Areas of interest
Location
Search for a place
Filters
Type of property
Surface area
Budget
Rooms
Bedrooms
1,090,000 €
Arezzo
438 m²
5,000 m² of land
18 rooms
House with swimming pool
-
















Just ten minutes from the heart of Arezzo, this villa of approximately 430 sqm boasts a dominant position with an open view of the city, protected by total privacy thanks to a 5,000 sqm private park and surrounding woods. The interior spaces are designed to maximize natural light, with large windows creating a continuous visual dialogue with the garden. The ground floor opens into a spacious living room embellished with a fireplace, flanked by a modern and functional kitchen with direct access outside, plus a master bedroom and bathroom. Moving up to the upper floor, the sleeping area features three bedrooms, including a suite with private bathroom, a TV room, and a panoramic terrace connecting to the loggia. The basement adds further practicality to the home, hosting a gym, a flexible space adaptable to various needs, and a double garage. The outdoor park benefits from excellent sun exposure and accommodates a 5x10 swimming pool. The property also includes several accessory structures that expand its possibilities: an independent guest house ideal for visitors or as a home office currently set up with a bedroom, bathroom, and kitchenette, a wooden annex designed for social gatherings, and two wooden carports.
From an energy perspective, the home achieves an A Class rating and is equipped with latest generation technology. Underfloor heating and cooling are managed by a heat pump supplemented by a pellet or olive press cake burner, with an underground LPG tank available as an alternative. Electricity management aims for self-sufficiency thanks to 9 kW of photovoltaic panels combined with 15 kWh of storage batteries. Water supply is guaranteed by a private well at a depth of 187 meters with tested water.
The property is in truly excellent condition, ready to move into immediately with a simple coat of paint to customize it to your taste. Modern systems offer maximum efficiency and comfort, while top quality windows and doors ensure perfect insulation and peaceful living in every season.
Given its layout, this residence is perfectly suited for a family, offering well distributed spaces and the ability to host guests year-round thanks to the private guest house. Its proximity to the center of Arezzo makes it an excellent solution for professionals seeking the tranquility of the woods without giving up convenient daily commutes and urban services.
The location of the villa offers an ideal balance between privacy and accessibility, situated just ten minutes by car and forty minutes on foot from the historic center of Arezzo. Connections to major airports in central Italy are also excellent: Perugia airport is one hour away and Florence airport is approximately 1 hour and 40 minutes away.
The Great Estate group, for every property acquired, carries out, through the seller’s appointed technician, a technical due diligence process that allows us to thoroughly understand the urban planning and cadastral status of each property. This due diligence report may be requested by the client upon demonstrating genuine interest in the property.
The property is owned by a private individual.
1,650,000 €
Arezzo
389 m²
24 rooms
5 bedrooms
House with swimming pool
-


In the prestigious and private context of Santa Firmina, just five minutes from Arezzo city services, lies this contemporary-design home with a swimming pool. The semi-detached villa of approx. 500 sqm overall is arranged over three levels as follows. On the ground floor, a bright 150 sqm living zone welcomes you with a refined lounge and fireplace, a fully equipped eat-in kitchen, a guest bathroom, and covered porches ideal for entertaining. Directly connected to this floor is a spacious double garage. The first floor hosts the 150 sqm sleeping area, comprising four large bedrooms designed as true suites (including a master suite with private bathroom, walk-in closet, and two private terraces) alongside two additional bathrooms and balconies. Finally, the 200 sqm basement provides an extraordinarily bright relaxation area featuring large electrically operated glass doors, a second kitchen with pantry, an expansive living room with another fireplace, laundry room, bathroom, cellar, and utility rooms. Outside, the residence is wrapped in 3,700 sqm of grounds featuring a 10x5 m saltwater swimming pool.
STATE AND FINISHES The property is in pristine condition, newly built in 2022 using top-quality materials. The home is characterized by warm, high-end hardwood flooring throughout the main areas and sophisticated contemporary finishes.
SERVICES AND UTILITIES Designed as an Energy Class A Smart Home to deliver high microclimatic comfort with minimal running costs, the villa features underfloor heating and cooling via heat pump, concealed ducted dehumidifiers, premium wood-aluminum windows with double thermo-acoustic glazing, and a 12-kW photovoltaic system with storage batteries, supplemented by solar thermal panels for domestic hot water. The property also includes a 51-meter private well connected to an automatic irrigation system, custom architectural outdoor lighting, and a state-of-the-art security alarm with video surveillance.
POTENTIAL USE Located in the countryside of Arezzo, this property is the perfect solution for balancing city work life with family well-being. Its close proximity to Arezzo allows quick access to schools, hospitals, transport, and the city center while enjoying a tranquil retreat free from urban traffic.
3,500,000 €
Arezzo
1,000 m²
20 rooms
12 bedrooms
House with swimming pool
-



The villa features a white façade punctuated by windows with wooden shutters and stone frames, while the central door with a decorated architrave immediately introduces the property's character. Surrounding it, the private garden accompanies the entrance with gravel paths, flower beds, and terracotta pots, creating a tidy and natural setting that harmonizes with the house's architecture. The pitched roof completes a balanced ensemble, nestled in greenery and shielded by vegetation that adds privacy and tranquility to the outdoor spaces.
With its 1,000 square meters of commercial space, this villa offers significant dimensions and a layout designed to accommodate a broad and multifaceted domestic life. The 20 rooms allow for envisioning spaces dedicated to conviviality, work, rest, and hospitality, supported by 12 bedrooms and 12 bathrooms, making the property particularly suitable for a large family or those who wish to entertain continuously. Among the distinctive features are the private pool, enhancing the connection with the outdoors, the fireplace, suggesting a cozier atmosphere during the colder seasons, and 2 garages, a practical advantage for the daily management of the home. Outside, the garden's composition accompanies the villa with a measured design: lawn, gravel paths, flower beds with plants and flowers, trees serving as a natural backdrop, and a façade made recognizable by gray stone finishes and regular openings. In terms of comfort, the property meets current needs, thanks to the presence of fiber optics and disabled access.
Days here find a rhythm made of generous spaces and a continuous relationship with the greenery surrounding the house. The private pool becomes the focal point of the summer season, while the garden invites spending time outdoors between moments of tranquility, gatherings with friends, and a daily life lived with greater breadth. Inside, the spaciousness of the rooms and the number of bedrooms allow for flexible management of the property, suitable both as a private representative residence and, with the right planning, for hospitality use. The context of Arezzo adds the charm of an authentic Tuscany, characterized by balance, nature, and quality of living.
A property of this size, with a private pool, garden, 12 bedrooms, 12 bathrooms, and 2 garages, combines space, privacy, and functionality in a single address. In Arezzo, in the heart of Tuscany, it represents a solution of strong identity, capable of appealing both to those seeking an important home and to those who recognize the value of a property with a solid and immediately recognizable presence.
385,000 €
Arezzo
177 m²
250 m² of land
10 rooms
House with swimming pool
-

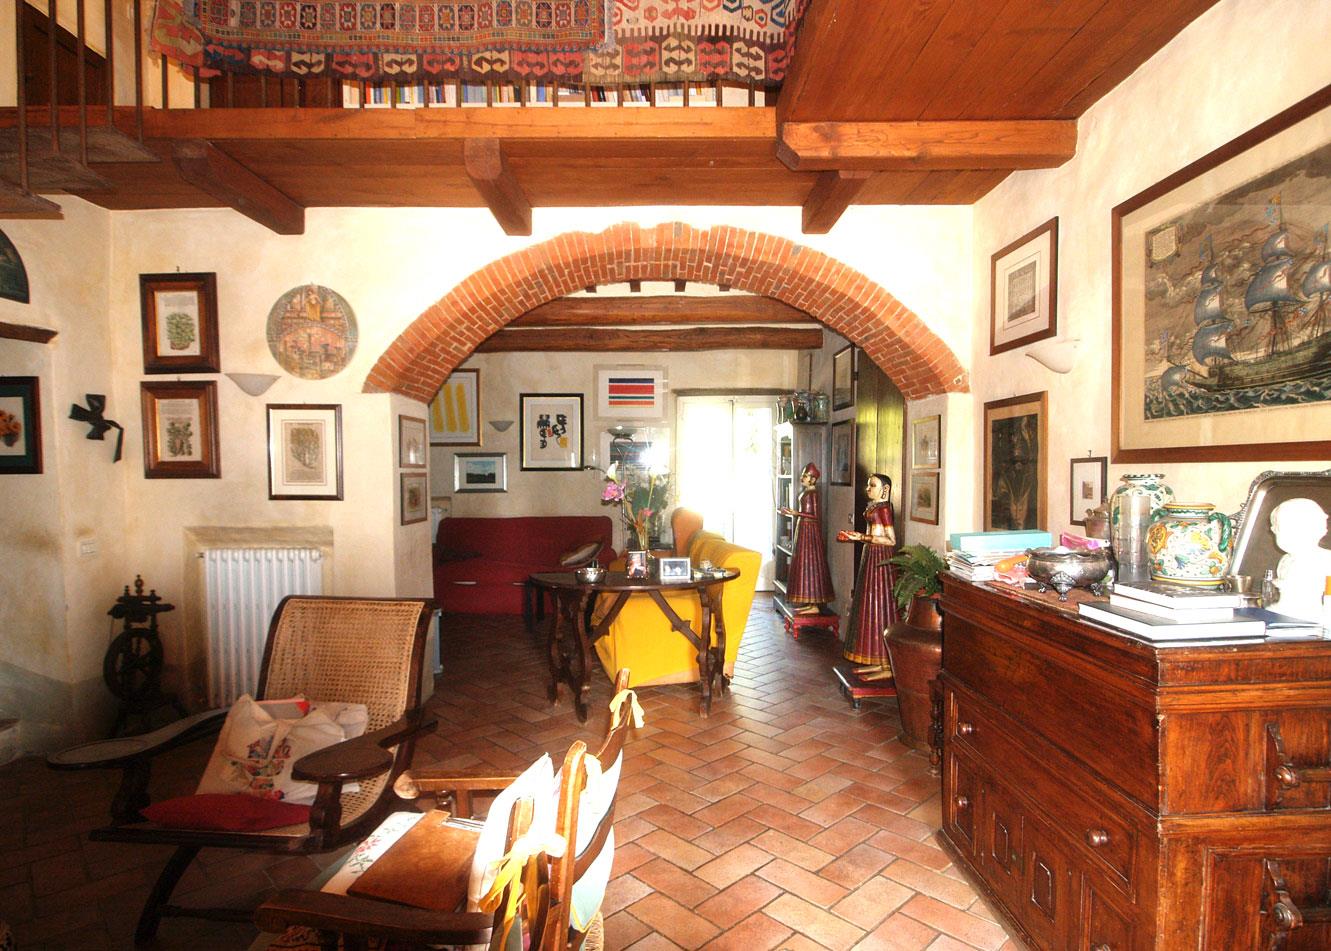


A few minutes from the center of Arezzo, nestled in the green Tuscan countryside of the Val di Chiana, we offer for sale a charming portion of a historic Leopoldina residence. The property is set within an exclusive residential complex, accessed through an electric gate that opens onto a picturesque tree-lined and illuminated driveway.
The residence is arranged over three levels, ensuring an optimal separation of the living spaces, where rustic character meets elegant finishes. On the ground floor, there is the living area, composed of a kitchen, a practical guest bathroom and a spacious lounge, perfect as a relaxation and social area. The first floor, entirely dedicated to the sleeping area and finished with elegant parquet flooring, hosts two bathrooms, a useful laundry corner and two bedrooms, one of which features a beautiful mezzanine that enhances its volume. The top level, the true highlight of the property, is the distinctive mezzanine tower: this versatile room is perfectly suited to be used as a private study or as an additional bedroom, depending on your needs.
Exclusively belonging to the home is a private garden of approximately 250 sqm and a spacious covered portico, equipped with a oven, ideal for hosting lunches and dinners al fresco. The property also includes two convenient private parking spaces located beneath the green area, as well as a splendid communal swimming pool with solarium area.
On the systems and comfort side, the property offers Lpg heating and a water supply guaranteed by two shared wells. In terms of security and thermal insulation, the home is already prepared for the installation of an alarm system and features wooden window frames with double glazing and internal shutters, complemented on the ground floor by shatterproof glass for complete peace of mind.


The property underwent a careful restoration in 1996 and has retained its original period charm intact. The expert restoration of the traditional terracotta floors and the ceilings with exposed wooden beams lends the interiors a warm, welcoming atmosphere with a strong rustic character.
The property is perfectly suited both as a main residence and as a country retreat to move to during the summer season. Its convenient location, close to all amenities, makes it a perfect base from which to enjoy Tuscany and its most famous destinations.
Porzione del Duca is located about 15 minutes from Castiglion Fiorentino. Other easily reachable destinations are Arezzo and Lucignano, about 20 minutes by car.
The nearest airports are Perugia and Florence, both about 1 hour and 10 minutes away.
The Great Estate group, for every property acquired, carries out a technical due diligence through the seller’s appointed technician, enabling us to gain a detailed understanding of the urban planning and cadastral status of each property. This due diligence may be requested by the client upon expressing genuine interest in the property.
The property is registered in the name of a private individual.
Be the first to know when new ads are available for your search!
4,500,000 €
Arezzo
1,500 m²
166.8 hectares of land
13 bedrooms
House with swimming pool
-

The Tenuta Sole di Primavera rises ten kilometers from Arezzo and represents a perfect productive and hospitality ecosystem within the Tuscan agricultural sector. The property extends over a total area of 173 hectares, where the productive core is surrounded by a ring of 128 hectares of centuries-old woodland that ensures environmental isolation and biodiversity. The economic heart is the wine estate, which includes 18 hectares of organic vineyards divided into 13 hectares of Chianti Docg and 5 hectares of Igt Toscano. Current production ranges from 50,000 to 80,000 bottles per year, but development plans call for the imminent start of production from a new 3-hectare Sangiovese vineyard, intended to increase commercial volumes. The agricultural sector also includes olive growing, with 1,600 trees generating approximately 2,000 kilograms of organic extra virgin olive oil. As for the architectural complex, the total surface area is approximately 1,500 square meters and consists of two main buildings, a single-level storage building, and a splendid 5x10 meter swimming pool.
The first building is spread over four levels: in the basement and on the ground floor there are various rooms used as cellars, while the first floor features three apartments, each consisting of an open-plan living area with dining room and kitchen, one bedroom, and one bathroom. Each apartment also has a loft area located on the second floor. The second building, much larger, combines the business activity with the hospitality and residential function. On the ground floor it hosts the company retail area, which includes various rooms used as a tasting room, storage for agricultural machinery, warehouses, and two guest bathrooms. Also on the ground floor, in the hospitality area, there is a small apartment with living area, bedroom, and bathroom, and the main residence. This latter is composed of a living area, kitchen, dining room, study, woodshed, and wood-burning oven, and continues on the first floor with the sleeping area, offering five bedrooms and three bathrooms. The first floor also hosts two further independent apartments, one arranged with two bedrooms and one bathroom, and the other comprising three bedrooms, two bathrooms, and a storage room.
The property is served by all main utilities and is equipped with a heating system powered by diesel and wood through fireplaces. Water supply is guaranteed by two private wells, respectively 160 meters and 50 meters deep, which are sufficient to meet the needs of all the buildings. The estate also enjoys significant water independence thanks to a private pond and other water reserves located around the property, strategic assets that ensure irrigation of the land even during the driest seasons.
As for the state of conservation and finishes, the structure, whose origins date back to the 1800s, has been partially renovated, preserving the original characteristic materials such as exposed stone, wooden beams and terracotta. At present, apart from two apartments that are already ready and renovated, the remaining part of the property requires renovation and modernisation work.
The property presents itself as an excellent investment with broad development potential both in the hospitality and agricultural sectors, and has been active in the sustainability arena since 1994, the year it obtained organic certification. There is also the possibility of increasing current wine production, which today stands at between 40,000 and 80,000 bottles per year. Further future prospects concern the olive sector, which already boasts an estimated production of between 30 and 40 tons of extra virgin olive oil.
The property enjoys a strategic and easily accessible location, situated just 10 kilometers from Arezzo while offering complete seclusion and privacy. Access to the estate is via a 3-kilometer stretch of easy-to-drive dirt road, while the motorway exit is only 10 minutes away. As for air connections, the nearest reference airports are Florence Airport, reachable in 1 hour and 15 minutes, and Perugia Airport, 110 kilometers away.
The Great Estate group, for each property acquired, carries out, through the seller’s appointed technician, a technical due diligence that allows us to thoroughly understand the urban planning and cadastral status of every property. This due diligence report may be requested by the client upon demonstrating genuine interest in the property.
The estate is owned by an agricultural company.
720,000 €
Arezzo
598 m²
3,000 m² of land
8 rooms
House with swimming pool
-
Immersed in the countryside near Arezzo, we offer an exceptional villa for sale. With two apartments, large terraces and a roof terrace offering stunning views, as well as a generous plot of land, this house is an unparalleled jewel in its category.
The centerpiece of the property is undoubtedly the impressive swimming pool, perfect for a morning swim or to cool off on a hot summer day. The high quality of this property is evident in every detail, both in the skilfully coordinated antique furniture, which exudes a special charm and timeless elegance, and in the modern natural gas heating and hot/cold splits in the rooms, which ensure excellent living comfort all year round. Another special feature is the roof, which was completely renovated in 2023 and impresses with its visual appeal.
Don't miss this opportunity, the house of your dreams is waiting for you!
1,400,000 €
Arezzo
380 m²
4.9 hectares of land
8 bedrooms
House with swimming pool
-
Within the panorama of historic residences in Arezzo, Villa degli Ornamenti stands out as an absolute rarity. A driveway lined with centuries-old cypress trees leads to the paved forecourt, ensuring a striking visual entrance and maximum privacy thanks to the double vehicular access.
The estate is composed of three main buildings, offering unparalleled residential versatility.
The Main Villa, arranged over three levels plus an attic, is the beating heart of the property.
The generous volumes include three majestic reception halls (one of which is double), five bedrooms, and a kitchen that preserves the warmth and charm of traditional Tuscan noble residences.
The Panorama annex is an independent residence set over two levels, featuring a spacious terrace overlooking the city. It offers a double living room with fireplace and two bedrooms, ideal for hosting distinguished guests with complete autonomy.
Lastly, there is the Petit Refuge annex, a third, more intimate and private unit, complete with its own garden, perfect as a representative office, guest suite, or staff accommodation.
The true jewel of the estate is the 18th-century Private Chapel: a consecrated, intimate, and deeply evocative space that offers the rare privilege of hosting private ceremonies in total seclusion, a distinctive feature that bestows the property with inestimable historical and spiritual value.
The property is completed by approximately 5 ha of land with around 400 productive olive trees.
The property is equipped with all utilities. Heating is provided by a methane gas system, while water supply is sourced from a private well. The property also features an alarm system and an electric gate.
Built at the end of the 18th century and preserved for centuries in the hands of a noble local lineage, this property is not merely a residence of distinction, but a guardian of memories: an authentic "family home" where every reception hall and every cypress-lined avenue recount stories of celebrations, weddings, and centuries-old traditions.
Although the structure retains the intact charm of the 18th century, the property requires external restyling and an upgrading of the interior systems and finishes to meet contemporary standards.
Villa degli Ornamenti is the perfect opportunity for those wishing to blend historic refinement with contemporary efficiency, transforming a noble heritage into a cutting-edge luxury residence or an exclusive boutique hotel of refined charm.
The villa is located in Arezzo, just a few steps from the historic center, which can be admired from the property. Castiglion Fiorentino can be reached in 20 minutes, while Cortona and Citta di Castello are approximately 40 minutes away.
The nearest airports are Perugia and Florence, about 1 hour and 15 minutes and 1 hour and 30 minutes away by car, respectively.
The Great Estate group carries out a technical due diligence on every acquired property, through the seller’s appointed technician, allowing us to thoroughly understand the urban planning and cadastral status of each asset. This due diligence report may be requested by the client upon demonstrating genuine interest in the property.
The property is registered to a private individual.
1,400,000 €
Arezzo
375 m²
20 rooms
8 bedrooms
House with swimming pool
-
For sale: charming villa with two guesthouses and a consecrated chapel in Arezzo, surrounded by approximately 5 hectares of land with 400 productive olive trees.
Within the landscape of Arezzo's historic residences, Villa degli Ornamenti stands out as a truly unique property.
A driveway lined with centuries-old cypress trees leads to a paved courtyard, offering a visually impressive entrance and maximum privacy thanks to its double vehicular access.
The estate is composed of three main buildings, offering exceptional versatility.
The main villa, arranged over three levels plus an attic, represents the heart of the property.
Its generous spaces include three grand reception rooms (one of which is double), five bedrooms, and a kitchen that preserves the warmth and character of traditional Tuscan noble residences.
The Panorama guesthouse is an independent two-level residence featuring a large terrace overlooking the city.
It includes a double living room with fireplace and two bedrooms, making it ideal for hosting distinguished guests in complete autonomy.
The Petit Refuge is a third, more intimate and private unit, complete with its own garden, perfect as a representative office, guest suite, or staff accommodation.
The true jewel of the estate is the private 18th-century chapel: a consecrated, intimate, and highly evocative space offering the rare privilege of hosting private ceremonies in total privacy, an element that gives the property immense historical and spiritual value.
The property also includes approximately 5 hectares of land with around 400 productive olive trees.
CONDITION And FINISHES
Built at the end of the 18th century and owned for centuries by a noble local family, this property is not merely a prestigious residence but a guardian of history, an authentic family home where each room and each cypress-lined avenue tells stories of celebrations, weddings, and centuries-old traditions.
While the structure retains all the charm of the 18th century, the property requires external restyling and modernization of its systems and interior finishes.
SERVICES And UTILITIES
The property is equipped with all utilities. Heating is powered by a methane gas system, while water is supplied by a private well. The estate also includes an alarm system and an electric gate.
USES And POTENTIAL
Villa degli Ornamenti represents the perfect opportunity for those seeking to combine historic elegance with modern efficiency, transforming a noble heritage into a luxury private residence or an exclusive boutique hotel.
LOCATION
The villa is located in Arezzo, just a short distance from the historic center, which is visible from the property. Castiglion Fiorentino can be reached in 20 minutes, while Cortona and Città di Castello are approximately 40 minutes away.
The nearest airports are Perugia and Florence, approximately 1 hour 15 minutes and 1 hour 30 minutes away by car, respectively.
4,300,000 €
Arezzo
1,000 m²
15.8 hectares of land
23 rooms
House with swimming pool
-
Located less than ten minutes from the center of Arezzo, this property represents a rare opportunity for location and amenities. The architectural complex results from a complete restoration. The main farmhouse unfolds over two levels and on the ground floor offers wide open-plan living areas, a lounge with fireplace, a dining room, and a habitable kitchen with direct access to the garden and covered veranda. The upstairs sleeping area includes 3 master suites, each with private bathroom, plus a study and a veranda. The two dependencies add value and independence to the property: the first is conceived as a self-contained two-level apartment, while the second hosts a guest room and a professional cinema room with motorized blackout systems. Exterior spaces: The estate spans a total of 13 hectares, organized to offer both leisure and agricultural productivity. The garden features a travertine pool with electric cover and heating, adjacent to an artificial pond with a private islet and a phytodepuration system. The estate includes a newly built 6-car garage, equipped stables with horse boxes, a bioclimatic greenhouse, and various outbuildings for storage. The agricultural area comprises a productive olive grove of about 5 hectares with 1,100 trees and a drip irrigation system, croplands, and rows for vinsanto production, as well as a botanical garden and a carefully tended floral garden. Condition and finishes: structurally and technologically, the villa has been upgraded to modern efficiency and safety standards. It is equipped with a 20 kW photovoltaic system, air conditioning in all rooms, fiber optic connection, and an advanced alarm system with video surveillance. Water management is excellent, thanks to a natural spring and two artesian wells that separate domestic from agricultural needs. The interior finishes, in excellent condition, use noble materials of the Tuscan tradition such as stone, terracotta, and travertine, maintaining a sober and elegant style. Potential Uses: The estate’s layout allows for various uses, from a private representative residence to an investment for the high-end tourist rental market. The presence of the stables and the large open spaces also makes it perfect for developing a private equestrian activity. Location: The estate benefits from privileged logistics, being immersed in the Valdichiana countryside but perfectly connected to urban services and major road networks toward Florence, Siena, and Perugia. The property entrance is guaranteed by a private road with cypress avenue and non-white paving, which leads directly to the heart of the estate, ensuring maximum privacy and a high-profile presentation.
4,300,000 €
Arezzo
1,000 m²
15.8 hectares of land
23 rooms
House with swimming pool
-
Situated less than ten minutes from Arezzo city center, this property represents a rare opportunity in terms of location and amenities. The architectural complex results from a total restoration. The main farmhouse spans two levels and on the ground floor offers open-space living areas, a lounge with a fireplace, a dining room, and a habitable kitchen with direct access to the garden and covered veranda. The sleeping area on the first floor includes 3 master suites, each with private bathrooms, plus a study and a loggia. The two outbuildings add value and independence: the first is designed as an autonomous two-level apartment, while the second houses a guest room and a professional cinema room with motorized shading systems. External spaces: The estate covers a total of 13 hectares, organized to offer both leisure and agricultural productivity. The garden features a travertine pool with electric cover and heating, adjacent to an artificial pond with a private island and a phytodepuration system. The estate has a newly built 6-car garage, equipped stables with horse boxes, a bioclimatic greenhouse, and various outbuildings for storage. The agricultural part comprises a productive olive grove of about 5 hectares with 1100 trees and drip irrigation, arable lands, and rows for vinsanto production, as well as a botanical garden and a meticulously kept floral garden. Condition and finishes: structurally and technically, the villa has been updated to modern standards of efficiency and safety. It features a 20 kW photovoltaic system, climate control in all spaces, fiber optic connection, and an advanced alarm system with video surveillance. Water management is excellent, thanks to a natural spring and two artesian wells that separate domestic from agricultural needs. The internal finishes, in very good state of preservation, use noble materials of Tuscan tradition such as stone, terracotta, and travertine, maintaining a sober and elegant style. Potential uses: The layout of the estate allows for various destinations, from a private representative residence to an investment for the high-end tourist rental market. The presence of stables and expansive open spaces also makes it perfect for developing a private equestrian activity. Location: The estate enjoys privileged logistics, being immersed in the countryside of Valdichiana but perfectly connected to urban services and to the major road arteries toward Florence, Siena, and Perugia. The property entrance is guaranteed by a private road with a cypress-lined avenue and non-white paving, leading directly to the heart of the estate, ensuring maximum privacy and a high-profile presentation.
990,000 €
Arezzo
400 m²
7,000 m² of land
10 rooms
House with swimming pool
-




We offer for sale a charming stone farmhouse, perfectly situated in a beautiful hilly location with stunning views of the Valdichiana. The property is conveniently located just 10 km from the center of Arezzo. The property has an area of approximately 280 sqm and is arranged on two levels, while the garden of approximately 7,000 sqm is entirely fenced and equipped with a driveway with electric and pedestrian gate. The property also has annexes covering an area of approximately 130 sqm. On the ground floor we find, in addition to the entrance, a double living area with living room, dining room with large fireplace, kitchen with pantry, bathroom and laundry room. Upstairs we have two bathrooms, three bedrooms, one of which has a large walk-in closet and en suite bathroom. Near the house there is a stone annex of about 50 sqm where there are two rooms and a bathroom, ideal for guests or can be used as a study and gym. An additional approximately 80 sqm of surface area is added for an annex used for parking spaces and storage. The property includes approximately 7,000 sqm of land. This is divided into a 2,000 sqm garden and a beautiful 5,000 sqm olive grove, featuring 160 productive plants. Depending on the season, the olive grove yields between 60 kg and 90 kg of olive oil. The beautiful 11x6 meters pool overlooks the whole Valdichiana with a breathtaking panorama.

The property boasts an exceptionally convenient location. All essential amenities, such as a supermarket, bar, bank, pharmacy, restaurants, tobacconists, and newsstand, are easily reachable just 5 km away.
The area is also well-connected to major points of interest. Arezzo is only 10 km away, while other renowned Tuscan and Umbrian destinations are also easily accessible: Cortona (14 km), Lake Trasimeno (30 km), Pienza (54 km), Montalcino (70 km), Siena (70 km), and Florence (80 km). The property is also well connected to the main airports: Perugia “San Francesco” is 80 km away, Florence “A. Vespucci” 90 km away, Forlì “Luigi Ridolfi” 140 km away, Pisa “Galileo Galilei” 150 km away, Bologna “Guglielmo Marconi” 170 km away, and Rome “Fiumicino” 235 km away.
1,850,000 €
Arezzo
835 m²
23.0 hectares of land
16 bedrooms
House with swimming pool
-

Among the most authentic hills, a sustainable charm oasis with a heated pool, 16 rooms, and a wellness center for sale near Arezzo. Wrapped in the quiet of the Tuscan countryside and overlooking a timeless panorama, this estate with a infinity pool and a spa is a unique opportunity for those seeking to invest in tourism hospitality or a refined private residence. Located in a secluded yet easily accessible position, only 2.9 km from Palazzo del Pero, the complex spans over more than 23 hectares cultivated according to organic farming principles: an olive grove, a chestnut forest, an orchard, a vegetable garden, and a pine forest equipped with facilities offer an extraordinary and regenerating natural context. Originally a convent built in the 1700s, the farmhouse offers about 835 square meters distributed across three levels, with 9 en-suite rooms, some with fireplaces, and 4 independent apartments with 1 bedroom. On the ground floor, a lounge with a fireplace, a professional kitchen, bar, reception, and two dining rooms capable of accommodating up to 50 guests. Completing the property is a master apartment spread over two levels, with living room, three bedrooms and two bathrooms, current residence of the owners. Outside, a manicured park surrounds a panoramic infinity pool, heated by a solar system and a wood boiler, and a full-service wellness center with sauna, Turkish bath, hydromassage, emotional shower, chromotherapy, relaxation area, and Himalayan salt bed. An outbuilding by the pool adds a perfect space for reading or outdoor relaxation. Technical features include a photovoltaic system, private wells, technical rooms, and covered areas for storage. A strategic investment proposal in the green heart of Tuscany, where nature, technology, and charming hospitality meet to bring to life an exclusive project, ready to welcome a new chapter.
4,300,000 €
-4%
Arezzo
1,000 m²
13.1 hectares of land
12 rooms
House with swimming pool
-
Just a few minutes from the historic centre of Arezzo, in a panoramic hillside position overlooking the Valdichiana, lies this prestigious estate for sale with main villa, two guesthouses, landscaped gardens, swimming pool, artificial lake, a small vineyard, and extensive olive groves and farmland.
The heart of the property is the elegant stone manor house of about 400 m², restored to preserve its Tuscan character with terracotta floors, exposed beams, brick arches and travertine, combining traditional charm with contemporary elegance and premium finishes. On the ground floor, a spacious and luminous living room opens directly to the covered terrace with views of the garden and pool area. Two open passageways lead to a dining room with a fireplace, from where four steps lead to a hallway with access to a fully equipped Bulthaup kitchen with pantry, laundry and a bathroom. An elegant wooden staircase leads to the upper floor, which is divided into a master suite with walk-in closet and ensuite bathroom, two further bedrooms also with en suite bathrooms, a study and a loggia.
Close to the villa, a 115 m² guesthouse on two levels offers a welcoming kitchen and sitting area on the ground floor, with a master suite, bathroom and walk-in wardrobe upstairs.
A second annex of 101 m², also finely restored, features a spacious eat-in kitchen, a bathroom and wine cellar on the ground floor, while the upper level provides a bedroom and a state-of-the-art cinema room with motorized curtains.
A newly built garage (approx. 120 m²) with four automatic doors and a roof covered with photovoltaic panels (20 kWh) offers space for four cars.
Additional buildings include a spacious greenhouse (110 m²) currently used as storage for pool and garden equipment, a modern stable (127 m²), and a smaller warehouse (28 m²).
The property is framed by about 2 ha of landscaped parkland, masterfully designed by architect Pozzuoli. Mature cypress trees line the avenues, while flowering shrubs, Mediterranean essences and shaded lawns create a series of intimate and scenic corners. Manicured hedges define spaces around terraces and pergolas, inviting moments of relaxation with uninterrupted views over the valley. Within this enchanting setting lies a travertine swimming pool of 16 × 6 m with heating setup, electric cover, showers and changing rooms. Equally remarkable is the artificial bio-lake, about 3.5 m deep and equipped with a phyto-depuration system, featuring a romantic islet accessible via a wooden footbridge and adorned by a rustic timber cabin, adding a rare touch of charm and tranquillity.
The estate extends over 13 ha of land, including ca. 5 ha of olive groves with some 1100 trees of Leccino, Pendolino, Frantoio and other varieties, producing up to 1,500 kg of extra virgin olive oil annually. The remaining hectares are divided between arable land and two vineyard rows dedicated to Vinsanto wine.
Thanks to its dimensions, layout, high-quality finishes, this estate is ideal as both a prestigious private residence and a luxury holiday retreat, with strong potential for high-end rental income or hospitality activities.
On request, an area of approximately 1.5 hectares, where chickens, pigeons, rabbits and Cinta Senese pigs are kept for self-sufficiency, can be included in the sale.
Distances: closest centre with most amenities 3 km, Arezzo 7 km, Cortona 20 km, Lake Trasimeno 31 km, Siena, Montalcino and Perugia 70 km, Florence 75 km, Rome 210 km.
Airports: Perugia 81 km, Florence 95 km, Bologna 177 km.
Equipped with: Electricity, photovoltaic modules, own well water, own spring water, central heating, fireplace, air conditioning, gas connection, broadband internet access, satellite-TV, automatic gate, alarm system, irrigation system, swimming pool, garage, private parking, terrace, olive grove, garden.
G total energy performance: >175 kWh/m² a
Buyer's commission: 3.66 (3% plus 22% VAT) of the purchase price.
1,980,000 €
-21%
Arezzo
650 m²
20 rooms
10 bedrooms
House with swimming pool
-
Key features
700 sqm
6 master bedrooms, 2 single bedrooms
8 bathrooms
2 independent studios
Gym, swimming pool, and tennis court
1-hectare fenced land with expansion possibilities
Panoramic view of the Arezzo hills
Energy Class: Under definition
Description
This stunning villa, perched atop a hill, offers breathtaking panoramic views of the Arezzo hills. Combining classic style with modern facilities, it features 700 sqm of refined and well-organized interior spaces.
The villa spans two levels and includes a gym, a hot tub, a panoramic swimming pool, a sun terrace, and a tennis court. A private residential driveway ensures great privacy and tranquility while maintaining proximity to nearby services and towns.
interiors
The first floor includes a kitchen, a wine cellar, a laundry room, a large dining room, a cinema room with a giant screen, and a living room with a fireplace and panoramic views.
On the second floor, accessed via a wooden staircase, there are 6 master bedrooms, 2 single bedrooms, 8 bathrooms, a study, a relaxation/reading area, storage rooms, and pantries. Some bedrooms feature private balconies overlooking the pool.
The property also includes 2 independent studios with private entrances, kitchenettes, and bathrooms, perfect for guests or staff. High-Quality finishes and materials add to the property's elegant and welcoming atmosphere.
Exterior
The villa is surrounded by 1 hectare of fully fenced land, with options to purchase additional plots. Outdoor features include a loggia with a ping pong table, a veranda with retractable glass walls, a hot tub, and a fitness room.
A tennis court and a panoramic rectangular swimming pool (12 x 9 meters) complete the exterior. The pool is fenced and surrounded by hedges and lavender, ensuring maximum comfort and privacy.
Distances
Main services: 3 km
Airports: 80 km from Florence, 110 km from Perugia, 140 km from Pisa
Major cities: 15 km from Castiglion Fibocchi, 30 km from Bucine, 75 km from Siena
Potential
Thanks to its location and ample spaces, this property is ideal as a luxurious private residence or an exclusive hospitality venue, such as a boutique hotel or luxury retreat.
rif. A1190rv8878
2,250,000 €
Arezzo
800 m²
15 rooms
4 bedrooms
House with swimming pool
-
Key features
Early 20th-century historic villa
800 sqm across three levels
3 distinct entrances
Living area with fireplace, dining room, bedrooms, and panoramic terrace
Private chapel and billiard room
1 hectare of land with garden, swimming pool, tennis court, woods, and pine forest
Description
This magnificent historic villa, dating back to the early 1900s, is located in the countryside of Arezzo, just 10 minutes from the city center. Perched on a hill at the edge of a valley that stretches between Casentino, Valdarno, and Val di Chiana, the property boasts breathtaking views and an exclusive location.
Renovated and expanded in the 1960s, the villa retains its original tower and Liberty-style details while offering modern comforts and spacious, well-lit interiors arranged over three levels.
interiors
With three separate entrances, the villa spans 800 sqm, featuring well-organized spaces for every need. The ground floor includes:
A large living area with a fireplace
Dining room
A second lounge with access to a panoramic terrace, furnished with sofas and a barbecue area
The sleeping area hosts bedrooms, one of which is connected to the terrace. The basement houses a relaxing area with a billiard room and a private chapel.
Outdoor areas
The property includes 1 hectare of fenced land with a manicured garden, fountain, equipped swimming pool, tennis court, lemon house, and wooded areas with pine trees. These outdoor spaces provide an exclusive setting perfect for relaxation or hosting events.
rif. A1190rv48770
1,200,000 €
Arezzo
450 m²
18 rooms
6 bedrooms
House with swimming pool
-
Main Features:
Approx. 450 sqm surface
Eight bedrooms and six bathrooms
Eighteen total rooms
Three-story villa with panoramic views over Arezzo
Large living room with an original 13th-century fireplace
Two kitchens, including an open-plan kitchen with fireplace and stone oven
Veranda overlooking the city
Study and laundry room
Private swimming pool with changing rooms and bathrooms
Terraced and manicured garden
About 1 hectare of land with olive grove (200 trees) and vineyard
Autonomous heating
Fully furnished
Excellent condition
High potential as a private residence, agritourism, event venue, or holiday home
internal Description:
This beautiful villa is set on a hill just a few kilometers from Arezzo's center and boasts breathtaking panoramic views of the city. The property is spread over three levels for a total of approximately 450 sqm and welcomes guests into bright, elegantly furnished rooms.
The ground floor features a stunning panoramic veranda, perfect for relaxing and enjoying the city's skyline. The spacious living room is highlighted by a rare, original 13th-century fireplace that adds a unique historical charm, while the kitchen is functional and ideal for entertaining.
On the first floor are six large bedrooms and four bathrooms, as well as a laundry area. The open-plan kitchen with fireplace and stone oven opens onto a welcoming living area, creating the perfect space for family gatherings and dinners.
The basement level is designed as an independent unit, featuring a bedroom, a study (or second bedroom), a living room with fireplace and two large windows facing the pool, and a bathroom. Every interior detail is carefully chosen to combine sophistication and comfort, retaining a warm and welcoming ambiance through traditional materials and high-quality finishes.
External Description:
The villa is surrounded by a multi-level, well-maintained garden filled with charming corners for relaxation, reading, or hosting private events. From the garden, you can enjoy breathtaking views of Arezzo, the same vistas that inspired Piero della Francesca's masterpieces.
The private pool, with changing rooms and two dedicated bathrooms, is set in a panoramic location and is the focal point of outdoor summer living—perfect for swimming, relaxing, or hosting parties and receptions. The property's approximately one hectare of land includes 200 productive olive trees and a small vineyard, ideal for those wishing to produce their own oil and wine or start a small agricultural business.
Complete privacy is ensured by the villa's dominant and secluded position, while proximity to the city center makes it convenient and easy to reach in just a few minutes by car.
Distances:
Arezzo city center: 5 km
Supermarket: 3 km
Train station: 6 km
Arezzo Hospital: 8 km
Florence: 75 km
Siena: 60 km
Florence Airport: 90 km
ref. A1190rv6483
990,000 €
-23%
Arezzo
560 m²
2.0 hectares of land
17 rooms
House with swimming pool
-
Prestigious villa perfectly restored and one of the greatest examples of rationalist architecture in the province of Arezzo, in a strategic position on the hill of the city.
Description
The Villa was built in 1966 on a project by Ing. Luigi Lucherini, at the time a pupil of the well-known architect Giovanni Michelucci, one of the masters of Italian rationalist architecture. The Villa of about 600 square meters was completely restored and enlarged in 2012 by the current owner, enhancing the fine interior finishes, such as the chestnut fixtures and the original Tuscan terracotta floors. Developed on 4 levels, it houses 5 bedrooms, including an independent apartment on the ground floor and bright living rooms with windows overlooking the garden. The basement houses a spacious cellar, also ideal as a shed, and the technical room for the systems. The ground floor houses the spacious living area with dining area, the kitchen and a service bathroom. With independent access on the opposite side, a small independent apartment consisting of 2 bedrooms, bathroom and laundry room. The imposing internal staircase leads to the first floor where there is the sleeping area housing the study/library, the master bedroom with en-suite bathroom and panoramic terrace as well as 2 bedrooms and a bathroom. The second floor houses the attic, partially practicable, with a small toilet. A spacious garage of 70 square meters can accommodate up to three cars.
Outdoor
The villa is immersed in its land of 2 hectares of which 6000 square meters of woodland with organic vegetable garden and is surrounded by a private garden of 2500 square meters, with attention to every detail and entirely fenced. The beautiful swimming pool with stone solarium and wooden pergola is ideal for relaxing. The patio houses a wood-burning oven perfect for outdoor lunches and dinners.
State and finishes
The villa has been renovated with a complete renovation of systems and fixtures for better energy efficiency. The architectural style recalls the sharp lines of Italian rationalism, such as the typical pagoda roofs and the interior design made of solid chestnut custom-made by Tuscan artisans as well as the imposing chestnut staircase. Some are the historical elements of recovery such as the majestic Italian fireplace in engraved stone of the seventeenth century. The roof has been reinforced and insulated using natural insulating materials, new electrical systems, plumbing systems, and 5 new bathrooms have been built, for the interior whitewashing the best non-toxic paints in the world have been used by a well-known English company. The rooms are characterized by large windows that make the villa very bright.
Potential uses
Perfect residence as an exclusive main house but also as a holiday home in the heart of Tuscany.
Location
Services are all available nearby, also within walking distance, and the most famous centers of Tuscany are easily reachable by car, such as Arezzo, Florence, Siena, San Gimignano and Cortona.
1,900,000 €
Arezzo
620 m²
1.0 hectares of land
20 rooms
4,300,000 €
-4%
Arezzo
765 m²
13.1 hectares of land
22 rooms
House with swimming pool
-
Just 10 minutes from the center of Arezzo, nestled in the beautiful Valdichiana countryside, this prestigious fully restored estate is for sale. It includes a main farmhouse, two guesthouses, a swimming pool, an artificial lake, a garage, and a stable.
The main stone farmhouse is spread over two levels. On the ground floor, an elegant covered porch leads into a spacious open-plan living and dining area with direct access to the veranda. Continuing on, there is a bright kitchen with direct access to the garden, a laundry room, and a bathroom. The first floor, connected by a refined wooden staircase, features the sleeping area with three large bedrooms, all with en-suite bathrooms two also have walk-in closets. A study and a covered porch complete this level.
Adjacent to the main house, the first guesthouse measures 177 sqm and consists of a ground-floor living area with a kitchen and sitting room, while the upper floor hosts a master bedroom, a bathroom, and a walk-in closet.
A short distance away, a second renovated annex of 154 sqm offers a cozy living room with a bathroom and a cellar on the ground floor, while the upper level features a bedroom and a stunning home cinema with motorized curtains.
The estate also includes a 110 sqm greenhouse with a technical room, currently used as storage for pool and garden equipment. Additional structures include a 115 sqm garage with automatic doors, a 110 sqm stable/storage building, and a 26 sqm warehouse.
The 2,000 sqm landscaped park is a haven of relaxation, featuring a magnificent travertine swimming pool (16 x 6.5 m) with an electric cover and heating setup. A unique highlight of the property is the large artificial lake, 3.5 meters deep, equipped with a Phyto depuration system and featuring a charming islet with a wooden cabin.
The estate extends over approximately 13 hectares, including more than 5 hectares of olive groves with about 1,100 trees and a drip irrigation system, 7.5 hectares of arable land, and two vineyard rows dedicated to Vinsanto production.
The estate is equipped with all essential utilities. Heating is powered by methane gas, and water supply is ensured by a natural spring and two wells—one for the house and another for the land. Additional features include air conditioning, fiber optic internet, a 20-kW photovoltaic system, an electric gate, an alarm system, and video surveillance.
The property is in excellent condition, with high-end finishes that blend modern elegance with the authentic charm of Tuscan tradition. Exposed wooden beams, terracotta floors, and brick arches add warmth and character to the interiors.
This property is ideal both as a primary residence and as a luxurious second home, perfect for hosting guests in style. Thanks to its exclusive features, it also represents an excellent investment opportunity, with great potential for high-end rental markets.
Located in the peaceful countryside of Arezzo, the estate enjoys a quiet yet convenient position, less than 10 minutes from the city center and all essential services. Cortona is just 25 minutes away (20 km), while Florence, Siena, and Perugia can be reached in about an hour (approximately 70 km).
The nearest airports are Florence (1h 8 min, 93 km), Perugia (1h 9 min, 77 km), Pisa (1h 50 min, 159 km), Bologna (2h, 181 km), Rome (2h 25 min, 228 km)
For each property offered, the Great Estate group conducts – via the seller's technician – a technical due diligence. This allows us to know in detail the urbanistic planning and cadastral circumstances of each property. This due diligence may be requested by the client at the time of a real interest in the property.
4,300,000 €
-4%
Arezzo
1,038 m²
22 rooms
5 bedrooms
House with swimming pool
-
Just 10 minutes from the center of Arezzo, nestled in the beautiful Valdichiana countryside, this prestigious fully restored estate is for sale. It includes a main farmhouse, two guesthouses, a swimming pool, an artificial lake, a garage, and a stable.
The main stone farmhouse is spread over two levels. On the ground floor, an elegant covered porch leads into a spacious open-plan living and dining area with direct access to the veranda.
Continuing on, there is a bright kitchen with direct access to the garden, a laundry room, and a bathroom.
The first floor, connected by a refined wooden staircase, features the sleeping area with three large bedrooms, all with en-suite bathrooms two also have walk-in closets.
A study and a covered porch complete this level.
Adjacent to the main house, the first guesthouse measures 177 sqm and consists of a ground-floor living area with a kitchen and sitting room, while the upper floor hosts a master bedroom, a bathroom, and a walk-in closet.
A short distance away, a second renovated annex of 154 sqm offers a cozy living room with a bathroom and cellar on the ground floor, while the upper level features a bedroom and a stunning home cinema with motorized curtains.
The estate also includes a 110 sqm greenhouse with a technical room, currently used as storage for pool and garden equipment.
Additional structures include a 115 sqm garage with automatic doors, a 110 sqm stable/storage building, and a 26 sqm warehouse.The 2,000 sqm landscaped park is a haven of relaxation, featuring a magnificent travertine swimming pool (16 x 6.5 m) with an electric cover and heating setup. A unique highlight of the property is the large artificial lake, 3.5 meters deep, equipped with a Phyto depuration system and featuring a charming islet with a wooden cabin.
The estate extends over approximately 13 hectares, including more than 5 hectares of olive groves with about 1,100 trees and a drip irrigation system, 7.5 hectares of arable land, and two vineyard rows dedicated to Vinsanto production.
STATE And FINISHES
The property is in excellent condition, with high-end finishes that blend modern elegance with the authentic charm of Tuscan tradition. Exposed wooden beams, terracotta floors, and brick arches add warmth and character to the interiors.
SERVICES And UTILITIES
The estate is equipped with all essential utilities. Heating is powered by methane gas, and water supply is ensured by a natural spring and two wells—one for the house and another for the land. Additional features include air conditioning, fiber optic internet, a 20-kW photovoltaic system, an electric gate, an alarm system, and video surveillance.
USES And POTENTIAL
This property is ideal both as a primary residence and as a luxurious second home, perfect for hosting guests in style.
Thanks to its exclusive features, it also represents an excellent investment opportunity, with great potential for high-end rental markets.
1,400,000 €
Arezzo
307 m²
4.6 hectares of land
10 rooms
House with swimming pool
-
Nestled in the beautiful Val di Chiana, this farmhouse, restored in 2005, offers genuine hospitality and an oasis of tranquility. Set in over 4.6 hectares of land, the farmhouse stands out for its rustic design and authentic charm. Access is through a characteristic porch that leads to the ground floor, where you will find a spacious living room, a cozy dining area with a fireplace, and a fully equipped kitchen featuring a barbecue. This space is perfect for sharing special moments with friends and family.
On the first floor, a lounge invites relaxation, while three bedrooms, each with an en suite bathroom, provide comfort and privacy. The interiors feature terracotta floors and exposed beam ceilings, evoking the warm atmosphere of the Tuscan countryside. The windows overlook enchanting views, where nature harmoniously merges with the history of the place.
Outside, the private swimming pool is a refreshing invitation on hot summer days, surrounded by a well-maintained garden and stunning views of the surrounding hills. The land includes an orchard, a pine grove, and spaces ideal for serene walks.
The farmhouse's location allows for easy exploration of the beauty of Tuscany, with medieval villages and art cities nearby. Modern amenities, such as independent heating, ensure a comfortable life in a charming and historically rich environment. This property is not just a retreat but also an opportunity for those wishing to immerse themselves in the beauty and culture of Tuscany, in a context of high privacy.
The farmhouse features an independent, active, and efficient heating system. The gas heating is therefore in good condition. There is a solar panel for hot water production, and underfloor heating is available.
The air conditioning system, installed within the last five years, offers an excellent level of comfort. Regarding water, the plumbing system, although installed more than ten years ago, remains in good working order.
The property has adequate electrical connections, even though the electrical system was installed over ten years ago. The sewage system is of decent quality, having been established between ten and twenty years ago.
Internet service is connected and available, providing a stable and reliable connection. The presence of an elevator facilitates movement within the property.
The farmhouse has been renovated using typical and reclaimed materials. The restoration has maintained the character of historic buildings. Externally, it features a stone façade with plasterwork. The floors, ceilings, and structural elements have been reinforced and restored, preserving wooden beams and characteristic details.
The interior finishes are of good quality, with terracotta tiles and solid wood doors. The bathrooms, equipped with showers, show a good level of conservation. The kitchen is functional and inviting. The windows and doors are in good condition, contributing to the comfort of the interior spaces.
The garden is well-kept, and the pool is a pleasant addition to the outdoor areas. The property is overall in good condition, with regular and extraordinary maintenance carried out with care.
This charming property represents an opportunity for those who desire a private residence immersed in the beauty of Tuscany. With its extensive grounds and swimming pool, it becomes the ideal place to relax and enjoy nature. Additionally, the structure is perfectly suited for event hosting, ceremonies, or as a tourist rental, offering the chance to accommodate guests in a picturesque and prestigious setting. The combination of privacy and tranquility promises to provide memorable moments and a truly special stay.
The location of the property offers strategic access to various tourist attractions and services. Situated in the municipality of Arezzo, in Tuscany, it is a short distance from several towns, accessible in about 11 kilometers. The property is 35 kilometers from a lake and 140 kilometers from the sea, offering encounters with nature and opportunities for recreation. The access road is a stretch of unpaved road less than 1 kilometer long, ensuring tranquility and privacy. The view from the land spans a lush, hilly landscape that invites relaxation and contemplation. Nature lovers can enjoy a secluded and sunny environment, ideal for escaping from the daily hustle and bustle.
The Great Estate group conducts a technical due diligence on each property acquired, through the technical expert of the selling client, which allows us to thoroughly understand the urban and cadastral situation of each property. This due diligence can be requested by the client at the moment of a genuine interest in the property.
The property is registered in the name of individuals, and the sale will be subject to registration tax according to current regulations (see acquisition costs from private individuals).
950,000 €
Arezzo
170 m²
7.4 hectares of land
5 rooms
House with swimming pool
-
This unique former watch tower for sale is situated in the Casentino valley close to the city Arezzo in Tuscany.
The ancient tower dates back to the 12th century, was built on solid rock and recently turned into an impressive residence. Skillful landscaping provides a natural garden with cypress trees on several terraces, sitting areas and a beautiful swimming pool below the tower.
The pool is fed by the property's own spring water, which runs in a cascade out of the rock throughout the year.
The surrounding meadows and woodland offer privacy and a short white road leads to a nearby hamlet.
The lower floor is accessible via a small iron bridge and offers a cosy eat-in kitchen, a separate bedroom and living area with en-suite bathroom and a second bedroom on the south side of the tower. The floors are combined by a metal staircase, which adds a clean and elegant flair to the tower's interior. A wooden mezzanine floor, which divides the tower's interior space horizontally, turns the upper floor into a spacious living/sleeping area with imposing ceiling structure and open fireplace, bathroom, laundry and access to the roof-deck. The roof-deck faces south and offers beautiful views across the hills.
A barbecue, wood-fired oven and a pergola are located in the garden next to the tower on south.
Power connection 10 kW.
Distances:
All shopping facilities are only about 4 km away. The city Arezzo is about 32 km away and the A1 motorway can be reached in 45 minutes by car.
Equipped with: Electricity, mains water, own spring water, heating, solar thermal system, fireplace, air conditioning, broadband internet access, satellite-TV, irrigation system, swimming pool, roof-deck, private parking, terrace, garden.
Energy performance:
E total energy performance:
171.34 kWh/m² a energy efficiency of the building envelope - heating (EPi,invol)
19.81 kWh/m² a energy efficiency of the building envelope - cooling (EPe,invol)
142.20 kWh/m² a from renewable and non-renewable energy sources (EPgl,ren/EPgl,nren)
Buyer's commission: 3.66 (3% plus 22% VAT) of the purchase price.
1,800,000 €
Arezzo
357 m²
490 m² of land
13 rooms
House with swimming pool
-
Beautiful country house of 317 sqm in a delightful hamlet near Arezzo, with a total of 4 bedrooms, 4 bathrooms and a 490 sqm garden with a 9 X 3 swimming pool.
Inside a delightful hamlet near Arezzo, we find for sale this beautiful country house of about 317 sqm, which is on 2 levels composed as follows:
On the ground floor there is an entrance hall, a large living room with dining and living area, a bright kitchen, a study, a bedroom, a bathroom, and a storage and laundry area.
On the first floor we find the suite, which houses a large bedroom with en suite bathroom, a bedroom with bathroom, sauna, a bedroom, a bathroom and a wellness room with jacuzzi.
Externally, the property has an outdoor area of 490 square metres that houses a removable wooden structure with a 9 X 3 swimming pool, and a charming gazebo with outdoor kitchen and Jacuzzi.
The property has a methane underfloor heating system.
The water supply is guaranteed by the public aqueduct.
The house is also complete with air conditioning, WiFi and alarm.
The house was completely renovated in 2006 using materials of great value, fully respecting the Tuscan tradition but always with a touch of modernity and artistic flair, which make this property unique.
This property is perfect for use either as a main residence, given its proximity to services, or as a holiday home to be inserted within the rental circuit.
The property is located within a hamlet, where there are only residential facilities, the services are only 4 km (5 minutes) away.
Arezzo 10 km (15 minutes), Castiglion Fiorentino 25 km (30 minutes), Florence 85 km (1 hour).
The nearest airport is Florence airport 95 km (1 hour).
Rome Airport 250 km (2 hours 40 minutes), Pisa Airport 165 km (1 hour 50 minutes).
The Great Estate group carries out a technical due diligence on each property acquired, through the seller's technician, which allows us to know in detail the urban and cadastral status of the property. This due diligence may be requested by the customer at the time of a real interest in the property.
1,800,000 €
Arezzo
317 m²
11 rooms
4 bedrooms
House with swimming pool
-
Beautiful country house of 317 sqm in a delightful hamlet near Arezzo, with a total of 4 bedrooms, 4 bathrooms and a 490 sqm garden with a 9 X 3 pool.
Inside a delightful hamlet near Arezzo, we find for sale this beautiful country house of about 317 sqm, which is on 2 levels composed as follows:
On the ground floor there is an entrance hall, a large living room with dining and living area, a bright kitchen, a study, a bedroom, a bathroom, and a storage and laundry area.
On the first floor we find the suite, which houses a large bedroom with en suite bathroom, a bedroom with bathroom, sauna, a bedroom, a bathroom and a wellness room with jacuzzi.
Externally, the property has an outdoor area of 490 square metres that houses a removable wooden structure with a 9 X 3 swimming pool, and a charming gazebo with outdoor kitchen and Jacuzzi.
STATE And FINISHES
The house was completely renovated in 2006 using materials of great value, fully respecting the Tuscan tradition but always with a touch of modernity and artistic flair, which make this property unique.
SERVICES And UTILITIES
The property has a methane underfloor heating system.
The water supply is guaranteed by the public aqueduct.
The house is also complete with air conditioning, WiFi and alarm.
USES And POTENTIAL
This property is perfect for use either as a main residence, given its proximity to services, or as a holiday home to be inserted within the rental circuit.
2,950,000 €
Arezzo
616 m²
1.0 hectares of land
14 rooms
House with swimming pool
-
The property is composed of the main villa of approximately 325 square metres and the dependance of approximately 270 square metres that are developed adapting to the hilly morphology of the land, both with possibly private access and gardens on different levels that give total privacy to the two dwellings.
Inside, the main villa is spread over two floors, both of which have external access and are located adjacent to the driveway. On the ground floor, there is a large living area consisting of the living room, Tv room with fireplace and access to the outside porch. Also on the ground floor is a further living room with a fireplace and dining room, which also faces the garden side with a living area. Also on the ground floor are the kitchen, which is accessed from the dining room, the laundry room and a courtesy bathroom. Going up to the first floor, via a beautiful internal wooden staircase, we are welcomed into the sleeping area composed of the master bedroom, organised with sleeping area and walk-in wardrobe, bathroom with shower and access to a panoramic terrace, as well as two double bedrooms, with shared access to the bathroom with whirlpool tub. One of the two rooms also has access to the garden through a French window, while the last room is reached through the study, which houses a double sofa bed. The annexe, located on the highest level of the property, consists of a large living room with a high gabled roof, which combines the living and dining area, consisting of an elegant table and chairs, large windows with electric opening and a modern home automation system. Thanks to the home automation system, at the push of a button the large retractable windows will lower until they disappear, thus creating a living area naturally connected to the gazebo and the beautiful adjacent pool area. The structure is completed by a very modern kitchen completely in satin aluminium, equipped with two ovens and super functional. On the basement floor, which can be reached from outside or by creating an internal staircase in the living room, there are 3 bedrooms and 3 bathrooms.
The properties can also be sold separately: 1,200,000 for the main villa and 1,750,000 for the dependance with pool. The villa and the annexe are surrounded by one hectare of fully fenced parkland extending over several terraces. The park was designed by a well-known landscape architect who has created a true work of art outside the villa. Inside the park is a sparkling symphony of blooms alternating with soft stretches of lawn. An enchanting pathway through the greenery leads to the convivial area formed by a beautiful wooden gazebo in which the dining table is located at the exit of the annexe and in front of the swimming pool. The swimming pool is oval in shape, measuring 7×4 metres, equipped with a shower with hot and cold water the pool is embellished on two sides with water lily pots. The park includes a cool wooded area, made practicable thanks to paved paths that connect all the areas around the villa. The property is completed by four parking spaces located near the entrance to the gates, double access and a garage with one parking space.
All the utilities are on site.
The property can be used for a variety of purposes, among which it can be put to income or could be used as an investment or as a second or first home.
The property is located only 3 km from Arezzo. It is well connected to all services.
The Great Estate group on each property acquired carries out, through the seller client's technician, a technical due diligence that allows us to know in detail the urban and cadastral situation of each property. This due diligence may be requested by the client at the time of a real interest in the property.
The property is registered in the name of a natural person(s) and the sale will be subject to registration tax in accordance with the regulations in force (see costs of buying as a private individual).
You have hidden
0 listings
on
25 results
House listings with a pool in Arezzo
Art city of Tuscany, Arezzo displays Renaissance squares, antique shops and views over hills of olive groves. The historic centre revolves around Piazza Grande and the Basilica of San Francesco, famous for the frescoes by Piero della Francesca.
The long sunny season invites private pools, south-facing terraces and garden entertaining; in the surroundings of San Firenze or Santa Firmina people look for homes with well-kept exteriors and a pool-house. The events of the Fiera Antiquaria enliven weekends, while the A1 conveniently links Florence and Rome.
Median price per sq m (houses with pool)3,592 €
Median living area (houses with pool)607 m²
Price range (houses with pool)970,000 € - 4,300,000 €
Share of houses with pool37 %
Main international buyersIsraelis, Americans and British
Property typesVilla · Luxury home · Stone house
Property featuresPrivate garden · Countryside setting · Fireplace
Based on published listings · Last updated: September 2026
Houses with swimming pools Cortona
Houses with swimming pools Loro Ciuffenna
Houses with swimming pools Foiano della Chiana
Houses with swimming pools Castelfranco di Sopra
Houses with swimming pools Castiglion Fiorentino
Houses with swimming pools Bucine
Houses with swimming pools Terranuova Bracciolini
Houses with swimming pools Monte San Savino
Houses with swimming pools Anghiari
Houses with swimming pools Monterchi
Houses with swimming pools Lucignano
Houses with swimming pools Montevarchi
Houses with swimming pools Civitella in Val di Chia…
Houses with swimming pools Poppi
Houses with swimming pools Capolona
Houses with swimming pools Laterina
Real estate opportunities Lecce
Real estate opportunities Todi
Real estate opportunities Orvieto
Real estate opportunities Cefalù
Real estate opportunities Montepulciano
Real estate opportunities Salerno
Real estate opportunities Tuscany
Real estate opportunities Sicily
Real estate opportunities Sardinia
Real estate opportunities Rome
Real estate opportunities Lake Como
Real estate opportunities Apulia
Real estate opportunities Calabria
Real estate opportunities Milan
Real estate opportunities Umbria
Real estate opportunities Lucca
Real estate opportunities Abruzzo
Real estate opportunities Bologna
Real estate opportunities Florence
Real estate opportunities Turin
Real estate opportunities The Piedmont
Our tips and articles
Our content to help you buy your home.
- Home
- Property listings
- Houses with swimming pools Tuscany
- Houses with swimming pools Arezzo (Department)
- Houses with swimming pools for sale Arezzo
Copyright © MapTiler © OpenStreetMap