


Real estate Massa: 49 properties and houses for sale


790,000 €
€ 1,660/m²
Bagnone (Massa)
Land
6 rooms
6 bedrooms
476 m² of land
Property for sale
-
There are properties that offer space. Others that offer a business opportunity.
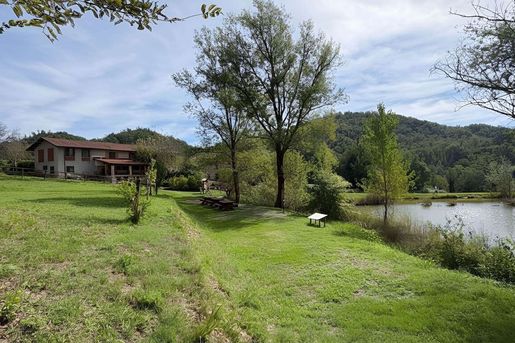
Lunigiana Country Ranch offers both, with a feature that is becoming increasingly difficult to find: a property already fully equipped for hospitality, catering, and equestrian activities, set within approximately 17 hectares of private land.
We are in Lunigiana, in the northernmost part of Tuscany, in a particularly attractive location from a tourism perspective.
The sea can be reached in about 20 minutes, while the famous Cinque Terre are less than an hour away. In the opposite direction, the Apuan Alps and the Tuscan-Emilian Apennines provide easy access to mountain destinations and ski resorts, also within an hour's drive.
The property also enjoys a strategic location with good connections to major cities in Northern Italy, including Milan, Turin, and Bologna.
The estate comprises two main buildings.
The first is dedicated to agritourism and features six guest rooms, each with a private bathroom, as well as a restaurant and a professional kitchen, providing everything needed to operate a complete hospitality business.
The second building, arranged over two levels, is intended as a private residence, allowing the owners to live on the property while keeping their personal living spaces separate from those reserved for guests.
Outside, a private swimming pool enhances the agritourism facilities during the summer season.
However, it is the property's equestrian facilities that make Lunigiana Country Ranch particularly distinctive.
The estate features stables with 20 horse boxes, which also offer the potential for a horse-boarding business, together with various storage areas and an impressive covered riding arena by Cover Technology. Measuring approximately 1,800 square meters, the arena features a sand surface and is fully illuminated.
Another of the property's most distinctive features is its private lake. In addition to enhancing the beauty of the landscape, the lake is a valuable asset, providing a year-round water supply.
Seventeen hectares of private land, a lake, equestrian facilities, hospitality, catering, and a private residence, all brought together within a single estate.
Lunigiana Country Ranch is ideal for those looking for a well-established agritourism and equestrian property, as well as for anyone wishing to develop a project focused on rural tourism, the equestrian world, events, or experiential hospitality.
A Tuscan estate with a distinctive identity, strategically located between the sea and the mountains and within easy reach of some of Italy's best-known tourist destinations.

Nama Real Estate


1,000,000 €
€ 4,167/m²
Massa
House
9 rooms
4 bedrooms
240 m²
Property for sale
-
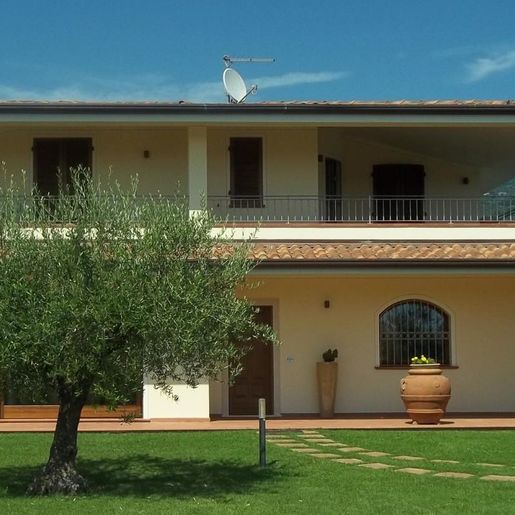
The villa spans 240 square meters of commercial space and welcomes you with bright rooms, where a large window creates a natural dialogue with the private garden. Inside, the ceramic tile floors and the linear ceiling with recessed lights offer a tidy and contemporary atmosphere, designed for a comfortable and fluid daily life. Generous light fills the living areas, where a few well-chosen elements, such as a large white leather sofa and a glass dining table, suggest a home lived with simplicity and openness to the outside.
The nine rooms allow for a spacious and versatile layout, suitable for a family or those who desire spaces for work and personal time. The four bedrooms and three bathrooms contribute to the functional organization of the house, with a layout that allows each room to breathe without constraints. Built in 2000, the property combines significant dimensions with a practical configuration, where the relationship between interiors and exteriors plays a central role. The private garden indeed extends the livability of the villa and becomes a natural extension of the home during milder seasons, offering a private space to enjoy every day. Completing the property are 5 parking spaces, a practical element that adds convenience to daily management and guest hospitality. The presence of air conditioning further enhances the comfort of the rooms during the warmer months, reinforcing the sense of a home designed to be lived in continuously and easily.
Days here find a relaxed rhythm between bright interiors and outdoor moments, with the garden inviting you to slow down, read, dine outside, or simply let the house open to the outdoors. The generosity of the spaces naturally alternates between conviviality and privacy, while the distribution of the rooms allows everyone to carve out their own space. In a setting like Massa, this villa offers a solid residential presence, suitable for those seeking a spacious residence in Tuscany, with the tangible pleasure of a well-organized domestic life.
This property encapsulates the value of a villa with significant dimensions, well-distributed spaces, a private garden, and the practicality of 5 parking spaces. In Massa, Tuscany, it represents a solution capable of combining contemporary comfort and daily livability, with a convincing balance between privacy, light, and openness to the outside.

Italian Luxury Villas by Your Luxury Home


1,300,000 €
€ 9,286/m²
Marina di Massa (Massa)
Villa
5 rooms
3 bedrooms
140 m²
Property for sale
-
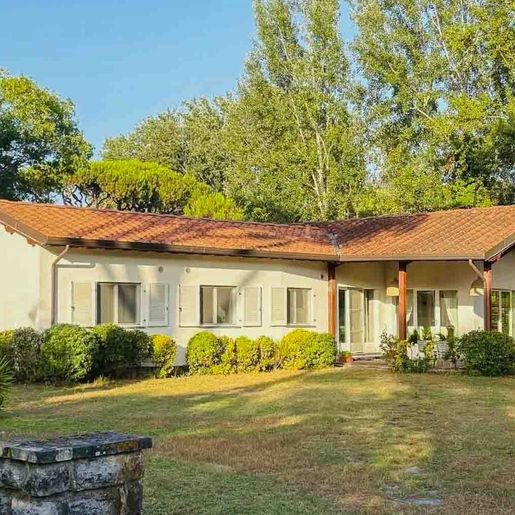
The exposed wooden beams and the spacious porch immediately set the tone for this 140 sqm villa: a home that centers on light, the connection with the outdoors, and an immediate sense of balance. The linear structure, with its pitched tile roof and light-toned plastered facades, blends naturally into the greenery of the private garden, while the large windows and shutters provide a pleasant and consistent luminosity to the interiors. The overall atmosphere is both private and welcoming, designed for those seeking spaces to live with simplicity and character.
The property unfolds into 5 well-distributed rooms, featuring 3 bedrooms and 2 bathrooms, a layout suitable for both a family's daily life and as a year-round residence. Alongside the main living areas, the presence of an annex adds flexibility and opens up various usage possibilities, always respecting the privacy of the inhabitants. The private garden becomes a natural extension of the interiors, a space to traverse and inhabit through the seasons, further enhanced by the wooden porch that creates a tangible continuity between indoors and outdoors. Completing the property are a cellar, useful for organizing service spaces, and a parking space, a practical element that contributes to the overall comfort. The architecture, with its simple lines, pitched roof, shutters, and light plaster, maintains a recognizable and measured identity, without excess, allowing the quality of living and the relationship with the surrounding greenery to emerge.
Opening the windows on milder days, lingering under the porch, or carving out a moment in the garden are gestures that naturally integrate into the daily rhythm here. The annex offers additional space to be interpreted according to one's needs, while the privacy guaranteed by the green surroundings makes every stay more relaxed. In a region like Massa, Tuscany, this villa combines the practicality of a well-organized home with a way of living that prioritizes tranquility, light, and an authentic connection with outdoor spaces.
This property's value lies precisely in the balance between manageable dimensions, recognizable architectural details, and features that enhance livability, such as the private garden, annex, cellar, and parking space. In Massa, within the Massa-Carrara territory, it represents a distinctive solution for those desiring a villa capable of offering privacy, comfort, and a solid presence in the Tuscan context.
Italian Luxury Villas by Your Luxury Home


298,000 €
€ 1,406/m²
Villafranca in Lunigiana (Massa)
House
6 rooms
3 bedrooms
212 m²
1,300 m² of land
Property for sale
-
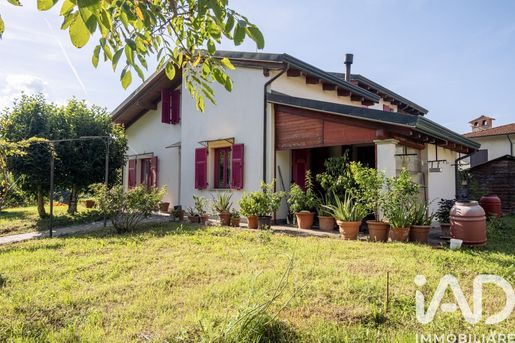
Bio-built Detached House in Villafranca in Lunigiana, ideal for living in nature or investing in B&B activities.
Situated in a green, tranquil residential area in Villafranca in Lunigiana, we offer for sale an exclusive detached house built according to modern bio-architecture principles, designed to provide maximum living comfort, energy efficiency and perfect harmony with the surrounding environment.
The property spans 2 floors for a total area of 200 mq, and is surrounded by a large 1,330 mq plot, ideal for those seeking privacy, a green space for family enjoyment or the possibility to create a personalized garden, and it also has three convenient uncovered parking spaces.
Layout of the Spaces
Ground Floor: A welcoming living room, a habitable kitchen with a convenient pantry, a dedicated study perfect for smart working, a laundry/ironing room, two bedrooms and two bathrooms.
Sleeping Area: One bedroom with walk-in closet, a bathroom with a hydromassage tub, and a large usable attic space, usable as additional multipurpose space, hobby area or storage area.
Outdoor Spaces
Outside, the house features two large pergolas, ideal for enjoying the nice season, organizing outdoor meals, or relaxing moments immersed in the nature of your garden.
Property Card Summary
Type: Bio-built detached house
Location: Villafranca in Lunigiana (green residential area)
Living area: 200 mq (spread over 2 levels)
Plot: 1,330 mq
Main rooms: Living room, kitchen, pantry, study, 3 bedrooms, laundry
Bathrooms: 3
Auxiliary spaces: Large usable attic, 2 external pergolas
Contact us for more details or to schedule a viewing.
Be the first to know when new ads are available for your search!


1,300,000 €
€ 7,975/m²
Cinquale (Massa)
Villa
5 rooms
163 m²
250 m² of land
Property for sale
-
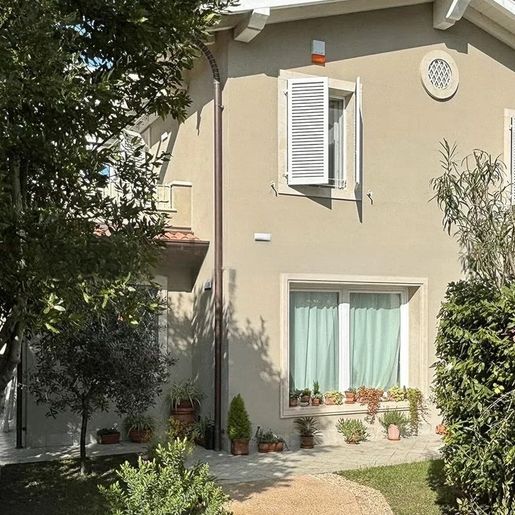
The light porcelain stoneware accompanies bright and well-proportioned spaces, where natural light enters through large windows filtered by sheer curtains, immediately creating a cozy atmosphere designed for comfortable and relaxed daily living. The living room takes shape around a few carefully chosen elements, such as the glass coffee table and the dark wood furniture, while decorative details and surfaces in beige tones contribute to the continuity of the spaces. It is an independent house that, at first glance, conveys a sense of moderation and privacy, with welcoming interiors and a natural connection with the outdoors.
Its 163 square meters of commercial space are distributed across 5 rooms and 3 bathrooms, offering a structure suitable for both family life and residential use where each room can find a precise function. The house is designed with a composition that prioritizes comfort and livability, supported by an abundance of light and visual continuity between rooms. The living area, suggested by the furnishings and openings, appears as a convivial space, capable of accommodating both social interactions and quieter moments of the day. Outside, the private garden of 250 square meters concretely expands the living area, creating a space to be enjoyed naturally throughout the different seasons. The light facade, windows framed by stone finishes, and white shutters define an orderly and harmonious ensemble, while the light-toned outdoor paving and ornamental plant pots strengthen the bond between architecture and greenery. Even the details of the windowsill, with aromatic plants and succulents, convey the idea of a home cared for with attention, where the exterior is not just a backdrop but an integral part of living.
Here, days find a more personal rhythm, with breakfasts near the windows, changing light in the living room, and outdoor moments in the private garden, between paved areas and greenery that make lingering outside pleasant. The house lends itself to an intimate yet open domestic life, where the interior spaces communicate with the exterior seamlessly. Hosting friends or enjoying a quiet pause becomes natural, thanks to a layout that allows the spaces to breathe and a setting that invites one to simply enjoy the relationship with the more inhabited and authentic Tuscany.
This independent house in Cinquale, in the province of Massa-Carrara, combines manageable dimensions, private outdoor spaces, and a measured architectural presence in a Tuscan context that enhances its residential charm. A property that focuses on the concreteness of the square footage, the pleasantness of the light, and a 250 square meter garden capable of adding real value to everyday life.
Italian Luxury Villas by Your Luxury Home


10,000,000 €
€ 5,556/m²
Licciana Nardi (Massa)
Chateau
1,800 m²
Property for sale
-
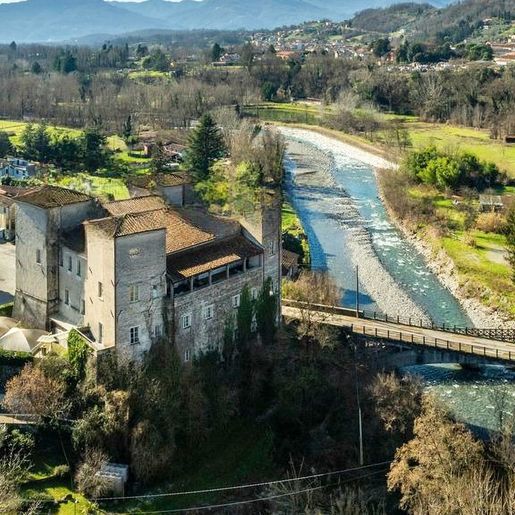
The castle spans 1,800 square meters of commercial space and immediately reveals a distinct character, crafted from natural stone, dark wood parquet, and curved ceilings that guide the light from the large windows. Certain details, such as the crystal chandelier at the center of one of the rooms and the presence of dark wood stairs with a metal balustrade, create spaces that are both welcoming and dramatic, without losing the authentic essence of the structure. It is a property that marries historical dimension with livability, featuring spacious rooms and a material presence that provides continuity throughout.
Its 55 rooms and 14 bathrooms tell the story of a grand residence, suitable for those seeking significant spaces to live and organize with freedom. The private garden accompanies the castle outside, along with the private pool, terrace, and SPA, forming a composition that naturally extends the home experience. The visual notes convey a context built with coherence: a historical structure immersed in greenery, with few buildings from the surrounding village, a wooden walkway running alongside the river next to the property, and a pool area with natural stone flooring. Even the covered outdoor spaces add depth to the ensemble, with stone slabs alternating with patches of grass and an area seemingly designed to host convivial moments or more formal gatherings. Inside, the stone walls and tall windows work with natural light to create warm and airy environments. The presence of an elevator completes a property that is also significant in terms of daily functionality.
Days here can flow between intimate rooms and open spaces, with the possibility of alternating moments of quiet in the garden, time dedicated to wellness in the SPA, and opportunities for gatherings in the covered outdoor areas. The proximity of the river and the surrounding greenery contribute to an atmosphere of seclusion, while the terrace and pool invite one to fully enjoy the more free and relaxed part of the property. Even for a representative residence or a high-profile hospitality project, the dimensions and layout offer solid and credible foundations.
A property like this finds strength in the balance between scale, identity, and context. In Licciana Nardi, Tuscany, the castle is set in a landscape of tranquility and nature with a recognizable presence, rare for the articulation of spaces and completeness of amenities. A property that preserves a historical imprint and translates it into a way of living that is spacious, private, and profoundly contemporary.
Italian Luxury Villas by Your Luxury Home


1,190,000 €
€ 2,095/m²
Massa
Villa
8 rooms
568 m²
Property for sale
-
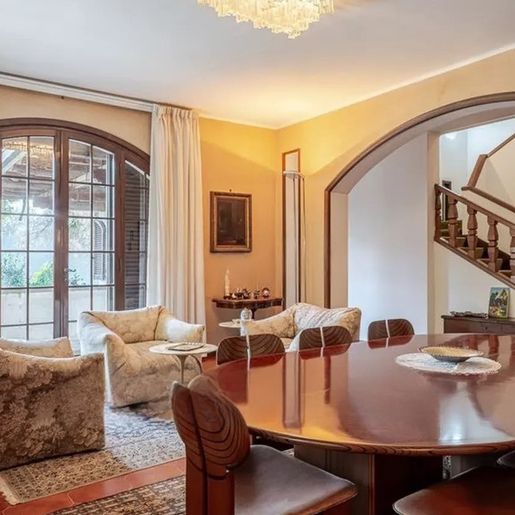
The villa unfolds in spacious and luminous environments, where certain details immediately impart character to the interiors: exposed wooden beams, a central marble fireplace, and light streaming through generous windows with wooden frames and decorative glass. In the living area, the story of the house is also told through materials, with glossy wooden floors and, in another space, hexagonal tiles that accompany the dining area. The result is a welcoming and composed atmosphere, where the presence of a crystal chandelier and light-toned furnishings adds depth without overwhelming.
With a commercial surface area of 568 square meters, the property offers significant dimensions and a layout designed to comfortably accommodate both daily life and formal occasions. The 8 rooms and 4 bathrooms allow for a flexible management of spaces, always maintaining a clear sense of openness. The living area, articulated between lounge and dining, lends itself to natural conviviality, enhanced by the spaciousness of the rooms and the continuity of light. Outside, the house is set in a secluded context, accessible through an iron gate leading to a curved driveway here, the brick architecture and tiled roof converse with a stone-paved area and the presence of tall trees and lush vegetation, which enhance privacy and tranquility. The terracotta-paved terrace pleasantly extends the living spaces, while the stucco balustrade with a stone frame defines a cozy and measured outlook. The gentle hill that frames the panorama contributes to a sense of seclusion, without sacrificing openness and light.
A set table in the dining area, a conversation by the fireplace, the slow transition between interiors and the terrace: the house suggests a way of living characterized by a relaxed rhythm and relationships. The presence of trees, the access shielded by greenery, and the paved outdoor spaces naturally allow for alternating shared moments and more private time. For this reason, the property can coherently fulfill the role of a private representative residence, capable of offering generous spaces and an intimate setting.
Massa provides the backdrop for a villa that combines significant dimensions, privacy, and a distinctly recognizable architectural presence. In Tuscany, a region long appreciated for its quality of life and variety of landscapes, this property finds its value in the balance between spaciousness, light, and tranquility, with spaces that lend themselves to being naturally enjoyed every day.
Italian Luxury Villas by Your Luxury Home


1,500,000 €
€ 5,357/m²
Montignoso (Massa)
Villa
4 rooms
280 m²
Property for sale
-
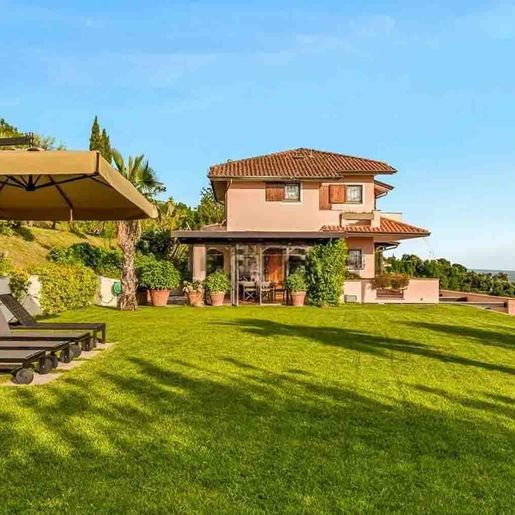
The villa spans 280 square meters of commercial space and presents a recognizable exterior image, characterized by walls in a warm hue between pink and mauve, a terracotta-tiled roof, and windows with dark wooden shutters. Surrounding the house, the private garden features a spacious lawn, trees, and ornamental plants, creating a cozy and orderly setting that invites outdoor living. The covered patio adds a sheltered space to enjoy during milder hours, while the open view of the surrounding landscape and the hilly context provide an immediate sense of tranquility.
The property's interiors are organized into 4 rooms, with 1 bathroom, following a layout that suggests a home designed for those seeking significant dimensions and a constant connection with outdoor spaces. Complementing the private garden are a terrace and a balcony, elements that further enhance the villa's usability and offer various vantage points to enjoy the open views of the surrounding panorama. The garage is a practical and valuable addition, while the tavern introduces an additional, versatile, and convivial space to be interpreted according to daily needs or shared moments. Outside, the stone paving, umbrella, and sun loungers define an area dedicated to relaxation, well-integrated into the greenery of the lawn and flower beds with terracotta pots. The ensemble conveys the character of a property where every element contributes to creating a reserved, relaxed, and authentic atmosphere, never entirely separating the house from its garden.
Days here find a natural rhythm between indoor and outdoor spaces. A coffee on the terrace, time spent in the garden, a break in the shade of the covered patio, or a few hours of quiet on the loungers become simple gestures that gain value precisely because of the context. The hilly landscape that unfolds around accompanies daily life with discretion, while the privacy and tranquility suggested by the property make the villa suitable both as a residence to be lived in continuously and as a place to find a more intimate dimension on weekends and during the brighter seasons.
Villa, garden, open spaces, and accessory environments thus combine into a solid and recognizable offering, situated in the territory of Montignoso, Tuscany. A property that entrusts its value to the measure of the spaces, the tangible presence of the exteriors, and a sincere relationship with the surrounding landscape.
Italian Luxury Villas by Your Luxury Home
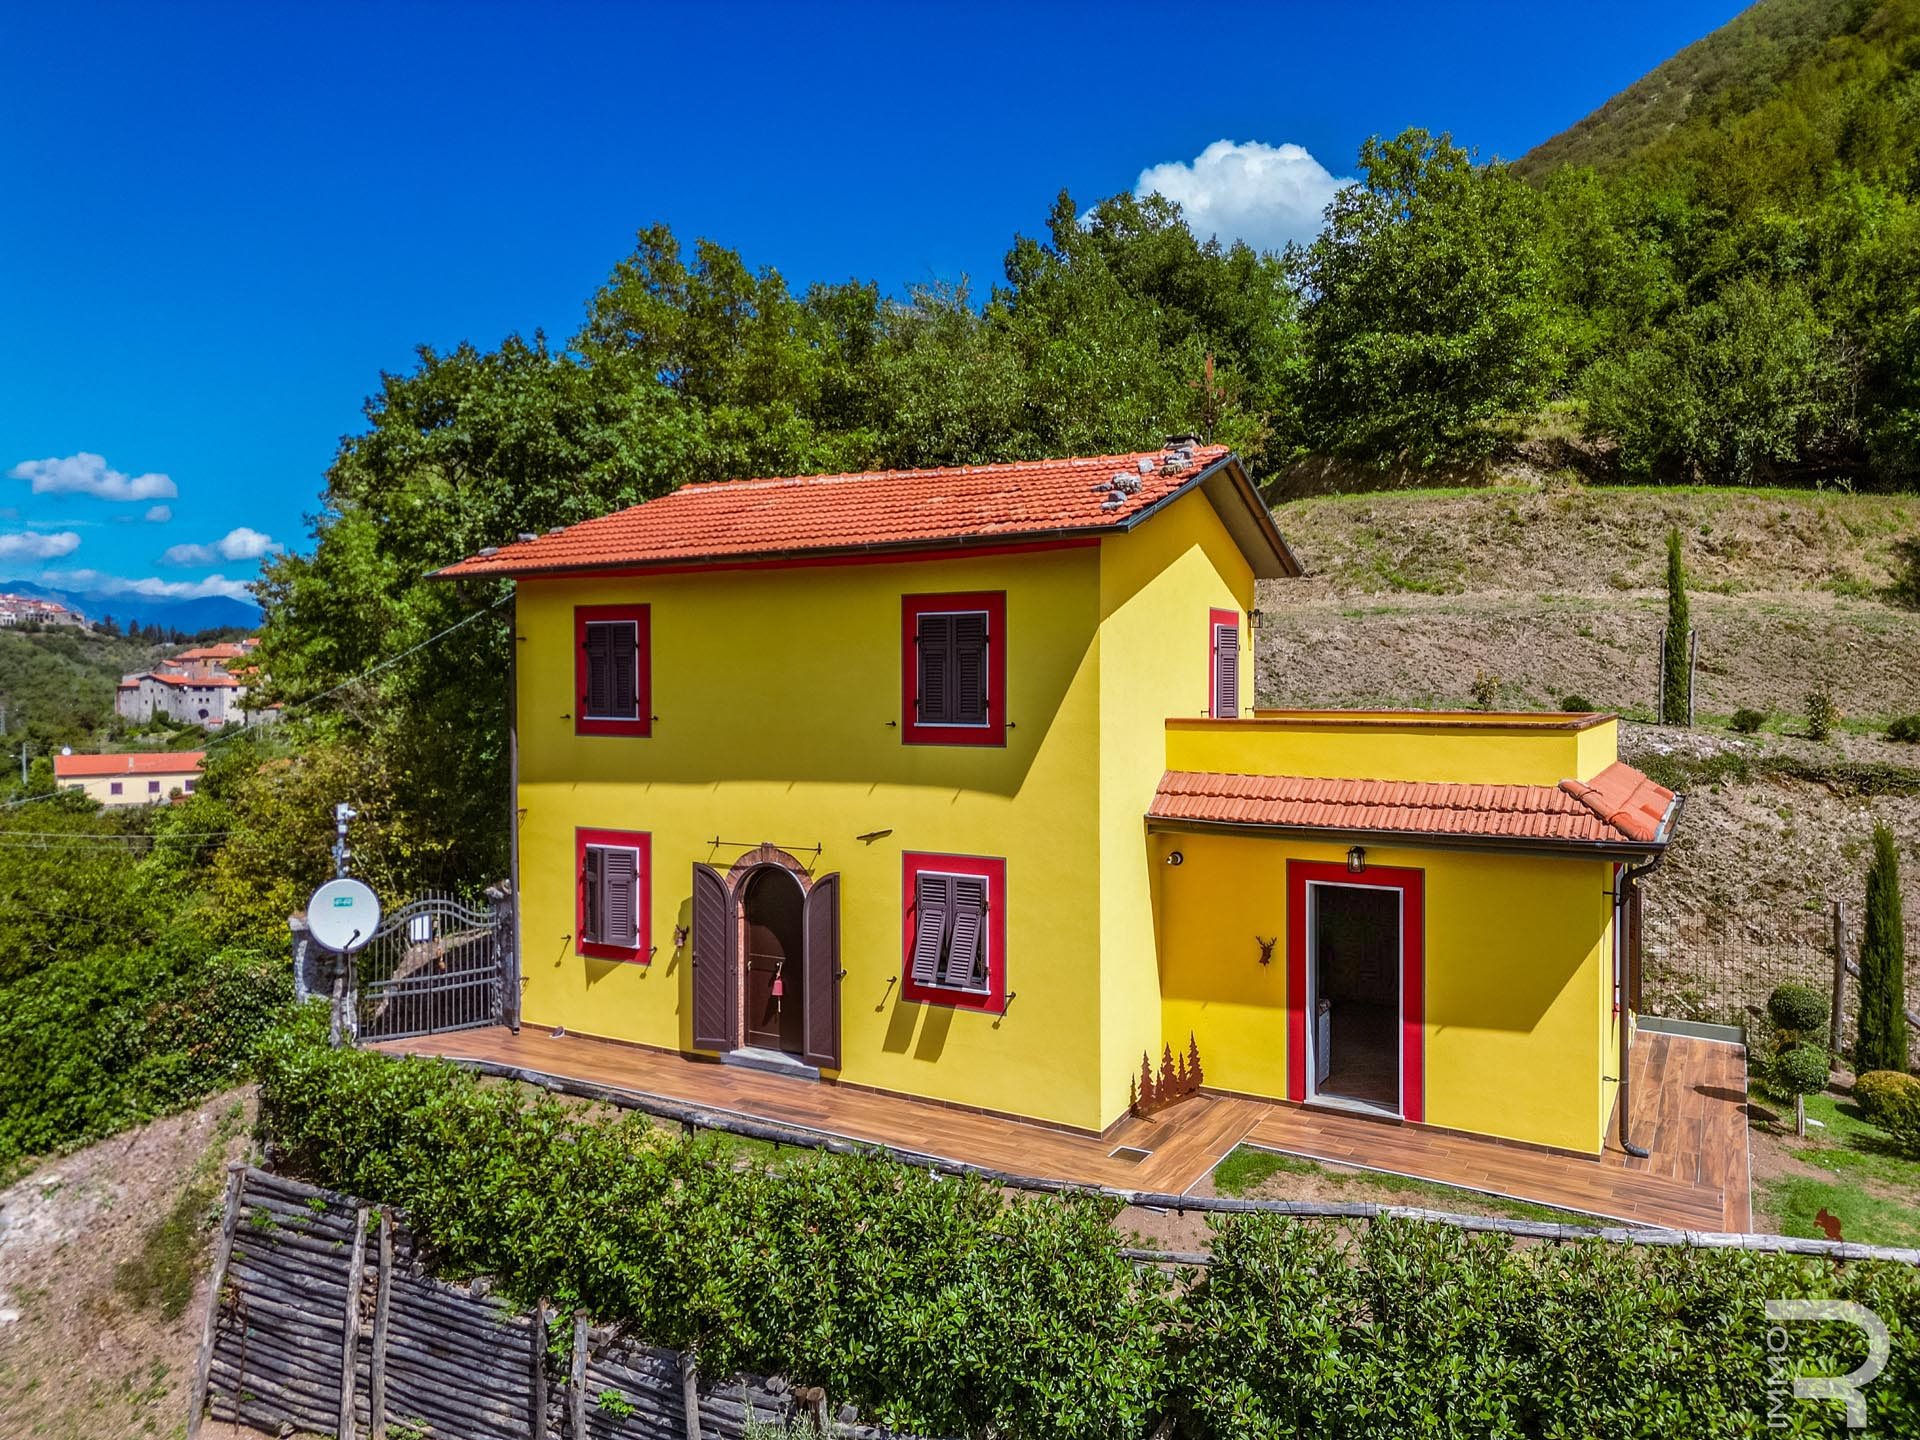


295,000 €
€ 2,458/m²
Fivizzano (Massa)
House
4 rooms
2 bedrooms
120 m²
5,000 m² of land
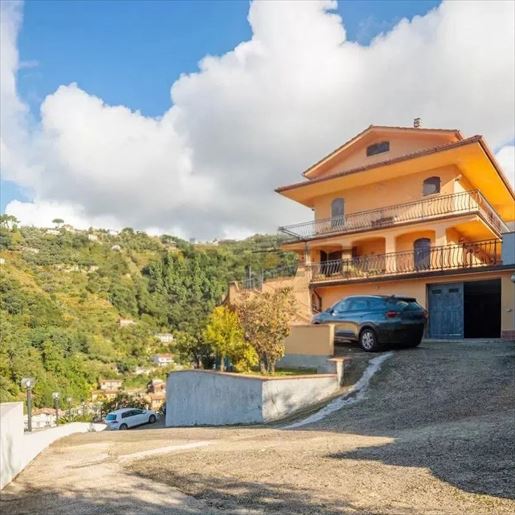


1,050,000 €
€ 3,000/m²
Montignoso (Massa)
House
8 rooms
350 m²
Property for sale
-
The terrace immediately sets the scene for this villa with its expansive and luminous breath: the irregularly designed stone flooring guides the eye towards an open view of the surrounding landscape, where greenery and the urban skyline meet in the distance. The transparent metal railing allows the view to remain the protagonist, while the warm yellow plaster of the house and the windows with iron grates give the ensemble a concrete, solid, lived-in presence. This is a property that instantly conveys the pleasure of outdoor spaces and a daily life marked by natural light.
With its 350 square meters of commercial space and 8 rooms, the villa offers significant dimensions, suitable for those seeking large spaces to inhabit and interpret according to their needs. The layout includes a bathroom, while among the distinctive features are the fireplace, which adds character and depth to the interior spaces, the cellar, and the parking space, details that make the property complete even from a practical standpoint. Outside, the private garden naturally accompanies the house and reinforces that sense of privacy and continuity with the landscape that is immediately perceived here. The terrace and balcony further expand the connection with the outdoors, offering various points from which to enjoy the light and open views. The external architecture also contributes to the villa's identity: the yellow plaster facade, the tiled roof, the wrought iron fence, and the presence of trees and plants create a harmonious ensemble, where open spaces are not a complement but an essential part of the house.
Days here find a different rhythm, made of breakfasts on the terrace, moments of quiet in the garden, and evenings gathered around the fireplace as the season changes. The open spaces invite you to live outdoors naturally, allowing the house to open up to the landscape and light at every moment of the day. The context of Montignoso also adds value to this living dimension: a Tuscan setting where the relationship with the territory, with greenery, and with a more relaxed daily life becomes an integral part of the home's experience.
This villa combines size, architectural presence, and a successful relationship between interiors and exteriors, with spaces that offer breath, privacy, and concrete possibilities for use. In Montignoso, within the province of Massa-Carrara, it represents a proposal of character for those who desire an important property in Tuscany, capable of being appreciated both in everyday life and over time.
Italian Luxury Villas by Your Luxury Home
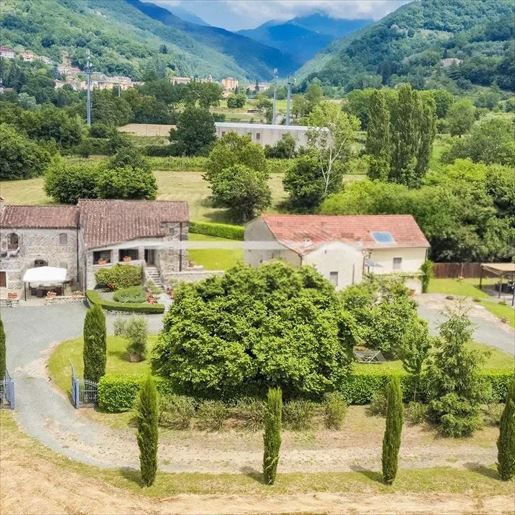


1,600,000 €
€ 1,730/m²
Licciana Nardi (Massa)
House
20 rooms
925 m²
2.4 hectares of land
Property for sale
-
The stone of the buildings and the red-tiled roofs immediately give identity to this villa, set in a natural context that complements its character with measure and continuity. Around it, the greenery designs private and orderly spaces, while the pools and a covered relaxation area suggest a way of living deeply connected to the outdoors. The atmosphere is intimate, bright, and silent, hinting at a property designed to accommodate different times of the day, from conviviality to more secluded moments, with the naturalness that belongs to the most successful country homes.
With a commercial area of 925 sqm and a total of 20 rooms, the property offers significant dimensions, suitable for a private residence of ample representation or a hospitality project consistent with the location and structure of the building. The 7 bathrooms functionally distribute the spaces, while the presence of the fireplace adds a domestic and tangible element to the interior life. Outside, the private garden of 24,000 sqm establishes a direct relationship with the landscape and significantly expands the villa's usability, leaving room for quiet areas, paths in the greenery, and moments in the open air. The two pools integrated into the garden reinforce this vocation, along with the covered relaxation area that extends the use of outdoor spaces throughout the day. The terrace introduces an additional living space, open and versatile, while the parking spaces complete the property with essential convenience. The ensemble returns the image of a spacious, articulated home well integrated into its context, where the stone architecture dialogues with the greenery in a spontaneous way.
Days here can flow between the garden, the terrace, and the spaces gathered around the pools, following a rhythm that changes with the season and the light. The external dimension is not a mere backdrop but an active part of the house: it invites outdoor lunches, breaks in the covered area, evenings by the fireplace when the weather turns cooler. In Licciana Nardi, Tuscany, the property finds a location that enhances the relationship with the countryside, privacy, and a more relaxed daily life, always with the sensation of having space around you.
A villa of this size, with 24,000 sqm of private garden, two pools, and such a recognizable stone architectural layout, represents a rare proposal of balance between living space and the quality of the context. Licciana Nardi adds to all this the authentic allure of Tuscany, in a secluded setting that preserves the pleasure of nature and space.
Italian Luxury Villas by Your Luxury Home
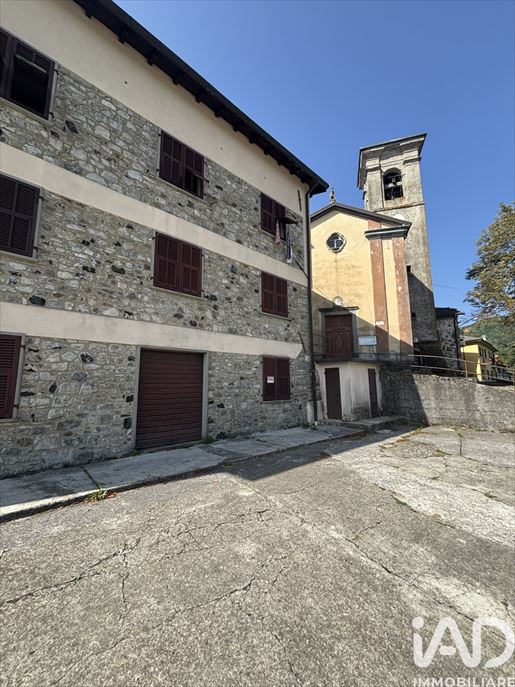


340,000 €
€ 680/m²
Zeri (Massa)
House
20 bedrooms
500 m²
Property for sale
-
Important opportunity for tourist- accommodation and care investment in Castello di Zeri
Important investment opportunity in the tourism-hospitality and personal services sector in Castello di Zeri, in the Municipality of Zeri, in upper Lunigiana, in a position of particular interest for those who want to develop a hospitality facility immersed in nature and, at the same time, easily connected to the areas of Tuscany, Liguria and Emilia-Romagna.
The property consists of two separate buildings, currently detached but with the possibility, depending on the project and the buyer’s needs, to be connected and developed as a single important facility.
The first block is completely renovated and is currently divided into 6 independent apartments, including 2 three-room and 4 two-room units. The layout of the spaces is particularly suited to the creation of a residence, aparthotel, holiday home or hospitality facility composed of independent units, allowing guests to choose different types of stays.
On the lower floor of the same building there is also a large space that, by characteristics and configuration, is suitable for use as a restaurant, breakfast room, reception, common area or multifunctional space serving the facility.
The second block represents a significant development opportunity. The building is completely to be renovated and extends over two floors, currently arranged with 14 rooms in total, distributed over the two levels, plus a shared bathroom for each floor.
The existing structure therefore offers an interesting base for a redevelopment and transformation project, leaving ample space for designing the environments and for creating a modern and functional facility in line with the needs of the activity to be developed.
Also this second portion has on the lower floor a space that can be enhanced as a restaurant, breakfast room, reception, common room or area for the services of the facility.
The possibility of having two distinct buildings, one already completely renovated and consisting of 6 apartments and the other to be redeveloped with a further 14 rooms, makes the property particularly interesting for a project of substantial dimensions.
In addition to the tourist-hospitality destination, the configuration and size of the properties can also make an alternative entrepreneurial project attractive, such as the creation of a retirement home or an establishment dedicated to assisting and accommodating elderly people.
The wide spaces, the presence of many units and rooms, the common areas and the possibility of completely rethinking the environments of the second structure could, after a feasibility study and verification of urban planning, health, and permitting regulations, allow the creation of a nursing home (RSA), a care residence or another facility for the elderly and personal services.
This further possibility significantly expands the investment potential, allowing the buyer to evaluate different scenarios according to their entrepreneurial needs and the characteristics of the project.
The property thus lends itself to multiple interpretations: hotel, residence, aparthotel, hospitality facility with apartments and rooms, scattered hotel, organized holiday home, facility dedicated to groups and families, or, after feasibility verification, a residential or care facility for the elderly.
The lower-floor spaces of the two buildings also allow for the insertion of restaurant activities, breakfast rooms, reception, common spaces, customer services or spaces functional to the chosen destination.
The Castello di Zeri context is another element of interest. The Municipality of Zeri is a mountainous area characterized by small villages, forests, valleys and local traditions, located at the extreme northwest of Tuscany, near the borders with Liguria and Emilia-Romagna.
The territory is particularly suited to nature-based, hiking and gastronomic tourism and is known also for the Zum Zeri ski area, located at Passo dei Due Santi.
The location allows access to a client base interested in summer tourism, outdoor activities, mountains, oenogastronomy and winter tourism. The presence of hiking routes, historic villages, typical products such as Zeri lamb and the ski area contributes to making the area interesting during different times of the year.
This is therefore a property with important potential, particularly suitable for investors, hotel and tourism operators, entrepreneurs in the care sector or those seeking a project to develop in a still authentic territory with a strong bond to nature and local traditions.
The combination of a first structure already fully renovated, consisting of 6 apartments, and a second structure with a further 14 rooms to be redeveloped offers the possibility of realizing a large-scale project, with the freedom to define through renovation and space planning the future concept of the facility.
A rare opportunity to enhance an important real estate asset in upper Lunigiana, transforming it into a facility able to combine hospitality, catering, nature and experiential tourism or, through a different project, into a reality dedicated to the reception and care of the elderly.
The final destination will of course need to be evaluated through a specific technical, urban planning and permitting feasibility study, depending on the project the buyer intends to develop.
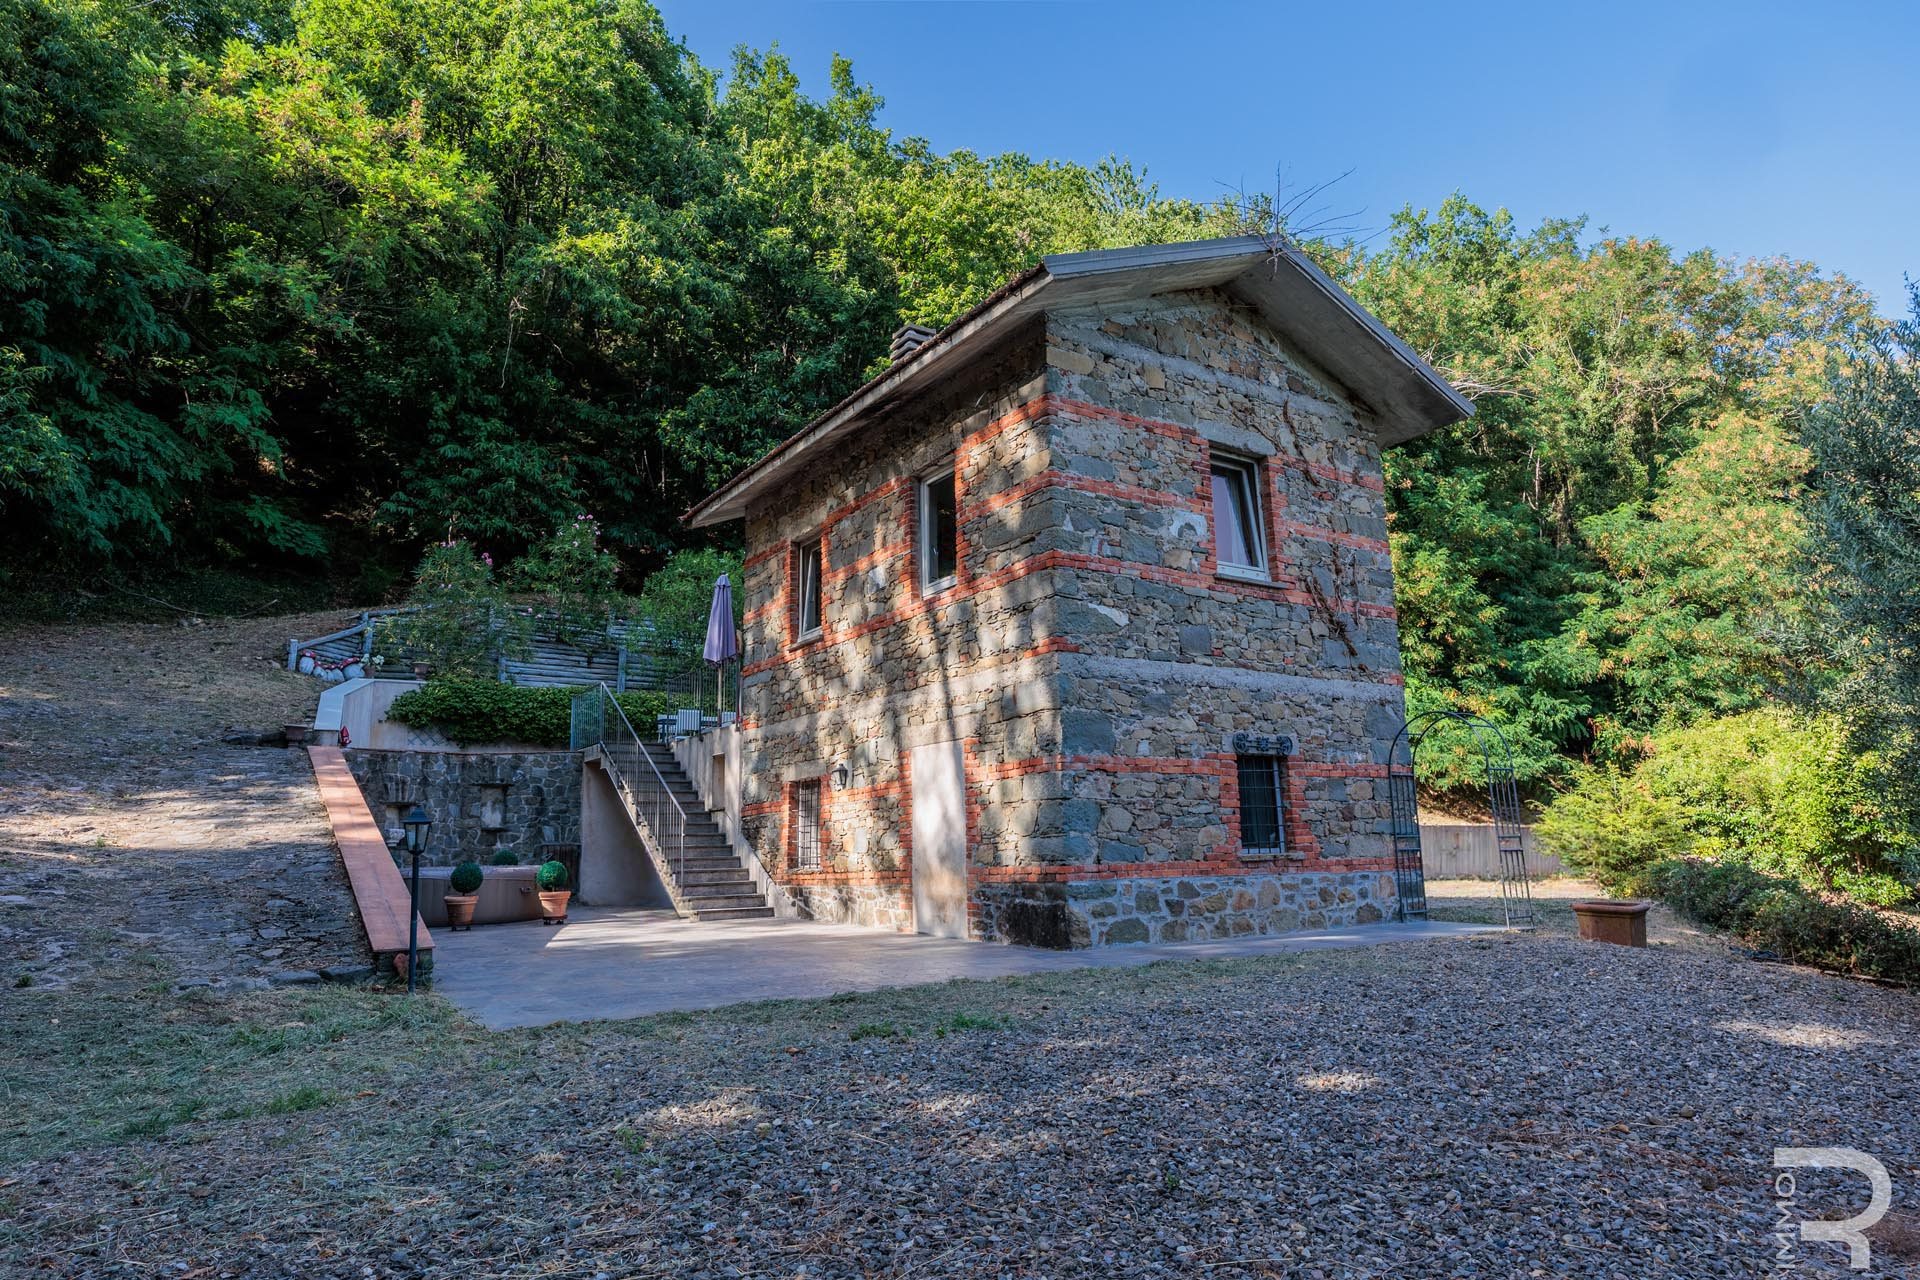


210,000 €
€ 2,625/m²
Mulazzo (Massa)
Stone house
4 rooms
2 bedrooms
80 m²
2 hectares of land
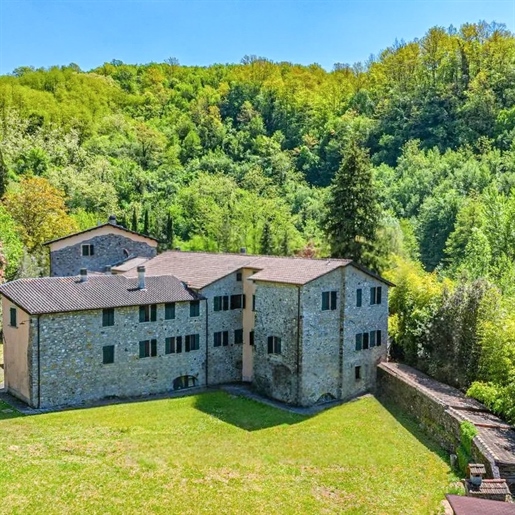


1,980,000 €
€ 1,523/m²
Fivizzano (Massa)
House
20 rooms
1,300 m²
97 hectares of land
Property for sale
-
The stone fireplace, terracotta surfaces, and softly hued walls immediately introduce the character of this villa, a property that combines significant dimensions with an authentic connection to the surrounding environment. Light streams through the wooden windows, illuminating spaces where exposed stone adds depth, while certain furnishings, such as a wrought iron bed or a light-colored sofa, complement without overwhelming the home's identity. The impression is of a space that is welcoming in everyday life and simultaneously suitable for a representative lifestyle, with a measured and tangible atmosphere.
The property spans a commercial area of 1,300 square meters, distributed across 20 rooms and 13 bathrooms, with spaces that allow for the imagination of an articulated residence, capable of accommodating family and guests with great freedom of movement. Surrounding the villa is a private garden of 970,000 square meters, a dimension that alone defines the sense of privacy and expansiveness of the entire estate. The presence of a private pool, a SPA, and a tennis court further expands the possibilities of use, complementing the indoor spaces with an outdoor area designed for leisure and extended stays. A terrace and balcony provide additional outdoor escapes, while the fireplace contributes to making the interiors livable even in the coziest seasons. Externally, the stone and plaster constructions with tiled roofs, windows framed with green shutters, and gray stone paving among the property's volumes create a coherent ensemble well integrated into the landscape. The parking space completes an already rich offering, suitable for a high-level private residence or a charming hospitality project, always in harmony with the estate's structure.
Days here flow between open spaces that invite outdoor living, a private pool around which to gather during the brightest hours, and more intimate corners to experience at different paces, between a tennis match and wellness moments in the SPA. The large garden creates distance, silence, and freedom, while the context of Fivizzano, in Tuscany, reinforces that connection with the Italian countryside, which here is not just a backdrop but a concrete part of the living experience. Even the interiors, with the presence of stone, terracotta, and the fireplace, maintain a warm and homely tone.
A property of this size finds its value in the balance between expansiveness, privacy, and quality of outdoor life. In Fivizzano, in the Massa-Carrara territory, this villa offers an important and versatile presence, capable of meeting the desire for a large private residence as well as a high-profile hospitality destination, supported by generous spaces and a rare completeness of amenities.
Italian Luxury Villas by Your Luxury Home
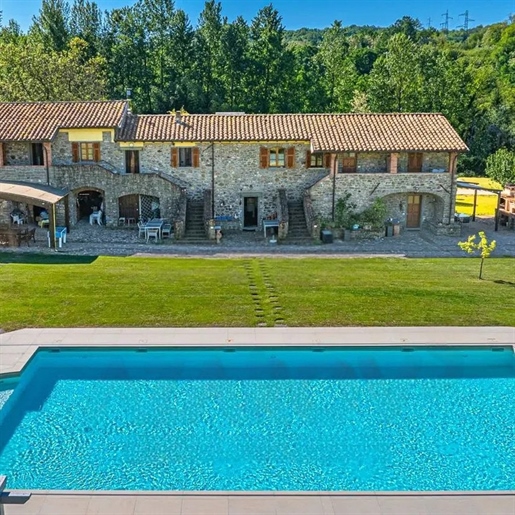


2,100,000 €
€ 5,250/m²
Villafranca in Lunigiana (Massa)
House
9 rooms
400 m²
3.3 hectares of land
Property for sale
-
The exposed wooden beams and stone of the villa immediately introduce a tangible atmosphere, composed of material and light. Inside, the spaces alternate between glossy beige ceramic surfaces and marble floors with beige and gray hues, while the large windows and glass doors allow natural light to flood every area. Even the kitchen, modern and linear, integrates seamlessly into this balance of neutral tones, light wood, and stainless steel. It is a home that exudes warmth without artifice, where every detail contributes to a sense of calm and continuity between daily comfort and domestic dimension.
The property spans a commercial area of 400 square meters, distributed across 9 rooms and 7 bathrooms, with a layout that suggests a fluid management of spaces and remarkable versatility of use. Surrounding the villa is a private garden of 33,000 square meters, an important presence that breathes life into the house and amplifies its sense of privacy. Within this setting lies the private rectangular pool, with light stone borders and outdoor flooring in light tones, designed as a natural focal point for outdoor living during the beautiful season. Next to it, a white gazebo creates a shaded area for dining, reading, or moments of pause, while a covered veranda furnished with tables and chairs extends the daily life of the house outward. The villa, with its tiled roof, wooden windows, and shutters, presents itself consistently with the surrounding landscape and interacts with the greenery that envelops it, among trees, open spaces, and a pervasive sense of tranquility.
Days here find a natural rhythm between the bright interiors and the outdoor spaces that invite continuous enjoyment. The pool becomes the meeting point during the hottest hours, the gazebo offers shelter and peace, and the veranda simply accompanies convivial moments. The large private garden allows for the savoring of an open and secluded dimension, where the house not only offers spacious environments but also builds a constant relationship with the outdoors. In a setting like Villafranca in Lunigiana, this property naturally interprets a way of living tied to privacy, the countryside, and the pleasure of generous spaces.
The 400 square meters of the villa, the 9 rooms, the 7 bathrooms, the private garden of 33,000 square meters, and the private pool compose a set of rare completeness, suitable for those seeking a representative residence immersed in tranquility. In Villafranca in Lunigiana, Tuscany, this property combines significant dimensions, outdoor living, and a concrete architectural identity, offering a solid and recognizable presence in the territory.
Italian Luxury Villas by Your Luxury Home


795,000 €
€ 2,271/m²
Fosdinovo (Massa)
House
10 rooms
6 bedrooms
350 m²
4.5 hectares of land
Property for sale
-
This extraordinary country house is located in a truly quiet, secluded position and offers an unparalleled western view over the valley. Surrounded by nature, here you can enjoy maximum privacy, dream sunsets, and an atmosphere inviting relaxation and pleasure. The estate spans about 4.5 hectares of land and harmoniously blends residential living, farming, and leisure. The property includes about 600 olive trees and a vineyard of about 1 hectare with the renowned Vermentino Colli di Luna and Rosso Colli di Luna grape varieties: ideal conditions for those who appreciate authentic Italian countryside life and wine and olive oil production. The main house captivates with its evocative character and is complemented by numerous additional buildings and spaces. The property includes a comfortable bedroom with private bathroom, a separate apartment for guests or for tourist rental, an outbuilding with multiple possible uses, and a studio, ideal as a home office or atelier. A particular strength is the spacious outdoor kitchen, which, together with the various panoramic terraces, provides the perfect setting for al fresco evenings. From here one enjoys a splendid view of the valley and the surrounding landscape: a place where tranquility and nature are at the center of attention. For wine lovers, a private cellar is available, highlighting the rural character of the estate and offering optimal conditions for the storage and tasting of one’s own wines. The 4 × 2 meter pool with a counter-current swimming system invites relaxation or swimming on hot summer days and blends harmoniously into the well-kept garden. This estate combines authentic charm, agricultural potential, and maximum living comfort in a unique panoramic location. A rare opportunity for all those who dream of a life immersed in nature while also seeking a prestigious estate with multiple possible uses.


780,000 €
€ 3,421/m²
Montignoso (Massa)
Villa
6 rooms
3 bedrooms
228 m²
300 m² of land
Property for sale
-
This villa, tastefully renovated, is located in a well-kept, highly sought-after residential area and combines exclusive living comfort with an excellent location. The lively center of Forte dei Marmi, with its elegant boutiques, restaurants, and cafes, is within walking distance, while the sea and Forte dei Marmi's famous beaches are only about 900 meters away. With a living area of approximately 228 sqm, the villa offers bright and spacious rooms, ideal for living with family and friends. The property features three comfortable bedrooms and four bathrooms, ensuring a high level of living quality and privacy. The villa has been carefully renovated and equipped with modern finishes. New windows provide a pleasant living climate and greater energy efficiency, while an alarm system offers additional comfort and security. The property is sold furnished and is therefore ready to live in immediately. A particular strength is the large rooftop terrace, which creates additional outdoor space and invites you to relax outdoors. The garden of about 300 sqm provides ample space for outdoor social moments, sunbathing areas, or a protected green refuge. There are as many as six parking spaces available: a valuable advantage in this desirable coastal area. The combination of ample outdoor spaces, modern amenities, and proximity to the sea makes this property a rare opportunity on Forte dei Marmi's real estate market. Whether as an exclusive primary residence, a luxurious vacation home, or a value-stable investment, this villa impresses with its excellent location and high living comfort in one of Tuscany's most renowned coastal destinations.


690,000 €
€ 1,408/m²
Licciana Nardi (Massa)
House
5 rooms
2 bedrooms
490 m²
2.5 hectares of land


175,000 €
€ 1,458/m²
Massa
Stone house
5 rooms
3 bedrooms
120 m²
500 m² of land
Property for sale
-
This charming villa is situated in an elevated position among the mountains, offering a unique blend of tranquility, panorama, and comfortable living. About 20 minutes from Massa, all essential daily services are easily reachable, while still allowing you to enjoy the relaxed atmosphere of the surrounding landscape. The villa is built in natural stone and harmoniously blends into the surroundings. Thanks to its west-facing exposure, it offers a breathtaking sea view and spectacular sunsets, making every evening a special experience. In 2018 the property was completely renovated, with particular attention to quality and preserving the original charm. Windows and doors will be renewed in 2025, further increasing living comfort. With energy efficiency class B, the villa also provides a solid energy base. The house is independent on all four sides, ensuring a high level of privacy. It is located in a neatly maintained small residential complex with other homes, guaranteeing a pleasant neighborhood without sacrificing tranquility. The garden of about 500 m² completes the offering, providing ample space for outdoor relaxation, cozy seating areas, or customization options. This property is ideal for those seeking to combine a special location with sea views, tranquility, and good accessibility.


620,000 €
€ 1,378/m²
Fosdinovo (Massa)
House
14 rooms
10 bedrooms
450 m²
2 hectares of land
Property for sale
-
This charming agriturismo is immersed in an idyllic natural landscape and captivates with its tranquil yet well-connected location. The city of Sarzana is only about 5 kilometers away and offers numerous shopping opportunities and cultural attractions. The Cinque Terre coast is also easily reachable, at a distance of about 15 kilometers. Particularly appealing for nature lovers: the estate is located on a branch of a famous hiking trail. The building, originally a mill, has been renovated with great taste and today combines historic character with an authentic and welcoming atmosphere. It spans multiple levels and resembles a labyrinth of winding rooms, which gives the house a very special charm. The agriturismo has a total of 10 rooms and 13 bathrooms, thus offering ideal conditions for tourist use. The offering is complemented by a professional kitchen restaurant, a spacious dining room, and traditional cellars that open up a wide range of gastronomic possibilities. A particular strength is its riverside location. A small waterfall and a picturesque medieval stone bridge create a unique and evocative setting. Despite being in a valley, the property is pleasantly sunny and flooded with light thanks to its south-facing exposure. Outside, a 10 x 5 meter pool invites relaxation and completes the overall picture of this truly special property. Overall, it is a characterful estate with great potential, ideal for tourist use or for a customized project immersed in nature.


220,000 €
€ 738/m²
Zeri (Massa)
House
9 rooms
7 bedrooms
298 m²
600 m² of land
Property for sale
-
This villa is located in a charming mountain village and offers an ideal combination of tranquility, nature and versatility of use. Thanks to the proximity to the Zumzeri ski resorts, the property is perfect both as a private mountain retreat and as a holiday home for winter sports lovers. At the same time, the famous Cinque Terre coast is only about 40 minutes away by car, which makes it easy to organize trips to the beach.
The generous layout of the spaces includes a total of seven bedrooms and two bathrooms, thus providing enough space for a large family or to accommodate guests. On request, the villa can also be divided into two separate residential units, which makes it particularly interesting for multigenerational coexistence or as an investment for tourist rental.
This villa therefore represents a rare opportunity for those looking for a spacious property with development potential and appreciate tranquility, flexibility and a strategically attractive location between the mountains and the sea.


750,000 €
€ 2,113/m²
Fosdinovo (Massa)
House
7 rooms
4 bedrooms
355 m²
4,300 m² of land


259,000 €
€ 996/m²
Bagnone (Massa)
House
7 rooms
4 bedrooms
260 m²
1,000 m² of land
Property for sale
-
This rustic house is currently run as a farmhouse and combines the traditional character of a country house with a functional and well-organized structure. The property has a swimming pool and an outdoor area, ideal for guests to stay and relax, and is located in a growing tourist region with good demand.
On the ground floor there is a large living room with fireplace, which creates a pleasant and cozy atmosphere. On the same floor there is also a bathroom and a professionally equipped kitchen, which meets the requirements of a gastronomic activity. Also on the ground floor is a separate two-room apartment, currently under renovation, which once completed will offer additional living space or to rent.
The first floor is divided into three bedrooms, each with an en-suite bathroom, and a small living room. This floor offers the possibility of setting up a small independent living unit, which further increases the flexibility of use and allows for different concepts.
To complement this, a cellar and a laundry room with two more bathrooms are available, which optimally support the current activity. The rustic house was renovated in 2014 and is equipped with a 6 kW photovoltaic system, which contributes to an efficient and sustainable energy supply.
Overall, this is a well-laid out property with an existing tourist use and further development potential, ideal for buyers looking to take over an established agritourism in an emerging region.


650,000 €
€ 5,417/m²
Montignoso (Massa)
House
6 rooms
3 bedrooms
120 m²
1,200 m² of land
Property for sale
-
This modern villa, built in 2019, impresses with its contemporary architecture, high energy efficiency, and pleasant residential location just minutes from the sea. With an energy class A, the house meets modern standards for energy consumption and living comfort. The living area is about 120 m² and is functional and spacious. The rooms are bright and well laid out, creating a pleasant atmosphere. The property is complemented by additional storage rooms offering practical storage space and can be used in versatile ways. The house is surrounded by a garden of about 1,200 m², providing plenty of outdoor relaxation space. Here you can set up different areas, for example a terrace, a vegetable garden, or a pool, and enjoy the warm days outdoors. A modern heating system with heat pump and split system, which can be used for both heating and cooling, ensures an efficient and comfortable indoor climate. In addition, a photovoltaic system with a capacity of 5.8 kW is installed, contributing to the sustainable energy supply of the house and reducing energy consumption. Another major advantage of this property is its location: the beach is reachable in about eight minutes, making the villa ideal as a primary residence or as a holiday home. Overall, this is a modern, energetically efficient property with a large garden that attractively combines comfort, sustainability, and proximity to the sea.


1,650,000 €
€ 1,432/m²
Fivizzano (Massa)
House
20 rooms
16 bedrooms
1,152 m²
25 hectares of land


1,980,000 €
€ 1,500/m²
Fivizzano (Massa)
House
17 rooms
14 bedrooms
1,320 m²
10 hectares of land
Property for sale
-
This extraordinary property dates back to the thirteenth century and today looks like a completely preserved village with a typically Tuscan character. Three of the historic buildings were carefully renovated in 2010 and house a total of 14 charming apartments in the typical style of the region, with terracotta floors, beamed ceilings and an authentic ambience. A fourth building is still waiting to be renovated and offers further planning possibilities, for example for additional residential units, event rooms or private use.
The village is immersed in a land of about 10 hectares, consisting of a flat park, meadows and woods. The extensive structure includes not only outdoor spaces, but also historic vaulted cellars and underground rooms, which have been transformed into an elegant spa area. A swimming pool and a tennis court are also available for leisure and relaxation, perfect for guests, for private use or for exclusive events.
The property has not been used for about two years, but it is in good condition and offers enormous potential for revitalization. Since it is not a farmhouse, there are many possibilities of use: holiday residence, rental property, event location, refuge or private residence.
A special feature is the location directly on the Bardine River, which captivates with a romantic waterfall and natural bathing spots. A private bridge spans the river and connects the property with the surrounding natural areas. The flat park is ideal for walking, playing or creating relaxation areas and gardens.
This property combines history, nature and space for visions: a rare ensemble with character and inexhaustible potential.


750,000 €
€ 1,875/m²
Fosdinovo (Massa)
House
8 rooms
5 bedrooms
400 m²
3,650 m² of land


125,000 €
-17%
Carrara (Massa)
House
7 rooms
4 bedrooms
198 m²
4 hectares of land
Property for sale
-
This ruin is located in a spectacular panoramic position and towers imposingly on a rocky spur overlooking the surroundings. From here you can enjoy an incomparable panoramic view: the sea sparkles on the horizon, behind it rise the mountains and both the famous marble quarries and the entire city, which stretches at the feet of the observer, are visible. The elevated position gives the property an extraordinary presence and absolute privacy.
The house is nestled in a plot of about three hectares with woods and olive groves that completely surround the ruins and create a peaceful and natural atmosphere. This complex is completed by another separate plot of about one hectare that offers further possibilities of use.
The building is completely abandoned and is in a state that requires a complete renovation. At the same time, water and electricity connections are already in place, which form an important basis for future restoration and use.
Particular attention must be paid to the accessibility of the property: access is via a very narrow and steep road, passable by car only with some limitations. This circumstance must definitely be taken into account in the planning and execution of the renovation work, but at the same time it emphasizes the secluded and original character of this extraordinary place.


660,000 €
€ 943/m²
Pontremoli (Massa)
House
15 rooms
10 bedrooms
700 m²
16.5 hectares of land
Property for sale
-
The property is part of a historic farmhouse and impressively combines centuries-old history with modern living comfort. Overall, the property comprises four independent units, consisting of a spacious main house and several separate apartments that offer multiple possibilities of use, whether for a large family, guests or tourist rentals. The original building dates back to 1250 and still exudes the authentic charm of bygone eras, which was preserved with great care during the complete renovation in 2000 and at the same time interpreted in a contemporary way.
The property is set in a vast plot of approximately 16.5 hectares, consisting of fertile farmland, idyllic woodland and a well-tended olive grove. This varied landscape emphasizes the special rural character of the property and offers tranquility, privacy and multiple possibilities of use. The high-quality finishes reflect the attention to quality and style: fine marble floors and various natural stones characterize the interiors and give the rooms an elegant and at the same time rustic atmosphere. The successful combination of historic building elements, high-quality materials and modern renovation makes this farmhouse an extraordinary property with a unique character.


320,000 €
€ 1,882/m²
Villafranca in Lunigiana (Massa)
Stone house
5 rooms
3 bedrooms
170 m²
2,230 m² of land


1,800,000 €
€ 1,500/m²
Fivizzano (Massa)
House
15 rooms
10 bedrooms
1,200 m²
15 hectares of land


300,000 €
€ 566/m²
Carrara (Massa)
Villa
15 rooms
10 bedrooms
530 m²
1,000 m² of land
Property for sale
-
This villa with extraordinary potential is located on the hills of Carrara. The city is world-renowned for its important marble quarries, which for centuries have inspired artists and architects and give the region its unmistakable character. Immersed in this history-rich landscape, the property enjoys a privileged elevated position with wide panoramic views. From here, an impressive view opens over Carrara to the sea, visible in the distance. The location combines scenery, space, and proximity to the city, creating an attractive blend of tranquility and good accessibility. The villa requires a complete renovation and therefore offers the rare opportunity to design a spacious property according to your own ideas. Currently the building is divided into seven units, which opens interesting prospects, both for a multi-generational project, for tourist use, or as an investment with multiple housing units. The property includes a garden of about 1,000 sqm, which provides ample space for personalization. Terraces, green areas, or a pool: here you can realize a wide range of projects to make the most of the view and the special location. A property with character, history, and great development potential in one of Italy’s most famous marble regions.


1,200,000 €
€ 698/m²
Massa
House
1,718 m²
Property for sale
-
In the historic center of Massa, on Via Cavour, a few steps from Piazza degli Aranci, we offer for sale a town-house complex with an office/commercial designation, featuring large floor space and considerable flexibility of use.
The property develops over multiple levels, with a basement and three above-ground floors, in addition to a mezzanine and attic, for a total area of about 1,873 sq m. The interior spaces, currently used as offices, have a functional layout and rooms of different sizes that lend themselves to either a single-unit use or to subdivision into multiple independent units.
The property is completed by an internal courtyard with drive access, ensuring operational functionality and easy flow management. Restrooms are available on multiple levels to support the different areas of the building.
The maintenance state is moderately preserved and coherent with the period of construction, making the asset particularly interesting for redevelopment and enhancement operations. Thanks to its central position and the consolidated urban context, the property lends itself to preserving its office/commercial designation or to possible conversion projects, subject to urban planning verification.

Grimaldi Agency


790,000 €
€ 878/m²
Pontremoli (Massa)
Farm
12 rooms
4 bedrooms
900 m²
Property for sale
-
Main Features:
Approx. 900 sqm surface (12 rooms)
Five bedrooms and four bathrooms
Main unit divided into 3 renovated and furnished apartments
14 hectares of private land (140,000 sqm)
Historic location: Along the ancient Via Francigena path
Plus: Large stone vaulted cellars and additional building for restoration
internal Description:
in the enchanting setting of the Upper Lunigiana, nestled on the hills not far from Pontremoli, we offer for sale a magnificent stone farmhouse of approximately 900 sqm. The structure has undergone a meticulous conservative renovation that has preserved the original rustic charm and traditional Tuscan materials. The main building is characterized by spectacular monumental cellars with stone vaulted ceilings, a testament to the estate's ancient origins. The living area has been cleverly divided into three independent apartments, perfectly upgraded and already tastefully furnished, offering excellent versatility for multi-family use or immediate income generation in the tourism market.
External Description and History:
The property boasts a unique location, bordered by the ancient Via Francigena, the historic pilgrim path to Rome, which gives the property inestimable cultural value and visibility. The farmhouse is set within a vast 14-hectare private estate, ensuring absolute privacy and an authentic connection with nature. in addition to the main unit, the property includes a second independent two-story building, currently requiring renovation, which offers significant potential to create further suites, a guest house, or a wellness area. The panoramic views over the valley and the tranquility of the location make this residence a true gem of the Lunigiana territory.
Distances:
Pontremoli Center: 4 km
Train Station: 5 km
Cinque Terre (Sea): 45 km (45 minutes)
Parma: 60 km
Pisa (Airport): 95 km
Lucca: 85 km
ref. A7879TAA

Paolo Ercolani
Toscana Houses - Real Estate Network


735,000 €
-8%
Massa
Villa
8 rooms
3 bedrooms
270 m²
Property for sale
-
Main Features:
Approx. 270 sqm surface (8 rooms)
Three large double bedrooms and three bathrooms
Private 450 sqm garden on four sides with irrigation system
Convivial tavern with fireplace, oven, and laundry
High-end renovation and strategic location near the city center
internal Description:
in Massa, in a location that perfectly combines privacy with the convenience of the city center, we offer for sale a prestigious detached villa of approximately 270 sqm. The property has undergone a total renovation with high-quality finishes. On the ground floor, the large entrance leads to an extraordinarily bright double living room, enhanced by a fireplace and a stove. The eat-in kitchen opens onto a porch perfect for al-fresco dining. The first floor houses the sleeping area with three large double bedrooms, all served by private balconies, and two windowed bathrooms (one of which is en-suite). The basement, also accessible directly from the garden, features a spacious tavern equipped with a fireplace and pizza oven, a laundry room, and technical spaces.
External Description:
The villa is surrounded by a well-kept private garden of about 450 sqm wrapping around all four sides of the house, ensuring total privacy and excellent sun exposure. The outdoor space is equipped with an automatic irrigation system. The property is completed by a 20 sqm garage and a range of modern technological features: hot/cold air conditioning in all rooms, a perimeter alarm system, and meticulously detailed architectural finishes. This is the ideal solution for a family seeking independence and elegance without sacrificing proximity to urban amenities.
Distances:
Massa Historic Center: 500 m
Sea (Marina di Massa): 4.5 km
Forte dei Marmi: 10 km
Pisa Airport: 50 km
Train Station: 2 km
ref. A10803RVA
Paolo Ercolani
Toscana Houses - Real Estate Network


850,000 €
€ 773/m²
Fivizzano (Massa)
House
14 rooms
9 bedrooms
1,100 m²
3.5 hectares of land
Property for sale
-
This spacious property comprises two farmhouses, a barn and a stable and offers multiple possibilities of use in the heart of a breathtaking natural landscape. The buildings were renovated in 1970 and feature a solid structure with the charming character of traditional rural architecture. The land spans about 3.5 hectares and offers a 360-degree panoramic view of the surrounding mountains. The broad view and the open landscape create a special atmosphere of freedom and tranquility, ideal for those who value life or work in close contact with nature. On the ground floor are several storerooms and a tavern, ideal for social evenings, events or as a shared area. In addition, the property has two separate apartments for the owners, which provide comfortable accommodation. There are also three rooms available for agritourism, suitable for tourist use or can be further expanded. With its large footprint, existing outbuildings and versatile structure, this property offers enormous potential, both as a private countryside residence, as a multigenerational property or for further development of a farm or tourist business. A property with breadth, substance, and numerous prospects.
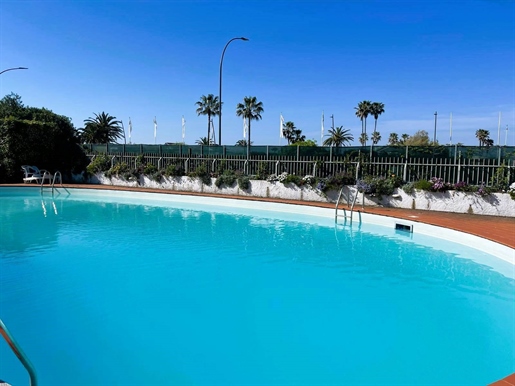


990,000 €
€ 5,211/m²
Montignoso (Massa)
House
5 rooms
3 bedrooms
190 m²
Property for sale
-
Main Features:
Approx. 190 sqm surface
Three bedrooms and three bathrooms
Panoramic terrace with sea and Apuan Alps view
Shared garden and communal swimming pool
Only 560 m from the Forte dei Marmi border
internal Description:
Located in one of Tuscany's most sought-after coastal areas, this elegant terraced villa is part of a prestigious seafront residential complex with a communal swimming pool, offering an ideal combination of comfort, privacy, and an exclusive setting.
The property is spread over multiple levels: the raised ground floor hosts a welcoming living room with access to a livable terrace—perfect for al fresco dining—and a practical kitchenette. The first floor features two double bedrooms, one with a private balcony, and a windowed bathroom. The second floor is dedicated to the master bedroom with an en-suite bathroom and direct access to a stunning panoramic terrace boasting sea and Apuan Alps views, currently arranged as an outdoor dining area and small fitness zone.
The semi-basement level offers two multipurpose rooms and two additional bathrooms, ideal for use as guest quarters, a study, or relaxation area. While structurally sound, the interiors require some renovation work, allowing for full customization to personal taste and lifestyle.
External Description:
The villa enjoys the benefits of a seafront complex featuring well-maintained gardens and a communal swimming pool for summer leisure. its privileged yet reserved location, just 560 meters from the border with Forte dei Marmi, makes it easily accessible on foot or by bike. The panoramic terrace, offering stunning views of the sea and the Apuan Alps, is the perfect spot for entertaining, relaxing, or enjoying unforgettable sunsets.
A rare opportunity to experience the Versilia lifestyle at its finest, with the sea at your doorstep and the scenic mountains as a backdrop.
Distances:
Forte dei Marmi: 560 m
Beach: 50 m
Montignoso center: 5 km
Pisa Airport: 45 km
A12 Motorway: 6 km
ref. A10803RVA
Paolo Ercolani
Toscana Houses - Real Estate Network
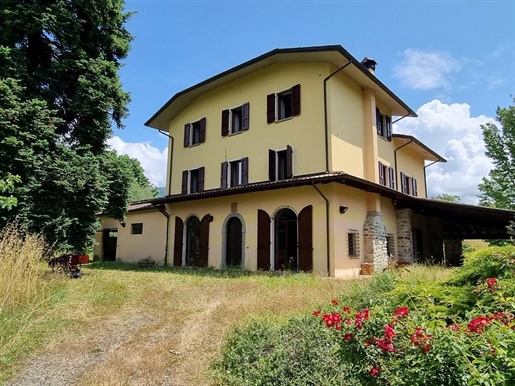


890,000 €
€ 2,967/m²
Villafranca in Lunigiana (Massa)
Farm
9 rooms
4 bedrooms
300 m²
Property for sale
-
Main Features
Total Surface: 270 sqm (residence)
Land: 50,700 sqm (mainly flat and fenced)
Garage: 130 sqm
Storage: 30 sqm
Floors: 3
Bedrooms: 5
Bathrooms: 4
Porch: Spacious, ideal for outdoor dining
Location: Lunigiana, easily accessible, close to main services
Condition: Renovated while preserving original features
Description
Nestled in the peaceful greenery of Lunigiana, this beautiful independent property is located in a easily reachable area, offering a serene environment while still being close to main services. The residence is spread over three levels, offering large living spaces both inside and outside, and has been recently renovated while maintaining the original features such as wooden beams and stone walls, adding a rustic and welcoming charm.
On the ground floor, the entrance leads into a double living room with a fireplace, a dining area, and a well-equipped kitchen, perfect for family gatherings or entertaining friends in a spacious and bright environment. On the first floor, the sleeping area includes a master bedroom with an en-suite bathroom and a walk-in closet, a second bedroom with a large terrace, another bedroom, and an additional bathroom. The second floor offers two more bedrooms, both with private bathrooms, and another versatile room that can be used as an office or hobby space.
The property also includes a spacious 130 sqm garage, directly connected to the residence, offering ample space for vehicles and various equipment. A large porch adjacent to the house is ideal for outdoor meals, allowing you to enjoy the natural beauty surrounding the property. in addition, there is a 30 sqm storage room, located nearby, perfect for storing tools or materials. The surrounding land, extending for 50,700 sqm, is mostly flat, fenced, and equipped with a garden irrigation system, making the management of the green spaces convenient and easy.
This property is the perfect choice for those seeking spacious living areas, tranquility in the Tuscan countryside, and proximity to main services in a natural and picturesque setting.
Distances
Nearest town center - a few minutes
Aulla - about 10 km
Massa - about 30 km
Florence - about 130 km
Sea - about 40 km
ref. A387TAA
Paolo Ercolani
Toscana Houses - Real Estate Network
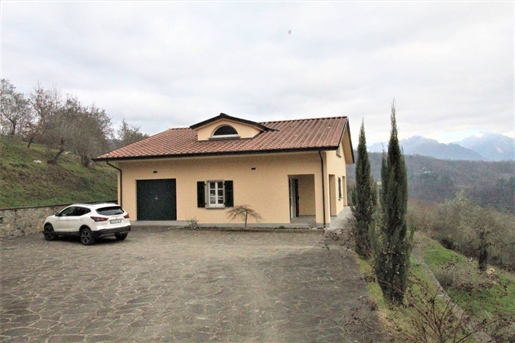


525,000 €
€ 2,625/m²
Fivizzano (Massa)
Villa
7 rooms
2 bedrooms
200 m²
Property for sale
-
Main Features
Two hectares of land with olive grove
Recently built
Panoramic view of the Apuan Alps
Double living room with frescoed ceilings
Kitchen with fireplace and covered terrace
3 double bedrooms
Option for walk-in closet or additional children's room
4 bathrooms
Large garage
Potential for pool (subject to municipal approval)
Description
Located in the municipality of Fivizzano, in the stunning Lunigiana region, this recently built villa offers a magnificent view of the Apuan Alps, set in a panoramic and private position. Surrounded by two hectares of land planted with an olive grove, the property ensures privacy and tranquility, yet is easily accessible. The villa is equipped with a spacious parking area that can accommodate multiple vehicles.
The interior of the house is equally charming, with a double living room featuring beautifully frescoed ceilings, creating an elegant and captivating atmosphere. The kitchen, well-equipped with a fireplace, opens onto a covered terrace, perfect for dining outdoors during the summer months while enjoying the panoramic view and cool breeze.
On the ground floor, there is a comfortable double bedroom and a bathroom. Upstairs, there are two additional double bedrooms, each with an extra room that can be used as a walk-in closet or an additional children's room. The upper floor also has another bathroom.
The villa also includes a large garage, ideal for parking vehicles or using as storage space.
The property is available immediately and ready for occupancy. Additionally, there is the possibility to build a swimming pool, subject to municipal approval, to complete the picture of comfort and relaxation.
Distances
Fivizzano - 5 km
Massa (sea) - 30 km
Pisa - 80 km
Lucca - 90 km
Florence - 130 km
ref. A7879RVA
Paolo Ercolani
Toscana Houses - Real Estate Network
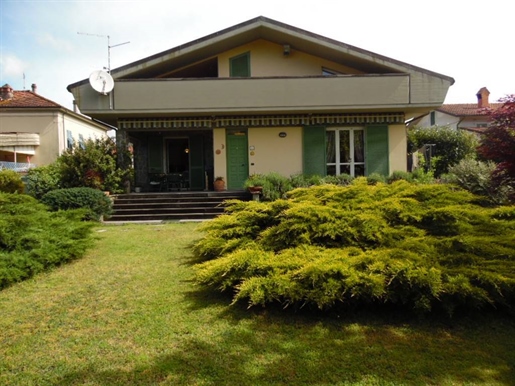


500,000 €
€ 1,250/m²
Aulla (Massa)
Villa
9 rooms
3 bedrooms
400 m²
Property for sale
-
Main Features
Total villa area: on multiple levels
Fully fenced garden
Double garage
Adjacent commercial space: approximately 100 sqm
Tavern with fireplace and open-plan kitchen
3 double bedrooms
3 bathrooms
Porch and livable terrace of approximately 100 sqm
Double living room with fireplace
Study and study area
Eat-in kitchen
Master bedroom with walk-in closet
Laundry room, cellar
Fully furnished property
Description
This spacious and bright detached villa is for sale, located just a few kilometers from the Aulla motorway exit, in a well-served area with easy access. The property, spread over several levels, offers large interior spaces and is surrounded by a fully fenced garden with a double garage.
The semi-basement level, with independent access, features a tavern with a fireplace and open-plan kitchen, a bathroom, a laundry room, a cellar, and a double garage. A convenient internal staircase leads to the ground floor, which consists of a main entrance, a large double living room with a fireplace, a study, an eat-in kitchen, a porch, a master bedroom with a walk-in closet and terrace, another master bedroom, a bathroom, and a landscaped garden.
On the first floor, there is a sitting room, a bedroom, a study area, another bathroom, a balcony, and a large 100 sqm terrace, perfect for outdoor relaxation. The property also includes an adjacent commercial space of approximately 100 sqm, ideal for someone wishing to start a business or create a separate living space.
The property is sold fully furnished, making it ready for immediate occupancy without the need for further investment.
Distances
Aulla (motorway exit) - a few km
Shopping center - 5 km
Lerici - 15 km
La Spezia - 30 km
Cinque Terre - 45 minutes by car
ref. A7879RVA
Paolo Ercolani
Toscana Houses - Real Estate Network


790,000 €
€ 878/m²
Pontremoli (Massa)
Farm
12 rooms
4 bedrooms
900 m²
Property for sale
-
Main Features
Stunning stone farmhouse, approximately 900 sqm
Carefully restored to preserve Tuscan tradition
Three renovated and furnished apartments
Adjacent to the historic Via Francigena
Additional two-story building in need of restoration
14 hectares of private land
Description
Located in the heart of Alta Lunigiana, not far from Pontremoli, this magnificent stone farmhouse offers a unique opportunity to own a property deeply rooted in Tuscany's rich history and natural beauty. Fully restored with great attention to detail, the farmhouse spans approximately 900 sqm and retains its authentic charm and original features.
The main building includes spacious stone-vaulted cellars and has been divided into three perfectly renovated and tastefully furnished apartments. Combining modern comforts with traditional elements such as wooden beams and terracotta floors, these apartments create an inviting and elegant living environment.
An additional two-story building on the property, still in need of restoration, provides the potential for further expansion and customization.
The property is set on 14 hectares of private land, predominantly wooded, ensuring utmost privacy and a serene atmosphere. The historic Via Francigena, once a pilgrimage route to Rome, runs directly alongside the farmhouse, adding a unique cultural dimension. Today, this ancient path invites visitors to immerse themselves in the history and natural beauty of the region.
Distances
Pontremoli: a few kilometers
La Spezia: 50 km
Parma: 90 km
Pisa: 100 km
ref. A7879TAA
Paolo Ercolani
Toscana Houses - Real Estate Network


670,000 €
€ 2,792/m²
Fivizzano (Massa)
Farm
9 rooms
3 bedrooms
240 m²
Property for sale
-
Main Features
Type: Stone Farmhouse
Surface Area: 21,290 sqm (including land)
Price: On request
Bedrooms: 6
Bathrooms: 4
Land/Garden: 21,290 sqm, fruit trees, olive grove
Heating: Available
interior Description:
This stone farmhouse consists of two units. The first unit is developed over two floors: the ground floor has a portico, living room with fireplace, kitchen, and a service bathroom. On the first floor, there are three bedrooms, a bathroom, and a terrace. The second unit, accessible via an internal or external staircase, consists on the first floor of a living room with fireplace, kitchen, a single bedroom, a bathroom, and terrace. On the second floor, there is a bedroom, bathroom, and balcony. Both units are in excellent condition, with recently replaced windows, and there is the possibility to merge the two apartments.
Exterior Description:
The property is surrounded by 21,290 sqm of land, with fruit trees and an olive grove. The basement includes a tavern, three cellars, and a garage. Additionally, there is another 10,550 sqm of land nearby. The farmhouse enjoys panoramic views of the surrounding hills and is located in a quiet, sunny area.
Distances:
Aulla: 20 minutes
Services: 10 minutes
Fivizzano: 20 minutes
Sea: 45 minutes
Pisa Airport: 1 hour 10 minutes
ref. A387TAA
Paolo Ercolani
Toscana Houses - Real Estate Network


1,350,000 €
€ 4,500/m²
Montignoso (Massa)
Villa
8 rooms
3 bedrooms
300 m²
Property for sale
-
Key features
Detached villa of 300 sqm over multiple independent levels
Approximately 2000 sqm of land with pool and artesian well
5 bedrooms, 4 bathrooms, eat-in kitchen, and living room
Tavern with fireplace, laundry, storage rooms, and panoramic terrace
12 kWh photovoltaic system with 21 kW lithium battery storage
Tranquil pre-hill location, sunny and well-serviced
Description
Located in Debbia, this detached villa combines comfort, modern design, and sustainability in a serene yet strategic setting. Surrounded by approximately 2000 sqm of land, the property offers expansive outdoor spaces and a functional layout, making it perfect for family living or those seeking an exclusive and well-designed home.
interiors
The villa spans approximately 300 sqm over multiple independent levels:
Ground floor: a spacious entrance opens to the bright living room, connected to the eat-in kitchen. A charming pergola, perfect for relaxation, overlooks the pool. This level also includes five large bedrooms and two elegant bathrooms.
Basement: a cozy tavern with a fireplace is perfect for winter evenings. This floor also includes a bathroom, laundry room, and multiple storage rooms.
First floor: a rooftop panoramic terrace offers breathtaking views of the mountains and sea, with access to the attic.
A striking spiral staircase, encased in transparent glass, connects the various levels and adds an elegant touch to the villa's overall design.
Exteriors and garden
The 2000 sqm plot includes a pool located on the villa's southern side, overlooking a garden with beautiful elevation changes. A large paved parking area, secured by fencing and a motorized gate, provides ample parking for multiple vehicles.
Systems and finishes
The villa is equipped with modern and sustainable systems, complying with energy-saving standards:
12 kWh photovoltaic system with 21 kW lithium battery storage
Hybrid thermal system with heat pump and methane boiler
Three-phase electrical system
Uses and potential
With its independent levels and well-maintained outdoor spaces, the villa is ideal as a primary residence or a prestigious home for those seeking comfort and privacy.
Highlights
Tranquil, sunny, and well-ventilated location
Spacious interiors and exteriors
Modern design and sustainable systems
Pool and panoramic terrace
Key distances
Sea: approximately 10 km
City center: approximately 5 km
Nearest airport: approximately 40 km
Ref. A10803RVA
Paolo Ercolani
Toscana Houses - Real Estate Network
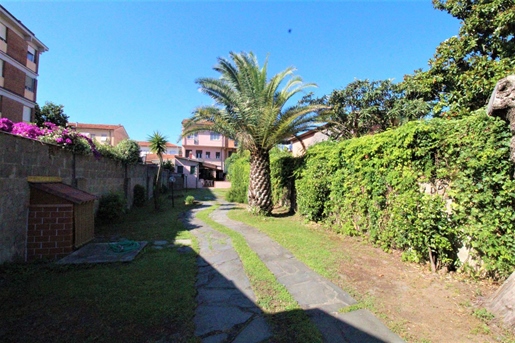


1,280,000 €
€ 3,200/m²
Carrara (Massa)
Villa
22 rooms
5 bedrooms
400 m²
Property for sale
-
Key Features
Villa with three independent units
Dual entrance:
Pedestrian entrance from Via Venezia
Driveway entrance from Via Maggiani with a 50 sqm garage
internal wooden staircase connecting the ground floor and first floor
Outdoor space:
60 sqm courtyard paved in terracotta, equipped with an automatic awning
Landscaped garden with automated irrigation system
Fully furnished apartments
Recent renovations:
New facade
Roof in excellent condition
Recently installed double-glazed windows
Updated terrace and courtyard flooring
Description
Just 100 meters from the sea, in a central location in Marina di Carrara and close to all amenities, this exclusive villa offers a unique opportunity. The property comprises three independent residential units, featuring both a pedestrian entrance from Via Venezia and a driveway entrance from Via Maggiani, which leads to a spacious 50 sqm garage.
Ground Floor:
The entrance opens to a large triple living room, a master bedroom, a bathroom, a hallway, a kitchen with a dining area, and a laundry room. Outside, a generously-sized, 60 sqm paved courtyard with an automatic awning provides the perfect setting for outdoor dining. The surrounding garden is lushly planted and equipped with a fully functional automated irrigation system.
First Floor:
The first floor includes two master bedrooms, a balcony, another large master bedroom with a private en-suite bathroom, two storage rooms, and an additional bathroom with a bathtub.
Second Floor:
The second floor houses a complete apartment consisting of an entrance, a living room with large windows and a terrace overlooking the sea, a kitchen, two bedrooms, a hallway, and a bathroom.
Third Floor:
The third floor features four attic rooms, currently non-habitable, offering additional potential usage options.
This property has been meticulously maintained, with recent renovations to the facade, roof, and windows. Double-glazed windows have been installed throughout, and the terrace and courtyard flooring have been upgraded. The villa is being sold fully furnished in all three units.
Distances
Sea: 100 meters
Marina di Carrara town center: a few minutes' walk
Carrara: approximately 10 km
La Spezia: approximately 30 km
Pisa: approximately 60 km
Reference: A7879RVA
Paolo Ercolani
Toscana Houses - Real Estate Network
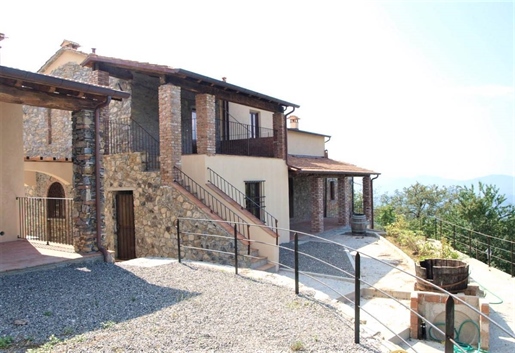


700,000 €
€ 875/m²
Villafranca in Lunigiana (Massa)
Farm
18 rooms
8 bedrooms
800 m²
Property for sale
-
Main Features
Total area: 8 real estate units
Approximately 4500 sqm of land
Possibility to build a swimming pool
8 bedrooms
8 bathrooms
Porches and terraces
independent entrances and autonomous utilities
Access via a dirt road
Possibility to increase surrounding land area
Description
in the heart of the beautiful Lunigiana region, in Villafranca, this magnificent stone structure has been completely renovated with great care, preserving the rustic charm typical of the area. Surrounded by the greenery of the hills, the property offers a panoramic view over the Magra Valley, providing a peaceful and secluded environment while still being close to essential services. Access to the property is via a dirt road, adding a touch of privacy and seclusion.
The farmhouse consists of 8 self-contained units, each with independent utilities and private entrances, making it ideal for large families or as a tourist accommodation. Each unit is composed of a living room with an open kitchen, bedrooms, bathrooms, and spacious porches and terraces, allowing residents to fully enjoy the view and tranquility of the surrounding area.
The land surrounding the property is approximately 4500 sqm, with the possibility to build a swimming pool. Additionally, there is the option to purchase additional land around the property, further expanding the estate.
The distance from the sea is 35 km, while the Pontremoli motorway exit is just 13 km away, making the property easily accessible. The area is perfect for those seeking a relaxing retreat in nature, yet still within easy reach of major tourist destinations and the sea.
This property presents an excellent opportunity for anyone seeking an independent residence, a bed and breakfast, or a tourist accommodation nestled in the greenery, with breathtaking views.
ref. A7879TAA
Paolo Ercolani
Toscana Houses - Real Estate Network
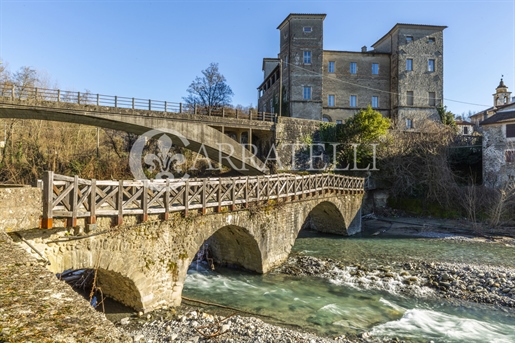


10,000,000 €
€ 5,556/m²
Licciana Nardi (Massa)
Business premises
1,800 m²
2 hectares of land

Gabriele Carratelli
Carratelli Real Estate Montepulciano
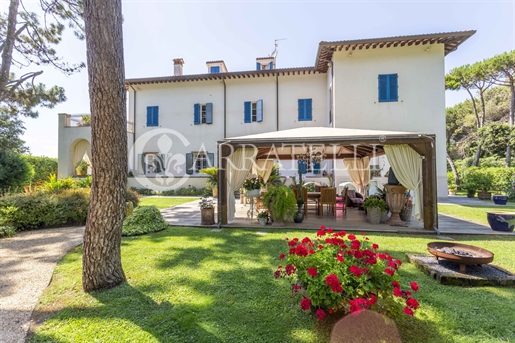


9,900,000 €
€ 8,792/m²
Massa
House
13 bedrooms
1,126 m²
Gabriele Carratelli
Carratelli Real Estate Montepulciano
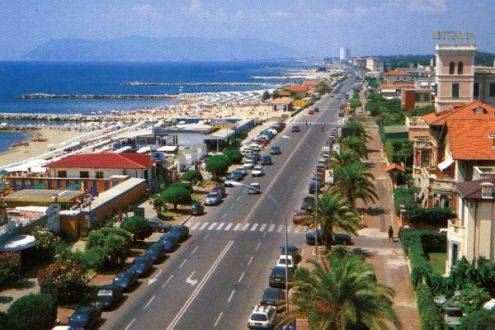


650,000 €
-28%
Massa
Business premises
10 rooms
360 m²
2,250 m² of land
Property for sale
-
OUR EXCLUSIVE
Restaurant/pizzeria with excellent earnings and a small recently established bed and breakfast business, which has already achieved very interesting results.
We are offering for sale this historic restaurant/pizzeria in Marina di Massa, which has been family-run for over forty years.
The building is approximately 360 square meters and consists of a large indoor dining room of approximately 90 square meters, a bar, a pizza oven area, a spacious kitchen, and restrooms. Outside the restaurant, there is also another dining room of approximately 60 square meters, which is enclosed with a movable structure along the longest side and can be used easily both in summer, by opening the curtains, and in winter. The building also includes a section of approximately 70 square meters with separate entrances, containing two bedrooms, each with a private bathroom for exclusive use, and a recently renovated one-bedroom apartment with a bathroom.
There is also a storage area in the basement.
Outside, there's a large space of approximately 2,250 square meters, partly used for parking and partly as a green area equipped for outdoor dining and aperitifs.
The restaurant boasts a loyal clientele and is well-known and appreciated for its cuisine and also for its pizzeria.
The restaurant is in excellent condition as it has recently been renovated and is being sold with all its equipment and equipment closed.
Upon request, we will provide all the information relating to the rental agreement for the premises.
The owners are also available to sell the walls.


1,350,000 €
-25%
Massa
Business premises
4 rooms
360 m²
2,250 m² of land
Property for sale
-
OUR EXCLUSIVE
PERFECT FOR THOSE WHO WANT TO INVEST WITH THE GOAL OF HAVING EXCELLENT RESULTS
We are offering to sell the premises and business of this historic restaurant/pizzeria in Marina di Massa, which has been family-run for over forty years.
The building is approximately 360 square meters and consists of a large internal room of approximately 90 square meters, a bar, a pizza oven area, a large kitchen, and restrooms. Outside the restaurant, there is also another dining room of approximately 60 square meters, which is enclosed with a mobile structure on the longest side and can be easily used both in summer, by opening the awnings, and in winter.
THE BUILDING ALSO CONTAINS A PART OF APPROXIMATELY 70 SQM WITH INDEPENDENT ENTRANCES WHERE THERE ARE TWO BEDROOMS EACH WITH A PRIVATE BATHROOM FOR EXCLUSIVE USE AND A TWO-ROOM APARTMENT WITH BATHROOM WHICH HAVE BEEN RECENTLY RENOVATED AND WHERE THE BED AND BREAKFAST BUSINESS IS CARRIED OUT WITH EXCELLENT DOCUMENTABLE RESULTS.
There is also a storage area in the basement.
Outside, there's a large space of approximately 2,250 square meters, partly used for parking and partly as a green area equipped for outdoor dining and aperitifs.
The restaurant boasts a loyal clientele and is well-known and appreciated for its cuisine and its pizzeria.
The restaurant is in excellent condition as it has recently been renovated and is being sold with all its equipment and equipment closed.
THERE IS THE POSSIBILITY OF RAISING THE STRUCTURE BY ONE FLOOR TO EXPAND THE BUSINESS OR TO CREATE AN APARTMENT FOR THE OWNER.
You have hidden
0 listings
on
49 results


