


Imobiliare Siena: 61 apartamente și case de vânzare


2.600.000 €
3.037 €/m²
Siena
856 m²
10 camere
13 dormitoare
Cumpărarea de imobiliare
-
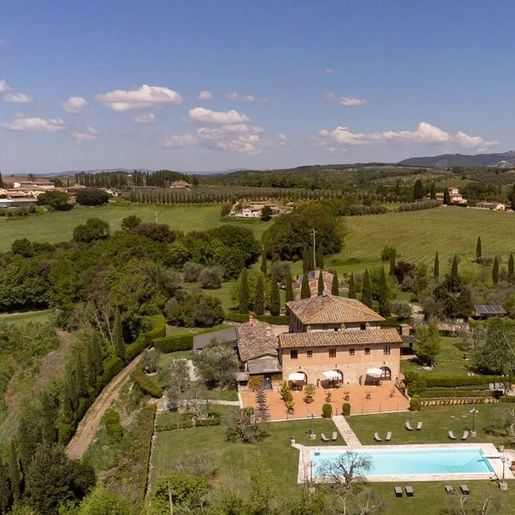
The stone façade and dark wood windows immediately introduce the character of this rustic farmhouse, a property that combines significant dimensions with a very direct relationship with open spaces. The wooden pergola creates a natural shaded area, designed for outdoor lounging during the brightest hours, while the lawn and flower beds guide the eye towards the private pool. Everything contributes to a cozy and relaxed atmosphere, where the materials of the house interact with the greenery and light, providing that authentic sense of calm sought in a country home well-integrated into its surroundings.
With a commercial area of 856 sqm, the property unfolds through 10 rooms, 13 bedrooms, and 16 bathrooms, numbers that speak of a residence with ample capacity and great versatility of use. The outdoor spaces extend to 11,665 sqm and include a private garden that naturally enhances the livability of the house, offering various views and areas dedicated to relaxation, conviviality, and outdoor activities. The private pool fits discreetly into this balance, surrounded by light stone paving that defines the area with order and continuity in relation to the farmhouse's architecture. Outside, the presence of trees, hedges, and two ornamental trees helps create privacy without enclosing the property, while the lawn leads the view towards the distant hills. The overall composition suggests a place suitable for those seeking a significant residence, but also a property that, due to its size and layout, can coherently lend itself to representative use or a high-level hospitality project.
Days here find a natural rhythm between the generous indoor spaces and outdoor life. A breakfast under the pergola, a few hours by the pool, a dinner in the garden as the light fades: every moment seems supported by the property's ample measure and its relationship with the surrounding landscape. The Tuscan countryside thus enters the living experience not as an abstract backdrop, but as a concrete presence, made of silence, greenery, and distance from the superfluous. Privacy also becomes part of the daily comfort, along with the ability to host family and guests with great ease.
This farmhouse in Siena encapsulates in a single property space, privacy, and quality of outdoor areas, with the added value of a context among the most recognizable in Tuscany. A solution that can appeal both to those seeking a private residence of significant representation and to those wishing to invest in a property capable of credibly expressing the charm of the Sienese countryside.

Italian Luxury Villas by Your Luxury Home


2.600.000 €
3.037 €/m²
Siena
856 m²
12 m² de teren
13 dormitoare
Cumpărarea de imobiliare
-
Casale nelle Colline Senesi with pool and outbuildings a few minutes from Siena – Tuscany Ref. SIE225
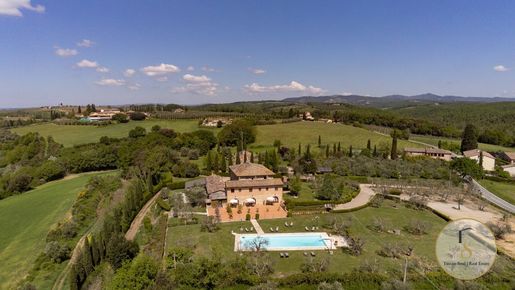
In one of the most scenographic areas of Tuscany, where the Crete Senesi blend with the Chianti vineyards, this property offers a rare combination of privacy, accessibility and high-end hospitality vocation. Located a few minutes from Siena, it is easily reachable and set in a landscape context of extraordinary elegance. A private “borgo”: substantial volumes and maximum flexibility of use
The property, recently renovated and completed in 2020, was recovered with full respect for the Senese rural spirit, preserving original materials and proportions. The architectural layout recalls that of a small village: a central block and two annexes connected by external paths, for a total surface of about 856 sqm on over 1 hectare of land (approximately 11,665 sqm).
The current configuration provides 13 bedrooms and 16 bathrooms, with a perfect cut for high-end hospitality (boutique retreat, private events, corporate), but also with potential for conversion into a private residence of representation with a guest and staff area.
Interiors: authentic Tuscan style, contemporary comfort
The spaces preserve the most refined features of the local tradition: ceilings with beams and trellised terracotta, floors in original Senese terracotta, bright volumes and generous proportions. Comfort is ensured by LPG heating and split air conditioning, supporting full usability in all seasons.
Internal layout: Main body (two levels): large living area, 3 bedrooms with en suite bathrooms and an apartment with one bedroom, a bathroom and the kitchen/dining area. By renouncing the current 3 bedrooms, a large living area with a fireplace and a beautiful kitchen with direct access to the garden can be easily created. On the first floor, where there are 7 bedrooms, all with en suite bathrooms. A stone walkway separates the central estate from the first of the two outbuildings.
First outbuilding: large living room with fireplace, professional kitchen and a splendid panoramic veranda intended for conviviality and dining.
Second outbuilding: A guest house divided into three apartments on two levels, each with a living area and kitchen on the ground floor and a bedroom with bathroom on the upper floor: an ideal solution for guests with total autonomy.
External: panoramic pool, terraces and event spaces
The property is enhanced by a panoramic pool and multiple outdoor areas (courtyards, verandas and terraces) that make the garden livable and representative, perfect for private receptions, tastings and events in a context of the highest landscape quality. The presence of a large garage completes the offering.
Growth potential
An especially interesting element for investors and luxury hospitality operators is the possibility to purchase additional adjacent land up to about 40 hectares (with a right of first refusal), significantly expanding privacy, agricultural area or experiential project potential.


1.200.000 €
7.500 €/m²
Siena
160 m²
7 camere
6 dormitoare
Cumpărarea de imobiliare
-
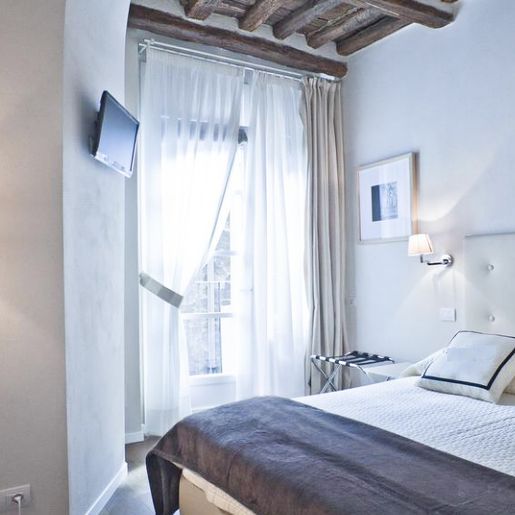
The exposed wooden beams and light parquet immediately set the tone for this 160 sqm ground floor apartment: a bright space where materials warm the environment without overwhelming it. The neutral tones of the walls, large windows, and light curtains discreetly accompany the natural light, while some essential details, such as a small desk or a wooden table with seats covered in light fabric, create a welcoming and measured atmosphere. The ensemble has a rare balance, characterized by well-calibrated simplicity and an immediate sense of domestic comfort.
The numbers tell the story of a highly articulated property: seven rooms arranged to accommodate six bedrooms and six bathrooms, a configuration that greatly expands the possibilities of use, whether for a private residence capable of hosting family and friends or for a hospitality destination to be carefully considered. The internal square footage allows for a remarkable living capacity combined with an orderly management of spaces, maintaining autonomy and privacy for each area. The presence of the ground floor adds practicality to daily life and makes access immediate, without sacrificing the character that emerges from the interiors. The exposed beams repeat as an architectural leitmotif, while the light parquet brings continuity and warmth to the rooms. The soft-colored walls amplify the brightness, and the glass openings help create airy environments, never rigid, where each room seems designed to be lived in naturally. It is a home that combines hospitality capacity and a cozy atmosphere, two qualities not so frequently found together.
The six bedrooms and six bathrooms suggest a fluid daily life, where everyone can find their own rhythm without sacrificing shared spaces. A slow breakfast around a wooden table, the morning light filtering through transparent curtains, the silence of a room with exposed beams used for reading or working for a few hours: these are simple yet concrete scenes that well describe the character of the property. The location in Siena also adds value, as it places the apartment in one of the most recognizable territorial contexts of Tuscany, capable of combining history, city life, and quality of time.
This apartment interprets Siena with measure and coherence, offering generous spaces, a very rare internal distribution, and a domestic language made of light, wood, and well-resolved proportions. For those seeking an important home in Tuscany, or a property with a natural vocation for hospitality, it represents a solid, recognizable solution that is easy to imagine over time.
Italian Luxury Villas by Your Luxury Home
2.700.000 €
3.375 €/m²
Siena
800 m²
12 hectare de teren
27 de camere
Cumpărarea de imobiliare
-
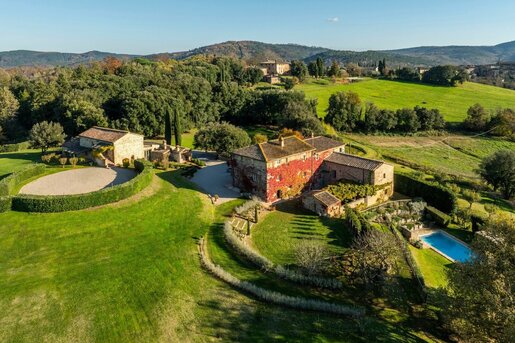
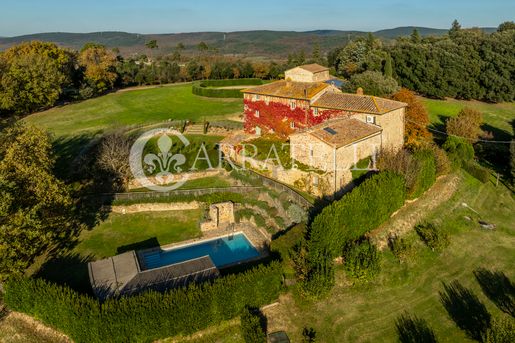
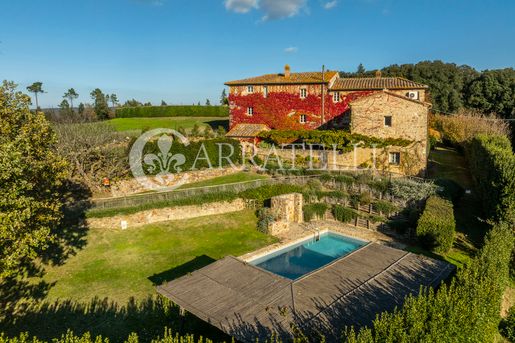
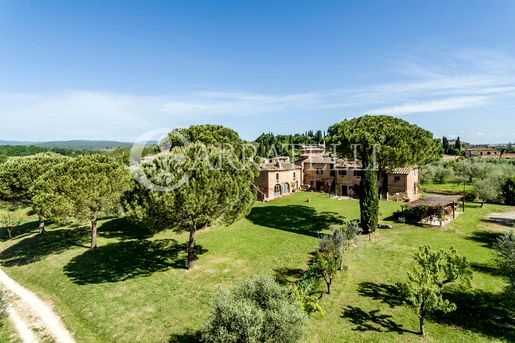
This charming agricultural estate, located on a hillside immersed in authentic nature, sits on the edge of the Farma-Merse Natural Park. The complex, formed by rural buildings from the early 1900s, preserves the charm of Tuscan architecture with exposed stone, arches and chestnut beams. The interiors offer a spacious and functional layout, today dedicated to active agritourism in the events and weddings sector. The first building, about 310 sqm, houses the reception with office, services, a large semi-professional kitchen and a large veranda with a wood-fired oven and a rooftop barbecue; 10 kW photovoltaic panels are installed. The main house, about 470 sqm, comprises five apartments for a total of nine rooms with bathrooms, all potentially connectable; on the ground floor there are technical rooms, storage and laundry. The third building, connected but with independent entrance, offers a large open space with a bathroom and equipped kitchen and an additional room with a bathroom. Overall the buildings reach about 800 sqm. External spaces The estate is surrounded by 12 hectares of organic land certified since the ’90s: 2.5 hectares of cultivated fields for legumes, an orchard with about thirty trees, 1.5 hectares of chestnut grove and over 8 hectares of forest and Mediterranean scrub. The garden, naturally kept, is enriched with rosemary, lavender, roses, jasmines and wisterias that wrap pergolas and façades. The property also features a fenced swimming pool 6 x 11 meters, a rainwater collection basin, a well and connection to the public water supply. There are also two small outbuildings, a 40 sqm shed for equipment and a 50 sqm canopy for rest up to ten horses. Condition and finishes The buildings preserve original materials and finishes typical of the Tuscan tradition, with bright pastel-toned interiors and solid, well-maintained structures. Chestnut beams, exposed stone and historical arches maintain an authentic character, while the systems are updated. Heating is provided by a centralized GPL system. Potential uses The property is ideal for continuing the already established hospitality activity, especially for events, weddings and immersive nature stays. The structure also lends itself to becoming a charming private residence, a retreat, or a perfect solution for equestrian tourism, thanks to the wide spaces and dedicated equipment. The division of the buildings easily allows the creation of independent units. Location Set in a green, quiet context, yet close to a medieval village dating back to the 1200s, equipped with all services such as pharmacy, bank, bar, restaurant and supermarket. The estate enjoys a strategic position, convenient for Siena and the main cultural destinations of Tuscany. A place that combines authenticity, tranquility and convenience in a rare and valuable balance. There is also the possibility of purchasing about 5 extra hectares of adjacent arable land.

Gabriele Carratelli
Carratelli Real Estate Montepulciano
Primiți notificări atunci când sunt disponibile noi anunțuri pentru căutarea dvs!
1.800.000 €
2.769 €/m²
Siena
650 m²
5 hectare de teren
20 de camere
Cumpărarea de imobiliare
-
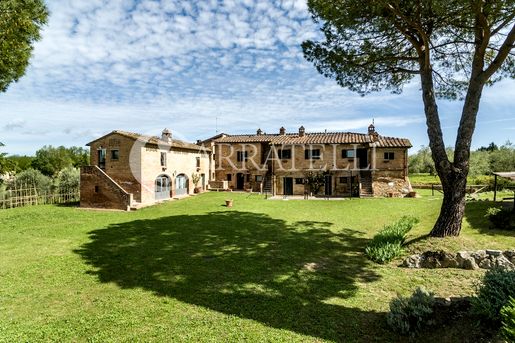
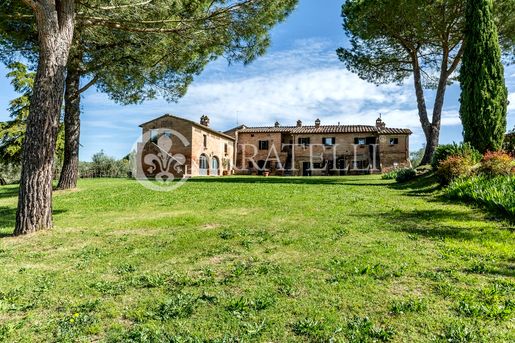
Grazioso Agriturismo nel comune di Siena, a pochi chilometri dall'incantevole centro storico della città rinascimentale ed i suoi servizi circostanti. La struttura si trova in campagna, con una vista fantastica sulle colline e misura circa 650 mq, gode altresì di terreno e piscina.
LOCATION
Siena è una delle città simbolo della Toscana casa del Palio e di monumenti unici, grande rivale di Firenze nei secoli passati, oggi le due città fanno da punti estremi di una della aree geografiche più belle in Toscana, il Chianti, ma Siena ha all'interno della sua provincia non solo quest'ultimo ma anche zone di paesaggi unici, in Val d'Orcia, Val di Chiana, Crete Senesi ed altri luoghi da sogno, che si raggiungono in auto in 30/60 minuti. Firenze dista 70km, Roma 230.
DESCRIZIONE
Il casale ha una particolare struttura ad ''L'', è in mattone tipico della zona e misura circa 650 mq.
Al suo interno è diviso in appartamenti, di cui 2 più ampie con due camere e gli altri bilocali, vi sono un totale di 9 bagni e 9 camere, tutti gli appartamenti godono di servizi indipendenti ed una zona giorno con angolo cottura, dove è presente inoltre un divano letto.
La proprietà gode inoltre di un'area comune, con cucina attrezzata per ospiti, sala da pranzo, servizi e la bellissima grotta, elemento storico ben conservato ed utilizzato della struttura.
STATO E FINITURE
L'immobile si presenta in ottime condizioni, sia strutturali che di finiture, gli appartamenti sono tutti ristrutturati in stile tipico, con pavimento in terracotta, travi a vista mezzane e pianelle, i serramenti interni sono antichi recuperati, intonaci colorati e ricercati spezzano la tipicità degli ambienti con tocchi moderni e colori vivi.
CARATTERISTICHE ESTERNE
La proprietà gode di un resede di circa 5 ettari, con oliveto vigna e giardino, tutto a vista dalla posizione dominante del casale.
La bellissima piscina a fagiolo rimane e pochi passi dalla proprietà, orientata verso sud, che guarda le dolci colline Senesi, un'area parcheggio vicino alla struttura completa la proprietà.
POTENZIALITÀ D'USO
L'immobile, data anche l'estrema vicinanza alla città, fa della sua versatilità d'uso il punto forte.
Si può proseguire l'attività ricettiva, grazie ai numerosi posti letto e con il terreno sfruttarne anche la parte agricola, oppure usare l'immobile come multiproprietà per le vacanze affittandolo per ripagarne i costi di gestione.
Gabriele Carratelli
Carratelli Real Estate Montepulciano


3.260.000 €
6.520 €/m²
Siena
500 m²
1,5 hectare de teren
16 camere
Cumpărarea de imobiliare
-
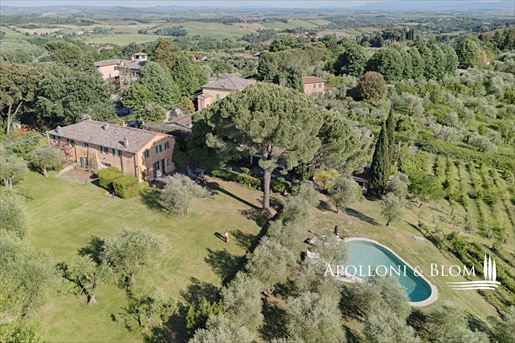
Historic villa from the 19th century that combines historical value, privacy and the convenience of having all main services in Siena. The residence originates from the renovation of an ancient farmstead by a renowned Siena-based architect, an intervention that enhanced original architectural elements such as travertine stairs, antique terracotta floors and exposed beams with wooden trusses. The villa offers a residential area of about 500 sqm arranged over three well-organized and bright levels. On the ground floor the entrance with wardrobe opens onto a living area consisting of a comfortable reading corner, a private dining room and a large double living room with an antique fireplace. Also on this level are the fully equipped eat-in kitchen, a guest bathroom, a games room and the laundry area with ironing. The first floor hosts a second living room with fireplace. The sleeping area comprises a master suite with private bathroom and walk-in closet, four other spacious bedrooms and two bathrooms with window equipped with a bathtub and a shower. In the basement there is a staff room with bathroom and a wine cellar carved into the tuff rock, perfect for wine storage. The external spaces ensure excellent livability in every season: the fenced park of about 3,000 sqm features lighting, automatic irrigation and two outdoor dining areas. The property grounds extend to about 1.5 hectares in total, including vineyard, olive grove and woodland. Quietly positioned in the garden is the oval saltwater pool (12 x 6 meters, depth from 1.20 to 2.50/3 meters), with a panoramic sun deck and secured by a safety gate. Beside the pool there is additional buildable volume, suitable for creating a guest house or private spa. Completing the property are a two-car garage of 34 sqm and a 32 sqm technical/storage room. The property lends itself perfectly to serve as a prestigious private residence for reception or as a refined country estate for vacations, or as an elite investment to be included in international high-yield tourist rental circuits.
PROPERTY Ref: SIE3902
Where: Municipality: Siena, Province: Siena, Region: Tuscany
Type: historic villa with park, vineyard and pool with total residential area of about 500 sqm plus outbuildings of about 66 sqm
Year of construction: 1800
Renovation year: project designed by a renowned Siena architect
Conditions: excellent / renovated
Land/Garden: fenced park of about 3,000 sqm and agricultural land of about 1.25 hectares consisting of: Broadleaf coppice 990 sqm, Vineyard 4,727 sqm, Olive grove 6,779 sqm


550.000 €
2.075 €/m²
Siena
265 m²
7 camere
Cumpărarea de imobiliare
-
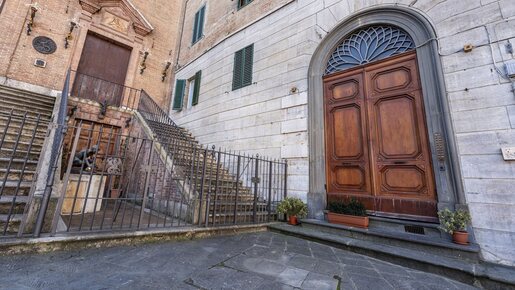
Located on the ground floor of a prestigious historic palazzo, the apartment is offered in its current condition and requires complete renovation. This 260 sqm residence stands out for its spectacular 63 sqm reception hall, complemented by a 33 sqm mezzanine. The already approved renovation project includes a fully habitable kitchen, two bedrooms with spacious dressing rooms, three bathrooms and a laundry room. High-quality finishes blend modernity with history: resin and stucco in the living area, light oak parquet flooring in the sleeping quarters, matt lacquered window frames and a designer blue steel staircase. An elegant and functional reconfiguration of the interiors, preserving the original architecture in its entirety.
The property is currently in its original condition and requires complete renovation, offering an attractive opportunity to customize it according to one's needs and personal taste. While retaining the authentic charm of the existing structure, the interiors require comprehensive upgrading, both aesthetically and in terms of the systems. This condition makes it possible to completely rethink the layout of the interior spaces and maximize the home's full potential.
The property is currently in its original condition and requires a complete renovation, offering an excellent opportunity to customise it according to your own needs and taste. It is therefore an ideal solution for those wishing to carry out a targeted renovation, enhancing every room and adapting it to a contemporary lifestyle. While retaining the authentic charm of the existing structure, the interiors require comprehensive refurbishment, both aesthetically and in terms of the systems, allowing the future owner to fully realise their residential vision and bring out the property's full potential.
Thanks to its central and strategic location, this property is an exceptionally versatile opportunity, capable of adapting to a range of residential and design requirements. Situated in the heart of Siena's historic centre, it is particularly appealing both to those seeking to create a prestigious primary residence, with the option of providing private spaces for accommodating guests, and to those looking for a valuable real estate investment.
Located in the heart of the historic town centre, the property enjoys a privileged and highly prestigious position. Its charming views over the ancient streets and immediate proximity to the main services make it the perfect choice for those seeking convenience and comfort in the heart of the city.
The nearest towns are San Gimignano, 38 km (54 minutes), Arezzo, 68 km (1 hour and 15 minutes), and Castellina in Chianti, 21 km (30 minutes).
The nearest airports are Florence, 76 km (1 hour and 25 minutes), Pisa, 118 km (1 hour and 40 minutes), and Rome, 260 km (2 hours and 40 minutes).
The Great Estate group, for each acquired property, carries out, through the seller’s appointed technician, a technical due diligence that allows us to thoroughly understand the urban planning and cadastral status of every asset. This due diligence may be requested by the client upon demonstrating genuine interest in the property.


1.450.000 €
5.088 €/m²
Siena
285 m²
11 camere
Cumpărarea de imobiliare
-
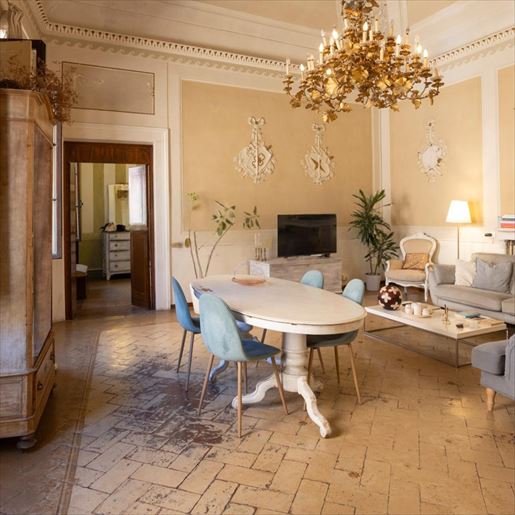
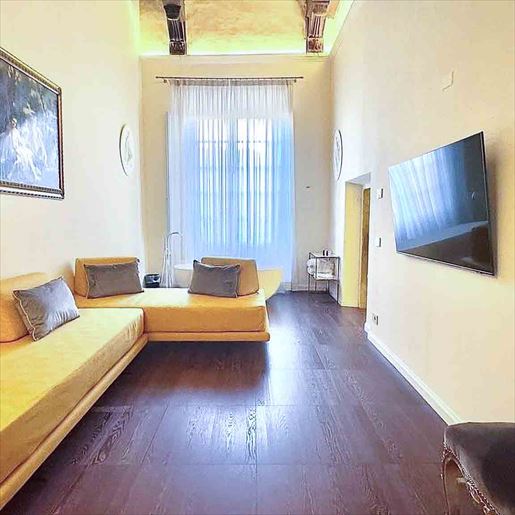
The decorated ceiling, ornamental moldings, and light streaming through a large window immediately set the tone for this 285 sqm apartment, nestled in a building with ancient origins dating back to the 1500s. The interiors convey a measured theatrical presence, characterized by generous volumes and details that naturally harmonize with everyday life. The light-colored tiled floor enhances the brightness of the rooms, while a golden chandelier and a fireplace add depth and character to spaces designed not only for living but also for hosting.
The 11 rooms allow for an expansive and articulated layout, suitable for those seeking a significant home in the urban heart of Siena, with spaces to be lived in flexibly, balancing conviviality, representation, and more private moments. The two bathrooms complete a property distinguished by uncommon dimensions and a constant visual connection with the city's exterior. Through the openings, the gaze meets an authentic panorama of terracotta roofs, historic architecture, red bricks, and tiles, with the recognizable presence of a bell tower enriching the urban profile. Natural light generously enters and accompanies the reading of the spaces, highlighting the contrast between the ancient material of the context and the welcoming atmosphere of the interiors. The 16th-century construction adds an additional layer of interest to a property that maintains an evident connection with the city's history, while offering spacious and livable environments according to contemporary needs. The external surface, indicated as 285 sqm, also contributes to enhancing the overall consistency of the property.
Opening the windows in the morning to find the rooftops of Siena, the design of its historic architecture, and the profile of the bell tower changes the rhythm of the days and makes every space part of an ongoing dialogue with the city. This apartment lends itself to a life of gatherings, leisurely reading, evenings gathered around the fireplace, and rooms freely designated for study, reception, or hospitality. Its expansive nature and the character of the context also make it interesting as a representative residence, always marked by a discreet yet recognizable presence.
A property of this size, in a city like Siena, uniquely combines space, history, and identity. It is a home that finds value in its location, the ancient structure of the building, and the direct relationship with one of Tuscany's most recognizable urban landscapes, offering an address of strong personality for those who wish to live in the historic center with substance and measure.
Italian Luxury Villas by Your Luxury Home


7.200.000 €
4.000 €/m²
Siena
1.800 m²
20 de dormitoare
Cumpărarea de imobiliare
-
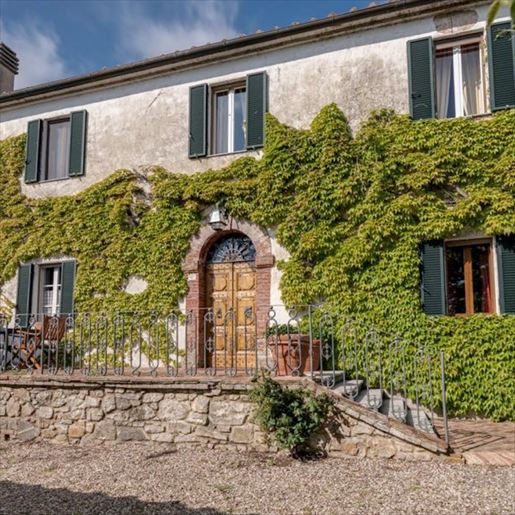
The exposed wooden beams, terracotta floors, and a large wooden door connecting the entrance to the outdoor patio immediately set the tone for this farmhouse: a spacious, intricate property designed to embrace and naturally engage with open spaces. Inside, a coherence emerges through tangible details, such as the fireplace, wooden fixtures, and a bathroom with terracotta flooring, a white ceramic bathtub, and vintage-style wall lights. The overall atmosphere is warm, authentic, and uncontrived, where each room seems to maintain a direct connection with the Tuscan countryside.
The numbers clearly illustrate the property's significance: 1,800 square meters of commercial space spread across 60 rooms, with 20 bedrooms and 22 bathrooms, set within an external expanse of 1,600,000 square meters. This scale allows for envisioning various uses, from a grand private residence to a hospitality project, always maintaining coherence with the agricultural character of the complex. The presence of the annex adds autonomy and flexibility to the spaces, while the wine cellar, parking space, private garden, private pool, and olive grove complete a rich and well-structured property. Inside, the narrative continues with spaces alternating warm tones, terracotta surfaces, and simple yet recognizable details, such as the fireplace and wooden-framed windows, capable of bringing light and material continuity. The room described in the notes, with a double bed, exposed beams, and warm-toned walls, suggests a cozy and comfortable way of living, while the direct connection between the entrance and patio reinforces the continuity between indoor and outdoor spaces that seems integral to the home.
Days here find a rhythm dictated by the spaces: the patio extending outdoor life, the private garden, the pool as a gathering point in the brighter seasons, the olive grove, and the vastness of the land offering depth and privacy. A property of this size allows for living the countryside with freedom, without sacrificing the ability to host family, guests, or larger-scale projects. Even the interior details, from the fireplace to the terracotta, accompany this sense of continuity and make it a truly livable home, whether every day or for longer periods throughout the year.
In Siena, in the heart of Tuscany, this farmhouse combines significant scale, numerous spaces, and a tangible relationship with the territory. It is a property whose value lies in its expanse, privacy, and the presence of elements such as an annex, pool, wine cellar, and olive grove, with the potential to be interpreted as a prestigious private residence or a hospitality venue, always respecting its identity.
Italian Luxury Villas by Your Luxury Home


1.900.000 €
3.167 €/m²
Siena
600 m²
20 de camere
Cumpărarea de imobiliare
-
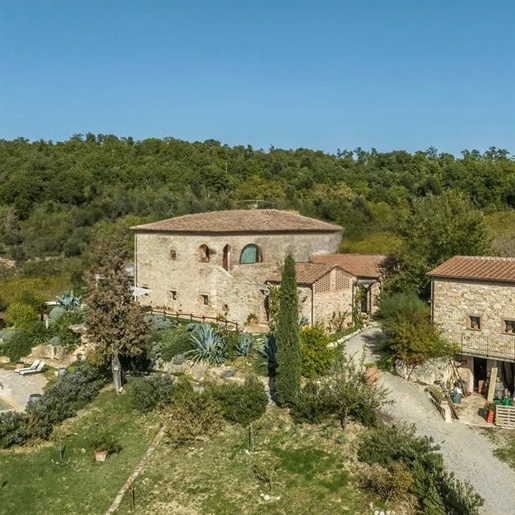
The herringbone-patterned terracotta floors, natural stone walls, and exposed wooden beam ceilings immediately set the tone for this rustic farmhouse of 600 square meters: a spacious, authentic property where the materials instantly convey the character of the spaces. Generous light streams through large windows, illuminating the interiors and highlighting details such as brick arches and a masonry fireplace, which add depth and continuity to the home's narrative. The overall effect is a warm and tangible atmosphere, where every element seems designed to harmonize with the landscape and a way of living centered around shared time and daily comfort.
Its 20 rooms and 10 bathrooms allow for envisioning a grand residence, capable of naturally accommodating private life while also lending itself to a representative purpose or a high-level hospitality project, in line with the property's structure. The interiors alternate stone surfaces, dark beams, light floors, and cozier areas, maintaining a thematic connection to the tradition of the Tuscan farmhouse. Outside, the private garden harmoniously extends the home's livability and leads to the private rectangular pool, framed by stone paving. A gravel path winds through the greenery, among trees, ornamental plants, benches, and a play area, while a pergola provides a shaded space to enjoy during milder hours. The stone structures with terracotta roofs reinforce the property's identity and integrate it seamlessly into the surrounding countryside landscape.
Days here easily find their rhythm between bright interiors and open spaces to enjoy in every season. The pool becomes the gathering point during the hottest hours, the garden invites outdoor lunches and moments of tranquility, while the large windows offer views of a lush panorama of gentle hills and woods. It is a home that fosters a continuous relationship with the outdoors, yet without sacrificing privacy and tranquility, qualities that make both daily living and hosting guests particularly enjoyable.
This farmhouse in Siena combines significant dimensions, architectural character, and a strong connection with the Tuscan landscape. The presence of the private garden and private pool completes a property that stands out for its coherence, atmosphere, and potential, in one of Italy's most recognizable territorial contexts.
Italian Luxury Villas by Your Luxury Home


850.000 €
3.542 €/m²
Siena
240 m²
800 m² de teren
3 dormitoare
Cumpărarea de imobiliare
-
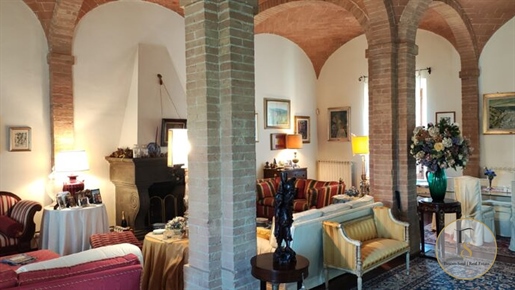
Dimora con giardino privato in antico complesso conventuale a Vignano, Siena - Toscana Rif. SIE292 Alle porte di Siena, in prossimità delle mura e sulle prime colline di Vignano, esiste un luogo che conserva ancora il silenzio e la misura del tempo: un antico complesso conventuale interamente recuperato e trasformato in residenze di pregio, dove architettura storica e comfort contemporaneo convivono con naturalezza. All’interno di questo contesto riservato si colloca l’appartamento più suggestivo e originale del complesso: una dimora di circa 240 mq catastali (circa 180 mq commerciali), sviluppata su un unico livello, con ingresso semi-indipendente e un raro valore aggiunto per Siena: un giardino privato di circa 800 mq. È proprio il giardino a rendere l’esperienza diversa da qualsiasi altra casa in città: uno spazio verde pieno, vivibile, dove la giornata può scorrere tra quiete, aria aperta e luce, con un panorama distensivo sulle colline. Un angolo di privacy autentica, perfetto per ricevere, per far giocare i bambini, per vivere l’esterno senza rinunce — e, per chi lo desidera, con la possibilità di realizzare una piscina privata (previa verifica autorizzativa). Gli interni, frutto di una ristrutturazione attenta, restituiscono un’eleganza calda e materica: ambienti ampi, proporzioni generose, e quel senso di casa “importante” che solo le architetture storiche sanno dare. Il camino diventa il cuore del living nelle stagioni più fresche, mentre la distribuzione su un unico piano garantisce una vivibilità comoda e fluida, ideale sia come residenza principale sia come pied-à-terre di alto profilo su Siena. Completano la proprietà dotazioni rare e preziose: riscaldamento autonomo a metano, garage privato di circa 40 mq, oltre al parco condominiale che circonda e valorizza l’intero complesso, mantenendo un’atmosfera ordinata e signorile. Una casa che unisce l’anima di Siena — storia, pietra, autenticità — alla qualità della vita che tutti cercano: verde, privacy e spazio, a pochi minuti dal centro.


2.200.000 €
3.853 €/m²
Siena
571 m²
6,1 hectare de teren
5 dormitoare
Cumpărarea de imobiliare
-
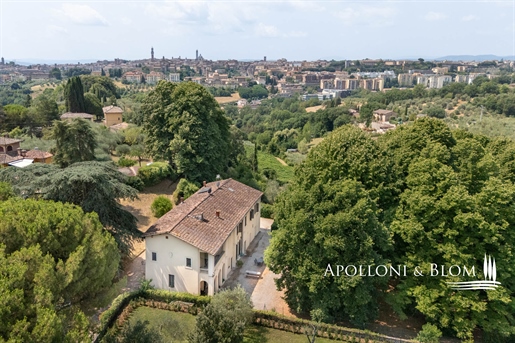
Renovated 16th-century dwelling once belonging to the noble Chigi family, with historic finishes and 6 hectares of land for sale in Siena. In the prestigious and private Scacciapensieri residential context, just 1.5 km from the pulsating heart of Piazza del Campo and Siena’s historic center, this majestic independent villa from the 1500s represents an exceptional blend of aristocratic elegance and privacy. Formerly a prestigious residence of the historic noble Chigi family, the property sits on a hillside position immersed in the typical Tuscan landscape, combining tranquility with immediate proximity to all urban services. The main access is via a private driveway leading to the master residence, set in a magnificent green park. The dwelling extends over 4 levels with a total area of about 650 sq m. Subject of a deep and careful renovation completed in 2009, the villa preserves its antique charm: wooden frames and joinery with double glazing and internal shutters have been completely redesigned, harmoniously integrating with the majestic frescoed ceilings, exposed wooden beams, terracotta and parquet floors, and the evocative historic fireplaces. The interiors of the main building accommodate on the ground floor two distinct living units: the first characterized by a majestic main entrance, a bright dining room, the kitchen, a large living room with direct access to the loggia, hallway and bathroom; and the second consisting of an independent entrance, living room, kitchen, 2 hallways, 2 bedrooms and 2 bathrooms. On the first floor a refined reception and sleeping area is served by a terrace, comprising a large living room, a library, 3 bedrooms, 2 bathrooms, a walk-in closet, dressing room, and 7 rooms used as storerooms and corridors. The top level is the second floor with 6 rooms used as attic and storage spaces, while the basement includes the boiler room for the heating system and 7 rooms for cellars. Outside the building are two annexes, one used as a warehouse and the other formed by a striking cave used as a World War II shelter from 1945. The villa is surrounded by about 6 hectares of private land with a garden, olive grove, vineyard and arable land. The property is served by gas heating with radiators and underfloor heating, complemented by 2 solar thermal systems for hot water storage, and is already equipped to reactivate the anti-theft system. A residence of rare historical prestige, perfect both as a high-representation home and as an investment.


2.200.000 €
2.736 €/m²
Siena
804 m²
29 de camere
Cumpărarea de imobiliare
-
The exposed wooden beams, the traditional fireplace, and the light streaming through the large windows immediately set the tone for this villa, an important property that effortlessly combines size and atmosphere. The interiors alternate between light-colored walls, tiled floors, and spaces enhanced by a mosaic wooden floor with various essences, while the dark wooden arched doors punctuate the transition between spaces with a precise yet understated character. It is a home that conveys solidity and warmth, designed to welcome and accompany a daily life filled with spacious rooms, light, and a continuous relationship with the surrounding greenery.
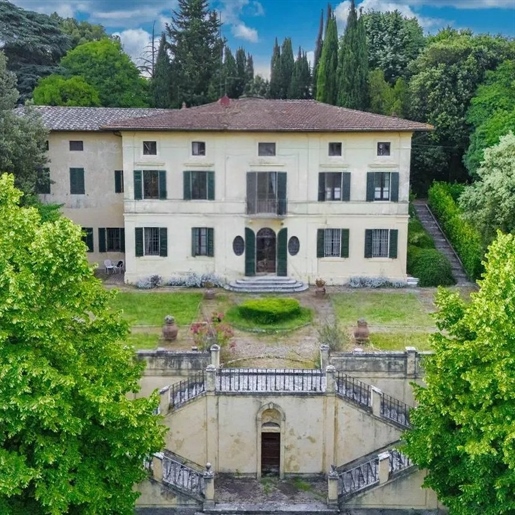
With its 804 square meters of commercial space, 29 rooms, and 6 bathrooms, the property offers a rare size, capable of comfortably meeting the needs of a large private residence as well as being used for representation or hospitality, consistent with its configuration. The presence of the annex further expands the possibilities for organizing the spaces, while the cellar and parking spaces complete the functional profile of the villa. Outside, the private garden creates a true system of open spaces: tall trees, Mediterranean vegetation, green areas designed with orderly geometries, and a fountain at the center of the ensemble contribute to creating an intimate and secluded setting. A scenic staircase leads to the main entrance, introducing a façade in light tones, with large windows framed by green shutters and a tiled roof. The ensemble maintains a convincing balance between grandeur and restraint, with a successful relationship between architecture, nature, and privacy.
Days here find their rhythm between spacious rooms, cozier corners, and an exterior that invites outdoor living in every favorable season. The garden becomes the natural extension of the house, a space to be enjoyed at a leisurely pace, with conversations in the shade of trees, moments of quiet near the fountain, and a constant sense of privacy. Even the interiors, thanks to the presence of the fireplace, beams, and arched passages, retain an authentic domestic dimension within a property of great breadth, immersed in a verdant and tranquil setting.
This villa in Siena consistently interprets the charm of Tuscany through generous spaces, an articulated layout, and a full relationship with the natural landscape that surrounds it. The combination of a private garden, annex, cellar, and ample surface area makes it a valuable proposal, suitable for those seeking an important residence in a secluded setting, without giving up the identity of one of Italy's most recognizable territories.
Italian Luxury Villas by Your Luxury Home


1.500.000 €
8.876 €/m²
Siena
169 m²
7 camere
Cumpărarea de imobiliare
-
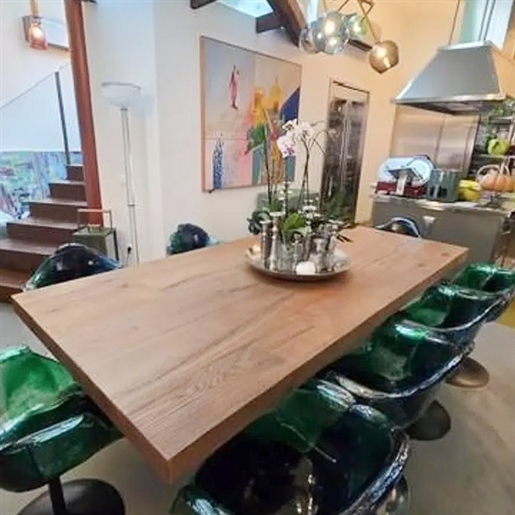
The light porcelain stoneware accompanies the spaces with a luminous continuity that makes this 169 sqm apartment immediately welcoming. The presence of wood, from the solid wood table to the staircase leading to the upper floor, adds a warm and tangible note to spaces that maintain a contemporary character, made of natural light, essential furnishings, and personal details. The large windows amplify this sense of openness, while the bookshelf, artworks, and plants contribute to creating a tastefully lived-in atmosphere, never rigid, capable of combining daily comfort and personality.
Seven rooms and three bathrooms outline a home of generous proportions, suitable for those seeking articulated and well-distributed spaces. The commercial area of 169 sqm allows for imagining a fluid daily life, with spaces that can accommodate moments of conviviality and more secluded areas dedicated to work, reading, or rest. The multi-level organization, suggested by the internal wooden staircase, adds movement to the home and enriches its livability, offering a dynamic perception of the interiors. The living room, illuminated by large openings, naturally lends itself to social life, with a contemporary imprint made even more recognizable by the glass and metal coffee table, the decisively designed seating, and a large colorful rug that enlivens the space. Alongside these elements, the presence of an antique dark wood wardrobe introduces an interesting material counterpoint, capable of giving depth to the ensemble without weighing it down. It is a property that tells of a successful balance between functionality and identity, where every environment seems designed to be lived in spontaneously.
Days here find a natural rhythm between bright rooms, corners to personalize, and spaces that invite sharing. The solid wood table becomes an immediate meeting point, perfect for an informal dinner, for working in peace, or simply for slowing down a few hours with a book next to the bookshelf. The internal distribution allows for alternating between social interaction and privacy with ease, while the context of Siena adds to this home the value of a city that is lived every day, with its strong identity, its services, and a cultural heritage that enters daily life without needing to be sought far away.
This property combines significant dimensions, an articulated distribution in 7 rooms, and a well-recognizable internal character, in one of the most appreciated cities in Tuscany. For those who desire a spacious apartment in Siena, with three bathrooms and spaces capable of adapting to different needs, it represents a substantial solution, to be inhabited immediately and interpreted over time according to one's lifestyle.
Italian Luxury Villas by Your Luxury Home


690.000 €
2.509 €/m²
Siena
275 m²
1,14 hectare de teren
12 camere
Cumpărarea de imobiliare
-
Prestigious residence surrounded by greenery for sale just minutes from Siena's historic center.
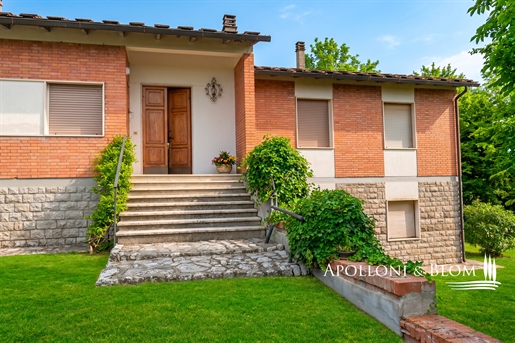
Situated a very short distance from Siena's majestic historic center, in a residential setting of rare tranquility, this elegant standalone villa with timeless charm is for sale. Built in the 1960s, the property masterfully combines the convenience of city services with the absolute privacy of a reserved and quiet green oasis. A convenient access reveals a classical, characterful architecture, defined by warm red brick façades visible on the exterior, finely rhythmed by wide windows and loggias. The residence is surrounded and safeguarded by a magnificent private tree-filled park, where majestic pines and tall centuries-old cypresses ensure pleasant shade and total visual screening, allowing outdoor spaces to be enjoyed in maximum serenity. Developed harmoniously on two levels for a cadastral area of 275 sqm, the villa boasts generous interior volumes bathed in natural light thanks to excellent exposure. The living area welcomes a large representational salon enhanced by a suggestive wood-burning fireplace and classic period floors, becoming the ideal focal point for moments of warm conviviality. The spaces continue with a spacious eat-in kitchen, as many as five bright bedrooms, and three complete bathrooms with shower and tub, offering perfect spaces to host a large family and guests in maximum comfort. Completing this prestigious residence are a convenient cellar and a practical storage room. Three airy balconies and a splendid terrace provide additional livable spaces from which to admire the garden blooms. There is also a spacious ancillary area housing the independent 52 sqm garage, ideal for sheltering your vehicles. Maintained in good condition and with enormous potential for a targeted contemporary architectural restyling, the villa represents a rare investment opportunity on the market. A perfect home as a prestigious primary residence or a representative dwelling, located in one of the world’s most sought-after art cities, a stone’s throw from the scenic Chianti landscapes and the evocative Crete Senesi.
Apolloni & Blom offers a service to help personalize and renovate the properties selected by our clients, with a local network of professionals and builders ready to support you from design to turnkey delivery! Contact us for more details.
PROPERTY Ref: SIE3777
Location: Municipality: Siena, Province: Siena, Region: Tuscany
Type: Villa
Year built: 1966
Renovation year: 1990
Conditions: Good / Habitable
Garden: Private park
Balcony: 3
Garage: yes


255.000 €
2.040 €/m²
Siena
125 m²
8 camere
3 dormitoare
Cumpărarea de imobiliare
-
Casa del '600 ristrutturata con tre camere, raffinati soffitti in travi e soffitta vicino ai servizi, in vendita a Siena.
Nel contesto della campagna senese si trova questa porzione di casa colonica risalente al 1600. La proprietà, finemente ristrutturata nel 2012 nel totale rispetto dei materiali e dello stile tradizionale toscano, offre una raffinata combinazione di eleganza classica e vivibilità contemporanea.
L'accesso alla residenza avviene tramite una scala condominiale che conduce al secondo piano dove si sviluppa l'abitazione principale di 125 mq. La disposizione interna accoglie un luminoso soggiorno e una cucina abitabile, ideale per i momenti di convivialità. La zona notte comprende un lungo corridoio ben distribuito, due spaziose camere da letto, una suite padronale ed un bagno oltre a un pratico ripostiglio. Attraverso una scala interna si accede al terzo piano, dedicato ai locali sottotetto: un ballatoio si affaccia sulle due ampie stanze adibite a soffitta ed una stanza sottostante, perfette per essere personalizzate secondo le proprie esigenze.
Completa la proprietà una comoda area parcheggio all'aperto. Situata a soli 2 km dai principali servizi e ottimamente collegata ai grandi snodi di trasporto, questa residenza rappresenta un perfetto rifugio toscano per chi cerca la quiete senza rinunciare alla vicinanza alla città di Siena.
IMMOBILE Rif: SIE3760
Dove: Siena, Provincia: Siena, Regione: Toscana
Tipologia: casa colonica di 125 sq m con tre camere, soffitta e parcheggio all’aperto
Anno di costruzione: 1600
Anno di ristrutturazione: 2012
Condizioni: ottime


2.950.000 €
1.269 €/m²
Siena
2.325 m²
45 hectare de teren
30 de camere
Cumpărarea de imobiliare
-
For you who are looking for a unique property in terms of characteristics and historicity, a property that faces the city of Siena and rests on the top of a hill, Villa Clara is your goal; overlooking the Tuscan city, its history has been told since 1600, having a manor house with annexes surrounded by 40 hectares of land. I would be perfect as private residence or could be turned into a luxury resort.
This property, dating back to 1600, overlooks the town of Siena and consists of the main villa with Italian gardens and 3 annexes, for a total area of 1.720sqm, plus 40ha of land. This beautiful manor house is structured on 4 levels: in the basement, there are 3 living rooms, a kitchen with oven, an oil cruet, a large entrance with a staircase that leads to the upper part of the villa above it a beautiful skylight, 1 bathroom and going down a few steps there are two cellars. In the mezzanine, there are 6 bedrooms and 6 bathrooms, 2 studies, and 2 closets. On the ground floor, there is a large entrance hall, 1 study, 1 kitchen, 3 bedrooms, and 3 bathrooms. On the first floor, there are attics. The annex or house of the gardener which is built in adjoining rooms is on two levels in the first there are two woodsheds, 1 laundry room, 1 greenhouse, in the second level 1 kitchen, 2 bedrooms, 1 bathroom, 2 closets. Next to the Villa, there is a cellar and a large warehouse. The land that completes the property is approx. 40 has divided into a vineyard, olive grove, arable land, pasture, and forest.
State of repair
The third floor of the main villa and the keeper’s house are ready to move in. The other levels of the villa (ground floor, mezzanine and attic) and the two annexes need to be restored.
Utilities
The property is provided with all the necessary utilities.
Use and Potential Uses
This property could be perfectly used in many different ways: as important touristic facility, with possibility to build tennis courts, football pitches, swimming pool and other sport venues, or as prestigious private residence. Whatever your dream is, it will come true with tis exclusive property overlooking the town of Siena.

Lux|us Real Estate


1.250.000 €
10.000 €/m²
Siena
125 m²
7 camere
2 dormitoare
Cumpărarea de imobiliare
-
Located in a central position with a access to Piazza del Campo, this 110 sqm apartment, recently renovated, is for sale. It is set on the fourth floor of one of the oldest buildings in Piazza del Campo, accessed via a convenient external staircase within a charming inner courtyard.
The heart of the home is the living area, featuring a large designer kitchen and a small covered loggia, which comfortably accommodates a table and chairs and overlooks the Salicotto area.The apartment is ideal for three people and includes a double bedroom, a single bedroom, and three bathrooms, ensuring comfort and practicality. It also offers a pleasant mezzanine used as a study area and an entrance hall furnished as a welcoming small sitting room.Included in the property is a private garage of approximately 60 sqm, located nearby and equipped with an electric sectional door. Its generous size allows comfortable parking for a mid-size Suv and a small car.
Condition And Finishes
The renovation was carried out with great attention to detail, with particular care given to the selection of high-quality materials chosen to enhance each space. Every element was carefully designed, resulting in a harmonious, functional environment with refined finishes that give the apartment an elegant and well-maintained appearance.
Utilities And Systems
The property is equipped with all main utilities. Special attention was given to the systems, designed to ensure efficiency, comfort, and security, as confirmed by its energy class B rating. The apartment features home automation, Led lighting, air conditioning, and underfloor heating. Additional works include insulation of ceilings and walls, improving thermal efficiency and overall living comfort. The property also includes a security door and a remotely controlled alarm system.
Use And Potential
The property is located in a central and strategic position, allowing all main services to be easily reached within a short distance. This makes it particularly suitable both as a primary residence and as an excellent investment for short-term tourist rentals.
Lux|us Real Estate


1.450.000 €
5.070 €/m²
Siena
286 m²
11 camere
5 dormitoare
Cumpărarea de imobiliare
-
This splendid period residence of absolute prestige and extraordinary refinement opens onto a bright entrance hall that serves as a perfect hallway between the two souls of the property. On one side, there is access to a portion of the building currently dedicated to an established elite tourist rental business, consisting of two bedrooms with private bathrooms and a suggestive panoramic roof terrace (altana) the latter, currently used as a double bedroom but also ideal as a study or a large reception hall, features splendid large windows that offer a breathtaking view of the Torre del Mangia and the profile of the first Sienese hills. Returning to the entrance and turning right, you enter the private home instead—a spacious and independent area featuring a kitchen, two bedrooms (the main one with an en-suite bathroom), and a monumental living room of extraordinary elegance, embellished by a highly valuable chandelier.
STATE AND FINISHES:
The property preserves its authentic historical character intact, enhancing the original elements of the period through magnificent frescoed ceilings and warm terracotta floors. This atmosphere of yesteryear blends harmoniously with excellent quality finishes and fixtures in a perfect state of maintenance—refined details that significantly contribute to increasing the prestige and overall value of the residence.
SERVICES AND UTILITIES:
The residence guarantees maximum efficiency and functionality: it is in fact connected to the municipal water network, features a natural gas heating system, and is already equipped with an internet connection, perfectly responding to all the needs of contemporary life.
USES AND POTENTIAL:
Thanks to its extraordinarily central position and the immediate proximity to all services, the property proves to be an ideal choice both as a prestigious main residence and as a high-level real estate investment the latter is an opportunity already concretely launched and tested, given that a portion of the residence is still successfully included in the rental circuit.


3.100.000 €
5.167 €/m²
Siena
600 m²
6 camere
6 dormitoare
Cumpărarea de imobiliare
-
The exposed wooden beams and dark wood flooring immediately impart character to this 600 sqm apartment, where natural light generously streams through large windows draped with light curtains, illuminating spacious areas designed to be lived in with ease. The entrance, marked by a dark wooden door framed by exposed bricks and stone flooring, introduces a home that alternates between material warmth and contemporary breath. Even in the details, a precise coherence is felt: the fireplace adds a gathering point, while the presence of the SPA completes a domestic dimension oriented towards well-being.
Six bedrooms and six bathrooms distribute the spaces with rare measure, suitable for a comfortable and well-organized private life, but also for representational use or a hospitality destination to be considered with interest. The six rooms unfold within a significant area, capable of accommodating shared moments and more reserved times without sacrificing fluidity and comfort. The living room, bright and airy, is enhanced by the wooden beams of the ceiling and the contrast between light walls and dark flooring, in a balance that makes the environment welcoming without excess. The SPA, enriched by a wooden sauna with two-level benches, walls clad in light planks, and coordinated flooring, adds to the property a space dedicated to self-care, tangible and well-integrated into the home's context. Outside, the private garden and private inner courtyard expand livability and reinforce that sense of privacy that is increasingly sought after today. The property is completed by a parking space, a practical element that contributes to the overall functionality of the property.
Opening the windows, letting in the daylight, rediscovering the silence of the inner courtyard or the breath of the private garden: daily life here takes on a full rhythm, made of generous spaces and corners where one can truly pause. The fireplace accompanies the cozier seasons, while the SPA with sauna makes it easy to carve out a moment of well-being without leaving home. The presence of six bedrooms and six bathrooms also suggests a home capable of accommodating guests, family, or extended stays with great freedom of use, always maintaining order and autonomy among the spaces.
An apartment of this size, with a private garden, inner courtyard, SPA, and six bedrooms, represents a rare offering in the context of Siena. The completeness of the spaces, combined with the perceptible quality of the refined finishes and the presence of elements dedicated to comfort, makes it a property of strong personality, suitable for those seeking a spacious and secluded residence in Tuscany.
Italian Luxury Villas by Your Luxury Home


1.490.000 €
3.311 €/m²
Siena
450 m²
8 dormitoare
Cumpărarea de imobiliare
-
A wonderful renovated country estate of about 450 sqm, with a pool and views over Siena, located in a private and panoramic position just 10 minutes by car from the city of the Palio.
DESCRIPTION
The property unfolds over four levels. In the basement there is a cellar, laundry, a bathroom and an accessory room. On the ground floor, from the central living room, you access the three large bedrooms, one with en-suite bathroom, another service bathroom, kitchen and dining room. Continuing up the stairs you reach the hallway, where there are another three bedrooms, three bathrooms, two kitchens and two living areas. At the top floor there is a splendid attic with one bedroom and a bathroom with hydro-massage, a living room, store rooms and attics.
EXTERIOR SPACES
The property enjoys a private garden of over 2000 sqm, fully fenced and accessible via electric gate. There is a wonderful panoramic pool of about 50 sqm and a breathtaking view towards the Siena skyline. There is also convenient parking for 4 cars sheltered by a pergola.
CONDITION AND FINISHES
The property was finely renovated in 2013, with a mix of antique and modern 'country chic' style; elements such as wooden beams painted white are preserved, and there is a contrast between terracotta tiles on the ground floor and parquet on the first and second floors.
The property is equipped with excellent systems, radiators and air conditioning in all rooms, making it warm and welcoming in winter and cool in summer.
POTENTIAL USE
The property is perfectly suited for various uses: a vacation home for large families, but also excellent for short-term rentals, with the possibility of good economic yields in addition to mixed use between the two options.
LOCATION & LIFESTYLE
Siena is one of the iconic Tuscan cities, home of the Palio and unique monuments, once a strong rival of Florence. Today the two cities form the extremes of one of Tuscany’s most beautiful areas, the Chianti. But Siena’s province also includes landscapes of unique beauty in Val d’Orcia, Val di Chiana, Crete Senesi and other dreamlike places reachable by car in 30–60 minutes. Florence is 70 km away, Rome 230.
Gabriele Carratelli
Carratelli Real Estate Montepulciano
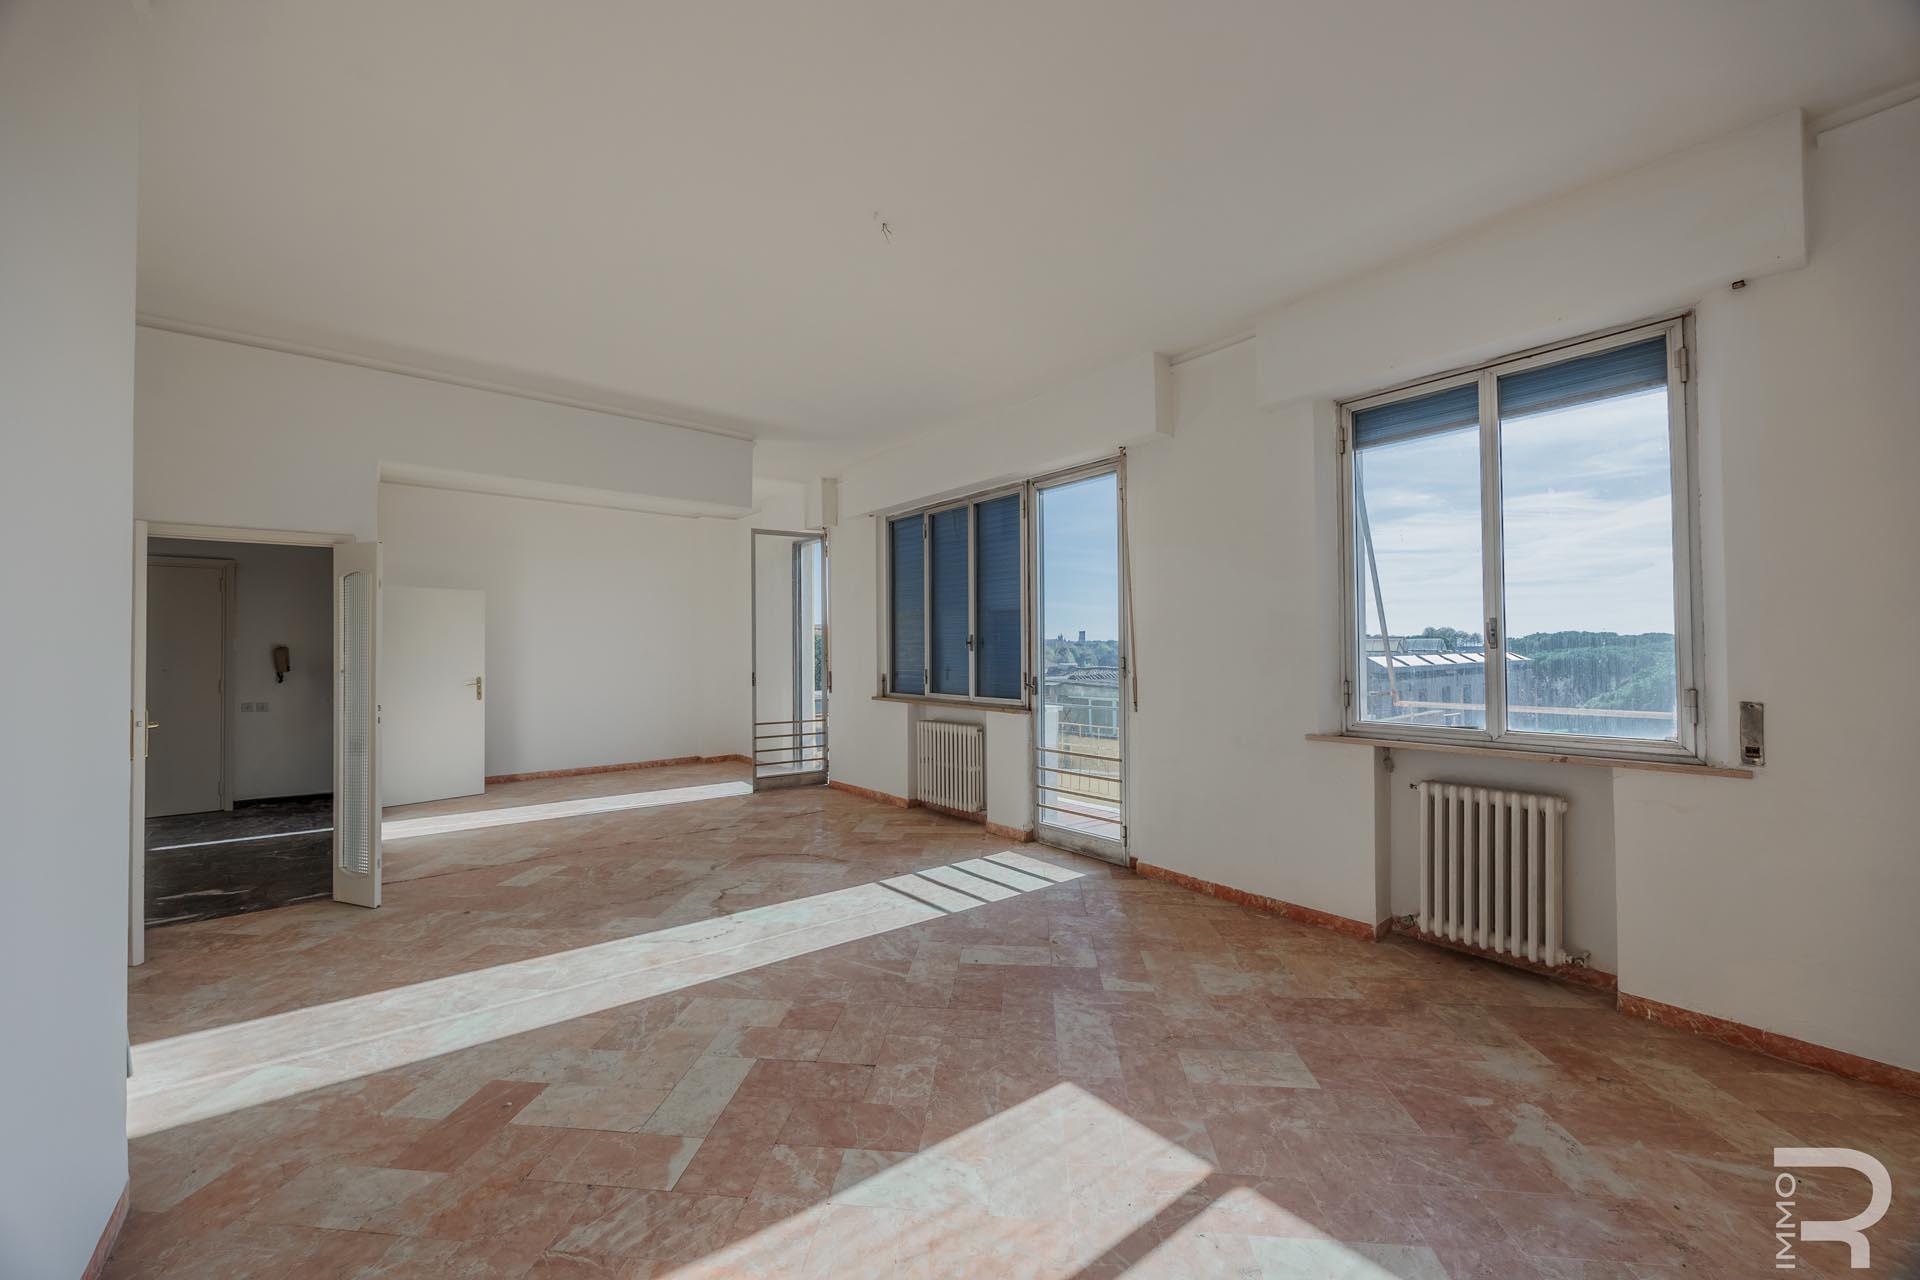


540.000 €
2.596 €/m²
Siena
208 m²
4 camere
4 dormitoare
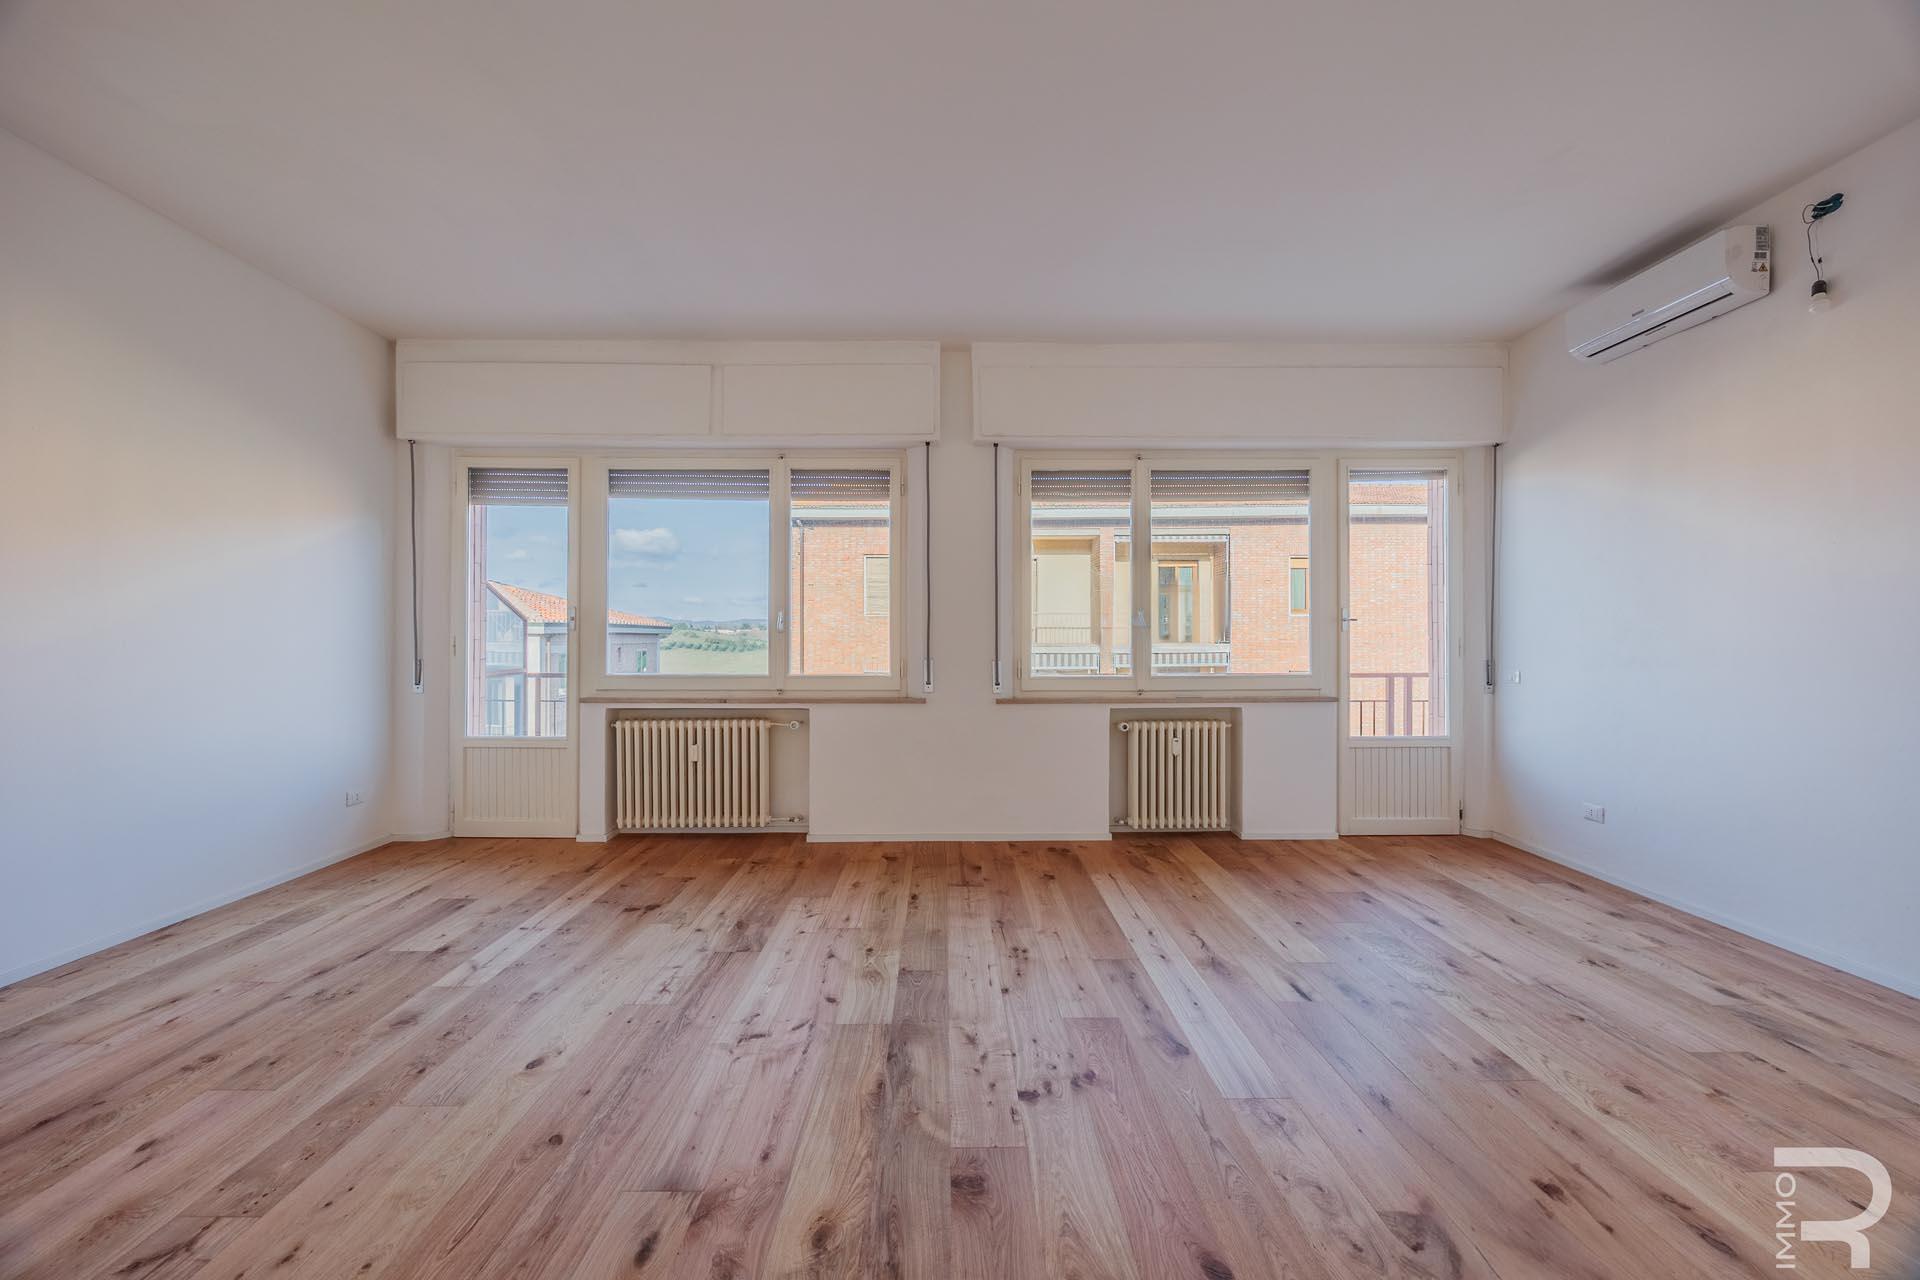


400.000 €
3.636 €/m²
Siena
110 m²
4 camere
3 dormitoare
Cumpărarea de imobiliare
-
This newly renovated four-room apartment is located on the second and top floor of a well-maintained residential building and convinces with its quiet location and proximity to the center. The apartment offers a pleasant environment and is ideal for those looking for a perfect combination of tranquility and urban accessibility.
The well-thought-out layout of the spaces with four versatile rooms creates a large living space for families, couples or working from home. The recently completed renovation gives the apartment a modern and contemporary look, making it immediately ready to move in. Two balconies extend the living space to the outside and offer space to relax and spend pleasant hours outdoors.
Despite the quiet location, the center and all the services of daily use are within walking distance. Shops, public transport, schools and other facilities are in the immediate vicinity. Good connections round off the offer and make this apartment an interesting opportunity to live comfortably in a central and at the same time quiet location.
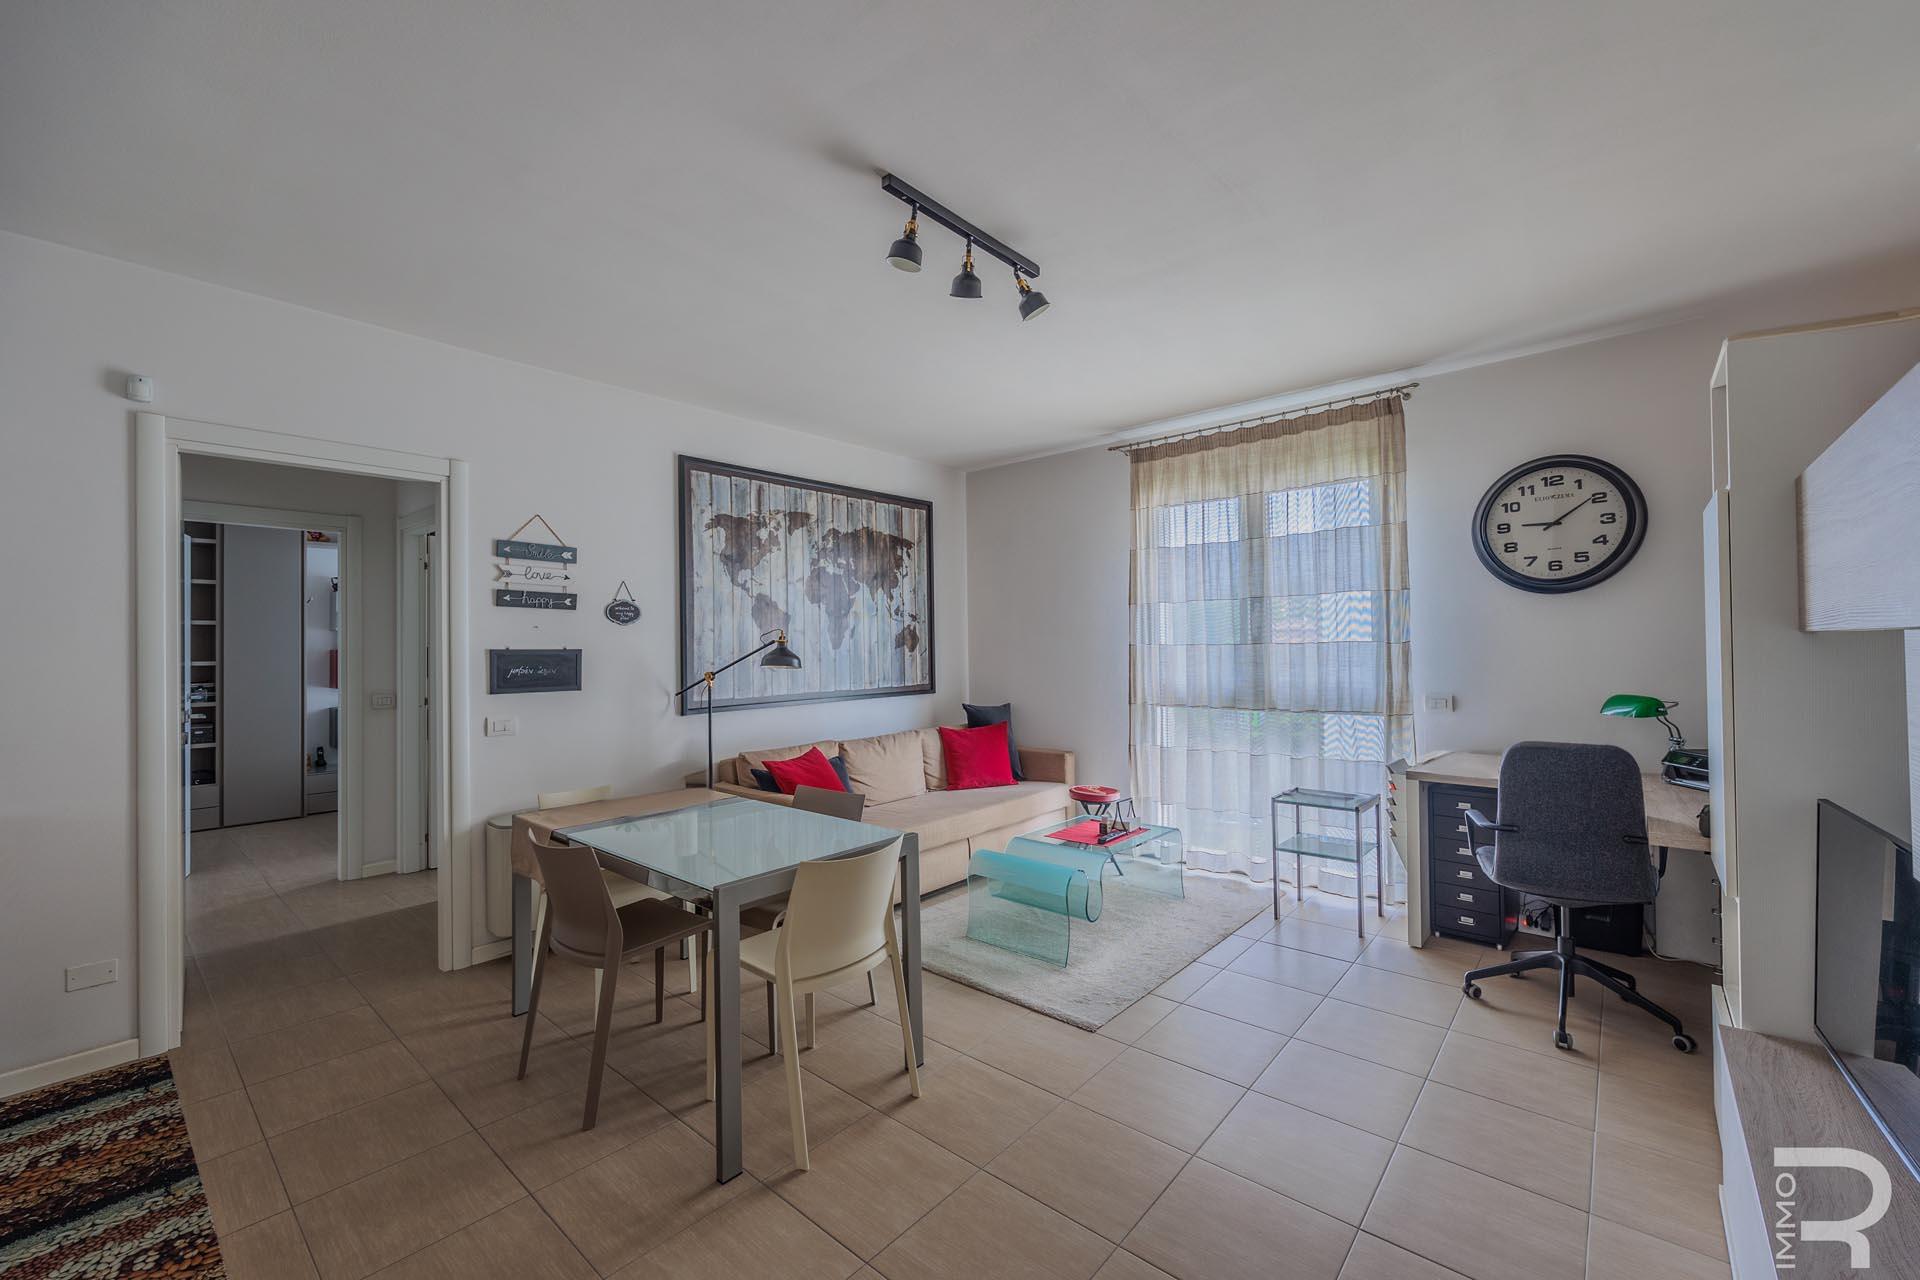


265.000 €
3.955 €/m²
Siena
67 m²
2 camere
1 dormitor
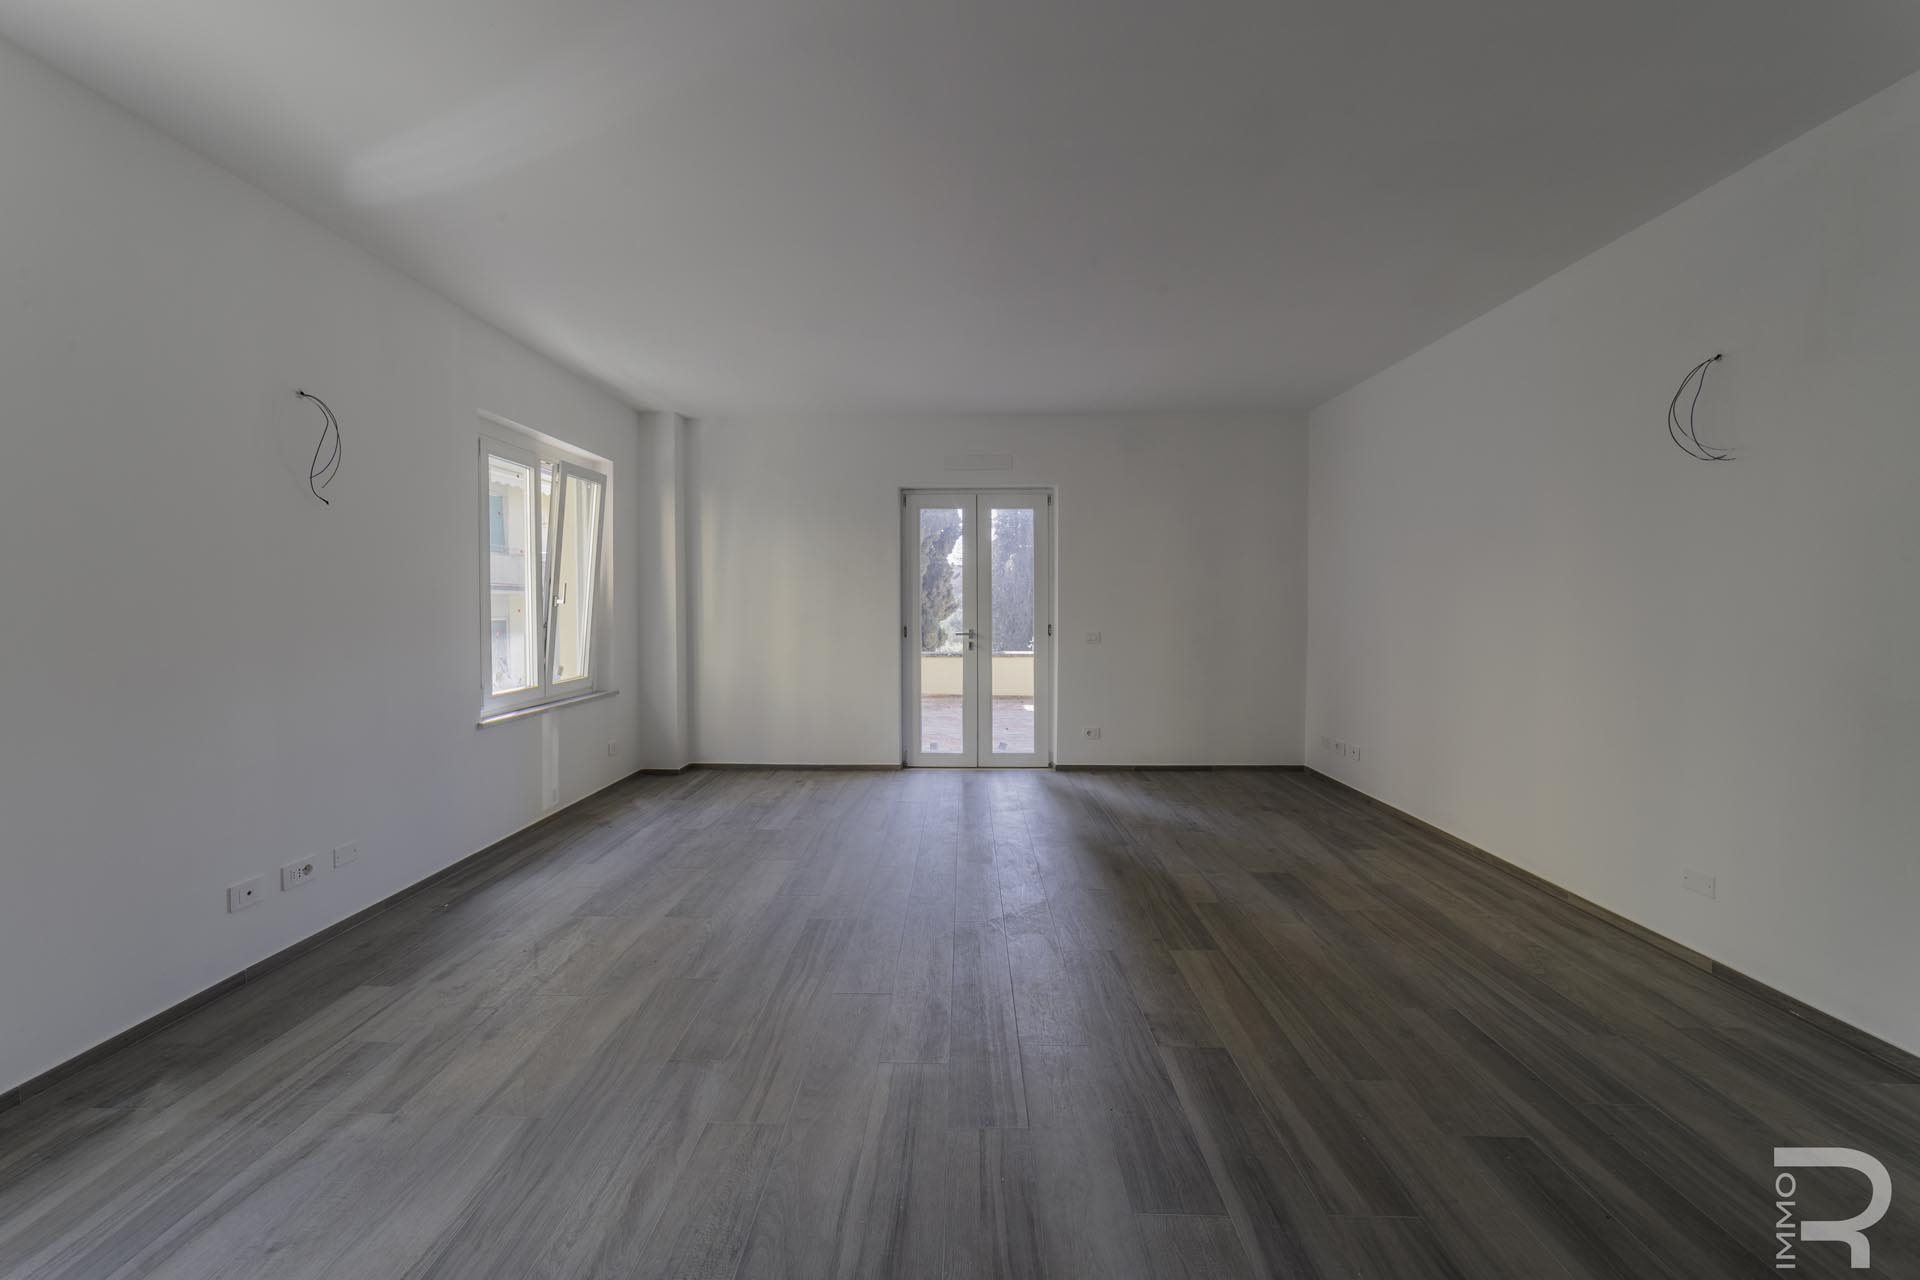


440.000 €
2.750 €/m²
Siena
160 m²
4 camere
3 dormitoare
Cumpărarea de imobiliare
-
This particular apartment successfully blends the advantages of a ground-floor plan with the privacy of a penthouse. The building is independent on all four sides, which ensures a bright and welcoming atmosphere, as well as a high level of tranquility and independence. The apartment is located on the top floor of the building, so there are no neighbors living above you. The basement houses a separate living unit that is not part of the property and is clearly spatially separated. In 2026 the property underwent a complete, high-quality renovation. In this context, emphasis was placed on modern living comfort: underfloor heating provides uniform and pleasant warmth in all rooms, while the pre-installation for a heat pump already exists, offering further possibilities for future energy efficiency. A particular strength is the spacious terrace, which offers plenty of room for outdoor relaxation. The offer is completed by a private parking space, ensuring convenient parking. Overall, this apartment convinces with its well-thought-out combination of location, modern features, and pleasant living quality – ideal for all those who appreciate tranquility, brightness, and a contemporary lifestyle.


1.350.000 €
3.111 €/m²
Siena
434 m²
20 de camere
5 dormitoare
Cumpărarea de imobiliare
-
Set in a peaceful environment with excellent privacy, this splendid property is arranged over three levels and offers spacious, bright, and well-distributed interiors.
On the ground floor, the entrance opens into an elegant living area consisting of a living room and dining room. On the opposite side, there is a functional service area including a kitchen, study, bathroom, dining room, and a convenient storage room.The first floor, accessed via a comfortable internal staircase, hosts the sleeping area with five spacious bedrooms and two bathrooms.The second floor features the attic level with a landing and storage spaces, ideal as additional rooms or relaxation areas. The property is completed by the basement level, which includes a billiard room, a charming rustic-style room, and several utility rooms used as laundry and ironing areas.Outside, the garden offers a peaceful oasis enhanced by a 6 x 12 meter swimming pool, perfect for relaxing and entertaining in complete privacy.
CONDITION AND FEATURES:
The property has preserved its original historic charm, enhanced by high-quality finishes such as parquet flooring and original period features. The window frames are in excellent condition, further enhancing the overall quality of the home.
UTILITIES AND SYSTEMS:
The property is connected to the public water supply and also benefits from a private well for rainwater collection. Heating is provided by a diesel system, complemented by a fireplace and air conditioning, ensuring comfort throughout the year. Internet connection is already available.
USE AND POTENTIAL:
Located just a short distance from Siena, the property allows easy access to all main services within a few kilometers, making it an ideal primary residence.


625.000 €
4.464 €/m²
Siena
140 m²
6 camere
3 dormitoare
Cumpărarea de imobiliare
-
Located on the top floor, served by an elevator, of one of the oldest and most prestigious buildings in Siena, this charming apartment is spread over two levels.
On the fourth floor is the main residence, consisting of a large and bright living room, from which there is access to two double bedrooms and two bathrooms, one of which is windowed. The floor is completed by a spacious living area, easily adaptable as a third bedroom, and a kitchen with a charming view of the Torre del Mangia.On the fifth floor there is a large and bright study, with the possibility of creating an additional bathroom thanks to pre-installed connections.The property also includes a private parking space, included in the sale price.The apartment is currently almost completely unfurnished, except for a small modern kitchen, offering the opportunity to customize the spaces according to personal needs.The images presented include solutions created with the support of artificial intelligence, in order to show the potential and different possible uses of the spaces.
CONDITION AND FINISHES:
The renovation, carried out in the early 2000s, is still in excellent condition today thanks to constant and careful maintenance. The works were executed with attention to detail and quality materials. The apartment features elegant parquet flooring, which adds warmth and continuity to the spaces, and good-quality windows, ensuring proper thermal and acoustic insulation.
SERVICES AND UTILITIES:
The apartment is supplied with water from the public aqueduct, heating is autonomous and powered by methane gas, and internet connection is already active. All utilities are fully operational, making the property immediately habitable.
USES AND POTENTIAL:
Its proximity to main services and views over the city's main streets make the property ideal both as a primary residence and a holiday home, as well as a strategic opportunity for the tourist rental market.


1.350.000 €
3.118 €/m²
Siena
433 m²
20 de camere
5 dormitoare
Cumpărarea de imobiliare
-
Immersed in tranquility and characterized by excellent privacy, this splendid property is arranged over three levels and offers spacious, bright, and well-distributed interiors.
On the ground floor, the entrance opens into an elegant living area comprising a refined living room and dining room on the opposite side, there is a functional service area featuring a kitchen, study, bathroom, breakfast room, and a practical storage room.
The sleeping quarters, located on the first floor and accessible via a comfortable internal staircase, include five generously sized bedrooms and two bathrooms.
The second floor hosts the attic level, complete with a gallery and loft space, perfect as an additional area or relaxation zone. The property is further enhanced by a basement level, which accommodates a billiard room, a charming rustic lounge, and several rooms designated for laundry and ironing facilities.
Externally, the garden offers a peaceful oasis enhanced by a 6 x 12 meter swimming pool, ideal for enjoying moments of relaxation and conviviality in complete privacy.
The property is connected to the public water supply and also features a private well for the collection of rainwater. The systems include oil-fired heating, a fireplace, and air conditioning, ensuring comfort in every season. An internet connection is already in place.
The property has preserved its historic charm intact, enhanced by high-quality finishes such as parquet flooring and original period features. The window and door frames are in excellent condition and further enhance the overall quality of the property.
The location, just a short distance from the city of Siena, allows easy access to all main services within a few kilometers, making the property ideal as a primary residence.
Located just 6 km from the city, the property enjoys a strategic position that allows easy access to all main services, while maintaining a private and highly secluded setting. This combination makes it the ideal solution for those who wish to experience the tranquility of the countryside without sacrificing the convenience of proximity to the urban center.
The nearest airports are Florence 80 km (1 hour and 2 minutes) Pisa (122 km, 1 hour and 30 minutes), Rome (244 km, 2 hours and 47 minutes).
The Great Estate group, for every property acquired, carries out, through the seller's appointed technician, a technical due diligence that allows us to thoroughly understand the urban planning and cadastral status of each property. This due diligence may be requested by the client upon expressing genuine interest in the property.


625.000 €
4.464 €/m²
Siena
140 m²
6 camere
3 dormitoare
Cumpărarea de imobiliare
-
Located on the top floor, served by an elevator, of one of the most ancient palaces in Siena, this charming apartment is arranged over two levels.
On the fourth floor is the main residence, composed of a spacious and bright living room, from which there is access to two double bedrooms and two bathrooms, one of which has a window. Completing this level is a generous living area, easily adaptable as a third bedroom, and a kitchen with a captivating view of the Torre del Mangia.
On the fifth floor there is a large and luminous study, with the possibility of creating an additional bathroom, thanks to the existing plumbing connections already in place.
The property also includes a private parking space, included in the sale price.
Currently, the apartment is almost completely unfurnished, with the exception of a small and modern kitchen, thus offering the opportunity to customize the spaces according to individual needs.
The images presented include solutions created with the aid of artificial intelligence, in order to showcase the potential and the various ways the interiors can be utilized.
The apartment is served by a public water supply, features independent methane gas heating, and has an active internet connection. All utilities are fully operational, making the property immediately habitable.
The renovation, carried out in the early 2000s, still presents itself in excellent condition today thanks to constant and meticulous maintenance. The works were executed with great attention to detail and the quality of the materials used. The apartment features elegant parquet flooring, which adds warmth and continuity to the spaces, and is fitted with good-quality window frames, ensuring adequate thermal and acoustic insulation.
The proximity to primary services and the views overlooking the main streets of the city make the property ideal both as a primary residence and as a second home, as well as representing a strategic opportunity for the short-term rental market.
The apartment is located in the heart of the historic center of Siena , approximately 32 km (35 minutes) from Castellina scalo and 42 km (40 minutes ) from San Gimignano .
The nearest airports are Florence (1 h e 7 min, 80 km) , Pisa (1 h 40 min, 121 km), Rome (2h 50 min, 265 km).
The Great Estate group carries out, for each acquired property, a technical due diligence through the seller’s appointed technician, allowing us to thoroughly understand the urban planning and cadastral status of every asset. This due diligence report may be requested by the client upon expression of genuine interest in the property.


590.000 €
4.014 €/m²
Siena
147 m²
7 camere
Cumpărarea de imobiliare
-
In a peaceful and panoramic position, immersed in the splendid Sienese countryside, we offer for sale a portion of a farmhouse of approximately 132 sqm, characterized by privacy and delightful views over the greenery.
The property is accessed through a private garden leading to an exclusive courtyard with two parking spaces and a reserved driveway. It is currently divided into two independent residential units, easily reconnectable into a single solution.
The main residence is arranged on one level and opens onto an enclosed porch, ideal as a living area. The bright kitchen features a window with a charming view of the countryside. The sleeping area includes two double bedrooms, one of which with en suite bathroom, as well as a main bathroom with window and bathtub. The property is completed by a guest bathroom and a convenient storage room.
The second unit, with independent entrance, consists of a kitchen, double bedroom and bathroom: an ideal solution for guests or for rental activity.
All rooms enjoy views of the greenery and the typical Tuscan countryside. The property is completed by a garden of approximately 270 sqm, slightly detached from the residence.
The property is equipped with all main utilities: connection to the public water supply, methane gas heating integrated by a pellet stove in the living area, air conditioning system, and internet connection. Double access with electric gate.
The property has been recently renovated in a contemporary style, preserving characteristic features such as exposed brickwork and enhancing the interiors with parquet finishes. Currently divided into two units, it can be easily reconfigured into a single residence.
Thanks to the presence of two residential units, one of which is already used for rentals, the property represents an ideal solution both as a primary residence with an independent space for guests and as an investment opportunity for hospitality activities with the potential to generate income.
Situated in a dominant and private position, just a short distance from Piazza del Campo, the property enjoys splendid views over the surrounding landscape and the Monastery of Sant'Eugenio.
The area is well connected and allows easy access to all main services, as well as to the ring road towards Florence and Arezzo in approximately 5 minutes.
The Great Estate group, for each property acquired, conducts a technical due diligence through the seller technical consultant, allowing us to gain a thorough understanding of the urban planning and cadastral status of every property. This due diligence may be requested by the client upon expressing genuine interest in the property.


750.000 €
4.545 €/m²
Siena
165 m²
9 camere
3 dormitoare
Cumpărarea de imobiliare
-
Located on the ground floor of a prestigious historic palazzo, the apartment opens onto a welcoming entrance hall that leads into the living area. To the left, the spacious eat-in kitchen is complemented by a large and functional storage room. Continuing on, the heart of the residence is represented by a majestic reception salon, ideal for elegant entertaining and formal gatherings. The sleeping quarters, private and serene, feature two double bedrooms, one of which includes a dedicated walk-in wardrobe, served by three generously sized and finely appointed bathrooms. An internal staircase discreetly leads to the mezzanine level, currently arranged as a third double bedroom with its own en-suite bathroom. The property is further enhanced by a private balcony with direct views of the Torre del Mangia and a small cellar.
The property is fully serviced: it benefits from connection to the public water supply, independent methane gas heating, and internet connectivity.
The property has recently undergone a thorough and comprehensive renovation. It stands out for its high-level modern finishes, including refined parquet flooring and premium-quality material features.
The central location of the property and its internal layout allow for flexible use: perfect as a primary residence with a separate guest area or as an investment for tourist rentals in the heart of Siena.
Located next to the Torre del Mangia, the property boasts a central and commanding position in the historic center. Thanks to its views over the period streets and its strategic proximity to all amenities, it represents an ideal logistical solution for those seeking convenience in the heart of the city.
The nearest airports are Florence 76 km (1 hour and 25 minutes)Pisa (118 km, 1 hour and 40 minutes), Rome (260 km, 2 hours and 40 minutes).
For every property acquired, the Great Estate group carries out, through the seller’s appointed technician, a technical due diligence process that enables us to gain a thorough understanding of the urban planning and cadastral status of each asset. This due diligence report may be requested by the client upon expressing genuine interest in the property.


630.000 €
3.520 €/m²
Siena
179 m²
6 camere
2 dormitoare
Cumpărarea de imobiliare
-
The property is accessed from the ground floor of a prestigious historic palace. Upon passing through the entrance door, two flights of stairs lead to a spacious landing. From here, you enter a large, light-filled living room with views of one of Siena’s most renowned churches, flanked by a generous eat-in kitchen.
From the living room there is access to a guest bathroom and the first master bedroom, complete with a walk-in wardrobe. Continuing along a small corridor, you reach the second, main bathroom, equipped with a whirlpool bathtub, and an additional master bedroom featuring a walk-in wardrobe and en suite bathroom. From this bedroom, there is direct access to a private internal courtyard, distinguished by the presence of a well used for collecting rainwater.
The apartment also benefits from direct access to the garage, with the possibility of a change of use.
The property is equipped with all utilities. The water supply is guaranteed by the public aqueduct, while the heating system is powered by natural gas. There is also a well for the collection of rainwater and a fiber-optic Internet connection.
The property, built in terracotta and brick, has been expertly renovated. The building, dating back to the second half of the 12th century, retains its historic charm, enhanced by modern finishes that respect and harmonize with the authenticity of both the structure and the apartment.
This property is ideally suited both as a primary residence and as a refined retreat for leisure stays. It also represents an excellent opportunity for those wishing to start or further develop a business in the hospitality and tourism sector.
Located in a strategic position in the heart of the city, the residence enjoys views over the most characteristic streets of the historic center and is within short distance of the renowned Piazza del Campo.
Its convenient and well-served location allows easy access to all main city services .
The nearest airports are Florence 81 km, 1 hour and 10 minutes)Pisa (118 km, 1 hour and 30 minutes), Rome (245 km, 2 hours and 40 minutes).


630.000 €
3.214 €/m²
Siena
196 m²
6 camere
2 dormitoare
Cumpărarea de imobiliare
-
The property is accessed from the ground floor of a prestigious historic building.
After passing through the entrance door, two flights of stairs lead to a spacious foyer.
From here, you enter a large, bright living room with views of one of Siena's most famous churches, adjacent to a fully equipped, spacious om the living room, there is access to a guest bathroom and the first master bedroom with a walk-in wardrobe. A small corridor leads to the main bathroom, complete with a whirlpool bathtub, and a second master bedroom with a walk-in wardrobe and en-suite bathroom.
From this bedroom, you can access a private internal courtyard, featuring a well for rainwater collection. The apartment also has direct access to the garage, with the possibility of changing its intended use.
CONDITION AND FINISHES
The property, built in terracotta and brick, has been expertly renovated. The building, dating back to the second half of the 12th century, retains its historic charm, enhanced by modern finishes that harmonize with the authenticity of both the building and the apartment.
SERVICES AND UTILITIES
The apartment is equipped with all utilities. Water supply is provided by the public aqueduct, while the heating system runs on methane gas. There is also a well for collecting rainwater and high-speed fiber internet.
USES AND POTENTIAL
This property is suitable as a primary residence or a holiday home and also represents an excellent investment opportunity for those looking to operate or develop a tourism or hospitality business.


590.000 €
4.470 €/m²
Siena
132 m²
8 camere
3 dormitoare
Cumpărarea de imobiliare
-
PROPERTY OVERVIEW AND LOCATION
A short distance from the historic center of Siena, we offer a charming portion of a farmhouse measuring 132 sqm, recently renovated and characterized by privacy and pleasant views over the surrounding greenery.
The property enjoys beautiful views of the surrounding landscape and the Monastery of Sant'Eugenio, boasting a convenient and well-connected location close to local services.
INTERIOR SPACES
The property is accessed via a private garden leading to an exclusive courtyard with two parking spaces and a private driveway.
It is currently divided into two independent residential units, which can easily be combined into a single dwelling.
The main residence is arranged on one level and opens onto a փակ enclosed porch, ideal as a living area. The bright kitchen features a window with a charming view over the countryside. The sleeping area includes two double bedrooms, one of which has an en suite bathroom, as well as a main bathroom with a window and bathtub. A guest bathroom and a convenient storage room complete the property.
The second unit, with independent access, consists of a kitchen, a double bedroom, and a bathroom—an ideal solution for guests or rental use.
All rooms enjoy views of the greenery and the typical Tuscan countryside.
The property has been recently renovated with a contemporary taste, while preserving traditional elements such as exposed brick and enhancing the interiors with parquet finishes. Although currently divided into two units, it can easily be reconfigured into a single residence.
LAND AND OUTDOOR AREAS
The property includes a private garden of approximately 270 sqm, slightly detached from the house.
Two parking spaces and a private driveway complete the property.
UTILITIES
The property is equipped with all main utilities: connection to the public water supply, methane gas heating integrated with a pellet stove in the living area, air conditioning, and internet connection.
There is also dual access with an electric gate.
CURRENT MANAGEMENT AND POTENTIAL USE
Thanks to the presence of two residential units, one of which is already used for rentals, the property represents an ideal solution both as a primary residence with independent guest accommodation and as an investment for tourist rental activities.


750.000 €
4.545 €/m²
Siena
165 m²
9 camere
3 dormitoare
Cumpărarea de imobiliare
-
Located on the ground floor of a prestigious historic building, the apartment opens onto a welcoming entrance leading into the living area.
To the left, the eat-in kitchen is complemented by a spacious and functional storage room. Moving forward, the heart of the home is a grand living room, ideal for entertaining and hosting guests.The sleeping area, private and quiet, features two double bedrooms, one of which includes a dedicated wardrobe, served by three large, finely finished bathrooms. An internal staircase discreetly leads to a mezzanine level, currently used as a third double bedroom with its own private bathroom.The property is completed by a small private balcony with direct views of the Torre del Mangia and a small cellar.
CONDITION AND FINISHES
The property has recently undergone a complete and meticulous renovation. It stands out for its high-quality modern finishes, including elegant parquet flooring and premium materials throughout.
SERVICES AND UTILITIES
The property is fully serviced: it is connected to the public water supply, features independent methane gas heating, and has internet connectivity.
USES AND POTENTIAL
Thanks to its central location and well-designed layout, the property offers flexible use: perfect as a primary residence with a separate guest area or as an investment for short-term tourist rentals in the heart of Siena.


1.200.000 €
2.913 €/m²
Siena
412 m²
7.888 m² de teren
13 camere
Cumpărarea de imobiliare
-
Splendid villa for sale in the heart of the Sienese countryside, enhanced by breathtaking views over the gentle surrounding hills.
The property, approximately 400 sqm, built in the late 1970s, is arranged over three levels and offers spacious, bright, and perfectly distributed interiors.
The ground floor welcomes you with an entrance leading to a comfortable hallway, an open-plan kitchen, a dining room with TV area and access to the portico, ideal for relaxing outdoor moments. This level is completed by two double bedrooms and two bathrooms.
On the first floor there is a double bedroom, a bathroom, two ancillary rooms, and an intimate and cozy sitting room.
The basement level is dedicated to service and leisure areas, featuring a large living room with fireplace, service kitchen, bar area, study, cellar, laundry room, and bathroom.
The property also includes a warehouse of approximately 40 sqm, currently used for storing agricultural machinery.
The entire estate is surrounded by a well-maintained fenced garden of about 8,000 sqm, enriched by a charming pond, with the possibility of building a swimming pool.
All utilities are present. The water supply is guaranteed by the public aqueduct. The heating system is powered by natural gas, in addition to one fireplace.
Internet connection, alarm system, and electric gate are also available.
The property, built in a typically Tuscan style with simple yet elegant finishes, enhances the brightness of the building and blends harmoniously with the surrounding natural setting. The interiors feature terracotta and parquet flooring, which lend warmth and elegance to the rooms, while the high-quality finishes further enhance the character and prestige of the property.
The property is an ideal solution both as a primary residence and as a holiday home, thanks to its proximity to the city and the peacefulness of the countryside.
The property is set in a commanding position along a ridge south of Siena, in a privileged location just 4 km from Siena’s historic center.
The nearest village, offering all essential services, is 4 km away (5 minutes). Nearby destinations include Monteriggioni (20 km, 20 minutes), Gaiole in Chianti (35 km, 40 minutes), and San Gimignano (40 km, 45 minutes).
The closest airports are Florence (81 km, 1 hour), Pisa (121 km, 1 hour and 30 minutes), and Rome (263 km, 2 hours and 46 minutes).
The Great Estate group carries out, on every acquired property, a technical due diligence through the seller’s appointed technician, allowing us to gain a thorough understanding of the urban planning and cadastral status of each asset. This due diligence report may be requested by the client upon demonstrating genuine interest in the property.


1.200.000 €
2.655 €/m²
Siena
452 m²
8.095 m² de teren
26 de camere
Cumpărarea de imobiliare
-
Splendid farmhouse of approximately 500 sqm located in the countryside of Siena, arranged over three levels and characterized by generous spaces and great versatility.
On the basement level there are cellars with a total surface area of about 60 sqm. The ground floor is enhanced by an elegant entrance portico leading to the main residence, comprising an entrance hall with study, kitchen, dining room, living room, bathroom, storage room, and wood-fired oven. In the adjacent portion, with independent access via an external staircase, there is an additional unit featuring two kitchens, living room, two bedrooms, one with walk-in wardrobe, and two bathrooms.
On the first floor, the main section offers two bedrooms and two bathrooms, while the adjoining portion accommodates six bedrooms and six bathrooms. This level requires some renovation works, although it already presents spaces ready to be used as bedrooms.
Externally, the property is surrounded by a splendid garden of approximately 4,700 sqm, enriched by a large covered portico furnished with a table, ideal for relaxing outdoor moments. Completing the estate is a charming 12 x 4 meter swimming pool with panoramic views over the surrounding countryside and a plot of about 4,000 sqm planted with olive trees and a small vineyard.
All utilities are in place. The water supply is ensured by the public aqueduct as well as a private well. The heating system is powered by LPG, in addition to a fireplace and a pellet stove.
The property is equipped with Internet connection, an electric gate, and an alarm system.
The property, partially built in stone, stands out for its authentic Tuscan rustic style. It features typical elements such as ceilings with exposed wooden beams, terracotta floors, parquet, and high-quality ceramic finishes. A portion of the residence requires renovation work.
This property is perfect as a primary residence or as a holiday home, as well as an excellent investment opportunity for a tourism- hospitality business.
The nearest village with essential services is just 4 km away (5 minutes). Nearby locations include Castelnuovo Berardenga (12 km, 15 minutes), Siena (20 km, 30 minutes), Monteriggioni (25 km, 30 minutes), and San Gimignano (48 km, 1 hour).
The closest airports are Florence Airport (85 km, 1 hour 15 minutes), Pisa Airport (125 km, 1 hour 50 minutes), and Rome Airport (240 km, approximately 2 hours 40 minutes).
The Great Estate group conducts, through the seller's technician, a technical due diligence on every acquired property, allowing us to thoroughly understand the urban and cadastral status of each asset. This due diligence can be requested by the client at the time of genuine interest in the property.


1.200.000 €
2.395 €/m²
Siena
501 m²
26 de camere
10 dormitoare
Cumpărarea de imobiliare
-
Charming farmhouse of approximately 500 sqm located in the countryside near Siena, arranged over three levels and characterized by spacious interiors and great versatility.
On the basement level there are cellars totaling approximately 60 sqm. The ground floor features an elegant entrance portico leading to the main residence, which comprises an entrance hall with study, kitchen, dining room, living room, bathroom, storage room, and a traditional oven.
In the adjacent portion, with independent access via an external staircase, there is an additional unit consisting of two kitchens, a living room, two bedrooms, one with a walk-in wardrobe, and two bathrooms.
On the first floor, the main section includes two bedrooms and two bathrooms, while the adjoining section offers six bedrooms and six bathrooms.
This level requires some renovation work, although several rooms are already suitable for use as bedrooms.
Externally, the property is surrounded by a beautiful garden of approximately 4,700 sqm, enhanced by a large portico furnished with a table, ideal for relaxing outdoor moments.
The property also includes a charming 12 x 4 meter swimming pool with panoramic views over the surrounding countryside, as well as an additional 4,000 sqm of land with olive trees and a small vineyard.
CONDITION AND FINISHES
Partly built in stone, the property stands out for its authentic Tuscan rustic style. It features typical elements such as exposed wooden beam ceilings, terracotta floors, parquet, and high-quality ceramics. A portion of the property requires renovation.
SERVICES AND UTILITIES
All utilities are available. Water supply is provided by the public aqueduct and a well. The heating system is powered by LPG, in addition to a fireplace and a pellet stove.
The property is also equipped with Internet connection, an electric gate, and an alarm system.
USES AND POTENTIAL
This property is ideal as a primary residence or holiday home, and also represents an excellent investment opportunity for a hospitality business.


Preț la cerere
Siena
3.950 m²
100 hectare de teren
Cumpărarea de imobiliare
-
FOR PRIVACY REASONS, THE ADDRESS AND POINTER ON THE MAP ARE PURELY INDICATIVE AND DO NOT CORRESPOND EXACTLY TO THE LOCATION OF THE PROPERTY. UPON REQUEST, WE WILL PROVIDE ALL THE NECESSARY INFORMATION.
FARM IN CHIANTI CLASSICO
The farm is located in the province of Siena and falls entirely within the Chianti Classico area.
All the land, with the exception of some woodland plots, is in a single body and is crossed by a provincial dirt road.
On the farm there are some buildings which are listed below:
- The Villa, which has medieval origins and is spread over three floors, has a surface area of approximately 1,300 m2.
- The building needs to be completely renovated.
The Cellar-Offices complex is very large: it has a total surface area of approximately 1,900 square meters and is spread across three floors. The ground floor houses the offices and the wine shop for direct sales. The basement level (-1) houses the winemaking area, the bottling plant, and the storage area for bottled wines. The basement level (-2) houses the bulk wine storage area, the aging room, several storage rooms, the canteen, and the employee locker rooms.
The farmhouse is a building that was renovated in the late 1990s to be used as a hotel. Eight bedrooms, a kitchen, and a breakfast room were created for this purpose. To be usable, the building would require further restoration work. The total floor area is approximately 250 square meters.
The House in the Vineyard is a beautiful farmhouse in need of complete renovation. It has a total area, including appurtenances, of around 500 square meters.
The company has a total of 28.64 hectares of specialized vineyards.
On the remaining surfaces there are approximately 2.5 hectares of olive groves, 7 hectares of arable land and approximately 60 hectares of woodland.
The company has, even if some are very old, almost all the machines and equipment for vineyard management
The farm has a PPMAA approved in 2019 for the construction of a shed for machinery and tools, which however has not yet been built.
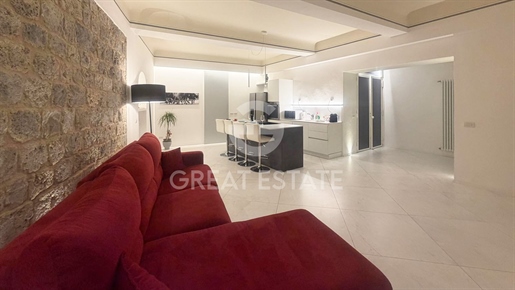


475.000 €
4.798 €/m²
Siena
99 m²
4 camere
1 dormitor
Cumpărarea de imobiliare
-
This charming apartment in the historic center of Siena is located on the first floor of a building in a particularly strategic position, not far from Piazza Giacomo Matteotti and close to all main services and amenities.
The property, measuring approximately 100 sqm, is set on the first floor of a building featuring a shared courtyard and an entrance hall, and is accessed via a communal internal staircase. The interiors open into a bright open-plan living area with a modern kitchen and spacious lounge, ideal for relaxing or entertaining. The apartment also includes a generous and well-lit bedroom. Completing the property are two bathrooms, one of which features both a whirlpool bathtub and a shower. All windows overlook the internal courtyard, ensuring peace and privacy. A shared parking space is available on an annual rotation basis.
The apartment is fully serviced with all necessary utilities. Water is supplied by the municipal aqueduct, while heating and air conditioning are provided by efficient heat pump systems, ensuring year-round comfort.
The apartment was completely renovated in 2020 by the current owner, who enhanced the property with carefully selected contemporary finishes and furnishings, creating a harmonious blend of historic charm and modern comfort.
The property is also an excellent investment opportunity. It can be included in the tourist rental market, offering attractive returns especially during the famous Palio di Siena, but more generally throughout the year thanks to its central location in one of Tuscany’s most visited cities.
The apartment is situated in a highly central area, just a short walk from Piazza Giacomo Matteotti, the Fortezza, and the iconic Piazza del Campo.
From here, the main Tuscan tourist cities are easily accessible. The nearest airports are Aeroporto di Firenze-Peretola and Aeroporto Internazionale dell'Umbria-Perugia, approximately 1 hour and 15 minutes and 1 hour and 30 minutes away, respectively.
The Great Estate group, for every property it acquires, carries out a technical due diligence through the seller’s appointed technician, allowing us to thoroughly understand the urban planning and cadastral status of each property. This due diligence report can be requested by the client upon demonstrating genuine interest in the property.
The property is registered to a private individual.


675.000 €
-10%
Siena
250 m²
250 m² de teren
8 camere
Cumpărarea de imobiliare
-
Panoramic view of the countryside, for sale rustic with approved residential project, outbuilding and garden, 3 km from the historic center of Siena. If you are looking for a characterful rustic house with bright interiors, wooden-beam ceilings, an open view of nature just minutes from city life with all services at hand, this property is an opportunity not to be missed, to be completed over time, but that will give you great emotions forever. With overlooking the countryside and uninterrupted views over the hills of Val d’Arbia, we offer for sale an authentic eighteenth-century country building, included in a restoration project of the entire village, only 3 km from Siena’s historic center. The property is equipped with an already approved residential project and offers the opportunity to create a residence in perfect Tuscan style combined with contemporary plant solutions and comforts. The main building unfolds over two levels for a total area of 130 sqm, and 120 sqm depending on the client’s needs; it is flanked by a 65 sqm outbuilding, also to be converted into a garage, workshop, professional studio or living spaces. Both buildings feature flexible layouts, endless customization options, and the installation of state-of-the-art low-energy systems but equipped with all comforts, from underfloor heating, air conditioning and home automation. The purchase, together with the renovation intervention, allows you to shape the spaces according to your needs and to take advantage of currently foreseen tax incentives under the applicable regulations. A “turnkey” solution is also available. For more information and details, do not hesitate to contact us.


1.550.000 €
1.938 €/m²
Siena
800 m²
4 hectare de teren
18 camere
Cumpărarea de imobiliare
-
Charming farmhouse a short distance from Siena and immersed in the beautiful setting of the Crete Senesi, it consists of the main farmhouse and the outbuilding surrounded by the large land partly kept as a garden, where there is also a swimming pool and a delightful veranda.
Description
The farmhouse and the outbuilding, both of nineteenth-century origins, cover an area of about 810 square meters. The main farmhouse is spread over two levels, on the ground floor, in addition to the beautiful and large entrance hall built in the old stable, there are several double bedrooms, some of which have private bathrooms, in some rooms a small kitchenette has been created. On the first floor there is a hallway that divides on one side, the master part with two bedrooms and two bathrooms, a beautiful living room with very high ceilings, enriched by the fireplace and the kitchen, on the other side there are the remaining double bedrooms, some with private bathroom and a large and comfortable laundry room. The annex consists of the living room with kitchenette with a small mezzanine, the double bedroom with private bathroom and a second bathroom.
Outdoor spaces
The farm is surrounded by a large fenced garden of about 4,000 square meters in which there are several tall cypresses and trees with large foliage that provide coolness and shade on summer days. The swimming pool of about 12 x 6 is heated and disinfected with chlorine. Beyond the garden there are still about 4 hectares of land planted with chicory with a small truffle ground, for an organic farm. Adjacent to the main house there is a large covered veranda convenient to use especially in summer, next to this a bathroom and the wood room where there is a pizza oven. The large parking area is covered and positioned beyond the garden, for the greater tranquility of the occupants of the house.
State and finishes
The farmhouse was renovated at the end of the 90s with an important use of original and typical materials of the area, the use of the newest materials blends well with the ancient ones. The style is typical Tuscan, both internally and externally, with the typical external façade in exposed stone. During this year, the photovoltaic system was built equipped with storage batteries and a charging station for electric vehicles.
Potential uses
Possibility to continue the agritourism activity that has been carried out uninterruptedly for about 25 years with excellent results, using the farm also as a private residence for a family.
Location
The Crete Senesi cover the area south of Siena and are well known for the characteristic landscapes that identify them, the rolling hills that seem to have a lunar appearance, but which offer an authentic and fascinating and sometimes wild beauty. The proximity to Siena makes it a perfect area to combine the tranquility of the companion with the proximity to the city.
Gabriele Carratelli
Carratelli Real Estate Montepulciano


1.100.000 €
2.750 €/m²
Siena
400 m²
4 camere
Cumpărarea de imobiliare
-
In the heart of the beautiful Val d'Orcia, just a few steps from Siena, we offer for sale a magnificent rustic farmhouse of approximately 400 sqm. This exclusive property spans three floors and features three independent apartments along with a renowned restaurant business that includes holiday home accommodations.
On the ground floor, you will find a spacious area of 92 sqm dedicated to dining, complete with a bar area, restaurant room, fully equipped kitchen, and double restrooms. Additionally, there are two terraces: one on the ground floor and another on the first floor measuring approximately 56 sqm combined. The license for the holiday home activity is already included.
The first apartment measures about 108 sqm and has an independent entrance with porch it features a bright living room, eat-in kitchen, two bedrooms, and two bathrooms. On the second floor is the second apartment (approximately 100 sqm), also with independent access: consisting of private porch, spacious living room, modern kitchen, three bedrooms and two bathrooms completed by a lovely sun terrace.
Finally there is the third apartment (50 sqm) located at the top level of the building it also has its own entrance and includes dining/living area/bedroom with private bathroom overlooking the wonderful Tuscan countryside.
Complementing this property are two garages totaling 44 sqm., an external courtyard of18sqm ,a cellar of12sqm ,and meticulously maintained garden spanning approximately300sqm .
This charming farmhouse is equipped with audio diffusion throughout the building, free high-speed Wi-Fi in common areas,and satellite TV. Security is ensured thanks to an advanced logistical alert system and surveillance cameras.
Moreover there exists an optional possibility to purchase an additional5.000 square meters adjacent land! Negotiable price!
Don't miss out on this unique opportunity! Contact our reputable real estate agency today for more information or to schedule a visit.


2.700.000 €
-7%
Siena
800 m²
12 hectare de teren
27 de camere
Gabriele Carratelli
Carratelli Real Estate Montepulciano
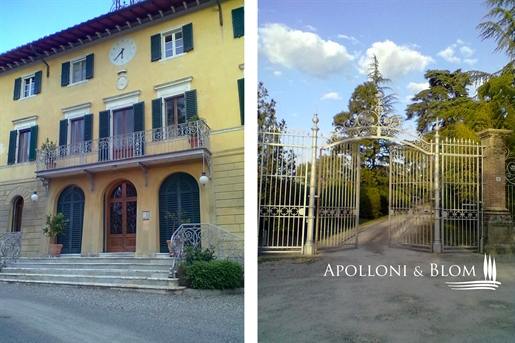


500.000 €
2.778 €/m²
Siena
180 m²
6 camere
3 dormitoare
Cumpărarea de imobiliare
-
A few minutes from all services, an enchanting two-story apartment with three bedrooms, historical setting and panoramic views, for sale in Siena. Immersed in the hills of Chianti Classico, a few minutes from Siena's historic center and beautifully integrated into a unique context, this residence is located inside a noble 18th-century villa, today elegantly renovated and divided into refined independent residences. The apartment for sale, with a surface of about 180 sq m, occupies the ground floor and part of the first floor of the villa, with bright and welcoming spaces that preserve the original architectural charm. The main living room opens with a French door directly onto the villa’s English garden, while a majestic stone fireplace marks its visual center with sober elegance. On the upper floor, the living room with dining area overlooks the gentle hills of Chianti, and the eat-in kitchen harmoniously integrates with the sleeping area, consisting of three bedrooms and a bathroom. From the windows one can admire a Tuscan landscape of rare beauty, among vineyards, cypresses and gentle slopes. The condominium park, crossed by a long avenue of cypress trees and guarded by an imposing gate, gives the property a sense of privacy and prestige. A reserved parking area is available, with five private parking spaces, of which three are covered and two are uncovered, perfectly integrated into the surrounding greenery. The apartment also includes a cellar and an underground storage room, ideal for storage or parking. Well connected to public transport and all major services just 4 km away, a perfect solution in the quiet of the Tuscan countryside, without sacrificing the proximity and conveniences of the city of Siena. To be lived all year round, or as a weekend retreat, and also for short tourist rentals.


1.500.000 €
3.080 €/m²
Siena
487 m²
3,3 hectare de teren
13 camere


1.690.000 €
-23%
Siena
650 m²
5 hectare de teren
20 de camere
Gabriele Carratelli
Carratelli Real Estate Montepulciano
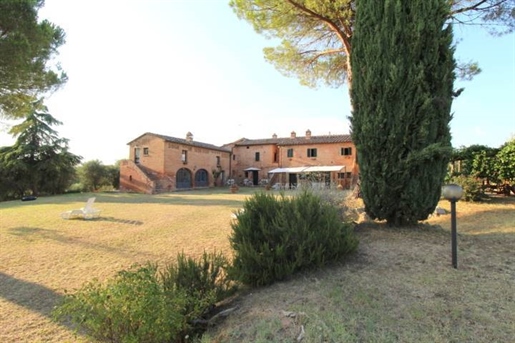


1.690.000 €
-23%
Siena
650 m²
20 de camere
10 dormitoare
Cumpărarea de imobiliare
-
Key features
650 sqm farmhouse with panoramic views
Divided into 7 apartments (2 three-room, 5 two-room)
9 bedrooms, 9 bathrooms
Swimming pool overlooking the hills
5 hectares of land (olive grove, vineyard, garden)
Equipped kitchen, dining room, and historical grotto
Football field and tennis court
Energy Class: Under definition
Description
Just a few kilometers from Siena, in the western countryside, lies this stunning farmhouse in a dominant position, surrounded by 5 hectares of land with a swimming pool and panoramic views over the Tuscan hills.
Fully renovated in 2000, the property spans 650 sqm and retains the traditional charm of the area, featuring terracotta floors, exposed beams, mezzane, and travicelli.
interiors
The farmhouse is divided into 7 independent apartments:
5 two-room apartments: living area with kitchenette and bathroom
2 three-room apartments: living area, kitchen, two bedrooms, and bathroom
in total, the property offers 9 bedrooms and 9 bathrooms, ideal for guests or private use.
it also includes spacious common areas:
Equipped kitchen for catering
Dining room
Accessory services
Well-preserved historical grotto
Outdoor areas
The property is surrounded by 5 hectares of land, featuring:
Olive grove and vineyard
Panoramic garden
Football field and tennis court
The beautiful swimming pool offers a privileged spot to enjoy breathtaking views of the Tuscan countryside, making the property ideal for relaxation or high-level hospitality activities.
Potential
With its beauty, location, and structure, this property is perfect as an exclusive residence or as an investment for continuing its hospitality business.
rif. A6292RCA

Paolo Ercolani
Toscana Houses - Real Estate Network
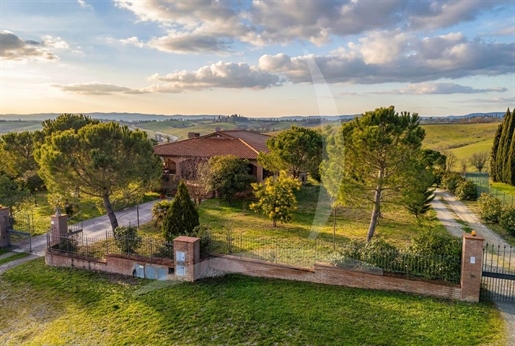


1.700.000 €
3.469 €/m²
Siena
490 m²
12 camere
2 dormitoare
Cumpărarea de imobiliare
-
Key features
Area: 490 sqm (400 sqm ground floor + 90 sqm basement)
Land: 20 hectares (2 hectares of olive groves)
Bedrooms: 3
Bathrooms: 3 (with shower or whirlpool tub)
Double living room with fireplace
Fenced property with electric gates
Energy class: Not specified
Description
Located on the picturesque hills of Siena, in the Cerchiaia area, this splendid Tuscan villa offers the perfect blend of countryside tranquility and proximity to Siena's historic center.
The property has been recently renovated, preserving its traditional Tuscan charm, and is fully fenced to ensure security and privacy. The panoramic position provides breathtaking views of the Chianti Doc landscapes.
The villa is spread over two levels:
Ground floor: 3 bedrooms, 3 bathrooms, a spacious double living room with a fireplace, a kitchenette, and wide corridors. Floors feature characteristic Tuscan terracotta, while the bathrooms have modern tiles and natural light.
Basement: large storage room, laundry area, and two additional storage rooms.
The exterior includes 20 hectares of land, with 2 hectares of olive groves. While there is no swimming pool currently, the extensive outdoor spaces provide the opportunity to create a relaxing area surrounded by nature.
The villa is equipped with all main utilities, including independent heating, municipal water supply, and electricity.
Main distances
Services: 3 km
Local attractions: within 1 km
Airports: Florence (87 km), Perugia (117 km), Pisa (120 km)
Nearby cities: Siena (50 km), Arezzo (81 km), Florence (81 km)
Potential
Thanks to its prime location and unique features, this villa offers multiple possibilities, whether as a luxurious private residence or a high-end hospitality venue.
Ref. A1190RV31495
Paolo Ercolani
Toscana Houses - Real Estate Network


1.590.000 €
2.065 €/m²
Siena
770 m²
Cumpărarea de imobiliare
-
Key features
Area: 760 sqm
8 street-facing windows, 4 rear-facing windows
Semi-central location with high vehicular and pedestrian traffic
2 independent entrances
Parking spaces in the condominium courtyard
Customizable and divisible spaces
Description
Located in a semi-central area with high vehicular and pedestrian traffic, this spacious commercial property is ideal for various business activities. Bright and versatile, the property can be divided into multiple units, offering great flexibility for interior customization.
Situated on the ground floor, the property features two independent entrances and large halls that can be tailored to suit client needs. The facade boasts 8 street-facing windows, ensuring excellent visibility, complemented by 4 additional windows at the rear.
Externally, parking spaces are available in the condominium courtyard, along with an adjacent area near the entrance for added convenience and functionality.
With a total area of 760 sqm, this property is ideal for commercial ventures, showrooms, offices, or other purposes.
Ref. A6292CAA
Paolo Ercolani
Toscana Houses - Real Estate Network
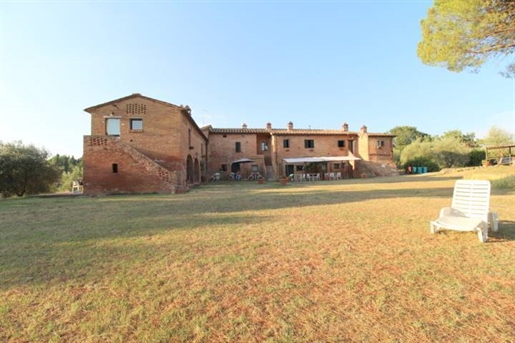


1.690.000 €
-23%
Siena
650 m²
20 de camere
15 dormitoare
Cumpărarea de imobiliare
-
Key features
650 sqm farmhouse in a dominant position
9 bedrooms
9 bathrooms
7 independent apartments (5 two-room and 2 three-room)
5 hectares of land (olive grove, vineyard, and garden)
Panoramic swimming pool
Football field and tennis court
Fully equipped catering kitchen
Energy Class: G
Description
Nestled in a stunning dominant position in the countryside west of Siena, this beautiful brick farmhouse spans approximately 650 sqm and is surrounded by 5 hectares of land. Completely renovated in 2000, the property retains the charm of traditional Tuscan architecture, with terracotta floors, exposed beams, and mezzane ceilings.
The farmhouse is divided into 7 independent apartments:
5 two-room units featuring a living area with kitchenette and bathroom
2 three-room units with a living area, two bedrooms, and a bathroom
in total, the property offers 9 bedrooms and 9 bathrooms, making it ideal for hosting guests or for large families. The communal spaces include a fully equipped catering kitchen, a dining room, and a beautifully preserved historic grotto.
Outdoor areas
The property boasts a panoramic swimming pool overlooking the rolling Tuscan hills and extensive green spaces. Additional features include:
A football field
A tennis court
Land cultivated with olive trees, vineyards, and gardens
Potential
This property represents an excellent opportunity for those wishing to establish a successful agritourism business or for those looking for an exclusive residence immersed in the beauty of the Tuscan countryside.
rif. A6292TAA
Paolo Ercolani
Toscana Houses - Real Estate Network
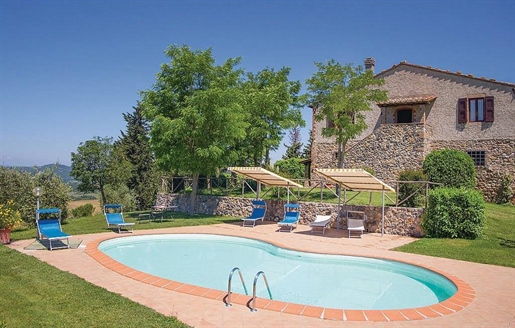


8.000.000 €
5.333 €/m²
Siena
1.500 m²
1 dormitor
Cumpărarea de imobiliare
-
Main Features
Type: Agriturismo with farmhouse and annexes
Size: 740 sqm (main farmhouse)
Bedrooms: 6 apartments (different sizes)
Bathrooms: 7
interior Description:
This enchanting property, located in the rolling hills of the Sienese countryside, consists of a main farmhouse of approximately 740 sqm spread over three floors. The farmhouse features 6 apartments of various sizes, which are used for tourist accommodation. The building retains the charm of traditional Tuscan architecture, with large stone walls, wooden beam ceilings, and antique details. The ground floor houses the common area, while the upper floors are designated for guest apartments. The agriturismo is equipped with modern comforts, including LPG heating, municipal water, Wi-Fi, and a panoramic swimming pool. Approximately 2 km away, there is an independent villa of 212 sqm, still to be completed on the ground floor but with the first floor habitable and customizable.
Exterior Description:
The property is set in 165 hectares of land, featuring beautiful gardens, vineyards, and olive groves, with a 5x9 meter swimming pool offering panoramic views. in addition to the pool, there is a panoramic terrace with a whirlpool bath, a sauna, barbecue area, children's play area, and a volleyball court. The property also includes various annexes, such as a small 45 sqm guesthouse, a 33 sqm building with an oven, and a 31 sqm small shed. Additionally, two large storage buildings of 177 sqm and 160 sqm are used for equipment storage and the photovoltaic system, which generates electricity subsidies. The property is ideal for hospitality activities and weddings, thanks to its outdoor spaces and breathtaking views.
Distances
Cortona: 15 km
Arezzo: 40 km
Florence: 75 km
Lucca: 65 km
Pisa Airport: 34 km
rif. A1190TA94003
Paolo Ercolani
Toscana Houses - Real Estate Network
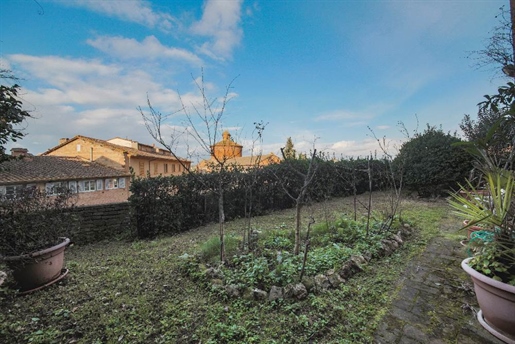


1.050.000 €
-5%
Siena
200 m²
10 camere
3 dormitoare
Cumpărarea de imobiliare
-
Key Features
Prestigious apartment in the historic center
independent entrance on the ground floor
Exclusive 130 sqm garden
Spacious living area with decorated ceilings and exposed beams
Sleeping area with 5 bedrooms and 2 bathrooms
Views over Siena's rooftops and the Torre del Mangia
Potential to divide into two separate units
Description
Located in the heart of Siena's historic center, this rare and prestigious apartment offers an enviable position, spacious interiors, and a unique private garden of approximately 130 sqm. The property features an independent entrance on the ground floor, opening into a welcoming entryway.
The first floor, accessed via an internal staircase, boasts a living area with a large lounge adorned with decorated ceilings and exposed beams, a kitchenette, and a generous dining area that leads directly to the private garden. From here, one can enjoy breathtaking views of Siena's rooftops and the iconic Torre del Mangia.
The sleeping area includes five bedrooms, providing ample space and comfort, along with two bathrooms. With its generous layout, this apartment is ideal both as a primary residence and as an investment.
Thanks to its configuration, the apartment can potentially be divided into two separate units, subject to technical approval, offering even more flexibility for future use or income generation.
Properties of this caliber, located in the heart of Siena with such spacious interiors and a private garden, are exceedingly rare, making this a truly unique opportunity.
Reference: A6292RAA
Paolo Ercolani
Toscana Houses - Real Estate Network
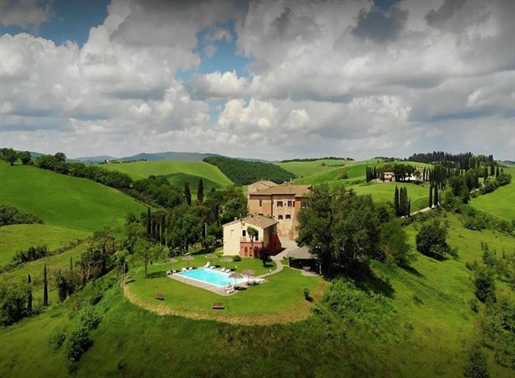


Preț la cerere
Siena
2.800 m²
12 hectare de teren
19 dormitoare
Cumpărarea de imobiliare
-
Amazing example of a castle over a thousand years old transformed into an aristocratic residence with agriturismo, swimming pool, and restaurant for sale in Siena. Perched on a hill overlooking the Val d’Arbia, in the countryside at the gates of Siena, just 20 minutes away, stands Castello Mill’Anni, an imposing medieval complex surely existing before the year 1000, originally with four towers, later transformed into a patrimonial palace and hunt lodge of the aristocratic family that has owned it for over five centuries. The numerous ancient texts that recount the more than a thousand years lived in this place guide us in a journey to discover stories and vicissitudes of a past that seeks to be handed down. Surrounded by a garden with tall cypress trees, ornamental plants, and a swimming pool with a panorama of nature and the surrounding hills, the castle develops over three levels around an inner courtyard where arches and colonnades signed by Architect Peruzzi in the 16th century give this residence an aristocratic and elegant style unique of its kind. The interiors feature wooden beams, terracotta floors, and typical stone fireplaces and host 17 apartments, partly used for the agriturismo and partly for residential use. From the windows the panorama stretches over the hills and tree-lined avenues of cypress trees. Near the pool, outside the castle, a two-story farmhouse has been designated for agritourism activity with a restaurant on the ground floor and three apartments on the first floor. For those seeking an authentic residence with a long history, either for private use or for tourist-restaurant activity, Castello Mill’Anni is a property that captivates and offers excellent potential to carry its history into the third millennium.
IMMOBILE Ref: SIE2328
Where: Siena, Province: Siena, Region: Tuscany
Type: property of about 3100 sqm with a medieval three-story building containing 17 apartments, underground cellars, a farmhouse with a restaurant, pool, and land
Annexes: a two-level annex of about 350 sqm used as a restaurant and warehouses on the ground floor and 3 apartments on the first floor; a stone building for storage to be recovered of about 120 sqm
Year of construction: before the year 1000
Year of renovation: 1990s/2000s
Conditions: good
Garden/Land: 8 hectares with about 4400 sqm of garden and cropland
Pool: 8x16 m with chlorinated system


2.800.000 €
1.804 €/m²
Siena
1.552 m²
1,3 hectare de teren
21 de camere
Cumpărarea de imobiliare
-
This elegant three-storey villa, listed for its historical significance, was carefully renovated in 1958, preserving its authentic character.
The main entrance opens into a spacious hall, leading to a double living room with a fireplace on one side and, on the other, a generous dining room connected to a large kitchen with a pantry and a bathroom.
The first floor features a grand billiard room and a loggia with three large windows offering a picturesque view of the garden. This level also includes four spacious bedrooms and two bathrooms. The top floor is arranged with two additional bedrooms, two bathrooms, a cloakroom, and technical rooms.
Adjoining the villa, a separate apartment with a private entrance provides additional accommodation. The ground floor comprises a large living area, a kitchenette, and a bathroom, while the upper level includes a spacious double bedroom with a dressing room, two smaller single bedrooms, a bathroom, and a sitting room.
On the northern side of the property, a chapel adds to the estate’s distinguished character. Below the villa, two long single-storey buildings each feature a panoramic terrace. The southernmost building houses another independent apartment with a kitchen-cum-living room, two bedrooms, two bathrooms, a small study, and two garages. The other building serves as a storage facility.
A large glazed structure functions as a limonaia. Among the estate’s most distinctive features are two ancient avenues of holm oaks, forming a natural tunnel where one can enjoy a shaded stroll even in the height of summer. The grounds also include an olive grove with approximately 80 trees.
The villa is sold partially furnished with high quality furniture, making it a rare opportunity for those seeking a residence of timeless elegance.
Located in the heart of Tuscany, Siena is renowned for its medieval heritage, rich cultural traditions, and the famed Palio horse race. The city’s historic center, a UNESCO World Heritage site, is a masterpiece of Gothic architecture, with its stunning cathedral, the Piazza del Campo, and the Palazzo Pubblico. Siena’s vibrant yet harmonious atmosphere, along with its exceptional cuisine and fine wines, makes it one of Italy’s most captivating destinations.
Distances: all amenities 2-4 km, Florence, Cortona, Lake Trasimeno 70 km. Airports: Florence 83 km, Pisa and Perugia 116 km, Bologna 164 km, Rome Fiumicino 250 km.
Equipped with: Electricity, mains water, central heating, fireplace, gas connection, roof-deck, garage, private parking, terrace, olive grove, garden, furnished.
G total energy performance: >175 kWh/m² a
Buyer's commission: 3.66 (3% plus 22% VAT) of the purchase price.
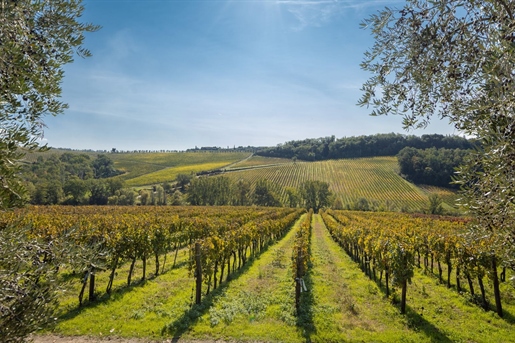


4.500.000 €
1.850 €/m²
Siena
2.433 m²
138,6 hectare de teren
10 dormitoare
Cumpărarea de imobiliare
-
Dimora storica with cellars and estate of 138 hectares with vineyards and olive grove for sale in the Chianti countryside near Siena. In a picturesque setting in the Chianti hills at 420 meters above sea level, a medieval village made of traditional stone buildings has been preserved over the centuries. At the entrance of the village rises Palazzo della Quercia, repeatedly destroyed during the seColar wars between Florence and Siena, owned by illustrious Tuscan aristocratic families, it was completely rebuilt at the end of the 19th century. Its architecture is a perfect example of the classic Ghibelline style, characterized by mullioned windows, medieval turrets, roof terraces and an endless view over the gentle Chianti hills. The interiors are perfectly preserved, with frescoed walls and decorated ceilings, marble elements, travertine stone, wooden boiserie, central fireplaces and splendid tall ceilings, paired with floors of maiolica and terra cotta. The basement hosts a rustic cellar with vaulted brick arches, while the three above-ground floors boast large salons and a total of 40 rooms suitable for both a charm residence and a holiday retreat. In the garden overlooking the park, architectural elements continue in a three-story building with a round turret and paved terraces, once dedicated to the gatehouse with cellar, perfect as an guest annex or pool house. The Palazzo della Quercia estate covers more than 138 hectares of land consisting of woods, olive groves producing a fine Chianti EVOO of DOP, and Chianti Colli Senesi DOCG vineyards, cultivated with Sangiovese and international grape varieties. Located in a strategic position with a commanding view, surrounded by pristine nature yet a few minutes by car from major connections and services, the Palazzo della Quercia Estate has great potential as a destination and location for holidays and events. Apolloni & Blom is at your complete disposal with a local network of professionals to support you from planning to turnkey realization! Contact us for more details!
IMMOBILE Ref: SIE2994
Where: Sinalunga, Province: Siena, Region: Tuscany
Type: historic estate of 138 hectares with vineyards and olive grove, including a historic crenellated palace, farmhouse and cellar totaling 2433 sq m
Land/Garden: 138.6 ha including 91.6 ha of forest, 23.2 ha of olive grove, 5.46 ha of arable land and 5.9 ha of vineyards


2.000.000 €
3.656 €/m²
Siena
547 m²
5.542 m² de teren
21 de camere
Cumpărarea de imobiliare
-
Less than 10 km from the center of the beautiful art city, "Finestra su Siena" is an ancient stone farmhouse that has recently undergone an exclusive restoration project. The renovation preserved the original architecture while adapting it to a contemporary style, featuring whitewashed wooden beams, light-colored window frames, and wooden floors alternating with original terracotta tiles.
The main building of the property, which is independent on three sides, offers a total living area of approximately 380 sqm distributed over two levels. The ground floor is accessed through a large glass door that opens into the living area with a sofa and dining table. This space leads to two double bedrooms (each with direct access to the outside through French doors), which share a bathroom with a shower, and to a cozy sitting area centered around a fireplace. This area is connected to the kitchen and a twin bedroom with an en-suite bathroom with shower. The floor also features an additional bathroom with shower, accessible from the kitchen.
From the living room, staircases lead both to the upper floor and to the semi-basement level, where the laundry room is located. The first floor, which is also accessible directly from the outside via a stone staircase, includes a TV room with a panoramic balcony, a large eat-in kitchen, two double bedrooms with en-suite bathrooms with shower, and a twin bedroom (with joinable beds) served by a bathroom with shower.
The top floor consists of an attic space of about 190 sqm, arranged as a large open space with a living area and kitchenette, a double bedroom served by a bathroom with shower, and a twin bedroom (with joinable beds) with a private bathroom featuring a shower and a whirlpool tub.
There is also a basement level with cellars, covering approximately 65 sqm.
Completing the property is a fenced park surrounding the villa, measuring over 2,000 sqm, mostly laid to lawn and bordered along its perimeter by a screen of mixed hedges. In the beautifully maintained garden, you’ll find mulberries, olive trees, holm oaks, hypericum bushes, wisteria, and an abundance of wild roses and lilacs. Around the pool area grow various fruit trees and oleanders.
The atmosphere is peaceful and invites guests to spend time outdoors and enjoy pleasant meals under the pergola, which is furnished with a table and chairs, located just outside the kitchen’s French doors and adjacent to the swimming pool.
The swimming pool, set in a scenic position at the center of the garden, can be reached from the farmhouse entrances with just a few steps across the lawn. Bordered by a discreet hedge on its sides, the pool is framed by fruit trees and surrounded by a perfectly maintained lawn where a sunbathing area is equipped with loungers and umbrellas. The rectangular pool, with a PVC-lined interior, features submerged steps for easy access. It measures 5 x 10 meters with a depth ranging from 1.40 to 2.20 meters. The purification system uses chlorine. The pool is also equipped with an outdoor shower and both internal and external lighting.
All utilities are present and functioning.
The property was the subject of a careful renovation in 2016, which managed to combine full respect for the original architecture with a refined contemporary touch. The rooms retain their authentic charm thanks to the recovery of the terracotta floors, harmoniously alternating with wooden surfaces, exposed pickle-stained beams, and light-coloured windows.
The property is perfect both as a main residence and as a holiday home, ideal for those looking for a refuge surrounded by nature without giving up the convenience of services.
Less than 10 km from the heart of the wonderful city of Siena, this property offers the tranquillity of the Tuscan countryside with the convenience of proximity to the city.
For each property offered, the Great Estate group conducts – via the seller's technician – a technical due diligence. This allows us to know in detail the urbanistic planning and cadastral circumstances of each property. This due diligence may be requested by the client at the time of a real interest in the property.
The property is registered to a company.
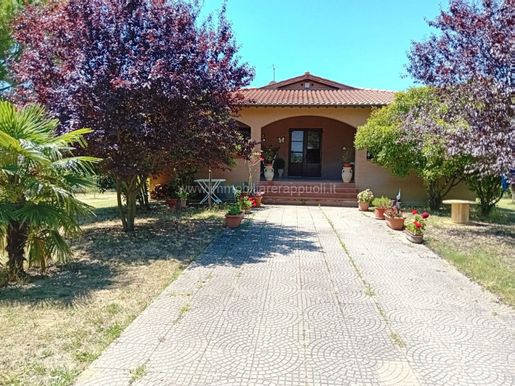


2.000.000 €
4.566 €/m²
Siena
438 m²
4 camere
3 dormitoare
Cumpărarea de imobiliare
-
In a hilly and panoramic location, we offer for sale an elegant single-family home of 438 sqm spread over two levels. On the ground floor, the property features a spacious porch that leads to a large living room with a fireplace, ideal for convivial moments. The floor is completed by three spacious bedrooms, a versatile study, and two well-finished bathrooms. The laundry adds practicality to daily life.
On the basement level, there is an additional lounge perfect for guests or as a recreational area, along with storage and bathroom there is also a garage for your car.
The property is surrounded by extensive land of about 19 hectares, with various types of crops including an olive grove and arable land it also boasts an area of 1 hectare designated for artisan use.
Siena is famous for its millennia-old history and breathtaking landscapes: living here means being immersed in authentic Tuscan culture. The house benefits from the tranquility of the surrounding countryside while remaining close to the main services of the city.
today to arrange a visit to this charming property! Don't miss out on the opportunity to own this slice of paradise.
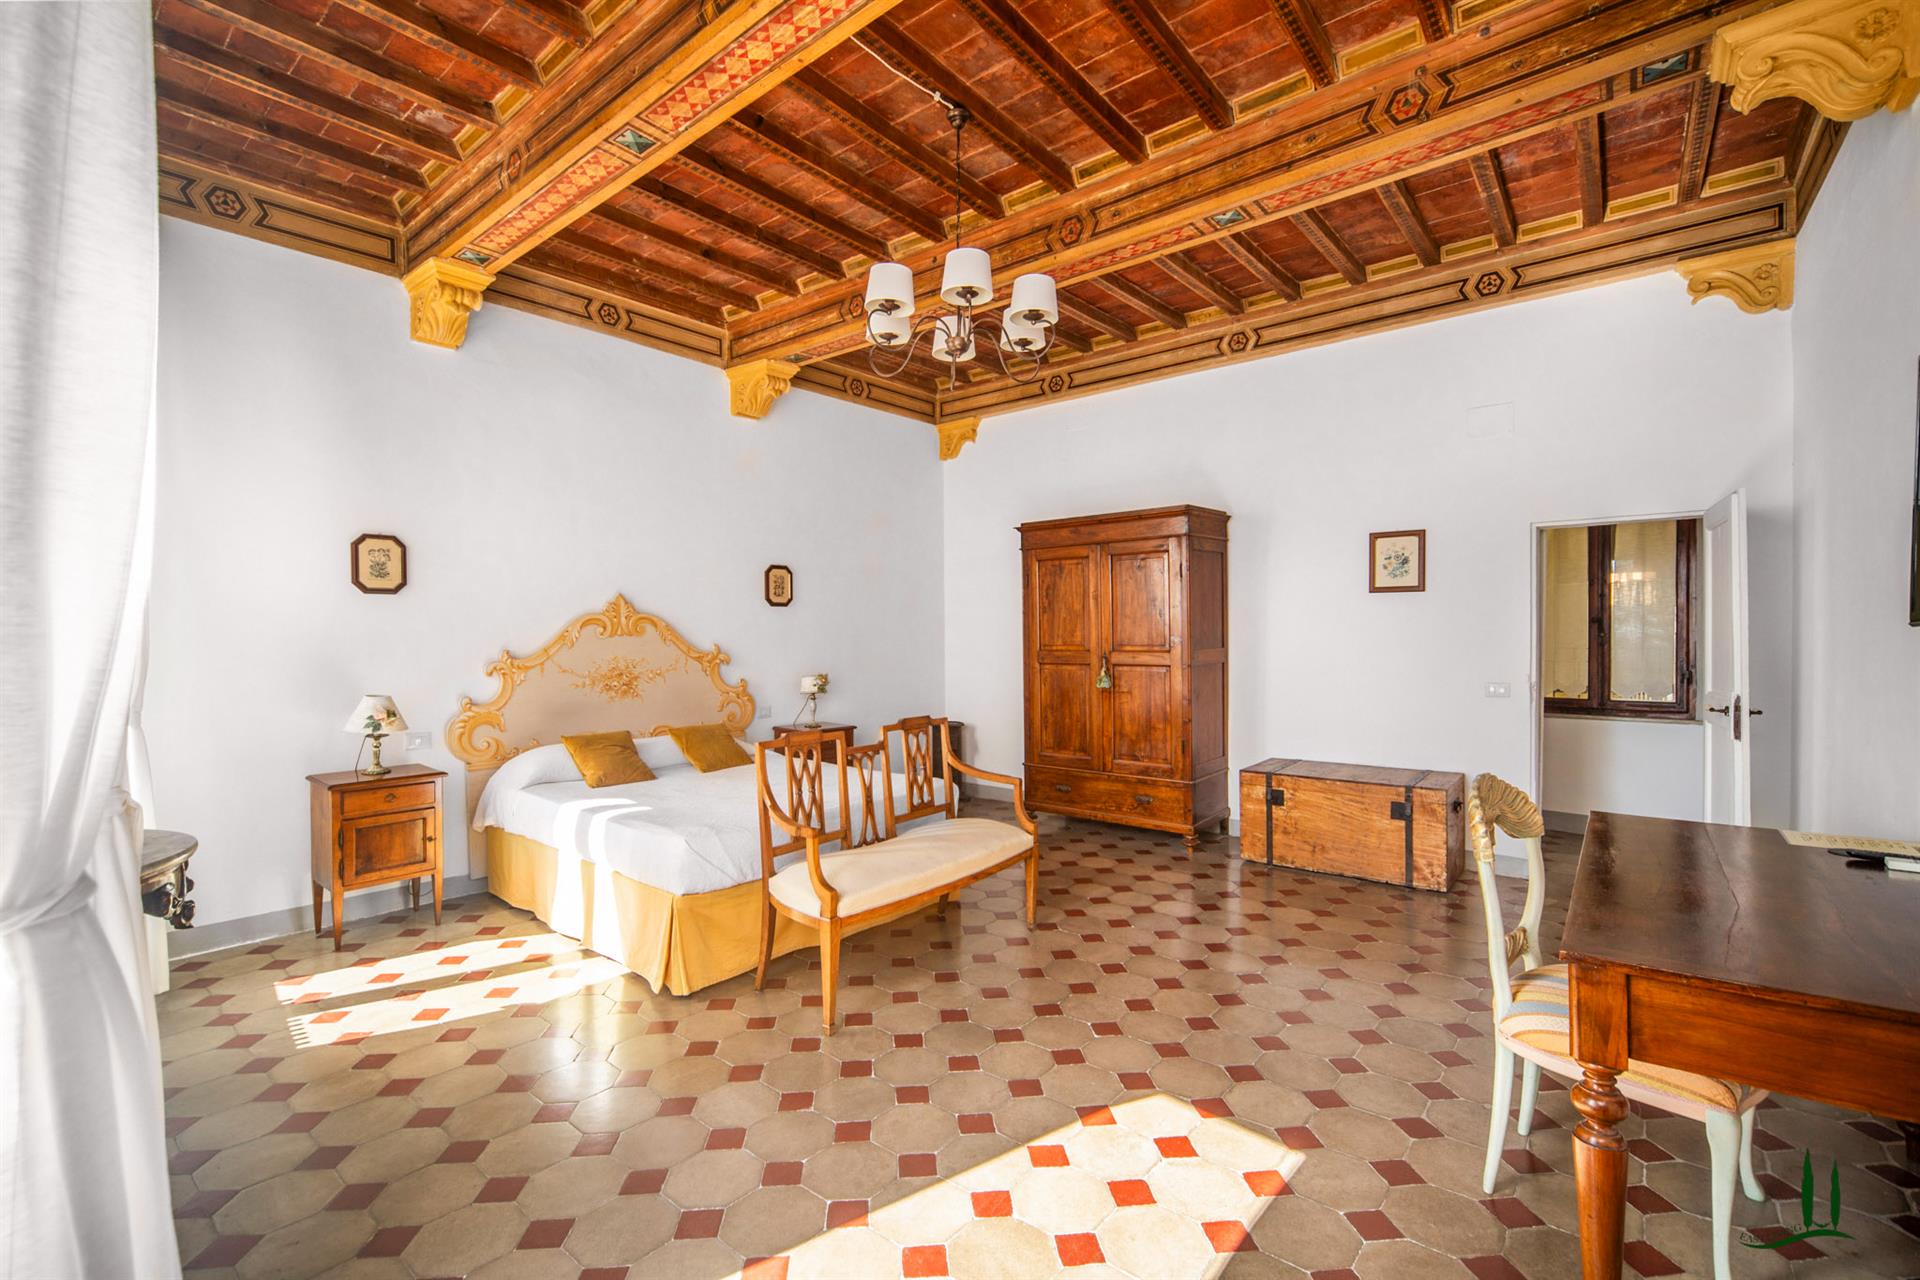


1.100.000 €
4.583 €/m²
Siena
240 m²
8 camere
4 dormitoare
Cumpărarea de imobiliare
-
Completely renovated luxury apartment in the heart of Siena
260 sqm
4 bedrooms + 4 bathrooms
1st floor
This magnificent 260 sqm apartment is located on the first floor of an exclusive historic building, just 500 meters from Piazza del Campo, in the heart of Siena. Completely renovated three years ago, the apartment offers a unique mix of history and modernity, with a truly extraordinary location: one wing overlooks the picturesque streets of the historic center, while the other offers a breathtaking view of the rolling hills of Siena. It is the only apartment in Siena with this incredible configuration, which makes it a truly unique property.
The entrance, through an ancient door, immediately transports you to an environment that seems to come out of a movie, exuding an aristocratic and luxurious atmosphere. The current owners have taken special care to preserve the historic details of the property, such as the original floors and frescoes on the ceilings, cleverly integrating modern comforts, especially in the bathrooms. The apartment boasts four spacious double bedrooms, each with its own en-suite bathroom, perfect for accommodating guests and family members, making it ideal as a primary residence or holiday home.
The living area is elegant and inviting, with direct access to a balcony offering panoramic views of the Tuscan hills, the perfect place to enjoy a glass of wine or coffee in total relaxation. High-quality furniture is included in the sale price, with the exception of some personal items that will be specified during the visit.
The apartment is equipped with air conditioning and gas heating, to ensure maximum comfort in every season. In addition, a cellar on the ground floor is included, perfect for storing wine or other items.
It is not only a stunning residence, but also an excellent real estate investment opportunity. The apartment is already established as a short-term rental on On Line platforms, with almost the whole year booked and a well-located account with hundreds of reviews. Short-term rental license is included, offering a ready-to-use solution.
Thanks to its privileged location in the heart of Tuscany, the apartment is also a perfect starting point for exploring the entire region. The nearest airport, Florence, is just a 45-minute drive away.
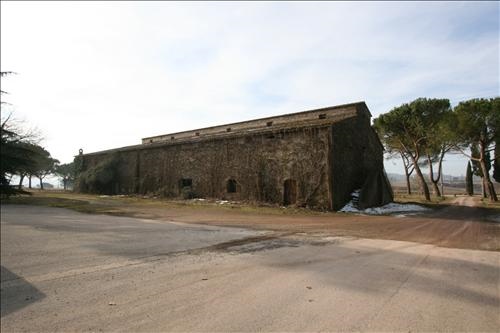


40.000.000 €
Siena
Cumpărarea de imobiliare
-
Located just 20 km from Siena, this extraordinary farm spans a total area of 7,800 square meters and offers a unique opportunity for those looking to invest in the agricultural sector in a hilly position with breathtaking panoramic views.
The property includes fertile lands divided among various classes of arable land and pastures: class I arable (211 ha), II (64 ha), III (27 ha), IV (4 ha) and forest areas. The estate is equipped with an irrigation system that utilizes the hillside ponds on the property, ensuring adequate water supply for crops.
The main complex includes facilities dedicated to cattle breeding, housing for workers and the legal representative, as well as other unused buildings. Among these are several farms in good structural condition:
- First non-habitable farm: 400 sqm
- Second farm: 462 sqm
- Third farm: 313 sqm
- Fourth inhabited farm: 588 sqm
- Majestic villa formerly used as a hospital by the Sienese Republic: well-preserved with views over the park
and much more!
The villa features elegant terraced bodies from the eighteenth century and is surrounded by a beautiful green park. Additionally, there are cellars and granaries totaling approximately 1,646 square meters.
This agricultural company thus represents not only a thriving business but also an opportunity to live immersed in Tuscany's nature without sacrificing the comfort of existing structures.
today for more information or to schedule a visit to this enchanting property.
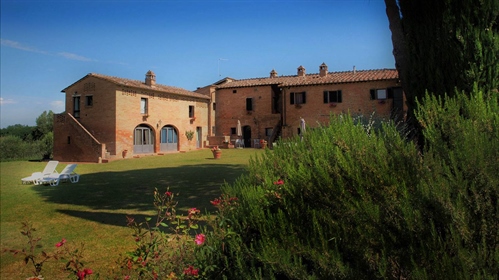


2.300.000 €
3.538 €/m²
Siena
650 m²
9 dormitoare
Cumpărarea de imobiliare
-
COSTALPINO, SIENA, Rustic farmhouse for sale of 650 Sq. mt., Restored, Heating Individual heating system, Energetic class: G, placed at Ground, composed by: 30 Rooms, Separate kitchen, , 9 Bedrooms, 9 Bathrooms, Garden, Swimming pool, Price: Eu. 2,300,000
Ați ascuns
0 anunțuri
pe
61 rezultate


