


Ejendomme Alessandria: 60 lejligheder og huse til salg


560.000 €
1.647 €/m²
Quattordio (Alessandria)
Villa
11 værelser
3 værelser
340 m²
1.300 m² land
Køb af fast ejendom
-
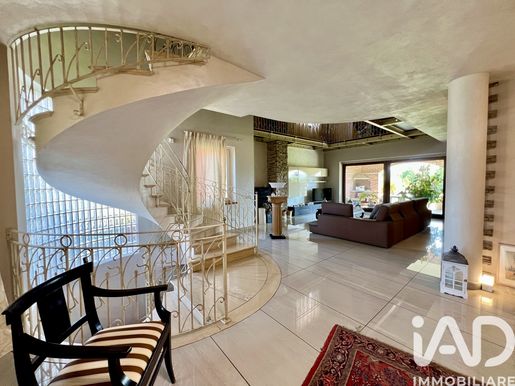
Elegant detached villa.
For those seeking a high-end modern home that combines independence, excellent energy efficiency and striking architectural details, we offer this beautiful detached villa for sale in Quattordio. It is in a quiet, secluded location, while remaining close to all the main transport links.
Striking design and welcoming spaces
On entering, you are greeted by an impressive reception room, where natural light enhances the generous proportions and the striking double-sided fireplace, which serves as both a focal point and a source of warmth, elegantly dividing the spaces. The living area opens directly onto a covered porch and private garden, ideal for relaxing outdoors in complete privacy.
The spacious, well-integrated eat-in kitchen makes the ground floor the heart of the home. A comfortable bedroom and a first bathroom complete this level.
The mezzanine sleeping area and the charm of exposed beams
A sculptural spiral staircase leads to the upper floor, where an open mezzanine overlooks the living room. Enhanced by a wooden ceiling with exposed beams, this space has a warm, refined atmosphere. The sleeping area features bright bedrooms with access to private balconies, as well as two dedicated bathrooms, finished down to the smallest detail and fitted with whirlpool baths.
Recreation room, additional spaces and advanced technology
On the basement level, the property offers a generously sized recreation room with a second fireplace, ideal for family celebrations or dinners with friends, as well as a laundry room, cellar and boiler room. From here, there is direct access to the large private garage of almost 40 m², with an automated sectional door.
Energy efficiency and cutting-edge technology
Built to modern construction standards, the villa offers a rare guarantee of reduced energy consumption and lasting value. The property has underfloor heating, an air-conditioning and dehumidification system, and an advanced integrated security system with video surveillance and perimeter alarm sensors. It is also pre-equipped for the installation of solar panels and an independent generator.
With over 320 m² of living space and an excellent layout, this is an ideal home for families seeking a long-term residence that is ready to move into and equipped with every modern comfort.


650.000 €
1.711 €/m²
Carpeneto (Alessandria)
Moderne villa
7 værelser
3 værelser
380 m²
4.000 m² land


279.000 €
891 €/m²
San Salvatore Monferrato (Alessandria)
Herskabelig villa
14 værelser
4 værelser
313 m²
170 m² land
Køb af fast ejendom
-
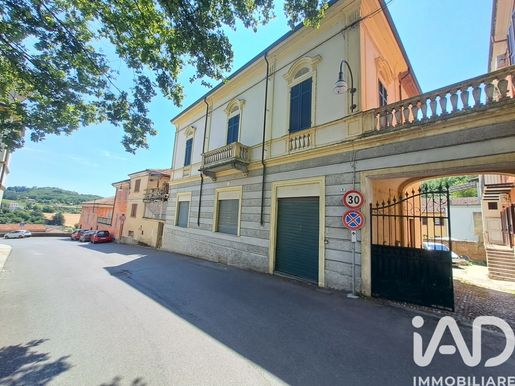
Exclusive historic home spanning the entire building, with panoramic tower, inner courtyard and period details in San Salvatore Monferrato
In the heart of San Salvatore Monferrato (AL), set amid the wonderful UNESCO-listed hill landscapes, this prestigious historic home is offered for sale. A property of rare beauty and distinction, it combines the timeless charm of Piedmontese tradition with the comfort of a recent, carefully completed renovation.
The harmony of history and modern comfort:
Crossing the threshold, you are welcomed by authentic, distinguished interiors: elegant high vaulted ceilings, romantic fireplaces and warm original terracotta floors tell the story of this home.
The property has undergone substantial and effective modernisation, so there is no need to worry about renovation work:
- The roof and attic have been completely renewed and recently renovated.
- Latest-generation PVC windows with double glazing provide excellent thermal and acoustic insulation.
- Elegant, durable, low-maintenance aluminium shutters.
- All interior and exterior walls have been repainted and refreshed, bringing in plenty of light and making the property ready to move into.
The property offers a generous 290 m² of usable internal floor area and is arranged as follows:
The charming residence (185 m² of usable floor area):
Arranged over the upper floors, the home stands out for its spacious, light-filled rooms. Its true gem is the exclusive panoramic tower with a newly renovated attic, an intimate private lookout from which to admire wonderful views of the Monferrato hills. The living area is completed by a beautiful, usable terrace, ideal for relaxing outdoors.
The dramatic staircase and versatility:
The various levels are connected by a grand central staircase, a striking architectural feature. This layout makes the building exceptionally versatile: ideal as one large, distinguished residence, yet easily adaptable to create several independent units or to be converted into a boutique hotel or luxury B&B.
The ground floor (105 m² of usable floor area):
The ground floor houses a spacious, prestigious commercial premises with a street-facing shop window, ideal for a professional practice, atelier or gallery, or for anyone wishing to combine an elegant home with their business.
Additional spaces and features:
The property also includes a convenient single garage, a characterful cellar on the basement level and access to the courtyard.
Who is it for?
This historic home is an ideal investment for Italian and international buyers seeking the “Italian dream”, families looking for a prestigious, move-in-ready residence, or entrepreneurs in the tourism and hospitality sector.
A unique property in Monferrato, ready to move into and realise its full potential.


2.550.000 €
1.294 €/m²
Bosco Marengo (Alessandria)
Gård
10 værelser
10 værelser
1.970 m²
Køb af fast ejendom
-
The exposed beams and terracotta flooring immediately set a precise tone for this farmhouse: a spacious, tangible property designed to welcome and be lived in naturally. Inside, the open kitchen with dark wood cabinetry and a white countertop interacts with bright spaces, illuminated by the light streaming through the windows and a layout that immediately conveys the home's breath. The bedrooms also maintain this simple and well-defined atmosphere, with essential details and an abundance of natural light that accompanies the spaces throughout the day.
The numbers tell the story of a property of rare substance: 1,970 square meters of commercial space distributed across 10 rooms, with 10 bedrooms and 9 bathrooms, a configuration that opens up very large and well-articulated living scenarios. This internal dimension is complemented by 1,330 square meters of outdoor space, where outdoor living finds a natural continuity thanks to the private garden, terrace, and private pool. The vineyard adds a strong identity trait, consistent with the agricultural character of the estate and a way of living that maintains a direct connection with the land and seasonal rhythms. The whole offers a property capable of combining hospitality and functionality, with spaces that, due to their number and distribution, lend themselves both to a large private residence and a high-level hospitality destination, always respecting its original vocation. The interiors, with the warmth of terracotta, the presence of wood, and a diffuse brightness, contribute to giving continuity to this impression of solidity and comfort.
Days here flow between generous indoor spaces and outdoor moments that change with the seasons. The private garden and terrace invite the use of the house outside as well, while the private pool becomes a natural meeting point and pause during the milder months. The vineyard, in turn, is not just a distinctive element of the property but a presence that strengthens the relationship with the Piedmont countryside and a context made of tranquility, privacy, and balance. It is a home that lends itself to welcoming family, guests, and long stays, without constraints.
In Bosco Marengo, in the province of Alessandria, this farmhouse coherently interprets the character of the Piedmont territory through significant dimensions, well-presented outdoor spaces, and a structure that retains a clear identity. A valuable property for those seeking spaciousness, privacy, and an authentic relationship with the countryside, with the potential to become a representative residence or a well-constructed hospitality project.

Italian Luxury Villas by Your Luxury Home
Få besked, når nye annoncer er tilgængelige, der matcher din søgning!


195.000 €
813 €/m²
Ottiglio (Alessandria)
Landhus
4 værelser
5 værelser
240 m²
1.000 m² land
Køb af fast ejendom
-
A hidden gem just outside Moleto
A beautiful country house with past glory, exceptional character and breathtaking views over the Monferrato countryside.
This is not an ordinary country property. It is a house with a story.
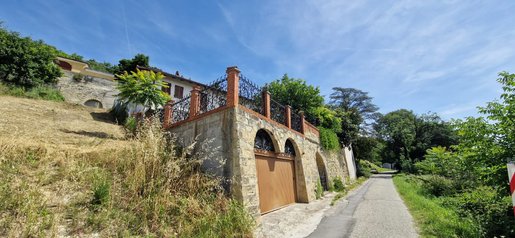
The property is totally fenced and private, with beautiful original details including iron fencing, statues, mature fruit trees and a historic medieval tower. Two terraces create wonderful outdoor spaces from which to enjoy the surrounding landscape.
The house also has a fully equipped guesthouse, making it ideal for family and friends or for a future hospitality concept.
total around 300 m2 incl cantine garage
One of the property’s most charming historic features is the old forno, which was traditionally used to prepare the bread for Moleto in earlier days. A wonderful piece of the property’s history that remains today.
The main house has double glazing, and the property has the quality, proportions and setting to become a truly exceptional home once brought back to its full beauty.
Imagine restoring the house with warm, contemporary colours and your own style, while preserving its historic character and original details.
A dream house for:
A family looking for a private home in Monferrato
A second home surrounded by nature and vineyards
Someone looking for a property with history and character
A property investor looking for a unique restoration project
A future private hospitality or guest accommodation concept
With its privacy, views, historic details, guesthouse, terraces and unique atmosphere, this is a rare opportunity to create something truly special just outside one of Monferrato’s most beautiful and atmospheric villages.
This house has been constructed in the yellow cantone stone, tufo which can be brought back when you would like to strip the white paint
The images in this listing have been digitally enhanced to help you picture the home's potential. They illustrate the kind of renovation and styling proposals we create for our clients after purchase."
Mandy Waterdrinker
€195,000
Private viewings by appointment.


490.000 €
2.722 €/m²
Camagna Monferrato (Alessandria)
Landhus
5 værelser
3 værelser
180 m²
1.500 m² land
Køb af fast ejendom
-
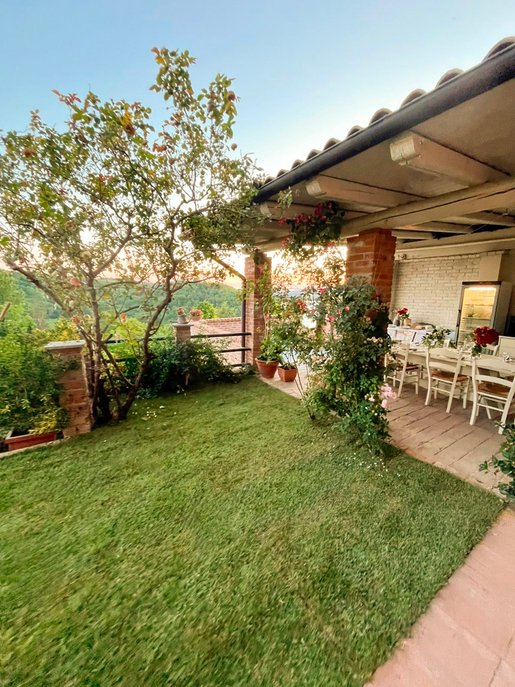
A beautiful and characterful property offering approximately 150 m2 of living space, with generous outdoor areas, 2 terraces
cellar, guesthouse with kitchenette, original bread oven, bedroom, bathroom
The house offers private space and the opportunity to create a refined Italian country house
The property is offered privately through Piedmont Property Finder and is suitable as a private residence, second home, or life style investment in one of Piedmont sought after wine regions
The village offers a restaurant, a bar, post office, shop, cash machine, pharmacy, doctor
if you want to blend with the lay back italian honest way of living in Monferrato this house offers all what you can wish for.
Any questions or information please contact me.
Ciao from beautiful Monferrato


1.150.000 €
1.150 €/m²
Novi Ligure (Alessandria)
Villa
10 værelser
1.000 m²
5 hektar land
Køb af fast ejendom
-
The villa spans approximately 1,000 square meters of commercial space, immediately conveying a character defined by spaciousness, light, and distinctive details. The kitchen, featuring a black and white checkered floor, marble countertops, and a stainless steel sink, introduces a tangible and lived-in atmosphere, further enhanced by the brightness streaming through the window and the light tones of the walls. The internal connections also narrate the house with coherence: marble steps and a solid wood balustrade guide the journey between rooms, offering a sense of solidity and continuity.
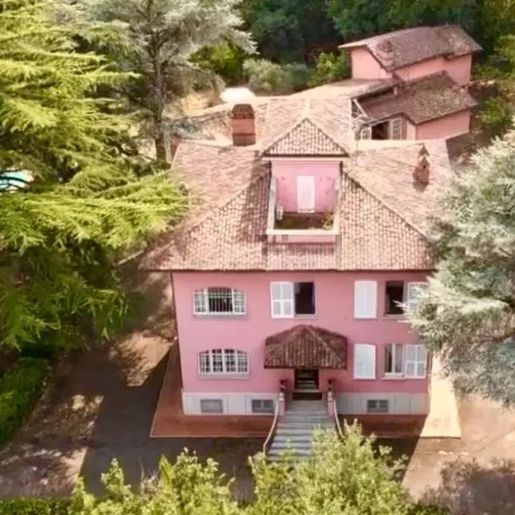
The numbers confirm the significant presence of this property: 10 rooms and 5 bathrooms distributed in a residence that can accommodate a broad and well-organized daily life, as well as moments of representation and hospitality. Outside, a private garden of 50,000 square meters surrounds the villa, defining its breath and creating a constant relationship with the greenery and tranquility of the rural setting. The pink facade with a tiled roof, the driveway leading to the main entrance, the marble staircase, and the terrace with balustrades compose a recognizable ensemble, never ostentatious, that integrates naturally with the dense vegetation and tall trees enveloping the property. The private pool adds an additional space dedicated to outdoor leisure, while the absence of visible constructions in the immediate vicinity reinforces a sense of genuine privacy. The interiors, with marble floors featuring veins in various shades and dark wood borders, maintain a measured yet precise presence, composed of materials that provide continuity to the spaces.
Days here can follow an open rhythm, marked by generous interior spaces and a rare external extension in size. The private pool invites one to enjoy the beautiful season naturally, while the large garden offers different corners to explore and use, between pauses in the shade of the trees and shared moments on the terrace. The countryside setting, combined with the privacy guaranteed by the vegetation and the distance from other visible constructions, makes the property suitable for those seeking a significant residence, capable of combining tranquility, scenic presence, and quality domestic time.
Novi Ligure frames this villa, set within the Piedmont region with a rare measure, composed of space, privacy, and identity. The combination of 1,000 square meters of interior space, a private garden of 50,000 square meters, and a private pool reflects the value of a property designed to last, suitable as a representative residence or as a home for those who desire a full relationship with the countryside without sacrificing the structure of an important dwelling.
Italian Luxury Villas by Your Luxury Home


570.000 €
814 €/m²
Murisengo (Alessandria)
Hus
11 værelser
700 m²
800 m² land
Køb af fast ejendom
-
Ejendommen ligger i maleriske bakkede omgivelser i en lille gruppe huse i hjertet af landsbyen, og udvikler sig omkring en stor fælles gårdhave og omfatter fire boliger omgivet af stille og grønne områder. De store og multifunktionelle udendørsarealer omfatter skyggefulde verandaer og en overjordisk swimmingpool med trædæk, omklædningsrum og brusere, perfekt integreret i det omkringliggende landskab. Panoramabeliggenheden byder på en åben udsigt over bakkerne, dalen og på klare dage en spektakulær udsigt over Alperne, med profilen af Monviso og Gran Paradiso dominerende i horisonten. To af husene er allerede totalrenoveret, det ene er delvist renoveret og det fjerde skal restaureres, hvilket giver rig mulighed for tilpasning og forbedring, både som privat bolig og som overnatningsfacilitet. Den første enhed, delvist renoveret, er fordelt på to niveauer: stueetagen rummer en lys stue med køkken, mens der på øverste etage er tre soveværelser, et badeværelse og en pragtfuld panoramaterrasse, ideel til afslappende øjeblikke nedsænket i naturens stilhed. Det andet hus, fuldstændig renoveret, har en komfortabel indgang i stueetagen, et første alsidigt rum, et karakteristisk rumpusrum med stenlofter, et badeværelse og et funktionelt teknisk rum; Ovenpå er der tre soveværelser, et badeværelse og et rummeligt walk-in-closet med adgang til loftet, hvilket forbedrer rummene med funktionalitet og stil. Det tredje hus, også renoveret, har et charmerende rum, der har pejs, kælder og badeværelse i stueetagen; På første sal er der opholdsstuen, der består af et køkken og spisestue, tre soveværelser og et ekstra badeværelse, i en ideel balance mellem tradition og komfort. Den fjerde enhed, der i øjeblikket skal renoveres, byder på et stort designpotentiale: det er muligt at skabe en rummelig stue i stueetagen med køkken, stue og badeværelse, mens den øverste etage kan rumme op til tre soveværelser og et badeværelse, hvilket skaber en ny bolig, der er tilpasset i alle detaljer. En unik mulighed for dem, der ønsker at bo eller investere i autentiske, panoramiske og private omgivelser blandt de smukkeste bakker i Piemonte, med mulighed for perfekt at kombinere privatliv og højprofileret indkvarteringsvirksomhed.


1.500.000 €
1.000 €/m²
Casale Monferrato (Alessandria)
Bygning
39 værelser
9 værelser
1.500 m²
1,3 hektar land
Køb af fast ejendom
-
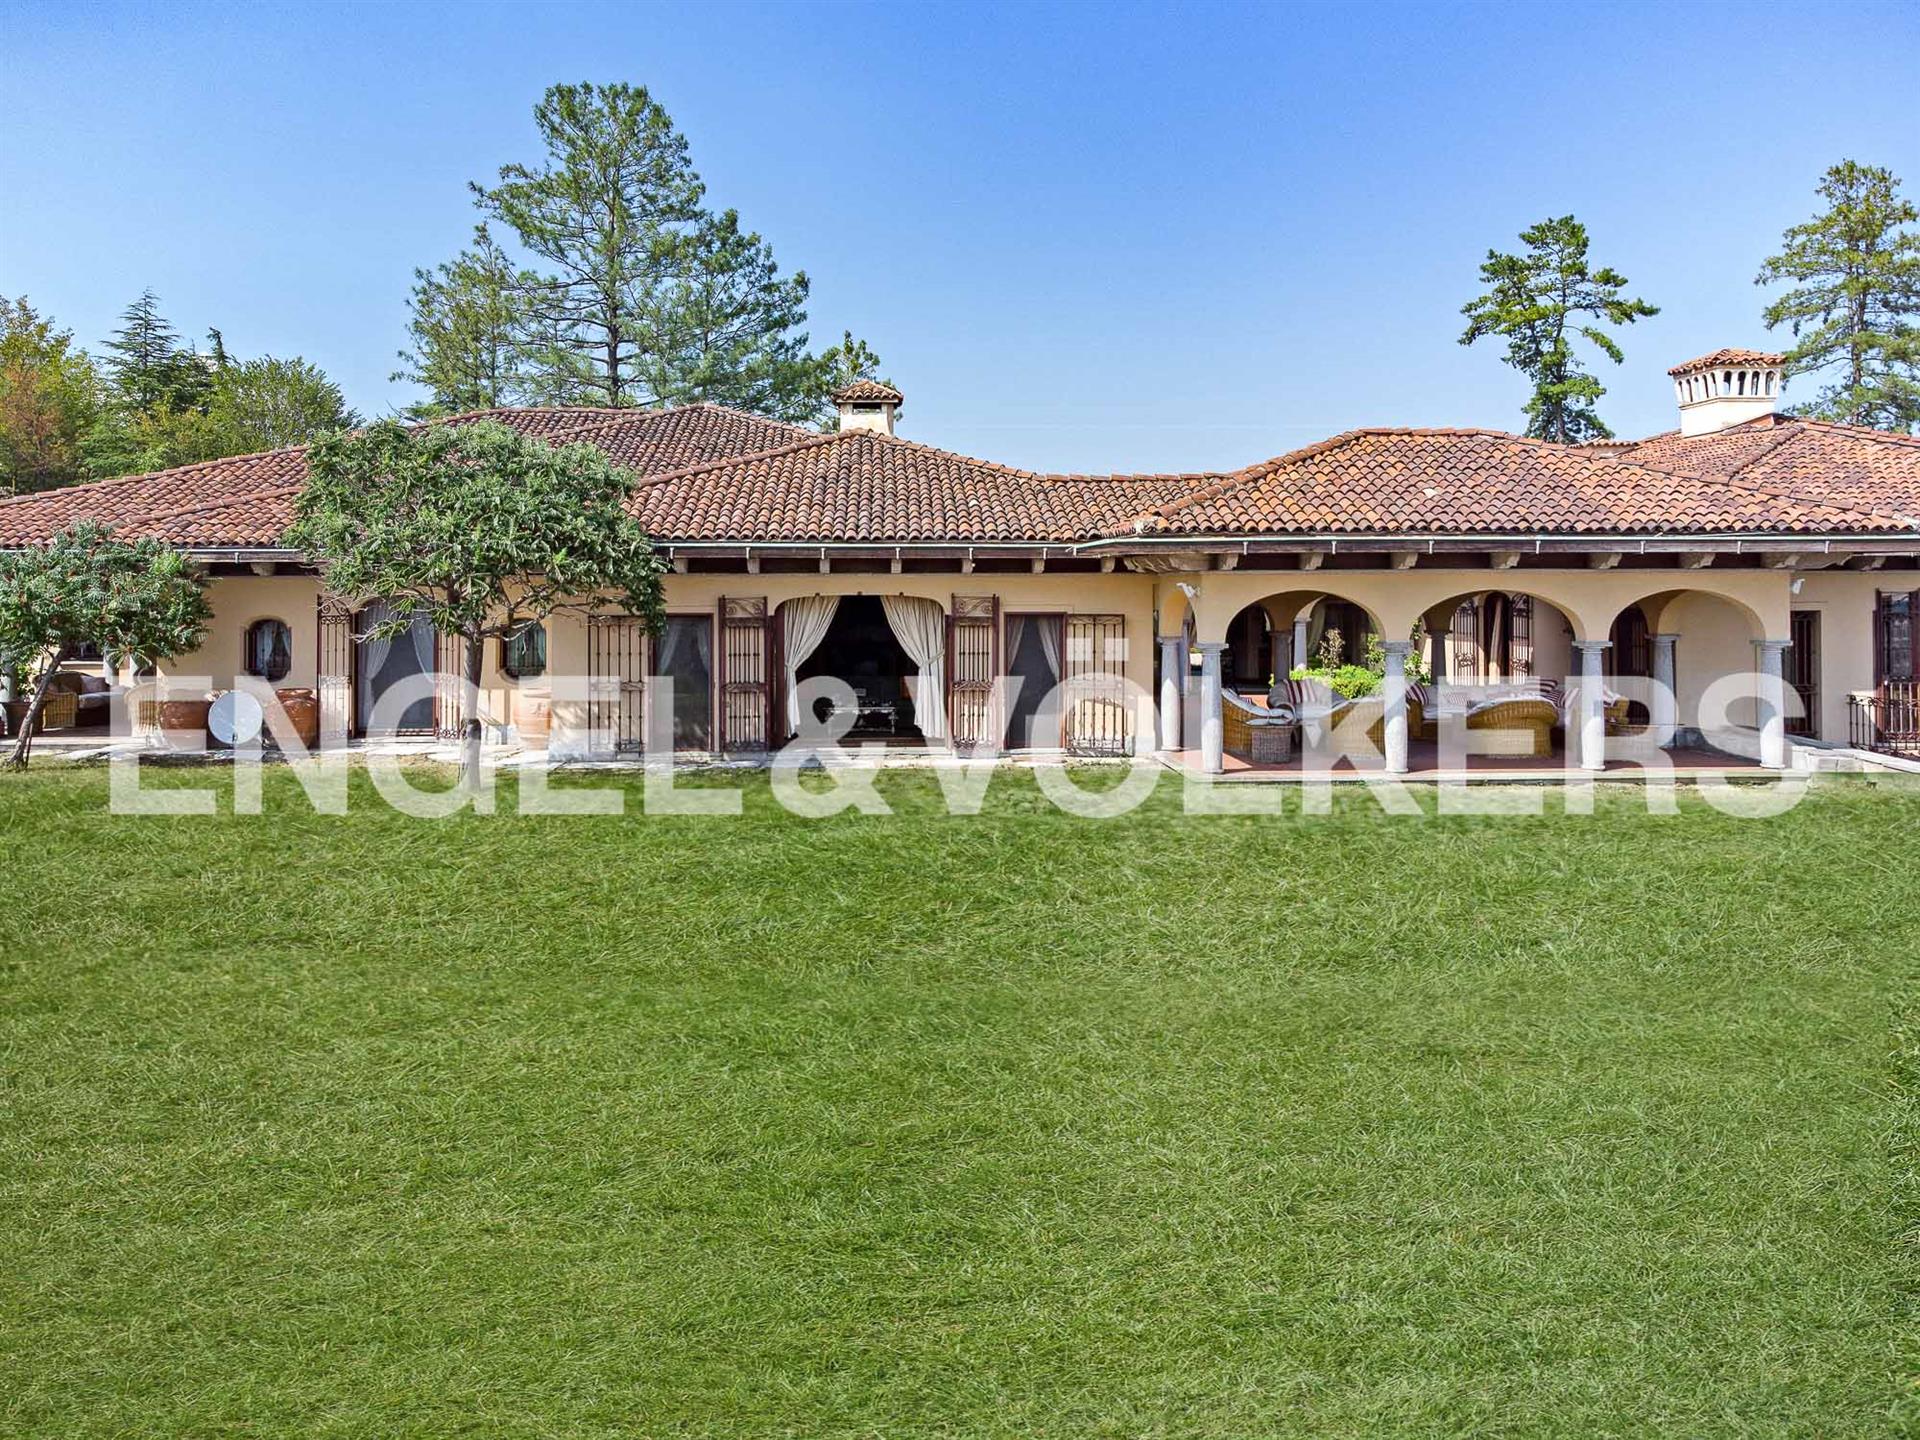
At the top of a gentle hill, just a few minutes from the city's vibrant heart, stands a residence that seems born from the landscape itself. Surrounded by a private park and protected by a discreet fence, this house reveals itself. Every detail, corner and material has been designed to converse with the surrounding nature, in a balance that conveys tranquility and beauty. The villa is built around a large panoramic patio, the true center of domestic life. The large windows surrounding it dissolve the boundary between inside and outside, creating a fluid, bright, open environment. The living area with the lounge, dining room and study is designed to welcome and amaze, but also to offer moments of reflection. A more intimate lounge with a fireplace overlooks a secluded porch, ideal for quiet evenings or silent reading. Every space has been custom-designed: the inlaid doors, the hand-carved stone columns, the painted bathroom tiles, the ceilings all different yet harmonious. The sleeping area offers six master bedrooms, each with a private bathroom and walk-in closet, designed to ensure comfort and privacy. Three additional bedrooms with bathrooms are intended for service staff, with discreet and functional access. In the basement, the house reveals its most versatile side: a party room, a hobby room, a large garage, as well as a laundry room, cellar, and technical rooms. The villa offers an open view of the surrounding hills. The panorama is wide, green, and silent, with glimpses ranging between vineyards, woods, and small inhabited centers. A natural setting that enhances the privacy and beauty of the place.


345.000 €
1.816 €/m²
Altavilla Monferrato (Alessandria)
Bygning
9 værelser
3 værelser
190 m²
Køb af fast ejendom
-
In a peaceful hillside village in Monferrato, the fully renovated property represents the ideal solution for those seeking comfort, relaxation, and an authentic connection with the area. Every space has been meticulously detailed, with quality materials and a simple yet welcoming style. On the first floor, there is a spacious open-plan living area where the kitchen and living room harmoniously coexist. The kitchen, equipped with a central island, is practical and functional, perfect for cooking, entertaining guests, or simply enjoying the view of the hills. The living area is bright and spacious, designed for relaxation and socializing. The floor is completed by two bedrooms and a well-finished second bathroom. On the ground floor, there is a private bedroom, a modern bathroom, a veranda ideal for enjoying the mid-seasons, and a technical/laundry room. The spaces are organized functionally and designed to simplify everyday life. The A+ energy class ensures high efficiency, comfort in every season, and reduced consumption. The high-quality finishes and solutions offer a modern and top-level living experience. The current owner has also enhanced the property as a B&B, which in 2024 alone recorded about 220 nights of booking, indicating a good economic return and an already established tourist potential. The garden, well-maintained and of manageable size, is easy to care for and perfect for those who want a green space without excessive maintenance. The property combines comfort, efficiency, and quality of life. It is therefore the ideal solution as a primary or secondary residence, or as an investment with already proven profitability.


275.000 €
2.477 €/m²
Masio (Alessandria)
Hus
5 værelser
1 værelse
111 m²
7.200 m² land
Køb af fast ejendom
-
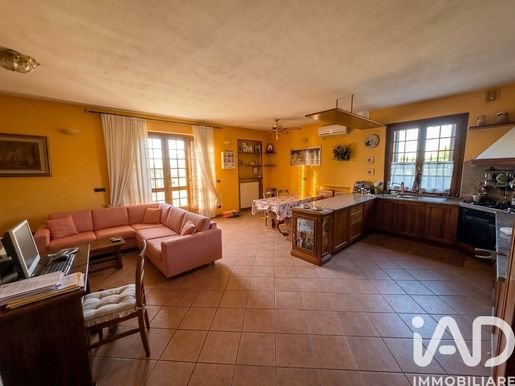
Masio (AL) – All-Inclusive Real Estate Complex: Expandable Villa, Greenhouses, Warehouses and land
In Masio (AL), we offer for sale an extraordinary property sold on an All-Inclusive basis (walls, systems, structures, land). It is the ideal solution for those seeking a standalone dwelling combined with substantial operational spaces for logistics, craftsmanship, storage, or for those wishing to take over the historic nursery already established (business and equipment transferrable on request).
Residential Dwelling (Expandable)
Located on the raised ground floor (95 m² livable / 111 m² gross), the dwelling is in good condition and fully equipped with comfort features: air conditioning/heat pumps, natural gas heating and pellet stove.
Strength: The structure offers real possibilities for horizontal and vertical expansion.
Productive and Logistics Spaces (> 2,200 m² covered)
Glazed Greenhouses: Over 2,000 m² of covered space served by an industrial central heating plant certified at over 900 kW.
Warehouses and Shed: About 220 m² of covered, high-utility spaces, perfect as storage, workshop or working area.
Garage: Comfortable double car box of 35 m².
Plot and External Area
The property comprises a fenced total plot of about 7,200 m², featuring large yards that ensure easy maneuvering and loading/unloading even for heavy vehicles. An additional 4,730 m² of land/vineyard are also available near the property.
A unique property in terms of versatility, size and development potential, ready to be used or transformed according to your business or family project.


530.000 €
1.506 €/m²
Coniolo (Alessandria)
Villa
20 værelser
6 værelser
352 m²
1,15 hektar land


275.000 €
1.375 €/m²
Morsasco (Alessandria)
Hus
8 værelser
5 værelser
200 m²
2.000 m² land
Køb af fast ejendom
-
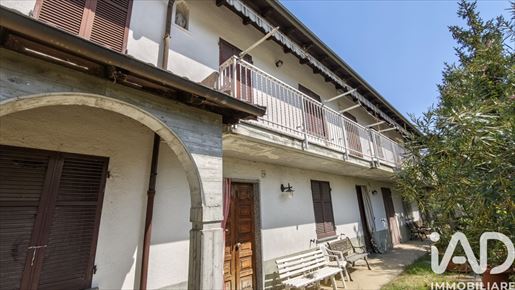
I den lavpiemonterske landsby, mellem bakkerne i Alto Monferrato, en villa fra 1970 med udsigt over et åbent panorama af vinmarker og bakker. Under den buede veranda, mellem fyrretræer og oliventræer, flytter livet naturligt udendørs. Ejendommen består af to semi-uafhængige enheder, en garage og et areal på 2.000 m² med frugthave og egen brønd — ægte plads og boligautonomi, der i dag bliver stadig sjældnere at finde.
Hovedvillaen — ca. 185 m²
Entré, stue med åbent køkken på over 63 m² opvarmet af en pejs, to badeværelser (et med badekar og bruser), tre generøse soveværelser (to på 33 m² og et på 18 m²) forbundet af en bred gang. Gulve i florentinisk terracotta, vinduer med dobbelt glas og metalpersienner, aircondition i hvert rum, selvstændig opvarmning. Det 22 m² store veranda-værelse med brændeovn er husets hjerte i den smukke sæson, og ovenfor åbner et beboeligt tagterrasse. Villaen fuldendes med fyrrum og kælder.
Den uafhængige gæstebolig — 45 m²
Et andet hus, der er helt selvstændigt: entré, køkken og badeværelse i stueetagen, soveværelse på første sal, samt et loft og kælder med vinrum. Ideel til forældre, gæster eller som indtægtskilde fra leje.
Garage og tilbehør
Garage på 35 m² tilknyttet internt til gæsteboligen — man går ind i garagen og er allerede hjemme, uden at gå udendørs. Udstyr omfatter: terrasse på 28 m² og balkon på 18 m².
Udenomsarealerne
Have og areal på 2.000 m², dyrket som frugthave, med en brønd, der supplerer det kommunale vandværk. Elektrisk port, alarm, dobbelt adgang til bil — en på hovedvejen og en mere indadgående — og separat adgang for fodgængere. Flerfoldig eksponering (nord, øst, syd, sydvest, vest): naturligt lys på alle tidspunkter af dagen.
Området
Kun få skridt fra butikker, skoler, kirker, parker og sportsanlæg — landsbyens bekvemmelighed med kvaliteten af liv på landet.
For information og aftaler: Paolo Aralla — Team Aralla Ejendomsmægler, +39.


490.000 €
1.380 €/m²
Ovada (Alessandria)
Gård
13 værelser
3 værelser
355 m²
3,25 hektar land
Køb af fast ejendom
-
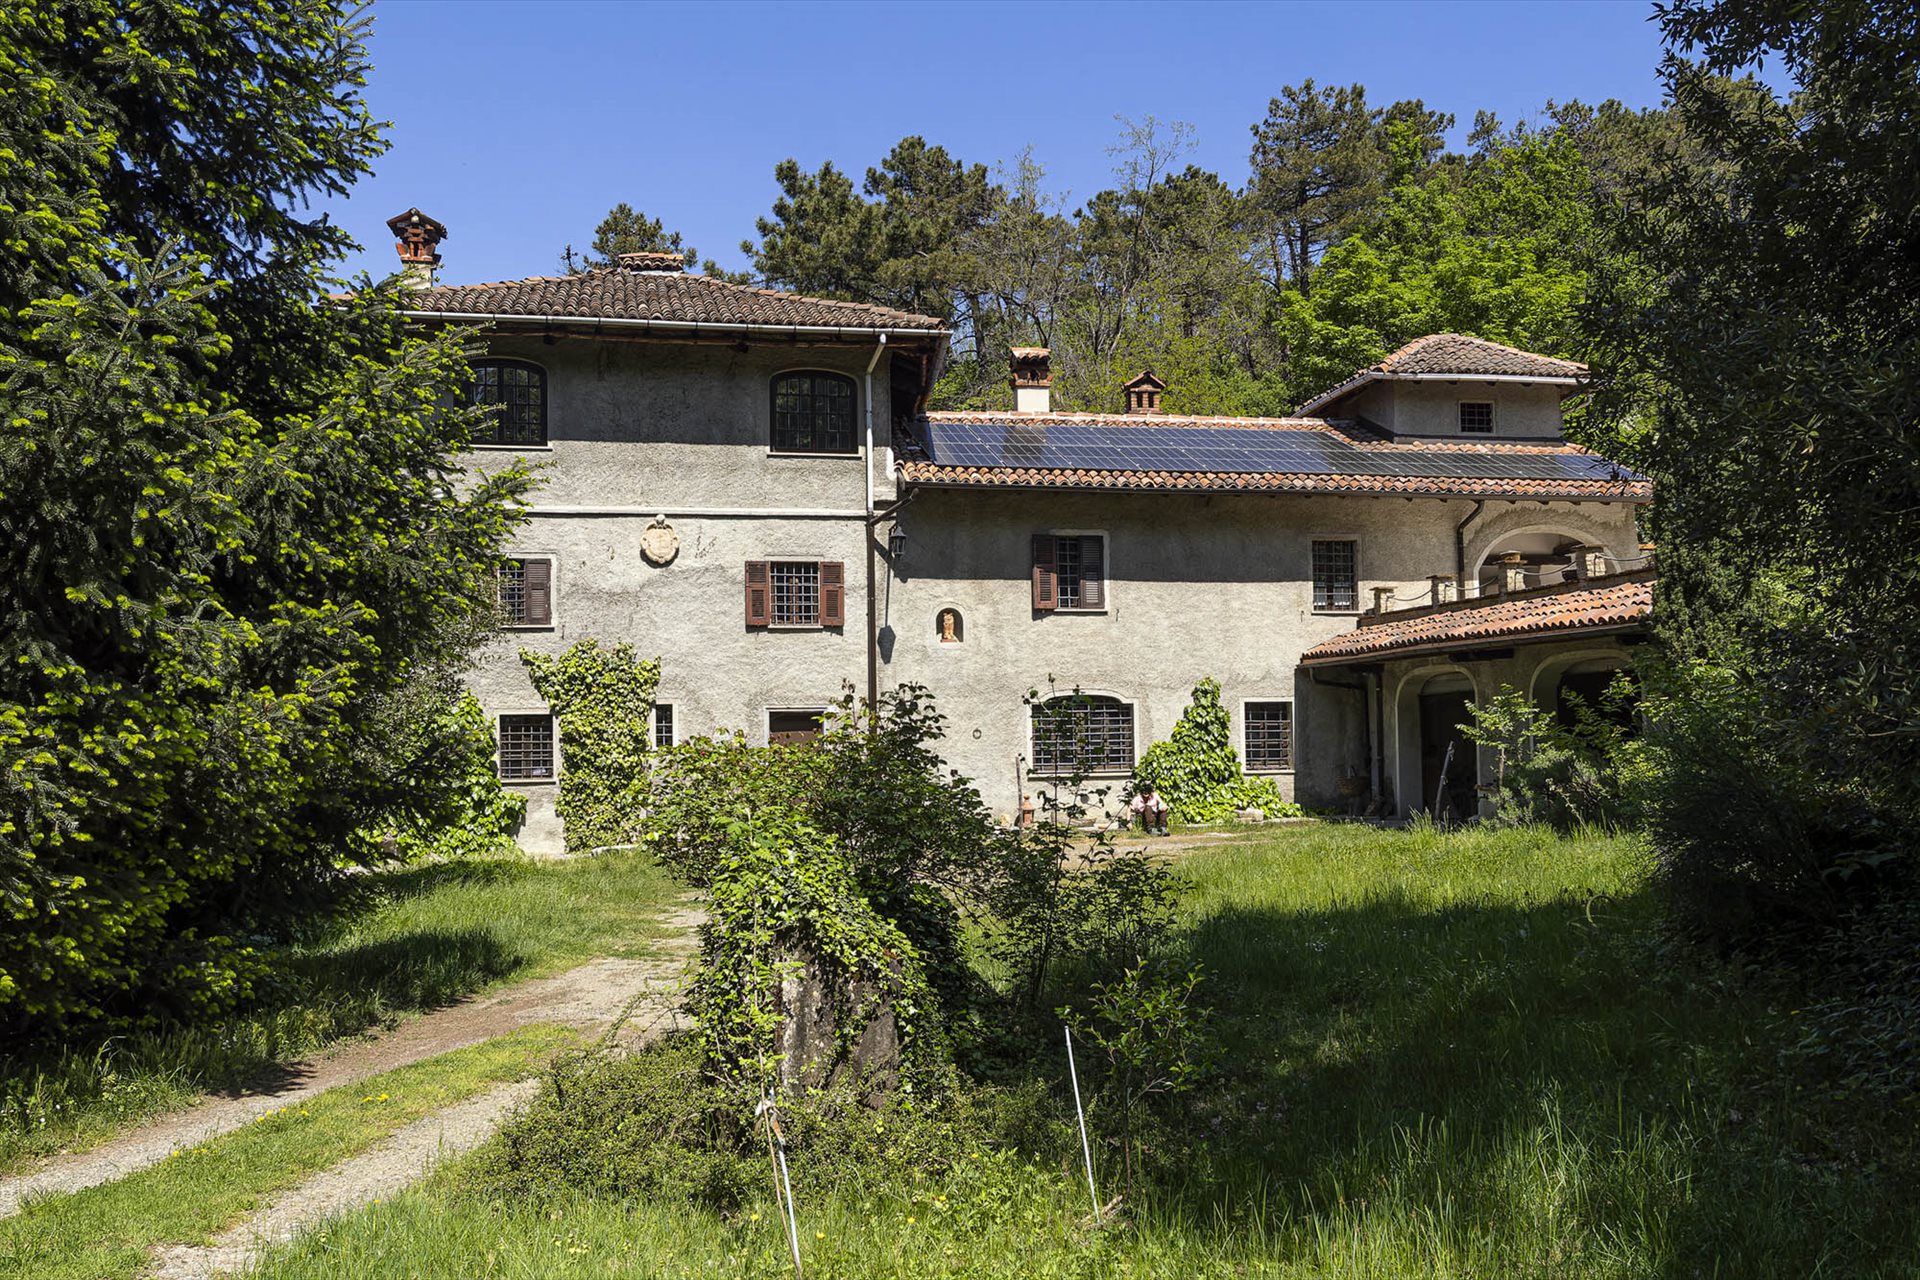
The property is an old farmhouse converted into a charming country villa, nestled in the heart of a small wooded valley covering 32,540 square metres, entirely owned. The land is managed according to the principles of ‘wildlife gardening’. It is a 7–10-minute drive from Ovada (the centre of the renowned wine-growing region known as ‘Dolcetto del Monferrato’), via a 150-metre private driveway. The premises are therefore far from any sources of noise and cannot be seen from the tarmac road. The living area totals 355 square metres, comprising a main residence of 284 square metres and a secondary residence of 71 square metres, making a total of 13 rooms, including 2 kitchens, 3 bedrooms and 3 bathrooms.
The estate also comprises:
- garage and tool shed, totalling 102 square metres
- a stable/barn of 119 square metres, plus terraces and porches totalling 107 square metres
- a permanent water source feeding a natural pond.
The heating system is an integrated hybrid system, comprising two heat pumps, a photovoltaic system, and the associated batteries, which has been partially converted – and can be fully converted – into a cooling system as well. There is also a powerful Alpine-style wood-burning stove, two fireplaces and a pizza oven.
The A26 motorway junction and the railway station can be reached in around 12 minutes, the sea at Arenzano in 35 minutes, Genoa airport in 40 minutes, and Turin and Milan airports in around one hour and thirty minutes. The Ovada area is a land of rivers. In particular, the River Orba, which flows from the Ligurian Apennines, is a popular destination for tourists thanks to its beaches and vast lagoons with crystal-clear waters suitable for swimming. The vast forested areas of Beigua and Capanne di Marcarolo Regional Parks are about half an hour’s drive away.
Note for investors. The house and its outbuildings are also for sale under a ‘bare ownership’ arrangement. In this case, the law provides for a 25 per cent discount, bringing the asking price down to 367,500. I am available to provide information on the legal and administrative aspects of this type of sale.


2.850.000 €
1.993 €/m²
Casale Monferrato (Alessandria)
Hus
1.430 m²
Køb af fast ejendom
-
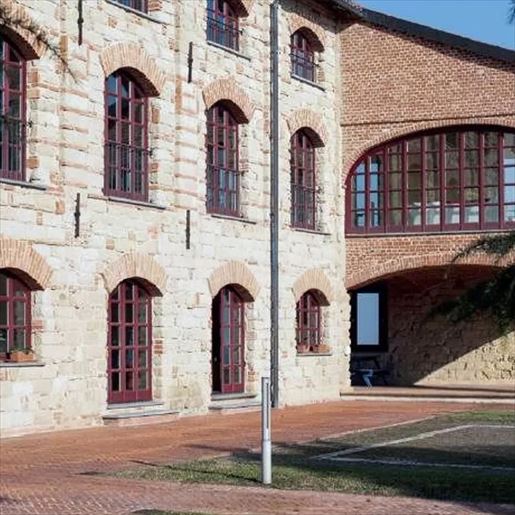
The stone façade, punctuated by exposed brick finishes and large windows with wooden frames, immediately sets the tone of a villa that combines architectural presence with material warmth. The dark wood frames, the tiled roof, and the masonry chimney create a solid, recognizable ensemble designed to harmonize with the surroundings without ostentation. The exteriors, with stone and brick paving, continue this coherent language, while the exposed beams of the roof emphasize the building's structure and the generosity of the interior volumes, suggesting airy and light-filled spaces.
The numbers tell the story of a property of rare breadth: 1,430 square meters of commercial space distributed across 35 rooms and 9 bathrooms, dimensions that open up a multitude of uses and residential interpretations. The villa lends itself to being lived in as a large private residence, but due to the consistency and articulation of the spaces, it can also be considered as a representative residence or hospitality project, always respecting its identity. Outside, the architectural composition maintains a solid and harmonious character: the stone of the façade complements the exposed bricks, the large windows bring brightness inside and create a continuous dialogue between the building and the access spaces. The external surfaces paved in stone and bricks reinforce this material continuity, while the green hedges that delineate the entrance discreetly accompany the arrival. Every element, from the masonry chimney to the generous openings, contributes to defining an important villa, capable of accommodating daily life as well as moments of gathering, hospitality, and representation.
Days here can find a natural rhythm among spacious environments, diffused light, and spaces that invite being inhabited freely. A property of this size allows for imagining areas dedicated to conviviality, more reserved spaces for work or rest, and a constant relationship with the outside thanks to the glazed openings and paved paths that accompany the access. The context of Casale Monferrato also adds value to this living experience, placing the villa in a recognizable Piedmontese territory, where the measure of the spaces and the character of the architecture find immediate harmony.
A villa of this magnitude, in the context of Casale Monferrato, represents a rare offering for those seeking significant square footage and a well-defined architectural identity. The combination of 1,430 square meters, 35 rooms, 9 bathrooms, and a stone and brick envelope makes it a property of strong presence, suitable for those desiring a spacious and representative residence in the heart of Piedmont.
Italian Luxury Villas by Your Luxury Home


320.000 €
1.280 €/m²
Molare (Alessandria)
Villa
2 værelser
5 værelser
250 m²
1,7 hektar land


267.000 €
797 €/m²
Masio (Alessandria)
Hus
12 værelser
3 værelser
335 m²
9.000 m² land
Køb af fast ejendom
-
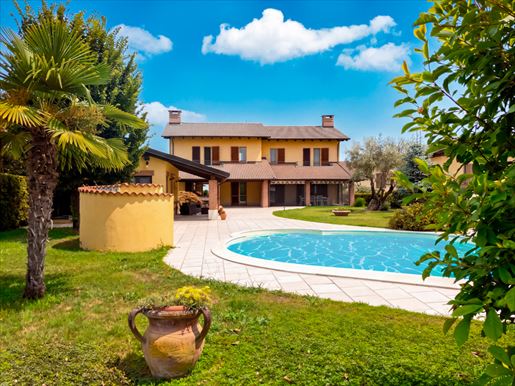
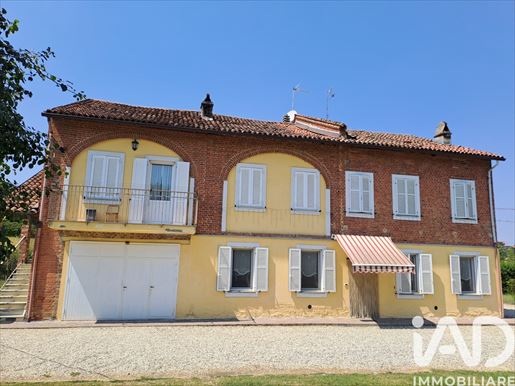
Elegant Bifamily Farmhouse Renovated with Large Flat Park in Masio (AL)
In Masio (AL), on Strada Valtiglione, we offer for sale a splendid farmhouse finely renovated, perfect both as a prestigious single-family residence and as an independent two-family solution.
The property combines the authentic charm of Piedmontese tradition with the practicality of spacious modern and independent areas, set in a green tranquility oasis of almost one hectare of completely flat land.
? Main Features
Perfectly Divided Bifamily: The structure comprises two distinct, thermally autonomous housing units:
- First Unit (Traditional / Rustic): Developed on the ground floor and first floor, carefully preserves the typical elements of original Piedmontese architecture, including the characteristic vaulted brick ceilings, terracotta details, and warm, welcoming environments.
- Second Unit (Modern and Independent): Located on the first floor, served by a convenient external independent access staircase with cantilevered balcony, characterized by finishes and environments in a more modern and contemporary style.
- Recoverable Attic: Large attic in raw state with usable heights, further transformable into living space (studio, gym, suite or additional rooms).
Auxiliary Rooms and Outbuildings:
- Cellar ideal for wine storage.
- Garage and storage/utility rooms of ample size.
- Outdoor Space: Almost 1 hectare (about 10,000 sqm) of surrounding land, completely flat and well usable, ideal for the realization of a swimming pool, solarium area, orchard, riding area, or planted garden.


60.000 €
353 €/m²
Castelletto Merli (Alessandria)
Stenhus
5 værelser
3 værelser
170 m²
Køb af fast ejendom
-
Autentisk bolig i bakkerne med synlige mursten, panoramaterrasse og medfølgende grunde i Monferrato.
Beliggende i ro og skønhed i Monferrato, kun en kort afstand fra den berømte historiske landsby Moncalvo, tilbyder vi til salg et uafhængigt hus ideelt som både familiebopæl og feriested i Piemonte.
Udenfor og Udsigt:
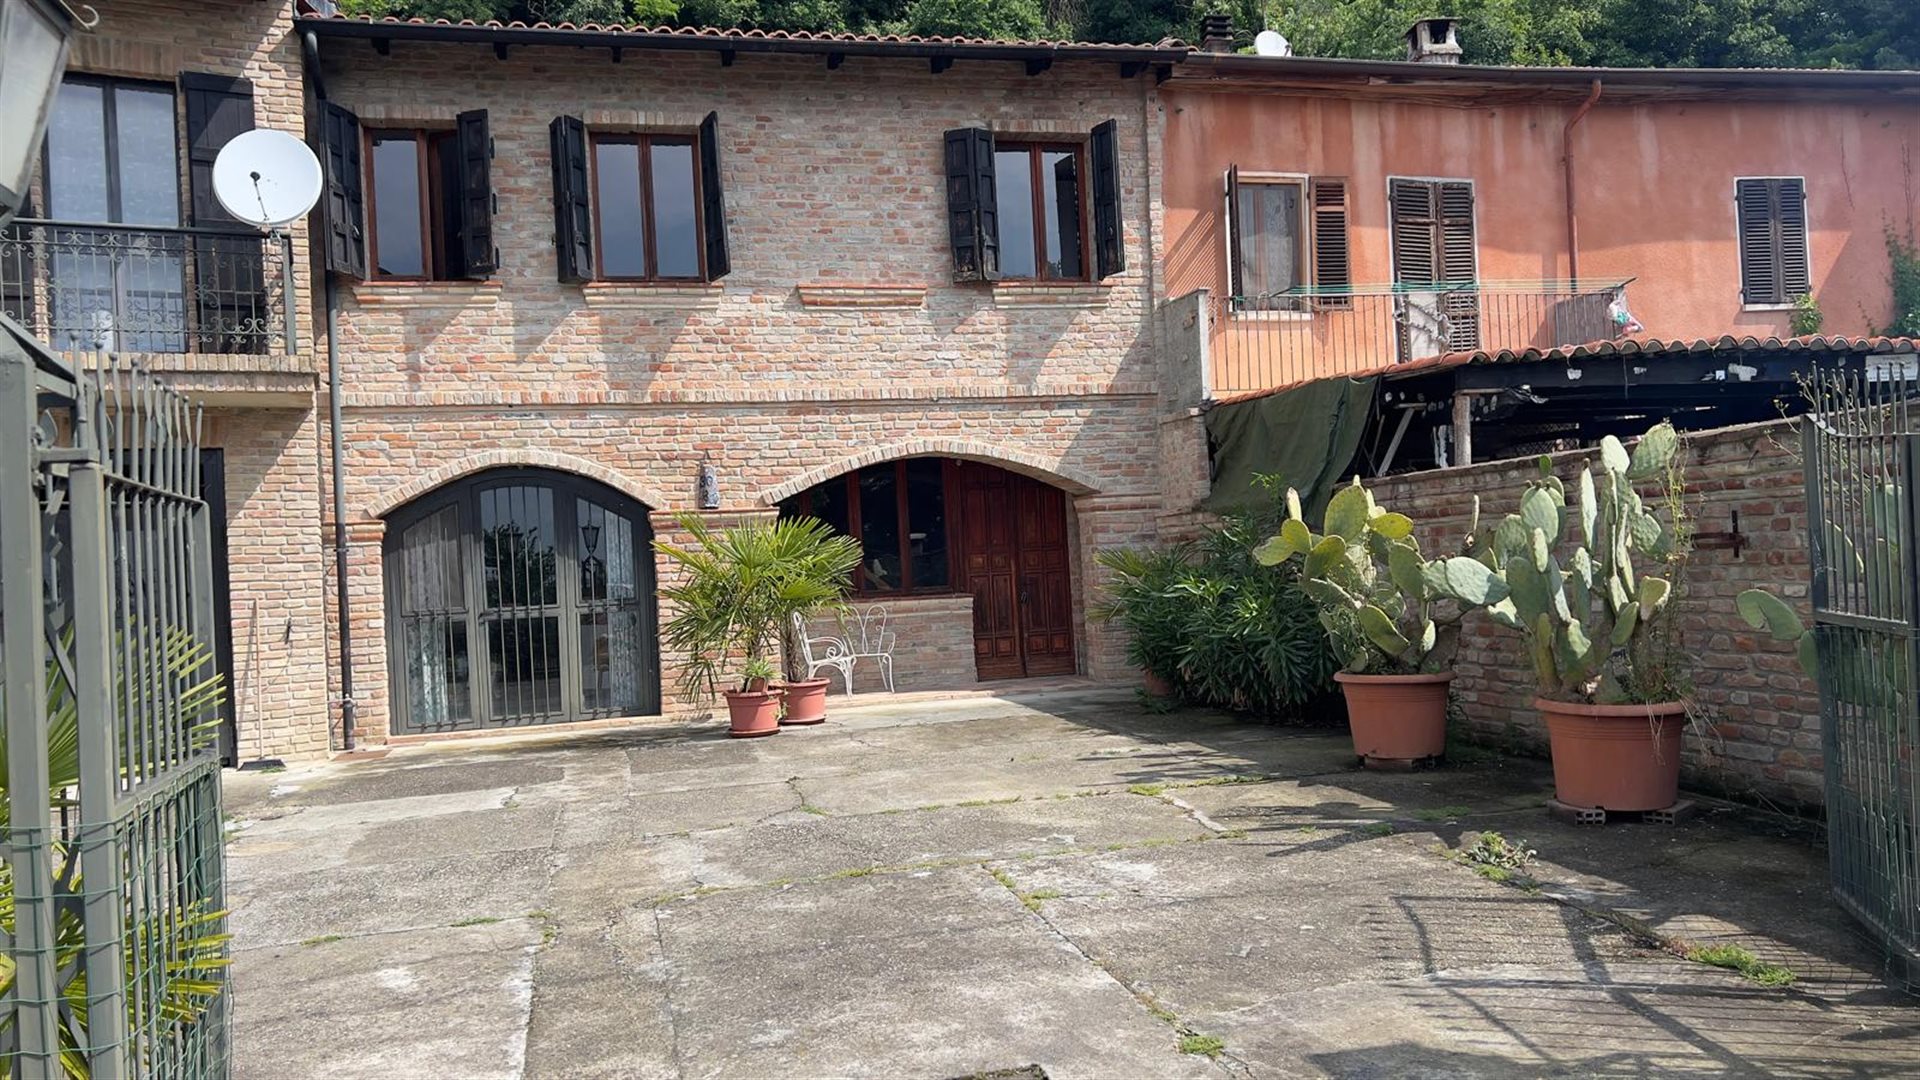
Ejendommen imponerer fra første blik med sin facade af synlige mursten og karakteristiske buede åbninger. Den private gårdhave, helt indhegnet og udstyret med en indkørsel (med bekvemt manøvrerings- og parkeringsområde til flere biler), strækker sig ud til en grøn terrasse med palmer: et naturligt observationspunkt, der giver en spektakulær, åben udsigt på 180 grader over bakkerne.
Indenfor (170 m²):
Boligen strækker sig over to niveauer forbundet med en trappe i granit. Rumene er rummelige, luftige og lyse, udsmykket med charmerende dekorative gulve og trævinduer med betagende udsigt til det grønne. Huset tilbyder et spisekøkken, en hyggelig stue, tre rummelige soveværelser, et opbevaringsrum og to vinduer badeværelser (et med badekar og det andet med bruser). Opvarmningen er autonom via radiatorer.
Separate enheder og Grund:
I stueetagen findes der et stort garage på 42 m², der også er praktisk som lager eller værksted. Stor mulighed inkluderet i salget: En grund og en del af skoven med hasselnødder (typiske for området) og kastanjetræer medfølger i prisen, ideelt for den, der ønsker at fordybe sig i naturen eller have sin egen forsyning af brænde og skovens frugter.


290.000 €
906 €/m²
Ovada (Alessandria)
Moderne villa
9 værelser
4 værelser
320 m²
500 m² land
Køb af fast ejendom
-
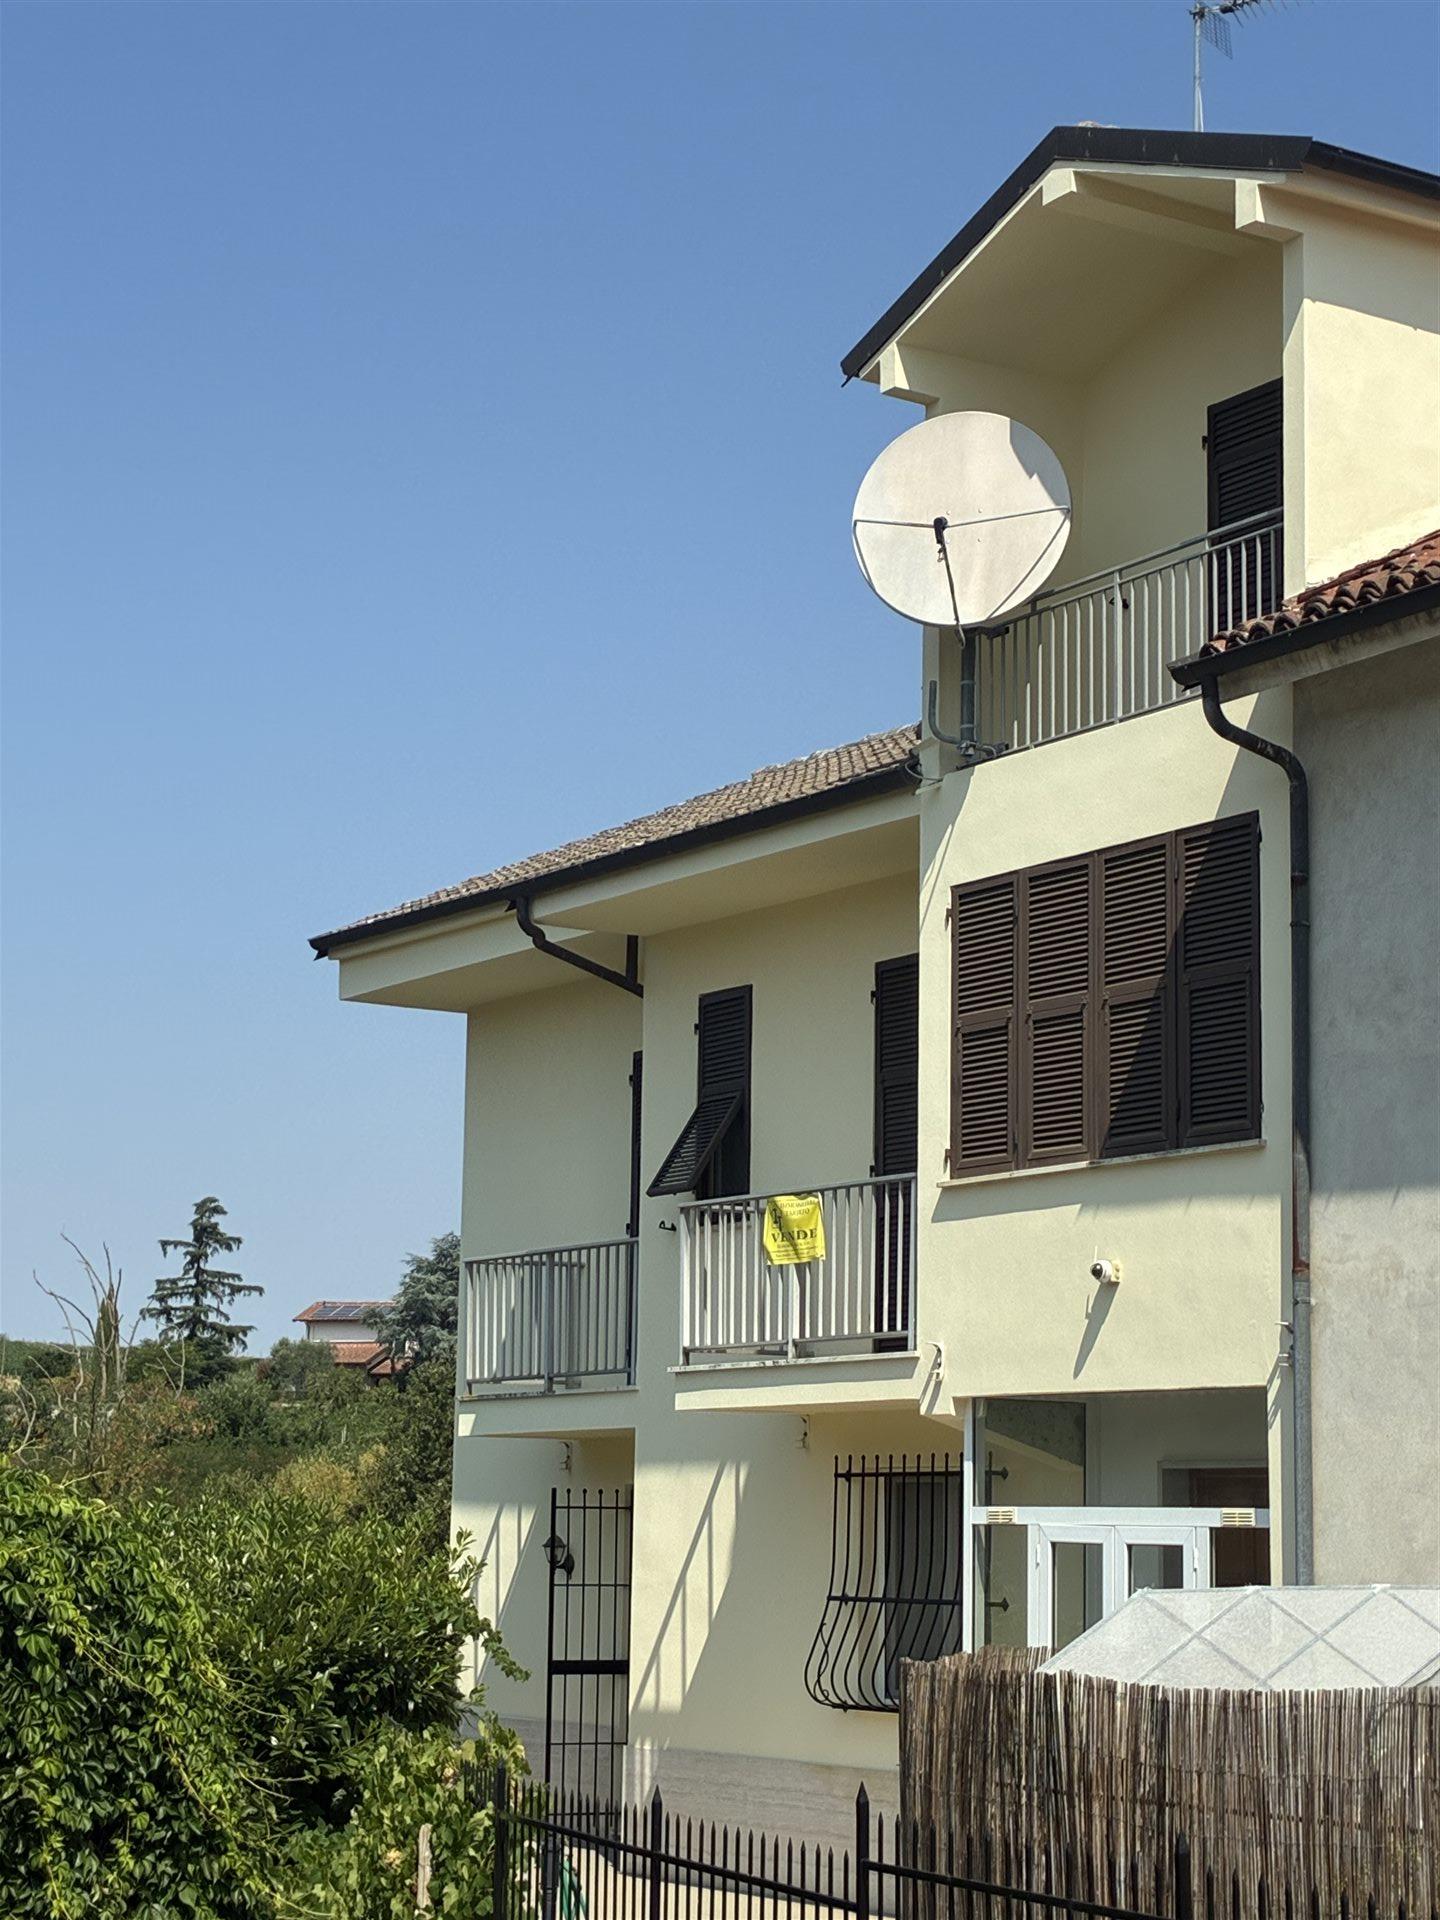
Situated in a panoramic position on the hills above Ovada (Piemonte), in Rocca Grimalda, a modern semi-independent villa built in 1977 and fully refurbished in 2008 to modern standards and building codes.
The villa stands out for its modern feel and spacious open plan living. Free on three sides, the property is spread over four floors including a large basement the full perimeter of the house, with integrated secure garage, gym, laundry room and wine cellar.
On the ground floor, there is an open living area and kitchen fitted with cream Versace floor tiles and separate toilet and main entrance with secure porch. The other side of the open living space leads to a large open terrace fully tiled overlooking the rear garden and beyond into neighbouring vineyards. A large seamless cream marble staircase leads to the first floor, the sleeping area opens with three large king size bedrooms with Jack & Jill shower en-suite and master bathroom with separate shower and bath suite.
On the top floor you will find the fourth bedroom, doubled as office, and large storage area.
Recent decorative freshen up has enhanced the interior and exterior decor. Fitted secure gates, doors and double glazing throughout the property.
The property is completed by a large panoramic garden, accessed by the rear private driveway, which provides access to the basement level garage with automatic door. The house offers itself as a spacious home or a potential small Bed & Breakfast, with beautiful surroundings and panoramic walking opportunities. A charming and secluded residence, perfect for those who wish to live in the immersed green and the tranquility of nature.


50.000 €
694 €/m²
Acqui Terme (Alessandria)
Lejlighed
1 værelse
72 m²
Køb af fast ejendom
-
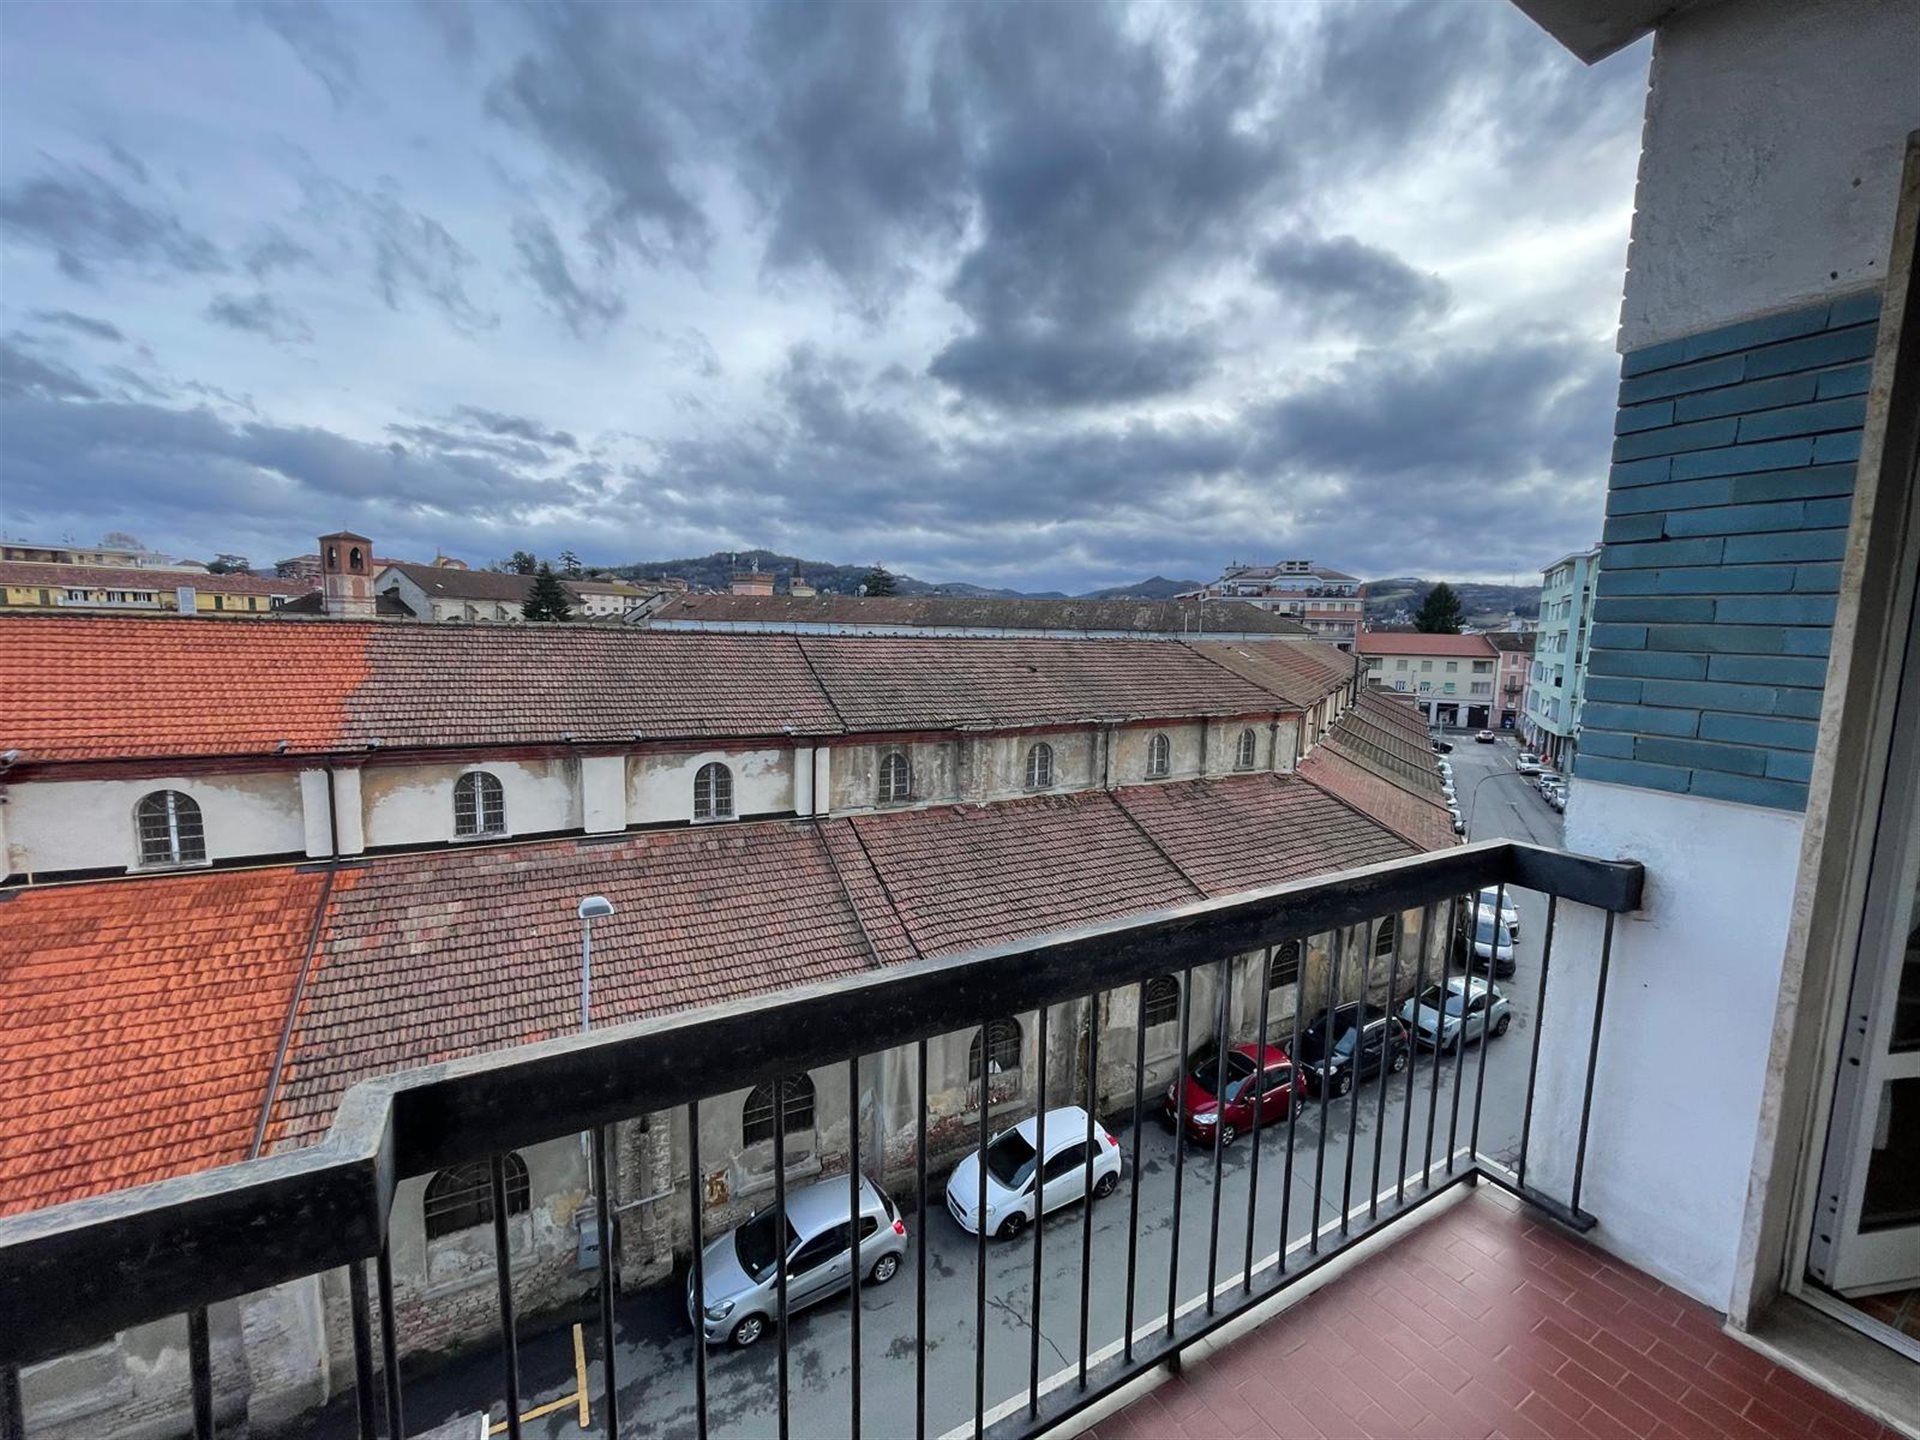
Located just a short stroll from the pedestrian heart of Acqui Terme and right next to the main square — an enviable location offering maximum convenience for parking and instant access to all amenities — we are pleased to offer this bright 72 sqm apartment for sale.
The property is situated on the third floor of a well-maintained 1960s building equipped with an elevator. Upon entering, you are welcomed by a spacious living room, perfect for relaxing or entertaining guests. A hallway leads to the other rooms of the home: a generous eat-in kitchen, a functional bathroom, and a large master bedroom.
The absolute highlights of this home are natural light and space: thanks to the large windows and full-length balcony doors, every room is filled with beautiful light throughout the day. In fact, the kitchen, bathroom, and bedroom all open directly onto a comfortable long balcony.
The apartment retains the vintage charm of its original, well-preserved flooring, while modern updates include double-glazed windows for excellent thermal and acoustic insulation.
Whether you are looking for a comfortable primary residence, a cozy holiday home in a renowned spa town, or a smart investment property, this apartment offers the perfect blend of central living and potential.


140.000 €
571 €/m²
Melazzo (Alessandria)
Gård
4 værelser
245 m²
3.200 m² land
Køb af fast ejendom
-
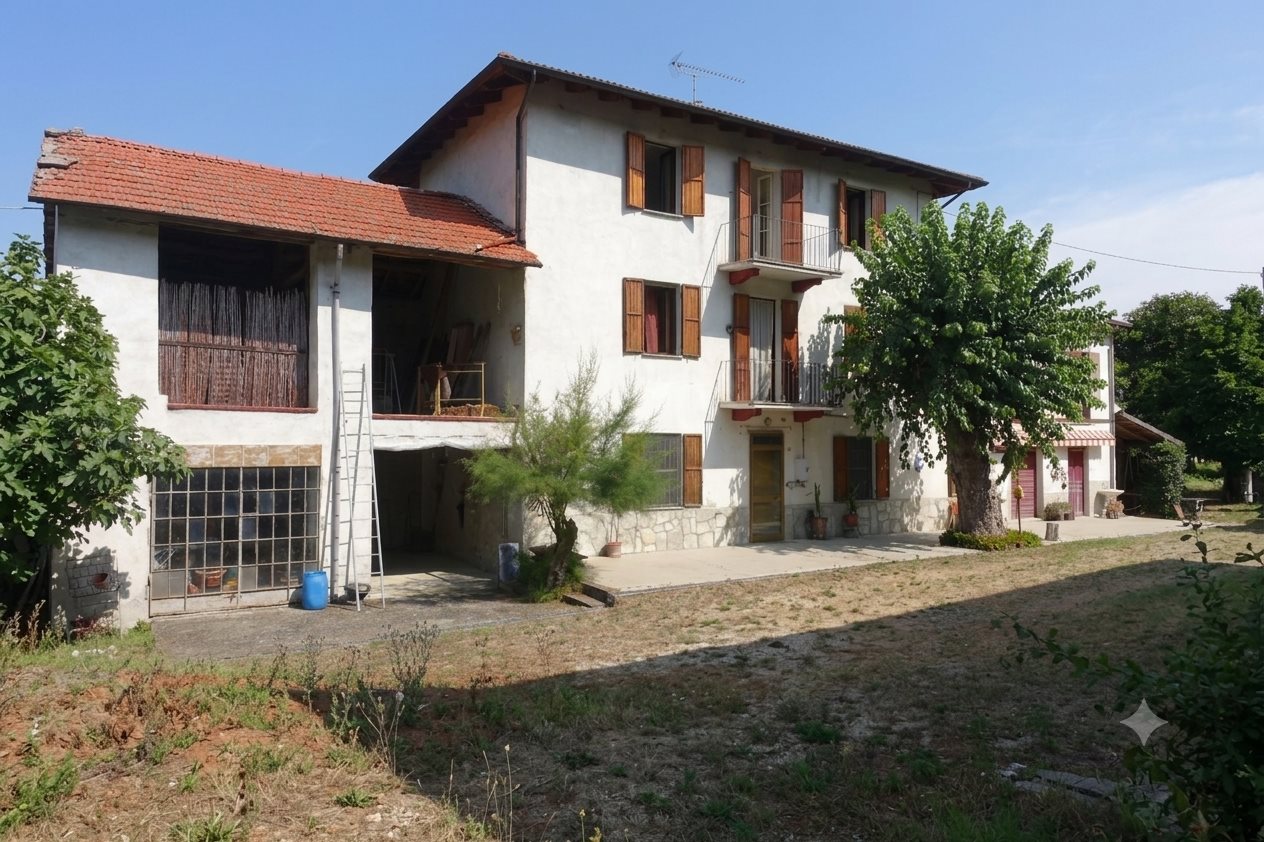
Located in the municipality of Melazzo, this charming farmhouse is nestled in a small, peaceful hamlet surrounded by lush woods and rolling fields. Set in a fairytale-like landscape, it offers an oasis of peace, silence, and total privacy.Upon arrival, the property immediately stands out for its great condition, having undergone a major renovation in the 1990s—including a new roof, double-glazed wooden windows, and updated flooring throughout.
The house boasts impressive dimensions across 3 levels, offering 245 sqm of living space. Additionally, the property includes a barn, a garage, and a stable, all of which can be converted into further living areas. Thanks to this generous layout, the property is perfect either as a home for a large family or as an investment to create 3 independent apartments for rental income.
The property features a shared courtyard with the neighboring farmhouse (which is currently uninhabited). While this partially limits the view at the front, the rear of the house opens up to absolute privacy, featuring ample outdoor space and beautiful, unobstructed views over the surrounding countryside.
The house is centered around a comfortable, gently sloping staircase featuring a double flight. At the mid-landing, you will conveniently find a guest bathroom.
Ground Floor: To the left of the staircase lies a cozy living room, while to the right is the dining area featuring a classic fireplace, along with a charming kitchenette tucked under the stairs—a typical, authentic detail of traditional Italian farmhouses. Passing through the dining area leads to the former stable, which has been thoughtfully converted into a utility room/boiler room and a spacious second kitchen, ideal for summer cooking and entertaining.
First Floor: This level features two large, light-filled bedrooms and a full bathroom.
Second Floor: Reached via a second staircase, the top floor offers two additional spacious bedrooms.
The location perfectly balances rural seclusion with convenience: the charming spa town of Acqui Terme is just a 15-minute drive away, offering all essential services, shops, and restaurants. Plus, you can reach the Ligurian coast and its beaches in just an hour by car!
Don't miss out on this incredible property! Offering endless potential and versatile space, it is in great condition and fully move-in ready. Whether you are looking for your dream family retreat or an exciting investment project, this gem in Melazzo is ready to welcome you.


750.000 €
810 €/m²
Cerrina Monferrato (Alessandria)
Gård
14 værelser
3 værelser
926 m²
4,97 hektar land
Køb af fast ejendom
-
Set in the enchanting hill landscape of the Monferrato, amid vineyards and green pastures, an extensive country house located on the edge of the picturesque locality of Cerrina Monferrato. Sitting on the hillcrest, the property boasts fine views onto the surrounding hills, allowing its inhabitants to take in the beauty of the countryside.
The property is accessed on a private track that runs along the woods belonging to the property, adding to the sense of privacy and tranquility that distinguish this property. The road leads directly to the country house, immerging the arrivals in an atmosphere of peace and serenity from the very first moments.
Having reached the house, one plunges in an oasis of quiet with the only audible sound being the chirping of the owners’ parakeets that add a note of gaiety to the place. Far away from the bustle of city life, this country house represents the perfect hide-away for those eager to take a break from the daily rush and savor the tranquil countryside.
While restoring the property, its present owners have maintained its original character by using traditional materials.
The ground floor is enclosed by a portico which is the perfect shaded space to admire the surrounding landscape while enjoying convivial moments with family and friends.
The habitable section of the property offers a whole array of rooms designed for comfortable living.
The entrance to the house leads into an expansive living room with next to it a billiard room with a bar counter and a gym area, which allows to maintain an active lifestyle while staying indoors.
The dining room, which was formerly the kitchen, harbors a distinctive fireplace which adds character to the room while today’s kitchen is designed to be functional and practical. A bathroom, a second sitting room and the boiler room round off the home’s ground floor.
On the upper floor we find the master bedroom which connects to a small terrace. Furthermore, this floor contains a self-contained guest apartment with an independent entrance comprising a terrace, a cozy living room with a fireplace, a hall, a bathroom and two bedrooms.
The house contains additional spaces such as store rooms, a large garage, as well as 180 square meters of yet to be developed floorspace that can be converted into habitation and used to adapt this versatile property to individual needs.
Within the property there is low building serving as a portico and store room, currently used to keep the preserves and jams produced by the owners, an activity that enriches the experience of living in this beautiful corner of the Monferrato.
The houses heating is provided for by a heat pump supplied with electricity by a 3kW solar array and additionally by a biomass boiler.
With almost 5 hectares of land that include woods, pastures and former vineyards, this property has all it takes to be either used as a private holiday retreat or otherwise transformed into a fine hospitality business like a holiday farm or a country Bed & Breakfast or a venue for events like weddings and receptions.


125.000 €
428 €/m²
Montechiaro d'Acqui (Alessandria)
Landhus
6 værelser
2 værelser
292 m²
4 hektar land
Køb af fast ejendom
-
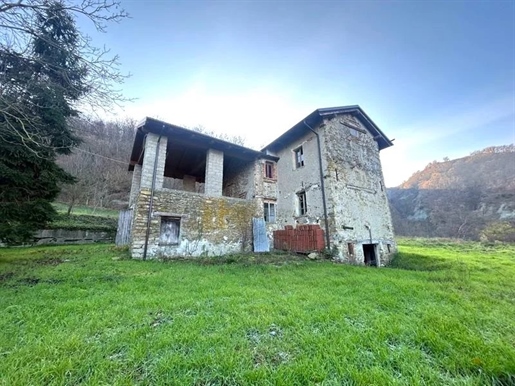
In the hills of the Monferrato of Acqui one finds this enchanting farmhouse made entirely of stone. The secluded location is a guarantee of complete privacy. The ancient house is set on the slope of a hill looking onto the village of Montechiaro and the hills that surround it. The property is accessed on an unpaved private road and includes in addition to the house more than 4 hectares of land comprising meadows and woods.
The habitable section of the house is made up of the kitchen, a sitting room and a bathroom on the ground floor and two bedrooms and a balcony on the upper floor. The formerly agricultural section of the farmhouse comprises a stable and a hayloft. A cellar is present in the basement. The house is in need of comprehensive restoration while its roof has been remade recently and water and electricity are available.
The property includes a 6-meter deep artesian well and a canopy for wood storage. The surrounding land is sloping but not steep, suitable for a range of cultures, for horse keeping or a camp site.


690.000 €
1.429 €/m²
Bosco Marengo (Alessandria)
Hus
14 værelser
4 værelser
483 m²
Køb af fast ejendom
-
Detached Villa with Guest House and HEATED POOL
The elegance of privacy. The pleasure of living every day as a holiday.
There are properties that offer space. And then there are residences capable of gifting an authentic lifestyle.
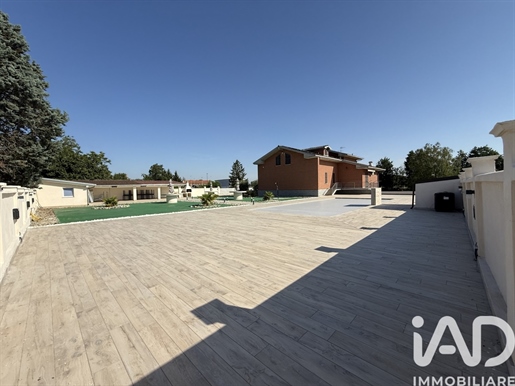
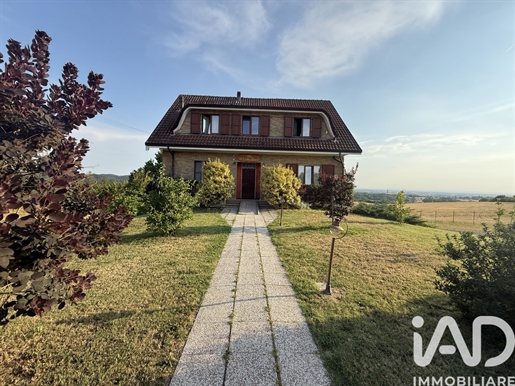
This detached villa, set in a private garden of about 2,500 square meters, is designed for those who want to live in an exclusive setting without sacrificing convenient connections.
The interior spaces are wide, bright and designed to welcome daily life with natural elegance: a refined living area with fireplace, habitable kitchen, four bedrooms, four bathrooms and an important ancillary floor that further expands the property's possible uses.
Outside the garden becomes the real protagonist.
A 90 m² pool, built in 2025, enhanced by salt technology, heating via heat pump and an evocative illuminated fountain, harmoniously dialogues with the veranda, the equipped guest house, the barbecue and the oven, creating an environment designed to host guests, share special moments or simply rediscover the pleasure of tranquility.
Technological components complete a contemporary residence: photovoltaic system with storage, solar thermal panels, air conditioning, alarm system and solutions dedicated to daily comfort contribute to making this property efficient and ready to be lived in.
A villa that combines representation, functionality and construction quality in a rare balance, destined for those seeking a home capable of standing out over time.
Confidential information and exclusive viewings by appointment only.
Fabiana Bisio
Real Estate Consultant iad Italy
Residential & Second Homes
Novi Ligure – Oltregiogo Area
Tel. 349 - 430 1392
email:


350.000 €
1.259 €/m²
Paderna (Alessandria)
Hus
2 værelser
278 m²
2.950 m² land
Køb af fast ejendom
-
Detached Country House with Panoramic Views, Private Garden and Additional Land in the Hills of Piedmont
Nestled among the beautiful rolling hills of the Tortona countryside, this charming detached property offers privacy, stunning panoramic views and exceptional versatility.
Recently renovated and ready to move into, the house is surrounded by a private garden and is sold together with an additional plot of land of approximately 2,950 sqm, ideal for creating an orchard, vegetable garden or simply enjoying the peaceful countryside.
The property is arranged over three levels.
- Ground Floor
The ground floor currently hosts a well-established restaurant, fully equipped and ready to operate.
It includes:
Spacious dining room with a wood-burning ventilated fireplace
Air conditioning (hot/cold split system)
Professional kitchen
Guest bathroom
Staff changing room with private bathroom
Utility rooms
Beautiful outdoor dining terrace with panoramic views
The restaurant is licensed for 45 guests .
FIRST FLOOR
The residential apartment offers comfortable living spaces and consists of:
Entrance hall
Bright living room with open-plan kitchen
Panoramic balcony
Master bedroom with en-suite bathroom
Second double bedroom
Family bathroom
BASEMENT
The lower ground floor includes:
Cellars
Covered porch
Boiler room
Additional storage rooms
OUTDOOR AREAS
The property features:
Private fenced courtyard
Driveway entrance
Gated access
Private garden
Additional land of approximately 2,900 sqm
Parking area in front of the property
Beautiful open views over the surrounding countryside
-Features
Detached house on all four sides
Recently renovated
Panoramic hill views
Private garden
Additional land
Central heating
Traditional boiler
Pellet stoves
Wood-burning ventilated fireplace
Air conditioning
Restaurant business ready to continue operating
This property is perfect for buyers looking for a peaceful home in the Italian countryside, while also offering the opportunity to continue a hospitality or restaurant business. Subject to local planning regulations, the building also offers excellent potential for different residential or tourism-related uses.
For further information or to arrange a viewing :
Fabiana Bisio
Real Estate Consultant – IAD Italia
+39
Specialised in the areas of Novi Ligure, Val Borbera and Oltregiogo
Open House coming soon.


575.000 €
1.597 €/m²
Morsasco (Alessandria)
Villa
5 værelser
360 m²
3,1 hektar land
Køb af fast ejendom
-
Forestil dig at vågne op hver dag omgivet af naturligt lys, med de levende farver fra naturen der strømmer ind i dine værelser som et lærred i konstant forandring. Beliggende i det maleriske Morsasco er dette ikke blot et hjem, men en unik livserfaring, hvor arkitekturen harmonisk smelter sammen med landskabet. Vi præsenterer en selvstændig villa med moderne design, der for nylig er renoveret med materialer af højeste kvalitet og indlejret i en naturlig kontekst af total privatliv og ro.
Det sande salgsargument ved denne ejendom er dens spektakulære hovedfacade. I stedet for simple vinduer præsenterer den en ægte "glasvæg", der strækker sig over flere niveauer - et yderst karakteristisk og sjældent arkitektonisk element der floder interiøret med en ekstraordinær naturlig lys og giver betagende panoramaudsigt fra enhver vinkel. Hvert soveværelse bliver et personligt helligdom, med sine store vinduer der indrammer den omgivende skov, hvilket effektivt forvandler landskabet til et levende og dynamisk kunstværk.
For at imødekomme dette design er disse store glaspartier udstyret med avancerede triplevinduer, der sikrer ikke kun en uovertruffen udsigt men også exceptionel termisk og akustisk isolering. Dette betyder, at du kan nyde lyset og naturen i absolut komfort, opretholde et perfekt indeklima og drage fordel af betydelige energibesparelser året rundt.
Boligen er omhyggeligt designet til at tilbyde maksimal komfort og uafhængighed til familiemedlemmer eller gæster:
Opholdsområde: En enorm solrig dobbeltstue med åbent køkken fungerer som husets puls, oversvømmet med naturligt lys takket være de imponerende vinduer fra gulv til loft.
Soveområde: 5 soveværelser, hver med eget badeværelse, der sikrer absolut privatliv. Ejendommen inkluderer også 2 yderligere gæstebadeværelser (i alt 7 badeværelser).
Funktionelle rum: Interiøret er komplet med et dedikeret vaskerum og et teknisk rum (varmesystem).
Budgeriet (90 kvm): Den nederste etage åbner op til en meget stor veranda, allerede forberedt med tilslutninger til et maxi-udendørs køkken - det ultimative rum til store familier, til at tage imod venner og organisere mindeværdige fester udendørs.
Svømmebassenget: Haveområdet er allerede forberedt til en 3 x 15 meter swimmingpool, som skal færdiggøres, en sandsynlig svømmebassin egnet både til afslapning og fitness.
Området: Omkring ejendommen strækker der sig en pragtfuld privat skov på 31.000 kvm. Denne enorme skov omkranser ejendommen helt, hvilket sikrer enestående privatliv, ren luft og en direkte og privat forbindelse til naturen.
Der er lagt stor vægt på termisk og akustisk effektivitet med installation af avancerede triplevinduer, hvilket sikrer et perfekt indeklima og betydelige energibesparelser året rundt. De forskellige etager er forbundet med en moderne jerntrappe, der kombinerer stor praktisk anvendelighed med en dristig arkitektonisk erklæring.
Villan er i en avanceret fase af færdiggørelse: De sidste skridt inkluderer færdiggørelsen af el- og varmesystemer og lægning af fliser i nogle mindre rum. Dette muliggør at undgå besværet med en total renovering, samtidig med at man bevarer den bemærkelsesværdige fordel ved at tilføje sit personlige præg på detaljerne, finishen og interiørdesignet.
Denne smukke og eksklusive ejendom er ideel til store familier, elskere af moderne arkitektur eller enhver, der ønsker at starte en høj kvalitet indkvarteringsvirksomhed (som et boutique luksus B&B eller gæstehjem), takket være indretningen af soveværelserne med private badeværelser.
Kontakt os i dag for at modtage yderligere tekniske detaljer eller for at planlægge et eksklusivt besøg.


190.000 €
950 €/m²
Acqui Terme (Alessandria)
Gård
8 værelser
3 værelser
200 m²
4 hektar land
Køb af fast ejendom
-
Only 4 km from Acqui Terme, in a rare beauty spot with superb open views over the surrounding hills and the Alps, we offer this charming stone farmhouse of about 200 sq m, set in about 4 hectares of private land and reachable via an exclusive access road.
The building, entirely in local stone, develops on two levels and preserves the charm of traditional Piedmont rural architecture. The central part, intended as living space, includes kitchen, living room, 2 bathrooms and three bedrooms. On the sides are two splendid blocks consisting of barns, stables and cellars characterized by suggestive brick ribbed vaults, elements of great historical and architectural value. The property is completed by an adjacent porch with wood-fired oven, ideal for fully enjoying outdoor spaces and the conviviality of the countryside.
Thanks to its features and privileged position, the property is perfectly suited for a restoration project aimed at creating a prestigious residence with a panoramic park and pool, or a charming hospitality facility.
The surrounding land, predominantly gently sloping and easily usable, offers numerous opportunities for enhancement, from creating a large landscaped garden to planting fruit trees or ornamental varieties, contributing to a setting of absolute beauty and privacy.


500.000 €
1.000 €/m²
Acqui Terme (Alessandria)
Villa
8 værelser
8 værelser
500 m²
1 hektar land
Køb af fast ejendom
-
Only 10 km from Acqui Terme, in the municipality of Cassine, in a secluded and panoramic position, immersed among vineyards and gentle hills, this fascinating property represents a rare and precious example of Liberty architecture from the early 20th century.
The estate is reached via an elegant private avenue winding through the vineyards and includes the main villa, a caretaker's house, and about 10,000 square meters of park and garden, within which there is also a suggestive private chapel.
The villa, about 500 sqm, spans four levels connected by an original scenographic internal staircase. The main entrance, preceded by a splendid terrace overlooking the garden, leads to a large anteroom that introduces reception rooms: an elegant salon with stucco ceilings and windows embellished with artistic glass typical of the Liberty style, a refined dining room with an antique fireplace and characteristic bow-window, a large kitchen with access to a wide terrace covered by decorated balconies and a room that still preserves the original period ice chests. Completing the floor is a service bathroom.
On the first floor there is a double bedroom, a prestigious suite consisting of a private study and walk-in closet, a large bathroom with additional wardrobe space, and a third room with a en suite bathroom and access to a panoramic terrace.
The second floor houses four more bedrooms, a bathroom, and a small kitchen that could easily be transformed into an additional private bathroom.
A staircase leads finally to the splendid panoramic turret, from which there is a 360-degree view of the property, the vineyards, and the surrounding landscape.
All the rooms preserve precious fabric wallpapers of great value, contributing to keeping intact the charm and atmosphere of the dwelling.
The main staircase also connects to the basement, where there is a bright orangery with large windows overlooking the garden and fountain and a floor in antique terracotta, a gym with sauna and bathroom, a laundry/ironing room, ancillary rooms, and a large cellar.
The property is overall in good structural condition but requires a conservative restoration to fully valorize its extraordinary architectural elements and restore its former splendor.
Adjacent to the villa is the caretaker's house, also to be renovated, ideal as a guest annex or staff accommodation.
Inside the park, a romantic stairway leads to the private chapel dedicated to the Queen of the Mountains of Oropa, a rare evocative element that adds further uniqueness to this prestigious historic residence.


48.000 €
267 €/m²
Denice (Alessandria)
Hus
180 m²
2,6 hektar land
Køb af fast ejendom
-
This fascinating stone ruin is located in a splendid panoramic position, immersed in the tranquility of the countryside and easily accessible via an asphalted municipal road. The existing building, to be demolished and rebuilt, offers the possibility of creating an independent home of about 180 sqm, allowing you to design a bespoke house in a natural setting of great value. The property is completed by a large plot of about 26,000 sqm, ideal for those who desire privacy, open spaces, and an authentic connection with nature. A particularly interesting solution for those dreaming of building a country residence in one of the most picturesque areas of Alto Monferrato.


60.000 €
500 €/m²
Cartosio (Alessandria)
Landhus
3 værelser
3 værelser
120 m²
1.780 m² land
Køb af fast ejendom
-
This characteristic country house is located in a small hamlet in the municipality of Cartosio, in a position of extreme tranquility, surrounded by greenery and the surrounding nature.
The property has private land that extends to the back of the building and offers a living area of about 120 sqm. The property also includes several storage rooms and sheds, for a total built-up area of about 230 sqm.
The house is already equipped with connections to electrical and potable water networks, but it requires significant renovation and restoration work.
The land belonging to the property measures about 1,800 sqm and represents an ideal space for those who want to live in contact with nature or create a vegetable garden and a garden.
The property also includes two private wells, to which the neighboring houses have a water usufruct right.


Pris efter anmodning
Acqui Terme (Alessandria)
Villa
5 værelser
4 værelser
350 m²
2,11 hektar land
Køb af fast ejendom
-
The view enjoyed from this prestigious property perched on the hills of Acqui Terme is truly unique: the wonderful park seems to look out like a natural balcony over the city and the surrounding hills, offering a panorama of rare beauty and strong evocative power. The villa, set within a park of about one hectare fully fenced, underwent a skilled and refined renovation about twenty years ago and develops over two levels in addition to a semi-basement floor intended for storage rooms and a garage. From the entrance, large and welcoming, you access the living room with fireplace, the dining room facing the porch and garden, and a lovely eat-in kitchen. Also on the ground floor there is a bathroom, a bedroom, and a laundry room. A scenographic internal staircase leads to the upper floor, where there is the master bedroom with walk-in closet and en suite bathroom, two other bedrooms, and a third bathroom. The finishes and materials used in the renovation—such as natural wooden floors present in all rooms—give the dwelling elegance, warmth, and timeless class. The park, perfectly planted and cared for, guarantees privacy and harmony with the surrounding landscape. The property also includes a building for garage use and about one more hectare of wooded land.


230.000 €
657 €/m²
Ponzone (Alessandria)
Hus
7 værelser
6 værelser
350 m²
5.000 m² land
Køb af fast ejendom
-
About a 10-minute drive from Ponzone, immersed in the quiet of the countryside and surrounded by splendid woods and gentle hills, this spacious property consists of two independent apartments, with about 5,000 sq m of land on the property. The building, renovated a few years ago, has not been used recently and thus requires some maintenance and renewal work to restore its full potential. On the ground floor there is a large room for tavern use, ideal for convivial moments, two cellars, and a comfortable woodshed. The first floor hosts the main apartment, characterized by spacious and bright rooms: a large living room with kitchen, four bedrooms and two bathrooms, one en-suite serving the master bedroom. Via the staircase, which serves as a hallway, access is gained to the second apartment located on the upper floor, consisting of a dining area with kitchenette, living room, two bedrooms, a bathroom, and a storage room. An ideal solution for those seeking a private and authentic setting, perfect both as a two-family home and as a property to be used for hospitality or holiday home in the heart of Alto Monferrato.


590.000 €
1.475 €/m²
Acqui Terme (Alessandria)
Hus
7 værelser
6 værelser
400 m²
2,26 hektar land
Køb af fast ejendom
-
On the splendid hills of Acqui Terme, in a secluded position surrounded by the quiet of nature, this charming villa with a swimming pool rises, surrounded by a magnificent private park rich in tall trees, ornamental varieties, flowers and a suggestive artificial pond. Built in the 1980s and kept in impeccable condition, it is reached via an elegant paved driveway that leads to the residence, characterized by spacious, bright and perfectly distributed rooms. A large porch introduces the main entrance, opening onto an important living room with fireplace and dining area. The large windows create a perfect continuity between inside and outside, offering evocative views of the park and allowing you to fully experience the changing seasons. The living area is connected to the spacious kitchen, also equipped with a wood-fired oven, adjacent to a handy laundry room. On the ground floor there are also two double bedrooms, a single bedroom currently used as a walk-in closet, a study, and two bathrooms. The upper floor houses a further three bedrooms and two bathrooms, one of which serves privately one of the bedrooms. Completing the property is a large basement with garage and ancillary rooms, internally connected to the residence both via stairs and a fully functioning elevator, and an annex building used for tool storage. The villa is also fitted with a photovoltaic system. The park, fully fenced, represents one of the strengths of the property: a cared-for environment rich in ornamental vegetation and mature trees, enhanced by a romantic artificial pond which, in the warm season, takes on the beautiful colors of water lilies.


274.000 €
1.004 €/m²
Felizzano (Alessandria)
Hus
11 værelser
4 værelser
273 m²
1.300 m² land
Køb af fast ejendom
-
Beskrivelse: Elegance og Prestige i Felizzano: Fritliggende Villa med stor privat have
ESSENSEN AF AT BO
I hjertet af et eksklusivt boligkvarter præget af udelukkende fritliggende villaer og store grønne områder, tilbyder vi en bolig af sjælden størrelse og karakter. Denne ejendom repræsenterer den perfekte syntese mellem privatliv og prestige, ideel til dem, der søger en højprofileret residens eller en tofamiliebolig, der allerede er perfekt konfigureret.
INDENDØRS PLADSER: Komfort og Alsidighed
- Bygget i 90'erne og delvist renoveret, er villaen udviklet til luftige og fint fordelte rum med en fremragende teknisk udstyr:
- Opholdsområder: Den store stue er udsmykket med en ventilator-ildsted, der kan skabe en varm og indbydende atmosfære og optimere varmefordelingen. Ejendommen har to spisestuer, der er ideelle til at håndtere to husstande med uafhængighed.
- Natteområde: Fire soveværelser (to store dobbeltsenge og to enkeltværelser) designet for maksimal komfort. De primære værelser er udstyret med klimaanlæg med inverter-system (varm/kold).
- Badeværelser: Villaen har tre funktionelle badeværelser.
- Garage: Løsningen kompletteres af en garage på 35 m² i stueetagen med direkte adgang.
- Kælder: En ekstraordinær kælder på cirka 70 m² med en underrum for optimal ventilation, ideelt til et legerum, fitnessområde eller vinopbevaring.
TEKNOLOGI OG HØJ SIKKERHED
Ejendommen har moderne teknologiske faciliteter for en nem og sikker husdrift:
- Automatisering: Adgang via automatisk port og overvågning af indgange med videoopkald.
- Sikkerhed: Sofistikeret perimeter alarmsystem, aktivt både i de indvendige rum og på hele den ydre perimeter.
- Klimatisering: Traditionel radiatorvarme overalt i huset, suppleret af ventilator-ildstedet og inverter-split til aircondition.
HAVE: En PRIVAT OASE
Det største højdepunkt er den store park på 1.100 m², der omkranser villaen. En flad have, den ideelle ramme for installationen af et infinity-pool og udendørs opholdsområder af høj kvalitet, alt sammen i et "amerikansk stil" bymiljø, der er unikt i sin art.


250.000 €
1.000 €/m²
Acqui Terme (Alessandria)
Gård
9 værelser
4 værelser
250 m²
5 hektar land
Køb af fast ejendom
-
About a 20-minute drive from Acqui Terme, immersed in the quiet of pristine nature and surrounded by splendid hills, this characteristic stone farmhouse with about 5 hectares of land is for sale. The complex includes a living area divided into two apartments in decent condition, ground-floor rooms used as cellars and storage, plus a large portion formerly used as a stable and hayloft, rich in charm and potential. The farmhouse is in good maintenance condition but requires restoration work to meet modern living standards. With careful renovation, the property can be transformed into a splendid country residence or a charming guest property, ideal for tourist activities, bed & breakfast, or short-term rentals. The generous room sizes allow for several guest rooms and hospitality spaces. The farmhouse is reachable via a well-maintained private dirt road, ensuring privacy and tranquility in an authentic and secluded setting.


370.000 €
1.233 €/m²
Tassarolo (Alessandria)
Bygning
10 værelser
5 værelser
300 m²
1,5 hektar land
Køb af fast ejendom
-
In the heart of the gentle hills of Gavi, a renowned Piedmontese region celebrated for its winemaking tradition and the production of the prestigious Gavi Docg white wine, lies this charming farmhouse in need of renovation—an exceptional opportunity for those wishing to create a residence of character immersed in the peaceful countryside.
The property, currently in a ruinous state, offers the possibility to rebuild and enhance a farmhouse of over 300 square meters, surrounded by approximately one and a half hectares of private land. A private access road leads to the property, which enjoys an exclusive setting among the elegant villas and estates that distinguish the most prestigious area of Gavi.
The location is ideal for those who love nature and tranquility without sacrificing convenience: the renowned Golf Colline del Gavi is just a few minutes away, a favorite destination for golf enthusiasts, while the beaches of the Ligurian Riviera can be reached in less than an hour by car.
A property of great potential, combining the authentic charm of Piedmont’s rural tradition with the opportunity to create a high-end residential or hospitality project in the heart of a region internationally known for the excellence of its wines and the beauty of its landscapes.

Immobiliare Bossi S.a.s di Bossi Renzo Zaccaria & C.


315.000 €
1.260 €/m²
Brignano-Frascata (Alessandria)
Hus
4 værelser
250 m²
Køb af fast ejendom
-
For sale a splendid villa in the municipality of Brignano Frascata (Al) in one of the most beautiful, convenient and panoramic areas of the Val Curone. The property, fully fenced with an iron gate, is divided into: Main Villa, Rustic and Land. Surrounded by nature, 40 minutes from Milan, 20 minutes from the Caldirola chairlift, 10 minutes from Tortona, near Lombardy and Liguria, with the stunning setting of Golf & Country – Valcurone in view.
The Liberty-style Main Villa is surrounded by a garden of about 400 sq m with tall trees and a rose garden. It has been externally renovated with quality materials, and inside you’ll find original decorations in excellent condition. The building, with a total area of about 350 sq m, is arranged on three levels and has two entrances (main and service).
Ground floor high-rise: Habitable kitchen, two storerooms and 3 large rooms.
First floor: 4 large rooms, two storerooms, a bathroom and two balconies.
Basement: large room with boiler room, cellar and woodshed.
Attic with a maximum height of 2.20 m.
The Rustic is externally renovated and laid out on three levels, covering about 340 sq m composed of:
Ground floor with a large garage, storage and warehouse area.
First floor with a large room of about
Basement large and dry.
Attic with 2 large mansard rooms.
The Rustic is independent from the main building, separated by a large courtyard of about 250 sq m with a double gate.
Land, about 4200 sq m, is designed and cared for by a landscape gardener and is divided into cultivable land, orchard and small forest.
Under the municipal master plan, in case of completion of the internal renovation of the rustic, a change of use to residential is guaranteed. The property could be destined either to agricultural activity or to tourist accommodation (B&B).
The property is willing to leave all existing equipment and machinery for cultivation and could also teach the art of cultivation itself.


287.000 €
793 €/m²
Masio (Alessandria)
Hus
17 værelser
6 værelser
362 m²
5.708 m² land
Køb af fast ejendom
-
If you are looking for a property that combines elegance, space and functionality, this villa in Masio, in the well-known Diridina area, is the perfect choice for you. Surrounded by a natural setting of rare beauty, this villa offers a garden cared for down to the smallest detail, where nature is the undisputed protagonist.
The property stretches over a total area of almost 6 hectares, guaranteeing unparalleled space and privacy. The garden, a true masterpiece of landscaping, hosts a majestic pine forest that provides freshness and shade on hot summer afternoons, and a variety of other trees and shrubs carefully chosen to create a harmonious and relaxing environment. Every corner of the garden has been designed to offer a unique sensory experience, with colors, scents and atmospheres that change with the seasons.
The sunlit location all day ensures bright interiors and a welcoming atmosphere. The villa is spread over two floors and has two separate entrances, making it two distinct accommodations. One of the accommodations is furnished in a rustic style, perfect for hosting friends and relatives or for starting a bed & breakfast business. Double-glazed windows in English style combine aesthetics and energy efficiency, while the spacious veranda on the front of the house is ideal for outdoor lunches and dinners or to enjoy a good book in the shade.
The property includes a large double garage, in addition to extra space to conveniently park more cars in the courtyard. Well-distributed interiors and the possibility of having two separate accommodations make this villa extremely versatile, suitable for large families or for those wishing to start a hospitality activity.
This villa is not just a home, but a unique opportunity to live in an exclusive environment, where every detail has been carefully cared for to offer maximum comfort and quality of life. For more information and to book a visit, do not hesitate to contact us. We look forward to showing you this wonderful property in person!


390.000 €
1.512 €/m²
Acqui Terme (Alessandria)
Villa
3 værelser
258 m²
3.860 m² land
Køb af fast ejendom
-
Located less than 1 km from the heart of the historic spa town of Acqui Terme, in the green, this stunning villa, built in the early 1990s, is a masterclass in quality construction and timeless style. It perfectly balances the solidity of premium materials with a vibrant, modern aesthetic.
The villa is characterized by its expansive, light-filled rooms that break away from the “standard” layout to offer true breathing room.
Living Spaces: On the ground floor, the kitchen and living room, featuring a cosy wood-burning fireplace, are spacious and bright: both open onto the outdoor terrace, which is perfect for enjoying sunny days or dinners at sunset
The Bedrooms: On the first floor there are three generously sized bedrooms, each of which feels like a private suite, offering a level of comfort that is hard to find in more modern buildings. One of them even has its own small en-suite bathroom!
On the same floor teher is a beautiful sea-green bathroom!
While maintaining its classic charm, the property is fully updated with sustainable technology and top-tier security:
Sustainability: Equipped with solar panels for energy efficiency and 2 two air conditioning unit installed in 2023 (in the kitchen and living) for year-round climate control, in fact, the energy rating is A1
Security & Ease: Peace of mind is guaranteed by a professional alarm system and video surveillance. Access is seamless via a private automatic gate.
Garage: An oversized garage provides ample space for multiple vehicles, storage, or a workshop.
The outdoor space is a true sanctuary, designed for both relaxation and productivity:
Fruit Garden: The private garden of app. 3.800 sqm, is home to established fruit trees, offering seasonal harvests and a lush, green backdrop.
Prime Location: Enjoy the tranquility of a private estate while being just a short walk or drive from the thermal baths, restaurants, and boutiques of Acqui Terme.
From the floors to the fixtures, the use of high-end materials ensures the home remains as prestigious today as the day it was built.
No renovations needed — just bring your personal touch and start living your dream!


Pris efter anmodning
Acqui Terme (Alessandria)
Slot
6 værelser
4 værelser
1.340 m²
7.700 m² land
Køb af fast ejendom
-
This prestigious historic villa dating from the early 20th century is located on the outskirts of Acqui Terme, just a 5-minute drive from the spa town. The villa has been completely renovated with meticulous care to preserve its elegant style and original architectural elements, such as some frescoes, Piedmontese terracotta floors, beautiful stained glass, brick vaulted cellars, wooden ceilings and ancient fireplaces, making it a refined and unique residence.
The property, in addition to the main building with a total area of about 1,340 sq m, includes a perfectly landscaped park of 7,700 sq m, a large swimming pool and a private frescoed chapel. The residence is spread over four levels. On the ground floor there is the entrance hall, a double living room with panoramic views, a dining room, a habitable kitchen and bathrooms with laundry. On the first floor, with a large hallway, there is a bedroom with private bathroom, a second suite with bathroom and dressing room, a study, a games room with an antique billiard table and fireplace, a gym and access to the panoramic loggia, where a spa area has been set up. On the second floor, ideal to be used as an independent guest area, there are two bedrooms, a kitchen and rustic-style relaxation areas with stone walls and wooden ceilings. In the basement there is the beautiful cellar with brick vaults and two small rooms dedicated to wine storage and tasting. The private frescoed chapel, a architectural jewel of strong visual and symbolic impact, has its own independent access.
The villa is sold complete with precious antique furnishings and contemporary design pieces.
Inside the very well-kept park there is an indoor pool, a solarium area and a barbecue zone with wood-fired oven.
This estate represents a unique prestigious property, enjoying total privacy, immersed in the tranquility of the countryside, yet a short distance from the city, the sea, and the area’s most attractive tourist destinations.


270.000 €
1.174 €/m²
Alessandria
Landhus
8 værelser
3 værelser
230 m²
2.200 m² land
Køb af fast ejendom
-
Eksklusivt salg – Selvstændigt hus på fire sider med privat gårdhave og jord på ca. 2.000 kvm, i landsbyen Lobbi (Alessandria). Dette er et sjældent A2 energiklasse landsted, fuldt opgraderet med det italienske "Superbonus 110%"-program: nye PVC-dobbeltruder, kondenskedel, 6 kW solcelleanlæg, 17 cm (6,7 tommer) korkisolering (cappotto) og elektrisk låge.
I stueetagen byder man velkommen af en lys indgang med dobbelt glasdør og sikkerhedsdør, et rummeligt spisekøkken, en hyggelig stue med pejs, et yderligere rum, der kan bruges som spisestue eller gæsteværelse, et badeværelse og et praktisk vaskerum/kedelrum.
Ovenpå er der tre soveværelser og et ekstra badeværelse. Et af soveværelserne er usædvanligt stort – større end mange studielejligheder – og kan nemt rumme en master suite, hjemmekontor eller hobbyområde. En lang balkon løber langs den indvendige gårdsplads.
En nøgleegenskab ved denne egenskab er dens udvidelsespotentiale:
- Der er tilknyttet hovedhuset et yderligere ca. 60 kvm areal, der skal færdiggøres, ideelt til at skabe en separat lejlighed (gæsteannex, lejebolig) eller til at udvide det eksisterende opholdsrum;
- Tagvolumen muliggør også oprettelsen af et ekstra loftsgulv på cirka 40 kvm (mansard), hvilket øger det samlede brugbare areal.
A2's energiydelse er en reel game changer:
takket være korkisoleringen, moderne systemer og det 6 kW solcelleanlæg, der er tilsluttet GSE, har huset meget lave driftsomkostninger. Elregningerne er usædvanligt lave, og overskudsproduktion kan give en positiv kredit hos den italienske netoperatør. De udførte arbejder er fuldt ud i tråd med kommende europæiske energieffektivitetskrav, hvilket gør dette til en fremtidssikker investering sammenlignet med mange ældre, energikrævende landejendomme.
Udenfor tilbyder ejendommen omkring 2.000 kvm jord, både byggeligt og dyrkbart: perfekt til en stor have, grøntsagsplantage, lille vinmark, frugthave, poolområde eller yderligere udvidelser (med forbehold for tilladelser). En garage på 19 kvm og yderligere opbevaringsrum fuldender ejendommen.
Stedet er et af dets stærkeste sider:
- 13 minutter fra Alessandria,
- 15 minutter fra Tortona,
kun 3 minutter fra motorvejsafkørslen, hvilket giver dig cirka 1 time i bil fra Milano, Torino og Genova.
Fra Alessandria jernbanestation har du lignende rejsetider med tog til de største norditalienske byer.
Lobbi ligger ved krydset mellem nogle af Italiens mest berømte vinregioner:
Langhe, Monferrato, Tortonese, Novese og Oltrepò Pavese ligger alle inden for nem rækkevidde og byder på vinmarker, middelalderlandsbyer, trøffelområder og fremragende mad- og vinruter. Du befinder dig i det stille landskab, men lige midt i "vinens lande" med hurtig adgang til service, motorveje og større byer.
En ideel ejendom for dem, der søger efter:
- et højtydende A2-hus,
- et landsted med jord i hjertet af Piemontes vinbakker,
- og reelt potentiale for at tilføre værdi med ekstra opholdsplads (60 kvm til færdiggørelse + mulig 40 kvm loft) til gæster, lejemål eller et større familiehjem.
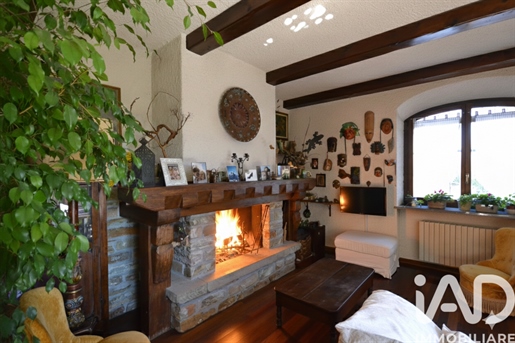


395.000 €
878 €/m²
Acqui Terme (Alessandria)
Hus
15 værelser
8 værelser
450 m²
4 hektar land
Køb af fast ejendom
-
The Villa with Romantic Soul: a stone and light retreat on the hills of Acqui Terme
Cooking while looking at the garden waiting for spring, smelling the flowers under the porch, and breathing the quiet of 10,000 sqm of private property.
There are houses that are only buildings, and houses that have a soul. This semi-detached villa, nestled in the peaceful hills near Acqui Terme, decidedly belongs to the second category.
The stone structure welcomes two large independent residences (for a total of almost 400 sqm living space), featuring large living rooms with fireplaces, scenographic staircases, and spaces designed for real life.
• Apartment A (190 sqm): Comfort and warmth, with entrance, eat-in kitchen, living room with fireplace (30 sqm), 3 bedrooms, study and double bathrooms and storage
• Apartment B (200 sqm): Elegance and spaciousness, with entrance with monumental staircase, living room with fireplace, kitchen, 4 bedrooms, double bathrooms (including a 10 sqm master bathroom), walk-in closet, laundry, and storage.
The property is completed by incomparable ancillary spaces: 80 sqm of garage with internal access to the houses, 100 sqm of cellars, and a 100 sqm warehouse.
An oasis of privacy equipped with a photovoltaic system and already prepared space for a splendid pool.
Technical features:
• 3 kW photovoltaic system (expandable).
• Presence of insulating cavity wall.
• Easy vehicle access with barrier and gate.
• External area with ideal volume for pool realization.
The professional’s comment: "In more than ten years of interior photography, I rarely felt such positive vibes. This is not just a house, it is a wonderfully beautiful feeling."


140.000 €
1.167 €/m²
Acqui Terme (Alessandria)
Hus
2 værelser
2 værelser
120 m²
Køb af fast ejendom
-
I det centrale område i en bygning fra perioden findes denne smukke bolig med hvælvede lofter, fuldstændig renoveret, med trægulve og original pejs. Overnatningen ligger på anden sal uden elevator og består af indgang til stue og køkken (de to rum er adskilt af en særlig corten-væg), badeværelse, stort gennemgangsværelse og soveværelse. Det andet soveværelse, som var forbundet med hovedsoveværelset, kunne bruges som skabsrum eller privat arbejdsværelse. Dog har den generøse dimensioner og kan også blive en løsning for gæsterne. Køkkenet har udsigt over en indvendig altan, mens stuen og soveværelset har en lille altan med udsigt over gaden.
Ape bliver udleveret
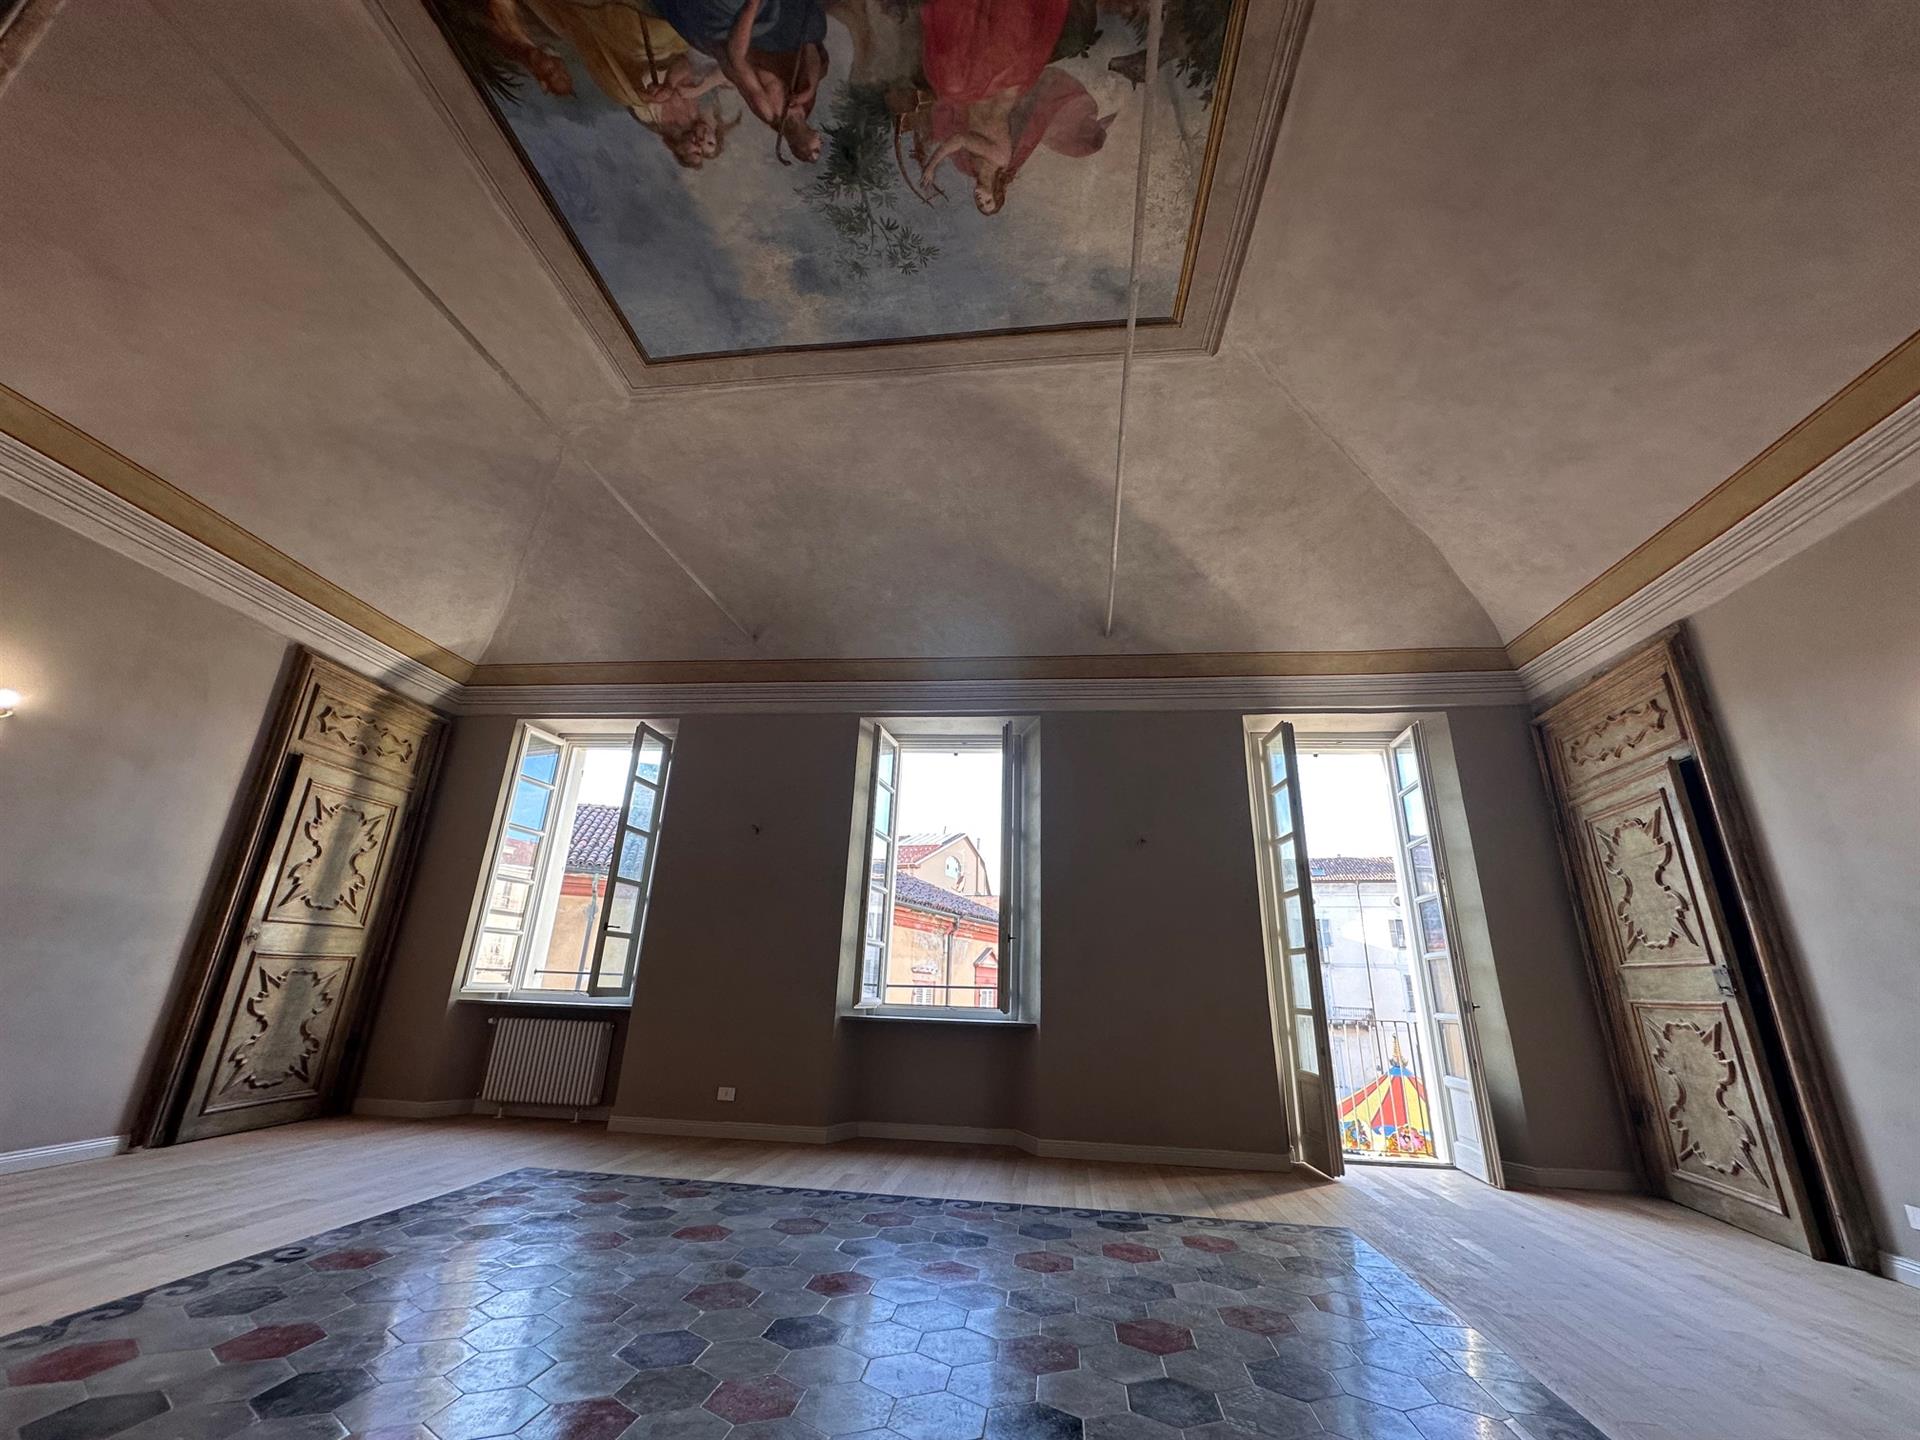


500.000 €
3.597 €/m²
Acqui Terme (Alessandria)
Hus
2 værelser
1 værelse
139 m²
Køb af fast ejendom
-
Inside the historic Palazzo Scati, in the picturesque setting of Piazza della Bollente, this magnificent apartment is a unique piece of elegance and history. The accommodation has been obtained on the noble floor of the central section of the palace and, like the building itself, has undergone a conservative restoration that has enhanced its original architectural features, combined with modern functionality and comfort. The entrance to the apartment opens into a large frescoed living room adorned with oak flooring and a cement tile rug, both original to the palace, along with tall 17th-century doors. In the living room, with a balcony overlooking the square, there is a spacious kitchenette. A hallway leads to the master bedroom with a walk-in closet, and the accommodation is equipped with two bathrooms. To make the apartment even more unique, there is a large covered patio for exclusive use that overlooks the inner courtyard of the palace. Parking spaces are available within the palace, complete with a charging point for electric cars.
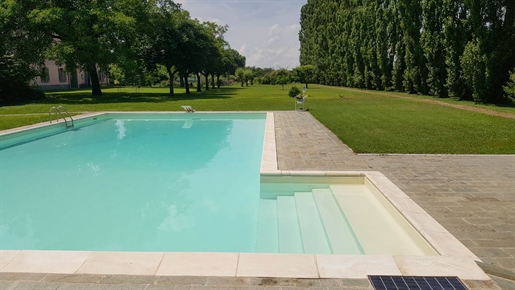


680.000 €
1.511 €/m²
Alessandria
Lejlighed
10 værelser
4 værelser
450 m²
1 hektar land
Køb af fast ejendom
-
Prestigious 450 sq m apartment in a historic 17th-century villa – Alessandria
Just outside Alessandria, in a splendid 17th-century villa, exquisitely restored in 2023, we offer a spacious 450 sq m apartment that combines historic charm with modern elegance. The villa, steeped in centuries-old tradition—even Napoleon is said to have stayed there—has undergone a meticulous renovation, incorporating photovoltaic panels and next-generation windows.
The home, spread across large volumes and featuring high ceilings and views of the park, comprises an entrance hall, two living rooms with fireplaces, an eat-in kitchen, four bedrooms, a large open space ideal as a study, hobby room, or additional sleeping area, three bathrooms, a cellar, and a laundry room.
The property includes two covered parking spaces with a charging station, two uncovered parking spaces, a 23 kW photovoltaic system with storage batteries plus a second 3 kW system for the swimming pool and communal lighting, a large, perfectly maintained communal park, with a large swimming pool and an outbuilding for use as services.
A unique solution for those seeking space, history, and contemporary comfort in a prestigious setting.
Land registry updates may be pending. Therefore, all the above information does not constitute contractual elements or conditions.
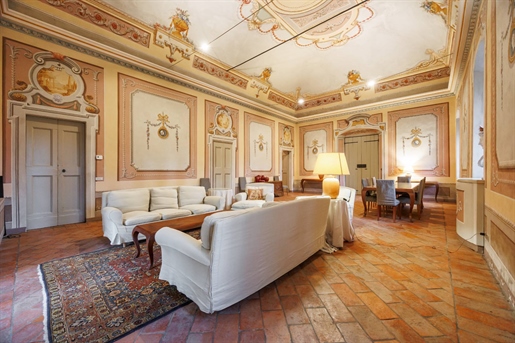


810.000 €
1.653 €/m²
Alessandria
Lejlighed
12 værelser
4 værelser
490 m²
Køb af fast ejendom
-
Prestigious 490 sq m apartment in a historic 17th-century villa – Alessandria
Just outside Alessandria, in a splendid 17th-century villa, exquisitely restored in 2023, we offer a spacious 450 sq m apartment that combines historic charm with modern elegance. The villa, steeped in centuries-old tradition—even Napoleon is said to have stayed there—has undergone a meticulous renovation, incorporating photovoltaic panels and next-generation windows.
The home, spread across large volumes and featuring high ceilings and views of the park, comprises a living room, a huge historic hall with one-of-a-kind frescoed ceilings and a working fireplace, an eat-in kitchen, four bedrooms, four bathrooms, a study, a cellar, and a laundry room.
The property includes two covered parking spaces with a charging station, two uncovered parking spaces, a 23 kW photovoltaic system with storage batteries plus a second 3 kW system for the swimming pool and communal lighting, a large, perfectly maintained communal park, with a large swimming pool and an outbuilding for use as services.
A unique solution for those seeking space, history, and contemporary comfort in a prestigious setting.
Land registry updates may be pending. Therefore, all the above information does not constitute contractual elements or conditions.
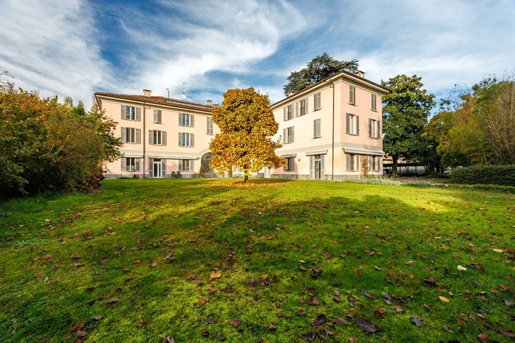


870.000 €
1.611 €/m²
Alessandria
Lejlighed
14 værelser
5 værelser
540 m²
Køb af fast ejendom
-
Prestigious 540 sq m apartment in a historic 17th-century villa – Alessandria
Just outside Alessandria, in a splendid 17th-century villa, exquisitely restored in 2023, we offer a spacious 450 sq m apartment that combines historic charm with modern elegance. The villa, steeped in centuries-old tradition—even Napoleon is said to have stayed there—has undergone a meticulous renovation, incorporating photovoltaic panels and next-generation windows.
The home, spread across large volumes and featuring high ceilings and views of the park, comprises three living rooms, one of which has a working fireplace, an eat-in kitchen, five bedrooms, a mezzanine study, five bathrooms, a cellar and a laundry room.
The property includes two covered parking spaces with a charging station, two uncovered parking spaces, a 23 kW photovoltaic system with storage batteries plus a second 3 kW system for the swimming pool and communal lighting, a large, perfectly maintained communal park, with a large swimming pool and an outbuilding for use as services.
A unique solution for those seeking space, history, and contemporary comfort in a prestigious setting.
Land registry updates may be pending. Therefore, all the above information does not constitute contractual elements or conditions.
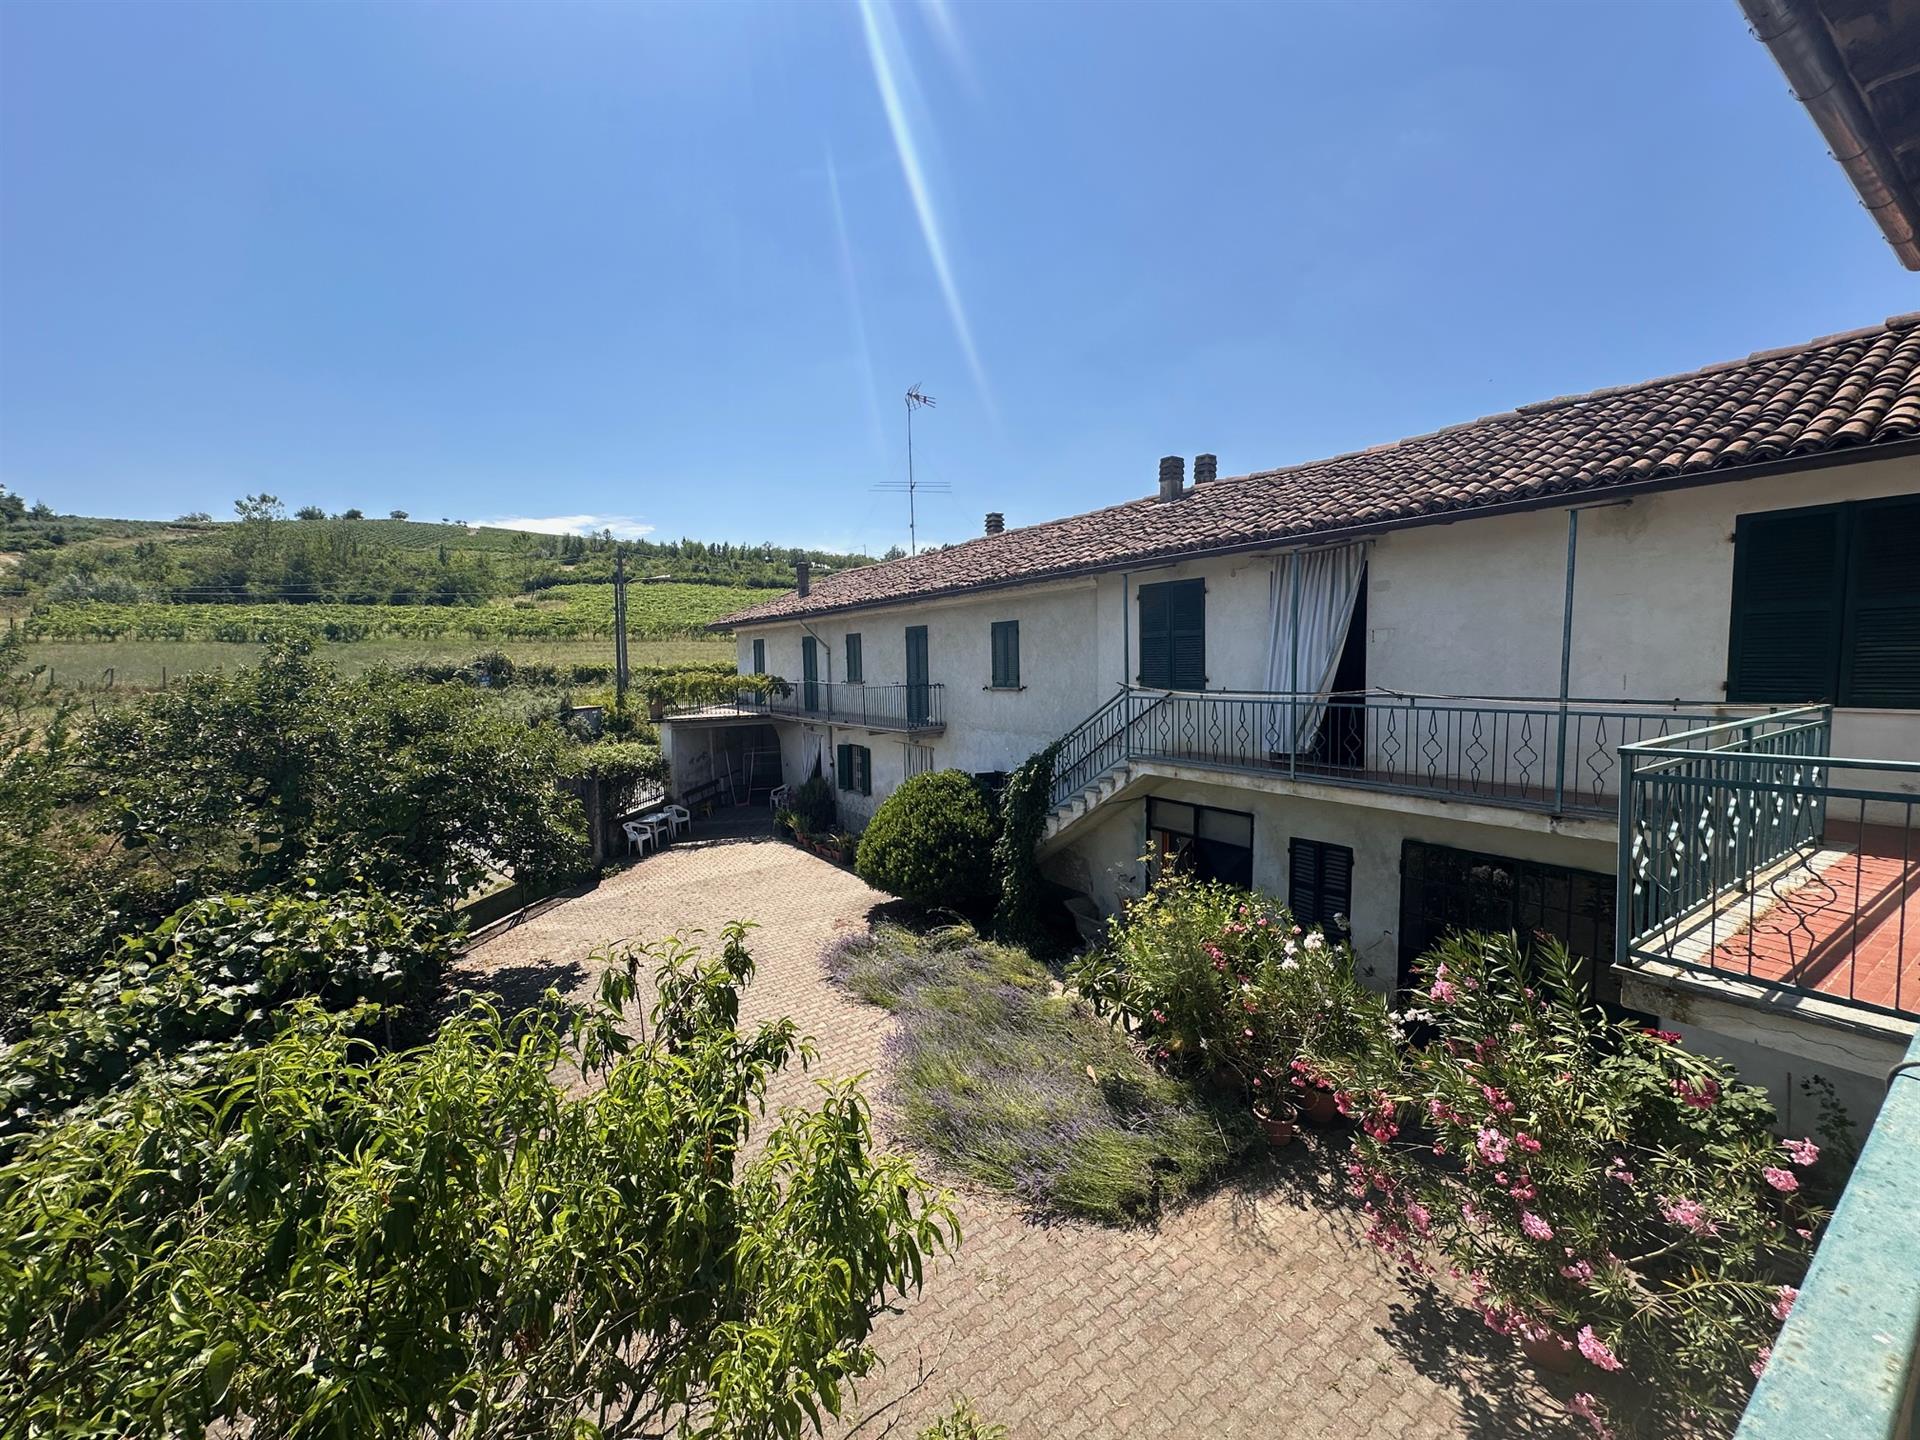


160.000 €
457 €/m²
Rivalta Bormida (Alessandria)
Hus
7 værelser
4 værelser
350 m²
8.500 m² land
Køb af fast ejendom
-
Large farmhouse with land 10 km from Acqui Terme
In a very convenient position and in a very quiet setting, there is this large detached farmhouse with perfectly flat agricultural land for a total area of 8,500 square meters. The building has the typical "L" shape and consists of two apartments plus a barn and storage rooms. One apartment has an entrance on the ground floor and is spread over two levels: on the ground floor entrance, kitchen, living room, bedroom, bathroom, ct., while on the first floor there are 3 bedrooms, one with independent and separate access from the others and 1 bathroom. The second accommodation occupies the remaining part of the first floor and consists of a kitchenette with dining room, a bedroom, a bathroom and a large living room with closet where a second bathroom could be obtained. Adjacent is the barn. The courtyard is completely fenced and a beautiful portico has also been built. The terrain is, as already mentioned, completely flat and versatile. There is also a well on the property.


180.000 €
900 €/m²
Acqui Terme (Alessandria)
Landhus
4 værelser
3 værelser
200 m²
200 m² land
Køb af fast ejendom
-
This beautiful country house, free on three sides, is located just 2 km from Acqui Terme and has recently been largely renovated. The house is spread over two levels and consists on the ground floor of a beautiful entrance hall, living room, kitchen with a beautiful French window that connects to the private garden, a beautiful dining room with brick vault and another bedroom. On the first floor there are 3 bedrooms, a bathroom, a laundry room, balcony with panoramic views.
Independent methane heating, space for cars, large and comfortable garden. The house remains, although not completely independent, in a private and dominant position, suitable both as a main residence and as a holiday home.


Pris efter anmodning
Cremolino (Alessandria)
Erhvervslokale
10 værelser
2.200 m²
14 hektar land
Køb af fast ejendom
-
A biodynamic agricultural wine farm set up as a guest accommodation facility (B&B), with a pool, winery, and land a few kilometers from Acqui Terme, Piedmont. The evocative luxury villa is located in Monferrato, a hilly region adorned with woods and vineyards: Monferrato has been included in the UNESCO World Heritage, together with Langhe and Roero, for its unique landscape. The prestigious property is surrounded by 14 hectares of land, including 6 hectares of vineyards, which yield excellent certified wines produced from biodynamically grown vines kept in well-equipped cellars. The luxurious property, measuring about 2,200 square meters in total, includes the villa dedicated to the B&B with about 1,050 square meters: on the ground floor there is a large dining room with an enchanting fireplace, a kitchen, five bedrooms with en-suite bathrooms, and a suite with a dining area and a kitchenette. On the upper floor there are two bathrooms, a laundry room, and an apartment with a kitchenette, dining area with a small balcony, a bedroom, and a bathroom. Also on this level is a spacious terrace overlooking the courtyard and the pool. The independent house (267 sqm) is distributed over three floors: basement with two bedrooms, a bathroom, and laundry room; first floor with a kitchen, dining room, living room, study, another bedroom, and a bathroom; second floor (tower) with a panoramic lookout and a 25 sqm terrace. The winery (429 sqm) is spread over two floors: on the first, equipped with a freight elevator, there is a winemaking area and reception of grapes; on the ground floor there is a tasting room, an aging area, a bottling area, a technical room, and a bathroom. The outbuilding (448 sqm) consists of a storage area for agricultural machinery, storage rooms, changing room, and a staff bathroom. The property is easily accessible and its proximity to services and the highway toll booth makes it even more noteworthy. For sale are the project and equity shares. Available exclusively to participation investments, if of interest.
PROPERTY Ref: AL2589
Where: near Acqui Terme, Province: Alessandria, Region: Piedmont
Type: 2,200 sqm total: a guest accommodation structure (B&B) of about 1,050 sqm arranged on two levels, plus an independent 267 sqm small house on three levels, and a wine cellar of 429 sqm spread over two levels, a 448 sqm outbuilding, land and pool
Annex: outbuilding (448 sqm) consisting of a storage area for agricultural machinery, storage rooms, changing room, and staff bathroom. Renovation year: 2006, using ecological materials
Conditions: excellent
Ground/Garden: about 14 hectares of land, of which 1.6 ha for alfalfa cultivation, 6 ha of vineyard, 1.4 ha of woods, and 5 ha of non-agricultural land
WINE PRODUCTION DETAILS
- Cultivar: Dolcetto, Barbera, Cabernet Sauvignon, Sauvignon, Merlot
- Altitude: 270 m above sea level
- Training system: Guyot (5,200 vines/ha)
- Soil composition: sandy-loamy with clay presence
- Annual production: 187.5 hL (25,000 bottles)
- Wines produced: Dolcetto d'Ovada DOCG, Barbera DOCG, Rosso IGT, Bianco IGT
Pool: 16 x 7 m, with solarium


240.000 €
960 €/m²
Ricaldone (Alessandria)
Gård
5 værelser
4 værelser
250 m²
3.000 m² land
Køb af fast ejendom
-
Denne smukke ejendom ligger ved indgangen til landsbyen Ricadone og består af en stor bondegård med smukke originale og perfekt bevarede arkitektoniske elementer og privat jord på omkring 3.000 kvadratmeter omgivet af vinmarker, et Unesco-kulturarvssted. Bygningen har brug for renovering, men er i perfekte vedligeholdelsesforhold. Den er fordelt på to niveauer, udover kælderen, hvor der er smukke kældre med murstenshvælvinger og er opdelt i to ejendomsenheder, en større og bedre bevaret, begge med selvstændige adgange, men også forbundet helt. Hovedlejligheden består af en smuk entré, en gang, stue med fresker, tekøkken med spisestue, et arbejdsværelse. En smuk og elegant trappe fører til øverste etage, hvor der er 4 soveværelser og et badeværelse. Alle etager er indrettede og perfekt bevarede. Den mindre lejlighed består af et værelse på nederste etage og et på øverste etage, som kan forbindes med laden. I alt har boligdelen et areal på ca. 250 kvadratmeter. Hertil skal lægges ca. 100 kvadratmeter opbevaringsrum og kældre.
Fra gardinerne og terrassen i huset kan du nyde en smuk udsigt over vinmarkerne.
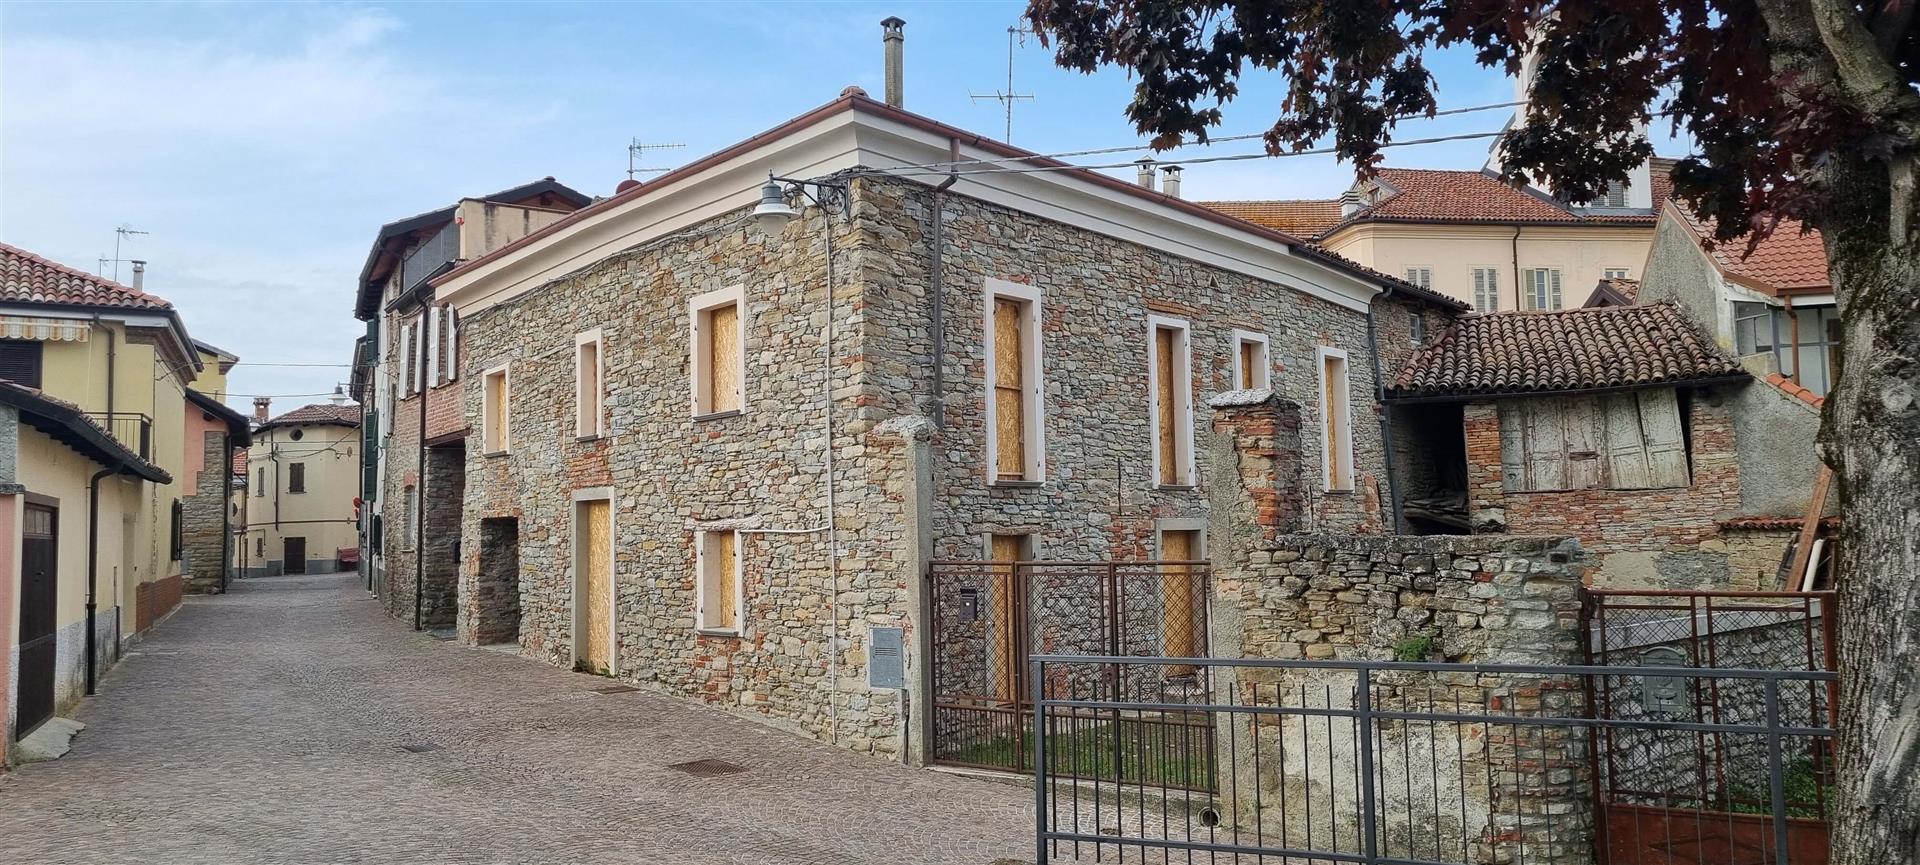


90.000 €
667 €/m²
Terzo (Alessandria)
Stenhus
135 m²
160 m² land
Køb af fast ejendom
-
I udkanten af den historiske landsby Terzo, blot få kilometer fra den romerske kurby Acqui Terme, har vi denne perle, der venter på din kreative finish!
Med udsigt til det gamle tårn ligger stedet særligt og roligt, med fascinerende udsigt over landskabet mod solnedgangen.
Den nuværende ejer har et godkendt projekt, som stadig kan tilpasses dine ideer og ønsker.
Dette kunne virkelig blive et mesterværk i de rette hænder, så tøv ikke med at kontakte os!


190.000 €
760 €/m²
Cartosio (Alessandria)
Hus
4 værelser
4 værelser
250 m²
500 m² land
Køb af fast ejendom
-
In the center of the village of Cartosio, about 15 minutes drive from Acqui Terme, is this beautiful period house with breathtaking views. The building is spread over two levels in addition to the basement and is in good maintenance conditions. It is composed, on the ground floor, of a large entrance hall, kitchen, dining room, bedroom, bathroom. A comfortable internal staircase leads to the upper floor where there are 4 other bedrooms and a bathroom and a terrace from which you can enjoy a beautiful panoramic view. Both the attic and the basement are connected to the house by an internal staircase. A private garden and a courtyard complete the property.


280.000 €
400 €/m²
Acqui Terme (Alessandria)
Hus
7 værelser
7 værelser
700 m²
600 m² land
Køb af fast ejendom
-
Dette smukke og store hus fra perioden ligger ved indgangen til byen Acqui Terme, i en meget bekvem beliggenhed til service, hvilket gør det ideelt som første bolig. Ejendommen har et vigtigt areal på omkring 700 kvadratmeter og er i øjeblikket opdelt i 3 selvstændige ejendomme. To af de tre lejligheder er i fremragende vedligeholdelsesstand og er udviklet mellem stueetagen og første sal og er sammensat som følger: Den første indkvartering: stor forhall, stue med fresker og originale gulve samt pejs, køkken, spisestue, badeværelse og CT. I stueetagen, mens der i stueetagen er 3 store soveværelser, et mindre og to badeværelser.
Den anden indkvartering: køkken og stue i stueetagen, 2 dobbeltværelser, et mindre soveværelse og et badeværelse i stueetagen. Den tredje lejlighed trænger til en total renovering og optager hele bygningens anden sals overflade. Den indvendige trappe forbinder ikke kun alle bygningens niveauer, men også til kælderen og garagen, der ligger i kælderen. Ejendommen fuldendes af en smuk have, hvorfra man kan nyde en smuk åben udsigt mod de romerske buer og af et stykke jord bag bygningen.
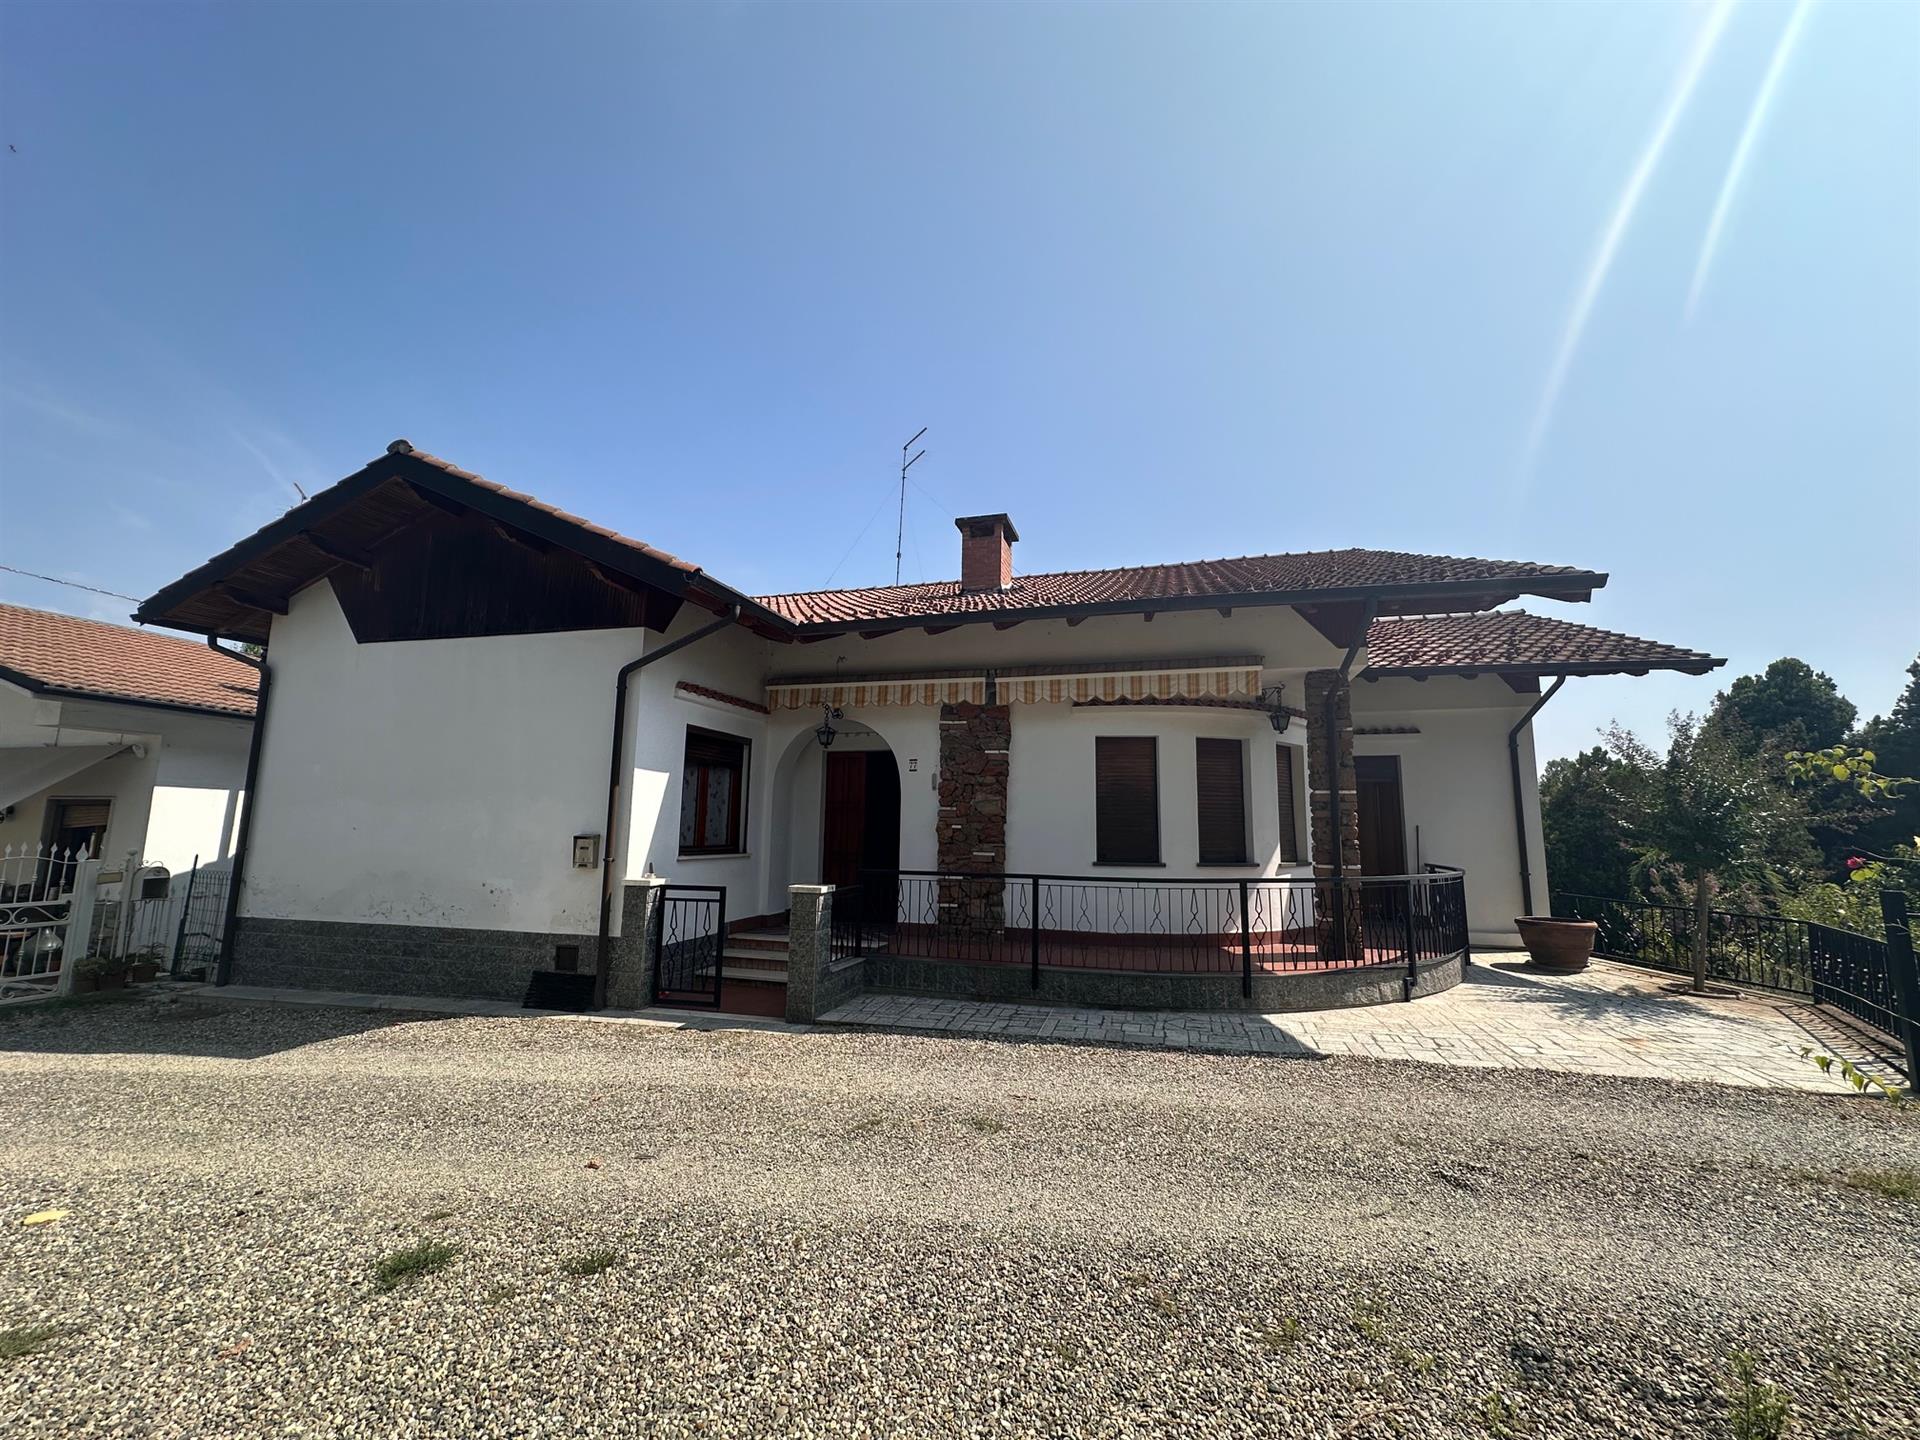


210.000 €
913 €/m²
Acqui Terme (Alessandria)
Villa
6 værelser
4 værelser
230 m²
500 m² land
Køb af fast ejendom
-
I et boligområde på en meget stille placering, lige uden for landsbyen Rivalta Bormida, findes denne smukke villa bygget i 70'erne, som er i fremragende vedligeholdelsestilstand. Ejendommen har en størrelse på cirka 230 kvadratmeter og strækker sig over tre niveauer, som alle er forbundet med en indvendig trappe. I kælderen er der en stor garage, to værelser brugt som kælder og varmeanlægget, samt et køkken med spisestue, 2 soveværelser og et badeværelse, som muliggør opførelsen af en lille selvstændig lejlighed. På stueetagen er hovedlejligheden, bestående af en stor entré, en stor stue med pejs, køkken med spisestue, 3 soveværelser og et badeværelse. Endelig, på den øverste etage, det høje loft. Huset er omgivet af en smuk have, og en anden lille grund er også en del af ejendommen, adskilt fra haven, som kan bruges som køkkenhave eller ekstra plads til en parkeringsplads.


180.000 €
514 €/m²
Melazzo (Alessandria)
Gård
5 værelser
5 værelser
350 m²
5.000 m² land
Køb af fast ejendom
-
Ca. 6 km fra Acqui Terme, halvvejs oppe i en meget solrig og bekvem beliggenhed, smuk bondegård i lokale sten med en typisk "L" form. Stuehuset har et samlet areal på ca. 350 kvadratmeter og er fordelt på to niveauer. I stueetagen er der udover stue, køkken og spisestue to depotrum og de gamle stalde. Ovenpå, 5 soveværelser, 1 badeværelse og en stor lade. Bygningen trænger til renovering, men de oprindelige etager er stadig meget velbevarede.
Ejendommen omfatter også omkring 5.000 kvadratmeter indhegnet jord med to kildebrønde.


180.000 €
450 €/m²
Cartosio (Alessandria)
Gård
7 værelser
6 værelser
400 m²
800 m² land
Køb af fast ejendom
-
I en yderst panoramisk og rolig beliggenhed, omgivet af natur, er der denne store bondegård, delvist bygget i lokale sten, med et samlet areal på omkring 500 kvadratmeter, delvist bygget i lokale sten. Ejendommen kan nås via en privat vej under fremragende vedligeholdelsesforhold, selvom den ikke er asfalteret. Bygningen er i dag opdelt i 3 boliger, som alle stadig kan forbindes med hinanden, samt evakueringsrum og kældre. Ejendommens strukturelle forhold er fremragende. Indvendigt trænger boligerne til renovering. Bygningen egner sig takket være sine generøse dimensioner til at blive brugt ikke kun som en privat bolig, men også som en turistfacilitet.


239.000 €
956 €/m²
Acqui Terme (Alessandria)
Hus
4 værelser
3 værelser
250 m²
4.000 m² land
Køb af fast ejendom
-
Smuk periode villa i en dominerende stilling og meget praktisk til tjenester og byens centrum.
Huset er blevet totalrenoveret med fine finish og freskomalerier på lofterne. I stueetagen er der en smuk entré, en stue, spisestue med køkken og et lille badeværelse med bruser. Gulvvarme og disposition for aircondition. En elegant trappe fører til første sal, hvor der er 4 store soveværelser og et badeværelse. I kælderen er der en dejlig kælder, meget tør, og fyrrummet.
Udenfor har villaen udsigt over en smuk have.
Bil garage og automatisk port.


138.000 €
363 €/m²
Santa Maria del Tempio (Alessandria)
Gård
10 værelser
380 m²
3.220 m² land
Køb af fast ejendom
-
In the sweeping plains of Piedmont’s Alessandria province, just 7 kilometres from the historic town of Casale Monferrato, lies Frassineto Po — a small yet captivating town that today feels like an extension of Casale itself. Despite this close connection, Frassineto Po has retained all the charm of its rural identity, nestled in the heart of the Piedmontese countryside.
Here, exquisite wines, internationally celebrated rice, and fine local produce are part of daily life — but Frassineto is also known for something far more unexpected: culture. In particular, the town has become famous for “Il Borgo del Libro” (The Village of the Book), hosted within the grand Palazzo Mossi — the first and only book outlet of its kind in all of Italy. As one of its presentations declares:
"Those who love to read, to travel, and to explore the infinite spaces of words and imagination will find here a port ready to welcome them — in this land of Monferrato, which will come to be known not only for its wines, but for its books.”
It is within this rich context — where farming, gastronomy and culture blend effortlessly — that we find the early 20th-century farmhouse now offered for sale.
Located near the border with Casale Monferrato, just a stone’s throw from the Church of Madonna degli Angeli, the property sits on a plot of approximately 3,100 square metres. At its heart stands the main residence, surrounded by six outbuildings — a mix of former agricultural structures, including canopies, warehouses, and annexes — offering great potential for conversion.
The central building is arranged in two wings, currently serving distinct purposes. The residential portion spans three levels: a ground floor, a first floor with a spacious terrace, and an attic, all connected by a central staircase. The agricultural wing features two large garages and several utility rooms on the ground floor, while upstairs — accessible by a beautiful original iron spiral staircase — is the former hayloft: a dramatic open space with exposed beams, ready to be transformed into a unique living area.
Structurally sound and well-preserved, the main building is in good condition but would benefit from internal refurbishment, tailored to its future use.
Outside, the six satellite buildings offer immense flexibility: they could be repurposed for storage, hospitality, creative studios, or anything the imagination allows.
Thanks to its generous volumes, sweeping countryside views, and complete independence from neighbouring properties, the estate opens itself to multiple possibilities: from a multi-apartment renovation project to a charming B&B, or even a refined agritourism retreat, drawing on the region’s strong identity in food, wine, and culture.
Its close proximity to Casale Monferrato also makes it highly convenient — offering the tranquillity of country living, paired with easy access to road networks and the many amenities of a vibrant town.

Horus RE Agency


1.950.000 €
934 €/m²
Felizzano (Alessandria)
Slot
33 værelser
10 værelser
2.088 m²
7.070 m² land
Køb af fast ejendom
-
Castle with a hotel and a restaurant for sale in a unique village on the hills between the Monferrato and Langhe areas. This property consists of a castle and former stables and is surrounded by a large park. It’S the perfect place where to celebrate ceremonies and hold meetings. It has a net saleable area of 2,088 sq.m and includes 9 rooms with en-suite bathrooms.
Geographic position
Castello Reale in Monferrato is just 10 minutes away by car from Alessandria and less than half an hour away from Asti (25 km) and Acqui Terme (30 km).
Located on gentle hills, this property is halfway between the Monferrato and Langhe areas, a Unesco heritage site for its history, landscape and the production of excellent wines.
This property is 100 km from Milan, 96 km from Genoa, and 75 km from Turin, which can all be reached in about one hour by car.
Genoa airport is about 80 km away, but you can easily reach the airports of Milano Linate (115 km), Milano Malpensa (135 km) and Turin (113 km) as well.
Description of buildings
Castello Reale in Monferrato is in the heart of a characteristic village and is one of the few castles in Piedmont that has maintained its original defensive walls.
This property consists of a castle and former stables immersed in a wonderful park featuring walkways and water games, a bicentennial plane tree and century-old plants.
The castle (net saleable area of about 1,563 sq.m) develops over 5 floors and features exposed load-bearing masonry, mullioned windows, arches, moulded frames and, on the east wing, a crenellated tower that emphasises the medieval style of the structure. Part of the brickwork is covered with a climbing ivy.
The main floor maintains its ancient charm, including the main hall that features coffered ceilings, the communicating halls embellished with frescoes from the early 1800s, and the porch that used to lead to the castle’s chapel (now deconsecrated).
The first and second floor include nine rooms featuring air conditioning and private bathrooms, most of them with a whirlpool bathtub.
The semi-basement includes the restaurant, which features cross vaults and a large fireplace, the professional kitchen and cellars.
The second semi-basement includes the technical rooms. All systems have been overhauled during the various interventions that this property has undergone.
The former stables (net saleable area of about 525 sq.m) develop over 3 floors.
The ground floor includes a reception and meeting hall, a bar, two storage rooms, and bathrooms for people with disabilities.
The first floor includes an apartment with two bedrooms and a bathroom, three storage rooms, a second kitchen, a laundry room and the bathrooms for the guests.
The semi-basement includes a storage room and a technical room (technical systems are new and perfectly functional).
This property, of great historic and artistic interest, has been used as a prestigious accommodation facility, in particular for:
- Ceremonies and events
The castle has two kitchens: one inside the main building and the other one in the former stables. The internal halls can contain up to 210 guests. The settings of different sizes inside and outside the buildings can host numerous events in autumn and winter.
- Conferences and meetings
The various halls of the castle can hold meetings with 10 up to 170 participants with the possibility to combine conference and catering services (business brunches or gala dinners).
- Hotel
The hotel includes 9 rooms: 3 comfort double rooms, 2 junior suites and 4 suites.
The measurements provided indicate the liveable surface area.
The liveable surface area is the same as the walkable surface area (which includes internal walls) plus 10% to take into account supporting walls.
The surface area occupied by stairs may only be calculated once.
State and finishing
Castello Reale in Monferrato is the result of architectural transformations that the many owners have applied over the centuries. The latest intervention involved the coffered ceilings on the main floor, the prestigious frescoes of the adjacent halls, and the impressive eastern tower.
The interventions made to transform the castle into a hotel and a prestigious event venue aimed at preserving its historical charm and providing the common areas and all the rooms with the highest technical and efficiency standards.
External areas
The castle, former stables and protective walls are surrounded by a 7,070 sq.m park (including the area of the building), with plants and century-old trees that you can admire along a path with fountains and water games.
Use and potential uses
This property has been an accommodation business for many years. It specialises in banquets and conferences, besides overnight stays.
For those who are interested, there’s the possibility to develop the restaurant business. In fact, the old kitchens, featuring cross vaults and a large fireplace, are the perfect venue for a 25-seat restaurant, which can expand to the park during the summer.
Du har skjult
0 annoncer
på
60 resultater


