


Köp fastighet Arezzo: 83 lägenheter och hus till salu


340 000 €
1 303 €/m²
Arezzo
Villa
10 rum
3 sovrum
261 kvm
1 600 m² tomt
Köp av fastighet
-
Hill views and close to local amenities
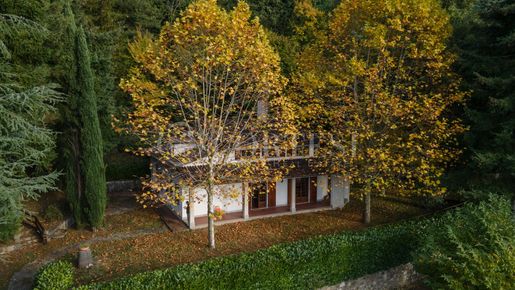
In Chitignano, in a panoramic position close to the village’s amenities, this detached house is set in a green and secluded setting, with attractive views of the surrounding hills. Access via a private road, the tree-lined garden and the portico overlooking the landscape offer a pleasant balance of tranquillity and convenience.
The house has an area of 261 sq m, excluding the garage.
A living area full of character
At the heart of the house is a spacious living room with a dining area and several spaces for conversation. The fireplace, wooden bookcase and bar corner give the room its character, while the large windows and French doors opening onto the portico create a direct connection with the greenery outside.
A raised sitting room, reached by a few steps, adds a cosy corner to the living area. Decorated floors and wood finishes help create a warm, welcoming atmosphere while preserving the character of the house.
The kitchen is separate from the living room and has a dedicated area for everyday meals. There is a guest bathroom on the ground floor.
Sleeping area and large attic with fireplace
All three bedrooms are on the first floor, two of which have en-suite bathrooms; the third is a single bedroom.
The second floor houses a large attic with a fireplace and a small guest bathroom. It features sloping ceilings and herringbone-pattern terracotta flooring. A series of windows brings light into this spacious area, which can be customised and enhanced to suit your needs.
Private garden, panoramic portico and covered veranda
The property includes a private garden of approximately 1,600 sq m, with mature trees, hedges and paths lined with stone walls. The outdoor spaces follow the natural contours of the land and offer several spots from which to enjoy views of the hills.
The panoramic portico runs along the façade of the house, creating a sheltered area that can be furnished for reading, relaxation and spending time outdoors. There is also a covered veranda by the rear entrance.
An additional area of woodland completes the property.
Private access and features
Built in 1973, the house is equipped with an alarm system. The roof underwent repair work approximately between 2000 and 2005.
The private road leads to the house, while a covered garage, whose area is excluded from the stated 261 sq m, can be used to park a car and also for storage.

Cortesi luxury Real estate
Cortesi luxury Real estate


980 000 €
3 267 €/m²
Arezzo
Villa
10 rum
3 sovrum
300 kvm
3 200 m² tomt
Köp av fastighet
-
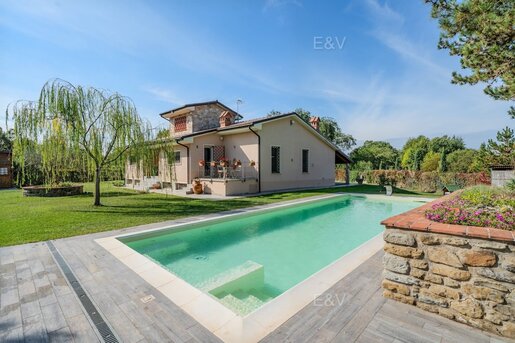
Nestled in a peaceful setting with complete privacy, this wonderful detached villa—perfectly finished and in like-new condition—features a fenced garden of approximately 3,200 square meters with automated gate access. The fabulous garden boasts a stunning 12x4-meter swimming pool, featuring an elegant sand-colored bottom and a whirlpool area. Designed with a thoughtful and meticulous layout, the home is primarily spread out over a single floor. Upon entering, the view opens onto a loft, perfect for use as a study or reading nook. The kitchen, featuring a large central island, provides access to a charming small terrace ideal for breakfast with a view of the pool. Opposite is the dining area, set slightly higher than the double living room with a fireplace, which is enhanced by three imposing floor-to-ceiling windows leading to a wonderful porch—also accessible from the study or a bedroom. The sleeping area is arranged around a spacious hallway, featuring a master suite with a walk-in closet and a private bathroom with a window, as well as a second bedroom with an en-suite bathroom. Descending the exposed staircase from the main living room leads to a bright secondary living area, featuring an elegant pool table. This level includes an additional living room, a fully equipped kitchen, a bathroom, a gym, as well as a large laundry room and two spacious wine cellars. Built of reinforced concrete, the villa meets high standards in terms of building systems and energy efficiency. The structure features a ventilated roof, elegant wooden ceilings with exposed beams, and underfloor heating powered by heat pumps, with the system already pre-wired for underfloor air conditioning. Above the outdoor carport for two cars are oriented beams pre-wired for a solar panel system. The property boasts an “A3” Energy Efficiency Rating.
The property is strategically located just 10 km from the center of Arezzo, providing easy access to the main destinations in Tuscany and Umbria. Essential amenities are located a short distance away, about 2 km. Art cities such as Florence and Siena are only 60 km away. Airport connections are also excellent: Florence Airport is 60 km away, Perugia Airport is 110 km away, Pisa Airport is 140 km away, and Rome Fiumicino Airport is 250 km away.


1 350 000 €
3 534 €/m²
Arezzo
Hus
15 rum
4 sovrum
382 kvm
180 m² tomt
Köp av fastighet
-
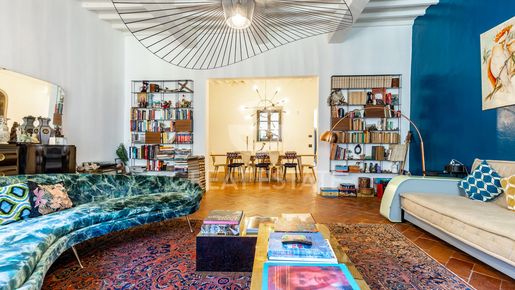
Upon crossing the threshold of this splendid 1400s building, the grand entrance hall reveals the ground floor of the apartment, an intimate and convivial space featuring an impressive sitting room with a fireplace, a striking mezzanine and direct access to the garden.
The upper levels are served both by the majestic original staircase and by a modern lift. The first floor houses the living area: a bright reception room with dining area, guest bathroom, laundry area and a spacious eat-in kitchen opening onto a private terrace, from which a staircase gently descends to the garden. The second floor is dedicated to the sleeping quarters and offers an elegant master suite with en-suite bathroom, together with two further bedrooms and a second bathroom. The third and final attic floor, beneath charming exposed roof beams, accommodates a private study, a large walk-in wardrobe and a bathroom. The property is completed by an exclusive 180 square meter private garden, a true treasure enclosed within the ancient walls and equipped with a paved area for outdoor dining, as well as a 51 square meter garage, an almost impossible-to-find feature in historic town centers.
Respect for the property's historic character is combined with state-of-the-art systems engineering, featuring underfloor heating that continues along the walls of the staircases, and a water supply provided by the municipal water mains as well as a private well, useful for garden irrigation. Completing the exclusive amenities are air conditioning, an alarm system with 8 cameras, a gated entrance, a garage with a driveway entrance, and a convenient internal lift.
Meticulously renovated to preserve its original architectural heritage, the residence retains its romantic and timeless charm. The interiors are enhanced by classic antique terracotta floors, ceilings with exposed wooden beams, and large period windows that provide soft, poetic light throughout all levels.
This property is the ideal solution for those seeking a prestigious primary residence, while the versatility of its spaces also makes it perfect as a luxurious second home or an impressive residence for welcoming guests in complete privacy.
Located in the historic center of Arezzo, the property is just a short walk from local boutiques, historic squares, and monuments. The location is very quiet but offers easy access to the main roads to Florence (1 hour), Siena (1 hour and 15 minutes), and the beautiful Chianti area.
The closest airports are Florence (80 km away) and Perugia (90 km away, about 1 hour and 20 minutes).
For every property acquired, the Great Estate Group conducts, through the seller's appointed surveyor, a technical due diligence process that enables us to ascertain the detailed urban planning and cadastral status of each property. This due diligence may be requested by the client upon expressing genuine interest in the property.
The property is registered in the name of a private individual.


440 000 €
1 913 €/m²
Arezzo
Gård
6 rum
3 sovrum
230 kvm
3 hektar tomt
Köp av fastighet
-
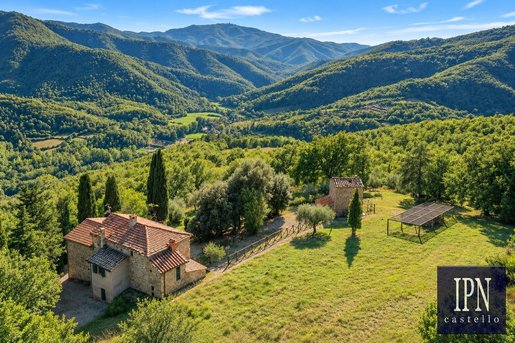
In the unspoilt countryside of eastern Tuscany, just moments from the border with Umbria, this farmhouse occupies a wonderfully private hillside setting surrounded by woodland, olive groves and the timeless landscapes of Central Italy.
Located in the area of Santa Maria La Rassinata, in the province of Arezzo, the property enjoys a particularly appealing position between two of Italy’s most celebrated regions. From here, the landscapes, historic towns and culinary traditions of both Tuscany and Umbria are within easy reach, making the estate an exceptional base from which to discover this fascinating part of Italy.
Reached along approximately 800 metres of white road, the house is immersed in nature and enjoys a remarkable sense of peace and seclusion. Its elevated setting opens onto the surrounding hills and countryside, offering the privacy of a rural retreat without being isolated from the cultural destinations of the region.
The main residence extends to approximately 180 sqm over two floors, with an additional 50 sqm of outbuildings, all surrounded by approximately 3 hectares of private land. Part of the estate is dedicated to an olive grove with around 130 productive olive trees, reinforcing the property’s authentic connection with the Tuscan landscape.
The interiors retain the warm character of a traditional country house, with exposed timber beams, natural stone, terracotta details and original rustic features. The living accommodation includes a characterful kitchen with fireplace, two welcoming reception rooms and three double bedrooms, with windows framing peaceful views of the surrounding greenery.
Outdoor living is central to the property. A panoramic patio with Jacuzzi provides a secluded place to relax throughout the warmer months, while another part of the grounds offers the potential for the creation of a swimming pool with countryside views, subject to the necessary permissions.
The estate also preserves a number of traditional rural features, including a wood-fired oven and a private well used for irrigation, details that give the property a genuine sense of history and place.
A separate outbuilding provides further possibilities and could lend itself, subject to planning approval, to the creation of an independent guest cottage, studio, home office or private atelier.
What makes Casale di Patri particularly special is its location. Although officially in Tuscany, the property lies close to the Tuscan–Umbrian border, allowing its owners to experience the best of both regions. Medieval hill towns such as Monte Santa Maria Tiberina and Citerna are within the wider area, while Cortona, Anghiari and Arezzo provide art, architecture, restaurants and everyday services. The location also offers convenient access towards Perugia and the Umbrian countryside.
This is a property for those seeking more than a conventional country house: a peaceful retreat surrounded by nature, with authentic architecture, land and privacy, positioned at the crossroads of Tuscany and Umbria and perfectly placed to enjoy the culture, landscape and lifestyle of both.
Få notifieringar när det kommer nya annonser som motsvarar din sökning!


690 000 €
Arezzo
Gård
Köp av fastighet
-
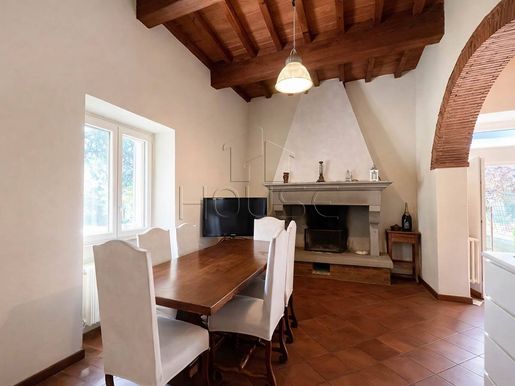
Surrounded by greenery, we offer for sale a fully renovated portion of a farmhouse, free on three sides, with modern finishes and meticulous attention to detail.
The property is surrounded by a large private garden of approximately 1 hectare, adorned with fruit and olive trees, ideal for relaxing outdoors or enjoying al fresco dining in the warmer months.
The property comprises two units with separate entrances, perfect for large families, those seeking a parent/child solution, or those seeking an investment opportunity with the possibility of short-term or holiday rentals.
The first unit is spread over multiple levels and comprises an entrance hall, eat-in kitchen, guest bathroom, laundry room, and a spacious living room with a fireplace. The first floor comprises three double bedrooms and two bathrooms. The attic floor comprises a living space with a breathtaking panoramic view, ideal as a study, relaxation room, or additional bedroom.
The second unit, partially renovated, comprises an entrance hall, eat-in kitchen, living room, and guest bathroom. On the first floor there is an en-suite double bedroom and a further bedroom on the second floor.


1 350 000 €
3 835 €/m²
Arezzo
Lägenhet
11 rum
4 sovrum
352 kvm
Köp av fastighet
-
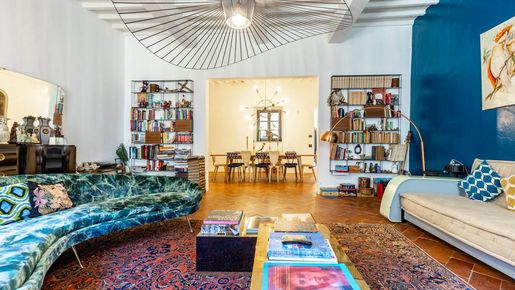
The main entrance opens onto the ground floor, offering a welcoming living room with a fireplace, a beautiful mezzanine, and direct access to the garden.
A charming original staircase and a modern elevator connect all the floors. The first floor hosts the main living area: a bright living and dining room, a guest bathroom, a laundry area, and a spacious kitchen. The kitchen opens onto a private terrace with steps leading down to the garden. The second floor is dedicated to the sleeping area, featuring an elegant master bedroom with a private bathroom, two additional bedrooms, and a second bathroom. The top attic floor, with beautiful exposed wooden beams, offers a quiet study space, a large walk-in closet, and a bathroom. The property includes a 180 sqm private garden, perfect for outdoor dining, and a 51 sqm garage, which is extremely rare in the historic center.
CONDITION AND FINISHES
The house has been carefully renovated to preserve its historic charm. The interiors feature classic terracotta floors, wooden beam ceilings, and large historic windows that make every room bright and welcoming.
SERVICES AND UTILITIES
The property combines historic beauty with modern technology. It features underfloor heating (which also extends to the staircase walls), city water, and a private well for watering the garden. Other premium features include air conditioning, an alarm system with 8 cameras, a gated entrance, driveway access, and a convenient internal elevator.
USES AND POTENTIAL
This property is perfect as a prestigious main home, a luxury second home, or an elegant place to host guests in total privacy.
LOCATION
Located in the historic center of Arezzo, the property is just a short walk from local boutiques, historic squares, and monuments. The location is very quiet but offers easy access to the main roads to Florence (1 hour), Siena (1 hour and 15 minutes), and the beautiful Chianti area.
The closest airports are Florence (80 km away) and Perugia (90 km away, about 1 hour and 20 minutes).


750 000 €
Arezzo
Villa
Köp av fastighet
-
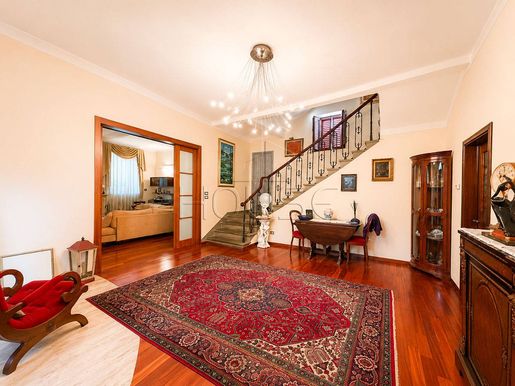
In the center of Rigutino, in a private and convenient location, just a few kilometers from the center of Arezzo, we offer for sale an elegant late 19th-century villa in excellent condition, surrounded by a magnificent private park of approximately 3,000 square meters, fully fenced and adorned with centuries-old trees.
The home, spanning over 300 square meters on three levels, retains all its period charm thanks to its original features, including the splendid staircase that welcomes you to the entrance.
The ground floor comprises a grand entrance hall, a bright and elegant living room with fireplace, an eat-in kitchen and dining room overlooking the large terrace surrounded by greenery, a bathroom, and a practical storage room under the stairs.
The first floor comprises the sleeping area with four bedrooms, including a spacious master bedroom with a large walk-in closet, a large study, a bathroom with window, and a panoramic terrace.
The attic level hosts two additional bedrooms and an attic and storage room, ideal as multipurpose spaces.
The property includes a large underground garage, cellar, utility room, covered parking spaces, and a charming outbuilding opposite the villa, equipped with a kitchen, fireplace, and wood-burning oven.
The double driveway with automatic gates, the large grounds, and the proximity to all major amenities, all within walking distance, make this property an exclusive option, ideal both as a prestigious private residence and for those wishing to develop it as a hospitality business.


2 200 000 €
4 762 €/m²
Arezzo
Gård
12 rum
4 sovrum
462 kvm
6,55 hektar tomt
Köp av fastighet
-
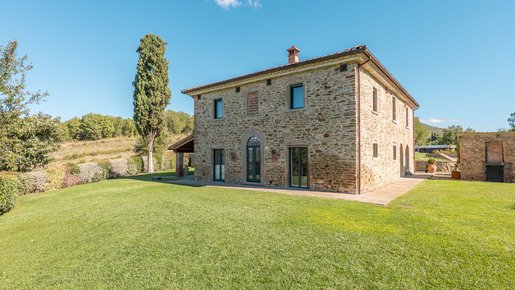
Splendid stone farmhouse, finely and luxuriously renovated, immersed in the beautiful Arezzo countryside. Situated in a dominant hillside position, it offers a picturesque view of the surrounding vineyards and, in the distance, the center of Arezzo. The main residence is spread over two levels for a total surface area of approximately 300 sqm. On the ground floor, the spacious and bright living area welcomes an open-plan kitchen with a central island, designed for those who love to cook and experience the spaces in a refined and functional way. The floor is completed by a double living room, one of which is embellished with a cozy fireplace, a bedroom, a bathroom, and a fully equipped outdoor porch. The first floor is dedicated to the sleeping area, which houses three elegant bedrooms, each with a private wardrobe, served by three designer bathrooms. Outside, a service building is equipped with a high-efficiency photovoltaic system, thus guaranteeing maximum sustainability and energy independence. The entire perimeter of the land is fenced, with the entrance elegantly enhanced by a wrought-iron gate. The prestigious property is surrounded by a well-kept garden and includes 6.5 hectares of private land. This area is divided between an olive grove with 160 trees, a small Pinot Noir vineyard currently in production, arable areas, a wooded area, and a practical artificial lake for irrigation. There is also the opportunity to build a swimming pool.
CONDITION AND FINISHES
This perfect stone house stands out for its impeccable condition in both its interior and exterior spaces. The large and bright rooms feature modern interiors that blend harmoniously with rustic details such as exposed beams and charming stone walls. The materials used for the renovation are high-end: the ground floor features resin floors, the first floor welcomes warm parquet, while the bathrooms are embellished with elegant marble, and the entire house is equipped with high-quality windows and doors. Everything inside the farmhouse is completely new and functional, completed by top-level finishes and refined custom-made furnishings.
SERVICES AND UTILITIES
The property has all main utilities, with the water supply ensured by three wells. The pellet heating system is distributed through underfloor heating on the ground floor and via radiators on the first floor. To complete the technological and security equipment, there is a photovoltaic system, air conditioning, an electric gate, and an alarm system.
USES AND POTENTIAL
Ideal as a high-profile family home or as a second home, also possible as an investment.
LOCATION
The first services are located 5 minutes away. Arezzo center (10 km, 10 min), Sansepolcro (50 km, 40 min), Cortona (40 km, 50 min). The nearest airports are Perugia Airport (90 km, 1h 15 min), Florence Airport (95km, 1 hour and 30 min), Pisa Airport (165 km, 2 hours and 10 min), Rome Airport (255 km, 2 hours and 35 min).

Lux|us Real Estate
4 300 000 €
4 300 €/m²
Arezzo
Stenhus
23 rum
6 sovrum
1 000 kvm
15,8 hektar tomt
Köp av fastighet
-
Property Overview
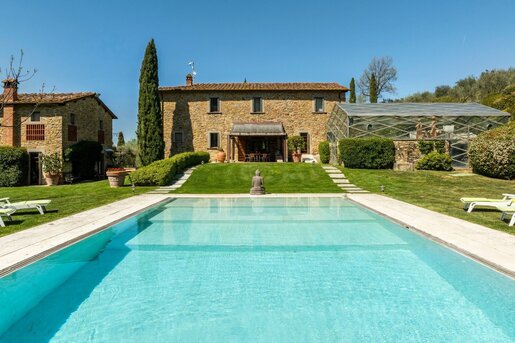
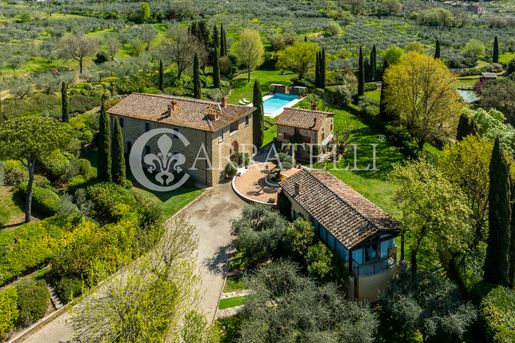
Situated less than ten minutes from the center of Arezzo, this estate represents a rare opportunity in terms of location and amenities. The architectural complex is the result of a full restoration. The main farmhouse extends over two levels and on the ground floor offers spacious open-plan living areas, a sitting room with a fireplace, a dining room, and a habitable kitchen with direct access to the garden and the covered veranda. The sleeping area on the first floor comprises 3 master suites, each served by a private bathroom, as well as a study and a loggia. The two dependencies add value and independence to the property: the first is conceived as a self-contained apartment on two levels, while the second houses a guest room and a professional cinema room with motorized blackout systems.
External Areas
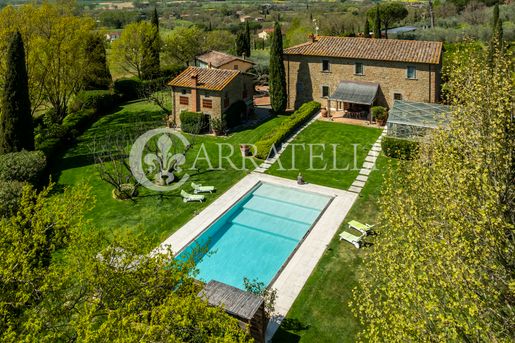
The estate covers a total area of 13 hectares, organized to offer both leisure and agricultural productivity. The garden features a travertine pool with electric cover and heating, adjacent to an artificial pond with a private islet and a phytodepuration system. The estate includes a newly built garage for 6 cars, equipped stables with horse boxes, a bioclimatic greenhouse, and various outbuildings for storage. The agricultural area consists of a productive olive grove of about 5 hectares with 1100 trees and drip irrigation, arable land, and rows for vinsanto production, in addition to a botanical garden and a meticulously maintained floral garden.
Condition and Finishes
Structurally and technologically, the villa has been upgraded to the highest modern standards of efficiency and security. It features a 20 kW photovoltaic system, climate control in all rooms, fiber optic connectivity, and an advanced alarm system with video surveillance. Water management is excellent, thanks to a natural spring and two artesian wells that separate domestic from agricultural needs. The interior finishes, in excellent condition, use noble materials from the Tuscan tradition such as stone, terracotta, and travertine, maintaining a sober and elegant style.
Potential Uses
The estate configuration allows for various uses, from a prestigious private residence to an investment for the high-end tourist rental market. The presence of stables and large open spaces also makes it ideal for developing a private equestrian business.
Location
The estate benefits from privileged logistics, being set in the countryside of Valdichiana yet perfectly connected to urban services and major roads toward Florence, Siena, and Perugia. Access to the property is via a private road with lined cypress avenue and non-white paving, leading directly to the heart of the estate, ensuring maximum privacy and a high-profile presentation.

Gabriele Carratelli
Carratelli Real Estate Montepulciano


370 000 €
1 754 €/m²
Arezzo
Hus
7 rum
5 sovrum
211 kvm
1 hektar tomt
Köp av fastighet
-
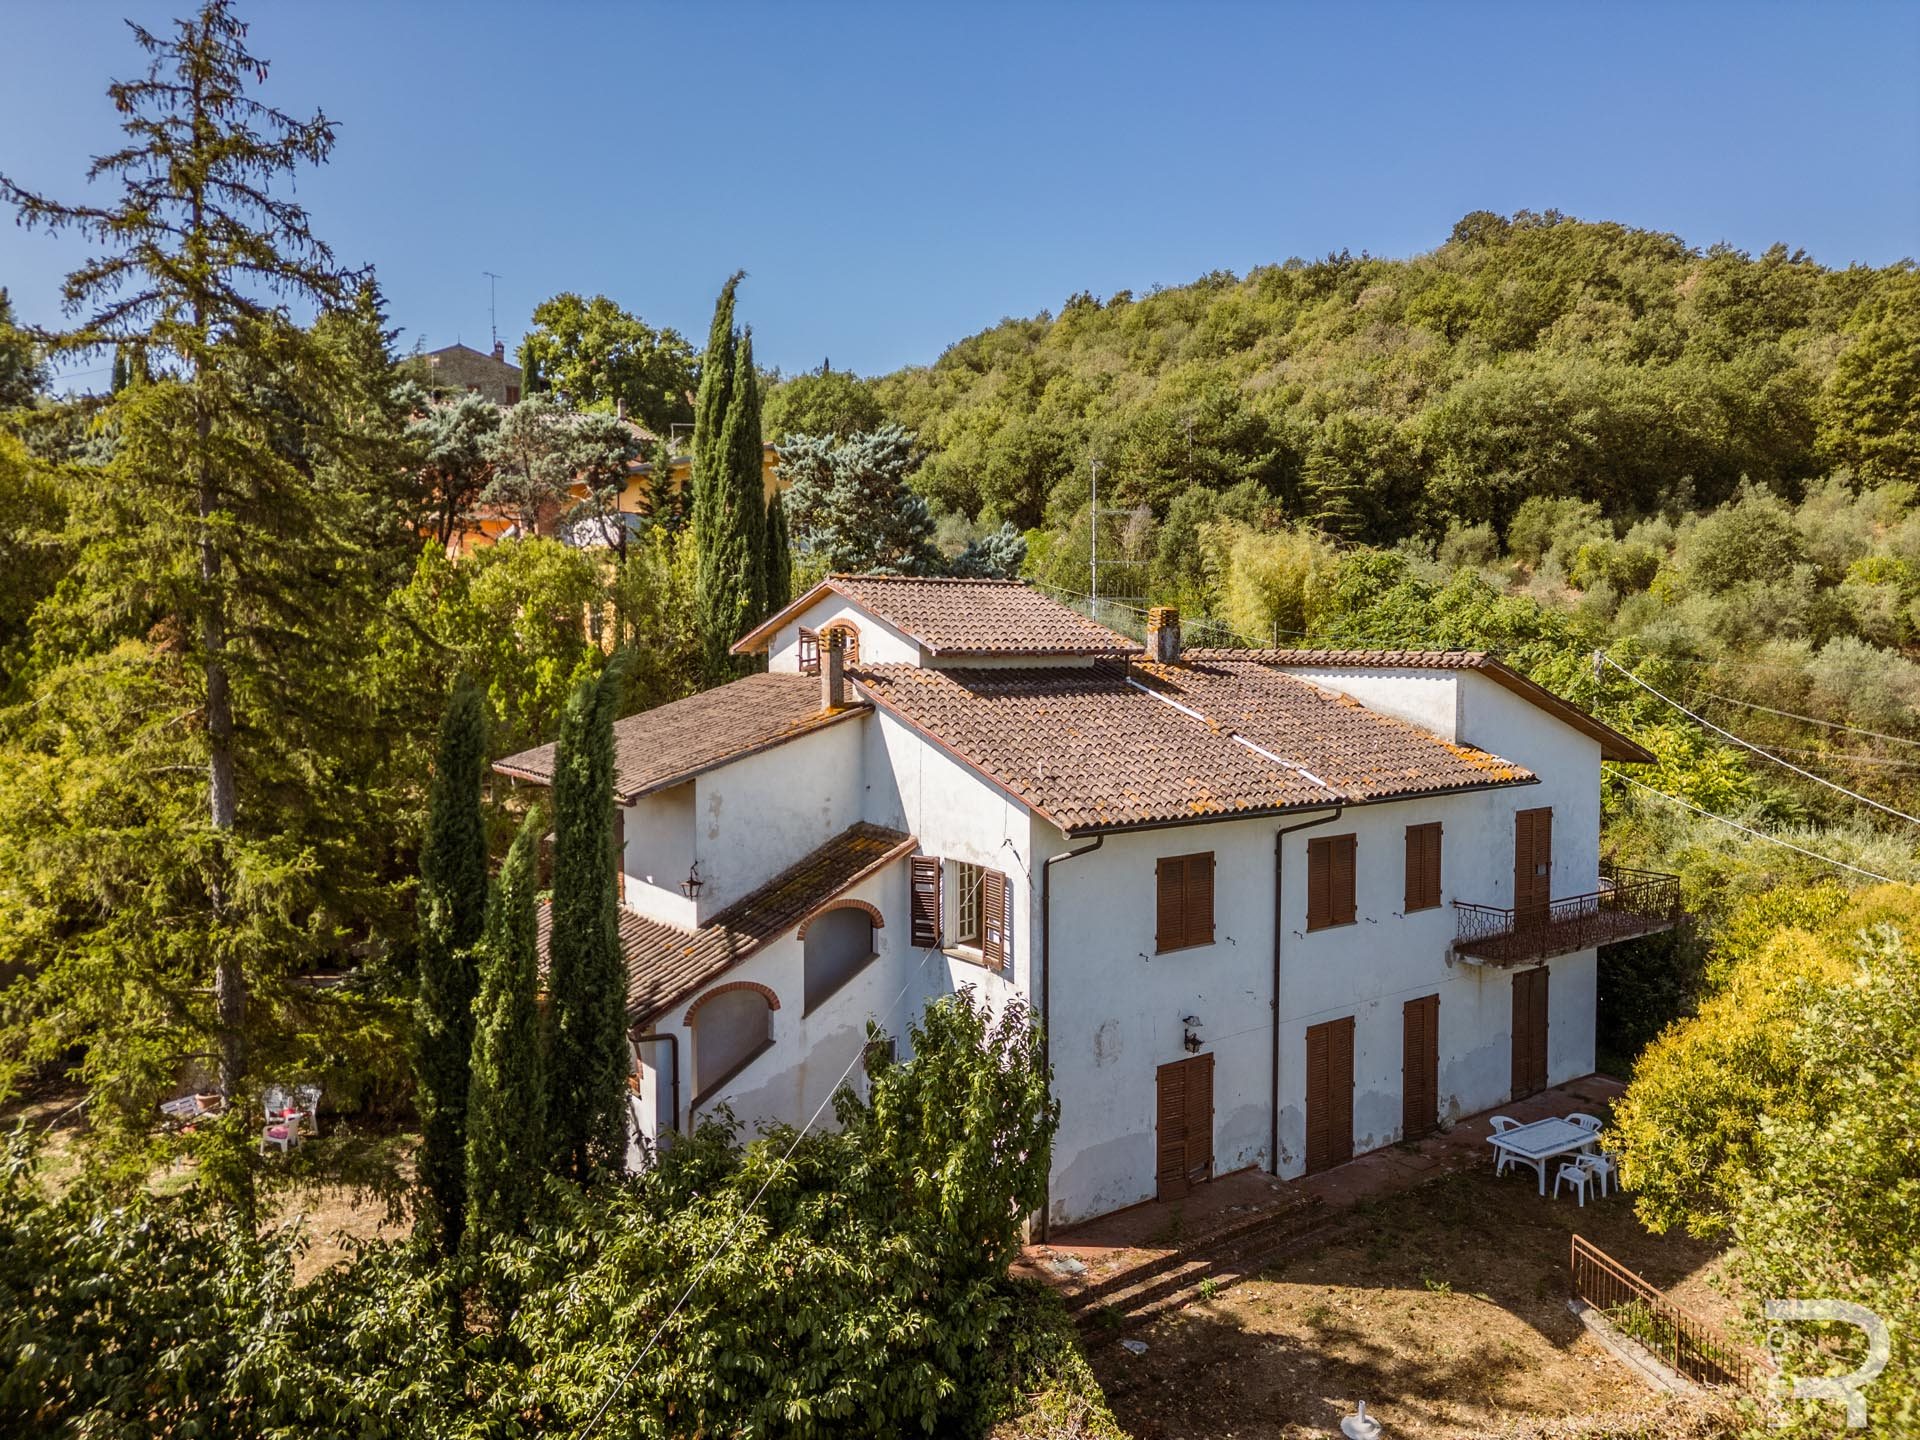
Just outside Arezzo, this charming villa sits in a quiet, secluded position, immersed in the Tuscan countryside. The property offers a lot of tranquility and privacy and also captivates with a splendid view of Arezzo and the surrounding hills. On clear days the gaze extends as far as the Arezzo Cathedral, which, in the distance, artfully integrates into the landscape.
The villa requires renovation works and was last modernized in the 1960s. This gives it great potential to preserve its original character while reorganizing the spaces according to one’s ideas. The large windows already provide abundant natural light and create bright, welcoming interiors. Particularly striking is the link between the generous living spaces and the surrounding landscape, always present thanks to the numerous windows.
A particular strong point of the property is the beautiful fully fenced garden. The stone walls give the outdoor area an authentic Tuscan character, while a fountain constitutes an attractive focal point. The garden offers numerous possibilities to create comfortable relaxation corners and private outdoor areas to enjoy the tranquility of the surroundings.
The property also includes about 1 hectare of agricultural land with a small vineyard and several olive trees. The combination of villa, garden, vineyard, and olive grove conveys a typically Tuscan lifestyle and also provides ample space for a customized use of the property.
Thanks to its quiet location just outside Arezzo, this property enjoys substantial privacy and high recreational value, without sacrificing proximity to the city. With its splendid view, ample land, and well-kept garden, the villa offers an interesting base for a personalized renovation project in the heart of the Tuscan countryside.


1 650 000 €
3 300 €/m²
Arezzo
Hus
15 rum
5 sovrum
500 kvm
5 063 m² tomt
Köp av fastighet
-
In the prestigious and private setting of Santa Firmina, just five minutes from the main services of the city of Arezzo, a contemporary-design residence with swimming pool is offered for sale. The semi-detached villa, with a total surface area of approximately 500 sq m, is arranged over three levels as follows.
On the ground floor there is a large 150 sq m living area flooded with natural light, featuring an elegant lounge with fireplace, a spacious fully equipped eat-in kitchen, a guest bathroom and several porches where convivial moments can be enjoyed. Connected to the main building, also on this level, is a large and functional garage with two parking spaces. The first floor hosts the sleeping area, also 150 sq m, comprising four large bedrooms designed as true suites, one of which has a private bathroom, walk-in wardrobe and no fewer than two terraces, in addition to two further bathrooms and additional balconies. Finally, the 200 sq m basement level offers an extraordinarily bright relaxation area, enhanced by large windows with electric opening, a second convivial kitchen with pantry, a spacious living area with an additional fireplace, laundry room, bathroom, cellar and technical rooms. Outside, the property is surrounded by 3700 sq m of land, which includes a 10 x 5 meter saltwater swimming pool.
Designed as a Smart Home in Energy Class A to ensure a high standard of microclimatic comfort with exceptionally low operating costs, the villa features concealed climate control with underfloor heating and cooling via heat pump, hidden ducted dehumidifiers, top-of-the-range wood-aluminum window frames with double thermo-acoustic glazing for perfect insulation, and a 12 kW photovoltaic system distributed between the roof and gazebo, integrated with storage batteries and solar panels for domestic hot water.
In addition, there is a private 51-meter-deep well connected to the automatic irrigation system and an architectural lighting system designed to enhance the property in the evening. The property is completed by an alarm system with next-generation video surveillance.
The condition of the property is perfect, as the structure is new and was built in 2022 with quality materials. The residence is characterized by warm and refined mixed-strip parquet flooring in all the main rooms and modern, characteristic finishes.
A property located in the Arezzo countryside represents the ideal solution for balancing professional life in the city with family well-being. Its proximity to Arezzo allows easy access to the center for work and to essential services (schools, hospitals, transport), while preserving a peaceful oasis away from urban traffic.
The property enjoys a strategic location that combines privacy with maximum convenience for everyday services, allowing Arezzo to be reached in just a few minutes. The setting is also ideal for those who love exploring the wonders of central Italy, thanks to its proximity to historic villages and art cities such as Cortona, about 30 km away, Siena, about 75 km away, and Florence, reachable in 1 hour and 20 minutes. Connections to the main airports in the region and surrounding areas are also excellent: Perugia Airport is reachable in 1 hour and 10 minutes, and Florence Airport is about 90 km away, reachable in 1 hour and 30 minutes.
The Great Estate group carries out, for each acquired property, a technical due diligence through the seller client's surveyor, which allows us to gain a detailed understanding of the urban planning and cadastral status of each property. This due diligence may be requested by the client when there is genuine interest in the property.
The property is registered in the name of a natural person.


1 090 000 €
2 489 €/m²
Arezzo
Hus
18 rum
5 sovrum
438 kvm
5 000 m² tomt
Köp av fastighet
-
Just ten minutes from the heart of Arezzo, this villa of approximately 430 sqm boasts a dominant position with an open view of the city, protected by total privacy thanks to a 5,000 sqm private park and surrounding woods. The interior spaces are designed to maximize natural light, with large windows creating a continuous visual dialogue with the garden. The ground floor opens into a spacious living room embellished with a fireplace, flanked by a modern and functional kitchen with direct access outside, plus a master bedroom and bathroom. Moving up to the upper floor, the sleeping area features three bedrooms, including a suite with private bathroom, a TV room, and a panoramic terrace connecting to the loggia. The basement adds further practicality to the home, hosting a gym, a flexible space adaptable to various needs, and a double garage. The outdoor park benefits from excellent sun exposure and accommodates a 5x10 swimming pool. The property also includes several accessory structures that expand its possibilities: an independent guest house ideal for visitors or as a home office currently set up with a bedroom, bathroom, and kitchenette, a wooden annex designed for social gatherings, and two wooden carports.
From an energy perspective, the home achieves an A Class rating and is equipped with latest generation technology. Underfloor heating and cooling are managed by a heat pump supplemented by a pellet or olive press cake burner, with an underground LPG tank available as an alternative. Electricity management aims for self-sufficiency thanks to 9 kW of photovoltaic panels combined with 15 kWh of storage batteries. Water supply is guaranteed by a private well at a depth of 187 meters with tested water.
The property is in truly excellent condition, ready to move into immediately with a simple coat of paint to customize it to your taste. Modern systems offer maximum efficiency and comfort, while top quality windows and doors ensure perfect insulation and peaceful living in every season.
Given its layout, this residence is perfectly suited for a family, offering well distributed spaces and the ability to host guests year-round thanks to the private guest house. Its proximity to the center of Arezzo makes it an excellent solution for professionals seeking the tranquility of the woods without giving up convenient daily commutes and urban services.
The location of the villa offers an ideal balance between privacy and accessibility, situated just ten minutes by car and forty minutes on foot from the historic center of Arezzo. Connections to major airports in central Italy are also excellent: Perugia airport is one hour away and Florence airport is approximately 1 hour and 40 minutes away.
The Great Estate group, for every property acquired, carries out, through the seller’s appointed technician, a technical due diligence process that allows us to thoroughly understand the urban planning and cadastral status of each property. This due diligence report may be requested by the client upon demonstrating genuine interest in the property.
The property is owned by a private individual.


1 090 000 €
2 489 €/m²
Arezzo
Hus
20 rum
5 sovrum
438 kvm
Köp av fastighet
-
Just ten minutes from the heart of Arezzo, this villa of approximately 430 sqm boasts a dominant position with an open view of the city, protected by total privacy thanks to a 5,000 sqm private park and surrounding woods. The interior spaces are designed to maximize natural light, with large windows creating a continuous visual dialogue with the garden. The ground floor opens into a spacious living room embellished with a fireplace, flanked by a modern and functional kitchen with direct access outside, plus a master bedroom and bathroom. Moving up to the upper floor, the sleeping area features three bedrooms, including a suite with private bathroom, a TV room, and a panoramic terrace connecting to the loggia. The basement adds further practicality to the home, hosting a gym, a flexible space adaptable to various needs, and a double garage. The outdoor park benefits from excellent sun exposure and accommodates a 5×10 swimming pool. The property also includes several accessory structures that expand its possibilities: an independent guest house ideal for visitors or as a home office currently set up with a bedroom, bathroom, and kitchenette, a wooden annex designed for social gatherings, and two wooden carports.
STATE AND FINISHES
The property is in truly excellent condition, ready to move into immediately with a simple coat of paint to customize it to your taste. Modern systems offer maximum efficiency and comfort, while top quality windows and doors ensure perfect insulation and peaceful living in every season.
SERVICES AND UTILITIES
From an energy perspective, the home achieves an A Class rating and is equipped with latest generation technology. Underfloor heating and cooling are managed by a heat pump supplemented by a pellet or olive press cake burner, with an underground LPG tank available as an alternative. Electricity management aims for self-sufficiency thanks to 9 kW of photovoltaic panels combined with 15 kWh of storage batteries. Water supply is guaranteed by a private well at a depth of 187 meters with tested water.
USES AND POTENTIAL
Given its layout, this residence is perfectly suited for a family, offering well distributed spaces and the ability to host guests year-round thanks to the private guest house. Its proximity to the center of Arezzo makes it an excellent solution for professionals seeking the tranquility of the woods without giving up convenient daily commutes and urban services.


1 650 000 €
4 242 €/m²
Arezzo
Hus
24 rum
5 sovrum
389 kvm
Köp av fastighet
-
In the prestigious and private context of Santa Firmina, just five minutes from Arezzo city services, lies this contemporary-design home with a swimming pool. The semi-detached villa of approx. 500 sqm overall is arranged over three levels as follows. On the ground floor, a bright 150 sqm living zone welcomes you with a refined lounge and fireplace, a fully equipped eat-in kitchen, a guest bathroom, and covered porches ideal for entertaining. Directly connected to this floor is a spacious double garage. The first floor hosts the 150 sqm sleeping area, comprising four large bedrooms designed as true suites (including a master suite with private bathroom, walk-in closet, and two private terraces) alongside two additional bathrooms and balconies. Finally, the 200 sqm basement provides an extraordinarily bright relaxation area featuring large electrically operated glass doors, a second kitchen with pantry, an expansive living room with another fireplace, laundry room, bathroom, cellar, and utility rooms. Outside, the residence is wrapped in 3,700 sqm of grounds featuring a 10x5 m saltwater swimming pool.
STATE AND FINISHES The property is in pristine condition, newly built in 2022 using top-quality materials. The home is characterized by warm, high-end hardwood flooring throughout the main areas and sophisticated contemporary finishes.
SERVICES AND UTILITIES Designed as an Energy Class A Smart Home to deliver high microclimatic comfort with minimal running costs, the villa features underfloor heating and cooling via heat pump, concealed ducted dehumidifiers, premium wood-aluminum windows with double thermo-acoustic glazing, and a 12-kW photovoltaic system with storage batteries, supplemented by solar thermal panels for domestic hot water. The property also includes a 51-meter private well connected to an automatic irrigation system, custom architectural outdoor lighting, and a state-of-the-art security alarm with video surveillance.
POTENTIAL USE Located in the countryside of Arezzo, this property is the perfect solution for balancing city work life with family well-being. Its close proximity to Arezzo allows quick access to schools, hospitals, transport, and the city center while enjoying a tranquil retreat free from urban traffic.


5 900 000 €
3 026 €/m²
Arezzo
Hus
24 rum
16 sovrum
1 950 kvm
Köp av fastighet
-
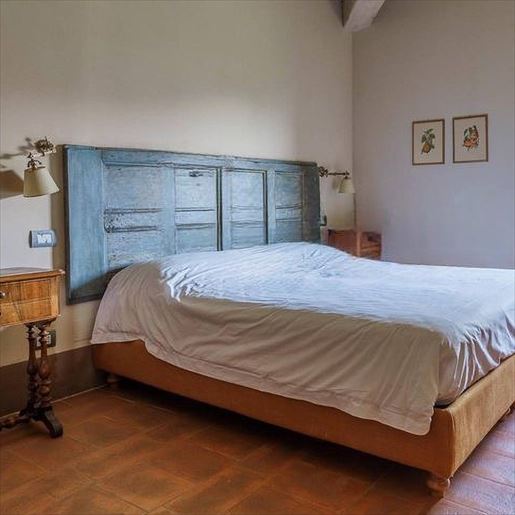
The terracotta flooring and exposed wooden beams immediately set the tone of this villa, a property that is both spacious and intimate, where the interior materials evoke a sense of genuine calm. Natural light streams through the windows, illuminating spaces with neutral tones and highlighting simple yet prominent details, such as an oval wooden table or a master bedroom overlooking the greenery. This is a home that does not seek effects but builds atmosphere through generous proportions, warm elements, and a natural continuity between the interior spaces and their surroundings.
With its 1,950 square meters of commercial space, the villa unfolds in an impressive dimension, designed to comfortably accommodate and distribute various functions of daily life and leisure. The 24 rooms, 16 bedrooms, and 15 bathrooms convey the idea of a property suitable both for a large private residence and for hospitality purposes, always respecting the character of the house. The presence of the private garden further expands the living experience, offering open spaces to enjoy continuously during the milder seasons, while the private pool adds a tangible element of wellness and privacy. Inside, terracotta recurs as a distinctive feature and interacts with ceilings crossed by exposed beams, creating spaces that maintain a pleasant coherence. The numerous and articulated rooms allow for the imagination of areas dedicated to conviviality, rest, and work, with a layout capable of adapting to different needs without losing harmony. The whole communicates solidity, balance, and a quality of living built on space, light, and the relationship with nature.
Days here find a natural rhythm between the home's interiors, the private garden, and the pool, in a setting that invites outdoor living and enjoying a more secluded dimension. A breakfast near the windows open to the greenery, a shared lunch in the more spacious interiors, the slow time of an afternoon by the pool: every moment can take shape spontaneously. The generous size of the property also makes this villa suitable for hosting family and guests, maintaining for each their own space and a constant perception of tranquility.
This property in Peneto, in the province of Arezzo, combines spaciousness, privacy, and a grand residential layout in a Tuscan setting that enhances its character. The combination of 16 bedrooms, 15 bathrooms, a private garden, and a private pool makes it a rare offering in terms of size and versatility, capable of naturally interpreting both a significant residence and a well-structured hospitality project.

Italian Luxury Villas by Roof&Roots


3 500 000 €
3 500 €/m²
Arezzo
Hus
20 rum
12 sovrum
1 000 kvm
Köp av fastighet
-
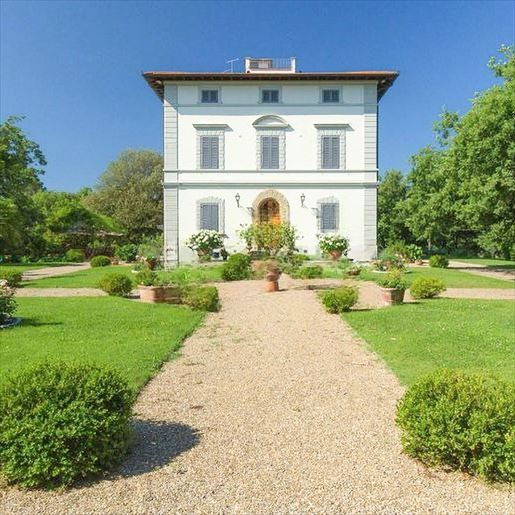
The villa features a white plastered façade, punctuated by grey shutters, a dark wooden door, and an entrance adorned with stone and marble details. The gravel driveway leads to the entrance with a measured rhythm, passing through the private garden with its lawn, flower beds, and terracotta pots. The decorated cornices and pitched roof complete a balanced ensemble, where each element contributes to the property's character without excess. The impression is of a spacious and secluded residence, set in a green environment that enhances its sense of tranquility.
Its 1,000 square meters of commercial space are distributed over 20 rooms, with 12 bedrooms and 12 bathrooms, a rare configuration that suggests a space management suitable for both private life and representational or hospitality use, always with due discretion. The fireplace adds a focal point to the interior spaces, while outside, the presence of the private pool naturally extends the way of living the property during the milder seasons. The private garden accompanies the entire villa and creates a continuous relationship between the house and the open spaces: the lawn, flower beds with stone borders, tall trees, and gravel paths form a harmonious ensemble, designed to offer privacy and breathing space. The façade, with its classic layout, windows protected by shutters, and decorative architectural entrance, presents a measured yet recognizable image. The property is completed by 2 garages, a practical detail that enhances the functionality of a residence of this size. Among the amenities are fiber optic and disabled access.
Days here find their rhythm between the open spaces and the generosity of the interior environments. The private pool invites you to enjoy the outdoors naturally, while the garden, surrounded by mature vegetation, creates a secluded and relaxed atmosphere. Even the paths in the greenery, marked by light gravel and flower beds, become part of the daily experience, suggesting a life made of shared moments, hospitality, and more leisurely times. In a property of this scale, the dominant sensation is that of being able to choose each day between conviviality and privacy.
This villa in Arezzo combines spaciousness, architectural identity, and a strong vocation for outdoor living in a Tuscan setting of great charm. The combination of 1,000 square meters of commercial space, 12 bedrooms, 12 bathrooms, private pool, garden, and 2 garages makes it a valuable proposition, suitable for those seeking an important residence capable of combining scenic presence, comfort, and tranquility.
Italian Luxury Villas by Roof&Roots


3 300 000 €
1 742 €/m²
Arezzo
Hus
13 sovrum
1 894 kvm
Köp av fastighet
-
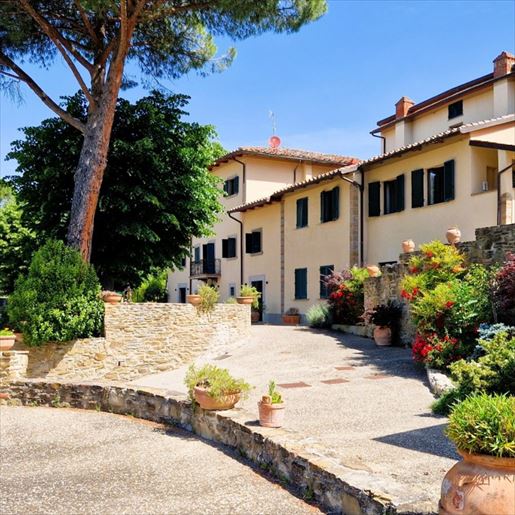
The sheer size of this agricultural estate immediately reveals the nature of the property: 1,894 square meters of commercial space set within an expansive 240,000 square meters of land, where constructed spaces and the earth engage in a continuous dialogue. The character is that of a place designed to fully embrace country living, with numerous environments and a structure that suggests various possibilities, from private life to managing agricultural activities. Outside, the available features present a tangible and operational ensemble, with stone-paved areas, vegetation, a pond with a stone edge and wooden fence, as well as spaces dedicated to production.
The property unfolds with a total of 30 rooms, 13 bedrooms, and 19 bathrooms, an impressive distribution that naturally supports both residential use and a hospitality vocation, to be assessed in line with the buyer's needs. Completing the picture are elements that enhance the quality of stay and the relationship with the outdoors: private garden, private pool, SPA, fireplace, guesthouse, wine cellar, and parking spaces. The presence of the vineyard and olive grove adds an authentically agricultural content, not merely decorative, anchoring the property to a tangible dimension of the Tuscan territory. The visual notes also speak of a large warehouse, production equipment, metal tanks, and containers dedicated to activity, clear signs of a reality that combines hospitality and land work. Alongside these more functional elements, the small wooden building and surrounding greenery contribute to the variety of open spaces, maintaining a sense of privacy and tranquility.
Days here can follow different rhythms, all tied to the quality of the space and the freedom to choose how to inhabit it. There is the possibility of alternating time spent between the pool, SPA, and private garden with more intimate moments by the fireplace, while the guesthouse offers additional autonomy in managing guests or family. The vineyard, olive grove, and production areas instead reveal the property's most authentic side, that of a countryside experienced not just as a backdrop, but as a real and daily presence in the agricultural landscape of Arezzo.
An asset of this scale, in the territory of Arezzo and Tuscany, unites surface, functions, and identity into a single ensemble. It is a property that finds its strength in its vastness, the plurality of spaces, and the direct relationship with the land, offering a rare balance between residential dimension, privacy, and agricultural vocation.
Italian Luxury Villas by Roof&Roots


1 380 000 €
3 067 €/m²
Arezzo
Hus
20 rum
6 sovrum
450 kvm
4,68 hektar tomt
Köp av fastighet
-
Just minutes from Arezzo’s historic center, in a peaceful green setting, lies this historical estate. Owned by the same family for generations, the property offers complete privacy and exceptional potential for customization. The main villa spans 350 sqm across two levels, with 5 bedrooms and 3 bathrooms. The ground floor features a spacious entrance hall, a living room with a coffered ceiling, a dining room, a sitting room with a stone fireplace, a bathroom with laundry space, a bedroom, and an additional bathroom. On the first floor, there is a living room with a stone fireplace bearing the family crest, a kitchen, and the sleeping area with four bedrooms and two bathrooms (one en-suite to the master bedroom). Next to the villa is an independent 100 sqm apartment, consisting of storage cellars on the ground floor and a first-floor layout with a kitchen with fireplace, living room, and a bedroom with bathroom, ideal as a guest house or easily reconnectable to the main residence. The property also includes a two-story outbuilding that can be restored and converted into a study, gym, or additional guest cottage. Outdoors, the home is surrounded by private grounds of roughly 4.7 hectares with about 120 olive trees. The expansive grounds offer sufficient space to build a swimming pool or a tennis court.
The property is perfectly equipped to ensure maximum comfort throughout the year. Heating is provided by the methane gas system, while water supply comes from two private wells, a particularly valuable independent resource not only for meeting daily needs but also for managing irrigation of the park.
The interiors stand out for their generous living spaces and handsome period finishes, creating a warm, welcoming atmosphere. The facade retains its original 17th-century wrought-iron grates, while inside, well-preserved historical features include traditional terracotta floors, coffered ceilings, classic exposed wooden beams, and characteristic brick arches connecting the rooms.
Thanks to its ample square footage and versatile layouts, the estate is suited as a tranquil private residence near the city or as a strategic investment for a luxury boutique resort. The secondary buildings offer convenient solutions for hosting guests or creating wellness areas, while the vast parkland easily accommodates a pool or sports courts to further enhance the property's value.
The estate boasts a strategic location close to Arezzo's historic center, accessible in a few minutes by car or via a 5-minute ride on the new bicycle path. This central position serves as an ideal base for exploring the region: the hilltop town of Cortona is just 30 minutes away, while major art cities such as Florence, Siena, and Perugia are all reachable in just over an hour. The nearest airport is Perugia (approx. 1 hour and 10 minutes by car), while Florence Airport can be reached in about 1 hour and 15 minutes.
The Great Estate group, for each property acquired, carries out, through the seller's technical consultant, a technical due diligence that allows us to know in detail the urban planning and cadastral status of each property. This due diligence may be requested by the client when there is genuine interest in the property.
This property is registered in the name of a private individual.
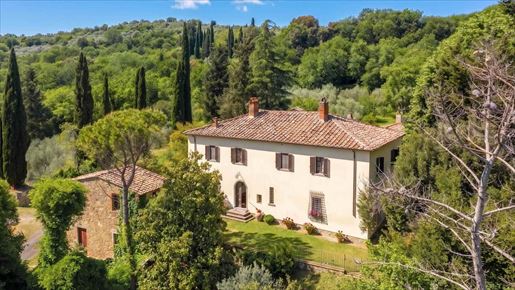


1 380 000 €
3 067 €/m²
Arezzo
Hus
23 rum
6 sovrum
450 kvm
Köp av fastighet
-
Just minutes from Arezzo's historic center, in a peaceful green setting, lies this historical estate. Owned by the same family for generations, the property offers complete privacy and exceptional potential for customization. The main villa spans 350 sqm across two levels, with 5 bedrooms and 3 bathrooms. The ground floor features a spacious entrance hall, a living room with a coffered ceiling, a dining room, a sitting room with a stone fireplace, a bathroom with laundry space, a bedroom, and an additional bathroom. On the first floor, there is a living room with a stone fireplace bearing the family crest, a kitchen, and the sleeping area with four bedrooms and two bathrooms (one en-suite to the master bedroom). Next to the villa is an independent 100 sqm apartment, consisting of storage cellars on the ground floor and a first-floor layout with a kitchen with fireplace, living room, and a bedroom with bathroom, ideal as a guest house or easily reconnectable to the main residence. The property also includes a two-story outbuilding that can be restored and converted into a study, gym, or additional guest cottage. Outdoors, the home is surrounded by private grounds of roughly 4.7 hectares with about 120 olive trees. The expansive grounds offer sufficient space to build a swimming pool or a tennis court.
STATE AND FINISHES
The interiors stand out for their generous living spaces and handsome period finishes, creating a warm, welcoming atmosphere. The facade retains its original 17th-century wrought-iron grates, while inside, well-preserved historical features include traditional terracotta floors, coffered ceilings, classic exposed wooden beams, and characteristic brick arches connecting the rooms.
SERVICES AND UTILITIES
The property is fully equipped to ensure year-round comfort. Heating is provided by a mains gas system, while water supply is secured by two private wells, an invaluable autonomous resource for both daily needs and garden irrigation.
USES AND POTENTIAL
Thanks to its ample square footage and versatile layouts, the estate is suited as a tranquil private residence near the city or as a strategic investment for a luxury boutique resort. The secondary buildings offer convenient solutions for hosting guests or creating wellness areas, while the vast parkland easily accommodates a pool or sports courts to further enhance the property's value.
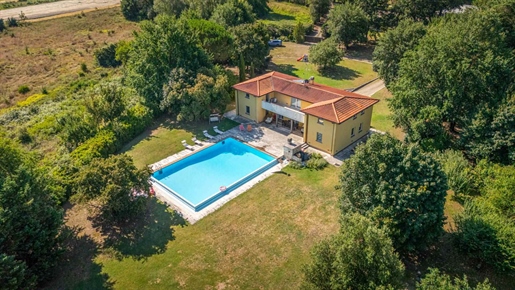


1 250 000 €
2 717 €/m²
Arezzo
Hus
14 rum
5 sovrum
460 kvm
Köp av fastighet
-
Splendid villa with a swimming pool and a park in the Arezzo countryside.
In Arezzo, immersed in the Arezzo countryside, we offer a prestigious villa of about 380 sqm, elegantly arranged on two levels.
On the ground floor, the entrance opens onto a monumental living area, where the reception room, the dining room, and the eat-in kitchen form a single and harmonious path dedicated to hospitality. The large windows put the interiors in bright communication with the exterior, allowing convenient access to the porch equipped with a barbecue, ideal for enjoying pleasant outdoor lunches. This level is completed by two large bedrooms with dedicated bathrooms, perfect for hosting guests or offering a dynamic configuration of the living spaces.
The upper floor is entirely dedicated to the sleeping area and hosts two elegant bedrooms, each conceived as a real private suite equipped with a wardrobe and bathrooms with a refined design. The real pride of the residence is the exclusive private wellness area with a hot tub, an environment designed for absolute relaxation that directly overlooks a spectacular panoramic terrace. To complete the upper floor, there is a convenient laundry room, which can easily be converted into a fifth bedroom if necessary.
Outside, the residence is surrounded by a large private park of about one hectare, embellished by a beautiful 10×5 meter swimming pool enveloped by a well-kept stone solarium and cozy relaxation areas. Finally, the entire property guarantees maximum comfort and privacy thanks to two independent driveway entrances and the presence of two large garages for a total area of 80 sqm.
CONDITION AND FINISHES
The villa is in perfect condition and stands out for an elegant and refined modern style. The rooms are flooded with natural light thanks to the large windows, an effect further enhanced by the choice of light tones that give great airiness to the spaces. The materials used for the construction and finishes are of the highest end: from the imposing oversized front door to the precious parquet and travertine floors.
SERVICES AND UTILITIES
The property is equipped with all main utilities. The water supply is guaranteed by the connection to the public aqueduct, while the heating system is powered by LPG, supported by solar thermal panels for the production of domestic hot water. The amenities, designed for maximum comfort, are completed with air conditioning in the bedrooms, Internet connection, an automatic gate, and an alarm system.
USES AND POTENTIAL
The villa is perfect as a main residence or a holiday home.
2 100 000 €
2 143 €/m²
Arezzo
Gård
13 sovrum
980 kvm
5 220 m² tomt
Köp av fastighet
-
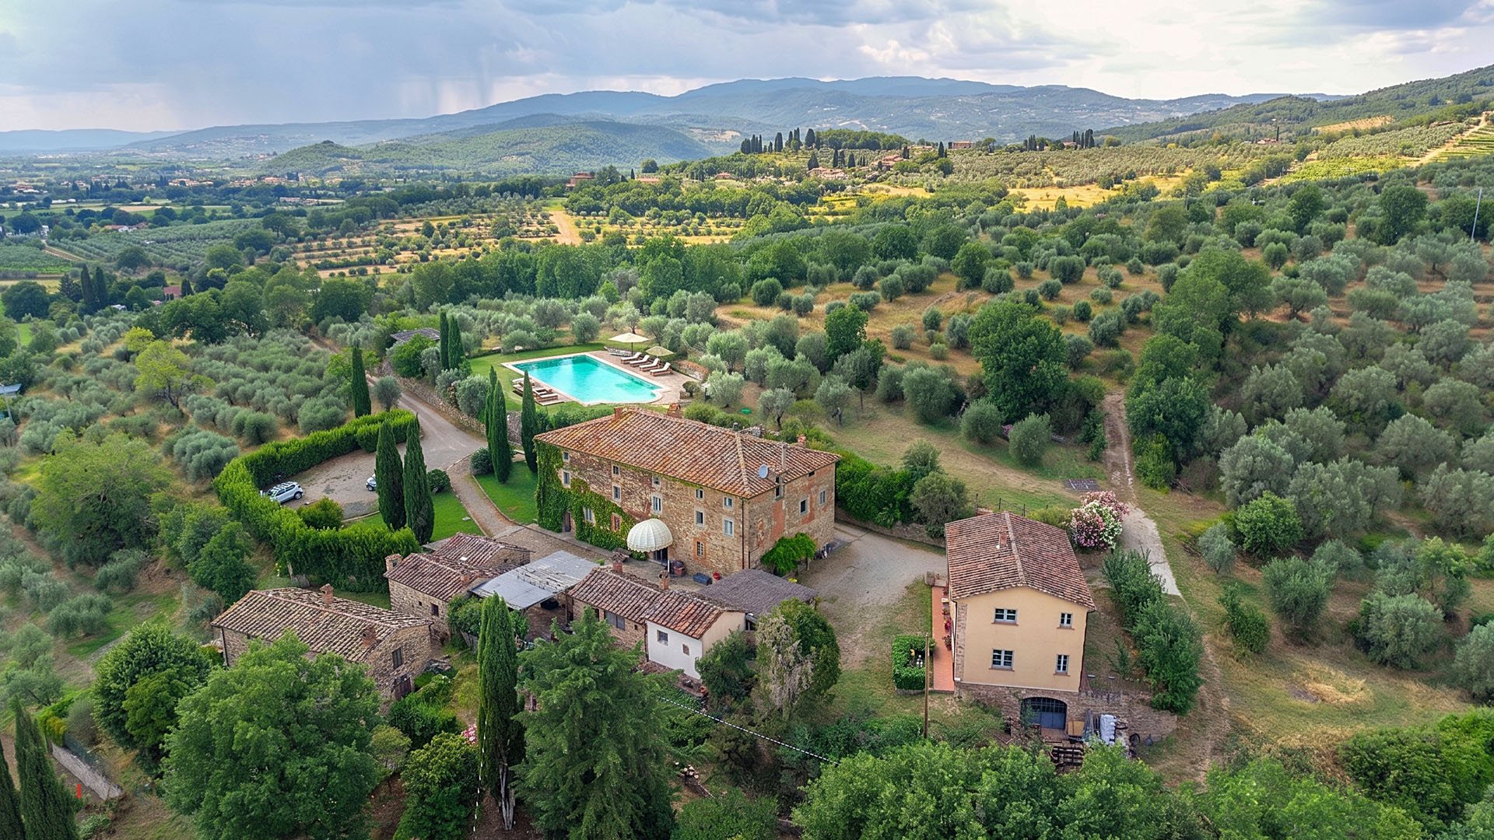
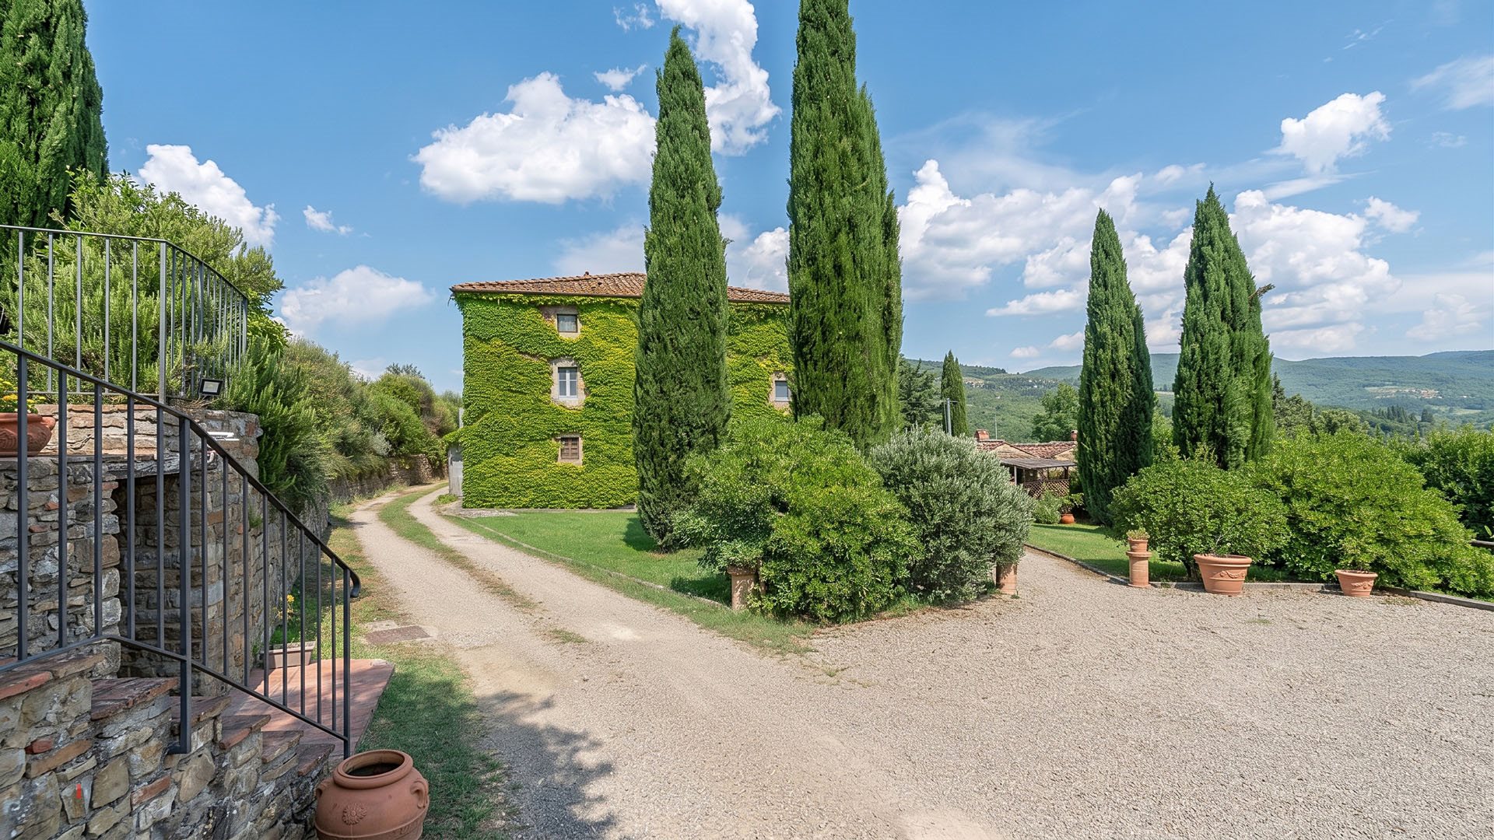
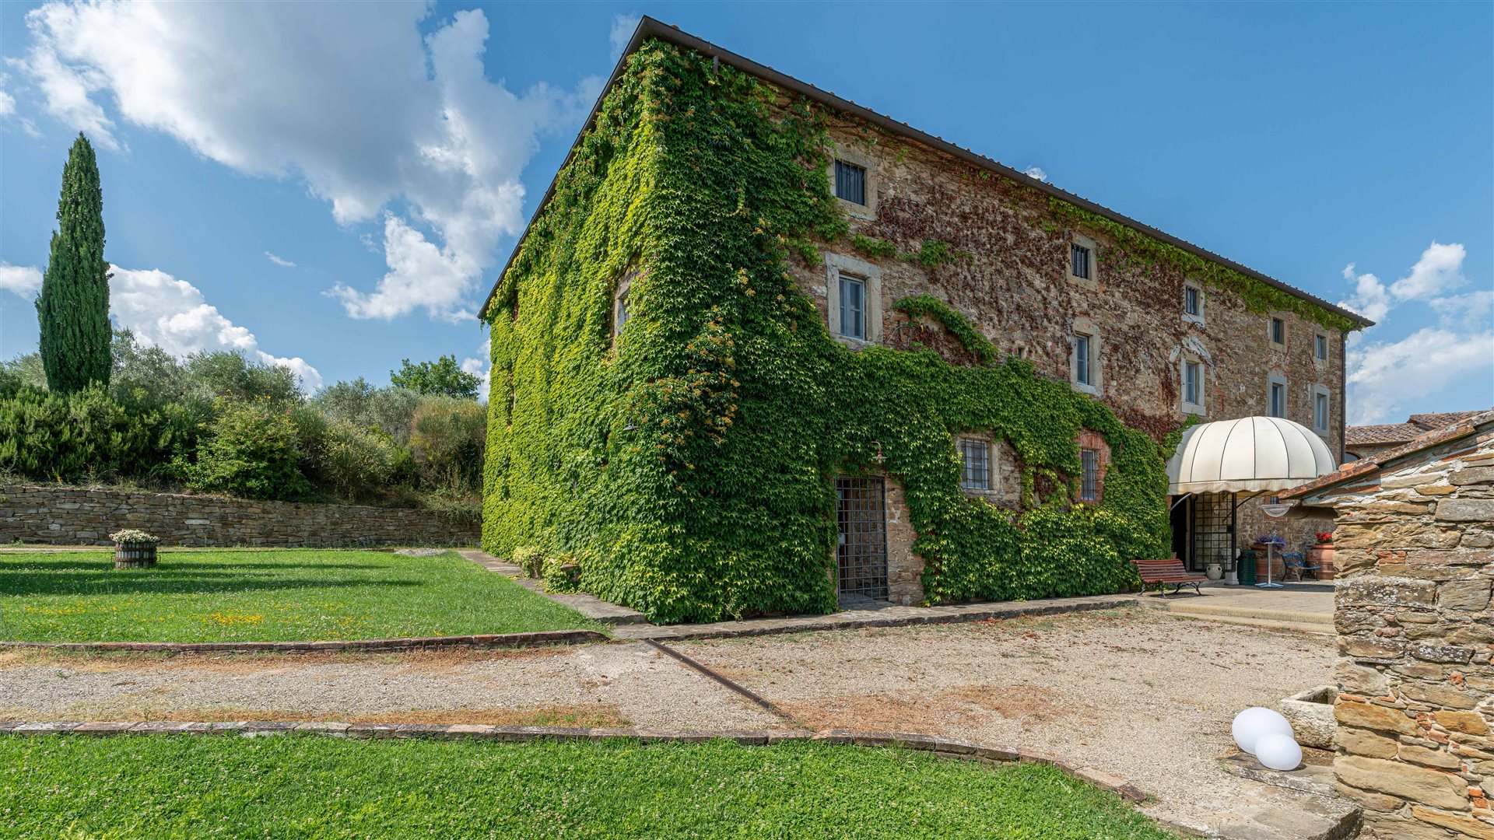
Stunning farmhouse with annexe, restored former barn, and swimming pool near Arezzo.
Nestled among the iconic cypress trees of the Tuscan countryside, we offer for sale a stunning estate of approximately 1,000 sqm total area, consisting of a main farmhouse, an annexe, and a former barn. The main farmhouse is spread across three levels. On the ground floor, you are welcomed by a restaurant area complete with equipped kitchens, guest restrooms, and a characteristic wood-burning oven. An internal staircase leads to the first floor, where a hallway sitting area introduces two distinct yet connected wings: the right wing features an cozy living area with a kitchen, a bedroom, and a bathroom, while the left wing offers a larger living room with a dining area, a kitchenette, two bedrooms, and a bathroom. The second and top floor mirrors this functional layout, offering three additional bedrooms and two bathrooms. A short distance from the main building sits the annexe, a charming single-level dwelling comprising a living area with a kitchen, a bedroom, and a bathroom. Completing the residential portion is a expertly restored former barn on three levels: the basement is used as a garage, while the first and second floors house a total of six bedrooms, each served by its own en-suite bathroom, divided equally with three per floor. The interior spaces are complemented by various auxiliary rooms, including a garage with a woodshed near the annexe and a technical room near the pool. Outside, the property is embraced by a wonderful private garden of approximately 5,220 sqm framed by classic local cypress trees, featuring a large 18×7.5 meter chlorine swimming pool and a convenient, private parking area.
State And Finishes
Regarding its condition, the entire property is in excellent shape thanks to the recent, meticulous restoration of the former barn and the constant care devoted to the main farmhouse and annexe. The interior and exterior finishes fully reflect classic, elegant Tuscan style, showcasing traditional details such as exposed wooden beams and terracotta floors.
Services And Utilities The property is fully equipped with all utilities. Heating is provided by an LPG system, while the water supply is drawn from two private wells. Air conditioning is present throughout, with the exception of the first floor.
Uses And Potential
The generous footprint and versatile layout make this property extraordinarily adaptable: a unique opportunity either as a prestigious private estate to host guests in complete privacy, or as an investment to launch a boutique hotel, charming B&B, or high-end hospitality business thanks to the independent suites, restaurant area, and swimming pool.
LOCATION
The estate is located a short distance from Arezzo, reachable by car in 10-15 minutes. Other easily accessible destinations include Sansepolcro (approx. 35 minutes), Terranuova Bracciolini (approx. 40 minutes), and Florence (approx. 1 hour and 30 minutes). The nearest airports are Florence and Perugia, located approximately 1 hour 30 minutes and 1 hour 15 minutes away by car, respectively.
Lux|us Real Estate


750 000 €
3 947 €/m²
Arezzo
Hus
6 rum
3 sovrum
190 kvm
Köp av fastighet
-
There are places that seem to belong to the most authentic Tuscany, made of gentle hills, olive groves, ancient dwellings and days that unfold at a different pace. This villa is one of those.
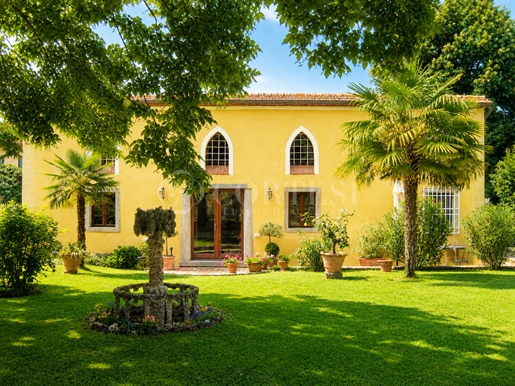
A few minutes from the evocative medieval village of Castiglion Fiorentino, this elegant independent villa rises within a historic estate once belonging to one of the region's most important noble families. A place where history, nature and beauty live together in natural harmony, offering an atmosphere of absolute tranquility without giving up the convenience of services.
Built around the mid-19th century and carefully restored in 1993, the property has preserved all the charm of its original architecture. The columns, the elegant Gothic-style windows and the scenographic fountain tell the mansion's prestigious past, while the redevelopment works have enhanced the spaces while fully respecting their authenticity.
Authentic interiors
The villa offers welcoming, bright and perfectly proportioned spaces. The living area is the heart of the home: a large living room with double-height ceilings, a fireplace and large French doors that open directly onto the private garden, creating a pleasant continuity between indoor and outdoor.
The kitchen with dining area overlooks a second courtyard, ideal for outdoor breakfasts, family lunches or summer dinners.
The sleeping area includes three bedrooms and two bathrooms, distributed in a functional way and designed to guarantee comfort and privacy. The master bedroom is also equipped with air conditioning, a detail that ensures maximum comfort even during the hottest months. Materials, finishes and architectural details preserve the character of Tuscan tradition, creating elegant but never excessive environments.
A garden to be lived in every day
Externally, the property is surrounded by a magnificent Italian garden enclosed by stone walls and wrought-iron gates, a private space inviting you to live the house in every season.
To complete the property, about 40,000 square meters of land included in the sale, including olive groves and wooded areas, which develop around the residence and amplify its privacy and connection with the Tuscan countryside landscape.
Opposite the dwelling is a refined paved area, perfect for outdoor lunches, moments of relaxation or simply enjoying the tranquility of the surrounding countryside.
One of the most evocative elements of the property is the private path of over 600 meters that runs through the greenery and leads to a stone terrace immersed in nature. A perfect place for a sunset walk, an aperitif with friends or simply to grant yourself a moment of peace.
The property's layout and generous outdoor spaces also allow for the construction of a swimming pool, an element that would further enrich the charm and exclusivity of the residence, integrating perfectly into the surrounding landscape.
Completing the property are the landscaped entrance, wide outdoor spaces and the private parking, designed to offer practicality, privacy and quality of life.
A privileged location
Although surrounded by the quiet of the Tuscan countryside, the villa is only three kilometers from the historic center of Castiglion Fiorentino, with its restaurants, shops, services and the railway station, which makes it easy to reach the major art cities of Tuscany.
An ideal position for both a main residence and an elegant holiday home, perfect for those who want to live in the countryside without sacrificing convenience.
More than a house
This is not just a charming property, but a place to live Tuscany every day: the light that changes with the seasons, the quiet of the countryside, the olive trees, the historic villages and the pleasure of sharing time with family and friends in a setting of rare beauty.
An authentic, elegant and timeless dwelling, designed for those who seek not only a house, but a lifestyle.
Cortesi luxury Real estate
Cortesi luxury Real estate


255 000 €
192 €/m²
Arezzo
Exklusiv egendom
20 rum
20 sovrum
1 330 kvm
Köp av fastighet
-
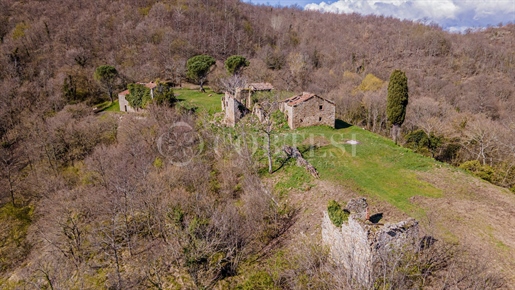
Cortesi Luxury Real Estate presents for sale. Between the hills that separate Arezzo from Cortona, in the heart of the most authentic Tuscan countryside, there once stood the Galloro Castle, an extraordinary historic complex built around an ancient military lookout tower. The first written testimony of its existence dates back to 1337, and even today the village preserves the original layout and the intact atmosphere of a medieval settlement immersed in nature. Located at an altitude of about 725 meters, the castle overlooks a landscape of rare beauty, with 360-degree views of the surrounding woods and valleys. The property, extending over more than three hectares, is almost entirely surrounded by state forest land, guaranteeing absolute privacy and tranquility. The initial images presented are renderings created to showcase the architectural and aesthetic potential of the property.
Position
The Castellare di Galloro enjoys a strategic yet private position, combining the tranquility of the Tuscan countryside with proximity to major art centers. The nearest village, Castiglion Fiorentino, is about ten kilometers away, while the city of Arezzo is eleven kilometers away. Perugia International Airport is about sixty kilometers away, Florence’s airport is just over one hundred, and the Rome international airport is about two hundred forty. Access to the property is via a private scenic road.
The project and potential
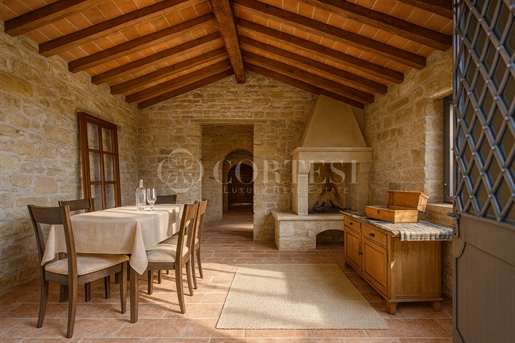
The complex currently presents itself as a ruin. It is possible to recognize the perimeter of all buildings and the distribution of the different blocks, elements that allow a faithful restoration to the original layout. The current owner has already started a first renovation, which affects some rooms of the complex: these spaces have the roof fully repaired, visible wooden beams, and finishes consistent with typical Tuscan architecture, maintaining the authenticity and historical character of the whole. The load-bearing walls, built with local stone and lime mortar, preserve the rustic elegance typical of rural-era constructions, with wooden floors, pitched roofs, and stone and terracotta pavements. The Municipality of Arezzo has approved a Recovery Plan for the Galloro Village, which provides for the construction of eleven housing units, a recreational area, and a swimming pool. The total buildable area is about 1,330 square meters, for a total volume of almost 2,900 cubic meters. The project, already approved by the municipal building commission, enables a restoration that respects the historical layout and local construction traditions, making the property ideal for creating a boutique resort, a boutique hotel, or a prestigious private residence.
A unique investment
Opportunities of this kind are extremely rare in today’s Tuscan market. The Galloro Castle represents an authentic example of rural historic architecture, set in a landscape of great value with a defined and approved project. The combination of commanding position, historical charm, and building potential makes it particularly interesting for operators in the high-end tourism and hospitality sector, as well as for anyone wishing to create an exclusive private residence. The property's size, presence of woodlands and pastures, uninterrupted views of the hills, and proximity to art cities and international airports confirm its unique character and importance in the Tuscan real estate market.
Key features
The altitude, privacy, and natural beauty of the place make this property suitable for luxury hospitality projects, author residences, or cultural and tourist enhancement interventions.
Cortesi luxury Real estate
Cortesi luxury Real estate


600 000 €
706 €/m²
Arezzo
Övrigt
10 rum
850 kvm
32 hektar tomt
Köp av fastighet
-
In a secluded and dominant position, surrounded by the quiet of the Tuscan nature, we propose for sale an authentic rural property to renovate, ideal for those who wish to create an exclusive refuge or start a charming tourist-guest facility.
The estate spans about 32 hectares of mixed land, divided between cultivable agricultural areas and woods, offering a scenario of extraordinary beauty and absolute privacy.
Within the property there are four independent buildings, for a total area of about 850 sqm, which offer the possibility of creating a prestigious villa, a country house, or an eco-resort.
This property represents a rare investment opportunity in an uncontaminated natural context, where you can plan your ideal space without compromises between comfort, privacy, and landscape beauty.
Cortesi luxury Real estate
Cortesi luxury Real estate


1 670 000 €
4 175 €/m²
Arezzo
Hus
19 rum
3 sovrum
400 kvm
Köp av fastighet
-
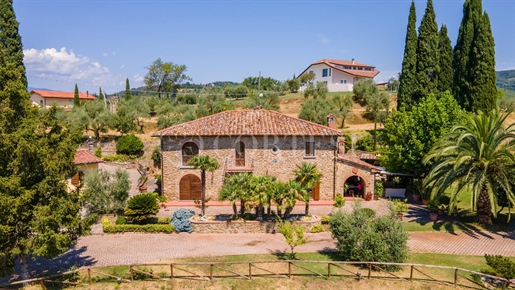
Cortesi Luxury Real Estate offers for sale, nestled in the greenery of the Tuscan countryside, in the quiet locality of Guarniente, this charming stone farmhouse represents a rare combination of rural authenticity and comfortable living. Located only 15 minutes from the historic center of Arezzo, it enjoys a strategic position: secluded, yet easily accessible. An ideal refuge for those who wish to live or invest in the heart of Tuscany.
Surrounded by about four hectares of land cultivated with 420 olive trees and vines, the property offers an oasis of peace and beauty for those who love nature and outdoor life. The garden, irrigated by two private wells, develops around the house with ample maintained spaces, a picturesque loggia, a wood-fired oven, and panoramic views of the surrounding countryside.
The main residence unfolds over two levels, for a total area of about 400 sq m. On the ground floor are spacious and welcoming rooms: a main kitchen, a secondary kitchenette, a laundry room, a large living room with a fireplace, an elegant lounge with a stone fireplace and an additional sitting room, perfect for sociability and relaxation. A splendid internal staircase leads to the first floor, where a small sitting room distributes access to the master bedroom with wardrobe and en-suite bathroom. Completing the level are three more double bedrooms, two bathrooms (one with shower and one with a bathtub), and a comfortable storage room used as a technical room.
The heating system includes a pellet stove on the ground floor connected to radiators, a second pellet stove on the upper floor, and a GPL system with radiators.
Completing the property, a annex of about 100 sq m over two levels houses a cellar and a bathroom on the ground floor, while the upper floor is currently used as storage. A second independent building, also about 100 sq m, is used as a garage and can accommodate at least four vehicles. There are also external canopies offering additional semi-covered parking spaces.
Context and connections
The location is ideal for easily reaching the center of Arezzo, the railway station with direct connections to Florence and Rome, as well as the A1 motorway. The renowned towns of Cortona, Anghiari, Poppi, Casentino, Florence and Siena are all reachable in under an hour, making this property a perfect starting point to explore the wonders of Tuscany.
A rare solution, ideal for those seeking a charming residence immersed in nature but within short distance of a city of art. Perfect as a main residence, second home, or for a high-quality hospitality project.
Cortesi luxury Real estate
Cortesi luxury Real estate


2 000 000 €
3 636 €/m²
Arezzo
Övrigt
23 rum
7 sovrum
550 kvm
Köp av fastighet
-
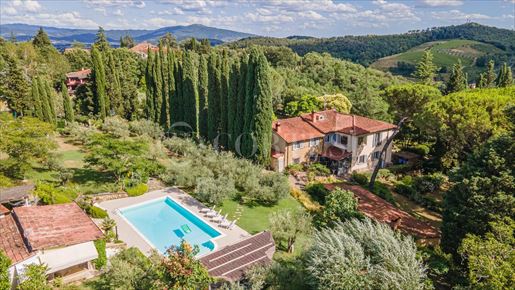
Cortesi Luxury Real Estate offers for sale, immersed in the quiet of the hills between the Valdarno and the Val di Chiana, a short distance from the historic center of Arezzo, this splendid country villa represents a rare example of balance between elegance, functionality and natural context.
Renovated in 1995, the property covers a total area of about 550 sqm spread over two levels, with three independent apartments and a refined 60 sqm dependance. All surrounded by a private park of about 2.5 hectares, enhanced by 350 olive trees, conifers and ornamental trees, two entrances with automatic gate and a beautiful 14x6 m pool with equipped pool house.
The Villa
On the ground floor there are two independent apartments:
Apartment A: kitchen, large living room with fireplace, master bedroom, small bedroom with walk-in closet, two bathrooms (one with foyer and shower, one with shower).
Apartment B: entrance from a veranda, kitchenette, dining area, living room with fireplace, master bedroom with en-suite bathroom, second double bedroom and another bathroom with shower.
First floor apartment (with two independent entrances): entrance with small veranda, kitchen, pantry, dining room, living room with fireplace, small living area, study corner, three double bedrooms, a walk-in closet room (potentially usable as a fourth bedroom), two bathrooms (one with shower, the other with hydromassage tub and shower).
Dependance and Outdoor Spaces
A short walk from the villa is a dependance of about 60 sqm with living room, fireplace and wide windows looking onto the park. The pool house is complete with a equipped kitchen, covered veranda and dining area, ideal to enjoy outdoor space in every season.
Services and Systems
Pellet and LPG heating
12 kW photovoltaic system
Two private wells for irrigation
Large parking spaces
Agricultural annexes and service rooms
Location
The villa enjoys a secluded yet strategic position, well connected to Arezzo (about 10 minutes), to the A1 motorway, and to renowned Tuscan towns such as Cortona, Monte San Savino, Florence and Siena.
Conclusion
This property is the ideal solution for those seeking a prestigious residence immersed in nature, but well connected to major services. Perfect as a main residence or as a high-level hospitality dwelling.
Cortesi luxury Real estate
Cortesi luxury Real estate


1 300 000 €
3 171 €/m²
Arezzo
Lägenhet
10 rum
410 kvm
Köp av fastighet
-
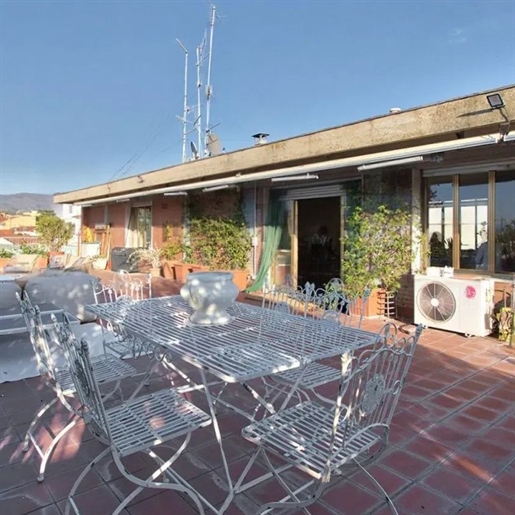
The marble in the living room and the light streaming through the large windows immediately set the tone for this 410 sqm penthouse: a significant space designed to naturally accommodate different moments of the day. The light tones of the walls amplify the sense of openness, while certain details in the rooms, such as the large oriental rug and light wood tables, add warmth without overwhelming. The hexagonal tiles that characterize another interior area also contribute to defining a well-structured, bright home, capable of alternating openness and intimacy with a very spontaneous balance.
Ten rooms and four bathrooms compose a generously sized property, suitable for those seeking numerous and well-distributed spaces within a single residence. The living area stands out as one of the most convincing points of the house: the living room is generous in proportions, bathed in natural light and visually connected to other convivial spaces, such as the dining room with a table for eight. The presence of the balcony adds an additional outdoor outlet, while the terrace significantly expands the home's usability. Here, the terracotta and ceramic flooring accompany two areas with different yet complementary atmospheres: one more intimate, furnished for conversation, and a more open one, with an outdoor dining area and sun loungers. Terracotta pots with green plants punctuate the spaces without making them rigid, while the storage room and visible air conditioning systems confirm a practical, as well as pleasant, dimension of living. From the exteriors, a panoramic view of the city unfolds, with historic buildings and towers becoming part of the home's daily narrative.
A breakfast on the terrace, an outdoor dinner, a conversation moving from the living room to the outdoor area following the rhythm of the light: this property seems built precisely around a simple continuity between indoors and outdoors. The spaces allow for dynamic living, alternating conviviality with more private moments, with the city of Arezzo as a constant yet never intrusive presence. The size of the penthouse and the quality of its views make it suitable both as a private representative residence and for those who desire a home capable of welcoming with poise.
Terrace, balcony, ten rooms, and a spacious layout make this penthouse a rare offering in the context of Arezzo. It is a property that combines space, light, and openness towards the outside in a tangible way, offering a significant presence in the heart of Tuscany and a direct relationship with the historic urban profile of the city.
Italian Luxury Villas by Roof&Roots


995 000 €
3 554 €/m²
Arezzo
Hus
7 rum
4 sovrum
280 kvm
600 m² tomt
Köp av fastighet
-
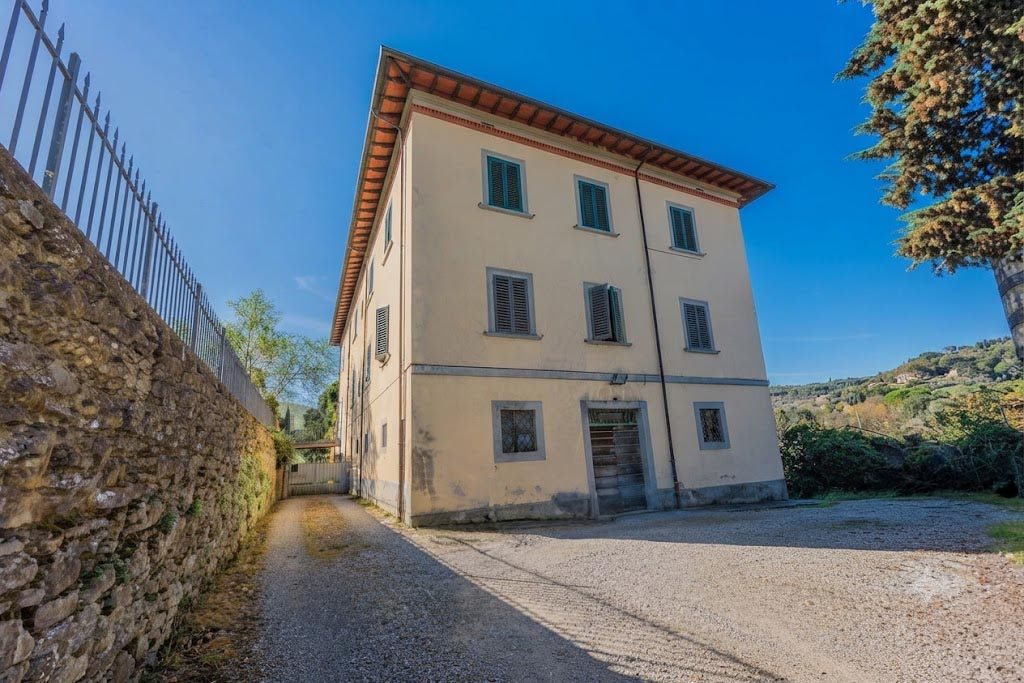
This part of a historic Art Nouveau villa dating from the Leopold era, standalone on three sides, combines the charm of bygone times with extraordinary development potential. The property captivates with its elegant architecture, generous spaces, and numerous original details that underscore the property's special character.
The house develops over multiple levels. On the ground floor there are large common areas and a tavern offering multiple possibilities of use, both as a convivial meeting place, as a hobby area, or as additional living space. On the first floor lies the first residential unit, while the second floor hosts another apartment. The property is therefore ideal for hosting multiple generations, for combining residence with rental income, or as a prestigious dwelling with ample space.
A particular strength are the wide windows and high ceilings, which bring a lot of light, spaciousness, and an elegant atmosphere to the environments. The property partly requires renovation and thus offers the opportunity to combine its historic charm with modern living needs.
The property also includes a garden inviting relaxation and outdoor time, as well as a stable annex of about 40 m² that can be used in various ways – for example as a study, workshop, guest house, or storage. A private well for garden irrigation completes the offer and ensures practical and sustainable use of the outdoor spaces.
A rare opportunity for lovers of historic real estate who can appreciate the charm of an Art Nouveau villa with generous spaces, a garden, and versatile potential.


1 670 000 €
4 196 €/m²
Arezzo
Hus
20 rum
4 sovrum
398 kvm
Köp av fastighet
-
CHIASSA SUPERIORE, AREZZO, Rustic farmhouse for sale of 398 Sq. mt., Restored, Heating Individual heating system, Energetic class: G, composed by: 20 Rooms, 4 Bedrooms, 3 Bathrooms, Price: Eu. 1,670,000


1 670 000 €
2 597 €/m²
Arezzo
Hus
18 rum
5 sovrum
643 kvm
3,84 hektar tomt
Köp av fastighet
-
Just 15 minutes from the historic center of Arezzo, in a dominant position that combines absolute privacy with breathtaking views, stands Casale Sguardo sulla Chiassa. The main building, an ancient stone farmhouse of approximately 400 sqm expertly restored, is spread over two levels defined by generous volumes and high-end finishes. On the ground floor, a spacious entrance hall welcomes us and leads into the living area, featuring a double living room with fireplace and a formal dining room. The eat-in kitchen, the convivial heart of the home, offers direct access to the portico, the ideal setting for al fresco dining with panoramic views over the valley. Also on this level are the laundry area and the wood-burning oven. The first floor, reached by an internal staircase, hosts a refined sitting room with a private balcony. The sleeping area includes four large bedrooms and three bathrooms, one of which is en-suite. The master suite also features a fantastic walk-in wardrobe created behind a wall. The sale also includes three additional buildings: a two-level dependance of approximately 100 sqm with living area, mezzanine bedroom and panoramic terrace, a storage building of approximately 110 sqm topped by a photovoltaic system, and a 100 sqm garage. The property is completed by about 3.8 hectares of land, of which 2.4 ha are dedicated to a specialized vineyard cultivated with Sangiovese, Malvasia Bianca, Trebbiano and Cabernet Sauvignon, and the remainder is olive grove land with approximately 400 productive olive trees.
The property is served by an LPG heating system and is fully autonomous for water supply thanks to two private wells, 110 meters deep. Energy efficiency is ensured by a 10 kW photovoltaic system. Also included are the alarm system and the electric gate.
Both the main residence and the dependance are in excellent maintenance condition and structurally flawless. The interiors of the main villa retain solid, well-maintained finishes that, while immediately habitable, lend themselves to minor stylistic modernization for those who wish to give the rooms a more contemporary touch.
A property of rare prestige that lends itself to multiple uses: ideal both as a primary residence and as a real estate investment, or as a property to be included in the rental market thanks also to the presence of the independent dependance. The property also offers an excellent opportunity for the development of an outstanding agricultural production linked to the cultivation of the olive grove and the vineyard.
Situated on the dominant hill of Chiassa Superiore, the property enjoys a splendid panoramic view stretching in the distance to the historic center of Arezzo, about 10 km away. The main destinations in Tuscany and central Italy are easily reachable, with Cortona 40 km away, Siena 70 km away and Florence about 90 km away. Connections to the main airports are also excellent: Perugia is about one hour and fifteen minutes away, Florence one hour and twenty minutes, and Pisa about two hours.
The Great Estate group, for each acquired property, carries out a technical due diligence through the seller’s appointed technician, allowing us to gain a thorough understanding of the urban planning and cadastral status of every property. This due diligence report may be requested by the client upon expressing genuine interest in the property.
The property is registered to a natural person.


669 000 €
1 253 €/m²
Arezzo
Hus
20 rum
7 sovrum
534 kvm
Köp av fastighet
-
Stunning renovated villa just minutes from the city of Arezzo, featuring a guesthouse and an exclusive park of approximately 3,000 sqm.
Just five minutes from the historic center of Arezzo, this prestigious detached villa of approximately 460 sqm is offered for sale, enhanced by a large private park and a refined 76 sqm guesthouse.
The villa is spread over two main levels plus an attic, offering generous and well-distributed spaces.
On the ground floor, a bright and spacious entrance leads to the living area, where the fully fitted kitchen opens onto an elegant triple living room with fireplace and direct views of the private park, creating a seamless connection between indoor and outdoor spaces.
The floor is completed by a large bathroom, a double bedroom with en-suite bathroom, a laundry room, and a technical room.
The first floor features four spacious double bedrooms, an additional versatile room—ideal as a single bedroom, study, or dressing room—and two large windowed bathrooms designed to ensure comfort and functionality for family living.
On the upper level, the attic currently used as a mansard offers valuable extra space, perfect for residential or recreational needs.
The property is completed by an exclusive park of approximately 3,000 sqm, a generous green area ideal for relaxation, outdoor living, and further enhancing the value of the residence.
CONDITION AND FINISHES
The villa is in perfect condition and was completely renovated by the owners in 2023.
Light-colored window frames and modern finishes blend harmoniously with traditional Tuscan elements such as stone arches, brick details, and exposed wooden beams.
SERVICES AND UTILITIES
The villa is equipped with all utilities.
Heating is provided by a methane gas system and a wood-burning fireplace. Water supply comes from the public aqueduct as well as a private well used for the irrigation system.
The property also includes an alarm system and an electric gate.
USES AND POTENTIAL
The property is perfectly suited for a large family or for those seeking spacious and flexible living areas, while also representing an attractive investment opportunity.
The presence of the finely renovated guesthouse allows for independent guest accommodation or rental income solutions.
A rare offering just minutes from Arezzo, combining high living standards, privacy, and long-term value.


385 000 €
2 175 €/m²
Arezzo
Hus
10 rum
2 sovrum
177 kvm
250 m² tomt
Köp av fastighet
-
A few minutes from the center of Arezzo, nestled in the green Tuscan countryside of the Val di Chiana, we offer for sale a charming portion of a historic Leopoldina residence. The property is set within an exclusive residential complex, accessed through an electric gate that opens onto a picturesque tree-lined and illuminated driveway.
The residence is arranged over three levels, ensuring an optimal separation of the living spaces, where rustic character meets elegant finishes. On the ground floor, there is the living area, composed of a kitchen, a practical guest bathroom and a spacious lounge, perfect as a relaxation and social area. The first floor, entirely dedicated to the sleeping area and finished with elegant parquet flooring, hosts two bathrooms, a useful laundry corner and two bedrooms, one of which features a beautiful mezzanine that enhances its volume. The top level, the true highlight of the property, is the distinctive mezzanine tower: this versatile room is perfectly suited to be used as a private study or as an additional bedroom, depending on your needs.
Exclusively belonging to the home is a private garden of approximately 250 sqm and a spacious covered portico, equipped with a oven, ideal for hosting lunches and dinners al fresco. The property also includes two convenient private parking spaces located beneath the green area, as well as a splendid communal swimming pool with solarium area.
On the systems and comfort side, the property offers LPG heating and a water supply guaranteed by two shared wells. In terms of security and thermal insulation, the home is already prepared for the installation of an alarm system and features wooden window frames with double glazing and internal shutters, complemented on the ground floor by shatterproof glass for complete peace of mind.
The property underwent a careful restoration in 1996 and has retained its original period charm intact. The expert restoration of the traditional terracotta floors and the ceilings with exposed wooden beams lends the interiors a warm, welcoming atmosphere with a strong rustic character.
The property is perfectly suited both as a main residence and as a country retreat to move to during the summer season. Its convenient location, close to all amenities, makes it a perfect base from which to enjoy Tuscany and its most famous destinations.
Porzione del Duca is located about 15 minutes from Castiglion Fiorentino. Other easily reachable destinations are Arezzo and Lucignano, about 20 minutes by car.
The nearest airports are Perugia and Florence, both about 1 hour and 10 minutes away.
The Great Estate group, for every property acquired, carries out a technical due diligence through the seller’s appointed technician, enabling us to gain a detailed understanding of the urban planning and cadastral status of each property. This due diligence may be requested by the client upon expressing genuine interest in the property.
The property is registered in the name of a private individual.


1 550 000 €
3 100 €/m²
Arezzo
Gård
13 rum
6 sovrum
500 kvm
1,5 hektar tomt
Köp av fastighet
-
Elegantly restored in 2011 and nestled in the lush Tuscan countryside, this farmhouse spans two levels. With approximately 500 square meters of living space, it is surrounded by about 1.5 hectares of land featuring roughly 300 beautiful olive trees and two stone outbuildings in need of renovation, totaling approximately 230 square meters. The rooms are all very bright, featuring high-quality finishes and advanced home automation. With its large living rooms and beautiful kitchen, it offers 6 bedrooms, 6 bathrooms, a study, and other spaces that complete this elegant property. The farmhouse is served by two wells for water, while heating is provided by natural gas. Electricity is supplied by its own 10-kW solar power system, which also offers an opportunity for income. The property is rounded out by a large outbuilding used for tool storage, which houses the solar power system.
One of the key strengths of this property is its strategic location, given its proximity to all essential amenities, which are located about 3 km from the property. The beautiful historic center of Arezzo is just 6 km away, and both Siena and Florence are only a 1-hour drive away. Cortona is 25 km away. Montepulciano, the Val d’Orcia, Perugia, and San Sepolcro are also very close by and well-connected. The property is also located just 2 km from a major equestrian center and about 4 km from the A1 highway exit, from which Rome can be reached in just 2 hours.


1 100 000 €
2 750 €/m²
Arezzo
Hus
16 rum
5 sovrum
400 kvm
950 m² tomt
Köp av fastighet
-
Elegant 19th-century residence for sale at the gates of Arezzo, surrounded by a well-tended garden, private olive grove and an enchanting open view. Immersed in the gentle Tuscan landscape, in the picturesque countryside of the Arezzo municipality, we present for sale a magnificent sovereign historic villa dating back to 1800. The property enjoys an enviable open view that harmoniously embraces the surrounding nature, located in a privileged position offering the perfect blend of absolute privacy and immediate proximity to town comforts. The imposing facade of the building, characterized by warm ochre tones and enriched by traditional wooden shutters, stands gracefully in the lush green of the park. To further enhance the prestige and uniqueness of this charming residence, there is an authentic private chapel still consecrated, an architectural gem that gives the entire property an aura of deep spirituality and extreme exclusivity. The villa majestically unfolds over four levels, for a generous and comfortable total area of 700 sq m / 7,534.74 sq ft. The building was skillfully renovated in 2006, a targeted intervention to preserve its excellent habitable condition and its enchanting original charm. The spacious and fluid interior spaces highlight the most authentic Tuscan architectural tradition through decorated terracotta floors and ancient tiles, wonderful vaulted ceilings, fascinating frescoed details, and elegant exposed wooden beams. The ground floor welcomes residents with a spacious eat-in kitchen enhanced by a classic wood-burning fireplace, comfortable reception rooms for entertaining guests, and a private study. Ascending to the first floor, the refined sleeping area offers five large bedrooms and four comfortable bathrooms, ensuring an ideal space for the rest of residents and family. The basement, featuring splendid scenographic arches in bright exposed brick, houses vast cellars, a convivial tavern, and generous spaces currently dedicated to fitness and personal well-being. The attic level provides additional bright and versatile rooms with good heights, perfect for future customization projects. Outside, the residence is surrounded by a meticulously maintained and private garden of 1,540 sq m, an ideal oasis for outdoor relaxation, and a lush productive olive grove of 950 sq m, embodying the authentic essence of country life in Tuscany. Completing the excellent livability of the outdoor spaces is a sunny and panoramic terrace of 50 sq m. This historic estate represents an incomparable real estate opportunity for the luxury market, an ideal investment for those seeking a private residence of the highest representation, or for anyone dreaming of realizing a prestigious international hospitality project in the green heart of Italy.


4 300 000 €
4 127 €/m²
Arezzo
Slott
22 rum
5 sovrum
1 042 kvm
13 hektar tomt
Köp av fastighet
-
Just 10 minutes from the center of Arezzo, nestled in the beautiful Valdichiana countryside, this prestigious fully restored estate is for sale. It includes a main farmhouse, two guesthouses, a swimming pool, an artificial lake, a garage, and a stable.
The main stone farmhouse is spread over two levels. On the ground floor, an elegant covered porch leads into a spacious open-plan living and dining area with direct access to the veranda.
Continuing on, there is a bright kitchen with direct access to the garden, a laundry room, and a bathroom.
The first floor, connected by a refined wooden staircase, features the sleeping area with three large bedrooms, all with en-suite bathrooms; two also have walk-in closets.
A study and a covered porch complete this level.
Adjacent to the main house, the first guesthouse measures 177 sqm and consists of a ground-floor living area with a kitchen and sitting room, while the upper floor hosts a master bedroom, a bathroom, and a walk-in closet.
A short distance away, a second renovated annex of 154 sqm offers a cozy living room with a bathroom and cellar on the ground floor, while the upper level features a bedroom and a stunning home cinema with motorized curtains.
The estate also includes a 110 sqm greenhouse with a technical room, currently used as storage for pool and garden equipment.
Additional structures include a 115 sqm garage with automatic doors, a 110 sqm stable/storage building, and a 26 sqm warehouse.The 2,000 sqm landscaped park is a haven of relaxation, featuring a magnificent travertine swimming pool (16 x 6.5 m) with an electric cover and heating setup. A unique highlight of the property is the large artificial lake, 3.5 meters deep, equipped with a Phyto depuration system and featuring a charming islet with a wooden cabin.
The estate extends over approximately 13 hectares, including more than 5 hectares of olive groves with about 1,100 trees and a drip irrigation system, 7.5 hectares of arable land, and two vineyard rows dedicated to Vinsanto production.
State And Finishes
The property is in excellent condition, with high-end finishes that blend modern elegance with the authentic charm of Tuscan tradition. Exposed wooden beams, terracotta floors, and brick arches add warmth and character to the interiors.
Services And Utilities
The estate is equipped with all essential utilities. Heating is powered by methane gas, and water supply is ensured by a natural spring and two wells—one for the house and another for the land. Additional features include air conditioning, fiber optic internet, a 20-kW photovoltaic system, an electric gate, an alarm system, and video surveillance.
Uses And Potential
This property is ideal both as a primary residence and as a luxurious second home, perfect for hosting guests in style.
Thanks to its exclusive features, it also represents an excellent investment opportunity, with great potential for high-end rental markets.
Lux|us Real Estate


1 800 000 €
5 678 €/m²
Arezzo
Slott
11 rum
4 sovrum
317 kvm
490 m² tomt
Köp av fastighet
-
Beautiful country house of 317 sqm in a delightful hamlet near Arezzo, with a total of 4 bedrooms, 4 bathrooms and a 490 sqm garden with a 9 X 3 pool.
Inside a delightful hamlet near Arezzo, we find for sale this beautiful country house of about 317 sqm, which is on 2 levels composed as follows:
On the ground floor there is an entrance hall, a large living room with dining and living area, a bright kitchen, a study, a bedroom, a bathroom, and a storage and laundry area.
On the first floor we find the suite, which houses a large bedroom with en suite bathroom, a bedroom with bathroom, sauna, a bedroom, a bathroom and a wellness room with jacuzzi.
Externally, the property has an outdoor area of 490 square metres that houses a removable wooden structure with a 9 X 3 swimming pool, and a charming gazebo with outdoor kitchen and Jacuzzi.
State And Finishes
The house was completely renovated in 2006 using materials of great value, fully respecting the Tuscan tradition but always with a touch of modernity and artistic flair, which make this property unique.
Services And Utilities
The property has a methane underfloor heating system.
The water supply is guaranteed by the public aqueduct.
The house is also complete with air conditioning, WiFi and alarm.
Uses And Potential
This property is perfect for use either as a main residence, given its proximity to services, or as a holiday home to be inserted within the rental circuit.
LOCATION
The property is located within a hamlet, where there are only residential facilities, the services are only 4 km (5 minutes) away.
Arezzo 10 km (15 minutes), Castiglion Fiorentino 25 km (30 minutes), Florence 85 km (1 hour).
The nearest airport is Florence airport 95 km (1 hour).
Rome Airport 250 km (2 hours 40 minutes), Pisa Airport 165 km (1 hour 50 minutes).
Lux|us Real Estate


1 200 000 €
1 714 €/m²
Arezzo
Stenhus
14 rum
8 sovrum
700 kvm
3,2 hektar tomt
Köp av fastighet
-
Just a few minutes from the center of Arezzo, in one of the city’s most prestigious areas and hills, a stately villa of approximately 580 square meters dating back to the 1600s, featuring a private lake, park, and guesthouse. The villa has recently undergone renovation and seismic retrofitting, as well as a conversion project to create four independent apartments, three of which are unfinished. The property is surrounded by approximately 32,000 square meters of land, including a garden of about 8,000 square meters with ornamental plants and a beautiful private pond featuring water lilies and a natural ecosystem. The land includes an olive grove with approximately 160 trees and a small vineyard. Completing the property is a stone barn of approximately 110 square meters, with the potential for conversion to residential use, spread over two floors, featuring a kitchen, living room, bedroom, bathroom, oven, and loggia. A recently constructed carport for two cars houses the 13 kW photovoltaic system. As per the floor plans and project specifications, the apartments—designed for both private and tourist-accommodation use—are configured as follows: a two-level apartment with the ground floor comprising the living area consisting of a main entrance, dining room, kitchen, double living room, laundry room, cellar, and bathroom; and on the first floor, a study with an 18th-century fireplace, two bedrooms with en-suite bathrooms; two units, each comprising a kitchenette-living/dining area, a bedroom, and an en-suite bathroom; a fourth unit located on the second floor with a stunning view of the lake and olive grove, featuring a kitchenette-living/dining area and three bedrooms, all with en-suite bathrooms.
Imagine living in a peaceful setting, yet with the beating heart of Tuscany literally at your fingertips. This property boasts a truly strategic and privileged location: just a 2-kilometer drive will take you to the historic center of Arezzo, a city rich in history, art, and amenities. If you love exploring medieval villages and being enchanted by the postcard-perfect landscapes of this region, you’ll be happy to know that in just a few minutes by car you can reach gems like Anghiari, just 27 km away, Lucignano, 30 km away, and Cortona, 33 km away. The property is well-connected to the main airports in Central Italy, such as Perugia Airport (92 km), Florence Airport (98 km), Pisa Airport (159 km), and Bologna Airport (180 km).


Pris på begäran
Arezzo
Slott
30 rum
13 sovrum
1 500 kvm
173 hektar tomt
Köp av fastighet
-
Tenuta Sole di Primavera rises ten kilometers from Arezzo and represents a perfect productive and hospitality ecosystem within the Tuscan agricultural sector.
The property extends over a total surface area of 173 hectares, where the productive heart is protected by a ring of 128 hectares of secular woods that guarantee environmental isolation and biodiversity.
The economic cornerstone is the winery, which counts 18 hectares of organic vineyards divided into 13 hectares of Chianti Docg and 5 hectares of Igt Toscano.
The current production oscillates between 50,000 and 80,000 bottles per year, but development plans foresee the imminent entry into production of a new 3-hectare Sangiovese vineyard, destined to expand commercial volumes.
The agricultural compartment also includes olive growing, with 1,600 trees that generate a production of approximately 2,000 kilograms of organic extra virgin olive oil.
Regarding the architectural complex, the total surface area is approximately 1,500 square meters and consists of two main buildings, a single-level storage facility, and a splendid 5x10 meter swimming pool.
The first building develops over four levels: various rooms used as cellars are located in the basement and on the ground floor, while three apartments are developed on the first floor, each consisting of an open-space living area with a dining room and kitchen, a bedroom, and a bathroom.
Each apartment also has an attic area available on the second floor.
The second building, which is much larger, combines the business activity with the hospitality and residential functions. The ground floor hosts the commercial area of the company, which includes various rooms used as a tasting room, storage for agricultural machinery, warehouses, and two service bathrooms.
Also on the ground floor, for the hospitality section, there is a small apartment with a living area, bedroom, and bathroom, and the master apartment.
The latter is composed of a living area, kitchen, dining room, study, woodshed, and a wood-burning oven, and then continues on the first floor where the sleeping area develops with five bedrooms and three bathrooms.
Finally, the first floor hosts two other independent apartments, one structured with two bedrooms and a bathroom, and the other consisting of three bedrooms, two bathrooms, and a storage room.
State And Finishes
Regarding the state of conservation and finishes, the structure, whose origins date back to the 1800s, has been partially renovated while preserving typical original materials such as exposed stone, wooden beams, and terracotta tiles.
Currently, apart from two apartments that are already finished and renovated, the remaining part of the buildings requires renovation and modernization work.
Services And Utilities
The property is served by all main utilities and is equipped with a heating system powered by diesel and wood via fireplaces.
Water supply is guaranteed by two private wells, 160 meters and 50 meters deep respectively, which are sufficient to satisfy the needs of all buildings.
The estate also enjoys significant water independence thanks to a private pond and other water reserves located around the property, which are strategic assets that ensure land irrigation even during the driest seasons.
Uses And Potential
The property presents itself as an excellent investment with broad potential for development in both the hospitality and agricultural sectors and has been active in the field of sustainability since 1994, the year it obtained its organic certification.
There is also the possibility to increase the current wine production, which today stands between 40,000 and 80,000 bottles per year.
Further future prospects involve the olive-growing compartment, which already boasts an estimated production between 30 and 40 quintals of extra virgin olive oil.
LOCATION
The property enjoys a strategic and easily accessible position, located just 10 kilometers from Arezzo while still guaranteeing a condition of total isolation and privacy.
Access to the estate is via a 3-kilometer route of easy dirt road, while the highway exit is just 10 minutes away.
Regarding airport connections, the closest reference infrastructures are the Florence Airport, reachable in one hour and 15 minutes, and the Perugia Airport, located 110 kilometers away.
Lux|us Real Estate
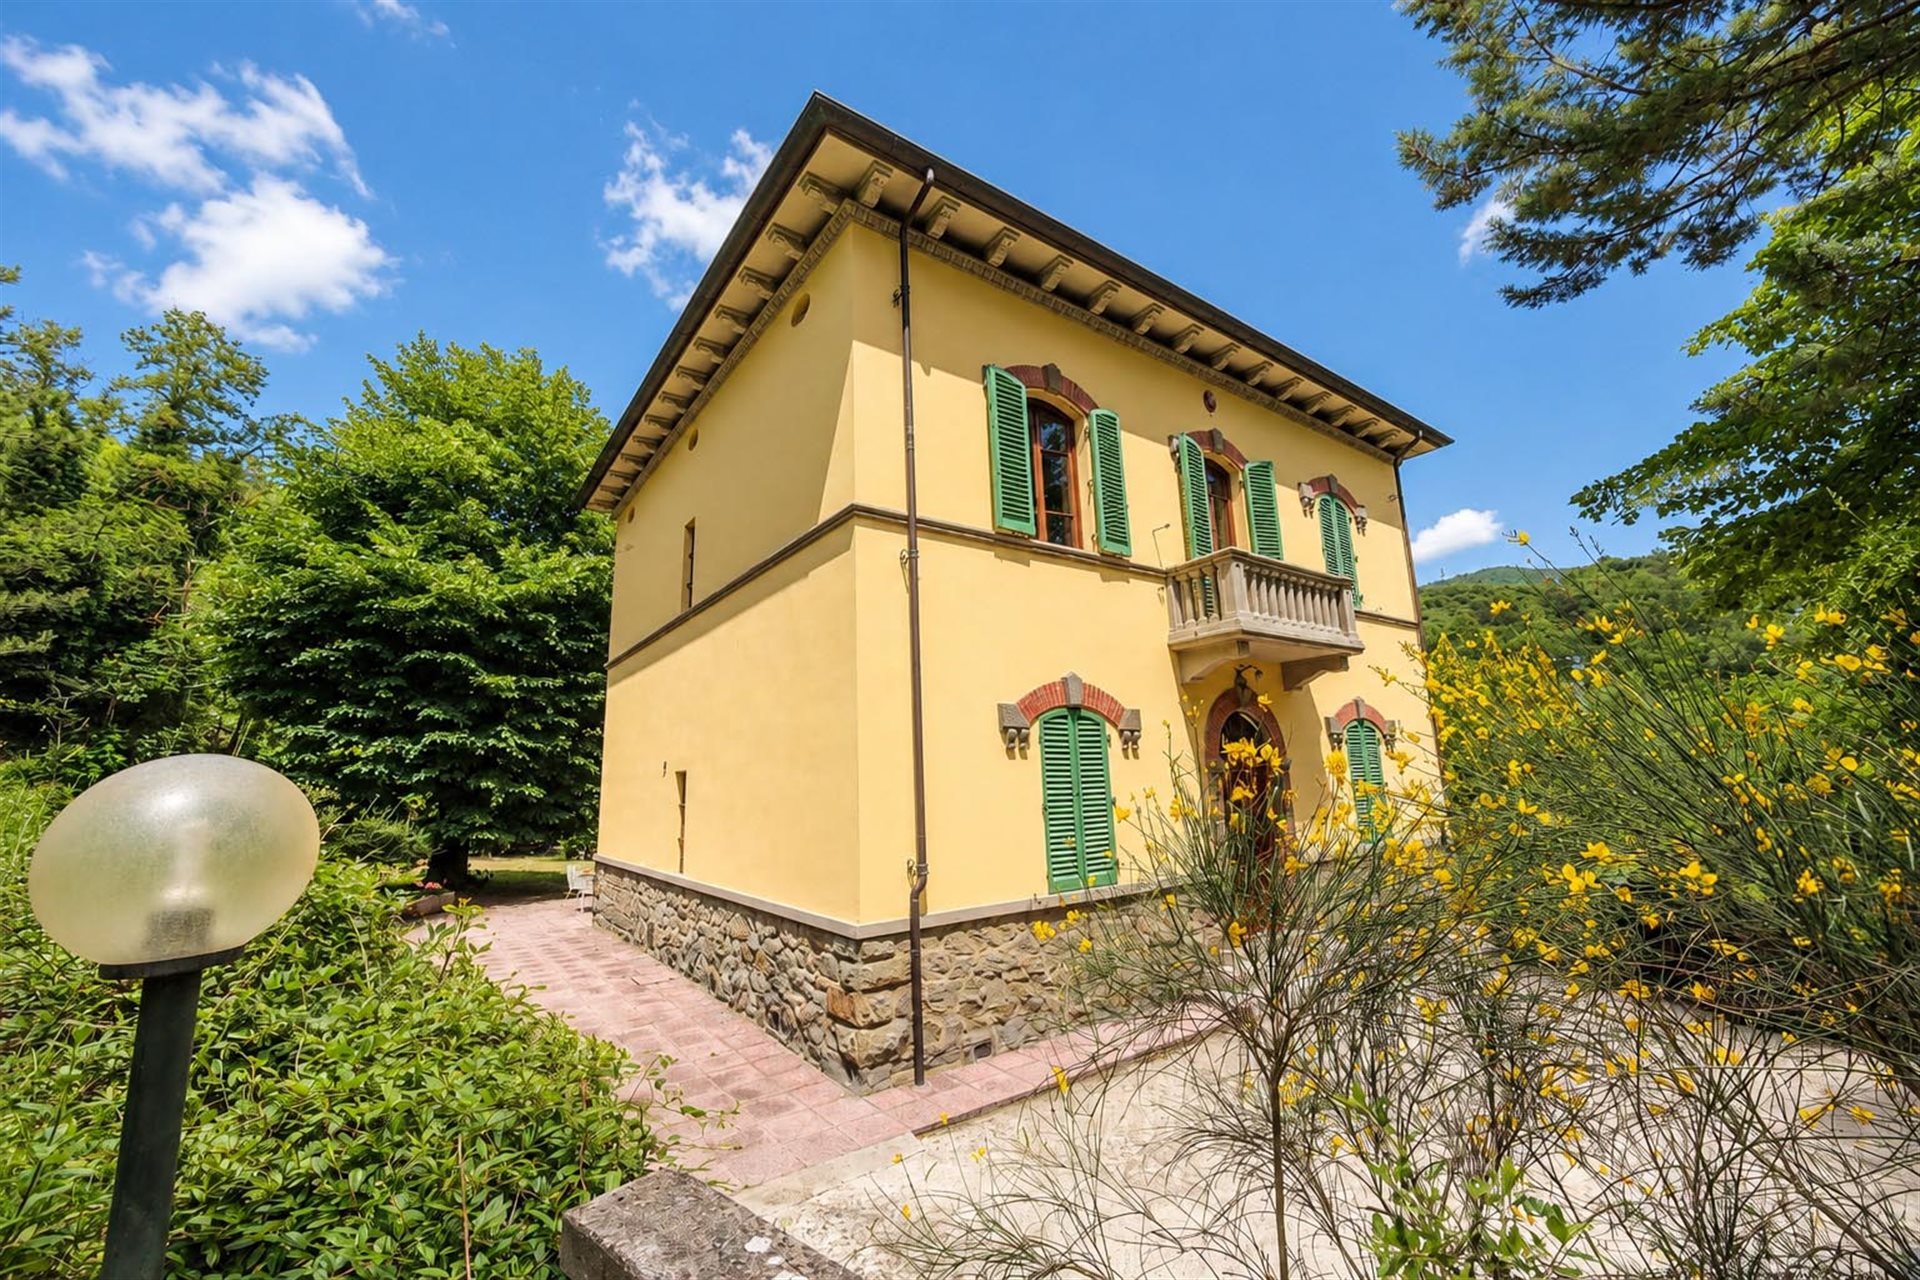


699 000 €
1 806 €/m²
Arezzo
Villa
7 rum
4 sovrum
387 kvm
6 000 m² tomt
Köp av fastighet
-
This historic villa captivates with its extraordinary position in the heart of an idyllic natural landscape, combining timeless elegance with maximum living comfort. Surrounded by greenery in a quiet, private atmosphere, the property offers an exclusive living environment for connoisseurs of prestigious real estate. The villa has been carefully renovated with the utmost respect for its original character. High-Quality materials and first-class craftsmanship characterize the entire building, underscoring the property's prestigious nature. Numerous historic details have been preserved and harmoniously blended with modern living comfort. Particularly evocative are the walls and ceilings finely decorated, which give the spaces a unique elegance and make the house's history tangible. Large windows ensure bright interiors and a splendid view of the surrounding nature. Another strength is the wonderful master suite, which as a private retreat satisfies the most demanding needs with its generosity and elegant design. The heart of the villa is the grand room, which captivates with its representative character. Whether for festive occasions, sociable gatherings, or a suggestive living space, this room gives the property a special charm and underscores its aristocratic character. An extraordinary villa for those who appreciate historic charm, high-end finishes, and a dream location immersed in nature.
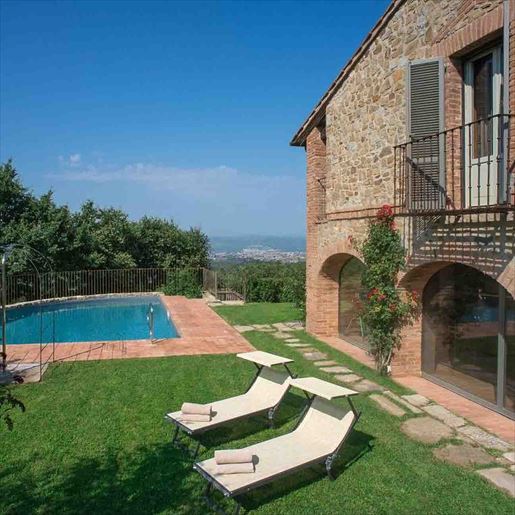


6 300 000 €
3 159 €/m²
Arezzo
Hus
16 sovrum
1 994 kvm
Köp av fastighet
-
The villa boasts a stone and brick façade that immediately defines its character, while large windows allow generous natural light to flood in, creating a continuous connection with the open spaces. Surrounding the property, the private pool blends seamlessly into the greenery, accompanied by terracotta paving and a stone path leading to the residence. The exterior details also contribute to the atmosphere: the balcony with wrought iron railing, the windows with shutters, the loggia overlooking the pool. Altogether, it presents a home that combines architectural presence with a sense of tranquility.
With a commercial area of 1,994 square meters, this property offers significant dimensions and a layout designed to comfortably accommodate both daily life and larger gatherings. The 46 rooms, 16 bedrooms, and 10 bathrooms allow for a residence capable of adapting to diverse needs, always maintaining a remarkable freedom in the use of space. Completing the internal organization are service and characterful rooms such as the wine cellar, the tavern, and the fireplace, elements that enhance the sense of a home lived in all seasons. Outside, the 210,000 square meters of land provide breathing space to the property and amplify its secluded dimension. The private garden accompanies the rectangular pool, finished with tiles and accessible via a ladder, while the lawn, trees, and surrounding vegetation help to screen the spaces and preserve their privacy. The presence of 6 garages, in addition to parking spaces, adds a rare practical aspect for a property of this type. Completing the picture are the elevator and disabled access, making the villa more comfortable and accessible.
Days here find their rhythm between the open spaces and the home's interiors, with the possibility of moving from a swim in the pool to an outdoor lunch, or retreating to more intimate interiors when the season invites it. The land surrounding the villa, spacious and secluded, creates a natural sense of distance without sacrificing the functionality of a structured and well-organized residence. The loggia, the balcony, and the openings to the outside accompany a domestic life that flows smoothly between indoors and outdoors, in a setting that enhances tranquility, light, and contact with the Tuscan landscape.
A property of this size, in the territory of Arezzo and within the context of Tuscany, expresses a value that goes beyond mere size: it is about the completeness of the spaces, the quality of outdoor living, privacy, and versatility of use. It is a villa that can coherently respond both to the desire for a large private residence and to that of a representative home, strong in its solid presence and immediately recognizable identity.
Italian Luxury Villas by Roof&Roots


4 500 000 €
3 000 €/m²
Arezzo
Hus
13 sovrum
1 500 kvm
166,81 hektar tomt
Köp av fastighet
-
The Tenuta Sole di Primavera rises ten kilometers from Arezzo and represents a perfect productive and hospitality ecosystem within the Tuscan agricultural sector. The property extends over a total area of 173 hectares, where the productive core is surrounded by a ring of 128 hectares of centuries-old woodland that ensures environmental isolation and biodiversity. The economic heart is the wine estate, which includes 18 hectares of organic vineyards divided into 13 hectares of Chianti DOCG and 5 hectares of IGT Toscano. Current production ranges from 50,000 to 80,000 bottles per year, but development plans call for the imminent start of production from a new 3-hectare Sangiovese vineyard, intended to increase commercial volumes. The agricultural sector also includes olive growing, with 1,600 trees generating approximately 2,000 kilograms of organic extra virgin olive oil. As for the architectural complex, the total surface area is approximately 1,500 square meters and consists of two main buildings, a single-level storage building, and a splendid 5x10 meter swimming pool.
The first building is spread over four levels: in the basement and on the ground floor there are various rooms used as cellars, while the first floor features three apartments, each consisting of an open-plan living area with dining room and kitchen, one bedroom, and one bathroom. Each apartment also has a loft area located on the second floor. The second building, much larger, combines the business activity with the hospitality and residential function. On the ground floor it hosts the company retail area, which includes various rooms used as a tasting room, storage for agricultural machinery, warehouses, and two guest bathrooms. Also on the ground floor, in the hospitality area, there is a small apartment with living area, bedroom, and bathroom, and the main residence. This latter is composed of a living area, kitchen, dining room, study, woodshed, and wood-burning oven, and continues on the first floor with the sleeping area, offering five bedrooms and three bathrooms. The first floor also hosts two further independent apartments, one arranged with two bedrooms and one bathroom, and the other comprising three bedrooms, two bathrooms, and a storage room.
The property is served by all main utilities and is equipped with a heating system powered by diesel and wood through fireplaces. Water supply is guaranteed by two private wells, respectively 160 meters and 50 meters deep, which are sufficient to meet the needs of all the buildings. The estate also enjoys significant water independence thanks to a private pond and other water reserves located around the property, strategic assets that ensure irrigation of the land even during the driest seasons.
As for the state of conservation and finishes, the structure, whose origins date back to the 1800s, has been partially renovated, preserving the original characteristic materials such as exposed stone, wooden beams and terracotta. At present, apart from two apartments that are already ready and renovated, the remaining part of the property requires renovation and modernisation work.
The property presents itself as an excellent investment with broad development potential both in the hospitality and agricultural sectors, and has been active in the sustainability arena since 1994, the year it obtained organic certification. There is also the possibility of increasing current wine production, which today stands at between 40,000 and 80,000 bottles per year. Further future prospects concern the olive sector, which already boasts an estimated production of between 30 and 40 tons of extra virgin olive oil.
The property enjoys a strategic and easily accessible location, situated just 10 kilometers from Arezzo while offering complete seclusion and privacy. Access to the estate is via a 3-kilometer stretch of easy-to-drive dirt road, while the motorway exit is only 10 minutes away. As for air connections, the nearest reference airports are Florence Airport, reachable in 1 hour and 15 minutes, and Perugia Airport, 110 kilometers away.
The Great Estate group, for each property acquired, carries out, through the seller’s appointed technician, a technical due diligence that allows us to thoroughly understand the urban planning and cadastral status of every property. This due diligence report may be requested by the client upon demonstrating genuine interest in the property.
The estate is owned by an agricultural company.


1 300 000 €
1 548 €/m²
Arezzo
Hus
28 rum
7 sovrum
840 kvm
7 874 m² tomt
Köp av fastighet
-
Immersed in the tranquility of the countryside near Arezzo and surrounded by absolute privacy, Villa della Tomaia rises elegantly.
The property is embraced by a private park of nearly one hectare, where a splendid full-size tennis court stands out, perfect for relaxation and outdoor sports.
The first floor of the villa is distinguished by the presence of a functional independent apartment, historically intended for the caretaker, featuring a living area, a kitchen, two bedrooms and a bathroom. Also on this level, but accessible through a second independent entrance, is the first portion of the main residence. Beyond the threshold, two grand reception salons welcome you, one of which is made unique by the intimate charm of a large fireplace. This floor is completed by a kitchen, two bathrooms, four spacious rooms currently used as storage, and a generous technical room serving the entire property.
Ascending to the second floor, the space opens into an immense salon flooded with natural light, adjacent to a large kitchen with dining area, ideal for convivial gatherings. The sleeping area, designed to ensure the utmost comfort and privacy, offers five large bedrooms connected to no fewer than six en-suite bathrooms, as well as a convenient storage room that can be used as a walk-in wardrobe or pantry.
All necessary utilities are in place. Water supply is guaranteed both by the public aqueduct and by a private well used for irrigation. The villa heating is provided by a methane system, and air conditioning is also present for summer cooling. The property also features internet connection and two electric gates.
The villa is in excellent condition, and the extensive green areas provide peace and privacy.
The true jewel of this property is the tennis court.
The property is perfectly suited both as a primary residence and as a holiday home, while also offering interesting potential for inclusion in the agritourism hospitality circuit.
Arezzo city center (1.2 km, 3 min), Monte San Savino (18.2 km, 17 min), Castiglion Fiorentino (19 km, 24 min), Florence (80.2 km, 1 hr 15 min), Siena (75 km, 1 hr 15 min).
The nearest airports are Perugia Airport (88.2 km, 1 hr 11 min), Florence Airport (93.4 km, 1 hr 16 min), Pisa Airport (160 km, 2 hrs), and Rome Airport (251 km, 2 hrs 56 min).
The Great Estate group carries out a technical due diligence on every acquired property, through the seller’s appointed technician, allowing us to thoroughly understand the urban planning and cadastral status of each asset. This due diligence may be requested by the client upon expressing genuine interest in the property.


850 000 €
1 000 €/m²
Arezzo
Villa
15 rum
5 sovrum
850 kvm
1,4 hektar tomt
Köp av fastighet
-
The property, nestled in the Tuscan countryside among vineyards, olive groves, and medieval villages, is spread over two levels. The main section is occupied by the owners, while the other one is available for guests. On the ground floor, a grand entrance hall leads to a beautiful living room with a large fireplace, also suitable for catering or ceremonies, a cellar that can also be used as a kitchen, a dining room, a kitchen, a bedroom, a study, and a bathroom; on the first floor, a spacious living room with a fireplace, four bedrooms, all with en-suite bathrooms, a study, a kitchen, and a laundry room. The house is equipped with air conditioning and a solar power system. The property is completed by a double garage annex, a tool shed annex, cellars, and utility rooms. Just a few kilometers from Arezzo, the property is perfect for families who love history and nature or for those seeking privacy and relaxation. The villa is surrounded by a beautiful garden, a large olive grove, and a panoramic terrace.
The property’s excellent strategic location is one of its key strengths, given its proximity to all essential amenities, which are just 3 km away. The beautiful historic center of Arezzo is only 6 km away, and both Siena and Florence are just a 1-hour drive away. Cortona is only 26 km away. Montepulciano, the Val d’Orcia, Perugia, and San Sepolcro are also very close by and well-connected. The property is also just 2 km from a major equestrian center and about 4 km from the A1 highway exit, from which Rome can be reached in just 2 hours.


1 300 000 €
1 548 €/m²
Arezzo
Hus
27 rum
7 sovrum
840 kvm
Köp av fastighet
-
Nestled in the peace of the Arezzo countryside and surrounded by absolute privacy, stands Villa della Tomaia. The property is embraced by a private park of nearly one hectare, featuring a splendid regulation-size tennis court, perfect for relaxation and outdoor sports. The first floor of the villa is distinguished by the presence of a functional independent apartment, historically intended for the caretaker, which houses a living area, a kitchen, two bedrooms, and a bathroom. Also on this level, but accessible via a second independent entrance, is the first portion of the main residence. Crossing the threshold, you are welcomed by two grand reception rooms, one of which is rendered unique by the intimate charm of a large fireplace. The floor is completed by a kitchen, two bathrooms, four large rooms currently used as storage, and a generous utility room serving the entire structure. Ascending to the second floor, the space opens onto an immense living room dominated by natural light, adjacent to a large kitchen with a dining room ideal for moments of conviviality. The sleeping area, designed to ensure maximum comfort and privacy, offers five spacious bedrooms connected to six en-suite bathrooms, as well as a convenient storage room that can be used as a walk-in closet or pantry.
STATE AND FINISHES
The villa is in excellent condition, and the large green areas provide peace and privacy. The true jewel of this property is the tennis court.
SERVICES AND UTILITIES
All necessary utilities are present. The water supply is guaranteed both by the public aqueduct and by a private well used for irrigation. Heating for the villa is provided by a methane gas system, and air conditioning is also present for summer cooling. The property also features an internet connection and two electric gates.
USES AND POTENTIAL
The property lends itself perfectly both as a primary residence and as a holiday home, also offering interesting potential for inclusion in the agritourism accommodation circuit.


475 000 €
2 624 €/m²
Arezzo
Lägenhet
10 rum
3 sovrum
181 kvm
Köp av fastighet
-
In the vibrant heart of Arezzo, sheltered within the walls of a prestigious noble palace, lies a residence that redefines the concept of contemporary living. Apartment D&C is not merely a residence of approximately 140 sqm, but a home that elevates modern living to a new level.
Upon entering the living area, natural light guides you toward a sophisticated kitchen equipped with cutting-edge technology. Opposite, the first lounge opens as an inviting space, ideal for formal dining, with direct access to the terrace.
Continuing onward, a second, more intimate and private sitting room is revealed, also with direct access to the outdoors.
The sleeping area is reached through a functional and elegant corridor leading to the private quarters of the home, consisting of two bedrooms served by a designer bathroom, as well as the sumptuous Master Bedroom, a true sanctuary of privacy featuring an en-suite bathroom.
The true privilege of this residence is the extraordinary 180 sqm terrace that embraces the property on two sides.
Two state-of-the-art bioclimatic pergolas define the outdoor spaces: one dedicated to physical wellness (fitness area and storage), the other designed as the vibrant heart of summer entertaining.
The property is equipped with all main utilities, the heating is powered by methane gas, and the terrace features two bioclimatic pergolas.
The water supply is guaranteed by the public aqueduct.
The residence is equipped with air conditioning.
A perfect balance between classic elegance, innovation, and refined style.
Stepping inside means living an experience curated in every detail. Nothing is left to chance: from tastefully selected colors to mirrors and wall decorations, every element is designed to impress and captivate even the most discerning guests.
The property is well suited to be used either as a primary residence or to be included in the tourist rental market.
The center of Arezzo is easily reachable on foot.
The train station is located about 2 km away, reachable in approximately 6 minutes on foot, and offers numerous services such as bars, banks, restaurants, parks, and more.
Monte San Savino is 21.9 km away (24 min), Cortona 28.1 km (37 min), Siena 74 km (1 h 11 min), and Florence 76.3 km (1 h 6 min).
The nearest airport is Florence Airport, 89.6 km away (1 h 7 min). Perugia Airport is 89.7 km away (1 h 12 min), Pisa Airport 156 km (1 h 49 min), and Rome Airport 239 km away (2 h 40 min).
The Great Estate group carries out, for every acquired property, a technical due diligence through the seller's appointed technician, allowing us to gain a thorough understanding of the urban planning and cadastral status of each asset. This due diligence report may be requested by the client upon demonstrating genuine interest in the property.


475 000 €
2 624 €/m²
Arezzo
Lägenhet
8 rum
3 sovrum
181 kvm
Köp av fastighet
-
In the vibrant heart of Arezzo, protected within the walls of a prestigious historic building, lies a residence that redefines the concept of contemporary living. Apartment D&C is not just a residence of approximately 140 sqm, but a home that redefines the concept of contemporary living.
Upon entering the living area, natural light leads towards a sophisticated kitchen equipped with cutting-edge technology. Opposite, the first lounge opens as a convivial space ideal for formal dinners, with direct access to the terrace.
Continuing on, one discovers a second, more intimate and private sitting room with direct access to the outside.
The sleeping area is reached through a functional and elegant corridor leading to the private part of the house, composed of two bedrooms served by a designer bathroom and the sumptuous Master Bedroom, a true sanctuary of privacy featuring an en-suite bathroom.
The true privilege of this residence is the extraordinary 180 sqm terrace that surrounds the property on two sides.
Two state-of-the-art bioclimatic pergolas define the outdoor spaces: one dedicated to physical wellness (fitness and storage area), the other conceived as the vibrant heart of summer receptions.
CONDITION AND FINISHES
A perfect balance between classic elegance, innovation, and refined style.
Entering here means living an experience curated in every detail. Nothing has been left to chance: from the tastefully chosen colors to the mirrors and wall decorations, every element has been designed to amaze and captivate even the most demanding guests.
SERVICES AND UTILITIES
The property is equipped with all main utilities, the heating is powered by natural gas, and there are two bioclimatic pergolas on the terrace.
Water supply is guaranteed by the public aqueduct.
The residence is equipped with air conditioning.
USES AND POTENTIAL
The property is suitable either as a main residence or to be included in the tourist rental market.
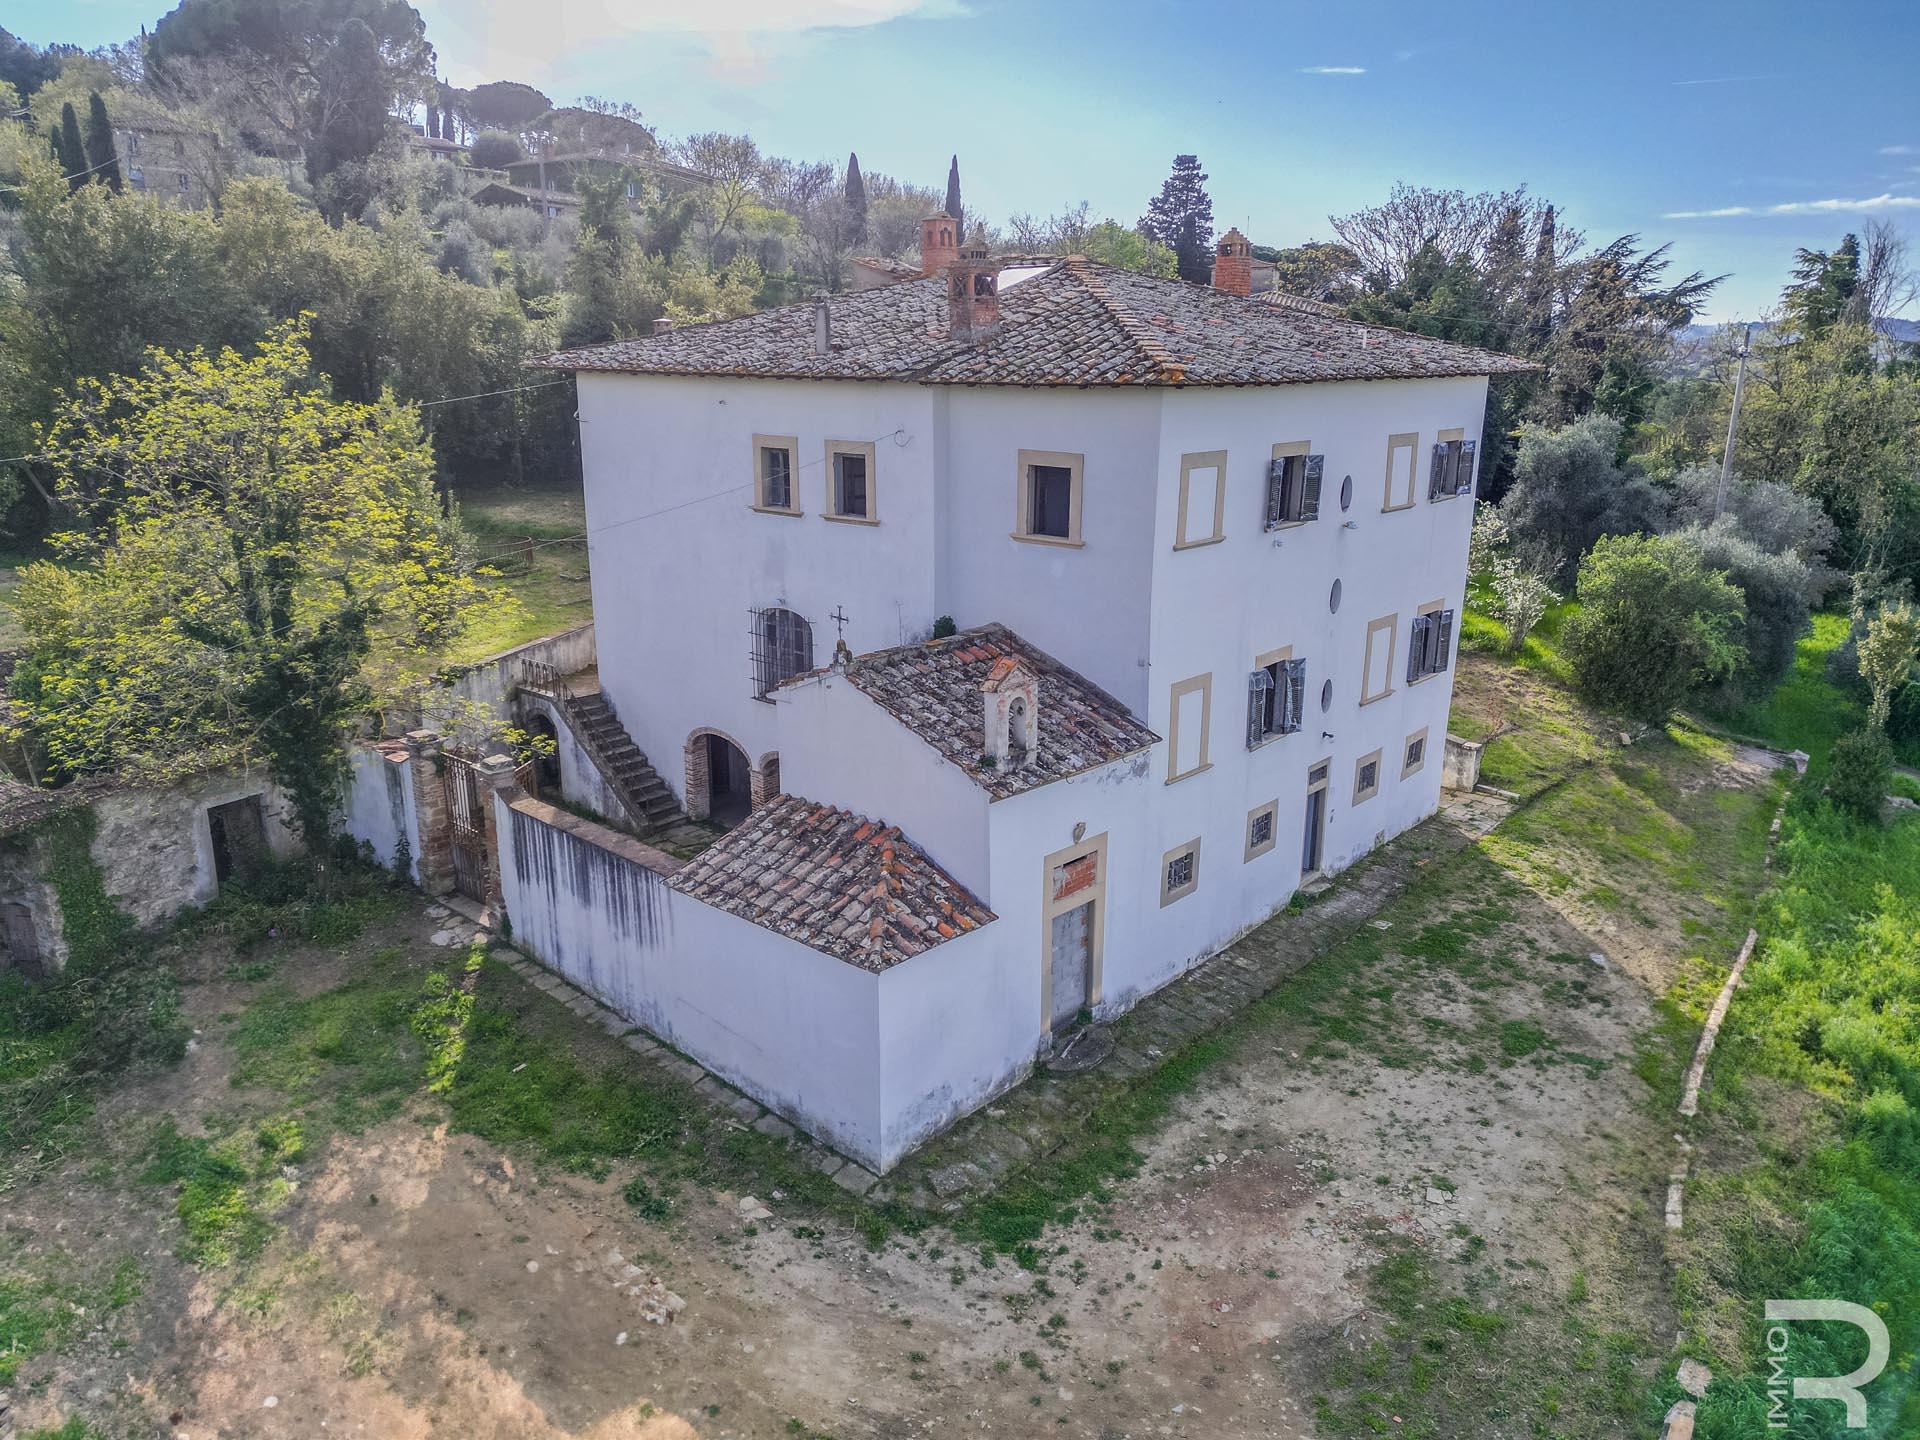


590 000 €
983 €/m²
Arezzo
Villa
8 rum
6 sovrum
600 kvm
1,5 hektar tomt
Köp av fastighet
-
This majestic 16th-century villa enjoys an exceptional setting. Perched on a hill, it offers breathtaking, unobstructed views of the surrounding area.
Although the villa needs renovation, it retains traces of its history in its preserved floors, beautiful antique doors and well-preserved classical staircases. It has an authentic atmosphere and striking features, including several open fireplaces, high ceilings that highlight the spaciousness of the rooms, which are 4 metres high, and a façade lovingly restored 10 years ago to revive its grand appearance.
The private driveway is gated, providing a particularly valuable degree of privacy. The villa offers direct views of Arezzo Cathedral, in the historic city of Arezzo, just a 10-minute drive away.
The property includes three outbuildings in need of renovation: a tool shed, a two-storey outbuilding and a lemon house.
The entire outdoor area is truly idyllic: a classic Italian garden with a fountain as its charming centrepiece. The spacious terraces invite you to linger and enjoy the garden, and provide plenty of room for family gatherings or summer garden parties. A well adds an authentic Italian touch. The property is surrounded by 1.5 hectares of enclosed land planted with olive and oak trees.
A particularly noteworthy feature is that the villa has its own chapel, a rare and symbolic addition.
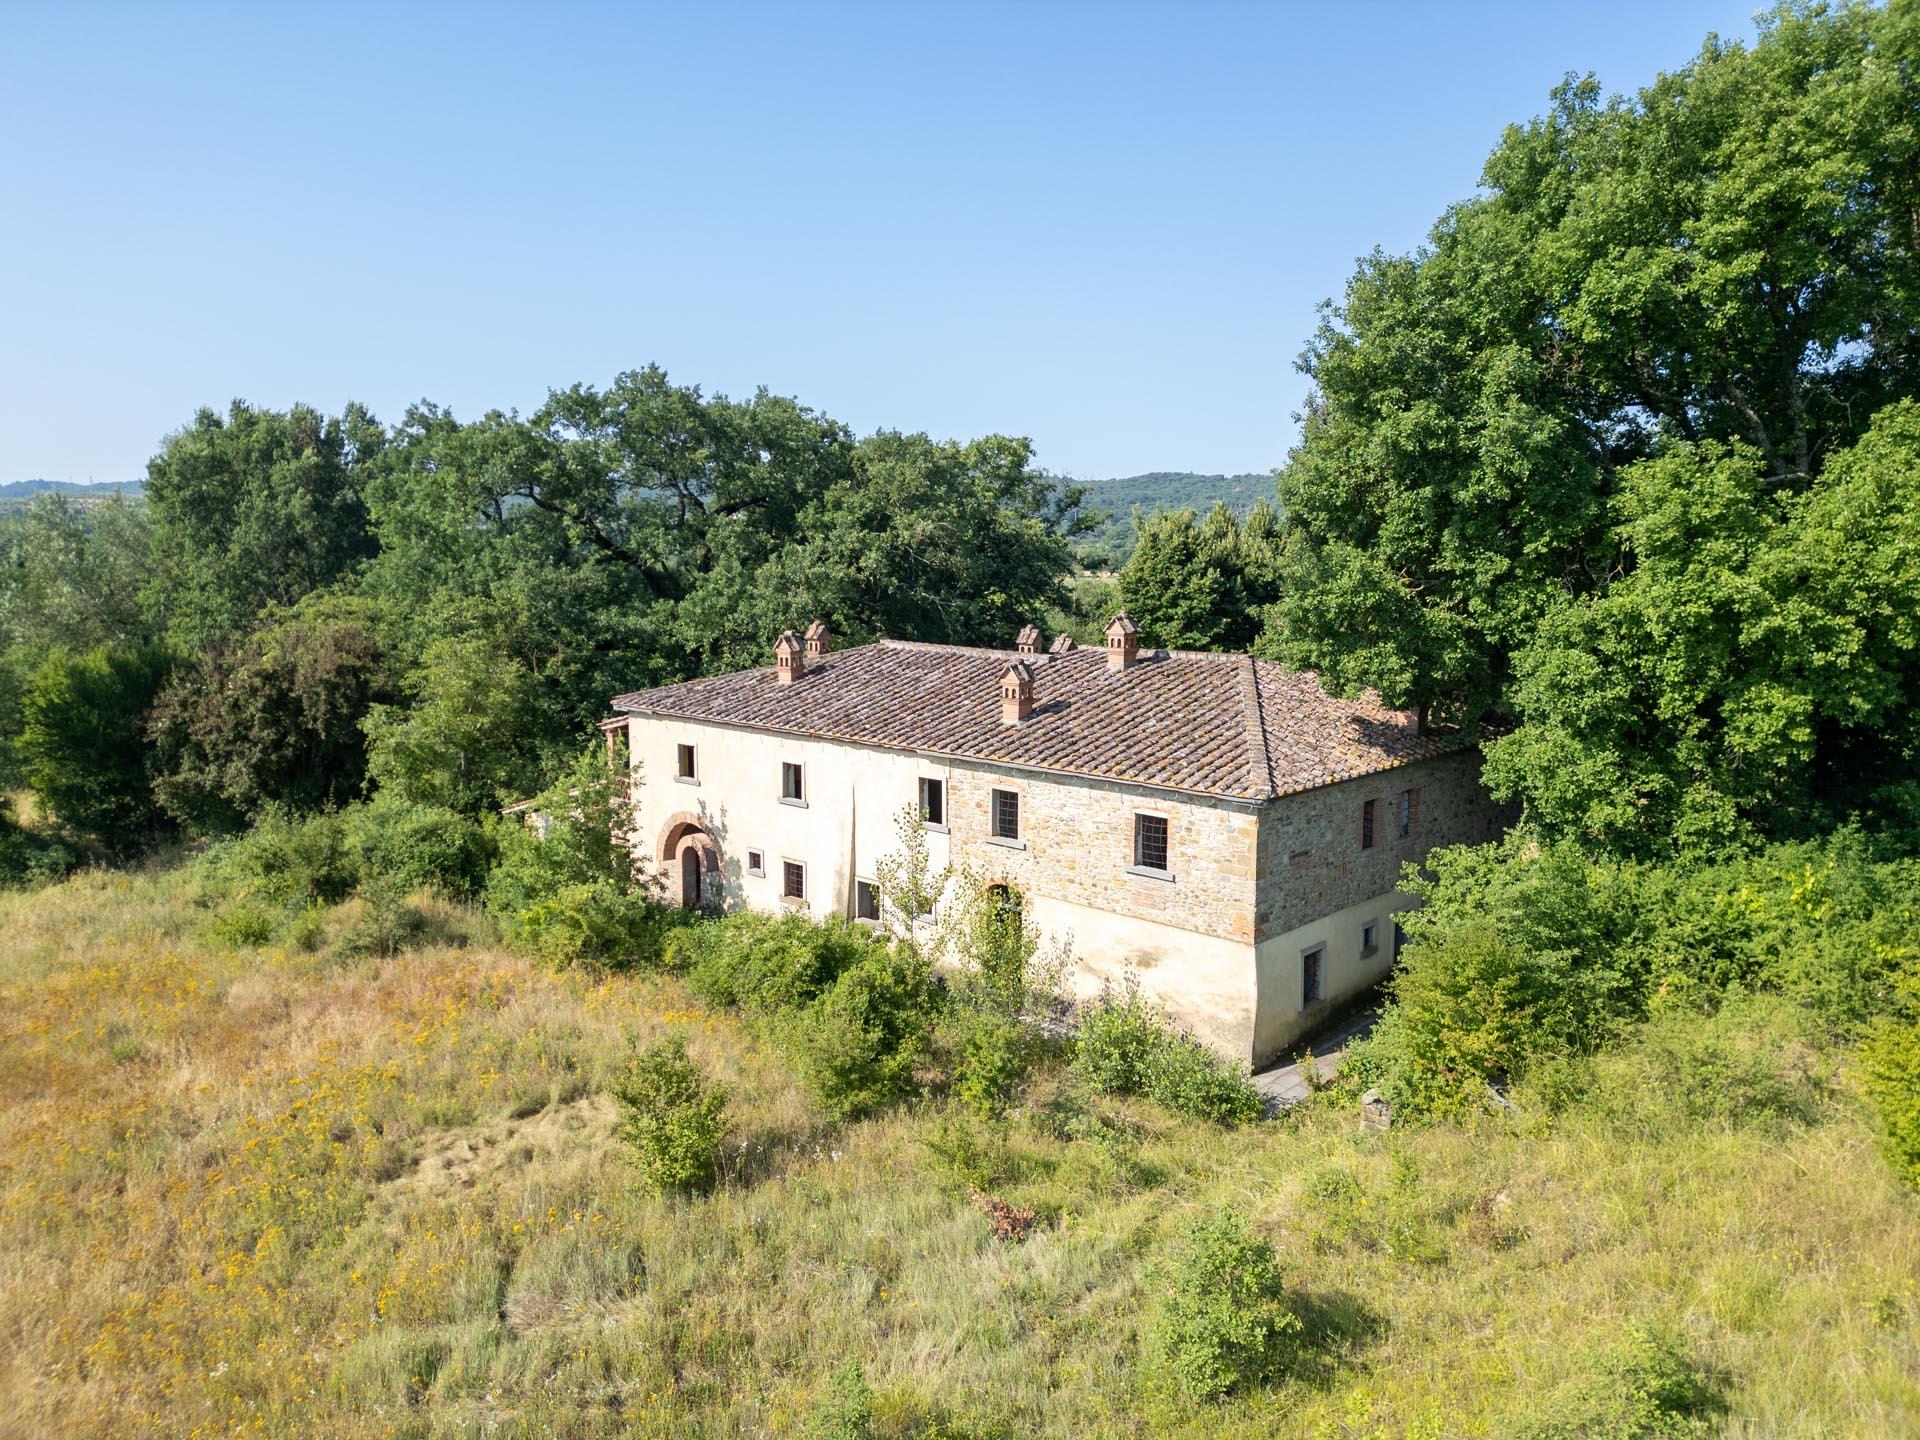


450 000 €
726 €/m²
Arezzo
Stenhus
12 rum
9 sovrum
620 kvm
3 hektar tomt
Köp av fastighet
-
Surrounded by an enchanting landscape that once inspired Leonardo da Vinci to create his famous landscape paintings, lies this extraordinary house - a property steeped in history with a special charm and great potential.
The development of the house, originally planned for eight apartments, was stopped in 2010. Since then, the construction site has remained inactive, but the building has lost none of its charm. The imposing natural stone walls and round arches, some of which date back to the 1800s, give the house a timeless dignity and form a historic and stable basis for completion. Whether it's an elegant apartment building, a spacious country residence or an inspiring retreat: the substance is there, all that's missing is the vision to breathe new life into this place.
The driveway also gives the property a special atmosphere. An ancient gate leads to an avenue of lime trees that winds gently towards the house. In the garden stands a centuries-old oak tree. It is a silent guardian of the place, deeply rooted, powerful and majestic.
The surrounding property comprises about three hectares of beautiful, not steep land. The land can be used in a variety of ways: for horticulture, small-scale farming, livestock farming, or simply as a spacious and private natural space. A well in the property provides the water supply and emphasizes the self-sufficient character of the property. There is also an annex building, ideal to be used as a garage, storage or workshop, which expands the possibilities of use of the property.
Despite the idyllic and rural location, the accessibility is excellent: The nearest main road can be reached in a few minutes, which makes everyday life easier and also makes the property interesting for commercial or tourist projects.
A project for those who are looking for something special and are ready to redesign a historic place.
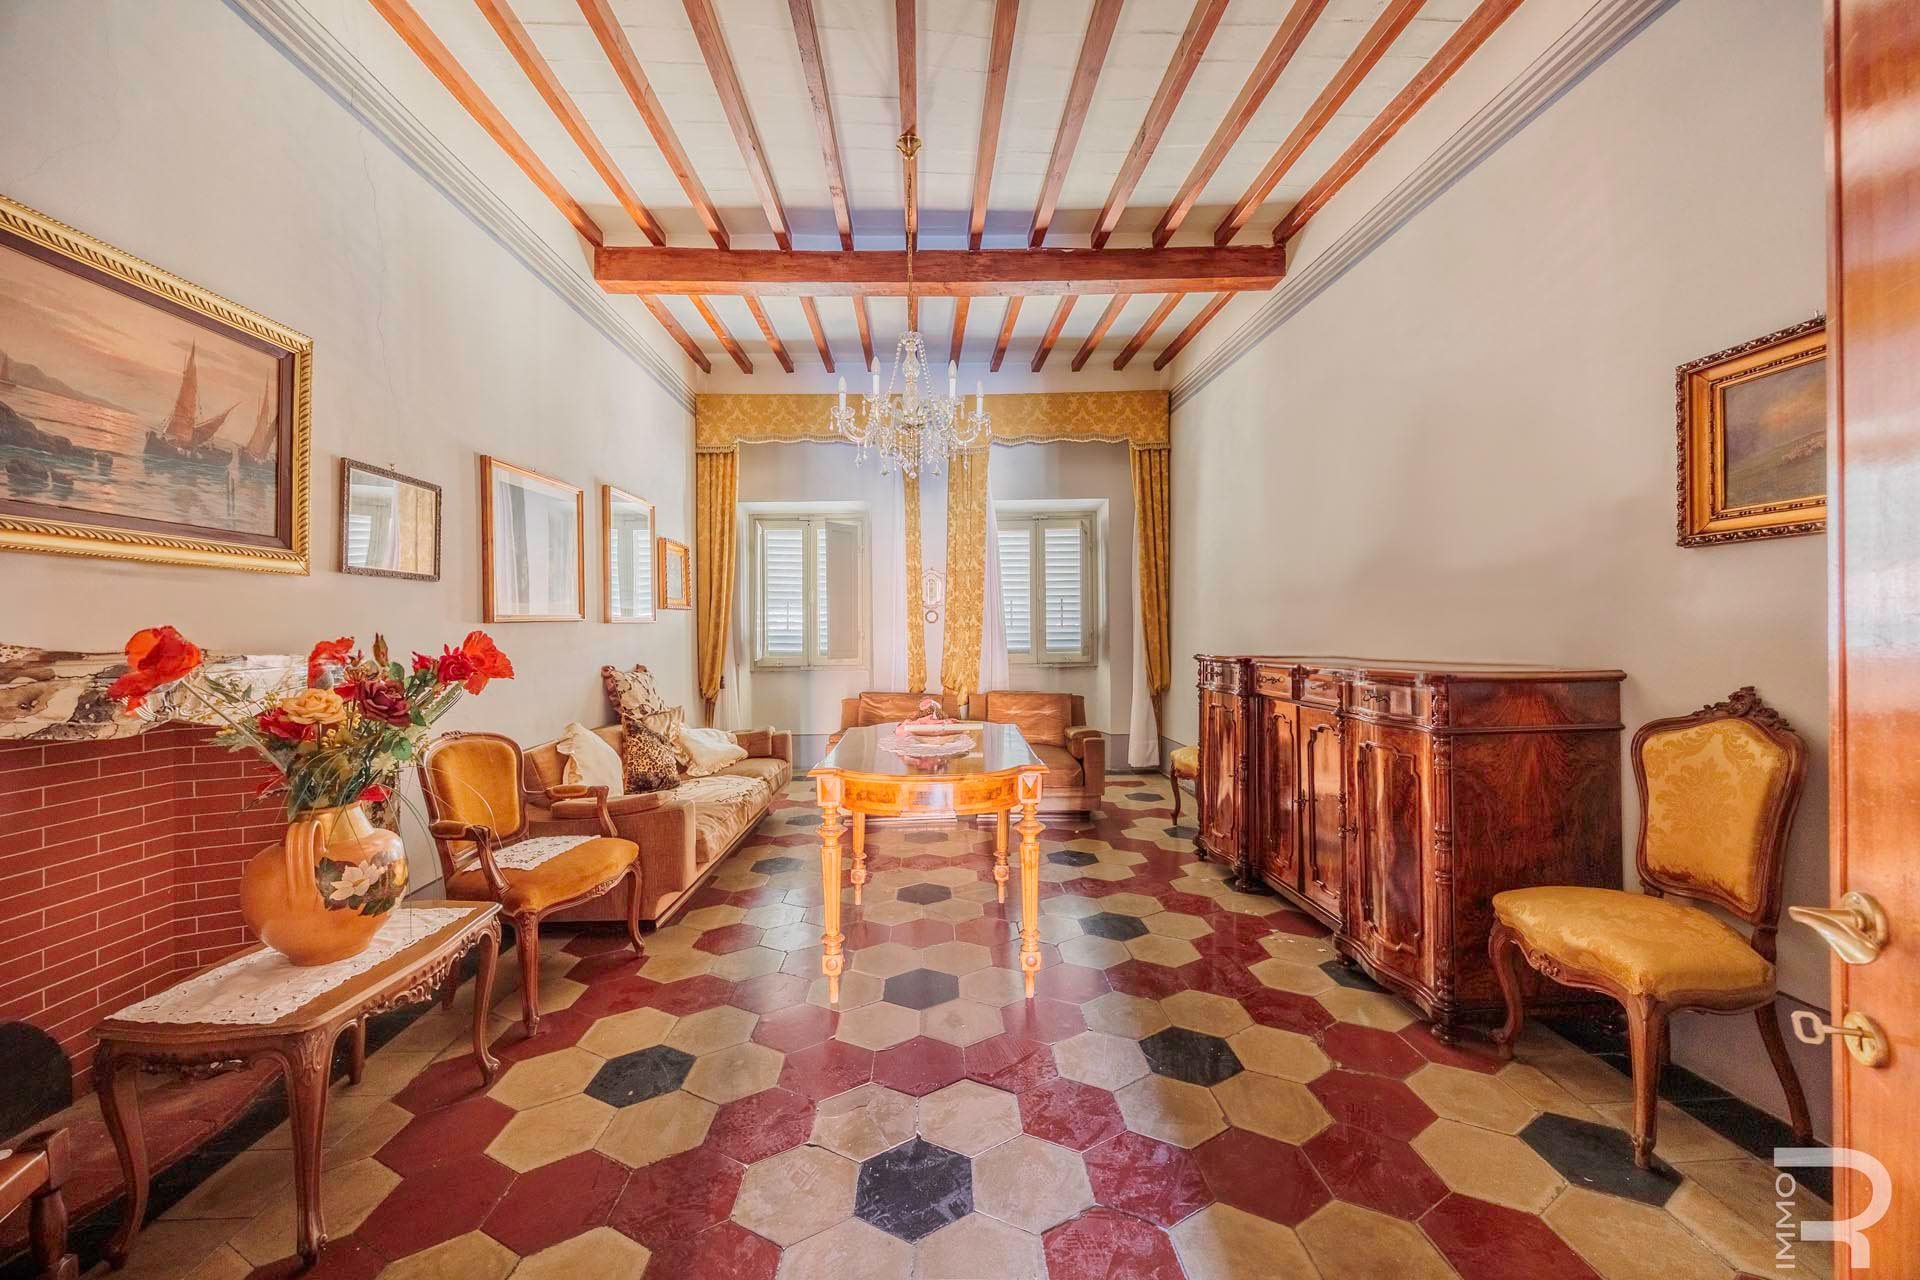


1 200 000 €
1 519 €/m²
Arezzo
Hus
9 rum
6 sovrum
790 kvm
Köp av fastighet
-
This historic building is located in Arezzo and represents a rare opportunity to purchase a property rich in history with exceptional development potential. Originally dating back to the 15th century, the building stands out for its authentic character and central location. The unit for sale includes floors from the 1st to the 4th, while the ground floor houses shops that are not part of the sale. The building is independent on two sides and thus benefits from excellent daylight exposure: all levels are consequently bright and open. On the first floor there is a large open space, formerly used as an exhibition area, ideal for living areas or executive workspaces. The second floor also hosts large rooms, previously used as a tailor shop, offering multiple possible uses. On the third floor there is a noble apartment with a splendid view over the city rooftops. This unit requires modernization work but possesses a lot of charm and potential. On the fourth floor, an attic, there is another apartment, also to renovate, which offers additional space for personalization. The entire building is under monumental protection, underscoring its historical value. The facade and roof were renovated in 2000, so a solid structural base is already in place. An extraordinary property for lovers of historic architecture who want to realize a unique project in the heart of Arezzo.
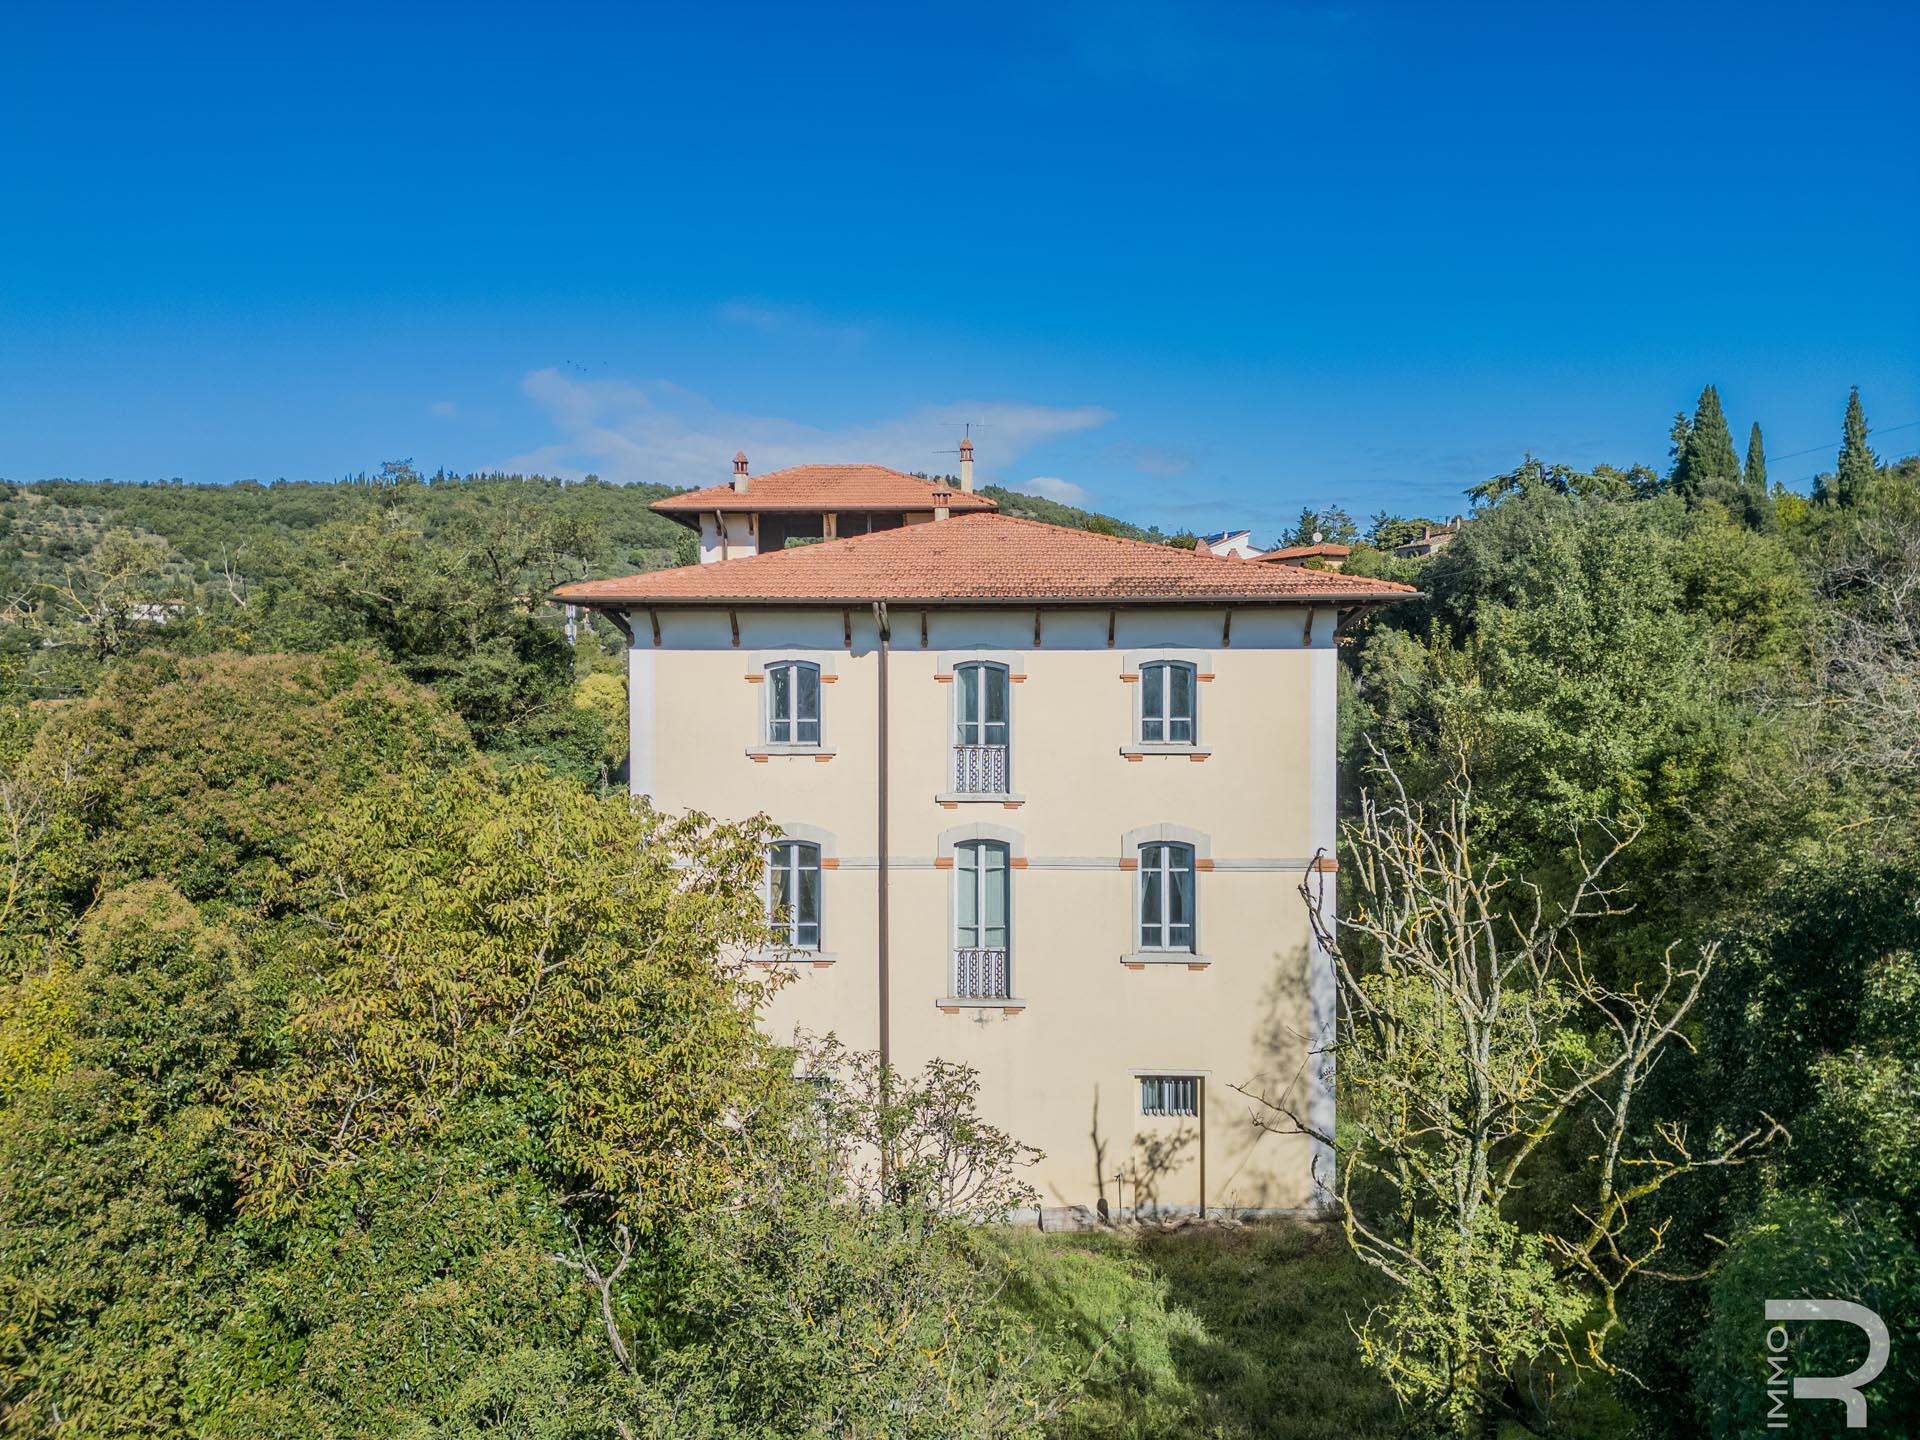


690 000 €
767 €/m²
Arezzo
Villa
14 rum
10 sovrum
900 kvm
5 000 m² tomt
Köp av fastighet
-
We are pleased to present this large historic Art Nouveau villa dating back to 1900.
With an area of 900 sqm, including cellar and storage rooms, the villa offers incredible potential and unlimited possibilities for your individual living ideas and projects. The roof and façade were completely renovated in 2011 with great care, with special emphasis on preserving the historic exterior. However, the interiors of the villa need careful renovation, giving you the opportunity to realize your personal style and ideas. The high rooms, typical of this era, are imposing and convey a feeling of spaciousness and exclusivity. The original terracotta floors give the villa a special charm and deserve to be preserved and renovated, as they underline the historic atmosphere of the building. Of particular note is the ground floor, currently used as a warehouse, which could be converted into several apartments depending on the ideas and wishes of the new owner. With the "noble floor" on the 1st floor, the property offers an additional touch of luxury. The tower with veranda and breathtaking panoramic view is another highlight of this fascinating building. Added to this is the generous 5,000 sqm plot and a basement that offers an additional 125 sqm of cellars. The villa is connected to the gas and water network and thus emphasizes not only its historical character on an aesthetic level, but also its modernity on a technical level. Its special charm lies in its diversity: it is suitable both as a residence for a large family and as an investment and for the construction of several residential units to rent. The price of this property is negotiable and certainly represents an investment of inestimable value.
It is a stunning Art Nouveau villa with incredible potential, exuding a unique charm and offering all the elements to become the home of your dreams.
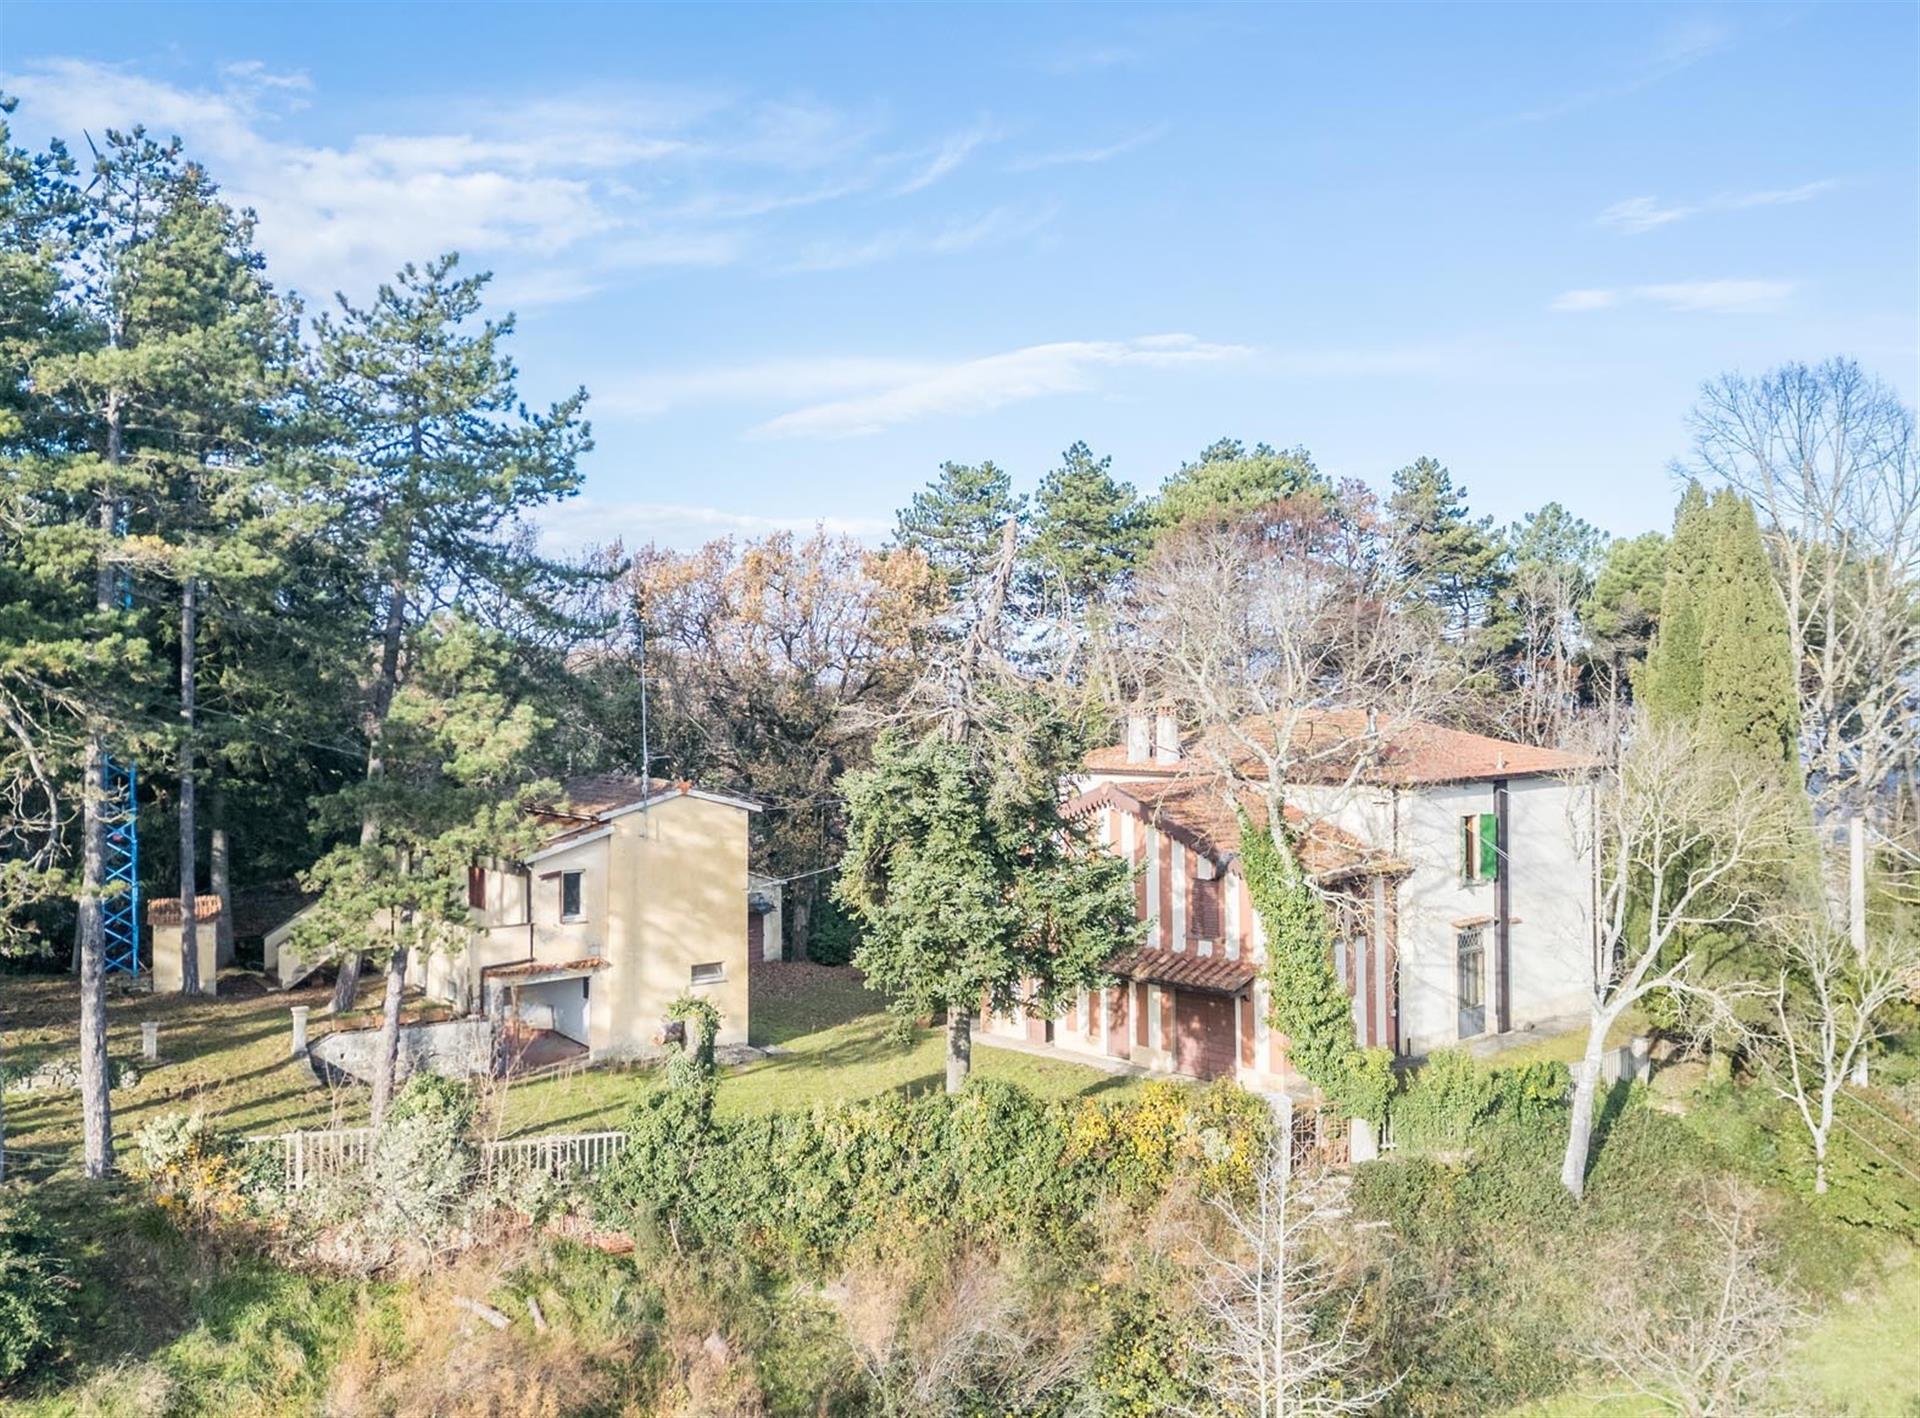


499 000 €
1 313 €/m²
Arezzo
Villa
11 rum
8 sovrum
380 kvm
5 hektar tomt
Köp av fastighet
-
Welcome to this extraordinary villa, built in the 30's with an annex and an impressive magazine.
The unique architecture of the Art Nouveau villa, with 4-meter-high rooms, reveals itself as something special from the first glance. With its imposing height, each room offers generosity and spaciousness, giving residents and their guests a touch of nobility. However, the villa and annex are in need of extensive restoration and are waiting to be restored to their former glory with great dedication, knowledge and an aptitude for the extraordinary: a real gem with exceptional potential for anyone with craftsmanship and love for detail and loves the challenge of such a rebirth.
The location of this villa is of remarkable beauty, surrounded by greenery and mature trees that make the view sublime. The majestic property extends over a plot of approximately 5 hectares, with a private access road leading to a true haven of privacy. From here, a panoramic view opens up that will make the heart of every nature lover beat faster and convey a feeling of freedom and peace. But as if that were not enough, this property also offers the possibility of acquiring an additional dwelling house. An exceptional feature that offers you unparalleled flexibility in terms of space design and possible uses.
Don't hesitate and take the opportunity to buy your own personal oasis in enchanting Tuscany.


720 000 €
1 204 €/m²
Arezzo
Villa
8 rum
6 sovrum
598 kvm
3 000 m² tomt
Köp av fastighet
-
Immersed in the countryside near Arezzo, we offer an exceptional villa for sale. With two apartments, large terraces and a roof terrace offering stunning views, as well as a generous plot of land, this house is an unparalleled jewel in its category.
The centerpiece of the property is undoubtedly the impressive swimming pool, perfect for a morning swim or to cool off on a hot summer day. The high quality of this property is evident in every detail, both in the skilfully coordinated antique furniture, which exudes a special charm and timeless elegance, and in the modern natural gas heating and hot/cold splits in the rooms, which ensure excellent living comfort all year round. Another special feature is the roof, which was completely renovated in 2023 and impresses with its visual appeal.
Don't miss this opportunity, the house of your dreams is waiting for you!


1 400 000 €
3 684 €/m²
Arezzo
Hus
8 sovrum
380 kvm
4,92 hektar tomt
Köp av fastighet
-
Within the panorama of historic residences in Arezzo, Villa degli Ornamenti stands out as an absolute rarity. A driveway lined with centuries-old cypress trees leads to the paved forecourt, ensuring a striking visual entrance and maximum privacy thanks to the double vehicular access.
The estate is composed of three main buildings, offering unparalleled residential versatility.
The Main Villa, arranged over three levels plus an attic, is the beating heart of the property.
The generous volumes include three majestic reception halls (one of which is double), five bedrooms, and a kitchen that preserves the warmth and charm of traditional Tuscan noble residences.
The Panorama annex is an independent residence set over two levels, featuring a spacious terrace overlooking the city. It offers a double living room with fireplace and two bedrooms, ideal for hosting distinguished guests with complete autonomy.
Lastly, there is the Petit Refuge annex, a third, more intimate and private unit, complete with its own garden, perfect as a representative office, guest suite, or staff accommodation.
The true jewel of the estate is the 18th-century Private Chapel: a consecrated, intimate, and deeply evocative space that offers the rare privilege of hosting private ceremonies in total seclusion, a distinctive feature that bestows the property with inestimable historical and spiritual value.
The property is completed by approximately 5 ha of land with around 400 productive olive trees.
The property is equipped with all utilities. Heating is provided by a methane gas system, while water supply is sourced from a private well. The property also features an alarm system and an electric gate.
Built at the end of the 18th century and preserved for centuries in the hands of a noble local lineage, this property is not merely a residence of distinction, but a guardian of memories: an authentic "family home" where every reception hall and every cypress-lined avenue recount stories of celebrations, weddings, and centuries-old traditions.
Although the structure retains the intact charm of the 18th century, the property requires external restyling and an upgrading of the interior systems and finishes to meet contemporary standards.
Villa degli Ornamenti is the perfect opportunity for those wishing to blend historic refinement with contemporary efficiency, transforming a noble heritage into a cutting-edge luxury residence or an exclusive boutique hotel of refined charm.
The villa is located in Arezzo, just a few steps from the historic center, which can be admired from the property. Castiglion Fiorentino can be reached in 20 minutes, while Cortona and Citta di Castello are approximately 40 minutes away.
The nearest airports are Perugia and Florence, about 1 hour and 15 minutes and 1 hour and 30 minutes away by car, respectively.
The Great Estate group carries out a technical due diligence on every acquired property, through the seller’s appointed technician, allowing us to thoroughly understand the urban planning and cadastral status of each asset. This due diligence report may be requested by the client upon demonstrating genuine interest in the property.
The property is registered to a private individual.


1 400 000 €
3 733 €/m²
Arezzo
Hus
20 rum
8 sovrum
375 kvm
Köp av fastighet
-
For sale: charming villa with two guesthouses and a consecrated chapel in Arezzo, surrounded by approximately 5 hectares of land with 400 productive olive trees.
Within the landscape of Arezzo's historic residences, Villa degli Ornamenti stands out as a truly unique property.
A driveway lined with centuries-old cypress trees leads to a paved courtyard, offering a visually impressive entrance and maximum privacy thanks to its double vehicular access.
The estate is composed of three main buildings, offering exceptional versatility.
The main villa, arranged over three levels plus an attic, represents the heart of the property.
Its generous spaces include three grand reception rooms (one of which is double), five bedrooms, and a kitchen that preserves the warmth and character of traditional Tuscan noble residences.
The Panorama guesthouse is an independent two-level residence featuring a large terrace overlooking the city.
It includes a double living room with fireplace and two bedrooms, making it ideal for hosting distinguished guests in complete autonomy.
The Petit Refuge is a third, more intimate and private unit, complete with its own garden, perfect as a representative office, guest suite, or staff accommodation.
The true jewel of the estate is the private 18th-century chapel: a consecrated, intimate, and highly evocative space offering the rare privilege of hosting private ceremonies in total privacy, an element that gives the property immense historical and spiritual value.
The property also includes approximately 5 hectares of land with around 400 productive olive trees.
CONDITION AND FINISHES
Built at the end of the 18th century and owned for centuries by a noble local family, this property is not merely a prestigious residence but a guardian of history, an authentic family home where each room and each cypress-lined avenue tells stories of celebrations, weddings, and centuries-old traditions.
While the structure retains all the charm of the 18th century, the property requires external restyling and modernization of its systems and interior finishes.
SERVICES AND UTILITIES
The property is equipped with all utilities. Heating is powered by a methane gas system, while water is supplied by a private well. The estate also includes an alarm system and an electric gate.
USES AND POTENTIAL
Villa degli Ornamenti represents the perfect opportunity for those seeking to combine historic elegance with modern efficiency, transforming a noble heritage into a luxury private residence or an exclusive boutique hotel.
LOCATION
The villa is located in Arezzo, just a short distance from the historic center, which is visible from the property. Castiglion Fiorentino can be reached in 20 minutes, while Cortona and Città di Castello are approximately 40 minutes away.
The nearest airports are Perugia and Florence, approximately 1 hour 15 minutes and 1 hour 30 minutes away by car, respectively.


4 300 000 €
4 300 €/m²
Arezzo
Hus
23 rum
6 sovrum
1 000 kvm
15,8 hektar tomt
Köp av fastighet
-
Located less than ten minutes from the center of Arezzo, this property represents a rare opportunity for location and amenities. The architectural complex results from a complete restoration. The main farmhouse unfolds over two levels and on the ground floor offers wide open-plan living areas, a lounge with fireplace, a dining room, and a habitable kitchen with direct access to the garden and covered veranda. The upstairs sleeping area includes 3 master suites, each with private bathroom, plus a study and a veranda. The two dependencies add value and independence to the property: the first is conceived as a self-contained two-level apartment, while the second hosts a guest room and a professional cinema room with motorized blackout systems. Exterior spaces: The estate spans a total of 13 hectares, organized to offer both leisure and agricultural productivity. The garden features a travertine pool with electric cover and heating, adjacent to an artificial pond with a private islet and a phytodepuration system. The estate includes a newly built 6-car garage, equipped stables with horse boxes, a bioclimatic greenhouse, and various outbuildings for storage. The agricultural area comprises a productive olive grove of about 5 hectares with 1,100 trees and a drip irrigation system, croplands, and rows for vinsanto production, as well as a botanical garden and a carefully tended floral garden. Condition and finishes: structurally and technologically, the villa has been upgraded to modern efficiency and safety standards. It is equipped with a 20 kW photovoltaic system, air conditioning in all rooms, fiber optic connection, and an advanced alarm system with video surveillance. Water management is excellent, thanks to a natural spring and two artesian wells that separate domestic from agricultural needs. The interior finishes, in excellent condition, use noble materials of the Tuscan tradition such as stone, terracotta, and travertine, maintaining a sober and elegant style. Potential Uses: The estate’s layout allows for various uses, from a private representative residence to an investment for the high-end tourist rental market. The presence of the stables and the large open spaces also makes it perfect for developing a private equestrian activity. Location: The estate benefits from privileged logistics, being immersed in the Valdichiana countryside but perfectly connected to urban services and major road networks toward Florence, Siena, and Perugia. The property entrance is guaranteed by a private road with cypress avenue and non-white paving, which leads directly to the heart of the estate, ensuring maximum privacy and a high-profile presentation.
Gabriele Carratelli
Carratelli Real Estate Montepulciano


1 700 000 €
2 467 €/m²
Arezzo
Hus
22 rum
7 sovrum
689 kvm
6 hektar tomt
Köp av fastighet
-
A typical 19th-century Tuscan manor house set amidst a sprawling rose garden and surrounded by farmland featuring vineyards and olive groves, situated in a gently rolling landscape on the edge of the Chianti region.
The villa which has been inhabited by the same family for five generations, has retained its historic charm and the authentic atmosphere of a stately residence. Numerous rooms feature frescoed ceilings or elegant wooden coffered ceilings, which have been restored to their original condition through careful restoration work.
Entry is through the main door on the front façade, leading into a spacious entrance hall from which the ground floor unfolds. To the right lies an impressive formal living room distinguished by its frescoed coffered ceilings, while to the left a bright and intimate tea room offers a more private setting. Continuing through the house, a central passage connects several areas, including a study, a storage room, and the internal staircase to the upper floor. From this transitional space, one also reaches a smaller living room with a kitchen, which opens onto an outdoor loggia at the rear of the villa. This area leads further to the evocative section historically dedicated to the study and cataloguing of roses, comprising an office with French doors opening onto the back garden, a storage room, three spacious rooms formerly used as archives or workspaces, and a bathroom.
Ascending the internal staircase, the first floor reveals a grand and beautifully preserved 19th-century reception room that opens onto a panoramic terrace overlooking the rose garden. This level also includes four bedrooms adorned with frescoes. To the left of the reception room, a corridor leads to a more private and self-contained suite area, which features a living room with its own panoramic terrace, three further double bedrooms, two bathrooms, and access to the attic with its fully renovated roof.
The park is home to a significant botanical rose collection featuring wild roses, old and modern varieties, considered one of the most important in Europe and often described as a ‘living rose museum’, as well as ancient, tall trees such as oaks, holm oaks, lime trees, horse chestnuts and a rare specimen of Sophora.
The approximately 6 ha property also includes a productive vineyard (Chianti DOCG Colli Aretini) and an olive grove with around 600 olive trees for the production of high-quality extra virgin olive oil. There are also four old railway carriages here, which were once installed for educational purposes for visitors to the rose garden.
The property is situated in the heart of one of Tuscany’s most renowned wine and tourism regions, with tourist facilities in the vicinity, including a golf course and a small airport for private aircraft.
Distances: closest town with amenities 1.5 km, Gaiole in Chianti 15 km, Arezzo 40 km, Siena 42 km, Florence 48 km. Airports: Florence 70 km, Perugia 125 km, Bologna 152 km.
Equipped with: Electricity, mains water, own well water, fireplace, gas tank, irrigation system, balcony, private parking, terrace, vineyard, olive grove, garden.
Energy performance:
Energy source: Electricity, liquid petroleum gas
G total energy performance:
264.35 kWh/m² a from non-renewable energy sources (EPgl,nren)
1 kWh/m² a from renewable energy sources (EPgl,ren)
209.23 kWh/m² a energy efficiency of the building envelope (EPH,nd)
Buyer's commission: 3.66 (3% plus 22% VAT) of the purchase price.


990 000 €
2 475 €/m²
Arezzo
Stenhus
10 rum
5 sovrum
400 kvm
7 000 m² tomt
Köp av fastighet
-
We offer for sale a charming stone farmhouse, perfectly situated in a beautiful hilly location with stunning views of the Valdichiana. The property is conveniently located just 10 km from the center of Arezzo. The property has an area of approximately 280 sqm and is arranged on two levels, while the garden of approximately 7,000 sqm is entirely fenced and equipped with a driveway with electric and pedestrian gate. The property also has annexes covering an area of approximately 130 sqm. On the ground floor we find, in addition to the entrance, a double living area with living room, dining room with large fireplace, kitchen with pantry, bathroom and laundry room. Upstairs we have two bathrooms, three bedrooms, one of which has a large walk-in closet and en suite bathroom. Near the house there is a stone annex of about 50 sqm where there are two rooms and a bathroom, ideal for guests or can be used as a study and gym. An additional approximately 80 sqm of surface area is added for an annex used for parking spaces and storage. The property includes approximately 7,000 sqm of land. This is divided into a 2,000 sqm garden and a beautiful 5,000 sqm olive grove, featuring 160 productive plants. Depending on the season, the olive grove yields between 60 kg and 90 kg of olive oil. The beautiful 11x6 meters pool overlooks the whole Valdichiana with a breathtaking panorama.
The property boasts an exceptionally convenient location. All essential amenities, such as a supermarket, bar, bank, pharmacy, restaurants, tobacconists, and newsstand, are easily reachable just 5 km away.
The area is also well-connected to major points of interest. Arezzo is only 10 km away, while other renowned Tuscan and Umbrian destinations are also easily accessible: Cortona (14 km), Lake Trasimeno (30 km), Pienza (54 km), Montalcino (70 km), Siena (70 km), and Florence (80 km). The property is also well connected to the main airports: Perugia “San Francesco” is 80 km away, Florence “A. Vespucci” 90 km away, Forlì “Luigi Ridolfi” 140 km away, Pisa “Galileo Galilei” 150 km away, Bologna “Guglielmo Marconi” 170 km away, and Rome “Fiumicino” 235 km away.


740 000 €
−17%
Arezzo
Hus
16 rum
6 sovrum
300 kvm
14,3 hektar tomt
Köp av fastighet
-
Cavriglia, located in the province of Arezzo, features a spacious residential and agricultural complex surrounded by greenery, comprising a dwelling of approximately 215 sqm, outbuildings, a wood-fired oven, and a terrace. The property also includes a garage, an agricultural storage room, a pergola, a fenced garden, an olive grove, and a forest. Ideal for those seeking tranquility, space, and a connection to nature.
The property is designed as an intricate residential and agricultural complex immersed in nature, perfect for those wishing to live in a peaceful, private setting closely tied to the outdoors. The main dwelling, spread over two levels (ground floor and first floor), extends about 215 sqm and features double entrances, allowing for flexible use: ideal for a single family or independent units or for hospitality activities.
The interior spaces are spacious and functional: three bathrooms with showers, a well-equipped main kitchen, and a living area. The sleeping area consists of three double bedrooms and two single bedrooms, offering ideal accommodation even for large families or guests. Also, there is a cozy living room and various rooms designated as storage. Outside, a building equipped with a wood-fired pizza oven serves as an ideal space for gatherings and outdoor moments, alongside a panoramic terrace of about 6.6 sqm overlooking the surrounding nature.
In addition to the living area, the property includes a garage of about 25 sqm, perfect for storing equipment or vehicles, along with a small 5 sqm storage room. Completing the picture is an agricultural outbuilding of about 75 sqm, currently used as a storage room, which offers further possibilities for agricultural or craft activities or for developing additional guest accommodations.
Condition and finishes
The property, in classic Tuscan style, is romantic and very welcoming, with warm and authentically flavored environments. It is immediately habitable but requires some modernization works. Ideal for those seeking rustic charm and potential to enhance.
Outdoor spaces
The property is surrounded by approximately 3,000 sqm of fenced land with two vehicle accesses from the road and two interior accesses, enriched by around thirty olive trees and numerous fruit trees (apricots, plums, cherries, pears, figs, etc.). The estate also includes about 5 hectares of olive grove with approximately 1,000 plants and about 9 hectares of forest and arable land.
Usage potential
This property is ideal for those seeking a tranquil residence immersed in nature, with spaces suitable for both private living and agricultural or hospitality activities. Perfect for families, countryside enthusiasts, or rural tourism entrepreneurs.
Location
Cavriglia is a hilltop village in the upper Valdarno at the foot of Chianti, rich in history with roots among Etrusco-Roman settlements and ancient medieval castles.
Gabriele Carratelli
Carratelli Real Estate Montepulciano
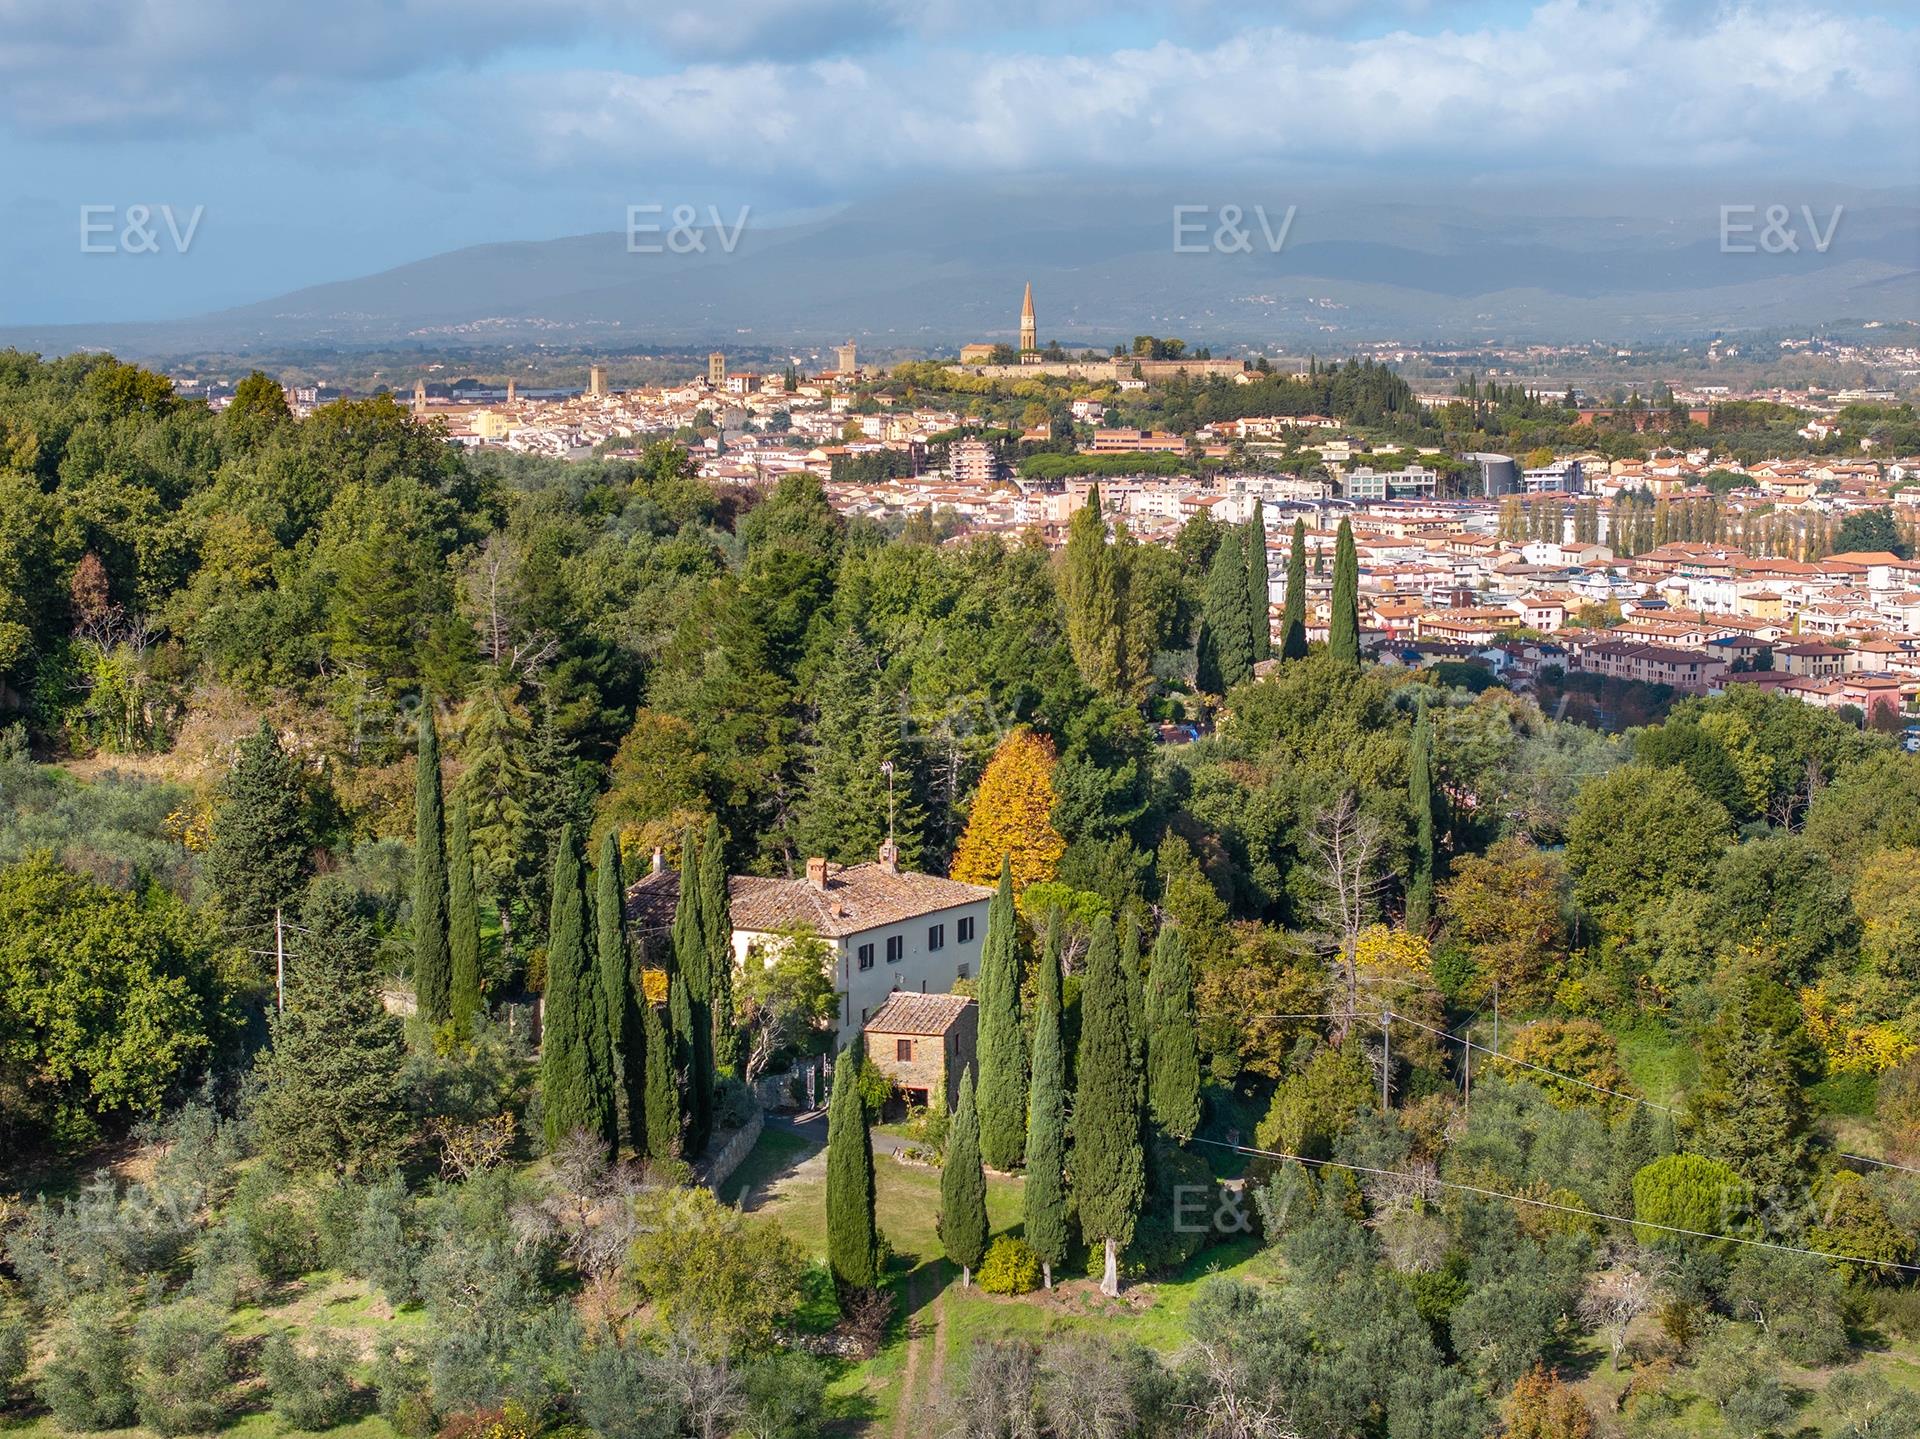


1 380 000 €
2 379 €/m²
Arezzo
Slott
16 rum
6 sovrum
580 kvm
4,5 hektar tomt
Köp av fastighet
-
This charming historic villa, owned by a noble family for generations, is for sale in the renowned area of Arezzo. Nestled in the peaceful countryside overlooking the city, the property comprises approximately 510 square meters of interior space divided into two distinct sections. The main noble building, measuring approximately 410 square meters, consists of fifteen rooms spread over two levels, while the adjacent portion, an independent apartment measuring approximately 100 square meters, has three rooms and a bathroom. Surrounded by a private garden and olive groves totaling approximately 4.5 hectares, the property offers a unique opportunity to live in a historic setting of rare prestige. The building has been renovated over the years, maintaining its most characteristic features, linked to the authentic Tuscan style, such as terracotta floors, ceilings with imposing exposed beams, stone fireplaces, and numerous arched openings connecting the spacious rooms. The central door of the villa, whose arched shape is framed by stone blocks, as well as the windows that neatly dot the main façade, characterized by 17th-century grilles, convey a sense of peace and well-being.
On the ground floor there is a large entrance hall which, through a beautiful brick archway, leads to a dining room and a party room with coffered ceiling, a laundry room with bathroom, a bedroom with bathroom and a small living room, a bedroom and a bathroom. A staircase leads to the first floor, where there is a large dining room with a stone fireplace and family crest, once used as a ballroom. Also on the main floor are the kitchen and sleeping area, consisting of four bedrooms and two bathrooms, one of which is en-suite, and a living room with a fireplace. The apartment, with independent access, has a kitchen with a fireplace, a living room, a bathroom, and a large double bedroom. Currently, the villa is organized into two buildings, but it can easily be reunited into a single residence or a main residence with a service apartment. The property is completed by an interesting two-level annexe, which needs to be renovated. The private garden, cypress trees, stone quarry, and large centuries-old olive trees evoke the splendor of a noble past. The outdoor spaces are enchanting and easily accessible, with the possibility of adding a swimming pool and a tennis/padel court. From the windows of the main floor, you can enjoy breathtaking views of the surrounding countryside and the city of Arezzo, making it an ideal retreat to relax in the sun and enjoy the tranquility of an oasis of peace, far from the chaos of the city. The property also includes two large cellars on the ground floor. The combination of historical elements, high-quality renovations, and a prime location make this property a fascinating opportunity.
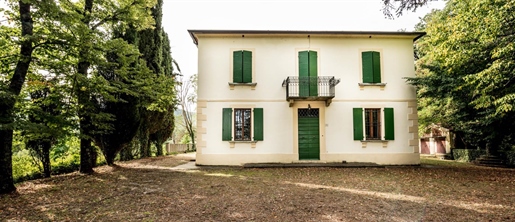


499 000 €
960 €/m²
Arezzo
Villa
22 rum
4 sovrum
520 kvm
Köp av fastighet
-
Main Features
Main villa size: approximately 380 sqm
Dependance size: approximately 160 sqm
Total area: approximately 14,300 sqm
Land: 10 hectares
Park: 4 hectares
Woodland: 6 hectares (chestnut and oak trees)
Garage: 17 sqm
Two-story barn: 61 sqm
Tool storage: 13 sqm
Canopy: 21 sqm
Description
For sale is an exclusive real estate complex located in the charming Tuscan hills, just 6 km from the historic center of Arezzo. The property includes a main villa of approximately 380 sqm, an independent dependance of 160 sqm, as well as accessory buildings such as a double garage, cellar, woodshed, and tool storage. it is surrounded by a 10-hectare park and woodland, with various high trees, hedges, paths, and internal walkways.
The villa, built in the 1930s and recently renovated in 2006, retains the historical charm of the era, with large living spaces and original materials that create a unique atmosphere. On the ground floor, there is a spacious living room with a fireplace, a fully equipped kitchen, and various service rooms, while the upper floor houses the bedrooms and bathrooms.
The dependance, spread over two levels, contains two independent apartments. The ground floor houses a 49 sqm apartment, while the first floor has another apartment of 73 sqm. The property also includes a garage, a canopy, a two-story barn, and a tool storage room.
The land, covering 10 hectares, is divided into a park, mixed woodland, and passage areas, with irrigation networks, artesian wells, and springs. The area is surrounded by natural boundaries that guarantee privacy and tranquility.
Thanks to its large size and layout, the property offers the possibility of creating a private helipad and a swimming pool, increasing the value and potential for residential or tourist development.
Another benefit of the property is the presence of a wind energy system, allowing for the autonomous generation of electricity, making the complex eco-friendly and low-energy.
Strategic Location
The property is well connected to the main cities of Tuscany and Umbria, only 6 km from Arezzo. Key distances include:
Cortona: 30 km
Lake Trasimeno: 35 km
Anghiari: 25 km
Florence: 70 km
Perugia: 70 km
Siena: 65 km
The nearest airports are Florence Peretola and Perugia, both 80 km away, and Pisa at 170 km.
Urban and Natural Context
The property is located within an agricultural hilly area designated as a nature reserve by the Municipality of Arezzo, with buildings considered of ancient formation and subject to conservation. This protection ensures an untouched natural and landscape context.
Total Area and Accessibility
The total area surrounding the villa and its buildings is approximately 14,300 sqm, with a private road and regulated access via a gate that leads to the main road.
A unique opportunity for those seeking a prestigious property immersed in nature, with extensive possibilities for customization and development.
ref. A10862RVA

Paolo Ercolani
Toscana Houses - Real Estate Network


1 200 000 €
2 182 €/m²
Arezzo
Gård
15 rum
5 sovrum
550 kvm
Köp av fastighet
-
Main Features:
Total surface approx. 550 sqm
15 total rooms
5 bedrooms and 5 bathrooms
Habitable kitchen and autonomous heating
Lush garden and approx. 4.5 hectares of land
16-meter swimming pool in a sunny position
Two annexes: 35 sqm guest apartment and 120 sqm used as storage
Condition: Excellent, move-in ready
internal Description:
This spacious country house is located in a peaceful and private setting, just a few minutes from all essential services, surrounded by lush greenery and the picturesque Tuscan landscape. The property offers a total surface of approx. 550 sqm, distributed between the main house and two annexes, blending authentic rural charm with modern comfort.
A charming avenue of tall cypress trees leads to the main entrance of the farmhouse, creating a welcoming and elegant approach. The large central hall on the ground floor is divided into two distinctive areas: the first features a double-height ceiling with a mezzanine balcony leading to the bedrooms upstairs, while the second offers a cozy atmosphere centered around a grand stone fireplace.
From the living room, there is direct access to a spacious habitable kitchen and the dining room, both opening onto covered porticos, perfect for outdoor dining and entertaining.
The ground floor also includes a self-contained apartment featuring a living room, kitchen, two bedrooms, and two bathrooms, accessible from the main lounge.
The first floor comprises three large bedrooms, each with its own private bathroom, ensuring comfort and privacy for residents and guests alike.
The property is complemented by two annexes: the first is a 35 sqm guest apartment, and the second is a 120 sqm building currently used as storage.
External Description:
All the buildings are surrounded by a lush private garden, offering a serene and enchanting environment. in a sunny area of the garden lies a 16-meter swimming pool, ideal for relaxation and leisure during the warm summer months.
The estate spans approx. 4.5 hectares of land, featuring a woodland area, vegetable garden, orchard, bamboo grove, and various ornamental plants, creating a diverse and scenic outdoor setting.
Distances:
Nearby town and essential services: 3 km
A1 Highway: 15 km
Arezzo: 35 km
Siena: 50 km
Florence: 70 km
Florence Airport: 85 km
Paolo Ercolani
Toscana Houses - Real Estate Network


4 300 000 €
−4%
Arezzo
Hus
12 rum
6 sovrum
1 000 kvm
13,13 hektar tomt
Köp av fastighet
-
Just a few minutes from the historic centre of Arezzo, in a panoramic hillside position overlooking the Valdichiana, lies this prestigious estate for sale with main villa, two guesthouses, landscaped gardens, swimming pool, artificial lake, a small vineyard, and extensive olive groves and farmland.
The heart of the property is the elegant stone manor house of about 400 m², restored to preserve its Tuscan character with terracotta floors, exposed beams, brick arches and travertine, combining traditional charm with contemporary elegance and premium finishes. On the ground floor, a spacious and luminous living room opens directly to the covered terrace with views of the garden and pool area. Two open passageways lead to a dining room with a fireplace, from where four steps lead to a hallway with access to a fully equipped Bulthaup kitchen with pantry, laundry and a bathroom. An elegant wooden staircase leads to the upper floor, which is divided into a master suite with walk-in closet and ensuite bathroom, two further bedrooms also with en suite bathrooms, a study and a loggia.
Close to the villa, a 115 m² guesthouse on two levels offers a welcoming kitchen and sitting area on the ground floor, with a master suite, bathroom and walk-in wardrobe upstairs.
A second annex of 101 m², also finely restored, features a spacious eat-in kitchen, a bathroom and wine cellar on the ground floor, while the upper level provides a bedroom and a state-of-the-art cinema room with motorized curtains.
A newly built garage (approx. 120 m²) with four automatic doors and a roof covered with photovoltaic panels (20 kWh) offers space for four cars.
Additional buildings include a spacious greenhouse (110 m²) currently used as storage for pool and garden equipment, a modern stable (127 m²), and a smaller warehouse (28 m²).
The property is framed by about 2 ha of landscaped parkland, masterfully designed by architect Pozzuoli. Mature cypress trees line the avenues, while flowering shrubs, Mediterranean essences and shaded lawns create a series of intimate and scenic corners. Manicured hedges define spaces around terraces and pergolas, inviting moments of relaxation with uninterrupted views over the valley. Within this enchanting setting lies a travertine swimming pool of 16 × 6 m with heating setup, electric cover, showers and changing rooms. Equally remarkable is the artificial bio-lake, about 3.5 m deep and equipped with a phyto-depuration system, featuring a romantic islet accessible via a wooden footbridge and adorned by a rustic timber cabin, adding a rare touch of charm and tranquillity.
The estate extends over 13 ha of land, including ca. 5 ha of olive groves with some 1100 trees of Leccino, Pendolino, Frantoio and other varieties, producing up to 1,500 kg of extra virgin olive oil annually. The remaining hectares are divided between arable land and two vineyard rows dedicated to Vinsanto wine.
Thanks to its dimensions, layout, high-quality finishes, this estate is ideal as both a prestigious private residence and a luxury holiday retreat, with strong potential for high-end rental income or hospitality activities.
On request, an area of approximately 1.5 hectares, where chickens, pigeons, rabbits and Cinta Senese pigs are kept for self-sufficiency, can be included in the sale.
Distances: closest centre with most amenities 3 km, Arezzo 7 km, Cortona 20 km, Lake Trasimeno 31 km, Siena, Montalcino and Perugia 70 km, Florence 75 km, Rome 210 km.
Airports: Perugia 81 km, Florence 95 km, Bologna 177 km.
Equipped with: Electricity, photovoltaic modules, own well water, own spring water, central heating, fireplace, air conditioning, gas connection, broadband internet access, satellite-TV, automatic gate, alarm system, irrigation system, swimming pool, garage, private parking, terrace, olive grove, garden.
G total energy performance: >175 kWh/m² a
Buyer's commission: 3.66 (3% plus 22% VAT) of the purchase price.
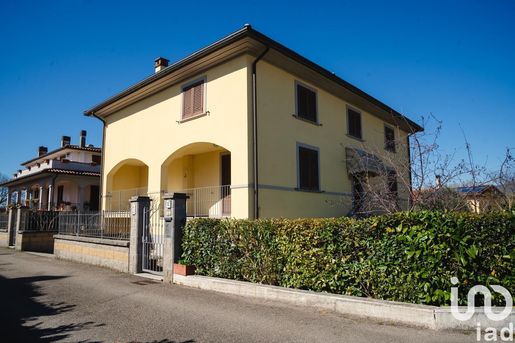


560 000 €
−7%
Arezzo
Hus
21 rum
7 sovrum
340 kvm
500 m² tomt
Köp av fastighet
-
AREZZO - LA VILLA ROSA
In a quiet and private location, just a few minutes from the center of Arezzo and all essential services, we offer for sale this charming detached villa, finished with high-quality materials and equipped with all modern comforts.
Built in 2010, the villa offers approximately 340 sqm spread over three levels, currently divided into two independent housing units — perfect for two families, hosting guests, or creating a private home office.
The interior spaces stand out for their brightness and generous size:
•First unit (raised ground floor): large and bright living area overlooking a double porch, ideal for enjoying the outdoors all year round, three bedrooms (including one with an en-suite bathroom), a second bathroom, and a well-organized sleeping area.
•Second unit (first floor): cozy and functional living area, bathroom with laundry space, three bedrooms, including one with direct access to a charming pocket terrace, ideal for breakfasts or relaxing moments, and a second windowed bathroom with shower.
•Basement level: spacious and versatile tavern directly connected to the garden, perfect for dinners, events, or a hobby area, plus a large 40 sqm garage.
The property is surrounded by a private garden of about 500 sqm, fully fenced and well maintained, offering privacy and tranquility.
Why choose this property?
•Ideal for two families or customizable spaces
•Excellent exposure and brightness
•High-end materials and modern comforts
•Convenient location close to all main services
•Peaceful setting yet well connected
A unique opportunity to enjoy the comfort of the city without giving up peace, space, and elegance.
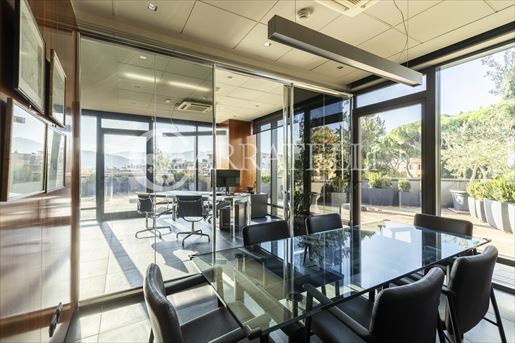


1 550 000 €
4 441 €/m²
Arezzo
Hus
16 rum
349 kvm
Köp av fastighet
-
Bright 350 m² office in a strategic area of Arezzo.
Description:
The office is on the second floor of a building constructed in 2008 to anti-seismic standards. It measures approximately 350 m² on one level, plus a 110 m² terrace with parasols and relaxation areas. The office is accessed via the communal stairs, with a lift serving the floor. At the entrance, an impressive reception area connects the two wings of the office. On the right are three glazed office booths and a small executive room. A hallway leads to a kitchenette, a storage room, two bathrooms and an air-conditioned server room. A large conference room connects the two wings. The left wing contains four multipurpose rooms/offices and two further bathrooms. The property also includes three parking spaces on level -2.
Condition and finishes:
The property is in excellent condition. It features very high-quality finishes, furnishings and systems, making it unique in this type of market. Much of the furniture will be included in the sale. Only quality materials have been used inside, including wood panelling on some of the walls. The glazed windows, which make every room exceptionally bright, are all soundproofed. The property also has a home automation system, video surveillance and access control for the rooms. Fibre-optic internet with a high-speed connection is already installed. Heating and air conditioning are centralised, with units that can be controlled from the individual offices. The costs for these utilities are included in the communal charges. A photovoltaic system is installed on the roof of the building, which has 45 units, mainly offices, and three access towers.
Outdoor space:
The property has a terrace with relaxation areas and awnings, overlooking a public park.
Potential use:
This property is well suited to a high-end company, thanks to its excellent location and easy access from both the city centre and the outskirts.
Location & lifestyle:
Located in a semi-central area, not far from the Arezzo courthouse. All amenities are just a short walk away. The motorway toll booth and Arezzo railway station, which provide fast connections to Florence, Rome and other major cities in central Italy, are respectively 5 and 10 minutes away.
Gabriele Carratelli
Carratelli Real Estate Montepulciano


1 980 000 €
−21%
Arezzo
Villa
20 rum
10 sovrum
650 kvm
Köp av fastighet
-
Key features
700 sqm
6 master bedrooms, 2 single bedrooms
8 bathrooms
2 independent studios
Gym, swimming pool, and tennis court
1-hectare fenced land with expansion possibilities
Panoramic view of the Arezzo hills
Energy Class: Under definition
Description
This stunning villa, perched atop a hill, offers breathtaking panoramic views of the Arezzo hills. Combining classic style with modern facilities, it features 700 sqm of refined and well-organized interior spaces.
The villa spans two levels and includes a gym, a hot tub, a panoramic swimming pool, a sun terrace, and a tennis court. A private residential driveway ensures great privacy and tranquility while maintaining proximity to nearby services and towns.
interiors
The first floor includes a kitchen, a wine cellar, a laundry room, a large dining room, a cinema room with a giant screen, and a living room with a fireplace and panoramic views.
On the second floor, accessed via a wooden staircase, there are 6 master bedrooms, 2 single bedrooms, 8 bathrooms, a study, a relaxation/reading area, storage rooms, and pantries. Some bedrooms feature private balconies overlooking the pool.
The property also includes 2 independent studios with private entrances, kitchenettes, and bathrooms, perfect for guests or staff. High-quality finishes and materials add to the property's elegant and welcoming atmosphere.
Exterior
The villa is surrounded by 1 hectare of fully fenced land, with options to purchase additional plots. Outdoor features include a loggia with a ping pong table, a veranda with retractable glass walls, a hot tub, and a fitness room.
A tennis court and a panoramic rectangular swimming pool (12 x 9 meters) complete the exterior. The pool is fenced and surrounded by hedges and lavender, ensuring maximum comfort and privacy.
Distances
Main services: 3 km
Airports: 80 km from Florence, 110 km from Perugia, 140 km from Pisa
Major cities: 15 km from Castiglion Fibocchi, 30 km from Bucine, 75 km from Siena
Potential
Thanks to its location and ample spaces, this property is ideal as a luxurious private residence or an exclusive hospitality venue, such as a boutique hotel or luxury retreat.
rif. A1190RV8878
Paolo Ercolani
Toscana Houses - Real Estate Network


2 250 000 €
2 813 €/m²
Arezzo
Villa
15 rum
4 sovrum
800 kvm
Köp av fastighet
-
Key features
Early 20th-century historic villa
800 sqm across three levels
3 distinct entrances
Living area with fireplace, dining room, bedrooms, and panoramic terrace
Private chapel and billiard room
1 hectare of land with garden, swimming pool, tennis court, woods, and pine forest
Description
This magnificent historic villa, dating back to the early 1900s, is located in the countryside of Arezzo, just 10 minutes from the city center. Perched on a hill at the edge of a valley that stretches between Casentino, Valdarno, and Val di Chiana, the property boasts breathtaking views and an exclusive location.
Renovated and expanded in the 1960s, the villa retains its original tower and Liberty-style details while offering modern comforts and spacious, well-lit interiors arranged over three levels.
interiors
With three separate entrances, the villa spans 800 sqm, featuring well-organized spaces for every need. The ground floor includes:
A large living area with a fireplace
Dining room
A second lounge with access to a panoramic terrace, furnished with sofas and a barbecue area
The sleeping area hosts bedrooms, one of which is connected to the terrace. The basement houses a relaxing area with a billiard room and a private chapel.
Outdoor areas
The property includes 1 hectare of fenced land with a manicured garden, fountain, equipped swimming pool, tennis court, lemon house, and wooded areas with pine trees. These outdoor spaces provide an exclusive setting perfect for relaxation or hosting events.
rif. A1190RV48770
Paolo Ercolani
Toscana Houses - Real Estate Network


1 200 000 €
2 667 €/m²
Arezzo
Villa
18 rum
6 sovrum
450 kvm
Köp av fastighet
-
Main Features:
Approx. 450 sqm surface
Eight bedrooms and six bathrooms
Eighteen total rooms
Three-story villa with panoramic views over Arezzo
Large living room with an original 13th-century fireplace
Two kitchens, including an open-plan kitchen with fireplace and stone oven
Veranda overlooking the city
Study and laundry room
Private swimming pool with changing rooms and bathrooms
Terraced and manicured garden
About 1 hectare of land with olive grove (200 trees) and vineyard
Autonomous heating
Fully furnished
Excellent condition
High potential as a private residence, agritourism, event venue, or holiday home
internal Description:
This beautiful villa is set on a hill just a few kilometers from Arezzo's center and boasts breathtaking panoramic views of the city. The property is spread over three levels for a total of approximately 450 sqm and welcomes guests into bright, elegantly furnished rooms.
The ground floor features a stunning panoramic veranda, perfect for relaxing and enjoying the city's skyline. The spacious living room is highlighted by a rare, original 13th-century fireplace that adds a unique historical charm, while the kitchen is functional and ideal for entertaining.
On the first floor are six large bedrooms and four bathrooms, as well as a laundry area. The open-plan kitchen with fireplace and stone oven opens onto a welcoming living area, creating the perfect space for family gatherings and dinners.
The basement level is designed as an independent unit, featuring a bedroom, a study (or second bedroom), a living room with fireplace and two large windows facing the pool, and a bathroom. Every interior detail is carefully chosen to combine sophistication and comfort, retaining a warm and welcoming ambiance through traditional materials and high-quality finishes.
External Description:
The villa is surrounded by a multi-level, well-maintained garden filled with charming corners for relaxation, reading, or hosting private events. From the garden, you can enjoy breathtaking views of Arezzo, the same vistas that inspired Piero della Francesca's masterpieces.
The private pool, with changing rooms and two dedicated bathrooms, is set in a panoramic location and is the focal point of outdoor summer living—perfect for swimming, relaxing, or hosting parties and receptions. The property's approximately one hectare of land includes 200 productive olive trees and a small vineyard, ideal for those wishing to produce their own oil and wine or start a small agricultural business.
Complete privacy is ensured by the villa's dominant and secluded position, while proximity to the city center makes it convenient and easy to reach in just a few minutes by car.
Distances:
Arezzo city center: 5 km
Supermarket: 3 km
Train station: 6 km
Arezzo Hospital: 8 km
Florence: 75 km
Siena: 60 km
Florence Airport: 90 km
ref. A1190RV6483
Paolo Ercolani
Toscana Houses - Real Estate Network
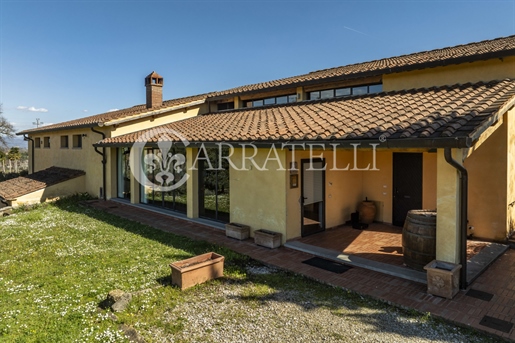


2 800 000 €
3 684 €/m²
Arezzo
Affärslokal
5 rum
760 kvm
70 hektar tomt
Köp av fastighet
-
Laterina Pergine Valdarno, Arezzo: wine and olive oil estate of approximately 66 hectares, with a winery of approximately 760 sqm. The estate is a local landmark, excellently connected to the main roads and renowned for the outstanding quality and production of Tuscan wine and olive oil.
Description
A few kilometres from the city of Arezzo lies this renowned wine estate with its own winery. The approximately 760 sqm winery is well laid out and conveniently connected to the main road. Its strategic location makes it easy to reach for customers wishing to purchase its products and for couriers handling the marketing and distribution of the wine and olive oil.
At the winery’s entrance level, a large space with a fireplace welcomes visitors and is used for tastings and sales. The production area is well designed and comprises two spacious rooms for ageing and storage. Adjacent to the winery is a warehouse for storing agricultural machinery. The temperature inside the winery is constantly controlled to optimise production times and quality.
Condition and finishes
The winery is in excellent condition throughout, and the materials used reflect classic Tuscan tradition. The systems comply with regulations, and solar panels help reduce energy consumption. The floors are terracotta; the ceilings feature vaulted ceilings with original bricks or exposed wooden beams. In addition to being highly functional, the winery blends well into the surrounding landscape, an area devoted to vine cultivation.
Outdoor spaces
The wine estate owns approximately 66 hectares of land, divided as follows: 20 hectares of arable land, approximately 5 hectares of olive groves, 11 hectares of vineyards and 29 hectares of woodland. A large lake within the cultivated property ensures more than sufficient water for the estate’s needs. The vineyard is planted mainly with Sangiovese, Canaiolo, Malvasia Nera and Merlot. There are currently eight premium wine labels, as well as Vin Santo and grappa. Production is approximately 45,000 bottles of wine and 35–40 quintals of olive oil.
Potential uses
The estate is ideal for anyone wishing to produce excellent wine and high-quality Tuscan olive oil. Marketing of the products is already well established. It is possible to introduce the cultivation of white wine grapes and increase the vineyard area.
Location
All services are available nearby and can also be reached on foot. Tuscany’s best-known destinations, including Arezzo, Florence, Siena, San Gimignano and Cortona, are easily accessible by car.
Gabriele Carratelli
Carratelli Real Estate Montepulciano


990 000 €
−23%
Arezzo
Hus
17 rum
5 sovrum
560 kvm
2 hektar tomt
Köp av fastighet
-
Prestigious villa perfectly restored and one of the greatest examples of rationalist architecture in the province of Arezzo, in a strategic position on the hill of the city.
Description
The Villa was built in 1966 on a project by Ing. Luigi Lucherini, at the time a pupil of the well-known architect Giovanni Michelucci, one of the masters of Italian rationalist architecture. The Villa of about 600 square meters was completely restored and enlarged in 2012 by the current owner, enhancing the fine interior finishes, such as the chestnut fixtures and the original Tuscan terracotta floors. Developed on 4 levels, it houses 5 bedrooms, including an independent apartment on the ground floor and bright living rooms with windows overlooking the garden. The basement houses a spacious cellar, also ideal as a shed, and the technical room for the systems. The ground floor houses the spacious living area with dining area, the kitchen and a service bathroom. With independent access on the opposite side, a small independent apartment consisting of 2 bedrooms, bathroom and laundry room. The imposing internal staircase leads to the first floor where there is the sleeping area housing the study/library, the master bedroom with en-suite bathroom and panoramic terrace as well as 2 bedrooms and a bathroom. The second floor houses the attic, partially practicable, with a small toilet. A spacious garage of 70 square meters can accommodate up to three cars.
Outdoor
The villa is immersed in its land of 2 hectares of which 6000 square meters of woodland with organic vegetable garden and is surrounded by a private garden of 2500 square meters, with attention to every detail and entirely fenced. The beautiful swimming pool with stone solarium and wooden pergola is ideal for relaxing. The patio houses a wood-burning oven perfect for outdoor lunches and dinners.
State and finishes
The villa has been renovated with a complete renovation of systems and fixtures for better energy efficiency. The architectural style recalls the sharp lines of Italian rationalism, such as the typical pagoda roofs and the interior design made of solid chestnut custom-made by Tuscan artisans as well as the imposing chestnut staircase. Some are the historical elements of recovery such as the majestic Italian fireplace in engraved stone of the seventeenth century. The roof has been reinforced and insulated using natural insulating materials, new electrical systems, plumbing systems, and 5 new bathrooms have been built, for the interior whitewashing the best non-toxic paints in the world have been used by a well-known English company. The rooms are characterized by large windows that make the villa very bright.
Potential uses
Perfect residence as an exclusive main house but also as a holiday home in the heart of Tuscany.
Location
Services are all available nearby, also within walking distance, and the most famous centers of Tuscany are easily reachable by car, such as Arezzo, Florence, Siena, San Gimignano and Cortona.
Gabriele Carratelli
Carratelli Real Estate Montepulciano


1 900 000 €
3 065 €/m²
Arezzo
Hus
20 rum
7 sovrum
620 kvm
1 hektar tomt
Köp av fastighet
-
A delightful, recently built traditional Tuscan hamlet with a stone farmhouse, annexe, garage, swimming pool and land, as well as additional buildable area, in Monte San Savino in the Arezzo countryside. It is a short distance from the city of Arezzo and enjoys wonderful open views over the Valdichiana.
Description
The hamlet has a total of 620 sq m of interior space, comprising the main farmhouse of approximately 470 sq m, the annexe of approximately 100 sq m and the garage of approximately 50 sq m, currently used for storage or as a vehicle shelter. The main house is currently occupied by the owners and is arranged over four levels. On the ground floor, the entrance hall leads to a kitchen with a fireplace and a spacious, elegant living room with a fireplace, as well as a bathroom and under-stairs storage. The internal pietra serena stone staircase leads to the first floor, which has a large bedroom with an en-suite bathroom and walk-in wardrobe, a smaller bedroom and another bathroom. The second floor, or attic, has three further bedrooms and a bathroom. The spacious basement, or rumpus room, includes a large living room with a fireplace, another kitchen, a cellar currently used as a pantry, a laundry room and a bathroom, which also serves the pool, as well as ancillary utility rooms for the house and pool. This floor connects easily to the pool area via stairs leading directly outside. The more recently built annexe of approximately 100 sq m has a spacious sitting room and a kitchenette with a large fireplace, as well as a bedroom with a bathroom and dressing room. Completing the outdoor spaces is the garage of approximately 50 sq m, currently used for storage or as a vehicle shelter, but easily able to accommodate two or three cars.
Outdoor spaces
The hamlet is set within approximately one hectare of private land, including around 120 olive trees, which yield approximately 240 kg of high-quality Tuscan olive oil each year. The infinity pool, with a hydromassage area, is finished in Bisazza mosaic. Several covered outdoor areas provide pleasant spots to relax in the open air and enjoy splendid views over the Valdichiana.
Condition and finishes
Built in 2000 in the style of traditional Tuscan farmhouses, the hamlet is currently in excellent condition. The exterior is entirely clad in stone and brick. The finishes are characteristic of Tuscany and of high quality, including pietra serena stone flooring in the living area, parquet in the bedrooms, marble and Bisazza mosaic in the bathrooms, and terracotta tiles and exposed beams on the ceilings. The annexe was built more recently.
Potential uses
Ideal as a permanent home for a large family or as a holiday home in the heart of Tuscany.
Location
A strategic location, a few kilometres from the city of Arezzo and halfway between the main Tuscan art cities of Siena and Florence and the seaside resorts. Essential services are just a short walk away.
Gabriele Carratelli
Carratelli Real Estate Montepulciano


4 300 000 €
−4%
Arezzo
Hus
22 rum
5 sovrum
765 kvm
13,13 hektar tomt
Köp av fastighet
-
Just 10 minutes from the center of Arezzo, nestled in the beautiful Valdichiana countryside, this prestigious fully restored estate is for sale. It includes a main farmhouse, two guesthouses, a swimming pool, an artificial lake, a garage, and a stable.
The main stone farmhouse is spread over two levels. On the ground floor, an elegant covered porch leads into a spacious open-plan living and dining area with direct access to the veranda. Continuing on, there is a bright kitchen with direct access to the garden, a laundry room, and a bathroom. The first floor, connected by a refined wooden staircase, features the sleeping area with three large bedrooms, all with en-suite bathrooms two also have walk-in closets. A study and a covered porch complete this level.
Adjacent to the main house, the first guesthouse measures 177 sqm and consists of a ground-floor living area with a kitchen and sitting room, while the upper floor hosts a master bedroom, a bathroom, and a walk-in closet.
A short distance away, a second renovated annex of 154 sqm offers a cozy living room with a bathroom and a cellar on the ground floor, while the upper level features a bedroom and a stunning home cinema with motorized curtains.
The estate also includes a 110 sqm greenhouse with a technical room, currently used as storage for pool and garden equipment. Additional structures include a 115 sqm garage with automatic doors, a 110 sqm stable/storage building, and a 26 sqm warehouse.
The 2,000 sqm landscaped park is a haven of relaxation, featuring a magnificent travertine swimming pool (16 x 6.5 m) with an electric cover and heating setup. A unique highlight of the property is the large artificial lake, 3.5 meters deep, equipped with a Phyto depuration system and featuring a charming islet with a wooden cabin.
The estate extends over approximately 13 hectares, including more than 5 hectares of olive groves with about 1,100 trees and a drip irrigation system, 7.5 hectares of arable land, and two vineyard rows dedicated to Vinsanto production.
The estate is equipped with all essential utilities. Heating is powered by methane gas, and water supply is ensured by a natural spring and two wells—one for the house and another for the land. Additional features include air conditioning, fiber optic internet, a 20-kW photovoltaic system, an electric gate, an alarm system, and video surveillance.
The property is in excellent condition, with high-end finishes that blend modern elegance with the authentic charm of Tuscan tradition. Exposed wooden beams, terracotta floors, and brick arches add warmth and character to the interiors.
This property is ideal both as a primary residence and as a luxurious second home, perfect for hosting guests in style. Thanks to its exclusive features, it also represents an excellent investment opportunity, with great potential for high-end rental markets.
Located in the peaceful countryside of Arezzo, the estate enjoys a quiet yet convenient position, less than 10 minutes from the city center and all essential services. Cortona is just 25 minutes away (20 km), while Florence, Siena, and Perugia can be reached in about an hour (approximately 70 km).
The nearest airports are Florence (1h 8 min, 93 km), Perugia (1h 9 min, 77 km), Pisa (1h 50 min, 159 km), Bologna (2h, 181 km), Rome (2h 25 min, 228 km)
For each property offered, the Great Estate group conducts – via the seller's technician – a technical due diligence. This allows us to know in detail the urbanistic planning and cadastral circumstances of each property. This due diligence may be requested by the client at the time of a real interest in the property.
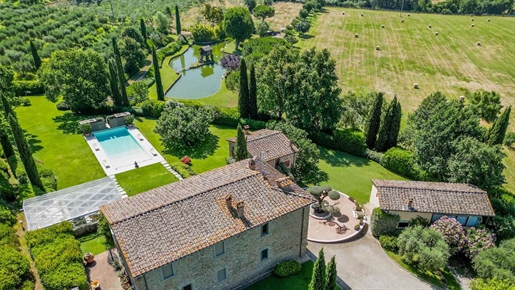


4 300 000 €
−4%
Arezzo
Hus
22 rum
5 sovrum
1 038 kvm
Köp av fastighet
-
Just 10 minutes from the center of Arezzo, nestled in the beautiful Valdichiana countryside, this prestigious fully restored estate is for sale. It includes a main farmhouse, two guesthouses, a swimming pool, an artificial lake, a garage, and a stable.
The main stone farmhouse is spread over two levels. On the ground floor, an elegant covered porch leads into a spacious open-plan living and dining area with direct access to the veranda.
Continuing on, there is a bright kitchen with direct access to the garden, a laundry room, and a bathroom.
The first floor, connected by a refined wooden staircase, features the sleeping area with three large bedrooms, all with en-suite bathrooms two also have walk-in closets.
A study and a covered porch complete this level.
Adjacent to the main house, the first guesthouse measures 177 sqm and consists of a ground-floor living area with a kitchen and sitting room, while the upper floor hosts a master bedroom, a bathroom, and a walk-in closet.
A short distance away, a second renovated annex of 154 sqm offers a cozy living room with a bathroom and cellar on the ground floor, while the upper level features a bedroom and a stunning home cinema with motorized curtains.
The estate also includes a 110 sqm greenhouse with a technical room, currently used as storage for pool and garden equipment.
Additional structures include a 115 sqm garage with automatic doors, a 110 sqm stable/storage building, and a 26 sqm warehouse.The 2,000 sqm landscaped park is a haven of relaxation, featuring a magnificent travertine swimming pool (16 x 6.5 m) with an electric cover and heating setup. A unique highlight of the property is the large artificial lake, 3.5 meters deep, equipped with a Phyto depuration system and featuring a charming islet with a wooden cabin.
The estate extends over approximately 13 hectares, including more than 5 hectares of olive groves with about 1,100 trees and a drip irrigation system, 7.5 hectares of arable land, and two vineyard rows dedicated to Vinsanto production.
STATE AND FINISHES
The property is in excellent condition, with high-end finishes that blend modern elegance with the authentic charm of Tuscan tradition. Exposed wooden beams, terracotta floors, and brick arches add warmth and character to the interiors.
SERVICES AND UTILITIES
The estate is equipped with all essential utilities. Heating is powered by methane gas, and water supply is ensured by a natural spring and two wells—one for the house and another for the land. Additional features include air conditioning, fiber optic internet, a 20-kW photovoltaic system, an electric gate, an alarm system, and video surveillance.
USES AND POTENTIAL
This property is ideal both as a primary residence and as a luxurious second home, perfect for hosting guests in style.
Thanks to its exclusive features, it also represents an excellent investment opportunity, with great potential for high-end rental markets.
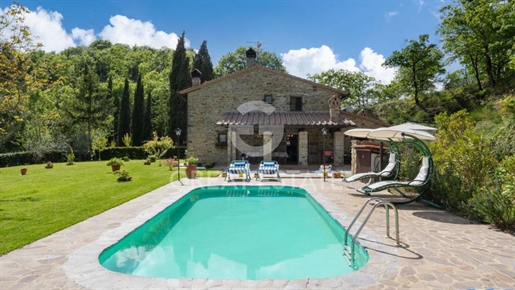


1 400 000 €
4 560 €/m²
Arezzo
Hus
10 rum
5 sovrum
307 kvm
4,63 hektar tomt
Köp av fastighet
-
Nestled in the beautiful Val di Chiana, this farmhouse, restored in 2005, offers genuine hospitality and an oasis of tranquility. Set in over 4.6 hectares of land, the farmhouse stands out for its rustic design and authentic charm. Access is through a characteristic porch that leads to the ground floor, where you will find a spacious living room, a cozy dining area with a fireplace, and a fully equipped kitchen featuring a barbecue. This space is perfect for sharing special moments with friends and family.
On the first floor, a lounge invites relaxation, while three bedrooms, each with an en suite bathroom, provide comfort and privacy. The interiors feature terracotta floors and exposed beam ceilings, evoking the warm atmosphere of the Tuscan countryside. The windows overlook enchanting views, where nature harmoniously merges with the history of the place.
Outside, the private swimming pool is a refreshing invitation on hot summer days, surrounded by a well-maintained garden and stunning views of the surrounding hills. The land includes an orchard, a pine grove, and spaces ideal for serene walks.
The farmhouse's location allows for easy exploration of the beauty of Tuscany, with medieval villages and art cities nearby. Modern amenities, such as independent heating, ensure a comfortable life in a charming and historically rich environment. This property is not just a retreat but also an opportunity for those wishing to immerse themselves in the beauty and culture of Tuscany, in a context of high privacy.
The farmhouse features an independent, active, and efficient heating system. The gas heating is therefore in good condition. There is a solar panel for hot water production, and underfloor heating is available.
The air conditioning system, installed within the last five years, offers an excellent level of comfort. Regarding water, the plumbing system, although installed more than ten years ago, remains in good working order.
The property has adequate electrical connections, even though the electrical system was installed over ten years ago. The sewage system is of decent quality, having been established between ten and twenty years ago.
Internet service is connected and available, providing a stable and reliable connection. The presence of an elevator facilitates movement within the property.
The farmhouse has been renovated using typical and reclaimed materials. The restoration has maintained the character of historic buildings. Externally, it features a stone façade with plasterwork. The floors, ceilings, and structural elements have been reinforced and restored, preserving wooden beams and characteristic details.
The interior finishes are of good quality, with terracotta tiles and solid wood doors. The bathrooms, equipped with showers, show a good level of conservation. The kitchen is functional and inviting. The windows and doors are in good condition, contributing to the comfort of the interior spaces.
The garden is well-kept, and the pool is a pleasant addition to the outdoor areas. The property is overall in good condition, with regular and extraordinary maintenance carried out with care.
This charming property represents an opportunity for those who desire a private residence immersed in the beauty of Tuscany. With its extensive grounds and swimming pool, it becomes the ideal place to relax and enjoy nature. Additionally, the structure is perfectly suited for event hosting, ceremonies, or as a tourist rental, offering the chance to accommodate guests in a picturesque and prestigious setting. The combination of privacy and tranquility promises to provide memorable moments and a truly special stay.
The location of the property offers strategic access to various tourist attractions and services. Situated in the municipality of Arezzo, in Tuscany, it is a short distance from several towns, accessible in about 11 kilometers. The property is 35 kilometers from a lake and 140 kilometers from the sea, offering encounters with nature and opportunities for recreation. The access road is a stretch of unpaved road less than 1 kilometer long, ensuring tranquility and privacy. The view from the land spans a lush, hilly landscape that invites relaxation and contemplation. Nature lovers can enjoy a secluded and sunny environment, ideal for escaping from the daily hustle and bustle.
The Great Estate group conducts a technical due diligence on each property acquired, through the technical expert of the selling client, which allows us to thoroughly understand the urban and cadastral situation of each property. This due diligence can be requested by the client at the moment of a genuine interest in the property.
The property is registered in the name of individuals, and the sale will be subject to registration tax according to current regulations (see acquisition costs from private individuals).
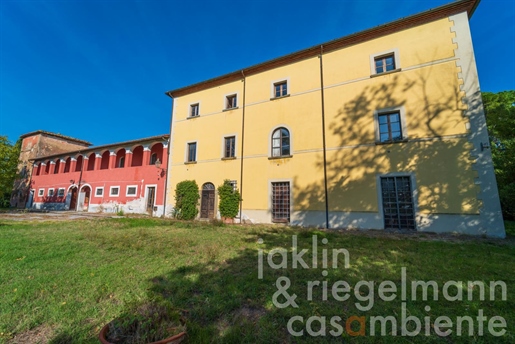


1 700 000 €
966 €/m²
Arezzo
Hus
27 sovrum
1 760 kvm
1 hektar tomt
Köp av fastighet
-
The historic villa for sale with origins from the 16th century with façade facing south is located in a 1 ha park with beautiful trees.
According to the earliest documents of the Valdichiana, the building was probably a simple complex of buildings consisting of a stately tower house and belonging to dukes. The original 3-storey building, a tower, was built with an internal staircase, the ground floor generally being used as a stable, the 1st floor as a living area and the 2nd floor as a sleeping area. This original construction section is now integrated into the villa building. The well built inside probably dates from the same time.
Around 1650, the building was a farmhouse with its own farm. The farm administered the surrounding lands. The structure was enlarged in the 17th century, and after it lost its original function, it served as flats for the administrator and the farmers who worked the estate's land.
Around 1750, a second tower was built and a gallery was erected between the two, thus the southern façade took on the appearance of a stately building with a symmetrical façade.
From 1800, the oldest part was enlarged and transformed into a stately villa. At the beginning of the 20th century, the previous public road leading to the property was transformed into a private entrance to the villa, rows of cypress trees were planted along the property boundaries, and a new road was created to the north side of the villa.
Until a few years ago, the villa was used as a guest house and the central part as a restaurant-bar, both of which need to be modernised, while the upper floor of the central part together with the western part of the building need to be fully restored.
There is a building project for restoration with spacious lounges, 27 bedrooms and bathrooms as well as kitchen, wine cellar, etc., which can be varied.
Equipped with: Electricity, mains water, own well water, heating, fireplace, gas connection, private parking, terrace, garden.
G total energy performance: >175 kWh/m² a
Buyer's commission: 3.66 (3% plus 22% VAT) of the purchase price.
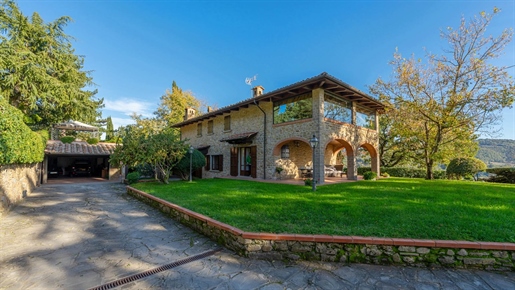


1 100 000 €
−21%
Arezzo
Hus
13 rum
3 sovrum
314 kvm
Köp av fastighet
-
This stunning stone residence spans two levels with a total surface area of 314 sqm.
On the ground floor, you will find a spacious living area, perfect for hosting family and friends. The space includes a dining area, a living room with a fireplace, and a TV lounge, all opening onto a beautiful outdoor area ideal for al fresco dining, complete with a wood-burning oven.
Continuing inside, there is a kitchen with direct access to the garden and a convenient storage room used as a laundry area.
An elegant internal staircase leads to the second floor, featuring an open-plan area with a fireplace and a second dining area surrounded by large windows offering breathtaking panoramic views.
This floor also houses the sleeping area, consisting of three double bedrooms and two bathrooms.
The property is set within a meticulously maintained park of over 6,000 sqm, enriched with trees providing pleasant shade during the summer months.
Outside, there is a large terrace and a combined tennis/football court, complete with an annex featuring a bathroom, changing room, and showers.
The sale includes a garage of approximately 100 sqm, a wine cellar, and a technical room.
STATE AND FINISHES
The property is in excellent condition and is regularly maintained.
The restoration was carried out using high-quality materials, preserving the authentic Tuscan style, such as terracotta floors, brick arches, and stone details on the interior walls, while incorporating modern comforts.
An already approved project for the construction of a swimming pool is available.
SERVICES AND UTILITIES
The heating system consists of a thermo-stove and two fireplaces, while the water supply is ensured by a well which is supported by a rainwater collection tank.
The property also features a Jacuzzi, a perimeter alarm system with window sensors, shatterproof glass, and a garden irrigation system.
USES AND POTENTIAL
This residence is ideal for those seeking the tranquility of the countryside without giving up proximity to the city.
It can serve as a primary residence, a holiday home, or be included in the luxury rental market.


1 100 000 €
−21%
Arezzo
Hus
13 rum
3 sovrum
380 kvm
8 240 m² tomt
Köp av fastighet
-
This stunning stone residence spans two levels with a total surface area of 314 sqm.
On the ground floor, you will find a spacious living area, perfect for hosting family and friends. The space includes a dining area, a living room with a fireplace, and a TV lounge, all opening onto a beautiful outdoor area ideal for al fresco dining, complete with a wood-burning oven.
Continuing inside, there is a kitchen with direct access to the garden and a convenient storage room used as a laundry area.
An elegant internal staircase leads to the second floor, featuring an open-plan area with a fireplace and a second dining area surrounded by large windows offering breathtaking panoramic views.
This floor also houses the sleeping area, consisting of three double bedrooms and two bathrooms.
The property is set within a meticulously maintained park of over 6,000 sqm, enriched with trees providing pleasant shade during the summer months.
Outside, there is a large terrace and a combined tennis/football court, complete with an annex featuring a bathroom, changing room, and showers.
The sale includes a garage of approximately 100 sqm, a wine cellar, and a technical room.
The heating system consists of a thermo-stove and two fireplaces, while the water supply is ensured by a well which is supported by a rainwater collection tank.
The property also features a Jacuzzi, a perimeter alarm system with window sensors, shatterproof glass, and a garden irrigation system.
The property is in excellent condition and is regularly maintained.
The restoration was carried out using high-quality materials, preserving the authentic Tuscan style, such as terracotta floors, brick arches, and stone details on the interior walls, while incorporating modern comforts.
An already approved project for the construction of a swimming pool is available.
This residence is ideal for those seeking the tranquility of the countryside without giving up proximity to the city.
It can serve as a primary residence, a holiday home, or be included in the luxury rental market.
The property is nestled in a peaceful and panoramic setting without being isolated. Arezzo is just 15 minutes away (9 km), while the A1 motorway exit is 18 km (24 minutes) away.
Florence is reachable in 1 hour (79 km), Siena in 1 hour and 15 minutes (83 km), and Cortona in 50 minutes (38 km).
The nearest airports are Florence (1 hour and 15 minutes, 98 km), Perugia (1 hour and 23 minutes, 96 km), and Pisa (1 hour and 58 minutes, 164 km).
For each property offered, the Great Estate group conducts – via the seller's technician – a technical due diligence. This allows us to know in detail the urbanistic planning and cadastral circumstances of each property. This due diligence may be requested by the client at the time of a real interest in the property.


1 100 000 €
6 471 €/m²
Arezzo
Hus
5 rum
3 sovrum
170 kvm
7,35 hektar tomt
Köp av fastighet
-
This unique former watch tower for sale is situated in the Casentino valley close to the city Arezzo in Tuscany.
The ancient tower dates back to the 12th century, was built on solid rock and recently turned into an impressive residence. Skillful landscaping provides a natural garden with cypress trees on several terraces, sitting areas and a beautiful swimming pool below the tower.
The true treasure of this property is spring water, which flows from the rock and feeds the small pool all year round.
The surrounding meadows and woodland offer privacy and a short white road leads to a nearby hamlet.
The lower floor is accessible via a small iron bridge and offers a cosy eat-in kitchen, a separate bedroom and living area with en-suite bathroom and a second bedroom on the south side of the tower. The floors are combined by a metal staircase, which adds a clean and elegant flair to the tower's interior. A wooden mezzanine floor, which divides the tower's interior space horizontally, turns the upper floor into a spacious living/sleeping area with imposing ceiling structure and open fireplace, bathroom, laundry and access to the roof-deck. The roof-deck faces south and offers beautiful views across the hills.
A barbecue, wood-fired oven and a pergola are located in the garden next to the tower on south.
Power connection 10 kW.
Distances:
All shopping facilities are only about 4 km away. The city Arezzo is about 32 km away and the A1 motorway can be reached in 45 minutes by car.
Equipped with: Electricity, mains water, own spring water, heating, solar thermal system, fireplace, air conditioning, broadband internet access, satellite-TV, irrigation system, swimming pool, roof-deck, private parking, terrace, garden.
Energy performance:
E total energy performance:
171.34 kWh/m² a energy efficiency of the building envelope - heating (EPi,invol)
19.81 kWh/m² a energy efficiency of the building envelope - cooling (EPe,invol)
142.20 kWh/m² a from renewable and non-renewable energy sources (EPgl,ren/EPgl,nren)
Buyer's commission: 3.66 (3% plus 22% VAT) of the purchase price.


1 800 000 €
5 042 €/m²
Arezzo
Hus
13 rum
4 sovrum
357 kvm
490 m² tomt
Köp av fastighet
-
Beautiful country house of 317 sqm in a delightful hamlet near Arezzo, with a total of 4 bedrooms, 4 bathrooms and a 490 sqm garden with a 9 X 3 swimming pool.
Inside a delightful hamlet near Arezzo, we find for sale this beautiful country house of about 317 sqm, which is on 2 levels composed as follows:
On the ground floor there is an entrance hall, a large living room with dining and living area, a bright kitchen, a study, a bedroom, a bathroom, and a storage and laundry area.
On the first floor we find the suite, which houses a large bedroom with en suite bathroom, a bedroom with bathroom, sauna, a bedroom, a bathroom and a wellness room with jacuzzi.
Externally, the property has an outdoor area of 490 square metres that houses a removable wooden structure with a 9 X 3 swimming pool, and a charming gazebo with outdoor kitchen and Jacuzzi.
The property has a methane underfloor heating system.
The water supply is guaranteed by the public aqueduct.
The house is also complete with air conditioning, WiFi and alarm.
The house was completely renovated in 2006 using materials of great value, fully respecting the Tuscan tradition but always with a touch of modernity and artistic flair, which make this property unique.
This property is perfect for use either as a main residence, given its proximity to services, or as a holiday home to be inserted within the rental circuit.
The property is located within a hamlet, where there are only residential facilities, the services are only 4 km (5 minutes) away.
Arezzo 10 km (15 minutes), Castiglion Fiorentino 25 km (30 minutes), Florence 85 km (1 hour).
The nearest airport is Florence airport 95 km (1 hour).
Rome Airport 250 km (2 hours 40 minutes), Pisa Airport 165 km (1 hour 50 minutes).
The Great Estate group carries out a technical due diligence on each property acquired, through the seller's technician, which allows us to know in detail the urban and cadastral status of the property. This due diligence may be requested by the customer at the time of a real interest in the property.


1 800 000 €
5 678 €/m²
Arezzo
Hus
11 rum
4 sovrum
317 kvm
Köp av fastighet
-
Beautiful country house of 317 sqm in a delightful hamlet near Arezzo, with a total of 4 bedrooms, 4 bathrooms and a 490 sqm garden with a 9 X 3 pool.
Inside a delightful hamlet near Arezzo, we find for sale this beautiful country house of about 317 sqm, which is on 2 levels composed as follows:
On the ground floor there is an entrance hall, a large living room with dining and living area, a bright kitchen, a study, a bedroom, a bathroom, and a storage and laundry area.
On the first floor we find the suite, which houses a large bedroom with en suite bathroom, a bedroom with bathroom, sauna, a bedroom, a bathroom and a wellness room with jacuzzi.
Externally, the property has an outdoor area of 490 square metres that houses a removable wooden structure with a 9 X 3 swimming pool, and a charming gazebo with outdoor kitchen and Jacuzzi.
STATE AND FINISHES
The house was completely renovated in 2006 using materials of great value, fully respecting the Tuscan tradition but always with a touch of modernity and artistic flair, which make this property unique.
SERVICES AND UTILITIES
The property has a methane underfloor heating system.
The water supply is guaranteed by the public aqueduct.
The house is also complete with air conditioning, WiFi and alarm.
USES AND POTENTIAL
This property is perfect for use either as a main residence, given its proximity to services, or as a holiday home to be inserted within the rental circuit.
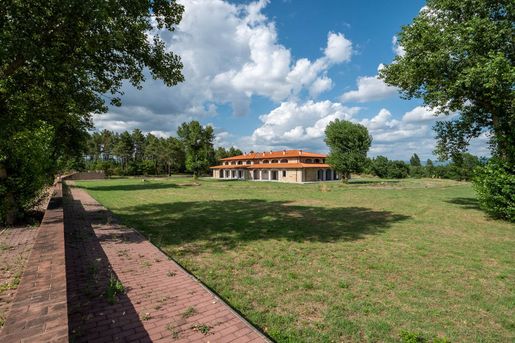


1 350 000 €
2 348 €/m²
Arezzo
Hus
28 rum
6 sovrum
575 kvm
Köp av fastighet
-
Wonderful villa to be completed with triple garage and annexe and 28700 sqm park.
This villa in Arezzo is a property with great potential. It is conveniently located near all amenities.
The main villa is spread over two floors and is surrounded by a large portico on the ground floor and a loggia on the upper floor, adding a covered area of 400 square meters.
The property is very bright thanks to numerous windows and offers a spacious open space that can be customized according to your preferences.
The property also includes two annexes: a 126 square meter garage with a triple entrance and another annex of 33 square meters with a 16 square meter portico. The property's park covers an area of 28,700 square meters and is well-suited for the construction of a pool and other outdoor usage areas.
Overall, this villa offers many opportunities and space for creativity and is very appealing if you want to undertake a semi-customized project.
PROPERTY CONDITION AND FINISHES
Construction work on the property began in 2011.
No systems are fully completed, but there are plumbing and electrical installations (work done in ).
Underfloor heating (installed in 2020) and external piping have been prepared, as well as garden lighting, but the main control panel and various elements such as switches and plates are missing.
USES AND POTENTIAL
The property offers various solutions and can be used as a primary residence due to its proximity to all services.
Alternatively, you can choose to complete the work and include the property in the tourist accommodation circuit, perhaps by also constructing a pool.
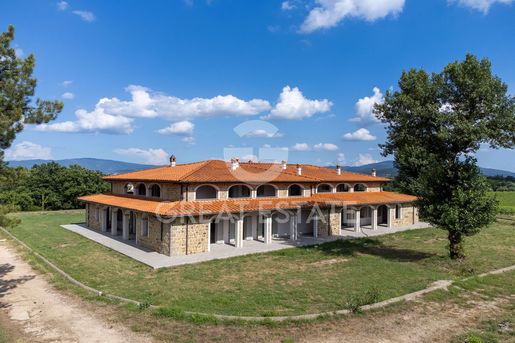


1 350 000 €
1 459 €/m²
Arezzo
Hus
15 rum
925 kvm
2 944 m² tomt
Köp av fastighet
-
This villa in Arezzo is a property with great potential. It is conveniently located near all amenities. The main villa is spread over two floors and is surrounded by a large portico on the ground floor and a loggia on the upper floor, adding a covered area of 400 square meters. The property is very bright thanks to numerous windows and offers a spacious open space that can be customized according to your preferences. The property also includes two annexes: a 126 square meter garage with a triple entrance and another annex of 33 square meters with a 16 square meter portico. The property's park covers an area of 28,700 square meters and is well-suited for the construction of a pool and other outdoor usage areas. Overall, this villa offers many opportunities and space for creativity and is very appealing if you want to undertake a semi-customized project.
Construction work on the property began in 2011. No systems are fully completed, but there are plumbing and electrical installations (work done in ). Underfloor heating (installed in 2020) and external piping have been prepared, as well as garden lighting, but the main control panel and various elements such as switches and plates are missing.
The property offers various solutions and can be used as a primary residence due to its proximity to all services. Alternatively, you can choose to complete the work and include the property in the tourist accommodation circuit, perhaps by also constructing a pool.
Villa Sara is located in Arezzo, very close to all services and just 10 minutes from the historic center. The town of Indicatore is 1 km away, and the highway exit can be reached in 10 minutes by car. Florence is reachable in 1 hour, and its respective airport in 1 hour and 5 minutes.
The Great Estate group carries out a technical due diligence on each property acquired, through the seller's technician, which allows us to know in detail the urban and cadastral status of the property. This due diligence may be requested by the customer at the time of a real interest in the property.


2 950 000 €
4 789 €/m²
Arezzo
Hus
14 rum
6 sovrum
616 kvm
1 hektar tomt
Köp av fastighet
-
The property is composed of the main villa of approximately 325 square metres and the dependance of approximately 270 square metres that are developed adapting to the hilly morphology of the land, both with possibly private access and gardens on different levels that give total privacy to the two dwellings.
Inside, the main villa is spread over two floors, both of which have external access and are located adjacent to the driveway. On the ground floor, there is a large living area consisting of the living room, TV room with fireplace and access to the outside porch. Also on the ground floor is a further living room with a fireplace and dining room, which also faces the garden side with a living area. Also on the ground floor are the kitchen, which is accessed from the dining room, the laundry room and a courtesy bathroom. Going up to the first floor, via a beautiful internal wooden staircase, we are welcomed into the sleeping area composed of the master bedroom, organised with sleeping area and walk-in wardrobe, bathroom with shower and access to a panoramic terrace, as well as two double bedrooms, with shared access to the bathroom with whirlpool tub. One of the two rooms also has access to the garden through a French window, while the last room is reached through the study, which houses a double sofa bed. The annexe, located on the highest level of the property, consists of a large living room with a high gabled roof, which combines the living and dining area, consisting of an elegant table and chairs, large windows with electric opening and a modern home automation system. Thanks to the home automation system, at the push of a button the large retractable windows will lower until they disappear, thus creating a living area naturally connected to the gazebo and the beautiful adjacent pool area. The structure is completed by a very modern kitchen completely in satin aluminium, equipped with two ovens and super functional. On the basement floor, which can be reached from outside or by creating an internal staircase in the living room, there are 3 bedrooms and 3 bathrooms.
The properties can also be sold separately: 1,200,000 for the main villa and 1,750,000 for the dependance with pool. The villa and the annexe are surrounded by one hectare of fully fenced parkland extending over several terraces. The park was designed by a well-known landscape architect who has created a true work of art outside the villa. Inside the park is a sparkling symphony of blooms alternating with soft stretches of lawn. An enchanting pathway through the greenery leads to the convivial area formed by a beautiful wooden gazebo in which the dining table is located at the exit of the annexe and in front of the swimming pool. The swimming pool is oval in shape, measuring 7×4 metres, equipped with a shower with hot and cold water the pool is embellished on two sides with water lily pots. The park includes a cool wooded area, made practicable thanks to paved paths that connect all the areas around the villa. The property is completed by four parking spaces located near the entrance to the gates, double access and a garage with one parking space.
All the utilities are on site.
The property can be used for a variety of purposes, among which it can be put to income or could be used as an investment or as a second or first home.
The property is located only 3 km from Arezzo. It is well connected to all services.
The Great Estate group on each property acquired carries out, through the seller client's technician, a technical due diligence that allows us to know in detail the urban and cadastral situation of each property. This due diligence may be requested by the client at the time of a real interest in the property.
The property is registered in the name of a natural person(s) and the sale will be subject to registration tax in accordance with the regulations in force (see costs of buying as a private individual).
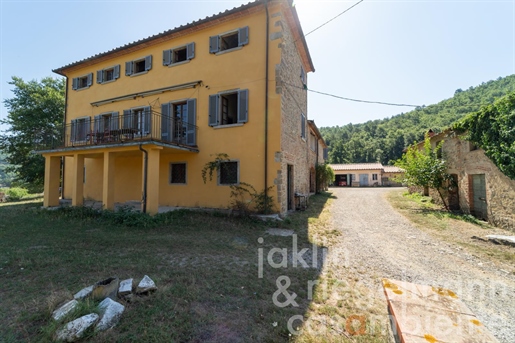


990 000 €
−24%
Arezzo
Hus
15 rum
11 sovrum
1 130 kvm
36,04 hektar tomt
Köp av fastighet
-
This farm at 425 m.a.s.l. with a spacious double dwelling house, outbuildings, 36 ha of land and forest as well as a large pond with a diameter of 80 m, is situated in a quiet panoramic location near Arezzo in Tuscany.
The property is ideally suited for a community that would like to live self-sufficiently horse keeping or holiday rentals are also very possible here.
For many years, the farm was used and very much appreciated by the owner family as a domicile for carefree holidays in nature and for artistic development and encounters. All agricultural equipment and machinery as well as various furnishings and furniture can be taken over on request.
The large Tuscan semi-detached house with approx. 762 m² is habitable, but needs modernisation. The manor house contains, besides various bedrooms, two large fireplaces, two bathrooms with WC, a separate WC, a wine cellar as well as a large external wood-burning oven, the floors are mainly terracotta.
There is central heating with pellet.
The adjoining house with approx. 70 m² of living space is in need of renovation. In addition, there are large expandable volumes available: 392 m² cellar, 931 m² stables, barns and roofing.
The approx. 36 ha of land are divided into arable land/pasture/meadow approx. 15 ha, forest approx. 20 ha, of which approx. 0.33 ha are sweet chestnut.
The property is ideal for a group of people who want to settle in Italy and offers all the conditions for a self-sufficient life. Animal husbandry, horse riding and swimming are also possible on the property.
Including three tractors, various farm implements as well as furniture.
Distances: The property is located 1.5 km from the village with the main shopping facilities and is easily accessible by bike Arezzo 12 km, Castiglion Fiorentino 12 km, Perugia 70 km, Florence 85 km, Florence Airport 107 km.
Equipped with: Electricity, mains water, rain water cistern, central heating, fireplace, gas tank, satellite-TV, balcony, garage, private parking, terrace, garden.
G total energy performance: >175 kWh/m² a
Buyer's commission: 3.66 (3% plus 22% VAT) of the purchase price.
Du har dolt
0 annonser
på
83 resultat


