


Ejendomme Bucine: 36 lejligheder og huse til salg


1.290.000 €
1.080 €/m²
Bucine (Arezzo)
Hus
14 værelser
1.194 m²
Køb af fast ejendom
-
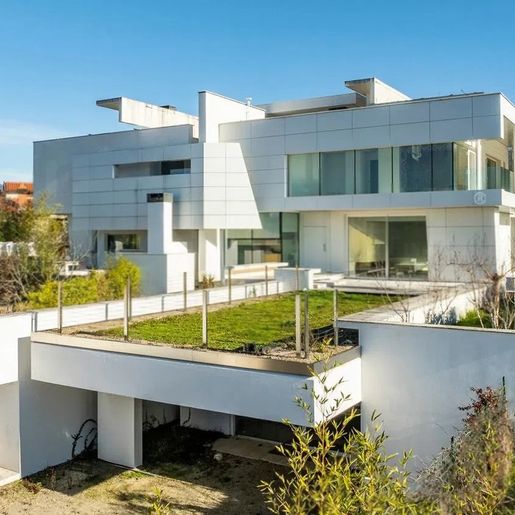
The expansive windows immediately define the character of this villa, a contemporary presence of 1,194 square meters of commercial space that tells its story through clean lines, white facades, and green terraces. Natural light generously enters and accompanies every room, creating continuity between the interior and exterior and providing a sensation of open, airy, and well-balanced space. Even from the outside, one perceives an essential and modern design, crafted for those seeking significant volumes without sacrificing a private atmosphere, where the home interacts with the surrounding greenery and a living environment dedicated to tranquility.
The 14 rooms and 5 bathrooms distribute the spaces generously, suggesting a fluid daily life, suitable for both family living and a residence capable of welcoming guests naturally. The villa unfolds with a modern architectural language, recognizable in the large glass surfaces, paved terraces, and light facades, while the elevated green roof introduces a distinctive element that strengthens the relationship with nature. Outside, the private garden extends the property into a dimension to be enjoyed every day, offering privacy and space the private pool adds an additional area dedicated to wellness and leisurely time, fitting seamlessly into an orderly and contemporary setting. The terraces become a natural extension of the house, spaces to inhabit at different times of the day, favored by a structure that prioritizes openness, light, and connection with the surrounding environment. The ensemble presents a property significant in size and presence, with a clear and contemporary identity.
Days here find a different rhythm, composed of outdoor spaces to traverse without haste, moments by the pool, light changing on white surfaces, and rooms opening towards the garden. The villa invites an authentic and private outdoor life, where the domestic dimension naturally extends towards the terraces and greenery. In a context like Tuscany, this continuous relationship between contemporary architecture and landscape makes the property particularly suitable for those desiring a representative home to live in fully, or an important residence capable of welcoming guests spontaneously.
The private pool, the garden, and a spacious surface make this villa a rare offering for those seeking significant volumes and a well-defined contemporary imprint. In Levane, in the province of Arezzo, the property combines privacy, openness to the outside, and a recognizable architectural presence, integrating into the Tuscan context with balance and personality.

Italian Luxury Villas by Roof&Roots


790.000 €
2.724 €/m²
Bucine (Arezzo)
Gård
12 værelser
3 værelser
290 m²
Køb af fast ejendom
-
Main Features:
Approx. 290 sqm total surface arranged over two levels
Three bedrooms, three bathrooms, and a dedicated walk-in wardrobe room
Private grounds of approx. 4,680 sqm with 98 mature olive trees in full production
14 x 4 m saltwater swimming pool with sun deck and poolside equipment annex
6 kW photovoltaic system, thermal solar panels for hot water, and insulated roof
Versatile layout suitable as an expansive single residence or two independent suites
Tranquil panoramic setting in Bucine's countryside, close to Valdarno amenities
internal Description:
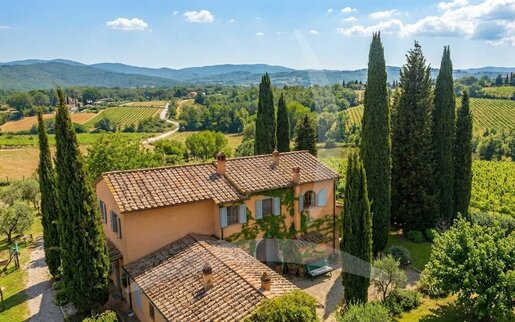
Dating back to the 19th century and thoughtfully restored to celebrate authentic Tuscan architectural features (such as classic brick arches and exposed timber ceiling beams), this attractive stone country house spans approx. 290 sqm across two versatile floors. The ground floor opens into a light-flooded main living room, a guest powder room, an eat-in kitchen with dining room and pantry opening directly onto the dining porch, and a self-contained ground-floor guest apartment comprising a sitting room with double bedroom, kitchenette, bathroom, and an external utility/boiler room. An interior staircase leads to the first floor, hosting an expansive central reception lounge, a double bedroom, a large walk-in closet room, a full bathroom, and a master bedroom enjoying direct walk-out access to a panoramic scenic terrace. Upgraded for optimal residential comfort, the home benefits from an insulated roof renewed in 2015, autonomous LPG heating combined with traditional wood-burning stoves, air conditioning, security alarm, thermal solar water heating, and a 6 kW rooftop photovoltaic system.
External Description:
Outdoors, the home is surrounded by approx. 4,680 sqm of landscaped garden and agricultural grounds, framed by 98 productive olive trees that produce fine Tuscan extra virgin olive oil. The centerpiece of the garden is the generous 14 x 4 m saltwater swimming pool, bordered by a stone-paved sunbathing deck and an outbuilding dedicated to pool equipment storage. The ground-floor covered portico provides a welcoming outdoor living room, perfect for al fresco dining and entertaining while admiring the rural scenery. The estate is fully serviced by an on-site private well feeding the automatic garden irrigation system, alongside ample paved vehicle parking within the gated driveway. Nestled in the hills of Bucine, the location provides total seclusion and tranquility just five minutes from everyday village amenities, with straightforward access to Montevarchi, Arezzo, Siena, and Florence.
Distances:
Nearest Village & Daily Amenities: 3 km
Bucine Town Center: 7 km
Montevarchi (Railway Station & A1 Motorway Exit): 18 km
San Giovanni Valdarno: 25 km
Arezzo: 30 km
Siena: 35 km
Florence: 55 km
Florence Airport (Amerigo Vespucci): 70 km
Pisa international Airport: 130 km
ref. A1190RC91356

Paolo Ercolani
Toscana Houses - Real Estate Network


1.350.000 €
-7%
Bucine (Arezzo)
Landhus
14 værelser
7 værelser
550 m²
63 hektar land
Køb af fast ejendom
-
Bucine – Prestigious Farmhouse with Agriturismo, Pool, and 63 Hectares of Land
In the heart of the Tuscan countryside, in the municipality of Bucine, we offer for sale a large estate surrounded by approximately 63 hectares of land, featuring large spaces, great privacy, and the presence of an agritourism business.
The property is located in the Valdambra, a Tuscan region characterized by rolling hills, vineyards, olive groves, stone villages, churches, and medieval castles. Bucine occupies a particularly attractive position between Arezzo, Siena, and Florence and is considered a natural gateway to the Chianti region.
The property comprises the main residence, approximately 459 square meters, which includes three independent apartments. Two additional apartments are available for agritourism, totaling approximately 91 square meters, offering attractive possibilities for both private use and hospitality.
The property also includes several ancillary buildings used for farming: an agricultural annex with a shed of approximately 84 m2, a woodshed of approximately 34 m2, and a machine shed of approximately 51 m2.
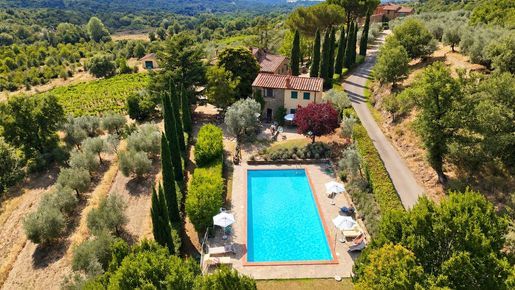
Outside, the approximately 15 x 7-meter swimming pool is one of the most pleasant features of the complex, nestled in a spacious natural setting and ideal for guests of the farmhouse or for enjoying the property as a private residence.
The agricultural component of the estate is particularly interesting: of the approximately 63 hectares in total, about half a hectare is occupied by a productive vineyard and about one hectare by an olive grove with 120 trees, and approximately 50 hectares of woodland, elements that reinforce the authentic rural character of the property and offer the possibility of integrating hospitality and agricultural production.
Given its size and characteristics, the estate is suitable for a variety of uses: a prestigious private residence, an agritourism business, a farm, or a hospitality project, with the possibility of combining country living and entrepreneurial activity.
Main areas: residence approximately 459 m² agritourism apartments approximately 91 m² agricultural annex and shed approximately 84 m² woodshed approximately 34 m² machine shed approximately 51 m² swimming pool 15 x 7 m land approximately 63 hectares.


8.300.000 €
5.425 €/m²
Bucine (Arezzo)
Villa
1.530 m²
Køb af fast ejendom
-
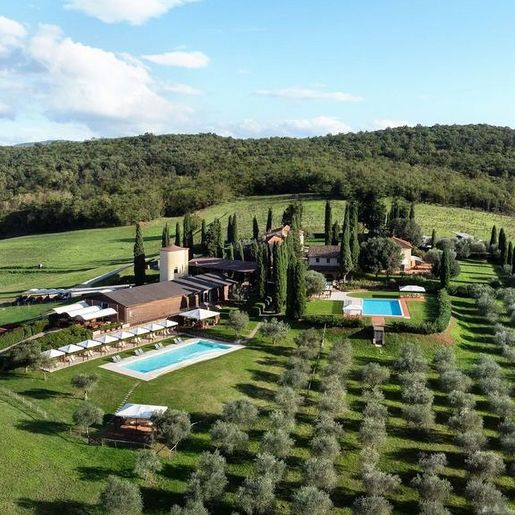
The exposed wooden beams, terracotta, and natural stone immediately set the tone for this rustic farmhouse, a spacious and intricate property that maintains an authentic connection with its spaces and the outdoors. The rooms, as described by the finishes, speak of bright and welcoming spaces, where the wooden floors, light colors, and natural light create a measured, warm atmosphere that is never ostentatious. Even in the simplest details, from the fireplace to the texture of the walls, the character of a home designed to welcome, relax, and allow for a more laid-back daily life emerges.
The numbers clearly convey the importance of the property: 1,530 square meters of commercial space distributed across 55 rooms, with 30 bedrooms and 25 bathrooms. A size that opens up many possibilities for use, while keeping the residential vocation of a large Tuscan farmhouse at its core. The outdoor spaces consistently accompany this generosity: the private garden unfolds around the house with expansive green areas, two pools set into the landscape, and areas dedicated to relaxation, featuring loungers, umbrellas, and light paved surfaces that harmonize with natural stone walls. The presence of the vineyard and olive grove strengthens the connection with the countryside, while the cypress trees along the perimeter and open meadows contribute to a tangible sense of privacy. The property is completed by balconies, parking spaces, and a security system, elements that add functionality to an already content-rich ensemble. Inside, the fireplace and rooms with exposed beams, terracotta, and stone walls create continuity with the rural context without sacrificing comfort.
Days here find a natural rhythm between the greenery of the garden, the poolside, and the spaces of the house designed to accommodate more people without losing intimacy. An outdoor lunch, a few hours of quiet by the water, an evening in front of the fireplace: everything seems to favor a life made of relationships, true pauses, and contact with the Tuscan countryside. The presence of numerous bedrooms and bathrooms also makes this property suitable for those envisioning a prestigious residence or a hospitality destination, in a setting that prioritizes privacy and space.
The value of this farmhouse lies in the balance between scale, character, and agricultural landscape, in an area like Bucine, in the territory of Arezzo, where the most authentic Tuscany is expressed through open spaces, nature, and outdoor living. An important property, capable of uniting real estate substance and quality of living in a concrete and credible way.
Italian Luxury Villas by Roof&Roots
Få besked, når nye annoncer er tilgængelige, der matcher din søgning!


25.000.000 €
Bucine (Arezzo)
Hus
Køb af fast ejendom
-
The exposed wooden beams, wooden and terracotta floors, and the light streaming through the windows with dark wood frames immediately convey the character of this farmhouse: a spacious, intricate property designed to embrace and fully experience the relationship with its spaces. Even the service areas reflect a precise attention to detail, such as the room adorned with mosaic tiles in shades of green, pink, and beige, where a dark stone sink and soft lighting create an intimate atmosphere. It is a blend that naturally combines rural charm, comfort, and scenic presence.
The numbers provide a true measure of the property: 7,000 square meters of commercial space set within an external expanse of 790,000 square meters, featuring a total of 100 rooms, 76 bedrooms, and 40 bathrooms. This rare scale allows for envisioning a grand private residence or a hospitality-focused establishment, all while maintaining a strong connection to the agricultural context from which it derives its identity. Outside, spaces are designed for outdoor living and leisure, with a private garden, terrace, private pool, and tennis court, complemented by functional elements such as a garage, parking spaces, and a cellar. The fireplace adds an immediate gathering point indoors, while the vineyard and olive grove enhance the property's productive and authentic character. The generous distribution of spaces, along with the abundance of rooms and services, makes the property suitable for a complex management that can blend hospitality, representation, and daily life in a secluded setting.
Days here can follow different rhythms, all in harmony with the nature of the estate: time spent in open spaces, a game of tennis, moments around the pool, the tranquility of the garden, and then returning to interiors marked by warm materials and details that speak of continuity with Tuscan tradition. The presence of the vineyard and olive grove adds depth to this connection with the countryside, transforming the property into a place to inhabit not just as a residence, but as a complete universe, marked by distinct seasons, activities, and pauses.
Bucine, in the province of Arezzo, situates this farmhouse in a Tuscan territory that naturally harmonizes with the dimension of the countryside and outdoor living. For those seeking a large-scale property, with significant spaces, agricultural vocation, and a structure already capable of supporting multiple functions, this is a solid, recognizable presence that is difficult to replicate.
Italian Luxury Villas by Roof&Roots


2.800.000 €
2.920 €/m²
Bucine (Arezzo)
Hus
21 værelser
10 værelser
959 m²
Køb af fast ejendom
-
The exposed wooden beams and terracotta flooring immediately set the tone for this spacious rustic farmhouse, where materials and light create a cozy and authentic atmosphere. The wooden windows gently filter natural light, while some decorative details, such as the ornate walls and a small writing desk, add character without overwhelming the spaces. It is a property that conveys a rare sense of intimacy for a residence of nearly a thousand square meters, capable of combining significant volumes with a warm living footprint, designed to welcome and make one feel instantly at home.
Its 959 square meters of commercial space are distributed across 21 rooms, with 10 bedrooms and 13 bathrooms, a configuration that suggests an extremely flexible management of spaces, both for daily life and hospitality. Inside, the presence of the fireplace enhances the home's convivial character, while outside, the 20,000 square meters of open space offer scenarios of full livability, between moments of tranquility and opportunities to share. The private garden accompanies the property along with the olive grove, creating a direct connection with the Tuscan countryside and its more measured rhythms. The private pool introduces an immediate dimension of relaxation, complemented by a SPA and gym, elements that make the property complete even from the perspective of daily well-being. The terrace adds an additional living space during the milder seasons, while the parking spaces contribute to the overall practicality of a complex designed to combine comfort, privacy, and spaciousness.
Days here can flow between waking up in tranquility, spending time outdoors, and the pleasure of returning to cozy interiors, marked by terracotta and wood. The pool, SPA, and gym allow for alternating conviviality and moments dedicated to oneself, while the private garden and olive grove add depth to the home's experience, making the relationship with the outdoor space natural. Even for those imagining a residence capable of comfortably accommodating family and guests, or a property suitable for high-level hospitality activities, the internal layout offers a concrete and credible foundation.
This farmhouse in Bucine interprets Tuscany through generous dimensions, significant outdoor spaces, and a coherent identity, made of traditional materials and contemporary comforts. It is a property that finds its value in the balance between living space, privacy, and the quality of time spent at home, in a territorial context like that of the province of Arezzo, long appreciated for its connection to the countryside and a more relaxed way of living.
Italian Luxury Villas by Roof&Roots


2.800.000 €
2.857 €/m²
Bucine (Arezzo)
Luksusejendom
10 værelser
10 værelser
980 m²
1,14 hektar land
Køb af fast ejendom
-
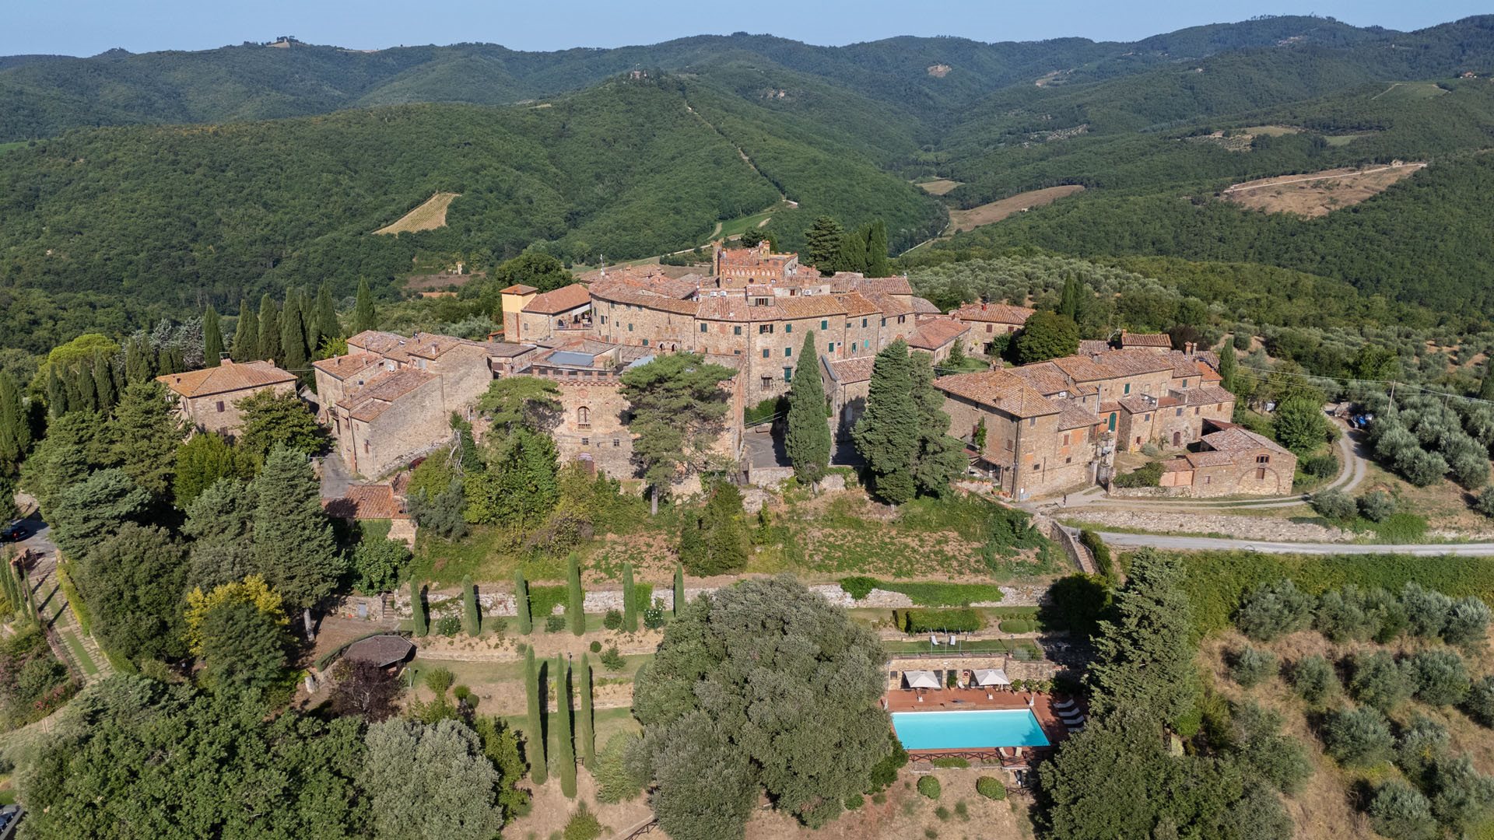
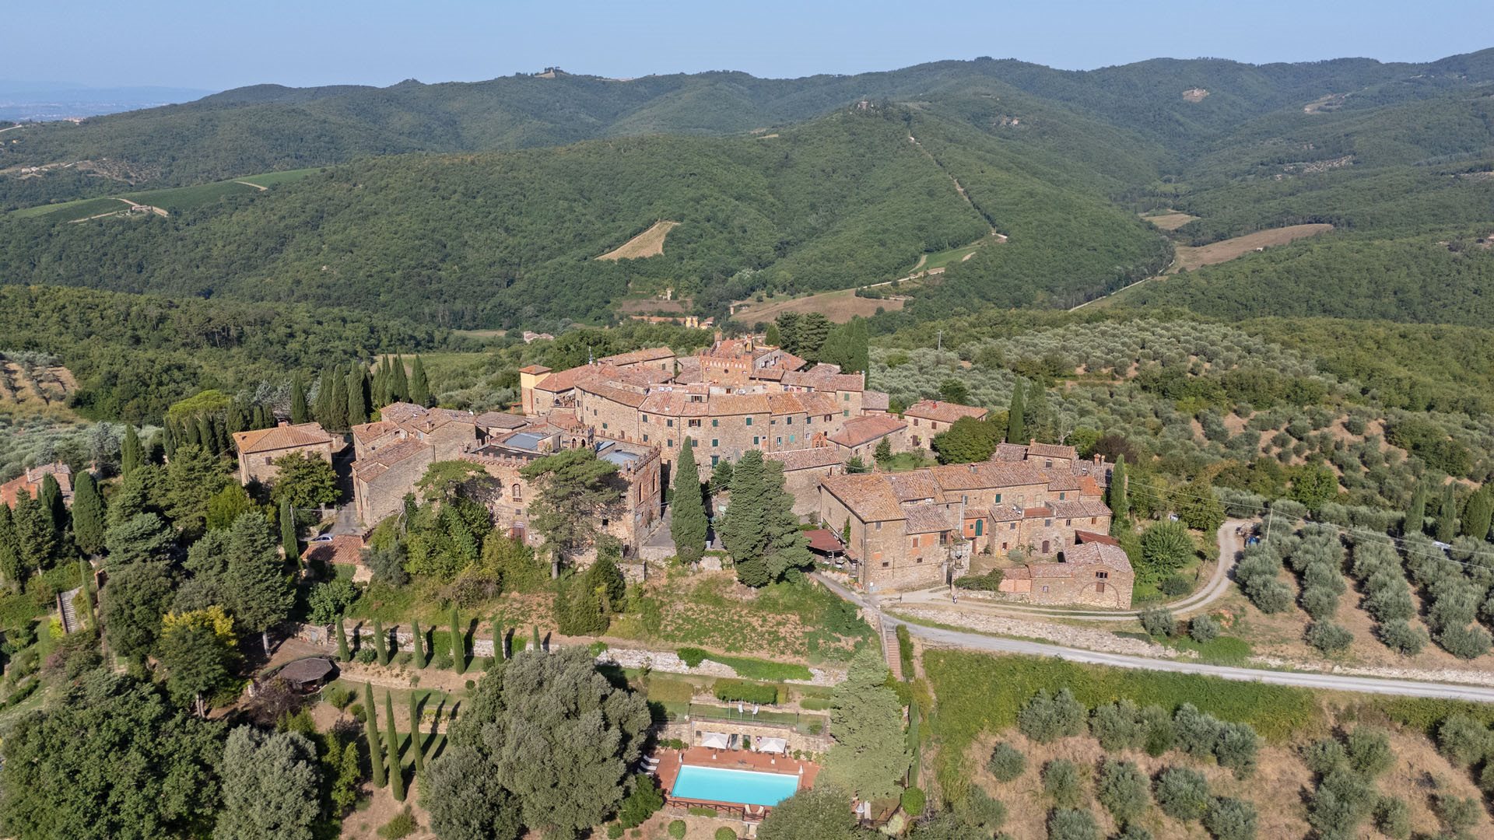
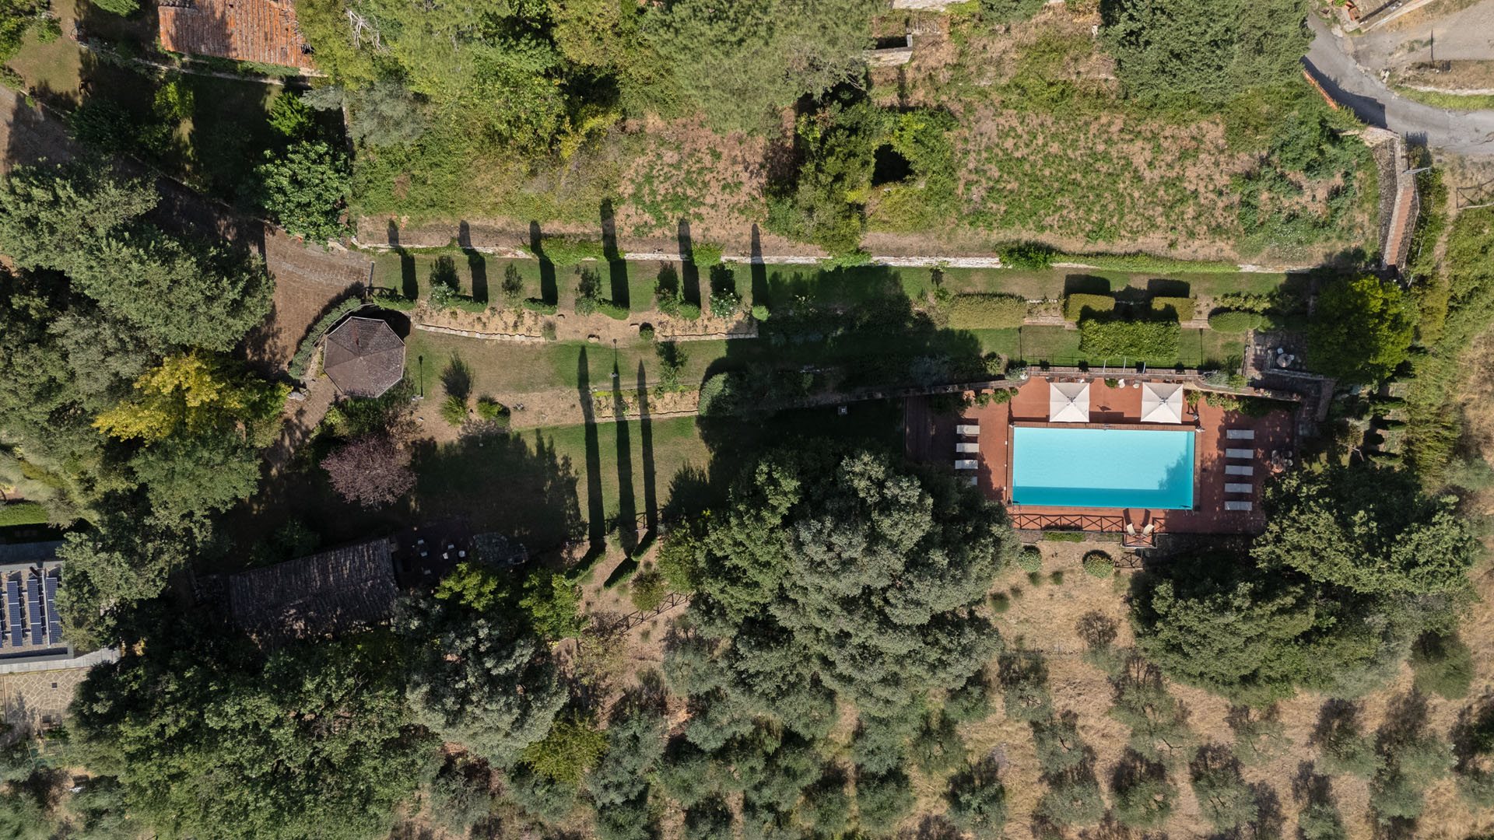
Castello degli Stendardi is a historic palace located in the main square of a charming village in the municipality of Bucine, distributed over four levels plus a splendid tower with a panoramic terrace. The main entrance on the ground floor opens onto a comfortable hallway leading to the property's dining room and kitchen. From here, there is access to a series of utility rooms such as the laundry room with an ironing area and pantry, while a staircase leads to the basement equipped with a technical room and a practical cellar. Also on this level are a large warehouse, an office, and an independent apartment with rear access, consisting of a living area, kitchenette, bedroom, and bathroom. Worthy of note is the splendid outdoor cloister, with stairs leading up to the first floor and to the magnificent loggia overlooking the Chianti hills and the village square. Here, a large entrance hall leads to the so-called green room, the red room, the ancient library, and the new library—spaces of great historical and artistic importance thanks to the owner's collection of paintings, drawings, majolica, and sculptures. Also on this level are two bedrooms, both with en-suite bathrooms. Two staircases then lead to the second floor, where the main sleeping area of the building is located, consisting of five bedrooms (four of which have private bathrooms), plus two additional bathrooms on the floor. One of the bedrooms also features a charming mezzanine with a sitting area that enhances its livability. Ascending the final flight of stairs leads to the magnificent tower, from which one can admire the fabulous landscapes of the area and enjoy splendid sunsets while sipping a glass of wine. In addition to the main residence, the sale includes three additional apartments: the first developed on two levels with a living area on the ground floor and bedrooms with a bathroom on the first floor the second on a single level with a living area, bedroom, and bathroom and the last with the same layout. Outside, going down a few steps, you reach the private garden, which features a 12x6 meter salt swimming pool with a splendid view of the Valdambra, along with several rooms used as an equipped gym, changing room, guest bathroom, and technical room. The total land measures 11,415 sqm and includes a hillside olive grove of approximately 160 trees, fully fenced and equipped with an irrigation system.
The property has LPG heating and internet connection. Water supply is guaranteed by the public aqueduct and by a well. Also included are air conditioning in the bedrooms, alarm system and an electric gate.
The castle is in excellent condition, thanks to a restoration that preserved its historical authenticity while integrating modern comforts. The finishes are of the highest quality: decorated wooden coffered ceilings, exposed beams, ancient terracotta floors, and precious restored original frescoes stand out. Architectural elements in carved stone, exposed brick, and wrought iron enrich the interiors, while outside, the stone facade with battlements completes this unique property.
A residence of great charm, perfect both as a private home and as a hospitality structure for hosting events due to its significant historical importance.
The property boasts a privileged position in the heart of Tuscany, a short distance from the region's main art cities and attractions. Siena and Arezzo are easily reachable by car (approximately 30 km and 40 km away, respectively), offering quick access to history, culture, and services. For relaxation and exploring local villages, the renowned thermal baths of Rapolano Terme are just under 20 km away, while the small village of San Gusmè can even be reached on foot (about 5 km).
The nearest airports are Perugia Airport (1 hour and 20 mins) and Florence Airport (1 hour and 20 mins).
The Great Estate group, for each acquired property, carries out, through the seller’s appointed technician, a technical due diligence that allows us to thoroughly understand the urban planning and cadastral status of every property. This due diligence may be requested by the client upon expressing genuine interest in the property.
La proprietà è intestata ad S.R.L.
2.800.000 €
2.857 €/m²
Bucine (Arezzo)
Slot
35 værelser
10 værelser
980 m²
1,14 hektar land
Køb af fast ejendom
-
Castello degli Stendardi is a historic palace located in the main square of a charming village in the municipality of Bucine, distributed over four levels plus a splendid tower with a panoramic terrace. The main entrance on the ground floor opens onto a comfortable hallway leading to the property's dining room and kitchen. From here, there is access to a series of utility rooms such as the laundry room with an ironing area and pantry, while a staircase leads to the basement equipped with a technical room and a practical cellar. Also on this level are a large warehouse, an office, and an independent apartment with rear access, consisting of a living area, kitchenette, bedroom, and bathroom. Worthy of note is the splendid outdoor cloister, with stairs leading up to the first floor and to the magnificent loggia overlooking the Chianti hills and the village square. Here, a large entrance hall leads to the so-called green room, the red room, the ancient library, and the new library—spaces of great historical and artistic importance thanks to the owner's collection of paintings, drawings, majolica, and sculptures. Also on this level are two bedrooms, both with en-suite bathrooms. Two staircases then lead to the second floor, where the main sleeping area of the building is located, consisting of five bedrooms (four of which have private bathrooms), plus two additional bathrooms on the floor. One of the bedrooms also features a charming mezzanine with a sitting area that enhances its livability. Ascending the final flight of stairs leads to the magnificent tower, from which one can admire the fabulous landscapes of the area and enjoy splendid sunsets while sipping a glass of wine. In addition to the main residence, the sale includes three additional apartments: the first developed on two levels with a living area on the ground floor and bedrooms with a bathroom on the first floor; the second on a single level with a living area, bedroom, and bathroom; and the last with the same layout. Outside, going down a few steps, you reach the private garden, which features a 12x6 meter salt swimming pool with a splendid view of the Valdambra, along with several rooms used as an equipped gym, changing room, guest bathroom, and technical room. The total land measures 11,415 sqm and includes a hillside olive grove of approximately 160 trees, fully fenced and equipped with an irrigation system.
State And Finishes
The castle is in excellent condition, thanks to a restoration that preserved its historical authenticity while integrating modern comforts. The finishes are of the highest quality: decorated wooden coffered ceilings, exposed beams, ancient terracotta floors, and precious restored original frescoes stand out. Architectural elements in carved stone, exposed brick, and wrought iron enrich the interiors, while outside, the stone facade with battlements completes this unique property.
Services And Utilities
The property features LPG heating and an internet connection. Water supply is guaranteed by the public aqueduct and a well. Air conditioning in the bedrooms, an alarm system, and an electric gate are also provided.
Uses And Potential
A residence of great charm, perfect both as a private home and as a hospitality structure for hosting events due to its significant historical importance.
LOCATION
The property boasts a privileged position in the heart of Tuscany, a short distance from the region's main art cities and attractions. Siena and Arezzo are easily reachable by car (approximately 30 km and 40 km away, respectively), offering quick access to history, culture, and services. For relaxation and exploring local villages, the renowned thermal baths of Rapolano Terme are just under 20 km away, while the small village of San Gusmè can even be reached on foot (about 5 km).
The nearest airports are Perugia Airport (1 hour and 20 mins) and Florence Airport (1 hour and 20 mins).

Lux|us Real Estate


1.980.000 €
-27%
Bucine (Arezzo)
Hus
11 værelser
9 værelser
615 m²
1,5 hektar land
Køb af fast ejendom
-
The Property
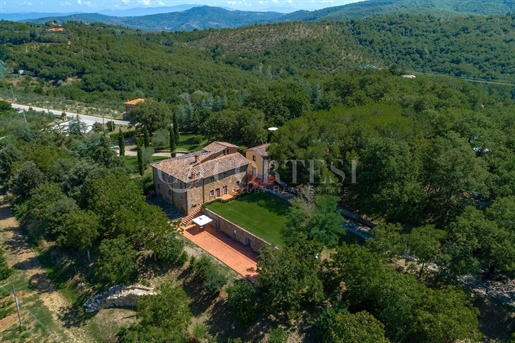
Immersed in the scenic Arezzo countryside, a few kilometers from Arezzo and near the ancient village of San Pancrazio, this exclusive estate of about 615 square meters includes the main villa, an independent annex, panoramic pool and 12.14 hectares of vineyards with a winery.
The area, historically devoted to vines, falls under the Chianti DOCG, Valdarno di Sopra DOC and IGT Toscana designations, and is also famous for Tuscan extra-virgin olive oil. The property has both a connection to the municipal water supply and a private 80 m deep well. The heating system runs on methane with radiators, while fiber optic provides high-speed Internet connectivity.
The Park
A wrought-iron automatic gate opens onto 1.5 hectares of perfectly maintained park, where the elevated 6 × 12 m swimming pool with Roman steps stands out, framed by vineyards, olive groves and woods. The garden is serviced by an irrigation system connected to the well.
The Historic Villa (about 480 m²)
The stone farmhouse, dating from the 15th century and restored with a conservative method, preserves oak beams, ceiling joists and old terracotta bricks, with a completely insulated roof and four garden entrances.
Ground floor: large living room with terracotta arches, kitchen, two bedrooms, three bathrooms. Outside, a loggia of about 40 meters provides a shaded oasis for summer lunches and relaxation.
First floor: living room with kitchen and traditional working fireplace, 4 double bedrooms and 4 bathrooms.
Attic: a further bedroom with ensuite bathroom, accessible via an open wooden staircase.
The Dépendance (about 60 m²)
Two levels and completely autonomous:
Ground floor: kitchen and bathroom.
First floor: double bedroom, second smaller bedroom, bathroom.
Completing the technical block are 75 square meters dedicated to boilers, water treatment and storerooms.
Vineyard & Winery
The single-block vineyard, certified organic, extends at an altitude of 480 m above sea level, an elevation that protects the vines from spring frosts and diseases, ensuring production consistency. For winemaking, outside there are 7 stainless steel vats with a total capacity of 1,540 hl.
Location
Strategically situated between Siena, Florence and Arezzo, the estate sits at the foot of the historic San Pancrazio village, which preserves the charm of the past and offers essential services, including two restaurants, a town club and a grocery store. The property is only 20 minutes from Montevarchi-Terranuova station, from which Regional trains reach Florence Santa Maria Novella in about 30 minutes, a hub for Frecciarossa high-speed trains to major Italian cities.

Cortesi luxury Real estate
Cortesi luxury Real estate


1.990.000 €
-10%
Bucine (Arezzo)
Villa
15 værelser
6 værelser
675 m²
27 hektar land
Køb af fast ejendom
-
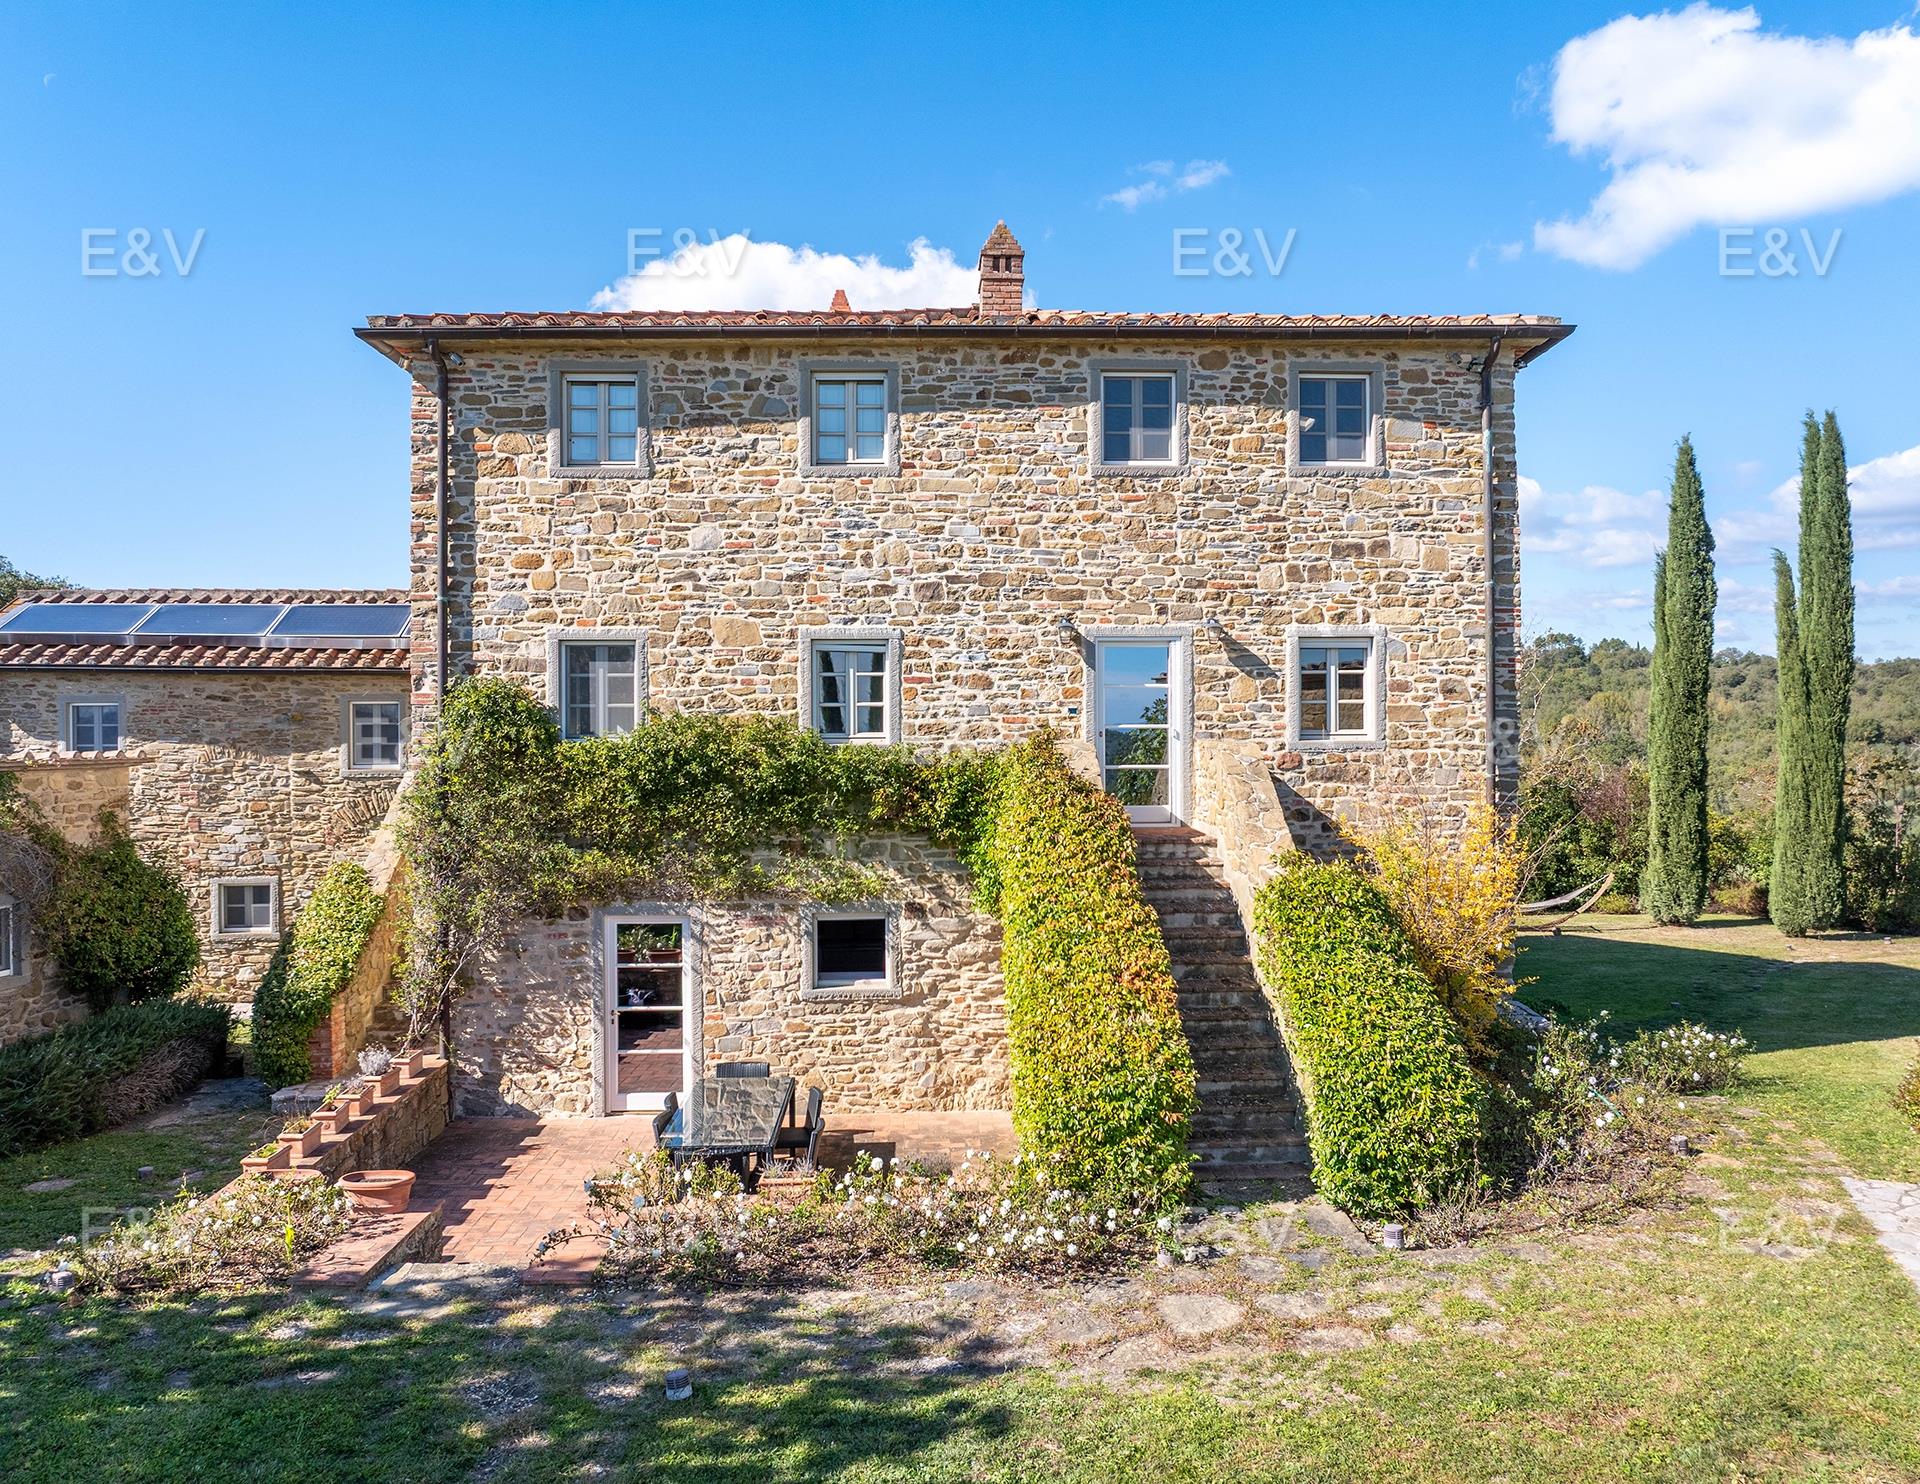
Beliggende i de smukke bakker mellem Arezzo og Siena, strækker denne elegante ejendom på 675 kvm sig over hele dalen og tilbyder en betagende udsigt over Chianti Aretino-højderne. Ejendommen omfatter et hovedhus på 517 kvm, to separate bygninger og et praktisk vaskerum, omgivet af 27 hektar land med vinmarker, olivenlunde, skov og tilsået jord. Porten åbner sig mod en allé prydet med cypress træer, omfavnet af vinmarkerne, der fører til hovedhusets indgang. Den lyse entre fører ind til den store stue med en imponerende pejs på den ene side og det rummelige køkken med ø på den anden side. På stueetagen findes også et soveværelse med badeværelse, praktisk for både dagområdet og gæsterne. På første sal fungerer et tv-rum som en fordeling til et værelse med walk-in closet og privat badeværelse samt et andet værelse med badeværelse. Et værelse med privat opholdsstue og badeværelse, forskønnet med eksklusivt parket, afslutter første sal. På anden og sidste sal findes et yderligere værelse med opholdsstue og badeværelse, perfekt til gæster eller afslapning i fuld privatliv. Hele renoveringen er udført med en strengt udvalgt materialer, herunder de prestigefyldte Devon&Devon saniteter. Den første bygning huser en komplet lejlighed med stue/køkken, værelse og badeværelse; den anden bygning er et rummeligt åbent rum, perfekt til kontor, fitnessrum eller hobbyrum; den tredje bygning fungerer som vaskerum. Ejendommen afsluttes med velplejede haver, en panoramisk pool belagt med travertin i størrelsen 5 x 20 m, en tennisbane, en køkkenhave, en frugthave og to ferskvandssøer til vanding. Jorden omfatter 4 hektar olivenlund med cirka 1.500 planter, 3 hektar Sangiovese Docg Colli Aretini vinmark, samt skov og tilsået område. Blandt de luksuriøse detaljer: terracotta-gulve, lofter med bjælker og stengods, trævinduer, vanding, solpaneler, højhastigheds-Wi-Fi og stereoanlæg i haven og poolområdet. Denne unikke ejendom repræsenterer den perfekte kombination af toscansk tradition, moderne komfort og absolut privatliv, ideel som luksusresidens eller bolig for dem der ønsker at leve omgivet af natur uden at give afkald på elegance og stil.
Ejendommen ligger i nærheden af den pittoreske by San Pancrazio, en lille toscansk landsby, der bevarer al charme fra den landlige tradition, med stenbygninger, brostensbelagte gader og et gæstfrit samfund. Den bakkede beliggenhed giver en betagende udsigt over de omkringliggende grønne dale, mellem vinmarker og olivenlunde, typisk for Chianti Aretino. Kun få kilometer fra byen tilbyder kommunen Bucine alle de vigtigste tjenester, skoler, butikker og overnatningssteder uden at miste kontakten til den omgivende natur. Området er særligt værdsat af dem, der ønsker at kombinere ro og privatliv med bekvemmeligheden ved forbindelser til de vigtigste toscanske byer. Ejendommen har fremragende forbindelser, beliggende cirka en time fra både Firenze og Siena, som begge er let tilgængelige for kulturelle besøg eller udflugter i hjertet af Toscana. For dem der rejser med fly, er lufthavnene i Firenze og Pisa de mest bekvemme, mens Rom kan nås på cirka 3 timers kørsel, ideelt til weekendophold eller længere ophold. San Pancrazio og Bucine repræsenterer således den perfekte balance mellem toscansk landliv, tilgængelighed og nærhed til kunstbyer, hvilket gør denne ejendom til ikke kun et eksklusivt tilflugtssted omgivet af natur, men også en ideel base for at udforske Tuscan underverker og mere.


700.000 €
1.153 €/m²
Bucine (Arezzo)
Hus
25 værelser
10 værelser
607 m²
Køb af fast ejendom
-
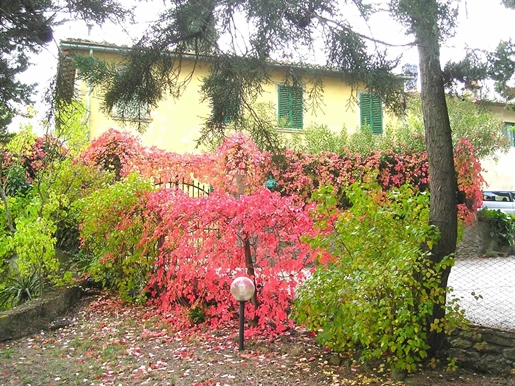
SAN LEOLINO, BUCINE, Villa for sale of 607 Sq. mt., Be restored, Heating Individual heating system, Energetic class: G, Epi: 175 kwh/m2 year, placed at Ground on 2, composed by: 25 Rooms, Separate kitchen, , 10 Bedrooms, 4 Bathrooms, Single Box, Garden, Cellar, Price: Eu. 700,000


420.000 €
2.000 €/m²
Bucine (Arezzo)
Hus
8 værelser
3 værelser
210 m²
Køb af fast ejendom
-
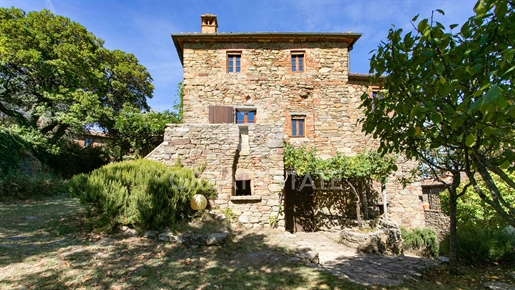
Situated in the municipality of Bucine, amongst the hills of the Valdambra, we are offering for sale a charming property of approximately 210 square metres on two levels, set in the central square of the beautifully restored medieval hamlet, which is car-free. A charming external staircase leads to the main entrance, where you are greeted by a spacious and bright living room, a comfortable dining room and a kitchen fully equipped with all appliances.
Also on this level are two spacious bedrooms, a bathroom and a practical cellar and utility room with a separate entrance from the outside.
Moving up to the next floor, we find a second private sitting room, which would also be ideal as a private study, as well as the master bedroom complete with an en-suite bathroom.
Outside, the house boasts two very distinctive areas: in addition to the balcony by the entrance staircase, perfect for al fresco breakfasts, there is a dining area with a beautiful Serena stone table and benches beneath a marvellous wisteria pergola. What makes the property particularly appealing is the private garden, accessible directly from the kitchen and dining room, which offers views over the Pratomagno mountains.
Residents of the complex, which comprises 20 units in total, can enjoy exclusive facilities such as a swimming pool, tennis court, barbecue area, laundry facilities and parking spaces, all set within a stunning 13-hectare park featuring woodland and an olive grove of around 2,000 olive trees, whose annual yield of wood and oil is shared amongst the owners each year on a pro rata basis.
In terms of technology and comfort, the house is equipped with an LPG heating system with radiators and a private meter, a fibre-optic internet connection, provision for an alarm system and communal external lighting.
The water supply is provided by two communal wells with drinking water.
Born around the ancient Ubertini castle and dominated by the 11th-century church of San Tommaso, the village underwent a major conservation project in the 1990s, preserving its original stone architecture intact.
The interiors of the residence reflect the authentic charm of Tuscan tradition, thanks to splendid stone walls, exposed-beam ceilings and warm terracotta floors.
This property offers an extremely versatile solution, perfect both as a main residence or private holiday home, and as an investment to be included in the high-end holiday rental market – an exclusive place to live surrounded by nature, far from the hustle and bustle.
The presence of exclusive amenities, combined with the convenient proximity of a delightful little restaurant within walking distance, guarantees an experience of total comfort and high rental potential.
The property is just a ten-minute drive from Ambra, a lively little community with restaurants, markets and cafés. The property is approximately 35 minutes from Siena, the Chianti region is about 45 minutes away, whilst Florence can be reached in around 1 hour and 15 minutes.
The nearest airports are Florence (1 hour and 15 minutes) and Perugia (1 hour and 40 minutes).
The Great Estate Group carries out a technical due diligence on every property it acquires, in collaboration with the seller's appointed surveyor or technical professional. This process enables us to gain a comprehensive understanding of the property's urban planning and cadastral status. The technical due diligence report is available to prospective buyers upon demonstration of genuine interest in the property.
The property is registered in the name of a private individual.


3.800.000 €
-8%
Bucine (Arezzo)
Hus
23 værelser
7 værelser
493 m²
23,7 hektar land
Køb af fast ejendom
-
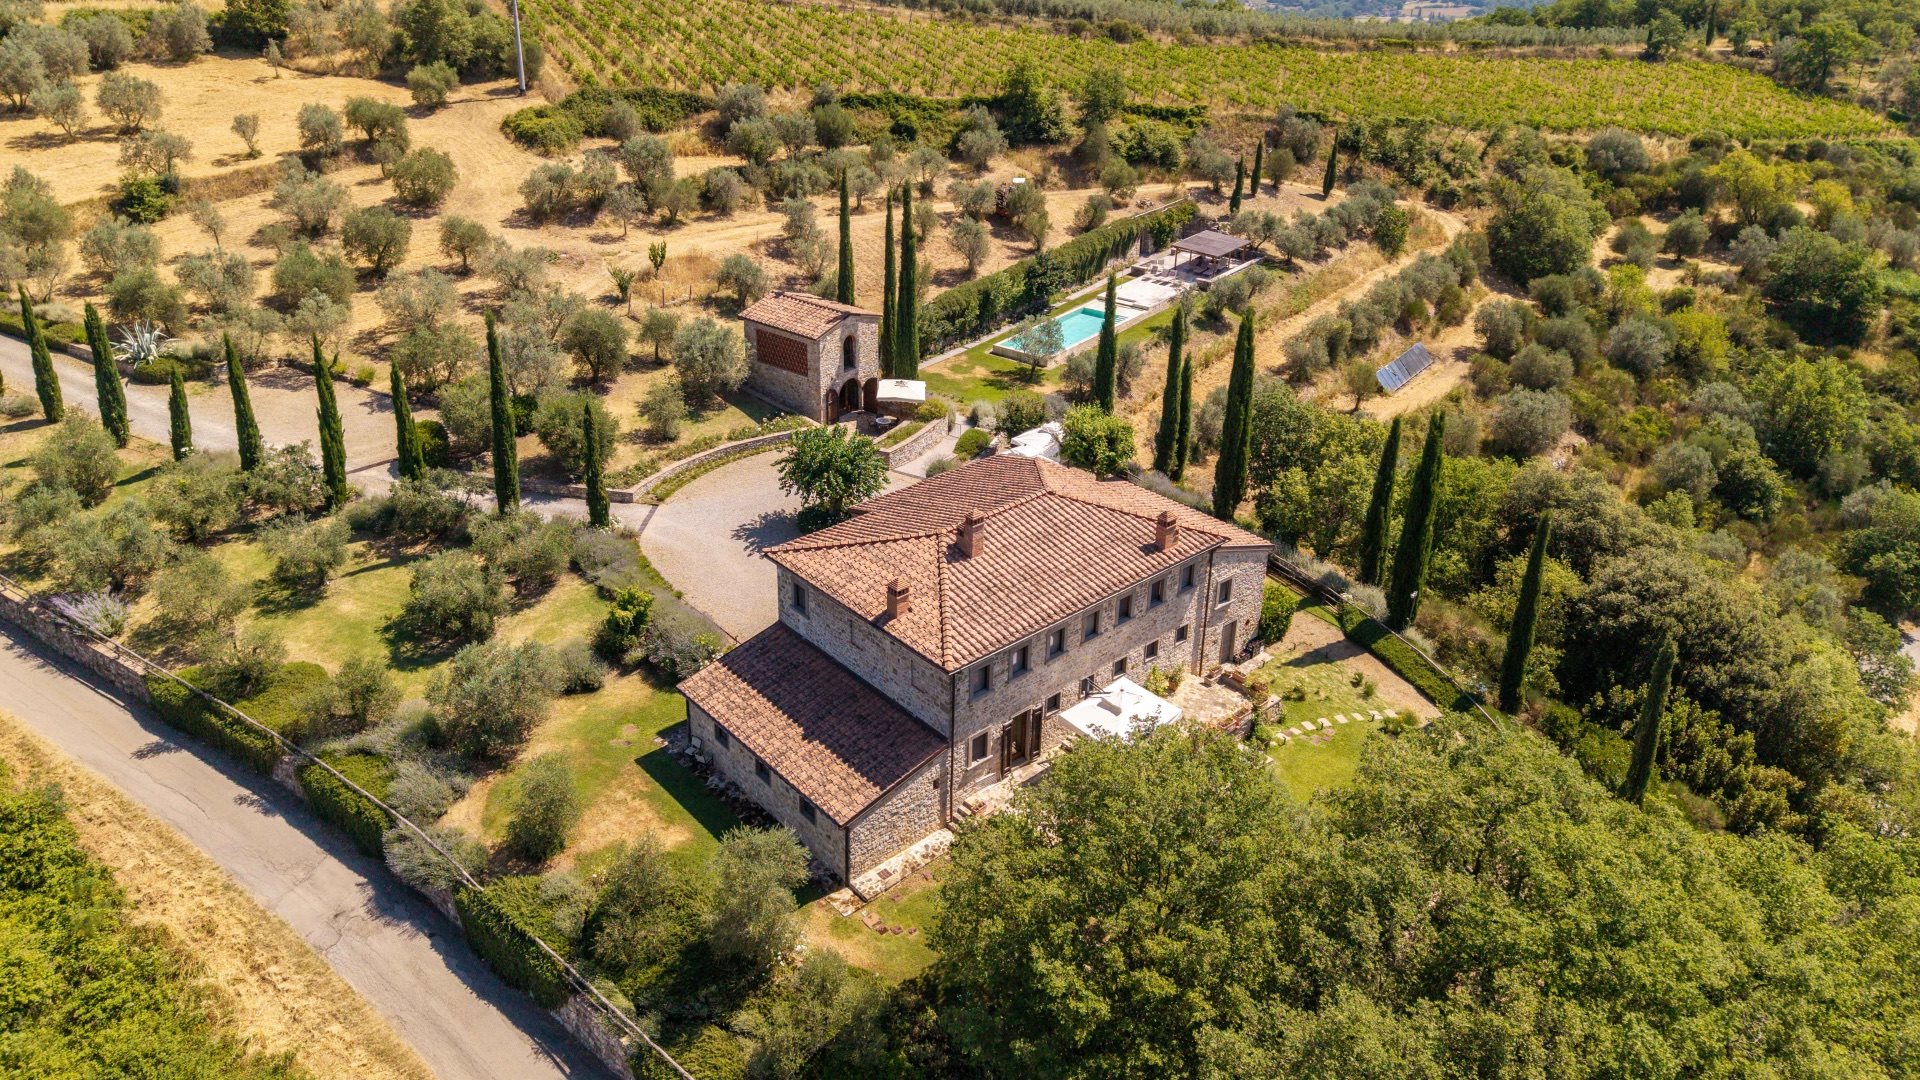
This splendid property in Bucine consists of two buildings: a perfectly renovated master villa and a guesthouse that has also been completely restored. The internal layout of the main villa offers a dynamic distribution of space. On the ground floor, the reception area consists of an immense convivial living room, an eat-in kitchen with a professional layout and dining area, as well as technical rooms such as a laundry room and a cellar on this same level, a first autonomous unit develops, equipped with a living room with a kitchen, two bedrooms, and services. An elevator provides access to the first floor, which hosts the main accommodation: a bright living room, a kitchen, and three double suites, each served by its own private bathroom. A further independent accommodation occupies the raised floor with a bedroom, an entrance hallway, and a bathroom. A short distance away, the ancient drying house has been entirely rebuilt, giving life to a two-level guesthouse configured with a kitchen and dining area on the lower floor and a bedroom with a bathroom on the upper floor. Surrounding the buildings, a lush lawn hosts the scenic 15x5 m infinity pool made of travertine stone with an oxygen system, completed by an equipped sunbathing area, an outdoor wellness area with a shower, and a dedicated bathroom. The property is completed by approximately 23 ha of land with about 1 hectare used as a specialized Sangiovese Grosso vineyard, certified for the production of Chianti Colli Aretini, active with 2,500 bottles per year, and an olive grove of about 180 olive trees also in full production.
The property boasts state-of-the-art technological equipment designed to reduce consumption and ensure maximum indoor comfort in every season, with energy class A. The entire villa is managed by an advanced home automation system that allows independent climate control (heating and cooling) in each room, while water supply is guaranteed by the municipal aqueduct. Comfort is enhanced by the presence of an internal elevator. Outdoors, the garden irrigation is supplied by a private well, while the swimming pool features automated water treatment systems and a motorized safety thermal cover. Also included are an infrared alarm system and modern mosquito screens and automated solar shades.
The structure benefited from a radical and meticulous reconstruction between 2012 and 2015. The renovation made it possible to rebuild the entire internal architecture, using the perimeter of the historic 18th-century walls and introducing contemporary construction standards of the highest level. The interiors of the residence are distinguished by extremely high-end finishes, blending the Tuscan tradition of handmade terracotta, oak parquet and local travertine with the exclusivity of bespoke elements such as the Vaselli-designed kitchens and bathrooms with brass details, sandstone and corten fireplaces, stone window frames with hand-cast bronze handles and furnishings in bicentennial oak.
Thanks to the layout consisting of multiple independent residential units, the estate lends itself to multiple uses: as a luxurious private residence for a family, or as an exclusive resort for the luxury tourist rental market. The value of the property is further enhanced by the fully operational agricultural sector, capable of generating a significant annual production.
Domus Nova is located 5 minutes from all amenities. Bucine is only 10 minutes away, while other easily reachable destinations include Montevarchi at about 20 minutes, Chianti at around half an hour, and Siena at about 45 minutes from the property. Florence is only 1 hour away, and its airport can provide excellent connections to various European destinations.
The Great Estate group carries out, on every acquired property, a technical due diligence through the seller’s appointed technician, enabling us to gain a thorough understanding of the urban planning and cadastral status of each asset. This due diligence report may be requested by the client upon demonstrating genuine interest in the property.
The property is registered to a natural person.

3.800.000 €
-8%
Bucine (Arezzo)
Slot
22 værelser
7 værelser
493 m²
23,7 hektar land
Køb af fast ejendom
-
In Bucine, afinely renovated property consisting of a master villa and a two-level guesthouse is for sale.
This splendid property in Bucine consists of two buildings: a perfectly renovated master villa and a guesthouse that has also been completely restored.
The internal layout of the main villa offers a dynamic distribution of space.
On the ground floor, the reception area consists of an immense convivial living room, an eat-in kitchen with a professional layout and dining area, as well as technical rooms such as a laundry room and a cellar; on this same level, a first autonomous unit develops, equipped with a living room with a kitchen, two bedrooms, and services.
An elevator provides access to the first floor, which hosts the main accommodation: a bright living room, a kitchen, and three double suites, each served by its own private bathroom. A further independent accommodation occupies the raised floor with a bedroom, an entrance hallway, and a bathroom.
A short distance away, the ancient drying house has been entirely rebuilt, giving life to a two-level guesthouse configured with a kitchen and dining area on the lower floor and a bedroom with a bathroom on the upper floor.
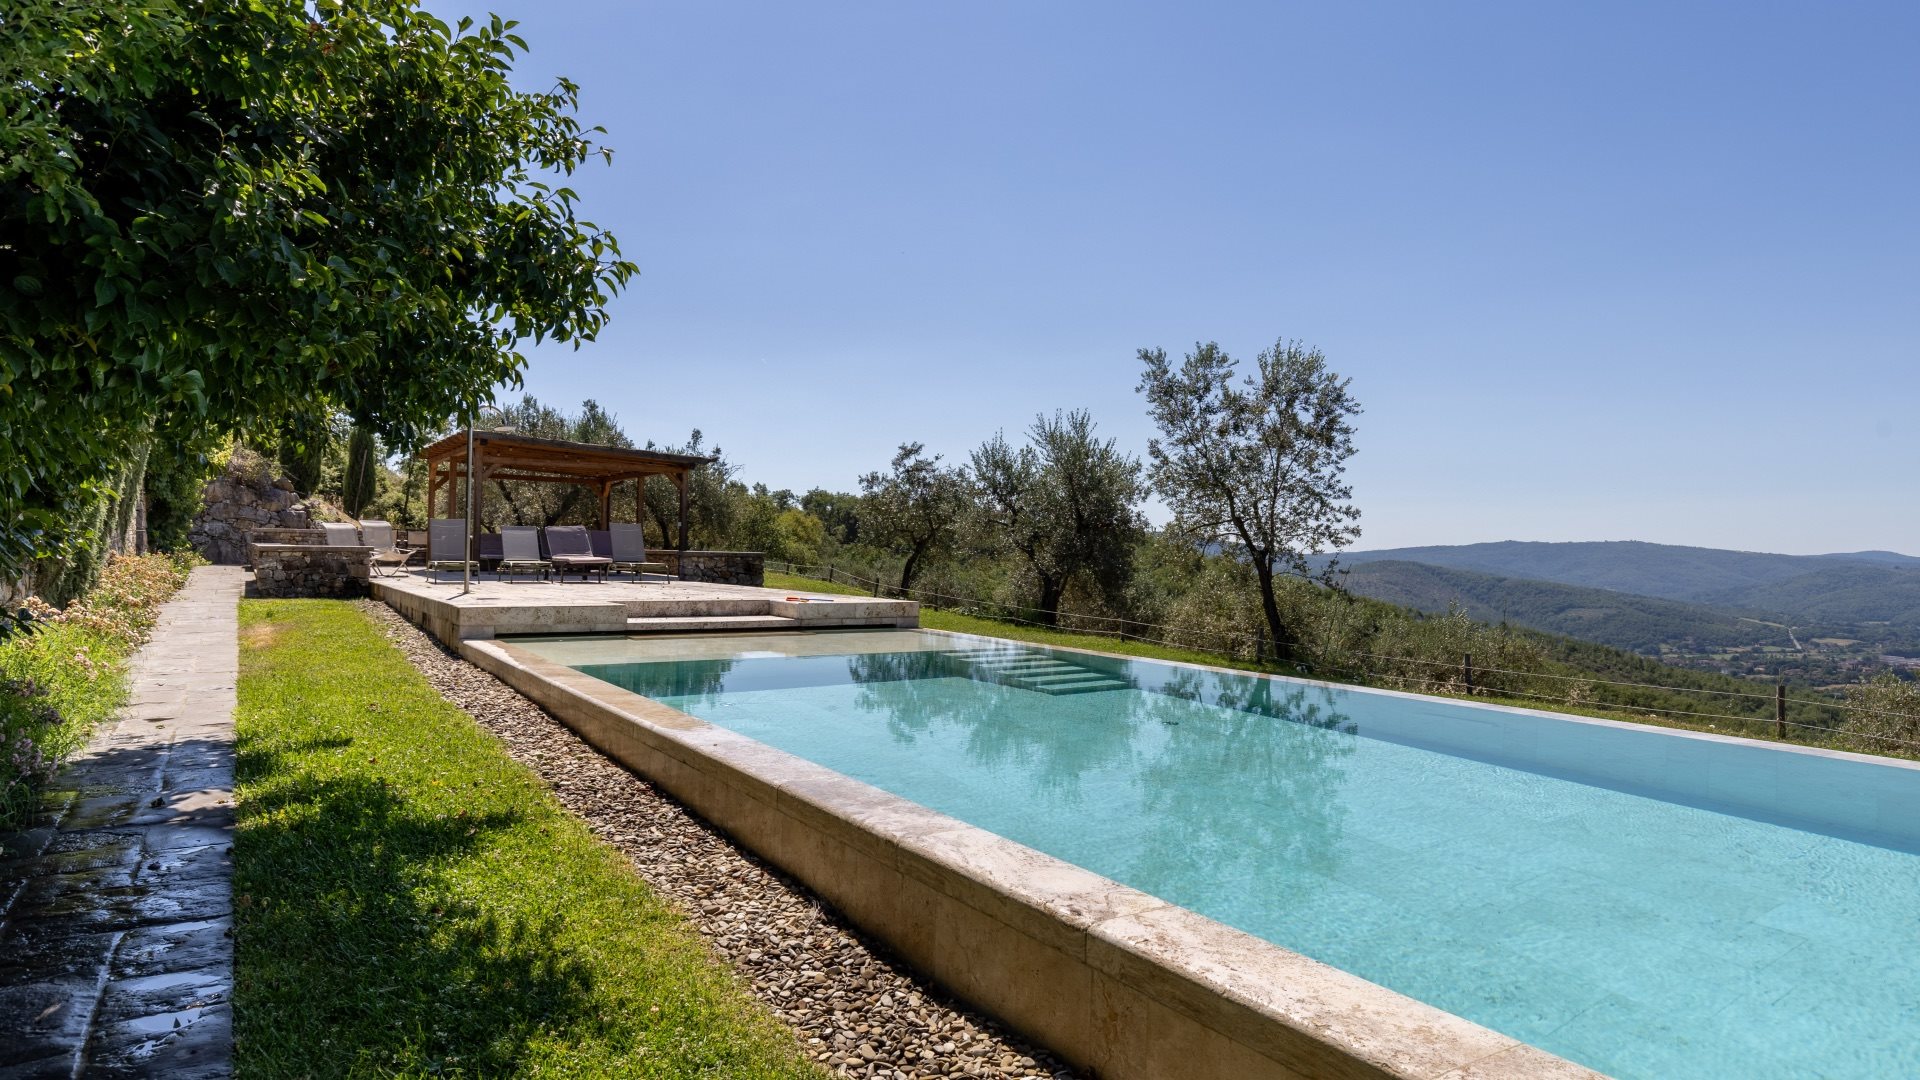
Surrounding the buildings, a lush lawn hosts the scenic 15×5 m infinity pool made of travertine stone with an oxygen system, completed by an equipped sunbathing area, an outdoor wellness area with a shower, and a dedicated bathroom. The property is completed by approximately 23 ha of land with about 1 hectare used as a specialized Sangiovese Grosso vineyard, certified for the production of Chianti Colli Aretini, active with 2,500 bottles per year, and an olive grove of about 180 olive trees also in full production.
State And Finishes
The structure benefited from a radical and meticulous reconstruction intervention between 2012 and 2015.
The renovation allowed for the rebuilding of the entire internal architecture by exploiting the perimeter of the historic eighteenth-century walls, introducing contemporary construction standards of the highest level.
The interiors of the residence stand out for their finishes of the highest prestige, which blend the Tuscan tradition of handmade terracotta, oak parquet, and local travertine with the exclusivity of custom-made components such as kitchens and bathrooms signed by Vaselli with brass details, sandstone and corten fireplaces, stone window frames with hand-cast bronze handles, and bicentenary oak furniture.
Services And Utilities
The property boasts latest-generation technological equipment designed for consumption reduction and maximum indoor well-being in every season, with energy class A.
The entire villa is managed by an advanced home automation system that allows independent thermal regulation (heating and cooling) for each room, while the water supply is guaranteed by the municipal aqueduct. Comfort is enhanced by the presence of the internal elevator.
Externally, garden irrigation is supplied by a private well, while the swimming pool features automated water treatment systems and a motorized safety thermal cover.
Uses And Potential
Thanks to a layout consisting of multiple independent residential units, the estate lends itself to a variety of uses: as a luxurious private family residence, or as an exclusive resort for the luxury tourist rental market. The value of the property is further enhanced by an fully active agricultural sector, capable of generating a significant annual production.
Lux|us Real Estate


1.980.000 €
-27%
Bucine (Arezzo)
Slot
25 værelser
8 værelser
615 m²
15,4 hektar land
Køb af fast ejendom
-
Charming estate with 12 ha of organic vineyard for sale.
The property comprises a historic villa and an independent guesthouse, a panoramic swimming pool and over 12 hectares of vineyards, offering a setting of great charm and privacy in the heart of one of the most authentic areas of Tuscany.
The surrounding landscape, historically devoted to viticulture, falls within the prestigious Chianti Docg, Valdarno di Sopra Doc and Igt Toscana appellations, and is also renowned for the production of excellent Tuscan extra virgin olive oil.
At the heart of the estate stands the elegant stone farmhouse, approximately 480 sqm, dating back to the 15th century and already recorded on the maps of the Capitani di Ventura; it features four independent entrances from the garden, enhancing both functionality and connection with the outdoor spaces.
On the ground floor, the interiors unfold around a spacious living hall embellished with charming terracotta arches, flanked by the kitchen and two bathrooms (one of which is equipped for disabled access), as well as an independent apartment connected to the rest of the floor, comprising two bedrooms, a bathroom and a living area.
Outside, a portico of about 40 sqm creates a shaded space ideal for al fresco dining and convivial moments during the milder seasons.
The first floor, accessible via an internal staircase, offers generous and well distributed spaces, currently hosting three additional apartments: the first composed of a welcoming living room with kitchen and traditional working fireplace, a double bedroom, a bathroom, and an attic with an additional bedroom and en-suite bathroom, reached by an elegant open wooden staircase that adds character and architectural continuity to the interiors; the second comprising a living area, two bedrooms (one with en-suite bathroom) and a further bathroom; the third consisting of a comfortable living area, one bedroom and a bathroom.
Adjacent to the main villa is an independent guesthouse of approximately 60 sqm, arranged over two levels and ideal for guests or staff. On the ground floor there is a kitchen and a bathroom, while the upper floor features a double bedroom, a second smaller bedroom and an additional bathroom, ensuring autonomy and comfort.
A short distance from the complex, in a dominant position, lies the elevated 12×6 meter swimming pool with Roman staircase, perfectly integrated into the natural setting of a small woodland area, an ideal spot for moments of relaxation with splendid views over the vineyards and the Tuscan countryside.
The property is completed by approximately 75 sqm of technical rooms, designated for systems, water treatment and storage spaces.
Access to the estate is through an elegant automatic iron gate leading into a private park of approximately 1.5 hectares, meticulously landscaped and surrounded by vineyards, olive groves and woodland.
A distinctive feature of the estate is the organic vineyard in a single plot, located at 480 meters above sea level, an altitude that promotes a particularly balanced microclimate, helping to protect the vines from spring frosts and the main diseases, with evident benefits for the quality and consistency of production.
For the winemaking process, the property is equipped with seven stainless steel tanks, located in a dedicated area, with a total capacity of 1,540 hectoliters.
State And Finishes
The property underwent a meticulous conservative restoration in the early 2000s, which enhanced its original architectural features, including stone perimeter walls and external stonework, ceilings with exposed oak beams, terracotta mezzane tiles, and antique terracotta flooring. The roof has been completely renovated and insulated, and the wooden window frames are fitted with double glazing on the upper floors and shatter-resistant glass on the ground floor, all equipped with mosquito screens. The property is equipped with an alarm system and an electric gate.
UTILITIES
The property benefits from both connection to the municipal water supply and a private well linked to a storage tank, while the heating system is powered by natural gas with radiators.
The presence of fiber optic connectivity also ensures fast and reliable Internet access, allowing you to enjoy the tranquility of the countryside with all modern comforts.
The garden is equipped with an irrigation system connected to the private well, ensuring efficient management throughout the year.
POTENTIAL
Currently registered as an agriturismo, it can also be effortlessly used as a private residence or as a wine-producing estate, offering ample space and the potential to create a small private winery.
Lux|us Real Estate


2.800.000 €
2.800 €/m²
Bucine (Arezzo)
Hus
1 værelse
1.000 m²
Køb af fast ejendom
-
Main Features:
Approx. $1000\text{ sqm}$ surface area (30 rooms)
Luxury suites and independent apartments
Private land of approx. 2 hectares with olive grove and park
Panoramic swimming pool and independent $70\text{ sqm}$ gym
incredible historic art collection included in the sale
Panoramic position with $360^\circ$ views over the Tuscan hills
internal Description:
in the heart of the Chianti hills of Arezzo, in the municipality of Bucine, we offer for sale a prestigious castle originally dating back to the first half of the 12th century. First built as a defensive fortress and later converted into a charming small hamlet during the 1100s, the property spans an internal surface of approximately $1000\text{ sqm}$. The interiors stand out for their magical and esoteric atmosphere, enhanced by a spectacular collection of art masterpieces included in the sale. Among the preserved treasures are Corinthian, Egyptian, Greek, and medieval vases, Flemish and Caravaggesque paintings, 16th-century compendiaria ceramics, an original drawing by Pontormo, Elizabethan furniture, a restored altarpiece from 1440, ancient manuscripts, Renaissance cameos, 17th-century majolica, Venetian candelabra, and even drawings by Dali and Goethe. Despite its museum-like value, the castle retains an intimate and family-friendly atmosphere in its rooms, including the iconic "Camera dello Scorpione" (Scorpion Room) and "Camera delle Rose" (Rose Room). The estate also features three renovated guest apartments, with all furnishings included.
External Description:
The castle is nestled within approximately 2 hectares of private land, ensuring absolute privacy and tranquility. The park includes a manicured garden of about $4000\text{ sqm}$ hosting a splendid panoramic swimming pool with a sun deck, changing rooms, and a laundry area. The estate features a productive olive grove with 154 trees. Outbuildings include an independent $70\text{ sqm}$ gym (fully renovated in 2005) and a private parking zone for 12 cars. From the magnificent terrace at the top of the castle, guests can admire a breathtaking $360^\circ$ panoramic view sweeping from the Chianti hills to the silhouettes of Montepulciano, Montalcino, Cetona, and Mount Amiata.
Distances:
Bucine Center: 8 km
Arezzo: 25 km
Siena: 35 km
Florence: 55 km
"The Mall" Outlet: 36 km
Florence Airport: 65 km
ref. A1190TA76106
Paolo Ercolani
Toscana Houses - Real Estate Network


420.000 €
1.200 €/m²
Bucine (Arezzo)
Villa
6 værelser
4 værelser
350 m²
300 m² land
Køb af fast ejendom
-
This charming villa is situated in a quiet, well-maintained residential area and enjoys splendid views of the surrounding hills. Built in the 1990s, the house is distinguished by high-quality, timeless materials such as terracotta, parquet flooring and sandstone, which give the property character and warmth.
The well-maintained garden of approximately 300 sqm frames the house harmoniously and offers several areas for relaxing and enjoying the scenery. The terraced outdoor area is particularly attractive, with unobstructed views over the valley and surrounding landscape—ideal for spending peaceful hours outdoors.
The ground floor is in excellent condition and ready to move into. Here, carefully chosen materials and a pleasant layout create a welcoming atmosphere. The first floor offers additional space, some of which still needs to be finished: a perfect opportunity to express your creativity and personal style. The villa has a total of four bedrooms and three bathrooms, providing ample space for a family, guests or use as a multigenerational home.
In the basement, there are two large garages and practical storage rooms. A special feature is the traditional cellar with a wood-fired oven, ideal for pizza nights and convivial gatherings.
Thanks to the insulated walls and roof, the building is energy-efficient. Double-glazed windows also provide good sound and thermal insulation.
This property combines a peaceful location, traditional construction quality and versatile potential: an attractive home with views and character.


650.000 €
1.083 €/m²
Bucine (Arezzo)
Hus
8 værelser
6 værelser
600 m²
50 hektar land
Køb af fast ejendom
-
This beautiful farmhouse, which proudly bears the year 1900 on the façade, is waiting to be brought back to life and already shines with a sublime aura that will captivate you from the first moment.
The entire estate covers about 50 hectares and invites you to immerse yourself in the unique atmosphere of yesteryear. Much of the land is covered with woodland, a place of peace and tranquility, ideal for relaxing and unwinding. Here you can take walks in the purest nature and lose yourself in the sweet silence of the forest. In this large area there is also a charming olive grove of 2.5 hectares. Imagine walking among the approximately 300 olive trees and breathing in the scent of olives: an incomparable experience. Of course, this olive grove also offers the possibility of producing your own olive oil. However, the main focus is on the old farmhouse. Despite its ancient roots, the house has already undergone several renovations. Some rooms have been lovingly renovated, while other parts of the house are still to be restored and offer you the opportunity to realize your ideas and wishes. The farmhouse offers a total of six cozy bedrooms. Each room has a unique charm and is reminiscent of times gone by. A particular highlight of the house is the beautiful wood-burning stove, which invites you to linger and snuggle up, especially in the colder months. On the ground floor there are also basement rooms that can be transformed into additional living space. Let your creativity run wild and transform these spaces into cosy guest rooms, a study or a relaxation room. For lovers of the outdoors, the outdoor area of the property offers a real oasis of relaxation. Here there is space to live in harmony with nature without having to give up the comforts of modern life. The location of the property is simply unsurpassed, it is nicely situated on a hill and therefore offers a breathtaking view. It is an ideal haven of peace, away from traffic and noise, but still well connected to the electricity grid. A deep well is available for the water supply that allows for an independent and sustainable lifestyle.
Overall, this property has great potential and is just waiting to be transformed into a gem by passionate and creative new owners.


1.100.000 €
1.375 €/m²
Bucine (Arezzo)
Villa
16 værelser
14 værelser
800 m²
Køb af fast ejendom
-
This elegant villa, including three independent apartments, is for sale on the outskirts of Bucine. The well-maintained property stands out not only for its excellent, peaceful location, a short distance from all major amenities, but also for the typical charm of a historic building.
The main house has spacious rooms and large south-facing windows, ensuring a high level of living comfort for its residents. The centrepiece of this property is undoubtedly its beautifully maintained park, which offers not only a sense of exclusivity but also plenty of privacy and tranquillity.
The other three residential units have so far been successfully rented out as holiday apartments. They could also be combined with the villa or used to create a multigenerational home. The possibilities are truly endless.
A two-storey outbuilding with cellar rooms completes the property. There are several parking spaces.
A unique opportunity to combine residential living with tourism—contact us today!


790.000 €
718 €/m²
Bucine (Arezzo)
Gård
7 værelser
1.100 m²
Køb af fast ejendom
-
Main Features:
Total surface area approx. 1,100 sqm (33 rooms)
Eight bedrooms and seven bathrooms
19-hectare estate (5.75 ha Chianti DOCG/iGT vineyard and 4.7 ha iGP olive grove)
19th-century Manor Villa with a two-level italianate garden
Historic complex including farmer's house, stone cellar, granary, and barn
internal Description:
in the heart of the prestigious Chianti DOCG district, bordering the Chianti Classico area, we offer for sale an authentic 1,100 sqm agricultural estate. The property is centered around a 19th-century manor villa, spread over three levels, which has preserved its original historic character. Next to the main residence sits the original two-story farmer's house and an evocative independent stone building formerly used as a cellar and granary, featuring large spaces and monumental heights. The entire complex offers 33 rooms in total, making it ideal for customization as either a grand private residence or a luxury boutique hotel/agriturismo. The property is habitable, though a modernization project is recommended to reach its full potential.
External Description:
The estate is nestled in a high-quality landscape, surrounded by an elegant terraced italianate garden. The 19-hectare agricultural land is the productive heart of the property: it features a specialized iGP olive grove with over 1,000 trees and a 5.75-hectare vineyard dedicated to Chianti DOCG and iGT production. The remaining land consists of arable fields and coppice woodland. The outdoor area is completed by a barn, additional agricultural annexes, and a large courtyard in front of the stone buildings. The location ensures absolute privacy and uninterrupted views of the Tuscan hills, while remaining strategically close to the region's main art cities.
Distances:
Bucine Center: 4 km
Arezzo: 30 km
Siena: 35 km
Florence: 55 km
A1 Motorway (Valdarno): 15 km
Florence Airport: 65 km
ref. A1190TA70573
Paolo Ercolani
Toscana Houses - Real Estate Network


450.000 €
900 €/m²
Bucine (Arezzo)
Hus
8 værelser
5 værelser
500 m²
2 hektar land
Køb af fast ejendom
-
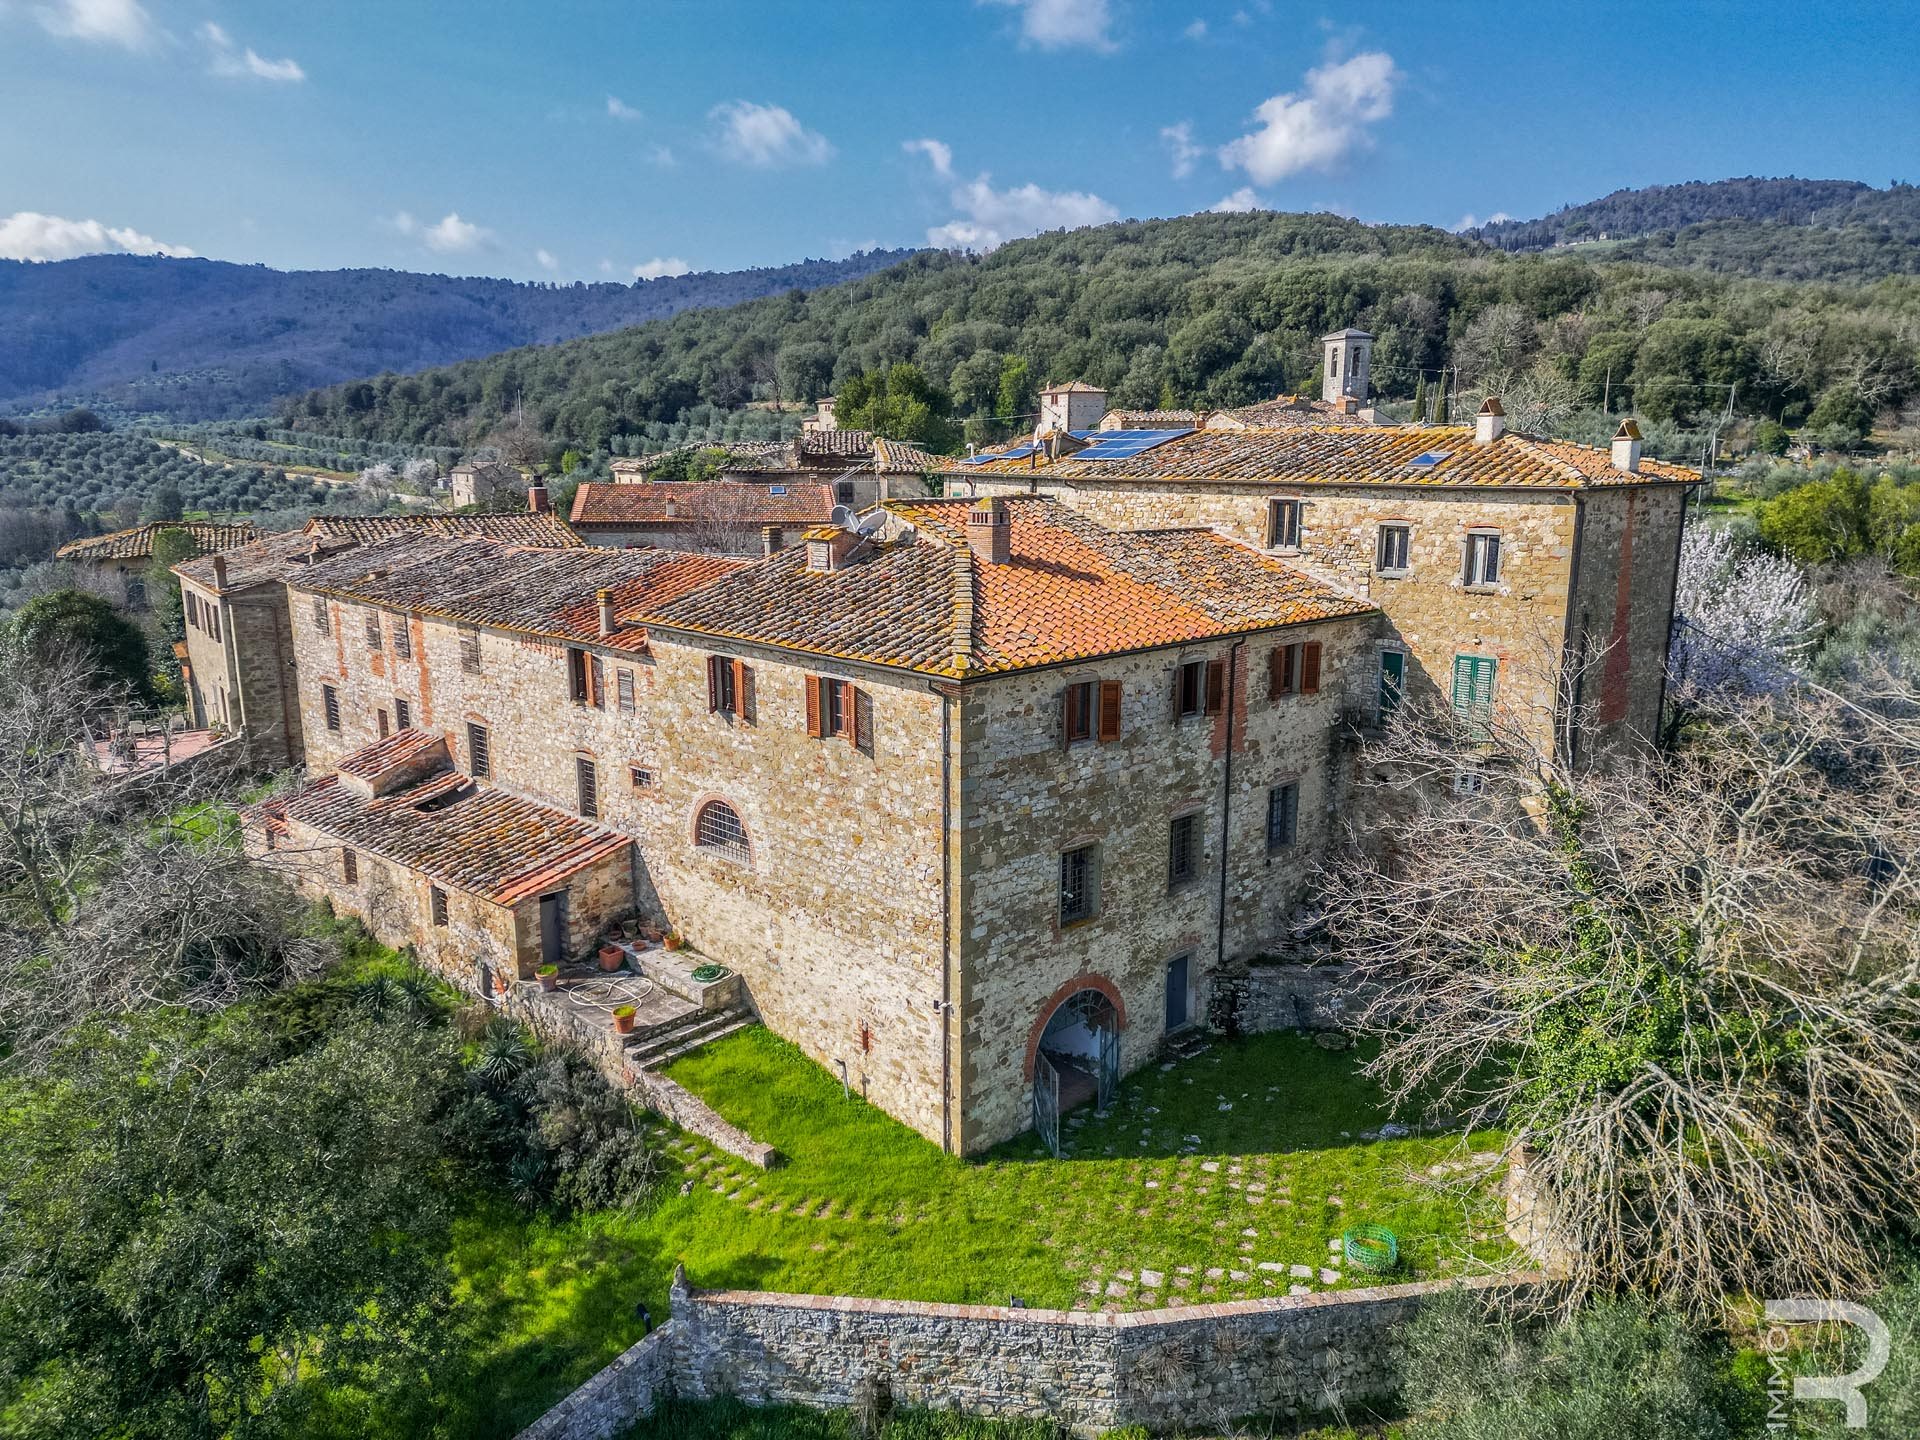
Vi præsenterer en unik ejendom - et toscansk rustico, der udstråler en enestående charme, ikke mindst takket være sin betagende panoramiske udsigt. Rusticoen, bygget i 1900 i overensstemmelse med regionens typiske arkitektur, tilbyder den uforfalskede charme fra historie og tradition. Denne særlige ejendom blev renoveret for nogle år siden med stor opmærksomhed på detaljerne. Den har fire stilfuldt indrettede soveværelser og to badeværelser: en ideel indretning til en familie eller til at modtage gæster. En af de store fordele ved denne ejendom er den store have med sin olivenlund, omgivet af den uberørte natur i Toscana, som tilbyder en fantastisk panoramisk udsigt. Ejendommen er indhegnet, og der er nem adgang via en privat indkørsel, som sikrer privatliv og sikkerhed. Ejendommen inkluderer også en gammel oliepresser og en kælder, der understreger stedets autenticitet. En anden fordel ved dette tilbud er, at huset sælges med møblerne inkluderet. Det betyder, at I kan flytte ind i jeres nye hjem straks efter købet og nyde den toscanske livsstil til fulde. I skal ikke bekymre jer om at finde de rigtige møbler, men kan fokusere på det væsentlige: at leve i Toscana. Tøv ikke med at kontakte os i dag!


1.980.000 €
-27%
Bucine (Arezzo)
Hus
20 værelser
8 værelser
551 m²
15,45 hektar land
Køb af fast ejendom
-
The property comprises a historic villa and an independent guesthouse, a panoramic swimming pool, and over 12 hectares of vineyard, offering a setting of great charm and privacy in the heart of one of the most authentic areas of Tuscany.
The surrounding landscape, historically devoted to viticulture, falls within the prestigious Chianti DOCG, Valdarno di Sopra DOC, and IGT Toscana denominations, and is also renowned for the production of excellent Tuscan extra virgin olive oil.
At the heart of the estate stands the elegant stone farmhouse of approximately 480 sq m, dating back to the 15th century and already featured on the maps of the Capitani di Ventura it offers four independent entrances from the garden, enhancing its functionality and connection with the outdoor spaces.
On the ground floor, the interiors are arranged around a spacious living room embellished with charming terracotta arches, flanked by the kitchen and two bathrooms (one of which is equipped for persons with disabilities), as well as an independent apartment connected to the rest of the floor, consisting of two bedrooms, a bathroom, and a living area. Outside, a portico of approximately 40 sq m creates a shaded space ideal for al fresco dining and convivial moments during the milder seasons.
The first floor, accessible via an internal staircase, offers generous and well-distributed spaces, currently hosting three additional apartments: the first composed of a welcoming living room with kitchen and traditional working fireplace, one double bedroom, one bathroom, and an attic with an additional bedroom and en-suite bathroom, accessible via an elegant open wooden staircase that adds character and architectural continuity to the interiors the second consisting of a living area, two bedrooms (one with en-suite bathroom), and an additional bathroom the third featuring a comfortable living area, one bedroom, and one bathroom.
Adjacent to the main villa is an independent guesthouse of approximately 60 sq m, arranged over two levels and ideal for guests or staff. On the ground floor there is a kitchen and a bathroom, while the upper floor offers a double bedroom, a second smaller bedroom, and an additional bathroom, ensuring autonomy and comfort.
A short distance from the complex, in a dominant position, lies the elevated 12x6 meter swimming pool with Roman steps, perfectly integrated into the natural setting of a small woodland area, an ideal spot for relaxation with splendid views over the vineyards and the Tuscan countryside.
The property is completed by approximately 75 sq m of technical rooms, designated for systems, water treatment, and storage spaces.
Access to the estate is through an elegant automatic wrought iron gate leading into a private park of approximately 1.5 hectares, meticulously landscaped and surrounded by vineyards, olive groves, and woodland.
A distinctive feature of the estate is the organic vineyard in a single plot, situated at 480 meters above sea level, an altitude that promotes a particularly balanced microclimate, helping to protect the vines from spring frosts and the main diseases, with evident benefits for the quality and consistency of production. For the winemaking process, the property is equipped with seven stainless steel tanks, located in a dedicated area, with a total capacity of 1,540 hectoliters.
The property benefits from both connection to the municipal water supply and a private well linked to a cistern, while the heating system is powered by methane gas with radiators. The presence of fiber optic internet also ensures a fast and reliable connection, allowing you to enjoy the tranquility of the countryside with all modern comforts. The garden is equipped with an irrigation system connected to the private well, ensuring efficient management throughout the year.Included in the amenities are also an alarm system and an electric gate.
The property underwent a meticulous conservative restoration in the early 2000s, which enhanced the original architectural features, including stone walls and external stone boundary walls, ceilings with exposed oak beams, terracotta mezzane tiles and antique terracotta flooring. The roof has been completely renovated and insulated. The property is fitted with wooden window frames, double glazing on the upper floors and shatterproof glass on the ground floor, all equipped with mosquito screens.
Currently registered as an agriturismo, it can easily be used as a private residence or as a wine-producing estate, offering ample space and the potential to create a small winery.
The estate enjoys a strategic position between Siena, Florence and Arezzo, all easily reachable within a short time, just steps from the charming historic village of San Pancrazio, which preserves the authentic charm of Tuscany and offers essential services, including restaurants, a local club and a grocery store, as well as being only a few kilometers from the towns of Ambra and Bucine. The Montevarchi railway station is just 20 minutes away and allows you to reach Florence in about 30 minutes, providing a fast connection to the High-Speed train network to major Italian cities.
The Great Estate group, for every property acquired, carries out a technical due diligence through the seller’s appointed technician, allowing us to thoroughly understand the urban planning and cadastral status of each property. This due diligence report may be requested by the client upon expressing genuine interest in the property.
The property is registered to a natural person.


1.980.000 €
-27%
Bucine (Arezzo)
Hus
25 værelser
8 værelser
615 m²
Køb af fast ejendom
-
Charming estate with 12 ha of organic vineyard for sale.
The property comprises a historic villa and an independent guesthouse, a panoramic swimming pool and over 12 hectares of vineyards, offering a setting of great charm and privacy in the heart of one of the most authentic areas of Tuscany.
The surrounding landscape, historically devoted to viticulture, falls within the prestigious Chianti DOCG, Valdarno di Sopra DOC and IGT Toscana appellations, and is also renowned for the production of excellent Tuscan extra virgin olive oil.
At the heart of the estate stands the elegant stone farmhouse, approximately 480 sqm, dating back to the 15th century and already recorded on the maps of the Capitani di Ventura it features four independent entrances from the garden, enhancing both functionality and connection with the outdoor spaces.
On the ground floor, the interiors unfold around a spacious living hall embellished with charming terracotta arches, flanked by the kitchen and two bathrooms (one of which is equipped for disabled access), as well as an independent apartment connected to the rest of the floor, comprising two bedrooms, a bathroom and a living area.
Outside, a portico of about 40 sqm creates a shaded space ideal for al fresco dining and convivial moments during the milder seasons.
The first floor, accessible via an internal staircase, offers generous and well distributed spaces, currently hosting three additional apartments: the first composed of a welcoming living room with kitchen and traditional working fireplace, a double bedroom, a bathroom, and an attic with an additional bedroom and en-suite bathroom, reached by an elegant open wooden staircase that adds character and architectural continuity to the interiors the second comprising a living area, two bedrooms (one with en-suite bathroom) and a further bathroom the third consisting of a comfortable living area, one bedroom and a bathroom.
Adjacent to the main villa is an independent guesthouse of approximately 60 sqm, arranged over two levels and ideal for guests or staff. On the ground floor there is a kitchen and a bathroom, while the upper floor features a double bedroom, a second smaller bedroom and an additional bathroom, ensuring autonomy and comfort.
A short distance from the complex, in a dominant position, lies the elevated 12×6 meter swimming pool with Roman staircase, perfectly integrated into the natural setting of a small woodland area, an ideal spot for moments of relaxation with splendid views over the vineyards and the Tuscan countryside.
The property is completed by approximately 75 sqm of technical rooms, designated for systems, water treatment and storage spaces.
Access to the estate is through an elegant automatic iron gate leading into a private park of approximately 1.5 hectares, meticulously landscaped and surrounded by vineyards, olive groves and woodland.
A distinctive feature of the estate is the organic vineyard in a single plot, located at 480 meters above sea level, an altitude that promotes a particularly balanced microclimate, helping to protect the vines from spring frosts and the main diseases, with evident benefits for the quality and consistency of production.
For the winemaking process, the property is equipped with seven stainless steel tanks, located in a dedicated area, with a total capacity of 1,540 hectoliters.
STATE AND FINISHES
The property underwent a meticulous conservative restoration in the early 2000s, which enhanced its original architectural features, including stone perimeter walls and external stonework, ceilings with exposed oak beams, terracotta mezzane tiles, and antique terracotta flooring. The roof has been completely renovated and insulated, and the wooden window frames are fitted with double glazing on the upper floors and shatter-resistant glass on the ground floor, all equipped with mosquito screens. The property is equipped with an alarm system and an electric gate.
UTILITIES
The


790.000 €
2.696 €/m²
Bucine (Arezzo)
Hus
11 værelser
3 værelser
293 m²
4.090 m² land
Køb af fast ejendom
-
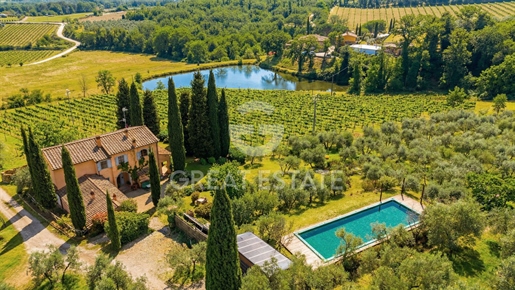
This beautiful property is nestled in the green countryside of the Arezzo area, surrounded by vineyards, olive groves, and a charming small collection pond. The property, measuring approximately 290 sqm, is arranged over two levels. On the ground floor there is a very spacious and bright living area, a guest bathroom, and a kitchen with dining area that opens onto a charming porch, perfect for enjoying outdoor breakfasts and lunches. From here there is direct access to the property’s garden. On the same level there is another section of the house, currently arranged as a small independent apartment, consisting of a bedroom with a sitting area, a kitchenette, a bathroom, and a technical room that can only be accessed from the outside. The first floor, reachable via an internal staircase, hosts a bathroom, one bedroom, a large and comfortable walk-in wardrobe room, a spacious living room, and another large bedroom with access to the terrace. Outside the property there is a 14 x 4-meter saltwater swimming pool with a sunbathing area, a small outbuilding used for storing pool equipment, and approximately 4,680 sqm of land with 98 productive olive trees.
The property is equipped with all utilities. Heating is provided by a GPL system and several wood-burning stoves, while the water supply comes from a private well. There is also a solar thermal system for hot water and a 6-kW photovoltaic system. The property is also equipped with an alarm system and automatic irrigation.
The villa dates back to the 1800s and was renovated in 1990. In 2015 the roof was redone and insulated. Inside, the property retains many typical Tuscan farmhouse features such as exposed wooden beams and characteristic arches.
Villa Pogino is perfectly suited both as a primary residence and as a holiday home. Thanks to its strategic location and the presence of a swimming pool, it also represents an excellent opportunity for inclusion in the tourist rental market.
The property is located in the municipality of Bucine, in a peaceful countryside setting yet very close to services, with the town only about 5 minutes away by car. Other easily reachable destinations include Montevarchi and San Giovanni Valdarno, about 20–30 minutes away by car, while Siena can be reached in about 50 minutes. The nearest airports are Florence and Perugia, both approximately 1 hour and 20 minutes away.
The Great Estate group conducts, through the seller client's technician, a technical due diligence on each acquired property, allowing us to thoroughly understand the urban planning and cadastral status of every estate. This due diligence can be requested by the client at the time of genuine interest in the property.
The property is registered in the name of a private individual.


790.000 €
2.696 €/m²
Bucine (Arezzo)
Hus
10 værelser
3 værelser
293 m²
Køb af fast ejendom
-
We offer for sale a charming property with swimming pool and olive grove, featuring 3 bedrooms and 3 bathrooms, located in Bucine in a peaceful rural setting.
This beautiful property is nestled in the green countryside of the Arezzo area, surrounded by vineyards, olive groves, and a charming small collection pond.
The property, measuring approximately 290 sqm, is arranged over two levels.
On the ground floor there is a very spacious and bright living area, a guest bathroom, and a kitchen with dining area that opens onto a charming porch, perfect for enjoying outdoor breakfasts and lunches.
From here there is direct access to the property's garden. On the same level there is another section of the house, currently arranged as a small independent apartment, consisting of a bedroom with a sitting area, a kitchenette, a bathroom, and a technical room that can only be accessed from the outside.
The first floor, reachable via an internal staircase, hosts a bathroom, one bedroom, a large and comfortable walk-in wardrobe room, a spacious living room, and another large bedroom with access to the terrace.
Outside the property there is a 14 x 4-meter saltwater swimming pool with a sunbathing area, a small outbuilding used for storing pool equipment, and approximately 4,680 sqm of land with 98 productive olive trees.
CONDITION AND FINISHES
The villa dates back to the 1800s and was renovated in 1990. In 2015 the roof was redone and insulated.
Inside, the property retains many typical Tuscan farmhouse features such as exposed wooden beams and characteristic arches.
SERVICES AND UTILITIES
The property is equipped with all utilities.
Heating is provided by a GPL system and several wood-burning stoves, while the water supply comes from a private well. There is also a solar thermal system for hot water and a 6-kW photovoltaic system.
The property is also equipped with an alarm system and automatic irrigation.
USES AND POTENTIALVilla Pogino is perfectly suited both as a primary residence and as a holiday home.
Thanks to its strategic location and the presence of a swimming pool, it also represents an excellent opportunity for inclusion in the tourist rental market.


3.800.000 €
-8%
Bucine (Arezzo)
Slot
14 værelser
7 værelser
480 m²
23 hektar land
Køb af fast ejendom
-
Nestled in the Tuscan countryside, in Chianti Aretino, this splendid farmhouse dating back to 1796 represents a rare combination of historical charm, contemporary comfort and the highest quality construction. The property, completely renovated between 2012 and 2015, has been rebuilt within the original walls, preserving the soul of the building and transforming it into a modern, efficient and elegant residence, classified in energy class A. The main body of the farmhouse is spread over several levels. The ground floor features spacious communal areas, designed for both everyday living and events, with a large living room, a generously sized kitchen with dining area, as well as utility rooms such as a cellar and laundry room. Also on the ground floor is a separate flat with a kitchen and living room, two bedrooms and a bathroom. On the first floor, easily accessible by lift, is the master apartment, consisting of a bright living room, a kitchen and three bedrooms, all with private bathrooms. An additional flat, located on the mezzanine floor, has one bedroom, an antechamber and one bathroom, offering further flexibility for living or accommodation. Completing the complex is a charming annexe, converted from the old drying room, completely rebuilt and comprising a kitchen with dining area on the ground floor and a bedroom with bathroom on the upper floor, ideal for guests or for independent use. Outside, the property is surrounded by approximately 23 hectares of land, including woods, olive groves and vineyards, while around the buildings there is a well-kept garden of approximately 4,000 square metres, irrigated by a private well. The heart of the outdoor area is the splendid travertine infinity pool, perfectly integrated into the landscape, flanked by a large solarium area, a furnished relaxation area, outdoor shower, toilets and spaces designed for wellness. The pool is equipped with a modern water treatment system and safety cover, allowing it to be used with complete peace of mind. The house has been designed to ensure a high level of living comfort throughout the year, thanks to modern heating and cooling systems, home automation and energy efficiency that make it a rare find for a historic farmhouse. All rooms are independently adjustable, allowing for optimal control of temperature and consumption. The property is completed by high-quality agricultural production, with an olive grove and vineyard capable of producing around 2,500 bottles per year. The property is a unique opportunity for those seeking a prestigious residence in Tuscany, ready for immediate use, ideal as a private home, representative residence or high-end accommodation facility, in a setting of absolute privacy and scenic beauty.
The property is located in the immediate vicinity of Ambra, in the municipality of Bucine, in the heart of the most authentic Tuscan countryside, straddling Chianti and Valdambra. It is an area that is still unspoilt and uncrowded, characterised by vineyards, olive groves, historic villages and open views, but at the same time strategically located for quick access to some of the most renowned destinations in Tuscany and Umbria. Siena, Florence, Arezzo and the Val d'Orcia, a Unesco World Heritage Site, are less than an hour's drive away, while Montepulciano, Pienza, Cortona and Lake Trasimeno are easily accessible for day trips. The area is also well connected to Umbria, with Perugia a short distance away. The main road links are provided by the A1 motorway, about 20-25 minutes away, which allows quick travel to the north and south. The international airports of Florence and Pisa can be reached in about 1 hour and 1 hour 45 minutes respectively, while Rome airport is just over two and a half hours away. An ideal location for those who want to live immersed in the tranquillity of the Chianti countryside, without sacrificing the convenience of services and proximity to the most important cultural and tourist centres of central Italy.
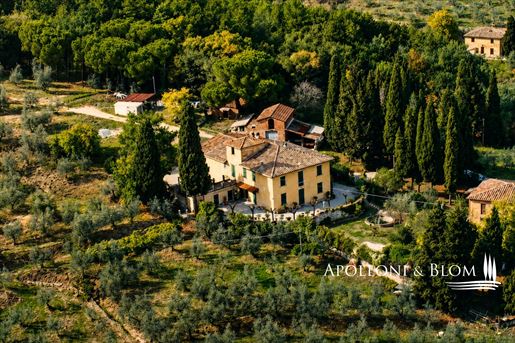


700.000 €
1.153 €/m²
Bucine (Arezzo)
Hus
20 værelser
10 værelser
607 m²
19 hektar land
Køb af fast ejendom
-
Classical 19-hectare farm with characteristic historic buildings and tailor-made development potential for sale near Bucine, Arezzo. A property of notable authenticity and scale, offering an appealing canvas for a bespoke development project, whether as a private country residence, a boutique tourist destination, or a refined wine and olive oil estate with its own brand. Immersed in the timeless beauty of Chianti, yet close to essential services, this estate embodies the essence of Tuscan life and represents a long-term investment in cultural heritage. Located in the heart of Chianti Aretino, a short distance from the historic village of Bucine, the property centers on an elegant villa from the late 18th century, complemented by a series of traditional outbuildings. In total, the built area extends to about 1,078 sqm, offering exceptional restoration opportunities and full customization according to the future owner’s vision. The estate is surrounded by 19 hectares of land, a harmonious and highly productive landscape that includes 5.75 hectares of Chianti DOCG and Toscana IGT vineyards, a 1,000-tree olive grove with IGP-certified production, arable land, and woods. An exceptional agricultural setting for creating and marketing DOCG wines and a fragrant extra virgin olive oil of own brand. Accessible via a monumental tree-lined avenue, the villa is laid out on three levels and retains its original architectural grandeur. A distinctive footbridge terrace overlooks the Italian garden, evoking the elegance of historic Tuscan homes. The ground floor houses the kitchen, a living room, a orangery, and service rooms. The first floor includes seven bedrooms, a bathroom, and direct access to the terrace, while the attic provides additional ancillary spaces and storage. On the opposite side of the villa, with independent access, the architecture takes on a more rustic character, with exposed natural stone facades. Here, the ground floor comprises cellars and an old wood-fired oven, while the upper floor offers a kitchen, a living room, three bedrooms, and two bathrooms. A separate stone-and-tile building of 244 sqm is entirely dedicated to agricultural production and includes a cellar and winemaking facilities. This structure is complemented by a characteristic barn, warehouses, and storage areas, reinforcing the farm’s strong agricultural identity.


580.000 €
4.143 €/m²
Bucine (Arezzo)
Gård
7 værelser
2 værelser
140 m²
Køb af fast ejendom
-
Main Features:
Approx. 140 sqm surface
Three bedrooms
Two bathrooms
Seven rooms
Private garden of approx. 2,300 sqm
Panoramic loggia
Possibility to build a swimming pool
Condition: new construction, shell state
internal Description:
in the heart of the charming Val d'Ambra, this beautiful stone farmhouse of approx. 140 sqm is set in a panoramic and reserved location, combining privacy with convenience to local services. The property, currently in a shell state, is distributed over two floors. The project foresees a spacious living area on the ground floor with lounge, dining room, kitchen and two large bedrooms, along with a well-sized bathroom. The first floor is designed to host a third bedroom with en-suite bathroom, providing both comfort and privacy. interiors can be finished with high-quality materials to enhance the authentic Tuscan character of the home.
External Description:
Outside, the property features a panoramic loggia, perfect for dining al fresco during the warmer months. The garden of approx. 2,300 sqm offers breathtaking views over the Tuscan rolling hills and includes the possibility of building a swimming pool, which would further enhance the property's value and leisure potential. The farmhouse is already provided with all necessary utilities, making it suitable as both a private residence and an investment for the rental market.
Distances:
Bucine town center: 5 km
Montevarchi: 15 km
Arezzo: 30 km
Florence: 60 km
Siena: 45 km
A1 Motorway (Valdarno exit): 12 km
Bucine train station: 6 km
Florence Airport: 75 km
Ref. A1190RC48473
Paolo Ercolani
Toscana Houses - Real Estate Network


900.000 €
900 €/m²
Bucine (Arezzo)
Gård
1 værelse
1.000 m²
Køb af fast ejendom
-
Main Features
Property size: 1000 sqm
Developed on two floors
Residential land: 5000 sqm (possibility of purchasing up to 100 hectares of agricultural land)
Agricultural outbuildings to be restored:
Granary tower
Large shed for agricultural vehicles
Small dependance
Requires extensive restoration and recovery works
Description
Nestled in the green hills of the Valdarno countryside, this majestic 1000 sqm farmhouse spans two floors and offers vast potential for transformation. The property, requiring significant restoration works, presents an excellent opportunity for those looking to invest in a property that retains its historical charm while adapting to modern needs.
The farmhouse is accompanied by various agricultural outbuildings, including a granary tower, a large shed for agricultural vehicles, and a small dependance, all of which provide additional potential for use and development. The property is surrounded by approximately 5000 sqm of residential land, with the possibility of purchasing up to 100 hectares of agricultural land, making it ideal for farming activities or for those seeking large spaces for cultivation.
Distances
Arezzo - 30 km
Florence - 50 km
Siena - 70 km
Pistoia - 40 km
Ref. A1190RC74474
Paolo Ercolani
Toscana Houses - Real Estate Network


590.000 €
-14%
Bucine (Arezzo)
Gård
11 værelser
3 værelser
266 m²
Køb af fast ejendom
-
Key Features
266 sqm over two levels
Solar panels
Private garden
Swimming pool
Outdoor dining porticoes
Former barn with oven
Ground-floor apartment with independent entrance
Cellars and ample space for artistic activities
Description
Nestled on the edge of a charming hamlet in Val d'Ambra, this property offers the perfect blend of tradition and modern comfort. The recently renovated stone Tuscan farmhouse extends across 266 sqm on two levels. Equipped with solar panels and well-laid-out interiors, the property features on the first floor a cozy living room with fireplace, a habitable kitchen, three bedrooms, and a bathroom. Two internal staircases lead to the ground floor, where there is a self-contained apartment with a bedroom that opens directly to the garden, a bathroom, a spacious living room with kitchen and fireplace (previously used as an atelier), three cellars, a hallway, and an additional bathroom.
The outdoor spaces are equally inviting: porticoes perfect for al fresco dining, a garden that surrounds the house on three sides, and a swimming pool area on a lower level, ensuring complete privacy. in front of the main entrance, the former barn with its oven adds an extra touch of rustic charm.
The property enjoys a tranquil countryside setting, yet is just a short drive from picturesque villages offering bars, restaurants, and other amenities. ideal as a primary residence or a vacation home, this farmhouse presents a unique opportunity to experience the magic of Tuscany.
Distances
Villages with amenities: a few minutes' drive
Arezzo: approximately 30 km
Siena: approximately 50 km
Florence: approximately 70 km
A1 highway (Valdarno exit): approximately 15 km
ref. A1190RC89034
Paolo Ercolani
Toscana Houses - Real Estate Network


600.000 €
1.000 €/m²
Bucine (Arezzo)
Gård
20 værelser
1 værelse
600 m²
Køb af fast ejendom
-
Main features
Farmhouse size: approximately 600 sqm over two floors
Land: 5,000 sqm of surrounding land, with the possibility to purchase up to 100 hectares of agricultural land
Architectural style: typical Tuscan rustic with exposed beams, terracotta floors, natural plaster, and clay tiles
Renovation: requires extensive restoration, with approved plans for seismic reinforcement
Location: nestled in the green countryside of Valdarno
Expansion options: additional agricultural land available
Description
Nestled in the heart of the Valdarno countryside, this large and spacious farmhouse of approximately 600 sqm spans two floors, retaining all the classic features of Tuscan rustic architecture. While it requires extensive restoration and recovery work, the structure offers immense potential. it already has approved plans for seismic upgrades, ensuring the safety and longevity of the building.
The interior of the farmhouse preserves characteristic rural elements, such as exposed beams, terracotta floors, natural plaster, and clay tiles, giving the property timeless charm. The farmhouse is perfect for becoming a prestigious private residence or a hospitality business, such as a farmhouse or B&B, due to its ample available space.
The property is sold with approximately 5,000 sqm of surrounding land, but it is possible to purchase up to 100 hectares of agricultural land, ideal for anyone wanting to undertake agricultural activities or expand the property. The surrounding land offers privacy and tranquility while still being well-connected to major roadways.
With appropriate restoration and the seismic enhancements already planned, this farmhouse represents a unique opportunity for those looking for a property with extraordinary potential in one of Tuscany's most charming areas.
ref. A1190RC42921
Paolo Ercolani
Toscana Houses - Real Estate Network


980.000 €
1.782 €/m²
Bucine (Arezzo)
Gård
12 værelser
6 værelser
550 m²
Køb af fast ejendom
-
Key features
Approx. 550 sq.m total area
6 independent apartments
Swimming pool and 700 sq.m garden
Panoramic location with views of Chianti hills and Siena
Renovated in traditional Tuscan rustic style
ideal for hospitality business or private residence
Description
Located in a historic village between Siena and Arezzo, this portion of a stone-and-brick farmhouse offers a rare opportunity for those seeking the charm and authenticity of the Tuscan countryside. The property comprises approximately 550 sq.m of living space, divided into six independent apartments, all beautifully restored in the traditional rustic style of the region.
The swimming pool, perfectly integrated into the landscape, is surrounded by a well-tended garden of about 700 sq.m, creating a tranquil and picturesque setting. This property is particularly suited for those looking to establish a hospitality business such as a B&B, or for those seeking a spacious private residence with ample room to accommodate family and friends.
The apartments are arranged as follows:
Ground floor - Apartment A: independent entrance, living room with terrace, kitchen, two bedrooms, three bathrooms, storage room.
First floor - Apartment B: independent entrance, storage room, living room, kitchen, two bedrooms, two bathrooms.
Ground floor - Apartment C: independent entrance, living room with kitchenette, two bedrooms, bathroom.
First floor - Apartment D: independent entrance, living room with kitchenette, hallway, bedroom, bathroom.
Ground floor - Apartment E: independent entrance and shared courtyard, cellar. First floor: living room with kitchenette, study. Second floor: two bedrooms, bathroom.
Basement - Apartment F: independent entrance, living room with kitchenette, bedroom with walk-in closet, bathroom.
Thanks to its panoramic position and high-quality restoration, this property offers a perfect blend of tradition and modern comfort, set in a unique and enchanting environment.
Distances
Siena - approx. 20 km
Arezzo - approx. 35 km
Florence - approx. 90 km
rif. A1190RC54211
Paolo Ercolani
Toscana Houses - Real Estate Network


1.290.000 €
1.080 €/m²
Bucine (Arezzo)
Hus
14 værelser
4 værelser
1.194 m²
Køb af fast ejendom
-
Modern design villa with garden and indoor swimming pool just 4 km from the historic center of Bucine in Valdarno, in the heart of Tuscany.
Description
The villa was designed by two famous architects and published in the world's leading architecture magazines. The property was completed in 2015 and is in excellent condition. The villa, which has an area of 1194 sqm, is accessed by crossing a white gate and climbing a flight of stairs leading to the first floor. The floor consists of the entrance hall, the hallway, the living room with access to the outdoor solarium, the dining room, the kitchen and a bathroom as well as a master bedroom with bathroom and wardrobe and two other bedrooms and a bathroom. From the middle floor of the living area you go down to the street level, where there is a swimming pool, sauna, a bathroom, a laundry room, two bedrooms and a large living room.
Outdoor
The patio is the central hub of the housing unit, where bamboo plants grow and is closed by glass walls. The living area was designed to have direct contact with the outdoor area. The garden has lighting and includes spaces ideal for outdoor lunches and dinners, there is also an outdoor solarium.
State and finishes
Both externally and internally, the predominant color is white and, thanks to the full-height glass walls, the rooms are very bright. The control of the internal microclimate through natural flows of fresh air from the external green areas is guaranteed by "low tech" systems. The patio and the two bodies of water also promote natural ventilation and control of the internal microclimate. The property has a centralized home automation system, underfloor heating system, air conditioning in all rooms and video surveillance.
Potential uses
The prestigious property is ideal for those looking for a modern villa equipped with all comforts and, thanks to its privileged location, can be used both as a main residence and as a second home.
Location
The villa boasts a privileged position, in fact it is a short distance from Arezzo, Siena and Florence. The nearest airport is Florence Peretola Airport, about 50 minutes away.

Gabriele Carratelli
Carratelli Real Estate Montepulciano


8.300.000 €
5.425 €/m²
Bucine (Arezzo)
Hus
1.530 m²
92,3 hektar land
Køb af fast ejendom
-
Wonderful luxury resort in a panoramic position in the province of Arezzo set in its private land of 92 hectares partly planted with vines (11.3 hectares) partly with olive groves (1.1 hectares), woods and arable land. The hamlet dates back to the seventeenth century, perfectly renovated to accommodate a high-level clientele in three splendid buildings for a total of 995 square meters divided into 11 apartments and in the villa designed as a single residence of about 200 square meters. Two panoramic swimming pools and the restaurant complete the luxury accommodation
Description
We are greeted by an almost magical atmosphere where everything is harmony between rows of vines and olive trees. The village consists of three buildings. A first building of about 605 square meters has been divided into 7 apartments characterized by the living area, the kitchen, one or two double bedrooms with bathroom for a size ranging from 55 square meters to 130 square meters. A short distance away is another asset of 200 square meters redesigned in 2 apartments of 100 square meters each with three bedrooms and two bathrooms in addition to the bright living area. A last building of 190 sqm is spread over two apartments of 90m and 100 sqm. Each apartment has a private courtyard and privacy, gazebo and outdoor tables. The 200 sqm villa consists of a large living room with dining area, kitchen with island, four double bedrooms and two bathrooms. The restaurant can accommodate 30 indoor seats as well as taking advantage of a wonderful covered outdoor area for summer dinners. A splendid finely restored hall is the reception for the activity.
Outdoor
The property is about 92.3 hectares divided between 11.3 hectares of vineyards (Sangiovese, Merlot, Trebbiano, Malvasia 50000 bottles IGT wine) olive grove 1.1 hectares (350 trees with calcareous-marly clay soil, annual production 40 q of olives 500 kg of oil)
The village is served by two splendid saltwater swimming pools respectively 17X8 m and 20X7 m.
A large covered car park is at the service of guests
State and finishes
The nucleus dates back to the seventeenth century located in a dominant position between Siena and Arezzo. The buildings are made of stone and brick, the style is typical Tuscan. Wooden beams, antique terracotta and large stone fireplaces characterize all the rooms.
Potential uses
A project has been made to build a functional and modern cellar at the service of agriculture now entrusted to the care of third parties.
Dedicated to a clientele who wants to continue the agritourism and accommodation business as well as the production of oil and excellent Tuscan wine
Location
Bucine is located in the heart of Tuscany, just a few kilometers from Siena (30 km), Arezzo (30 km), the Terme di Rapolano (20 km), Florence (50 km) and the most beautiful Tuscan towns of particular historical value such as Pienza, Montepulciano, Montalcino, Cortona, San Gimignano, Volterra, etc.) reachable in 40-45 minutes.
In addition, the town is easily reachable from Rome in less than 2 hours (220 km), from Bologna in 90 minutes (150 km) and in 3 hours from Milan or Turin.
Gabriele Carratelli
Carratelli Real Estate Montepulciano


580.000 €
4.143 €/m²
Bucine (Arezzo)
Hus
7 værelser
3 værelser
140 m²
Køb af fast ejendom
-
AMBRA, BUCINE, Rustic farmhouse for sale of 140 Sq. mt., New construction, Heating Individual heating system, Energetic class: G, composed by: 7 Rooms, Separate kitchen, , 3 Bedrooms, 2 Bathrooms, Price: Eu. 580,000


790.000 €
3.591 €/m²
Bucine (Arezzo)
Hus
13 værelser
3 værelser
220 m²
Køb af fast ejendom
-
Situated in a hilly position, this beautiful stone farmhouse offers breathtaking panoramic views over woods, olive groves and vineyards. The property consists of a restored stone farmhouse and two adjoining annexes, a garden of approximately 2,000 sqm and agricultural land of approximately 6,953 sqm.
The 220 sqm house is on two levels, which are connected by both an internal and an external staircase. The ground floor comprises a living room with a fireplace, a kitchen, a hallway, a bathroom, a wood-burning oven and a small storage room, two rooms used as a cellar and a woodshed, as well as a wooden porch on the south side. The first floor comprises a large living room-studio with access to the terrace, a hallway, three bedrooms and two bathrooms. The former barn, a few metres from the house, consists of a room on the ground floor for use as a garage and a room on the first floor for use as a storage cellar, accessible by an external staircase. The former pigsty is located close to the house and is composed of a room for storage use on the ground floor with an adjacent large wooden pergola for storing cars.
The buildings correspond to the typology of the Tuscan farmhouse, characterised by the local stone masonry finished in face view on the outside, roofs made of terracotta tiles and flat brick tiles, and floors with rough timber frames and terracotta bells. The windows are double-glazed and the external frames are made of wood.
The buildings are surrounded by a large appurtenant area of approximately 2000 sqm fenced with two entrances. There is also the possibility of building a swimming pool.
Adjacent to the farmhouse is agricultural land of which 170 sqm of woodland, 1723 sqm of arable land and 3060 sqm of olive groves.
The main building and the outbuildings date back to the late 1800s and early 1900s. The buildings were completely renovated in the period, with particular attention to the hygienic-sanitary aspects and the quality of the materials used. The state of maintenance is excellent.
The heating system of the house is present in all rooms and can be used separately on the individual floors thanks to the installed heat pump and boiler on the ground floor. The water supply is provided by an artesian well with a distribution system equipped with a water softener. All installations that normally accompany a civilian dwelling are present.
Easily accessible, the property is within easy reach of services: shops, bars, restaurants, primary and secondary schools, pharmacy and public transport.
Du har skjult
0 annoncer
på
36 resultater


