


Ejendomme Asti: 77 lejligheder og huse til salg


730.000 €
1.043 €/m²
Castelnuovo Don Bosco (Asti)
Landhus
14 værelser
6 værelser
700 m²
7,9 hektar land
Køb af fast ejendom
-
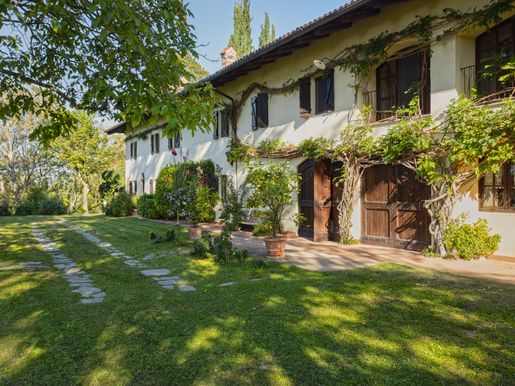
Set in the picturesque hills of Castelnuovo Don Bosco, this 18th-century farmhouse once belonged to descendants of the Vittorio Emanuele family and has undergone major, meticulous renovation by its current owners. Enjoying the tranquillity of the Piedmont countryside and a superb south-facing aspect, the property is surrounded by extensive private grounds that provide privacy and a beautiful natural setting.
The main residence retains the authentic character of historic Piedmontese country homes. It features a charming small cellar used as a sitting room, a spacious double living room, a kitchen, a dining room, a bathroom and a storage room on the ground floor. Upstairs are four bedrooms, two bathrooms, a living room and the principal suite with a private bathroom.
The property also includes a separate section with its own entrance, ideal for a caretaker or guests, comprising a living room-kitchen, a bedroom and a bathroom. Outside, the beautiful swimming pool set amid greenery offers a relaxing retreat that blends seamlessly into the surrounding landscape, while the garage area provides practical convenience. The property also has a utility room housing a wood-burning boiler capable of meeting the needs of the entire home.
A characterful residence where history, authenticity and comfort come together in harmony, ideal both as a prestigious private home and as an exclusive hospitality property in the heart of the Piedmont hills.


1.990.000 €
1.327 €/m²
Canelli (Asti)
Vingård
25 værelser
14 værelser
1.500 m²
3,5 hektar land
Køb af fast ejendom
-
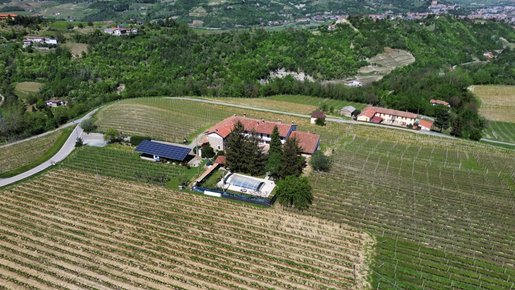
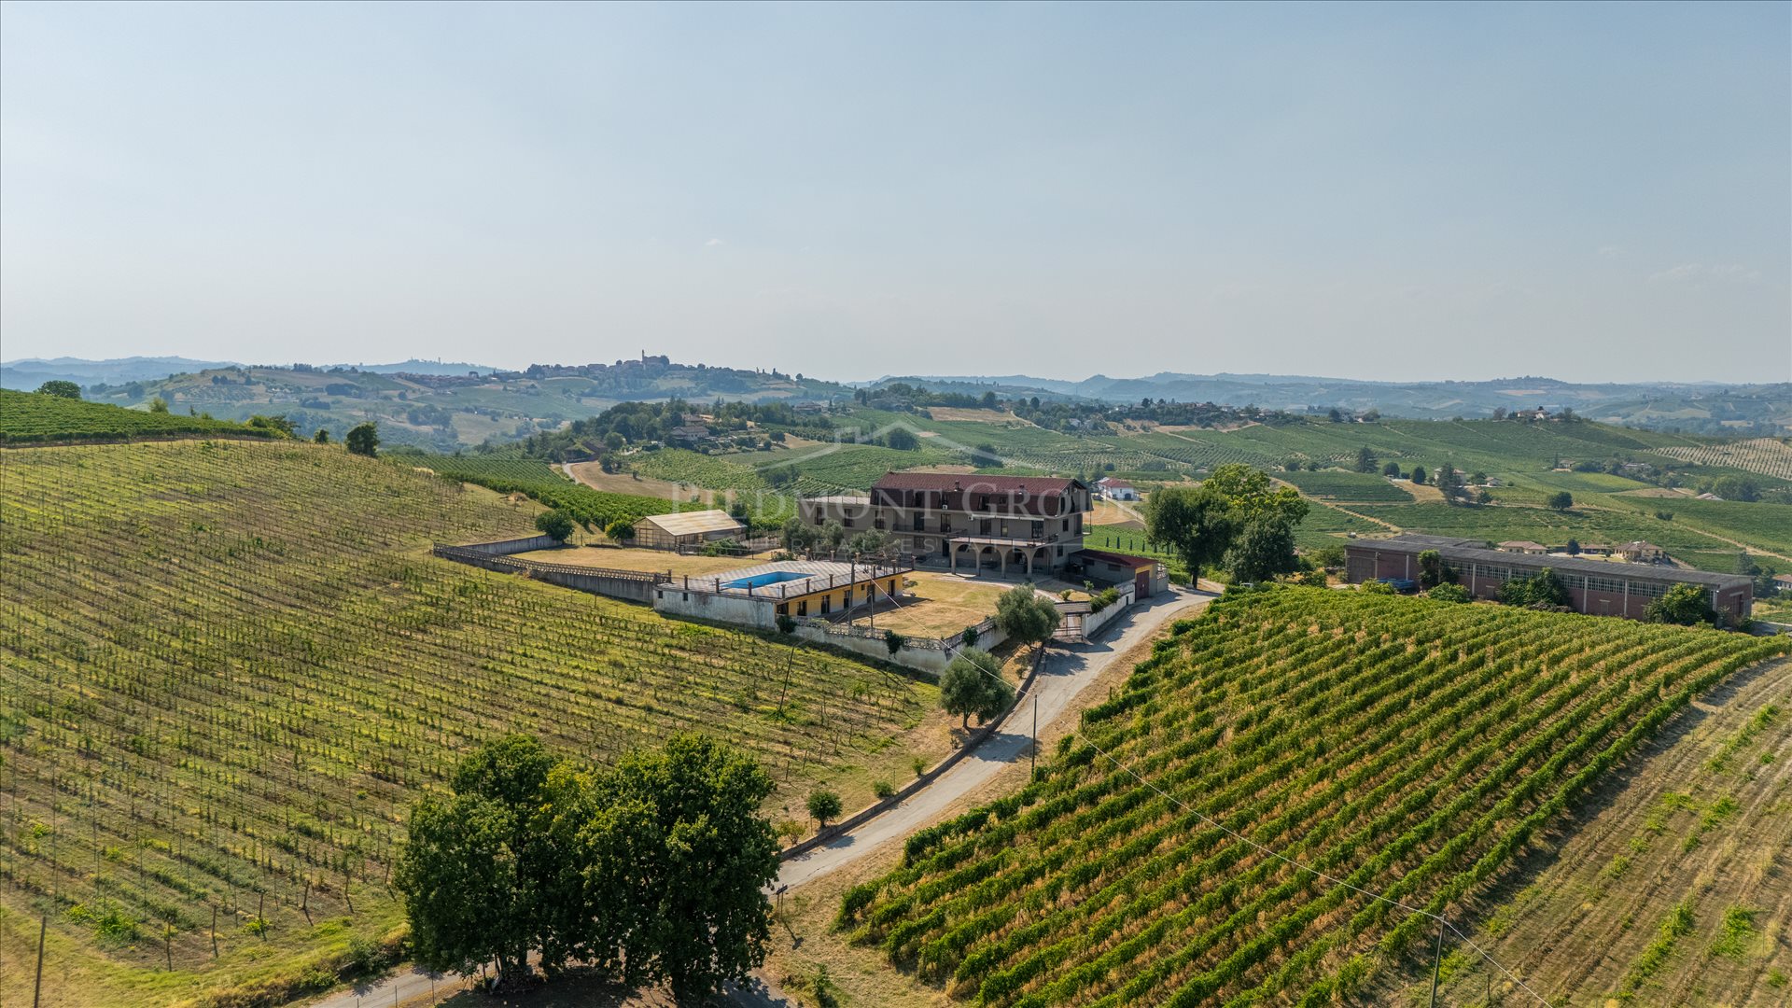
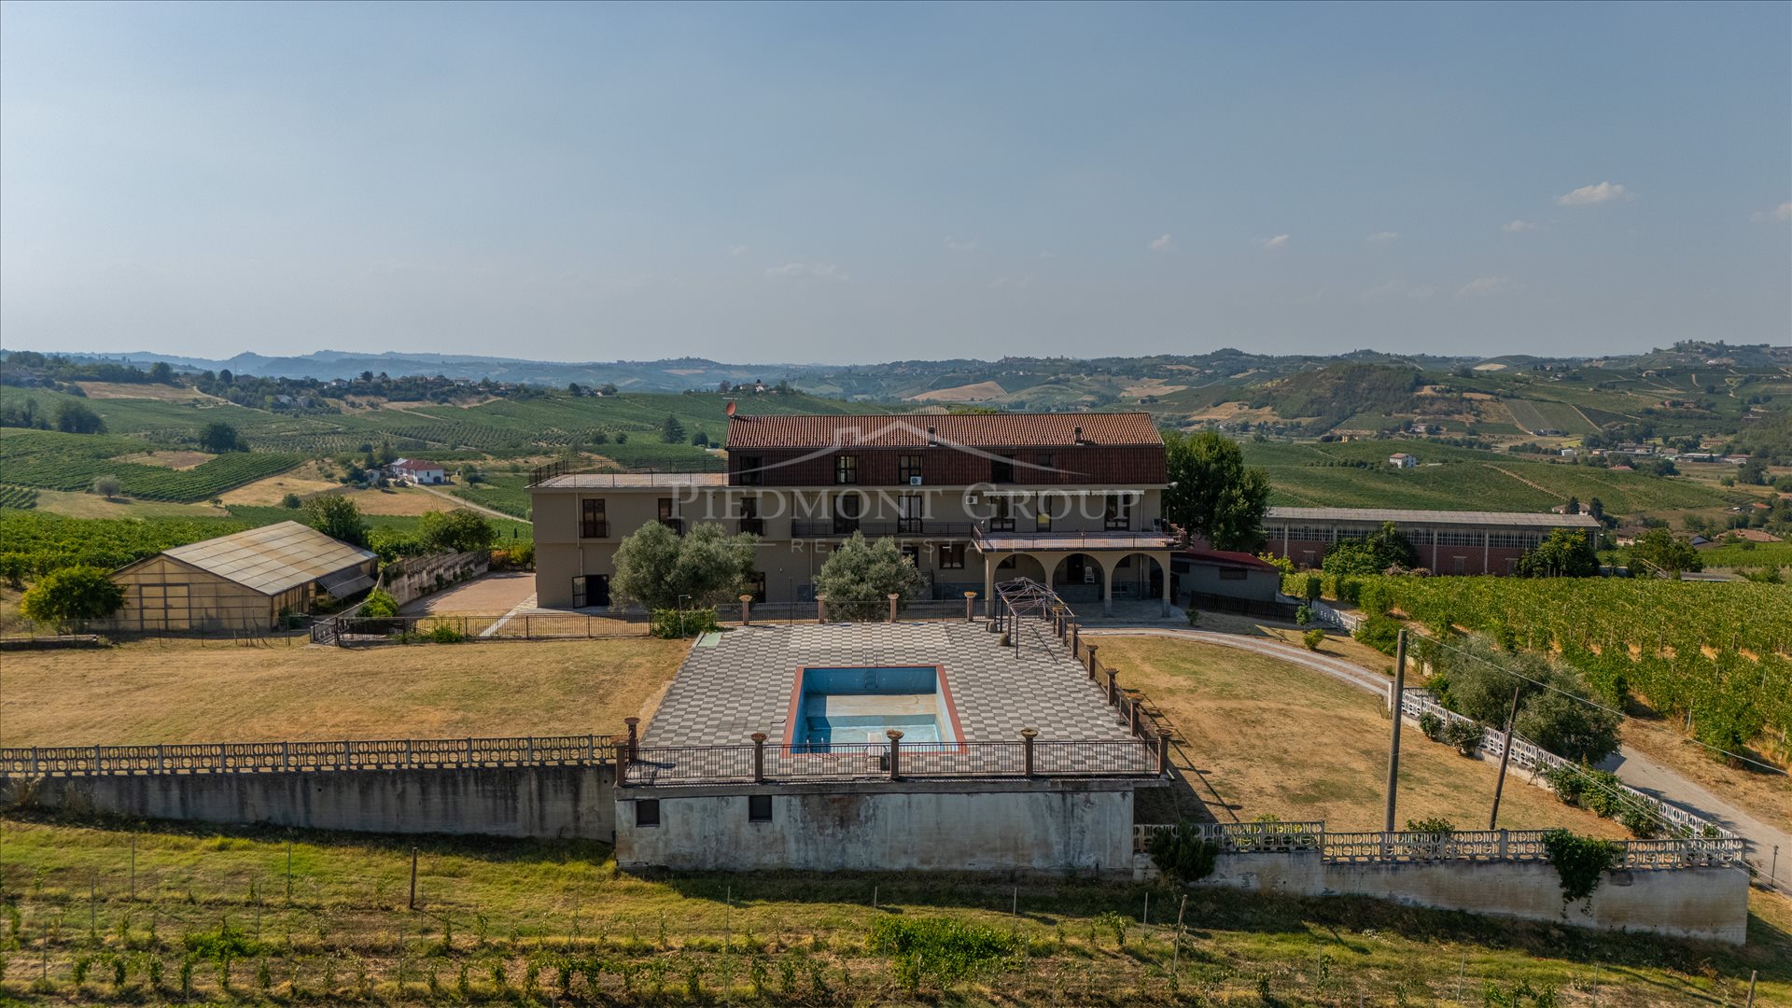
I hjertet af Monferrato-bjergene, i Canelli, midt i de betagende vinlandskaber i Piemonte, anerkendt som UNESCO-verdensarv, ligger en eksklusiv panoramisk ejendom med etableret agriturismo, swimmingpool og vingård, hvor traditionens charme møder elegance og komforten i en prestigefyldt overnatningsfacilitet.
Ejendommen ligger i en dominerende position, omkranset af vingårde og bløde bakker, og nyder en enestående udsigt over det omgivende landskab og tilbyder et miljø af absolut ro og privatliv. Den nøje bevarede og professionelt renoverede bygning er blevet udvidet med brug af tidstypiske materialer og indrettet med autentiske møbler, hvilket bevarer karakteren af de gamle piemontesiske boliger og skaber raffinerede, indbydende og tidløse rum.
Ejendommen strækker sig over cirka 1.500 m² boligareal og tilbyder rummelige og alsidige områder, ideelle til gæstfrihed, restauration og organisation af eksklusive begivenheder. Indenfor findes en elegant spisestue beregnet til modtagelser og særlige lejligheder, et hyggeligt opholdsrum med et stort centralt bord og et professionelt køkken ved siden af et område dedikeret til gastronomiske oplevelser med kokke i udsigt, der kan rumme cirka ti gæster.
Strukturen har i øjeblikket 10 værelser og 5 panoramaterrasser, med interessante muligheder for at omkonfigurere rummene til at skabe fem rummelige uafhængige suiter, hver potentielt udstyret med stue, privat badeværelse, hydromassage og beboelig terrasse, ideel til morgenmad, aperitiffer og afslapning med udsigt over bakkerne. Yderligere områder giver også mulighed for at udvide kapaciteten, efter den nødvendige godkendelse.
Udendørs er ejendommen omgivet af cirka 35.000 m² jord, herunder en stor beplantet have med swimmingpool, Moscato-vine og frugtplantager. De grønne områder, den panoramiske beliggenhed og privatliv indebærer, at ejendommen er særlig velegnet til eksklusive ophold, udendørs smagninger og arrangementer i naturen. Blandt de mest tiltrækkende elementer skiller den historiske kælder fra 1910 sig ud, en autentisk vidnesbyrd om den lokale vintradition og en ekstraordinær mulighed for at fremme gæsternes vinoplevelse. Ejendommen inkluderer også en overdækket parkering med solcelleanlæg, store lagerlokaler, et professionelt køkken dedikeret til store begivenheder og et fødevarelaboratorium udstyret til produktion af marmelader, juices og konserver.
Tilstedeværelsen af disse infrastrukturer, sammen med de landbrugsarealer og de områder, der er dedikeret til gæstfrihed, gør ejendommen særligt interessant for dem, der ønsker at investere i gæstfriheds- og gastronomisektoren. Ejendommen tilbyder faktisk mange muligheder for værdiforøgelse, fra fortsættelsen af den eksisterende agriturismo-aktivitet til udviklingen af et raffineret vin-resort, en charmerende overnatningsfacilitet, en højtstående restaurant eller et sted til bryllupper og eksklusive private arrangementer.
Canelli udgør en af de mest prestigefyldte lokaliteter inden for den piemontesiske vintradition, kendt internationalt for Moscato d'Asti, Asti Spumante og de berømte Underjordiske Katedraler, historiske kældre anerkendt som del af UNESCO's kulturarv. Ejendommens beliggenhed, i hjertet af et område berømt for kvaliteten af sine vine, gastronomi og skønheden i landskaberne, udgør et yderligere værdifuldt element for et erhvervsprojekt henvendt til en international klientel, der søger autentiske og eksklusive oplevelser.
Efter 28 års aktivitet tilbydes ejendommen til salg ved ejerens tilbagetrækning, sammen med det etablerede agriturismo, overnatningsfaciliteten, kælderen og fødevarelaboratoriet, ifølge betingelserne for overdragelsen, der skal aftales. En sjælden mulighed for at erhverve en prestigefyldt ejendom med en solid identitet og betydelige udviklingsmuligheder, i en af de mest fascinerende og værdsatte områder i Piemonte, hvor historie, natur, vin og gæstfrihed mødes i en virkelig unik kontekst.


110.000 €
595 €/m²
Costigliole d'Asti (Asti)
Gård
185 m²
1.513 m² land
Køb af fast ejendom
-
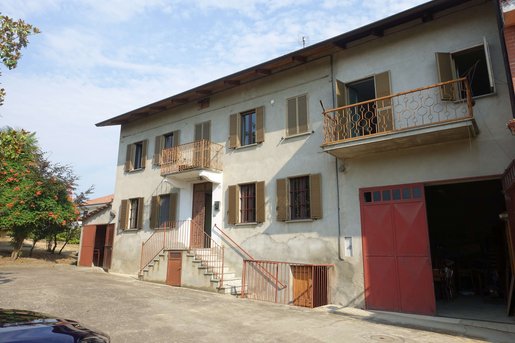
Welcome to your next project or dream home! Nestled in a peaceful, lush setting surrounded by mature greenery—including magnolia, olive, and palm trees—this multi-level property offers exceptional space, character, and stunning views.
Located just a few minutes from the town center of Costigliole d’Asti, this traditional Piemontese farmhouse offers a perfect blend of peaceful countryside living and convenient accessibility.
While attached on one side, the home is designed to maximize tranquility. Once you pass the neighboring property, you enter a private courtyard. The true highlight is the expansive adjacent land—a secluded sanctuary offering complete privacy and breathtaking views over the surrounding hills.
With all this private outdoor space, the possibilities are endless: there is ample room to install a swimming pool, plant a private orchard, or even build your own tennis court.
A wonderful opportunity for those seeking a tranquil retreat with endless potential in the heart of the Langhe-Monferrato region.
Key Highlights
3 Generous Bedrooms: Bright, versatile rooms on the upper level with natural light, tiled flooring, and tranquil outdoor views.
Spacious Cantina with Vaulted Ceilings: A traditional lower-level cantina featuring classic vaulted ceilings—ideal for a wine cellar, tasting room, or character-filled lounge.
Ample Storage Space: Multiple storage areas throughout the home and outbuildings to accommodate all your practical needs.
Garages & Outbuildings: Dedicated garage spaces providing secure parking, workshop potential, or extra utility space.
Warm Character & Details: Tiled flooring, classic shutters, traditional wooden doors, and a brick fireplace centerpiece.
Private Balconies with Sweeping Views: Enjoy unobstructed, panoramic views across open countryside and rolling hills directly from the balcony.
Property Summary: An ideal canvas for buyers, families, or investors looking to blend authentic charm—vaulted cantina, garages, and generous storage—with modern customization in a serene rural setting.


195.000 €
1.083 €/m²
Casorzo (Asti)
Landhus
4 værelser
5 værelser
180 m²
850 m² land
Køb af fast ejendom
-
Kun 8 minutter fra Casorzo, i den smukke historiske landsby Moleto, i hjertet af Monferrato
En skjult perle lige uden for Moleto
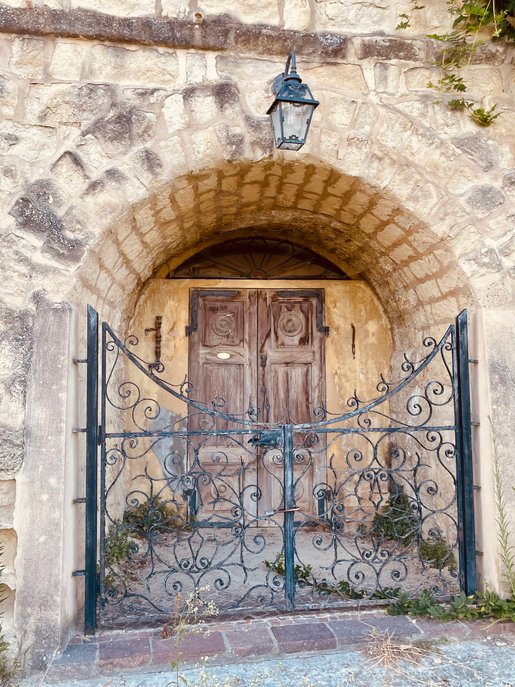
Et smukt piemontesisk landhus med tidligere pragt, enestående karakter og betagende udsigt over Monferrato-landskabet.
Dette er ikke en almindelig landejendom. Det er et hus med en historie.
Ejendommen er helt indhegnet og privat, med smukke originale detaljer inklusive jernhegn, statuer, modne frugttræer og et historisk middelalderligt tårn. To terrasser skaber vidunderlige udendørsrum, hvor man kan nyde det omgivende landskab.
Huset har også et fuldt udstyret gæstehus, hvilket gør det ideelt til familie og venner eller til et fremtidigt hotelkoncept. I alt omkring 300 m2 inkl.
kælder og garage.
Et af ejendommens mest charmerende historiske træk er den gamle forno, som traditionelt blev brugt til at forberede brød til Moleto i tidligere dage. Et vidunderligt stykke af ejendommens historie, der stadig er bevaret i dag.
Hovedhuset har termovinduer, og ejendommen har kvaliteten, proportionerne og beliggenheden til at blive et virkelig exceptionelt hjem, når det bringes tilbage til sin fulde skønhed.
Forestil dig at restaurere huset med varme, moderne farver og din egen stil, samtidig med at du bevarer dets historiske karakter og originale detaljer.
Et drømmehus til:
En familie, der søger et privat hjem i Monferrato
Et sommerhus omgivet af natur og vinmarker
Nogen, der søger en ejendom med historie og karakter
En ejendomsinvestor, der søger et unikt restaureringsprojekt
Et fremtidigt privat hotel- eller gæsteovernatningskoncept
Med sin privatliv, udsigt, historiske detaljer, gæstehus, terrasser og unikke atmosfære er dette en sjælden mulighed for at skabe noget virkelig særligt lige uden for en af Monferratos mest smukke og stemningsfulde landsbyer.
Da systemet ikke tillader mig at uploade alle billederne af huset og vinkælderen gæstehus, bedes du kontakte os for at få dem sendt til din e-mailadresse, hvis du er seriøst interesseret. Vi beklager denne ulejlighed.
€195.000
Private fremvisninger efter aftale.
Få besked, når nye annoncer er tilgængelige, der matcher din søgning!


290.000 €
1.381 €/m²
Loazzolo (Asti)
Gård
5 værelser
3 værelser
210 m²
Køb af fast ejendom
-
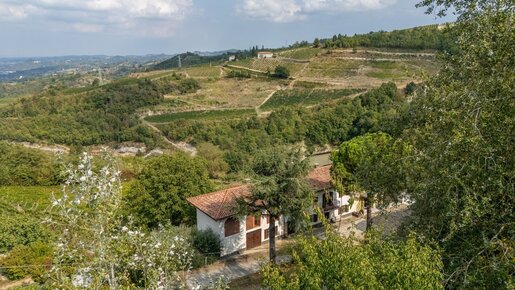
Mellem bakkerne i Loazzolo, i et landskab af vinmarker og skove, bevarer dette hus den indbydende karakter af de piemontesiske landhuse. Murstenshvelvingerne, de træbjælker og den åbne overdækning mod det grønne fortæller om en bolig med rustik charme, hvor man kan genfinde roligere rytmer og en direkte forbindelse til naturen.
Huset tilpasser sig skråningen og følger terrænets form med udendørsområder, der tilbyder forskellige udsigter over det omkringliggende landskab. Træerne, udsigten til rækkerne af vinplanter og udsigten over bakkerne ledsager ejendommen og skaber en stemningsfuld ramme, der ændrer sig med årstiderne.
Indenfor skiller stuen sig ud med de synlige murstenshvelvinger, der giver dybde og varme til rummene. Køkkenet og de områder, der er dedikeret til spisning og ophold, udgør et fællesskabsvenligt miljø, med åbninger mod det ydre, der forbinder det hjemlige liv med det grønne, der omgiver huset. Gulvene i varme nuancer og trædetaljer understreger husets landlige identitet.
På bovenet præsenterer et yderligere opholdsrum et højt loft med synlige bjælker og tagstruktur. Et rum med en intim karakter, der er dedikeret til læsning, afslapning eller tid til fællesskab, beriget af nærværet af pejsen. Soveværelserne tager udgangspunkt i enkelheden i interiøret, mens vinduerne indrammer udsigt over landskabet og bakkerne.
Et af de mest behagelige elementer i huset er den store overdækning, som understøttes af søjler i sten og dækkes af en træstruktur. En naturlig forlængelse af de indendørs rum, der kan indrettes med et bord til udendørs spisning eller med et afslapningsområde beskyttet for solen. Herfra åbner udsigten sig over landskabet, hvilket gør selv de mest enkle øjeblikke til en del af oplevelsen af at bo på landet.
En ejendom egnet til dem, der søger et hus med autentisk karakter i Langa Astigiana-bakkerne, som kan nydes som bolig eller som et tilflugtssted for ophold dedikeret til ro, natur og områdets traditioner.


325.000 €
2.083 €/m²
Asti
Lejlighed
6 værelser
1 værelse
156 m²
Køb af fast ejendom
-
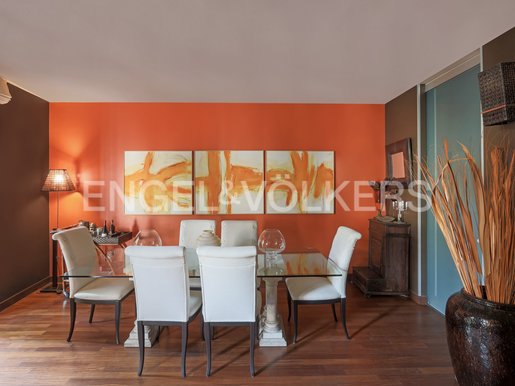
In the heart of Asti's historic center, the terraced building captivates at first sight with its refined character and personality. Enhanced by balconies wrapped in lush cascades of greenery, the property overlooks the evocative Church of San Paolo, a medieval religious building. Recently subjected to a major renovation, the property now presents itself in an eclectic and contemporary guise where materials, design and architectural details harmonize. The entrance leads to the first floor where the welcoming dining room and the contemporary-designed kitchen are located. The parquet floors give warmth to the spaces while the two large French doors frame a view of the church, flooding the home with light and atmosphere. The staircase, a distinctive element of the property, leads to the second floor; from here one accesses a romantic balcony immersed in greenery, a small private corner ideal for moments of relaxation. The floor, characterized by resin floors, is completed by a fitted wall, a guest bathroom with refined finishes and a practical walk-in wardrobe area. The staircase continues to the third floor where the master suite opens, an intimate and evocative space highlighted by two large dormers that enhance its brightness. Completing the floor is the bathroom with a bathtub and shower, conceived as a space dedicated to well-being. Every detail has been carefully designed; modern and contemporary elements blend with the building's historic character, giving life to a residence with strong aesthetic impact, welcoming and at the same time original. A unique property in the heart of Asti, ideal for those who want to live in the historic center in a private, refined and personality-rich setting.
185.000 €
-8%
Canelli (Asti)
Stenhus
7 værelser
2 værelser
131 m²
Køb af fast ejendom
-
I hjertet af den historiske del af Canelli, i en hævet og panoramisk position, præsenterer vi et hus med en markant original karakter, beliggende mellem de gamle gader i landsbyen og med udsigt over byen og de omkringliggende bakker. Ejendommen strækker sig over flere niveauer og kombinerer elementer fra den piemontesiske tradition med mere moderne indgreb. Facaden med de klare farver, murene i sten og mursten, de træbjælker og nogle interiørarkitektoniske detaljer bidrager til at skabe en bolig uden for normerne, særligt velegnet til dem, der søger noget andet end det klassiske landsbyhus.
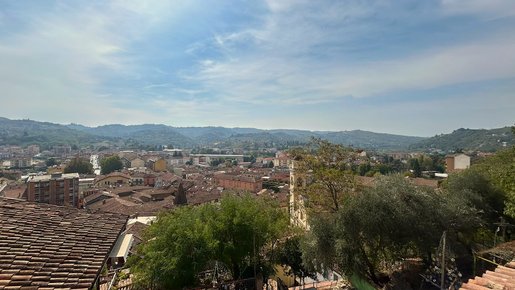
Et af de mest interessante elementer er placeringen. Fra åbningerne og den øverste del af huset kan man nemlig nyde en bred udsigt over Canelli og det bakkerige landskab, med et perspektiv der omfatter bymidten og Monferratos bakker.
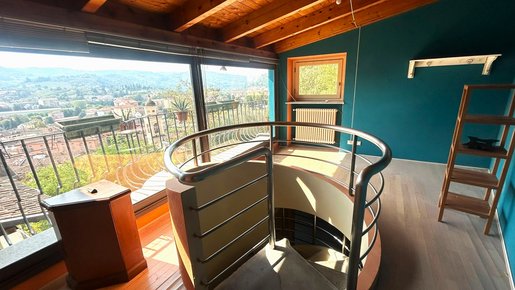
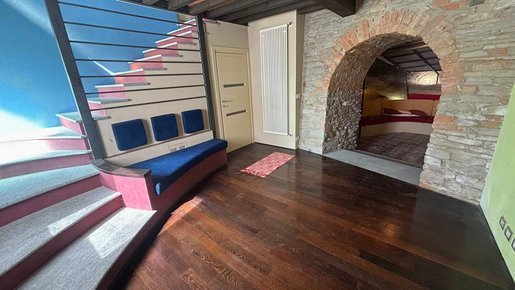
De indre rum er fordelt vertikalt og forbundet af en karakteristisk spiraltrappe, som bliver et af de kendetegnende elementer ved boligen. De forskellige niveauer rummer stuen, køkkenet, værelserne og de nødvendige faciliteter, med rum præget af parket, trælofter og mange åbninger, der sikrer naturligt lys.
Den øverste del af huset har et af de mest stemningsfulde rum: et lyst rum med store vinduesflader ud mod panoramaet, ideelt som afslapningsområde, kontor eller lille panoramisk stue.
Værelserne har en simpel og indbydende indretning, nogle med synlige trælofter, indbyggede skabe og parketgulve. Der er også flere badeværelser med brusere.
Især fascinerende er den nederste del af ejendommen, hvor huset kommer i direkte dialog med den oprindelige struktur i landsbyen. Gennem en stor stenbue kommer man nemlig ind i et rum udskåret i klippen og i den historiske murværk, i dag indrettet som afslapningsområde. Et usædvanligt rum, næsten en lille privat hule, der sandsynligvis udgør det mest karakteristiske element i hele ejendommen.
Huset kompletteres af forskellige dekorative detaljer, herunder et særligt kunstnerisk vindue med farvet glas, murværk efterladt synligt og farvemæssige kontraster, der giver rummene en stærk personlighed.
Ejendommen udgør en interessant løsning både som hovedbolig eller feriehus i Piemonte, såvel som en ejendom at værdsætte for turistophold, takket være placeringen i den historiske bydel i Canelli, den panoramiske udsigt og den meget særlige rumfordeling.


390.000 €
1.393 €/m²
San Marzano Oliveto (Asti)
Hus
4 værelser
280 m²
2.200 m² land
Køb af fast ejendom
-
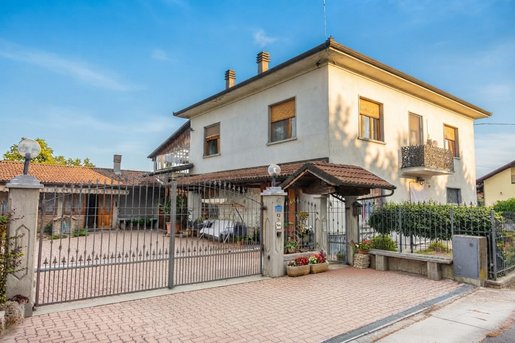
Nestled in the quiet and beauty of the renowned hills of San Marzano Oliveto, just a short walk from the town center and very convenient to all amenities, stands this splendid detached house that captures all the warmth and appeal of country living, without sacrificing the convenience of town proximity.
Surrounded by approximately 2,200 sqm of private land, the property welcomes visitors with a beautifully manicured garden, enhanced by a delightful pergola ideal for enjoying cool shade on hot summer days, a small vegetable patch, various fruit trees, and green spaces designed for every need.
From here, the view offers a picture-postcard setting: the town with its characteristic bell tower and imposing castle in the background evokes the appearance of a charming perched medieval village. From this dominant position, the magic expands even further: on clear days, the gaze sweeps across the Monferrato countryside all the way to the entire Alpine chain, with the majestic silhouette of Mount Viso framing unforgettable sunsets.
Built in the 1980s with a solid and generous structure, the house is currently inhabited, in excellent condition, and consistently maintained with love over time. Lived in and cared for down to the smallest detail, it is ready to be moved into right away.
The residence features an extremely convenient and versatile layout for access: a pedestrian gate opens from the main road, while a courtyard with an automatic gate allows for easy entry by car. Additionally, at the rear of the property, there are two comfortable garages with direct and easy access from the street.
Crossing the main threshold on the ground floor, you enter a bright and welcoming open-plan living area with a living room and kitchen—a convivial space perfect for everyday life, served by a practical guest bathroom. A comfortable internal staircase leads to the sleeping and relaxation area on the upper floor, consisting of four bedrooms (two of which are air-conditioned for maximum summer comfort), two living rooms (one of which features a cozy wood-burning fireplace, perfect for winter evenings), a functional storage room, and a second bathroom.
The true soul of this residence, however, is revealed in its utility and service spaces, full of character and unique potential. On the ground floor, you will find several rooms used as a tool shed, a cellar, and a food pantry, alongside a characteristic dedicated room housing a wood-burning oven and an electric oven, the perfect corner for bread-making and baking memorable pizzas. Right next to this, a very large warehouse offers incredible versatility: with the right modifications and openings, it can be transformed into an extraordinary space enhanced by a truly peerless view.
To complete this unique picture, located on the side of the house—which features a distinctive and charming horseshoe shape—is a small yet lovely tavern room, complete with a working kitchen and a large table, making it the ideal setting for dinner parties and moments of conviviality with family and friends.
A rare solution, rich in character and multi-purpose spaces, designed for those seeking independence, total convenience, ample green spaces, and breathtaking views.


190.000 €
950 €/m²
Cassinasco (Asti)
Stenhus
200 m²
1,5 hektar land
Køb af fast ejendom
-
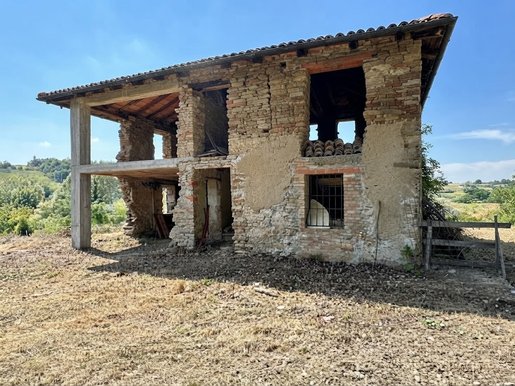
In the heart of the charming hills of Cassinasco, just a few minutes from the town center—where you can comfortably find all main amenities, including bars, renowned restaurants and pizzerias, artisanal ice cream shops, and grocery stores—we offer for sale an authentic independent ruin with a large private plot of land, a completely new roof, and stunning exposed wooden beams.
The property is immersed in a breathtaking landscape of exceptional value between the Langhe and Monferrato regions, surrounded by 15,000 sqm of surrounding land. It is the ideal solution for those seeking total privacy, vast green spaces, and tranquility without sacrificing the convenience of town life just a stone's throw away.
The house spans two levels with a current surface area of 200 sqm, with the possibility of gaining more square metres by making use of the permitted expansion allowances. The structure is enhanced by historic local stone walls and terracotta details that preserve the authentic flavor of traditional Piedmontese rural architecture, allowing you to design and customize the interiors to suit your needs.
The major competitive advantage of this property is the presence of a brand-new roof featuring suggestive exposed wooden beams, guaranteeing the property's complete structural protection, significant savings on heavy construction costs, and an extraordinary aesthetic impact.
We have a dedicated conceptual project book available and are happy to provide further details and estimated renovation costs!
The perfect solution for anyone looking for a rewarding project and eager to build something entirely new!


490.000 €
3.161 €/m²
Casorzo (Asti)
Landhus
3 værelser
3 værelser
155 m²
1.600 m² land
Køb af fast ejendom
-
PRIVATE OFF-MARKET — Authentic Piedmont Country House in Monferrato
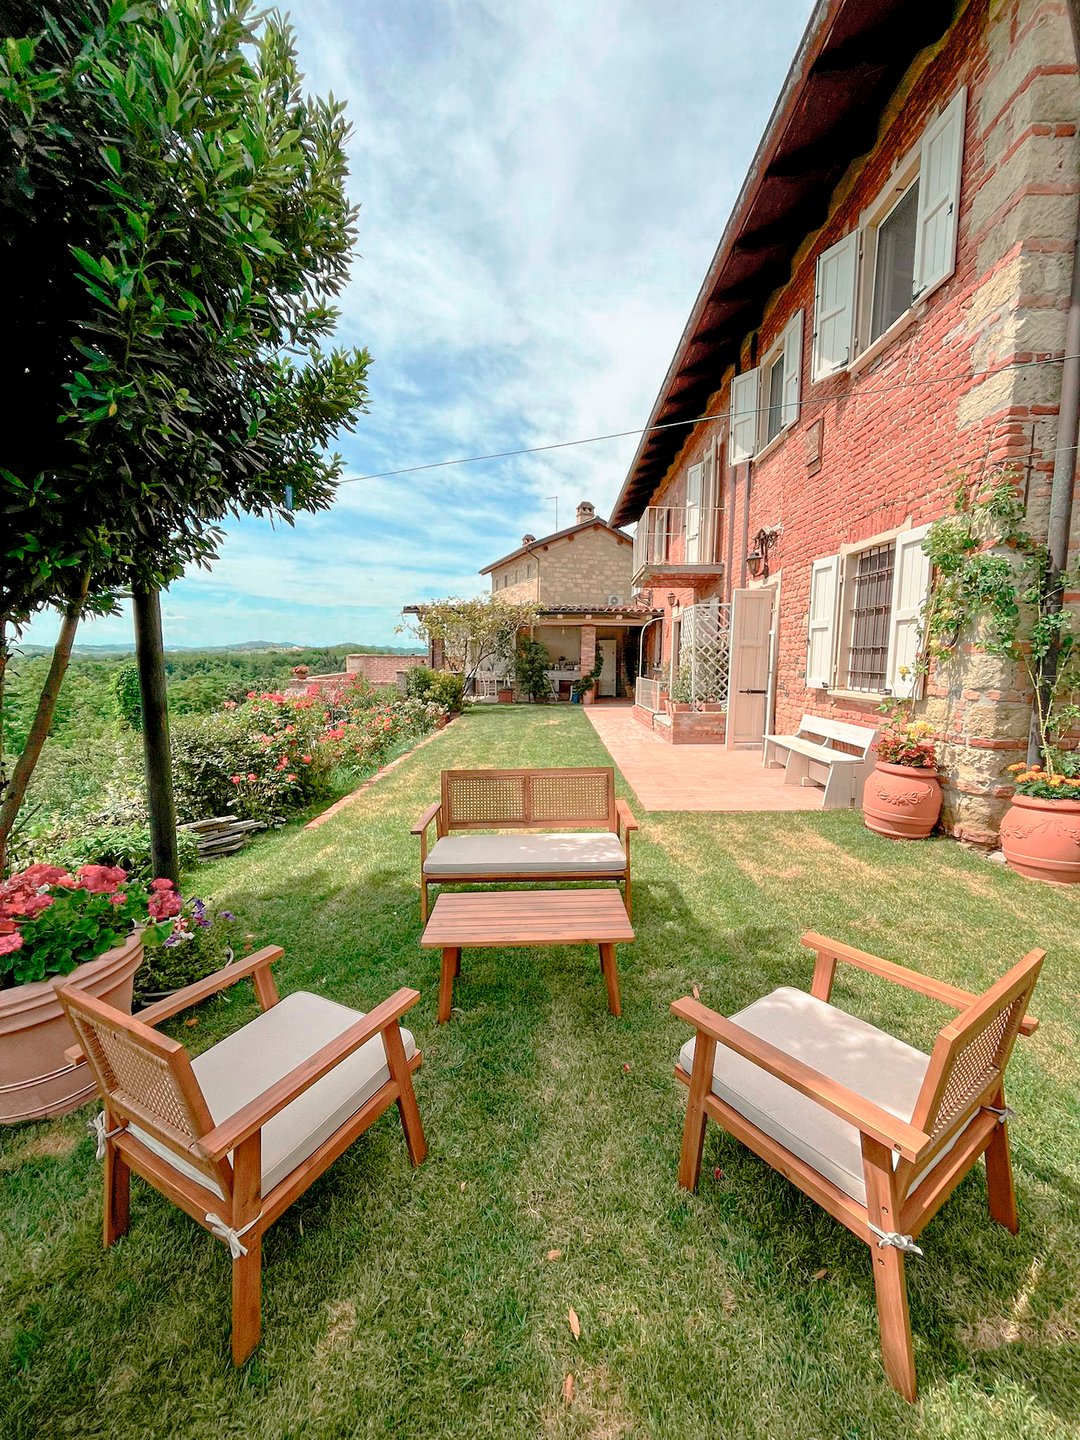
A characterful Piedmontese country house in the heart of authentic Monferrato, with beautiful original features, generous outdoor spaces and wonderful countryside views.
Presented privately by Piedmont Property Service
15 min from Casorzo, Moleto y Cella Monte in an original quiet village
€490,000
approx. 170 m² house
approx. 1,400 m² land
47 m² cellar
17 m² terrace
28 m² pergola
lower garden
furniture included
Authentic character and in an original italian village setting with restaurant,bar shop, pharmacy, bakery post office etc
The images in this listing have been digitally enhanced to help you picture the home's potential.
They illustrate the kind of renovation and styling proposals we create for our clients after purchase.
For more information contact us


760.000 €
1.949 €/m²
San Desiderio (Asti)
Stenhus
9 værelser
4 værelser
390 m²
2,25 hektar land
Køb af fast ejendom
-
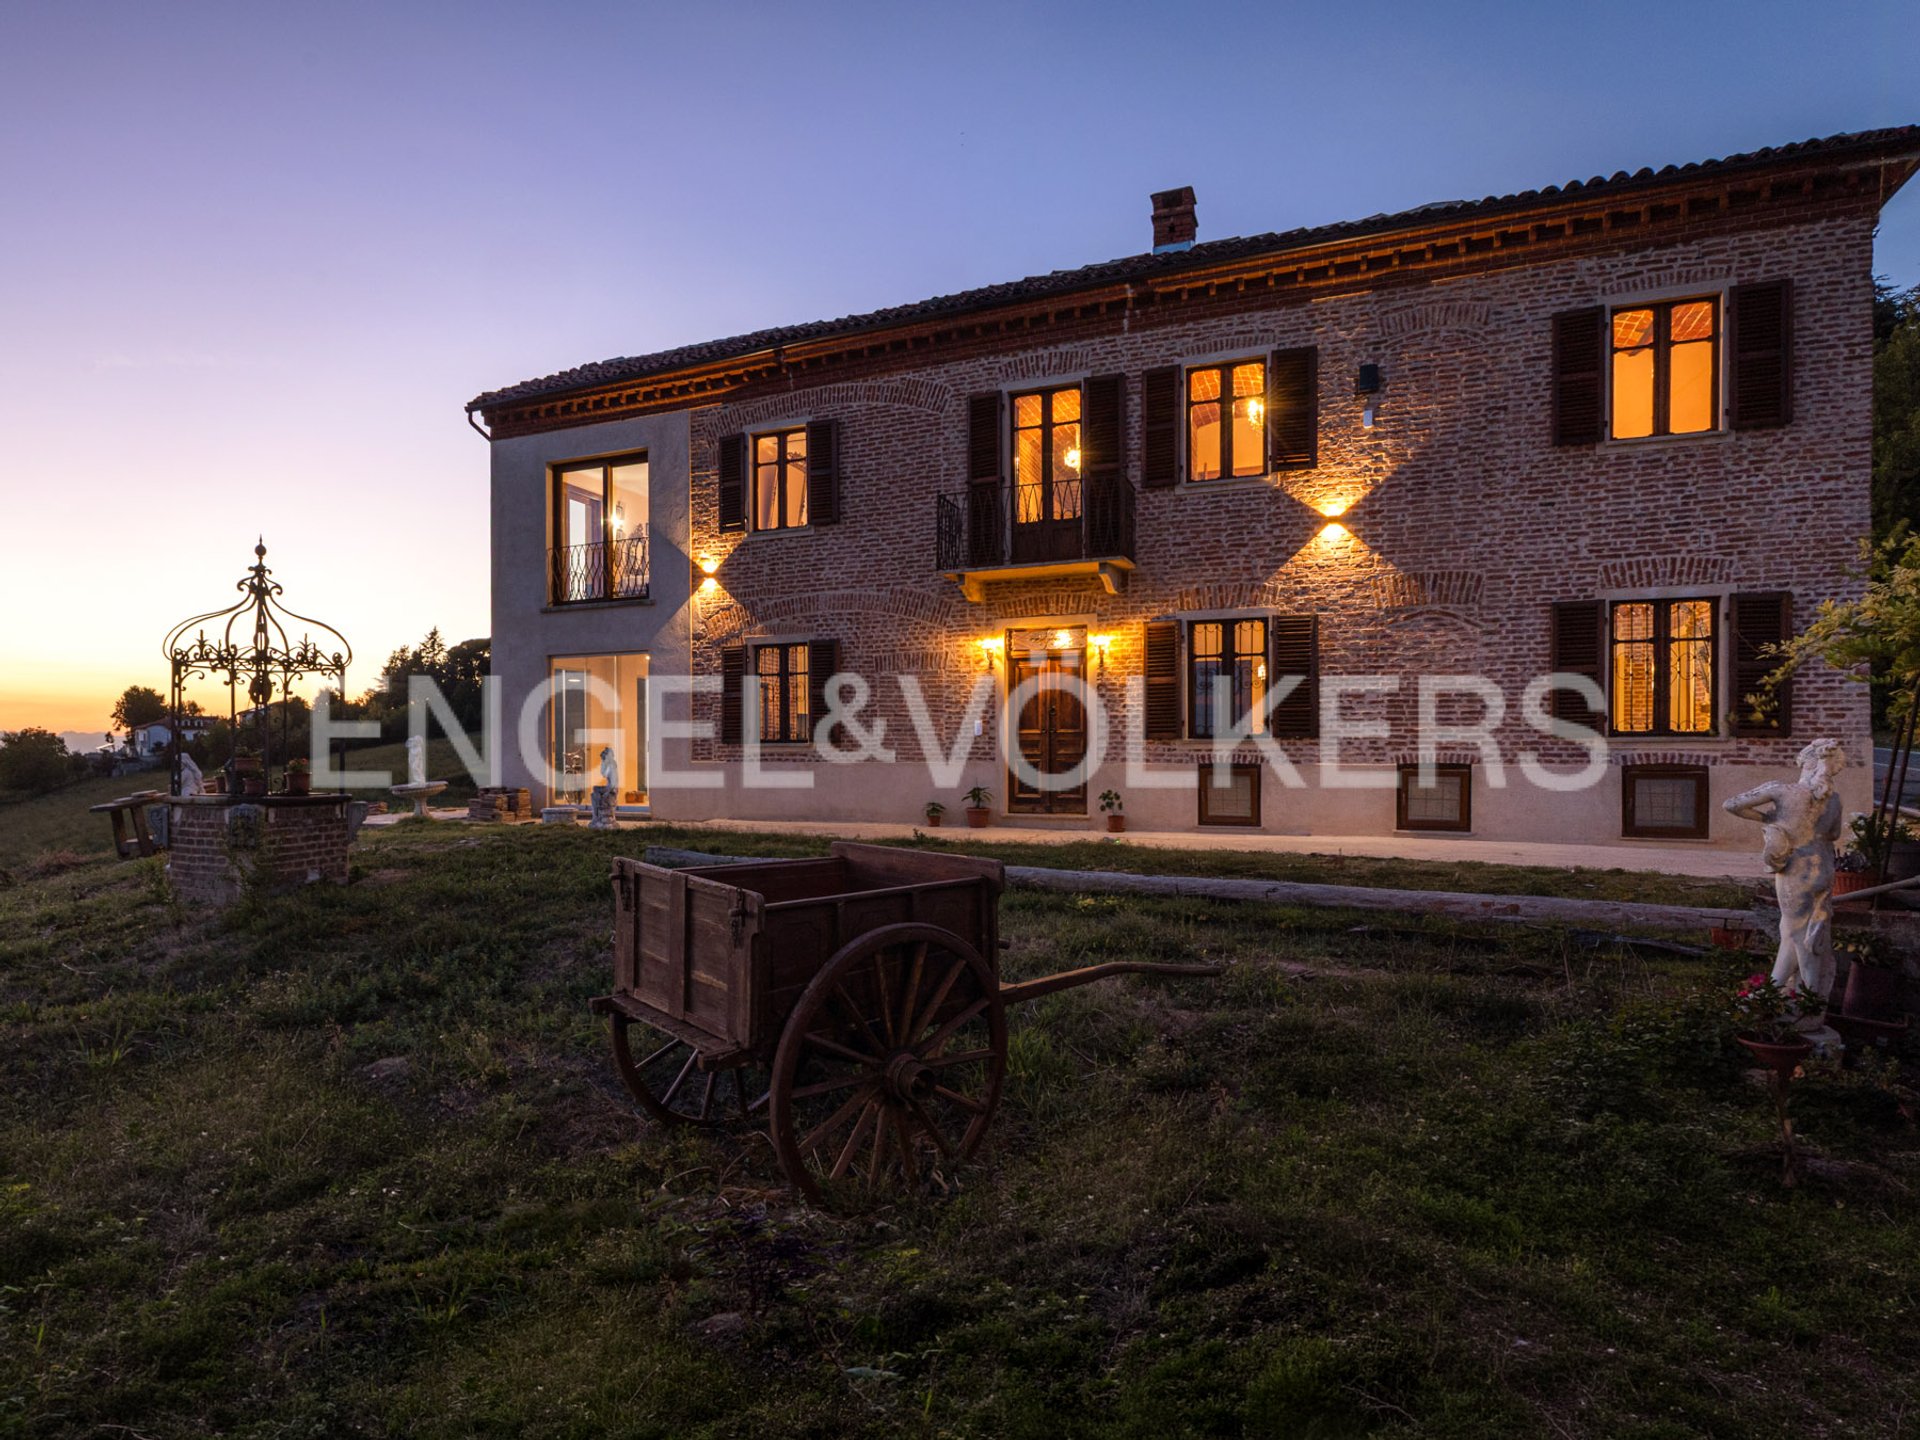
Immersed among the evocative hills of Monferrato Astigiano, between Scurzolengo and Portacomaro, the property preserves the character of ancient Piedmontese dwellings by combining traditional architecture, authentic materials and a privileged position offering spectacular views of the surrounding hills up to Monviso on the clearest days. Exposed bricks, vaulted brick ceilings, period cementine, authentic terracotta, wood and original details characterize the spaces, creating a warm atmosphere deeply connected to local tradition. On the ground floor the living area develops around a distinctive central internal staircase, a bold architectural feature that separates the living room from the kitchen while maintaining visual continuity and harmony in the layout of the spaces. The living room preserves visible brick vaults and cementine floors. The kitchen island, clad with ceramics, and the exposed brick ceiling give the room a genuine, timeless atmosphere. Large openings lead to the panoramic veranda, a natural continuation of the living area and a privileged place to enjoy the landscape in every season; from here the eye embraces the hills, vineyards and countryside of Monferrato. Along the north side of the house there is also a wide space that offers additional possibilities for use and enhancement of the ground floor. On the upper floor the sleeping area is divided into four bedrooms and two bathrooms. The master bedroom with an en-suite bathroom is particularly picturesque, enjoys a privileged west exposure and an open view towards Monviso, the protagonist of the panorama especially at sunset. The additional attic space, habitable and full of potential, can be configured according to needs. The terrace provides picturesque views of the surrounding landscape and a pleasant sense of privacy. The large cellar with a vaulted arch is the ideal space for wine storage or private tastings. The roomy garage provides convenience and practicality. The property’s grounds also extend to the opposite side of the provincial road that links Scurzolengo and Portacomaro, expanding the available area and offering further possibilities for outdoor uses. The location combines quiet and privacy with a direct and authentic relationship with the landscape, while still offering convenient connections to the villages, services and main centers of Monferrato. A property of rare personality where original materials, characterful architecture, scale and Monviso views return the authenticity of the Monferrato lifestyle.
350.000 €
2.059 €/m²
Nizza Monferrato (Asti)
Villa
7 værelser
4 værelser
170 m²
2.040 m² land
Køb af fast ejendom
-
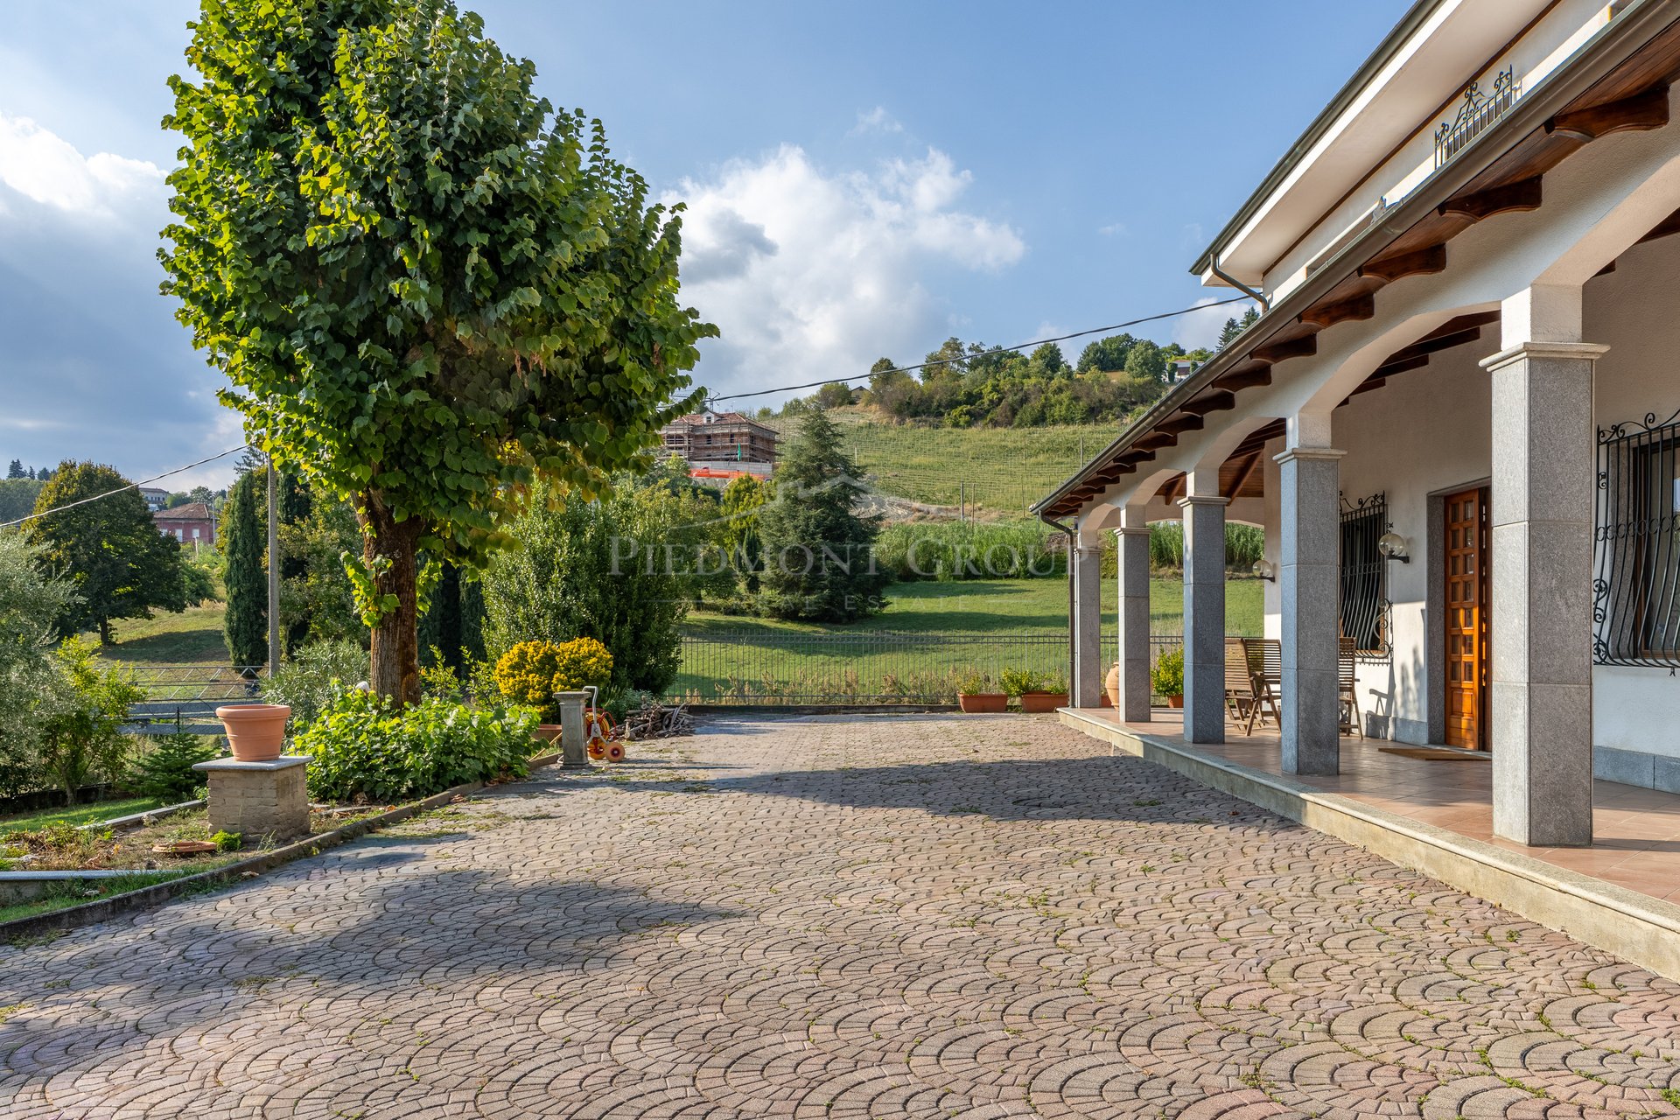
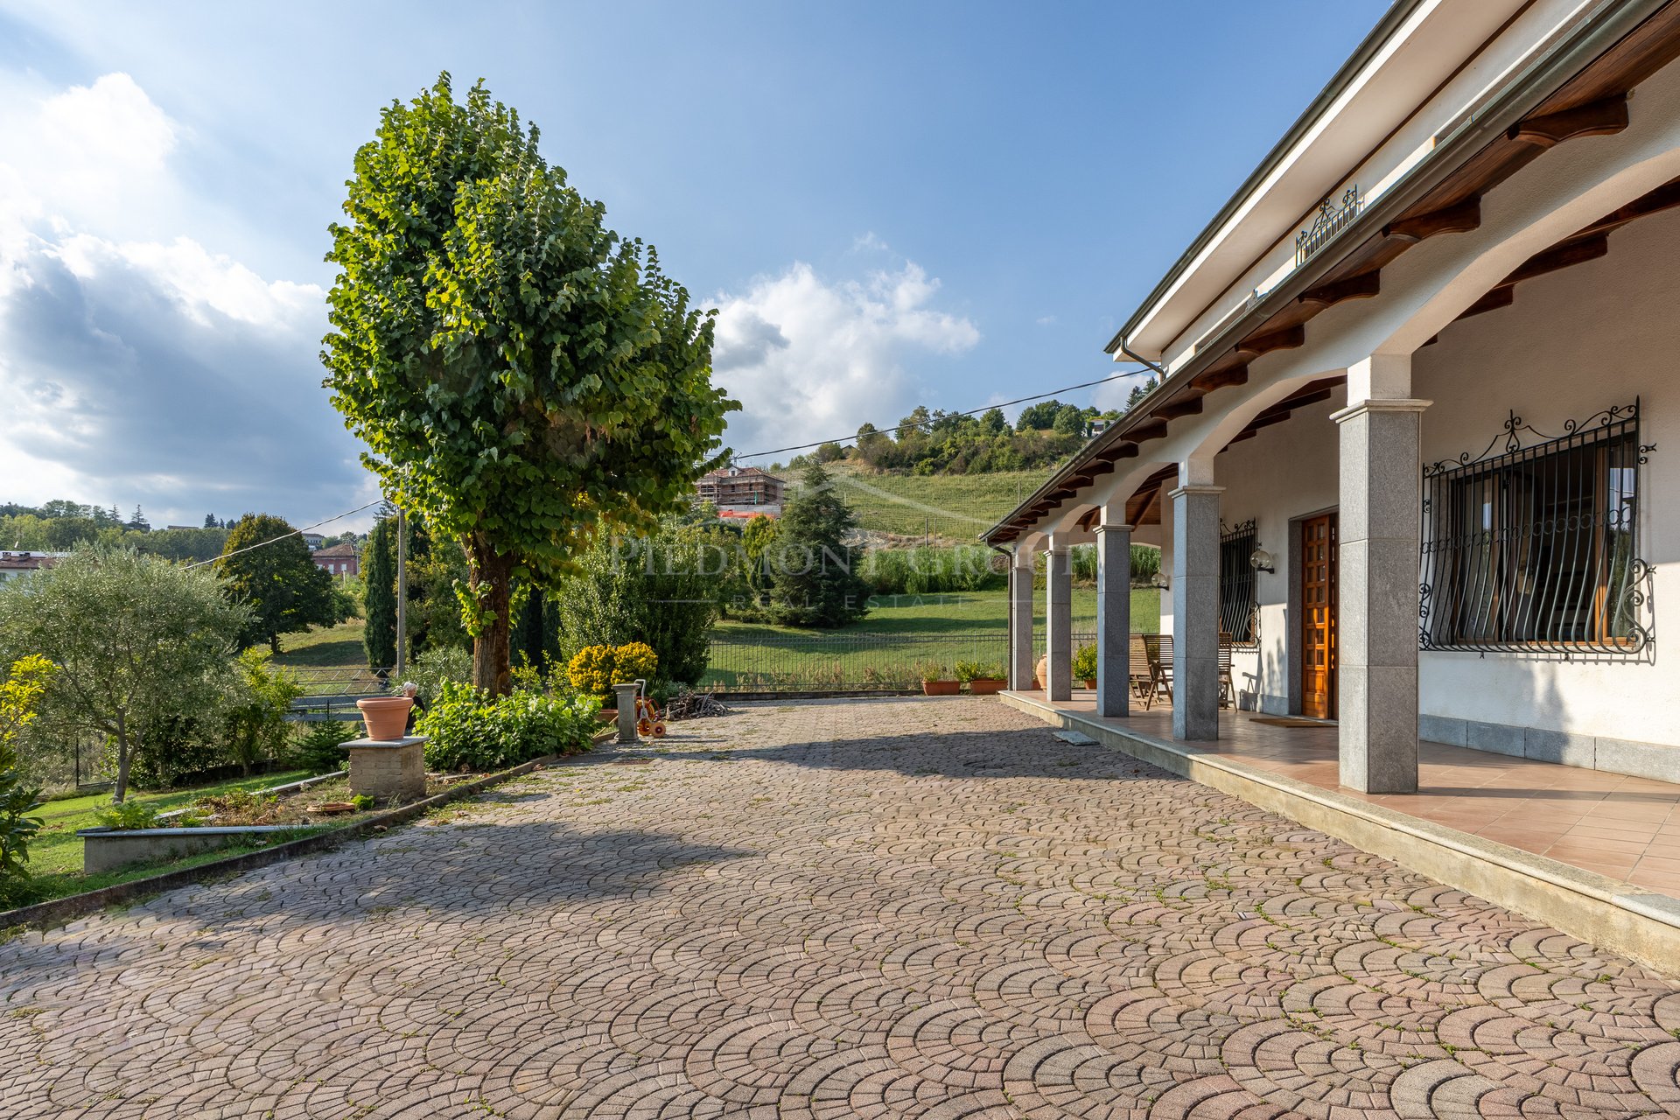
In a hillside position near Nizza Monferrato, this detached villa overlooks a landscape of vineyards, gardens and gentle hills, with a view extending toward the village. The greenery that accompanies the house and the wide veranda define its character: a welcoming residence where indoor spaces dialogue with outdoor areas and light becomes part of daily life. The villa develops on two levels and features a classic architectural line, with light façades, shutters and a veranda supported by columns along the main facade. In front of the house, a wide paved courtyard introduces the entrance, while the garden alternates lawns, trees and ornamental plants, creating different corners for rest and conviviality. The veranda is one of the most enjoyable elements of the property. Its depth allows for a dining area outdoors and a seating area, where you can have breakfast, read or spend summer evenings with a view of the greenery. A sheltered space that naturally extends the life of the house outdoors. Inside, the day area welcomes with a large space intended for the living room and dining room. The openings on multiple sides let in natural light and offer views of the garden, while the visible staircase, enhanced by a wrought iron railing, connects the two floors and characterizes the environment. The kitchen is connected to an additional convivial space, suitable for daily life, with room for a table and a relaxation area. This articulation of spaces allows a main living room to be paired with a more compact and informal area, to be lived according to one’s own habits. The bedrooms have regular shapes, large windows and finishes with traditional taste. The views of the greenery contribute to a pleasant and relaxing atmosphere, while the rooms currently furnished as a study also offer space for reading or working from home. The bathrooms with windows complete the interiors. The property preserves a classic identity, with wooden floors, wooden doors and details that lend themselves to a customization project capable of enhancing its spaces and brightness. A home to imagine as a main residence or as a place to rediscover the pace of Piedmontese hills, dedicating time to family, friends and the pleasure of living outdoors.


380.000 €
948 €/m²
Montaldo Scarampi (Asti)
Gård
6 værelser
401 m²
2,59 hektar land
Køb af fast ejendom
-
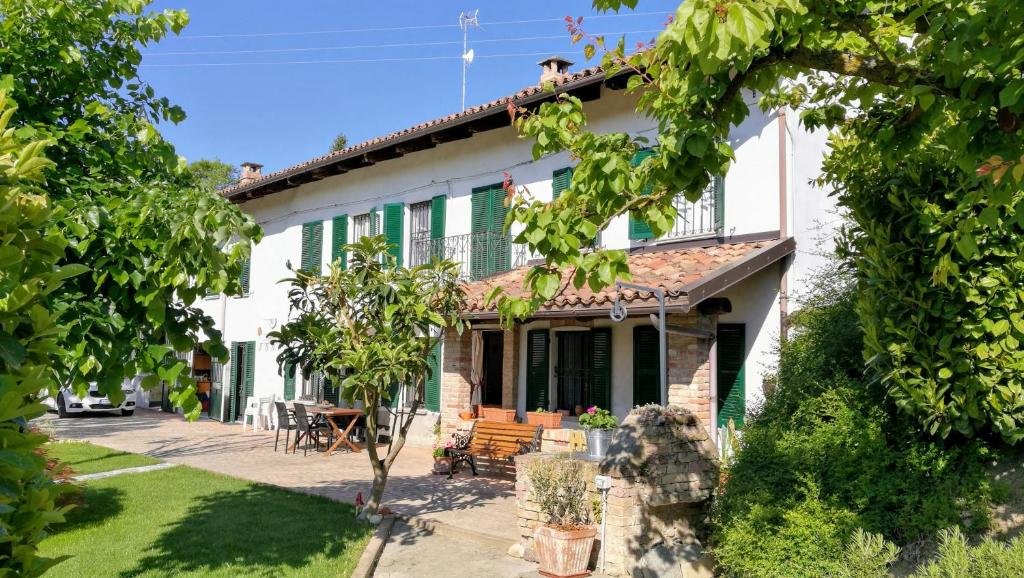
Nestled in the splendid setting of the Asti hills, in the municipality of Montaldo Scarampi yet in a private and secluded location away from the town center, stands this magnificent typical Piemontese farmhouse. A true oasis of peace and tranquility, ideal for those seeking a charming residence or an escape from the hustle and bustle of the city, surrounded by breathtaking panoramic views.
Passing through the convenient automatic entrance gate, a paved driveway leads directly to the property. From the very first moment, you can breathe an air of absolute peace, total privacy, and authentic contact with nature, while maintaining the utmost ease of access.
The property is completely independent and surrounded by a magnificent private garden that, at the front of the house, gently slopes down into a charming private woodland, totalling 5.900 sqm of greenery close to the home. A well-maintained, easy-to-care-for garden featuring a recently installed irrigation system complete with an automatic timer.
To complete the property, there is an additional 20.000 sqm of detached woodland, perfect for nature lovers seeking complete seclusion.
The outdoor setting is a true natural canvas cared for down to the smallest detail, where ornamental plants, pine and palm trees frame the property. The large paved stone area hosts a sunbathing corner equipped with loungers and deckchairs, the ideal spot to relax in the sun in total privacy. Next to the house, a cozy porch opens onto the greenery, offering the perfect space for family lunches and outdoor dinners in the cool hilltop breeze. Moving up towards the upper level, the farmhouse opens up to panoramic terraces that offer an unmatched view of the surrounding valleys.
Renovated over the years with careful and knowledgeable conservative restoration, the farmhouse has managed to preserve all the character and warmth of period homes:
Right at the entrance, you are welcomed by the original cherry wood front door, beautifully preserved and embellished with the family's initials. Inside, the rooms showcase striking ceilings with exposed brick vaults and warm terracotta floors.
The spaces are bright and welcoming, framed by classic green shutters. On the ground floor, the windows are new with double glazing, while the first floor preserves the original single-glazed wooden frames, bearing witness to the home's history.
The house is equipped with a methane heating system, featuring a state-of-the-art boiler replaced in 2022, ensuring efficiency and comfort, alongside a reliable alarm system for total peace of mind.
Layout and Interior Distribution
In the basement we find the traditional, atmospheric cellar/cantina featuring dual storage areas with soaring, vaulted ceilings. This authentic subterranean space provides the ideal environment for wine storage and aging local vintages under ideal conditions.
The primary living area features a warm, light-filled living room seamlessly connected to a cozy kitchen.
Bedrooms & Guest Accommodation on the first floor. This level includes multiple well-proportioned rooms/bedrooms, hallway distributions and dedicated bathrooms.
Excellent functional space is provided by several utility and clearance rooms, a dedicated wood store and a practical closet.
Direct access points lead out into the charming internal courtyard, blending indoor living with the surrounding outdoors.
Through a separate entrance we step up to the extra quarters which reveals additional comfortable bedrooms , alongside a bathroom and store room.
The floor incorporates expansive storage and clearance areas with impressive double-height volume offering incredible potential for extension or creative customization.
The upper floor steps out onto a beautiful panoramic terrace, granting far-reaching views across the internal courtyard and surrounding Asti hillside scenery.
A perfect balance between the authenticity of Piedmontese tradition and the serenity of unspoiled nature. An unmissable opportunity for those seeking a home with character in the heart of Montaldo Scarampi.


550.000 €
674 €/m²
Antignano (Asti)
Landhus
8 værelser
816 m²
2,3 hektar land
Køb af fast ejendom
-
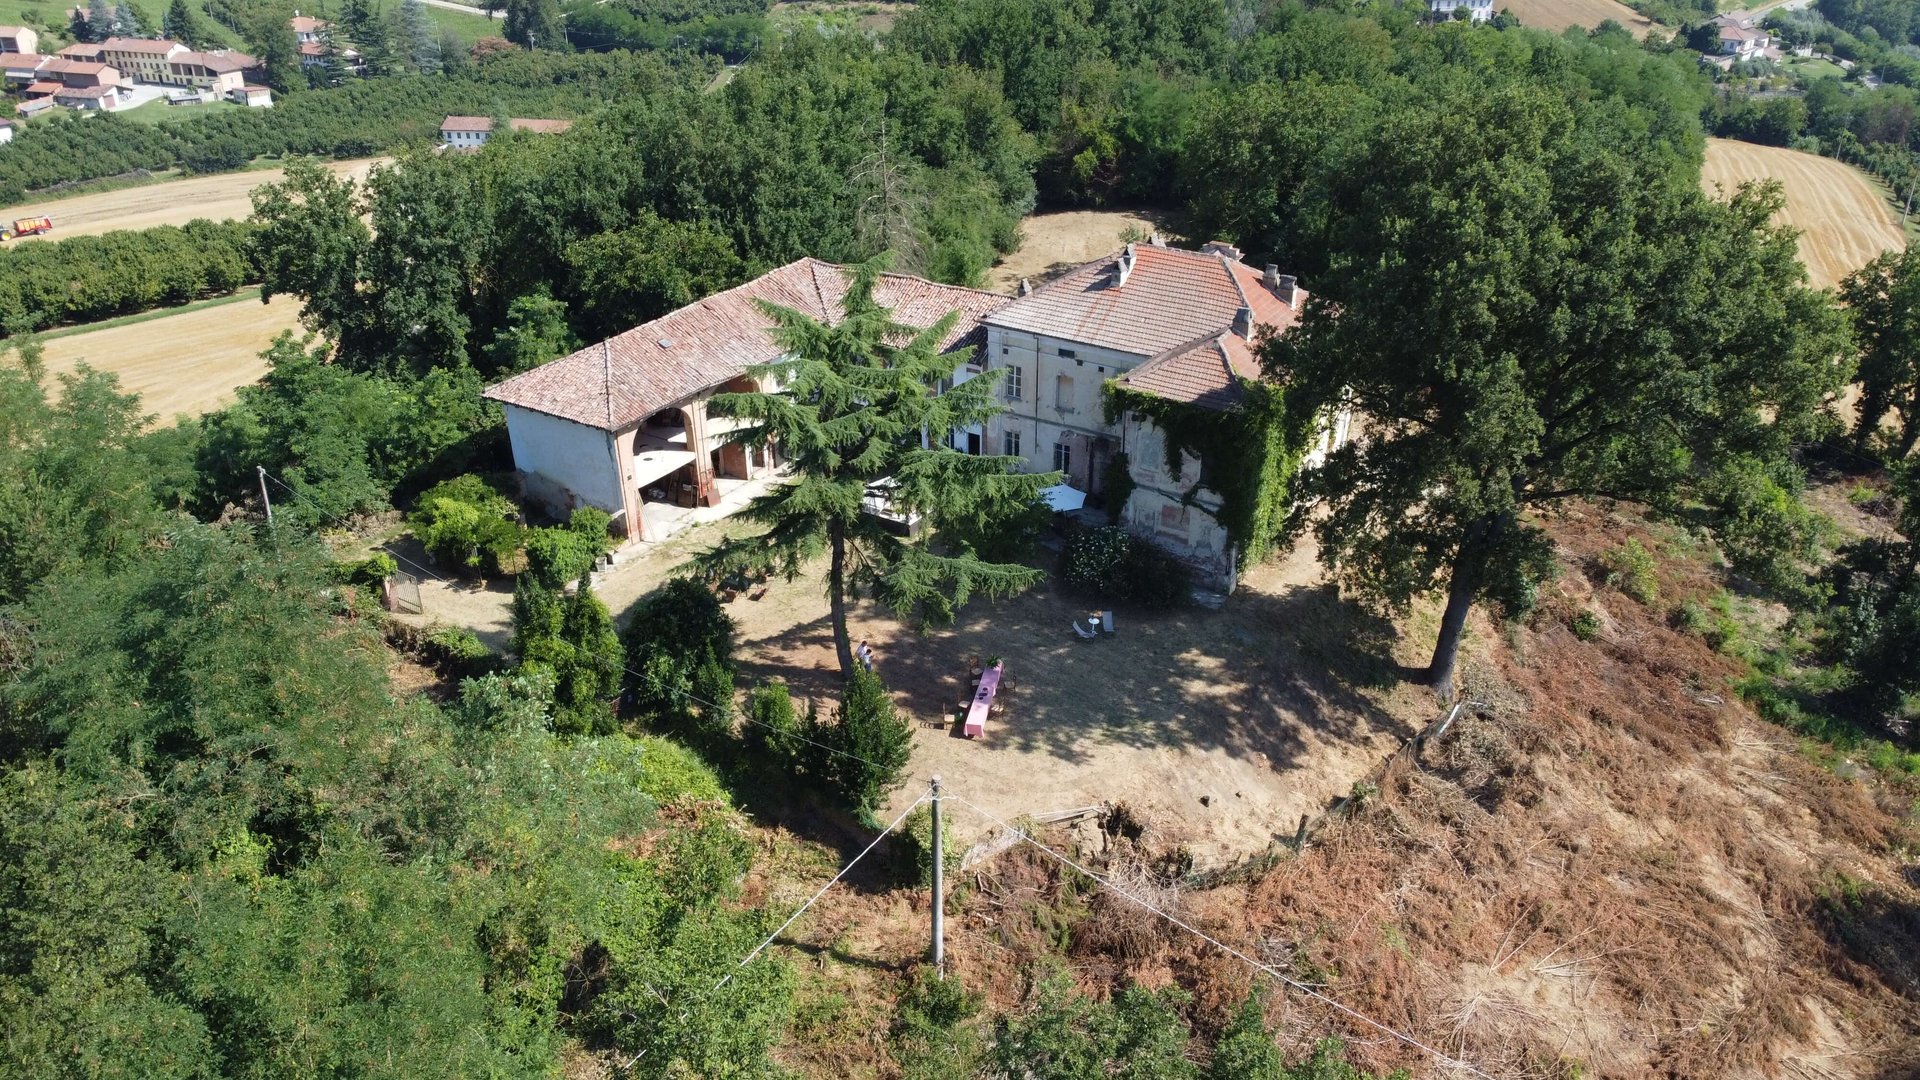
Situated in the peaceful countryside of Antignano, just minutes from the historic town of Asti and within easy reach of the UNESCO-listed wine regions of Monferrato and Langhe, this impressive brick cascina combines authentic 19th-century Piedmontese architecture with grand scale and exceptional versatility.
Spanning 816 m² of interior space set within 2.3 hectares of private grounds, the property offers a rare canvas: ideal as a grand private family residence, an equestrian or vineyard estate, or a turnkey opportunity to create a luxury boutique B&B / retreat in one of Northern Italy’s most sought-after regions.
Key Features & Architectural Character
Authentic Period Features: Soaring exposed brick vaults (volte a botte and a vela), original terracotta tile work, character timber beams, and historic wine cellar space (infernot potential).
Flexible Layout: Broad, light-filled living spaces across multiple levels, configured with 8 spacious bedrooms and multiple independent living zones—perfect for accommodating guests or operating as rental suites.
Expansive Private Grounds: Over 23,000 m² of private land surrounding the home, offering ample space for:
A full-size swimming pool and outdoor lounge area with views over the rolling hills
Private vineyard, fruit orchard, or olive grove planting
Equestrian paddocks or landscaped gardens
Convenient Connectivity: Serene rural setting while remaining within quick reach of Asti, Turin (approx. 45 mins), and Milan (approx. 75 mins).
Investment & Lifestyle Potential
Whether envisioned as a private sanctuary immersed in the Piedmontese countryside or developed into a revenue-generating hospitality business in Italy’s premier food and wine region, this property delivers scale, authentic heritage, and location at an attractive price point.

880.000 €
880 €/m²
Canelli recapito gancia (Asti)
Bygning
5 værelser
3 værelser
1.000 m²
1.000 m² land
Køb af fast ejendom
-
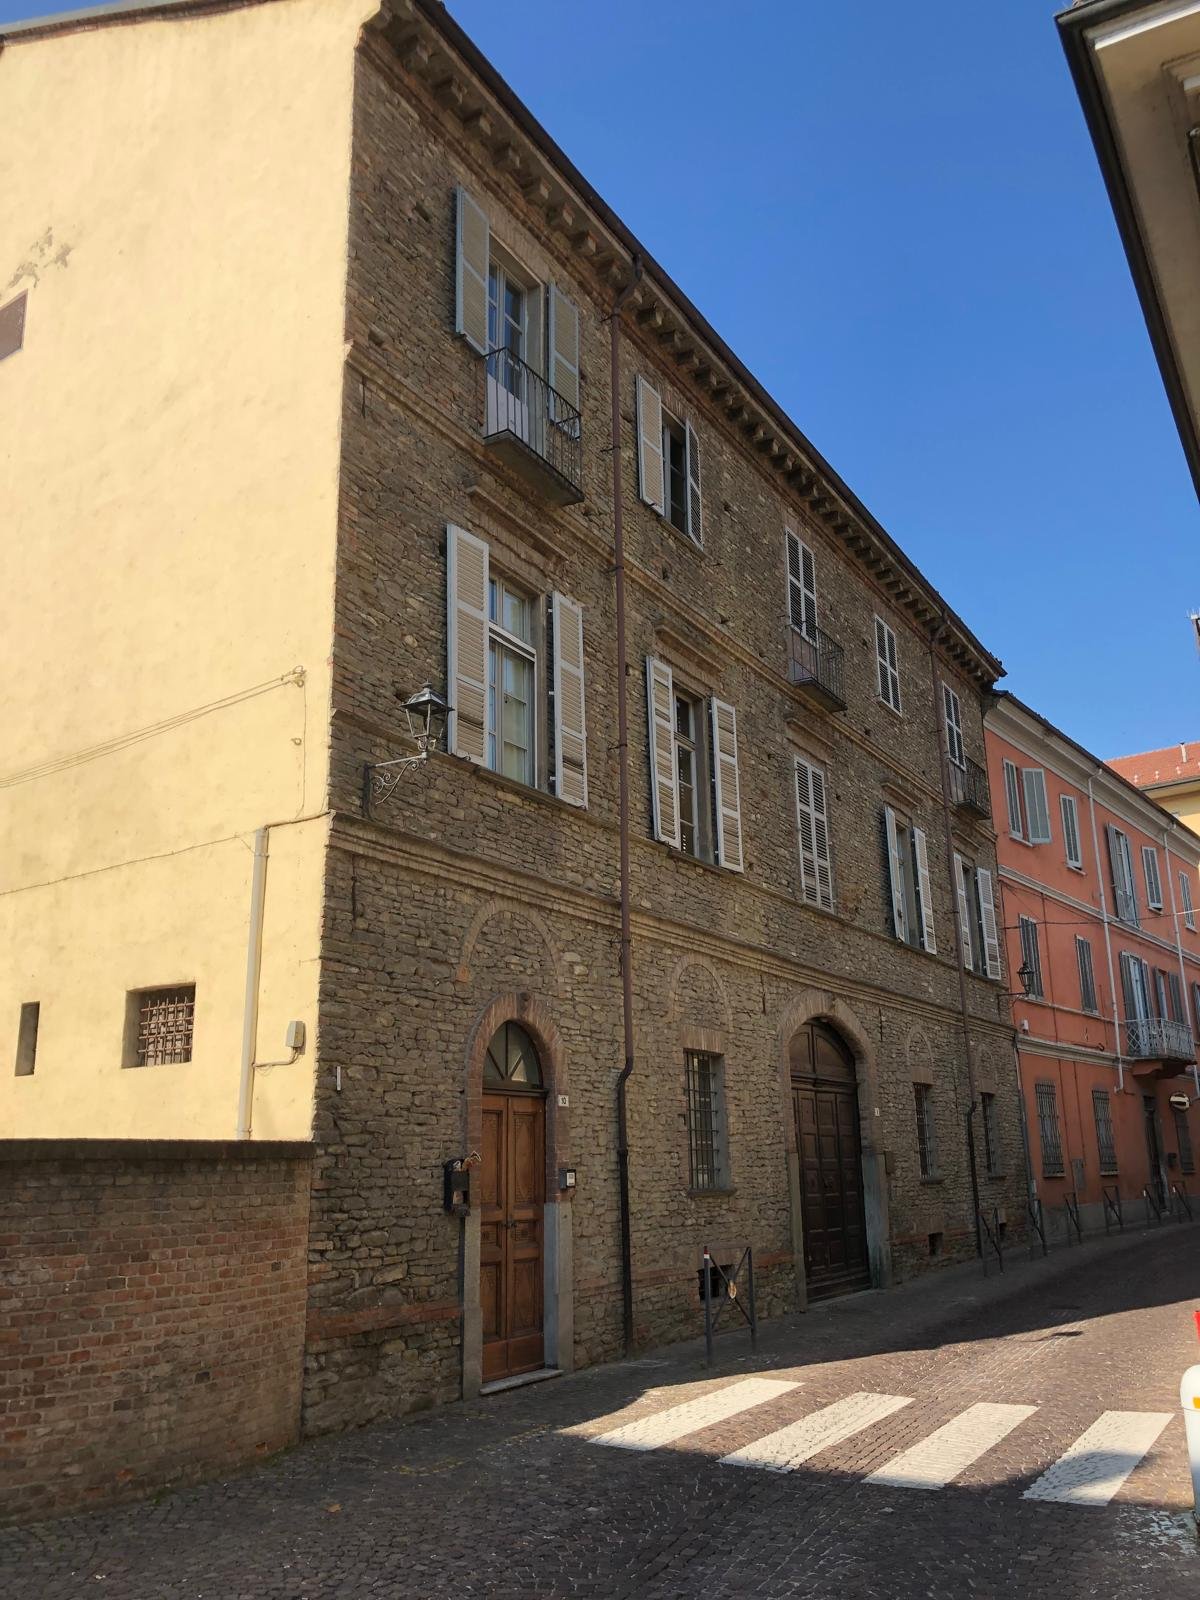
In the heart of Canelli’s historic centre, this historic palazzo dating back to 1630 captures the charm of a 17th-century residence and offers considerable potential for a boutique hospitality project. Its generous proportions, multiple apartments and atmospheric historic wine cellars make the property particularly appealing to those wishing to transform a period building into guest accommodation rooted in the region and its winemaking heritage.
The property has a commercial floor area of approximately 1,000 m² and benefits from two entrances on different streets. Inside, the private courtyard provides a secluded space in the town centre, connecting the residential units, garages and wine cellars. This layout lends itself to a hospitality concept with independent accommodation while preserving the unified character of the palazzo.
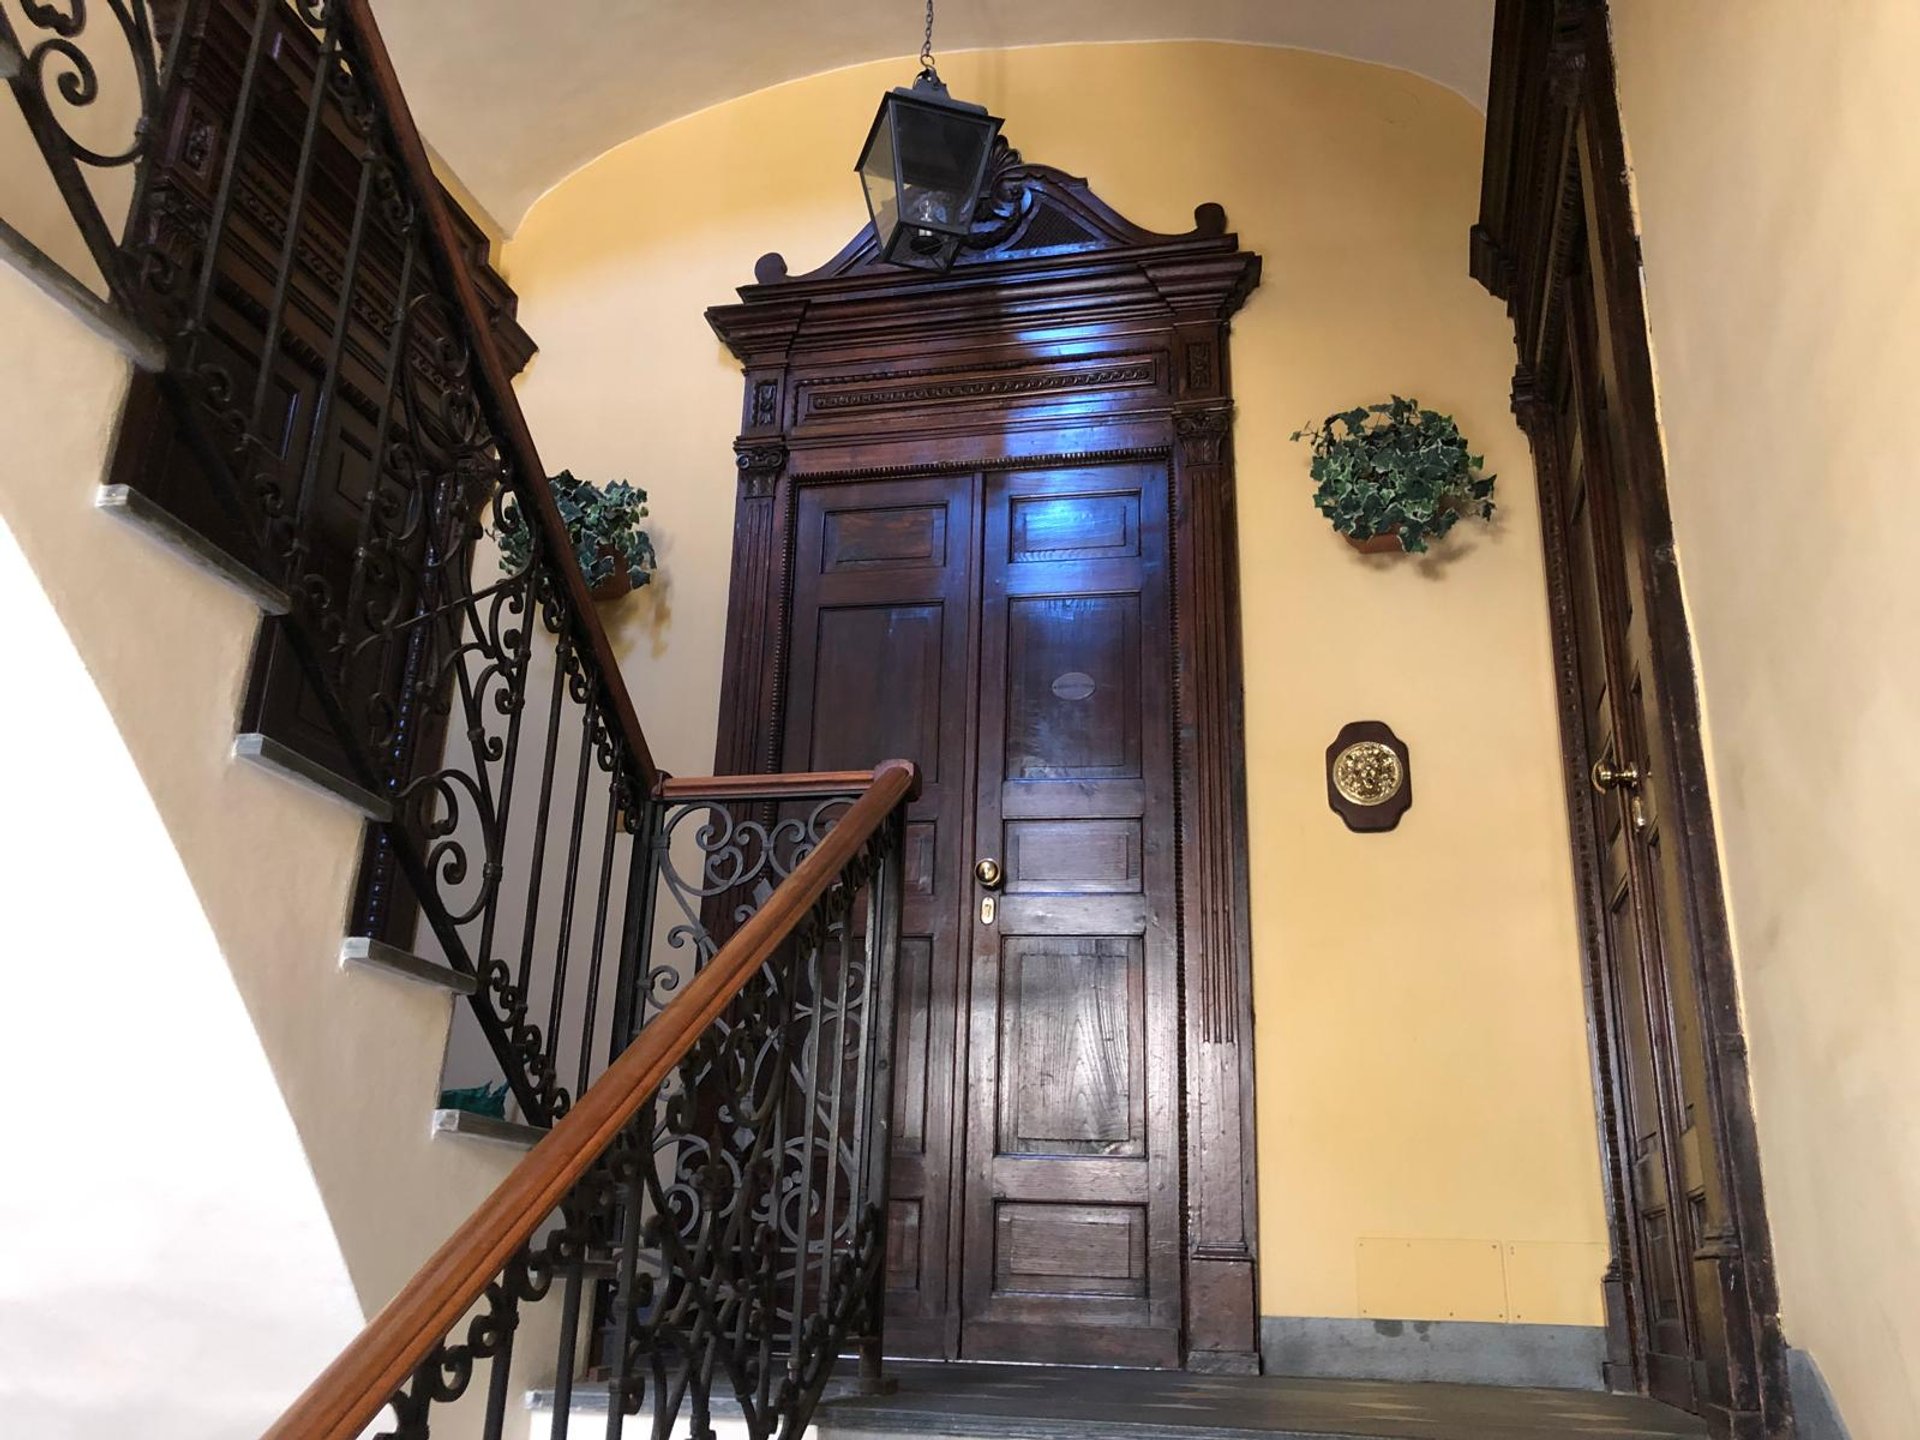
The residence’s historic character is particularly evident on the piano nobile, the principal reception floor, where sensitive restoration has enhanced the original inlaid parquet floors and the distinctive interiors. A reception room leads into a spacious drawing room with a fireplace, an elegant space that could become the welcoming social heart of a future hospitality establishment. The apartment also includes an eat-in kitchen, three bedrooms and two bathrooms, while the terraces provide additional outdoor living spaces.
The second floor houses two further apartments, an appealing arrangement both for residential use and for a project offering self-contained guest accommodation. The spacious attic presents further opportunities for conversion and enhancement, to be assessed according to the intended project.
Among the palazzo’s most distinctive features are its historic private wine cellars, reflecting the residence’s connection to Canelli’s history and wine culture. These atmospheric spaces could become the focal point of a guest experience inspired by the region, with areas for wine storage, tastings and food and wine experiences.
With its size, layout and historic identity, the property offers an attractive foundation for the creation of a period residence with guest apartments or a boutique hospitality establishment, subject to the necessary technical assessments and approvals. A palazzo that combines the prestige of a 17th-century residence with the potential to create a distinctive hospitality project in the heart of Canelli.


580.000 €
1.275 €/m²
Rocchetta Palafea (Asti)
Stenhus
5 værelser
455 m²
2,5 hektar land
Køb af fast ejendom
-
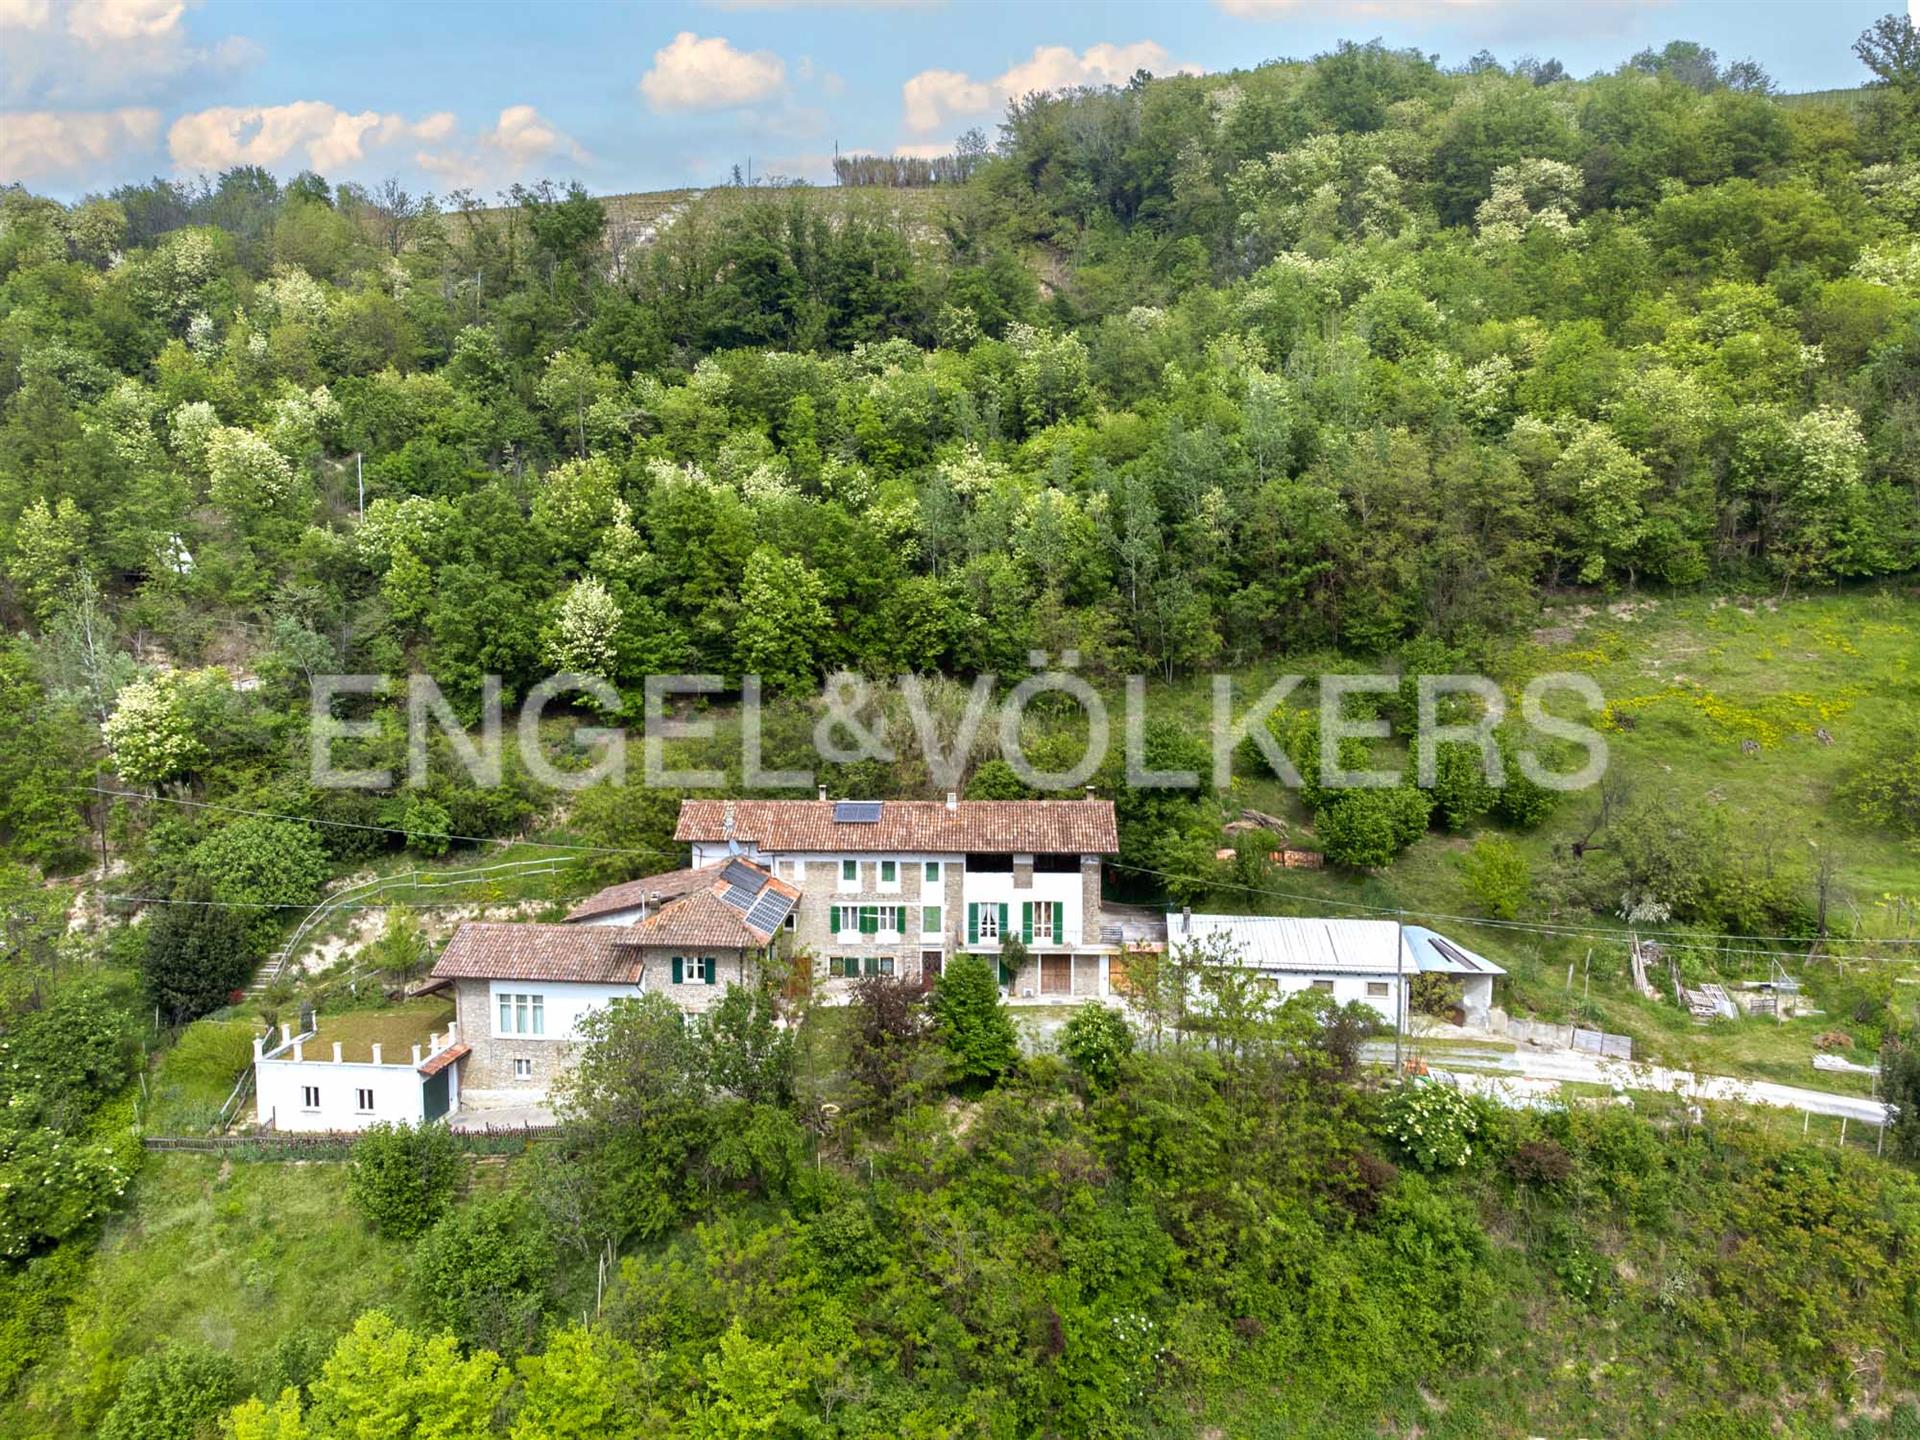
Beliggende i Rocchetta Palafea, i de maleriske bakker i Monferrato, er det fritliggende stengårdshus for nylig blevet renoveret med særlig fokus på energieffektivitet, hvilket tilbyder en perfekt balance mellem komfort, bæredygtighed og autentisk charme. Kun ti minutter fra Canelli og Nizza Monferrato ligger ejendommen i Unescos kerneområde, berømt for vinlandskabets skønhed og landsbyernes autenticitet. Den solide struktur i bondehuset er lavet af lokal sten, hvilket giver ejendommen et rustikt og autentisk udseende. Interiøret er kendetegnet ved synlige murstenslofter og solide træbjælker, hvilket skaber en varm og indbydende atmosfære, mens det rustikke gulv udtrykker stilen fra det piemontesiske bondehus. Taget er blevet fuldstændig renoveret og isoleret, ligesom vinduerne, hvilket sikrer fremragende termisk isolering og beskyttelse mod atmosfæriske påvirkninger. Indgangen fører til den store stue med pejs, der er forbundet til det lyse spisekøkken, hvorfra man gennem et fransk vindue kan få adgang til den panoramiske terrasse. Gulvet er fuldendt med et rummeligt, fint møbleret badeværelse. Stentrappen fører til stueetagen, hvor soveområdet har to soveværelser, et med walk-in closet og eget badeværelse, et ekstra badeværelse og et stort og lyst rum, der kan bruges som studie- eller gæsteværelse. Anden sal er derimod kendetegnet ved et stort og lyst rum med panoramaudsigt, ideelt til at skabe et fitnessrum. I kælderen, med direkte adgang fra gården, kan garagen med automatisk dør rumme tre biler. Gulvet fuldendes af et vaskerum og et teknisk rum. Den store have giver dig mulighed for at skabe en panoramisk infinity-pool. Det er også muligt at integrere den renoverede del med en del af den tilstødende bygning, hvis tag allerede er fuldstændig renoveret og isoleret. For at færdiggøre ejendommen blev der 2,5 hektar jord.


430.000 €
1.536 €/m²
Castagnole Monferrato (Asti)
Bygning
10 værelser
5 værelser
280 m²
Køb af fast ejendom
-
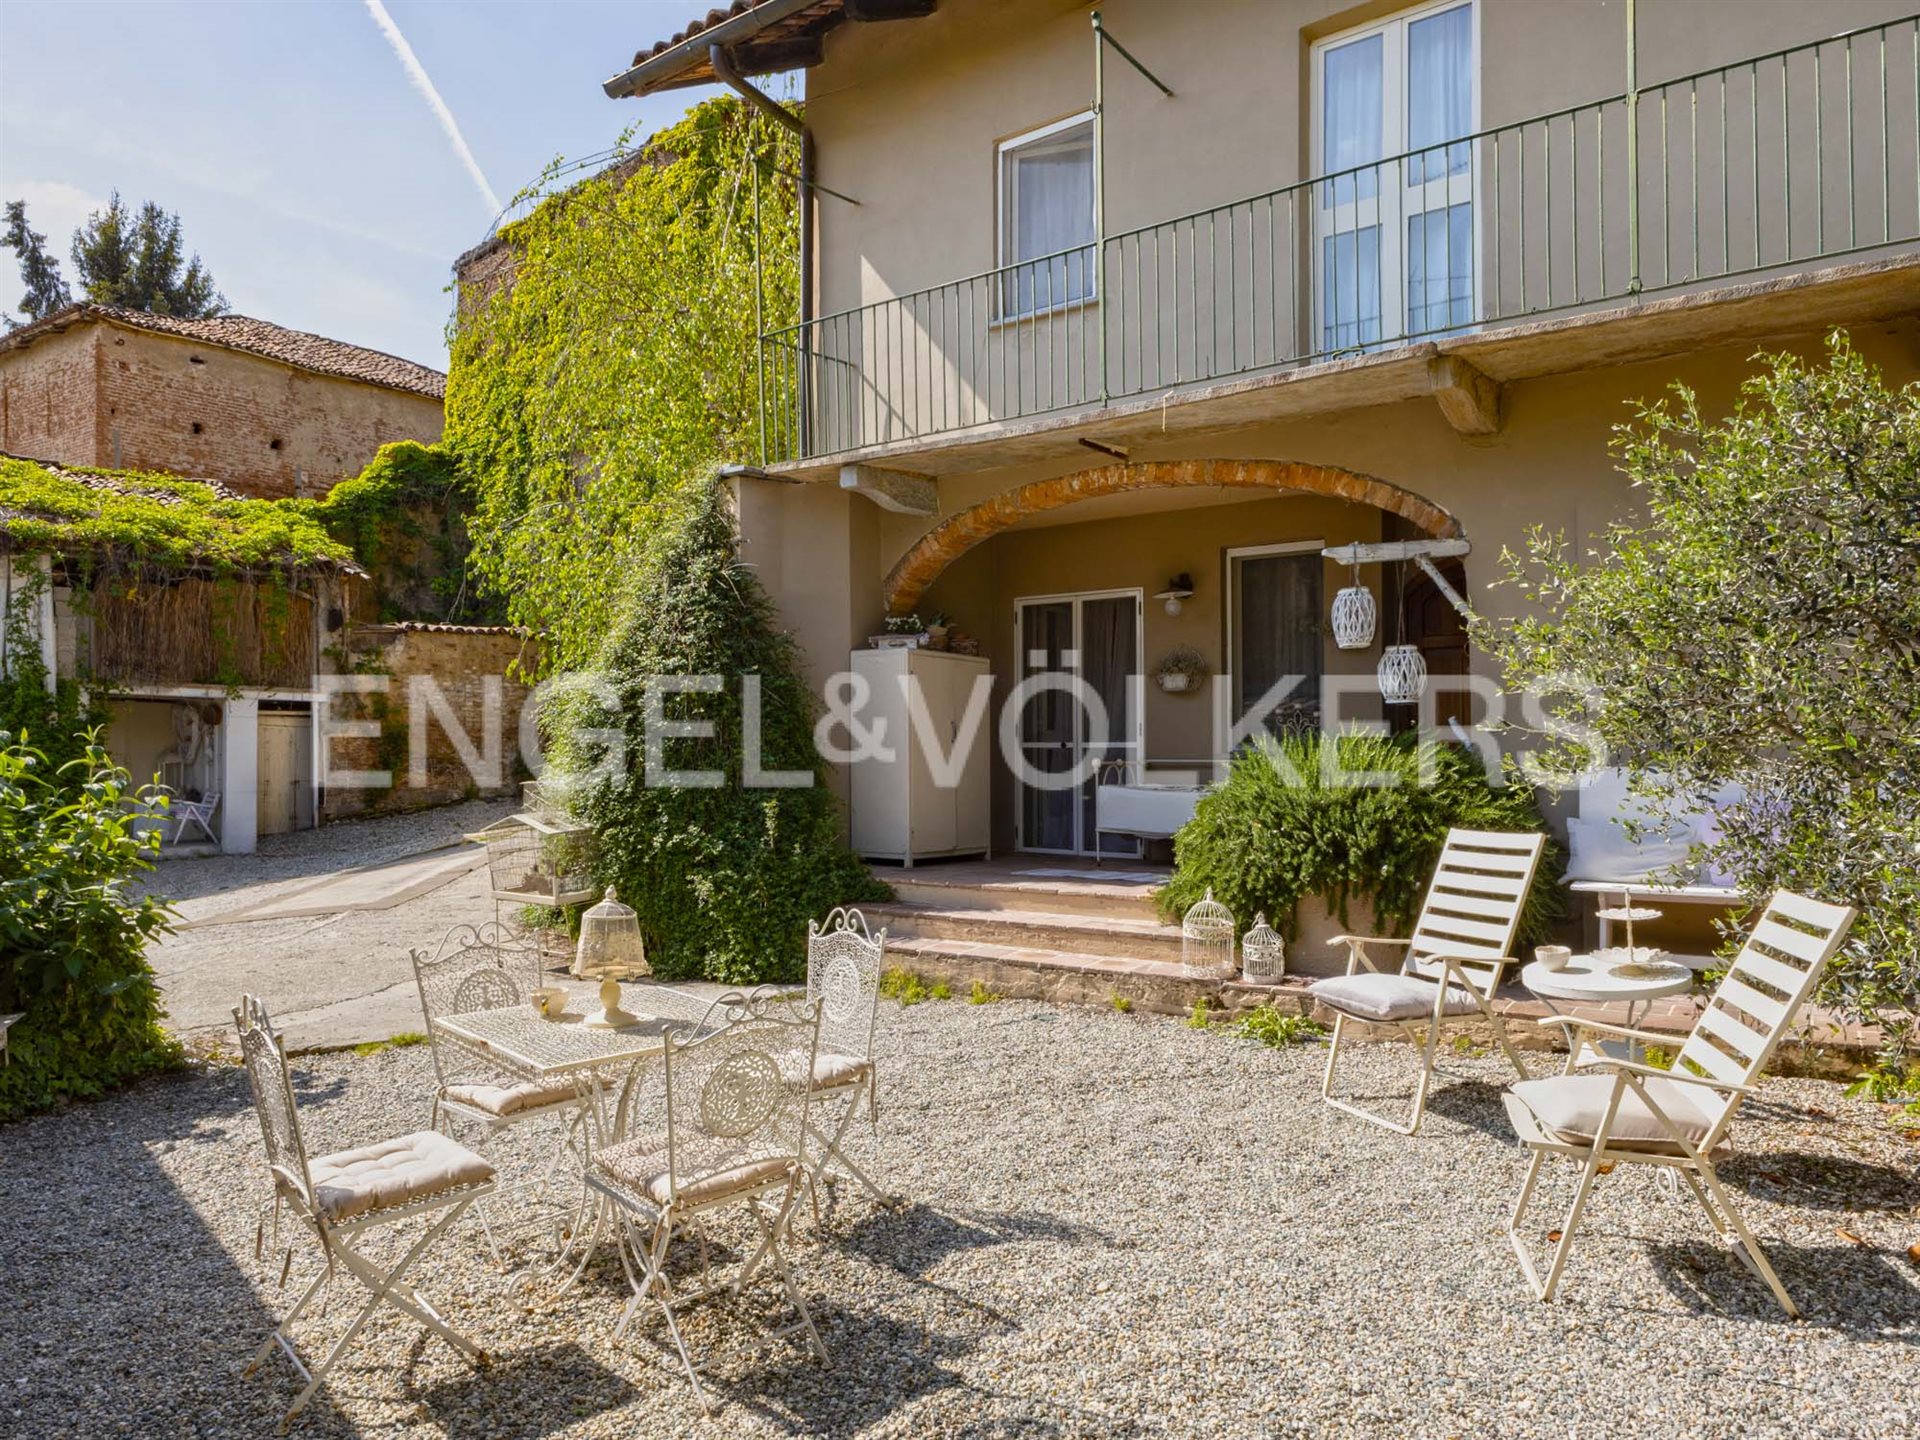
In the heart of Castagnole Monferrato, right where the famous Ruchè wine is born, a private courtyard opens up with a scent of history and artisanal care. The property centers around a private courtyard and comprises two distinct units: the main residence and the guest house. Crossing the threshold of the main residence, you are greeted by the warmth of exposed brick vaulted ceilings and a fireplace dominating the living room. Every detail is a tale of style, from the eat-in kitchen to the dining room and up to the upper floor, where three bedrooms and a walk-in wardrobe precede a true “bathroom” of yesteryear designed for total relaxation. On the other side of the courtyard, the independent annex welcomes guests with a professional kitchen and a terrace suspended over the hills. Finally, two en-suite bedrooms guarantee maximum privacy. To end the day, the panoramic swimming pool under the terrace offers excellent moments of relaxation and is the perfect space to watch the sun dive between the vineyards.


2.200.000 €
2.447 €/m²
Canelli (Asti)
Stenhus
29 værelser
8 værelser
899 m²
4.500 m² land
Køb af fast ejendom
-
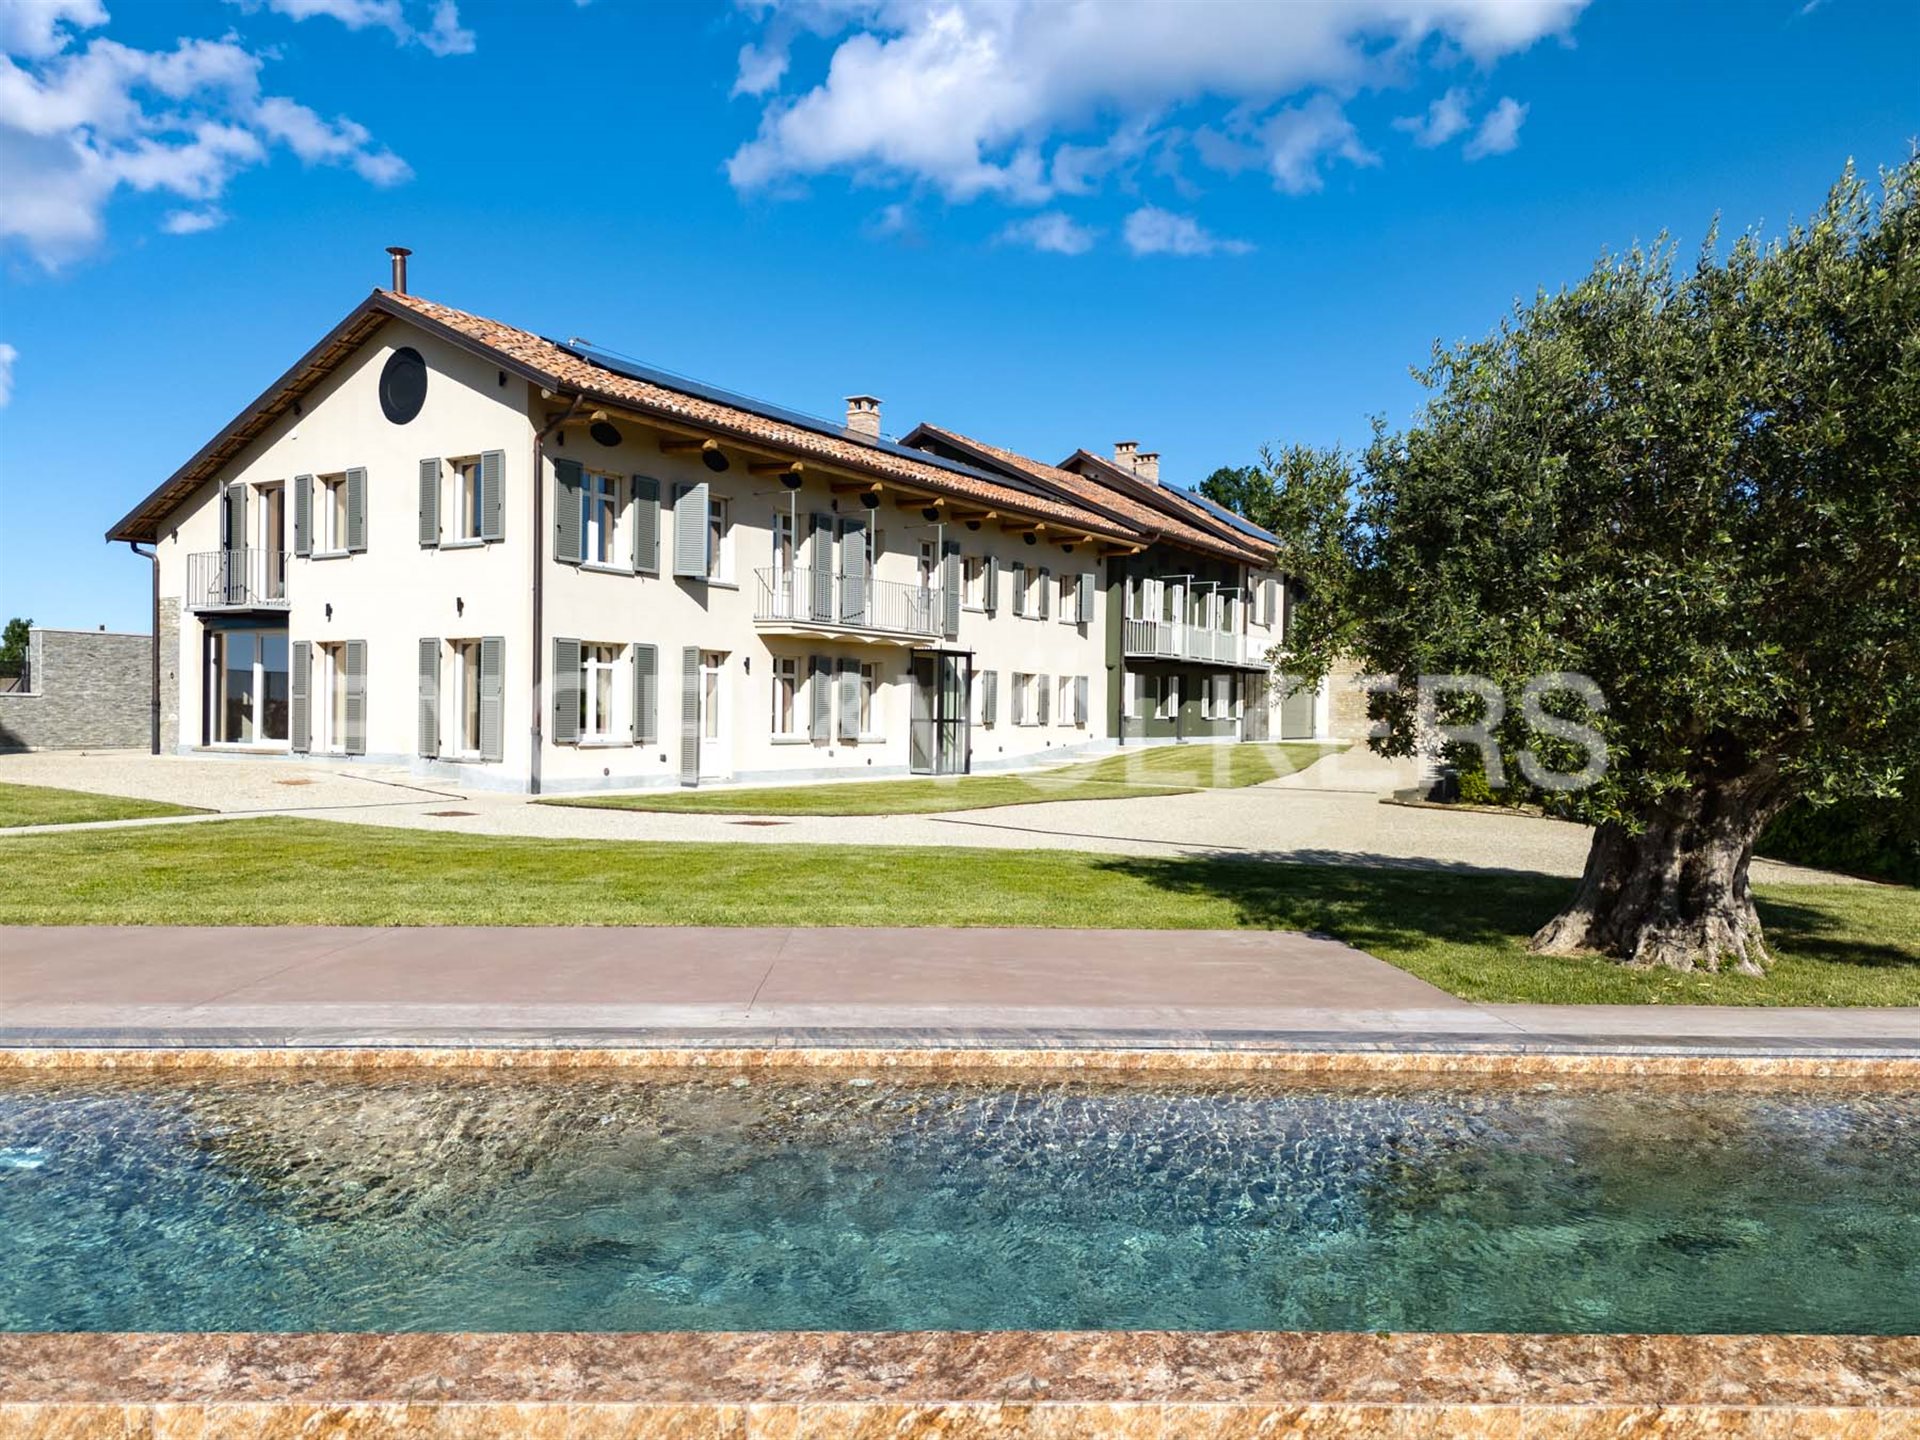
On the Canelli hills, in a commanding and secluded position, the Piedmontese farmhouse has been fully renovated in keeping with the architectural lines of the ancient cascine of tradition. The property enjoys an extraordinary panorama, with views over the gentle vineyard hills extending to the imposing profile of Monviso and the Alpine arc, offering breathtaking views in every season. Certified in energy class A1, the residence represents a perfect balance between sustainability, efficiency, and comfort. Distributed over two levels, the spaces have been designed with great attention to brightness, livability, and privacy. The refined, high-quality finishes enhance every area with a timeless style, with the possibility to personalize many details to tailor the home to personal taste and create a truly bespoke environment. A major value-added element is the extraordinary versatility of the property; the layout of the building allows the spaces to be divided into two independent living units, ideal for hosting multiple family nuclei or developing an exclusive hospitality project. At the same time, the structure makes it easy to maintain or restore the original unit, giving life to a single residence of great prestige. The property comprises eight bedrooms and eight bathrooms. The large triple living room is the scenic heart of the house, a spacious and welcoming space designed for sociability and relaxation. The eat-in kitchen, generous in size and fully equipped, is designed to offer practicality without sacrificing style. Outside, over 4,500 square meters of grounds embrace the property, creating a privacy oasis immersed in nature. The gardens, cared for and harmonious, integrate perfectly with the surrounding landscape. A distinctive and highly valuable feature are the two pools: the spectacular infinity pool with views over the vineyards and mountains and the second heated pool, designed for prolonged use throughout the year. Completing the property is the convenient ground-floor garage. The exclusive residence blends the authentic character of the Piedmontese casale with contemporary technology in one of the most fascinating contexts of the area.


320.000 €
604 €/m²
Castello di Annone (Asti)
Bygning
16 værelser
2 værelser
530 m²
400 m² land
Køb af fast ejendom
-
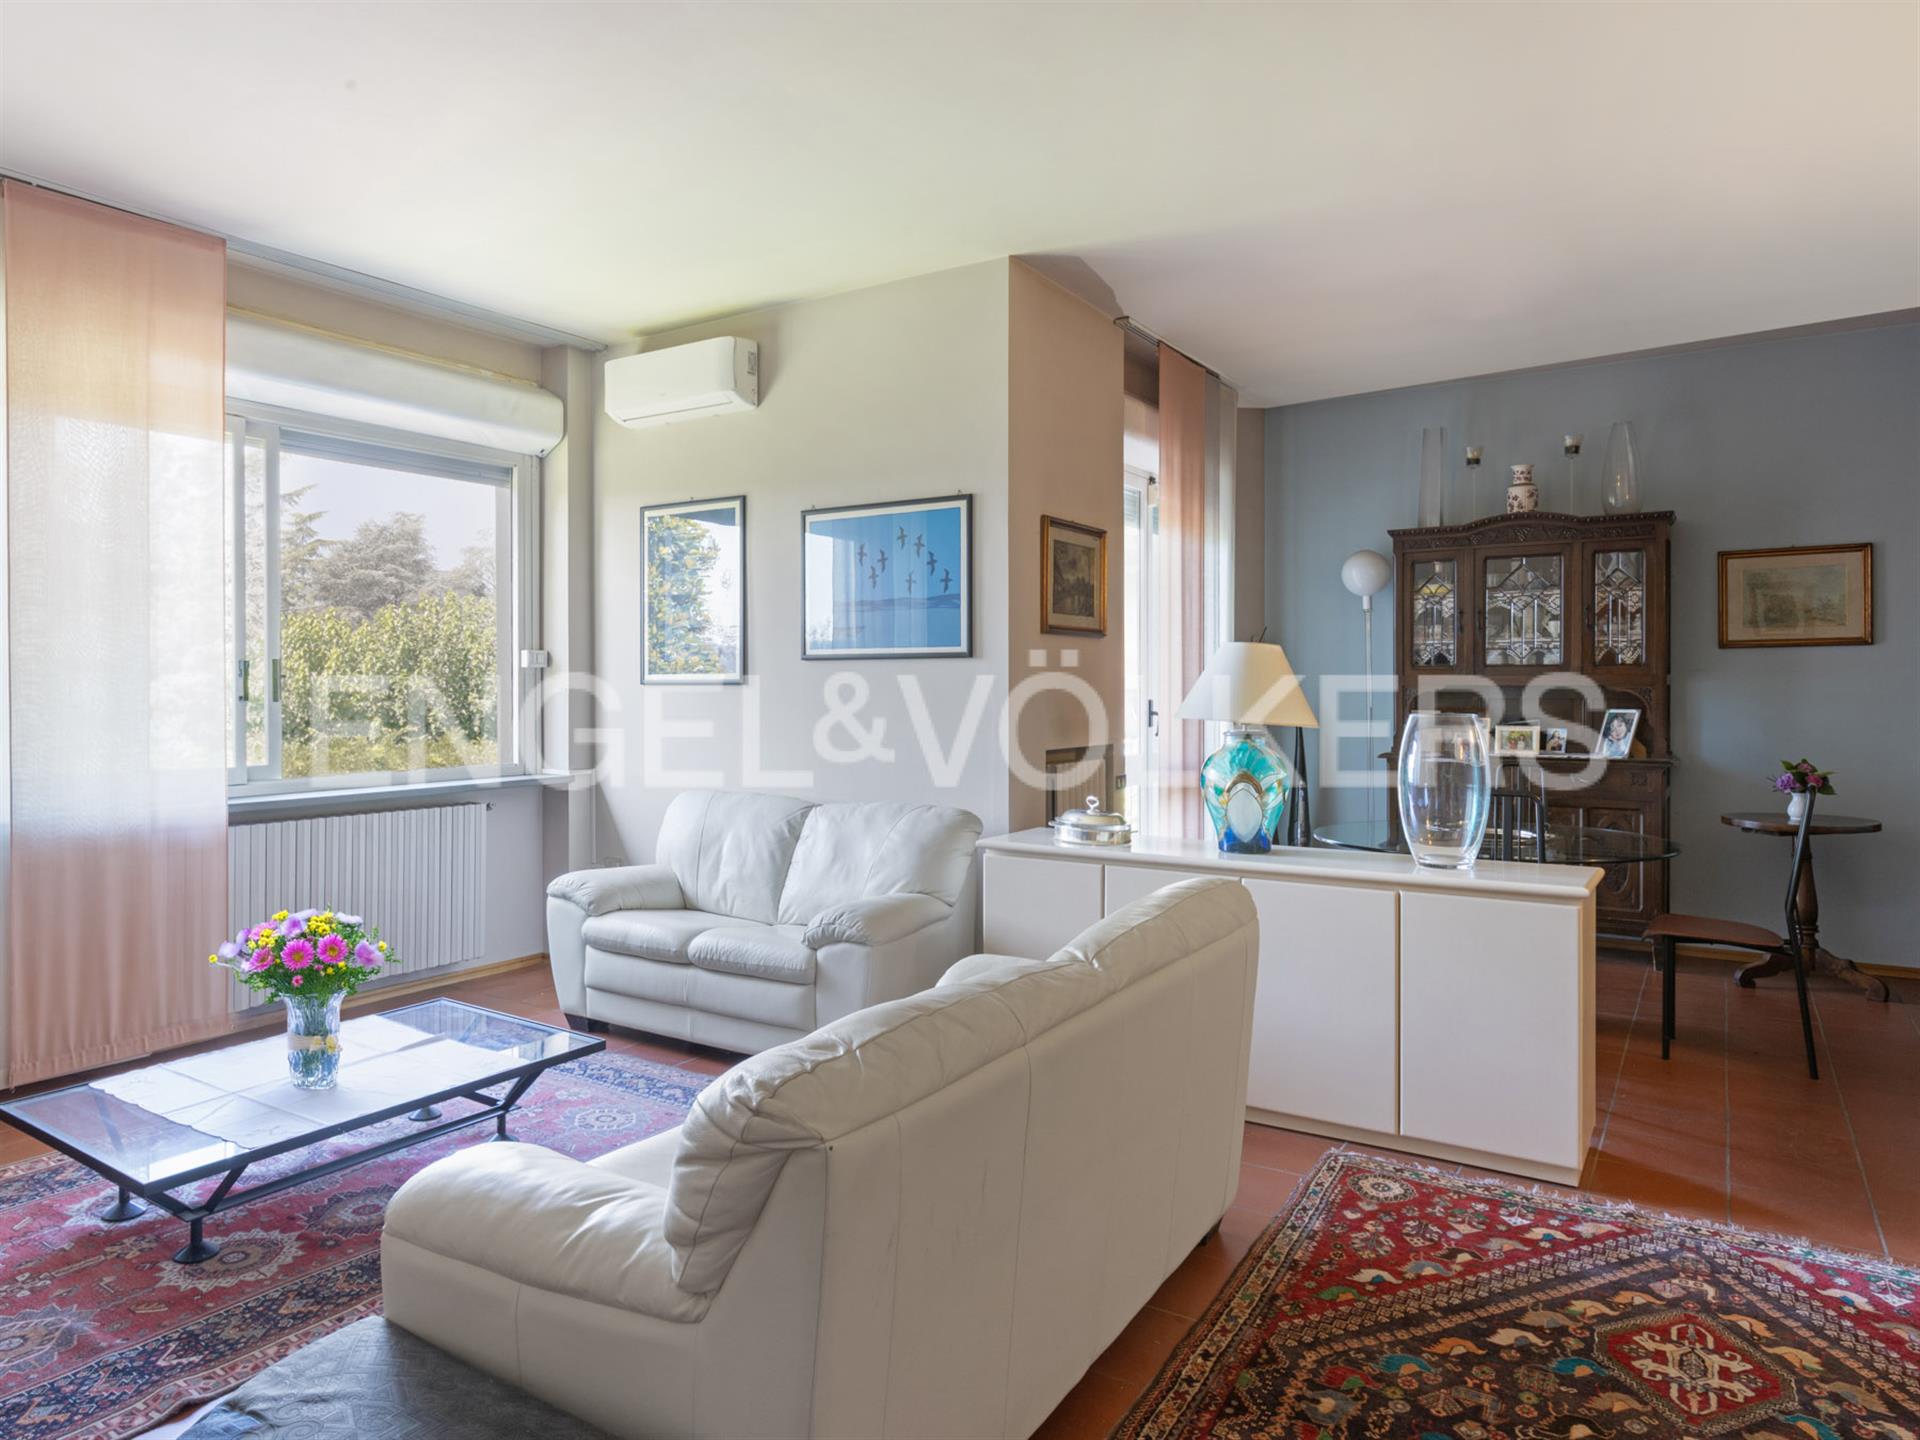
In a panoramic and sunny location, just five minutes from services and the town center, stands the villa built in the 1990s with the highest quality materials. Harmoniously immersed in the green hills and surrounded by a large garden, the property offers a stunning panoramic view and the possibility to build a pool to further enhance the relaxation experience. In addition to the private residence of the owners, the villa currently hosts a renowned and historic restaurant of Monferrato, appreciated for over 50 years for its authentic Piedmontese cuisine. On the ground floor, the entrance leads to the large and bright panoramic living room with direct access to the garden and a splendid view of the hills. The spacious and well-equipped kitchen is perfectly suited for both daily use and convivial gatherings. On the same level, there is also an apartment with an independent entrance, consisting of a spacious living room, hallway, bathroom, kitchen, and terrace overlooking the garden, ideal for guests. The basement offers three bathrooms with anterooms, a large cellar, a cozy tavern, and a garage that can comfortably accommodate up to three cars. The first floor features a generous attic space, currently divided into storage rooms that can be easily customized according to needs to create additional study, wellness, or relaxation areas. The large and bright interior spaces allow the continuation of the restaurant business, maintaining the tradition of gastronomic excellence for a selected and loyal clientele, or transforming the large living room into personalized residential environments, thus creating a unique and charming home. A versatile property, immersed in the beauty of the Piedmontese hills, capable of combining residential comfort, entrepreneurial potential, and a landscape setting of rare quality.


Pris efter anmodning
Asti
Villa
6 værelser
3 værelser
385 m²
1.800 m² land
Køb af fast ejendom
-
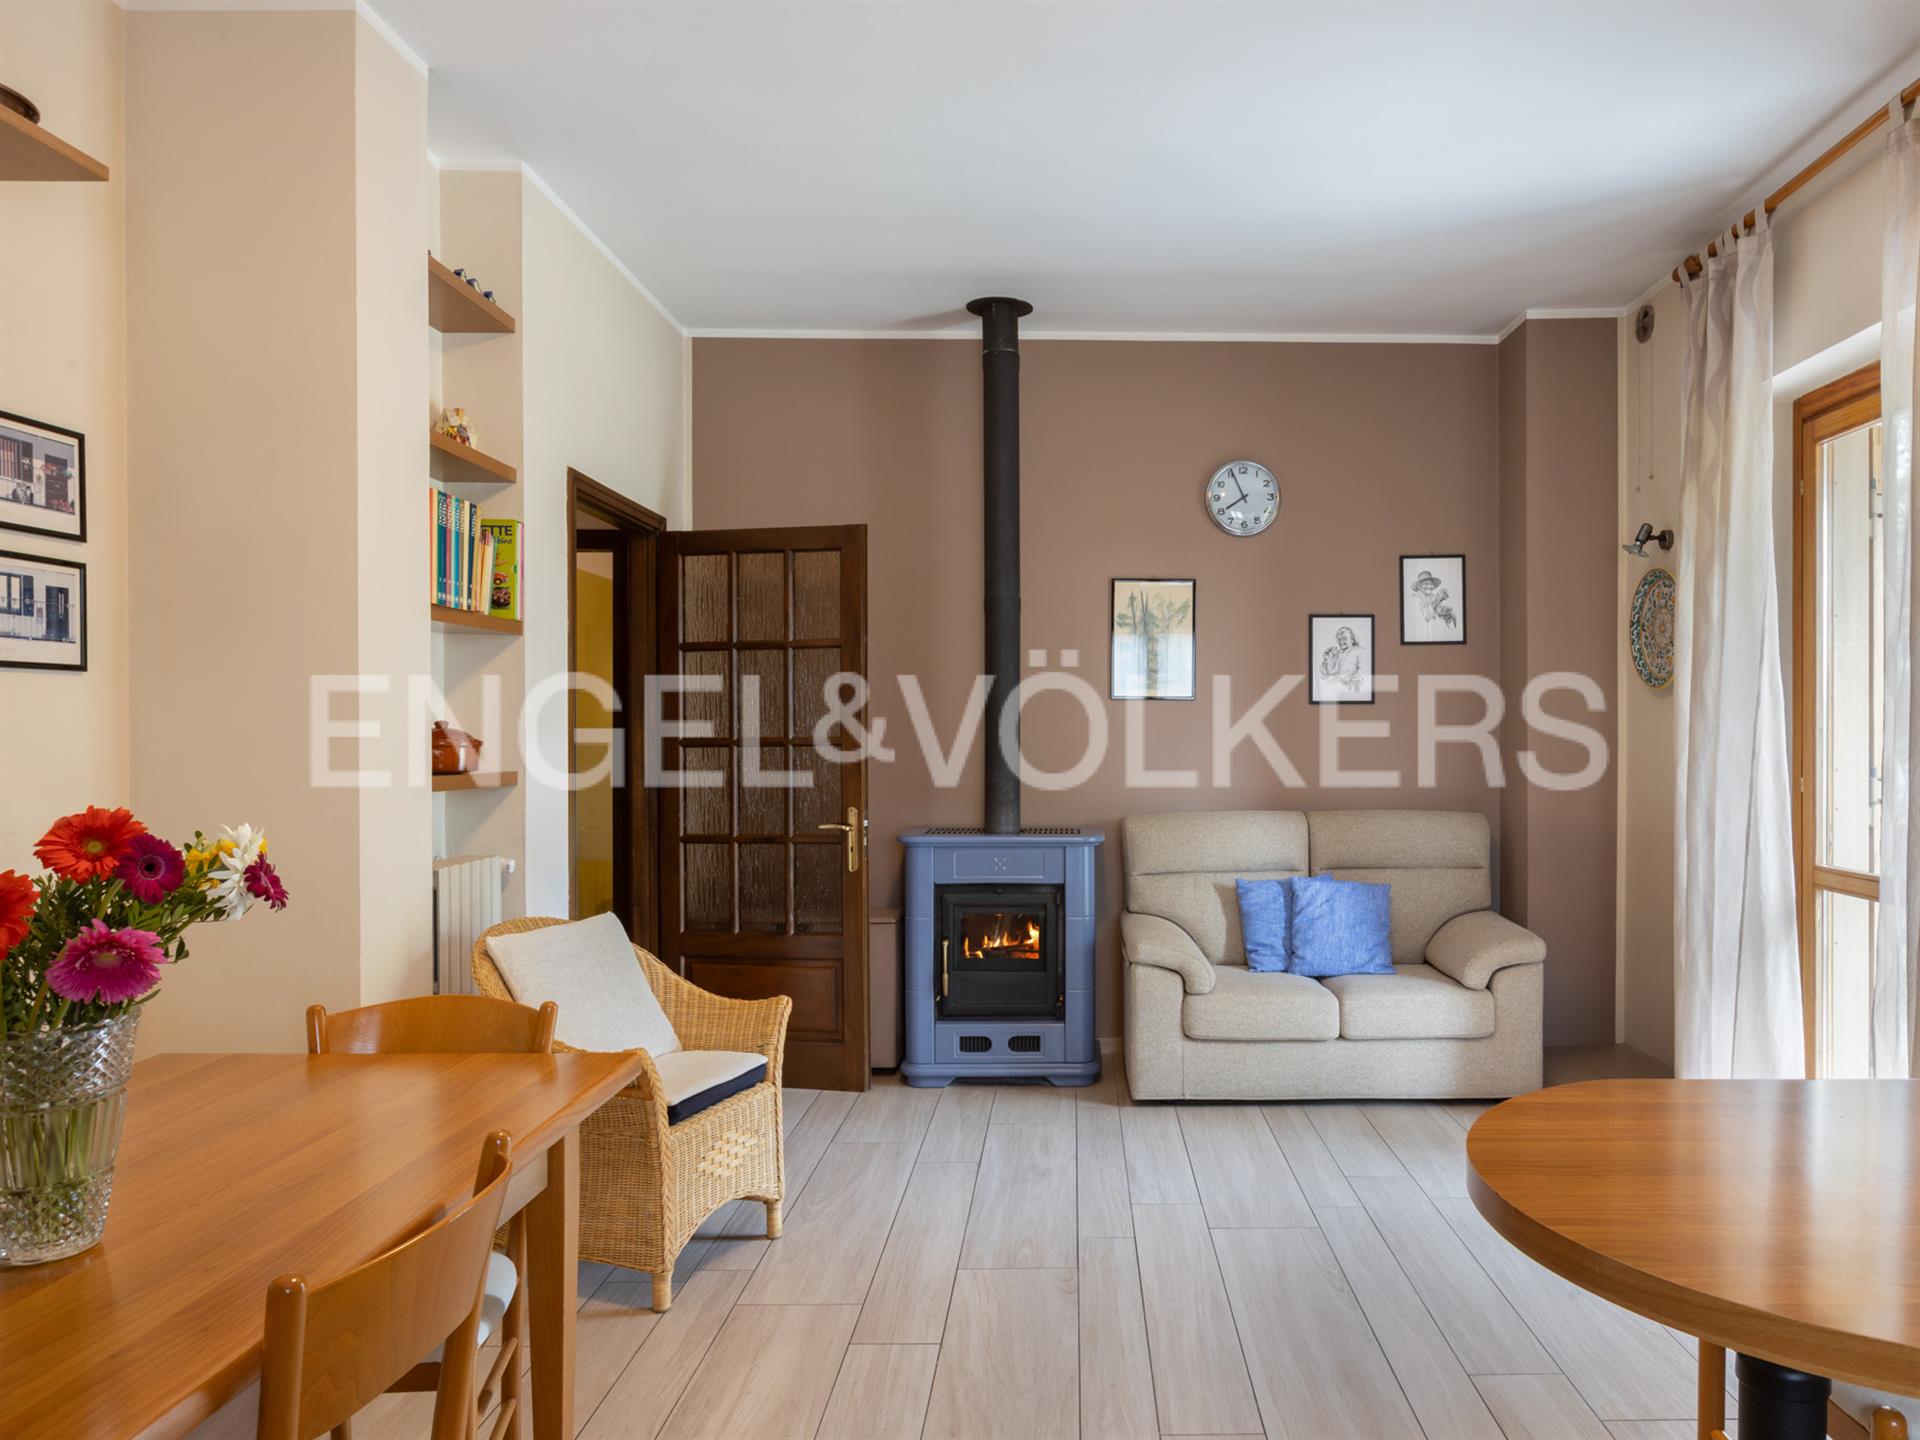
In one of the quietest and most sought-after residential areas of Asti, there stands a splendid independent villa arranged on a single living level, ideal for those seeking comfort, functionality, and ample indoor and outdoor spaces. The main dwelling is entirely developed on the ground floor and consists of a large living room with a dining area, a habitable kitchen, three spacious bedrooms, and two bathrooms. The rooms are bright and well-distributed, perfect for family life. The basement offers a spacious garage, a tavern ideal for convivial moments, a practical cellar, and accessory rooms. The property is equipped with an internal elevator and is completely free of architectural barriers, making it suitable for people with reduced mobility or those who wish to live in a practical and functional home at every stage of life. The property is completed by a flat garden of over 1,500 square meters, perfectly maintained and suitable for any need, relaxation, outdoor games, a vegetable garden, or a possible pool. The location is convenient to all services, ensuring peace and tranquility. A unique property, perfect for those who wish to live in Asti in an exclusive, comfortable villa without giving up greenery.


460.000 €
1.474 €/m²
Cortanze (Asti)
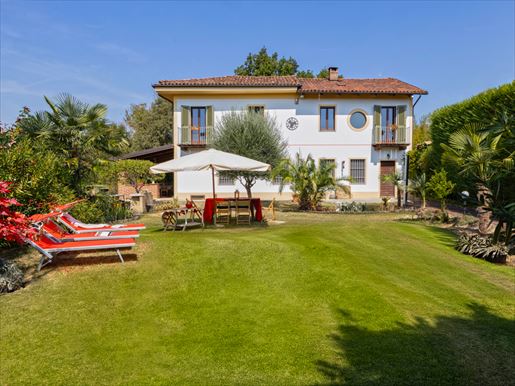
Palads
4 værelser
312 m²
1 hektar land


180.000 €
78 €/m²
Costigliole d'Asti (Asti)
Grund
2.300 m² land
Køb af fast ejendom
-
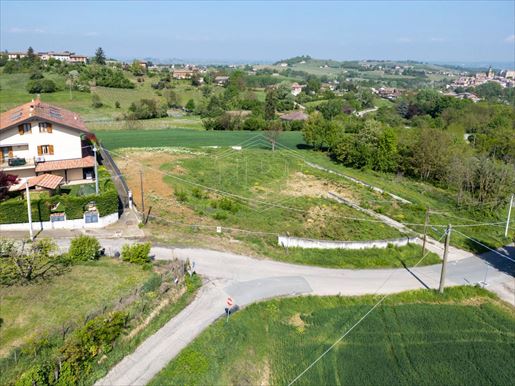
Buildable area of 2,300 sqm on the hills of Costigliole d'Asti, with the possibility to realise a 250/300 sqm energy-autonomous villa (NZEB), with a valuable view over the surrounding territory, the vineyards and the castle of Costigliole, with the Alpine arc and Monte Rosa as a backdrop.
A feasibility study already developed for the realisation of a new villa that integrates with the natural context through a sustainable and high-quality approach, attentive to orientation, mitigation of climate change effects and accessibility. Immediate consultancy for design choices, presentation of permits/authorisations, construction management.
Permitted uses: residential, commercial if compatible with agricultural activity and the re-destination for tourism and agritourism, bed and breakfast and restaurants.
The reference area is the hillside territory of Upper Monferrato, UNESCO Site.
Nearby:
1 km from Despar supermarket of Costigliole d'Asti
1.1 km from the town centre
2.3 km from SP 59 Asti – Nizza
6.8 km from the Asti-Cuneo motorway
18.2 km from Asti.
Pris efter anmodning
Calamandrana (Asti)
Vingård
25 værelser
430 m²
14 hektar land
Køb af fast ejendom
-
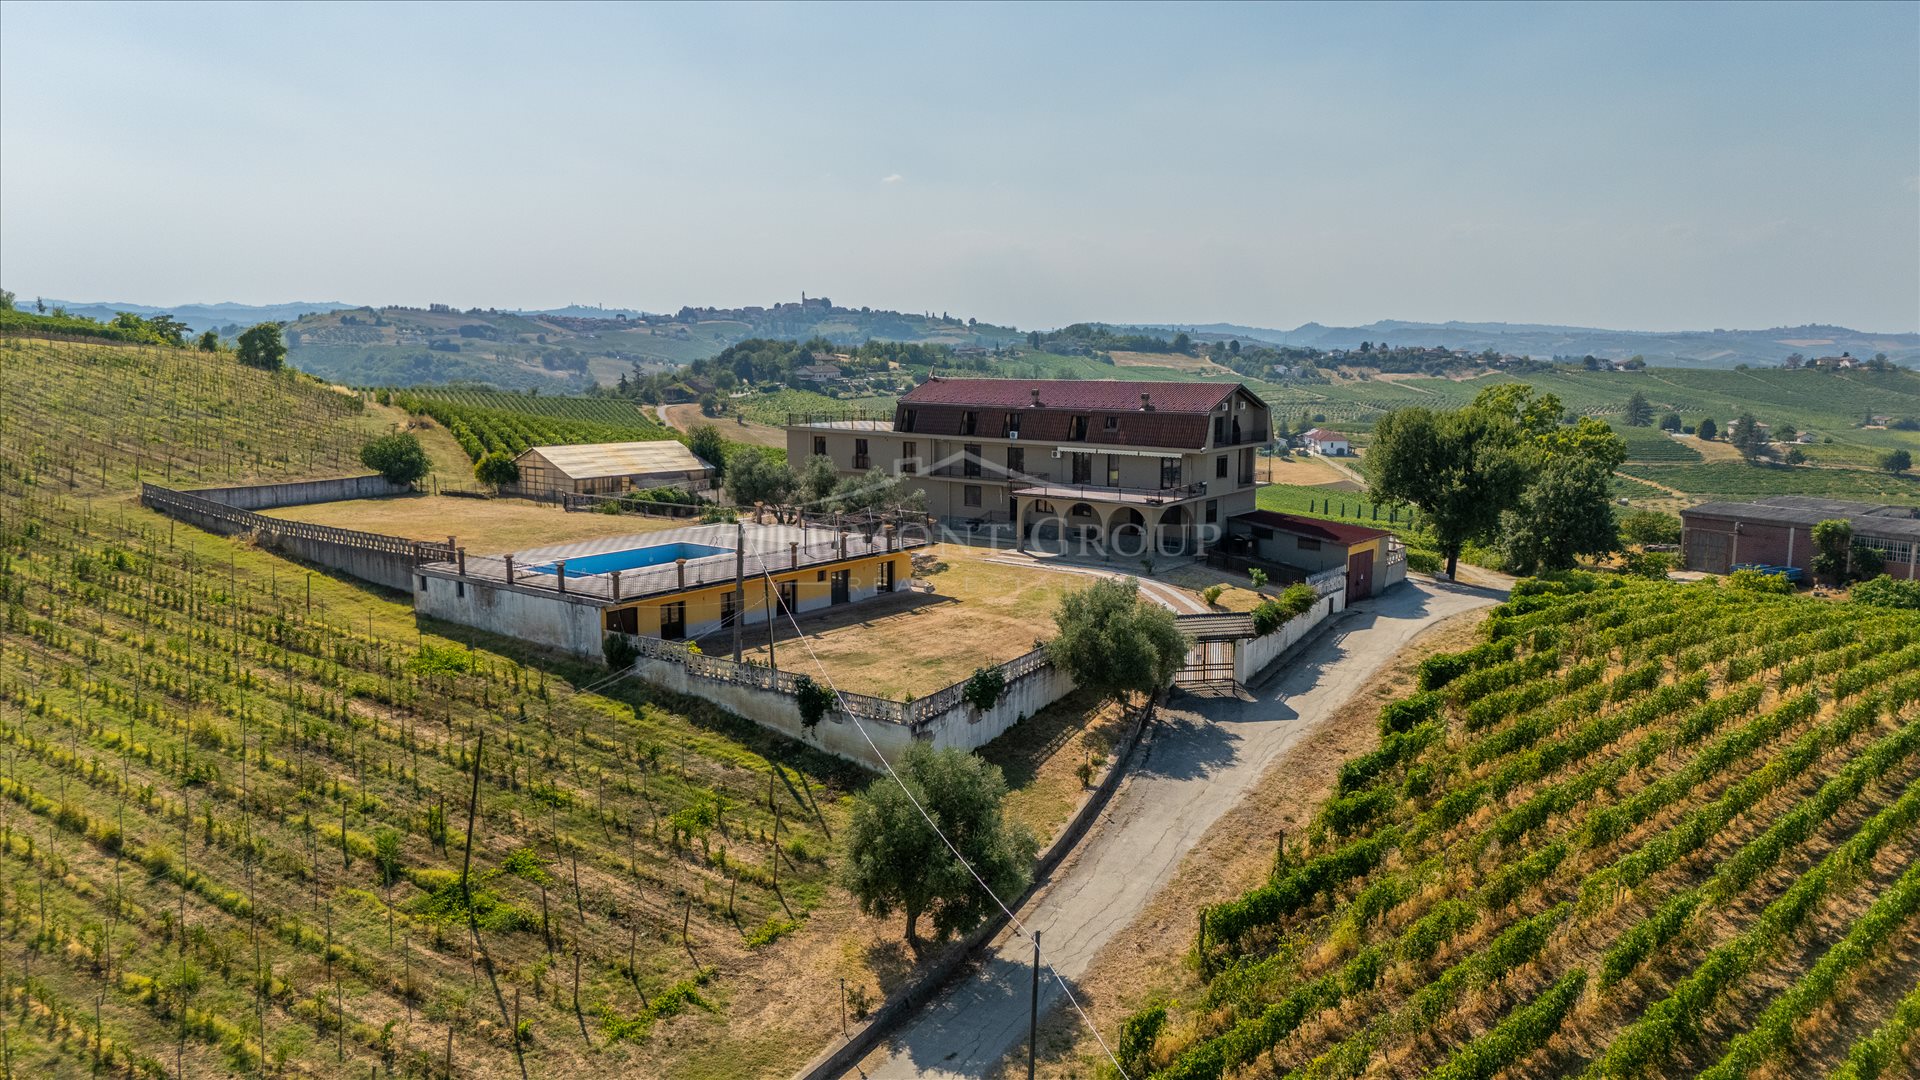
In the heart of the Monferrato hills, in a commanding and private position in Calamandrana, we offer an extraordinary agritourism estate surrounded by vineyards with 360-degree panoramic views. A property of considerable size, designed for hospitality and characterized by spacious spaces that are rarely available on the market.
The facility comprises a total of 18 rooms and 5 apartments, offering an ideal accommodation capacity to welcome large groups, families, private events, corporate stays, and international clientele. The layouts, spread over multiple levels, also include a large dining room and a professional, fully equipped kitchen—essential elements to start or relaunch a complete hospitality activity.
Externally, there is a large private garden and a spacious panoramic swimming pool that directly overlooks the hills and vineyards. Below the pool area there is an additional building destined for meeting rooms and multipurpose spaces, perfect for hosting corporate meetings, courses, seminars, retreats, tastings, and events.
The large terraces and outdoor spaces allow for areas dedicated to outdoor dining, ceremonies, weddings, wellness activities, or convivial moments immersed in the landscape. The property's configuration also enables the organization of different operational and hospitality areas, ensuring guest privacy and the ability to manage multiple types of stays concurrently.
The estate is surrounded by about 14 hectares of vineyards, which can be purchased together with the property or detached from the sale. This flexibility enables various development possibilities: from a simple hotel or agritourism activity to the creation of a true wine tourism destination, with wine production, tastings, vineyard visits, and experiences linked to the territory.
Location is one of the strongest assets: the property has no neighboring residences in the immediate vicinity, ensuring peace, privacy, and freedom in event management. At the same time, it is not isolated or difficult to reach, being a short distance from the main centers of Monferrato and related services.
More than just an agritourism, this estate represents a genuine investment opportunity in the tourism, hospitality, and eno-gastronomic sectors. The size, number of rooms and apartments, professional kitchen, restaurant, pool, meeting rooms, and the possibility to purchase the vineyards allow for the development of a countryside resort, a wine hotel, a wedding and events venue, a conference center immersed in nature, or a wellness and corporate retreat facility.
An exceptional property with enormous potential, set in one of the most fascinating landscapes of Piedmont and ready to become a reference destination in Monferrato.


59.000 €
123 €/m²
Roccaverano (Asti)
Gård
7 værelser
4 værelser
480 m²
3.850 m² land
Køb af fast ejendom
-
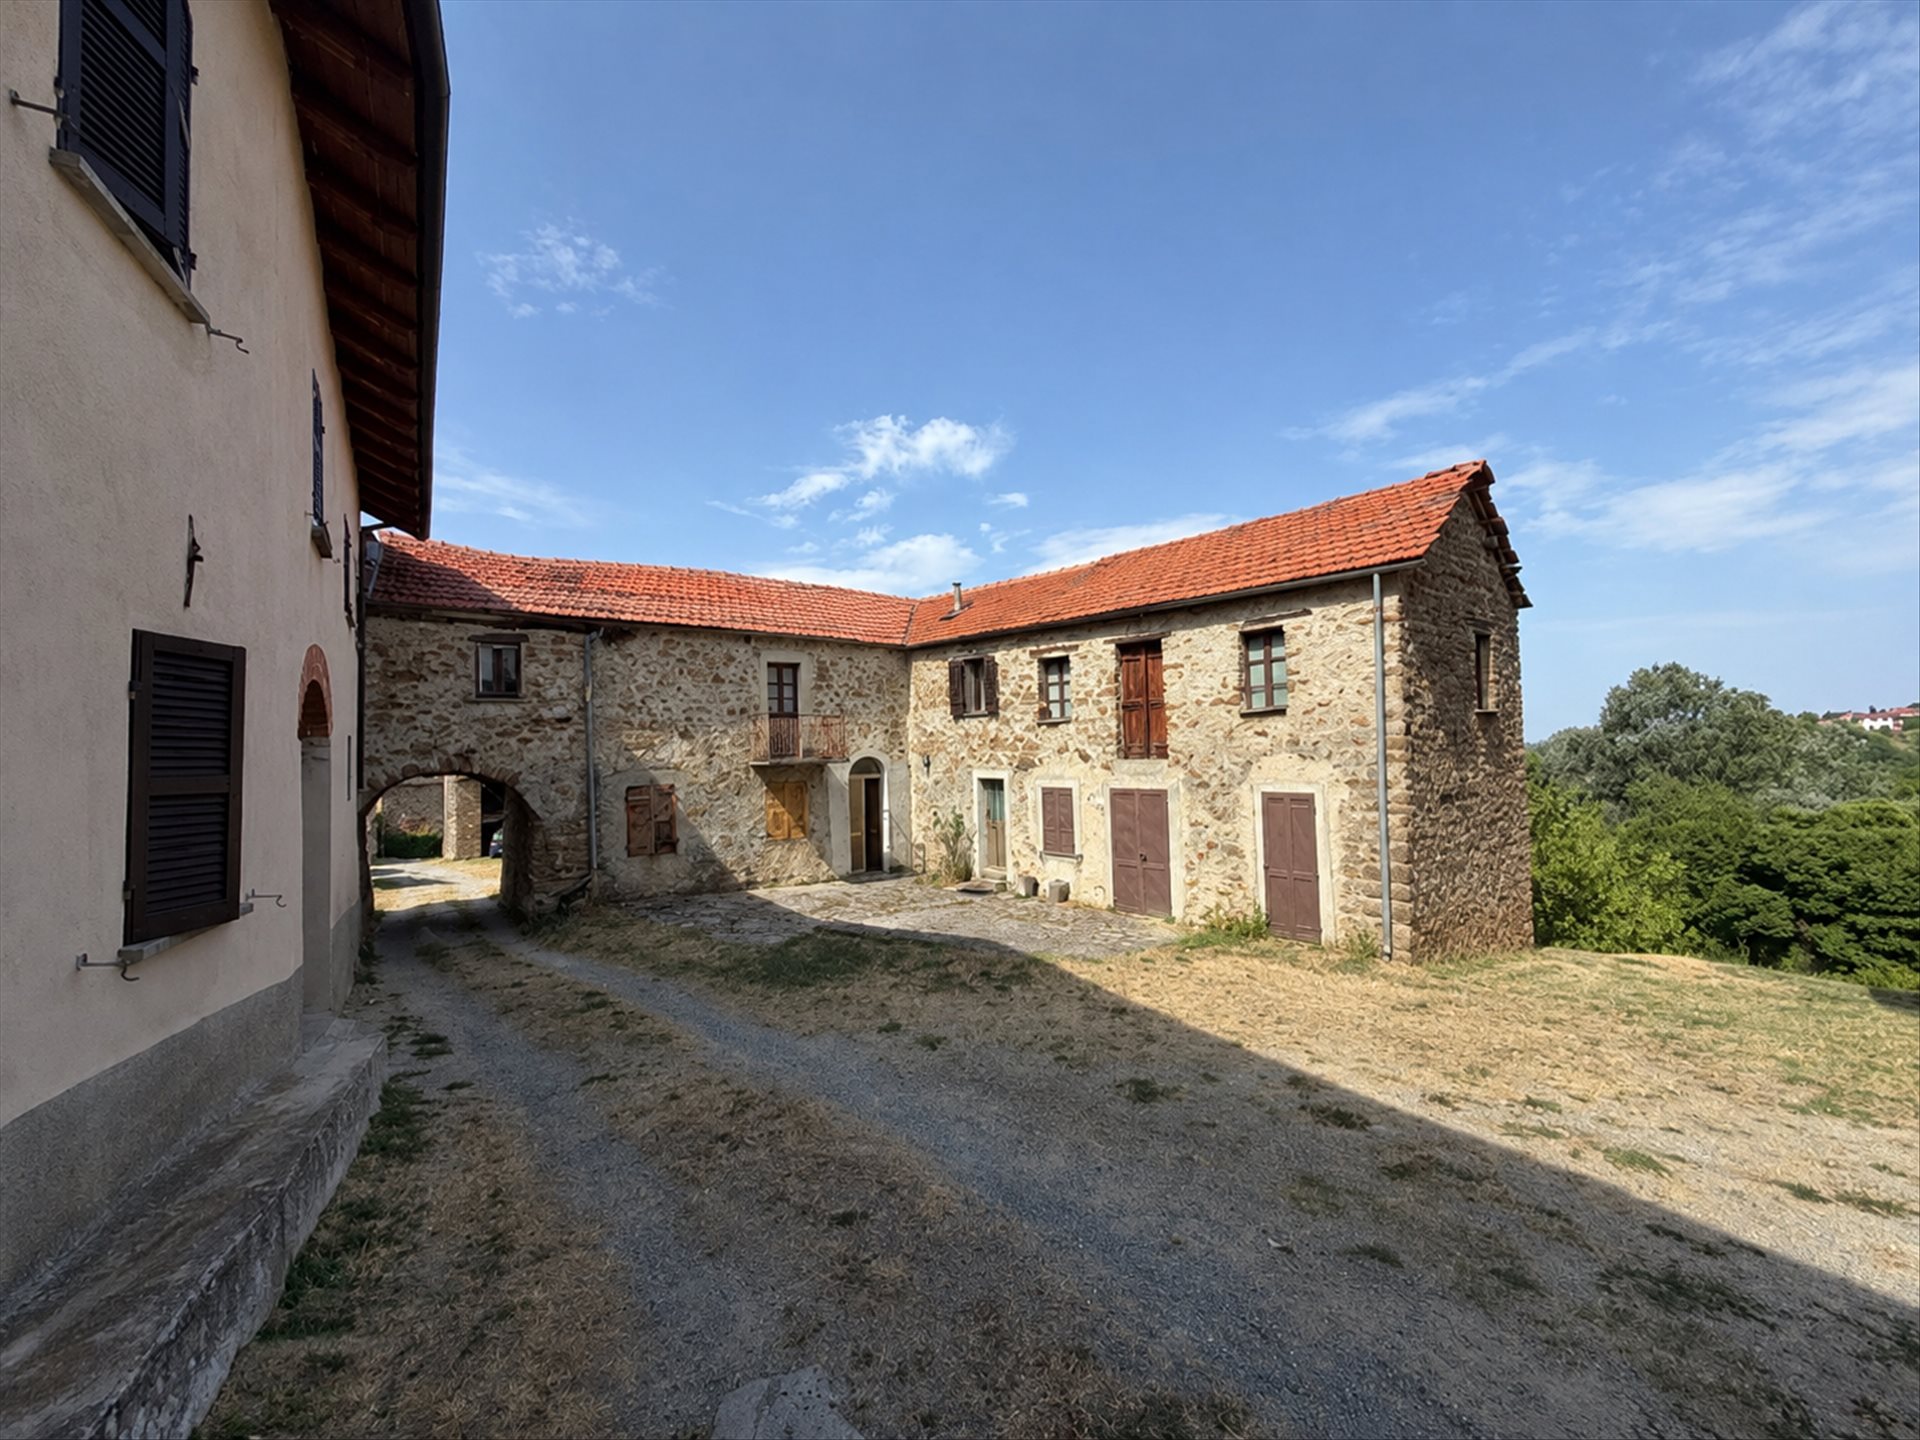
In a small and characteristic village made up of ancient stone houses, at the gates of Roccaverano, we offer for sale a property immersed in the tranquility and quiet of the Alta Langa hills. The complex consists of an ancient farmhouse entirely built in authentic Langhe stone, arranged in a residential part and a section originally intended as a barn, as well as two annex buildings, once also used as barns.
All buildings require a complete renovation, but their shape and architectural features offer interesting possibilities for restoration and enhancement. The spaces could in fact be transformed and divided into multiple small independent accommodations intended for tourist rental, each possibly equipped with its own private outdoor space, ideal for relaxing and enjoying the surrounding quiet and landscape.
The land has a total area of 3,850 square meters, not a single lot.
A property with authentic charm, with important development potential, ideal for those who wish to realize a small hospitality project in the heart of the Piedmont hills, recovering and enhancing traditional rural architecture.
N.B. The images of the renovated properties are indicative only of how the property could be valued and transformed.


290.000 €
1.706 €/m²
Montaldo Scarampi (Asti)
Landhus
2 værelser
170 m²
4.450 m² land
Køb af fast ejendom
-
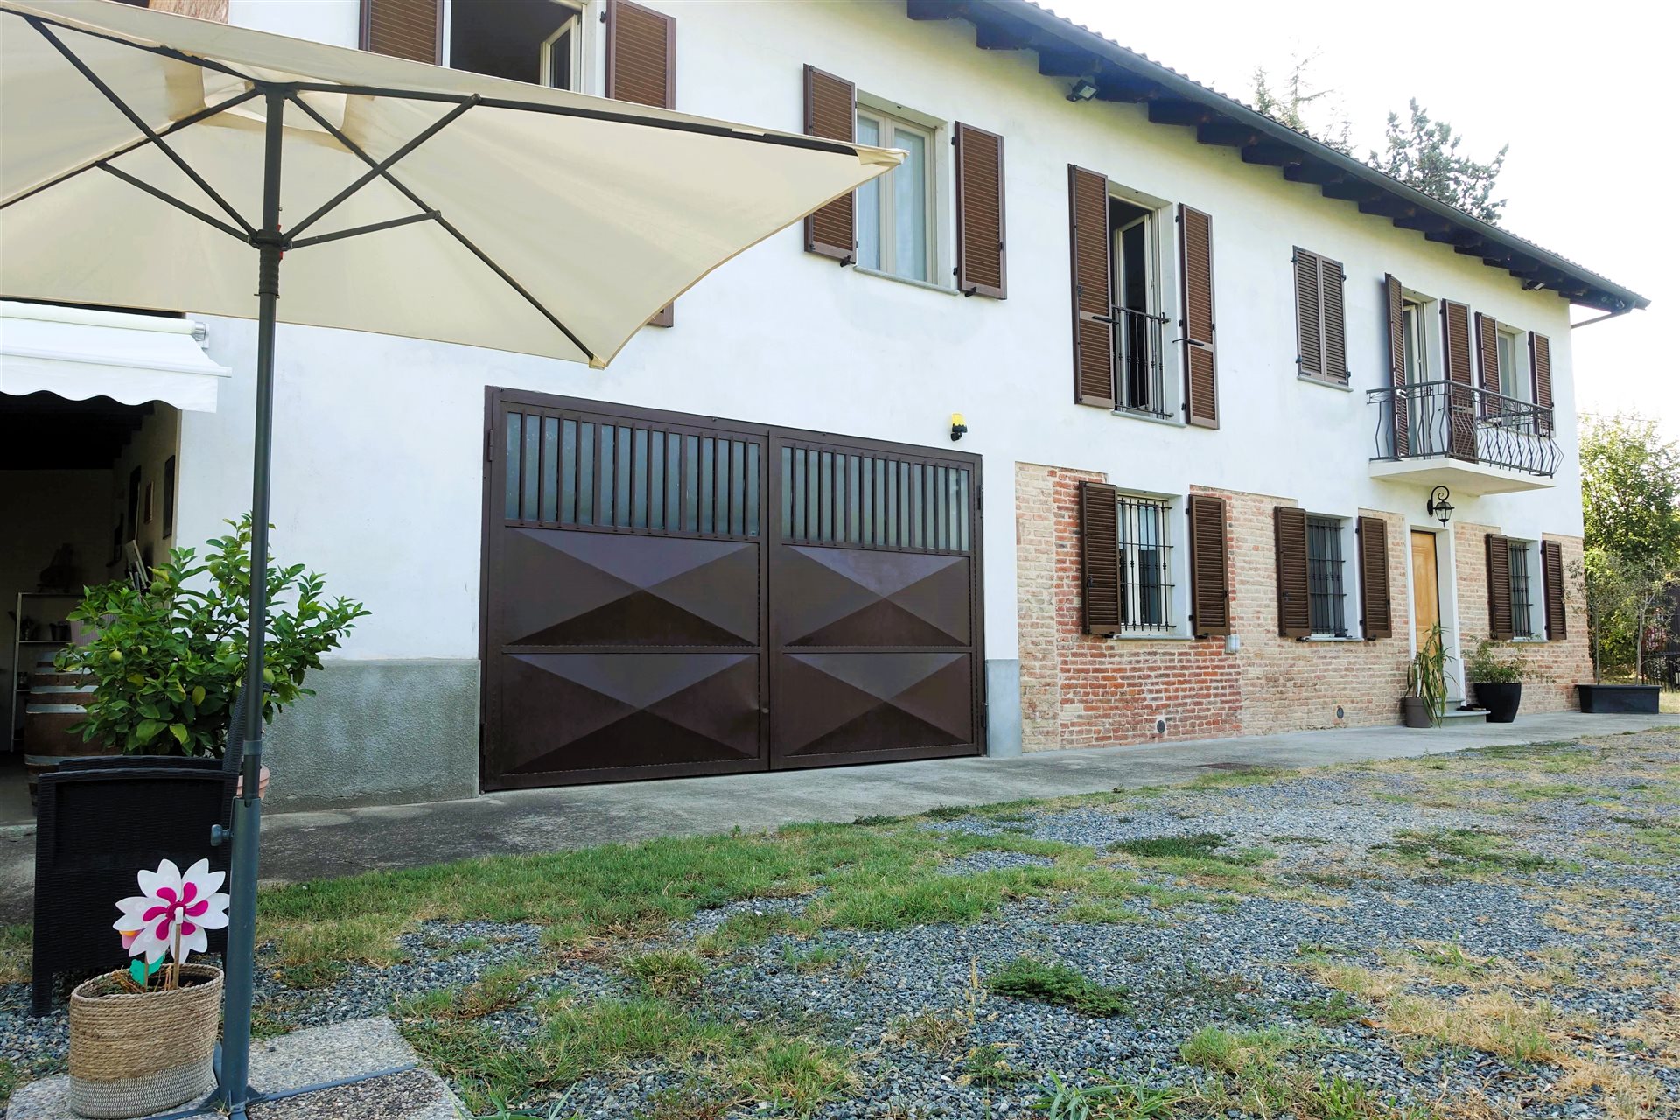
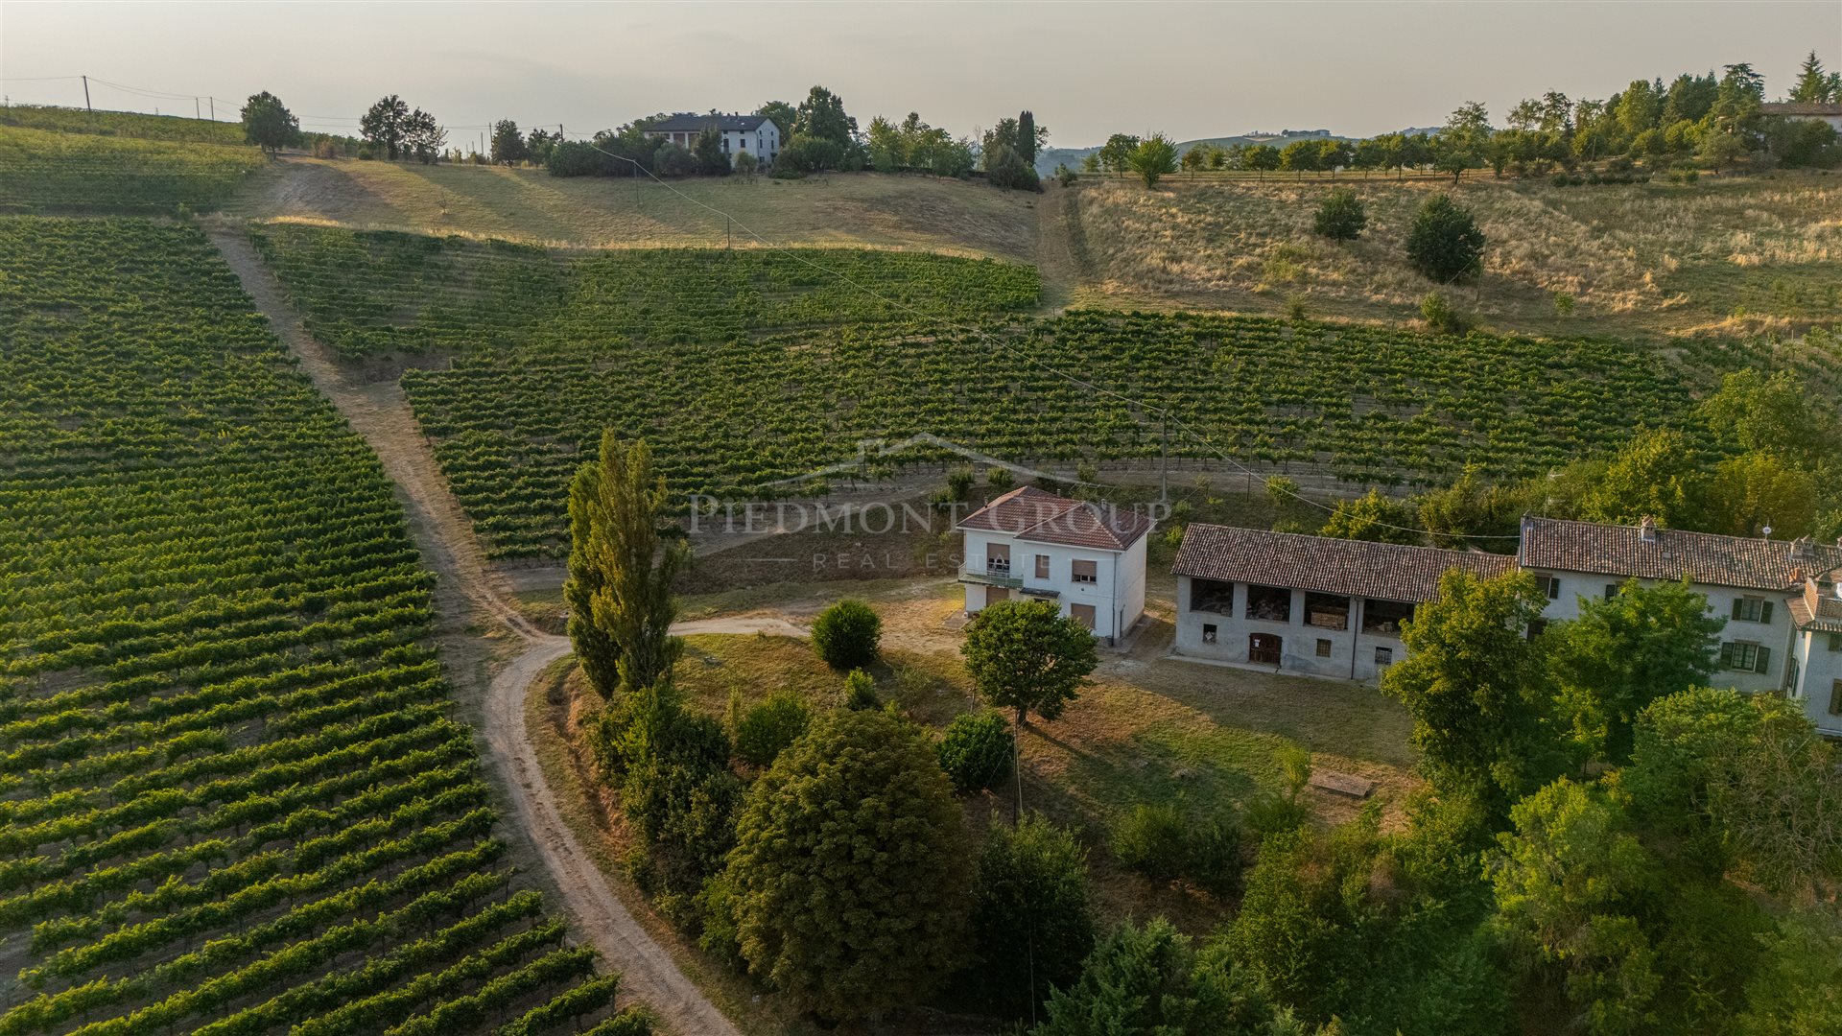
Omgivet af de frodige bakker i Piemonte og godt orienteret mod syd, tilbyder dette traditionelle landsbyhus i Montaldo Scarampi den perfekte balance mellem landlig fred og bekvemmelighed, beliggende kun 1,5 km fra byens centrum og let tilgængeligt med en behagelig gåtur. Ejendommen udstråler autentisk charme, fremhævet af en karakteristisk facade med synlige mursten og en omhyggelig renovering gennem årene, der inkluderer et helt nyt tag, opdaterede gulve, et moderne varmesystem og termoruder.
Når du træder ind gennem den centrale hal med den traditionelle trappe, åbner der sig til venstre i stueetagen et hyggeligt køkken med hvælvede lofter. Her finder du et skræddersyet, fuldt udstyret køkken med i salgsprisen. Ved siden af køkkenet ligger spiseområdet, bag hvilket der er et praktisk gæstebadeværelse med bruser. Fra stuen/spisestuen er der direkte adgang til det rummelige skur—en ekstremt praktisk funktion, der gør det muligt at køre ind og bringe indkøbene direkte ind i ly for vejret. Til højre for trappen findes et alsidigt rum, der i øjeblikket bruges som vaskerum og opbevaringsrum, som nemt kan omdannes til et ekstra værelse i stueetagen. Oppe på første sal udvider gangen sig til en særlig lys stue, der tilbyder betagende panoramaudsigt over landskabet og den lokale landsby. Natten bliver komplet med to rummelige soveværelser og et stort hovedbadeværelse udstyret med både bruser og jacuzzi-badekar.
Udendørsområderne tilbyder en rig og privat livsstil. En flad græsplæne ligger lige foran huset og forbinder problemfrit til en overdækket, men åben veranda foran garagen—det ideelle sted til sommerfrokoster og udendørs afslapning. Trapperne foran huset fører ned til ejendommens lavere niveau, et fladt område der i øjeblikket anvendes som køkkenhave. Herfra fører en enkelt kældergang til en kølig vinkælder med hvælvet murværk: en ægte perle til opbevaring af fine vine under ideelle forhold. Ejendommen strækker sig over cirka 4.000 kvadratmeter bakket og skovklædt grund, hvilket sikrer fuldstændig privatliv samtidig med at den tilbyder det perfekte solrige sted til et eventuelt poolprojekt i fremtiden.


350.000 €
2.229 €/m²
Nizza Monferrato (Asti)
Gård
2 værelser
157 m²
7,3 hektar land
Køb af fast ejendom
-
Immersed in a landscape of extraordinary beauty, among hills embroidered with rows of vines and wide views over the Piedmont countryside, this property represents a unique opportunity for those who want to invest in the world of wine, hospitality, or to realize a prestigious country residence.
The estate covers about 7 hectares of vineyards, which surround the property and constitute not only a suggestive natural frame but also a concrete productive and commercial resource. The heart of the property is formed by an independent multi-level house, flanked by large rural buildings, agricultural premises, brick-vaulted spaces and a large open portico facing the panorama.
The buildings require renovation and modernization work, but offer the possibility to rethink the environments completely and enhance the generous spaces. The property could become a private residence of great charm, a winery with production and tasting spaces, or an agriturismo, a wine resort, or a facility dedicated to events and gastronomic experiences.
The large ancillary spaces can be transformed into cellars, tasting rooms, a restaurant, guest rooms, or spaces dedicated to agricultural activity. The surrounding land also offers the possibility to create panoramic gardens, relaxation areas, and a swimming pool overlooking the vineyards.
An authentic property, capable of combining the productive value of the land with the charm of rural architecture and the growing opportunities offered by wine tourism. A place where you can build not only a house but a true business project in the heart of the Piedmont hills.

269.000 €
1.145 €/m²
San Marzano Oliveto (Asti)
Villa
3 værelser
235 m²
4.240 m² land
Køb af fast ejendom
-
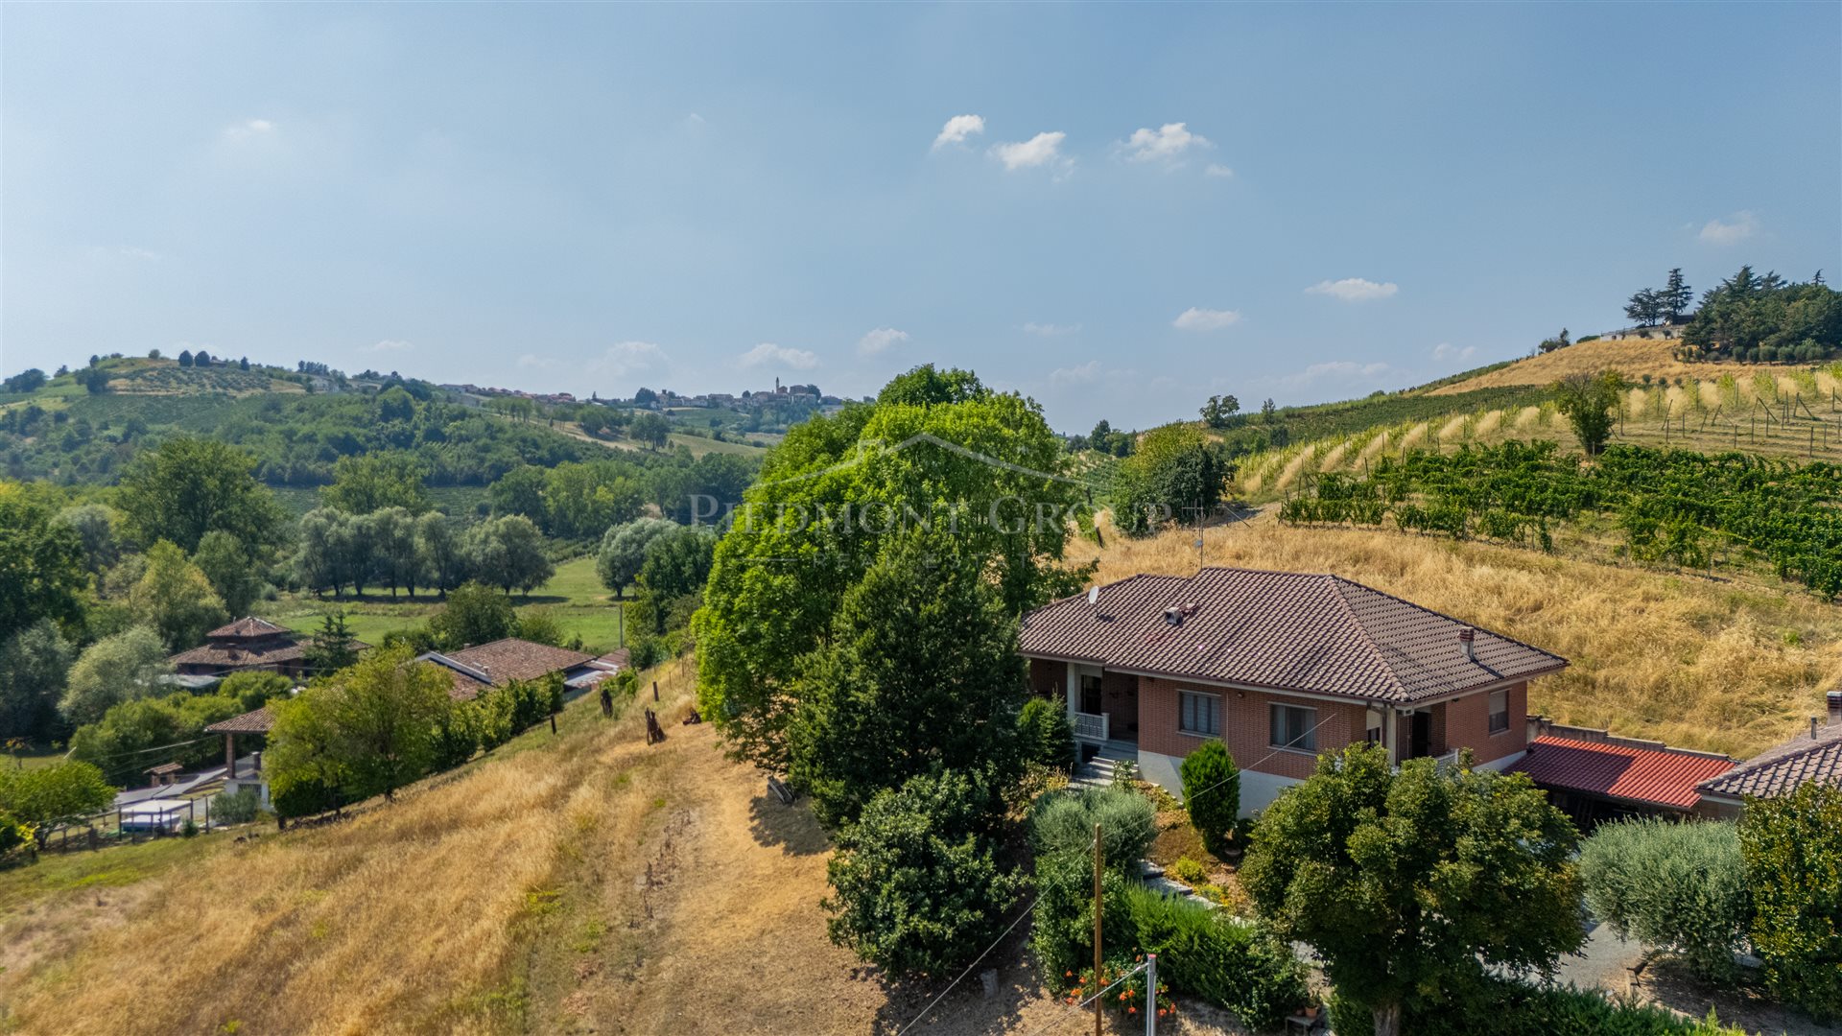
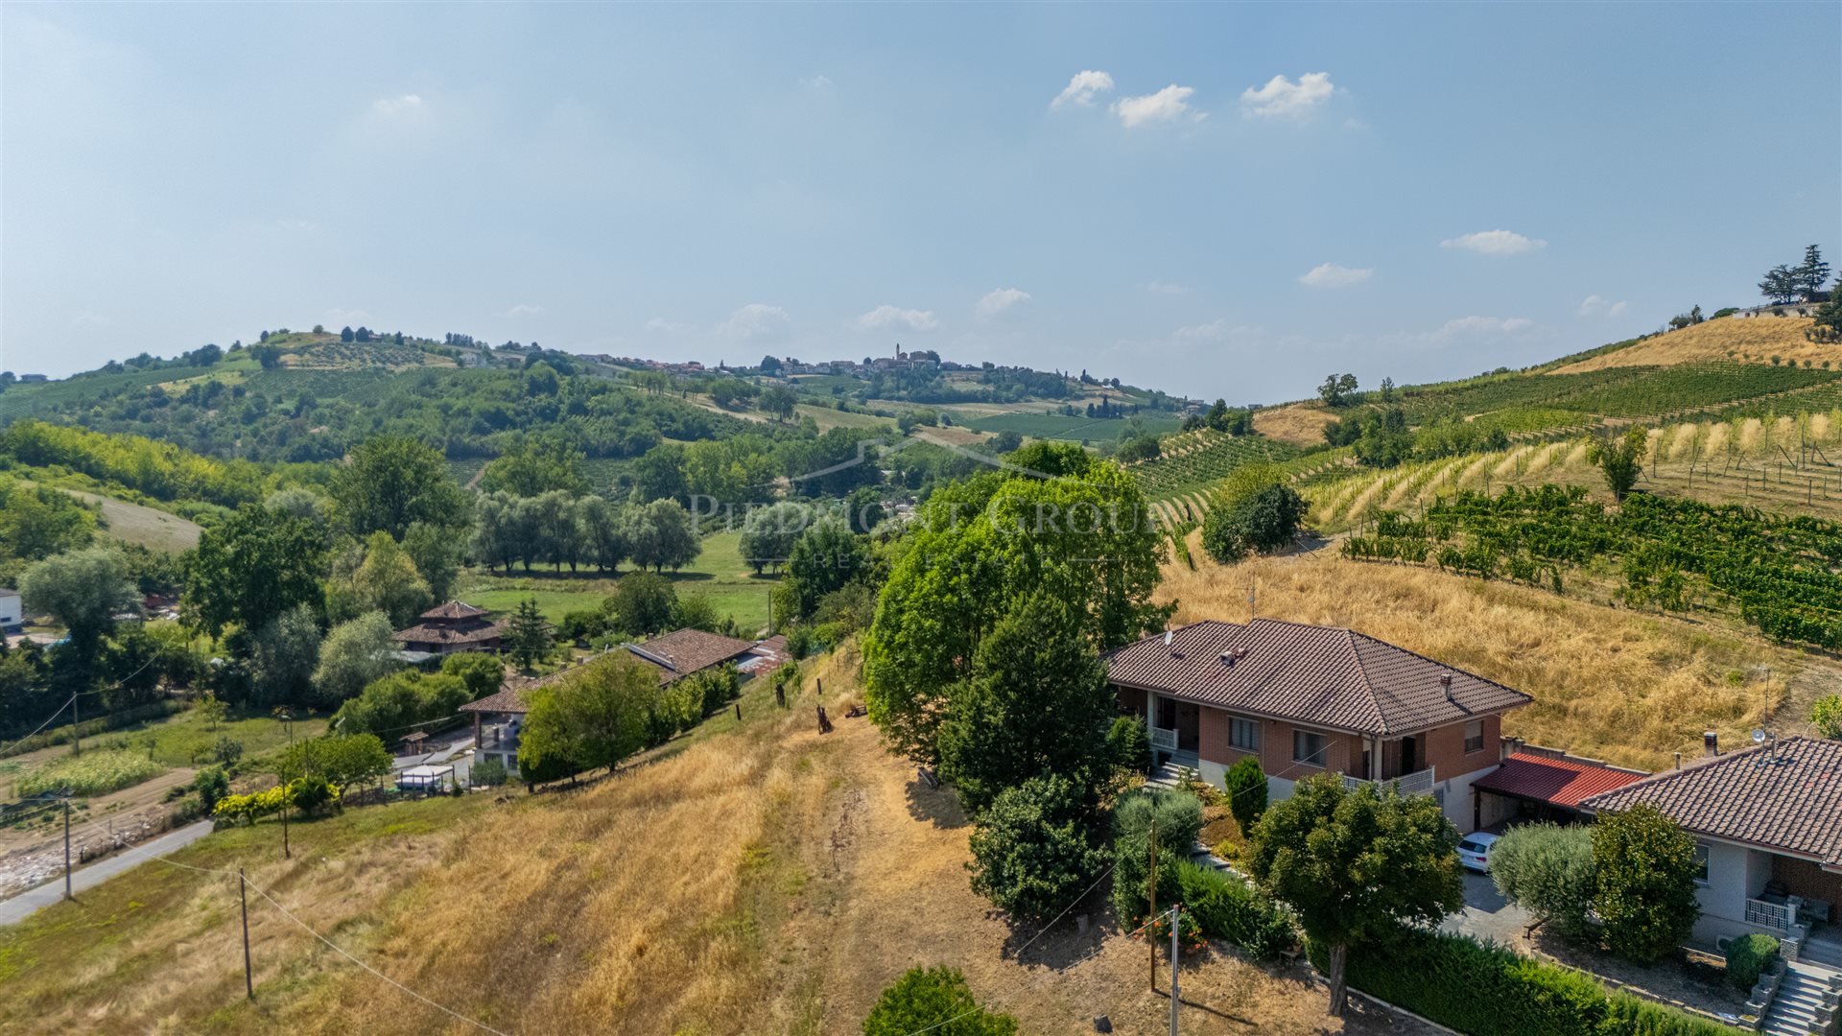
Immersed among vineyards and the gentle hills of Calamandrana, this independent villa occupies a secluded and particularly panoramic location, from which the eye loses itself in the Monferrato landscape.
Surrounded by about 4,000 sqm of private land, the property represents the ideal place for those who wish to live in the tranquility of the countryside without giving up the comforts of a real home. The land, enriched by tall trees, olive trees and green areas, offers ample spaces to transform according to one's desires: a large garden, an area for outdoor dining, a vegetable garden, a relaxation area or, subject to the necessary authorizations, a pool overlooking the hills.
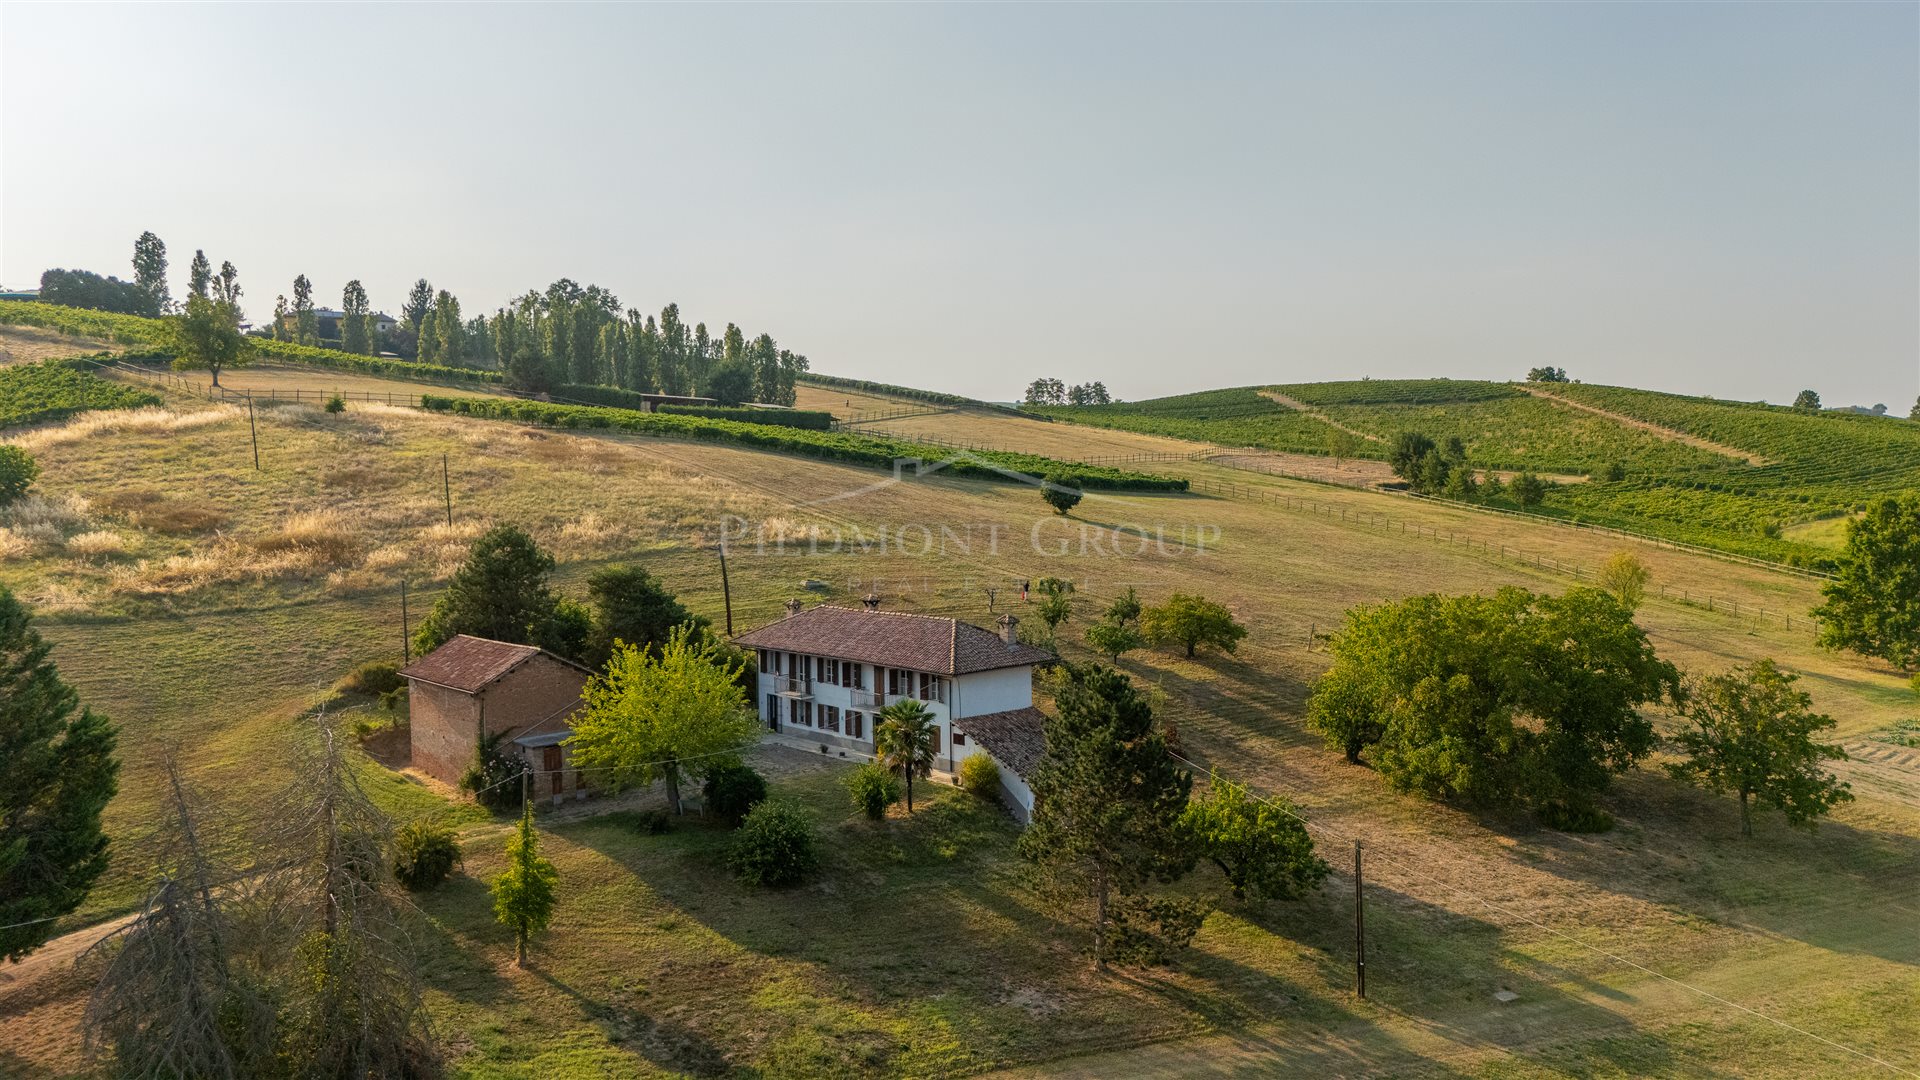
The house develops over multiple levels and presents a solid structure, characterized by a brick façade and balconies and loggias that allow you to live the surrounding landscape. On the living floor are generous and bright spaces, including a large living room with dining area and fireplace, the heart of the home, as well as the kitchen, bedrooms and services.
The interiors preserve the style and atmosphere of the construction period and offer interesting possibilities for modernization and customization. With a targeted intervention, the spaces can be reinterpreted in a contemporary key, enhancing brightness, room sizes and the constant relationship with the green surroundings.
The lower level houses additional utility rooms and spaces, including a garage, ideal as storage, cellar, workshop, tavern or rooms to dedicate to one's passions.
What makes this property truly special is the setting: the quiet of the countryside, the rows following the profile of the hills and an open view capable of changing color with the passing seasons.
A house designed for those who dream of a family residence in the green, a second home where to slow down and find serenity, or a real estate project to enhance in the heart of the Monferrato. Not just a dwelling, but a place to imagine a new daily life, made of space, nature and freedom.


350.000 €
1.549 €/m²
Canelli (Asti)
Landhus
7 værelser
3 værelser
226 m²
2.840 m² land
Køb af fast ejendom
-
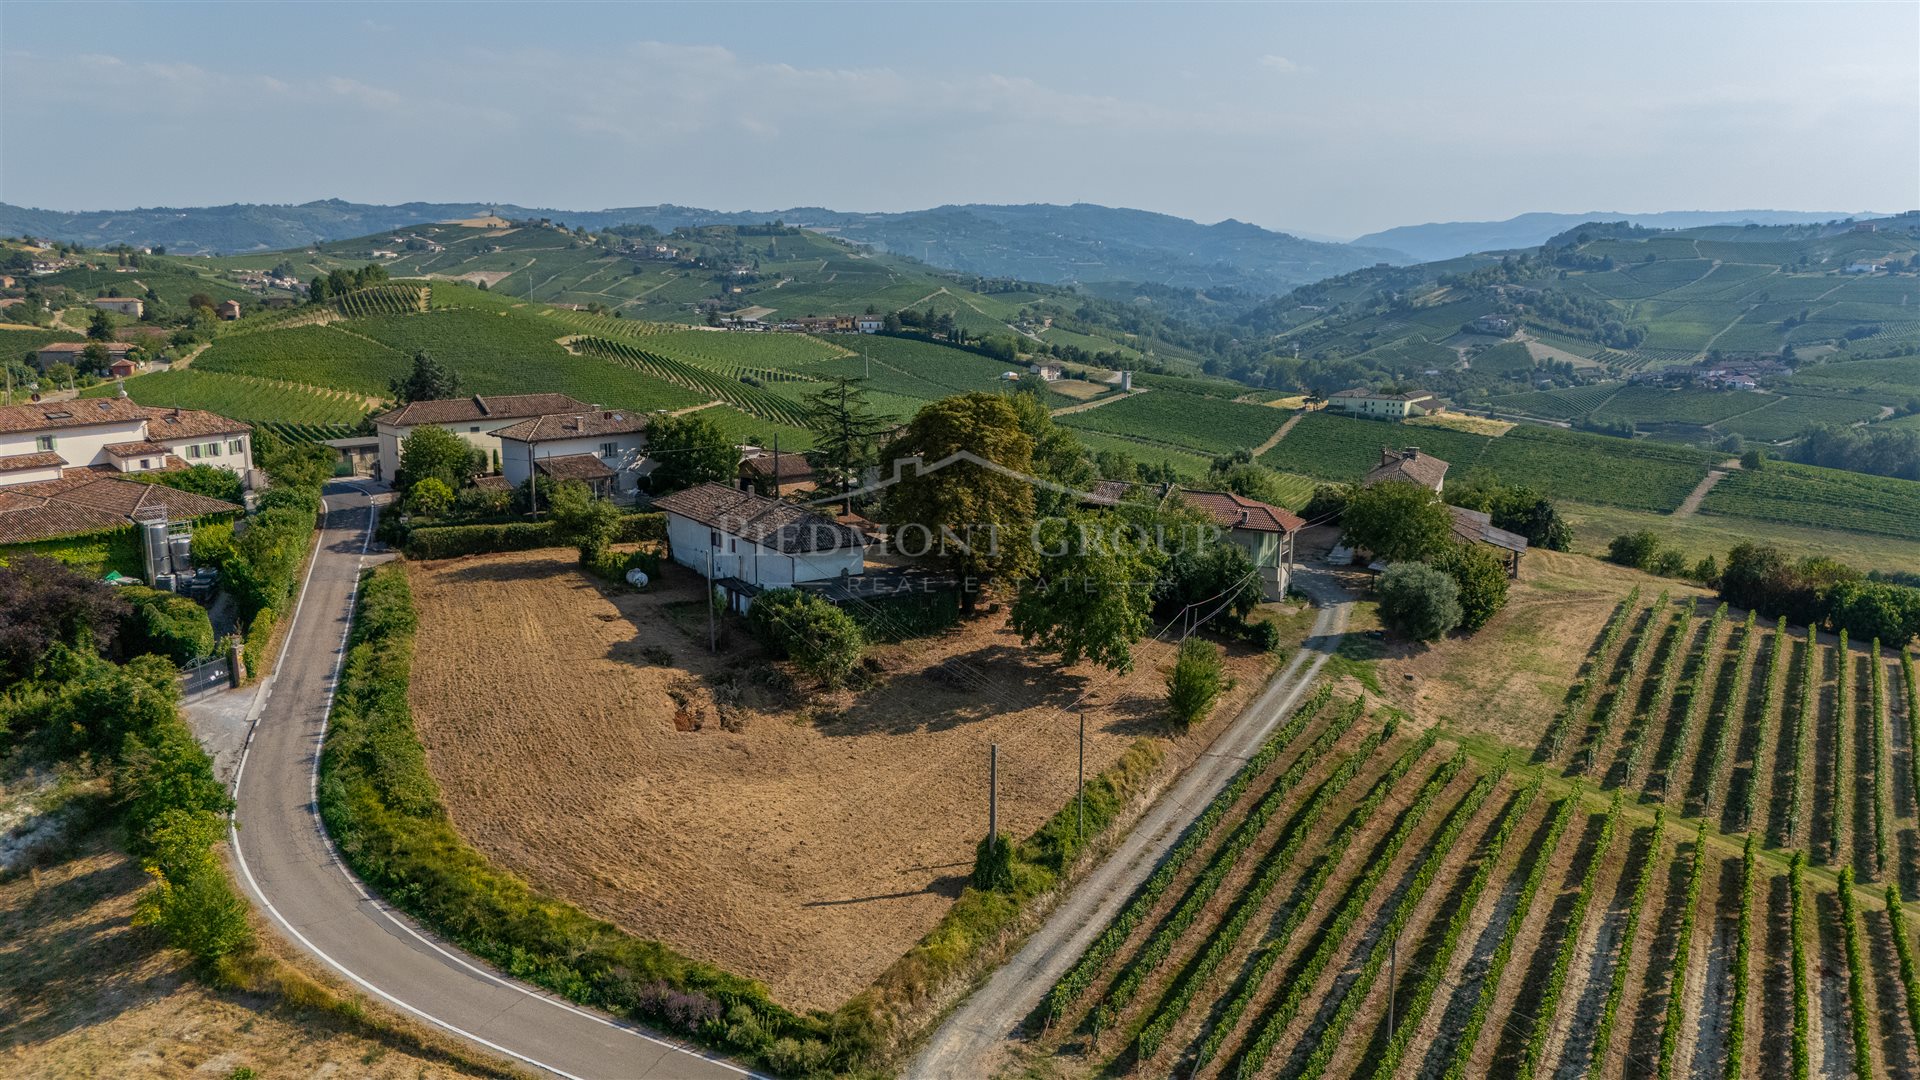
In one of the most scenic viewpoints of Canelli, surrounded by vineyards and the soft hills of the Monferrato, we propose a property with great potential, ready to be transformed into a unique and personal residence.
The house is immersed in a private garden of about 2,840 m², a spacious and versatile area that envelops the dwelling and allows imagining a true outdoor living project: a landscaped garden, a panoramic pool, a pergola for summer lunches and dinners, an orchard or areas dedicated to relaxation and guest hospitality.
The building, developed on two levels, preserves the structure and proportions typical of the large Piedmont country houses. The interiors include numerous rooms of generous size, bright and easily reconfigurable. Large windows allow natural light to enter the rooms and, from several points of the property, the view opens onto an extraordinary landscape made of vineyards, valleys and villages resting on the hills.
On the ground floor there are rooms once intended for agricultural activities, service spaces, storerooms and garages. These spaces represent a valuable design opportunity: they could be recovered to create a large living area, a convivial kitchen, a fireplace room, a study, a gym, a tasting cellar, or an independent guest house.
The upper floor hosts spacious rooms that can be transformed into large bedrooms, suites with private bathrooms, a panoramic studio or spaces dedicated to guests. The available area and internal layout allow adapting the property to different needs, preserving its original character or reinterpreting it in a contemporary key.
The house requires renovation, but this very feature allows the future owner to design each space according to their own taste. The examples of enhancement show how the spaces can become warm, bright and elegant, combining natural materials, wood and neutral tones with the authenticity of Piedmontese architecture.
Thanks to its size, the land and the location, the property lends itself both to the realization of a prestigious private residence and to a tourist- hospitality project, such as a country house, a bed and breakfast, or a residence dedicated to hospitality.
A house still to imagine, in a place hard to replicate: a project to shape around one’s desires, with the Canelli hills as daily scenery.


340.000 €
2.519 €/m²
Moasca (Asti)
Landhus
7 værelser
3 værelser
135 m²
1,19 hektar land
Køb af fast ejendom
-
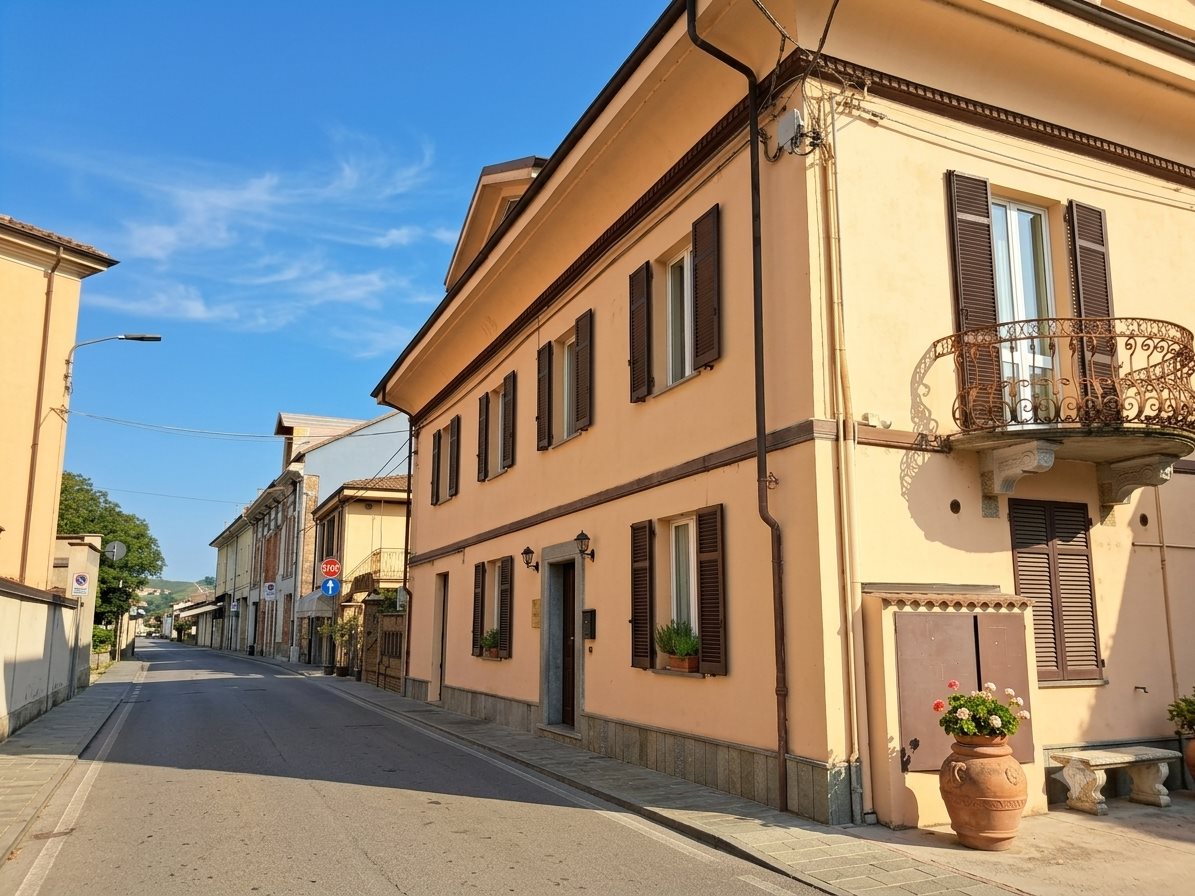
In the heart of the Monferrato hills, in Moasca, we offer a characteristic Piedmontese property surrounded by 11,930 m² of land, immersed in greenery, among vineyards, fields and gentle hilly landscapes.
The house enjoys a quiet and panoramic position, ideal for those who want to live in close contact with nature without sacrificing convenience: although it is in a secluded and silent setting, the property is only a few minutes from towns and main services.
From the windows and the outdoor spaces the view opens onto the surrounding hills, offering a suggestive panorama that changes with the seasons and invites imagining a life with a more authentic rhythm.
The dwelling preserves the charm of traditional Piedmontese country houses. The interiors feature large and bright rooms, arches, vaulted ceilings, exposed bricks, fireplaces and numerous original elements. The living area includes a kitchen, dining room and several convivial spaces, while on the upper floor there are generously sized bedrooms and services.
What makes the property even more interesting is the presence of a large cellar, an authentic and charming space, ideal for wine storage, to create a tasting area or to be enhanced as a convivial space tied to the territory’s oenological tradition.
The spaces require modernization interventions, but offer a base rich in character, to be reinterpreted according to personal taste and needs.
The property is completed by ancillary buildings, usable as storage, or to be recovered to create a dependance, a guest area, or new leisure spaces.
The land surrounding the house represents one of its most interesting elements: here there could be a large garden, a panoramic pool, an orchard, a vegetable garden, animal areas or spaces dedicated to hospitality and outdoor living.
A property with many possibilities, suitable as a main residence, a second country home, or a tourist-restaurant project. A place to rediscover tranquility and privacy, while continuing to live close to services and everyday conveniences.


550.000 €
1.475 €/m²
Nizza Monferrato (Asti)
Hus
6 værelser
373 m²
Køb af fast ejendom
-
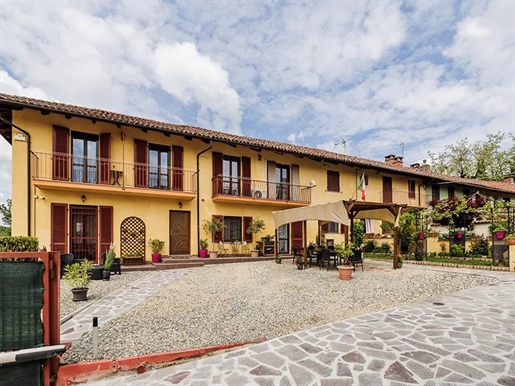
Located in the heart of Nizza Monferrato, just 200 meters from the historic town center and adjacent to the convenient Market Square (Piazza del Mercato), we offer for sale an exclusive hospitality investment opportunity. This property is fully set up to eliminate setup times and operational hassles, guaranteeing a high-performing income-generating business from day one.
The complex consists of a total of 8 apartments distributed across two adjacent buildings:
Main Building (Serviced by Elevator): Features 6 apartments (studios and one-bedroom units) tastefully furnished and already successfully operating in the short-term rental market. Each unit comes with a fully equipped kitchen and every comfort needed to welcome both tourists and business travelers.
Adjacent Building: A second independent structure currently finishing 2 additional apartments, perfect for immediately boosting revenue or providing private living quarters for the owner or property manager.
The property combines solid structural renovations (new roof and aluminum double-glazed windows) with modern tech solutions designed for maximum operational efficiency:
Smart Remote Management: Air conditioning units and the natural gas heating system are fully controllable via smartphone, allowing you to optimize energy consumption and control utility costs effortlessly.
Recent Systems: Electrical and plumbing systems were completely updated and certified just 2 years ago.
Accessibility & Security: Equipped with an elevator—a rare and crucial asset for guest comfort—and pre-wired for a Cctv video surveillance system.
The location is a major selling point for guests: being right by Market Square means hassle-free parking, local shops and cafes are just a 200-meter walk away, and a renowned restaurant/pizzeria is right next door, adding great value to the guest experience.
Whether you are an investor seeking immediate cash flow or looking to relocate to Piemonte and run a thriving hospitality business, this property offers a seamless, turn-key solution.
No renovation budgets to plan, no furniture to buy, and no bureaucratic delays: everything is ready for you to take over and continue the business from day one.


550.000 €
1.134 €/m²
Asti
Hus
17 værelser
10 værelser
485 m²
5.408 m² land
Køb af fast ejendom
-
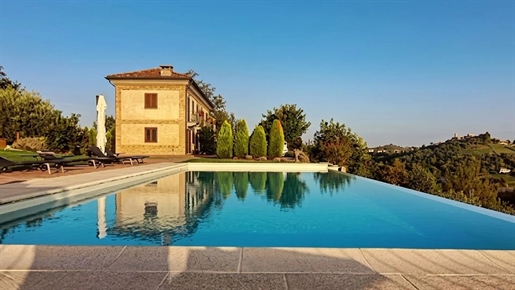
A genuine Piemontese country house in the heart of the Asti hill country
A few minutes from the town of Asti, in a small hamlet going back to the 1700’s, surrounded by the gentle hills of the Monferrato, we find this country house which combines the enduring charm of a historic house with the amenities required by a comfortable modern habitation.
The property has been comprehensively restored while maintaining its original character: brick vaults, ancient cellars, genuine materials that give the elegant living spaces their personality and charm. One section of the property houses a welcoming and distinctive Bed & Breakfast while another section contains the private accommodation of the owners.
The property
The estate consists of two main buildings which are in harmony with the surrounding hill landscape.
Hospitality Area – on its ground floor it features a light-filled breakfast room with a kitchen. The upper floor contains two elegantly appointed guest rooms, each with its own bathroom, which provide their guests with comfort and privacy. The outdoors is a romantic flower garden, the perfect spot to enjoy a glass of a delicious locally produced.
Private Area – Larger than the hospitality section, it features on the ground floor a distinctive kitchen and reception area with vaulted ceilings, a bedroom and a bathroom with laundry area. The first floor contains a spectacular suite with high ceiling and private bathroom with breathtaking views onto the hills while 3 further bedrooms complete the private section.
A hall-like pantry connects the two sections and leads to the basement where there are two additional independent rooms with bathrooms, perfect as additional guest rooms.
Across the courtyard a charming outbuilding houses a portico with an oven and two bedrooms with private baths which give the guests a high degree of privacy and comfort. The property is rounded off by a garage and surrounding land.
The unique charm of the Andona Valley (Valleandona)
This impressive country house is set in the Natural Reserve of Valleandona, an area known for its precious marine fossils dating back millions of years. An enchanted spot to be explored by walking along wooded trails while discovering its ancient treasures and admiring the spectacular landscape views.
A perfect hide-away providing peace, beauty and authenticity with the amenities of a lively town within easy reach.


1.580.000 €
Vigliano d'Asti (Asti)
Villa
12 værelser
4 værelser
3.718 m² land
Køb af fast ejendom
-
Located in a commanding position in Vigliano d’Asti, this extraordinary property represents the perfect balance between the charm of traditional Piedmontese rural architecture and cutting-edge technological comfort. Its defining features are the remarkable silence and deep sense of serenity the setting conveys. Particularly enchanting are the sunset hours, when the light enhances the mountain profiles and creates an atmosphere of absolute peace.
Fully rebuilt in 2014 with a careful recovery of original materials, the villa offers stunning 360° views over the Monferrato hills (UNESCO World Heritage Site) and the entire Alpine arc, with the majestic profile of Monviso as a backdrop.
Currently operating as a prestigious Bed & Breakfast, the property is perfectly suited both as a high-end private residence and as a charming, already established hospitality business.
Interiors: Elegance and Warmth
The villa is arranged over two above-ground floors, plus a spacious and functional basement.
Ground Floor (Private Residence):
The main entrance opens onto a large, bright living room featuring a cosy fireplace and an elegant dining area. The state-of-the-art kitchen, equipped with every comfort, offers unparalleled views of the rolling hills. The master sleeping area is a sanctuary of wellness: bedroom with private fireplace, walk-in closet, and a bathroom with both bathtub and shower. The floor is completed by a private study.
First Floor (B&B Area):
Accessible via an independent entrance and connected by a striking Luserna stone staircase, the guest area includes:
• Two spacious bedrooms with balcony and en-suite bathroom
• A master suite comprising a kitchenette area, bathroom, and bedroom with balcony and direct view of Monviso
• A panoramic breakfast room with dedicated kitchen and access to a large terrace with breathtaking views. This space could be converted into an additional beautiful bedroom with terrace.
Each room is equipped with acoustic insulation to ensure maximum privacy.
Basement:
A space dedicated to leisure and services including a fully equipped gym, tavern room, laundry room, guest bedroom with bathroom and provision for sauna and steam room oppure Pre-installation for sauna and steam bath, and a double garage.
Outdoor Area: A Wellness Oasis
The property is surrounded by 3,718 sqm of meticulously maintained land. The true highlight is the outdoor relaxation area:
• 12× 5 Infinity Pool fully automtated: An edge pool that seems to flow into the gently rolling countryside.
• Provision for a jacuzzi
• Garden with automatic irrigation system
Possibility to purchase additional land.
Efficiency and Technology
Built according to the most modern standards, the villa is an excellent example of energy efficiency:
• Underfloor heating (gas boiler and solar), air conditioning in all rooms, 5.8 kW photovoltaic system, solar thermal system for hot water
• Wooden window frames with high-performance double glazing, water softener, central vacuum system
• High-level thermal and acoustic insulation throughout the property
Why Choose It
This farmhouse is not just a home, it is a true sensory experience. The ideal choice for those seeking silence, beauty, and authenticity in the Langhe-Monferrato area, without giving up the comfort of a modern, technologically advanced property.
Distances
Motorway: 3.6 km
Nearest towns: Asti 15 km – Turin 72 km – Milan 135 km
Sea: Genoa 127 km
Airports: Turin Caselle 89 km – Milan Malpensa 160 km
Train station: Asti 9 km


275.000 €
804 €/m²
San Damiano d'Asti (Asti)
Gård
10 værelser
4 værelser
342 m²
12 m² land
Køb af fast ejendom
-
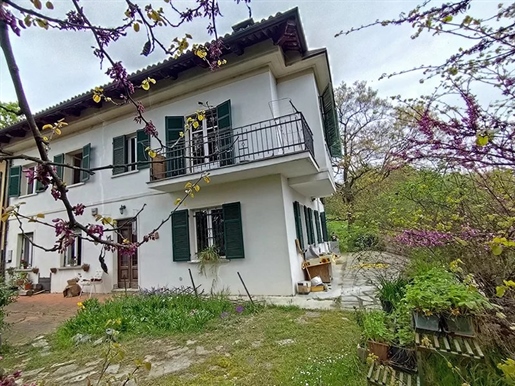
Tucked away in a tranquil and picturesque hamlet in the hills surrounding the town of San Damiano d’Asti, this semidetached portion of a larger country house boasts a privileged, panoramic location and exudes authentic country house charm.
The private road leading to the house guarantees utmost privacy and tranquility. The house spreads over two levels and has two entrances: the main entrance looks onto the garden which has the appearance of a natural promontory suspended over the hills while the second entrance, more concealed, is at the back of the house.
The ground floor features a spacious entrance hall which leads to a light-filles living room, further a bathroom with a laundry area, a spacious live-in kitchen and a second living room distinguished by a brick fireplace which gives the room its unique charm and makes it the perfect spot for friendly gatherings.
The upper floor contains four bedrooms, one of which, provided with large picture windows, is actually being used as a study. Each room exudes the atmosphere of a genuine country residence with enchanting landscape views to be enjoyed from every window.
In the basement a distinctive cellar is used as a boiler room.
The property is rounded off by a spacious garage and a parcel of land which is a true refuge and consists of an orchard, a hazel grove and a wooded area. For those who look for outdoor relaxation it is possible to install a pool making this property into a true dream house.


1.200.000 €
1.333 €/m²
Monastero Bormida (Asti)
Gård
12 værelser
900 m²
2,19 hektar land
Køb af fast ejendom
-
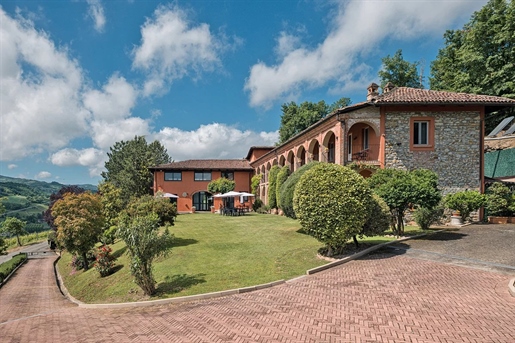
In the heart of the Asti Langhe, among vineyards, rolling hills and open views stretching to the horizon, in a dominant and private position within the area of Monastero Bormida, stands a historic residence of extraordinary charm: a former monastery dating back to the early 1600s, now fully restored and transformed into a high-end hospitality property, ready to evolve into a luxury hotel or high-yield resort.
The estate, set within more than two hectares of land including parkland, meadows and woodland, represents an authentic oasis of peace and scenic beauty. The architecture preserves its original character: the evocative loggia with stone and brick arches, once walked by monks, is one of the most distinctive elements of the entire complex and gives it a timeless, theatrical presence.
The interiors express a perfect balance between historical character and contemporary comfort. The ground-floor rooms feature stone and brick vaulted ceilings, cross vaults and barrel vaults, traditional vaulted ceilings and period fireplaces the floors alternate between wood and restored original stone. The finishes tell the story of the building, while recent renovations have introduced modern materials and high-quality technical solutions ensuring efficiency and functionality.
The main building exceeds 800 sqm and offers large, versatile spaces: numerous bedrooms with en-suite bathrooms, common areas and dining rooms, reception, offices, a fully equipped professional kitchen, a stone cellar ideal for wine storage, and a large multifunctional hall used as a relaxation area / cinema room / yoga room with access to the panoramic terrace, also perfect for events and conferences.
The property is completed by a charming independent two-level guesthouse — ideal as a private residence or exclusive suite — a beautiful swimming pool area with open views over the valley, and a separate building dedicated to gym and services, all elements that reinforce the estate’s natural vocation for high-end hospitality and wellness.
Special attention has also been given to sustainability and energy efficiency: biomass and pellet systems, solar and photovoltaic installations with storage, technological integrations and security features ensure modern and cost-optimized management without compromising the historic character of the property.
A residence of rare authenticity, where history, noble materials, panoramic location and generous spaces merge into an already established hospitality project still rich in development potential. The ideal solution for creating a luxury hospitality structure, a boutique hotel, or an exclusive retreat center in one of Piedmont’s most sought-after and scenic areas.


1.990.000 €
1.327 €/m²
Canelli (Asti)
Gård
25 værelser
14 værelser
1.500 m²
3,47 hektar land
Køb af fast ejendom
-
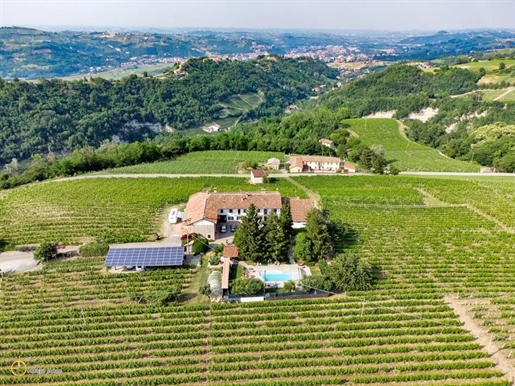
On the hills of Monferrato, in the heart of Canelli, stands a truly unique property, immersed in one of the world’s most prestigious regions for food, wine, and landscape. Here, among historic vineyards and gentle hills, a UNESCO World Heritage site thanks to the Vineyard Landscapes of Piedmont, lies this charming rural house, perfectly preserved and thoughtfully renovated in respect of tradition.
The property, which retains all the authentic charm of historic residences, has been expanded using period materials and furnished with original furniture, creating a warm, elegant, and timeless atmosphere. The location is simply extraordinary: panoramic, dominating the surrounding hills, ideal for those wishing to live or invest in an exclusive setting.
The property spans approximately 1,500 sqm of living space and offers generous and versatile areas: a large dining room perfect for events and parties, a cozy communal room with a large table, and a professional kitchen with around 10 seats, designed for live culinary experiences with chefs in view. There are currently 10 bedrooms, with 5 panoramic terraces allowing reconfiguration into 5 independent suites, each with a lounge, bathroom, whirlpool, and habitable terrace—perfect for breakfasts, aperitifs, or moments of relaxation. Additional space allows for the creation of further suites.
Outside, a large tree-lined garden with a swimming pool welcomes guests in complete privacy and relaxation, while the historic “1910” cellar adds extraordinary value for wine lovers. The property extends over approximately 35,000 sqm of land, including Moscato vineyards and fruit cultivation, as well as covered parking with a photovoltaic system.
The estate also includes a fully equipped workshop for producing jams, juices, and preserves, large storerooms, and a kitchen dedicated to large events, making it fully operational for agritourism and restaurant activities.
Located in a region renowned for the production of the famous Moscato d’Asti and Asti Spumante, Canelli is considered a true wine capital, also famous for its UNESCO-listed “Underground Cathedrals.” In recent years, the area has experienced steady growth in international tourism, attracted by authentic experiences linked to wine, Piedmontese cuisine, and the landscape.
This property therefore represents not only a charming residence but also an extraordinary business opportunity: ideal for developing or expanding an agriturismo, high-end restaurant, wine resort, or exclusive event location. The setting, the structure, and the productive potential allow for a complete food and wine offer in one of Italy’s most sought-after and appreciated areas.
After 28 years of activity, the property is offered complete with established agriturismo, food workshop, cellar, and hospitality facilities, due to the owner’s retirement.
“Good eating and drinking seriously harms my health” — an ironic phrase that tells a life dedicated to excellence, now ready to be embraced and enhanced by new owners.
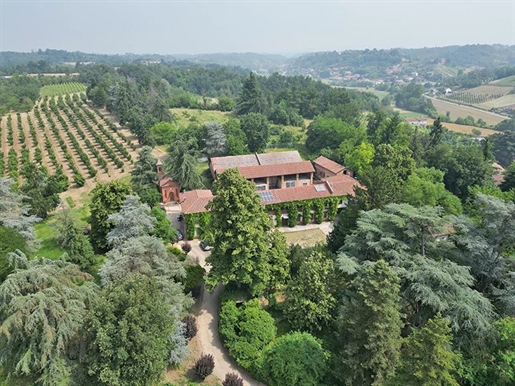


995.000 €
313 €/m²
Asti
Herregård
14 værelser
3.176 m²
27,72 hektar land
Køb af fast ejendom
-
A Prestigious Noble Villa at the Gates of Asti in the Heart of the Monferrato, a UNESCO heritage landscape
Set in a tranquil position at the gates of the town of Asti, a magnificent noble villa from the 1800’s surrounded by a landscape endowed by history and nature with a unique charm. A perfect retreat far away from city bustle to admire the beauty of the gentle hills of the Monferrato.
This property, besides being a perfect abode for anyone looking for a prestigious country residence, has all the potential to become a luxury boutique-style hospitality business.
A Unique Atmosphere Combining History and Natural Beauty
Two impressive pillars mark the entrance to the property along a driveway which leads to the edifice at its core, reinforcing the sense of exclusivity and privacy.
The villa, a fine example of Piemonte’s 19th century noble architecture maintains a wealth of original architectural features: from the refined cotto designs on its floors, through the impressive vaults and to the finely chiseled marble fireplaces which all speak of the glamour of the past.
A Century-Old Park
Surrounding the manor is a century-old park, a private oasis of peace and luscious nature, interspersed with majestic trees, hedges and enchanting vistas. The park which is a perfect spot for walks, events or simply for enjoying the quiet, merges harmoniously with the property’s agricultural land which extends over more than 27 hectares (about 67 acres).
The following distinctive features characterize the property:
A private chapel where private ceremonies can be held and which can be used within a larger hospitality project.
A large pool in perfect harmony with the surrounding landscape, well suited for relaxation and for the future guests of a country hotel.
Four units of which two currently owner-occupied, all set in the main “L” shaped building, besides service and accessory rooms.
Some sections of the property are in need of restoration which is exactly what increases the property’s potential and represents a unique opportunity to both give it a personal touch and adapt it throughout to modern living standards while maintaining its original historic appeal.
The Monferrato: A Land of Excellence
Being located in the heart of the Monferrato means that the property is in the very center of one of Piemonte’s most prestigious and sought-after areas, a UNESCO world heritage landscape renown for its vineyards and wines, its unique hill landscape views and its unsurpassed culinary traditions.
Just a few minutes from the villa, Asti offer a wealth of historic and cultural treasures besides well-known events and wine and culinary tours.
Due to the favorable classification in the regional development plan, the property can be put to different uses: a prestigious private residence a luxury hotel, an agrotourism or hospitality rental business.
Let the timeless charm of this noble estate convince you to invest in the heart of the Monferrato, a land rich in history and natural beauty.
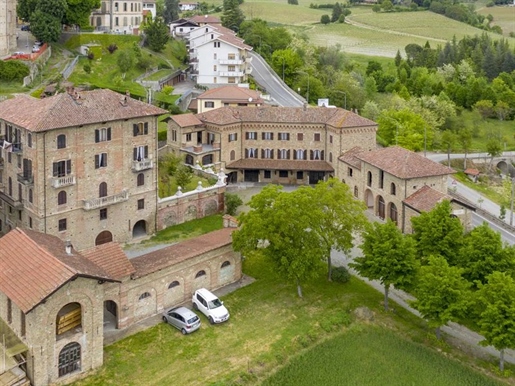


850.000 €
447 €/m²
Bubbio (Asti)
Hus
24 værelser
1.900 m²
1,3 hektar land
Køb af fast ejendom
-
For sale: an entire historic real estate complex dating back to the early 1900s, built in local Pietra di Langa stone. This fascinating and substantial property is located in the heart of Bubbio, a municipality in the Piedmont region of Italy. Bubbio is ideally positioned between the Langhe Astigiane and Monferrato areas, just 10 km from Canelli, 15 km from Acqui Terme, and 18 km from Nizza Monferrato.
The estate comprises several buildings with different functions and uses.
Residential Section:
The residential part includes 7 out of 8 apartments of varying sizes. Some have been recently renovated, and all are in good, habitable condition.
The excluded unit—not part of this sale—is located on the top floor of one of the buildings within the complex and is subject to decisions made by the condominium majority.
The architectural style is Liberty (Italian Art Nouveau), typical of the early 20th century. The bourgeois character of the building is clearly visible, and several decorative and structural elements are of significant value.
Agricultural and Utility Areas:
The agricultural section includes storage spaces and garages for vehicles or agricultural machinery.
One wing of the complex and part of the cellars were adapted for the production and aging of the renowned Robiola di Roccaverano DOP cheese, for which the municipality of Bubbio is an officially recognized production area. The cheese-aging rooms are not only architecturally fascinating but also equipped with a dedicated hydro- and climate-control system.
Another part of the complex was used as an acetaia (vinegar production area), but could easily be repurposed for other uses.
Key Features:
Total building surface: over 1,900 m²
Land area: approx. 13,000 m² of flat, continuous land, currently used as arable land
Condition: ready for immediate use no urgent renovations required
Technical Details:
Construction period: Early 1900s
Altitude: 205 m above sea level
Location: Town center
Freestanding on 4 sides
Number of floors: 3
Facade materials: Local Pietra di Langa stone
Heating: Gas (methane)
Utilities: Electricity, water, telephone, gas
Access via public road
Additional Features:
Covered portico, multiple garages, parking spaces, cellar, hayloft, stable, balconies, terrace, courtyard, fireplace, garden, and parkland
Local Tourism and Activities:
Horseback riding, trekking, mountain biking, wine & food tourism
Distances:
Highway A33 Govone: 31 km
Highway E25 Ovada: 39 km
Bubbio town center: 0 km
Canelli: 10 km
Acqui Terme: 15 km
Nizza Monferrato: 18 km
Sea (Albissola Marina): 60 km
Genoa Airport: 80 km
Price Consideration:
The asking price represents exceptional value for a property of this size and quality.
This estate offers a unique opportunity for tourism, hospitality, artisanal food production, or commercial activities—especially those centered around the region’s world-renowned wine and cheese traditions.
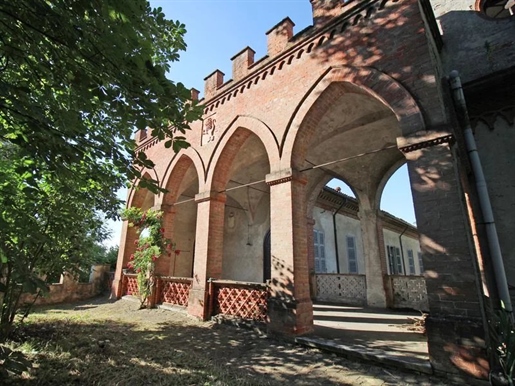


970.000 €
780 €/m²
Incisa Scapaccino (Asti)
Slot
20 værelser
6 værelser
1.244 m²
3,2 hektar land
Køb af fast ejendom
-
Here we enter the realm of History!
The New Castle of Incisa is a historic building that has its roots in a medieval castle built right before the year 1000, set in the very center of the ancient hilltop village which overlooks the valley close to Nizza Monferrato.
The castle itself, witness to multiple changes of fortune, repeated conquests that mark the history of the Monferrato, destructions and reconstructions, has accompanied the history of the noble family of the Marquis of Incisa, a noble house whose power was at its peak between the 12th and the 14th century when it participated actively in the power struggles between the main noble families like the Monferrato, the Savoia and the Visconti.
The castle owes its current appearance to a far-reaching reconstruction undertaken in the early 1900’s in the then popular Neogothic style, while still preserving many anterior architectural features, among them traces of the original Medieval tower which can still be made out on the hilltop which is part of the property’s park.
The New Castle of Incisa is built around a courtyard which is enclosed on three sides by the castle’s wings and on its fourth side by an impressive wall which consolidates the slope of the hill which contains the estate’s large park.
The castle spreads over two floors connected by two internal staircases and a large cellar. Each floor consists of a series of communicating rooms.
The rooms, which number in total 26, exhibit alternatively precious vaulted, coffered and frescoed ceilings. Almost all the floors are original, made mostly of cement tiles arranged in varying designs.
The masonry and the roofs are in good condition. Obviously, the utilities are in need of updating and adapting to the uses which the property will be put to. One of the side wings is topped by a crenelated tower with truly stunning landscape views.
The land which spreads over 3 hectares at the edge of the village was previously cultivated as a vineyard, wine production having been and still being the pride of the area. We consider this property to be a unique opportunity to invest in a historic monument in an area which is attracting growing international attention thanks among others to its inclusion in a UNESCO world heritage area.
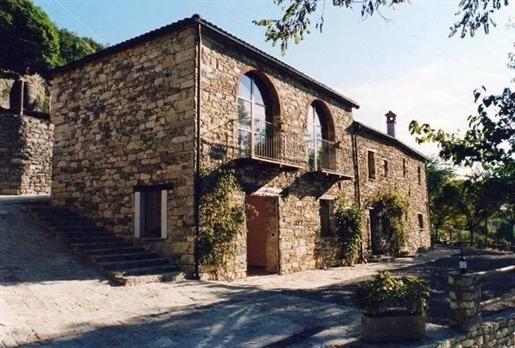


1.970.000 €
851 €/m²
Serole (Asti)
Erhvervslokale
25 værelser
12 værelser
2.315 m²
43,2 hektar land
Køb af fast ejendom
-
This large, multifaceted property that we are proud to offer for sale is set in the area of the Alto Monferrato, in the provinces of Asti and Alessandria along the border with Liguria.
It consists of an agritouristic hospitality business featuring 8 guest accomodations, a winery, a private section with two self-contained habitations, several farm buildings in need of restoration as well as 102 acres (43.1 hectares) of land of which close to 30 acres (12 hectares) are a productive vineyard.
The property is divided into two sections located at a short distance from each other and which may also be sold separately.
The larger section of the property comprises: the agritouristic hospitality business of about 500 sq meters, the winery building and a warehouse, a tasting room and a portico of 560 sq meters, the private home with a section that may become a restaurant/kitchen (470 sq meters) and 17.9 hectares (44 acres) of land of which 5.5 (13.6) hectares grow vines.
The vineyards include the following grape varieties: 9.4 acres (3.8 ha) Dolcetto, 2.7 acres (1.1 ha) Barbera, 0.7 acres (3000 sq meters) Monferrato rosso – all of them DOC wines – and finally 0.7 acres red and white DOC table wine. The remaining land is untended and mostly wooded. The second section of the property includes: 51.15 acres (21.7 ha) of land and four to-be-restored farm buildings which are set in a small hamlet. The buildings total 785 sq meters of available floorspace (260+145+300+80) and 3 of them are freestanding while the fourth house is attached on one of its sides to a neighboring property. Of the 51 plus acres of land 16 acres (6.5 ha) grow grapes of the following varieties: close to 5 acres (2 ha) of Barbera, 8.15 acres (3.3 ha) of Dolcetto, 1 acre (0.4 ha) of Bracchetto, 1.2 acres (0.5 ha) of Corteses and Chardonnay and finally 0.7 acres (0.3 ha) of Monferrato Rosso, all of these wines bearing the denomination d'origine. The remaining part of the land is untended and wooded.
The remaining land, comprised in separate, nearby plots, is untended and wooded. Here below a synthetic overview of the size of the single segments of the entire property:
Section 1
Building nr 1 measuring 470 sq meters, partly restored, used for hospitality and as private accomodation
Building nr 2 of 500 sq meters used as hospitality area
Building nr 3 of 560 sq meters, winery with office space and portico.
Vineyard of 13.6 acres (5.5 hectares). Fallow land and woods of 30.6 acres (12.4 ha).
Section 2
Building A of 260 sq meters
Building B of 145 sq meters
Building C of 300 sq meters
Building D of 80 sq meters.
Vineyards of 16 acres (6.5 ha). Fallow land and woods of 35 acres (14.2 ha).
Section 3
Woods and untended land of 11.2 acres (4.5 ha).
The business operation relies on the following areas and equipment: 8 finely decorated and furnished guest rooms in the hospitality section, a common recreation room, a breakfast room and a showroom for the sale of local produce.
A spacious dining hall with guest restrooms but a kitchen as yet unsuited for restaurant service.
A spacious accomodation inhabited by the property's custodian. A smaller apartment for seasonal use by farm laborers. Winery and office.
The winery is equipped with steel, wood and concrete wine casks. Bottling machinery.
Wine making equipment. Output The wine business currently produces 35,000 bottles which are mostly sold on-site and to local restaurants, a limited amount being marketed in Italy and abroad. The turnover of the business including the hospitality operation and wine sales amounts to 250,000 euros/annum.
The business is being offered for sale in its entirety or in separate lots:
Section 1 at 1.600.000 euros.
Sections 2 and 3 at 370.000 euros.
In view of the size and potential of this property we consider it to be an interesting investment opportunity for clients wishing to operate both a wine making and a hospitality business in a region of ever growing international renown, not least thanks its recently acquired status of a UNESCO -protected world heritage area.


400.000 €
1.587 €/m²
Calamandrana (Asti)
Gård
7 værelser
2 værelser
252 m²
5,5 hektar land
Køb af fast ejendom
-
In the heart of the Calamandrana hills, immersed in an authentic landscape of fields, crops, and gentle Piedmontese hills, we offer for sale a large rural property with historical charm and extraordinary enhancement possibilities.
The complex develops around a spacious internal courtyard and consists of the main house and several accessory buildings, creating the typical structure of ancient Piedmontese farmhouses. Porches, barns, agricultural rooms, storage spaces, and garages provide generous areas and great design freedom, ideal for expanding living spaces or creating environments dedicated to hospitality, tasting, and convivial living.
The residential area retains the atmosphere of countryside houses of the past. The interiors include spacious and bright rooms, a traditional kitchen with a fireplace, original floors, wooden doors, and decorative details that tell the story of the property. Some rooms are already usable, while others require renovation work and represent an ideal base for a project capable of blending authenticity with contemporary comfort.
Particularly evocative are the more rustic spaces: the large cellars with brick vaults, the service rooms, the ancient agricultural rooms, and the exposed brick structures. Elements that, through careful renovation, could become tasting rooms, wellness areas, reception halls, ateliers, or cozy environments dedicated to guests.
Outside, the central courtyard constitutes the heart of the property and can be transformed into an elegant space for al fresco dining, events, or moments of relaxation. The garden in front of the house, surrounded by trees and vegetation, offers a more intimate and private atmosphere, while the open views provide pleasant vistas of the surrounding hills.
Thanks to the size of the complex, the variety of buildings, and the authentic character of the architectural elements, the property lends itself to multiple destinations: prestigious private residence, country home, agriturismo, relais, hospitality structure, or a project related to food and wine and rural tourism.
A farmhouse rich in history and personality, to be reinterpreted through a recovery project capable of restoring all its charm in the heart of one of the most picturesque areas of Piedmont.


310.000 €
-11%
Canelli (Asti)
Villa
8 værelser
3 værelser
192 m²
5.000 m² land


475.000 €
3.253 €/m²
Mombaruzzo (Asti)
Hus
6 værelser
2 værelser
146 m²
2 hektar land
Køb af fast ejendom
-
In a quiet and secluded position, surrounded by greenery and the characteristic vineyards of Piedmont, we offer for sale an independent house arranged over two levels, complete with a garden, private courtyard, and a large accessory building.
The property is preceded by a convenient driveway and a large outdoor space, ideal for parking multiple vehicles. The porch that accompanies the facade creates a pleasant sheltered area, perfect for outdoor lunches, moments of relaxation, and conviviality during the beautiful season.
The interiors feature cozy and well-distributed spaces, characterized by terracotta floors, warm tones, and numerous openings that ensure good natural brightness. The house includes a eat-in kitchen with direct access to the garden, a living area, rooms that can be used as bedrooms or study, a bathroom, and utility rooms. The two floors are connected by a comfortable internal staircase.
Outside, the flat and fenced garden offers several spaces to enjoy and personalize. Ornamental trees, fruit plants, flowers, and a small wooden house contribute to creating a private and pleasant atmosphere, with a nice view of the surrounding landscape.
Completing the property is a large independent building, particularly versatile and suitable for use as a garage, storage, workshop, or space in service of the home.
An ideal solution as a primary residence, country house, or property for those wishing to live in the tranquility of the Piedmont hills without sacrificing the convenience of spacious and functional areas.


530.000 €
2.154 €/m²
Rocchetta Palafea (Asti)
Villa
5 værelser
2 værelser
246 m²
4 hektar land


580.000 €
1.895 €/m²
San Marzano Oliveto (Asti)
Gård
9 værelser
3 værelser
306 m²
2 hektar land
Køb af fast ejendom
-
In San Marzano Oliveto, immersed in one of the most authentic and suggestive landscapes of Monferrato, we offer for sale a property capable of narrating the true charm of hillside living: vineyards as far as the eye can see, silence, natural light, and an open view that accompanies every season.
The house is located in a panoramic position, surrounded by greenery and gentle vine-covered hills. What makes this property even more interesting is the presence of approximately 2 hectares of vineyard, an important added value for those wishing to experience the area authentically, start a small agricultural project, enhance local production, or simply enjoy a private and strongly characteristic setting.
From the outside, the property conveys the typical character of Piedmontese country homes: terracotta roof, open views of the landscape, functional outdoor spaces, and a reserved yet not isolated atmosphere, ideal for those seeking tranquility without giving up comfort.
The interiors are spacious, bright, and welcoming. The living area stands out for its generous spaces, large windows overlooking the greenery, and details that add warmth to the environment, such as exposed brick arches, wood-effect flooring, and stoves, perfect for creating an intimate and familial atmosphere. The kitchen, modern and functional, offers a practical and sociable space, designed for daily living or welcoming guests in a relaxed context.
The bedrooms are spacious and bright, with open views of the surrounding hills and vineyards. The bathroom, well-designed and stylish, completes a property that is already habitable and ready to be enhanced according to one's style.
Outside, the property offers spaces that can become the true heart of outdoor life: courtyard areas, access zones, ancillary rooms, and the private vineyard, which gives the property a rare identity deeply connected to the territory.
This house is ideal for those looking for a main residence immersed in nature, a second home in Monferrato, or an investment with tourist and agricultural potential, thanks to its panoramic position, the presence of the vineyard, and its proximity to charming villages, wineries, and the most characteristic food and wine routes of the area.
A property that does not only offer spaces but invites you to imagine a new lifestyle: slower, more authentic, closer to the beauty of the Piedmontese hills.

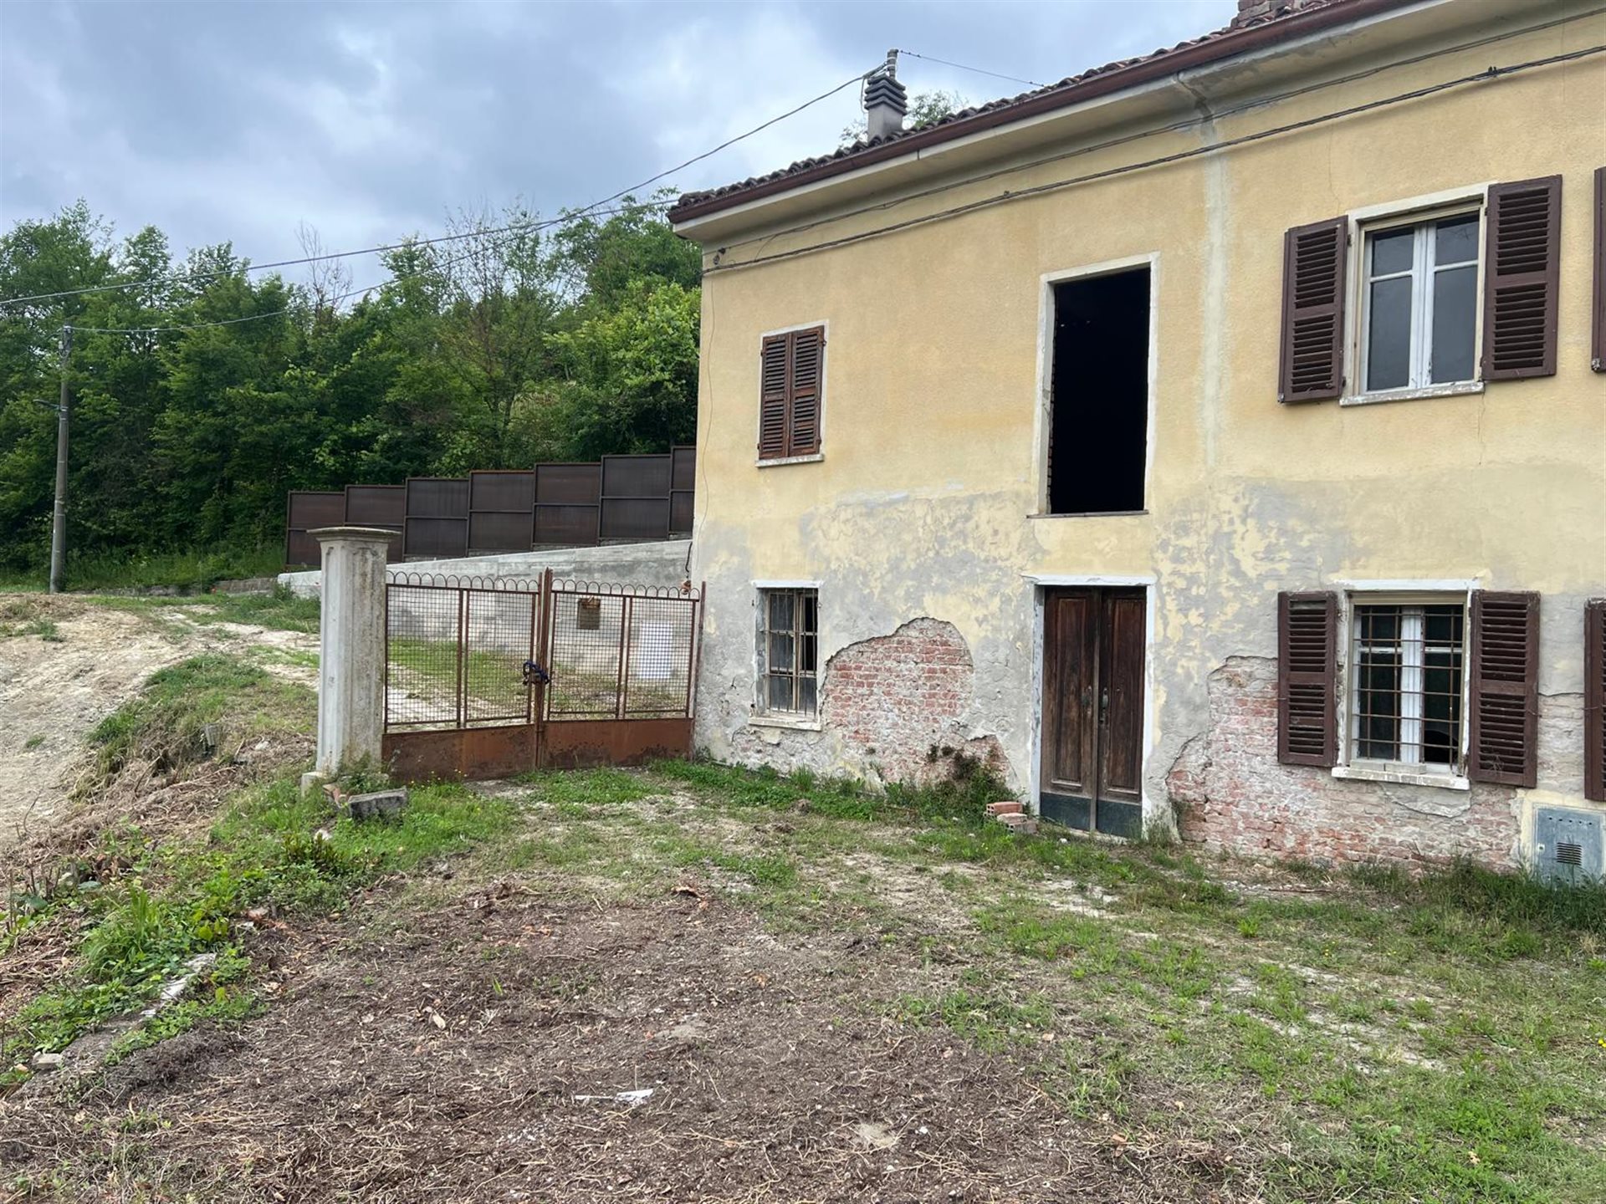
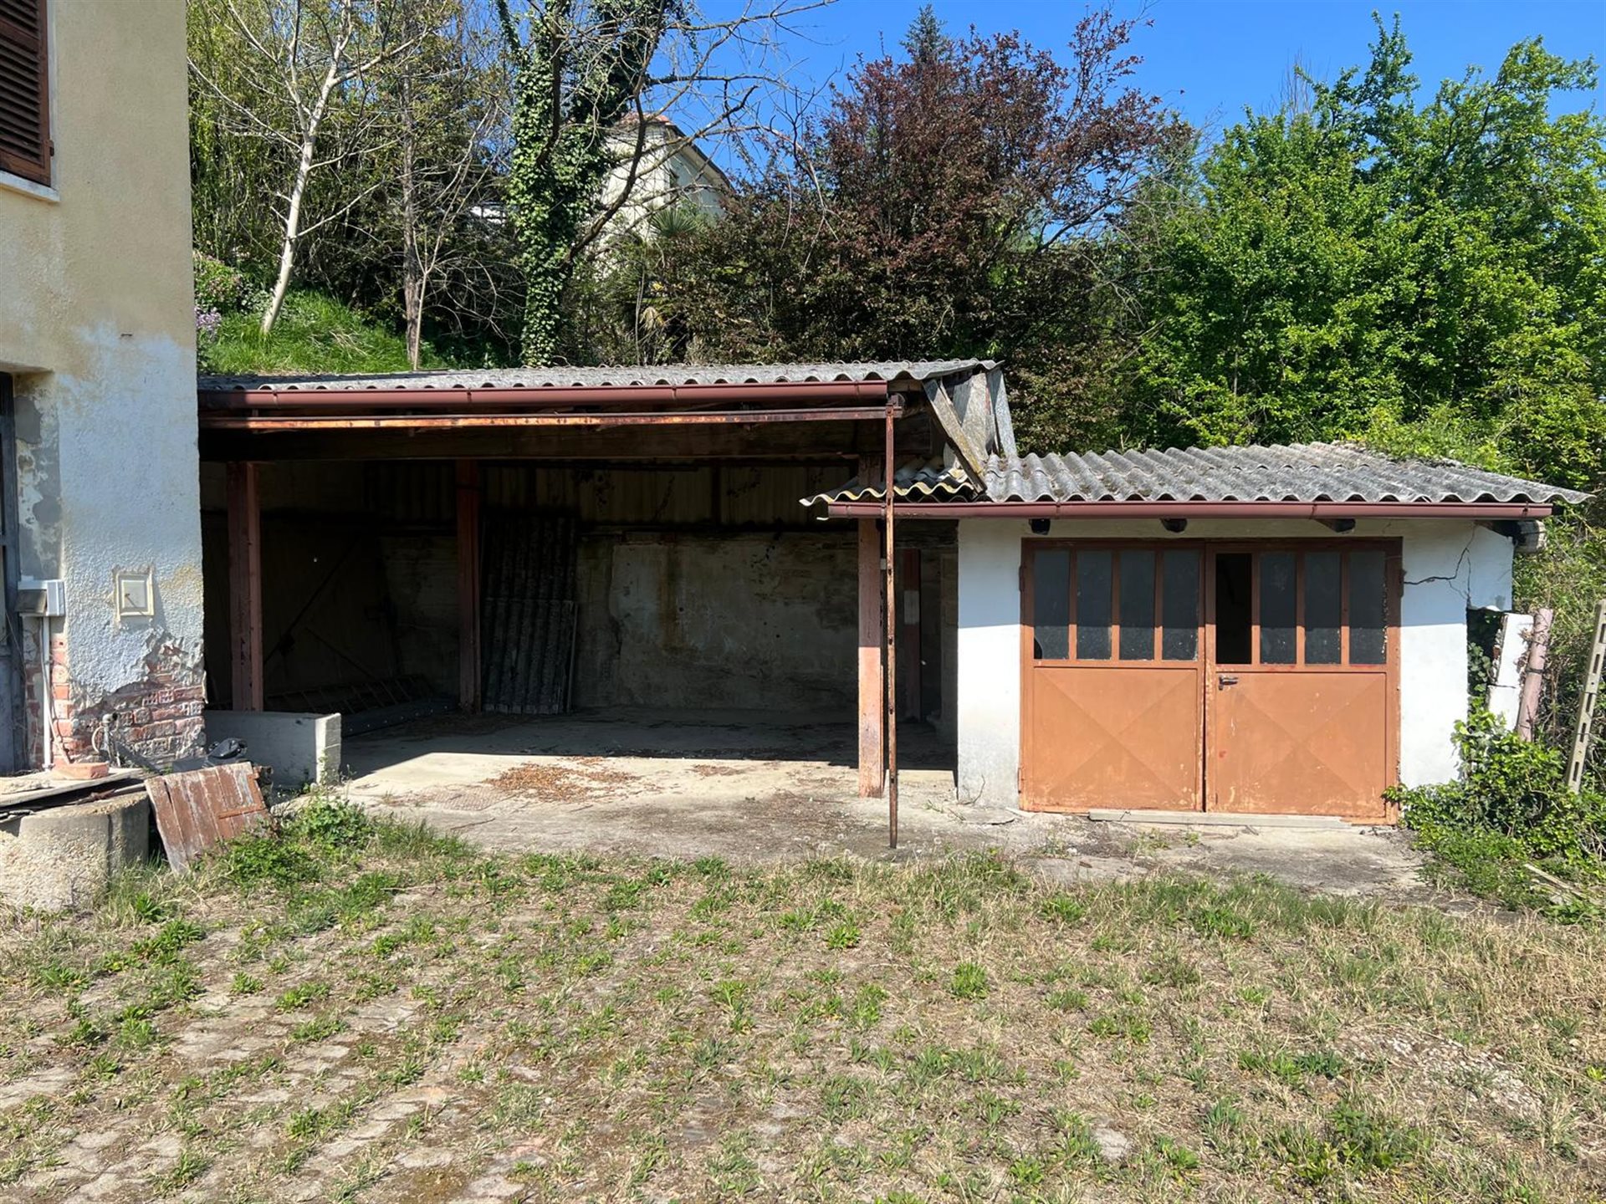
120.000 €
508 €/m²
Vigliano d'Asti (Asti)
Gård
6 værelser
2 værelser
236 m²
Køb af fast ejendom
-
Piedmontese farmhouse to renovate with a view of the hills of Vigliano d’Asti
In a quiet location surrounded by the greenery of the hills of Vigliano d’Asti, we offer for sale a characteristic Piedmontese farmhouse to renovate, ideal for those wishing to create a charming private residence, a holiday home, or a hospitality project in the heart of Monferrato.
The property retains the authentic charm of the rural constructions of the area, with a traditional façade, Piedmontese-style fixtures, a balcony, an outdoor courtyard, and accessory rooms that offer ample possibilities for recovery. The building is spread over multiple levels and features spacious, bright rooms that are already divided, allowing great freedom in the future distribution of interior spaces.
The interiors require renovation work, but they represent an interesting basis for a valorization project: the large rooms, the openings to the outside, the internal staircase, and the existing volumes allow for the imagination of a cozy, functional home rich in character. Particularly striking are the cellar rooms and rustic spaces with exposed bricks, vaults, original walls, and details that can be restored to create environments with a strong authentic flavor, such as a tavern, wine cellar, tasting area, or service rooms.
Outside, the property offers a private courtyard and covered accessory spaces, usable as storage, garage, or portico. The surrounding natural context, with open views of the greenery and hills, makes the property particularly suitable for those seeking privacy, tranquility, and contact with nature, without giving up proximity to the village's services.
A solution with great potential, perfect for those who wish to transform a Piedmontese farmhouse into an exclusive property, enhancing the original elements and creating a tailor-made home in the heart of the Asti hills.

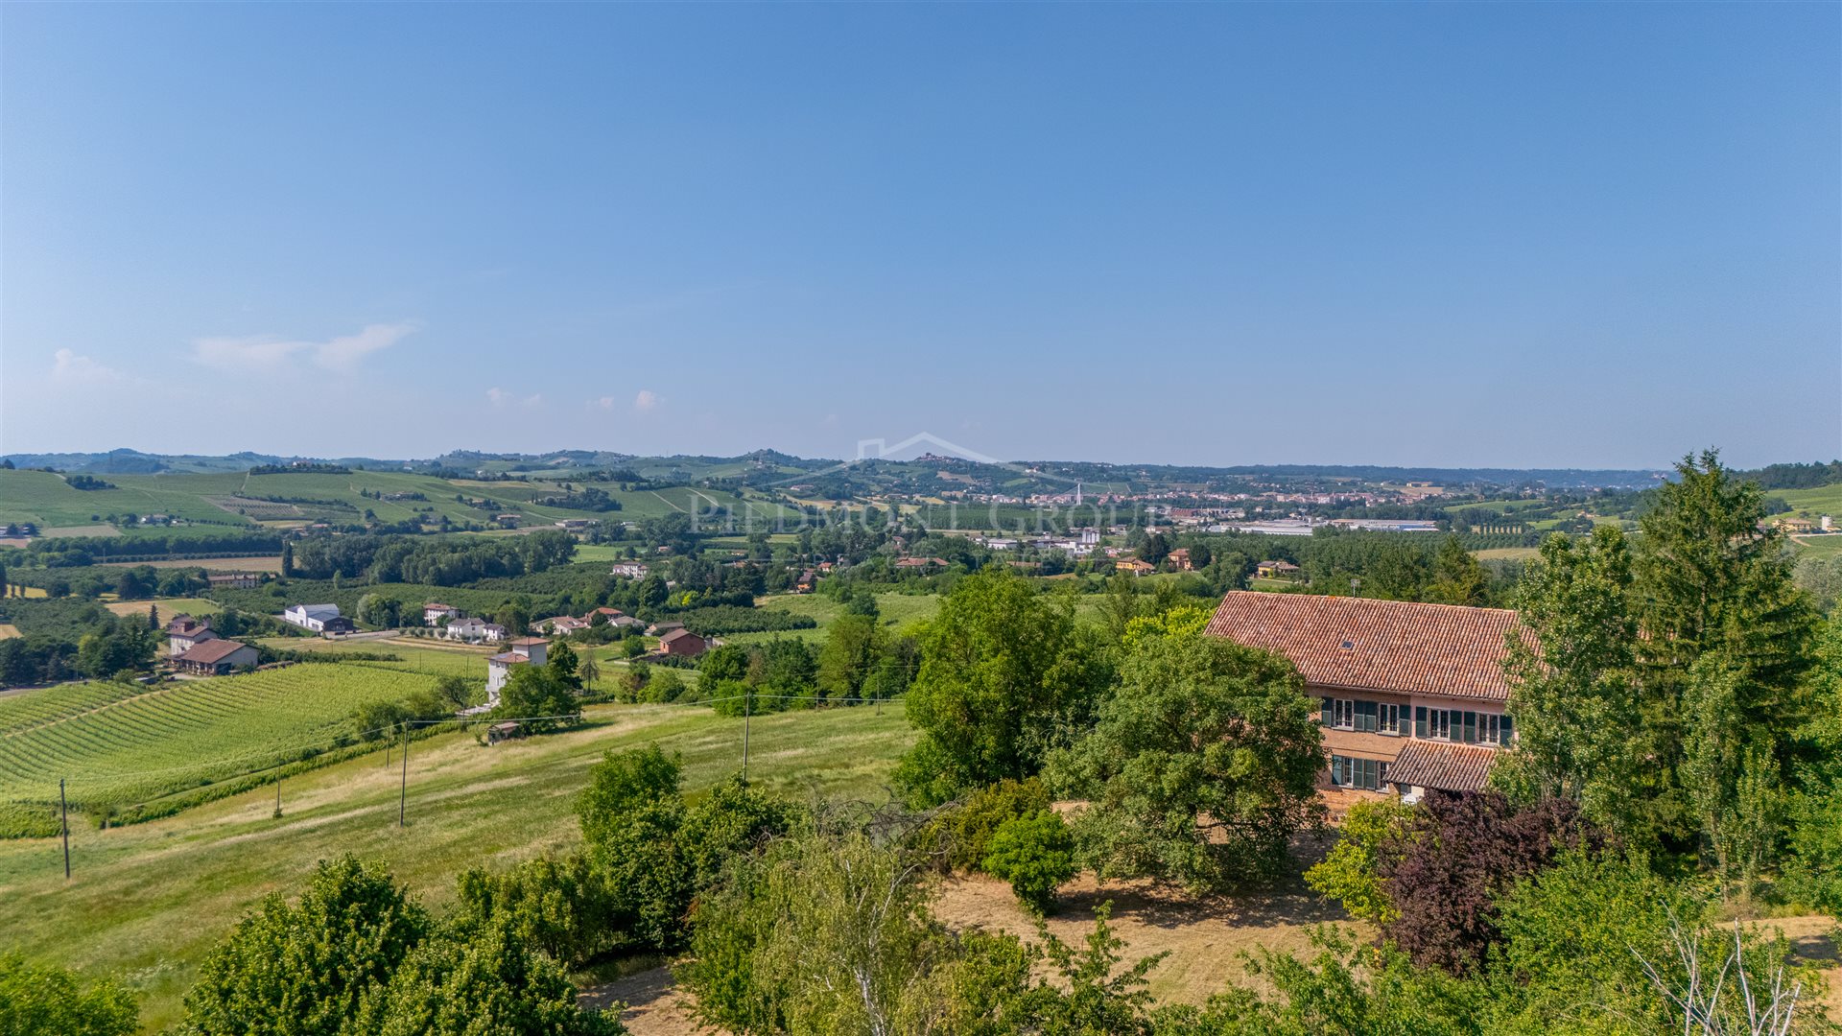
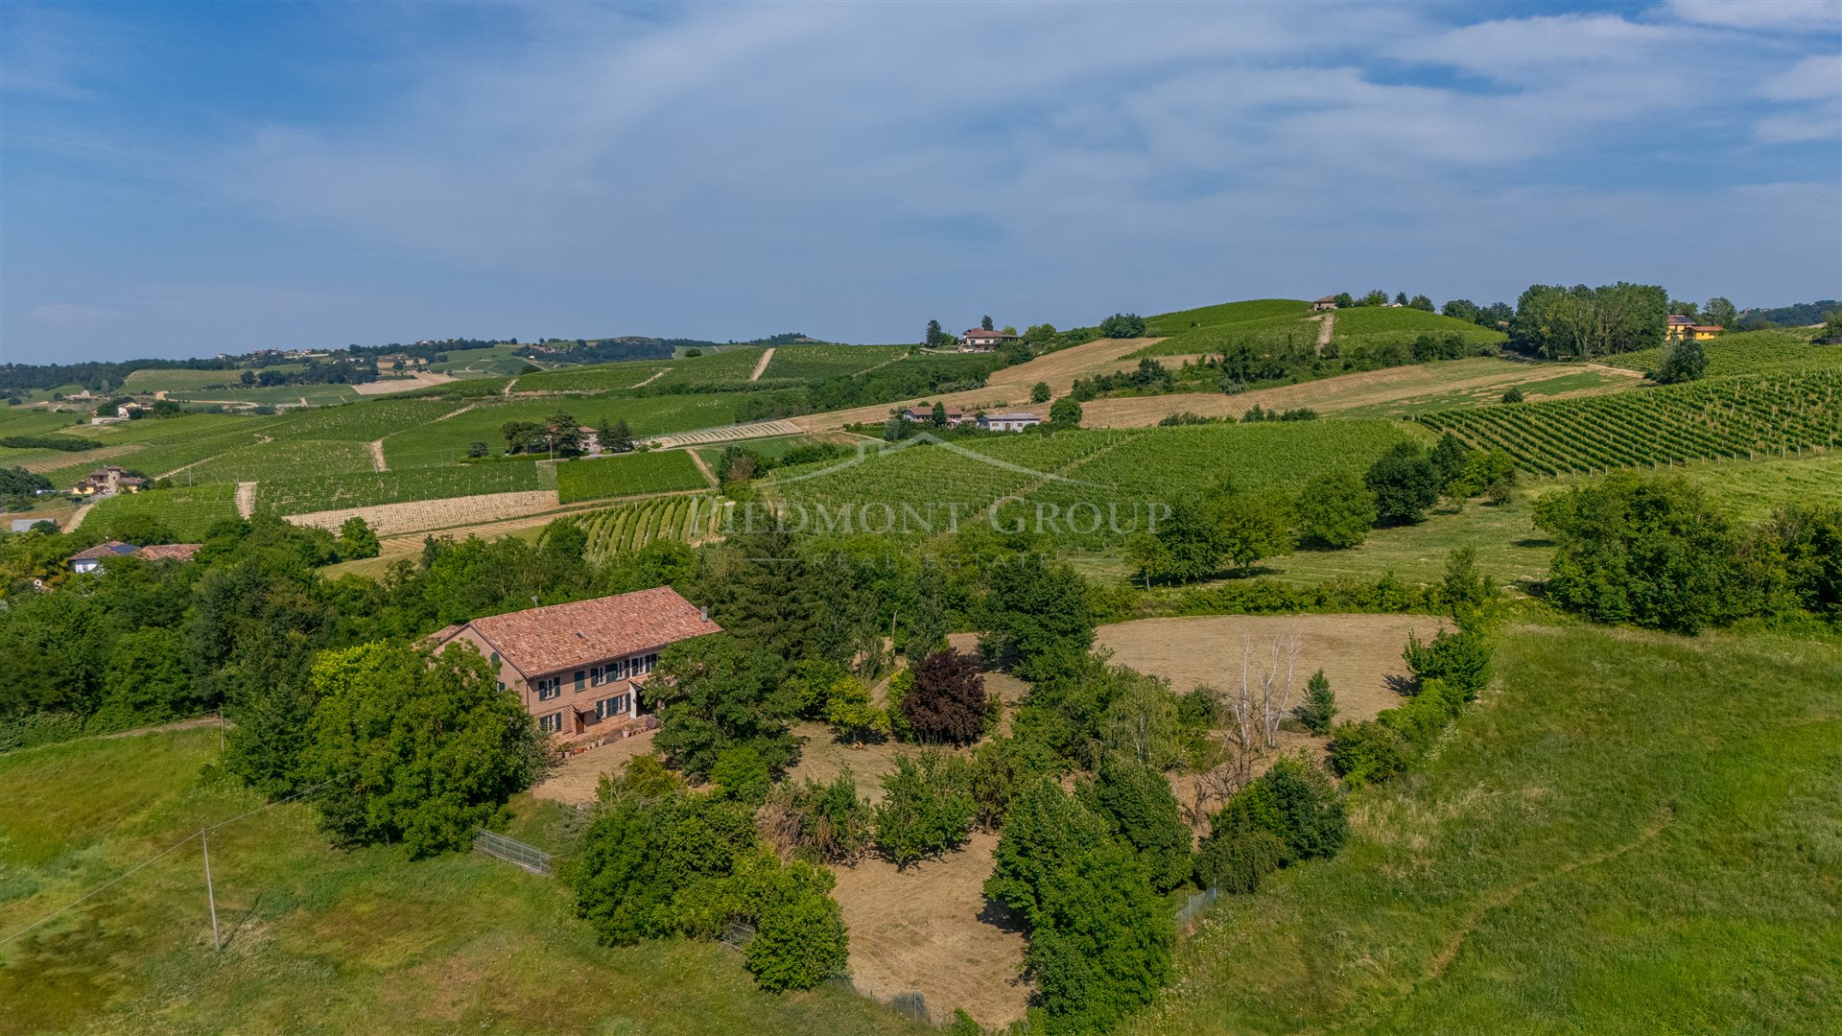
1.000.000 €
2.500 €/m²
Calamandrana (Asti)
Stenhus
9 værelser
5 værelser
400 m²
7 hektar land

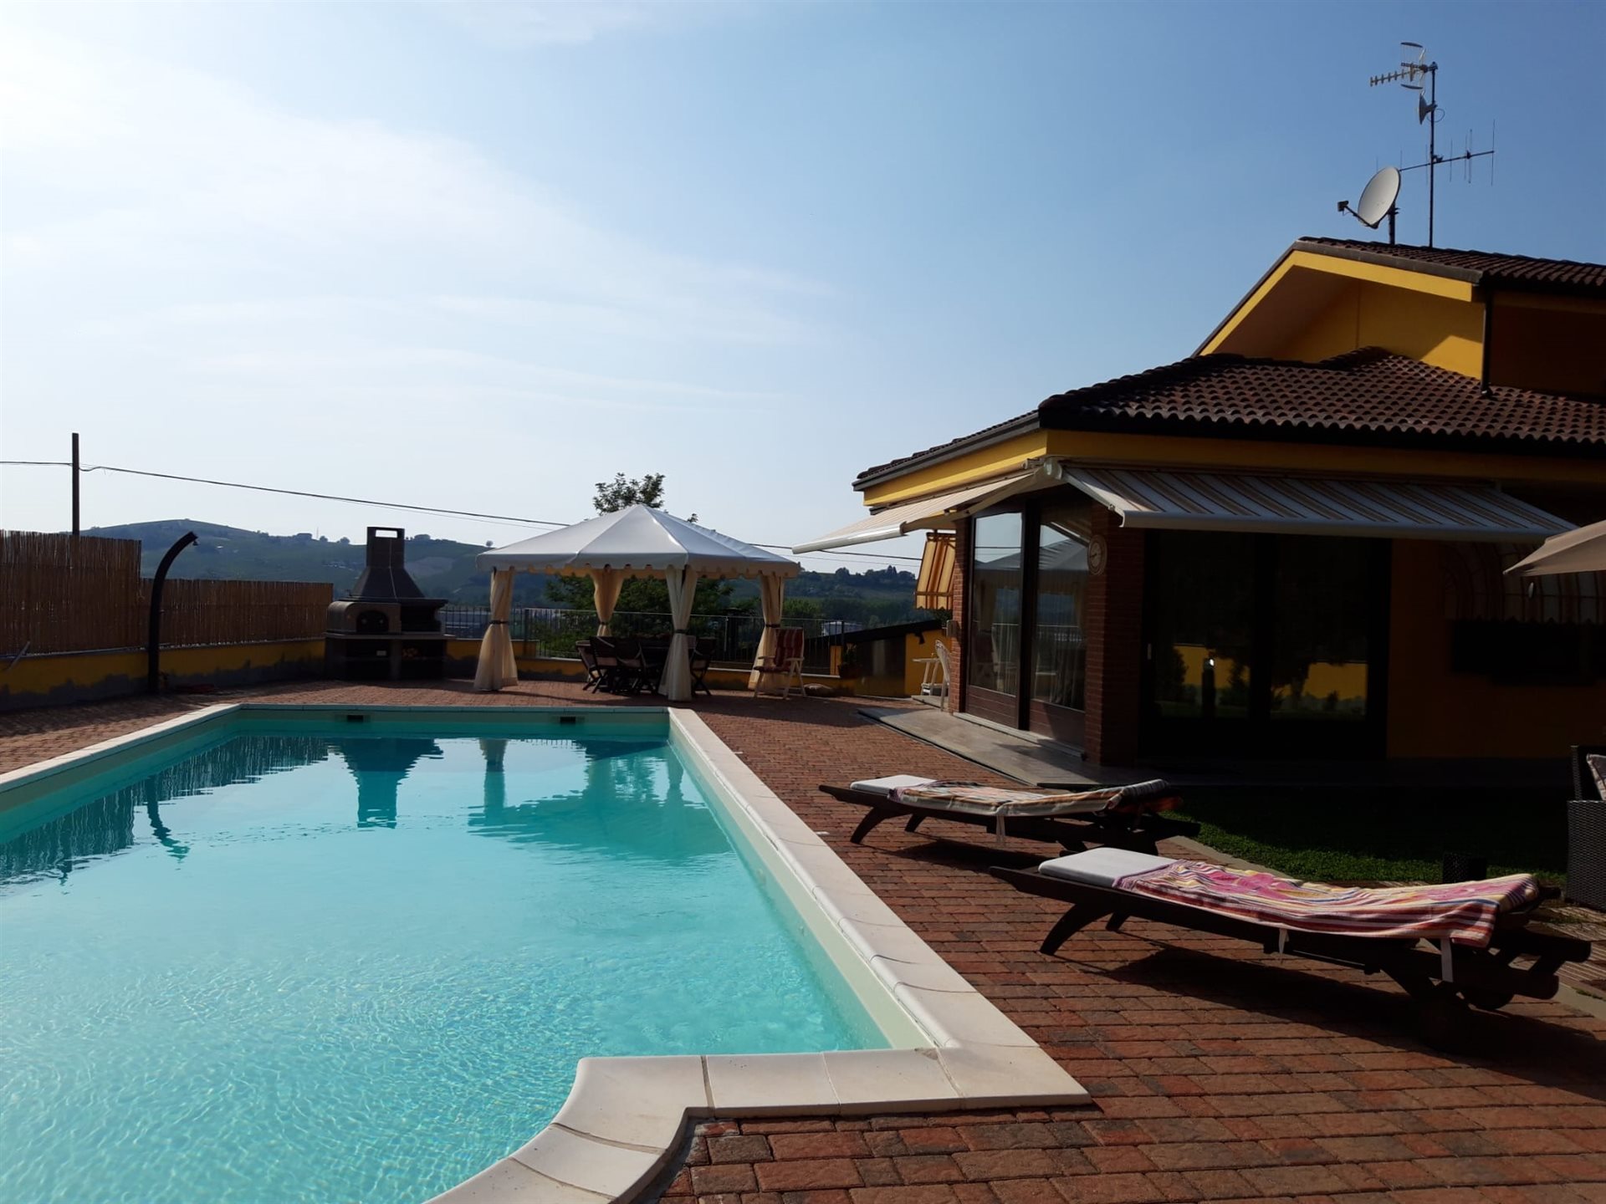
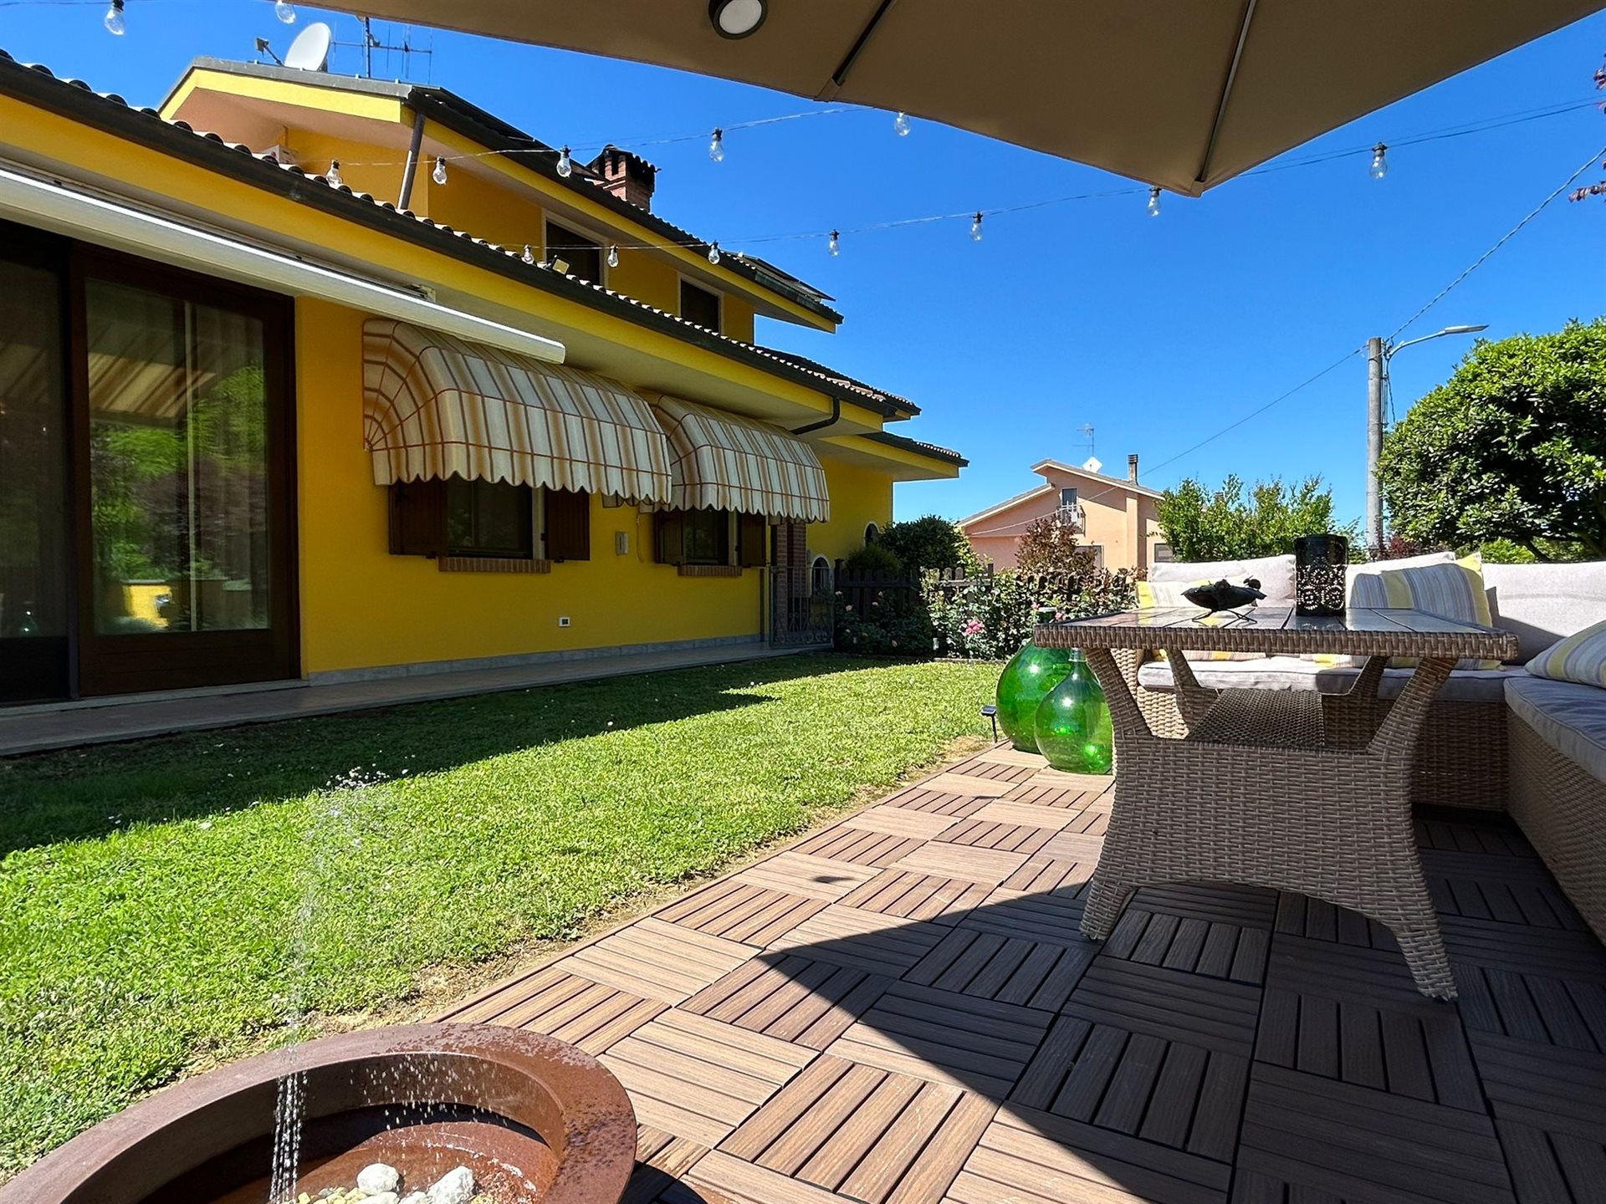
730.000 €
3.202 €/m²
Nizza Monferrato (Asti)
Villa
10 værelser
8 værelser
228 m²


1.090.000 €
1.605 €/m²
Canelli (Asti)
Slot
14 værelser
5 værelser
679 m²
870 m² land

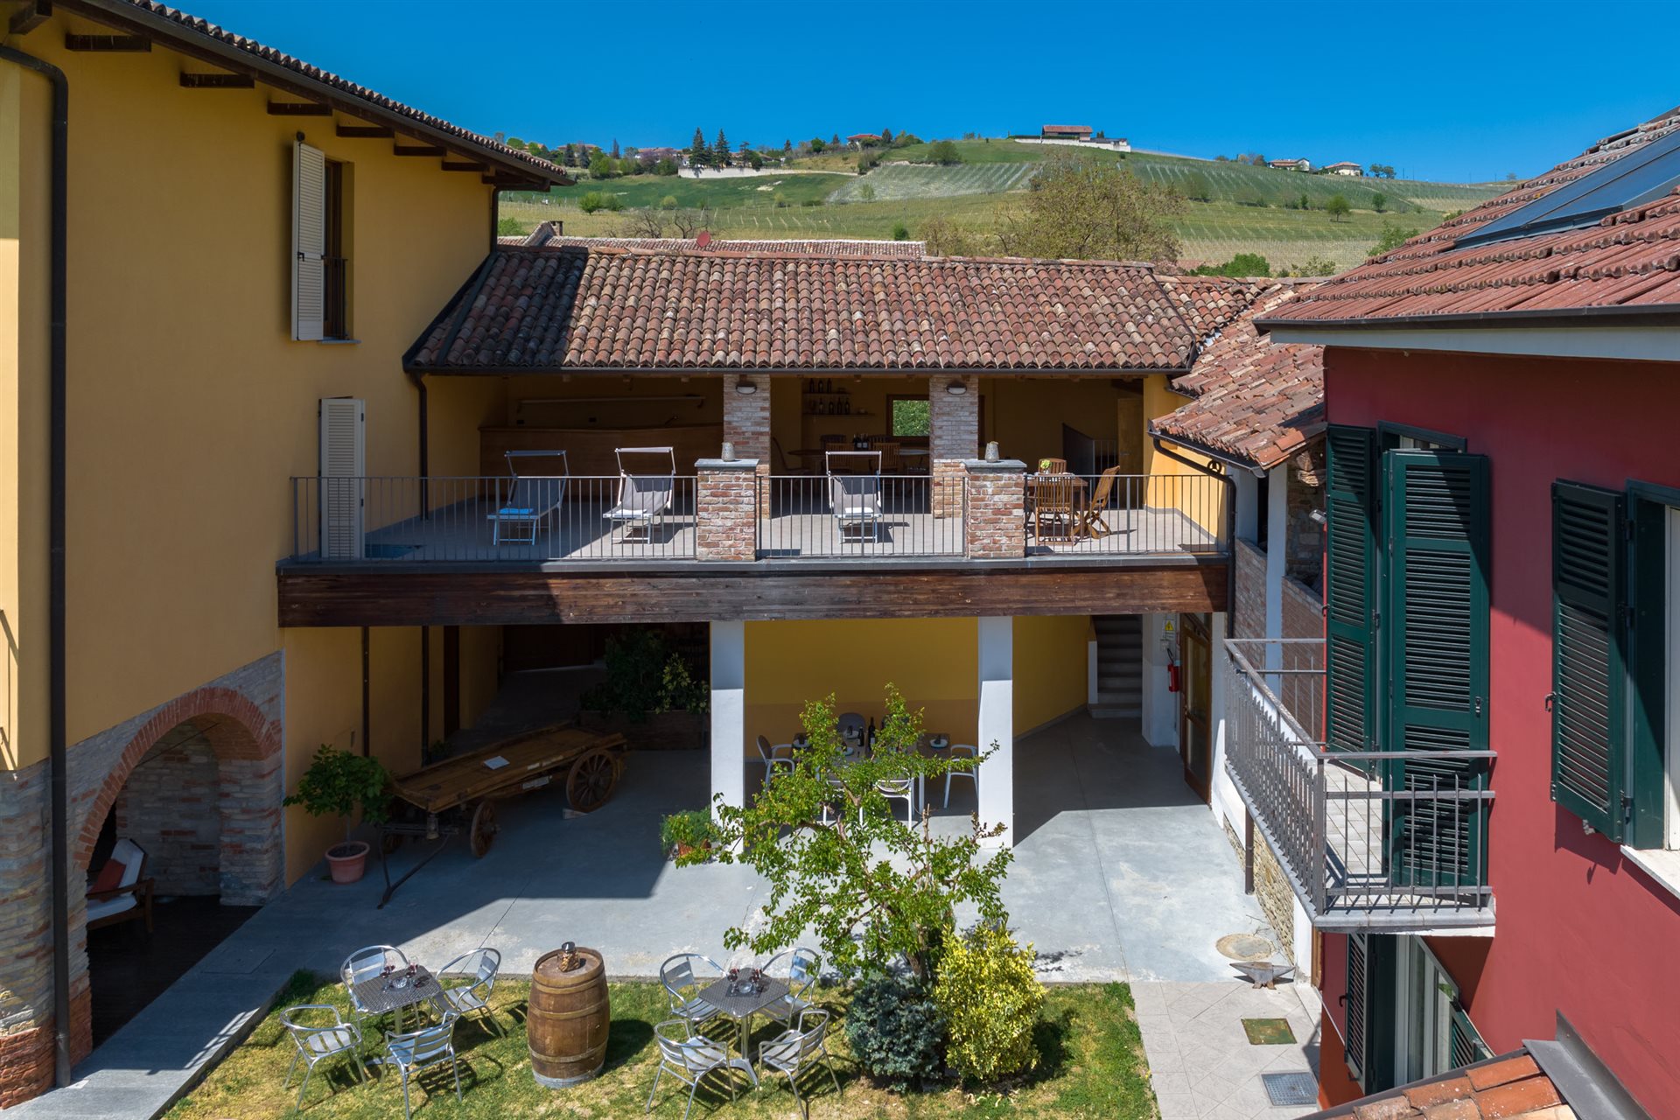
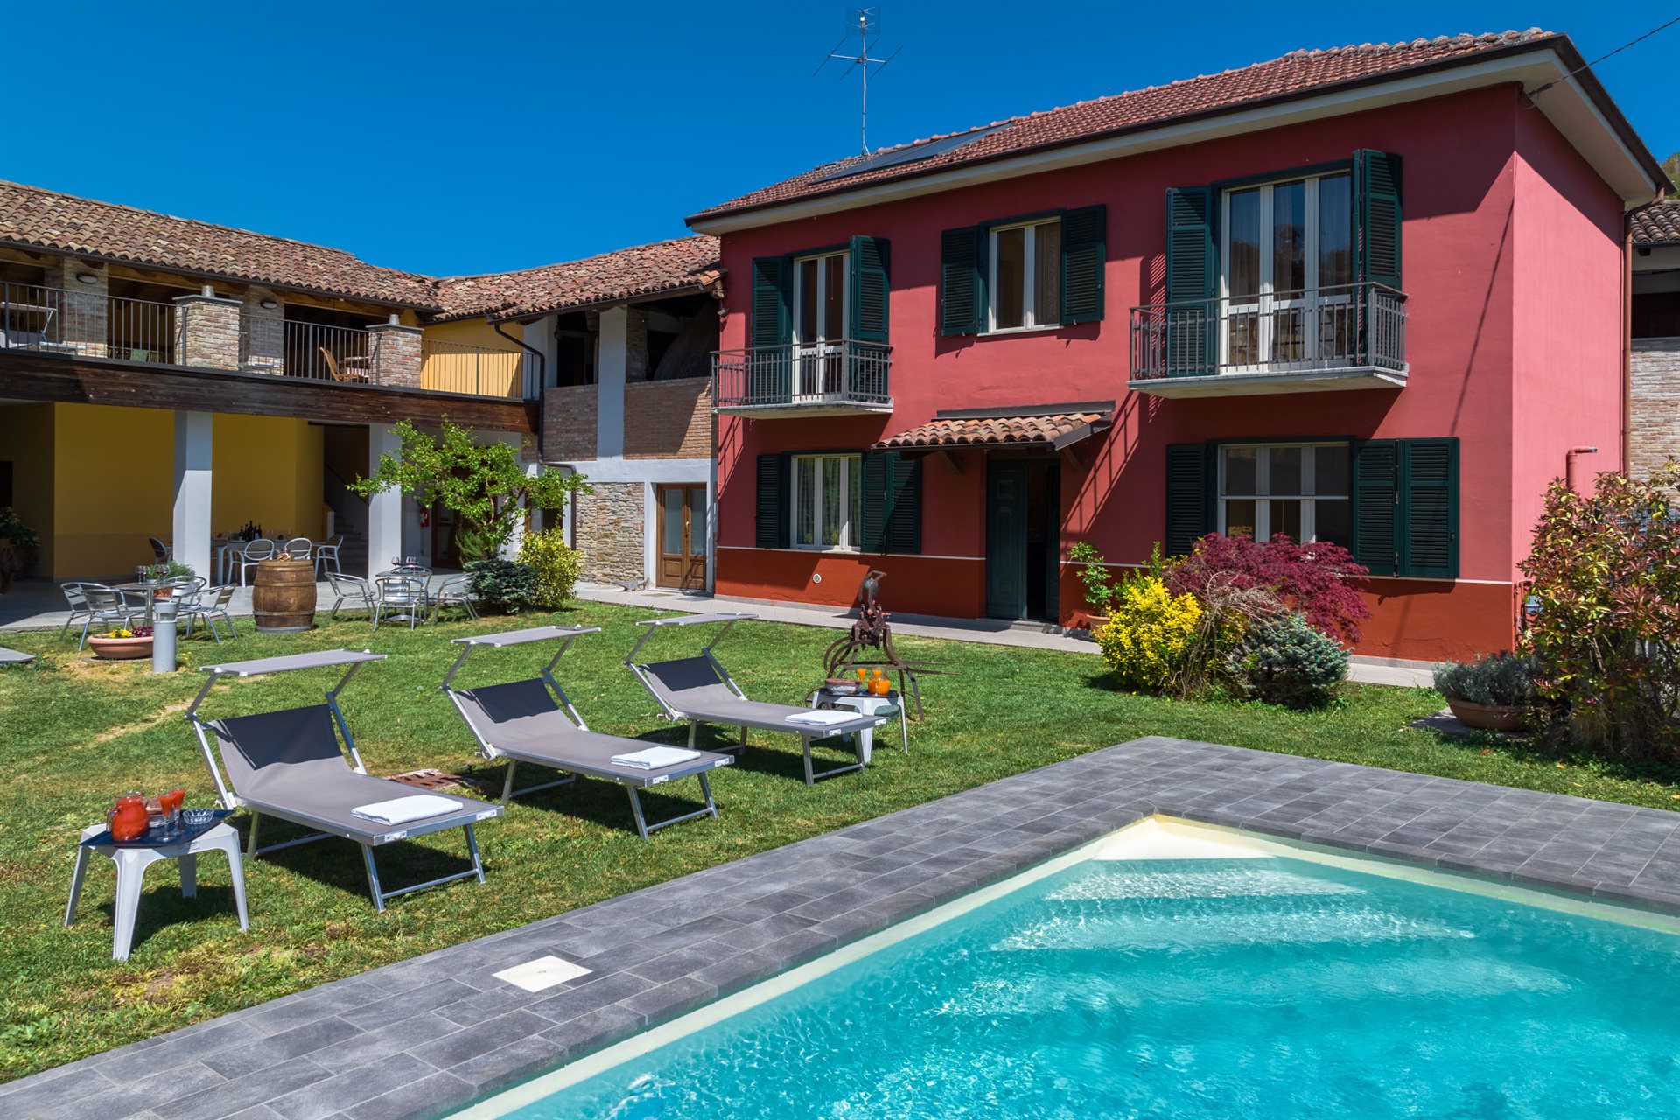
780.000 €
780 €/m²
Canelli (Asti)
Villa
20 værelser
8 værelser
1.000 m²
400 m² land


400.000 €
1.914 €/m²
Montemagno (Asti)
Landhus
5 værelser
2 værelser
209 m²
1,7 hektar land
Køb af fast ejendom
-
Lovely and ready to live in (!!) country home in the stunning natural scenario of Monferrato Astigiano (Unesco World Heritage). Located in a very quiet neighbourhood , this semi-detached house can guarantee you full privacy thanks to its 17.000 sqm of private land. You can enjoy gardening, dining by the pool or even taking a walk in your own private woods! (7.000 sqm).
It's perfect for kids or horse & hound people. Trail ride is only 300 mt away and the 1.500 sqm perfectly flat field right opposite the house is perfect to be turned into a soccer or tennis field or to build a barn for your horses.
All amenities at 1km distance and major cities such as Milan, Turin or Genoa are less than 1 hour of easy drive away.
Ground floor: living room, kitchen, bathroom/loundry room, 1 bedroom with independent entrance (ideal for guests or house keeper),porch
First floor: 2 bedrooms . 1 has en suite bathroom. It 's possible to easily double the size of the first floor by renovating the confining former barn, so to have an amazing and private view over the park direclty from your bedroom!.
Video surveillance 24/7, plenty of parking space, easy to access. Excellent road viability.
Modern Daikin heating /cooling system in each of the 5 rooms . In addition, the 3 chimney flues have been renovated with modern pipes and are perfectly working, currently with stoves.
All documentation has been recently updated so the house is literally ready to be sold.
There will no be extenuating bureaucracy waiting time to close the deal .
Please fell free to enquire for any further detail.


2.550.000 €
1.739 €/m²
Asti
Erhvervslokale
10 værelser
1.466 m²
13,3 hektar land
Køb af fast ejendom
-
Noble Sixteenth-Century estate with an infernòt, cutting-edge winery, and 360° views over Asti, Monferrato – Piedmont
Rif. AST240
In the heart of Monferrato, strategically located between Turin, Milan, and the Ligurian Riviera, this historic estate from 1683 blends aristocratic charm of a former noble house with the solidity of a contemporary, well-equipped winery that is already in operation. The manor house, dramatic in its horseshoe shape, crowns the ridge with 360-degree views of hills, rows, and woods. The main facade, featuring a double staircase and wrought-iron balconies, introduces a residence that preserves the language of the Seicento while offering modern comforts. The colonnaded portico overlooking the vineyards and the inner courtyard with a stone fountain, over 400 square meters, are ideal for receptions, private tastings, and representative events. The interiors feature vaulted ceilings, traditionally handcrafted terracotta, stone fireplaces, and bright rooms, alternating formal spaces with more intimate areas. Flanking the villa, the farm buildings form a U-shaped courtyard and house guest apartments, convivial rooms, and service areas, making the estate suitable for high-end hospitality as well. Layout:
- Basement level: historic cellar of about 250 sqm with infernòt, accessible internally from the west side of the farm; storage rooms and service bathroom with external access.
- Ground floor: laundry area with bathroom, entrance, banquet hall of about 52 sqm, portico room of about 60 sqm, guest bathroom, professional kitchen, technical room, and storerooms.
- Main Residence (about 364 sqm): Ground floor: entrance hall with central staircase and seating area, living room with fireplace, dining room for 16/20 people, custom kitchen with a central island. First floor: two double bedrooms with en-suite bathrooms, two twin rooms, one bathroom, wardrobe, and laundry.
- East Farm: Apartment 1, about 120 sqm: living room and kitchen on the ground floor; two bedrooms, wardrobe, and bathroom on the first floor.
- Apartment 2, about 86 sqm: living room and kitchen on the ground floor; two bedrooms and bathroom on the first floor.
- West Farm: Ground floor: entrance hall, banqueting room, portico room, guest bathroom, professional kitchen, technical room, and storerooms. First floor: apartment of about 130 sqm with living room featuring a fireplace, open-plan kitchen, two bedrooms, and one bathroom.
A distinctive element is the historic cellar with infernòt, a traditional Piedmontese environment hand-carved, ideal for aging, tastings, and enological experiences. Next to it, a new-generation winery completes the productive infrastructure, making the estate suitable for private elite use as well as a structured hospitality and commercial project.
Outside there are a panoramic multi-level pool with terracotta sunbathing area and pool bar, belvedere terraces totaling over 250 sqm, a park, vineyards, an orchard, and green walking paths. The private lake with barbecue and picnic area adds further exclusivity, together with Piemonte IGP hazelnut groves and woods dedicated to biodiversity.
Wine production – technical sheet
Total vineyard area: 4.5 ha (organic farming)
Designations and areas: Monferrato DOC
Nebbiolo: 1.4 ha
Barbera d’Asti Superiore DOCG
Barbera: 0.8 ha
Piemonte DOC Grignolino: 0.6 ha
Monferrato DOC Bianco Arneis: 0.8 ha
Monferrato DOC Bianco Sauvignon Blanc: 0.6 ha
Altitude: 220–276 m a.s.l.
Planting years: 2006, 2017, 2018
Training system: Guyot
Production: Grapes (2022): about 29 tons
Bottles produced: about 10,000/year
Potential: up to 30,000 bottles/year
Aging stock: over 25,000 bottles
Winery infrastructure: Historic cellar (about 250 sqm) with infernòt; New facility (about 290 sqm) including: winemaking room, storerooms/pantry, changing rooms and staff services.


475.000 €
-4%
Nizza Monferrato (Asti)
Gård
4 værelser
469 m²
6.500 m² land
Køb af fast ejendom
-
Imagine passing through the entrance gate and leaving the noise of the world behind. Before you, only the majestic hills stretching between Nizza Monferrato and Castelnuovo Calcea, with views sweeping freely over vineyards and the surrounding countryside. This classic Piedmontese farmhouse is not just a property for sale; it is a piece of local history that has been granted a vibrant new life.
Having undergone careful and loving improvements over the last two years, the home has successfully emerged from a period of neglect. Today, it radiates that warm, welcoming, and exquisitely rustic energy that only true, historic farmhouses can convey.
Stepping across the threshold, you are greeted by the traditional Piedmontese entrance hall, which opens onto the original central staircase—the true keeper of the property’s authentic charm.
The Ground Floor: To the right of the staircase lies a cozy eat-in kitchen, the beating heart of the home, enhanced by a wood-burning fireplace that instantly evokes thoughts of long family lunches. From here, a back door leads to a spacious and fascinating cellar, once used for winemaking, now perfect for conversion into a stunning tavern or a private tasting room for fine wines. To the left of the staircase is a bright living room characterized by gorgeous brick-vaulted ceilings; a large French door floods the space with natural light and offers a seamless transition into the private garden.
The First Floor: Moving upstairs, the sleeping and relaxation quarters unfold harmoniously. Here you will find three large bedrooms (one featuring an en-suite bathroom), a second main bathroom, and a practical storage closet. However, the true crown jewel of this floor is the grand lounge: a spectacular room with exposed wooden beam ceilings, a second fireplace, and a magnificent, expansive panoramic window. It is easy to picture hosting unforgettable dinners here with friends and family, with the silhouette of the rolling hills serving as the backdrop to your memories.
The Second Floor: The top level of the farmhouse continues to amaze, defined throughout by warm, exposed wood ceilings. This floor hosts a fourth bedroom, a beautiful room currently used as a billiard hall (complete with a small half-bath), and an additional large room. This final space is currently unfinished but already equipped with heating, offering a blank canvas to create further en-suite bedrooms or a self-contained guest apartment. Needless to say, from this height, the view of the countryside becomes a living painting that shifts colors with every passing hour.
The property holds one more extraordinary surprise. Via a staircase with a completely private external access at the rear of the house, you reach a magnificent independent room. Featuring a majestic floor-to-ceiling window that frames the countryside like a piece of fine art, this space offers endless possibilities: it could become a yoga or meditation studio, an artist’s atelier, a professional home office, or, if combined with the floor below, the foundation for a second completely autonomous apartment.
Completing this picture-perfect estate where absolutely nothing is missing, the property offers 6.500 sqm of land plus a beautiful, large porch (porticato). Equipped with an outdoor kitchen and a dedicated bathroom, it is the ultimate setting for enjoying long lunches in the shade during warm summer days and breezy dinners at sunset, fully immersed in nature’s tranquility.
With its generous indoor and outdoor footprints, this farmhouse is the ideal choice either as a prestigious private residence for a family seeking space and privacy, or as a premium investment to launch a boutique hospitality business (such as a luxury B&B or high-end vacation rental) in a region deeply loved by international tourism.
This is a property that doesn’t just offer four walls, but an authentic lifestyle experience—one that is deeply felt before it is even seen.


880.000 €
4.190 €/m²
Nizza Monferrato (Asti)
Hus
4 værelser
210 m²
2,12 hektar land
Køb af fast ejendom
-
In the rolling hills of the Monferrato, just minutes from the vibrant centre of Nizza Monferrato, this extraordinary property is offered as a project: a rare opportunity to create a timeless home in one of Piemonte’s most authentic landscapes, at this price it will be delivered completely "turn-key" ready!!!
The sale includes an existing fixer-upper property together with an adjacent plot of land of approximately 21,000 sqm, opening the door to a complete transformation.
As shown in the project renderings, the vision is the construction of a beautiful two-story stone house of approximately 210 sqm, designed to blend elegance, tradition and modern comfort.
The proposed home features:
A generous living space over two levels
4 bedrooms
Large windows opening onto the landscape
A private garden
A swimming pool, perfectly positioned to enjoy the surrounding countryside
All set within a tranquil yet strategic location, surrounded by vineyards and gentle hills, while remaining close to renowned wineries, restaurants and all essential services.
This is more than a renovation project: it is the chance to shape a new and exclusive home in the Monferrato, tailored to your vision and lifestyle.
Please get in touch with us to discover all the details of this exciting opportunity, the price reflects the project as seen here, it can be modified as you wish!!
Don’t let it get away, contact us for the full details now!


170.000 €
944 €/m²
Mombaruzzo (Asti)
Hus
2 værelser
180 m²
1.900 m² land
Køb af fast ejendom
-
In the heart of Mombaruzzo, in a strategic location steps away from all local amenities, we offer for sale a charming 1960s detached house. The property stands out for its beautiful facade and an elegant entrance staircase that instantly gives it a touch of classic prestige.
The property is distributed over two levels of approx. 90 sqm each, with the main living quarters conveniently located entirely on a single floor—an ideal solution for comfort and practicality.
Stepping inside, you are welcomed by a wide and airy entrance hall:
To the right is a highly luminous kitchen, thanks to the balcony overlooking the private garden. Currently, a partition wall separates the kitchenette, offering the perfect opportunity to remove it and create a modern, spacious open-plan living space. To the right sits a beautiful, sun-drenched living room.
Continuing down the hallway, you find the bathroom and two large bedrooms. Both rooms grant direct access to a second balcony which, on clear days, offers a stunning panoramic view of the Alps.
An internal staircase leads to the ground floor, which boasts the exact same generous footprint as the upper floor. Currently configured as storage rooms/cellars, this space holds massive potential: the high ceilings and large volumes allow you to create additional rooms connected to the main house or even build a second completely independent apartment, perfect for two families or a rental property/B&B investment.
The property enjoys a delightful, flat private garden—a cozy, secluded green space perfect for outdoor relaxation. The estate is completed by two convenient garages and a detached outbuilding/storage unit, which can easily be converted into a charming pool house, summer kitchen, or “tavernetta” for al fresco dining.
The house is structurally sound but requires a complete overhaul of the utility systems. The property is already connected to the main town mains gas (methane); however, the current heating system is limited to just two units/stoves (one in the kitchen, one in a bedroom), while the other rooms are unheated. Regarding the water supply, a connection to the town’s main aqueduct needs to be installed (the property currently uses rainwater from its private well).
The house is structurally sound and features an excellent layout. With a few targeted cosmetic updates (such as fresh paint and opening up the kitchen area), this property can easily be transformed into a modern, prestigious home tailored to your taste.


178.000 €
-5%
Canelli (Asti)
Lejlighed
2 værelser
110 m²
Køb af fast ejendom
-
Located right in the center of Canelli, inside an elegant building completely renovated in 2006, we offer for sale an exclusive apartment of approximately 110 sqm, situated on the first floor with an elevator.
The property underwent a deep and total renovation (systems, flooring, and latest-generation fixtures) between 2017 and 2022, using high-end prestige materials and modern top-tier finishes.
? Interior Layout:
Living Area: A wonderful open space combining the kitchen and living room. Both rooms feature French doors opening onto a single large balcony (overlooking the main street that leads straight into the town center), flooding the entire living area with extraordinary natural light.
Bedroom: A very spacious and comfortable double bedroom.
Walk-in Closet: A practical and roomy independent walk-in closet room, perfect for organizing clothes and accessories.
Bathroom: Modern and spacious, equipped with a large walk-in shower and refined finishes.
Multi-purpose Room: An extra room, currently used as a personal gym, also ideal as a home office, guest bedroom, or hobby room.
The apartment is equipped with every modern comfort designed for maximum safety and functionality:
Kitchen equipped with a modern induction hob
alarm system and video intercom
High thermal and acoustic insulation fixtures
An extraordinary feature of this property is that the apartment is sold fully furnished with modern, high-quality furniture (excluding the gym equipment). It is the perfect “turnkey” solution for those looking for a home ready to live in, without the stress and costs of moving or buying new furniture.
Strategic location, within easy walking distance to all services, shops, bars, and restaurants in the center of Canelli.
Modern, secure, and central: your new home in Canelli is waiting for you. For information or to schedule a viewing, please contact us!


190.000 €
599 €/m²
Canelli (Asti)
Gård
4 værelser
317 m²
6.817 m² land
Køb af fast ejendom
-
Nestled in the prestigious vineyard landscapes of the Unesco World Heritage zone, perfectly positioned between the historic towns of Canelli and San Marzano Oliveto, lies this authentic independent farmhouse. A rare find that combines traditional Piedmontese architecture with an unparalleled 360-degree panoramic view.
Spanning approximately 320 sqm, this property is a hidden gem awaiting a visionary restoration. It retains all the sought-after original features that define a luxury country home:
Original brick vaulted ceilings, perfect for sandblasting to reveal their warm, historic glow.
Period flooring that preserves the rustic elegance of the Langhe and Monferrato tradition.
Spacious interiors offering endless layout possibilities for a bespoke luxury residence or even an agrituristic business.
The upper floor grants access to a vast panoramic terrace. This extraordinary space offers a complete 360-degree vista over the rolling hills and manicured vineyards—a perfect setting for sunrise breakfasts or sunset cocktails.
Adjacent to the main living quarters, the property features substantial outbuildings that offer incredible architectural potential:
The traditional hayloft (Fienile): No Piemontese farmhouse is complete without its hayloft. This space is fully recoverable and, with its soaring ceilings, is perfect for creating a dramatic double-height living room with floor-to-ceiling glass walls or a spectacular master suite.
The agricultural warehouse. This versatile structure offers incredible potential:
Conversion into a high-end private Spa and fitness center overlooking the landscape.
Transformation into a self-contained guest cottage (dépendance) for friends or luxury holiday rentals.
Redevelopment to further enhance the outdoor living areas.
The estate includes 3,800 sqm of private land directly in front of the house. This gentle slope is the ideal location for:
An infinity pool facing the vineyards.
A private orchard or organic kitchen garden.
Manicured Mediterranean-style gardens.
For those seeking even more space and privacy, there is the unique opportunity to purchase two additional plots of land totaling approximately 3,000 sqm. These plots, located just a short distance from the main farmhouse, are ideal for those wishing to expand the estate for agricultural use, create a private vineyard, or simply ensure an even greater buffer of tranquility and greenery around the property.
While enjoying total peace and rural privacy, the property is exceptionally well-connected. Both Canelli (famous for its “Underground Wine Cathedrals”) and San Marzano Oliveto are just a 5-minute drive away. You are in the heart of Italy’s finest food and wine region, surrounded by Michelin-starred restaurants and world-class wineries.
An exceptional opportunity to create a dream home or a boutique hospitality business in one of Italy’s most coveted locations.


310.000 €
886 €/m²
Camerano Casasco (Asti)
Hus
12 værelser
8 værelser
350 m²
500 m² land
Køb af fast ejendom
-
Goodbye Turin, Welcome Freedom: Your Villa with Monviso View less than an hour from the city!
Working in Turin but you dream of truly unplugging?
Imagine leaving behind the ring road traffic, pollution and the noise of apartments to return, in less than an hour, to a paradise of absolute peace, where the only thing that rises before your eyes is not a building, but the entire Alpine range dominated by the Stone King: Monviso.
In Camerano Casasco, in the heart of Monferrato Astigiano, we propose an independent villa in paramano that is much more than a house: it is the project of a new life.
“Torinese” spaces in a Fairy Tale setting.
Forget cramped apartments. Here you have generous living space (350 sq m cadastral) spread over three levels, ideal for a large family or for those who want to unite two family units:
Two independent apartments: Ground Floor and First Floor, both with 4 large rooms, kitchen and bathroom. Bright, airy spaces and an attic with stunning olive wood parquet that warms the atmosphere.
Smart Working with a view: Transform one of the eight rooms into your panoramic office. Working with the Monferrato hills before your eyes will change your productivity.
Efficiency and Serenity: High-quality windows and a new Vaillant gas boiler (12 months) ensure thermal comfort with no surprises on the bill.
The Tavern: Your new private “Circle.”
On the garden level, you’ll discover the true luxury of space. An area dedicated to your hobbies and sociability that would be impossible to have in the city:
Large equipped Tavern: Wood-fired pizza oven, fireplace and bar area.
Endless space: A huge hallway and a spacious cellar, perfect for your passions, storage or aging local wines.
About 700 m² of well-kept garden: Your zero-kilometer market.
Your private garden is not just lawn, but a real orchard: peaches, plums, pears, figs, cherries and apricots. Here your children can run freely and you can park conveniently: over 10 internal parking spaces and a large carport.
The Perfect Compromise: Real countryside, real services.
Living in Camerano Casasco does not mean isolating yourself. It is the choice of those who want slow tourism but need concreteness:
Happy commuters: Turin is less than an hour by car (we are only 15-20 minutes from the Asti Ovest motorway exit, making Turin South or Turin Centre reachable in about 45-50 minutes). An ideal distance for those who work in the city but want to raise children in the green.
Families at the center: School bus active, nearby schools, supermarkets 2 km away and the pure air of the Valle Andona Nature Reserve.
Weekend dream: Trekking, mountain biking and the best of Piedmontese wine and food right outside your doorstep.
Why move here?
Because with the cost of a tri/quadrilateral apartment in a semi-central area of Turin, here you buy a prestigious independent villa, lovingly maintained and ready to live in, with a priceless panorama.
Stop dreaming of escaping the city. Make it real.
Contact us for a viewing. You’ll discover that Monviso, seen from here, is even more beautiful.


1.580.000 €
3.473 €/m²
Mongardino (Asti)
Slot
5 værelser
455 m²
3.870 m² land
Køb af fast ejendom
-
Experience the perfect harmony of a high-end boutique hospitality estate and a deeply personal, private sanctuary. Nestled in the UNESCO-protected hills of Monferrato, Alta Villa offers an unparalleled lifestyle for those who value both world-class entertaining and quiet, sophisticated living.
The Private Owners’ Wing: An Intimate Retreat
Designed as a secluded haven within the estate, the owner’s wing prioritizes warmth and architectural beauty over exposure.
The Luminous Kitchen: A chef’s dream bathed in soft, natural light. This space features oversized windows that bring the vibrant greenery of the Piemontese landscape indoors, creating a bright, airy atmosphere for morning espresso and culinary creation.
The Heart of the Home: A grand living room anchored by a stately fireplace. This is an intimate space designed for quiet evenings, where the crackle of wood and the glow of the hearth create a sanctuary from the world.
Spacious Master Sanctuary: A sprawling, tranquil suite designed to ensure maximum privacy and acoustic calm. It features a boutique-style ensuite bathroom—a spa-like environment with premium finishes and a deep soaking tub.
The Lower Level: Wellness & Connoisseurship
Descend into the stone-carved heart of the villa, where lifestyle meets utility:
The Wine Cellar & Taverne: An authentic, temperature-controlled vault for your private collection. The taverna is a rustic-chic space perfect for hosting “zero-kilometer” dinners or private wine tastings with friends.
Gym and extra guest quarters: A dedicated gym space allows for a full wellness circuit without leaving the property, a private guest room, bathroom and a laundry completes this area.
Subterranean Garage: A massive basement garage with ample room for a private collection of vehicles, equipment, and secure storage.
The Guest Quarters & Estate Grounds
While the owners enjoy their private wing, guests are treated to a 5-star experience in their own separate quarters:
Boutique Suites: Each guest room is a masterclass in Italian “charme,” featuring private bathrooms and sundrenched balconies with the most amazing views towards the Alps.
Breakfast room and Terrace: A fully equipped kitchen for delicious breakfasts and relaxing aperitivos outside.
The Infinity Horizon: A turquoise infinity pool that appears to spill directly into the rolling vineyards of Asti, surrounded by lush, pollinator-friendly gardens.
Alta Villa is not just a property: it is a legacy. Whether you are hosting guests in the sun-drenched gardens or retreating to the firelit intimacy of your private wing, this estate represents the pinnacle of Italian country living.
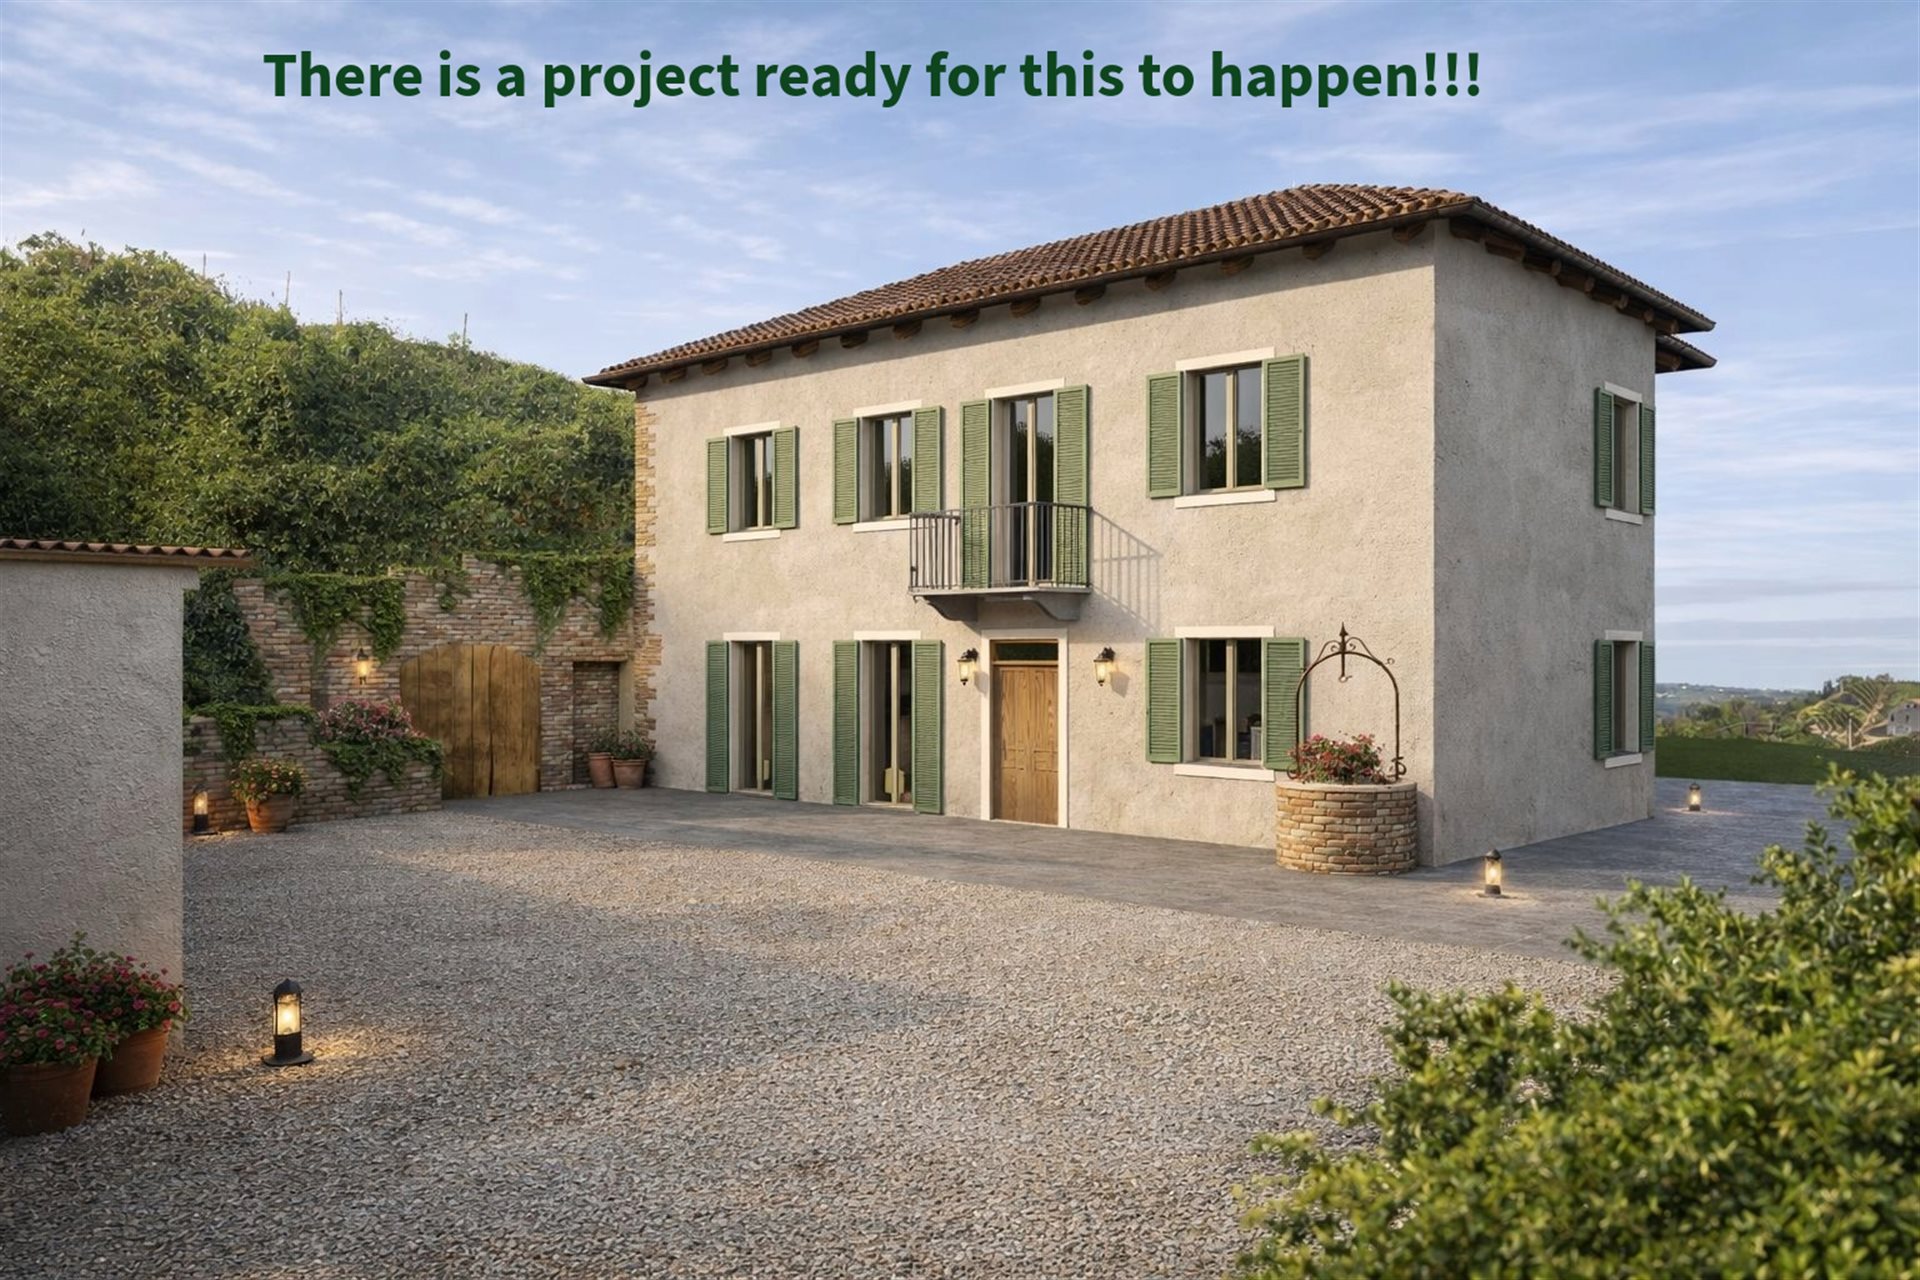


390.000 €
2.120 €/m²
Vinchio (Asti)
Gård
3 værelser
184 m²
2.340 m² land
Køb af fast ejendom
-
Nestled in the rolling hills of wine country, this stunning estate perfectly balances classical architectural heritage with sleek, modern living. Whether you’re a hobbyist viticulturist or a connoisseur of the "Dolce Vita," this property offers a lifestyle that is increasingly rare to find.
The Heart of the Home
Classical Vaulted Ceilings: The ground floor features breathtaking original brick vaulting, providing an airy, historic soul to the living spaces.
Modern Gourmet Kitchen: A seamless transition from old-world charm to contemporary function, featuring high-end finishes and an open-concept flow into the living area.
The Master Suite: Located on the upper level for ultimate privacy, the master bedroom includes a sleek, spa-inspired ensuite bathroom.
Two additional bright bedrooms and a second full bathroom, ideal for family or guests, one of the ground floor and one on the upper level.
The Infinity Pool & Panoramic Sun Terrace
The crown jewel of the property is the contemporary aquatic zone.
Design: A crisp, rectangular infinity-edge pool that seems to spill into the rolling Piedmontese hills.
The Terrace: Paved with premium natural stone, the sun patio offers 360-degree views of the valley and neighboring red-tiled hamlets.
Architectural Detail: Modern steel-and-glass railings ensure the view remains unobstructed while maintaining a secure, tiered layout.
The Private Barbera Vineyard
Just steps from the pool, the estate transitions into a working landscape.
The Vines: A meticulously maintained small-batch Barbera vineyard situated on a prime, sun-drenched slope.
Terroir: The elevation and aspect provide the ideal microclimate for producing deep, complex reds right at your doorstep.
Alfresco Culinary & The Wine Cave
The lower courtyard is designed for the ultimate "Vineyard-to-Table" experience.
The Pizza Oven: A professional-grade, brick-built wood-fired oven and BBQ station, sheltered by a modern timber pergola.
The Cantina (Wine Cellar): Integrated directly into the hillside, the cellar features a stunning arched entrance and exposed brickwork—perfect for aging your private harvest.
Industrial Flair: A sculptural metal spiral staircase connects the tasting courtyard directly to the upper vineyard and pool level
Expansion Potential: The property includes significant "fienile" (hayloft) space ready to be developed into additional living quarters, a studio, or a guest wing.
Double Garage: Ample space for two vehicles and additional storage for vineyard equipment.
This is more than a house; it’s a turnkey legacy property. The combination of a private vineyard and a modern pool terrace makes it a premier rental candidate or a dream permanent residence.
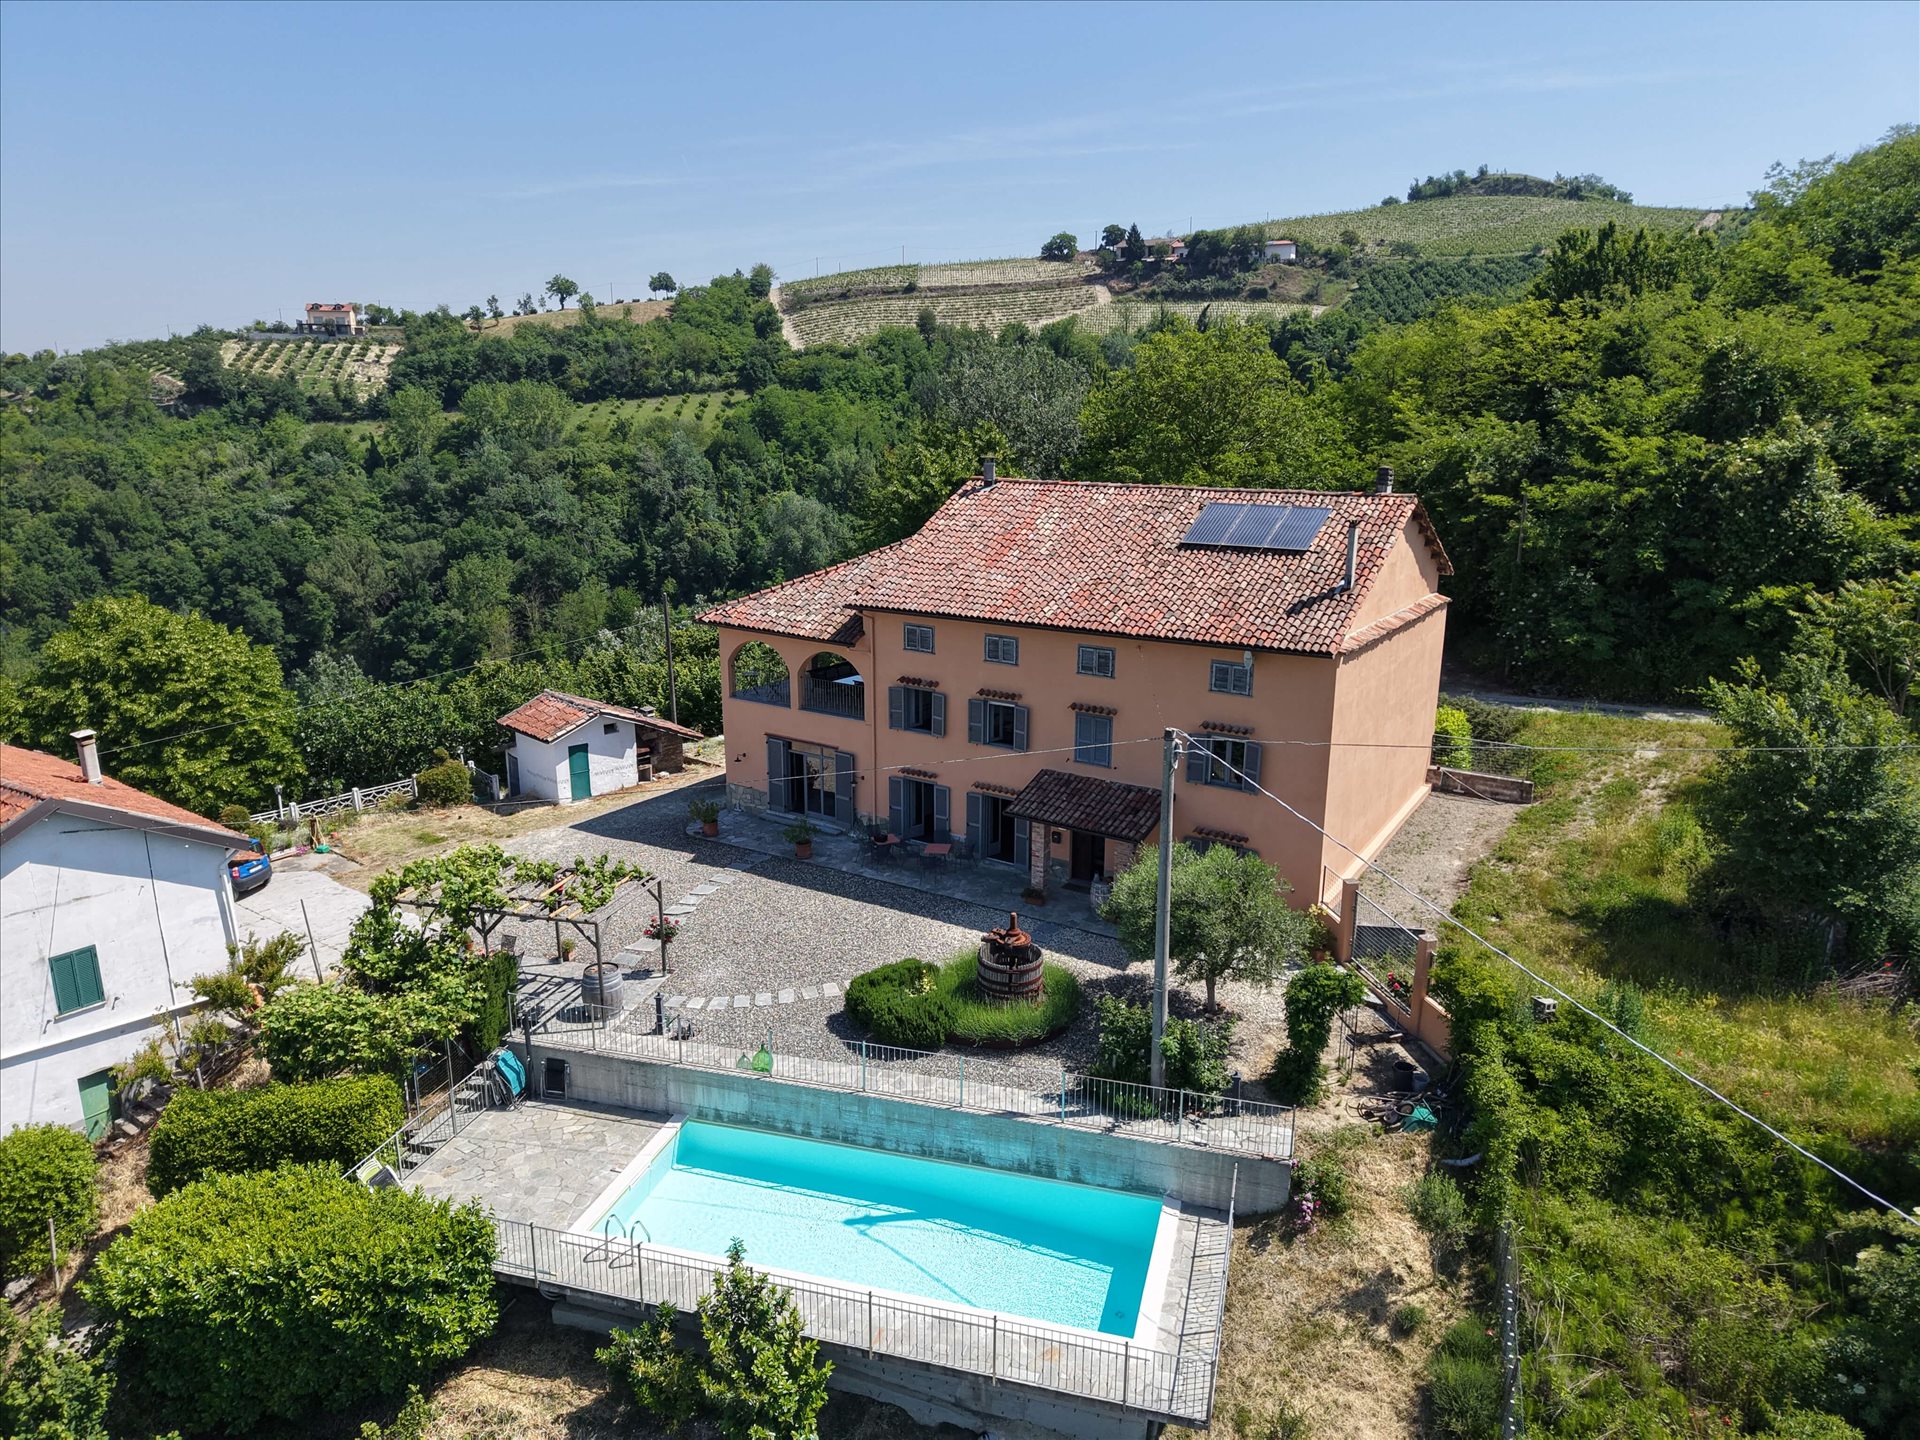


895.000 €
2.272 €/m²
Castel Boglione (Asti)
Stenhus
5 værelser
394 m²
6.700 m² land
Køb af fast ejendom
-
A narrow, cobbled country road will lead you to this magnificent farmhouse with breathtaking views of the Unesco World Heritage vineyards and the Alps.
The century-old stone house is full of original details: stone walls, wood details, exposed wooden beams and classic vaulted ceilings. The whole house has been refurbished with an eye for detail and quality; once you enter the house you will be greeted by a feeling of warm welcome and charm!
On the ground floor is a cosy open-plan area with a modern-style kitchen and dining room, two bathrooms, a bedroom and a cosy living room with a wood-burning fireplace that adds charm and intimacy. Also on the ground floor, the kitchen leads to a wonderful and unique room with stone walls, vaulted ceilings with exposed brickwork, a large window with direct access to the courtyard and a wood-fired pizza oven!
This room is truly perfect for enjoying beautiful moments in the company of friends and family.
The original stone staircase leads to the first floor with 4 bedrooms, all tastefully furnished, two bathrooms and through a corridor to a panoramic terrace that will leave you breathless!
The view of the surrounding countryside and the attention to detail on this magnificent terrace with exposed stone walls will leave you speechless!
The sunset is assured!
Even the exterior looks like a jewel, all lovingly cared for down to the smallest detail: the pergola to enjoy the shade on hot summer days, the old wine press, the aromatic plants, the lavender and a beautiful, panoramic swimming pool!
If you are looking for something unique where you can enjoy peace and tranquillity and where rustic meets a dash of modern and charm, you must book a visit!
For more information and pictures, Contact Us!
Property Highlights
This beautifully restored Langhe stone farmhouse seamlessly blends traditional charm with modern amenities. The residence features spacious living areas, including a well-appointed kitchen, comfortable bedrooms, and inviting common spaces that exude rustic elegance. Exposed stone walls, wooden beams, and terracotta floors highlight the authentic character of the home.
The property includes a private swimming pool, offering a serene spot to relax while enjoying panoramic views of the surrounding vineyards and rolling hills. Outdoor spaces are meticulously maintained, featuring landscaped gardens and terraces ideal for al fresco dining or simply soaking in the tranquil ambiance.
With its spacious layout and picturesque setting, this farmhouse offers potential for various uses, including as a private residence, a second home, or a property with both residential and receptive uses.
Location Highlights
Situated in the heart of the Langhe region, this property offers a tranquil setting amidst rolling hills and lush vineyards. The area is renowned for its rich viticultural heritage, producing esteemed wines such as Barolo, Barbaresco, and Dolcetto.
The property's location provides easy access to local amenities and cultural attractions. Nearby towns such as Alba and Barbaresco offer markets, restaurants, and cultural events, ensuring convenience for residents.
The surrounding landscape offers numerous opportunities for outdoor activities such as hiking, cycling, and exploring the picturesque villages and vineyards that dot the area. Proximity to major cities like Turin and Milan ensures access to urban amenities and international travel connections.


539.000 €
1.177 €/m²
Cantarana (Asti)
Hus
6 værelser
4 værelser
458 m²
5.500 m² land
Køb af fast ejendom
-
Cantarana (Monferrato) – Live and work in the same place, with an already ready business and land to value
In the municipality of Cantarana, in the heart of the Monferrato – UNESCO World Heritage area, renowned for landscapes, wine and wine tourism – we propose a unique property: an established commercial activity, a large and independent dwelling and about 5,500 sqm of land, all in a single solution.
Strategic location on a busy road: constant visibility, already loyal clientele and excellent, documentable profitability.
On the ground floor is the bar, tobacconist, lottery and superenalotto activity, with a pizza area, an internal hall of about 100 seats and an outdoor area with an additional 40 covered seats. The venue is equipped with all professional equipment and ready to operate immediately.
The basement hosts the boiler room, cellar and large storage spaces of about 165 sqm, easily accessible even with vehicles for loading and unloading operations, a rare and particularly functional element for any business.
The first floor develops the dwelling of about 175 sqm: eat-in kitchen, living room, four bedrooms, double bathrooms and a terrace of about 50 sqm. Ideal spaces for a family or for possible hospitality activity.
The real added value is the large surrounding land, which opens up many entrepreneurial developments, perfectly aligned with the Monferrato context:
• zero-km farming and direct production and sales
• equestrian center or riding school with tourist activities
• agrigelateria or workshop for processing local products
• farm with direct sales and tastings
• agriturismo or B&B with wine-and-food experiences
• events area, ceremonies or venue for private parties
An ideal solution for those who seek not only a house but a life and work project already started, with concrete possibilities for growth and income diversification, in one of the most sought-after and expanding areas of Piedmont.
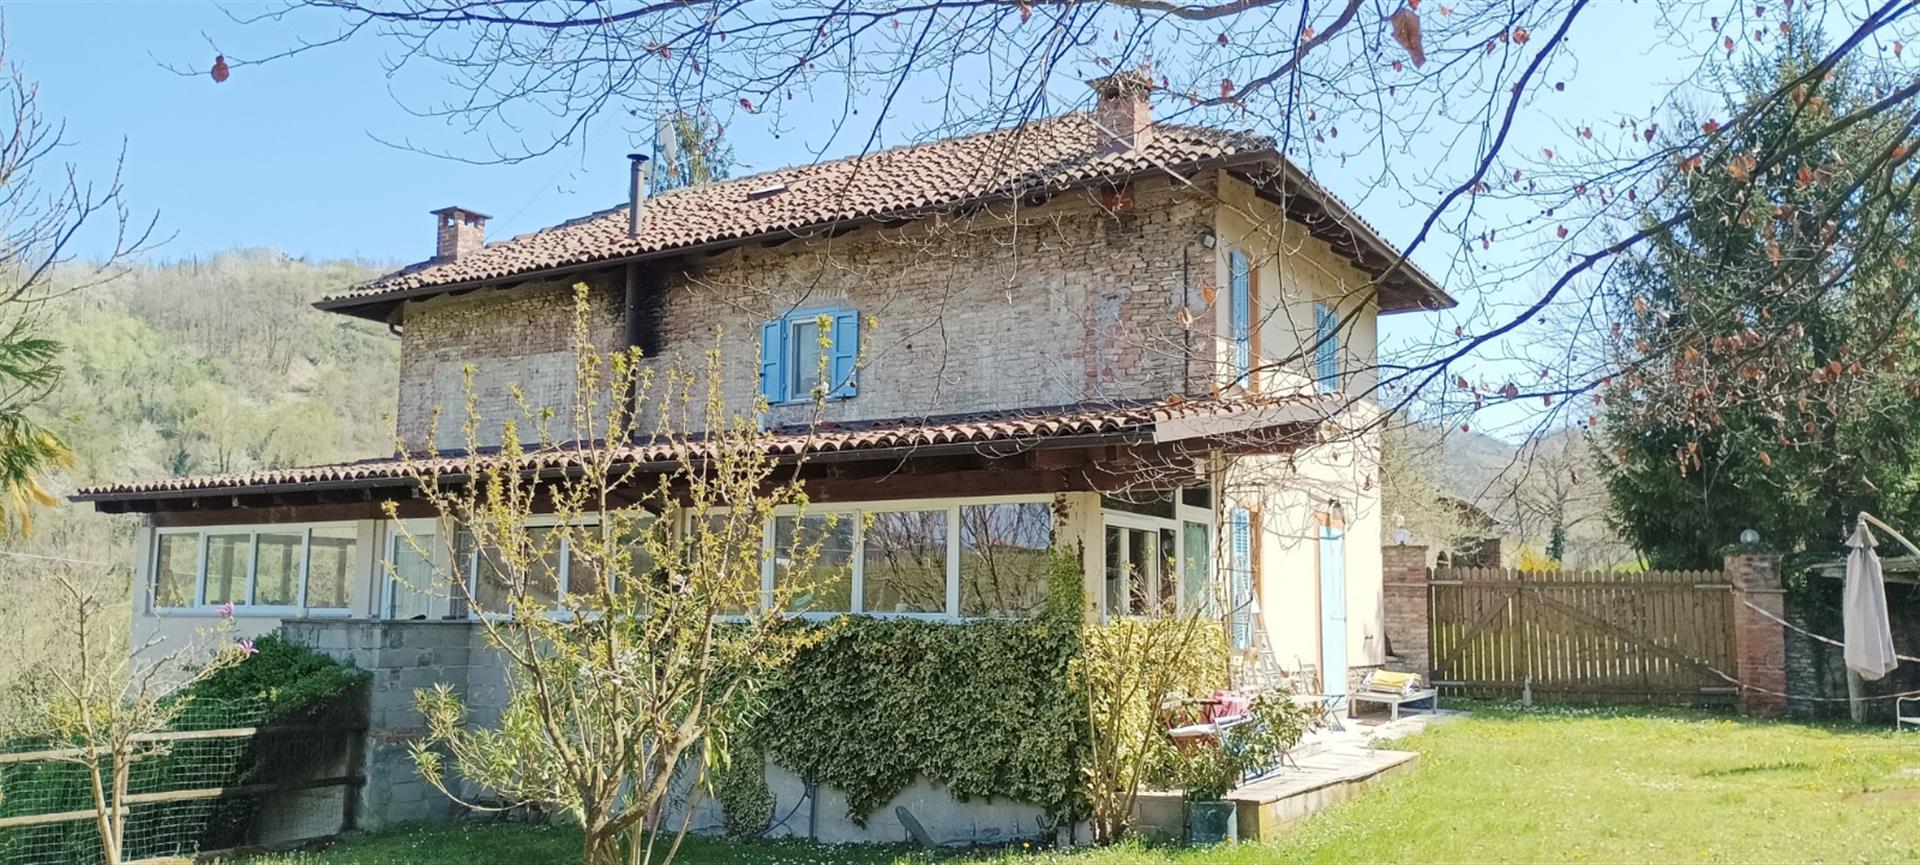


275.000 €
1.410 €/m²
Rocchetta Palafea (Asti)
Gård
4 værelser
195 m²
660 m² land
Køb af fast ejendom
-
In the quiet embrace of the woods, where the rolling hills of the Monferrato unfold in soft, endless waves, this enchanting cascina waits to be discovered.
Here, privacy is not a luxury but a way of life. Surrounded by greenery and open views, the property feels like its own small haven in the heart of Piemonte — a place where mornings begin with birdsong and evenings dissolve into golden light over the hills.
Built in traditional stone and full of character, the cascina preserves the authentic soul of rural Monferrato while offering bright, welcoming spaces ready to become your dream home. The house currently serves as a vacation home and is perfectly maintained — ready to be lived in immediately, with no further renovation work required.
The layout is as follows:
Cellar
On the lower level, a traditional stone cellar — cool, atmospheric, and perfect for storing your Barbera — speaks of the home’s agricultural roots and timeless charm.
Ground Floor
Entering through the main door, you are welcomed into a luminous and generous bedroom on the left, with direct access to the garden. This room was once the old kitchen, and the original plumbing and gas connections remain in place, offering flexibility for future use.
To the right, a warm living and dining room with beautiful cementine floors and a wood-burning stove creates an inviting heart of the home — a space made for long dinners and winter evenings by the fire.
Beyond, a door leads to a practical laundry room and an adjacent service bathroom with a small shower.
And then, at the rear of the house, the true jewel: a breathtaking covered terrace with wooden floors and ceilings. Fully enclosed by windows and overlooking the garden, this extraordinary space is currently used as both a living area and kitchen. Bathed in natural light and open to the surrounding landscape, it feels suspended between indoors and outdoors — a place to gather, to cook, to dream.
First Floor
A staircase typical of the Piemonte cascina leads to the upper level, where a hallway divides three bedrooms. A bathroom serves the floor, and from the hallway there is access to a panoramic terrace that frames the rolling hills beyond. Two bedrooms sit on either side of this terrace, while what was once a storage room has been thoughtfully transformed into a third bedroom.
A home for those who long for authenticity, light, and silence — where the rhythm of the seasons becomes part of everyday life.
In Monferrato, among vineyards and forests, this cascina is ready to welcome its next chapter.


990.000 €
-16%
Asti
Hus
20 værelser
7 værelser
700 m²
Køb af fast ejendom
-
En ekstraordinær historisk bolig med raffineret karakter til salg, beliggende i hjertet af en charmerende middelalderlandsby i det sydlige Piemonte, cirka 35 km fra Asti, en by kendt for sin arkitektur, livlige markeder og mousserende vine, omgivet af bølgende vinmarker og UNESCO-beskyttede landskaber.
Ejendommen stammer fra det 17. århundrede og blev omhyggeligt restaureret mellem 2010 og 2015, og kombinerer autentisk arkitektonisk arv med moderne opgraderinger af høj kvalitet. Renoveringen blev udført med stor omhu og opmærksomhed på detaljerne, og bevarede originale stenwande, imponerende hvælvede lofter og rummelige vinduesåbninger, der rammer udsigt over landsbyens tage og det nærliggende landskab. Den overordnede atmosfære er elegant og afdæmpet, med nøje udvalgte materialer, der fremhæver bygningens historiske sjæl, samtidig med at de sikrer moderne komfort.
Indgangen byder gæsterne velkommen til en rummelig opholdsstue, centreret omkring en slående pejs, hvilket skaber en umiddelbar følelse af varme og forskel. Dette område flyder naturligt ind i et stilfuldt barområde. Et par trin nedenfor, en lys spisestue med eksponeret stenarbejde og brede panoramavinduer nyder dejlige udsigter og rigeligt naturligt lys. På underetagen giver flere stemningsfulde hvælvede stenrum indbydende rum, der er ideelle til spisning eller underholdning. Det professionelle køkken i rustfrit stål er fuldt udstyret til høje standarder og inkluderer et lille tilstødende spiseområde samt servicebadeværelser.
De øverste etager rummer seks elegant indrettede dobbeltværelser, hver med eget badeværelse. Et af værelserne har et hjørnebadekar og en damp sauna, hvilket tilføjer et ekstra strejf af komfort. En generøs tagterrasse tilbyder fængslende udsigter over landsbyen, det historiske palazzo og den indre gård nedenfor, hvor en sv swimmingpool kunne skabes efter de nødvendige godkendelser. Ejendommen inkluderer også et dedikeret yoga- eller massageværelse, en privat lejlighed til ejeren, forskellige funktionelle og opbevaringsrum samt to elevatorer, der giver praktisk adgang mellem etagerne.
Til salg som en privat bolig, kan layoutet og faciliteterne lige så godt bruges til gæstfrihed, såsom et boutique gæstehus, hvilket giver bemærkelsesværdig fleksibilitet i en af Piemontes mest eftertragtede vinregioner.
Afstande: Landsbyen tilbyder forskellige faciliteter, Acqui Terme 16 km, Asti 35 km, Alba 40 km, til havet 69 km, Genova 82 km, Torino 92 km. Lufthavne: Genova 80 km, Torino 127 km, Milano Linate 159 km, Milano Malpensa 172 km.
Udstyret med: Elektricitet, vand fra vandværk, centr varme, pejs, gasforbindelse, bredbåndsinternet, elevator, tagterrasse, privat parkering, terrasse.
Energimæssig ydeevne: G total energimæssig ydeevne: ›175 kWh/m²⁎a
Købers kommission: 3,66 % (3 % plus 22 % moms) af købsprisen.


950.000 €
-15%
Costigliole d'Asti (Asti)
Villa
12 værelser
5 værelser
464 m²
Køb af fast ejendom
-
Elegant panoramic villa with swimming pool and three independent apartments – Costigliole d'Asti
Just 2 km from the village of Costigliole d'Asti, in a hilly position between Monferrato and Langhe, we offer for sale a prestigious villa completely renovated, surrounded by greenery and with a splendid panoramic view. Surrounded by a well-kept garden of over 6,000 square meters and equipped with a swimming pool with breathtaking views, the property is spread over three levels and is currently divided into three independent apartments, ideal both as a private residence and for hospitality business (BB, holiday home).
Composition:
Apartment 1 - Ground floor: entrance onto large double living room with fireplace, kitchenette and bathroom. First floor: master bedroom with walk-in closet and en suite bathroom. Second attic floor: two bedrooms, both with private bathroom.
Apartment 2 - Ground floor: living room with open kitchen and glass/steel staircase. First floor: double bedroom with bathroom.
Apartment 3 - Ground floor: large living room with American kitchen and closet. First floor: two bedrooms and a bathroom.
The unit is completed by a charming cellar with vaulted ceilings, finely restored.
The property is sold in its entirety. Ideal solution for those looking for an exclusive villa in a private natural setting, but convenient to services. Also perfect for those who want to start a business in the tourism sector, in one of the most renowned areas of Piedmont.
Land registry updates possibly in progress. Therefore, all the data reported above do not constitute contractual elements or prerequisites.


950.000 €
-15%
Costigliole d'Asti (Asti)
Landhus
12 værelser
5 værelser
464 m²
Køb af fast ejendom
-
Elegant panoramic villa with swimming pool and three independent apartments – Costigliole d'Asti
Just 2 km from the village of Costigliole d'Asti, in a hilly position between Monferrato and Langhe, we offer for sale a prestigious villa completely renovated, surrounded by greenery and with a splendid panoramic view.
Surrounded by a well-kept garden of over 6,000 m2 and featuring a swimming pool with a breathtaking view, the property is spread over three levels and is currently divided into three independent apartments, ideal both as a private residence and for hospitality activities (BB, holiday home).
Composition:
Apartment 1
Ground floor: entrance onto large double living room with fireplace, kitchenette and bathroom.
First floor: master bedroom with walk-in closet and en suite bathroom.
Second attic floor: two bedrooms, both with private bathroom.
Apartment 2
Ground floor: living room entrance with open kitchen and glass/steel staircase.
First floor: double bedroom with bathroom.
Apartment 3
Ground floor: large living room with American kitchen and closet.
First floor: two bedrooms and a bathroom.
The unit is completed by a charming cellar with vaulted ceilings, finely restored.
The property is sold in its entirety. Ideal solution for those looking for an exclusive villa in a private natural setting, but convenient to services. Also perfect for those who want to start a business in the tourism sector, in one of the most renowned areas of Piedmont.
Land registry updates possibly in progress. Therefore, all the data reported above do not constitute contractual elements or prerequisites.


290.000 €
625 €/m²
Costigliole d'Asti (Asti)
Hus
6 værelser
464 m²
1.003 m² land
Køb af fast ejendom
-
On a hill crest in Costigliole d’Asti, where vineyards ripple along the soft curvature of the landscape and the air carries the quiet promise of rural life, rests La Cascinetta—a traditional cascina ready to begin a new chapter.
With a generous total surface area of 464 sqm, this historic farmhouse has been thoughtfully divided into two independent living units. Its elevated position offers sweeping views across the hills, absolute privacy, and generous land surrounding the property—an inspiring canvas for a restoration that honours the past while embracing modern comfort. Original architectural features and luminous interiors invite you to imagine a home where authenticity becomes lifestyle.
Ground Floor
Right Wing (habitable, though in need of upgrading)
A combined classical farmhouse kitchen/dining room and living room compose this intimate living space—ideal as a temporary home during renovation.
Left Wing
A dining/kitchenette opens directly toward the former stables, an evocative and voluminous area that could easily transform into a spacious country kitchen or a dramatic open-plan living environment.
To the rear of the farmhouse lie the functional and atmospheric heart of the property:
– A generous storage room
– The heating system room
– A remarkable historic wine cellar with vats and traditional tools—silent testimony to the property’s agricultural soul
First Floor
The upper level reflects the layout below, offering space and potential.
Right Wing (more recent living unit)
Four bedrooms, one bathroom, and a storage room. Bright rooms frame views over the estate’s land and vineyards beyond.
Left Wing (older unit)
Two bedrooms, one bathroom, and an extraordinary volume: the former hayloft.
Currently accessed externally via a ladder, this space could become an artist’s studio, a grand living room, or a master suite with exposed beams and uninterrupted views of Piemonte’s countryside.
Outdoor Space & Land
A garage with an additional storage area completes the property’s functional features.
The estate includes:
– Just over 1,000 sqm of courtyard and immediate outdoor space
– 2,348 sqm of additional land, perfect for designing a panoramic garden, orchard, vegetable garden, or even a pool area framed by vineyard views
La Cascinetta is more than a house.
It is an invitation—a place of possibilities, awaiting someone who understands the poetry of restoration and the quiet luxury of living immersed in Piemonte’s timeless landscape.


490.000 €
2.112 €/m²
Nizza Monferrato (Asti)
Gård
3 værelser
232 m²
4,69 hektar land
Køb af fast ejendom
-
Perched atop a gentle, sun-drenched hill and just moments from the lively heart of Nizza Monferrato, this timeless Piemontese cascina unfolds with quiet elegance—an authentic blend of charm, space, and countryside serenity.
Reaching the property is simple: an unpaved yet comfortably navigable road guides you toward the house, surrounded by open skies and rolling landscapes.
Inside, the main wing opens with a welcoming kitchen and dining area, the true heart of the home, accompanied by a more formal dining room ideal for gatherings and long convivial evenings. Two staircases lead to the upper floor: one original, with beautiful stone steps that speak of the home’s history, and a second, gentler one added later for convenience.
Upstairs, three generous and sunlit bedrooms offer peaceful retreats, each one graced by exposed vaulted brick ceilings—an unmistakable hallmark of Piemontese architecture. This level also features a charming room currently used as a kitchen/dining space, complete with a traditional putagè, and a bathroom serving the floor.
Below, the old wine cellar—once the site of family wine production—adds a layer of history and intimacy, and invites new life for personal or creative use.
Outside, a spacious hayloft accessible independently offers remarkable potential: a studio, guesthouse, atelier, or extended living space. A classic farmstead shed, today used for tools, brings further versatility to the property’s layout.
Encircling the cascina are more than 46,000 sqm of land—ample, open, and sunlit—perfect for vineyards, orchards, gardens, or simply the quiet pleasure of living embraced by nature.
A rare opportunity, this cascina invites you to experience the essence of Piemonte living while remaining just minutes from the vibrant center of Nizza Monferrato.


140.000 €
-10%
Canelli (Asti)
Hus
4 værelser
2 værelser
83 m²
7.000 m² land
Køb af fast ejendom
-
I de bløde bakker lige uden for Canelli, hvor vinmarkerne fanger lyset, og stilheden bærer duften af årstiderne, tilbyder dette dejlige landhus en intim og fredelig flugt—dit perfekte pied-à-terre i Monferrato.
Badet i varme og enkelhed udfolder interiøret sig omkring et rummeligt spisekøkken, beriget af en traditionel putagè, der sætter stemningen for langsomme morgenmad og hyggelige middage. De to soveværelser er lyse, hver med et stille hjørne til hvile og refleksion, indrammet af den omkringliggende grønt.
Når du træder udenfor, inviterer ejendommen dig til at nyde udendørslivet i alle dets former. En imødekommende pergola giver skygge på dovne sommereftermiddage, mens den panoramiske veranda—med sin charmerende pizzaovn—lover aftener med delte smagsoplevelser og afslappede sammenkomster, perfekt til at opleve betagende solnedgange. Lige ved siden af tilføjer et praktisk opbevaringsrum værdifuld nytte, ideelt til udstyr, cykler eller haveværktøj. Rigelig udendørs parkering sikrer nem adgang hele året rundt.
Ejendommen afsluttes af cirka 7.000 kvm tilstødende land (5000 kvm af hvilke er Moscato vinmarker, resten er dyrket som have/frugtplantage) - perfekt til at omfavne det åbne rum, der strækker sig fredeligt omkring hjemmet.
Et fredfyldt fristed på landet, men kun minutter fra det livlige hjerte af Canelli—denne bolig fanger essensen af Monferrato-livet: simpel, autentisk og dybt forbundet med jorden.


150.000 €
833 €/m²
Maranzana (Asti)
Gård
8 værelser
3 værelser
180 m²
680 m² land
Køb af fast ejendom
-
Perched on a panoramic ridge in Maranzana, this traditional cascina gazes out across the rolling Monferrato hills and waits to be transformed into your dream home in Piemonte. With some thoughtful restoration, its authentic bones and generous spaces can be revived into something truly special.
The interiors are arranged over several levels, each with its own charm:
Basement – A cellar with a characteristic infernot, hewn from local stone, ideal for safeguarding your most cherished wine bottles and celebrating the winemaking heritage of the region.
Ground floor – A welcoming dining/living room, a spacious eat-in kitchen with an adjacent washing area, and a useful storage room offer the foundations of daily life.
First floor – Three bedrooms and a bathroom form a quiet, comfortable sleeping area with plenty of natural light.
Second floor – The attic provides further space for storage or future conversion, adding flexibility to the house.
Outdoors, a wide courtyard opens the door to open-air living. There is ample room to create a small swimming pool and a portico for long summer dinners under the sky. A garage and a plot of land measuring 3,390 sqm round out the property, offering both privacy and potential.
A rare opportunity to reinterpret tradition in one of the most scenic corners of Piemonte.


2.550.000 €
1.294 €/m²
Asti
Hus
20 værelser
10 værelser
1.970 m²
13,3 hektar land
Køb af fast ejendom
-
Prestigious wine-producing estate with a farm, a 17th-century villa, a cellar with an infernòt, a swimming pool, and a lake for sale in Asti, Piedmont. Located in the heart of Monferrato, a few kilometers from Asti, 30 minutes from Turin, and a little over an hour from Milan, from the Sestrière ski facilities, and from Liguria. The stately, horseshoe-shaped villa overlooks the hillside with 360° views of a park featuring a pool, vineyards, and a state-of-the-art winery. Excellent wines are produced: Monferrato DOC Nebbiolo, Barbera d’Asti Superiore DOCG, Grignolino Piemonte DOC, Arneis, and Sauvignon Bianco.
The oldest section dates to 1683 and was originally a monastery, later transformed into a noble estate. The façade is elegant, with a central double staircase, three first-floor balconies with wrought iron, and a colonnaded portico overlooking the vines. The inner courtyard boasts a stone fountain, vaulted ceilings, handmade terracotta floors, stone fireplaces, wide natural windows, and regal rooms on the first floor. On the sides of the villa, two agricultural buildings complete the U-shaped plan, offering panoramic terraces perfect for events.
The ancient cellar with infernòt is an authentic space ideal for wine tastings and aging. Overlooking the courtyard, the farm houses four guest apartments, a dining area with a professional kitchen, a portico, and storage rooms. The multi-level pool with an oval shape and bar area is set in the park, while the recovered church now serves as a garage and storage. The grounds include a private lake with a barbecue, an orchard, 300 IGP Piemonte hazelnut trees, a park and woodland with nature trails designed for landscape protection and biodiversity.
A unique place for a wine that tells the territory, exported to an exclusive clientele, an elegant and welcoming residence to live with family or to host international travelers.
PROPERTY Ref: AST2605
Where: Asti, Piedmont
Type: 13.3 ha estate with vineyard and a total of 1,970 sqm of buildings, including a manor villa with 4 apartments, historic cellar with infernòt, banqueting rooms with a restaurant and agricultural annexes
Ground/Garden: 8,000 sqm of park, 4.5 ha of organic vineyards, 0.9 ha of IGP hazelnuts, 3.4 ha of park/orchard/trails, 7,000 sqm lake, 3 ha of woodland
Pool: multi-level design equipped with pool bar and cotto sunbathing area
Wine production: 4.5 ha under vine: Nebbiolo 1.4 ha, Barbera 0.8 ha, Grignolino 0.6 ha, Arneis 0.8 ha, Sauvignon 0.6 ha; annual 2022 production: 29 tons of grapes, about 10,000 bottles (potential 30,000 bottles/year), stock of over 25,000 bottles aging.


95.000 €
294 €/m²
Moncalvo (Asti)
Gård
4 værelser
323 m²
5.000 m² land
Køb af fast ejendom
-
Just below Italys smallest city, Moncalvo, we find this unique possibilty for you to transform into something really special.
With this wonderful traditional and historical cascina, its several outbuildings and even a tiny pond/creek, only your imagination stops you!
The main habitation dates back a couple of hundred years, it still habitable but in need of renovation throughout. The old hayloft and stables open for vast possibilities as do the outbuildings on the other side of the courtyard. Not to forget the old building for the hired hands!
There are several authentic details, vaulted ceilings, decorated vaults and the double marble staircase.
Included in the price, app. 5000 sqm of land, additional land up to 43.000 sqm can be included for another 30.000 euro to complete the property.
Don’t hesitate but ask us for more info on this project now!


395.000 €
-10%
San Marzano Oliveto (Asti)
Stenhus
5 værelser
410 m²
1,05 hektar land
Køb af fast ejendom
-
Nestled in the heart of San Marzano Oliveto, this charming L-shaped property offers a rare blend of character, space, and potential—set against the backdrop of the rolling hills of Asti and Monferrato. Ideally located along the village’s main street, this detached residence enjoys a large, private, flat, and fully fenced plot of land.
This beautiful farmhouse of approximately 400 sqm, has been renovated over the years: the roof was redone about 20 years ago, and solar panels and a heat pump were installed just 3 years ago.
The ground floor is fully connected, while the upper floors are not, but can easily be connected thus creating a large unique house!
The ground floor consists of a small but functional kitchen, a dining area with a wood-burning fireplace and air conditioning, a living room, two bedrooms, two bathrooms, a laundry room and a utility room.
The side of the older farmhouse has a classic steep stone staircase leading to two large bedrooms (both with access to a balcony where the view will take your breath away) and a bathroom.
The staircase in the newer part of the house is wider and more comfortable and leads to the bedroom, a large bathroom with a Jacuzzi tub, a living room, and a kitchen!
The hayloft offers a large space that could become something unique for you! An exposed roof, views of the hills, and access to a terrace with an extraordinary view: admiring the sunset and the mountains while sipping a good glass of wine is a plus not to be underestimated!
The cellar, with its vaulted brick ceiling and working wood-burning fireplace, is a must! A fully-fledged “tavernetta” ready for your dinners with friends and family.
Two garages and a small building in front of the house used as a storage complete this large property.
But that’s not all: approximately 10.500 sqm of fully fenced and flat land behind the house is something unique to find in a country house in the center of town! There are fruit trees, a small vineyard, and ancient trees.
If you’re looking for a spacious property, convenient to town and its services, and with a breathtaking view, this is the one for you!


198.000 €
825 €/m²
Maranzana (Asti)
Landhus
5 værelser
6 værelser
240 m²
700 m² land
Køb af fast ejendom
-
I centrum af landsbyen Maranzana er der dette smukke landsted, der i øjeblikket er opdelt i 3 uafhængige lejligheder, men let forbundet, for at omdanne bygningen til et elegant enfamiliehus. I stueetagen er der indgangen til to af de tre lejligheder, som er sammensat som følger: den første bolig består af stue, køkken, 2 soveværelser og badeværelse; Den anden bolig har en stue med tekøkken og et badeværelse i stueetagen, mens der på øverste etage er to soveværelser og et andet badeværelse. Indgangen til den tredje bolig er på første sal og består af en entré, stue med tekøkken, to soveværelser og et badeværelse. I kælderen er der en smuk og gammel kælder. Derudover kan du fra panoramaterrassen (som også fungerer som tag til en veranda) nyde en smuk udsigt over bakkerne med vinmarker. Bygningen er i perfekte vedligeholdelsesforhold. Den private have har et samlet areal på ca. 700 kvadratmeter
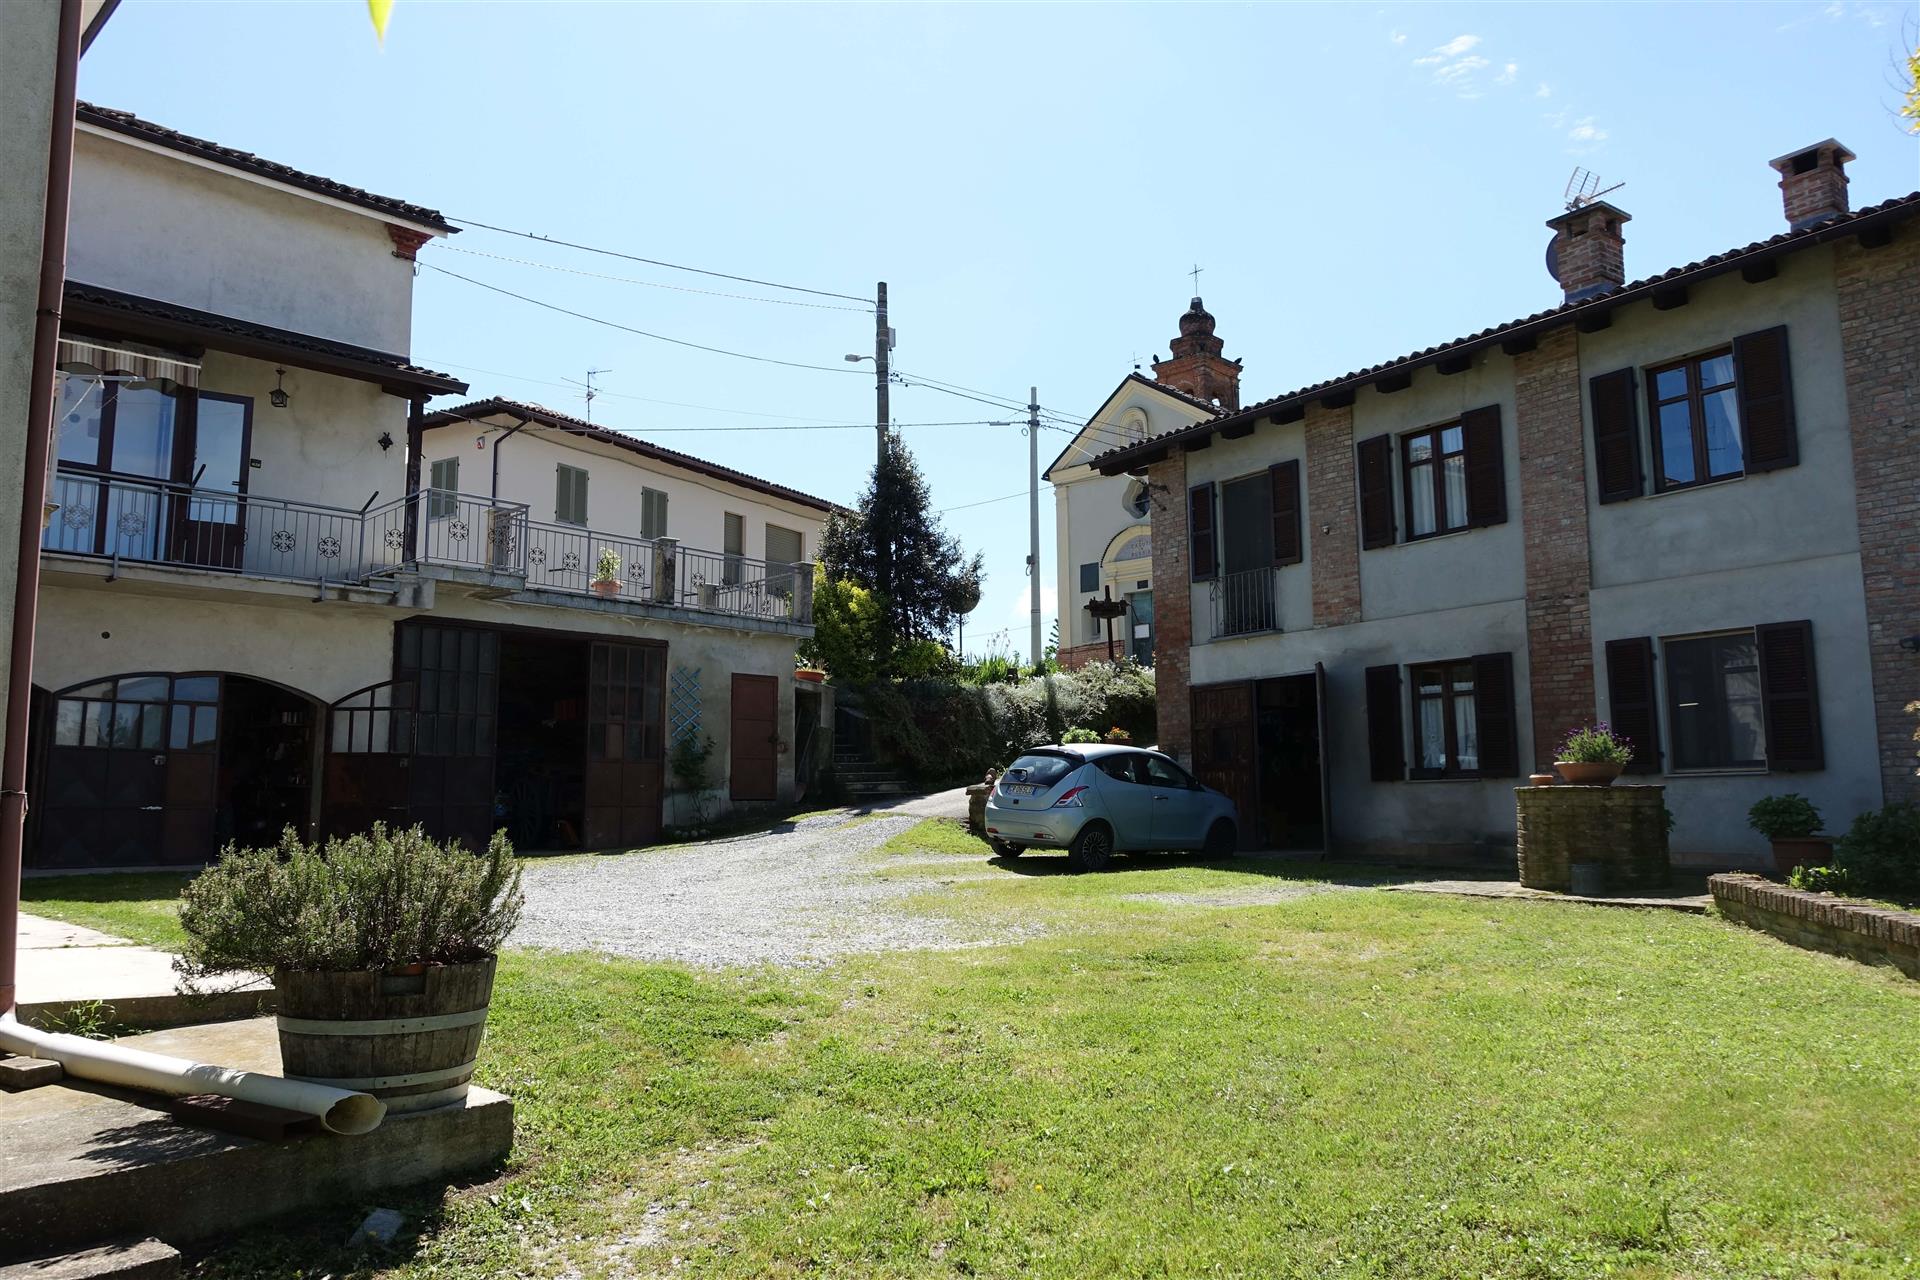


315.000 €
Calamandrana (Asti)
Gård
4 værelser
2.000 m² land
Køb af fast ejendom
-
Hidden among the softly undulating vineyards of Calamandrana, this unique cluster of homes tells a story of rural tradition and family heritage. Located in Frazione Bruciati, this extraordinary property offers two distinct residential units and a swathe of agricultural land—perfect for anyone dreaming of a multi-generational estate, hospitality project, or simply abundant space in the rolling hills of Piemonte.
The property consists of two buildings set in a large, sunny common courtyard.
The old stable and barn was completely renovated in 2000 and now consists of a beautiful house with vaulted ceilings and original terracotta tiled floors.
It is composed as follows:
– ground floor: garage, bathroom, large kitchen/dining area with French window leading to the panoramic patio: perfect for al fresco dining admiring the village of Calamandrana and on a clear day the entire Alpine arc.
– first floor: small living room with wood-burning fireplace, two bedrooms and bathroom.
The farmhouse, on the other hand, has remained original on the ground floor, which consists of small rooms with vaulted ceilings, terracotta floors, a large cellar and storage rooms.
The first floor, on the other hand, was partly renovated in the 1980s: the rooms are bright and the view from the kitchen and living room is extraordinary!
Surrounding the buildings are approx. 2,000 sqm of land, capturing both the beauty and the productivity of the Monferrato landscape.
This is a rare opportunity to acquire such extensive residential and agricultural space in one of the most desirable corners of southern Piemonte—where tranquility meets tradition.
Calamandrana offers the best of Piemonte: close to Nizza Monferrato and Canelli, with easy access to Alba and Asti, yet immersed in vineyards, silence, and star-filled skies.


525.000 €
-5%
Nizza Monferrato (Asti)
Hus
7 værelser
400 m²
3.000 m² land
Køb af fast ejendom
-
Exterior
This idyllically situated villa is set on a plot of almost 3,000 sqm, offering multiple outdoor spaces designed for both relaxation and entertainment. The facade, with its distinctive arched windows and warm tones, opens onto a beautifully kept garden with views stretching across the Monferrato vineyards.
A generous 45 sqm pergola creates a shaded oasis, perfect for summer lunches or aperitivi at sunset. Traditional wood-vaulted porches with stone pillars frame the entrance, blending rustic elegance with architectural presence. At the heart of the outdoor area, a private pool invites you to slow down and take in the beauty of your surroundings.
Interior
Ground Floor
Inside, the villa offers an ample 400 sqm of well-organized and luminous living space. The ground floor welcomes you with wide, open rooms where brick vaulted ceilings add warmth and character.
The spacious open space is the hearth of the once classical cascina where the current owners have created nothing less than a double kitchen with generous works spaces and where the dining area flows naturally into a spacious sitting room, both bathed in natural light from large windows that perfectly frame the green landscape outside.
To the left side of this ambience, down to a lounge area with adjoining bathroom and extra storage space, to the right side a library/music room adjoined with another room and a bathroom.
The layout is ideal for both entertaining and family life, with distinct yet connected living zones.
First & Second Floor
Upstairs, accessed from two different staircases, the atmosphere remains airy and refined.
The part accessed from the lounge area, leads up to the old hayloft, thus having the large arched windows with the most amazing flowing views, another bedroom and a bathroom completes this side.
The other side holds three well-sized bedrooms and a bathroom on the first floor with sweeping views over vineyards and the gently rolling hills of Monferrato.
The second floor, located in the high roof space with two bedrooms and a bathroom, provides an ideal space for hosting guests or creating a quiet home office or additional living area—perfectly suited to modern needs while retaining the home’s welcoming feel.
This is a home where traditional materials and modern comfort meet—a peaceful retreat just minutes from the lively center of Nizza Monferrato and its celebrated wine culture.
Property Features
The home offers ample 400 sqm of interior living space, including spacious rooms, double-glazed windows, and multiple areas for gathering and entertaining. Brick vaulted ceilings on the ground floor add historical charm, while the wood-vaulted porches and 45 sqm pergola create a seamless connection between indoor and outdoor living. The private pool is nestled within a lush garden setting, and the entire property rests on a generous plot of almost 3,000 sqm.
Location Features
The villa enjoys a peaceful yet well-connected location in the heart of the UNESCO-listed Monferrato wine region. Just minutes from the historic town center of the market town of Nizza Monferrato, also famous as the home of the wonderful Nizza Docg Barbara, it’s ideally positioned near top-rated wineries, traditional restaurants, weekly markets, and essential services. With convenient access to Asti, Acqui Terme, Alba, the Ligurian coast, and the local train station, it’s a perfect base for both year-round living and seasonal escapes in the beauty of southern Piemonte.


400.000 €
903 €/m²
Canelli (Asti)
Hus
10 værelser
5 værelser
443 m²
3.000 m² land
Køb af fast ejendom
-
This villa was built in 1972 and is situated in the most scenic position imaginable, in the hills above the wine town of Canelli. It has a 360-degree view of the famous local vineyards, the Alps and the neighboring villages. It is located in a quiet and sunny area, just 7-8 minutes drive from all the amenities that the town of Canelli has.
The structure of the building is very solid and sound, as is the roof. Internally it needs renovation work and a project hypothesis has been created that shows how the house could be transformed. On the ground floor you could create a bright kitchen from which to enjoy the extraordinary view with direct access to the garden and the pool area. Next to the kitchen you can create an equally bright and spacious living room with fireplace and view to the west, Monviso and sunset. In addition, on the ground floor it is also possible to create a master bedroom with private bathroom, as well as a laundry room, a wardrobe and a guest bathroom. On the first floor there are four good-sized bedrooms, all with private bathrooms, two of which have private balconies. The south-facing bedroom will have its own terrace. The attic floor can be used as a storage room, TV room or additional bedrooms.
In the basement there is a large and dry cellar where a fitness area and storage room could also be created.
The construction of the swimming pool is designed on the side towards the valley where you can admire the view of the city of Canelli. Under the swimming pool you can create a technical room and a storage room for garden tools, bicycles, garden furniture, etc. The outdoor area can be divided into a courtyard with parking, the garden area with a beautiful porch to enjoy the beautiful summer evenings.
The sale price includes the (non-binding) project proposal but not the renovation costs.


580.000 €
2.762 €/m²
Moncalvo (Asti)
Stenhus
3 værelser
4 værelser
210 m²
600 m² land
Køb af fast ejendom
-
We are on top of a hill, where you can only hear the bells of the nearby church and the sound of nature, in the municipality of Penango, just 3 km from Moncalvo.
The house is very charming: the façade is completely made of exposed brick and inside the typical features of old farmhouses have been maintained, such as the vaulted ceilings and the ceiling of the dining area with wooden beams. Even the doors are still the original ones!
Once you enter the private courtyard you immediately breathe a feeling of peace and the house has welcoming colors and lights: a real gem!
The rooms are bright and airy: on the first floor there is a beautiful entrance to the dining area and a wood-burning fireplace with double views, from the kitchen you go directly out onto the garden where there is a beautiful swimming pool and a breathtaking view of the countryside. The bathroom has a double sink and a double shower.
On the first floor there are 1 bathroom and 3 bedrooms with fireplaces, two of which have access to a beautiful terrace perfect for enjoying a good book or a glass of wine in peace.
A small apartment with a private entrance is attached to this property and is perfect for friends or family.
It consists of a small kitchen, a bright living room, a bathroom and a bedroom.
Du har skjult
0 annoncer
på
77 resultater


