


Properti Assisi : 37 properti dijual


4.200.000 €
5.250 €/m²
Assisi (Perugia)
800 m²
10 ruang
5 kamar
Pembelian properti
-
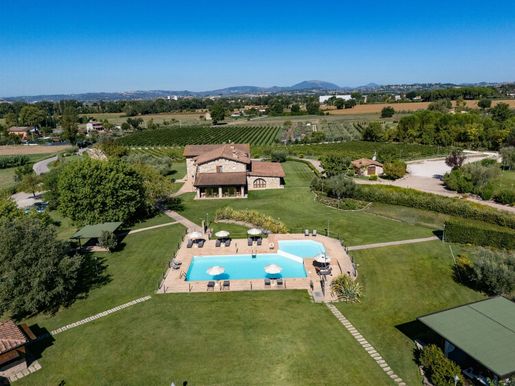
Prestigious estate with vineyard, spa, and panoramic pool in Assisi
Just minutes from the center of Assisi, immersed in the quiet Umbrian countryside and surrounded by vineyards and olive groves, we offer a prestigious estate dedicated to hospitality, wellness, and food and wine experiences.
A charming property, where the Umbrian landscape becomes an integral part of the experience: approximately 830 square meters of space, a panoramic swimming pool, a spa, a wine cellar, an Assisi DOC vineyard, an olive grove, and a large area dedicated to receptions and events.
A particularly interesting solution both for continuing the current hospitality vocation and for developing a high-end boutique country resort or wine resort project in one of Italy's most world-famous destinations.
The property
The complex offers an extremely versatile distribution of spaces.
The accommodation comprises four independent apartments and five bedrooms with private bathrooms, allowing for a variety of guest types while ensuring privacy and independence.
In addition, there is a spa, common areas dedicated to relaxation and conviviality, and numerous rooms functional to the management of the structure.
Of particular note is the tasting and events room, already authorized to accommodate up to 200 people: a feature that allows the accommodation to be combined with receptions, ceremonies, private events, tastings, and experiences related to Umbrian wine and gastronomy.
The property also includes a fully equipped cellar and rooms for processing and storing the company's products.
Swimming pool, vineyard and olive trees
The outdoor spaces represent one of the distinctive elements of the estate.
The 14 x 7-meter panoramic swimming pool with whirlpool tub fits harmoniously into the landscape and offers a privileged place from which to experience the tranquility of the Assisi countryside.
A patio of over 100 square meters, a panoramic veranda, and a barbecue area expand the spaces dedicated to outdoor living.
But it is above all the relationship with the land that gives the property its most authentic identity.
The estate includes approximately 1.7 hectares of vineyards intended for the production of Assisi DOC wine and approximately 150 olive trees, 50 of which are centuries-old.
The vineyard, olive grove, and cellar are not just a scenic backdrop, but a tangible part of the property's experience and potential.
Umbrian tradition and sustainability
The estate was built respecting the characteristics of traditional Umbrian architecture, favoring local and natural materials and maintaining a strong dialogue between the buildings and the surrounding landscape.
The rooms exude a warm and authentic atmosphere, consistent with a concept of hospitality based on comfort, tranquility, and a connection to the local area.
Particular attention was also paid to sustainability, with the presence of two photovoltaic systems.
An investment in the heart of Umbria
The combination of Assisi, hospitality, wellness, events, wine, and agricultural production makes this property particularly attractive for a high-end hospitality project.
Boutique country resort, wine resort, event venue, and food and wine experience venue: a wide range of options are offered by an estate that already possesses many of the most sought-after features in today's regional hospitality.
The location is another strong point: Umbria International Airport is just 8 km away, while Perugia and Spello are approximately 19 km away.

Spaziani Michele
Coldwell Banker Best Properties

730.000 €
2.135 €/m²
Assisi (Perugia)
342 m²
1,2 hektar tanah
4 kamar
Pembelian properti
-
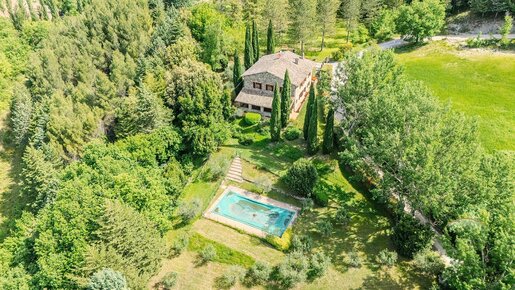
Umbran country house from the 1700s, fully renovated, 400 sq m, 6 bedrooms, swimming pool and 1.2 hectares in the Monte Subasio Park, Assisi. REF. ASS454 In the Monte Subasio Park, about five minutes from Assisi’s historic centre, Casale I Quattro Camini is a 18th-century Umbrian stone building completely renovated in 2009. One of those restorations that restored legibility to the spaces without betraying their character. About 400 sq m spread over two main levels, with a basement used as a garage and a attic. Six bedrooms, four bathrooms, four fireplaces, exposed beams and terracotta tiles accompany every room. The two levels are mirror images in layout and are currently connected by an internal staircase, with the concrete possibility of separation into two completely independent units simply by intervening on the staircase shaft. Each floor has its own entrance, a habitable kitchen with fireplace, a large living room with beamed ceiling and terracotta floors, three double bedrooms and two bathrooms, one of which en suite. On the upper level a large panoramic covered loggia opens directly from the living area to the Umbrian landscape, usable for most of the year. Outdoor spaces The garden with a pool, olive grove, pine forest and woodland extend over about 12,000 sq m of land within the Monte Subasio Park. Two barbecue areas and an external stone oven complete the outdoor living spaces. Potential uses The layout on two independent levels makes it suitable as a residence for multiple families, but the location in the Monte Subasio Natural Park and proximity to Assisi also make it appealing as a charming hospitality property in one of Italy’s most visited pilgrimage and cultural tourism contexts.


997.000 €
2.493 €/m²
Assisi (Perugia)
400 m²
5 hektar tanah
13 ruang
Pembelian properti
-
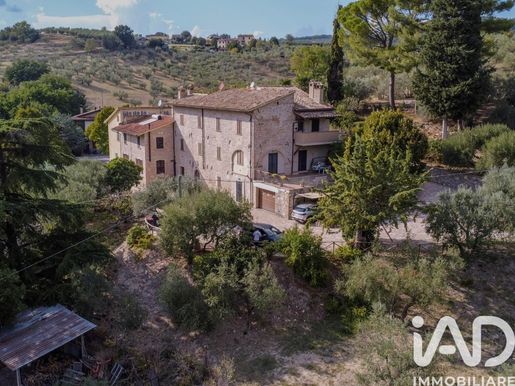
Historic 18th-century farmhouse with views of the Basilica, 5 hectares of land and outbuildings in Assisi
Proposing for sale a prestigious property located in Assisi, at Via San Vittorino 9, in a hillside and panoramic position just outside the historic center. The complex centers around an charming farmhouse of about 400 m² over three floors, dating from the 1700s and fully renovated in 2008 preserving the original materials and the authenticity of Umbrian rural architecture.
Currently, the facility is cleverly organized into four independent apartments offering a total of 18 beds, each with autonomous entrance, living area, bedrooms and bathrooms, and finely furnished kitchens. To enrich the living experience, one apartment features a suggestive fireplace in the living area, while a spacious panoramic terrace of 60 m² provides an exceptional view of the Papal Basilica of St. Francis of Assisi and the Forest of St. Francis. All spaces benefit from contemporary comforts and autonomous systems.
The farmhouse is set in about 5 hectares of private land, hosting a productive olive grove with about 400 trees. Completing the external spaces and development potential of the complex, the property includes a barn of about 100 m² and further agricultural outbuildings to be valorized, as well as a convenient 56 m² garage with automatic door, able to accommodate cars and equipment.
A historically rare and hard-to-replicate element within the property boundaries is the Cinicchio Cave, a medieval spiritual site strongly linked to the Franciscan tradition.
Thanks to its already divided layout, sought-after location, and ample auxiliary spaces, this solution is immediately ready to be marketed as an accommodation facility, agritourism, boutique accommodation, holiday home, or prestigious private residence.
Contact us to schedule an appointment and to discover in concrete terms all the potential and value of this property.


255.000 €
1.197 €/m²
Assisi (Perugia)
213 m²
208 m² tanah
5 ruang
Pembelian properti
-
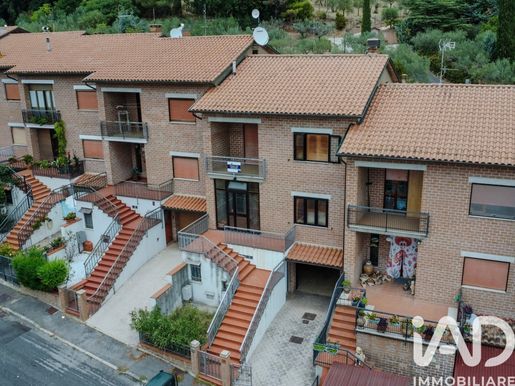
In Via Ada Negri 39, in Assisi, we offer for sale a spacious townhouse villa of 213 m² arranged on four levels. Located in a dominant and sought-after position, just outside the historic center but within the picturesque perimeter of the Monte Subasio National Park, the property boasts a fantastic south-facing exposure that ensures excellent luminosity to the rooms and an open, striking view over the entire valley.
Layout of the spaces:
Built in 1980 with an anti-seismic structure and featuring a classic and sturdy external brick cladding, the villa presents itself in good maintenance condition and has two accesses, one main and one direct from the garage.
The living core develops on the raised ground floor. The entrance leads to a large and welcoming living room with a fireplace and a large glass wall framing the view of the valley. The living area, completed by a practical kitchenette and a bathroom on the floor, enjoys direct access to a large private garden, partly paved, perfect for relaxing outdoors or organizing convivial dinners.
Going up to the first floor, the sleeping area unfolds, composed of three bedrooms – two with access to a panoramic usable terrace – and two bathrooms serving the floor.
The second floor consists of a comfortable and large attic, accessible via retractable stairs, ideal as storage space.
On the ground floor (street level), the property is completed by ancillary rooms: a large garage with a storage room, a equipped cellar with a bathroom, the technical room for the central heating system, and a further small garden belonging to the property.
Technical features and potential:
The property has recently undergone updates aimed at improving efficiency and comfort, including the installation of a new boiler and double-glazed windows. A reinforced door provides security.
For the large size, the tranquility of the setting, and immediate proximity to services and points of interest in Assisi, this villa represents a highly versatile opportunity. It is the ideal solution for families seeking a comfortable and independent main residence, but it also has all the characteristics to prove to be an excellent investment, whether for hospitality purposes or for professionals.
Contact us to arrange a viewing and realistically assess livability, exposure, and the value of this property.
Dapatkan pemberitahuan saat ada iklan baru tersedia untuk pencarian Anda !


1.800.000 €
1.865 €/m²
Assisi (Perugia)
965 m²
8.000 m² tanah
28 ruang
Pembelian properti
-
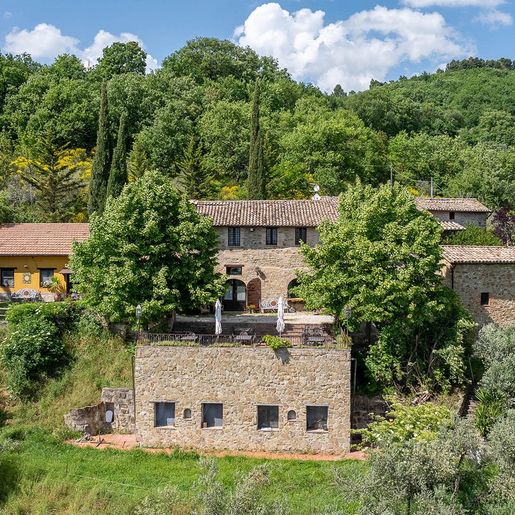
The exposed stone walls, wooden beam ceilings, and terracotta floors immediately set the tone for this estate in Assisi: a spacious, substantial property built in the 1300s, still capable of conveying character through its materials. The interiors speak of a welcoming and authentic dimension, filled with natural light streaming through the windows, simple and well-harmonized details, and spaces that maintain a clear connection to the building's history. It is a significant presence, combining the charm of a long rural architectural tradition with an immediate sense of domestic warmth.
The property spans a commercial area of 965 sqm, with a total of 28 rooms, 14 bedrooms, and 14 bathrooms, numbers that clearly define its generosity and versatility of use. Externally, it extends over 32,000 sqm, within which lies a private garden of 8,000 sqm, conceived as a natural extension of the home's life, along with a private pool that enhances the quality of time spent outdoors. The presence of a fireplace and a wine cellar adds further substance to a complex that not only offers spaciousness but also creates a complete living experience, with areas to share and more intimate spaces. The 15 parking spaces practically meet the needs of a property of this size, while the alarm system contributes to a more serene management of the residence. Overall, the distribution of spaces and the consistency of the estate make it suitable both as an important private residence and, with the right project vision, for a high-level hospitality activity.
Days here can follow a full and natural rhythm, with breakfasts in the tactile indoor spaces, moments outdoors in the garden, hours spent by the pool, and evenings gathered around the fireplace. The size of the estate allows for imagining a home to be enjoyed with family and guests, without sacrificing the privacy and tranquility that such a vast setting can offer. Assisi adds to all this a strong connection with one of Umbria's most recognizable territories, making the property even more appealing for those seeking a residence immersed in a distinctly Italian setting.
An ancient-origin complex, significant square footage, extensive outdoor spaces, and a layout that welcomes naturally: this estate encapsulates elements that are hard to find together. In Assisi, within the context of Umbria, it represents a valuable proposition for those desiring a property with history, presence, and a direct relationship with outdoor living.

Italian Luxury Villas by Your Luxury Home


2.400.000 €
4.800 €/m²
Assisi (Perugia)
500 m²
18 ruang
Pembelian properti
-
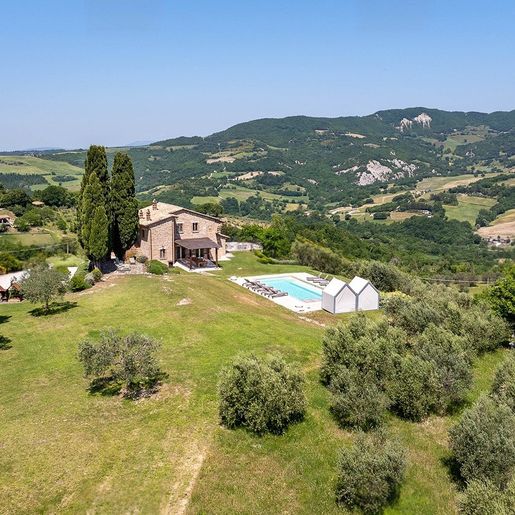
The terracotta flooring and wooden beam ceilings immediately set the tone for this rustic farmhouse, creating a warm and authentic atmosphere that is felt as soon as you enter. The kitchen, with its light wood cabinets, dark granite countertops, and stainless steel appliances, combines practicality and character without losing its natural charm. The light streaming through the wooden-framed windows highlights the details of the space, from the open shelves to the presence of a natural wood bookshelf that makes the rooms feel lived-in and welcoming.
With a commercial area of 500 square meters, the property unfolds over 18 rooms and 5 bathrooms, offering a significant size that allows for various ways of living in the home, from a private residence to a hospitality project, to be considered according to one's needs. Outside, the 160,000 square meters of land decisively expand the property's breadth and strengthen its connection with the Umbrian countryside, in a setting that promotes privacy and tranquility. The outdoor spaces are also designed to be enjoyed continuously: a large wooden patio hosts a long table with metal chairs and a stone barbecue, while the wooden pergola creates a sheltered and convivial area for outdoor lunches and dinners. Another outdoor area with a dark wood pergola, solid wood dining table, and light stone slab flooring enhances the quality of outdoor living and the constant dialogue between house and landscape. The garden with its lawn and trees complements these areas with restraint, while the view of the green hills and surrounding vegetation completes the sense of openness and peace.
Days here find a natural rhythm between cozy interiors and shared outdoor spaces. The kitchen becomes a daily meeting point, bright and practical, while the living room with its black leather sofas and pendant lamp invites more relaxed moments, between conversation and reading. Outside, the long table under the pergola and the stone barbecue suggest a home capable of welcoming friends and family with simplicity, allowing the hilly landscape to become part of everyday life without the need for artifice.
This farmhouse in Assisi consistently interprets the idea of a spacious, private country property deeply connected to the Umbrian territory. The combination of 500 square meters indoors, 160,000 square meters outdoors, and environments that open up to outdoor living makes it a substantial offering, suitable for those seeking space, authenticity, and a recognizable context like that of Assisi and the province of Perugia.
Italian Luxury Villas by Your Luxury Home


1.500.000 €
1.705 €/m²
Assisi (Perugia)
880 m²
3.000 m² tanah
19 ruang
Pembelian properti
-
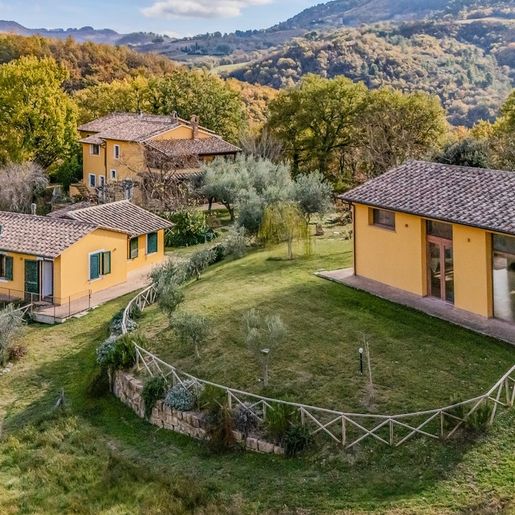
The exposed wooden beams, mosaic-patterned terracotta, and walls alternating between brick, stone, and plaster immediately introduce the character of this complex estate in Assisi. The kitchen, organized around a stainless steel island with a marble countertop and accompanied by a bronze sink, tells a story of a successful balance between ancient structure and contemporary functionality. The large glass doors and wooden windows bring in generous natural light and maintain a direct connection with the outdoor garden, while the solid wood table and fireplace contribute to creating a tangible, lived-in atmosphere, designed to be shared.
The numbers confirm the significant scale of the property: 880 square meters of commercial space distributed across 19 rooms, with 8 bedrooms and 11 bathrooms, within a complex dating back to the 15th century. This size allows for the imagination of a spacious and articulated private residence, capable of accommodating daily life and gatherings with equal ease. Outside, the estate extends over a total of 300,000 square meters, with a private garden of 3,000 square meters that adds an immediate and livable space to an already generous property in terms of breadth and depth. The terrace further enhances the dialogue with the outdoors, while the 8 parking spaces simplify the management of arrivals and hospitality. Inside, the narrative remains consistent: ceilings with exposed beams, terracotta flooring, wooden and stone surfaces, and the brightness ensured by large openings create spaces with a recognizable character, where the past is not merely a decorative backdrop but a concrete presence, integrated into the home's use.
Days here find a natural rhythm between cozy indoor spaces and openings to the outside. The private garden of 3,000 square meters invites continuous outdoor enjoyment, while the overall size of the estate, with its 300,000 square meters, provides a rare sense of privacy and tranquility for properties of this scale. The kitchen, so central and bright, easily becomes the heart of the home the terrace, on the other hand, accompanies slower moments, those dedicated to an outdoor breakfast, a prolonged conversation, a stay lived without haste. By design and size, the property can also lend itself to representational use or a hospitality project, with the necessary coherence provided by the spaces.
An estate of this magnitude, with origins in the 1400s and such a complete internal distribution, expresses a value that arises from the whole: the consistency of the complex, the relationship with nature, the presence of numerous environments, and the connection with Assisi and Umbria. It is a property that allows for an important, solid, and measured residential vision, in one of Italy's most recognizable territorial contexts.
Italian Luxury Villas by Your Luxury Home
650.000 €
5.118 €/m²
Assisi (Perugia)
127 m²
560 m² tanah
6 ruang
Pembelian properti
-
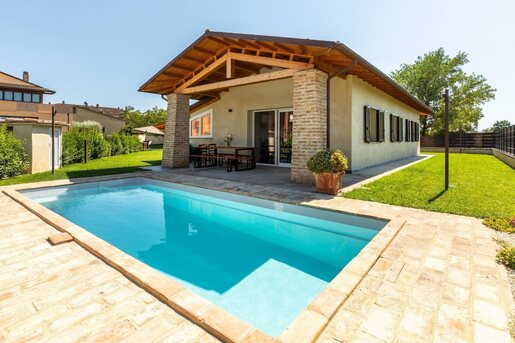
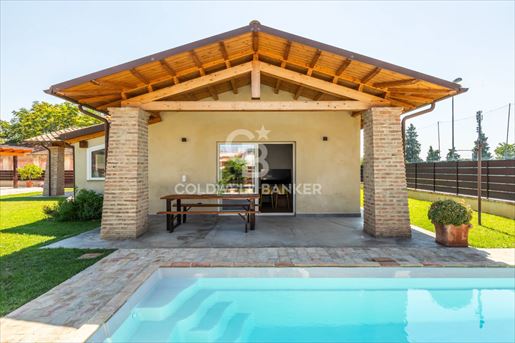
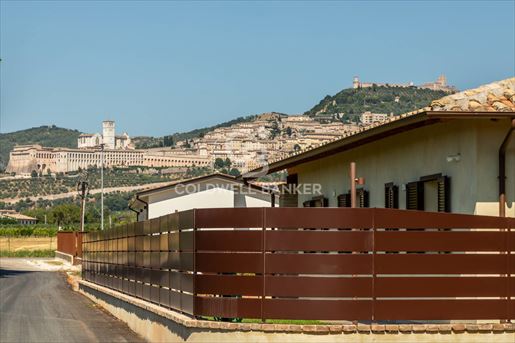
A contemporary villa, a private pool and Assisi in the background.
These are the three elements that immediately describe this recently built property, designed to high energy efficiency standards.
The house is modern, independent and designed to be lived in with maximum comfort.
The A3 energy class guarantees low consumption and construction features that are difficult to find in the traditional real estate assets in the area.
Inside, the large living room is the heart of the home: high ceilings with exposed wooden beams, a contemporary kitchen open to the living area, and large windows overlooking the outdoors. A bright and simple space, where the warmth of wood meets decidedly contemporary lines. There's also a utility room with a laundry area and a small bathroom.
But it is on the outside that this property shows its character.
The porch becomes a natural extension of the living area, the garden surrounds the house and the private pool creates a space to be enjoyed throughout the summer, between outdoor dining and moments of relaxation.
And then there's the view.
Assisi is there, in front of the house.
The Basilica of San Francesco and the city skyline accompany the panorama and give the property something that cannot be added, renovated, or replicated: its location.
A new, independent, and energy-efficient home with a private pool and a view that truly makes a difference.
There are recent villas with swimming pools.
With Assisi in front, many fewer.
for more information or to arrange a visit.
Spaziani Michele
Coldwell Banker Best Properties
470.000 €
2.386 €/m²
Assisi (Perugia)
197 m²
8 ruang
3 kamar
Pembelian properti
-
PROPERTY DESCRIPTION
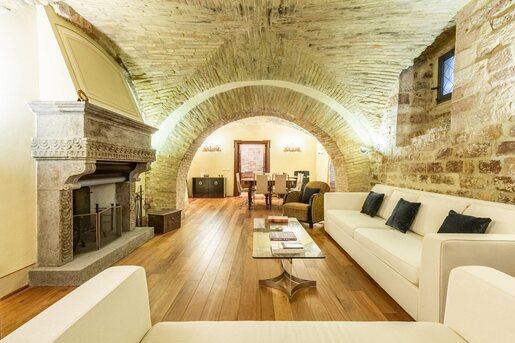
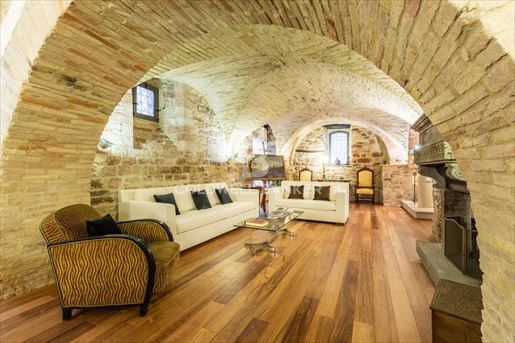
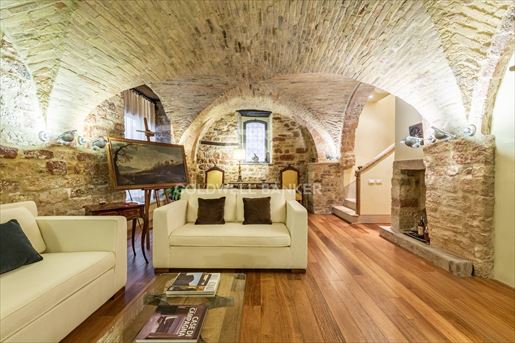
If you are looking for an atmosphere suspended between silence and spirituality, in the very heart of one of the most beautiful medieval towns in Italy, this property reveals an elegant haven, a seamless fusion of heritage and contemporary living. Rebuilt on the thirteenth-century remains of the Convent of San Gregorio and fully renovated in recent years, it is now a home ready to be enjoyed.
INTERNAL LAYOUT
The property extends over two levels and provides ample interior space (approximately 150 sqm of usable floor area). On the ground floor, a large living room with stone fireplace opens out, enhanced by a magnificent vaulted ceiling from the 1400s. Overlooking the living area is a modern kitchen, cleverly separated from the main living space.
The floor is completed by a bedroom with en-suite bathroom, a guest bathroom, a laundry room, and a technical room.
The first floor hosts a second bedroom, another bathroom, and a third bedroom with en-suite bathroom and mezzanine, enriching the space with a combination of character and functionality.
CONDITION AND FINISHES
The house is the result of a masterful restoration — carried out with the collaboration of local artisans — that highlights and harmonizes architectural elements from different eras. The finishes are of exceptionally high quality: incense-wood parquet flooring, Umbrian terracotta and underfloor heating. Every detail has been designed to combine aesthetics with comfort.
USE AND POTENTIAL
This property lends itself to multiple purposes. It can serve as a primary residence for those wishing to live surrounded by history and art, or as an elegant vacation home in one of Italy’s most iconic destinations. Additionally, its central location, independent entrance, and charming finishes make it ideal to use as a property dedicated to high-end short-term rentals — a setting designed to provide guests with an exclusive and memorable stay.
A rare real-estate opportunity, set to maintain its value and appeal over time.
Spaziani Michele
Coldwell Banker Best Properties


4.500.000 €
5.769 €/m²
Assisi (Perugia)
780 m²
10 ruang
5 kamar
Pembelian properti
-
Palazzo Domus Romana offers a historic presence and a central location in the heart of Assisi, approximately 100 meters from Piazza del Comune and 200 meters from the Basilica of Santa Chiara. The property preserves the identity of a prestigious historic building, set within an urban context rich in medieval and Roman heritage, with services, restaurants and commercial activities all within walking distance.
The palazzo extends over three levels, with a total commercial area of approximately 780 square meters, and features a layout suitable for an elegant private residence, an accommodation business or a project dedicated to dining and boutique hospitality. The building, whose origins date back to the 12th century, underwent a major restoration in 2010. Access is directly from the historic town center and leads to spaces arranged with a functional layout, privacy from neighboring properties and internal connections between the various rooms.
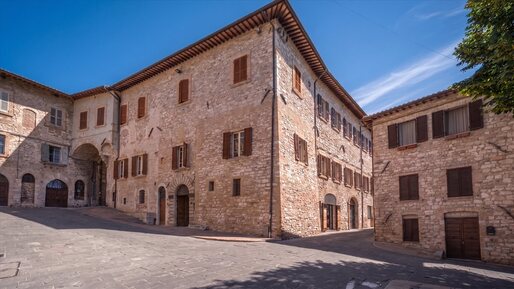
On the exterior, the palazzo stands out for its architectural layers, which tell the story of the area. The masonry incorporates a cyclopean wall belonging to an ancient patrician residence, together with arches and columns attributed to the peristyle of a Roman domus. The building blends harmoniously into the characteristic urban landscape of Assisi, among narrow streets, squares and glimpses towards the historic center.
The interiors preserve an archaeological heritage of particular importance. The semi-basement level represents the historic heart of the property: during the renovation works, remains of the ancient Roman settlement came to light, including a floor with a lithic-based cement mosaic dating back to the 1st century BC, decorated with original inlays. The masonry, arches and stone elements incorporated into the rooms create a direct dialogue between contemporary architecture, Roman history and medieval atmosphere.
The property comprises ten rooms, four reception or living rooms, five bedrooms, three bathrooms and a kitchen. The interiors feature carefully selected finishes and a layout capable of supporting both private use and a professional hospitality business. The rooms can accommodate convivial areas, reception spaces, event venues or areas dedicated to dining. The kitchen represents a central element for a gastronomic project, in keeping with the current use of the complex.
Palazzo Domus Romana represents an opportunity for those wishing to purchase a historic building in Assisi, offering a substantial surface area, archaeological remains integrated into the interiors and a genuine vocation for hospitality.
The building is connected to all utilities.
Refinement and historical value define Palazzo Domus Romana, where the restoration has enhanced the architectural identity of the ancient settlement while incorporating the requirements of a prestigious residence. The quality of the interior and exterior finishes is of a high standard, with a predominantly classical style in keeping with the historic character of the building and enriched by the presence of Roman-era artefacts. The restoration works involved the load-bearing structures and the main surfaces, creating carefully finished, sound spaces ready to be enjoyed.
The load-bearing structures have undergone complete restoration, with an overall orderly state of conservation and a high level of maintenance.
Palazzo Domus Romana is located 100 meters from Piazza del Comune and 200 meters from the Basilica of Santa Chiara, with amenities, cultural trails and leisure activities all within walking distance. Perfect as a private residence, a prestigious second home or a venue for events and ceremonies. Set within an ancient Roman settlement, with preserved archaeological remains, it offers historical significance and supports its long-term enhancement potential.
Here you live in the historic heart of Assisi, in a prestigious and private location, just 100 metres from Piazza del Comune and 200 metres from the Basilica of Santa Chiara. The Mojano car park can be reached in approximately five minutes on foot, while services, restaurants and cultural attractions are available in the immediate vicinity. The area offers a peaceful setting, steeped in history, with open urban views over Assisi's characteristic vistas. Nearby, you will also find Umbria's artistic and scenic heritage, with Perugia, Spello, Spoleto and Mount Subasio all easily accessible.
The Great Estate group, for every acquired property, carries out, through the seller's technical consultant, a technical due diligence that allows us to gain a detailed understanding of the urban planning and cadastral status of each property. This due diligence may be requested by the client when there is genuine interest in the property.


1.600.000 €
3.810 €/m²
Assisi (Perugia)
420 m²
5 ruang
Pembelian properti
-
In the heart of Assisi's historic center, you can experience the charm of a piano nobile apartment housed in a historic palazzo connected to the memory of Cardinal Bartolomeo Roverella. Known as the Frescoed Apartment, the property offers approximately 420 square meters of commercial space and features five principal rooms arranged in an architectural sequence designed for entertaining, privacy and hospitality. Dating back to the sixteenth century and restored in 2010, the palazzo preserves a remarkable decorative heritage, with Renaissance frescoes, ornamented ceilings, inlaid parquet flooring and rooms that convey the character of an historic Italian residence.
From the outside, the historic complex features facades in pale stone and sandstone, irregular masonry, arched portals, stone surrounds, wooden shutters and pitched roofs covered with terracotta tiles.
The entrance leads to the first floor, corresponding to the piano nobile, where the entire residence is arranged. The interior layout alternates between grand reception rooms, connecting spaces and areas to be customized, with sightlines leading from one room to the next and enhancing the apartment's depth. The generous surface area allows bedrooms, bathrooms and service areas to be arranged according to your needs, while preserving the representative character of the residence and creating a private home of exceptional charm, a second home in the heart of Umbria or a property dedicated to high-level hospitality.
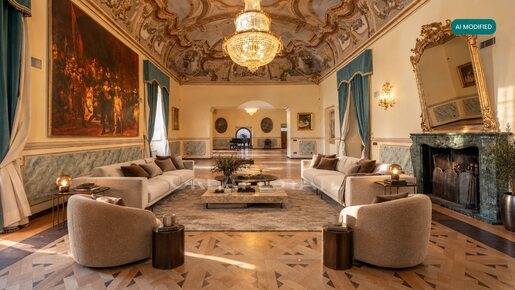
The Reception Hall introduces the most scenographic part of the property. Here, decoration becomes an architectural element: frescoed and stuccoed ceilings, figurative scenes, cartouches, molded frames, floral garlands, rocaille scrolls, sculptural reliefs and gilded details define an atmosphere of refined historic elegance. The Mercury Room, the Birth of Venus Room and the Diana and Actaeon Room extend the journey through spaces with distinctive identities, united by the quality of their decorative features and the continuity of the restoration.
The decorated ceilings engage in dialogue with Murano and crystal chandeliers, ornamental sconces, gilded mirrors, figurative paintings, classical busts and period furnishings. The floors provide another distinctive feature: polished parquet, herringbone layouts, diamond and triangular geometries, central compositions and dark wood borders accompany the route through the reception rooms.
Particular importance is given to the double-height internal courtyard, with exposed stone and brick walls, tall glazed windows, upper openings and a wood-and-glass roof resembling a skylight. The wooden flooring, dark metal balustrade and decorative lighting create a highly evocative vertical focal point, capable of connecting the home's different visual levels. The presence of this interior space brings light, openness and character to the layout.
Among the most original spaces is a bespoke painted bar counter, featuring floral panels, a light-colored surface, upholstered stools, display cabinets for glasses and bottles, and brass-colored equipment. This feature can become the heart of private receptions, tastings and convivial gatherings, reinforcing the property's vocation for intimate events, stays of exceptional charm and distinctive hospitality.
The property is serviced by all utilities.
The restoration work involved the load-bearing structures and decorative features, creating orderly, solid and meticulously finished interiors, with an overall quality suited to a prestigious home, a charming residence or an exclusive hospitality project. The interiors retain frescoed and stucco-decorated ceilings, featuring figurative scenes, cartouches, garlands and floral motifs.
The floors are crafted from fine parquet, laid in herringbone patterns, geometric compositions and inlays in woods of different tones, with lozenge motifs and darker perimeter borders. The wooden surfaces are polished and well maintained, with a patina that enhances the craftsmanship. Interior doors and passageways are made of wood, with double openings, substantial frames, mouldings and dark finishes.
In the heart of the historic center of Assisi, this prestigious property offers privacy, refinement and a strategic location close to services, boutiques, restaurants and highly attractive landmarks. The spaces, with well-distributed rooms and frescoed ceilings, are ideal as a distinguished primary residence, a charming second home or a residence for high-end tourist stays. Its historic character and the authenticity of the setting enhance its long-term value. It is also excellent for diffused hospitality, a boutique B&B, a luxury holiday home or a venue for small private events and ceremonies, with easy access to main connections and the citys cultural fabric.
In Assisi, in a prestigious area rich in amenities, a highly appealing location welcomes you, ideal for enjoying the town centre with ease. The setting is peaceful, private and panoramic, offering open views over the historic urban landscape and the Umbrian hills.
The Great Estate group, for every property acquired, carries out, through the seller's technical consultant, a technical due diligence that allows us to know in detail the urban planning and cadastral situation of each property. This due diligence may be requested by the client when there is genuine interest in the property.


2.900.000 €
6.444 €/m²
Assisi (Perugia)
450 m²
10 ruang
Pembelian properti
-
In the heart of Assisi's historic center, just a few meters from Piazza del Comune and the Basilica of Santa Chiara, the Appartamento dei Mosaici awaits: a historic residence of approximately 500 sq m set within a building of exceptional architectural value, constructed from the visible remains of a Roman Domus dating back to the 1st century BC.
The residence is arranged over two levels and comprises ten rooms, each offering a different sense of scale and character. Access is through the historic palace, where the entrance hall and shared areas lead to a sequence of rooms restored with careful attention to the original structure.
The outdoor areas and internal courtyard provide a secluded and peaceful dimension, particularly valuable in the setting of the historic center. From the openings and outlooks, one can admire the Umbrian hills and Assisi's architectural fabric, with panoramic views that enhance the property's position. The building retains its direct relationship with the city's medieval urban context, while the restoration works have brought clarity to its various historical layers.
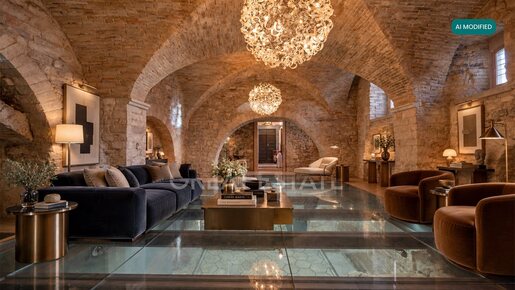
The interiors express a dialogue between archaeology, medieval architecture and contemporary design. Exposed stone walls, remarkably thick load-bearing masonry, brick arches and stone-and-brick barrel vaults define spaces with a powerful material presence. In several areas, ancient blocks and traces of the original structure remain visible, enhanced by a considered lighting scheme and contemporary glass and metal elements.
One of the property's most compelling features is the semi-basement area, where the restoration revealed important archaeological remains. In the rooms at the western end, a Roman floor dating from the final decades of the 1st century BC has come to light, decorated with colored inlays and geometric designs: tangible evidence of the Roman Domus upon which the palace was built. Transparent panels incorporated into the flooring allow views of the level below, transforming the interior route into an architectural and historical experience.
The layout includes reception rooms, living areas, spaces designed for entertaining, and rooms suitable for receptions, tastings or hospitality activities.
Completed in 2010, the renovation involved the building structure and finishes, following a conservation-led approach.
The apartment is connected to all utilities.
The property has been meticulously restored, preserving and enhancing the details of its historic origins.
Of exceptional beauty is the view of the basement area, where the remarkable discoveries made during the renovation phase emerge. The most significant find, in the rooms located at the western end, is a fascinating Roman-era floor dating back to the last decades of the 1st century BC, decorated with colorful inlays forming elegant geometric patterns. It is one of many treasures that testify to the rich history of the residence.
The main floor, the former home of Cardinal Bartolomeo Roverella, includes various rooms richly decorated with imposing frescoes dating back to the 16th century and Murano chandeliers that confer unparalleled elegance, making it a perfect setting for ceremonies and gala events.
The palace’s wine cellar, with over a thousand labels of wines from around the world, is a true gem that further enhances this property.
Residence in the historic heart of Assisi, just steps from Piazza del Comune, the Basilica of Saint Clare, and the Sanctuary of the Stripping, with amenities, cultural attractions, and nature trails all within walking distance. The presence of Roman Domus remains and ancient mosaics lends it rare historic value, capable of sustaining lasting market appeal. It can be enjoyed as a primary residence or an exclusive retreat, or dedicated to prestigious rentals and tourist lets. Its cultural character, location, and versatility make it a distinctive investment property.
In the heart of Assisi's historic centre, in a prestigious area with a wealth of amenities within walking distance. Just a few metres away are Piazza del Comune, the Basilica of Saint Clare, the Sanctuary of the Spoliation and the tomb of Blessed Carlo Acutis the Basilica of Saint Francis can be reached in just a few minutes.
The Great Estate group carries out, through the seller's technician, a technical due diligence on each acquired property that allows us to thoroughly understand the urban planning and cadastral status of each property. This due diligence can be requested by the client at the moment of genuine interest in the property.


2.700.000 €
1.374 €/m²
Assisi (Perugia)
1.965 m²
6,4 hektar tanah
18 ruang
Pembelian properti
-
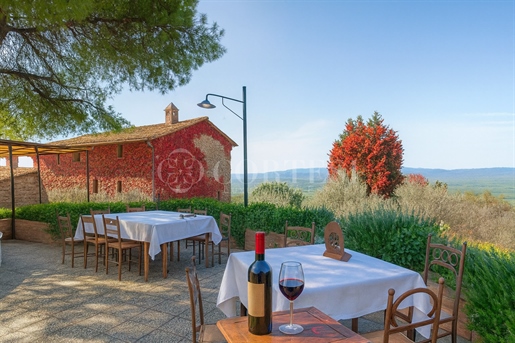
Immersed in the quiet of the Umbrian hills, just minutes from the historic center of Assisi, we offer for sale this extraordinary agricultural property, an authentic oasis of charm and tranquility. The complex covers over 1,900 m² of covered space and comprises several residential and agricultural buildings, a fully equipped restaurant and independent cottages, all perfectly integrated into the natural landscape of Monte Subasio, in one of the most evocative areas of Umbria.
The property extends over a total of 6.4 hectares, partly cultivated and partly allocated to green spaces, with centuries-old olive trees and panoramic corners of rare beauty.
Distribution of Spaces
Casa Angelo – 275 m²: An independent building used as a guest structure, consisting of 11 rooms with private bathrooms, meticulously designed and ideal for welcoming guests.
Annèsion to the main house: One room with private bathroom, perfect as a dependance or reserved suite.
Cottage independent: Three units immersed in greenery, each with private entrance and outdoor spaces:
Ginestra – 69 m²: living area with kitchen, double bedroom and bathroom.
Fienile – 140 m² on two levels: large interior spaces, exposed beams and rustic-elegant atmosphere.
Gallo – 50 m²: intimate and intimate, perfect for romantic stays or guests seeking privacy.
Casa Padronale – 364 m²: The main building, spread over several levels and equipped with four independent accesses, offers the possibility of being divided into four distinct apartments, maintaining a coherent architectural style with the Umbrian rural context.
Common Areas and Services
Ristorante – 325 m²: A professional facility complete with:
- Equipped kitchen
- Warehouse
- Reception
- Large dining hall
- Bathrooms for guests and staff
All designed to offer gastronomic experiences in an authentic and welcoming environment.
Auxiliary Areas
- Pool changing rooms – 14 m²
- BBQ area – 6.7 m²
- Panoramic majesty – 7.5 m²: a suggestive corner for meditation or ceremonies amidst nature.
Agricultural Buildings and Potential
The property includes 11 agricultural buildings totaling 762 m², ideal for developing complementary activities such as crops, artisanal workshops or educational spaces.
Additionally, there is the possibility to expand the Ginestra cottage by a further 80 m³, subject to approval by the Municipality of Assisi, a rare opportunity given the location in a constrained pre-parco area of Monte Subasio.
Energy Facilities
The entire estate is equipped with a 22 kW photovoltaic system, of which 18 kW are installed on the ground and fully operational, while 4 kW are currently removed from the roof and not functioning, awaiting reinstallation. A feature that enables a significant reduction in energy costs and added sustainability value.
Landscape Context and Investment Opportunity
Surrounded by centuries-old olive trees, cypress trees and unspoiled hills, this property represents a perfect fusion of rural tradition and tourism potential. Ideal for those wishing to start a prestigious agricultural business, create a charming relais, or live in an exclusive setting in contact with nature, without sacrificing proximity to the main Umbrian historic towns.
The strategic position, high hospitality capacity and the presence of a restaurant make this estate also an excellent investment opportunity in the market of quality hospitality.

Cortesi luxury Real estate
Cortesi luxury Real estate


1.450.000 €
-12%
Assisi (Perugia)
430 m²
500 m² tanah
6 ruang
Pembelian properti
-
The stone floors, vaulted ceilings, and the presence of the fireplace immediately set the tone of this villa in Assisi: a spacious home, lived in with restraint, where materials converse with the light streaming through leaded glass windows and shutters. Some details, such as the dark wood library occupying an entire wall and the solid wood table, convey the idea of intimate yet generous spaces, designed to accommodate different moments of the day. It's an atmosphere that combines solidity and warmth, with a natural continuity between architectural character and everyday comfort.
With a commercial area of 430 sqm, the property unfolds over 6 rooms and includes 4 bathrooms, offering significant spaces that can adapt to both family life and a representative residence. The interiors tell the story of a home with a strong identity, where the stone fireplace, walls adorned with artworks, and spaces defined by vaults contribute to creating an authentic presence, never artificial. Outside, a private garden of 500 sqm accompanies the villa with lush vegetation, tall trees, palms, potted plants, and wooden paths that traverse the greenery, inviting one to enjoy every season outdoors. The stone walls of the building and some architectural details like grid windows and the curved entrance add depth to the ensemble, strengthening the connection with the Umbrian context. Completing the property, the private pool introduces a more relaxed and secluded dimension, perfectly coherent with the balance of the house and the continuous relationship between interiors and exteriors.
Days here find a natural rhythm among rooms that invite conversation, readings by the fireplace, and moments spent in the garden, amidst the greenery and the pool. The presence of well-defined outdoor spaces makes it easy to imagine al fresco dining, quiet pauses immersed in privacy, or evenings shared in an intimate setting. Assisi adds to all this a strong, recognizable territorial reference, enhancing the sense of belonging to a part of Italy where landscape, history, and quality of living meet spontaneously.
This villa brings together significant dimensions, architectural character, and a tangible relationship with open spaces, in a context like Assisi that retains a special allure. A property distinguished by balance and atmosphere, suitable for those seeking a home of presence, with 430 sqm of interiors, a private garden of 500 sqm, and a private pool integrated into a coherent and reserved ensemble.
Italian Luxury Villas by Your Luxury Home


350.000 €
2.500 €/m²
Assisi (Perugia)
140 m²
164 m² tanah
6 ruang
Pembelian properti
-
Assisi Pieve San Nicolò, immersed in the greenery of the Umbrian hills, in a panoramic position about 9 km from the historic center of Assisi, we offer for sale a portion of a stone farmhouse completely renovated.
The property, with a total area of approximately 140 sqm, develops over two levels with independent entrances connected by an internal staircase, and is composed of:
Ground floor, large living room with open kitchen, easily customizable according to your needs, bathroom with shower, laundry room, and storage.
First floor, entrance, bright living room with access to the panoramic terrace, habitable kitchen, hallway, master bedroom, small bedroom, and bathroom.
The property is completed by an exclusive courtyard of about 165 sqm.
The recent renovation involved the entire property and includes:
Complete roof refurbishment;
New electrical and thermal-hydraulic systems;
Underfloor heating;
PVC window frames with high-performance insulating double glazing;
New interior doors;
New flooring and wall coverings.
Thanks to its location, immersed in a quiet environment but close to main services and the most charming areas of Umbria, the property represents an ideal solution both as a main residence and as a holiday home or investment, to be integrated into the tourist rental circuit.
Distances:
Umbria Airport 17 km - Assisi 10 km - Perugia 22 km - Spello 22 km - Gubbio 36 km - Lake Trasimeno 45 km - Spoleto 55 km - Todi 60 km - Adriatic Sea 110 km - Florence 175 km - Rome 185 km


2.200.000 €
2.914 €/m²
Assisi (Perugia)
755 m²
20 hektar tanah
16 ruang
Pembelian properti
-
Surrounded by the timeless beauty of Umbria, this farmhouse near Assisi is a haven of serenity and history. With panoramic views of the valley Santa Maria degli Angeli, it offers an ideal setting for those seeking relaxation and contact with nature. The property, dating back to the year 1100 and recently restored, retains the charm of local traditions, combining modern comforts and rustic charm. A large private garden, enhanced by olive groves and a splendid swimming pool, offers an invitation to indulge in peacefulness and conviviality. This farmhouse is not just a home, but an opportunity to experience the authenticity of an area rich in culture and beauty.
Located in a panoramic position overlooking the valley of Santa Maria degli Angeli, this charming farmhouse embodies a corner of serenity in the heart of Umbria. Nestled in a landscape that conveys a timeless beauty, the farmhouse dates back to 1100 and enjoys a fascinating history, as evidenced by the small church located inside the farmhouse. The tastefully restored building offers a generous living area of 620 sqm, including eight bedrooms and four lounges, ideal spaces for relaxing and spending time with family and friends. The spacious garden (15,730 sqm) with a magnificent olive grove and a large swimming pool offers an excellent opportunity to spend relaxing days surrounded by nature. The view is truly extraordinary, offering sights that disappear into the horizon, perfect for enjoying the tranquillity of the setting. The proximity to places of interest, including medieval villages and cities of art, further enriches the living experience, making the area an ideal starting point for exploring the beauty of Umbria. This marvellous farmhouse is more than just a property; it is a refuge that guarantees plenty of joy and tranquillity, an ode to the art of living well and in harmony with the surrounding environment. With its quality finishes and an architecture that tells centuries of history, it represents a real opportunity for those who wish to live in a place full of charm and comfort
State of repair
The property is in an excellent condition due to a renovation of the interiors in 2013 as well as a structural restoration in 1993 with careful attention to detail and finishes. The internal layout is rational and functional, with an intelligent arrangement that allows for effective use of the spaces. The quality of the internal finishes is of a good standard, with selected materials that reflect attention to design. Ordinary and extra-ordinary maintenance is at an excellent level; thus, the building is in impeccable condition. As for the external finishes, these are equally well-maintained and of high quality. The garden is landscaped, with well-kept green areas and spaces for relaxation. The swimming pool is in excellent condition, offering plenty of opportunity for recreation. In short, the property presents itself as a first-level choice, with modern and historical finishes that offer a memorable living experience.
Utilities
The property is served by all utilities. Heating via LPG tank, water storage tank for garden irrigation.
Use and Potential Uses
This characteristic country house offers a variety of opportunities for use. The historic nature of the building, dating back to 1100, increases its value and makes it a fascinating place for events and ceremonies. The property enjoys maximum privacy, thanks to the position surrounded by greenery, yet it is well-connected to the main services and infrastructures just a short distance away. With a convenient and panoramic access, this property represents a unique opportunity for those who wish to invest in high-quality real estate and create a distinctive hospitality business.

Lux|us Real Estate


1.500.000 €
1.705 €/m²
Assisi (Perugia)
880 m²
30 hektar tanah
19 ruang
Pembelian properti
-
In the hills of Assisi, a renovated agritourism complex ready for immediate use, suitable for hospitality, retreats and group activities, with spaces already organized and updated systems. The redevelopment between 2018 and 2020 included the renovation of two agricultural outbuildings for agritourism use and targeted works on the main building, with insulated roof, external thermal insulation, efficient windows and doors, conversion of porticoes into living areas, and full restoration of exteriors and common areas. The main building measures about 480 sq m and offers more than five bedrooms, seven bathrooms, two kitchens, two lounges, an office, terraces and covered porches, with a flexible layout that also allows management as separate units. Supporting the accommodation business is a guest-room building of about 90 sq m with three bedrooms, each with a private bathroom, never used, as well as storage rooms and a boiler room with pellet storage. A third building houses a newly built multipurpose hall of about 90 sq m with a mezzanine of about 24 sq m and a bathroom, designed for conferences, meetings and in-person activities. Cellars, warehouses and service rooms complete the operational facilities. A few hundred meters from the main core there are also two independent residential units of about 160 sq m and 50 sq m, plus a warehouse of about 50 sq m, currently not internally renovated and usable as third-party housing. The land extends for about 30 hectares of woodland (10), arable land (18) and olive grove (1.5), with about 100 fruit trees, berry crops and two organic vegetable gardens with scheduled irrigation. The farm has been organically certified for over 20 years and markets products under its own brand, including pasta, flours, legumes and olive oil. The complex is served by a latest-generation Eta pellet boiler, also remotely manageable, with 32 kW output and a 9,000 kg hopper, supplying heating and hot water for the entire property. There is also a 6 kW photovoltaic system with a Gse contract. Water supply is ensured by the municipal aqueduct and by a right to draw from a spring on a neighboring property with a treatment system, while LPG is dedicated solely to the kitchen. A three-phase 11 kW electrical connection is available, as well as a 6 kW emergency generator with automatic start. The energy performance of the complex is class A4 and the agritourism authorization is active for 21 beds, with exclusive use of energy from renewable sources. The property is completed by a well-kept garden of about 5,000 sq m, enhancing privacy and usability in a secluded and orderly rural setting, with volumes already defined and a solid framework for an agritourism and events project.
The property is located in the hills overlooking Assisi, in a tidy and private rural setting, with convenient roads and easy access, ideal for those who want to live in the countryside without isolation. In about 10 minutes by car you can reach Assisi, with its internationally renowned historic center, the Basilica of Saint Francis, its squares and pedestrian routes through stone alleys, artisan shops, restaurants and services. It is a city that is active all year round, not only during peak tourist seasons, and offers a rare balance of quality of life, historic identity and appeal to an Italian and international audience—particularly relevant for those considering an accommodation project, events or experiential hospitality. The location allows quick connections to the main Umbrian hubs and transport links. Perugia Airport can be reached in about 25 minutes. Perugia is about 30 minutes away. Ancona Airport is about 1 hour and 40 minutes away. Siena can be reached in about 1 hour and 30 minutes. Florence is about 2 hours away. Rome is about 2 hours and 10 minutes away. Rome Fiumicino Airport is about 2 hours and 30 minutes away.


600.000 €
47 €/m²
Assisi (Perugia)
1,27 hektar tanah
Pembelian properti
-
Building Land For Sale (Olive Grove), Surface Area 12,680 m² In Assisi, With Approximately 150 Century-Old Olive Trees, In A Hilly Position With Views Of Assisi And The Umbrian Valley.


326.000 €
1.173 €/m²
Assisi (Perugia)
278 m²
1.000 m² tanah
6 ruang
Pembelian properti
-
To book your Open House appointment autonomously, click the following LINK:
visita.aspx?immobile=81200364
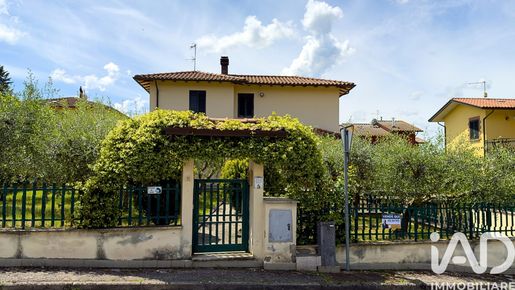
In Via del Rio di Mora 27, in the residential area of Palazzo di Assisi, we offer for sale a detached villa of a total living area of 178 m², with an additional approximately 100 m² between garage and basement storerooms, set within a fully fenced property with a private garden of about 1,000 m² planted with olive trees.
Access to the property is via a pedestrian and vehicular entrance. An internal driveway leads to the garage area and large ancillary spaces on the sub-ground floor, while the garden completely surrounds the residence, ensuring privacy, brightness, and very functional management of outdoor spaces. The area is mainly characterized by single-family homes and similar residential solutions, making the neighborhood particularly appreciated by families seeking tranquility without sacrificing proximity to services.
The dwelling is spread over two main levels connected internally.
On the ground floor we find the entrance, a bright living room, a habitable kitchen with a wood-burning stove, two bedrooms, and a bathroom. The spaces are well distributed and easily usable in daily life, with a layout that allows every area to be used concretely and functionally.
Going up to the upper floor, the second sleeping area comprises two large doubles, a small room that can also be used as a study, a second bathroom, and a habitable terrace overlooking the surrounding greenery.
The basement floor represents one of the most interesting aspects of the property thanks to the presence of a large garage and three sizeable storage rooms, spaces ideal for creating a rustic tavern, hobby area, private gym, or further ancillary rooms to serve the home.
The structure is built in reinforced concrete with traditional finishes and has been kept in good overall condition over time. The lateral underground garage was added after the original construction, further increasing the property's overall functionality.
Its location allows quick access to Assisi and the main connections in the area, while maintaining a quiet residential context inhabited mainly by families. Nearby there are schools, shops, green areas, and essential services.
Ideal solution for even large families seeking an independent house with liveable outdoor spaces, ancillary spaces rarely available on the market, and a reserved but well-connected residential setting.
For more information or to schedule a visit, you can contact us directly.


950.000 €
1.900 €/m²
Assisi (Perugia)
500 m²
1,5 hektar tanah
11 ruang
Pembelian properti
-
In Rocca Sant’Angelo, in a dominant hillside position with open views over the Umbrian valley, we offer for sale a real estate complex of approximately 500 sqm, currently arranged as an accommodation facility, set within a fully fenced estate of about 15,000 sqm.
Access is via a private driveway leading to the heart of the property, where the main stone farmhouse unfolds over two levels. The building is divided into several connected sections, designed to ensure functional independence between the various units.
On the ground floor, there is a first unit of approximately 176 sqm with a 40 sqm glass-enclosed veranda, consisting of a living area, a fully equipped kitchen, and two double bedrooms with bathrooms. This unit is currently also used for hospitality and breakfast services. On the same level, there is a second apartment of approximately 115 sqm featuring a living room with open-plan kitchen, three bedrooms each with en-suite bathrooms, plus an additional guest bathroom. The floor is completed by an additional 80 sqm space in raw condition, already prepared and suitable for expanding the hospitality business, creating a restaurant, or additional residential units.
On the first floor, the layout is designed for hospitality use, with an open and panoramic connecting area leading to three independent bedrooms (two double and one triple), all with private bathrooms. On the opposite side, there is an additional apartment of approximately 80 sqm consisting of a living room with kitchenette, two bedrooms, two bathrooms, and direct access to a 126 sqm terrace overlooking the valley.
The property also includes an independent 35 sqm guesthouse with kitchen, along with well-organized outdoor spaces designed to support the accommodation activity.
The surrounding land of approximately 1.5 hectares is divided into gardens, an olive grove with around 250 trees, a vineyard, fruit trees, and additional accessory structures including a chicken coop and wood storage. Within the outdoor area, there is a 6 x 13 meter swimming pool with varying depth, complete with service facilities including bathrooms and changing rooms, as well as a gazebo, parking areas (including disabled access), two wells, and an irrigation system.
From a technical standpoint, the property already features modern and efficient systems: underfloor heating, heat pumps, a 12 kW photovoltaic system with 10 kW storage, solar thermal panels with a 500-liter storage tank, high-efficiency windows, and a security alarm system.
The location ensures privacy and a natural setting while remaining well connected to essential services and nearby historic and tourist villages, making the property suitable both as a large private residence and as an already operational or further developable hospitality business.
The internal layout, the presence of multiple independent units, and the remaining customizable spaces allow for flexible management of the property, with the possibility of integrating additional services such as catering or expanding the hospitality offering.
A structured, solid, and fully operational solution, set in a highly sought-after area for its location, exposure, and overall quality.
For further information or to arrange a viewing, please feel free to contact us directly.


358.000 €
1.085 €/m²
Assisi (Perugia)
330 m²
2.900 m² tanah
5 ruang
Pembelian properti
-
Located on Via del Caminaccio in Santa Maria degli Angeli, we present an authentic stone farmhouse of 330 sqm. The property, dating back over 150 years and spread over two levels, is in need of complete renovation. Access from the street opens directly onto a wide private courtyard that previews the vast spaces of the property.
The ground floor is distinguished by large storage rooms, characterized by original architectural elements such as high vaulted ceilings, arches, and monumental fireplaces. These imposing historic volumes offer the technical versatility needed to structure a large living area or to start a prestigious hospitality activity, such as a restaurant with rooms.
Climbing to the upper level, the sleeping area develops, consisting of very spacious bedrooms and glazed bathrooms. The property's enviable exposure provides direct panoramic views of the surrounding monuments and the city of Assisi.
Externally, the property is enhanced by a garden and a detached outbuilding. The true strategic asset of the investment is the surrounding buildable land, which guarantees a residual volume of 950 cubic meters available for significant expansion projects. Logistical efficiency is ensured by the exceptional location, just 400 meters from the highway interchange.
We invite you to contact us to arrange a technical site visit and concretely explore the potential of this property.


1.480.000 €
1.850 €/m²
Assisi (Perugia)
800 m²
25 ruang
11 kamar
Pembelian properti
-
Main Features:
Approx. 800 sqm surface (25 rooms)
Ten bedrooms and eleven bathrooms in total
2.7-hectare estate with 450 productive olive trees
15x8 m panoramic swimming pool with private sun deck and 4,000 sqm garden
Energy Efficiency: 20 KW Photovoltaic system
Established hospitality business with professional restaurant
internal Description:
Perched on a hilltop with a commanding view of the Umbrian valley, we offer for sale an imposing 800 sqm stone farmhouse, built in the late 90s respecting local architectural traditions. Currently operating as a high-end hospitality business, the structure is layout as follows:
Lower Floor: Dedicated to services and dining, it houses the reception area, a majestic restaurant hall with terracotta floors, a fully equipped professional kitchen, three guest bathrooms, storage rooms, and large warehouse/canteen spaces.
Ground Floor: Features four independent, spacious, and comfortable apartments (two three-room and two two-room units), finished with authentic materials.
First Floor: Houses four additional two-room apartments, characterized by exposed beams and premium finishes.
Every room is designed to ensure maximum privacy and comfort, blending seamlessly with the surrounding pristine landscape.
External Description:
The farmhouse is surrounded by a 2.7-hectare estate, including 4,000 sqm of manicured gardens hosting a stunning 15x8 meter swimming pool with a private solarium. The remaining land is dedicated to a productive olive grove with approximately 450 trees, ensuring its own high-quality extra virgin olive oil production. The property boasts a strategic and panoramic position: immersed in absolute silence yet only 4 km from the Pianello highway access and very close to the international Umbrian airport. The proximity to Assisi (14 km) and Perugia (23 km) makes this property a perfect investment for those seeking an established tourist business in one of italy's most iconic regions.
Distances:
Assisi: 14 km
Perugia: 23 km
"San Francesco d'Assisi" international Airport: 8 km
Highway Access (Pianello): 4 km
Todi: 53 km
Gubbio: 35 km
ref. A1190RC33884

Paolo Ercolani
Toscana Houses - Real Estate Network


520.000 €
4.333 €/m²
Assisi (Perugia)
120 m²
4 ruang
3 kamar
Pembelian properti
-
In Via Borgo Aretino, in the historic center of Assisi, we offer for sale an attic apartment developed on two levels with a total area of about 180 m², of which 120 m² are living space and 60 m² of panoramic terrace. Access is via the main street through a door that leads to an internal private staircase, which brings you to the entrance of the dwelling. After passing the second door, you are immediately in the dining room, the central room of the house that directly distributes all the spaces on the first level. On this floor there is a classic and functional layout, with two bedrooms both with windows, a living room with double exposure that ensures good brightness throughout the day, a separate kitchen, and a windowed bathroom. The rooms are large and well proportioned, with a distribution that allows easy adaptation of the spaces to different living needs. From the dining room, via an internal staircase, you access the upper level. Here is developed a second part of the dwelling consisting of a central hallway, a second bathroom, a third bedroom, a storage room, and an attic. This floor represents a more private area, easily managed even as an independent space from the main level. The asset’s highest value is the panoramic terrace of about 60 m². It is a rare outdoor space for the historic center of Assisi, with an open and direct view over the valley below. The size and location make it a truly usable space, for daily use as well as convivial moments, with exposure that guarantees light and visual openness hardly replicable in this area. The property is set in a typical Assisi stone structure, with historical origins dating back to ancient times, an element that helps maintain the authentic character of the dwelling. The location in Via Borgo Aretino allows living the historic center directly, with immediate access to services, shops, pedestrian routes, and the city’s main points of interest. The area is also served by nearby parking and public transport connections, making the property more accessible than other central areas. Terrace over the Valley of Assisi is a solution that combines size, two-level distribution, and an external space that represents a real distinguishing feature. It is suitable for residential use, for those seeking a home in the historic center with larger-than-average spaces, or as an investment, considering the strong demand for properties with similar characteristics. For more information or to arrange a visit, you can contact us directly.


730.000 €
1.825 €/m²
Assisi (Perugia)
400 m²
1,2 hektar tanah
7 ruang
Pembelian properti
-
In Via Costa di Trex 59, in the Pian della Pieve locality, in the territory of Assisi, we offer for sale a stone farmhouse of about 400 sq m, developed on two main levels plus a semi-basement with garage, completely renovated in 2009 and set in a natural, highly valued context inside the Monte Subasio Park.
The property today presents as a single estate but with a layout already prepared to be used as two independent housing units. The two main levels are in fact mirror images in terms of space organization and are currently connected internally by a staircase, with a real possibility of separation simply by intervening on the staircase shaft.
Each level is accessible via an independent entrance and develops with a clear and functional distribution. The entrance leads to a central corridor that organizes the living and sleeping areas. The kitchen is habitable and equipped with a fireplace, while the living room is large, with ceilings featuring wooden beams and tiles, an element that defines the farmhouse’s identity and enhances its volumes. The sleeping area comprises three double bedrooms and two bathrooms, one of which is ensuite to one of the bedrooms.
On the upper floor, in addition to a similar distribution, there is a large panoramic porch, an outdoor covered space directly connected to the living area, usable for most of the year and with an open view of the surrounding landscape.
Overall the farmhouse has six bedrooms, four bathrooms, two kitchens and two living rooms, in addition to four fireplaces that contribute to the usability and livability of the spaces. Externally there are two barbecue areas and an oven, elements that further enhance the usability of the spaces in the more favorable seasons.
The semi-basement floor houses the garage, while the property is completed by an attic that adds extra space.
Outdoor spaces are an integral part of the property. The farmhouse is surrounded by a garden with a pool, as well as lands that include olive groves, a pine forest and a wooded area, set in a reserved natural context with open views. The location guarantees tranquility and seclusion, while remaining about five minutes from the historic center of Assisi.
From a construction standpoint, the property retains the typical features of Umbrian farmhouses, with stone, wood and reinforced concrete structures. The renovation has made the spaces immediately usable, with a LPG heating system and air conditioning.
Casale Costa di Trex is a solution that combines size, distribution and context. It lends itself to use as a main residence for multiple family units, but also to use as a guesthouse, considering its position within Monte Subasio Park and proximity to Assisi, elements that represent a strong tourist appeal.
For more information or to arrange a visit, you can contact us to directly evaluate the potential and the context in which the property is located.


1.480.000 €
1.850 €/m²
Assisi (Perugia)
800 m²
3 hektar tanah
20 ruang
Pembelian properti
-
Assisi , just a few kilometers from the renowned Franciscan town, we offer for sale a splendid country house composed of 8 apartments, a restaurant, park, swimming pool, and olive grove.
The property, located on the top of a gentle hill, enjoys a commanding view over the valley below. The spacious farmhouse includes 8 apartments: 4 on the ground floor and 4 on the first floor, divided into 3 three-room units and 5 two-room units, all with independent entrances or verandas, accommodating approximately 30 guests in total. On the basement level, there is a beautiful and elegant restaurant with a large professional kitchen and guest facilities.
The farmhouse has been perfectly restored and furnished with handcrafted rustic-style furniture. Outside, it is surrounded by a magnificent and meticulously maintained park featuring cypress trees, olive trees, hedges, and a wide variety of flowers, all served by a fixed irrigation system.
Above the main property, accessible via a charming staircase, there is a 15 x 8 swimming pool area with solarium and veranda. From this position, it is possible to admire the stunning surrounding countryside, with views extending as far as the city of Perugia.
The extensive land of approximately 3 hectares includes a productive olive grove with around 450 trees, a 20 kW photovoltaic system, and an area suitable for developing an agritourism campsite with 6 pitches and 2 large parking areas for cars.
The property is also highly suitable for hosting events, conferences, and ceremonies such as weddings and more. It is rare to find properties maintained down to the finest detail like this one, whose renovation was personally overseen by the owner, an expert in the real estate sector.
The location is truly exceptional, offering peace, panoramic views, and a natural setting surrounded by thousands of olive trees. Access is convenient via a fully paved road, and the property is close to Assisi Airport and all the main Umbrian art cities.
The sale also includes all existing furnishings and equipment.


270.000 €
1.169 €/m²
Assisi (Perugia)
231 m²
20 m² tanah
8 ruang
Pembelian properti
-
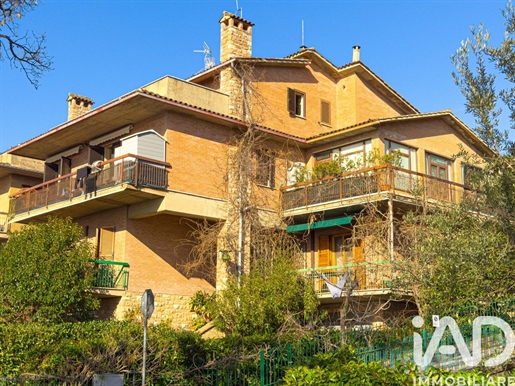
In Via San Benedetto, in the heart of the historic center of Assisi, we offer a rare real estate solution in terms of type, size and equipment: semi-detached house consisting of two independent apartments, large garage for six cars and private outdoor spaces, in a very central and tourist position.
It is a total property of about 275 square meters, of which 231 square meters residential distributed on two levels, as well as about 80 square meters of garage directly accessible from street level. A configuration that is extremely difficult to find in the historic center, where the availability of parking spaces is one of the most sought-after and decisive elements in the choice.
The main entrance is located at street level and leads to a common staircase that serves exclusively the two residential units, both with independent doors.
The first apartment is spread over a single level and is organized around a large central corridor that distributes all the rooms in an orderly manner. On the brighter side we find a fully glazed corner study, with direct access to a corner terrace. The sleeping area includes two large double bedrooms connected by a continuous terrace. There are two bathrooms, one with a bathtub / shower and one currently used as a laundry room, as well as a convenient storage room. The kitchen with dining room is separated by an elegant arch and is connected, via a terrace, to a third bedroom, also accessible from the corridor.
The second apartment, on the upper floor, opens onto a hallway that connects the kitchen with terrace and the living room. From here you enter the sleeping area consisting of three bedrooms – one double and two single – and a bathroom with window. From one of the rooms you exit onto a panoramic terrace of about 25 square meters, overlooking the entire valley, one of the most valuable elements of the entire property.
The solution is completed by a small private garden of about 20 square meters, completely fenced, and above all a large garage with six parking spaces, an equipment practically impossible to find in the historic center of Assisi and today one of the most requested and enhancing factors ever for properties in this area.
The location is one of the main strengths: very central context, a few steps from the main services, commercial activities, tourist routes and places of historical and religious interest. An ideal location for both residential use and tourist-accommodation use.
This property lends itself perfectly to different strategies: main residence with accessory unit for family members, semi-detached solution, income investment with double lease, or construction of a high-level accommodation facility, thanks to the combination of square footage, panoramic terraces and the availability of private parking.
A complete, solid solution that is difficult to replicate in the historic center of Assisi, where location, competitive price and the presence of the garage are now decisive elements and strongly requested by the market.


950.000 €
1.900 €/m²
Assisi (Perugia)
500 m²
3 hektar tanah
20 ruang
Pembelian properti
-
Assisi – Just a few kilometers from the beautiful Franciscan town, we offer for sale a farmhouse used as an accommodation facility, complete with a swimming pool and extensive land with an olive grove. The property is located in a hilly area and set in a truly unique environment, surrounded by nature, olive groves, and vineyards, with an enviable panoramic view. It consists of two adjacent farmhouses with a total surface area of 500 sqm.
The buildings, already renovated and fully habitable, are divided into two areas. The original section, used by the owners, includes a beautiful veranda overlooking the garden, a kitchen, dining room, living room, one double bedroom, and a bathroom, as well as an additional room with a bathroom that can be converted into an extra bedroom to further expand the accommodation capacity. The property also includes a garage, a laundry room, and a storage area for tools.
On the upper floor, there is an additional apartment consisting of a large living room with kitchenette, two bedrooms, and two bathrooms. This apartment can be divided into two independent one-bedroom units, as it was in the past, with only minor modifications. Surrounding this floor is a large terrace of over 100 sqm offering a stunning 360° panoramic view.
The adjacent building was newly constructed in 2003 and features a large 105 sqm ground-floor apartment consisting of a living room with open kitchen, three bedrooms, three bathrooms, and a convenient pantry. Next to this unit is an unfinished section that can be used either to extend the existing apartment or to create another small unit for accommodation purposes. Upstairs, there are three additional independent bedrooms, each with a private bathroom, overlooking the portico and offering a magnificent view of the valley below.
The property is set on a fenced plot of approximately 15,000 sqm, with automated gate access. Surrounding the buildings are about 350 productive olive trees and a small vineyard, allowing the current owner to produce organic olive oil and Doc wine (Merlot–Grechetto–Sangiovese) for commercial sale.
Within the property, there is also a beautiful swimming pool with a 13 × 6 meter solarium and a depth of 1.40 m, which does not require a lifeguard license for use. Nearby is another 30 sqm masonry structure consisting of a single room used as a rustic kitchen. Additional features include a covered area with barbecue and oven, a gazebo with panoramic views, and another canopy used as a carport. A 12 kW photovoltaic system with storage battery has recently been installed on this structure, along with solar panels for domestic hot water production.
Inside the residences, several heating systems are present: underfloor heating, radiators, and hot/cold inverter heat pumps, making the living units comfortable and energy-efficient. The garden is equipped with lighting and an irrigation system supplied by both a private well and the municipal water network, as well as security cameras with an alarm system and a children’s playground.
There is also the possibility of purchasing an additional 17,000 sqm of land with more olive trees and vineyards, along with an agricultural building and outbuilding that can be converted into a residence € 150.000.
Located only a few kilometers from essential services, with easy access via a paved road, this property is truly an opportunity for anyone wishing to start an accommodation business and live in an environment of absolute relaxation, rediscovering the charm and values of traditional country life.


280.000 €
467 €/m²
Assisi (Perugia)
599 m²
635 m² tanah
8 kamar
Pembelian properti
-
Property Description Typical Country House with a View of Assisi Immersed in the tranquility of the Umbrian hills, this typical country house offers a breathtaking view of the historic city of Assisi. The main property covers approximately 300 square meters on two levels, perfectly suited for a large family or for those looking for ample living space. On the first floor you will find a welcoming entrance, a bright living room, a functional kitchen, four spacious bedrooms and a bathroom.On the ground floor, the house has two cellars, a basement and a technical room, ideal for those who need additional storage space or for craft activities. The 2000 square meter garden, completely fenced, is perfect for those who love nature and want a safe and private outdoor space.The property also includes six annexes for a total of approximately 200 square meters, used as a barn, tool shed and stables, offering endless possibilities for use. The arable land of approximately 20,000 square meters is ideal for those who want to dedicate themselves to agriculture or simply enjoy large green spaces.With a commercial area of 635 square meters and a floor area of 599 square meters, this detached house offers eight well-distributed rooms. Built in 1950 and maintained in good condition, the house is equipped with a heat pump heating/cooling system powered by natural gas. The orientation of the house to the North, South, East and West ensures natural light throughout the day.The property is completed by a terrace and a balcony that offer additional outdoor spaces, ideal for moments of relaxation or outdoor dining. Energy class G with low energy consumption.Don't miss the opportunity to live in this splendid country house with a view of Assisi. for more information or to arrange a visit!


89.000 €
127 €/m²
Assisi (Perugia)
700 m²
150 m² tanah
Pembelian properti
-
Assisi-Viole in a quiet and panoramic residential area overlooking the historic center of Assisi, BUILDING LAND of approx. 700 of which 445 cubic meters of volume with the possibility of increasing the volume by 20% with the construction of greenhouses and 25% for energy efficiency.


720.000 €
Assisi (Perugia)
187 m² tanah
4 kamar
Pembelian properti
-
ASSISI-PIAZZA DEL COMUN The apartment offered for sale is located in the historic center of Assisi in the central Piazza del Comune. Completely renovated, all the rooms are exclusive, refined and elegant. Located in a 14th century building in the heart of the historic center of medieval Assisi, it offers a unique and luxurious atmosphere. The apartment is equipped with every comfort spread over one level consisting of a large living room overlooking the square, kitchen with access to a cellar, double bedroom with en suite bathroom, laundry, large room to be used as a study or second double bedroom, bathroom and an exclusive courtyard. The whole property has been finely restored and furnished with great taste and with respect for the historical and artistic aspects that have been highly valued in the design, in the choice of the tempera colors of the walls and in the choice of the details of fixtures, fittings and furnishings. This very elegant property, in a very convenient area, is ideal for those who want to experience the beauty of Assisi and Umbria, in an environment with an elegant and refined flavor.
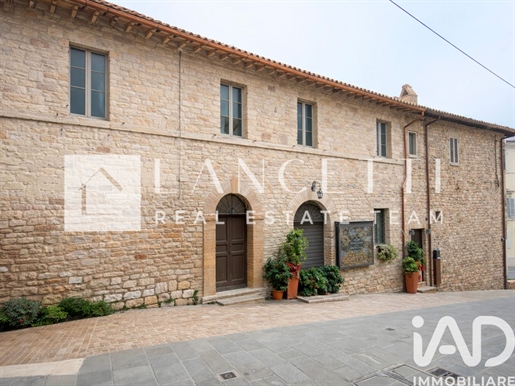


290.000 €
1.933 €/m²
Assisi (Perugia)
150 m²
4 ruang
3 kamar
Pembelian properti
-
Cielo–Terra Semi-Detached with Garage in the Historic Center of Assisi
In the authentic heart of Assisi's historic center, on Via Eugenio Brizzi, we propose a cielo–terra semi-detached property of about 150 sqm on two levels.
The property develops with an independent entrance directly from Via Eugenio Brizzi, a feature that ensures autonomy, privacy and easier management for both living and hospitality purposes. It is a property to be renovated, but with a clear structure, correct proportions and spaces already easily readable, a fundamental factor when evaluating a mindful intervention.
On the first level you enter directly into a wide open space designed to host living room and dining area, with a separate kitchen, bathroom and antechamber. The size allows a fluid distribution, without sacrifices, and above all without design distortions. On this floor there is also a small terrace, an element increasingly rare to find in the historic center, useful and usable in daily life.
Climbing to the upper level, the sleeping area is organized rationally: a hallway connects a study, a storage room, a bathroom with antechamber and two bedrooms. The master bedroom is positioned more secluded, separated from the rest of the spaces, and is equipped with an en-suite bathroom, dedicated walk-in wardrobe and access to a second private terrace, a solution that adds real quality to the dwelling.
Architecturally, the property preserves the typical features of the historic center: substantial masonry, ceilings and structures that allow showcasing beams, stone and original materials during renovation, maintaining the authentic character of the village without sacrificing a modern distribution of spaces.
The location is central and strategic: a few minutes' walk from the Basilica of Santa Chiara and the Basilica of San Francesco, with all services, activities and main points of interest easily reachable without using a car. A position that makes the property suitable as a main residence, as well as an investment or high-level guest house.
This is a property with real substance, not just an apartment: independence, terraces and central position form a rare combination in Assisi's historic center.
A solid base for those who want to renovate thoughtfully and enhance a property that already has all that truly matters.
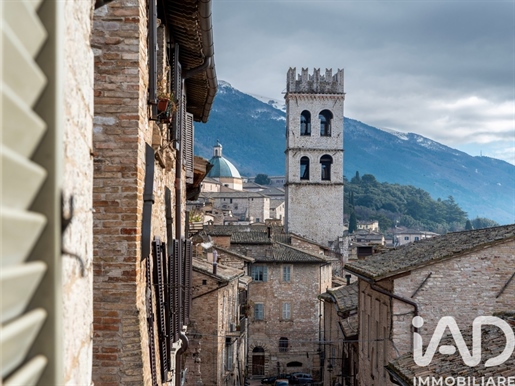


650.000 €
1.667 €/m²
Assisi (Perugia)
390 m²
10 ruang
5 kamar
Pembelian properti
-
In the heart of the historic center of Assisi, just 70 meters from the Piazza del Comune and a few steps from the Basilica of San Francesco, we offer a residential building of important consistency and strong historical value, located in Via San Paolo n. 30, one of the most authentic and central streets of the city.
The property is spread over three levels above ground as well as an attic of about 80 square meters, configuring itself as a solution of great interest both for prestigious residential use and for an investment for accommodation use.
From the main entrance you can perceive the character of the building:
A large atrium with generously high ceilings, illuminated by a central skylight, creates an airy and bright environment, rare to find in the historic center. The stairwell, sober and elegant, connects all levels of the building in a functional way.
Ground floor – approx. 63 sqm
The ground floor houses the main entrance, a large cellar room and the stairwell for an area of about 25 square meters.
The spaces, already well defined, retain a significant potential for enhancement, ideal for those who want to maintain and reinterpret the historical character of the building.
First floor – 137 sqm
This level houses a completely renovated apartment, characterized by sober, functional interventions consistent with the historical context.
The internal distribution is rational and well proportioned, with bright rooms overlooking a terrace of about 13 square meters, a real added value in the center of Assisi, from which you can enjoy suggestive views of the surrounding urban fabric.
Second Floor – 90 sqm
The second floor offers additional living spaces to be customized, ideal for expanding the residential area or for developing more units, depending on the design needs.
A level that lends itself perfectly to a modern redistribution, maintaining the charm of the original building.
Outdoor terrace of 25sqm
Attic – approx. 80 sqm
An element of absolute importance is the attic of about 80 square meters.
A rare space in the historic center of Assisi, ideal as a service volume, storage, archive, or as an environment to be enhanced according to the use of the property, especially from an accommodation or structured investment perspective.
The building is fully connected to the city network, with functioning systems and active services, a fundamental condition for immediate use.
This property represents a unique solution of its kind, in terms of location, size and potential.
Living or investing here means being immersed in the living history of Assisi, in a central, concrete and strategic position, where every space can be enhanced with a clear and far-sighted vision.
For detailed information or to arrange a visit, please contact us.
Opportunities of this level, in this position, are increasingly rare.
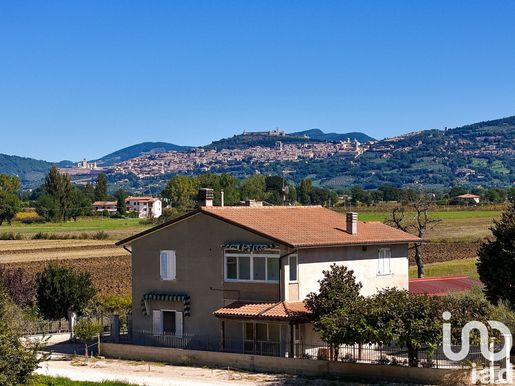


339.000 €
1.413 €/m²
Assisi (Perugia)
240 m²
1,3 hektar tanah
9 ruang
Pembelian properti
-
In a flat position, with an unobstructed and panoramic view of Assisi, we offer a detached house already renovated, ideal for those looking for a large and versatile residence or for those who want a property also suitable for accommodation activities.
Property composition
The property is spread over two levels for a total of about 240 square meters, with two independent apartments, each with its own access. The arrangement allows you to keep the units separate or easily join them by having two independent inputs.
- Ground floor: entrance hall, living room with kitchenette, study, two double bedrooms, two bathrooms. There is a pellet stove connected to the radiators.
- First floor: entrance hall, living room with kitchenette, two double bedrooms, one single, bathroom and terrace.
The rooms are bright, well distributed and equipped with double glazing and aluminum shutters.
Outdoor spaces and accessories
The property is completed with:
- Porch of about 20 square meters facing south-east, ideal as a covered convivial area.
- Terrace of about 12 square meters on the first floor.
- Annex of 60 square meters, useful as a warehouse, laboratory or possible outbuilding.
- 5000 square meters fenced in private garden (out of a total of 13,000 square meters of courtyard with olive and fruit trees).
- Private well for water supply.
Context and location
The house is located in Via del Paradiso, Castelnuovo di Assisi, in a private and quiet setting but convenient to the main services.
From here you can enjoy a unique frontal view of Assisi, a feature that makes the property particularly rare and sought after. The location allows you to reach in a few minutes both the center of Assisi and the main roads connecting to Bastia Umbra and Perugia.
Opportunities and uses
This property is perfect for:
- Families who want large spaces, independence and contact with nature.
- Those looking for two separate units to be used by parents/children or to reconcile private life and work.
- Investors or tourism entrepreneurs, thanks to the possibility of using it as an accommodation facility with tourist rentals, enhancing the panoramic view of Assisi.
In summary
- Detached house with two apartments and independent entrances.
- Already renovated internally and externally in 2008.
- Annex of 60 square meters and total land of 13,000 square meters.
- Free and panoramic position, directly overlooking Assisi.
Contact the Lancetti Team at 335 561 782


1.200.000 €
3.038 €/m²
Assisi (Perugia)
395 m²
4,49 hektar tanah
12 ruang
Pembelian properti
-
Nestled in the gentle Umbrian hills just a few kilometers from the artistic heart of Assisi, this restored 1970s farmhouse unveils a unique panorama encompassing the valley and the monumental Basilica of San Francesco. The property extends over two levels, offering spacious living areas amounting to 12 rooms, including a bright living room with a fireplace, four bedrooms, and four bathrooms, creating an ideal environment for those seeking a perfect balance between tranquility and comfort.
Access is granted via a short paved road, ensuring absolute privacy while maintaining discreet connectivity to essential nearby services. The surrounding land, nearly 4.5 hectares, consists of tall woodland, rolling hill farmland, wooded pastures, and a large garden, crafting a natural and evocative setting, perfect for those wishing to live immersed in nature without sacrificing convenience.
The stone structure harmoniously integrates into the rural landscape, enhanced by simple yet elegant architectural elements. The interiors, characterized by excellent spatial distribution and understated yet welcoming finishes, offer multiple possibilities both for private residence and hospitality purposes. The windows frame views of landscapes that change with the seasons, providing constantly evolving emotions.
A garage completes the property, along with convenient access that facilitates enjoying this corner of Umbria where peace and privacy blend with the historical and natural beauty of a region rich in culture and tradition. This offering represents a splendid opportunity for those who want to live or invest in a place where every day is marked by the rhythm of nature and the timeless charm of the Umbrian hills.
Overall, the systems and utilities present a traditional condition, providing a solid foundation for customized upgrades aimed at implementing advanced technological solutions and enhancing the property's overall energy efficiency. Air conditioning. Rainwater harvesting system for garden irrigation.
The property is presented in good condition. The interior spaces are characterized by a well-thought-out functional layout and a seamless flow between rooms, designed to ensure comfort and practicality. The walls and ceilings feature traditional plaster finishes, well-maintained, complemented by a uniform paintwork that enhances the brightness of the interiors. The estate is fully enclosed with three access gates.
Nestled in the lush greenery of Assisi, this property boasts a generous internal space and 4.5 hectares of land, featuring tall woodlands, arable fields, and a garden. Its panoramic location on the Umbrian hills provides an ideal setting for those seeking privacy and tranquility, with essential services just a short distance away. Perfect as a primary residence or a serene second home immersed in nature, the estate’s size and layout also make it an excellent candidate for hospitality ventures such as a boutique B&B or agriturismo, enhancing the area's strong tourism appeal known for its cultural and natural heritage. An exceptional opportunity for those aspiring to experience Umbria with elegance and style, enjoying a unique and peaceful environment.
Nestled in the tranquility of the Umbrian hills, this property is set within an environment of refined privacy, just a short distance from Assisi, a historic town renowned for its rich art and spiritual heritage. Access is via a brief stretch of paved road, ensuring easy entry while maintaining the seclusion of the estate. Its strategic location, only 4.3 km from major transport routes, strikes the perfect balance between peaceful isolation and convenience the nearby airport, just 6.4 km away, provides swift connections to key national and international destinations. From the property, enjoy expansive views of the gentle surrounding hills and the quintessential Umbrian agricultural landscape, creating a serene and radiant atmosphere characteristic of this enchanting region.
The Great Estate group conducts a technical due diligence on each acquired property, through the seller's technical expert, which allows us to understand in detail the urban and cadastral situation of each property. This due diligence can be requested by the client at the moment of genuine interest in the property.


2.200.000 €
3.308 €/m²
Assisi (Perugia)
665 m²
1,57 hektar tanah
20 ruang
Pembelian properti
-
Located in a panoramic position overlooking the valley of Santa Maria degli Angeli, this charming farmhouse embodies a corner of serenity in the heart of Umbria. Nestled in a landscape that conveys a timeless beauty, the farmhouse dates back to 1100 and enjoys a fascinating history, as evidenced by the small church located inside the farmhouse. The tastefully restored building offers a generous living area of 620 sqm, including eight bedrooms and four lounges, ideal spaces for relaxing and spending time with family and friends. The spacious garden (15,730 sqm) with a magnificent olive grove and a large swimming pool offers an excellent opportunity to spend relaxing days surrounded by nature. The view is truly extraordinary, offering sights that disappear into the horizon, perfect for enjoying the tranquillity of the setting. The proximity to places of interest, including medieval villages and cities of art, further enriches the living experience, making the area an ideal starting point for exploring the beauty of Umbria. This marvellous farmhouse is more than just a property it is a refuge that guarantees plenty of joy and tranquillity, an ode to the art of living well and in harmony with the surrounding environment. With its quality finishes and an architecture that tells centuries of history, it represents a real opportunity for those who wish to live in a place full of charm and comfort.
The property is served by all utilities. Heating via LPG tank, water storage tank for garden irrigation.
The property is in an excellent condition due to a renovation of the interiors in 2013 as well as a structural restoration in 1993 with careful attention to detail and finishes. The internal layout is rational and functional, with an intelligent arrangement that allows for effective use of the spaces. The quality of the internal finishes is of a good standard, with selected materials that reflect attention to design. Ordinary and extra-ordinary maintenance is at an excellent level thus, the building is in impeccable condition. As for the external finishes, these are equally well-maintained and of high quality. The garden is landscaped, with well-kept green areas and spaces for relaxation. The swimming pool is in excellent condition, offering plenty of opportunity for recreation. In short, the property presents itself as a first-level choice, with modern and historical finishes that offer a memorable living experience.
This characteristic country house offers a variety of opportunities for use. The historic nature of the building, dating back to 1100, increases its value and makes it a fascinating place for events and ceremonies. The property enjoys maximum privacy, thanks to the position surrounded by greenery, yet it is well-connected to the main services and infrastructures just a short distance away. With a convenient and panoramic access, this property represents a unique opportunity for those who wish to invest in high-quality real estate and create a distinctive hospitality business.
This property is located in the municipality of Assisi, in a position that offers a quiet and private environment, immersed in the beauty of the region Umbria. The access road is paved, ensuring easy connection to the main communication routes. Main roads, railways, and airport are within 5 kilometres of distance, allowing for convenient access without the interference of city traffic. The panoramic view includes rolling hills and woods, offering a serene setting. The position allows you to enjoy moments of tranquillity, surrounded by the beauty of the countryside, while living a short distance from the main points of interest in the area.
For each property offered, the Great Estate group conducts – via the seller's technician – a technical due diligence. This allows us to know in detail the urbanistic planning and cadastral circumstances of each property. This due diligence may be requested by the client at the time of a real interest in the property.


690.000 €
798 €/m²
Assisi (Perugia)
865 m²
1,26 hektar tanah
25 ruang
Pembelian properti
-
Perched in an elevated position with stunning, uninterrupted views of the Assisi valley, this historic property for sale offers a rare opportunity for a unique restoration project.
From its privileged location, you can admire the Basilica of San Francesco to the left and the impressive dome of Santa Maria degli Angeli in the distance, with panoramic vistas of the Valle Umbra.
The expansive building spans approximately 865 m², featuring a mix of habitable areas, partially restored sections, and spaces awaiting renovation. It includes ca. 96 m² in a builder´s finish state, 251 m² of habitable space, and 518 m² in need of restoration. Whether you're looking to create a beautiful private residence or a series of self-contained holiday rentals, the property’s spacious layout offers endless possibilities for customization.
The 12,500 m² of land comprising a small olive grove, offer ample outdoor space with sweeping views. A small road running behind the property allows convenient access without compromising the property's panoramic setting, while being just minutes from the heart of Assisi.
The panoramic views and proximity to world-famous landmarks ensure that it would also attract visitors year-round, providing excellent rental potential.
While the building requires upgrading to meet current standards, it offers endless possibilities for those who wish to own a piece of Assisi history and create a dream home or boutique accommodation in this UNESCO-listed area.
Distances: Assisi 1 km, Santa Maria degli Angeli (all amenities) 3 km, Perugia & Bevagna 20 km, Montefalco (wine) 28 km, Lake Trasimeno 40 km, Spoleto 47 km, Todi 50 km, Adriatic coast 120 km, Florence 165 km, Rome 176 km.
Airports: Perugia 11 km, Ancona 112 km, Florence 186 km, Rome Fiumicino 208 km.
Equipped with: Electricity, mains water, own well water, fireplace, olive grove, garden.
G total energy performance: >175 kWh/m² a
Buyer's commission: 3.66 (3% plus 22% VAT) of the purchase price.


1.480.000 €
2.236 €/m²
Assisi (Perugia)
662 m²
2,56 hektar tanah
25 ruang
Pembelian properti
-
Currently operating as an accommodation business, the farmhouse features on the basement level a large reception hall, a professional kitchen, three bathrooms, a storage room, and two additional rooms used as warehouse/pantry.
On the ground floor there are 4 apartments: two three-room apartments and two two-room apartments.
On the first floor there are another 4 apartments, all two-room units, whose external staircase leads to a splendid covered terrace, from which one can enjoy a wonderful view over the valley or the olive groves behind. The property has an overall surface area of approximately 800 sqm.
All flooring was expertly made with Tagina ceramics when the entire property was newly built in 1997.
The materials and furnishings reflect the simplicity and charm of the location, blending perfectly with the surrounding nature.
The property is completed by a 15 x 8 m swimming pool, with a solarium area and a lawn in front, whose slightly sloping layout was specifically designed to ensure silence toward the nearby residential property. The surrounding land extends to 2.7 hectares, with about 500 olive trees.
Also worth mentioning is the presence, in a reserved area, of a 20 kW photovoltaic system.
Equipped with all utilities. Presence of a well and a photovoltaic.
The property has been expertly created both in terms of choice of materials and attention to respect for the surrounding nature, into which it is perfectly and harmoniously integrated.
Currently intended for hospitality, the property with a simple internal intervention can be transformed into a main residence and at the same time continue to be used for hospitality for a remaining part.
Very close to Assisi, the property is approximately 23 km from Perugia and 8 km from the San Francesco d'Assisi airport.
The Great Estate group carries out a technical due diligence on each property acquired, through the seller's technician, which allows us to know in detail the urban and cadastral status of the property. This due diligence may be requested by the customer at the time of a real interest in the property.
The property is registered in the name of a legal entity.
Anda telah menyembunyikan
0 iklan
di
37 hasil


