


Nieruchomości Brescia: 85 mieszkań i domów na sprzedaż
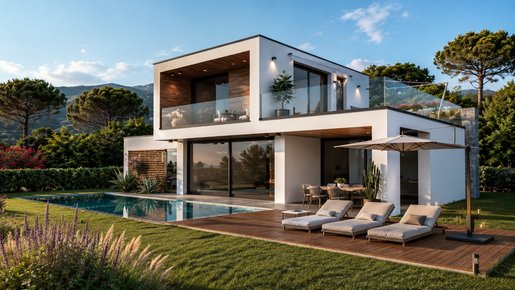


379 000 €
260 €/m²
Padenghe sul Garda (Brescia)
Teren
1 460 m² terenu
Zakup nieruchomości
-
PADENGHE SUL GARDA, A QUIET CORNER OF LAKE GARDA.
Lake Garda is the largest lake in Italy and one of the most loved corners of Europe. Padenghe sul Garda sits on the south-western shore, in the Italian region of Lombardy, a few minutes from Sirmione and Desenzano. The town keeps a real Italian soul: a medieval castle on the hill, stone alleys in the historic centre, a marina by the water, and family restaurants along the shore. Mornings on the lake, with the water still and the mountains in the distance. Afternoons between olive groves and the vineyards of the famous Lugana white wine. Evenings with fresh lake fish and a glass of Italian wine, as the sun sets behind the hills of Lombardy.
VILLA BUILDING PLOT ON LAKE GARDA.
This is a rare opportunity in one of the finest corners of northern Italy: a private plot of 1,460 sqm in Padenghe sul Garda, close to Lake Garda and within easy reach of every service. Planning permission is already in place for a villa of about 200 sqm with a swimming pool, so you can start without the long wait that building in Italy usually brings. A blank canvas to shape the home you always imagined. And you are never alone: our team can guide you through every step, from the design and the paperwork to the choice of materials and the building work, all the way to the day you get the keys. From the villa, both the shore of Lake Garda and the medieval centre of Padenghe are an easy walk away, so daily life in Italy stays simple and close.
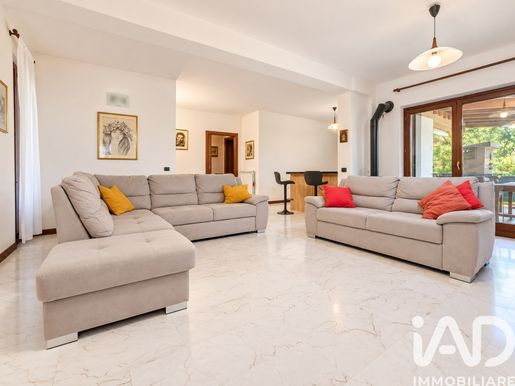


295 000 €
2 185 €/m²
Desenzano del Garda (Brescia)
Mieszkanie
4 pomieszczenia
3 pokoje
135 m²
10 m² terenu
Zakup nieruchomości
-
Na sprzedaż w Desenzano del Garda w cichej dzielnicy Vaccarolo, oferujemy przestronny czteropokojowy apartament na podwyższonym parterze, idealne rozwiązanie dla tych, którzy szukają wygodnych przestrzeni, dobrze zaplanowanych pomieszczeń i przyjemnych obszarów zewnętrznych.
Wejście prowadzi do strefy dziennej z salonem i aneksem kuchennym, przytulnym i funkcjonalnym pomieszczeniem z balkonem.
Strefa nocna składa się z sypialni małżeńskiej z prywatną łazienką, dwóch dodatkowych sypialni oraz drugiej łazienki, co sprawia, że rozkład jest szczególnie odpowiedni także dla potrzeb rodziny.
Jednym z elementów, które szczególnie wyróżniają tę nieruchomość, jest obecność trzech stref zewnętrznych do wyłącznego użytku, które poszerzają przestrzeń do życia i stanowią dodatkową wartość dla tych, którzy pragną cieszyć się czasem na świeżym powietrzu.
Na poziomie podziemnym znajduje się także piwnica, idealna jako pomieszczenie dodatkowe, strefa hobby lub wspólna przestrzeń, a także schowek/piwniczka.
Nieruchomość uzupełnia garaż jednostanowiskowy. To kompleksowe rozwiązanie, zlokalizowane w spokojnym osiedlu Desenzano del Garda, odpowiednie dla tych, którzy szukają trzech sypialni, dwóch łazienek i przestrzeni dodatkowych, nie rezygnując z wygody obszarów zewnętrznych.
Apartament przeszedł ostatnio modernizację z całkowicie nową podłogą i nowym piecem.
Klasa energetyczna E – 233,65
kWh/m² rocznie Możecie skontaktować się z nami bez zobowiązań, aby uzyskać więcej informacji lub zarezerwować wizytę w tym mieszkaniu na sprzedaż w Desenzano del Garda - Vaccarolo.
Prezentowane informacje są poprawne, ale nie stanowią podstawy do umowy.
WSPÓŁPRACUJEMY Z WSZYSTKIMI AGENCJAMI
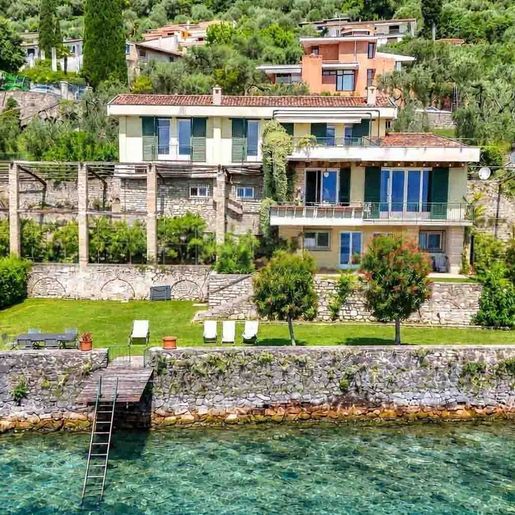


4 850 000 €
10 319 €/m²
Gargnano (Brescia)
Dom z kamienia
8 pomieszczeń
5 pokoi
470 m²
550 m² terenu
Zakup nieruchomości
-
Willa, z jej przestronnymi objętościami i historią sięgającą 1850 roku, przedstawia się jako nieruchomość o wyrazistej osobowości, gdzie obecność kamienia i tynku współgra z detalami drewnianymi, dużymi przeszkleniami i dachem pokrytym dachówką. Całość daje poczucie domu, który był używany z umiarem, jasnego i przytulnego, usytuowanego w otoczeniu naturalnym, które wzmacnia jego charakter. Nawet na zewnątrz wszystko wydaje się zaplanowane, aby towarzyszyć codzienności w sposób naturalny, między przestrzeniami otwartymi, zielenią a nieprzerwaną relacją z otaczającym środowiskiem.
470 m² powierzchni użytkowej rozłożonej na 8 pomieszczeniach oferuje duże wymiary, odpowiednie do szerokiego życia rodzinnego lub rezydencji, która może komfortowo pomieścić gości. 5 sypialni i 4 łazienki tworzą funkcjonalny układ, zaprojektowany w celu zapewnienia niezależności i płynności w codziennych rytmach. Na zewnątrz prywatny ogród o powierzchni 550 m² staje się realnym przedłużeniem domu, przestrzenią do zamieszkania w łagodniejszych porach roku i życie w swobodzie. Obecność 1 balkonu dodaje kolejny otwarty widok, podczas gdy 2 miejsca parkingowe uzupełniają nieruchomość o element praktyczny, coraz bardziej cenny. Wizualne akcenty świadczą o fasadzie zaznaczonej dużymi oknami i zielonymi shuttersami, z detalami w kamieniu, które wzmacniają związek z tradycją budowlaną budynku. Wokół, strefy zieleni, drzewa ozdobne, taras drewniany i przestrzenie zaprojektowane na relaks tworzą harmonijną całość, w której wnętrza i zewnętrza wydają się ze sobą współgrać.
Dni tutaj łatwo znajdują inny rytm, wypełniony światłem wpadającym przez duże otwory, chwilami na świeżym powietrzu w prywatnym ogrodzie i przyjemnym poczuciem prywatności. Drewniany taras i strefy zielone sugerują sposób życia otwarty i towarzyski, odpowiedni zarówno do leniwych chwil życia domowego, jak i na przyjmowanie gości. Bliskość wody, związana z obecnością drewnianego pomostu i wykończeń w kamieniu, dodaje wyróżniający element, który wzmacnia związek nieruchomości z jej naturalnym otoczeniem, nie rezygnując z prywatności.
Ta willa w Gargnano łączy rzadkie metraże, architektoniczny charakter i dobrze zdefiniowane przestrzenie zewnętrzne w propozycji o znacznym zainteresowaniu. W kontekście Gargnano, w prowincji Brescia, stanowi odpowiednie rozwiązanie dla tych, którzy szukają reprezentacyjnej rezydencji lub ważnego domu, który potrafi połączyć historię, komfort i autentyczny związek z otaczającym krajobrazem.

Italian Luxury Villas by Your Luxury Home
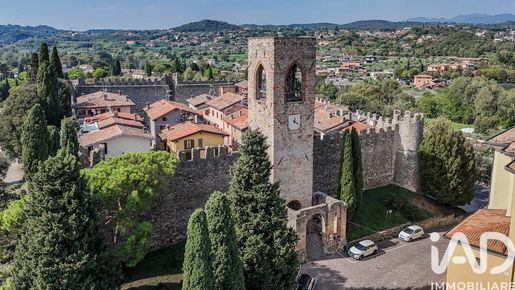


280 000 €
3 043 €/m²
Moniga del Garda (Brescia)
Zamek
3 pomieszczenia
2 pokoje
92 m²
13 m² terenu
Zakup nieruchomości
-
Imagine walking through the doors of an authentic medieval castle every day and experiencing the unique thrill of a home where history meets the height of contemporary comfort.
In the heart of the famous and picturesque Moniga del Garda Castle, we are offering for sale an enchanting, prestigious three-room apartment, tastefully renovated in 2019. Located on the second and top floor of a small, intimate complex consisting of just three residential units, this property is a true gem nestled among history, nature, and lakeside living.
The apartment, sold partially furnished and ready to move into, stands out for its bright, welcoming rooms, with attention to every detail. The living room with open kitchen is a modern and exceptionally bright living space, made unique by a striking wall of original exposed stone. The sleeping area consists of two magnificent, generously sized double bedrooms, also enhanced by the timeless charm of exposed stone. The bathroom with a shower, preceded by a convenient antechamber with a laundry area, is an architectural masterpiece: carved directly into the walls and the medieval tower of the castle, it features a ceiling and a dreamlike atmosphere found nowhere else. Finally, the continuous balcony offers a beautiful outdoor space accessible directly from all rooms in the home, ideal for outdoor breakfasts with a view of the historic walls. All of this means living in a historic setting without sacrificing modern comforts. The property offers maximum independence and efficient management thanks to the complete absence of condominium fees. To ensure maximum efficiency and preserve the historic aesthetic, the property is equipped with air conditioners in every room—without bulky outdoor units—independent heating with a condensing boiler, and double-glazed windows (Energy Class E). Rounding out this extraordinary offer are two true rarities for the area: a private, reserved parking space in the castle’s inner courtyard and a convenient private storage room/cellar on the ground floor.
The location is simply ideal: we are right in the heart of Moniga’s historic center, just a stone’s throw from the Italmark supermarket and all essential amenities, adjacent to a lush municipal park, and just a 10-minute walk from the beautiful beaches of Lake Garda.
In addition to being a fabulous primary residence or a dream vacation home, the property already holds a valid tourist rental license thanks to its uniqueness, it guarantees excellent appeal for tourists from around the world.
JOIN THE OPEN HOUSE! Don’t miss the chance to experience this extraordinary home in person. An exclusive open house will be held on October 24 by appointment only.
Call in the afternoon starting at 2:00 PM—Stefania will answer.
That way, you can book your visit!
Bądź na bieżąco nie przegap nowych ogłoszeń odpowiadających Twoim wyszukiwaniom!


560 000 €
2 478 €/m²
Toscolano-Maderno (Brescia)
Dom
2 pokoje
226 m²
Zakup nieruchomości
-
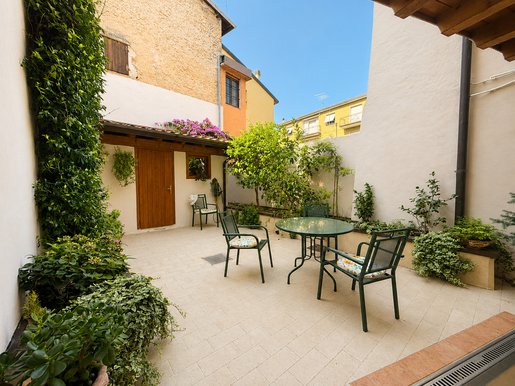
W sercu Toscolano Maderno, zaledwie krok od wszystkich usług oraz brzegów jeziora, oferujemy na sprzedaż ekskluzywny, niezależny dom. Obiekt przeszedł niedawno staranną i komfortową renowację, która podkreśla urok architektury epokowej, nadając jej jednocześnie nowoczesny charakter, zapewniając wysoką efektywność energetyczną w klasie C.
Wejście na parterze witają nas wygodny garaż z bramą elektryczną oraz malownicza piwnica charakteryzująca się klasycznymi sklepionymi sufitami, przestrzeń bogata w atmosferę, idealna na degustacje lub tradycyjną winiarnię.
Na pierwszym piętrze znajduje się strefa dzienna, gdzie przytulny salon z piecem na pellet zapewnia chwile relaksu. Kuchnia jest oddzielna i jadalna, zaprojektowana dla tych, którzy kochają spędzać czas w domu, i posiada bezpośrednie wyjście na prywatne podwórko: zewnętrzny zakątek idealny na obiady i kolacje z przyjaciółmi, który prowadzi również do wygodnej pralni należącej do nieruchomości. W strefie dziennej znajduje się pierwsza łazienka.
Drugie piętro w całości poświęcone jest strefie sypialnej i mieści dwie przestronne sypialnie małżeńskie. Główna sypialnia zaskakuje swoimi dużymi i rzadkimi wymiarami, obecnością garderoby, prywatnym balkonem oraz efektownym prysznicem zintegrowanym bezpośrednio w pokoju. Piętro uzupełnia druga łazienka, która wyposażona jest w wannę.
Nieruchomość kończy się dużym, użytecznym poddaszem ozdobionym widocznymi belkami oraz jasnością, jaką oferują trzy duże okna dachowe, uniwersalne pomieszczenie idealne do przekształcenia w dodatkowe sypialnie, prywatne biuro lub strefę hobby. Przestrzenie zostały optymalnie wykorzystane dzięki umiejscowieniu szaf w dolnej części dachu.
Propozycja częściowo umeblowana z meblami wysokiej jakości, z wydajnym i nowoczesnym systemem oczyszczania wody oraz kotłem kondensacyjnym.
To wyjątkowy dom, idealny zarówno jako pierwsza luksusowa rezydencja, jak i eleganckie miejsce wakacyjne.
Skontaktuj się z naszą agencją, aby umówić się na osobistą wizytę i dać się oczarować tą nieruchomością w sercu jednego z najbardziej charakterystycznych miasteczek nad Jeziorem Garda.
Podany adres jest czysto orientacyjny.


499 000 €
4 536 €/m²
Polpenazze del Garda (Brescia)
Mieszkanie
3 pomieszczenia
2 pokoje
110 m²
Zakup nieruchomości
-
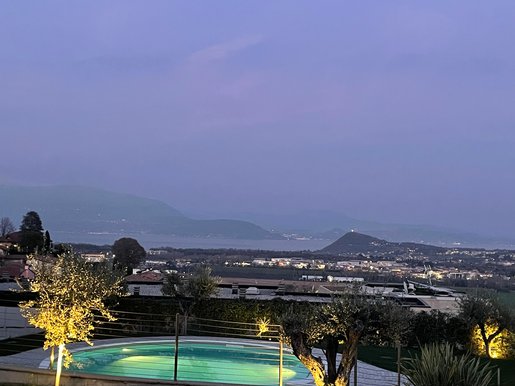
Splendid apartment with lake view in an elegant residence with swimming pool in Polpenazze del Garda
Placed in a refined residence with a pool on the suggestive Morainic hills of Polpenazze del Garda, this exclusive ground-floor apartment, free on three sides and equipped with a private garden, represents a perfect synthesis of design, comfort and practicality.
The property stands out for its high-quality finishes and design furnishings, created following a careful interior design project that has enhanced every room. Every detail, both aesthetic and functional, has been studied with the utmost care to offer an elegant and welcoming living experience.
The living area hosts a bright lounge with TV area, a modern fully equipped kitchen and a practical peninsula that serves as a dining table. A large mirror helps to expand the perception of space, giving more depth and brightness to the environment.
A refined hallway, also finished to the smallest details, leads to the sleeping area composed of two spacious double bedrooms and two bathrooms.
The apartment is equipped with the most modern technologies for comfort and security: underfloor heating, air conditioning, video surveillance system and anti-burglary system, all remotely controllable.
Completing the property is a splendid condominium swimming pool with a large sunbathing area and a convenient private garage.
An exclusive solution, ideal both as a main residence and as a prestigious holiday home in the heart of Lake Garda.


440 000 €
2 993 €/m²
Lonato del Garda (Brescia)
Mieszkanie
3 pomieszczenia
2 pokoje
147 m²
1 100 m² terenu
Zakup nieruchomości
-
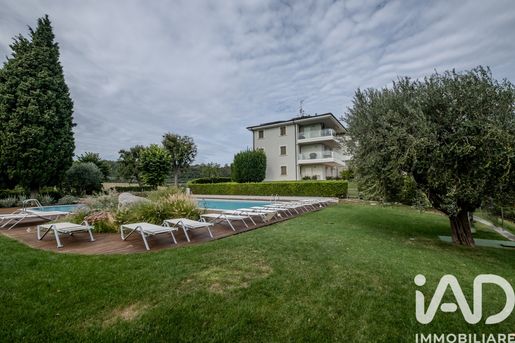
Once owned by a Greek noblewoman in the early 1900s, Villa Arieti is an imposing 1930s residence occupying a commanding position between Lonato and Desenzano del Garda. The original structure has been complemented by a major expansion and redesign project by a local architectural firm, blending the charming historic home with a modern extension featuring steel, expansive windows, and high-end finishes. The villa is set within a park boasting lush vegetation, centuries-old trees, and a lake-view swimming pool that integrates seamlessly into the landscape.
Among the 12 apartments created, we are offering a spacious three-room unit located on the second floor, accessible by elevator. The property is laid out over two levels. The main floor houses two double bedrooms, each with its own bathroom—one featuring a shower and the other a bathtub.
On the upper level, designed to maximize the natural light streaming through the large windows, there is an open-plan living area opening onto a balcony of approximately 30 square meters, offering views of the Maguzzano woods and the Lonato fortress.
The apartment comes fully furnished with new, high-quality furniture and appliances.
Premium finishes reflect the prestige of the residence, including parquet flooring throughout, porcelain stoneware in the bathrooms, double-glazed wooden windows, and a security door. It features independent underfloor heating and an air conditioning system controllable from every room, as well as a solar thermal system for hot water. The property is completed by a 25-square-meter garage and a convenient 7-square-meter cellar. Villa Arieti also offers outdoor parking spaces for guests. This property is an excellent choice as either a primary residence or a holiday home, given its proximity to Lake Garda and various cities of art, as well as the convenience of the nearby A4 motorway.


1 200 000 €
6 000 €/m²
Toscolano-Maderno (Brescia)
Dom
4 pomieszczenia
3 pokoje
200 m²
Zakup nieruchomości
-
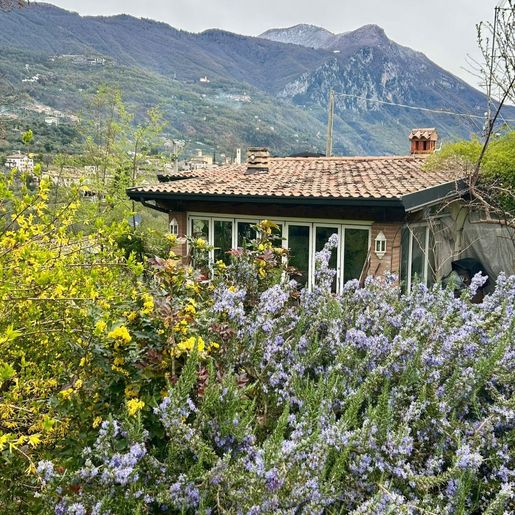
The villa spans two levels and welcomes with spaces that naturally invite light in, thanks to a large window that breathes life into the interiors. Exposed brick walls add an authentic and warm tone, while the continuity with the outdoors is enhanced by stone flooring that strengthens the dialogue between the house and open spaces. Even the simplest details, such as wrought iron elements in the outdoor living areas, contribute to creating a measured, intimate atmosphere designed for relaxed daily living and informal shared moments.
With a commercial area of 200 square meters, the property offers a balanced distribution of four rooms, with three bedrooms and three bathrooms, in a configuration suitable for both family life and hosting guests. The presence of the annex further expands the possibilities of use, adding an independent space that discreetly complements the needs of the home. Outside, the private garden and terrace become a true extension of the living space, inviting one to enjoy every season seamlessly. The terrace, paved with light tiles and protected by a white metal railing, opens to a panoramic view of mountains and lake, turning even the simplest moments into occasions to savor leisurely. The parking space completes the property's functionality, while the year of construction, 1963, tells of a well-established presence over time, now made even more interesting by the balance between interior spaces, openings to the outside, and a very livable overall composition.
Days here find a natural rhythm between bright interiors, sheltered outdoor corners, and glimpses opening from the terrace towards the landscape. An outdoor breakfast, a pause in the private garden, a dinner in the milder hours: every space seems to suggest a spontaneous way of living, made of light, silence, and simple relationships with the surrounding environment. The annex also contributes to this sense of freedom, offering extra room to host, work, or carve out a separate dimension, without sacrificing the coherence of the whole.
This villa combines well-distributed dimensions, outdoor spaces to enjoy, and a tangible architectural presence, enhanced by material details and open views of the landscape. In Toscolano Maderno, in the province of Brescia, it represents a characterful solution for those seeking a home that unites privacy, light, and a direct relationship with the outdoors.
Italian Luxury Villas by Your Luxury Home


1 300 000 €
10 000 €/m²
Desenzano del Garda (Brescia)
Mieszkanie
1 pomieszczenie
2 pokoje
130 m²
Zakup nieruchomości
-
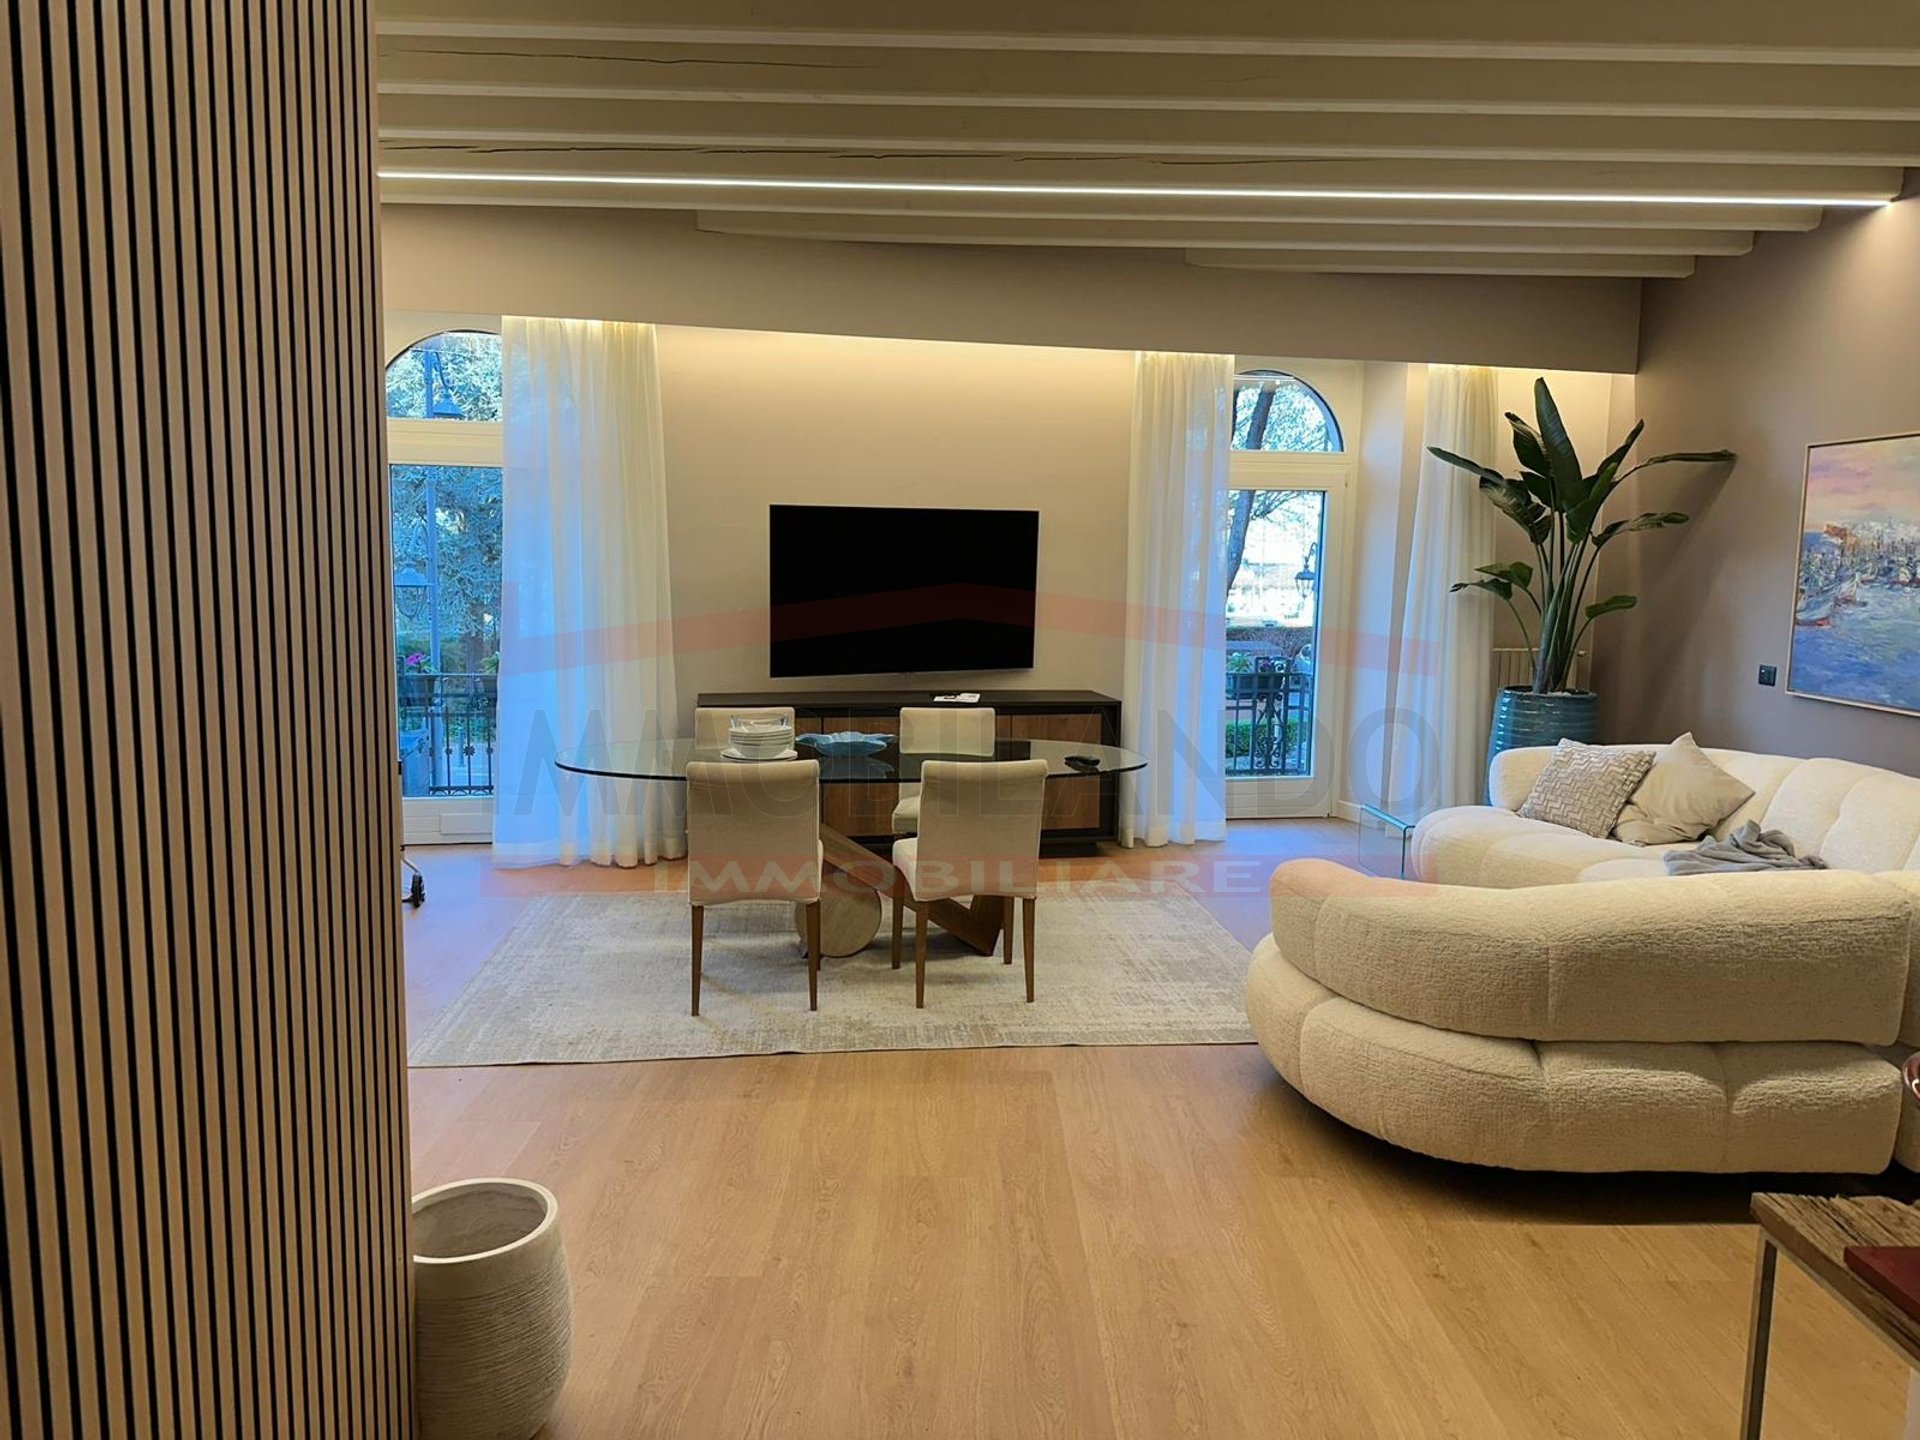
W salotto di Desenzano del Garda, zaledwie kilka kroków od jeziora i tętniącego życiem centrum, oferujemy ekskluzywne trzypokojowe mieszkanie, całkowicie umeblowane, po całkowitej renowacji sprzed dwóch lat, z wykończeniami i meblami najwyższej jakości, z niektórymi nazwanymi przez wielkie nazwiska designu.
Mieszkanie składa się z wejścia prowadzącego do przestronnej strefy dziennej open space, z elegancką zabudowaną kuchnią, z bezpośrednim dostępem do głównego balkonu, który jest największy w mieszkaniu, z widokiem na jezioro. Stąd rozprzestrzenia się wolny widok na wody jeziora Garda, aby codziennie cieszyć się wyjątkową atmosferą jednego z najpiękniejszych jezior we Włoszech.
Obszar nocny, dostępny przez wygodny korytarz z wbudowanymi szafami, składa się z głównej sypialni z drugim prywatnym balkonem, również z widokiem na jezioro, oraz łazienki z prysznicem bez okna. Druga sypialnia również z widokiem na malowniczy historyczny pasaż dla pieszych z tyłu, uzupełnia część sypialną wraz z drugą, przestronną, okna oraz wyposażoną w prysznic.
Nieruchomość nie dysponuje piwnicą ani prywatnym miejscem parkingowym; mieszkańcy korzystają jednak z umowy z gminą, która pozwala na korzystanie z parkingu publicznego bezpośrednio przed budynkiem po obniżonej stawce. Dla tych, którzy pragną bardziej stabilnego rozwiązania, dostępne jest również przejęcie umowy najmu na podwójny garaż położony zaledwie kilka kroków od mieszkania, w cenie 50 € miesięcznie.
To wyjątkowa okazja: mieszkać — lub inwestować — w pieszym centrum Desenzano, w odległości kilku kroków od sklepów, restauracji i jeziora, w gotowym do zamieszkania mieszkaniu, które jest gotowe na przyjęcie nowego właściciela bez żadnych prac.
Podsumowanie:
Całkowicie umeblowane trzypokojowe mieszkanie, całkowita renowacja (2 lata temu), wykończenia designerskie
Pierwsze piętro z windą
Strefa dzienna open space z zabudowaną kuchnią i balkonem z widokiem na jezioro
Główna sypialnia z balkonem z widokiem na jezioro oraz łazienka en-suite bez okna z prysznicem
Druga sypialnia z widokiem na historyczny pasaż dla pieszych
Druga łazienka przestronna i z oknem, wyposażona w prysznic
Korytarz z wbudowanymi szafami
Brak piwnicy ani prywatnego miejsca parkingowego; umowa na publiczny parking przed budynkiem; możliwość przejęcia podwójnego garażu za 50 €/miesiąc
Lokalizacja: historyczne centrum Desenzano del Garda, z widokiem na jezioro.
To ogłoszenie nie ma wartości umownej. Zachęcamy do kontaktu w celu weryfikacji rzeczywistej dostępności nieruchomości oraz zgodności opisanych szczegółów, ponieważ niektóre informacje (takie jak powierzchnie czy opłaty czynszowe) mogą wymagać weryfikacji.
Informujemy, że ewentualne meble i urządzenia, jeśli są uzgodnione, zostaną przekazane bezpłatnie. Dlatego nie wpływają na cenę sprzedaży i są dostarczane bez jakiejkolwiek gwarancji ich działania.
IMMOBILANDO di Dubbini Stefano to biuro nieruchomości z siedzibą w Brescii, powstałe z pasji i wieloletniego doświadczenia w dziedzinie inwestycji nieruchomości we Włoszech i za granicą. Naszą misją jest oferowanie naszym klientom kompleksowej i spersonalizowanej obsługi, zarówno w zakresie poszukiwania idealnej nieruchomości, jak i sprzedaży ich nieruchomości, zawsze zapewniając im maksymalne wsparcie i dyskrecję.


1 700 000 €
1 107 €/m²
Chiari (Brescia)
Dom z kamienia
6 pomieszczeń
4 pokoje
1 535 m²
1 900 m² terenu
Zakup nieruchomości
-
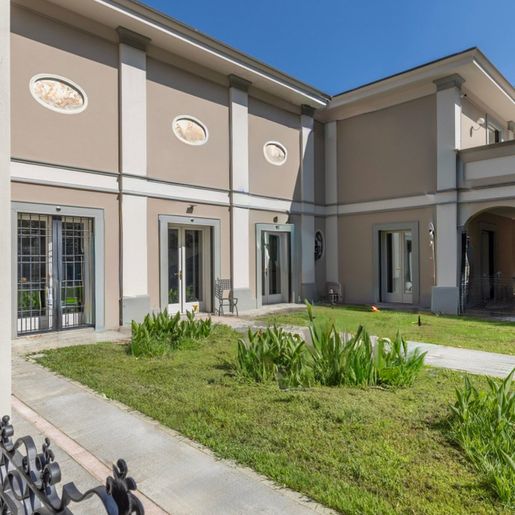
The expansive windows and high ceilings immediately set the tone for this 1997 villa: a home designed to offer space, light, and continuity between rooms. Inside, the neutral-toned finishes with stucco details create a measured and welcoming atmosphere, while the porcelain stoneware accompanies the spaces with a sober and contemporary presence. The fireplace adds a warm and natural focal point to the living area, in a setting that combines comfort and representation without ostentation. Outside, the dialogue with the greenery and the furnished patio instantly conveys the feeling of a property to be fully enjoyed in every season.
With a commercial area of 1,535 square meters, the property unfolds as an important residence, comprising 6 rooms, with 4 bedrooms and 6 bathrooms. The distribution of spaces suggests a home capable of accommodating daily life with great ease, as well as convivial moments and more formal occasions. Completing the picture are elements that concretely expand its usability: the private garden, terrace, private pool, spa, jacuzzi, gym, tavern, wine cellar, and garage. The light-toned facade with decorative finishes, the tiled roof, and the windows with dark wooden shutters present a balanced image, where classic references blend well with the generosity of the interior volumes. The green area surrounding the villa and the patio with wrought iron table and chairs help define a home where the interior and exterior are not separate but naturally connected, offering spaces suitable for both privacy and conviviality.
Days here find a personal rhythm, made up of simple gestures and spaces dedicated to well-being: a swim in the pool, time reserved for the spa or jacuzzi, a workout in the gym, an intimate evening in front of the fireplace or in the tavern. The private garden and terrace further enhance the quality of living, making it natural to move outdoors for a meal, a conversation, or a moment of quiet. In this balance between domestic dimension and high-level amenities, the villa is suited both as a private representative residence and as a hospitality-oriented living project, with due coherence to its structure.
The value of this property lies in the combination of significant dimensions, completeness of accessory spaces, and a measured atmosphere, in a context like Chiari, in the province of Brescia, placing it in a dynamic part of Lombardy. A villa that brings together privacy, comfort, and scenic presence with rare coherence, designed for those seeking an important, tangible, and fully livable home.
Italian Luxury Villas by Your Luxury Home


1 800 000 €
Toscolano-Maderno (Brescia)
Dom
7 pomieszczeń
6 pokoi
Zakup nieruchomości
-
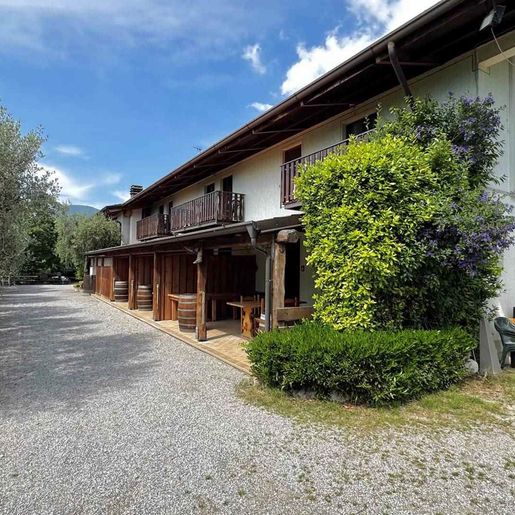
The exposed wooden beams and light tile floors immediately set the tone of this agriturismo in Toscolano Maderno: a spacious, authentic place designed to welcome guests while maintaining a connection to a rural and intimate atmosphere. Natural light streams through the windows, complementing spaces where wood is a recurring element, from the bed headboards to the ceilings, creating a sense of measured and tangible warmth. The decorative details, subtle yet present, also contribute to making the spaces lived-in and recognizable, with a simple yet well-defined character.
The property spans a commercial area of 14,000 square meters and organizes its spaces into 7 rooms, with 6 bedrooms and 8 bathrooms, a distribution that suggests a clear hospitality vocation in its configuration. The interiors maintain consistency in visible materials and finishes: wooden ceilings, light walls, bright spaces, and essential solid wood furnishings that harmonize with the house's character. Outside, a gravel path leads to the two-story building, naturally introducing the surrounding context. The porch, with its wooden flooring and space for tables and seating, extends the livability outdoors and invites daily use of the common areas. The terrace, defined by light wooden flooring and a black metal railing, adds another point of connection with the outside. The presence of olive trees and vegetation reinforces the sense of continuity between the built environment and the landscape, while the overall layout of the property conveys the idea of a structure already suited for hosting, living, and sharing.
Days here find a natural rhythm between cozy rooms, intimate common areas, and outdoor spaces that invite one to linger. The porch is ideal for leisurely breakfasts, outdoor lunches, or moments of gathering, while the terrace opens up views towards the sea and the hilly profile that accompanies the horizon. Around, the olive trees and greenery help define a tranquil setting, where the agriturismo can serve both as a place to stay and as a property to be lived in more privately, with ample possibilities for use linked to its structure.
This property combines significant dimensions, an already articulated internal distribution, and a recognizable context in Toscolano Maderno, in the province of Brescia. The combination of a total of 14,000 square meters, 6 bedrooms, 8 bathrooms, and well-presented outdoor spaces makes it a proposal of strong personality, suitable for those seeking a property with a hospitality vocation and a direct relationship with the Lombardy landscape.
Italian Luxury Villas by Your Luxury Home


1 200 000 €
6 000 €/m²
Toscolano-Maderno (Brescia)
Willa
4 pomieszczenia
3 pokoje
200 m²
Zakup nieruchomości
-
The marble flooring, with its light and dark nuances, immediately sets the tone for this 200 sqm villa: a tangible, luminous presence that accompanies spaces bathed in natural light thanks to large windows and glass doors facing the outside. The white walls amplify the sense of openness, while greenery naturally enters the interiors through ornamental plants and wrought iron and wood details that make the spaces more lively, personal, and welcoming. It is a home that conveys immediacy and warmth, with a continuous dialogue between indoors and outdoors.
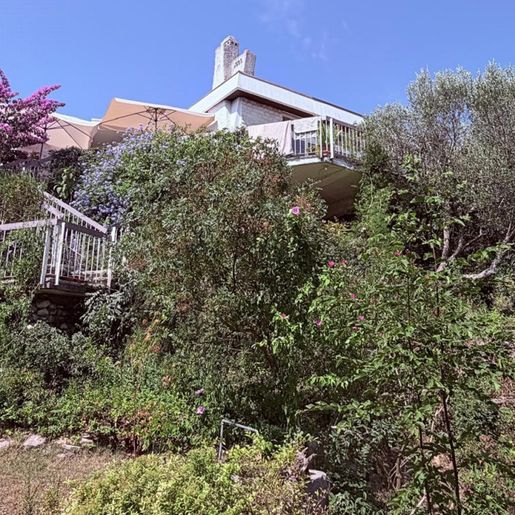
Spread over two levels, the property offers a balanced composition with 4 rooms, 3 bedrooms, and 3 bathrooms, designed for a comfortable and well-organized daily life. Built in 1963, the villa retains a solid and homely character, enhanced by spaces that seem to open naturally towards the outdoors. The private garden is one of the defining elements of the house: not just a simple backdrop, but an integral part of the living experience. Among colorful flowers, ornamental plants, terracotta planters, and a dense pink bougainvillea, the green space creates a secluded and relaxed atmosphere. Some stone steps lead to an elevated platform, adding movement and depth to the whole, while the stone flooring and grassy path discreetly yet distinctly guide the way outside. The terrace also contributes to extending the house into the open air, offering an additional space to enjoy at different times of the day, in continuity with the sense of privacy and tranquility that emanates from the entire property.
Days here flow between bright rooms and openings onto greenery, with the possibility to easily move from the living room to the outdoor spaces, to read by the windows, to dine al fresco, or to spend time in the garden. The presence of plants, stone, pathways through the vegetation, and the terrace makes for a more relaxed way of living, characterized by light, silence, and a direct connection with the outdoors. The internal layout, with three bedrooms and three bathrooms, is well-suited for both family life and hosting guests, maintaining comfort and autonomy.
This villa in Toscolano Maderno, in the province of Brescia, combines well-calibrated dimensions, truly usable outdoor spaces, and a domestic atmosphere where greenery plays a central role. It is a property that finds its value in the balance between bright interiors, a private garden, and a terrace, in a Lombard context that reinforces its reserved and authentic character.
Italian Luxury Villas by Your Luxury Home
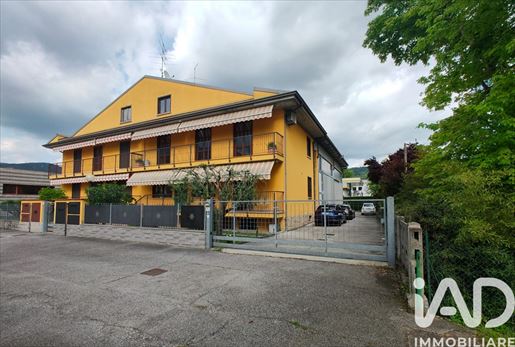


370 000 €
1 762 €/m²
Botticino (Brescia)
Dom
7 pomieszczeń
3 pokoje
210 m²
150 m² terenu
Zakup nieruchomości
-
LIVE AND WORK IN PARADISE:
EXCLUSIVE TWO-FAMILY VILLA WITH ARTISAN WAREHOUSE IN THE CENTER OF BOTTICINO SERA
Have you ever dreamed of eliminating commute times between home and work, avoiding daily traffic, and living in a prestigious residence surrounded by greenery, without sacrificing efficiency for your business?
In a central and strategic position in Botticino Sera — only 10 minutes from the center of Brescia and 20 minutes from Lake Garda, with easy access to ring roads and highways — we offer for sale a rare and exceptional real estate opportunity: an elegant two-family villa in excellent condition with an adjacent artisan warehouse, directly connected and also in perfect condition.
A unique solution, designed for entrepreneurs, artisans or professionals who want to concentrate business and family in the same context, ensuring maximum privacy, comfort and safety.
? THE VILLA: SPACE, LIGHT AND VIEWS OF THE MOUNTAINS AND MADDALENA
Surrounded on the front by a well-kept private garden and blessed with a relaxing view of the mountains and Monte Maddalena, the villa develops over three well-organized and functional levels:
• Raised Ground Floor (Living Area): The entrance opens onto a spacious 50 sqm living room, incredibly bright and welcoming, perfect for receiving guests or relaxing with family. The eat-in kitchen, modern and functional, is the ideal environment for everyday life. The floor is completed by a convenient panoramic bathroom with a window and a shower.
• First Floor (Sleeping Area): Ascending the stairs you reach the sleeping area, composed of three large and bright bedrooms (ideal for large families, study or guest room) and a third large master bathroom. The two wide panoramic balconies offer a private outdoor space to admire the surrounding hilly landscape.
• Semi- Basement (Services & Relaxation): Here we find an extraordinary and versatile double tavern, perfect as a playroom, home gym, hobby room or wine cellar. The floor also hosts an additional bathroom/laundry and a practical storage room for household organization.
? THE ARTISAN WAREHOUSE: EFFICIENCY AND OPERABILITY AT HAND
Directly accessible from the villa, the workshop structure is a versatile, solid space ready for use:
• Size and Heights: 210 sqm of covered area with a useful under-beam height of 7 meters.
• Included Equipment: Equipped with a large gantry crane installed at 7 meters height, ideal for lifting heavy loads and complex operations.
• Outdoor Areas and Flooring: Courtyard area with a canopy and reinforced concrete yard, designed to ensure maximum resistance to transit and movement of vehicles.
• Intended Use: Ideal as a workshop, repair shop, storage, logistics warehouse or corporate showroom/studio.
? WHY CHOOSE THIS PROPERTY?
1. Time and Life Optimization: No more morning queues. Your business is just steps from your kitchen, allowing you to enjoy family without sacrificing work.
2. Impeccable Condition: Both the villa and the warehouse are in excellent condition, ready to be inhabited and lived in immediately without need for structural work.
3. Strategic Location: Botticino Sera offers tranquility, clean air and the beauty of nature, while remaining perfectly connected to the city of Brescia, major highways and the wonders of Lake Garda.
? Do not miss this unbeatable market combination! Contact us today for more information or to arrange a private on-site visit. Your new lifestyle between home and work awaits you in Botticino.


1 850 000 €
2 004 €/m²
Sale Marasino (Brescia)
Dom
6 pomieszczeń
923 m²
Zakup nieruchomości
-
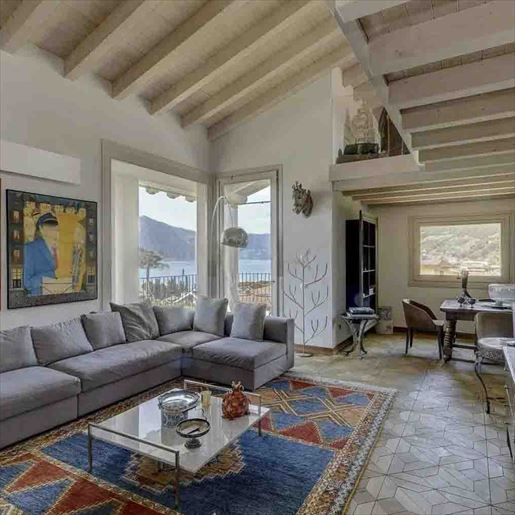
The exposed wooden beams and large windows immediately set the tone for this villa, a spacious and luminous property where the interior materials engage in a dialogue with natural light. The spaces, defined by white walls adorned with artworks and surfaces alternating between geometrically designed ceramics and light marble, convey a sense of openness and continuity. The living room, with its large sofa and dining area gathered around a wooden table, suggests a home designed to welcome naturally, maintaining a successful balance between everyday comfort and scenic presence.
The 923 square meters of commercial space tell the story of an impressively sized villa, comprising 6 rooms and 6 bathrooms, with spaces that allow for imagining a fluid, well-organized domestic life open to various uses. The presence of a private garden and private pool significantly enhances the home experience, bringing moments of relaxation, conviviality, and personal time outdoors. Completing the property are a garage, parking space, cellar, and tavern: features that add functionality and make the ensemble particularly robust, both in daily management and in hosting guests. Inside, the brightness of the glass walls and large windows accompanies the spaces and enhances the relationship with the mountain panorama visible through the openings, while the exposed beams maintain a warm and recognizable presence. It is a home that, through its proportions and layout, successfully combines representation and intimacy, spaces to share, and corners to enjoy with greater privacy.
Days here find a different rhythm, made of large rooms for receiving guests, a tavern inviting more informal moments, and outdoor spaces that extend the home's life during milder seasons. The private pool and garden allow for continuous outdoor living in a setting that can enhance privacy and tranquility. The mountain view entering through the windows also contributes to creating a relaxed atmosphere, suitable for both a high-level private residence and a representative home capable of welcoming with poise.
The completeness of the amenities, the generosity of the space, and the presence of accessory areas such as a cellar, garage, and tavern make this villa a property of rare substance. Located in Sale Marasino, in the province of Brescia, it is set in a Lombard context that adds territorial value to a home designed for those seeking space, privacy, and tangible living quality without sacrificing character.
Italian Luxury Villas by Your Luxury Home


2 400 000 €
2 963 €/m²
Brescia
Mieszkanie
5 pomieszczeń
810 m²
Zakup nieruchomości
-
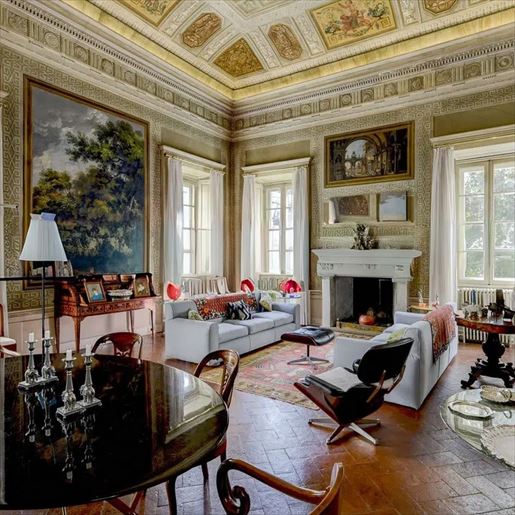
The frescoed ceilings, stucco moldings, and floors alternating between gleaming terracotta and polished parquet give this apartment a rare character, built on the meeting of decorative memory and contemporary comfort. Generous light streams through the large windows, illuminating spaces where every detail contributes to creating a measured, never ostentatious, scenic presence. The white stone fireplace adds a classic accent, while the artistic quality of the surfaces and walls makes the home immediately recognizable, with an atmosphere suited for those seeking representative spaces but also a daily life full of warmth.
The 810 square meters of commercial space tell of an unusually large property, developed into 5 rooms and completed by 3 bathrooms, with a layout that suggests spacious and airy environments, designed to accommodate different moments of domestic life and conviviality. The decorative richness of the interiors naturally emerges in the frescoed ceilings and gilded moldings, in walls embellished with artistic details, and in the presence of large windows that amplify the perception of space. The dialogue between different materials, from terracotta to parquet, helps to give rhythm to the home without weighing it down, while the existing furnishings, such as the large round wooden table and the more contemporary volumes of the living area, suggest a residence capable of hosting both formal occasions and private life with the same coherence. Completing the ensemble is the private garden, a precious presence that introduces a more intimate and reserved dimension, particularly rare for an apartment of this nature in the city.
Opening the windows, moving through such generous rooms, and also having a private outdoor space changes the rhythm of the days. This home lends itself to a life made of gatherings, shared moments around the fireplace, more intimate lunches, or evenings where the spaces become a natural backdrop without the need for excess. The location in Brescia adds concreteness to this sensation: a solid, vibrant city rich in history and services, where a property of such size and personality can credibly serve as both a private residence and a representative home.
An apartment like this finds its value in the balance between scale, architectural presence, and the perceptual quality of the spaces. In Brescia, in Lombardy, it combines the strength of impactful interiors with the privilege of a private garden, offering a rare solution for those who desire a spacious, recognizable property capable of leaving a lasting impression.
Italian Luxury Villas by Your Luxury Home


368 000 €
3 016 €/m²
Manerba del Garda (Brescia)
Mieszkanie
3 pomieszczenia
2 pokoje
122 m²
Zakup nieruchomości
-
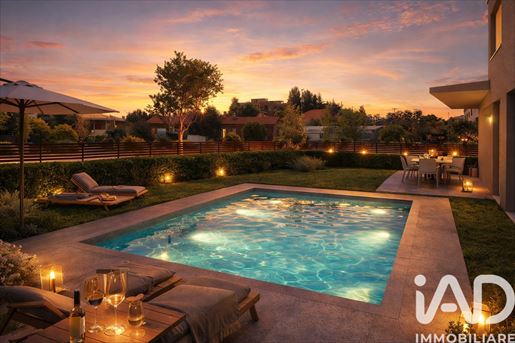
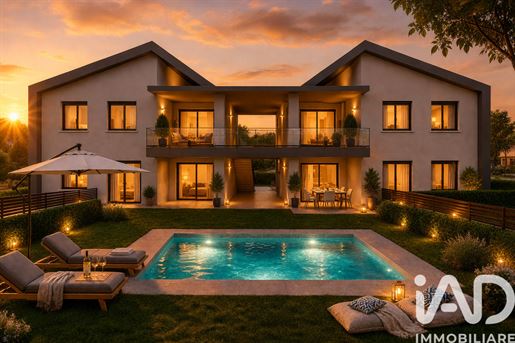
Manerba del Garda – Three-room apartment in Class A4 with private garden and swimming pool
In the heart of the beautiful Valtenesi, in Manerba del Garda, we propose for sale an elegant apartment located in an exclusive residence of only four units.
A reserved and well-kept setting, ideal for those who want to live Lake Garda with all the comforts of a modern, efficient, low-energy building.
Three-room apartment A1 / A2 – Ground floor
The apartment is on the ground floor and offers bright, well-organized spaces. The living area is large and welcoming, featuring a living room with an open-plan kitchen, with direct access to the outdoor spaces.
The sleeping area comprises two double bedrooms and a large bathroom.
The real added value is represented by the private garden of exclusive ownership, a pleasant space to enjoy during the nice season, ideal for relaxing, hosting outdoor lunches, or spending moments with family and friends.
Completing the property are two covered parking spaces.
Comfort, technology and energy efficiency
The building has been designed with particular attention to living comfort and energy savings.
The apartment includes:
• underfloor heating
• heat pump
• 3 kW photovoltaic system
• Energy class A4.
A modern solution that combines quality of living, energy efficiency and manageable operating costs.
Pool and common areas
The residence also offers a splendid pool, surrounded by green space, where you can spend enjoyable summer days in total relaxation.
There are also common areas for bicycle storage and for children's play areas, designed to make life inside the residence even more functional.
Convenience at your fingertips
The location is particularly attractive also due to proximity to main services.
About a 5-minute walk to reach supermarkets, while about 10 minutes on foot you will find restaurants, home goods stores, bars, a wine cellar and a mill.
Manerba del Garda also allows easy access to some of the lake’s best-known towns: Moniga del Garda is about 3 km away and Salò about 10 km.
For frequent travellers, Milan Bergamo Orio al Serio Airport (BGY) is about 80 km away.
A home to live in, an opportunity to seize
Purchasing a property in this small residence means choosing a modern, functional property in one of the most appreciated areas of Lake Garda.
The presence of only four units, the private garden, the pool, the covered parking spaces and the high energy efficiency make this offer particularly interesting both as a vacation home and as an investment.
Don’t miss this new opportunity in Manerba del Garda. Contact us to receive more information and to discover all the details of the apartment.


368 000 €
3 016 €/m²
Manerba del Garda (Brescia)
Mieszkanie
2 pokoje
122 m²
Zakup nieruchomości
-
Manerba del Garda – Attic in Class A4 with loggia, balcony and pool
In the heart of the splendid Valtenesi, in Manerba del Garda, we offer for sale an elegant attic integrated into a small refined residence consisting of only four units.
A solution designed for those who desire a modern, private and comfortable home, in one of the most appreciated areas of Lake Garda, with particular attention to energy efficiency and quality of materials.
Attic A3 or A4 – First floor
The apartment, located on the first and top floor, stands out for bright and well-organized living spaces.
The living area is composed of a large living room with open-plan kitchen, featuring a pleasant view of the surrounding greenery.
The sleeping area includes two double bedrooms and a large bathroom.
The strength of the dwelling lies in its outdoor spaces: a covered loggia of about 12 m², ideal for outdoor meals or simply relaxing in tranquility, and a further balcony of about 20 m², which further broadens the living spaces during the warm season.
The property is completed by two covered parking spaces.
Technology and energy savings:
The property has been designed to guarantee high standards of comfort and excellent energy efficiency.
It is equipped with:
•underfloor heating
•heat pump
•3 kW photovoltaic system
•Energy class A4.
A combination of modern technologies that allows comfortable living while reducing energy consumption.
Swimming pool and common areas
Residents have at their disposal a splendid pool, surrounded by a green area, perfect for cooling off and relaxing on summer days.
The residence also has common areas intended for bicycle storage and children's play areas, adding practicality and functionality to daily life.
A strategic location on Lake Garda
Manerba del Garda, in the heart of Valtenesi, is one of the most beloved towns on the lake thanks to its nature, beaches, scenery and quality of life.
Convenient access to services is also easy: about a 5-minute walk to supermarkets, and about a 10-minute walk to restaurants, bars, home decor stores, a wine cellar and a olive oil press.
The location also allows rapid access to nearby towns: Moniga del Garda is about 3 km away and Salò about 10 km.
Milano Bergamo Orio al Serio Airport (BGY) is about 80 km away.
An attic to live in year-round or to enjoy on vacation
The generous outdoor spaces, the pool, the modern finishes and the high energy efficiency make these penthouses ideal both as a private residence and as a holiday home on Lake Garda, with interesting investment potential.
The availability of only four units makes the residence particularly exclusive and private.
Contact us for more information and discover all the details of Attics A3 and A4 in Manerba del Garda.


600 000 €
2 410 €/m²
Calvisano (Brescia)
Dom
10 pomieszczeń
3 pokoje
249 m²
1 635 m² terenu
Zakup nieruchomości
-
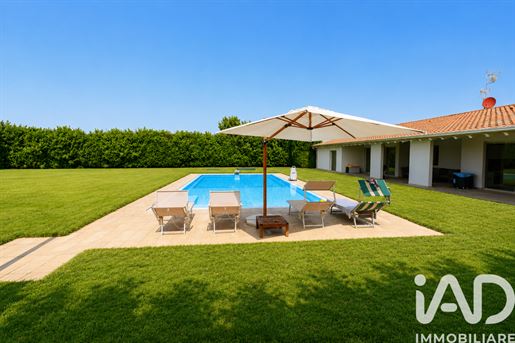
Villa indipendente con piscina e ampio giardino privato – Calvisano
CALVISANO – In posizione riservata e tranquilla, proponiamo in vendita elegante villa indipendente caratterizzata da ampi spazi, ottima privacy e un importante spazio esterno con piscina privata.
La proprietà si sviluppa su un unico livello e si distingue per le linee pulite, le finiture curate e la piacevole integrazione tra gli ambienti interni e gli spazi esterni.
Il vero punto di forza della villa è il grande giardino privato, perfettamente pianeggiante e circondato da una fitta siepe che garantisce riservatezza e tranquillità. Al centro dell’area verde è presente una piscina interrata, affiancata da una zona solarium attrezzata con ombrellone e lettini, ideale per vivere pienamente la stagione estiva.
La casa dispone inoltre di un ampio porticato coperto, uno spazio particolarmente piacevole da utilizzare per pranzi e cene all’aperto o semplicemente per rilassarsi durante la bella stagione. Il porticato ospita anche una comoda zona living esterna.
Completano gli spazi esterni una grande area pavimentata, che offre notevole comodità per il parcheggio e la movimentazione dei veicoli, oltre a un garage di generose dimensioni.
La proprietà rappresenta una soluzione ideale per chi ricerca una casa indipendente dove spazi, privacy e vita all’aperto siano elementi centrali, senza rinunciare alla comodità di una residenza funzionale e facilmente fruibile.
Una soluzione particolarmente interessante per famiglie o per chi desidera una villa dotata di un importante spazio verde privato e di una piscina, perfetta per vivere la casa in ogni stagione.


1 780 000 €
11 125 €/m²
Padenghe sul Garda (Brescia)
Dom
7 pomieszczeń
3 pokoje
160 m²
Zakup nieruchomości
-
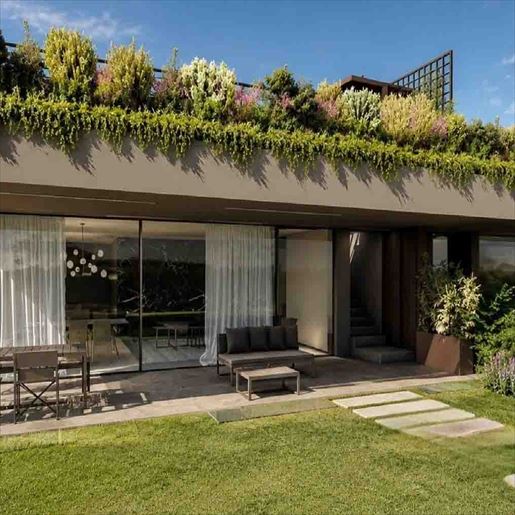
The expansive glass windows and raw concrete structure immediately define the character of this newly constructed villa, slated for completion in 2026, where natural light continuously flows and accompanies every space. The green roof, enriched with plants and flowers, adds a living presence to the architecture and strengthens the dialogue between the house and the open spaces. Outside, everything invites daily use of the outdoor areas: surfaces designed for relaxation, well-integrated green details, and a terrace that naturally extends the domestic dimension outward.
Its 160 square meters of commercial space are distributed across 7 rooms, with 3 bedrooms and 2 bathrooms, in a configuration that suggests a home suitable for both everyday life and shared moments with family and guests. Outside, the 100 square meters of uncovered area complete the property with a private garden, a balcony, and organized spaces for continuous leisure enjoyment. The presence of a private pool and hot tub introduces an element of immediate well-being, while the tennis court further expands the property's usability. The parking space adds practicality to daily management. The external finishes described in the notes convey a coherent and contemporary image: ceramic and stone flooring, essential lines, a lounge area furnished for conviviality, and an outdoor dining area that makes transitioning from indoors to outdoors seamless. The result is a modern, bright villa well-balanced in the relationship between architecture, comfort, and outdoor living.
Here, the day can begin with a moment of quiet in the garden and continue with a swim in the pool, a pause in the hot tub, or a game of tennis, with the feeling of having spaces that follow different rhythms without ever being overwhelming. The terrace and furnished outdoor areas naturally accompany al fresco dining, evenings with friends, or simply the pleasure of being outside, surrounded by greenery. In this balance between privacy, light, and open spaces, the house builds a relaxed and contemporary way of living.
A newly constructed villa, complete with amenities and recognizable in its architectural identity, this property in Padenghe sul Garda, in the province of Brescia, combines well-managed dimensions with a strong focus on outdoor living. A proposal that finds its value in the coherence between design, comfort, and context, with spaces designed to be truly lived in every day.
Italian Luxury Villas by Your Luxury Home


348 000 €
3 742 €/m²
Sulzano (Brescia)
Mieszkanie
1 pomieszczenie
2 pokoje
93 m²
Zakup nieruchomości
-
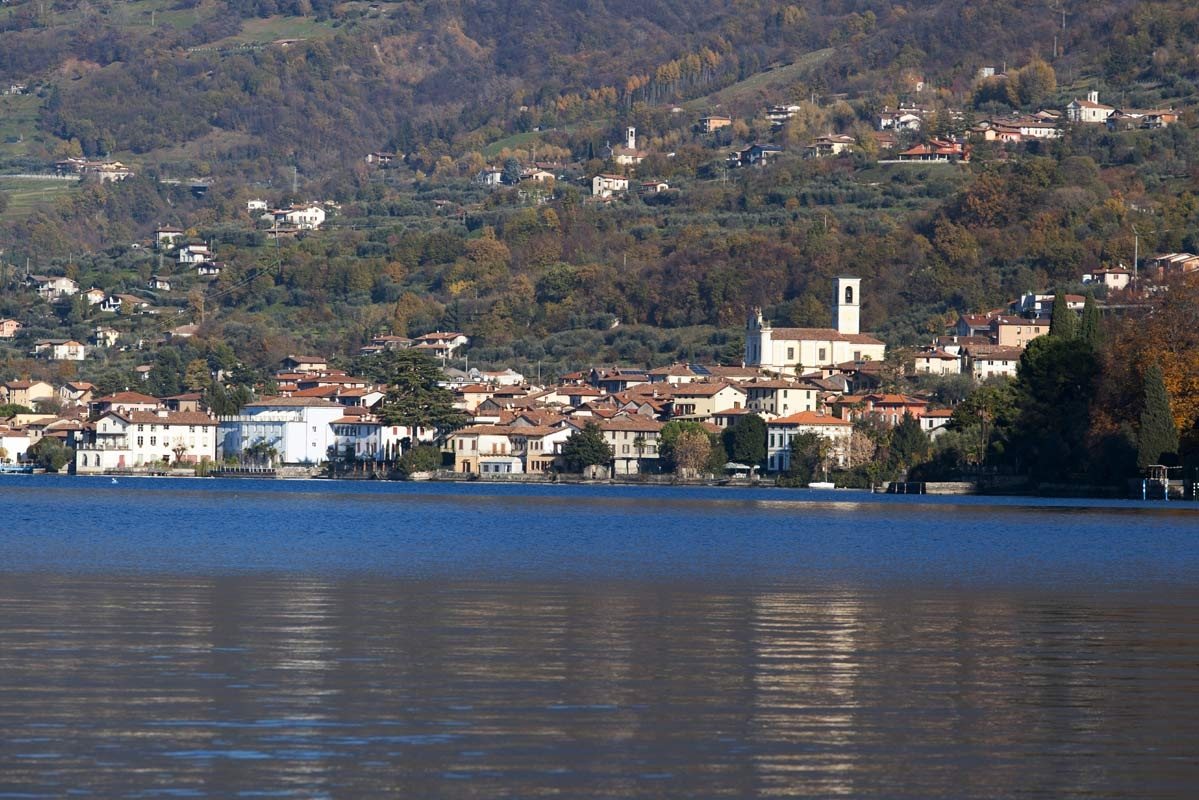
In one of the most fascinating locations of Lake Iseo, in the heart of the Sulzano village and a few meters from the shore, we offer an elegant two-bedroom apartment on the second floor, completely renovated in 2017 and ready to live in. Located in a strategic position, convenient to the center and all major services, the property stands out for its extraordinary brightness, well-distributed spaces and refined finishes, perfect for those seeking comfort and style in a quiet and natural setting.
The dwelling, autonomously heated and cooled with heat pump, opens onto a cozy living area with an open, fully equipped kitchen, with a floor in precious parquet that extends to the bedrooms, giving warmth and continuity to the surroundings.
The master bedroom is equipped with a functional walk-in closet, while the bathroom, modern and well-finished, features wall-hung sanitaryware and a comfortable shower. Totally furnished with taste and ready to use, the property offers a rare feature: two cellars and two underground parking spaces, ideal for families or for those who want extra space for guests or flexible solutions.
The strengths of the apartment are: located a few steps from the lake and the center, recent renovation (2017), parquet in all main rooms, two parking spaces included, heat pump cooling, open-plan fully equipped kitchen, two cellars in total, complete furniture included, walk-in closet, elegant and functional modern finishes.
In short, a rare opportunity to live or invest in one of the most scenic corners of Lake Iseo, immersed in elegance, comfort and practicality.
This advertisement has no contractual value.
We invite you to contact us to verify the actual availability of the property and the correspondence of the described details, as some information (such as surface areas or condominium fees) may require verification.
Please note that any furniture and appliances present, if agreed, will be transferred free of charge. Therefore, they do not influence the sale price and are provided without any guarantee of their functioning.
Immobilando di Dubbini Stefano is a Brescia-based real estate agency born from passion and experience accumulated over the years in the real estate investment sector in Italy and abroad. Our mission is to offer our clients a complete and personalized service, whether it involves finding the ideal property or selling the properties they want to put on the market. We are able to offer them real estate solutions for every need, for both private individuals and companies, for investments or personal homes, always guaranteeing maximum support and discretion.


395 000 €
4 389 €/m²
Tremosine (Brescia)
Dom
3 pomieszczenia
2 pokoje
90 m²
Zakup nieruchomości
-
Położony na wzgórzach nad Jeziorem Garda, ten jasny apartament z dwoma sypialniami cieszy się pięknym panoramicznym otoczeniem w Tremosine, łącząc otwarte widoki na jezioro z prywatnym ogrodem oraz relaksującą atmosferą jednej z najbardziej malowniczych miejscowości nad Gardą.
Usytuowany na parterze dobrze utrzymanej rezydencji, apartament oferuje około 90 m² powierzchni mieszkalnej. Wnętrze zostało zorganizowane wokół przytulnej strefy salonu i kuchni w otwartym planie, z dwiema sypialniami i łazienką.
Na zewnątrz, prywatny ogród o powierzchni około 65 m² staje się naturalnym przedłużeniem przestrzeni życiowej — idealny do spożywania posiłków na świeżym powietrzu, długich letnich wieczorów lub po prostu do cieszenia się widokami na jezioro i otaczające góry.
Mieszkańcy mają również dostęp do dużego basenu wspólnego z panoramicznymi widokami na jezioro, co dodaje atrakcyjności tej nieruchomości jako domu wakacyjnego lub sezonowego retreatu.
W zestawie znajdują się dwa prywatne garaże, co jest szczególnie przydatne w tej okolicy Jeziora Garda.
Dzięki połączeniu widoków na jezioro, przestrzeni na świeżym powietrzu, basenu i komfortowych wnętrz, nieruchomość stanowi atrakcyjną bazę do korzystania z krajobrazu i stylu życia północnego Jeziora Garda.
Kluczowe cechy
Aprox. 90 m²
2 sypialnie
1 łazienka
Strefa salonu i kuchni w otwartym planie
Aprox. 65 m² prywatnego ogrodu
Panoramiczne widoki na Jezioro Garda
Basen wspólny
2 prywatne garaże
Lokalizacja na parterze
Układ rezydencji
Tremosine sul Garda


2 800 000 €
3 500 €/m²
Polpenazze del Garda (Brescia)
Dom
21 pomieszczeń
800 m²
Zakup nieruchomości
-
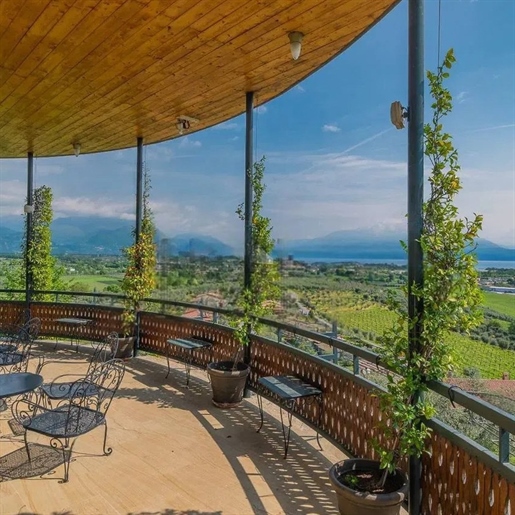
The dark parquet, high ceilings, and large windows immediately set the tone for this 800 sqm villa: a home significant in size, yet able to convey a sense of balance and continuity between spaces. The light green walls complement the natural light, while the presence of wood and a few well-chosen elements bring warmth and depth to the spaces. The living area naturally opens to the outside, allowing the landscape to flow in and making each room bright and airy, designed for comfortable daily living as well as for moments of socializing and hospitality.
The interior spaces are organized into 21 rooms and 5 bathrooms, offering a broad and versatile layout, suitable for both family life and as a representative residence. The house alternates between cozy rooms and more generous halls, with a perceptual quality defined by significant heights, suspended chandeliers, wooden furnishings, and a material continuity that also extends to the kitchen, featuring steel finishes and dark marble countertops. Outside, the property is completed by a private garden that further enhances the villa's livability and reinforces its sense of privacy. The private pool, rectangular and framed by a stone border, is set in a wide lawn, bordered by natural stone walls and surrounded by trees, olive trees, conifers, and varied vegetation. A structure with a gabled roof creates a pleasant shaded area during the hottest hours. The panoramic terrace also decisively contributes to the property's character: the light stone flooring, metal and wood railing, and large glass surfaces guide the gaze towards the hills and the lake, with a continuous relationship between inside and outside that becomes an integral part of living.
Days here find their rhythm between the light streaming through the windows, outdoor dining on the terrace, and time spent by the pool, in a setting that invites the natural use of every space. Surrounding vineyards and olive groves strengthen the connection with an authentic and orderly agricultural landscape, capable of providing tranquility without isolation. The villa lends itself to a life of gatherings, slow pauses, seasons lived outdoors, and rooms that easily change function, adapting to private needs or moments of hospitality.
A property of this size, with a private garden, pool, and panoramic views of hills and lake, represents a rare presence in the context of Picedo, in the province of Brescia. The combination of spaciousness, privacy, and connection with the territory makes it a solution of strong personality, suitable for those seeking a home that unites representation, comfort, and outdoor living.
Italian Luxury Villas by Your Luxury Home


430 000 €
2 416 €/m²
Lonato del Garda (Brescia)
Mieszkanie
5 pomieszczeń
3 pokoje
178 m²
Zakup nieruchomości
-
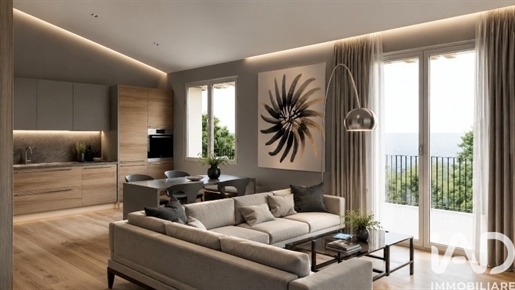
MOON Apartment new construction with terrace, double garage and two parking spaces
In a modern newly built residential complex, we offer a bright four-room apartment on the second floor, designed to provide comfort, functionality and a high quality of living.
The property features welcoming and well-distributed spaces, enhanced by a splendid terrace, ideal for outdoor lunches, moments of relaxation and evenings in company. The modern finishes and the latest generation construction technologies ensure well-being, thermo-acoustic insulation and reduced energy consumption.
Completing the property is a large double garage and two parking spaces, which guarantee convenience and space for more vehicles.
The energy certification is class A+, making this home an efficient, sustainable and environmentally friendly solution.
An ideal proposal for those looking for a new, modern and comfortable home, with wide outdoor spaces and practical ancillary spaces.


2 500 000 €
10 000 €/m²
Desenzano del Garda (Brescia)
Dom
6 pomieszczeń
3 pokoje
250 m²
Zakup nieruchomości
-
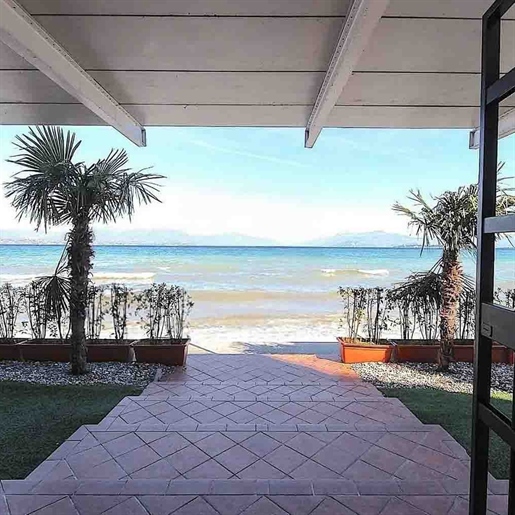
Widoczne belki białego dachu i duże szklane ściany od razu nadają ton tej willi o powierzchni 250 m²: domu zaprojektowanego tak, aby wpuszczać światło i kierować wzrok na zewnątrz. Taras, z podłogą w ciepłych odcieniach płytek i geometrycznym układem, staje się naturalnym przedłużeniem wnętrz, miejscem do życia z ciągłością przez cały dzień. Obecność palm i donic z roślinami ozdobnymi dodaje charakteru przestrzeniom zewnętrznym, podczas gdy widok na morze przywraca jasną, przewiewną, natychmiastową atmosferę.
Nieruchomość składa się z 6 pomieszczeń, 3 sypialni i 2 łazienek, w układzie, który pozwala wyobrazić sobie komfortowe i dobrze zorganizowane życie codzienne, odpowiednie zarówno dla życia rodzinnego, jak i dłuższych pobytów. Prywatny ogród dodatkowo rozwija oddech domu i współistnieje z tarasem jako integralna część doświadczenia mieszkalnego, oferując różne sposoby korzystania z przestrzeni na świeżym powietrzu pomiędzy chwilami ciszy a okazjami do wspólnego spędzania czasu. Miejsce parkingowe również przyczynia się do ogólnej wygody willi, ułatwiając zarządzanie przyjazdami i transportem.
Elementy zauważone w przestrzeniach zewnętrznych wzmacniają tożsamość nieruchomości: różowa ceramika na podłodze, białe drewniane pokrycie z widocznymi belkami, szklane otwory, które sprzyjają naturalnego światłu oraz stałej relacji z widokiem na morze. Wszystko to tworzy spójną całość, gdzie przestrzenie zewnętrzne nie są dodatkami, ale żywą częścią domu. Willa prezentuje się jako rozwiązanie, które stawia na ciągłość między wnętrzem a zewnętrzem, światłem i możliwościami naturalnego zamieszkania w każdym pomieszczeniu.
Dni tutaj łatwo znajdują swój rytm pomiędzy prywatnym ogrodem, tarasem i wnętrzami, w sekwencji przestrzeni, która zachęca do przebywania na świeżym powietrzu, zwolnienia tempa, korzystania ze światła i obecności morza jako prawdziwego tła codziennego życia. Obiad na świeżym powietrzu, chwila w zieleni, wieczorny powrót do jasnych wnętrz: to proste momenty, ale wzmocnione jakością widoku i poczuciem otwartości, które towarzyszy całej nieruchomości. Kontext Desenzano del Garda dodaje również wartości, łącząc żywotność i przestronność w jednej z najbardziej rozpoznawalnych lokalizacji w regionie.
Ta willa łączy przestronną powierzchnię, dobrze obecne przestrzenie zewnętrzne oraz widok na morze, który natychmiastowo definiuje jej charakter. W Desenzano del Garda stanowi propozycję łączącą komfort mieszkalny, prywatność oraz relację z otoczeniem, z równoważoną kompozycją, która czyni ją interesującą zarówno jako rezydencję, jak i dom do życia w wolnych chwilach roku.
Italian Luxury Villas by Your Luxury Home


1 200 000 €
4 800 €/m²
Desenzano del Garda (Brescia)
Dom
8 pomieszczeń
3 pokoje
250 m²
Zakup nieruchomości
-
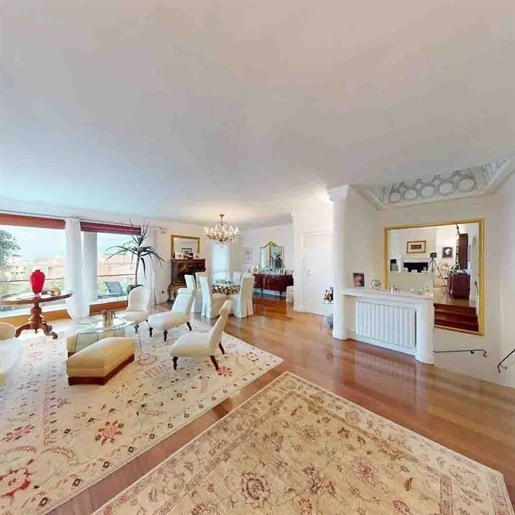
The spacious and bright living room immediately reveals the character of this 250 sqm villa: the polished wooden floor adds warmth, while the decorated ceiling and large windows allow generous natural light to flow in, accompanying the various moments of the day. The carefully chosen interior details also contribute to creating a welcoming and composed atmosphere, with an elegant continuity between the conversation and dining areas. From the very first entrance, the house conveys a sense of balance, with airy spaces, well-distributed proportions, and an immediate connection to the outdoors.
The property unfolds over 8 rooms, with 3 bedrooms and 4 bathrooms, offering a layout suitable for both daily life and hosting guests. Built in 2000, the property combines significant dimensions with practical livability, featuring well-articulated interior spaces and a constant presence of light. Outside, the 300 sqm of open space naturally extend the home's experience: the private garden creates a secluded setting, while the terrace and balcony provide additional outlets and continuity with the interior spaces. The covered patio, with light ceramic flooring and direct access through wooden sliding doors, is ideal for becoming a true extension of the living area during milder months. The private oval-shaped pool, nestled in greenery, enhances the villa's vocation for outdoor living and a more relaxed home rhythm. The property is completed by a parking space and a cellar, elements that increase its functionality and comfort.
Days here easily find their rhythm between cozy interiors and outdoor spaces to enjoy freely. A breakfast on the terrace, a few hours by the pool, a dinner under the covered patio: each area suggests a different way to live the house, always with a pleasant sense of privacy. The residential setting, enriched by greenery, also contributes to creating a tranquil atmosphere, suitable for those seeking a home where conviviality and more private moments can alternate. The distribution of spaces makes this villa suitable both for families and for those desiring a generous residence for entertaining.
The location in Desenzano del Garda adds further value to a property that combines significant dimensions, well-presented outdoor spaces, and a private pool capable of defining the style of living. It is a villa distinguished by balance and completeness, in a context of the Brescia province appreciated for its quality of life and vibrant territory.
Italian Luxury Villas by Your Luxury Home


4 500 000 €
6 923 €/m²
Soiano del Lago (Brescia)
Dom
10 pomieszczeń
5 pokoi
650 m²
Zakup nieruchomości
-
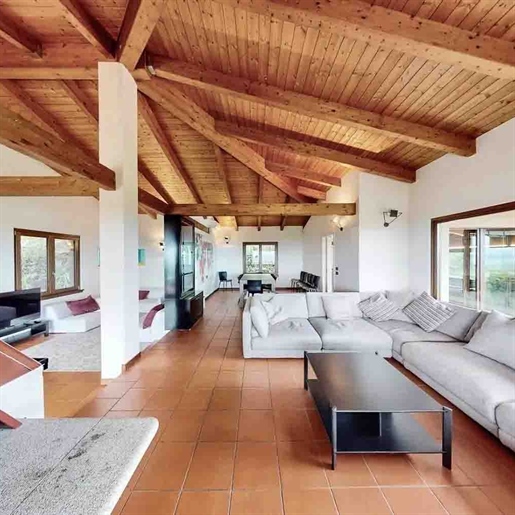
The wooden beams in the living room and the terracotta flooring immediately set the tone for this 650 sqm villa: a spacious home designed to welcome, where generous light pours in through large windows, guiding the gaze towards the surrounding greenery. Built in 2000, the property combines significant dimensions with a tangible atmosphere, crafted from warm materials and spaces that engage with the outdoors. The terrace also reflects this continuity, with terracotta flooring, a wooden canopy, and an area that invites you to pause, to read the rhythm of the day, to live the house even outdoors.
The numbers tell the story of a residence of rare completeness: 10 rooms, 5 bedrooms, and 4 bathrooms distributed in a villa that finds one of its strengths in the volumes and variety of its spaces. Outside, the 3,100 sqm area enhances the presence of the private garden and pool, creating a setting suitable for both daily life and shared moments with guests and family. The annex adds further flexibility of use, while the cellar and parking spaces complete the property's functionality. Terrace and balcony further extend the relationship with the outdoors, offering spaces to inhabit at different times of the day. The architectural notes emerging from the spaces confirm a well-recognizable material coherence: exposed beams, large glass openings, terracotta flooring, an iron balustrade on the terrace, covered outdoor areas that create shade and continuity. Even the lawn and stone pathways contribute to defining an orderly and usable outdoor space, designed to be lived in naturally.
Days here flow between bright interiors and open spaces that invite a change of perspective without leaving home. Such a spacious living room becomes the center of conviviality, while the covered terrace and pool offer different opportunities to be together or carve out more private moments. The surrounding greenery, combined with the generosity of the outdoor area, provides a sense of tranquility and privacy well-suited to a main representative residence, but also to a property capable of welcoming with measure and comfort.
Villa, annex, private pool, garden, and generously sized spaces compose a proposal in Soiano del Lago that stands out for its balance and completeness. It is a property that centers on space, light, and the relationship with the outdoors, in a context in the province of Brescia where the residential dimension meets solid and immediate living quality.
Italian Luxury Villas by Your Luxury Home


4 800 000 €
8 348 €/m²
Padenghe sul Garda (Brescia)
Mieszkanie
10 pomieszczeń
4 pokoje
575 m²
Zakup nieruchomości
-
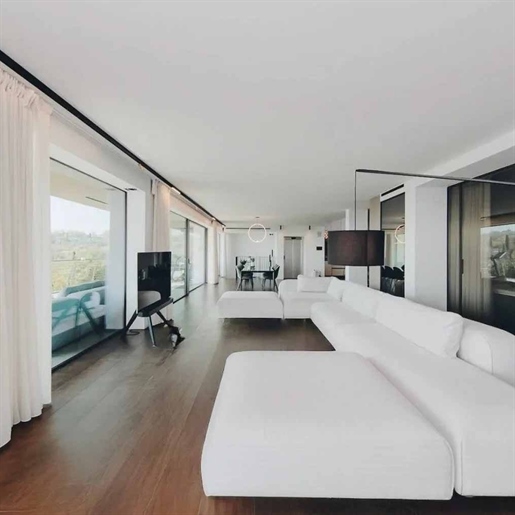
The large windows and dark wood flooring immediately set the tone for this newly built apartment, where light flows continuously, complementing spaces designed for a broad, airy, and never rigid daily life. The light-colored walls accentuate the clean lines, while the dialogue between interiors and exteriors is evident from the first spaces, with a constant presence of greenery and water entering the home through the views. Built in 2025, the property combines significant dimensions with a contemporary layout, maintaining a sense of natural balance between representation and domestic comfort.
With a commercial area of 575 sqm, distributed across 10 rooms, the property offers volumes that are hard to find in an apartment, with 4 bedrooms and 5 bathrooms allowing for great freedom in organizing spaces, both for family life and hospitality. Completing the interiors are a cellar and a parking space, elements that enhance the functionality of the ensemble without detracting from the centrality of the living area. Outside, 400 sqm expand the home's breadth through a private garden, terrace, and balcony, creating a tangible continuity between indoors and outdoors. The private pool becomes the focal point of outdoor life, set in a context of lush vegetation and flowering beds, with light stone paving accompanying the relaxation area. The convivial spaces are also thoughtfully designed: the external area paved with light tiles hosts a shaded dining area and an outdoor stainless steel kitchen with a cooktop and oven, a solution that naturally shifts daily moments outdoors, from informal lunches to evenings with guests.
The terrace, garden, and pool spontaneously change the rhythm of the days. In the morning, light streams through the windows, accompanying the first moments at home later, the outdoor spaces invite you to dine al fresco, entertain friends, or simply enjoy a private break. The open view of the lake, visible from the exterior views, adds depth and breadth, while the presence of hills in the background contributes to a sense of tranquility that is never isolated. It is a property that naturally interprets a contemporary life made of comfort, privacy, and constant connection with the outdoors.
This apartment in Padenghe sul Garda encapsulates significant dimensions, recent construction, and a rare external offering for its type, in a context of the province of Brescia long appreciated for its quality of life and beauty of the landscape. A solution suitable for those seeking a residence with a strong presence, generous spaces, and an authentic relationship with the lake.
Italian Luxury Villas by Your Luxury Home


2 500 000 €
7 813 €/m²
Padenghe sul Garda (Brescia)
Dom
12 pomieszczeń
8 pokoi
320 m²
Zakup nieruchomości
-
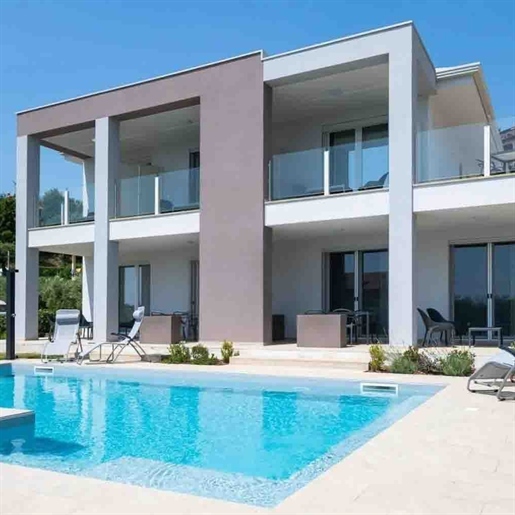
The expansive dark glass windows and the facade in shades of white and light gray immediately set the tone for this 320 sqm villa, built in 2018 and designed for a seamless connection between indoor and outdoor spaces. The presence of a private pool, alongside the furnished patio and light stone flooring, welcomes you into a home that emphasizes light, clean lines, and a daily life marked by open, private, and well-organized spaces. The overall effect is a contemporary, essential yet welcoming atmosphere, where every element seems to naturally converse with the private garden.
The 12 rooms allow for a generous and flexible layout, suitable for both family life and hosting guests. The 8 bedrooms and 8 bathrooms reinforce this impression of spaciousness and autonomy, offering a rare configuration in terms of completeness and functionality. The villa spans two floors and externally showcases a modern design, with balconies featuring glass railings, a terrace, and large openings that promote significant natural lighting. The private garden discreetly accompanies the spaces, with ornamental plants, flower beds, and areas dedicated to outdoor relaxation. The rectangular pool, with crystal-clear water and light stone edging, becomes the focal point of outdoor life along with the patio area, already equipped with sun loungers, tables, and seating. The parking space also adds to the practicality of the ensemble, in a property that combines scenic presence and daily comfort without excess, with a coherent and contemporary architectural language.
Days here find a natural rhythm between a swim in the pool, breakfast on the terrace, and moments of tranquility in the garden. The brightness that filters through the windows changes the character of the rooms throughout the day, while the balcony and outdoor spaces expand the possibilities of living the house in an informal, open, and relaxed manner. The location in Padenghe sul Garda places the property in a highly appreciated area of the province of Brescia, where the residential dimension meets a territory renowned for quality of life and landscape beauty, without the house sacrificing privacy and tranquility.
This villa clearly interprets a contemporary living concept, characterized by airy volumes, well-utilized outdoor spaces, and a significant internal layout in terms of the number of bedrooms and bathrooms. In Padenghe sul Garda, Lombardy, it represents a solution with a strong identity, suitable for those seeking a spacious and well-structured residence, but also a property capable of welcoming with ease.
Italian Luxury Villas by Your Luxury Home


495 000 €
5 690 €/m²
Salò (Brescia)
Program deweloperski
3 pomieszczenia
2 pokoje
87 m²
Zakup nieruchomości
-
A stone's throw from the famous lakeside promenade and the Gulf of Salò, one of the most loved destinations on Lake Garda: light on the water, historic center, boutiques and restaurants within reach, supermarket reachable on foot. Mild climate, lively cultural life and excellent connections with Verona, Brescia and Bergamo airports make Salò an ideal destination both for those looking for a lake home and for those investing from outside Italy.
The project
Le Residenze dell'Ex Panificio originate from the redevelopment of the building that for decades housed the town's historic bakery, today transformed into a residential complex of 7 units, with a common swimming pool serving the entire complex.
The ground floor is already defined and includes 4 apartments; on the first floor there are planned another 2 apartments plus an attic, whose details and timelines are not yet available.
The unit for sale:
Three-room apartment No. 4
Surface 87 m²
Commercial area* 109.54 m²
*The commercial area includes the pertaining spaces assigned to the unit (parking space, covered parking, garden).
Bright living area, two bathrooms, laundry, walk-in wardrobe in the master bedroom.
Quality and comfort
- High-quality materials, energy class A
- Underfloor heating, cooling with high-efficiency VMC
- Dedicated photovoltaic system (~2.15 kW)
- Cellar and covered parking space
- Private pertinenza garden
- Common condominium pool
Why choose this property
Central location in Salò, a short walk to the lake; high energy efficiency with manageable operating costs; complete amenities (cellar, parking, garden, pool); excellent potential as a main residence, second home, or investment.
Customization
There is still a wide possibility to customize the internal layout and finishing materials, to be agreed and economically quantified with the building contractor.
For information, availability and site visit, please contact us.
Immobilando di Dubbini Stefano — Brescia. Competence, direct presence and discretion, in Brescia and on international markets.
This advertisement has no contractual value. We invite you to contact us to verify the actual availability of the property and the accuracy of the described details, as some information (such as areas or condominium fees) may require verification.


695 000 €
6 150 €/m²
Salò (Brescia)
Program deweloperski
4 pomieszczenia
3 pokoje
113 m²
Zakup nieruchomości
-
A stone's throw from the famous lakeside promenade and the Gulf of Salò, one of the most loved destinations on Garda Bresciano: light on the water, historic center, boutique and restaurants within reach, supermarket within walking distance. Mild climate, vibrant cultural life and excellent connections to Verona, Brescia and Bergamo airports make Salò an ideal destination both for those looking for a lakeside home and for those investing from outside Italy.
The project
The Residences of the Former Bakery were born from the redevelopment of the building that for decades housed the town's historic bakery, today transformed into a residential complex of 7 units, with a common pool serving the entire complex.
The ground floor is already defined and includes 4 apartments; on the first floor another 2 apartments plus a penthouse are planned, details and timelines are not yet available.
The unit for sale:
Three-room apartment No. 3
Area 113 m²
Commercial area* 154.81 m²
*The commercial area includes the assigned annexes to the unit (parking space, covered parking, garden).
Bright living area, double bathrooms, laundry, walk-in closet in the master bedroom.
Quality and comfort
- High-quality materials, energy class A
- Underfloor heating, high-efficiency ventilation with VMC
- Dedicated photovoltaic system (~2.15 kW)
- Cellar and covered parking space
- Private amenity garden
- Common condominium pool
Why choose this property
Central location in Salò, a few steps from the lake; high energy efficiency with low running costs; complete amenities (cellar, parking, green space, pool); excellent potential as a main residence, second home or investment.
Customization
There remains ample opportunity to customize the internal layout and finishing materials, to be agreed and economically quantified with the building contractor.
For information, availability and a site visit, please contact us.
Immobilando di Dubbini Stefano — Brescia. Expertise, direct presence and discretion, in Brescia and on international markets.
This listing has no contractual value. We invite you to contact us to verify actual availability of the property and the accuracy of the described details, as some information (such as areas or condominium fees) may require verification.


790 000 €
6 810 €/m²
Salò (Brescia)
Program deweloperski
5 pomieszczeń
3 pokoje
116 m²
Zakup nieruchomości
-
A stone's throw from the famous lakeside promenade and the Gulf of Salò, one of the most loved destinations on Garda Bresciano: light on the water, historic center, boutiques and restaurants at hand, supermarket within walking distance. Mild climate, vibrant cultural life and excellent connections with Verona, Brescia and Bergamo airports make Salò an ideal destination both for those looking for a lakeside home and for those investing from outside Italy.
The project
The Residences of the Old Bakery originate from the redevelopment of the building that for decades housed the town's historic bakery, today transformed into a residential complex of 7 units, with a shared swimming pool serving the entire complex.
The ground floor is already defined and includes 4 apartments; on the first floor another 2 apartments plus a penthouse are planned, whose details and timelines are not yet available.
The unit for sale:
Four-room apartment No. 2
Area 115.66 m²
Commercial area* 173.64 m²
*The commercial area includes the spaces assigned to the unit (parking space, covered parking, garden).
Bright living area, twin bathrooms, laundry room, walk-in closet in the master bedroom.
Quality and comfort
- High-quality materials, energy class A
- Underfloor heating, cooling with high-efficiency VMC
- Dedicated photovoltaic system (~2.15 kW)
- Cellar and covered parking space
- Private surrounding greenery
- Shared condominium pool
Why choose this property
Central location in Salò, a few steps from the lake; high energy efficiency with low management costs; complete equipment (cellar, parking, greenery, pool); great potential as a main residence, second home or investment.
Customization
There remains ample possibility to customize the internal layout and finishing materials, to be agreed and economically quantified with the construction company.
For information, availability and site visit, please contact us.
Immobilando di Dubbini Stefano — Brescia. Expertise, direct presence and discretion, in Brescia and international markets.
This advertisement has no contractual value. We invite you to contact us to verify the actual availability of the property and the accuracy of the described details, as some information (such as surface areas or condominium fees) may require verification.


585 000 €
17 206 €/m²
Salò (Brescia)
Program deweloperski
3 pomieszczenia
2 pokoje
34 m²
Zakup nieruchomości
-
Zaledwie krok od słynnej promenady nad jeziorem i zatoki w Salò, jednej z najpopularniejszych miejscowości nad jeziorem Garda: światło na wodzie, historyczne centrum, luksusowe butiki i restauracje w zasięgu ręki, supermarket w odległości spaceru. Łagodny klimat, żywe życie kulturalne i doskonałe połączenia z lotniskami w Weronie, Brescii i Bergamo sprawiają, że Salò jest idealnym miejscem zarówno dla tych, którzy szukają domu nad jeziorem, jak i dla inwestorów spoza Włoch.
Projekt
**Le Rezydencje byłego piekarza** powstały z rewitalizacji budynku, który przez dziesięciolecia mieścił historyczną piekarnię wsi, obecnie przekształconego w kompleks mieszkalny składający się z 7 jednostek mieszkalnych, z **wspólnym basenem** do dyspozycji całego kompleksu.
Parter został już zdefiniowany i obejmuje 4 mieszkania; na pierwszym piętrze przewidziano kolejne 2 mieszkania oraz apartament na ostatnim piętrze, których szczegóły i terminy nie są jeszcze dostępne.
Jednostka na sprzedaż:
Mieszkanie trzypokojowe nr 1
Powierzchnia 93 m²
Powierzchnia użytkowa* 120,44 m²
*Powierzchnia użytkowa obejmuje przynależności przypisane do jednostki (miejsce parkingowe, zadaszone miejsce parkingowe, ogród).
Jasna strefa dzienna, podwójne łazienki, pralnia, garderoba w sypialni głównej.
Jakość i komfort
- Materiały wysokiej jakości, **klasa energetyczna A**
- Ogrzewanie podłogowe, chłodzenie z wykorzystaniem **wysokowydajnej wentylacji mechanicznej**
- System **fotowoltaiczny** dedykowany (~2,15 kW)
- Piwnica i zadaszone miejsce parkingowe
- Prywatna zieleń przynależąca do jednostki
- **Wspólny basen** w kompleksie
Dlaczego warto wybrać tę nieruchomość
Centralna lokalizacja w Salò, zaledwie kilka kroków od jeziora; wysoka efektywność energetyczna z niskimi kosztami eksploatacyjnymi; pełne wyposażenie (piwnica, miejsce parkingowe, zieleń, basen); doskonały potencjał jako główne miejsce zamieszkania, druga nieruchomość czy inwestycja.
Personalizacja
Pozostaje znaczna możliwość personalizacji układu przestrzeni wewnętrznych oraz materiałów wykończeniowych, do uzgodnienia i wycenienia z wykonawcą.
**Po więcej informacji, dostępność i wizytę na budowie skontaktuj się z nami.**
*Immobilando di Dubbini Stefano — Brescia. Kompetencja, bezpośrednia obecność i dyskrecja, w Brescii i na rynkach międzynarodowych.*
*To ogłoszenie nie ma wartości umownej. Zachęcamy do kontaktu w celu potwierdzenia dostępności nieruchomości oraz zgodności opisanego szczegółami, ponieważ niektóre informacje (takie jak powierzchnie czy opłaty czynszowe) mogą wymagać weryfikacji.*


335 000 €
2 519 €/m²
Lonato del Garda (Brescia)
Mieszkanie
3 pomieszczenia
2 pokoje
133 m²
Zakup nieruchomości
-
Trilocale ORIONE
New construction with private garden and communal pool
In an elegant, newly built residential complex, we offer for sale a bright three-room ground-floor apartment, featuring modern and functional spaces.
The property comprises a welcoming living area with an open-plan living room and kitchen, with direct access to the private garden, ideal for outdoor lunches, moments of relaxation, or for those who desire an exclusive green space. The sleeping area includes a spacious master bedroom with en-suite bathroom, a double bedroom, and a master bathroom finished with quality materials, a laundry room designed specifically to handle chores.
The condominium complex has a splendid pool, which provides a pleasant added value for leisure time during the summer season.
The new construction guarantees high standards of energy efficiency, living comfort, and modern finishes, representing the ideal solution for families, couples, or as an investment.
The property is completed by a double garage and a private parking space
A home that combines tranquility, built quality, and the pleasure of living in an exclusive context with outdoor spaces.


800 000 €
5 714 €/m²
Desenzano del Garda (Brescia)
Mieszkanie
4 pomieszczenia
3 pokoje
140 m²
125 m² terenu
Zakup nieruchomości
-
In a quiet residential area, with a spectacular view of Lake Garda, our new residence rises: Garda Retreat. We present an exclusive residence consisting of only 10 units, each with a terrace overlooking the lake or garden, and the possibility of having a private pool. The apartments, featuring 2 or 3 bedrooms, double bathrooms and double garage, offer comfort and space for your family. The penthouses on the second floor enjoy breathtaking lake views and are equipped with large terraces of 150 sqm and a private pool. All apartments are completely customizable according to your tastes and can benefit from the tax relief of the renovation bonus.
Apartment No. 1, located on the ground floor with a loggia overlooking the private garden, is composed of a generous living area with the possibility to separate the kitchen, one master bedroom, one double bedroom, one single bedroom, two bathrooms, and two garages side by side in the basement. Living here means immersing yourself in tranquility and enjoying a unique view of Lake Garda, without sacrificing comfort and style.


325 000 €
2 559 €/m²
Lonato del Garda (Brescia)
Mieszkanie
3 pomieszczenia
2 pokoje
127 m²
Zakup nieruchomości
-
Trilocale ANTARES
Proponiamo in vendita un elegante trilocale di nuova costruzione situato al primo piano di un moderno contesto residenziale con piscina, progettato per garantire il massimo comfort abitativo, efficienza energetica e qualità.
L'appartamento si distingue per gli ambienti ampi e luminosi, con una spaziosa zona living open space affacciata su un comodo terrazzo. La zona notte comprende una camera matrimoniale con bagno, una seconda camera doppia, bagno padronale e uno spazio lavanderia appositamente studiato nel disbrigo .
L'immobile è realizzato con tecnologie di ultima generazione e finiture di alto livello, pensate per offrire un elevato risparmio energetico, comfort in ogni stagione e una qualità abitativa superiore. Le finiture possono essere personalizzate in base alle esigenze dell'acquirente, rendendo ogni abitazione unica.
Completa la proprietà un garage doppio e un posto auto di proprietà
Una soluzione perfetta per chi desidera vivere in un contesto moderno, tranquillo e ben collegato ai principali servizi, a pochi minuti dal Lago di Garda.


1 400 000 €
-22%
Desenzano del Garda (Brescia)
Mieszkanie
10 pomieszczeń
4 pokoje
350 m²
Zakup nieruchomości
-
Attico e Super Attico with Breathtaking Views in Desenzano del Garda
There exists a place where the deep blue of Lake Garda blends with the infinite blue of the sky. A refuge of absolute prestige and total privacy. In the vibrant heart of Desenzano, surrounded by the greenery of an exceptionally aristocratic building, rises an incomparable real estate work of art: a majestic penthouse and super penthouse that dominates the entire top floor.
This extraordinary property consists of two mirror-image units of 110 m² each. A perfect solution to keep two family nuclei close while maintaining absolute independence, or the unique opportunity to fuse the spaces into a single monumental home of 220 m² total.
?️ Designer Interiors: Light, Heights and Absolute Warmth
Crossing the threshold means being enveloped by an atmosphere of grand breadth. The imposing volumes are enhanced by scenographic light-colored wooden beams that add a warm, timeless feel and unmatched architectural elegance.
Each of the two units is a luminosity and design masterpiece:
Dream Living Area: A monumental reception room flooded with natural light thanks to immense full-height sliding glass doors that erase the boundaries between indoors and outdoors.
Rest Oasis: Two large master bedrooms designed as private suites for deep well-being.
Bathroom Areas: Two refined spaces where maximum functionality meets premium finishes.
? Suspended Gardens Hovering Above the Blue
The true masterpiece of the property is the seamless transition to the outdoors. Deep linear terraces surround the entire perimeter, protected by the roof overhang. These spaces transform into real hanging gardens suspended in space. The perfect setting for gourmet dinners under the stars or a summer lounge immersed in total silence. Additional private balconies ensure each room has its own corner of privacy.
? The Super Penthouse: Absolute Privilege of 360 Degrees
Ascending the private staircase, you touch the sky with a finger. The super penthouse reveals itself on a vast rooftop terrace for exclusive use: an authentic command bridge in the open air that dominates the landscape. From here, the view expands to 360 degrees over the entire expanse of Lake Garda and the Desenzano skyline. A magnetic space, ideal for a elite solarium or a lounge area to celebrate unforgettable sunsets.
?️ Comfort and Security Without Compromise
Exclusivity does not forget everyday practicality, elevated here to the highest technological and logistical standards:
Total Privacy: The building elevator lands directly on the private landing, linking the garages directly to the home.
The Paradise of Cars: Two enormous underground garages capable of housing up to 6 vehicles in total, a rare space perfect for collectors or to welcome guests.
Extra Space: A convenient and spacious cellar adjacent to the garages.
This is not just a house. It is a statement of style, a golden investment, and a privilege reserved for very few.

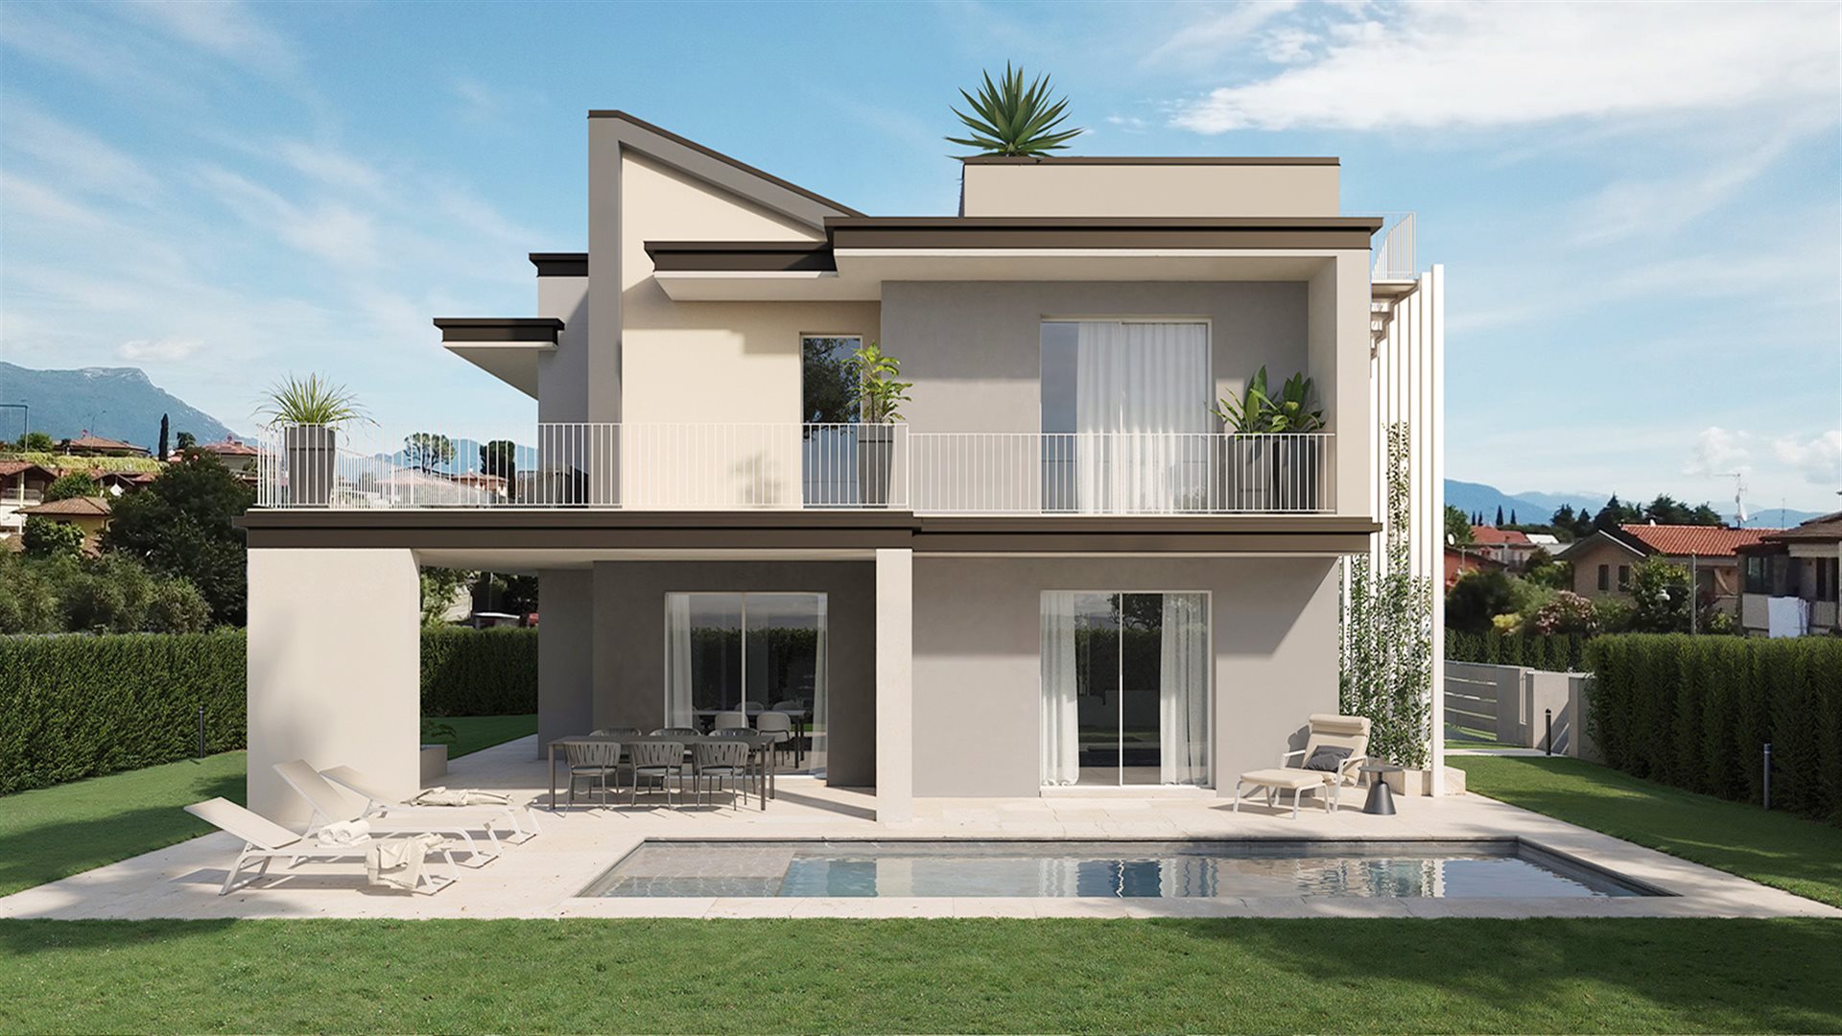
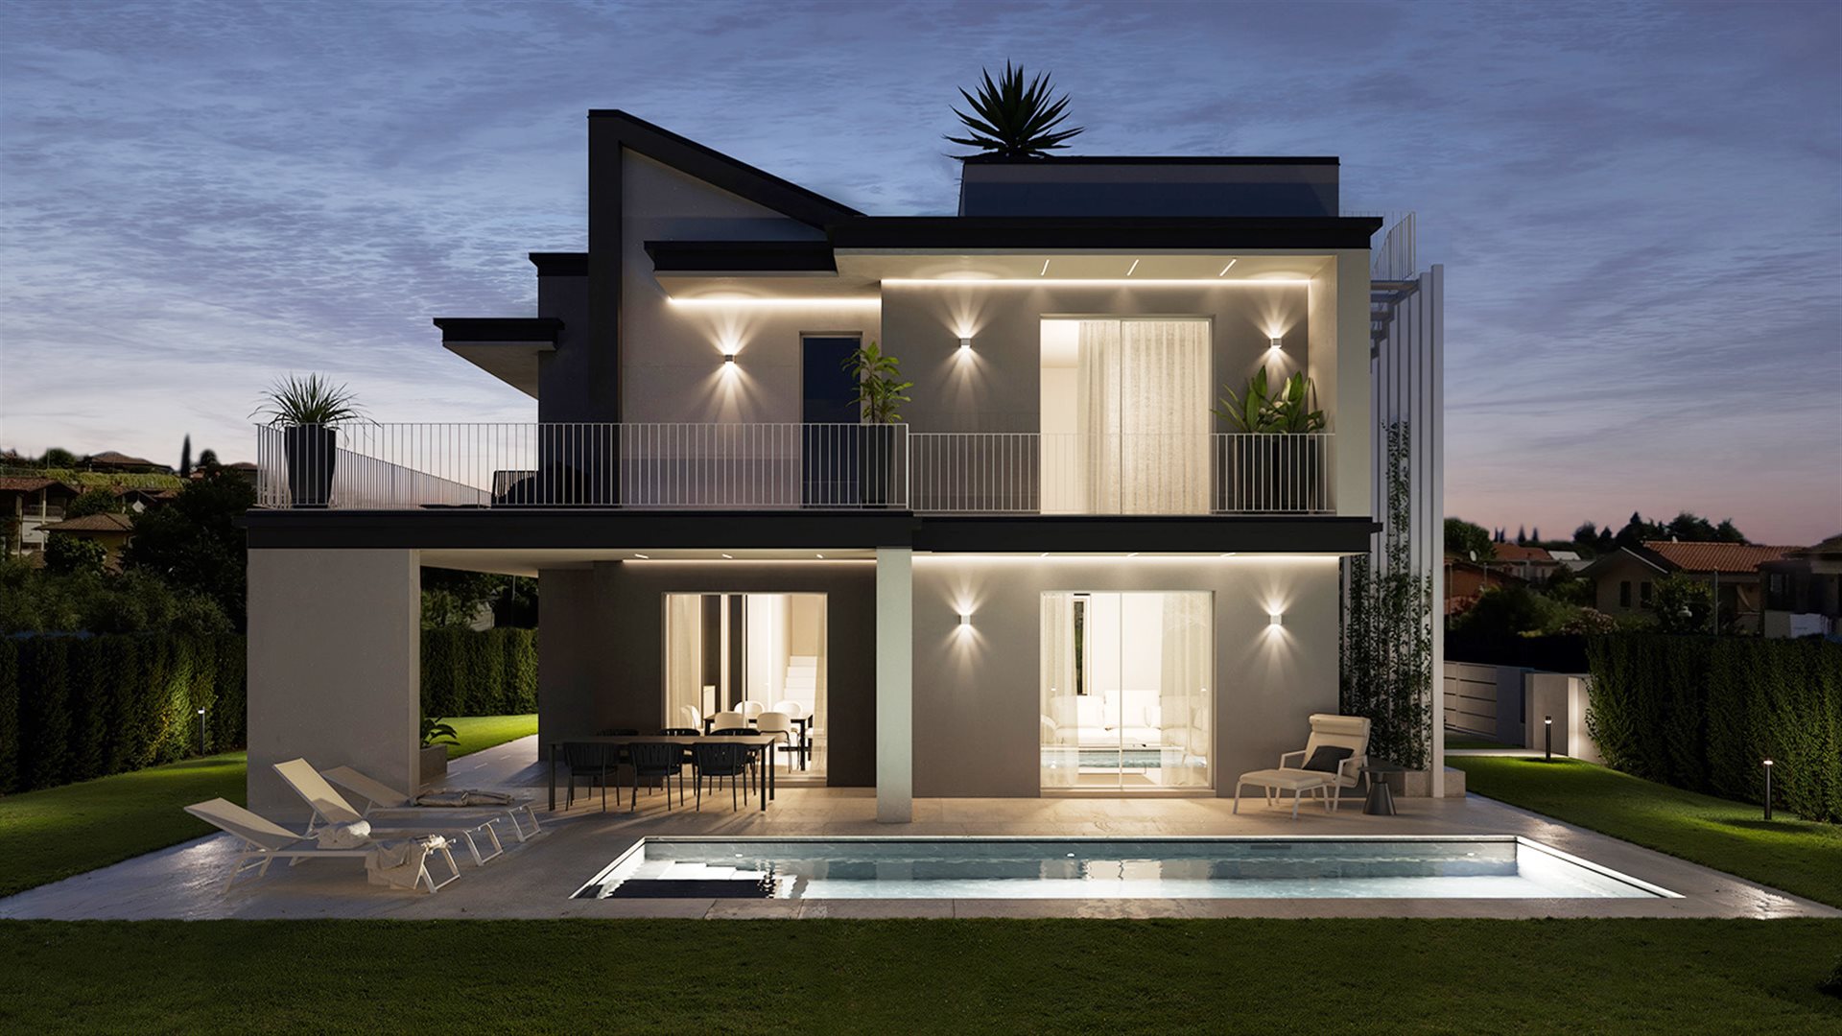
900 000 €
4 787 €/m²
Moniga del Garda (Brescia)
Willa
2 pomieszczenia
3 pokoje
188 m²
343 m² terenu
Zakup nieruchomości
-
New Built Modern 3 Bdr Villa, Private Pool & Garden, Moniga Del Garda, Brescia, Lake Garda
Mdi_LM102
Set in the heart of Moniga del Garda, within an authentic and well-preserved tourist destination, this exclusive residential development has been designed for those seeking a refined lifestyle or a valuable investment opportunity. Here, nature, comfort, and local amenities come together in perfect harmony.
The villas enjoy a strategic yet private location, just 200 metres from the historic centre, with its shops, restaurants, and charming pedestrian streets, and approximately 900 metres from the shores of Lake Garda, offering easy access to leisure activities, water sports, and outdoor living.
The surrounding area is characterised by low-density development, tranquillity, and privacy, preserving the timeless charm of Moniga del Garda—a place where life moves at a gentler pace without compromising on everyday convenience.
Each villa has been thoughtfully designed to provide generous living spaces, contemporary comfort, and exceptional construction quality.
Private garden, an exclusive swimming pool, and carefully planned architectural solutions enhance outdoor living and residential well-being, including a distinct separation between the owners’ sleeping quarters and guest accommodation.
Built using innovative construction systems, including Ecosism technology, the development ensures outstanding seismic performance and energy efficiency. Every villa is equipped with photovoltaic panels and hot/cold heat pump systems, delivering sustainable and efficient year-round comfort.
More than simply a home, these properties represent a lifestyle choice - ideal as a primary residence, holiday home, or long-term investment in one of the most desirable destinations on Lake Garda.
Mdi_Lm101
The villa is situated on a private plot of approximately 690 sqm, including 340 sqm of landscaped green areas. The villa offers around 188 sqm of living accommodation arranged on two floors, complemented by a 55 sqm terrace running along two sides of the villa, and a 22 sqm rooftop solarium.
Adjacent to the villa is a separate ground-floor structure comprising a 16.5 sqm garage, with direct internal access to the residence, and a 16 sqm technical room.
The main entrance is accessed through a covered porch, leading into a welcoming entrance hall. To the left, the space opens into a generous open-plan living area, featuring dining space on one side and a comfortable lounge on the other. The separate kitchen is right off the main living area,
Large French doors flood the interiors with natural light and create a seamless connection to the outdoor areas, including the covered porch designed for al fresco dining and entertaining.
The sleeping quarters are accessed from an internal staircase leading off from the living area and include a spacious master bedroom with en-suite bathroom; a second double bedroom and a single bedroom share access to the jack & gill bathroom.
The south facing private swimming pool, positioned directly in front of the main living area, serves as the focal point of the design, creating a continuous visual connection between the interiors and the surrounding outdoor spaces while enhancing the sense of relaxation throughout the property.
An external staircase from the first-floor terrace leads to the rooftop terrace, a versatile and secluded space ideal for relaxation, entertaining, or further customisation according to the owner's lifestyle. Conceived as a true private terrace above the home, it offers an exceptional setting for enjoying outdoor living in complete freedom and privacy.
The property also benefits from a garage and adjacent technical room, both accessed through a generous approximately 5-metre-wide vehicular gate, ensuring convenient and effortless access. In addition, a pergola provides covered parking for two vehicles.
A practical utility room, suitable as a laundry area and/or pantry, is conveniently located near the main entrance.
Villa Ramera is the ideal choice for those seeking an elegant, functional, and welcoming home, where every detail has been carefully considered to provide lasting comfort, privacy, and quality of life.
The villas are currently at an advanced stage of construction, with selected customisation options still available. Completion and delivery are scheduled for late 2026.
Main Distances: Moniga del Garda 0,2 km; Padenghe sul Garda 3,9 km; Manerba del Garda 4.7 km; Desenzano del Garda 9 km (train station); Salo’ 11 km; Sirmione 15 km; Brescia 40 km; Verona airport 43 km; Verona 50 km; Mantua 75 km; Bergamo 85 km (airport) ;
Main Details
Ref: Mdi_Lm102
Living area Sqm: 188
Total building area: 277
Total outdoor covered area sqm : 80
Grade: A +
Swimming pool: Yes, private
Kitchen: Separate
Heating: Photovoltaic, heating/cooling heat pump
Property state: New built
Floors: 2 + roof top terrace
Free Sides: 4
Bedrooms: 3
Bathrooms: 3
Sqm garden: 343

My Dream Italy Limited Ltd


415 000 €
4 611 €/m²
Sirmione (Brescia)
Mieszkanie
4 pomieszczenia
2 pokoje
90 m²
Zakup nieruchomości
-
Mieszkanie z ogrodem i widokiem na jezioro w Lugana di Sirmione
W renomowanej okolicy Lugana di Sirmione, w ekskluzywnym rezydencjalnym kompleksie, całkowicie odnowione, oferujemy na sprzedaż mieszkanie na parterze starannie odnowione z prywatnym ogrodem, w dogodnej lokalizacji przy jeziorze, z prywatnym pomostem. W mieszkaniu znajduje się strefa dzienna z jadalnią, osobna widna kuchnia, sypialnia główna, druga sypialnia z łóżkiem piętrowym oraz łazienka z prysznicem/WC/bidetem i oknem. Z salonu można wyjść do prywatnego ogrodu, wyłożonego płytkami, z dużą przestrzenią zewnętrzną, dobrze usytuowaną na relaks z widokiem na jezioro. Kompleks mieszkalny oferuje ekskluzywne usługi, takie jak prywatny pomost nad jeziorem, przestronny i zadbany park, plac zabaw oraz dostęp do plaży, wszystko zarządzane przez administrację osiedla. Do nieruchomości przynależy również miejsce parkingowe w podziemnym garażu.
Lokalizacja jest strategiczna dla codziennych potrzeb: sklepy spożywcze, apteka, kawiarnie i lokalne restauracje są w zasięgu spaceru w kilka minut. Z ogrodu wspólnego można dostać się na promenadę nad jeziorem i ścieżkę rowerową, gdzie w pobliżu znajdują się wspaniałe miejsca, takie jak Punta Gro i Lido Galeazzi. Miasto Sirmione jest oddalone o kilka minut jazdy samochodem, gdzie znajdują się renomowane termy Aquaria. Zjazd z autostrady A4 Mediolan-Wenecja oferuje doskonałe połączenia we wszystkich kierunkach.
Doskonała inwestycja zarówno jako pierwsze mieszkanie, jak i letnia rezydencja lub na wynajem, w jednym z najbardziej pożądanych miejsc nad jeziorem Garda.


265 000 €
2 172 €/m²
Brescia
Mieszkanie
122 m²
Zakup nieruchomości
-
Discover the perfect blend of comfort and investment potential with this spacious first-floor two-bedroom apartment, ideally located near the town and lake, offering easy access to local amenities. Enjoy breathtaking views from the wrap-around balcony overlooking the Tassodi natural park and lake, while the included two single garages add exceptional value. Designed for families or as a rental opportunity, this property features a generous living and dining area, a separate kitchen, and two double bedrooms, all complemented by independent gas central heating. With partial double glazing and the potential for renovation, this apartment is a canvas for your vision, and our team is ready to assist you every step of the way.
LOCATION
Paratico overlooks the south-west shore of the lake. A characteristic border bridge separates it and, at the same time, joins it to Sarnico, to the point that it seems like a single place to visitors. Its good position in relation to the main roads makes it an excellent starting point from which to visit the lake and Franciacorta.
SIGHTSEEING ATTRACTIONS
The remains of the ancient Castle and the Lantieri Tower from the medieval period are still preserved.
The Neo-Gothic style building of Oselanda, home to contemporary art exhibitions, is located in the Municipal Park area, from where it is possible to enjoy a splendid lake view. Very lively during the summer with parties, events and shows, the park offers a large playground for children.
An interesting permanent exhibition of stone sculptures called 'Viale dei volti' (Avenue of faces), which is only a part of the numerous sculptures resulting from the Biennial Exhibition of Art and Culture of the Paratico Sandstone 'Sculpting in the Square' which adorn the village.
NOT TO BE MISSED
A breakfast at the Bohem - The old station of Paratico, restored by maintaining the old and scenic atmosphere, is a must-see destination. It is a real pleasure to be pampered among flowers, sugar-coated almonds and sweetness.
An aperitif at Birreria 58 - Recommended for an aperitif or an informal dinner, in an atmosphere recalling Nordic architecture and landscapes. Excellent choice of beers and wines.
ATTRACTIONS AND RECREATION
The Park of Dancing Herbs - In a beautiful and relaxing walk through the scents and colours of the innovative landscape intervention on the lake front Chiatte, it is possible to have fun recognising flowers and plants. Here visitors will be able to find evidence of industrial archaeology in the ancient piers where the barges used to dock. This is the place where wagons loaded with goods arrived from the northern villages on the lake, to be then transferred to the Paratico-Palazzolo railway line, now a tourist railway. The old rails leading to the station are still visible in the flooring.
Tassodi Park - Near the old station is the Tassodi Park or 'bald cypress trees', tall trees of American origin, whose branches provide safe shelter for nesting to several birds, including herons. The botanical garden Le Mura at the foot of the castle hill has also been recently opened.
The Tassodi Park houses the Quadrisphere, an innovative installation designed to engage the visitor in a totalizing experience of images, sounds and emotions.
Water sports - The lake promenade offers green areas used for swimming and sports activities such as wakeboarding, water skiing and canoeing.
Boat tours - On the shore there are also boats for hire or it is possible to take part in relaxing boat cruises starting from the nearby Sarnico harbour, to discover the lake and its islands.
Cycle-tourist routes - Paratico is the end-point of the Brescia-Paratico route that crosses Franciacorta and reaches the city of Brescia (30 km). There is another route reaching Palazzolo along the Parco dell'Oglio (20 km). It is also possible to take a tour around the lake (65 km).
HOW TO GET THERE
By bus - Paratico is served by bus routes departing from Brescia and Iseo.
It is also possible to use the bus service coming from Bergamo and from the Bergamo shore stopping in the nearby Sarnico. Info e timetables: Bergamo Trasporti
By boat - In summer Paratico is also reachable from the lake using the nearby dock of Sarnico Info and timetables: Navigazione Lago d'Iseo
Year Of Construction: 1960's
Size In Mq: 122
Bedrooms: 2
Bathrooms: 1
Garden: No
Terrace: Yes
Garage: 2
Private Parking Space: Yes
Extra Storage: Yes
Views: Panoramic views
Energy Performance Certificate Class: G


349 000 €
4 418 €/m²
Soiano del Lago (Brescia)
Mieszkanie
3 pomieszczenia
2 pokoje
79 m²
Zakup nieruchomości
-
Apartment "POOLSKY"
From the recovery of an ancient press mill, this splendid apartment was born, designed in every space to obtain ideal light and maximum livability of the rooms.
In the complex there is a beautiful lake-view pool and a hot tub available to residents.
The apartment is on the first floor and, in addition to a spacious and bright living area, consists of a master bedroom and a twin room, as well as a very large bathroom with a laundry area.
The property is equipped with underfloor heating and some convenient accessories for remote management (energy class B).
The property is set up as a holiday home, and is ready both to live in and to generate income.


495 000 €
1 238 €/m²
Calcinato (Brescia)
Dom
11 pomieszczeń
4 pokoje
400 m²
Zakup nieruchomości
-
INDEPENDENT VILLA WITH PRIVATE GROUNDS, COVERED VERANDAS AND ANCILLARY BUILDINGS
Set within an exclusive estate of approximately 2,800 sqm, this distinguished detached residence stands out for its generous living accommodation, well-balanced internal layout and extensive ancillary spaces, offering exceptional flexibility and a wide range of potential uses.
The main residence extends over two above-ground levels and provides approximately 350 sqm of living space.
The ground floor is dedicated to the living area and centres around a spacious open-plan environment where the lounge, dining area and kitchen blend seamlessly into one bright and welcoming space, enjoying a direct connection with the outdoor areas. A convenient guest bathroom is also located on this level.
The upper floor accommodates the sleeping quarters, comprising a principal bedroom with en-suite bathroom, two further generously sized bedrooms and an additional room currently used as a study.
From the study, there is direct access to the attic level, which benefits from considerable ceiling heights and offers excellent potential for a variety of uses, including a hobby room, home office, archive, fitness area or additional ancillary accommodation.
A defining architectural feature of the property is the impressive double-height covered veranda, characterised by exposed brick pillars and a timber roof structure. Designed as a natural extension of the interior living spaces, it provides an ideal setting for outdoor entertaining and year-round enjoyment.
The estate is further complemented by garages, storage buildings, service rooms and additional independent outbuildings, providing a level of versatility rarely found within the traditional residential market.
Mature olive trees, ornamental planting and landscaped green areas create a private and harmonious setting where quality of life, functionality and complete independence coexist in perfect balance.
Given the nature, size and exclusivity of the property, viewings are arranged strictly by prior appointment and following an initial introductory conversation.
Interested parties who are genuinely considering a purchase and possess the necessary financial credentials are invited to on +39 for further information or to arrange a private viewing.


270 000 €
-14%
Nave (Brescia)
Dom
7 pomieszczeń
5 pokoi
352 m²
Zakup nieruchomości
-
INDUSTRIAL-STYLE HOME 350 m² WITH TERRACE and possibility of 3 units – Nave (BS)
Spacious spaces, natural light, and a rare potential to discover: this detached house in the heart of Nave offers over 350 m², a large panoramic terrace, a garage, a cellar, and the possibility to create up to three apartments. Ideal for a generous family solution or a highly profitable investment.
WHY IT'S SPECIAL?
Independent property with hard-to-find measurements
Livable terrace with open view
Quiet and private courtyard
Possibility to create multiple housing units
Price per square meter lower than ready-made houses in the area
Only 5 km from Prealpino, convenient for those who work in Brescia
IDEAL FOR
Families seeking large spaces and independence
Those who want a home + studio
Investors looking to create 2–3 apartments
Anyone seeking a customizable solution with a modern project
DISTRIBUTION AND SPACES
The property is spread over multiple levels and offers bright rooms that are easily reconfigured:
Ground floor: large spaces, ideal as living area or as a second apartment
First floor: large apartment with access to the panoramic terrace
Second floor: additional living space with a redone roof
Cellar and garage in the courtyard
Independent entrance and no condominium fees
WHAT CAN BE OBTAINED (hypothetical project)
Possibility to divide the property into 3 housing units:
Two-room apartment 55 m²
Three-room apartment 80 m²
Four-room apartment 110 m² with terrace
WHY IT'S ADVANTAGEOUS?
Very competitive price for the size
Area with strong rental demand
Ideal as semi-detached, multi-family, B&B, home/studio
Roof already redone
Excellent base for modern renovation with open space and furnished terrace
THE AREA
Nave is one of the most sought-after areas of the Val Trompia: services, schools, shops, green spaces, and quick connections to Brescia.
The courtyard is quiet, peaceful, and well exposed.
FOR INFORMATION AND VIEWINGS
Contact me for information and visits!
Elisabetta Terni /


580 000 €
3 222 €/m²
Gavardo (Brescia)
Dom
3 pomieszczenia
3 pokoje
180 m²
628 m² terenu
Zakup nieruchomości
-
For those seeking a vacation solution just a 5-minute drive from Lake Garda, but also a modern, permanently residence built to the highest quality standards, well connected to the city thanks to the ring road, we offer this single-family villa under construction, set in an exclusive developing complex in Gavardo, Brescia province. Gavardo is an important location offering all the services of a thriving community, including a major hospital, schools of all kinds, several shopping centers, and it is located only 5 minutes by car from Salò on Lake Garda and 20 minutes from Brescia on the road axis that climbs from the provincial capital to Valsabbia and then to Lake Idro and the famous ski resorts of Madonna di Campiglio and Pinzolo. The villa will be built on an exclusive plot of about 600 sqm, energy class A. On the ground floor there will be a large kitchen area with adjacent living area; in the sleeping area there will be 3 spacious bedrooms, 2 bathrooms, a corridor and a wardrobe; additionally a staircase will lead to a comfortable mezzanine of generous size. A double garage will be connected to the dwelling, which will also include a convenient laundry room. Heating system will be autonomous with underfloor heating and temperature control separated for the night and day zones; the boiler will be gas-powered and integrated with a photovoltaic system on the roof, and an external unit for heat pump is also planned. There is also provision for anti-intrusion system installation on the ground-floor and first-floor windows and doors. Although exterior variations to the villa project will not be allowed, interior personalized modifications to the layout and color choices will be possible, to be agreed separately. All details regarding fittings and equipment are specified in the dedicated specification document. Contact us for more information. The seller seeks proper value; the buyer seeks the right choice. From Immobilando, Stefano Dubbini supports both with expertise, direct presence, and the discretion required for such operations — in Brescia and on international markets.


1 400 000 €
11 667 €/m²
Sirmione (Brescia)
Mieszkanie
3 pomieszczenia
2 pokoje
120 m²
Zakup nieruchomości
-
This exclusive luxury apartment in the famous Villa Callas offers an extraordinary living experience in one of the most prestigious places in Sirmione. The villa itself is considered a historical monument and combines history, elegance and modern comfort in a unique way. A short walk from the spa, this apartment is located in one of the most sought-after areas: quiet, but at the same time close to the lively center with shops, restaurants and bars.
The apartment impresses with its high-quality finishes and the thorough renovation in 2023, for which no expense was spared. Each room has been designed with attention to detail to meet the highest standards of style and quality. It has two bedrooms, the main one of which has an elegant bathroom with a freestanding bathtub: a place of pure relaxation.
The living room impresses with its modern and bright design, while the kitchen is separated by two elegant steps, an architectural detail that gives the spaces a special dynamic and depth.
Another highlight are the three large private terraces, perfect for enjoying warm summer evenings, sunbathing or sipping an aperitif with a view of the surrounding landscape. This extraordinary property is complemented by a communal swimming pool and a well-kept garden, which underline the luxurious character of the villa.
An apartment in Villa Callas is a real rarity: a combination of history, luxury and Italian lifestyle that can only be found in this unique place.


430 000 €
3 583 €/m²
Gargnano (Brescia)
Mieszkanie
4 pomieszczenia
3 pokoje
120 m²
Zakup nieruchomości
-
Nieruchomość ta łączy w sobie najlepsze cechy dwóch światów: centralną lokalizację w sercu miasta oraz niezrównany widok na jezioro. Apartament znajduje się w dobrze utrzymanym budynku w samym centrum - zaledwie kilka kroków dzieli Cię od restauracji, urokliwych kawiarni, supermarketów, barów i klubów. Jeśli chcesz połączyć życie miejskie z ciszą i panoramicznym widokiem na jezioro, to idealny dom dla Ciebie.
Apartament jest obecnie podzielony na dwa osobne lokale, z których każdy wyposażony jest w kuchnię z połączonym salonem, łazienkę i sypialnię. Dzięki tej przemyślanej aranżacji, może być wykorzystywany w elastyczny sposób: kontynuowany jako dwie jednostki - idealne na przykład do życia wielopokoleniowego, do wynajmu lub do pracy i życia pod jednym dachem - lub łatwo połączony w przestronny czteropokojowy apartament.
Wszystkie pomieszczenia są jasne, przestronne i oferują przyjemną atmosferę mieszkalną. Szczególnie godny uwagi jest spektakularny widok na jezioro, który można podziwiać zarówno z salonu, jak i z innych pomieszczeń - to prawdziwy atut tej nieruchomości.
Niezależnie od tego, czy jest to elegancka rezydencja główna, dom wakacyjny czy zyskowna inwestycja w nieruchomości, ten apartament zachwyca swoją wszechstronnością, doskonałą lokalizacją oraz unikalnym otoczeniem.


350 000 €
1 522 €/m²
Gargnano (Brescia)
Dom z kamienia
7 pomieszczeń
4 pokoje
230 m²
Zakup nieruchomości
-
Położony w idyllicznym górskim krajobrazie, ten bliźniaczy dom czeka na ciebie z wieloma możliwościami.
Nieruchomość na sprzedaż podzielona jest na dwa mieszkania, z których jedno jest już w pełni umeblowane i wynajmowane. Dzięki urokliwie zaprojektowanemu wnętrzu, które emanuje ciepłem i przytulnością, to mieszkanie już okazało się nie tylko wygodne, ale także atrakcyjne dla najemców. Drugie mieszkanie jest jeszcze w surowym stanie, co daje możliwość dostosowania i dopracowania go według własnego gustu. Ta okazja pozwala Ci dać wolną swobodę kreatywności i stworzyć dom, który odzwierciedla Twoją osobowość. Możliwe jest także połączenie tych dwóch mieszkań w jedno duże mieszkanie, tworząc przestronny dom, który zaspokoi potrzeby całej rodziny. Decyzja należy całkowicie do ciebie.
Oprócz tego dom oferuje piękną piwnicę, która oferuje również wiele możliwych zastosowań, czy to jako dodatkowa przestrzeń magazynowa, pokój hobbystyczny czy magazyn wina.
Jednak prawdziwy urok tego domu tkwi w jego lokalizacji. Położone w bardzo spokojnym miejscu w górach, oferuje rzadki dar spokoju i piękna, które może zaoferować tylko natura.
Skorzystaj z tej wyjątkowej okazji i nie wahaj się skontaktować z nami po więcej informacji.


1 540 000 €
5 442 €/m²
Lonato del Garda (Brescia)
Dom
6 pomieszczeń
3 pokoje
283 m²
360 m² terenu
Zakup nieruchomości
-
There are places that, at first glance, seem to have known us forever, reflecting our deepest desires. Lake Garda, in all its majesty, welcomes you to a unique experience, lived through the windows of the villas of the Lamiabenaco project.
The Nausicaa and Didone Villas are designed to channel natural light, turning every space into a symphony of simple, pure elegance. Here, every detail is crafted to make you feel at home, as if these environments had always waited for you.
Each villa offers an independent entrance and a wide porch overlooking a private garden, creating an outdoor living area ideal for moments of relaxation and serenity. The perfect blend of functionality and refinement is expressed through high-quality finishes, for environments where comfort and elegance coexist harmoniously.
Additionally, each villa is equipped with a private pool and sauna, to guarantee a 360-degree wellness experience.
Lamia and Penelope Villas: Elegance, Comfort and Versatile Spaces for Your Wellbeing.
Lamia and Penelope Villas are two-story, offering a perfect combination of style and practicality. On the ground floor, a large, bright living area welcomes sociability and relaxation, becoming the heart of the home. The independent, modern, well-equipped kitchen is the ideal space to prepare meals with style, while a convenient guest bathroom completes the practicality of this floor.
The first floor is dedicated to the sleeping area, where you will find three spacious master bedrooms, each with a large dressing room to organize your wardrobe. Two elegant bathrooms, characterized by high-quality finishes and refined design, ensure maximum comfort and practicality.
In the basement, in addition to a double garage, a large tavern offers ample versatile space, perfect for entertaining, family gatherings or recreational activities. An additional room for exercise allows you to maintain an active, healthy lifestyle without leaving home.
Lamia and Penelope Villas are the perfect balance between elegance and practicality, creating environments where refined design meets absolute comfort. Every detail is designed to ensure high standards of well-being and quality of life, making every return home a unique experience.
Live Lake Garda in a new dimension.
Find out more at:


989 000 €
-14%
Desenzano del Garda (Brescia)
Mieszkanie
4 pomieszczenia
3 pokoje
140 m²
Zakup nieruchomości
-
Wonderful newly built penthouse in a building with only 3 units. The apartment, located on the second and top floor, has just been completed and is equipped with an elevator with private access to the living area. The spacious living area of over 50 m² opens onto a large covered terrace with partial lake view and a side balcony. The sleeping area consists of 3 bedrooms, all with a balcony, and two bathrooms. A unique and unrepeatable 60 m² solarium with internal and external access, offering complete lake view and provision for a private pool. Completing the property are a double garage and a cellar on the basement floor. Absolutely a must see!


570 000 €
6 333 €/m²
Desenzano del Garda (Brescia)
Mieszkanie
3 pomieszczenia
2 pokoje
90 m²
Zakup nieruchomości
-
In a quiet residential area with a spectacular view of Lake Garda, our new residence Garda Retreat rises. We present an exclusive development consisting of only 10 units, each with a terrace with lake views or a garden, and the possibility of having a private pool. The apartments, featuring 2 or 3 bedrooms, twin bathrooms, and double garages, offer comfort and space for your family. The penthouses on the second floor enjoy breathtaking lake views and are equipped with large terraces of 150 m² and a private pool. All apartments are fully customizable.
Apartment no. 3, located on the ground floor with a wide porch, consists of a generous living area with the possibility to separate the kitchen which overlooks the porch and the garden, a master bedroom, a double bedroom, a bathroom, and a tandem garage in the basement. Living here means immersing yourself in tranquility and enjoying a unique view of Lake Garda, without sacrificing comfort and style.


980 000 €
1 400 €/m²
Desenzano del Garda (Brescia)
Dom
20 pokoi
700 m²
Zakup nieruchomości
-
Ref. Eb 035-485
Ekskluzywna sprzedaż budynku historycznego z widokiem na niebo w centrum Desenzano del Garda.
W samym centrum historycznym, zaledwie kilka kroków od Piazza Matteotti i 100 metrów od nabrzeża, oferujemy na sprzedaż budynek z dużym urokiem i potencjałem rozwojowym.
Obiekt, który jest rzadko dostępny na rynku, oferuje możliwość zrealizowania prestiżowego projektu mieszkalnego, obiektu turystyczno-recepcyjnego lub interwencji o mieszanym przeznaczeniu.
Zatwierdzona konserwacja, studium geologiczne w celu umiejscowienia dźwigu na powierzchni ekskluzywnej już wykonane (brak kosztów użytkowania przestrzeni publicznej). Możliwość zamiany na mieszkanie.
Skład
Parter: były, bardzo renomowany historyczny restauracja z ekskluzywnym tarasem, wnętrza w doskonałym stanie. Możliwość przekształcenia w jednostkę mieszkalną.
Piętra: trzy poziomy mieszkalne do remontu, idealne do realizacji kilku luksusowych apartamentów lub apartamentów typu suite.
Dostępność
Strategiczna lokalizacja umożliwiająca wjazd pojazdów i sprzętu do prac remontowych.
Dodatki
Możliwość zainstalowania windy wewnętrznej.
Cechy i mocne strony
Lokalizacja premium: piesza strefa historyczna, blisko sklepów, restauracji, plaż i usług.
Bliskość jeziora: tylko 100 m od nabrzeża.
Wyjątkowa inwestycja: rzadkie aktywa w sercu Desenzano, z dużym potencjałem wzrostu wartości.
Elastyczność projektowa: mieszkalna, turystyczna lub komercyjna.
Ekskluzywny taras: rzadki element w historycznym centrum, mogący być wykorzystany na wiele sposobów.
Dostępne już zrealizowane projekty architektoniczne, aby ułatwić hipotezy projektowe i maksymalizować wartość nieruchomości.
Możliwości
Niepowtarzalna okazja dla inwestorów, deweloperów i operatorów nieruchomości zainteresowanych prestiżową inwestycją w centrum Desenzano del Garda, atrakcyjnej miejscowości przez cały rok dla turystów i usług.
Skontaktuj się z nami po więcej informacji, plany i wizyty.
Ogłoszenie ma charakter informacyjny i handlowy: dane w nim zawarte nie mają wartości umownej i mogą się zmieniać.


1 190 000 €
6 879 €/m²
Desenzano del Garda (Brescia)
Mieszkanie
4 pomieszczenia
3 pokoje
173 m²
53 m² terenu
Zakup nieruchomości
-
Ref: EB-035-511
New Exclusive Penthouse with Breathtaking Lake View in the center of Desenzano del Garda.
In the heart of Desenzano del Garda, in a private residential complex of only 3 units, we offer for sale a prestigious two-level penthouse, unique of its kind.
Living in the center means enjoying, on foot, boutiques, characteristic eateries, port cafés and all the services you need — schools, pharmacies, supermarkets, port and every convenience at hand.
The lake, equipped beaches, sailing, water sports and the most prestigious golf clubs are just a few minutes away, while the motorway exit, railway station and Verona airport connect you quickly to the world.
Here you don’t buy just a house: you choose an exclusive, elegant lifestyle without compromise.
The property is served by a private elevator with direct access to the residence and comprises:
Second Floor: Three spacious bedrooms, including a master with lake view, and two modern, functional bathrooms.
Third Floor: Large, bright living room with a service bathroom and a large panoramic terrace. From here you can enjoy a spectacular lake view, which becomes absolutely unbeatable on the top level.
On the ground floor, there is a charming private garden, ideal for outdoor moments of relaxation.
Completing the property is a convenient double garage in the basement.
Class A4, photovoltaic system and all the comforts.
Don’t miss the opportunity to live in one of the most prestigious areas of Desenzano del Garda. Contact us for more information and to schedule a visit.
Announcement for informational and commercial purposes: the data reported have no contractual value and may be subject to changes.


660 000 €
2 809 €/m²
Desenzano del Garda (Brescia)
Mieszkanie
6 pomieszczeń
3 pokoje
235 m²
Zakup nieruchomości
-
Rif. Eb
Ekskluzywne Penthouse z Widokiem na Jezioro – Desenzano del Garda.
W jednej z najbardziej prestiżowych i poszukiwanych lokalizacji Desenzano del Garda, w odległości krótkiego spaceru od centrum i najpiękniejszych plaż w dolnym jeziorze, oferujemy na wyłączność wyjątkowe penthouse o powierzchni około 190 m², rzadko spotykane pod względem lokalizacji, metrażu i wszechstronności.
Lokalizacja jest jedną z najbardziej strategicznych w mieście: zaledwie 100 metrów od znanej plaży Spiaggia d’Oro, wyposażonej w korty tenisowe, typowe restauracje, bary, butiki oraz wszystkie główne usługi, które można wygodnie osiągnąć pieszo. Bliskość do wjazdu na autostradę oraz stacji kolejowej, a także międzynarodowego lotniska w Weronie, do którego dotrzesz w około 20 minut, zapewnia szybkie połączenia.
Penthouse zajmuje drugie i trzecie piętro, oferując ciągłe i zachwycające widoki na jezioro.
Wyremontowany w 2002 roku, dodatkowo wzbogacony o całkowitą wymianę okien zewnętrznych, łączy urok, funkcjonalność i doskonałe możliwości personalizacji.
Pierwotnie składający się z dwóch niezależnych jednostek, dziś połączonych wewnętrzną klatką schodową, ale z oddzielnymi instalacjami, oferuje rzadką możliwość łatwego przywrócenia dwóch niezależnych mieszkań: idealna opcja zarówno jako inwestycja, jak i jako rezydencja z dependencją, a także dla tych, którzy chcą połączyć wspólne życie z prywatnością.
Drugie piętro
Przestronny i jasny salon z wyjściem na duży taras
Przestronny pokój dzienny
Osobna kuchnia
Dwie sypialnie małżeńskie
Pełna łazienka
Trzecie piętro (z osobnym wejściem)
Druga przestronna strefa dzienna
Trzecia sypialnia małżeńska
Druga łazienka
Przestrzenie łatwe do przekształcenia w czwartą sypialnię.
Pomieszczenia są przestronne, dobrze rozplanowane i nadają się zarówno jako główna rezydencja reprezentacyjna, jak i jako elegancki dom wakacyjny nad Jeziorem Garda.
W skład nieruchomości wchodzi garaż o powierzchni 30 m² z piwnicą oraz prywatne miejsce parkingowe w obrębie wyłącznego terenu budynku.
Propozycja rzadko spotykana i bardzo interesująca, z wyjątkowo konkurencyjną ceną w porównaniu do oferowanych cech: konkretna okazja dla tych, którzy chcą inwestować inteligentnie, nie rezygnując z prestiżu, lokalizacji i jakości życia.
Informacje mają charakter orientacyjny i nie stanowią elementu umowy.
Nieruchomości – Jezioro Garda Ekspert w nieruchomościach, autentyczna emocja.


1 480 000 €
4 933 €/m²
Desenzano del Garda (Brescia)
Dom
8 pomieszczeń
4 pokoje
300 m²
1 000 m² terenu
Zakup nieruchomości
-
Elegancka willa z epoki z basenem w sercu Desenzano del Garda.
W centrum Desenzano del Garda, zaledwie 500 metrów od brzegów jeziora i najbardziej ekskluzywnych usług, oferujemy na sprzedaż prestiżową willę z epoki, pochodzącą z lat 1800, starannie odrestaurowaną, aby połączyć historyczny urok i nowoczesny komfort.
Lokalizacja jest idealna dla osób pragnących prywatności i spokoju, nie rezygnując jednocześnie z wygód centrum. Nieruchomość znajduje się w wyrafinowanej strefie mieszkalnej, w niedalekiej odległości od renomowanych klubów golfowych nad jeziorem Garda oraz najpopularniejszych miejscowości, takich jak Padenghe sul Garda, Sirmione i Peschiera del Garda. Doskonałe połączenia dzięki bliskości zjazdu autostradowego i stacji kolejowej.
Historyczny urok i nowoczesny komfort. Otoczona prywatnym parkiem o powierzchni około 1.000 m², z trzema wjazdami i wejściami pieszymi, willa wyróżnia się elegancją architektoniczną i dbałością o szczegóły. Niedawna renowacja podkreśliła oryginalne cechy historyczne, zachowując autentyczny charakter rezydencji.
Wnętrza, o łącznej powierzchni około 250 m², oferują przestronne, jasne i przytulne pomieszczenia:
Sklepienia kolebkowe z łukami, bielone
Podłogi z drogocennych gatunków drewna
Wyrafinowane dekoracyjne panele
Eleganckie okna
Przestronne werandy z widokiem na zieleń
Nieruchomość sprzedawana jest w pełni umeblowana, zgodnie z dokumentacją fotograficzną, i jest gotowa do zamieszkania od zaraz.
Przestronne wnętrza, ekskluzywna atmosfera. Każde pomieszczenie zaprojektowane jest z myślą o maksymalnym komforcie i prywatności: eleganckie salony, funkcjonalne i nowoczesne kuchnie, sypialnie z garderobami i łazienkami en-suite. Duże przeszklenia zapewniają stały kontakt wzrokowy z parkiem i basenem, tworząc harmonijny dialog między wnętrzem a otoczeniem.
Na zewnątrz nieruchomość oferuje doskonale zorganizowane przestrzenie do relaksu i spotkań towarzyskich:
Duży basen z obszarem do opalania
Obszar grillowy z dobrze wyposażoną kuchnią zewnętrzną
Werandy idealne na posiłki na świeżym powietrzu
W skład nieruchomości wchodzi również podwójny garaż, dodatkowe miejsca parkingowe i wygodne pomieszczenie do przechowywania.
Rezydencja luksusowa lub ekskluzywny hotel butikowy. Ta rezydencja jest idealnym rozwiązaniem dla rodziny poszukującej przestronnych wnętrz i prywatności w sercu Garry, ale doskonale nadaje się również do przekształcenia w elegancki hotel butikowy, oferujący chic, wyrafinowane i autentyczne doświadczenie pobytu.
Można również oddzielnie nabyć dużą kawalerkę w nowoczesnym stylu, w pełni umeblowaną i z niezależnym wejściem, idealną jako aneks dla gości lub personelu (cena 220.000 €).
Ogłoszenie ma charakter informacyjny i handlowy. Podane informacje nie stanowią elementu umowy i mogą podlegać zmianom.


740 000 €
2 960 €/m²
Soiano del Lago (Brescia)
Dom
4 pomieszczenia
2 pokoje
250 m²
Zakup nieruchomości
-
Rif. Eb
Eco Villa – Design, wellness and extraordinary value on Lake Garda.
In the green heart of Soiano del Garda, a few minutes from the prestigious Gardagolf Country Club and the town center, we present in exclusivity a newly built single-family villa in class A4: a residence that interprets the concept of sustainable luxury in a contemporary key.
Clean architecture, advanced technology and certified natural materials come together in a completely electric home, designed to offer maximum living comfort, superior air quality and top-level energy efficiency. The result is an authentic wellness experience, with contained operating costs and a value destined to grow over time. From the terrace, a suggestive lake view adds further charm to a property already unique.
The interiors welcome with a bright open-plan living area, enriched by a kitchen with island and two elegant climate-controlled wine cellars. The veranda with fireplace and foldable glass walls creates a refined environment to be enjoyed all year round, in perfect continuity with the private garden, ideal for the realization of a dramatic swimming pool. Completing the ground floor are a bathroom, laundry room and a large double garage.
On the upper floor, two double bedrooms with wooden ceilings and access to a covered loggia provide atmosphere and privacy; a study, today used as a walk-in wardrobe, and a windowed bathroom complete the night area.
The property is delivered fully furnished with designer kitchen, wine cellars, walk-in wardrobe, photovoltaic system with storage batteries, advanced security system, equipped veranda, fly screens, water softener and a planted garden with automated irrigation: a rare level of amenities on the market.
Only 3 km from the beaches and in a strategic position between Desenzano del Garda, Sirmione and Padenghe sul Garda, this villa represents an ideal choice both as a main residence and as an exclusive second home.
A concrete opportunity for those seeking elegance, innovation and a valuable investment on Lake Garda.
Information is indicative and does not constitute a contractual element.


560 000 €
-7%
Padenghe sul Garda (Brescia)
Mieszkanie
6 pomieszczeń
3 pokoje
200 m²
Zakup nieruchomości
-
ref. EB
Padenghe sul Garda – Design Villa in Exclusive Residence with Pool.
In the refined setting of Padenghe sul Garda, overlooking the waters of the picturesque Lake Garda, we propose a rare property, designed for a discerning clientele seeking style, privacy and lasting value.
Set in a recently built, elegant and private residential complex – consisting of only 15 units, this villa represents a perfect balance between contemporary architecture, comfort and lakeside lifestyle. The presence of a large condominium pool immersed in greenery, treated like a boutique resort, further elevates the prestige of the entire complex.
An exclusive, ready-to-live investment.
Never inhabited and as good as new, the property stands out for high-end finishes and furnishings (aside from the price of 20,000 euro): a turnkey solution ideal both as a private residence and as a high-profile investment on Lake Garda.
Spaces and layout
Internal area: 140 sqm
Private garden: planted, scenic lighting and automatic irrigation
Covered porch: 16 sqm
Covered night loggia: 15 sqm
Double box: 40 sqm with electric sectional door
Internal layout
Ground floor: elegant living area with large tilt-and-turn glass walls opening to the garden and pool, separate eat-in kitchen, windowed bathroom
First floor: master suite with walk-in wardrobe, private bathroom and loggia, second double bedroom, additional windowed bathroom
Basement: large tavern (ideal as a third suite), laundry and bathroom.
Equipment & comfort
Energy class B
Underfloor heating and cooling
Alarm system and video intercom
Whitewashed exposed beams
Lacquered wood windows
Private green area management included in the common charges.
Location & lifestyle
Situated between Salò and Desenzano del Garda, in the heart of Valtenesi, Padenghe offers a perfect mix of nature, relaxation and exclusive services. Equipped beaches, marina, renowned restaurants and a region dotted with vineyards and olive groves create a unique setting.
For sport lovers and international networking, prestigious golf clubs such as Garda Golf Country Club, Arzaga Golf Club and Chervò Golf San Vigilio are nearby.
Why choose it
A property that combines contemporary aesthetics, strategic location and patrimonial value: perfect for those who want to stand out and invest in one of Italy’s most iconic settings.
Opportunities like this on Lake Garda are increasingly rare.
Contact us for a private viewing.
Informational and commercial notice: the data provided has no contractual value and may be subject to changes.


749 000 €
-12%
Polpenazze del Garda (Brescia)
Dom
8 pomieszczeń
4 pokoje
250 m²
Zakup nieruchomości
-
Ref. Eb-
Polpenazze Del Garda – Furnished Single Villa with Lake View and Pool.
In the suggestive village of Polpenazze del Garda, immersed in the gentle hills of Valtenesi and only 5 km from the most renowned beaches of Lake Garda, we propose an elegant single villa with pool, lake view and included furnishings.
A property that combines privacy, comfort and charm, ideal both as a family residence and as an investment in the hospitality segment.
SPACES Spacious, Bright and Perfectly MAINTAINED.
Built in 2009 and kept in impeccable condition, the villa develops over two above-ground levels plus an important basement level.
On the ground floor, the large living room with fireplace and large windows opens onto the garden and the pool, offering a direct connection with the outdoors and enchanting lake views. Completing the floor are the equipped open-plan kitchen and a windowed bathroom.
On the first floor, the sleeping area offers:
Master room with private bathroom, whirlpool tub and access to a covered loggia with lake view
Double bedroom with panoramic terrace
Single bedroom
Second bathroom with shower
The basement, bright and well-ventilated, surprises with its functionality and size:
Spacious tavern with fireplace and kitchenette
Additional double bedroom with bathroom
Laundry and technical rooms.
EXTERIORS AND PLUS
Garden planted and cared for in detail, equipped with irrigation and scenographic lighting, private pool and covered porch perfect for outdoor living with lake view.
Ground-floor garage with electric door.
FURNISHINGS INCLUDED
The villa is sold fully furnished, as shown in the photographs: a turnkey solution, ready to live in or to rent out.
LOCATION: Nature, Sport AND LIFESTYLE
Polpenazze del Garda is one of the most appreciated locations of Valtenesi, perfect for those seeking tranquility without renouncing the services and vibrancy of the lake. Water sports, golf, trekking, restaurants and venues make this area a complete and increasingly sought-after destination.
AN OPPORTUNITY Versatile AND VALUABLE
Thanks to generous sizes and the layout of the spaces, the property is perfectly suited as a charming hospitality facility or a high-yield investment.
Informational and commercial advertisement: the data reported have no contractual value and may be subject to changes.


280 000 €
-6%
Desenzano del Garda (Brescia)
Mieszkanie
3 pomieszczenia
1 pokój
101 m²
Zakup nieruchomości
-
? Historyczne uroki i nowoczesny komfort w sercu Desenzano
Żyj historią w pałacu z 1600 roku, gdzie przebywał Giuseppe Garibaldi.
Zlokalizowane przy Via Giuseppe Garibaldi, zaledwie krok od zamku, słynnego Piazza Garibaldi i tętniącego życiem centrum, oferujemy unikalne mieszkanie. Zlokalizowane w prestiżowej, zamkniętej i prywatnej przestrzeni, dostęp odbywa się poprzez malowniczą bramę z kutego żelaza, która gwarantuje prywatność i atmosferę z dawnych lat.
? Przestrzenie mieszkalne
Nieruchomość o powierzchni około 105 m² rozciąga się na parterze i pierwszym piętrze, charakteryzuje się wysokiej jakości wykończeniem i oryginalnymi detalami architektonicznymi, starannie zachowanymi podczas remontu około 15 lat temu.
•Strefa Dzienna: Przestronny salon ozdobiony efektownymi sklepieniami kolebkowymi i dużym kominkiem, idealny do stworzenia ciepłej i przytulnej atmosfery. Otwarte na widok kuchnia jest doskonale zintegrowana z dedykowaną ścianą.
•Funkcjonalny Podest: Inteligentna przestrzeń, która mieści praktyczną strefę pralni oraz pomieszczenie techniczne.
•Pomieszczenia Dodatkowe: Właściciel ma do dyspozycji niezwykle wszechstronną przestrzeń na poddaszu oraz dodatkowe pomieszczenie do przechowywania.
✨ Główne cechy
•Prywatne Miejsce Parkingowe: Maksymalny komfort, zlokalizowane tuż przed niezależnym wejściem.
•Efektywność i Oszczędność: Mieszkanie w doskonałym stanie, z minimalnymi kosztami eksploatacyjnymi.
•Strategiczna Lokalizacja: Bliskość jeziora, usług i historii Desenzano, przy jednoczesnej ciszy i ochronie.
•
Dodatkowy atut: To nie tylko mieszkanie, to kawałek historii Włoch. W 1862 roku pomiędzy tymi murami spoczywał Bohater Dwóch Światów podczas swojego pobytu w Desenzano del Garda.
Dlaczego warto wybrać tę nieruchomość?
1. Unikalność: Architektura XVI wieku z nowoczesnym komfortem.
2. Lokalizacja: Blisko centrum, bez rezygnacji z prywatnego parkingu.
3. Inwestycja: Idealne zarówno jako reprezentacyjne pierwsze mieszkanie, jak i ekskluzywna nieruchomość wakacyjna.
Chcesz na własne oczy odkryć urok tej historycznej posiadłości?
Skontaktuj się z nami, aby umówić się na prywatną wizytę.


1 590 000 €
837 €/m²
Muscoline (Brescia)
Dom
10 pomieszczeń
5 pokoi
1 900 m²
1,75 hektarów działki
Zakup nieruchomości
-
Live the passion, earn from your dream
Imagine a place where every day is a perfect mix of freedom, nature, and possibilities. In Muscoline, this unique property, with a 280 m² villa, a 900 m² equestrian arena with 40 stalls, and a 600 m² club house over two levels, on 18,000 m² of land, lets you live with your horses, family, and tranquility, without ever sacrificing comfort or profitability.
The spacious spaces, equipped stables, paddocks, and the club house not only nurture your passion: they can become a concrete source of income. Agriturismo, educational farm, equestrian wellness center, or activities related to the world of horses: all already ready and functioning, designed for those who want to earn without sacrificing time and the pleasure of living.
On this land every possibility becomes real: events, recreational activities, or simply spaces where your guests can have fun, while you control everything comfortably, without effort, taking beautiful horseback rides in the Valtenesi hills overlooking Lake Garda. Privacy and nature make you feel far from the world, yet at the center of every opportunity.
Here you are not just buying a house or a riding school: you are buying a life project. Live the dream, have fun, and let it also become your income.
For more information, write or call freely: this property deserves to be lived by YOU.


980 000 €
1 167 €/m²
Idro (Brescia)
Dom
17 pomieszczeń
8 pokoi
840 m²
3,69 hektarów działki
Zakup nieruchomości
-
Droga jest pusta, a samochód wije się przez góry i wzdłuż brzegu jeziora, z widokiem na spokojną wodę, otoczony jodłami i kilkoma alpejskimi wioskami rozsianymi tu i ówdzie. Znajdujemy się w Casa d'Idro, w gminie Idro, na zachodnim brzegu jeziora, w panoramicznym i słonecznym miejscu, ze szczególnie uprzywilejowaną lokalizacją dzięki swojej wysokości.
Najstarsza budowla Domu pochodzi z okresu od końca średniowiecza do początku renesansu. Mówimy o Xv wieku i od razu rzucamy się w oczy bryłą budynku, z parterem i jego gankiem, typowymi stajniami, szeregiem magazynów i piwnic, natomiast na pierwszym piętrze, jak to było kiedyś w zwyczaju, znajdujemy kwatery, stodoły i inne pomieszczenia, które kiedyś służyły jako dodatkowe schowki, ale dziś mogłyby być pokojami, przestrzenie wspólne lub inne, w zależności od tego, jak chcesz na nowo wyobrazić sobie rozkład przestrzeni.
Do starego gospodarstwa przylega teren, częściowo przeznaczony na pastwiska, częściowo na paszę, wraz z sadem, drewnem i ogrodem warzywnym. Krótko mówiąc, starożytny dom wiejski godny scenerii w opowieści Boccaccio.
W rzeczywistości gospodarstwo posiada elementy i artefakty architektoniczne, które stanowią znaczące świadectwo żywej historii i lokalnej sztuki, które w tym przypadku są również uznawane za reprezentujące niezmierzoną wartość kulturową i architektoniczną.
Od lat, jeśli nie od dziesięcioleci, świat całkowicie się zmienił i nawet jeśli chcielibyśmy opowiedzieć długą historię dawnych intryg, historii miłosnych, zwycięstw i porażek, historię godną epickiej powieści, jesteśmy zmuszeni powrócić z naszej podróży w czasie i zobaczyć, że jak to bywa w wielu przypadkach, wraz z nowoczesnością nastąpił zanik działalności rolniczej i hodowlanej, doprowadzając Fundusz do utraty jego szczególnego powołania.
Ale, jak wszyscy wiemy, kiedy jedne drzwi są zamknięte, otwierają się kolejne. Obecni właściciele, oddani innej działalności, zawsze, a w każdym razie, zgodnie z rodzinną tradycją, utrzymywali nieruchomość i grunt w dobrym stanie zachowania. W rzeczywistości przeprowadzono liczne zabiegi konserwacyjne związane z głównym budynkiem, również na poziomie konstrukcyjnym, a trawa została skoszona, wyręb drewna i okresowa pielęgnacja drzew owocowych, dzięki czemu cała nieruchomość jest utrzymywana w dobrym stanie.
W świetle tego wszystkiego istnieje wiele możliwości odbudowy funkcjonalnej, od zakwaterowania turystycznego i restauracyjnego po opiekę społeczną lub mieszkania dla seniorów, ale także czysto mieszkaniowe, wszystko to oczywiście oznacza odrestaurowanie głównego budynku z redystrybucją przestrzeni wewnętrznych i oceną wykonalności budowy nowych struktur w celu zwiększenia możliwości i usług, które mają być oferowane w zależności od miejsca docelowego.
Tutaj, nad wspaniałym jeziorem Idro, w starożytnym domu pełnym historii i gotowym na przyjęcie nowych i jeszcze piękniejszych.

Horus RE Agency


422 000 €
4 137 €/m²
Brescia
Mieszkanie
102 m²
Zakup nieruchomości
-
Experience the ultimate in tranquility and elegance with this stunning A4 energy class new build residence of just 4 apartments overlooking the picturesque Lake Iseo. Boasting generous interior spaces and over 20 square meters of covered terrace, blended with modern fixutres and fittings, this residence offers breathtaking views and an abundance of natural light through its large double-glazed windows. Enjoy the convenience of two modern bathrooms, a private balcony, and an exclusive garage and parking space included in the price. With a strategic location just a short walk from the lakefront and local amenities, you can relish the perfect blend of privacy and accessibility in this charming oasis. With exceptional sun exposure and a perfect blend of privacy and accessibility, this residence is the ideal retreat for those seeking a serene lifestyle year-round. today for more information.
LOCATION
Sale Marasino is one of the most beautiful places in Iseo Lake and a true summer holiday center. Lying on a green amphitheater, full of grasslands and gardens that softly glide into the lake, providing enchanting panoramic views. There are numerous walking routes that reach rather big heights from where one can admire the view of Montisola. The lakeside full of trees is an ideal spot for pleasant walks passing interesting ancient buildings among which the nice parish Parrocchiale di San Zenone Vescovo on the main road, near the departure of the boats. This church of the 17th Century has stairs at its front side, facing the lake, with a balustrade in marble. Inside is well illuminated through the windows of the round cupola on top of the central bay.. On the sides of the altar in marble, there are statues of San Zenone and San Giacomo. The church of San Pietro dei discipline (Sixteenth Century) is to be found along the main road a few meters from the lakeside the facade has one order with the portal with an architrave Inside interesting frescoes of the early 15th Century. In the historic center of Sale Marasino stands the 14th Century church of San Antonio Abate with one bay only and frescoes of remarkable artistic value the bell tower is built with arches around the bell and a roof with tiles. In Gandizzano you find the church of Santa Maria della Neve of the Sixteenth Century, the bell tower has three bells. Inside there is one bay with a tunnel vault. In the locality of Conche stands the church of San Giovanni Battista of the 18th Century and this church has a prolonged apse. Then there is the church of San Giacomo Apostolo in Maspiano with a gable facade and a fine portal in`Botticino'. It has one bay only. This remarkable restored building rises on the ruins of the medieval church. This center has surely known a period of remarkable economic flourishing, looking at the villas and ancient buildings, for instance: the Villa Mazzucchelli dating back to 1500 with two fine portals Villa Martinengo of 15oo, with access from the Sebina Road the entrance portal has a big coat-of-arms. Palazzo dell'antico Albergo Corona of the sixteenth Century has a fine cross-vaulted porch sustained by columns in Stone of Sarnico.
Towns close by include Iseo, Pilzone, Sulzano, and Marone.
Ski Locations Close by:- Val Palot, Montecampione, Ponte di Legno
Lake Garda 40 minute drive
Verona 60-minute drive
Venice 2 hour drive
Bergamo 60 minute drive
The airport in Orio al Serio in Bergamo offering numerous European flights and destinations is about 50 mins from this location. Airports, including Linate, Malpensa and Verona is around one hour and forty minutes.
Year Of Construction: 2026
Size In Mq: 102
Bedrooms: 2
Bathrooms: 2
Garden: Yes
Terrace: Patio
Garage: Yes
Private Parking Space: Yes
Extra Storage: No
Views: Panoramic Lake Views
Energy Performance Certificate Class: A4


600 000 €
1 000 €/m²
Pralboino (Brescia)
Zamek
20 pomieszczeń
5 pokoi
600 m²
1 200 m² terenu


275 000 €
2 455 €/m²
Lonato del Garda (Brescia)
Mieszkanie
3 pomieszczenia
2 pokoje
112 m²
Zakup nieruchomości
-
Mieszkanie “Castore” z ogrodem w Castel Venzago – kilka minut od jeziora Garda
W spokojnej i malowniczej lokalizacji w Castel Venzago, kilka minut od jeziora Garda, oferujemy na sprzedaż mieszkanie “Castore”, usytuowane na parterze i wyposażone w prywatny ogród.
Nieruchomość wyróżnia się przestronnymi i dobrze rozplanowanymi pomieszczeniami:
Salon z otwartą kuchnią o powierzchni około 40 m², jasny i funkcjonalny
Sypialnia małżeńska
Sypialnia podwójna
Dwie łazienki
W skład nieruchomości wchodzi element o dużej wartości: trzy miejsca parkingowe na własność.
Mieszkanie cieszy się otwartym widokiem na wzgórza morenowe, co gwarantuje prywatność, naturalne światło i malownicze otoczenie.
Idealne rozwiązanie zarówno jako pierwsze mieszkanie, jak i miejsce na wypoczynek lub inwestycję, dzięki bliskości jeziora Garda i ciszy w okolicy.
Aby uzyskać więcej informacji lub umówić się na wizytę, nie wahaj się z nami skontaktować.


3 500 000 €
2 593 €/m²
Capriano del Colle (Brescia)
Posiadłość winiarska
1 350 m²
21 hektarów działki
Zakup nieruchomości
-
In the lush heart of Montenetto, within the historic Doc area of Capriano del Colle, we offer for sale a prestigious wine-growing company spanning 21 hectares, immersed in a harmonious landscape where the tradition of Brescia wine finds one of its most authentic expressions.
The territory of Capriano del Colle has always been recognized for its enological vocation: generous soils, a temperate climate, ideal exposures, and a farming knowledge passed down through generations. Here, structured wines are born, elegant and deeply connected to the land, such as the renowned “Duca Desiderio,” the flagship product of the company. The property is a complete and perfectly functioning reality, with an estimated production of about 350,000 bottles per year, the result of meticulously cared-for vineyards and a highly structured processing chain.
At the entrance of the estate is an important winemaking complex developed over two levels:
- on the lower floor, a modern winery equipped for the processing and storage of grapes, featuring 23 climate-controlled steel silos that ensure quality and control at every stage of winemaking;
- on the upper floor, an elegant building of about 1,350 sq. m., known as Villa Desiderio, now home to a refined restaurant and spacious banquet and reception halls. The sought-after finishes, bright environments, and atmosphere surrounded by vineyards make this place perfect for high-level events, ceremonies, and gastronomic tours.
In the center of the property, there are also rooms for hospitality and a finely designed apartment, ideal for managers, staff, or to expand accommodation offerings through agritourism activities or thematic wine-related stays.
This company represents a rare opportunity: a well-established winery, situated in one of the most fascinating and authentic areas of the Brescia wine scene, with great potential for both production and tourism.
A perfect solution for those looking to invest in a project that combines land, tradition, quality, and beauty.
Further information and confidential documentation are available upon request.


490 000 €
1 476 €/m²
Barghe (Brescia)
Zamek
6 pomieszczeń
4 pokoje
332 m²


380 000 €
-17%
Brescia
Dupleks
178 m²
Zakup nieruchomości
-
5 mins from Lake Iseo!
Experience the perfect blend of comfort and elegance in this stunning two-level apartment. Located on the first and second floors, it features a spacious living area with a cozy fireplace, leading to a generous dining space and an open kitchen that seamlessly connects to a private loggia—ideal for outdoor relaxation. The first floor also includes two distinct zones, each with a bathroom and bedroom, ensuring privacy and convenience. Ascend to the second floor via a stylish staircase to discover a charming loft area complete with a large wardrobe, an additional bedroom, and a bathroom. High-quality finishes throughout include large-format porcelain tiles on the first floor, elegant parquet flooring in the sleeping areas, and luxurious marble and porcelain in the bathrooms. Additional amenities such as wooden external and internal fixtures, an alarm system, air conditioning, a video intercom, and autonomous heating enhance the living experience, making this apartment a true sanctuary.
LOCATION
Discover the charm of our beautifully restored complex, once an ancient olive mill, nestled in the heart of Capriolo. This unique property retains the classic essence of traditional countryside 'corti' while offering modern conveniences just steps away from shops, a restaurant, and a bank. Access the estate through three distinct entry points, each secured by gates, and enjoy ample parking just outside. Ideally situated in the picturesque Franciacorta region, you are minutes away from stunning vineyards, enchanting villages, an 18-hole golf course, and only 5 km from the serene Lake Iseo, with the A4 motorway entrance just 3 km away. Experience the perfect blend of history and accessibility in this exceptional location.
Year Of Construction: 2024
Size In Mq: 178
Bedrooms: 2
Bathrooms: 2
Garden: No
Terrace: Yes very spacious
Garage: Yes
Private Parking Space: Yes
Extra Storage: Yes
Views: Town Centre - Hamlet
Energy Performance Certificate Class: E


1 100 000 €
5 789 €/m²
Ponte Caffaro (Brescia)
Willa
8 pomieszczeń
6 pokoi
190 m²
4 310 m² terenu
Zakup nieruchomości
-
We discovered Bagolino, this town with a funny name, almost by chance, driven by the desire for a peaceful holiday full of authentic beauty. This charming village, nestled in the Brescia mountains, near Lake Idro and the Ponte Caffaro nature reserve, immediately won us over with its breathtaking views, unspoilt nature and the peace that reigns everywhere. It is the ideal destination for those seeking an oasis far from the chaos, but with all the comforts at their fingertips.
We rented a villa very close to the lake, in the hamlet of Ponte Caffaro, for two weeks, without imagining that we would fall in love with it to the point of wanting to buy it. It is a practically new property, ready to be lived in, where you immediately feel at home upon entering. Enclosed by a well-tended hedge, it offers a private garden that gives a feeling of exclusivity and serenity. The porphyry patio completely surrounds the villa, creating a perfect convivial area with a barbecue area, relaxation spaces and a beautiful swimming pool where our children spent many happy hours.
The interior is simply impeccable. Furnished with modern, minimalist and chic taste, all in elegant shades of white and cream, it conveys freshness and refinement. On the ground floor, we are welcomed by a large, bright kitchen with double access to the patio and swimming pool: perfect for cooking together and then eating outdoors. The spacious living room with light-coloured flooring is the heart of the house, where we shared games, laughter and moments of true relaxation. The four double bedrooms, all with private bathrooms, offer maximum comfort and are also ideal for hosting friends or family.
The villa also has an independent first floor, a separate apartment with exposed beams, a living area, kitchenette, one double bedroom, one bedroom with three beds and a bathroom. This area proved perfect for the grandparents, who were able to enjoy their privacy while remaining close by.
We didn't think we would find such a special place, or such a perfect home. But now that we have experienced it, we don't want to leave. This villa, just a few minutes from Lake Idro, is much more than a holiday home: it is a dream that we want to turn into reality.
Horus RE Agency


900 000 €
7 200 €/m²
Desenzano del Garda (Brescia)
Mieszkanie
4 pomieszczenia
3 pokoje
125 m²
Zakup nieruchomości
-
W spokojnej okolicy mieszkalnej, z spektakularnym widokiem na jezioro Garda, znajduje się nasz nowy kompleks: Garda Retreat. Prezentujemy ekskluzywną rezydencję składającą się tylko z 10 jednostek, z balkonem z widokiem na jezioro lub ogrodem oraz możliwością posiadania prywatnego basenu. Mieszkania, które oferują 2 lub 3 sypialnie, podwójne łazienki i podwójne garaże, zapewniają komfort i przestrzeń dla Twojej rodziny. Penthouse'y na drugim piętrze cieszą się oszałamiającym widokiem na jezioro i dysponują dużymi tarasami o powierzchni 150 m² oraz prywatnym basenem. Wszystkie mieszkania są w pełni konfigurowalne według Twojego gustu i mogą korzystać z ulg podatkowych z tytułu bonusu na remonty.
Mieszkanie numer 5 znajduje się na pierwszym piętrze z dużym tarasem i składa się z obszernej strefy dziennej z możliwością oddzielenia kuchni wychodzącej na taras, jednej sypialni małżeńskiej, jednej sypialni dwuosobowej, jednej sypialni jednoosobowej, schowka, dwóch łazienek oraz dwóch niezależnych garaży w piwnicy. Życie tutaj oznacza zanurzenie się w spokojnej atmosferze i cieszenie się wyjątkowym widokiem na jezioro Garda, nie rezygnując z komfortu i stylu.


1 680 000 €
8 276 €/m²
Limone sul Garda (Brescia)
Dom
9 pomieszczeń
6 pokoi
203 m²
Zakup nieruchomości
-
W wyjątkowym miejscu, z basenem i tarasami z widokiem na jezioro, designerska willa na sprzedaż w Limone sul Garda. Ta designerska willa o rzadkiej urodzie, położona w dominującym miejscu wśród wzgórz Limone sul Garda, jest autentyczną oazą spokoju i stylu, w której elegancja architektoniczna spotyka się z nowoczesnym komfortem i zapierającą dech w piersiach przyrodą. Zaprojektowana przez renomowanego architekta i wykończona przez prestiżowego projektanta wnętrz, willa jest rozłożona na trzech poziomach doskonale wkomponowanych w krajobraz, z oknami obramowującymi spektakularny widok na jezioro Garda z każdego wnętrza. Dwa panoramiczne tarasy i prywatny basen, otoczone zadbanym ogrodem z kącikami przeznaczonymi do relaksu, stanowią prawdziwe przestrzenie, w których można mieszkać o każdej porze roku. Wnętrza, przestronne i pełne naturalnego światła, obejmują cztery sypialnie - w jednej z nich znajduje się garderoba - oraz cztery łazienki o wyrafinowanym designie, niektóre z wanną z hydromasażem i podwójnymi umywalkami. Na parterze znajduje się duża część dzienna z salonem i designerską kuchnią, natomiast w piwnicy znajdują się pomieszczenia usługowe, takie jak piwnica, pralnia i pomieszczenia gospodarcze. Dostęp gwarantuje prywatna droga, która zapewnia maksymalną prywatność, a jednocześnie znajduje się zaledwie kilka kroków od tętniącego życiem zabytkowego centrum, brzegu jeziora i głównych usług. Do dyspozycji Gości jest garaż, parking zewnętrzny i idealne miejsca, aby cieszyć się chwilami biesiadowania w ekskluzywnym kontekście. Idealna jako główna rezydencja lub prestiżowy dom wakacyjny, ta willa stanowi doskonałą syntezę dyskretnego luksusu, funkcjonalności i niezrównanych widoków.
Numer referencyjny obiektu: LMG3289
Gdzie: Limone sul Garda, Prowincja: Brescia, Region: Lombardia
Typ: willa o powierzchni 203 mkw na trzech poziomach, z widokiem na jezioro, z tarasami, basenem, ogrodem i garażem
Rok budowy: 2003
Stan: doskonały/gotowy do zamieszkania
Działka/Ogród: panoramiczny ogród ze strefami relaksu
Taras/Balkon: 2 panoramiczne tarasy z widokiem na jezioro
Basen: prywatny panoramiczny
Parking: garaż i odkryte miejsca parkingowe
Odległość od usług: pieszo


1 950 000 €
5 652 €/m²
Lonato del Garda (Brescia)
Dom
7 pomieszczeń
3 pokoje
345 m²
170 m² terenu
Zakup nieruchomości
-
There are places that, at first glance, seem to have always known us, that know how to reflect our deepest desires. Lake Garda, in all its magnificence, welcomes you in a unique experience, lived through the windows of the villas of the Lamiabenaco project.
Lamia and Penelope Villas: Elegance, Comfort and Versatile Spaces for Your Well-being.
The Lamia and Penelope Villas are spread over two floors, offering a perfect combination of style and functionality. On the ground floor, a large and bright living area welcomes conviviality and relaxation, becoming the heart of the house. The modern and well-equipped independent kitchen is the ideal setting to prepare meals in style, while a comfortable guest bathroom completes the practicality of this floor.
The first floor is dedicated to the sleeping area, where there are three large double bedrooms, each with a spacious walk-in closet to better organize your wardrobe. Two elegant bathrooms, characterized by high quality finishes and refined design, ensure maximum comfort and functionality.
In the basement, in addition to a double garage, a large tavern offers a large versatile space, perfect for entertaining, family gatherings or recreational activities. An additional room for gym use allows you to maintain an active and healthy lifestyle without having to leave the house.
Ville Lamia and Penelope are the perfect balance between elegance and functionality, creating environments where refined design meets absolute comfort. Every detail is designed to ensure high standards of well-being and quality of life, making every return home a unique experience.
Experience Lake Garda in a new dimension.
Learn more about:


1 850 000 €
5 539 €/m²
Lonato del Garda (Brescia)
Dom
6 pomieszczeń
3 pokoje
334 m²
143 m² terenu
Zakup nieruchomości
-
There are places that, at first glance, seem to have always known us, that know how to reflect our deepest desires. Lake Garda, in all its magnificence, welcomes you in a unique experience, lived through the windows of the villas of the Lamiabenaco project.
Lamia and Penelope Villas: Elegance, Comfort and Versatile Spaces for Your Well-being.
The Lamia and Penelope Villas are spread over two floors, offering a perfect combination of style and functionality. On the ground floor, a large and bright living area welcomes conviviality and relaxation, becoming the heart of the house. The modern and well-equipped independent kitchen is the ideal setting to prepare meals in style, while a comfortable guest bathroom completes the practicality of this floor.
The first floor is dedicated to the sleeping area, where there are three large double bedrooms, each with a spacious walk-in closet to better organize your wardrobe. Two elegant bathrooms, characterized by high quality finishes and refined design, ensure maximum comfort and functionality.
In the basement, in addition to a double garage, a large tavern offers a large versatile space, perfect for entertaining, family gatherings or recreational activities. An additional room for gym use allows you to maintain an active and healthy lifestyle without having to leave the house.
Ville Lamia and Penelope are the perfect balance between elegance and functionality, creating environments where refined design meets absolute comfort. Every detail is designed to ensure high standards of well-being and quality of life, making every return home a unique experience.
Experience Lake Garda in a new dimension.
Learn more about:


390 000 €
4 333 €/m²
Sulzano (Brescia)
Mieszkanie
90 m²
Zakup nieruchomości
-
Opis nieruchomości
Rzadka okazja do nabycia uroczego dwupokojowego apartamentu na parterze z frontowym patio w prywatnej rezydencji z basenem nad jeziorem w mieście Sulzano. Ogród jest częścią wspólną, z której mogą korzystać wszyscy mieszkańcy. Budynek pochodzi z XVII wieku, a w rezydencji znajduje się łącznie 6 apartamentów.
Standard nieruchomości
Prywatny ogród
Parking poza ulicą
Centralne ogrzewanie
Podwójne szyby zespolone
Basen - Nabrzeże
Apartament ma około 90 mq i składa się z wejścia z patio z otwartą przestrzenią dzienną i jadalną z osobliwą przestrzenią z drobną, w pełni obsługiwaną kuchnią, dużą łazienką i dwiema dwuosobowymi sypialniami. Do dyspozycji Gości jest własne prywatne miejsce parkingowe. Został gustownie urządzony.
Panoramiczne widoki na jezioro są niesamowite z tej rezydencji, z której roztacza się widok na wyspę Mont'isola. W odległości spaceru od wszystkich lokalnych udogodnień i portu promowego.
LOKALIZACJA
Sulzano znajduje się na wschodnim wybrzeżu jeziora Iseo i było miastem wybranym przez Jeana Claude'a Christo na miejsce jego międzynarodowego wydarzenia w tym roku "The Floating Piers". Ta cicha i zaciszna średniowieczna wioska z widokiem na jezioro i uroczą wyspę Montisola jest doskonałym miejscem na posiadanie domu wakacyjnego. Sulzano słynie z łagodnego klimatu i licznych szlaków, takich jak słynny szlak Valeriana, który rozciąga się na 30 km i był starożytną rzymską drogą, która rozciąga się od Pisogne do Sulzano, tutaj można odkryć małe wioski ukryte na zboczu wzgórza, spektakularne widoki na jezioro i góry oraz ukrytą przyrodę, którą można odkryć tylko pieszo.
Restauracje, takie jak słynna Cacciatore, w której można skosztować lokalnych potraw oraz malowniczy hotel Riva Lago bezpośrednio nad jeziorem. W Sulzano znajduje się również prom, który regularnie kursuje po innych miastach nad jeziorem i wyspie Montisola przez cały rok.
Miasta w pobliżu to: Iseo, Pilzone, Sale Marasino i Marone.
Jezioro Garda 40 minut jazdy
Werona 60 minut jazdy samochodem
Wenecja 2 godziny jazdy
Bergamo 45 minut jazdy
Do ośrodków narciarskich Montecampione można stąd dotrzeć w niecałe 50 minut.
Lotnisko w Orio al Serio w Bergamo oferujące liczne loty europejskie i miejsca docelowe znajduje się około 50 minut od tej lokalizacji. Lotniska, w tym Linate, Malpensa i Werona, to około godziny i czterdziestu minut.
"Świętujemy 11 lat sprzedaży nowych i odsprzedawanych nieruchomości. Nasza kompleksowa usługa obejmuje: wyjazdy inspekcyjne z asystą, organizację podróży i rezerwację hotelu, porady prawne i hipoteczne, by wymienić tylko kilka.
Rok Budowy: 2006
Rozmiar w mq: 90
Sypialnie: 2
Łazienki: 1
Ogród: Komunalny
Taras: Patio
Garaż: Nie
Prywatne miejsce parkingowe: Tak
Dodatkowa pamięć masowa: Nie
Widoki: Widok na jezioro
Świadectwo charakterystyki energetycznej Klasa: D


403 000 €
4 030 €/m²
Brescia
Mieszkanie
100 m²
Zakup nieruchomości
-
Discover our exclusive collection of just 10 private and independent properties, 2 villas and 8 apartments, located on the hillside of Sulzano in Via Camontaro with amazing views and walking distance to the luxury pool complex of 'Marilago' .
Experience the ultimate in modern living with ground-floor apartments featuring private gardens and patio areas, perfect for enjoying the outdoors in the comfort of your own home. Included in the price is a single garage for each property.
For those seeking breathtaking views and a touch of luxury, our apartments offer spacious terraces overlooking the stunning lake. With two bedrooms and two bathrooms, these homes are designed to provide both comfort and style.
Looking for something more spacious? We also have two special villas disposed on three floors with parking connected underneath the house.
Every apartment in this development comes with either a terrace or a garden, allowing you to create your own personal oasis.
With options for customization in flooring materials, bathrooms, and interiors, you have the opportunity to personalize your new home to suit your unique style and taste. Additionally, there is the possibility to customize the internal layout of the apartment, ensuring it meets your specific needs.
Key Features:
- Spacious internals
- Modern Finishing's
- 2 bedrooms
- 2 bathrooms
- Terrace and balcony
- New construction
- Year of completion: Autumn 2025
- Under-floor Heating
- Air conditioning
- Private garden
- Private terrace
Don't miss out on this incredible opportunity to own a brand-new apartment in a prime location. today to schedule a viewing and secure your dream home!
TECHNICAL SPECIFICATIONS INCLUDE
Building Standard to A+ class Energy Certificate
External weather boarding to maximum insulation and acoustics
Triple glazed windows and patio doors
A selection of internal doors
A selection of materials for finishing's such as floors and bathrooms
Completion is foreseen for Autumn of 2025.
PAYMENT SCHEME - ALL PAYMENTS ARE COVERED BY AN ESCROW ACCOUNT AND A FIDEUCIARY POLICY AND ALL PRELIMINARY CONTRACTS ARE REGISTERED AND DEPOSITED THROUGH A NOTARY
10% reservation payment
10% on signing the preliminary contract with the notary
55% planned instalments ( to be agreed ).
25% on completion and final transfer
PURCHASE TAXES
10% vat to add to the purchase price
ADDITIONAL PURCHASE COSTS
Agency fee
Notary
Connection fee to utilities - &
Furniture
PRICES PER UNIT:-
VILLAS
A1 - &.000,00
A6 - &.000,00
APARTMENTS - PRICES INCLUDE A DOUBLE GARAGE
A2 - &.000,00
A3 - &.000,00
A4 - &.000,00
A5 - &.000,00
A7 - &.000,00
A8 - &.000,00
A9 - &.000,00
A10 - &.000,00
LOCATION
LOCATION
Sulzano is situated on the East coast of Lake Iseo and was the town chosen by Jean Claude Christo for his international event in 2016 'The Floating Piers'. This quiet and secluded medieval hamlet facing the lake and the charming island of Montisola is a great location to own a holiday home. Sulzano famous for its mild climate and numerous trails such as the famous trail of Valeriana which stretches for 30kms and was the antique Roman road which stretches from Pisogne to Sulzano here you can discover the small hamlets hidden throughout the hillside, the spectacular lake and mountain views and the hidden nature that only on foot can be discovered.
Restaurants such as the famous Cacciatore where you can taste some local dishes and the picturesque hotel Riva Lago directly on the lake. Sulzano is also home to the ferry which regularly circulates the other lake towns and the island of Montisola all year round.
Towns close by include: Monte Isola, Iseo, Pilzone, Sale Marasino, and Marone.
Lake Garda 40-minute drive
Verona 60-minute drive
Venice 2 hour drive
Bergamo 45 minute drive
Ski areas of Montecampione can be reached in a little less than 50 mins from here.
The airport in Orio al Serio in Bergamo offering numerous European flights and destinations is about 50 mins from this location. Airports, including Linate, Malpensa and Verona is around one hour and forty minutes.
Year Of Construction: 2024
Size In Mq: 100
Bedrooms: 2
Bathrooms: 2
Garden: Yes
Terrace: Yes with Lake Views
Garage: 1 Single
Private Parking Space: Yes
Extra Storage: No
Views: Lake Views
Energy Performance Certificate Class: A1


330 000 €
3 300 €/m²
Brescia
Mieszkanie
100 m²
Zakup nieruchomości
-
In the town center of Sale Marasino on Lake Iseo there is a new residential complex currently in construction with completion due at the end of 2024. Spacious one and two-bedroom apartments on two floors with terraces and lake views. Class A4 Energy Class. Excellent Lake Views. Garages to purchase. Eight apartments in total are to be built.
Great investment or holiday home.
LOCATION
Sale Marasino is one of the most beautiful places in Iseo Lake and a true summer holiday center. Lying on a green amphitheater, full of grasslands and gardens that softly glide into the lake, providing enchanting panoramic views. There are numerous walking routes that reach rather big heights from where one can admire the view of Montisola. The lakeside full of trees is an ideal spot for pleasant walks passing interesting ancient buildings among which the nice parish Parrocchiale di San Zenone Vescovo on the main road, near the departure of the boats. This church of the 17th Century has stairs at its front side, facing the lake, with a balustrade in marble. Inside is well illuminated through the windows of the round cupola on top of the central bay.. On the sides of the altar in marble, there are statues of San Zenone and San Giacomo. The church of San Pietro dei discipline (Sixteenth Century) is to be found along the main road a few meters from the lakeside the facade has one order with the portal with an architrave Inside interesting frescoes of the early 15th Century. In the historic center of Sale Marasino stands the 14th Century church of San Antonio Abate with one bay only and frescoes of remarkable artistic value the bell tower is built with arches around the bell and a roof with tiles. In Gandizzano you find the church of Santa Maria della Neve of the Sixteenth Century, the bell tower has three bells. Inside there is one bay with a tunnel vault. In the locality of Conche stands the church of San Giovanni Battista of the 18th Century and this church has a prolonged apse. Then there is the church of San Giacomo Apostolo in Maspiano with a gable facade and a fine portal in`Botticino'. It has one bay only. This remarkable restored building rises on the ruins of the medieval church. This center has surely known a period of remarkable economic flourishing, looking at the villas and ancient buildings, for instance: the Villa Mazzucchelli dating back to 1500 with two fine portals Villa Martinengo of 15oo, with access from the Sebina Road the entrance portal has a big coat-of-arms. Palazzo dell'antico Albergo Corona of the sixteenth Century has a fine cross-vaulted porch sustained by columns in Stone of Sarnico.
Towns close by include Iseo, Pilzone, Sulzano, and Marone.
Ski Locations Close by:- Val Palot, Montecampione, Ponte di Legno
Lake Garda 40 minute drive
Verona 60-minute drive
Venice 2 hour drive
Bergamo 60 minute drive
The airport in Orio al Serio in Bergamo offering numerous European flights and destinations is about 50 mins from this location. Airports, including Linate, Malpensa and Verona is around one hour and forty minutes.
'We are celebrating 19 years of selling New & Resale properties. Our comprehensive service includes Assisted inspection trips, travel arrangements & hotel booking, and legal & mortgage advice to name but a few'
Year Of Construction: 2024
Size In Mq: 100
Bedrooms: 2
Bathrooms: 2
Garden: No
Terrace: Yes
Garage: to purchase
Private Parking Space: No
Extra Storage: No
Views: Lake Views
Energy Performance Certificate Class: A+
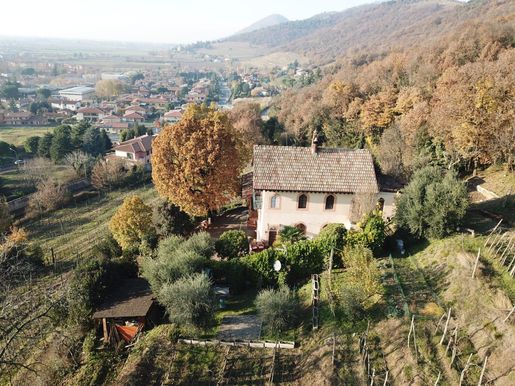


1 400 000 €
3 457 €/m²
Brescia
Willa
405 m²
Zakup nieruchomości
-
On a slight promontory in the province of Brescia, in the heart of the Franciacorta region, an area with a great vocation for wine-growing, on the hills of the town of Coccaglio stands this historic residence from which it is possible to admire the surrounding landscape immersed in the tranquillity of nature among the vineyards. The villa reflects the characteristics of the period with arched windows and visible parts of frescoes inside and is disposed of three floors plus the attic. In 1998, a basement tool shed of approximately 74 square metres was built. Internally the villa has a surface area of 370 square metres, with uncovered areas of 405 square metres. Access via a private road leads to a terrace that allows access to the first floor where there is a large tavern with various rooms. Outside on the right-hand side of the terrace, we reach a small terrace where we find the entrance to the second floor with a layout of the rooms that is quite articulated on two floors, making the property fascinating and unique.
A characteristic small balcony with arched windows is located on the second floor allowing a splendid view of the vineyards and the village. A plus is the joisted attic ceilings.
The villa is completely surrounded by: 785 Sqm of coppice woodland and 2,480 Sqm of the vineyard.
The house needs some renovation and modernisation work internally.
Choosing a house of this kind means giving value to life because it allows you to live in contact with nature in a property that fascinates for its historic value and lies within just a few minutes from the centre of the village and all the main services. This property would be an excellent choice for a small guest house overlooking the vineyards of the Franciacorta.
LOCATION
Franciacorta is the area between the province of Brescia and the southern area of Lake Iseo, where sparkling wine of the same name is produced. Refined and of great freshness, Franciacorta is one of the most renowned sparkling wines in the world, as well as a national pride, being one of the most important Metodo Classico in the Italian tradition. Bring the quality of Franciacorta to the table: discover the exclusive Saten produced with only Chardonnay grapes, such as Berlucchi or Bellavista. There are over 170 different vineyards in the Franciacorta region.
Franciacorta provides an excellent lifestyle with its enchanting natural scenery of vineyards, ancient castles, palaces and villas, churches, shrines and monasteries. It borders Lake Iseo - an area of outstanding beauty with its backdrop of the Alps.
The climate is temperate, good restaurants abound and last but not least, Brescia Province is renowned for its good schools, universities, entertainment and sports.
Franciacorta is situated in the North of Italy in a most strategic position mid-way between Milan and Verona with easy access to Venice and Florence via excellent motorways also connecting to the main airports: Bergamo airport - 30 minutes away, Linate (Milano) and Verona - 45 minutes away. Malpensa (Milano) - 1 hour 15 minutes.
Year Of Construction: 1866
Size In Mq: 405
Bedrooms: 5
Bathrooms: 4
Garden: Yes
Terrace: Yes
Garage: Yes
Private Parking Space: Yes
Extra Storage: Yes
Views: Hilltop and town views
Energy Performance Certificate Class: G


480 000 €
2 400 €/m²
Brescia
Willa
200 m²
Zakup nieruchomości
-
We present this brand new villa located in an excellent residential area, spread over two above-ground floors plus a large basement. On the ground floor, it features a kitchen, a living room with access to the porch overlooking the terrace of over 60 square meters, a hallway, and a bathroom. On the first floor, there is a master bedroom with a private bathroom and terrace, two bedrooms, and an additional bathroom. In the basement, there is a tavern of over 40 square meters, a garage of over 37 square meters, and a bathroom/laundry room. The finishes include underfloor heating with a heat pump, a 3Kw photovoltaic system, double-glazed PVC windows, electric aluminum shutters, suspended sanitary fixtures, and much more. You can personalize the internal with your own customised finishing's included in the price.
LOCATION
Halfway between Iseo and Pisogne, lies on the lake the town of Marone. Known in the nineteenth century as an important wool production site and more specifically of felt, today Marone is mainly renowned for its olive groves, which has earned it the name 'City of Oil'.
Marone is also the ideal place for hikes and mountain bike rides , along the many trails that from the center ascend to the Croce di Marone and Monte Guglielmo.
SIGHTSEEING ATTRACTIONS
Marone also has a wealth of historical evidence: the remains of a 1st century AD Roman villa can be found in 'Co de Hela', along the railway line. The ancient parish church of San Pietro in Vinculis (15th century) located on a rocky spur where once stood a fortress. Along the road to Zone, towards Passo Croce di Marone, the sanctuary of Madonna della Rota (15th century) with frescoes by Giovanni da Marone is well worth a visit.
Worthy of note is also the eighteenth-century parish church of San Martino di Tours, with numerous frescoes by Voltolini.
The hamlet of Vello belongs to the municipality of Marone which stretches in a single road between the lake and the hill. The town was built around the new parish church dedicated to Santa Eufemia, home to a 1642 painting by Ottavio Amigoni. At the entrance of the village stands the ancient fifteenth-century parish church, now known as the Church of the Dead for its proximity to the cemetery, which preserves frescoes attributed to Giovanni da Marone.
SPORTS
Besides trekking and mountain biking, Marone is the right destination for rock climbing lovers, thanks to the many cliffs in Madonna della Rota and for windsurfing, kitesurfing and wakeboarding enthusiasts, thanks to the constant wind blowing throughout the day in the hamlet of Vello.
TOURS AND EXCURSIONS
Trekking - From the town centre it is possible to take several walks in the surrounding mountains: reaching the hamlet of Colpiano and enter the Ancient Valerian Road taking the staircase alongside the Via Crucis holy shrines to visit the church of San Pietro and for the more willing, going up the path leading from the railway station to the Pyramids of Zone (1h15 ) or to the Cross of Marone (2h), and to the top of Monte Guglielmo (4h). In Vello, with good training, a vertical kilometre leads to the top of Corna Trentapassi.
NOT TO BE MISSED
The Vello-Toline cycle path - The old coastal road carved into the rock has been transformed into a beautiful and panoramic trail, to be covered on foot or by bicycle. The trail is located directly on the lake and away from motor vehicles, and is very popular amongst locals and tourists alike for sports and leisure activities (there and back 10 km).
HOW TO GET THERE
By train - Marone, like all the towns on the eastern shore of the lake, is served by the regional line Brescia-Iseo-Edolo. The train station is located in the historic centre, a few minutes walk from the pier. Info and timetables: Trenord
By bus - The town is also served by buses with the main stop in Via Roma, near the parish church. Info and timetables: FNM Autoservizi
Year Of Construction: 2023
Size In Mq: 200
Bedrooms: 3
Bathrooms: 4
Garden: Yes
Terrace: Yes
Garage: Yes
Private Parking Space: Yes
Extra Storage: Yes
Views: Lake and Mountain Views
Energy Performance Certificate Class: A4
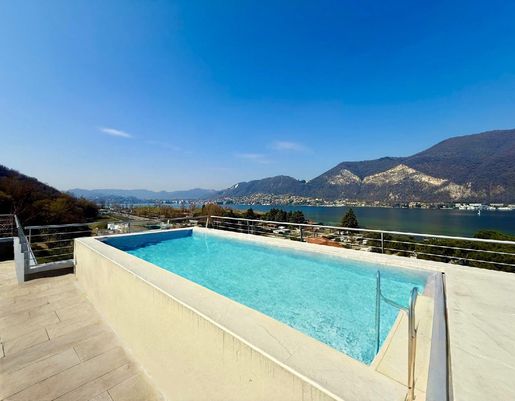


880 000 €
5 176 €/m²
Brescia
Dupleks
170 m²
Zakup nieruchomości
-
Discover the epitome of modern living in this stunning two-level penthouse, perfectly situated in Clusane d'Iseo, offering breathtaking views of Lake Iseo. Recently completed and partially furnished, this exquisite residence features a spacious layout across the second and third floors, accessible via a convenient lift.
The top floor welcomes you with a bright living room that seamlessly connects to a fully equipped open-plan kitchen, complete with high-end appliances. The master bedroom boasts an en-suite bathroom for added privacy. Step outside to the expansive covered terrace, approximately 100 sqm, where a private swimming pool and hydromassage await, creating an idyllic space for relaxation and entertaining.
The lower level, accessed by an internal staircase, includes two additional bedrooms, a bathroom, and a utility room, providing ample space for family or guests. The property also features a rear garden and comes with two underground parking spaces and a generous storage room.
Designed with comfort in mind, this penthouse is equipped with underfloor heating, soundproofed walls, and energy-efficient features like a photovoltaic system. Enjoy the peace of mind that comes with security doors and double-glazed windows.
This exceptional penthouse is not only a luxurious retreat but also suitable for individuals with reduced mobility, featuring adapted access throughout. Experience the perfect blend of elegance and convenience in this remarkable home. Don't miss the chance to make it yours!
LOCATION
Located in a quiet yet well-serviced area, this property is just 8 minutes from Iseo railway station and 20 minutes from Rovato FS station.
With easy access to the A4 motorway, Milan and Venice are within reach, while Milan-Bergamo airport is only 30 minutes away.
Year Of Construction: 2024
Size In Mq: 170
Bedrooms: 2
Bathrooms: 2
Garden: Yes
Terrace: Yes very spacious
Private Parking Space: Yes
Extra Storage: Yes
Views: Panoramic Lake Views
Energy Performance Certificate Class: A4


370 000 €
1 480 €/m²
Sulzano (Brescia)
Dom
250 m²
Zakup nieruchomości
-
Naprawdę wyjątkowa nieruchomość z ogromnymi możliwościami na stworzenie mieszkań, dużego domu rodzinnego lub kilku domów. Nieruchomość znajduje się w charakterystycznej osadzie Sulzano po wschodniej stronie jeziora Iseo, zaledwie 20 metrów od jeziora, co zapewnia wygodną odległość do jeziora i wszystkich okolicznych udogodnień.
Rozkład nieruchomości obejmuje cztery piętra z sklepionymi sufitami na parterze, dużymi oknami, oryginalnym kominkiem, oryginalnymi ceramicznymi rozetami i stiukami oraz dużym tarasem z widokiem na jezioro na najwyższym piętrze. Jest całkowicie niezależna z niesamowitymi możliwościami. Parter ma ekskluzywne podwórko z kamiennymi kolumnami i prywatnym parkingiem. Na pierwszym i drugim piętrze znajdują się balkony. Możemy pomóc w pełnym zarządzaniu remontem. Warto zobaczyć.
LOKALIZACJA
Sulzano znajduje się na wschodnim wybrzeżu jeziora Iseo i zostało wybrane przez Jean Claude'a Christo na jego międzynarodowe wydarzenie w tym roku „Pływające Pomosty”. Ta cicha i odosobniona średniowieczna osada z widokiem na jezioro i urokliwą wyspę Montisola to doskonałe miejsce na posiadanie domu wakacyjnego. Sulzano słynie z łagodnego klimatu i licznych szlaków, takich jak słynny szlak Valeriana, który rozciąga się na 30 km i był starożytną drogą rzymską łączącą Pisogne z Sulzano, gdzie można odkryć małe osady ukryte na wzgórzu, spektakularne widoki jeziora i gór oraz ukrytą naturę, którą można odkryć tylko pieszo.
Restauracje, takie jak słynna Cacciatore, gdzie można spróbować lokalnych potraw, oraz malowniczy hotel Riva Lago bezpośrednio nad jeziorem. Sulzano jest również domem dla promu, który regularnie kursuje do innych nadjeziornych miejscowości i na wyspę Montisola przez cały rok.
Sąsiednie miejscowości to: Iseo, Pilzone, Sale Marasino oraz Marone.
Jezioro Garda - 40 minut jazdy
Werona - 60 minut jazdy
Wenecja - 2 godziny jazdy
Bergamo - 45 minut jazdy
Ośrodki narciarskie Montecampione można osiągnąć w nieco mniej niż 50 minut stąd.
Lotnisko w Orio al Serio w Bergamo, oferujące liczne loty i destynacje europejskie, znajduje się około 50 minut od tej lokalizacji. Lotniska, takie jak Linate, Malpensa i Werona, są w odległości około godziny i czterdziestu minut.
„Świętujemy 16 lat sprzedaży nowych i używanych nieruchomości. Nasza kompleksowa usługa obejmuje m.in. zorganizowane wycieczki inspekcyjne, organizację podróży i rezerwację hoteli, doradztwo prawne i hipoteczne.”
Rok budowy: 1900
Powierzchnia w m2: 250
Sypialnie: 6
Łazienki: 3
Ogród: Podwórko
Taras: Tak
Garaż: Nie
Prywatne miejsce parkingowe: Tak
Dodatkowe zaplecze: Tak
Widoki: Widok na jezioro i góry
Klasa certyfikatu energetycznego: G
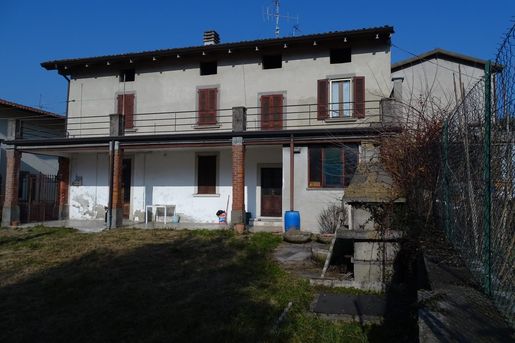


260 000 €
1 000 €/m²
Paratico (Brescia)
Dom
260 m²
Zakup nieruchomości
-
This single character house situated in the town of Paratico on Lake Iseo and about 10 mins from the lake on foot, is in need of a full renovation. The property is very spacious and offers good floor space throughout and also great external space. The garden is around 400mq and the terrace is 40mq. The house is disposed of two floors each floor is currently independent and not connected, so it can either be turned into 2 independent apartments or even 3 or it can become one unique property. The house comes with an amazing wine cellar of around 100mq. Very good connections to the motorway and all the local shops and amenities. Around a 25 minute drive from Bergamo airport. The views from the property are of the mountains and the medieval castle.
Our company can assist you from start to finish with the renovation of the property.
LOCATION
The town of Paratico is on the eastern side of Lake Iseo and is a modern town offering every kind of amenity bars, restaurants, shops, supermarkets. It is also a 10-minute drive to the motorway so it also has great access. Paratico is home to the Miglia Miglia race which is a famous race held every year with hundreds of participants with vintage cars parading the lakefront ready to race. Each Sunday there are colourful markets dotted along the lakefront and it's a favourite spot for many a fisherman, cyclist and runner as there are ample cycling paths that lead all the way from Sarnico right up to Iseo. Franciacorta is less than a 10-minute drive from here too.
Towns close by include: Sarnico, Iseo, Franciacorta, Predore, Tavernola Bergamasca.
Skiing 60 mins to Montecampione
Lake Garda 40 minute drive
Verona 60 minute drive
Venice 2 hours drive
Bergamo 30 minute drive
The airport in Orio al Serio in Bergamo offering numerous European flights and destinations is about 30 mins from this location. Airports, including Linate, Malpensa and Verona is around one hour and forty minutes.
'We are celebrating 15 years of selling New & Resale properties. Our comprehensive service includes, Assisted inspection trips, travel arrangements & hotel booking, legal & mortgage advice to name but a few'
Year Of Construction: 1960
Size In Mq: 260
Bedrooms: 4
Bathrooms: 3
Garden: Yes
Terrace: Yes
Garage: Yes
Private Parking Space: Yes
Extra Storage: Yes
Views: Hilltop and town views
Energy Performance Certificate Class: Absent


2 500 000 €
5 556 €/m²
Brescia
Willa
450 m²
Zakup nieruchomości
-
Characteristic and very charming single villa with panoramic views over Lake Iseo. The villa has an extensive garden of over 4500mq complete with 200 olive trees. Excellent exposure to the sun and the location is tranquil and serene but just a short drive to the town and the lake. Constructed in the year 2000 the villa is disposed on three floors with a beautiful driveway with private parking and lovely landscaped gardens. It currently has 5 bathrooms and 5 bedrooms. There are two garages large enough to house 5 cars and a further 2 private car spaces at the entrance of the property. Features include a Stone facade, patio and porches for outdoor living, a spacious tavern, and an indoor pool with sliding doors onto the garden with a lake view.
Other features
Alarm and video surveillance system
Air conditioning
Photovoltaic and solar thermal panels on the roof and throughout the property.
LOCATION
This wonderful villa is located in Marone, one of the most beautiful villages on Lake Iseo. Marone enjoys an excellent location right in front of the island of San Loreto, and the island of Monte Isola, which can be easily reached by boat and ferry. Its surroundings and neighboring Franciacorta offer plenty in the way of recreation. You can practice water sports (sailing, windsurfing, water skiing, free climbing, and paragliding), there are countless cycle paths, and several riding stables offer unforgettable horseback rides. In summer, the agenda is enriched by cultural festivals of international scope. The mild climate, the beauty of the area, good food, and excellent wine make this an ideal place to live. The quality of life is very high since one can reconcile the need for privacy and relaxation with all the services and cultural opportunities guaranteed by the richness of the area. Logistically, thanks to an efficient road network, Marone is well connected with the main cities of northern Italy and the nearby Milanese airports.
Year Of Construction: 2000
Size In Mq: 450
Bedrooms: 5
Bathrooms: 5
Garden: Yes
Terrace: No
Garage: Yes
Private Parking Space: Yes
Extra Storage: Yes
Views: Lake Views
Energy Performance Certificate Class: G


200 000 €
3 333 €/m²
Brescia
Mieszkanie
60 m²
Zakup nieruchomości
-
Odkryj ten uroczy apartament z jedną sypialnią położony na pierwszym piętrze nowoczesnej rezydencji, w odległości krótkiego spaceru od spokojnego jeziora. Dysponujący przestronnym salonem i kuchnią na otwartym planie z dwoma dużymi oknami dom ten skąpany jest w naturalnym świetle. W głównej sypialni znajdują się wbudowane szafy i dodatkowe szafki zapewniające dużo miejsca do przechowywania. Ciesz się świeżym powietrzem i malowniczymi widokami z małej werandy i balkonu, z których roztaczają się zapierające dech w piersiach widoki na jezioro.
To mieszkanie jest częściowo umeblowane i składa się z piwnicy oraz dwóch pojedynczych garaży, zapewniając dużo miejsca na Twoje rzeczy i pojazdy. Nowoczesne udogodnienia, takie jak dostęp do windy, wideodomofon, trzyszybowe drzwi i okna oraz moskitiery we wszystkich otworach zapewniają komfort i bezpieczeństwo. Nieruchomość wyposażona jest w niezależne centralne ogrzewanie gazowe i klimatyzację, dzięki czemu idealnie nadaje się do zamieszkania przez cały rok.
Zbudowany w 2014 roku, ten energooszczędny dom jest wyposażony w zewnętrzne okładziny pogodowe, które zapewniają optymalną oszczędność energii, osiągając imponującą klasę energetyczną B. Dzięki 60 m2 powierzchni komercyjnej i 54 m2 powierzchni użytkowej mieszkanie to jest idealne do zamieszkania, inwestycji lub jako dom wakacyjny. Nie przegap tej wyjątkowej okazji, aby stać się właścicielem kawałka raju z łatwym dostępem do jeziora i wszystkich nowoczesnych udogodnień. Umów się na oglądanie już dziś!
LOKALIZACJA
Z Paratico roztacza się widok na południowo-zachodni brzeg jeziora. Oddziela go charakterystyczny most graniczny, który jednocześnie łączy go z Sarnico, do tego stopnia, że zwiedzającym wydaje się jednym miejscem. Jego dobre położenie w stosunku do głównych dróg sprawia, że jest to doskonała baza wypadowa do zwiedzania jeziora i Franciacorta.
ATRAKCJE KRAJOZNAWCZE
Zachowały się pozostałości starożytnego zamku i wieży Lantieriego z okresu średniowiecza.
Neogotycki budynek Oselanda, w którym odbywają się wystawy sztuki współczesnej, znajduje się na terenie Parku Miejskiego, skąd można podziwiać wspaniały widok na jezioro. Bardzo tętniący życiem latem z imprezami, imprezami i pokazami, park oferuje duży plac zabaw dla dzieci.
Ciekawa stała wystawa rzeźb kamiennych zwana "Viale dei volti" (Aleja twarzy), która jest tylko częścią licznych rzeźb powstałych na Biennale Wystawy Sztuki i Kultury piaskowca Paratico "Rzeźba na placu", które zdobią wioskę.
Nie można tego przegapić
Śniadanie w Bohem - Stara stacja Paratico, odrestaurowana przez zachowanie starej i malowniczej atmosfery, jest obowiązkowym punktem zwiedzania. To prawdziwa przyjemność być rozpieszczanym wśród kwiatów, migdałów w cukrze i słodyczy.
Aperitif w Birreria 58 - Polecany na aperitif lub nieformalną kolację, w atmosferze przypominającej nordycką architekturę i krajobrazy. Doskonały wybór piw i win.
ATRAKCJE I REKREACJA
Park Tańczących Ziół - Podczas pięknego i relaksującego spaceru wśród zapachów i kolorów innowacyjnej interwencji krajobrazowej na brzegu jeziora Chiatte, można dobrze się bawić w rozpoznawanie kwiatów i roślin. Tutaj odwiedzający będą mogli znaleźć dowody archeologii przemysłowej w starożytnych pomostach, do których cumowały barki. Jest to miejsce, do którego przyjeżdżały wagony załadowane towarami z północnych wiosek nad jeziorem, aby następnie zostać przeładowane na linię kolejową Paratico-Palazzolo, obecnie kolej turystyczną. Stare tory prowadzące do dworca są nadal widoczne w posadzce.
Park Tassodi - W pobliżu starej stacji znajduje się Park Tassodi lub "łyse cyprysy", wysokie drzewa pochodzenia amerykańskiego, których gałęzie zapewniają bezpieczne schronienie do gniazdowania kilku ptaków, w tym czapli. Niedawno otwarto również ogród botaniczny Le Mura u podnóża wzgórza zamkowego.
W parku Tassodi znajduje się Quadrisphere, innowacyjna instalacja zaprojektowana tak, aby zaangażować zwiedzającego w totalizujące doświadczenie obrazów, dźwięków i emocji.
Sporty wodne - Promenada nad jeziorem oferuje tereny zielone wykorzystywane do pływania i uprawiania sportów, takich jak wakeboarding, narty wodne i kajakarstwo.
Wycieczki łodzią - Na brzegu znajdują się również łodzie do wynajęcia lub można wziąć udział w relaksujących rejsach łodzią rozpoczynających się w pobliskim porcie Sarnico, aby odkryć jezioro i jego wyspy.
Trasy rowerowo-turystyczne - Paratico jest punktem końcowym trasy Brescia-Paratico, która przecina Franciacorta i dociera do miasta Brescia (30 km). Do Palazzolo prowadzi inna trasa prowadząca wzdłuż Parco dell'Oglio (20 km). Istnieje również możliwość wybrania się na wycieczkę wokół jeziora (65 km).
JAK DOJECHAĆ
Autobusem - Paratico jest obsługiwane przez linie autobusowe odjeżdżające z Brescii i Iseo.
Możliwe jest również skorzystanie z autobusu jadącego z Bergamo i z brzegu Bergamo zatrzymującego się w pobliskim Sarnico…


290 000 €
2 417 €/m²
Brescia
Mieszkanie
120 m²
Zakup nieruchomości
-
Wspaniały dwupoziomowy apartament z jedną sypialnią i poddaszem i tarasem na dachu na najwyższym piętrze w tej nowo wybudowanej rezydencji, zaledwie rzut kamieniem od jeziora i miasta. Łatwy dojazd z lotniska w Bergamo i bliskie połączenia autostradą z okolicznymi miastami i obszarami. Mieszkanie znajduje się na trzecim piętrze z dostępem do windy, posiada garaż jednostanowiskowy z bezpośrednim dostępem do windy z piwnicy oraz oddzielną komórkę lokatorską.
Jest on utylizowany w następujący sposób:
Wejście przez drzwi bezpieczeństwa, które prowadzą do kompaktowego salonu/kuchni na otwartym planie z dwoma otworami na balkony z widokiem na tył budynku z zielenią i naturą. Bardzo cicha i zaciszna okolica. Łazienka z dużym prysznicem. Miejsce na schowek. Główna sypialnia z małym balkonem Romeo i Julia. Schody prowadzące na najwyższe piętro z drewnianymi belkami stropowymi, z narożnikiem wnękowym, w którym jest dużo miejsca na pomieszczenia biurowe, kolejną przestrzeń na włożenie garderoby, łazienkę z prysznicem i schowkiem na dachu. Dwa francuskie drzwi wchodzą na taras na dachu z widokiem na jezioro i pomieszczenie gospodarcze na tarasie. Taras jest obszerny i przestronny, można na nim postawić stół do jedzenia na świeżym powietrzu, leżaki, a nawet małe jacuzzi.
Wykończenie obejmuje w pełni wyposażoną kuchnię
Klimatyzacja na obu piętrach
Drzwi prysznicowe i szafki podumywalkowe
Przemaluj w całym tekście
Moskitiery na wszystkich oknach i drzwiach
Drzwi i okna z potrójnymi szybami
Ogrzewanie podłogowe
LOKALIZACJA
Z Paratico roztacza się widok na południowo-zachodni brzeg jeziora. Oddziela go charakterystyczny most graniczny, który jednocześnie łączy go z Sarnico, do tego stopnia, że zwiedzającym wydaje się jednym miejscem. Jego dobre położenie w stosunku do głównych dróg sprawia, że jest to doskonała baza wypadowa do zwiedzania jeziora i Franciacorta.
ATRAKCJE KRAJOZNAWCZE
Zachowały się pozostałości starożytnego zamku i wieży Lantieriego z okresu średniowiecza.
Neogotycki budynek Oselanda, w którym odbywają się wystawy sztuki współczesnej, znajduje się na terenie Parku Miejskiego, skąd można podziwiać wspaniały widok na jezioro. Bardzo tętniący życiem latem z imprezami, imprezami i pokazami, park oferuje duży plac zabaw dla dzieci.
Ciekawa stała wystawa rzeźb kamiennych zwana "Viale dei volti" (Aleja twarzy), która jest tylko częścią licznych rzeźb powstałych na Biennale Wystawy Sztuki i Kultury piaskowca Paratico "Rzeźba na placu", które zdobią wioskę.
Nie można tego przegapić
Śniadanie w Bohem - Stara stacja Paratico, odrestaurowana przez zachowanie starej i malowniczej atmosfery, jest obowiązkowym punktem zwiedzania. To prawdziwa przyjemność być rozpieszczanym wśród kwiatów, migdałów w cukrze i słodyczy.
Aperitif w Birreria 58 - Polecany na aperitif lub nieformalną kolację, w atmosferze przypominającej nordycką architekturę i krajobrazy. Doskonały wybór piw i win.
ATRAKCJE I REKREACJA
Park Tańczących Ziół - Podczas pięknego i relaksującego spaceru wśród zapachów i kolorów innowacyjnej interwencji krajobrazowej na brzegu jeziora Chiatte, można dobrze się bawić w rozpoznawanie kwiatów i roślin. Tutaj odwiedzający będą mogli znaleźć dowody archeologii przemysłowej w starożytnych pomostach, do których cumowały barki. Jest to miejsce, do którego przyjeżdżały wagony załadowane towarami z północnych wiosek nad jeziorem, aby następnie zostać przeładowane na linię kolejową Paratico-Palazzolo, obecnie kolej turystyczną. Stare tory prowadzące do dworca są nadal widoczne w posadzce.
Park Tassodi - W pobliżu starej stacji znajduje się Park Tassodi lub "łyse cyprysy", wysokie drzewa pochodzenia amerykańskiego, których gałęzie zapewniają bezpieczne schronienie do gniazdowania kilku ptaków, w tym czapli. Niedawno otwarto również ogród botaniczny Le Mura u podnóża wzgórza zamkowego.
W parku Tassodi znajduje się Quadrisphere, innowacyjna instalacja zaprojektowana tak, aby zaangażować zwiedzającego w totalizujące doświadczenie obrazów, dźwięków i emocji.
Sporty wodne - Promenada nad jeziorem oferuje tereny zielone wykorzystywane do pływania i uprawiania sportów, takich jak wakeboarding, narty wodne i kajakarstwo.
Wycieczki łodzią - Na brzegu znajdują się również łodzie do wynajęcia lub można wziąć udział w relaksujących rejsach łodzią rozpoczynających się w pobliskim porcie Sarnico, aby odkryć jezioro i jego wyspy.
Trasy rowerowo-turystyczne - Paratico jest punktem końcowym trasy Brescia-Paratico, która przecina Franciacorta i dociera do miasta Brescia (30 km). Do Palazzolo prowadzi inna trasa prowadząca wzdłuż Parco dell'Oglio (20 km). Istnieje również możliwość wybrania się na wycieczkę wokół jeziora (65 km).
JAK DOJECHAĆ
Autobusem - Paratico jest obsługiwane przez linie autobusowe odjeżdżające z Brescii i Iseo.
Możliwe jest również skorzystanie z autobusu jadącego z Bergamo i z brzegu Bergamo zatrzymującego się w pobliskim Sarnico…


1 600 000 €
6 299 €/m²
Gardone Riviera (Brescia)
Dom
7 pomieszczeń
2 pokoje
254 m²
850 m² terenu
Zakup nieruchomości
-
Nestled in the greenery of a hill embracing Lake Garda, this villa in Gardone Riviera is a retreat of peace and luxury. Be mesmerized by the breathtaking view that unfolds from the large windows overlooking the surrounding natural scenery. The scent of olives and the sound of nature create a unique sensory experience in this residence.
The villa, spanning 254 sqm, is a masterpiece of elegance across two levels. On the first floor, the living area opens with an entrance leading to a lounge with a fireplace and a bright dining room, both with direct access to a 42 sqm terrace with lake views. The modern and functional kitchen completes this space. The sleeping area offers two double bedrooms, one of which features an en suite bathroom with a whirlpool tub, and a second bathroom with a shower. In the basement, a tavern with a stone fireplace, a bedroom/studio, a second kitchen, a laundry room, and a 25 sqm cellar ensure comfort and versatility. The 850 sqm garden, with a swimming pool, solarium, and barbecue area, is the ideal place for moments of relaxation and socializing. The property also includes a spacious garage of 85 sqm.
Living in this villa means enjoying an exclusive lifestyle: imagine waking up every day to sunlight filtering through the windows, spending summer afternoons by the pool, or enjoying sunset dinners on the terrace, with the serene backdrop of the lake. Every detail is designed to provide the utmost comfort and beauty.
This property represents a once-in-a-lifetime opportunity in the luxury real estate market, a perfect blend of elegance, tranquility, and modernity. Don’t miss the chance to make this corner of paradise your new home.

Gabriele Carratelli
Carratelli Real Estate Montepulciano


1 800 000 €
3 956 €/m²
Salò (Brescia)
Dom
11 pomieszczeń
4 pokoje
455 m²
Zakup nieruchomości
-
Wolnostojąca willa "LAKETERRACE"
Prawdziwy rajski zakątek, z którego roztacza się zapierający dech w piersiach widok na jezioro Garda, a w szczególności na Zatokę Salò.
Willa była chciana i zaprojektowana na każdą chwilę życia każdego z nas, zarówno po to, aby spędzić wspaniałe chwile dla siebie, ciesząc się atmosferą i czarującym widokiem, który oddycha się w każdym pokoju tej willi, jak i w towarzystwie przyjaciół, jedząc lunch na wspaniałym tarasie z widokiem na jezioro, korzystając z krytego basenu (a jeśli chcesz na zewnątrz) i jego Spa.
Nieruchomość jest na ukończeniu, cena dotyczy domu całkowicie ukończonego i certyfikowanego, w tym wszystkie systemy i podłogi (wszystkie już ukończone).
Budowa odkrytego basenu i przygotowanie ogrodu, które można wykonać na życzenie, nie są wliczone w cenę.


499 000 €
2 071 €/m²
Desenzano del Garda (Brescia)
Dom
9 pomieszczeń
4 pokoje
241 m²
1 100 m² terenu
Zakup nieruchomości
-
Golf Villa
In Desenzano del Garda, a stone's throw from the Chervò golf club, a property is available for sale that is currently commercial but with the possibility of conversion to residential and if you want to further expand the volume.
The property is located on a plot of 1,100 square meters, with about 250 square meters of internal floor area. There is also an underground area of 206 square meters, with driveways, which can be used as a garage, tavern, laundry.
The property includes a private front parking and a large garden at the back of about 600sqm in complete privacy.


610 000 €
5 810 €/m²
Desenzano del Garda (Brescia)
Mieszkanie
3 pomieszczenia
2 pokoje
105 m²
Zakup nieruchomości
-
W cichej dzielnicy mieszkalnej, ze spektakularnym widokiem na jezioro Garda, stoi nasza nowa rezydencja: Garda Retreat. Prezentujemy ekskluzywną rezydencję składającą się tylko z 10 jednostek, każdy z tarasem z widokiem na jezioro lub ogród oraz możliwością posiadania prywatnego basenu. Apartamenty, które posiadają 2 lub 3 sypialnie, dwie łazienki i dwa garaże, oferują komfort i przestrzeń dla Twojej rodziny. Penthouse'y na drugim piętrze mają zapierający dech w piersiach widok na jezioro i są wyposażone w duże tarasy o powierzchni 150 mkw oraz prywatny basen. Wszystkie apartamenty są w pełni konfigurowalne zgodnie z własnymi upodobaniami i mogą korzystać z ulg podatkowych w ramach premii za remont.
Apartament numer 6, położony na pierwszym piętrze z dużym tarasem, składa się z obszernej części dziennej z możliwością posiadania oddzielnej kuchni z widokiem na taras, sypialni dwuosobowej, sypialni z dwoma pojedynczymi łóżkami, dwóch łazienek i dwóch garaży obok siebie w piwnicy. Mieszkanie tutaj oznacza zanurzenie się w spokoju i cieszenie się wyjątkowym widokiem na jezioro Garda, nie rezygnując przy tym z komfortu i stylu.
-/konsultant-nieruchomości/luca.zani
Ukryto
0 ogłoszeń
na
85 wyniki


