


Nieruchomości Asti: 77 mieszkań i domów na sprzedaż


1 990 000 €
1 327 €/m²
Canelli (Asti)
Posiadłość winiarska
25 pomieszczeń
14 pokoi
1 500 m²
3,5 hektarów działki
Zakup nieruchomości
-
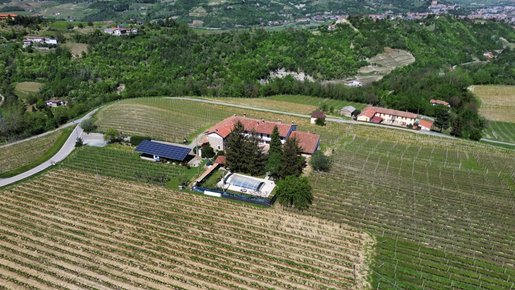
In the heart of the Monferrato hills in Canelli, surrounded by the evocative wine-growing landscapes of Piedmont recognised as a UNESCO World Heritage Site, this exclusive panoramic estate features an established agriturismo, a swimming pool and a vineyard. It brings together traditional charm, elegance and the comfort of a prestigious hospitality property.
Set in an elevated position amid vineyards and rolling hills, the property enjoys outstanding views of the surrounding landscape and offers complete peace and privacy. The farmhouse has been carefully maintained and expertly renovated in keeping with its original architecture. It was extended using period materials and furnished with authentic furniture, preserving the character of historic Piedmontese residences while creating refined, welcoming and timeless interiors.
The estate extends over approximately 1,500 m² of living space, with generous and versatile areas suited to hospitality, dining and exclusive events. The interiors include an elegant dining room for receptions and special occasions, a welcoming communal dining room with a striking central table, and a professional kitchen alongside a space for culinary experiences with a chef cooking in view of guests, accommodating around ten people. The property currently has 10 bedrooms and 5 panoramic terraces, with scope to reconfigure the spaces to create five spacious independent suites, each potentially featuring a living area, private bathroom, whirlpool bath and terrace suitable for breakfasts, aperitifs and relaxation overlooking the hills. Additional rooms could also increase the accommodation capacity, subject to verification of the necessary permits.
Outside, the property is surrounded by approximately 35,000 m² of land, including a large tree-lined garden with a swimming pool, Moscato vineyards and fruit crops. The green spaces, panoramic setting and privacy make the estate particularly suitable for exclusive stays, outdoor tastings and events immersed in nature. A particular highlight is the historic wine cellar dating from 1910, an authentic testament to local winemaking traditions and an exceptional opportunity to enrich guests’ wine experiences. The property also includes covered parking with a photovoltaic system, spacious storerooms, a professional kitchen for large events and a food-production workshop equipped for making jams, juices and preserves.
These facilities, together with the agricultural land and areas dedicated to welcoming guests, make the estate especially appealing to anyone looking to invest in hospitality and food and wine tourism. The property offers numerous opportunities for development, from continuing the existing agriturismo business to creating a refined wine resort, a boutique hospitality venue, a high-end restaurant or a location for weddings and exclusive private events.
Canelli is one of the most prestigious centres of Piedmontese winemaking, internationally renowned for Moscato d’Asti, Asti Spumante and the celebrated Underground Cathedrals, historic wine cellars recognised as part of the UNESCO heritage. The estate’s location in the heart of an area known for the quality of its wines, its cuisine and the beauty of its landscapes adds further value to a business venture aimed also at international guests seeking authentic and exclusive experiences.
After 28 years of operation, the property is being offered for sale because the owner is retiring. The sale includes the established agriturismo, hospitality facilities, wine cellar and food-production workshop, with the terms of the transfer to be agreed. This is a rare opportunity to acquire a prestigious estate with an established identity and significant development potential in one of Piedmont’s most captivating and sought-after areas, where history, nature, wine and hospitality come together in a truly unique setting.


110 000 €
595 €/m²
Costigliole d'Asti (Asti)
Gospodarstwo rolne
185 m²
1 513 m² terenu
Zakup nieruchomości
-
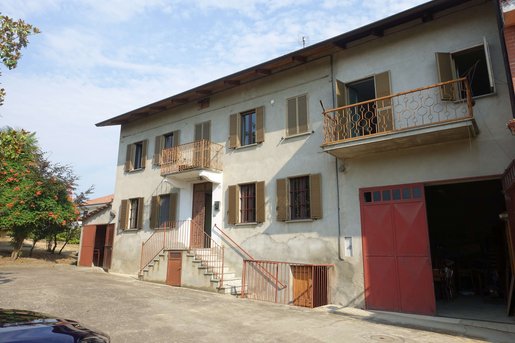
Witamy w Twoim kolejnym projekcie lub wymarzonym domu! Położona w spokojnym, zielonym otoczeniu otoczonym dojrzałą roślinnością—w tym magnolią, oliwkami i palmami—ta wielopoziomowa nieruchomość oferuje wyjątkową przestrzeń, charakter i oszałamiające widoki.
Zaledwie kilka minut od centrum Costigliole d’Asti, ta tradycyjna piemonteska willa oferuje idealne połączenie spokojnego życia na wsi i wygodnego dostępu.
Choć przylega z jednej strony do sąsiedniej nieruchomości, dom został zaprojektowany z myślą o maksymalizacji spokoju. Po przejściu obok sąsiedniego terenu, wchodzisz na prywatne dziedziniec. Prawdziwym highlightem jest rozległa przylegająca działka—ukryta oaza oferująca pełną prywatność i zapierające dech w piersiach widoki na otaczające wzgórza.
Dzięki całej tej prywatnej przestrzeni na zewnątrz, możliwości są nieograniczone: jest wystarczająco dużo miejsca na zainstalowanie basenu, zasadzanie prywatnego sadu lub nawet budowę własnego kortu tenisowego.
Wspaniała okazja dla tych, którzy szukają spokojnej ucieczki z nieograniczonymi możliwościami w sercu regionu Langhe-Monferrato.
Kluczowe Cechy
3 Przestronne Sypialnie: Jasne, wszechstronne pokoje na górnej kondygnacji z naturalnym światłem, podłogami wyłożonymi płytkami i spokojnymi widokami na zewnątrz.
Przestronna Piwnica z Krytymi Sufitami: Tradycyjna piwnica na dolnym poziomie z klasycznymi, krytymi sufitami—idealna na piwnicę wina, salę do degustacji lub przytulny salon.
Dostateczna Przestrzeń do Przechowywania: Liczne pomieszczenia do przechowywania w domu i budynkach gospodarczych, aby pomieścić wszystkie Twoje praktyczne potrzeby.
Garaże i Budynki Gospodarcze: Dedykowane miejsca garażowe zapewniające bezpieczne parkowanie, potencjał na warsztat lub dodatkową przestrzeń użytkową.
Ciepły Charakter i Detale: Podłogi wyłożone płytkami, klasyczne okiennice, tradycyjne drewniane drzwi i centralny piec kominkowy z cegły.
Prywatne Balkony z Rozległymi Widokami: Ciesz się niezakłóconymi, panoramicznymi widokami na otwartą wieś i faliste wzgórza bezpośrednio z balkonu.
Podsumowanie Nieruchomości: Idealne płótno dla kupujących, rodzin lub inwestorów szukających połączenia autentycznego uroku—z krytą piwnicą, garażami i przestronnym miejscem do przechowywania—z nowoczesną personalizacją w spokojnym wiejskim otoczeniu.


195 000 €
1 083 €/m²
Casorzo (Asti)
Dom na wsi
4 pomieszczenia
5 pokoi
180 m²
850 m² terenu
Zakup nieruchomości
-
Zaledwie 8 minut od Casorzo, w pięknym historycznym osiedlu Moleto, w sercu Monferrato.
Ukryta perełka tuż za Moleto.
Piękny wiejski dom w Piemoncie z dawną chwałą, wyjątkowym charakterem i zapierającymi dech w piersiach widokami na krajobraz Monferrato.
To nie jest zwykła wiejska nieruchomość. To dom z historią.
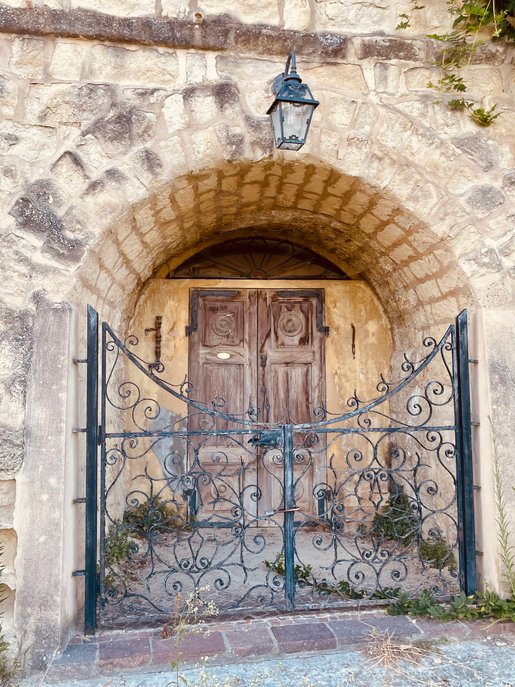
Nieruchomość jest całkowicie ogrodzona i prywatna, z pięknymi oryginalnymi detalami, w tym żelaznym ogrodzeniem, rzeźbami, dojrzałymi drzewami owocowymi i historyczną wieżą średniowieczną. Dwa tarasy tworzą wspaniałe przestrzenie na świeżym powietrzu, z których można cieszyć się otaczającym krajobrazem.
Dom ma również w pełni wyposażony domek gościnny, co czyni go idealnym dla rodziny i przyjaciół lub dla przyszłego konceptu hotelowego.
Łącznie około 300 m2, w tym piwnica i garaż.
Jedną z najbardziej urokliwych historycznych cech nieruchomości jest stary forno, który tradycyjnie służył do wypieku chleba dla Moleto w dawnych czasach. Cudowny element historii nieruchomości, który przetrwał do dziś.
Główny dom ma podwójne szyby, a nieruchomość ma jakość, proporcje i otoczenie, które pozwalają jej stać się naprawdę wyjątkowym domem, gdy zostanie przywrócona do pełnej świetności.
Wyobraź sobie przywracanie domu w ciepłych, współczesnych kolorach i własnym stylu, jednocześnie zachowując jego historyczny charakter i oryginalne detale.
Dom marzeń dla:
Rodziny poszukującej prywatnego domu w Monferrato,
Drugi dom w otoczeniu natury i winnic,
Kogoś poszukującego nieruchomości z historią i charakterem,
Inwestora, który szuka unikalnego projektu renowacji,
Przyszłego konceptu prywatnej gościnności lub zakwaterowania dla gości.
Dzięki swojej prywatności, widokom, historycznym detalom, domkowi gościnnemu, tarasom i unikalnej atmosferze, to rzadka okazja, aby stworzyć coś naprawdę wyjątkowego tuż za jedną z najpiękniejszych i najbardziej nastrojowych wsi Monferrato.
Ten dom został zbudowany z żółtego kamienia cantone, który można odkryć, gdy zechcesz usunąć białą farbę.
Zastosowano ulepszoną fotografię do przedstawienia przykładów nieruchomości, jako część naszej dedykowanej usługi dla nabywców.
€195,000
Prywatne oglądanie po umówieniu.


290 000 €
1 381 €/m²
Loazzolo (Asti)
Gospodarstwo rolne
5 pomieszczeń
3 pokoje
210 m²
Zakup nieruchomości
-
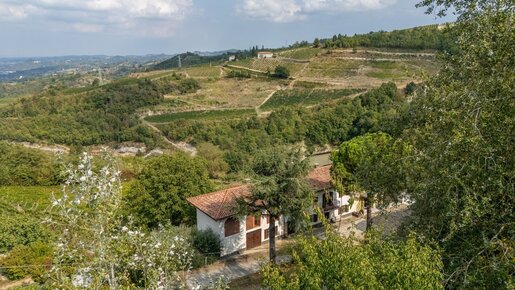
Wśród wzgórz Loazzolo, w krajobrazie winogradów i lasów, ten dom wiejski zachowuje przytulny charakter piemonckich domów wiejskich. Ceglane sklepienia, drewniane belki i zadaszony taras otwarty na zieleń opowiadają o posiadłości o rustykalnym uroku, gdzie można odnaleźć spokojniejsze rytmy oraz bezpośredni kontakt z naturą.
Dom wkomponowuje się w stok, podążając za konturami terenu, z przestrzeniami zewnętrznymi, które oferują różnorodne perspektywy na okoliczny krajobraz. Drzewa, widoki na rzędy winorośli i panorama wzgórz towarzyszą nieruchomości, tworząc sugestywną ramę, która zmienia się z porami roku.
We wnętrzu strefa dzienna wyróżnia się widocznymi ceglastymi sklepieniami, które nadają pomieszczeniom głębokości i ciepła. Kuchnia oraz przestrzenie przeznaczone na jadalnię i salon tworzą przyjazne otoczenie, z otwarciami na zewnątrz, które łączą życie domowe z otaczającą dom zielenią. Podłogi w ciepłych odcieniach i drewniane detale podkreślają wiejski charakter nieruchomości.
Na piętrze znajduje się dodatkowa przestrzeń wypoczynkowa z wysokim sufitem, odsłoniętymi belkami i konstrukcją dachu. Miejsce o kameralnym charakterze, dedykowane czytaniu, relaksowi lub wspólnym chwilom, doceniane dzięki obecności kominka. Sypialnie nawiązują do prostoty wnętrz, podczas gdy okna ramują widoki na wieś i wzgórza.
Jednym z najprzyjemniejszych elementów domu jest przestronny zadaszony taras, wsparty na kamiennych słupach i pokryty drewnianą konstrukcją. Naturalne przedłużenie przestrzeni wewnętrznej, do aranżacji z drewnianym stołem na posiłki na świeżym powietrzu lub strefą relaksu chronioną przed słońcem. Stąd wzrok otwiera się na krajobraz, sprawiając, że nawet najprostsze chwile stają się częścią doświadczenia życia na wsi.
Nieruchomość idealna dla tych, którzy szukają autentycznego domu na wzgórzach Langa astigiana, do zamieszkania jako rezydencja lub jako schronienie na pobyty poświęcone ciszy, naturze i tradycjom regionu.
Bądź na bieżąco nie przegap nowych ogłoszeń odpowiadających Twoim wyszukiwaniom!


325 000 €
2 083 €/m²
Asti
Mieszkanie
6 pomieszczeń
1 pokój
156 m²
Zakup nieruchomości
-
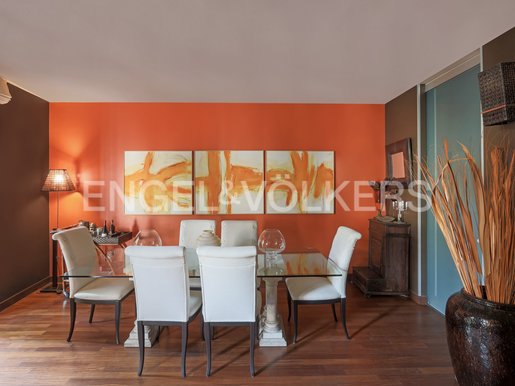
In the heart of Asti's historic center, the terraced building captivates at first sight with its refined character and personality. Enhanced by balconies wrapped in lush cascades of greenery, the property overlooks the evocative Church of San Paolo, a medieval religious building. Recently subjected to a major renovation, the property now presents itself in an eclectic and contemporary guise where materials, design and architectural details harmonize. The entrance leads to the first floor where the welcoming dining room and the contemporary-designed kitchen are located. The parquet floors give warmth to the spaces while the two large French doors frame a view of the church, flooding the home with light and atmosphere. The staircase, a distinctive element of the property, leads to the second floor; from here one accesses a romantic balcony immersed in greenery, a small private corner ideal for moments of relaxation. The floor, characterized by resin floors, is completed by a fitted wall, a guest bathroom with refined finishes and a practical walk-in wardrobe area. The staircase continues to the third floor where the master suite opens, an intimate and evocative space highlighted by two large dormers that enhance its brightness. Completing the floor is the bathroom with a bathtub and shower, conceived as a space dedicated to well-being. Every detail has been carefully designed; modern and contemporary elements blend with the building's historic character, giving life to a residence with strong aesthetic impact, welcoming and at the same time original. A unique property in the heart of Asti, ideal for those who want to live in the historic center in a private, refined and personality-rich setting.
185 000 €
-8%
Canelli (Asti)
Dom z kamienia
7 pomieszczeń
2 pokoje
131 m²
Zakup nieruchomości
-
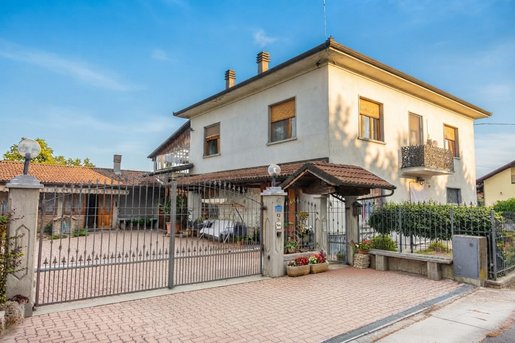
In the heart of Canelli’s historic district, in a elevated and panoramic position, we propose a home with a decidedly original character, nestled among the ancient lanes of the borgo and overlooking the city and surrounding hills. The property unfolds over multiple levels and blends elements of Piedmontese tradition with more contemporary interventions. The façade with vivid tones, stone and brick walls, wooden beams and some interior architectural details contribute to creating a residence out of the ordinary, particularly suitable for those seeking something different from the classic country house.
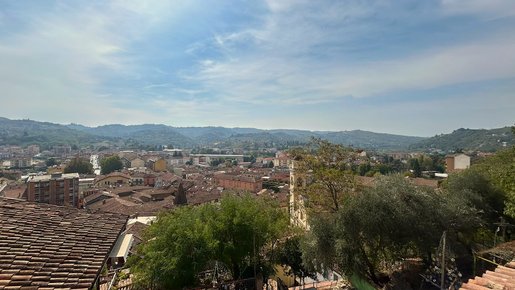
One of the most interesting elements is the location. From the openings and the upper part of the house there is a wide view over Canelli and the hilly landscape, with a perspective that embraces the inhabited center and the Monferrato hills.
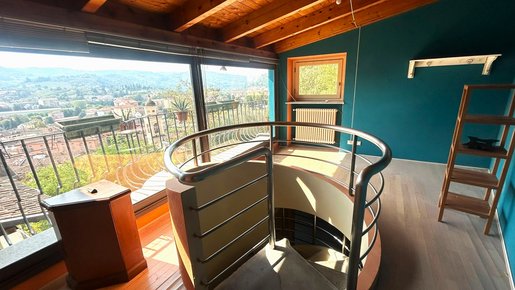
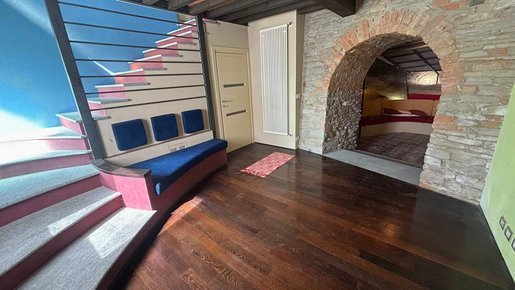
The interiors are arranged vertically and connected by a distinctive spiral staircase, which becomes one of the defining features of the dwelling. The different levels host the living area, the kitchen, the bedrooms and the bathrooms, with spaces featuring parquet floors, wooden ceilings and numerous openings that ensure natural light.
The upper part of the house presents one of the most evocative spaces: a bright area with wide glass surfaces facing the panorama, ideal as a relaxation zone, study or small panoramic lounge.
The bedrooms maintain a simple and welcoming layout, some with exposed wooden ceilings, integrated wardrobes and parquet floors. Several bathrooms with showers are also present.
Particularly fascinating is the lower area of the property, where the house directly engages with the borgo’s original structure. Through a large stone arch there is access to a space dug into the rock and historical masonry, today organized as a relaxation area. An unusual environment, almost a small private cave, likely the most distinctive element of the entire property.
Completing the house are several decorative details, including a special artistic window with colored glass, exposed masonry and chromatic contrasts that give the interiors a strong personality.
The property represents an interesting solution both as a main residence or second home in Piedmont, and as a property to enhance for tourist stays, thanks to its location in Canelli’s historic center, panoramic views and highly distinctive space distribution.


390 000 €
1 393 €/m²
San Marzano Oliveto (Asti)
Dom
4 pokoje
280 m²
2 200 m² terenu
Zakup nieruchomości
-
Usytuowany w cichym i malowniczym otoczeniu znanych wzgórz San Marzano Oliveto, zaledwie kilka kroków od centrum miasta i bardzo blisko wszelkich udogodnień, stoi ten wspaniały dom wolnostojący, który uchwyca całą ciepło i urok życia na wsi, nie rezygnując z wygody bliskości miasta.
Otoczona około 2 200 m² prywatnej ziemi, nieruchomość wita gości pięknie utrzymanym ogrodem, wzbogaconym urokliwą pergolą, idealną do korzystania z chłodnego cienia w upalne dni, małym warzywnikiem, różnymi drzewami owocowymi oraz zielonymi przestrzeniami zaprojektowanymi z myślą o każdym potrzebie.
Stąd widok oferuje pocztówkowe otoczenie: miasto z charakterystyczną wieżą zegarową i imponującym zamkiem w tle przywołuje na myśl urokliwe średniowieczne miasteczko na wzgórzu. Z tej dominującej pozycji magia rozwija się jeszcze bardziej: w jasne dni wzrok sięga Monferrato i całego pasma Alpejskiego, z majestatycznym kształtem Monte Viso nadającym wyjątkowe tło dla niezapomnianych zachodów słońca.
Wybudowany w latach 80-tych z solidną i przestronną strukturą, dom jest obecnie zamieszkały, w doskonałym stanie, i przez całe lata konsekwentnie pielęgnowany z miłością. Utrzymywany i dbany o najdrobniejsze szczegóły, jest gotowy do zamieszkania od razu.
Rezydencja wyróżnia się niezwykle wygodnym i uniwersalnym układem dostępu: brama dla pieszych otwiera się z głównej drogi, podczas gdy dziedziniec z bramą automatyczną umożliwia łatwe wjazd samochodem. Dodatkowo, z tyłu nieruchomości znajdują się dwa komfortowe garaże z bezpośrednim i łatwym dostępem z ulicy.
Przechodząc przez główny próg na parterze, wchodzi się do jasnej i przytulnej otwartej przestrzeni dziennej z salonem i kuchnią—towarzyską przestrzenią idealną do codziennego użytku, obsługiwaną przez praktyczną łazienkę dla gości. Wygodne wewnętrzne schody prowadzą do strefy nocnej i relaksacyjnej na piętrze, składającej się z czterech sypialni (dwie z nich są klimatyzowane dla maksymalnego komfortu latem), dwóch salonów (jeden z nich z przytulnym kominkiem, idealnym na zimowe wieczory), funkcjonalnej spiżarni oraz drugiej łazienki.
Prawdziwa dusza tej rezydencji ujawnia się jednak w jej przestrzeniach użytkowych i serwisowych, pełnych charakteru i unikalnego potencjału. Na parterze znajdują się liczne pomieszczenia używane jako magazyn narzędzi, piwnica oraz spiżarnia, a także charakterystyczny dedykowany pokój z piecem opalanym drewnem i piekarnikiem elektrycznym, idealny do wypieku chleba i robienia niezapomnianych pizz. Tuż obok znajduje się bardzo duże pomieszczenie magazynowe, oferujące niesamowitą wszechstronność: przy odpowiednich modyfikacjach i otworach można przekształcić je w niezwykłą przestrzeń wzbogaconą o niepowtarzalny widok.
Aby dopełnić ten unikalny obraz, przy boku domu—który charakteryzuje się wyraźnym i urokliwym kształtem podkowy—znajduje się mały, ale uroczy pokój biesiadny, w pełni wyposażony w działającą kuchnię oraz duży stół, co czyni go idealnym miejscem na kolacje i chwile radości z rodziną i przyjaciółmi.
Rzadkie rozwiązanie, bogate w charakter i wielofunkcyjne przestrzenie, zaprojektowane dla tych, którzy szukają niezależności, całkowitej wygody, obfitych terenów zielonych oraz zapierających dech w piersiach widoków.


190 000 €
950 €/m²
Cassinasco (Asti)
Dom z kamienia
200 m²
1,5 hektarów działki
Zakup nieruchomości
-
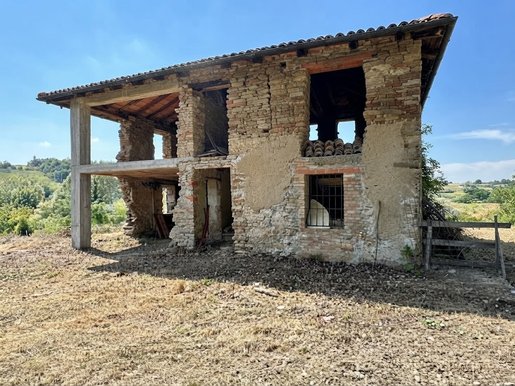
In the heart of the charming hills of Cassinasco, just a few minutes from the town center—where you can comfortably find all main amenities, including bars, renowned restaurants and pizzerias, artisanal ice cream shops, and grocery stores—we offer for sale an authentic independent ruin with a large private plot of land, a completely new roof, and stunning exposed wooden beams.
The property is immersed in a breathtaking landscape of exceptional value between the Langhe and Monferrato regions, surrounded by 15,000 sqm of surrounding land. It is the ideal solution for those seeking total privacy, vast green spaces, and tranquility without sacrificing the convenience of town life just a stone's throw away.
The house spans two levels with a current surface area of 200 sqm, with the possibility of gaining more square metres by making use of the permitted expansion allowances. The structure is enhanced by historic local stone walls and terracotta details that preserve the authentic flavor of traditional Piedmontese rural architecture, allowing you to design and customize the interiors to suit your needs.
The major competitive advantage of this property is the presence of a brand-new roof featuring suggestive exposed wooden beams, guaranteeing the property's complete structural protection, significant savings on heavy construction costs, and an extraordinary aesthetic impact.
We have a dedicated conceptual project book available and are happy to provide further details and estimated renovation costs!
The perfect solution for anyone looking for a rewarding project and eager to build something entirely new!


490 000 €
3 161 €/m²
Casorzo (Asti)
Dom na wsi
3 pomieszczenia
3 pokoje
155 m²
1 600 m² terenu
Zakup nieruchomości
-
PRIVATE OFF-MARKET — Authentic Piedmont Country House in Monferrato
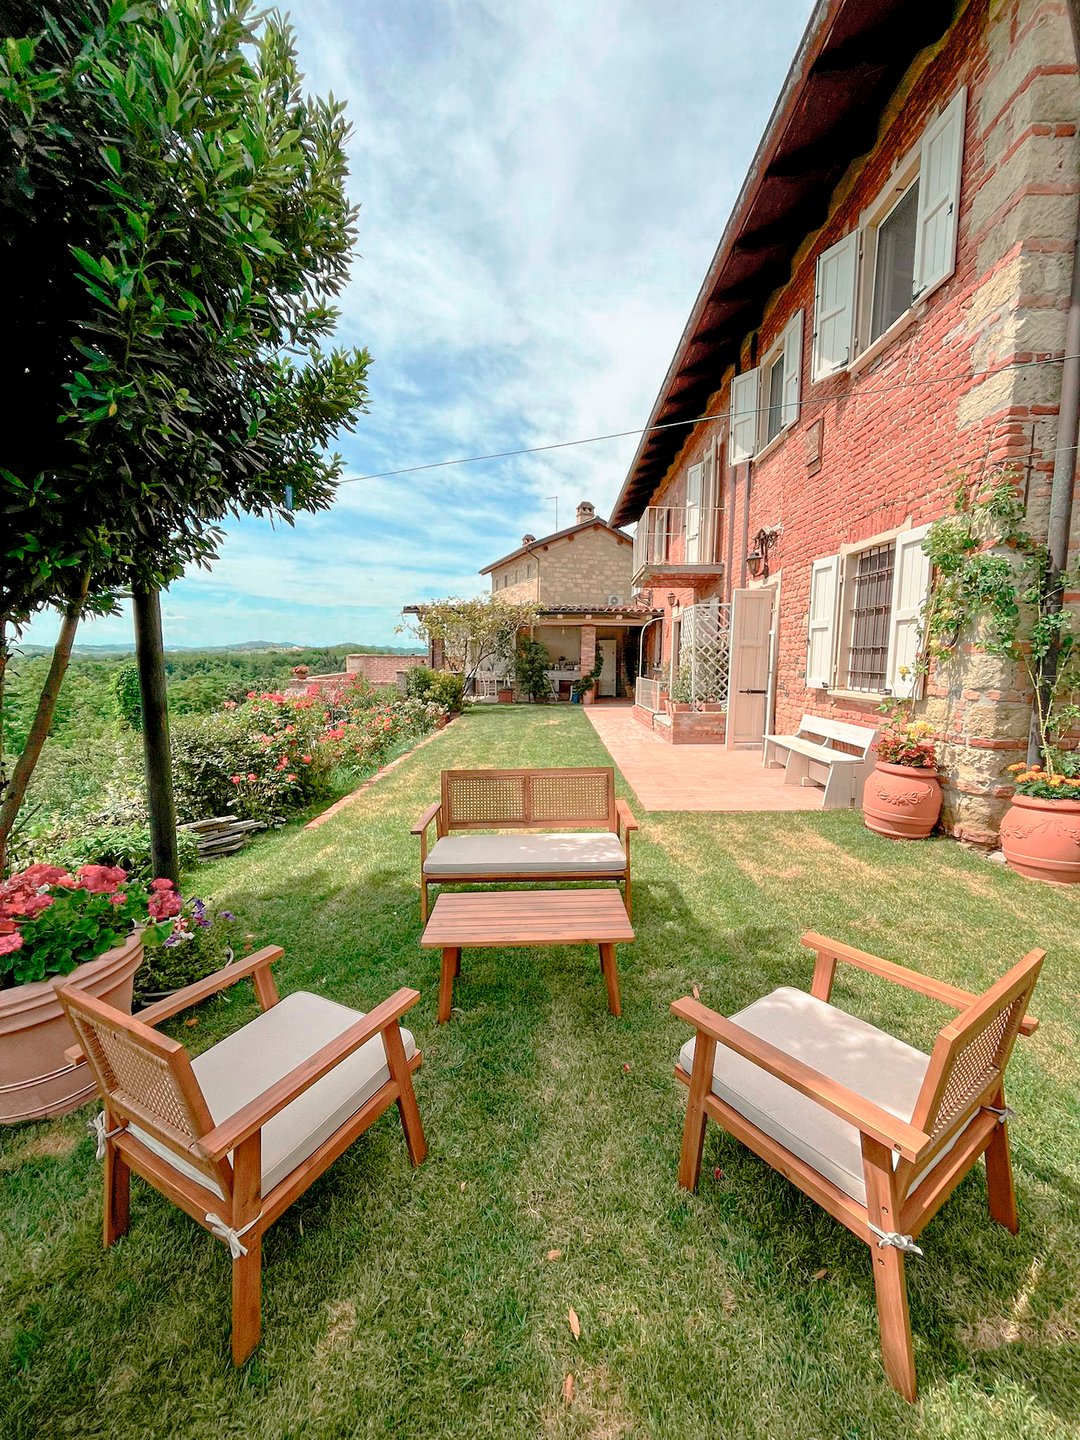
A characterful Piedmontese country house in the heart of authentic Monferrato, with beautiful original features, generous outdoor spaces and wonderful countryside views.
Presented privately by Piedmont Property Service
15 min from Casorzo, Moleto y Cella Monte in an original quiet village
€490,000
approx. 170 m² house
approx. 1,400 m² land
47 m² cellar
17 m² terrace
28 m² pergola
lower garden
furniture included
Authentic character and in an original italian village setting with restaurant,bar shop, pharmacy, bakery post office etc
The images in this listing have been digitally enhanced to help you picture the home's potential.
They illustrate the kind of renovation and styling proposals we create for our clients after purchase.
For more information contact us


760 000 €
1 949 €/m²
San Desiderio (Asti)
Dom z kamienia
9 pomieszczeń
4 pokoje
390 m²
2,25 hektarów działki
Zakup nieruchomości
-
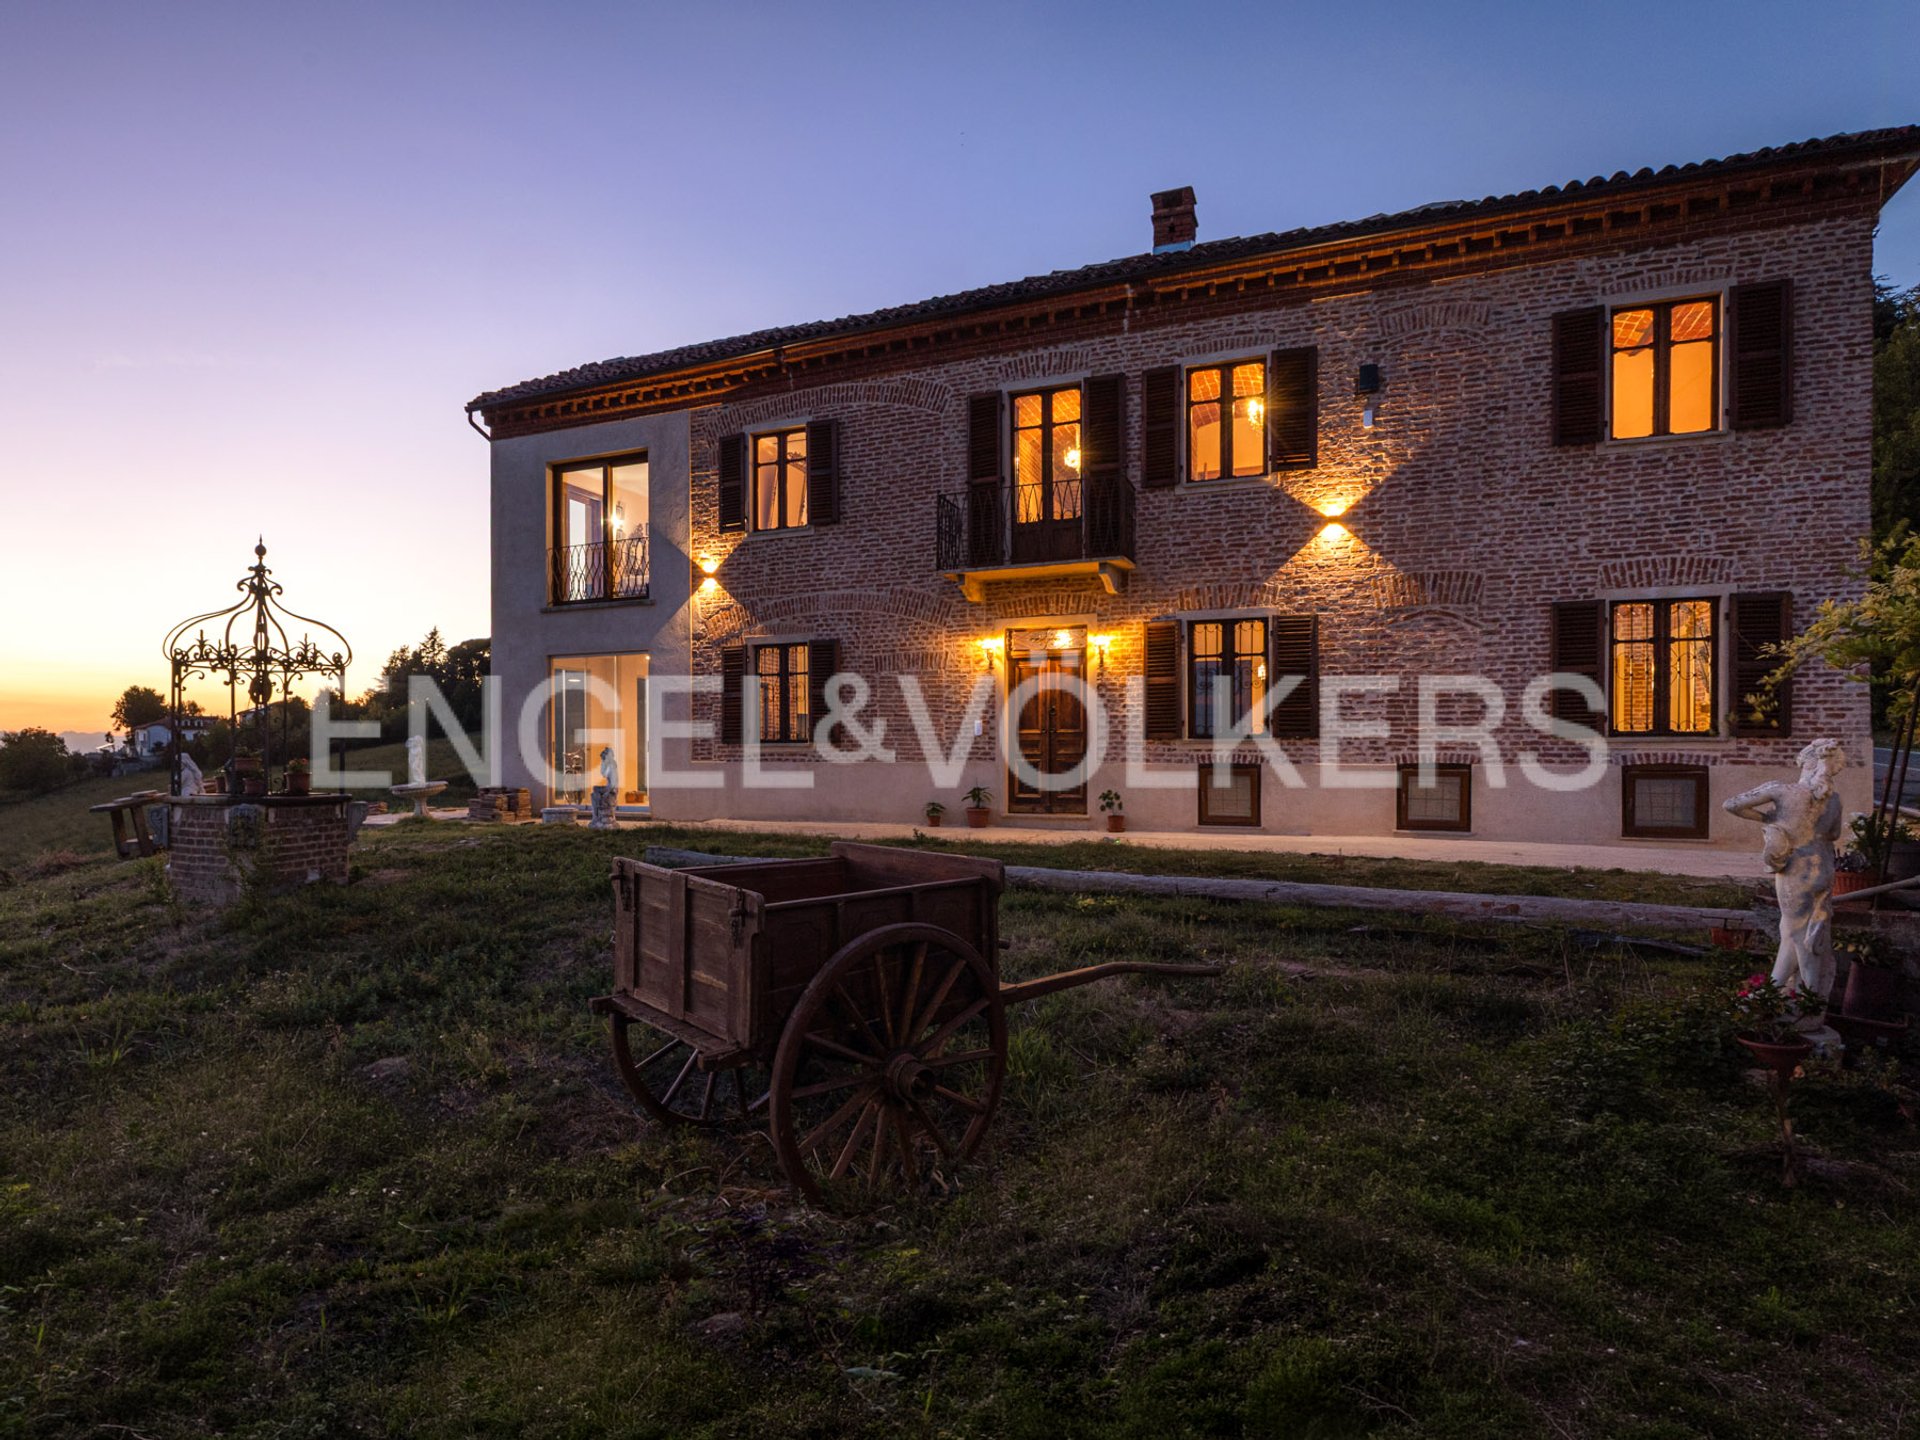
Immersed among the evocative hills of Monferrato Astigiano, between Scurzolengo and Portacomaro, the property preserves the character of ancient Piedmontese dwellings by combining traditional architecture, authentic materials and a privileged position offering spectacular views of the surrounding hills up to Monviso on the clearest days. Exposed bricks, vaulted brick ceilings, period cementine, authentic terracotta, wood and original details characterize the spaces, creating a warm atmosphere deeply connected to local tradition. On the ground floor the living area develops around a distinctive central internal staircase, a bold architectural feature that separates the living room from the kitchen while maintaining visual continuity and harmony in the layout of the spaces. The living room preserves visible brick vaults and cementine floors. The kitchen island, clad with ceramics, and the exposed brick ceiling give the room a genuine, timeless atmosphere. Large openings lead to the panoramic veranda, a natural continuation of the living area and a privileged place to enjoy the landscape in every season; from here the eye embraces the hills, vineyards and countryside of Monferrato. Along the north side of the house there is also a wide space that offers additional possibilities for use and enhancement of the ground floor. On the upper floor the sleeping area is divided into four bedrooms and two bathrooms. The master bedroom with an en-suite bathroom is particularly picturesque, enjoys a privileged west exposure and an open view towards Monviso, the protagonist of the panorama especially at sunset. The additional attic space, habitable and full of potential, can be configured according to needs. The terrace provides picturesque views of the surrounding landscape and a pleasant sense of privacy. The large cellar with a vaulted arch is the ideal space for wine storage or private tastings. The roomy garage provides convenience and practicality. The property’s grounds also extend to the opposite side of the provincial road that links Scurzolengo and Portacomaro, expanding the available area and offering further possibilities for outdoor uses. The location combines quiet and privacy with a direct and authentic relationship with the landscape, while still offering convenient connections to the villages, services and main centers of Monferrato. A property of rare personality where original materials, characterful architecture, scale and Monviso views return the authenticity of the Monferrato lifestyle.
350 000 €
2 059 €/m²
Nizza Monferrato (Asti)
Willa
7 pomieszczeń
4 pokoje
170 m²
2 040 m² terenu
Zakup nieruchomości
-
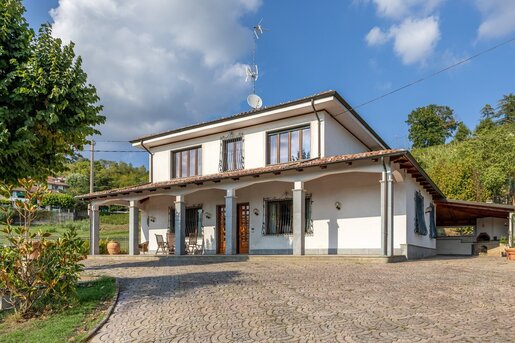
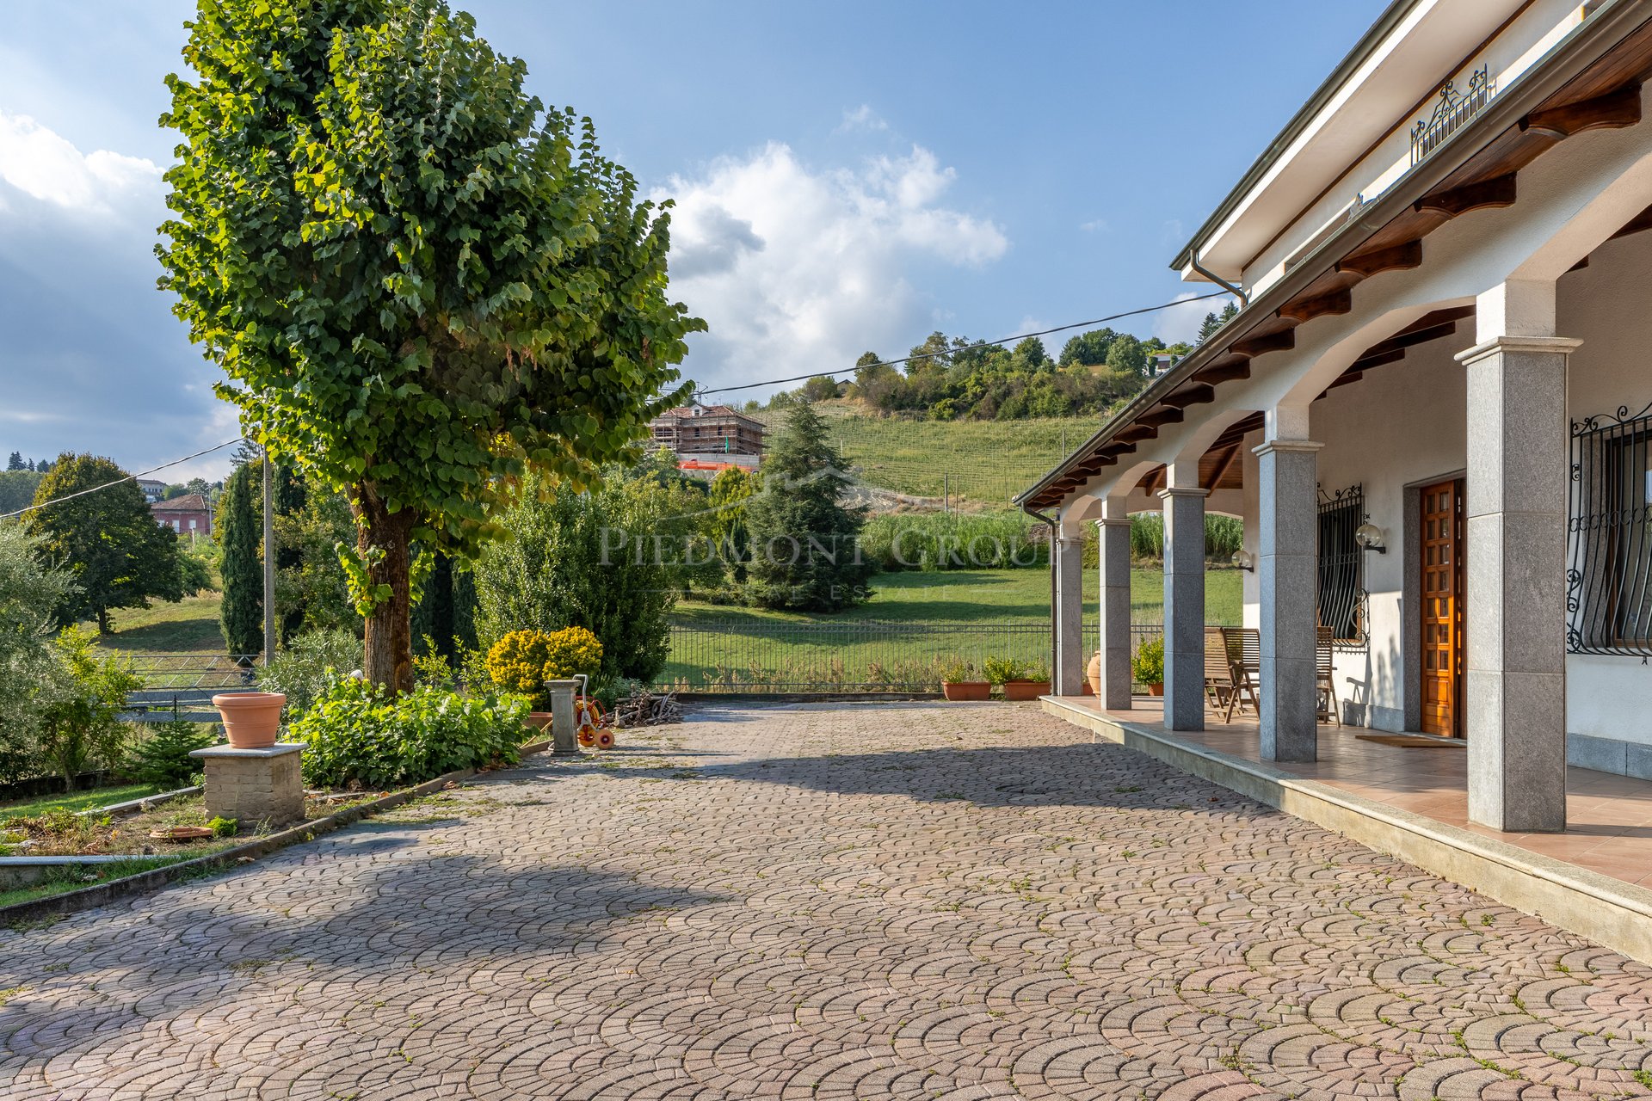
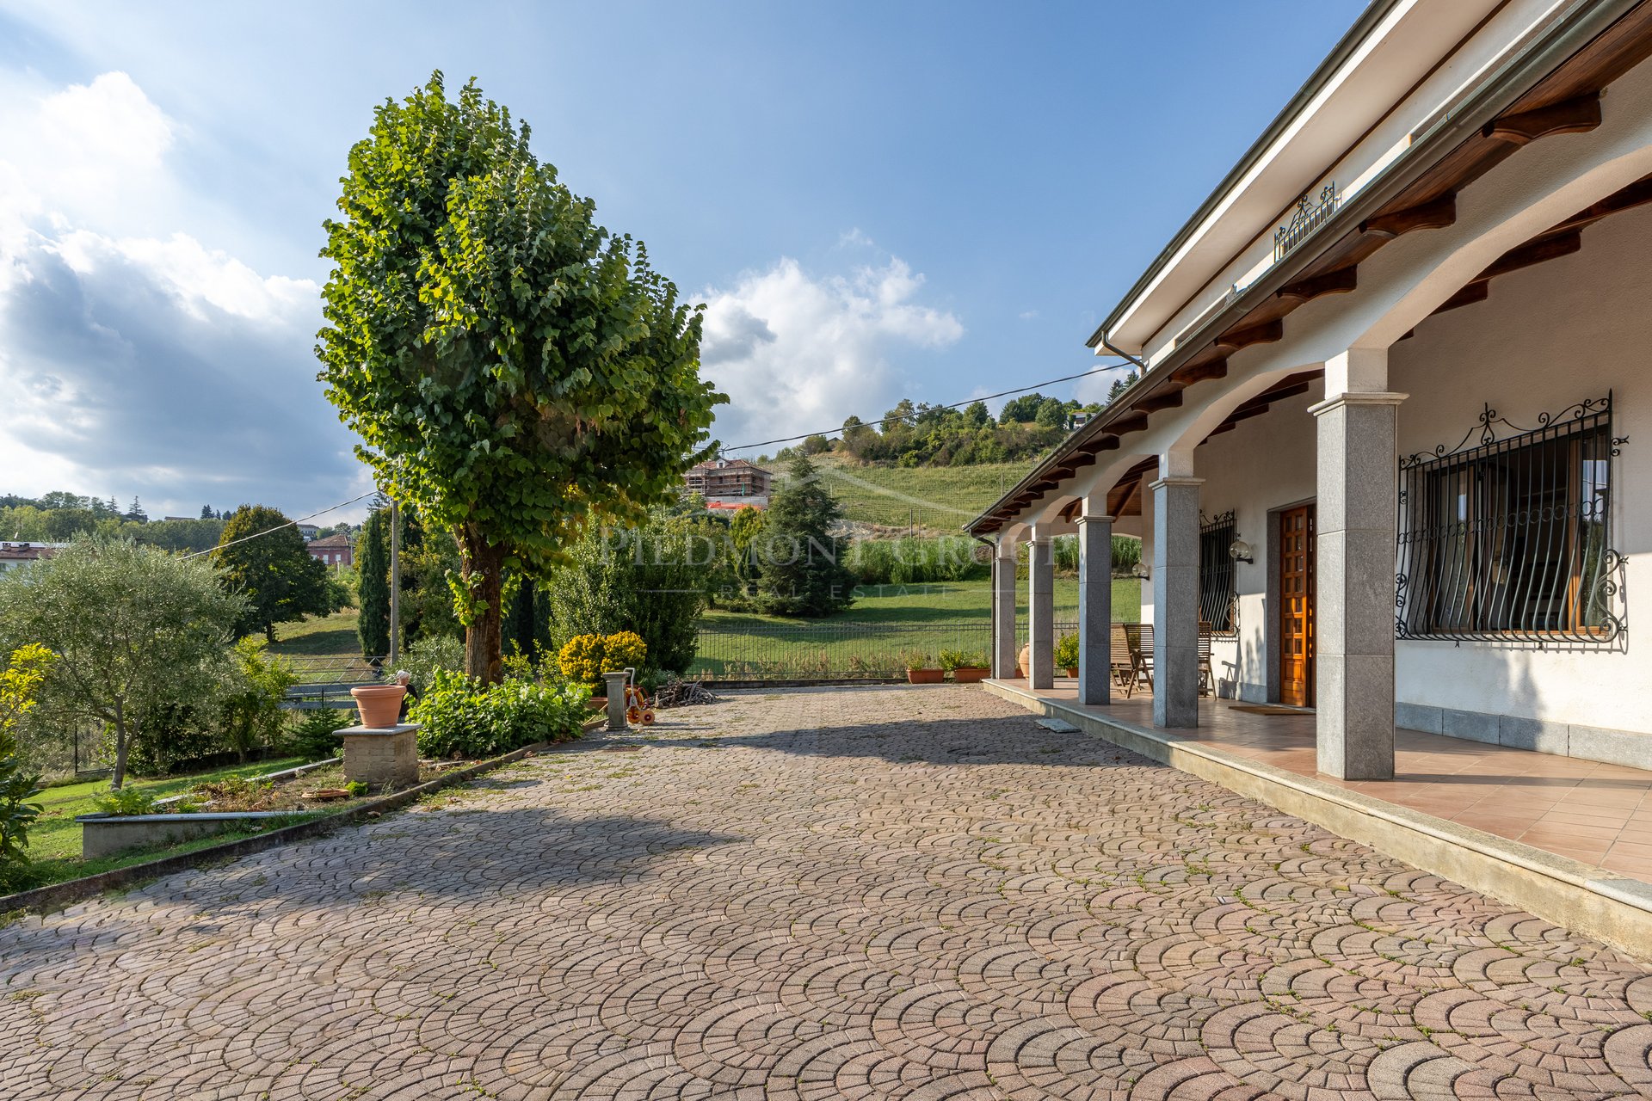
W malowniczej lokalizacji na wzgórzach w Nizza Monferrato, ta niezależna willa oferuje widok na krajobraz winnic, ogrodów i łagodnych wzniesień, z widokiem na pobliską miejscowość. Zieleń otaczająca dom oraz szeroki zadaszony taras definiują jego charakter: to przytulna rezydencja, w której wnętrza harmonizują z przestrzeniami na powietrzu, a światło staje się częścią codzienności.
Willa rozwija się na dwóch poziomach i charakteryzuje się klasyczną architekturą, z jasnymi elewacjami, oknami z żaluzjami i tarasem wspartym na kolumnach, który przebiega przez główną fasadę. Przed domem, przestronny dziedziniec prowadzi do wejścia, podczas gdy ogród łączy trawniki, drzewa i rośliny ozdobne, tworząc różne zakątki do odpoczynku i spotkań towarzyskich.
Zadaszony taras jest jednym z najbardziej przyjemnych elementów nieruchomości. Jego głębokość pozwala wyobrazić sobie strefę jadalną na świeżym powietrzu oraz przestrzeń do siedzenia, gdzie można zjeść śniadanie, poczytać lub spędzić letnie wieczory, zapatrzony w zieleń. To osłonięta przestrzeń, która naturalnie przedłuża życie domu na zewnątrz.
Wnętrze, w strefie dziennej, oferuje szeroką przestrzeń przeznaczoną na salon i jadalnię. Otwory z wielu stron wpuszczają naturalne światło i oferują widoki na ogród, podczas gdy schody z widokiem, ozdobione metalową balustradą, łączą dwa poziomy i nadają charakter pomieszczeniu.
Kuchnia łączy się z dodatkową przestrzenią towarzyską, idealną do codziennego życia, z miejscem na stół oraz strefą relaksu. Taka struktura pomieszczeń pozwala na obok głównego salonu stworzyć bardziej kameralną i nieformalną przestrzeń, którą można użytkować według własnych upodobań.
Sypialnie mają regularne kształty, duże okna i wykończenia w tradycyjnym stylu. Widoki na zieleń przyczyniają się do stworzenia przyjemnej i relaksującej atmosfery, podczas gdy pomieszczenia, obecnie urządzone jako biura, oferują również miejsce na czytanie lub pracę zdalną. Łazienki z oknami dopełniają wnętrza.
Nieruchomość zachowuje klasyczną tożsamość, z podłogami, drewnianymi drzwiami i detalami, które umożliwiają realizację projektu personalizacji, który podniesie jej przestrzenie i jasność.
Dom, który można sobie wyobrazić jako główną rezydencję lub miejsce, w którym można odnaleźć rytm Piemontu, poświęcając czas rodzinie, przyjaciołom oraz przyjemności życia na świeżym powietrzu.


380 000 €
948 €/m²
Montaldo Scarampi (Asti)
Gospodarstwo rolne
6 pokoi
401 m²
2,59 hektarów działki
Zakup nieruchomości
-
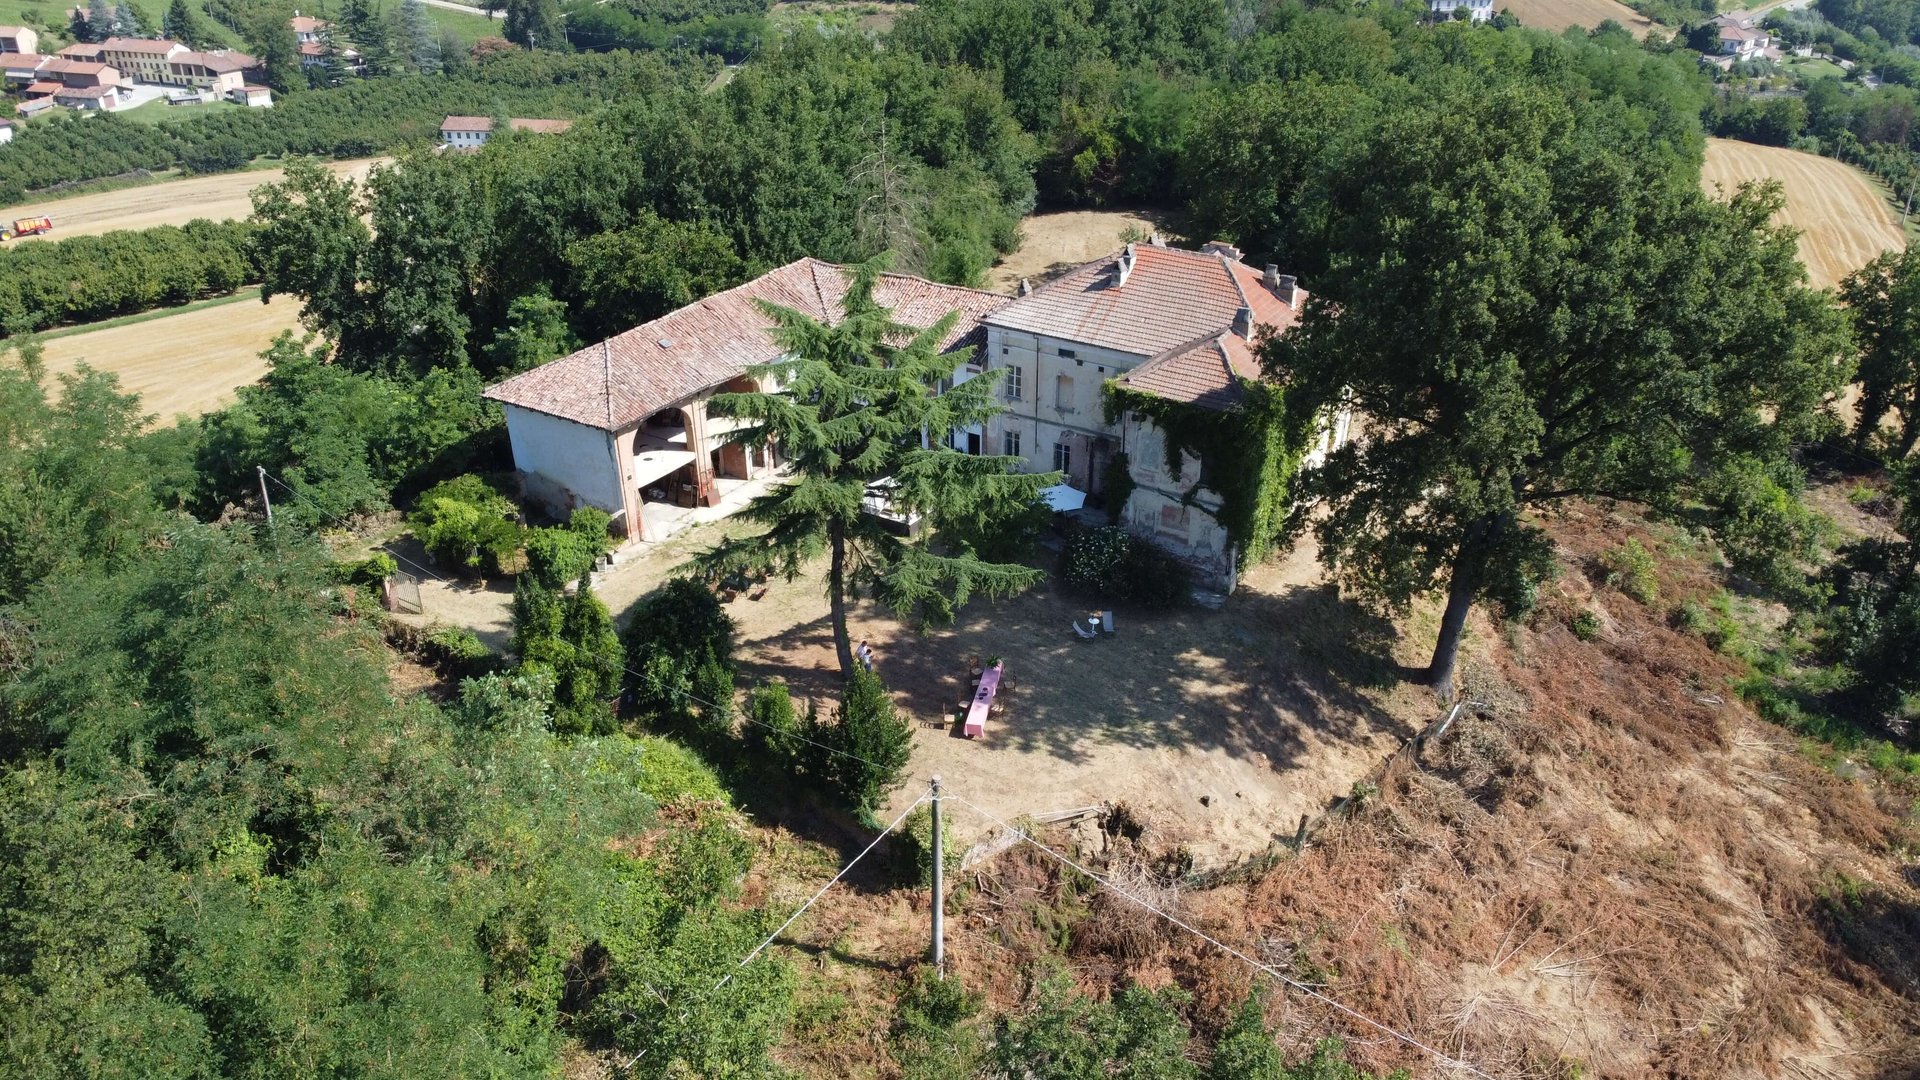
Nestled in the splendid setting of the Asti hills, in the municipality of Montaldo Scarampi yet in a private and secluded location away from the town center, stands this magnificent typical Piemontese farmhouse. A true oasis of peace and tranquility, ideal for those seeking a charming residence or an escape from the hustle and bustle of the city, surrounded by breathtaking panoramic views.
Passing through the convenient automatic entrance gate, a paved driveway leads directly to the property. From the very first moment, you can breathe an air of absolute peace, total privacy, and authentic contact with nature, while maintaining the utmost ease of access.
The property is completely independent and surrounded by a magnificent private garden that, at the front of the house, gently slopes down into a charming private woodland, totalling 5.900 sqm of greenery close to the home. A well-maintained, easy-to-care-for garden featuring a recently installed irrigation system complete with an automatic timer.
To complete the property, there is an additional 20.000 sqm of detached woodland, perfect for nature lovers seeking complete seclusion.
The outdoor setting is a true natural canvas cared for down to the smallest detail, where ornamental plants, pine and palm trees frame the property. The large paved stone area hosts a sunbathing corner equipped with loungers and deckchairs, the ideal spot to relax in the sun in total privacy. Next to the house, a cozy porch opens onto the greenery, offering the perfect space for family lunches and outdoor dinners in the cool hilltop breeze. Moving up towards the upper level, the farmhouse opens up to panoramic terraces that offer an unmatched view of the surrounding valleys.
Renovated over the years with careful and knowledgeable conservative restoration, the farmhouse has managed to preserve all the character and warmth of period homes:
Right at the entrance, you are welcomed by the original cherry wood front door, beautifully preserved and embellished with the family's initials. Inside, the rooms showcase striking ceilings with exposed brick vaults and warm terracotta floors.
The spaces are bright and welcoming, framed by classic green shutters. On the ground floor, the windows are new with double glazing, while the first floor preserves the original single-glazed wooden frames, bearing witness to the home's history.
The house is equipped with a methane heating system, featuring a state-of-the-art boiler replaced in 2022, ensuring efficiency and comfort, alongside a reliable alarm system for total peace of mind.
Layout and Interior Distribution
In the basement we find the traditional, atmospheric cellar/cantina featuring dual storage areas with soaring, vaulted ceilings. This authentic subterranean space provides the ideal environment for wine storage and aging local vintages under ideal conditions.
The primary living area features a warm, light-filled living room seamlessly connected to a cozy kitchen.
Bedrooms & Guest Accommodation on the first floor. This level includes multiple well-proportioned rooms/bedrooms, hallway distributions and dedicated bathrooms.
Excellent functional space is provided by several utility and clearance rooms, a dedicated wood store and a practical closet.
Direct access points lead out into the charming internal courtyard, blending indoor living with the surrounding outdoors.
Through a separate entrance we step up to the extra quarters which reveals additional comfortable bedrooms , alongside a bathroom and store room.
The floor incorporates expansive storage and clearance areas with impressive double-height volume offering incredible potential for extension or creative customization.
The upper floor steps out onto a beautiful panoramic terrace, granting far-reaching views across the internal courtyard and surrounding Asti hillside scenery.
A perfect balance between the authenticity of Piedmontese tradition and the serenity of unspoiled nature. An unmissable opportunity for those seeking a home with character in the heart of Montaldo Scarampi.


550 000 €
674 €/m²
Antignano (Asti)
Dom na wsi
8 pokoi
816 m²
2,3 hektarów działki
Zakup nieruchomości
-
Położona w spokojnej okolicy Antignano, zaledwie kilka minut od malowniczej starówki Asti i z łatwym dostępem do winiarskich obszarów UNESCO w Monferrato i Langhe, ta imponująca ceglana cascina łączy autentyczną architekturę piemoncką XIX wieku z przestronnymi metrażami oraz wyjątkową wszechstronnością.
Z 816 m² powierzchni wewnętrznej osadzonej na 2,3 hektarach prywatnego terenu, nieruchomość oferuje rzadką możliwość: idealna jako dużej wielkości rezydencja prywatna, stajnia lub winnica, lub jako gotowa okazja do stworzenia luksusowego małego B&B/uzdrowiska w jednej z najbardziej pożądanych regionów północnych Włoch.
Główne cechy i charakter architektoniczny
Autentyczne elementy epoki: odsłonięte ceglane łuki, oryginalne terrakotowe podłogi, charakterystyczne drewniane belki oraz interesująca przestrzeń piwniczna (potencjał na infernot).
Elastyczny rozkład: przestronne i jasne strefy dzienne na kilku poziomach, zaprojektowane z 8 przestronnymi sypialniami i wieloma niezależnymi strefami wypoczynku—idealne do przyjmowania gości lub jako apartamenty do wynajęcia.
Przestronne prywatne tereny zewnętrzne: ponad 23.000 m² prywatnego terenu wokół nieruchomości, oferujące przestrzeń na:
- basen do pełnego użytku oraz strefę lounge na świeżym powietrzu z widokiem na okoliczne wzgórza
- prywatna winnica, sad lub gaj oliwny
- paddock i krajobrazowe ogrody dla koni
Wygodny dostęp: spokojne wiejskie otoczenie, ale w niedalekiej odległości od Asti, Turynu (około 45 minut) i Mediolanu (około 75 minut).
Potencjał inwestycyjny i styl życia
Niezależnie od tego, czy będzie postrzegana jako prywatny azyl w piemonckiej wsi, czy rozwinięta w dochodowy biznes w branży turystycznej i winiarskiej, ta nieruchomość oferuje przestronność, autentyczne dziedzictwo i korzystną lokalizację w atrakcyjnej cenie.

880 000 €
880 €/m²
Canelli recapito gancia (Asti)
Budynek
5 pomieszczeń
3 pokoje
1 000 m²
1 000 m² terenu
Zakup nieruchomości
-
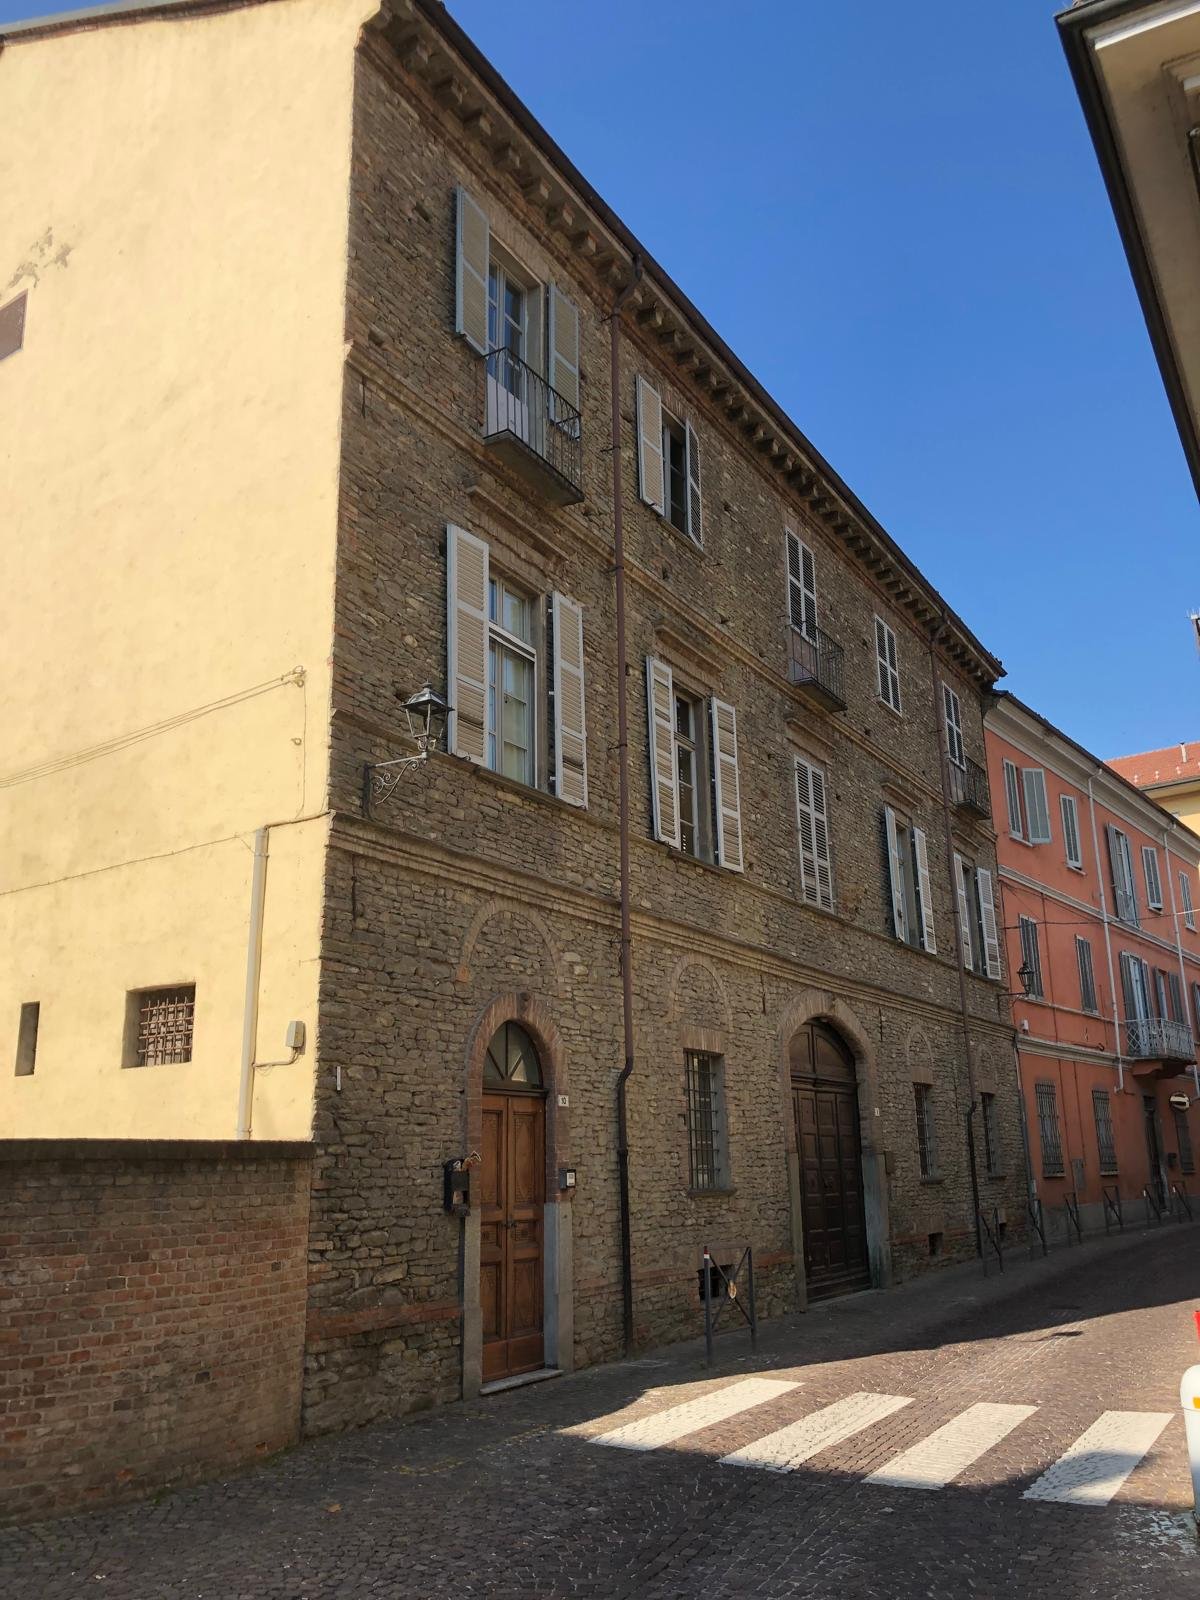
In the heart of Canelli’s historic centre, this historic palazzo dating back to 1630 captures the charm of a 17th-century residence and offers considerable potential for a boutique hospitality project. Its generous proportions, multiple apartments and atmospheric historic wine cellars make the property particularly appealing to those wishing to transform a period building into guest accommodation rooted in the region and its winemaking heritage.
The property has a commercial floor area of approximately 1,000 m² and benefits from two entrances on different streets. Inside, the private courtyard provides a secluded space in the town centre, connecting the residential units, garages and wine cellars. This layout lends itself to a hospitality concept with independent accommodation while preserving the unified character of the palazzo.
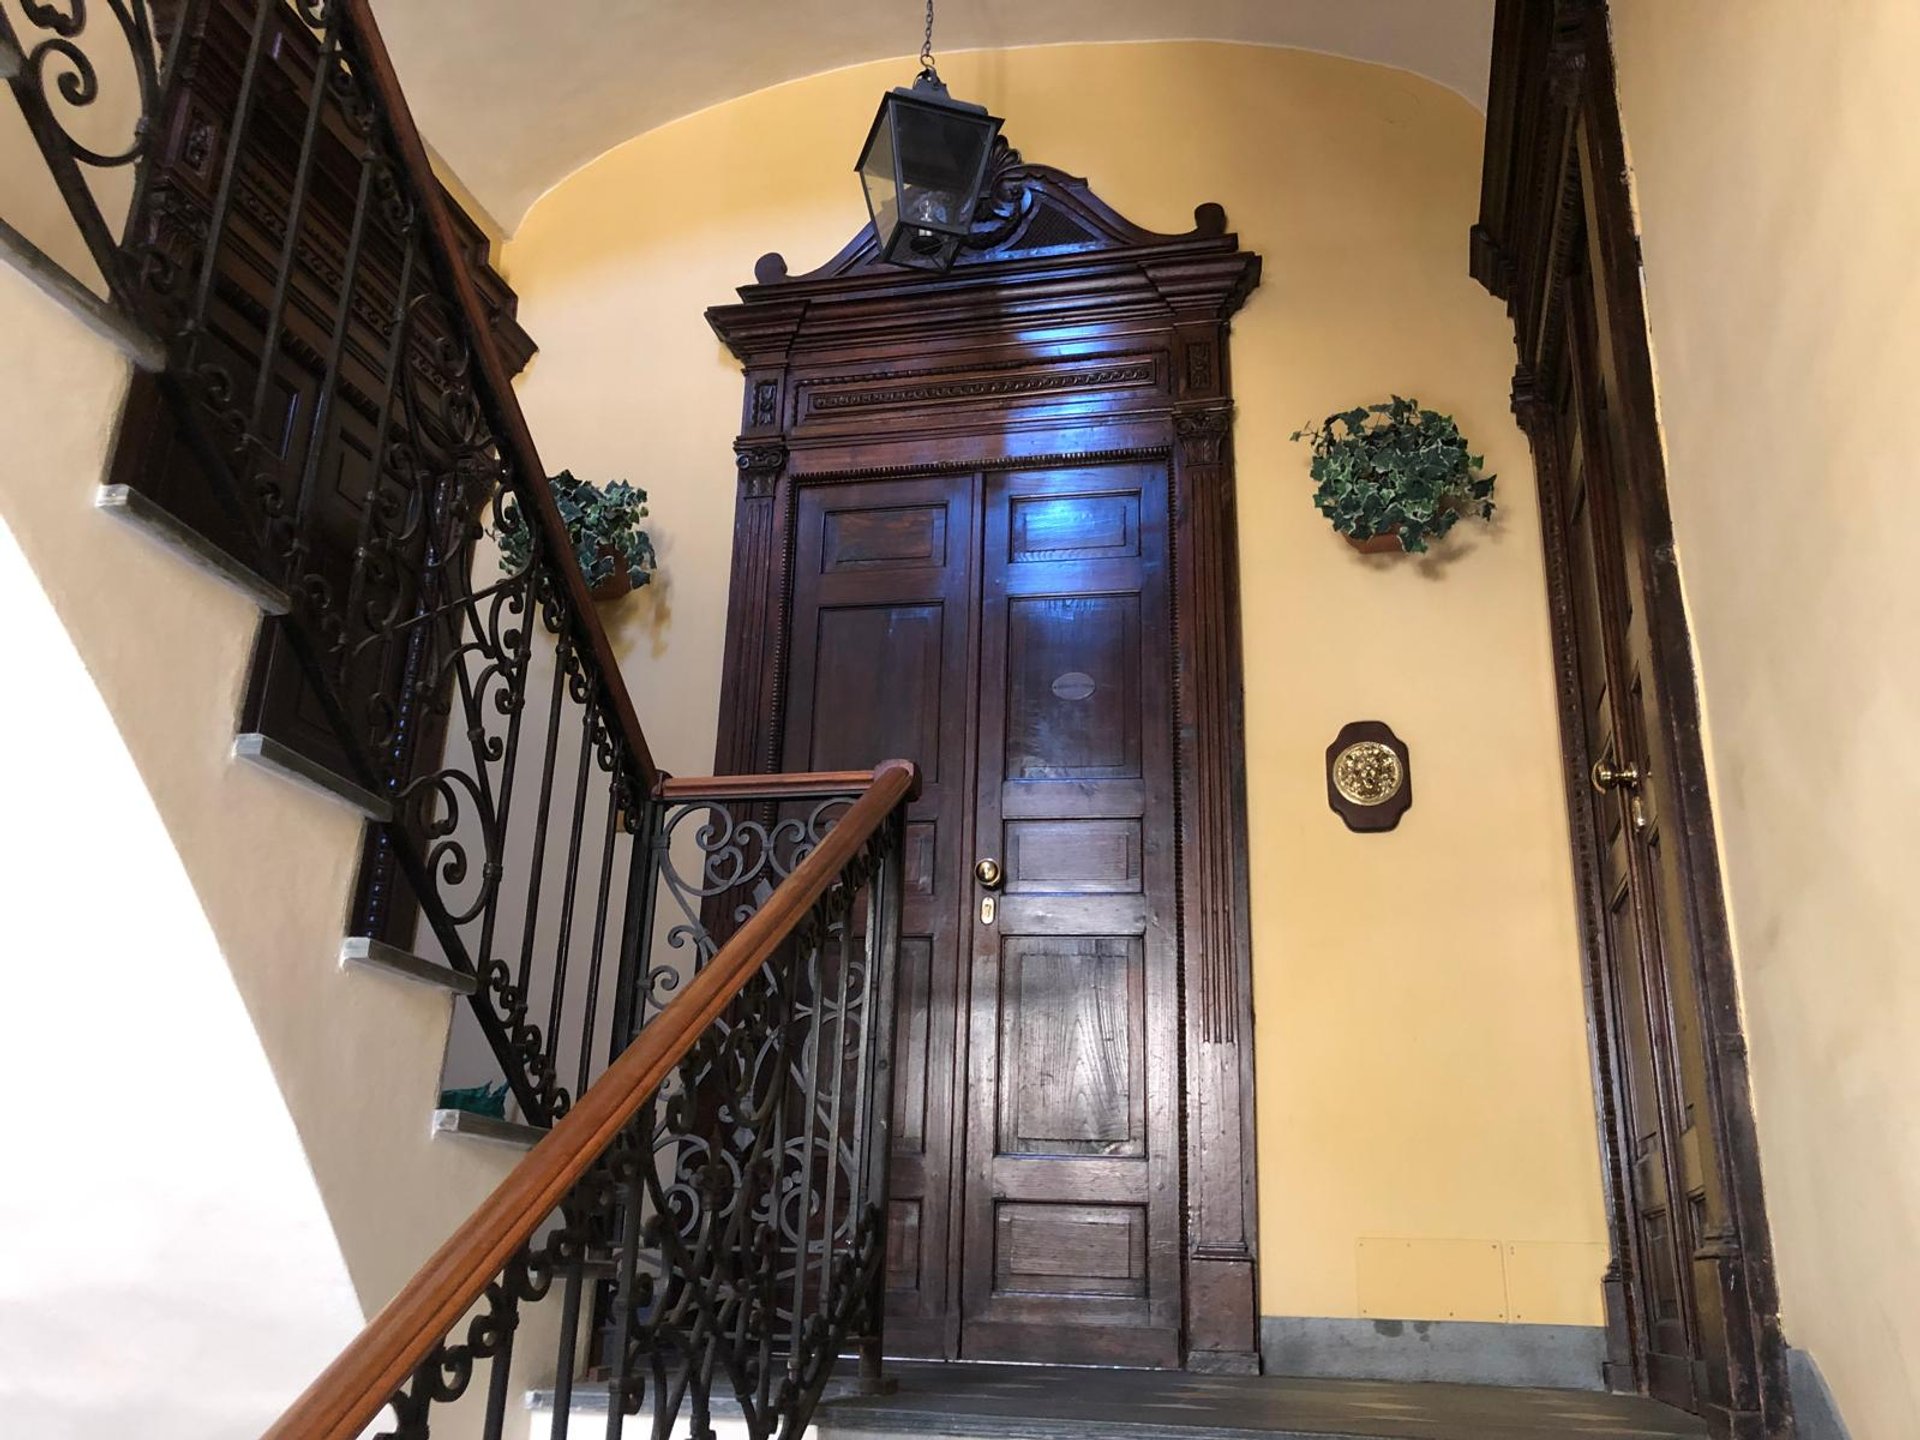
The residence’s historic character is particularly evident on the piano nobile, the principal reception floor, where sensitive restoration has enhanced the original inlaid parquet floors and the distinctive interiors. A reception room leads into a spacious drawing room with a fireplace, an elegant space that could become the welcoming social heart of a future hospitality establishment. The apartment also includes an eat-in kitchen, three bedrooms and two bathrooms, while the terraces provide additional outdoor living spaces.
The second floor houses two further apartments, an appealing arrangement both for residential use and for a project offering self-contained guest accommodation. The spacious attic presents further opportunities for conversion and enhancement, to be assessed according to the intended project.
Among the palazzo’s most distinctive features are its historic private wine cellars, reflecting the residence’s connection to Canelli’s history and wine culture. These atmospheric spaces could become the focal point of a guest experience inspired by the region, with areas for wine storage, tastings and food and wine experiences.
With its size, layout and historic identity, the property offers an attractive foundation for the creation of a period residence with guest apartments or a boutique hospitality establishment, subject to the necessary technical assessments and approvals. A palazzo that combines the prestige of a 17th-century residence with the potential to create a distinctive hospitality project in the heart of Canelli.


580 000 €
1 275 €/m²
Rocchetta Palafea (Asti)
Dom z kamienia
5 pokoi
455 m²
2,5 hektarów działki
Zakup nieruchomości
-
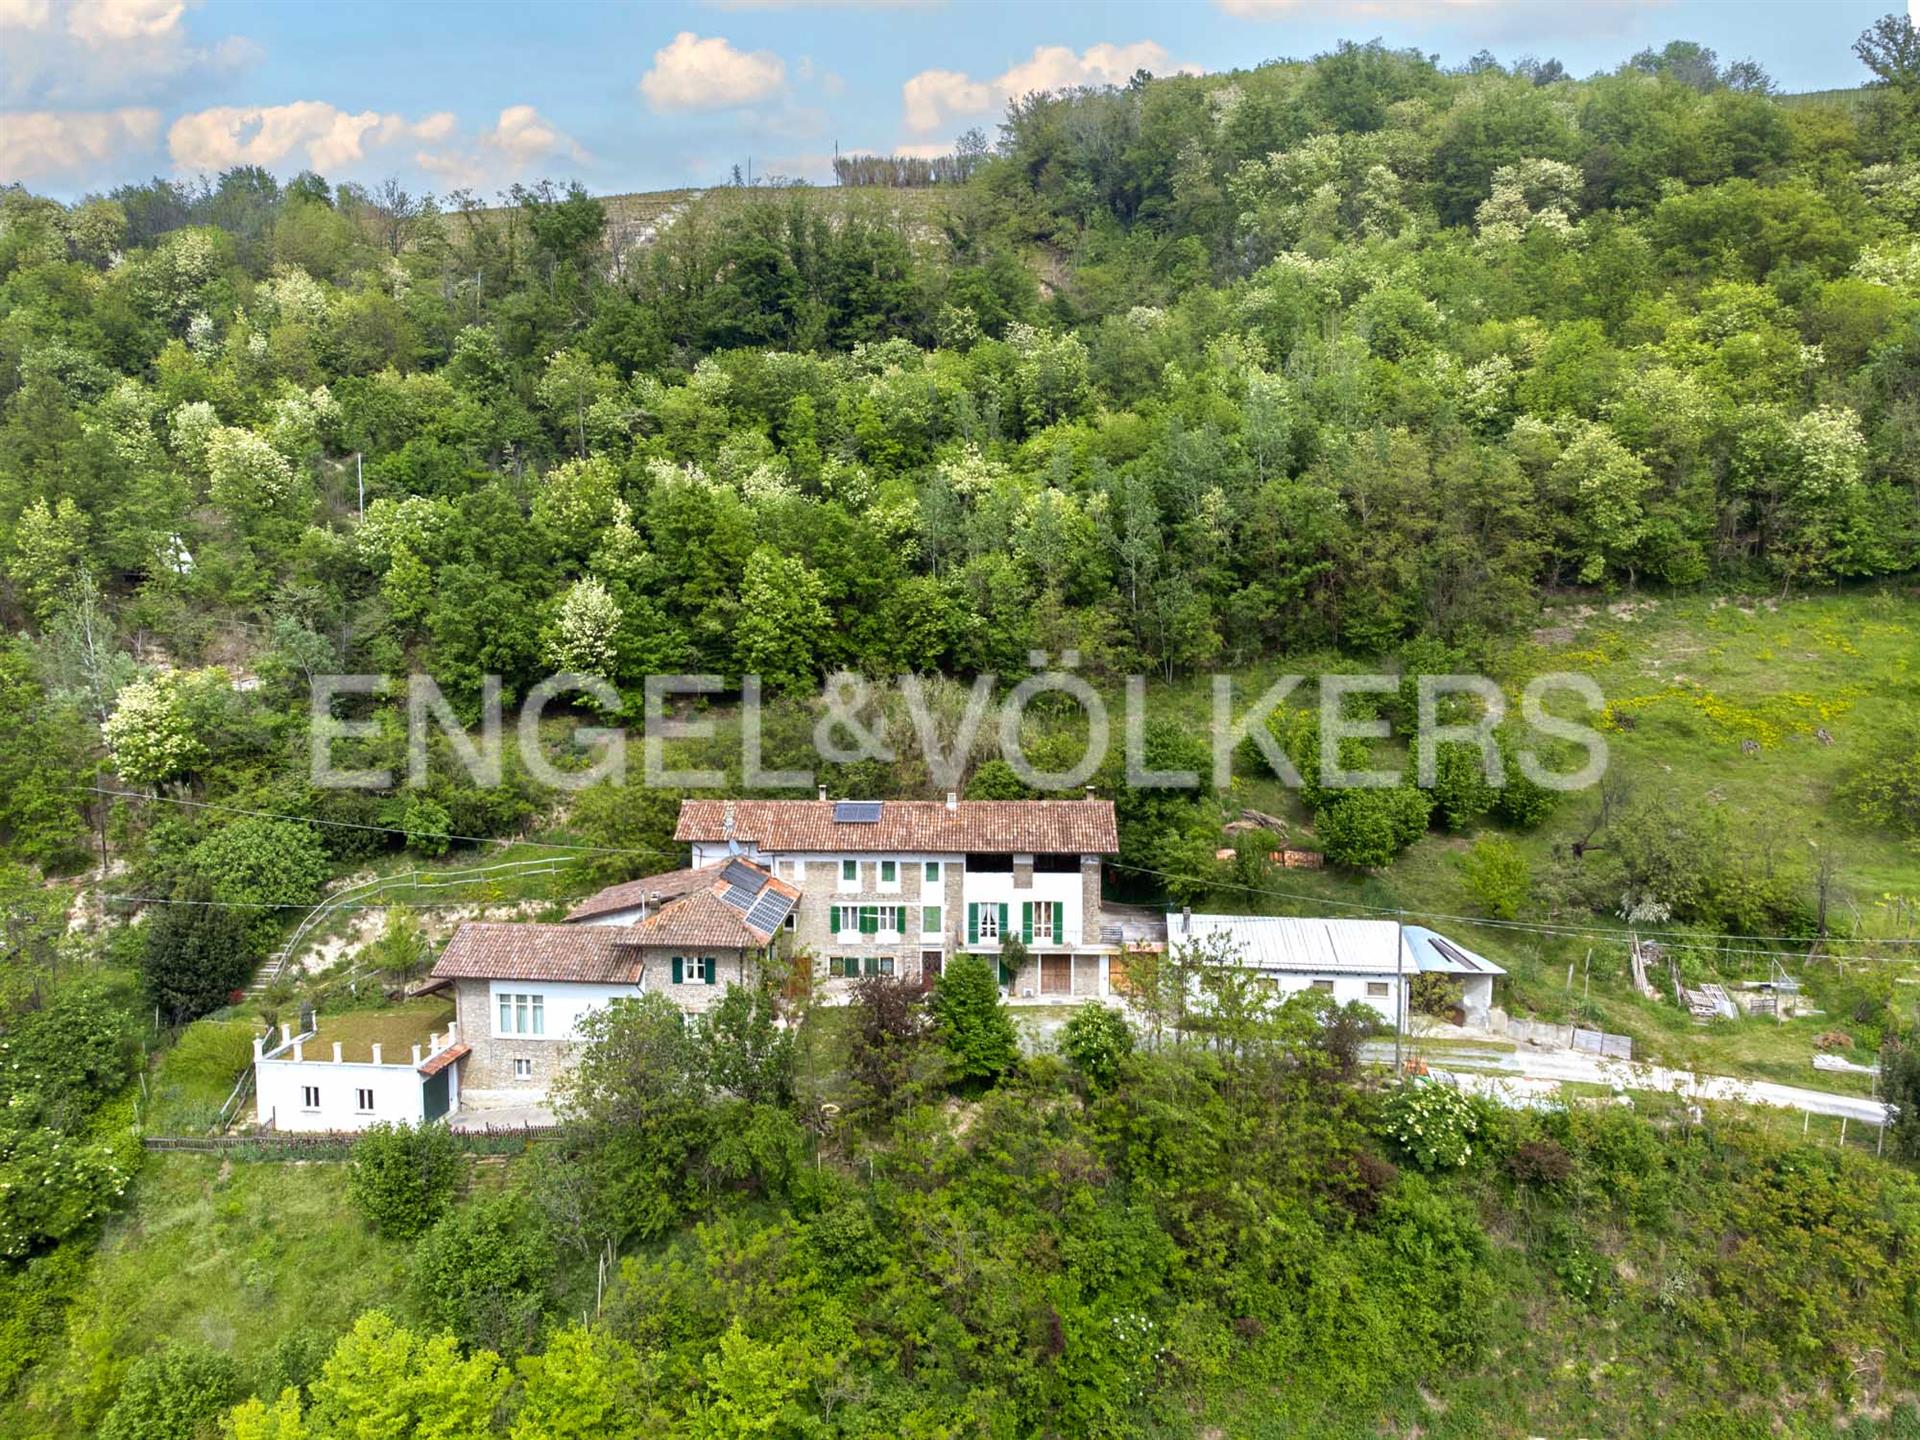
Located in Rocchetta Palafea, in the picturesque hills of Monferrato, the detached stone farmhouse has been recently renovated with particular attention to energy efficiency, offering a perfect balance between comfort, sustainability and authentic charm. Just ten minutes from Canelli and Nizza Monferrato, the property is located in the Unesco Core Zone, famous for the beauty of the wine-growing landscape and the authenticity of its villages. The solid structure of the farmhouse is made of local stone, giving a rustic and authentic look to the property. The interiors are characterized by exposed brick ceilings and solid wood beams, creating a warm and welcoming atmosphere, while the rustic flooring expresses the style of the Piedmontese farmhouse. The roof has been completely renovated and insulated, as well as the windows, ensuring excellent thermal insulation and protection from atmospheric agents. The entrance leads to the large living room with fireplace connected to the bright eat-in kitchen from which, through a French window, you can access the panoramic terrace. The floor is completed with a spacious finely furnished bathroom. The stone staircase leads to the first floor where the sleeping area offers two bedrooms, one with a walk-in closet and en suite bathroom, a further bathroom and a large and bright room that can be used as a study or guest bedroom. The second floor, on the other hand, is characterized by a large and bright room with a panoramic view, ideal for creating a fitness room. In the basement, with direct access from the courtyard, the garage with automatic door can accommodate three cars. The floor is completed by a laundry room and a technical room. The large garden allows you to create a panoramic infinity pool. It is also possible to integrate the renovated part with a portion of the adjacent building, of which the roof has already been completely redone and insulated. To complete the property 2.5 hectares of land.
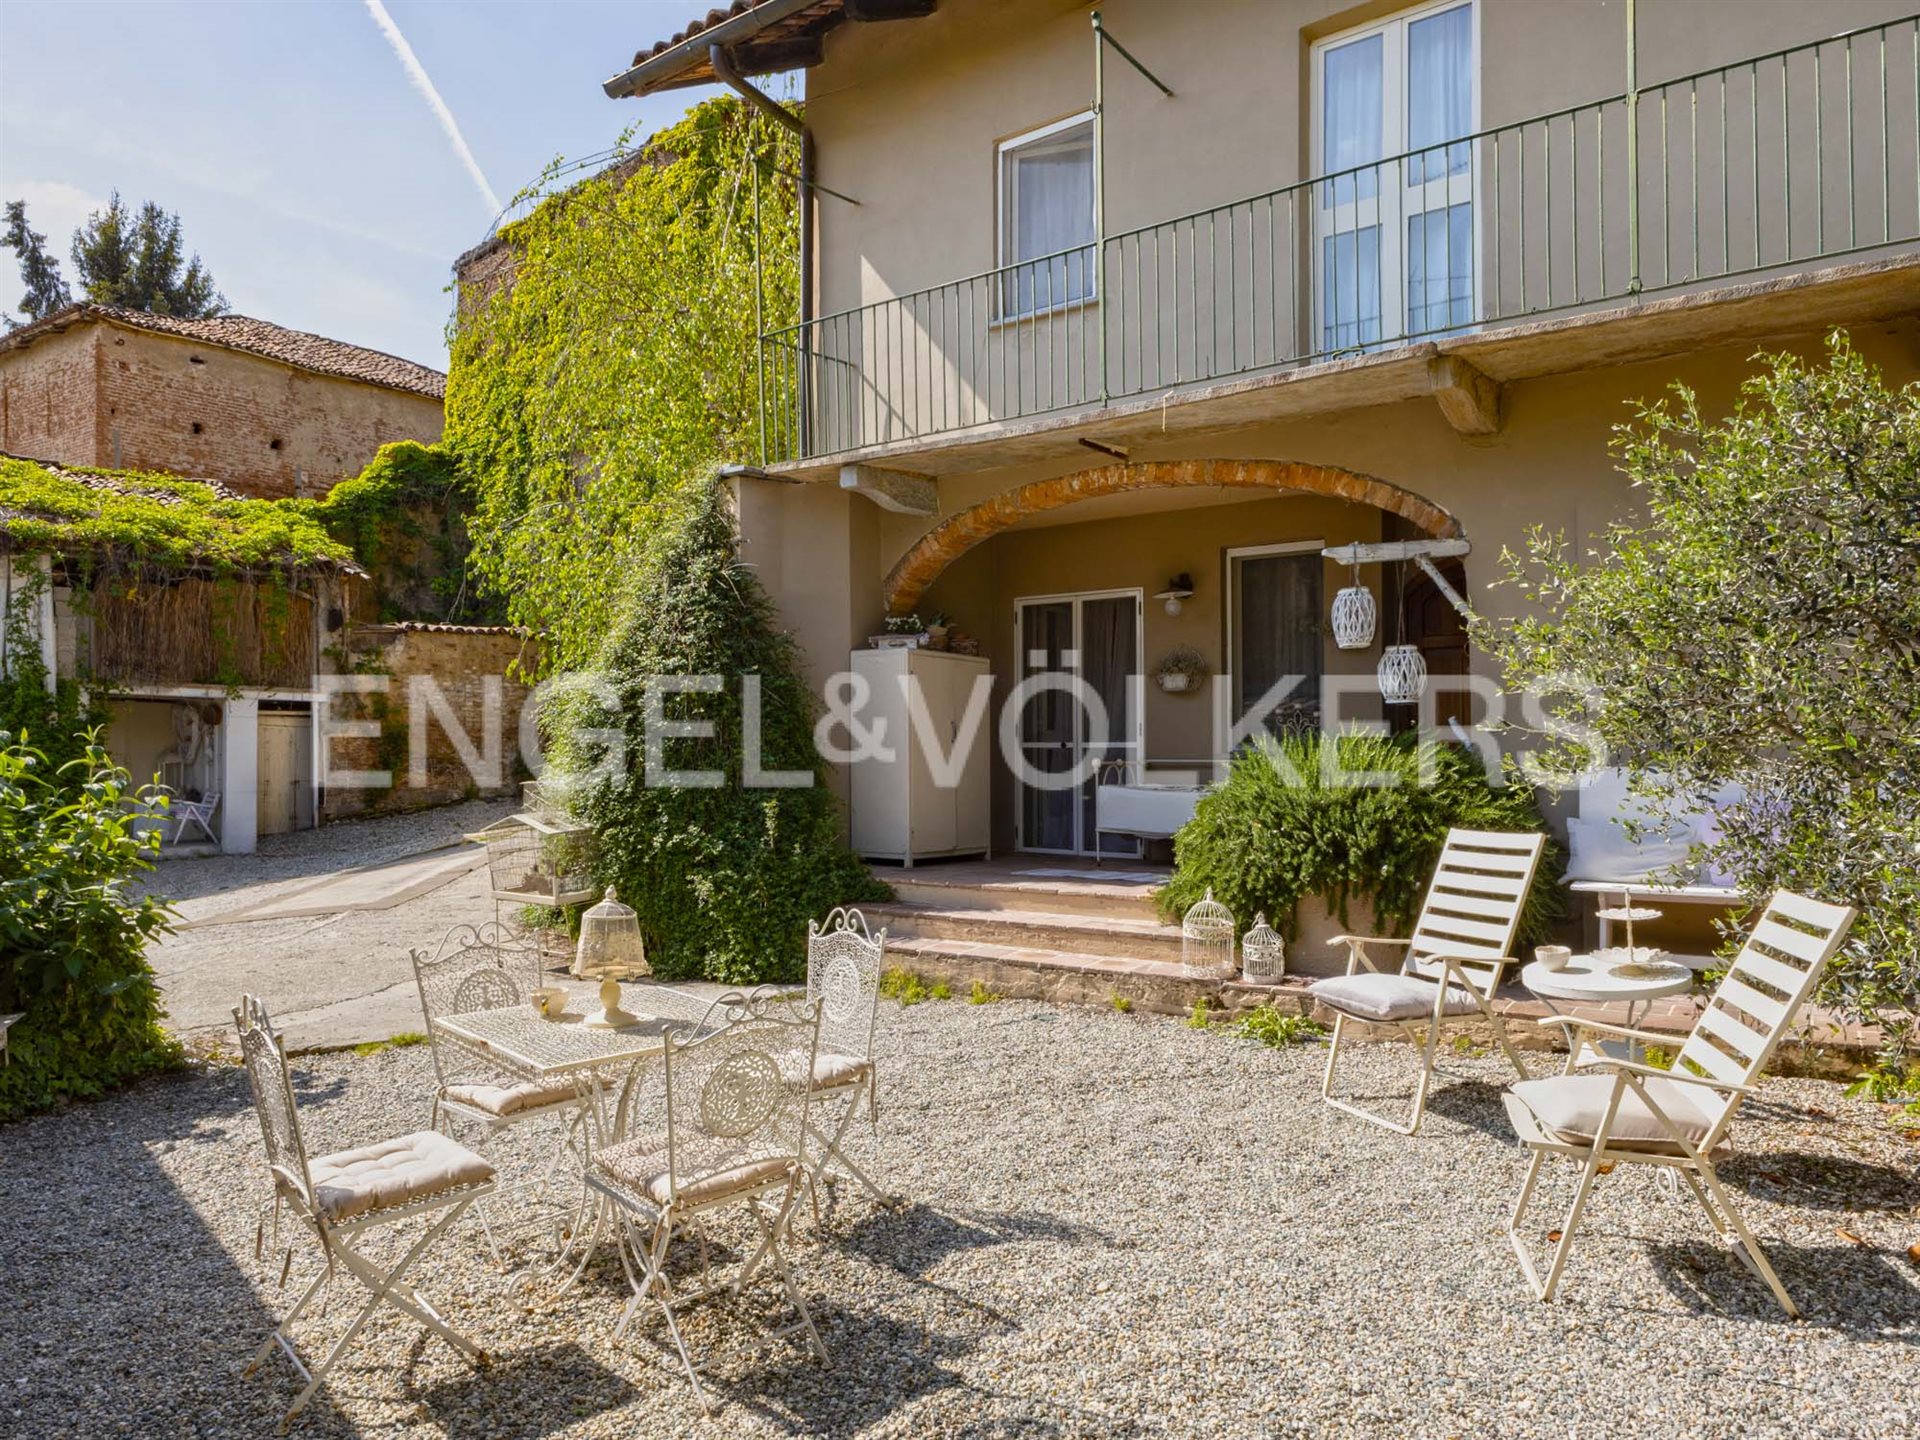


430 000 €
1 536 €/m²
Castagnole Monferrato (Asti)
Budynek
10 pomieszczeń
5 pokoi
280 m²
Zakup nieruchomości
-
In the heart of Castagnole Monferrato, right where the famous Ruchè wine is born, a private courtyard opens up with a scent of history and artisanal care. The property centers around a private courtyard and comprises two distinct units: the main residence and the guest house. Crossing the threshold of the main residence, you are greeted by the warmth of exposed brick vaulted ceilings and a fireplace dominating the living room. Every detail is a tale of style, from the eat-in kitchen to the dining room and up to the upper floor, where three bedrooms and a walk-in wardrobe precede a true “bathroom” of yesteryear designed for total relaxation. On the other side of the courtyard, the independent annex welcomes guests with a professional kitchen and a terrace suspended over the hills. Finally, two en-suite bedrooms guarantee maximum privacy. To end the day, the panoramic swimming pool under the terrace offers excellent moments of relaxation and is the perfect space to watch the sun dive between the vineyards.
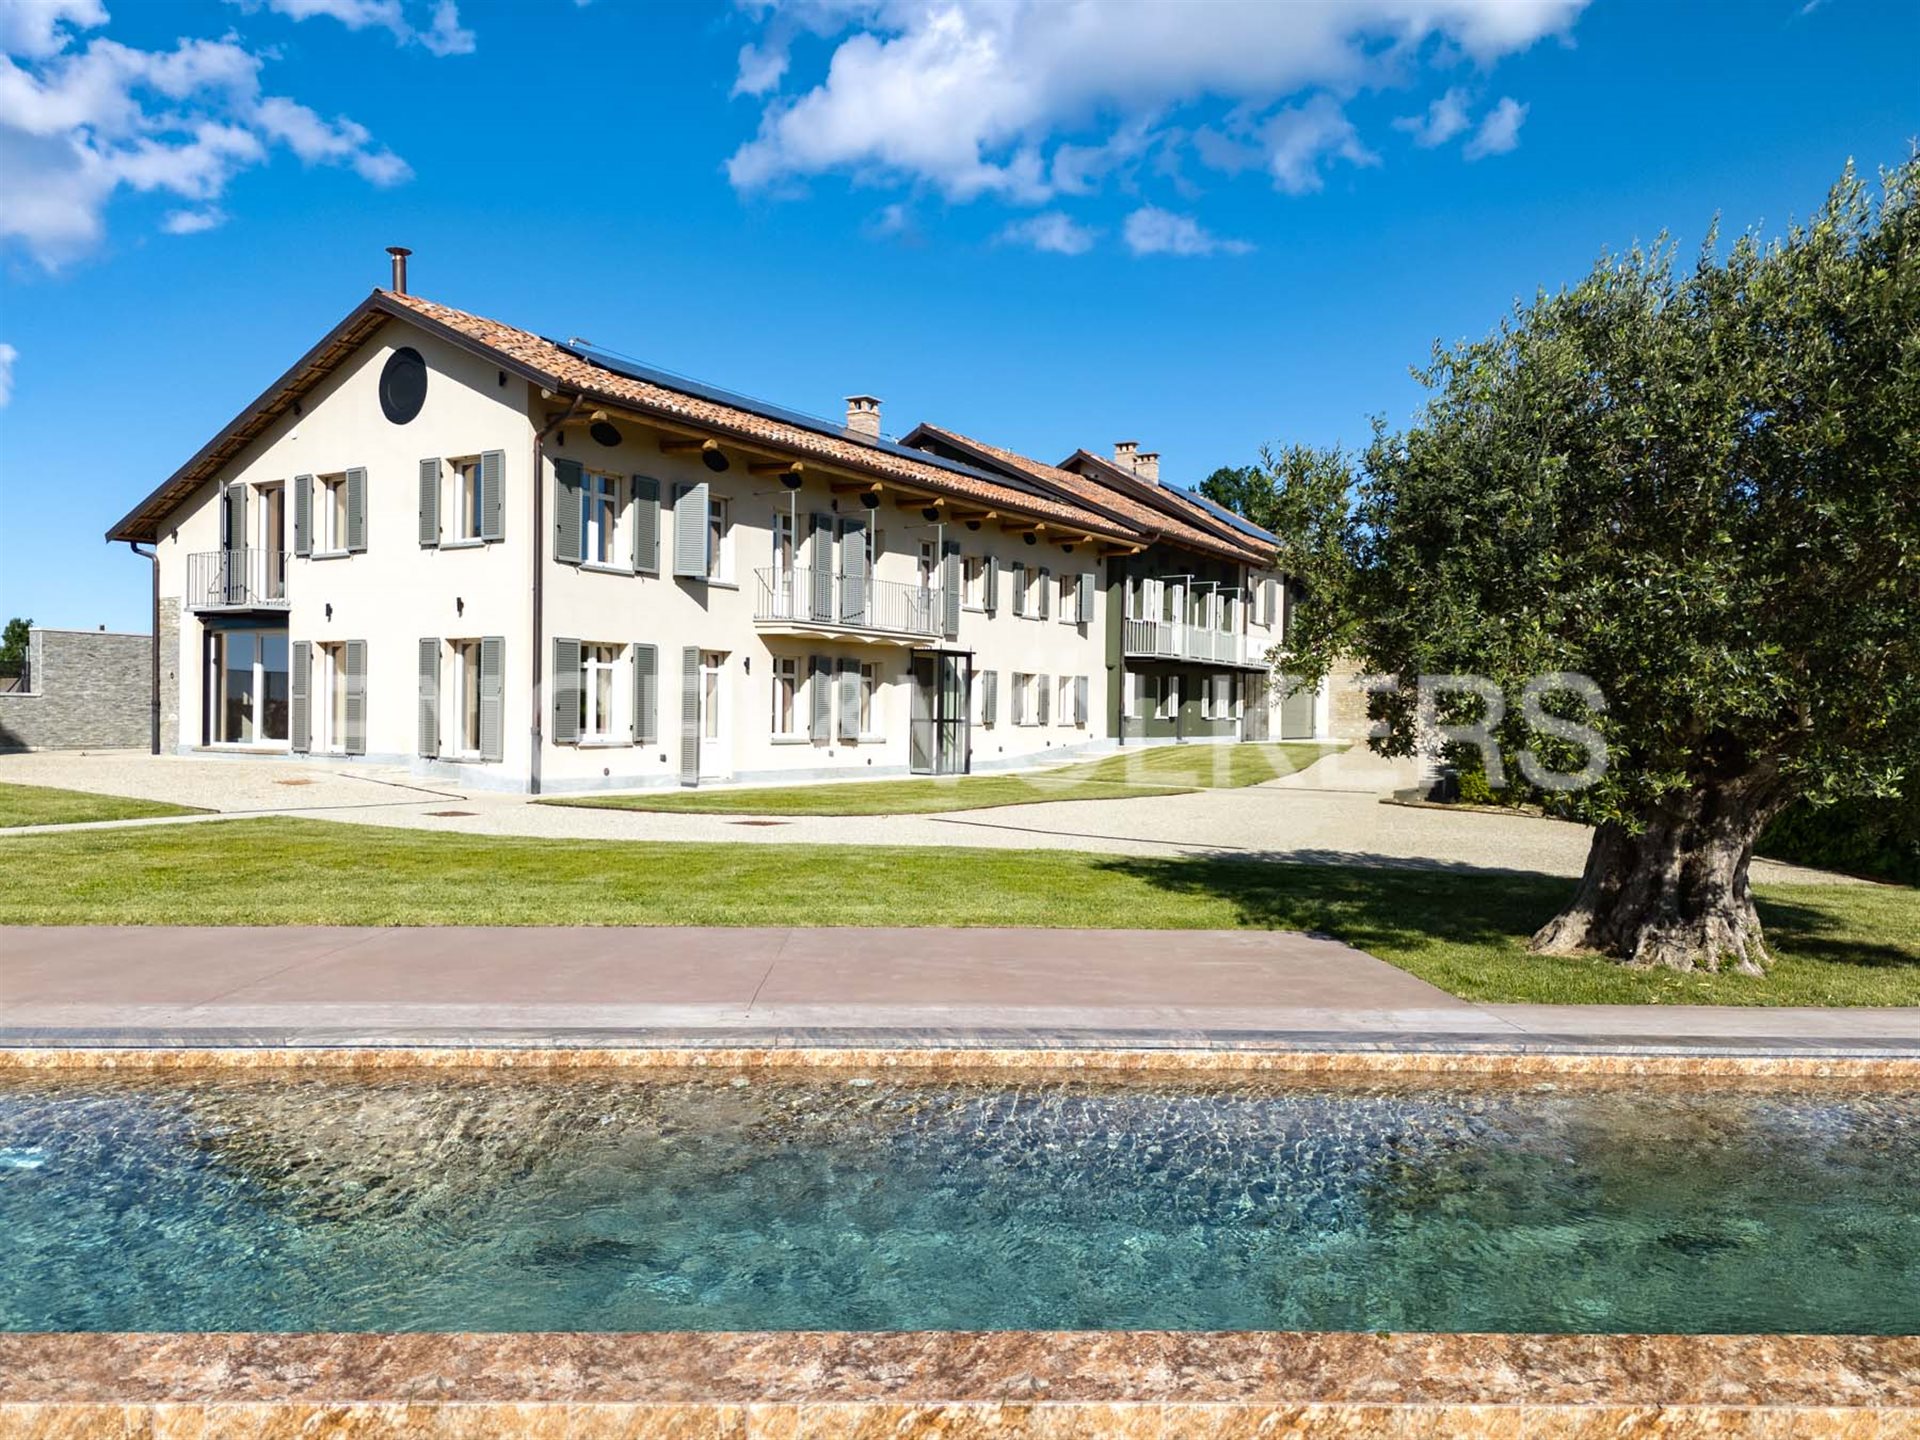


2 200 000 €
2 447 €/m²
Canelli (Asti)
Dom z kamienia
29 pomieszczeń
8 pokoi
899 m²
4 500 m² terenu
Zakup nieruchomości
-
On the Canelli hills, in a commanding and secluded position, the Piedmontese farmhouse has been fully renovated in keeping with the architectural lines of the ancient cascine of tradition. The property enjoys an extraordinary panorama, with views over the gentle vineyard hills extending to the imposing profile of Monviso and the Alpine arc, offering breathtaking views in every season. Certified in energy class A1, the residence represents a perfect balance between sustainability, efficiency, and comfort. Distributed over two levels, the spaces have been designed with great attention to brightness, livability, and privacy. The refined, high-quality finishes enhance every area with a timeless style, with the possibility to personalize many details to tailor the home to personal taste and create a truly bespoke environment. A major value-added element is the extraordinary versatility of the property; the layout of the building allows the spaces to be divided into two independent living units, ideal for hosting multiple family nuclei or developing an exclusive hospitality project. At the same time, the structure makes it easy to maintain or restore the original unit, giving life to a single residence of great prestige. The property comprises eight bedrooms and eight bathrooms. The large triple living room is the scenic heart of the house, a spacious and welcoming space designed for sociability and relaxation. The eat-in kitchen, generous in size and fully equipped, is designed to offer practicality without sacrificing style. Outside, over 4,500 square meters of grounds embrace the property, creating a privacy oasis immersed in nature. The gardens, cared for and harmonious, integrate perfectly with the surrounding landscape. A distinctive and highly valuable feature are the two pools: the spectacular infinity pool with views over the vineyards and mountains and the second heated pool, designed for prolonged use throughout the year. Completing the property is the convenient ground-floor garage. The exclusive residence blends the authentic character of the Piedmontese casale with contemporary technology in one of the most fascinating contexts of the area.
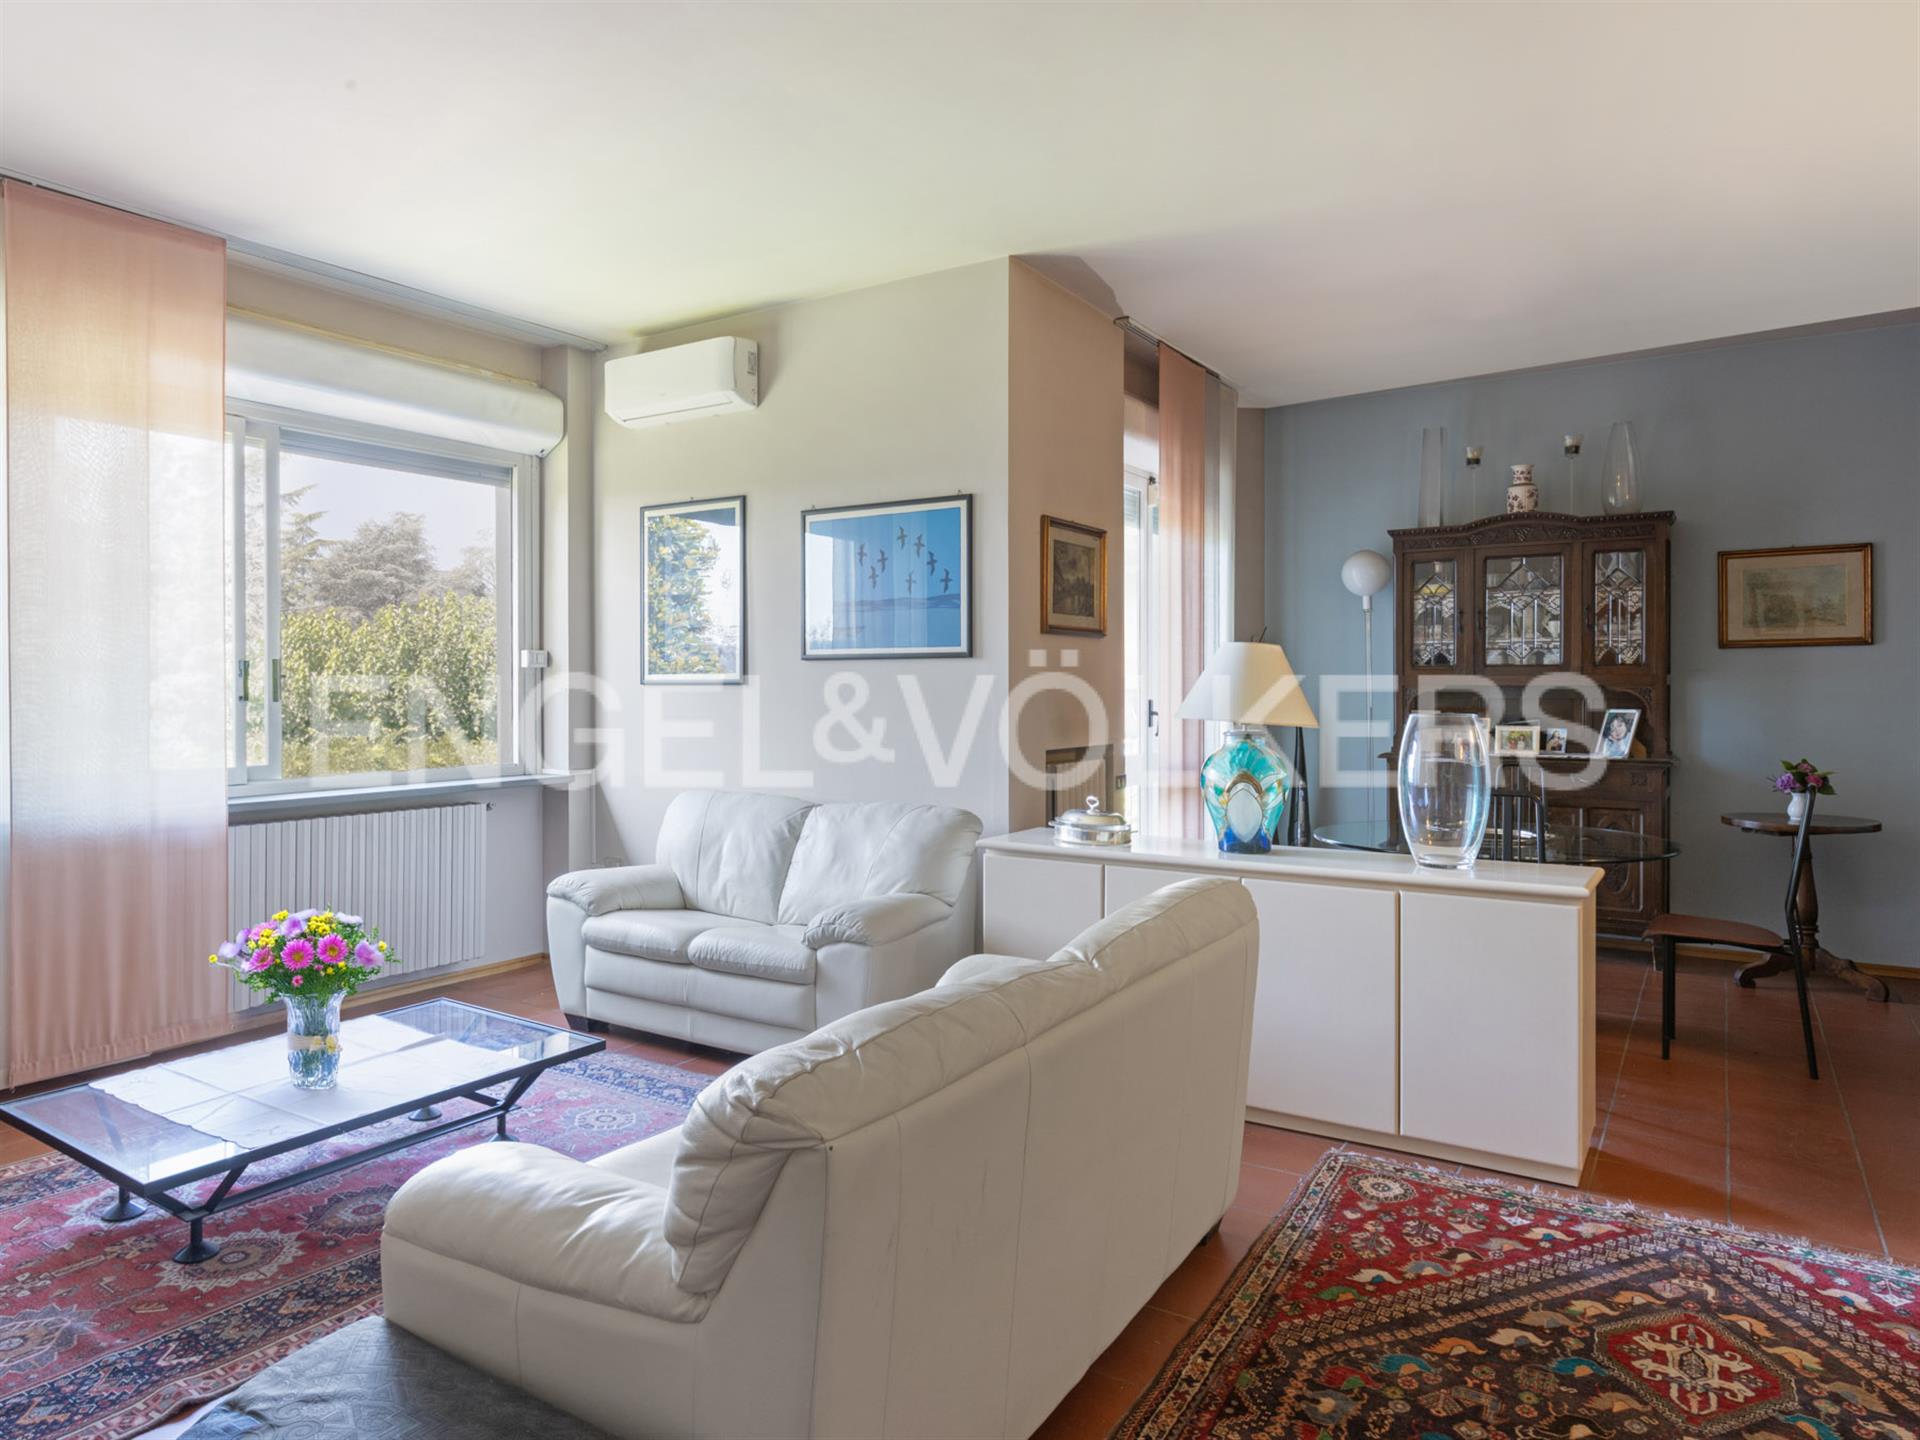


320 000 €
604 €/m²
Castello di Annone (Asti)
Budynek
16 pomieszczeń
2 pokoje
530 m²
400 m² terenu
Zakup nieruchomości
-
In a panoramic and sunny location, just five minutes from services and the town center, stands the villa built in the 1990s with the highest quality materials. Harmoniously immersed in the green hills and surrounded by a large garden, the property offers a stunning panoramic view and the possibility to build a pool to further enhance the relaxation experience. In addition to the private residence of the owners, the villa currently hosts a renowned and historic restaurant of Monferrato, appreciated for over 50 years for its authentic Piedmontese cuisine. On the ground floor, the entrance leads to the large and bright panoramic living room with direct access to the garden and a splendid view of the hills. The spacious and well-equipped kitchen is perfectly suited for both daily use and convivial gatherings. On the same level, there is also an apartment with an independent entrance, consisting of a spacious living room, hallway, bathroom, kitchen, and terrace overlooking the garden, ideal for guests. The basement offers three bathrooms with anterooms, a large cellar, a cozy tavern, and a garage that can comfortably accommodate up to three cars. The first floor features a generous attic space, currently divided into storage rooms that can be easily customized according to needs to create additional study, wellness, or relaxation areas. The large and bright interior spaces allow the continuation of the restaurant business, maintaining the tradition of gastronomic excellence for a selected and loyal clientele, or transforming the large living room into personalized residential environments, thus creating a unique and charming home. A versatile property, immersed in the beauty of the Piedmontese hills, capable of combining residential comfort, entrepreneurial potential, and a landscape setting of rare quality.
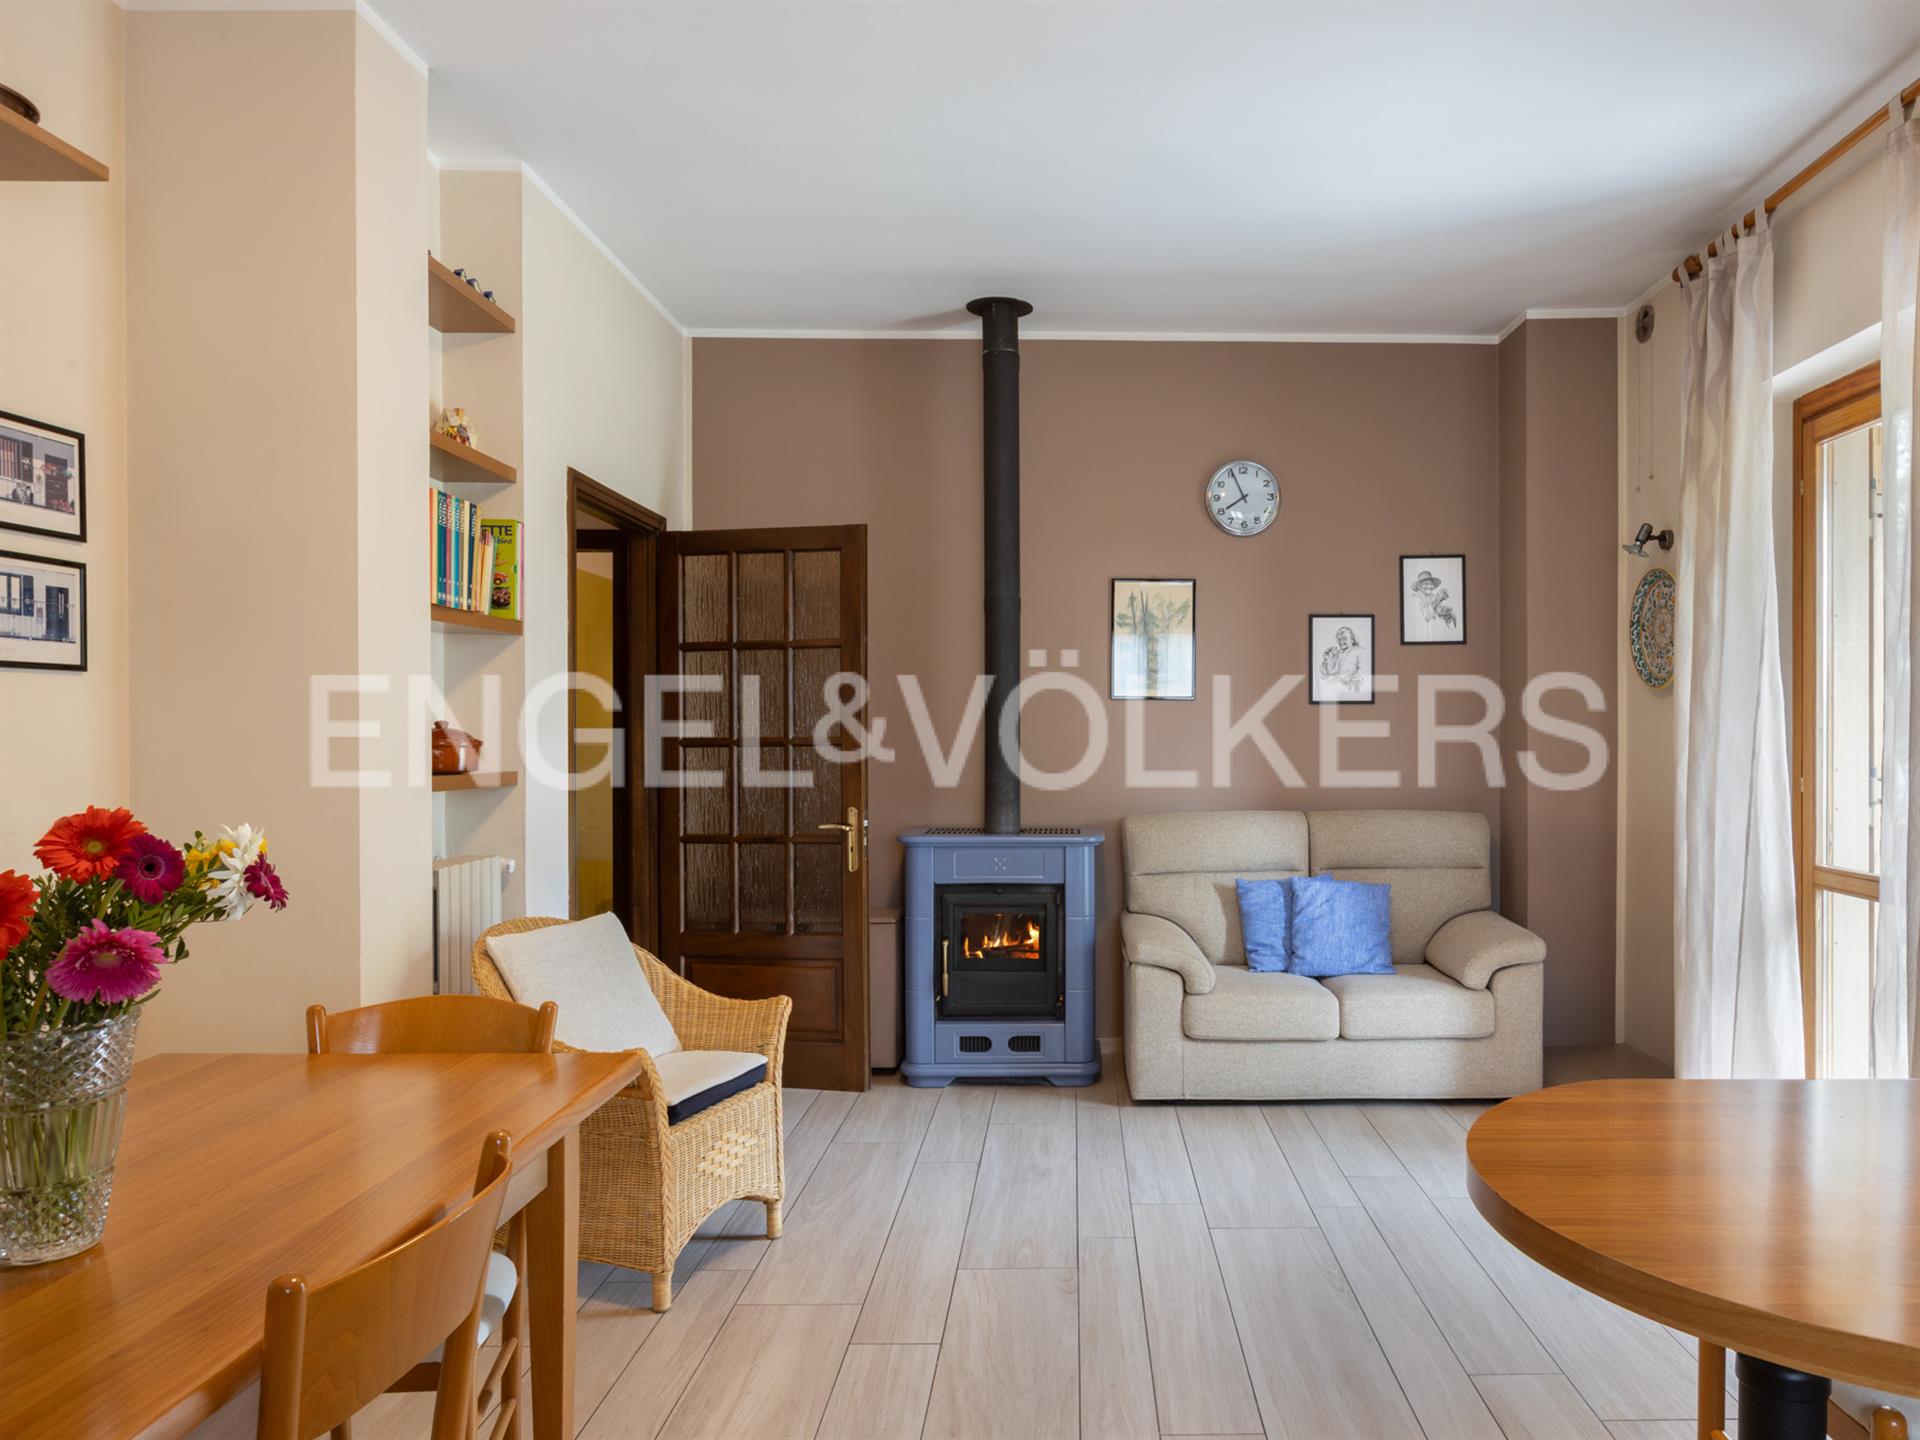


Cena na żądanie
Asti
Willa
6 pomieszczeń
3 pokoje
385 m²
1 800 m² terenu
Zakup nieruchomości
-
W jednej z najcichszych i najbardziej poszukiwanych dzielnic mieszkalnych Asti, na jednym poziomie mieszkalnym stoi wspaniała wolnostojąca willa, idealna dla osób poszukujących komfortu, funkcjonalności oraz dużych przestrzeni wewnętrznych i zewnętrznych. Główny dom znajduje się w całości na parterze i składa się z dużego salonu z jadalnią, kuchni, trzech przestronnych sypialni i dwóch łazienek. Pokoje są jasne i dobrze rozmieszczone, idealne do życia rodzinnego. W piwnicy znajduje się przestronny garaż, pomieszczenie rumpusowe, idealne na miłe chwile, praktyczna piwnica i pomieszczenia pomocnicze. Nieruchomość wyposażona jest w wewnętrzną windę i jest całkowicie przystosowana dla osób niepełnosprawnych, dzięki czemu nadaje się również dla osób o ograniczonej sprawności ruchowej lub tych, które chcą mieszkać w praktycznym i funkcjonalnym domu na każdym etapie życia. Do nieruchomości przynależy płaski ogród o powierzchni ponad 1 500 metrów kwadratowych, doskonale utrzymany i odpowiedni na każdą potrzebę, relaks, zabawy na świeżym powietrzu, ogród warzywny czy basen. Lokalizacja jest dogodna dla wszystkich usług, zapewniając ciszę i spokój. Wyjątkowa nieruchomość, idealna dla tych, którzy chcą zamieszkać w Asti w ekskluzywnej, komfortowej willi bez poświęcania zieleni.
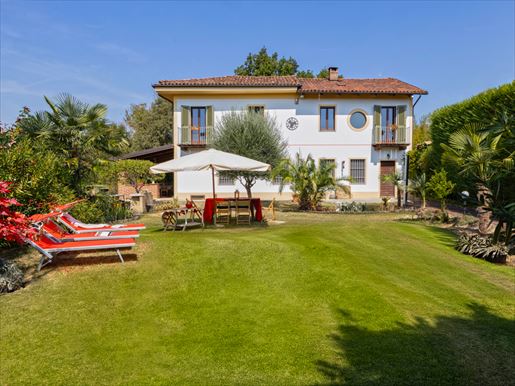


460 000 €
1 474 €/m²
Cortanze (Asti)
Pałac
4 pokoje
312 m²
1 hektarów działki


180 000 €
78 €/m²
Costigliole d'Asti (Asti)
Teren
2 300 m² terenu
Zakup nieruchomości
-
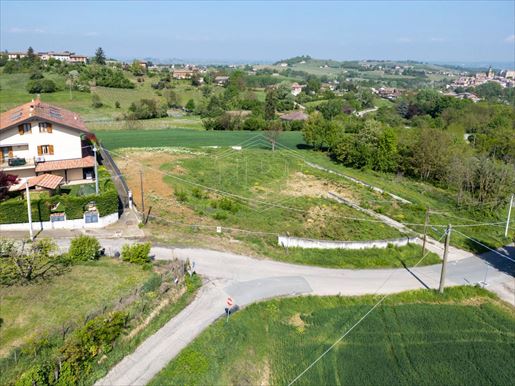
Buildable area of 2,300 sqm on the hills of Costigliole d'Asti, with the possibility to realise a 250/300 sqm energy-autonomous villa (NZEB), with a valuable view over the surrounding territory, the vineyards and the castle of Costigliole, with the Alpine arc and Monte Rosa as a backdrop.
A feasibility study already developed for the realisation of a new villa that integrates with the natural context through a sustainable and high-quality approach, attentive to orientation, mitigation of climate change effects and accessibility. Immediate consultancy for design choices, presentation of permits/authorisations, construction management.
Permitted uses: residential, commercial if compatible with agricultural activity and the re-destination for tourism and agritourism, bed and breakfast and restaurants.
The reference area is the hillside territory of Upper Monferrato, UNESCO Site.
Nearby:
1 km from Despar supermarket of Costigliole d'Asti
1.1 km from the town centre
2.3 km from SP 59 Asti – Nizza
6.8 km from the Asti-Cuneo motorway
18.2 km from Asti.
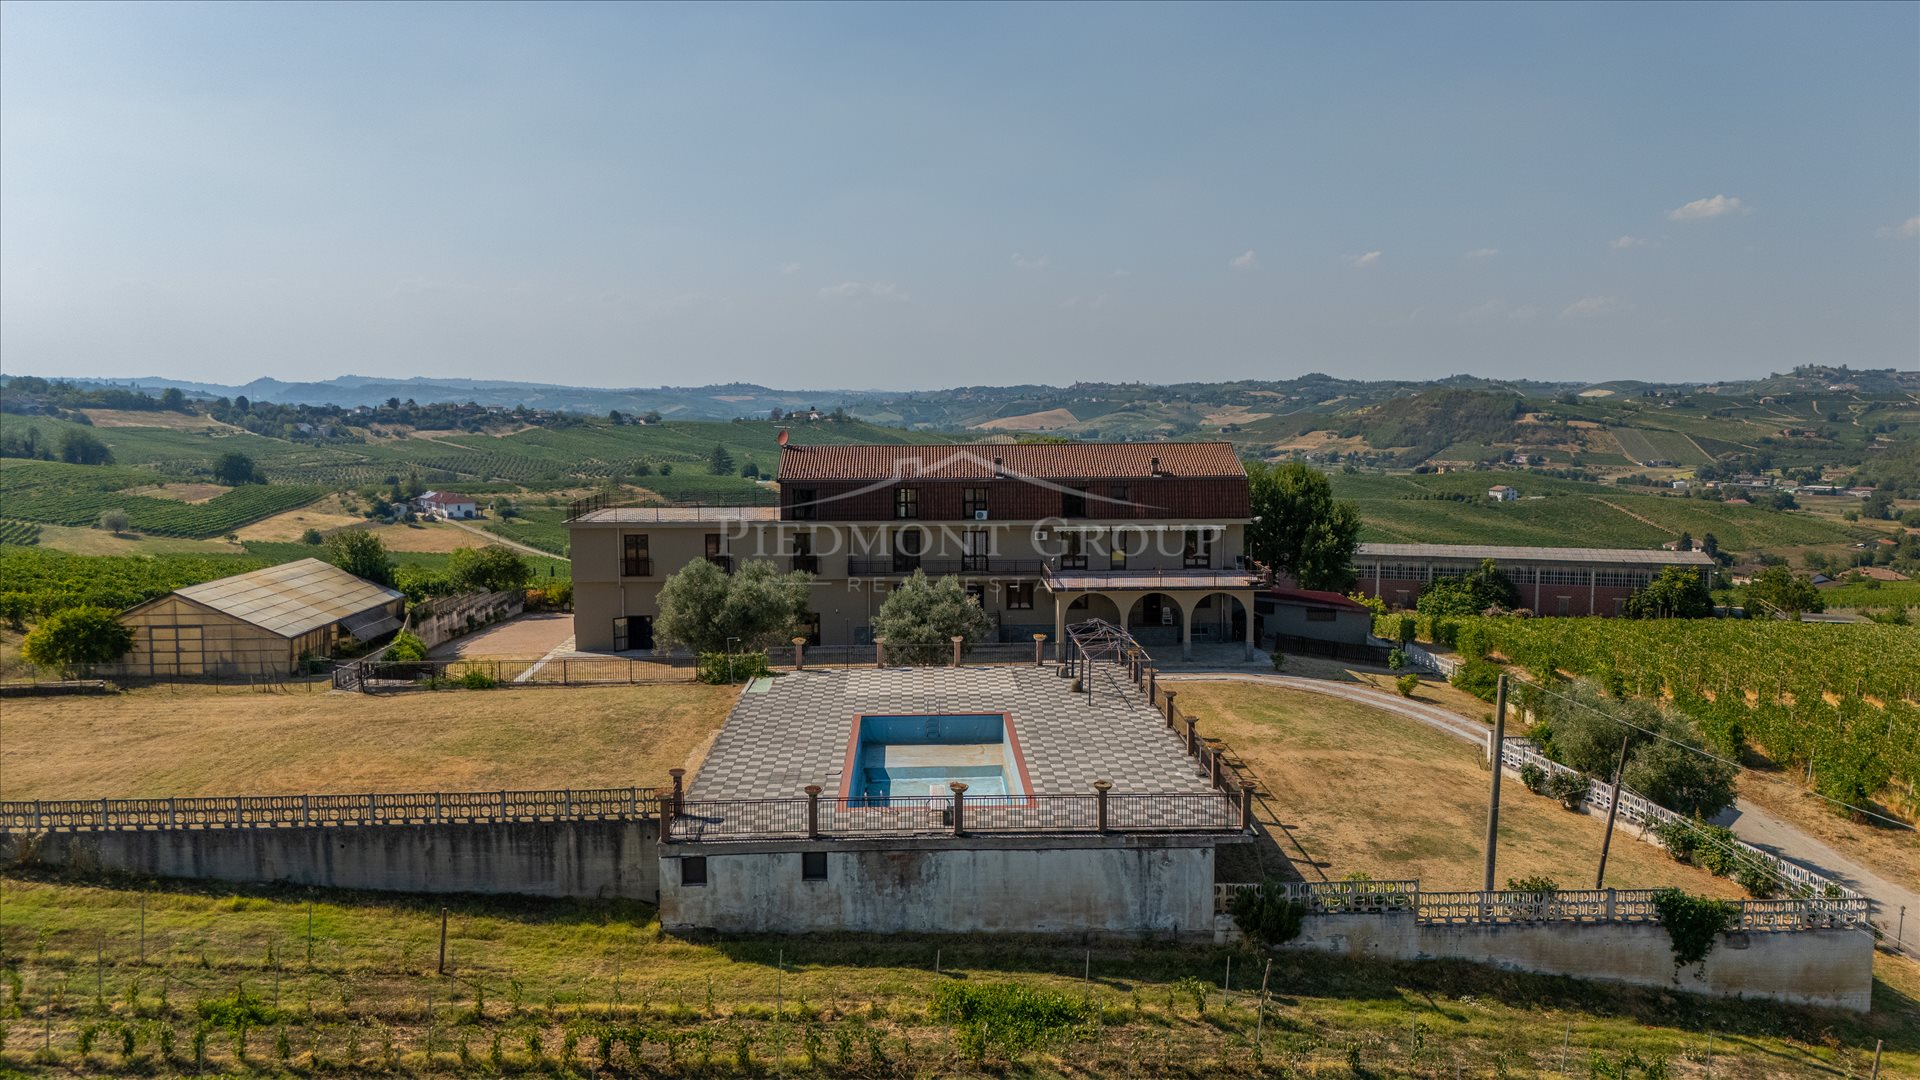
Cena na żądanie
Calamandrana (Asti)
Posiadłość winiarska
25 pokoi
430 m²
14 hektarów działki
Zakup nieruchomości
-
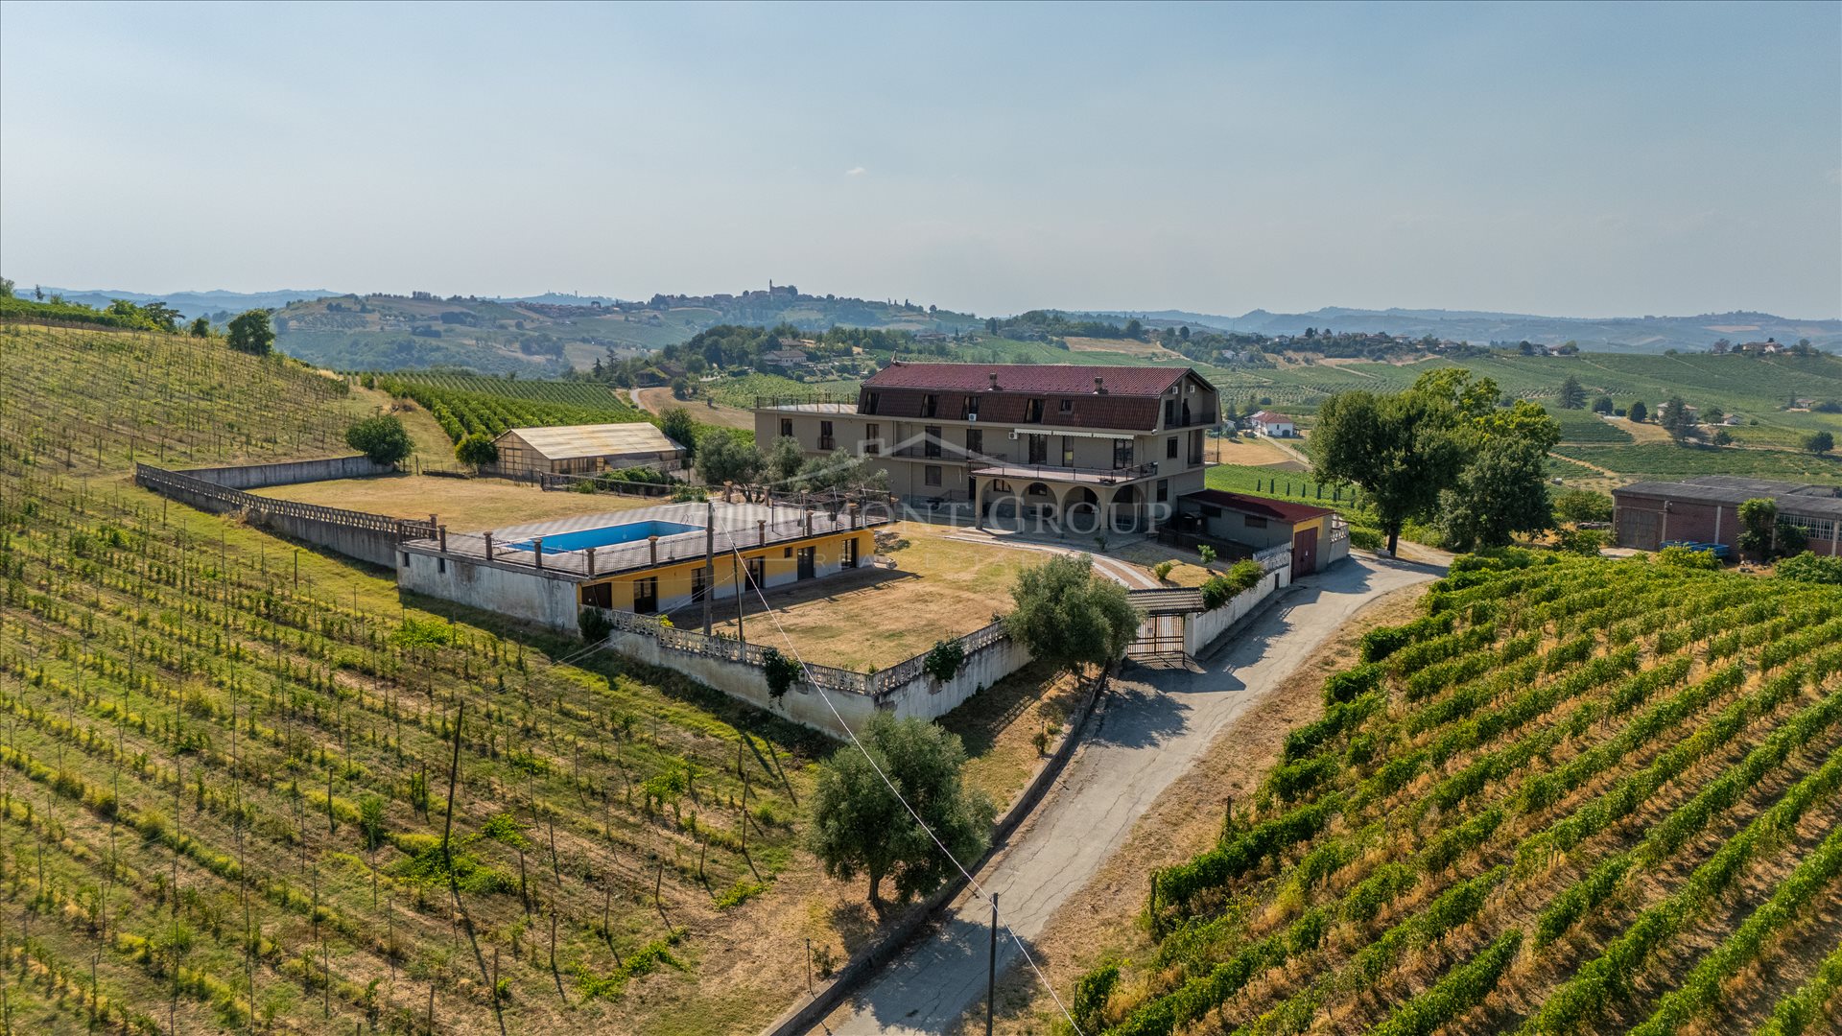
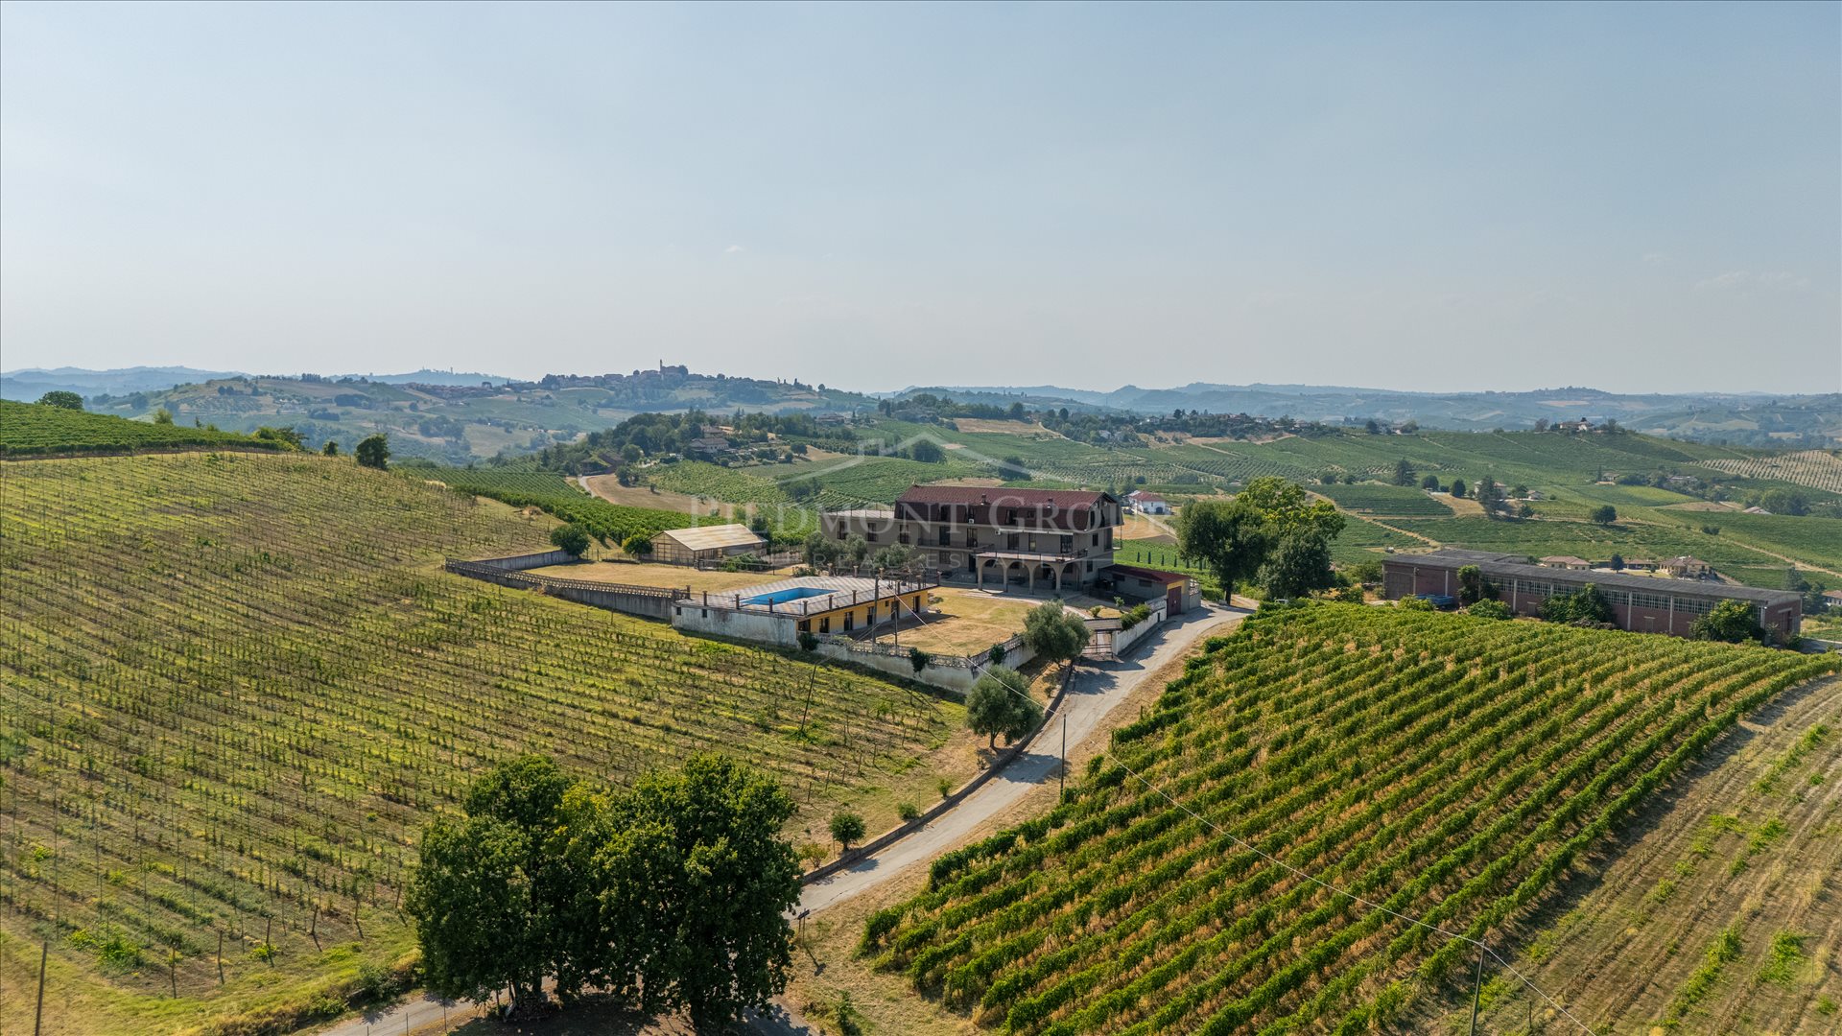
In the heart of the Monferrato hills, in a commanding and private position in Calamandrana, we offer an extraordinary agritourism estate surrounded by vineyards with 360-degree panoramic views. A property of considerable size, designed for hospitality and characterized by spacious spaces that are rarely available on the market.
The facility comprises a total of 18 rooms and 5 apartments, offering an ideal accommodation capacity to welcome large groups, families, private events, corporate stays, and international clientele. The layouts, spread over multiple levels, also include a large dining room and a professional, fully equipped kitchen—essential elements to start or relaunch a complete hospitality activity.
Externally, there is a large private garden and a spacious panoramic swimming pool that directly overlooks the hills and vineyards. Below the pool area there is an additional building destined for meeting rooms and multipurpose spaces, perfect for hosting corporate meetings, courses, seminars, retreats, tastings, and events.
The large terraces and outdoor spaces allow for areas dedicated to outdoor dining, ceremonies, weddings, wellness activities, or convivial moments immersed in the landscape. The property's configuration also enables the organization of different operational and hospitality areas, ensuring guest privacy and the ability to manage multiple types of stays concurrently.
The estate is surrounded by about 14 hectares of vineyards, which can be purchased together with the property or detached from the sale. This flexibility enables various development possibilities: from a simple hotel or agritourism activity to the creation of a true wine tourism destination, with wine production, tastings, vineyard visits, and experiences linked to the territory.
Location is one of the strongest assets: the property has no neighboring residences in the immediate vicinity, ensuring peace, privacy, and freedom in event management. At the same time, it is not isolated or difficult to reach, being a short distance from the main centers of Monferrato and related services.
More than just an agritourism, this estate represents a genuine investment opportunity in the tourism, hospitality, and eno-gastronomic sectors. The size, number of rooms and apartments, professional kitchen, restaurant, pool, meeting rooms, and the possibility to purchase the vineyards allow for the development of a countryside resort, a wine hotel, a wedding and events venue, a conference center immersed in nature, or a wellness and corporate retreat facility.
An exceptional property with enormous potential, set in one of the most fascinating landscapes of Piedmont and ready to become a reference destination in Monferrato.
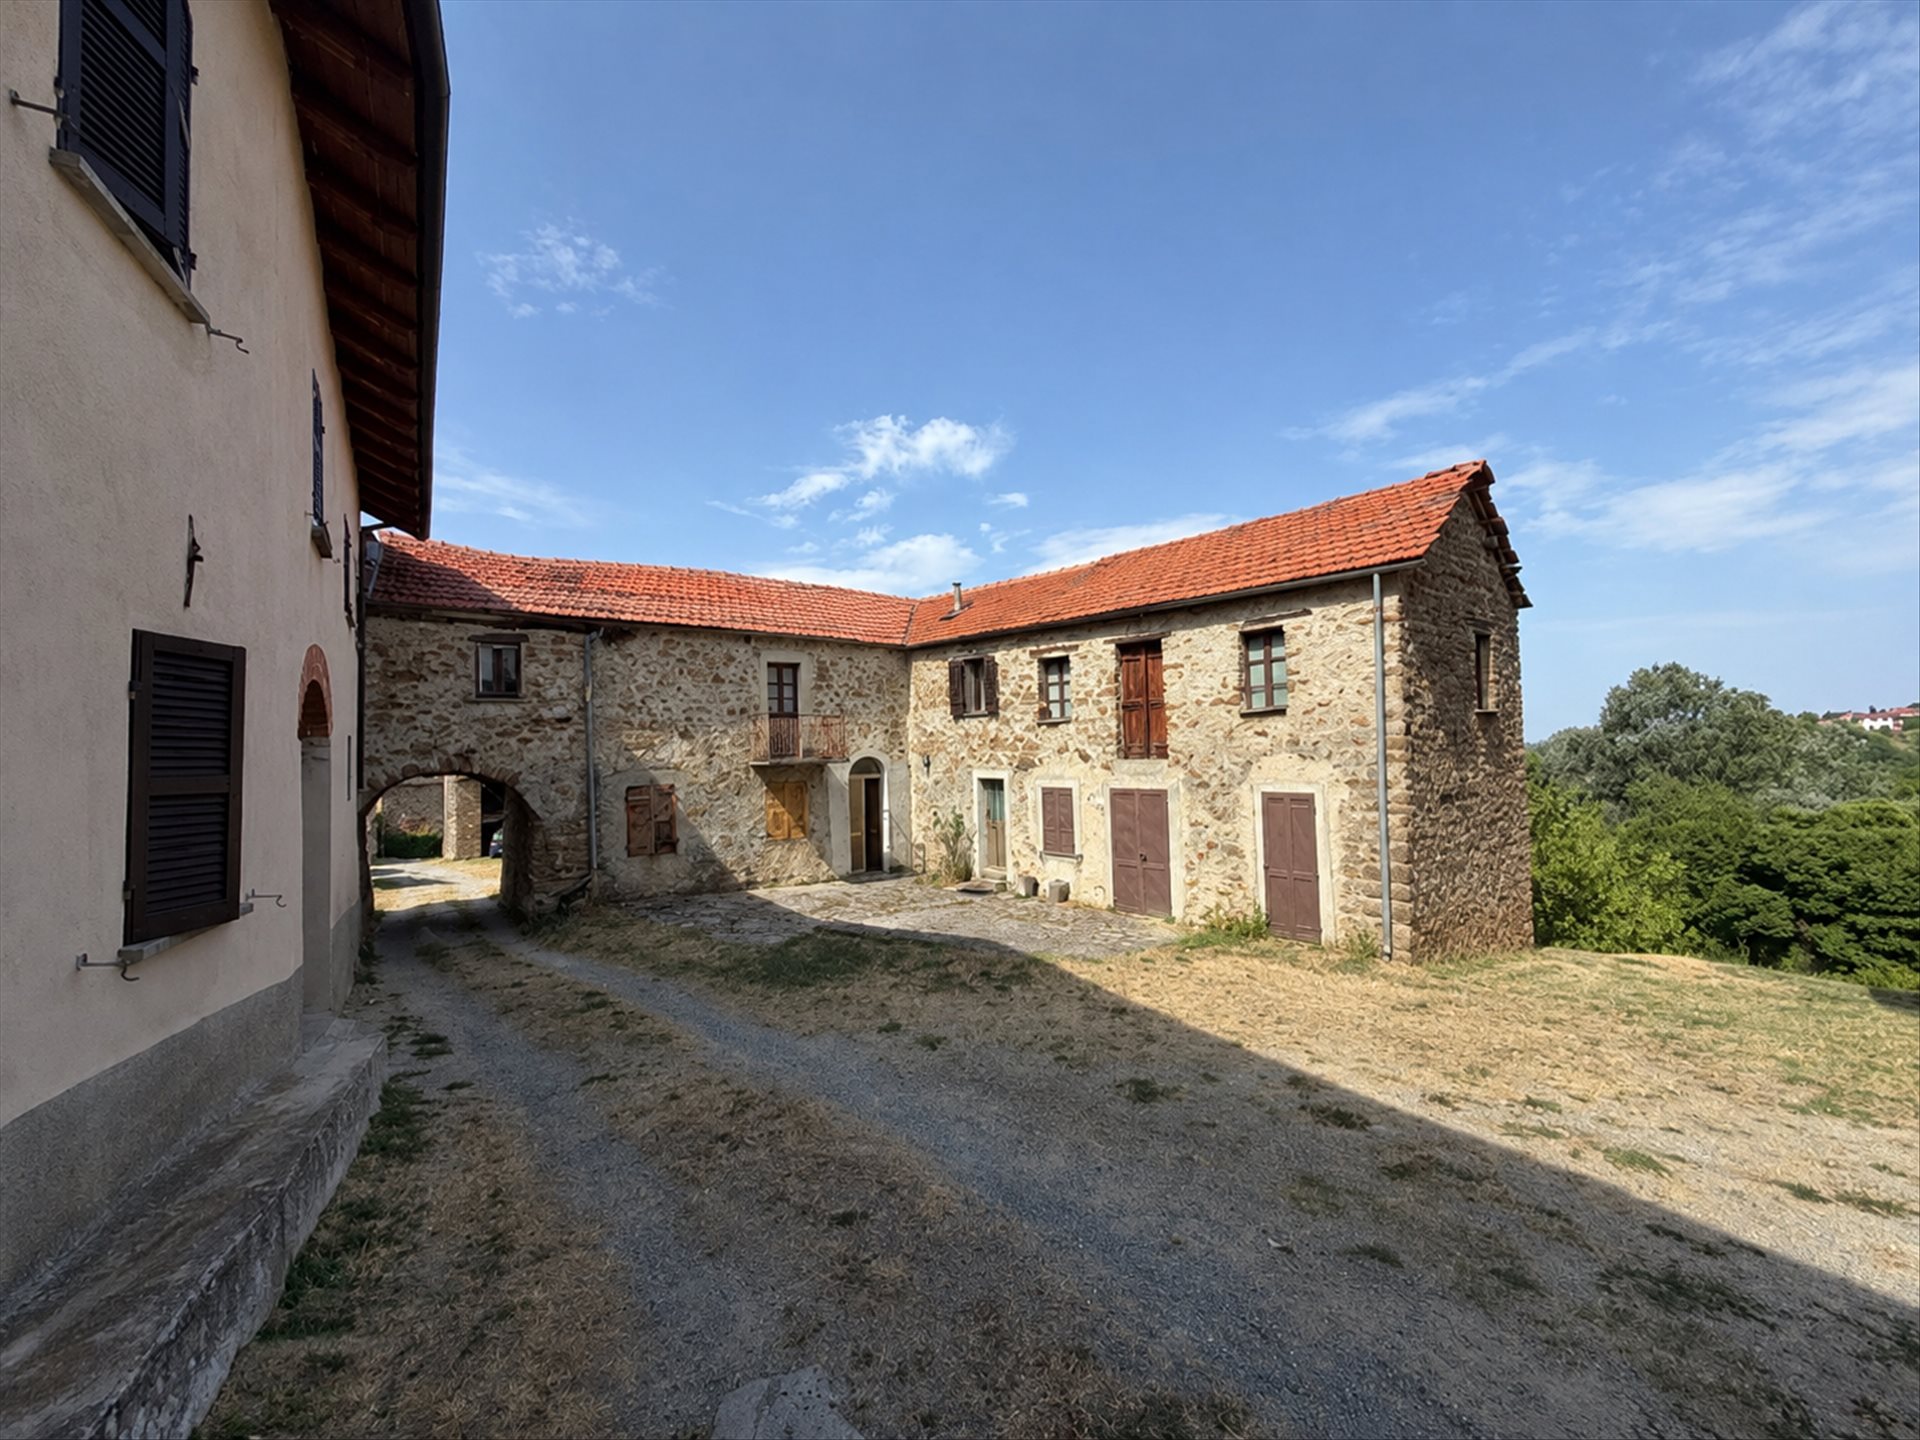


59 000 €
123 €/m²
Roccaverano (Asti)
Gospodarstwo rolne
7 pomieszczeń
4 pokoje
480 m²
3 850 m² terenu
Zakup nieruchomości
-
W małej, malowniczej wiosce złożonej z dawnych domów z kamienia, u bram Roccaverano, oferujemy na sprzedaż nieruchomość zanurzoną w spokoju i ciszy wzgórz Alta Langa. Kompleks składa się z antycznego gospodarstwa, w całości wykonanego z autentycznego kamienia Langa, z wydzieloną częścią mieszkalną oraz częścią pierwotnie przeznaczoną na stodołę, a także z dwóch przylegających budynków, które również były używane jako stodoły.
Wszystkie budynki wymagają pełnej renowacji, ale ich układ i cechy architektoniczne oferują ciekawe możliwości adaptacji i valorizacji. Przestrzenie mogą zostać przekształcone i podzielone na mniejsze, niezależne mieszkania do wynajęcia turystycznego, z których każde może mieć własną, prywatną przestrzeń na zewnątrz, idealną do relaksu i cieszenia się ciszą oraz okolicznym krajobrazem.
Działka ma łączną powierzchnię 3850 m², nie tworząc jednego ciała.
To nieruchomość o autentycznym uroku, z ważnymi możliwościami rozwoju, idealna dla tych, którzy pragną zrealizować mały projekt noclegowy w sercu piemonckich wzgórz, przywracając i valorizując tradycyjną architekturę wiejską. N.B.
Zdjęcia zrenowowanych nieruchomości są jedynie sugestią, jak mogłaby być valorizowana i przekształcana ta posiadłość.
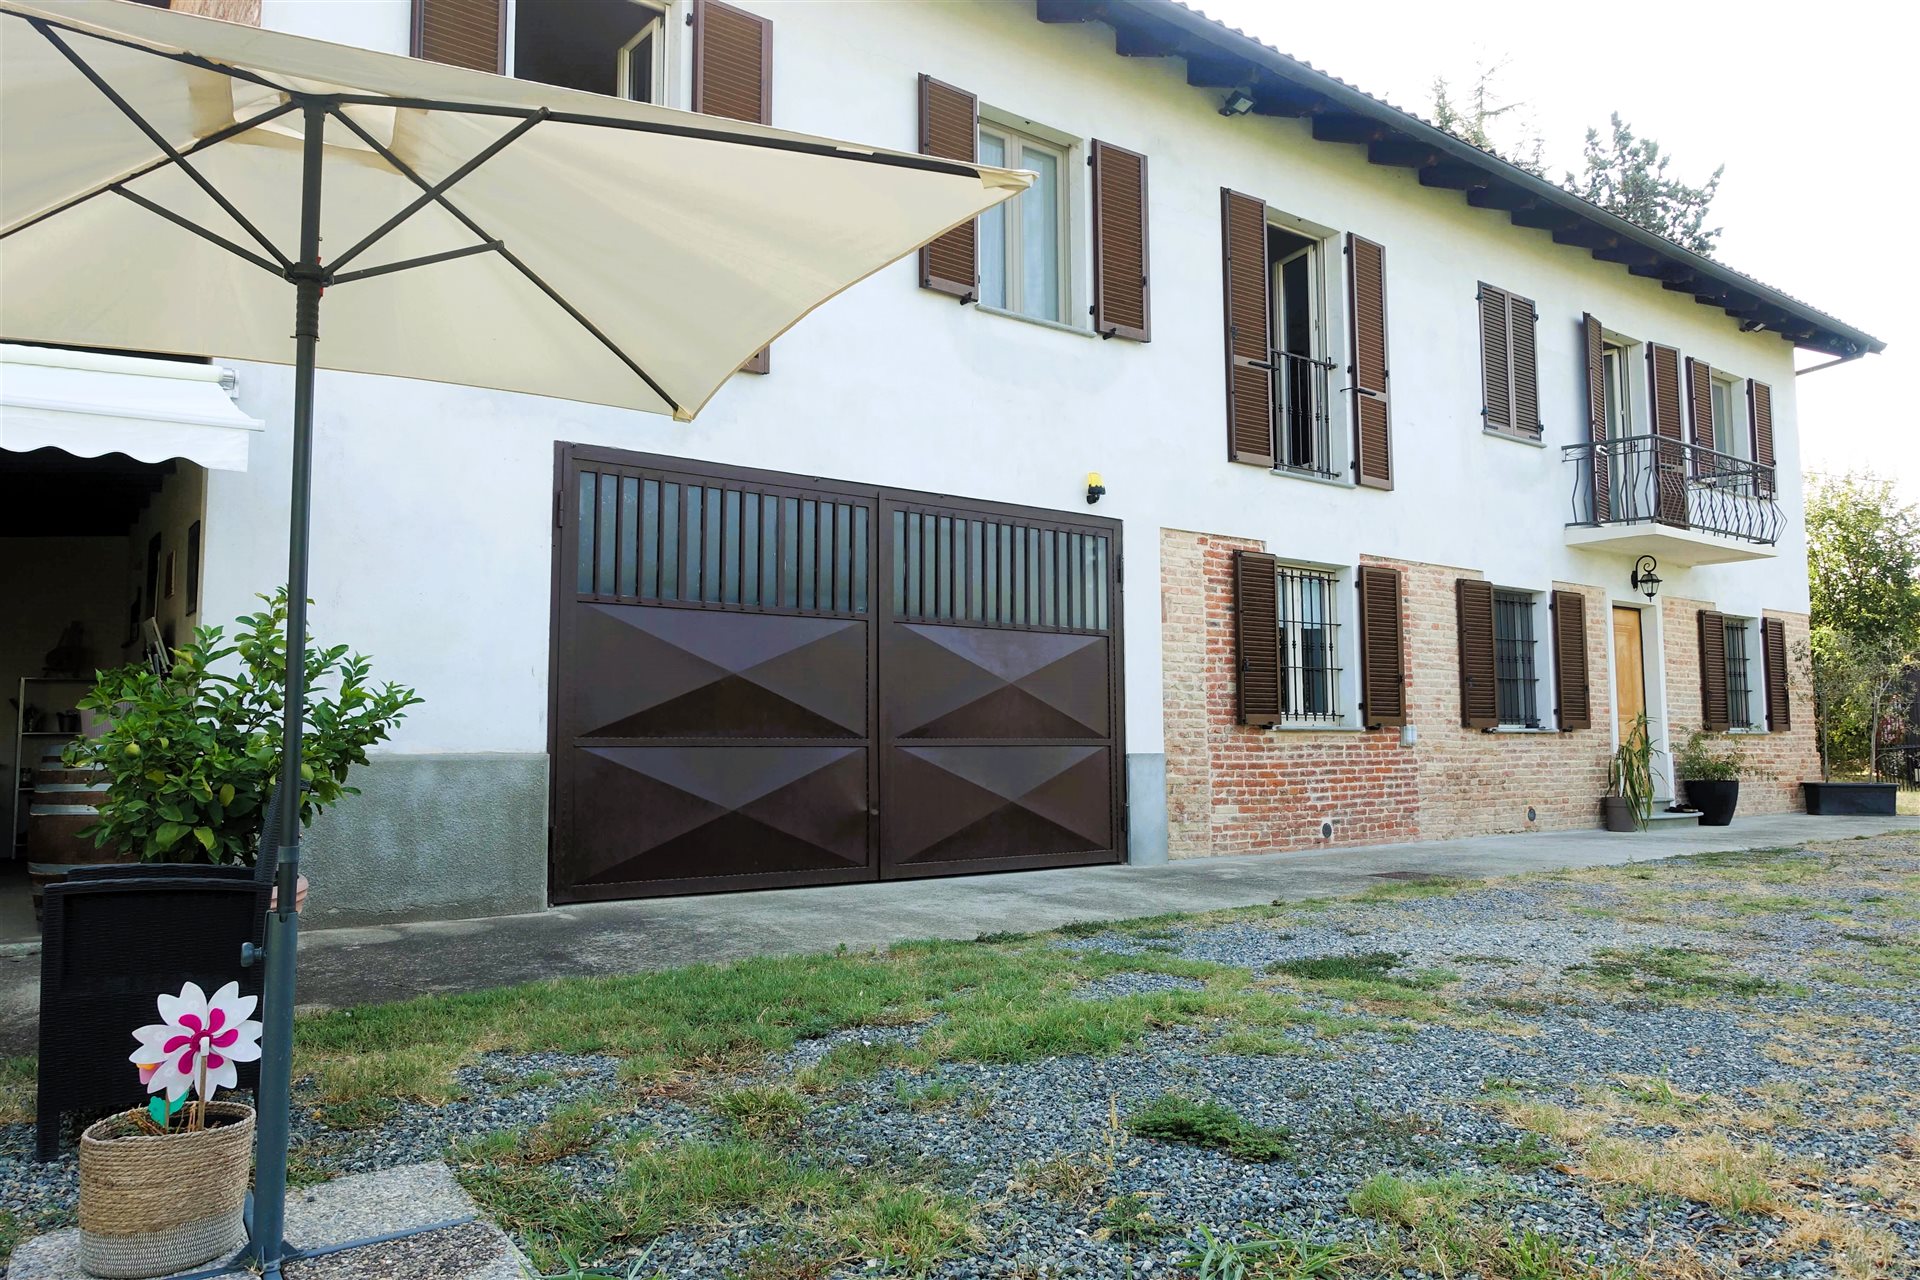


290 000 €
1 706 €/m²
Montaldo Scarampi (Asti)
Dom na wsi
2 pokoje
170 m²
4 450 m² terenu
Zakup nieruchomości
-
Immersed in the lush green hills of Piemonte and bathed in excellent southern exposure, this traditional country house in Montaldo Scarampi offers the perfect blend of countryside tranquility and convenience, located just 1.5 km from the town center and easily reached via a pleasant walk. The property boasts authentic charm, highlighted by a characteristic exposed brick facade and a thorough renovation over the years, which includes a brand-new roof, updated flooring, a modern heating system, and double-glazed windows.
Upon entering through the traditional central staircase hallway, the ground floor opens to the left into a cozy kitchen featuring vaulted ceilings. Here you will find a beautifully designed, custom-built kitchen that comes fully equipped and is included in the sale price. Adjacent to the kitchen is the dining area, behind which lies a convenient guest bathroom with a shower. From the dining room, you have direct access to the spacious garage—an extraordinarily practical feature that allows you to drive in and bring groceries straight indoors away from the elements. To the right of the staircase is a versatile room currently used as a laundry and storage area, which can easily be converted into an additional ground-floor bedroom. Moving upstairs to the first floor, the landing opens into a remarkably bright living room offering breathtaking panoramic views over the countryside and the local village. The sleeping area is completed by two generous bedrooms and a large primary bathroom fitted with both a shower and a hydromassage bathtub.
The outdoor spaces provide a rich and private living experience. A flat lawn sits directly in front of the house, seamlessly connecting to a covered yet open-sided porch located just beyond the garage—the ultimate spot for summer dining and outdoor relaxation. Steps at the front of the house lead down to the lower tier of the property, a flat section currently used as a vegetable garden. From here, a unique underground corridor leads into a cool, authentic brick-vaulted wine cellar: a true gem for storing fine wines under ideal conditions. The property extends across approximately 4,000 square meters of hillside land and woodland, ensuring complete privacy while providing the perfect sunny spot for a potential future swimming pool project.
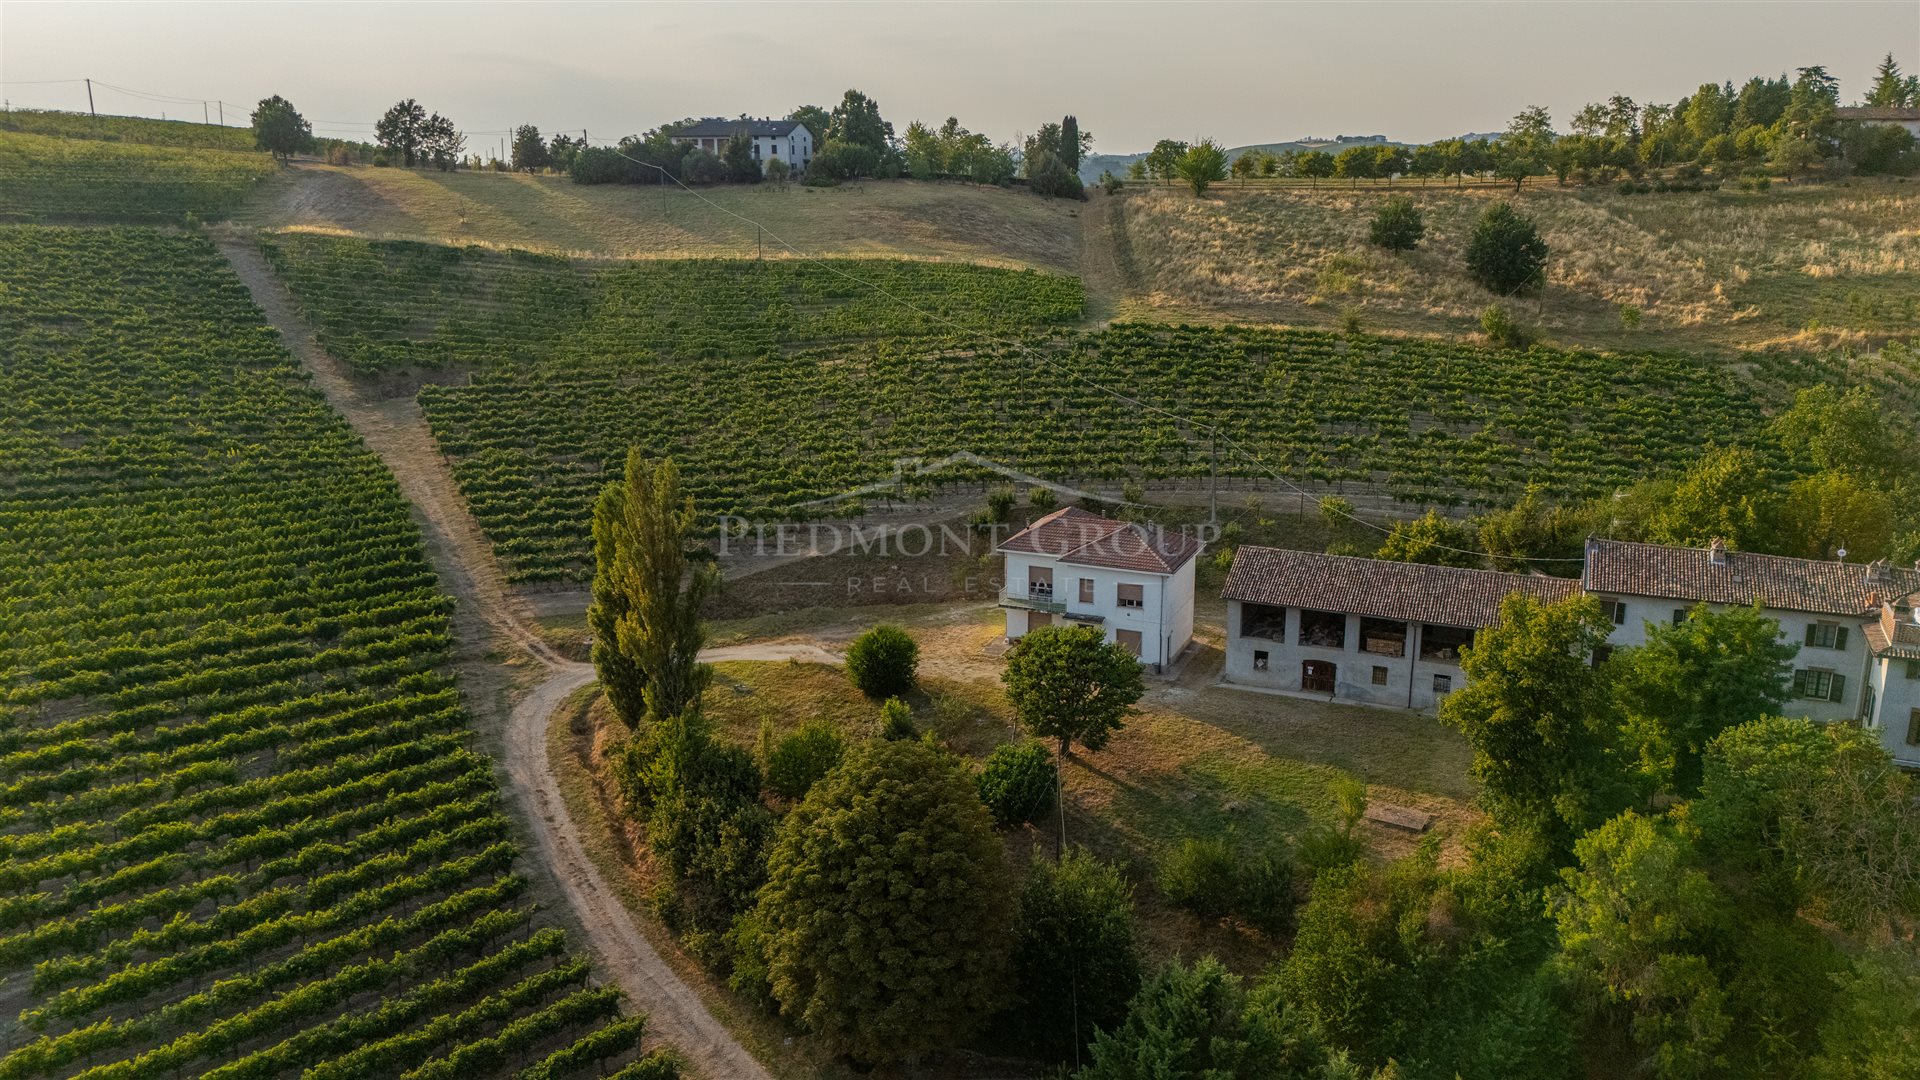


350 000 €
2 229 €/m²
Nizza Monferrato (Asti)
Gospodarstwo rolne
2 pokoje
157 m²
7,3 hektarów działki
Zakup nieruchomości
-
Immersed in a landscape of extraordinary beauty, among hills embroidered with rows of vines and wide views over the Piedmont countryside, this property represents a unique opportunity for those who want to invest in the world of wine, hospitality, or to realize a prestigious country residence.
The estate covers about 7 hectares of vineyards, which surround the property and constitute not only a suggestive natural frame but also a concrete productive and commercial resource. The heart of the property is formed by an independent multi-level house, flanked by large rural buildings, agricultural premises, brick-vaulted spaces and a large open portico facing the panorama.
The buildings require renovation and modernization work, but offer the possibility to rethink the environments completely and enhance the generous spaces. The property could become a private residence of great charm, a winery with production and tasting spaces, or an agriturismo, a wine resort, or a facility dedicated to events and gastronomic experiences.
The large ancillary spaces can be transformed into cellars, tasting rooms, a restaurant, guest rooms, or spaces dedicated to agricultural activity. The surrounding land also offers the possibility to create panoramic gardens, relaxation areas, and a swimming pool overlooking the vineyards.
An authentic property, capable of combining the productive value of the land with the charm of rural architecture and the growing opportunities offered by wine tourism. A place where you can build not only a house but a true business project in the heart of the Piedmont hills.

269 000 €
1 145 €/m²
San Marzano Oliveto (Asti)
Willa
3 pokoje
235 m²
4 240 m² terenu
Zakup nieruchomości
-
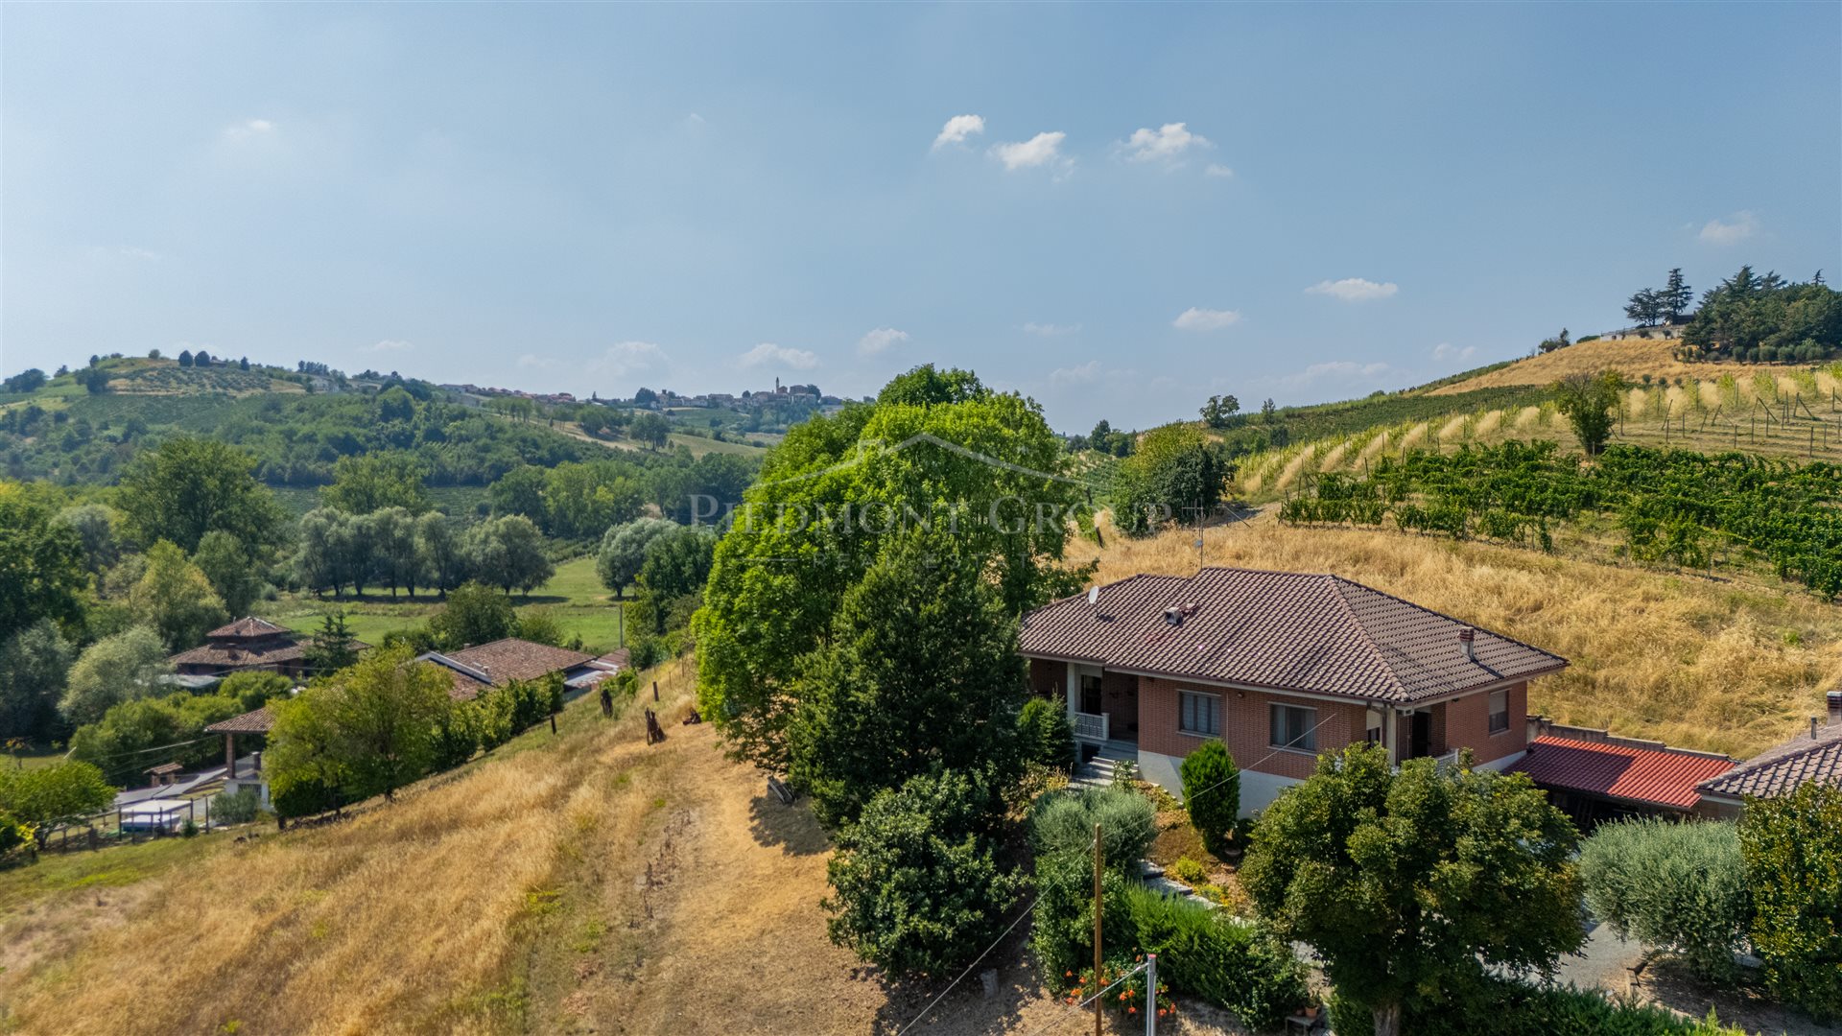
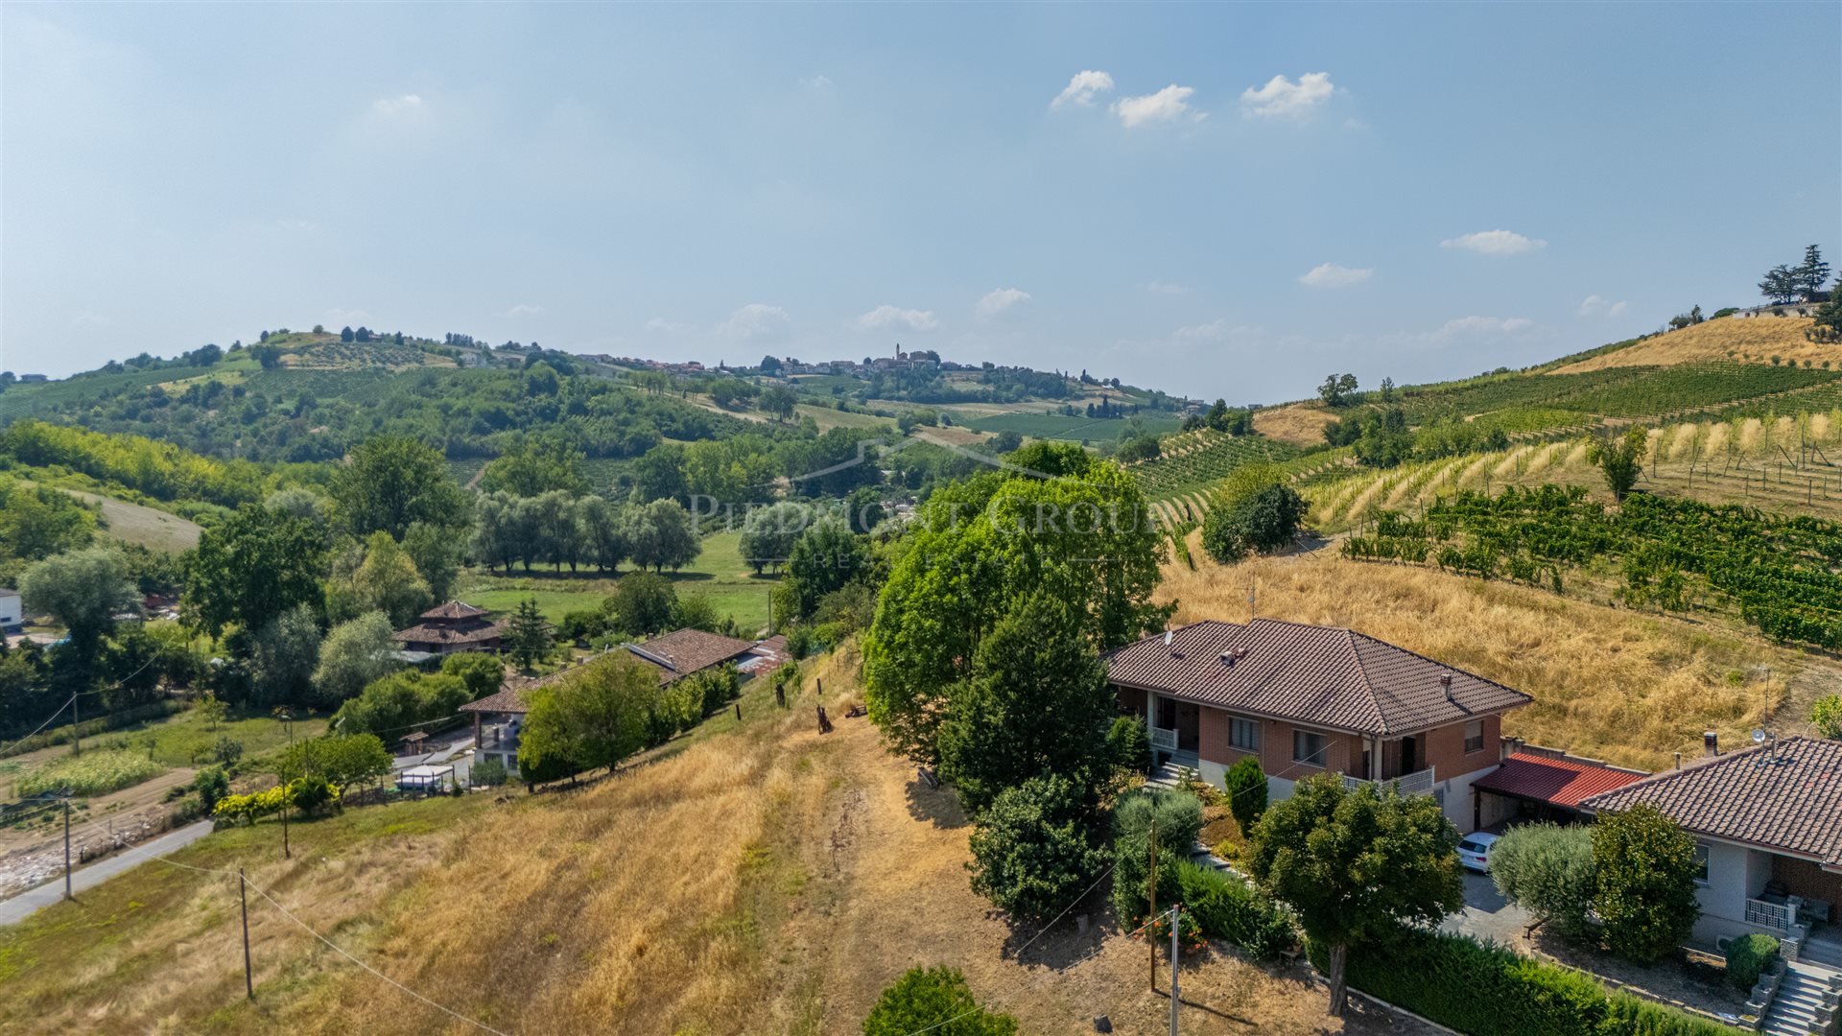
Otoczona winnicami i łagodnymi wzgórzami Calamandrany, ta niezależna willa zajmuje prywatną i wyjątkowo panoramiczną lokalizację, z której wzrok gubi się w krajobrazie Monferrato.
Otoczona około 4000 m² prywatnego terenu, nieruchomość stanowi idealne miejsce dla tych, którzy pragną żyć w ciszy wsi, nie rezygnując przy tym z wygody prawdziwego domu. Teren, wzbogacony o drzewa wysokopienne, oliwki i tereny zielone, oferuje przestronne obszary do przekształcenia według własnych życzeń: duży ogród, miejsce na posiłki na świeżym powietrzu, warzywnik, strefa relaksu lub, po zweryfikowaniu niezbędnych zezwoleń, basen z widokiem na wzgórza.
Dom rozwija się na kilku poziomach i ma solidną strukturę, z charakterystyczną czerwoną cegłą na elewacji oraz balkonami i portykami, które pozwalają na cieszenie się otaczającym krajobrazem. Na poziomie mieszkalnym znajdują się przestronne i jasne pomieszczenia, w tym duży salon z jadalnią i kominkiem, przytulne serce domu, a także kuchnia, sypialnie i łazienki.
Wnętrza zachowują styl i atmosferę okresu budowy i oferują interesujące możliwości modernizacji i personalizacji. Przy odpowiednich interwencjach, przestrzenie mogą zostać zreinterpretowane w nowoczesny sposób, podkreślając jasność, wielkość pomieszczeń i stały kontakt z zielenią.
Poziom dolny mieści dodatkowe pomieszczenia pomocnicze i użyteczne, w tym garaż, idealne jako magazyn, piwnica, warsztat, winiarnia lub przestrzeń do zagospodarowania zgodnie z własnymi pasjami.
To, co sprawia, że ta nieruchomość jest naprawdę wyjątkowa, to kontekst: cisza wsi, rzędy winorośli podążające za konturami wzgórz i otwarty widok, który potrafi zmieniać kolory wraz z porami roku.
Dom zaprojektowany z myślą o tych, którzy marzą o rodzinnym miejscu w zieleni, drugiej rezydencji, gdzie można zwolnić tempo i odnaleźć spokój, lub o projekcie nieruchomości do wartościowania w sercu Monferrato. To nie tylko miejsce zamieszkania, ale także przestrzeń, w której można wyobrazić sobie nową codzienność, wypełnioną przestrzenią, naturą i wolnością.


350 000 €
1 549 €/m²
Canelli (Asti)
Dom na wsi
7 pomieszczeń
3 pokoje
226 m²
2 840 m² terenu
Zakup nieruchomości
-
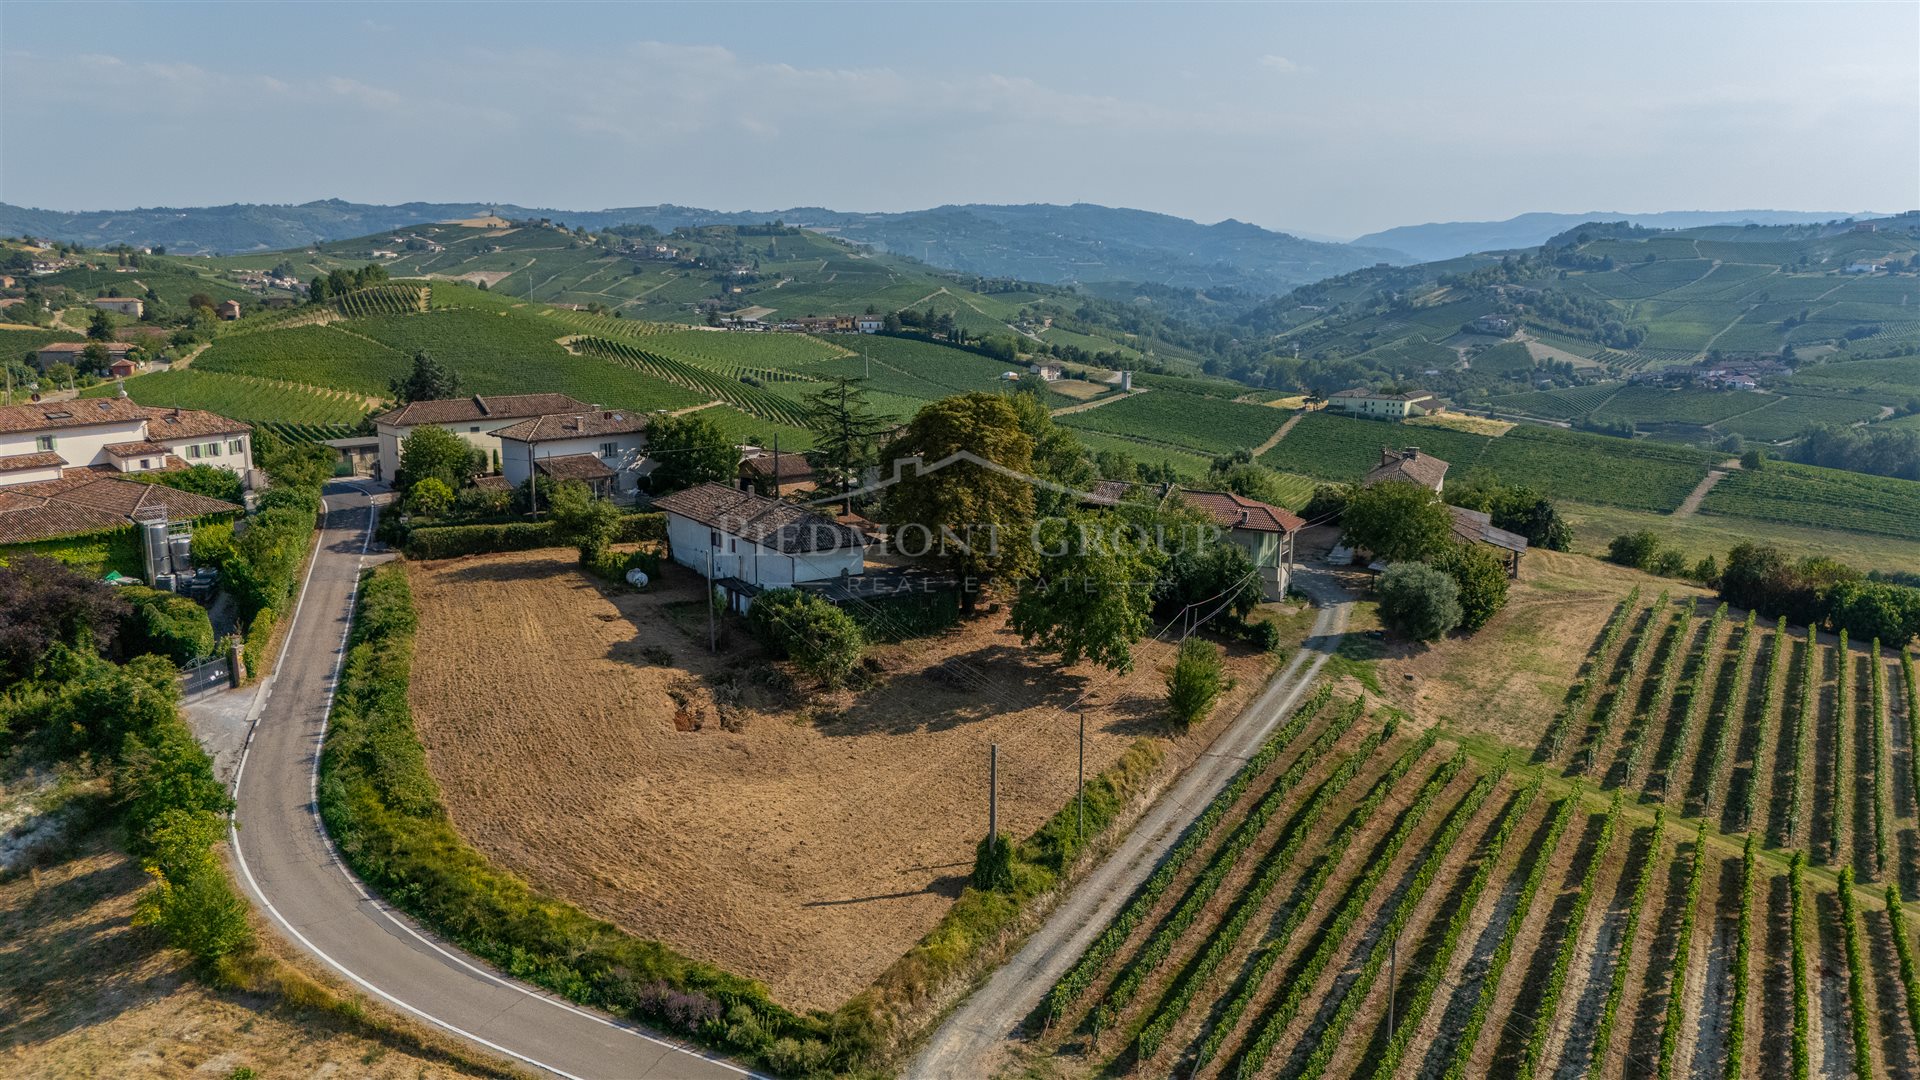
In one of the most scenic viewpoints of Canelli, surrounded by vineyards and the soft hills of the Monferrato, we propose a property with great potential, ready to be transformed into a unique and personal residence.
The house is immersed in a private garden of about 2,840 m², a spacious and versatile area that envelops the dwelling and allows imagining a true outdoor living project: a landscaped garden, a panoramic pool, a pergola for summer lunches and dinners, an orchard or areas dedicated to relaxation and guest hospitality.
The building, developed on two levels, preserves the structure and proportions typical of the large Piedmont country houses. The interiors include numerous rooms of generous size, bright and easily reconfigurable. Large windows allow natural light to enter the rooms and, from several points of the property, the view opens onto an extraordinary landscape made of vineyards, valleys and villages resting on the hills.
On the ground floor there are rooms once intended for agricultural activities, service spaces, storerooms and garages. These spaces represent a valuable design opportunity: they could be recovered to create a large living area, a convivial kitchen, a fireplace room, a study, a gym, a tasting cellar, or an independent guest house.
The upper floor hosts spacious rooms that can be transformed into large bedrooms, suites with private bathrooms, a panoramic studio or spaces dedicated to guests. The available area and internal layout allow adapting the property to different needs, preserving its original character or reinterpreting it in a contemporary key.
The house requires renovation, but this very feature allows the future owner to design each space according to their own taste. The examples of enhancement show how the spaces can become warm, bright and elegant, combining natural materials, wood and neutral tones with the authenticity of Piedmontese architecture.
Thanks to its size, the land and the location, the property lends itself both to the realization of a prestigious private residence and to a tourist- hospitality project, such as a country house, a bed and breakfast, or a residence dedicated to hospitality.
A house still to imagine, in a place hard to replicate: a project to shape around one’s desires, with the Canelli hills as daily scenery.


340 000 €
2 519 €/m²
Moasca (Asti)
Dom na wsi
7 pomieszczeń
3 pokoje
135 m²
1,19 hektarów działki
Zakup nieruchomości
-
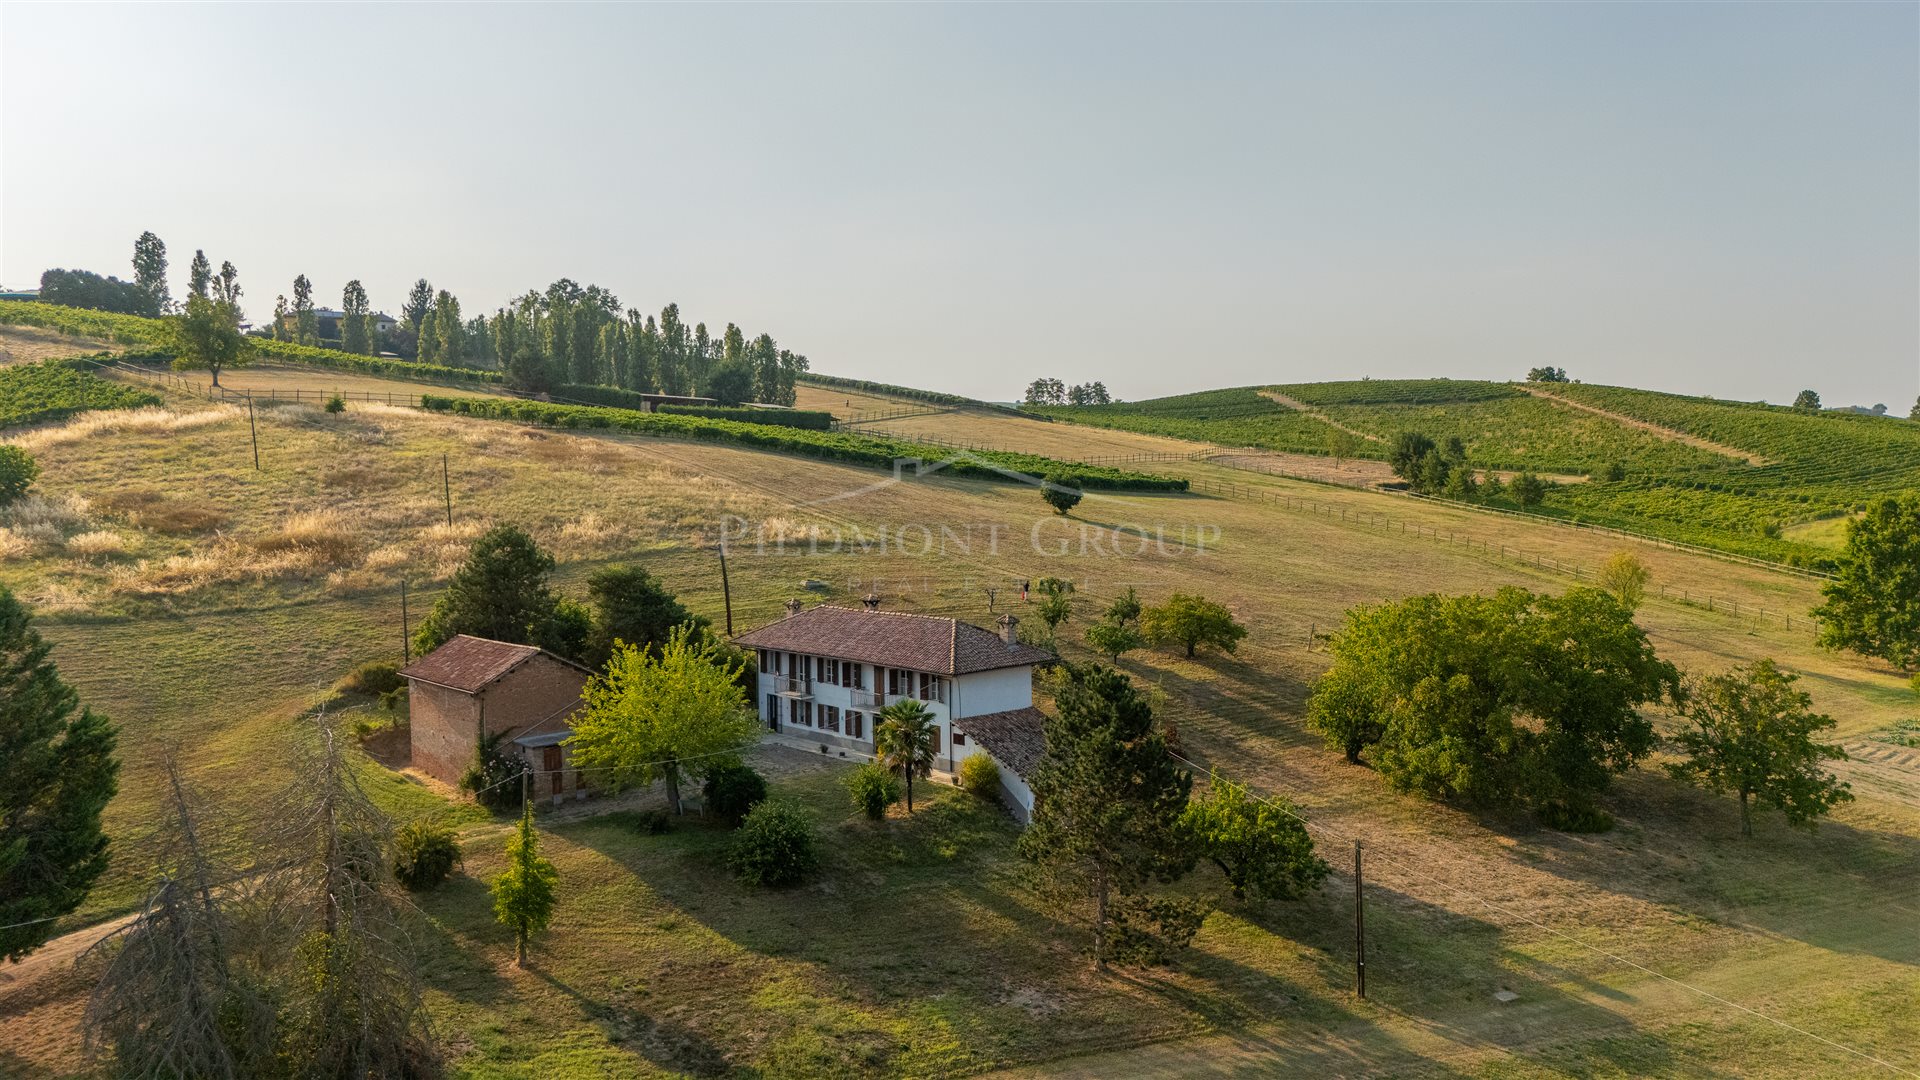
In the heart of the Monferrato hills, in Moasca, we offer a characteristic Piedmontese property surrounded by 11,930 m² of land, immersed in greenery, among vineyards, fields and gentle hilly landscapes.
The house enjoys a quiet and panoramic position, ideal for those who want to live in close contact with nature without sacrificing convenience: although it is in a secluded and silent setting, the property is only a few minutes from towns and main services.
From the windows and the outdoor spaces the view opens onto the surrounding hills, offering a suggestive panorama that changes with the seasons and invites imagining a life with a more authentic rhythm.
The dwelling preserves the charm of traditional Piedmontese country houses. The interiors feature large and bright rooms, arches, vaulted ceilings, exposed bricks, fireplaces and numerous original elements. The living area includes a kitchen, dining room and several convivial spaces, while on the upper floor there are generously sized bedrooms and services.
What makes the property even more interesting is the presence of a large cellar, an authentic and charming space, ideal for wine storage, to create a tasting area or to be enhanced as a convivial space tied to the territory’s oenological tradition.
The spaces require modernization interventions, but offer a base rich in character, to be reinterpreted according to personal taste and needs.
The property is completed by ancillary buildings, usable as storage, or to be recovered to create a dependance, a guest area, or new leisure spaces.
The land surrounding the house represents one of its most interesting elements: here there could be a large garden, a panoramic pool, an orchard, a vegetable garden, animal areas or spaces dedicated to hospitality and outdoor living.
A property with many possibilities, suitable as a main residence, a second country home, or a tourist-restaurant project. A place to rediscover tranquility and privacy, while continuing to live close to services and everyday conveniences.


550 000 €
1 475 €/m²
Nizza Monferrato (Asti)
Dom
6 pokoi
373 m²
Zakup nieruchomości
-
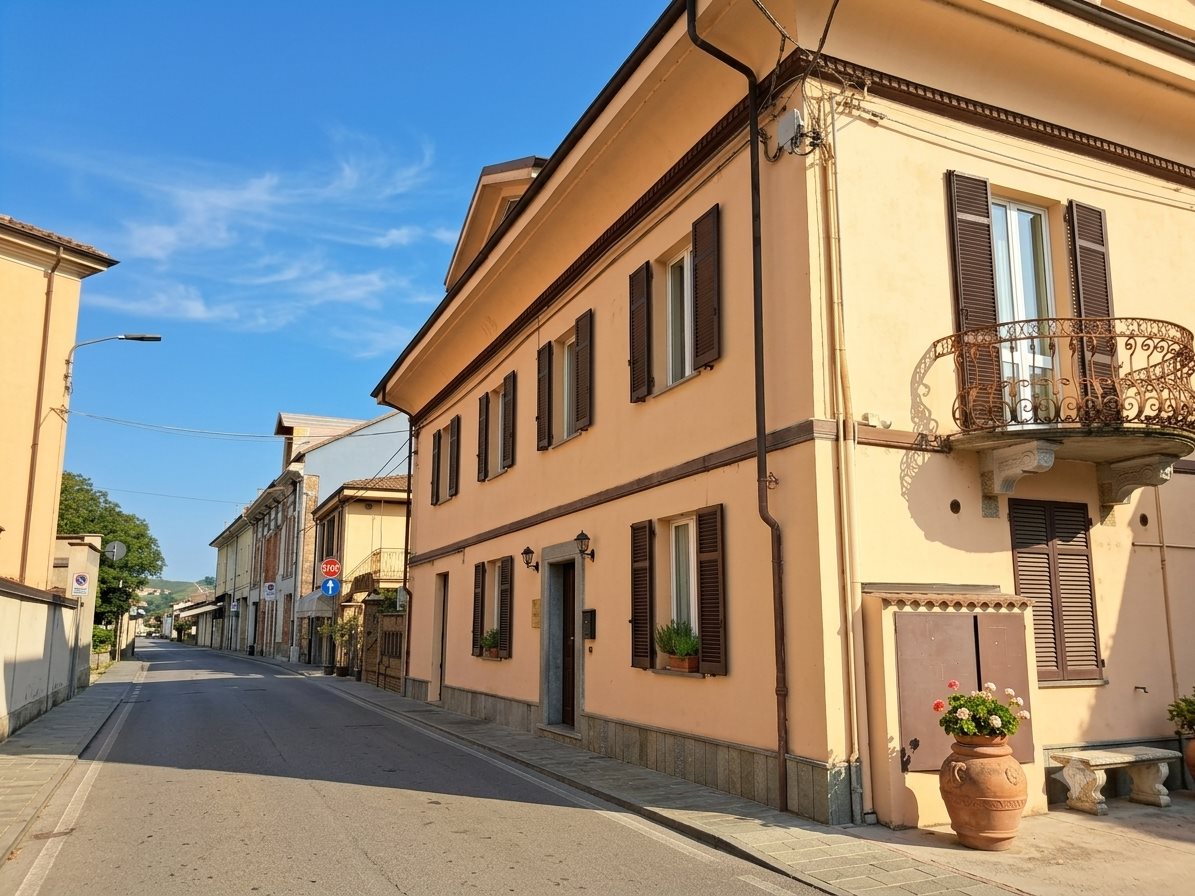
Located in the heart of Nizza Monferrato, just 200 meters from the historic town center and adjacent to the convenient Market Square (Piazza del Mercato), we offer for sale an exclusive hospitality investment opportunity. This property is fully set up to eliminate setup times and operational hassles, guaranteeing a high-performing income-generating business from day one.
The complex consists of a total of 8 apartments distributed across two adjacent buildings:
Main Building (Serviced by Elevator): Features 6 apartments (studios and one-bedroom units) tastefully furnished and already successfully operating in the short-term rental market. Each unit comes with a fully equipped kitchen and every comfort needed to welcome both tourists and business travelers.
Adjacent Building: A second independent structure currently finishing 2 additional apartments, perfect for immediately boosting revenue or providing private living quarters for the owner or property manager.
The property combines solid structural renovations (new roof and aluminum double-glazed windows) with modern tech solutions designed for maximum operational efficiency:
Smart Remote Management: Air conditioning units and the natural gas heating system are fully controllable via smartphone, allowing you to optimize energy consumption and control utility costs effortlessly.
Recent Systems: Electrical and plumbing systems were completely updated and certified just 2 years ago.
Accessibility & Security: Equipped with an elevator—a rare and crucial asset for guest comfort—and pre-wired for a Cctv video surveillance system.
The location is a major selling point for guests: being right by Market Square means hassle-free parking, local shops and cafes are just a 200-meter walk away, and a renowned restaurant/pizzeria is right next door, adding great value to the guest experience.
Whether you are an investor seeking immediate cash flow or looking to relocate to Piemonte and run a thriving hospitality business, this property offers a seamless, turn-key solution.
No renovation budgets to plan, no furniture to buy, and no bureaucratic delays: everything is ready for you to take over and continue the business from day one.


550 000 €
1 134 €/m²
Asti
Dom
17 pomieszczeń
10 pokoi
485 m²
5 408 m² terenu
Zakup nieruchomości
-
A genuine Piemontese country house in the heart of the Asti hill country
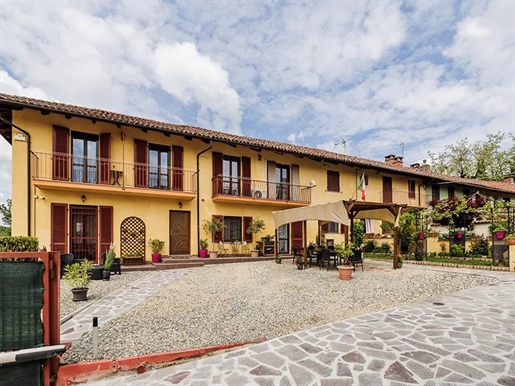
A few minutes from the town of Asti, in a small hamlet going back to the 1700’s, surrounded by the gentle hills of the Monferrato, we find this country house which combines the enduring charm of a historic house with the amenities required by a comfortable modern habitation.
The property has been comprehensively restored while maintaining its original character: brick vaults, ancient cellars, genuine materials that give the elegant living spaces their personality and charm. One section of the property houses a welcoming and distinctive Bed & Breakfast while another section contains the private accommodation of the owners.
The property
The estate consists of two main buildings which are in harmony with the surrounding hill landscape.
Hospitality Area – on its ground floor it features a light-filled breakfast room with a kitchen. The upper floor contains two elegantly appointed guest rooms, each with its own bathroom, which provide their guests with comfort and privacy. The outdoors is a romantic flower garden, the perfect spot to enjoy a glass of a delicious locally produced.
Private Area – Larger than the hospitality section, it features on the ground floor a distinctive kitchen and reception area with vaulted ceilings, a bedroom and a bathroom with laundry area. The first floor contains a spectacular suite with high ceiling and private bathroom with breathtaking views onto the hills while 3 further bedrooms complete the private section.
A hall-like pantry connects the two sections and leads to the basement where there are two additional independent rooms with bathrooms, perfect as additional guest rooms.
Across the courtyard a charming outbuilding houses a portico with an oven and two bedrooms with private baths which give the guests a high degree of privacy and comfort. The property is rounded off by a garage and surrounding land.
The unique charm of the Andona Valley (Valleandona)
This impressive country house is set in the Natural Reserve of Valleandona, an area known for its precious marine fossils dating back millions of years. An enchanted spot to be explored by walking along wooded trails while discovering its ancient treasures and admiring the spectacular landscape views.
A perfect hide-away providing peace, beauty and authenticity with the amenities of a lively town within easy reach.


1 580 000 €
Vigliano d'Asti (Asti)
Willa
12 pomieszczeń
4 pokoje
3 718 m² terenu
Zakup nieruchomości
-
Located in a commanding position in Vigliano d’Asti, this extraordinary property represents the perfect balance between the charm of traditional Piedmontese rural architecture and cutting-edge technological comfort. Its defining features are the remarkable silence and deep sense of serenity the setting conveys. Particularly enchanting are the sunset hours, when the light enhances the mountain profiles and creates an atmosphere of absolute peace.
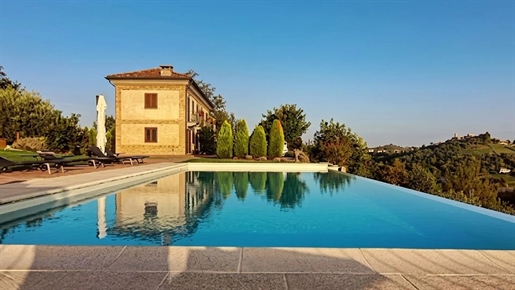
Fully rebuilt in 2014 with a careful recovery of original materials, the villa offers stunning 360° views over the Monferrato hills (UNESCO World Heritage Site) and the entire Alpine arc, with the majestic profile of Monviso as a backdrop.
Currently operating as a prestigious Bed & Breakfast, the property is perfectly suited both as a high-end private residence and as a charming, already established hospitality business.
Interiors: Elegance and Warmth
The villa is arranged over two above-ground floors, plus a spacious and functional basement.
Ground Floor (Private Residence):
The main entrance opens onto a large, bright living room featuring a cosy fireplace and an elegant dining area. The state-of-the-art kitchen, equipped with every comfort, offers unparalleled views of the rolling hills. The master sleeping area is a sanctuary of wellness: bedroom with private fireplace, walk-in closet, and a bathroom with both bathtub and shower. The floor is completed by a private study.
First Floor (B&B Area):
Accessible via an independent entrance and connected by a striking Luserna stone staircase, the guest area includes:
• Two spacious bedrooms with balcony and en-suite bathroom
• A master suite comprising a kitchenette area, bathroom, and bedroom with balcony and direct view of Monviso
• A panoramic breakfast room with dedicated kitchen and access to a large terrace with breathtaking views. This space could be converted into an additional beautiful bedroom with terrace.
Each room is equipped with acoustic insulation to ensure maximum privacy.
Basement:
A space dedicated to leisure and services including a fully equipped gym, tavern room, laundry room, guest bedroom with bathroom and provision for sauna and steam room oppure Pre-installation for sauna and steam bath, and a double garage.
Outdoor Area: A Wellness Oasis
The property is surrounded by 3,718 sqm of meticulously maintained land. The true highlight is the outdoor relaxation area:
• 12× 5 Infinity Pool fully automtated: An edge pool that seems to flow into the gently rolling countryside.
• Provision for a jacuzzi
• Garden with automatic irrigation system
Possibility to purchase additional land.
Efficiency and Technology
Built according to the most modern standards, the villa is an excellent example of energy efficiency:
• Underfloor heating (gas boiler and solar), air conditioning in all rooms, 5.8 kW photovoltaic system, solar thermal system for hot water
• Wooden window frames with high-performance double glazing, water softener, central vacuum system
• High-level thermal and acoustic insulation throughout the property
Why Choose It
This farmhouse is not just a home, it is a true sensory experience. The ideal choice for those seeking silence, beauty, and authenticity in the Langhe-Monferrato area, without giving up the comfort of a modern, technologically advanced property.
Distances
Motorway: 3.6 km
Nearest towns: Asti 15 km – Turin 72 km – Milan 135 km
Sea: Genoa 127 km
Airports: Turin Caselle 89 km – Milan Malpensa 160 km
Train station: Asti 9 km


275 000 €
804 €/m²
San Damiano d'Asti (Asti)
Gospodarstwo rolne
10 pomieszczeń
4 pokoje
342 m²
12 m² terenu
Zakup nieruchomości
-
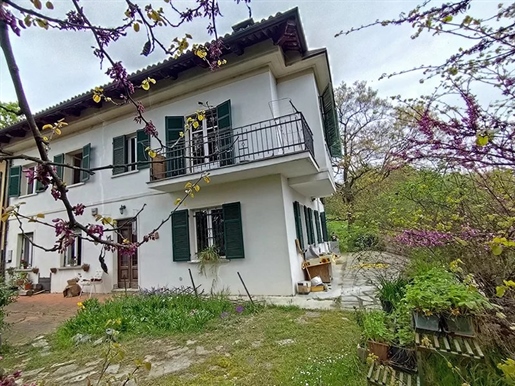
Tucked away in a tranquil and picturesque hamlet in the hills surrounding the town of San Damiano d’Asti, this semidetached portion of a larger country house boasts a privileged, panoramic location and exudes authentic country house charm.
The private road leading to the house guarantees utmost privacy and tranquility. The house spreads over two levels and has two entrances: the main entrance looks onto the garden which has the appearance of a natural promontory suspended over the hills while the second entrance, more concealed, is at the back of the house.
The ground floor features a spacious entrance hall which leads to a light-filles living room, further a bathroom with a laundry area, a spacious live-in kitchen and a second living room distinguished by a brick fireplace which gives the room its unique charm and makes it the perfect spot for friendly gatherings.
The upper floor contains four bedrooms, one of which, provided with large picture windows, is actually being used as a study. Each room exudes the atmosphere of a genuine country residence with enchanting landscape views to be enjoyed from every window.
In the basement a distinctive cellar is used as a boiler room.
The property is rounded off by a spacious garage and a parcel of land which is a true refuge and consists of an orchard, a hazel grove and a wooded area. For those who look for outdoor relaxation it is possible to install a pool making this property into a true dream house.
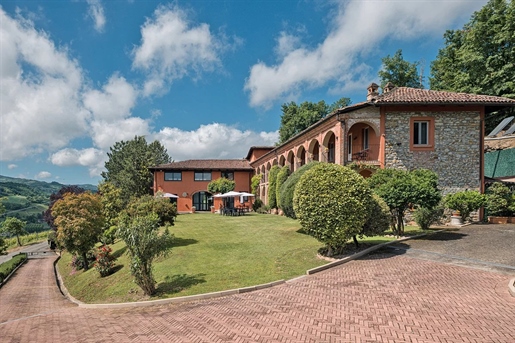


1 200 000 €
1 333 €/m²
Monastero Bormida (Asti)
Gospodarstwo rolne
12 pokoi
900 m²
2,19 hektarów działki
Zakup nieruchomości
-
In the heart of the Asti Langhe, among vineyards, rolling hills and open views stretching to the horizon, in a dominant and private position within the area of Monastero Bormida, stands a historic residence of extraordinary charm: a former monastery dating back to the early 1600s, now fully restored and transformed into a high-end hospitality property, ready to evolve into a luxury hotel or high-yield resort.
The estate, set within more than two hectares of land including parkland, meadows and woodland, represents an authentic oasis of peace and scenic beauty. The architecture preserves its original character: the evocative loggia with stone and brick arches, once walked by monks, is one of the most distinctive elements of the entire complex and gives it a timeless, theatrical presence.
The interiors express a perfect balance between historical character and contemporary comfort. The ground-floor rooms feature stone and brick vaulted ceilings, cross vaults and barrel vaults, traditional vaulted ceilings and period fireplaces the floors alternate between wood and restored original stone. The finishes tell the story of the building, while recent renovations have introduced modern materials and high-quality technical solutions ensuring efficiency and functionality.
The main building exceeds 800 sqm and offers large, versatile spaces: numerous bedrooms with en-suite bathrooms, common areas and dining rooms, reception, offices, a fully equipped professional kitchen, a stone cellar ideal for wine storage, and a large multifunctional hall used as a relaxation area / cinema room / yoga room with access to the panoramic terrace, also perfect for events and conferences.
The property is completed by a charming independent two-level guesthouse — ideal as a private residence or exclusive suite — a beautiful swimming pool area with open views over the valley, and a separate building dedicated to gym and services, all elements that reinforce the estate’s natural vocation for high-end hospitality and wellness.
Special attention has also been given to sustainability and energy efficiency: biomass and pellet systems, solar and photovoltaic installations with storage, technological integrations and security features ensure modern and cost-optimized management without compromising the historic character of the property.
A residence of rare authenticity, where history, noble materials, panoramic location and generous spaces merge into an already established hospitality project still rich in development potential. The ideal solution for creating a luxury hospitality structure, a boutique hotel, or an exclusive retreat center in one of Piedmont’s most sought-after and scenic areas.
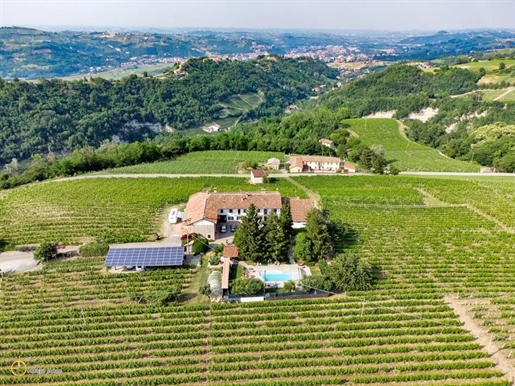


1 990 000 €
1 327 €/m²
Canelli (Asti)
Gospodarstwo rolne
25 pomieszczeń
14 pokoi
1 500 m²
3,47 hektarów działki
Zakup nieruchomości
-
On the hills of Monferrato, in the heart of Canelli, stands a truly unique property, immersed in one of the world’s most prestigious regions for food, wine, and landscape. Here, among historic vineyards and gentle hills, a UNESCO World Heritage site thanks to the Vineyard Landscapes of Piedmont, lies this charming rural house, perfectly preserved and thoughtfully renovated in respect of tradition.
The property, which retains all the authentic charm of historic residences, has been expanded using period materials and furnished with original furniture, creating a warm, elegant, and timeless atmosphere. The location is simply extraordinary: panoramic, dominating the surrounding hills, ideal for those wishing to live or invest in an exclusive setting.
The property spans approximately 1,500 sqm of living space and offers generous and versatile areas: a large dining room perfect for events and parties, a cozy communal room with a large table, and a professional kitchen with around 10 seats, designed for live culinary experiences with chefs in view. There are currently 10 bedrooms, with 5 panoramic terraces allowing reconfiguration into 5 independent suites, each with a lounge, bathroom, whirlpool, and habitable terrace—perfect for breakfasts, aperitifs, or moments of relaxation. Additional space allows for the creation of further suites.
Outside, a large tree-lined garden with a swimming pool welcomes guests in complete privacy and relaxation, while the historic “1910” cellar adds extraordinary value for wine lovers. The property extends over approximately 35,000 sqm of land, including Moscato vineyards and fruit cultivation, as well as covered parking with a photovoltaic system.
The estate also includes a fully equipped workshop for producing jams, juices, and preserves, large storerooms, and a kitchen dedicated to large events, making it fully operational for agritourism and restaurant activities.
Located in a region renowned for the production of the famous Moscato d’Asti and Asti Spumante, Canelli is considered a true wine capital, also famous for its UNESCO-listed “Underground Cathedrals.” In recent years, the area has experienced steady growth in international tourism, attracted by authentic experiences linked to wine, Piedmontese cuisine, and the landscape.
This property therefore represents not only a charming residence but also an extraordinary business opportunity: ideal for developing or expanding an agriturismo, high-end restaurant, wine resort, or exclusive event location. The setting, the structure, and the productive potential allow for a complete food and wine offer in one of Italy’s most sought-after and appreciated areas.
After 28 years of activity, the property is offered complete with established agriturismo, food workshop, cellar, and hospitality facilities, due to the owner’s retirement.
“Good eating and drinking seriously harms my health” — an ironic phrase that tells a life dedicated to excellence, now ready to be embraced and enhanced by new owners.
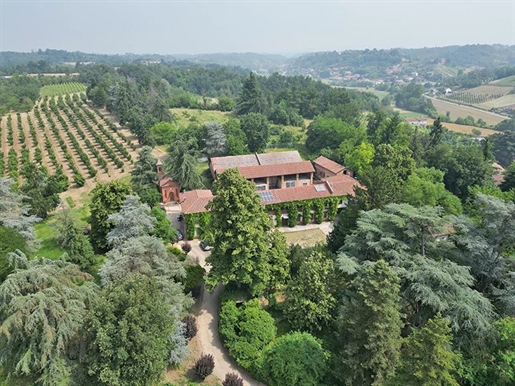


995 000 €
313 €/m²
Asti
Dwór
14 pokoi
3 176 m²
27,72 hektarów działki
Zakup nieruchomości
-
A Prestigious Noble Villa at the Gates of Asti in the Heart of the Monferrato, a UNESCO heritage landscape
Set in a tranquil position at the gates of the town of Asti, a magnificent noble villa from the 1800’s surrounded by a landscape endowed by history and nature with a unique charm. A perfect retreat far away from city bustle to admire the beauty of the gentle hills of the Monferrato.
This property, besides being a perfect abode for anyone looking for a prestigious country residence, has all the potential to become a luxury boutique-style hospitality business.
A Unique Atmosphere Combining History and Natural Beauty
Two impressive pillars mark the entrance to the property along a driveway which leads to the edifice at its core, reinforcing the sense of exclusivity and privacy.
The villa, a fine example of Piemonte’s 19th century noble architecture maintains a wealth of original architectural features: from the refined cotto designs on its floors, through the impressive vaults and to the finely chiseled marble fireplaces which all speak of the glamour of the past.
A Century-Old Park
Surrounding the manor is a century-old park, a private oasis of peace and luscious nature, interspersed with majestic trees, hedges and enchanting vistas. The park which is a perfect spot for walks, events or simply for enjoying the quiet, merges harmoniously with the property’s agricultural land which extends over more than 27 hectares (about 67 acres).
The following distinctive features characterize the property:
A private chapel where private ceremonies can be held and which can be used within a larger hospitality project.
A large pool in perfect harmony with the surrounding landscape, well suited for relaxation and for the future guests of a country hotel.
Four units of which two currently owner-occupied, all set in the main “L” shaped building, besides service and accessory rooms.
Some sections of the property are in need of restoration which is exactly what increases the property’s potential and represents a unique opportunity to both give it a personal touch and adapt it throughout to modern living standards while maintaining its original historic appeal.
The Monferrato: A Land of Excellence
Being located in the heart of the Monferrato means that the property is in the very center of one of Piemonte’s most prestigious and sought-after areas, a UNESCO world heritage landscape renown for its vineyards and wines, its unique hill landscape views and its unsurpassed culinary traditions.
Just a few minutes from the villa, Asti offer a wealth of historic and cultural treasures besides well-known events and wine and culinary tours.
Due to the favorable classification in the regional development plan, the property can be put to different uses: a prestigious private residence a luxury hotel, an agrotourism or hospitality rental business.
Let the timeless charm of this noble estate convince you to invest in the heart of the Monferrato, a land rich in history and natural beauty.
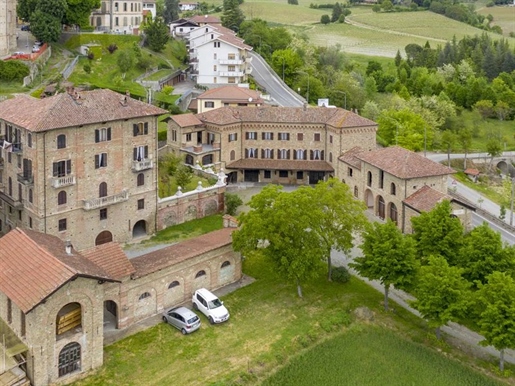


850 000 €
447 €/m²
Bubbio (Asti)
Dom
24 pokoje
1 900 m²
1,3 hektarów działki
Zakup nieruchomości
-
For sale: an entire historic real estate complex dating back to the early 1900s, built in local Pietra di Langa stone. This fascinating and substantial property is located in the heart of Bubbio, a municipality in the Piedmont region of Italy. Bubbio is ideally positioned between the Langhe Astigiane and Monferrato areas, just 10 km from Canelli, 15 km from Acqui Terme, and 18 km from Nizza Monferrato.
The estate comprises several buildings with different functions and uses.
Residential Section:
The residential part includes 7 out of 8 apartments of varying sizes. Some have been recently renovated, and all are in good, habitable condition.
The excluded unit—not part of this sale—is located on the top floor of one of the buildings within the complex and is subject to decisions made by the condominium majority.
The architectural style is Liberty (Italian Art Nouveau), typical of the early 20th century. The bourgeois character of the building is clearly visible, and several decorative and structural elements are of significant value.
Agricultural and Utility Areas:
The agricultural section includes storage spaces and garages for vehicles or agricultural machinery.
One wing of the complex and part of the cellars were adapted for the production and aging of the renowned Robiola di Roccaverano DOP cheese, for which the municipality of Bubbio is an officially recognized production area. The cheese-aging rooms are not only architecturally fascinating but also equipped with a dedicated hydro- and climate-control system.
Another part of the complex was used as an acetaia (vinegar production area), but could easily be repurposed for other uses.
Key Features:
Total building surface: over 1,900 m²
Land area: approx. 13,000 m² of flat, continuous land, currently used as arable land
Condition: ready for immediate use no urgent renovations required
Technical Details:
Construction period: Early 1900s
Altitude: 205 m above sea level
Location: Town center
Freestanding on 4 sides
Number of floors: 3
Facade materials: Local Pietra di Langa stone
Heating: Gas (methane)
Utilities: Electricity, water, telephone, gas
Access via public road
Additional Features:
Covered portico, multiple garages, parking spaces, cellar, hayloft, stable, balconies, terrace, courtyard, fireplace, garden, and parkland
Local Tourism and Activities:
Horseback riding, trekking, mountain biking, wine & food tourism
Distances:
Highway A33 Govone: 31 km
Highway E25 Ovada: 39 km
Bubbio town center: 0 km
Canelli: 10 km
Acqui Terme: 15 km
Nizza Monferrato: 18 km
Sea (Albissola Marina): 60 km
Genoa Airport: 80 km
Price Consideration:
The asking price represents exceptional value for a property of this size and quality.
This estate offers a unique opportunity for tourism, hospitality, artisanal food production, or commercial activities—especially those centered around the region’s world-renowned wine and cheese traditions.
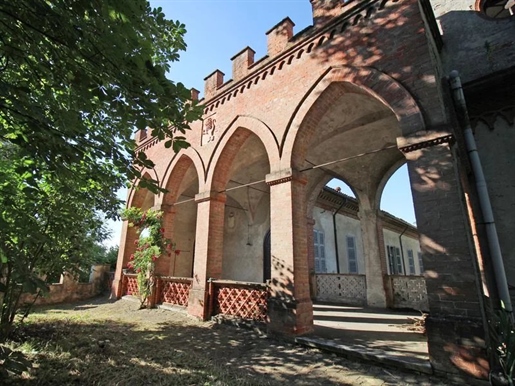


970 000 €
780 €/m²
Incisa Scapaccino (Asti)
Zamek
20 pomieszczeń
6 pokoi
1 244 m²
3,2 hektarów działki
Zakup nieruchomości
-
Here we enter the realm of History!
The New Castle of Incisa is a historic building that has its roots in a medieval castle built right before the year 1000, set in the very center of the ancient hilltop village which overlooks the valley close to Nizza Monferrato.
The castle itself, witness to multiple changes of fortune, repeated conquests that mark the history of the Monferrato, destructions and reconstructions, has accompanied the history of the noble family of the Marquis of Incisa, a noble house whose power was at its peak between the 12th and the 14th century when it participated actively in the power struggles between the main noble families like the Monferrato, the Savoia and the Visconti.
The castle owes its current appearance to a far-reaching reconstruction undertaken in the early 1900’s in the then popular Neogothic style, while still preserving many anterior architectural features, among them traces of the original Medieval tower which can still be made out on the hilltop which is part of the property’s park.
The New Castle of Incisa is built around a courtyard which is enclosed on three sides by the castle’s wings and on its fourth side by an impressive wall which consolidates the slope of the hill which contains the estate’s large park.
The castle spreads over two floors connected by two internal staircases and a large cellar. Each floor consists of a series of communicating rooms.
The rooms, which number in total 26, exhibit alternatively precious vaulted, coffered and frescoed ceilings. Almost all the floors are original, made mostly of cement tiles arranged in varying designs.
The masonry and the roofs are in good condition. Obviously, the utilities are in need of updating and adapting to the uses which the property will be put to. One of the side wings is topped by a crenelated tower with truly stunning landscape views.
The land which spreads over 3 hectares at the edge of the village was previously cultivated as a vineyard, wine production having been and still being the pride of the area. We consider this property to be a unique opportunity to invest in a historic monument in an area which is attracting growing international attention thanks among others to its inclusion in a UNESCO world heritage area.
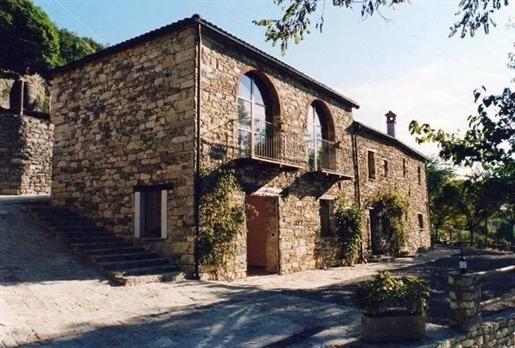


1 970 000 €
851 €/m²
Serole (Asti)
Lokal handlowy
25 pomieszczeń
12 pokoi
2 315 m²
43,2 hektarów działki
Zakup nieruchomości
-
This large, multifaceted property that we are proud to offer for sale is set in the area of the Alto Monferrato, in the provinces of Asti and Alessandria along the border with Liguria.
It consists of an agritouristic hospitality business featuring 8 guest accomodations, a winery, a private section with two self-contained habitations, several farm buildings in need of restoration as well as 102 acres (43.1 hectares) of land of which close to 30 acres (12 hectares) are a productive vineyard.
The property is divided into two sections located at a short distance from each other and which may also be sold separately.
The larger section of the property comprises: the agritouristic hospitality business of about 500 sq meters, the winery building and a warehouse, a tasting room and a portico of 560 sq meters, the private home with a section that may become a restaurant/kitchen (470 sq meters) and 17.9 hectares (44 acres) of land of which 5.5 (13.6) hectares grow vines.
The vineyards include the following grape varieties: 9.4 acres (3.8 ha) Dolcetto, 2.7 acres (1.1 ha) Barbera, 0.7 acres (3000 sq meters) Monferrato rosso – all of them DOC wines – and finally 0.7 acres red and white DOC table wine. The remaining land is untended and mostly wooded. The second section of the property includes: 51.15 acres (21.7 ha) of land and four to-be-restored farm buildings which are set in a small hamlet. The buildings total 785 sq meters of available floorspace (260+145+300+80) and 3 of them are freestanding while the fourth house is attached on one of its sides to a neighboring property. Of the 51 plus acres of land 16 acres (6.5 ha) grow grapes of the following varieties: close to 5 acres (2 ha) of Barbera, 8.15 acres (3.3 ha) of Dolcetto, 1 acre (0.4 ha) of Bracchetto, 1.2 acres (0.5 ha) of Corteses and Chardonnay and finally 0.7 acres (0.3 ha) of Monferrato Rosso, all of these wines bearing the denomination d'origine. The remaining part of the land is untended and wooded.
The remaining land, comprised in separate, nearby plots, is untended and wooded. Here below a synthetic overview of the size of the single segments of the entire property:
Section 1
Building nr 1 measuring 470 sq meters, partly restored, used for hospitality and as private accomodation
Building nr 2 of 500 sq meters used as hospitality area
Building nr 3 of 560 sq meters, winery with office space and portico.
Vineyard of 13.6 acres (5.5 hectares). Fallow land and woods of 30.6 acres (12.4 ha).
Section 2
Building A of 260 sq meters
Building B of 145 sq meters
Building C of 300 sq meters
Building D of 80 sq meters.
Vineyards of 16 acres (6.5 ha). Fallow land and woods of 35 acres (14.2 ha).
Section 3
Woods and untended land of 11.2 acres (4.5 ha).
The business operation relies on the following areas and equipment: 8 finely decorated and furnished guest rooms in the hospitality section, a common recreation room, a breakfast room and a showroom for the sale of local produce.
A spacious dining hall with guest restrooms but a kitchen as yet unsuited for restaurant service.
A spacious accomodation inhabited by the property's custodian. A smaller apartment for seasonal use by farm laborers. Winery and office.
The winery is equipped with steel, wood and concrete wine casks. Bottling machinery.
Wine making equipment. Output The wine business currently produces 35,000 bottles which are mostly sold on-site and to local restaurants, a limited amount being marketed in Italy and abroad. The turnover of the business including the hospitality operation and wine sales amounts to 250,000 euros/annum.
The business is being offered for sale in its entirety or in separate lots:
Section 1 at 1.600.000 euros.
Sections 2 and 3 at 370.000 euros.
In view of the size and potential of this property we consider it to be an interesting investment opportunity for clients wishing to operate both a wine making and a hospitality business in a region of ever growing international renown, not least thanks its recently acquired status of a UNESCO -protected world heritage area.


400 000 €
1 587 €/m²
Calamandrana (Asti)
Gospodarstwo rolne
7 pomieszczeń
2 pokoje
252 m²
5,5 hektarów działki
Zakup nieruchomości
-
In the heart of the Calamandrana hills, immersed in an authentic landscape of fields, crops, and gentle Piedmontese hills, we offer for sale a large rural property with historical charm and extraordinary enhancement possibilities.
The complex develops around a spacious internal courtyard and consists of the main house and several accessory buildings, creating the typical structure of ancient Piedmontese farmhouses. Porches, barns, agricultural rooms, storage spaces, and garages provide generous areas and great design freedom, ideal for expanding living spaces or creating environments dedicated to hospitality, tasting, and convivial living.
The residential area retains the atmosphere of countryside houses of the past. The interiors include spacious and bright rooms, a traditional kitchen with a fireplace, original floors, wooden doors, and decorative details that tell the story of the property. Some rooms are already usable, while others require renovation work and represent an ideal base for a project capable of blending authenticity with contemporary comfort.
Particularly evocative are the more rustic spaces: the large cellars with brick vaults, the service rooms, the ancient agricultural rooms, and the exposed brick structures. Elements that, through careful renovation, could become tasting rooms, wellness areas, reception halls, ateliers, or cozy environments dedicated to guests.
Outside, the central courtyard constitutes the heart of the property and can be transformed into an elegant space for al fresco dining, events, or moments of relaxation. The garden in front of the house, surrounded by trees and vegetation, offers a more intimate and private atmosphere, while the open views provide pleasant vistas of the surrounding hills.
Thanks to the size of the complex, the variety of buildings, and the authentic character of the architectural elements, the property lends itself to multiple destinations: prestigious private residence, country home, agriturismo, relais, hospitality structure, or a project related to food and wine and rural tourism.
A farmhouse rich in history and personality, to be reinterpreted through a recovery project capable of restoring all its charm in the heart of one of the most picturesque areas of Piedmont.


310 000 €
-11%
Canelli (Asti)
Willa
8 pomieszczeń
3 pokoje
192 m²
5 000 m² terenu


475 000 €
3 253 €/m²
Mombaruzzo (Asti)
Dom
6 pomieszczeń
2 pokoje
146 m²
2 hektarów działki
Zakup nieruchomości
-
In a quiet and secluded position, surrounded by greenery and the characteristic vineyards of Piedmont, we offer for sale an independent house arranged over two levels, complete with a garden, private courtyard, and a large accessory building.
The property is preceded by a convenient driveway and a large outdoor space, ideal for parking multiple vehicles. The porch that accompanies the facade creates a pleasant sheltered area, perfect for outdoor lunches, moments of relaxation, and conviviality during the beautiful season.
The interiors feature cozy and well-distributed spaces, characterized by terracotta floors, warm tones, and numerous openings that ensure good natural brightness. The house includes a eat-in kitchen with direct access to the garden, a living area, rooms that can be used as bedrooms or study, a bathroom, and utility rooms. The two floors are connected by a comfortable internal staircase.
Outside, the flat and fenced garden offers several spaces to enjoy and personalize. Ornamental trees, fruit plants, flowers, and a small wooden house contribute to creating a private and pleasant atmosphere, with a nice view of the surrounding landscape.
Completing the property is a large independent building, particularly versatile and suitable for use as a garage, storage, workshop, or space in service of the home.
An ideal solution as a primary residence, country house, or property for those wishing to live in the tranquility of the Piedmont hills without sacrificing the convenience of spacious and functional areas.


530 000 €
2 154 €/m²
Rocchetta Palafea (Asti)
Willa
5 pomieszczeń
2 pokoje
246 m²
4 hektarów działki


580 000 €
1 895 €/m²
San Marzano Oliveto (Asti)
Gospodarstwo rolne
9 pomieszczeń
3 pokoje
306 m²
2 hektarów działki
Zakup nieruchomości
-
In San Marzano Oliveto, immersed in one of the most authentic and suggestive landscapes of Monferrato, we offer for sale a property capable of narrating the true charm of hillside living: vineyards as far as the eye can see, silence, natural light, and an open view that accompanies every season.
The house is located in a panoramic position, surrounded by greenery and gentle vine-covered hills. What makes this property even more interesting is the presence of approximately 2 hectares of vineyard, an important added value for those wishing to experience the area authentically, start a small agricultural project, enhance local production, or simply enjoy a private and strongly characteristic setting.
From the outside, the property conveys the typical character of Piedmontese country homes: terracotta roof, open views of the landscape, functional outdoor spaces, and a reserved yet not isolated atmosphere, ideal for those seeking tranquility without giving up comfort.
The interiors are spacious, bright, and welcoming. The living area stands out for its generous spaces, large windows overlooking the greenery, and details that add warmth to the environment, such as exposed brick arches, wood-effect flooring, and stoves, perfect for creating an intimate and familial atmosphere. The kitchen, modern and functional, offers a practical and sociable space, designed for daily living or welcoming guests in a relaxed context.
The bedrooms are spacious and bright, with open views of the surrounding hills and vineyards. The bathroom, well-designed and stylish, completes a property that is already habitable and ready to be enhanced according to one's style.
Outside, the property offers spaces that can become the true heart of outdoor life: courtyard areas, access zones, ancillary rooms, and the private vineyard, which gives the property a rare identity deeply connected to the territory.
This house is ideal for those looking for a main residence immersed in nature, a second home in Monferrato, or an investment with tourist and agricultural potential, thanks to its panoramic position, the presence of the vineyard, and its proximity to charming villages, wineries, and the most characteristic food and wine routes of the area.
A property that does not only offer spaces but invites you to imagine a new lifestyle: slower, more authentic, closer to the beauty of the Piedmontese hills.

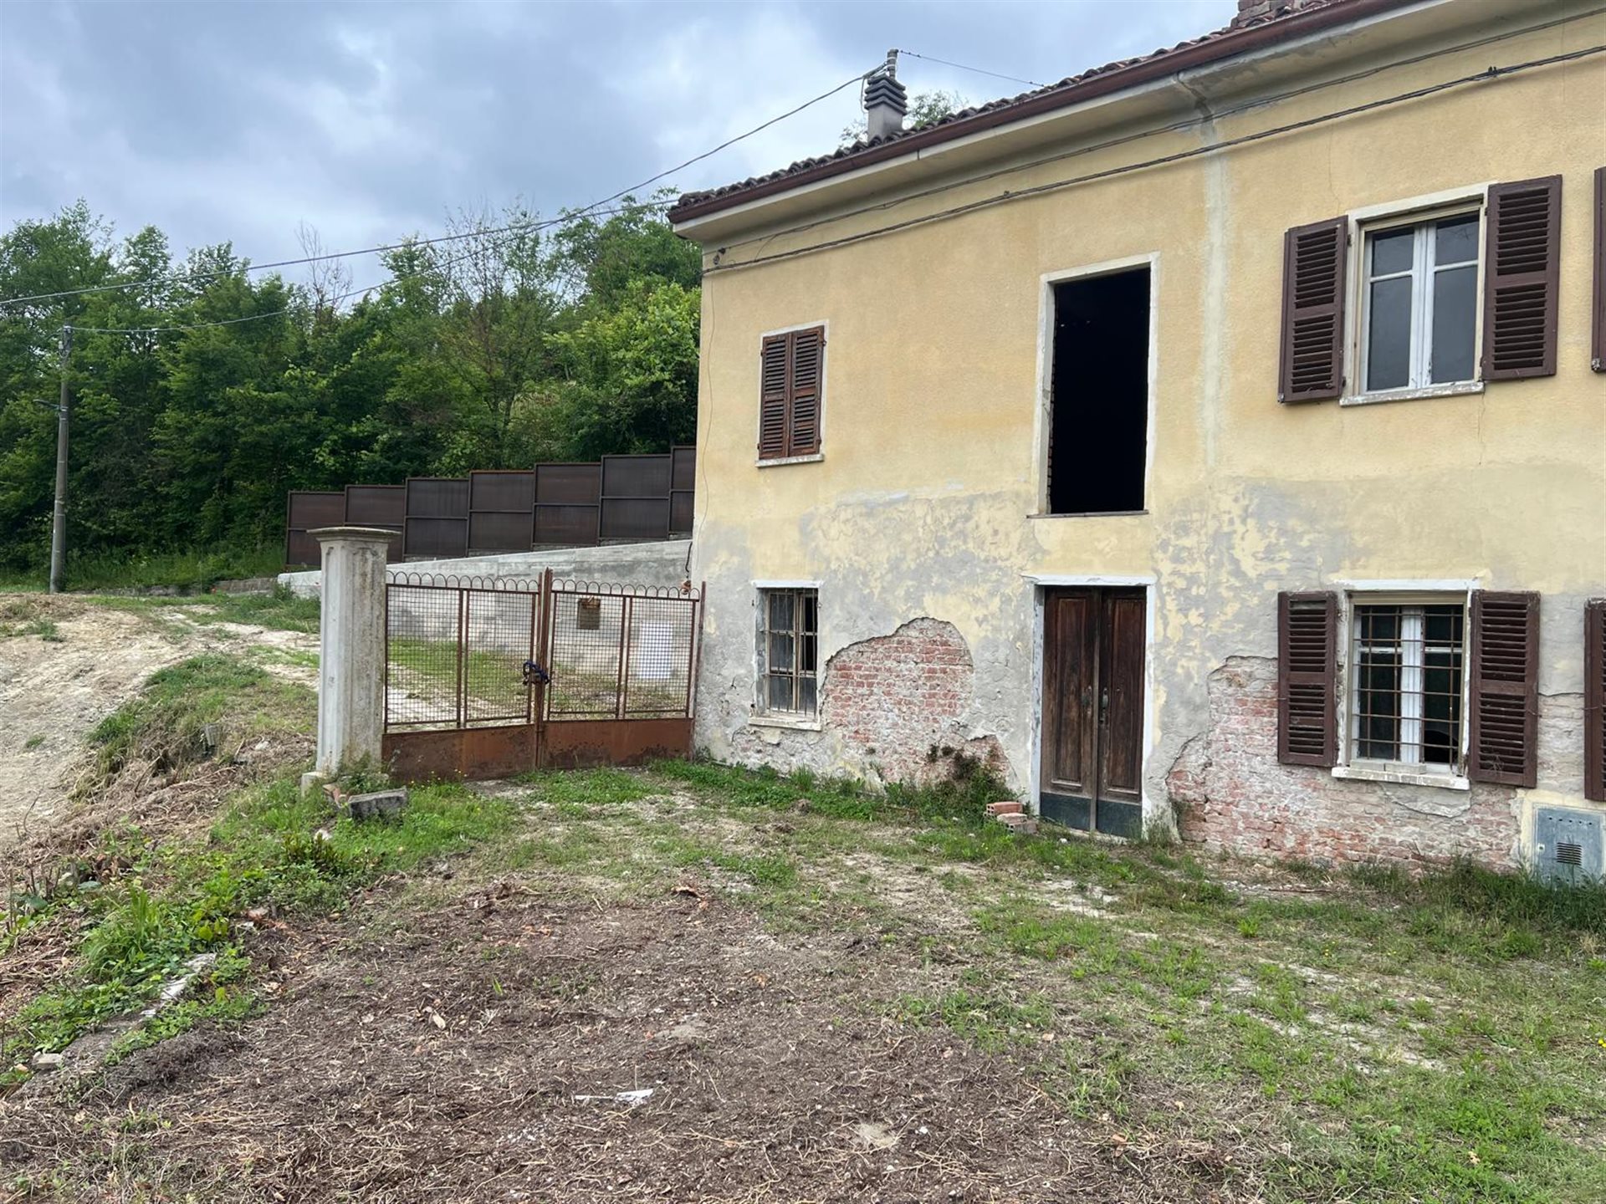
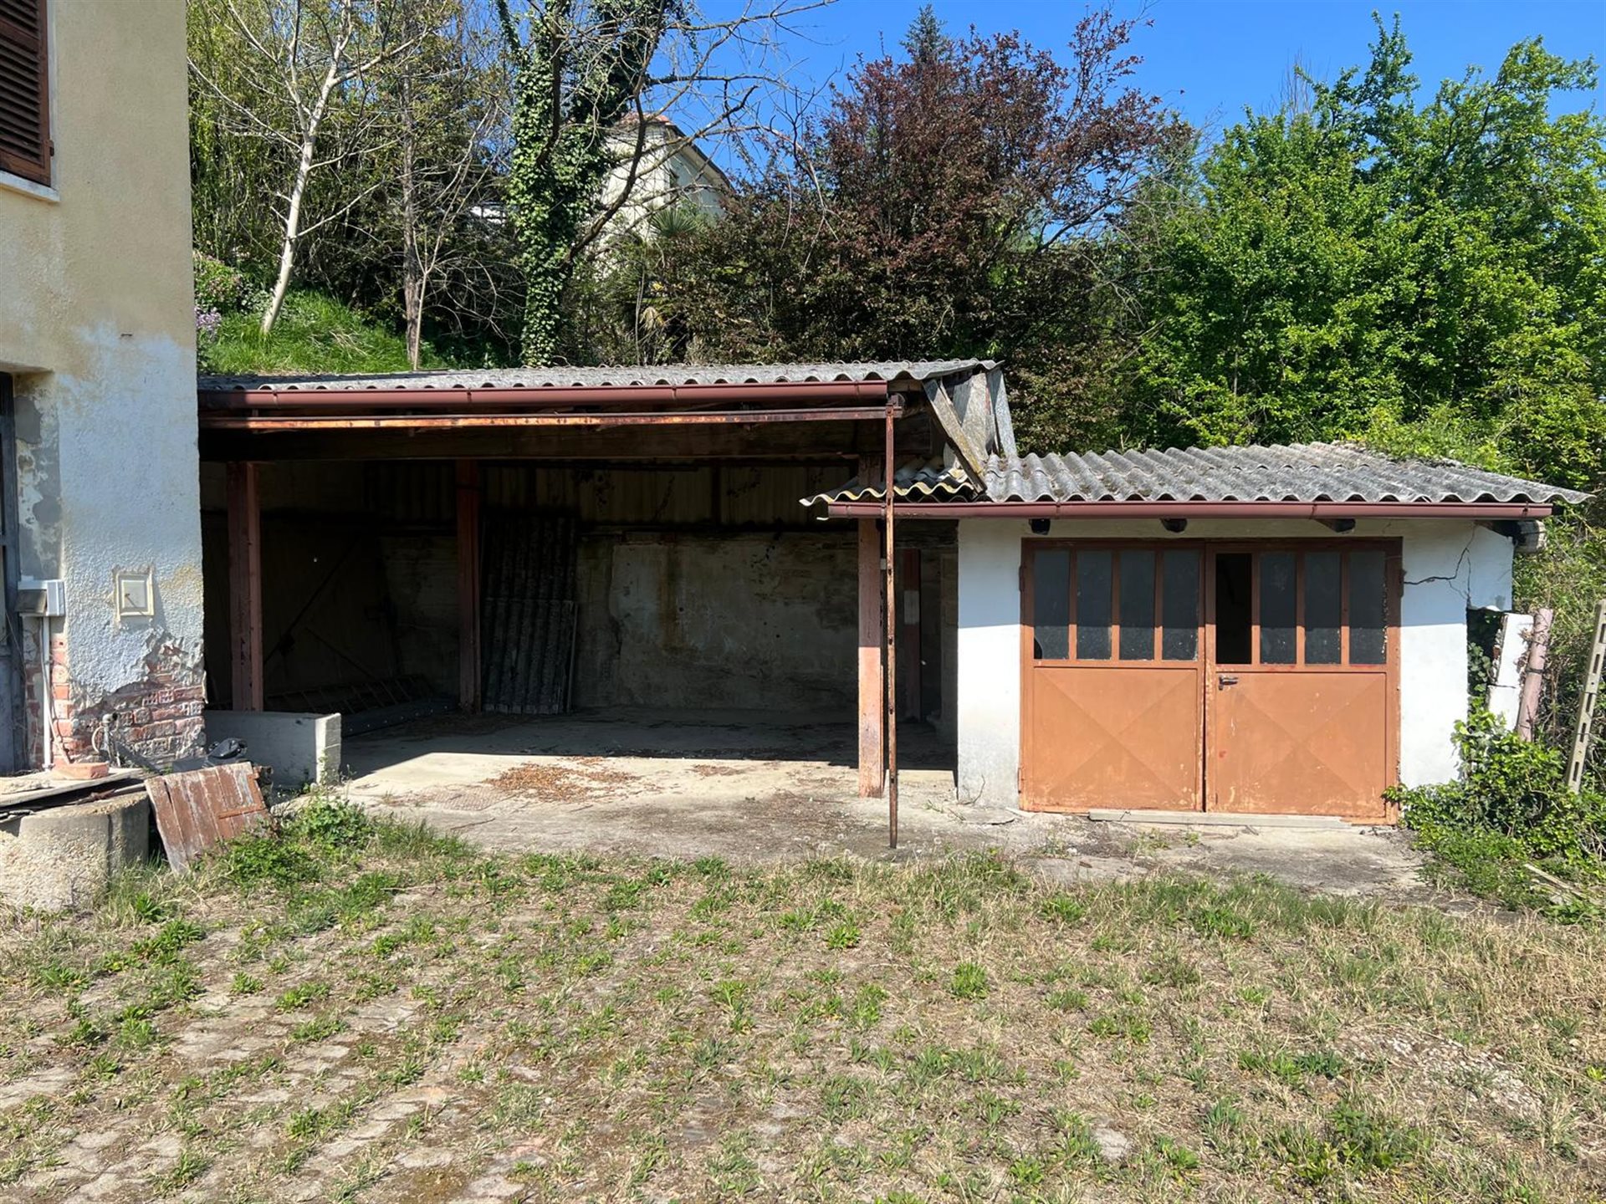
120 000 €
508 €/m²
Vigliano d'Asti (Asti)
Gospodarstwo rolne
6 pomieszczeń
2 pokoje
236 m²
Zakup nieruchomości
-
Piedmontese farmhouse to renovate with a view of the hills of Vigliano d’Asti
In a quiet location surrounded by the greenery of the hills of Vigliano d’Asti, we offer for sale a characteristic Piedmontese farmhouse to renovate, ideal for those wishing to create a charming private residence, a holiday home, or a hospitality project in the heart of Monferrato.
The property retains the authentic charm of the rural constructions of the area, with a traditional façade, Piedmontese-style fixtures, a balcony, an outdoor courtyard, and accessory rooms that offer ample possibilities for recovery. The building is spread over multiple levels and features spacious, bright rooms that are already divided, allowing great freedom in the future distribution of interior spaces.
The interiors require renovation work, but they represent an interesting basis for a valorization project: the large rooms, the openings to the outside, the internal staircase, and the existing volumes allow for the imagination of a cozy, functional home rich in character. Particularly striking are the cellar rooms and rustic spaces with exposed bricks, vaults, original walls, and details that can be restored to create environments with a strong authentic flavor, such as a tavern, wine cellar, tasting area, or service rooms.
Outside, the property offers a private courtyard and covered accessory spaces, usable as storage, garage, or portico. The surrounding natural context, with open views of the greenery and hills, makes the property particularly suitable for those seeking privacy, tranquility, and contact with nature, without giving up proximity to the village's services.
A solution with great potential, perfect for those who wish to transform a Piedmontese farmhouse into an exclusive property, enhancing the original elements and creating a tailor-made home in the heart of the Asti hills.

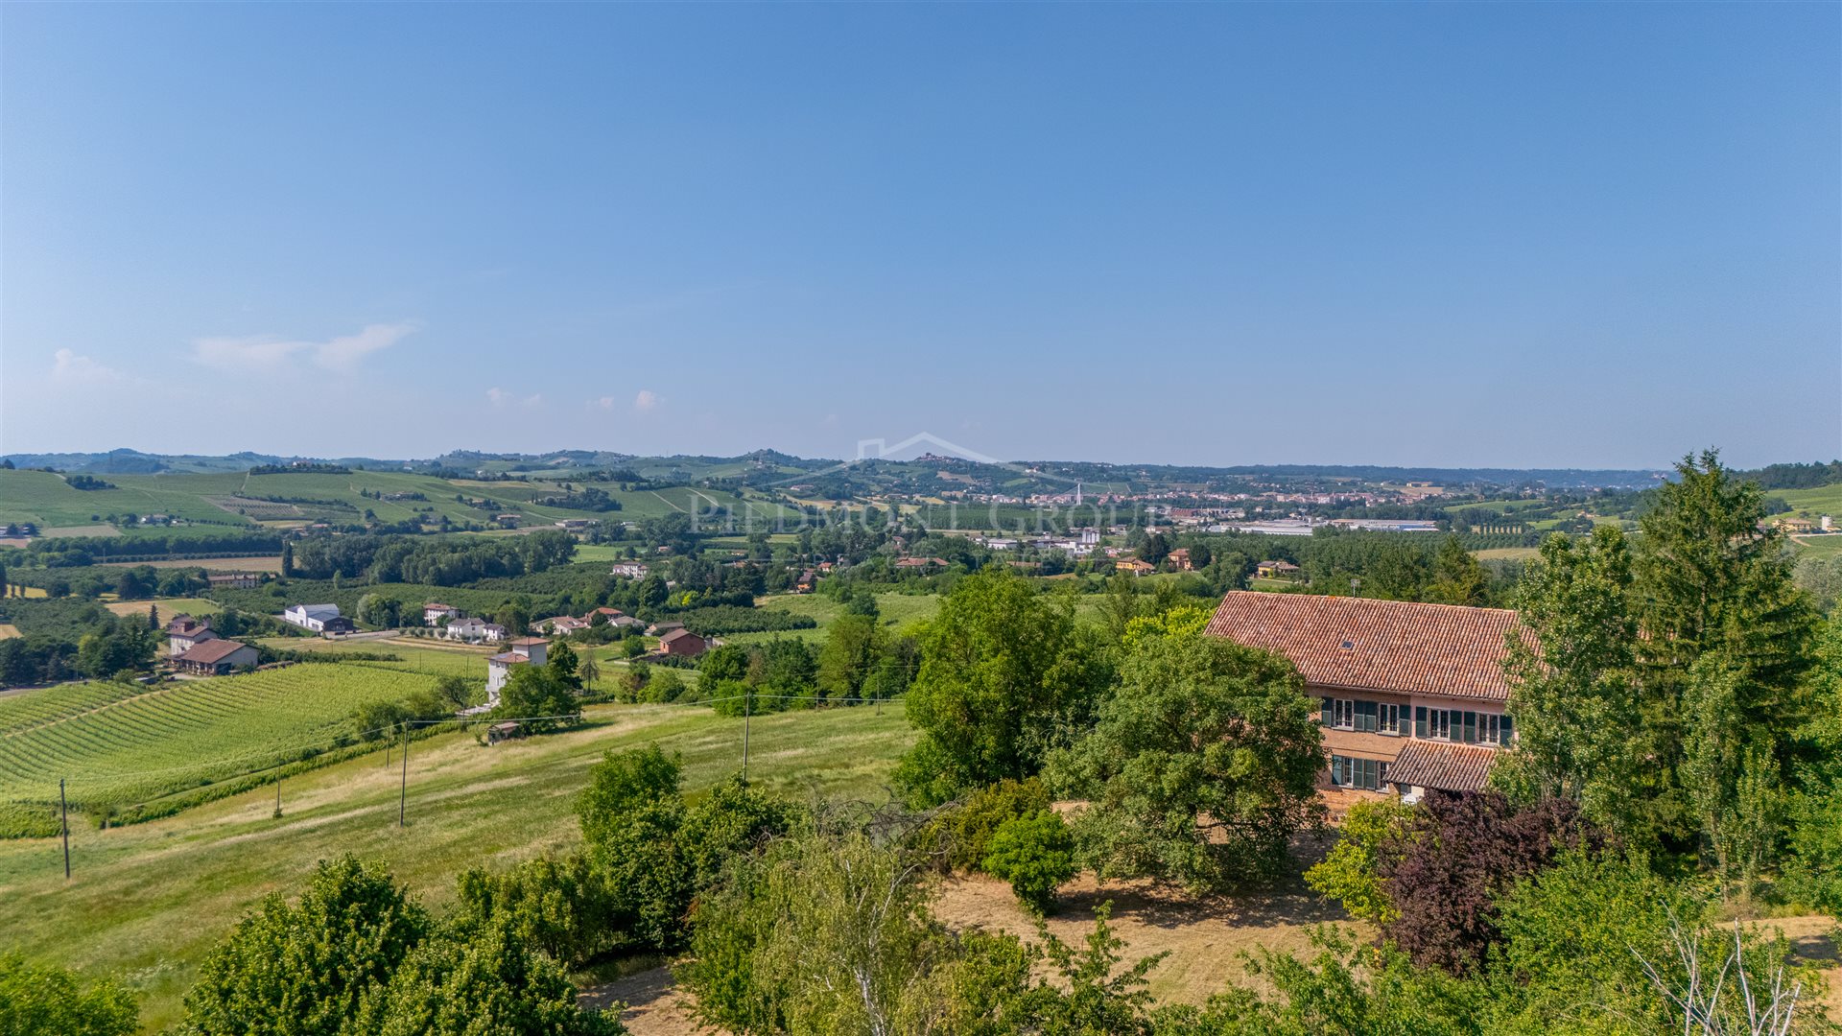
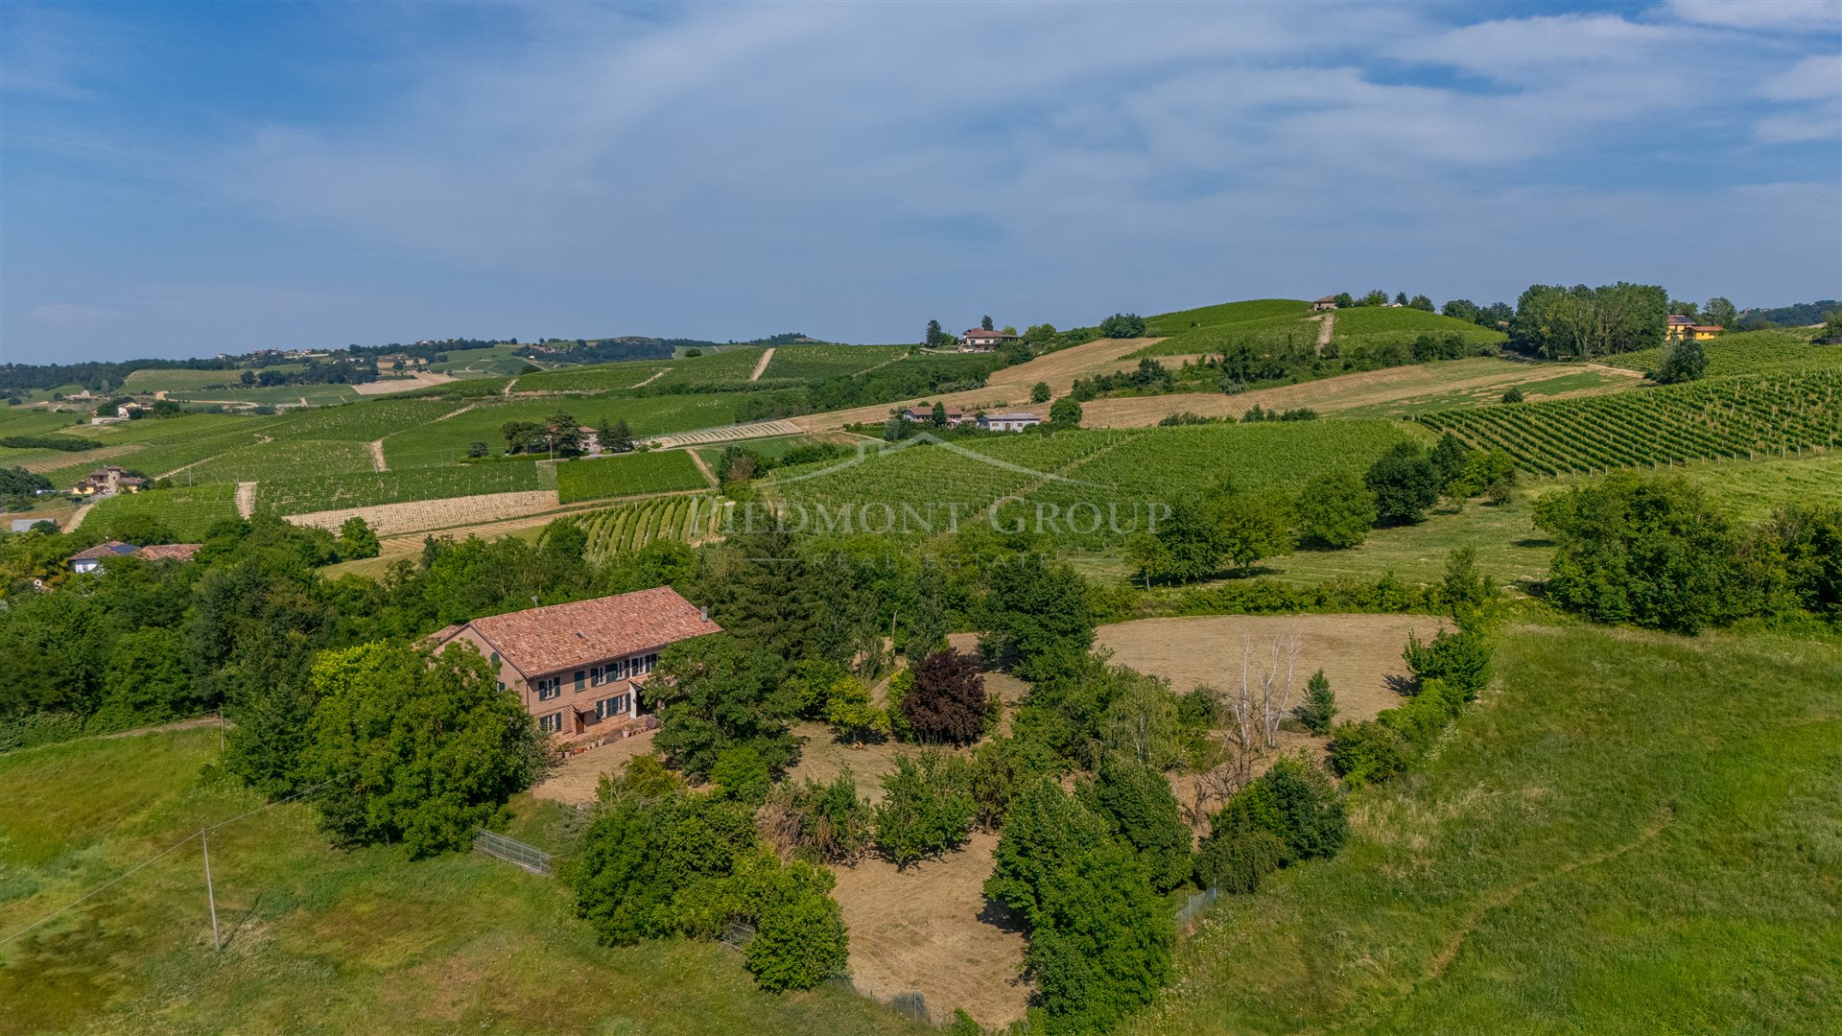
1 000 000 €
2 500 €/m²
Calamandrana (Asti)
Dom z kamienia
9 pomieszczeń
5 pokoi
400 m²
7 hektarów działki

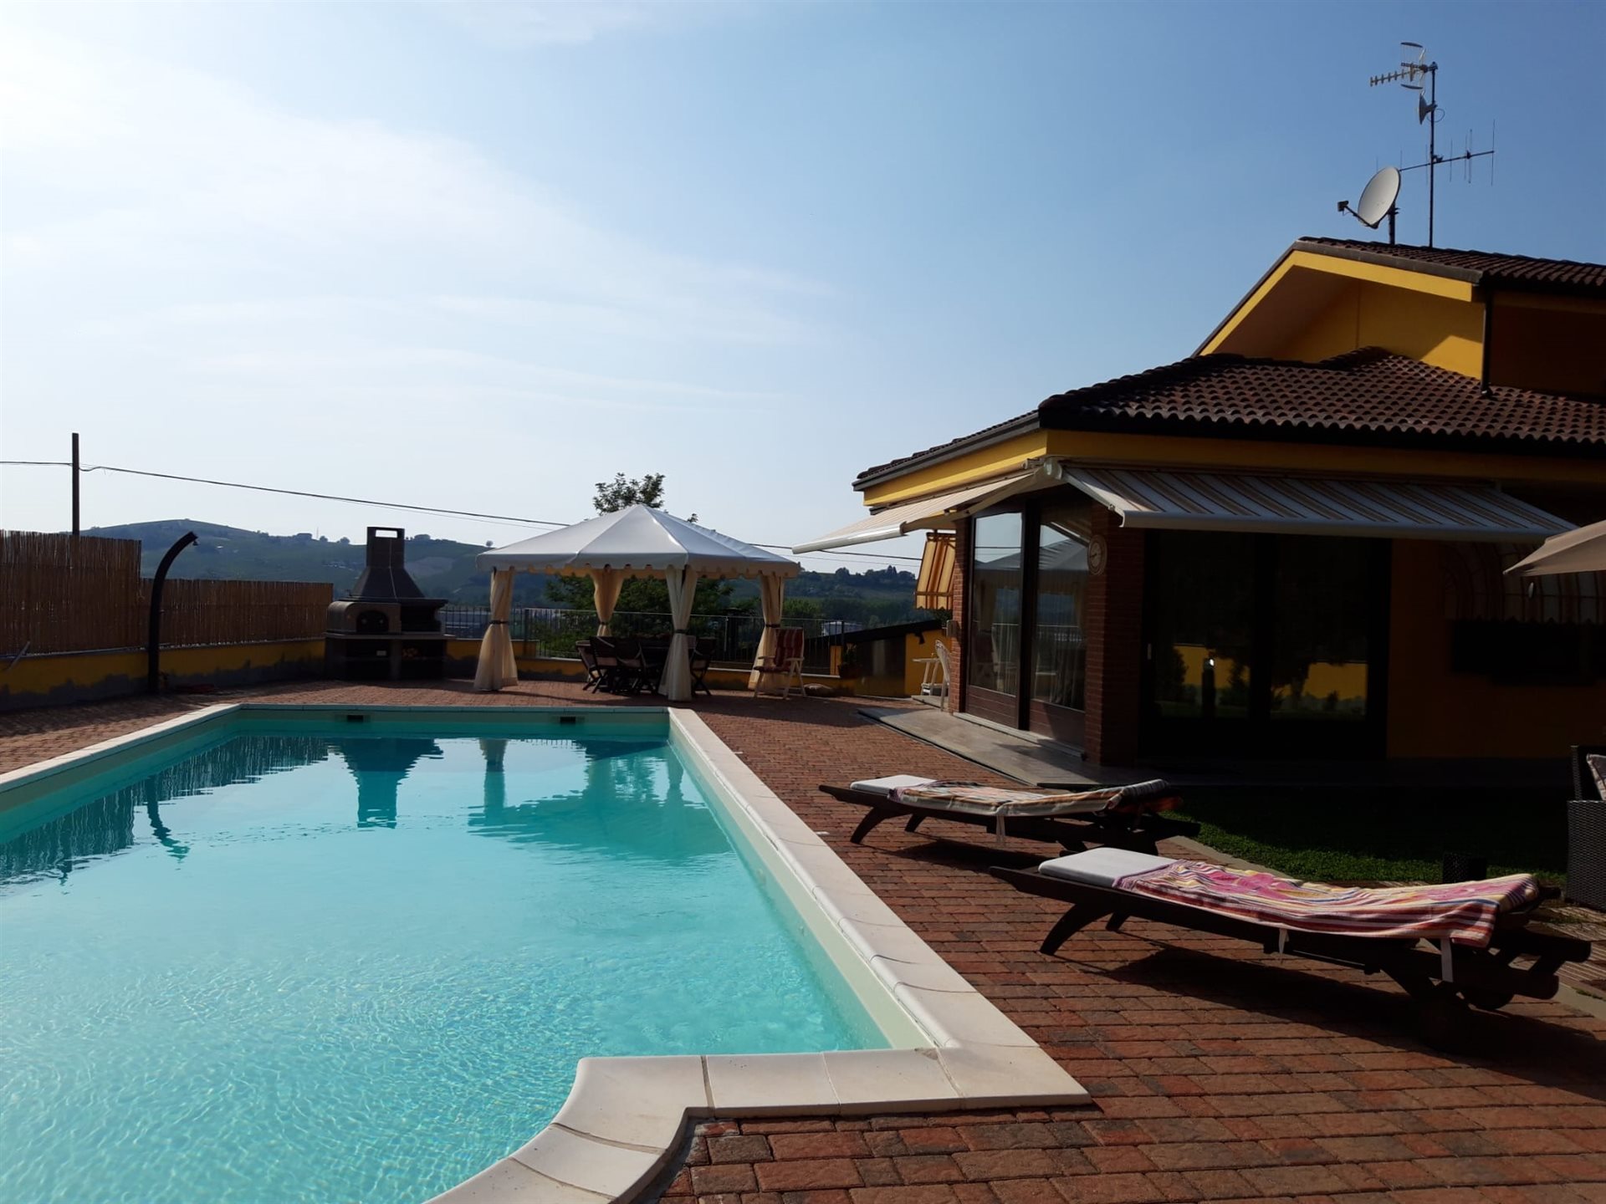
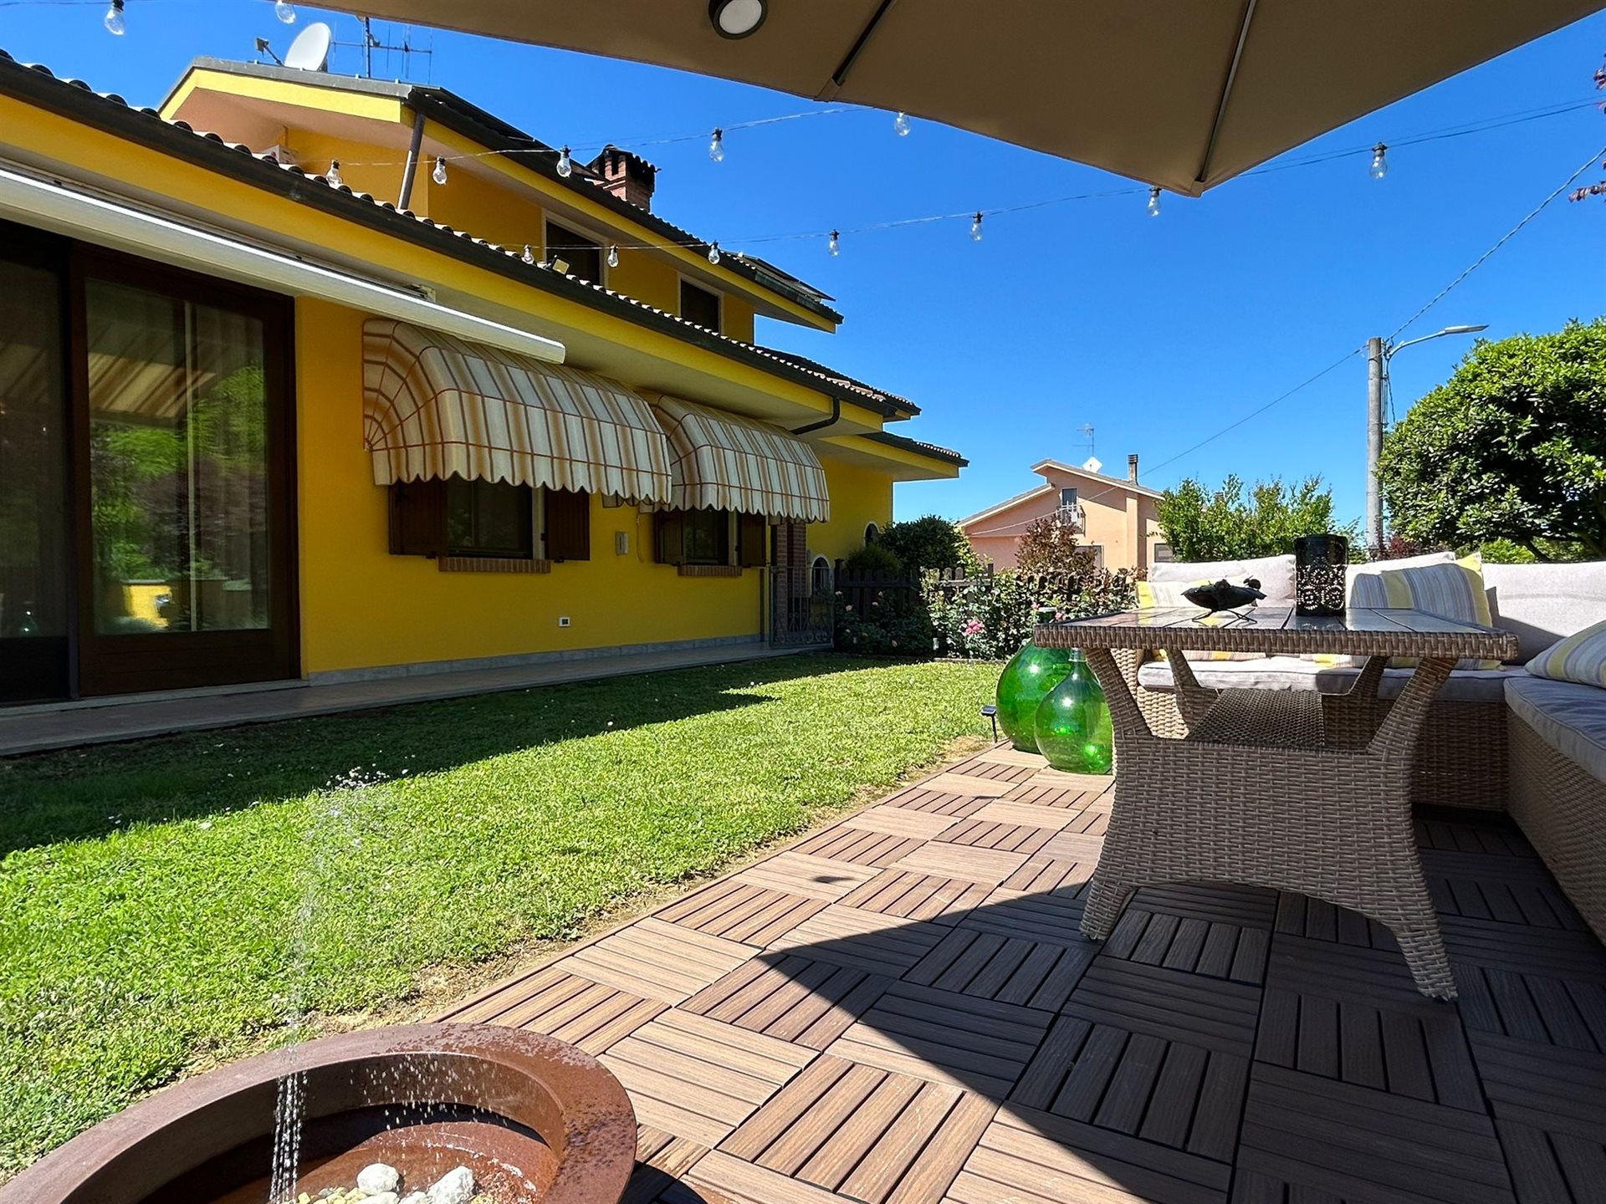
730 000 €
3 202 €/m²
Nizza Monferrato (Asti)
Willa
10 pomieszczeń
8 pokoi
228 m²


1 090 000 €
1 605 €/m²
Canelli (Asti)
Zamek
14 pomieszczeń
5 pokoi
679 m²
870 m² terenu

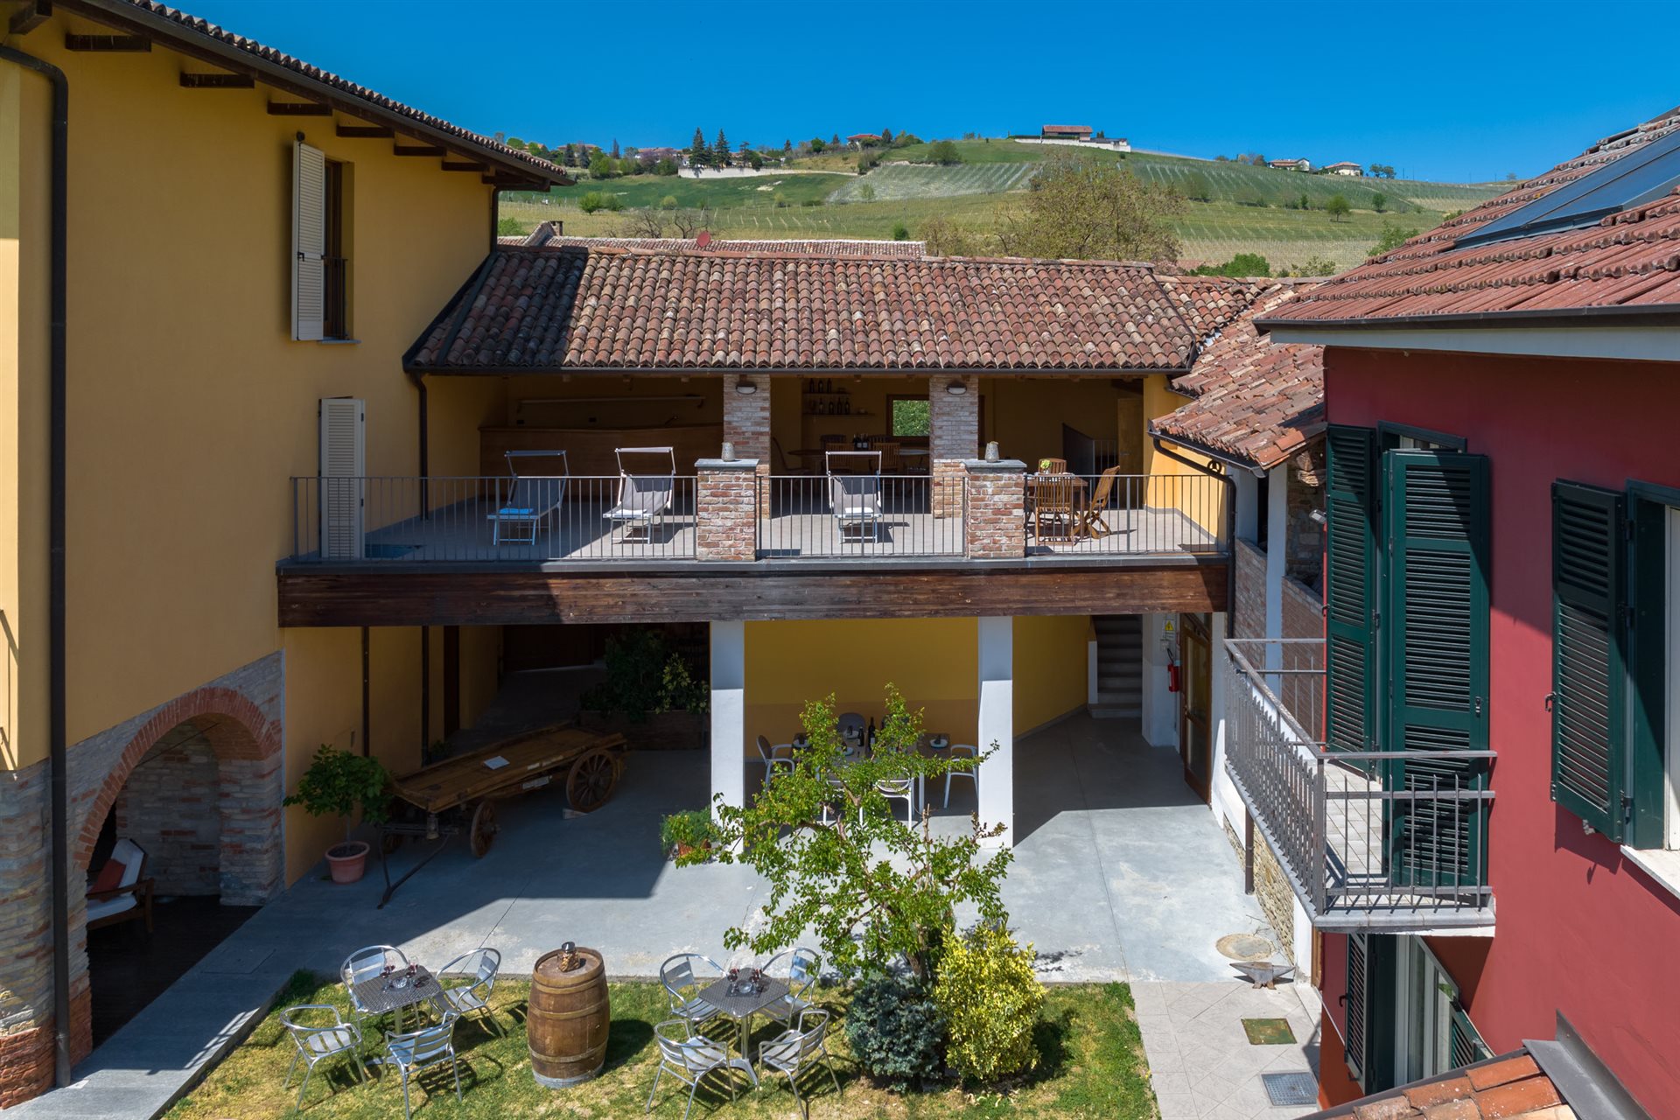
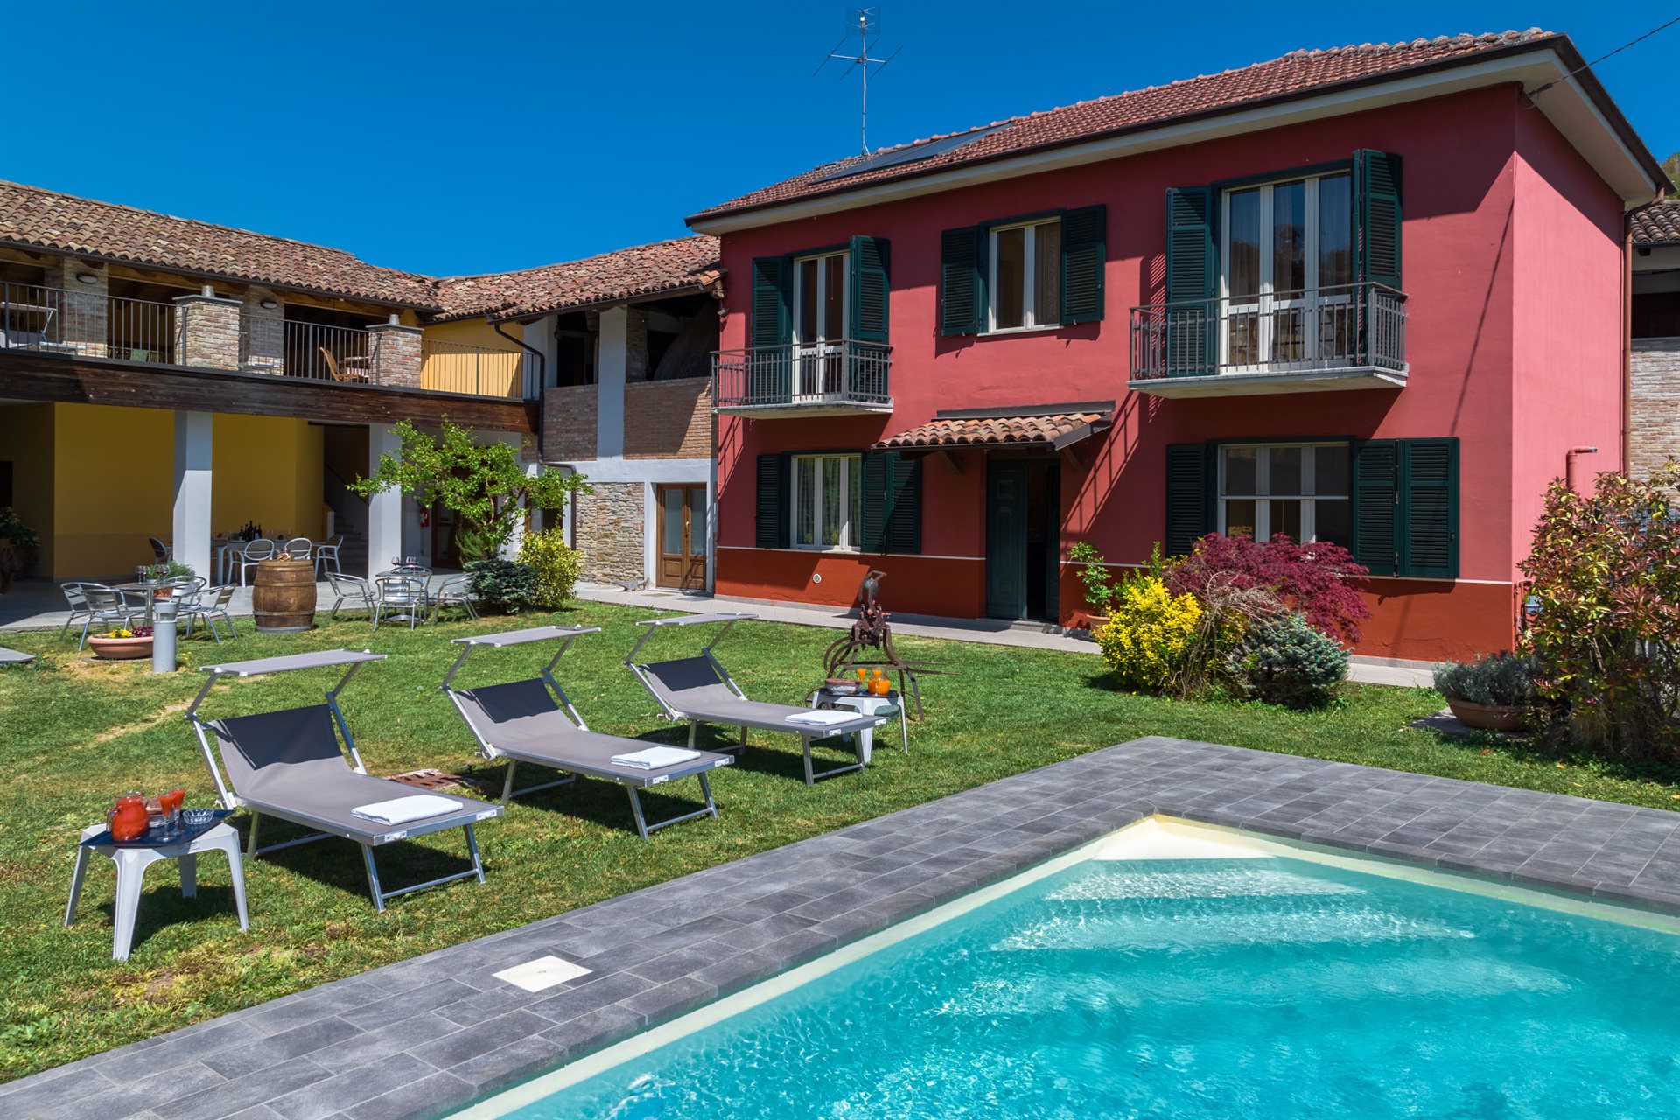
780 000 €
780 €/m²
Canelli (Asti)
Willa
20 pomieszczeń
8 pokoi
1 000 m²
400 m² terenu


400 000 €
1 914 €/m²
Montemagno (Asti)
Dom na wsi
5 pomieszczeń
2 pokoje
209 m²
1,7 hektarów działki
Zakup nieruchomości
-
Lovely and ready to live in (!!) country home in the stunning natural scenario of Monferrato Astigiano (Unesco World Heritage). Located in a very quiet neighbourhood , this semi-detached house can guarantee you full privacy thanks to its 17.000 sqm of private land. You can enjoy gardening, dining by the pool or even taking a walk in your own private woods! (7.000 sqm).
It's perfect for kids or horse & hound people. Trail ride is only 300 mt away and the 1.500 sqm perfectly flat field right opposite the house is perfect to be turned into a soccer or tennis field or to build a barn for your horses.
All amenities at 1km distance and major cities such as Milan, Turin or Genoa are less than 1 hour of easy drive away.
Ground floor: living room, kitchen, bathroom/loundry room, 1 bedroom with independent entrance (ideal for guests or house keeper),porch
First floor: 2 bedrooms . 1 has en suite bathroom. It 's possible to easily double the size of the first floor by renovating the confining former barn, so to have an amazing and private view over the park direclty from your bedroom!.
Video surveillance 24/7, plenty of parking space, easy to access. Excellent road viability.
Modern Daikin heating /cooling system in each of the 5 rooms . In addition, the 3 chimney flues have been renovated with modern pipes and are perfectly working, currently with stoves.
All documentation has been recently updated so the house is literally ready to be sold.
There will no be extenuating bureaucracy waiting time to close the deal .
Please fell free to enquire for any further detail.


2 550 000 €
1 739 €/m²
Asti
Lokal handlowy
10 pokoi
1 466 m²
13,3 hektarów działki
Zakup nieruchomości
-
Noble Sixteenth-Century estate with an infernòt, cutting-edge winery, and 360° views over Asti, Monferrato – Piedmont
Rif. AST240
In the heart of Monferrato, strategically located between Turin, Milan, and the Ligurian Riviera, this historic estate from 1683 blends aristocratic charm of a former noble house with the solidity of a contemporary, well-equipped winery that is already in operation. The manor house, dramatic in its horseshoe shape, crowns the ridge with 360-degree views of hills, rows, and woods. The main facade, featuring a double staircase and wrought-iron balconies, introduces a residence that preserves the language of the Seicento while offering modern comforts. The colonnaded portico overlooking the vineyards and the inner courtyard with a stone fountain, over 400 square meters, are ideal for receptions, private tastings, and representative events. The interiors feature vaulted ceilings, traditionally handcrafted terracotta, stone fireplaces, and bright rooms, alternating formal spaces with more intimate areas. Flanking the villa, the farm buildings form a U-shaped courtyard and house guest apartments, convivial rooms, and service areas, making the estate suitable for high-end hospitality as well. Layout:
- Basement level: historic cellar of about 250 sqm with infernòt, accessible internally from the west side of the farm; storage rooms and service bathroom with external access.
- Ground floor: laundry area with bathroom, entrance, banquet hall of about 52 sqm, portico room of about 60 sqm, guest bathroom, professional kitchen, technical room, and storerooms.
- Main Residence (about 364 sqm): Ground floor: entrance hall with central staircase and seating area, living room with fireplace, dining room for 16/20 people, custom kitchen with a central island. First floor: two double bedrooms with en-suite bathrooms, two twin rooms, one bathroom, wardrobe, and laundry.
- East Farm: Apartment 1, about 120 sqm: living room and kitchen on the ground floor; two bedrooms, wardrobe, and bathroom on the first floor.
- Apartment 2, about 86 sqm: living room and kitchen on the ground floor; two bedrooms and bathroom on the first floor.
- West Farm: Ground floor: entrance hall, banqueting room, portico room, guest bathroom, professional kitchen, technical room, and storerooms. First floor: apartment of about 130 sqm with living room featuring a fireplace, open-plan kitchen, two bedrooms, and one bathroom.
A distinctive element is the historic cellar with infernòt, a traditional Piedmontese environment hand-carved, ideal for aging, tastings, and enological experiences. Next to it, a new-generation winery completes the productive infrastructure, making the estate suitable for private elite use as well as a structured hospitality and commercial project.
Outside there are a panoramic multi-level pool with terracotta sunbathing area and pool bar, belvedere terraces totaling over 250 sqm, a park, vineyards, an orchard, and green walking paths. The private lake with barbecue and picnic area adds further exclusivity, together with Piemonte IGP hazelnut groves and woods dedicated to biodiversity.
Wine production – technical sheet
Total vineyard area: 4.5 ha (organic farming)
Designations and areas: Monferrato DOC
Nebbiolo: 1.4 ha
Barbera d’Asti Superiore DOCG
Barbera: 0.8 ha
Piemonte DOC Grignolino: 0.6 ha
Monferrato DOC Bianco Arneis: 0.8 ha
Monferrato DOC Bianco Sauvignon Blanc: 0.6 ha
Altitude: 220–276 m a.s.l.
Planting years: 2006, 2017, 2018
Training system: Guyot
Production: Grapes (2022): about 29 tons
Bottles produced: about 10,000/year
Potential: up to 30,000 bottles/year
Aging stock: over 25,000 bottles
Winery infrastructure: Historic cellar (about 250 sqm) with infernòt; New facility (about 290 sqm) including: winemaking room, storerooms/pantry, changing rooms and staff services.


475 000 €
-4%
Nizza Monferrato (Asti)
Gospodarstwo rolne
4 pokoje
469 m²
6 500 m² terenu
Zakup nieruchomości
-
Imagine passing through the entrance gate and leaving the noise of the world behind. Before you, only the majestic hills stretching between Nizza Monferrato and Castelnuovo Calcea, with views sweeping freely over vineyards and the surrounding countryside. This classic Piedmontese farmhouse is not just a property for sale; it is a piece of local history that has been granted a vibrant new life.
Having undergone careful and loving improvements over the last two years, the home has successfully emerged from a period of neglect. Today, it radiates that warm, welcoming, and exquisitely rustic energy that only true, historic farmhouses can convey.
Stepping across the threshold, you are greeted by the traditional Piedmontese entrance hall, which opens onto the original central staircase—the true keeper of the property’s authentic charm.
The Ground Floor: To the right of the staircase lies a cozy eat-in kitchen, the beating heart of the home, enhanced by a wood-burning fireplace that instantly evokes thoughts of long family lunches. From here, a back door leads to a spacious and fascinating cellar, once used for winemaking, now perfect for conversion into a stunning tavern or a private tasting room for fine wines. To the left of the staircase is a bright living room characterized by gorgeous brick-vaulted ceilings; a large French door floods the space with natural light and offers a seamless transition into the private garden.
The First Floor: Moving upstairs, the sleeping and relaxation quarters unfold harmoniously. Here you will find three large bedrooms (one featuring an en-suite bathroom), a second main bathroom, and a practical storage closet. However, the true crown jewel of this floor is the grand lounge: a spectacular room with exposed wooden beam ceilings, a second fireplace, and a magnificent, expansive panoramic window. It is easy to picture hosting unforgettable dinners here with friends and family, with the silhouette of the rolling hills serving as the backdrop to your memories.
The Second Floor: The top level of the farmhouse continues to amaze, defined throughout by warm, exposed wood ceilings. This floor hosts a fourth bedroom, a beautiful room currently used as a billiard hall (complete with a small half-bath), and an additional large room. This final space is currently unfinished but already equipped with heating, offering a blank canvas to create further en-suite bedrooms or a self-contained guest apartment. Needless to say, from this height, the view of the countryside becomes a living painting that shifts colors with every passing hour.
The property holds one more extraordinary surprise. Via a staircase with a completely private external access at the rear of the house, you reach a magnificent independent room. Featuring a majestic floor-to-ceiling window that frames the countryside like a piece of fine art, this space offers endless possibilities: it could become a yoga or meditation studio, an artist’s atelier, a professional home office, or, if combined with the floor below, the foundation for a second completely autonomous apartment.
Completing this picture-perfect estate where absolutely nothing is missing, the property offers 6.500 sqm of land plus a beautiful, large porch (porticato). Equipped with an outdoor kitchen and a dedicated bathroom, it is the ultimate setting for enjoying long lunches in the shade during warm summer days and breezy dinners at sunset, fully immersed in nature’s tranquility.
With its generous indoor and outdoor footprints, this farmhouse is the ideal choice either as a prestigious private residence for a family seeking space and privacy, or as a premium investment to launch a boutique hospitality business (such as a luxury B&B or high-end vacation rental) in a region deeply loved by international tourism.
This is a property that doesn’t just offer four walls, but an authentic lifestyle experience—one that is deeply felt before it is even seen.


880 000 €
4 190 €/m²
Nizza Monferrato (Asti)
Dom
4 pokoje
210 m²
2,12 hektarów działki
Zakup nieruchomości
-
In the rolling hills of the Monferrato, just minutes from the vibrant centre of Nizza Monferrato, this extraordinary property is offered as a project: a rare opportunity to create a timeless home in one of Piemonte’s most authentic landscapes, at this price it will be delivered completely "turn-key" ready!!!
The sale includes an existing fixer-upper property together with an adjacent plot of land of approximately 21,000 sqm, opening the door to a complete transformation.
As shown in the project renderings, the vision is the construction of a beautiful two-story stone house of approximately 210 sqm, designed to blend elegance, tradition and modern comfort.
The proposed home features:
A generous living space over two levels
4 bedrooms
Large windows opening onto the landscape
A private garden
A swimming pool, perfectly positioned to enjoy the surrounding countryside
All set within a tranquil yet strategic location, surrounded by vineyards and gentle hills, while remaining close to renowned wineries, restaurants and all essential services.
This is more than a renovation project: it is the chance to shape a new and exclusive home in the Monferrato, tailored to your vision and lifestyle.
Please get in touch with us to discover all the details of this exciting opportunity, the price reflects the project as seen here, it can be modified as you wish!!
Don’t let it get away, contact us for the full details now!


170 000 €
944 €/m²
Mombaruzzo (Asti)
Dom
2 pokoje
180 m²
1 900 m² terenu
Zakup nieruchomości
-
W sercu Mombaruzzo, w strategicznej lokalizacji w odległości krótkiego spaceru od wszystkich lokalnych usług, oferujemy na sprzedaż urokliwy dom wolnostojący z lat 60. Nieruchomość wyróżnia się piękną fasadą oraz eleganckimi schodami wejściowymi, które nadają jej od razu klasyczny prestiż.
Nieruchomość rozciąga się na dwóch poziomach o powierzchni około 90 m² każdy, z głównymi pomieszczeniami znajdującymi się w całości na jednym poziomie – idealne rozwiązanie dla komfortu i praktyczności.
Po wejściu wita przestronny i jasny korytarz:
Po prawej stronie znajduje się bardzo jasna kuchnia, dzięki balkonowi wychodzącemu na prywatny ogród. Obecnie ściana działowa oddziela aneks kuchenny, co stwarza idealną okazję do jej usunięcia i stworzenia nowoczesnego, przestronnego salonu w planie otwartym. Po prawej stronie znajduje się piękny, nasłoneczniony salon.
Idąc dalej wzdłuż korytarza, znajduje się łazienka i dwie przestronne sypialnie. Obie mają bezpośrednie wyjście na drugi balkon, który w słoneczne dni oferuje piękny panoramiczny widok na Alpy.
We wnętrzu znajduje się schody prowadzące na parter, który ma tę samą hojną powierzchnię co przestrzeń górna. Obecnie skonfigurowany jako pomieszczenia magazynowe/piwnice, ta przestrzeń ma ogromny potencjał: wysokości i ważne objętości pozwalają na stworzenie dodatkowych pomieszczeń połączonych z głównym domem lub nawet przeznaczenie jej na całkowicie niezależne drugie mieszkanie, idealne dla dwóch rodzin lub jako inwestycja na wynajem/B&B.
Nieruchomość cieszy się uroczym płaskim ogrodem – przytulną, odosobnioną przestrzenią zieloną idealną do relaksu na świeżym powietrzu. Całość uzupełniają dwa wygodne garaże oraz oddzielny budynek/wiata, który łatwo można przekształcić w urokliwy domek przy basenie, letnią kuchnię lub "tawernę" na posiłki na świeżym powietrzu.
Dom jest strukturalnie zdrowy, ale wymaga pełnej rewizji instalacji. Nieruchomość jest już podłączona do miejskich sieci gazowych (metan); jednakże, obecny system ogrzewania ogranicza się do tylko dwóch jednostek/kolanek (jedna w kuchni, jedna w sypialni), podczas gdy pozostałe pomieszczenia pozostają nieogrzewane. W kwestii wody, konieczne jest podłączenie do miejskiego wodociągu (obecnie korzysta się z deszczówki z prywatnego studni).
Dom jest strukturalnie solidny i ma doskonały układ. Przy niewielkich, celowanych pracach kosmetycznych (takich jak nowa farba i otwarcie strefy kuchennej), ta nieruchomość łatwo może przekształcić się w nowoczesny i prestiżowy dom, dostosowany do Twojego gustu.


178 000 €
-5%
Canelli (Asti)
Mieszkanie
2 pokoje
110 m²
Zakup nieruchomości
-
Położony w samym centrum Canelli, w eleganckim budynku całkowicie odnowionym w 2006 roku, oferujemy na sprzedaż ekskluzywne mieszkanie o powierzchni około 110 m², znajdujące się na pierwszym piętrze z windą. Nieruchomość przeszła głęboki i kompletny remont (instalacje, podłogi i wykończenia najnowszej generacji) w latach 2017-2022, wykorzystując luksusowe materiały i nowoczesne wykończenia najwyższej jakości.
Wnętrze:
Strefa dzienna: wspaniała otwarta przestrzeń, która łączy kuchnię z salonem. Obie przestrzenie prowadzą na szeroki balkon, dostępny przez drzwi tarasowe, z widokiem na główną ulicę prowadzącą bezpośrednio do centrum miasta, wypełniając całą strefę dzienną wyjątkowym światłem naturalnym.
Sypialnia: bardzo przestronna i komfortowa sypialnia.
Garderoba: praktyczny i przestronny pokój garderobiany, idealny do przechowywania ubrań i akcesoriów.
Łazienka: nowoczesna i obszerna, z dużym prysznicem typu walk-in i wyrafinowanym wykończeniem.
Pomieszczenie wielofunkcyjne: dodatkowy pokój, obecnie używany jako siłownia, ale idealny również jako biuro domowe, pokój gościnny lub pracownia. Mieszkanie jest wyposażone we wszystkie nowoczesne udogodnienia zapewniające maksymalne bezpieczeństwo i funkcjonalność:
Kuchnia wyposażona w nowoczesną płytę indukcyjną. System alarmowy i wideodomofon. Wysokiej jakości izolacje termiczne i akustyczne.
Niezwykłą cechą tej nieruchomości jest to, że mieszkanie sprzedawane jest w pełni umeblowane nowoczesnymi meblami wysokiej jakości (z wyjątkiem sprzętu do siłowni). To idealne rozwiązanie "pod klucz" dla tych, którzy szukają gotowego do zamieszkania domu, bez stresu i kosztów przeprowadzki czy zakupu nowych mebli. Strategiczna lokalizacja, zaledwie kilka kroków od wszystkich usług, sklepów, barów i restauracji w centrum Canelli. Nowoczesne, bezpieczne i centralne: twój nowy dom w Canelli czeka na Ciebie.
Aby uzyskać więcej informacji lub umówić się na wizytę, skontaktuj się z nami!


190 000 €
599 €/m²
Canelli (Asti)
Gospodarstwo rolne
4 pokoje
317 m²
6 817 m² terenu
Zakup nieruchomości
-
Nestled in the prestigious vineyard landscapes of the Unesco World Heritage zone, perfectly positioned between the historic towns of Canelli and San Marzano Oliveto, lies this authentic independent farmhouse. A rare find that combines traditional Piedmontese architecture with an unparalleled 360-degree panoramic view.
Spanning approximately 320 sqm, this property is a hidden gem awaiting a visionary restoration. It retains all the sought-after original features that define a luxury country home:
Original brick vaulted ceilings, perfect for sandblasting to reveal their warm, historic glow.
Period flooring that preserves the rustic elegance of the Langhe and Monferrato tradition.
Spacious interiors offering endless layout possibilities for a bespoke luxury residence or even an agrituristic business.
The upper floor grants access to a vast panoramic terrace. This extraordinary space offers a complete 360-degree vista over the rolling hills and manicured vineyards—a perfect setting for sunrise breakfasts or sunset cocktails.
Adjacent to the main living quarters, the property features substantial outbuildings that offer incredible architectural potential:
The traditional hayloft (Fienile): No Piemontese farmhouse is complete without its hayloft. This space is fully recoverable and, with its soaring ceilings, is perfect for creating a dramatic double-height living room with floor-to-ceiling glass walls or a spectacular master suite.
The agricultural warehouse. This versatile structure offers incredible potential:
Conversion into a high-end private Spa and fitness center overlooking the landscape.
Transformation into a self-contained guest cottage (dépendance) for friends or luxury holiday rentals.
Redevelopment to further enhance the outdoor living areas.
The estate includes 3,800 sqm of private land directly in front of the house. This gentle slope is the ideal location for:
An infinity pool facing the vineyards.
A private orchard or organic kitchen garden.
Manicured Mediterranean-style gardens.
For those seeking even more space and privacy, there is the unique opportunity to purchase two additional plots of land totaling approximately 3,000 sqm. These plots, located just a short distance from the main farmhouse, are ideal for those wishing to expand the estate for agricultural use, create a private vineyard, or simply ensure an even greater buffer of tranquility and greenery around the property.
While enjoying total peace and rural privacy, the property is exceptionally well-connected. Both Canelli (famous for its “Underground Wine Cathedrals”) and San Marzano Oliveto are just a 5-minute drive away. You are in the heart of Italy’s finest food and wine region, surrounded by Michelin-starred restaurants and world-class wineries.
An exceptional opportunity to create a dream home or a boutique hospitality business in one of Italy’s most coveted locations.


310 000 €
886 €/m²
Camerano Casasco (Asti)
Dom
12 pomieszczeń
8 pokoi
350 m²
500 m² terenu
Zakup nieruchomości
-
Goodbye Turin, Welcome Freedom: Your Villa with Monviso View less than an hour from the city!
Working in Turin but you dream of truly unplugging?
Imagine leaving behind the ring road traffic, pollution and the noise of apartments to return, in less than an hour, to a paradise of absolute peace, where the only thing that rises before your eyes is not a building, but the entire Alpine range dominated by the Stone King: Monviso.
In Camerano Casasco, in the heart of Monferrato Astigiano, we propose an independent villa in paramano that is much more than a house: it is the project of a new life.
“Torinese” spaces in a Fairy Tale setting.
Forget cramped apartments. Here you have generous living space (350 sq m cadastral) spread over three levels, ideal for a large family or for those who want to unite two family units:
Two independent apartments: Ground Floor and First Floor, both with 4 large rooms, kitchen and bathroom. Bright, airy spaces and an attic with stunning olive wood parquet that warms the atmosphere.
Smart Working with a view: Transform one of the eight rooms into your panoramic office. Working with the Monferrato hills before your eyes will change your productivity.
Efficiency and Serenity: High-quality windows and a new Vaillant gas boiler (12 months) ensure thermal comfort with no surprises on the bill.
The Tavern: Your new private “Circle.”
On the garden level, you’ll discover the true luxury of space. An area dedicated to your hobbies and sociability that would be impossible to have in the city:
Large equipped Tavern: Wood-fired pizza oven, fireplace and bar area.
Endless space: A huge hallway and a spacious cellar, perfect for your passions, storage or aging local wines.
About 700 m² of well-kept garden: Your zero-kilometer market.
Your private garden is not just lawn, but a real orchard: peaches, plums, pears, figs, cherries and apricots. Here your children can run freely and you can park conveniently: over 10 internal parking spaces and a large carport.
The Perfect Compromise: Real countryside, real services.
Living in Camerano Casasco does not mean isolating yourself. It is the choice of those who want slow tourism but need concreteness:
Happy commuters: Turin is less than an hour by car (we are only 15-20 minutes from the Asti Ovest motorway exit, making Turin South or Turin Centre reachable in about 45-50 minutes). An ideal distance for those who work in the city but want to raise children in the green.
Families at the center: School bus active, nearby schools, supermarkets 2 km away and the pure air of the Valle Andona Nature Reserve.
Weekend dream: Trekking, mountain biking and the best of Piedmontese wine and food right outside your doorstep.
Why move here?
Because with the cost of a tri/quadrilateral apartment in a semi-central area of Turin, here you buy a prestigious independent villa, lovingly maintained and ready to live in, with a priceless panorama.
Stop dreaming of escaping the city. Make it real.
Contact us for a viewing. You’ll discover that Monviso, seen from here, is even more beautiful.


1 580 000 €
3 473 €/m²
Mongardino (Asti)
Zamek
5 pokoi
455 m²
3 870 m² terenu
Zakup nieruchomości
-
Experience the perfect harmony of a high-end boutique hospitality estate and a deeply personal, private sanctuary. Nestled in the UNESCO-protected hills of Monferrato, Alta Villa offers an unparalleled lifestyle for those who value both world-class entertaining and quiet, sophisticated living.
The Private Owners’ Wing: An Intimate Retreat
Designed as a secluded haven within the estate, the owner’s wing prioritizes warmth and architectural beauty over exposure.
The Luminous Kitchen: A chef’s dream bathed in soft, natural light. This space features oversized windows that bring the vibrant greenery of the Piemontese landscape indoors, creating a bright, airy atmosphere for morning espresso and culinary creation.
The Heart of the Home: A grand living room anchored by a stately fireplace. This is an intimate space designed for quiet evenings, where the crackle of wood and the glow of the hearth create a sanctuary from the world.
Spacious Master Sanctuary: A sprawling, tranquil suite designed to ensure maximum privacy and acoustic calm. It features a boutique-style ensuite bathroom—a spa-like environment with premium finishes and a deep soaking tub.
The Lower Level: Wellness & Connoisseurship
Descend into the stone-carved heart of the villa, where lifestyle meets utility:
The Wine Cellar & Taverne: An authentic, temperature-controlled vault for your private collection. The taverna is a rustic-chic space perfect for hosting “zero-kilometer” dinners or private wine tastings with friends.
Gym and extra guest quarters: A dedicated gym space allows for a full wellness circuit without leaving the property, a private guest room, bathroom and a laundry completes this area.
Subterranean Garage: A massive basement garage with ample room for a private collection of vehicles, equipment, and secure storage.
The Guest Quarters & Estate Grounds
While the owners enjoy their private wing, guests are treated to a 5-star experience in their own separate quarters:
Boutique Suites: Each guest room is a masterclass in Italian “charme,” featuring private bathrooms and sundrenched balconies with the most amazing views towards the Alps.
Breakfast room and Terrace: A fully equipped kitchen for delicious breakfasts and relaxing aperitivos outside.
The Infinity Horizon: A turquoise infinity pool that appears to spill directly into the rolling vineyards of Asti, surrounded by lush, pollinator-friendly gardens.
Alta Villa is not just a property: it is a legacy. Whether you are hosting guests in the sun-drenched gardens or retreating to the firelit intimacy of your private wing, this estate represents the pinnacle of Italian country living.
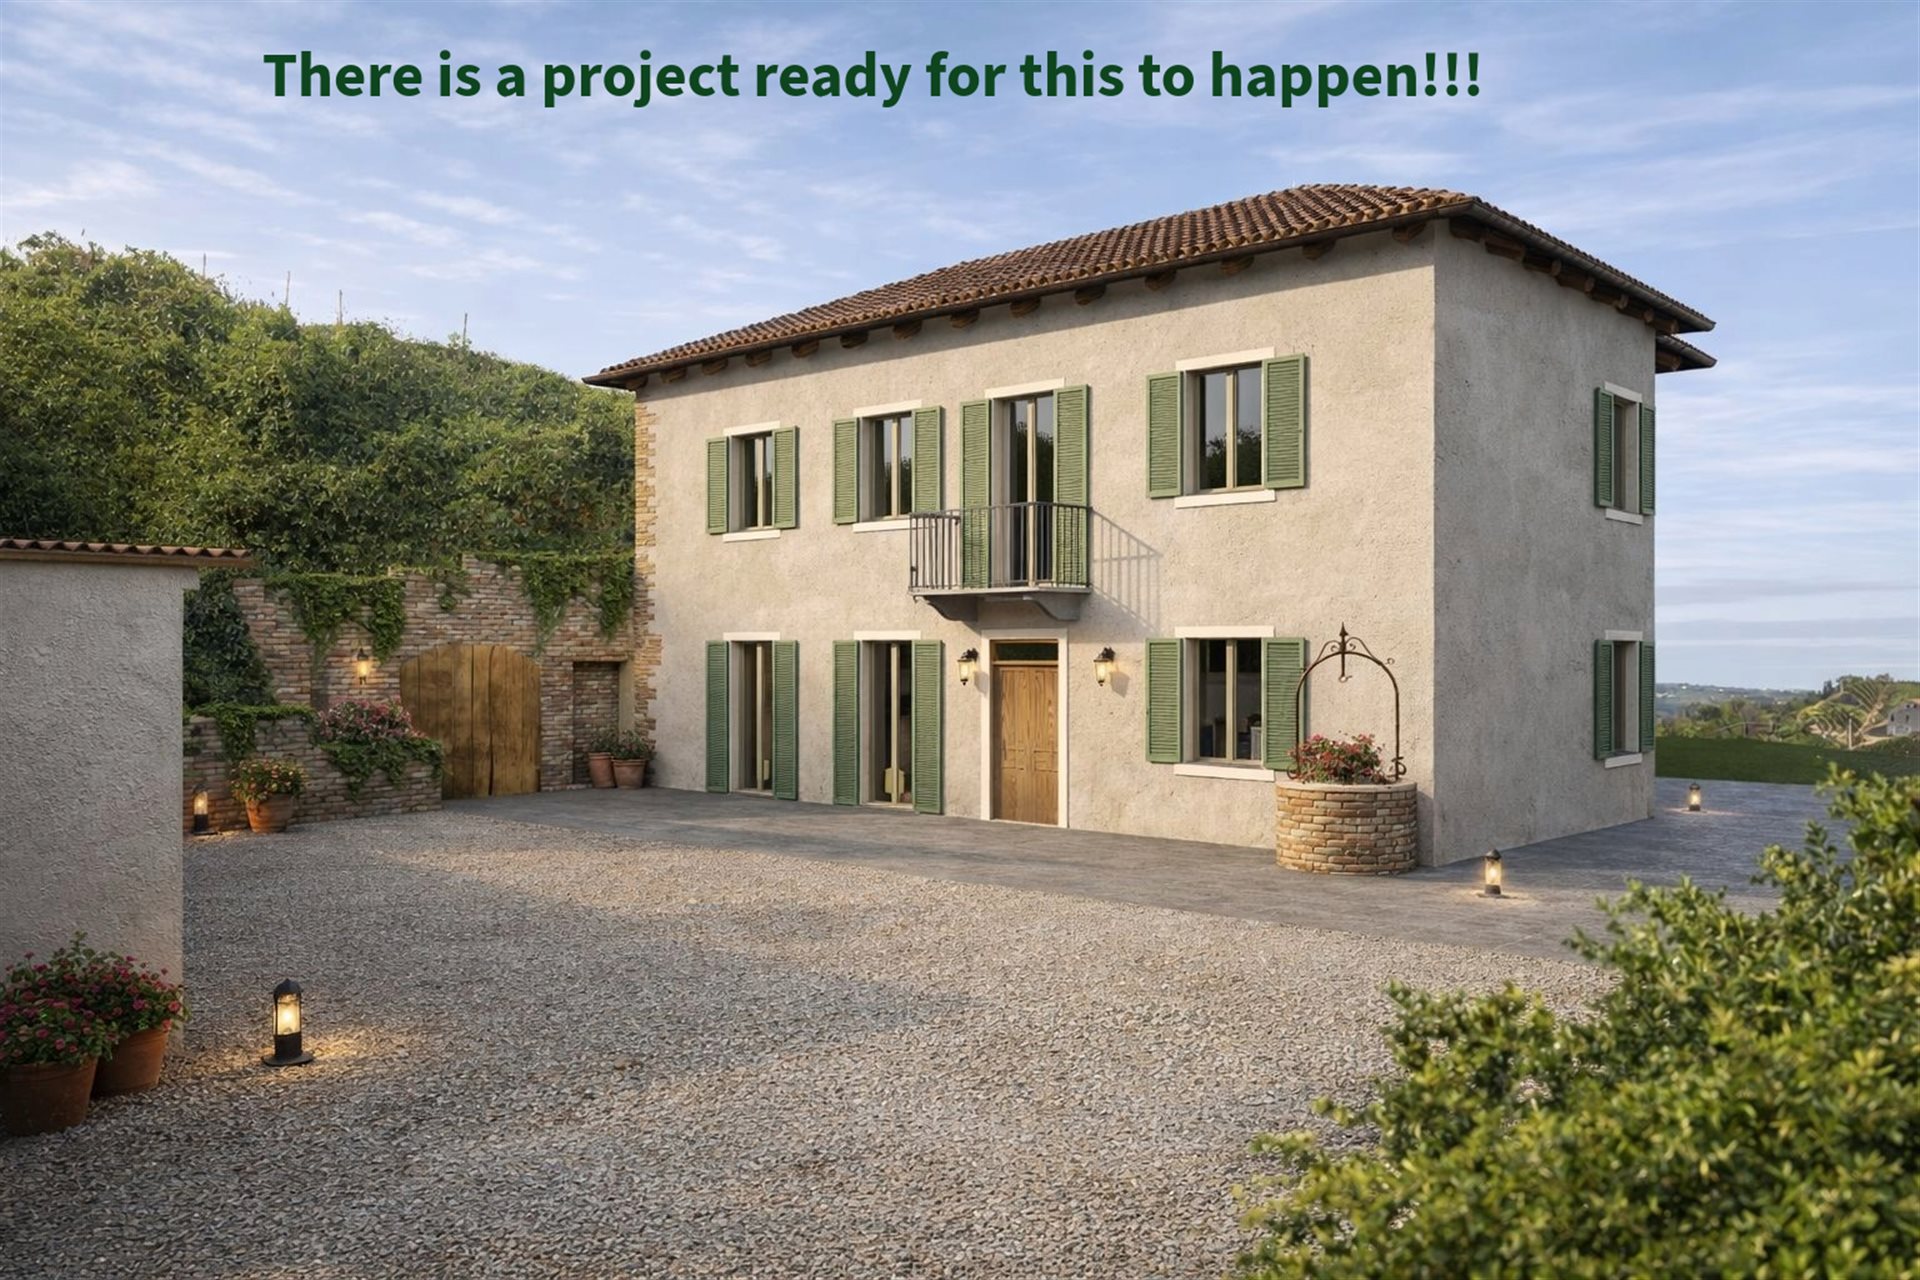


390 000 €
2 120 €/m²
Vinchio (Asti)
Gospodarstwo rolne
3 pokoje
184 m²
2 340 m² terenu
Zakup nieruchomości
-
Położona wśród falistych wzgórz kraju wina, ta wspaniała posiadłość doskonale łączy klasyczne dziedzictwo architektoniczne z nowoczesnym i eleganckim stylem życia. Niezależnie od tego, czy jesteś zapalonym winiarzem, czy koneserem Dolce Vita, ta nieruchomość oferuje styl życia, który staje się coraz rzadszy.
Serce domu
Klasyczne pomieszczenia z sklepieniem: na parterze znajdują się urokliwe oryginalne sklepienia z cegły, które nadają historyczny i przestronny charakter przestrzeni dziennej.
Nowoczesna kuchnia gourmet: płynne przejście od uroku minionych epok do współczesnej funkcjonalności, z wysokiej jakości wykończeniami i otwartym układem, który łączy z częścią dzienną.
Master Suite: położona na piętrze dla maksymalnej prywatności, główna sypialnia obejmuje łazienkę w stylu spa.
Dwie dodatkowe jasne sypialnie i druga pełna łazienka, idealne dla rodziny lub gości, jedna na parterze, druga na piętrze.
Nieskończoność basenu i taras panoramiczny
Brylantem posiadłości jest nowoczesna strefa wodna.
Design: prostokątny basen bez krawędzi, który wydaje się wylewać na łagodne wzgórza Piemontu.
Taras: wyłożony wysokiej jakości naturalnym kamieniem, strefa do opalania oferuje widoki w 360 stopniach na dolinę i sąsiednie czerwone miasteczka.
Szczegóły architektoniczne: nowoczesne balustrady ze stali i szkła zapewniają niezakłócony widok, jednocześnie zachowując bezpieczny układ na poziomach.
Prywatna winnica Barbera
Zaledwie kilka kroków od basenu, posiadłość powoli zamienia się w krajobraz roboczy.
Winorośle: rzemieślnicza winnica Barbera o małej produkcji, położona na nasłonecznionym zboczu.
Terroir: wysokość i ekspozycja sprzyjają mikroklimatowi idealnemu do produkcji głębokich i złożonych win czerwonych wprost w Twoim domu.
Kulinarny Alfresco i piwnica win
Dolny dziedziniec zaprojektowano z myślą o ostatecznym doświadczeniu „wino-z-ogródka”.
Piec do pizzy: profesjonalny piec na drewno, z strefą grillową, chronioną nowoczesnym drewnianym pergolą.
Piwnica win: bezpośrednio zintegrowana ze zboczem wzgórza, łukowe wejście i widoczne murki z cegły tworzą idealne środowisko do starzenia się Twojej prywatnej produkcji.
Urok przemysłowy: spiralne schody metalowe łączą dziedziniec degustacyjny z górnym poziomem winnicy i basenu.
Potencjał rozwoju: nieruchomość obejmuje dużą przestrzeń 'stodołę' gotową do rozwoju w dodatkowe mieszkania, pracownię lub skrzydło dla gości.
Podwójny garaż: przestronne miejsce dla dwóch pojazdów i dodatkowa przestrzeń do przechowywania sprzętu winiarskiego.
To więcej niż dom; to gotowa do zamieszkania nieruchomość na pokolenia. Połączenie prywatnej winnicy i nowoczesnego tarasu z basenem czyni ją idealnym kandydatem na wynajem lub wymarzoną rezydencję na stałe.
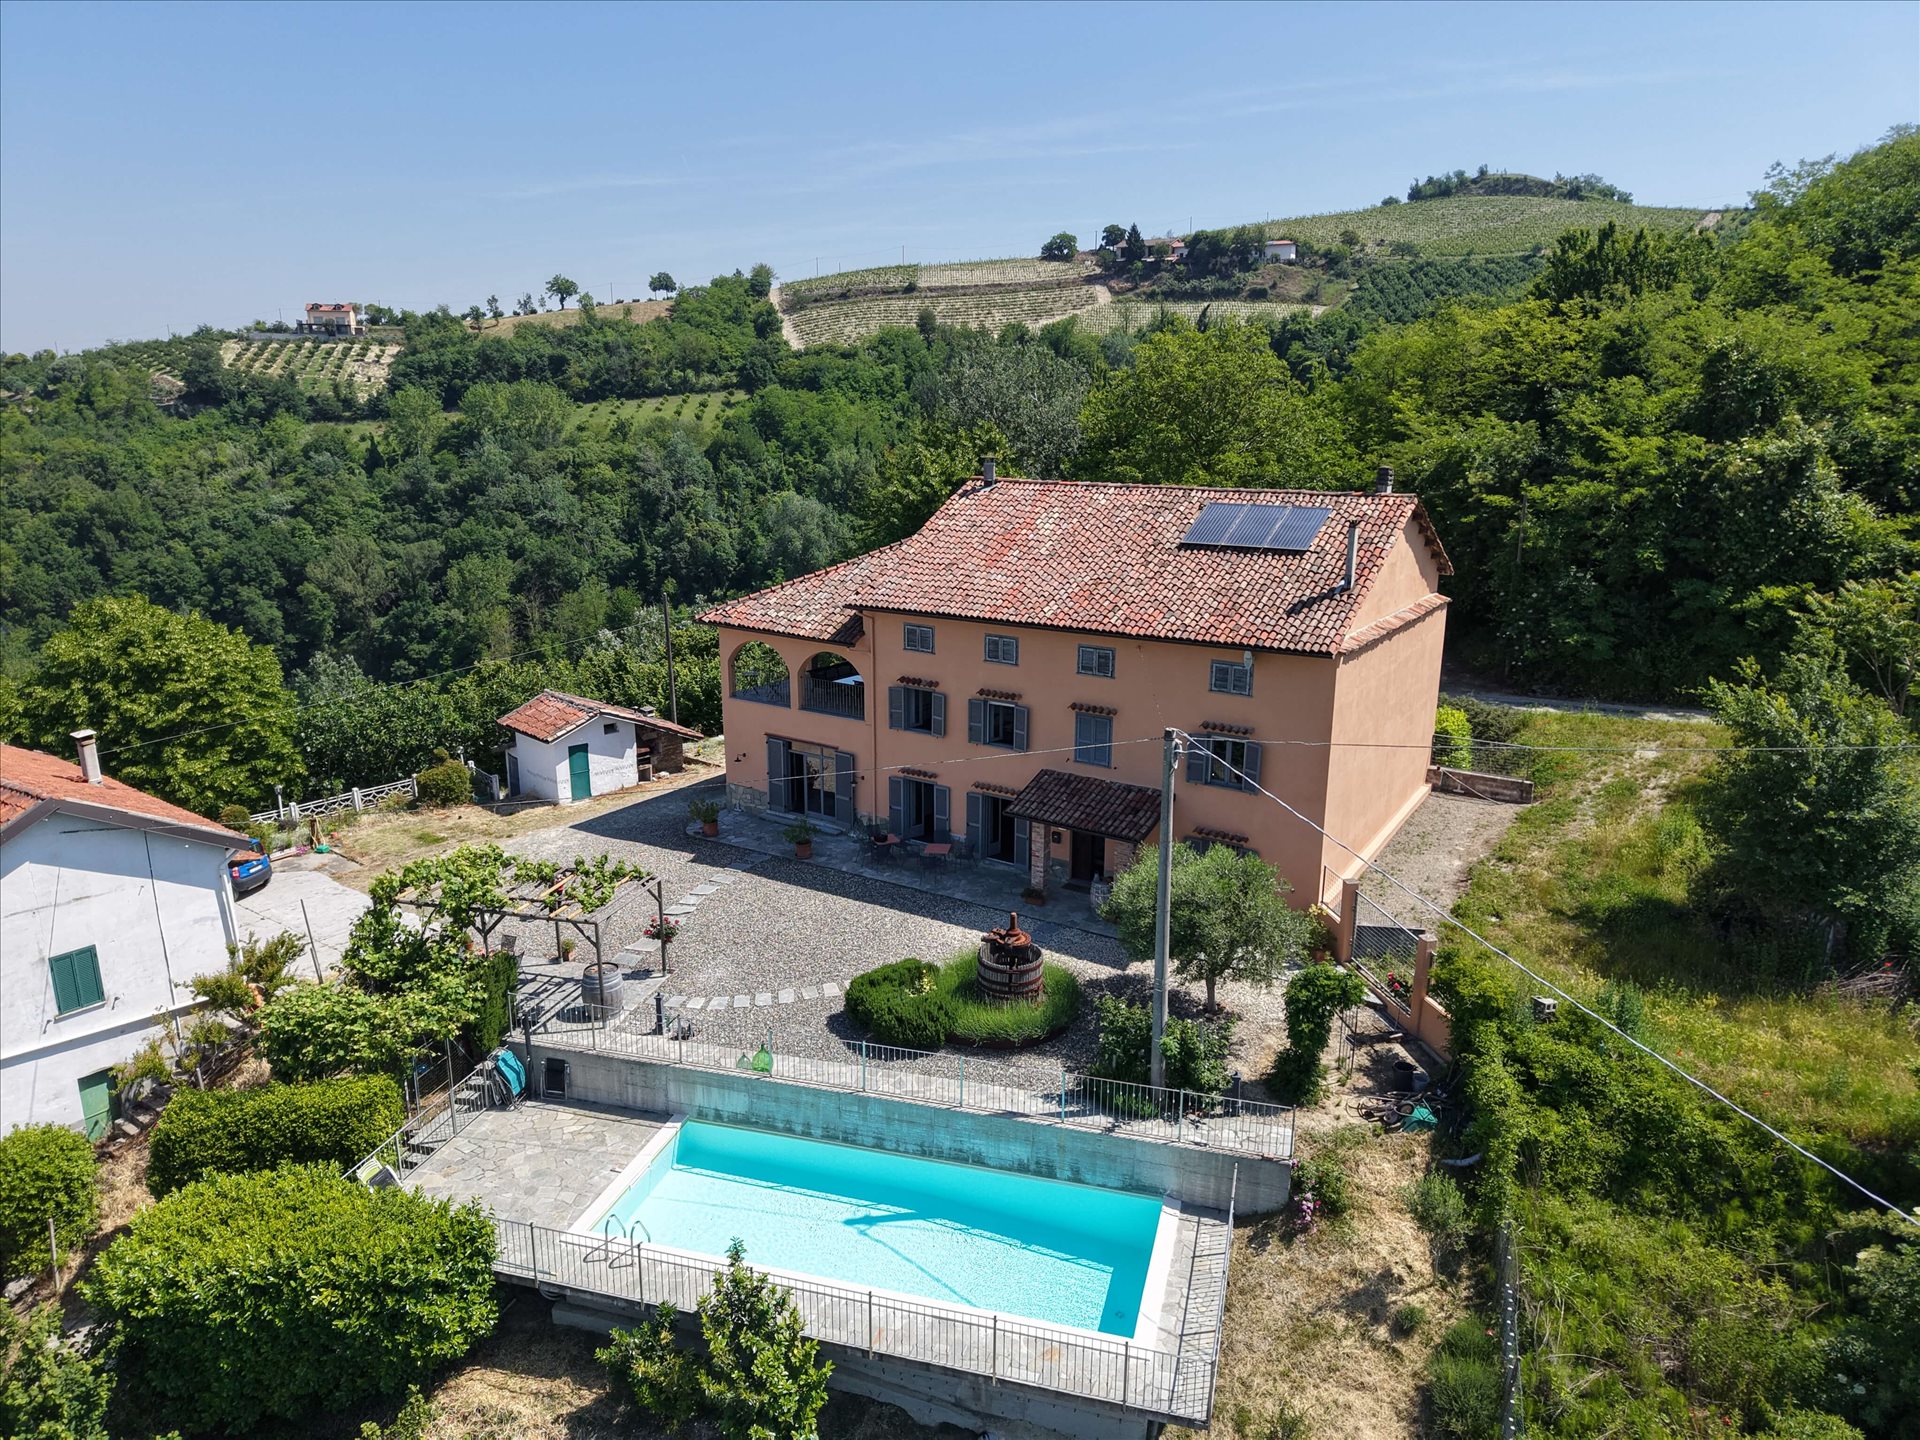


895 000 €
2 272 €/m²
Castel Boglione (Asti)
Dom z kamienia
5 pokoi
394 m²
6 700 m² terenu
Zakup nieruchomości
-
A narrow, cobbled country road will lead you to this magnificent farmhouse with breathtaking views of the Unesco World Heritage vineyards and the Alps.
The century-old stone house is full of original details: stone walls, wood details, exposed wooden beams and classic vaulted ceilings. The whole house has been refurbished with an eye for detail and quality; once you enter the house you will be greeted by a feeling of warm welcome and charm!
On the ground floor is a cosy open-plan area with a modern-style kitchen and dining room, two bathrooms, a bedroom and a cosy living room with a wood-burning fireplace that adds charm and intimacy. Also on the ground floor, the kitchen leads to a wonderful and unique room with stone walls, vaulted ceilings with exposed brickwork, a large window with direct access to the courtyard and a wood-fired pizza oven!
This room is truly perfect for enjoying beautiful moments in the company of friends and family.
The original stone staircase leads to the first floor with 4 bedrooms, all tastefully furnished, two bathrooms and through a corridor to a panoramic terrace that will leave you breathless!
The view of the surrounding countryside and the attention to detail on this magnificent terrace with exposed stone walls will leave you speechless!
The sunset is assured!
Even the exterior looks like a jewel, all lovingly cared for down to the smallest detail: the pergola to enjoy the shade on hot summer days, the old wine press, the aromatic plants, the lavender and a beautiful, panoramic swimming pool!
If you are looking for something unique where you can enjoy peace and tranquillity and where rustic meets a dash of modern and charm, you must book a visit!
For more information and pictures, Contact Us!
Property Highlights
This beautifully restored Langhe stone farmhouse seamlessly blends traditional charm with modern amenities. The residence features spacious living areas, including a well-appointed kitchen, comfortable bedrooms, and inviting common spaces that exude rustic elegance. Exposed stone walls, wooden beams, and terracotta floors highlight the authentic character of the home.
The property includes a private swimming pool, offering a serene spot to relax while enjoying panoramic views of the surrounding vineyards and rolling hills. Outdoor spaces are meticulously maintained, featuring landscaped gardens and terraces ideal for al fresco dining or simply soaking in the tranquil ambiance.
With its spacious layout and picturesque setting, this farmhouse offers potential for various uses, including as a private residence, a second home, or a property with both residential and receptive uses.
Location Highlights
Situated in the heart of the Langhe region, this property offers a tranquil setting amidst rolling hills and lush vineyards. The area is renowned for its rich viticultural heritage, producing esteemed wines such as Barolo, Barbaresco, and Dolcetto.
The property's location provides easy access to local amenities and cultural attractions. Nearby towns such as Alba and Barbaresco offer markets, restaurants, and cultural events, ensuring convenience for residents.
The surrounding landscape offers numerous opportunities for outdoor activities such as hiking, cycling, and exploring the picturesque villages and vineyards that dot the area. Proximity to major cities like Turin and Milan ensures access to urban amenities and international travel connections.


539 000 €
1 177 €/m²
Cantarana (Asti)
Dom
6 pomieszczeń
4 pokoje
458 m²
5 500 m² terenu
Zakup nieruchomości
-
Cantarana (Monferrato) – Live and work in the same place, with an already ready business and land to value
In the municipality of Cantarana, in the heart of the Monferrato – UNESCO World Heritage area, renowned for landscapes, wine and wine tourism – we propose a unique property: an established commercial activity, a large and independent dwelling and about 5,500 sqm of land, all in a single solution.
Strategic location on a busy road: constant visibility, already loyal clientele and excellent, documentable profitability.
On the ground floor is the bar, tobacconist, lottery and superenalotto activity, with a pizza area, an internal hall of about 100 seats and an outdoor area with an additional 40 covered seats. The venue is equipped with all professional equipment and ready to operate immediately.
The basement hosts the boiler room, cellar and large storage spaces of about 165 sqm, easily accessible even with vehicles for loading and unloading operations, a rare and particularly functional element for any business.
The first floor develops the dwelling of about 175 sqm: eat-in kitchen, living room, four bedrooms, double bathrooms and a terrace of about 50 sqm. Ideal spaces for a family or for possible hospitality activity.
The real added value is the large surrounding land, which opens up many entrepreneurial developments, perfectly aligned with the Monferrato context:
• zero-km farming and direct production and sales
• equestrian center or riding school with tourist activities
• agrigelateria or workshop for processing local products
• farm with direct sales and tastings
• agriturismo or B&B with wine-and-food experiences
• events area, ceremonies or venue for private parties
An ideal solution for those who seek not only a house but a life and work project already started, with concrete possibilities for growth and income diversification, in one of the most sought-after and expanding areas of Piedmont.
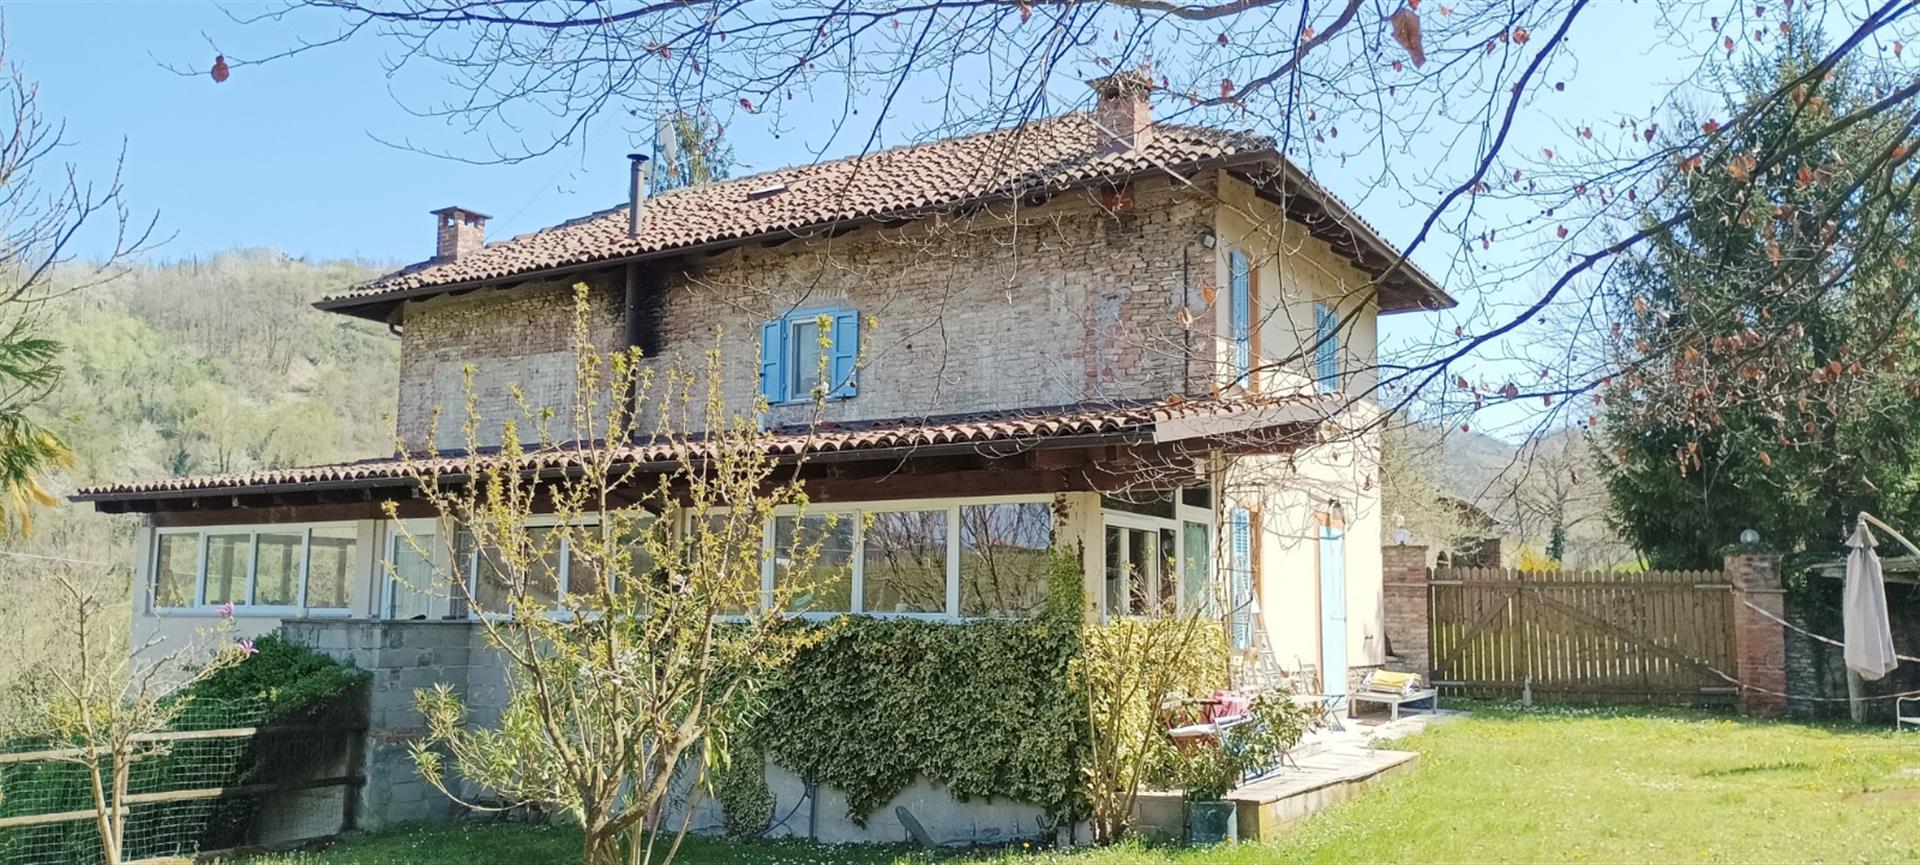


275 000 €
1 410 €/m²
Rocchetta Palafea (Asti)
Gospodarstwo rolne
4 pokoje
195 m²
660 m² terenu
Zakup nieruchomości
-
In the quiet embrace of the woods, where the rolling hills of the Monferrato unfold in soft, endless waves, this enchanting cascina waits to be discovered.
Here, privacy is not a luxury but a way of life. Surrounded by greenery and open views, the property feels like its own small haven in the heart of Piemonte — a place where mornings begin with birdsong and evenings dissolve into golden light over the hills.
Built in traditional stone and full of character, the cascina preserves the authentic soul of rural Monferrato while offering bright, welcoming spaces ready to become your dream home. The house currently serves as a vacation home and is perfectly maintained — ready to be lived in immediately, with no further renovation work required.
The layout is as follows:
Cellar
On the lower level, a traditional stone cellar — cool, atmospheric, and perfect for storing your Barbera — speaks of the home’s agricultural roots and timeless charm.
Ground Floor
Entering through the main door, you are welcomed into a luminous and generous bedroom on the left, with direct access to the garden. This room was once the old kitchen, and the original plumbing and gas connections remain in place, offering flexibility for future use.
To the right, a warm living and dining room with beautiful cementine floors and a wood-burning stove creates an inviting heart of the home — a space made for long dinners and winter evenings by the fire.
Beyond, a door leads to a practical laundry room and an adjacent service bathroom with a small shower.
And then, at the rear of the house, the true jewel: a breathtaking covered terrace with wooden floors and ceilings. Fully enclosed by windows and overlooking the garden, this extraordinary space is currently used as both a living area and kitchen. Bathed in natural light and open to the surrounding landscape, it feels suspended between indoors and outdoors — a place to gather, to cook, to dream.
First Floor
A staircase typical of the Piemonte cascina leads to the upper level, where a hallway divides three bedrooms. A bathroom serves the floor, and from the hallway there is access to a panoramic terrace that frames the rolling hills beyond. Two bedrooms sit on either side of this terrace, while what was once a storage room has been thoughtfully transformed into a third bedroom.
A home for those who long for authenticity, light, and silence — where the rhythm of the seasons becomes part of everyday life.
In Monferrato, among vineyards and forests, this cascina is ready to welcome its next chapter.


990 000 €
-16%
Asti
Dom
20 pomieszczeń
7 pokoi
700 m²
Zakup nieruchomości
-
An exceptional historic residence with refined character for sale, set in the heart of a charming medieval village in southern Piedmont, approximately 35 km from Asti, a town renowned for its architecture, vibrant markets and sparkling wines, surrounded by rolling vineyards and UNESCO-protected landscapes.
Dating back to the 17th century and meticulously restored between 2010 and 2015, the property combines authentic architectural heritage with high-quality modern upgrades. The renovation was executed with great care and attention to detail, preserving original stone walls, impressive vaulted ceilings and generous window openings that frame views across the village rooftops and the surrounding countryside. The overall atmosphere is elegant and understated, with carefully selected finishes that enhance the building’s historic soul while ensuring contemporary comfort.
The entrance level welcomes guests into a spacious sitting room centred around a striking fireplace, creating an immediate sense of warmth and distinction. This area flows naturally into a stylish bar space. A few steps below, a bright breakfast room with exposed stonework and wide panoramic windows enjoys lovely outlooks and abundant natural light. On the lower level, several atmospheric vaulted stone rooms provide inviting spaces ideal for dining or entertaining. The professional stainless-steel kitchen is fully equipped to high standards and includes a small adjoining dining area as well as service bathrooms.
The upper floors accommodate six elegantly appointed double bedrooms, each with its own en-suite bathroom. One of the bedrooms features a corner bathtub and a steam sauna, adding an extra touch of comfort. A generous roof terrace offers captivating views over the village, the historic palazzo and the inner courtyard below, where a swimming pool could be created subject to the necessary approvals. The property also includes a dedicated yoga or massage room, a private apartment for the owner, various utility and storage rooms, and two lifts providing convenient access between levels.
For sale as a private residence, the layout and facilities equally lend themselves to hospitality use such as a boutique guesthouse, allowing remarkable flexibility in one of Piedmont’s most desirable wine regions.
Distances: the village offers various amenities, Acqui Terme 16 km, Asti 35 km, Alba 40 km, to the sea 69 km, Genoa 82 km, Turin 92 km. Airports: Genoa 80 km, Turin 127 km, Milan Linate 159 km, Milan Malpensa 172 km.
Equipped with: Electricity, mains water, central heating, fireplace, gas connection, broadband internet access, elevator, roof-deck, private parking, terrace.
G total energy performance: >175 kWh/m² a
Buyer's commission: 3.66 (3% plus 22% VAT) of the purchase price.


950 000 €
-15%
Costigliole d'Asti (Asti)
Willa
12 pomieszczeń
5 pokoi
464 m²
Zakup nieruchomości
-
Elegant panoramic villa with swimming pool and three independent apartments – Costigliole d'Asti
Just 2 km from the village of Costigliole d'Asti, in a hilly position between Monferrato and Langhe, we offer for sale a prestigious villa completely renovated, surrounded by greenery and with a splendid panoramic view. Surrounded by a well-kept garden of over 6,000 square meters and equipped with a swimming pool with breathtaking views, the property is spread over three levels and is currently divided into three independent apartments, ideal both as a private residence and for hospitality business (BB, holiday home).
Composition:
Apartment 1 - Ground floor: entrance onto large double living room with fireplace, kitchenette and bathroom. First floor: master bedroom with walk-in closet and en suite bathroom. Second attic floor: two bedrooms, both with private bathroom.
Apartment 2 - Ground floor: living room with open kitchen and glass/steel staircase. First floor: double bedroom with bathroom.
Apartment 3 - Ground floor: large living room with American kitchen and closet. First floor: two bedrooms and a bathroom.
The unit is completed by a charming cellar with vaulted ceilings, finely restored.
The property is sold in its entirety. Ideal solution for those looking for an exclusive villa in a private natural setting, but convenient to services. Also perfect for those who want to start a business in the tourism sector, in one of the most renowned areas of Piedmont.
Land registry updates possibly in progress. Therefore, all the data reported above do not constitute contractual elements or prerequisites.


950 000 €
-15%
Costigliole d'Asti (Asti)
Dom na wsi
12 pomieszczeń
5 pokoi
464 m²
Zakup nieruchomości
-
Elegant panoramic villa with swimming pool and three independent apartments – Costigliole d'Asti
Just 2 km from the village of Costigliole d'Asti, in a hilly position between Monferrato and Langhe, we offer for sale a prestigious villa completely renovated, surrounded by greenery and with a splendid panoramic view.
Surrounded by a well-kept garden of over 6,000 m2 and featuring a swimming pool with a breathtaking view, the property is spread over three levels and is currently divided into three independent apartments, ideal both as a private residence and for hospitality activities (BB, holiday home).
Composition:
Apartment 1
Ground floor: entrance onto large double living room with fireplace, kitchenette and bathroom.
First floor: master bedroom with walk-in closet and en suite bathroom.
Second attic floor: two bedrooms, both with private bathroom.
Apartment 2
Ground floor: living room entrance with open kitchen and glass/steel staircase.
First floor: double bedroom with bathroom.
Apartment 3
Ground floor: large living room with American kitchen and closet.
First floor: two bedrooms and a bathroom.
The unit is completed by a charming cellar with vaulted ceilings, finely restored.
The property is sold in its entirety. Ideal solution for those looking for an exclusive villa in a private natural setting, but convenient to services. Also perfect for those who want to start a business in the tourism sector, in one of the most renowned areas of Piedmont.
Land registry updates possibly in progress. Therefore, all the data reported above do not constitute contractual elements or prerequisites.


290 000 €
625 €/m²
Costigliole d'Asti (Asti)
Dom
6 pokoi
464 m²
1 003 m² terenu
Zakup nieruchomości
-
Na grzbiecie wzgórza w Costigliole d'Asti, gdzie winnice falują na miękkich krzywiznach krajobrazu, a powietrze niesie cichą obietnicę życia na wsi, spoczywa La Cascinetta — tradycyjna cascina gotowa rozpocząć nowy rozdział.
Przy hojnej całkowitej powierzchni 464 m², ten historyczny dom został przemyślanie podzielony na dwie jednostki mieszkalne. Jego wyniesione położenie oferuje rozległe widoki na wzgórza, absolutną prywatność i obfite tereny otaczające nieruchomość — inspirujące płótno do restauracji, która oddaje hołd przeszłości, jednocześnie dając nowoczesny komfort. Oryginalne elementy architektoniczne i świetliste wnętrza zachęcają do wyobrażenia sobie domu, w którym autentyczność staje się stylem życia.
Parter
Prawe skrzydło (nadające się do zamieszkania, choć wymaga modernizacji)
Połączona klasyczna kuchnia/jadalnia z domu wiejskiego oraz salon tworzą tę kameralną przestrzeń mieszkalną — idealną jako tymczasowe miejsce podczas remontu.
Lewica
Jadalnia/aneks kuchenny otwiera się bezpośrednio na dawne stajnie, sugestywną i przestronną przestrzeń, która łatwo mogłaby przekształcić się w przestronną wiejską kuchnię lub dramatyczne, otwarte wnętrze mieszkalne.
Za domem gospodarczym znajduje się funkcjonalne i klimatyczne serce posiadłości:
– Przestronny magazyn
– Pokój systemu grzewczego
– Niezwykła historyczna piwnica na wino z kadziami i tradycyjnymi narzędziami — ciche świadectwo rolniczej duszy posiadłości
Pierwsze piętro
Górny poziom odzwierciedla układ poniżej, oferując przestrzeń i potencjał.
Prawicowa (bardziej współczesna jednostka mieszkalna)
Cztery sypialnie, jedna łazienka i magazyn. Jasne pomieszczenia otaczają widoki na ziemię posiadłości i winnice za nimi.
Lewy Skrzydło (starsza jednostka)
Dwie sypialnie, jedna łazienka i niezwykła objętość: dawny strych siana.
Obecnie dostępna z zewnątrz przez drabinę, ta przestrzeń mogłaby stać się pracownią artysty, wielkim salonem lub główną sypialnią z odsłoniętymi belkami i nieprzerwanym widokiem na wieś Piemontu.
Przestrzeń i teren na zewnątrz
Garaż z dodatkową przestrzenią magazynową dopełnia funkcjonalne cechy nieruchomości.
Posiadłość obejmuje:
– Nieco ponad 1 000 m² dziedzińca i bezpośredniej powierzchni zewnętrznej
– 2 348 m² dodatkowej powierzchni, idealnej do zaprojektowania ogrodu panoramicznego, sadu, warzywnika, a nawet basenu otoczonego widokiem na winnicę
La Cascinetta to coś więcej niż dom.
To zaproszenie — miejsce możliwości, czekające na kogoś, kto rozumie poezję restauracji i cichy luksus życia zanurzonego w ponadczasowym krajobrazie Piemontu.


490 000 €
2 112 €/m²
Nizza Monferrato (Asti)
Gospodarstwo rolne
3 pokoje
232 m²
4,69 hektarów działki
Zakup nieruchomości
-
Perched atop a gentle, sun-drenched hill and just moments from the lively heart of Nizza Monferrato, this timeless Piemontese cascina unfolds with quiet elegance—an authentic blend of charm, space, and countryside serenity.
Reaching the property is simple: an unpaved yet comfortably navigable road guides you toward the house, surrounded by open skies and rolling landscapes.
Inside, the main wing opens with a welcoming kitchen and dining area, the true heart of the home, accompanied by a more formal dining room ideal for gatherings and long convivial evenings. Two staircases lead to the upper floor: one original, with beautiful stone steps that speak of the home’s history, and a second, gentler one added later for convenience.
Upstairs, three generous and sunlit bedrooms offer peaceful retreats, each one graced by exposed vaulted brick ceilings—an unmistakable hallmark of Piemontese architecture. This level also features a charming room currently used as a kitchen/dining space, complete with a traditional putagè, and a bathroom serving the floor.
Below, the old wine cellar—once the site of family wine production—adds a layer of history and intimacy, and invites new life for personal or creative use.
Outside, a spacious hayloft accessible independently offers remarkable potential: a studio, guesthouse, atelier, or extended living space. A classic farmstead shed, today used for tools, brings further versatility to the property’s layout.
Encircling the cascina are more than 46,000 sqm of land—ample, open, and sunlit—perfect for vineyards, orchards, gardens, or simply the quiet pleasure of living embraced by nature.
A rare opportunity, this cascina invites you to experience the essence of Piemonte living while remaining just minutes from the vibrant center of Nizza Monferrato.


140 000 €
-10%
Canelli (Asti)
Dom
4 pomieszczenia
2 pokoje
83 m²
7 000 m² terenu
Zakup nieruchomości
-
Na łagodnych wzgórzach tuż za Canelli, gdzie winnice łapią światło, a cisza niesie zapach pór roku, ten uroczy dom na wsi oferuje intymną i spokojną ucieczkę — idealne pied-à-terre w Monferrato.
Skąpane w cieple i prostocie, wnętrze rozwija się wokół przestronnej kuchni do jedzenia, wzbogaconej o tradycyjną putagè, która nadaje ton powolnym śniadaniom i przyjaznym kolacjom. Dwie sypialnie są jasne, każda oferuje cichy kąt do odpoczynku i refleksji, otoczona otaczającą zielenią.
Wychodząc na zewnątrz, nieruchomość zaprasza do delektowania się życiem na świeżym powietrzu we wszystkich jego formach. Przytulna pergola zapewnia cień podczas leniwych letnich popołudni, a panoramiczna weranda — z uroczym piecem do pizzy — obiecuje wieczory pełne wspólnych smaków i swobodnych spotkań, idealne na podziwianie zapierających dech w piersiach zachodów słońca. Tuż obok znajduje się praktyczne pomieszczenie do przechowywania, które jest cenne dla sprzętu, rowerów lub narzędzi ogrodniczych. Duża liczba miejsc parkingowych na zewnątrz zapewnia łatwy dostęp przez cały rok.
Nieruchomość uzupełnia około 7 000 m² przyległych terenów (z czego 5000 m² to winnice Moscato, reszta jest uprawiana jako ogród/sad owocowy) – idealne do korzystania z otwartej przestrzeni, która spokojnie otacza dom.
Spokojna oaza na wsi, a jednocześnie zaledwie kilka minut od tętniącego życiem serca Canelli — ten dom oddaje istotę życia w Monferrato: prosty, autentyczny i głęboko związany z ziemią.


175 000 €
921 €/m²
Mombaruzzo (Asti)
Dom
3 pomieszczenia
3 pokoje
190 m²
2,6 hektarów działki
Zakup nieruchomości
-
W niewielkiej odległości od górnej części wioski Mombaruzzo, do której można również dotrzeć pieszo, w bardzo cichym i słonecznym miejscu, znajduje się ten piękny wiejski dom, całkowicie niezależny i o powierzchni około 26 000 metrów kwadratowych oraz piękny ogród doskonale przyjemny, w którym można zbudować basen. Dom został odnowiony i przystosowany do zamieszkania w lecie i w połowie sezonu, ogrzewany jest tylko piecami opalanymi drewnem. Zachowały się wszystkie oryginalne elementy budowli. Jest rozłożony na dwóch poziomach i składa się z następujących elementów: na parterze znajduje się piękna weranda, kuchnia, jadalnia połączona z salonem, sypialnia oraz łazienka z garderobą, a także garaż, który docelowo może zostać przekształcony w salon. Piętro, poddasze, ale doskonale nadające się do zamieszkania, zostało poddane remontowi, który nie został jeszcze dokończony w wykończeniach i składa się z dużego pokoju, dwóch sypialni z antresolą oraz łazienki.
Dojazd do posesji odbywa się nieutwardzoną drogą wiejską, ale w doskonałym stanie technicznym.


150 000 €
833 €/m²
Maranzana (Asti)
Gospodarstwo rolne
8 pomieszczeń
3 pokoje
180 m²
680 m² terenu
Zakup nieruchomości
-
Położony na panoramicznej grani w Maranzanie, ten tradycyjny wiejski dom z widokiem na faliste wzgórza Monferrato czeka na przekształcenie w Twój dom marzeń w Piemoncie. Dzięki starannemu remontowi jego autentyczne struktury i przestronne wnętrza mogą zostać ożywione w coś naprawdę wyjątkowego.
Wnętrze podzielone jest na kilka poziomów, z których każdy ma swój urok:
Piwnica – Piwnica z charakterystycznym infernot, wykutym w lokalnym kamieniu, idealna do przechowywania najcenniejszych butelek wina i celebrowania dziedzictwa winiarskiego regionu.
Parter – Przytulny salon/kuchnia, przestronna kuchnia z jadalnią, z pobliską pralnią i praktyczną spiżarnią stanowią podstawy codziennego życia.
Pierwsze piętro – Trzy sypialnie i łazienka tworzą cichą i komfortową strefę nocną, bogatą w naturalne światło.
Drugie piętro – Poddasze oferuje dodatkową przestrzeń do przechowywania lub przyszłej konwersji, zwiększając elastyczność domu.
Na zewnątrz, przestronny dziedziniec otwiera drzwi do życia na świeżym powietrzu. Jest wystarczająco dużo miejsca na stworzenie małego basenu oraz zadaszonego tarasu do długich letnich kolacji pod niebem. Garaż i działka o powierzchni 3.390 m² dopełniają nieruchomość, oferując zarówno prywatność, jak i potencjał.
Rzadka okazja do reinterpretacji tradycji w jednym z najbardziej malowniczych zakątków Piemoncie.


2 550 000 €
1 294 €/m²
Asti
Dom
20 pomieszczeń
10 pokoi
1 970 m²
13,3 hektarów działki
Zakup nieruchomości
-
Prestigious wine-producing estate with a farm, a 17th-century villa, a cellar with an infernòt, a swimming pool, and a lake for sale in Asti, Piedmont. Located in the heart of Monferrato, a few kilometers from Asti, 30 minutes from Turin, and a little over an hour from Milan, from the Sestrière ski facilities, and from Liguria. The stately, horseshoe-shaped villa overlooks the hillside with 360° views of a park featuring a pool, vineyards, and a state-of-the-art winery. Excellent wines are produced: Monferrato DOC Nebbiolo, Barbera d’Asti Superiore DOCG, Grignolino Piemonte DOC, Arneis, and Sauvignon Bianco.
The oldest section dates to 1683 and was originally a monastery, later transformed into a noble estate. The façade is elegant, with a central double staircase, three first-floor balconies with wrought iron, and a colonnaded portico overlooking the vines. The inner courtyard boasts a stone fountain, vaulted ceilings, handmade terracotta floors, stone fireplaces, wide natural windows, and regal rooms on the first floor. On the sides of the villa, two agricultural buildings complete the U-shaped plan, offering panoramic terraces perfect for events.
The ancient cellar with infernòt is an authentic space ideal for wine tastings and aging. Overlooking the courtyard, the farm houses four guest apartments, a dining area with a professional kitchen, a portico, and storage rooms. The multi-level pool with an oval shape and bar area is set in the park, while the recovered church now serves as a garage and storage. The grounds include a private lake with a barbecue, an orchard, 300 IGP Piemonte hazelnut trees, a park and woodland with nature trails designed for landscape protection and biodiversity.
A unique place for a wine that tells the territory, exported to an exclusive clientele, an elegant and welcoming residence to live with family or to host international travelers.
PROPERTY Ref: AST2605
Where: Asti, Piedmont
Type: 13.3 ha estate with vineyard and a total of 1,970 sqm of buildings, including a manor villa with 4 apartments, historic cellar with infernòt, banqueting rooms with a restaurant and agricultural annexes
Ground/Garden: 8,000 sqm of park, 4.5 ha of organic vineyards, 0.9 ha of IGP hazelnuts, 3.4 ha of park/orchard/trails, 7,000 sqm lake, 3 ha of woodland
Pool: multi-level design equipped with pool bar and cotto sunbathing area
Wine production: 4.5 ha under vine: Nebbiolo 1.4 ha, Barbera 0.8 ha, Grignolino 0.6 ha, Arneis 0.8 ha, Sauvignon 0.6 ha; annual 2022 production: 29 tons of grapes, about 10,000 bottles (potential 30,000 bottles/year), stock of over 25,000 bottles aging.


95 000 €
294 €/m²
Moncalvo (Asti)
Gospodarstwo rolne
4 pokoje
323 m²
5 000 m² terenu
Zakup nieruchomości
-
Tuż poniżej najmniejszego miasta Włoch, Moncalvo, znajduje się ta unikalna możliwość, aby przekształcić ją w coś naprawdę wyjątkowego.
Z tą wspaniałą tradycyjną i historyczną cascina, jej wieloma zabudowaniami oraz nawet małym stawem/strumieniem, tylko Twoja wyobraźnia Cię ogranicza!
Główna część mieszkalna ma kilka setek lat, nadal nadaje się do zamieszkania, ale wymaga remontu. Stara stodoła i stajnie oferują ogromne możliwości, podobnie jak zabudowania po drugiej stronie dziedzińca. Nie zapominajmy o starym budynku dla najemników!
Znajduje się tu wiele autentycznych detali, sklepione sufity, zdobione sklepienia oraz podwójne marmurowe schody.
W cenie znajduje się ok. 5000 m² ziemi, dodatkowa ziemia do 43.000 m² może być włączona za dodatkowe 30.000 euro, aby dopełnić nieruchomość.
Nie zwlekaj, zapytaj nas teraz o więcej informacji na temat tego projektu!


440 000 €
1 073 €/m²
San Marzano Oliveto (Asti)
Dom z kamienia
5 pokoi
410 m²
1,05 hektarów działki
Zakup nieruchomości
-
Nestled in the heart of San Marzano Oliveto, this charming L-shaped property offers a rare blend of character, space, and potential—set against the backdrop of the rolling hills of Asti and Monferrato. Ideally located along the village’s main street, this detached residence enjoys a large, private, flat, and fully fenced plot of land.
This beautiful farmhouse of approximately 400 sqm, has been renovated over the years: the roof was redone about 20 years ago, and solar panels and a heat pump were installed just 3 years ago.
The ground floor is fully connected, while the upper floors are not, but can easily be connected thus creating a large unique house!
The ground floor consists of a small but functional kitchen, a dining area with a wood-burning fireplace and air conditioning, a living room, two bedrooms, two bathrooms, a laundry room and a utility room.
The side of the older farmhouse has a classic steep stone staircase leading to two large bedrooms (both with access to a balcony where the view will take your breath away) and a bathroom.
The staircase in the newer part of the house is wider and more comfortable and leads to the bedroom, a large bathroom with a Jacuzzi tub, a living room, and a kitchen!
The hayloft offers a large space that could become something unique for you! An exposed roof, views of the hills, and access to a terrace with an extraordinary view: admiring the sunset and the mountains while sipping a good glass of wine is a plus not to be underestimated!
The cellar, with its vaulted brick ceiling and working wood-burning fireplace, is a must! A fully-fledged “tavernetta” ready for your dinners with friends and family.
Two garages and a small building in front of the house used as a storage complete this large property.
But that’s not all: approximately 10.500 sqm of fully fenced and flat land behind the house is something unique to find in a country house in the center of town! There are fruit trees, a small vineyard, and ancient trees.
If you’re looking for a spacious property, convenient to town and its services, and with a breathtaking view, this is the one for you!


198 000 €
825 €/m²
Maranzana (Asti)
Dom na wsi
5 pomieszczeń
6 pokoi
240 m²
700 m² terenu
Zakup nieruchomości
-
In the center of the village of Maranzana there is this beautiful country house, currently divided into 3 independent apartments, but easily connected, in order to transform the building into an elegant single-family house. On the ground floor there is the entrance to two of the three apartments which are composed as follows: the first accommodation consists of a living room, kitchen, 2 bedrooms and bathroom; The second accommodation has a living room with kitchenette and a bathroom on the ground floor, while on the upper floor there are two bedrooms and a second bathroom. The entrance to the third accommodation is on the first floor and consists of an entrance hall, living room with kitchenette, two bedrooms and a bathroom. In the basement there is a beautiful and ancient cellar. In addition, from the panoramic terrace (which also serves as a roof to a porch) you can enjoy a beautiful view of the hills with vineyards. The building is in perfect maintenance conditions. The private garden has a total area of about 700 square meters
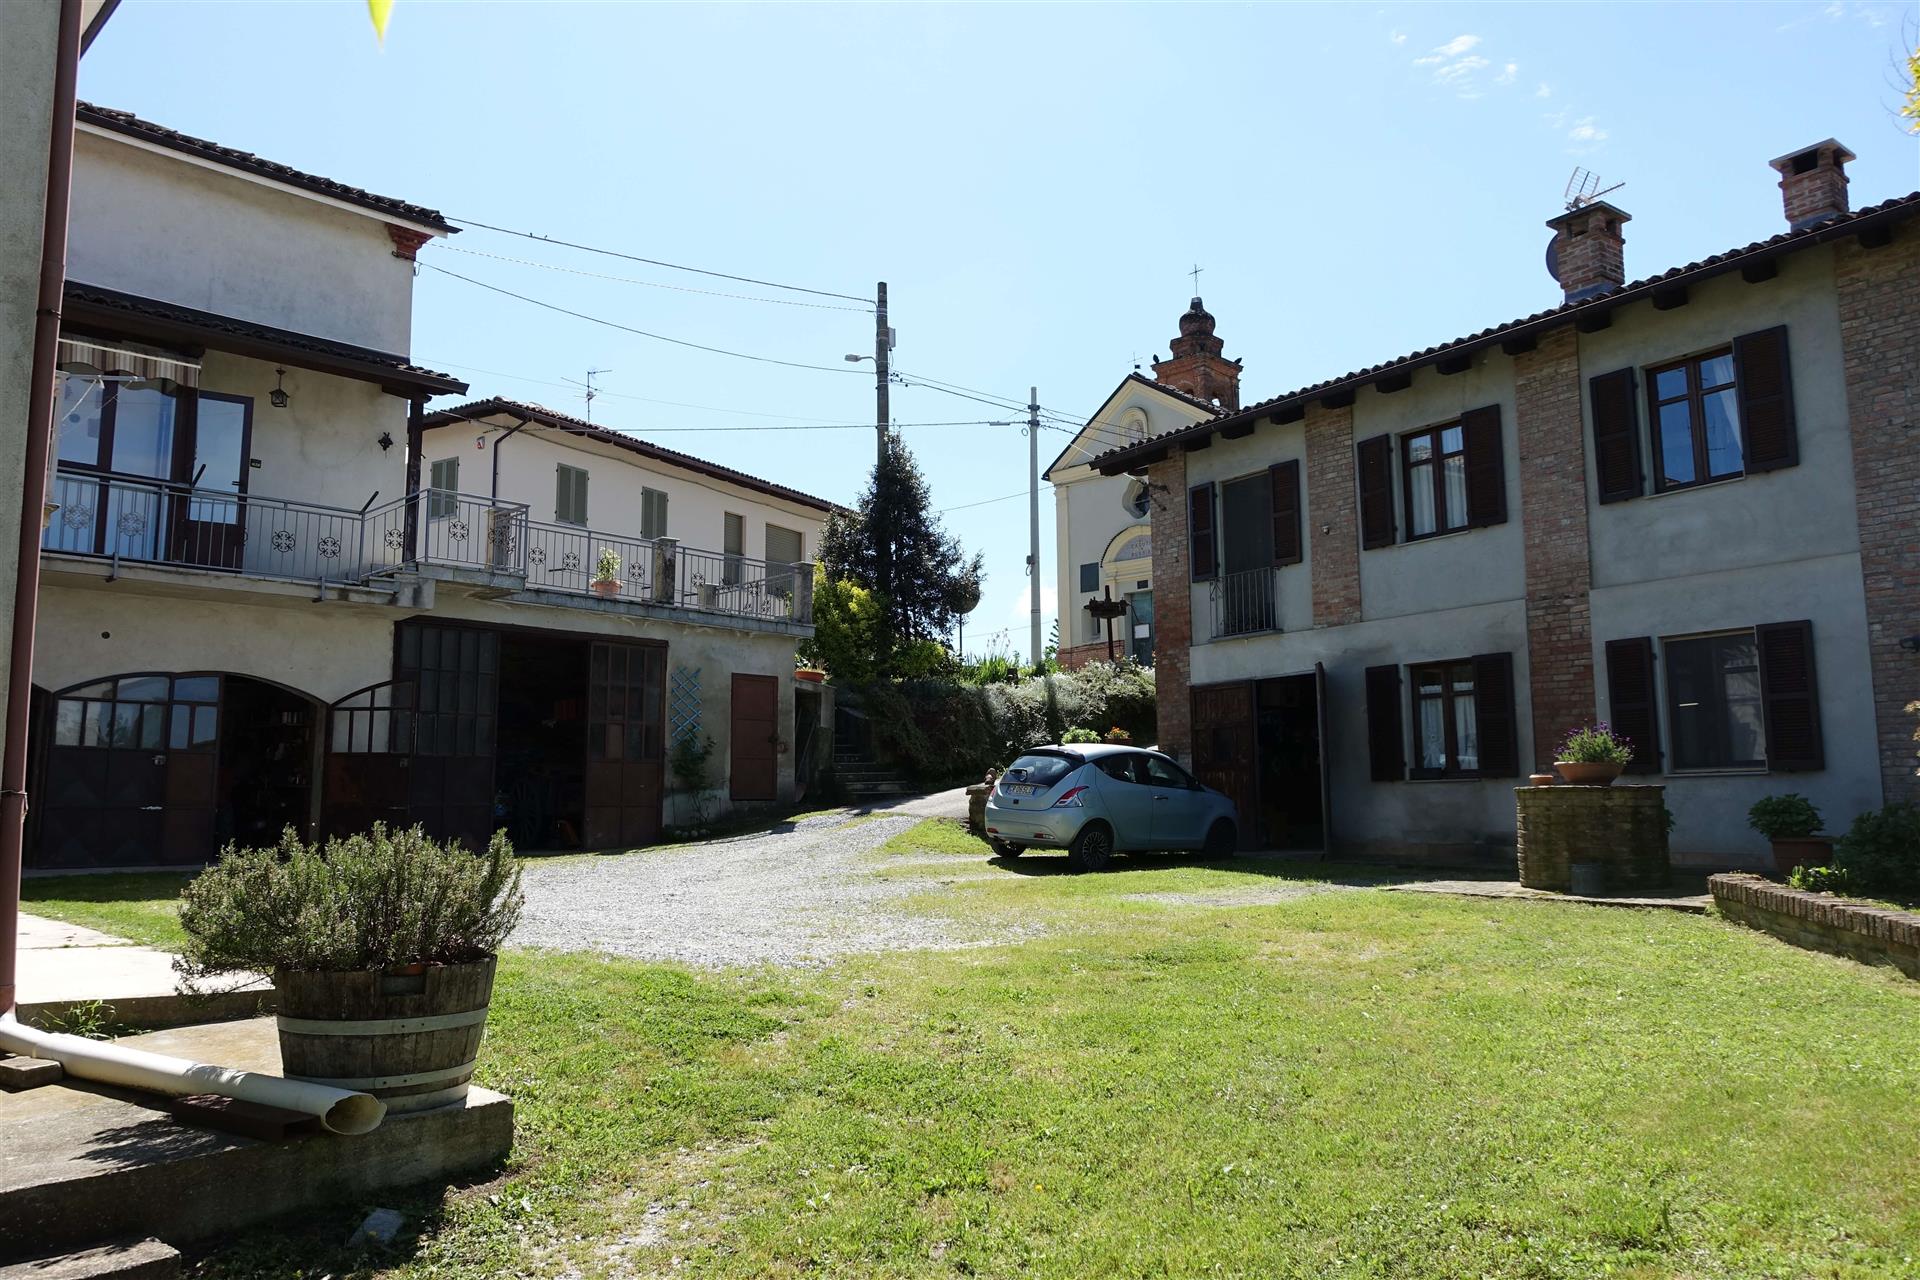


315 000 €
Calamandrana (Asti)
Gospodarstwo rolne
4 pokoje
2 000 m² terenu
Zakup nieruchomości
-
Hidden among the softly undulating vineyards of Calamandrana, this unique cluster of homes tells a story of rural tradition and family heritage. Located in Frazione Bruciati, this extraordinary property offers two distinct residential units and a swathe of agricultural land—perfect for anyone dreaming of a multi-generational estate, hospitality project, or simply abundant space in the rolling hills of Piemonte.
The property consists of two buildings set in a large, sunny common courtyard.
The old stable and barn was completely renovated in 2000 and now consists of a beautiful house with vaulted ceilings and original terracotta tiled floors.
It is composed as follows:
– ground floor: garage, bathroom, large kitchen/dining area with French window leading to the panoramic patio: perfect for al fresco dining admiring the village of Calamandrana and on a clear day the entire Alpine arc.
– first floor: small living room with wood-burning fireplace, two bedrooms and bathroom.
The farmhouse, on the other hand, has remained original on the ground floor, which consists of small rooms with vaulted ceilings, terracotta floors, a large cellar and storage rooms.
The first floor, on the other hand, was partly renovated in the 1980s: the rooms are bright and the view from the kitchen and living room is extraordinary!
Surrounding the buildings are approx. 2,000 sqm of land, capturing both the beauty and the productivity of the Monferrato landscape.
This is a rare opportunity to acquire such extensive residential and agricultural space in one of the most desirable corners of southern Piemonte—where tranquility meets tradition.
Calamandrana offers the best of Piemonte: close to Nizza Monferrato and Canelli, with easy access to Alba and Asti, yet immersed in vineyards, silence, and star-filled skies.


525 000 €
-5%
Nizza Monferrato (Asti)
Dom
7 pokoi
400 m²
3 000 m² terenu
Zakup nieruchomości
-
Exterior
This idyllically situated villa is set on a plot of almost 3,000 sqm, offering multiple outdoor spaces designed for both relaxation and entertainment. The facade, with its distinctive arched windows and warm tones, opens onto a beautifully kept garden with views stretching across the Monferrato vineyards.
A generous 45 sqm pergola creates a shaded oasis, perfect for summer lunches or aperitivi at sunset. Traditional wood-vaulted porches with stone pillars frame the entrance, blending rustic elegance with architectural presence. At the heart of the outdoor area, a private pool invites you to slow down and take in the beauty of your surroundings.
Interior
Ground Floor
Inside, the villa offers an ample 400 sqm of well-organized and luminous living space. The ground floor welcomes you with wide, open rooms where brick vaulted ceilings add warmth and character.
The spacious open space is the hearth of the once classical cascina where the current owners have created nothing less than a double kitchen with generous works spaces and where the dining area flows naturally into a spacious sitting room, both bathed in natural light from large windows that perfectly frame the green landscape outside.
To the left side of this ambience, down to a lounge area with adjoining bathroom and extra storage space, to the right side a library/music room adjoined with another room and a bathroom.
The layout is ideal for both entertaining and family life, with distinct yet connected living zones.
First & Second Floor
Upstairs, accessed from two different staircases, the atmosphere remains airy and refined.
The part accessed from the lounge area, leads up to the old hayloft, thus having the large arched windows with the most amazing flowing views, another bedroom and a bathroom completes this side.
The other side holds three well-sized bedrooms and a bathroom on the first floor with sweeping views over vineyards and the gently rolling hills of Monferrato.
The second floor, located in the high roof space with two bedrooms and a bathroom, provides an ideal space for hosting guests or creating a quiet home office or additional living area—perfectly suited to modern needs while retaining the home’s welcoming feel.
This is a home where traditional materials and modern comfort meet—a peaceful retreat just minutes from the lively center of Nizza Monferrato and its celebrated wine culture.
Property Features
The home offers ample 400 sqm of interior living space, including spacious rooms, double-glazed windows, and multiple areas for gathering and entertaining. Brick vaulted ceilings on the ground floor add historical charm, while the wood-vaulted porches and 45 sqm pergola create a seamless connection between indoor and outdoor living. The private pool is nestled within a lush garden setting, and the entire property rests on a generous plot of almost 3,000 sqm.
Location Features
The villa enjoys a peaceful yet well-connected location in the heart of the UNESCO-listed Monferrato wine region. Just minutes from the historic town center of the market town of Nizza Monferrato, also famous as the home of the wonderful Nizza Docg Barbara, it’s ideally positioned near top-rated wineries, traditional restaurants, weekly markets, and essential services. With convenient access to Asti, Acqui Terme, Alba, the Ligurian coast, and the local train station, it’s a perfect base for both year-round living and seasonal escapes in the beauty of southern Piemonte.


400 000 €
903 €/m²
Canelli (Asti)
Dom
10 pomieszczeń
5 pokoi
443 m²
3 000 m² terenu
Zakup nieruchomości
-
This villa was built in 1972 and is situated in the most scenic position imaginable, in the hills above the wine town of Canelli. It has a 360-degree view of the famous local vineyards, the Alps and the neighboring villages. It is located in a quiet and sunny area, just 7-8 minutes drive from all the amenities that the town of Canelli has.
The structure of the building is very solid and sound, as is the roof. Internally it needs renovation work and a project hypothesis has been created that shows how the house could be transformed. On the ground floor you could create a bright kitchen from which to enjoy the extraordinary view with direct access to the garden and the pool area. Next to the kitchen you can create an equally bright and spacious living room with fireplace and view to the west, Monviso and sunset. In addition, on the ground floor it is also possible to create a master bedroom with private bathroom, as well as a laundry room, a wardrobe and a guest bathroom. On the first floor there are four good-sized bedrooms, all with private bathrooms, two of which have private balconies. The south-facing bedroom will have its own terrace. The attic floor can be used as a storage room, TV room or additional bedrooms.
In the basement there is a large and dry cellar where a fitness area and storage room could also be created.
The construction of the swimming pool is designed on the side towards the valley where you can admire the view of the city of Canelli. Under the swimming pool you can create a technical room and a storage room for garden tools, bicycles, garden furniture, etc. The outdoor area can be divided into a courtyard with parking, the garden area with a beautiful porch to enjoy the beautiful summer evenings.
The sale price includes the (non-binding) project proposal but not the renovation costs.


580 000 €
2 762 €/m²
Moncalvo (Asti)
Dom z kamienia
3 pomieszczenia
4 pokoje
210 m²
600 m² terenu
Zakup nieruchomości
-
We are on top of a hill, where you can only hear the bells of the nearby church and the sound of nature, in the municipality of Penango, just 3 km from Moncalvo.
The house is very charming: the façade is completely made of exposed brick and inside the typical features of old farmhouses have been maintained, such as the vaulted ceilings and the ceiling of the dining area with wooden beams. Even the doors are still the original ones!
Once you enter the private courtyard you immediately breathe a feeling of peace and the house has welcoming colors and lights: a real gem!
The rooms are bright and airy: on the first floor there is a beautiful entrance to the dining area and a wood-burning fireplace with double views, from the kitchen you go directly out onto the garden where there is a beautiful swimming pool and a breathtaking view of the countryside. The bathroom has a double sink and a double shower.
On the first floor there are 1 bathroom and 3 bedrooms with fireplaces, two of which have access to a beautiful terrace perfect for enjoying a good book or a glass of wine in peace.
A small apartment with a private entrance is attached to this property and is perfect for friends or family.
It consists of a small kitchen, a bright living room, a bathroom and a bedroom.
Ukryto
0 ogłoszeń
na
77 wyniki


