


Nemovitosti Brescia : 85 nemovitostí na prodej


379 000 €
260 €/m²
Padenghe sul Garda (Brescia)
Pozemek
1 460 m² pozemku
Koupě nemovitosti
-
PADENGHE SUL GARDA, A QUIET CORNER OF LAKE GARDA.
Lake Garda is the largest lake in Italy and one of the most loved corners of Europe. Padenghe sul Garda sits on the south-western shore, in the Italian region of Lombardy, a few minutes from Sirmione and Desenzano. The town keeps a real Italian soul: a medieval castle on the hill, stone alleys in the historic centre, a marina by the water, and family restaurants along the shore. Mornings on the lake, with the water still and the mountains in the distance. Afternoons between olive groves and the vineyards of the famous Lugana white wine. Evenings with fresh lake fish and a glass of Italian wine, as the sun sets behind the hills of Lombardy.
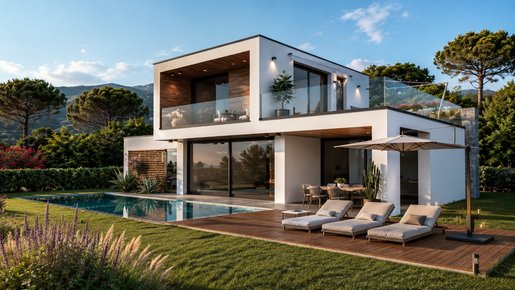
VILLA BUILDING PLOT ON LAKE GARDA.
This is a rare opportunity in one of the finest corners of northern Italy: a private plot of 1,460 sqm in Padenghe sul Garda, close to Lake Garda and within easy reach of every service. Planning permission is already in place for a villa of about 200 sqm with a swimming pool, so you can start without the long wait that building in Italy usually brings. A blank canvas to shape the home you always imagined. And you are never alone: our team can guide you through every step, from the design and the paperwork to the choice of materials and the building work, all the way to the day you get the keys. From the villa, both the shore of Lake Garda and the medieval centre of Padenghe are an easy walk away, so daily life in Italy stays simple and close.


295 000 €
2 185 €/m²
Desenzano del Garda (Brescia)
Apartmá
4 místnosti
3 ložnice
135 m²
10 m² pozemku
Koupě nemovitosti
-
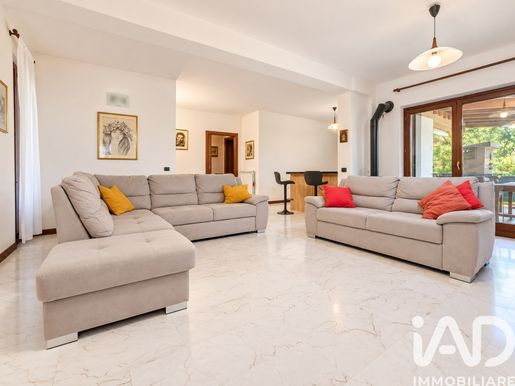
For sale in Desenzano del Garda, in the quiet hamlet of Vaccarolo, this spacious four-room apartment on the raised ground floor is an ideal choice for those seeking comfortable living space, a well-planned layout and pleasant outdoor areas.
The entrance leads to the living area, with a living room and kitchenette in a welcoming, functional space served by a balcony.
The sleeping area comprises a double bedroom with en-suite bathroom, two further bedrooms and a second bathroom, making the layout particularly well suited to family needs.
One of the property’s most distinctive features is its three private outdoor areas, which extend the living space and are an added benefit for anyone who would like to enjoy time outdoors.
The basement also includes a tavern-style room, suitable as an additional living space, hobby room or area for socialising, as well as a storage room/cellar. A single garage completes the property.
A well-appointed home in a peaceful residential setting in Desenzano del Garda, suited to those looking for three bedrooms, two bathrooms and additional spaces, without giving up the convenience of outdoor areas.
The apartment has recently been upgraded with entirely new flooring and a new boiler.
Energy rating E – 233.65 kWh/m² per year
Please feel free to contact us for further information or to arrange a viewing of this apartment for sale in Desenzano del Garda – Vaccarolo.
The information presented is accurate but does not constitute a contractual basis.
WE WORK WITH ALL AGENCIES


4 850 000 €
10 319 €/m²
Gargnano (Brescia)
Kamenný dům
8 místnosti
5 ložnice
470 m²
550 m² pozemku
Koupě nemovitosti
-
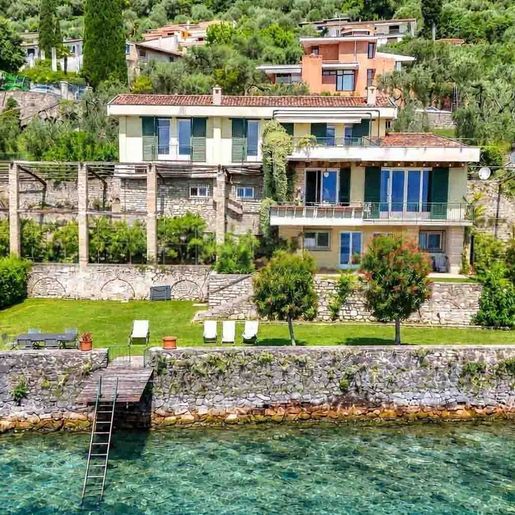
Vila, se svými prostornými objemy a historií sahající až do roku 1850, se prezentuje jako nemovitost silné osobnosti, kde přítomnost kamene a omítky dialoguje s dřevěnými detaily, širokými skleněnými plochami a střechou z tašek. Celkově vyvolává pocit domova, který je příjemný, světlý a útulný, zasazený do přírodního kontextu, který umocňuje jeho charakter. I venku se vše zdá být promyšleno tak, aby každodennost provázelo s přirozeností, mezi otevřenými prostory, zelení a nepřetržitým vztahem k okolnímu prostředí.
470 m² komerční plochy rozložených ve 8 místnostech nabízí důležité rozměry, vhodné pro široký rodinný život nebo bydlení, které dokáže pohodlně pohostit. 5 ložnic a 4 koupelny vytvářejí funkční rozložení, navržené tak, aby zaručilo nezávislost a plynulost v každodenním rytmu. Venku se soukromá zahrada o rozloze 550 m² stává skutečným prodloužením domu, prostorem k obývání v mírnějších obdobích a k životu s volností. Přítomnost 1 balkonu přidává další otevřený výhled, zatímco 2 parkovací místa doplňují nemovitost o prvek, který je stále cennější. Vizuální poznámky vyprávějí příběh o fasádě uspořádané širokými okny a zelenými žaluziemi, s kamennými detaily, které posilují vazbu na stavební tradici této nemovitosti. Kolem, zelené plochy, okrasné stromy, dřevěná terasa a prostory navržené pro odpočinek definují harmonickou celkovou kompozici, kde se zdá, že interiéry a exteriéry neustále komunikují.
Dny zde snadno nalézají jiný rytmus, složený ze světla, které vstupuje velkými otvory, z okamžiků venku v soukromé zahradě a příjemného pocitu intimity. Dřevěná terasa a zelená plocha naznačují otevřený a společenský způsob bydlení, vhodný jak pro pomalé chvíle domácího života, tak pro pohostinnost hostů. Blízkost vody, doprovázená přítomností dřevěného mola a kamenného obložení, přidává význačný prvek, který posiluje vztah nemovitosti k jejímu přírodnímu kontextu, aniž by se vzdávala soukromí.
Tato vila v Gargnanu spojuje vzácné metry, architektonický charakter a jasně vymezené venkovní prostory v návrhu, který má značný zájem. V kontextu Gargnana, v provincii Brescia, představuje řešení vhodné pro ty, kteří hledají reprezentační bydlení nebo důležitý dům, schopný spojit historii, pohodlí a autentický vztah k okolní krajině.

Italian Luxury Villas by Your Luxury Home


280 000 €
3 043 €/m²
Moniga del Garda (Brescia)
Zámek
3 místnosti
2 ložnice
92 m²
13 m² pozemku
Koupě nemovitosti
-
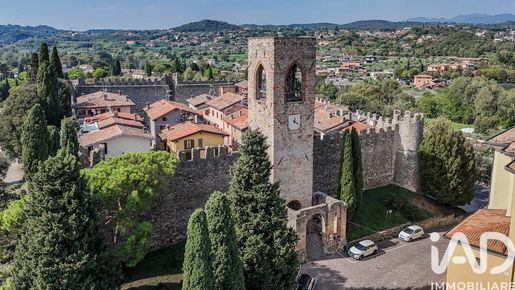
Imagine walking through the doors of an authentic medieval castle every day and experiencing the unique thrill of a home where history meets the height of contemporary comfort.
In the heart of the famous and picturesque Moniga del Garda Castle, we are offering for sale an enchanting, prestigious three-room apartment, tastefully renovated in 2019. Located on the second and top floor of a small, intimate complex consisting of just three residential units, this property is a true gem nestled among history, nature, and lakeside living.
The apartment, sold partially furnished and ready to move into, stands out for its bright, welcoming rooms, with attention to every detail. The living room with open kitchen is a modern and exceptionally bright living space, made unique by a striking wall of original exposed stone. The sleeping area consists of two magnificent, generously sized double bedrooms, also enhanced by the timeless charm of exposed stone. The bathroom with a shower, preceded by a convenient antechamber with a laundry area, is an architectural masterpiece: carved directly into the walls and the medieval tower of the castle, it features a ceiling and a dreamlike atmosphere found nowhere else. Finally, the continuous balcony offers a beautiful outdoor space accessible directly from all rooms in the home, ideal for outdoor breakfasts with a view of the historic walls. All of this means living in a historic setting without sacrificing modern comforts. The property offers maximum independence and efficient management thanks to the complete absence of condominium fees. To ensure maximum efficiency and preserve the historic aesthetic, the property is equipped with air conditioners in every room—without bulky outdoor units—independent heating with a condensing boiler, and double-glazed windows (Energy Class E). Rounding out this extraordinary offer are two true rarities for the area: a private, reserved parking space in the castle’s inner courtyard and a convenient private storage room/cellar on the ground floor.
The location is simply ideal: we are right in the heart of Moniga’s historic center, just a stone’s throw from the Italmark supermarket and all essential amenities, adjacent to a lush municipal park, and just a 10-minute walk from the beautiful beaches of Lake Garda.
In addition to being a fabulous primary residence or a dream vacation home, the property already holds a valid tourist rental license thanks to its uniqueness, it guarantees excellent appeal for tourists from around the world.
JOIN THE OPEN HOUSE! Don’t miss the chance to experience this extraordinary home in person. An exclusive open house will be held on October 24 by appointment only.
Call in the afternoon starting at 2:00 PM—Stefania will answer.
That way, you can book your visit!
Buďte upozorněni, až budou pro vaše vyhledávání k dispozici nové inzeráty!


560 000 €
2 478 €/m²
Toscolano-Maderno (Brescia)
Dům
2 ložnice
226 m²
Koupě nemovitosti
-
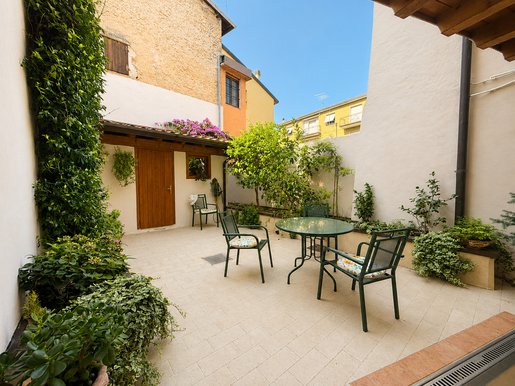
In the heart of Toscolano Maderno, just a short walk from all amenities and the lakefront promenade, we offer for sale an exclusive independent townhouse (terra-cielo). The property has undergone a recent and meticulous renovation that successfully enhances its period architectural charm with a contemporary twist, while ensuring excellent energy efficiency (Class C).
The ground floor entrance welcomes you with the convenience of a garage featuring an electric overhead door, along with a charming cellar characterized by classic vaulted ceilings—an atmosphere-rich space perfect as a tasting room or traditional tavern.
Moving up to the first floor, you will find the living area, featuring a cozy living room with a pellet stove ideal for pure relaxation. The separate, eat-in kitchen is designed for everyday living and boasts direct access to a private courtyard—a secluded outdoor spot perfect for dining with friends, which also leads to a dedicated private laundry room. A first bathroom serves this floor.
The second floor is entirely dedicated to the sleeping quarters and houses two spacious double bedrooms. The master suite is exceptionally generous in size, featuring a walk-in closet, a private balcony, and a striking glass shower integrated directly into the bedroom. A second bathroom, equipped with a bathtub, completes this floor.
The property is topped off by a large, fully usable attic enhanced by exposed wooden beams and abundance of light from three large skylights. This versatile space is well-suited to be transformed into additional bedrooms, a private study, or a hobby area, with custom built-in wardrobes smartly maximizing the lower eaves space.
The home is offered partially furnished with high-quality furniture, and comes equipped with an efficient, modern water purification system and a condensation boiler.
A unique property, ideal either as a prestigious primary residence or an elegant holiday home.
Contact our agency to schedule a private viewing and fall in love with this property in the heart of one of Lake Garda’s most charming towns.
Please note: The address provided is purely indicative.


499 000 €
4 536 €/m²
Polpenazze del Garda (Brescia)
Apartmá
3 místnosti
2 ložnice
110 m²
Koupě nemovitosti
-
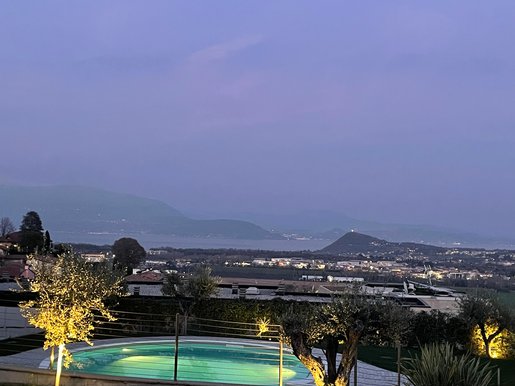
Splendid apartment with lake view in an elegant residence with swimming pool in Polpenazze del Garda
Placed in a refined residence with a pool on the suggestive Morainic hills of Polpenazze del Garda, this exclusive ground-floor apartment, free on three sides and equipped with a private garden, represents a perfect synthesis of design, comfort and practicality.
The property stands out for its high-quality finishes and design furnishings, created following a careful interior design project that has enhanced every room. Every detail, both aesthetic and functional, has been studied with the utmost care to offer an elegant and welcoming living experience.
The living area hosts a bright lounge with TV area, a modern fully equipped kitchen and a practical peninsula that serves as a dining table. A large mirror helps to expand the perception of space, giving more depth and brightness to the environment.
A refined hallway, also finished to the smallest details, leads to the sleeping area composed of two spacious double bedrooms and two bathrooms.
The apartment is equipped with the most modern technologies for comfort and security: underfloor heating, air conditioning, video surveillance system and anti-burglary system, all remotely controllable.
Completing the property is a splendid condominium swimming pool with a large sunbathing area and a convenient private garage.
An exclusive solution, ideal both as a main residence and as a prestigious holiday home in the heart of Lake Garda.


440 000 €
2 993 €/m²
Lonato del Garda (Brescia)
Apartmá
3 místnosti
2 ložnice
147 m²
1 100 m² pozemku
Koupě nemovitosti
-
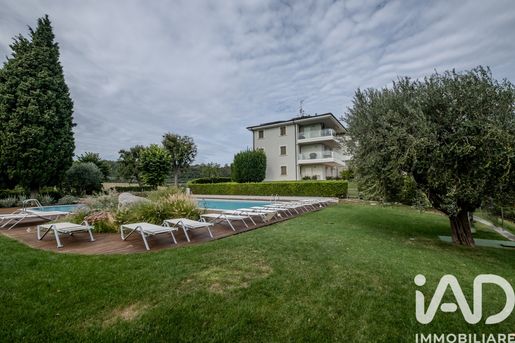
Once owned by a Greek noblewoman in the early 1900s, Villa Arieti is an imposing 1930s residence occupying a commanding position between Lonato and Desenzano del Garda. The original structure has been complemented by a major expansion and redesign project by a local architectural firm, blending the charming historic home with a modern extension featuring steel, expansive windows, and high-end finishes. The villa is set within a park boasting lush vegetation, centuries-old trees, and a lake-view swimming pool that integrates seamlessly into the landscape.
Among the 12 apartments created, we are offering a spacious three-room unit located on the second floor, accessible by elevator. The property is laid out over two levels. The main floor houses two double bedrooms, each with its own bathroom—one featuring a shower and the other a bathtub.
On the upper level, designed to maximize the natural light streaming through the large windows, there is an open-plan living area opening onto a balcony of approximately 30 square meters, offering views of the Maguzzano woods and the Lonato fortress.
The apartment comes fully furnished with new, high-quality furniture and appliances.
Premium finishes reflect the prestige of the residence, including parquet flooring throughout, porcelain stoneware in the bathrooms, double-glazed wooden windows, and a security door. It features independent underfloor heating and an air conditioning system controllable from every room, as well as a solar thermal system for hot water. The property is completed by a 25-square-meter garage and a convenient 7-square-meter cellar. Villa Arieti also offers outdoor parking spaces for guests. This property is an excellent choice as either a primary residence or a holiday home, given its proximity to Lake Garda and various cities of art, as well as the convenience of the nearby A4 motorway.


1 200 000 €
6 000 €/m²
Toscolano-Maderno (Brescia)
Dům
4 místnosti
3 ložnice
200 m²
Koupě nemovitosti
-
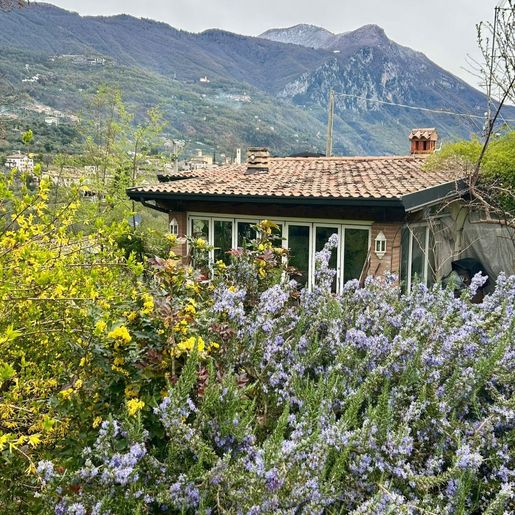
The villa spans two levels and welcomes with spaces that naturally invite light in, thanks to a large window that breathes life into the interiors. Exposed brick walls add an authentic and warm tone, while the continuity with the outdoors is enhanced by stone flooring that strengthens the dialogue between the house and open spaces. Even the simplest details, such as wrought iron elements in the outdoor living areas, contribute to creating a measured, intimate atmosphere designed for relaxed daily living and informal shared moments.
With a commercial area of 200 square meters, the property offers a balanced distribution of four rooms, with three bedrooms and three bathrooms, in a configuration suitable for both family life and hosting guests. The presence of the annex further expands the possibilities of use, adding an independent space that discreetly complements the needs of the home. Outside, the private garden and terrace become a true extension of the living space, inviting one to enjoy every season seamlessly. The terrace, paved with light tiles and protected by a white metal railing, opens to a panoramic view of mountains and lake, turning even the simplest moments into occasions to savor leisurely. The parking space completes the property's functionality, while the year of construction, 1963, tells of a well-established presence over time, now made even more interesting by the balance between interior spaces, openings to the outside, and a very livable overall composition.
Days here find a natural rhythm between bright interiors, sheltered outdoor corners, and glimpses opening from the terrace towards the landscape. An outdoor breakfast, a pause in the private garden, a dinner in the milder hours: every space seems to suggest a spontaneous way of living, made of light, silence, and simple relationships with the surrounding environment. The annex also contributes to this sense of freedom, offering extra room to host, work, or carve out a separate dimension, without sacrificing the coherence of the whole.
This villa combines well-distributed dimensions, outdoor spaces to enjoy, and a tangible architectural presence, enhanced by material details and open views of the landscape. In Toscolano Maderno, in the province of Brescia, it represents a characterful solution for those seeking a home that unites privacy, light, and a direct relationship with the outdoors.
Italian Luxury Villas by Your Luxury Home


1 300 000 €
10 000 €/m²
Desenzano del Garda (Brescia)
Apartmá
1 místnost
2 ložnice
130 m²
Koupě nemovitosti
-
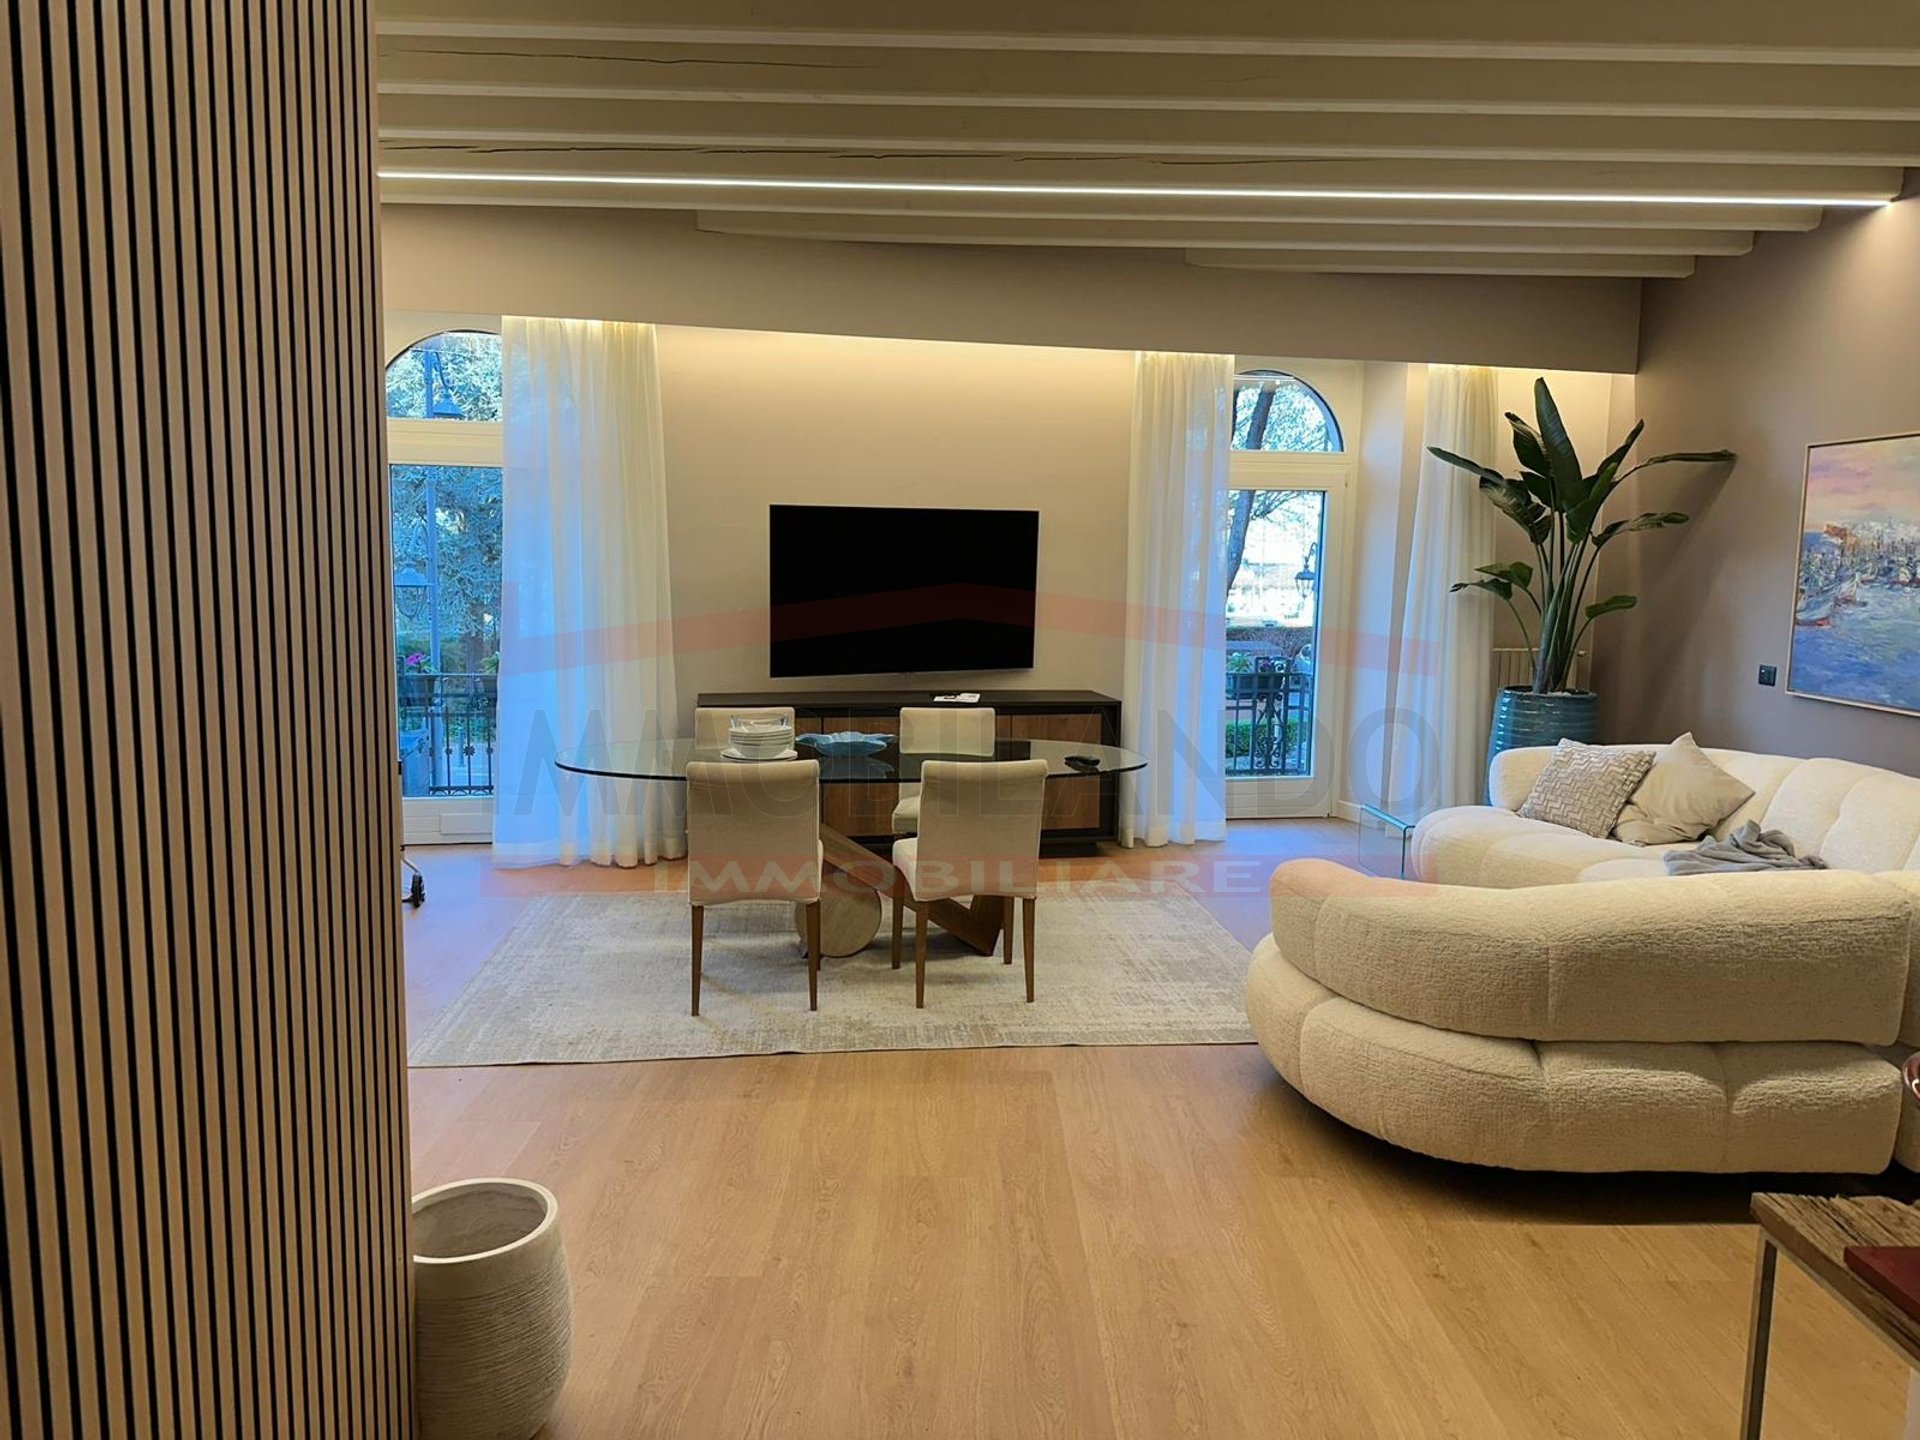
In the living room of Desenzano del Garda, a few steps from the lakeside promenade and the vibrant heart of the historic center, we exclusively offer a fully furnished three-room apartment, renovated two years ago with high-end finishes and furnishings, some signed by renowned design names.
The apartment develops with an entrance that leads to a large open-plan living area, dominated by an elegant wall-mounted kitchen equipped to measure, with direct access to the main balcony, the largest balcony in the dwelling, overlooking the lake. From here the view freely spans the Garda waters, allowing you to live daily the unique ambiance of one of Italy's most beautiful lakes.
The sleeping area, reachable through a convenient corridor fitted with built-in wardrobes, consists of a primary double bedroom with a second private balcony, also lake-facing, and a dark en-suite bathroom with a shower. A second double bedroom, overlooking the charming historic pedestrian gallery at the rear, completes the sleeping area along with a second, spacious, light-filled bathroom with a shower.
The property has no cellar or private parking space; residents benefit, however, from an agreement with the Municipality allowing discounted parking in the public parking directly in front of the building. For those seeking a more permanent solution, there is also the option to take over a lease for a double garage parking space a few steps from the property, at a rate of €50/month.
A once-in-a-lifetime opportunity: live — or invest — in the pedestrian center of Desenzano, a stone's throw from shops, restaurants, and the lake, in a turnkey apartment ready to welcome its new owner without any intervention.
In summary:
• Fully furnished three-room apartment, total renovation (2 years ago), design finishes
• First floor, with elevator
• Open-plan living area with wall kitchen and lake-facing balcony
• Primary double bedroom with lake-facing balcony and en-suite dark bathroom with shower
• Second double bedroom overlooking the historic pedestrian gallery
• Second large, light-filled bathroom with shower
• Corridor with built-in wardrobes
• No cellar or private parking; discounted public parking in front of the building; possibility to take over a double garage parking space at €50/month
• Location: Desenzano del Garda historic center, lakefront.
This listing has no contractual value. Please contact us to verify actual availability and the correspondence of the described details, as some information (such as areas or condo fees) may require verification.
Any furnishings and appliances present, if agreed, will be transferred free of charge. Therefore, they do not affect the sale price and are provided without any warranty on their operation.
IMMOBILANDO di Dubbini Stefano is a Brescia-based real estate agency born from passion and experience accumulated over the years in Italy and abroad in real estate investments. Our mission is to offer our clients a complete and personalized professional service, whether it involves finding the ideal property or selling their properties, always ensuring maximum support and utmost discretion.


1 700 000 €
1 107 €/m²
Chiari (Brescia)
Kamenný dům
6 místnosti
4 ložnice
1 535 m²
1 900 m² pozemku
Koupě nemovitosti
-
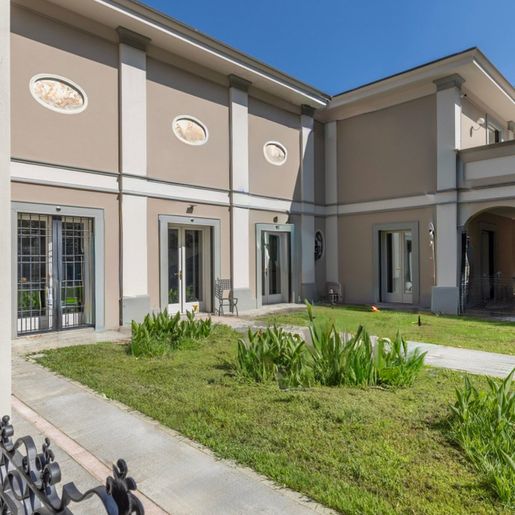
The expansive windows and high ceilings immediately set the tone for this 1997 villa: a home designed to offer space, light, and continuity between rooms. Inside, the neutral-toned finishes with stucco details create a measured and welcoming atmosphere, while the porcelain stoneware accompanies the spaces with a sober and contemporary presence. The fireplace adds a warm and natural focal point to the living area, in a setting that combines comfort and representation without ostentation. Outside, the dialogue with the greenery and the furnished patio instantly conveys the feeling of a property to be fully enjoyed in every season.
With a commercial area of 1,535 square meters, the property unfolds as an important residence, comprising 6 rooms, with 4 bedrooms and 6 bathrooms. The distribution of spaces suggests a home capable of accommodating daily life with great ease, as well as convivial moments and more formal occasions. Completing the picture are elements that concretely expand its usability: the private garden, terrace, private pool, spa, jacuzzi, gym, tavern, wine cellar, and garage. The light-toned facade with decorative finishes, the tiled roof, and the windows with dark wooden shutters present a balanced image, where classic references blend well with the generosity of the interior volumes. The green area surrounding the villa and the patio with wrought iron table and chairs help define a home where the interior and exterior are not separate but naturally connected, offering spaces suitable for both privacy and conviviality.
Days here find a personal rhythm, made up of simple gestures and spaces dedicated to well-being: a swim in the pool, time reserved for the spa or jacuzzi, a workout in the gym, an intimate evening in front of the fireplace or in the tavern. The private garden and terrace further enhance the quality of living, making it natural to move outdoors for a meal, a conversation, or a moment of quiet. In this balance between domestic dimension and high-level amenities, the villa is suited both as a private representative residence and as a hospitality-oriented living project, with due coherence to its structure.
The value of this property lies in the combination of significant dimensions, completeness of accessory spaces, and a measured atmosphere, in a context like Chiari, in the province of Brescia, placing it in a dynamic part of Lombardy. A villa that brings together privacy, comfort, and scenic presence with rare coherence, designed for those seeking an important, tangible, and fully livable home.
Italian Luxury Villas by Your Luxury Home


1 800 000 €
Toscolano-Maderno (Brescia)
Dům
7 místnosti
6 ložnice
Koupě nemovitosti
-
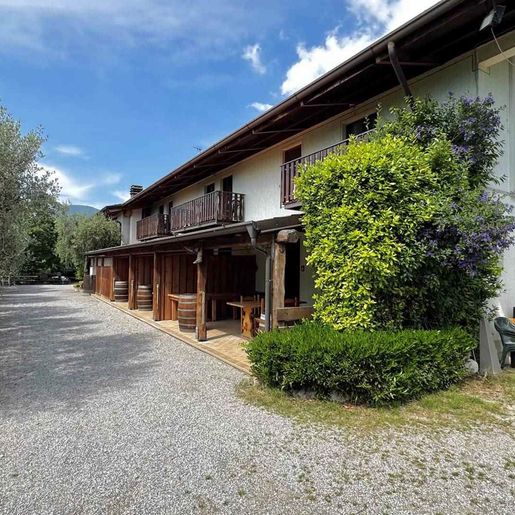
The exposed wooden beams and light tile floors immediately set the tone of this agriturismo in Toscolano Maderno: a spacious, authentic place designed to welcome guests while maintaining a connection to a rural and intimate atmosphere. Natural light streams through the windows, complementing spaces where wood is a recurring element, from the bed headboards to the ceilings, creating a sense of measured and tangible warmth. The decorative details, subtle yet present, also contribute to making the spaces lived-in and recognizable, with a simple yet well-defined character.
The property spans a commercial area of 14,000 square meters and organizes its spaces into 7 rooms, with 6 bedrooms and 8 bathrooms, a distribution that suggests a clear hospitality vocation in its configuration. The interiors maintain consistency in visible materials and finishes: wooden ceilings, light walls, bright spaces, and essential solid wood furnishings that harmonize with the house's character. Outside, a gravel path leads to the two-story building, naturally introducing the surrounding context. The porch, with its wooden flooring and space for tables and seating, extends the livability outdoors and invites daily use of the common areas. The terrace, defined by light wooden flooring and a black metal railing, adds another point of connection with the outside. The presence of olive trees and vegetation reinforces the sense of continuity between the built environment and the landscape, while the overall layout of the property conveys the idea of a structure already suited for hosting, living, and sharing.
Days here find a natural rhythm between cozy rooms, intimate common areas, and outdoor spaces that invite one to linger. The porch is ideal for leisurely breakfasts, outdoor lunches, or moments of gathering, while the terrace opens up views towards the sea and the hilly profile that accompanies the horizon. Around, the olive trees and greenery help define a tranquil setting, where the agriturismo can serve both as a place to stay and as a property to be lived in more privately, with ample possibilities for use linked to its structure.
This property combines significant dimensions, an already articulated internal distribution, and a recognizable context in Toscolano Maderno, in the province of Brescia. The combination of a total of 14,000 square meters, 6 bedrooms, 8 bathrooms, and well-presented outdoor spaces makes it a proposal of strong personality, suitable for those seeking a property with a hospitality vocation and a direct relationship with the Lombardy landscape.
Italian Luxury Villas by Your Luxury Home


1 200 000 €
6 000 €/m²
Toscolano-Maderno (Brescia)
Vila
4 místnosti
3 ložnice
200 m²
Koupě nemovitosti
-
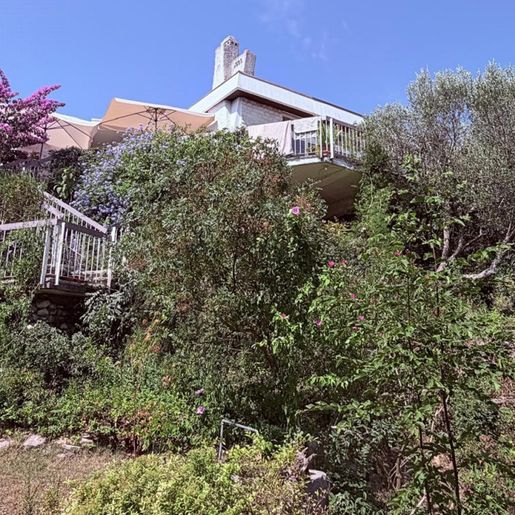
The marble flooring, with its light and dark nuances, immediately sets the tone for this 200 sqm villa: a tangible, luminous presence that accompanies spaces bathed in natural light thanks to large windows and glass doors facing the outside. The white walls amplify the sense of openness, while greenery naturally enters the interiors through ornamental plants and wrought iron and wood details that make the spaces more lively, personal, and welcoming. It is a home that conveys immediacy and warmth, with a continuous dialogue between indoors and outdoors.
Spread over two levels, the property offers a balanced composition with 4 rooms, 3 bedrooms, and 3 bathrooms, designed for a comfortable and well-organized daily life. Built in 1963, the villa retains a solid and homely character, enhanced by spaces that seem to open naturally towards the outdoors. The private garden is one of the defining elements of the house: not just a simple backdrop, but an integral part of the living experience. Among colorful flowers, ornamental plants, terracotta planters, and a dense pink bougainvillea, the green space creates a secluded and relaxed atmosphere. Some stone steps lead to an elevated platform, adding movement and depth to the whole, while the stone flooring and grassy path discreetly yet distinctly guide the way outside. The terrace also contributes to extending the house into the open air, offering an additional space to enjoy at different times of the day, in continuity with the sense of privacy and tranquility that emanates from the entire property.
Days here flow between bright rooms and openings onto greenery, with the possibility to easily move from the living room to the outdoor spaces, to read by the windows, to dine al fresco, or to spend time in the garden. The presence of plants, stone, pathways through the vegetation, and the terrace makes for a more relaxed way of living, characterized by light, silence, and a direct connection with the outdoors. The internal layout, with three bedrooms and three bathrooms, is well-suited for both family life and hosting guests, maintaining comfort and autonomy.
This villa in Toscolano Maderno, in the province of Brescia, combines well-calibrated dimensions, truly usable outdoor spaces, and a domestic atmosphere where greenery plays a central role. It is a property that finds its value in the balance between bright interiors, a private garden, and a terrace, in a Lombard context that reinforces its reserved and authentic character.
Italian Luxury Villas by Your Luxury Home


370 000 €
1 762 €/m²
Botticino (Brescia)
Dům
7 místnosti
3 ložnice
210 m²
150 m² pozemku
Koupě nemovitosti
-
LIVE AND WORK IN PARADISE:
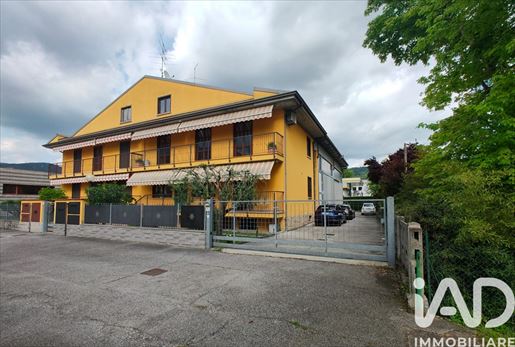
EXCLUSIVE TWO-FAMILY VILLA WITH ARTISAN WAREHOUSE IN THE CENTER OF BOTTICINO SERA
Have you ever dreamed of eliminating commute times between home and work, avoiding daily traffic, and living in a prestigious residence surrounded by greenery, without sacrificing efficiency for your business?
In a central and strategic position in Botticino Sera — only 10 minutes from the center of Brescia and 20 minutes from Lake Garda, with easy access to ring roads and highways — we offer for sale a rare and exceptional real estate opportunity: an elegant two-family villa in excellent condition with an adjacent artisan warehouse, directly connected and also in perfect condition.
A unique solution, designed for entrepreneurs, artisans or professionals who want to concentrate business and family in the same context, ensuring maximum privacy, comfort and safety.
? THE VILLA: SPACE, LIGHT AND VIEWS OF THE MOUNTAINS AND MADDALENA
Surrounded on the front by a well-kept private garden and blessed with a relaxing view of the mountains and Monte Maddalena, the villa develops over three well-organized and functional levels:
• Raised Ground Floor (Living Area): The entrance opens onto a spacious 50 sqm living room, incredibly bright and welcoming, perfect for receiving guests or relaxing with family. The eat-in kitchen, modern and functional, is the ideal environment for everyday life. The floor is completed by a convenient panoramic bathroom with a window and a shower.
• First Floor (Sleeping Area): Ascending the stairs you reach the sleeping area, composed of three large and bright bedrooms (ideal for large families, study or guest room) and a third large master bathroom. The two wide panoramic balconies offer a private outdoor space to admire the surrounding hilly landscape.
• Semi- Basement (Services & Relaxation): Here we find an extraordinary and versatile double tavern, perfect as a playroom, home gym, hobby room or wine cellar. The floor also hosts an additional bathroom/laundry and a practical storage room for household organization.
? THE ARTISAN WAREHOUSE: EFFICIENCY AND OPERABILITY AT HAND
Directly accessible from the villa, the workshop structure is a versatile, solid space ready for use:
• Size and Heights: 210 sqm of covered area with a useful under-beam height of 7 meters.
• Included Equipment: Equipped with a large gantry crane installed at 7 meters height, ideal for lifting heavy loads and complex operations.
• Outdoor Areas and Flooring: Courtyard area with a canopy and reinforced concrete yard, designed to ensure maximum resistance to transit and movement of vehicles.
• Intended Use: Ideal as a workshop, repair shop, storage, logistics warehouse or corporate showroom/studio.
? WHY CHOOSE THIS PROPERTY?
1. Time and Life Optimization: No more morning queues. Your business is just steps from your kitchen, allowing you to enjoy family without sacrificing work.
2. Impeccable Condition: Both the villa and the warehouse are in excellent condition, ready to be inhabited and lived in immediately without need for structural work.
3. Strategic Location: Botticino Sera offers tranquility, clean air and the beauty of nature, while remaining perfectly connected to the city of Brescia, major highways and the wonders of Lake Garda.
? Do not miss this unbeatable market combination! Contact us today for more information or to arrange a private on-site visit. Your new lifestyle between home and work awaits you in Botticino.


1 850 000 €
2 004 €/m²
Sale Marasino (Brescia)
Dům
6 místnosti
923 m²
Koupě nemovitosti
-
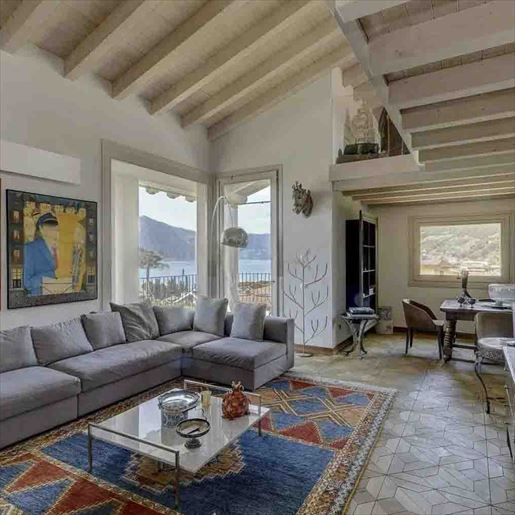
The exposed wooden beams and large windows immediately set the tone for this villa, a spacious and luminous property where the interior materials engage in a dialogue with natural light. The spaces, defined by white walls adorned with artworks and surfaces alternating between geometrically designed ceramics and light marble, convey a sense of openness and continuity. The living room, with its large sofa and dining area gathered around a wooden table, suggests a home designed to welcome naturally, maintaining a successful balance between everyday comfort and scenic presence.
The 923 square meters of commercial space tell the story of an impressively sized villa, comprising 6 rooms and 6 bathrooms, with spaces that allow for imagining a fluid, well-organized domestic life open to various uses. The presence of a private garden and private pool significantly enhances the home experience, bringing moments of relaxation, conviviality, and personal time outdoors. Completing the property are a garage, parking space, cellar, and tavern: features that add functionality and make the ensemble particularly robust, both in daily management and in hosting guests. Inside, the brightness of the glass walls and large windows accompanies the spaces and enhances the relationship with the mountain panorama visible through the openings, while the exposed beams maintain a warm and recognizable presence. It is a home that, through its proportions and layout, successfully combines representation and intimacy, spaces to share, and corners to enjoy with greater privacy.
Days here find a different rhythm, made of large rooms for receiving guests, a tavern inviting more informal moments, and outdoor spaces that extend the home's life during milder seasons. The private pool and garden allow for continuous outdoor living in a setting that can enhance privacy and tranquility. The mountain view entering through the windows also contributes to creating a relaxed atmosphere, suitable for both a high-level private residence and a representative home capable of welcoming with poise.
The completeness of the amenities, the generosity of the space, and the presence of accessory areas such as a cellar, garage, and tavern make this villa a property of rare substance. Located in Sale Marasino, in the province of Brescia, it is set in a Lombard context that adds territorial value to a home designed for those seeking space, privacy, and tangible living quality without sacrificing character.
Italian Luxury Villas by Your Luxury Home


2 400 000 €
2 963 €/m²
Brescia
Apartmá
5 místnosti
810 m²
Koupě nemovitosti
-
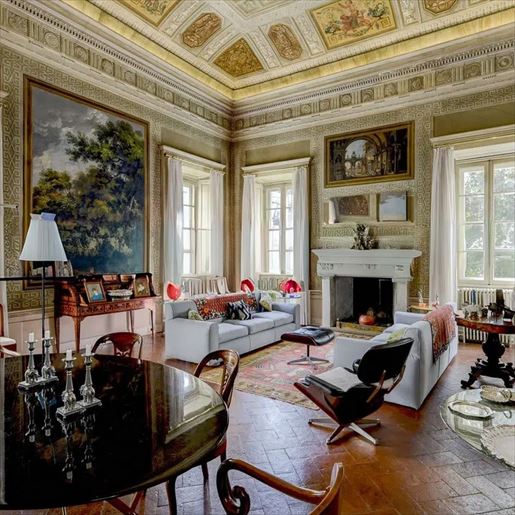
The frescoed ceilings, stucco moldings, and floors alternating between gleaming terracotta and polished parquet give this apartment a rare character, built on the meeting of decorative memory and contemporary comfort. Generous light streams through the large windows, illuminating spaces where every detail contributes to creating a measured, never ostentatious, scenic presence. The white stone fireplace adds a classic accent, while the artistic quality of the surfaces and walls makes the home immediately recognizable, with an atmosphere suited for those seeking representative spaces but also a daily life full of warmth.
The 810 square meters of commercial space tell of an unusually large property, developed into 5 rooms and completed by 3 bathrooms, with a layout that suggests spacious and airy environments, designed to accommodate different moments of domestic life and conviviality. The decorative richness of the interiors naturally emerges in the frescoed ceilings and gilded moldings, in walls embellished with artistic details, and in the presence of large windows that amplify the perception of space. The dialogue between different materials, from terracotta to parquet, helps to give rhythm to the home without weighing it down, while the existing furnishings, such as the large round wooden table and the more contemporary volumes of the living area, suggest a residence capable of hosting both formal occasions and private life with the same coherence. Completing the ensemble is the private garden, a precious presence that introduces a more intimate and reserved dimension, particularly rare for an apartment of this nature in the city.
Opening the windows, moving through such generous rooms, and also having a private outdoor space changes the rhythm of the days. This home lends itself to a life made of gatherings, shared moments around the fireplace, more intimate lunches, or evenings where the spaces become a natural backdrop without the need for excess. The location in Brescia adds concreteness to this sensation: a solid, vibrant city rich in history and services, where a property of such size and personality can credibly serve as both a private residence and a representative home.
An apartment like this finds its value in the balance between scale, architectural presence, and the perceptual quality of the spaces. In Brescia, in Lombardy, it combines the strength of impactful interiors with the privilege of a private garden, offering a rare solution for those who desire a spacious, recognizable property capable of leaving a lasting impression.
Italian Luxury Villas by Your Luxury Home


368 000 €
3 016 €/m²
Manerba del Garda (Brescia)
Apartmá
3 místnosti
2 ložnice
122 m²
Koupě nemovitosti
-
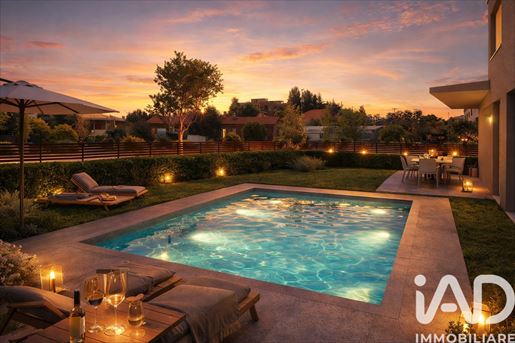
Manerba del Garda – Třípokojový byt třídy A4 s vlastní zahradou a bazénem
V srdci nádherného Valtenesi, v Manerba del Garda, nabízíme na prodej elegantní byt umístěný v exkluzivním rezidenčním komplexu se čtyřmi jednotkami.
Rezidenční prostředí je klidné a pečlivě udržované, ideální pro ty, kteří chtějí žít u jezera Garda se všemi komforty moderní, efektivní a energeticky úsporné výstavby.
Třípokojový byt A1 / A2 – Přízemí
Byt se rozkládá v přízemí a nabízí světlé a dobře uspořádané prostory. Obývací část je prostorná a útulná, zahrnuje obývací pokoj s otevřenou kuchyní, s přímým přístupem do venkovních prostor.
Spací část se skládá z manželské ložnice, dvojlůžkové ložnice a prostorné koupelny.
Skutečnou přidanou hodnotou je soukromá zahrada, příjemný prostor k užívání během teplého počasí, ideální k relaxaci, pořádání venkovních obědů nebo strávení času s rodinou a přáteli.
K bytu patří také dvě krytá parkovací místa.
Komfort, technologie a energetická účinnost
Budova byla navržena s důrazem na obytný komfort a úsporu energie.
Byt disponuje:
• podlahovým topením
• tepelným čerpadlem
• fotovoltaickým systémem o výkonu 3 kW
• energetickou třídou A4.
Moderní řešení, které spojuje kvalitu bydlení, energetickou účinnost a nízké provozní náklady.
Bazén a společné prostory
Rezidence rovněž nabízí krásný bazén, obklopený zelenou plochou, kde můžete trávit příjemné letní dny v naprostém klidu.
K dispozici je také společný prostor pro úschovu bicyklů, navržený pro zvýšení komfortu života v rezidenci.
Pohodlí mít všechno na dosah
Umístění je rovněž velmi zajímavé díky blízkosti hlavních služeb.
Do pěti minut chůze se nacházejí supermarkety, zatímco za přibližně 10 minut pěšky narazíte na restaurace, obchody s domácími potřebami, bary, vinařství a olejárnu.
Z Manerby del Garda se také snadno dostanete do některých z nejznámějších míst na jezeře: Moniga del Garda je vzdálena přibližně 3 km a Salò asi 10 km.
Pro časté cestovatele je letiště Milán-Bergamo – Orio al Serio (BGY) vzdáleno asi 80 km.
Domov k užívání, příležitost, kterou si nesmíte nechat ujít
Koupí nemovitosti v této malé rezidenci si vybíráte moderní a funkční vlastnost v jedné z nejžádanějších oblastí u jezera Garda.
Přítomnost pouze čtyř jednotek, soukromé zahrady, bazénu, krytých parkovacích míst a vysoké energetické účinnosti činí tuto nabídku obzvláště zajímavou jak pro rekreační bydlení, tak jako investici.
Nenechte si ujít tuto novou příležitost v Manerba del Garda. Kontaktujte nás pro více informací a objevte všechny detaily bytu.
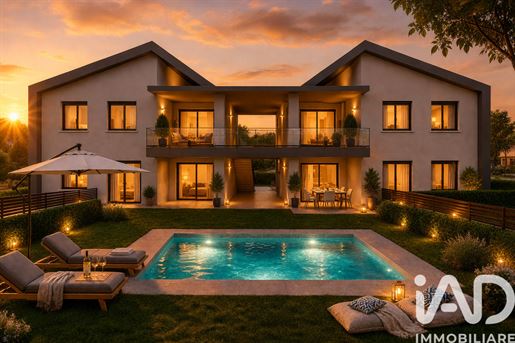


368 000 €
3 016 €/m²
Manerba del Garda (Brescia)
Apartmá
2 ložnice
122 m²
Koupě nemovitosti
-
Manerba del Garda – Attic in Class A4 with loggia, balcony and pool
In the heart of the splendid Valtenesi, in Manerba del Garda, we offer for sale an elegant attic integrated into a small refined residence consisting of only four units.
A solution designed for those who desire a modern, private and comfortable home, in one of the most appreciated areas of Lake Garda, with particular attention to energy efficiency and quality of materials.
Attic A3 or A4 – First floor
The apartment, located on the first and top floor, stands out for bright and well-organized living spaces.
The living area is composed of a large living room with open-plan kitchen, featuring a pleasant view of the surrounding greenery.
The sleeping area includes two double bedrooms and a large bathroom.
The strength of the dwelling lies in its outdoor spaces: a covered loggia of about 12 m², ideal for outdoor meals or simply relaxing in tranquility, and a further balcony of about 20 m², which further broadens the living spaces during the warm season.
The property is completed by two covered parking spaces.
Technology and energy savings:
The property has been designed to guarantee high standards of comfort and excellent energy efficiency.
It is equipped with:
•underfloor heating
•heat pump
•3 kW photovoltaic system
•Energy class A4.
A combination of modern technologies that allows comfortable living while reducing energy consumption.
Swimming pool and common areas
Residents have at their disposal a splendid pool, surrounded by a green area, perfect for cooling off and relaxing on summer days.
The residence also has common areas intended for bicycle storage and children's play areas, adding practicality and functionality to daily life.
A strategic location on Lake Garda
Manerba del Garda, in the heart of Valtenesi, is one of the most beloved towns on the lake thanks to its nature, beaches, scenery and quality of life.
Convenient access to services is also easy: about a 5-minute walk to supermarkets, and about a 10-minute walk to restaurants, bars, home decor stores, a wine cellar and a olive oil press.
The location also allows rapid access to nearby towns: Moniga del Garda is about 3 km away and Salò about 10 km.
Milano Bergamo Orio al Serio Airport (BGY) is about 80 km away.
An attic to live in year-round or to enjoy on vacation
The generous outdoor spaces, the pool, the modern finishes and the high energy efficiency make these penthouses ideal both as a private residence and as a holiday home on Lake Garda, with interesting investment potential.
The availability of only four units makes the residence particularly exclusive and private.
Contact us for more information and discover all the details of Attics A3 and A4 in Manerba del Garda.


600 000 €
2 410 €/m²
Calvisano (Brescia)
Dům
10 místnosti
3 ložnice
249 m²
1 635 m² pozemku
Koupě nemovitosti
-
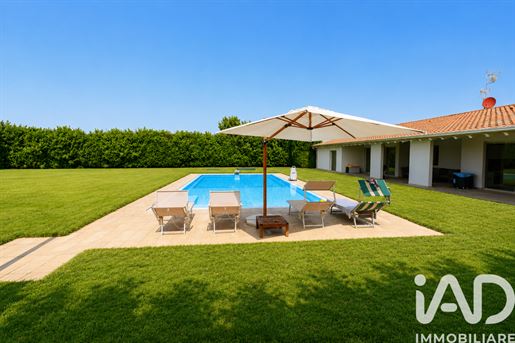
? Samostatná vila s bazénem a prostornou soukromou zahradou – Calvisano
CALVISANO – V klidné a rezervované lokalitě nabízíme na prodej elegantní samostatnou vilu charakterizovanou prostornými místnostmi, vynikajícím soukromím a významným venkovním prostorem s vlastním bazénem.
Nemovitost je rozložena na jedné úrovni a vyznačuje se čistými liniemi, pečlivými povrchovými úpravami a příjemnou integrací mezi vnitřními prostory a venkovními prostorami.
Skutečnou devizou vily je velká soukromá zahrada, dokonale rovná a obklopená hustým živým plotem, který zajišťuje soukromí a klid. Uprostřed zelené plochy se nachází zapuštěný bazén, vedle něhož je zóna pro slunění vybavená slunečníkem a lehátky, ideální pro plné vychutnávání letní sezóny.
Dům také disponuje prostornou krytou verandou, což je zvláště příjemný prostor pro využití při obědech a večeřích venku nebo jednoduše k odpočinku během pěkného počasí. Veranda také hostí pohodlnou venkovní obytnou zónu.
Venkovní prostory doplňuje velká dlažební plocha, která nabízí značné pohodlí pro parkování a pohyb vozidel, kromě prostorné garáže.
Nemovitost představuje ideální řešení pro ty, kteří hledají samostatný dům, kde jsou prostory, soukromí a život venku ústředními prvky, aniž by museli vzdávat pohodlí funkční a snadno využitelné rezidence.
Zvlášť zajímavé řešení pro rodiny nebo pro ty, kteří si přejí vilu s důležitým soukromým zeleným prostorem a bazénem, ideální pro život v domě v každém ročním období.


1 780 000 €
11 125 €/m²
Padenghe sul Garda (Brescia)
Dům
7 místnosti
3 ložnice
160 m²
Koupě nemovitosti
-
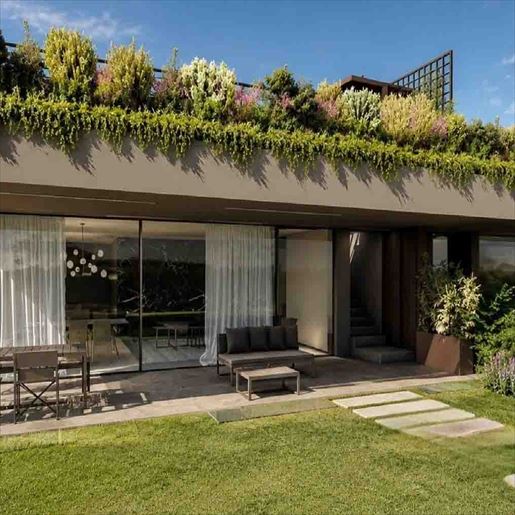
The expansive glass windows and raw concrete structure immediately define the character of this newly constructed villa, slated for completion in 2026, where natural light continuously flows and accompanies every space. The green roof, enriched with plants and flowers, adds a living presence to the architecture and strengthens the dialogue between the house and the open spaces. Outside, everything invites daily use of the outdoor areas: surfaces designed for relaxation, well-integrated green details, and a terrace that naturally extends the domestic dimension outward.
Its 160 square meters of commercial space are distributed across 7 rooms, with 3 bedrooms and 2 bathrooms, in a configuration that suggests a home suitable for both everyday life and shared moments with family and guests. Outside, the 100 square meters of uncovered area complete the property with a private garden, a balcony, and organized spaces for continuous leisure enjoyment. The presence of a private pool and hot tub introduces an element of immediate well-being, while the tennis court further expands the property's usability. The parking space adds practicality to daily management. The external finishes described in the notes convey a coherent and contemporary image: ceramic and stone flooring, essential lines, a lounge area furnished for conviviality, and an outdoor dining area that makes transitioning from indoors to outdoors seamless. The result is a modern, bright villa well-balanced in the relationship between architecture, comfort, and outdoor living.
Here, the day can begin with a moment of quiet in the garden and continue with a swim in the pool, a pause in the hot tub, or a game of tennis, with the feeling of having spaces that follow different rhythms without ever being overwhelming. The terrace and furnished outdoor areas naturally accompany al fresco dining, evenings with friends, or simply the pleasure of being outside, surrounded by greenery. In this balance between privacy, light, and open spaces, the house builds a relaxed and contemporary way of living.
A newly constructed villa, complete with amenities and recognizable in its architectural identity, this property in Padenghe sul Garda, in the province of Brescia, combines well-managed dimensions with a strong focus on outdoor living. A proposal that finds its value in the coherence between design, comfort, and context, with spaces designed to be truly lived in every day.
Italian Luxury Villas by Your Luxury Home


348 000 €
3 742 €/m²
Sulzano (Brescia)
Apartmá
1 místnost
2 ložnice
93 m²
Koupě nemovitosti
-
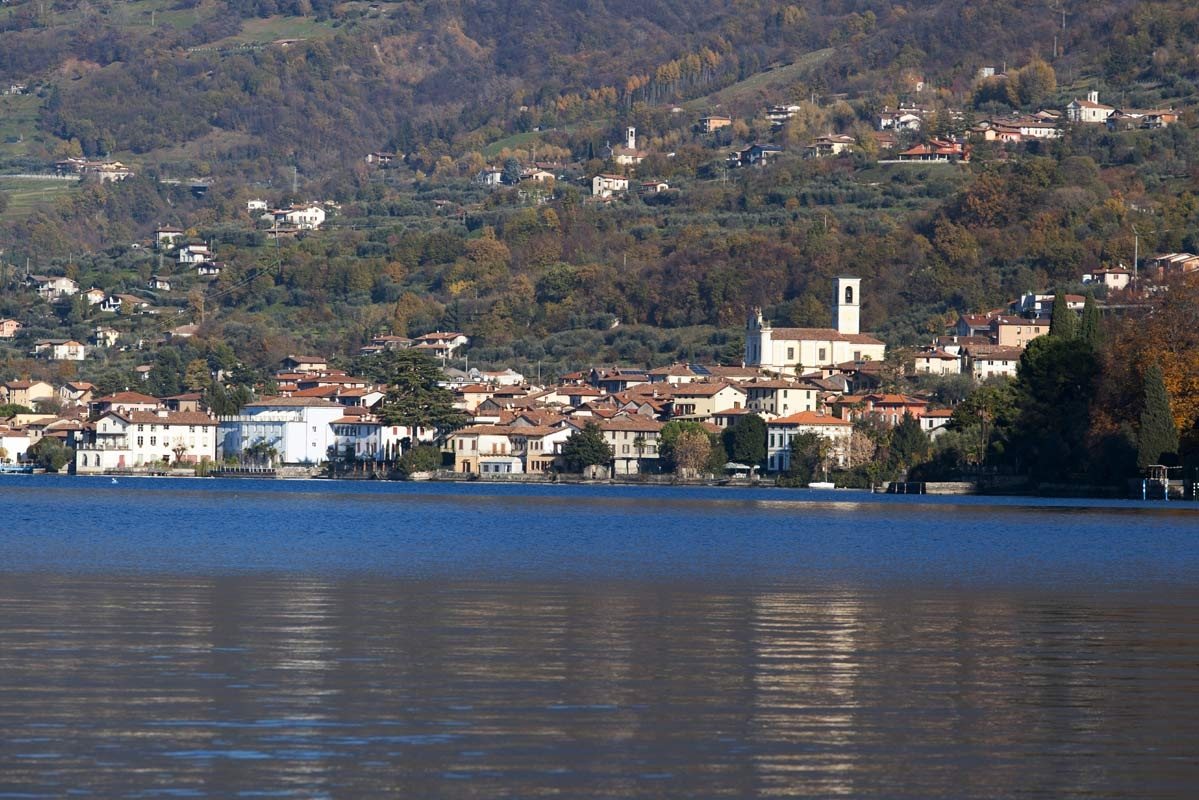
In one of the most fascinating locations of Lake Iseo, in the heart of the Sulzano village and a few meters from the shore, we offer an elegant two-bedroom apartment on the second floor, completely renovated in 2017 and ready to live in. Located in a strategic position, convenient to the center and all major services, the property stands out for its extraordinary brightness, well-distributed spaces and refined finishes, perfect for those seeking comfort and style in a quiet and natural setting.
The dwelling, autonomously heated and cooled with heat pump, opens onto a cozy living area with an open, fully equipped kitchen, with a floor in precious parquet that extends to the bedrooms, giving warmth and continuity to the surroundings.
The master bedroom is equipped with a functional walk-in closet, while the bathroom, modern and well-finished, features wall-hung sanitaryware and a comfortable shower. Totally furnished with taste and ready to use, the property offers a rare feature: two cellars and two underground parking spaces, ideal for families or for those who want extra space for guests or flexible solutions.
The strengths of the apartment are: located a few steps from the lake and the center, recent renovation (2017), parquet in all main rooms, two parking spaces included, heat pump cooling, open-plan fully equipped kitchen, two cellars in total, complete furniture included, walk-in closet, elegant and functional modern finishes.
In short, a rare opportunity to live or invest in one of the most scenic corners of Lake Iseo, immersed in elegance, comfort and practicality.
This advertisement has no contractual value.
We invite you to contact us to verify the actual availability of the property and the correspondence of the described details, as some information (such as surface areas or condominium fees) may require verification.
Please note that any furniture and appliances present, if agreed, will be transferred free of charge. Therefore, they do not influence the sale price and are provided without any guarantee of their functioning.
Immobilando di Dubbini Stefano is a Brescia-based real estate agency born from passion and experience accumulated over the years in the real estate investment sector in Italy and abroad. Our mission is to offer our clients a complete and personalized service, whether it involves finding the ideal property or selling the properties they want to put on the market. We are able to offer them real estate solutions for every need, for both private individuals and companies, for investments or personal homes, always guaranteeing maximum support and discretion.


395 000 €
4 389 €/m²
Tremosine (Brescia)
Dům
3 místnosti
2 ložnice
90 m²
Koupě nemovitosti
-
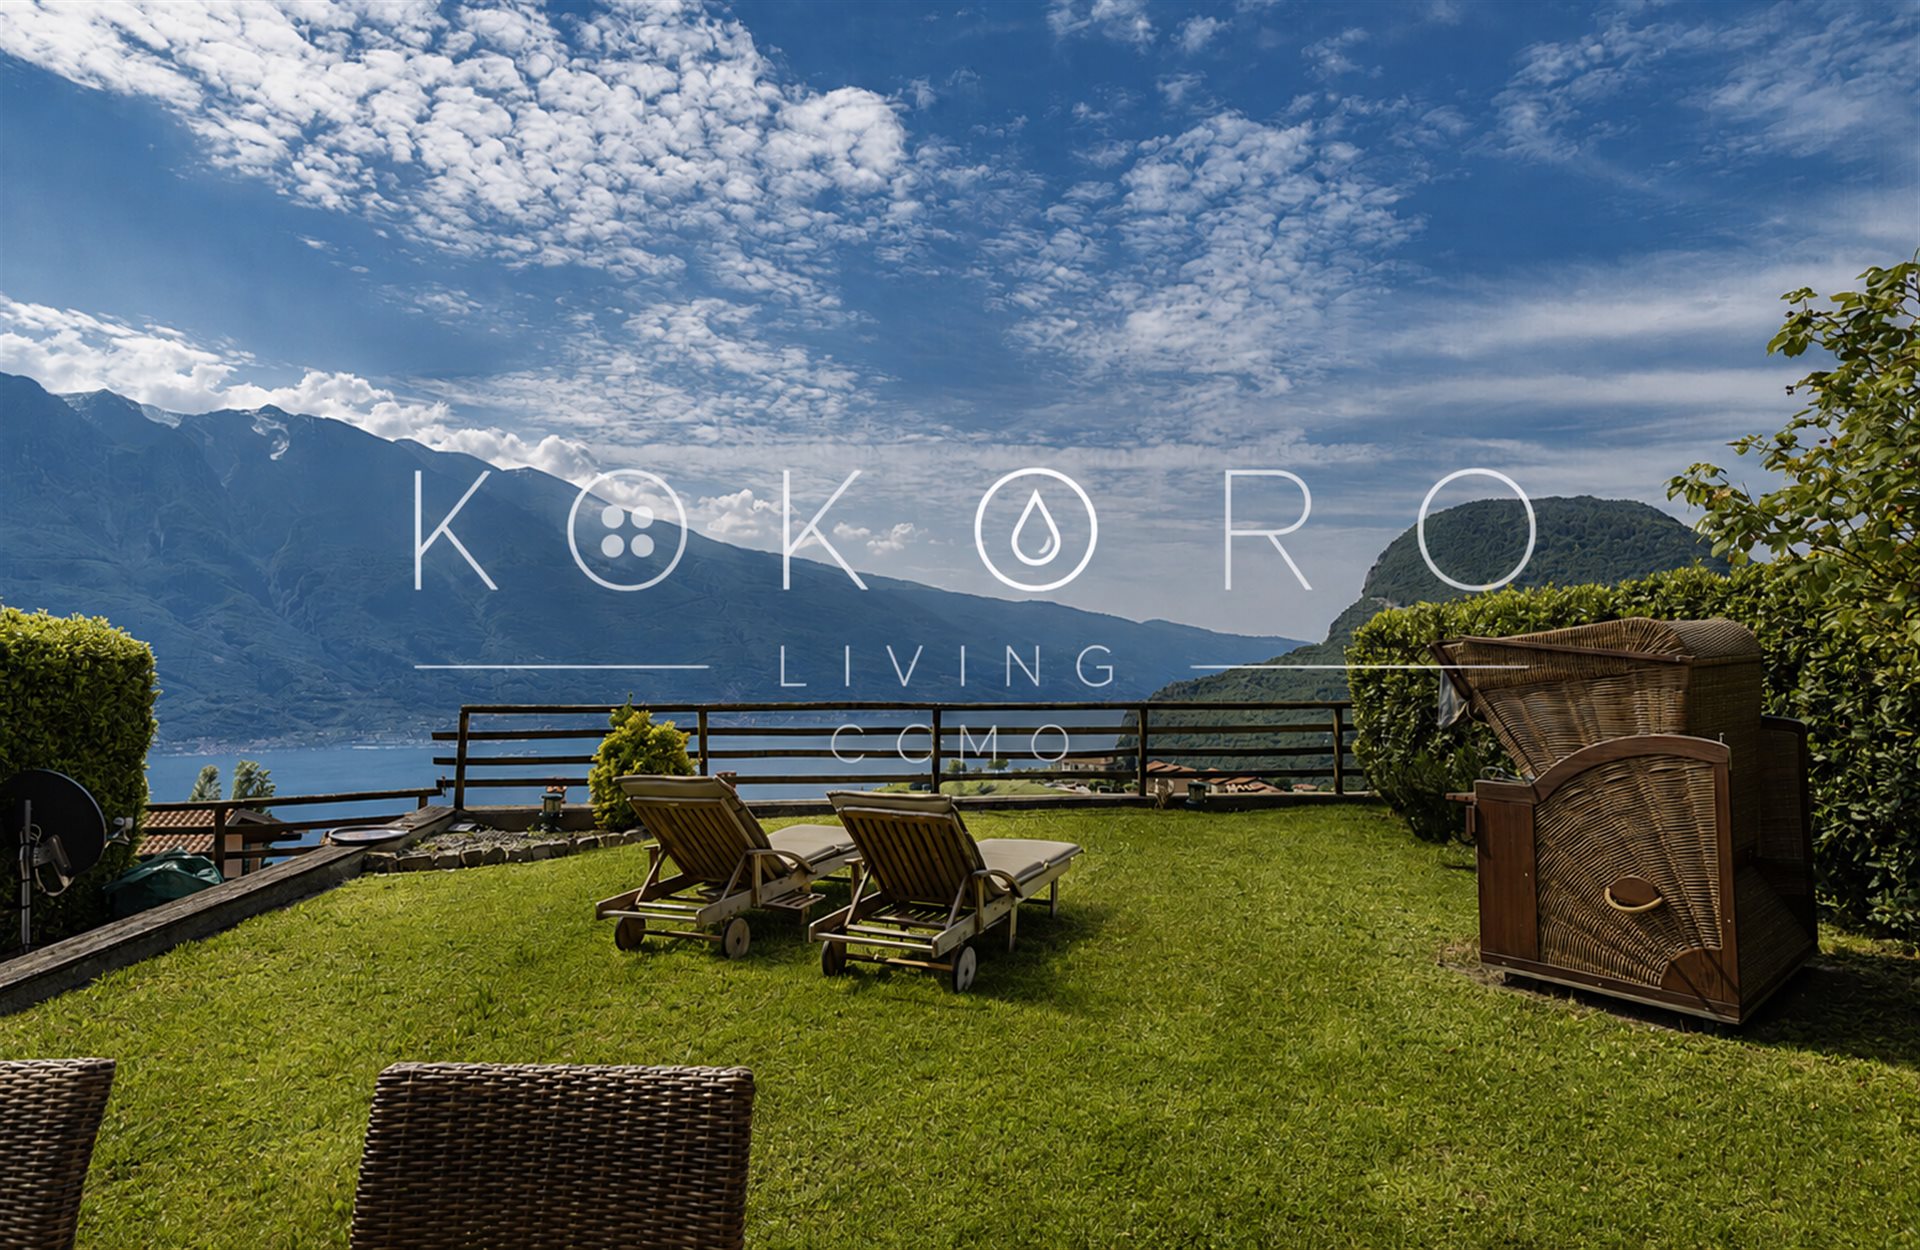
Set in the hills above Lake Garda, this bright two-bedroom apartment enjoys a beautiful panoramic setting in Tremosine, combining open lake views with a private garden and the relaxed atmosphere of one of Garda’s most scenic locations.
Located on the ground floor of a well-maintained residence, the apartment offers approximately 90 m² of living space. The interior is arranged around a welcoming open-plan living and kitchen area, with two bedrooms and a bathroom.
Outside, a private garden of approximately 65 m² creates a natural extension of the living space — ideal for outdoor dining, long summer evenings or simply enjoying the views across the lake and surrounding mountains.
Residents also have access to a large communal swimming pool with panoramic lake views, adding to the property's appeal as a holiday home or seasonal retreat.
Two private garages are included, a particularly useful feature in this part of Lake Garda.
With its combination of lake views, outdoor space, swimming pool and comfortable interiors, the property offers an attractive base from which to enjoy the landscape and lifestyle of northern Lake Garda.
Key Features
Approx. 90 m²
2 bedrooms
1 bathroom
Open-plan living and kitchen area
Approx. 65 m² private garden
Panoramic Lake Garda views
Communal swimming pool
2 private garages
Ground-floor position
Residence setting
Tremosine sul Garda


2 800 000 €
3 500 €/m²
Polpenazze del Garda (Brescia)
Dům
21 místnosti
800 m²
Koupě nemovitosti
-
The dark parquet, high ceilings, and large windows immediately set the tone for this 800 sqm villa: a home significant in size, yet able to convey a sense of balance and continuity between spaces. The light green walls complement the natural light, while the presence of wood and a few well-chosen elements bring warmth and depth to the spaces. The living area naturally opens to the outside, allowing the landscape to flow in and making each room bright and airy, designed for comfortable daily living as well as for moments of socializing and hospitality.
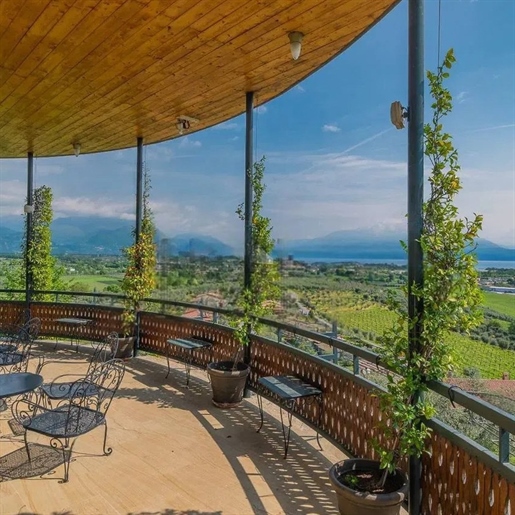
The interior spaces are organized into 21 rooms and 5 bathrooms, offering a broad and versatile layout, suitable for both family life and as a representative residence. The house alternates between cozy rooms and more generous halls, with a perceptual quality defined by significant heights, suspended chandeliers, wooden furnishings, and a material continuity that also extends to the kitchen, featuring steel finishes and dark marble countertops. Outside, the property is completed by a private garden that further enhances the villa's livability and reinforces its sense of privacy. The private pool, rectangular and framed by a stone border, is set in a wide lawn, bordered by natural stone walls and surrounded by trees, olive trees, conifers, and varied vegetation. A structure with a gabled roof creates a pleasant shaded area during the hottest hours. The panoramic terrace also decisively contributes to the property's character: the light stone flooring, metal and wood railing, and large glass surfaces guide the gaze towards the hills and the lake, with a continuous relationship between inside and outside that becomes an integral part of living.
Days here find their rhythm between the light streaming through the windows, outdoor dining on the terrace, and time spent by the pool, in a setting that invites the natural use of every space. Surrounding vineyards and olive groves strengthen the connection with an authentic and orderly agricultural landscape, capable of providing tranquility without isolation. The villa lends itself to a life of gatherings, slow pauses, seasons lived outdoors, and rooms that easily change function, adapting to private needs or moments of hospitality.
A property of this size, with a private garden, pool, and panoramic views of hills and lake, represents a rare presence in the context of Picedo, in the province of Brescia. The combination of spaciousness, privacy, and connection with the territory makes it a solution of strong personality, suitable for those seeking a home that unites representation, comfort, and outdoor living.
Italian Luxury Villas by Your Luxury Home


430 000 €
2 416 €/m²
Lonato del Garda (Brescia)
Apartmá
5 místnosti
3 ložnice
178 m²
Koupě nemovitosti
-
MOON Apartment new construction with terrace, double garage and two parking spaces
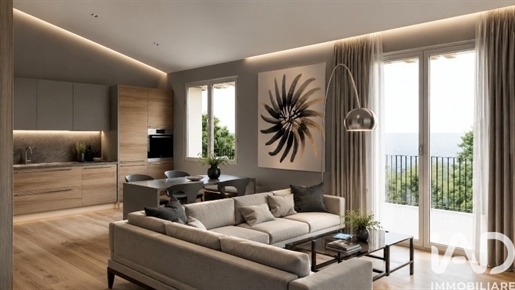
In a modern newly built residential complex, we offer a bright four-room apartment on the second floor, designed to provide comfort, functionality and a high quality of living.
The property features welcoming and well-distributed spaces, enhanced by a splendid terrace, ideal for outdoor lunches, moments of relaxation and evenings in company. The modern finishes and the latest generation construction technologies ensure well-being, thermo-acoustic insulation and reduced energy consumption.
Completing the property is a large double garage and two parking spaces, which guarantee convenience and space for more vehicles.
The energy certification is class A+, making this home an efficient, sustainable and environmentally friendly solution.
An ideal proposal for those looking for a new, modern and comfortable home, with wide outdoor spaces and practical ancillary spaces.


2 500 000 €
10 000 €/m²
Desenzano del Garda (Brescia)
Dům
6 místnosti
3 ložnice
250 m²
Koupě nemovitosti
-
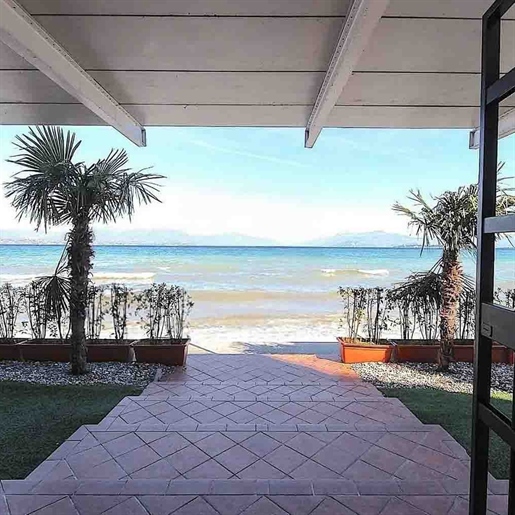
Dřevěné trámy na bílé střeše a prostorná okna okamžitě udávají tón této vily o rozloze 250 m²: dům navržený tak, aby do něj pronikalo světlo a vedlo pohled směrem ven. Terasa, s podlahou z teplých dlaždic a geometrickým uspořádáním, se stává přirozeným rozšířením vnitřních prostor, místem, kde se dá trávit celý den. Přítomnost palem a květináčů s okrasnými rostlinami dodává venkovním prostorům charakter, zatímco výhled na moře poskytuje jasnou, vzdušnou a okamžitou atmosféru.
Nemovitost se skládá ze 6 místností, 3 ložnic a 2 koupelen, s uspořádáním, které si představuje pohodlný a dobře organizovaný každodenní život, vhodný jak pro rodinný život, tak pro delší pobyty. Soukromá zahrada dále rozšiřuje prostor v domě a doplňuje terasu jako nedílnou součást bydlení, nabízí různé způsoby, jak si užívat venkovní prostor mezi okamžiky klidu a společenskými příležitostmi. I parkovací místo přispívá k celkové praktičnosti vily, usnadňuje správu příjezdů a přesunů.
Prvky vnějších prostor posilují identitu nemovitosti: růžová keramická dlažba, bílá dřevěná střecha s viditelnými trámy, prosklené otvory, které podporují přirozené osvětlení a neustálý vztah s mořskou krajinou. Vše přispívá k vytváření soudržného celku, kde venkovní prostory nejsou příslušenstvím, ale živou součástí domu. Vila se tak představuje jako řešení, které staví do centra kontinuitu mezi vnitřním a vnějším prostorem, světlem a možností přirozeně obývat každé prostředí.
Dny zde snadno nacházejí svůj rytmus mezi soukromou zahradou, terasou a interiéry, v sekvenci prostor, která zve k pobytu venku, zpomalení a vychutnání si světla a přítomnosti moře jako skutečného pozadí každodenního života. Oběd venku, pauza v zelení, večerní návrat do světlých prostor: to jsou jednoduché momenty, ale zesílené kvalitou výhledu a pocitem otevřenosti, který provází veškerou nemovitost. Kontext Desenzano del Garda také přidává hodnotu, spojující živost a prostor v jedné z nejznámějších lokalit v této oblasti.
Tato vila spojuje prostorné rozměry, dobře přítomné venkovní prostory a výhled na moře, který okamžitě definuje její charakter. V Desenzano del Garda představuje návrh schopný spojit obytný komfort, soukromí a vztah s vnějším prostorem, s vyváženým uspořádáním, které ji činí zajímavou jak jako rezidenci, tak jako místo k životu v nejvolnějších obdobích roku.
Italian Luxury Villas by Your Luxury Home


1 200 000 €
4 800 €/m²
Desenzano del Garda (Brescia)
Dům
8 místnosti
3 ložnice
250 m²
Koupě nemovitosti
-
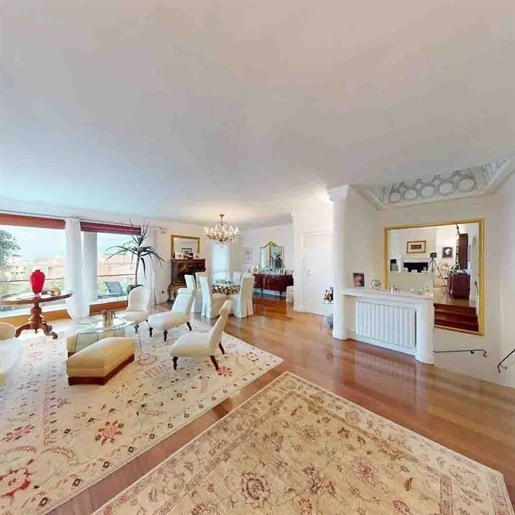
Tmavé a lesklé parkety vítají vchod do vily o velikosti 250 m², postavené v roce 2000, kde světlo generózně proniká skrze prostorná okna a přirozeně sleduje rytmus místností. Vysoké stropy, obohacené štukovými dekoracemi, dodávají vzdušnost obytné části a zvýrazňují její charakter, zatímco lustr osvětlující jídelnu dodává diskrétní, avšak rozpoznatelnou přítomnost. Všechno přispívá k vytváření skladby atmosféry, světlé, navržené pro každodenní život, který střídá reprezentativní okamžiky a intimnější chvíle, aniž by se vzdával průběžného pocitu otevřenosti směrem ven.
Osm místností vyvažuje prostory, nabízející tři ložnice a čtyři koupelny v uspořádání vhodném jak pro rodinný život, tak pro pohostinnost přátel a příbuzných. Obývací zóna, obohacená velkými okny a dobře vnímatelnou vizuální kontinuitou, komunikuje s venkovními prostory a usnadňuje přechod mezi vnitřkem a venkem. Venku má nemovitost celkovou rozlohu 300 m², která skutečně rozšiřuje obytnost domu: soukromá zahrada se stává přirozeným prodloužením hlavních prostor, terasa a balkon přidávají další místa pro odpočinek a využití v různých obdobích dne, zatímco soukromý bazén představuje intimnější a uvolněnější aspekt života venku. Součástí nemovitosti je také parkovací místo a sklep, které usnadňují každodenní organizaci a funkčnost. Celkově vytváří domov, schopný spojit komfort, reprezentativní přítomnost a dobře vyváženou obytnou rozlohu.
Dny tu nalézají spontánní rytmus mezi světlými vnitřními prostory a momenty venku, které je možné formovat podle sezon. Soukromý bazén vybízí k zpomalení během teplejších měsíců, zahrada nabízí diskrétní kontext pro obědy, čtení nebo večery ve společnosti, zatímco terasa a balkon umožňují užívat si dům i v kratších chvílích dne s volností, kterou dokážou poskytnout pouze dobře integrované otevřené prostory. I uvnitř přispívá velikost místností a stálá přítomnost přirozeného světla k vytvoření příjemné atmosféry, vhodné jak pro soukromý život, tak pro společenské příležitosti.
Vila, soukromý bazén, zahrada a štědrá vnitřní rozložení tvoří nemovitost, která se vyznačuje komplexností a kvalitou bydlení. V Desenzano del Garda, v oblasti Brescia, tato nemovitost nabízí solidní a dobře definovanou přítomnost, vhodnou pro ty, kteří hledají prostorné bydlení a konkrétní vztah s vnějším prostorem, v jednom z nejoblíbenějších regionů Lombardie.
Italian Luxury Villas by Your Luxury Home


4 500 000 €
6 923 €/m²
Soiano del Lago (Brescia)
Dům
10 místnosti
5 ložnice
650 m²
Koupě nemovitosti
-
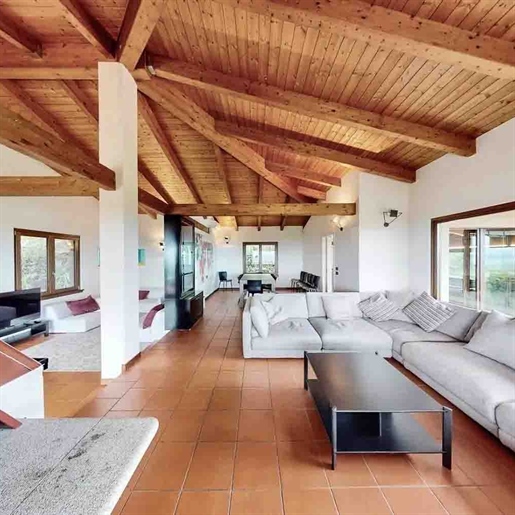
The wooden beams in the living room and the terracotta flooring immediately set the tone for this 650 sqm villa: a spacious home designed to welcome, where generous light pours in through large windows, guiding the gaze towards the surrounding greenery. Built in 2000, the property combines significant dimensions with a tangible atmosphere, crafted from warm materials and spaces that engage with the outdoors. The terrace also reflects this continuity, with terracotta flooring, a wooden canopy, and an area that invites you to pause, to read the rhythm of the day, to live the house even outdoors.
The numbers tell the story of a residence of rare completeness: 10 rooms, 5 bedrooms, and 4 bathrooms distributed in a villa that finds one of its strengths in the volumes and variety of its spaces. Outside, the 3,100 sqm area enhances the presence of the private garden and pool, creating a setting suitable for both daily life and shared moments with guests and family. The annex adds further flexibility of use, while the cellar and parking spaces complete the property's functionality. Terrace and balcony further extend the relationship with the outdoors, offering spaces to inhabit at different times of the day. The architectural notes emerging from the spaces confirm a well-recognizable material coherence: exposed beams, large glass openings, terracotta flooring, an iron balustrade on the terrace, covered outdoor areas that create shade and continuity. Even the lawn and stone pathways contribute to defining an orderly and usable outdoor space, designed to be lived in naturally.
Days here flow between bright interiors and open spaces that invite a change of perspective without leaving home. Such a spacious living room becomes the center of conviviality, while the covered terrace and pool offer different opportunities to be together or carve out more private moments. The surrounding greenery, combined with the generosity of the outdoor area, provides a sense of tranquility and privacy well-suited to a main representative residence, but also to a property capable of welcoming with measure and comfort.
Villa, annex, private pool, garden, and generously sized spaces compose a proposal in Soiano del Lago that stands out for its balance and completeness. It is a property that centers on space, light, and the relationship with the outdoors, in a context in the province of Brescia where the residential dimension meets solid and immediate living quality.
Italian Luxury Villas by Your Luxury Home


4 800 000 €
8 348 €/m²
Padenghe sul Garda (Brescia)
Apartmá
10 místnosti
4 ložnice
575 m²
Koupě nemovitosti
-
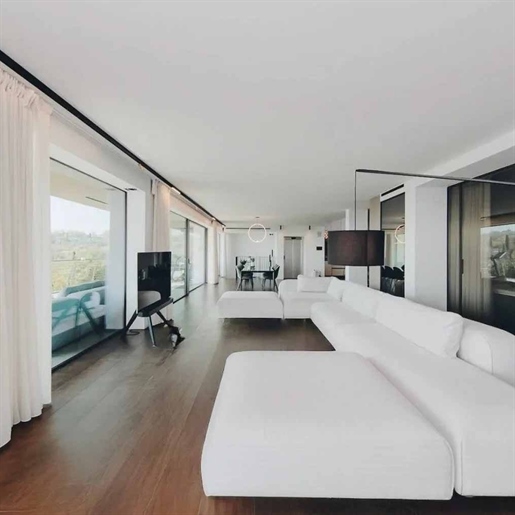
The large windows and dark wood flooring immediately set the tone for this newly built apartment, where light flows continuously, complementing spaces designed for a broad, airy, and never rigid daily life. The light-colored walls accentuate the clean lines, while the dialogue between interiors and exteriors is evident from the first spaces, with a constant presence of greenery and water entering the home through the views. Built in 2025, the property combines significant dimensions with a contemporary layout, maintaining a sense of natural balance between representation and domestic comfort.
With a commercial area of 575 sqm, distributed across 10 rooms, the property offers volumes that are hard to find in an apartment, with 4 bedrooms and 5 bathrooms allowing for great freedom in organizing spaces, both for family life and hospitality. Completing the interiors are a cellar and a parking space, elements that enhance the functionality of the ensemble without detracting from the centrality of the living area. Outside, 400 sqm expand the home's breadth through a private garden, terrace, and balcony, creating a tangible continuity between indoors and outdoors. The private pool becomes the focal point of outdoor life, set in a context of lush vegetation and flowering beds, with light stone paving accompanying the relaxation area. The convivial spaces are also thoughtfully designed: the external area paved with light tiles hosts a shaded dining area and an outdoor stainless steel kitchen with a cooktop and oven, a solution that naturally shifts daily moments outdoors, from informal lunches to evenings with guests.
The terrace, garden, and pool spontaneously change the rhythm of the days. In the morning, light streams through the windows, accompanying the first moments at home later, the outdoor spaces invite you to dine al fresco, entertain friends, or simply enjoy a private break. The open view of the lake, visible from the exterior views, adds depth and breadth, while the presence of hills in the background contributes to a sense of tranquility that is never isolated. It is a property that naturally interprets a contemporary life made of comfort, privacy, and constant connection with the outdoors.
This apartment in Padenghe sul Garda encapsulates significant dimensions, recent construction, and a rare external offering for its type, in a context of the province of Brescia long appreciated for its quality of life and beauty of the landscape. A solution suitable for those seeking a residence with a strong presence, generous spaces, and an authentic relationship with the lake.
Italian Luxury Villas by Your Luxury Home


2 500 000 €
7 813 €/m²
Padenghe sul Garda (Brescia)
Dům
12 místnosti
8 ložnice
320 m²
Koupě nemovitosti
-
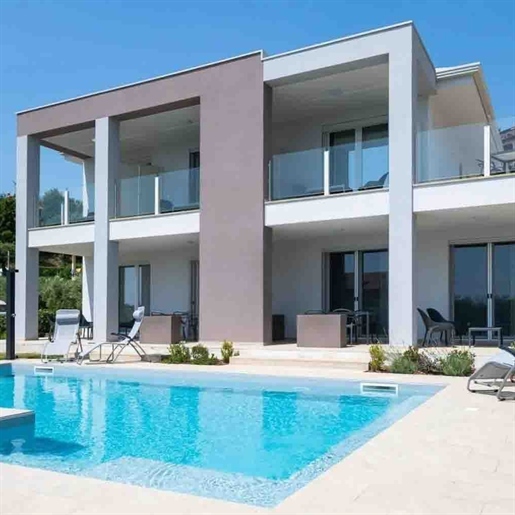
The expansive dark glass windows and the facade in shades of white and light gray immediately set the tone for this 320 sqm villa, built in 2018 and designed for a seamless connection between indoor and outdoor spaces. The presence of a private pool, alongside the furnished patio and light stone flooring, welcomes you into a home that emphasizes light, clean lines, and a daily life marked by open, private, and well-organized spaces. The overall effect is a contemporary, essential yet welcoming atmosphere, where every element seems to naturally converse with the private garden.
The 12 rooms allow for a generous and flexible layout, suitable for both family life and hosting guests. The 8 bedrooms and 8 bathrooms reinforce this impression of spaciousness and autonomy, offering a rare configuration in terms of completeness and functionality. The villa spans two floors and externally showcases a modern design, with balconies featuring glass railings, a terrace, and large openings that promote significant natural lighting. The private garden discreetly accompanies the spaces, with ornamental plants, flower beds, and areas dedicated to outdoor relaxation. The rectangular pool, with crystal-clear water and light stone edging, becomes the focal point of outdoor life along with the patio area, already equipped with sun loungers, tables, and seating. The parking space also adds to the practicality of the ensemble, in a property that combines scenic presence and daily comfort without excess, with a coherent and contemporary architectural language.
Days here find a natural rhythm between a swim in the pool, breakfast on the terrace, and moments of tranquility in the garden. The brightness that filters through the windows changes the character of the rooms throughout the day, while the balcony and outdoor spaces expand the possibilities of living the house in an informal, open, and relaxed manner. The location in Padenghe sul Garda places the property in a highly appreciated area of the province of Brescia, where the residential dimension meets a territory renowned for quality of life and landscape beauty, without the house sacrificing privacy and tranquility.
This villa clearly interprets a contemporary living concept, characterized by airy volumes, well-utilized outdoor spaces, and a significant internal layout in terms of the number of bedrooms and bathrooms. In Padenghe sul Garda, Lombardy, it represents a solution with a strong identity, suitable for those seeking a spacious and well-structured residence, but also a property capable of welcoming with ease.
Italian Luxury Villas by Your Luxury Home


495 000 €
5 690 €/m²
Salò (Brescia)
Novostavba
3 místnosti
2 ložnice
87 m²
Koupě nemovitosti
-
A stone's throw from the famous lakeside promenade and the Gulf of Salò, one of the most loved destinations on Lake Garda: light on the water, historic center, boutiques and restaurants within reach, supermarket reachable on foot. Mild climate, lively cultural life and excellent connections with Verona, Brescia and Bergamo airports make Salò an ideal destination both for those looking for a lake home and for those investing from outside Italy.
The project
Le Residenze dell'Ex Panificio originate from the redevelopment of the building that for decades housed the town's historic bakery, today transformed into a residential complex of 7 units, with a common swimming pool serving the entire complex.
The ground floor is already defined and includes 4 apartments; on the first floor there are planned another 2 apartments plus an attic, whose details and timelines are not yet available.
The unit for sale:
Three-room apartment No. 4
Surface 87 m²
Commercial area* 109.54 m²
*The commercial area includes the pertaining spaces assigned to the unit (parking space, covered parking, garden).
Bright living area, two bathrooms, laundry, walk-in wardrobe in the master bedroom.
Quality and comfort
- High-quality materials, energy class A
- Underfloor heating, cooling with high-efficiency VMC
- Dedicated photovoltaic system (~2.15 kW)
- Cellar and covered parking space
- Private pertinenza garden
- Common condominium pool
Why choose this property
Central location in Salò, a short walk to the lake; high energy efficiency with manageable operating costs; complete amenities (cellar, parking, garden, pool); excellent potential as a main residence, second home, or investment.
Customization
There is still a wide possibility to customize the internal layout and finishing materials, to be agreed and economically quantified with the building contractor.
For information, availability and site visit, please contact us.
Immobilando di Dubbini Stefano — Brescia. Competence, direct presence and discretion, in Brescia and on international markets.
This advertisement has no contractual value. We invite you to contact us to verify the actual availability of the property and the accuracy of the described details, as some information (such as areas or condominium fees) may require verification.


695 000 €
6 150 €/m²
Salò (Brescia)
Novostavba
4 místnosti
3 ložnice
113 m²
Koupě nemovitosti
-
A stone's throw from the famous lakeside promenade and the Gulf of Salò, one of the most loved destinations on Garda Bresciano: light on the water, historic center, boutique and restaurants within reach, supermarket within walking distance. Mild climate, vibrant cultural life and excellent connections to Verona, Brescia and Bergamo airports make Salò an ideal destination both for those looking for a lakeside home and for those investing from outside Italy.
The project
The Residences of the Former Bakery were born from the redevelopment of the building that for decades housed the town's historic bakery, today transformed into a residential complex of 7 units, with a common pool serving the entire complex.
The ground floor is already defined and includes 4 apartments; on the first floor another 2 apartments plus a penthouse are planned, details and timelines are not yet available.
The unit for sale:
Three-room apartment No. 3
Area 113 m²
Commercial area* 154.81 m²
*The commercial area includes the assigned annexes to the unit (parking space, covered parking, garden).
Bright living area, double bathrooms, laundry, walk-in closet in the master bedroom.
Quality and comfort
- High-quality materials, energy class A
- Underfloor heating, high-efficiency ventilation with VMC
- Dedicated photovoltaic system (~2.15 kW)
- Cellar and covered parking space
- Private amenity garden
- Common condominium pool
Why choose this property
Central location in Salò, a few steps from the lake; high energy efficiency with low running costs; complete amenities (cellar, parking, green space, pool); excellent potential as a main residence, second home or investment.
Customization
There remains ample opportunity to customize the internal layout and finishing materials, to be agreed and economically quantified with the building contractor.
For information, availability and a site visit, please contact us.
Immobilando di Dubbini Stefano — Brescia. Expertise, direct presence and discretion, in Brescia and on international markets.
This listing has no contractual value. We invite you to contact us to verify actual availability of the property and the accuracy of the described details, as some information (such as areas or condominium fees) may require verification.


790 000 €
6 810 €/m²
Salò (Brescia)
Novostavba
5 místnosti
3 ložnice
116 m²
Koupě nemovitosti
-
A stone's throw from the famous lakeside promenade and the Gulf of Salò, one of the most loved destinations on Garda Bresciano: light on the water, historic center, boutiques and restaurants at hand, supermarket within walking distance. Mild climate, vibrant cultural life and excellent connections with Verona, Brescia and Bergamo airports make Salò an ideal destination both for those looking for a lakeside home and for those investing from outside Italy.
The project
The Residences of the Old Bakery originate from the redevelopment of the building that for decades housed the town's historic bakery, today transformed into a residential complex of 7 units, with a shared swimming pool serving the entire complex.
The ground floor is already defined and includes 4 apartments; on the first floor another 2 apartments plus a penthouse are planned, whose details and timelines are not yet available.
The unit for sale:
Four-room apartment No. 2
Area 115.66 m²
Commercial area* 173.64 m²
*The commercial area includes the spaces assigned to the unit (parking space, covered parking, garden).
Bright living area, twin bathrooms, laundry room, walk-in closet in the master bedroom.
Quality and comfort
- High-quality materials, energy class A
- Underfloor heating, cooling with high-efficiency VMC
- Dedicated photovoltaic system (~2.15 kW)
- Cellar and covered parking space
- Private surrounding greenery
- Shared condominium pool
Why choose this property
Central location in Salò, a few steps from the lake; high energy efficiency with low management costs; complete equipment (cellar, parking, greenery, pool); great potential as a main residence, second home or investment.
Customization
There remains ample possibility to customize the internal layout and finishing materials, to be agreed and economically quantified with the construction company.
For information, availability and site visit, please contact us.
Immobilando di Dubbini Stefano — Brescia. Expertise, direct presence and discretion, in Brescia and international markets.
This advertisement has no contractual value. We invite you to contact us to verify the actual availability of the property and the accuracy of the described details, as some information (such as surface areas or condominium fees) may require verification.


585 000 €
17 206 €/m²
Salò (Brescia)
Novostavba
3 místnosti
2 ložnice
34 m²
Koupě nemovitosti
-
A stone's throw from the famous lakefront promenade and the Gulf of Salò, one of the most loved areas of Garda Bresciano: light on the water, historic center, boutiques and restaurants within reach, supermarket reachable on foot. Mild climate, lively cultural life and excellent connections with Verona, Brescia and Bergamo airports make Salò an ideal destination both for those looking for a lake house and for those investing from outside Italy.
The project
Le Residenze dell'Ex Panificio originate from the redevelopment of the building that for decades housed the town's historic bakery, today transformed into a residential complex of 7 units, with a shared pool serving the entire complex.
The ground floor is already defined and includes 4 apartments; on the first floor another 2 apartments plus an attic are planned, whose details and timing are not yet available.
The unit for sale:
Three-room apartment No. 1
Area 93 m²
Commercial area* 120.44 m²
*The commercial area includes the appurtenances assigned to the unit (parking space, covered parking space, garden).
Bright living area, two bathrooms, laundry, walk-in wardrobe in the master bedroom.
Quality and comfort
- High-quality materials, energy class A
- Underfloor heating, cooling with high-efficiency VMC
- Dedicated photovoltaic system (~2.15 kW)
- Cellar and covered parking space
- Private green area
- Shared condominium pool
Why choose this property
Central position in Salò, a few steps from the lake; high energy efficiency with moderate running costs; complete amenities (cellar, parking space, green area, pool); excellent potential as a primary residence, second home or investment.
Customization
There remains ample possibility to customize the internal space distribution and finishing materials, to be agreed and economically quantified with the construction company.
For information, availability and site visit, contact us.
Immobilando di Dubbini Stefano — Brescia. Competence, direct presence and discretion, in Brescia and on international markets.
This listing has no contractual value. We invite you to contact us to verify the actual availability of the property and the correspondence of the described details, as some information (such as areas or condominium fees) may require verification.


335 000 €
2 519 €/m²
Lonato del Garda (Brescia)
Apartmá
3 místnosti
2 ložnice
133 m²
Koupě nemovitosti
-
Trilocale ORIONE
New construction with private garden and communal pool
In an elegant, newly built residential complex, we offer for sale a bright three-room ground-floor apartment, featuring modern and functional spaces.
The property comprises a welcoming living area with an open-plan living room and kitchen, with direct access to the private garden, ideal for outdoor lunches, moments of relaxation, or for those who desire an exclusive green space. The sleeping area includes a spacious master bedroom with en-suite bathroom, a double bedroom, and a master bathroom finished with quality materials, a laundry room designed specifically to handle chores.
The condominium complex has a splendid pool, which provides a pleasant added value for leisure time during the summer season.
The new construction guarantees high standards of energy efficiency, living comfort, and modern finishes, representing the ideal solution for families, couples, or as an investment.
The property is completed by a double garage and a private parking space
A home that combines tranquility, built quality, and the pleasure of living in an exclusive context with outdoor spaces.


800 000 €
5 714 €/m²
Desenzano del Garda (Brescia)
Apartmá
4 místnosti
3 ložnice
140 m²
125 m² pozemku
Koupě nemovitosti
-
In a quiet residential area, with a spectacular view of Lake Garda, our new residence rises: Garda Retreat. We present an exclusive residence consisting of only 10 units, each with a terrace overlooking the lake or garden, and the possibility of having a private pool. The apartments, featuring 2 or 3 bedrooms, double bathrooms and double garage, offer comfort and space for your family. The penthouses on the second floor enjoy breathtaking lake views and are equipped with large terraces of 150 sqm and a private pool. All apartments are completely customizable according to your tastes and can benefit from the tax relief of the renovation bonus.
Apartment No. 1, located on the ground floor with a loggia overlooking the private garden, is composed of a generous living area with the possibility to separate the kitchen, one master bedroom, one double bedroom, one single bedroom, two bathrooms, and two garages side by side in the basement. Living here means immersing yourself in tranquility and enjoying a unique view of Lake Garda, without sacrificing comfort and style.


325 000 €
2 559 €/m²
Lonato del Garda (Brescia)
Apartmá
3 místnosti
2 ložnice
127 m²
Koupě nemovitosti
-
Trilocale ANTARES
Proponiamo in vendita un elegante trilocale di nuova costruzione situato al primo piano di un moderno contesto residenziale con piscina, progettato per garantire il massimo comfort abitativo, efficienza energetica e qualità.
L'appartamento si distingue per gli ambienti ampi e luminosi, con una spaziosa zona living open space affacciata su un comodo terrazzo. La zona notte comprende una camera matrimoniale con bagno, una seconda camera doppia, bagno padronale e uno spazio lavanderia appositamente studiato nel disbrigo .
L'immobile è realizzato con tecnologie di ultima generazione e finiture di alto livello, pensate per offrire un elevato risparmio energetico, comfort in ogni stagione e una qualità abitativa superiore. Le finiture possono essere personalizzate in base alle esigenze dell'acquirente, rendendo ogni abitazione unica.
Completa la proprietà un garage doppio e un posto auto di proprietà
Una soluzione perfetta per chi desidera vivere in un contesto moderno, tranquillo e ben collegato ai principali servizi, a pochi minuti dal Lago di Garda.


1 400 000 €
-22%
Desenzano del Garda (Brescia)
Apartmá
10 místnosti
4 ložnice
350 m²
Koupě nemovitosti
-
Attico e Super Attico with Breathtaking Views in Desenzano del Garda
There exists a place where the deep blue of Lake Garda blends with the infinite blue of the sky. A refuge of absolute prestige and total privacy. In the vibrant heart of Desenzano, surrounded by the greenery of an exceptionally aristocratic building, rises an incomparable real estate work of art: a majestic penthouse and super penthouse that dominates the entire top floor.
This extraordinary property consists of two mirror-image units of 110 m² each. A perfect solution to keep two family nuclei close while maintaining absolute independence, or the unique opportunity to fuse the spaces into a single monumental home of 220 m² total.
?️ Designer Interiors: Light, Heights and Absolute Warmth
Crossing the threshold means being enveloped by an atmosphere of grand breadth. The imposing volumes are enhanced by scenographic light-colored wooden beams that add a warm, timeless feel and unmatched architectural elegance.
Each of the two units is a luminosity and design masterpiece:
Dream Living Area: A monumental reception room flooded with natural light thanks to immense full-height sliding glass doors that erase the boundaries between indoors and outdoors.
Rest Oasis: Two large master bedrooms designed as private suites for deep well-being.
Bathroom Areas: Two refined spaces where maximum functionality meets premium finishes.
? Suspended Gardens Hovering Above the Blue
The true masterpiece of the property is the seamless transition to the outdoors. Deep linear terraces surround the entire perimeter, protected by the roof overhang. These spaces transform into real hanging gardens suspended in space. The perfect setting for gourmet dinners under the stars or a summer lounge immersed in total silence. Additional private balconies ensure each room has its own corner of privacy.
? The Super Penthouse: Absolute Privilege of 360 Degrees
Ascending the private staircase, you touch the sky with a finger. The super penthouse reveals itself on a vast rooftop terrace for exclusive use: an authentic command bridge in the open air that dominates the landscape. From here, the view expands to 360 degrees over the entire expanse of Lake Garda and the Desenzano skyline. A magnetic space, ideal for a elite solarium or a lounge area to celebrate unforgettable sunsets.
?️ Comfort and Security Without Compromise
Exclusivity does not forget everyday practicality, elevated here to the highest technological and logistical standards:
Total Privacy: The building elevator lands directly on the private landing, linking the garages directly to the home.
The Paradise of Cars: Two enormous underground garages capable of housing up to 6 vehicles in total, a rare space perfect for collectors or to welcome guests.
Extra Space: A convenient and spacious cellar adjacent to the garages.
This is not just a house. It is a statement of style, a golden investment, and a privilege reserved for very few.

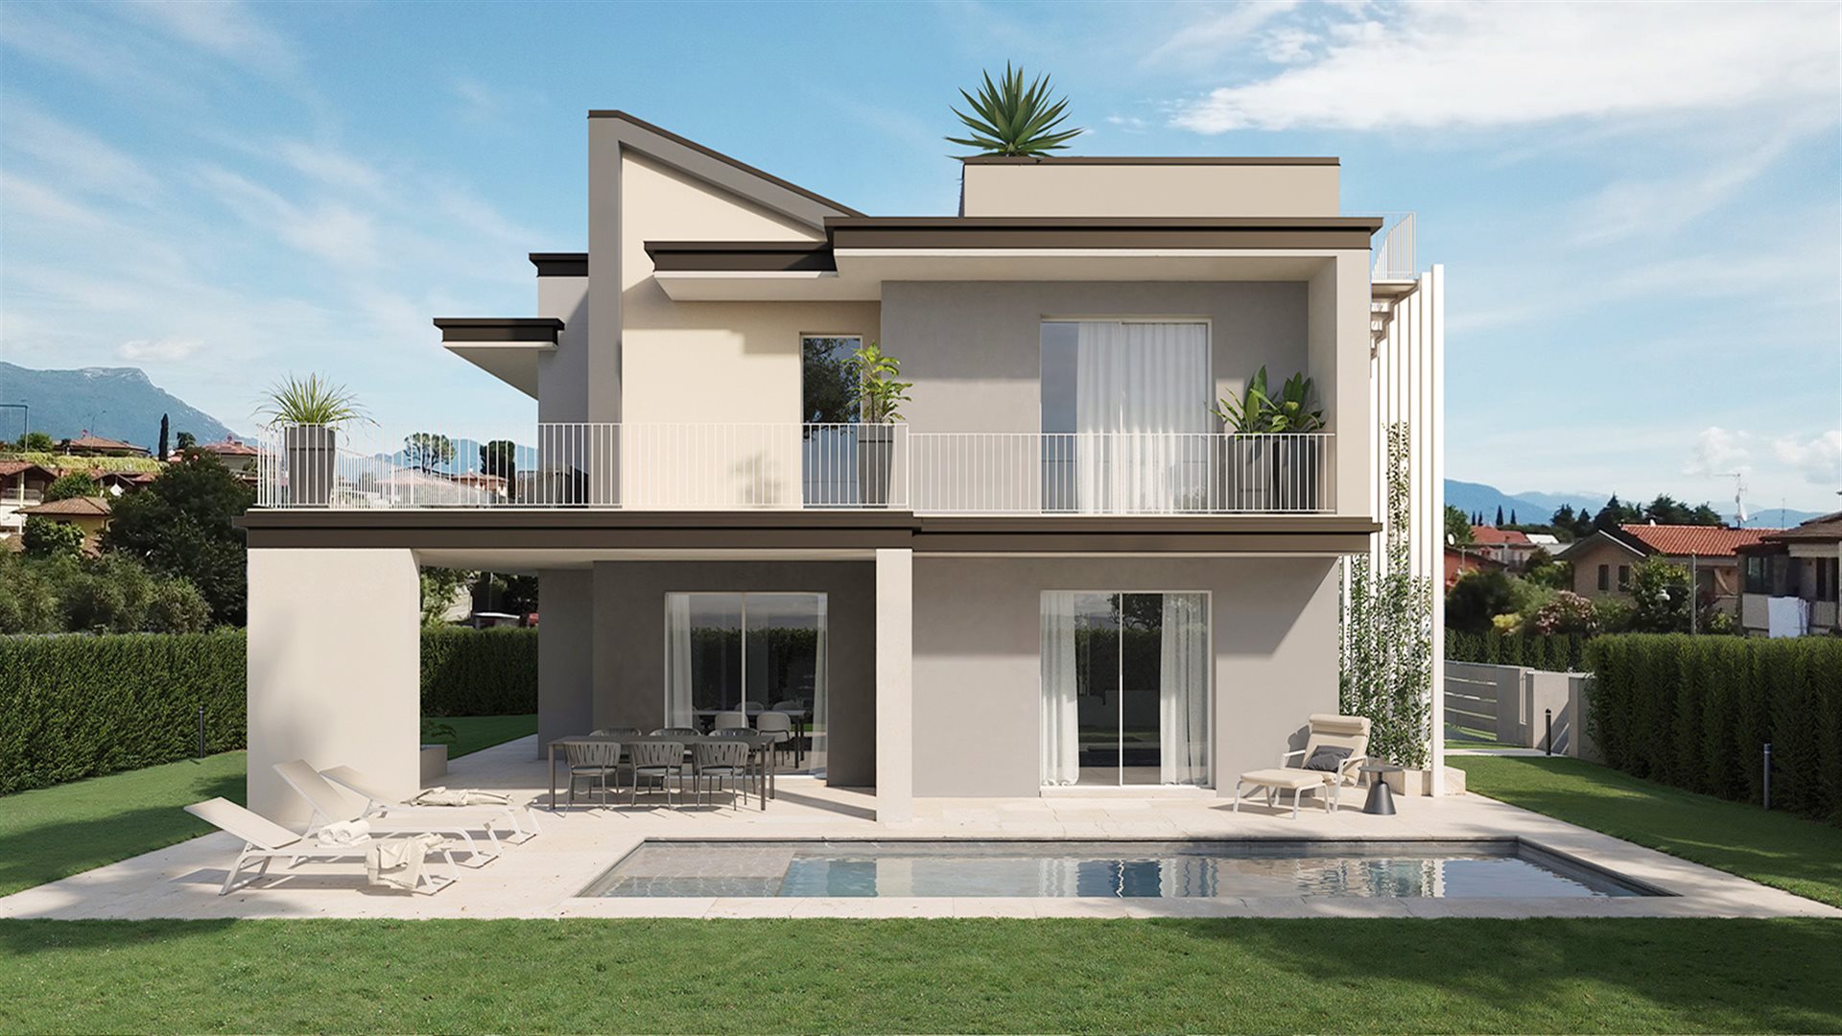
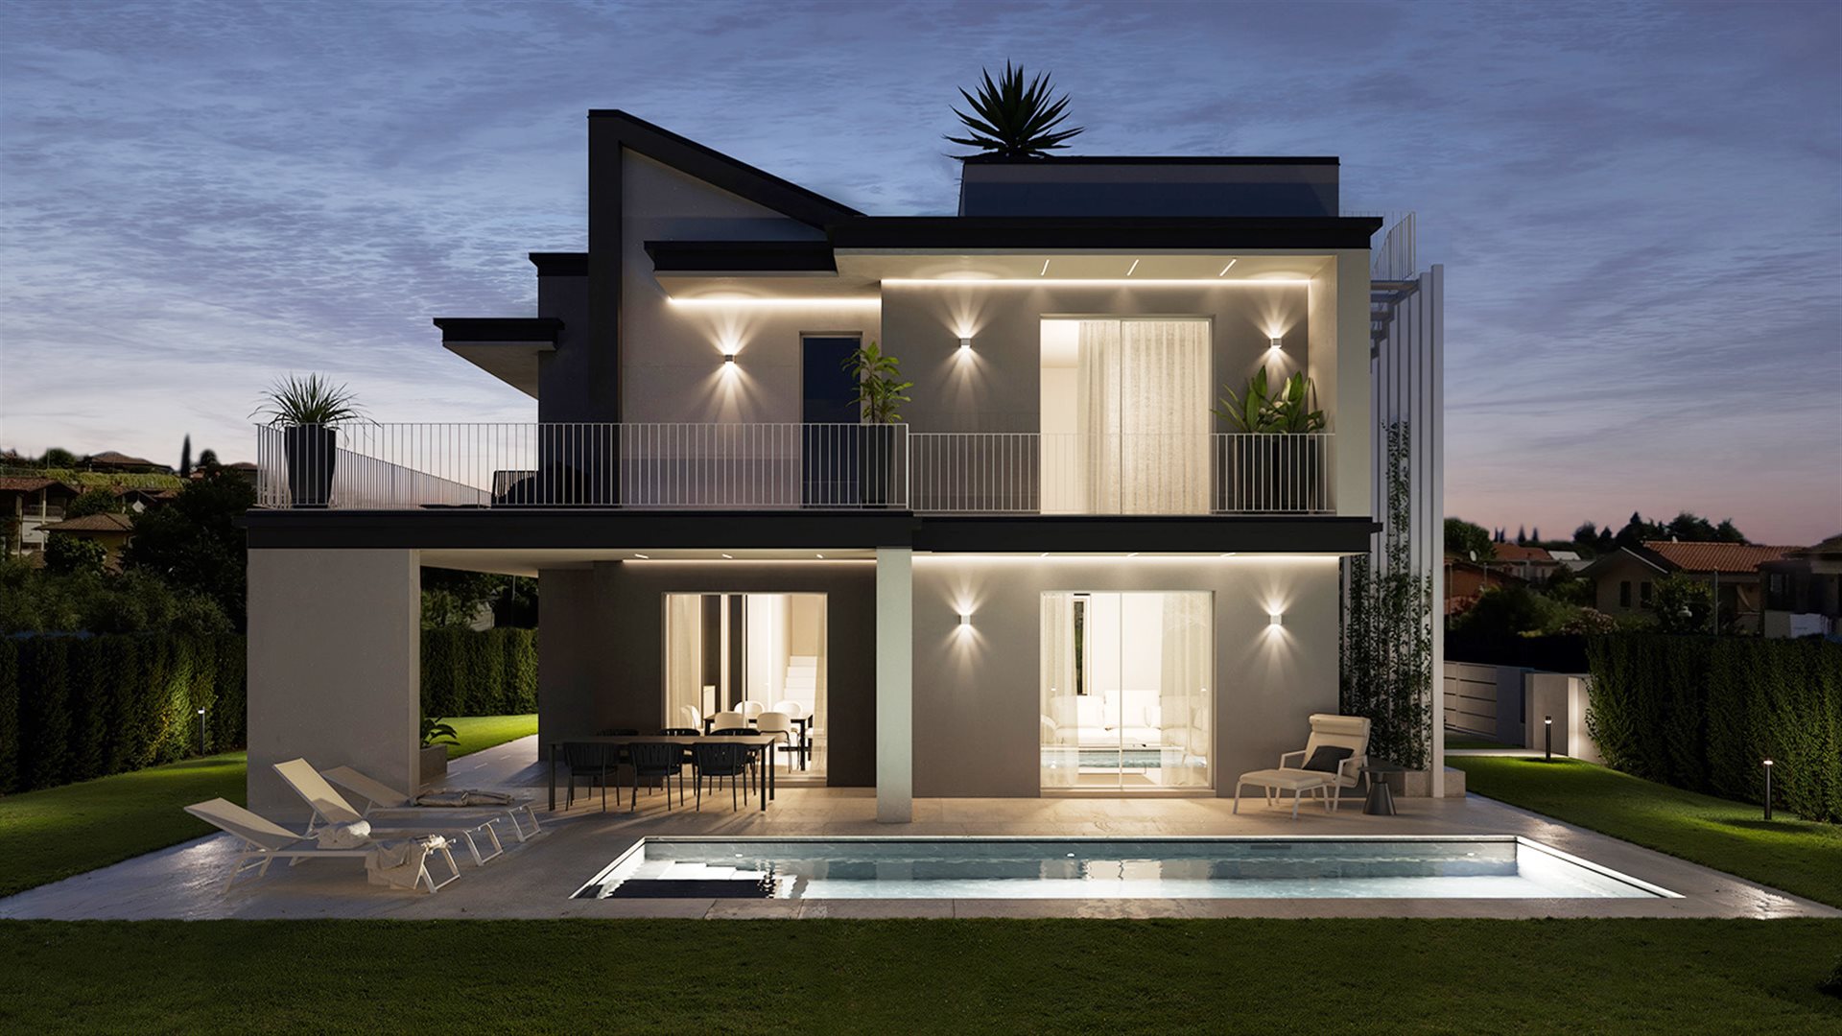
900 000 €
4 787 €/m²
Moniga del Garda (Brescia)
Vila
2 místnosti
3 ložnice
188 m²
343 m² pozemku
Koupě nemovitosti
-
New Built Modern 3 Bdr Villa, Private Pool & Garden, Moniga Del Garda, Brescia, Lake Garda
Mdi_LM102
Set in the heart of Moniga del Garda, within an authentic and well-preserved tourist destination, this exclusive residential development has been designed for those seeking a refined lifestyle or a valuable investment opportunity. Here, nature, comfort, and local amenities come together in perfect harmony.
The villas enjoy a strategic yet private location, just 200 metres from the historic centre, with its shops, restaurants, and charming pedestrian streets, and approximately 900 metres from the shores of Lake Garda, offering easy access to leisure activities, water sports, and outdoor living.
The surrounding area is characterised by low-density development, tranquillity, and privacy, preserving the timeless charm of Moniga del Garda—a place where life moves at a gentler pace without compromising on everyday convenience.
Each villa has been thoughtfully designed to provide generous living spaces, contemporary comfort, and exceptional construction quality.
Private garden, an exclusive swimming pool, and carefully planned architectural solutions enhance outdoor living and residential well-being, including a distinct separation between the owners’ sleeping quarters and guest accommodation.
Built using innovative construction systems, including Ecosism technology, the development ensures outstanding seismic performance and energy efficiency. Every villa is equipped with photovoltaic panels and hot/cold heat pump systems, delivering sustainable and efficient year-round comfort.
More than simply a home, these properties represent a lifestyle choice - ideal as a primary residence, holiday home, or long-term investment in one of the most desirable destinations on Lake Garda.
Mdi_Lm101
The villa is situated on a private plot of approximately 690 sqm, including 340 sqm of landscaped green areas. The villa offers around 188 sqm of living accommodation arranged on two floors, complemented by a 55 sqm terrace running along two sides of the villa, and a 22 sqm rooftop solarium.
Adjacent to the villa is a separate ground-floor structure comprising a 16.5 sqm garage, with direct internal access to the residence, and a 16 sqm technical room.
The main entrance is accessed through a covered porch, leading into a welcoming entrance hall. To the left, the space opens into a generous open-plan living area, featuring dining space on one side and a comfortable lounge on the other. The separate kitchen is right off the main living area,
Large French doors flood the interiors with natural light and create a seamless connection to the outdoor areas, including the covered porch designed for al fresco dining and entertaining.
The sleeping quarters are accessed from an internal staircase leading off from the living area and include a spacious master bedroom with en-suite bathroom; a second double bedroom and a single bedroom share access to the jack & gill bathroom.
The south facing private swimming pool, positioned directly in front of the main living area, serves as the focal point of the design, creating a continuous visual connection between the interiors and the surrounding outdoor spaces while enhancing the sense of relaxation throughout the property.
An external staircase from the first-floor terrace leads to the rooftop terrace, a versatile and secluded space ideal for relaxation, entertaining, or further customisation according to the owner's lifestyle. Conceived as a true private terrace above the home, it offers an exceptional setting for enjoying outdoor living in complete freedom and privacy.
The property also benefits from a garage and adjacent technical room, both accessed through a generous approximately 5-metre-wide vehicular gate, ensuring convenient and effortless access. In addition, a pergola provides covered parking for two vehicles.
A practical utility room, suitable as a laundry area and/or pantry, is conveniently located near the main entrance.
Villa Ramera is the ideal choice for those seeking an elegant, functional, and welcoming home, where every detail has been carefully considered to provide lasting comfort, privacy, and quality of life.
The villas are currently at an advanced stage of construction, with selected customisation options still available. Completion and delivery are scheduled for late 2026.
Main Distances: Moniga del Garda 0,2 km; Padenghe sul Garda 3,9 km; Manerba del Garda 4.7 km; Desenzano del Garda 9 km (train station); Salo’ 11 km; Sirmione 15 km; Brescia 40 km; Verona airport 43 km; Verona 50 km; Mantua 75 km; Bergamo 85 km (airport) ;
Main Details
Ref: Mdi_Lm102
Living area Sqm: 188
Total building area: 277
Total outdoor covered area sqm : 80
Grade: A +
Swimming pool: Yes, private
Kitchen: Separate
Heating: Photovoltaic, heating/cooling heat pump
Property state: New built
Floors: 2 + roof top terrace
Free Sides: 4
Bedrooms: 3
Bathrooms: 3
Sqm garden: 343

My Dream Italy Limited Ltd


415 000 €
4 611 €/m²
Sirmione (Brescia)
Apartmá
4 místnosti
2 ložnice
90 m²
Koupě nemovitosti
-
Apartment with Garden and Lake View in Lugana di Sirmione
Located in the sought-after area of Lugana di Sirmione, within an exclusive, fully renovated residential complex, we offer a well-maintained, refurbished ground-floor apartment with a private garden, lakefront position, and private jetty for sale.
The apartment comprises a living and dining area, a separate kitchen with window, a double bedroom, a room with bunk beds, and a bathroom with window and shower. French doors from the living room open directly onto the private garden on the shores of Lake Garda — bright and sun-filled, ideal for relaxing with views over the lake.
The complex offers exclusive amenities: a private lake jetty, a well-kept communal park, a children's playground, and direct beach access — all maintained by a dedicated on-site caretaker. Completing the offering is one large underground parking space.
The location excels in everyday convenience: grocery shops, a pharmacy, cafés, and local restaurants are all within walking distance. From the communal garden, you can step directly onto the lakeside promenade and cycle path, from where the beaches of Punta Grò and Lido Galeazzi, as well as the historic centre of Sirmione, are just minutes away. The renowned Aquaria Thermal Spa is a short drive away, and easy access to the A4 Milan–Venice motorway ensures excellent connectivity.
A rare opportunity — whether as a primary residence, holiday retreat, or investment property in one of the most desirable locations on the southern shore of Lake Garda.


265 000 €
2 172 €/m²
Brescia
Apartmá
122 m²
Koupě nemovitosti
-
Discover the perfect blend of comfort and investment potential with this spacious first-floor two-bedroom apartment, ideally located near the town and lake, offering easy access to local amenities. Enjoy breathtaking views from the wrap-around balcony overlooking the Tassodi natural park and lake, while the included two single garages add exceptional value. Designed for families or as a rental opportunity, this property features a generous living and dining area, a separate kitchen, and two double bedrooms, all complemented by independent gas central heating. With partial double glazing and the potential for renovation, this apartment is a canvas for your vision, and our team is ready to assist you every step of the way.
LOCATION
Paratico overlooks the south-west shore of the lake. A characteristic border bridge separates it and, at the same time, joins it to Sarnico, to the point that it seems like a single place to visitors. Its good position in relation to the main roads makes it an excellent starting point from which to visit the lake and Franciacorta.
SIGHTSEEING ATTRACTIONS
The remains of the ancient Castle and the Lantieri Tower from the medieval period are still preserved.
The Neo-Gothic style building of Oselanda, home to contemporary art exhibitions, is located in the Municipal Park area, from where it is possible to enjoy a splendid lake view. Very lively during the summer with parties, events and shows, the park offers a large playground for children.
An interesting permanent exhibition of stone sculptures called 'Viale dei volti' (Avenue of faces), which is only a part of the numerous sculptures resulting from the Biennial Exhibition of Art and Culture of the Paratico Sandstone 'Sculpting in the Square' which adorn the village.
NOT TO BE MISSED
A breakfast at the Bohem - The old station of Paratico, restored by maintaining the old and scenic atmosphere, is a must-see destination. It is a real pleasure to be pampered among flowers, sugar-coated almonds and sweetness.
An aperitif at Birreria 58 - Recommended for an aperitif or an informal dinner, in an atmosphere recalling Nordic architecture and landscapes. Excellent choice of beers and wines.
ATTRACTIONS AND RECREATION
The Park of Dancing Herbs - In a beautiful and relaxing walk through the scents and colours of the innovative landscape intervention on the lake front Chiatte, it is possible to have fun recognising flowers and plants. Here visitors will be able to find evidence of industrial archaeology in the ancient piers where the barges used to dock. This is the place where wagons loaded with goods arrived from the northern villages on the lake, to be then transferred to the Paratico-Palazzolo railway line, now a tourist railway. The old rails leading to the station are still visible in the flooring.
Tassodi Park - Near the old station is the Tassodi Park or 'bald cypress trees', tall trees of American origin, whose branches provide safe shelter for nesting to several birds, including herons. The botanical garden Le Mura at the foot of the castle hill has also been recently opened.
The Tassodi Park houses the Quadrisphere, an innovative installation designed to engage the visitor in a totalizing experience of images, sounds and emotions.
Water sports - The lake promenade offers green areas used for swimming and sports activities such as wakeboarding, water skiing and canoeing.
Boat tours - On the shore there are also boats for hire or it is possible to take part in relaxing boat cruises starting from the nearby Sarnico harbour, to discover the lake and its islands.
Cycle-tourist routes - Paratico is the end-point of the Brescia-Paratico route that crosses Franciacorta and reaches the city of Brescia (30 km). There is another route reaching Palazzolo along the Parco dell'Oglio (20 km). It is also possible to take a tour around the lake (65 km).
HOW TO GET THERE
By bus - Paratico is served by bus routes departing from Brescia and Iseo.
It is also possible to use the bus service coming from Bergamo and from the Bergamo shore stopping in the nearby Sarnico. Info e timetables: Bergamo Trasporti
By boat - In summer Paratico is also reachable from the lake using the nearby dock of Sarnico Info and timetables: Navigazione Lago d'Iseo
Year Of Construction: 1960's
Size In Mq: 122
Bedrooms: 2
Bathrooms: 1
Garden: No
Terrace: Yes
Garage: 2
Private Parking Space: Yes
Extra Storage: Yes
Views: Panoramic views
Energy Performance Certificate Class: G


349 000 €
4 418 €/m²
Soiano del Lago (Brescia)
Apartmá
3 místnosti
2 ložnice
79 m²
Koupě nemovitosti
-
Apartment "POOLSKY"
From the recovery of an ancient press mill, this splendid apartment was born, designed in every space to obtain ideal light and maximum livability of the rooms.
In the complex there is a beautiful lake-view pool and a hot tub available to residents.
The apartment is on the first floor and, in addition to a spacious and bright living area, consists of a master bedroom and a twin room, as well as a very large bathroom with a laundry area.
The property is equipped with underfloor heating and some convenient accessories for remote management (energy class B).
The property is set up as a holiday home, and is ready both to live in and to generate income.


495 000 €
1 238 €/m²
Calcinato (Brescia)
Dům
11 místnosti
4 ložnice
400 m²
Koupě nemovitosti
-
INDEPENDENT VILLA WITH PRIVATE GROUNDS, COVERED VERANDAS AND ANCILLARY BUILDINGS
Set within an exclusive estate of approximately 2,800 sqm, this distinguished detached residence stands out for its generous living accommodation, well-balanced internal layout and extensive ancillary spaces, offering exceptional flexibility and a wide range of potential uses.
The main residence extends over two above-ground levels and provides approximately 350 sqm of living space.
The ground floor is dedicated to the living area and centres around a spacious open-plan environment where the lounge, dining area and kitchen blend seamlessly into one bright and welcoming space, enjoying a direct connection with the outdoor areas. A convenient guest bathroom is also located on this level.
The upper floor accommodates the sleeping quarters, comprising a principal bedroom with en-suite bathroom, two further generously sized bedrooms and an additional room currently used as a study.
From the study, there is direct access to the attic level, which benefits from considerable ceiling heights and offers excellent potential for a variety of uses, including a hobby room, home office, archive, fitness area or additional ancillary accommodation.
A defining architectural feature of the property is the impressive double-height covered veranda, characterised by exposed brick pillars and a timber roof structure. Designed as a natural extension of the interior living spaces, it provides an ideal setting for outdoor entertaining and year-round enjoyment.
The estate is further complemented by garages, storage buildings, service rooms and additional independent outbuildings, providing a level of versatility rarely found within the traditional residential market.
Mature olive trees, ornamental planting and landscaped green areas create a private and harmonious setting where quality of life, functionality and complete independence coexist in perfect balance.
Given the nature, size and exclusivity of the property, viewings are arranged strictly by prior appointment and following an initial introductory conversation.
Interested parties who are genuinely considering a purchase and possess the necessary financial credentials are invited to on +39 for further information or to arrange a private viewing.


270 000 €
-14%
Nave (Brescia)
Dům
7 místnosti
5 ložnice
352 m²
Koupě nemovitosti
-
INDUSTRIAL-STYLE HOME 350 m² WITH TERRACE and possibility of 3 units – Nave (BS)
Spacious spaces, natural light, and a rare potential to discover: this detached house in the heart of Nave offers over 350 m², a large panoramic terrace, a garage, a cellar, and the possibility to create up to three apartments. Ideal for a generous family solution or a highly profitable investment.
WHY IT'S SPECIAL?
Independent property with hard-to-find measurements
Livable terrace with open view
Quiet and private courtyard
Possibility to create multiple housing units
Price per square meter lower than ready-made houses in the area
Only 5 km from Prealpino, convenient for those who work in Brescia
IDEAL FOR
Families seeking large spaces and independence
Those who want a home + studio
Investors looking to create 2–3 apartments
Anyone seeking a customizable solution with a modern project
DISTRIBUTION AND SPACES
The property is spread over multiple levels and offers bright rooms that are easily reconfigured:
Ground floor: large spaces, ideal as living area or as a second apartment
First floor: large apartment with access to the panoramic terrace
Second floor: additional living space with a redone roof
Cellar and garage in the courtyard
Independent entrance and no condominium fees
WHAT CAN BE OBTAINED (hypothetical project)
Possibility to divide the property into 3 housing units:
Two-room apartment 55 m²
Three-room apartment 80 m²
Four-room apartment 110 m² with terrace
WHY IT'S ADVANTAGEOUS?
Very competitive price for the size
Area with strong rental demand
Ideal as semi-detached, multi-family, B&B, home/studio
Roof already redone
Excellent base for modern renovation with open space and furnished terrace
THE AREA
Nave is one of the most sought-after areas of the Val Trompia: services, schools, shops, green spaces, and quick connections to Brescia.
The courtyard is quiet, peaceful, and well exposed.
FOR INFORMATION AND VIEWINGS
Contact me for information and visits!
Elisabetta Terni /


580 000 €
3 222 €/m²
Gavardo (Brescia)
Dům
3 místnosti
3 ložnice
180 m²
628 m² pozemku
Koupě nemovitosti
-
For those seeking a vacation solution just a 5-minute drive from Lake Garda, but also a modern, permanently residence built to the highest quality standards, well connected to the city thanks to the ring road, we offer this single-family villa under construction, set in an exclusive developing complex in Gavardo, Brescia province. Gavardo is an important location offering all the services of a thriving community, including a major hospital, schools of all kinds, several shopping centers, and it is located only 5 minutes by car from Salò on Lake Garda and 20 minutes from Brescia on the road axis that climbs from the provincial capital to Valsabbia and then to Lake Idro and the famous ski resorts of Madonna di Campiglio and Pinzolo. The villa will be built on an exclusive plot of about 600 sqm, energy class A. On the ground floor there will be a large kitchen area with adjacent living area; in the sleeping area there will be 3 spacious bedrooms, 2 bathrooms, a corridor and a wardrobe; additionally a staircase will lead to a comfortable mezzanine of generous size. A double garage will be connected to the dwelling, which will also include a convenient laundry room. Heating system will be autonomous with underfloor heating and temperature control separated for the night and day zones; the boiler will be gas-powered and integrated with a photovoltaic system on the roof, and an external unit for heat pump is also planned. There is also provision for anti-intrusion system installation on the ground-floor and first-floor windows and doors. Although exterior variations to the villa project will not be allowed, interior personalized modifications to the layout and color choices will be possible, to be agreed separately. All details regarding fittings and equipment are specified in the dedicated specification document. Contact us for more information. The seller seeks proper value; the buyer seeks the right choice. From Immobilando, Stefano Dubbini supports both with expertise, direct presence, and the discretion required for such operations — in Brescia and on international markets.


1 400 000 €
11 667 €/m²
Sirmione (Brescia)
Apartmá
3 místnosti
2 ložnice
120 m²
Koupě nemovitosti
-
This exclusive luxury apartment in the famous Villa Callas offers an extraordinary living experience in one of the most prestigious places in Sirmione. The villa itself is considered a historical monument and combines history, elegance and modern comfort in a unique way. A short walk from the spa, this apartment is located in one of the most sought-after areas: quiet, but at the same time close to the lively center with shops, restaurants and bars.
The apartment impresses with its high-quality finishes and the thorough renovation in 2023, for which no expense was spared. Each room has been designed with attention to detail to meet the highest standards of style and quality. It has two bedrooms, the main one of which has an elegant bathroom with a freestanding bathtub: a place of pure relaxation.
The living room impresses with its modern and bright design, while the kitchen is separated by two elegant steps, an architectural detail that gives the spaces a special dynamic and depth.
Another highlight are the three large private terraces, perfect for enjoying warm summer evenings, sunbathing or sipping an aperitif with a view of the surrounding landscape. This extraordinary property is complemented by a communal swimming pool and a well-kept garden, which underline the luxurious character of the villa.
An apartment in Villa Callas is a real rarity: a combination of history, luxury and Italian lifestyle that can only be found in this unique place.


430 000 €
3 583 €/m²
Gargnano (Brescia)
Apartmá
4 místnosti
3 ložnice
120 m²


350 000 €
1 522 €/m²
Gargnano (Brescia)
Kamenný dům
7 místnosti
4 ložnice
230 m²
Koupě nemovitosti
-
Nestled in an idyllic mountain landscape, this semi-detached house awaits you with a variety of possibilities.
The property for sale is divided into two apartments, one of which is already fully furnished and rented. With its charmingly designed interior, which exudes an air of warmth and coziness, this apartment has already proven to be not only comfortable but also attractive to tenants. The other apartment is still in its raw state, which gives you the opportunity to customize and refine it to your taste. This opportunity allows you to give free rein to your creativity and create a home that reflects your personality. It is also possible to combine these two apartments into one large dwelling to create a spacious home that can meet the needs of the whole family. The decision is entirely up to you.
In addition to all this, the house offers a beautiful basement, which also offers a number of possible uses, whether as additional storage space, hobby room or wine storage.
However, the real appeal of this house lies in its location. Located in a very peaceful place in the mountains, it offers the rare gift of tranquility and beauty that only nature can offer.
Take advantage of this unique opportunity and do not hesitate to contact us for more information.


1 540 000 €
5 442 €/m²
Lonato del Garda (Brescia)
Dům
6 místnosti
3 ložnice
283 m²
360 m² pozemku
Koupě nemovitosti
-
There are places that, at first glance, seem to have known us forever, reflecting our deepest desires. Lake Garda, in all its majesty, welcomes you to a unique experience, lived through the windows of the villas of the Lamiabenaco project.
The Nausicaa and Didone Villas are designed to channel natural light, turning every space into a symphony of simple, pure elegance. Here, every detail is crafted to make you feel at home, as if these environments had always waited for you.
Each villa offers an independent entrance and a wide porch overlooking a private garden, creating an outdoor living area ideal for moments of relaxation and serenity. The perfect blend of functionality and refinement is expressed through high-quality finishes, for environments where comfort and elegance coexist harmoniously.
Additionally, each villa is equipped with a private pool and sauna, to guarantee a 360-degree wellness experience.
Lamia and Penelope Villas: Elegance, Comfort and Versatile Spaces for Your Wellbeing.
Lamia and Penelope Villas are two-story, offering a perfect combination of style and practicality. On the ground floor, a large, bright living area welcomes sociability and relaxation, becoming the heart of the home. The independent, modern, well-equipped kitchen is the ideal space to prepare meals with style, while a convenient guest bathroom completes the practicality of this floor.
The first floor is dedicated to the sleeping area, where you will find three spacious master bedrooms, each with a large dressing room to organize your wardrobe. Two elegant bathrooms, characterized by high-quality finishes and refined design, ensure maximum comfort and practicality.
In the basement, in addition to a double garage, a large tavern offers ample versatile space, perfect for entertaining, family gatherings or recreational activities. An additional room for exercise allows you to maintain an active, healthy lifestyle without leaving home.
Lamia and Penelope Villas are the perfect balance between elegance and practicality, creating environments where refined design meets absolute comfort. Every detail is designed to ensure high standards of well-being and quality of life, making every return home a unique experience.
Live Lake Garda in a new dimension.
Find out more at:


989 000 €
-14%
Desenzano del Garda (Brescia)
Apartmá
4 místnosti
3 ložnice
140 m²
Koupě nemovitosti
-
Wonderful newly built penthouse in a building with only 3 units. The apartment, located on the second and top floor, has just been completed and is equipped with an elevator with private access to the living area. The spacious living area of over 50 m² opens onto a large covered terrace with partial lake view and a side balcony. The sleeping area consists of 3 bedrooms, all with a balcony, and two bathrooms. A unique and unrepeatable 60 m² solarium with internal and external access, offering complete lake view and provision for a private pool. Completing the property are a double garage and a cellar on the basement floor. Absolutely a must see!


570 000 €
6 333 €/m²
Desenzano del Garda (Brescia)
Apartmá
3 místnosti
2 ložnice
90 m²
Koupě nemovitosti
-
In a quiet residential area with a spectacular view of Lake Garda, our new residence Garda Retreat rises. We present an exclusive development consisting of only 10 units, each with a terrace with lake views or a garden, and the possibility of having a private pool. The apartments, featuring 2 or 3 bedrooms, twin bathrooms, and double garages, offer comfort and space for your family. The penthouses on the second floor enjoy breathtaking lake views and are equipped with large terraces of 150 m² and a private pool. All apartments are fully customizable.
Apartment no. 3, located on the ground floor with a wide porch, consists of a generous living area with the possibility to separate the kitchen which overlooks the porch and the garden, a master bedroom, a double bedroom, a bathroom, and a tandem garage in the basement. Living here means immersing yourself in tranquility and enjoying a unique view of Lake Garda, without sacrificing comfort and style.


980 000 €
1 400 €/m²
Desenzano del Garda (Brescia)
Dům
20 ložnice
700 m²
Koupě nemovitosti
-
Rif. Eb
Historic Cielo-Terra Palace for Exclusive Sale – Historic Center.
Premium Location
In the vibrant heart of Desenzano del Garda, a few steps from Piazza Matteotti and only 100 meters from the lakeside promenade of Lake Garda, we offer in exclusive a rare cielo-terra palace on the market. A strategically absolutely position, immersed in the life of the historic center but in direct contact with the lake.
A Unique Asset on the Market
This is a historic property with great charm and strong value‑enhancement potential, ideal for high‑end residential development operations, top‑level tourist-inn, or mixed‑use project. An opportunity destined for investors and visionary operators.
Urban Status & Permits
Intervention with the Superintendence already approved. Geological study conducted for the installation of a crane on an exclusive terrace, already verified, without the need to occupy public land. Possibility of exchange with a residential unit.
Composition of the Property
Ground floor: former renowned historic restaurant with exclusive terrace, rooms in excellent condition and transformable into a charming residential unit.
Upper floors: three residential levels completely to be restored, ideal for creating luxury apartments or high‑end suites.
Design Flexibility
Maximum development freedom: multi‑unit residential solution, boutique hotel, luxury residence, or prestigious guest facility. A versatile property in the heart of the lake’s most sought‑after destination.
Accessibility & Construction Logistics
Location allows easy access for vehicles and renovation operations, a rare element in a pedestrian historic context.
Exclusive Highlights
Exclusive external terrace, an extremely rare feature in the historic center, exploitable in residential or commercial key. Possibility to install an internal elevator to maximize comfort and usability.
Projects & Development
Available architectural studies already drafted, useful to optimize timelines and enhance the property’s potential, facilitating the design process.
Investment Value
An unrepeatable opportunity in the heart of Desenzano del Garda, destined to become a benchmark operation for the Lake Garda real estate market. A historic asset with yield and enhancement potential far above average.
The information is indicative and does not constitute a contractual element.


1 190 000 €
6 879 €/m²
Desenzano del Garda (Brescia)
Apartmá
4 místnosti
3 ložnice
173 m²
53 m² pozemku
Koupě nemovitosti
-
Ref: EB-035-511
New Exclusive Penthouse with Breathtaking Lake View in the center of Desenzano del Garda.
In the heart of Desenzano del Garda, in a private residential complex of only 3 units, we offer for sale a prestigious two-level penthouse, unique of its kind.
Living in the center means enjoying, on foot, boutiques, characteristic eateries, port cafés and all the services you need — schools, pharmacies, supermarkets, port and every convenience at hand.
The lake, equipped beaches, sailing, water sports and the most prestigious golf clubs are just a few minutes away, while the motorway exit, railway station and Verona airport connect you quickly to the world.
Here you don’t buy just a house: you choose an exclusive, elegant lifestyle without compromise.
The property is served by a private elevator with direct access to the residence and comprises:
Second Floor: Three spacious bedrooms, including a master with lake view, and two modern, functional bathrooms.
Third Floor: Large, bright living room with a service bathroom and a large panoramic terrace. From here you can enjoy a spectacular lake view, which becomes absolutely unbeatable on the top level.
On the ground floor, there is a charming private garden, ideal for outdoor moments of relaxation.
Completing the property is a convenient double garage in the basement.
Class A4, photovoltaic system and all the comforts.
Don’t miss the opportunity to live in one of the most prestigious areas of Desenzano del Garda. Contact us for more information and to schedule a visit.
Announcement for informational and commercial purposes: the data reported have no contractual value and may be subject to changes.


660 000 €
2 809 €/m²
Desenzano del Garda (Brescia)
Apartmá
6 místnosti
3 ložnice
235 m²
Koupě nemovitosti
-
Rif. Eb
Exclusive Attic with Lake View – Desenzano del Garda.
In one of the most prestigious and sought-after areas of Desenzano del Garda, a few steps from the center and the most coveted beaches of the lower lake, we exclusively offer for sale an unreadable attic of about 190 sqm of usable space, a rare solution for position, size and versatility.
The location is among the most strategic in the city: only 100 meters from the renowned Spiaggia d’Oro equipped beach, with tennis, typical restaurants, bars, boutiques and all the main services within walking distance. Proximity to the highway exit and the railway station, as well as Verona Airport reachable in about 20 minutes, guarantees quick and international connections.
The penthouse develops on the second and third floors, offering evocative and continuous lake views.
Renovated in 2002 and further enhanced by the recent complete replacement of external fixtures, the property blends charm, functionality and great customization possibilities.
Originally composed of two independent units, today connected by an internal staircase but with separate systems, it offers the rare possibility to easily restore two autonomous apartments: an ideal solution for a revenue investment, for a residence with a guest house, or for those who want to combine sharing and privacy.
Second floor
Spacious and bright living area with access to a large terrace
Living room
Separated kitchen
Two double bedrooms
Full bathroom
Third floor (with independent entrance)
Second large living area
Third double bedroom
Second bathroom
Spaces easily reconfigurable to obtain a fourth bedroom.
The spaces are airy, well distributed and suitable both as a main representative residence and as an elegant holiday home on Lake Garda.
The property also includes a 30 sqm garage with a cellar and a private parking space inside the exclusive courtyard of the building.
A rare and highly interesting proposal, with an extremely competitive economic positioning relative to the offered features: a concrete opportunity for those who want to invest intelligently without giving up prestige, location and quality of life.
Information is indicative and does not constitute contractual element.
Real Estate – Lake Garda Excellence, authentic emotion.


1 480 000 €
4 933 €/m²
Desenzano del Garda (Brescia)
Dům
8 místnosti
4 ložnice
300 m²
1 000 m² pozemku
Koupě nemovitosti
-
Rif. Eb
Elegante Villa D’Epoca Con Piscina – Desenzano del Garda.
In the heart of Desenzano del Garda, just 500 meters from the lake shores and the most exclusive services, we propose for sale a prestigious historic villa from the 1800s, skillfully restored to combine the authentic charm of the era with the most sought-after contemporary comfort.
The location is among the most coveted: central yet private, set in a refined residential area, a short distance from the most iconic towns of Lake Garda such as Sirmione, Peschiera del Garda and Padenghe sul Garda, as well as the main golf clubs in the area. The connections are excellent thanks to the proximity of the motorway exit and the railway station.
The property is immersed in a private park of about 1,000 sqm, served by three car and pedestrian access points, which ensure maximum convenience and privacy. The renovation has preserved and enhanced the original architectural elements, keeping intact the noble character of the residence.
The interiors, for about 250 sqm of living space, offer generous rooms with strong identity:
vaulted groin ceilings with whitewashing
finely valued wooden floors
boiserie and decorative details of great elegance
sought-after fixtures
large covered verandas overlooking the greenery.
The villa is sold fully furnished as in the photo shoot, ready to be inhabited immediately.
The interior spaces are designed to guarantee comfort and sociability: elegant living rooms, designer kitchens, master bedrooms with walk-in wardrobes and en-suite bathrooms. Large glass openings create a natural continuity between indoors and outdoors, with constant views of the park and the pool.
The outdoor area is designed as a true open-air living space:
pool with ample solarium area
barbecue area with equipped outdoor kitchen
verandas ideal for outdoor lunches and dinners.
Completing the property are a double garage, additional parking spaces and a convenient storage room.
A residence of great prestige, perfect as an exclusive private home or as a refined boutique hotel of charm, with high potential for appreciation in the hospitality segment.
Separate purchase of a recently built one-bedroom apartment, fully furnished and with independent access, is also available, ideal as a guest or staff dependent.
The information is indicative and does not constitute a contractual element.


740 000 €
2 960 €/m²
Soiano del Lago (Brescia)
Dům
4 místnosti
2 ložnice
250 m²
Koupě nemovitosti
-
Rif. Eb
Eco Villa – Design, wellness and extraordinary value on Lake Garda.
In the green heart of Soiano del Garda, a few minutes from the prestigious Gardagolf Country Club and the town center, we present in exclusivity a newly built single-family villa in class A4: a residence that interprets the concept of sustainable luxury in a contemporary key.
Clean architecture, advanced technology and certified natural materials come together in a completely electric home, designed to offer maximum living comfort, superior air quality and top-level energy efficiency. The result is an authentic wellness experience, with contained operating costs and a value destined to grow over time. From the terrace, a suggestive lake view adds further charm to a property already unique.
The interiors welcome with a bright open-plan living area, enriched by a kitchen with island and two elegant climate-controlled wine cellars. The veranda with fireplace and foldable glass walls creates a refined environment to be enjoyed all year round, in perfect continuity with the private garden, ideal for the realization of a dramatic swimming pool. Completing the ground floor are a bathroom, laundry room and a large double garage.
On the upper floor, two double bedrooms with wooden ceilings and access to a covered loggia provide atmosphere and privacy; a study, today used as a walk-in wardrobe, and a windowed bathroom complete the night area.
The property is delivered fully furnished with designer kitchen, wine cellars, walk-in wardrobe, photovoltaic system with storage batteries, advanced security system, equipped veranda, fly screens, water softener and a planted garden with automated irrigation: a rare level of amenities on the market.
Only 3 km from the beaches and in a strategic position between Desenzano del Garda, Sirmione and Padenghe sul Garda, this villa represents an ideal choice both as a main residence and as an exclusive second home.
A concrete opportunity for those seeking elegance, innovation and a valuable investment on Lake Garda.
Information is indicative and does not constitute a contractual element.


560 000 €
-7%
Padenghe sul Garda (Brescia)
Apartmá
6 místnosti
3 ložnice
200 m²
Koupě nemovitosti
-
ref. EB
Padenghe sul Garda – Design Villa in Exclusive Residence with Pool.
In the refined setting of Padenghe sul Garda, overlooking the waters of the picturesque Lake Garda, we propose a rare property, designed for a discerning clientele seeking style, privacy and lasting value.
Set in a recently built, elegant and private residential complex – consisting of only 15 units, this villa represents a perfect balance between contemporary architecture, comfort and lakeside lifestyle. The presence of a large condominium pool immersed in greenery, treated like a boutique resort, further elevates the prestige of the entire complex.
An exclusive, ready-to-live investment.
Never inhabited and as good as new, the property stands out for high-end finishes and furnishings (aside from the price of 20,000 euro): a turnkey solution ideal both as a private residence and as a high-profile investment on Lake Garda.
Spaces and layout
Internal area: 140 sqm
Private garden: planted, scenic lighting and automatic irrigation
Covered porch: 16 sqm
Covered night loggia: 15 sqm
Double box: 40 sqm with electric sectional door
Internal layout
Ground floor: elegant living area with large tilt-and-turn glass walls opening to the garden and pool, separate eat-in kitchen, windowed bathroom
First floor: master suite with walk-in wardrobe, private bathroom and loggia, second double bedroom, additional windowed bathroom
Basement: large tavern (ideal as a third suite), laundry and bathroom.
Equipment & comfort
Energy class B
Underfloor heating and cooling
Alarm system and video intercom
Whitewashed exposed beams
Lacquered wood windows
Private green area management included in the common charges.
Location & lifestyle
Situated between Salò and Desenzano del Garda, in the heart of Valtenesi, Padenghe offers a perfect mix of nature, relaxation and exclusive services. Equipped beaches, marina, renowned restaurants and a region dotted with vineyards and olive groves create a unique setting.
For sport lovers and international networking, prestigious golf clubs such as Garda Golf Country Club, Arzaga Golf Club and Chervò Golf San Vigilio are nearby.
Why choose it
A property that combines contemporary aesthetics, strategic location and patrimonial value: perfect for those who want to stand out and invest in one of Italy’s most iconic settings.
Opportunities like this on Lake Garda are increasingly rare.
Contact us for a private viewing.
Informational and commercial notice: the data provided has no contractual value and may be subject to changes.


749 000 €
-12%
Polpenazze del Garda (Brescia)
Dům
8 místnosti
4 ložnice
250 m²
Koupě nemovitosti
-
Ref. Eb-
Polpenazze Del Garda – Furnished Single Villa with Lake View and Pool.
In the suggestive village of Polpenazze del Garda, immersed in the gentle hills of Valtenesi and only 5 km from the most renowned beaches of Lake Garda, we propose an elegant single villa with pool, lake view and included furnishings.
A property that combines privacy, comfort and charm, ideal both as a family residence and as an investment in the hospitality segment.
SPACES Spacious, Bright and Perfectly MAINTAINED.
Built in 2009 and kept in impeccable condition, the villa develops over two above-ground levels plus an important basement level.
On the ground floor, the large living room with fireplace and large windows opens onto the garden and the pool, offering a direct connection with the outdoors and enchanting lake views. Completing the floor are the equipped open-plan kitchen and a windowed bathroom.
On the first floor, the sleeping area offers:
Master room with private bathroom, whirlpool tub and access to a covered loggia with lake view
Double bedroom with panoramic terrace
Single bedroom
Second bathroom with shower
The basement, bright and well-ventilated, surprises with its functionality and size:
Spacious tavern with fireplace and kitchenette
Additional double bedroom with bathroom
Laundry and technical rooms.
EXTERIORS AND PLUS
Garden planted and cared for in detail, equipped with irrigation and scenographic lighting, private pool and covered porch perfect for outdoor living with lake view.
Ground-floor garage with electric door.
FURNISHINGS INCLUDED
The villa is sold fully furnished, as shown in the photographs: a turnkey solution, ready to live in or to rent out.
LOCATION: Nature, Sport AND LIFESTYLE
Polpenazze del Garda is one of the most appreciated locations of Valtenesi, perfect for those seeking tranquility without renouncing the services and vibrancy of the lake. Water sports, golf, trekking, restaurants and venues make this area a complete and increasingly sought-after destination.
AN OPPORTUNITY Versatile AND VALUABLE
Thanks to generous sizes and the layout of the spaces, the property is perfectly suited as a charming hospitality facility or a high-yield investment.
Informational and commercial advertisement: the data reported have no contractual value and may be subject to changes.


280 000 €
-6%
Desenzano del Garda (Brescia)
Apartmá
3 místnosti
1 ložnice
101 m²
Koupě nemovitosti
-
? Historické kouzlo a moderní pohodlí v srdci Desenzana
Žijte historii v paláci z 17. století, kde pobýval Giuseppe Garibaldi.
Nachází se na Via Giuseppe Garibaldi, jen krok od hradu, slavného náměstí Garibaldi a pulzujícího historického centra, nabízíme byt, který je jedinečný. Umístěný v prestižním uzavřeném dvoře, přístup je zajištěn přes půvabná železná vrata, která garantují soukromí a atmosféru jiných časů.
? Prostory nemovitosti
Nemovitost, o rozloze přibližně 105 m², se rozkládá v přízemí a prvním patře a vyznačuje se vysoce kvalitními povrchovými úpravami a původními architektonickými detaily, které byly pečlivě zachovány během rekonstrukce před přibližně 15 lety.
•Obývací zóna: Prostorný obývací pokoj zdobený scénografickými klenbami a velkým funkčním krbem, ideální pro vytváření teplé a útulné atmosféry. Otevřená kuchyň je dokonale integrována na dedikované zdi.
•Funkční galerii: Inteligentní prostor, který hostí praktickou prádelnu s technickým zázemím.
•Doprovodné prostory: Součástí nemovitosti je také vysoce univerzální místnost na půdě a další úložný prostor.
✨ Hlavní vlastnosti
•Soukromé parkovací místo: Maximální pohodlí, umístěné přímo před samostatným vchodem.
•Účinnost a úspora: Byt je ve výborném stavebním stavu a má velmi nízké společné náklady.
•Strategická poloha: Okamžitá blízkost k jezeru, službám a historii Desenzana, přičemž zůstává v tichém a chráněném prostředí.
•
Extra dotek: Toto není jen byt, ale kus italské historie. V roce 1862, mezi těmito zdmi, odpočíval Hrdina dvou světů během své návštěvy Desenzana del Garda.
Proč si vybrat tuto nemovitost?
1.Unikátnost: Architektura 16. století s moderním pohodlím.
2.Lokace: Centrum pěšky, aniž byste se museli vzdát soukromého parkování.
3.Investice: Ideální jako první reprezentativní bydlení nebo jako exkluzivní rekreační dům.
Chcete na vlastní oči objevit kouzlo této historické rezidence?
Kontaktujte nás pro sjednání soukromé prohlídky.


1 590 000 €
837 €/m²
Muscoline (Brescia)
Dům
10 místnosti
5 ložnice
1 900 m²
1,75 hektar pozemku
Koupě nemovitosti
-
Live the passion, earn from your dream
Imagine a place where every day is a perfect mix of freedom, nature, and possibilities. In Muscoline, this unique property, with a 280 m² villa, a 900 m² equestrian arena with 40 stalls, and a 600 m² club house over two levels, on 18,000 m² of land, lets you live with your horses, family, and tranquility, without ever sacrificing comfort or profitability.
The spacious spaces, equipped stables, paddocks, and the club house not only nurture your passion: they can become a concrete source of income. Agriturismo, educational farm, equestrian wellness center, or activities related to the world of horses: all already ready and functioning, designed for those who want to earn without sacrificing time and the pleasure of living.
On this land every possibility becomes real: events, recreational activities, or simply spaces where your guests can have fun, while you control everything comfortably, without effort, taking beautiful horseback rides in the Valtenesi hills overlooking Lake Garda. Privacy and nature make you feel far from the world, yet at the center of every opportunity.
Here you are not just buying a house or a riding school: you are buying a life project. Live the dream, have fun, and let it also become your income.
For more information, write or call freely: this property deserves to be lived by YOU.


980 000 €
1 167 €/m²
Idro (Brescia)
Dům
17 místnosti
8 ložnice
840 m²
3,69 hektar pozemku
Koupě nemovitosti
-
The road is empty and the car winds its way through the mountains and along the shore of the lake, overlooking the calm water, surrounded by fir trees and some alpine villages scattered here and there. We are at the Casa d'Idro, in the Municipality of Idro, on the western shore of the lake in a panoramic and sunny position, with a particularly privileged position thanks to its elevation.
The oldest structure of the house dates back to the period between the end of the Middle Ages and the beginning of the Renaissance. We are talking about the fifteenth century and we immediately notice the conformation of the building, with the ground floor and its porch, the typical stables, a series of warehouses and cellars, while on the first floor, as was the custom in the past, we find the lodgings, the barns and other rooms that once served as extra deposits, but which today could be bedrooms, common areas or something else, depending on how you want to re-imagine the distribution of spaces.
To crown the old farmhouse there is a fund, partly intended for grazing, partly for the production of fodder, complete with an orchard, woodland and vegetable garden. In short, an ancient farmhouse worthy of a setting for a story by Boccaccio.
In fact, the farmhouse presents architectural elements and artefacts that constitute significant testimonies of lived history and local art, which in this case are also recognized as representing an immeasurable cultural and architectural value.
It's been years, if not decades now, that the world has completely changed and, although one would like to tell a long story of ancient intrigues, love stories, victories and defeats, a tale worthy of an epic novel, we are forced to returning from our journey through time and realizing that, as happens in many cases, with modernity there has been the cessation of agricultural and livestock activity, leading the land to lose its particular vocation.
But, as we all know, when one door closes, another opens. The current owners, dedicated to other activities, have always and in any case, in continuity with the family tradition, kept the building and the land in a good state of conservation. In fact, there have been numerous maintenance interventions relating to the main building also at a structural level and the grass has been periodically mowed, wood cut and fruit trees taken care of, keeping the entire property in good condition.
In light of all this, there are many possibilities for functional recovery, from a tourist-accommodation and restaurant vocation to social health or senior housing but also purely residential, all of which obviously implies the restoration of the main building with a redistribution of the internal spaces and the feasibility assessment of the construction of new structures to increase the opportunities and services to be offered depending on the final destination.
Here, along the magnificent Lake Idro, in an old house full of history and ready to welcome new and even more beautiful ones.

Horus RE Agency


422 000 €
4 137 €/m²
Brescia
Apartmá
102 m²
Koupě nemovitosti
-
Experience the ultimate in tranquility and elegance with this stunning A4 energy class new build residence of just 4 apartments overlooking the picturesque Lake Iseo. Boasting generous interior spaces and over 20 square meters of covered terrace, blended with modern fixutres and fittings, this residence offers breathtaking views and an abundance of natural light through its large double-glazed windows. Enjoy the convenience of two modern bathrooms, a private balcony, and an exclusive garage and parking space included in the price. With a strategic location just a short walk from the lakefront and local amenities, you can relish the perfect blend of privacy and accessibility in this charming oasis. With exceptional sun exposure and a perfect blend of privacy and accessibility, this residence is the ideal retreat for those seeking a serene lifestyle year-round. today for more information.
LOCATION
Sale Marasino is one of the most beautiful places in Iseo Lake and a true summer holiday center. Lying on a green amphitheater, full of grasslands and gardens that softly glide into the lake, providing enchanting panoramic views. There are numerous walking routes that reach rather big heights from where one can admire the view of Montisola. The lakeside full of trees is an ideal spot for pleasant walks passing interesting ancient buildings among which the nice parish Parrocchiale di San Zenone Vescovo on the main road, near the departure of the boats. This church of the 17th Century has stairs at its front side, facing the lake, with a balustrade in marble. Inside is well illuminated through the windows of the round cupola on top of the central bay.. On the sides of the altar in marble, there are statues of San Zenone and San Giacomo. The church of San Pietro dei discipline (Sixteenth Century) is to be found along the main road a few meters from the lakeside the facade has one order with the portal with an architrave Inside interesting frescoes of the early 15th Century. In the historic center of Sale Marasino stands the 14th Century church of San Antonio Abate with one bay only and frescoes of remarkable artistic value the bell tower is built with arches around the bell and a roof with tiles. In Gandizzano you find the church of Santa Maria della Neve of the Sixteenth Century, the bell tower has three bells. Inside there is one bay with a tunnel vault. In the locality of Conche stands the church of San Giovanni Battista of the 18th Century and this church has a prolonged apse. Then there is the church of San Giacomo Apostolo in Maspiano with a gable facade and a fine portal in`Botticino'. It has one bay only. This remarkable restored building rises on the ruins of the medieval church. This center has surely known a period of remarkable economic flourishing, looking at the villas and ancient buildings, for instance: the Villa Mazzucchelli dating back to 1500 with two fine portals Villa Martinengo of 15oo, with access from the Sebina Road the entrance portal has a big coat-of-arms. Palazzo dell'antico Albergo Corona of the sixteenth Century has a fine cross-vaulted porch sustained by columns in Stone of Sarnico.
Towns close by include Iseo, Pilzone, Sulzano, and Marone.
Ski Locations Close by:- Val Palot, Montecampione, Ponte di Legno
Lake Garda 40 minute drive
Verona 60-minute drive
Venice 2 hour drive
Bergamo 60 minute drive
The airport in Orio al Serio in Bergamo offering numerous European flights and destinations is about 50 mins from this location. Airports, including Linate, Malpensa and Verona is around one hour and forty minutes.
Year Of Construction: 2026
Size In Mq: 102
Bedrooms: 2
Bathrooms: 2
Garden: Yes
Terrace: Patio
Garage: Yes
Private Parking Space: Yes
Extra Storage: No
Views: Panoramic Lake Views
Energy Performance Certificate Class: A4


600 000 €
1 000 €/m²
Pralboino (Brescia)
Zámek
20 místnosti
5 ložnice
600 m²
1 200 m² pozemku


275 000 €
2 455 €/m²
Lonato del Garda (Brescia)
Apartmá
3 místnosti
2 ložnice
112 m²
Koupě nemovitosti
-
Apartment "Castore" with garden in Castel Venzago – just a few minutes from Lake Garda
In a quiet and picturesque location in Castel Venzago, just a few minutes from Lake Garda, we offer for sale the "Castore" apartment, situated on the ground floor and featuring a private garden.
The residence stands out for its spacious and well-distributed areas:
Living room with an open space kitchen of about 40 sqm, bright and functional
Master bedroom
Double bedroom
Two bathrooms
Completing the property is a highly valuable feature: three private parking spaces.
The apartment enjoys an open view of the morainic hills, ensuring privacy, natural light, and a wonderfully scenic context.
Ideal solution both as a primary residence and as a second home or investment, thanks to its proximity to Lake Garda and the tranquility of the area.
For more information or to schedule a visit, feel free to contact us.


3 500 000 €
2 593 €/m²
Capriano del Colle (Brescia)
Vinařství
1 350 m²
21 hektarů pozemku
Koupě nemovitosti
-
In the lush heart of Montenetto, within the historic Doc area of Capriano del Colle, we offer for sale a prestigious wine-growing company spanning 21 hectares, immersed in a harmonious landscape where the tradition of Brescia wine finds one of its most authentic expressions.
The territory of Capriano del Colle has always been recognized for its enological vocation: generous soils, a temperate climate, ideal exposures, and a farming knowledge passed down through generations. Here, structured wines are born, elegant and deeply connected to the land, such as the renowned “Duca Desiderio,” the flagship product of the company. The property is a complete and perfectly functioning reality, with an estimated production of about 350,000 bottles per year, the result of meticulously cared-for vineyards and a highly structured processing chain.
At the entrance of the estate is an important winemaking complex developed over two levels:
- on the lower floor, a modern winery equipped for the processing and storage of grapes, featuring 23 climate-controlled steel silos that ensure quality and control at every stage of winemaking;
- on the upper floor, an elegant building of about 1,350 sq. m., known as Villa Desiderio, now home to a refined restaurant and spacious banquet and reception halls. The sought-after finishes, bright environments, and atmosphere surrounded by vineyards make this place perfect for high-level events, ceremonies, and gastronomic tours.
In the center of the property, there are also rooms for hospitality and a finely designed apartment, ideal for managers, staff, or to expand accommodation offerings through agritourism activities or thematic wine-related stays.
This company represents a rare opportunity: a well-established winery, situated in one of the most fascinating and authentic areas of the Brescia wine scene, with great potential for both production and tourism.
A perfect solution for those looking to invest in a project that combines land, tradition, quality, and beauty.
Further information and confidential documentation are available upon request.


490 000 €
1 476 €/m²
Barghe (Brescia)
Zámek
6 místnosti
4 ložnice
332 m²


380 000 €
-17%
Brescia
Duplex
178 m²
Koupě nemovitosti
-
5 mins from Lake Iseo!
Experience the perfect blend of comfort and elegance in this stunning two-level apartment. Located on the first and second floors, it features a spacious living area with a cozy fireplace, leading to a generous dining space and an open kitchen that seamlessly connects to a private loggia—ideal for outdoor relaxation. The first floor also includes two distinct zones, each with a bathroom and bedroom, ensuring privacy and convenience. Ascend to the second floor via a stylish staircase to discover a charming loft area complete with a large wardrobe, an additional bedroom, and a bathroom. High-quality finishes throughout include large-format porcelain tiles on the first floor, elegant parquet flooring in the sleeping areas, and luxurious marble and porcelain in the bathrooms. Additional amenities such as wooden external and internal fixtures, an alarm system, air conditioning, a video intercom, and autonomous heating enhance the living experience, making this apartment a true sanctuary.
LOCATION
Discover the charm of our beautifully restored complex, once an ancient olive mill, nestled in the heart of Capriolo. This unique property retains the classic essence of traditional countryside 'corti' while offering modern conveniences just steps away from shops, a restaurant, and a bank. Access the estate through three distinct entry points, each secured by gates, and enjoy ample parking just outside. Ideally situated in the picturesque Franciacorta region, you are minutes away from stunning vineyards, enchanting villages, an 18-hole golf course, and only 5 km from the serene Lake Iseo, with the A4 motorway entrance just 3 km away. Experience the perfect blend of history and accessibility in this exceptional location.
Year Of Construction: 2024
Size In Mq: 178
Bedrooms: 2
Bathrooms: 2
Garden: No
Terrace: Yes very spacious
Garage: Yes
Private Parking Space: Yes
Extra Storage: Yes
Views: Town Centre - Hamlet
Energy Performance Certificate Class: E


1 100 000 €
5 789 €/m²
Ponte Caffaro (Brescia)
Vila
8 místnosti
6 ložnice
190 m²
4 310 m² pozemku
Koupě nemovitosti
-
We discovered Bagolino, this town with a funny name, almost by chance, driven by the desire for a peaceful holiday full of authentic beauty. This charming village, nestled in the Brescia mountains, near Lake Idro and the Ponte Caffaro nature reserve, immediately won us over with its breathtaking views, unspoilt nature and the peace that reigns everywhere. It is the ideal destination for those seeking an oasis far from the chaos, but with all the comforts at their fingertips.
We rented a villa very close to the lake, in the hamlet of Ponte Caffaro, for two weeks, without imagining that we would fall in love with it to the point of wanting to buy it. It is a practically new property, ready to be lived in, where you immediately feel at home upon entering. Enclosed by a well-tended hedge, it offers a private garden that gives a feeling of exclusivity and serenity. The porphyry patio completely surrounds the villa, creating a perfect convivial area with a barbecue area, relaxation spaces and a beautiful swimming pool where our children spent many happy hours.
The interior is simply impeccable. Furnished with modern, minimalist and chic taste, all in elegant shades of white and cream, it conveys freshness and refinement. On the ground floor, we are welcomed by a large, bright kitchen with double access to the patio and swimming pool: perfect for cooking together and then eating outdoors. The spacious living room with light-coloured flooring is the heart of the house, where we shared games, laughter and moments of true relaxation. The four double bedrooms, all with private bathrooms, offer maximum comfort and are also ideal for hosting friends or family.
The villa also has an independent first floor, a separate apartment with exposed beams, a living area, kitchenette, one double bedroom, one bedroom with three beds and a bathroom. This area proved perfect for the grandparents, who were able to enjoy their privacy while remaining close by.
We didn't think we would find such a special place, or such a perfect home. But now that we have experienced it, we don't want to leave. This villa, just a few minutes from Lake Idro, is much more than a holiday home: it is a dream that we want to turn into reality.
Horus RE Agency


900 000 €
7 200 €/m²
Desenzano del Garda (Brescia)
Apartmá
4 místnosti
3 ložnice
125 m²
Koupě nemovitosti
-
In a quiet residential area, with a spectacular view of Lake Garda, our new residence: Garda Retreat. We present an exclusive residence made up of only 10 units, each with a terrace overlooking the lake or garden, and the option to have a private pool. The apartments, which boast 2 or 3 bedrooms, double bathrooms, and double garages, offer comfort and space for your family. The penthouses on the second floor enjoy breathtaking views of the lake and are equipped with large 150 sqm terraces and private pools. All apartments are fully customizable according to your tastes and can benefit from the tax incentives of the renovation bonus.
Apartment number 5 is located on the first floor with a large terrace and consists of a spacious living area with the possibility of separating the kitchen that overlooks the terrace, a master bedroom, a double bedroom, a single bedroom, a storage room, two bathrooms, and two independent garages in the basement. Living here means immersing yourself in tranquility and enjoying a unique view of Lake Garda, without sacrificing comfort and style.


1 680 000 €
8 276 €/m²
Limone sul Garda (Brescia)
Dům
9 místnosti
6 ložnice
203 m²
Koupě nemovitosti
-
Na jedinečné poloze, s bazénem a terasami s výhledem na jezero, je na prodej designová vila v Limone sul Garda. Na vyvýšeném místě mezi kopci Limone sul Garda, tato vila ojedinělé krásy je autentickou oázou klidu a stylu, kde se architektonická elegance setkává se moderním pohodlím a úchvatnou přírodou. Navržená renomovaným architektem a dokončená prestižním interiérovým designérem, vila se rozprostírá ve třech úrovních dokonale integrovány do krajiny, s okny od podlahy ke stropu, která rámují fantastický výhled na jezero Garda z každého vnitřního prostoru. Dvě panoramatické terasy a soukromý bazén, obklopené udržovanou zahradou s kouty určenými k odpočinku, představují skutečné prostory k životu v každém ročním období. Vnitřní prostory, vzdušné a bohaté na přirozené světlo, zahrnují čtyři ložnice - z nichž jedna má šatnu - a čtyři koupelny s rafinovaným designem, některé s vířivou vanou a dvojitými umyvadly. Přízemí hostí prostornou obývací část s obývacím pokoje a designovou kuchyní, zatímco suterén nabízí servisní prostory, jako je vinotéka, prádelna a sklady. Přístup je zajištěn soukromou cestou, která zaručuje maximální soukromí, přitom se nachází jen kousek od živého historického centra, promenády a hlavních služeb. Součástí vlastnictví je garáž, venkovní parkovací místa a prostory ideální pro trávení společenských chvil v exkluzivním prostředí. Ideální jako hlavní bydlení nebo vysoce kvalitní rekreační dům, tato vila představuje dokonalou syntézu diskrétního luxusu, funkčnosti a bezkonkurenčního panoramatu.
Nemovitost Ref: LMG3289
Kde: Limone sul Garda, Provincie: Brescia, Region: Lombardie
Typ: vila o rozloze 203 m² ve třech podlažích, s výhledem na jezero, terasami, bazénem, zahradou a garáží
Rok výstavby: 2003
Stav: vynikající/připravená k bydlení
Pozemek/Zahrada: panoramatická zahrada s relaxačními zónami
Terasa/Balkón: 2 panoramatické terasy s výhledem na jezero
Bazén: soukromý panoramatický
Parkování: garáž a venkovní parkovací místa
Vzdálenost od služeb: pěšky


1 950 000 €
5 652 €/m²
Lonato del Garda (Brescia)
Dům
7 místnosti
3 ložnice
345 m²
170 m² pozemku
Koupě nemovitosti
-
Existují místa, která na první pohled působí, jako bychom je znali navždy, která dokážou odrážet naše nejhlubší touhy. Jezero Garda, ve své celé nádheře, vás zve na unikátní zážitek, prožitý skrze okna vil projektu Lamiabenaco.
Vily Lamia a Penelope: Elegance, Komfort a Flexibilní Prostory pro Vaši Pohodu.
Vily Lamia a Penelope se rozprostírají ve dvou patrech, nabízející dokonalou kombinaci stylu a funkcionality. V přízemí vás velký a prosvětlený obývací prostor vítá k společenskému životu a relaxaci, stávající se srdcem domu. Moderní a dobře vybavená samostatná kuchyně je ideálním prostředím pro přípravu jídel s elegancí, zatímco pohodlná toaleta pro hosty doplňuje praktickost tohoto patra.
První patro je věnováno noční zóně, kde se nacházejí tři prostorné ložnice, každá s prostornou šatnou, která umožňuje maximálně efektivní organizaci vašeho šatníku. Dvě elegantní koupelny, charakterizované vysoce kvalitními povrchovými úpravami a rafinovaným designem, zajišťují maximální komfort a funkčnost.
Ve sklepě, kromě dvojgaráže, velká herna nabízí široký všestranný prostor, ideální pro zábavu, rodinná setkání nebo volnočasové aktivity. Další místnost určená pro fitness vám umožňuje udržovat aktivní a zdravý životní styl, aniž byste museli vycházet z domu.
Vily Lamia a Penelope jsou dokonalou rovnováhou mezi elegancí a funkcionalitou, vytvářející prostory, kde se rafinovaný design setkává s naprostým komfortem. Každý detail je promyšlený tak, aby zaručil vysoké standardy pohody a kvality života, činíc z každého návratu domů jedinečný zážitek.
Zažijte Jezero Garda v nové dimenzi.
Zjistěte více na:


1 850 000 €
5 539 €/m²
Lonato del Garda (Brescia)
Dům
6 místnosti
3 ložnice
334 m²
143 m² pozemku
Koupě nemovitosti
-
There are places that, at first glance, seem to have always known us, that know how to reflect our deepest desires. Lake Garda, in all its magnificence, welcomes you in a unique experience, lived through the windows of the villas of the Lamiabenaco project.
Lamia and Penelope Villas: Elegance, Comfort and Versatile Spaces for Your Well-being.
The Lamia and Penelope Villas are spread over two floors, offering a perfect combination of style and functionality. On the ground floor, a large and bright living area welcomes conviviality and relaxation, becoming the heart of the house. The modern and well-equipped independent kitchen is the ideal setting to prepare meals in style, while a comfortable guest bathroom completes the practicality of this floor.
The first floor is dedicated to the sleeping area, where there are three large double bedrooms, each with a spacious walk-in closet to better organize your wardrobe. Two elegant bathrooms, characterized by high quality finishes and refined design, ensure maximum comfort and functionality.
In the basement, in addition to a double garage, a large tavern offers a large versatile space, perfect for entertaining, family gatherings or recreational activities. An additional room for gym use allows you to maintain an active and healthy lifestyle without having to leave the house.
Ville Lamia and Penelope are the perfect balance between elegance and functionality, creating environments where refined design meets absolute comfort. Every detail is designed to ensure high standards of well-being and quality of life, making every return home a unique experience.
Experience Lake Garda in a new dimension.
Learn more about:


390 000 €
4 333 €/m²
Sulzano (Brescia)
Apartmá
90 m²
Koupě nemovitosti
-
Property description
A rare occasion to acquire a charming two bedroom ground floor apartment with a front patio in a private residence with pool on the lake front in the town of Sulzano. The garden is a communal area for all the residents to enjoy. The building originally dates back to the 17th century and the residence has a total of 6 apartments in all.
Property features
Private garden
Off street parking
Central heating
Double glazing
Swimming pool - Waterfront
The apartment enjoys approximately 90mq and is made up of an entrance from the patio with an open plan living and dining area with a quaint space with a petite fully serviced kitchen, a good sized bathroom and two double bedrooms. It comes complete with its own internal private parking space. It has been tastefully decorated..
The panoramic views of the lake are incredible from this residence which overlooks the island of Mont'isola. Walking distance to all local amenities and the ferry port.
LOCATION
Sulzano is situated on the East coast of Lake Iseo and was the town chosen by Jean Claude Christo for his international event this year 'The Floating Piers'. This quiet and secluded medieval hamlet facing the lake and the charming island of Montisola is a great location to own a holiday home. Sulzano famous for its mild climate and numerous trails such as the famous trail of Valeriana which stretches for 30kms and was the antique Roman road which stretches from Pisogne to Sulzano here you can discover the small hamlets hidden throughout the hillside, the spectacular lake and mountain views and the hidden nature that only on foot can be discovered.
Restaurants such as the famous Cacciatore where you can taste some local dishes and the picturesque hotel Riva Lago directly on the lake. Sulzano is also home to the ferry which regularly circulates the other lake towns and the island of Montisola all year round.
Towns close by include: Iseo, Pilzone, Sale Marasino and Marone.
Lake Garda 40 minute drive
Verona 60 minute drive
Venice 2 hours drive
Bergamo 45 minute drive
Ski areas of Montecampione can be reached in little less than 50 mins from here.
The airport in Orio al Serio in Bergamo offering numerous European flights and destinations is about 50 mins from this location. Airports, including Linate, Malpensa and Verona is around one hour and forty minutes.
'We are celebrating 11 years of selling New & Resale properties. Our comprehensive service includes: Assisted inspection trips, travel arrangements & hotel booking, legal & mortgage advice to name but a few'
Year Of Construction: 2006
Size In Mq: 90
Bedrooms: 2
Bathrooms: 1
Garden: Communal
Terrace: Patio
Garage: No
Private Parking Space: Yes
Extra Storage: No
Views: Lake Views
Energy Performance Certificate Class: D


403 000 €
4 030 €/m²
Brescia
Apartmá
100 m²
Koupě nemovitosti
-
Discover our exclusive collection of just 10 private and independent properties, 2 villas and 8 apartments, located on the hillside of Sulzano in Via Camontaro with amazing views and walking distance to the luxury pool complex of 'Marilago' .
Experience the ultimate in modern living with ground-floor apartments featuring private gardens and patio areas, perfect for enjoying the outdoors in the comfort of your own home. Included in the price is a single garage for each property.
For those seeking breathtaking views and a touch of luxury, our apartments offer spacious terraces overlooking the stunning lake. With two bedrooms and two bathrooms, these homes are designed to provide both comfort and style.
Looking for something more spacious? We also have two special villas disposed on three floors with parking connected underneath the house.
Every apartment in this development comes with either a terrace or a garden, allowing you to create your own personal oasis.
With options for customization in flooring materials, bathrooms, and interiors, you have the opportunity to personalize your new home to suit your unique style and taste. Additionally, there is the possibility to customize the internal layout of the apartment, ensuring it meets your specific needs.
Key Features:
- Spacious internals
- Modern Finishing's
- 2 bedrooms
- 2 bathrooms
- Terrace and balcony
- New construction
- Year of completion: Autumn 2025
- Under-floor Heating
- Air conditioning
- Private garden
- Private terrace
Don't miss out on this incredible opportunity to own a brand-new apartment in a prime location. today to schedule a viewing and secure your dream home!
TECHNICAL SPECIFICATIONS INCLUDE
Building Standard to A+ class Energy Certificate
External weather boarding to maximum insulation and acoustics
Triple glazed windows and patio doors
A selection of internal doors
A selection of materials for finishing's such as floors and bathrooms
Completion is foreseen for Autumn of 2025.
PAYMENT SCHEME - ALL PAYMENTS ARE COVERED BY AN ESCROW ACCOUNT AND A FIDEUCIARY POLICY AND ALL PRELIMINARY CONTRACTS ARE REGISTERED AND DEPOSITED THROUGH A NOTARY
10% reservation payment
10% on signing the preliminary contract with the notary
55% planned instalments ( to be agreed ).
25% on completion and final transfer
PURCHASE TAXES
10% vat to add to the purchase price
ADDITIONAL PURCHASE COSTS
Agency fee
Notary
Connection fee to utilities - &
Furniture
PRICES PER UNIT:-
VILLAS
A1 - &.000,00
A6 - &.000,00
APARTMENTS - PRICES INCLUDE A DOUBLE GARAGE
A2 - &.000,00
A3 - &.000,00
A4 - &.000,00
A5 - &.000,00
A7 - &.000,00
A8 - &.000,00
A9 - &.000,00
A10 - &.000,00
LOCATION
LOCATION
Sulzano is situated on the East coast of Lake Iseo and was the town chosen by Jean Claude Christo for his international event in 2016 'The Floating Piers'. This quiet and secluded medieval hamlet facing the lake and the charming island of Montisola is a great location to own a holiday home. Sulzano famous for its mild climate and numerous trails such as the famous trail of Valeriana which stretches for 30kms and was the antique Roman road which stretches from Pisogne to Sulzano here you can discover the small hamlets hidden throughout the hillside, the spectacular lake and mountain views and the hidden nature that only on foot can be discovered.
Restaurants such as the famous Cacciatore where you can taste some local dishes and the picturesque hotel Riva Lago directly on the lake. Sulzano is also home to the ferry which regularly circulates the other lake towns and the island of Montisola all year round.
Towns close by include: Monte Isola, Iseo, Pilzone, Sale Marasino, and Marone.
Lake Garda 40-minute drive
Verona 60-minute drive
Venice 2 hour drive
Bergamo 45 minute drive
Ski areas of Montecampione can be reached in a little less than 50 mins from here.
The airport in Orio al Serio in Bergamo offering numerous European flights and destinations is about 50 mins from this location. Airports, including Linate, Malpensa and Verona is around one hour and forty minutes.
Year Of Construction: 2024
Size In Mq: 100
Bedrooms: 2
Bathrooms: 2
Garden: Yes
Terrace: Yes with Lake Views
Garage: 1 Single
Private Parking Space: Yes
Extra Storage: No
Views: Lake Views
Energy Performance Certificate Class: A1


330 000 €
3 300 €/m²
Brescia
Apartmá
100 m²
Koupě nemovitosti
-
In the town center of Sale Marasino on Lake Iseo there is a new residential complex currently in construction with completion due at the end of 2024. Spacious one and two-bedroom apartments on two floors with terraces and lake views. Class A4 Energy Class. Excellent Lake Views. Garages to purchase. Eight apartments in total are to be built.
Great investment or holiday home.
LOCATION
Sale Marasino is one of the most beautiful places in Iseo Lake and a true summer holiday center. Lying on a green amphitheater, full of grasslands and gardens that softly glide into the lake, providing enchanting panoramic views. There are numerous walking routes that reach rather big heights from where one can admire the view of Montisola. The lakeside full of trees is an ideal spot for pleasant walks passing interesting ancient buildings among which the nice parish Parrocchiale di San Zenone Vescovo on the main road, near the departure of the boats. This church of the 17th Century has stairs at its front side, facing the lake, with a balustrade in marble. Inside is well illuminated through the windows of the round cupola on top of the central bay.. On the sides of the altar in marble, there are statues of San Zenone and San Giacomo. The church of San Pietro dei discipline (Sixteenth Century) is to be found along the main road a few meters from the lakeside the facade has one order with the portal with an architrave Inside interesting frescoes of the early 15th Century. In the historic center of Sale Marasino stands the 14th Century church of San Antonio Abate with one bay only and frescoes of remarkable artistic value the bell tower is built with arches around the bell and a roof with tiles. In Gandizzano you find the church of Santa Maria della Neve of the Sixteenth Century, the bell tower has three bells. Inside there is one bay with a tunnel vault. In the locality of Conche stands the church of San Giovanni Battista of the 18th Century and this church has a prolonged apse. Then there is the church of San Giacomo Apostolo in Maspiano with a gable facade and a fine portal in`Botticino'. It has one bay only. This remarkable restored building rises on the ruins of the medieval church. This center has surely known a period of remarkable economic flourishing, looking at the villas and ancient buildings, for instance: the Villa Mazzucchelli dating back to 1500 with two fine portals Villa Martinengo of 15oo, with access from the Sebina Road the entrance portal has a big coat-of-arms. Palazzo dell'antico Albergo Corona of the sixteenth Century has a fine cross-vaulted porch sustained by columns in Stone of Sarnico.
Towns close by include Iseo, Pilzone, Sulzano, and Marone.
Ski Locations Close by:- Val Palot, Montecampione, Ponte di Legno
Lake Garda 40 minute drive
Verona 60-minute drive
Venice 2 hour drive
Bergamo 60 minute drive
The airport in Orio al Serio in Bergamo offering numerous European flights and destinations is about 50 mins from this location. Airports, including Linate, Malpensa and Verona is around one hour and forty minutes.
'We are celebrating 19 years of selling New & Resale properties. Our comprehensive service includes Assisted inspection trips, travel arrangements & hotel booking, and legal & mortgage advice to name but a few'
Year Of Construction: 2024
Size In Mq: 100
Bedrooms: 2
Bathrooms: 2
Garden: No
Terrace: Yes
Garage: to purchase
Private Parking Space: No
Extra Storage: No
Views: Lake Views
Energy Performance Certificate Class: A+
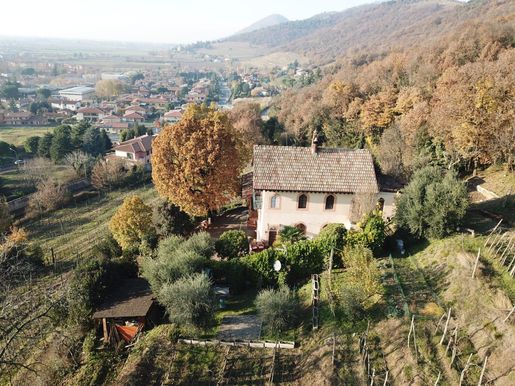


1 400 000 €
3 457 €/m²
Brescia
Vila
405 m²
Koupě nemovitosti
-
On a slight promontory in the province of Brescia, in the heart of the Franciacorta region, an area with a great vocation for wine-growing, on the hills of the town of Coccaglio stands this historic residence from which it is possible to admire the surrounding landscape immersed in the tranquillity of nature among the vineyards. The villa reflects the characteristics of the period with arched windows and visible parts of frescoes inside and is disposed of three floors plus the attic. In 1998, a basement tool shed of approximately 74 square metres was built. Internally the villa has a surface area of 370 square metres, with uncovered areas of 405 square metres. Access via a private road leads to a terrace that allows access to the first floor where there is a large tavern with various rooms. Outside on the right-hand side of the terrace, we reach a small terrace where we find the entrance to the second floor with a layout of the rooms that is quite articulated on two floors, making the property fascinating and unique.
A characteristic small balcony with arched windows is located on the second floor allowing a splendid view of the vineyards and the village. A plus is the joisted attic ceilings.
The villa is completely surrounded by: 785 Sqm of coppice woodland and 2,480 Sqm of the vineyard.
The house needs some renovation and modernisation work internally.
Choosing a house of this kind means giving value to life because it allows you to live in contact with nature in a property that fascinates for its historic value and lies within just a few minutes from the centre of the village and all the main services. This property would be an excellent choice for a small guest house overlooking the vineyards of the Franciacorta.
LOCATION
Franciacorta is the area between the province of Brescia and the southern area of Lake Iseo, where sparkling wine of the same name is produced. Refined and of great freshness, Franciacorta is one of the most renowned sparkling wines in the world, as well as a national pride, being one of the most important Metodo Classico in the Italian tradition. Bring the quality of Franciacorta to the table: discover the exclusive Saten produced with only Chardonnay grapes, such as Berlucchi or Bellavista. There are over 170 different vineyards in the Franciacorta region.
Franciacorta provides an excellent lifestyle with its enchanting natural scenery of vineyards, ancient castles, palaces and villas, churches, shrines and monasteries. It borders Lake Iseo - an area of outstanding beauty with its backdrop of the Alps.
The climate is temperate, good restaurants abound and last but not least, Brescia Province is renowned for its good schools, universities, entertainment and sports.
Franciacorta is situated in the North of Italy in a most strategic position mid-way between Milan and Verona with easy access to Venice and Florence via excellent motorways also connecting to the main airports: Bergamo airport - 30 minutes away, Linate (Milano) and Verona - 45 minutes away. Malpensa (Milano) - 1 hour 15 minutes.
Year Of Construction: 1866
Size In Mq: 405
Bedrooms: 5
Bathrooms: 4
Garden: Yes
Terrace: Yes
Garage: Yes
Private Parking Space: Yes
Extra Storage: Yes
Views: Hilltop and town views
Energy Performance Certificate Class: G


480 000 €
2 400 €/m²
Brescia
Vila
200 m²
Koupě nemovitosti
-
We present this brand new villa located in an excellent residential area, spread over two above-ground floors plus a large basement. On the ground floor, it features a kitchen, a living room with access to the porch overlooking the terrace of over 60 square meters, a hallway, and a bathroom. On the first floor, there is a master bedroom with a private bathroom and terrace, two bedrooms, and an additional bathroom. In the basement, there is a tavern of over 40 square meters, a garage of over 37 square meters, and a bathroom/laundry room. The finishes include underfloor heating with a heat pump, a 3Kw photovoltaic system, double-glazed PVC windows, electric aluminum shutters, suspended sanitary fixtures, and much more. You can personalize the internal with your own customised finishing's included in the price.
LOCATION
Halfway between Iseo and Pisogne, lies on the lake the town of Marone. Known in the nineteenth century as an important wool production site and more specifically of felt, today Marone is mainly renowned for its olive groves, which has earned it the name 'City of Oil'.
Marone is also the ideal place for hikes and mountain bike rides , along the many trails that from the center ascend to the Croce di Marone and Monte Guglielmo.
SIGHTSEEING ATTRACTIONS
Marone also has a wealth of historical evidence: the remains of a 1st century AD Roman villa can be found in 'Co de Hela', along the railway line. The ancient parish church of San Pietro in Vinculis (15th century) located on a rocky spur where once stood a fortress. Along the road to Zone, towards Passo Croce di Marone, the sanctuary of Madonna della Rota (15th century) with frescoes by Giovanni da Marone is well worth a visit.
Worthy of note is also the eighteenth-century parish church of San Martino di Tours, with numerous frescoes by Voltolini.
The hamlet of Vello belongs to the municipality of Marone which stretches in a single road between the lake and the hill. The town was built around the new parish church dedicated to Santa Eufemia, home to a 1642 painting by Ottavio Amigoni. At the entrance of the village stands the ancient fifteenth-century parish church, now known as the Church of the Dead for its proximity to the cemetery, which preserves frescoes attributed to Giovanni da Marone.
SPORTS
Besides trekking and mountain biking, Marone is the right destination for rock climbing lovers, thanks to the many cliffs in Madonna della Rota and for windsurfing, kitesurfing and wakeboarding enthusiasts, thanks to the constant wind blowing throughout the day in the hamlet of Vello.
TOURS AND EXCURSIONS
Trekking - From the town centre it is possible to take several walks in the surrounding mountains: reaching the hamlet of Colpiano and enter the Ancient Valerian Road taking the staircase alongside the Via Crucis holy shrines to visit the church of San Pietro and for the more willing, going up the path leading from the railway station to the Pyramids of Zone (1h15 ) or to the Cross of Marone (2h), and to the top of Monte Guglielmo (4h). In Vello, with good training, a vertical kilometre leads to the top of Corna Trentapassi.
NOT TO BE MISSED
The Vello-Toline cycle path - The old coastal road carved into the rock has been transformed into a beautiful and panoramic trail, to be covered on foot or by bicycle. The trail is located directly on the lake and away from motor vehicles, and is very popular amongst locals and tourists alike for sports and leisure activities (there and back 10 km).
HOW TO GET THERE
By train - Marone, like all the towns on the eastern shore of the lake, is served by the regional line Brescia-Iseo-Edolo. The train station is located in the historic centre, a few minutes walk from the pier. Info and timetables: Trenord
By bus - The town is also served by buses with the main stop in Via Roma, near the parish church. Info and timetables: FNM Autoservizi
Year Of Construction: 2023
Size In Mq: 200
Bedrooms: 3
Bathrooms: 4
Garden: Yes
Terrace: Yes
Garage: Yes
Private Parking Space: Yes
Extra Storage: Yes
Views: Lake and Mountain Views
Energy Performance Certificate Class: A4
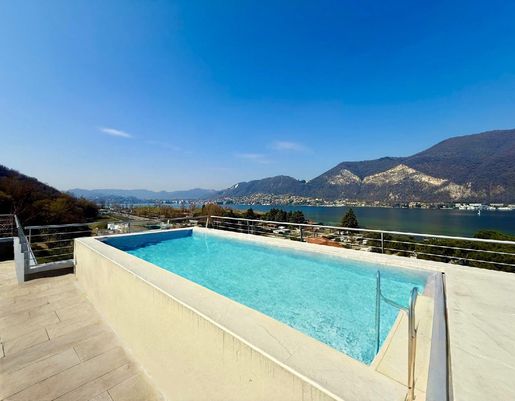


880 000 €
5 176 €/m²
Brescia
Duplex
170 m²
Koupě nemovitosti
-
Discover the epitome of modern living in this stunning two-level penthouse, perfectly situated in Clusane d'Iseo, offering breathtaking views of Lake Iseo. Recently completed and partially furnished, this exquisite residence features a spacious layout across the second and third floors, accessible via a convenient lift.
The top floor welcomes you with a bright living room that seamlessly connects to a fully equipped open-plan kitchen, complete with high-end appliances. The master bedroom boasts an en-suite bathroom for added privacy. Step outside to the expansive covered terrace, approximately 100 sqm, where a private swimming pool and hydromassage await, creating an idyllic space for relaxation and entertaining.
The lower level, accessed by an internal staircase, includes two additional bedrooms, a bathroom, and a utility room, providing ample space for family or guests. The property also features a rear garden and comes with two underground parking spaces and a generous storage room.
Designed with comfort in mind, this penthouse is equipped with underfloor heating, soundproofed walls, and energy-efficient features like a photovoltaic system. Enjoy the peace of mind that comes with security doors and double-glazed windows.
This exceptional penthouse is not only a luxurious retreat but also suitable for individuals with reduced mobility, featuring adapted access throughout. Experience the perfect blend of elegance and convenience in this remarkable home. Don't miss the chance to make it yours!
LOCATION
Located in a quiet yet well-serviced area, this property is just 8 minutes from Iseo railway station and 20 minutes from Rovato FS station.
With easy access to the A4 motorway, Milan and Venice are within reach, while Milan-Bergamo airport is only 30 minutes away.
Year Of Construction: 2024
Size In Mq: 170
Bedrooms: 2
Bathrooms: 2
Garden: Yes
Terrace: Yes very spacious
Private Parking Space: Yes
Extra Storage: Yes
Views: Panoramic Lake Views
Energy Performance Certificate Class: A4


370 000 €
1 480 €/m²
Sulzano (Brescia)
Dům
250 m²
Koupě nemovitosti
-
A really unique property with great possibilities for creating either apartments or a big family home or a multi-home. The property is situated in the character hamlet of Sulzano on the eastern side of Lake Iseo just 20 meters from the lake so a comfortable distance to the lake and all surrounding amenities.
It is disposed on four floors with vaulted ceilings throughout on the ground floor, large windows, an original fireplace, original ceramic rosettes and stucco and a big terrace with lake views on the top floor. It's completely independent with amazing possibilities. The ground floor has an exclusive courtyard with stone columns and private parking. The first and second floors have balconies. We can assist in completely managing the renovation. Must be seen.
LOCATION
Sulzano is situated on the East coast of Lake Iseo and was the town chosen by Jean Claude Christo for his international event this year 'The Floating Piers'. This quiet and secluded medieval hamlet facing the lake and the charming island of Montisola is a great location to own a holiday home. Sulzano famous for its mild climate and numerous trails such as the famous trail of Valeriana which stretches for 30kms and was the antique Roman road which stretches from Pisogne to Sulzano here you can discover the small hamlets hidden throughout the hillside, the spectacular lake and mountain views and the hidden nature that only on foot can be discovered.
Restaurants such as the famous Cacciatore where you can taste some local dishes and the picturesque hotel Riva Lago directly on the lake. Sulzano is also home to the ferry which regularly circulates the other lake towns and the island of Montisola all year round.
Towns close by include: Iseo, Pilzone, Sale Marasino and Marone.
Lake Garda 40 minute drive
Verona 60 minute drive
Venice 2 hours drive
Bergamo 45 minute drive
Ski areas of Montecampione can be reached in little less than 50 mins from here.
The airport in Orio al Serio in Bergamo offering numerous European flights and destinations is about 50 mins from this location. Airports, including Linate, Malpensa and Verona is around one hour and forty minutes.
'We are celebrating 16 years of selling New & Resale properties. Our comprehensive service includes, Assisted inspection trips, travel arrangements & hotel booking, legal & mortgage advice to name only a few'
Year Of Construction: 1900
Size In Mq: 250
Bedrooms: 6
Bathrooms: 3
Garden: Courtyard
Terrace: Yes
Garage: No
Private Parking Space: Yes
Extra Storage: Yes
Views: Lake and mountain views
Energy Performance Certificate Class: G
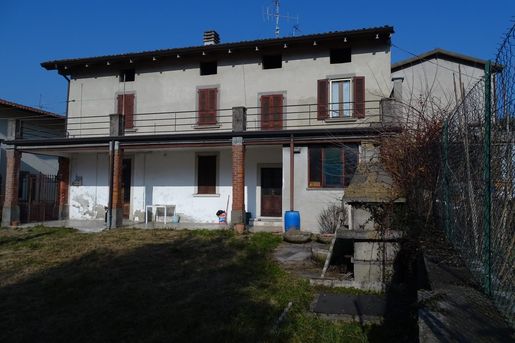


260 000 €
1 000 €/m²
Paratico (Brescia)
Dům
260 m²
Koupě nemovitosti
-
This single character house situated in the town of Paratico on Lake Iseo and about 10 mins from the lake on foot, is in need of a full renovation. The property is very spacious and offers good floor space throughout and also great external space. The garden is around 400mq and the terrace is 40mq. The house is disposed of two floors each floor is currently independent and not connected, so it can either be turned into 2 independent apartments or even 3 or it can become one unique property. The house comes with an amazing wine cellar of around 100mq. Very good connections to the motorway and all the local shops and amenities. Around a 25 minute drive from Bergamo airport. The views from the property are of the mountains and the medieval castle.
Our company can assist you from start to finish with the renovation of the property.
LOCATION
The town of Paratico is on the eastern side of Lake Iseo and is a modern town offering every kind of amenity bars, restaurants, shops, supermarkets. It is also a 10-minute drive to the motorway so it also has great access. Paratico is home to the Miglia Miglia race which is a famous race held every year with hundreds of participants with vintage cars parading the lakefront ready to race. Each Sunday there are colourful markets dotted along the lakefront and it's a favourite spot for many a fisherman, cyclist and runner as there are ample cycling paths that lead all the way from Sarnico right up to Iseo. Franciacorta is less than a 10-minute drive from here too.
Towns close by include: Sarnico, Iseo, Franciacorta, Predore, Tavernola Bergamasca.
Skiing 60 mins to Montecampione
Lake Garda 40 minute drive
Verona 60 minute drive
Venice 2 hours drive
Bergamo 30 minute drive
The airport in Orio al Serio in Bergamo offering numerous European flights and destinations is about 30 mins from this location. Airports, including Linate, Malpensa and Verona is around one hour and forty minutes.
'We are celebrating 15 years of selling New & Resale properties. Our comprehensive service includes, Assisted inspection trips, travel arrangements & hotel booking, legal & mortgage advice to name but a few'
Year Of Construction: 1960
Size In Mq: 260
Bedrooms: 4
Bathrooms: 3
Garden: Yes
Terrace: Yes
Garage: Yes
Private Parking Space: Yes
Extra Storage: Yes
Views: Hilltop and town views
Energy Performance Certificate Class: Absent


2 500 000 €
5 556 €/m²
Brescia
Vila
450 m²
Koupě nemovitosti
-
Characteristic and very charming single villa with panoramic views over Lake Iseo. The villa has an extensive garden of over 4500mq complete with 200 olive trees. Excellent exposure to the sun and the location is tranquil and serene but just a short drive to the town and the lake. Constructed in the year 2000 the villa is disposed on three floors with a beautiful driveway with private parking and lovely landscaped gardens. It currently has 5 bathrooms and 5 bedrooms. There are two garages large enough to house 5 cars and a further 2 private car spaces at the entrance of the property. Features include a Stone facade, patio and porches for outdoor living, a spacious tavern, and an indoor pool with sliding doors onto the garden with a lake view.
Other features
Alarm and video surveillance system
Air conditioning
Photovoltaic and solar thermal panels on the roof and throughout the property.
LOCATION
This wonderful villa is located in Marone, one of the most beautiful villages on Lake Iseo. Marone enjoys an excellent location right in front of the island of San Loreto, and the island of Monte Isola, which can be easily reached by boat and ferry. Its surroundings and neighboring Franciacorta offer plenty in the way of recreation. You can practice water sports (sailing, windsurfing, water skiing, free climbing, and paragliding), there are countless cycle paths, and several riding stables offer unforgettable horseback rides. In summer, the agenda is enriched by cultural festivals of international scope. The mild climate, the beauty of the area, good food, and excellent wine make this an ideal place to live. The quality of life is very high since one can reconcile the need for privacy and relaxation with all the services and cultural opportunities guaranteed by the richness of the area. Logistically, thanks to an efficient road network, Marone is well connected with the main cities of northern Italy and the nearby Milanese airports.
Year Of Construction: 2000
Size In Mq: 450
Bedrooms: 5
Bathrooms: 5
Garden: Yes
Terrace: No
Garage: Yes
Private Parking Space: Yes
Extra Storage: Yes
Views: Lake Views
Energy Performance Certificate Class: G


200 000 €
3 333 €/m²
Brescia
Apartmá
60 m²
Koupě nemovitosti
-
Discover this delightful one-bedroom apartment located on the first floor of a modern residence, just a short walk from the serene lake. Boasting a spacious open-plan lounge and kitchen area with two large windows, this home is bathed in natural light. The master bedroom features fitted wardrobes and additional cupboards for ample storage. Enjoy the fresh air and picturesque views from the small veranda and balcony, both offering breathtaking lake vistas.
This apartment comes partially furnished and includes a cellar and two single garages, providing plenty of space for your belongings and vehicles. Modern conveniences such as lift access, a video-entry phone system, triple-glazed doors and windows, and insect nets on all openings ensure comfort and security. The property is equipped with independent gas central heating and air conditioning, making it perfect for year-round living.
Built in 2014, this energy-efficient home features outside weather cladding for optimal energy conservation, achieving an impressive energy class B rating. With 60 m2 of commercial space and 54 m2 of usable space, this apartment is ideal for residential living, investment, or as a holiday home. Don't miss out on this exceptional opportunity to own a piece of paradise with easy access to the lake and all modern amenities. Schedule your viewing today!
LOCATION
Paratico overlooks the south-west shore of the lake. A characteristic border bridge separates it and, at the same time, joins it to Sarnico, to the point that it seems like a single place to visitors. Its good position in relation to the main roads makes it an excellent starting point from which to visit the lake and Franciacorta.
SIGHTSEEING ATTRACTIONS
The remains of the ancient Castle and the Lantieri Tower from the medieval period are still preserved.
The Neo-Gothic style building of Oselanda, home to contemporary art exhibitions, is located in the Municipal Park area, from where it is possible to enjoy a splendid lake view. Very lively during the summer with parties, events and shows, the park offers a large playground for children.
An interesting permanent exhibition of stone sculptures called 'Viale dei volti' (Avenue of faces), which is only a part of the numerous sculptures resulting from the Biennial Exhibition of Art and Culture of the Paratico Sandstone 'Sculpting in the Square' which adorn the village.
NOT TO BE MISSED
A breakfast at the Bohem - The old station of Paratico, restored by maintaining the old and scenic atmosphere, is a must-see destination. It is a real pleasure to be pampered among flowers, sugar-coated almonds and sweetness.
An aperitif at Birreria 58 - Recommended for an aperitif or an informal dinner, in an atmosphere recalling Nordic architecture and landscapes. Excellent choice of beers and wines.
ATTRACTIONS AND RECREATION
The Park of Dancing Herbs - In a beautiful and relaxing walk through the scents and colours of the innovative landscape intervention on the lake front Chiatte, it is possible to have fun recognising flowers and plants. Here visitors will be able to find evidence of industrial archaeology in the ancient piers where the barges used to dock. This is the place where wagons loaded with goods arrived from the northern villages on the lake, to be then transferred to the Paratico-Palazzolo railway line, now a tourist railway. The old rails leading to the station are still visible in the flooring.
Tassodi Park - Near the old station is the Tassodi Park or 'bald cypress trees', tall trees of American origin, whose branches provide safe shelter for nesting to several birds, including herons. The botanical garden Le Mura at the foot of the castle hill has also been recently opened.
The Tassodi Park houses the Quadrisphere, an innovative installation designed to engage the visitor in a totalizing experience of images, sounds and emotions.
Water sports - The lake promenade offers green areas used for swimming and sports activities such as wakeboarding, water skiing and canoeing.
Boat tours - On the shore there are also boats for hire or it is possible to take part in relaxing boat cruises starting from the nearby Sarnico harbour, to discover the lake and its islands.
Cycle-tourist routes - Paratico is the end-point of the Brescia-Paratico route that crosses Franciacorta and reaches the city of Brescia (30 km). There is another route reaching Palazzolo along the Parco dell'Oglio (20 km). It is also possible to take a tour around the lake (65 km).
HOW TO GET THERE
By bus - Paratico is served by bus routes departing from Brescia and Iseo.
It is also possible to use the bus service coming from Bergamo and from the Bergamo shore stopping in the nearby Sarnico. Info e timetables: Bergamo Trasporti
By boat - In summer Paratico is also reachable from the lake using the nearby dock of Sarnico Info and timetables: Navigazione Lago d'Iseo
Year Of Construction: 2014
Size In Mq: 60
Bedrooms: 1
Bathrooms: 1
Garden: No
Terrace: Yes with Lake Views
Garage: 2
Private Parking Space: No
Extra Storage: Yes
Views: Lake Views
Energy Performance Certificate Class: B


290 000 €
2 417 €/m²
Brescia
Apartmá
120 m²
Koupě nemovitosti
-
Splendid one-bedroom duplex apartment with attic space and a roof terrace on the top floor in this newly built residence just a stone's throw from the lake and the town. Easy accessible from the airport in Bergamo and close connections via the motorway to the surrounding towns and areas. The apartment is on the third floor with lift access, it comes with a single garage with direct lift access from the basement floor and a separate storage area.
It is disposed as follows:
Entrance through the security door which leads onto the compact open-plan lounge/kitchen area with two openings onto balconies overlooking the rear of the building with green and nature. A very quiet and secluded area. A bathroom with ample shower. Space for storage area. A master bedroom with a small Romeo and Juliet balcony. Stairs leading to the top floor with wood beamed ceilings, with a niche corner which has ample room for office space, a further space to insert a walk-in wardrobe, a bathroom with a shower and roof storage. Two French door access to the roof terrace with lake views and a storage room on the terrace. The terrace is ample and spacious and you could put a table for outdoor eating, sun beds or even a small Jacuzzi.
Finishing's include a fully fitted kitchen
Air conditioning on both floors
Shower door and vanity units
Repaint throughout
Insect Nets on all windows and doors
Triple glazed doors and windows
Underfloor Heating
LOCATION
Paratico overlooks the south-west shore of the lake. A characteristic border bridge separates it and, at the same time, joins it to Sarnico, to the point that it seems like a single place to visitors. Its good position in relation to the main roads makes it an excellent starting point from which to visit the lake and Franciacorta.
SIGHTSEEING ATTRACTIONS
The remains of the ancient Castle and the Lantieri Tower from the medieval period are still preserved.
The Neo-Gothic style building of Oselanda, home to contemporary art exhibitions, is located in the Municipal Park area, from where it is possible to enjoy a splendid lake view. Very lively during the summer with parties, events and shows, the park offers a large playground for children.
An interesting permanent exhibition of stone sculptures called 'Viale dei volti' (Avenue of faces), which is only a part of the numerous sculptures resulting from the Biennial Exhibition of Art and Culture of the Paratico Sandstone 'Sculpting in the Square' which adorn the village.
NOT TO BE MISSED
A breakfast at the Bohem - The old station of Paratico, restored by maintaining the old and scenic atmosphere, is a must-see destination. It is a real pleasure to be pampered among flowers, sugar-coated almonds and sweetness.
An aperitif at Birreria 58 - Recommended for an aperitif or an informal dinner, in an atmosphere recalling Nordic architecture and landscapes. Excellent choice of beers and wines.
ATTRACTIONS AND RECREATION
The Park of Dancing Herbs - In a beautiful and relaxing walk through the scents and colours of the innovative landscape intervention on the lake front Chiatte, it is possible to have fun recognising flowers and plants. Here visitors will be able to find evidence of industrial archaeology in the ancient piers where the barges used to dock. This is the place where wagons loaded with goods arrived from the northern villages on the lake, to be then transferred to the Paratico-Palazzolo railway line, now a tourist railway. The old rails leading to the station are still visible in the flooring.
Tassodi Park - Near the old station is the Tassodi Park or 'bald cypress trees', tall trees of American origin, whose branches provide safe shelter for nesting to several birds, including herons. The botanical garden Le Mura at the foot of the castle hill has also been recently opened.
The Tassodi Park houses the Quadrisphere, an innovative installation designed to engage the visitor in a totalizing experience of images, sounds and emotions.
Water sports - The lake promenade offers green areas used for swimming and sports activities such as wakeboarding, water skiing and canoeing.
Boat tours - On the shore there are also boats for hire or it is possible to take part in relaxing boat cruises starting from the nearby Sarnico harbour, to discover the lake and its islands.
Cycle-tourist routes - Paratico is the end-point of the Brescia-Paratico route that crosses Franciacorta and reaches the city of Brescia (30 km). There is another route reaching Palazzolo along the Parco dell'Oglio (20 km). It is also possible to take a tour around the lake (65 km).
HOW TO GET THERE
By bus - Paratico is served by bus routes departing from Brescia and Iseo.
It is also possible to use the bus service coming from Bergamo and from the Bergamo shore stopping in the nearby Sarnico. Info e timetables: Bergamo Trasporti
By boat - In summer Paratico is also reachable from the lake using the nearby dock of Sarnico Info and timetables: Navigazione Lago d'Iseo
Year Of Construction: 2014
Size In Mq: 120
Bedrooms: 1
Bathrooms: 2
Garden: No
Terrace: Yes with Lake Views
Garage: 1 Single
Private Parking Space: Yes
Extra Storage: Yes
Views: Lake Views
Energy Performance Certificate Class: A1


1 600 000 €
6 299 €/m²
Gardone Riviera (Brescia)
Dům
7 místnosti
2 ložnice
254 m²
850 m² pozemku
Koupě nemovitosti
-
Obklopená zelení kopce, tato vila v Gardone Riviera je útočištěm klidu a luxusu. Nechte se okouzlit ohromujícím výhledem, který se otevírá z širokých oken na přírodní scenérii. Vůně olivovníků a zvuk přírody činí atmosféru této rezidence jedinečným smyslovým zážitkem.
Vila o rozloze 254 m² je mistrovským dílem elegance na dvou úrovních. V prvním patře se obytná zóna otevírá vstupem, který vede do obývacího pokoje s krbem a světlé jídelny, obě s přímým přístupem na terasu o rozloze 42 m² s výhledem na jezero. Moderní a funkční kuchyně doplňuje tento prostor. Noční zóna nabízí dvě manželské pokoje, přičemž jeden má vlastní koupelnu vybavenou vířivkou, a druhou koupelnu se sprchovým koutem. V suterénu se nachází vinný sklípek s kamenem obloženým krbem, jedna místnost/atelier, druhá kuchyně, prádelna a sklep o rozloze 25 m², což zajišťuje pohodlí a všestrannost. Zahrada o rozloze 850 m², s bazénem, sluneční terasou a grilovací oblastí, je ideálním místem pro chvíle odpočinku a společenské aktivity. Nemovitost také zahrnuje prostornou garáž o rozloze 85 m².
Život v této vile znamená užívat si exkluzivní životní styl: představte si, že každé ráno se probouzíte se slunečním světlem, které proniká okny, trávíte letní odpoledne u bazénu nebo večeře při západu slunce na terase, s klidnou kulisou jezera. Každý detail je navržen tak, aby nabízel maximální pohodlí a krásu.
Tato nemovitost představuje neopakovatelnou příležitost na trhu s luxusními nemovitostmi, dokonalou kombinaci elegance, klidu a modernity. Nenechte si ujít šanci učinit z tohoto kousku ráje svůj nový domov.

Gabriele Carratelli
Carratelli Real Estate Montepulciano


1 800 000 €
3 956 €/m²
Salò (Brescia)
Dům
11 místnosti
4 ložnice
455 m²
Koupě nemovitosti
-
Villa Singola "LAKETERRACE"
A true corner of paradise from which you can enjoy a breathtaking view of Lake Garda, particularly the gulf of Salò.
The villa was desired and designed for every moment of life for everyone, both to spend splendid moments for oneself, enjoying the atmosphere and enchanting view that can be breathed in every room of this villa, and in the company of friends, dining on the splendid terrace with a full lake view, taking advantage of the indoor pool (and optional outdoor) and the related Spa.
The property is near completion; the price is for the fully completed and certified house, including all systems and flooring (all already completed).
Excluded from the price are the construction of the outdoor pool and the garden setup, which can be completed on request.


499 000 €
2 071 €/m²
Desenzano del Garda (Brescia)
Dům
9 místnosti
4 ložnice
241 m²
1 100 m² pozemku
Koupě nemovitosti
-
Golf Villa
In Desenzano del Garda, a stone's throw from the Chervò golf club, a property is available for sale that is currently commercial but with the possibility of conversion to residential and if you want to further expand the volume.
The property is located on a plot of 1,100 square meters, with about 250 square meters of internal floor area. There is also an underground area of 206 square meters, with driveways, which can be used as a garage, tavern, laundry.
The property includes a private front parking and a large garden at the back of about 600sqm in complete privacy.


610 000 €
5 810 €/m²
Desenzano del Garda (Brescia)
Apartmá
3 místnosti
2 ložnice
105 m²
Koupě nemovitosti
-
In a quiet residential area, with a spectacular view of Lake Garda, our new residence rises: Garda Retreat. We present an exclusive residence consisting of only 10 units, each with a terrace with lake views or a garden, and the possibility of having a private pool. The apartments, featuring 2 or 3 bedrooms, two bathrooms and double garages, offer comfort and space for your family. The penthouses on the second floor enjoy a breathtaking view of the lake and are equipped with large terraces of 150 m² and a private pool. All apartments are fully customizable to your tastes and can benefit from the tax incentives of the renovation bonus.
Apartment No. 6, located on the first floor with a large terrace, consists of a generous living area with the possibility of having a separate kitchen that opens onto the terrace, a master bedroom, a double bedroom, two bathrooms and two adjacent garages in the basement. Living here means immersing yourself in tranquility and enjoying a unique view of Lake Garda, without renouncing comfort and style.
-/consulente-immobiliare/luca.zani
Skryli jste
0 inzeráty
na
85 výsledky


