


Kúpa nehnuteľnosti Ascoli Piceno: 79 bytov a domov na predaj
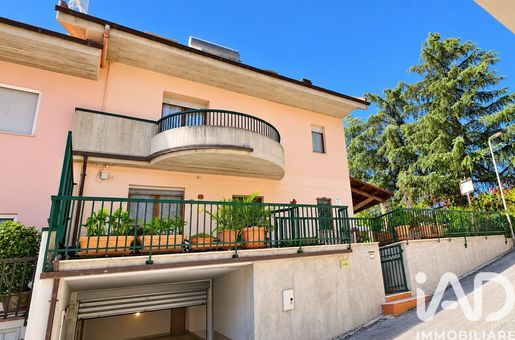


320 000 €
1 203 €/m²
Ascoli Piceno
Vila
13 miestnosti
4 izby
266 m²
150 m² pozemku
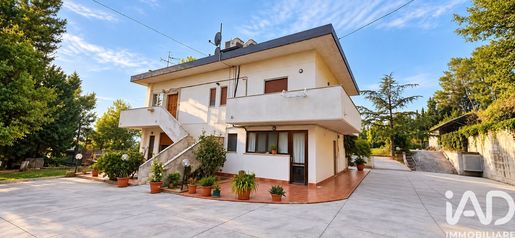


550 000 €
1 507 €/m²
Ascoli Piceno
Dom
13 miestnosti
8 izieb
365 m²
1,38 hektárov pozemku
Kúpa nehnuteľnosti
-
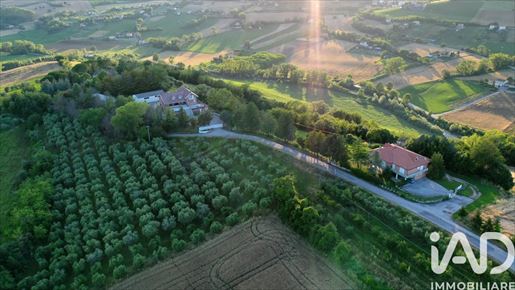
In Ascoli Piceno, in the Campolungo hamlet, we offer for sale a substantial property comprising a spacious detached residence of about 335 s.q. (catastal) meters, including a garage, and a large private park of about 13,830 m².
The property represents a particularly interesting solution not only for those seeking a large private residence immersed in greenery, but also for those looking for a property with substantial outdoor spaces and potential for enhancement and subdivision.
A feature of particular interest is the presence of two distinct access points to the property, a characteristic that offers considerable flexibility in space management and could make, subject to verification of feasibility from urban planning and cadastral perspectives, a subdivision project into two or more independent housing units particularly attractive.
The property's size and the extensive park area allow for various usage scenarios: from a large private multi-family residence to the creation of multiple housing units, up to a real estate development project to be shaped according to the buyer’s needs and the possibilities provided by urban planning instruments.
The dwelling, spread over multiple levels, comprises numerous rooms and accessory spaces, while a private garage completes the property.
The approximately 13,830 m² park is one of the defining features of the entire property: a large private area that guarantees space, privacy and multiple usage possibilities.
THE STRONG POINTS
About 335 m² of living space + about 13,830 m² of park + garage + double access.
A combination that makes this property particularly suitable for those seeking something different from a classic home and wishing to purchase an entire property with ample room for customization and enhancement.
Ideal for:
- large private residence
- multi-family solution
- subdivision project into multiple housing units, subject to urban planning verification
- parents and children who want to live on the same property while maintaining independence
- real estate investment to be enhanced over time
- personalized residential project.
The possibility of realizing two or more housing units should be understood as a developmental potential and must be verified in advance with the competent offices in relation to urban planning tools, building regulations and the cadastral situation of the property.
SURFACES
- Residence: about 335 m² (gross census)
- Private park: about 13,830 m²
- Garage: about 24 m² census
- Double access to the property
- Independent building
- Multi-level development
ASCOLI PICENO – CAMPOLUNGO
A large property with a rare balance between living spaces, private land, independence and potential for transformation.
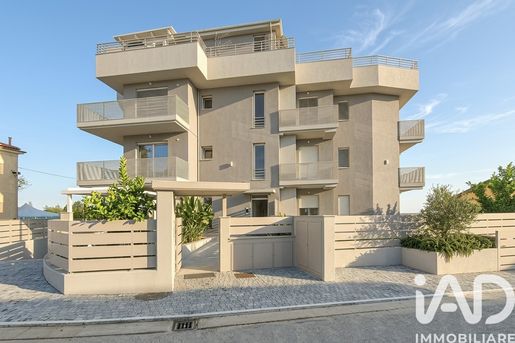


350 000 €
3 211 €/m²
Altidona (Ascoli Piceno)
Byt
3 miestnosti
2 izby
109 m²
Kúpa nehnuteľnosti
-
BRAND-NEW, NEVER-LIVED-IN APARTMENT WITH LARGE PRIVATE OUTDOOR AREA AND SEA VIEW – ALTIDONA
In Altidona, at Via Arturo Toscanini 6, we offer for sale a brand-new ground-floor apartment, completed in December 2024 and never lived in. A move-in-ready property combining modern interiors, generous outdoor spaces and pleasant views towards the sea.
The apartment is sold fully furnished, with particular attention paid to the choice of materials, lighting and the organisation of the interior spaces.
Upon entering, you are welcomed into a modern and carefully designed living area. The living room and kitchen are connected by a large sliding glass partition, allowing the two spaces to remain bright and visually connected or, when required, to be separated without compromising the sense of openness.
The living room features custom-made furniture, wood finishes and integrated lighting, while the kitchen, with its clean and contemporary design, is fully equipped and includes a comfortable dining area.
From here, there is direct access to the outdoor area, one of the property's main highlights.
The apartment benefits from approximately 100 sqm of private outdoor space, partly paved and partly landscaped as a garden. Directly connected to the home, this generous area is ideal for outdoor lunches and dinners, a relaxation area, or simply as an additional space to enjoy every day.
Making this part of the property even more appealing are the views towards the sea and the mountains, which can be enjoyed from both the living area and the outdoor spaces.
The sleeping area consists of two bedrooms and two bathrooms, both with windows and showers, offering a particularly functional layout for either a couple or a family.
The interiors have been designed with a modern and practical approach, making efficient use of the service areas as well. There is a separate, fully equipped laundry area with washing machine, dryer and shelving.
Particular attention has also been given to the property's technological features.
The apartment is equipped with a home automation system with a touchscreen control panel, allowing various functions and settings within the home to be managed easily. The property also features a photovoltaic system with a hybrid inverter.
Additional features include a heat pump, hydronic fan coil units, localised mechanical ventilation (VMC), alarm system, electric shutters and awnings, provision for insect screens, air conditioning, a reinforced security entrance door and condominium video surveillance.
The building is of very recent construction and is equipped with a lift, providing convenient access to the basement level as well.
The property is completed by a 23 sqm garage on the basement level, fitted with an automatic door. Its generous size makes it suitable not only for parking a car but also as useful additional storage space.
An excellent solution for those looking for a brand-new, never-lived-in and fully furnished home, ready to move into without the need for renovation or additional work, while still enjoying generous outdoor spaces and proximity to the sea.
Energy Class: A4
Price: €350,000
For further information or to arrange a viewing, please .


Cena na požiadanie
Belmonte Piceno (Ascoli Piceno)
Dom
10 miestnosti
4 izby
250 m²
600 m² pozemku
Kúpa nehnuteľnosti
-
Renovated villa with two independent units, private garden and quality furnishings
In the heart of the Marche region, in Belmonte Piceno, in the province of Fermo, this approximately 250 sqm villa has been completely renovated, is ready to move into and is set in a quiet and private location.
The property consists of two separate and independent living units, making it particularly suitable for those who wish to host family or friends while maintaining their privacy, or for those who prefer to have distinct living spaces within the same property.
The interiors are spacious, bright and well cared for, with welcoming living areas, kitchens, bedrooms and bathrooms arranged in a practical and comfortable way. The house is sold furnished with high-quality furniture, much of it custom-made, and is equipped with air conditioning. The renovation also included the systems, making the property immediately usable without the need for major works.
Outside, there is a private garden with mature plants and trees, as well as a large covered veranda, ideal for outdoor lunches and dinners. There is also a barbecue area and the possibility of creating a swimming pool.
The property also features a large underground cistern for water collection, which is also useful for garden irrigation.
Belmonte Piceno is a charming hill town in the Marche countryside, set in a peaceful but not isolated location. The Adriatic coast can be reached in about 30 minutes. Ancona Airport is approximately 1 hour and 15 minutes away, while Pescara Airport is around 1 hour and 30 minutes away.
A ready-to-live-in property, ideal as a main residence or second home in the Marche region, for those seeking tranquillity, space and an authentic Italian lifestyle, with the sea and main services within easy reach.
Buďte prvý, kto sa dozvie, že sú k dispozícii nové inzeráty pre vaše vyhľadávanie!
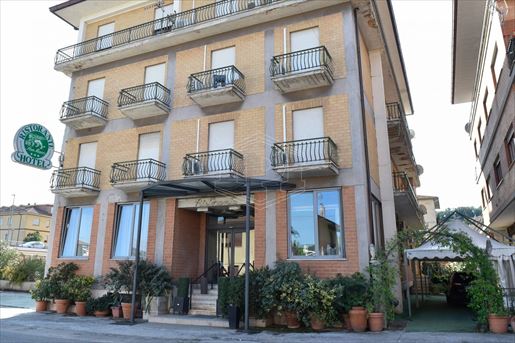


780 000 €
-13%
Servigliano (Ascoli Piceno)
Hotel
2 250 m²
Kúpa nehnuteľnosti
-
Building currently used as a hotel and restaurant, but with potential to change use to offices or residence, comprising 2,250 m² spread over five floors, one of which is a partial basement. A convenient staircase and an elevator connect the floors, thus composed:
- basement: cellar, storeroom, warehouse, workshop, kitchen, laundry and services
- ground floor: two restaurant salons
- first floor: ten rooms with en-suite bathroom and a storage area
- second floor: ten rooms with en-suite bathroom and a storage area
- third floor: nine rooms with en-suite bathroom, plus a salon.
The property is in good maintenance condition.
Servigliano is a small inland town in the Marche region that is part of the Borghi più belli d'Italia. It stands on flat terrain; its origins date back to Roman times, but it was completely rebuilt toward the end of the 18th century.


Cena na požiadanie
San Savino (Ascoli Piceno)
Vila
13 miestnosti
5 izieb
550 m²
5 000 m² pozemku
Kúpa nehnuteľnosti
-
Main Details:
* Property area: approximately 550 sqm
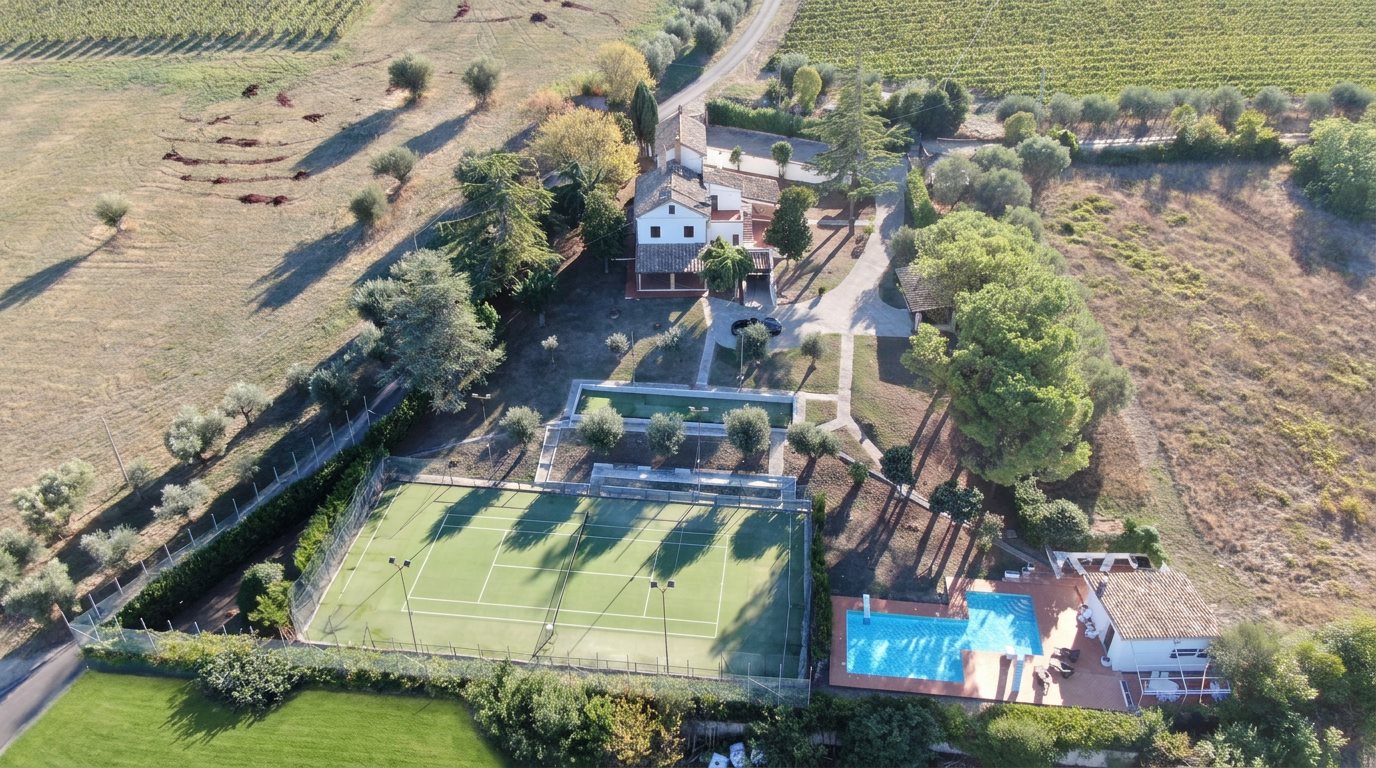
* Grounds/Garden: 5,000 sqm (tree-lined Mediterranean park with olive trees, pines, cedar trees, medlar trees, and an ancient almond tree)
* Flooring: Fine terracotta throughout the living area and external spaces; parquet recently renewed in the bedrooms on the first and second floors.
* Storage Spaces: Large attic used as store room, 3 utility sheds (2 outside under stairs), dedicated storage room in the pool house adjacent to the changing rooms and a private garage.
* Water Autonomy: Cement reserve tank for the dwelling; rainwater collection tank for pool management.
* Interiors: Unfurnished / Excellent base for total customization
* Location: Near Acquaviva Picena / San Benedetto del Tronto (Marche)
* Condition: Renovated and ready to move in
Description
Nestled among the gentle Marche hills, surrounded by vineyards and olive groves just 10 minutes from the Adriatic coast, this elegant country estate offers absolute privacy, generous space, and authentic Italian charm in an enviable, secluded position.
Originally a traditional farmhouse, later expanded with a large wing of more recent construction, the property spans approximately 550 sqm and is surrounded by a planted park of 5,000 sqm. The Mediterranean garden, cared for in detail, features a rich botanical variety including historic pines, olive trees, cedar trees, medlars, and a majestic ancient almond tree. The green area is enhanced by an elegant wrought-iron gazebo draped with climbing plants, a balcony swing, and a children's slide.
The property stands out for its extraordinary architectural character and quality materials: the ceilings of the main lounge and dining room are accentuated by stunning exposed wood beams and fine paneling. The floor is completed by a versatile multipurpose room, a flexible space to shape according to your passions (ideal as a cocktail room to host friends, a quiet reading corner, or a display area for your hobbies). A warm and traditional terracotta flooring characterizes these spaces and harmoniously extends to the outdoor areas, while refined parquet, recently renewed, covers the floors of the bedrooms on the upper floors.
From a practical standpoint, the property offers excellent storage spaces, including a large attic used as a store room, 3 handy sheds (2 outside under stairs), and a further convenient storage area located directly in the pool-side small building, adjacent to the changing rooms, perfect for neatly storing sun loungers, summer loungers, and various equipment during winter.
The villa features bright, generous interiors, multiple panoramic terraces, and independent entrances. The property is sold completely unfurnished, offering a perfect blank canvas to design and personalize the interior spaces to your taste and style. Currently the structure is set up as two communicating living units, ensuring excellent flexibility: ideal for hosting friends, extended family, or luxury rental income, while easily usable as a single large aristocratic residence.
The newer, more spacious portion of the building is equipped with modern aluminum double-glazed windows with top-hung openings, completed by practical retractable insect screens, ensuring maximum comfort and thermal insulation. All pedestrian paths, the driveway, and the spacious parking area are paved with solid cement-block (interlocking concrete blocks), a detail that combines aesthetic elegance with ease of maintenance.
Advanced Water Infrastructure and Efficiency:
The estate is designed to ensure maximum autonomy and water efficiency: the dwelling is served by a cement reserve tank that provides domestic supply in case of public network interruptions. Additionally, in the solarium area there is an underground tank for rainwater harvesting, specifically dedicated to optimizing filling and draining operations of the pool without impacting consumption.
Outdoor Spaces and Exclusive Services:
* High-quality pool entirely lined with ceramic tiles, featuring a diving board and slide, served by a dedicated changing room and bathrooms, and completed by two external canopies (one large sky-lit) creating perfect shaded areas for relaxation.
* Regulation-sized tennis court with lighting (surface recently restored) and private stands with benches for spectators
* Bocce court and traditional outdoor wood-fired pizza oven, ideal for social moments
The property enjoys complete privacy, partial sea view, and excellent internal flexibility. It has been recently renovated and meticulously maintained, with significant external, pool, gardens, and recreation area improvements that preserve its historic character.
Indoor Amenities:
* Pellet heating system with storage tank
* Fireplace and three additional traditional chimneys
* Air conditioning in the main living area and selected bedrooms
* Private sauna and convenient garage
Private sale. Full documentation, floor plans, and additional multimedia materials are available on request.


350 000 €
2 188 €/m²
Porto Sant'Elpidio (Ascoli Piceno)
Byt
6 miestnosti
2 izby
160 m²
Kúpa nehnuteľnosti
-
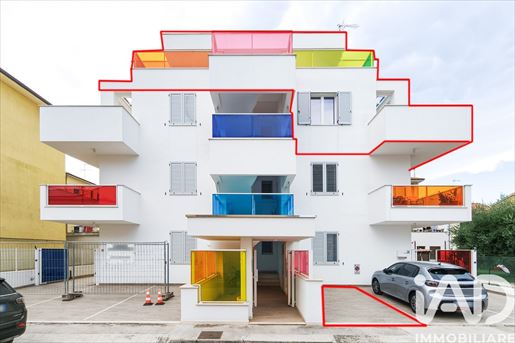
EXCLUSIVE PENTHOUSE WITH PANORAMIC SEA VIEW AND SUPER TERRACE
Second line from the sea with open view to the blue
In a brand-new architectural design complex — characterized by carefully crafted details and glass balustrades in color that add dynamism and elegance — we offer for sale a unique penthouse, positioned on the second and top floor.
The property combines state-of-the-art technological efficiency (Energy Class A3) with the discreet charm of a totally unobstructed sea view.
The main apartment, about 60 sqm, stands out for the rational layout and great brightness:
Living area: cozy living room with open-plan kitchen.
Bedroom area: main bedroom, plus a second versatile space (usable as a small bedroom, study or practical storage).
Bathroom: with window and high-end finishes.
Outside: balcony belonging to the property.
THE EXCLUSIVE ROOFTOP OF 100 SQM AND THE DETACHED UNIT
The centerpiece of this property is the wonderful 100 sqm sea-view solarium terrace, partly paved and partly sheltered by a refined exposed wooden structure. A private oasis overlooking the sea, ideal for relaxing moments or panoramic sunset dinners.
At the center of the terrace there is a reserved 39 sqm detached unit, already equipped with a bathroom and kitchen connections. A highly flexible space suitable for different uses:
Second independent master suite for guests.
Detached/viewing summer lounge complete with living area, kitchen and bathroom.
And finally an exclusive parking space.
TECHNICAL FEATURES AND LAST GENERATION COMFORT
The construction adheres to the highest quality and energy standards in the sector:
Energy Class: A3
Underfloor heating for maximum thermal comfort
Air conditioning system already pre-installed/installed
Ventilation: VMC system (mechanical ventilation with constant air recirculation)
Specification: high-quality materials and finishes guaranteed by the builder
Other solutions are also available
Contact us to schedule a viewing and discover in person the quality of this unique proposal.


290 000 €
603 €/m²
Torre San Patrizio (Ascoli Piceno)
Vidiecky dom
9 miestnosti
4 izby
481 m²
7,68 hektárov pozemku
Kúpa nehnuteľnosti
-
Casa del Poggio
Detached house with 7.6 hectares of land and outbuildings in the hills of Torre San Patrizio
Just a few minutes from the village of Torre San Patrizio, nestled among rolling farmland and offering sweeping views of the Marche countryside, Casa del Poggio is an authentic, detached property, ideal for those who wish to rediscover the pleasure of living in harmony with the land and the rhythm of the seasons.
The property is accessible via a country road and enjoys beautiful views of the villages, the hills, and the surrounding countryside. The location offers tranquility and plenty of privacy, without being completely isolated.
The property complex includes a main residence of approximately 270 square meters and three farm outbuildings totaling approximately 211 square meters.
-The Residence
The house, built in 1953 and restored in 2001, is spread over three levels, plus the attic.
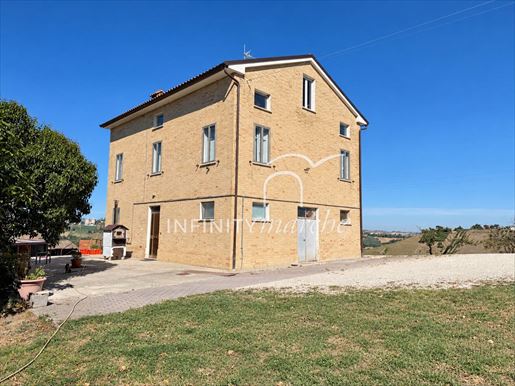
The light-colored brick facade retains the simple character of traditional rural homes in the Marche region. A large courtyard surrounds the building, offering a pleasant and easily accessible space for outdoor living.
One of the home’s defining features is the brightness of its interior spaces, enhanced by the numerous windows, along with the generous size of the rooms.
The ground floor features the entrance, a kitchen-dining area with a fireplace, a living/dining room, a spacious bathroom with an antechamber, and a storage room accessible from the outside.
The upper floor, designated as the sleeping area, includes four good-sized bedrooms and a second bathroom.
Continuing up the interior staircase leads to the attic with skylights, which can be used as additional storage space.
The basement features a storage room.
-Outbuildings and Land
The property is complemented by three agricultural outbuildings, covering a total area of approximately 211 square meters, currently used as storage spaces and warehouses, suitable for housing agricultural equipment and vehicles or for other property-related needs.
The property features over 100 olive trees, various fruit trees—including fig, apricot, and cherry trees—and an old vineyard that still yields varieties such as Verdicchio, Malvasia, and Sangiovese. It also has a cistern with a capacity of approximately 500 hectoliters, used for irrigation.
Overall, the house is in good condition, although it requires some modernization of the systems and interiors. Heating is currently provided by convector heaters, while domestic hot water is supplied by an LPG system.
Given the size of the buildings and the extent of the land, Casa del Poggio is suitable both as a residence and for agricultural tourism activities.
Distances
Torre San Patrizio: 3 min – 1.6 km
Adriatic Sea: 24 min – 20 km
Ancona Airport: 56 min – 72.9 km
All information is provided in good faith and is subject to verification. It does not constitute a contractual term. To protect the privacy of the owners, the location shown on the map is approximate and is provided for guidance only.


2 300 000 €
1 438 €/m²
Monte San Pietrangeli (Ascoli Piceno)
Obchodné priestory
27 miestnosti
5 izieb
1 600 m²
Kúpa nehnuteľnosti
-
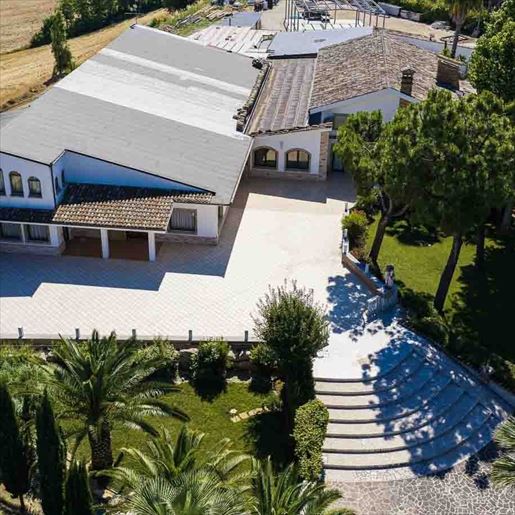
The expansive arched windows and the facade with stone elements immediately lend character to this 1,600 sqm commercial hotel, built in 1967 and set within a property spanning 70,000 sqm of outdoor space. The pitched tile roof, the structure's blue finishes, and the large area paved with light tiles accompany the entrance with a recognizable architectural language, where traditional details and more contemporary lines coexist naturally. Surrounding the property, palm trees and lush greenery outline a perimeter rich in vegetation, contributing to a sense of openness, light, and privacy.
The numbers tell the story of a property of significant dimensions, designed to accommodate and organize spaces generously: 27 rooms, 12 bathrooms, and 5 bedrooms compose a setting that suggests various possibilities of use, always marked by a measured and concrete scenic presence. Outside, the available 70,000 sqm enhance the perception of space and continuity between the building and nature, while the private garden adds an everyday component of livability. The private pool introduces an immediate gathering point during milder seasons, flanked by open areas that invite lingering and free movement between the built and green spaces. The property is completed by the balcony, useful for creating additional views of the outdoor spaces, parking spaces, and the cellar, elements that strengthen the overall functionality of a property born with a vocation for hospitality. The light external paving also contributes to giving order and continuity to the outdoor spaces, making them easily accessible and enhancing the natural brightness that accompanies the entire property.
Days here find their rhythm among generous environments, open spaces, and a constant relationship with the greenery surrounding the building. The private pool becomes the focal point for moments of relaxation, while the garden and paved areas lend themselves to hosting, walking, pausing outdoors, or simply enjoying the tranquility that a property of this size can offer. In the context of Monte San Pietrangeli, in the province of Fermo, the connection with a more authentic dimension of the Marche region naturally emerges, characterized by privacy, countryside, and more leisurely living times.
A property like this uniquely combines scale, identity, and potential, offering a solid foundation both for continuing a hospitality destination and for imagining a grand representative residence. Monte San Pietrangeli and the territory of the province of Fermo provide the backdrop for a property that finds its most recognizable features in the light, outdoor spaces, and its architectural presence.

Italian Luxury Villas by Your Luxury Home


790 000 €
803 €/m²
Monte Giberto (Ascoli Piceno)
Dom
5 miestnosti
984 m²
1 800 m² pozemku
Kúpa nehnuteľnosti
-
BLUE WORD
Monte Giberto – D/10 real estate complex with farmhouse, restaurant, home and large remittances. Possibility to buy even 25 ha of land
In a private location and immersed in the evocative hilly landscape of Monte Giberto, we offer a unique real estate complex currently listed in cadastral category D/10, ideal for agritourism, restaurants, hospitality, or a local business project.
The property includes a large structure intended for agritourism and catering, developed on two levels —ground floor and first floor— for a total surface area of approximately 784 m2. The large, bright rooms include dining rooms and a perfectly equipped and functioning professional kitchen, as well as a room on the first floor as a restaurant or ballroom, allowing business to resume without the need for major renovations to the facilities and operational equipment.
The property is completed by a detached house of approximately 200 square meters, built in the 1990s and preserved in excellent condition. The kitchen features a large, bright dining room, a living room with panoramic views, three bedrooms, three bathrooms, and a laundry room. The interior spaces are welcoming, well-lit and characterized by comfortable environments, suitable both as a private residence and as accommodation for the facility manager.
There are also approximately 600 square meters of remittances and rooms intended for the storage of vehicles and equipment, particularly useful for carrying out agricultural, maintenance, or service activities at the facility.
The entire complex is surrounded by a courtyard of approximately 1,800 square meters, which offers parking spaces, maneuvering areas, green spaces, and possible outdoor spaces dedicated to guests.
A property of significant size and multiple potential, suitable for those wishing to start or expand an agritourism and restaurant business, build a hospitality facility, or develop an integrated project in the heart of the Marche hills.


250 000 €
1 689 €/m²
Cupra Marittima (Ascoli Piceno)
Byt
7 miestnosti
3 izby
148 m²
640 m² pozemku
Kúpa nehnuteľnosti
-
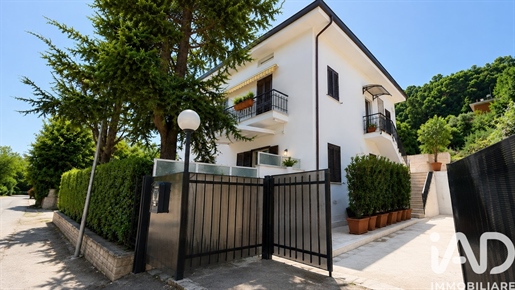
Elegantný a moderný dom v dvojdomovej stavbe triedy A4 s olivovým sádkom v Cupra Marittima
Ponúkame na predaj priestrannú časť dvojpodlažnej vily, kompletne zrekonštruovanej v roku 2023 vďaka opatreniam Superbonus 110% a dnes v energetickej triede A4, najvyššej úrovni efektívnosti a úspory energie.
Nachádza sa na adrese Contrada San Silvestro 24, nehnuteľnosť kombinuje najlepšie moderné bývanie s pokojom marchigianskej krajiny.
Hlavné charakteristiky
Byt (Prvé podlažie): 148 m² s nezávislým vchodom, charakterizovaný priestrannými a svetlými priestormi, doplnenými obvodovými balkónmi.
Príslušenstvo na Prízemí: Priestranný vonkajší dvor s parkovacími miestami (vrátane krytých), komfortná pivnica a technická miestnosť.
Exkluzívny pozemok: 640 m² súkromného pozemku určeného na olivový sad.
Expozícia: Voľná na troch stranách, zaručujúca vynikajúcu svetelnosť a prirodzenú ventiláciu.
Energetická obnova a dokončenie (rok 2023 - trieda A4)
Nehnuteľnosť, pôvodne postavená v roku 1976, sa dnes predstavuje v stave nového vďaka nedávnym prácam na energetickej účinnosti a tepelnej akustickej izolácii:
Tepelná izolácia: Aplikovaná na voľných troch stranách nehnuteľnosti.
Fotovoltaický systém: Na zníženie elektrických nákladov a maximálnu udržateľnosť.
Tepelný generátor: Vysokú účinnosť má kondenzačný kotol.
Okenné rámy: Nové moderné okná pre dokonalú tepelnú akustickú izoláciu.
Samostatné a okamžite obývateľné bývanie, ideálne pre tých, ktorí hľadajú priestranné priestory, maximálny tepelný komfort, minimálnu spotrebu a súkromný zelený priestor blízko služieb a mora.


99 000 €
619 €/m²
Force (Ascoli Piceno)
Dom
5 miestnosti
2 izby
160 m²
6 000 m² pozemku
Kúpa nehnuteľnosti
-
V srdci národného parku Sibillini Mountains, ponorený do nedotknutej prírody regiónu Marche, samostatne stojaci kamenný dom na predaj, zadarmo zo všetkých štyroch strán.
Nehnuteľnosť sa rozprestiera na troch úrovniach s celkovou rozlohou približne 165 m² a je obklopená 6 000 m² súkromného pozemku, ideálneho pre tých, ktorí chcú priestor, súkromie a kontakt s prírodou.
Na hlavnom poschodí (s priamym prístupom z ulice) nájdeme:
-Vchod
- Jedálenská kuchyňa s tradičným krbom
-Kuchynský kút
- 2 spálne
-Kúpeľ
Chodba s dvojitým vnútorným vstupom do podkrovia a na spodné podlažie, kde sa nachádza veľká garáž, pivnica a komora.
Nehnuteľnosť zahŕňa:
- Vonkajšia garáž na úrovni ulice,
- Tri ďalšie skladovacie priestory nižšie,
- Samostatný sklad na prednej strane.
Dom sa dokonale hodí ako hlavné sídlo, rekreačný dom alebo ako investícia pre vidiecky/ekologický cestovný ruch. Súkromná, ale ľahko dostupná lokalita v jednej z najpútavejších oblastí stredného Talianska.


295 000 €
1 283 €/m²
Offida (Ascoli Piceno)
Farma
7 miestnosti
6 izieb
230 m²
1 700 m² pozemku
Kúpa nehnuteľnosti
-
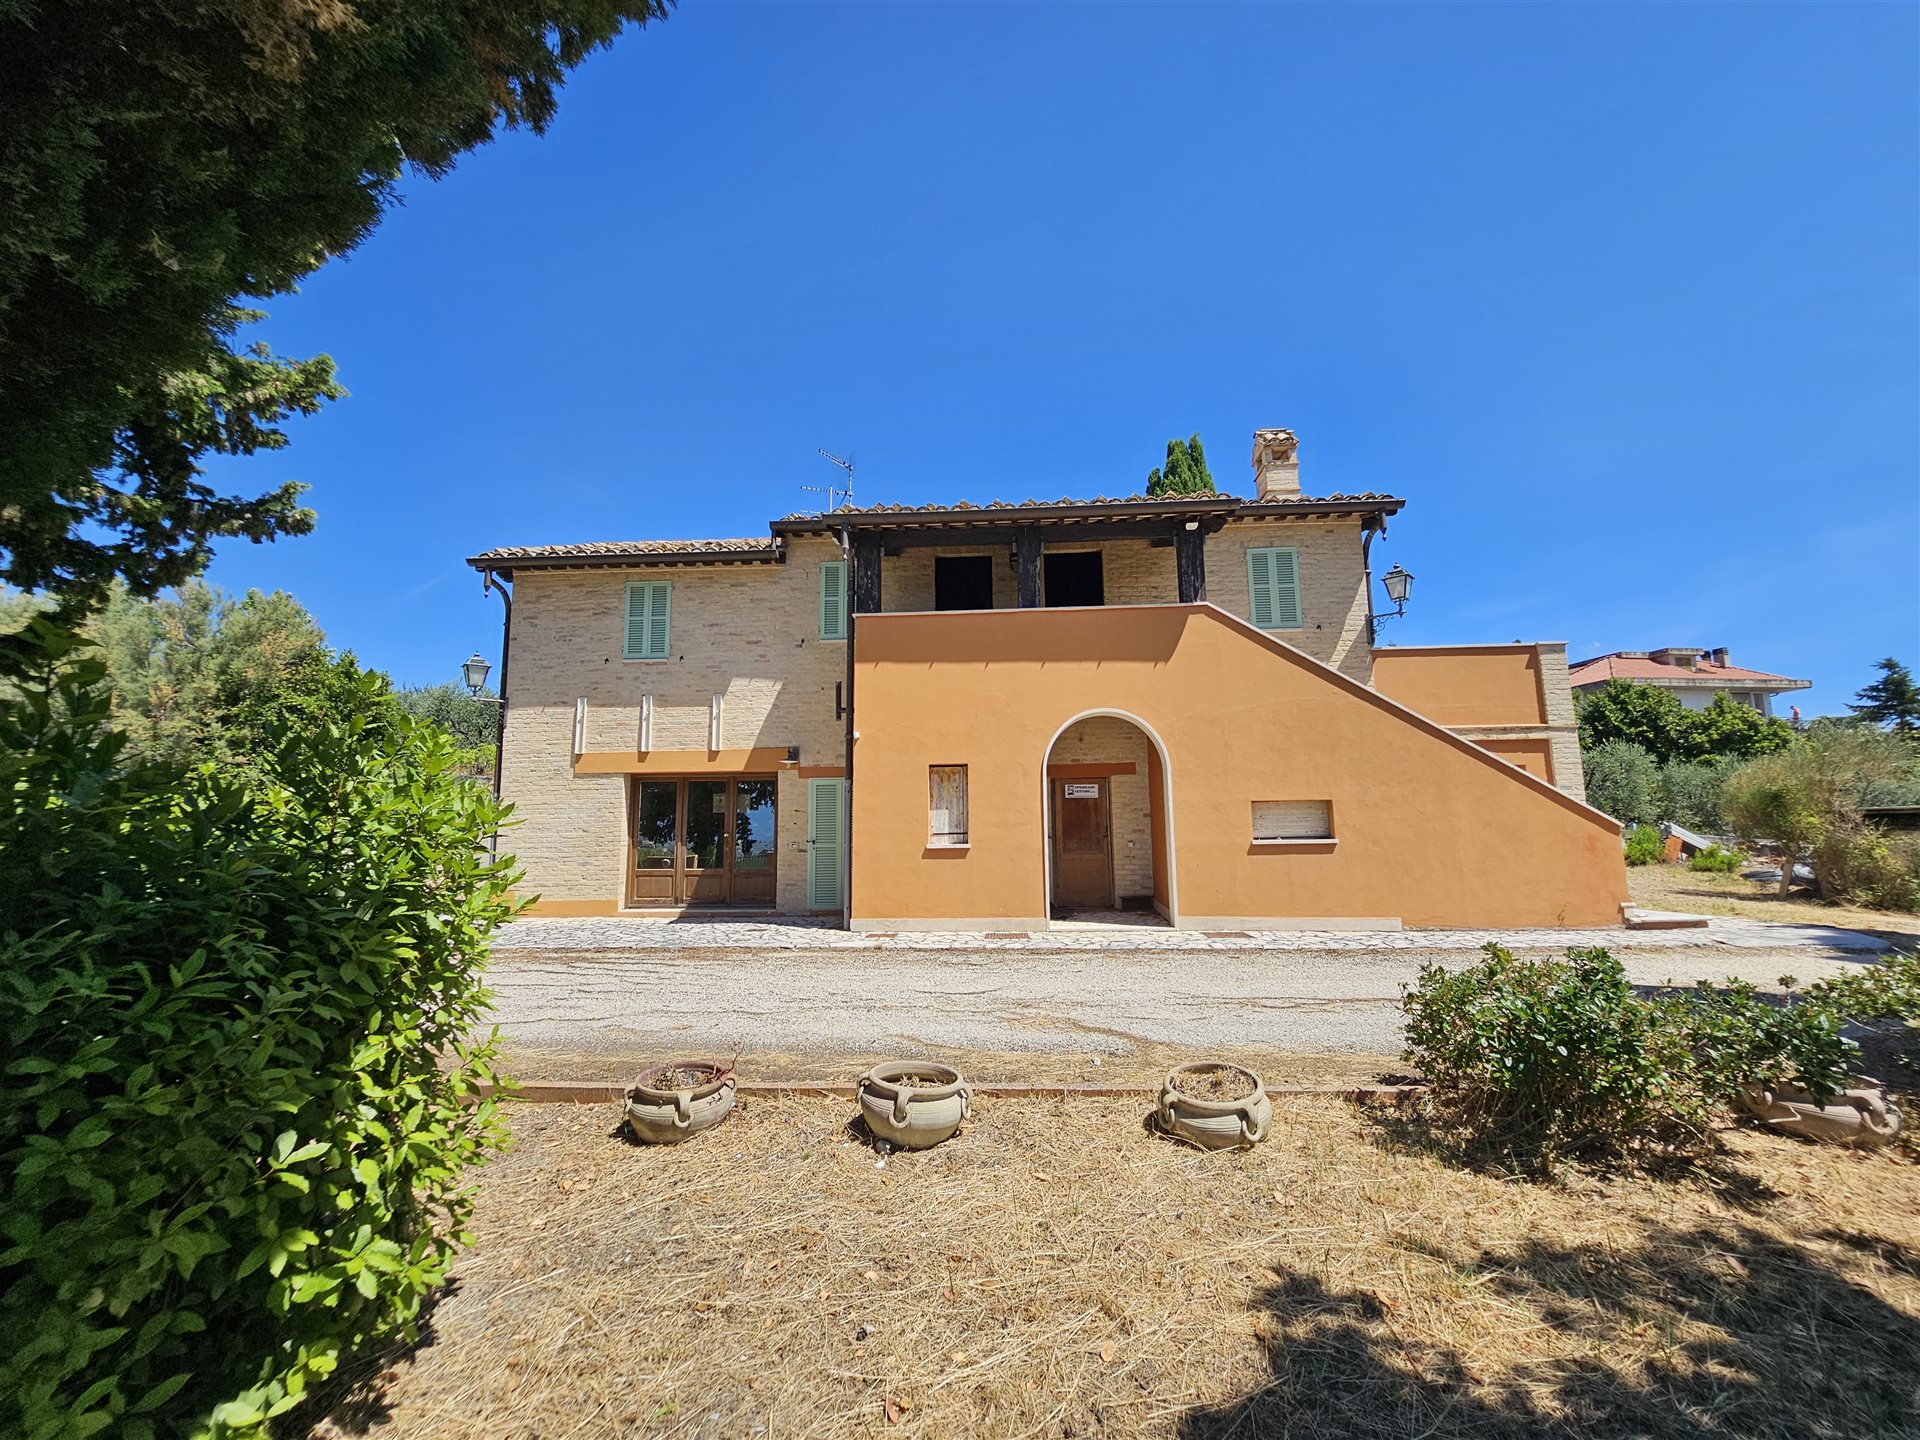
Enchanting Farmhouse with Sea and Mountain Views in Offida: The Charm of the Marche Meets Modern Efficiency
In the vibrant heart of the picturesque village of Offida, in a dominant and exclusive position, we are pleased to offer for sale a splendid farmhouse that embodies the quintessence of Marche living. Embraced by breathtaking scenery, the property offers an extraordinary view that sweeps, in a single glance, from the majestic peaks of the Sibillini Mountains to the azure hues of the Adriatic Sea.
The Warmth of Authenticity, the Assurance of Modernity
This farmhouse of approximately 230 sqm, characterized by its classic and iconic external staircase, underwent a skillful and thorough conservative restoration in 2015. The works included structural consolidation, underpinning of the foundations, and a complete renovation of the floor slabs.
The restoration was guided by a genuine love for the local heritage: original period materials were carefully recovered and enhanced. Inside, warmth and history breathe through the chestnut wood beams, brick vaulted ceilings, terrazzo flooring, stone details, and finely restored antique doors.
Versatile Spaces to Live In and Personalize
The home is arranged over two thoughtfully designed levels, ideal both as a prestigious single-family residence and for conversion into multiple housing units or a charming hospitality venture (thanks to the systems already in place):
Ground Floor (partially renovated): Welcomes you with a large, bright living room, a study ideal for remote working, and a spacious tavern-style room with an open kitchen, designed for entertaining. The floor also features two bathrooms, hallways, and two interior rooms still at shell stage.
First Floor (currently at shell stage): A blank canvas to bring your vision to life. The plan includes the creation of a sleeping area with 4 bedrooms (two spacious doubles and two singles) and 3 bathrooms.
Outdoor Oasis and Grounds
The farmhouse is surrounded by a magnificent fenced courtyard of approximately 1,700 sqm — a true private park accessed via an electric carriage gate or a pedestrian entrance. The property also includes an additional 400 sqm courtyard, a charming 8 sqm loggia, and a 12 sqm panoramic terrace: perfect spots to relax at sunset or dine outdoors while admiring the landscape.
"Turnkey" Solution and Commercial Details
For those seeking a worry-free experience, it is possible to purchase the property fully completed ("turnkey"), defining the interior finishes through a separate construction contract with the executing company.
A unique opportunity for those seeking the perfect blend of history, nature, and contemporary comfort.


10 000 000 €
5 488 €/m²
Folignano (Ascoli Piceno)
Prestížne bývanie
38 miestnosti
12 izieb
1 822 m²
3,1 hektárov pozemku
Kúpa nehnuteľnosti
-
Set in an elevated panoramic position, just 10 minutes from the historic centre of Ascoli Piceno, this prestigious estate comprises a 921 sq m historic villa, a newly renovated guest house, a private chapel and additional outbuildings, offering a total of 12 bedrooms and 12 bathrooms, a pool, garage and 3.1 hectares of private grounds.
Geographic position
Tenuta dei Colli Piceni enjoys an elevated panoramic position among the gentle hills surrounding Ascoli Piceno, in the heart of Le Marche, a region where the Italian countryside reveals its most authentic character. Olive groves, vineyards, cultivated fields and charming historic villages blend harmoniously to create a landscape of exceptional beauty, where nature, history and quality of life come together.
Its commanding position ensures privacy and tranquillity, while keeping all essential services within easy reach.
Ascoli Piceno, regarded as one of Italy's most elegant historic towns and renowned for the magnificent Piazza del Popolo and its beautiful travertine architecture, is just 7 km away (approximately a 10-minute drive). Even closer are Folignano, 4 km away (7 minutes), and Sant'Egidio alla Vibrata, 5 km away (6 minutes), both offering everyday shopping and essential amenities. The Adriatic coast is less than 30 minutes away, with Porto d'Ascoli at 27 km (23 minutes) and San Benedetto del Tronto at 30 km (35 minutes).
The estate also enjoys an excellent location for exploring the surrounding countryside. Both the Gran Sasso and Monti della Laga National Park and the Sibillini Mountains National Park can be reached in just over an hour by car.
International travel is convenient thanks to Abruzzo International Airport (Pescara), 92 km away (approximately 1 hour and 10 minutes), and Ancona Airport, 125 km away (around 1 hour and 15 minutes). Rome Ciampino Airport and Rome Fiumicino Airport are approximately 204 km (2 hours and 10 minutes) and 230 km (2 hours and 30 minutes) away respectively, offering excellent connections to major European and international destinations.
Description of buildings
The estate comprises the Main Villa, a recently renovated Guest House, the Caretaker's House, the Private Chapel, a Poolside Outbuilding, the Garage and four additional outbuildings.
Main Villa – 921 sq m + 11 sq m portico
6 bedrooms – 7 bathrooms
The Main Villa is arranged over four levels, with the principal entrance located on the piano nobile (main floor). Thanks to the natural slope of the land, the lower level also benefits from independent access directly from the garden. All floors are conveniently connected by an internal lift.
Lower ground/garden level
11 sq m entrance portico
- Sitting room
- Living room
- Dining room
- Additional large reception room
- Storage room.
Main floor (piano nobile)
- Spacious entrance hall
- Two large reception rooms
- Dining room
- Kitchen
- Study
- Archive
- Bathroom.
Second floor
- Bedroom with relaxation lounge and double en suite bathroom
- Two bedrooms with walk-in wardrobes and en suite bathrooms
- Two further bedrooms, one with a walk-in wardrobe
- Bathroom
- Storage room.
Third floor (belvedere)
- Large attic bedroom with en suite bathroom
- Three walk-in wardrobes.
Guest House – 457 sq m + 4.7 sq m portico and 4.5 sq m terrace
5 bedrooms – 4 bathrooms
The Guest House is arranged over two levels, also connected by a service lift.
Ground floor
- Entrance from the portico
- Kitchen
- Large triple cellar
- Additional large vaulted storage room
- Five further storage rooms of various sizes.
First floor
- Two bedrooms with en suite bathrooms, one with a private terrace
- Three further bedrooms
- Two bathrooms
- Study
This floor also has an independent entrance via an external staircase.
Caretaker's House – 81 sq m + 16 sq m terrace
1 bedroom – 1 bathroom
Ground floor
- Laundry room
- Boiler room.
First floor
- Entrance from the 16 sq m terrace extending along two sides of the building
- Open-plan living room with kitchen
- Bedroom
- Bathroom.
Private Chapel – 64 sq m
Poolside Outbuilding – 38 sq m + 23 sq m terrace
The outbuilding consists of two independent buildings separated by a spacious terrace overlooking the swimming pool.
Ground floor
- Kitchen with traditional wood-fired oven and storage room
- Large terrace
- Portico with built-in barbecue and storage room.
Lower ground floor
- Storage room
- Bathroom.
Triple Garage – 44 sq m
Three storage outbuildings measuring 15 sq m, 23 sq m and 160 sq m.
Outbuilding with traditional oven – 19 sq m.
The stated floor areas are calculated on the basis of the net internal floor area, including internal partition walls, with an additional 10% allowance for structural walls.
The areas of the porticos and terraces are calculated separately and are not included in the total internal floor area.
State and finishing
The Main Villa is presented in excellent condition, the result of a meticulous restoration that has preserved its historic character while enhancing it with high-quality finishes. The interiors retain numerous original architectural features, including striking cross-vaulted brick ceilings on the ground floor, terracotta floors on the ground floor and fine wooden flooring on the upper levels. Some ceilings retain elegant original geometric decorations, while the large windows maximise natural light and frame attractive views over the surrounding landscape. The bathrooms have been finished to a high standard, with mosaic, resin and stone surfaces, designer sanitary ware and whirlpool bathtubs. An internal lift serving all floors further enhances the villa's comfort and practicality.
The Guest House has recently undergone a complete renovation and is presented in excellent condition, having never been occupied since the completion of the works. The project combines traditional materials, including brick and timber, with a newly constructed metal-clad volume, conceived as a contemporary architectural feature that engages in dialogue with the historic building without altering its identity. The interiors retain traditional elements, including brick vaulted ceilings in the principal rooms and exposed timber beams, complemented by high-quality materials and carefully considered contemporary design solutions. Extensive glazed openings create a seamless connection between the interior spaces and the garden, maximising natural light and reinforcing the relationship between indoors and outdoors. The finishes include herringbone timber flooring in the bedrooms, designer bathroom fittings and finishes, high-performance windows and doors, and a staircase with a glass balustrade that enhances the clean, contemporary character of the interiors.
The Private Chapel retains its historic identity and is distinguished by the painted decorations that enrich its interior. The walls are articulated by an elegant trompe-l'œil painted colonnade, while the altar area is enhanced by a fresco depicting the Assumption of the Virgin and niches housing sacred statues. Together, these features create an intimate and atmospheric setting, making the chapel one of the most distinctive elements of the estate.
The Poolside Outbuilding reflects the traditional local building style, with exposed brickwork, terracotta flooring and timber beams. It is arranged as two small independent buildings separated by an attractive terrace overlooking the swimming pool, creating an ideal setting for outdoor dining. A covered portico with a built-in barbecue completes the building, making it particularly well suited to entertaining guests and enjoying convivial outdoor living.
The Caretaker's House is presented in excellent condition and maintains an architectural language consistent with the other buildings across the estate. Its exposed brick façades, traditional terracotta tiled roof and timber balcony details give it an authentic appearance that blends harmoniously with the surrounding landscape.
The Garage reflects the materials and architectural language of the estate's other buildings, blending discreetly and harmoniously into the overall composition. Its exposed brick façades, traditional terracotta tiled roof and three large vehicular doors create a practical and functional building that remains perfectly integrated with the character of the estate.
External areas
The estate extends across approximately 3.1 hectares of private grounds, within which an attractive landscape design unfolds, combining ornamental gardens, expansive lawns, mature trees and carefully designed outdoor living areas.
The park surrounding the buildings has been thoughtfully designed to enhance the views of the Main Villa and the estate's historic buildings.
Tree-lined avenues, pedestrian pathways, flowering borders, Mediterranean planting and numerous seating areas blend harmoniously to create a variety of outdoor settings, offering picturesque views throughout every season.
At the heart of the outdoor living areas lies the large panoramic swimming pool, surrounded by an expansive natural stone sun terrace and dedicated relaxation areas. The pool blends seamlessly into the landscaped gardens and relates beautifully to the surrounding buildings, particularly the outbuilding designed for entertaining, complete with a covered portico with built-in barbecue and a terrace overlooking the water.
The arrangement of the buildings naturally separates the formal reception areas, guest accommodation and service buildings, while ensuring both privacy and functionality.
The landscaped grounds extend well beyond the estate's principal buildings, alternating between lawns, ornamental trees and open green areas that create an attractive natural setting around the entire property. In a more secluded area of the grounds, the photovoltaic system has been discreetly positioned away from the principal landscaped areas, combining energy efficiency with the preservation of the estate's visual appeal.
Use and potential uses
Thanks to the presence of an impressive Main Villa, a recently completed Guest House, the Caretaker's House, the Private Chapel and numerous service buildings, Tenuta dei Colli Piceni offers exceptional versatility while preserving the timeless appeal of a distinguished historic estate.
The estate represents a prestigious private residence, ideal for those wishing to enjoy an exclusive setting, accommodate family and guests in complete privacy, and benefit from independent accommodation for staff. The thoughtful layout of the buildings allows formal entertaining, everyday living and guest hospitality to coexist in perfect harmony.
At the same time, the scale of the estate, together with the Private Chapel, swimming pool and dedicated entertaining areas, makes it equally well suited to a wide range of high-end hospitality uses, including a boutique hotel, an elegant country house, an exclusive retreat, a venue for private events, or a setting for corporate retreats and wellness-related activities.
The recently completed Guest House, which has remained unoccupied since the completion of the works, further enhances the property's flexibility and may be used as guest accommodation, independent apartments, a wellness area, professional offices or multifunctional spaces. The poolside outbuildings, with their covered portico featuring a built-in barbecue and panoramic terrace, together with the garage and the remaining ancillary buildings, complete an estate designed to offer exceptional comfort, functionality and versatility.


650 000 €
2 539 €/m²
Ripatransone (Ascoli Piceno)
Vidiecky dom
9 miestnosti
4 izby
256 m²
1,3 hektárov pozemku
Kúpa nehnuteľnosti
-
Newly rebuilt country house in Ripatransone
Charming fully new built classic farmhouse with courtyard and land, with external walls made of recovered bricks and river stones to be finished inside according to the buyer's taste, placed in a unique secluded position with wide views of the hills.
At short distance from the popular beaches of the town San Benedetto del Tronto in the most southern part of the Marche and 5 minutes drive from Ripatransone.
This excellent built property spreads out on 2 floors with a surface of approximately 256 square metres plus a 25 m2 loggia at the ground floor and a southeast facing generous terrace on the first floor and paved terraces all around the house with excellent views of the country side.
The ground floor of about 136 m2 consists of a large open plan kitchen/living room with beautiful reconstructed old brick vaulted ceilings, large door windows to enjoy the fantastic views, a covered terrace (loggia) of approximately 25 m2, a bedroom/studio, a bathroom, a laundry room, and a boiler room.
The first floor with a floor surface of approximately 120 m2 comes with 3 bedrooms and 2 bathrooms plus a very spacious and panoramic terrace of more than 25 m2.
The first floor can be reached through an inside as well as outside staircase.
Courtyard of about 13.000 m2 .
This property positioned at a short drive from the beaches of San Bendetto del Tronto benefits of wonderful open views, lots of privacy and the opportunity to choose the finishing materials giving it the personal finishing touch.
Possibility to build a pool.
State and finishes
The farmhouse is fully rebuilt new from scrap (2025) , thus in perfect structural conditions, went through an excellent reconstruction of the original features.
The property will be completed within 6 months of signing the preliminary sales agreement according to the buyer's finishing choices, with all documents in order, including a certificate of habitability, a declaration of conformity for the systems, energy class A, and with quality materials chosen by the buyer, including all bathrooms. External flooring is terracotta and internal flooring is travertine, parquet, or equivalent materials chosen by the buyer. Double-Glazed wooden windows and wooden shutters, air conditioning preparation, paintwork and road in perfect working order, underfloor heating, heat pump, and a regular authorized septic tank. 3Kw photovoltaic system.
External walls in recovered original bricks and river stones.
Features
- Completely structurally rebuild in concrete and bearing brickwork
- 4 bedrooms and 3 bathrooms
- View of the surrounding hills and medieval towns
- Garden for a total of 13.000 m2
Services and utilities
Main connections, water, and electricity are on site.
Location
The property for sale is just 15 minutes driving distance from the popular beach towns San Benedetto del Tronto and Grottammare, where to find all facilities, supermarket, bars, restaurant, pizzeria, post office, pharmacy etc.
The nearest motorway exit is at Grottammare, whereas the airports nearby - Ancona Falconara and Pescara are at about 1 hour driving.
Use and potential.
Optimal property for a holiday or residential home and/or summer rentals.
Position
Rural context
Supermarket, bars, restaurants, bank, etc. At 3 km
Coast at 15 km
Ski resort at 60 km
Airports: Ancona at 90 km; Pescara 80 km.


510 000 €
2 965 €/m²
Montefortino (Ascoli Piceno)
Kamenný dom
3 izby
172 m²
2,18 hektárov pozemku
Kúpa nehnuteľnosti
-
Casa Fortino is a traditional stone farmhouse featuring a swimming pool, the ruins of an old building, a garden, and surrounding agricultural land belonging exclusively to the property (21,769 sqm).
Although located within the municipality of Montefortino, the property is just minutes away from the center of Amandola (in the province of Fermo) and sits on the edge of the Sibillini Mountains National Park.
The farmhouse is reached via the road towards Ascoli Piceno, followed by a charming unpaved country lane that winds through the surrounding countryside.
Renovated in 2011, the building spans two floors with a gross floor area of 247 square meters.
It occupies a commanding position with open south-west views facing the magnificent scenery of the Sibillini Mountains, as well as the surrounding woods and countryside—a healthy, green oasis.
On the ground floor, a spacious 50-square-meter portico—used as an outdoor living area during the warmer months—leads through a large panoramic glass door into a beautiful kitchen with a central island. From here, an archway opens into the dining area, and a second archway leads to the living room, which features a fireplace and the main entrance. A convenient hallway provides access to the staircase leading to the first floor and to a bathroom.
The first floor comprises two double bedrooms sharing a bathroom, and a stunning master suite featuring a walk-in wardrobe, an en-suite bathroom, and a magnificent panoramic sun terrace (33 sq. M.) overlooking the view and the pool area.
The surrounding garden is planted with olive trees, cypresses, roses, and lavender bushes; in front of the house lies a beautiful 5x11 meter swimming pool surrounded by a spacious sun deck.
At the rear of the building, there are ruins that offer potential for reconstruction.
The home is equipped with all essential utilities: mains electricity, a connection to the public water supply, LPG heating, wood-burning fireplace, a stove in the master bedroom, a septic tank sewage system, and Wi-Fi connectivity.
Interior and garden furnishings, as well as gardening tools, are available for purchase at an additional cost of €10,000.
Energy efficiency class: E
Energy Performance Index (Ipe): 259.85 kWh/m²·year


2 200 000 €
3 667 €/m²
Servigliano (Ascoli Piceno)
Dom
13 miestnosti
9 izieb
600 m²
Kúpa nehnuteľnosti
-
Casale Merav, a historic farmhouse from 1885 completely restored in 2019, set among the hills of Servigliano. The property extends over approximately 600 sqm commercial and consists of the main farmhouse with a small adjoining apartment, dependance, 2 kitchens and 2 living rooms, 9 bedrooms, 11 bathrooms, all in an open and panoramic setting that offers sweeping views over the Marche landscape. Park of over one hectare.
Outside, the farmhouse presents a solid architectural presence, in keeping with the rural tradition of the Marche, enhanced by refined finishes and convenient access. The private garden embraces the house with neat lawns, pedestrian paths and relaxation areas overlooking the view. The swimming pool is set in a dominant position over the countryside, with a solarium area and an outdoor terrace that extend the enjoyment of the outdoor spaces. The wellness areas include a sauna and hot tub, integrated into a layout designed to offer complete amenities within the property.
The location combines peace and convenience, with services reachable in a short time and connections within a few kilometers nearby you will find medieval villages, the art cities of the Marche, the Adriatic Sea and the Apennines, offering an ideal base for experiencing the area with a balanced lifestyle and practicality.
Energy class A4.
Energy efficiency, comfort and systems control define this property, with a carefully designed technical setup updated in 2019. The heating and cooling system is powered by a heat pump fed by electricity produced by 51 photovoltaic panels and integrated by a "solar thermal" system installed on the roof slopes. The alarm system contributes to the control of the spaces. Energy class A4
The level of care is immediately apparent: the property has undergone a meticulous restoration, enhancing its historic character with high-quality finishes and a contemporary aesthetic language, harmonized with traditional materials. The walls in exposed old brick and terracotta retain their original charm, while the restoration work has created orderly, bright, and well-distributed spaces, with a sense of solidity throughout every room. The interior finishes combine classic elements with modern lines: exposed wooden beams, wood flooring in the bedrooms, contemporary flooring on the ground floors, walls painted in neutral tones, and recovered masonry details. The overall result is coherent, elegant, and refined, with a balance between authenticity and comfort. The bathrooms are also in excellent condition, with clean finishes, modern sanitary ware, and a perceptible quality in both the installation choices and the details. In short, this is a property in excellent state of preservation, with premium finishes, a well-executed restoration, and a character that combines historic elegance with modern comfort. The result is a home ready to offer a high-level living experience, with authentic materials, beautifully finished spaces, and an overall quality that is immediately evident.
Prestigious solution ideal as a charming primary home, second residence or hospitality property. The internal layout, fluid and functional, is well suited to a high-end B&B, rural resort, holiday home or residence for events and ceremonies. The outdoor areas, with swimming pool, relaxation zones and hillside views, enhance hospitality and lifestyle. The proximity to services, connections and points of interest makes daily management easy and supports profitability from tourist rentals. The historic profile, with ancient origins, adds identity and appreciation potential for those seeking a property to live in and grow.
On the hills of Servigliano, in a panoramic and sunlit area of Marche. The location combines hill location and proximity to services, with the built-up area and daily conveniences about 2-3 km away in a few minutes you can reach the historic villages of the area, while the Adriatic Sea and the Apennines broaden the range of experiences across the territory. The view embraces the hills with open vistas and continuous landscape. Access is via an asphalt road with a dirt stretch of less than 500 meters. The area ensures high privacy and a prestigious setting, ideal for a discreet and authentic lifestyle.
The Great Estate group, for each property acquired, carries out, through the seller's technical consultant, a technical due diligence that allows us to know in detail the urban planning and cadastral status of each property. This due diligence may be requested by the client at the time of genuine interest in the property.
Full ownership. Seller: single company.


390 000 €
1 696 €/m²
Smerillo (Ascoli Piceno)
Farma
5 miestnosti
3 izby
230 m²
1,6 hektárov pozemku
Kúpa nehnuteľnosti
-
In the beautiful Marche countryside, surrounded by unspoiled nature and with a wonderful view of the Sibillini Mountains, restored stone farmhouse with a swimming pool and garden for Sale in Smerillo.
The farmhouse is located near the lush Tenna Valley and a short walk from San Ruffino Lake, a breathtaking location surrounded by the silence of the hills.
The property has been beautifully restored with care and attention to detail, keeping the original features of the stone farmhouse.
On the ground floor, there's a spacious living room with a fireplace, a rustic-style kitchen, and a technical/laundry room.
The living room also leads to the outside area, which features a covered space, pergola and a convenient storage room for garden tools.
The first floor, accessible via an internal staircase, features two spacious bedrooms, one with a private bathroom, living room with a fireplace (or a third bedroom), bathroom, and a wonderful panoramic terrace, also accessible via an external staircase. From here, you can enjoy a breathtaking view.
Finally, on the third floor (attic), there are three comfortable rooms and a large bathroom with bathtub.
The furnishings, included in the Sale, have been tastefully chosen and integrate perfectly with the rustic style of the house.
The farmhouse is surrounded by a large private garden and a lush forest (totaling approximately 16,000 sqm), ideal for relaxing in complete privacy. There is also an annex in need of renovation.
Furthermore, at the back of the property, there is a splendid swimming pool furnished with a wooden pergola, perfect for cooling off on hot summer days and enjoying the breathtaking views of the surrounding mountains.
The property enjoys easy access, located in a quiet, secluded area, far from the chaos of the city.
The independent radiator heating, powered by LPG fuel, guarantees maximum comfort in every season.
Don't miss the opportunity to own this authentic rustic farmhouse, surrounded by nature and with a spectacular view.
Contact us to arrange a viewing and let yourself be captivated by the charm of this one-of-a-kind property.


308 000 €
2 425 €/m²
Porto Sant'Elpidio (Ascoli Piceno)
Byt
7 miestnosti
3 izby
127 m²
Kúpa nehnuteľnosti
-
Sea View Penthouse in Porto Sant'Elpidio – Like New.
Live the dream of dominating the Adriatic Sea from a privileged position. Located in the beautiful panoramic area above the center of Porto Sant'Elpidio, about 500 m from the sea, we offer for sale an exclusive apartment of very recent construction, in as-new condition, on the second floor of an elegant building.
The property arises from the fusion of two adjacent apartments. This uniqueness offers ample space ideal for a large family, but also guarantees maximum flexibility: the structure is already prepared to be easily subdivided into two autonomous units (excellent for two family units or for investment).
An unbeatable solution that combines modern comfort, a unique panorama and versatility.
The property boasts modern finishes, maximum energy efficiency and a breathtaking sea view that illuminates every room.
The apartment is equipped with a photovoltaic system that already powers the heating and domestic hot water; there is also provision for air conditioning (the owner did not deem it strictly necessary to install climate control yet, given its exposure allows excellent ventilation).
The unit has an entry onto a large living room with terrace, connected to a kitchen also with terrace (both balconies have an adjustable sunshade). On the sea-facing side a very large single bedroom has been created; there are also 2 more bedrooms, 2 bathrooms and 2 storage rooms. On the semi-basement floor, inside a shared garage accessible by a ramp with a gate there is also an exclusive 16 m² parking space, which is also reachable via the internal elevator.
Porcelain stoneware floors and aluminum shutters.
The apartment is fully furnished and equipped with a new kitchen.


1 150 000 €
2 875 €/m²
Montefiore dell'Aso (Ascoli Piceno)
Iné
20 miestnosti
14 izieb
400 m²
8,5 hektárov pozemku
Kúpa nehnuteľnosti
-
Pôvabný agroturistický komplex na predaj v Montefiore dell'Aso. Objavte skrytý klenot v malebnom regióne Montefiore dell'Aso! Agrárny kemp s rozlohou viac ako 12 hektárov ponúka jedinečnú kombináciu ubytovania, čo ho robí ideálnou investíciou pre nadšencov ekoturizmu. Nehnuteľnosť sa nachádza na tichej a dominantnej pozícii s nádherným výhľadom na more a hory, asi 2 km od obce Montefiore dell'Aso a 10 km od jadranského pobrežia.
Hlavné charakteristiky:
- Šesť šarmantných apartmánov: pohodlné a dobre vybavené útočiská pre hostí. Každý apartmán s rozlohou 55 m² disponuje kuchyňou, obývacou izbou so rozkladacou pohovkou, kúpeľňou a manželskou spálňou. Kapacita až pre 5 osôb.
- Osem luxusných glamping stanov: dokonalá rovnováha medzi prírodou a komfortom, aby vyhovovali rastúcej dopytu po jedinečných outdoorových zážitkoch. Kapacita až pre 6 osôb.
- Šesť stanovísk pre karavany: udržiavané a ľahko prístupné, ideálne pre tých, ktorí hľadajú tradičný kempingový zážitok.
- Päť stanovísk pre stany: priestranné miesta určené na kempovanie, ktoré umožňujú hostiom ponoriť sa do krásy prírody.
- Súkromná zóna: rustikálny apartmán o rozlohe 100 m² v suteréne s rozsiahlym vonkajším priestorom na rodinné večere, veľká obývacia izba a samostatná priemyselná kuchyňa, dve spálne, kúpeľňa a dve sklady.
- Pôda: 12 hektárov pôdy s 1 hektárom levandule a 2 hektármi olivovníkov (organicky pestované).
- Fotovoltaický systém: fotovoltaický systém s výkonom 14 kW s 9 kW akumulačných batérií a nabíjacou stanicou pre elektrické autá.
- Bazén: veľký bazén 6×12 m so schodmi, rozsiahla terasa a bar.
- Rozsiahle zariadenia: vonkajšia budova určená na kempovanie, vybavená 9 modernými toaletami, 8 sprchami a umývacou plochou pre pohodlie a praktickosť všetkých hostí.
Táto nádherná nehnuteľnosť je obklopená ohromujúcimi krajinami, ponúkajúc široké možnosti pre outdoorové aktivity ako turistika, cyklistika a objavovanie miestnej kultúry Montefiore dell'Aso. Potenciál rastu je značný, najmä s možnosťou rozšírenia služieb a predĺženia prevádzkovej sezóny.
Využite príležitosť vlastniť ziskový agroturistický komplex na skutočne očarujúcej lokalite.
Sme radi, že môžeme predstaviť výnimočný agroturistický komplex na predaj, vybavený novým tepelného čerpadla, ktoré poskytuje vykurovanie a teplú vodu prostredníctvom efektívneho tepelného čerpadla s výkonom 16 kW. Tento upgrade zlepšuje udržateľnosť a výrazne znižuje prevádzkové náklady.
Kempovanie zaznamenalo impozantné finančné výkony, s oficiálnymi príjmami predpokladanými na približne 120 000 € v roku 2025 a nárastom na 150 000 € v roku 2026. Konkrétne kemp už zabezpečil 150 000 € v rezerváciách na rok 2026, spolu s ďalšími potenciálnymi príjmami z baru. S 95% celkových príjmov skoncentrovaných na júl a august, existuje značná príležitosť na predĺženie prevádzkovej sezóny, čo by mohlo významne zvýšiť príjmy počas mimo sezóny.
V súčasnosti ostáva predsezóna a postsezóna zatvorená; avšak s strategickým marketingom a vylepšenými ponukami môžu predĺžené prevádzkové obdobia výrazne zvýšiť zisky a prilákať širší okruh hostí.
Táto nehnuteľnosť nenabízí len ziskový podnikateľský model, ale aj príležitosť prispieť k ekologickému turizmu v pokojnom a panoramatickom prostredí. Nenechajte si ujsť túto výnimočnú príležitosť investovať do rastúceho trhu s obrovským potenciálom na expanziu.


750 000 €
988 €/m²
Montegranaro (Ascoli Piceno)
Dom
14 miestnosti
10 izieb
759 m²
3 100 m² pozemku
Kúpa nehnuteľnosti
-
Montegranaro: The mega-villa of your dreams. Unlimited space for you, your family, and your guests.
If you are looking for a monumental property to transform into your private residence, this is the opportunity you were waiting for. We exclusively present a splendid estate, fully completed, perfect to be lived as a single immense private complex.
Main Residence & Event Area: The main building offers generous volumes, with a monumental living area (already used as a charming restaurant) ideal for gala dinners, and several master suites equipped with every comfort.
Guest Annex: The second building with three independent housing units guarantees maximum autonomy for your guests or your children, preserving the privacy of the main villa.
Private Park with Pool: A dream outdoor area, surrounded by greenery, with a wonderful pool for your summer relax moments.
A rare solution, combining the charm of the Marche countryside with the security of a true private wellness fortress.
Contact our offices to request the exclusive brochure and arrange a guided tour.


390 000 €
1 270 €/m²
Acquaviva Picena (Ascoli Piceno)
Dom
5 miestnosti
3 izby
307 m²
4 hektárov pozemku
Kúpa nehnuteľnosti
-
If you dream of complete tranquility, the scent of nature, and a breathtaking view stretching from the hills to the sky, this splendid farmhouse in Acquaviva Picena is the home you've been looking for.
Accessible via a charming country road that ends right in front of the property – ensuring a total absence of traffic and absolute privacy – this property combines rural charm with impeccable living comfort.
A unique property, surrounded by approximately 4 hectares of land, where time seems to have stood still.
The farmhouse extends over a total area of 307 sqm on three levels, designed to offer large spaces and maximum functionality:
Basement (115 sqm): Large room used as a storage, perfect as a pantry, wine cellar or storage space with access ramp from the outside and internal staircase connecting to the ground floor.
Ground Floor (115 sqm + 35 sqm porch): The living area par excellence. It features a welcoming living room, an open-plan kitchen, and a spacious dining area.
This level overlooks a beautiful 35 sqm porch, ideal for outdoor lunches and dinners.
The floor is completed by an additional storage room/utility room with WC, which offers the excellent possibility of being converted into a residential dwelling (e.g. An outbuilding or guest room).
First Floor (77 sqm + 12 sqm terrace): The sleeping area, consisting of three bright bedrooms and a bathroom.
From here you access a splendid 12 sqm panoramic terrace, the perfect place to enjoy your morning coffee while admiring the view.
The property is a true green oasis and is surrounded by approximately 4 hectares of agricultural land with around 60 olive trees.
The courtyard surrounding the house is an explosion of scents and colors, enriched by flowers, aromatic garden plants, various fruit trees and a majestic, enormous cherry tree.
A portion of the courtyard is completely fenced, ideal for those with pets or who want a completely safe, enclosed area.
Excellent condition, solid, safe and ready to move into.
Given its large size, solid structure, and enchanting natural setting, this property represents an excellent solution both as a prestigious private residence for year-round living and as an investment to launch a hospitality business with excellent potential.


1 290 000 €
2 345 €/m²
Montefiore dell'Aso (Ascoli Piceno)
Farma
9 miestnosti
5 izieb
550 m²
4 400 m² pozemku
Kúpa nehnuteľnosti
-
Pôvabný vidiecky majetok s nekonečným bazénom a ohromujúcim výhľadom na more a hory na predaj v Montefiore dell'Aso.
S výhľadom na jemné kopce Marche s nepretržitými panorámami siahajúcimi až k Jadranskému moru, tento mimoriadny statok je skutočne jedinečný: úplne prestavaný podľa seizmických bezpečnostných štandardov, majstrovsky spája autentický vidiecky exteriér s rafinovanými modernými interiérmi - kontrast, ktorý prekvapuje a fascinuje rovnako. Nezrovnateľná lokalita. Málo nehnuteľností v Marche môže hrdo prezentovať taký široký panoramatický pohľad: zvlnené kopce, zasnežené vrchy Sibillini, otvorenú krajinu a more, všetko zachytené v jednom pohľade.
Nezabudnuteľný majetok sa nachádza v privilegovanej panoramatickej polohe, iba 10 km od jadranského pobrežia a kúsok pešo od historického centra Montefiore dell'Aso, jednej z najkrajších stredovekých dedín v regióne. Všetky služby sú ľahko dostupné, no nehnuteľnosť je obklopená pocitom absolútneho pokoja a osamotenia.
S rozlohou približne 550 m² na troch úrovniach je statok usporiadaný ako dva vnútorné prepojené apartmány - plne nezávislé, no ľahko kombinovateľné do jedného veľkolepého obydlia. To z neho robí mimoriadne všestrannú ponuku: ideálne pre tých, ktorí chcú zdieľať nehnuteľnosť s rodinou alebo priateľmi, alebo pre tých, ktorí hľadajú príležitosť na generovanie príjmov cez vysokokvalitné prenájmy na dovolenku (ako B&B), rýchlo rastúci segment popri tomto úseku Jadranského pobrežia.
V interiéroch sa prirodzené svetlo stáva stredobodom pozornosti: veľkorysé okná, nádherne konštruované stropy a elegantná panoramatická terasa všetko zvyšuje pocit priestoru a udržiava neustály živý dialóg s vonkajšou krajinou.
Hlavný vstup na prvom poschodí poskytuje priamy prístup do prvého apartmánu, ako aj k elegantnému schodisku a súkromnému vnútornému výťahu, ktorý spája všetky úrovne nehnuteľnosti - vzácna a žiadúca vlastnosť.
Apartmán sa otvára na vítačnú vstupnú halu, ktorá vedie do nádherného otvoreného obytného priestoru, ktorý zahŕňa obývaciu izbu, jedáleň a kuchyňu, všetko s odhalenými drevenými stropmi a zaplavené prirodzeným svetlom cez veľké okná rámujúce krajinu. Z kuchyne sa dvere otvárajú priamo na panoramatickú terasu o rozlohe približne 30 m², vybavenú sklápacou pergolou - ideálne miesto na raňajky alebo jedlo vonku s výhľadom na Gran Sasso, kopce a more. Prvé poschodie zahŕňa aj hosťovské WC, rodinnú kúpeľňu, praktickú/kúpeľňu a dve dvojlôžkové izby, pričom jedna z nich má vlastnú kúpeľňu.
Prízemie ukrýva druhý apartmán: priestranný a mimoriadne svetlý dom navrhnutý pre pobyt až šiestich osôb v pohodlí. Jeho veľká jedáleň, ponorená do prirodzeného svetla cez veľké okná, je srdcom apartmánu - priestor, kde sa krajina sama stáva súčasťou dekorácie. Všetky tri dvojlôžkové izby sú vybavené vlastnými kúpeľňami, čo zaručuje vysoký štandard súkromia a pohodlia, ktorý patrí luxusnému domu.
Suterén dokončuje nehnuteľnosť s priestranným pivnicou a technickými miestnosťami, kde sa nachádza vysoce efektívny vykurovací a chladicí systém. Energetická stratégia bola starostlivo navrhnutá s cieľom zabezpečiť nezávislosť a nízke prevádzkové náklady, kombinujúc solárne panely na streche, tepelné čerpadlá a pripojenie k mestskému plynovému systému.
Apartmán na prvom poschodí má podlahové vykurovanie na celom obvode, zatiaľ čo prízemie obsahuje rozdelené klimatizačné jednotky v hlavných obytných priestoroch, s podlahovým vykurovaním v chodbe a kúpeľniach.
Nepochybne najväčším klenotom nehnuteľnosti je vyhrievaný nekonečný bazén s rozmermi 15,00×3,00xh.1,30 mt, vybavený automatizovaným krytom, navrhnutý tak, aby sa zdal suspendovaný medzi svahom a horizontom mora. Obklopený priestrannou terasou na opaľovanie, je ideálnym miestom na nezabudnuteľné západy slnka, zábavu pod holým nebom alebo jednoducho oddych vo vnútri krajiny a obdivovanie mora alebo krásnych vrcholov hôr Sibillini.
Záhrada s rozlohou približne 4 400 m², plne ohradená, je krásne udržiavaná a bohatá na voňavé rastliny a kvety, čím dokončuje vonkajšie prostredie prirodzenej elegancie. Dostatočné súkromné parkovanie je k dispozícii, diskrétne umiestnené tak, aby nerušilo harmóniu okolia.
V Marche sú nehnuteľnosti, ktoré kombinujú naozaj jedinečnú panoramatickú polohu, vysokokvalitné povrchy a úplnú všestrannosť využitia, jednoducho zriedkavé.
Tento statok je viac ako domov - je to voľba životného štýlu.
Pre tých, ktorí chcú to najlepšie bez kompromisov.


360 000 €
1 200 €/m²
Montegiorgio (Ascoli Piceno)
Vidiecky dom
7 izieb
300 m²
6 000 m² pozemku
Kúpa nehnuteľnosti
-
Charming Country house, divided into 2 homes, in Le Marche
Nestled in a beautiful park setting near Montegiorgio, in the Province of Fermo and just 25 km from the Adriatic coast, this delightful country property offers privacy, space, and authentic Italian charm.
The fully fenced estate features two gated entrances, level grounds enriched by mature trees, olive groves, and a variety of fruit trees. The farmhouse is divided into two independent residential units, connected by a spacious covered portico and offering the possibility of being combined into one large family home.
The main residence includes a living room with kitchen, a traditional open fireplace, and a guest WC on the ground floor. The upper levels provide four bedrooms and two bathrooms.
The adjoining residence offers a living room with kitchen and WC on the ground floor, with three bedrooms and a bathroom on the first floor.
Completing the property is a 30 sq m agricultural outbuilding.
The house is in good overall condition and immediately habitable. It would benefit from internal and external repainting. New wooden shutters will be installed by the end of June. All utilities are connected, and the systems are fully operational.
A rare opportunity to enjoy the beauty and tranquillity of the Marche countryside, close to both the sea and local amenities.


440 000 €
1 760 €/m²
Montedinove (Ascoli Piceno)
Dom
9 miestnosti
2 izby
250 m²
2,5 hektárov pozemku
Kúpa nehnuteľnosti
-
Historical Country house for Sale in Montedinove, Le Marche
Nestled in the enchanting hills of Le Marche, Italy, the Country house is not just a property; it’s a legacy waiting to be embraced. This historic farmhouse, offers a unique blend of tradition and opportunity. With its breathtaking panoramic views of rolling countryside and the distant Adriatic coastline, this estate is perfect for those yearning for an idyllic countryside escape or a strategic investment in one of Italy's most sought-after regions.
A Property Filled with Promise
Set on approximately 2.5 hectares of secluded land, the country house is a captivating retreat with:
One hectare of vineyard, with excellent exposure but it will need to be recovered
Lush fruit trees dotting the landscape, enriching the natural beauty.
A fully fenced perimeter ensuring privacy and peace, making it a true sanctuary.
This property offers a wonderful opportunity to develop a charming hospitality project surrounded by nature. It is ideal for creating a boutique agri-camping experience, with the potential for up to four elegant glamping units, as well as several apartments for summer rentals.
A perfect setting to combine comfort, authenticity, and a welcoming atmosphere—an inspiring investment for those looking to create a unique lifestyle business.
The exterior of the farmhouse has been meticulously restored, preserving its authentic Italian charm while the interior presents a remarkable opportunity. With around 250 sqm distributed over three levels, expect a harmonious balance of partially completed modern spaces and areas ready for your personal touch.
Thoughtful and Spacious Layout
First Floor – Heart of the Home
The first floor is ideally designed for modern living, completely restored and ready for you to move in. Accessed internally and via an independent staircase, this level features:
A welcoming kitchen and a bright living room.
Three comfortable bedrooms and two well-appointed bathrooms.
From this level, step out onto a spectacular 55 sqm panoramic terrace—your ideal spot for al fresco dining or simply soaking in the stunning vistas.
Mansarda – The Attic Retreat
The attic, or mansarda, offers an intimate upper-level sanctuary, perfect for:
A luxurious master suite or additional bedrooms.
A creative retreat or studio space to ignite your passions.
Ground floor
The ground floor has two large spaces that could be converted into two separate apartments, for summer rental, or could be connected via an internal staircase to the upper floor.
Agricultural Annexes – Endless Possibilities
Included with the property are two legally registered agricultural annexes, a rare advantage for buyers in Italy. These versatile spaces can be transformed into:
Independent guest suites for family and friends.
Tranquil wellness or yoga areas.
Artistic studios or practical storage solutions.
Outdoor Lifestyle and Investment Potential
Imagine adding a swimming pool to enhance the outdoor experience even further. The expansive grounds lend themselves to leisure and relaxation, significantly increasing the property's rental and hospitality appeal.
A Lifestyle Investment Awaits
This country house is perfectly suited for buyers considering:
Relocation to Italy, embracing a new lifestyle.
A second home that offers tranquility and natural beauty.
Retirement in a region that whispers tales of history and community.
This property embodies the essence of Italian countryside living, being increasingly sought after by international buyers eager for authenticity over the commercial allure found in Tuscany and Umbria.
Strategic Summary
Why choose this country house? This estate promises to be a blank canvas for your dreams, combining:
A breathtaking panoramic position.
The charm of authentic heritage.
A flexible layout bursting with potential.
A vineyard that requires maintenance but offers beauty and potential income.
Legal annexes that enhance versatility and investment security.
As an added bonus, Montedinove is part of Italy’s 7% flat tax regime for foreign pensioners, making it a financially wise choice for long-term relocation or retirement.
A Perfect Location
Nestled just outside the historic village of Montedinove, you enjoy the tranquility of country living while remaining within 30 minutes of vibrant towns and natural parks, including:
San Benedetto del Tronto and Ascoli Piceno: For cultural and culinary experiences.
Fermo and the stunning Sibillini Mountains National Park: For nature lovers and outdoor enthusiasts.


460 000 €
2 044 €/m²
Ascoli Piceno
Byt
17 miestnosti
4 izby
225 m²


230 000 €
657 €/m²
Carassai (Ascoli Piceno)
Vidiecky dom
6 miestnosti
3 izby
350 m²
7,4 hektárov pozemku
Kúpa nehnuteľnosti
-
Vidiecka chalupa s prístavbou a pozemkom o rozlohe približne 7,4 hektára na predaj v blízkosti dediny Carassai.
Dom sa rozprestiera na dvoch podlažiach s celkovou rozlohou približne 180 m² a má dobré funkčné usporiadanie. Štruktúra prešla významným projektom zosilnenia pomocou uhlíkových vlákien, čo zaručuje jej pevnosť a dlhodobú bezpečnosť. Interiéry však potrebujú renováciu a modernizáciu - čo je určite výhodou pre tých, ktorí si chcú plne prispôsobiť priestory svojim potrebám.
Z hlavného vchodu vedie chodba do kuchyne s krbom, zadnej miestnosti, obývacej izby a dvoch veľkých skladových priestorov. Vnútorné schody vedú na prvé poschodie, kde sa nachádzajú tri veľké dvojlôžkové izby, práčovňa a kúpeľňa.
Pár metrov od domu sa nachádza prístavba s rozlohou približne 170 m², momentálne využívaná na uskladnenie poľnohospodárskeho zariadenia. Je to veľká, samostatná budova, ktorá nedávno prešla štrukturálnym zosilnením. Premena tejto budovy na potenciálne hosťovské prístavby by bola určite zaujímavá, s podmienkou overenia u príslušných verejných orgánov.
Nehnuteľnosť má tiež viac ako 7 hektárov vrchovatej poľnohospodárskej pôdy, ktorá je ľahko obrábateľná a s vynikajúcim slnečným svietením. Vhodná na pestovanie olivovníkov, viníc alebo obilnín.
Nehnuteľnosť sa nachádza v kopcoch Le Marche, v pokoji a ľahko prístupnom prostredí, s nádherným výhľadom na hory a okolitý kraj. Len pár minút od hlavných miestnych služieb a 25 minút od jadranského pobrežia.


295 000 €
868 €/m²
Porto Sant'Elpidio (Ascoli Piceno)
Dom
8 miestnosti
4 izby
340 m²
Kúpa nehnuteľnosti
-
Entire building in a central location with included commercial premises
In the heart of Porto Sant’Elpidio, on Via Umberto Primo no. 393, along one of the city's main streets, we offer for sale an interesting independent solution that combines residential and commercial spaces, ideal both as an investment and for those who want to combine living and business.
The property stands out for its brick facade with a solid, recognizable character, and for its strategic position, with excellent visibility and foot traffic.
On the ground floor there are two commercial premises: a well-established fruit and vegetables shop and another space to use or rent, with organized and ready-to-use environments.
Going up to the upper floors, the residential part develops, characterized by large rooms, high ceilings and a versatile internal layout. The spaces lend themselves to different configurations: main dwelling, professional studios, or expansion of the existing activity with areas dedicated to sales, teaching and musical production. Also ideal as a B&B, guest house or to be divided into multiple housing units.
The rooms are bright and well proportioned, with decorative floors and details that recall the original character of the building. Some spaces are already organized for teaching and musical activities, with rehearsal rooms, soundproofed rooms and creative spaces in the attic, enhanced by exposed wooden beams and skylights that provide natural light (roof completely renovated).
The presence of multiple premises, services and internal connections makes the solution particularly flexible, suitable for someone looking for a space to personalize or rent out.
Completing the property is a side courtyard and independent entrances that facilitate separate management of the different units.
Price: € 295,000.00 (including the commercial premises)
For more information or to schedule a viewing, contact us.


1 330 000 €
1 860 €/m²
Montegranaro (Ascoli Piceno)
Vidiecky dom
18 miestnosti
7 izieb
715 m²
8,5 hektárov pozemku
Kúpa nehnuteľnosti
-
Immersed in the beautiful countryside of Fermano, in the Marche region, we offer for sale a farmhouse, a riding centre, with a stable and 8.50 hectares of agricultural land, located a short distance from the town centre of Fermo, but at the same time located in a secluded and easily accessible area.
The building complex consists of a main house of 325 square metres, a workshop of 30 square metres, a stable of 270 square metres, and a barn/garage of 120 square metres. There is 8.50 hectares of agricultural land.
The farmhouse was built in 2018 as a ‘green’ building with a wooden frame structure and thermal coat, solar panels with an underfloor heating system powered by a pellet/wood stove, and a well with a purification system for both domestic and livestock use, which makes it self-sufficient and cost-free. The wooden windows have double thermal glass.
The CASALE is spread over two floors:
- Ground floor: This functions as a BB (accommodation facility) and consists of an entrance/breakfast room, kitchen, three spacious bedrooms with bathrooms, and another bedroom with a bathroom which has a separate entrance.
- First floor: Consists of a master apartment with a large and bright living space and a most beautiful fireplace, a fully equipped kitchen, two bedrooms with a walk-in closet, one with bathroom/shower and one with bathroom/whirlpool tub, the uniqueness of this apartment is the ceiling with exposed beams where a beautiful mezzanine has been created that makes the room look spacious and very comfortable. The large windows allow you to admire the beautiful view of the countryside and make the rooms bright and harmonious.
The LABORATORY of 30 square metres. has a kitchen and a bathroom that can be converted into a living room as an annexe
The STABLE of 270 square meters and the GARAGE / BARN of 120 square meters. They are entirely built of wood.
The land is mostly flat, and inside the property, there is a beautiful grove where you can stop and stroll around on hot days.
For those who would like to have an agritourism in the very heart of nature, this is the ideal opportunity!
Eligible foreign residents may benefit from a 7% tax rate on foreign-source income for up to 10 years under current Italian tax regulations.
All information is provided in good faith and is subject to verification. It does not form part of any contract. To protect the owners' privacy, the map location is approximate and for reference purposes only.


880 000 €
3 333 €/m²
Servigliano (Ascoli Piceno)
Zámok
3 izby
264 m²
2 500 m² pozemku
Kúpa nehnuteľnosti
-
Typical Marche farmhouse, villa, with pool and garden of approximately 2,500 square meters.
The villa is designed as a classic farmhouse with modern elements, based on a turnkey reconstruction project.
The location: in the beautiful Marche countryside, not far from the Adriatic coast (about 15 minutes) and the charming and characteristic 18th-century village of Servigliano.
The villa is just five minutes from the town center and is easily accessible via a convenient municipal road.
The project involves the reconstruction of a traditional house in a more modern yet characteristic style. The two-story building features a porch and pergolas.
By choosing to purchase the property under construction, the house can be customized with the choice of materials, colors, and finishes. This will give you the opportunity to create a tailor-made home, avoiding all the lengthy and laborious process that precedes construction, the design and bureaucratic phases, as well as unforeseen construction issues and additional costs. Plus, you won’t have to worry about coordinating designers, technicians, and labor.
The project involves the construction of a stately two-story residence (222 sq m plus a 42 sq m porch) and a swimming pool, as detailed in the attached drawings. The drawings also show the layout of the interior spaces, how the furnishings would be arranged, and the dimensions of each individual room.
On the ground floor, the living spaces consist of a large porch serving as a summer living area, with seating and a dining table. The porch opens onto the area with the most beautiful view. Inside, there is a spacious living room with a fireplace, a kitchen, a dining room, a shared bathroom with shower, a laundry room, and a utility room. Large, bright windows open onto the garden.
On the first floor, the sleeping area consists of three double bedrooms. This is where the owners are most pampered. Their area includes a splendid bedroom with an ensuite bathroom with shower and freestanding tub, a walk-in closet, and a panoramic loggia overlooking the pristine surrounding countryside. On this same floor, a second bathroom with shower is shared by the other two bedrooms.
For a total of three bedrooms and three bathrooms.
The building’s exterior will retain a perfectly integrated appearance, and its architectural style will be designed in full respect of local building traditions.
The walls will be made of local stone alternating with painted plaster, and the roof will be made of traditional tiles. The interiors will feature ceilings with wooden beams and others with linear ceilings, while the first floors will feature wooden beams in various natural or shabby chic shades, chosen by the client.
The appearance will be as close as possible to a traditional Marche farmhouse, with the addition of modern elements and, of course, earthquake-proof construction technologies and cutting-edge systems. The main building will be rebuilt in full compliance with the latest building regulations. The electrical, plumbing, heating and cooling, and sewer systems will be state-of-the-art and meet the highest energy efficiency standards (A).
A 5 x 10 swimming pool is planned for the most panoramic location on the property, with a sunny exposure and breathtaking views.
Further details will be provided by contacting us and making an appointment to visit the location together with the designers and project executors.


270 000 €
1 125 €/m²
Carassai (Ascoli Piceno)
Dom
6 miestnosti
2 izby
240 m²
5,4 hektárov pozemku
Kúpa nehnuteľnosti
-
Nestled in the heart of the beautiful Marche region, this charming and partially renovated holiday home offers a rare opportunity to enjoy peace, privacy, and breathtaking natural surroundings. Located in the picturesque village of Carassai, the property is ideally positioned between the Adriatic Sea and the Apennine Mountains.
The Marche region, bordered by Emilia-Romagna, the Republic of San Marino, and Abruzzo, is known for its rolling hills, historic villages, and proximity to the Adriatic coastline. The regional capital is Ancona.
Property Overview:
Total land: approx. 5.4 hectares
Living and usable area: approx. 240 sq m
Partially renovated, authentic stone home
Sold partially furnished (by agreement)
Location:
The sandy beaches of Cupra Marittima on the Adriatic coast can be reached in approximately 20 minutes by car. Here you will find train connections, restaurants, supermarkets, pharmacies, and all essential services. The village of Carassai itself offers basic amenities including a small supermarket, pharmacy, and a café/bar. The airports of Ancona and Pescara are both about one hour away.
Interior Layout:
Upper Floor (access via external staircase):
Large bathroom
Bedroom
Dressing room
Spacious living room with kitchen
Access to a roof terrace with stunning views
Ground Floor:
Outdoor kitchen
Storage room
Large living area with fireplace (unfinished)
Portico
Attic:
Partially renovated, with potential for further development
The property features tiled floors, aluminum windows and doors (some with fly screens), and a combination of exposed stone and plastered walls. The house has been carefully renovated over time, including new foundations, drainage systems, and doubled internal walls.
Heating & Utilities:
Connected to public water and electricity
Biological wastewater treatment system
Wood-burning stove (currently used for heating)
Radiators installed on upper floors
Underfloor heating in bathroom and former stable (living area)
Heating system and heat exchanger to be completed
Outdoor Features:
The property is set within approx. 5.4 hectares of land, featuring mature trees and olive trees. It offers privacy, tranquility, and spectacular panoramic views over the surrounding hills and villages. In winter, snow-capped mountain peaks can be seen in the distance.
Additional Features & Potential:
Large outbuilding of approx. 860 sq m
Approved architectural plans for conversion into a second residence
Potential to create rental income or expand the main house
Possibility to add a swimming pool (subject to approval)
Access:
The property is accessed via a paved public road, followed by approximately 200 meters of private road (partially paved). A four-wheel drive vehicle is currently recommended, with the option to further improve access.
This property is an authentic retreat, perfect for those seeking relaxation, nature, and a true Italian lifestyle. A rare opportunity to own a unique home in le Marche.


395 000 €
1 317 €/m²
Montegranaro (Ascoli Piceno)
Dom
10 miestnosti
7 izieb
300 m²
1 hektárov pozemku
Kúpa nehnuteľnosti
-
Nehnuteľnosť na vidieku s 3 samostatnými bytmi.
Samostatný dom s 3 bytmi a pozemkom; produktívna olivová plantáž a vynikajúci potenciál pre pohostinstvo.
Ponúkame na predaj krásnu nehnuteľnosť obklopenú prírodou, pozostávajúcu z samostatného domu a približne 1 hektára pozemku, s možnosťou zakúpiť ďalší 1,4 hektára, celkovo teda asi 2,4 hektára.
Pozemok je skutočnou pridanou hodnotou: nachádza sa tu 32 produktívnych olivovníkov, s ročným výnosom 200 litrov olivového oleja, ako aj niekoľko ovocných stromov vrátane vlašských orechov, jabĺk, fig a čerešní. Súčasťou nehnuteľnosti je aj súkromná studňa, ideálna na zavlažovanie a nezávislé obhospodarovanie vonkajších priestorov.
Budova bola úplne zrenovovaná zvonku, s vykonanými seizmickými vylepšeniami pomocou karbónových vlákien, ktoré zabezpečujú bezpečnosť a dlhodobú životnosť.
Na prízemí sa nachádzajú dve samostatné obytné jednotky:
prvý plne zrekonštruovaný byt pozostávajúci z jednej spálne, kúpeľne a útulného obývacieho priestoru s kuchyňou, vybavenou peletovou pecou a klimatizáciou;
druhý byt s rozlohou približne 75 m², so 2 spálňami, ponúkajúci skvelý potenciál, ale potrebujúci kompletnú renováciu, ideálny na prispôsobenie podľa osobných potrieb.
Na prvom poschodí sa nachádza veľký byt s rozlohou približne 160 m², ktorý zahŕňa štyri spálne, kúpeľňu, svetlý obývací priestor a priestrannú kuchyňu s tradičným krbom vybaveným ventilovaným vykurovaním (termokonvektory). Byt má dva nezávislé vstupy, čo umožňuje jeho jednoducho rozdelenie na dve samostatné jednotky.
Nehnuteľnosť tiež zahŕňa:
25 m² prístavbu na pranie;
25 m² dielňu/sklad;
veľký sklad s rozlohou 240 m², s možnosťou konverzie na obytné použitie na vytvorenie ďalších bytov.
Vďaka celkovej výmere pozemku približne 2,4 hektára ponúka nehnuteľnosť aj zaujímavé príležitosti v turistickom sektore: je možné vybudovať kemp v štýle agriturizmu s až 4 glampingovými jednotkami, ideálny na vytvorenie pohostinského biznisu ponoreného v prírode.
Jedinečná príležitosť pre tých, ktorí hľadajú kombináciu kvality života, investičného potenciálu a autentického spojenia s vidiekom, s bohatými možnosťami pre rezidenčný aj turistický rozvoj.
Cena: 395.000 so hektárom pozemku
Cena: 430.000 so 2,4 hektármi pozemku.


490 000 €
-23%
Rapagnano (Ascoli Piceno)
Dom
11 izieb
1 200 m²
2 hektárov pozemku
Kúpa nehnuteľnosti
-
The Enchantment of Time: A Prestigious Villa with Secular Park in the Heart of Le Marche
There are dwellings that aren't just lived in—they are passed down. This property is more than just real estate it is a statement of style and history, nestled in absolute privacy just a few kilometers from both the Adriatic coast and the Apennine peaks. A villa of rare grandeur, where classical elegance meets impeccable structural integrity, ready to become your next chapter: a high-end private residence, a charming boutique hotel, or an elite senior living estate.
The arrival is a sensory experience: a monumental driveway flanked by ancient pines and oleanders leads you to the heart of the estate, where a vintage fountain marks the passage of time within a 25,000 sqm private park.
The Noble Floor: A Triumph of Art and Light
Stepping across the threshold of the ground floor is like stepping back in time. The 250 sqm main hall is a masterpiece of craftsmanship: decorated coffered ceilings, walls draped in damask fabrics, and inlaid boiserie framing a monumental fireplace. This space, already equipped with dedicated facilities, represents the ideal stage for high-level indoor receptions. Outside, the artistic dialogue continues under a 135 sqm frescoed loggia, an open-air lounge where the hill breeze meets the beauty of wall paintings.
A Complex of Independent Residences
The Villa is divided into six autonomous dwellings, offering unparalleled management versatility:
The Master Residence (250 sqm): An exceptional duplex maintained to the highest standards. The living area is a bright, fluid open space the upper sleeping area offers three double bedrooms, two of which have direct access to a 40 sqm panoramic terrace. The main bathroom is a true wellness area featuring a whirlpool tub.
Guest Suites and Apartments: Four additional units (ranging from 40 to 65 sqm) in excellent condition, perfect for hosting family or clients in total privacy.
Rustic Charm and Potential: A fifth 100 sqm apartment, partially renovated, retains the warmth of a traditional fireplace and exposed wooden beams. On the top floor, a 150 sqm attic and a 200 sqm roof terrace offer a blank canvas for exclusive penthouses or relaxation zones suspended between sky and earth.
Infrastructure and Surroundings
Despite its historic soul, the villa boasts modern updates: the roof has been fully renovated using reclaimed tiles and new Velux windows. Logistics are flawless, with a shaded parking area for over 70 cars, underground storage, and an enviable location. We are just 4 km from the new Fermo hospital, 18 km from the beaches, and 40 km from ski resorts, with Ancona Airport easily accessible at 70 km.
This is not just a property it is a legacy to be built. today for a private tour and let yourself be inspired by the infinite potential of this timeless residence.


255 000 €
2 833 €/m²
San Benedetto del Tronto (Ascoli Piceno)
Byt
4 miestnosti
2 izby
90 m²
Kúpa nehnuteľnosti
-
Center Apartment - San Benedetto Del Tronto
Very bright 1st-floor apartment with private parking space
The property is located in an elegant 3-story building in excellent condition, built in 2005, with a brick facade.
Independent entrance into a living hallway
Large living area of over 32 m² with ceramic tile flooring, large French doors and access to the first balcony
Modern open-plan kitchenette (corner kitchen equipped with appliances: hob, oven, dishwasher, large fridge)
Master bedroom (16 m²) with second private balcony and French door
Small bedroom (12 m²) ideal for children or study
Very large windowed bathroom (with 80×120 shower, sanitaryware, vanity unit and high-opening skylight) with access to the balcony
Livable 6 m² balcony accessible from the bathroom
Two additional balconies (one from the kitchen/living area and one from the master bedroom)
Main exposure to the South: the apartment is flooded with light all day
Systems and finishes
Autonomous natural gas heating with boiler
PVC double-glazed windows with shutters
Solid security door, video door entry system
Premium floors and coverings
Bathroom completely renovated in 2025
Private uncovered parking space in the communal courtyard, secured by automatic barrier.


316 000 €
105 333 €/m²
Grottammare (Ascoli Piceno)
Byt
3 miestnosti
2 izby
3 m²
Kúpa nehnuteľnosti
-
Byt – Prvé poschodie
Otvor dvere a slnko ťa zasiahne: juh + východ, svetlo počas celého dňa, bez filtrov.
Zloženie:
Priestranná obývačka/kuchyňa
3 spálne
2 kúpeľne
Balkóny vybavené mriežkami pre popínavé rastliny a zavlažovanie
Vybavenie:
Proti zemetrasenia konštrukcia
Podlahové vykurovanie
Chladenie s ventilokonvektormi
Drevené parkety z dubu v nočnej zóne
Rôzne orientácie pre vynikajúcu svetelnosť. Moderné a starostlivo dokončené povrchové úpravy v súčasnom prostredí so fasádami integrovanými do zelene.
- Samostatne sa môžu zakúpiť: pivnica, garáž a parkovacie miesto.
- Daňové úľavy: odpočítanie s Sismabonus Akvizície 2025 vo výške 36% pre primárne bývanie a 30% pre ostatné, až do limitu výdavkov 96000 € na kúpenú nehnuteľnosť, rozdelené na 10 ročných splátok rovnakého množstva.
Tieto informácie a plániky/render majú čisto orientačný charakter a nepodliehajú zmluvným podmienkam.


643 000 €
5 314 €/m²
Grottammare (Ascoli Piceno)
Byt
5 miestnosti
3 izby
121 m²
Kúpa nehnuteľnosti
-
Penthouse Sea View - Grottammare
Exposure: South – East – West, sun all day
Open sea view from the entire apartment, especially from the terrace on the south side
Energy class A4.
Underfloor heating and independent cooling for every room with fan-coil units.
Open-plan living room-kitchen with access to the large sea-view terrace
Master bedroom with en-suite bathroom and private balcony
Two additional single/double bedrooms
Second bathroom with shower and laundry area
High-end finishes customizable.
Highlights
Top floor, no units above, maximum privacy and quiet
Guaranteed sea view with no construction in front
Two balconies/terraces usable for outdoor dining
Triple exposure and abundant natural light
Excellent energy performance
Central yet quiet location, 300 m from the sea.
The building features a very clean contemporary aesthetic with a ventilated facade and rich vertical greenery:
The result is a 'garden-building' that mitigates summer heat, improves thermal insulation, and provides privacy and natural shading.
Penthouse for those seeking a high-end main residence or a second sea-view home to live year-round with near-zero energy consumption and a suspended terrace-garden with Adriatic view.
Delivery expected Spring/Summer 2027.
- Separately available: cellar, garage, and parking space.
- Tax incentives: 2025 Sismabonus purchases tax deduction of 36% for main residence and 30% for others, up to a spending limit of €96,000 per purchased property unit, spread over 10 annual equal installments.
The information and floor plans/renderings are for indicative purposes only and do not constitute contractual elements.


580 000 €
-17%
Ascoli Piceno
Dom
23 miestnosti
7 izieb
544 m²
1,27 hektárov pozemku
Kúpa nehnuteľnosti
-
Exclusive 16th-century Agriturismo with swimming pool for sale in Ascoli Piceno – Colonna hamlet.
Just 2 km from the historic center of the splendid Ascoli Piceno we offer for sale a prestigious 16th-century rustic property, fully renovated and currently used as a guest activity (B&B), set in the green with panoramic views of the city and the gentle Marche hills. An ideal solution for those looking to invest in an already established tourist activity such as a farm stay, bed and breakfast, or holiday home.
The property develops on two levels for a total area of about 600 sq m. On the ground floor there is an entrance with reception and small lounge, a large restaurant hall, a professionally equipped kitchen, storerooms and a cold room, as well as a private bathroom and three customer-service bathrooms. On the first floor there are five double bedrooms, all with private bathrooms, one with access to an exclusive terrace.
The structure also includes two apartments with autonomous entry: the first about 45 sq m, consisting of living area with kitchenette, double bedroom and bathroom with shower; the second about 150 sq m with a large living room featuring a grand fireplace, kitchenette, two bathrooms and a spacious double bedroom.
Completing the property is a private courtyard of about 13,000 sq m with an olive grove and ornamental plants, plus a concrete pool with a paved area, ideal for setting up a summer dehors with a bar area, wood-fired pizza oven and outdoor barbecue. Private heat and power plant.
The facade is natural stone, floors are terracotta in the living room on the ground floor and parquet elsewhere in the house. Windows are wooden with double glazing; doors are solid chestnut wood. Electrical system complies with regulations and the sale includes furnishings.
The property is located at the foot of the evocative Monte Ascensione, a magnificent place known for its characteristic eroded clay cliffs and for the splendid scenic road that runs along the city of Ascoli Piceno, offering unique views and breathtaking panoramas. A natural setting of great charm that makes this solution particularly interesting also as an investment for bicycle tourism and for families seeking authentic and suggestive natural places in the heart of the Marche region.
For more information or to arrange a visit, do not hesitate to contact us.


390 000 €
1 300 €/m²
Massignano (Ascoli Piceno)
Dom
12 miestnosti
4 izby
300 m²
1 200 m² pozemku
Kúpa nehnuteľnosti
-
A mere 3 km from Cupra Marittima, in the evocative hamlet of Villa Santi in Massignano, we propose for sale a splendid country villa with a large private courtyard and sea view.
The property consists of a typical 1930s country house, recently renovated, arranged on three levels for a total of about 100 mq per floor.
On the ground floor and first floor is developed the main dwelling, characterized by bright rooms and large windows with panoramic views of the valley and the sea.
The basement, with a height of 3.25 m, is connected both internally and from the outside and houses several rooms originally used as a cellar; part of these spaces can be easily designated for residential or recreational use.
The garden of about 1,200 mq, partly buildable, offers the possibility to realize an additional housing unit and a pool, further enhancing the property.
The strategic location, close to the coast but set in a quiet, historic context, together with independent access from the garden, makes this solution ideal both as a private residence and as an investment for a hospitality activity or holiday home.
For more information or to arrange a viewing, please do not hesitate to contact us.


250 000 €
-6%
Grottammare (Ascoli Piceno)
Byt
4 miestnosti
2 izby
103 m²
Kúpa nehnuteľnosti
-
Grottammare Centre – Panoramic Attic on the Seventh Floor with Sea View – 100 Meters from the Sea
Exceptional location in the heart of Grottammare, just 100 meters from the beach and seafront, ultra-served central area: shops, restaurants, pharmacies, pedestrian promenade and beach clubs within walking distance in a few minutes.
Bright and panoramic seventh-floor (top floor) apartment in a residential building with elevator, southwest exposure for abundant natural light from morning to beautiful sunsets over the sea.
Commercial area: about 103 m², generous internal space well distributed.
Composition:
Spacious living room, open-plan eat-in kitchen, bright with direct access to the balcony
Two bedrooms: one double and one twin
One full bathroom
Panoramic balcony with open and breathtaking sea view
Premium features:
Privileged sea view from living room, balcony, and bedrooms
Elevator
Southwest exposure (sun all day, ideal for natural heating and comfort)
Independent heating (or centralized – to be verified)
One storage room on the ground floor
The property is in good condition, ideal as:
Main residence with daily sea panorama
High-end second home for vacations
Tourist investment Grottammare is among the most sought-after locations on the Riviera delle Palme.


560 000 €
3 011 €/m²
Montegiorgio (Ascoli Piceno)
Dom
8 miestnosti
2 izby
186 m²
Kúpa nehnuteľnosti
-
Peace, privacy and thoughtful proportions define this newly built single-family villa, set within the rolling hillside landscape of Montegiorgio, between the Adriatic Sea and the Marche hinterland.
The property features independent access, enclosed by fencing and a driveway gate framed by exposed brick columns. The villa is arranged over two levels, surrounded by a private, well-designed green area conceived for easy and functional management.
The garden hosts a panoramic swimming pool with clean, essential lines, measuring 4 x 10 meters, seamlessly integrated into the lawn and complemented by washed gravel surfaces and terracotta-effect stoneware. The gaze follows the gentle movement of the hills to the horizon, creating a space devoted to outdoor living, conviviality and relaxation. Wooden pergolas and dry-laid paved walkways accompany outdoor life in a natural and harmonious way.
The architectural structure echoes the language of traditional Marche rural residences, with exposed brick façades, a roof finished with terracotta tiles and copper-effect metal gutters. The entrance opens onto the ground floor, where the interiors engage in dialogue with the garden through large openings. The living room represents the heart of the home: airy volumes, ceilings with solid wood beams, exposed brick walls and views over the greenery. Here you will find a living area designed to welcome and be enjoyed in every season.
The kitchen, integrated yet well defined, features quality ceramic finishes, modern systems and underfloor heating, as throughout the entire villa. The bathrooms, three in total, follow the same line of materials and functionality, with contemporary fittings and a cohesive aesthetic.
The interiors maintain a direct relationship with the landscape, thanks to certified wooden window and door frames. Some rooms open onto habitable terraces, ideal for reading moments or breakfasts overlooking the hills. A wooden mezzanine adds a flexible dimension, suitable as a study or relaxation area.
The basement level, fully insulated and drained, offers the possibility of use as a tavern-style room, hobby space or technical area. The finishes remain consistent with the rest of the home, ensuring continuity and comfort.
The villa will be serviced by all utilities with a strong focus on energy efficiency, supported by a photovoltaic system with storage and boasting an A+ energy rating.
The interior finishes are visible in the renderings: exposed ‘aged’ brickwork on the exterior façade and on selected internal walls underfloor heating on both levels wooden window frames with wood-effect aluminum shutters roofing with solid wood beams, joists, and exposed terracotta tiles mezzanine with wooden flooring 6 kW photovoltaic system with 30 kW storage external terracotta thresholds perimeter walkway and surfaces under porches and pergolas in non-slip porcelain stoneware two rolling shutters for the basement openings gravel driveway laid over a stone base. Exposed old brick cladding on the exterior and on the internal walls indicated in the floor plans
- Ground floor and basement flooring with skirting boards in antique wood-effect porcelain stoneware or large-format neutral-colored slabs (as per renderings) underfloor heating throughout all interior surfaces
- Certified acoustic/thermal wooden window frames with double glazing wood-effect aluminum shutters ground floor ceilings with certified solid oak beams, joists, and aged-style terracotta tiles
- Mezzanine floor in treated wood
- Roof insulation 14 cm thick, vapor barrier, waterproof membrane, aged-style roof tiles
- Electrical system with 6 kW photovoltaic panels and 30 kW storage
- Ground insulation thickness 8 cm
- Gutters and downpipes in copper-effect galvanized sheet metal
- Basement externally coated with waterproofing membrane, external dimpled membrane, drainage system, internal plasterboard lining with 8 cm insulation no. 2 light wells
- Bathroom and kitchen floors and wall coverings in ceramic (maximum supply cost €60/sqm)
- Staircase and railing in black painted iron with wooden treads
- Antique terracotta thresholds on external windows and French doors
- External walkway in porcelain stoneware (maximum material cost €50/sqm)
- 2 up-and-over doors in stamped sheet metal
- Wooden pergola, columns clad in old brick
- Driveway gate supported by 2 old brick columns, width 350 cm, height 200 cm retaining walls of the embankments clad in old brick
- Swimming pool with surround in washed gravel or terracotta-effect porcelain stoneware, internal dimensions 4 x 10 m, maximum height 140 cm
- Internal road finished with fine gravel over a red gravel aggregate sub-base
- Perimeter fencing in plastic-coated wire mesh, minimum height 1.20 m
- Relocation of olive trees for pool installation, creation of pedestrian pathway with dry-laid paving.
Residence ideal as a primary home to enjoy year-round or as a second property for rejuvenating stays. The hillside location, not far from the sea, enhances its appeal for refined residential living and offers excellent potential as a high-end holiday rental. Here you will find a place designed for living, hosting, and investing, with a tangible balance of comfort, profitability, and quality of life.
Peace and privacy define the experience: you are set on the hills of Montegiorgio, in an elevated and sun-drenched position, between the sea and the inland countryside. The view opens onto the rolling Marche hills with ample and luminous panoramic vistas, seamlessly blending with the surrounding rural landscape. The Adriatic Sea is approximately 35 km away, Fermo and its historic center about 25 km, Ascoli Piceno 65 km, the Sibillini Mountains National Park 35 km Ancona Airport is approximately 90 km away. Main services are available at 4 km.
For every property acquired, the Great Estate group carries out, through the seller’s appointed technician, a technical due diligence that allows a detailed understanding of the urban planning and cadastral status of each property. This due diligence may be requested by the client at the moment of genuine interest in the property.


850 000 €
1 667 €/m²
Ripatransone (Ascoli Piceno)
Vidiecky dom
9 miestnosti
5 izieb
510 m²
13 hektárov pozemku
Kúpa nehnuteľnosti
-
Located in one of the most picturesque areas of Ripatransone and with a splendid sea view, this restored farmhouse features a swimming pool and a beautiful private park.
Overlooking the sea and surrounded by a large flat garden, the farmhouse offers breathtaking views and an elevated, private position, perfect for those seeking privacy and relaxation.
The interior, furnished in a rustic style, features an open-plan kitchen on the first floor that opens onto the large living room with a fireplace.
The outdoor loggia is ideal for enjoying sunsets over the sea.
There are also five bedrooms, four bathrooms, a closet, an elegant study with a larch staircase leading to a huge mezzanine with a small terrace.
On the ground floor there are several storage rooms, a comfortable rustico room with bathroom and technical rooms.
The southfacing portico with a traditional oven, has beautiful views and a garden full of plants, flowers, and pergolas.
The farmhouse is equipped with independent LPG heating and is in good condition, ready to be moved into immediately.
The swimming pool and solarium area (approximately 400 sqm) is located to the south area of the property and is accessed by going down a tuff stone staircase.
The 14.00 x 7.20 mt swimming pool with a diving board is adorned with lavender, bougainvillea, and cotton aster bushes. There are also lemon, orange, and grapefruit trees, as well as a beautiful orchard with numerous olive trees, peach, cherry, apricot, fig, plum, and apple trees.
From here, you can enjoy beautiful summer days with a wonderful view of the sea and mountains.
The farmhouse and courtyard are surrounded by an 11,000 sqm park, fenced with wire mesh and equipped with an irrigation system (with a storage tank), along which runs a laurel hedge, interspersed with cypress and pine trees.
In addition to the fenced park, there are another 80,000 sqm of agricultural land and another 50,000 sqm of woodland.
A property with significant charm and great potential.
All essential services are within easy reach, while the beautiful Grottammare beach is just 5 km away.


268 000 €
-10%
Montegranaro (Ascoli Piceno)
Dom
5 miestnosti
5 izieb
500 m²
2 000 m² pozemku
Kúpa nehnuteľnosti
-
For Sale In Montegranaro-Villa Luciani – Panoramic Villa Sea View
In a hilly and panoramic position with a splendid sea view, we offer for sale Villa Luciani, a property of great architectural and structural value, solid, imposing and perfectly preserved.
The villa has a total area of over 400 square meters and is currently divided into two residential units, offering great versatility both as a single-family residence and as a semi-detached solution or investment.
? Mezzanine floor (approx. 258 sqm)
Composed of:
•4 bedrooms
•2 bathrooms
•Eat-in kitchen
•Large and bright living room
• 2 large panoramic terraces
•Attic
? Ground floor
• Possibility of building an apartment of about 120 square meters
•Existing project
•Ideal as a second home, outbuilding or rental solution
? Outdoor spaces
The property is surrounded by about 2,000 sqm of land with:
•Olive trees
•Fruit trees
•Large green areas
? Accessories and appurtenances
• 2 large garages, each of about 50 sqm
•Various storage rooms
•Animal stables, also ideal for agricultural activities or hobbies
This villa represents a unique solution of its kind, thanks to its dominant position, sea view, generous square footage and structural solidity. Ideal for large families, two families or for those who want a prestigious residence surrounded by nature.
? Location: Montegranaro
? Sea view


998 000 €
1 815 €/m²
Acquaviva Picena (Ascoli Piceno)
Dom
17 miestnosti
6 izieb
550 m²
4,7 hektárov pozemku
Kúpa nehnuteľnosti
-
Country villa with pool in Le Marche – Panoramic view
Immersed in a charming organic farm surrounded by vineyards, this beautiful villa is located in a panoramic and private position, just 13 km from San Benedetto del Tronto and its beaches.
From here you can enjoy a breathtaking view of the hills and mountains of Abruzzo and the Sibillini, in a context of absolute tranquility and privacy.
The property consists of the main villa, an outbuilding, and a large well-kept garden that houses a heated swimming pool (12.5 x 4.5 m) with whirlpool and waterfall. The outdoor area is completed by a greenhouse with a whirlpool tub for 6 people, as well as an area dedicated to relaxation and massages.
From the panoramic terrace there is access to a natural cave under the villa, where a sauna with chromotherapy shower has been created.
The property is surrounded by about 4 hectares of land, mainly olive groves, with about 250 olive trees, ideal for those who want to live or invest in an authentic and productive context.
The villa was completely renovated about 20 years ago and has been the subject of constant internal and external improvements over the years.
The house has 6 double bedrooms and 7 bathrooms, a large living area on the ground floor overlooking the large veranda and the south-west facing terrace, as well as various service rooms.
The thermo-hydro-electric equipment ensures high standards of comfort, making the property perfectly functional both as a private residence and as an accommodation facility.
Currently the villa is used as a successful holiday home, managed directly by the owners, with excellent reviews and a consolidated presence on the main international portals, thus also representing an interesting investment.
? For more information: +39


500 000 €
1 429 €/m²
Smerillo (Ascoli Piceno)
Dom
8 izieb
350 m²
8 000 m² pozemku
Kúpa nehnuteľnosti
-
Nestled in the countryside surrounding Smerillo, a small medieval village, on the slope overlooking the beautiful Monte San Martino, this property comprises two renovated and habitable residential buildings, an outbuilding, and a courtyard of approximately 8,000 square meters.
The property is accessed via the municipal road that connects the valley floor to the village. The property sits halfway up the hill, surrounded by fields and fields.
The larger residence, approximately 230 square meters, plus a partially usable attic, houses a separate apartment on the ground floor with a large living room and kitchen, four bedrooms, and a bathroom. The first floor, accessible via an external staircase leading to a large terrace, houses a second apartment consisting of a living room, two bedrooms, and a bathroom. An internal staircase leads to the attic.
The smaller two-story residence houses cellars on the ground floor and another apartment on the first floor consisting of a living room, kitchen, two bedrooms, and a bathroom.
The plot contains a rebuildable outbuilding and three wells.
Electricity and public water connections are connected and functioning.


680 000 €
-15%
Montegranaro (Ascoli Piceno)
Budova
1 200 m²
160 m² pozemku
Kúpa nehnuteľnosti
-
Multifunctional historic residence with ample space and unique potential
In the historic centre of Montegranaro, a town rich in history and culture, stands Palazzo Conventati, a charming period residence dating back to the first half of the 17th century and subsequently enlarged at the end of the 18th century, identified in the Marche region's cultural heritage catalogue under no. 82455.
The building has three floors above ground, plus two basement levels, for a total area of approximately 1,200 square metres, to which is added a large terrace.
The building retains splendid painted ceilings, large panoramic terraces, and original architectural details. Its grandeur and rational distribution of space make it a highly prestigious property, easily divisible and suitable for multiple uses, including residential, hospitality, or commercial.
The building is structurally sound and in good condition: the roof has been recently restored. Modernisation of the interiors is possible. The lighting, water, and heating systems are in working order, with the exception of the first floor, which is not yet equipped with heating.
Layout
-First basement level: large room with vaulted ceilings already used as a restaurant, large entrance hall, two bathrooms, multipurpose room, hallway, storage room, and access to the garden.
-Second basement level: restaurant entrance, bar area overlooking the veranda and small garden, hallway, storage room, and toilet.
-Ground floor: commercial space with a back room, two bedrooms, a kitchenette, a living room, a bathroom, a hallway, and a 63 m² panoramic terrace.
-First floor: rooms embellished with decorated ceilings, with three bedrooms, a living room, a kitchen with dining room, a vestibule, a hallway, a bathroom, and a toilet.
-Second floor: bright, spacious apartment with great potential, to be renovated.
Thanks to its historical value and the versatility of its spaces, the property lends itself to becoming a multifunctional residence, perfect for those who wish to create a prestigious residence, an accommodation facility, a cultural space, or an elegant mix of functions.
Main distances:
16 km from the sea
65 km from Falconara airport
15 km from Civitanova Marche


450 000 €
987 €/m²
Altidona (Ascoli Piceno)
Vidiecky dom
5 miestnosti
6 izieb
456 m²
3 000 m² pozemku
Kúpa nehnuteľnosti
-
Hospodársky dom s veľkou rozlohou na predaj v Altidone, provincia Fermo, Marche
Tento tehly dom s viditeľnou fasádou sa nachádza v tichej oblasti obklopenej vinicami, s čiastočným výhľadom na more. Nehnuteľnosť je vzdialená len pár krokov od centra obce a malebných pláží Marina di Altidona a Pedaso, ako aj od hlavných komunikačných ciest.
Nehnuteľnosť zahŕňa hlavnú budovu o rozlohe približne 400 m², prídavnú budovu o 56 m² a priestrannú záhradu o rozlohe 3.000 m². Budova je štrukturálne pevná a nachádza sa v dobrom kúpnom stave, avšak vyžaduje modernizačné zásahy. Elektrické, vodovodné a vykurovacie zariadenia sú funkčné.
Hospodársky dom je rozdelený na dve bytové jednotky, ktoré sú aktuálne prepojené vnútorným schodiskom. Každá jednotka má dve podlažia, s podkrovím na druhom poschodí.
- Byt 1
Prízemie: vstup do priestrannej obývačky s krbom, jedálenská časť, kuchyňa, kúpeľňa a loggia.
Prvé poschodie: dve manželské spálne, jedna detská izba a kúpeľňa.
Druhé poschodie: podkrovie s terasou.
Vykurovací systém s radiátormi
- Byt 2
Prízemie: vstup do obývačky, kuchyňa, salón a kúpeľňa.
Prvé poschodie: tri manželské spálne a kúpeľňa.
Druhé poschodie: podkrovie s terasou.
Príprava na inštaláciu vykurovacieho systému.
Hospodársky dom je prepojený so skladom cez vonkajšiu loggiu. Okrem toho má nehnuteľnosť tri silá.
Záhrada o rozlohe 3000 m², ktorá hostí 40 olivovníkov a vysokých stromov, dopĺňa predávanú nehnuteľnosť.
Tento hospodársky dom predstavuje jedinečnú príležitosť pre tých, ktorí hľadajú priestranné miesta obklopené prírodou, ideálne na súkromné využitie alebo na rekreačnú činnosť.
Hlavné vzdialenosti: More: Marina di Altidona 4,8 km - Pedaso 5,8 km, Centrum obce 3 km, Letisko Ancona 83 km, Letisko Pescara 99 km,
Dopravný uzol diaľnice 6 km


500 000 €
292 €/m²
Ripatransone (Ascoli Piceno)
Kamenný dom
49 miestnosti
14 izieb
1 710 m²
2,5 hektárov pozemku
Kúpa nehnuteľnosti
-
Situated on a hilltop, with sweeping views stretching to the Adriatic Sea, Antico Borgo Vista Mare comprises four large farmhouses to be renovated, totalling over 1,700 sqm, surrounded by 2.5 ha of private land.
Geographic position
Among the picturesque hills of the Marche region lies Antico Borgo Vista Mare, consisting of four farmhouses to renovate overlooking the Adriatic Sea, surrounded by a natural mosaic of vineyards, olive groves and cultivated fields.
The location is particularly privileged: the farmhouses enjoy privacy and tranquillity, yet are only 8 km from the coast and the long beaches of the Riviera delle Palme.
The historic centre of Ripatransone, one of the most charming villages in the area, is just 3 km away and can be reached in 5 minutes by car, while Grottammare (13 km) and San Benedetto del Tronto (17 km) are less than 20 minutes away.
Heading north, you will find Civitanova Marche (45 km, 35-40 minutes) and, continuing along the coast, Ancona and the famous beaches of Conero (about 83 km, just over an hour). To the south, Pescara (92 km) can be reached in about 1 hour and 10 minutes.
The inland area offers further destinations of great interest: Ascoli Piceno, with its precious historical heritage, is about 40 km (45 minutes by car) away, and the area is home to numerous typical villages, with wine cellars, restaurants and nature trails.
The nearest airports are Pescara (92 km) and Ancona (92 km), both about an hour away. The airports of Perugia (168 km) and Rimini (170 km) are about two hours away.
Description of buildings
The village consists of four ancient stone buildings for residential use, in need of complete renovation, with the following dimensions:
Building A
426 square metres gross on two levels.
Building B
118 square metres gross on two levels.
Building C
845 square metres gross on three levels.
Building D
321 square metres gross on three levels.
State and finishing
The hamlet, which dates back in part to the 18th century, is in need of complete renovation and represents a typical rural settlement in the Marche region, which has remained virtually unchanged in its original configuration.
The four buildings, gathered within a radius of about 60 metres, retain the traditional construction features of the area: brick and stone walls, wooden floors, gabled roofs with tiles and curved tiles, and, in some rooms, cross vaults of particular interest.
Their volumes and harmonious relationship with the surrounding agricultural land are also still visible.
The entire complex retains its authentic charm, emphasised by its commanding position and open views of the hilly landscape and the Adriatic Sea.
The renovation work will provide an opportunity to enhance the original architectural features that are still visible, reinterpreting the spaces according to a contemporary design. The landscape and the spacious volumes offer an excellent basis for bringing to light a settlement of great character.
External areas
The property is surrounded by over 2.5 hectares of private land, located on a hillside overlooking the Adriatic Sea.
The entire surrounding area is characterised by alternating meadows, cultivated areas, wooded areas, vineyards and olive groves, with some spontaneous terraces typical of the Marche countryside.
The elevated position offers a wide view of the sea, with outdoor spaces that guarantee privacy, silence and contact with the surrounding nature.
The size of the land allows for the development of gardens, vegetable gardens, relaxation areas or private paths, and is ideal for a restoration project that wishes to maintain a strong relationship with the hilly landscape and the sea view.
Use and potential uses
Thanks to its panoramic location, proximity to the Adriatic Sea and the size and layout of the buildings, Antico Borgo Vista Mare is a particularly versatile property suitable for a variety of uses.
The presence of four independent buildings, distributed within a small radius and offering ample space, allows for a variety of projects to be envisaged: from the creation of a prestigious private residence with independent guest quarters to the creation of a charming accommodation facility, such as a boutique hotel, a country resort or a diffused village.
Its proximity to the beaches of the Riviera delle Palme (just 8 km away) makes the village particularly attractive to an international audience looking for a place that combines the authenticity of the Marche countryside with easy access to the sea, historic villages and main amenities.
The structure of the village, its generous volumes and the possibility of restoring the original architectural elements therefore offer a unique basis for developing a wide-ranging enhancement project capable of transforming this ancient rural settlement into a residential or hospitality destination with a highly distinctive character.
The dominant position, the sea view and the size of the land allow for the creation of outdoor spaces dedicated to wellness, hospitality or outdoor activities.
The surrounding agricultural context, characterised by vineyards, olive groves and cultivated fields, also offers an ideal opportunity to develop projects related to food and wine and quality agricultural production.


578 000 €
6 494 €/m²
San Benedetto del Tronto (Ascoli Piceno)
Byt
4 miestnosti
2 izby
89 m²


404 000 €
6 516 €/m²
San Benedetto del Tronto (Ascoli Piceno)
Byt
2 miestnosti
1 izba
62 m²
45 m² pozemku


2 000 000 €
6 452 €/m²
San Benedetto del Tronto (Ascoli Piceno)
Byt
8 miestnosti
3 izby
310 m²


604 000 €
6 292 €/m²
San Benedetto del Tronto (Ascoli Piceno)
Byt
4 miestnosti
2 izby
96 m²


578 000 €
6 494 €/m²
San Benedetto del Tronto (Ascoli Piceno)
Byt
4 miestnosti
89 m²


444 000 €
7 655 €/m²
San Benedetto del Tronto (Ascoli Piceno)
Byt
2 miestnosti
1 izba
58 m²
39 m² pozemku
Kúpa nehnuteľnosti
-
Ground floor apartment with exclusive courtyard and independent entrance and parking space – San Benedetto del Tronto
Imagine opening your door and already being in your world: a ground floor apartment with a private courtyard and independent entrance, an oasis of privacy and natural light in the heart of the Riviera delle Palme, just a short walk from the sea.
A Private Garden on the Seafront
The apartment stands out for its exclusive courtyard, measuring 40 sqm, a true private garden paved with frost-resistant porcelain stoneware (30x60 cm, Marazzi or similar), bordered by green flowerbeds and LED scenic lighting.
This courtyard becomes the natural extension of the living area:
direct access from the street via a motorized pedestrian gate (radio-controlled with photo cells)
dedicated security door (Class 3 anti-burglary, transmittance 1.3, acoustic reduction 40 dB)
possibility of creating a relaxation corner with seating, Mediterranean plants, or a small table for outdoor breakfasts with a view of the greenery of the complex.
Indoor Spaces: Light, Comfort, Customization
The interiors of the living area, kitchenette, bedroom, and bathroom are fully customizable according to the specifications:
Flooring: large format Marazzi Mystone or wood-effect Gardenia 16x100 cm
Large sliding full-height windows with glass balustrade opening onto the courtyard, ensuring natural light all day and cross-ventilation
Underfloor heating and cooling with independent regulation for the area
Integrated dehumidification and VMC for fresh and healthy air
Bticino Living Now home automation system to manage lights, shutters, climate, and access via smartphone.
Absolute Privacy and Security
Independent entrance: no common passage, direct access from the courtyard
Preparation for perimeter alarm with sensors on doors and windows
Comelit IP VIP intercom with internal Wi-Fi monitor
Parking space.
Energy Class A4: Zero Waste, Maximum Comfort
Dedicated 2 kW photovoltaic system with storage for hot water
Autonomous heat pump for heating, cooling, and domestic hot water
Rock wool insulation + low-emission fixtures with argon gas
No thermal bridges, minimized consumption.
Ideal for…
Those looking for a seaside villa without maintenance costs
Families wanting private outdoor space for children or pets
Investors: high returns due to the beachfront position and independent entrance (perfect for short or long-term rentals).
An apartment that doesn't need an elevator to enter the home.
A garden that opens onto the seafront.
A luxury that starts from the first step outside the door.
Limited availability – only a few ground floor apartments with exclusive courtyard.


516 000 €
5 798 €/m²
San Benedetto del Tronto (Ascoli Piceno)
Byt
4 miestnosti
2 izby
89 m²
Kúpa nehnuteľnosti
-
Apartment Front Row SEA
South-West Exposure – Livable Terrace with Sea and Sunset Views
Front Row Lungomare, San Benedetto del Tronto
The apartment for perfect sunsets on the first floor
Approximately 89 sqm of commercial space + a livable terrace of 23–25 sqm facing south-west: sun all day and fiery sunsets right from your sofa.
Floor plan and spaces
• Living room with open kitchen and double exit to the large south-west terrace
• Main double bedroom with access to the terrace and en-suite bathroom
• Second double bedroom
• Double windowed bathroom (one with shower 90×120, the other with shower + washing machine connection)
• Storage room/technical wardrobe
• Separate night hallway
• Continuous terrace of about 32 sqm, over 3 meters deep at some points: space for a table for 8 people, outdoor sofa, flower pots, and relaxation area
Light and exposure
• Full South-West: direct sun from late morning until sunset
• Open side sea view + breathtaking sunset views over the promenade and the palm trees
• Full-height sliding glass doors (2.40 m) that transform the living and bedroom into a single large covered loggia
Finishes and included features (Energy Class A4)
• Choice of flooring between large format Marazzi porcelain or wood effect planks by Gardenia
• Anthracite or white PVC window frames with low-emission double-glazing + argon gas
• Motorized and centralized roller shutters
• Underfloor heating and cooling in all rooms
• Ducted dehumidification + VMC with heat recovery
• Bticino Living Now home automation (total management via smartphone)
• 2 kW of dedicated photovoltaics + ACS storage
• Pre-arrangement for alarm system, fiber optic, individual satellite TV
• Comelit IP video intercom with Wi-Fi monitor
Parking space
• Possibility of a single or double closed garage.
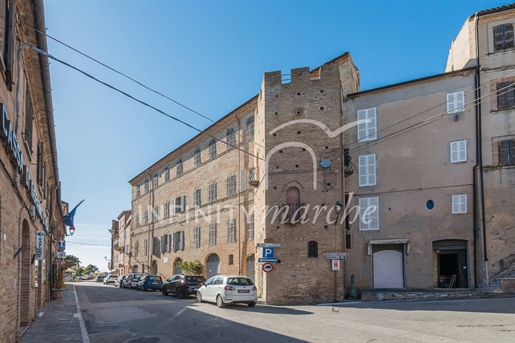


690 000 €
690 €/m²
Montefiore dell'Aso (Ascoli Piceno)
Budova
1 000 m²
Kúpa nehnuteľnosti
-
Historic Building - Montefiore dell'Aso (Ascoli Piceno)
In the historic centre of the beautiful town of Montefiore dell'Aso, we offer the Montani Staccioli building.
The building covers approximately 1,000 m² spread over four levels (basement - mezzanine, ground floor, first and second floors) and is a rare example of noble architecture in the Marche region.
Its most distinctive feature is the incorporation of the Torrione Sant'Angelo, one of the seven towers of the ancient 16th-century walls. The building has undergone major anti-seismic structural work, including the complete renovation of the wooden roof structure.
The interiors retain their original charm thanks to decorated ceilings, stuccoes, and period flooring. However, some areas still require upgrades to the systems and finishes moreover, the property currently has no heating system.
- GROUND FLOOR: two large living rooms, study, dining room, kitchen, one bathroom, two entrances (one main and one secondary, formerly used by the servants) and two rooms to be restored.
-FIRST FLOOR - Piano Nobile, eight bedrooms, two of which need restoration, and three bathrooms. The floor retains its original floors, stucco ceilings and historic finishes that bear witness to the building's noble function.
-SECOND FLOOR, currently unfinished with exposed wooden ceilings, offers access to a panoramic terrace with breathtaking views of the village and surrounding hills. It can be converted into an independent flat or divided into several residential units.
-BASEMENT AND MEZZANINE, large garage, storage room, cellar and a room previously used as a shop.
The size, strategic location in the village and architectural features, including large windows overlooking the village, two small balconies created from the mullioned windows of the tower, and the tower perfectly integrated into the structure, make this property ideal for a historic residence or tourist accommodation.
Distances:
Pedaso sea 11 km, Motorway 16 km, Ancona airport 88 km.
For more information, call Liliana Pivato on +39 347 155 4804 or write to .


420 000 €
1 544 €/m²
Grottammare (Ascoli Piceno)
Byt
7 miestnosti
3 izby
272 m²
Kúpa nehnuteľnosti
-
In the center of Grottammare, 200 mt from the beach, spacious 272 sqm apartment on the second and third floors of a period building. With eat-in kitchen, double living room, dining room, three bedrooms, and three bathrooms, it is ideal as a primary residence or vacation home.
Geographic position
Riviera delle Palme Apartment is located in Grottammare, just 200 meters from the beach and 400 meters from the main street, which can be reached on foot in five minutes. We are in the heart of the Riviera delle Palme, where the palm trees lining the seafront create a relaxed Mediterranean atmosphere, with well-kept beaches and a pleasant cycle path connecting Grottammare to San Benedetto del Tronto.
The location is particularly convenient for traveling along the coast: San Benedetto del Tronto is 5 km away (about 10 minutes by car), while to the north you can reach Civitanova Marche 45 km away (about 30 minutes) and, continuing along the coast, Ancona and the Conero beaches, about 84 km away (one hour). To the south, Pescara is about 80 km (about 1 hour and 10 minutes) away.
Ascoli Piceno (42 km), one of the most fascinating historical cities in the region, can be reached in about half an hour.
The nearest airports are Pescara (78 km) and Ancona (92 km), which can be reached in about 1 hour, while the airports of Perugia (168 km) and Rimini (170 km) are about 2 hours away.
Description of buildings
The apartment, located on the second and third floors of an antique building dating back to the late 18th century, has a saleable area of 272 square meters.
Second floor
- Entrance
- Kitchen
- Dining room
- Double living room
- Bedroom with en-suite bathroom
- Bathroom serving the living area.
Third floor
- Bedroom
- Bedroom/study
- Bathroom.
The surface area is calculated on the basis of the net floor space including internal partitions and increased by 10% for load-bearing walls.
State and finishing
Riviera delle Palme Apartment is in good condition, with bright rooms and high ceilings on the main floor.
The floors alternate between marble in the living areas and one of the bathrooms, and parquet in the bedrooms and the other two bathrooms, while the dining room retains an elegant period floor in hexagonal cement tiles.
The ceilings vary between plastered surfaces and exposed wooden beams, which give character and warmth to the spaces. The overall effect is a classic and welcoming atmosphere.
The common areas of the building retain their remarkable historical charm: the period entrance, with statues, niches, and vaulted arches, leads to a stone and marble staircase, embellished with wrought iron railings and original architectural details.
Use and potential uses
Thanks to its generous size, layout, and prime location just 200 meters from the beach, the apartment is perfect both as a primary residence and as a second home for vacations.
Its proximity to the main street and the Riviera delle Palme makes it easy to use on a daily basis and ideal for those who want a convenient and easily accessible solution in Grottammare, one of the most popular resorts on the Marche coast.
The property also offers interesting potential for profitability when not in use: its central location and short distance from the sea make it particularly suitable for weekly tourist rentals, with constant demand throughout the summer season and during the busiest periods on the Riviera.


1 540 000 €
4 477 €/m²
Grottammare (Ascoli Piceno)
Zámok
7 miestnosti
4 izby
344 m²
240 m² pozemku
Kúpa nehnuteľnosti
-
Na dominantnej pozícii v historickom centre Grottammare Alta sa nachádza elegantný palác s rozlohou približne 344 m² na troch podlažiach, práve zrekonštruovaný, s panoramatickými obývacími priestormi, 4 spálne, 5 kúpeľní, terasy a dvor s výhľadom na more. Možnosť rozdelenia na päť nezávislých jednotiek, ideálnych na zisk.
Geografická poloha
Palazzo Storico S Výhľadom Na More sa nachádza na dominantnej pozícii nad stredovekým historickým centrom Grottammare Alta, zaradeným medzi "najkrajšie dediny v Taliansku" a známeho svojou výnimočnou panorámou, visiacou medzi morom a kopcami. Z jeho pôvabných uličiek sa otvára fascinujúci výhľad na Rivieru delle Palme a Jadran, v prostredí, ktoré spája architektonické čaro a prírodu.
Okrem svojej historickej a prírodnej krásy si Grottammare zachováva aj legendárnu auru: hovorí sa, že v jaskyniach a dutinách dediny pramenila zázračná voda, že príjemné a jódové ovzdušie malo liečivé účinky a že stredovekí mnísi považovali toto miesto za miesto znovuzrodenia a očisty. Tieto príbehy nám stále pomáhajú udržiavať dedinu fascinujúcou, preniknutou históriou a mágiou.
Moderná časť Grottammare, priamo pri mori, sa nachádza len 5 minút autom (2,5 km). O niekoľko minút sa dostanete aj do Cupra Marittima (5 km) a San Benedetto del Tronto (6 km), dvoch známych lokalít na Rive delle Palme. Do vnútrozemia, asi za tri štvrtiny hodiny autom, sa dostanete do nádherného mesta Ascoli Piceno (43 km), zatiaľ čo pokračovaním pozdĺž pobrežia sa dostanete do Civitanova Marche (46 km) a Porto Recanati (63 km). Do hodiny narazíte na známe plážové destinácie ako Numana, Sirolo a mesto Ancona, zatiaľ čo na juh sa dostanete do Pescary, ktorú nájdete asi 80 km ďaleko, za niečo málo cez hodinu cesty autom.
Najpohodlnejšie letiská sú Ancona (93 km, približne 1 hodina) a Pescara (88 km, približne 1 hodina a 10 minút), zatiaľ čo letiská v Perugii (170 km) a Rimini (176 km) sú dostupné za približne hodinu a päťdesiat.
Popis budov
Palazzo Storico S Výhľadom Na More sa rozprestiera na troch podlažiach, s hrubou plochou približne 344 m², k čomu sa na prízemí pridáva priestranný dvor a terasy s úžasným výhľadom na more a na prvom poschodí sú dve terasy o rozlohe 13 a 23 m².
Prízemie
- Vstup
- priestranný obývací izba s prístupom do vonkajších priestorov s výhľadom na more, ktorý prechádza na dvoch stranách budovy
- vybavená kuchyňa
- kúpeľňa v obývacej časti
- spálňa
- kúpeľňa
- technická miestnosť
- sklad bicyklov s vonkajším prístupom.
Prvé poschodie
- dve priestranné spálne, obe s kúpeľňou a každá s prístupom na súkromnú terasu (23 a 13 m²).
Druhé poschodie - s hlavným apartmánom alebo nezávislou jednotkou
- priestranný obývací priestor
- malá kancelária (s pripravenými prípojkami na kuchyňu)
- spálňa
- kúpeľňa.
Nehnuteľnosť je mimoriadne flexibilná a pre tých, ktorí majú záujem, existuje možnosť rozdelenia nehnuteľnosti až na štyri nezávislé jednotky, vďaka už existujúcim prípojkám na varenie/kuchyne.
Stav a povrchová úprava
Tento palác je považovaný za jeden z najkrajších v Grottammare, vďaka svojej polohe v najpanorámickejšej časti mesta a z historických ruín hradu. Jeho ikonický vzhľad sa objavil v časopisoch, oficiálnych pohľadniciach a dokonca aj v hre Monopoly venovanej Rive delle Palme.
Rezidencia sa môže pochváliť významnou históriou: v minulosti bola rezidenciou jedného monsignora, v čase, keď bol Grottammare letoviskom pre Katolícku cirkev Vatikánu.
Už bola uvedená v Gregorovom cadastre (1835-1836) a bola podrobená starostlivému konzervačnému obnoveniu, ktoré bolo vykonané pod dohľadom Úradu pre kultúrne dedičstvo, ktorý zachoval pôvodné architektonické prvky a upravil budovu podľa súčasných štrukturálnych a energetických štandardov.
Nehnuteľnosť bola zrekonštruovaná a je vo fáze dokončovania. Steny boli spevnené technikou „cuci e scuci“, použité boli historické tehly; na prízemí bol zachovaný pôvodný podlahový kryt, zatiaľ čo terasy sú vydláždené v travertíne starnutého orechového odtieňa a vrchné podlažia sú dokončené s remeselne vyrábaným parketom Bernabei. Kompletizujúci zásah zahŕňa okná, okenice a žalúzie z masívneho dreva, vyrábané na mieru.
Vonkajšie priestory
Nehnuteľnosť sa vyznačuje očarujúcimi vonkajšími priestormi, dokonale integrovanými s architektúrou rezidencie.
Dvor o rozlohe približne 180 m² vítá elegantnou plochou, ktorá strieda znovu použité dlažby a travertín orechového odtieňa; odtiaľ sa dostanete na dve panoramatické terasy s výhľadom na more, obložené béžovým travertínom, a na rafinovaný polozastretý priestor ohraničený historickými pôvodnými múrmi, ozdobenými historickými dlaždicami.
Dopĺňa ho vonkajší perimetrálny dvor o rozlohe približne 60 m², určený na záhradu podľa schváleného krajinného projektu inšpirovaného stredomorskou vegetáciou, charakterizovaný miestnymi typickými rastlinami a horkými pomarančovými stromami, symbolom územia.
Je tiež pripravený na inštaláciu mini bazéna o rozmeroch 4x3 metre, ideálna na ďalšie zvýraznenie vonkajších priestorov a ponúknutie relaxačnej zóny s výhľadom.
Služby a potreby
- Termálny systém rozdelený na nezávislé zóny (prízemie, prvé a druhé poschodie), s termokonvektormi na prízemí a prvom poschodí a podlahovým vykurovaním spojeným s termokonvektormi na druhom poschodí.
- Kondenzačný kotol, napájaný elektrickou energiou, s tepelným výkonom 16 kW.
- Krb na vykurovanie v obývacej izbe na prízemí.
- Elektrický systém s dodávkou 4 kW.
- Systém klimatizácie, kombinovaný, s jednotkami split a podlahovým vykurovaním.
Využitie a potenciál
Vďaka svojej panoramatickej polohe, blízkosti k moru a výborným dopravným spojeniam s hlavnými lokalitami na Jadranskom pobreží je nehnuteľnosť ideálna na celoročné bývanie, ako aj na víkendový pobyt.
Prítomnosť viacerých pripravených na inštaláciu kuchýň umožňuje rozdelenie rezidencie na až štyri nezávislé apartmány, vrátane troch dvojizbových bytov a veľkého majstrovského bytu na hornom poschodí (s ďalšou možnosťou, pre tých, ktorí by mali záujem o kúpu vedľajšej nehnuteľnosti, ktorá ešte nie je zrekonštruovaná, kde by mohli vytvoriť piatu obývaciu jednotku). Táto možná konfigurácia robí nehnuteľnosť ideálnou aj ako investíciu s vysokým výnosom, pretože umožňuje obývať časť domu a prenajímať ostatné jednotky, čím zabezpečuje autonómnu ekonomickú udržateľnosť.
Cenné panoramatické vonkajšie priestory, medzi dvorom a terasami s výhľadom na more, predstavujú vzácny a charakteristický prvok v historických centrách, čím ďalej zvyšujú čaro a všestrannosť tejto rezidencie.


268 000 €
3 392 €/m²
San Benedetto del Tronto (Ascoli Piceno)
Byt
3 miestnosti
1 izba
79 m²


290 000 €
2 417 €/m²
Montefalcone Appennino (Ascoli Piceno)
Kamenný dom
3 izby
120 m²
2 000 m² pozemku
Kúpa nehnuteľnosti
-
Stone house with a private garden (around 2000 sqm) in a splendid panoramic location.
The property is reached via a municipal road that passes through a picturesque wooded landscape.
The property is located between Montefalcone Appenino and Santa Vittoria in Matenano in the province of Fermo.
The house is nestled along the perimeter of a small, ancient rural hamlet. Facing southeast, it offers breathtaking views of the Aso River Valley, the surrounding hills, and the medieval villages perched on the hilltops.
The stone building was expertly renovated in 2009, fully respecting its original features while incorporating the comfort of new systems and the owners’ unique aesthetic taste. Nothing was left to chance: the interior layout maximizes the available space, the colors, the combinations, the finishes, the lighting, the furnishings, and the unique, poetic objects. The overall effect is warm, peaceful, and welcoming, both inside and out, with its terraced garden.
The two-story building has a total gross floor area of 143 square meters. The ground floor comprises a living room with a wood-burning fireplace, a fully equipped kitchen, including a dishwasher and washing machine, a large countertop, a Falcon range cooker with an oven, and a large ceramic sink facing the panoramic window. The dining area also doubles as a bedroom. On the ground floor, with external access, is a small adjoining loo with an outdoor shower for warmer weather. The first floor comprises the master bedroom, a double guest bedroom, and a splendid bathroom with a bathtub, all designed by Devon & Devon.
Attached to the building is a pergola with a table and chairs for outdoor dining and relaxation.
The home is equipped with all basic services, including electricity (6kW), mains water connection, LPG heating, and a wood-burning fireplace.
The house is sold partially furnished.


2 950 000 €
1 570 €/m²
Monteprandone (Ascoli Piceno)
Dom
40 miestnosti
12 izieb
1 879 m²
3,8 hektárov pozemku
Kúpa nehnuteľnosti
-
Just a 10-minute drive from the sea, historic villa of approximately 870 sqm, with large decorated and frescoed living areas, 10 bedrooms and 8 bathrooms, 137 sqm annex and old granary of approximately 870 sqm, perfectly restored and convertible into additional living space. Private land of 3.8 ha with formal garden, woods and areas ideal for events and for the construction of a swimming pool.
Geographic position
Villa Storica Marchigiana is a large 18th-century residence surrounded by 3.8 hectares of private land with a park, formal garden, and unspoiled woods.
The location is convenient and easily accessible, just 2 minutes from the nearest town, a reference point for daily needs and shopping, and only 10 minutes from the sea.
The Adriatic Sea and the seaside resorts of the Riviera delle Palme are a short distance away: San Benedetto del Tronto and Grottammare can be reached in about 15 minutes by car (8-16 km). Along the coast, there are many resorts that are highly appreciated for the quality of their beaches and services.
To the north, the renowned beaches of Numana and Sirolo, at the foot of Monte Conero, can be reached in about an hour by car, while inland, Ascoli Piceno is about 27 km (24 minutes by car), while Civitanova Marche (57 km, 40 minutes) and Pescara (72 km, about 1 hour) are also easily accessible along the coast.
As for air connections, the nearest airports are those of Pescara (72 km) and Ancona (105 km), which can be reached in about an hour by car, while Rimini is about 190 km away (less than two hours' drive).
Description of buildings
The property includes the large historic villa with a commercial area of 870 sqm, the annex/caretaker's house with a commercial area of 137 sqm and the old granary with a commercial area of approximately 870 sqm.
Historic villa - 870 sqm on 3 levels
Reception areas - 10 bedrooms - 8 bathrooms
Ground floor
- Large entrance hall
- 2 reception rooms
- Dining room
- Large living room
- Kitchen
- Library
- Bathroom
- Room with staircase leading to the upper floors
- Hallway with lift connecting to the upper floors
- Boiler room with external entrance
- Storage room with external entrance.
First floor
- Hall
- Large hallway
- Six large bedrooms
- Two large bathrooms plus an additional smaller bathroom
- Hallway with lift, laundry room
- Storage room.
Second floor
- Large hallway
- Living room
- Bedroom with private bathroom and mezzanine
- Suite with study, bedroom and bathroom
- Two additional bedrooms, one with en-suite bathroom
- kitchen/living room
- storage room
- laundry
- bathroom.
Annex/Caretaker's House - 137 sqm on two levels
7 rooms - 2 bedrooms - 1 bathroom
Ground floor
- three storage rooms
- one storage room.
First floor (accessible via a typical external staircase)
- Kitchen
- Living room
- Two bedrooms
- Bathroom
The Old Granary - 872 sqm on two levels
8 rooms - 3 bathrooms
Perfectly renovated and currently used as an annex, but potentially convertible into additional living space.
Ground floor
- large rooms with barrel and cross vaults and a charming cellar with wooden barrels.
First floor
- accessible via external staircase, divided into three large rooms.
The surface area is calculated on the basis of the net floor area including internal partitions and increased by 10% for load-bearing walls.
State and finishing
The 19th-century villa is in excellent condition and is an elegant, stately building of generous proportions, spread over three floors. The regular, harmonious façade features refined decorative paintings that emphasize its geometry and enhance the symmetrical openings.
The large, well-proportioned windows bring light into the interior and punctuate the warm-toned plastered surface with balance, in perfect continuity with traditional Marche architecture. The hipped roof, covered with clay tiles, completes the ensemble with understated elegance.
The interiors reflect the authentic charm of historic residences in the Marche region, with some representative rooms enriched by sumptuous decorations.
The floors, in parquet, terracotta, and terrazzo, vary according to the use of the rooms, creating a pleasant alternation of materials and shades.
The doors and window frames in lacquered solid wood retain their period moldings and details, harmonized by pastel colors that enhance the natural light coming from the large arched windows.
The service areas, such as the kitchen and some of the bedrooms on the upper floors, feature exposed wooden beams or brick vaults, preserving the authentic and functional character of the villa.
The Old Granary is built of exposed brick and is characterized by a regular façade punctuated by large arched openings.
On the ground floor, the building stands out for its large vaulted brick ceilings, antique terracotta flooring, and original exposed masonry, which give the rooms an authentic and charming atmosphere.
The upper floor, accessible via an external staircase, has large arched windows and has been completely renovated, featuring exposed wooden beams and wood-effect stoneware flooring.
External areas
Villa Storica Marchigiana is surrounded by private grounds covering over 3.8 hectares, which include a formal garden, large flat areas, a picturesque wood, and a parking area.
The park, enriched with centuries-old trees, hedges, and paved paths, frames the villa with elegance and proportion, offering a setting that is both prestigious and private, perfectly in harmony with the historic character of the residence.
The large outdoor areas are ideal for relaxation and private life as well as for organizing events and receptions. In the flat areas, subject to authorization, it is also possible to build a panoramic swimming pool, ideal for further enhancing the park's spaces.
Use and potential uses
Thanks to the villa's great prestige and the versatility of its spaces, the property lends itself to multiple uses: it can be used as a prestigious private residence, immersed in the privacy of the large park, or as a reception facility, including for exclusive events. Its strategic location and easy access make it an ideal solution for both national and international clients.
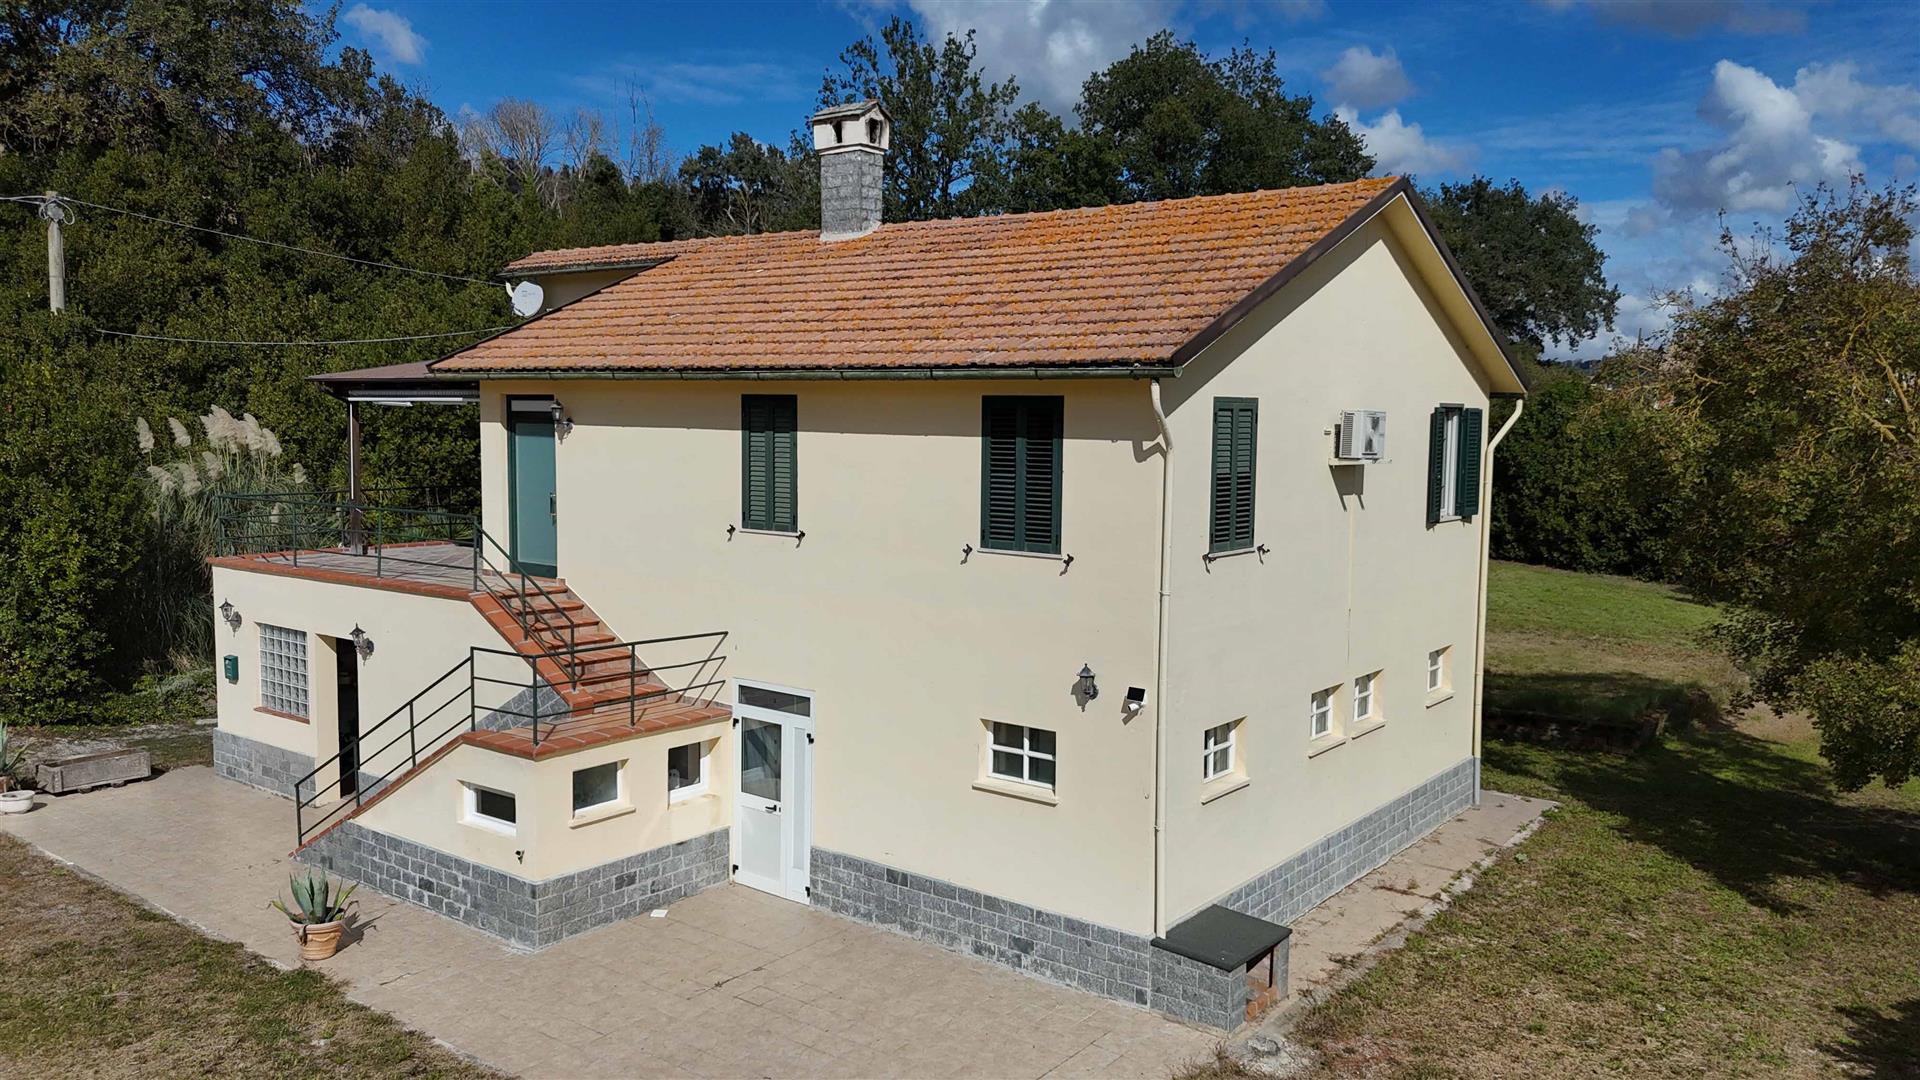


299 000 €
1 246 €/m²
Torre San Patrizio (Ascoli Piceno)
Dom
10 miestnosti
5 izieb
240 m²
4 000 m² pozemku
Kúpa nehnuteľnosti
-
Spacious 5-bedroom house, garden - 240 m²
This well-maintained home offers a large living area of 240 m² and is ideal for families or anyone looking for comfort, space and functionality in a quiet environment.
The property has 5 bedrooms and 3 bathrooms, as well as a bright and spacious living room, a fully equipped kitchen, a large utility room, and an additional kitchenette, providing flexibility for large families or guests.
Key features:
Total area: 240 m² with 4000 m² of private garden.
5 bedrooms and 3 bathrooms
Refurbished in 2008 (with the creation of an additional bedroom on the ground floor)
Double-glazed PVC windows throughout the house, with mosquito nets and classic green shutters
Two bedrooms equipped with air conditioning (remote control)
LPG cylinder (1,000 litres) in the garden for hot water and cooking
Pellet stove for heating
Central boiler (replaced in 2022) located in the attic for water heating
Small boiler in the kitchen (replaced in 2023) for greater efficiency
Connected to the municipal water network (Tennacola)
Private well with pump for garden irrigation
Garden drainage system installed
All bathrooms are connected to a septic tank
Annexes and extras:
50 m² annex with the possibility of conversion into a home (subject to project approval) - ideal for a guesthouse or rental unit
Metal storage room used as a service space
Wood storage room (shed) conveniently located for storing pellets or firewood
This property combines practicality with renovation with traditional charm, with large indoor spaces and functional outdoor spaces. Whether you are looking for a permanent residence, a family retreat or a property with the ability to accommodate guests, this home is ready to move in, with further development possibilities.


625 000 €
254 €/m²
Montegranaro (Ascoli Piceno)
Dom
2 460 m²
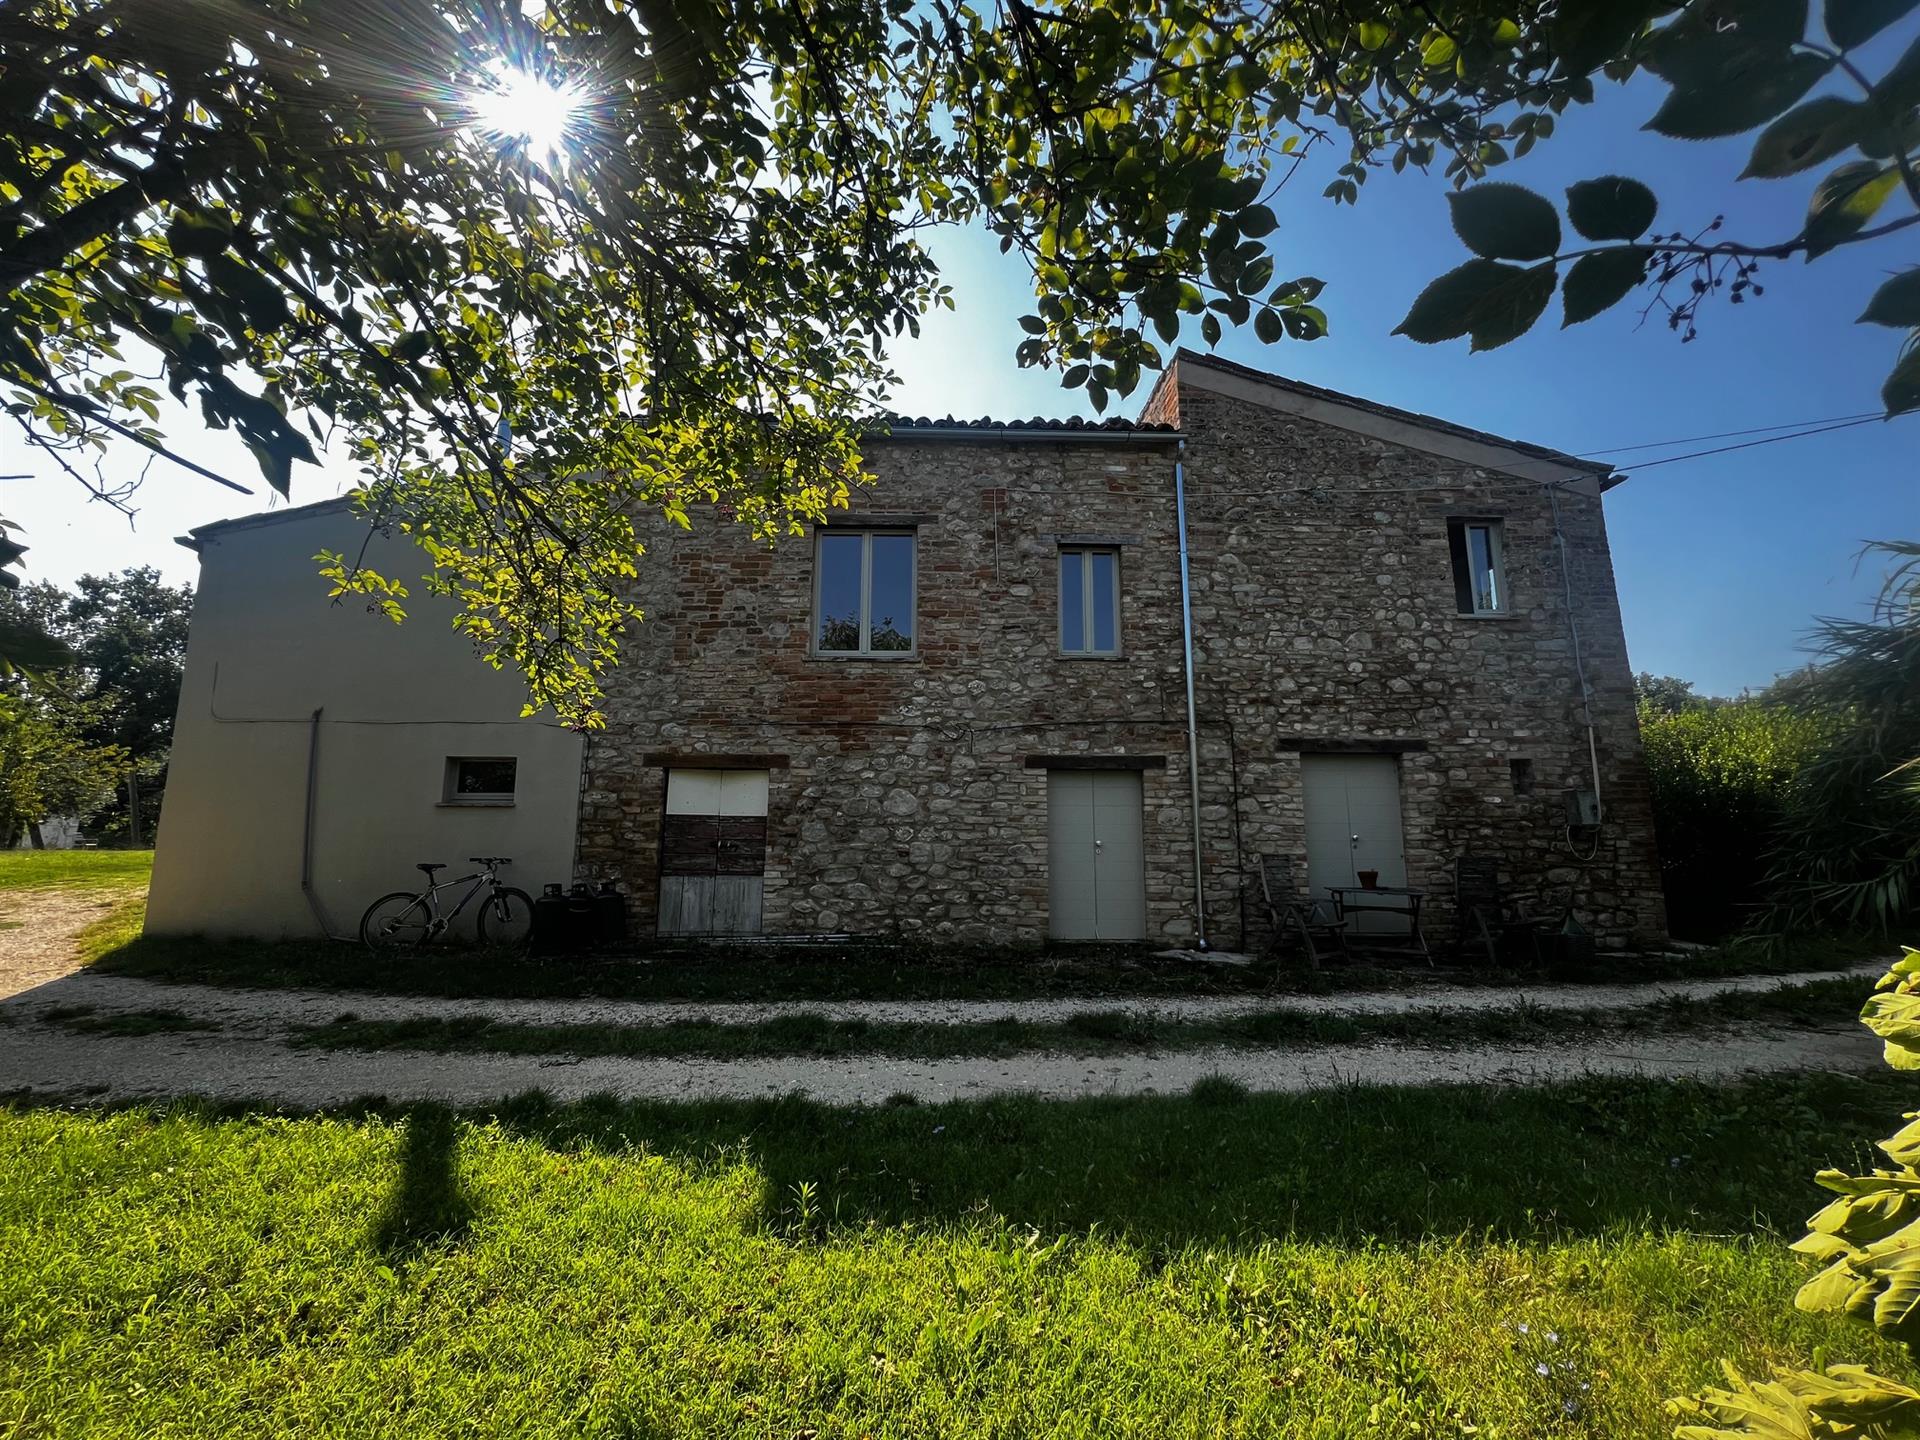


300 000 €
-12%
Rotella (Ascoli Piceno)
Farma
4 izby
200 m²
7,6 hektárov pozemku
Kúpa nehnuteľnosti
-
In a beautiful location near the village of Rotella, this former farmhouse is for sale, surrounded by approximately 1 hectare of land. The property comprises a main house and three outbuildings. The main house has two floors; the ground floor houses storage rooms and a smaller garage. Much of the ground floor has been recently restored, featuring brick arches and wooden beams. It could be converted into a living space, for example, with a kitchen-diner and dining room. The first floor, accessible via an external staircase, houses the living area with kitchen, dining room, living room, four bedrooms, a bathroom, and a laundry room. Part of the living space has recently been completely renovated. There is also an attic that could be used for storage.
The spacious, flat grounds surrounding the house include a barn, a yoga studio, and an old hayloft. There are many trees, both large and small, including fruit trees such as figs and walnuts, perennials, flower borders, and olive trees. The remainder of the approximately 6.6 hectares of land, of which approximately 4 hectares are woodland and the remainder is agricultural land, can be purchased separately.
There is the possibility and space to build a swimming pool. All utilities are connected. Heating is provided by a stove and an electric boiler for hot water. The location is easily accessible via a paved country road, with only the last 200 meters being unpaved. Beautiful medieval towns such as Montalto and Montedinove are just a few kilometers away. Grotta Mare with its beaches is a 25-minute drive away, and Ancona Airport is about an hour away. The town of Rotella is 2.5 km away.


1 400 000 €
2 333 €/m²
Offida (Ascoli Piceno)
Vila
15 miestnosti
4 izby
600 m²
1 500 m² pozemku
Kúpa nehnuteľnosti
-
VILLA WITH POOL FOR SALE IN OFFIDA (AP).
On the hill, a few minutes from the beach and with wonderful views of the hills and mountains of Ascolane we find a dwelling of about 360 gross square meters, in addition to the basement. The villa is surrounded by a very manicured garden of about 1,500 square meters with swimming pool.
The location is quiet and easily accessible from both the coast, San Benedetto del Tronto 23 km, and the inland areas, Ascoli Piceno 22 km, about a 20-minute drive away.
The reference airport is Ancona Falconara, just an hour and twenty minutes drive (120 km), while the A14 motorway is about 20 km away.
Arranged on three levels above ground and one underground, the villa was built using the typical bricks of the Marche farmhouses.
Completed in 2006, the villa consists of a large multi-purpose room, ideal as a hobby room and living/dining room, a kitchen, a bathroom serving the floor, a laundry room and a large cellar/storage room. From several points of the basement you can access the vault, to be used as a storage room, which isolates the outer walls of the villa from the ground.
The ground floor houses the two entrances of the villa, the large living room with fireplace, the dining room, the kitchen, a service bathroom on the floor. From the living room you can access the beautiful portico that overlooks the garden and the swimming pool.
A staircase leads to the first floor where a central living room, with fireplace and billiard room serves as a disengagement of access to the 3 bedrooms, of which the master with bathroom in the room, and the bathroom on the floor service.
On the second floor we find a small real estate unit consisting of a living room with a beautiful terrace, a separate kitchen, master bedroom and bathroom.
The villa was built in 2006 with an anti-seismic reinforced concrete structure, maintaining the charm of the characteristic Marche buildings.
Internally the villa is finished with porcelain gres floors in the living areas and with parquet in the sleeping area, in addition to the internal staircase the various levels are connected with elevator, floor heating sectionable on each individual floor, air conditioning in the Floors 1st and 2nd, anti-intrusion system, automatic irrigation system for the garden, tank for collecting rainwater.
The tree-lined driveway, completely paved with porfido, leads to one of the two entrances to the villa the garden, about 1,500 square meters with lawn, tall plants and various local essences, crossed by walkways and stairs in wood and stone.
The pool with hot tub area gives a touch of elegance to the whole villa.
The villa is located in Offida, an ancient village enclosed by the castellane walls of the 15th century, and is included among the most beautiful villages in Italy.
Located on a rocky outcrop, between the valleys of Tesino and Tronto, it is known for the laborious and patient art of the delicate lace to the tombolo, ancient tradition, to which a museum is dedicated.
The vast panoramic forecourt at the entrance to the ancient core houses the remains of the fifteenth-century rock, whose foot stands the Monument to the Merlettaies.
The processing of tombolo lace is still very widespread: it is not uncommon, in fact, walking in the old town, to see in the dim light of the ata's houses ladies working with small wooden fuselers. The tombolo lace museum (which has a dedicated path for blind people), is located inside the 19th-century Palazzo De Castellotti – Pagnanelli which, since 1998, also houses the archaeological museum "G. Allevi", the Popular Traditions and the A municipal art gallery and is a real cultural hub.
The heart of the village is Piazza del Popolo, with an unusual triangular shape, on which different buildings for style and material overlook. On the main side you can admire the Town Hall, with an elegant logof of thirteen columns...

IMMOBILIARE SUCCITTI


390 000 €
-5%
Monteprandone (Ascoli Piceno)
Rodinný dom
12 miestnosti
6 izieb
400 m²
Kúpa nehnuteľnosti
-
SPACIOUS MULTI-LEVEL PROPERTY IN MONTEPRANDONE – EXCELLENT POTENTIAL FOR FAMILY LIVING OR INVESTMENT
Located in Monteprandone, in the province of Ascoli Piceno, this spacious property offers an excellent opportunity for international buyers looking for a home in Italy with generous living space and outstanding potential for multiple uses.
Arranged over three main floors plus an attic, the property is particularly suitable as a large family or multi-generational home, but could also be an attractive option for those considering a holiday accommodation project, rental investment or the creation of multiple independent living units.
GROUND FLOOR
The ground floor welcomes you into a comfortable living area comprising a living room and a spacious eat-in kitchen. It also features a double bedroom, a study or additional bedroom, a bathroom and a practical laundry room.
A large private garage completes this level.
FIRST FLOOR
The first floor offers three bedrooms, a living room and a study, providing plenty of space for family and guests.
From the hallway, there is access to an additional unfinished area which could be completed and converted into a separate guest suite or independent apartment, offering further flexibility and investment potential.
SECOND FLOOR – INDEPENDENT APARTMENT
The second floor features a self-contained apartment with its own private entrance.
It comprises a bright living room with fireplace and balcony, a kitchen with a second fireplace and traditional oven, a double bedroom with en-suite bathroom, a second bedroom and an additional bathroom.
This independent accommodation makes the property particularly appealing for extended families, visiting guests or potential rental use.
ATTIC
The attic currently provides useful additional storage space and can serve a variety of ancillary purposes.
OUTDOOR SPACE ADDITIONAL FEATURES
The property benefits from an outdoor area offering the opportunity to create a private garden, together with space for both covered and uncovered parking.
A photovoltaic system is already installed on the roof and is currently in need of restoration.
A PROPERTY WITH EXCELLENT POTENTIAL IN ITALY
With its generous proportions, flexible layout and independent living spaces, this is a property that can be adapted to suit a wide range of projects.
Whether you are looking for a spacious permanent residence in Italy, a second home for the whole family, a multi-generational property or an investment with potential for holiday rentals or tourist accommodation, this property in Monteprandone offers numerous possibilities.
For further information, floor plans or to arrange a viewing, please contact:
IMMOBILIARE SUCCITTI
Via G. Carducci 155 – Tortoreto (TE), Italy
Tel.
IMMOBILIARE SUCCITTI


304 000 €
3 800 €/m²
Grottammare (Ascoli Piceno)
Byt
5 miestnosti
2 izby
80 m²


550 000 €
2 115 €/m²
Ascoli Piceno
Súčasný dom
11 miestnosti
3 izby
260 m²
8 hektárov pozemku
Kúpa nehnuteľnosti
-
Set amidst the serene hills of the Marche region, this magnificent villa stands as a testament to refined rural living, effortlessly blending rustic charm with modern sophistication. Completely reconstructed in 2009 to the highest standards, this prestigious property offers breath-taking panoramic views over the majestic Gran Sasso and Sibillini Mountains, creating a captivating backdrop to everyday life.
Surrounded by approximately 8 hectares of flourishing land, the estate exudes a sense of exclusivity and harmony with nature. Boasting three elegantly appointed bedrooms and four refined bathrooms, the villa offers a lifestyle of comfort and elegance within a setting that is both tranquil and picturesque — a true haven for those seeking peace, privacy, and scenic beauty in equal measure.
The Villa
With a total internal area of approximately 260 sq.m., the villa is arranged over two levels, thoughtfully designed to offer both flexibility and privacy.
Ground Floor:
The ground floor welcomes guests with a charming self-contained studio apartment featuring a dining area with kitchenette, a double bedroom, and a stylish bathroom — ideal for visitors or extended family. Adjacent to this, and with its own private entrance, is a second en-suite double bedroom, which could easily be connected to the studio to form a larger, self-contained flat.
This level also accommodates a spacious garage (about 25 sq.m.), a utility room housing the central heating system, and an ample storage space (for a total of 16 sq.m.) — ensuring practicality is not overlooked in this luxurious countryside dwelling.
First Floor:
The first floor, accessible via a traditional external staircase, unveils the villa’s true heart: a delightful blend of modern design and timeless character. A panoramic terrace (about 14 sq.m.) opens into a fully equipped, contemporary kitchen, leading to a warm and inviting living room and a refined dining area that flows seamlessly into a 15 sq.m. Covered loggia — perfect for al fresco dining with a view. This floor also includes a tastefully appointed guest bathroom and a master bedroom with an en-suite bathroom complete with a walk-in shower.
Rebuilt using an exquisite combination of ancient and modern materials, the villa harmoniously juxtaposes exposed original stonework with luminous white plaster, enhancing the natural light that fills the interiors. Underfloor heating and solar panels for hot water ensure both comfort and energy efficiency, underscoring the villa’s commitment to quality and sustainability.
The Land
The property is enveloped by approximately 8 hectares of lush, fertile land. A tapestry of verdant woodland, mature olive trees, and a variety of fruit trees — including cherries and peaches — surrounds the residence, offering not only beauty but also an intimate connection with the land.
From every corner of the garden and surrounding grounds, one can admire sweeping, uninterrupted vistas of the Sibillini Mountains and the distant Gran Sasso — a visual symphony that changes with the seasons, providing endless inspiration and tranquillity.
The Location
Positioned in a peaceful, elevated location, the villa enjoys a rare sense of seclusion while remaining conveniently close to civilisation. Just 10 kilometres away lies the enchanting town of Ascoli Piceno — known as The City of a Hundred Towers. Famed for its rich cultural heritage and architectural splendour, Ascoli boasts a historic centre built entirely from pale travertine stone, where Renaissance gems such as Piazza del Popolo, Palazzo dei Capitani, and the iconic Caffè Meletti evoke the grandeur of a bygone era.
Art lovers and theatre-goers will also appreciate the presence of the Ventidio Basso Theatre, a cultural beacon hosting some of Italy’s most acclaimed performances. Whether for daily life or weekend exploration, this proximity to such an esteemed town enhances the villa’s already remarkable appeal.
Epc Rating: C
Energy Performance Index (Ipe): 102,31 kwh/sq.m.*year
Why Buy It
This property presents a rare opportunity to own a slice of authentic Italian countryside without forgoing modern comfort and elegance. Perfectly suited as a permanent residence or an idyllic weekend escape, it offers the best of both worlds — the serenity of rural living and the cultural richness of nearby Ascoli Piceno.
Whether you are an art lover, a nature enthusiast, or simply someone in search of a tranquil haven with unforgettable views, this villa offers a lifestyle defined by beauty, comfort, and understated luxury. A unique pied-à-terre for those who wish to savour the pleasures of Italy’s Marche region, far from the crowds yet intimately connected to its timeless charm.
Distances
Closest Town with Services: 9 km
Ascoli Piceno: 10 km
Schools:11 km
Theatre: 13 km
Hospital: 14 km
Offida: 29 km
Monti Sibillini National Park: 34 km
A14 Motorway: 38 km
Grottammare: 40 km
Coast: 40 km
San Benedetto del Tronto: 45 km
Castelluccio: 53 km
Gran Sasso National Park: 100 km

Italian Luxury Asset


500 000 €
500 €/m²
Monte San Pietrangeli (Ascoli Piceno)
Dom
15 miestnosti
10 izieb
1 000 m²
Kúpa nehnuteľnosti
-
In a privileged position in the medieval village of Monte San Pietrangeli, we offer a prestigious historic palace renovated, extending over about 1000 square meters. The uniqueness of this property derives from its history tied to a noble family of the 17th century. The façade, faithful to the original model, has been restored with care, preserving architectural elements of great value such as vaulted ceilings, coffered ceilings and fields with semicircular arches. The palace unfolds over four levels, each of about 250 square meters. The basement hosts ancient cellars and two authentic Roman baths, while the upper floors feature Renaissance frescoes and exposed wooden beams. The top attic floor offers a spectacular view over the entire region up to the Adriatic coast. Thanks to the complete renovation, the property is ready for further customization and could be adapted to host an accommodation facility.


750 000 €
10 714 €/m²
Grottammare (Ascoli Piceno)
Byt
4 miestnosti
1 izba
70 m²
Kúpa nehnuteľnosti
-
In the heart of the enchanting southern seafront of Grottammare, an avant-garde residential project comes to life—a perfect blend of innovative design, advanced technology, and environmental sustainability. This exclusive seafront building redefines the concept of living, placing quality of life and everyday well-being at the core of its design.
The building stands out for its contemporary and harmonious architecture, seamlessly integrating with the surrounding landscape. Comprising 12 prestigious residential units, including two magnificent penthouses, this development is a unique gem in the local real estate panorama, thanks to its exclusive location and meticulous attention to construction details.
The Building
Located in a prime seafront position in Grottammare, Le Marche, the property offers an unparalleled panoramic view of the Adriatic coastline. The project includes a condominium courtyard enhanced by green and paved areas, featuring evergreen plants that create a refined and relaxing atmosphere.
The building extends over four floors, with an underground garage equipped with private parking spaces featuring electric vehicle charging stations. The ground floor hosts communal areas dedicated to bicycle storage, a relaxation zone, and a green space designed for children.
The orientation and layout of the building have been carefully planned to maximize sun exposure and offer the best possible sea views. The façades, conceived with a sophisticated balance of architectural solids and voids, are enriched with balconies designed to accommodate vertical greenery, evoking the concept of a “vertical forest.” The contrast between the white plaster finishes and the teak-colored Wpc wooden cladding of the loggias bestows timeless elegance upon the structure. The main entrance, located on the northern side, is accessible via a picturesque tree-lined pathway.
The Apartment (A1/P2)
This exquisite seafront apartment offers a sanctuary of refined coastal living. The interior, designed with a seamless flow, presents an open-plan kitchen and living area, bathed in natural light that reflects off the polished surfaces. This expansive space, ideal for both intimate gatherings and grander entertaining, transitions effortlessly onto a generous 21-sqm terrace.
The apartment, which boasts an expansive gross area of 70 sqm, with a well-optimized net living space of 56.8 sqm., further comprises a sumptuously appointed double bedroom, a tranquil single bedroom, and a meticulously crafted bathroom, each space embodying a sense of understated luxury. The double bedroom, also grants direct access to the coveted terrace, fostering a private retreat where the rhythms of the sea become a personal symphony.
The terrace, a veritable jewel in this coastal crown, serves as an extension of the living space, a stage from which to witness the ever-changing tableau of the Adriatic Sea. Its strategic seafront positioning affords unparalleled panoramic views. This outdoor haven allows for al fresco dining under the stars, leisurely morning coffees accompanied by the gentle lapping of waves, and unforgettable sunsets painting the sky in hues of rose and gold.
The property includes a 32 sqm private parking space within the condominium garage, ensuring convenience and security.
The apartment is certified in Energy Class A4, ensuring top-tier energy performance. The self-sufficient electrical system, powered by photovoltaic modules, guarantees maximum efficiency and reduced energy consumption. The underfloor heating and cooling system, driven by a state-of-the-art heat pump, ensures impeccable thermal comfort throughout all seasons.
The innovative centralized mechanical ventilation system allows for a continuous air exchange and purification process, creating a healthy and well-oxygenated indoor environment.
The Garden
The property is enriched by a charming communal garden, designed as an oasis of nature and relaxation. Greenery takes center stage: manicured lawns alternate with elegant shrubs, trees, and flower beds, offering a dynamic display of colors and fragrances throughout the changing seasons. A perfect retreat for those seeking serenity and harmony with the surrounding environment.
The Location
The advantages of possessing a seafront apartment in the centre of Grottammare are manifold. Firstly, the proximity to the sea fosters an unparalleled sense of well-being, the salt-infused air and the soothing sounds of the ocean offering a natural antidote to the stresses of modern life.
Secondly, the central location ensures effortless access to Grottammare‘s vibrant cultural scene, its array of restaurants, boutiques, and historical landmarks, all within a leisurely stroll.
Price is meant + Vat.
Why Buy It
This seafront residence is more than just a home; it is a statement of luxury and exclusivity. With its unparalleled views, state-of-the-art design, and prime location, it offers a unique opportunity to embrace a sophisticated coastal lifestyle. Whether as a primary residence or a distinguished holiday retreat, this apartment is an investment in elegance, tranquility, and the timeless allure of the sea.
Distances
Beaches: 50 m
Services: 150 m
Schools: 250 m
Theatre: 600 m
Touristic Port: 1,8 km
Hospital: 2,5 km
A14 Motorway: 2,8 km
San Benedetto del Tronto: 3 km
Fermo: 31 km
Ascoli Piceno: 43 km
Civitanova Marche: 46 km
Ancona: 86 km
Abruzzo Airport, Pescara : 89 km
Airport of Ancona-Falconara: 94 km
Italian Luxury Asset


1 225 000 €
1 400 €/m²
Grottammare (Ascoli Piceno)
Penthouse
4 miestnosti
2 izby
875 m²
Kúpa nehnuteľnosti
-
In the heart of the enchanting southern seafront of Grottammare, an avant-garde residential project comes to life – a perfect blend of innovative design, advanced technology, and environmental sustainability. This exclusive seafront building redefines the concept of living, placing quality of life and everyday well-being at the core of its design.
The building stands out for its contemporary and harmonious architecture, seamlessly integrating with the surrounding landscape. Comprising 12 prestigious residential units, including two magnificent penthouses, this development is a unique gem in the local real estate panorama, thanks to its exclusive location and meticulous attention to construction details.
The Building
Located in a prime seafront position in Grottammare, Le Marche, the property offers an unparalleled panoramic view of the Adriatic coastline. The project includes a condominium courtyard enhanced by green and paved areas, featuring evergreen plants that create a refined and relaxing atmosphere.
The building extends over four floors, with an underground garage equipped with private parking spaces featuring electric vehicle charging stations. The ground floor hosts communal areas dedicated to bicycle storage, a relaxation zone, and a green space designed for children.
The orientation and layout of the building have been carefully planned to maximize sun exposure and offer the best possible sea views. The façades, conceived with a sophisticated balance of architectural solids and voids, are enriched with balconies designed to accommodate vertical greenery, evoking the concept of a “vertical forest.” The contrast between the white plaster finishes and the teak-colored Wpc wooden cladding of the loggias bestows timeless elegance upon the structure. The main entrance, located on the northern side, is accessible via a picturesque tree-lined pathway.
The Penthouse (A2/P3)
The penthouse represents the ultimate expression of luxury and residential comfort. With a gross surface area of 87.50 sq.m. And a net surface area of 74.40 sqm, it offers refined and functional living spaces. The apartment is composed of an open-plan kitchen/living area, 2 spacious double bedrooms and 1 bathroom. All the finishes are of the highest quality. The highlight is the two panoramic terraces of a total of 58.30 sqm, providing breathtaking views of the Adriatic Sea, making every moment an extraordinary experience. Completing the property is a private garage of 30.80 sqm.
The apartment is certified in Energy Class A4, ensuring top-tier energy performance. The self-sufficient electrical system, powered by photovoltaic modules, guarantees maximum efficiency and reduced energy consumption. The underfloor heating and cooling system, driven by a state-of-the-art heat pump, ensures impeccable thermal comfort throughout all seasons.
The innovative centralized mechanical ventilation system allows for a continuous air exchange and purification process, creating a healthy and well-oxygenated indoor environment.
The Garden
The property is enriched by a charming communal garden, designed as an oasis of nature and relaxation. Greenery takes center stage: manicured lawns alternate with elegant shrubs, trees, and flower beds, offering a dynamic display of colors and fragrances throughout the changing seasons. A perfect retreat for those seeking serenity and harmony with the surrounding environment.
The Location
Situated in a privileged position, this exclusive penthouse allows you to fully embrace the beauty of seaside living. With the beach just a few steps away, you can enjoy long walks on golden sands, breathtaking sunsets, and the gentle caress of the sea breeze. Beyond nature, convenience is paramount: the area is well-served by gourmet restaurants, exclusive boutiques, and local attractions, ensuring utmost comfort while preserving tranquility and privacy.
Price is meant + Vat.
Why Buy It
Purchasing this penthouse means investing in an exclusive property with high intrinsic value. The combination of cutting-edge design, green technology, and an unparalleled location makes this residence a true real estate jewel.
Perfect as a primary residence or as a prestigious vacation home, the penthouse represents a unique opportunity for those seeking a refined lifestyle, in close contact with the sea and with all the comforts of modernity. An unmissable chance for those who want only the best, without compromise.
Distances
Beaches: 50 m
Services: 150 m
Schools: 250 m
Theatre: 600 m
Touristic Port: 1,8 km
Hospital: 2,5 km
A14 Motorway: 2,8 km
San Benedetto del Tronto: 3 km
Fermo: 31 km
Ascoli Piceno: 43 km
Civitanova Marche: 46 km
Ancona: 86 km
Abruzzo Airport, Pescara : 89 km
Airport of Ancona-Falconara: 94 km
Italian Luxury Asset


1 480 000 €
16 818 €/m²
Grottammare (Ascoli Piceno)
Penthouse
5 miestnosti
2 izby
88 m²
Kúpa nehnuteľnosti
-
In the heart of the enchanting southern seafront of Grottammare, an avant-garde residential project comes to life—a perfect blend of innovative design, advanced technology, and environmental sustainability. This exclusive seafront building redefines the concept of living, placing quality of life and everyday well-being at the core of its design.
The building stands out for its contemporary and harmonious architecture, seamlessly integrating with the surrounding landscape. Comprising 12 prestigious residential units, including two magnificent penthouses, this development is a unique gem in the local real estate panorama, thanks to its exclusive location and meticulous attention to construction details.
The Building
Located in a prime seafront position in Grottammare, Le Marche, the property offers an unparalleled panoramic view of the Adriatic coastline. The project includes a condominium courtyard enhanced by green and paved areas, featuring evergreen plants that create a refined and relaxing atmosphere.
The building extends over four floors, with an underground garage equipped with private parking spaces featuring electric vehicle charging stations. The ground floor hosts communal areas dedicated to bicycle storage, a relaxation zone, and a green space designed for children.
The orientation and layout of the building have been carefully planned to maximize sun exposure and offer the best possible sea views. The façades, conceived with a sophisticated balance of architectural solids and voids, are enriched with balconies designed to accommodate vertical greenery, evoking the concept of a “vertical forest”. The contrast between the white plaster finishes and the teak-colored Wpc wooden cladding of the loggias bestows timeless elegance upon the structure. The main entrance, located on the northern side, is accessible via a picturesque tree-lined pathway.
The Penthouse (A1/P3)
This exquisite seafront penthouse boasts an expansive gross area of 88,5 sqm, with a well-optimized net living space of 68.3 sqm. The defining feature of this home is the spectacular 53 sqm panoramic terrace, which offers uninterrupted sea views and extends the living space into the open air.
The apartment is designed to maximize the stunning coastal panorama, with floor-to-ceiling windows in the living room and both bedrooms that frame the breathtaking seascape. The seamless flow between the indoor and outdoor spaces creates an immersive experience where the azure waters become an integral part of daily living.
The expansive terrace is a true sanctuary, designed for enjoyment at all hours of the day. In the early morning, as the sun rises over the horizon, the terrace transforms into a peaceful retreat—perfect for sipping a freshly brewed coffee while listening to the gentle lapping of the waves.
During the afternoon, the terrace serves as an idyllic space for relaxation and entertainment. Whether it’s lounging under the sun with a book, indulging in a light al fresco lunch, or simply embracing the warmth of the Mediterranean breeze, this open-air haven provides a seamless connection to the surrounding natural beauty.
As the sun begins to set, the terrace offers a front-row seat to one of nature’s most captivating spectacles. The sky is painted in hues of amber and violet, while the ambient glow creates a magical atmosphere for intimate gatherings or a romantic dinner under the stars.
Additionally, the property includes a 32 sqm private parking space within the condominium garage, ensuring convenience and security.
The apartment is certified in Energy Class A4, ensuring top-tier energy performance. The self-sufficient electrical system, powered by photovoltaic modules, guarantees maximum efficiency and reduced energy consumption. The underfloor heating and cooling system, driven by a state-of-the-art heat pump, ensures impeccable thermal comfort throughout all seasons.
The innovative centralized mechanical ventilation system allows for a continuous air exchange and purification process, creating a healthy and well-oxygenated indoor environment.
The Garden
The property is enriched by a charming communal garden, designed as an oasis of nature and relaxation. Greenery takes center stage: manicured lawns alternate with elegant shrubs, trees, and flower beds, offering a dynamic display of colors and fragrances throughout the changing seasons. A perfect retreat for those seeking serenity and harmony with the surrounding environment.
The Location
Situated in a privileged position, this exclusive penthouse allows you to fully embrace the beauty of seaside living. With the beach just a few steps away, you can enjoy long walks on golden sands, breathtaking sunsets, and the gentle caress of the sea breeze. Beyond nature, convenience is paramount: the area is well-served by gourmet restaurants, exclusive boutiques, and local attractions, ensuring utmost comfort while preserving tranquility and privacy.
Price is meant + Vat.
Why Buy It
This seafront residence is more than just a home; it is a statement of luxury and exclusivity. With its unparalleled views, state-of-the-art design, and prime location, it offers a unique opportunity to embrace a sophisticated coastal lifestyle. Whether as a primary residence or a distinguished holiday retreat, this apartment is an investment in elegance, tranquility, and the timeless allure of the sea.
Distances
Beaches: 50 m
Services: 150 m
Schools: 250 m
Theatre: 600 m
Touristic Port: 1,8 km
Hospital: 2,5 km
A14 Motorway: 2,8 km
San Benedetto del Tronto: 3 km
Fermo: 31 km
Ascoli Piceno: 43 km
Civitanova Marche: 46 km
Ancona: 86 km
Abruzzo Airport, Pescara : 89 km
Airport of Ancona-Falconara: 94 km
Italian Luxury Asset


2 400 000 €
2 597 €/m²
Cupra Marittima (Ascoli Piceno)
Zámok
17 miestnosti
3 izby
924 m²
1 hektárov pozemku
Kúpa nehnuteľnosti
-
Historic villa with sea view with a private church, only 200 metres from the beach, on the Riviera delle Palme. Total commercial area of 924 sqm, with private residence, also ideal as accommodation and events. Private park of 1 ha, with large terraces, gardens, loggia, and parking area. Perfect both as a luxurious private residence and for accommodation activities.
Geographic position
Situated only 200 metres from the sea, in a convenient location and a stone's throw from the town centre and the beach, Villa Paradiso is one of the most characteristic and charming Art Nouveau villas on the Adriatic Riviera.
Built in the early 1900s as a summer residence, it consists of the delightful Art Nouveau villa used as a private residence with its halls, large terraces and outdoor spaces ideal for events and accommodation activities, as well as the characteristic private church.
We are only 10 km from San Benedetto del Tronto and less than 5 km from Grottammare, both of which can also be reached via a beautiful flat cycle path that runs along the seaof the renowned Riviera della Palme.
There is an excellent connection with the A14 motorway (6 km), which allows you to quickly reach all the most important coastal resorts on the Adriatic and, in less than an hour's drive, the international airports of Ancona (85 km) and Pescara (84 km).
Description of buildings
A straight avenue crosses the park and leads to the villa, on the left side of which an unusual neo-Gothic chapel, surmounted by a soaring cusp dome crowned by eight pinnacles, imposes itself on the eye.
A romantic backdrop of trees encloses the western front of the residence, whose garden is protected by the slope rising behind it.
The property, which is currently used partly as a private residence and partly as accommodation facilities, comprises an elegant Art Nouveau villa, with on the ground floor important spaces dedicated to catering (restaurant rooms, kitchens, loggias, terraces, etc.), and on the upper floors theprivate residence,accessory rooms, the private church, a loggia and some terraces and outdoor spaces with a sea view.
Art Nouveau villa (intended as a private residence plus spaces on the ground floor for catering and accommodation)
800 sqm commercial + 3 terraces of 154, 13 and 24 sqm
The lower ground floor and the ground floor of the villa are intended for receptive activities and house the kitchens, the 2 restaurant rooms, the offices, some bathrooms, the shed, the cellar and the technical rooms.
The first floor of the villa has a commercial area of approximately 105 square metres, plus two beautiful terraces with a sea view, measuring 154 and 13 square metres. This area, which has been restored to the rough, would offer the new owner the possibility of customising it and subdividing it according to his needs, as an independent flat or an extension of the main house.
On the second and third floor we find the private home of the current owners with the living area, with a large living room with fireplace and panoramic terrace of 24 sqm, the kitchen and a bathroom.
On the upper floor we find 3 bedrooms, all with en-suite bathroom and a large storage room.
Church and adjacent premises
124 sqm total commercial area + two terraces of 27 and 14 sqm.
The spectacular private church, circular in plan, has a commercial surface area of 73 sqm approx. Adjacent and communicating with the church, we find a turret, also circular in plan, with a room having a commercial surface area of approximately 19 sqm.
This area is completed by three further rooms/covered spaces, again with Gothic-style exteriors, of 8, 19 and 5 commercial sqm.
On the church building and the turret we also find a characteristic outdoor area of approximately 41 sqm, accessible externally via a small bridge connecting it with the park: a terrace (above the turret) and a walkway running around the neo-Gothic dome.
Next to the restaurant area is a beautiful terrace with a removable veranda, measuring a further 185 sqm, and a 22 sqm loggia.
The surface area is calculated on the basis of the net floor area including interior partitions and increased by a 10% incidence for load-bearing walls.
The area of the loggia, veranda and terraces, which are counted separately, must be added to the total area.
State and finishing
The villa wasbuilt between the late 19th and early 20th century (incorporating a pre-existing building that has become the core of the current structure) with the aim of creating a summer residence for a noble inland family.
The property is an important example of a stately home in the Piceno region, of great architectural interest for its Art Nouveau structure combined with the neo-Gothic structures of the church, a fascinating space with multiple uses.
In general the villa is in excellent condition, with some areas to be completed (in particular the first floor of the villa with the unfinished interiors to be finished and customised).
External areas
The villa can be reached from the Statale Adriatica, following an avenue bordered by olive trees, which leads to its eastern façade.
The outdoor spaces are one of the main features of this property: approximately 1 hectare (including the building site) of private land, much of it with large paved terraces overlooking the sea, ideal for events and receptions, andsurrounded by lush fruit trees and hedges, the gardens at the front of the villa and a large area for parking.
Services and utilities
- Connection to the municipal waterworks
- Non-drinking water well for garden irrigation
- 2 stainless steel tanks of 2 m³ each
- Underground automatic irrigation system for the garden
- Methane-powered heating system
- 2 condensing boilers for heating and 2 heat pumps for cooling
- Electrical system of over 30KWh, for the accommodation facility, and 3 KWh, for the house
- Solar panels for hot water production
- Air conditioning system in the restaurant areas and kitchens
Use and potential uses
Villa Paradiso is a historic residence of great charm, in a rare location with the town centre within walking distance and only 200 metres from the sea.
Ideal as a private residence with the possibility of combining a catering and/or event business.


430 000 €
2 087 €/m²
Montefalcone Appennino (Ascoli Piceno)
Farma
4 izby
206 m²
1 500 m² pozemku
Kúpa nehnuteľnosti
-
Tradičný zrekonštruovaný vidiecky dom sa nachádza na úpätí spektakulárnych skál, na ktorých sa týči starobylá obec Montefalcone Appennino. Výhľad z južnej terasy siaha na okolitú krajinu až po majestátne Sibillinské hory, čo robí z tejto nehnuteľnosti miesto s dychberúcimi výhľadmi z každého uhla.
Na južnej strane hrebeňa, na ktorého vrchole sa týči hrad a osada Montefalcone Appennino v provincii Fermo, sa nachádza zrekonštruovaný vidiecky dom - vila obklopená vlastným parkom o rozlohe približne 1500 m². Zasadený v oblasti nedotknutej krásy.
K nehnuteľnosti sa dostanete po obecnej ceste, ktorá sa vinie zo štátnej cesty smerom k obci, za pár minút dorazíte na polovicu svahu a odbočka vás dovedie k vidieckemu domu.
Nehnuteľnosť sa nachádza na území Montefalcone Appennino v provincii Fermo, dedina je len päť minút jazdy autom. Pre obchody a služby je najbližšie vybavené mesto Comunanza, ktoré je tiež vzdialené päť minút.
Hlavná budova má tri podlažia, na prízemí sú veľké priestory momentálne využívané ako sklady, dielne, arkády a pivnice, ktoré by sa ľahko mohli zmeniť na ďalšie obytné priestory, čo ponúka veľký potenciál. Na tomto poschodí s priamym prístupom zo záhrady a aj z vnútra sa nachádza spálňa. Vstupy do bytu sú dva - jeden priamo zo záhrady a druhý vedie cez vonkajšie schody k panoramatickej terase. Z terasy sa dostanete na prvé poschodie, kde sú priestory dennej zóny, priestranný obývací priestor so študijným kútom, jedáleň priamo vedľa kuchyne a odtiaľ do pohodlného zadného kuchynského priestoru a priamy východ do terasy, ktorá sa nachádza na vyššej úrovni záhrady. Na tomto poschodí sa nachádza aj toaleta. Na druhom poschodí sú tri dvojlôžkové spálne a krásna kúpeľňa so sprchou/vanou.
Skutočná obytná plocha pokrýva približne 206 m². Zvyšok, teda ďalších viac ako 250 m², tvorí plocha prízemia spolu s dvoma príbuznými budovami.
Nehnuteľnosť je vybavená základnými službami, ako je elektrina, pripojenie na vodovod, vykurovanie na propán-butan, septik a wi-fi pripojenie.
Byt bol zrekonštruovaný so vkusom a rafinovaným štýlom, interiér je útulný a teplý.
Časť nábytku je súčasťou predaja, rovnako ako spotrebiče a rôzne vybavenia, ktoré sa spolu s potenciálnymi kupujúcimi vyhodnotia počas rokovania.
Vedľa hlavnej budovy a prepojenej s ňou pomocou terasy sa nachádza veľká príbuzná budova, ktorá momentálne slúži ako priestranná garáž na prízemí a umelecké štúdio na prvom poschodí. Potenciálne vhodná na hostinský dom, ak si to želáte, alebo priestor na ubytovanie.
Na úrovni záhrady, ktorá je o niečo nižšia, sa nachádza ďalšia príbuzná budova, ktorej plochá strecha slúži ako terasa, kde bola umiestnená veľká bazénová vaňa a zvyšok priestoru slúži ako slnečná terasa, pod ňou sa nachádzajú skladové priestory a dielňa na záhradnícke náradie.
Veľa priestoru na vybudovanie zapustenej bazény, ak to je žiadané.
Energetická trieda: F
Energetický výkon (Ipe) 250,81 kwh/m²*rok


459 000 €
2 295 €/m²
Massignano (Ascoli Piceno)
Dom
7 miestnosti
3 izby
200 m²
2,3 hektárov pozemku
Kúpa nehnuteľnosti
-
Country house in Massignano, Ascoli Piceno - A Haven of Peace and Natural Beauty
Discover this charming country house located in Massignano, in the beautiful Marche region. Just 1 km from the picturesque village and 5 minutes from the enchanting beaches of the Adriatic, this property offers private access and absolute privacy. The panoramic view of the surrounding hills.
Distributed on two levels, the farmhouse boasts a large dining room, a cozy kitchen with fireplace, a large living room, a bathroom and a warehouse connected to the ground floor of 36 square meters.
On the first floor there are three double bedrooms, a large bathroom and a panoramic terrace of 36 square meters. The property is finished with quality materials. The perimeter garden of about 2,000 square meters is adorned with ornamental plants and fruit trees, olive grove, creating an oasis of tranquility and natural beauty. In addition, the property includes an underground cellar with outdoor wood-burning oven and barbecue area, a farm outbuilding, a woodshed, a tree house and another small wooden house.
With a 23,000 sqm farmland equipped with a source of drinking water, the possibilities are endless: you can build a swimming pool, an orchard or a vineyard. At the moment the land is cultivated with wheat or sunflowers. The farmhouse has been restored with recycled and valuable materials, such as parquet and antique terracotta, wooden beams, terracotta tiles; while the wood-effect aluminium windows with double glazing guarantee comfort and thermal insulation.
The property only needs ordinary administrative work such as interior painting, exterior cleaning and garden maintenance. With a commercial area of 200 m² spread over 7 rooms, this historic house from the 1930s has been completely renovated and offers natural gas heating and a natural gas heat/cold-hot pump.
Facing north, with a garage and a private garden, this property is perfect for those looking for a quiet retreat without sacrificing modern comforts.


325 000 €
1 300 €/m²
Campofilone (Ascoli Piceno)
Dom
10 miestnosti
3 izby
250 m²
3 hektárov pozemku
Kúpa nehnuteľnosti
-
Two houses, one immediately habitable the other to be renovated, with courtyard and agricultural land for a total of about 30,000 square meters, with productive olive trees, fruit trees, two active wells and connection to the water supply of the local water consortium, extraordinary view of the sea, the hills and medieval cities!
Gorgeous views of the sea, the hills and medieval cities, panoramic balconies, possibility of swimming pool.
The first building is habitable immediately, and there are no necessary interventions at the moment. The second is in need of a complete restoration.
Water, electricity and gas are connected and functioning, the two wells and above all the connection to the local water consortium make the agricultural land irrigated all year round.
This property with its exceptional sea view, is ideal for those looking for an exclusive housing solution in the silence and the green with a large panorama or for those who want to develop a successful accommodation activity. Supermarket at 2 km Coast at 5 km Lake at 10 km Ski resort at 70 km Airport 80 km 365.000 euro, negotiable


85 000 €
850 €/m²
Montalto delle Marche (Ascoli Piceno)
Radový dom
2 miestnosti
2 izby
100 m²
Kúpa nehnuteľnosti
-
Pekný dom na predaj v Montalto delle Marche v provincii Ascoli Piceno, vhodné riešenie pre tých, ktorí hľadajú rezidenciu pripravenú na použitie a chcú bývať v dedine v blízkosti všetkých služieb a kúsok od centra mesta v pešej vzdialenosti.
Výhľad na námestie a možnosť posedenia vonku dodávajú tomuto domu zvláštny nádych. Z troch strán voľný, obzvlášť pekný a prívetivý, bol zrekonštruovaný asi pred 20 rokmi, má rozlohu asi 100 metrov štvorcových a je v dobrom ochranárskom stave a je okamžite obývateľný.
Dom je rozdelený na štyri poschodia.
Suterén: Z vonkajšej strany je prístupná komora.
Prízemie: Toto poschodie slúži ako sklad s rozlohou asi 15 metrov štvorcových.
Prvé poschodie: Vchod, obývacia izba s krbom a kuchyňou.
Druhé poschodie: dve spálne, kúpeľňa so sprchovacím kútom a práčovňa, ktorú je možné využiť aj ako lodžiu, z ktorej môžete obdivovať krásny panoramatický výhľad na dedinu.
Úžitkové služby: Dom je napojený na elektrinu a vodu, kúrenie funguje krbom na drevo s možnosťou napojenia na metánovú plynárenskú sieť.
Garáž: K nehnuteľnosti patrí garáž s rozlohou cca 37 metrov štvorcových, ktorá sa nachádza kúsok od domu.
Zariadenie: Dom sa predáva kompletne zariadený, vďaka čomu je pripravený na obývanie alebo využitie ako dovolenkový prenájom.
Tento dom je všestranným riešením vhodným pre rôzne potreby pre tých, ktorí hľadajú bydlisko ako hlavný domov, tak aj ako rekreačný dom, ktorý sa nachádza kúsok od mora a hôr.
Vzdialenosti:
Centrum mesta 400 mt, Grottammare 27 km, Cupra Marittima 27 km, Ascoli Piceno 35 km, Rím 245 km,
Letisko Pescara 103 km, výjazd z diaľnice 25 km


245 000 €
980 €/m²
Servigliano (Ascoli Piceno)
Dom
250 m²
6,1 hektárov pozemku
Kúpa nehnuteľnosti
-
Táto nehnuteľnosť, ktorá zahŕňa 6 hektárov pôdy a charakteristický obnovený statok, je vzdialená len päť minút jazdy od mesta Servigliano.
Obklopený prírodou, vo svojich šiestich hektároch stredomorských krovín, statok je ľahko dostupný pozdĺž štátnej cesty smerom na Monti Sibillini a z neho krátky úsek súkromnej cesty k bráne, ktorá umožňuje prístup do záhrady a rozsiahleho panstva. Veľká časť pôdy okolo neho je oplotená.
Po prechode vstupnou bránou sa ocitnete ponorení do nedotknutého prírodného prostredia, veľkého trávnika pred statkom obklopeného vysokými stromami a typickou vegetáciou vnútrozemia stredného Talianska. V parku, obývanom krásnymi vždyzelenými stromami, ovocnými stromami, krásnym olivovým hájom v produkcii (60 rastlín) a určite bohatou miestnou faunou, vedie po celom jeho obvode cesta obklopená storočnými dubmi, ktorá ponúka regeneračné prechádzky v prírode. Oáza, "buen retiro".
Statok, zrekonštruovaný v 80. Rokoch, je na dvoch podlažiach a sídlia v ňom dve bytové jednotky. Na prízemí prvý apartmán pozostáva z veľkej obývacej izby s krbom, kuchyne, dvoch spální a kúpeľne. Susediaca na tej istej úrovni, veľká miestnosť používaná ako garáž, konvertibilná pre iné obytné priestory, ak je to žiaduce. Na prvom poschodí sa nachádza druhý apartmán, ktorý sa tiež skladá z obývacej izby, kuchyne, troch spální a kúpeľne.
Celkovo by bol dom obývateľný, ale predpokladá sa, že si vyžaduje zlepšovacie práce vo všeobecnosti av súlade so životným štýlom a potrebami budúcich majiteľov.
Elektrina, pripojenie k vodovodnému potrubiu akvaduktu a kanalizácia, všetko existujúce a funkčné. Kúrenie krbmi na drevo a LPG plynom.
Dostatok priestoru na vybudovanie bazéna.


210 000 €
2 333 €/m²
Servigliano (Ascoli Piceno)
Dom
2 izby
90 m²
3 000 m² pozemku
Kúpa nehnuteľnosti
-
A short distance by car from the center of Servigliano, a town equadistant to the Sibillini Mountains and the Adriatic coast, lies a two-storey house in a characteristicly small hamlet. With a well-maintainedcourtyard, annex, its own olive groves, and spectacular views of the the mountains, the house is a hidden jewel.
Adjoining another property, the building is set on the highest and most panoramic part of a ridge, a site where a medieval village and castle once stood, evidence of which is still visible today. The predominant southern exposure means that the house is always bathed in sunlight and with its panoramic views of the surrounding countryside and villages perched on the tops of the hills, it is an extremely tranquile location.
It was discovered years ago by a couple who set upon its restoration, re designing the courtyard, clearing the olive grove and returning it to its full potential. Every year they and their friends, reap the benefits of enjoying their own exquisite olive oil.
The property can be reached along a municipal road, with a private parking place. The house is spread over two floors each with its own independent entrances, linked by an internal staircase. Upstairs is a living room with adjoining kitchen, access to the balcony, a hallway, double bedroom (also with access to the balcony), and bathroom. On the floor below (not habitable in the land registry), the current owners have created a room for dining/tavern with a wood-burning fireplace and an adjoining second kitchen. Also on this floor is a double bedroom with bathroom and a reception which houses the old wood-burning oven. From here one can access the courtyard with its pergola and garden furniture.
In the courtyard there is a small accessory used as a tool and woodshed.
The land is largely in continuity with the courtyard overlooking the house, only a small part is detached from the property.
Due to its internal distribution, the house could thus be used as a single residence or as two adjoining but potentially independent apartments for rented tourist accommodation.
The house is equipped with all primary services, electricity, internet, connection to mains water & sewage, LPG gas heating (in addition to the stove on the upper floor and fireplace on the lower floor).
All furniture is included in the sale.
Energy Efficiency Rating: G
Energy Performance Index (Ipe) 185,53 kwh/m* anno


950 000 €
2 111 €/m²
Montegranaro (Ascoli Piceno)
Zámok
4 izby
450 m²
4 150 m² pozemku
Kúpa nehnuteľnosti
-
Just 15 minutes from the Adriatic coast, the town of Civitanova Marche and about five minutes from the town, villa with accessory garden and swimming pool.
The property, completely rebuilt where once there was a farmhouse, appears as a sober and elegant dwelling, the reserved but not isolated location, the panoramic view splendid! completely facing south, the view spans the surrounding countryside to the sea.
The garden of 4150 square meters, entirely fenced, houses large spaces arranged on lawn and beautiful tree-lined. In the back of the house a vegetable garden and an accessory that is used as a tool shed.
The house is spread over two floors hosting two apartments currently contiguous but which can easily be made autonomous. On the ground floor a large porch that serves as an outdoor living room in the most beautiful seasons, a large living room with fireplace, the kitchen, the dining room, a hallway distributes to a room with ensuite bathroom, a comfortable storage room, the bathroom on the floor and the laundry room. Upstairs reachable by internal staircase or external staircase with large panoramic terrace, a second living room, a second kitchen, three bedrooms, one of which is ensuite, a storage room and two bathrooms.
In the garden a magnificent swimming pool (8×16 meters) with trampoline at depths ranging from one meter to three in the deepest part.
Skryli ste
0 inzeráty
na
79 výsledky


