


Kiinteistöt Milano - Lombardia: 57 asuntoja ja taloja myytävänä


980 000 €
7 840 €/m²
Milano
125 m²
3 huonetta
2 makuuhuonetta
Kiinteistöjen ostaminen
-
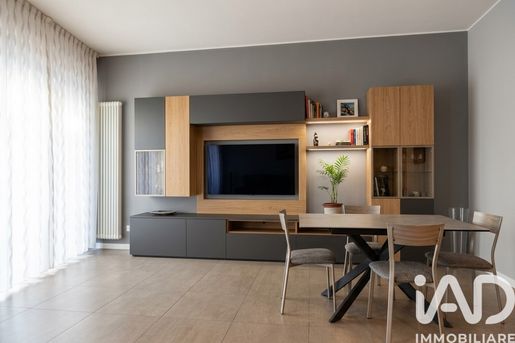
Newly renovated elegant three-bedroom apartment with a 40 m² terrace – Via Maroncelli
In the heart of Via Maroncelli, one of Milan’s most charming and sought-after streets, known for its art galleries and design shops, we are offering for sale an exclusive, fully renovated three-bedroom apartment, ready to move into.
The apartment stands out for its well-planned layout. The living area comprises a spacious living room, while the eat-in kitchen opens onto a 40 m² terrace, perfect for relaxing outdoors or dining with friends.
The sleeping area comprises a generously sized principal bedroom with a walk-in wardrobe and en-suite bathroom, a second bedroom, a second bathroom and a very convenient storage room.
The property also includes a private cellar.
Features include a state-of-the-art ducted air-conditioning system, electric shutters, independent heating and excellent thermal efficiency (Energy Rating D). The building offers a full-time concierge service, including Saturday mornings.
Just a few steps from Corso Como, Gae Aulenti and Paolo Sarpi, the apartment is set in a lively neighbourhood with plenty of amenities, including shops, restaurants and cinemas.
Transport links are excellent, all less than a five-minute walk away:
MM5 Purple Line (270 m), MM2 Green Line (350 m), MM3 Yellow Line (350 m), as well as tram routes 2 and 4 and bus route 70 nearby.
A rare opportunity combining modern features, outdoor space and a central location.
Contact us to book your exclusive viewing at


6 500 000 €
14 444 €/m²
Milano
450 m²
12 huonetta
6 makuuhuonetta
Kiinteistöjen ostaminen
-
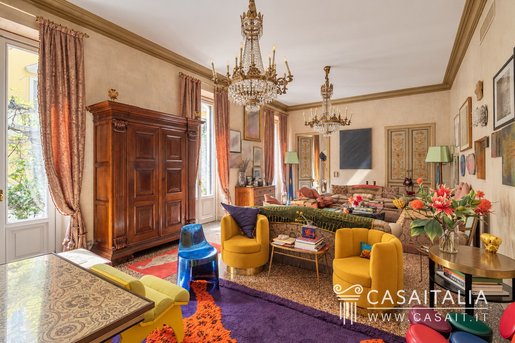
In the heart of Milan, in the Carrobbio area, a prestigious 450 sq m apartment arranged over two levels, with generous reception rooms, dining room, study, 6 bedrooms, 6 bathrooms, a 15 sq m terrace, garage and cellars. Fully renovated with high-quality finishes, within an elegant period building directly opposite San Lorenzo.
Geographic position
San Lorenzo Luxury Apartment is located in the heart of Milan’s historic centre, in the Carrobbio area, just a short walk from Parco delle Basiliche and directly opposite the monumental complex of the Basilica of San Lorenzo.
The property occupies the first and second floors of an elegant late-1920s period building, designed by architect Alfredo Campanini, one of the leading figures of Milanese Liberty architecture.
The location offers the opportunity to enjoy one of the city’s most central and historically rich areas, within easy reach of the Colonne di San Lorenzo, Via Torino, the Duomo and Sant’Ambrogio.
The immediate surroundings offer restaurants, cafés, boutiques, art galleries, a wide range of services and numerous places of historical and cultural interest.
The area is very well served by public transport, with several tram and bus lines, as well as the De Amicis (M4), Missori (M3) and Vetra (M4) metro stations, all within walking distance.
National and international connections are equally convenient: the nearest airport is Milan Linate, just 9 km away, while Milan Malpensa and Bergamo-Orio al Serio airports are approximately 45 km and 52 km away respectively, both reachable in around 45 minutes.
Description of buildings
San Lorenzo Luxury Apartment has a total floor area of approximately 450 sq m, arranged over two levels connected internally by a staircase, creating a clear separation between the living and sleeping areas. Both floors are served by a lift and each has two independent entrances.
Living area – Second floor
- Spacious entrance hall
- Study
- Guest bathroom
- Sitting room
- Large living room
- Dining room
- Long hallway with bespoke fitted bookcase
- Eat-in kitchen opening onto a 15 sq m planted terrace overlooking the internal courtyard.
An internal staircase connects this level with the sleeping area below.
Sleeping area – First floor
- Principal bedroom with large dressing room and en suite bathroom
- Four bedrooms with bespoke fitted wardrobes
- Two bathrooms
- Further bedroom with small en suite bathroom
- Service area with fitted storage and ironing room
- Bathroom with laundry area
This floor also has two entrances, one of which is currently closed off.
The property is completed by garage space and cellars.
State and finishing
The residence underwent a complete renovation a few years ago, involving the internal layout as well as the systems and finishes.
The floors are predominantly finished in seminato, while the bathrooms feature Bisazza mosaics. The interiors are distinguished by a refined decorative approach: the walls are finished in marmorino and enriched with decorations created by a well-known Milanese artist.
The impressive ceiling heights — approximately 4 metres on the upper floor and 3.40 metres on the lower floor — give the interiors a particularly generous and elegant sense of proportion.
A distinctive feature of the residence is the concrete staircase connecting the two levels, enhanced by a lighting installation designed by A.J. Weissbard, an internationally renowned light designer with projects and collaborations in the fields of theatre, museums and the arts.
The property is equipped with independent panel heating, air conditioning, renewed electrical and plumbing systems, and new window frames.
The architectural and design quality of the residence has also received editorial recognition: the property was featured in AD in January 2016 and in Dream Houses by Il Sole 24 Ore in March 2022.
External areas
The kitchen in the living area opens onto a terrace of approximately 15 sq m, overlooking the building’s internal courtyard.
A private and intimate outdoor space, directly connected to the kitchen and particularly well suited to breakfast, al fresco dining or moments of relaxation in the heart of the city.
Use and potential uses
Given its size, layout and quality of the interiors, the property is particularly well suited as a prestigious private residence in central Milan.
The clear separation between the living and sleeping areas, the six bedrooms, the generous reception and service spaces, and the presence of multiple entrances make the apartment ideal both for a large family and for those seeking spacious interiors for entertaining guests and hosting social occasions.
The impressive proportions, dining room, large living room, study and terrace also give the residence a strong representative character, while the independent service area and extensive built-in storage ensure excellent functionality for everyday living.


397 000 €
4 841 €/m²
Milano
82 m²
3 huonetta
2 makuuhuonetta
Kiinteistöjen ostaminen
-
QT8 – BRIGHT THREE-ROOM APARTMENT OF 82 M² - TOP FLOOR
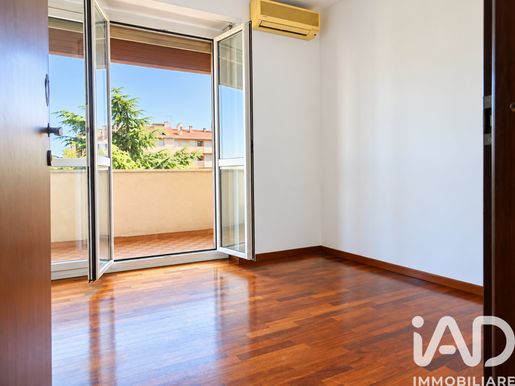
In the heart of the QT8 district, in a residential, green area, we offer for sale a bright trilocale of about 82 m², on the eighth floor, served by a double elevator and concierge.
The 82 m² are distributed in a functional way - entrance, living room, two spacious bedrooms and a windowed bathroom - and offer interesting customization possibilities, making the property suitable for both a couple and a family seeking a comfortable city home.
The high-floor position gives the home particular brightness and pleasant airiness, creating welcoming and comfortable environments also thanks to the surrounding outdoor spaces, consisting of a veranda and a long balcony.
Centralized heating ensures thermal comfort management, while the presence of a double elevator guarantees practicality and convenience in daily movements.
The property is completed by a cellar.
Possibility to purchase a convenient box in the immediate vicinity.
The location is particularly convenient and well-connected thanks to the proximity to QT8 stop of Line M1, bus lines 68 and 78, and tram 19.
In the neighborhood there are supermarkets, schools, pharmacies, sports centers and all main local services.
An interesting proposal for those who wish to live in Milan in a residential context, with the convenience of services and connections in the QT8 area, without giving up the brightness and livability typical of a top-floor home.
For information and appointments:
Tania Marotti
Tel.


1 250 000 €
5 814 €/m²
Milano
215 m²
8 huonetta
Kiinteistöjen ostaminen
-
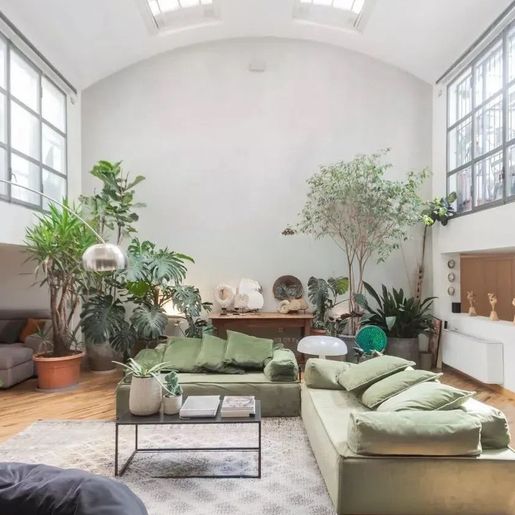
The expansive windows and light wood flooring immediately set the tone for this 215 square meter apartment: a bright, airy space where natural light flows continuously, complementing the contemporary design of the interiors. The white walls, high ceiling with a gentle curve, and modern finishes create an essential yet warm atmosphere, made more inviting by a layout that allows the volumes to breathe. This is a home that immediately conveys a sense of balance and proportion, designed for those seeking generous spaces and a subtle yet recognizable architectural presence.
The eight rooms allow for an articulated and well-organized daily life, with spaces that can adapt to different needs without losing coherence. The two bathrooms complete a spacious interior composition, suitable for a dynamic domestic life, filled with shared moments and more private areas. The perceptual quality of the spaces relies primarily on the light, the internal height, and the visual continuity created by the large openings, which enhance the sense of openness. The terrace adds a valuable open dimension, a natural extension of the home to enjoy during breaks in the day or as a discreet outlet for entertaining. The garage also contributes concretely to the property's functionality, a significant plus in an urban context like Milan. The whole presents the profile of a property that combines significant space, residential comfort, and a contemporary aesthetic, evident in the essential details: the light wood, clean lines, diffused brightness, and modern interior layout.
Opening the windows, stepping out onto the terrace, finding a moment of air and light amidst the city's rhythm: this is where this home expresses one of its most convincing qualities. The spacious environments allow for a natural alternation between conviviality and privacy, while the presence of eight rooms makes it possible to tailor a home to one's way of living, working, and hosting. Milan provides the backdrop to this residential dimension with its continuous energy, and the apartment responds with spaces that absorb the external movement and return comfort, order, and a pleasant sense of openness.
A significant square footage, the terrace, the garage, and a bright and well-calibrated interior layout make this property a solid proposition in the context of Milan. It is an apartment that places its value in what is perceived every day: volumes, light, functionality, and a composed modernity, capable of remaining current over time.

Italian Luxury Villas by Your Luxury Home
Saat ensimmäisenä tiedon, kun hakuusi on saatavilla uusia ilmoituksia!


349 000 €
8 116 €/m²
Milano
43 m²
2 huonetta
1 makuuhuone
Kiinteistöjen ostaminen
-
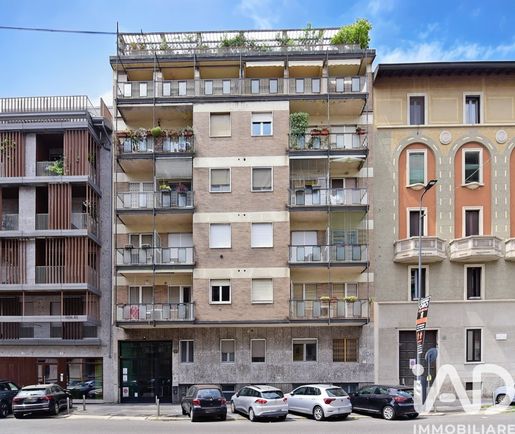
Milan, Città Studi – Large studio converted into a two-room apartment with an internal balcony.
In the heart of Città Studi, at 47 Via Enrico Noè, we offer for sale a bright apartment of about 43 m² located on the second floor of a stately building with elevator.
The property, registered as a spacious studio, has been skillfully designed to be used and lived as a two-room apartment thanks to an intelligent and modern layout of the spaces:
Living Area: Entrance onto a welcoming living area with open-plan kitchen and dining area, finished with light wood-look ceramic flooring.
Separated Sleeping Area: An elegant wall with a frosted glass sliding door physically and visually separates the living area from the bedroom. This design solution allows the privacy of a separate bedroom while maintaining remarkable brightness throughout the home.
Private Balcony: Access from the sleeping area with a quiet view onto the internal courtyard.
Windowed Bathroom: Modern, with shower cabin and laundry area.
Why choose this apartment?
Flexible Layout: Provides the privacy and separation typical of a two-room apartment with the easy maintenance and low costs of a studio.
Unbeatable Location: Only 500 meters from Piola MM2 station and 700 meters from Politecnico di Milano. One of the most sought-after areas for rental to students and young professionals.
Ready to move in: Complete with split inverter air conditioning, double-glazed wooden windows.
Perfect as a high-yield investment or as a modern Milanese base.


4 950 000 €
7 269 €/m²
Milano
681 m²
5 huonetta
Kiinteistöjen ostaminen
-
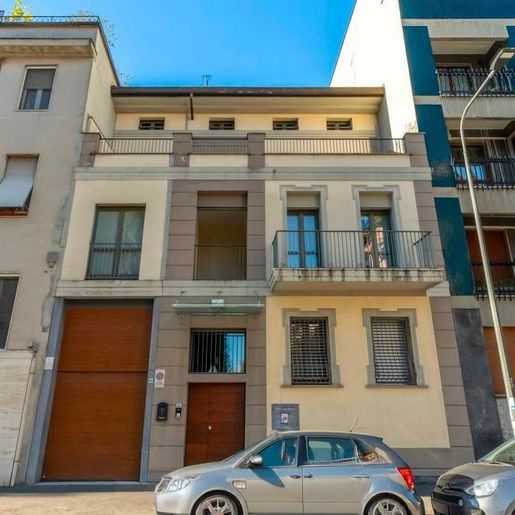
The exposed light wood beams and the light streaming through the glass windows and skylights immediately set the tone for this 681 sqm commercial apartment: a spacious, contemporary area designed to accommodate various functions without losing warmth. The light-colored tile and stone flooring complements the bright, well-organized spaces, while the kitchen with dark wood cabinetry introduces a bold yet measured material contrast. Even the suggested furnishing details, such as the large glass table and essential finishes, contribute to creating an orderly, modern atmosphere, suitable for both daily living and a more representative dimension.
Five rooms and three bathrooms generously distribute the property, suggesting a home that can naturally adapt to complex living needs or serve a representative purpose. The presence of an elevator adds practicality to the significant square footage, while the garage completes the profile of a property designed for urban living with tangible comforts. Outside, the facade combines a ground floor in white marble with upper levels in light plaster and red bricks, in a dialogue between modern lines and more classic references. The windows, some with shutters, punctuate the facade along with small balconies with metal railings, providing discreet yet valuable outdoor spaces. These are complemented by a large terrace with light stone flooring, bordered by plastered walls and a metal railing: an essential, versatile space naturally suited to hosting outdoor moments in the city's rhythm. The interiors also confirm this functional and bright layout, with white walls, linear spaces, and areas suitable for both private life and a possible more professional organization.
The terrace and balconies become a spontaneous extension of the home, places to be used simply at different times of the day, between an outdoor break and a shared moment. Inside, natural light enhances the depth of the spaces and makes the transition between operational, convivial, and private areas more fluid. Milan provides the backdrop for a property that well interprets the urban character of the city: dynamic, concrete, capable of combining representation and functionality. The size of the spaces also allows for envisioning a significant residence, suitable for those seeking a context that can engage with professional or hospitality needs.
A surface of this scale, combined with a terrace, balcony, garage, and elevator, makes the property a rare offering in the Milanese context. It is a property that finds value in its real spaciousness, the brightness of its interiors, and an overall design that skillfully balances architectural presence and practicality, in the heart of one of Italy's most central and sought-after cities.
Italian Luxury Villas by Your Luxury Home


1 100 000 €
11 000 €/m²
Milano
100 m²
3 huonetta
2 makuuhuonetta
Kiinteistöjen ostaminen
-
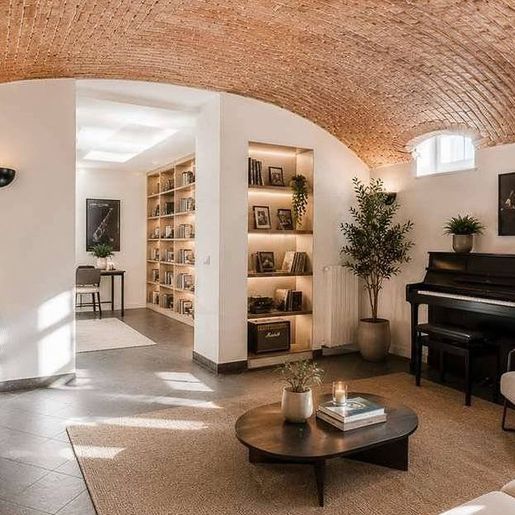
The vaulted ceiling with brick finishes immediately adds character to the interiors and welcomes you into a villa that, within its 100 square meters of commercial space, manages to combine proportion and personality. Natural light enhances the rooms, flows over the light walls, and meets the dark tiled floor, creating a balanced and welcoming contrast. Within this setting, contemporary details are well integrated into the space, such as a grand piano and a cozy living area, while the atmosphere remains warm, homely, and designed to be lived in naturally every day.
The layout includes 3 rooms, with 2 bedrooms and 2 bathrooms, a configuration that makes the property suitable for both daily living and more flexible space management. Alongside the main areas, there is also a well-equipped fitness area, made even more interesting by the presence of the same vaulted brick ceiling, a large mirror, and light coming from skylights and a window: a space dedicated to wellness that adds a concrete and rare function in a property of this size. Outside, the villa features a private garden, terrace, balcony, and 1 garage, creating a system of open and service spaces that significantly enhance the property's livability. The light stone external paving defines an area ready to host convivial moments and outdoor breaks, while the residential context, with buildings in warm tones, green shutters, and a cobblestone path, conveys a sense of tranquility well integrated into the urban fabric. The presence of a green hedge, ornamental plants, and a fenced garden contributes to providing privacy and continuity between the interior and exterior.
A breakfast on the terrace, an outdoor lunch in the private garden, a workout session in your own fitness area, and then returning to a living room illuminated by daylight: the quality of this home is especially evident in the rhythm it offers. The outdoor spaces invite you to enjoy the beautiful season spontaneously, with a table set outside and corners to stop and read or entertain friends. Inside, the presence of the piano and the diffused brightness suggest a home to be lived in personally, with full but never compressed times.
This villa in Milan encapsulates in a contained size an uncommon combination of comfort, open spaces, and architectural character. The 2 bathrooms, 2 bedrooms, garage, and the sequence of private garden, terrace, and balcony make it a complete offering, capable of standing out for its balance and concreteness in a quiet residential context of the city.
Italian Luxury Villas by Your Luxury Home


1 950 000 €
10 833 €/m²
Milano
180 m²
5 huonetta
4 makuuhuonetta
Kiinteistöjen ostaminen
-
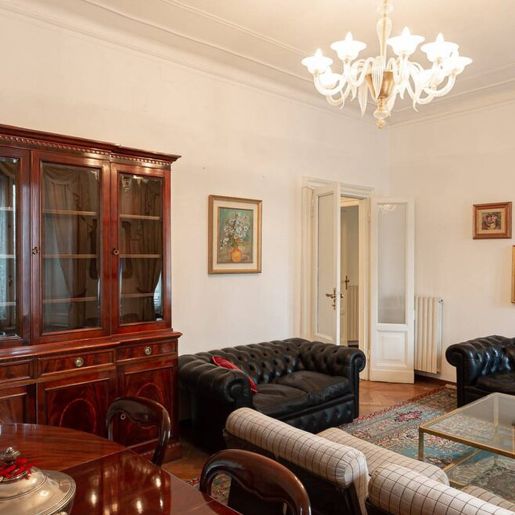
The herringbone parquet guides you into a 180 square meter apartment that immediately conveys the character of a spacious, bright, and fully urban home. The living room, with high ceilings and natural light filtering through the windows, creates a composed and welcoming atmosphere, where a few well-recognizable elements — black leather sofas, a crystal chandelier, and wood in the furnishings — harmoniously interact. The ensemble exudes the presence of a thoughtfully lived-in space, set within a 1920 building that retains a clearly readable architectural imprint even from the outside.
Five rooms distribute the home to offer space and versatility, with four bedrooms and two bathrooms making the property suitable for a complex, family, or professional daily life. The surface allows for the imagination of well-defined environments, capable of alternating conviviality and privacy without sacrificing the continuity of the layout. The apartment is located in a period building served by an elevator, a practical element that adds convenience to a context with established charm. Outside, the facade features ornamental details, balconies, and windows of various sizes, coherently fitting into the historical fabric of the city. The context is that of an authentically urban Milan, made of classic buildings, shops, bustling sidewalks, and immediate connections to city life. The presence of fiber optics adds a very current level of functionality, in balance with the character of the property and the needs of those seeking a representative home that remains practical for everyday living.
Days here take shape among generous rooms and the vitality of the neighborhood, with that typically Milanese combination of architectural solidity and continuous movement around. Stepping out of the house and finding oneself on a lively street, among historic buildings, commercial activities, and the passing tram, means having a direct relationship with the city, without giving up an interior that knows how to maintain its own measure and calm. For this reason, the apartment lends itself to a dynamic, contemporary way of living, suitable for those who desire significant spaces in the heart of a recognizable urban context.
An apartment of this size, in a 1920 building and in one of Milan's most emblematic areas, represents a valuable proposition for those seeking spaciousness, identity, and functionality. The presence of four bedrooms, two bathrooms, an elevator, and fiber optics completes a solid ensemble, set in an urban context that preserves architectural memory and continuous centrality.
Italian Luxury Villas by Your Luxury Home


900 000 €
7 500 €/m²
Milano
120 m²
3 huonetta
2 makuuhuonetta
Kiinteistöjen ostaminen
-
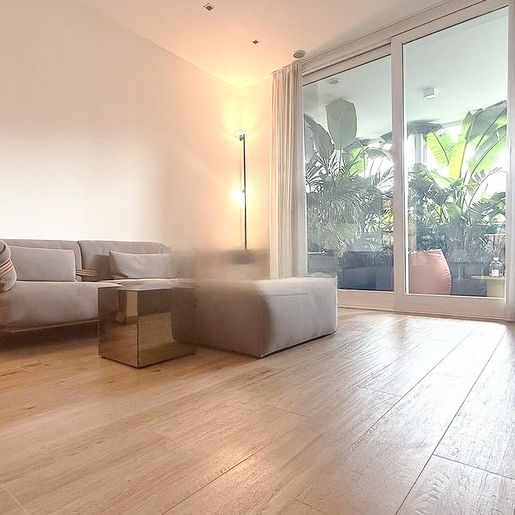
The expansive windows and the 40 sqm terrace set the tone for this 120 sqm apartment, built in 2015 and designed to offer a seamless connection between indoor and outdoor spaces. The rooms convey a contemporary and measured feel, further enhanced by the natural light that floods the home. Attention to detail is evident: in one of the bathrooms, the walls clad in grey tiles harmonize with the light wooden floor, while the bathtub next to the white ceramic washbasin defines a space dedicated to daily well-being.
The layout unfolds across 3 rooms with 2 bedrooms and 2 bathrooms, an ideal configuration for those seeking a home that offers comfort without sacrificing well-proportioned spaces. The terrace, with its 40 sqm, naturally extends the living area and becomes a tangible extension of the living room, perfect for outdoor moments and for punctuating the day with more freedom. The large glass openings help to breathe life into the spaces and maintain a constant dialogue with the outside. The presence of a whirlpool adds an extra level of comfort, in line with a home that combines functionality and enjoyment. Completing the property are 2 garages and a parking space, increasingly valuable elements in a city like Milan, where practicality and well-managed time are part of the quality of living. The building is equipped with an elevator, has access for people with disabilities, and features an alarm system, thus complementing the aesthetic dimension with that of security and everyday usability.
Days here find a natural rhythm between the light streaming through the windows, the terrace to enjoy in milder seasons, and the interior spaces designed to accommodate different moments of domestic life. Milan, with its energy and continuous transformation, remains the urban reference for this home, yet within the apartment, there is a more intimate dimension, characterized by real comfort and a quality of living that is appreciated in everyday gestures, from the evening return to a slower pace dedicated to relaxation.
Two garages, a parking space, the 40 sqm terrace, and a well-resolved internal layout compose a rare ensemble for a contemporary residence in Milan. It is a property that combines comfort, openness to the outside, and essential services, with a convincing balance between private life and urban practicality.
Italian Luxury Villas by Your Luxury Home


3 600 000 €
17 143 €/m²
Milano
210 m²
7 huonetta
4 makuuhuonetta
Kiinteistöjen ostaminen
-
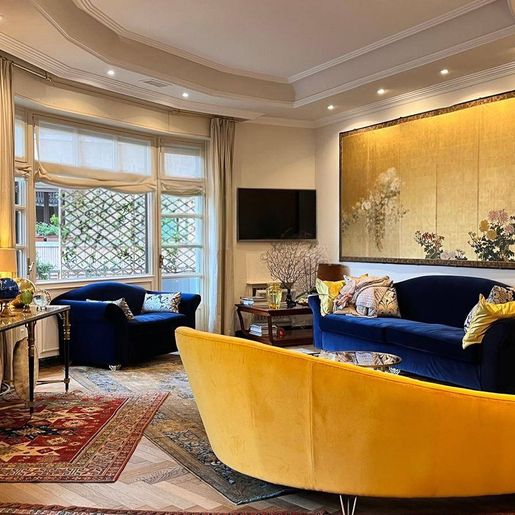
The herringbone parquet guides you into a 210 sqm commercial apartment that combines the presence of a significant home with the naturalness of spaces designed for everyday living. Light enters through the large windows, filtered by sheer curtains that allow the rooms to breathe and highlight their volumes. The building's footprint, dating back to 1930, interacts with contemporary interiors, where a modern chandelier, gold-toned finishes, and a few well-chosen elements add character without overwhelming. The result is a cozy yet open atmosphere, bright and urban, with a well-defined personality.
Seven rooms distributed on the third floor make up a spacious and articulated residence, served by an elevator and organized to offer a smooth management of domestic life. The four bedrooms and four bathrooms immediately convey the sense of a home suitable for families, guests, or those who desire spaces dedicated to work and personal time, without sacrificing privacy. The presence of the balcony adds a precious outdoor escape, lightening the rhythm of the interiors and expanding the perception of space. Inside, the narrative continues with details that define the property's identity: the parquet that warms the rooms, the French doors protected by grilles, the wardrobes with glass and integrated panels balanced harmoniously, walls animated by murals and artworks. The sleeping area also shows a coherent search, with a headboard decorated with golden details and light fabrics that help create a measured, bright, and welcoming ensemble. It is a home that does not rely on effect, but on the consistency of spaces and a quality perceptible in the way each room connects to the next.
Opening the windows in the morning, letting the light in, moving between generous and well-separated rooms, finding a private corner to read, work, or entertain: this property interprets Milan with a full, orderly domestic rhythm, never rigid. The dimensions allow for a comfortable daily life, where the distribution of rooms supports different needs throughout the day. The balcony introduces an outdoor pause, while the elevator makes access to an important home practical even in the simplest daily management. Everything contributes to building a solid residential presence, suitable for those seeking true space in the city.
This residence represents a valuable proposal in the context of Milan: a spacious apartment with four bedrooms and four bathrooms, set in a 1930 building and enriched by interior details that strengthen its character. A rare solution for those who wish to live in the city with generous square meters, natural light, and a layout capable of accommodating family and relational needs with balance.
Italian Luxury Villas by Your Luxury Home


2 300 000 €
9 583 €/m²
Milano
240 m²
6 huonetta
4 makuuhuonetta
Kiinteistöjen ostaminen
-
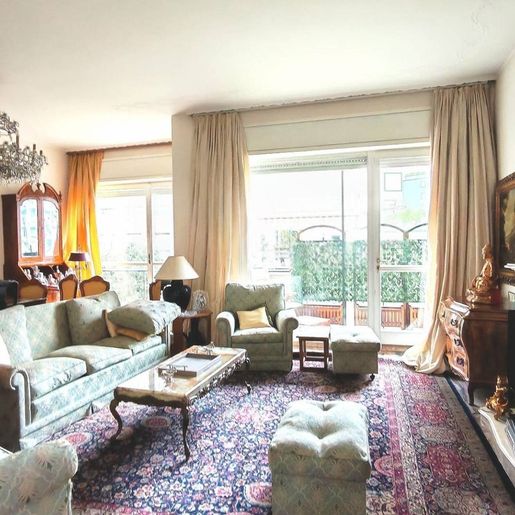
The large windows and marble fireplace immediately set the tone for this 240 sqm apartment, located on the second floor of a building equipped with an elevator. Natural light generously floods the spaces, complementing a layout that suggests a home designed for comfortable living throughout the day. In the living room, the reflections from the mirrors, the crystal chandelier, and the presence of the fireplace create a welcoming yet measured atmosphere, while the light curtains and the expansive openings enhance the sense of openness felt at first glance.
Its six rooms allow for a balanced organization of the home between representation and private life, with four bedrooms and three bathrooms serving a significant and well-articulated area. Built in 1970, the apartment combines hard-to-find dimensions with a tangible presence of open spaces: a terrace, balcony, and garden indeed expand the possibility of enjoying the home outdoors, complemented by the convenience of a garage. The kitchen, illuminated by a French door leading to the balcony, features light wood furniture, a black granite countertop, and a functional layout that harmonizes daily use with conviviality. The outdoor spaces also convey a coherent continuity with the interiors: ceramic and light tile flooring, glass railings and balustrades, a side wall with decorative tiles, and the presence of greenery contribute to creating bright, protected open environments well-integrated into the home's life. The vegetation surrounding the views adds a private and relaxed note, while still allowing the urban context to be perceived.
Opening the doors to the terrace or reaching the balcony from the kitchen naturally changes the rhythm of the day. There is space for an outdoor breakfast, a break in the greenery, or hosting friends, relying on spacious interiors well-connected with the outside. The presence of the garden adds an additional level of livability, rare in an urban apartment, making this property suitable for those seeking a significant home in Milan without giving up real outdoor spaces. The arrangement with four bedrooms and three bathrooms also caters well to family needs or a lifestyle requiring flexibility.
An apartment of this size, with a garage, elevator, and a combination of terrace, balcony, and garden, represents a substantial offering in the context of Milan. The square footage, brightness, and continuous relationship between interiors and exteriors make it a residence that combines presence, comfort, and living quality in a tangible way.
Italian Luxury Villas by Your Luxury Home


1 750 000 €
7 955 €/m²
Milano
220 m²
11 huonetta
4 makuuhuonetta
Kiinteistöjen ostaminen
-
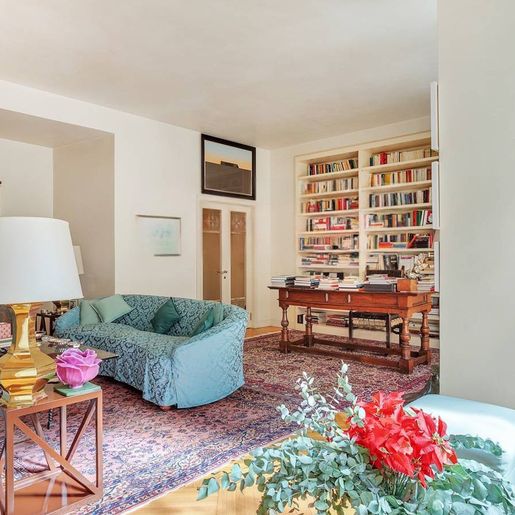
The plank parquet and natural light streaming through the windows immediately set the tone for this 220 sqm apartment, located on the second floor of a building with an elevator. The interiors convey a sense of spaciousness and balance, complemented by details that make the spaces lived-in and welcoming: a large bookshelf occupying the wall, a dark wood work table, and light curtains that allow daylight to flood in. It is a home that combines significant dimensions with a discreet presence, with spaces designed to accommodate daily life and shared moments.
The 11 rooms allow for a generous and flexible layout, suitable for a large family or those who wish to combine domestic spaces with areas dedicated to work, reading, or entertaining. The 4 bedrooms and 3 bathrooms provide a solid foundation for a comfortable, well-organized home capable of meeting diverse needs without sacrificing the fluidity of the internal layout. The 2 sqm balcony adds a small outdoor view, while the presence of the garden represents an additional value in the urban context. Built in 1970, the apartment is part of a residential complex with a curvilinear design, featuring light plaster facades, windows at varying heights, and brown wooden shutters that punctuate the elevations. The building's clean geometric lines and the gravel paving of the access areas contribute to defining a well-structured, recognizable urban ensemble.
Days here can naturally alternate between moments of concentration and more relaxed times. A room with a bookshelf and desk easily lends itself to becoming a study, reading room, or space reserved for working from home, while the overall size of the residence suggests a daily life never constrained. Milan, with its rhythm and cultural and professional offerings, remains a constant reference, but returning home finds in these spaces a more intimate measure, made of light, warm materials, and a layout that favors comfort and autonomy.
Such a large area, combined with the presence of 4 bedrooms, 3 bathrooms, an elevator, garden, and balcony, makes this property a particularly interesting proposal in the Milanese residential landscape. It is a home that can credibly fulfill the role of a high-level primary residence, offering space, functionality, and an urban location consistent with those seeking Milan without giving up a full and well-articulated domestic dimension.
Italian Luxury Villas by Your Luxury Home
1 690 000 €
11 267 €/m²
Milano
150 m²
4 huonetta
3 makuuhuonetta
Kiinteistöjen ostaminen
-
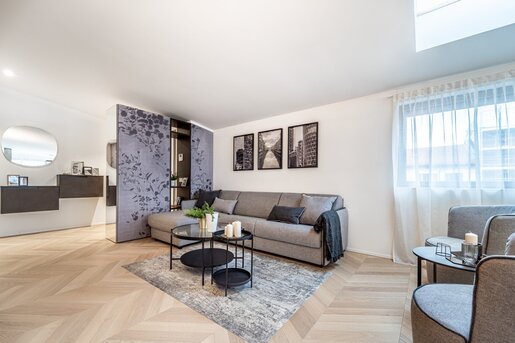
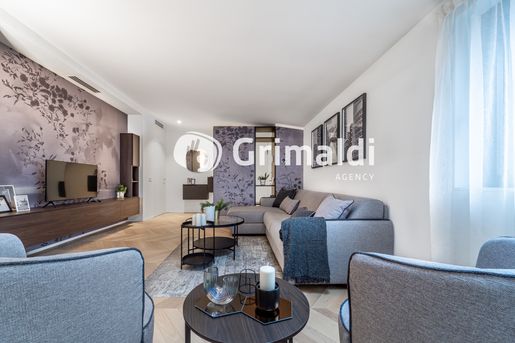
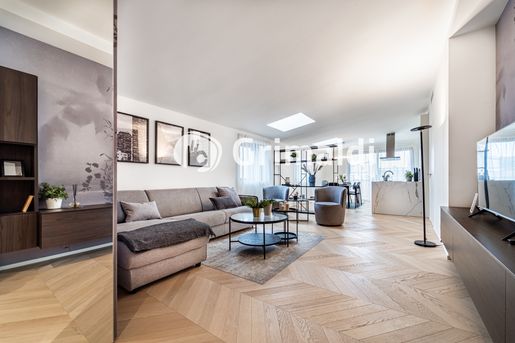
This penthouse represents a rare combination of elegance, comfort and modernity. Located on the fourth and top floor of a prestigious building, it stands out for its recent renovation and for furnishings cared for down to the last detail, designed to enhance the living spaces and offer a high-end living experience.
The entrance leads directly into a spacious living area, a bright and welcoming space conceived for moments of conviviality and relaxation. Large openings provide continuity with the level terrace, a large outdoor space that becomes a natural extension of the home. Here it is possible to organize outdoor lunches, enjoy an aperitif at sunset, or create a green corner dedicated to daily well-being.
The kitchen, elegant and fully equipped, is designed for those who love to cook without renouncing design. The functional layout favors fluid movement, while modern finishes give a contemporary character to the environment.
The night area consists of 3 spacious, quiet rooms and perfectly organized to ensure privacy and comfort. The master bedroom welcomes with a refined atmosphere and offers enough space to create a walk-in wardrobe or a relaxation area. The other bedrooms, bright and well proportioned, are perfect as guest rooms, study, or space for the little ones. The bathrooms, 3 in total plus a laundry room, resulting from the recent renovation, feature high-quality materials and an aesthetically refined look that echoes the elegant character of the entire dwelling.
Rated A. Every technical element has been chosen to increase well-being and reduce consumption well beyond current regulations. The cooling system guarantees ideal temperatures on hot days, while photovoltaic panels with a storage system optimize energy and offer a more sustainable approach to home management. The apartment is also prepared for an alarm system, an added value for those who wish to live with even greater peace of mind.
Stability and careful maintenance of the condominium context confirm the property’s level. The building offers a concierge service active for half a day, a discreet but valuable presence for security and daily management.
With its 150 sqm internal, the level terrace and an impeccable renovation, this penthouse is a proposal designed for those seeking a sophisticated, functional home that is ready to live in. A unique opportunity to enter a prestigious residential setting.

Grimaldi Agency


4 900 000 €
12 250 €/m²
Milano
400 m²
8 huonetta
5 makuuhuonetta
Kiinteistöjen ostaminen
-
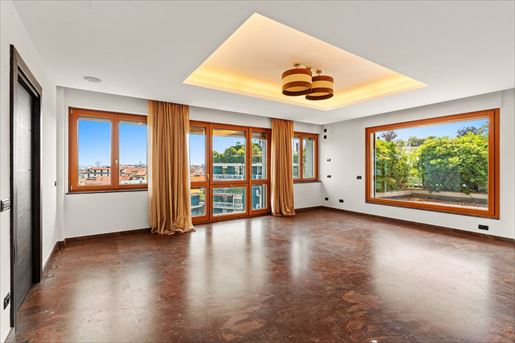
Penthouse with terrace at Via Frua, 7 - Milan
In the heart of one of Milan's most prestigious, green, and well-served residential areas, IPI Agency offers for sale, within an elegant 1970s building surrounded by greenery, a prestigious residence of 358 sq m covered, 110 sq m uncovered, and 33 sq m of appurtenances.
An exclusive property, designed for Italian and international clients seeking a unique property combining elegance, functionality, and contemporary comfort. The residence is enhanced by a spectacular terrace, partially covered and landscaped, and large panoramic balconies with a breathtaking view of the Milan skyline. The top floor and quadruple exposure provide extraordinary light throughout the day, enhancing the spaces and offering unique views of the city.
The main entrance, served by an elevator with direct access to the apartment, leads to an elegant vestibule and a refined marble-finished guest bathroom. From here, you enter the spacious living area, a spacious hall featuring large windows that open directly onto the terrace, creating seamless continuity between the interior and exterior spaces.
The kitchen, separated by a modern sliding door, is spacious, functional, and fully equipped with custom-made furnishings. At its center is a striking island with a stovetop, sink, and convenient countertop. A bright, air-conditioned and heated conservatory connects the kitchen to the terrace and houses a second kitchenette with a fireplace, ideal for convivial gatherings in any season. The kitchen also leads to the utility area, complete with laundry room and featuring a separate secondary entrance, accessible from the stairwell served by an elevator. The living area is completed by an elegant space, ideal as a study or reading room.
A hallway equipped with large wardrobes leads to the sleeping area, consisting of four bedrooms served by four bathrooms, two of which are actual mini-suites, both with private bathrooms and walk-in closets.
The magnificent master suite is the jewel in the crown of the property: a spacious double bedroom overlooking a panoramic balcony, a double walk-in closet, and a sumptuous marble and granite bathroom with a private balcony, shower, steam room, and a spectacular four-person whirlpool tub.
The home features underfloor central heating, ducted air conditioning in the living area and split units in the sleeping area, a home automation system, an alarm system with CCTV video surveillance, and piped music.
The building has two elevators and a full-time concierge service, ensuring high standards of comfort, security, and privacy.
The property includes two cellars and an attic, easily accessible by elevator.
The apartment also includes two double garages, each costing €350,000.00, which are also easily accessible by elevator.
Apartment currently rented until July 31, 2027.
For further information, contact IPI Agency - tel milanpi-
IPI is a group specializing in real estate consulting and services for institutional investors and operators, companies, and individuals. Through the various business lines of its subsidiaries, IPI offers a full range of real estate services: management, enhancement, promotion, and development, consulting, brokerage, appraisals, due diligence, and market analysis. IPI is also an investment company with significant real estate assets of its own.
IPI Agency is present throughout Italy, with branches in Turin, Milan, Genoa, Bologna, Padua, Florence, Rome, Naples, and Bari.
Milan branch
Missori Square 2
20122 Milan
Tel
milanpi-
-


470 000 €
3 481 €/m²
Milano
135 m²
5 huonetta
3 makuuhuonetta
Kiinteistöjen ostaminen
-
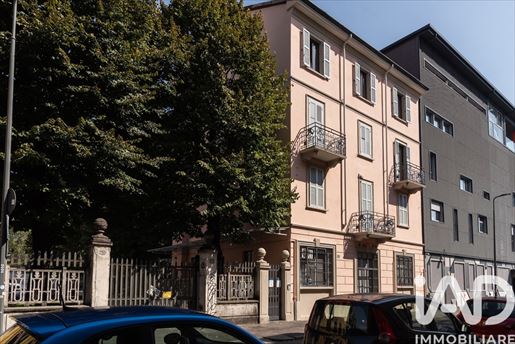
Looking for a home to customize or an investment to split? In a quiet cul-de-sac street, less than a 10-minute walk from M5 Ca Granda and Bicocca University, we offer a large period apartment on the 3rd floor (no elevator).
The property, which needs renovation, boasts enormous potential thanks to two independent entrances allowing division into two apartments.
The apartment comprises 5 rooms, 2 bathrooms, veranda, storage room, 20 m² cellar, and two attics (9 m² and 5 m²).
The early 20th-century building is in excellent external condition thanks to a recently redone façade. Area well served by shops, supermarkets and public transport. Available now.
Highlights for investment:
Target University/Workers: Proximity on foot to Bicocca and the purple line guarantees very high and constant rental demand.
Divisibility: Perfect to create two independent apartments to resell or rent out.


2 500 000 €
16 779 €/m²
Milano
149 m²
8 huonetta
2 makuuhuonetta
Kiinteistöjen ostaminen
-
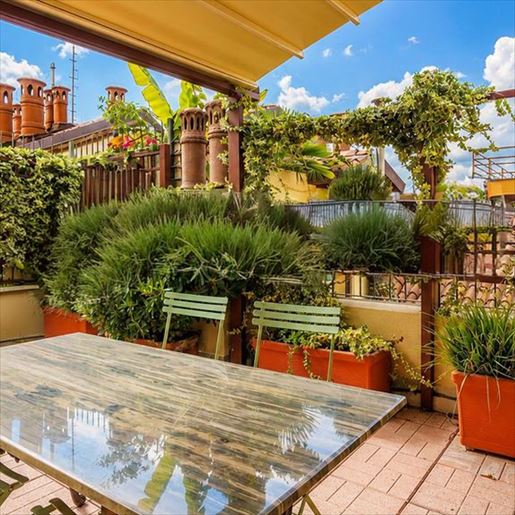
The exposed wooden beams and light parquet flooring immediately set the tone for this 149 sqm penthouse, where light generously streams through the large windows, guiding the eye towards the terrace. The sloping ceilings lend a personal touch to the spaces, animated by a geometry that adds character without disrupting balance. There is a very natural sense of continuity between inside and outside, reinforced by the presence of the pitched roof in the outdoor area and essential details like the black metal railings, which introduce a more contemporary note to a warm and measured ensemble.
The spaces are distributed across 8 rooms, with 2 bedrooms and 3 bathrooms, offering a spacious and flexible living structure, suitable for different rhythms of daily life. The elevator conveniently reaches the apartment, an aspect that in a solution of this type contributes concretely to the quality of living. The terrace is one of the defining elements of the home: not just a simple outdoor escape, but a real extension of the interiors, thanks to the continuous dialogue created by the windows and the presence of light tile flooring that makes its use immediate. The wooden table with rustic finishes, the green-painted iron chairs, and the decorative plant pots suggest a space to be lived in with spontaneity, protected and welcoming. Inside, the atmosphere remains consistent: a bright environment, cozy yet airy, where the wood material and the clarity of the surfaces create a pleasant balance, never cold.
Days here find a rhythm made of simple, well-calibrated gestures: working near the windows, letting light in throughout the day, opening the terrace and using it as an additional room as soon as the season allows. Milan, with its continuous energy, remains the urban reference for this property, yet the penthouse maintains a more intimate, almost secluded dimension, thanks to the constant relationship with the open space. It is a home that encourages a dynamic daily life, without giving up on slower, more personal moments.
This penthouse combines significant square footage, a generous distribution of spaces, and a terrace that truly expands the way of living in the home. In the context of Milan, it represents a solution of strong identity, designed for those seeking bright, well-articulated spaces and a tangible connection with the outdoors, without straying from the city.
Italian Luxury Villas by Your Luxury Home


1 750 000 €
5 833 €/m²
Milano
300 m²
5 huonetta
Kiinteistöjen ostaminen
-
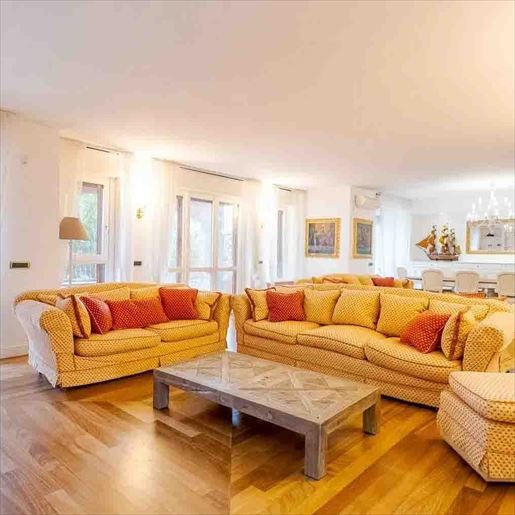
The light wood parquet immediately enhances the perception of this 300 sqm commercial apartment, providing continuity to a spacious and very bright living area. The large windows generously allow natural light to flood in, making the spaces airy, while the white walls and warm lighting contribute to a composed, welcoming atmosphere designed for a breathable daily life. In the living room, a few well-chosen elements—such as a light marble coffee table and a large mirror—define a space that doesn't rely on effects, but on balance, light, and quality of layout.
Five rooms and three bathrooms outline a home that is significant in size and flexible in use, suitable for those seeking generous spaces without sacrificing functional division. The surface area allows for envisioning a comfortable domestic life, with areas dedicated to conviviality and others more intimate, supported by a constant presence of light that flows through the interiors. The dining area naturally integrates into the home's narrative, illuminated by a pendant chandelier and enhanced by a layout that encourages shared moments without disrupting the overall balance. Completing the property are a terrace and a balcony, two outdoor spaces that extend the apartment's usability and introduce a more open relationship with the outside. The presence of a garage and a cellar adds a level of practicality that is increasingly rare and appreciated, especially in an urban context like Milan, where daily convenience has a tangible impact on the quality of living.
Opening the windows, letting in the light, transitioning naturally from the living room to the outdoor spaces: it is in these simple gestures that the home expresses its character. The significant square footage allows for comfortable hosting, living different moments of the day without overlap, carving out privacy and sharing simultaneously. The terrace and balcony become a useful extension of the home, places to truly use, while the living area accommodates both family life and more measured entertaining. In a dynamic city like Milan, this combination of space, light, and practical features creates a solid, contemporary, and highly livable residential style.
Garage, cellar, and outdoor spaces complete an apartment that balances scenic presence and functionality. In Milan, a 300 sqm commercial surface articulated into five rooms and three bathrooms represents a valuable proposition for those desiring a spacious, bright, and well-equipped home, capable of naturally meeting the demands of a high-profile urban life.
Italian Luxury Villas by Your Luxury Home


1 160 000 €
12 889 €/m²
Milano
90 m²
3 huonetta
1 makuuhuone
Kiinteistöjen ostaminen
-
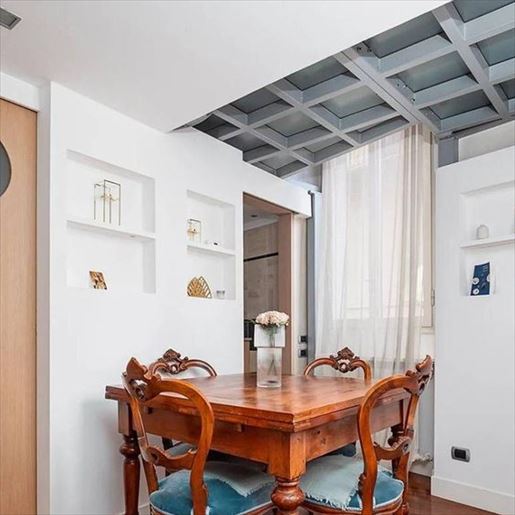
The 90 square meters find a convincing balance between daily comfort and contemporary character in this three-room apartment in Milan. The interiors convey a tidy and bright sensation, crafted through well-recognizable details: a kitchen with light wood furniture, a white laminate countertop, a glass-ceramic cooktop, and an integrated oven, complemented by coverings that juxtapose beige marble with contrasting green notes. The bathrooms also express a precise personality, with glossy finish walls, decorative mirrors, glass and metal details, and round orange-toned washbasins that add rhythm to the space.
The layout includes three rooms, one bedroom, and two bathrooms, a composition that makes the home suitable for those seeking well-defined spaces without sacrificing a sense of continuity between environments. The presence of two bathrooms adds practicality to everyday life, while the whirlpool introduces a more intimate and personal dimension, designed for true relaxation upon returning home. Natural light filtering through the windows enhances the finishes and accompanies the airy atmosphere of the interiors. The home's language remains consistent, with contemporary elements found in stainless steel faucets, the understated surfaces of the flooring, and the choice of material accents capable of adding movement without overwhelming. Completing the picture are important features such as the elevator, which makes access convenient and immediate, and the alarm system, an essential presence for those who wish to live in the spaces with greater peace of mind.
Days here flow between environments that manage to be both functional and welcoming at the same time. The kitchen lends itself to dynamic daily use while maintaining a clean and well-composed image the bathrooms, with their shiny and contemporary details, transform the simplest gestures into more relaxed moments. The whirlpool adds an element that changes the pace of the home, creating a corner dedicated to domestic well-being. In a city like Milan, being able to rely on such a measured and readable internal dimension has tangible value, especially for those who desire a residence capable of accompanying different rhythms with ease.
This apartment brings together size, features, and finishes in a coherent ensemble, with a modern personality that emerges effortlessly. Its location in Milan enhances its appeal, placing it in one of Italy's most sought-after urban contexts, while the combination of three rooms, two bathrooms, elevator, alarm, and whirlpool makes it a solid proposal, designed for those seeking a contemporary and well-structured home.
Italian Luxury Villas by Your Luxury Home


1 080 000 €
7 826 €/m²
Milano
138 m²
3 huonetta
Kiinteistöjen ostaminen
-
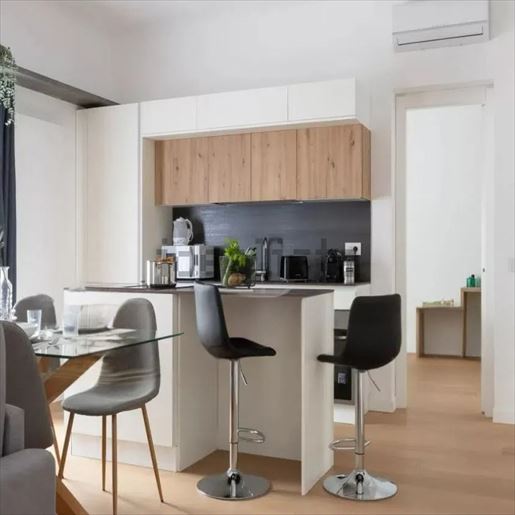
The light parquet guides you into a 138 sqm apartment where natural light finds its way through large windows and reflects off white walls with subtle moldings. The atmosphere is understated, orderly, contemporary, built on measured details that make the spaces immediately welcoming. The open kitchen, with a wooden counter, white cabinets, and natural wood finishes, seamlessly interacts with the dining area, creating a harmonious and daily pleasant ensemble. The visible furnishings, essential and well-calibrated, also contribute to defining a bright interior, designed to be lived in with ease.
The spaces are distributed across 3 rooms and 2 bathrooms, with a commercial area that allows for a convincing balance between representation and domestic comfort. The presence of the open kitchen to the main area makes the home particularly suited to convivial living, filled with shared moments and a visual continuity that expands the perception of space. The dining area, organized around a glass table with a light wood base and fabric seating, fits coherently into a clean language context, where every element seems to contribute to a sense of order and lightness. The windows, screened by dark curtains, modulate the light without weighing down the ensemble, while the white wall panels reinforce the essential character of the interiors. The two bathrooms add practicality to the layout, making the apartment suitable for both family life and those who desire well-organized spaces in the urban heart. It emerges as a contemporary home, where perceived quality arises from the balance between materials, brightness, and proportions.
Days flow effortlessly in environments that encourage simple yet pleasant gestures: making coffee in the open kitchen, setting the table in the dining area illuminated by daylight, returning in the evening to a home with a collected and measured tone. Milan adds to this domestic dimension the value of a dynamic context, sought by those who wish to move in a city rich in services, opportunities, and connections, without giving up a personal space capable of conveying balance. It is a home that accompanies different rhythms, from work to gatherings, with a naturalness that is never contrived.
This apartment combines significant square footage, functional distribution, and bright interiors defined by simple yet coherent choices. In Milan, it represents a valuable proposition for those seeking a well-proportioned urban residence, with 3 rooms and 2 bathrooms, where daily comfort and quality of atmosphere find a concrete meeting point.
Italian Luxury Villas by Your Luxury Home


1 150 000 €
9 583 €/m²
Milano
120 m²
3 huonetta
Kiinteistöjen ostaminen
-
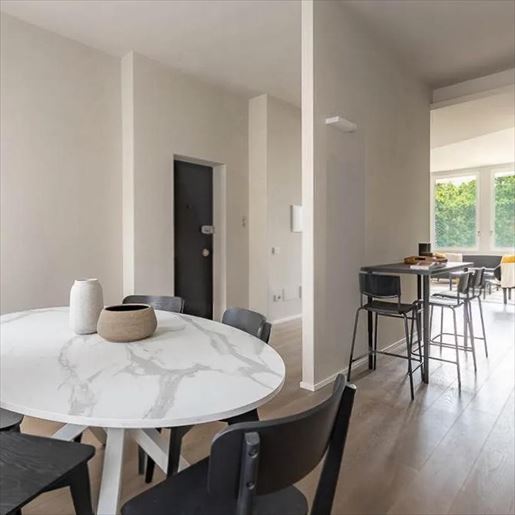
The light wood flooring guides you into a 120 sqm apartment where natural light plays a central role, immediately defining the character of the spaces. White walls, neutral tones, and glass fixtures that open along one wall create an essential, orderly, welcoming atmosphere without excess. In this measured balance, certain details add rhythm to the space: the round white marble table veined with gray, black wooden chairs, and a few discreetly chosen decorative elements. The result is a contemporary home designed for those who appreciate bright spaces and understated beauty, to be lived in with ease every day.
The 120 sqm of commercial space is distributed across 3 rooms and 2 bathrooms, with a layout that suggests a fluid, comfortable daily life, well-paced between moments of interaction and more intimate spaces. The modern imprint of the interiors is evident in the continuity of surfaces, the simplicity of the ceilings, free of ornaments, and the presence of glass openings that bring in light and the greenery visible outside. The living area seems designed to accommodate different functions with balance: next to the round marble table, a second table with a more contemporary spirit and high stools suggests a dynamic home, suited both for conviviality and the rhythms of work or urban life. The contrast between the white furniture and the dark surface of the worktop adds visual depth, while modern artworks on one wall introduce a personal, never intrusive note. The whole conveys a coherent, bright, and well-calibrated apartment, where every element contributes to creating a sense of measure and comfort.
Opening the large windows, letting in daylight, and finding inside a space clean in lines and colors: it's a living quality perceived in the simplest gestures. Milan serves as the backdrop for a home that well interprets the desire to live in the city without giving up a sense of domestic tranquility. The spaces, as they emerge, invite a daily life made of gatherings around the table, slow pauses, working from home managed with ease, and evenings spent in bright yet measured environments, where design never overshadows the real use of the home.
This apartment convincingly combines space, brightness, and an essential contemporary language, in one of Italy's most central and dynamic cities. A proposal suitable for those seeking a well-proportioned residence in Milan, recognizable for the coherence of its interiors and for that increasingly rare sensation of a space designed to endure over time through simplicity.
Italian Luxury Villas by Your Luxury Home


3 500 000 €
15 909 €/m²
Milano
220 m²
5 huonetta
Kiinteistöjen ostaminen
-
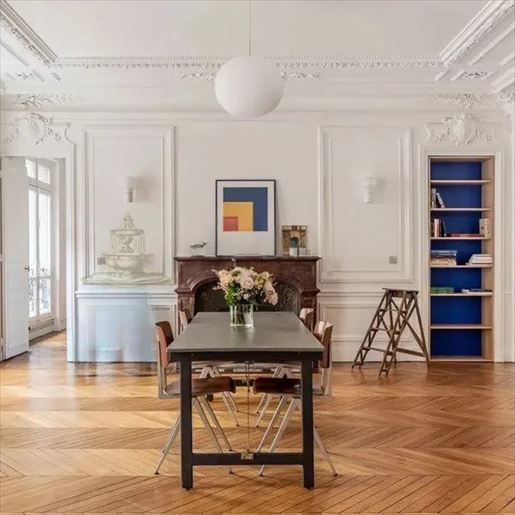
The herringbone-patterned parquet flooring leads into a 220 sqm apartment that immediately reveals a distinct personality, crafted on the balance between classic details and contemporary accents. The white walls with stucco and the decorated ceiling provide rhythm to the spaces, while a marble fireplace becomes a natural focal point in the living area. Generous light pours in through the large windows, meeting materials and finishes that convey a sense of solidity, restraint, and warmth, with a presence that is never ostentatious but clearly recognizable.
The 5 rooms allow for a spacious and articulated layout, ideal for those seeking spaces to live in continuity and without compromise. The significant square footage translates into breathing spaces, where the living area can express both representation and everyday life: the marble fireplace, the bookshelf with dark wood and blue finishes, and the natural brightness help define rooms with a strong identity. The kitchen also fits seamlessly into this domestic narrative, thanks to a marble countertop with light veins and a large stained-glass window that brings in light and character. The 3 bathrooms add practicality to a home designed to support different rhythms, from family life to moments dedicated to guests. The ensemble does not aim for effect, but for the perceptible quality of the elements: the dialogue between the wooden flooring, the decorative references on the walls, the ceiling design, and some more contemporary inserts creates a composed, complete, very urban atmosphere.
Days here find a natural rhythm among spaces that invite both conviviality and concentration. A wooden table, the presence of the fireplace, the light playing on the light surfaces and stuccoes: every element contributes to making the home suitable for different moments, from an intimate dinner to quieter times dedicated to reading or working. Milan adds to this domestic dimension the value of a dynamic and international context, making this apartment an interesting choice for those seeking a spacious and well-constructed residence in the heart of a city that continuously changes pace without losing its identity.
A property like this stands out for the combination of square footage, internal articulation, and the quality of details that emerge in the spaces. In the context of Milan, 220 sqm with 5 rooms and 3 bathrooms represent a significant presence, capable of offering daily comfort and a strong residential identity. A home that entrusts its value not to declared effects, but to the concreteness of the space and the coherence of its atmosphere.
Italian Luxury Villas by Your Luxury Home


2 990 000 €
10 679 €/m²
Milano
280 m²
7 huonetta
Kiinteistöjen ostaminen
-
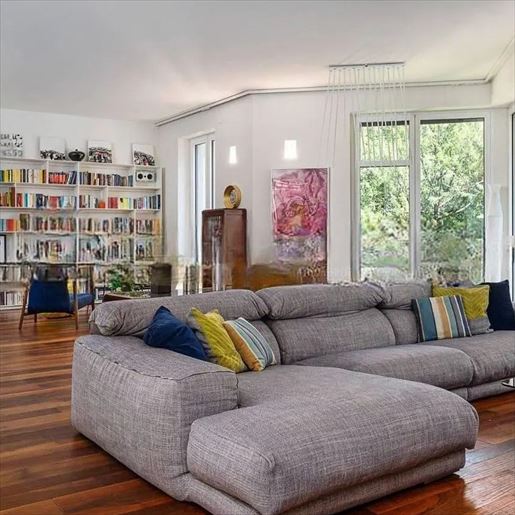
The dark plank wood floors immediately set the rhythm in this 280 sqm commercial apartment, complementing the spacious and bright rooms where natural light generously streams through the windows. The living room conveys an immediate sense of balance: white walls, high ceilings, and clean lines create a welcoming yet measured space, where every element naturally finds its place. The presence of a wall-mounted bookshelf and essential furnishings helps define a contemporary atmosphere, designed for comfortable, intimate daily living that is also open to conviviality.
Seven rooms allow for a generous and versatile layout, ideal for those seeking a significant home within the urban fabric of Milan without sacrificing spatial fluidity. The 280 sqm commercial space offers a rare dimension for an apartment, supported by four bathrooms that ease the management of domestic life, both in private moments and when the home welcomes guests. The living room, spacious and well-lit, is one of the spaces that best narrates the character of the property: the contrast between the dark wood floor and the light surfaces, the recessed spotlights, the TV area defined by a large glossy black panel with shelves, all contribute to creating an orderly and contemporary ensemble. The cellar adds a practical element of functionality, always valuable in a city residence of this size. Overall, the property combines presence, comfort, and a clear attention to quality living, with spaces that can easily adapt to different needs, from working from home to hosting events, to more complex family life.
Days here find a natural rhythm between spaces that invite slowing down and others that lend themselves to social gatherings. Such a spacious living room, bathed in light and defined by distinct materials, becomes the place to read, entertain friends, take a break, or seamlessly share daily life. Milan adds to this home the value of a dynamic, international context, rich in services and opportunities, while inside, the atmosphere remains intimate, orderly, designed to offer comfort without excess.
This property interprets Milan with significant dimensions and a sober presence, entrusting its character to well-calibrated spaces, light, and coherent materials. It is an apartment that stands out for its spaciousness and functionality, enriched by the cellar and a layout capable of supporting advanced living needs in one of Italy's most sought-after urban contexts.
Italian Luxury Villas by Your Luxury Home


1 795 000 €
12 821 €/m²
Milano
140 m²
5 huonetta
2 makuuhuonetta
Kiinteistöjen ostaminen
-
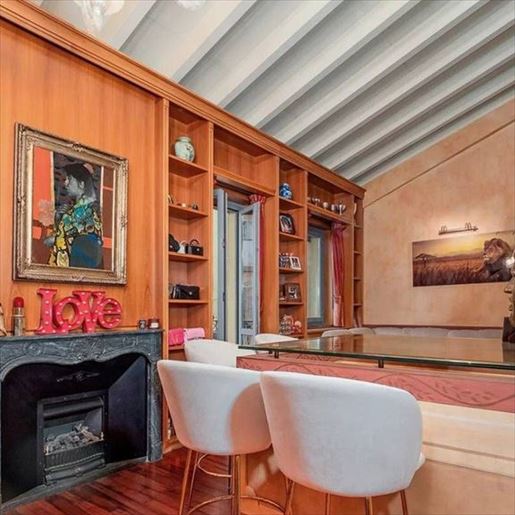
The exposed white wooden beams and dark wood flooring immediately give character to this 140 sqm apartment, creating a warm and bright atmosphere that is felt from the entrance. The warm-toned walls, the large windows allowing natural light to flood in, and the presence of a dark stone fireplace contribute to creating welcoming, well-defined, yet airy spaces. It is a home that combines presence and restraint, where every element suggests a comfortable, intimate daily life, yet never feels closed off.
Its 5 rooms distribute the spaces harmoniously, offering two bedrooms and two bathrooms, a configuration well-suited for both private life and hosting convivial moments. The overall perception is of spaces designed to be lived in continuously, accompanied by details that add personality without overwhelming the whole. The living room, enhanced by the light entering through the glass openings, finds a natural gathering point in the fireplace, while the presence of the balcony provides a precious outdoor escape in the urban context. Even the notable furnishings, such as the solid wood bookcase and the glass-topped table, interact with the plastered finishes and the contrasts between light and dark surfaces, resulting in a home with a contemporary yet welcoming tone. The elevator completes the property's profile with practical convenience, making daily life easier and increasing the apartment's overall functionality.
Opening the glass doors, letting the light in, indulging in the rhythm of a well-proportioned home: it is from these simple gestures that the pleasure of living here takes shape. Milan offers energy, services, and opportunities around, while within the apartment, one finds a more intimate dimension, made of warm materials, well-articulated spaces, and a balcony that introduces a breath of fresh air. The presence of two bedrooms and two bathrooms makes the property suitable even for those who wish to naturally combine representation and domestic comfort.
This apartment interprets Milan with a rare balance between urban intensity and quality of living. The 140 sqm, the 5 rooms, the balcony, and the elevator compose a complete offering, made even more distinctive by finishes and details that give identity to the spaces. A home that does not seek effects, but conviction, and precisely for this reason, leaves a mark.
Italian Luxury Villas by Your Luxury Home


3 520 000 €
13 804 €/m²
Milano
255 m²
8 huonetta
Kiinteistöjen ostaminen
-
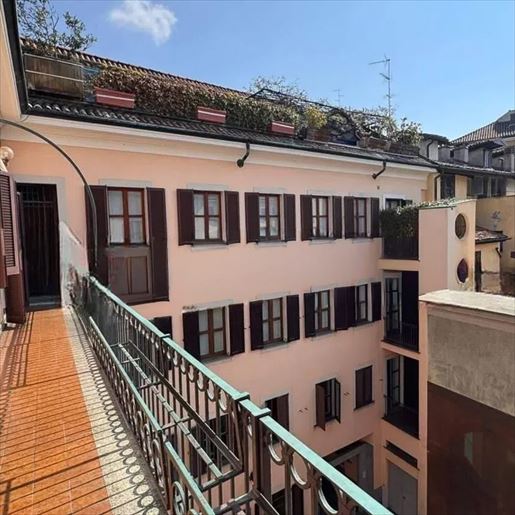
The balcony with terracotta flooring immediately introduces the character of this 255 sqm commercial apartment, telling the story of a home that combines architectural presence with contemporary comfort. The metal railings, dark wooden shutters, and natural light streaming through the windows create a measured, concrete atmosphere, never ostentatious. Inside, the open-plan kitchen adds a modern and convivial tone: the glossy dark-toned parquet, the peninsula with a dark stone top, and the white lacquered cabinets define a bright, essential, and well-balanced space, designed to naturally accompany daily life.
The spaces are distributed across 8 rooms and 3 bathrooms, with an overall size that allows one to imagine a home capable of adapting with balance to different needs, from representation to family daily life. The significant square footage offers breathing room to the internal pathways and suggests a fluid management of spaces, where rooms can interact while each maintaining its own function. The presence of the balcony adds a pleasant outdoor outlet, in continuity with the home, while the observable details return a coherent ensemble: the terracotta outside, the dark parquet inside, the metal elements, and the wooden shutters contribute to giving the property its identity without force. Even the kitchen, with its open layout, fits well into this domestic narrative, becoming a space to be lived in every day, favored by the large window that brings in light and lightens the volumes. The architectural details of the surrounding facades further reinforce the perception of a recognizable and well-constructed urban context.
Opening the windows, stepping out onto the balcony, letting light into the rooms: these are simple gestures that here gain continuity and measure. Milan serves as the backdrop to a property that seems designed for those seeking spaciousness without sacrificing a modern cut, with environments that can accommodate moments of work, conviviality, and private life. The open-plan kitchen, in particular, suggests a home to be lived in spontaneously, where the quality of the experience arises from the balance between spaciousness, brightness, and connection with the outside.
A surface of 255 sqm commercial, 8 rooms, and 3 bathrooms define a prominent apartment in the context of Milan, suitable for those who value both the size and the coherence of spaces. The dialogue between materials, light, and openness to the outside returns a solid and contemporary property, set in one of Italy's most dynamic cities.
Italian Luxury Villas by Your Luxury Home


290 000 €
5 000 €/m²
Milano
58 m²
2 huonetta
1 makuuhuone
Kiinteistöjen ostaminen
-
MILAN – VIALE CERTOSA | THE TWO-ROOM FLAT THAT MAKES YOU LIVE THE CITY, NOT JUST ABIDE IN IT
There are beautiful apartments. And then there are apartments that, as soon as you enter, make you understand that every space has been designed to be lived in.
In the heart of one of the most dynamic and evolving areas of Milan, we propose this splendid recently built two-room apartment (2023), in energy class A/2, where design, functionality and build quality meet in a perfect balance.
The apartment develops about 60 sq m of commercial space and is set in a modern, well-kept context rich in services, ideal both as a main residence and as an investment.
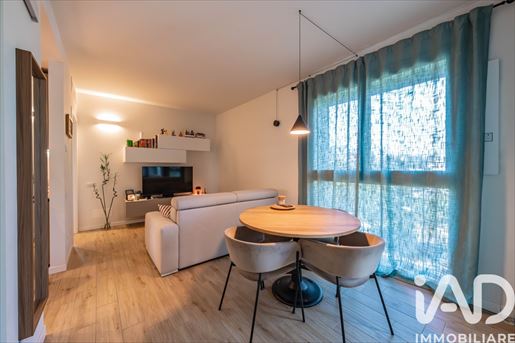
The entrance leads to a bright living area characterized by an elegant living room with a relaxation area, dining area and open-plan kitchen fully custom-made, already included in the price.
A modern, welcoming environment that is perfectly organized.
The sleeping area is separated by a convenient corridor that houses a practical laundry and a custom-built wardrobe capable of offering additional storage space without sacrificing aesthetics.
The master bedroom is large and comfortable, while the windowed bathroom completes a layout of extremely rational spaces.
But the real added value of this home is the splendid covered loggia of about 6 sq m.
A space to be lived every day.
Breakfast in the morning, an aperitif at sunset, a dinner with friends, a good book after work or simply the pleasure of watching Milan live under your eyes. An outdoor space that becomes a true extension of the home and offers a living quality difficult to find.
Completing the property is a cellar of about 6 sq m.
The entire building is completely gas-free; there is a condominium heat pump in the technical room in the basement, and then heating and cooling are autonomous with metering for each apartment underfloor heating.
Hot water is also included in the condo fees always with the central heat pump system, and the building has a photovoltaic system on the roofs of the two towers.
The condo, completed in 2023, offers:
- concierge from Monday to Friday
- communal garden
- common room
- bicycle storage
- double entrance from Viale Certosa and Via Gallarate.
Location represents one of the main strengths.
In a few minutes you reach the city center, Monte Stella Park, Portello Shopping Center, the Bovisa campus of Politecnico di Milano, as well as supermarkets, pharmacies, schools, gyms, restaurants and all major services.
The area is perfectly connected thanks to streetcars, buses, metro stops M1 and M5, and the Passante railway stations.
A modern, ready-to-live solution, ideal for those who want to live Milan without sacrificing the comfort of a state-of-the-art building.


390 000 €
3 645 €/m²
Milano
107 m²
3 huonetta
2 makuuhuonetta
Kiinteistöjen ostaminen
-
THE TOP FLOOR ALWAYS HOLDS THE MOST BEAUTIFUL STORIES
There are buildings that simply are lived in.
And then there are buildings that are experienced, breathed in, and remembered.
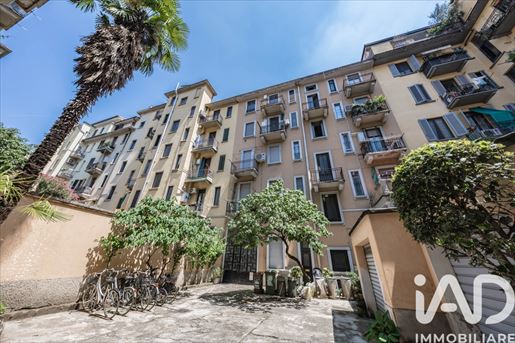
In Via Catalani, inside a splendid early 20th-century building, time seems to have stood still. Just open the entrance door to realize it: the stairwell still preserves all its original elegance, with wide marble steps, wrought-iron railings, and the classic wooden handrail that, for over a century, accompanies those coming home.
An authentic charm that no one has ever wanted to alter.
And it is precisely here, on the fourth and last floor, that we find an apartment capable of moving you even before you enter.
The light, the calm, and the position make this home a truly interesting solution, both for those who want to live in it and for those seeking an investment in one of Milan's most sought-after areas, just a few minutes from the Politecnico.
The apartment develops over about 110 total sqm, including the attic of the property, and consists of a living room with kitchenette and a balcony overlooking the quiet inner courtyard, two bedrooms, one double and one twin, a windowed bathroom with shower, and a convenient storage room.
It has autonomous heating, wooden frames with double glazing, and PVC shutters, and is in a decent state of maintenance, immediately habitable or ready to be enhanced through a renovation project.
The real added value, however, is what is not yet visible.
The attic, today used as a cellar, offers the concrete possibility of being internally connected to the apartment, creating a suggestive spiral staircase and turning it into a splendid loft. An ideal space as a third bedroom, an study, a relaxation area, or a private suite, capable of significantly increasing the charm and value of the property.
Because some homes give emotions from the first glance.
Others, instead, simply wait for someone who can imagine all their potential.
And this is one of those.


12 000 000 €
22 857 €/m²
Milano
525 m²
193 m² maata
12 huonetta
Kiinteistöjen ostaminen
-
In the prestigious Conservatorio area of Milan's historic centre, this exclusive detached townhouse offers 509 sqm of commercial space, plus a 15 sqm garage. Served by a private lift, it also features a private garden and a panoramic terrace. The property includes an impressive reception area with an elegant glass conservatory overlooking the garden, seven bedrooms, five bathrooms and service rooms.
Geographic position
Located in the prestigious Conservatorio area, one of the most elegant residential locations in Milan's historic city centre, this exclusive detached townhouse offers a truly rare opportunity.
Just a short distance from Piazza San Babila, the Quadrilatero della Moda (Fashion District) and the Duomo, the area is distinguished by elegant period buildings, prestigious residences and tree-lined streets.
The immediate surroundings are home to luxury boutiques, gourmet restaurants, historic cafés, art galleries, cultural institutions and some of Milan's most prestigious addresses, including the Giuseppe Verdi Conservatorio.
The area is exceptionally well connected by public transport: the nearest underground station is only 400 metres away and can be reached on foot in just a few minutes.
National and international connections are equally convenient. Milan Linate Airport is approximately 7 km away (15 minutes), Milan Malpensa Airport is around 48 km away (45 minutes), while Milan Bergamo-Orio al Serio Airport can be reached in approximately 50 km (50 minutes).
Description of buildings
The residence is arranged over five levels, all conveniently connected by a lift, offering the space, comfort and privacy of a detached villa combined with the advantages of one of Milan's most prestigious locations.
The commercial area extends to 509 sqm, plus a 15 sqm garage, and is complemented by generous outdoor spaces, including a private garden of approximately 193 sqm, a 51 sqm panoramic terrace, two balconies measuring 2.4 sqm and 2 sqm, and a 15 sqm portico.
Ground floor
Spacious entrance hall
Bright living area
Elegant glass conservatory used as a dining room and overlooking the private garden
Eat-in kitchen
Guest bathroom
Cloakroom.
First floor
Large bedroom with en-suite bathroom and balcony
Additional bedroom with balcony and study
Bathroom.
Second floor
Two double bedrooms, each with en-suite bathroom and walk-in wardrobe
Sitting room / additional bedroom.
Third floor
Double bedroom
Additional bedroom / sitting room
Bathroom
Magnificent panoramic terrace wrapping around three sides of the floor, with delightful views over the rooftops of Milan, the dome of the Church of Santa Maria della Passione and, on clear days, the Madonnina atop Milan Cathedral.
Basement level
Laundry room, ironing room, cellar rooms, technical room, portico and direct access to the garden.
Private garage of approximately 15 sqm.
The stated floor area has been calculated on the basis of the net usable internal floor area, including internal partition walls, with an additional 10% allowance for structural walls.
The areas of the porticos and terraces are calculated and reported separately from the total floor area.
State and finishing
Completely renovated by the current owner, the residence is presented in excellent condition, featuring high-quality finishes and a harmonious blend of classic elegance and contemporary comfort.
The interiors are enhanced by ceilings up to 3.50 metres high, with flooring that combines natural stone and parquet, while the elegant glass conservatory features a modern resin floor. The windows are crafted from wood with double glazing and are complemented by sliding metal shutters and, on several levels, security grilles.
External areas
One of the property's most exclusive features is its outdoor spaces, an exceptionally rare asset for a residence located in the heart of Milan.
The attractive private garden of approximately 190 sqm is a true oasis of tranquillity, seamlessly connected to the main living area through the bright glass conservatory.
The property is further enhanced by a portico, two balconies and a panoramic terrace of approximately 50 sqm on the top floor, offering open views over Milan's historic skyline, including the dome of the Church of Santa Maria della Passione and the iconic Madonnina atop Milan Cathedral.
Services and utilities
The residence is equipped with independent natural gas central heating, hot and cold air conditioning throughout, a volumetric and perimeter alarm system, and a private lift serving all levels of the property.
Use and potential uses
Thanks to its generous dimensions, complete independence, private garden and private lift, this exceptional residence offers an outstanding opportunity for those wishing to enjoy life in the heart of Milan without compromising on the space, comfort and privacy of a detached villa.
The numerous en-suite bedrooms, ancillary rooms and generous outdoor spaces also provide exceptional flexibility, making the property ideally suited to family living, those who frequently entertain guests, or buyers wishing to combine a prestigious private residence with a professional practice in one of the city's most exclusive locations.


1 430 000 €
7 487 €/m²
Milano
191 m²
6 huonetta
2 makuuhuonetta
Kiinteistöjen ostaminen
-
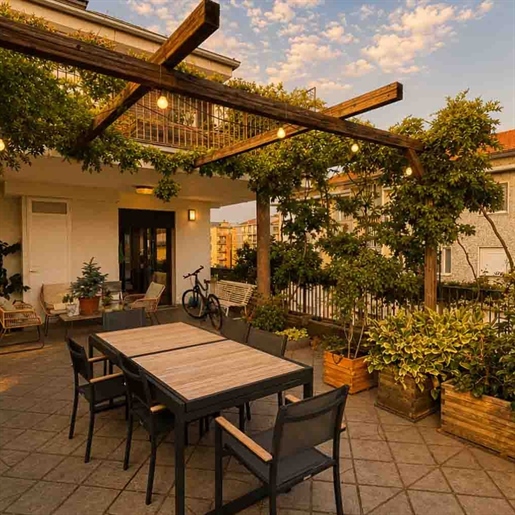
The terrace immediately introduces the character of this 191 sqm penthouse, built in 2008, and tells an important part of its essence. The presence of the wooden pergola, suspended lights, and gray tiled flooring creates a tangible outdoor space, lived-in and designed to naturally accompany the moments of the day. The large wooden table, surrounded by essential seating, suggests a home that knows how to open up to the outside without losing intimacy, while the potted greenery and overall brightness add a dynamic note, perfectly integrated into the urban context of Milan.
The 6 rooms allow for a balanced distribution of spaces, offering two bedrooms and two bathrooms within a significant square footage, capable of supporting both daily life and a more representative dimension of the home. The presence of the balcony complements the terrace and further enhances the connection with the outside, a particularly valuable aspect in a top-floor residence. Here, open spaces are not merely a complement but become an integral part of living: the paved patio, equipped for outdoor lunches and dinners, finds in the wooden pergola an architectural element that gives rhythm and depth, while climbing plants and planters create a pleasant sense of shelter. Completing the picture is the hot tub, a distinctive feature that enriches the home with a more personal and relaxed dimension. The whole conveys the image of a contemporary penthouse, well balanced between internal spaciousness and quality of outdoor spaces, with a layout that suggests versatile and well-connected environments.
Evenings on the terrace here take on a different tone, thanks to a space that invites you to linger around a table, entertain friends, or simply enjoy a moment outdoors without leaving the city. The pergola with suspended lights discreetly accompanies domestic life and makes the transition between indoor and outdoor spaces natural. The presence of the hot tub also helps define a home that does not seek dramatic effects but offers concrete opportunities for well-being and quality time, within a lively and contemporary Milan.
This penthouse combines square footage, open spaces, and comfort in an uncommon combination, capable of appealing to those seeking an urban home with a broader scope. In Milan, it represents a solution of strong personality, where the terrace, balcony, and hot tub add real value to a property built in 2008 and designed for modern living.
Italian Luxury Villas by Your Luxury Home


1 430 000 €
7 487 €/m²
Milano
191 m²
6 huonetta
2 makuuhuonetta
Kiinteistöjen ostaminen
-
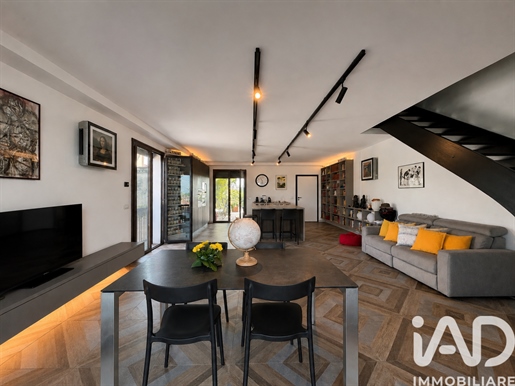
Unique and Spectacular: Attic and Super-Attic with Skyline View and Hanging Garden
In the northwest quadrant of Milan, a few steps from Certosa access and perfectly connected by public transport (lines 12, 14, 19, 90, 91), rises an exceptional residence on the seventh and eighth floors. This attic, entirely and finely renovated with premium materials, is a masterpiece of contemporary design and absolute comfort.
The Living and the Hanging Gardens
The entrance opens onto a monumental 60 sqm living room, flooded with natural light. The real jewel of the property is the incredible outdoor space: 4 terraces totaling 160 sqm, transformed into a private botanical oasis. Fifty planters host lush vegetation and a true productive urban garden, capable of guaranteeing fresh vegetables year-round for at least two people. The environment is scented by jasmine, wisteria, oleanders, hydrangeas, freesias and enriched by maples, palms, Prunus and over a hundred geraniums in bloom.
Author Details and Elite Kitchen
The kitchen, designed by Maistri, is a monumental furniture element with a large central island with a cement-effect HPL top measuring 4.2 square meters. It features a flush induction hob, a wine cabinet, and integrated oven and microwave.
Each finish tells a story of craftsmanship and design:
Art stairs: Connection between the floors through a scenographic wooden Mobirolo staircase.
Tailored surfaces: Sant'Agostino porcelain floors, sliding pocket doors without frames, and a suggestive bamboo sliding door in Japanese style.
Artistic walls: The seventh-floor ceilings and eighth-floor walls are hand-decorated with a refined lattice effect. A spectacular 9-meter wall on the eighth floor is full-height tiled in oak-effect porcelain.
A Private Bathroom and Wellness Room
The wellness area includes an extraordinary nearly 4 square meter shower, clad with famous Patricia Urquiola ceramics and equipped with a dedicated cervical hydro-massage jet. Completing the space is a double jacuzzi and avant-garde glass sanitary fixtures.
Technology and Inclusions
The apartment has autonomous underfloor heating in every room (with an additional radiator in the bathrooms) and is pre-wired for a photovoltaic system.
Included in the sale price:
A 14 sqm underground parking space.
The exclusive 44 sqm private rooftop on the ninth floor.
A 360-Degree Breathtaking View
The commanding position offers a poetic and changing panorama: on one side the majesty of the Grigna and Resegone, on the other the emotion of sunsets over Monte Rosa. Looking toward the city, the view extends to the Milan skyline, offering a privileged sight of Torre Unicredit, Bosco Verticale, and Torre Gioia 22.
An incomparable residence, designed for those seeking privacy, nature, and design in Milan’s sky.


5 300 000 €
22 083 €/m²
Milano
240 m²
6 huonetta
3 makuuhuonetta
Kiinteistöjen ostaminen
-
In Milan's prestigious Turati District, just moments from the Quadrilatero della Moda, this elegant, fully renovated apartment of approximately 240 sqm features three bedrooms, an impressive reception room, four balconies, a cellar, and state-of-the-art systems, all set within an elegant building with lift.
Geographic position
Montebello Apartment is located in Milan's prestigious Turati District, one of the city's most elegant and sought-after residential addresses, just moments from the Quadrilatero della Moda, the historic Brera district and the Indro Montanelli Public Gardens.
Via Montebello is one of Milan's historic and distinguished residential streets, lined with elegant period buildings and prestigious private residences. Despite its exceptionally central location, it retains a peaceful and discreet atmosphere that sets it apart from the nearby commercial thoroughfares, making it one of the city's most desirable addresses for those seeking privacy without sacrificing the convenience of city-centre living.
The immediate surroundings offer an exceptional selection of luxury boutiques, fine restaurants, historic cafés, art galleries, museums and every essential service. La Scala Opera House, Piazza del Duomo, Sforza Castle and the contemporary Porta Nuova district are all within comfortable walking distance, allowing residents to enjoy some of Milan's most iconic landmarks on foot.
Turati underground station (M3 line) is approximately 300 metres away and can be reached in around four minutes on foot, providing quick connections to the rest of the city and to Milano Centrale railway station.
Milan Linate Airport is approximately 8 km away, while Milan Malpensa Airport can be reached in approximately 45 km.
Description of buildings
The property comprises a 240 sqm gross apartment, situated on the piano nobile (principal floor) of an elegant 1950s Milanese palazzo with lift, together with a cellar on the basement level. The apartment has recently undergone a comprehensive and meticulous renovation, encompassing both the finishes and all building systems, with particular attention paid to contemporary comfort and cutting-edge technology.
The accommodation is arranged as follows:
Principal Floor
Spacious entrance hall
- triple reception room with dining area and balcony
- fully fitted eat-in kitchen with balcony
- three bedrooms, all with direct access to balconies
- walk-in wardrobe
- two bathrooms
- laundry room.
Basement
- Cellar.
State and finishing
The apartment has undergone a comprehensive and meticulous renovation, completed in 2025, encompassing every aspect of the property, from the building systems to the interior finishes. The project was conceived to combine the timeless elegance of classical Milanese architecture with the comfort and technology of a contemporary residence.
The interiors are defined by a refined and understated architectural style, where the generous proportions of the piano nobile are enhanced by high ceilings, bespoke wall panelling and decorative mouldings, Italian herringbone oak parquet flooring, and a sophisticated lighting scheme featuring concealed indirect illumination integrated into the suspended ceilings.
The reception area is enhanced by an impressive bespoke bookcase and custom-designed fitted cabinetry, while the numerous French doors flood the interiors with natural light and create a seamless connection with the balconies overlooking historic Via Montebello.
The bespoke kitchen is centred around an elegant island and features natural marble worktops and splashbacks, combining premium materials with a carefully considered layout that balances functionality and aesthetics.
The bathrooms are finished with extensive natural marble surfaces, designer sanitary ware, premium-quality fittings and bespoke cabinetry, while the bedrooms are complemented by integrated wardrobes perfectly coordinated with the custom joinery found throughout the apartment.
The property is equipped with state-of-the-art building systems, including ducted heating and cooling with independent climate control for each room, autonomous domestic hot water production via a heat pump, remotely managed volumetric and perimeter security alarm, video surveillance, video entry system, smart-controlled lighting and motorised shutters, programmable domestic hot water recirculation and high-speed fibre-optic internet.
The result is a distinguished residence, ready to move into, where exceptional materials, advanced technology and outstanding craftsmanship come together in perfect balance, preserving the timeless elegance and character of one of Milan's finest residential addresses.
External areas
The apartment benefits from four balconies, all directly accessible from the principal living areas. The reception room and one of the bedrooms share a spacious balcony of approximately 10.5 sqm, while the other two bedrooms each enjoy a private balcony of approximately 3.2 sqm. The kitchen is further complemented by an additional balcony of approximately 2.4 sqm.
The outdoor spaces extend across both elevations of the building, enhancing the apartment's natural light, sense of openness and pleasant cross-ventilation. On the principal elevation, the balconies overlook historic Via Montebello, one of the most elegant and tree-lined streets in the Turati district, where mature trees provide attractive green outlooks and a welcome sense of privacy despite the property's exceptionally central location.
The kitchen balcony overlooks the building's peaceful internal courtyard, where abundant planting creates a remarkably tranquil and secluded atmosphere—an uncommon feature for a residence in such a prime central location.
The numerous French doors create a seamless connection between the interior living spaces and the balconies, maximising natural light throughout the year.
Use and potential uses
Thanks to its privileged location in Milan's prestigious Turati District, its generous proportions and the exceptional quality of its finishes, the apartment is ideally suited both as a primary residence and as an exclusive pied-à-terre in the heart of the city.
The recent comprehensive renovation, the well-balanced layout and the state-of-the-art building systems allow the property to be enjoyed immediately, without the need for any further works, offering an outstanding level of comfort within an elegant and private residential setting.
Its proximity to Milan's Quadrilatero della Moda, the historic Brera district, the city's principal business hubs and both international airports further enhances the property's appeal to professionals, entrepreneurs and international buyers seeking a prestigious residence in one of Italy's most dynamic and cosmopolitan cities.
The property also represents an excellent long-term investment opportunity, benefiting from the consistently strong demand for high-quality residences in one of Milan's most established and sought-after residential districts.


559 000 €
7 453 €/m²
Milano
75 m²
3 huonetta
2 makuuhuonetta
Kiinteistöjen ostaminen
-
Prestigious Three-Room with Double Bathrooms and Designer Furnishings – Porta Romana (Unit No. 07)
In Via Bergamo 12, inside an elegant and secure building with daily porter service, we present for sale the exclusive Three-Room Unit No. 07. The property features excellent natural light and stems from a radical urban regeneration project designed to offer maximum contemporary living comfort.
Features of Three-Room Unit No. 07:
- Layout: Large, bright living area with open-plan kitchen, master bedroom with refined en-suite bathroom, second versatile bedroom, and second full bathroom.
- Turnkey: The unit is delivered fully furnished with contemporary design elements, ready to be lived in from day one.
- Premium Finishes: Carefully selected materials and high-end details that give every room an atmosphere of extreme elegance and warmth.
- Amenities & Comfort: Air conditioning system already installed and high-efficiency windows for perfect thermo-acoustic insulation.
Location and Strategic Position:
Just steps from M3 Porta Romana, the building is in one of Milan’s most sought-after and lively areas, only 5 minutes from Ied and surrounded by every kind of service. An ideal solution for families, professionals, or for those seeking a safe, top-tier investment.
Summary of three-room availability on Via Bergamo 12:
- Three-Room No. 07 (subject of this description – Double Bathrooms): €559,000
- Three-Room No. 11 (Below floor – 65 sqm): €419,000
- Other solutions available in the complex (two-room units): starting from €258,400
Delivery expected: 30 September 2026.
Information, images, and videos contained in this advertisement are for informational purposes only and do not constitute, in any case, a contractual element.


2 980 000 €
11 037 €/m²
Milano
270 m²
9 huonetta
Kiinteistöjen ostaminen
-
In the refined heart of Quadrilatero del Silenzio, a few steps from Piazza San Babila, we present an exceptional residence of rare availability. Located in one of the most prestigious corners of Corso Venezia, this property sits in a timelessly charming historic setting where historic architecture blends with the authenticity of Lombardy's capital. The dwelling, currently used as an office, spans about 270 square meters, offering large and bright volumes thanks to a double exposure and wide windows, granting privileged views. The current internal layout features: • Representation Salon: a majestically designed space, ideal for hosting guests and partners in an atmosphere of sublime prestige. • Five Operational Suites: spacious and flexible areas, ideal for executive offices or high-level professional studios. • Service Areas: double amenities and technical rooms optimized for efficient archiving. Potential and Details: the interiors, while in excellent condition, offer extraordinary flexibility for total customization of the spaces. For those aiming at a radical transformation, we note the possibility of ambitious restyling projects: our company, Oasi Home Design, is ready to support every phase of requalification, guaranteeing a turnkey result of excellence. The Context: Working on Corso Venezia means immersing yourself in an environment of extraordinary elegance, surrounded by Milanese historic architecture and the greenery of Indro Montanelli Park. A location that unites charm, prestige, and an unparalleled work environment. The dwelling, currently used as an office, extends over about 270 m², offering ample and bright volumes thanks to a double exposure and wide windows, which provide privileged views. The internal layout is distinguished by: • Representation Salon: a majestic space, ideal for hosting guests and partners in an atmosphere of sublime prestige. • Five Operational Suites: spacious and flexible spaces, ideal for executive offices or high-level professional studios. • Service Areas: double amenities and technical rooms optimized for efficient archiving. Potential and Details: the interiors, although in excellent condition, offer extraordinary flexibility for total customization of the spaces. For those who aspire to radical transformation, we point out the possibility of ambitious restyling projects: our company, Oasi Home Design, is ready to support every phase of redevelopment, guaranteeing a turnkey result of excellence. The Context: Working on Corso Venezia means immersing yourself in a context of extraordinary elegance, surrounded by historic Milanese architecture and the greenery of Indro Montanelli Park. A location that combines charm, prestige, and an unparalleled work environment.


420 000 €
5 385 €/m²
Milano
78 m²
2 huonetta
1 makuuhuone
Kiinteistöjen ostaminen
-
Apartment for Sale in Milan
A few minutes' walk from the Purple Line metro and Bicocca University, in a newly built building, this spacious and bright apartment will win you over. This property comprises a cozy living area with an open kitchen, opening onto a large south-facing loggia, perfect for relaxing outdoors. The sleeping area includes a comfortable bedroom and a modern bathroom. The property is equipped with all the comforts of new builds: autonomous floor heating and cooling, a proprietary photovoltaic park that powers the apartment, and a Controlled Mechanical Ventilation (CMV) system for better air quality. The thermal insulation is highly performing and eco-friendly, ensuring optimal energy efficiency. Additionally, the home automation system and integrated burglar alarm offer security and convenience at the highest levels. Located in a rapidly evolving area just a few stops from the lively Isola district, this two-room apartment represents the ideal solution for those who want to live in a modern, well-connected, and continually growing environment. Don’t miss the opportunity to live in one of Milan’s most welcoming and technologically advanced apartments. For more information or to book a viewing, contact us at . Ref. B2


1 020 000 €
5 635 €/m²
Milano
181 m²
4 huonetta
3 makuuhuonetta
Kiinteistöjen ostaminen
-
Text for a three-room apartment
Spacious and bright four-room apartment just steps from the subway and the Bicocca University
A few minutes' walk from the Lilac line of the subway and the Bicocca University, in a newly constructed building, we offer a spacious and bright three-room apartment that will captivate you with its modern and functional design.
The apartment includes a large living room that opens onto a large loggia facing South, ideal for relaxing in the sun or dining outdoors, perfect for those who love open and convivial spaces. The kitchen is also overlooking the large loggia.
The sleeping area offers a master bedroom with walk-in closet and private bathroom, a real corner of tranquility and comfort. Completing the sleeping area are two more bedrooms and another bathroom, both designed to offer maximum comfort.
The property is equipped with all the comforts of new constructions: autonomous underfloor heating and cooling, a proprietary photovoltaic park that powers the apartment, and a Controlled Mechanical Ventilation (VMC) system for better air quality. The thermal insulation is highly performing and eco-sustainable, ensuring optimal energy efficiency. In addition, the home automation system and the integrated alarm provide security and convenience at the highest level.
Located in a rapidly evolving area a few stops from the lively Isola district, this three-room apartment represents the ideal solution for those who want to live in a modern, well-connected, and continually growing context.
Don’t miss the opportunity to live in one of the most welcoming and technologically advanced apartments in Milan.
For more information or to book a viewing, contact us at


760 000 €
8 837 €/m²
Milano
86 m²
2 huonetta
Kiinteistöjen ostaminen
-
In the heart of Milan’s most exclusive district, just a few steps from Piazza Duomo, a refined collection of prestigious apartments is born, designed for those who wish to live in the city center with elegance, comfort, and contemporary style.
In Via degli Arcimboldi 5 we are pleased to offer for sale a bright and spacious two-room apartment, characterized by harmonious and well-distributed spaces: entrance onto a spacious living area, generously sized double bedroom, large bathroom, and convenient storage room.
The property is set in an exclusive residential context composed of unique homes, characterized by great brightness, functional layouts, and very high-end finishes, where design, quality, and living comfort blend in perfect balance.
A rare and sought-after address, capable of combining the cosmopolitan vitality of Via Torino with the elegant and reserved atmosphere of Piazza Missori. A strategic location, immersed in history and perfectly connected to the dynamic rhythms of contemporary Milan.
This proposal represents not only a prestigious residence, but also a solid and valuable investment, thanks to the high appeal of the location, the quality of the intervention, and the constant real estate demand in the heart of the city.
Info and Appointments
GRIMALDI Store LECCE
Tel. 0832 190 24 29
Cell.
Email.


2 600 000 €
16 667 €/m²
Milano
156 m²
5 huonetta
3 makuuhuonetta
Kiinteistöjen ostaminen
-
Located in the heart of Brera, Milan, this apartment offers 156 sqm of living space, complemented by two terraces of approximately 21 sqm and 7 sqm. The layout comprises a spacious living and dining room, a separate eat-in kitchen, three bedrooms, a walk-in wardrobe and two bathrooms. The property also includes a cellar. A garage is available for purchase separately.
Geographic position
The property is located in the heart of Brera, one of Milan’s most prestigious and sought-after districts, renowned for its timeless charm, art galleries, elegant historic cafés and luxury boutiques.
Its exceptional location allows residents to fully embrace the city's historic centre. A short stroll leads to Piazza del Duomo, the Galleria Vittorio Emanuele Ii, Teatro alla Scala, Castello Sforzesco and Parco Sempione, as well as a wealth of cultural institutions, elegant shopping streets and many of Milan’s most iconic landmarks.
The area is exceptionally well served by public transport and offers all the amenities required for everyday living, combining vibrant city life with an outstanding residential setting.
Milan Linate, Milan Malpensa and Bergamo Orio al Serio international airports are approximately 9 km, 50 km and 55 km away respectively.
Description of buildings
The property comprises an apartment located on the second floor of an elegant 1950s building served by a lift, together with a cellar on the lower ground floor.
Apartment – 156 sqm of living space, plus two terraces of approximately 21 sqm and 7 sqm
3 bedrooms – 2 bathrooms
- Entrance hall
- spacious living and dining room with terrace of approximately 7 sqm
- eat-in kitchen
- bedroom with terrace of approximately 21 sqm
- two further bedrooms
- walk-in wardrobe
- two bathrooms.
The sale also includes a convenient cellar located on the lower ground floor.
For those who require it, a garage on the lower ground floor is available for purchase separately at a price of €100,000.
State and finishing
The apartment is presented in excellent condition and is distinguished by elegant, bright and meticulously maintained interiors.
Ceilings of approximately 3.20 metres enhance the sense of space, while the large openings to the terraces create a pleasant connection between the indoor and outdoor areas.
The finishes feature quality materials, marble and ceramic-clad bathrooms, and decorative details that lend the residence a refined and timeless character.
The living area enjoys excellent natural light and direct access to the outdoor spaces, while the sleeping quarters provide comfortable and well-distributed accommodation.
The eat-in kitchen is practical and well organised.
The property is equipped with timber-framed double-glazed windows, centralised air conditioning, an alarm system and central heating with underfloor distribution, supplemented by radiators in the bathrooms and kitchen.
External areas
The property benefits from two covered terraces of approximately 21 sqm and 7 sqm, both enjoying pleasant views of the surrounding greenery and mature trees.
The larger terrace is directly connected to one of the bedrooms and provides an attractive outdoor setting, ideal for relaxing and enjoying the open air. The second terrace, accessed directly from the living area, creates a natural extension of the interior spaces and offers an additional area for outdoor living during the warmer months.
Large openings and the presence of mature trees contribute to a particularly pleasant relationship with the surrounding environment, a feature rarely found in such a central and highly sought-after location within Milan.
Use and potential uses
Thanks to its prime location in the heart of Brera, generous living spaces, terraces and cellar, the property is ideally suited both as a primary residence and as an elegant city home for business or leisure stays in Milan.
The apartment also represents an attractive opportunity for those looking to invest in one of the most established and consistently sought-after areas of Milan’s residential market, where demand remains strong among both domestic and international buyers.


525 000 €
5 357 €/m²
Milano
98 m²
3 huonetta
2 makuuhuonetta
Kiinteistöjen ostaminen
-
Apartment for sale at Viale Sarca 100, three rooms with loggia and private garden
A few minutes' walk from the Lilac Line metro and Bicocca University, inside a modern newly built building, we offer for sale a delightful three-room apartment that will win you over with its contemporary and functional design.
The apartment opens onto a bright living area with an open kitchen, perfect for those who love open and convivial spaces. The true heart of the day area is the large loggia facing South, a natural extension of the home ideal for relaxing or dining outdoors. The sleeping area consists of a comfortable master bedroom, which also enjoys direct access to the loggia, and a comfortable second bedroom. Completing the internal layout are a main bathroom with an extra-large shower and a practical second service bathroom. Framing the entire apartment is a large private garden, a true urban oasis where you can spend pleasant hours outdoors in total privacy.
The property is equipped with all the highest standards of comfort and technology of new constructions: underfloor heating and cooling are completely autonomous, a dedicated photovoltaic system that powers the apartment, and a Controlled Mechanical Ventilation (VMC) system to ensure healthy air and high energy savings. The highly performing and eco-sustainable thermal insulation ensures optimal energy efficiency. In addition, the advanced home automation system and integrated anti-theft provide security and convenience at the highest levels.
Located in a rapidly evolving technological and cultural area, 10 minutes on foot from Bicocca University and a few metro stops from the lively Isola district, this property represents an ideal solution both as a residence and as a value-creating investment over time.
Don’t miss the opportunity to live in one of Milan’s most welcoming, technological, and green apartments.
For more information or to book a viewing, contact us at (Ref. 0.1)


505 000 €
5 549 €/m²
Milano
91 m²
3 huonetta
2 makuuhuonetta
Kiinteistöjen ostaminen
-
Apartment for sale on Viale Sarca 100, Three Rooms with Terrace Loggia
A few minutes' walk from the M5 Lilla metro line and Bicocca University, inside a modern newly built building, we offer for sale a delightful three-room apartment that will win you over with its contemporary and functional design.
The apartment opens onto a bright living area with an open kitchen, perfect for those who love open and sociable spaces. The true heart of the living area is the large south-facing loggia, a natural extension of the home ideal for relaxing or dining outdoors. The sleeping area is composed of a comfortable double bedroom, which also enjoys direct access to the loggia, and a cosy second bedroom. Completing the internal layout are a main bathroom with an extra-large shower and a practical second service bathroom.
The property boasts all the highest standards of comfort and technology of new constructions: underfloor heating and cooling are fully autonomous, a dedicated photovoltaic system that powers the apartment, and a controlled mechanical ventilation system (VMC) to ensure healthy air and high energy savings. The highly performing and eco-sustainable thermal insulation ensures optimal energy efficiency. Additionally, the advanced home automation system and integrated anti-theft offer security and convenience at the highest levels.
Located in a rapidly evolving area technologically and culturally, 10 minutes on foot from Bicocca University and a few metro stops from the lively Isola district, this property represents the ideal solution both as a home and as a valuable long-term investment.
Don't miss the opportunity to live in one of Milan's most welcoming, technological, and green apartments.
For more information or to book a viewing, contact us at (Ref. 1.1)


298 000 €
-11%
Milano
68 m²
3 huonetta
1 makuuhuone
Kiinteistöjen ostaminen
-
Elegance and Comfort on Corso Lodi 125: A spacious three-room apartment ready to love (and live in!).
Are you looking for your first home or a solid investment in Milan? This apartment combines old-world charm with modern comforts!
At Corso Lodi 125, on the second floor with elevator in a well-kept and excellently preserved historic building, we offer for sale a spacious 68 m² (commercial) three-room apartment. The apartment is immediately habitable and presents an ideal solution for young couples, singles or investors seeking a high-yield property in a rapidly growing area.
The home stands out for its typical Milanese charm, enhanced by the splendid original cementine flooring, a sought-after historic detail that adds warmth and personality to all rooms.
Internal layout includes:
- Functional entrance corridor that optimizes space
- Welcoming and well-cut living area
- Kitchen and bathroom with windows (high-quality double glazing)
- Large master bedroom with generous dimensions
Comfort, amenities and technical details:
- New frames with high-insulation and soundproof double glazing
- Energy Class C: an excellent value for historic buildings in Milan, synonymous with good efficiency
- Convenient included storage room
- Central heating
- Building with doorman service (half-day)
- Internal communal courtyard with dedicated bicycle parking space
Economic data:
- Asking price: €335,000
- Condominium fees: approximately €2,400/year (heating included)
- Tax category: A/3; Stamp duty: €392.51
Location:
- In a highly served area, a few steps from the metro (M3) and surface transport. Nearby are essential shops, supermarkets, trendy venues and green areas, ensuring a perfect and fast connection to central Milan and the main university hubs.
Why choose this property:
- Move-in ready: great for singles, young couples or immediate rental (high demand for rentals!).
- Vintage charm: splendid original cementine floors.
- Perfect layout (68 m²): Entrance corridor, comfortable living area, kitchen, bathroom, spacious master bedroom and storage room.
- Efficiency and quiet: new frames with double glazing and excellent Energy Class C.
The building: Well-maintained historic building, elevator, half-day doorman service and internal courtyard for bicycle parking.
Don’t just hear how beautiful it is: live it. Book your exclusive viewing now before someone else does.


628 000 €
3 925 €/m²
Milano
160 m²
3 huonetta
2 makuuhuonetta
Kiinteistöjen ostaminen
-
Milano, Certosa District: Loft with 5-meter-high ceilings, garden and mini hydro-massage pool
Inside the iconic The More building, newly constructed, a housing opportunity perfect for those seeking breathtaking volumes and sophisticated design. We are in the heart of a highly evolving area, steps from Certosa District – Milan’s hub of Food, Art and Music – and only 10 minutes from the new Polytechnic. This splendid loft enjoys the rare urban regularity, being regularly registered as residential.
The entrance leads to an incredibly dramatic living area with an open kitchen, dominated by 5-meter-high ceilings. The heights, coupled with the large windows, give a sense of space and brightness. From here you access a delightful private garden: an intimate and secluded corner enriched by a mini hydro-massage pool for winding down at the end of the day. The ground floor is completed by a comfortable master bedroom and an elegant first bathroom finished with high-end materials.
Looking up, the space rises vertically to a mezzanine hosting a true master suite. Here you’ll find an open-space study area overlooking the living area below, ideal for smart working or as a relaxation area. Next to it, the main sleeping area offers a large master bedroom with a dedicated dressing room and a second private windowed bathroom, ensuring maximum independence and privacy. Completing the property is a convenient storage cellar.
The apartment is a concentrate of cutting-edge technology and energy sustainability, boasting Class A4: heating and cooling are underfloor and powered by rooftop photovoltaic panels, while the Ventilation with Controlled Mechanical Ventilation (VMC) ensures a constant air exchange for always healthy air. The house features advanced home automation for smart management of all functions, an already installed alarm system, and on the ground floor practical condominium lockers to receive packages safely at home.
The location is ideal both for living and as a long-term investment: the commuter rail is only a 5-minute walk away, the surface lines (12, 57, 1, 16) connect quickly to every point in the city, and the future M6 metro line will rise just a few hundred meters away.
A unique space where generous volumes meet contemporary luxury and maximum efficiency.
Come discover it in person: call and book your visit.


659 000 €
3 970 €/m²
Milano
166 m²
4 huonetta
3 makuuhuonetta
Kiinteistöjen ostaminen
-
Milan, Certosa District: Loft with 4 rooms in A4 Class with Private Garden and Jacuzzi
In the heart of one of the most dynamic and rapidly evolving areas of Milan, very close to the vibrant Certosa District – the new reference point for Food, Art and Music – and just 10 minutes from the new Polytechnic, stands a unique property. Located on the ground floor of a newly built building, this splendid 4-room loft represents the perfect synthesis between contemporary industrial-inspired architecture and the highest standards of modern living comfort. A key detail: the property is regularly registered as residential.
Upon entering, the visual impact is extraordinary. You will be welcomed by a spectacular and very spacious living area with an open kitchen, where generous heights and majestic windows flood the space with natural light. This environment connects directly with the outdoors, opening onto a private garden: a true urban oasis of complete privacy, enriched by a mini hydro-massage pool designed for your moments of relaxation or exclusive outdoor aperitifs.
The ground-floor sleeping area, cleverly separated, hosts two large and quiet double bedrooms and a first bathroom with high-end finishes. Ascending the designer staircase, you reach the evocative choreographic mezzanine, where a third open-space room develops – ideal also as a study or smart-working area –, a generous area dedicated to ample wardrobes, and a second windowed bathroom. Completing the property is also a convenient cellar.
This loft packs all the cutting-edge technology of new-builds in Class A4. Every detail is designed to guarantee total energy efficiency and unmatched quality of life: underfloor heating and cooling powered by roof-mounted photovoltaic panels, while the VMC (Controlled Mechanical Ventilation) system ensures always perfect and healthy air. The home is also future-ready thanks to advanced home automation and an already installed and functioning anti-intrusion system. Thinking of modern daily life, practical condominium lockers have even been provided on the ground floor to receive deliveries securely at any time.
The location is strategic and guarantees a value-preserving investment over time: the area is extraordinarily served, with the urban passerby reachable in just 5 minutes on foot and several surface lines (12, 57, 1, 16) quickly connecting to the center. In addition, the future M6 metro line stop will be a few hundred meters from home.
This is not just a dream home; it’s the perfect setting for your new life in Milan.
Come and see it in person: call and book your visit.


1 110 000 €
6 529 €/m²
Milano
170 m²
5 huonetta
3 makuuhuonetta
Kiinteistöjen ostaminen
-
Via Solari – Large 5-room apartment with box and cellar
In the heart of one of the most sought-after and dynamic areas of Milan, we offer for sale a spacious apartment of generous size located on the sixth floor of an elegant building with elevator and concierge
The property represents an ideal solution for those who want to customize the spaces according to their living needs, maximizing the great potential of the property.
The internal layout is extremely rational and versatile: large entrance, study, eat-in kitchen, double living room, three double bedrooms, two windowed bathrooms, convenient storage room and functional wardrobe corridor.
The top floor position and double exposure ensure brightness, quiet, and excellent natural ventilation throughout the day.
The location is strategic: Via Solari offers all main services at your doorstep, green areas, schools, shops, restaurants and quick connections to the city center thanks to the subway and surface transport.
Completes the property with a cellar of relevance. Possibility of a large car box at the price of €80,000.
Perfect solution for families, professionals or investors looking for a spacious property to enhance in one of the most sought-after areas of Milan.
For information and appointments:
Tania Marotti
Tel:


2 500 000 €
16 779 €/m²
Milano
149 m²
8 huonetta
2 makuuhuonetta
Kiinteistöjen ostaminen
-
Luxurious 149 sq m (commercial) penthouse on two levels, on the fourth floor with elevator in a prestigious building in the heart of Milan. A bright and private residence with an enchanting 52 sq m terrace equipped and overlooking the city rooftops.

Gabriele Carratelli
Carratelli Real Estate Montepulciano


815 000 €
7 277 €/m²
Milano
112 m²
1 huone
2 makuuhuonetta
Kiinteistöjen ostaminen
-
In a peaceful residential setting, inside a beautiful and typical casa di ringhiera (ringed house), we are offering for sale a stunning two bed-rooms apartment recently renovated. The apartment's design follows modern guidelines, with spaces characterized by abundant natural light, soft, neutral colors, and a meticulous attention to detail.
Crossing the threshold, accessible from the building’s inner balcony, the entrance opens onto a hallway leading to the beautiful and spacious living room. Here, you will also find a fantastic kitchen, designed with contemporary charm and visible from the entrance thanks to the glass wall that separates it from the hallway.
Moving on to the sleeping area, there are two bedrooms and two bathrooms, providing a generous total area of over 110 square meters.
Beyond the surface area, what truly stands out in this apartment is its distinctive style, creating a chic yet relaxed atmosphere suitable for all occasions. The casa di ringhiera setting also adds to the property's "bohemian" charm, sure to appeal to a sophisticated international clientele.
Finally, the location is well-connected yet just far enough from the hustle and bustle of the main streets. Despite this, the vibrant neighborhoods of Porta Romana and Piazza Cinque Giornate are within walking distance, offering bars, restaurants, services, and a high quality of life in the heart of Milan.

Immobiliare Bossi S.a.s di Bossi Renzo Zaccaria & C.


385 000 €
4 873 €/m²
Milano
79 m²
3 huonetta
3 makuuhuonetta
Kiinteistöjen ostaminen
-
3-room apartment of about 80 m² in a green oasis just steps from the center – Maggiolina/Isola area
In a quiet residential setting surrounded by greenery, we offer for sale a trilocale of about 80 m² located in a true oasis of peace, a few minutes from the center of Milan.
The complex features well-tended condominium gardens, tree-lined walkways and benches ideal for relaxing moments, as well as a large area dedicated to bicycle parking and a spot for motorbike/scooter parking.
The apartment, on the raised ground floor, enjoys a pleasant view of the greenery that provides a relaxing view to all rooms.
The location is strategic: a short distance from the yellow (M3) and purple (M5) subway stops, in the heart of the Maggiolina neighborhood and a few steps from Isola, one of the most dynamic and sought-after areas of the city. The area is also well-served by shops, schools and services of all kinds.
The property is composed of:
- entrance
- kitchen
- large living room with dining area
- two bedrooms (one double and a second room)
- bathroom
- cellar
The apartment is ready to live in. The published images include solutions with renovated finishes, useful to enhance its full potential (the property is sold as is).
Excellent solution both as a main residence and as an investment, thanks to its central location and connections: ideal also for rentals to students or professionals, with the possibility of using the rooms as shared living or for short-term rents (high demand also during Milanese events).


690 000 €
-8%
Milano
93 m²
4 huonetta
1 makuuhuone
Kiinteistöjen ostaminen
-
Loft on Two Levels – Via Sirtori (Porta Venezia)
In the heart of one of the most sought-after areas of Porta Venezia, on Via Sirtori, we offer for sale a charming two-level loft, characterized by great brightness and a contemporary, refined atmosphere.
The property opens onto an entrance that leads to a spacious living area, welcoming and well distributed, adjacent to a kitchen/dining area with evocative lighting, a distinctive element that enhances the spaces and creates a unique and scenic environment.
The two-level layout allows a clear separation of the spaces: the sleeping area is reserved and comfortable, accompanied by a particular tatami area, ideal as a relaxation space, reading nook, or multipurpose area.
Completing the property are two bathrooms, curated finishes, and an internal distribution that combines aesthetics and functionality.
A major added value is the presence of a parking space for car/motorbike and space for bicycles, particularly rare and valuable in a street where parking is limited.
The location, central and lively, is well served by public transport, services, shops, and venues, making this solution ideal for those who want to live in Milan dynamically without sacrificing comfort and style.
For information and appointments:
Tania Marotti
tel.
N.B. This advertisement does not constitute a contractual element.


430 000 €
-7%
Milano
82 m²
3 huonetta
2 makuuhuonetta
Kiinteistöjen ostaminen
-
Apartment for sale in Milan - Via Giambellino
We offer for sale a spacious 82 m² apartment located on the sixth floor, characterized by excellent brightness and generous spaces.
The property currently presents as a large two-room apartment, with well-distributed rooms that allow easy redistribution of spaces to create a second bedroom without complex structural interventions. Thanks to the high floor, the apartment enjoys excellent natural light, greater tranquility, and great views.
The size and configuration make it ideal both for those seeking a comfortable and large two-room apartment and for those who want to create a personalized three-room layout. An interesting solution for those who seek space, versatility, and the possibility of future value enhancement.
For more information and appointments:
Tania Marotti
tel


659 000 €
3 994 €/m²
Milano
165 m²
4 huonetta
3 makuuhuonetta
Kiinteistöjen ostaminen
-
The More - unconventional living spaces
UNEXPECTED AND SINGULAR, UNIQUE IN ITS KIND
Like in New York, since the 1950s spaces have been redesigned to house artist studios and cultural venues; today in Milan industrial style blends with contemporary to create an unprecedented residence.
The residence presents itself as an orderly stack and interlocking of solid shapes, more rigid on the lower floors and swirlier at the top. It appears as a building with a sculptural appearance, clad in essential, raw materials that highlight its strength and curious, original identity. Light plays a key role: it must be abundant to illuminate the industrial style colors and enhance the open space.
Passing the threshold of The More, the atmosphere is welcoming and fresh: it will feel like inhabiting an exclusive and sophisticated New York–style space on the edge of central Milan. The open-air spaces are designed to host daily moments of relaxation in continuity with the indoor environments.
Uniqueness makes the difference. This applies to the 21 The More apartments: one-of-a-kind housing units each different from the other. The singular beauty of the architecture and its interiors embodies the will to express naturalness and exceptional character.
THE More is a composition of free spaces, generous heights, and mezzanines, making it easy to create dynamic and airy environments. The apartments are complemented by transparent elements and wide windowed surfaces that create bold, energetic plays of solid and void.
SMART Friendly HOME:
The technologies and high-performance systems of The More are based on solid principles of home automation and sustainability. The project aims to improve the quality of the residential environment, guaranteeing reduced expenses, energy savings, and greater domestic security.
CALL The Number
And Schedule an Appointment for More Information


272 000 €
6 800 €/m²
Milano
40 m²
2 huonetta
1 makuuhuone
Kiinteistöjen ostaminen
-
New Housing Solutions In Porta ROMANA
In an elegant condominium complex with daily concierge service, newly built apartments fully furnished, with the following availability
• 2 studios of 47 and 48 square meters.
• 10 two-room apartments from 42 to 77 square meters.
• 2 three-room apartments of 65 and 75 square meters
Prices start from Euro 272,500, delivery scheduled from July 2026.
Each housing unit will be characterized by fine finishes and will be delivered fully furnished with high quality elements, which give the rooms an elegant and contemporary atmosphere.
Strategic location, in the heart of Porta Romana, just a few minutes from the subway and surface transport that guarantee a quick connection with the center, the main universities and the IED.
The images show the exterior of the building and illustrative renderings of the final realization.
Information, images and videos contained in this announcement are for information purposes only and do not, in any case, constitute a contractual element
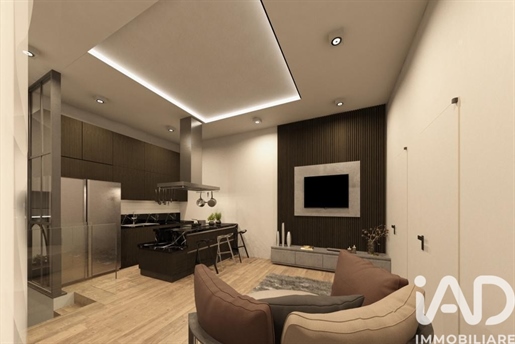


442 000 €
6 800 €/m²
Milano
65 m²
3 huonetta
2 makuuhuonetta
Kiinteistöjen ostaminen
-
New Housing Solutions In Porta ROMANA
In an elegant condominium complex with daily concierge service, newly built apartments fully furnished, with the following availability
• 2 studios of 47 and 48 square meters.
• 10 two-room apartments from 42 to 77 square meters.
• 2 three-room apartments of 65 and 75 square meters
Prices start from Euro 272,500, delivery scheduled from July 2026.
Each housing unit will be characterized by fine finishes and will be delivered fully furnished with high quality elements, which give the rooms an elegant and contemporary atmosphere.
Strategic location, in the heart of Porta Romana, just a few minutes from the subway and surface transport that guarantee a quick connection with the center, the main universities and the IED.
The images show the exterior of the building and illustrative renderings of the final realization.
Information, images and videos contained in this announcement are for information purposes only and do not, in any case, constitute a contractual element
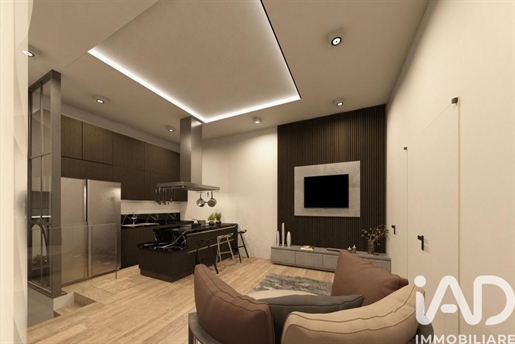


360 000 €
7 500 €/m²
Milano
48 m²
Yksiö
Kiinteistöjen ostaminen
-
New Housing Solutions In Porta ROMANA
In an elegant condominium complex with daily concierge service, newly built apartments fully furnished, with the following availability
• 2 studios of 47 and 48 square meters.
• 10 two-room apartments from 40 to 77 square meters.
• 2 three-room apartments of 65 and 75 square meters
Prices start from Euro 272,500, delivery scheduled from July 2026.
Each housing unit will be characterized by fine finishes and will be delivered fully furnished with high quality elements, which give the rooms an elegant and contemporary atmosphere.
Strategic location, in the heart of Porta Romana, just a few minutes from the subway and surface transport that guarantee a quick connection with the center, the main universities and the IED.
The images show the exterior of the building and illustrative renderings of the final realization.
Information, images and videos contained in this announcement are for information purposes only and do not, in any case, constitute a contractual element
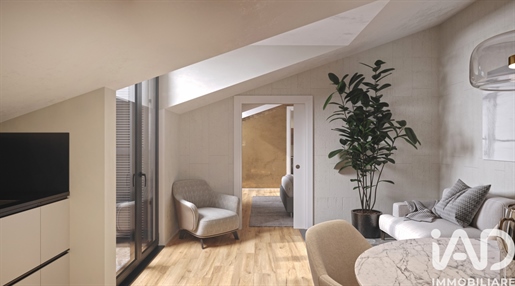


269 000 €
5 380 €/m²
Milano
50 m²
2 huonetta
1 makuuhuone
Kiinteistöjen ostaminen
-
New two-room apartment on the top floor with a mansard – Via Vittorelli, Crescenzago area – Milan
In a quiet residential setting, we offer a newly built two-room apartment on the mansard floor, ideal for those seeking comfort and modernity in a rapidly developing area.
The apartment consists of a living room with an open kitchen, a bedroom, a hallway, and a bathroom. The spaces are bright and well-distributed, featuring underfloor heating and air conditioning. It is also possible to customize the interior finishes by choosing from high-quality specifications.
Area: Via Vittorelli is located in the heart of Crescenzago, a residential neighborhood in the northeast of Milan, characterized by green spaces, neighborhood services, and excellent connections to the city center. The Mm2 Crescenzago metro station is just a few minutes away, as are the main surface lines. Nearby, there are shops, schools, supermarkets, and bike paths along the Naviglio della Martesana, making the area ideal for those who wish to live in a quiet but well-connected environment.
The solution includes a cellar in the basement.
A perfect option for young couples or professionals looking for a modern, efficient, and customizable home in a growing Milanese neighborhood.
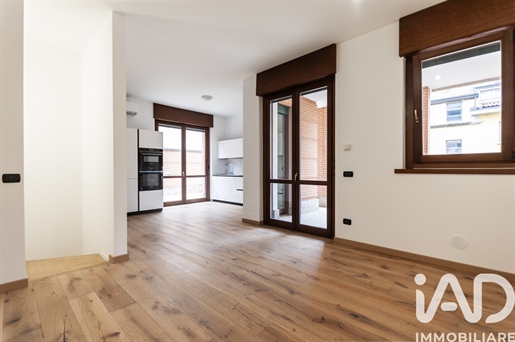


635 000 €
4 233 €/m²
Milano
150 m²
5 huonetta
4 makuuhuonetta
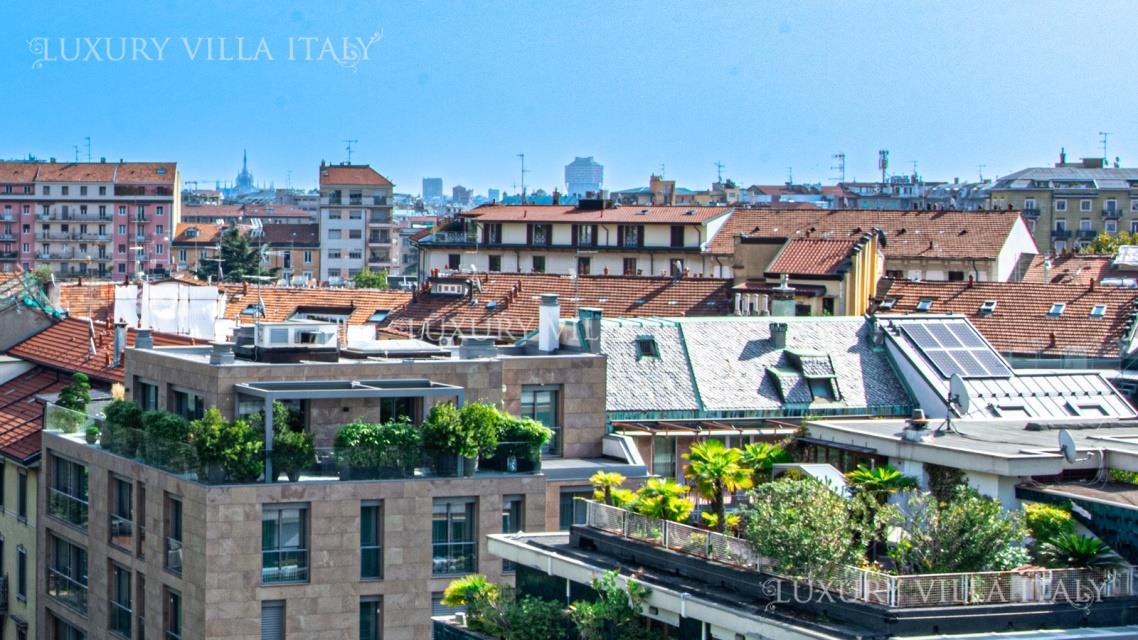


5 950 000 €
14 875 €/m²
Milano
400 m²
7 huonetta
5 makuuhuonetta
Kiinteistöjen ostaminen
-
When Milan’s sky flows into your home and the city becomes the backdrop to your everyday life, you’re in a truly unique penthouse just steps from Piazza De Angeli, with technical features worthy of a “villa in the city”.
Why this penthouse is special
Over 400 sq m of living space including veranda (34 sq m), terrace (86 sq m) and balconies (21 sq m).
Rare option: the Municipality has authorized enclosing the entire terrace with a veranda—an invaluable opportunity for the future owner.
Open views and privacy: wide outlooks over rooftops and the skyline, natural light all day long.
The spaces
Dramatic living area with large picture windows; habitable wood-and-glass veranda designed for all seasons; living and dining rooms perfect for entertaining.
Solid-wood kitchen with stone worktop and appliances, working island, and easy flow to the outdoors.
Night area with oak parquet, multiple bedrooms and designer bathrooms (three with Teuco whirlpool tubs); primary suite with precious marble bathroom and walk-in closet.
Terraces that can be set up as a roof garden and BBQ area: a true extension of the home on mild days.
Finishes & Materials
Natural stones laid according to a detailed room-by-room schedule:
Living area: Cabernet Brown granite, “leather” finish
Primary bathroom: Absolute Black granite and Carpe Diem
Bedroom 1 bathroom: Pink onyx
Bedroom 2 bathroom: Grande Fossile granite and Absolute Black
Bedrooms 3/4 bathrooms: Cabernet Brown granite
Guest bathroom: Glacial onyx
New window frames with double glazing.
Technology & Comfort
Completely new plumbing/heating and electrical systems.
Dual-mode thermal system: central or independent heating, both with radiant panels.
Daikin air conditioning.
Home automation (lighting, Cctv & alarm, temperatures, roller shutters and mosquito screens—expandable).
Alarm + Cctv.
Automatic irrigation for green areas.
Additional features
2 double garages (up to 4 cars).
Cellar and attic.
The area
Living between Piazza De Angeli, Wagner and Buonarroti means having the metro, shops, schools, restaurants and premium services at your doorstep, while staying just minutes from CityLife and the historic center. An elegant, superbly served and constantly sought-after neighborhood.
Ideal for those seeking a showcase residence with expansive outdoor spaces and zero compromises on quality and technology.
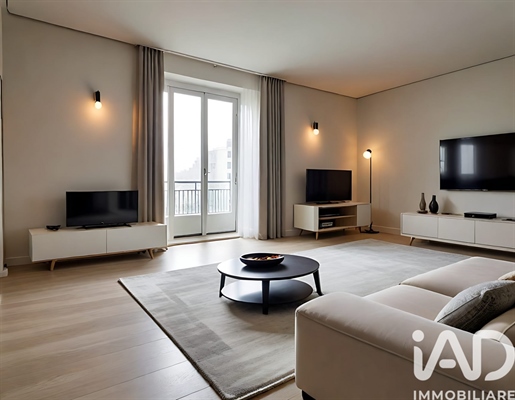


1 550 000 €
13 478 €/m²
Milano
115 m²
6 huonetta
2 makuuhuonetta
Kiinteistöjen ostaminen
-
Brera - The first images used in the listing have been rendered to showcase the potential of the spaces and possible furnishing solutions: Stunning top floor and attic in the heart of Milan. In Brera, a charming apartment of 135 sqm is for sale, arranged over 2 levels - third floor and attic - consisting of a living room, kitchenette, 2 bedrooms, 2 bathrooms, and storage rooms. The sale includes a garage with a cellar space.


628 000 €
3 470 €/m²
Milano
181 m²
3 huonetta
2 makuuhuonetta
Kiinteistöjen ostaminen
-
Apartment for sale in Milan
THE More - unconventional homespaces Unexpected and singular, unique in its kind As in New York, from the 50s, they began to redesign production spaces to host artists' ateliers and cultural venues, so today in Milan the industrial style blends with the contemporary one to build a new residence. The residence looks like an overlapping and an orderly interlocking of solid forms, more rigid in the foregrounds and swirling at the top. It appears as a building with a sculptural appearance, covered with essential and raw materials that enhance its strength and curious and original identity. Light plays a key role: it must abound to illuminate the typical colors of industrial style and enhance the open space Once you cross the threshold of The More, the perceived atmosphere is welcoming and fresh: it will seem to live in an exclusive and sophisticated New York-style space, on the outskirts of the center of Milan. The open-air spaces are created to host daily moments of relaxation in continuity with the interiors. It is uniqueness that makes the difference. This applies to the 21 apartments of The More: unique housing units that are different from each other. The singular beauty of the architecture and its interiors is a symbol of the desire to express naturalness and exceptionality. The More is a composition of free spaces, generous heights and mezzanines thanks to which it is easy to create dynamic and airy environments. The apartments are completed with transparent elements and large window surfaces that give rise to gritty and energetic games of solids and voids. Smart Friendly Home: The More's high-performance technologies and systems are based on the solid principles of home automation and sustainability. The project aims to improve the quality of the residential environment by ensuring a reduction in expenses, energy savings and greater home safety. Call the number and make an appointment for more information


265 000 €
4 417 €/m²
Milano
60 m²
2 huonetta
1 makuuhuone
Kiinteistöjen ostaminen
-
Imagine a man like Marcovaldo — a character created by Italian writer Italo Calvino — a simple, dreamy soul who sees nature and beauty hidden in the cracks of a busy, modern city. That’S exactly how he would have looked at this apartment: like a rare, gentle animal that wandered into his life by pure chance.
He was in Milan, yes, but in a corner of the city that felt almost like a promise: quiet in the morning, sky-blue in the afternoon, and scented with rain in the evening.
The living area — as the real estate agent called it — had a large window and a French door leading onto a balcony. Not just a token balcony, but a real one, wide enough for a small table and two chairs. Here Marcovaldo, like a king restored to his throne, would eat under the open sky, watching for clouds tucked between the rooftops or a flutter of pigeons adding a poetic touch to his meal.
And then there was the bathroom... With a real window! For someone used to shaving in misty, shadowy rooms, this small opening to the outside world felt like pure luxury. He would now shave bathed in sunlight, watching leaves quiver on the trees in the courtyard, feeling almost like he was on holiday.
The bedroom — though he occupied it alone — had a window so wide that waking up felt like being inside a painting. Light streamed in without asking permission, making the bedsheets shine like snow under the sun.
There were even two closets: one in the hallway, one near the bathroom. Spacious, orderly, with a scent of new wood that filled him with a quiet hope. Marcovaldo, who had once rolled his shirts into drawers, now hung them with care, as if preparing for grand events.
In this apartment, every window was a new beginning. Every closet, a promise. And every meal on the balcony, a tiny dream made real.

Horus RE Agency
Olet piilottanut
0 ilmoitusta
kohteessa
57 tulokset


