


Ingatlan Como : 99 eladó ingatlanok


1 150 000 €
4 212 €/m²
Valsolda (Como)
Lakás
5 szoba
273 m²
Ingatlanvásárlás
-
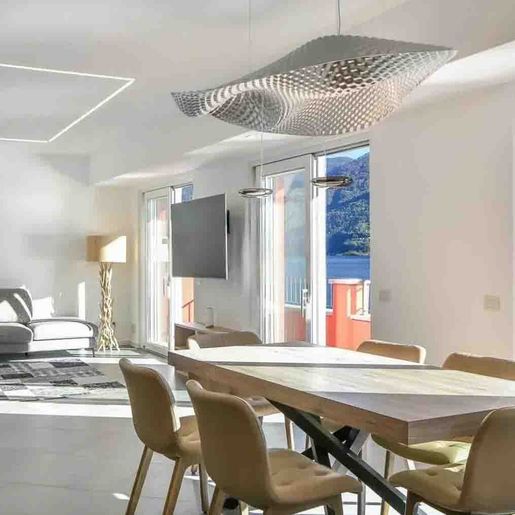
The large windows and natural brightness set the tone for this 273 sqm apartment, a spacious home where the spaces breathe and light accompanies the different moments of the day. Inside, neutral tones and modern finishes create a measured and contemporary atmosphere, enhanced by light flooring and a clean design of lines. The living room, with its gray sofa and wooden coffee table, suggests a welcoming yet essential environment, while the suspended chandelier and the presence of the dining area introduce a current character, designed for a comfortable and well-organized daily life.
The property unfolds in 5 rooms and features 2 bathrooms, with a layout that suggests versatile and well-proportioned spaces, suitable for both family life and representative residential use. The significant surface allows for living in the house without compromises, with areas dedicated to conviviality and more intimate spaces for rest or work. The terrace and balcony further enhance the apartment's usability, offering a natural extension towards the outside and adding breadth to the whole. The presence of the SPA introduces a rare element, changing the rhythm of living and adding a private wellness dimension to be enjoyed daily with freedom. The property is completed by a cellar, useful for better organizing service spaces, and a parking space, an always valuable detail for practicality and comfort. Even inside, a pleasant coherence is found: the light wood flooring, the straight-lined ceiling, and the large glass opening contribute to defining bright, contemporary, and pleasant living spaces.
Opening the windows, reaching the terrace, taking a break in the SPA, or finding calm in the interiors after a busy day: this home builds a way of living made of balance, light, and privacy. The outdoor spaces, though integrated into the apartment's dimension, allow for a natural change of scene, while the indoor environments accompany both shared moments and more personal ones. The presence of a well-defined dining area and a spacious living room makes it easy to entertain, dine with friends, or simply enjoy the home at a more relaxed pace.
Apartments of this size, enriched by a terrace, balcony, SPA, cellar, and parking space, express a value that goes beyond mere surface area. In Valsolda, in the province of Como, this property combines generous dimensions, tangible comforts, and a sober contemporary language, offering a complete living solution designed for those seeking significant spaces and a quality of living that can be felt every day.

Italian Luxury Villas by Your Luxury Home


2 100 000 €
10 000 €/m²
Blevio (Como)
Lakás
6 szoba
210 m²
Ingatlanvásárlás
-
The balcony with wrought iron railing, stone flooring, and large windows that allow natural light to flood in immediately set the tone for this 210 sqm apartment: a spacious, bright home designed for those seeking environments that are both representative and warm. Inside, the living room impresses with its balance between dramatic presence and everyday comfort: the dark wood flooring, the golden metal chandelier, and the green ceramic stove create a welcoming atmosphere, further enhanced by the high ceiling and the light that fills the spaces throughout the day.
Its 6 rooms allow for a generous and flexible layout, suitable for both family life and a residence where hosting comes naturally. The 3 bathrooms add practicality to an already rich living arrangement, while the presence of a terrace, balcony, and private garden extends the home's reach well beyond its interiors. The outdoor spaces thus become a tangible extension of the apartment, to be enjoyed at different times of the day, whether it's an outdoor breakfast, a quiet pause, or a dinner during milder seasons. Architectural details also contribute to the character of the whole: decorated balconies, blue shutters, stone surfaces, and flower pots present a composed, solid image with a classic presence that harmonizes well with the brightness of the interiors. The property is completed by a parking space, an always valuable element for the daily management of the home.
Opening the windows, stepping onto the balcony, or lingering on the terrace changes the rhythm of the day and makes the relationship with the outdoors more natural. The panoramic view of the lake and mountains adds depth to this domestic experience, turning even the simplest gestures into moments to savor slowly. The private garden offers a secluded and reserved space, ideal for those seeking privacy and tranquility without sacrificing the convenience of a spacious and well-structured residence. In this balance between bright interiors and open views, one recognizes a measured, authentic, and very Italian way of living.
An apartment like this finds its value precisely in the combination of significant surface area, outdoor spaces, and the quality of the internal atmosphere. In Blevio, in the province of Como, it represents a suitable proposal for those seeking a home of character, with spaces to live in every day and a setting that discreetly accompanies the property's beauty.
Italian Luxury Villas by Your Luxury Home


1 700 000 €
4 885 €/m²
Cremia (Como)
Ház
7 szoba
348 m²
2 150 m² telek
Ingatlanvásárlás
-
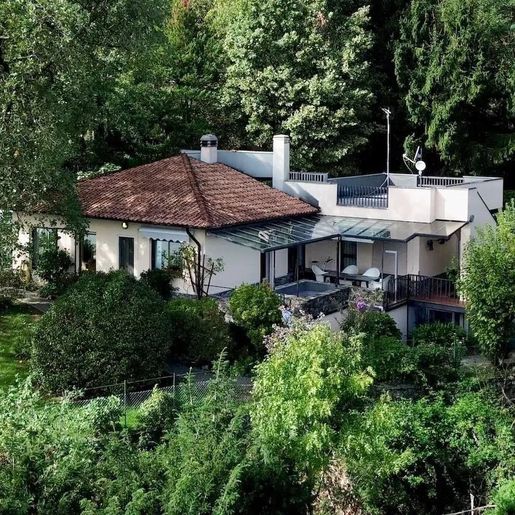
The villa spans 348 square meters of commercial space and features clear volumes, a sloping roof with red tiles, and large windows that continuously invite natural light inside. From the first glance, a pleasant balance emerges between modern architecture and a homely dimension, told through spaces designed to open towards the outside and details like the fireplace, which adds a warm and tangible gathering point to daily life. Surrounding the villa, the greenery discreetly accompanies the house, immediately providing a sense of privacy, making the ensemble welcoming and well-proportioned.
The 7 rooms and 4 bathrooms allow for great flexibility in organizing the home, whether for a large family life or for those who wish to dedicate spaces to guests or personal time. The private garden of 2,150 square meters envelops the property, naturally extending its livability and creating a constant continuity between indoors and outdoors. The private pool becomes a true focal point of the beautiful season, accompanied by a shaded area with a wooden structure, light paving all around, and an atmosphere that invites you to linger. The terrace adds another open space to enjoy throughout the day, while the outdoor area with gray tiles offers a practical and orderly surface for convivial or relaxing moments. Trees, shrubs, and roses contribute to the privacy and add movement to the garden without overwhelming it. The property is completed by the garage and parking space, elements that make managing the home simpler and more functional.
Days here find their rhythm between an outdoor breakfast, a few hours by the pool, and the pleasure of bright indoor spaces that remain in constant dialogue with the greenery. The view of the nearby lake, favored by the large openings, discreetly accompanies the house and adds depth to the spaces without ever becoming an ostentatious element. When the season changes, the fireplace brings everything back to a more intimate dimension, transforming the villa into a place to be lived with the same naturalness in every season of the year. It is a property that prioritizes tangible well-being: privacy, open air, generous spaces, and a constant relationship with the surrounding landscape.
The presence of the lake, the tranquility of Calozzo, and the location in the province of Como give this villa a value that goes beyond mere square footage. It is a complete home, capable of combining spaciousness, comfort, and quality of outdoor life in a sought-after Lombard context, where every element contributes to building a residence of great charm and character.
Italian Luxury Villas by Your Luxury Home


420 000 €
2 442 €/m²
Vertemate con Minoprio (Como)
Lakás
5 szoba
3 hálószoba
172 m²
130 m² telek
Ingatlanvásárlás
-
Splendid detached villa – Vertemate con Minoprio.
Situated in a strategic and quiet location, just 5 km from Cantù and 12 km from Como, very close to the Pedemontana and Milano-Meda highway entrances, we offer for exclusive sale a magnificent villa arranged on two living levels plus a basement, characterized by high-end finishes and sold fully furnished with custom-made modern-style furniture.
The property has a commercial living area of 110 sqm, plus 37 sqm of tavern extendable for another 41 sqm in the double tiled garage, 30 sqm between balconies and terraces and 150 sqm of outdoor area.
On the ground floor there is a large and bright living area with direct access to the terrace, a fully equipped kitchen, and finally a windowed bathroom with a shower.
On the upper floor the sleeping area hosts two spacious bedrooms, one with a panoramic balcony overlooking Monte Rosa, a small room used as a wardrobe, and a bathroom.
In the basement there is a large versatile tavern with a bio-fireplace, a convenient laundry area, a storage room, and a double garage of 41 sqm with an electric overhead door, fully tiled.
The villa is surrounded by a private garden of about 130 sqm, fully planted and meticulously maintained, equipped with an automatic irrigation system, a covered gazebo with barbecue area, and a beautiful 20 sqm terrace serving the living area.
The property features autonomous heating and air conditioning, an alarm system, interior and exterior LED spotlights.
A move-in ready solution, complete with custom-made furnishings, bookcases, furnished bathrooms, and kitchen.
A unique villa, cared for in every detail, designed for those seeking independence, design, and convenience without sacrificing proximity to main services and connections.
Energy Class: D (IPE 123.91 kWh/m²a)
Értesüljön, amikor új hirdetések érhetők el az Ön kereséséhez !


347 000 €
1 542 €/m²
Mozzate (Como)
Ház
4 szoba
3 hálószoba
225 m²
500 m² telek
Ingatlanvásárlás
-
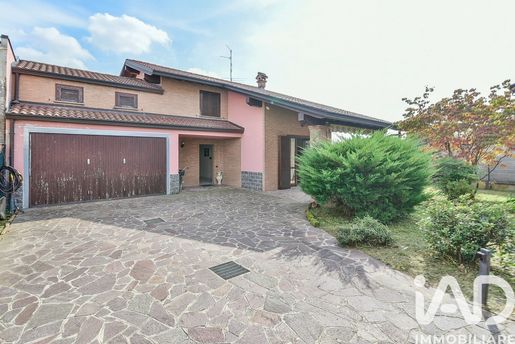
DETACHED VILLA WITH GARDEN AND GARAGE – AVAILABLE IMMEDIATELY
In a quiet, private residential area, on a no-through road, we are offering for sale a detached villa with an excellent aspect, plenty of natural light and nearly 500 m² of outdoor space.
The home is arranged mainly on one level, on the ground floor, where there is a comfortable three-room layout comprising a living room, kitchen, two bedrooms and a bathroom.
Also on the ground floor is a convenient double-width garage, a highly practical and sought-after feature.
The basement level offers additional highly functional ancillary rooms, currently suitable for use as a rumpus room, laundry room, ironing room, cellar and utility spaces.
On the first floor, in the attic space with an internal ceiling height of more than 3 metres, there is a bathroom and an additional usable area, with the possibility of creating further rooms to suit your needs, subject to a technical assessment.
The villa is in good overall condition and mainly requires modernisation of the finishes, offering the opportunity to personalise it to your taste and turn it into a modern, functional home perfectly suited to your needs.
An ideal option for those seeking independence, peace and quiet, plenty of natural light and a large outdoor area, while still enjoying the convenience of a pleasant, established residential neighbourhood.
Asking price: ONLY €347,000
Energy rating “D”; energy performance index: 127.39 kWh/m² per year


390 000 €
2 294 €/m²
Cadorago (Como)
Villa
2 szoba
2 hálószoba
170 m²
500 m² telek
Ingatlanvásárlás
-
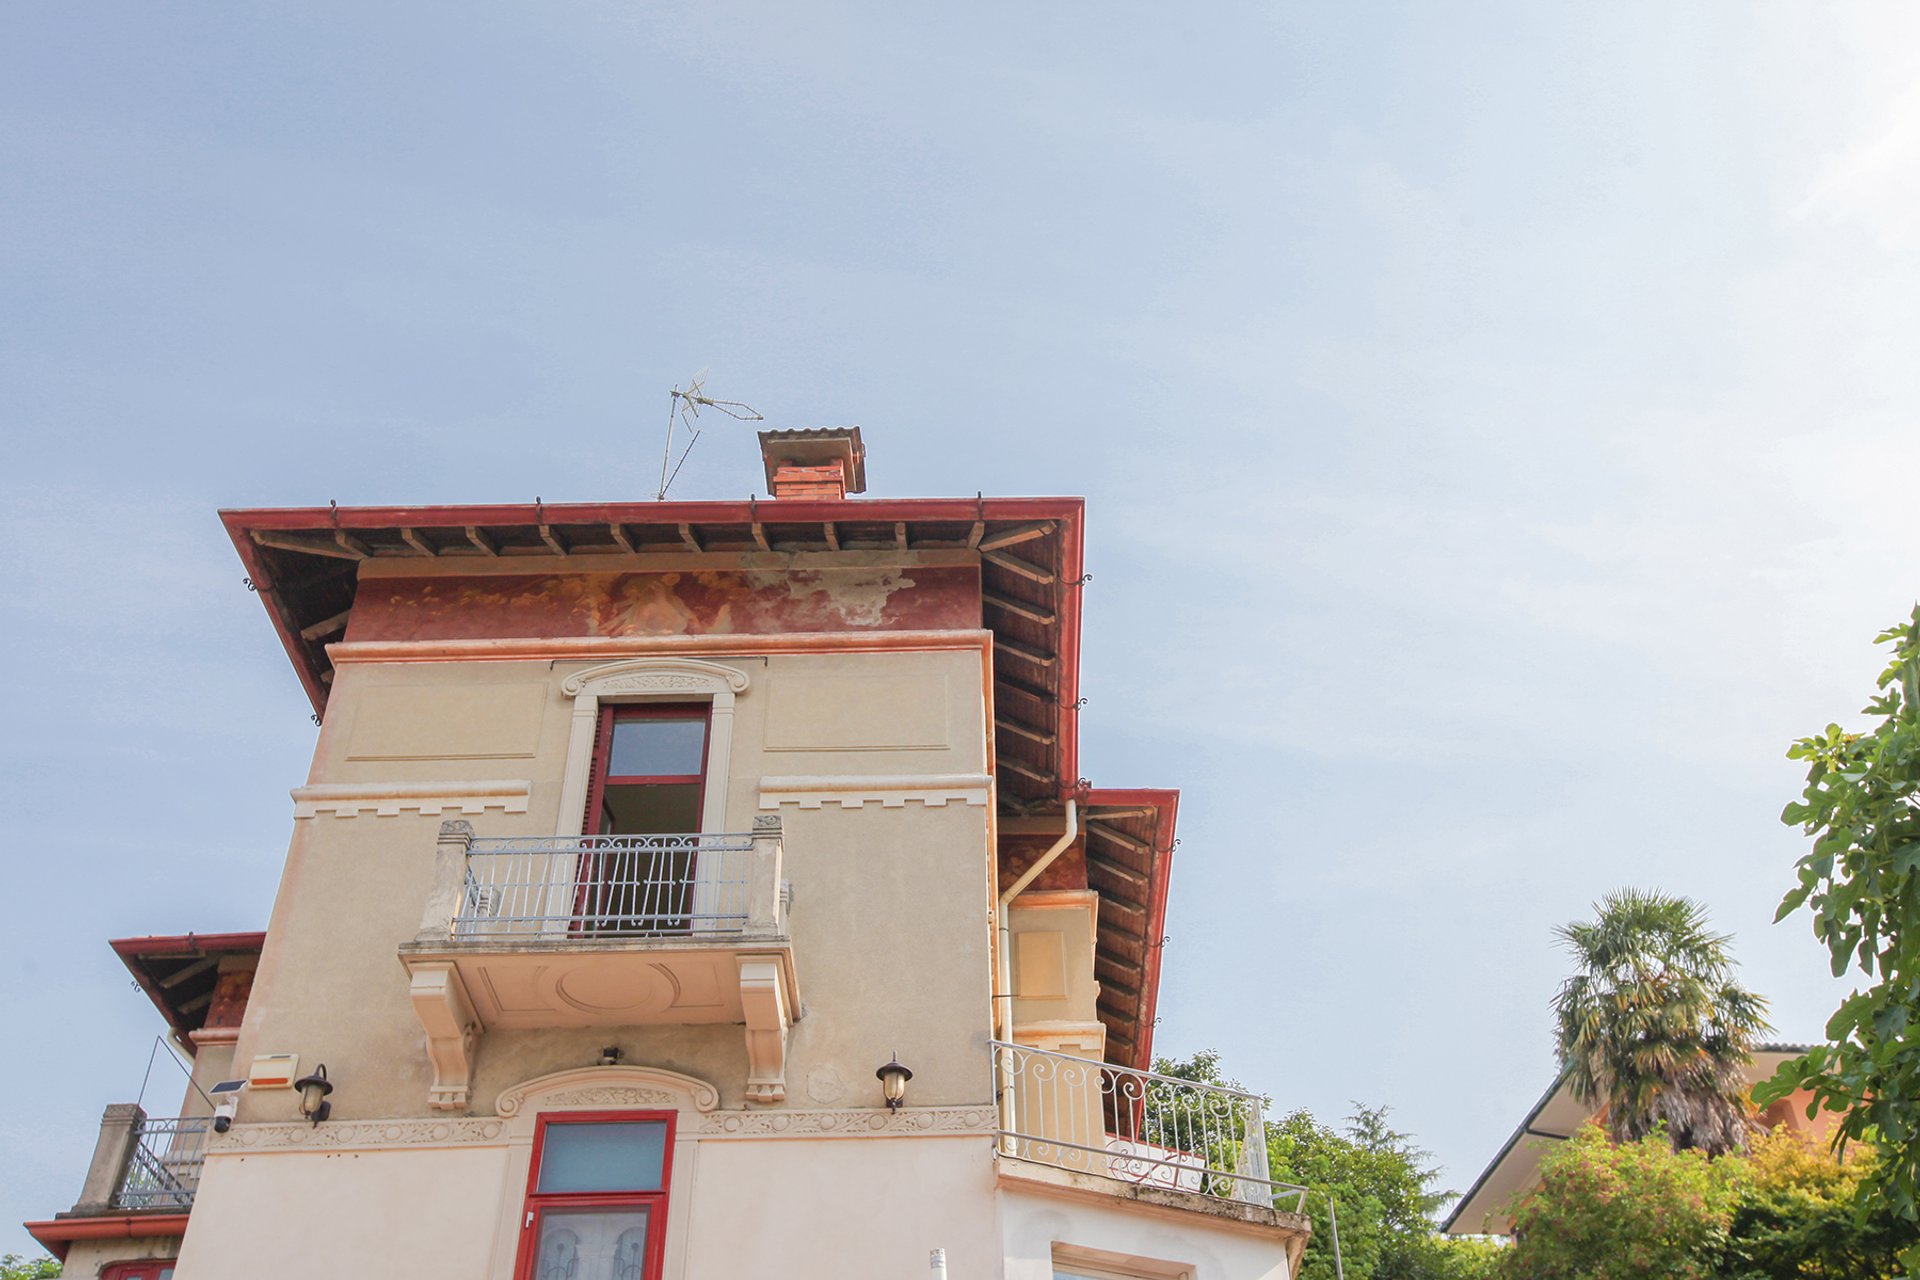
Historic Villa Portion with Panoramic Garden - Como/ Cadorago.
In an elegant residential area, characterized by historic villas and prestigious homes, we offer for sale a charming portion of an early 20th-century villa with a private independent entrance. The property is arranged over two levels plus an attic and includes a garage, cellar with laundry area, storage room, terraces, and approximately 500 sqm of terraced garden, enjoying a beautiful open view over the surrounding greenery and landscape. The house retains the original charm of historic residences thanks to its period architectural features and offers bright, well-distributed interiors full of character, enhanced by a welcoming living room with a fireplace. The property is habitable and in good overall condition, although it requires some modernization works, particularly in the bathroom and some external finishes, offering the opportunity to personalize it according to one’s taste. One of its main strengths is the location: the railway station is within walking distance in just a few minutes, providing convenient connections to Como, Milan, and Switzerland. An ideal solution for those seeking a home with personality, outdoor living spaces, and a quiet and private setting, while remaining close to essential services and major connections.


398 000 €
3 980 €/m²
Tremezzo (Como)
Lakás
3 szoba
2 hálószoba
100 m²
Ingatlanvásárlás
-
Before you enquire
We provide a personalised buying service for international clients purchasing in Mallorca and Lake Como. We work with a limited number of buyers each month, starting with an initial call, followed by 3–5 weeks of active sourcing and regular conversations, and then a dedicated viewing trip.
Our service is designed for buyers actively planning a purchase and looking for hands-on local guidance throughout the process.
### Turnkey Lake-View Apartment with Panoramic Terrace & Pool in Tremezzo
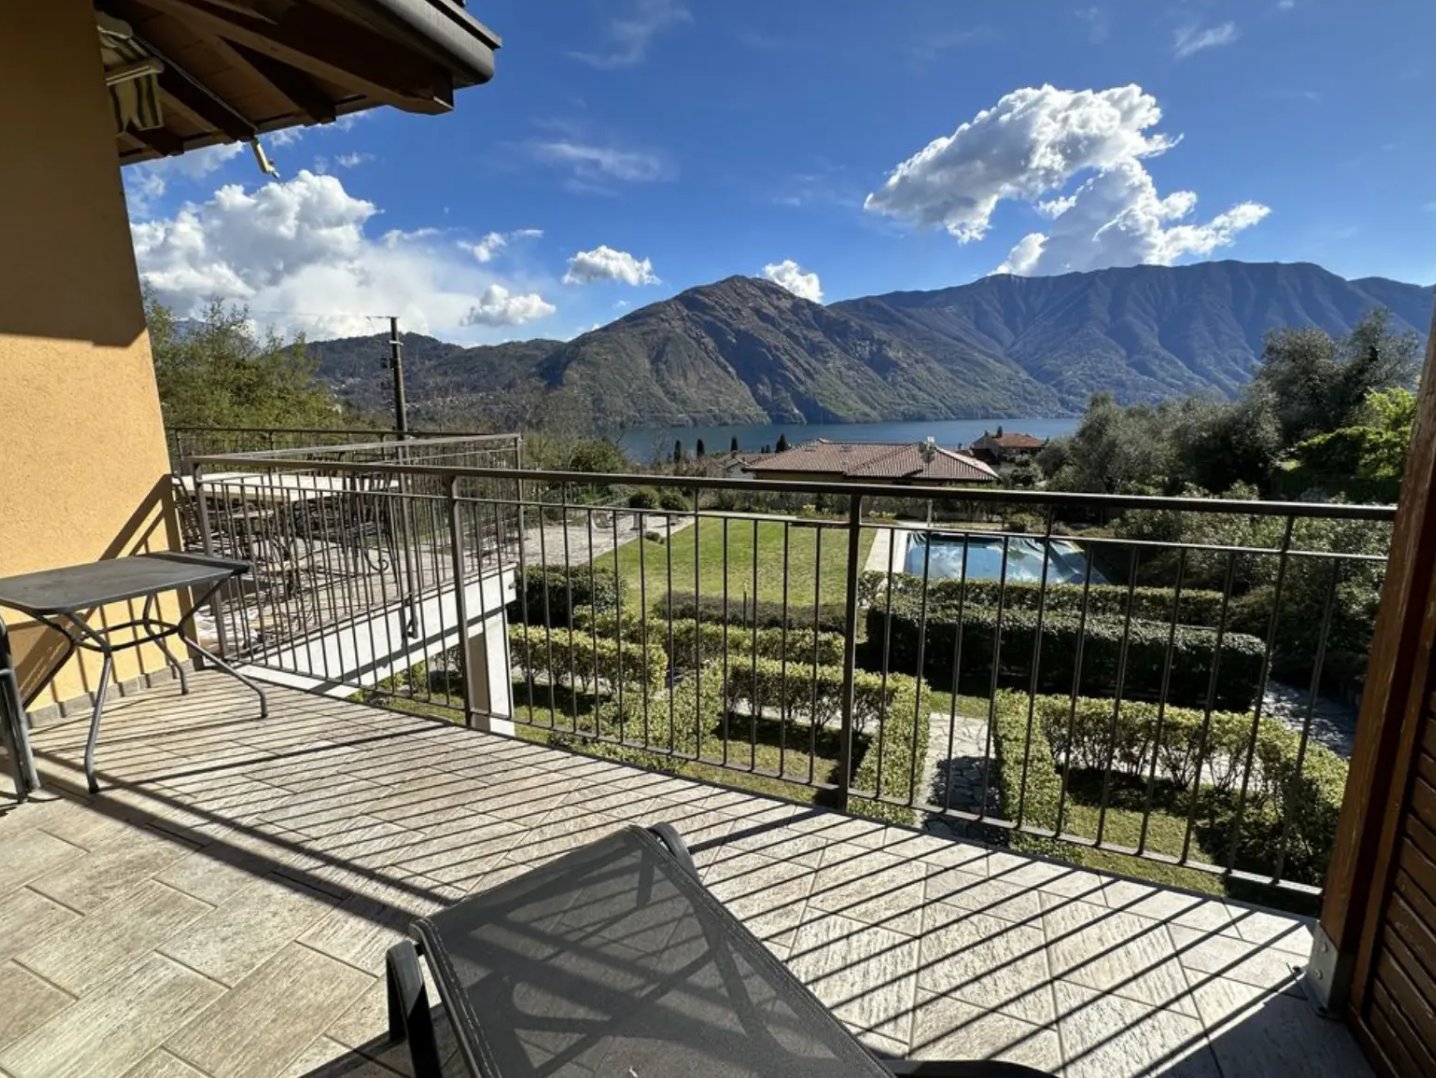
Set above Tremezzo on one of the most sought-after stretches of Lake Como, this beautifully presented apartment enjoys exceptional views across the lake and surrounding mountains.
The property offers approximately 100 m² arranged over two levels and is located on the first and top floor of an elegant, quiet residence just 1 km from the lake.
The heart of the home is the bright living area opening towards a superb 12 m² panoramic terrace. With an open outlook directly over Lake Como, it is an ideal space for outdoor dining, morning coffee or simply enjoying one of the most beautiful views on the lake.
The main level includes the kitchen, living area and bathroom. Upstairs, an attractive attic mezzanine with exposed timber beams provides a large bedroom area, a second room currently used as a bedroom, and a second bathroom/laundry.
The apartment has been fully renovated and is sold furnished, including high-quality bespoke fitted furniture, built-in wardrobes and an electric awning on the terrace.
Outside, residents enjoy a large communal swimming pool surrounded by gardens and a solarium — offering the benefits of a Lake Como home with very little maintenance.
A private garage measuring approximately 5.6 × 3 m and an additional 5 m² cellar are included.
The location is particularly attractive. Tremezzo and the central Tremezzina shore are home to some of Lake Como's most celebrated scenery, historic villas, gardens, restaurants and waterfront villages, with Bellagio directly across the lake.
An excellent turnkey holiday home, lock-and-leave residence or property with rental potential in the heart of Lake Como.
**Key Features**
• €398,000
• Approx. 100 m²
• 2 bedroom areas
• 2 bathrooms
• 12 m² panoramic lake-view terrace
• Exceptional lake and mountain views
• First and top floor
• Fully renovated
• Fully furnished
• Bespoke fitted furniture
• Communal swimming pool
• Communal gardens and solarium
• Private garage
• 5 m² cellar/storage room
• Approx. 1 km from Lake Como
• Tremezzo / Tremezzina
• Turnkey condition
• Excellent holiday-home and rental potential


395 000 €
4 389 €/m²
Argegno (Como)
Lakás
2 hálószoba
90 m²
Ingatlanvásárlás
-
Bútorozott 2 hálószobás ház kerttel és medencével Argegno-ban, Comói-tó
Mielőtt érdeklődne
Személyre szabott vásárlási szolgáltatást nyújtunk nemzetközi ügyfeleknek, akik Mallorcán és a Comói-tónál vásárolnak. Minden hónapban korlátozott számú vásárlóval dolgozunk, kezdetben egy kezdeti telefonbeszélgetéssel, majd 3–5 hét aktív forrásszerzéssel és rendszeres beszélgetésekkel, végül pedig egy dedikált megtekintési úttal.
Szolgáltatásunkat azoknak a vásárlóknak terveztük, akik aktívan terveznek vásárlást, és helyi útmutatást keresnek a folyamat során.
### Bútorozott 2 hálószobás ház kerttel és medencével Argegno-ban, Comói-tó
Csak néhány lépésre a főtértől és a tóparttól Argegno-ban, ez a világos 90 m²-es lakás kiváló kombinációját kínálja a falusi életnek, a kültéri térnek és a gyönyörű Comói-tavi környezetnek.
Egy jól karbantartott lakókomplexumban található lifttel, az ingatlan világos nappali területtel, nyitott konyhával és nagy ablakokkal, két hálószobával és egy fürdőszobával rendelkezik. Teljesen bútorozott és azonnal élvezhető.
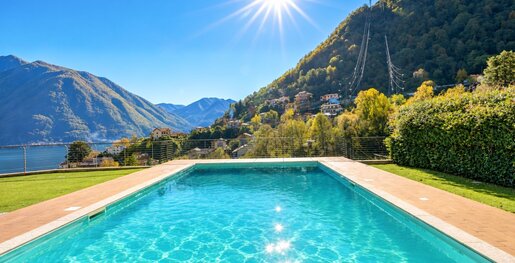
Az egyik fénypontja a privát kert, amely békés kültéri teret biztosít étkezéshez, pihenéshez és a melegebb hónapok élvezetéhez. A lakók hozzáférhetnek egy panorámás közös úszómedencéhez is, csodás kilátással a Comói-tóra.
Egy privát garázs és pince is része az ajánlatnak — különösen értékes jellemzők egy Comói-tó melletti faluban.
A helyszín rendkívül kényelmes. Argegno élénk főtere, kávézói, éttermei, kikötője és tava mind gyalogosan elérhetők. A kikötőből a hajók összekötik a Comói-tó legismertebb úti céljaival, beleértve Bellagio-t, Menaggio-t és Tremezzo-t.
Argegno körülbelül 15 km-re található Comótól, és körülbelül egy órás autóútra Milan Malpensa repülőtértől, így az ingatlan praktikusan használható nyaralóként és rendszeres nemzetközi használatra is.
Központi faluhelyszínének, privát kültéri terének, medencéjének és azonnal költözhető állapotának köszönhetően az ingatlan vonzó potenciállal bír a nyaraló bérbeadások szempontjából is, amikor nem használja azt a tulajdonos.
**Főbb jellemzők**
• €395,000
• Kb. 90 m²
• 2 hálószoba
• 1 fürdőszoba
• Privát kert
• Panorámás közös medence
• Részleges tókilátás a lakásból
• Teljesen bútorozott
• Garázs tartozik
• Privát pince
• Lift
• Gyalogosan elérhető Argegno tér, kikötő, éttermek és tópart
• Kiváló nyaraló és bérbeadási potenciál
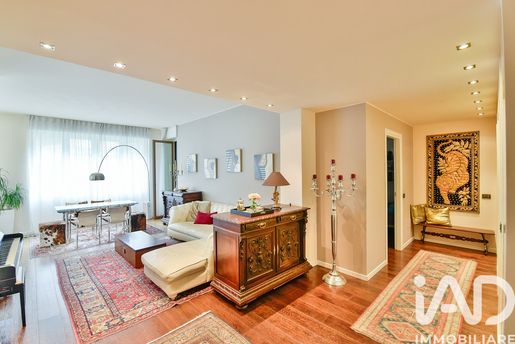


375 000 €
2 885 €/m²
Como
Lakás
3 szoba
2 hálószoba
130 m²
Ingatlanvásárlás
-
OPEN HOUSE BY APPOINTMENT - CONTACT US!
In the Giardino Mon Reve residential complex, located in Como Sole on Salita dei Cappuccini, we propose for sale a large three-room apartment on the raised ground floor, renovated in 2013 and in excellent internal condition.
The apartment develops over a surface of about 130 sqm, to which is added a generous balcony of about 37 sqm, with access from both the living area and the sleeping area, allowing outdoor living from every room of the house. The property is free on three sides.
The entrance leads to a large living room with open-plan kitchen, bright and well distributed, while the sleeping area is composed of two bedrooms and two bathrooms. Internal finishes include parquet in the main living areas and ceramic in the kitchen and bathrooms, aluminum double-glazed windows and electric shutters with centralized closing. The terrace has an irrigation system, and the dwelling is protected by an anti-intrusion system and video intercom.
The property is completed by a single auto box of about 20 sqm, with automated sectional door and an 8 sqm cellar. The building is equipped with an elevator.
The Giardino Mon Reve condominium offers a prestigious residential context, with large common green spaces including a condominium park, a children's playground and a fenced area for dogs, as well as large spaces with numerous parking areas. The complex has a concierge service (Monday to Friday 7:30-12:30 and 14:00-18:00, Saturday 7:30-11:00) and has benefited from recent improvements to the common areas, including façade and sun deck renovation in 2021.
The location is particularly convenient for families, being adjacent to the kindergarten and close to the primary school and a bus stop.
A notable opportunity for those seeking a spacious and well-kept home set in a green, safe and well-served context, with the added convenience of large private outdoor spaces, own box auto and cellar
Energy class: E, 113.07 kWh/m²a.


2 950 000 €
4 470 €/m²
Tremezzo (Como)
Villa
10 szoba
660 m²
1 300 m² telek
Ingatlanvásárlás
-
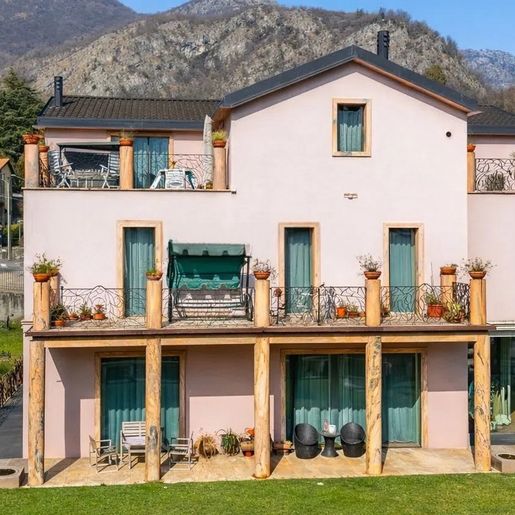
The light parquet accompanies spacious and luminous rooms, where green walls and a ceiling adorned with elaborate motifs create a distinctive atmosphere, characterized by details that add character without overwhelming the space. A large glass window allows abundant natural light to flood in, enhancing the connection with the outdoors, while a few selected elements, such as a gilded mirror and an oriental rug, add depth and presence. This villa in Tremezzo immediately conveys a sense of openness, balance, and continuity between the home's interior and the garden.
Its 660 square meters of commercial space are distributed across 10 rooms and 5 bathrooms, with a layout that suggests a fluid and comfortable daily life, suitable for both private living and a representative residence. Outside, the property opens onto a private garden of 1,300 square meters, a generous space that accompanies the villa and significantly extends its livability for much of the year. The private pool completes this relationship with the outdoors and reinforces the sense of autonomy and privacy that the property offers. The house features pink exterior walls, light-colored columns, and verandas with wrought iron railings, details that naturally define its image. The stone-paved patio on the lower floor creates a cozy area for dining or moments of pause, while the upper floor terrace, with wrought iron railings and planters, extends the spaces towards the surrounding context. Even the light terracotta exterior flooring contributes to the continuity and warmth of the outdoor spaces, immersed in greenery and framed by trees, palms, and ornamental plants.
Days here easily find their rhythm between light-filled interiors and outdoor spaces designed to be lived in. The garden, pool, patio, and terrace allow for a seamless transition from convivial moments to more private ones, always maintaining a direct connection with a tranquil setting and the view of the surrounding hills as reflected by the available elements. The large glass window thus becomes more than an architectural detail: it accompanies the house in a continuous dialogue with the greenery, enhancing the feeling of openness and tranquility.
This villa combines significant dimensions, a recognizable architectural presence, and a quality of outdoor spaces that truly impacts the way the property is inhabited. In Tremezzo, in the province of Como, it represents a solution of strong identity, suitable for those seeking a spacious, private home capable of offering a tangible relationship with the landscape and outdoor living.
Italian Luxury Villas by Your Luxury Home


1 500 000 €
2 703 €/m²
Cerano d’Intelvi (Como)
Villa
5 szoba
4 hálószoba
555 m²
Ingatlanvásárlás
-
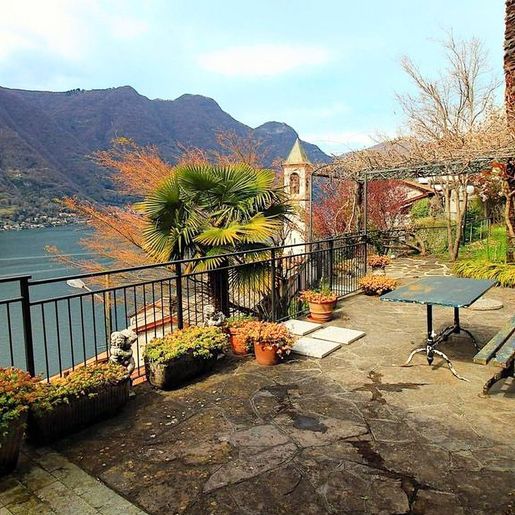
The stone terrace, overlooking the lake and mountains, immediately introduces the character of this villa in Careno: an open space to be enjoyed naturally, amidst the black metal railing, terracotta and concrete pots, and a light that accompanies the interior spaces. Inside, the house conveys a sense of continuity with the outdoors thanks to the large windows and the light tones of the walls. A living room furnished with a dark gray velvet sofa, a bamboo bookshelf, and a rattan chair suggests a relaxed atmosphere, while one of the bathrooms, bright and well-defined, stands out with white tiles, ceramic cladding with a tropical motif, and a glass shower.
The property spans a commercial area of 555 sqm, with 5 rooms, 4 bedrooms, and 3 bathrooms, offering significant dimensions and a layout suitable for both daily living and hosting family and guests. The presence of the private garden further enhances the connection with the outdoors, creating a sequence of spaces that also includes a terrace and balcony, designed to open the house towards the surrounding landscape. Completing the villa's functionality are 2 garages and a parking space, elements that add practicality to a residence already rich in presence and breadth.
The ensemble gains even more strength in dialogue with the context: from the openings and outdoor spaces, the view reaches the lake, the mountains, and the village fabric, where homes with red-tiled roofs, stone walls, and a traditional bell tower accompany the village's profile. These are details that convey an authentic sense of place without interrupting the property's privacy. The interiors also maintain this balanced measure, with simple yet recognizable finishes, such as decorative tile floors and a bathroom with a wooden countertop and white sink.
Days here easily find their rhythm between a moment outdoors on the terrace, a pause in the private garden, and the tranquility of the interior spaces illuminated by the windows. The view of the lake and mountains accompanies the house in a tangible way, never forcibly scenic, making every space more open, more airy, more connected to the territory. It is a property that lends itself to being lived in as a private residence of ample representation, with a strong relationship between generous volumes, comfort, and landscape.
A villa of notable substance, with 555 sqm of commercial space, 4 bedrooms, 3 bathrooms, and outdoor spaces including a private garden, terrace, and balcony, this offering combines living dimension and quality of context. In Careno, in the province of Como, it finds value precisely in this balance between privacy, views of the lake, and an architectural presence that dialogues with the surrounding territory.
Italian Luxury Villas by Your Luxury Home


1 100 000 €
1 833 €/m²
Guanzate (Como)
Ház
11 szoba
6 hálószoba
600 m²
Ingatlanvásárlás
-
The terracotta flooring, the large wooden French doors, and the light streaming through the rooms introduce a 600 sqm villa designed to be lived in naturally, with generous and well-distributed spaces. The presence of stucco finishes, dark wood furnishings, and discreetly emerging decorative details creates a warm, intimate atmosphere, never cold or impersonal. This coherence is also felt in the bedrooms, with traditional materials, openings to the outside, and a continuous relationship with daylight that accompanies the interiors and enhances their domestic character.
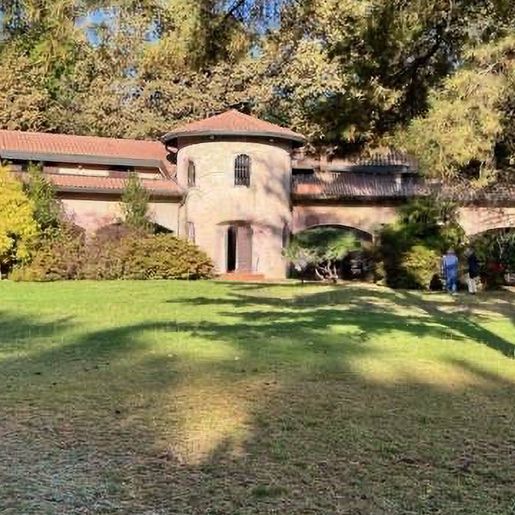
Spread over two levels, the property offers 11 rooms, with 6 bedrooms and 5 bathrooms, a configuration that allows for comfortable family living while also envisioning a home suitable for entertaining. Outside, the 4,800 sqm of open space significantly enhances the quality of living: the private garden surrounds the villa, creating a green frame that reinforces the sense of privacy and continuity with nature. The architectural notes make the ensemble recognizable, starting with the circular tower and the terracotta tile roof, elements that give identity to the structure without the need for dramatic effects. The lawn alternates with paved areas, designed to enjoy the outdoors simply, with moments of pause, shaded areas, and spaces to share. The property is completed by a terrace and a garage, concrete presences that add functionality to a residence built in 1997 and conceived to unite private dimension and openness to the outdoors.
Days here find a different rhythm, with breakfast near the large openings, direct access to the balcony or terrace, and hours spent in the garden, where trees and vegetation of varying heights create secluded corners and more open areas. The expanse of the outdoor spaces invites an authentic outdoor life, made of reading, conversations, moments of quiet, and convivial occasions. The interiors, with their warm materials and brightness, also accompany this sense of balance, making the house suitable for both daily life and a representative residence lived with moderation.
The size of the villa, its 4,800 sqm of outdoor space, and the internal distribution of 11 rooms make it a prominent property in the Como area. A home that combines privacy, space, and architectural presence, with spaces capable of adapting to different needs without losing coherence, always keeping the relationship between living, light, and greenery at the center.
Italian Luxury Villas by Your Luxury Home


1 720 000 €
7 644 €/m²
Camerlata (Como)
Lakás
5 szoba
225 m²
Ingatlanvásárlás
-
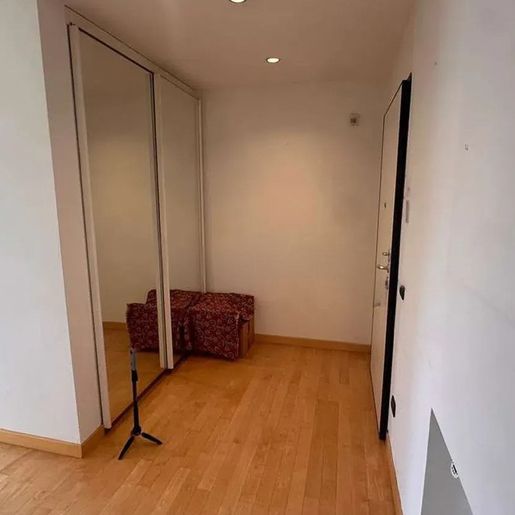
The light wood flooring welcomes you into a 225 sqm apartment that immediately conveys a sense of order, light, and balance. The large windows bring in a constant natural brightness and open up the view to the outside, while the neutral-toned walls and linear ceiling define essential, clean spaces that are easy to interpret personally. Even the refined details within, such as the dark-finished entrance door and a mirrored wardrobe that multiplies the light, contribute to creating a contemporary, understated, and welcoming atmosphere.
Five rooms and three bathrooms distribute the spaces with significant square footage, suitable for a complex daily life and a home that can embrace different moments of the day. The commercial area of 225 sqm allows for imagining spacious, well-ventilated environments where light becomes an integral part of the living quality. The windows, in addition to enhancing the interiors, establish a continuous relationship with the surrounding landscape, which, from the available notes, emerges as one of the property's most distinctive aspects: green hills, dense vegetation, homes nestled in the residential context, and above all, the view of the lake. In the distance, modern buildings and a bridge crossing the water can also be seen, elements that provide a lively, intricate, never static panorama. The presence of mountains beyond the lake adds depth to the view and strengthens the character of the setting. Inside, the choice of measured finishes and a modern, minimalist imprint leaves room for brightness, proportions, and visual continuity, without burdening the spaces with redundant effects.
Days here flow between the changing light on the hills, the lake that accompanies the gaze, and a home that seems built to maintain a constant dialogue with its surroundings. The generous spaces allow for a natural alternation between private life, conviviality, and moments of work or personal activities, as suggested by the versatility perceivable in one of the interior spaces. The Como context adds an additional level of quality: a recognizable, sought-after place where the landscape and urban dimension coexist in balance.
An apartment of this size, with three bathrooms, five rooms, and a view enhanced by the lake, hills, and mountains, finds its strength in the union between living comfort and context. In Como, it represents a significant proposal for those seeking ample spaces, natural light, and an authentic relationship with one of the most appreciated territories in Lombardy.
Italian Luxury Villas by Your Luxury Home


1 700 000 €
4 857 €/m²
Campione d’Italia (Como)
Villa
29 szoba
350 m²
Ingatlanvásárlás
-
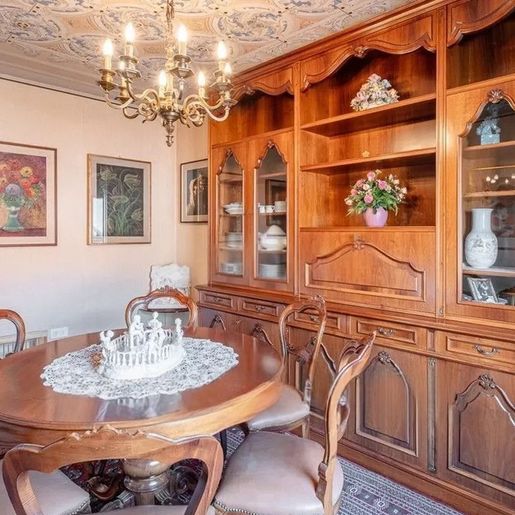
Le villa 350 m² kereskedelmi területen terül el, és már a bejáratnál sugall egy jelentős jelenlétet, mely számos teret és olyan részleteket tartalmaz, amelyek a karakteres otthon érzését adják vissza. Néhány belső térben konkrét és felismerhető elemek emelkednek ki: díszített mennyezet, világos csempe- és mázas padló, meleg tónusú világos fával borított falak, amelyek egy visszafogottabb és hagyományosabb hangulatot visznek a térbe. A kerek asztal, a vitrines szekrény és a csillár fénye kíséri a hangulatot anélkül, hogy súlyt adna neki, sugallva a barátságos, beszélgetésre és nyugodt együttlétre kialakított tereket.
A számok egy jelentős méretű ingatlant mesélnek el: 29 helyiség eloszlása egy olyan villában, amely természetes módon tudja értelmezni a különböző igényeket, a nagycsalád mindennapi életétől kezdve a reprezentatív lakóhelyig. Az 5 fürdőszoba hozzájárul a belső szervezés funkcionalitásához, míg a felületek bősége lehetőséget biztosít a terek rugalmas kezelésére, a közösségi zónák, a visszahúzódóbb terek és a munkára vagy vendéglátásra szánt helyiségek között. A látványos elemek pontos összhangot nyújtanak a ház identitásában: néhány bútor sötét fája, díszes kárpitozott székek, keretezett képek, vintage tárgyak, a hosszú tömörfa asztal és a meleg világítás, amely kíséri a terek mélységét. Ezek olyan részletek, amelyek nem keresnek látványos hatásokat, hanem egy felismerhető atmoszférát építenek, amely tradícióból, anyagból és folytonosságból áll. A villa továbbá egy piros cseréptetős és világos falú házakkal tarkított városi környezetbe illeszkedik, amely erősíti a helyhez való tartozás érzését, és jól megfogalmazott jelenlétet kölcsönöz az ingatlannak Campione d'Italia szövetében.
A napok itt teljes és mért ritmust találhatnak, a terek között, amelyek arra hívnak, hogy egy hosszú ebédet oszthass meg egy fontos asztal körül, és olyan szobák, amelyek éppen ellenkezőleg, csendet és összpontosítást kérnek. Az elérhető jegyzetekből egy érdekes kapcsolat bontakozik ki a környezettel: a falu, a zöld hegyek és a távolban észlelhető tó egy erőteljes látványt alakítanak ki, amely képes kísérni a mindennapi életet állandó nyitottság és nyugalom érzésével. Ez egy olyan ház, amely intenzíven lakható, de egyben fogadásra is alkalmas, a belső elrendezésének és a terek változatosságának köszönhetően.
Campione d'Italia lerak egy azonnal felismerhető területi referenciát erre az ingatlanra, a falu karaktere, a tó jelenléte és a környező dombok természetes profilja között. Ebben az egyensúlyban az építészeti dimenzió, a terek bősége és a kontextus között a villa konkrét értéket fejez ki: a fontos lakóhelyet, saját arculattal és olyan struktúrával, amely idővel képes alkalmazkodni a lakás különböző módjaihoz és a ház képviseletéhez.
Italian Luxury Villas by Your Luxury Home


1 000 000 €
-9%
Lezzeno (Como)
Ház
3 szoba
110 m²
100 m² telek
Ingatlanvásárlás
-
The light parquet flows through the spaces with a natural continuity that immediately conveys the tone of the house: bright, essential, welcoming. This 110 sqm villa crafts its atmosphere through measured details, such as white walls, high and regular ceilings, modern wooden fixtures with large glass surfaces, and a designer fireplace that harmoniously integrates into the space. Generous daylight enters and interacts with an open view of the lake and surrounding mountains, while glass pendant lamps add a discreet contemporary touch without disrupting the overall clarity.
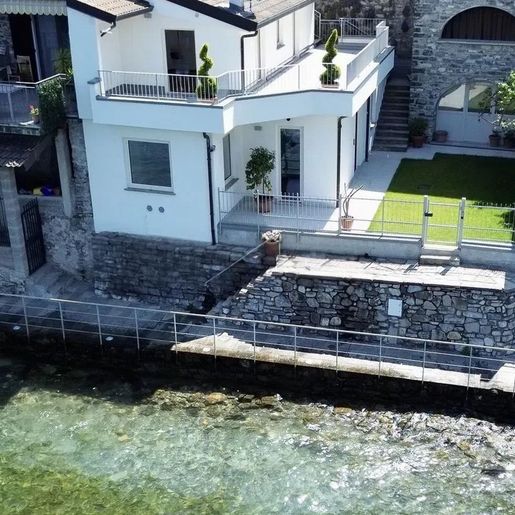
The layout comprises 3 rooms and 1 bathroom, with dimensions that favor a comfortable and well-balanced daily life. The interiors convey a sense of spaciousness thanks to the regularity of the volumes and the choice of understated finishes, which enhance the natural light in every room. The presence of air conditioning completes the comfort of the home, ensuring immediate livability in every season. Outside, the private 100 sqm garden extends the living spaces with a direct connection to the outdoors: lawn, ornamental plants, trees, and light stone paving define an orderly and pleasant setting to inhabit. A stone wall delineates the area, while the metal railing opens towards the watercourse and guides the gaze to the lake. The balcony, integrated into a structure with modern and clean lines, further strengthens the dialogue between interior and exterior, offering an additional point of contact with the landscape. The surrounding context, with historic stone and plaster buildings overlooking a pedestrian area, adds character without sacrificing privacy.
Days here easily find their rhythm between light-filled rooms and outdoor moments, with the garden becoming a natural space for reading, dining al fresco, or simply pausing by the water. The view of the lake and mountains accompanies domestic life seamlessly, without the need for dramatic effects, while the location in Lezzeno offers that direct connection with the territory that makes even normality special: a walk, the silence of certain hours, the pleasure of a home that breathes with the landscape.
This villa brings together in a well-designed area what is increasingly difficult to find together today: light, private outdoor space, lake view, and a measured contemporary imprint. In Lezzeno, within the context of Lake Como, it represents a valuable solution for those seeking a home that combines simplicity, comfort, and an authentic connection with the surrounding environment.
Italian Luxury Villas by Your Luxury Home


1 050 000 €
5 526 €/m²
Menaggio (Como)
Villa
5 szoba
190 m²
100 m² telek
Ingatlanvásárlás
-
The light parquet welcomes you into a 190 sqm villa with a contemporary design, where natural light generously fills the space, making the rooms immediately inviting. The living area is characterized by essential and well-balanced details: a kitchen with clean lines, featuring glossy light-colored cabinets and white laminate surfaces, a central island that also serves as a convivial space, and large windows that enhance the perception of space. Everything contributes to creating a sober and pleasant atmosphere, marked by a balance between daily functionality and comfort.
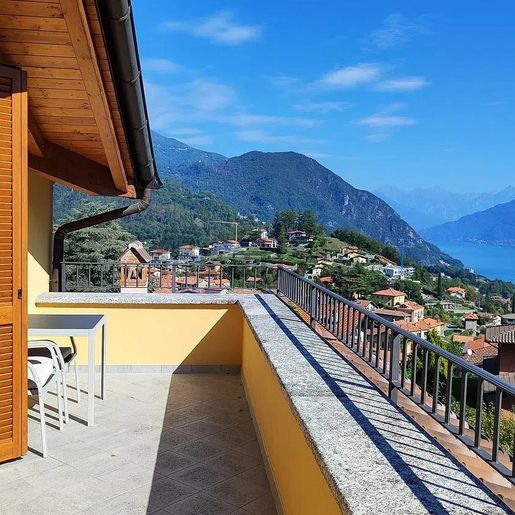
Five rooms and three bathrooms are distributed throughout the house to offer comfortable living spaces, with a natural continuity between indoors and outdoors that is particularly evident in areas dedicated to conviviality and relaxation. The living room, bright and well-proportioned, interacts with a modern and essential kitchen, designed to integrate discreetly into the rhythm of the house. Outside, a private garden of 100 sqm adds a secluded space to enjoy during milder seasons, while the terrace further expands the living dimension with a tangible scenic presence: light tile flooring, wooden details, and an open view of a mountainous and lakeside panorama, with lush hills and a portion of the lake accompanying the gaze. Even the outdoor spaces display measured and coherent care, with stone pavements, a lounge area sheltered by gray stone arches, and a small green space that makes the relationship with the surrounding context even more natural. The result is a villa that combines internal comfort, privacy, and a true predisposition for outdoor living.
Days here easily find their rhythm between the tranquility of the garden, a lunch on the terrace, and more informal moments spent between the living room and kitchen. The presence of the panorama, along with the well-articulated outdoor spaces, makes it easy to imagine a home to inhabit continuously, but also to share spontaneously with guests and family. The light, the clear materials, and the openness to the outside create a relaxed atmosphere, where every environment seems designed to promote a tangible quality of living, without excesses.
This villa in Menaggio encapsulates in 190 sqm a rare combination of well-distributed spaces, three bathrooms, a private garden, and a panoramic terrace, in a setting that enhances tranquility and the relationship with the landscape. A property suitable for those seeking a home to live in fully, in one of the most appreciated areas of the province of Como.
Italian Luxury Villas by Your Luxury Home


1 100 000 €
1 839 €/m²
Carimate (Como)
Villa
5 szoba
4 hálószoba
598 m²
Ingatlanvásárlás
-
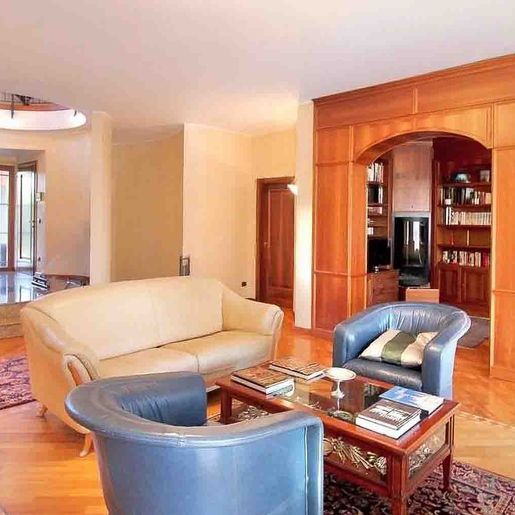
The parquet flooring and large windows immediately set the tone for this villa with 598 square meters of commercial space: a spacious, luminous residence designed to embrace daily life with ease and understated elegance. The living area, warmed by wood and bathed in light, interacts with custom elements like the wall-mounted bookcase, while marble stairs seamlessly lead to the upper levels. This is a home that exudes solidity and comfort at first glance, where every room seems to find its own rhythm among generous volumes, tactile details, and a constant connection with the outdoor spaces.
The property unfolds with 5 rooms, 4 bedrooms, and 3 bathrooms, offering a layout suitable for both family life and representative use. The interiors benefit from abundant natural light thanks to large windows, while the fireplace adds a domestic focal point, enhancing the intimacy of shared moments. Outside, the private garden significantly extends the living experience and creates a secluded frame around the house. The wooden pergola covered with climbing plants introduces a shaded area to enjoy during the beautiful season, ideal for outdoor lunches or informal evenings. The stone flooring, tiled patio, and entrance with solid wood doors create a coherent continuity between architecture and greenery, while the warm-toned facade, with stone details and dark tile roofing, gives the ensemble a recognizable yet understated presence. The property is completed by a terrace, balcony, a whirlpool area, and 2 garages, elements that enhance the functionality and comfort of a residence of significant size.
Days here easily find their balance between cozy interiors and open spaces. A coffee under the pergola, a lunch on the terrace, time spent in the garden, or a moment of relaxation in the whirlpool become simple gestures that gain quality precisely due to the privacy of the setting. Even the interiors, with the warmth of the parquet and the presence of the fireplace, accompany a daily life made of conviviality and tranquility, in a home that is ready to host without ever losing its sense of intimacy.
This villa in Carimate combines significant square footage, well-integrated outdoor spaces, and a complete set of amenities, from the 4 beds distributed across the bedrooms to the 2 garages, terrace, balcony, and whirlpool. In a tranquil setting, it represents a valuable solution for those seeking a spacious and well-articulated residence in Lombardy, in the province of Como.
Italian Luxury Villas by Your Luxury Home


2 120 000 €
6 092 €/m²
Civiglio (Como)
Kőből épült ház
5 szoba
348 m²
Ingatlanvásárlás
-
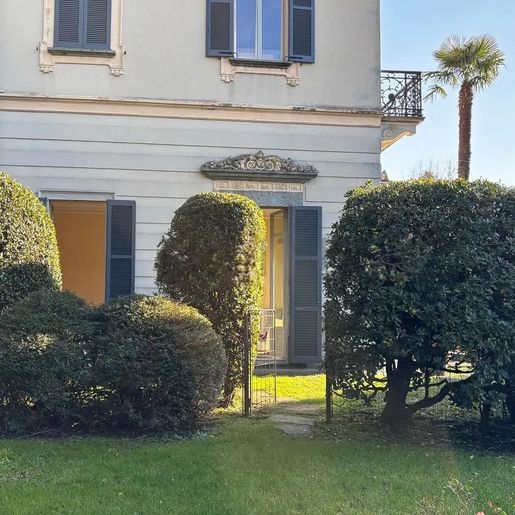
The light marble floors, marked by a decorative design that accompanies the light, introduce a 348 sqm apartment where the spaces breathe naturally. The yellow walls, large wooden windows, and high ceilings with classic moldings create a full, bright atmosphere that is never cold. A few details are enough to convey its character: a light fabric armchair, a long sofa, a vintage-style radiator that fits seamlessly into a spacious and well-proportioned area. It is a home that immediately gives the sensation of rhythm, depth, and a continuous relationship with the surrounding greenery.
Five rooms and four bathrooms define a generous layout, designed to comfortably accommodate daily life and offer spaces suited to different times of the day. The significant square footage allows for the imagination of representative spaces, more intimate areas, and a fluid enjoyment of the home, while the presence of large openings reinforces the continuity between indoors and outdoors. The private garden adds a rare dimension for an apartment, transforming the property into a place where the home naturally extends outdoors. The external architecture also contributes to the property's identity: the light facade, balconies with wrought iron railings, and dark blue shutters create a recognizable, measured ensemble capable of conveying personality without excess. The greenery surrounding the property, with lawns and hedges defining the spaces, creates a reserved and orderly frame, set in an urban residential context that still maintains a pleasant sense of tranquility.
The large windows change the pace of the days, allowing natural light to enter and always maintaining the connection with the garden. There is space for comfortable daily living, but also for a slower, more intimate dimension: an afternoon in the living room, a break outdoors, a dinner at home with spaces that never constrain. The presence of private greenery, combined with the scale of the apartment, makes this property suitable for those seeking privacy and breathing space without giving up the advantages of a city context. The Como area also adds value, with its balance between urban life and landscape.
A property of this size, with four bathrooms, five rooms, and a private garden, represents an uncommon offering in the Como landscape. The value lies precisely in the meeting of interior spaciousness, light, architectural character, and reserved outdoor space, in an urban context that maintains order, tranquility, and a tangible presence of greenery.
Italian Luxury Villas by Your Luxury Home


1 250 000 €
4 167 €/m²
Lomazzo (Como)
Tetőtéri lakás
7 szoba
300 m²
Ingatlanvásárlás
-
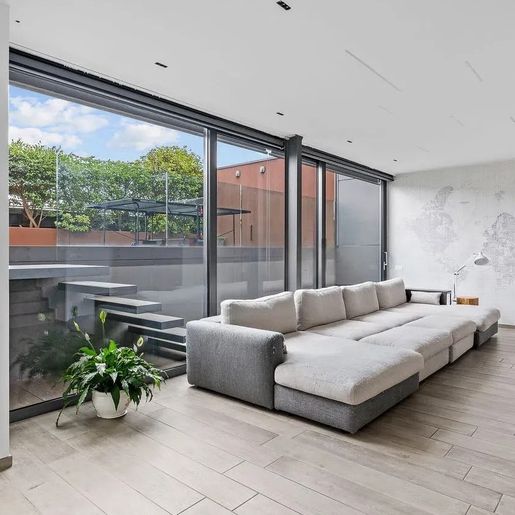
The expansive sliding glass doors and light flooring set the tone for this 300 sqm penthouse, creating a bright and contemporary atmosphere from the very first entrance. The spaces open naturally, accompanied by linear ceilings with recessed spotlights and a layout that allows the space to breathe. The living room, separated from the kitchen by a frosted glass partition, achieves a successful balance between openness and functional definition. Everything contributes to a perception of a modern home, essential in its lines yet warm in its livability, with a continuous relationship between the interiors and views of the greenery.
Seven rooms and three bathrooms allow for the envisioning of a home designed to comfortably accommodate daily life, shared moments, and the needs of a large family or those desiring versatile spaces. The significant square footage indeed allows for a fluid management of the different areas of the house, maintaining spaciousness and comfort without sacrificing the privacy of the rooms. The presence of large glass surfaces brings natural light deep inside, while the modern and measured interior design enhances the visual continuity between the living room and kitchen. Outside, the architecture adds a precise distinctive feature: the red brick building interacts with large glass windows and an elevated glass and metal passage connecting two parts of the structure, creating a well-executed contrast between material and lightness. The common areas also reflect this identity, with a paved pedestrian path bordered by red bricks and stone walls, where the contemporary imprint integrates coherently into a context with a recognizable character.
The light streaming through the glass changes the rhythm of the days and makes the living room a truly livable space, from moments of quiet to occasions for entertaining. The layout of the rooms offers freedom of use, leaving space for both conviviality and solitude. In Lomazzo, within a well-connected and orderly Lombard context, this home lends itself to a dynamic lifestyle, with the added value of spacious environments and an architectural language that avoids excesses, focusing on clarity of form, functionality, and the constant presence of natural light.
This penthouse combines significant dimensions, three bathrooms, seven rooms, and an uncommon architectural identity, defined by the meeting of bricks, glass, and contemporary lines. In Lomazzo, in the province of Como, it represents a proposal of strong personality for those seeking a spacious, bright, and coherent residence, capable of standing out without the need for overt effects.
Italian Luxury Villas by Your Luxury Home


1 250 000 €
6 906 €/m²
Cremia (Como)
Lakás
5 szoba
3 hálószoba
181 m²
Ingatlanvásárlás
-
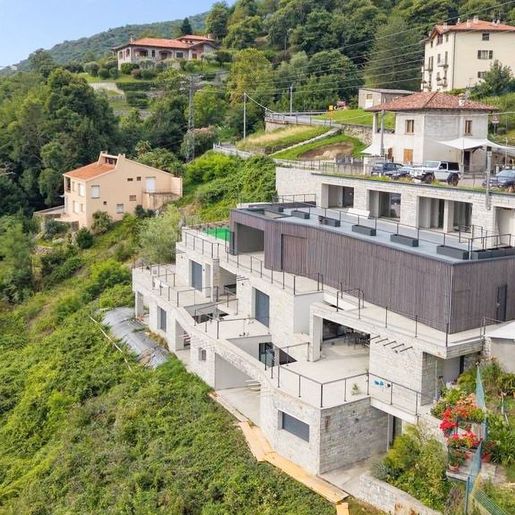
The large windows and light marble floors immediately set the tone for this 181 sqm commercial apartment: a bright, contemporary space designed to let the landscape and natural light become part of everyday life. The white curtains discreetly accompany their presence, while the smooth wall finishes enhance a sense of measured simplicity. The bathrooms follow the same line, with modern solutions and well-balanced materials: dark stone flooring, marble details, a shower separated by glass, and dark blue wooden bathroom furniture that adds depth without weighing down the overall look.
Five well-distributed rooms accommodate three bedrooms and three bathrooms, offering a configuration suitable for both family living and a more private use, with spaces that can alternate between conviviality and privacy. The presence of the terrace naturally extends the home outward and adds an additional space to enjoy during the beautiful season, in continuity with the spacious interiors that are very open to light. Making the property even more complete is the private pool, an element that introduces a more relaxed and personal rhythm to daily living. The external architecture also contributes to the character of the property: the stone facade, paired with dark wood panels, the metal railings of the terraces, the external concrete pavements, and the paved area create a clean and well-resolved ensemble. The different levels and steps leading to the entrance accompany the relationship with the terrain and the hilly context, while the surrounding greenery, enriched with ornamental plants and flowers, softens the lines of the ensemble.
The private pool, terrace, and well-organized outdoor spaces change the way the house is lived in during the freer hours of the day. There is the possibility of seamlessly transitioning from a bright interior to a cozy outdoor extension, suitable for moments of quiet, an outdoor breakfast, or an evening with friends. The generous openings enhance the views of the lake, mountains, and valley, creating a continuous relationship with the landscape and making every room more airy. Privacy also finds a concrete dimension here, thanks to a design that focuses on comfort and tranquility.
This apartment combines significant dimensions, three bedrooms, three bathrooms, a terrace, and a private pool in a Vignola setting that merges nature and residential living. The presence of the lake, hills, and open views adds depth to a property that stands out for its balance, light, and quality of spaces, offering a living solution of strong personality in the territory of the province of Como.
Italian Luxury Villas by Your Luxury Home


1 590 000 €
6 360 €/m²
Laglio (Como)
Lakás
5 szoba
5 hálószoba
250 m²
Ingatlanvásárlás
-
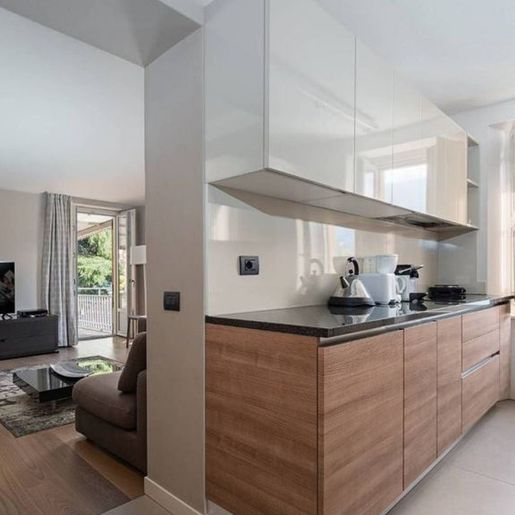
The kitchen, featuring light wood furniture, glossy surfaces, and a dark granite countertop, immediately sets the tone for this 250 sqm apartment: a spacious, bright home designed to embrace everyday life with ease. The light parquet flooring flows through the spaces, adding visual continuity, while the large window allows abundant light to flood in, offering a view of the mountainous landscape. The adjacent living area maintains this measured and welcoming atmosphere, characterized by tangible details, well-matched materials, and a constant connection with the outdoors that makes every space more airy and vibrant.
Five rooms, five bedrooms, and three bathrooms create a generous layout, suitable for a large family, those who desire separate spaces for guests or a study, or anyone seeking a residence with articulated spaces to enjoy freely. The apartment combines significant dimensions with a constant presence of external views, thanks to the terrace, balcony, and private garden, elements that expand the home's breath and enrich its use at any time of the day. The balcony, with its wrought iron railing and cement flooring, opens towards the lake and surrounding mountains, offering a glimpse that continuously accompanies domestic life. Outside, the presence of waterfront gardens, shady trees, and a space with cobblestone paving and borders planted with red flowers provides a pleasant context well integrated into the landscape. The building's details also contribute to the ensemble, with yellow walls and blue shutters that give the property distinctiveness. Inside, the modern kitchen completes the picture with stainless steel appliances, a steel sink with a designer mixer, and a linear, essential setup enhanced by natural light.
Opening the windows in the morning, stepping onto the balcony, or lingering on the terrace changes the rhythm of the days and continuously connects the interiors with the water, greenery, and mountain profile. The private garden adds a more intimate and personal dimension, ideal for outdoor moments and for those who consider it essential to live outside the home with the same freedom as the interior spaces. In a setting like Laglio, this combination of spaciousness, views, and outdoor spaces creates a living style where tranquility is not isolation but a concrete quality of time spent at home.
A property of this size, with five bedrooms, three bathrooms, and an external setup comprising a private garden, terrace, and balcony, represents a rare solution for those seeking significant square footage and an authentic connection with the lake landscape. In Laglio, within the context of the Como province, the apartment combines presence, comfort, and a strong residential vocation, with the added value of open views over the water and mountains.
Italian Luxury Villas by Your Luxury Home
335 000 €
5 877 €/m²
Nesso (Como)
Lakás
2 szoba
1 hálószoba
57 m²
Ingatlanvásárlás
-
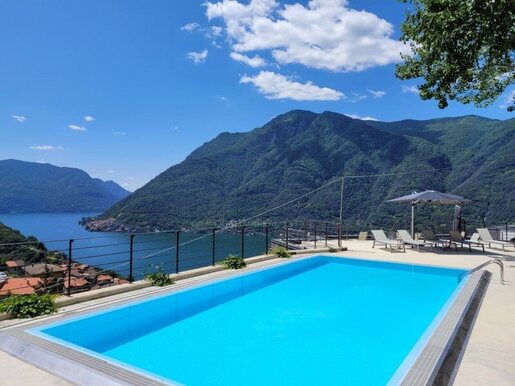
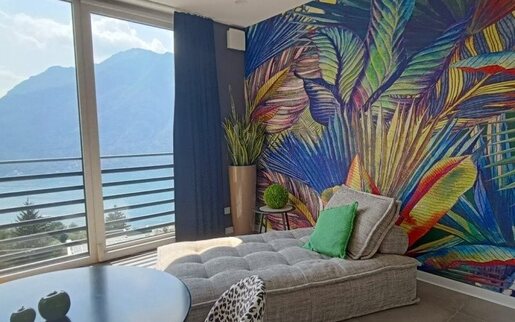
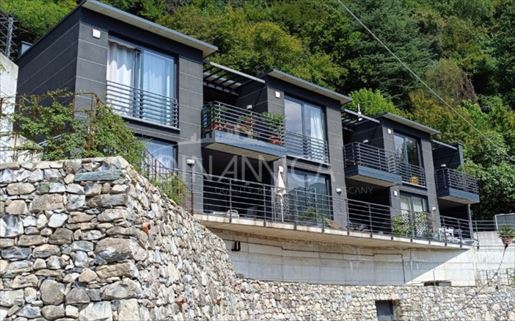
Inside an exclusive residence of recent construction we sell a beautiful two-room apartment with a large terrace and a view of Lake Como, a few minutes from Como and Bellagio.
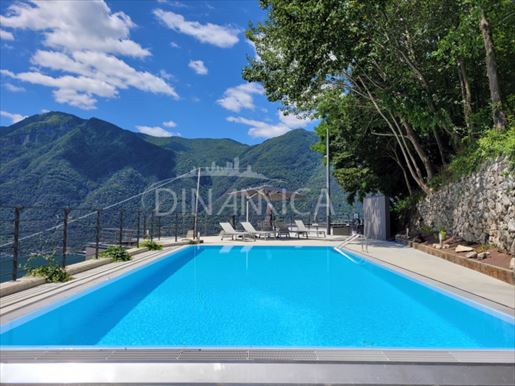
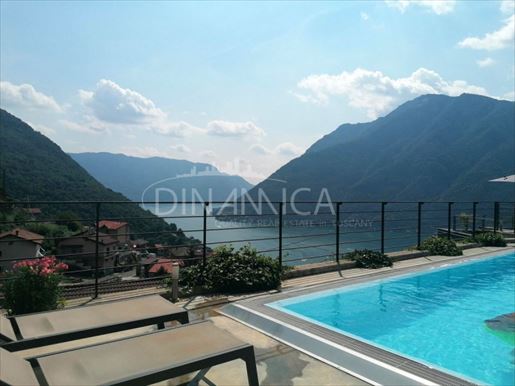
The residence is located a few hundred meters from the lake, it is equipped with an infinity pool and a panoramic solarium with a dominant view of the lake.
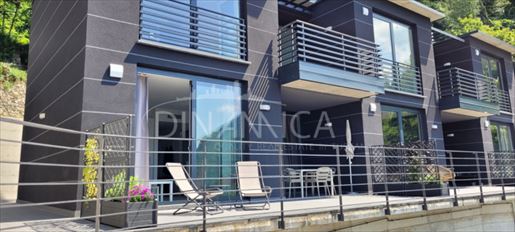
The apartment has a direct orientation to the lake, both in the bedroom and in the living area with large panoramic windows.
It is located on the ground floor with a large 30 m2 terrace accessible from the living area and the bedroom.
It offers all the ideal comforts such as air conditioning, very low condominium management costs following its maximum energy efficiency which reduces consumption to a minimum, also thanks to the technologies with which it is equipped, such as a photovoltaic system and solar thermal system.
Fine finishes, already perfectly furnished.
A parking space is included in the price, the furniture can be purchased for 25.000 Euro.
Very high yield in the case of purchase as an investment for tourist rental.
Very low condominium fees.
The sale is not subject to VAT but to registration tax, allowing considerable savings especially as a second home.
Main distances:
Como 27 km
Milan 70 km
Milan Malpensa Airport 78 km
Milan Linate Airport 73 km
Bergamo Airport 73 km
390 000 €
6 842 €/m²
Nesso (Como)
Tetőtéri lakás
2 szoba
1 hálószoba
57 m²
Ingatlanvásárlás
-
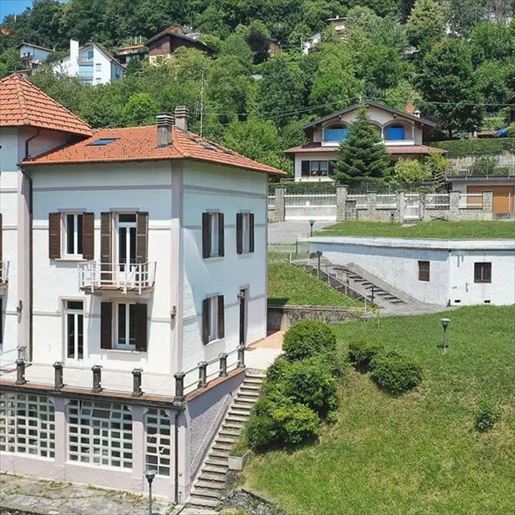
Exclusive two-bedroom penthouse apartment in a prestigious, newly built residence, just steps from the beautiful Lake Como. With 57 square meters, this property offers the ultimate in style and comfort.
The apartment boasts a bright, modern design and large panoramic windows that offer magnificent lake views from both the living area and the master bedroom. Access to the fantastic dining terrace makes this space ideal for sunset dinners or relaxing al fresco.
The residence offers first-class amenities, including an infinity pool and a panoramic terrace with stunning lake views. A reserved parking space is also provided.
Modern features include air conditioning, a photovoltaic system, and a highly efficient solar thermal system, ensuring extremely low running costs.
This property is finished to a high standard and is ready to move into.
It is particularly suitable as an investment due to its high return potential through tourist rentals.
Please note that VAT is not added to the purchase price only the property transfer tax is added. This offers significant financial advantages, especially if the new buyer considers the property as a second home.
Main distances:
Como 27 km
Milan 70 km
Milan Malpensa Airport 78 km
Milan Linate Airport 73 km
Bergamo Airport 73 km


1 600 000 €
3 556 €/m²
Dizzasco (Como)
Ház
10 szoba
450 m²
3 000 m² telek
Ingatlanvásárlás
-
The large arched openings on the ground floor and the wooden shutters immediately set the tone for this 450 sqm villa: an important, luminous presence designed to offer spaciousness to the interiors and continuity with the outdoors. The light plaster of the facade, the red tile roof, and the wooden fixtures create a balanced, measured ensemble that conveys solidity and a natural inclination for living. Surrounding greenery discreetly accompanies the house and enhances that sense of privacy, which today represents a tangible privilege to be enjoyed every day.
Ten rooms and four bathrooms distribute the spaces of a property that can comfortably accommodate daily life, shared moments, and a more intimate setting, without ever losing balance. The significant square footage allows for the envisioning of large, well-defined spaces with distinct functions, with an internal circulation suitable for both family life and a representative residence. Outside, a private garden of 3,000 sqm naturally extends the villa's usability and creates a continuous relationship between the house and the landscape. The facade, punctuated by windows with wooden shutters and a large glass arch on the ground floor, suggests particularly bright interiors the light plaster cladding and the tiled roof define a sober, recognizable image, well integrated into the context. The whole conveys a generously sized property, where the quality of living is derived from the measure of spaces, the presence of greenery, and a sense of privacy that accompanies the entire house.
Days here find a different rhythm between the villa's interiors and the garden, spacious enough to host moments of tranquility, outdoor conviviality, and a freer daily life in contact with nature. The presence of greenery and the surrounding landscape helps create a secluded atmosphere, suitable for those seeking a home capable of protecting privacy without sacrificing a strong connection with the outdoors. For this reason, the property lends itself not only as a private residence but also as a representative address, thanks to the combination of size, architectural image, and open spaces.
An important villa for its size, presence, and relationship with the garden, this property in Dizzasco embodies a way of living characterized by spaciousness, privacy, and connection with the landscape. In the province of Como, it represents a valuable solution for those desiring generous spaces and a home capable of expressing character naturally, without excess.
Italian Luxury Villas by Your Luxury Home
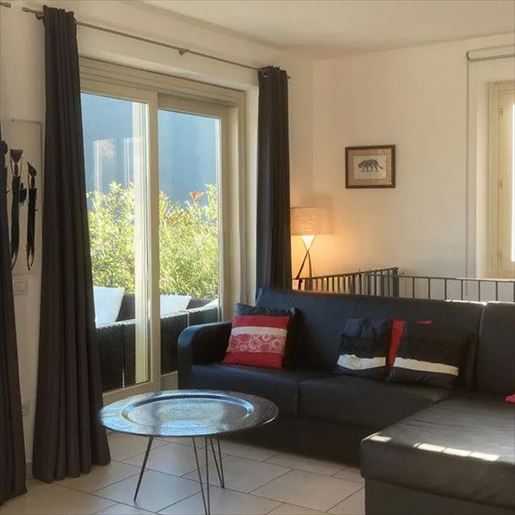


1 100 000 €
7 333 €/m²
Dizzasco (Como)
Ház
5 szoba
150 m²
Ingatlanvásárlás
-
The villa unfolds in luminous spaces, where large windows guide the gaze outward and create a natural dialogue with the garden and private pool. Inside, light tiles provide continuity to the spaces, while a glossy marble dining table, a fireplace, and dark curtains that modulate the light define a contemporary, essential, and welcoming atmosphere. It is a home that immediately conveys a sense of openness and tranquility, designed to effortlessly embrace every moment of the day, between well-lit interiors and a constant connection with outdoor spaces.
Its 150 square meters of commercial space are harmoniously distributed across 5 rooms and 3 bathrooms, offering a living dimension suitable for both daily life and the more leisurely pace of weekends and the pleasant season. The presence of the private garden enhances the perception of space and creates a natural extension of the home, ideal for outdoor dining, reading moments, or simply enjoying the tranquility of the setting. The private pool completes this balance with an outdoor area ready to be enjoyed: the light-tiled flooring surrounding it, the blue and white fabric sun loungers, and the coordinated umbrellas contribute to creating an orderly, bright, and relaxing environment. Inside, this consistency of clean lines and modern finishes returns, with spaces that favor natural light and a layout suggesting a comfortable, fluid home, suitable for those seeking privacy without sacrificing conviviality.
Days here find a different rhythm, made of breakfasts illuminated by the windows, lunches that extend outdoors, and evenings gathered around the fireplace. The pool becomes the natural center of the warmer season, while the private garden invites you to stay outside with ease, surrounded by greenery and a tangible sense of peace. The presence of distant hills adds depth to the landscape and strengthens that relationship with the environment, making this villa particularly suitable for those who desire a home to enjoy outdoors, with privacy and continuity between inside and outside.
This property combines well-managed square footage, immediately valuable outdoor spaces, and a luminous atmosphere that accompanies every environment. In Muronico, in the province of Como, it represents an interesting solution for those seeking a villa with a private pool and garden, capable of offering residential comfort, tranquility, and an authentic connection with the surrounding territory.
Italian Luxury Villas by Your Luxury Home
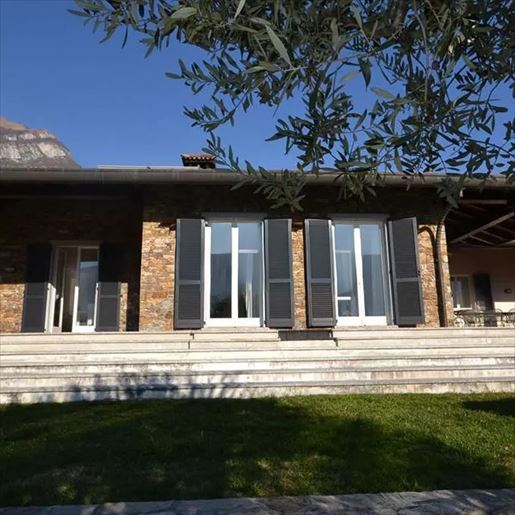


1 650 000 €
7 674 €/m²
Lenno (Como)
Ház
7 szoba
215 m²
600 m² telek
Ingatlanvásárlás
-
The private pool immediately sets the tone for this villa: a space designed for outdoor living with ease, amidst the orderly design of light stone slabs and the greenery that accompanies the entire property. The masonry structure with stone columns and pitched roof adds depth to the ensemble, offering a measured, tangible atmosphere that is never ostentatious. Even the light, which traverses the outdoor spaces and reflects on the water, contributes to giving the house a welcoming tone, filled with tranquility, privacy, and a constant connection with the surrounding environment.
Its 215 square meters of commercial space distributed across 7 rooms and 3 bathrooms allow for the envisioning of a spacious residence, capable of accommodating daily life as well as shared moments with family and guests. The private garden of 600 square meters naturally extends the livability of the house and creates a precious continuity between interiors and exteriors, offering spaces to inhabit at any time of the day. The private pool becomes the center of this dialogue with the outside, set in a well-defined context by stone walls, hedges, and trees that discreetly accompany the perimeter. The outdoor finishes, marked by the light stone paving, reinforce the feeling of solidity and harmony, while the stone columns and tiled roof evoke an architectural language tied to the territory and the natural landscape. The whole conveys a property where the spaces are not only ample but well-calibrated, with a living quality that finds an authentic extension outside.
Days here flow between a swim in the pool, the silence of the garden, and the simple pleasure of lingering outdoors, with the landscape of hills and vegetation as a backdrop to daily life. The house lends itself to a way of living that prioritizes tranquility and privacy, without forgoing the possibility of sharing spaces spontaneously. Outdoor lunches, leisurely hours by the water, evenings in the greenery: every environment seems to accompany a more relaxed rhythm, where the relationship with nature becomes a real part of the living experience.
This villa in Lenno combines significant dimensions, well-presented outdoor spaces, and a natural setting that enhances its value. The combination of 215 square meters of interior space, a private garden of 600 square meters, and the private pool constructs a complete offering, suitable for those seeking a home to live in continuously, in Lombardy, in the province of Como, with attention to privacy and the quality of time spent at home.
Italian Luxury Villas by Your Luxury Home
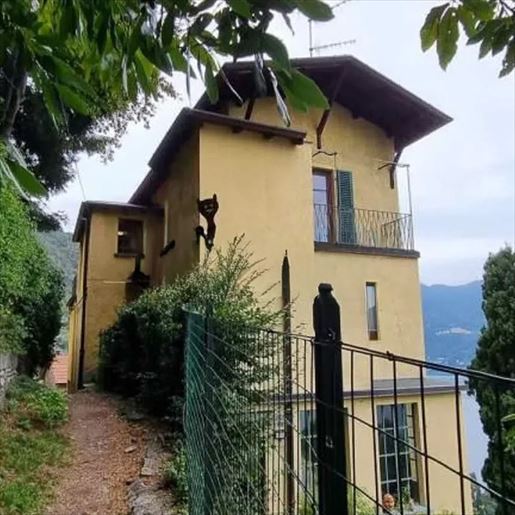


1 500 000 €
4 286 €/m²
Moltrasio (Como)
Ház
5 szoba
350 m²
900 m² telek
Ingatlanvásárlás
-
The spacious terrace, with its wrought iron railing and dark stone flooring, immediately sets the tone for this villa: a space to be enjoyed leisurely, open to the light and a mountainous and lakeside landscape that guides the gaze without needing anything else. The presence of the balcony, the continuity with the outdoors, and the facade details tell the story of a home that has a natural relationship with its surroundings and the rhythm of the days. It is a property that conveys solidity and warmth, designed for those seeking generous spaces and a private living dimension.
Its 350 square meters of commercial space are distributed across 5 rooms and 4 bathrooms, with areas that suggest a seamless management of daily life and hospitality. Outside, the private garden of 900 square meters significantly enhances the livability of the home, offering a substantial green area to be enjoyed in every season. The architecture reveals itself in the details: the yellow facade with stucco finishes, arched windows with wooden frames and green shutters, the sloping roof with tile covering, stone steps, and wrought iron railings create a coherent, recognizable ensemble capable of dialoguing with the surrounding landscape. The vegetation also helps define the property's atmosphere, not separating it from the territory but accompanying its presence discreetly. The overall impression is of a villa where external elements do not merely frame but become an integral part of the home's experience.
Days here find a different measure, made of moments spent on the terrace, of light changing with the sky, of openings that invite you to be outdoors whenever possible. The private garden offers a tangible space for shared time and more intimate moments, while the context of Moltrasio adds the value of a recognizable and sought-after place, connected to nature and tranquility. The view of the mountainous and lakeside landscape accompanies the home with a constant, never intrusive presence, making every season part of the domestic narrative.
This villa combines significant square footage, well-presented outdoor spaces, and an architectural identity expressed through authentic details. In Moltrasio, in the province of Como, it represents a highly appealing solution for those who desire a property capable of uniting privacy, space, and a direct relationship with the territory.
Italian Luxury Villas by Your Luxury Home
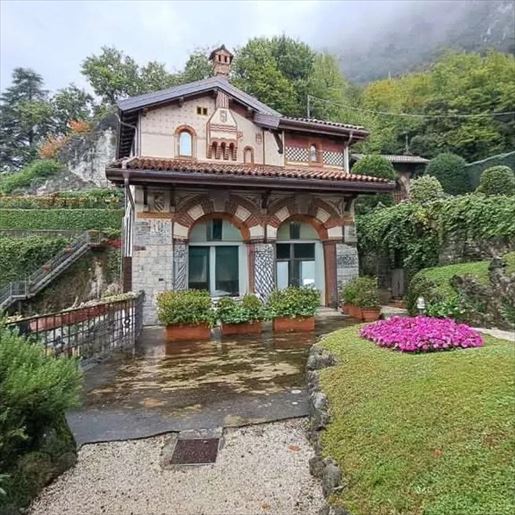


1 450 000 €
12 609 €/m²
Menaggio (Como)
Lakás
6 szoba
115 m²
Ingatlanvásárlás
-
The stone façade, softened by brick details and semicircular windows that bring light inside, immediately gives this apartment a recognizable and warm character. The balconies with wrought iron railings and the tiled roof complete a composition that evokes traditional architecture well integrated into the surrounding greenery. Even the access, marked by a gravel road and lush vegetation, leads to a property that conveys privacy and a sense of natural tranquility, in a panoramic setting that enhances outdoor living.
Its 115 square meters of commercial space are distributed across 6 rooms and 2 bathrooms, with a layout that allows for a balanced organization between social spaces and more intimate environments. It is a solution that combines the practicality of an apartment with a rare external and architectural presence, made even more appealing by the private pool, an element that significantly enhances the way of enjoying the property during the warm season. Outside, the garden with hedges, flowers, trees, and palms creates a green frame that accompanies the building without overwhelming it, while the location immersed in greenery reinforces the sense of detachment from more intense rhythms. The combination of stone, bricks, wrought iron, and tiles provides a coherent, welcoming, and solid image, capable of giving identity to the property without the need for forced effects. The brightness suggested by the semicircular openings and the direct relationship with the outdoor spaces contribute to creating a home to be lived in continuously, not just as a refuge, but as a daily place where the indoor environments interact with the garden and the pool.
Days here find a natural rhythm made of outdoor time, moments by the private pool, and spaces to share with greater freedom. The presence of greenery around, the privacy suggested by the vegetation, and the intimate character of the property make it easy to imagine a more relaxed domestic life, amidst light, silence, and a constant relationship with the outside. Even the balconies become an extension of the home, small vantage points to use throughout the day to enjoy the setting and tranquility surrounding the property.
Menaggio adds a territorial reference of great charm to this property, while the province of Como enhances its value over time. For those seeking a 115 square meter apartment with a private pool, in a green, panoramic, and secluded setting, this home offers a rare combination of architectural identity, livability, and measured scenic presence.
Italian Luxury Villas by Your Luxury Home
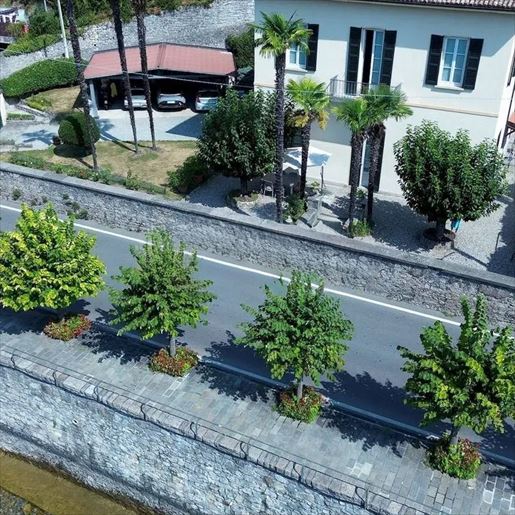


2 980 000 €
8 896 €/m²
Tremezzo (Como)
Ház
9 szoba
335 m²
350 m² telek
Ingatlanvásárlás
-
The villa features a light facade, gray shutters, and a first-floor balcony that discreetly adds rhythm to the ensemble. Surrounding it, the presence of stone in the external walls and the design of the cobblestone road immediately introduce a cozy, tangible atmosphere, composed of details that speak of solidity and a measured living. The access spaces also contribute to this impression: gravel, potted plants, ornamental trees, and the light that accompanies the exterior create a pleasant entrance, where the house gradually reveals itself.
With its 335 square meters of commercial space and a total of 9 rooms, this property offers a distribution of spaces that suggests a home designed to comfortably accommodate daily life, yet also to entertain. The 3 bathrooms complete a balanced composition, suitable for a family or those who desire spacious environments to live in freely. Outside, the private garden of 350 square meters becomes a natural extension of the villa, a space to traverse and inhabit at different times of the day. The presence of gravel pavements, stone walls, and trees placed along the pathways adds character to the ensemble without weighing it down, while the contrast between the light masonry and the red tile roof provides a recognizable and composed image. The covered garage, made of wood and metal and capable of hosting multiple cars, adds a concrete element of functionality, well integrated into the external context. Everything contributes to creating a property where the domestic and outdoor dimensions naturally interact, with a sense of privacy that accompanies the spaces without isolating them.
Days here easily find their rhythm between generous indoor spaces and moments spent outside, in the private greenery of the garden or along the access areas that make the house lively from the first arrival. The presence of trees, gravel, and stone surfaces suggests a simple and authentic daily relationship with the outdoors, suitable for both the slow pace of family life and conviviality. The context of Tremezzo also adds value to this perception of tranquility and privacy, keeping the property pleasantly secluded.
A villa like this finds its strength in the balance between size, architectural recognizability, and the quality of the outdoor spaces. The 335 square meters of commercial space, 9 rooms, the private garden of 350 square meters, and the location in Tremezzo, in the province of Como, compose a solid and credible ensemble, designed for those seeking an important home, with presence and measure, in one of the most appreciated contexts of Lombardy.
Italian Luxury Villas by Your Luxury Home
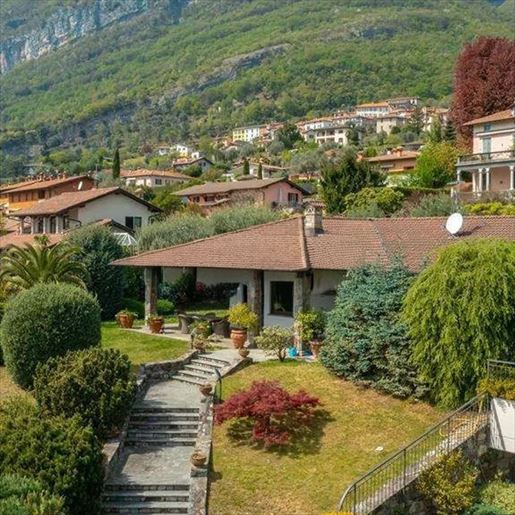


2 500 000 €
8 333 €/m²
Tremezzo (Como)
Ház
12 szoba
300 m²
2 000 m² telek
Ingatlanvásárlás
-
The villa spans 300 square meters of commercial space and, from the first glance, suggests a way of living characterized by spaciousness, light, and a seamless connection with the outdoors. Surrounding it, a private garden of 2,000 square meters gracefully accompanies the house, creating a secluded setting where each room seems to find its own breath. The presence of a private pool adds a slower rhythm to the days, while the terrace further opens the house to the open air, making the transition between moments of tranquility, conviviality, and personal time feel natural.
With its 12 rooms and 4 bathrooms, the property offers a generous layout, suitable for comfortable daily living and effortlessly accommodating family and guests. The tavern provides an additional informal living space, while the garage and parking space complete the villa's functionality with the practicality necessary for a residence of this caliber. Outside, certain details impart character to the ensemble: the tiled roof, stucco walls, stone steps leading to a paved area, the stone exterior paving, and the exposed stone back wall, softened by vegetation and blooms. The round pool, enclosed by a natural stone fence, becomes a central point of the open space, designed to be enjoyed naturally. The expanse of the garden allows for full enjoyment of privacy and the organization of the exterior into multiple areas dedicated to relaxation, conversation, or shared outdoor moments.
Days here find a different rhythm, with breakfasts on the terrace, afternoons by the pool, and evenings spent outside when the season permits. The round wrought iron table, set in a well-maintained green context, suggests an authentic domestic dimension, never contrived, where the house lends itself both to the intimacy of private life and to hospitality. The presence of such articulated outdoor spaces makes this villa particularly suitable for those seeking tranquility without giving up the opportunity to share the home with friends and family.
Tremezzo adds to this property the value of a recognized and sought-after setting, in one of the most appreciated locations in the province of Como. The combination of significant dimensions, a private 2,000 square meter garden, pool, terrace, and service spaces makes this villa a comprehensive offering, ideal for those who desire a residence to live in continuously, with a strong connection between home and outdoor life.
Italian Luxury Villas by Your Luxury Home
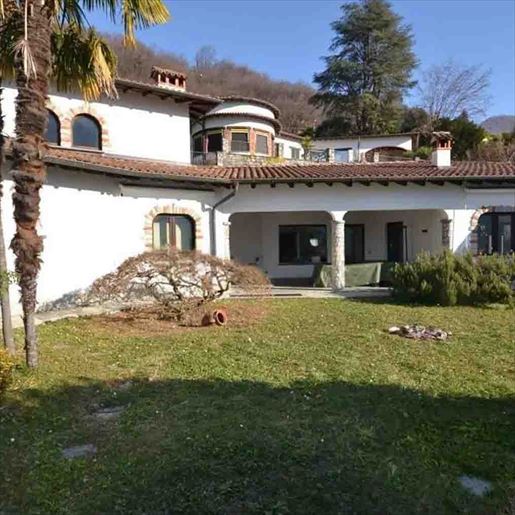


1 900 000 €
3 800 €/m²
Carlazzo (Como)
Ház
8 szoba
500 m²
1 500 m² telek
Ingatlanvásárlás
-
The white plastered walls, stone details, and large windows give this villa an immediately recognizable character, defined by light, generous proportions, and a continuous relationship with open spaces. Outside, every element contributes to a harmonious whole: the tiled roof, wooden windows with decorative arches, porches marked by exposed stone, and wooden beams that complement the design. It is a property that conveys solidity and warmth at first glance, set in a secluded context where greenery naturally accompanies daily life.
Its 500 square meters of commercial space distributed across 8 rooms and 4 bathrooms allow for the envisioning of a home capable of comfortably accommodating both family life and social gatherings. The rooms open to the outside thanks to large glass surfaces, which promote diffused brightness and facilitate a seamless transition between the interior and the garden. Surrounding the villa is a private garden of 1,500 square meters, with grassy areas, trees, and shrubs that define a spacious and protected area a stone pathway leads to the entrances, emphasizing the sense of order and privacy that characterizes the entire property. Completing the picture are a balcony, a private pool designed for the outdoor season, a SPA that adds an extra level of comfort, a tavern for more informal moments, and a garage functional for everyday life. The whole conveys the idea of an important, well-articulated residence where every space finds its role without sacrificing the continuity of the ensemble.
Days here flow between the garden, the pool, and the house's interiors with a naturalness that invites one to slow down and enjoy the spaces. The presence of the SPA makes the living experience even more complete, offering a place dedicated to private wellness, while the tavern suggests convivial evenings, intimate gatherings, and opportunities to share without formality. The balcony and outdoor spaces also expand the property's usability, making it suitable for those seeking a home to fully live in, with attention to tranquility and the quality of time spent inside and out.
This villa in Carlazzo combines significant dimensions, well-presented outdoor spaces, and amenities that include a private pool, SPA, tavern, and garage, forming a rare ensemble in terms of completeness. In the province of Como, it represents a solution of strong personality for those desiring a private residence with privacy, breadth, and a tangible connection with nature.
Italian Luxury Villas by Your Luxury Home
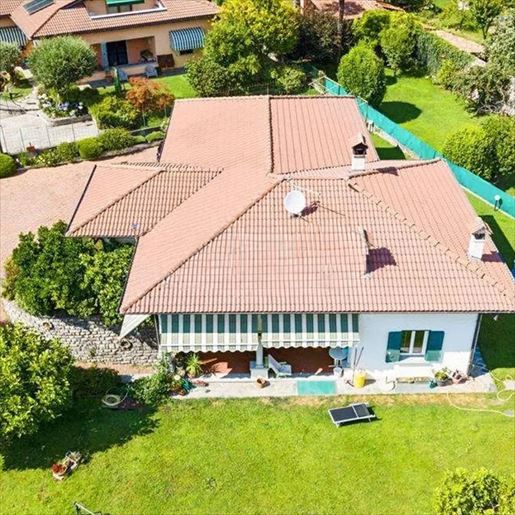


2 000 000 €
4 577 €/m²
Tremezzo (Como)
Ház
8 szoba
437 m²
Ingatlanvásárlás
-
The villa presents itself with generous volumes and a welcoming imprint, recognizable from the outside in its white plastered walls, red-tiled roof with skylights, and green shutters that punctuate the facade. The striped awnings in front of the house add a tangible detail to the daily life of the outdoor spaces, suggesting shaded areas and moments of pause during the brightest hours. Surrounding it, the private garden accompanies the residence with a well-integrated green presence, while the swimming pool immediately introduces the idea of a home designed to be lived in comfortably, in a natural balance between indoor and outdoor.
With a commercial area of 437 square meters, this property offers significant dimensions and a layout that hints at great versatility of use. The 8 rooms allow for spacious organization of the spaces, both for family life and entertaining, while the 3 bathrooms contribute to making the house functional even when lived in at full capacity. Among the distinctive elements are the tavern, the garage, and the parking space, features that add practicality and convenience to daily life. Outside, the presence of the pool and private garden reinforces the residential character of the villa, designed to alternate between privacy and conviviality. The facade design, with windows framed by green shutters and wooden shelves, interacts with simple and authentic materials: the terracotta-tiled pathway leads to the residence with a warm, homely note, while the gravel and brick areas naturally articulate the outdoor spaces. To enclose the garden, a dry stone wall introduces a more material touch, in harmony with the vegetation made of lawn, trees, and shrubs.
Days here find their rhythm between spacious areas and an outdoor life that seems spontaneous in every favorable season. The pool becomes the center of the most relaxed moments, the garden offers corners to inhabit discreetly, and the presence of well-distributed paved areas makes it easy to transition from rest to gathering with friends and family. The tavern also contributes to adding depth to the experience of the house, providing a space to interpret freely and personally. In a context like Tremezzo, this villa is suitable for those seeking tranquility, privacy, and a residence capable of welcoming without rigidity.
A property of this size, enriched by a private garden, pool, tavern, and well-presented service spaces, expresses a value that lies in its completeness and the naturalness with which each element finds its place. In Tremezzo, within the context of the province of Como, it represents a solution of strong presence, suitable for those who desire an important, concrete, and fully livable home.
Italian Luxury Villas by Your Luxury Home
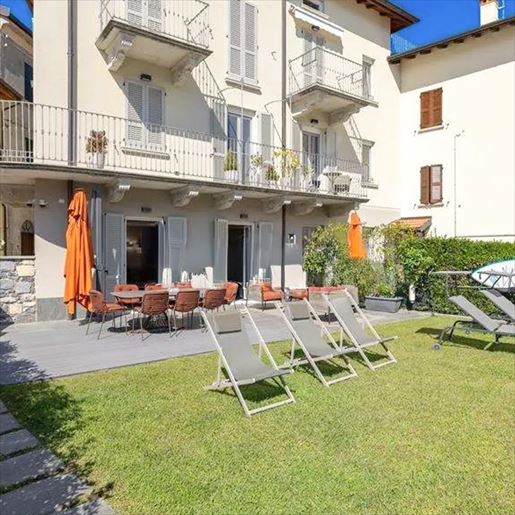


2 900 000 €
11 600 €/m²
Lenno (Como)
Lakás
6 szoba
250 m²
Ingatlanvásárlás
-
The private infinity pool introduces this property with a precise and contemporary image: the water opens towards the lake, while the external surfaces alternate light stone, wood, and glass transparencies, creating a natural dialogue between comfort and landscape. It is an apartment that builds its atmosphere primarily outdoors, with spaces designed for lingering, conversing, and slowing down the pace of the day. The light enhances every detail of the outdoor area and accompanies a rare sense of openness, made even more pleasant by the presence of the private garden and wellness-dedicated spaces.
With its 250 square meters of commercial space and 6 rooms, the apartment offers a generous layout, suitable for a residence that seeks to balance representation and everyday life. The 3 bathrooms contribute to a fluid management of spaces, while the presence of the terrace further expands the possibility of living the home in continuity with the outside. The private garden adds a more intimate and personal dimension, ideal for moments of tranquility or for welcoming guests in a reserved setting. The SPA completes the property with an area dedicated to relaxation, reinforcing the idea of a home where wellness is not episodic, but an integral part of living. Outside, the private pool fits into a setting open to the lake and finds in the light stone paving and glass structures an essential and measured balance. Even the areas intended for conviviality and rest integrate naturally, giving the impression of a space designed to be lived in for a long time, at any time of the day. The parking space finally adds a practical, discreet yet important element to the overall quality of the property.
Days here flow between a swim in the pool, a pause on the terrace, and the pleasure of having the lake as a constant presence, never intrusive but always capable of giving breath to the spaces. The private garden becomes the most spontaneous place to read, entertain friends, or simply stay outdoors, while the SPA invites you to carve out slower, more personal times. Even the relationship with the territory enters the home naturally: the light, the green of the mountains, and the openness towards the water create a context that accompanies daily life with measure and continuity.
This property unites in a single address elements difficult to find together: internal spaciousness, well-presented outdoor spaces, private wellness, and a view of the lake that defines the character of the house without needing anything else. In Lenno, in the Como area, it represents a solution of strong personality, suitable for those seeking an apartment that can offer comfort, privacy, and an authentic relationship with the landscape.
Italian Luxury Villas by Your Luxury Home
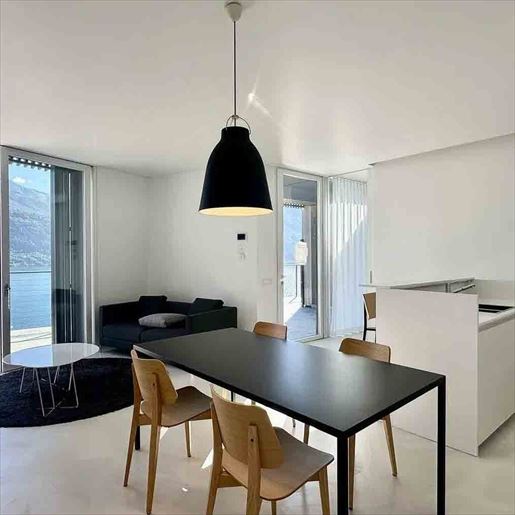


1 250 000 €
8 333 €/m²
Cremia (Como)
Ház
5 szoba
150 m²
Ingatlanvásárlás
-
The light marble floors and large windows immediately set the tone for this 150 sqm villa: a bright, open space, essential in its lines yet very welcoming in how it embraces daily life. The white walls amplify the natural light, while the aluminum frames and glossy finish of the surfaces enhance the feeling of continuity and spaciousness. Even a few well-chosen elements, such as the black wooden dining table and the pendant lamp, help define a contemporary, measured atmosphere where every room seems designed to interact with the outdoors and the lake view.
Five rooms and three bathrooms are distributed with balance, offering a home suitable for both everyday life and shared moments with guests and family. The villa combines its interior dimension with a sequence of outdoor spaces that practically extend its use: the private garden, terrace, and balcony allow for living the house in continuity with the open air, with that freedom of movement that changes the rhythm of the days. The private pool adds a central element in the beautiful season, creating a natural and secluded meeting point, while the garage completes the property with a practical and always appreciable convenience. The whole offers a home with a contemporary character, where the brightness of the interiors and the openness of the large windows become an integral part of the living experience. The lake view, already present from the interior spaces, accompanies the rooms effortlessly, entering the house naturally and adding depth to every moment of the day.
Days here easily find their center between an outdoor breakfast, a few hours by the pool, and the pleasure of returning to bright, orderly, easy-to-live-in spaces. The terrace and balcony offer further opportunities to pause, read, entertain friends, or simply follow the changing light on the lake. The private garden also contributes to creating a more intimate and tranquil dimension, where the house does not end within its interiors but continues outside with coherence. It is a property that invites a life of comfort, privacy, and constant connection with the landscape.
Contemporary villa, well-presented outdoor spaces, and lake view compose a proposal of great balance in the context of Cremia, in the province of Como. A home that combines functionality and perceptual quality, designed for those seeking bright environments, rational distribution, and the tangible value of a private pool, garage, and open views of the territory.
Italian Luxury Villas by Your Luxury Home
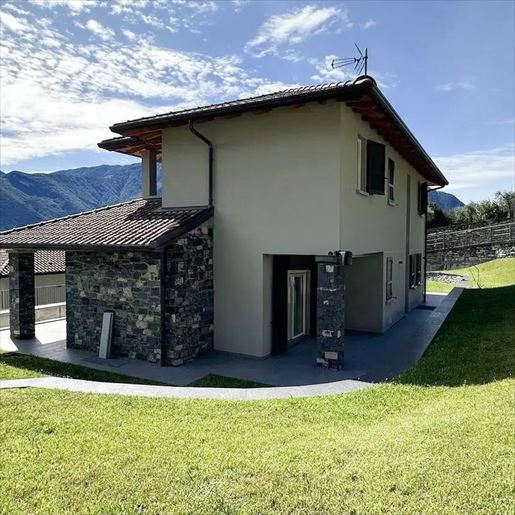


1 650 000 €
3 882 €/m²
Lenno (Como)
Ház
5 szoba
425 m²
Ingatlanvásárlás
-
The expansive sliding glass doors invite a continuous flow of light into this 425 sqm villa, setting the tone for those seeking generous spaces and a natural connection with the outdoors. The interiors reflect a contemporary and measured home, featuring light wood-effect porcelain stoneware floors, white walls, and a clean design that allows for personal interpretation. Modern fixtures, combining white wood and aluminum with double glazing, enhance an airy environment, essential in its lines yet far from impersonal, where brightness becomes a tangible part of daily life.
The layout comprises 5 rooms and 3 bathrooms, with significant emphasis on accessory spaces and areas dedicated to conviviality and leisure. The basement adds a valuable level of versatility, ideal for hosting, creating a more intimate space, or organizing family moments separate from the main floor. Outside, the private garden forms a secluded frame around the house, with the private pool as its natural focal point, designed to complement the warmer seasons with immediacy and comfort. The terrace and balcony further enhance the property's usability, offering outdoor spaces that continue the rhythm of the interiors and facilitate a seamless transition between indoors and outdoors. Completing the ensemble are the garage and parking space, elements that, in a residence of this size, significantly contribute to the quality of living, simplifying daily management and guest reception. Overall, the villa emerges as a blend of presence, functionality, and openness, with bright rooms and understated yet contemporary finishes.
Days here easily find their rhythm between a swim in the pool, time spent in the garden, and the opportunity to enjoy the terrace and balcony as natural extensions of the home. The light streaming through the glass doors accompanies the spaces throughout the day, enhancing that sense of openness that makes every gesture more enjoyable, from hosting friends to indulging in quieter moments. For these reasons, the property is well-suited both as a private residence and as a representative home to be lived in with continuity and discretion.
The villa is situated in the context of Lenno, in the province of Como, a region long appreciated for its identity and quality of life. It is a proposal that stands out for its size, provision of outdoor spaces, and completeness of environments, capable of offering privacy, comfort, and a solid residential presence, ideal for those seeking an important home without sacrificing the naturalness of the spaces.
Italian Luxury Villas by Your Luxury Home
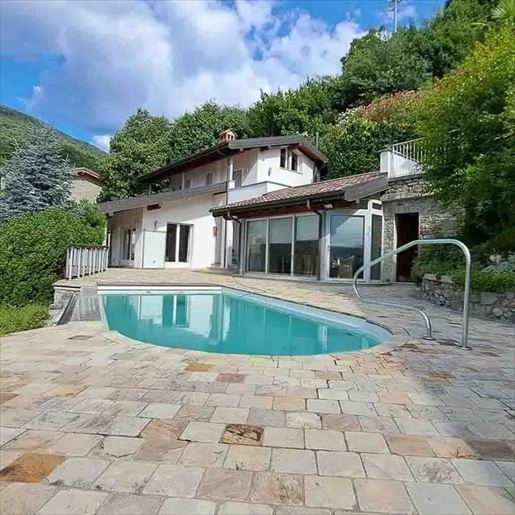


1 100 000 €
3 056 €/m²
Gravedona (Como)
Ház
15 szoba
360 m²
1 200 m² telek
Ingatlanvásárlás
-
The expansive glass windows and the curvilinear private pool immediately set the tone for this 360 sqm commercial villa: a home designed to open up to the outside, bright, articulated, capable of connecting the interior spaces with the surrounding greenery. The presence of stone in the outdoor flooring and wooden details in the architecture contribute to creating a balanced, welcoming ensemble that is never ostentatious. Spread over two floors, with a pitched roof and well-distributed volumes, the property conveys a sense of privacy and openness that is felt at first glance.
Its 15 rooms offer a spacious and versatile structure, suitable for comfortable daily living but also for a more complex management of spaces, with four bathrooms serving the house and a tavern that adds a cozy, convivial space to be interpreted according to one's habits. Outside, the private garden of 1,200 sqm accompanies the villa seamlessly, allowing for outdoor living and moments of tranquility well separated from the more operational pace of the day. The private pool, set in a natural stone-paved context, interacts fluidly with the house and garden, while the terrace and balcony further expand the opportunity to enjoy the views and light at different times of the day. The façade, punctuated by large glass surfaces, reinforces this constant relationship between inside and outside, and the vegetation with hedges and trees defines the perimeter of the property with restraint. Completing the amenities are a garage and a parking space, elements that make managing the villa practical as well as pleasant.
Days here find a natural rhythm between the house and open spaces. A lunch on the terrace, a few hours by the pool, the silence of the private garden, the possibility of carving out different areas for entertaining or simply being together: everything contributes to building a full, relaxed livability, suitable for both shared and more private moments. The tavern also participates in this idea of a home lived with freedom, as a space dedicated to conviviality or personal time, in a property that offers presence, comfort, and continuity with the surrounding nature.
A spacious villa with significant outdoor areas and a complete configuration of pool, terrace, balcony, garage, and parking space, this property in Gravedona ed Uniti represents a solution of strong residential substance. The context of the province of Como enhances its value, combining the private dimension of the home with a recognizable and sought-after territory, to be lived every day with the same fullness with which the property was conceived.
Italian Luxury Villas by Your Luxury Home
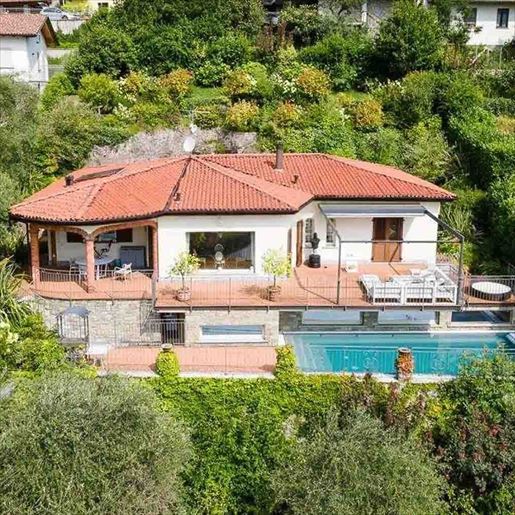


1 800 000 €
9 000 €/m²
Menaggio (Como)
Ház
8 szoba
200 m²
1 200 m² telek
Ingatlanvásárlás
-
The villa features clean lines, a red-tiled roof, and light plaster facades, nestled in a natural harmony that immediately conveys the discreet character of the property. Large windows bring a constant light inside and connect the interiors with the outdoor spaces, while wooden details and terracotta flooring add a warm, lived-in touch. It is a home that exudes immediacy and comfort, designed to be inhabited naturally, with moments of tranquility, openings onto greenery, and a seamless flow between inside and out.
With a commercial area of 200 square meters and 8 rooms, this villa offers generous and well-articulated dimensions, accompanied by 3 bathrooms and a series of spaces that concretely enhance the quality of living. The private garden of 1,200 square meters surrounds the house and reinforces its privacy, creating a green setting where the private pool discreetly fits in. The outdoor patio, with stone flooring and furnished convivial areas, becomes a natural extension of the house, ideal for welcoming, pausing, and slowing down. Completing the open spaces are a terrace and a balcony, elements that multiply the possibilities of enjoying the outdoors at different times of the day. The presence of the SPA introduces a rare and tangible dimension of domestic well-being, while the garage and cellar practically meet daily needs. Even outside, the material details contribute to the character of the property: the gray stone cladding complements the structure with restraint, in dialogue with the light plaster and the overall architectural design.
Days here find a different rhythm between a swim in the pool, a pause on the terrace, and the simple pleasure of an outdoor space that invites you to stay outside as much as possible. The private garden offers breathing space and privacy, while the patio naturally lends itself to outdoor lunches, evening conversations, or moments of quiet. The interiors, thanks to the brightness guaranteed by the large windows, maintain a constant relationship with what happens outside, making the house suitable for both family life and a more representative use dedicated to private hospitality.
Menaggio adds a recognizable and sought-after context to this property, in one of the most renowned locations in the province of Como. The combination of a 200 square meter villa, a 1,200 square meter private garden, pool, SPA, and accessory spaces such as a garage and cellar provides a complete ensemble, designed for those seeking a residence with presence, comfort, and a strong vocation for outdoor living.
Italian Luxury Villas by Your Luxury Home
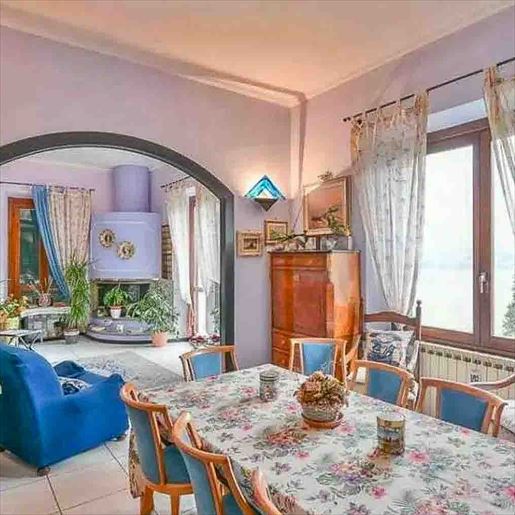


2 000 000 €
3 333 €/m²
Sant'Abbondio (Como)
Ház
14 szoba
600 m²
Ingatlanvásárlás
-
The villa spans 600 square meters of commercial space and welcomes guests from the first entrance with spacious, bright rooms designed for a lifestyle that can be both intimate and convivial. In the living area, the masonry fireplace becomes a natural focal point around which the space is organized, while the large windows provide constant light and soften the relationship between indoors and outdoors. The light ceramic flooring enhances this sense of openness, complemented by lavender-colored walls and linear ceilings with horizontal panels that provide continuity to the spaces. The dining area, with its wooden table and dark wood sideboard, also conveys a full and measured domestic atmosphere.
Fourteen rooms allow for the imagination of a property capable of easily adapting to different needs, from a large private residence to a home designed to comfortably accommodate family and guests. The layout offers significant volumes, supported by a square footage that allows for a fluid management of the spaces, while the three bathrooms complete a residential structure of notable substance. Outside, the private garden expands the villa's livability and creates a natural continuity with the interior spaces the terrace and balcony add further points of openness, to be enjoyed at different times of the day, between tranquility and light. The presence of the parking space contributes to daily practicality without detracting from the residential character of the property. Overall, the result is a house of significant size yet easily comprehensible, where the spaces are not only numerous but also arranged for flexible use, with a vocation that can lend itself to both family life and a representative function, always with the caution and discretion that a property of this type requires.
Days here find a natural rhythm between generous interiors and open spaces to be inhabited with simplicity. A meal in the room illuminated by the windows, a conversation by the fireplace, the passage to the terrace or the private garden: everything suggests a way of living where the house accompanies without imposing. The context of San Siro, in the province of Como, also helps define a reserved atmosphere, suitable for those seeking tranquility and a more relaxed relationship with the surrounding landscape, without sacrificing the substance of an important property.
A villa of this size, with 14 rooms, dedicated outdoor spaces, and a solid architectural presence, represents a rare offering for those desiring a spacious and recognizable residence in Lombardy. San Siro and the province of Como frame a property that combines measure, breadth, and concreteness, revealing a long-term residential potential.
Italian Luxury Villas by Your Luxury Home
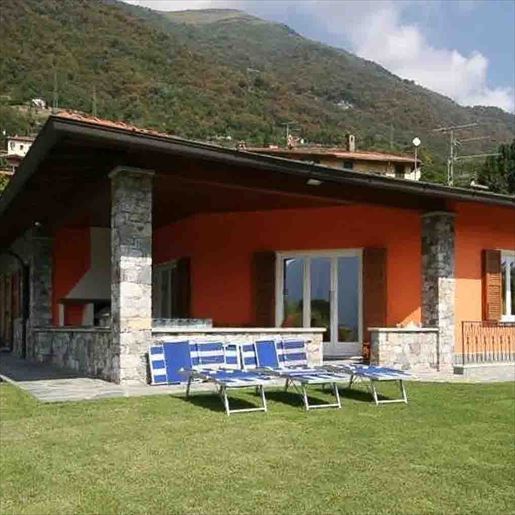


1 050 000 €
3 500 €/m²
Ossuccio (Como)
Ház
8 szoba
300 m²
Ingatlanvásárlás
-
The villa features an orange facade accented with stone details, a tiled roof, wooden shutters, and large windows that bring natural light into the rooms and enhance the connection with the garden. From the first glance, there is a pleasant balance between natural materials and spaces designed to be lived in continuously, both indoors and outdoors. The exterior also tells the story of a welcoming home, where private greenery, stone surfaces, and generous openings create a secluded, bright, and authentic atmosphere, perfect for those seeking a property with character without sacrificing the simplicity of outdoor living.
With a commercial area of 300 square meters and a total of 8 rooms, the property offers significant dimensions and a layout that suggests great versatility in the use of space. The 2 bathrooms accompany spaces suitable for both daily life and shared moments, while the presence of the tavern adds an additional level of functionality and character to the home. Outside, the private garden becomes a true extension of the villa and naturally connects to the private pool, creating a sequence of spaces dedicated to relaxation and conviviality. The terrace further expands the possibility of enjoying outdoor living, in continuity with the large windows overlooking the surrounding greenery. The outdoor area also includes an open-air kitchen with a built-in barbecue, light-colored tiled flooring, and a ceiling supported by dark wooden beams: a concrete, well-defined environment that invites one to imagine long lunches, summer evenings, and a more relaxed daily rhythm. The garage completes the property with essential convenience, well integrated into the whole.
Days here easily find their center in the outdoor spaces: a swim in the pool, a meal prepared in the outdoor kitchen, time spent on the terrace or on the lawn of the private garden. The house supports a lifestyle that prioritizes privacy, tranquility, and the pleasure of using each space spontaneously, following the seasons. Thanks to the large glass openings, the interiors also remain constantly connected with the greenery and light, making the transition from convivial moments to more intimate pauses natural.
Tremezzina adds a recognizable and sought-after context to the property, in one of the most appreciated locations in the province of Como. In this balance between generous dimensions, well-articulated open spaces, and concrete architectural details, the villa finds its most authentic value: a home to be lived in continuously, capable of combining comfort, privacy, and quality of living.
Italian Luxury Villas by Your Luxury Home
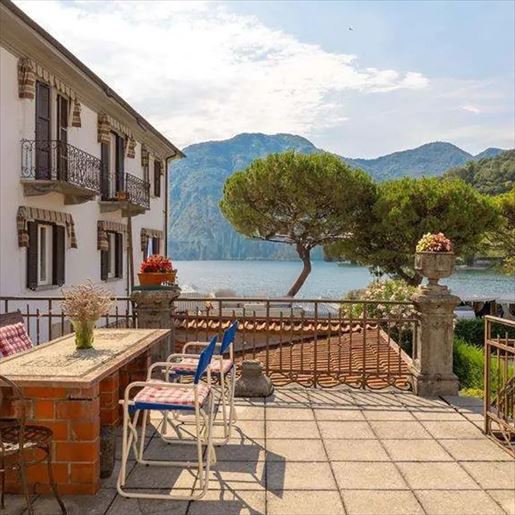


1 400 000 €
-18%
Lenno (Como)
Ház
14 szoba
400 m²
Ingatlanvásárlás
-
The villa spans 400 square meters of commercial space and immediately captivates with its tangible presence, characterized by generous spaces and a natural connection with the outdoors. Its 14 rooms outline a spacious home designed to accommodate different moments of the day and domestic life, while the terrace instantly becomes one of the most evocative areas: the stone flooring, wrought iron railings, wooden frames, and dark shutters create an authentic ensemble, further enhanced by natural light and an open view of the lake and hills.
The interior and exterior spaces seem to converse seamlessly, suggesting a property to be enjoyed with calm and freedom. The distribution of 14 rooms, along with 2 bathrooms, offers a significant dimension, capable of adapting to both daily life and the hosting of family and guests. Outside, the private garden adds depth and privacy, while the balcony, garage, and parking space complete a practical set-up, designed to make the home functional as well as pleasant. The spacious terrace is a memorable space: the stone flooring emphasizes its character, the large central masonry and marble table invites spontaneous conviviality, and the wooden and metal furnishings, along with flowering pots, contribute to creating a naturally lived-in atmosphere. The windows with striped curtains and dark wooden shutters add a recognizable detail, while the panoramic view of the lake and hills accompanies the property with a discreet yet constant presence.
Days here find a rhythm made of open spaces, tables set outdoors, and shared moments between the terrace, balcony, and garden. The large outdoor space lends itself to long lunches, evenings with guests, or simply quieter pauses, with the lake and the profile of the hills providing a breath of fresh air. The villa's size also invites imagining a versatile use, as a private representative residence, capable of combining spaciousness, privacy, and a continuous relationship with the landscape.
This property in Lenno elegantly embodies the value of a grand Italian villa: ample spaces, open views, truly livable outdoor environments, and a solid, tangible presence, never ostentatious. In a context like that of the province of Como, it offers a rare combination of size, tranquility, and connection with the lake, preserving the charm of a home designed to endure over time.
Italian Luxury Villas by Your Luxury Home
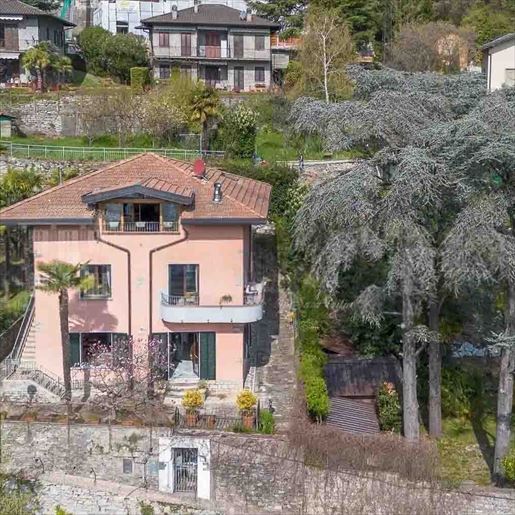


2 000 000 €
5 128 €/m²
Carate Urio (Como)
Ház
13 szoba
390 m²
800 m² telek
Ingatlanvásárlás
-
The villa features a pink plaster facade, green shutters, dark blue window frames, and a pitched tile roof that immediately defines its character. The access staircase leads to the entrance with a measured rhythm, while the stone details and surrounding greenery convey a sense of privacy and solidity. It is a property that communicates space at first glance, with a natural balance between architecture and garden, and with that composed atmosphere that makes arrival pleasant and invites one to imagine a daily life marked by light, silence, and outdoor living.
Its 390 square meters of commercial space distributed across 13 rooms allow for great freedom in envisioning the house, whether as a private residence or as a home capable of comfortably accommodating family and guests. The 4 bathrooms contribute to a smoother organization of the spaces, while the presence of the annex adds an additional level of autonomy and versatility. Outside, the 800 square meter private garden creates a tangible and livable frame, not just decorative, where trees and plants accompany the house's spaces and extend their use across different seasons. The terrace and balcony introduce further open views, ideal for providing continuity between interior and exterior, while the cellar and attic complete the property with service spaces that are always valuable in a home of this size. The parking space also contributes to daily practicality, integrating convenience and functionality into a whole that maintains a strong residential identity.
Days here find a natural rhythm between the garden, the house's spaces, and the outdoor areas to be enjoyed with greater freedom. The terrace and balcony offer simple yet precious opportunities: an outdoor breakfast, a pause in the greenery, the pleasure of entertaining in a secluded setting. The annex, separate yet an integral part of the whole, opens up interesting possibilities for hospitality or for a more flexible management of the property. In a setting like Carate Urio, this villa aptly interprets the desire for an important home, gathered around its own spaces and designed for a full and measured way of living.
Cellar, attic, annex, and private garden compose a rare ensemble for completeness, capable of uniting representation and residential concreteness. In Carate Urio, in the province of Como, the property stands out for its size, the articulation of spaces, and the quality of outdoor living, offering a solution of great breadth for those seeking a villa with a defined identity and authentic presence.
Italian Luxury Villas by Your Luxury Home
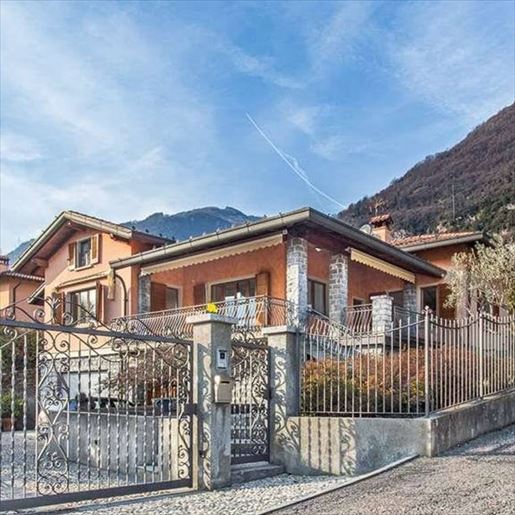


1 980 000 €
3 046 €/m²
Lenno (Como)
Ház
5 szoba
5 hálószoba
650 m²
Ingatlanvásárlás
-
The terracotta and light ceramic tiles, along with the large wooden windows, immediately set the tone for this 650 sqm villa: a home of great presence, bright and welcoming, where spaces seem designed to be lived in naturally. The kitchen, with dark wood furniture and light stone details, introduces a tangible and homely character, while the dining area with a solid wood table conveys a sense of solidity and continuity. It is an atmosphere that combines significant dimensions with everyday warmth, without sacrificing a sense of privacy.
The numbers clearly illustrate the property's substance: five bedrooms, three bathrooms, and five rooms distributed within a generous floor area, capable of accommodating both family life and a more complex management of spaces. The villa also opens to the outside with a private garden that expands the home's breadth, a terrace, and a balcony that add additional living spaces throughout the day. The presence of two garages completes the picture with a practical element that is far from secondary in a property of this level. Inside, natural light enters decisively through the large openings, enhancing the authentic simplicity of the materials and the dialogue between light surfaces, wood, and stone details. This creates a coherent ensemble, where the significant size does not dissipate the domestic atmosphere but amplifies it, offering room to interpret each space according to private or representative needs.
Days here find a different rhythm, made of spacious rooms, openings to the outside, and spaces that invite easy transitions from indoors to the private garden, from dining at home to a moment outdoors on the terrace or balcony. The villa's size allows for imagining a comfortable, orderly daily life, never cramped, with areas that can accommodate family, guests, and moments of personal quiet. The presence of two garages also contributes to a functional management of the property, making it suitable for those seeking a significant residence to live in continuously.
A villa of this size in Ossuccio represents a rare offering for those desiring space, privacy, and a tangible connection with the outdoor environment. The generosity of the surface area, the presence of the private garden, and the completeness of the accessory spaces make it suitable both as a primary residence and as a representative home, in a Lombard context of recognized value.
Italian Luxury Villas by Your Luxury Home
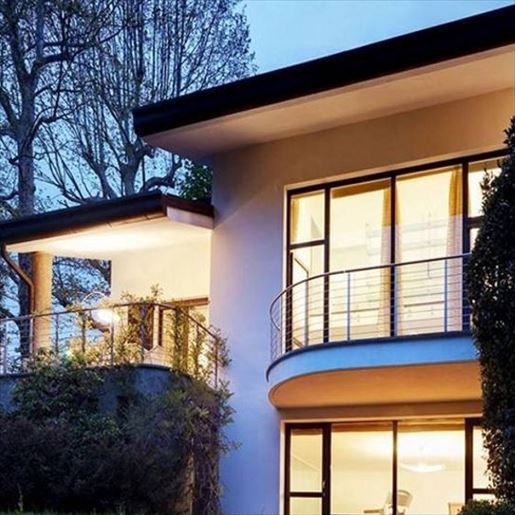


4 500 000 €
8 654 €/m²
Azzano (Como)
Ház
5 szoba
4 hálószoba
520 m²
Ingatlanvásárlás
-
The villa spans 520 square meters of commercial space and finds one of its most recognizable features in its relationship with open spaces. The terrace, described with light tile flooring and a stainless steel railing, opens to a panoramic view of the lake and becomes a natural focal point of the home, designed to slow down the pace and let light and landscape into daily life. Surrounding the property, the private garden accompanies it with a significant green presence, traversed by a curved stone path that adds depth and character to the exteriors.
The internal layout includes 5 rooms, with 4 bedrooms and 3 bathrooms, a composition that makes the property suitable for both family living and representative use. The fireplace introduces a tangible domestic element, capable of giving atmosphere to the spaces and marking different moments of the day and seasons. Next to the terrace, the presence of a balcony further expands the dialogue between interior and exterior, while the two garages add a rare and substantial convenience in managing the home. Outside, the lawn and lush trees create a secluded and natural setting the stone path guides the eye and the step, while the terrace, with its opening onto the lake, conveys a sense of breath and continuity with the surroundings. The property is completed by a security system, which contributes to enjoying the spaces with greater peace of mind.
Days here can begin outdoors, amidst the silence of the private garden and the light that accompanies the terrace overlooking the lake. A coffee on the balcony, a lunch outside, an evening gathered around the fireplace: the house offers different scenarios, always consistent with a way of living that prioritizes spaciousness, privacy, and contact with nature. The presence of the hammock on the terrace also suggests a spontaneous and relaxed use of the spaces, without constraints, allowing the property itself to dictate a more leisurely rhythm.
Tremezzo adds to this villa a setting among the most appreciated on Lake Como, making a property that combines significant dimensions, livable outdoor spaces, and a truly prominent panoramic view even more interesting. It is a home that finds its value in the balance between scenic presence, daily comfort, and a constant relationship with the surrounding landscape.
Italian Luxury Villas by Your Luxury Home
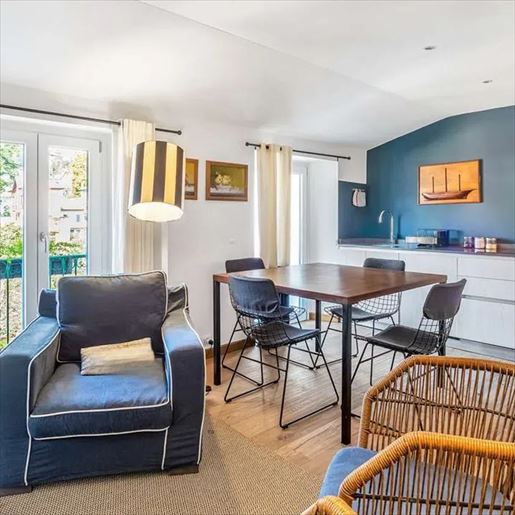


1 600 000 €
6 202 €/m²
Cernobbio (Como)
Lakás
7 szoba
258 m²
Ingatlanvásárlás
-
The dark stone flooring immediately sets an essential and contemporary atmosphere, characterized by measured contrasts and generous light streaming in through the large windows with white frames. In this apartment, the spaces reflect a quest for balance between rigor and comfort: light-colored walls, a wooden bookcase accompanying the living area, a white fabric armchair, and a table with clean lines. Even where the light wood flooring appears, the home maintains the same coherence, with bright spaces, wide openings, and a continuous dialogue between the interior and the balcony.
With a commercial area of 258 square meters and a layout of 7 rooms, the property offers significant dimensions, designed for a comfortable and well-organized daily life. The 3 bathrooms contribute to making the home functional even when the spaces are fully lived in, while the presence of a garage and a parking space adds concrete, rare, and decisive value in everyday management. The living area, as revealed by the available details, unfolds through airy and bright spaces: large windows allow natural light to enter and lead to the balcony, making the relationship between indoor and outdoor more fluid. The kitchen, equipped with white cabinets and a gray countertop, naturally fits into this sober and contemporary language. The living room alternates light surfaces, a wall with blue accents, hanging artworks, and carefully chosen furnishings, such as the blue sofa, the rattan armchair, and the dark wood table with black metal chairs. Completing the ensemble are modern lighting, a wall-mounted television, and an air conditioning system, elements that enhance the feeling of a home ready to be lived in immediately.
Days here flow through spaces that allow for breathing, with light changing throughout the hours and accompanying the different moments of the home, from work to convivial occasions, to quieter times dedicated to reading or resting. The balcony becomes a natural extension of the living area, a useful outlook to break the rhythm of the interiors and provide continuity to the spaces. The presence of seven rooms also opens up considerable freedom of use, allowing the home to be shaped according to family, representational, or professional needs.
Apartments of this size, with 7 rooms, 3 bathrooms, a garage, and a parking space, find their value in a precise balance between spaciousness, functionality, and perceived quality of the spaces. In Cernobbio, in the province of Como, this property stands out for the contemporary design of the interiors and a residential structure capable of supporting an articulated, comfortable, and light-filled daily life.
Italian Luxury Villas by Your Luxury Home
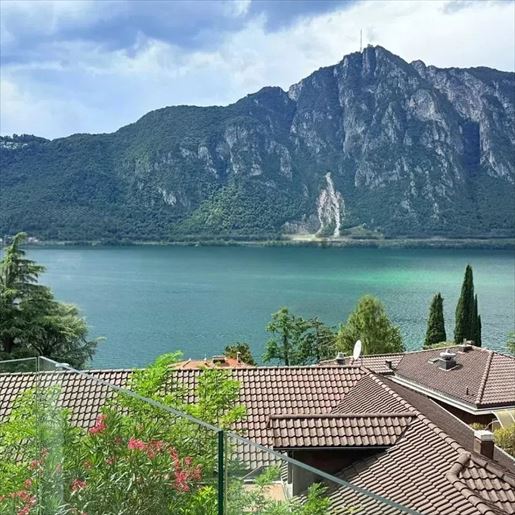


3 200 000 €
11 852 €/m²
Campione d’Italia (Como)
Ház
6 szoba
270 m²
145 m² telek
Ingatlanvásárlás
-
A nagy üvegfelületek és a fényes márványpadló azonnal megadják a hangulatát ennek a 270 m²-es villának, világos és levegős környezetet teremtve, ahol a terek természetesen követik egymást. A nappaliban, amely tágas és jól nyílik a külső tér felé, a sötétfa konyha jelenléte kortárs és otthonos folytonosságot teremt, míg a könnyű függönyök mértékkel szűrik a fényt. Ez egy olyan otthon, amely sokat merít identitásából a terek világosságából és a felületek, volumetek és nyílások között zajló párbeszédből, konkrét, mégis sosem hivalkodó kényelmet nyújtva.
A 6 helyiség és 4 fürdőszoba lehetővé teszi a bőséges elosztás elképzelését, amely mind a napi élethez, mind a vendégek fogadásához megfelelő, és a jelentős alapterület teret ad a különböző lakhatási igényeknek. A külsejében található 145 m²-es privát kert egy összegyűjtött és diszkrét dimenziót ad hozzá, amely ideális a szabadban eltöltött pillanatokhoz, összhangban a belső terekkel. Ezen kívül egy terasz és egy erkély is található, amelyek tovább növelik a ház légies érzését és több kapcsolatot kínálnak a környezettel. Az autóbeálló alapvető kényelmet biztosít a tulajdonhoz, különösen értékelhető egy olyan lakóhelyben, amelyet kényelmesen élvezhetünk. Az épület összképe, cserép tetőkkel, erkélyekkel és tágas üvegfelületekkel, hozzájárul egy jól integrált jelenléthez a tájban, ahol az építészet a természettel és a fénnyel párbeszédet folytat.
A nagy üvegfelületeket kinyitva, kilépve a teraszra, a kertet választva egy nyugodt pillanatra, vagy az erkélyt választva a nap perspektívájának megváltoztatására: ez a villa egy olyan lakhatást hív életre, amely középpontjába helyezi a külső világgal való kapcsolatot és a házban eltöltött idő minőségét. Campione d'Italia mindehhez egy különösen vonzó környezetet ad, ahol a természeti táj, a tó és a környező hegyek diszkrét kíséretet biztosítanak a mindennapokhoz. A nyitott terek által sugallt nyugalom és magánélet a tulajdonságot alkalmassá teszi azok számára, akik olyan lakóhelyet keresnek, amely képes ötvözni a belső kényelmet és a szabadban való életet.
Ez a villa következetesen értelmezi egy tágas, világos és jól tagolt otthon értékét, gazdagítva a valós és jól kihasználható külső terekkel. Campione d'Italia-ban, a Como megyében, olyan tulajdont találunk, amely a funkcionalitás mellett egy erősen vonzó területi kontextust kínál, szilárd, teljes és nagy élvezetet nyújtó lakhatási ajánlatot kínálva.
Italian Luxury Villas by Your Luxury Home
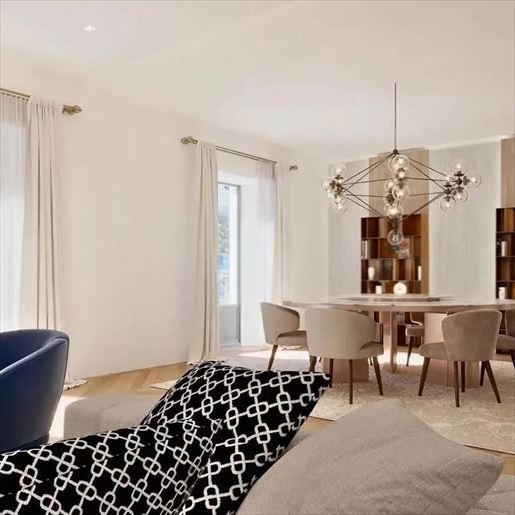


3 990 000 €
11 667 €/m²
Civiglio (Como)
Lakás
5 szoba
342 m²
Ingatlanvásárlás
-
The light wood plank flooring immediately sets the tone for this 342 sqm commercial apartment: a tangible, luminous presence that accompanies the spaces and naturally highlights their expansiveness. Generous light streams through the large windows, traverses the neutral tones of the walls, and settles on a contemporary living area, where a few well-chosen elements—a round table in the dining area, a modern chandelier, two blue armchairs introducing a bold note—create a sober and welcoming atmosphere. Everything contributes to a sense of balance, crafted from well-calibrated proportions and a brightness that accompanies daily life.
The size of the property allows for envisioning a home capable of comfortably accommodating diverse needs, always maintaining a sense of openness and continuity between spaces. The 342 sqm commercial area is distributed across 5 rooms and 4 bathrooms, a configuration suggesting an organization suitable for both family daily life and a more representative management of the home. The contemporary imprint of the interiors is evident in the clean lines, neutral finishes, and the choice of materials and colors that amplify the natural light. The dining area, with its round table and large light rug, interacts with the living area furnished with a gray fabric sofa, blue armchairs, and a round dark glass coffee table, composing a harmonious and modern environment. The large windows with light, fluid curtains are not just an aesthetic detail but a substantial element contributing to the character of the house, making the interiors open, airy, and pleasant to live in throughout the day. The presence of four bathrooms also adds to the overall comfort, reinforcing the idea of a property designed to offer functionality as well as image.
Days here find a measured rhythm, marked by spacious and bright environments that lend themselves to both shared moments and more intimate ones. The living area, with its essential and contemporary composition, invites natural reception, while the dining room suggests a more intimate conviviality, favored by a space that needs no excess to be memorable. Como adds a recognizable and sought-after context to this home, capable of enhancing daily life without detracting from the interiors' centrality.
This property combines significant square footage, generous distribution, and a clear contemporary language, constructing a solid proposal for those seeking a representative apartment. In Como, in one of the most appreciated contexts of Lombardy, it offers spaces distinguished by light, measure, and presence, with a living quality that emerges from concrete details and the balance of the whole.
Italian Luxury Villas by Your Luxury Home
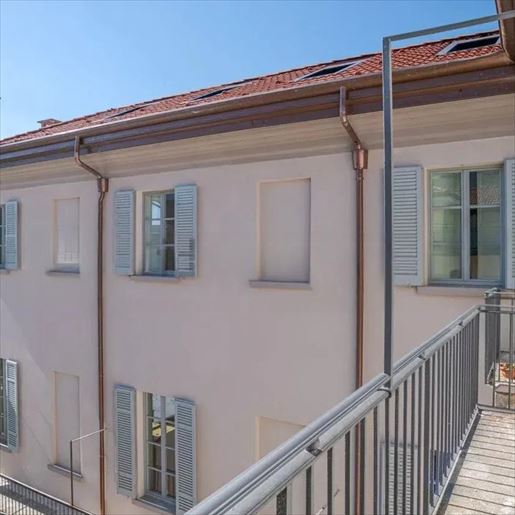


1 617 000 €
7 251 €/m²
Camerlata (Como)
Lakás
4 szoba
223 m²
Ingatlanvásárlás
-
The glass windows and the long, luminous corridor immediately introduce the character of this 223 square meter apartment: a spacious, airy home designed for those who seek environments that breathe light and generous proportions. The light tones of the walls, the high ceiling with a linear design, and the gray stone flooring accompany the interior journey with a discreet yet recognizable presence, while some essential details, such as the central spherical lamp and the recessed light lines, add a contemporary touch without overwhelming the whole. The result is a sober, orderly, and welcoming atmosphere.
The property unfolds over a significant dimension, with 4 rooms and 2 bathrooms arranged to enhance daily livability and comfort of the spaces. Upon entering, the sensation is of a home that can naturally accommodate both private life and social moments, thanks to a floor plan that allows freedom of organization and movement. Outside, the light-colored facades interact with wooden frames and blue shutters, composing a recognizable and measured image. The red-tiled roof places the building in a traditionally styled context, while the balcony with stone flooring adds a material element consistent with the whole. The good brightness of the windows strengthens the connection between interior and exterior and contributes to making the spaces more open and pleasant throughout the day. Even the simplicity of the smooth ceiling and the undecorated wall follows this same idea of balance: no excess, but a solid and versatile base, capable of naturally adapting to different living needs.
Opening the windows, moving through the spaces with continuity, enjoying the light entering the home: here, the pleasure of living is conveyed through simple gestures, made more satisfying by the quality of the space. The green area surrounding the property helps to give breath to the whole, while the presence of historic buildings visible in the distance provides a sense of context and urban belonging that is never anonymous. In a city like Como, a space of this size allows for living with greater freedom, finding a concrete balance between representation, daily life, and comfort.
This apartment combines size, brightness, and a measured architectural presence into a highly interesting proposal for the Como market. It is a property that stands out for the clarity of its spaces and for a recognizable external image, integrated into the Lombard context with balance and personality.
Italian Luxury Villas by Your Luxury Home
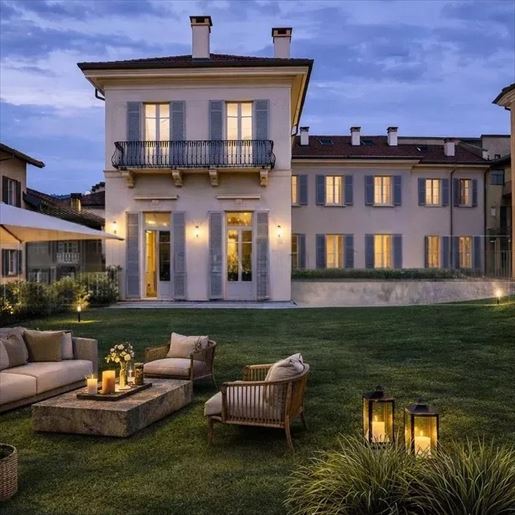


5 500 000 €
9 466 €/m²
Camerlata (Como)
Lakás
5 szoba
581 m²
Ingatlanvásárlás
-
The light parquet flooring and large casement windows immediately set the tone for this 581 sqm commercial apartment: spacious, luminous environments bathed in natural light that highlights the white walls and high ceilings, kept minimal. The feeling is one of an airy space, open to many possibilities of interpretation, where each room can find its own identity without sacrificing the continuity of the whole. Outside, the narrative continues with restraint, thanks to a private garden that introduces a more intimate and reserved dimension, designed to enjoy the home beyond its interiors.
Five rooms and five bathrooms create a generous layout, suitable for comfortable daily living but also for a home that welcomes naturally. The proportions of the apartment allow for the envisioning of representative spaces alongside more intimate areas, always maintaining a sense of spaciousness reinforced by the glass openings. The light stucco facade, punctuated by blue-framed windows with shutters, gives the property a recognizable and composed presence, while the large windows create a constant dialogue between inside and outside. The private garden adds an additional level of living quality: an extension of the home to be used in mild months, between moments of quiet and convivial occasions, with an outdoor seating area, a natural wood table, decorative lanterns, and a shaded area provided by an umbrella. Everything contributes to defining a property where the significant scale of the spaces never loses touch with a domestic and livable dimension.
Days here can begin with light streaming through the windows, accompanying the rhythms of the house with discretion. The private garden invites one to move outdoors for a leisurely breakfast, an evening conversation, or simply a pause during the day, preserving that sense of privacy and tranquility that enriches the use of the spaces. The generous square footage also allows for imagining a home capable of adapting to different needs over time, from a private residence to a representative address, always with a convincing balance between openness, comfort, and privacy.
Como adds to this property the value of a recognizable and sought-after context, in one of the most appreciated locations in Lombardy. The combination of internal spaciousness, five rooms, five bathrooms, and a private garden makes this apartment a rare offering for its size and residential setup, designed for those seeking an important presence without giving up a concrete and daily relationship with the outdoor spaces.
Italian Luxury Villas by Your Luxury Home
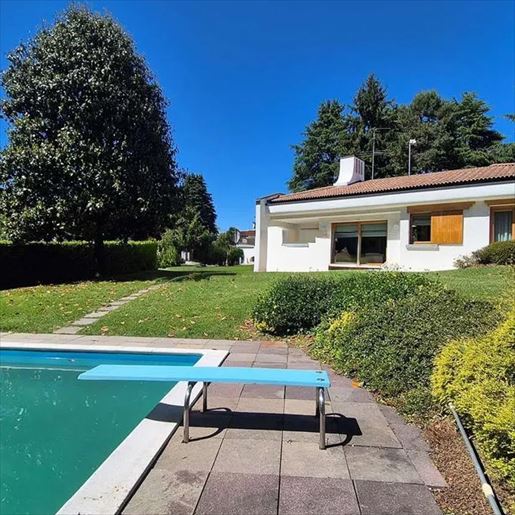


1 520 000 €
3 800 €/m²
Carimate (Como)
Ház
4 szoba
400 m²
2 200 m² telek
Ingatlanvásárlás
-
The villa spans 400 square meters of commercial space and finds one of its most convincing features in its relationship with the outdoor areas. The presence of a private pool, flanked by light stone slab paving and large glass windows with wooden shutters, immediately conveys the idea of a home designed to naturally embrace every moment of the day, alternating between indoor spaces and openings to the greenery. Surrounding the property, the garden offers a broad and orderly expanse, while tall trees and hedges create a private and luminous atmosphere, suitable for both everyday life and the more leisurely pace of the weekend.
The 2,200 square meters of private garden significantly enhance the villa's livability, creating a frame of privacy around the rectangular pool with a metal diving board and the paved areas connecting it to the house. The interior spaces, distributed across 4 rooms with 3 bathrooms, offer a substantial living dimension, ideal for those seeking generous volumes and a layout that can accommodate family life, relaxation, and even moments of representation. The visual continuity with the outside, suggested by the large glass openings, contributes to making the ensemble airy and open to light. Outside, the expansive lawn, well-defined hedges, and the presence of trees create a pleasant balance between order and nature, without detracting from the centrality of the house and its pool area, which remains the focal point of outdoor life.
Days here flow between the greenery of the garden, a swim in the pool, and the pleasure of having spaces that allow for continuous and discreet outdoor living. The property's size invites one to imagine a home to be fully lived in, with personal rhythms and a constant relationship with the outdoors, facilitated by the privacy guaranteed by the vegetation and the layout of the spaces. In Carimate, this villa aptly interprets an idea of living characterized by tranquility, light, and autonomy, with a character that may also be appealing as a representative residence.
A private pool, 400 square meters of commercial space, and a 2,200 square meter garden compose a rare ensemble for balance and usability. Situated in the context of Carimate, in the province of Como, the property stands out for its ability to combine spaciousness, privacy, and tangible outdoor living, offering a valuable solution for those desiring a villa with significant spaces and a well-defined identity.
Italian Luxury Villas by Your Luxury Home
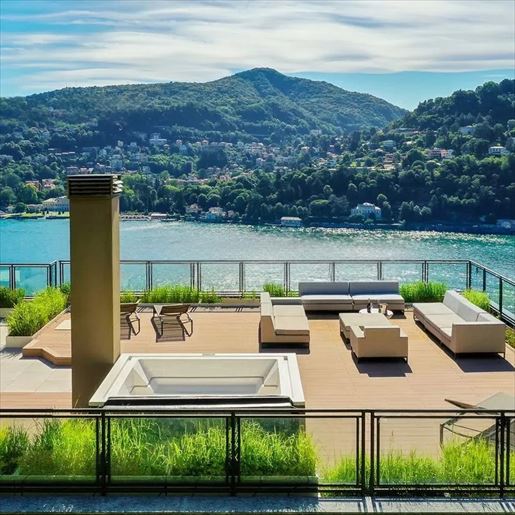


3 200 000 €
10 000 €/m²
Civiglio (Como)
Lakás
3 szoba
320 m²
Ingatlanvásárlás
-
The panoramic terrace immediately introduces the character of this 320 sqm commercial apartment: a large outdoor space designed to be enjoyed every day, with a glass railing that allows the gaze to wander towards the lake and a scenic presence made of light, air, and continuity with the outside. The composite wood flooring adds a discreet tactile note, while the whirlpool area makes this environment even more personal, almost like an additional room under the sky. Even the outdoor furnishings, essential and contemporary, help define a welcoming and relaxed atmosphere.
The property unfolds with generous dimensions and a layout that suggests spacious environments, suitable for both daily life and moments dedicated to guests. The three rooms are accompanied by three bathrooms, a configuration that immediately provides comfort and functionality, supported by a significant square footage that offers breathing space to the entire home. What makes the property even more distinctive is the constant relationship with the outdoor spaces: in addition to the terrace, the private garden adds a more intimate and secluded dimension, precious for those who wish to alternate between openness and intimacy. Outside, the green areas and vegetation help delineate the space and protect privacy, creating a natural frame that accompanies the house without weighing it down. The overall design, even in the details of the terrace with light flooring and clean lines, suggests an essential contemporary imprint, where every element seems designed to promote continuity between inside and outside and to enhance the lake view as a daily presence.
Days here find a natural rhythm between spacious interiors and open spaces to inhabit freely. An outdoor coffee, a pause in the whirlpool, a conversation extending on the terrace as the light changes over the lake: these are simple gestures, but they take on a different weight when the house offers such open scenarios and a tangible sense of privacy. The private garden also contributes to this quality of living, offering a more protected place, immersed in greenery, where one can read, entertain, or simply pause.
Como adds to this property a well-known and sought-after context, linked to water, landscape, and a measured yet full lifestyle. The combination of significant square footage, three bathrooms, well-presented outdoor spaces, and lake view makes this apartment a proposal of strong identity, designed for those seeking a home capable of uniting representation, privacy, and daily life in the open air.
Italian Luxury Villas by Your Luxury Home
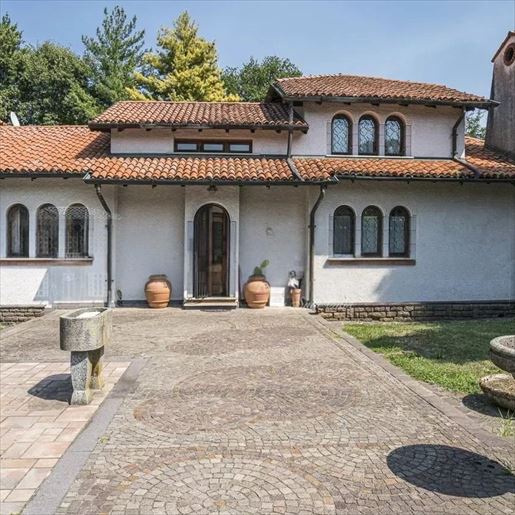


1 280 000 €
1 376 €/m²
Cadorago (Como)
Ház
25 szoba
930 m²
Ingatlanvásárlás
-
The arched windows, white walls, and terracotta tile roof immediately give this villa a distinct identity, characterized by generous proportions and details that suggest a measured presence. The entrance, accentuated by solid wood doors, leads to spaces that are already hinted at from the outside with a recognizable architectural language. Completing the ensemble, the stone flooring with circular motifs and a stone fountain introduce a welcoming atmosphere, where materials and shapes naturally converse and establish the property's character at first glance.
The property spans a commercial area of 930 sqm, distributed across 25 rooms and 6 bathrooms, numbers that tell of a villa designed to offer great freedom of use and a fluid management of spaces. It is a significant dimension, suitable for a complex daily life, a representative residence, or a hospitality project to be carefully considered, precisely because of the spaciousness and the way the house presents itself. Outside, the architecture finds its coherence in the details: white finishes alternate with exposed brick decorations, wooden frames accompany arched windows with decorative glass, while the stone flooring design contributes to giving rhythm to the open spaces. The stone fountain and terracotta elements add substance and continuity without weighing down the ensemble. Even the surrounding greenery, with plants that accompany the paths and outdoor areas, contributes to this sense of balance, making the villa a place where the exterior is not just a backdrop but an integral part of the living experience.
Days here can find a different rhythm even in the simplest gestures: crossing the outdoor spaces, pausing by the fountain, re-entering through the wooden entrance, and perceiving a home that, due to its size and layout, lends itself both to private life and to moments of gathering and representation. Cadorago adds to this property the value of a well-recognizable Lombard context, in the province of Como, appealing to those who desire an important residence set in a solid and easily readable territory, without sacrificing the feeling of having a cozy dimension around.
A villa of this magnitude, with 930 sqm of commercial space, 25 rooms, and such a distinctive architectural layout, represents a rare offering for those seeking space, identity, and potential uses in a single property. Its presence in Cadorago, within the Como area, enhances its appeal and makes it a solution to consider both as a large private residence and as a representative address.
Italian Luxury Villas by Your Luxury Home
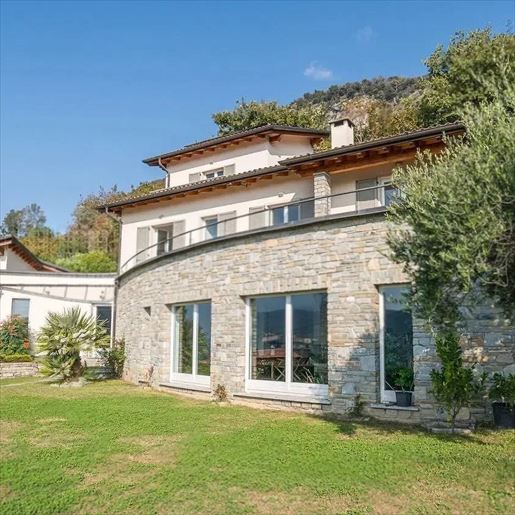


2 200 000 €
4 583 €/m²
Cernobbio (Como)
Ház
10 szoba
480 m²
1 200 m² telek
Ingatlanvásárlás
-
The villa features a natural stone cladding that gives it presence and character from the very first glance, while the large windows bring in a full and constant light. The pitched roof, with exposed wooden beams, adds a warm and measured architectural touch, in harmony with the soft lines of the structure. This creates an intimate yet open atmosphere, where materials and proportions interact naturally. Even outside, the design of the house maintains continuity, suggesting a property designed to enjoy spaces with freedom and discretion.
Its 480 square meters of commercial space are distributed across 10 rooms and 4 bathrooms, with an interior layout that allows for envisioning a home suitable for both everyday life and shared moments with guests and family. The presence of large glass surfaces, along with white aluminum frames, allows light to flow into every room and strengthens the connection between indoors and outdoors. Outside, the villa is surrounded by a private garden of 1,200 square meters, a tangible and well-proportioned space that enhances the property's livability and offers privacy and tranquility. The curved terrace with a metal railing provides an additional point of connection with the open air, while the wooden cornice and terracotta tiles complete the ensemble with consistent and well-defined details. The window openings and facade treatment contribute to a contemporary image, without sacrificing the material solidity of the stone, creating a successful balance between living comfort and architectural identity.
Days here find a natural rhythm between the bright indoor spaces and the garden, which becomes a genuine extension of the house during milder seasons. An outdoor lunch, a few hours of quiet on the terrace, the pleasure of returning to spacious and well-connected areas: everything seems to favor a quality of living characterized by measure, privacy, and continuity with the outside. In Cernobbio, in one of the most sought-after settings of the Como area, this property balances the desire for privacy with the capacity to welcome.
The combination of spaciousness, private garden, and recognizable architectural language makes this villa a proposal of great substance. In Cernobbio, within the context of the province of Como, it represents a solution suitable for those seeking an important residence, with generous spaces and a direct relationship with the outdoors, to be lived every day with ease.
Italian Luxury Villas by Your Luxury Home
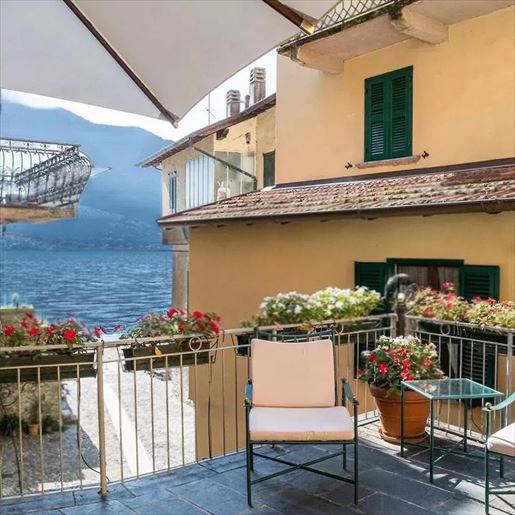


3 150 000 €
6 300 €/m²
Sala Comacina (Como)
Ház
10 szoba
500 m²
Ingatlanvásárlás
-
The independent house spans 500 square meters of commercial space and immediately suggests a way of living characterized by light, openness, and a seamless connection between indoors and outdoors. The terrace, with its dark stone flooring, quickly becomes a focal point: an intimate yet open space where two light chairs and a glass table invite leisurely moments, outdoor conversations, and breaks accompanied by natural light. Planters along the railing add color without overwhelming, while the presence of light wood and yellow plaster creates a warm and measured ensemble, capable of conveying character with simplicity.
Ten rooms and seven bathrooms distribute the spaces in a large dimension, suitable for comfortable daily living but also for managing a home that can welcome guests, family, and different times of the day. The significant square footage allows for imagining a well-structured property, where spaces do not end in a simple sequence of rooms but build a solid living presence, designed to offer freedom of movement and multiple usage possibilities. Outside, stone steps lead to different areas and enhance the feeling of a house that opens naturally. The wooden French door and modern fixtures contribute to the brightness, creating a continuous dialogue with the outdoor spaces. A white gazebo shelters the outdoor dining area, furnished with metal tables and chairs, while spherical lamps introduce a discreet note for evening hours. The gray stone flooring, yellow plaster walls, and potted flowering plants compose an orderly and welcoming ensemble, where every detail seems designed to accompany the life of the house effortlessly.
Days here easily find their rhythm between breakfast on the terrace, lunch in the shade of the gazebo, and the pleasure of lingering outdoors until evening. The slight view of the lake, along with the outline of the mountains in the distance, adds depth to the view without compromising the intimacy of the spaces. In Sala Comacina, a property of this size can naturally fulfill both the role of a private residence and that of a home suitable for entertaining, thanks to its ample layout and a relationship with the outdoors that invites one to enjoy every season.
An independent house of this caliber, in a setting like Sala Comacina, combines surface area, the articulation of spaces, and well-constructed outdoor areas into a rare ensemble to find with such balance. The presence of the lake in the landscape and its location in the Como region enhance its value, making it a highly appealing proposal for those seeking an important, tangible, and fully livable property.
Italian Luxury Villas by Your Luxury Home
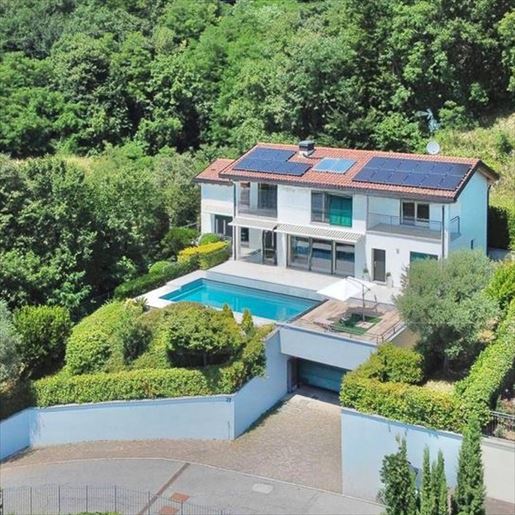


1 500 000 €
4 065 €/m²
Pusiano (Como)
Ház
5 szoba
3 hálószoba
369 m²
Ingatlanvásárlás
-
The rectangular private pool immediately sets the tone for this villa: an outdoor space designed for continuous enjoyment, with a travertine-finished edge, light paving that amplifies the brightness, and a solarium area that invites you to slow down the pace of the day. Surrounding greenery, along with trees and hedges, ensures privacy and provides a genuine sense of tranquility, never contrived. It's an atmosphere that is felt at first glance and accompanies the entire property, where outdoor spaces do not merely serve as a backdrop but become an integral part of the home's living experience.
With a commercial area of 369 square meters, the villa offers significant dimensions distributed across 5 rooms, with 3 bedrooms and 3 bathrooms, in a layout that suggests a comfortable and well-organized management of spaces. The presence of a terrace and a balcony further enhances the connection with the outdoors, creating multiple vantage points and different moments of the day to enjoy in the open air. The private garden seamlessly accompanies the house and finds in the pool and hot tub two elements capable of giving identity to the ensemble, transforming the outdoor area into a place suitable for both relaxation and hospitality. Inside, the fireplace adds a detail that changes the tone of the spaces and suggests a more intimate dimension during the cooler months. Completing the property's functionality are two garages, a valuable asset for a residence of this size, along with the elevator that facilitates daily use of the house. The alarm system further strengthens the sense of security and privacy that accompanies the entire living experience.
Days here find a natural balance between indoor and outdoor: a swim in the pool when the light is full, the slow time of the hot tub, a pause on the terrace or balcony, then returning indoors by the fireplace as the season changes. The villa lends itself to a lifestyle that prioritizes comfort and the freedom to use each space according to the moment, with spacious environments and a constant presence of greenery that accompanies without overwhelming. Privacy also becomes a daily value, thanks to a configuration that protects while allowing for breathing space.
This property combines size, amenities, and open spaces into a coherent whole, suitable for those seeking a significant residence without sacrificing practicality. In Pusiano, in the province of Como, the villa finds a setting that adds value to the tranquility already offered by the home's spaces, providing an address of substance, to be lived in fully every day.
Italian Luxury Villas by Your Luxury Home
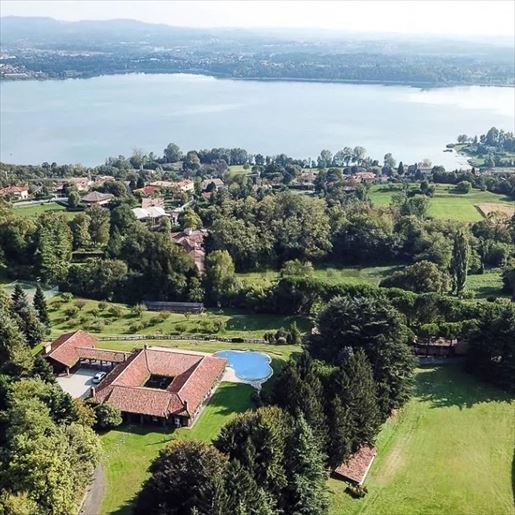


8 700 000 €
13 385 €/m²
Eupilio (Como)
Ház
11 szoba
650 m²
Ingatlanvásárlás
-
The villa spans 650 square meters of commercial space and immediately presents itself as a property designed to offer space, openness, and continuity with the outdoors. The main structure, laid out on a single floor and covered by a red-tiled roof, forms a "U" configuration that naturally guides the eye toward the garden and the organically shaped pool. Surrounding the villa, the expansive greenery and presence of trees create a private and serene atmosphere, while the open light on the landscape conveys a sense of tranquility that belongs as much to the house as to its setting.
The property comprises a total of 11 rooms, with 10 bathrooms serving the residence, a layout that suggests a seamless flow for daily life and, at the same time, the ability to comfortably host family and guests. The interior spaciousness finds a natural extension outdoors, where the large lawn and green areas surrounding the villa enhance the perception of freedom and privacy. The pool, positioned next to the main building, becomes a central element of the property not only for its function but also for the way it interacts with the home's horizontal architecture and the garden. The "U" structure helps create a cohesive relationship between built volumes and open spaces, making the ensemble harmonious and well-balanced. From the outdoor areas, the view opens onto a lake and hills, a real and measured outlook that accompanies the property without overwhelming it. Due to its size, spatial arrangement, and scenic presence, this villa is suitable both as a private residence of distinction and, with appropriate considerations, for hospitality use.
Days here pass between spacious interiors and open areas that invite living both inside and outside the home, following the rhythm of the seasons. The pool offers a natural gathering point during milder months, while the lawn and vegetation enveloping the property allow for moments of tranquility, conviviality, and privacy. The landscape also concretely contributes to the quality of living: the lake and hills in the background add depth to the view and reinforce the sense of balance felt throughout the estate.
This villa in Eupilio combines significant dimensions, generous distribution, and a successful relationship with the greenery and the lake and hill panorama. Located in the province of Como, it represents a solution of strong character, suitable for those seeking a spacious, private property capable of offering a significant presence, both as a private home and as a prestigious address.
Italian Luxury Villas by Your Luxury Home
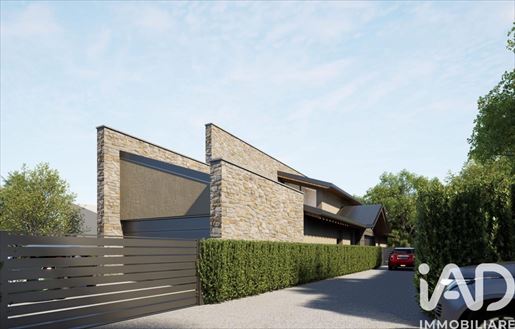


590 000 €
3 882 €/m²
Cantù (Como)
Ház
4 szoba
3 hálószoba
152 m²
269 m² telek
Ingatlanvásárlás
-
Inside an elegant new residential development, this refined independent villa represents a perfect synthesis between contemporary architecture, living comfort and construction quality. A residence designed for those who want to live in spacious, bright spaces immersed in tranquility.
On the ground floor there is a large open-plan living area where living room, dining room and open kitchen interact in perfect harmony, creating a modern, fluid and highly livable environment. The large windows establish a direct relationship between the interior and the private garden of about 269 m², a highly versatile outdoor space that allows for relaxation areas, social zones or a private pool, turning the outdoor area into a true extension of the home while ensuring a high level of privacy.
Also on the same level is a bedroom suitable as a guest suite or study, a wide and bright bathroom, a practical laundry room and a double box (garage), a feature that adds convenience and value to the property.
The upper floor hosts the sleeping area consisting of two generously sized bedrooms and a second bathroom, spaces characterized by brightness, comfort and architectural quality.
The floor is enhanced by a 20 m² terrace, which further expands the livability of the spaces and the connection with the outdoors.
The villa will be built with modern construction technologies, premium materials and high energy standards. The construction phase also allows full customization of finishes and internal layout, offering the possibility to create a bespoke residence.
An ideal proposal for those seeking a contemporary, elegant and independent villa, set in a reserved and high-quality residential setting.
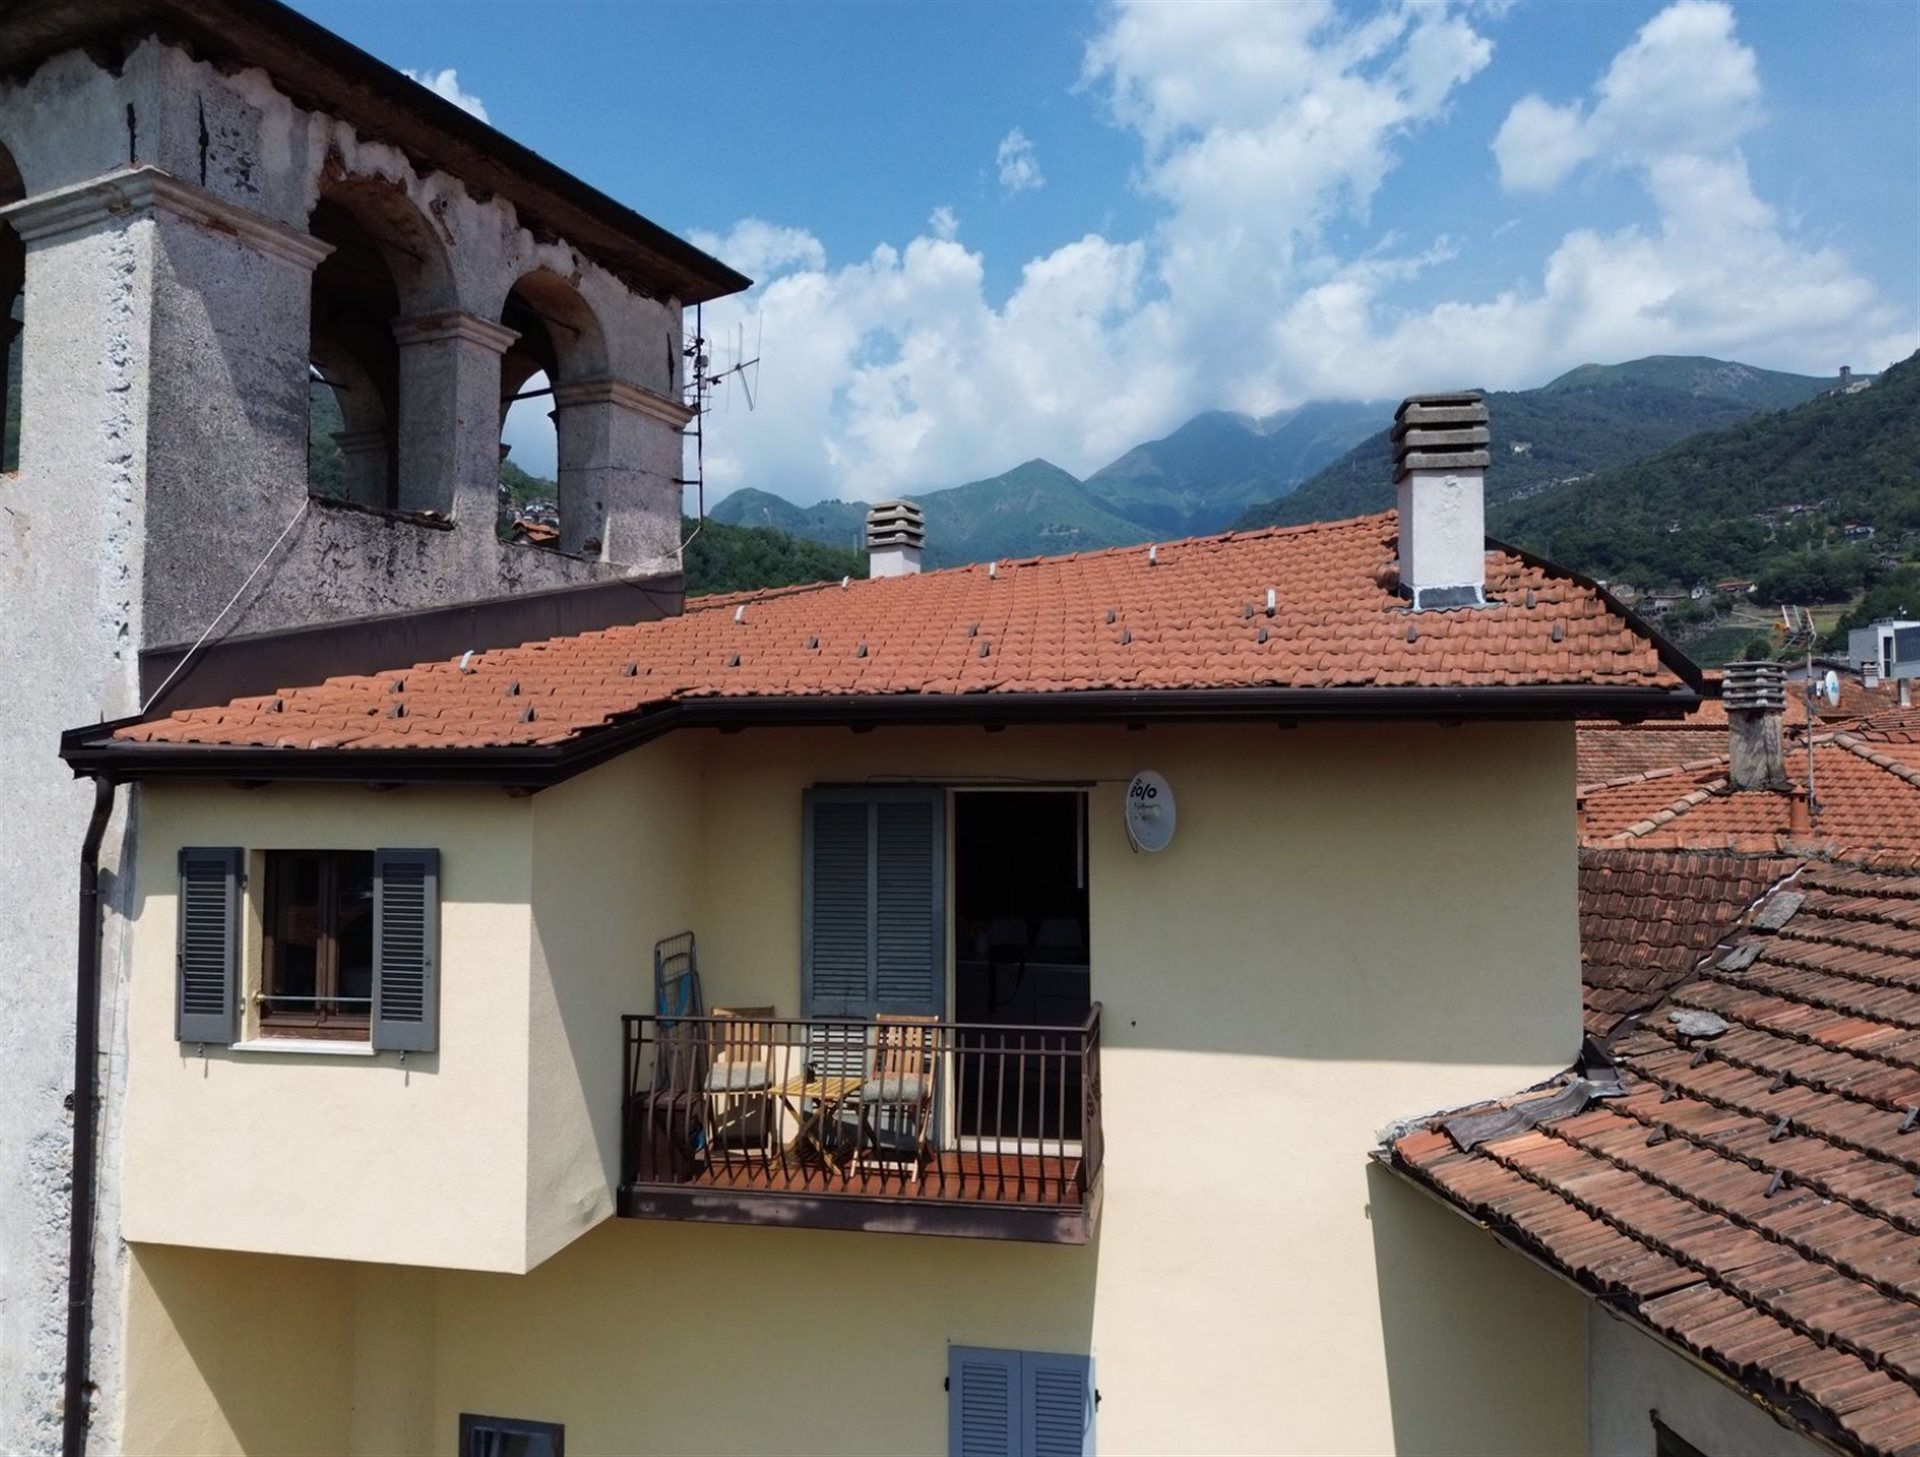


198 000 €
2 475 €/m²
Gravedona (Como)
Ház
2 szoba
1 hálószoba
80 m²
Ingatlanvásárlás
-
In the heart of Gravedona ed Uniti, just 100 metres from the shores of Lake Como, this beautifully renovated apartment combines the atmosphere of a historic Italian building with bright, contemporary interiors and an exceptionally convenient location.
Set on the second and top floor of a traditional palazzo, the apartment offers approximately 80 m² of living space and was completely renovated in 2022, with carefully considered finishes and custom-made furnishings throughout.
The living area is bright and welcoming, opening onto a private balcony with a pleasant view towards the lake. The generous bedroom has been cleverly arranged with bespoke furniture to accommodate up to five sleeping places, while a modern bathroom with shower completes the accommodation.
The renovation included a completely renewed electrical system, while the building's roof has also recently been replaced. Heating is provided by a pellet stove and electric radiators, and the hot-water boiler has recently been renewed.
One of the property's strongest qualities is its location. The lakefront, beach, tennis courts and lakeside cycling and walking path are approximately 100 metres away, while shops and everyday services can be reached easily on foot. The local bus stop is around 100 metres away and the ferry connection approximately 200 metres from the property, making it easy to explore other destinations around Lake Como without relying entirely on a car.
With no condominium fees, a turnkey interior and the lake only moments away, this is an attractive option as a Lake Como holiday home, personal retreat or property with potential for seasonal rental use.
Key Features
Approx. 80 m²
Second and top floor
Private balcony with lake view
Completely renovated in 2022
Bespoke furnishings
Accommodation for up to 5 people
Bathroom with shower
Approx. 100 metres from the lakefront and beach
Approx. 200 metres from ferry connections
Shops and services within walking distance
No condominium fees
Recently renewed roof and hot-water boiler
Central yet peaceful Gravedona location
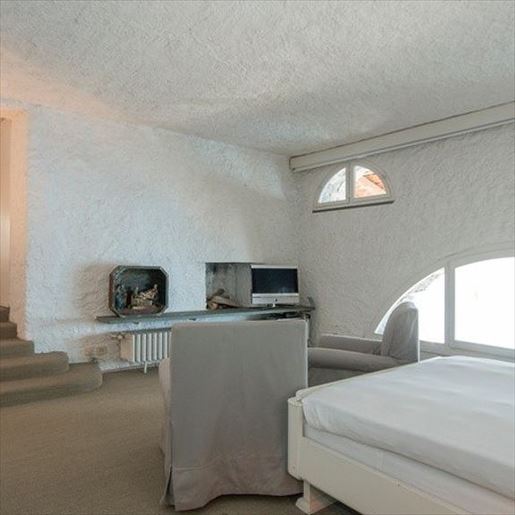


9 800 000 €
6 533 €/m²
Brienno (Como)
Ház
7 szoba
6 hálószoba
1 500 m²
Ingatlanvásárlás
-
The arched windows and high ceilings immediately set the tone for this 1,500 square meter villa: spacious, bright environments marked by a distinctly recognizable architectural presence. Inside, the white walls with a rough finish, a vaulted ceiling, and a designer fireplace create spaces that blend simplicity and character effortlessly. Natural light generously streams through large arched windows, complementing the light stone flooring and offering a continuous sense of openness between the interior and exterior. This is a home that reveals itself gradually, with a rare balance between dramatic scale and natural simplicity.
The numbers tell the story of a significant property: 7 rooms, 6 bedrooms, and 6 bathrooms distributed in a villa designed to offer space, autonomy, and comfort to those who live there daily or welcome guests. The spaces lend themselves to a fluid domestic life, where areas dedicated to conviviality can interact with more intimate and private settings. Outside, the garden naturally extends the perception of the house and leads to a private infinity pool set in a context of great tranquility. The natural stone paving around the pool and the stone wall enclosing the lawn strengthen the connection with the property's architecture, while the historic structure covered in ivy, with large windows and a wooden door entrance, adds depth and identity to the ensemble. The relationship with the landscape is one of the strongest aspects: the lake is present, open in front of the property, and the profiles of the mountains can also be seen in the background, in a visual sequence that changes with the daylight.
The pool becomes the natural center of longer days, amidst moments of relaxation on the lawn, outdoor tables, and the silence that accompanies the view of the water and mountains. The interiors also follow this vocation for calm and sharing: large openings, airy volumes, areas to pause for reading, conversing, or simply letting the light in. The presence of six bedrooms and six bathrooms makes the property suitable for a large family life, but also for representational use or a high-level hospitality project, always maintaining a cozy and private dimension.
This villa in Brienno interprets Lake Como with a tangible measure made of space, architecture, and direct connection with the outdoors. The combination of large surfaces, garden, private pool, and lake views delivers a property with a strong personality, capable of standing out for its scenic presence and quality of living.
Italian Luxury Villas by Your Luxury Home
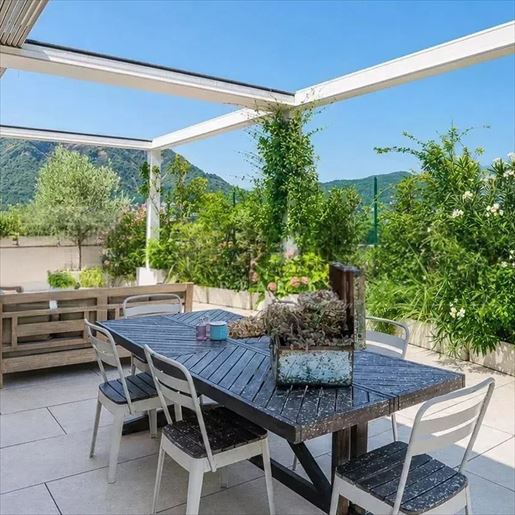


2 200 000 €
9 778 €/m²
Civiglio (Como)
Lakás
6 szoba
225 m²
Ingatlanvásárlás
-
The wooden flooring and the light streaming through the large windows immediately set the tone for this 225 square meter apartment: a spacious home where the areas breathe and each room seems to naturally lead into the next. The white walls, accented with thin moldings, lighten the overall feel, while an arched passage introduces a more intimate and personal rhythm. The presence of floral wallpaper in certain areas adds a distinctive, measured note that harmonizes with the modern and discreet fixtures. This creates a welcoming, bright atmosphere designed for a daily life filled with comfort but also with memorable details.
The six rooms and three bathrooms allow for an imaginative and generous layout, suitable for a complex and fluid domestic life, with spaces that can host convivial moments as well as more private areas. The significant square footage offers a tangible sense of freedom, supported by a visual continuity that connects the interior and exterior. Outside, the private garden represents a genuine extension of the home, a place to be enjoyed at different times of the day and in various seasons. Additionally, there is a large terrace paved with light tiles, organized as a true outdoor living space: a large dark wood table with white chairs, a relaxation area with a sofa and poufs, and a white canopy that provides shade and makes the stay pleasant. A second outdoor space, also paved, more intimate and secluded, is furnished with white iron armchairs and a round table, surrounded by potted plants and screened by a metal mesh that enhances privacy. The presence of greenery discreetly accompanies the residence, while the urban context opens up in the distance towards the hills.
Here, days find a natural rhythm between bright rooms and truly usable outdoor spaces. An outdoor breakfast under the canopy, a dinner around the large terrace table, a moment of pause in the private garden or in the cozier corner among the plants: the home invites a way of living that alternates between conviviality and tranquility. Inside as well, the succession of rooms, the presence of natural light, and details like the arch or the wooden surfaces create a very pleasant sense of domestic continuity, never rigid.
This apartment in Como combines significant dimensions, three bathrooms, six rooms, and a successful relationship with the outdoor spaces, offering a valuable solution for those seeking spaciousness, privacy, and a home to fully enjoy every day. The Como setting adds to all this a recognizable location in one of the most appreciated areas of Lombardy.
Italian Luxury Villas by Your Luxury Home
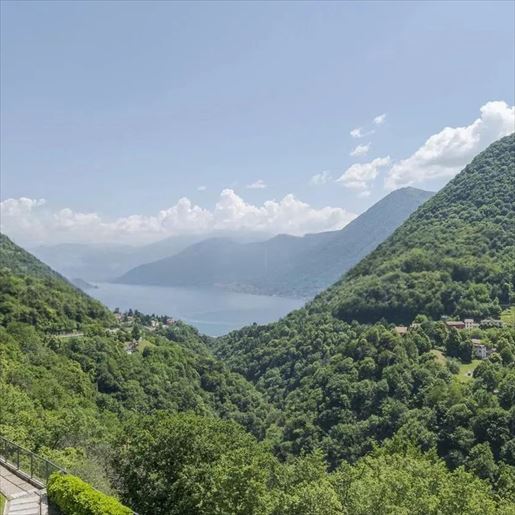


1 750 000 €
5 469 €/m²
Dizzasco (Como)
Ház
10 szoba
320 m²
Ingatlanvásárlás
-
The marble flooring and staircase, also in marble, introduce a 320 sqm villa that from the entrance exudes a sense of solidity and light. The light-toned walls, large wooden windows, and the presence of a few carefully chosen elements, such as a decorative mirror or a chandelier, accompany the spaces naturally, without overwhelming them. Generous light enters and reflects off the surfaces, adding depth to the spaces and continuity to the home's narrative, which alternates between intimate areas and more open spaces with a very pleasant balance.
Its 10 rooms and 4 bathrooms allow for a generous and versatile layout, suitable for comfortable daily living as well as shared moments with guests and family. The interiors maintain a coherent language, composed of present and well-recognizable materials, with marble recurring as a distinctive element that accompanies both pathways and representative areas. Outside, the property opens onto spaces designed to be truly lived in: a large furnished terrace, protected by a wrought iron railing, becomes a natural extension of the house, while the stone paving and lawn create a harmonious continuity with the surrounding greenery. From here, the view settles on a lake framed by hills and mountains, in a setting that combines openness, privacy, and tranquility. The private pool adds an additional level of quality to outdoor living, fitting into a whole that enhances the relationship between architecture, light, and landscape. Paths, flowers, and rich vegetation complete an exterior that needs no excess to make an impression.
Days here find a different rhythm, made of windows open to the light, moments outdoors on the terrace, and poolside breaks when the season allows. Even simply lingering in the garden or following the outline of the lake and mountains with your gaze provides a sense of genuine calm, never contrived. The spaces, both interior and exterior, lend themselves to both a private, reserved life and a more representative use of the home, thanks to a significant square footage and a measured yet recognizable scenic presence.
This villa in Dizzasco credibly combines spaciousness, comfort, and a privileged relationship with the outdoors. The private pool, panoramic terrace, garden, and lake view create a highly charming ensemble, where each element contributes to defining a valuable property in the context of the province of Como.
Italian Luxury Villas by Your Luxury Home
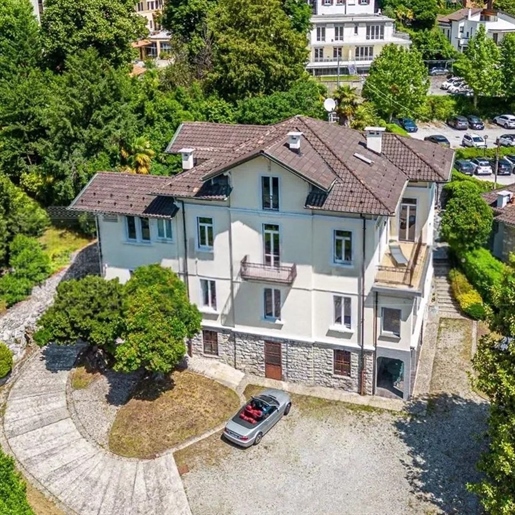


5 200 000 €
1 486 €/m²
Camerlata (Como)
Ház
10 szoba
3 500 m²
Ingatlanvásárlás
-
The light parquet complements the spacious and bright rooms, where large windows open up views of the surrounding greenery and allow a continuous, soft, natural light to flood in. In this balance between significant volumes and measured details, the villa presents itself with a welcoming and composed character: the marble-topped coffee table, the golden wall sconces, and the white walls adorned with artworks create an atmosphere inhabited with taste, without excess. Even the entrance immediately tells the story of the house, with the grey stone staircase leading to the dark wooden door and the roof above with exposed beams, conveying a sense of solidity and discretion.
With a commercial area of 3,500 square meters, this villa in Como establishes a significant presence, designed for those seeking generous spaces and a layout capable of accommodating both daily life and moments of representation. The 10 rooms and 6 bathrooms offer a spacious and articulated structure, suitable for evolved living needs, with environments that can naturally interact while maintaining independence and comfort. The house alternates bright interiors, marked by parquet floors, with architectural details that add depth to the whole: the facade in light tones is enriched by stone elements, while outside, the light gravel outlines the curved-edged driveway, leading to the residence in an orderly and discreet manner. The stone fence helps define a collected and protected perimeter, and the extensive green area surrounding the property enhances the sense of privacy. Completing the picture is the private pool, an element that adds tangible value to outdoor living and makes the enjoyment of the external spaces even more complete.
Days here find a natural rhythm between airy interiors and outdoor spaces to be enjoyed continuously. The private pool becomes the focal point of the beautiful season, while the greenery around the villa offers a pleasant and secluded setting for entertaining, pausing, indulging in slower moments, or simply enjoying the changing light throughout the day. Even inside, the connection with the outside remains constant thanks to the large windows and the presence of the green landscape as a daily backdrop, in a house that knows how to be both open and protected.
A property of this size, with 3,500 square meters of commercial space, 10 rooms, 6 bathrooms, and a private pool, represents a substantial offering in Como, suitable for those desiring a significant residence in a reserved residential context. The value of the villa lies in the combination of spaciousness, privacy, quality of spaces, and the presence of concrete architectural elements that define its identity with immediacy.
Italian Luxury Villas by Your Luxury Home
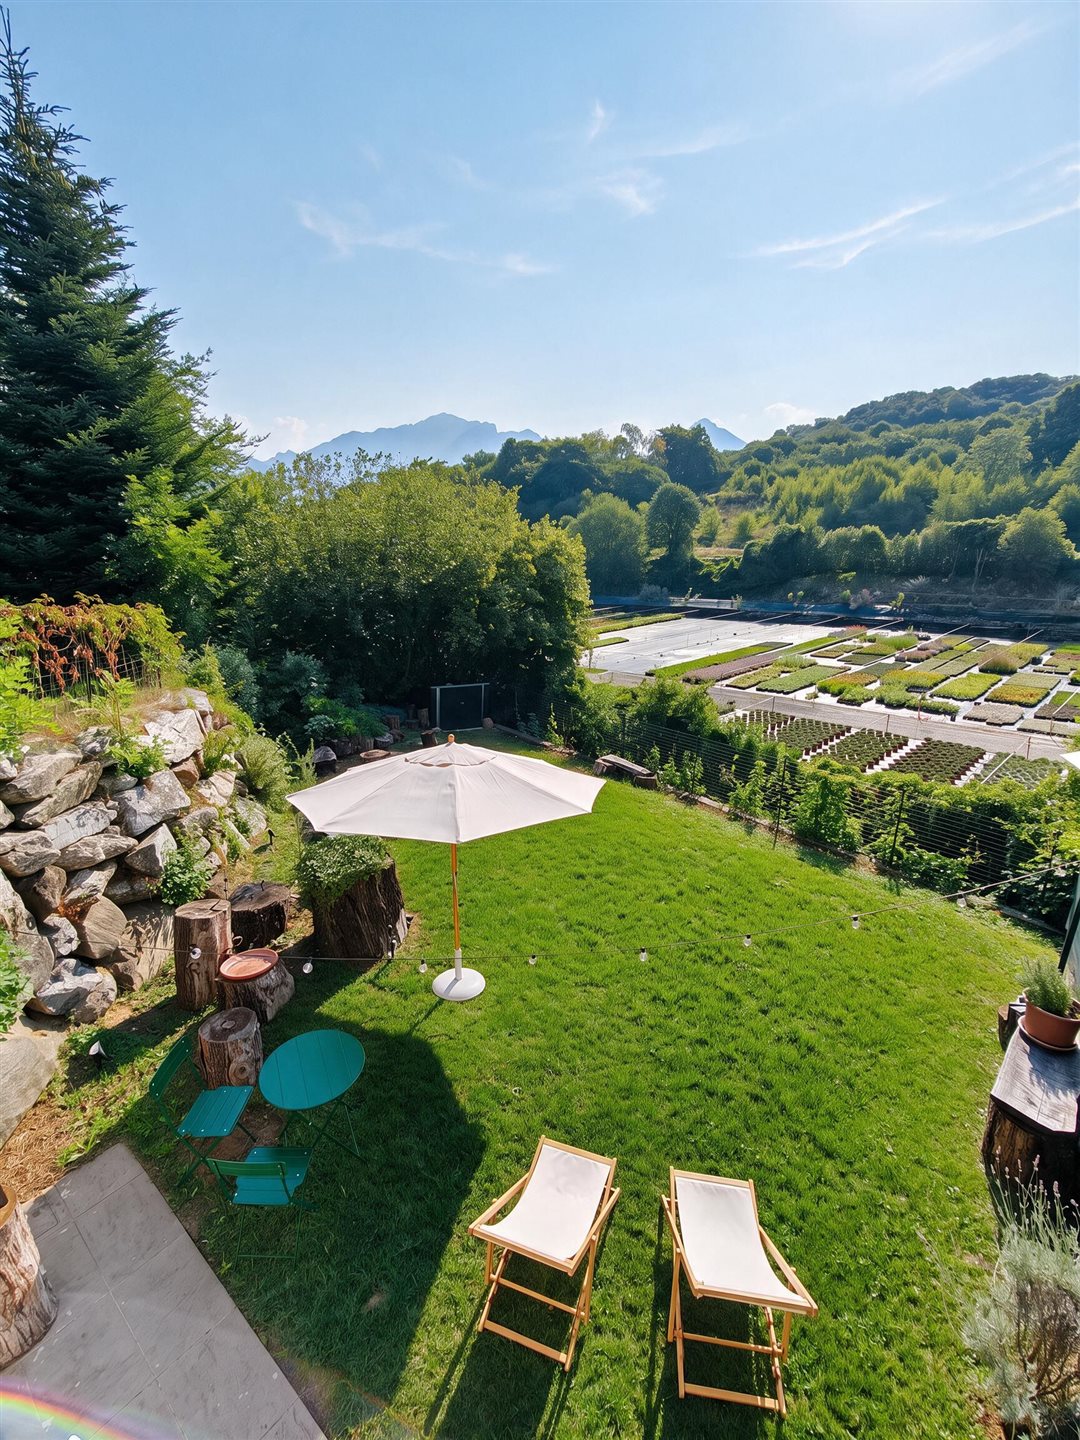


245 000 €
3 063 €/m²
Magreglio (Como)
Lakás
3 szoba
1 hálószoba
80 m²
Ingatlanvásárlás
-
Magreglio legnyugodtabb és legelzártabb részén kínálunk egy igényes, két szintes lakást, amely készen áll a költözésre. A lakás területe körülbelül 80 m², emellett egy szomszédos 18 m²-es garázs és egy körülbelül 200 m²-es saját kert áll rendelkezésre. Az alsó szinten található a nappali, amely világos terekkel és étkező-konyha folytatásával rendelkezik. Ugyanezen a szinten található a hálószoba és egy fürdőszoba, amelyek a kényelmet és funkcionalitást szolgálják. A hálószobából egy körülbelül 12 m²-es teraszra léphetünk, amely egy intimebb és barátságosabb teret kínál, ahol pihenhetsünk vagy szabadban közösen tölthetjük az időt. Az alsó szint további lakótereket kínál, egy nagy nappali kialakításával, amely pihenőhelyiségként, dolgozószobaként vagy hobbi szobaként is funkcionálhat, és előkészített a második fürdőszoba/lavanderia kialakításához. Ezen a szinten közvetlen hozzáférés nyílik a tágas saját kerthez, amely nyitott területet biztosít, gyönyörű kilátással a környező hegyekre. A helyszín különösen vonzó azok számára, akik szeretik a természetet és a nyugalmat: a közelben számos túrázási és kerékpáros útvonal található, különös figyelmet érdemel a Ghisallo hágó, a hozzá tartozó szentéllyel és a kerékpáros múzeummal. Emellett Bellagio, a Como-tó egyik legcsodálatosabb helye mindössze 10 percnyire van, így ez a ház ideális megoldást nyújt azok számára, akik zöld környezetben keresnek lakóhelyet, de jól kapcsolódnak a térség főbb látnivalóihoz. A házat rövid távú bérlés céljából használták, magas jövedelmezőséggel és kiváló foglaltsági rátával a turisztikai szezon alatt. A tulajdonhoz egy kényelmes garázs is tartozik, amely a lakóingatlan mellett található.
Kért ár: 245.000 euró.
Közvetlen eladás ügynöki költségek nélkül.
Az ingatlan megtekinthető időpont egyeztetéssel.
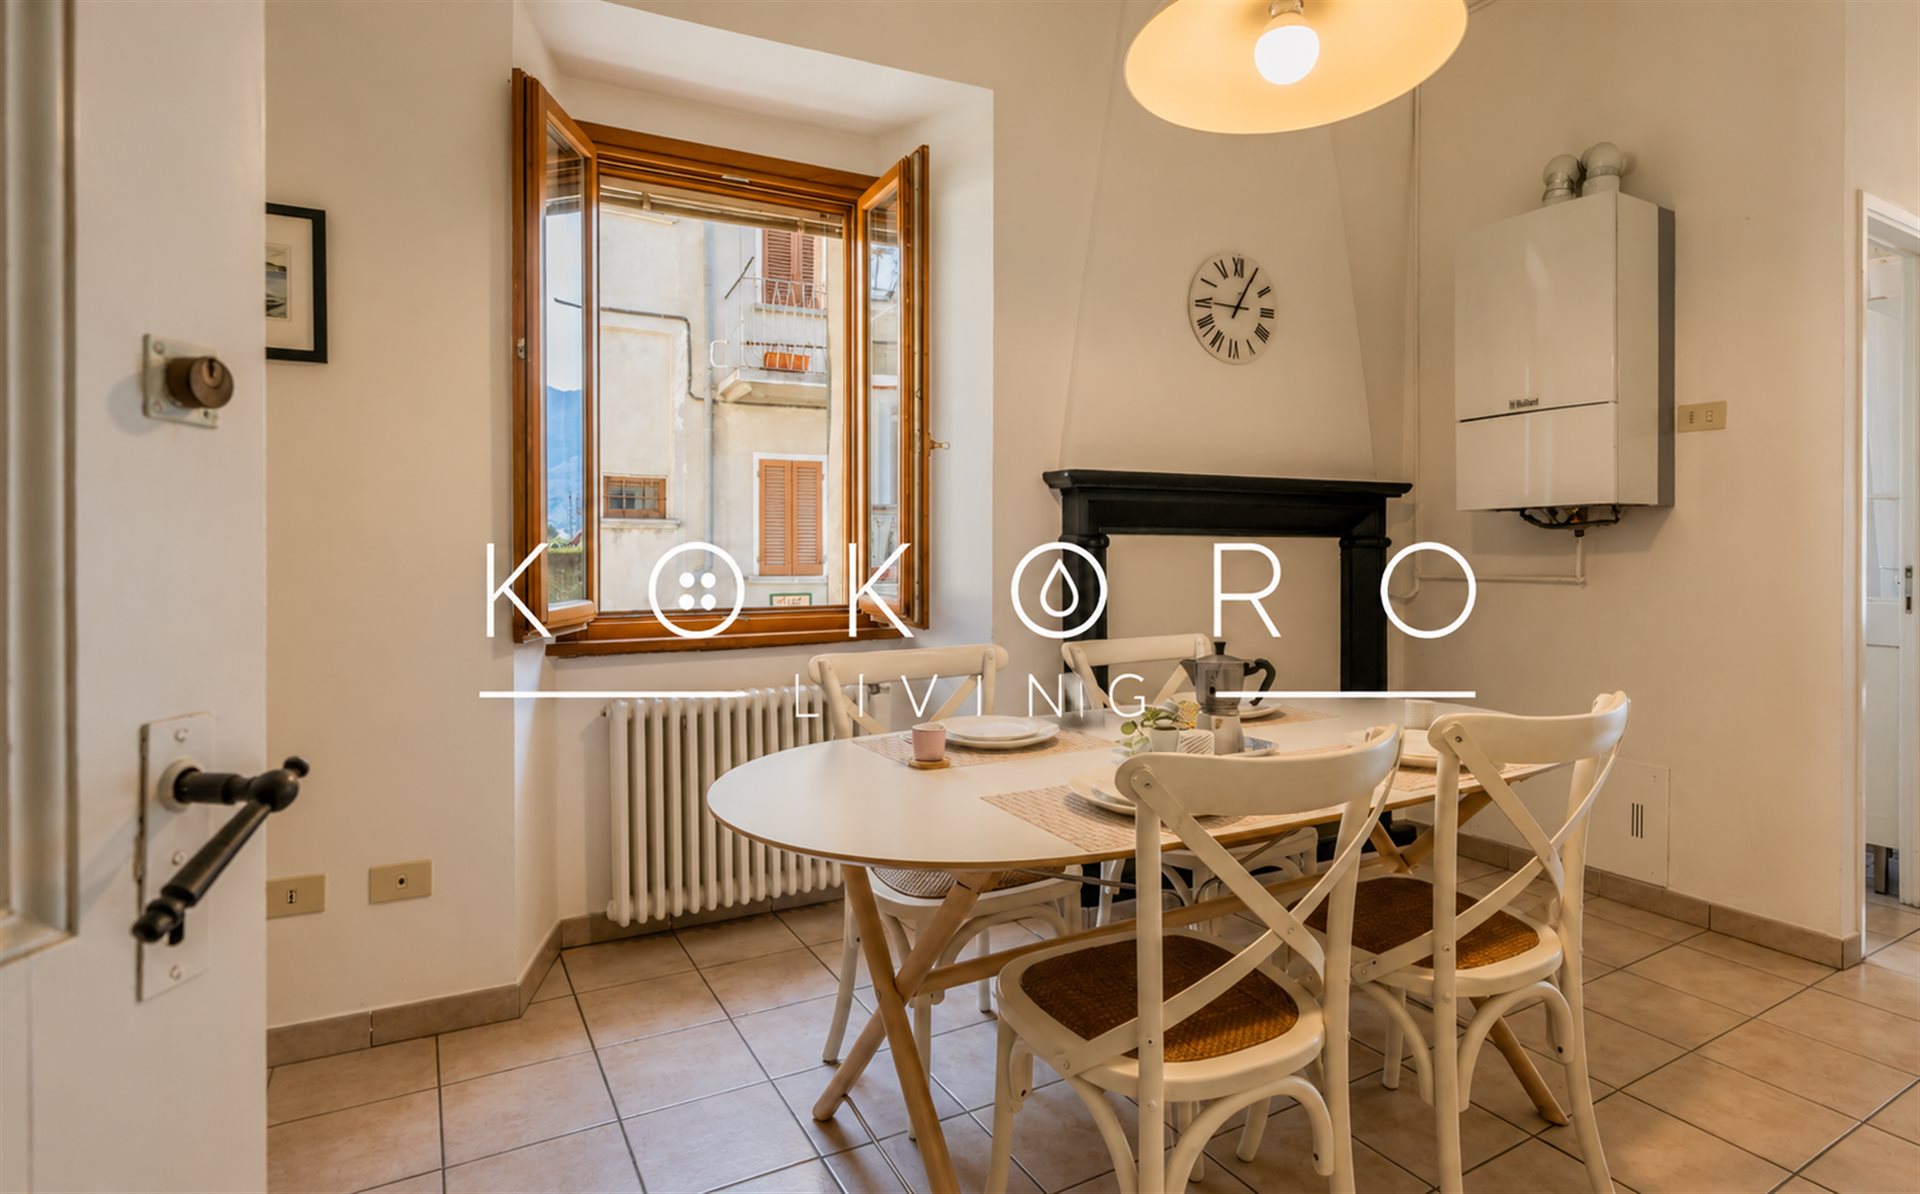


555 000 €
4 625 €/m²
Sala Comacina (Como)
Villa
4 szoba
2 hálószoba
120 m²
Ingatlanvásárlás
-
There are very few places on Lake Como where the water feels this close. In Sala Comacina, one of the lake's most charming villages, this lakeside home opens directly onto uninterrupted views across the water towards Isola Comacina and the mountains beyond. There is no road between you and the lake — just the changing light, the gentle movement of the water, and one of the most desirable settings on the western shore.
The home offers approximately 120 m² arranged over multiple levels, combining the character of a traditional lakeside house with flexible living spaces. The first floor features a welcoming living room with an open kitchen, a comfortable bedroom and a bathroom. Upstairs, a second living room opens onto a panoramic balcony overlooking the lake, creating a wonderful space for morning coffee, evening aperitivos or simply enjoying the ever-changing scenery. This floor also includes a second bedroom, an additional bathroom and a practical storage room.
At ground level, a generous 22 m² cellar provides excellent space for bicycles, paddleboards, outdoor equipment or additional storage.
Everything that makes Sala Comacina so special is within easy walking distance. Lakeside restaurants, cafés, small shops, the beach and the ferry landing are all just moments away, allowing you to enjoy the village almost entirely on foot.
The property is equipped with independent heating and is currently enjoyed as a holiday home, making it equally suited as a private lakeside retreat or as a home ready to welcome guests. It has been well cared for and offers the opportunity to personalise and elevate the interiors over time while preserving the authentic character that makes traditional Lake Como homes so appealing.


330 000 €
4 714 €/m²
Bellagio (Como)
Ház
3 szoba
2 hálószoba
70 m²
Ingatlanvásárlás
-
A Como-tó nyugati partján, ahol az olívák találkoznak a vízzel és Bellagio csupán percekre van, ez az elegáns apartman ritka kombinációt kínál a nyugodt környezetről és az Olaszország egyik ikonikus célpontjához való azonnali hozzáférésről.
A Villa Carla privát kertjein belül található, a bájos Limonta falucskában, az apartman körülbelül 70 négyzetméteren helyezkedik el, és gondosan karbantartott, készen áll arra, hogy az első naptól kezdve élvezze. A világos nappali közvetlenül egy tágas panorámás teraszra nyílik, ahol a megszakítás nélküli kilátás a Como-tavon át a távolban lévő hegyekig terjed, tökéletes hely a hosszan tartó reggelikhez, esti aperitifekhez vagy csak a nappali fényváltozások megfigyeléséhez.
A nyitott konyha barátságos és társasági teret biztosít, míg a fő dupla hálószoba csendes visszavonulást nyújt légkondicionálóval és fürdőszobával, amely káddal rendelkezik. A felső emeleten egy második, légkondicionált hálószoba található, amely a látható tetőgerenda alatt helyezkedik el, saját zuhanyzós fürdőszobával, így ideális vendégszobaként, irodaként vagy további lakóhelyként is használható.
A tóparti strand és a Limonta kompkikötő gyalogosan elérhető, könnyű kapcsolatot biztosítva Bellagioval és a tó többi részével gépkocsi nélkül. Egy privát parkolóhely is a birtokhoz tartozik, ez egyre értékesebb jellemző ebben a Como-tó körüli részben.
Akár személyes menedékhelyként, akár befektetésként, az ingatlan azonnali hozamra kész. Semmilyen frissítésre nincs szükség, lehetővé téve az új tulajdonosok számára, hogy közvetlenül költözzenek be vagy szinte azonnal fogadhassanak vendégeket. Az ilyen pozíciók, amelyek tóra néző kilátást, járhatóságot, parkolást és Bellagióhoz közeli elhelyezkedést kínálnak, ritkán maradnak sokáig a piacon.
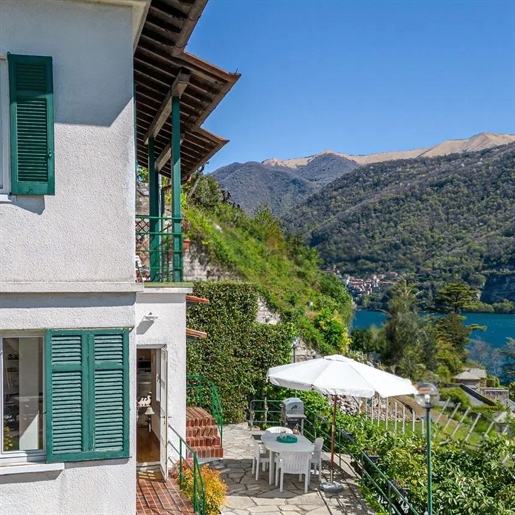


1 350 000 €
7 500 €/m²
Laglio (Como)
Ház
5 szoba
180 m²
300 m² telek
Ingatlanvásárlás
-
The light parquet welcomes you into a villa with 180 square meters of commercial space, where natural light finds its way through large windows, immediately imparting a sense of openness to the rooms. The living room, centered around a large solid wood table, exudes a cozy and everyday atmosphere, warmed by wooden floors and a spatial arrangement that allows each area of the house to breathe. The staircase leading to the upper floor adds movement within, while the kitchen, with its modern finishes and essential volumes, integrates naturally into a bright and well-connected ensemble, extending seamlessly to the outdoors.
The 5 rooms offer versatile management of the home, designed for those who wish to live in spaces with continuity, without sacrificing well-defined areas. The 2 bathrooms complete a balanced layout, suitable for both family life and more relaxed stays, marked by slow rhythms and a strong connection with the outdoors. Outside, the private garden of 300 square meters significantly expands the property and becomes a daily presence: a green space that accompanies the villa and enhances its privacy, with areas defined by hedges, trees, and ornamental plants. The stone terrace creates a natural corner for outdoor dining or moments of pause, while the stone and cement pathways and surfaces provide continuity to the ensemble with a simple and coherent language. The façade with green windows and shutters, the red roof, and the stone walls define a recognizable image well integrated into the context. Completing the property are a balcony and a swimming pool with a sunbathing area, elements that further enrich the relationship between the house and the outdoor spaces. From the outdoor areas, the view opens onto the lake, framed by green hills and mountains.
Days here flow between bright interiors and outdoor spaces that invite you to step outside whenever possible. A lunch under the umbrella on the stone terrace, a few hours by the pool, an evening spent with open windows and the greenery around: the house accompanies simple yet fulfilling gestures, with a naturalness that puts comfort, privacy, and landscape at the center. Even the balcony becomes a spot for a brief pause, allowing the lake and the profile of the surrounding heights to enter the daily routine.
This villa in Laglio combines well-calibrated dimensions, bright environments, and a direct relationship with the outdoors, which is increasingly rare to find so well resolved today. The context of Lake Como, combined with the private garden, the pool, and the open view of the lake, makes it a property of strong personality, suitable for those seeking a home to live in continuously with an authentic connection to the territory.
Italian Luxury Villas by Your Luxury Home
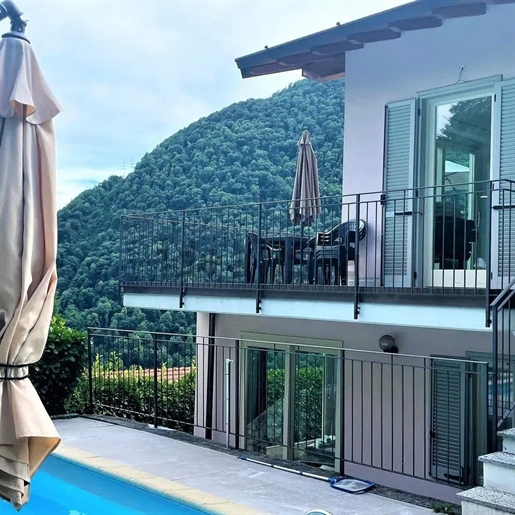


1 250 000 €
8 333 €/m²
Argegno (Como)
Ház
5 szoba
150 m²
Ingatlanvásárlás
-
The expansive windows and natural light immediately set the tone for this 150 sqm villa, a property that combines well-distributed volumes with a continuous relationship with the outdoor spaces. Inside, the design is modern and clean: the kitchen, with glossy white finish cabinets and dark marble countertops, harmonizes with the light-tiled floors, while the bright and welcoming living room naturally opens to the outside. It is a home that conveys order, spaciousness, and ease of use, where every room seems designed to embrace daily life with simplicity and comfort.
Five rooms and three bathrooms make up a functional layout, suitable for both everyday living and longer stays with family and guests. The interior spaces benefit from large openings that draw the eye towards the surrounding greenery, making the rooms airy at all times of the day. The facade, marked by large windows and white shutters, presents a bright image consistent with the character of the house. Outside, the property extends with a private garden that enhances the villa's livability and creates a pleasant continuity between indoors and outdoors. The private pool, set into the ground and surrounded by light stone paving, defines an area dedicated to relaxation, intimate and well-integrated into the setting. Completing the property is a first-floor terrace, which can be furnished as a convivial or private space, offering views of the surrounding vegetation and hills. The whole presents a balanced home, where the presence of well-articulated open spaces adds tangible quality to living.
Days here find a natural rhythm between the brightness of the interiors, moments spent outdoors, and the privacy of an independent villa. The pool invites you to slow down during the hottest hours, while the terrace becomes a pleasant spot for an outdoor breakfast or dinner during mild seasons. Even the living room, thanks to the large windows and direct access outside, supports a fluid domestic life, never separated from the garden. The context of Argegno, with the presence of the lake and the surrounding green mountains, adds a dimension of tranquility and openness to daily life.
A villa like this gains value precisely in its ability to combine proportion, comfort, and truly usable outdoor spaces. In Argegno, in the province of Como, it represents an interesting solution for those seeking a private residence with a pool, terrace, and garden, set in a recognizable and highly charming natural context.
Italian Luxury Villas by Your Luxury Home
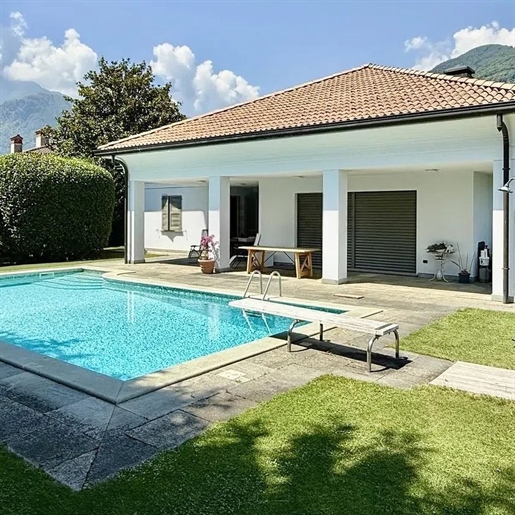


1 600 000 €
2 462 €/m²
Gravedona (Como)
Ház
17 szoba
650 m²
Ingatlanvásárlás
-
The polished granite floors and large windows immediately set the tone of this villa: an important, luminous presence designed to accommodate generous spaces with a natural continuity between indoor and outdoor areas. The white walls amplify the light, while details such as the solid wood door, a large mirror, and pendant lighting create a contemporary and composed atmosphere. The furnishings suggested by the spaces, like the glass table with minimalist seating, enhance a sense of order and openness, allowing the volumes of the house to speak for themselves.
With its 650 square meters of commercial space and 17 rooms, the property offers a rare living dimension, suitable for those seeking a spacious, articulated residence capable of adapting to various life and representation needs. The 4 bathrooms contribute to making the layout functional, imagined to suit both daily life and guest hospitality. Among the elements defining the villa's character are the fireplace, the cellar, the garage, and parking spaces, features that add practicality and convenience to a house of this scale.
Outside, the private garden accompanies the presence of the private pool, set in a space that prioritizes privacy and outdoor living. The rectangular pool is framed by light stone paving, while under the porch supported by white columns, there is a convivial area with a large wooden table, perfect for lunches, dinners, and moments of relaxation in the milder seasons. Palm trees, tall trees, and mature vegetation delineate the area and contribute to creating a pleasant sense of protection, making the exterior an integral part of the living experience.
Days here flow between spacious and bright interiors and an outdoor life centered around the pool and porch as natural gathering points. The private garden invites a more relaxed pace, shared moments around the table, and quiet pauses in a setting that protects privacy without sacrificing openness. The presence of 17 rooms also suggests a home capable of evolving over time, accommodating family life, guests, or a representative function with great ease.
A villa of significant dimensions and equipped with elements increasingly sought after today, this property in Gravedona combines spaciousness, privacy, and a well-constructed relationship between the house and outdoor spaces. The presence of a private pool, garden, garage, parking spaces, and cellar enhances its tangible value, in a context of the Como province that adds further interest to a residence of strong personality.
Italian Luxury Villas by Your Luxury Home
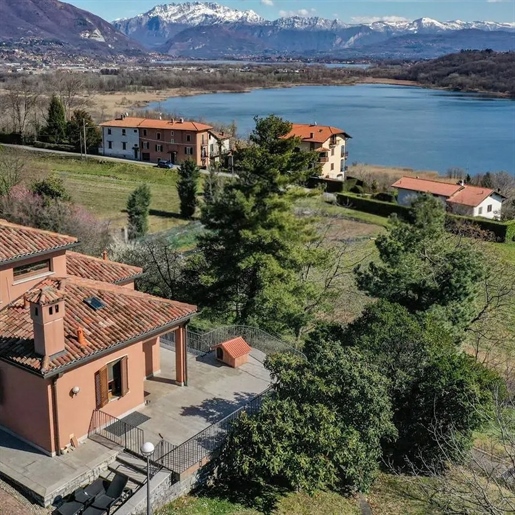


1 450 000 €
1 576 €/m²
Alserio (Como)
Ház
21 szoba
920 m²
1,5 hektár telek
Ingatlanvásárlás
-
The terracotta flooring in the kitchen, paired with gray granite countertops and light wood cabinets, immediately introduces the character of this villa: a spacious, bright property designed to embrace daily life with natural ease and balance. Generous light pours through the windows, enhancing spaces where diverse materials harmoniously interact, while the stone fireplace adds a tangible and homely presence to the interiors. Even in the details, one perceives a home lived with care, where functionality and ambiance find a credible and immediate meeting point.
The numbers tell the story of a residence of rare breadth: 920 square meters of commercial space distributed over 21 rooms and 7 bathrooms, within a villa that can easily meet the needs of both a large private residence and a representative property. The spaces, as highlighted by the visual notes, alternate between convivial areas and more intimate zones, always maintaining a constant relationship with natural light. The modern kitchen, with an integrated metal hood, open shelves, and well-calibrated finishes, fits into this narrative with an essential and concrete style in the living area, glossy tiles in warm tones, dark wood fixtures, and the stone fireplace define a welcoming atmosphere without excess. Outside, the property opens onto a private garden of 15,000 square meters, an important dimension that contributes to giving the entire villa a sense of openness and reinforcing its feeling of privacy. The red tile roof, warm-toned facade, natural stone pathways, and extensive outdoor paving create a coherent ensemble, suitable for outdoor living and hosting convivial moments. The property is completed by parking spaces and a vehicle parking area, discreetly integrated into the context.
Days here can flow between bright indoor spaces and openings to the outside, with the freedom to choose a different rhythm each time. A meal organized in the kitchen, a conversation by the fireplace, time spent in the garden or on the stone outdoor surfaces all find their natural place. The villa is set in a green and secluded setting, with trees, mixed vegetation, and a tranquil atmosphere that accompanies daily life without isolating it. From the outdoor areas, there are views of the lake, the valley, and the profile of hills and mountains, elements that expand the perception of space and make the relationship with the landscape a concrete part of living.
This property in Albavilla, in the province of Como, combines significant dimensions, privacy, and a clear connection with the territory. The presence of the lake in the landscape, the generosity of the garden, and the architectural consistency of the villa make it a proposal of great value, suitable for those seeking a home capable of authentically combining representation, tranquility, and quality of spaces.
Italian Luxury Villas by Your Luxury Home


575 000 €
5 227 €/m²
Pianello del Lario (Como)
Ház
2 hálószoba
110 m²
Ingatlanvásárlás
-
Közvetlenül a tó partján, Como-tó nyugati partjának egyik legautentikusabb falujában található ez az önálló lakóház, amely egyre ritkább életmódot kínál. Lépj ki az ajtón, és a tó mindössze néhány méterre van, kávézókkal, éttermekkel és a falusi élet lágy ritmusával, ami a part mentén bontakozik ki.
A ház egyik legmeghatározóbb jellemzője a tágas, privát, kőből készült udvar: egy védett, szabadtéri tér, tökéletes hosszú nyári ebédekhez, esti vacsorákhoz barátokkal, vagy egyszerűen csak a tó nyugodt légkörének élvezetéhez. Közvetlenül az udvarról egy eredeti kőpince áll, amely megőrzi a ház karakterét, és végtelen lehetőségeket kínál borospincének, nyári konyhának, vagy akár paddle boardok és kerékpárok tárolására, vagy intimebb találkozók helyszínéül szolgálhat.
A felső szintek ízlésesen felújítottak, ötvözve a modern kényelmet a tulajdon tradicionális bájával. A világos nappali egy nyitott konyhával egybeépített, és egy tágas teraszra nyílik, ahonnan a tóra nyílik kilátás - ideális hely, ahol a víz mellett reggelizhetsz, vagy a naplementét nézheted a hegyek mögött. Egy modern fürdőszoba zárja le ezt a szintet.
Fél szinttel lejjebb a pihenőzóna két hálószobával rendelkezik, köztük egy fő hálószobával, amely közvetlenül az udvarra kapcsolódik a saját belső lépcsőjén. Az egyik hálószoba gyönyörű tóra néző kilátással rendelkezik, míg egy második, modern fürdőszoba szolgálja ki ezt a szintet. Az ingatlan hátsó részén további külső tárolóhely praktikus teret biztosít kerékpárok, paddle boardok és kültéri felszerelések számára.
A festői gyalogos és kerékpáros ösvény, amely összeköti Cremia, Pianello del Lario és Musso falvakat, közvetlenül az ingatlan előtt kezdődik, míg éttermek, kávézók, helyi boltok és napi szükségletek rövid sétára találhatóak. Az elérhetőség csak gyalogos, a közeli közterületi parkolóval, megőrizve a nyugalmat és az egyedi légkört, ami ezt a Como-tó szakaszt oly különlegessé teszi.


490 000 €
Ossuccio (Como)
Ház
2 hálószoba
75 m² telek
Ingatlanvásárlás
-
Tópanorámás apartman fedett terasszal és medencével Ossuccióban, a Comói-tónál.
Az Ossucció napsütötte lejtőjén, a Comói-tó vágyott nyugati partján található ez a földszinti apartman gyönyörű, nyitott kilátást nyújt a tóra, a hegyekre és az Isola Comacinára.
Az ingatlan egy nagy, fedett terasz körül forog, ami elég tágas ahhoz, hogy szabadtéri étkezésekhez is használhassuk, és úgy van elhelyezve, hogy maximálisan kihasználhassa a panorámát. A hagyományos fa tető alatt védve, az élő tér valódi kiterjedését képezi, amelyet az év nagy részében élvezhetünk.
Bent az apartman világos és modern hangulatú. A konyha és a nyitott nappali természetes módon kapcsolódik a teraszhoz, míg a lakás két hálószobát tartalmaz – az egyik dupla és a másik külön álló ágyakkal – egy modern és tágas fürdőszobával együtt. A légkondicionálás kényelmet biztosít a nyári hónapokban.
A lakók közös medencéhez és napozóteraszhoz is hozzáférhetnek, amelyeket növényzet és olajfák vesznek körül.
A helyszín különösen vonzó mind magán használatra, mind üdülőbérleti célokra. A tópart, a strand és a Comói-tó Greenway-e mindössze néhány percnyire van, míg a UNESCO Világörökség részét képező Sacro Monte di Ossuccio és a lennoi Villa del Balbianello közel található. A Villa Carlotta és Cadenabbia, Menaggio kompkapcsolatai körülbelül 15 perc alatt elérhetők.
Ez egy kulcsrakész ház a Comói-tónál, amely panorámás kilátásokat, szabadidős életet és medencét kínál, a nyugati part egyik legkeresettebb területén.


3 900 000 €
8 667 €/m²
Cernobbio (Como)
Ház
6 szoba
450 m²
Ingatlanvásárlás
-
The villa spans 450 square meters of commercial space with an important yet measured presence, complemented by outdoor areas that expand its daily breath. The private garden immediately introduces a cozy and orderly atmosphere, featuring pathways through greenery, hedges shaped into geometric forms, ornamental trees, and a dark gravel pavement leading to the house. The light facade, with wooden windows and shutters, finds rhythm in the wrought iron balconies, adding a detail that enhances the overall harmony. This property combines living space and privacy, conveying from the first glance a well-constructed balance between architecture and nature.
Six rooms and three bathrooms distribute the spaces with spaciousness and clarity, offering a structure suitable for a generous family life or a residence also designed to welcome guests. The presence of the terrace adds an additional space to enjoy at different times of the day, while the private pool strengthens the connection with the outdoors, making the use of the house even more natural during the milder months. The annex introduces a valuable opportunity for autonomy for guests, service staff, or activities complementary to the main residence, without interfering with the rhythm of the main spaces. The property is completed by a parking space and a cellar, practical elements that enhance functionality and comfort. Outside, the garden's design accompanies the villa with order and continuity: shaped hedges, geometric shrubs, taller trees in the background, and gravel paths create a secluded setting where each element contributes to the depth and tranquility of the ensemble.
Days here easily find their rhythm between spacious indoor environments and an outdoor life that becomes part of living. The private pool invites relaxed and informal moments, the terrace lends itself to leisurely breakfasts or more intimate evenings, while the garden offers different corners to explore and enjoy throughout the seasons. The annex also adds flexibility to a contemporary way of living, capable of alternating privacy and hospitality. In a setting like Cernobbio, this villa naturally interprets a representative residential dimension without sacrificing the practicality of the spaces.
A property of this kind stands out for the completeness of its composition: 450 square meters of commercial space, six rooms, three bathrooms, private garden, terrace, pool, annex, parking space, and cellar. In Cernobbio, in the province of Como, a home takes shape for those seeking privacy, architectural presence, and outdoor spaces that are truly central to the quality of daily life.
Italian Luxury Villas by Your Luxury Home

295 000 €
5 900 €/m²
Lenno (Como)
Ház
2 szoba
1 hálószoba
50 m²
Ingatlanvásárlás
-
Lenno-ban, a Tremezzina egyik legszebb falujában található ez az évtizedek óta átépített, első emeleten lévő apartman, amely saját bejárattal rendelkezik, és kivételes panorámás kilátással bír a Comói-tóra.
A terasz a ház szíve, ahonnan gyönyörű kilátás nyílik a tóra és a környező hegyekre, a Villa del Balbianello látható erdős dombján, valamint a tó menti falvak tetejei a víz felé terjednek.
A belső tér világos, szépen felújított, és készen áll a beköltözésre. A nappali étkezővel és nyitott konyhával rendelkezik, míg a dupla hálószoba saját gardróbbal szolgál. Egy modern fürdőszoba egészíti ki a fő életteret.
A tulajdon független fűtéssel, légkondicionálóval és hőszivattyúval van felszerelve, így egész évben kényelmes otthont biztosít.
Az apartman felett egy tetőtér található, ablakokkal, már előkészítve elektromos és vízcsatlakozásokkal. Egy hajlított lépcső hozzáadásával kiváló lehetőség nyílik stúdió, olvasószoba vagy további vendéghelyiség kialakítására.
Egy kis pince hasznos helyet biztosít szolgáltatások és mosás számára, míg a parkolás a tulajdontól néhány percnyi sétára áll rendelkezésre.
Egy mindent magában foglaló lehetőségként 295.000 €-ért kínálva és 9%-os nettó hozammal, ez egy ritka otthon, kész a használatra, tóra néző kilátással a Comói-tó egyik legkeresettebb helyén.


577 000 €
2 098 €/m²
Nesso (Como)
Ház
5 szoba
3 hálószoba
275 m²
400 m² telek
Ingatlanvásárlás
-
Sunny, panoramic and tranquil position, large detached house with beautiful views to Lake Como and mountains. A little paradise.
This magnificent property is spread over three levels with the ground floor on street level, and is composed as follows:
- On the first floor entrance, kitchen, beautiful bright living room with fireplace, bathroom, study and two bedrooms, a panoramic terrace with access from the kitchen and living room. From this terrace, you'll also have access to the garden through outdoor stairs. A recently installed air‑conditioning system (2026) offers reliable climate control and year‑round comfort.
- On the second floor an apartment consisting of kitchen, living room, bedroom and bathroom. All the rooms on this floor overlook a terrace of 60 square meters with a breath-taking view towards the lake, Castle of Nesso and the valley of the Tuff river.
- The ground floor consists of four rooms used as a storage room, technical space, a home office room and a large multi-use room with beautiful views overlooking a small terrace and with a lake view, and with direct access to the 400 sqm lush garden that runs along the stream.
- Single garage a few hundred meters away.
The house was built in 1970 in a contemporary style. Modernised in 2015-2016, the main finishes are:
- internal aluminium Schüco windows with double glazing, with roller shutters on the outside
- terraces and balcony with non-slip flooring
- bathrooms with modern tiles and Grohe fittings
- marble and tile flooring on the first floor, original ceramics from the 70's on the second floor
- independent methane gas heating with boiler, with a possibility to install and connect solar panels
The amenities of the authentic and charming village of Nesso are nearby. Grocery shops, bars and cafes, restaurants, pharmacy and hairdresser are within a few minutes' walk from the house.
The house is a versatile solution if you want to use it as a very comfortable single-family home across all three floors, or use the second-floor apartment to accommodate friends and family, or even for generating income by letting the apartments to holidaymakers for short or long-term rentals.
The ground floor large flexible space would be perfect for example as a playroom for children, a yoga studio, and a bright and comfortable dining area with gorgeous lake and mountain views.
The property works best for someone who prefers peace and quiet and wants to keep away from busy and noisy cities most of the time. The fibre internet connection is super fast and stable, and allows you to work from home if you'd like.
The life at Lake Como has a slower and more natural pace, and it works for anyone wanting to slow down and adopt sort of a semi-retirement lifestyle. The nature is everywhere, views are breath-taking, and you’ll have all the amenities you need in the village of Nesso.
Viewing the house in person is highly recommended, to allow you to experience the atmosphere, views, space and brightness first hand.
Feel free to get in touch and we'd be happy to arrange a private viewing for you.


2 950 000 €
2 941 €/m²
Tremezzo (Como)
Kastély
23 szoba
5 hálószoba
1 003 m²
1 000 m² telek
Ingatlanvásárlás
-
Elegant and high quality villa, one-of-a-kind.Built in 1873, this villa has been completely restored and redecorated since 2003 with attention to detail and design using the highest quality finishes and furnishings to create one of the most beautiful villas on Lake Como. Gardens of approximately 1,500 square metres surround the property, which offers magical views of the lake, mountains and Tremezzina town.
The entrance to the main villa is characterised by a large modern door of unique and sophisticated design. This floor features a spacious double living room with high ceilings and early 20th century frescoes restored during the renovation and large windows overlooking the garden. A wonderful tea room, ideal for hosting friends and family in privacy and intimacy with large windows and a spacious dining room with a fireplace. A large modern kitchen equipped with a charming fireplace and a bathroom. To connect the living floor with the sleeping floor, the attic and the basement hobby area, there is a lift and a majestic original modern staircase in marble design with an iron structure and hand-crafted hand railing. The first floor comprises three bedrooms, a study and a maid’s area. The large master suite with early 20th-century frescoes restored during the renovation has a private bathroom with whirlpool bath and shower and a walk-in wardrobe, as well as access to the balcony that overlooks the beautiful gardens and offers sweeping views of the lake. The junior master bedroom and a further junior bedroom have a bathroom with shower, as well as a maid’s room with its own bathroom. The attic floor features a high ceiling with exposed beams over a large living room with fireplace, two terraces and a private bathroom. The roof terrace offers a beautiful view of the lake and is ideal for sunset aperitivo, lunches and dinners. Going down to the basement level, the villa offers a hobby room, a small spa with sauna that can accommodate 4 to 6 people with shower, as well as a swimming pool, 12 m long and 3 m wide, with a reverse current of elegant and modern design, with marble cladding worked in bas-relief, partly covered and partly outside, with an outdoor lounge area that is hypogeal to the garden and enjoys extreme privacy.
State of repair
The property is characterised by marble bas-reliefs both on the exterior columns, in the house and on the fireplaces, and all the floors in the house are made of bamboo.
Utilities
The entire plumbing, electrical and mechanical infrastructure of the house has been modernised and replaced, including energy-efficient underfloor heating and cooling, solar panels for hot water and geothermal heat pump. The home automation system, with which various functions can be controlled conveniently from an app, makes it a truly intelligent and modern home, as does the garage with electric charging facilities that can store 6 cars.
Use and Potential Uses
The property lends itself very well to private use, as the main luxury residence, or as a representative house for receiving guests. The villa could also be set up as an income property, considering its great potential for short-term rentals that are in high demand among foreign guests.

Lux|us Real Estate


2 600 000 €
5 417 €/m²
Como
Kastély
24 szoba
4 hálószoba
480 m²
Ingatlanvásárlás
-
Property Overview And Location
Charming villa in Como, just a few steps from the historic center and the lake. Designed by architect Lorenzo Guzzini, the villa combines contemporary lines and traditional materials in harmony with the city’s historic context. The interiors, with attention to every minimal detail, feature high-quality finishes and contemporary elegance.
Interior Spaces
The villa is spread over three levels with a total surface area of approximately 480 sqm. It is fully equipped with underfloor heating and solid parquet flooring. The architectural design stands out for its natural stone walls and large windows, which guarantee bright and welcoming environments.
On the ground floor, we find a large and bright double-height living room, a study, and an eat-in kitchen with direct access to the outdoor courtyard, where there is a barbecue area and a whirlpool tub for relaxing moments.
The outdoor space is private, quiet, and immersed in tranquility, far from city noise and traffic, despite being in a very central location.
The first floor hosts two spacious double bedrooms, both with a private en-suite bathroom and a walk-in closet. One of the bedrooms features a bathroom with a whirlpool tub, while the other is equipped with a walk-in shower.
The attic floor accommodates a living area with an open kitchen, two bedrooms, and a modern bathroom – an ideal solution for guests or family.
The basement level offers essential spaces for home management, including a large laundry room and a boiler room, a multipurpose room that can be customized according to needs (gym), a hobby area, and a service bathroom with a shower and a Turkish sauna.
Land And Exteriors
The outdoor area is used for parking, and there is a terraced area where you can enjoy tranquility in the open air, located in a private street in the center of Como.
UTILITIES
The property boasts exclusive features including underfloor heating, air conditioning, and solar panels. Completing the profile of this residence is an exclusive wellness area with a sauna and a whirlpool tub, in addition to a security system with an armored door and an electric gate.
Current Management And Potential Use
The property is ideal to be used as a private residence, thanks to its immediate proximity to services, or as an investment for the tourist rental market.
Restyling Projects
Available at the agency with the possibility of customization based on any need.
Lux|us Real Estate


400 000 €
-14%
Torno (Como)
Ház
6 szoba
4 hálószoba
194 m²
Ingatlanvásárlás
-
In the town of Torno, among the most charming and sought-after on Lake Como, we propose a truly unique property: two completely independent dwellings, each with its own access, outdoor spaces and internal layout, designed to guarantee maximum autonomy for those who live there. An ideal solution both for a large family who wants to live nearby but not together, and for those seeking a double-potential investment, living in one unit and renting out the other through short-term rentals in one of the locations most requested by international tourists.
In the heart of Torno, we propose a truly unique property consisting of two independent apartments set in an authentic, peaceful and charming context.
A perfect solution for those who wish to live immersed in the beauty of the lake, and for those seeking a high-potential investment for short-term rentals, in one of the most appreciated and sought-after destinations by tourists from around the world.
As soon as you pass the pedestrian gate, the reserved and characteristic atmosphere of the property is immediately felt.
On the left side we find the first apartment, arranged on two levels for a total of about 80 sqm. On the first floor the living area consists of a living room, kitchen and bathroom, welcoming spaces well distributed to ensure maximum comfort.
Going up to the upper level we find two double bedrooms and a very usable beautiful balcony that also offers a pleasant view of the lake, perfect for moments of relaxation immersed in the tranquility of the village.
The property has undergone important improvements, including the installation of air conditioning in 2025 in both bedrooms and the living area, as well as the refurbishment of the electrical system in 2024.
On the right side of the property we find the second apartment, also arranged on two floors and characterized by highly functional and welcoming spaces. On the ground floor there is the living area with a lounge and kitchen directly connected to a splendid 14 sqm terrace, an outdoor space ideal for lunches, dinners and moments of relaxation in total silence and absolute privacy.
Descending to the lower floor via a spiral staircase, we find two welcoming bedrooms and the bathroom, making this unit perfect both as a home and as a rental investment.
Completing the property are three spacious storage rooms totaling about 45 sqm, extremely useful spaces to be used as storage, laundry or ancillary rooms, a rare added value in settings of this kind.
Location represents one of the great strengths of the solution, Torno is one of the most picturesque towns on Lake Como, appreciated for its authentic charm, winding streets, tranquility and proximity to the lake.
A property with these characteristics represents an extraordinary opportunity both for those dreaming of a home in one of the region’s most exclusive places and for investors who want to create an attractive hospitality structure for international tourism.
It is also possible to separately purchase a parking space located about 100 meters from the dwelling, a further value and convenience in such a sought-after location.


1 350 000 €
6 683 €/m²
Campione d’Italia (Como)
Lakás
9 szoba
3 hálószoba
202 m²
Ingatlanvásárlás
-
In the prestigious and peaceful setting of Campione d'Italia, a spacious two-level family residence with a private garden, terraces and open views over Lake Lugano is offered for sale.
This property is designed for those seeking a premium lakeside lifestyle: not an isolated villa, but a comfortable, secure and easy-to-maintain residence within an exclusive condominium of only five apartments.
The residence is sold as a single property and is arranged over two levels.
Main Level | Approx. 157 m²
Spacious living room with panoramic lake views and floor-to-ceiling windows
Fully equipped kitchen with access to the balcony
Two bedrooms
Two bathrooms with windows, one with a shower and one with a bathtub
Direct access to the private garden
Lower Level | Approx. 102 m²
Large family lounge and relaxation area
Library
Walk-in wardrobe
Bathroom
Access to a terrace and a private garden area
The layout is particularly suitable for families with children. The upper floor can be used for everyday living, while the lower level can serve as a family room, playroom, home office, guest area or private lounge.
Lifestyle & Surroundings
The property offers a rare balance between nature and convenience.
Just a few minutes on foot from the residence are:
Lake Lugano
Public beach
Marina and port area
Boat and yacht facilities
Scenic lakeside walks
The surrounding mountains offer numerous hiking and walking trails, while winter brings easy access to some of the most attractive ski destinations in Switzerland and Northern Italy.
International Education
An important advantage for international families is the proximity to renowned educational institutions:
TASIS – The American School in Switzerland (Montagnola): approximately 15–20 minutes by car
International schools in Lugano: approximately 15–25 minutes by car
Schools and universities in Como: approximately 35–45 minutes by car
Four-Season Lifestyle
Summer
Lake, beach and marina within walking distance
Sailing, boating and water sports
Mountain hiking trails and outdoor activities
Restaurants, cafés and waterfront lifestyle
Winter
Ski areas of Ticino and Lake Como region within approximately 45–60 minutes
Easy access to major Alpine resorts including Airolo, Andermatt, Madesimo and St. Moritz
Additional Features
Exclusive condominium with only 5 apartments
Elevator
Gated and secure property
Underground parking
Private storage room
Shared laundry area with washing and drying facilities
Private underground parking space (approximately 16 m²) included
Possibility to rent or purchase a second parking space
Connectivity
Bus stop next to the residence
3 minutes on foot to the lake, beach and marina
10 minutes on foot to pharmacy, grocery store, cafés and restaurants
Approximately 8 minutes by car to Melide railway station
Approximately 15 minutes by car to Lugano city centre
Approximately 70 km to Milan Malpensa International Airport
Campione d'Italia: A Unique Location
Campione d'Italia is a unique Italian enclave on the shores of Lake Lugano, offering direct access to Switzerland while remaining within the Italian legal and property framework.
For international buyers, this location combines the lifestyle advantages of the Lugano region with the opportunity to acquire property in Italy, subject to individual legal and tax verification.
This residence is ideal as either a primary family home or a sophisticated second home, offering privacy, security, beautiful lake views, outdoor living spaces and convenient access to international schools, Lugano, Como and Milan.


337 000 €
2 762 €/m²
Rovellasca (Como)
Lakás
4 szoba
3 hálószoba
122 m²
Ingatlanvásárlás
-
Rovellasca Apartments With Soon-to-Be-Realized Pool. First-floor quadrilateral with balconies.
Within the exclusive and elegant Olympia residence of upcoming construction, in a quiet and sunny setting, a few meters from Rovellasca FNM station, near the Turate motorway exit, and five minutes on foot from the town center, we offer for sale a large and refined first-floor quadrilateral with large balconies perfect for everyday living.
The apartment offers well-distributed and functional spaces. In the living area you’ll find a welcoming and versatile space with an entrance opening onto a bright open-space living room with access to the balcony, and a dining area with an open kitchen with access to the second balcony.
The sleeping area, well separated, includes a large hallway, a master bedroom with walk-in closet, two single bedrooms, and two bathrooms.
Included with this apartment, but with separate pricing, a basement cellar as convenient accessory and storage space, and a double box (adjacent to the tavern).
In designing Olympia apartments, three important goals were set: efficient design, choice of materials and technologies attentive to environmental sustainability with high thermal and acoustic living comfort, and particular attention to the common parts of the dwellings and of the people. A value-added feature of this project is the CONDOMINIAL pool.
The Olympia residence is a reserved setting that will host 7 housing units, ideal for those seeking tranquility without renouncing daily conveniences.
It stands out for its clean, rational lines and well-distributed, functional layouts, with integrated loggias/balconies that allow you to live outdoor spaces in continuity with everyday living areas.
High-level specifications and finishes with the possibility of personalizing the spaces. Premium flooring, modern finishes, high-performance window frames, and state-of-the-art technological systems. Properties in energy class from A1 to A4 (indicative project value).
Images, technical data, and descriptions are indicative solely to illustrate the product, which may differ from what is depicted.
Rovellasca offers an ideal balance between residential tranquility and immediate access to major urban centers. Its location guarantees quick connections to Saronno, Milan, Como, Varese, Malpensa, and Switzerland.
Schools (kindergarten, primary and middle): 8 minutes
Grocery stores and essential services: 8 minutes
Images are for illustrative purposes only and the contents are the property of the agency; reproduction, even partial, is prohibited without authorization. The information provided is not contractual but purely indicative.
Contact me for more information.


393 000 €
2 748 €/m²
Rovellasca (Como)
Lakás
4 szoba
2 hálószoba
143 m²
Ingatlanvásárlás
-
Rovellasca Apartments With Soon-to-Be Realized Swimming Pool
Four-room apartment with tavern, terrace and garden
Inside the exclusive and elegant Olympia residence, soon to be built, in a quiet and sunny setting, a few meters from Rovellasca FNM station, near the Turate motorway exit, and a five-minute walk from the town center, we offer for sale a large refined four-room apartment on the raised ground floor connected, by an internal staircase, to a charming multi-purpose basement/tavern space and the laundry located on the basement level. The apartment offers well-distributed and functional spaces. The day area is a welcoming and versatile environment with an entrance that opens onto a bright open-plan living room with an open kitchen and a study, from which you directly access the impressive terrace and the garden.
The sleeping area, well separated, includes a master bedroom with private bathroom, a single bedroom, and another service room.
Attached to this apartment, but with separate pricing, a basement storage room convenient as ancillary space and storage, and a double box (adjacent to the tavern).
When designing Olympia apartments, three important goals were set: efficient design, choice of materials and technologies attentive to environmental sustainability with high thermal and acoustic living comfort, and particular attention to the common parts of the homes and people. A value-added aspect of this project is the CONDOMINIAL pool.
The Olympia residence is a private setting that will host 7 housing solutions, ideal for those seeking tranquility without sacrificing everyday services. It stands out for its clean and rational architectural lines, with well-distributed and functional layouts, and with integrated loggias/balconies that allow you to live the outdoor spaces in continuity with the living environments.
High-end finishes and fittings with the possibility to customize the spaces. Premium flooring, modern coverings, high-performance fixtures, and cutting-edge technological systems. Properties in energy class from A1 to A4 (projected rating).
Images, technical data, and descriptions are indicative only and intended to illustrate the product, which may differ from what is depicted.
Rovellasca offers an ideal balance between residential tranquility and immediate access to the main urban centers. Its location guarantees fast connections to Saronno, Milan, Como, Varese, Malpensa, and Switzerland.
Schools (kindergarten, primary, and middle): 8 minutes
Grocery stores and essential services: 8 minutes
Images are for illustrative purposes only, and the contents are the property of the agency; reproduction, even partial, is prohibited without authorization. The information provided does not constitute a contractual element but is purely indicative.
Contact me for more information.


529 000 €
2 939 €/m²
Carugo (Como)
Ház
4 szoba
3 hálószoba
180 m²
62 m² telek
Ingatlanvásárlás
-
The Via Isonzo Villas represent a new concept of living in Carugo, where the tranquility of the Brughiera Park meets modern construction excellence. This exclusive complex of only four units is designed to offer complete freedom: each villa is entirely independent, without common areas and the related condominium fees, with large outdoor spaces prepared for a private pool and with a double-width garage included in the price.
Immersed in the tranquility of Via Isonzo, Villa C is a project focused on the well-being of the person. This 180 square meter commercial property (environment division follows) is conceived for those who want to escape the city chaos and retreat to a private oasis. The exclusive garden surrounds the residence, offering the ideal space for outdoor meals or for creating a private pool, turning the outdoor area into a true open-air living room. Inside, the layout of the rooms is rational and functional, designed to maximize natural light input at every hour of the day. Thanks to the total absence of common parts, the owners of Villa C can enjoy absolute freedom, managing their home autonomously and with the highest standards of safety and energy savings.
Below is the division of commercial square meters:
- Living area 138 sqm (ground floor 73 sqm, first floor 65 sqm)
- Garden 62 sqm
- Balconies and terraces 52 sqm
- Patio 14.3 sqm
- Porticoes 28 sqm
- Garage 31 sqm
The architecture stands out for clean lines and bright volumes, designed to enhance the deep bond between the design interiors and the large private gardens, ready to become oases of relaxation. From a technological point of view, the construction site aims at maximum efficiency with Energy Class A4, using heat pump systems, photovoltaic panels and triple-glazed thermal break windows to guarantee sustainable well-being and reduced operating costs. It is the ideal choice for those seeking a safe, technologically advanced home immersed in greenery.


529 000 €
2 939 €/m²
Carugo (Como)
Ház
4 szoba
3 hálószoba
180 m²
53 m² telek
Ingatlanvásárlás
-
The Via Isonzo Villas represent a new concept of living in Carugo, where the tranquility of the Brughiera Park meets modern building excellence. This exclusive complex of only four units is designed to offer total freedom: each villa is completely independent, without shared spaces and related condominium fees, with large outdoor areas that include provisions for a private pool and a double-width garage included in the price.
Villa B represents the ideal solution for those seeking a home that looks to the future without sacrificing domestic warmth. With 180 square meters of commercial area (distribution by room follows), this dwelling offers a perfect balance between energy efficiency and contemporary design. The living area opens to the outside, inviting the nature of Brughiera Park to symbolically enter the home through large glass surfaces. Every plant and technological choice, from the heat pump system to photovoltaic panels, has been designed to reduce environmental impact and management costs, while offering an atmosphere of absolute well-being. It is the perfect residence for a couple or a young family who desires a dynamic, independent environment that is fully customizable in finishes.
Below is the division of commercial square meters:
- Living area 138 sqm (ground floor 73 sqm, first floor 65 sqm)
- Garden 53.5 sqm
- Balconies and terraces 52 sqm
- Patio 14.3 sqm
- Porches 28 sqm
- Box 31 sqm
The architecture is characterized by clean lines and bright volumes, designed to enhance the deep connection between the interiors and the large private gardens, ready to become oases of relaxation. Technologically, the construction aims for maximum efficiency with Energy Class A4, using heat pump systems, photovoltaic panels, and triple-glazed windows with thermal breaks to ensure sustainable well-being and reduced management costs. It is the ideal choice for those seeking a safe, technologically advanced residence immersed in green surroundings.


569 000 €
2 918 €/m²
Carugo (Como)
Ház
4 szoba
3 hálószoba
195 m²
170 m² telek
Ingatlanvásárlás
-
The Villas of Via Isonzo represent a new concept of living in Carugo, where the tranquility of Brughiera Park meets modern construction excellence. This exclusive complex of only four units is designed to offer complete freedom: every villa is fully independent, without common areas or related condominium fees, with large outdoor spaces that include provisions for a private pool and a double garage included in the price.
Living in Villa A means choosing a residence of 195 square meters of commercial area (environment division follows), where every detail is designed to welcome the family in a embrace of light and modernity. Located in a privileged position in Carugo, this house stands out for its wide architectural flow that blends the living area with the lush external garden. Here, privacy is guaranteed by the total independence of the structure, free from any condominium expenses. The interiors, distributed over spacious and flexible spaces, allow you to create an ideal living area for relaxation and bedrooms that are true personal refuges. Class A4 technology and cutting-edge insulation materials ensure constant thermal comfort, making this villa not only beautiful to look at but extraordinary to live in every day of the year.
Below is the division of commercial meters:
- Home 139 sqm (ground floor 74 sqm, first floor 65 sqm)
- Garden 170 sqm
- Balconies and terraces 56 sqm
- Patio 15.5 sqm
- Porches 28 sqm
- Box 33 sqm
The architecture features clean lines and bright volumes, designed to enhance the deep connection between design interiors and the large private gardens, ready to transform into oases of relaxation. Technologically, the construction project aims at maximum efficiency with Energy Class A4, using heat pump systems, photovoltaic panels, and triple-glazed thermal break windows to guarantee sustainable well-being and reduced running costs. It is the ideal choice for those seeking a secure, technologically advanced dwelling immersed in greenery.


575 000 €
2 875 €/m²
Carugo (Como)
Ház
4 szoba
3 hálószoba
200 m²
215 m² telek
Ingatlanvásárlás
-
The Via Isonzo Villas represent a new concept of living in Carugo, where the tranquility of the Brughiera Park meets modern construction excellence. This exclusive complex of only four units is designed to offer total freedom: each villa is completely independent, free of shared spaces and related condominium fees, with large outdoor areas that include provision for a private pool and a double-wide garage included in the price.
For those seeking maximum space and convenience, Villa D stands as the apex of the entire residential complex. With a commercial area of 200 square meters (divided by room) and the presence of three bathrooms, this end villa is designed to satisfy the needs of those requiring large hobby rooms, smart-working studies, or simply greater internal independence. Its corner position offers an open view of the surrounding greenery and a even more generous garden portion, ideal for those who love to live intensely in outdoor spaces. Every detail, from triple-glazed window frames to the care of construction materials, reflects the excellence of a project that accepts no compromises, offering an exclusive, secure living experience aimed at maximum energy savings.
Below is the division of the commercial meters:
- Living space 139 sqm (ground floor 74 sqm, first floor 65 sqm)
- Garden 215 sqm
- Balconies and terraces 56 sqm
- Patio 15.5 sqm
- Porticoes 28 sqm
- Garage 33 sqm
The architecture stands out for clean lines and bright volumes, designed to enhance the deep connection between design interiors and large private gardens, ready to transform into oases of relaxation. Technologically, the construction site targets maximum efficiency with Energy Class A4, using heat pump systems, photovoltaic panels, and triple-glazed thermal-break windows to ensure sustainable well-being and reduced management costs. It is the ideal choice for those seeking a secure, technologically advanced dwelling immersed in green surroundings.


549 000 €
2 859 €/m²
Cassina Rizzardi (Como)
Ház
4 szoba
3 hálószoba
192 m²
360 m² telek
Ingatlanvásárlás
-
Modern New Build Villa – Class A4 – Luisago (CO)
We offer for sale a modern, independent villa of new construction, in energy class A4, at the border between the towns of Luisago, Cassina Rizzardi and Fino Mornasco, equipped with the most advanced technologies for energy saving and living comfort.
Strategic location, a few minutes from Como and the highway entrance, in a quiet and green residential area.
Villa "A", 192 sq m gross
• Residence 144 sq m on two levels
• Portico 17 sq m
• Private garden 360 sq m
• Pool area 34 sq m
• Box 39 sq m double in width with direct access to the home
• Waste room 3 sq m
On the ground floor we find a large open-space living area with double-height ceiling, a modular kitchen, and a bathroom with laundry.
We access the upper floor via a large staircase to find a master bedroom with en-suite bathroom, two additional bedrooms, and another bathroom.
The external area is characterized by a large paved loggia and the option to build a plunge pool.
The dwelling will be equipped with the most modern technologies, such as photovoltaic system, underfloor heating, heat pump, and VMC (ventilation with heat recovery).
- Modern customizable finishes
- Pre-installation for home automation and alarm system
- No condominium fees
Note: The price excludes the realization of the pool.
Delivery planned for summer 2027, the last villa in the development is available.


350 000 €
-5%
Cantù (Como)
Lakás
4 szoba
3 hálószoba
183 m²
Ingatlanvásárlás
-
In Cantù, in the heart of the center, we propose an apartment of absolute prestige of 183 sqm, completely refurbished in 2013 with high-level interventions that transformed the property into a modern, technological living solution with a strong scenic impact.
From the first entry it is immediately evident the quality of finishes and the attention given to every detail, starting with the wonderful oak parquet that extends continuously throughout the house and the suggestive white wood sloped ceiling, which at its highest part exceeds 3.50 meters, creating a sense of openness and brightness truly rare.
The entrance introduces the day area where the kitchen and living room dialogue with each other while remaining separated by an elegant design wall. The kitchen, entirely custom-made, is perfectly integrated into the space and enhanced by a splendid central island with a suspended hood of contemporary character. Here are technological solutions of great practicality such as the water softener with potable natural and sparkling water and the integrated waste shredder, elements that make the environment extremely functional as well as aesthetically refined.
Continuing you enter the spacious living room, a wide and versatile space that allows easy organization of both a large relaxation area with a sofa and a dining area with a substantial table. The fireplace in the living room contributes to making the atmosphere even more welcoming and scenographic, becoming the true focal point of the whole space.
The sleeping area consists of three bedrooms, all equipped with air conditioning as in every other environment of the dwelling. The master bedroom also has a comfortable balcony that offers a pleasant and private outdoor escape.
At the service of the house we find two very large bathrooms designed to offer maximum daily comfort: the first features a beautiful natural slate shower with a strong aesthetic impact, while the second is equipped with a bathtub, perfect for moments of relaxation.
An additional strong point is represented by the large storage room, a truly important space that can also be used as a laundry room thanks to the presence of washing machine and dryer connections, allowing you to better organize all domestic needs.
The apartment is equipped with air conditioning in all environments, a perimeter alarm system on windows and skylights, internal cameras, wooden frames with double glazing, and a water accumulator, elements that contribute to defining a premium living level in every aspect.
To complete this exclusive proposal we find a very convenient triple box located a short distance from the property, a rare feature that adds further value and practicality.
This is a unique solution for those who wish to live in an apartment with a modern and refined character, with important spaces, high-quality finishes, and a level of comfort hardly matchable on the market.


497 000 €
-10%
Cantù (Como)
Lakás
6 szoba
4 hálószoba
210 m²
Ingatlanvásárlás
-
Elegant Penthouse in the Heart of the City
Discover this extraordinary two-level penthouse, a true jewel of 202 sq m located in a prestigious position in the heart of the city. On the second floor, the spacious living area is elegant and bright, perfect for hosting friends and family. The kitchen offers the flexibility to customize spaces to suit your needs. With four bedrooms with direct access to private balconies, every family member can enjoy moments of tranquility.
On the third floor, a 55 sq m usable attic with a height of 2.40 m transforms into a versatile space for relaxation, study, or hobbies, with direct access to a 100 sq m terrace that invites you to enjoy beautiful panoramas. The exceptional brightness of the property is ensured by excellent exposure and wide external openings. High-end finishes give a touch of elegance and comfort, making this penthouse an ideal place to live.
Furthermore, direct building access via elevator and a single garage box make daily life even more convenient. With a heat pump heating system and air conditioning, this property was completely renovated in 2024 and has an excellent energy class A1. Don’t miss the opportunity to live in a refined and modern environment, suitable even for people with reduced mobility. Contact us for more information and to book a viewing!


2 950 000 €
3 928 €/m²
Lenno (Como)
Ház
24 szoba
5 hálószoba
751 m²
1 353 m² telek
Ingatlanvásárlás
-
The entrance to the main villa is characterised by a large modern door of unique and sophisticated design. This floor features a spacious double living room with high ceilings and early 20th century frescoes restored during the renovation and large windows overlooking the garden. A wonderful tea room, ideal for hosting friends and family in privacy and intimacy with large windows and a spacious dining room with a fireplace. A large modern kitchen equipped with a charming fireplace and a bathroom. To connect the living floor with the sleeping floor, the attic and the basement hobby area, there is a lift and a majestic original modern staircase in marble design with an iron structure and hand-crafted hand railing.
The first floor comprises three bedrooms, a study and a maid's area. The large master suite with early 20th-century frescoes restored during the renovation has a private bathroom with whirlpool bath and shower and a walk-in wardrobe, as well as access to the balcony that overlooks the beautiful gardens and offers sweeping views of the lake. The junior master bedroom and a further junior bedroom have a bathroom with shower, as well as a maid's room with its own bathroom.
The attic floor features a high ceiling with exposed beams over a large living room with fireplace, two terraces and a private bathroom.
The roof terrace offers a beautiful view of the lake and is ideal for sunset aperitivo, lunches and dinners. Going down to the basement level, the villa offers a hobby room, a small spa with sauna that can accommodate 4 to 6 people with shower, as well as a swimming pool, 12 m long and 3 m wide, with a reverse current of elegant and modern design, with marble cladding worked in bas-relief, partly covered and partly outside, with an outdoor lounge area that is hypogeal to the garden and enjoys extreme privacy.
The entire plumbing, electrical and mechanical infrastructure of the house has been modernised and replaced, including energy-efficient underfloor heating and cooling, solar panels for hot water and geothermal heat pump. The home automation system, with which various functions can be controlled conveniently from an app, makes it a truly intelligent and modern home, as does the garage with electric charging facilities that can store 6 cars.
The property is characterised by marble bas-reliefs both on the exterior columns, in the house and on the fireplaces, and all the floors in the house are made of bamboo.
The property lends itself very well to private use, as the main luxury residence, or as a representative house for receiving guests. The villa could also be set up as an income property, considering its great potential for short-term rentals that are in high demand among foreign guests.
The municipality of Tremezzina comprises the villages of Ossuccio, Lenno, Mezzegra and Tremezzo, with their characteristic historical nuclei, splendid villas and gardens, Romanesque and Baroque churches and lakeside promenades. It is one of the largest and most charming towns on the western branch of Lake Como, rich in history, art and culture. Milan can be reached in about one and a half hours, as well as the international airport of Milan Malpensa. Switzerland and the city of Lugano can be reached in about an hour, while the famous ski resorts of Sankt Moritz can also be reached in an hour and a half by car. Thanks to the navigation of Lake Como, Bellagio can easily be reached while the town of Menaggio is only a few kilometres away.
For each property offered, the Great Estate group conducts – via the seller's technician – a technical due diligence. This allows us to know in detail the urbanistic planning and cadastral situation of each property. This due diligence may be requested by the client at the time of a real interest in the property.
The property is registered in the name of a natural person(s) and the sale will be subject to registration tax according to current regulations (see private purchase costs).


298 000 €
1 863 €/m²
Mariano Comense (Como)
Lakás
4 szoba
3 hálószoba
160 m²
Ingatlanvásárlás
-
Mariano Comense – belvárosi zóna
Egy 2006-os, nemrégiben épült, elegáns társasházban, egyedi megoldás azok számára, akik a függetlenségét keresik egy családi ház keretein belül, a lakás több szinten helyezkedik el, az alábbi felosztással:
Földszint
Nappali, közvetlen kijárattal a saját kertbe, nyitott konyha és fürdőszoba.
Első emelet
Hálótér, hálószoba beépített szekrénnyel, második hálószoba, kis szoba, két további fürdőszoba és erkély.
Pince
Belső lépcsőn keresztül összekötve, kiegészítő helyiség tárolóként/előszobaként használható, közvetlen hozzáféréssel a tágas egyéni garázshoz.
Az ingatlan 2021-ben teljesen felújították, elektromos redőnyökkel, klímaberendezés előkészítéssel és riasztóval ellátva.
Ideális megoldás, ha kényelmes tereket, privát kertet és maximális praktikusságot keres, anélkül, hogy lemondana az elegáns környezetről és a belváros kényelméről.
A jelenlegi adatlapon feltüntetett információk semmiféle szerződéses formát nem képeznek, itt található információk teljes egészében tájékoztató jellegűek, és nem használhatók a tulajdon értékesítésére vagy bérbeadására vonatkozó szerződés részévé. Jelen dokumentum semmilyen módon nem kötelezi a társaságot.


298 000 €
1 863 €/m²
Mariano Comense (Como)
Ház
4 szoba
3 hálószoba
160 m²
Ingatlanvásárlás
-
Mariano Comense – központi zóna
Egy 2006-os, nemrégiben felújított és előkelő épületben egyedülálló megoldás azok számára, akik egy lakás függetlenségét keresik társasházi környezetben. Az ingatlan több szinten helyezkedik el, az alábbiak szerint:
Földszint
Nappali, közvetlen kilátással a saját kertre, nyitott konyha és fürdőszoba.
Első emelet
Előszoba, házassági hálószoba gardróbbal, második házassági hálószoba, gyerekszoba, két további fürdőszoba és erkély.
Alagsor
Belső lépcsőn keresztül megközelíthető, hasznos tároló/előszobának használható helyiség, közvetlen hozzáféréssel egy tágas garázshoz.
Az ingatlan teljesen fel lett újítva 2021-ben, elektromos redőnyökkel, klímaberendezés előkészítéssel és riasztórendszerrel rendelkezik.
Ideális megoldás, aki kényelmes tereket, saját kertet és maximális praktikusságot keres, anélkül, hogy lemondana a kiváló környezetről és a központ kényelméről.
Ez a tájékoztató nem képez szerződést, az itt található információk teljesen tájékoztató jellegűek, és nem használhatók fel egy esetleges ingatlan-vásárlási vagy bérleti szerződés részeként. Ez a dokumentum semmilyen módon nem kötelezi a vállalatot.


319 000 €
1 994 €/m²
Mariano Comense (Como)
Ház
4 szoba
3 hálószoba
160 m²
Ingatlanvásárlás
-
Mariano Comense – központi övezet
Egy 2006-os, friss és elegáns épületben egyedülálló megoldás azok számára, akik a függetlenséget keresik egy kis házban, egy társasházi környezetben. A lakás több szinten helyezkedik el, és a következőkből áll:
Földszint
Nappali közvetlen kertkapcsolattal, nyitott konyha és fürdőszoba.
Emelet
Hálószoba, gardróbbal, második hálószoba, kis szoba, két további fürdőszoba és erkély.
Pince
Belső lépcsővel kapcsolódik, kiegészítő helyiség, amely tárolóként/kis előszobaként használható, közvetlen hozzáféréssel a tágas egyéni garázshoz.
A ingatlan 2021-ben teljesen felújították, elektromos redőnyökkel, klíma előkészítéssel és riasztóval van felszerelve.
Ideális megoldás, ha kényelmes tereket, privát kertet és maximális praktikusságot keres, anélkül, hogy lemondana az elegáns környezetről és a központ kényelméről.
A jelen tájékoztató nem tekinthető szerződésnek, az itt található információk teljes mértékben tájékoztató jellegűek, és nem használhatók fel a tulajdon esetleges adásvételi vagy bérleti szerződésének szerves részévé. A jelen nem kötelezi a társaságot semmilyen módon.


319 000 €
2 127 €/m²
Mariano Comense (Como)
Lakás
4 szoba
3 hálószoba
150 m²
Ingatlanvásárlás
-
Mariano Comense – downtown area
In a recent and elegant building of 2006, a unique solution for those looking for the independence of a villa within a condominium context, apartment on several levels and composed as follows:
Ground floor
Living room directly overlooking the private garden, open kitchen and bathroom.
First floor
Hallway, double bedroom with walk-in closet, second double bedroom, single bedroom, two further bathrooms and balcony.
Basement
Connected internally by a staircase, accessory room that can be used as a closet / anteroom, with direct access to the large single garage.
The property was completely renovated in 2021, is equipped with electric shutters, air conditioning and burglar alarm preparation.
Ideal solution for those looking for comfortable spaces, private garden and maximum practicality, without sacrificing the elegant context and convenience of the center.
This sheet does not constitute a form of contract, the information contained herein is to be considered entirely indicative and cannot be used as an integral part of any contract of sale or lease of the property. This does not bind the company in any way.


420 000 €
2 897 €/m²
Fino Mornasco (Como)
Ház
4 szoba
3 hálószoba
145 m²
138 m² telek
Ingatlanvásárlás
-
In the heart of the hamlet of Socco, in Via Don Angelo Sassi, an exclusive residential complex is taking shape consisting of four newly built terraced villas, designed to offer a modern, efficient and completely independent living experience. The contemporary architecture, characterized by essential volumes, flat roofs and clean facades, dialogues with a quiet and residential context, creating a perfect balance between aesthetics and functionality.
Villetta B2 is an ideal solution for those looking for a modern, efficient and well-distributed home, with spaces designed for daily life and for working from home. Located in a central position within the complex, it has a private garden on two sides and a garage double in length, with direct access to the house.
On the ground floor there is a large and functional living area, consisting of a living / dining room, separate kitchen, bathroom with window, entrance and hallway.
On the first floor, in addition to the two bedrooms and the bathroom, there is a bright study, perfect as a home office or jolly room, and two balconies that complete the livability of the rooms.
The living area is about 130 square meters, with over 8 square meters of balconies, 38 square meters of garage and over 138 square meters of outdoor area.
This villa is certified in Class A and falls into the Nzeb category (nearly zero-energy building), with photovoltaic system, underfloor heating, heat pump, advanced thermal insulation and provision for cooling. The systems include home automation for roller shutters, video intercom, alarm predisposition and TV/SAT system.
The home automation system is designed to be extended to other aspects of the house.
The finishes are of a high level and customizable: stoneware or parquet floors (only in the sleeping area), suspended sanitary ware, PVC windows with low-emission double glazing, armored door and white laminate interior doors. Each element has been selected to ensure comfort, efficiency and contemporary style.
It is also possible to request a different distribution of the interior spaces.


450 000 €
2 922 €/m²
Fino Mornasco (Como)
Ház
4 szoba
3 hálószoba
154 m²
316 m² telek
Ingatlanvásárlás
-
In the heart of the hamlet of Socco, in Via Don Angelo Sassi, an exclusive residential complex is taking shape consisting of four newly built terraced villas, designed to offer a modern, efficient and completely independent living experience. The contemporary architecture, characterized by essential volumes, flat roofs and clean facades, dialogues with a quiet and residential context, creating a perfect balance between aesthetics and functionality.
The A1 villa represents the perfect balance between independence, comfort and construction quality. Situated in a corner position within the complex of four villas, it enjoys a large outdoor area on three sides, with a private garden and double balcony on the upper floor. The entrance is completely independent, as is the garage double in width, directly connected to the house.
Distributed on two levels, the villa offers a bright and welcoming living area on the ground floor with living/dining room, separate kitchen, windowed bathroom and functional hallway.
Upstairs there are three bedrooms, one double and two single, a second bathroom and two balconies that amplify the livability of the spaces.
The living area is about 130 square meters, to which are added almost 9 square meters of balconies, 36 square meters of garage and over 316 square meters of outdoor area.
The entire building is certified in Class A, with photovoltaic system, underfloor heating powered by a heat pump, advanced thermal insulation, and provision for a cooling system.
The systems are of the latest generation, with home automation for the centralized management of the shutters, video intercom, predisposition for alarm and TV/SAT system.
The home automation system is designed to be extended to other aspects of the house.
The interior finishes are customizable, with a wide choice of porcelain stoneware or pre-finished parquet floors in the sleeping area, suspended bathroom fixtures of primary brand, PVC windows with low-emission double glazing and armored door. Every detail has been designed to ensure living well-being, energy efficiency and maximum autonomy.
It is also possible to request a different distribution of the interior spaces.
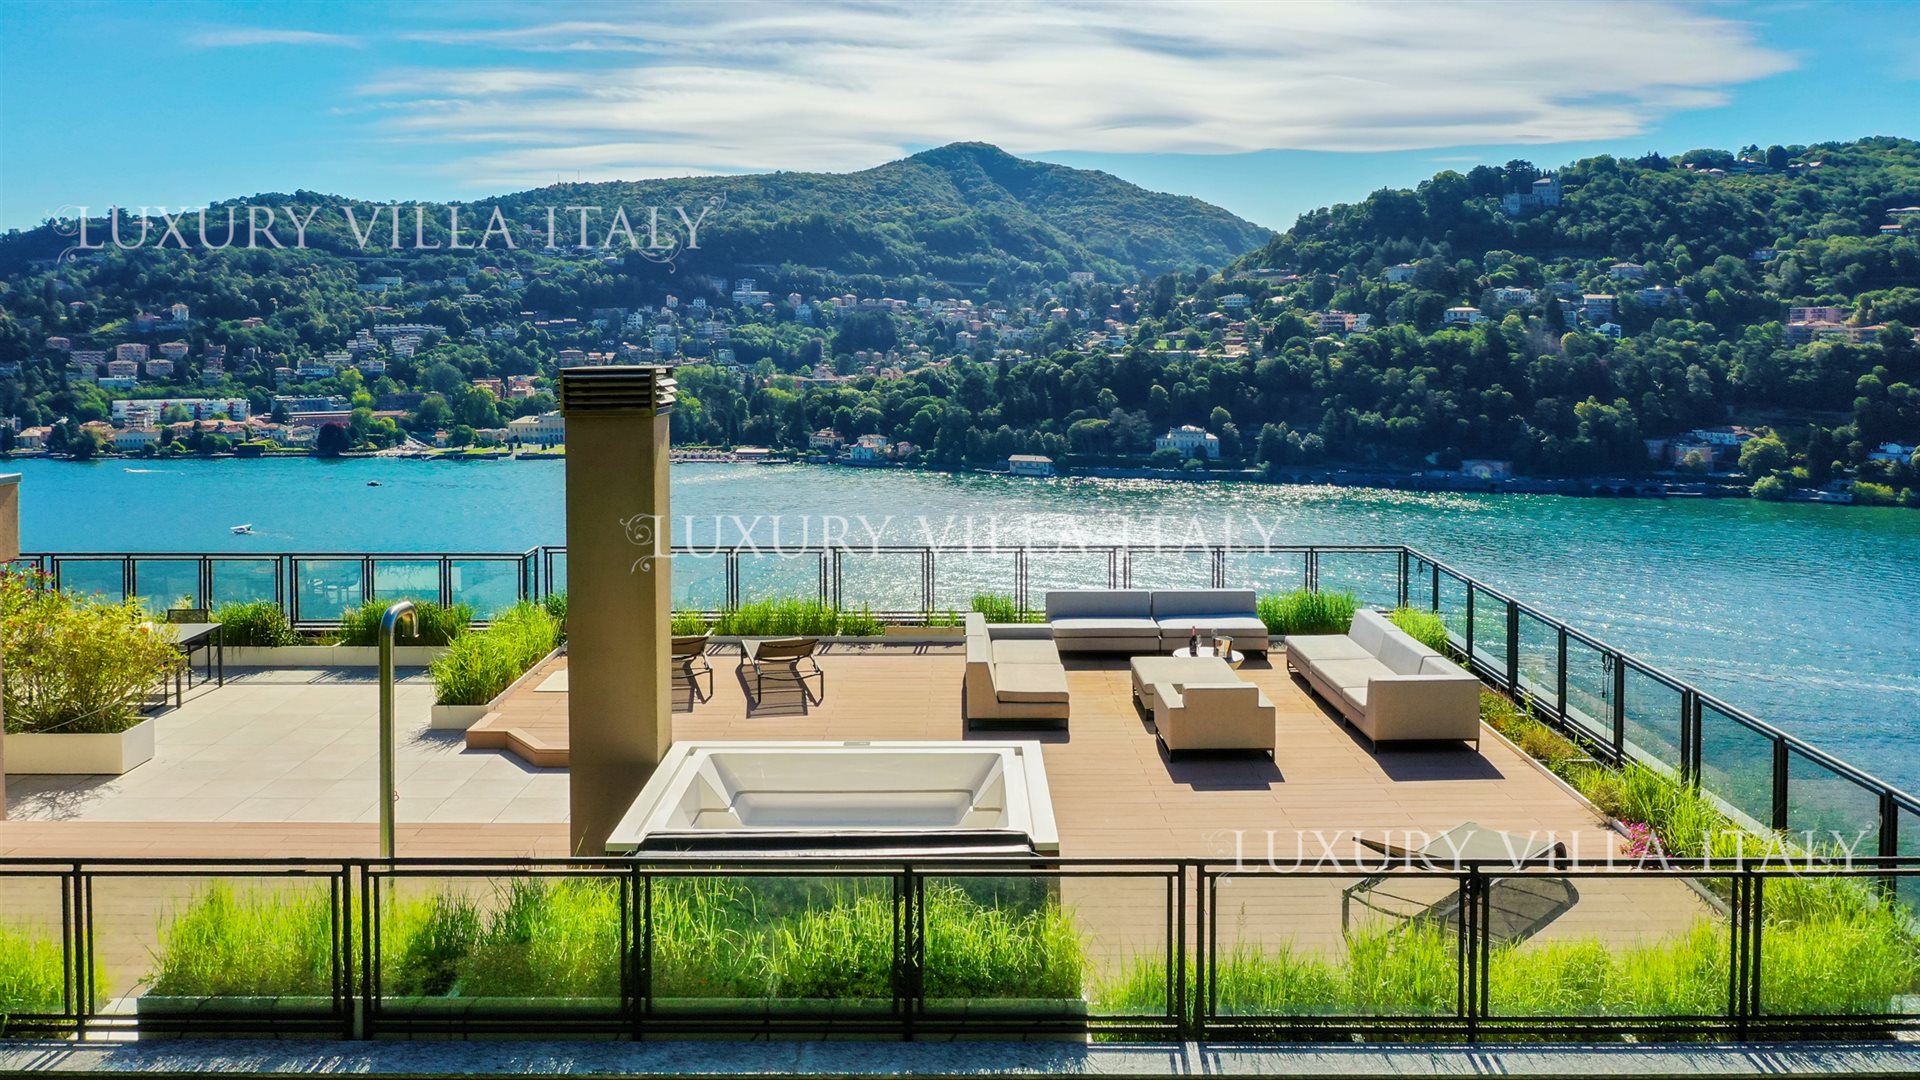


3 200 000 €
14 545 €/m²
Tavernola (Como)
Tetőtéri lakás
6 szoba
3 hálószoba
220 m²
Ingatlanvásárlás
-
An extraordinary waterfront penthouse of 320 sqm, located in a prestigious waterfront location on the first line of Lake Como.
This stunning property offers a private garden of 150 sqm and an impressive 230 sqm panoramic terrace, creating an exceptional indoor–outdoor living experience with unforgettable lake views.
The penthouse 220 sqm consists of spacious living room with a kitchen, 3 bedrooms and 3 bathrooms and is in excellent condition, having been recently renovated to the highest standards.
The property also benefits from two private garages and additional parking spaces, ensuring maximum comfort and exclusivity.
A truly rare and spectacular property, combining elegance, privacy, and a unique lakeside lifestyle in one of the most famous locations.
This property is located just 30 minutes from International School of Como.


253 000 €
1 429 €/m²
Casnate con Bernate (Como)
Lakás
6 szoba
5 hálószoba
177 m²
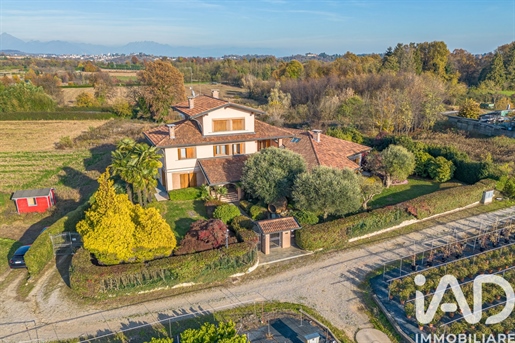


999 000 €
1 135 €/m²
Vertemate con Minoprio (Como)
Ház
8 szoba
6 hálószoba
880 m²
2 500 m² telek
Ingatlanvásárlás
-
Vertemate – Prestigious Detached Villa with 2,500 sqm of garden and internal elevator
In an oasis of absolute peace and privacy, surrounded by greenery and surrounded by 2,500 square meters of private garden, we offer a simply unique detached villa, intended for those looking for large sizes and an uncommon level of comfort.
The pedestrian entrance immediately introduces you to the majesty of the property, 1,120 square meters of front garden and 1,380 square meters at the back, perfectly usable for every need, from the swimming pool to the barbecue spaces, to the relaxation areas immersed in silence and nature.
Entering from the entrance door, you are welcomed into the first of the two living rooms, and already from here you can perceive the value of the ground floor, 235 square meters of elegance and living scenography, a large and bright environment where one of the main jewels of the villa stands out, the internal elevator that comfortably connects all floors of the house, from the basement to the second floor.
An elegant central fireplace gives charm to the environment, while the reading area, completely windowed, allows you to enjoy the surrounding greenery in total tranquility.
The windows lead to the 165 sqm terrace, a huge outdoor space perfect for outdoor lunches, dinners and events.
Also on the ground floor there are two kitchens, a service bathroom and a double bedroom with en suite bathroom, equipped with both shower and whirlpool tub.
Going up to the first floor, either by elevator or by internal staircase, we find an amazing double suite of 60 square meters, with relaxation area, private bathroom and access to the walk-in closet with balcony.
Continuing on the same level there are another 80 square meters consisting of a second double bedroom, a bathroom with shower and bathtub and a third double bedroom with en suite bathroom.
Reaching the second and last floor, also connected by the internal lift, you enter a private double bedroom with private bathroom and balcony, perfect for those who want maximum privacy.
In the basement there is a very spacious tavern with fireplace, ideal for spending evenings with friends or devoting yourself to your hobbies.
On the same level there is a large laundry area, kitchen, bathroom and various rooms that can be easily used as a gym, changing room, sauna or wellness area.
From here you can also directly access the quadruple garage of 80 square meters, extremely comfortable and spacious.
The villa is equipped with every technological and security comfort, underfloor heating, internal and external cameras that can be controlled via app, internal perimeter burglar alarm and on all windows, centralized vacuuming. All the spaces have been designed to offer well-being, practicality and a quality of living at the highest levels.
This property represents a rare, imposing solution designed to guarantee space, privacy and absolute comfort. It is the ideal choice for those looking for a villa surrounded by greenery to live the concept of home to the fullest.


1 290 000 €
-13%
Campione d’Italia (Como)
Lakás
4 szoba
3 hálószoba
145 m²
Ingatlanvásárlás
-
In the prestigious enclave of Campione d'Italia we offer an exclusive four-room apartment with two bathrooms, located in a residential complex from 2015. It is free on four sides and set within an elegant residence with a pool.
Features:
double entrance, one of which with elevator and internal landing, the view opens to the wonderful Living Room that strikes at first glance for its modern lines and large glass surfaces which, thanks to the west-facing exposure and the total open view over the lake, provide light and create a comfortable, welcoming and harmonious atmosphere, promoting a direct connection with the outdoor environment.
The Kitchen is open to the Living Room, well integrated and very well equipped (Miele appliances), with natural wood tones in perfect harmony with the rest of the furnishings and with the development of a peninsula that helps delineate the day area in a gradual way, creating a fluidity in the spaces that gradually fades toward the living area.
The Three Bedrooms are spacious, very bright and with custom-made furnishings, a mix of design and practicality.
The Two Bathrooms, both well designed, one of which is the master bathroom for exclusive use of one of the bedrooms.
Well designed is not only a place of functionality: hydro-massage shower and bath + private sauna, spaces where relaxation and style meet.
The Terrace, 30 m² of exclusive open view over Lake Lugano facing the sunset with breathtaking views. The outdoor space, thanks to extraordinary natural lighting, especially at sunset when the sun’s light fills with warmth the entire outdoor environment, makes it ideal for moments of relaxation, outdoor dinners, or simply enjoying the lake breeze.
2 Covered Parking Spaces owned with 360W charging. Convenience, security and enhancement of the property, a significant plus.
At the Condominium level it is possible to use a pool which represents an added value for the residential complex, a relaxation and recreation area. There is also a laundry room and a common storage room.
High-profile design, precious materials and advanced technology with state-of-the-art home automation to manage, for example, underfloor heating, ducted air conditioning, opening/closing of sunblind slats.
The interior spaces are designed to create a fluid and harmonious continuum between environments, thanks to the use of homogeneous materials and high-end finishes.
Choosing to live in this residence means connecting with the beauty that Campione d’Italia and Lake Lugano offer, an architectural design that blends indoors and outdoors, creating an immersive living experience.
Energy Class: A+
Location & Distances
Campione d'Italia: Italian enclave on Swiss soil, direct overlook of Lake Lugano
Lugano: ~5 min
USI – Università della Lugano: ~5 min
TASIS (American School): nearby (easy access)
Transport: bus 250 m, childcare facilities and shops ~300 m
Como/Lake Como ~25 km Milan/Malpensa ~70 km main ski resorts (St. Gotthard / St. Bernardino) ~1h Riviera Ligure ~2.5h
Property & Taxation (to be verified with advisor)
Italian taxes apply; Campione offers a favorable personal regime with Ticino influence, no donation/heritage tax for direct descendants, possible HNWI tax packages and access to the Swiss banking system.
Italy + Switzerland in perfect balance. Security, privacy and Swiss quality of life with Italian soul — and an apartment ready that combines home automation, private wellness and lakeside terrace.
The images and information are purely indicative and do not constitute a contractual element.


8 700 000 €
13 385 €/m²
Penzano (Como)
Kastély
10 hálószoba
650 m²
6 hektár telek
Ingatlanvásárlás
-
Magnificent lake front property for sale in Italy near Milan and Como overlooking the lake, surrounded by a park of about 6 hectares, with a swimming pool, tennis court, private lake and helipad.
The property is located in a panoramic dominant position with a charming lake view.
The main villa, 605 sqm, has 5 double bedrooms with en suite bathrooms, a triple living room with a guest bathroom, dining room, kitchen, service area with bathtub and a separate entrance.
On the ground floor, the structure of which is similar to the basement floor, we find technical rooms, a large playroom, laundry and technical room.
All rooms of the house have direct access to the green area, where, according to the daytime section, we find a swimming pool and solarium.
In front we find the large porch with a wood-burning fireplace, a large dining table and an area furnished with sofas, from which to enjoy an unparalleled view, next to it we have the heated swimming pool area and the solarium.
The second villa, called "la Cascina", is dedicated to guests with another 4 bedrooms on the first floor and a living room in which a beautiful central fireplace triumphs, on the ground floor while on the left side we find four horse boxes.
At the entrance to the villa there is a caretaker's house.
A panoramic road leading to the villa, with waterfalls and a path, on the sides of which there is a green area intended for a helipad.
On a separate site there is a tennis court with a dressing room, a greenhouse as well as equipped stables for horses.
Distance to Milan: 40 minutes drive, Como 20 minutes, Bellagio 20 minutes.
Quiet confidential place.


2 400 000 €
5 310 €/m²
Tremezzo (Como)
Kastély
11 szoba
6 hálószoba
452 m²
1 800 m² telek
Ingatlanvásárlás
-
Luxury villa with a 1,800 sq.m garden and a swimming pool in a panoramic position by lake Como and near the town centre. With a net saleable area of 452 sq., this villa includes a large and panoramic living area with a fireplace, 6 bedrooms, 4 bathrooms, a den, a garage, and accessory rooms.
Geographic position
Villa con Vista overlooks the beautiful banks of Lake Como and Mount Tremezzo (1,700 m a.s.l.). It’S a few steps from the town centre, a lovely tourist resort full of shops and basic services.
This town in the Como province is one of the most beautiful villages in Italy. It’S divided into 10 beautiful hamlets that worth a visit.
Como (26 km) and Lugano (31 km) can be reached in about 40 minutes by car. Varese and Milan are 50 km and 72 km away, respectively, and can be reached in just one hour.
In 20 minutes, you can reach Bellagio, another renowned tourist resort, thanks to the numerous ferries that leave from Cadenabbia (about 2 km away). The nearest airports are Milano Malpensa (78 km, a 1-hour drive) and Milano Linate (90 km, a 1-hour, and 20-minute drive).
Description of buildings
This villa has a net saleable area of 452 sq.m developed over two floors.
The ground floor (net saleable area of 198 sq.m) includes:
- a large living room with a fireplace and access to the beautiful portico overlooking the swimming pool and the lake
- an eat-in kitchen
- 6 bedrooms, 3 of which develop one into the other, but can be easily separated (one room can be transformed into a living room by moving two doors, as shown in the layout)
- 4 bathrooms.
The basement (net saleable area of 254 sq.m) includes:
- a den with a fireplace
- a 160 sq.m garage
- a cellar
- two storage rooms
- heating system.
State and finishing
This villa is in excellent condition. Its interiors are light-flooded thanks to its numerous windows overlooking the garden.
The exteriors feature stone walls and two beautiful porticos overlooking lake Como and the swimming pool.
External areas
This villa overlooking lake Como is surrounded by a 1,800 sq.m garden, which includes a swimming pool and some olive trees.
Use and potential uses
Thanks to its position and spaces, this villa is perfect as a holiday home or main residence.
It can also be rented through international circuits when not used.
Elrejtette
0 hirdetés
ról/ről
99 eredmény


