


Ingatlan Alessandria : 60 eladó ingatlanok


560 000 €
1 647 €/m²
Quattordio (Alessandria)
Villa
11 szoba
3 hálószoba
340 m²
1 300 m² telek
Ingatlanvásárlás
-
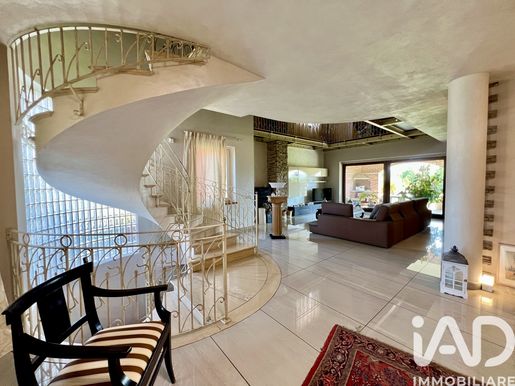
Elegant detached villa.
For those seeking a high-end modern home that combines independence, excellent energy efficiency and striking architectural details, we offer this beautiful detached villa for sale in Quattordio. It is in a quiet, secluded location, while remaining close to all the main transport links.
Striking design and welcoming spaces
On entering, you are greeted by an impressive reception room, where natural light enhances the generous proportions and the striking double-sided fireplace, which serves as both a focal point and a source of warmth, elegantly dividing the spaces. The living area opens directly onto a covered porch and private garden, ideal for relaxing outdoors in complete privacy.
The spacious, well-integrated eat-in kitchen makes the ground floor the heart of the home. A comfortable bedroom and a first bathroom complete this level.
The mezzanine sleeping area and the charm of exposed beams
A sculptural spiral staircase leads to the upper floor, where an open mezzanine overlooks the living room. Enhanced by a wooden ceiling with exposed beams, this space has a warm, refined atmosphere. The sleeping area features bright bedrooms with access to private balconies, as well as two dedicated bathrooms, finished down to the smallest detail and fitted with whirlpool baths.
Recreation room, additional spaces and advanced technology
On the basement level, the property offers a generously sized recreation room with a second fireplace, ideal for family celebrations or dinners with friends, as well as a laundry room, cellar and boiler room. From here, there is direct access to the large private garage of almost 40 m², with an automated sectional door.
Energy efficiency and cutting-edge technology
Built to modern construction standards, the villa offers a rare guarantee of reduced energy consumption and lasting value. The property has underfloor heating, an air-conditioning and dehumidification system, and an advanced integrated security system with video surveillance and perimeter alarm sensors. It is also pre-equipped for the installation of solar panels and an independent generator.
With over 320 m² of living space and an excellent layout, this is an ideal home for families seeking a long-term residence that is ready to move into and equipped with every modern comfort.


650 000 €
1 711 €/m²
Carpeneto (Alessandria)
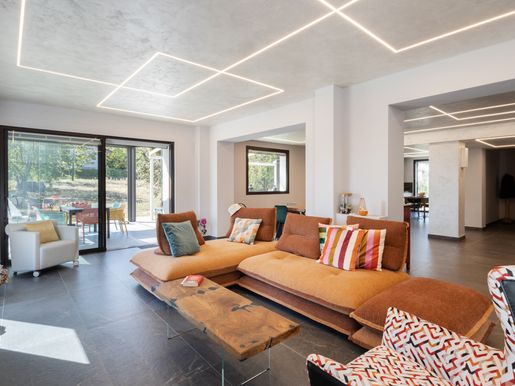
Kortárs ház
7 szoba
3 hálószoba
380 m²
4 000 m² telek


279 000 €
891 €/m²
San Salvatore Monferrato (Alessandria)
Polgári ház
14 szoba
4 hálószoba
313 m²
170 m² telek
Ingatlanvásárlás
-
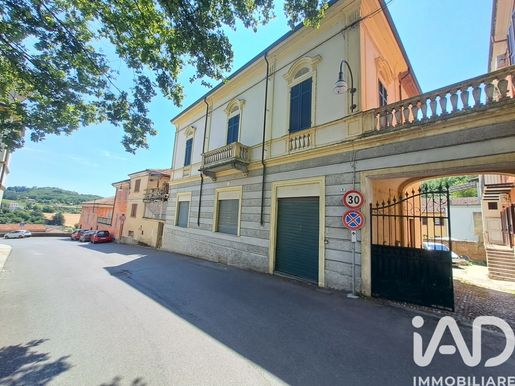
Exclusive historic home spanning the entire building, with panoramic tower, inner courtyard and period details in San Salvatore Monferrato
In the heart of San Salvatore Monferrato (AL), set amid the wonderful UNESCO-listed hill landscapes, this prestigious historic home is offered for sale. A property of rare beauty and distinction, it combines the timeless charm of Piedmontese tradition with the comfort of a recent, carefully completed renovation.
The harmony of history and modern comfort:
Crossing the threshold, you are welcomed by authentic, distinguished interiors: elegant high vaulted ceilings, romantic fireplaces and warm original terracotta floors tell the story of this home.
The property has undergone substantial and effective modernisation, so there is no need to worry about renovation work:
- The roof and attic have been completely renewed and recently renovated.
- Latest-generation PVC windows with double glazing provide excellent thermal and acoustic insulation.
- Elegant, durable, low-maintenance aluminium shutters.
- All interior and exterior walls have been repainted and refreshed, bringing in plenty of light and making the property ready to move into.
The property offers a generous 290 m² of usable internal floor area and is arranged as follows:
The charming residence (185 m² of usable floor area):
Arranged over the upper floors, the home stands out for its spacious, light-filled rooms. Its true gem is the exclusive panoramic tower with a newly renovated attic, an intimate private lookout from which to admire wonderful views of the Monferrato hills. The living area is completed by a beautiful, usable terrace, ideal for relaxing outdoors.
The dramatic staircase and versatility:
The various levels are connected by a grand central staircase, a striking architectural feature. This layout makes the building exceptionally versatile: ideal as one large, distinguished residence, yet easily adaptable to create several independent units or to be converted into a boutique hotel or luxury B&B.
The ground floor (105 m² of usable floor area):
The ground floor houses a spacious, prestigious commercial premises with a street-facing shop window, ideal for a professional practice, atelier or gallery, or for anyone wishing to combine an elegant home with their business.
Additional spaces and features:
The property also includes a convenient single garage, a characterful cellar on the basement level and access to the courtyard.
Who is it for?
This historic home is an ideal investment for Italian and international buyers seeking the “Italian dream”, families looking for a prestigious, move-in-ready residence, or entrepreneurs in the tourism and hospitality sector.
A unique property in Monferrato, ready to move into and realise its full potential.


2 550 000 €
1 294 €/m²
Bosco Marengo (Alessandria)
Gazdaság
10 szoba
10 hálószoba
1 970 m²
Ingatlanvásárlás
-
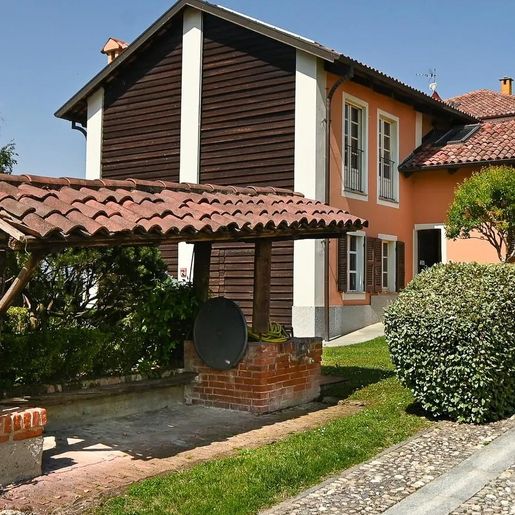
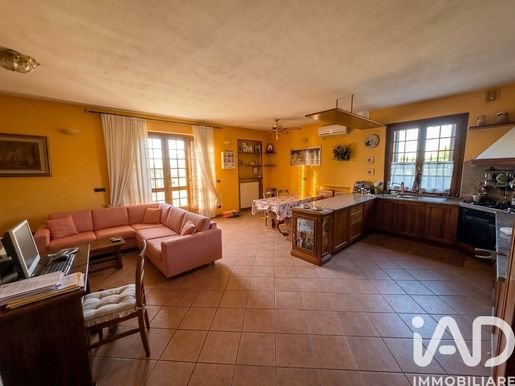
The exposed beams and terracotta flooring immediately set a precise tone for this farmhouse: a spacious, tangible property designed to welcome and be lived in naturally. Inside, the open kitchen with dark wood cabinetry and a white countertop interacts with bright spaces, illuminated by the light streaming through the windows and a layout that immediately conveys the home's breath. The bedrooms also maintain this simple and well-defined atmosphere, with essential details and an abundance of natural light that accompanies the spaces throughout the day.
The numbers tell the story of a property of rare substance: 1,970 square meters of commercial space distributed across 10 rooms, with 10 bedrooms and 9 bathrooms, a configuration that opens up very large and well-articulated living scenarios. This internal dimension is complemented by 1,330 square meters of outdoor space, where outdoor living finds a natural continuity thanks to the private garden, terrace, and private pool. The vineyard adds a strong identity trait, consistent with the agricultural character of the estate and a way of living that maintains a direct connection with the land and seasonal rhythms. The whole offers a property capable of combining hospitality and functionality, with spaces that, due to their number and distribution, lend themselves both to a large private residence and a high-level hospitality destination, always respecting its original vocation. The interiors, with the warmth of terracotta, the presence of wood, and a diffuse brightness, contribute to giving continuity to this impression of solidity and comfort.
Days here flow between generous indoor spaces and outdoor moments that change with the seasons. The private garden and terrace invite the use of the house outside as well, while the private pool becomes a natural meeting point and pause during the milder months. The vineyard, in turn, is not just a distinctive element of the property but a presence that strengthens the relationship with the Piedmont countryside and a context made of tranquility, privacy, and balance. It is a home that lends itself to welcoming family, guests, and long stays, without constraints.
In Bosco Marengo, in the province of Alessandria, this farmhouse coherently interprets the character of the Piedmont territory through significant dimensions, well-presented outdoor spaces, and a structure that retains a clear identity. A valuable property for those seeking spaciousness, privacy, and an authentic relationship with the countryside, with the potential to become a representative residence or a well-constructed hospitality project.

Italian Luxury Villas by Your Luxury Home
Értesüljön, amikor új hirdetések érhetők el az Ön kereséséhez !


195 000 €
813 €/m²
Ottiglio (Alessandria)
Vidéki ház
4 szoba
5 hálószoba
240 m²
1 000 m² telek
Ingatlanvásárlás
-
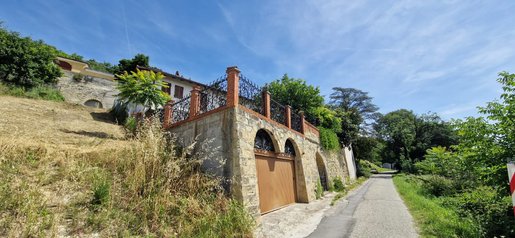
A hidden gem just outside Moleto
A beautiful country house with past glory, exceptional character and breathtaking views over the Monferrato countryside.
This is not an ordinary country property. It is a house with a story.
The property is totally fenced and private, with beautiful original details including iron fencing, statues, mature fruit trees and a historic medieval tower. Two terraces create wonderful outdoor spaces from which to enjoy the surrounding landscape.
The house also has a fully equipped guesthouse, making it ideal for family and friends or for a future hospitality concept.
total around 300 m2 incl cantine garage
One of the property’s most charming historic features is the old forno, which was traditionally used to prepare the bread for Moleto in earlier days. A wonderful piece of the property’s history that remains today.
The main house has double glazing, and the property has the quality, proportions and setting to become a truly exceptional home once brought back to its full beauty.
Imagine restoring the house with warm, contemporary colours and your own style, while preserving its historic character and original details.
A dream house for:
A family looking for a private home in Monferrato
A second home surrounded by nature and vineyards
Someone looking for a property with history and character
A property investor looking for a unique restoration project
A future private hospitality or guest accommodation concept
With its privacy, views, historic details, guesthouse, terraces and unique atmosphere, this is a rare opportunity to create something truly special just outside one of Monferrato’s most beautiful and atmospheric villages.
This house has been constructed in the yellow cantone stone, tufo which can be brought back when you would like to strip the white paint
The images in this listing have been digitally enhanced to help you picture the home's potential. They illustrate the kind of renovation and styling proposals we create for our clients after purchase."
Mandy Waterdrinker
€195,000
Private viewings by appointment.


490 000 €
2 722 €/m²
Camagna Monferrato (Alessandria)
Vidéki ház
5 szoba
3 hálószoba
180 m²
1 500 m² telek
Ingatlanvásárlás
-
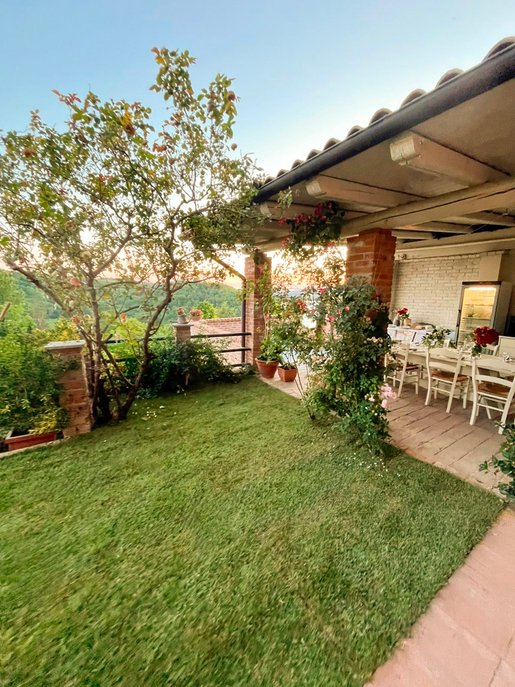
A beautiful and characterful property offering approximately 150 m2 of living space, with generous outdoor areas, 2 terraces
cellar, guesthouse with kitchenette, original bread oven, bedroom, bathroom
The house offers private space and the opportunity to create a refined Italian country house
The property is offered privately through Piedmont Property Finder and is suitable as a private residence, second home, or life style investment in one of Piedmont sought after wine regions
The village offers a restaurant, a bar, post office, shop, cash machine, pharmacy, doctor
if you want to blend with the lay back italian honest way of living in Monferrato this house offers all what you can wish for.
Any questions or information please contact me.
Ciao from beautiful Monferrato


1 150 000 €
1 150 €/m²
Novi Ligure (Alessandria)
Villa
10 szoba
1 000 m²
5 hektár telek
Ingatlanvásárlás
-
The villa spans approximately 1,000 square meters of commercial space, immediately conveying a character defined by spaciousness, light, and distinctive details. The kitchen, featuring a black and white checkered floor, marble countertops, and a stainless steel sink, introduces a tangible and lived-in atmosphere, further enhanced by the brightness streaming through the window and the light tones of the walls. The internal connections also narrate the house with coherence: marble steps and a solid wood balustrade guide the journey between rooms, offering a sense of solidity and continuity.
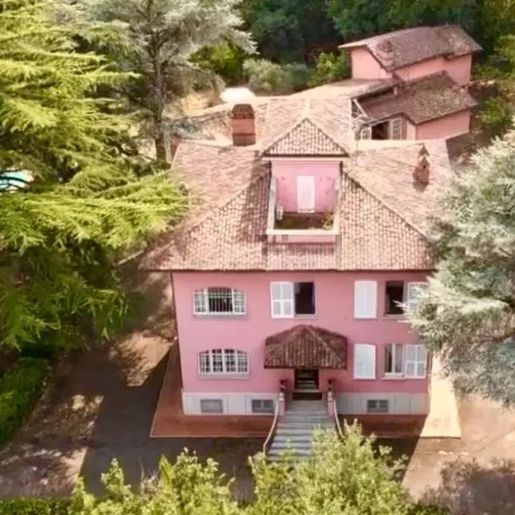
The numbers confirm the significant presence of this property: 10 rooms and 5 bathrooms distributed in a residence that can accommodate a broad and well-organized daily life, as well as moments of representation and hospitality. Outside, a private garden of 50,000 square meters surrounds the villa, defining its breath and creating a constant relationship with the greenery and tranquility of the rural setting. The pink facade with a tiled roof, the driveway leading to the main entrance, the marble staircase, and the terrace with balustrades compose a recognizable ensemble, never ostentatious, that integrates naturally with the dense vegetation and tall trees enveloping the property. The private pool adds an additional space dedicated to outdoor leisure, while the absence of visible constructions in the immediate vicinity reinforces a sense of genuine privacy. The interiors, with marble floors featuring veins in various shades and dark wood borders, maintain a measured yet precise presence, composed of materials that provide continuity to the spaces.
Days here can follow an open rhythm, marked by generous interior spaces and a rare external extension in size. The private pool invites one to enjoy the beautiful season naturally, while the large garden offers different corners to explore and use, between pauses in the shade of the trees and shared moments on the terrace. The countryside setting, combined with the privacy guaranteed by the vegetation and the distance from other visible constructions, makes the property suitable for those seeking a significant residence, capable of combining tranquility, scenic presence, and quality domestic time.
Novi Ligure frames this villa, set within the Piedmont region with a rare measure, composed of space, privacy, and identity. The combination of 1,000 square meters of interior space, a private garden of 50,000 square meters, and a private pool reflects the value of a property designed to last, suitable as a representative residence or as a home for those who desire a full relationship with the countryside without sacrificing the structure of an important dwelling.
Italian Luxury Villas by Your Luxury Home


570 000 €
814 €/m²
Murisengo (Alessandria)
Ház
11 hálószoba
700 m²
800 m² telek
Ingatlanvásárlás
-
Located in a picturesque hilly setting, within a small group of houses in the heart of the village, the property develops around a large common courtyard and includes four residential units surrounded by quiet and greenery. The large and multifunctional outdoor spaces include shaded porches and an above-ground swimming pool with wooden deck, changing room and showers, perfectly integrated into the surrounding landscape. The panoramic position offers an open view of the hills, the valley and, on clear days, spectacular views of the Alps, with the profile of Monviso and Gran Paradiso dominating the horizon. Two of the houses have already been completely renovated, one has been partially renovated and the fourth is to be restored, thus offering ample possibilities for customization and enhancement, both as a private residence and as an accommodation facility. The first unit, partially renovated, is spread over two levels: the ground floor houses a bright living room with kitchen, while on the upper floor there are three bedrooms, a bathroom and a splendid panoramic terrace, ideal for relaxing moments immersed in the silence of nature. The second house, completely renovated, has a comfortable entrance on the ground floor, a first versatile room, a characteristic rumpus room with stone ceilings, a bathroom and a functional technical room; Upstairs there are three bedrooms, a bathroom and a spacious walk-in closet with access to the attic, enhancing the spaces with functionality and style. The third house, also renovated, has a charming rumpus room with fireplace, a cellar and a bathroom on the ground floor; On the first floor there is the living area, consisting of a kitchen and dining room, three bedrooms and an additional bathroom, in an ideal balance between tradition and comfort. The fourth unit, currently to be renovated, offers great design potential: it is possible to create a spacious living area on the ground floor with kitchen, living room and bathroom, while the upper floor can accommodate up to three bedrooms and a bathroom, creating a new residence customized in every detail. A unique opportunity for those who want to live or invest in an authentic, panoramic and private setting, among the most beautiful hills of Piedmont, with the possibility of perfectly combining private life and high-profile accommodation business.


1 500 000 €
1 000 €/m²
Casale Monferrato (Alessandria)
Épület
39 szoba
9 hálószoba
1 500 m²
1,3 hektár telek
Ingatlanvásárlás
-
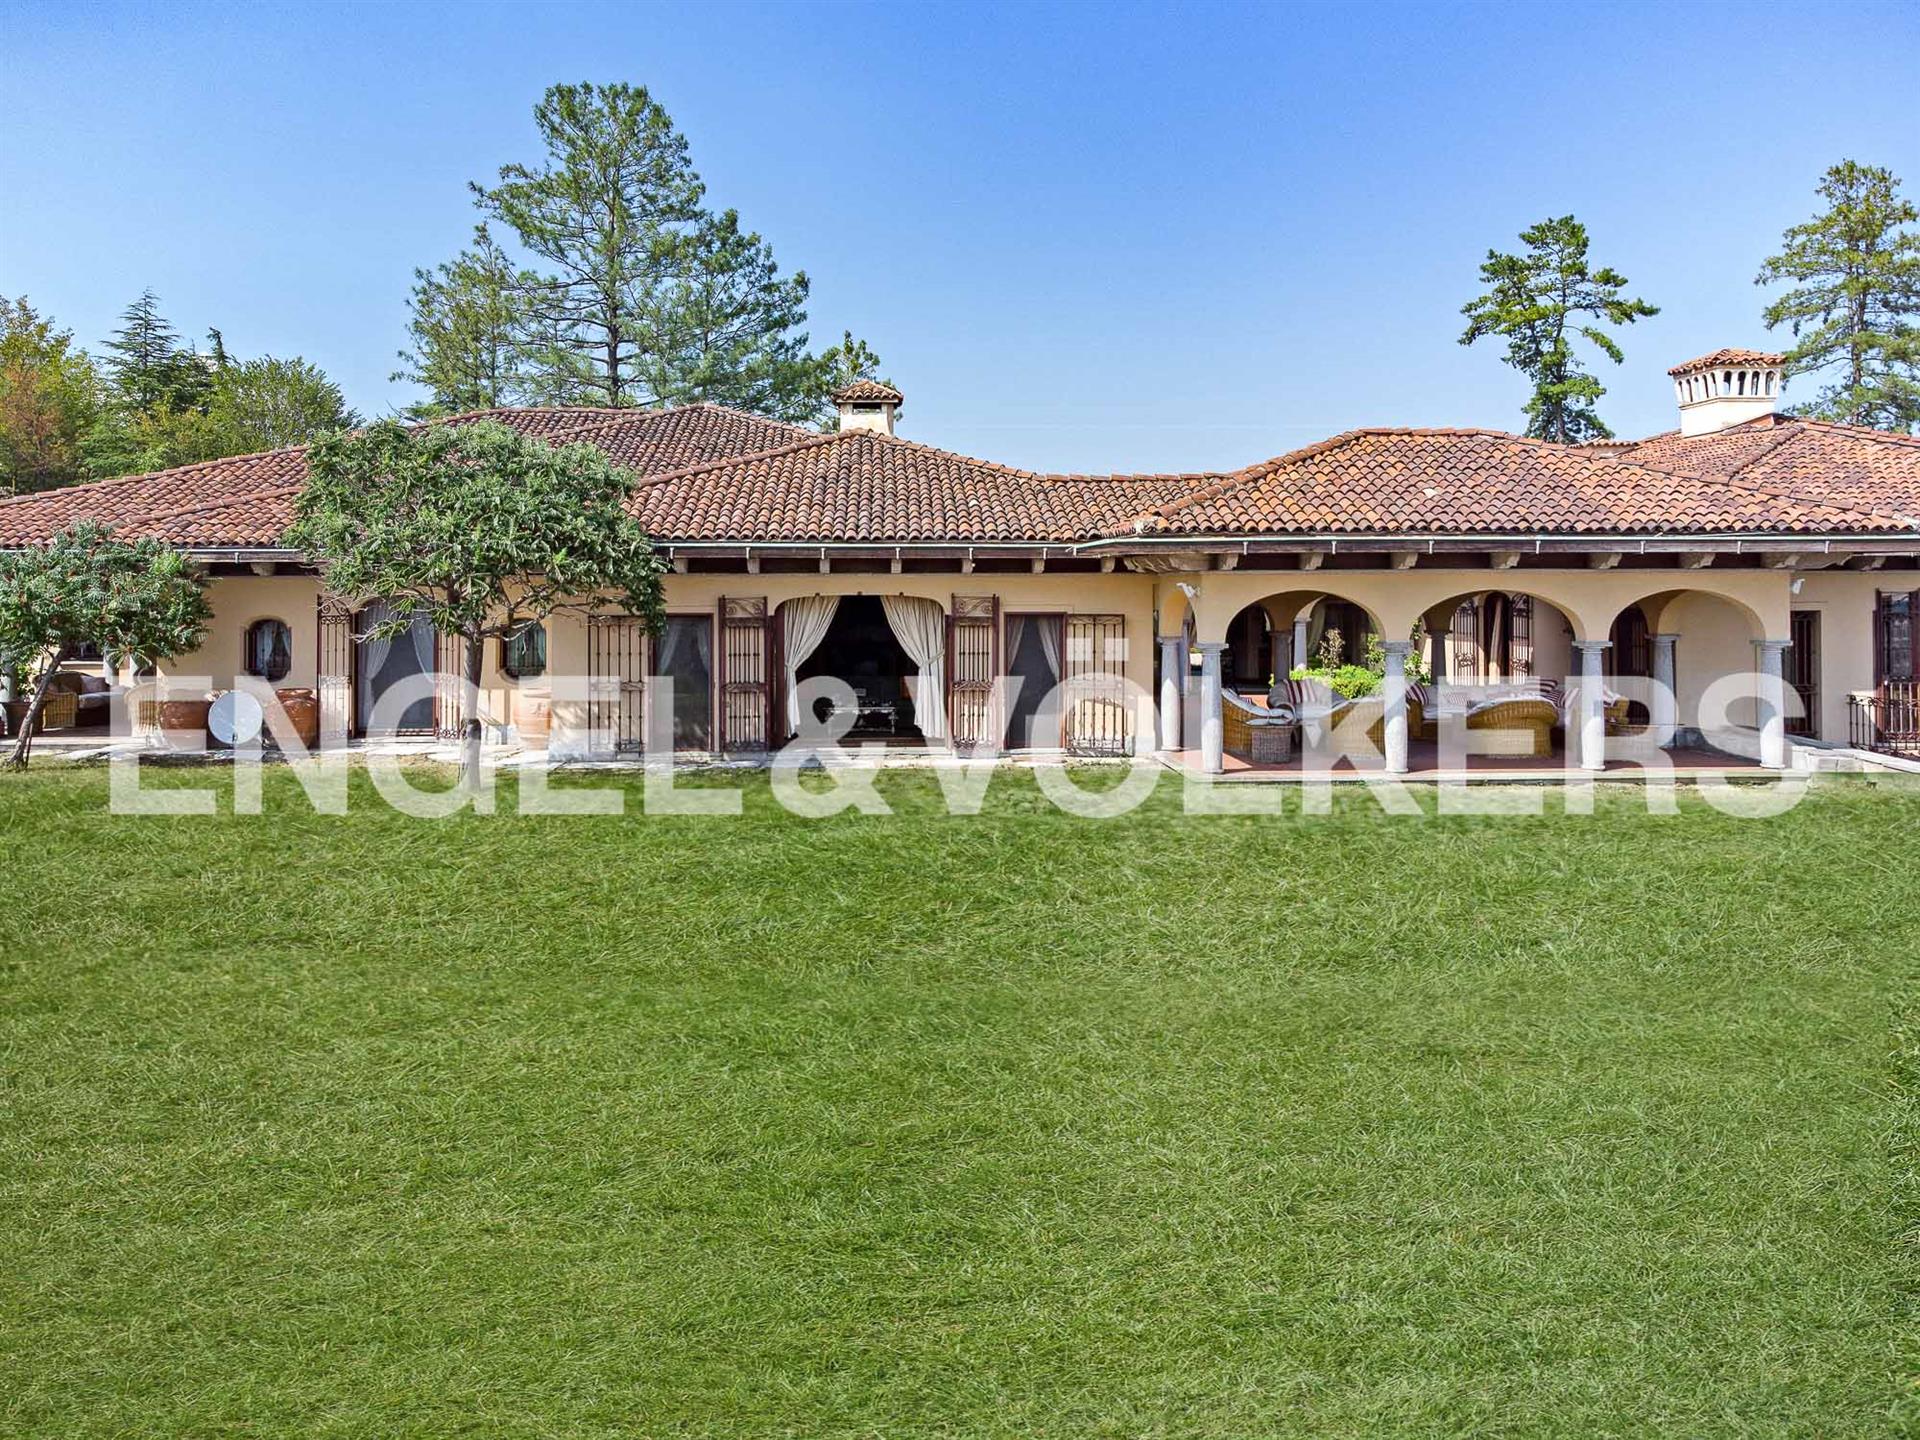
At the top of a gentle hill, just a few minutes from the city's vibrant heart, stands a residence that seems born from the landscape itself. Surrounded by a private park and protected by a discreet fence, this house reveals itself. Every detail, corner and material has been designed to converse with the surrounding nature, in a balance that conveys tranquility and beauty. The villa is built around a large panoramic patio, the true center of domestic life. The large windows surrounding it dissolve the boundary between inside and outside, creating a fluid, bright, open environment. The living area with the lounge, dining room and study is designed to welcome and amaze, but also to offer moments of reflection. A more intimate lounge with a fireplace overlooks a secluded porch, ideal for quiet evenings or silent reading. Every space has been custom-designed: the inlaid doors, the hand-carved stone columns, the painted bathroom tiles, the ceilings all different yet harmonious. The sleeping area offers six master bedrooms, each with a private bathroom and walk-in closet, designed to ensure comfort and privacy. Three additional bedrooms with bathrooms are intended for service staff, with discreet and functional access. In the basement, the house reveals its most versatile side: a party room, a hobby room, a large garage, as well as a laundry room, cellar, and technical rooms. The villa offers an open view of the surrounding hills. The panorama is wide, green, and silent, with glimpses ranging between vineyards, woods, and small inhabited centers. A natural setting that enhances the privacy and beauty of the place.


345 000 €
1 816 €/m²
Altavilla Monferrato (Alessandria)
Épület
9 szoba
3 hálószoba
190 m²
Ingatlanvásárlás
-
In a peaceful hillside village in Monferrato, the fully renovated property represents the ideal solution for those seeking comfort, relaxation, and an authentic connection with the area. Every space has been meticulously detailed, with quality materials and a simple yet welcoming style. On the first floor, there is a spacious open-plan living area where the kitchen and living room harmoniously coexist. The kitchen, equipped with a central island, is practical and functional, perfect for cooking, entertaining guests, or simply enjoying the view of the hills. The living area is bright and spacious, designed for relaxation and socializing. The floor is completed by two bedrooms and a well-finished second bathroom. On the ground floor, there is a private bedroom, a modern bathroom, a veranda ideal for enjoying the mid-seasons, and a technical/laundry room. The spaces are organized functionally and designed to simplify everyday life. The A+ energy class ensures high efficiency, comfort in every season, and reduced consumption. The high-quality finishes and solutions offer a modern and top-level living experience. The current owner has also enhanced the property as a B&B, which in 2024 alone recorded about 220 nights of booking, indicating a good economic return and an already established tourist potential. The garden, well-maintained and of manageable size, is easy to care for and perfect for those who want a green space without excessive maintenance. The property combines comfort, efficiency, and quality of life. It is therefore the ideal solution as a primary or secondary residence, or as an investment with already proven profitability.


275 000 €
2 477 €/m²
Masio (Alessandria)
Ház
5 szoba
1 hálószoba
111 m²
7 200 m² telek
Ingatlanvásárlás
-
Masio (AL) – All-Inclusive Real Estate Complex: Expandable Villa, Greenhouses, Warehouses and land
In Masio (AL), we offer for sale an extraordinary property sold on an All-Inclusive basis (walls, systems, structures, land). It is the ideal solution for those seeking a standalone dwelling combined with substantial operational spaces for logistics, craftsmanship, storage, or for those wishing to take over the historic nursery already established (business and equipment transferrable on request).
Residential Dwelling (Expandable)
Located on the raised ground floor (95 m² livable / 111 m² gross), the dwelling is in good condition and fully equipped with comfort features: air conditioning/heat pumps, natural gas heating and pellet stove.
Strength: The structure offers real possibilities for horizontal and vertical expansion.
Productive and Logistics Spaces (> 2,200 m² covered)
Glazed Greenhouses: Over 2,000 m² of covered space served by an industrial central heating plant certified at over 900 kW.
Warehouses and Shed: About 220 m² of covered, high-utility spaces, perfect as storage, workshop or working area.
Garage: Comfortable double car box of 35 m².
Plot and External Area
The property comprises a fenced total plot of about 7,200 m², featuring large yards that ensure easy maneuvering and loading/unloading even for heavy vehicles. An additional 4,730 m² of land/vineyard are also available near the property.
A unique property in terms of versatility, size and development potential, ready to be used or transformed according to your business or family project.


530 000 €
1 506 €/m²
Coniolo (Alessandria)
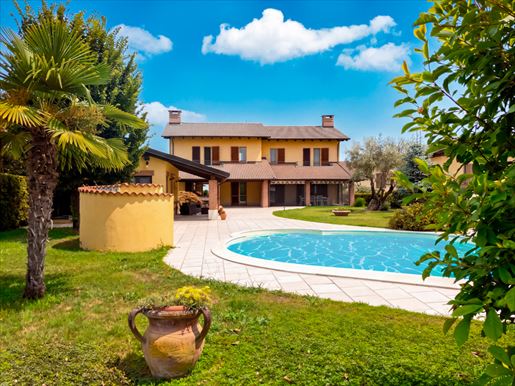
Villa
20 szoba
6 hálószoba
352 m²
1,15 hektár telek


275 000 €
1 375 €/m²
Morsasco (Alessandria)
Ház
8 szoba
5 hálószoba
200 m²
2 000 m² telek
Ingatlanvásárlás
-
In the countryside of southern Piedmont, among the hills of the Alto Monferrato, a 1970s villa overlooking an open panorama of vineyards and hills. Under the arched veranda, among pines and olive trees, life naturally moves outdoors. The property comprises two semi-detached units, a box (garage), and 2,000 sqm of land with an orchard and its own well — true space and residential autonomy, increasingly rare today.
Main villa — about 185 sqm
Entrance, living room with open-plan kitchen of over 63 sqm heated by a fireplace, two bathrooms (one with bathtub and shower), three generous bedrooms (two of 33 sqm and one of 18 sqm) connected by a large corridor. Floors in Florentine terracotta, double-glazed windows with metal shutters, air conditioning in every room, autonomous heating. The 22 sqm glazed veranda is the heart of the house in the warm season, and above it opens a practicable roof terrace. The villa also includes the boiler room and the cellar.
Independent annexe — 45 sqm
A completely autonomous second home: entrance, kitchen and bathroom on the ground floor, bedroom on the first floor, plus attic and basem ent with cellar. Ideal for parents, guests, or as a rental income source.
Garage and ancillary spaces
Auto garage of 35 sqm connected internally to the annexe — you enter the garage and you’re inside the house, without going outdoors. Completing the offering: a 28 sqm terrace and an 18 sqm balcony.
Exterior
Garden and 2,000 sqm of land, cultivated as an orchard, with a well that supplements the municipal water. Electric gate, alarm, double car access — one on the main road, another more internal — and separate pedestrian entrance. Multiple exposure (north, east, south, southwest, west): natural light at every hour of the day.
The area
A few steps from shops, schools, churches, parks and sports facilities — the convenience of the village with the quality of rural life.
For information and viewings: Paolo Aralla — Team Aralla Immobiliare, +39 .


490 000 €
1 380 €/m²
Ovada (Alessandria)
Gazdaság
13 szoba
3 hálószoba
355 m²
3,25 hektár telek
Ingatlanvásárlás
-
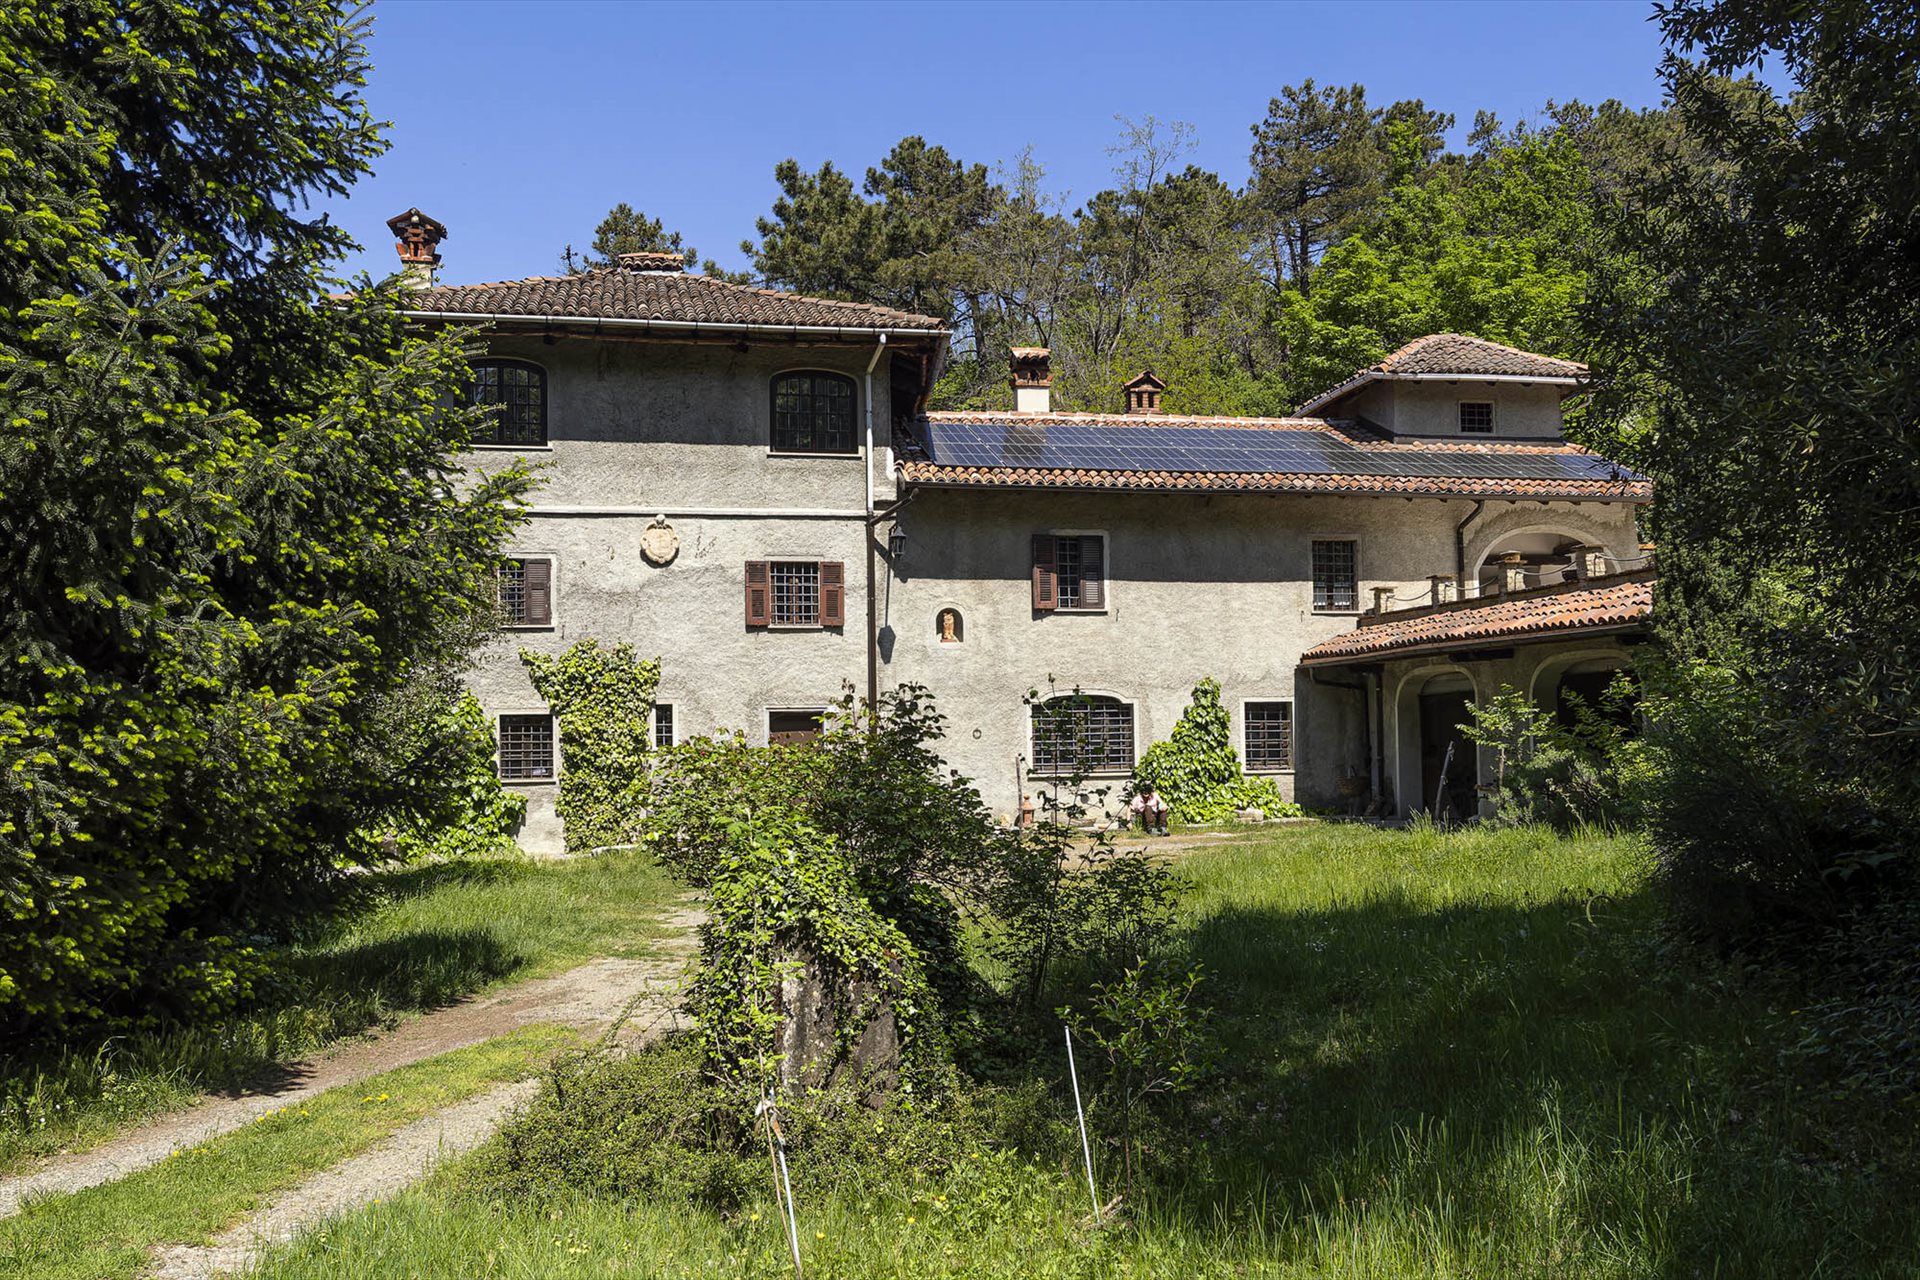
The property is an old farmhouse converted into a charming country villa, nestled in the heart of a small wooded valley covering 32,540 square metres, entirely owned. The land is managed according to the principles of ‘wildlife gardening’. It is a 7–10-minute drive from Ovada (the centre of the renowned wine-growing region known as ‘Dolcetto del Monferrato’), via a 150-metre private driveway. The premises are therefore far from any sources of noise and cannot be seen from the tarmac road. The living area totals 355 square metres, comprising a main residence of 284 square metres and a secondary residence of 71 square metres, making a total of 13 rooms, including 2 kitchens, 3 bedrooms and 3 bathrooms.
The estate also comprises:
- garage and tool shed, totalling 102 square metres
- a stable/barn of 119 square metres, plus terraces and porches totalling 107 square metres
- a permanent water source feeding a natural pond.
The heating system is an integrated hybrid system, comprising two heat pumps, a photovoltaic system, and the associated batteries, which has been partially converted – and can be fully converted – into a cooling system as well. There is also a powerful Alpine-style wood-burning stove, two fireplaces and a pizza oven.
The A26 motorway junction and the railway station can be reached in around 12 minutes, the sea at Arenzano in 35 minutes, Genoa airport in 40 minutes, and Turin and Milan airports in around one hour and thirty minutes. The Ovada area is a land of rivers. In particular, the River Orba, which flows from the Ligurian Apennines, is a popular destination for tourists thanks to its beaches and vast lagoons with crystal-clear waters suitable for swimming. The vast forested areas of Beigua and Capanne di Marcarolo Regional Parks are about half an hour’s drive away.
Note for investors. The house and its outbuildings are also for sale under a ‘bare ownership’ arrangement. In this case, the law provides for a 25 per cent discount, bringing the asking price down to 367,500. I am available to provide information on the legal and administrative aspects of this type of sale.


2 850 000 €
1 993 €/m²
Casale Monferrato (Alessandria)
Ház
1 430 m²
Ingatlanvásárlás
-
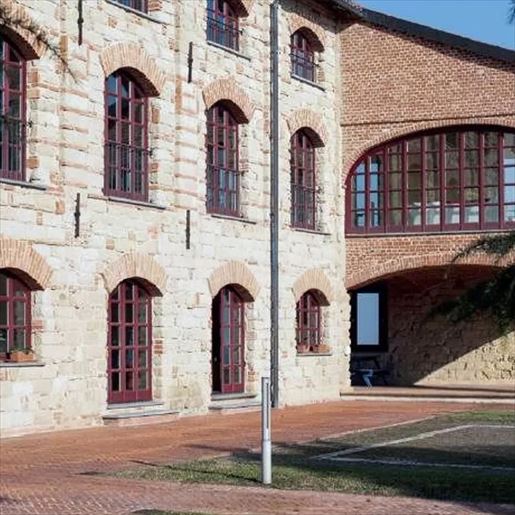
The stone façade, punctuated by exposed brick finishes and large windows with wooden frames, immediately sets the tone of a villa that combines architectural presence with material warmth. The dark wood frames, the tiled roof, and the masonry chimney create a solid, recognizable ensemble designed to harmonize with the surroundings without ostentation. The exteriors, with stone and brick paving, continue this coherent language, while the exposed beams of the roof emphasize the building's structure and the generosity of the interior volumes, suggesting airy and light-filled spaces.
The numbers tell the story of a property of rare breadth: 1,430 square meters of commercial space distributed across 35 rooms and 9 bathrooms, dimensions that open up a multitude of uses and residential interpretations. The villa lends itself to being lived in as a large private residence, but due to the consistency and articulation of the spaces, it can also be considered as a representative residence or hospitality project, always respecting its identity. Outside, the architectural composition maintains a solid and harmonious character: the stone of the façade complements the exposed bricks, the large windows bring brightness inside and create a continuous dialogue between the building and the access spaces. The external surfaces paved in stone and bricks reinforce this material continuity, while the green hedges that delineate the entrance discreetly accompany the arrival. Every element, from the masonry chimney to the generous openings, contributes to defining an important villa, capable of accommodating daily life as well as moments of gathering, hospitality, and representation.
Days here can find a natural rhythm among spacious environments, diffused light, and spaces that invite being inhabited freely. A property of this size allows for imagining areas dedicated to conviviality, more reserved spaces for work or rest, and a constant relationship with the outside thanks to the glazed openings and paved paths that accompany the access. The context of Casale Monferrato also adds value to this living experience, placing the villa in a recognizable Piedmontese territory, where the measure of the spaces and the character of the architecture find immediate harmony.
A villa of this magnitude, in the context of Casale Monferrato, represents a rare offering for those seeking significant square footage and a well-defined architectural identity. The combination of 1,430 square meters, 35 rooms, 9 bathrooms, and a stone and brick envelope makes it a property of strong presence, suitable for those desiring a spacious and representative residence in the heart of Piedmont.
Italian Luxury Villas by Your Luxury Home
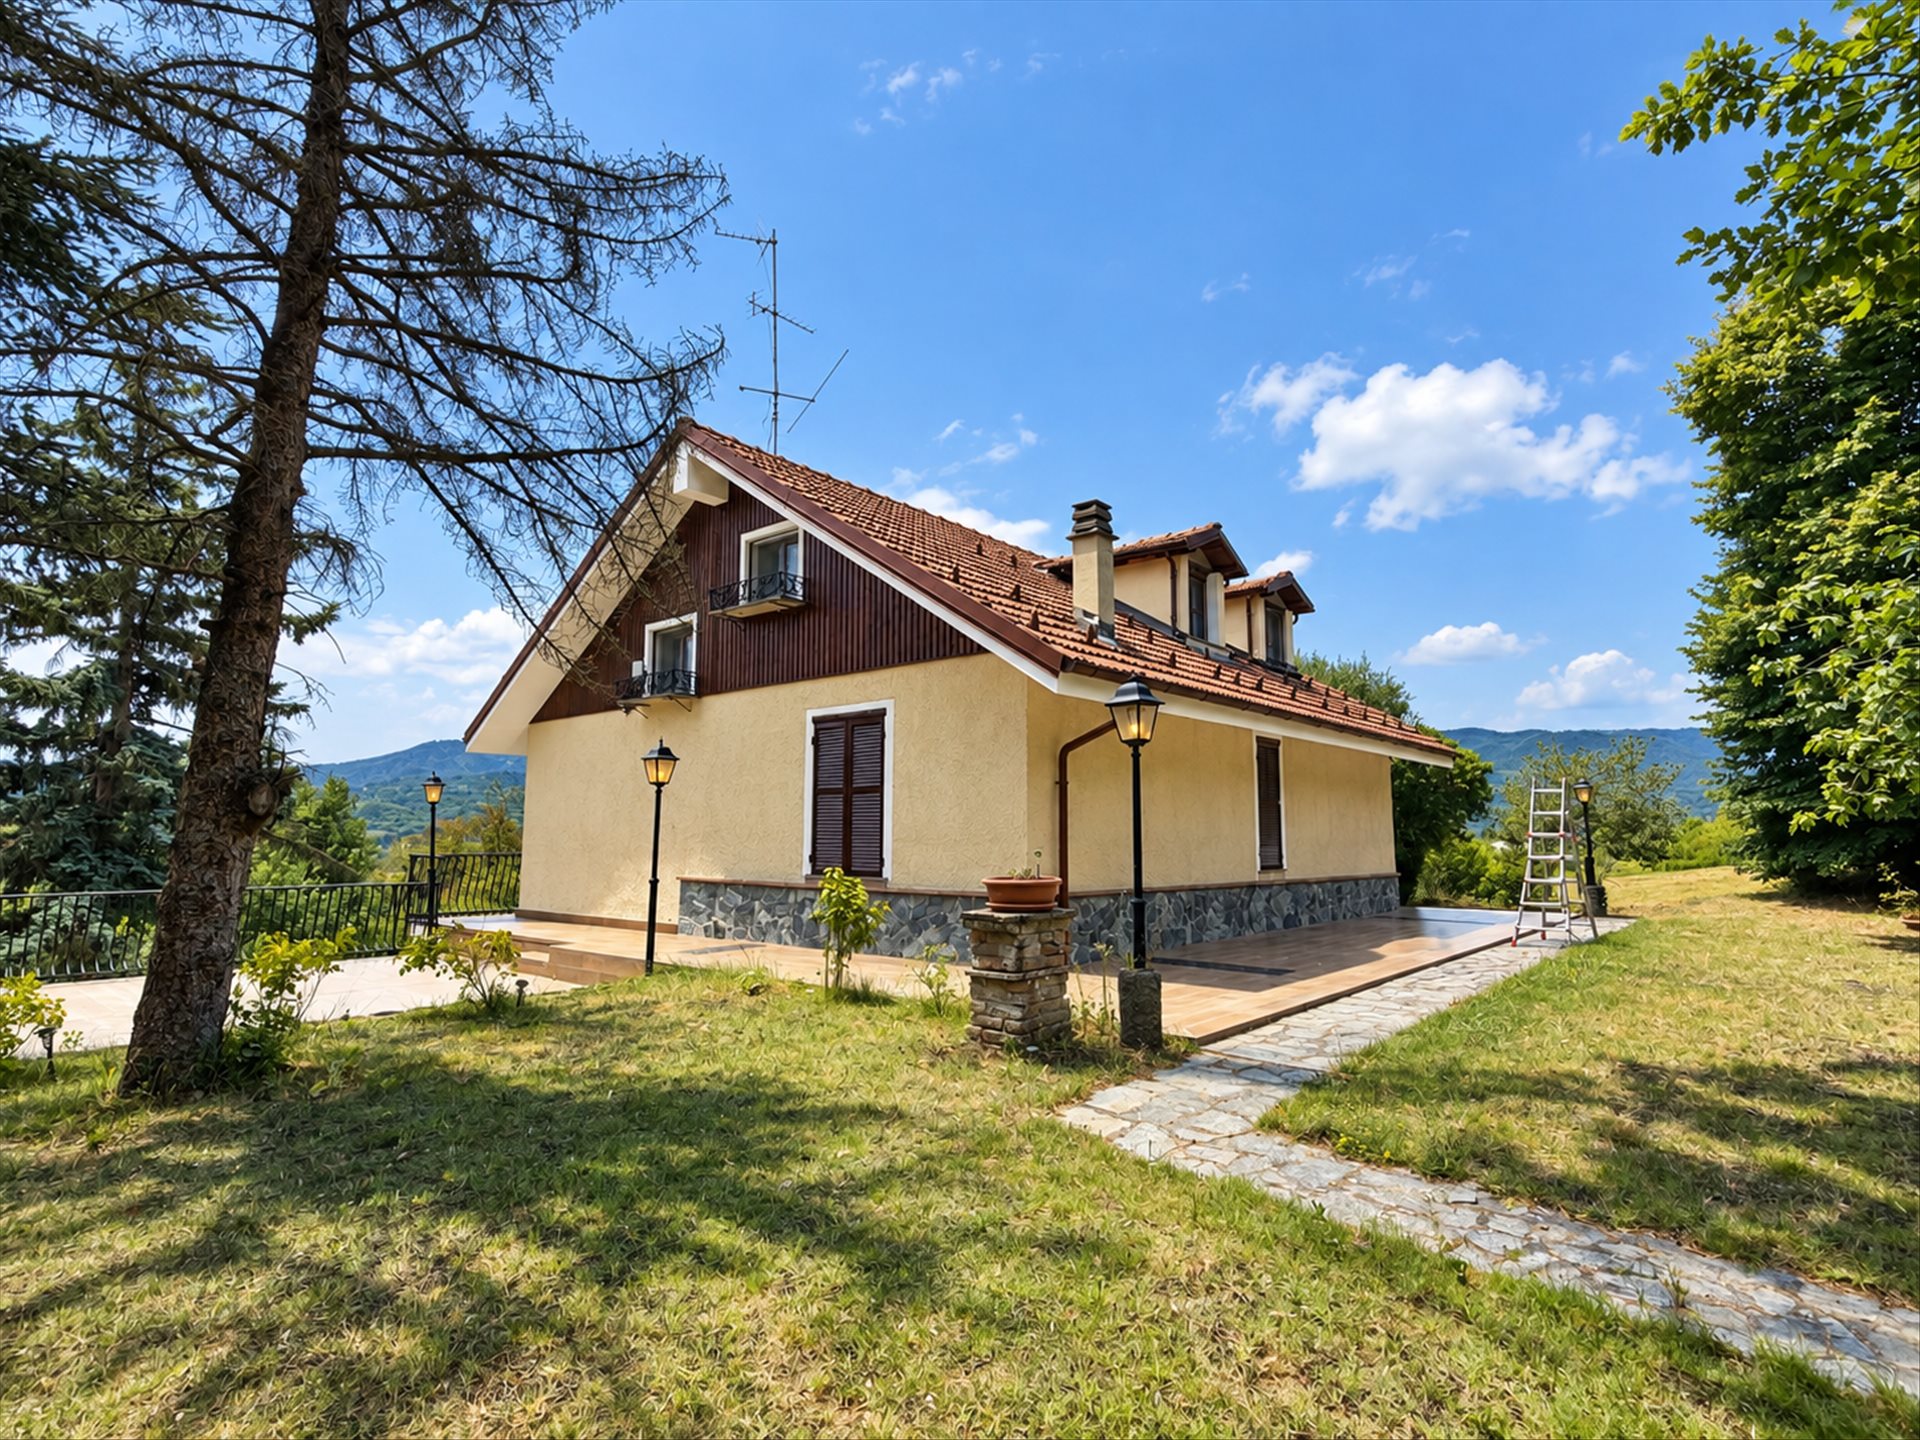


320 000 €
1 280 €/m²
Molare (Alessandria)
Villa
2 szoba
5 hálószoba
250 m²
1,7 hektár telek


267 000 €
797 €/m²
Masio (Alessandria)
Ház
12 szoba
3 hálószoba
335 m²
9 000 m² telek
Ingatlanvásárlás
-
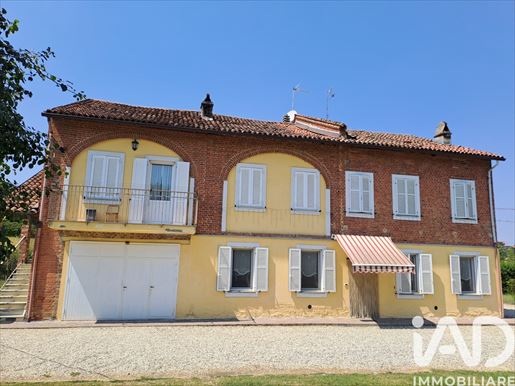
Elegant Bifamily Farmhouse Renovated with Large Flat Park in Masio (AL)
In Masio (AL), on Strada Valtiglione, we offer for sale a splendid farmhouse finely renovated, perfect both as a prestigious single-family residence and as an independent two-family solution.
The property combines the authentic charm of Piedmontese tradition with the practicality of spacious modern and independent areas, set in a green tranquility oasis of almost one hectare of completely flat land.
? Main Features
Perfectly Divided Bifamily: The structure comprises two distinct, thermally autonomous housing units:
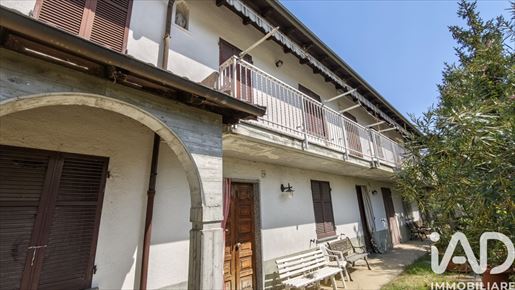
- First Unit (Traditional / Rustic): Developed on the ground floor and first floor, carefully preserves the typical elements of original Piedmontese architecture, including the characteristic vaulted brick ceilings, terracotta details, and warm, welcoming environments.
- Second Unit (Modern and Independent): Located on the first floor, served by a convenient external independent access staircase with cantilevered balcony, characterized by finishes and environments in a more modern and contemporary style.
- Recoverable Attic: Large attic in raw state with usable heights, further transformable into living space (studio, gym, suite or additional rooms).
Auxiliary Rooms and Outbuildings:
- Cellar ideal for wine storage.
- Garage and storage/utility rooms of ample size.
- Outdoor Space: Almost 1 hectare (about 10,000 sqm) of surrounding land, completely flat and well usable, ideal for the realization of a swimming pool, solarium area, orchard, riding area, or planted garden.


60 000 €
353 €/m²
Castelletto Merli (Alessandria)
Kőből épült ház
5 szoba
3 hálószoba
170 m²
Ingatlanvásárlás
-
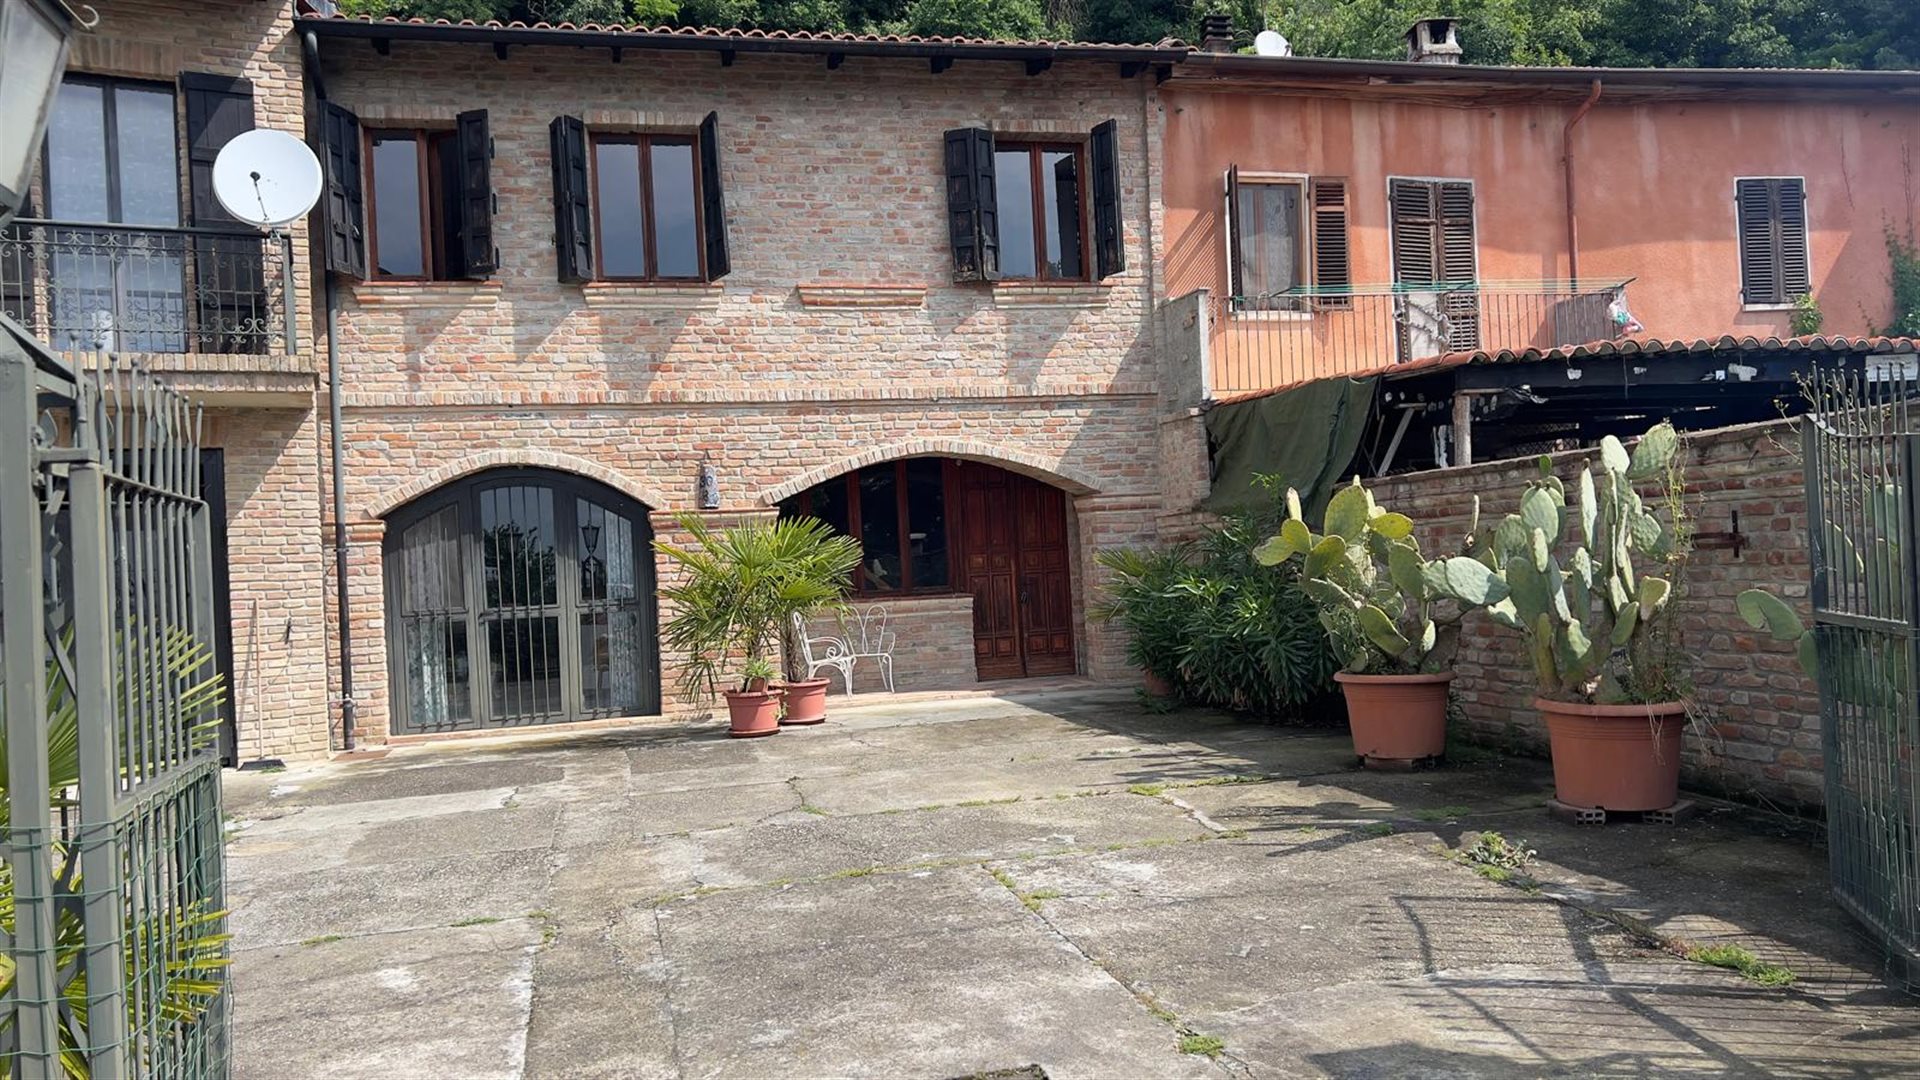
Autentikus domboldali lakóhely, látható téglával, panorámás terasszal és földterületekkel a Monferratoból.
A Monferrato nyugalmában és bájában elmerülve, alig néhány lépésre a híres, történelmi Moncalvo falutól, árusítunk egy önálló házat, amely ideális mint első otthon vagy pihenőhely a piemonti vakációkhoz.
Külsők és Kilátás:
A tulajdonos már első pillantásra megnyerő a látható téglafalával és a jellegzetes íves nyílásaival. A teljesen bekerített, saját udvar, kihúzható kapuval (kényelmes manőverezési és parkolási hellyel több autó számára), zöld terasz formájában terjeszkedik, amely pálmákkal van díszítve: egy természetes megfigyelőpont, amely lenyűgöző, 180 fokos nyitott kilátást nyújt a dombokra.
Belső Terek (170 m²):
A lakás két szinten helyezkedik el, gránit lépcsővel összekötve. A terek tágasak, levegősek és világosak, vonzó dekoratív padlókkal és fa ablakokkal gazdagítva, amelyek lenyűgöző kilátást nyújtanak a zöldre. A házban étkezős konyha, hangulatos nappali, három tágas hálószoba, tároló és ablakos, dupla fürdőszoba található (az egyik fürdőkáddal, a másik zuhanyzóval). A fűtés önálló, radiátoros.
Szolgáltatások és Földterületek:
A földszinten egy 42 m²-es nagy garázs található, amely kényelmesen szolgál raktárként vagy műhelyként is. Nagy lehetőség, amely a vásárlás részeként tartozik: az árban egy földterület és egy szelvény fás terület is átadásra kerül, mogyorófákkal (a terület tipikus fáival) és gesztenyefákkal, ami ideális azok számára, akik szeretnék magukat elmerülni a természetben, vagy saját tüzelő- és gyümölcsforrással rendelkezni az erdőből.
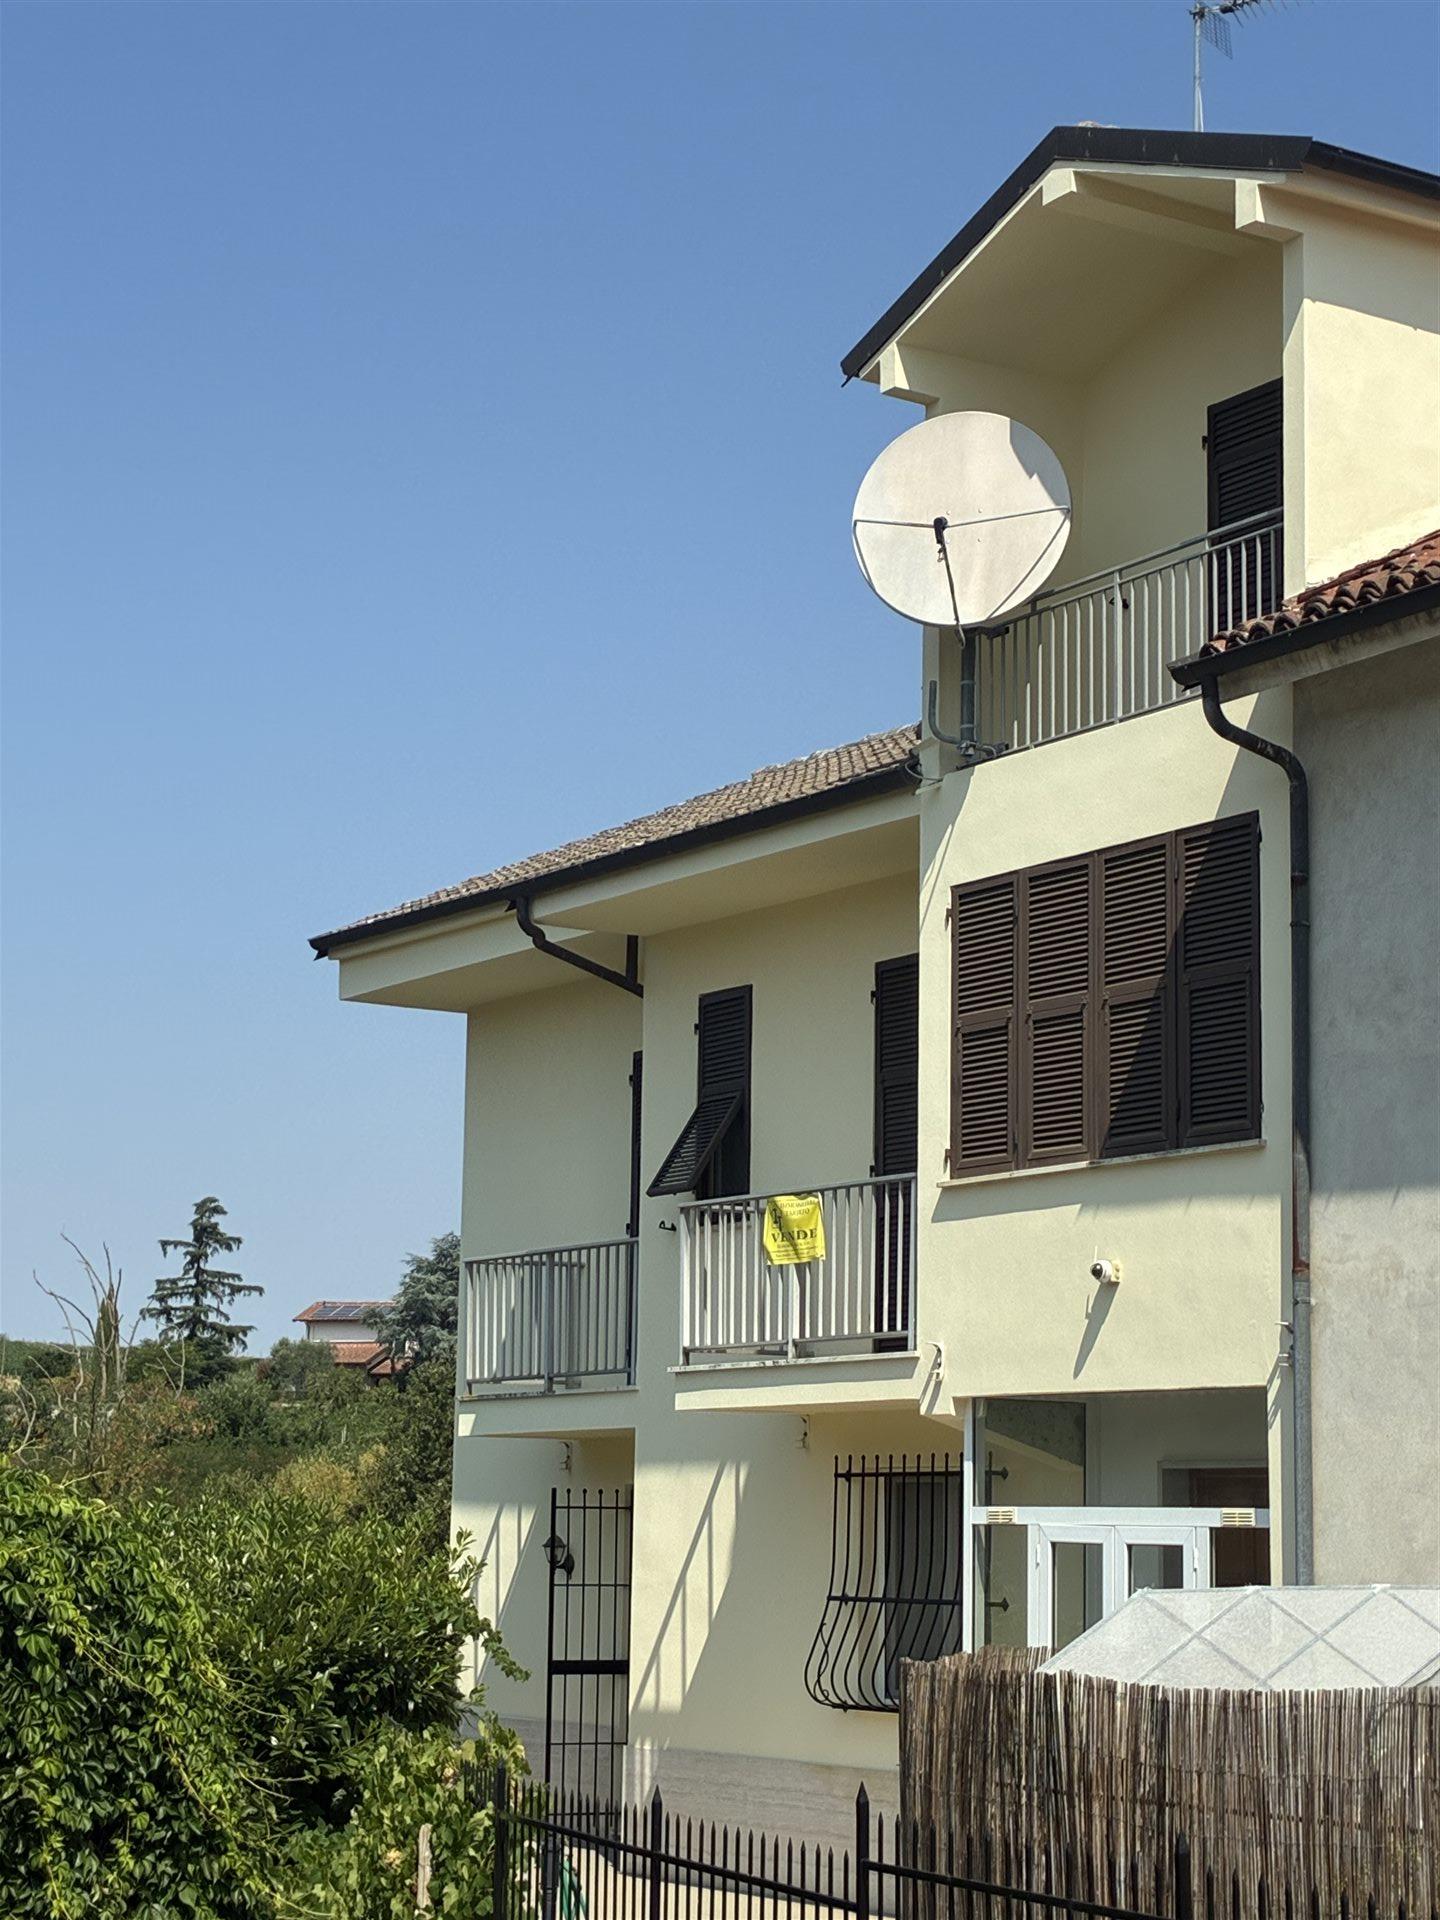


290 000 €
906 €/m²
Ovada (Alessandria)
Kortárs ház
9 szoba
4 hálószoba
320 m²
500 m² telek
Ingatlanvásárlás
-
Situated in a panoramic position on the hills above Ovada (Piemonte), in Rocca Grimalda, a modern semi-independent villa built in 1977 and fully refurbished in 2008 to modern standards and building codes.
The villa stands out for its modern feel and spacious open plan living. Free on three sides, the property is spread over four floors including a large basement the full perimeter of the house, with integrated secure garage, gym, laundry room and wine cellar.
On the ground floor, there is an open living area and kitchen fitted with cream Versace floor tiles and separate toilet and main entrance with secure porch. The other side of the open living space leads to a large open terrace fully tiled overlooking the rear garden and beyond into neighbouring vineyards. A large seamless cream marble staircase leads to the first floor, the sleeping area opens with three large king size bedrooms with Jack & Jill shower en-suite and master bathroom with separate shower and bath suite.
On the top floor you will find the fourth bedroom, doubled as office, and large storage area.
Recent decorative freshen up has enhanced the interior and exterior decor. Fitted secure gates, doors and double glazing throughout the property.
The property is completed by a large panoramic garden, accessed by the rear private driveway, which provides access to the basement level garage with automatic door. The house offers itself as a spacious home or a potential small Bed & Breakfast, with beautiful surroundings and panoramic walking opportunities. A charming and secluded residence, perfect for those who wish to live in the immersed green and the tranquility of nature.
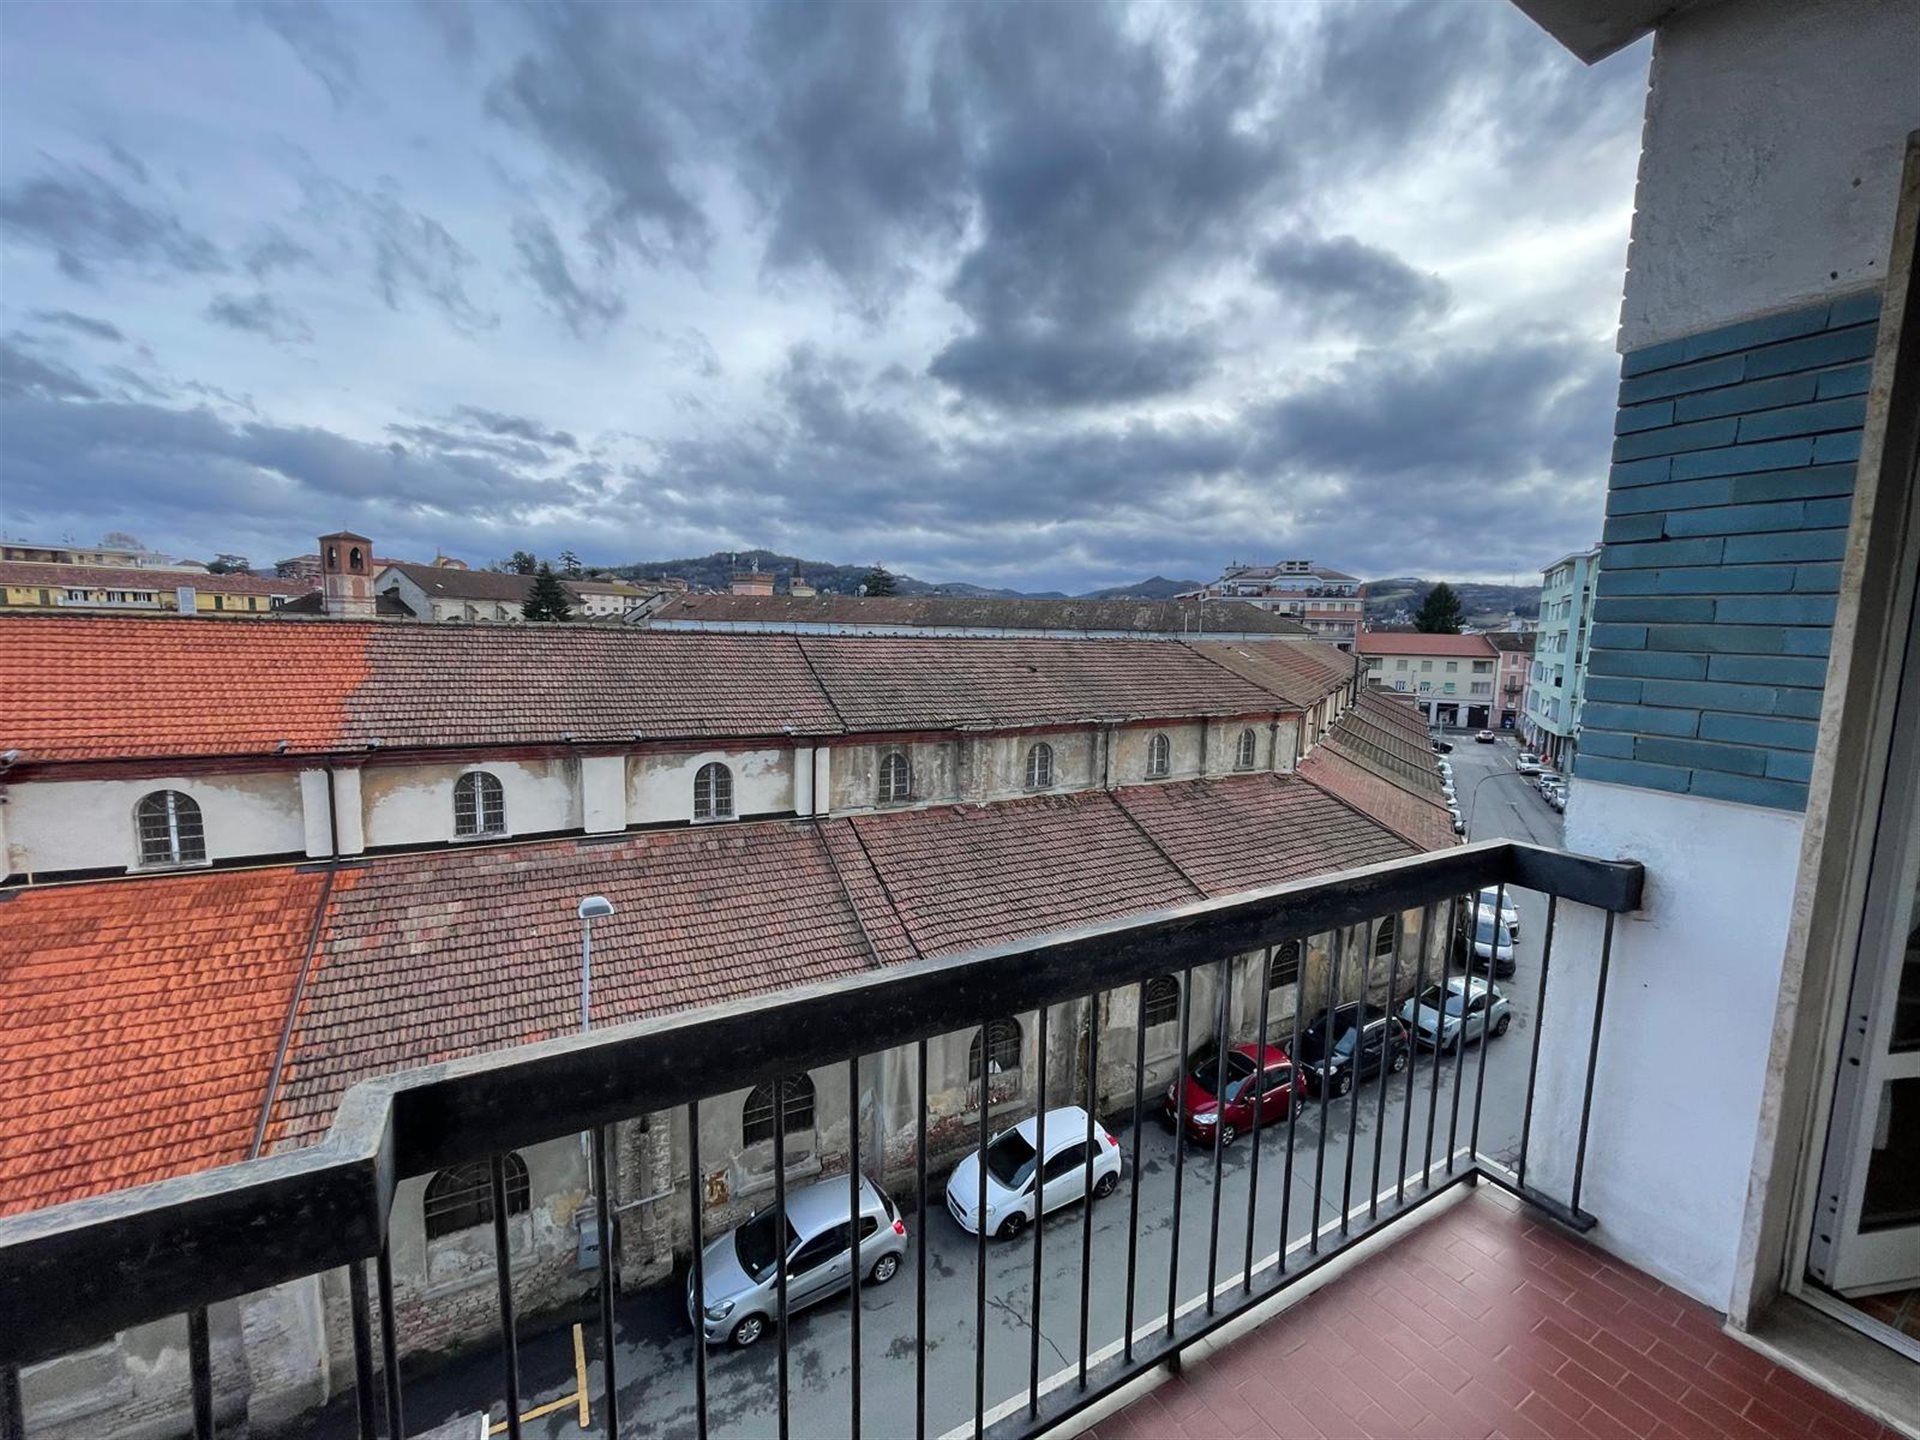


50 000 €
694 €/m²
Acqui Terme (Alessandria)
Lakás
1 hálószoba
72 m²
Ingatlanvásárlás
-
A gyalogos zóna szívétől néhány lépésre, közvetlenül a főtér mellett található — irigylésre méltó helyszín, amely maximális kényelmet biztosít a parkoláshoz és az összes szolgáltatás azonnali eléréséhez — örömmel ajánljuk eladásra ezt a fényes, 72 m²-es lakást.
Az ingatlan egy 1960-as évekbeli, jól karbantartott épület harmadik emeletén helyezkedik el, amely felvonóval rendelkezik. A bejáratnál egy tágas nappaliba érkezünk, amely tökéletes a pihenéshez vagy a vendégek szórakoztatásához. Egy folyosó vezet a lakás további helyiségeibe: egy tágas étkezős konyhába, egy funkcionális fürdőszobába és egy nagy hálószobába.
A lakás abszolút erőssége a természetes fény és a tér: a nagy ablakoknak és a teraszra nyíló üvegajtóknak köszönhetően minden helyiség csodálatos fényben fürdik egész nap. Valójában a konyha, a fürdőszoba és a hálószoba közvetlenül egy kényelmes, hosszú erkéllyel nyílik.
A lakás megőrzi az eredeti parketta vintage varázsát, míg a modern frissítések közé tartoznak a dupla üvegezésű ablakok, amelyek kiváló hő- és zajszigetelést biztosítanak.
Legyen szó akár a kényelmes fő lakóhely kereséséről, akár egy hangulatos nyaralóról egy neves fürdőhelyen, vagy egy befektetési potenciállal rendelkező ingatlanról, ez a lakás tökéletes kombinációját kínálja a központi életnek és a potenciálnak.
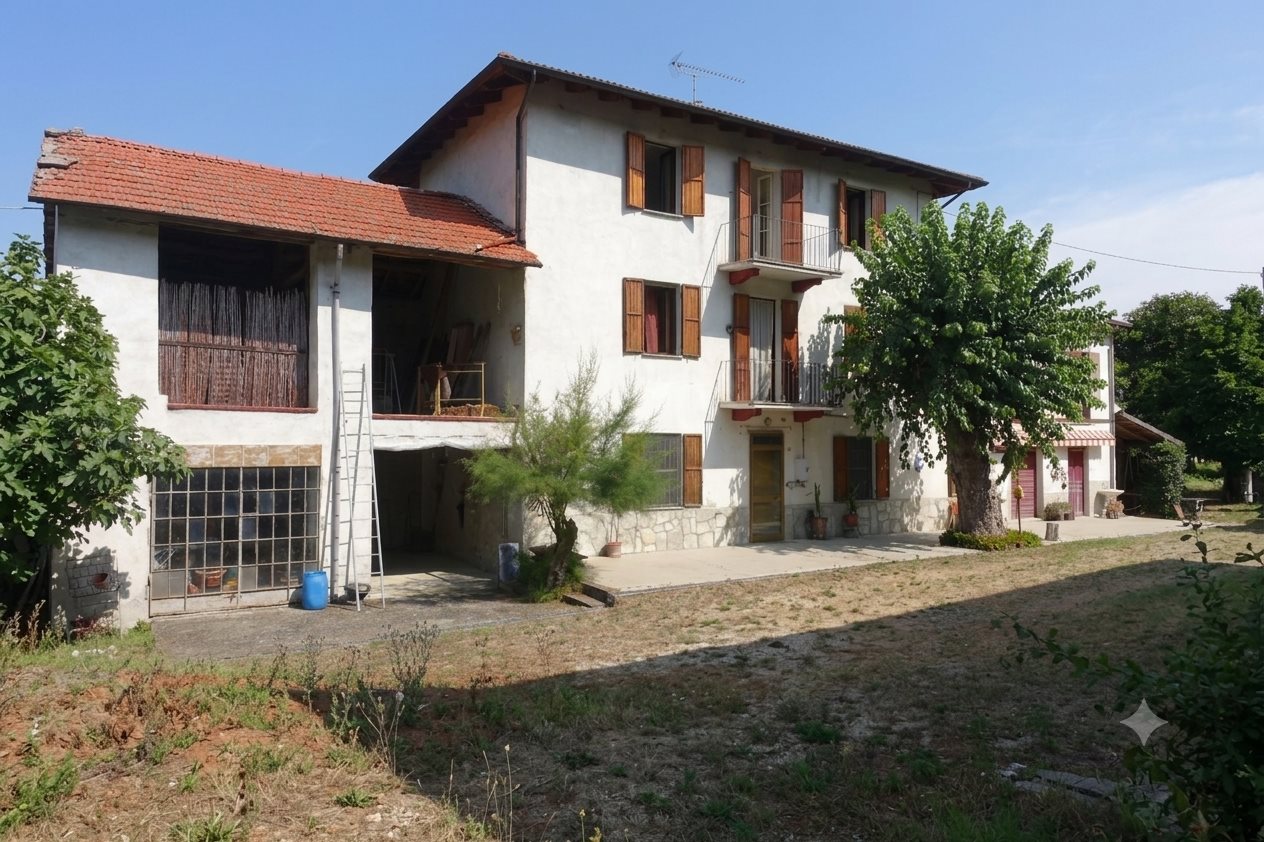


140 000 €
571 €/m²
Melazzo (Alessandria)
Gazdaság
4 hálószoba
245 m²
3 200 m² telek
Ingatlanvásárlás
-
Melazzó településén található, ez a vonzó tanya egy kis, csendes faluban helyezkedik el, amelyet buja erdők és lágy mezők vesznek körül. Egy mesebeli tájban elhelyezkedve béke, csend és teljes magánélet oázisát kínálja. A tulajdon érkezésekor azonnal kiemelkedik kiváló állapotával, amely az 1990-es években jött létre egy jelentős felújítás során - beleértve egy új tetőt, dupla üvegezésű fa ablakokat és az egész házban megújult burkolatokat.
A ház figyelemre méltó méretekkel büszkélkedhet 3 szinten, összesen 245 négyzetméternyi lakóterülettel. Ezen kívül a tulajdonhoz tartozik egy istálló, egy garázs és egy pajta, mind új lakóhelyekké alakíthatók. Ennek az bőséges elrendezésnek köszönhetően a tulajdon tökéletes egy nagy család számára, valamint kiváló befektetés három önálló lakás létrehozására a bérleti jövedelem érdekében.
A tulajdon rendelkezik egy közös udvarral a közeli tanyával (jelenleg nem lakott). Bár ez részben korlátozza a nézetet elölről, a ház hátsó része abszolút magánéletet kínál, tágas kültéri területtel és gyönyörű, szabad kilátással a környező vidékre.
A ház középpontjában egy kényelmes, fokozatos lépcső található, dupla rámpával. A középső emeleten kényelmesen elérhető egy vendégmosdó.
Földszint: a lépcső bal oldalán egy barátságos nappali található, míg jobb oldalon a klasszikus kandallóval rendelkező étkező nyílik, együtt egy bájos konyhával, amely a lépcsők alatt kapott helyet - ez egy autentikus részlet, amely a hagyományos olasz tanyákra jellemző. Az étkezőn át elérhető a volt istálló, amelyet most mosóhelyiség/kazánház, valamint egy tágas második konyha alakítottak át, ideális nyári főzéshez és szórakozáshoz.
Első emelet: ezen a szinten két tágas és világos hálószoba, valamint egy teljes fürdőszoba található.
Második emelet: egy második lépcsőn elérhető legfelső emeleten további két tágas hálószoba található.
A helyszín tökéletesen egyensúlyozza a vidéki elszigeteltséget a kényelemmel: a kedves Acqui Terme gyógyhely mindössze 15 percnyi autóútra található, ahol minden alapvető szolgáltatás, üzlet és étterem elérhető. Ezenkívül a ligur tengerpart és annak strandjai körülbelül egy óra autóútra vannak!
Ne hagyd ki ezt a hihetetlen tulajdont! Végtelen lehetőségeket és sokoldalú teret kínál, kiváló állapotban van, és készen áll a beköltözésre. Akár a családod álmai házát keresed, akár egy izgalmas befektetési projektet, ez a gyöngyszem Melazzóban készen áll, hogy fogadjon!
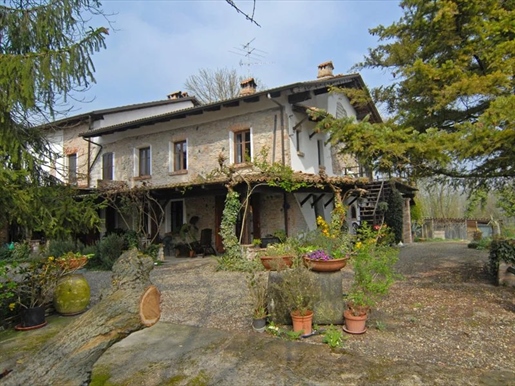


750 000 €
810 €/m²
Cerrina Monferrato (Alessandria)
Gazdaság
14 szoba
3 hálószoba
926 m²
4,97 hektár telek
Ingatlanvásárlás
-
Set in the enchanting hill landscape of the Monferrato, amid vineyards and green pastures, an extensive country house located on the edge of the picturesque locality of Cerrina Monferrato. Sitting on the hillcrest, the property boasts fine views onto the surrounding hills, allowing its inhabitants to take in the beauty of the countryside.
The property is accessed on a private track that runs along the woods belonging to the property, adding to the sense of privacy and tranquility that distinguish this property. The road leads directly to the country house, immerging the arrivals in an atmosphere of peace and serenity from the very first moments.
Having reached the house, one plunges in an oasis of quiet with the only audible sound being the chirping of the owners’ parakeets that add a note of gaiety to the place. Far away from the bustle of city life, this country house represents the perfect hide-away for those eager to take a break from the daily rush and savor the tranquil countryside.
While restoring the property, its present owners have maintained its original character by using traditional materials.
The ground floor is enclosed by a portico which is the perfect shaded space to admire the surrounding landscape while enjoying convivial moments with family and friends.
The habitable section of the property offers a whole array of rooms designed for comfortable living.
The entrance to the house leads into an expansive living room with next to it a billiard room with a bar counter and a gym area, which allows to maintain an active lifestyle while staying indoors.
The dining room, which was formerly the kitchen, harbors a distinctive fireplace which adds character to the room while today’s kitchen is designed to be functional and practical. A bathroom, a second sitting room and the boiler room round off the home’s ground floor.
On the upper floor we find the master bedroom which connects to a small terrace. Furthermore, this floor contains a self-contained guest apartment with an independent entrance comprising a terrace, a cozy living room with a fireplace, a hall, a bathroom and two bedrooms.
The house contains additional spaces such as store rooms, a large garage, as well as 180 square meters of yet to be developed floorspace that can be converted into habitation and used to adapt this versatile property to individual needs.
Within the property there is low building serving as a portico and store room, currently used to keep the preserves and jams produced by the owners, an activity that enriches the experience of living in this beautiful corner of the Monferrato.
The houses heating is provided for by a heat pump supplied with electricity by a 3kW solar array and additionally by a biomass boiler.
With almost 5 hectares of land that include woods, pastures and former vineyards, this property has all it takes to be either used as a private holiday retreat or otherwise transformed into a fine hospitality business like a holiday farm or a country Bed & Breakfast or a venue for events like weddings and receptions.


125 000 €
428 €/m²
Montechiaro d’Acqui (Alessandria)
Vidéki ház
6 szoba
2 hálószoba
292 m²
4 hektár telek
Ingatlanvásárlás
-
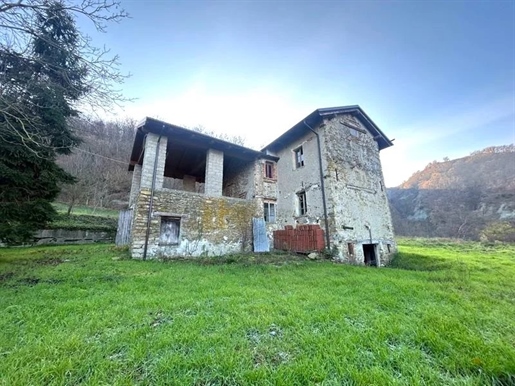
A Monferrato Acquese dombjai között található ez a lenyűgöző, teljesen kőből készült rusztikus ház. Az elszigetelt elhelyezkedés maximális magánéletet biztosít. Az ősi ház egy domb féloldalán helyezkedik el, ahonnan panorámás kilátás nyílik Montechiaro településre és a környező monferrini dombokra. Az ingatlan egy magán, nem aszfaltozott úton közelíthető meg, és magában foglalja az épületet, valamint több mint négy hektár legelő- és erdőterületet.
A lakóház földszintjén konyha, nappali és fürdőszoba, az emeleten pedig két erkélyes szoba található. Két további tágas helyiség is van, amelyek korábban istállóként és szénatárolóként szolgáltak. A pincében boros pince található. Az épület felújításra szorul, de a tető nemrégiben felújításra került, és van benne áram és vízellátás.
Az ingatlanhoz tartozik egy több mint 6 méter mély artesiai kút és egy tűzifa tároló. A környező terület dombos, de nem meredek, alkalmas különféle termesztésekre, illetve sátrak vagy lovak befogadására.


690 000 €
1 429 €/m²
Bosco Marengo (Alessandria)
Ház
14 szoba
4 hálószoba
483 m²
Ingatlanvásárlás
-
Detached Villa with Guest House and HEATED POOL
The elegance of privacy. The pleasure of living every day as a holiday.
There are properties that offer space. And then there are residences capable of gifting an authentic lifestyle.
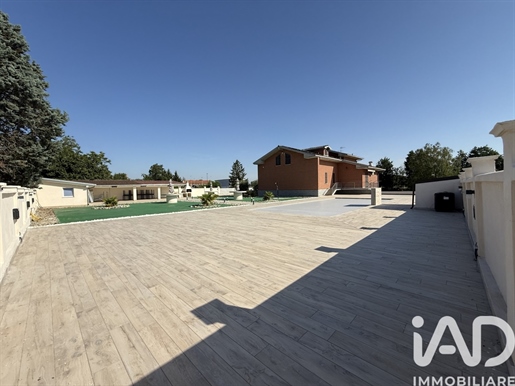
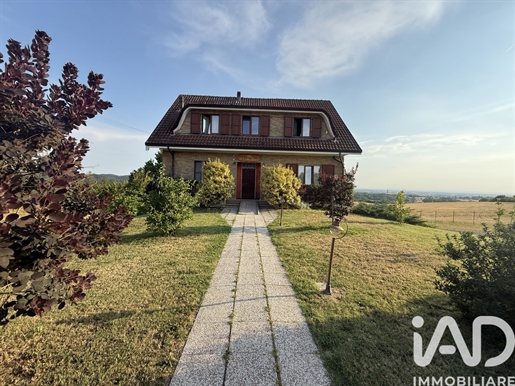
This detached villa, set in a private garden of about 2,500 square meters, is designed for those who want to live in an exclusive setting without sacrificing convenient connections.
The interior spaces are wide, bright and designed to welcome daily life with natural elegance: a refined living area with fireplace, habitable kitchen, four bedrooms, four bathrooms and an important ancillary floor that further expands the property's possible uses.
Outside the garden becomes the real protagonist.
A 90 m² pool, built in 2025, enhanced by salt technology, heating via heat pump and an evocative illuminated fountain, harmoniously dialogues with the veranda, the equipped guest house, the barbecue and the oven, creating an environment designed to host guests, share special moments or simply rediscover the pleasure of tranquility.
Technological components complete a contemporary residence: photovoltaic system with storage, solar thermal panels, air conditioning, alarm system and solutions dedicated to daily comfort contribute to making this property efficient and ready to be lived in.
A villa that combines representation, functionality and construction quality in a rare balance, destined for those seeking a home capable of standing out over time.
Confidential information and exclusive viewings by appointment only.
Fabiana Bisio
Real Estate Consultant iad Italy
Residential & Second Homes
Novi Ligure – Oltregiogo Area
Tel. 349 - 430 1392
email:


350 000 €
1 259 €/m²
Paderna (Alessandria)
Ház
2 hálószoba
278 m²
2 950 m² telek
Ingatlanvásárlás
-
Detached Country House with Panoramic Views, Private Garden and Additional Land in the Hills of Piedmont
Nestled among the beautiful rolling hills of the Tortona countryside, this charming detached property offers privacy, stunning panoramic views and exceptional versatility.
Recently renovated and ready to move into, the house is surrounded by a private garden and is sold together with an additional plot of land of approximately 2,950 sqm, ideal for creating an orchard, vegetable garden or simply enjoying the peaceful countryside.
The property is arranged over three levels.
- Ground Floor
The ground floor currently hosts a well-established restaurant, fully equipped and ready to operate.
It includes:
Spacious dining room with a wood-burning ventilated fireplace
Air conditioning (hot/cold split system)
Professional kitchen
Guest bathroom
Staff changing room with private bathroom
Utility rooms
Beautiful outdoor dining terrace with panoramic views
The restaurant is licensed for 45 guests .
FIRST FLOOR
The residential apartment offers comfortable living spaces and consists of:
Entrance hall
Bright living room with open-plan kitchen
Panoramic balcony
Master bedroom with en-suite bathroom
Second double bedroom
Family bathroom
BASEMENT
The lower ground floor includes:
Cellars
Covered porch
Boiler room
Additional storage rooms
OUTDOOR AREAS
The property features:
Private fenced courtyard
Driveway entrance
Gated access
Private garden
Additional land of approximately 2,900 sqm
Parking area in front of the property
Beautiful open views over the surrounding countryside
-Features
Detached house on all four sides
Recently renovated
Panoramic hill views
Private garden
Additional land
Central heating
Traditional boiler
Pellet stoves
Wood-burning ventilated fireplace
Air conditioning
Restaurant business ready to continue operating
This property is perfect for buyers looking for a peaceful home in the Italian countryside, while also offering the opportunity to continue a hospitality or restaurant business. Subject to local planning regulations, the building also offers excellent potential for different residential or tourism-related uses.
For further information or to arrange a viewing :
Fabiana Bisio
Real Estate Consultant – IAD Italia
+39
Specialised in the areas of Novi Ligure, Val Borbera and Oltregiogo
Open House coming soon.


575 000 €
1 597 €/m²
Morsasco (Alessandria)
Villa
5 hálószoba
360 m²
3,1 hektár telek
Ingatlanvásárlás
-
Imagine waking up every day surrounded by natural light, with the vibrant colors of nature entering your rooms like an ever-changing canvas. Located in the picturesque setting of Morsasco this is not just a house, but a unique living experience where architecture blends harmoniously with the landscape. We present a detached, modern-design villa, recently renovated with ultra-high-quality materials and nestled within a natural setting of absolute privacy and tranquility.
The true hallmark of this property is its spectacular main façade. Rather than simple windows, it features a true "wall of glass" extending across multiple levels—a highly distinctive and rare architectural feature that floods the interiors with extraordinary natural light and offers breathtaking panoramic views from every angle. Each bedroom becomes a personal sanctuary, with its expansive windows framing the surrounding forest, effectively transforming the landscape into a living, dynamic piece of art.
To match this design, these grand glass expanses are fitted with cutting-edge quadruple-glazed windows, ensuring not only an unparalleled view but also exceptional thermal and acoustic insulation. This means you can fully enjoy the light and nature in absolute comfort, maintaining a perfect indoor climate and enjoying significant energy savings year-round.
The residence has been masterfully designed to offer maximum comfort and independence for family members or guests alike:
Living Area: A massive, sun-drenched double living room with an open-plan kitchen serves as the vibrant heart of the home, flooded with natural light thanks to the imposing floor-to-ceiling windows
Sleeping Area: 5 bedrooms, each featuring its own en-suite bathroom, guaranteeing absolute privacy. The property also includes 2 additional service bathrooms (for a total of 7 bathrooms).
Functional Spaces: The interiors are completed by a dedicated laundry room and a technical room (heating plant).
The Porch (90 sqm): The basement level opens up onto a vast porch, already pre-arranged with connections for a maxi outdoor kitchen—the ultimate space for large families, hosting friends, and organizing unforgettable open-air gatherings.
The Swimming Pool: The garden area already features the built structure for a 3 x 15-meter swimming pool, which is yet to be completed , a true lap pool ideal for both relaxation and fitness.
The Land : Surrounding the property is a magnificent 31,000 sqm contiguous private woodland. This extensive forest completely encircles the estate, ensuring unparalleled privacy, clean air, and a direct, private connection to nature.
Maximum attention has been paid to thermal and acoustic efficiency with the installation of cutting-edge quadruple-glazed windows, ensuring a perfect indoor climate and significant energy savings year-round. The different floors are connected by a striking modern iron staircase, blending great practicality with a bold architectural statement.
The villa is in an advanced stage of completion: the final steps include finishing the electrical and heating systems and laying tiles in a few remaining rooms. This allows you to skip the hassle of a full renovation while retaining the incredible advantage of adding your own personal touch to the final details, finishes, and interior design.
This beautiful and exclusive property is ideal for large families, lovers of contemporary architecture, or anyone looking to establish a high-end hospitality business (such as a luxury boutique B&B or guest house), thanks to the layout of bedrooms with private en-suite bathrooms.
Contact us today to receive further technical details or to schedule an exclusive viewing.


190 000 €
950 €/m²
Acqui Terme (Alessandria)
Gazdaság
8 szoba
3 hálószoba
200 m²
4 hektár telek
Ingatlanvásárlás
-
Mindössze 4 km-re Acqui Terme-től, egy ritka szépségű helyszínen, gyönyörű nyitott kilátással a környező dombokra és az Alpokra, ezt a lenyűgöző, körülbelül 200 m² nagyságú kőből készült vendégházat ajánljuk, amely körülbelül 4 hektár magánterületen található, és egy exkluzív megközelítő úton érhető el.
Az épület, amely teljes egészében helyi kőből készült, két szinten helyezkedik el, és megőrzi a hagyományos piemonti vidéki építészet varázsát. A középső rész, amely lakóhelyiségként szolgál, magában foglalja a konyhát, a nappalit, 2 fürdőszobát és három hálószobát. Az épület két oldalán két gyönyörű műhelytest található, amelyeket istállók, raktárak és jellegzetes téglaboltozatú pincék alkotnak, amelyek nagy történelmi és építészeti értékű elemek. A birtokot egy melléképület is kiegészíti, amelyben sült kenyér készítésére alkalmas kemence található, ideális a külső terek és a vidéki közösségi élet teljes kihasználásához.
A tulajdon kényelmes jellemzői és előnyös elhelyezkedése kiválóan alkalmas egy presztízs lakóhely létrehozására, panorámás parkkal és medencével, vagy bájos idegenforgalmi létesítmény kialakítására.
A környező terület, amely elsősorban enyhén lejtős és könnyen hozzáférhető, számos értékesítési lehetőséget kínál, a nagy tájkert létrehozásától az gyümölcsfák vagy dísznövények ültetéséig, hozzájárulva egy abszolút szépségű és zárt környezet kialakításához.


500 000 €
1 000 €/m²
Acqui Terme (Alessandria)
Villa
8 szoba
8 hálószoba
500 m²
1 hektár telek
Ingatlanvásárlás
-
Only 10 km from Acqui Terme, in the municipality of Cassine, in a secluded and panoramic position, immersed among vineyards and gentle hills, this fascinating property represents a rare and precious example of Liberty architecture from the early 20th century.
The estate is reached via an elegant private avenue winding through the vineyards and includes the main villa, a caretaker's house, and about 10,000 square meters of park and garden, within which there is also a suggestive private chapel.
The villa, about 500 sqm, spans four levels connected by an original scenographic internal staircase. The main entrance, preceded by a splendid terrace overlooking the garden, leads to a large anteroom that introduces reception rooms: an elegant salon with stucco ceilings and windows embellished with artistic glass typical of the Liberty style, a refined dining room with an antique fireplace and characteristic bow-window, a large kitchen with access to a wide terrace covered by decorated balconies and a room that still preserves the original period ice chests. Completing the floor is a service bathroom.
On the first floor there is a double bedroom, a prestigious suite consisting of a private study and walk-in closet, a large bathroom with additional wardrobe space, and a third room with a en suite bathroom and access to a panoramic terrace.
The second floor houses four more bedrooms, a bathroom, and a small kitchen that could easily be transformed into an additional private bathroom.
A staircase leads finally to the splendid panoramic turret, from which there is a 360-degree view of the property, the vineyards, and the surrounding landscape.
All the rooms preserve precious fabric wallpapers of great value, contributing to keeping intact the charm and atmosphere of the dwelling.
The main staircase also connects to the basement, where there is a bright orangery with large windows overlooking the garden and fountain and a floor in antique terracotta, a gym with sauna and bathroom, a laundry/ironing room, ancillary rooms, and a large cellar.
The property is overall in good structural condition but requires a conservative restoration to fully valorize its extraordinary architectural elements and restore its former splendor.
Adjacent to the villa is the caretaker's house, also to be renovated, ideal as a guest annex or staff accommodation.
Inside the park, a romantic stairway leads to the private chapel dedicated to the Queen of the Mountains of Oropa, a rare evocative element that adds further uniqueness to this prestigious historic residence.


48 000 €
267 €/m²
Denice (Alessandria)
Ház
180 m²
2,6 hektár telek
Ingatlanvásárlás
-
This fascinating stone ruin is located in a splendid panoramic position, immersed in the tranquility of the countryside and easily accessible via an asphalted municipal road. The existing building, to be demolished and rebuilt, offers the possibility of creating an independent home of about 180 sqm, allowing you to design a bespoke house in a natural setting of great value. The property is completed by a large plot of about 26,000 sqm, ideal for those who desire privacy, open spaces, and an authentic connection with nature. A particularly interesting solution for those dreaming of building a country residence in one of the most picturesque areas of Alto Monferrato.


60 000 €
500 €/m²
Cartosio (Alessandria)
Vidéki ház
3 szoba
3 hálószoba
120 m²
1 780 m² telek
Ingatlanvásárlás
-
Vidékikert ház felújításra szorul
Leírás: Ez a jellegzetes vidéki ház Cartosio község egy kis falucskájában található, rendkívül csendes helyen, zöldövezetben és a környező természetben.
Az ingatlan egy privát területtel rendelkezik, amely a ház mögött terül el, és körülbelül 120 m² lakófelületet kínál. A birtokhoz több tárolóhelyiség és fedett terület is tartozik, összesen körülbelül 230 m² épített területtel.
A ház már rendelkezik az elektromos és ivóvízhálózat csatlakozásaival, de jelentős felújítást és rehabilitációt igényel.
A terület körülbelül 1.800 m² nagyságú, és ideális helyet biztosít azok számára, akik szeretnének közel élni a természethez, vagy kertet és zöldséges veteményest kialakítani.
A birtokhoz emellett két privát kút is tartozik, amelyeken a szomszédos ingatlanok vízhasználati joggal rendelkeznek.


Ár kérésre
Acqui Terme (Alessandria)
Villa
5 szoba
4 hálószoba
350 m²
2,11 hektár telek
Ingatlanvásárlás
-
The view enjoyed from this prestigious property perched on the hills of Acqui Terme is truly unique: the wonderful park seems to look out like a natural balcony over the city and the surrounding hills, offering a panorama of rare beauty and strong evocative power. The villa, set within a park of about one hectare fully fenced, underwent a skilled and refined renovation about twenty years ago and develops over two levels in addition to a semi-basement floor intended for storage rooms and a garage. From the entrance, large and welcoming, you access the living room with fireplace, the dining room facing the porch and garden, and a lovely eat-in kitchen. Also on the ground floor there is a bathroom, a bedroom, and a laundry room. A scenographic internal staircase leads to the upper floor, where there is the master bedroom with walk-in closet and en suite bathroom, two other bedrooms, and a third bathroom. The finishes and materials used in the renovation—such as natural wooden floors present in all rooms—give the dwelling elegance, warmth, and timeless class. The park, perfectly planted and cared for, guarantees privacy and harmony with the surrounding landscape. The property also includes a building for garage use and about one more hectare of wooded land.


230 000 €
657 €/m²
Ponzone (Alessandria)
Ház
7 szoba
6 hálószoba
350 m²
5 000 m² telek
Ingatlanvásárlás
-
About a 10-minute drive from Ponzone, immersed in the quiet of the countryside and surrounded by splendid woods and gentle hills, this spacious property consists of two independent apartments, with about 5,000 sq m of land on the property. The building, renovated a few years ago, has not been used recently and thus requires some maintenance and renewal work to restore its full potential. On the ground floor there is a large room for tavern use, ideal for convivial moments, two cellars, and a comfortable woodshed. The first floor hosts the main apartment, characterized by spacious and bright rooms: a large living room with kitchen, four bedrooms and two bathrooms, one en-suite serving the master bedroom. Via the staircase, which serves as a hallway, access is gained to the second apartment located on the upper floor, consisting of a dining area with kitchenette, living room, two bedrooms, a bathroom, and a storage room. An ideal solution for those seeking a private and authentic setting, perfect both as a two-family home and as a property to be used for hospitality or holiday home in the heart of Alto Monferrato.


590 000 €
1 475 €/m²
Acqui Terme (Alessandria)
Ház
7 szoba
6 hálószoba
400 m²
2,26 hektár telek
Ingatlanvásárlás
-
On the splendid hills of Acqui Terme, in a secluded position surrounded by the quiet of nature, this charming villa with a swimming pool rises, surrounded by a magnificent private park rich in tall trees, ornamental varieties, flowers and a suggestive artificial pond. Built in the 1980s and kept in impeccable condition, it is reached via an elegant paved driveway that leads to the residence, characterized by spacious, bright and perfectly distributed rooms. A large porch introduces the main entrance, opening onto an important living room with fireplace and dining area. The large windows create a perfect continuity between inside and outside, offering evocative views of the park and allowing you to fully experience the changing seasons. The living area is connected to the spacious kitchen, also equipped with a wood-fired oven, adjacent to a handy laundry room. On the ground floor there are also two double bedrooms, a single bedroom currently used as a walk-in closet, a study, and two bathrooms. The upper floor houses a further three bedrooms and two bathrooms, one of which serves privately one of the bedrooms. Completing the property is a large basement with garage and ancillary rooms, internally connected to the residence both via stairs and a fully functioning elevator, and an annex building used for tool storage. The villa is also fitted with a photovoltaic system. The park, fully fenced, represents one of the strengths of the property: a cared-for environment rich in ornamental vegetation and mature trees, enhanced by a romantic artificial pond which, in the warm season, takes on the beautiful colors of water lilies.


274 000 €
1 004 €/m²
Felizzano (Alessandria)
Ház
11 szoba
4 hálószoba
273 m²
1 300 m² telek
Ingatlanvásárlás
-
Elegance and Prestige in Felizzano: Independent Villa with Large Private Garden
THE ESSENCE OF LIVING
In the heart of an exclusive residential neighborhood characterized by only independent villas and ample green spaces, we offer a residence of rare size and character. This property represents the perfect synthesis between privacy and prestige, ideal for those seeking a high-representation residence or a already perfectly configured two-family solution.
INTERNAL SPACES: Comfort and Versatility
- Built in the 1990s and partially renovated, the villa develops across airy and well-distributed living areas, with excellent technical equipment:
- Living Areas: The main living room is enhanced by a ventilated wood-burning fireplace, capable of creating a warm and welcoming atmosphere, optimizing heat distribution. The property has two habitable kitchens, ideal for independently managing two family nuclei.
- Sleeping Area: Four bedrooms (two spacious doubles and two singles) designed for maximum comfort. The master bedrooms are equipped with air conditioning systems (inverter) (hot/cool).
- Bathrooms: The villa has three complete and functional bathrooms.
- Garage: Completing the solution is a 35 m² garage on the ground floor, with direct access.
- Basement Level: An extraordinary cellar of about 70 m², equipped with a wine vent for optimal aeration, ideal space for a tavern, fitness area, or wine storage.
TECHNOLOGY AND SECURITY OF HIGH LEVEL
The property features modern technological equipment for easy and safe home management:
- Automation: Access via automatic gate and ingress monitoring with video intercom.
- Security: Sophisticated perimeter alarm system, active both indoors and on the entire external perimeter.
- Climate Control: Traditional radiator heating throughout the house, integrated with the ventilated fireplace and inverter splits for air conditioning.
GARDEN: A PRIVATE Oasis
The real jewel is the large park of 1,100 m² that surrounds the villa. A flat garden, the ideal setting for creating a spillover pool and high-level outdoor living areas, all in a unique urban “American style” context.


250 000 €
1 000 €/m²
Acqui Terme (Alessandria)
Gazdaság
9 szoba
4 hálószoba
250 m²
5 hektár telek
Ingatlanvásárlás
-
About a 20-minute drive from Acqui Terme, immersed in the quiet of pristine nature and surrounded by splendid hills, this characteristic stone farmhouse with about 5 hectares of land is for sale. The complex includes a living area divided into two apartments in decent condition, ground-floor rooms used as cellars and storage, plus a large portion formerly used as a stable and hayloft, rich in charm and potential. The farmhouse is in good maintenance condition but requires restoration work to meet modern living standards. With careful renovation, the property can be transformed into a splendid country residence or a charming guest property, ideal for tourist activities, bed & breakfast, or short-term rentals. The generous room sizes allow for several guest rooms and hospitality spaces. The farmhouse is reachable via a well-maintained private dirt road, ensuring privacy and tranquility in an authentic and secluded setting.


370 000 €
1 233 €/m²
Tassarolo (Alessandria)
Épület
10 szoba
5 hálószoba
300 m²
1,5 hektár telek
Ingatlanvásárlás
-
In the heart of the gentle hills of Gavi, a renowned Piedmontese region celebrated for its winemaking tradition and the production of the prestigious Gavi Docg white wine, lies this charming farmhouse in need of renovation—an exceptional opportunity for those wishing to create a residence of character immersed in the peaceful countryside.
The property, currently in a ruinous state, offers the possibility to rebuild and enhance a farmhouse of over 300 square meters, surrounded by approximately one and a half hectares of private land. A private access road leads to the property, which enjoys an exclusive setting among the elegant villas and estates that distinguish the most prestigious area of Gavi.
The location is ideal for those who love nature and tranquility without sacrificing convenience: the renowned Golf Colline del Gavi is just a few minutes away, a favorite destination for golf enthusiasts, while the beaches of the Ligurian Riviera can be reached in less than an hour by car.
A property of great potential, combining the authentic charm of Piedmont’s rural tradition with the opportunity to create a high-end residential or hospitality project in the heart of a region internationally known for the excellence of its wines and the beauty of its landscapes.

Immobiliare Bossi S.a.s di Bossi Renzo Zaccaria & C.


315 000 €
1 260 €/m²
Brignano-Frascata (Alessandria)
Ház
4 hálószoba
250 m²
Ingatlanvásárlás
-
For sale a splendid villa in the municipality of Brignano Frascata (Al) in one of the most beautiful, convenient and panoramic areas of the Val Curone. The property, fully fenced with an iron gate, is divided into: Main Villa, Rustic and Land. Surrounded by nature, 40 minutes from Milan, 20 minutes from the Caldirola chairlift, 10 minutes from Tortona, near Lombardy and Liguria, with the stunning setting of Golf & Country – Valcurone in view.
The Liberty-style Main Villa is surrounded by a garden of about 400 sq m with tall trees and a rose garden. It has been externally renovated with quality materials, and inside you’ll find original decorations in excellent condition. The building, with a total area of about 350 sq m, is arranged on three levels and has two entrances (main and service).
Ground floor high-rise: Habitable kitchen, two storerooms and 3 large rooms.
First floor: 4 large rooms, two storerooms, a bathroom and two balconies.
Basement: large room with boiler room, cellar and woodshed.
Attic with a maximum height of 2.20 m.
The Rustic is externally renovated and laid out on three levels, covering about 340 sq m composed of:
Ground floor with a large garage, storage and warehouse area.
First floor with a large room of about
Basement large and dry.
Attic with 2 large mansard rooms.
The Rustic is independent from the main building, separated by a large courtyard of about 250 sq m with a double gate.
Land, about 4200 sq m, is designed and cared for by a landscape gardener and is divided into cultivable land, orchard and small forest.
Under the municipal master plan, in case of completion of the internal renovation of the rustic, a change of use to residential is guaranteed. The property could be destined either to agricultural activity or to tourist accommodation (B&B).
The property is willing to leave all existing equipment and machinery for cultivation and could also teach the art of cultivation itself.


287 000 €
793 €/m²
Masio (Alessandria)
Ház
17 szoba
6 hálószoba
362 m²
5 708 m² telek
Ingatlanvásárlás
-
If you are looking for a property that combines elegance, space and functionality, this villa in Masio, in the well-known Diridina area, is the perfect choice for you. Surrounded by a natural setting of rare beauty, this villa offers a garden cared for down to the smallest detail, where nature is the undisputed protagonist.
The property stretches over a total area of almost 6 hectares, guaranteeing unparalleled space and privacy. The garden, a true masterpiece of landscaping, hosts a majestic pine forest that provides freshness and shade on hot summer afternoons, and a variety of other trees and shrubs carefully chosen to create a harmonious and relaxing environment. Every corner of the garden has been designed to offer a unique sensory experience, with colors, scents and atmospheres that change with the seasons.
The sunlit location all day ensures bright interiors and a welcoming atmosphere. The villa is spread over two floors and has two separate entrances, making it two distinct accommodations. One of the accommodations is furnished in a rustic style, perfect for hosting friends and relatives or for starting a bed & breakfast business. Double-glazed windows in English style combine aesthetics and energy efficiency, while the spacious veranda on the front of the house is ideal for outdoor lunches and dinners or to enjoy a good book in the shade.
The property includes a large double garage, in addition to extra space to conveniently park more cars in the courtyard. Well-distributed interiors and the possibility of having two separate accommodations make this villa extremely versatile, suitable for large families or for those wishing to start a hospitality activity.
This villa is not just a home, but a unique opportunity to live in an exclusive environment, where every detail has been carefully cared for to offer maximum comfort and quality of life. For more information and to book a visit, do not hesitate to contact us. We look forward to showing you this wonderful property in person!


390 000 €
1 512 €/m²
Acqui Terme (Alessandria)
Villa
3 hálószoba
258 m²
3 860 m² telek
Ingatlanvásárlás
-
Located less than 1 km from the heart of the historic spa town of Acqui Terme, in the green, this stunning villa, built in the early 1990s, is a masterclass in quality construction and timeless style. It perfectly balances the solidity of premium materials with a vibrant, modern aesthetic.
The villa is characterized by its expansive, light-filled rooms that break away from the “standard” layout to offer true breathing room.
Living Spaces: On the ground floor, the kitchen and living room, featuring a cosy wood-burning fireplace, are spacious and bright: both open onto the outdoor terrace, which is perfect for enjoying sunny days or dinners at sunset
The Bedrooms: On the first floor there are three generously sized bedrooms, each of which feels like a private suite, offering a level of comfort that is hard to find in more modern buildings. One of them even has its own small en-suite bathroom!
On the same floor teher is a beautiful sea-green bathroom!
While maintaining its classic charm, the property is fully updated with sustainable technology and top-tier security:
Sustainability: Equipped with solar panels for energy efficiency and 2 two air conditioning unit installed in 2023 (in the kitchen and living) for year-round climate control, in fact, the energy rating is A1
Security & Ease: Peace of mind is guaranteed by a professional alarm system and video surveillance. Access is seamless via a private automatic gate.
Garage: An oversized garage provides ample space for multiple vehicles, storage, or a workshop.
The outdoor space is a true sanctuary, designed for both relaxation and productivity:
Fruit Garden: The private garden of app. 3.800 sqm, is home to established fruit trees, offering seasonal harvests and a lush, green backdrop.
Prime Location: Enjoy the tranquility of a private estate while being just a short walk or drive from the thermal baths, restaurants, and boutiques of Acqui Terme.
From the floors to the fixtures, the use of high-end materials ensures the home remains as prestigious today as the day it was built.
No renovations needed — just bring your personal touch and start living your dream!


Ár kérésre
Acqui Terme (Alessandria)
Kastély
6 szoba
4 hálószoba
1 340 m²
7 700 m² telek
Ingatlanvásárlás
-
This prestigious historic villa dating from the early 20th century is located on the outskirts of Acqui Terme, just a 5-minute drive from the spa town. The villa has been completely renovated with meticulous care to preserve its elegant style and original architectural elements, such as some frescoes, Piedmontese terracotta floors, beautiful stained glass, brick vaulted cellars, wooden ceilings and ancient fireplaces, making it a refined and unique residence.
The property, in addition to the main building with a total area of about 1,340 sq m, includes a perfectly landscaped park of 7,700 sq m, a large swimming pool and a private frescoed chapel. The residence is spread over four levels. On the ground floor there is the entrance hall, a double living room with panoramic views, a dining room, a habitable kitchen and bathrooms with laundry. On the first floor, with a large hallway, there is a bedroom with private bathroom, a second suite with bathroom and dressing room, a study, a games room with an antique billiard table and fireplace, a gym and access to the panoramic loggia, where a spa area has been set up. On the second floor, ideal to be used as an independent guest area, there are two bedrooms, a kitchen and rustic-style relaxation areas with stone walls and wooden ceilings. In the basement there is the beautiful cellar with brick vaults and two small rooms dedicated to wine storage and tasting. The private frescoed chapel, a architectural jewel of strong visual and symbolic impact, has its own independent access.
The villa is sold complete with precious antique furnishings and contemporary design pieces.
Inside the very well-kept park there is an indoor pool, a solarium area and a barbecue zone with wood-fired oven.
This estate represents a unique prestigious property, enjoying total privacy, immersed in the tranquility of the countryside, yet a short distance from the city, the sea, and the area’s most attractive tourist destinations.


270 000 €
1 174 €/m²
Alessandria
Vidéki ház
8 szoba
3 hálószoba
230 m²
2 200 m² telek
Ingatlanvásárlás
-
Exclusive sale – Independent house on four sides with private courtyard and land of approx. 2,000 sqm, in the village of Lobbi (Alessandria). This is a rare A2 energy class country home, fully upgraded with the Italian “Superbonus 110%” scheme: new PVC double-glazed windows, condensing boiler, 6 kW photovoltaic system, 17 cm (6.7 inches) cork insulation (cappotto) and electric gate.
On the ground floor you are welcomed by a bright entrance with double glass door and security door, a spacious eat-in kitchen, a cosy living room with fireplace, a further room that can be used as a dining room or guest bedroom, a bathroom, and a practical laundry/boiler room.
Upstairs there are three bedrooms and a second bathroom. One of the bedrooms is exceptionally large – bigger than many studio apartments – and can easily host a master suite, home office or hobby area. A long balcony runs along the internal courtyard side.
A key feature of this property is its expansion potential:
- attached to the main house there is an additional approx. 60 sqm area to be finished, ideal for creating a separate apartment (guest annex, rental unit) or to enlarge the existing living space;
- the roof volume also allows for the creation of an additional attic floor of about 40 sqm (mansard), increasing the total usable area.
The A2 energy performance is a real game changer:
thanks to the cork insulation, modern systems and the 6 kW photovoltaic plant connected to the Gse, the house has very low running costs. Electricity bills are exceptionally low, and surplus production can generate a positive credit with the Italian grid operator. The works carried out are fully in line with upcoming European energy-efficiency requirements, making this a future-proof investment compared to many older, energy-hungry country houses.
Outside, the property offers about 2,000 sqm of land, both buildable and cultivable: perfect for a large garden, vegetable plot, small vineyard, orchard, pool area or further extensions (subject to permits). A 19 sqm garage and additional storage rooms complete the property.
The location is one of its strongest points:
- 13 minutes from Alessandria,
- 15 minutes from Tortona,
only 3 minutes from the motorway exit, putting you in about 1 hour by car from Milan, Turin and Genoa.
From Alessandria railway station you have similar travel times by train to the main northern Italian cities.
Lobbi sits at the crossroads of some of Italy’s most famous wine regions:
Langhe, Monferrato, Tortonese, Novese and Oltrepò Pavese are all within easy reach, offering vineyards, medieval villages, truffle areas and outstanding food and wine routes. You are in the quiet countryside, yet right in the middle of the “lands of wine”, with quick access to services, motorways and major cities.
An ideal property for those looking for:
- a high-efficiency A2 home,
- a country house with land at the heart of Piedmont’s wine hills,
- and real potential to add value with extra living space (60 sqm to finish + possible 40 sqm attic) for guests, rentals or a larger family home.
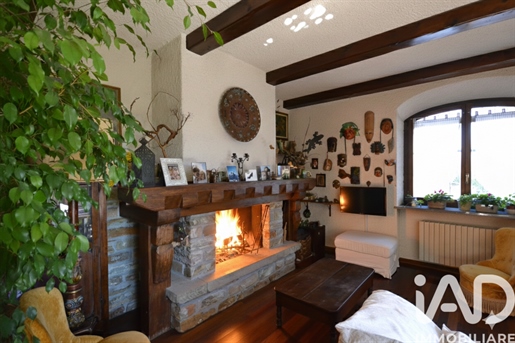


395 000 €
878 €/m²
Acqui Terme (Alessandria)
Ház
15 szoba
8 hálószoba
450 m²
4 hektár telek
Ingatlanvásárlás
-
The Villa with Romantic Soul: a stone and light retreat on the hills of Acqui Terme
Cooking while looking at the garden waiting for spring, smelling the flowers under the porch, and breathing the quiet of 10,000 sqm of private property.
There are houses that are only buildings, and houses that have a soul. This semi-detached villa, nestled in the peaceful hills near Acqui Terme, decidedly belongs to the second category.
The stone structure welcomes two large independent residences (for a total of almost 400 sqm living space), featuring large living rooms with fireplaces, scenographic staircases, and spaces designed for real life.
• Apartment A (190 sqm): Comfort and warmth, with entrance, eat-in kitchen, living room with fireplace (30 sqm), 3 bedrooms, study and double bathrooms and storage
• Apartment B (200 sqm): Elegance and spaciousness, with entrance with monumental staircase, living room with fireplace, kitchen, 4 bedrooms, double bathrooms (including a 10 sqm master bathroom), walk-in closet, laundry, and storage.
The property is completed by incomparable ancillary spaces: 80 sqm of garage with internal access to the houses, 100 sqm of cellars, and a 100 sqm warehouse.
An oasis of privacy equipped with a photovoltaic system and already prepared space for a splendid pool.
Technical features:
• 3 kW photovoltaic system (expandable).
• Presence of insulating cavity wall.
• Easy vehicle access with barrier and gate.
• External area with ideal volume for pool realization.
The professional’s comment: "In more than ten years of interior photography, I rarely felt such positive vibes. This is not just a house, it is a wonderfully beautiful feeling."


140 000 €
1 167 €/m²
Acqui Terme (Alessandria)
Ház
2 szoba
2 hálószoba
120 m²
Ingatlanvásárlás
-
In the central area in a period building, there is this beautiful accommodation with vaulted ceilings, completely renovated, with wooden floors and original fireplace. The accommodation is located on the second floor without elevator and consists of entrance to living room and kitchen (the two rooms are separated by a particular corten wall), bathroom, large walk-through bedroom and bedroom. The second bedroom, being connected to the master bedroom, could be used as a closet room or private study. However, it has generous dimensions and could also become a solution for guests. The kitchen overlooks an internal balcony, while the living room and bedroom have a small balcony overlooking the street.
Ape being issued
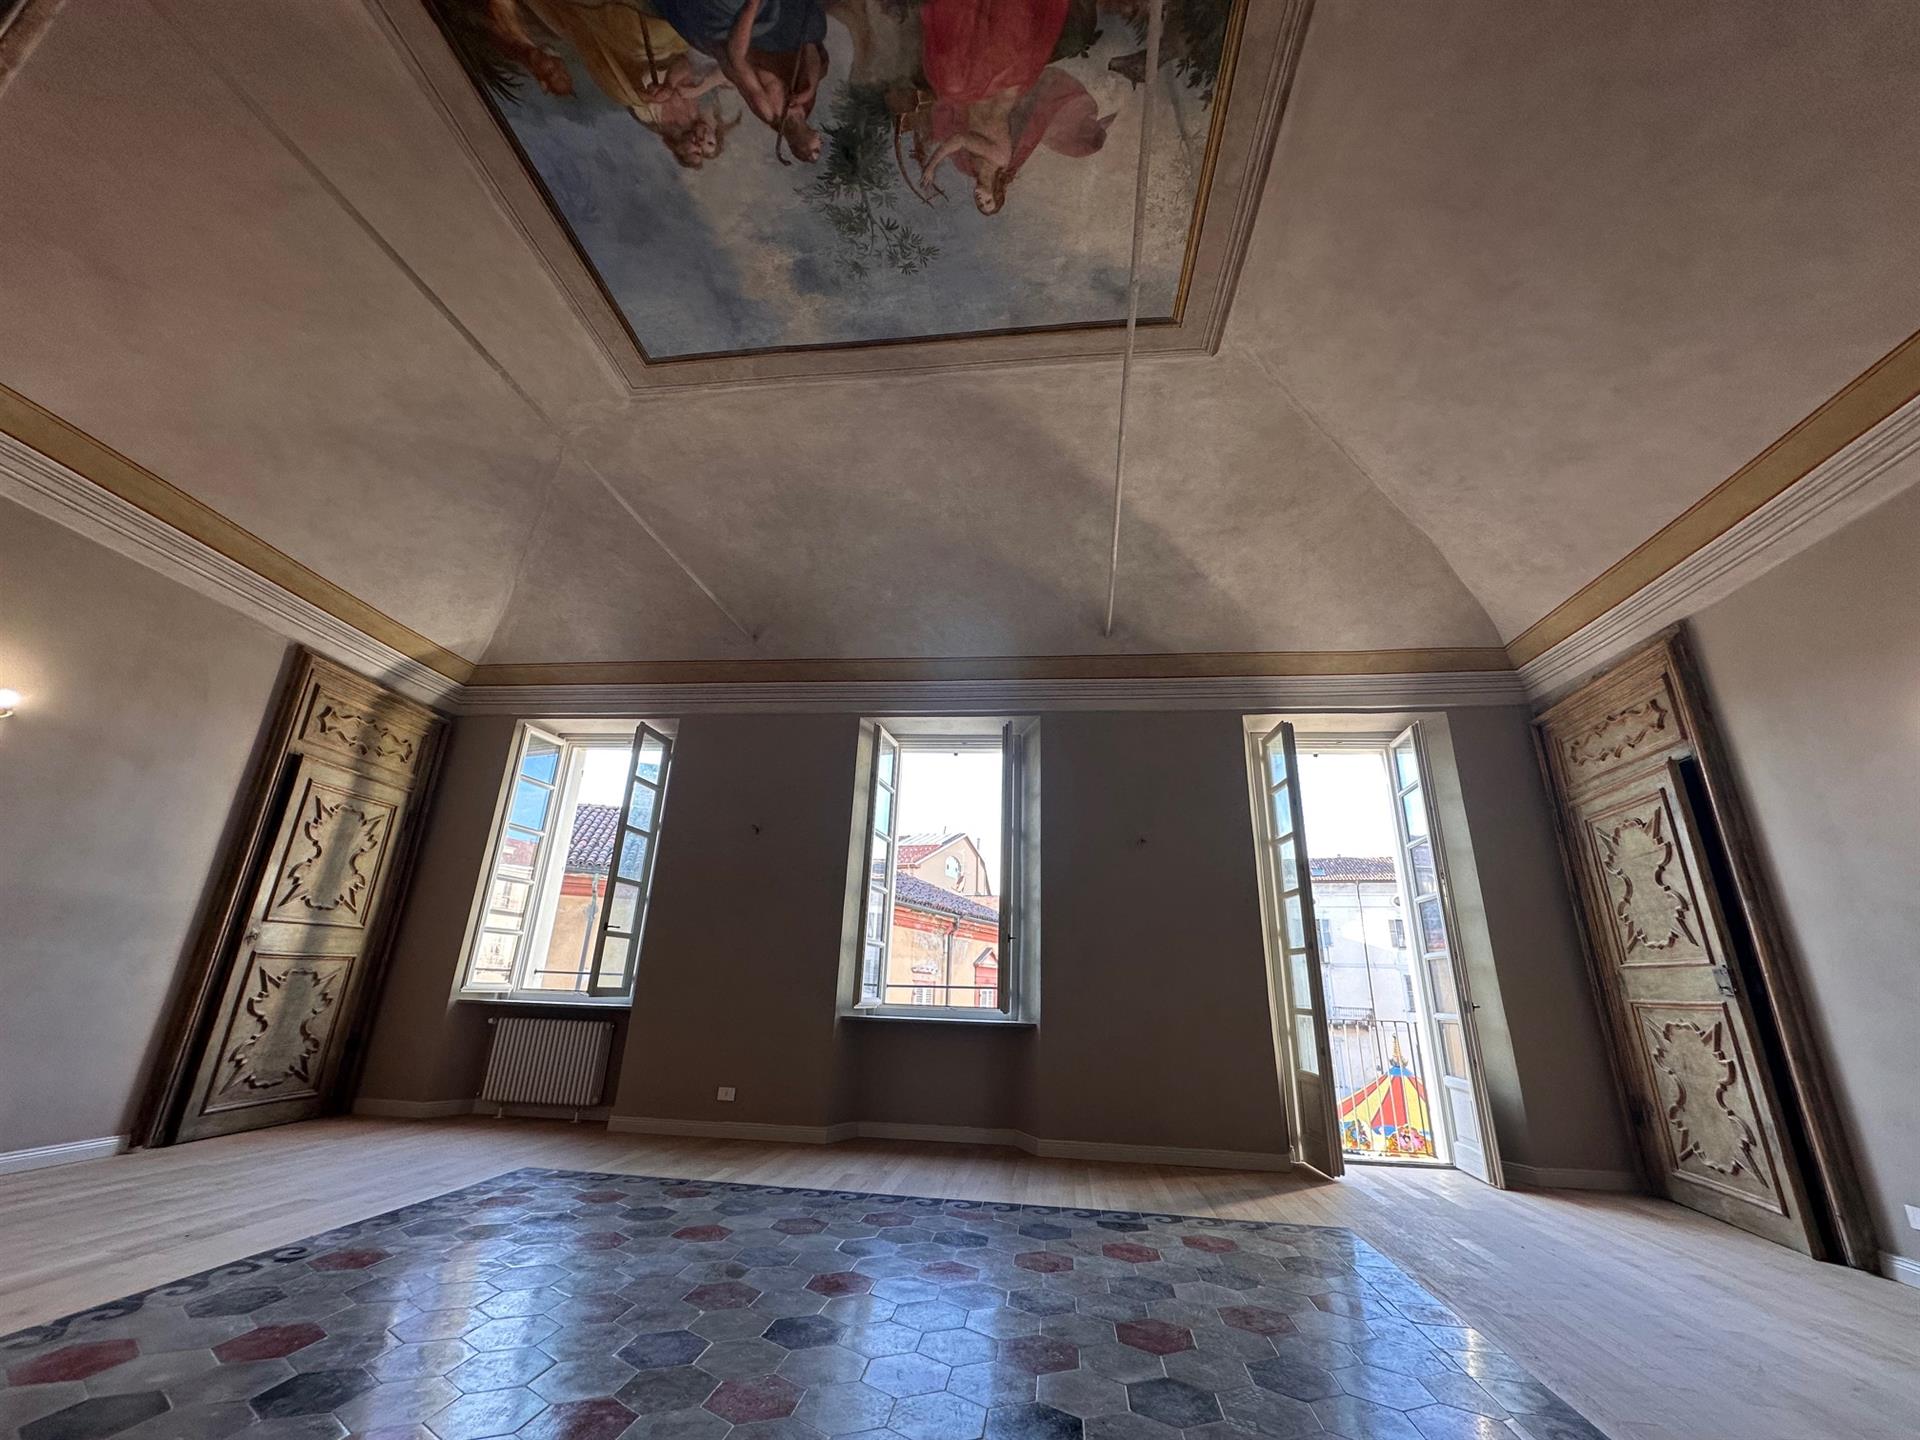


500 000 €
3 597 €/m²
Acqui Terme (Alessandria)
Ház
2 szoba
1 hálószoba
139 m²
Ingatlanvásárlás
-
Inside the historic Palazzo Scati, in the picturesque setting of Piazza della Bollente, this magnificent apartment is a unique piece of elegance and history. The accommodation has been obtained on the noble floor of the central section of the palace and, like the building itself, has undergone a conservative restoration that has enhanced its original architectural features, combined with modern functionality and comfort. The entrance to the apartment opens into a large frescoed living room adorned with oak flooring and a cement tile rug, both original to the palace, along with tall 17th-century doors. In the living room, with a balcony overlooking the square, there is a spacious kitchenette. A hallway leads to the master bedroom with a walk-in closet, and the accommodation is equipped with two bathrooms. To make the apartment even more unique, there is a large covered patio for exclusive use that overlooks the inner courtyard of the palace. Parking spaces are available within the palace, complete with a charging point for electric cars.
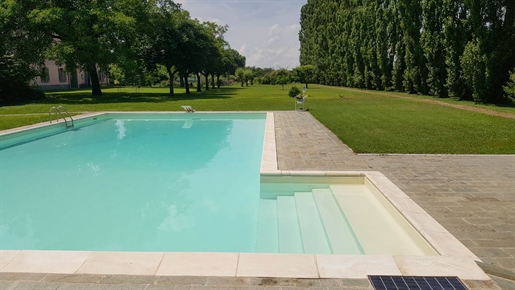


680 000 €
1 511 €/m²
Alessandria
Lakás
10 szoba
4 hálószoba
450 m²
1 hektár telek
Ingatlanvásárlás
-
Prestigious 450 sq m apartment in a historic 17th-century villa – Alessandria
Just outside Alessandria, in a splendid 17th-century villa, exquisitely restored in 2023, we offer a spacious 450 sq m apartment that combines historic charm with modern elegance. The villa, steeped in centuries-old tradition—even Napoleon is said to have stayed there—has undergone a meticulous renovation, incorporating photovoltaic panels and next-generation windows.
The home, spread across large volumes and featuring high ceilings and views of the park, comprises an entrance hall, two living rooms with fireplaces, an eat-in kitchen, four bedrooms, a large open space ideal as a study, hobby room, or additional sleeping area, three bathrooms, a cellar, and a laundry room.
The property includes two covered parking spaces with a charging station, two uncovered parking spaces, a 23 kW photovoltaic system with storage batteries plus a second 3 kW system for the swimming pool and communal lighting, a large, perfectly maintained communal park, with a large swimming pool and an outbuilding for use as services.
A unique solution for those seeking space, history, and contemporary comfort in a prestigious setting.
Land registry updates may be pending. Therefore, all the above information does not constitute contractual elements or conditions.
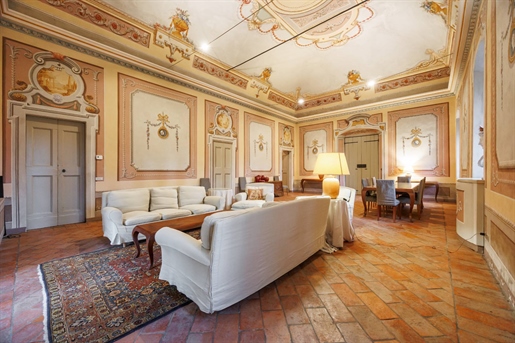


810 000 €
1 653 €/m²
Alessandria
Lakás
12 szoba
4 hálószoba
490 m²
Ingatlanvásárlás
-
Prestigious 490 sq m apartment in a historic 17th-century villa – Alessandria
Just outside Alessandria, in a splendid 17th-century villa, exquisitely restored in 2023, we offer a spacious 450 sq m apartment that combines historic charm with modern elegance. The villa, steeped in centuries-old tradition—even Napoleon is said to have stayed there—has undergone a meticulous renovation, incorporating photovoltaic panels and next-generation windows.
The home, spread across large volumes and featuring high ceilings and views of the park, comprises a living room, a huge historic hall with one-of-a-kind frescoed ceilings and a working fireplace, an eat-in kitchen, four bedrooms, four bathrooms, a study, a cellar, and a laundry room.
The property includes two covered parking spaces with a charging station, two uncovered parking spaces, a 23 kW photovoltaic system with storage batteries plus a second 3 kW system for the swimming pool and communal lighting, a large, perfectly maintained communal park, with a large swimming pool and an outbuilding for use as services.
A unique solution for those seeking space, history, and contemporary comfort in a prestigious setting.
Land registry updates may be pending. Therefore, all the above information does not constitute contractual elements or conditions.
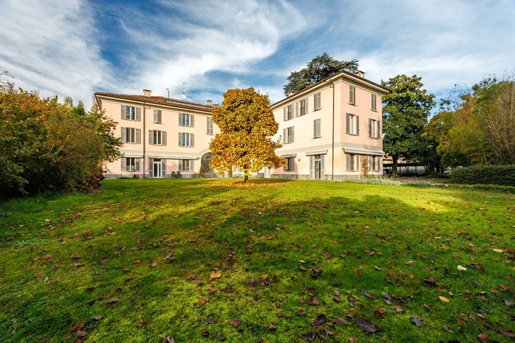


870 000 €
1 611 €/m²
Alessandria
Lakás
14 szoba
5 hálószoba
540 m²
Ingatlanvásárlás
-
Prestigious 540 sq m apartment in a historic 17th-century villa – Alessandria
Just outside Alessandria, in a splendid 17th-century villa, exquisitely restored in 2023, we offer a spacious 450 sq m apartment that combines historic charm with modern elegance. The villa, steeped in centuries-old tradition—even Napoleon is said to have stayed there—has undergone a meticulous renovation, incorporating photovoltaic panels and next-generation windows.
The home, spread across large volumes and featuring high ceilings and views of the park, comprises three living rooms, one of which has a working fireplace, an eat-in kitchen, five bedrooms, a mezzanine study, five bathrooms, a cellar and a laundry room.
The property includes two covered parking spaces with a charging station, two uncovered parking spaces, a 23 kW photovoltaic system with storage batteries plus a second 3 kW system for the swimming pool and communal lighting, a large, perfectly maintained communal park, with a large swimming pool and an outbuilding for use as services.
A unique solution for those seeking space, history, and contemporary comfort in a prestigious setting.
Land registry updates may be pending. Therefore, all the above information does not constitute contractual elements or conditions.
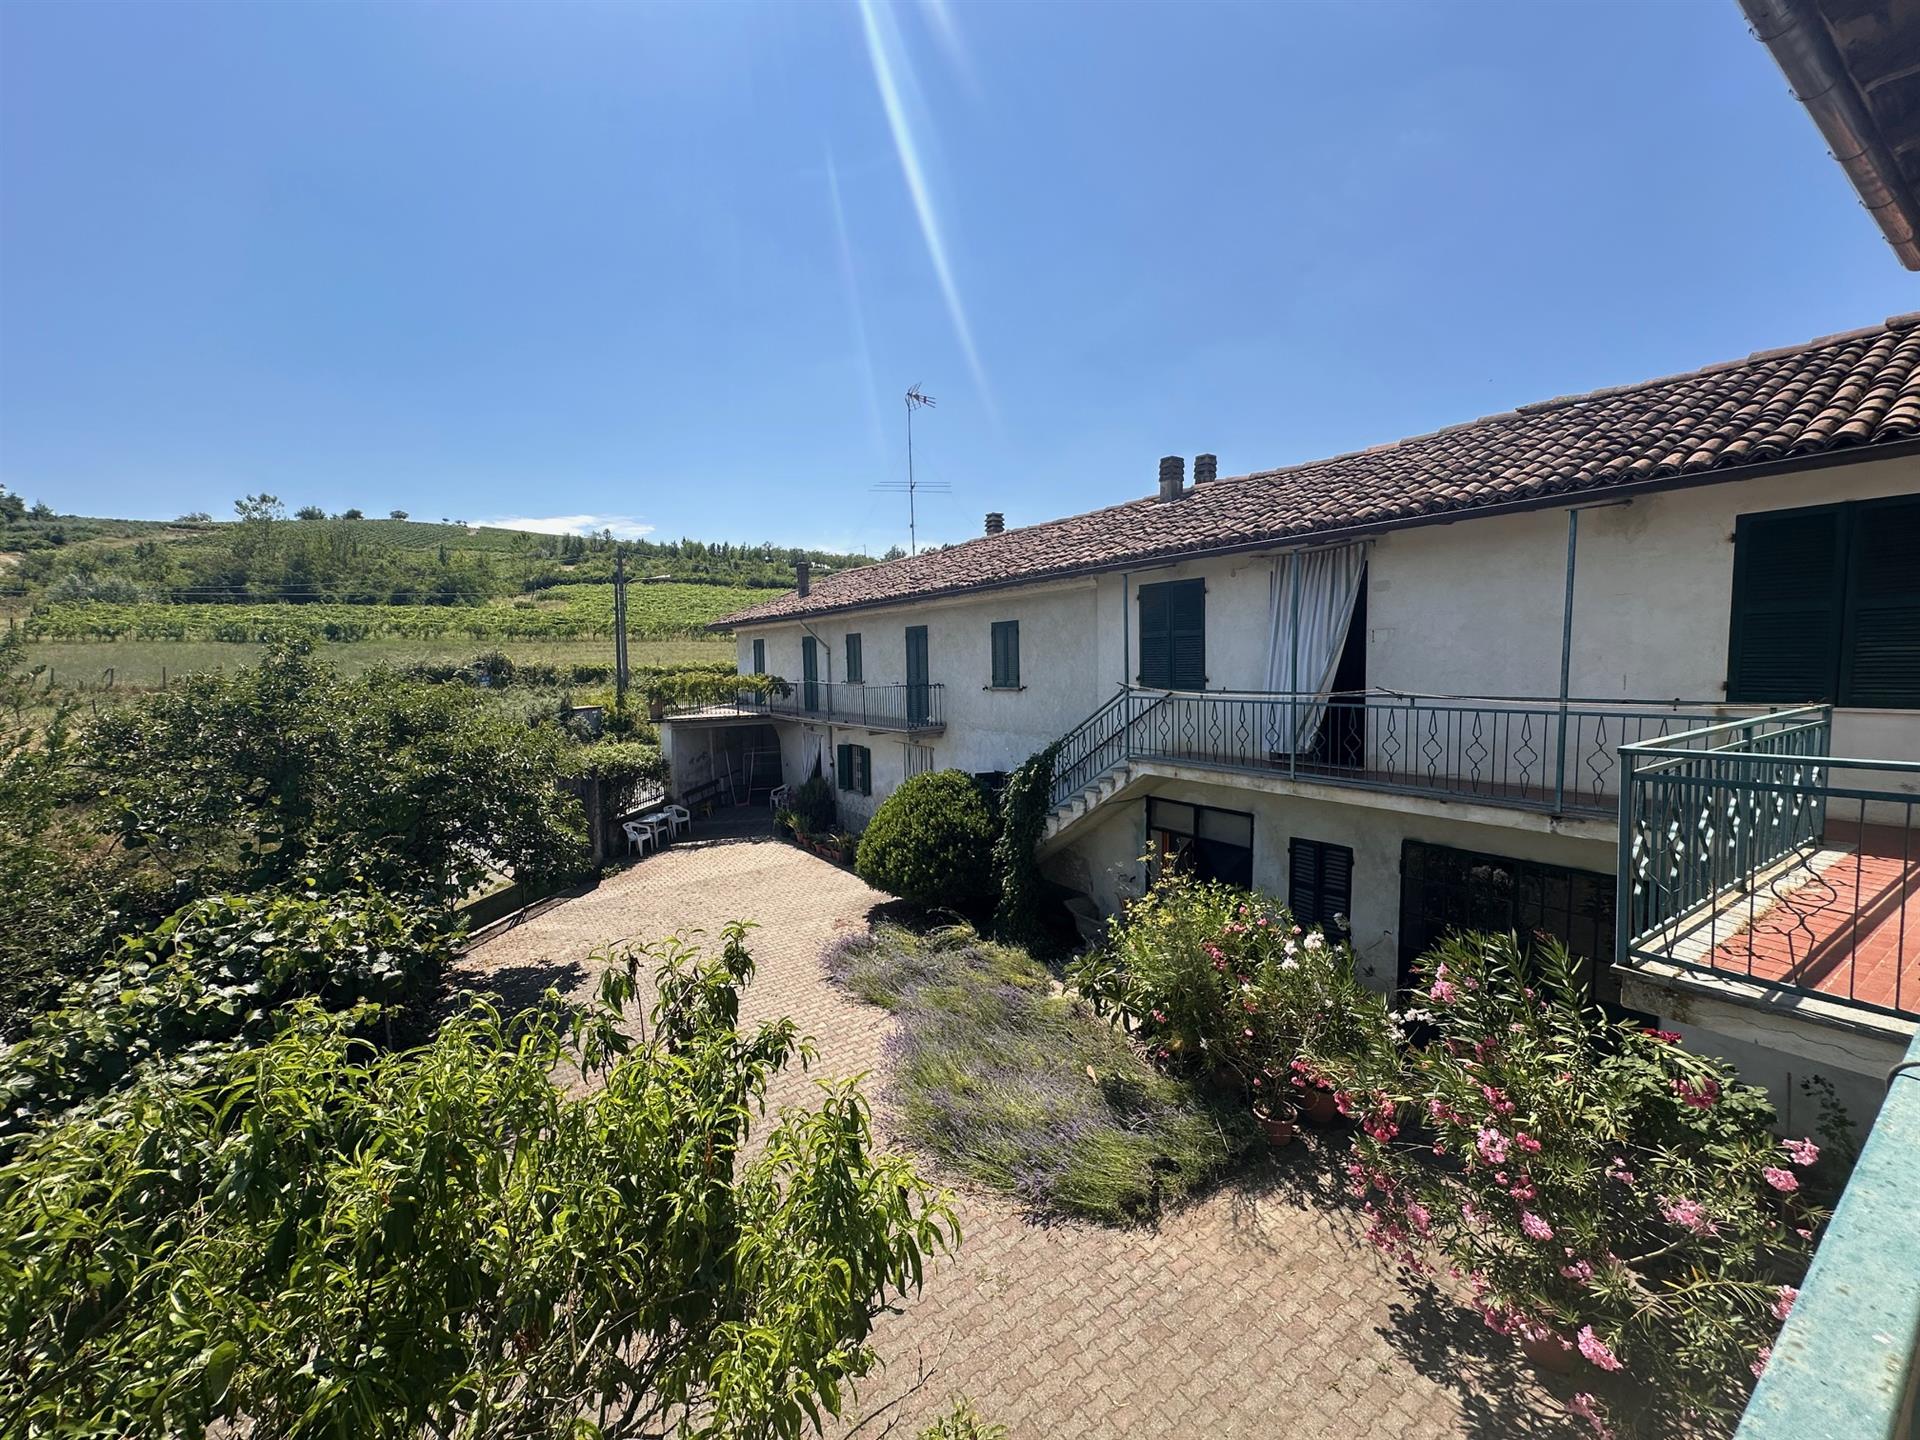


160 000 €
457 €/m²
Rivalta Bormida (Alessandria)
Ház
7 szoba
4 hálószoba
350 m²
8 500 m² telek
Ingatlanvásárlás
-
Nagy ház telekkel 10 km-re Acqui Terme-től
Nagyon kényelmes helyen, csendes környezetben található ez a nagy, önálló farmhouse, amely tökéletesen sík mezőgazdasági területtel rendelkezik, összesen 8,500 négyzetméteren. Az épület tipikus "L" alakú, és két apartmanból, valamint egy istállóból és tárolókból áll. Az egyik apartmannak a földszinten van a bejárata, és két szinten terül el: a földszinten található a bejárat, konyha, nappali, hálószoba, fürdőszoba, míg az első emeleten 3 hálószoba található, az egyik független és külön bejárattal rendelkezik. A másik apartman az első emelet hátralévő részét foglalja el, amely egy étkező konyhából, egy hálószobából, egy fürdőszobából és egy nagy nappaliból áll, ahol egy második fürdőszoba is kialakítható. Az istálló közvetlenül mellette található. Az udvar teljesen bekerített, és egy szép portikust is építettek. A terület, ahogy már említettük, teljesen sík és sokoldalú. A telken egy kút is található.


180 000 €
900 €/m²
Acqui Terme (Alessandria)
Vidéki ház
4 szoba
3 hálószoba
200 m²
200 m² telek
Ingatlanvásárlás
-
This beautiful country house, free on three sides, is located just 2 km from Acqui Terme and has recently been largely renovated. The house is spread over two levels and consists on the ground floor of a beautiful entrance hall, living room, kitchen with a beautiful French window that connects to the private garden, a beautiful dining room with brick vault and another bedroom. On the first floor there are 3 bedrooms, a bathroom, a laundry room, balcony with panoramic views.
Independent methane heating, space for cars, large and comfortable garden. The house remains, although not completely independent, in a private and dominant position, suitable both as a main residence and as a holiday home.


Ár kérésre
Cremolino (Alessandria)
Üzlethelyiség
10 hálószoba
2 200 m²
14 hektár telek
Ingatlanvásárlás
-
A biodynamic agricultural wine farm set up as a guest accommodation facility (B&B), with a pool, winery, and land a few kilometers from Acqui Terme, Piedmont. The evocative luxury villa is located in Monferrato, a hilly region adorned with woods and vineyards: Monferrato has been included in the UNESCO World Heritage, together with Langhe and Roero, for its unique landscape. The prestigious property is surrounded by 14 hectares of land, including 6 hectares of vineyards, which yield excellent certified wines produced from biodynamically grown vines kept in well-equipped cellars. The luxurious property, measuring about 2,200 square meters in total, includes the villa dedicated to the B&B with about 1,050 square meters: on the ground floor there is a large dining room with an enchanting fireplace, a kitchen, five bedrooms with en-suite bathrooms, and a suite with a dining area and a kitchenette. On the upper floor there are two bathrooms, a laundry room, and an apartment with a kitchenette, dining area with a small balcony, a bedroom, and a bathroom. Also on this level is a spacious terrace overlooking the courtyard and the pool. The independent house (267 sqm) is distributed over three floors: basement with two bedrooms, a bathroom, and laundry room; first floor with a kitchen, dining room, living room, study, another bedroom, and a bathroom; second floor (tower) with a panoramic lookout and a 25 sqm terrace. The winery (429 sqm) is spread over two floors: on the first, equipped with a freight elevator, there is a winemaking area and reception of grapes; on the ground floor there is a tasting room, an aging area, a bottling area, a technical room, and a bathroom. The outbuilding (448 sqm) consists of a storage area for agricultural machinery, storage rooms, changing room, and a staff bathroom. The property is easily accessible and its proximity to services and the highway toll booth makes it even more noteworthy. For sale are the project and equity shares. Available exclusively to participation investments, if of interest.
PROPERTY Ref: AL2589
Where: near Acqui Terme, Province: Alessandria, Region: Piedmont
Type: 2,200 sqm total: a guest accommodation structure (B&B) of about 1,050 sqm arranged on two levels, plus an independent 267 sqm small house on three levels, and a wine cellar of 429 sqm spread over two levels, a 448 sqm outbuilding, land and pool
Annex: outbuilding (448 sqm) consisting of a storage area for agricultural machinery, storage rooms, changing room, and staff bathroom. Renovation year: 2006, using ecological materials
Conditions: excellent
Ground/Garden: about 14 hectares of land, of which 1.6 ha for alfalfa cultivation, 6 ha of vineyard, 1.4 ha of woods, and 5 ha of non-agricultural land
WINE PRODUCTION DETAILS
- Cultivar: Dolcetto, Barbera, Cabernet Sauvignon, Sauvignon, Merlot
- Altitude: 270 m above sea level
- Training system: Guyot (5,200 vines/ha)
- Soil composition: sandy-loamy with clay presence
- Annual production: 187.5 hL (25,000 bottles)
- Wines produced: Dolcetto d'Ovada DOCG, Barbera DOCG, Rosso IGT, Bianco IGT
Pool: 16 x 7 m, with solarium


240 000 €
960 €/m²
Ricaldone (Alessandria)
Gazdaság
5 szoba
4 hálószoba
250 m²
3 000 m² telek
Ingatlanvásárlás
-
This beautiful property is located at the entrance to the village of Ricadone and consists of a large farmhouse with beautiful original and perfectly preserved architectural elements and private land of about 3,000 square meters surrounded by vineyards, a Unesco heritage site. The building, although in need of renovation, is in perfect maintenance conditions. It is spread over two levels, in addition to the basement where there are beautiful cellars with brick vaults and is divided into two real estate units, one larger and better preserved, both with independent accesses, but also connected entirely. The main apartment consists of a beautiful entrance hall, a hallway, living room with frescoes, kitchenette with dining room, a study. A beautiful and elegant staircase leads to the upper floor where there are 4 bedrooms and a bathroom. All floors are decorated and perfectly preserved. The smaller apartment consists of a room on the lower floor and one on the upper floor, which can be connected to the barn. In total, the residential part has an area of about 250 square meters. To these must be added about 100 square meters of storage rooms and cellars.
From the curtains and the terrace of the house you can enjoy a beautiful view of the vineyards.
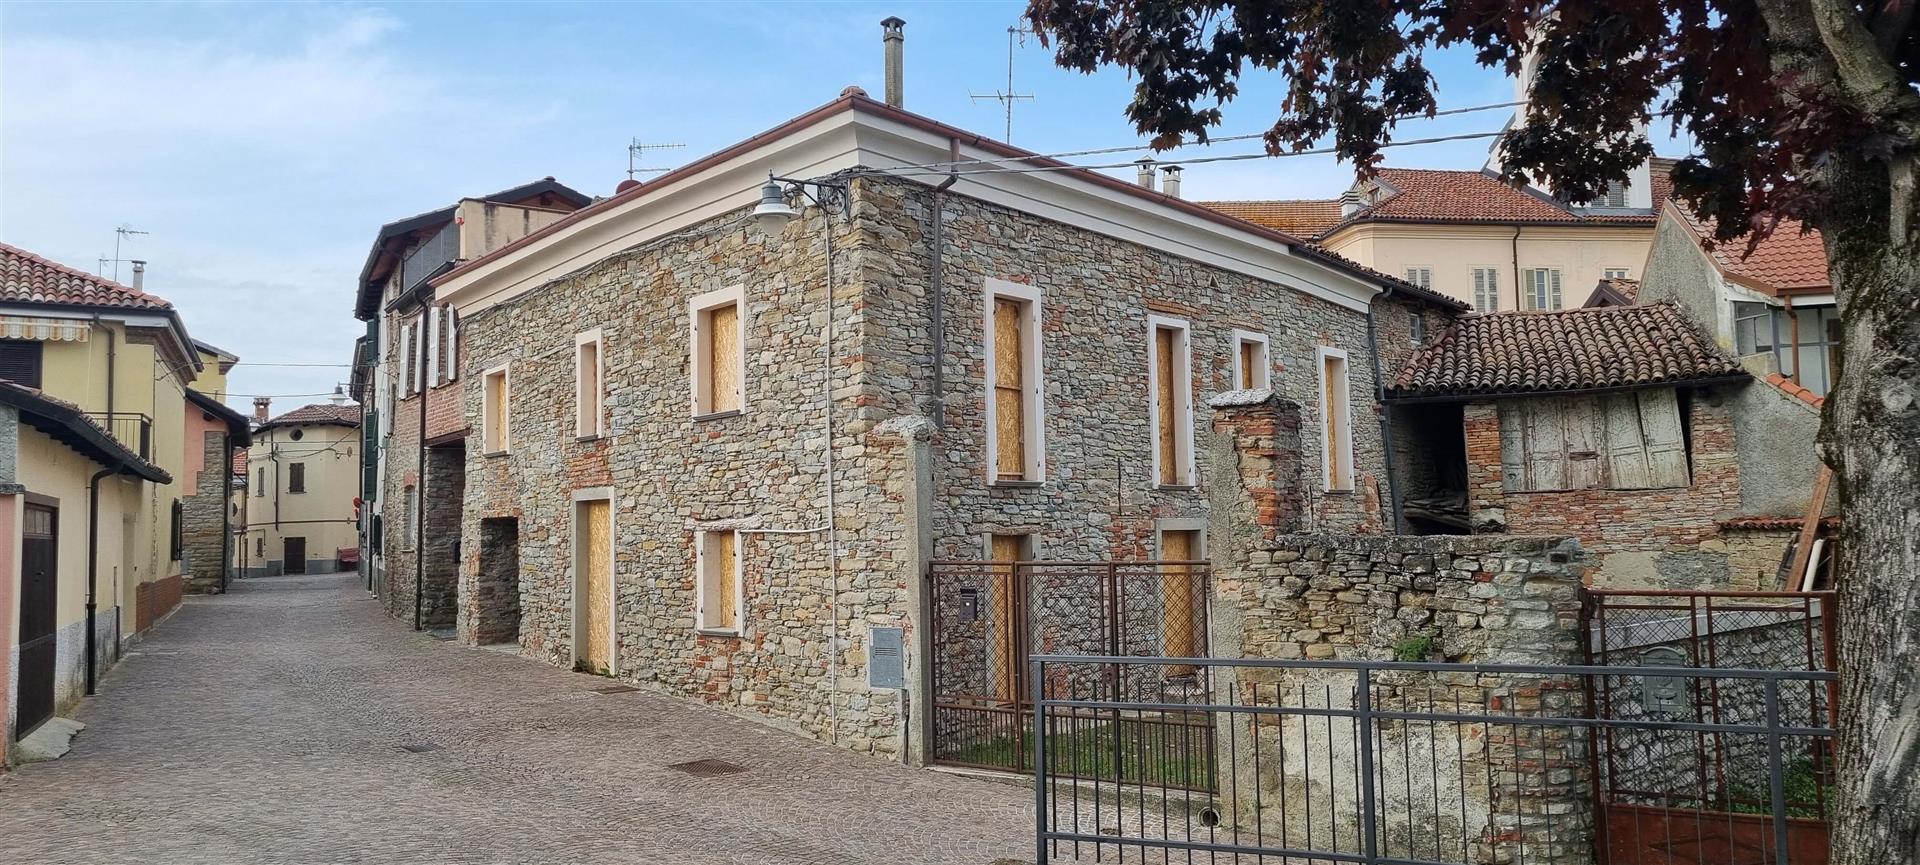


90 000 €
667 €/m²
Terzo (Alessandria)
Kőből épült ház
135 m²
160 m² telek
Ingatlanvásárlás
-
A történelmi Terzo falu peremén, néhány kilométerre az római Acqui Terme termálvárostól, ezt a gyöngyszemet találjuk, amelyet a saját ízlésed szerint fejezhetsz be!
A régi toronyra néző elhelyezkedés különleges és csendes, lenyűgöző kilátással a vidékre és a naplementékre.
A jelenlegi tulajdonosnak van egy jóváhagyott terve, amely még módosítható, hogy megfeleljen az elképzeléseidnek és vágyaidnak.
Ez valóban gyöngyszemmé válhat a megfelelő kezekben, ezért ne habozz kapcsolatba lépni velünk!


190 000 €
760 €/m²
Cartosio (Alessandria)
Ház
4 szoba
4 hálószoba
250 m²
500 m² telek
Ingatlanvásárlás
-
In the center of the village of Cartosio, about 15 minutes drive from Acqui Terme, is this beautiful period house with breathtaking views. The building is spread over two levels in addition to the basement and is in good maintenance conditions. It is composed, on the ground floor, of a large entrance hall, kitchen, dining room, bedroom, bathroom. A comfortable internal staircase leads to the upper floor where there are 4 other bedrooms and a bathroom and a terrace from which you can enjoy a beautiful panoramic view. Both the attic and the basement are connected to the house by an internal staircase. A private garden and a courtyard complete the property.


280 000 €
400 €/m²
Acqui Terme (Alessandria)
Ház
7 szoba
7 hálószoba
700 m²
600 m² telek
Ingatlanvásárlás
-
This beautiful and large period house is located at the entrance to the city of Acqui Terme, in a very convenient position to services, which makes it ideal to be used as a first residence. The property has an important area of about 700 square meters and is currently divided into 3 independent real estate units. Two of the three apartments are in excellent maintenance conditions and are developed between the ground floor and the first floor and are composed as follows: The first accommodation: large entrance hall, living room with frescoes and original floors and fireplace, kitchen, dining room, bathroom and c.t. On the ground floor while on the first floor there are 3 large bedrooms, a smaller one and two bathrooms.
The second accommodation: kitchen and living room on the ground floor, 2 double bedrooms, a smaller bedroom and a bathroom on the first floor. The third apartment needs a total renovation and occupies the entire surface of the second floor of the building. The internal staircase, in addition to connecting all levels of the building, also connects to the cellar and the garage located in the basement. The property is completed by a beautiful garden from which you can enjoy a beautiful open view towards the Roman Arches and by a portion of land at the back of the building.
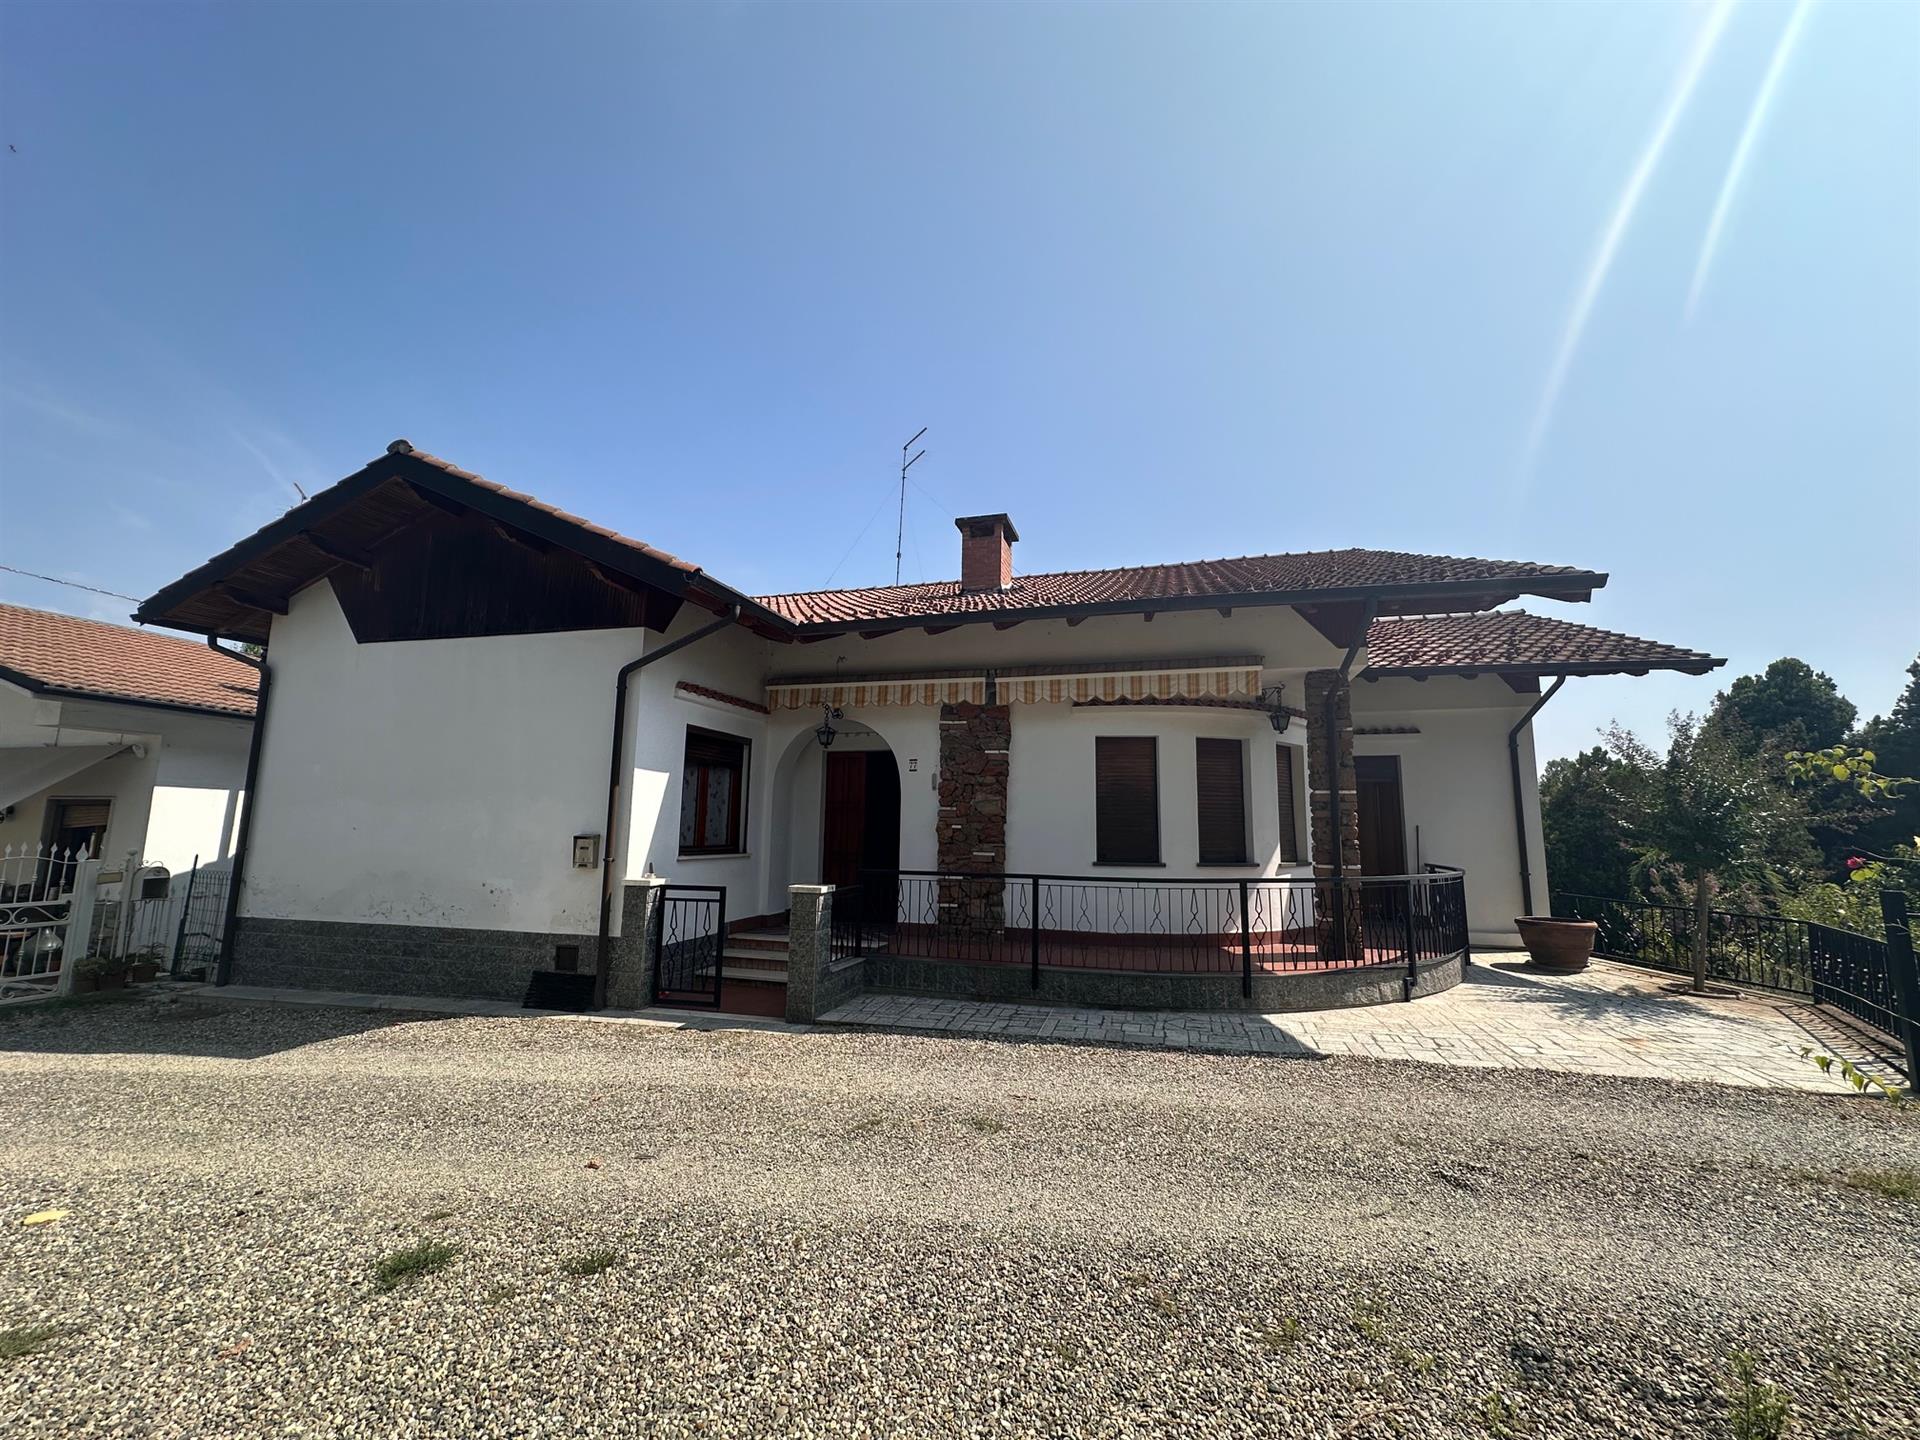


210 000 €
913 €/m²
Acqui Terme (Alessandria)
Villa
6 szoba
4 hálószoba
230 m²
500 m² telek
Ingatlanvásárlás
-
In a residential area and in a very quiet location, just outside the village of Rivalta Bormida, there is this beautiful villa built in the 70s which is in excellent maintenance conditions. The property has a size of about 230 square meters and is spread over three levels, all connected to each other by an internal staircase. In the basement there is a large garage, two rooms used as a cellar and the heating plant, as well as a kitchenette with dining room, 2 bedrooms and a bathroom, which allows the construction of a small independent apartment. On the ground floor there is the master apartment, consisting of a large entrance hall, a large living room with fireplace, kitchenette with dining room, 3 bedrooms and a bathroom. Finally, on the upper floor, the high attic. The house is surrounded by a beautiful garden


180 000 €
514 €/m²
Melazzo (Alessandria)
Gazdaság
5 szoba
5 hálószoba
350 m²
5 000 m² telek
Ingatlanvásárlás
-
About 6 km from Acqui Terme, halfway up in a very sunny and convenient position, beautiful farmhouse in local stone with a typical "L" shape. The farmhouse has a total area of about 350 square meters and is spread over two levels. On the ground floor, in addition to the living room, kitchen, and dining room there are two storage rooms and the old stables. Upstairs, 5 bedrooms, 1 bathroom and a large barn. The building needs renovation, but the original floors are still very well preserved.
The property also includes about 5,000 square meters of fenced land with two spring wells.


180 000 €
450 €/m²
Cartosio (Alessandria)
Gazdaság
7 szoba
6 hálószoba
400 m²
800 m² telek
Ingatlanvásárlás
-
In an extremely panoramic and quiet position, surrounded by nature, there is this large farmhouse, partly built in local stone, with a total area of about 500 square meters, partly built in local stone. The property can be reached via a private road in excellent maintenance conditions, although it is not paved. The building is currently divided into 3 residential units, all of which can still be connected to each other, as well as evacuation rooms and cellars. The structural conditions of the property are excellent. Internally the housing units need renovation. The building, thanks to its generous dimensions, lends itself to being used not only as a private residence, but also as a tourist facility.


239 000 €
956 €/m²
Acqui Terme (Alessandria)
Ház
4 szoba
3 hálószoba
250 m²
4 000 m² telek
Ingatlanvásárlás
-
Beautiful period villa in a dominated position and very convenient to the services and the city center.
The house has been completely renovated with fine finishes and frescoes on the ceilings. On the ground floor we find a beautiful entrance, a lounge, dining room with kitchen and a small bathroom with shower. Underfloor heating and air conditioning predisposition. An elegant staircase leads to the first floor where there are 4 large bedrooms and a bathroom. In the basement there is a nice cellar, very dry, and the boiler room.
Outside, the villa overlooks a beautiful garden.
Car box and automatic gate.


138 000 €
363 €/m²
Santa Maria del Tempio (Alessandria)
Gazdaság
10 szoba
380 m²
3 220 m² telek
Ingatlanvásárlás
-
A Piemonti Alessandria megyében, mindössze 7 kilométerre Casale Monferratótól található Frassineto Po, egy kis, de vidám település, melyet már Casale külvárosának tekintenek. Frassineto Po megőrzi a vidéki környezet sajátosságait, amelyeket a piemonti táj nyújt. Kiváló borok, nemzetközi hírű rizs, értékes mezőgazdasági termékek és különféle kulturális tevékenységek teszik híressé, köztük a "könyvfalu" a Mossi palotában, ami az első és eddig egyetlen ilyen kezdeményezés az országban, egy könyv outlet. "Aki szeret olvasni, utazni és felfedezni a szavak és a fantázia végtelen terét, itt, a monferrini földön talál egy kikötőt, amely készen áll arra, hogy befogadja őt, egy olyan vidékre, amely fokozatosan nemcsak a borairól, hanem a könyveiről is híressé válhat... Do C." Ez a szöveg része a kezdeményezést kísérő bemutatónak.
Ebben a környezetben, ahol a mezőgazdaság és a gasztronómia csodálatosan ötvöződik a kultúrával, a 20. század elején épült a családi ház, amelyet ma eladásra kínálunk. A Casale Monferrato területének határán helyezkedik el, nem messze az Angyalok Madonnájának templomától, az ingatlan egy jelentősebb épületből áll, amely a birtok szíve, körülötte 6 kisebb épület (fedett parkolók, raktárak, melléképületek stb.) található, egy körülbelül 3100 m²-es telek területén.
A főépület két szárnyra oszlik, jelenlegi használati módjai jól körülhatároltak. A lakóterület három szinten helyezkedik el (földszint, első szint terasszal és beépített tetőtér), amelyet egy központi lépcsőház szolgál ki, míg az agrárterület, a földszinten két nagy garázzsal és különféle mellékhelyiségekkel rendelkezik, az első szinten, amely egy eredeti fém spirál lépcsőn keresztül közelíthető meg, egy gyönyörű nyitott tér található, amely egykor a fészer volt, és csodás lakóéletté alakítható. Az épület szerkezete nagyon masszív és jól karbantartott, de belül szükség van a célhoz igazított felújításra.
Ahogy említettem, az ingatlanhoz tartozik 6 melléképület is, melyek fedezéket, raktárakat és különféle mezőgazdasági létesítményeket tartalmaznak, eltérő alapterülettel, felhasználhatók a képzelet és az igények szerint.
A tágas volumetria, a mezőre való kilátás és az önállóság más épületektől sok lehetőséget nyit meg; több apartman alakítható ki belőle, vagy a struktúra B&B-ként, akár egy előkelő agriturizmusként is működtethető, kihasználva a gasztronómiai jellegű környezet jellemzőit.
Egy jelentős település közelsége kényelmessé teszi ezt az ingatlant logisztikai szempontból, legyen szó az úthálózatról vagy az előnyök egyszerű kihasználásáról, amelyet egy nyitott mezőn lévő ház nyújthat, miközben közel van Casale Monferrato városának juttatásaihoz.

Horus RE Agency


1 950 000 €
934 €/m²
Felizzano (Alessandria)
Kastély
33 szoba
10 hálószoba
2 088 m²
7 070 m² telek
Ingatlanvásárlás
-
Castle with a hotel and a restaurant for sale in a unique village on the hills between the Monferrato and Langhe areas. This property consists of a castle and former stables and is surrounded by a large park. It’S the perfect place where to celebrate ceremonies and hold meetings. It has a net saleable area of 2,088 sq.m and includes 9 rooms with en-suite bathrooms.
Geographic position
Castello Reale in Monferrato is just 10 minutes away by car from Alessandria and less than half an hour away from Asti (25 km) and Acqui Terme (30 km).
Located on gentle hills, this property is halfway between the Monferrato and Langhe areas, a Unesco heritage site for its history, landscape and the production of excellent wines.
This property is 100 km from Milan, 96 km from Genoa, and 75 km from Turin, which can all be reached in about one hour by car.
Genoa airport is about 80 km away, but you can easily reach the airports of Milano Linate (115 km), Milano Malpensa (135 km) and Turin (113 km) as well.
Description of buildings
Castello Reale in Monferrato is in the heart of a characteristic village and is one of the few castles in Piedmont that has maintained its original defensive walls.
This property consists of a castle and former stables immersed in a wonderful park featuring walkways and water games, a bicentennial plane tree and century-old plants.
The castle (net saleable area of about 1,563 sq.m) develops over 5 floors and features exposed load-bearing masonry, mullioned windows, arches, moulded frames and, on the east wing, a crenellated tower that emphasises the medieval style of the structure. Part of the brickwork is covered with a climbing ivy.
The main floor maintains its ancient charm, including the main hall that features coffered ceilings, the communicating halls embellished with frescoes from the early 1800s, and the porch that used to lead to the castle’s chapel (now deconsecrated).
The first and second floor include nine rooms featuring air conditioning and private bathrooms, most of them with a whirlpool bathtub.
The semi-basement includes the restaurant, which features cross vaults and a large fireplace, the professional kitchen and cellars.
The second semi-basement includes the technical rooms. All systems have been overhauled during the various interventions that this property has undergone.
The former stables (net saleable area of about 525 sq.m) develop over 3 floors.
The ground floor includes a reception and meeting hall, a bar, two storage rooms, and bathrooms for people with disabilities.
The first floor includes an apartment with two bedrooms and a bathroom, three storage rooms, a second kitchen, a laundry room and the bathrooms for the guests.
The semi-basement includes a storage room and a technical room (technical systems are new and perfectly functional).
This property, of great historic and artistic interest, has been used as a prestigious accommodation facility, in particular for:
- Ceremonies and events
The castle has two kitchens: one inside the main building and the other one in the former stables. The internal halls can contain up to 210 guests. The settings of different sizes inside and outside the buildings can host numerous events in autumn and winter.
- Conferences and meetings
The various halls of the castle can hold meetings with 10 up to 170 participants with the possibility to combine conference and catering services (business brunches or gala dinners).
- Hotel
The hotel includes 9 rooms: 3 comfort double rooms, 2 junior suites and 4 suites.
The measurements provided indicate the liveable surface area.
The liveable surface area is the same as the walkable surface area (which includes internal walls) plus 10% to take into account supporting walls.
The surface area occupied by stairs may only be calculated once.
State and finishing
Castello Reale in Monferrato is the result of architectural transformations that the many owners have applied over the centuries. The latest intervention involved the coffered ceilings on the main floor, the prestigious frescoes of the adjacent halls, and the impressive eastern tower.
The interventions made to transform the castle into a hotel and a prestigious event venue aimed at preserving its historical charm and providing the common areas and all the rooms with the highest technical and efficiency standards.
External areas
The castle, former stables and protective walls are surrounded by a 7,070 sq.m park (including the area of the building), with plants and century-old trees that you can admire along a path with fountains and water games.
Use and potential uses
This property has been an accommodation business for many years. It specialises in banquets and conferences, besides overnight stays.
For those who are interested, there’s the possibility to develop the restaurant business. In fact, the old kitchens, featuring cross vaults and a large fireplace, are the perfect venue for a 25-seat restaurant, which can expand to the park during the summer.
Elrejtette
0 hirdetés
ról/ről
60 eredmény


