


不動産 Poppi : 10 件の物件が販売中


€ 1,750,000
€ 2,134/m²
ポッピ (アレッツォ)
戸建て
820 m
不動産購入
-
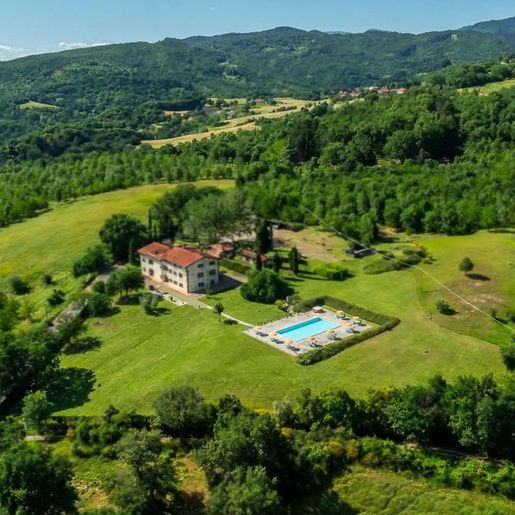
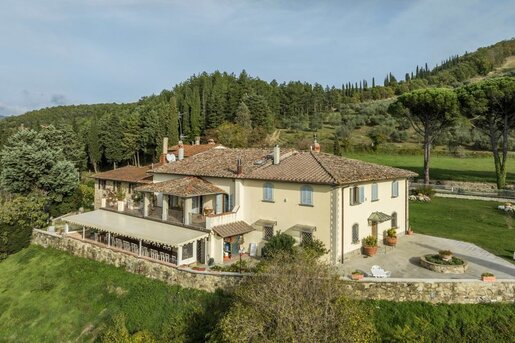
The private pool immediately introduces the character of this agriturismo: a space designed for outdoor living, immersed in greenery and tranquility, where nature discreetly accompanies daily life. Surrounding the property is a traditional layout, recognizable in the light plaster facades, the red tile roof, and the stone details that punctuate the architecture. The molded arches, dark wood frames with green shutters, and the terracotta canopy contribute to defining a coherent ensemble with a distinctly Tuscan character, set in a secluded and peaceful context.
The 820 square meters of commercial space distributed across 30 rooms and 8 bathrooms reflect the scale of a significant property, capable of comfortably accommodating various lifestyles or hospitality needs. The rooms, in both number and overall size, suggest a fluid management of spaces, with the possibility of alternating shared moments and more private areas, always maintaining a strong connection with the outdoors. The private pool is one of the property's central features, set in a well-maintained green area that naturally complements its use. The veranda, paved in terracotta, adds an additional transitional and living space, ideal for enjoying the seasons continuously. Outside, plants and shrubs define the spaces in a measured way, contributing to a sense of privacy without interrupting the dialogue with the surrounding landscape. The ensemble retains a precise identity, linked to a traditional architectural language that finds a concrete and harmonious presence here.
Days flow between the poolside, the veranda, and the open spaces surrounding the house, in a natural balance between rest and conviviality. The presence of trees and the hilly landscape around the property enhance that feeling of tranquil isolation that is increasingly rare to find today. In this context, the agriturismo lends itself to being experienced as a private representative place or as a structure dedicated to hospitality, thanks to its ample interior space and a constant and immediate relationship with the outdoors.
Poppi places the property in one of the most recognizable contexts of Tuscany, in the province of Arezzo, adding to the property's value the allure of the territory. The spaciousness, the presence of the private pool, and the architectural identity of the ensemble make this property a noteworthy proposal, suitable for those seeking a place with character, privacy, and an authentic vocation for hospitality.

Italian Luxury Villas by Roof&Roots


€ 6,800,000
-13%
ポッピ (アレッツォ)
戸建て
1,000 m
土地400m²
不動産購入
-
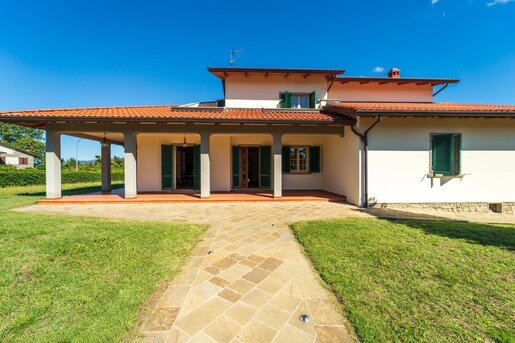
The rustic stone walls and exposed bricks, illuminated by light streaming through the glass openings, immediately set the tone for this villa of approximately 1,000 square meters: a spacious, solid property with a character that is evident in the materials and the continuous relationship between the interior and exterior. The exposed wooden beams accompany bright and welcoming spaces, while the balcony with flower boxes adds a homely and lived-in detail. Everything contributes to creating an authentic atmosphere, characterized by generous spaces and an architectural presence that tells of a living dimension that is both intimate and open.
The property unfolds with impressive numbers: 36 rooms and 29 bathrooms distributed in a villa that offers great flexibility of use, whether as a prestigious private residence or with a hospitality perspective, consistent with its internal layout. The spaces, though extensive, maintain a warm and recognizable continuity thanks to the wooden beam ceilings, exposed stone and brick surfaces, and floors that, depending on the area, evoke terracotta, wood, or decorated graniglia. Natural light generously enters through the glass windows, enhancing the depth of the rooms and the dialogue with the outside.
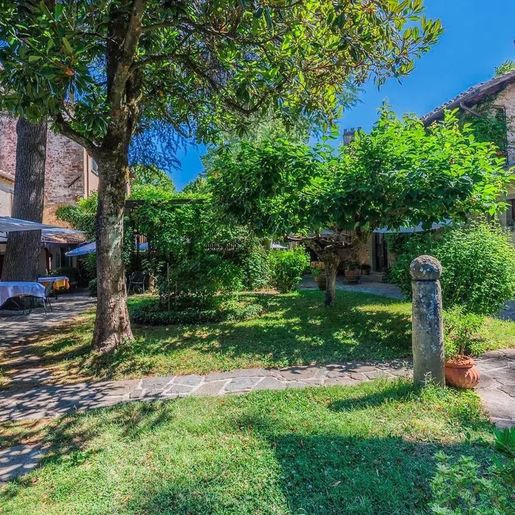
Outside, a private garden of 400 square meters accompanies the villa with greenery well integrated into the context. The stone-paved path leads to areas furnished for outdoor living, with tables, umbrellas, and terracotta pots that punctuate the spaces with simplicity and measure. The natural stone paving and the vegetation, among trees and ornamental plants, help create a secluded atmosphere, suitable for convivial moments or a slower daily life, where each environment finds its own breath.
Days here flow between spacious and bright rooms and the possibility of moving naturally towards the garden, choosing each time a different way to experience the house. There is space to entertain, to imagine a complex family life, or to shape a hospitality project that finds a concrete basis in the distribution of rooms and the number of bathrooms. Even the relationship with the outdoors, despite the intimate size of the garden, invites you to take advantage of the beautiful season and bring out convivial moments, leisurely breakfasts, dinners, or simply pauses in the greenery.
A villa of great substance and strong material identity, this property in Poppi, Tuscany, combines spaciousness, privacy, and a quality of spaces that lends itself to multiple interpretations. The context of Arezzo adds the value of one of the most recognizable territories in Italy, making the whole an offer of sure interest for those seeking an important, concrete presence rich in possibilities.
Italian Luxury Villas by Roof&Roots


€ 155,000
€ 1,598/m²
ポッピ (アレッツォ)
石造りの家
4 部屋
1 ベッドルーム
97 m
不動産購入
-
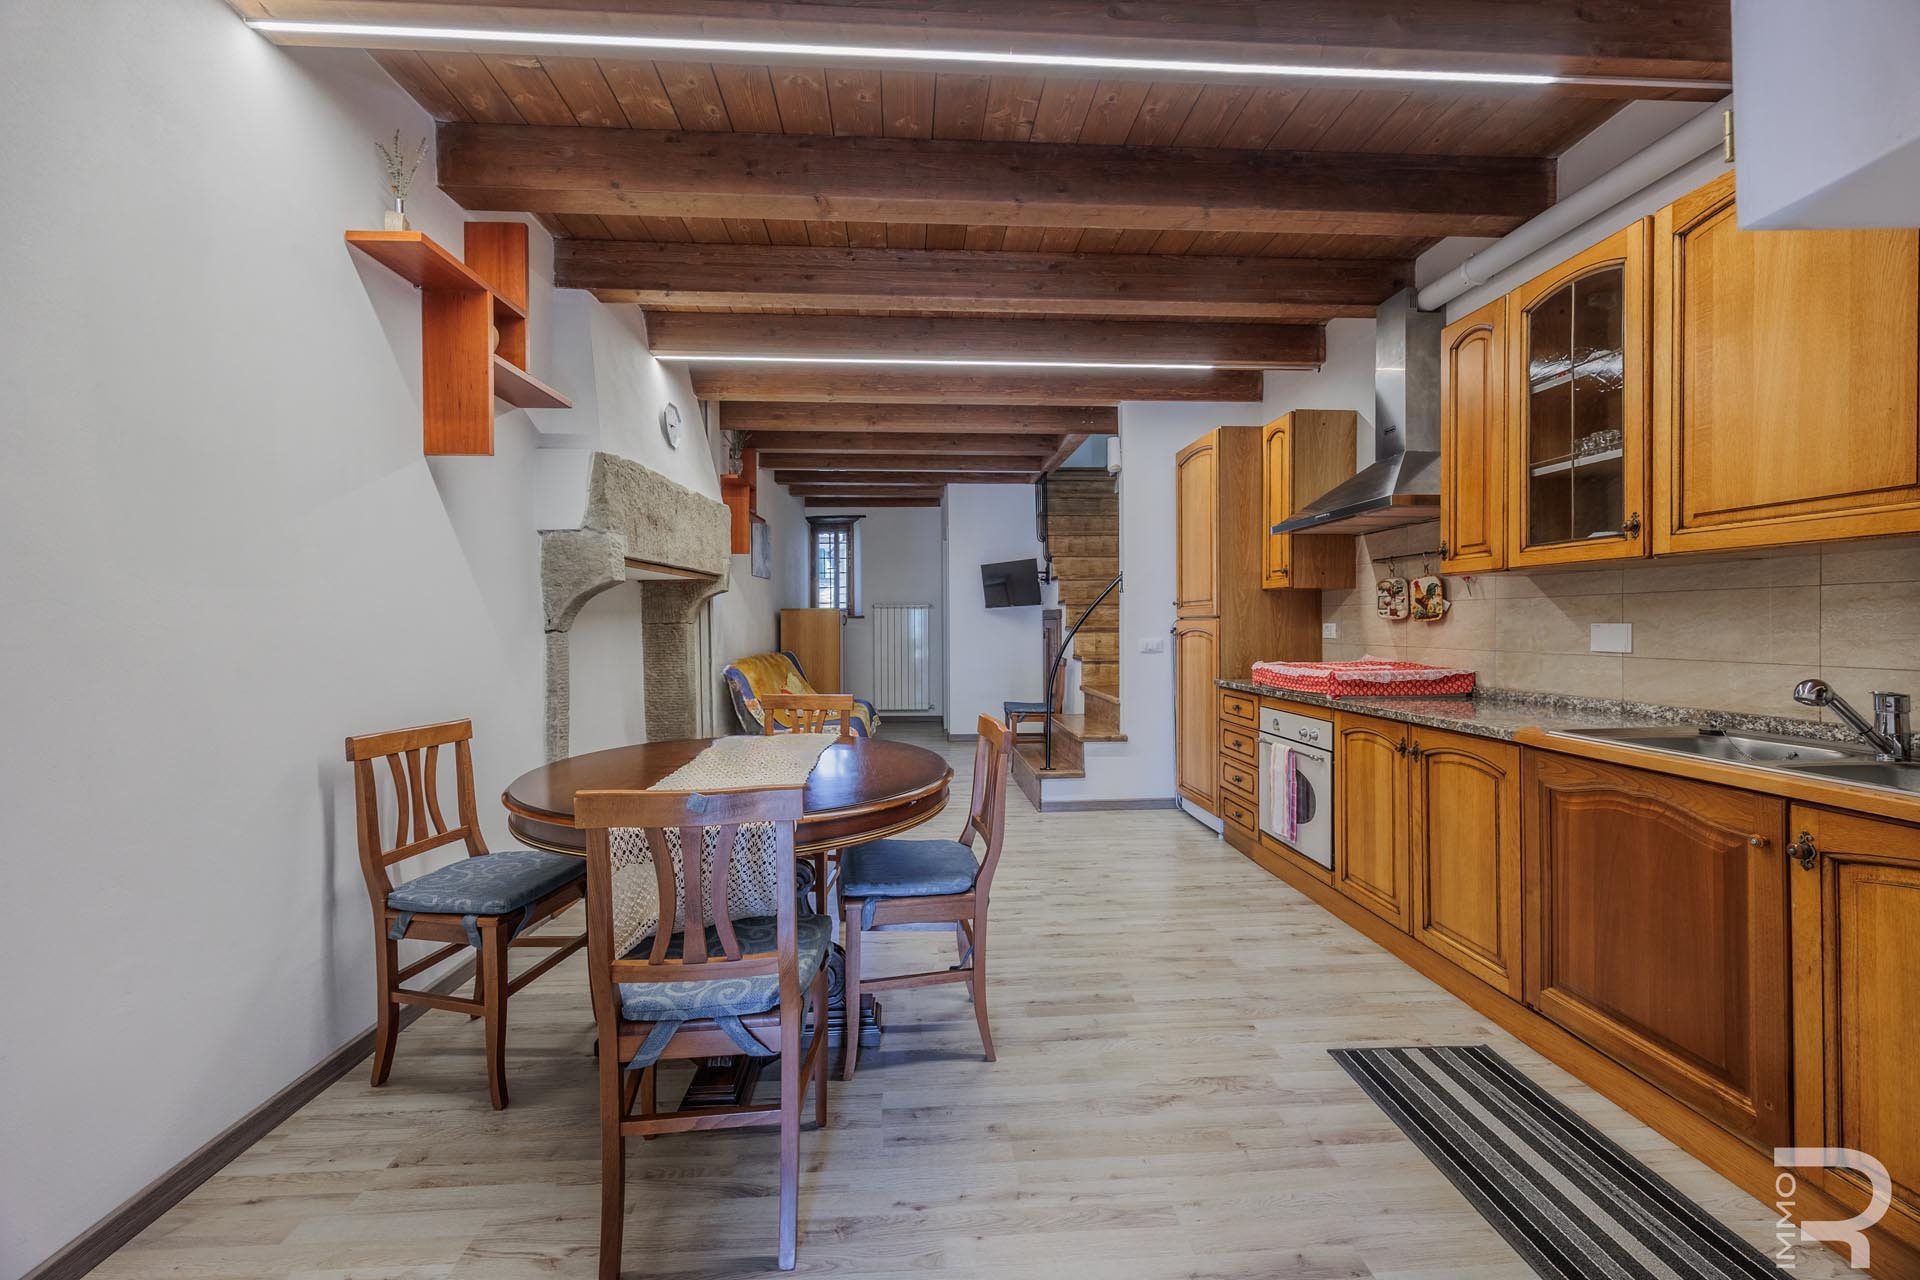
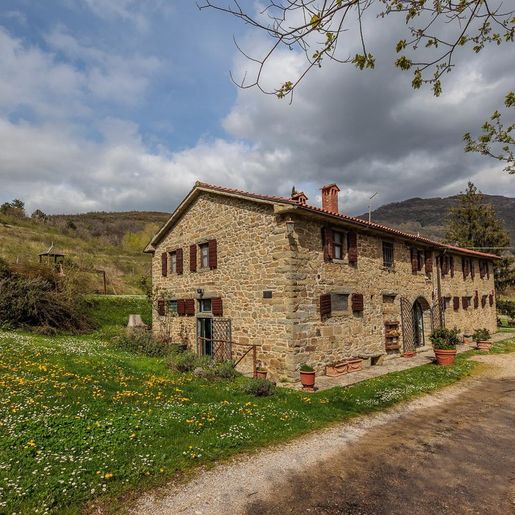
This charming townhouse is located in a small, picturesque village that has preserved its medieval character to this day. The village houses are traditionally built of stone, giving the entire townscape an authentic and distinctive atmosphere.
The property is in a pedestrian zone, so it is not possible to drive directly to the front of the house. A particular advantage, however, is the private parking space, located only about 50 metres from the house and therefore easy to reach.
The townhouse was renovated in 2025 and is in excellent condition, well maintained and modern. The property is suitable both as a charming private residence and as an excellent B&B, offering attractive opportunities for holiday rentals.
The windows offer beautiful views over the village’s traditional rooftops and the surrounding mountains, which particularly enhance the historic character of the area.
The village itself has a small grocery shop with a café, where residents can buy everyday essentials locally and which also provides a welcoming meeting place for residents and visitors.
A special property for those who appreciate the authentic character of an Italian medieval village and are looking for a renovated home with a range of possible uses.


€ 1,750,000
€ 7,609/m²
ポッピ (アレッツォ)
戸建て
8 部屋
230 m
不動産購入
-
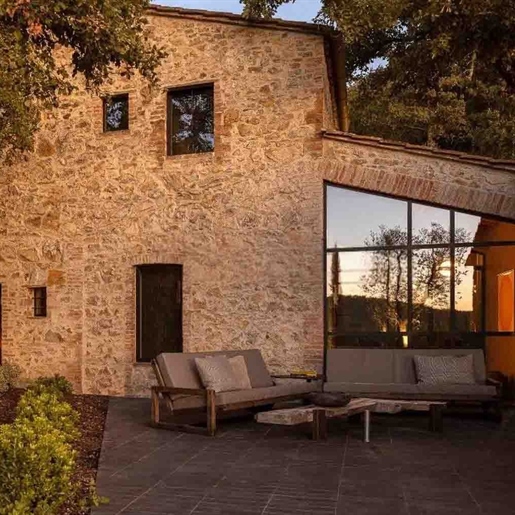
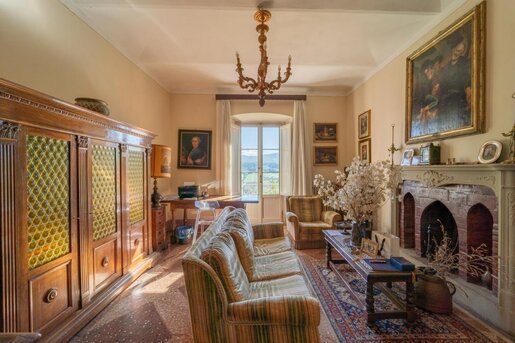
The natural stone walls and exposed wooden beams immediately set the tone for this 230 sqm villa: a home that builds its atmosphere through authentic materials, light, and a connection with the outdoors. The large windows expand the perception of space and guide the gaze over the surrounding greenery, while the dark-toned floors add depth to the interiors. The result is a welcoming and balanced ensemble, where every element seems to converse with the tranquility of the setting and a way of living that favors breathing space, continuity, and well-calibrated simplicity.
The 8 rooms and 3 bathrooms create a generous layout, suitable for comfortable daily living as well as a home designed to welcome guests. The presence of the annex adds flexibility, offering additional space for guests or to be integrated into the life of the property as needed. Outside, the private garden becomes a natural extension of the villa, enhancing the immediate sense of privacy felt here. The natural stone facade tells a story consistent with the interiors, while the large windows reflect light and lighten the architectural ensemble. The outdoor spaces also exhibit a well-thought-out material continuity: stone and dark tile flooring, wooden countertops, and a patio area that invites you to enjoy the outdoors with the same ease as the indoor spaces. The communal pool completes the picture with a feature that enriches the time spent at home, while the parking space adds practicality to the daily management of the property.
Days here find a different rhythm between the living room illuminated by the windows, an outdoor corner prepared for a leisurely breakfast or an evening conversation, and the greenery that accompanies every moment without imposing. The constant relationship between interiors and exteriors makes this villa particularly suitable for those seeking tranquility, privacy, and a domestic life that willingly opens to the outdoors. Even for those envisioning a representative residence or a property capable of hosting, the presence of the annex and the quality of the spaces offer a credible and versatile foundation.
Poppi adds to this property the charm of a recognizable Tuscan setting, where the countryside dimension and the sense of peace remain an integral part of living. In this balance between authentic materials, well-articulated spaces, and openness to the greenery, the villa expresses a concrete value, made of atmosphere, functionality, and coherence.
Italian Luxury Villas by Roof&Roots
検索条件に合う新着物件が出たら通知を受け取る !


€ 6,800,000
-13%
ポッピ (アレッツォ)
営業所
35 部屋
28 ベッドルーム
1,000 m
土地400m²
不動産購入
-
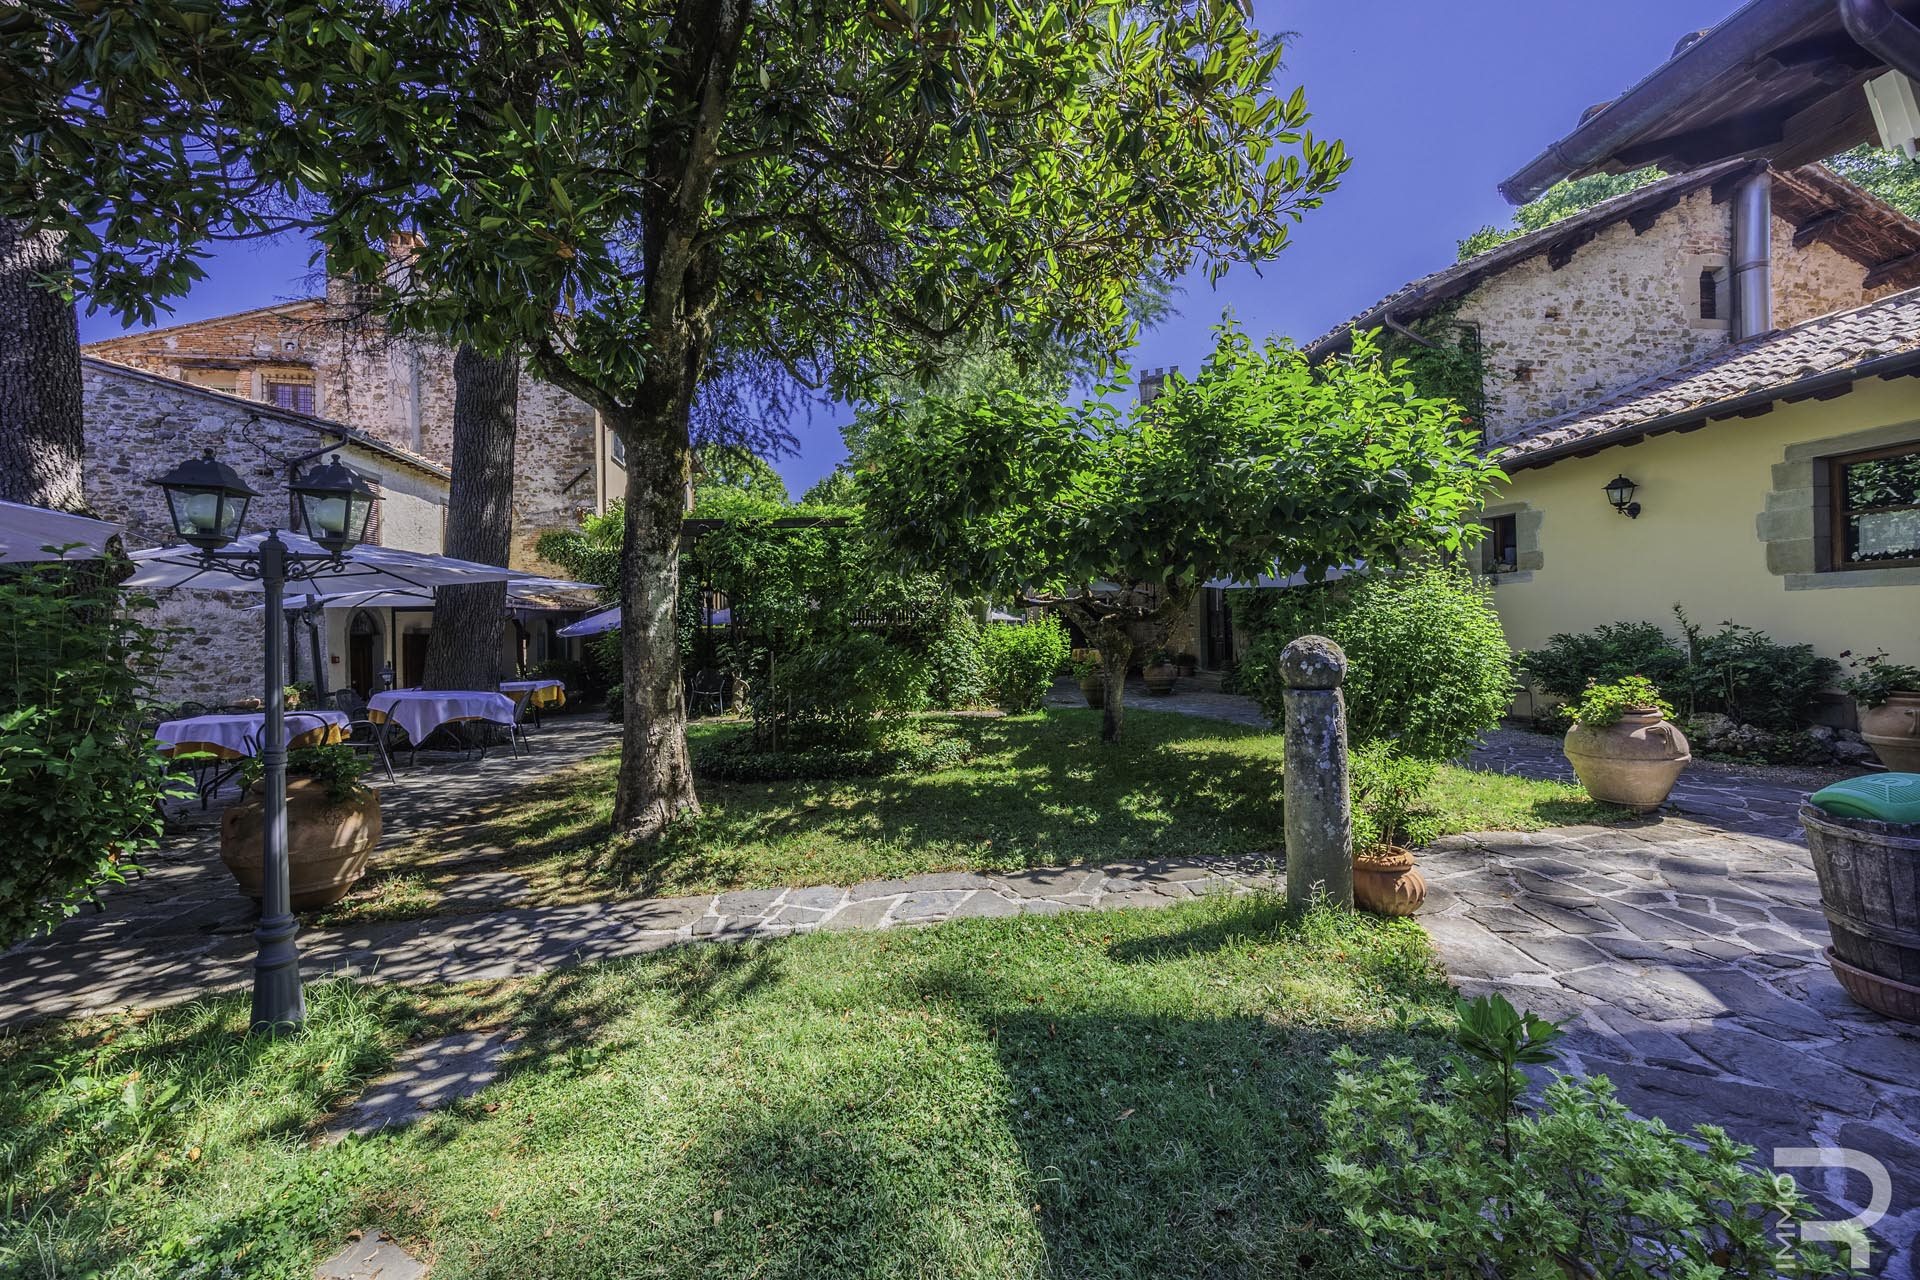
In the heart of Poppi's medieval center, right on the main square and opposite the famous castle, lies this extraordinary hospitality property with a restaurant, located in one of the town's most sought-after areas. The historic atmosphere, the high visitor turnout, and the unique view make this property a rare opportunity in the heart of Tuscany.
The restaurant has about 120 covers indoors and is, like the hotel, fully operational. Thanks to its prestigious position and generous spaces, it offers the ideal premises for a successful gastronomic activity.
The property also includes an apartment for the owners, allowing a comfortable life directly on the premises.
The hotel area comprises 21 rooms, all with private bathrooms, welcoming guests in a cared-for and functional environment. The Attic also houses five other rooms, which currently require renovation and, once renewed, will offer further development potential and profitability.
A particular strength is the rooms with their splendid views. The windows, second only to those of the imposing castle, are among the tallest in town and offer a breathtaking view of the historic center and the surrounding countryside.
The offer is completed by an internal courtyard or garden of about 400 sqm, ideal for hosting additional outdoor tables for the restaurant or as a quiet relaxation area for hotel guests. A rare opportunity to acquire an already operating hotel and restaurant with an excellent location, historic charm, and significant development potential.


€ 1,750,000
€ 2,134/m²
ポッピ (アレッツォ)
戸建て
16 ベッドルーム
820 m
土地11ヘクタール
不動産購入
-
Panoramic agriturismo surrounded by the quiet of the Arezzo countryside for sale, ideal for those looking to invest in an established hospitality property or live in an authentic setting characterized by privacy and nature. The property covers about 1,300 square meters and includes a main farmhouse, two additional independent buildings, and large reception and social spaces. The main farmhouse hosts 9 independent apartments (each with living area, kitchenette, and private bathroom), comprising 8 three-room units with two bedrooms and 1 two-room unit with one bedroom. Inside the same building are a reception area, a common room with a fireplace, a service bathroom, a laundry, and storage spaces designed for business management. A short distance away, two more independent structures: one with a second common room with a fireplace suitable for meetings, events, or social gatherings; the other with a fully equipped kitchen, a storeroom, and a barbecue area with a wood-fired oven, perfect for outdoor lunches, tastings, and activities linked to local gastronomy. The entire complex is well organized and easily usable, offering great flexibility for both hospitality and residential use. Outdoor spaces: The property spans about 11 hectares of land, including 10 hectares of arable land and about 1 hectare of garden surrounding the buildings. The park is enhanced by wide open spaces and a stunning panoramic pool of over 120 square meters, a true highlight of the property, ideal for relaxing moments immersed in nature and the tranquility of the Tuscan countryside. The substantial land area also represents an attractive added value, offering agricultural development opportunities and the possibility to integrate hospitality with territory-related productions. Condition and finishes: The buildings are in excellent condition and retain the charm of Tuscan rural tradition. Interiors feature cotto floors, exposed wooden beam ceilings, and typical materials that give the spaces a warm and welcoming atmosphere. Traditional finishes combine with a functional layout, making the property ready for use and perfectly suited to hosting activities. Potential uses: Given its substantial size, multiple independent units, and large common areas, the property lends itself to various solutions. It can be used as an agritourism and hospitality facility continuing an established activity, or transformed into a prestigious private residence with spaces for welcoming family and guests. The extent of the land also allows for developing or expanding agricultural activities, creating a perfect balance between hospitality, production, and enhancement of the territory. Location and lifestyle: The property is in the heart of the Arezzo countryside, in a secluded and panoramic context that allows you to fully experience the authenticity of Tuscany. The location ensures tranquility and direct contact with nature, while remaining well connected to the main services and the most renowned historical centers of the region. An ideal setting for those seeking to invest in a high-quality hospitality activity or to live in a property of great charm, immersed in one of the most representative landscapes of Tuscany.

Gabriele Carratelli
Carratelli Real Estate Montepulciano


€ 600,000
€ 1,935/m²
ポッピ (アレッツォ)
戸建て
8 部屋
4 ベッドルーム
310 m
土地7,500m²
不動産購入
-
Nestled in the heart of the Casentino, amidst a landscape renowned for its medieval castles, ancient monasteries and unspoilt natural beauty, this attractive country house enjoys distant views of the magnificent Castello dei Conti Guidi, whose distinctive silhouette can be admired from afar across the valley.
The house combines authentic Tuscan charm with a warm and welcoming atmosphere, retaining many traditional features such as fireplaces and characterful architectural details that reflect the heritage of the area. The interiors are well arranged and designed to connect naturally with the surrounding outdoor spaces, creating an ideal setting for both relaxation and entertaining.
The ground floor comprises a covered terrace, a kitchen with fireplace, a living room with fireplace and direct access to the terrace, an entrance hall, two double bedrooms, a bathroom with shower and a guest WC. A wooden staircase from the kitchen leads to the first floor, which offers two further bedrooms, a bathroom with shower and an attic area currently used for additional sleeping accommodation.
The basement level consists of five rooms, formerly used as stables and storage areas, preserved in their original condition and offering excellent scope for future use according to individual requirements.
The house is surrounded by a large, fully fenced garden that ensures privacy and provides ample space for outdoor living. The swimming pool, measuring 10 x 5 m with a depth of 1.20–1.50 m, is perfectly positioned to enjoy the tranquillity of the setting, while a carport completes the outdoor amenities.
Distances: village with a restaurant 200 m, most amenities 2 km, Poppi 4 km, Arezzo 40 km, Florence 45 km, Florence Airport 74 km.
Equipped with: Electricity, mains water, central heating, fireplace, gas tank, broadband internet access, satellite-TV, swimming pool, carport, private parking, terrace, garden.
G total energy performance: >175 kWh/m² a
Buyer's commission: 3.66 (3% plus 22% VAT) of the purchase price.


€ 1,750,000
-10%
ポッピ (アレッツォ)
戸建て
18 ベッドルーム
1,080 m
土地10.96ヘクタール
不動産購入
-
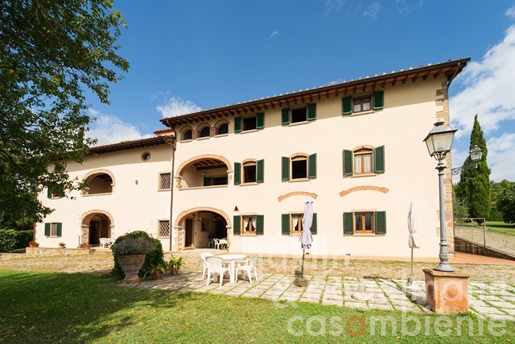
Nestled in the heart of the Casentino in Tuscany, this charming agriturismo for sale enjoys an exceptional panoramic view of Poppi and its historic castle. The property is surrounded by approximately 10 ha of fenced parkland, featuring open meadows and mature woodland, ensuring peace, privacy, and an authentic atmosphere.
The main residence, spanning around 1,000 m² across three levels, has been thoughtfully designed to combine comfort with traditional rural charm. It comprises nine independent apartments, each with its own entrance, living area with kitchen, two bedrooms, and a bathroom. Three of the apartments offer the added benefit of a private terrace or loggia. Each apartment features independent heating and mosquito screens on all windows, ensuring year-round comfort.
On the ground floor, a spacious loggia of about 25 m² opens into a welcoming communal lounge (approx. 58 m²) with an open fireplace — perfect for gatherings or guest receptions. This level also includes an office, a guest WC, and storage cellars.
Just north of the main house, an additional building of about 45 m² serves as a convivial meeting area or event space. Another outbuilding (ca. 35 m²) houses a laundry and utility rooms. There is a carport for up to 14 cars.
The estate’s outdoor amenities are equally impressive: a large swimming pool (16 x 8 m, depth 1.40 m) and a five-person mini jacuzzi provide the perfect setting for relaxation. The landscaped gardens include a children’s playground, bocce court, table tennis area, barbecue, and a traditional wood-fired oven — all designed to create a welcoming environment for guests and family alike.
This property offers an ideal opportunity for those wishing to develop their own hospitality business surrounded by the beauty of the Casentino countryside, one of Tuscany’s most authentic and unspoiled areas, characterised by rolling hills, ancient forests, and timeless villages such as Poppi, Bibbiena, and Stia. Rich in history and tradition, Casentino is also celebrated for its genuine Tuscan cuisine — from chestnuts, porcini mushrooms, and wild game to fine olive oil and local wines. The region is home to the Camaldoli Monastery and the Sanctuary of La Verna, both spiritual landmarks linked to Saint Francis of Assisi. With Florence and Arezzo within easy reach, this region offers an exceptional blend of tranquility, culture, and authentic Italian living.
Distances: closest town with all amenities 2.5 km, Poppi 4.5 km, Arezzo 38 km, Florence 58 km, Siena 100 km.
Airports: Florence 66 km, Perugia 126 km, Pisa 145 km, Bologna 165 km.
Equipped with: Electricity, mains water, own well water, central heating, fireplace, gas tank, broadband internet access, satellite-TV, swimming pool, balcony, roof-deck, carport, private parking, terrace, garden.
G total energy performance: >175 kWh/m² a
Buyer's commission: 3.66 (3% plus 22% VAT) of the purchase price.


€ 580,000
€ 1,657/m²
ポッピ (アレッツォ)
石造りの家
10 部屋
3 ベッドルーム
350 m
土地400m²
不動産購入
-
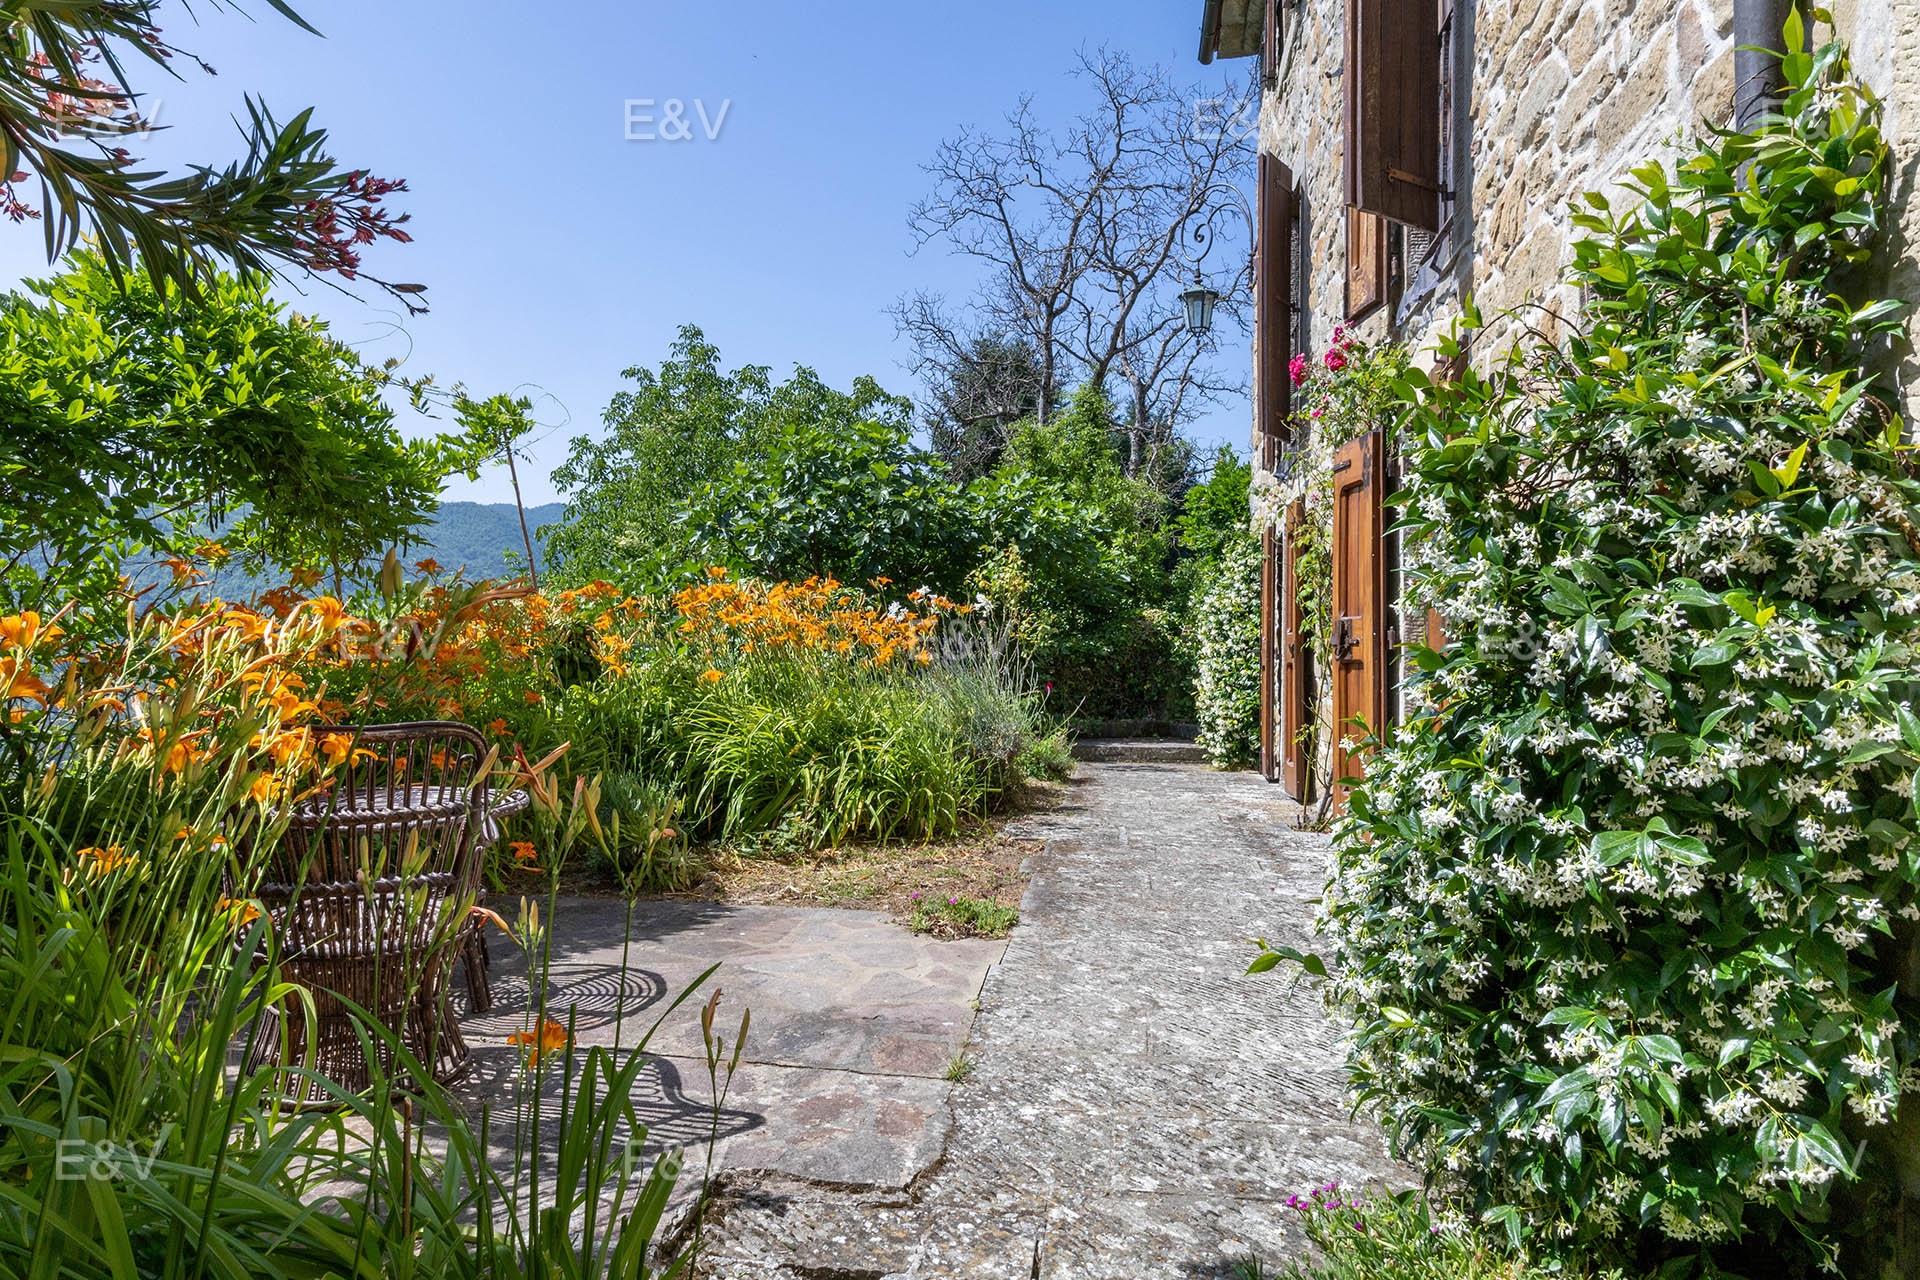
The property is located in a small and charming hamlet in the municipality of Poppi, situated at an altitude of 640 meters in the Tuscan Apennines between the provinces of Arezzo and Florence. The town is located in the heart of Casentino, an area known for its natural beauty and historical richness. This hamlet is the last settlement along the road leading to Pratomagno, a mountain that marks the border between Casentino and Valdarno. Although its size is modest, it offers a series of unexpected discoveries for those who decide to explore it, taking the time to breathe in the atmosphere that permeates the cobbled alleys and ancient stone houses. The property, dating back to the 17th century, is built entirely of typical Tuscan stone and is spread over 3 floors with 3 bedrooms, 3 bathrooms, and 2 kitchens, divided into two independent living units. The property also has a pizza oven in one of the two cozy kitchens. There are also two large hallways, one used as a study and the other as a library.
The first unit consists of a kitchenette, living room, and terrace. The sleeping area includes one bedroom and one bathroom. The second unit consists of a large kitchen with a fireplace and living room. The sleeping area consists of three bedrooms and two bathrooms. There are also three cellars, a tavern, and a second living room. The door frames and doors of the house are made of fine, elegant chestnut wood. The main house also has a splendid panoramic terrace with an adjoining garden of about 400 m². In this typical Italian garden, you will find all kinds of magnificent plants such as roses, jasmine, wisteria, cherry trees, and fig trees.
The house is located in the middle of Tuscany, surrounded by olive groves, vineyards, and citrus orchards, in a picturesque hamlet in the province of Arezzo. Poppi, just a 14-minute drive away, is a charming town in the heart of Tuscany with just under 6,000 inhabitants and all the main amenities. Nearby is also the Casentino Golf Club, an 18-hole golf course. Arezzo is 40 km away, Florence 64 km.


€ 1,750,000
-10%
ポッピ (アレッツォ)
農家
10 ベッドルーム
800 m
不動産購入
-
Key features
42 rooms
10 bathrooms
1-hectare garden, 10 total hectare estate
16x8 m swimming pool with hydromassage
Self-contained heating system
Panoramic view
Description
Located near Poppi, this agriturismo is nestled in a stunning natural setting. Surrounded by approximately 10.9625 hectares of land planted with cherry, maple, and ash trees, it offers an authentic and tranquil atmosphere, ideal for those seeking a residence or investment in harmony with nature.
The property is enclosed in a fenced area that includes a large lawn of about 1.5188 hectares, an irrigation system, a 16x8 meter swimming pool with hydromassage, and spectacular valley views. Outdoor comforts include a secure parking area, a playground, and ample spaces for relaxation.
The main farmhouse is divided into nine self-contained apartments, designed to ensure comfort and functionality. Eight apartments feature three rooms with two bedrooms, while one is a two-room unit with one bedroom. Each unit includes a living room with a kitchen, a bathroom, and access to well-maintained outdoor spaces. Additionally, the property offers a common room with a fireplace, a reception area, a laundry room, and a storage facility.
The property is completed by two separate buildings that provide additional spaces for events and social gatherings, including a common room with a fireplace, barbecue, and wood-fired oven. Water supply is guaranteed by a private well and a large cistern, ensuring sustainability and autonomy.
This property is a unique opportunity for those looking to live or invest in a place that blends comfort, tradition, and natural beauty.
Main distances
Poppi: 5 km
Florence: 65 km
Arezzo: 50 km
Type: Agriturismo
Area: 716 sqm
Condition: Excellent
Ref. A1190TA81554

Paolo Ercolani
Toscana Houses - Real Estate Network
以下に表示されているのは類似の広告です。


€ 1,990,000
€ 5,038/m²
カステルフランコ・ディ・ソプラ (アレッツォ)
戸建て
16 部屋
395 m
不動産購入
-
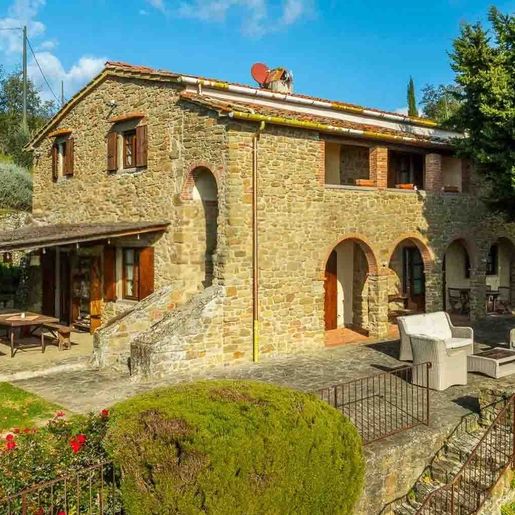
The stone exteriors, arches, and wooden windows immediately give identity to this rustic farmhouse of 395 square meters of commercial space, a property that conveys substance and warmth through tangible details. The terrace, covered with wooden beams, naturally extends the house outward, while the stone flooring laid in a mosaic pattern accompanies the porch and garden with material continuity. Visible furnishings, such as the solid wood table and outdoor seating, suggest a relaxed and convivial way of living, well integrated into a setting that invites one to slow down and enjoy the outdoors.
The 16 rooms allow for an expansive and articulated layout, suitable for a significant residence, with spaces capable of accommodating daily life as well as moments dedicated to guests. The 3 bathrooms complete a structure that finds real value in its accessory spaces: the annex expands the property's usability, while the tavern, cellar, and attic add depth and functionality to the whole. The fireplace introduces an immediate domestic note, linked to an authentic living dimension. Outside, the private garden accompanies the house with green areas and blooms, alongside a private pool that enhances the quality of time spent here. Terrace and balcony offer further outlets, creating a continuous relationship between indoors and outdoors. The stone facade with brick details, treated wooden shutters, porch with exposed beams, and natural stone exterior floors compose a coherent ensemble, where each element contributes to defining the character of the farmhouse without contrived effects.
Days flow between the porch, terrace, and private garden with rare naturalness, following a rhythm that favors light, open air, and the freedom of spaces. The private pool becomes the focal point of the beautiful season, while the presence of the annex allows for hospitality, privacy, or more flexible use of the property. Even in the more secluded months, the fireplace and tavern bring everything back to an intimate and concrete dimension. In Castelfranco di Sopra, Tuscany, this farmhouse interprets the desire for privacy, tranquility, and connection with the land with balance.
A property like this finds its value in the completeness of the whole: generous size, recognizable architectural character, accessory spaces that expand usability, and a well-constructed external presence around the house. In the context of Castelfranco di Sopra, in the province of Arezzo, it represents a solution of strong personality, suitable for those seeking a residence with an authentic cut, with ample spaces and a truly central outdoor life.
Italian Luxury Villas by Roof&Roots


€ 165,000
€ 1,138/m²
キウージ・デッラ・ヴェルナ (アレッツォ)
戸建て
5 部屋
2 ベッドルーム
145 m
不動産購入
-
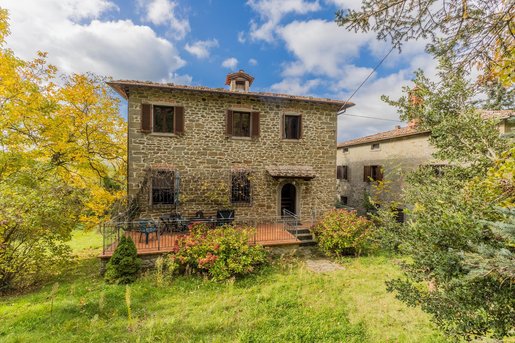
This charming country house is located in the municipality of Chiusi della Verna and offers a welcoming home atmosphere with the distinctive character of a traditional country home. The property is arranged over three floors and combines rustic charm with a practical layout.
On the ground floor, there is a spacious living area with a fireplace, which forms the heart of the home and creates a welcoming atmosphere, especially during the colder months. An integrated kitchenette completes the living area. There is also a bathroom on this floor.
The upper floor has two bedrooms and two bathrooms, offering ample space and comfort for family and guests.
The basement contains two additional rooms, both with windows and separate access from outside. This makes them versatile and suitable for various uses, such as hobby rooms, a workshop or additional storage space.
The property is complemented by a separate woodshed and a garden that invites you to relax and spend time outdoors.
An ideal property for those looking for a traditional country house with a welcoming atmosphere, useful additional space and a private garden, in the picturesque setting of Chiusi della Verna.


€ 830,000
€ 3,487/m²
レッジェッロ (フィレンツェ)
農家
14 部屋
5 ベッドルーム
238 m
土地1.36ヘクタール
不動産購入
-
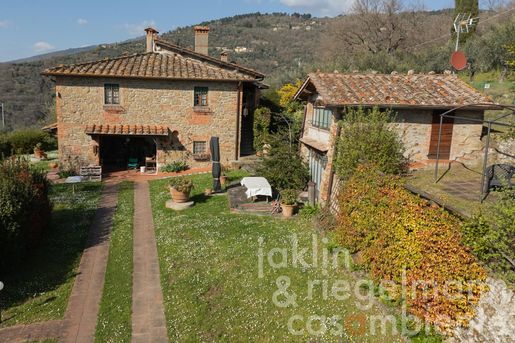
In the municipality of Reggello, a carefully restored 18th-century stone house, complete with a former barn, is for sale, where traditional charm meets contemporary elegance.
The property enjoys a privileged location: not far from the town centre, yet nestled in the tranquillity and privacy of an elevated position with ideal sunlight and sweeping views across the valley.
The renovation was carried out with great care, preserving the property’s authenticity through the use of original and reclaimed materials.
The country house is divided into two residential units:
Ground floor: A spacious loggia leads into a picturesque living area with an open-plan kitchen and a historic fireplace. The spacious and light-filled rooms comprise two bedrooms, two bathrooms, a wine cellar, a room for storing olive oil, and utility rooms.
First floor: An external staircase in typical Tuscan style leads to the upper flat, which features a cosy living/dining room with an antique fireplace. The centrepiece is an elegant main reception room with arched windows and beautiful views of the surrounding countryside. There is also a kitchen with a pantry, three bedrooms and two bathrooms.
The former two-storey barn (approx. 30 m²) features a kitchen and a bathroom/utility room on the ground floor, as well as a light-filled room on the upper floor with large windows and unobstructed views of the countryside.
The plot, covering approx. 2 ha, consists of an olive grove and woodland.
Distances: Reggello 3.5 km, Figline Valdarno 10 km, Florence 35 km, Gaiole in Chianti 38 km, Siena 70 km.
Airports: Florence Airport 58 km, Pisa Airport 118 km, Perugia Airport 135 km, Rome-Fiumicino 285 km.
Equipped with: Electricity, mains water, central heating, fireplace, gas tank, broadband internet access, satellite-TV, private parking, olive grove, garden.
G total energy performance: >175 kWh/m² a
Buyer's commission: 3.66 (3% plus 22% VAT) of the purchase price.


€ 2,300,000
€ 3,898/m²
ビッビエーナ (アレッツォ)
建築家設計の 家
12 部屋
4 ベッドルーム
590 m
土地1.2ヘクタール
不動産購入
-
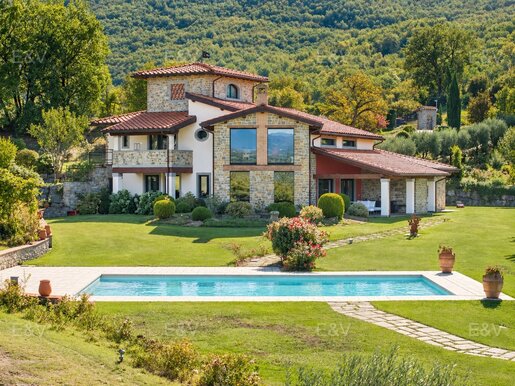
This exclusive villa stands out for its panoramic location, offering sweeping views of both the majestic Poppi Castle and the charming village of Bibbiena. Set within a large, fully fenced, and meticulously landscaped park featuring hundreds of different plant species, this newly built property pairs contemporary elegance with ultimate technological comfort—boasting advanced home automation, underfloor heating, a heated swimming pool with a pool house, and a state-of-the-art alarm and video surveillance system. The main entrance opens through an inviting loggia into a bright, double-height living room; from here, the layout unfolds into a kitchen with a dining room, a refined wine lounge, and a spacious bedroom with its own private loggia, alongside a bathroom, a practical laundry room, and a walk-in closet/wardrobe room. The ground floor also offers convenient direct access to the generous garage and utility rooms. Upstairs, the first floor welcomes you with an exceptional lounge area overlooking the double-height living space below, highlighted by a spectacular panoramic window framing the valley and the castle. The sleeping quarters feature three bedrooms—including a master suite with a walk-in closet, an en-suite bathroom, and a scenic loggia—plus a second bathroom and an additional wardrobe room, while the top-floor tower houses a private study. The indoor-outdoor flow is effortless: the main living room opens directly onto the outdoor loggia, perfect for an alfresco lounge, leading through the manicured garden to the heated pool. This sun deck area is served by a practical pool house with a changing room and bathroom, complemented by a fully equipped outdoor kitchen area with a barbecue and oven. Finally, following the pathway eastward, the grounds lead to a scenic belvedere—the most enchanting vantage point from which to take in the Tuscan landscape.
The property's strategic and convenient location provides quick access to all the area's main points of interest: the town center of Bibbiena, its essential amenities, and the train station are just 2 km away, the medieval village of Poppi is only 7 km away, and the prestigious Casentino Golf Club is just 9 km away. Transport links to major art cities and key infrastructure hubs are also excellent, with the Arezzo train station approximately 30 km away, the historic center of Florence at 60 km, and Florence International Airport (Peretola) located 75 km away.


€ 4,900,000
€ 1,801/m²
ペーラゴ (フィレンツェ)
石造りの家
2,720 m
不動産購入
-
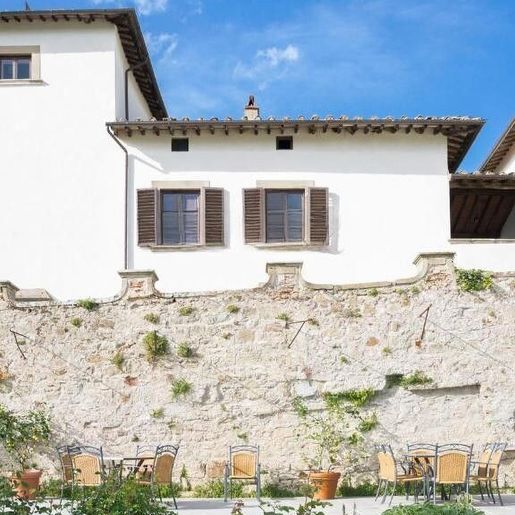
The exposed wooden beams, the stone that outlines the lower part of the facade, and the white plaster immediately establish the character of this villa in Pelago. The windows with wooden shutters and the large arched opening suggest spaces filled with light, while outside, the house opens onto areas paved with light stone and terracotta that naturally accompany daily outdoor living. It is a property that combines significant scale with a welcoming atmosphere, where traditional architectural details interact with a solid yet measured scenic presence.
With a commercial area of 2,720 square meters, the villa unfolds on a rare scale for its breadth and articulation, featuring 80 rooms, 38 bedrooms, and 50 bathrooms. These numbers allow one to envision a residence capable of comfortably accommodating private life, moments of representation, or a high-profile hospitality project, always with due prudence. The interior spaces find continuity outside in the private garden and areas that run along the facade, where light stone and terracotta paving create environments to be enjoyed at different times of the day. The presence of the fireplace adds a domestic focal point, while the SPA introduces a dimension dedicated to well-being, precious in a property of this nature. Completing the ensemble are 15 garages, a concrete element that enhances the functionality of the entire complex. Even outside, the house's language remains consistent: the pitched roof with tiles, natural stone walls with climbing vegetation, wooden fixtures, and dark shutters compose an authentic and well-defined image.
The private garden and outdoor patios immediately facilitate a way of living characterized by leisurely times, outdoor breakfasts, conversations that naturally move outside on bright days, moments of pause entrusted to the tranquility of the SPA or the warmth of the fireplace in cooler seasons. The generosity of the spaces allows for alternating conviviality and privacy with great freedom, without constraints. In a context like that of Pelago, this villa offers a tangible connection with outdoor life and with a broad, fluid, deeply Italian idea of hospitality.
The property's consistency, the presence of 38 bedrooms, 50 bathrooms, a SPA, private garden, and 15 garages make this villa a notable asset in the territory of Pelago, in the province of Florence. It is a solution that stands out for its size, completeness, and ability to interpret both private living and a destination for representation or hospitality within the Tuscan context.
Italian Luxury Villas by Roof&Roots


€ 1,700,000
€ 1,110/m²
ルーフィナ (フィレンツェ)
ワイナリー
19 部屋
10 ベッドルーム
1,532 m
不動産購入
-
RUFINA (FI), nearby: immersed among the Tuscan hills in the area of Chianti Rufina and Chianti Colli Fiorentini, at an altitude of 280 – 380 m above sea level, villa, restaurant, wine cellar, renovated barn, and 2 hectares of land, composed as follows: The village mainly consists of buildings dating back to the 19th century, entirely renovated to preserve the characteristics of the era:
- A villa of about 1024 sqm consisting of a wine cellar, a restaurant with a professional kitchen, and five apartments divided as follows:
- Apartment with entrance, living room, kitchen, dining room, two bedrooms, and two bathrooms
- Apartment with entrance, living room, kitchen, dining room, three bedrooms, and two bathrooms
- Apartment with kitchen with terrace, bedroom, and bathroom
- Apartment with living room with kitchenette, two bedrooms, and bathroom
- Apartment with living room, kitchen, two bedrooms, and bathroom.
The villa is completed by a restaurant of 158 sqm with an external loggia of 60 sqm and a covered area of 60 sqm, the wine cellar for wine aging of 81 sqm, and various rooms of 210 sqm used as warehouses, garage, and/or workshop.
- Old renovated barn with an apartment of 72 sqm with kitchen with fireplace, living room, two double bedrooms, and bathroom, and an apartment of 69 sqm with kitchen with fireplace, living room, two double bedrooms, and bathroom.
The property includes 2 hectares of land and a well with the possibility of purchasing additional land. Possibility of acquiring a neighboring winery. Hilly and panoramic location near Florence.

DIAMANTE S.R.L.S.


€ 850,000
€ 1,860/m²
ビッビエーナ (アレッツォ)
別荘
11 部屋
5 ベッドルーム
457 m
土地1,490m²
不動産購入
-
Located in a desirable residential area of Bibbiena, a charming town in the Casentino valley of Tuscany, this spacious, recently renovated villa extends over three floors and is surrounded by a large, fully fenced garden.
The villa has been renovated with new interiors and high-quality finishes. The bedrooms feature beautiful parquet flooring, while the main living areas are finished in traditional terracotta. A staircase with an elegant wrought-iron balustrade adds character to the interior.
The basement level comprises a double garage, a spacious “taverna” with barbecue, storage rooms, a laundry room, a cellar and a boiler room.
On the ground floor, the main entrance leads to a dining room, a living room with fireplace and direct access to the covered terrace, a kitchen, a hallway, a storage room, three bedrooms and two bathrooms.
The first floor features spacious attic rooms, a study area/hallway, a storage room, a bathroom, two bedrooms and a second kitchen. Three terraces complete this level, offering several outdoor areas with different perspectives over the property.
The villa is accessed through a private automatic gate, leading to the garage and the surrounding enclosed garden. The grounds provide privacy and space to enjoy the outdoors, while the large loggia, terraces and dedicated barbecue area enhance the property's appeal for entertaining and everyday living.
Distances: Bibbiena offering all amenities is less than 1 km away, Arezzo 30 km, Florence 57 km, Cesena 82 km, Adriatic coast 105 km, Ravenna 112 km.
Airports: Florence 87 km, Pisa 148 km, Bologna 173 km.
Equipped with: Electricity, mains water, central heating, fireplace, gas connection, broadband internet access, satellite-TV, automatic gate, balcony, roof-deck, garage, private parking, terrace, garden.
G total energy performance: >175 kWh/m² a
Buyer's commission: 3.66 (3% plus 22% VAT) of the purchase price.


€ 590,000
€ 1,436/m²
ビッビエーナ (アレッツォ)
タウンハウス
10 部屋
4 ベッドルーム
411 m
土地220m²
不動産購入
-
This historic four-storey townhouse in the heart of Bibbiena’s old town combines traditional architectural features with a panoramic garden overlooking the Casentino mountains towards La Verna.
The interiors retain their traditional character with original-style flooring, characterised by geometric mosaic patterns in marble terrazzo and complemented by wooden parquet in the bedrooms. The layout offers considerable flexibility: numerous rooms are spread across several levels, allowing the interior to be adapted to different needs without compromising the building’s historic charm.
On the ground floor, a spacious entrance hall leads to two living rooms, each with a fireplace, a kitchen and a staircase.
The first floor comprises four further rooms, including a large reception room with a fireplace and a bathroom.
On the second floor, there are three bedrooms, a kitchen and a utility room. Above this lies the top floor with attic rooms, which are currently used for storage.
There is a bathroom on each of the mezzanine floors between the ground floor and the first floor, and between the first floor and the second floor.
The basement, accessible via an internal staircase, features traditional cellar rooms with access to the private garden, from which, thanks to its elevated position, one can enjoy a sweeping panoramic view of La Verna and the surrounding countryside.
Set within Bibbiena, a historic town in the Casentino valley, the property enjoys the character of an established Tuscan centre, with its traditional streets, local shops and everyday amenities close at hand. Its considerable size, multiple floors and private outdoor space make it an appealing opportunity for buyers seeking a distinctive historic residence with ample room to personalise and enhance.
Distances: centrally located within walking distance of all amenities (bars, restaurants, grocery store,…), Arezzo 30 km, Florence 55 km, Cesena 85 km, Adriatic coast 105 km, Ravenna 114 km.
Airports: Florence 86 km, Pisa 145 km, Bologna 175 km.
Equipped with: Electricity, mains water, central heating, fireplace, gas connection, garden.
Energy performance:
Energy source: Electricity, natural gas
F total energy performance:
212.65 kWh/m² a from non-renewable energy sources (EPgl,nren)
0.96 kWh/m² a from renewable energy sources (EPgl,ren)
149.08 kWh/m² a energy efficiency of the building envelope (EPH,nd)
Buyer's commission: 3.66 (3% plus 22% VAT) of the purchase price.


€ 1,500,000
€ 1,667/m²
カステルフランコ・ディ・ソプラ (アレッツォ)
戸建て
12 部屋
7 ベッドルーム
900 m
不動産購入
-
The exposed wooden beams and terracotta flooring immediately set the tone for this 900 sqm agriturismo, a spacious and tangible place where the materials narrate a daily life filled with natural light, lived-in spaces, and authentic details. Inside, the light-toned walls accompany welcoming environments, while the stone fireplace with a marble top adds presence and depth to the living area. The kitchen, with its solid wood worktop and doors, harmonizes effortlessly with the home's atmosphere, and the French door opening to the garden reinforces that spontaneous continuity between indoors and outdoors, making the whole particularly pleasant to inhabit.
The numbers clearly convey the property's substance: 12 rooms spread over a significant area, with 7 bedrooms and 7 bathrooms, a configuration that offers great flexibility for both private living and a hospitality activity consistent with the nature of the property. The spaces allow for an articulated and comfortable management, where each environment can find a precise function without sacrificing the sense of unity of the whole. The private garden enhances the property's livability and becomes a natural extension of the interiors, while the terrace introduces an additional space dedicated to outdoor time. The garage, parking space, and cellar complete the amenities, adding practicality to an already rich and well-organized structure. The overall impression is of a property capable of welcoming with balance, thanks to a generous distribution and finishes that maintain a direct connection with a domestic and authentic character: the terracotta, the wood, the stone, the light that enters through the openings and accompanies the volumes naturally.
Days here easily find a different rhythm, made of rooms to share, cozier corners in front of the fireplace, and openings towards the garden that invite you to be outdoors with simplicity. The terrace offers an additional point of contact with the outside, while the presence of seven bedrooms and seven bathrooms makes the property suitable for accommodating family, guests, or a well-structured hospitality dimension. In a context like Castelfranco Piandiscò, in Tuscany, this setup naturally dialogues with an idea of living linked to the countryside, privacy, and ample habitability, never dispersive.
Cellar, garage, parking space, and outdoor areas complete an agriturismo that combines significant dimensions and recognizable character without losing concreteness. In Castelfranco Piandiscò, in the province of Arezzo, the property is set in a territory that immediately evokes the value of outdoor life and Tuscan tradition, offering a solid base for both a representative residence and a hospitality project.
Italian Luxury Villas by Roof&Roots


€ 1,300,000
€ 1,625/m²
レッジェッロ (フィレンツェ)
戸建て
800 m
不動産購入
-
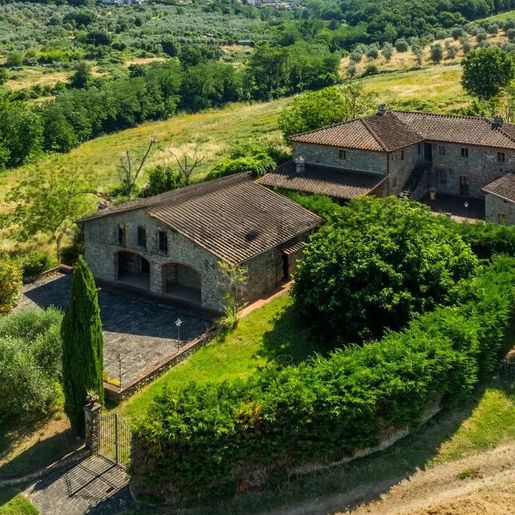
The rough stone and brick walls, stone and terracotta floors, exposed wooden beams, and the fireplace that becomes the natural center of the room immediately convey the identity of this rustic farmhouse. The interiors exude an authentic presence, crafted from materials that absorb light and reflect it with warm tones, while recessed windows and dark wooden doors enhance a sense of solidity and continuity with tradition. This is a property that reveals itself through its most tangible elements, creating an intimate, intense atmosphere deeply connected to the character of the Tuscan countryside.
The 800 square meters of commercial space, distributed across 35 rooms and 13 bathrooms, shape a property of significant dimensions, capable of accommodating a variety of functions without losing coherence. The farmhouse's typology suggests a dwelling designed for those seeking spacious and articulated areas, where daily life can alternate between shared moments and more private corners. The presence of the fireplace adds a focal point to the spaces, while the interplay of stone, terracotta, wood, and brick inserts defines a credible and well-recognizable material ensemble. Outside, the private garden and private pool naturally extend the home's breadth, offering a direct connection to the open air and a slower pace, to be enjoyed according to the seasons. The parking space completes the property's functionality with a practical element that integrates into daily management. Due to its size, number of rooms, and overall organization, this rustic farmhouse is suitable both as a prestigious private residence and as a property to be considered for hospitality purposes, always respecting its original identity.
Days flow between the indoor spaces marked by the warmth of the fireplace and the outdoor areas that invite you to stay outside, with the private pool and garden as natural extensions of the home. In Reggello, within the Florentine territory, the living dimension can regain a more relaxed rhythm, tied to privacy and tranquility, without sacrificing the evocative power of an authentic Tuscan setting. This is a property that accompanies a daily life made of relationships, hospitality, and well-distributed time, where each environment can be experienced with freedom and continuity.
A farmhouse of this scale, with 35 rooms, 13 bathrooms, a private garden, and a pool, represents a rare presence for its breadth and character. In the context of Reggello, in the province of Florence, it combines the tangible charm of traditional materials with a structure capable of supporting high-level residential projects, maintaining a strong connection with the most authentic Tuscany.
Italian Luxury Villas by Roof&Roots


€ 690,000
€ 1,816/m²
レッジェッロ (フィレンツェ)
戸建て
17 部屋
3 ベッドルーム
380 m
不動産購入
-
In the hills on the outskirts of Florence, on the border with Chianti, this
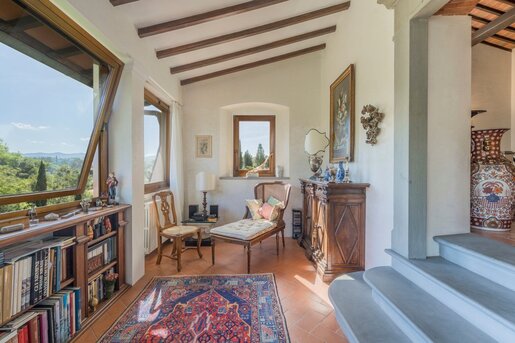
elegant prestigious apartment has a private entrance, garden and annexe. It is part of a small historic hamlet surrounded by nature. The property comprises a main residence of approximately 200 sqm arranged over two levels and an independent apartment of approximately 60 sqm, as well as a garden and a paved courtyard, each of approximately 50 sqm. Completely renovated and in excellent condition, it offers a home of particular charm, ideal for those seeking tranquillity, spacious rooms and proximity to Florence.
Interior spaces and layout
The main residence is arranged over two levels and retains spacious rooms full of character. On the ground floor, the entrance hall with fireplace leads to the library, study and a double bedroom with en-suite bathroom. This level also includes a large reception room, a guest bathroom and a principal suite comprising a sitting room with wood panelling, a double bedroom, an en-suite bathroom and a walk-in wardrobe.
A pietra serena stone staircase leads to the upper floor, where there is a second living room with a fireplace and a pastoral-themed fresco, the kitchen and a bright enclosed veranda with large windows overlooking the surrounding countryside.
The annexe, approximately 60 sqm, has its own entrance and also connects to the main residence. It comprises a living room, kitchenette, bedroom with fireplace, bathroom and ancillary space.
Garden and outdoor spaces
The property has a private garden of approximately 50 sqm and a paved courtyard of the same size, connecting the outdoor spaces to the secondary apartment. Trees and ornamental plants create a pleasant, private setting that blends seamlessly into the hilly landscape. An outdoor storage room completes the property.
Finishes and historic details
The careful renovation has enhanced the property’s original character through structural restoration and the use of traditional materials such as wood, Tuscan terracotta and natural stone. Fireplaces, wood panelling, frescoes and original architectural details give the rooms an authentic character, combined with contemporary functionality.
Location and residential potential
Set in a small hamlet clustered around an ancient church, the property enjoys a peaceful setting within easy reach of major transport links. The nearest village, which has local services, is approximately 10 minutes away; Florence can be reached by train in approximately 20 minutes.
The presence of two residential units makes the property particularly versatile: it is ideal as a main residence with independent accommodation for guests or family members, or as a prestigious country property in the Florence area.
Carratelli Luxury Homes showcases each property through a considered understanding of its character, location and potential. With several offices in Italy and a network serving national and international clients, the company supports every stage of marketing and sale with a discreet, advisory-led approach tailored to the prime property market.
Gabriele Carratelli
Carratelli Real Estate Montepulciano


€ 1,800,000
€ 3,529/m²
レッジェッロ (フィレンツェ)
戸建て
20 部屋
510 m
不動産購入
-
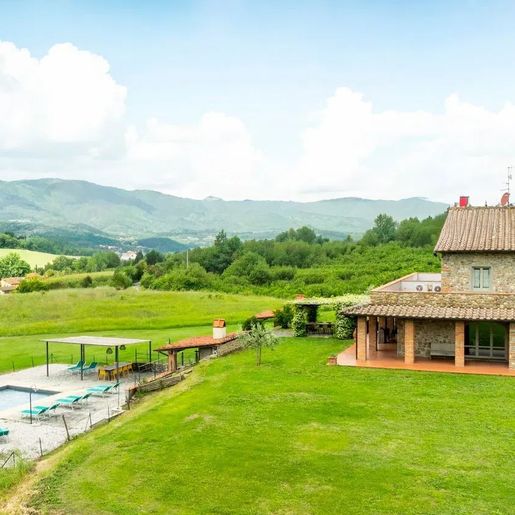
The natural stone facade, with exposed brick inserts and terracotta tile roofing, immediately gives this rustic farmhouse its identity, telling its character with authentic simplicity. The large windows open the house to the surrounding landscape and bring light inside, while the porch with exposed wooden beams creates a natural continuity between the interiors and the outdoor spaces. Around it, the private garden accompanies the property with a sense of measured privacy, completed by a swimming pool and a covered outdoor dining area that invites you to enjoy the house even in the milder seasons.
Its 510 square meters of commercial space are distributed in a significant dimension, designed to comfortably accommodate a large family life or a property to share with guests and friends. The 20 rooms allow for an articulated and flexible arrangement of spaces, supported by 7 bathrooms that make managing the house particularly convenient even when it is lived in at full capacity. The presence of the tavern adds a more intimate environment, ideal as a convivial space or for everyday support. Outside, the stone slab paving reinforces the connection with the farmhouse's architecture and leads to the porch, where the wooden roof defines a sheltered area to be used as an outdoor living room or for long, informal lunches. The private pool blends into the greenery as a natural extension of the house, while the parking space adds a practical element that completes a property of great breadth. The whole maintains precise coherence: traditional materials, openness to the outside, brightness, and a constant relationship with the natural context.
Days here easily find their rhythm between a swim in the pool, breakfast under the porch, and the pleasure of moving leisurely between the house and garden. The large windows make the landscape a constant presence, never ostentatious but always part of daily life, and reinforce that sense of tranquility that is felt throughout the ensemble. In a setting like Reggello, this farmhouse interprets well the relationship with the Tuscan countryside and a living dimension made of space, light, and privacy.
This rustic farmhouse combines size, architectural character, and quality of outdoor living in a property capable of making an impression without the need for effects. In Reggello, in the province of Florence, it represents a suitable choice both as a private residence of ample representation and for those seeking a property with a strong vocation for hospitality, naturally and measuredly integrated into the Tuscan landscape.
Italian Luxury Villas by Roof&Roots


€ 1,100,000
€ 2,444/m²
テッラヌオーヴァ・ブラッチョリーニ (アレッツォ)
戸建て
12 部屋
450 m
不動産購入
-
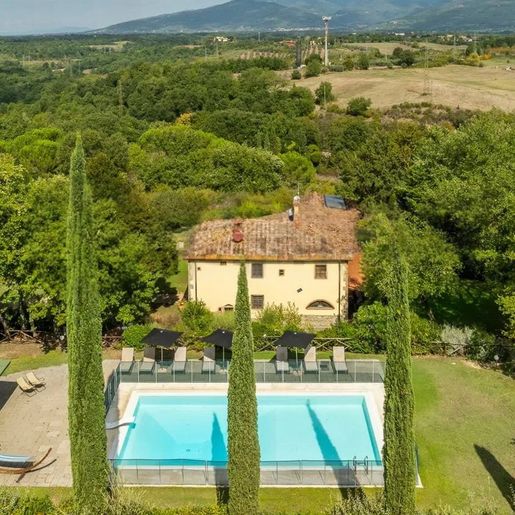
The rectangular private pool, with concrete edges and glass fencing, immediately introduces the character of this rustic farmhouse: a spacious countryside property nestled in greenery, designed for extensive outdoor living. The building, with its light yellow plaster facade, red tiled roof, and several arched windows, maintains an authentic and recognizable presence, while the private garden creates a secluded frame around the house. Everything contributes to a relaxed atmosphere, filled with light, silence, and views of the landscape, with hills and trees in the background providing depth and breadth to the whole.
The 450 square meters of commercial space allow for the envisioning of a well-structured home, naturally accommodating both daily life and shared moments with guests and family. The 12 rooms distribute the spaces generously, offering many possibilities for use and a constant sense of freedom in movement, while the 4 bathrooms make the property functional even for a large presence or extended stays. Outside, the private garden accompanies the house and extends its livability seamlessly, leaving room for rest, conviviality, and a direct relationship with the surrounding nature. The private pool fits into this context as a true focal point of the beautiful season, surrounded by dark loungers and umbrellas that define an area dedicated to relaxation. The cypresses that delineate the space enhance the sense of privacy, while the light facade and the design of the tiled roof harmonize with the Tuscan landscape in a coherent and measured way. The result is a complete property, where the internal and external dimensions support each other with balance.
Days here flow between generous rooms, outings into the garden, and time spent by the pool, with that rare sensation of having space around without sacrificing the presence of the house as the center of domestic life. The open view of the hills and trees accompanies outdoor moments and adds a tangible quality to the living experience, never ostentatious but always perceptible. Even for those seeking a representative residence in the countryside, or a property intended for high-level hospitality, this configuration offers solid and credible foundations.
The rustic farmhouse finds in Tuscany, in the Valle d’Inferno area, a context coherent with its identity: greenery, tranquility, and a direct relationship with the landscape. The combination of 450 square meters indoors, 12 rooms, private garden, and private pool makes it a valuable proposition, suitable for those seeking a spacious, secluded home deeply connected to the dimension of the Italian countryside.
Italian Luxury Villas by Roof&Roots


€ 120,000
€ 566/m²
キティニャーノ (アレッツォ)
石造りの家
5 部屋
3 ベッドルーム
212 m
土地700m²
不動産購入
-
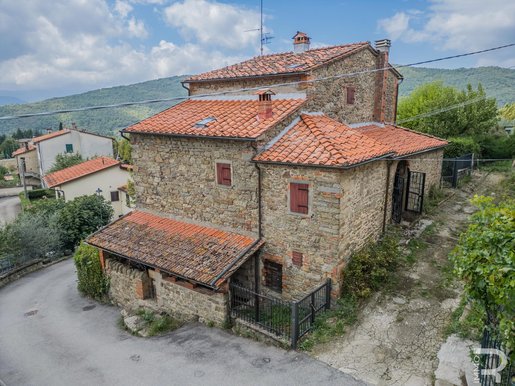
Located in a quiet spot in the centre of Chitignano, this stone rustic house with an outbuilding is partly in need of renovation. It is a traditional home that showcases its originality and rustic charm in every corner, offering plenty of scope to realise your design ideas.
The main house spans three floors, each with its own unique charm. The basement contains several useful cellar rooms providing ample storage space, while the living areas and two bathrooms are on the upper floors. The interior of the main house is rustic and has a welcoming atmosphere. Beautiful terracotta floors and solid chestnut ceiling beams complete the picture, giving the living spaces a warm and inviting character. While the building’s structure is well preserved, some interior areas of the house need renovation, offering the perfect opportunity to personalise and refresh the spaces. The house currently has no heating system, but this provides an opportunity to install a modern, energy-efficient solution. Another highlight of the property is the outdoor space. The 700 m² garden offers the opportunity to create your own haven of relaxation. The property also includes an additional 4,000 m² of land, comprising 3,000 m² of agricultural land and just under 1,000 m² of building land. There is the possibility of building an additional 250 m² of living space here, making full use of the potential of this spacious property. At a fair price, this property offers an interesting opportunity for lovers of traditional Italian architecture and for investors.
Purchasing this rustic house offers the opportunity to bring a piece of Italian history back to life, design it according to your own ideas and enjoy the peaceful atmosphere in the heart of Chitignano.
非表示にしました
0 広告
掲載
10 件


