


不動産 Laterina : 7 件の物件が販売中


€ 2,800,000
€ 3,684/m²
Laterina (アレッツォ)
760 m
5 部屋
不動産購入
-
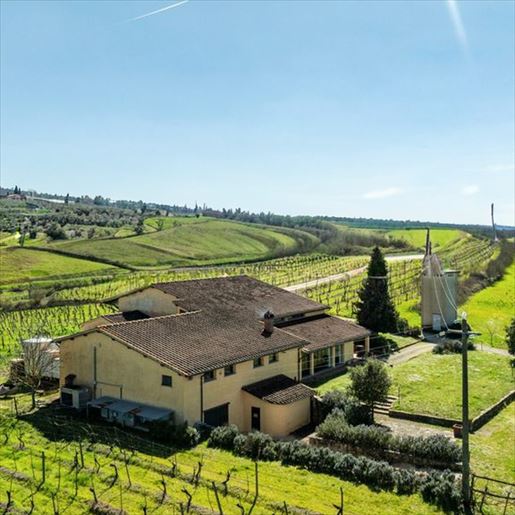
The vineyard sets the scene for this agricultural estate with a tangible image of its character: orderly rows, green terrain, and an agricultural presence immediately felt as an integral part of the property. The 760 square meters of commercial space convey a significant dimension, suitable for those seeking ample spaces to live and organize according to diverse needs, without losing the connection to the Tuscan countryside. Next to the buildings, the private garden complements outdoor daily life, while the fireplace and the cellar add two elements that speak of seasons, rhythms, and authentic use of the house and estate.
The property is located in Laterina Pergine Valdarno, in the province of Arezzo, and presents itself as a farm capable of combining breadth and functionality. The commercial area of 760 square meters is distributed across 5 rooms and 2 bathrooms, with spaces that suggest a complex management of both the residential part and the agricultural activity. Among the distinctive features are the vineyard and the olive grove, two presences that clearly define the identity of the place and strengthen its relationship with the territory. The parking space facilitates access and daily management, while the alarm system adds a concrete aspect of security. Available notes reveal a landscape marked by extensive and orderly vineyards, wooded hills, and scattered constructions in the distance there is also a solar panel system placed on a wooden structure, a detail that naturally fits into an active agricultural context. The presence of the lake in the described landscape adds another element of connection with the surrounding environment, without altering the centrality of the estate and its cultivations.
Days here find their rhythm between the indoor spaces and the land, between work in the vineyard and olive grove and more intimate moments around the fireplace. The private garden offers a space to be enjoyed calmly, in a context that suggests privacy and continuity with nature. It is a property that speaks to those who recognize value in agricultural landscapes, in the possibility of moving within a structured estate, and in the tangible charm of a still productive countryside, where the residential and rural dimensions coexist in balance.
The consistency of the property, along with its well-defined agricultural identity, makes this estate a particularly interesting proposal in the context of Laterina Pergine Valdarno and the province of Arezzo. A place that combines spaciousness, authenticity, and connection with the Tuscan landscape, with the potential to become a residence of character or a project related to rural hospitality, always respecting its original vocation.

Italian Luxury Villas by Your Luxury Home


€ 2,500,000
€ 3,453/m²
Laterina (アレッツォ)
724 m
21 部屋
7 ベッドルーム
不動産購入
-
The stone fireplace with decorative grille immediately sets the tone for this rustic farmhouse, where authentic materials and significant proportions create a welcoming and measured atmosphere. The interior surfaces alternate between terracotta tiles and stone slabs, while the exposed stone walls and wooden finishes accompany the spaces with a continuity that feels natural, never ostentatious. Light enters through the large windows and opens towards the garden, creating a constant dialogue with the outside. The wrought iron chandeliers and dark wood doors with metal details also contribute to defining a solid, warm, and deeply coherent ensemble.
The property spans a commercial area of 724 sqm, distributed across 21 rooms, with 7 bedrooms and 5 bathrooms, numbers that suggest a home designed to comfortably accommodate daily life and, at the same time, entertain guests. Outside, 47,000 sqm of land decisively expand the estate's breadth, offering space, privacy, and a full relationship with the Tuscan countryside. The private garden accompanies the house along with the private pool, while the presence of a SPA and a gym adds a dimension dedicated to wellness, integrated into the property in a concrete and functional way. The fireplace and parking spaces complete the ensemble, details that enhance usability in every season.
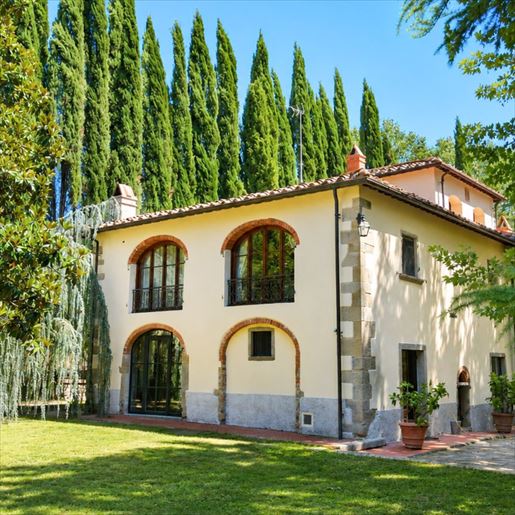
The yellow stucco facade, punctuated by exposed brick elements and arches above the doors, gives the exterior a recognizable and measured character. The outdoor stone flooring, framed by flower beds and terracotta pots with plants, accompanies the entrance and extends outward the same material coherence found inside. It is a property that seamlessly combines domestic and representative dimensions, with spacious and articulated areas suitable for both a private residence and, with the right vision, a high-level hospitality project.
Days here flow between the garden, the pool, and the home's spaces with a rare naturalness, characterized by ample rhythms and spaces that invite true living. A breakfast near the windows, time dedicated to wellness in the SPA or gym, an evening by the fire: every moment finds its place. The context of Laterina Pergine Valdarno, in the province of Arezzo, adds the charm of Tuscany and reinforces the sense of tranquility and privacy that the property offers.
This farmhouse encapsulates significant dimensions, a strong material identity, and a complete array of indoor and outdoor spaces in a single property. In Laterina Pergine Valdarno, within the Arezzo territory, it represents a proposal capable of combining privacy, comfort, and scenic presence with credible balance, suitable for those seeking a home of character in the heart of Tuscany.
Italian Luxury Villas by Your Luxury Home


€ 2,500,000
€ 4,085/m²
Laterina (アレッツォ)
612 m
土地4.75ヘクタール
15 部屋
不動産購入
-
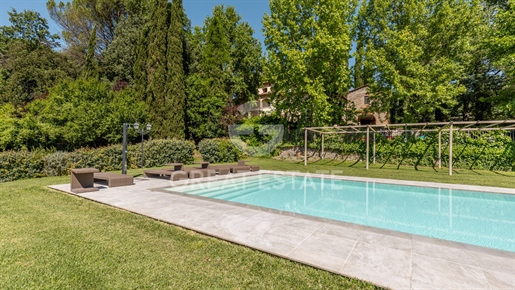
This prestigious real estate complex stands out for its remarkable versatility, offering a substantial main building complemented by a range of annexes, a swimming pool, garage and horse paddocks. The internal layout is designed to ensure the utmost independence, starting on the ground floor where there are two self-contained apartments: the first comprises a large living room, kitchen, laundry room, bathroom, storage room and bedroom, while the second offers a comfortable living area with kitchen, bedroom, bathroom and storage room. Going up to the first floor via a characteristic external staircase sheltered by a covered loggia, you reach the spacious main residence. This level is arranged with a dining room, a eat-in kitchen, a welcoming living room, as well as a storage room, two bathrooms and three bedrooms. On the second floor there is an additional bedroom, while the basement level is entirely dedicated to the property's technical rooms. Outside, the property expresses all its potential. A former barn now houses a large portico with veranda on the ground floor and a fitness area on the first floor, to which are added a storage annex that can be converted into residential use and further sheds for tools. The property is completed by a 14x7 swimming pool with night lighting, a barbecue area and equestrian facilities such as a wonderful paddock and three horse boxes, all set within a vast 4.7-hectare plot included in the sale.
The energy management is modern and flexible, with a heating system configured for the use of LPG, wood and pellet, supported by a solar thermal system for the production of domestic hot water. As for the water supply, the property is served by connection to the public water main, three private wells and a rainwater collection tank. Summer comfort is ensured by the air conditioning system present both in the first apartment on the ground floor and on the first floor. The property is equipped with an electric gate at the entrance and enjoys total privacy thanks to a fully fenced garden along the entire perimeter, served by an automatic irrigation system drawing from a lily pond.
The farmhouse retains the authentic charm of Tuscany, with period details and wooden window frames. The property underwent a structural renovation in 1980 and a subsequent complete restyling in 2016, which optimized its maintenance condition and overall efficiency.
The estate offers excellent prospects both as a luxurious multi-family private residence and as an investment in the high-end hospitality sector, thanks to its independent units, swimming pool and fitness area. The equestrian facilities and the extensive land also make it ideal for horse lovers and private agricultural projects.
Situated a short distance from the village of Laterina, the property enjoys an exceptionally strategic position in the heart of Tuscany, ideal for quickly reaching the region's most famous destinations, such as Arezzo, located about 20 km away, and Montevarchi at about 20 minutes. Florence Peretola Airport can be reached in about 1 hour by car, while Perugia Airport is located about 1 hour and 20 minutes away.
The Great Estate group, for each acquired property, carries out a technical due diligence through the seller’s appointed technician, allowing us to gain a thorough understanding of the urban planning and cadastral status of every asset. This due diligence may be requested by the client upon demonstrating genuine interest in the property.
The property is owned by a private individual.


€ 2,500,000
€ 3,453/m²
Laterina (アレッツォ)
724 m
土地4.74ヘクタール
23 部屋
不動産購入
-
Important Tuscan farmhouse on three levels with swimming pool, fitness area, stables, and 4.7 hectares of land in the Laterina countryside.
This prestigious real estate property stands out for its remarkable versatility, offering a large main building flanked by a series of annexes, a swimming pool, horse stalls, and a paddock.
The interior layout is carefully designed to ensure maximum independence, starting from the ground floor where two autonomous apartments are located: the first consists of a large living room, kitchen, laundry room, bathroom, storage room, and bedroom, while the second offers a comfortable living area with a kitchen, bedroom, bathroom, and storage room. Accessing the first floor via a characteristic external staircase protected by a covered loggia leads to the spacious master residence.
This level features a dining room, an eat-in kitchen, a cozy living room, as well as a storage room, two bathrooms, and three bedrooms.
A further bedroom is located on the second floor, while the basement is entirely dedicated to the property’s utility rooms. Outside, the property expresses its full potential.
A former barn now houses a large porch with a veranda on the ground floor and a fitness area on the first floor, accompanied by an annex used for storage that can be converted into a residential dwelling, as well as additional tool sheds.
The property is completed by a 14×7 swimming pool with night lighting, a barbecue area, and structures dedicated to the equestrian world, including a wonderful paddock and three horse stalls, all set within a vast 4.7-hectare plot of land included in the sale.
State And Finishes
The farmhouse retains the authentic charm of the Tuscan style, featuring period details and wooden window frames.
The property benefited from a structural renovation in 1980 and a subsequent complete restyling in 2016, which optimized its maintenance condition and overall efficiency.
Services And Utilities
Energy management is modern and flexible, with a heating system configured for the use of LPG, wood, and pellets, supported by a solar thermal system for domestic hot water production.
Regarding the water supply, the structure utilizes a connection to the public aqueduct, three private wells, and a rainwater collection tank.
Summer comfort is ensured by the air conditioning system present both in the first apartment on the ground floor and on the first floor.
The property is equipped with an electric gate at the entrance and enjoys total privacy thanks to a garden that is fully fenced along its entire perimeter, served by an automatic irrigation system that draws from a water lily pond.
Uses And Potential
The estate offers excellent prospects both as a luxurious multi-family private residence and as an investment in the high-end hospitality sector, thanks to the independent units, the swimming pool, and the fitness area.
Furthermore, the facilities dedicated to horses and the extensive land layout make it ideal for equestrian enthusiasts and private agricultural projects.
LOCATION
Situated a short distance from the village of Laterina, the property enjoys an exceptionally strategic position in the heart of Tuscany, ideal for quickly reaching the region’s most famous destinations, such as Arezzo, located about 20 km away, and Montevarchi at about 20 minutes.
Florence Peretola Airport can be reached in about 1 hour by car, while Perugia Airport is located about 1 hour and 20 minutes away.

Lux|us Real Estate
検索条件に合う新着物件が出たら通知を受け取る !


€ 165,000
€ 2,200/m²
Laterina (アレッツォ)
75 m
3 部屋
2 ベッドルーム


€ 1,300,000
€ 2,989/m²
Laterina (アレッツォ)
435 m
土地4.55ヘクタール
18 部屋
不動産購入
-
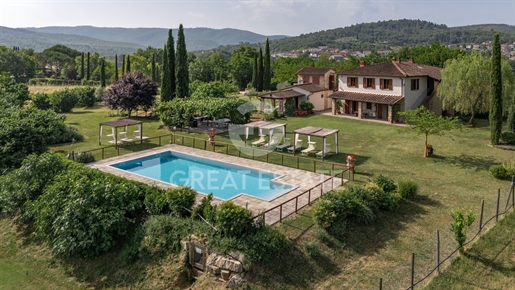
Situated in a strategic location that combines the convenience of nearby amenities with the tranquility of the countryside, this estate extends over approximately 4.5 hectares of land. The property, offering a total of 7 bedrooms and 7 bathrooms, features a magnificent 12x6 meter swimming pool built in 2005. The complex is divided into two main buildings.
The main residence welcomes you on the ground floor with a spacious living area and a kitchen overlooking the garden, a study, and a guest bathroom on the same level there is also an independent one-bedroom apartment complete with kitchen, double bedroom, and bathroom. The upper floor, introduced by a charming panoramic loggia, hosts a large apartment comprising four bedrooms and three bathrooms.
The ancient stone barn has been skillfully converted into a two-level guesthouse, arranged into two independent units: a ground floor apartment with kitchenette, bedroom, bathroom, and a generous loggia, and a first-floor bedroom with bathroom and dedicated outdoor space.
The outdoor area offers a beautifully maintained garden with Roman-step swimming pool, gazebo, and fully equipped barbecue area. The estate is completed by 4 hectares of fenced land with irrigation system, as well as a spacious basement garage of approximately 100 sqm.
The property is served by all main utilities and features an LPG heating system managed by 5 boilers. The water supply is ensured by two private wells, designated respectively for irrigation and domestic use. Indoor comfort is further enhanced by an air conditioning system with heat pumps and fan coils.
The property is presented in excellent condition thanks to a skilful conservative restoration, the most recent intervention dating back to 2005. The interiors celebrate the Tuscan architectural tradition through the use of noble materials such as original terracotta flooring and ceilings with exposed wooden beams. The wooden window frames have been upgraded with shatterproof glass to ensure maximum security, while the facade of the barn preserves the authenticity of its stone masonry with wattle-and-daub walls, a historic testament to the building’s agricultural past.
Thanks to the skillful division into several independent units and the generous floor areas, the property is perfectly suited both as a prestigious private residence for large families and as a charming hospitality establishment, offering an ideal combination of residential independence and high-level guest accommodation.
The property is located in Laterina Pergine Valdarno, just a few minutes from a town center offering all essential services. Other easily accessible destinations include Arezzo and Montevarchi, approximately half an hour by car.
The nearest airports are Perugia and Florence, both about 1 hour and 30 minutes away.
The Great Estate group, for every property acquired, carries out a technical due diligence through the seller technical consultant, enabling us to thoroughly understand the urban planning and cadastral status of each property. This due diligence may be requested by the client upon expressing genuine interest in the property.
The property is registered to a private individual.


€ 1,970,000
€ 1,378/m²
Laterina (アレッツォ)
1,430 m
土地11.7ヘクタール
46 部屋
不動産購入
-
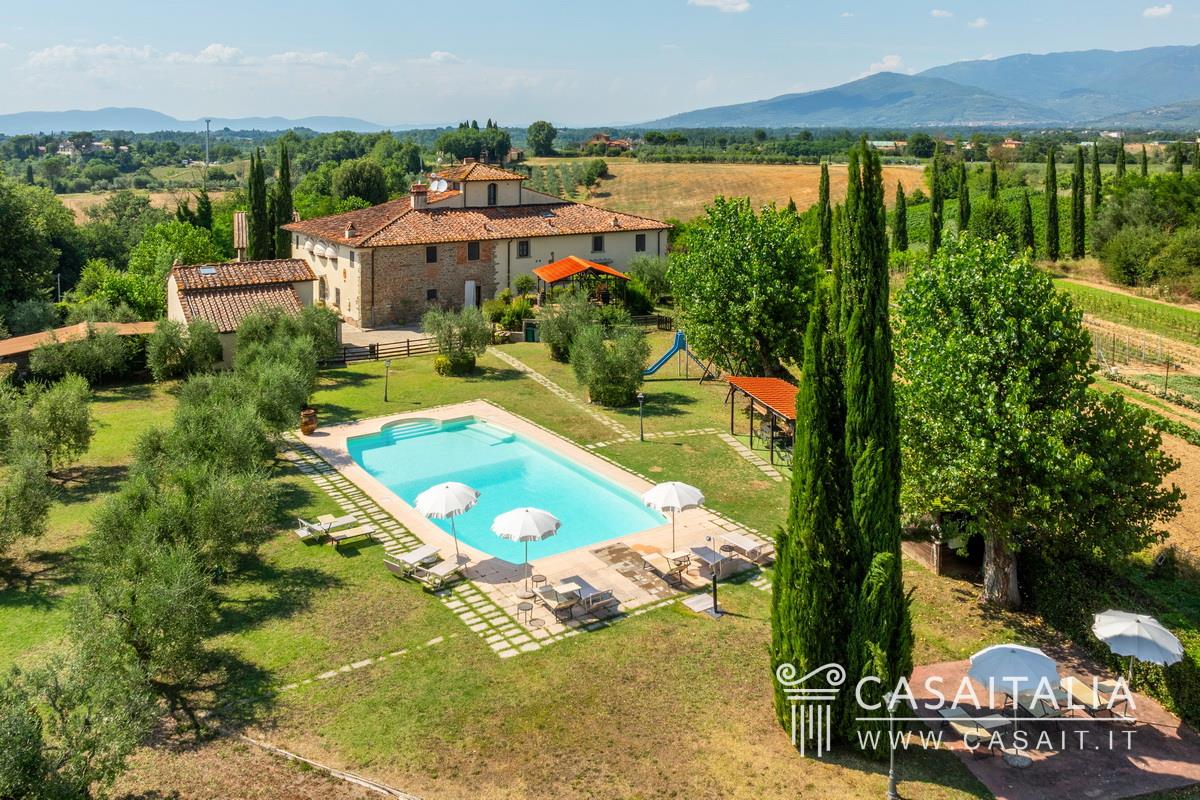
Nestled in the Tuscan hills, large property currently used as a farmhouse, with farmhouse, annex and outbuildings. Land of over 11 hectares with swimming pool, Igt vineyard, olive grove and vegetable garden. With 11 independent apartments and space for agricultural and hospitality activities.
Geographic position
Tenuta Poggio alle Vigne is located in a private and panoramic position in the heart of the Tuscan countryside, surrounded by a hilly landscape rich in vineyards, olive groves and small villages.
We are about a 10-minute drive from Terranuova Bracciolini (8.5 km) and a quarter of an hour from Montevarchi (10 km), two important towns in the Valdarno area and a reference point for daily needs and shopping. Arezzo, with its rich historical and artistic heritage, can be reached in about half an hour (25 km), while Florence (51 km) and Siena (52 km) are both less than an hour away and well connected by the motorway network.
Rapolano Terme, a town known for its thermal waters and wellness centres, is 35 km away and can be reached in about 40 minutes.
The nearest airports are Florence, 70 km away (about an hour's drive), and Perugia, 110 km away, which can be reached in about an hour and a half.
Description of buildings
The property is currently used as an agritourism and consists of an old renovated farmhouse divided into a large main apartment and five independent apartments, an annexe with four independent apartments, a loggia with relaxation area, an additional annexe with reception and office and an outbuilding intended for agricultural conversion.
Farmhouse
682 sqm on two levels + a tower and two loggias of 6 and 20 sqm
It comprises 6 independent apartments (5 for agritourism and one master apartment) - 12 bedrooms in total - 14 bathrooms in total
Ground floor
- Entrance
- reception
- billiard room
- common area
- room for the sale and tasting of products, with back room
- apartment 1, with living room, kitchen, bedroom and bathroom
- apartment 2, with living room, kitchenette, two bedrooms and two bathrooms
- apartment 3, with living room with kitchenette, two bedrooms and two bathrooms
- two technical rooms
- various storage rooms
- wood-burning oven.
First floor (accessible by external staircase or lift)
- Main apartment with entrance hall, kitchen, living room with access to a 20 sqm loggia, study, three bedrooms (one with en-suite bathroom) and three bathrooms.
- Apartment 4, with living room, kitchen, two bedrooms and two bathrooms
- Apartment 5, with living room, bedroom and bathroom.
Tower
- bedroom with bathroom.
Annex 1
164 sqm on two levels + 15 sqm loggia
Comprising 4 independent apartments for agritourism use - 4 bedrooms in total - 4 bathrooms in total
Basement
- Apartment 6: kitchen/living room, bedroom and bathroom
- Apartment 7: kitchen/living room, bedroom and bathroom.
Ground floor
- Apartment 8: kitchen/living room, bedroom and bathroom
- Apartment 9: kitchen/living room, bedroom with access to a 15 sqm loggia and bathroom.
Loggia (relaxation area)
25 sqm
This is a wooden structure with a pitched roof, located in the garden and used as a covered area for outdoor relaxation.
Annexe 2 with reception and office
86 sqm commercial space on two levels + two loggias of 5 and 8.5 sqm
Ground floor
- Reception
- Laundry
- Storage
- Two loggias of 5 and 8.5 sqm.
First floor
- Office
- Kitchen
- Bathroom
Agricultural annex
473 sqm on three levels, intended for the processing and transformation of agricultural products.
Ground floor
- Cellar
- Agricultural equipment shed
- Workshop
- Storage room
- Bathroom with ante-room.
First floor
- Mezzanine connected to the ground floor equipment shed.
Basement
- Bottle storage room, connected to the cellar via an internal staircase.
The surface area is calculated on the basis of the net floor area including internal partitions and increased by 10% for load-bearing walls.
The surface area of the loggias, which is calculated separately, must be added to the total surface area.
State and finishing
The farmhouse retains the charm of authentic Tuscan architecture, with exteriors partly plastered and partly left exposed stone and brick, and a traditional terracotta tile roof.
The entire property is in good condition, thanks to careful renovation that has respected the original style and constant maintenance over time.
Inside, the rooms are warm and welcoming, enriched by ceilings with exposed wooden beams and terracotta tiles or vaults, depending on the original function of the spaces. The main living area is embellished by a large fireplace, which helps to create an intimate and convivial atmosphere. The solid wood window frames with double glazing ensure comfort and insulation while maintaining stylistic consistency with the architectural ensemble.
The property also features a photovoltaic system with an installed capacity of approximately 38 kW.
External areas
The property covers approximately 11.7 hectares in total, including the buildings, and offers a variety of well-kept and productive outdoor spaces:
- the garden, covering an area of approximately 5,000 sqm, has lawns and a large swimming pool with solarium
- approximately 2.5 hectares of productive Igt vineyards, planted over twenty years ago and cultivated with varieties such as Cabernet, Merlot, white and red Malvasia
- approximately 500 organic olive trees in full production
- a vegetable garden of approximately one hectare
- arable land and a wooded area that further enriches the natural environment.
Currently, the property offers catering and tasting of typical Tuscan cuisine, as well as wine, preserves and locally sourced products. For this reason, the farmhouse has organic certification for the production of jams, honey, oil, aromatic herbs, Chianti Docg wine, Igt wine, etc.
Use and potential uses
Tenuta Poggio alle Vigne is a versatile property, already fully operational as an agritourism with accommodation, catering and certified organic agricultural production. The current layout, with numerous independent apartments, well-organised common areas and large spaces dedicated to product processing, allows for the accommodation and production activities to continue without interruption, with the possibility of further increasing the property's potential.
Thanks to its panoramic and easily accessible location, in the heart of the Tuscan countryside and a short distance from important cultural and tourist centres such as Arezzo, Florence and Siena, the property is ideal both for welcoming international tourists and for organising events, themed courses and retreats.
The presence of a large master apartment makes the property perfect as a private residence with an adjoining business for those who wish to live in the countryside while running an agricultural and hospitality business in an authentic and rejuvenating setting. The farmhouse also has a 38 kW photovoltaic system, which contributes to efficient and sustainable energy management.
以下に表示されているのは類似の広告です。


€ 440,000
€ 1,913/m²
アレッツォ
230 m
土地3ヘクタール
6 部屋
不動産購入
-
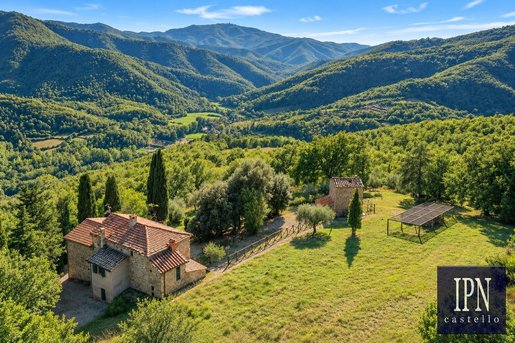
In the unspoilt countryside of eastern Tuscany, just moments from the border with Umbria, this farmhouse occupies a wonderfully private hillside setting surrounded by woodland, olive groves and the timeless landscapes of Central Italy.
Located in the area of Santa Maria La Rassinata, in the province of Arezzo, the property enjoys a particularly appealing position between two of Italy’s most celebrated regions. From here, the landscapes, historic towns and culinary traditions of both Tuscany and Umbria are within easy reach, making the estate an exceptional base from which to discover this fascinating part of Italy.
Reached along approximately 800 metres of white road, the house is immersed in nature and enjoys a remarkable sense of peace and seclusion. Its elevated setting opens onto the surrounding hills and countryside, offering the privacy of a rural retreat without being isolated from the cultural destinations of the region.
The main residence extends to approximately 180 sqm over two floors, with an additional 50 sqm of outbuildings, all surrounded by approximately 3 hectares of private land. Part of the estate is dedicated to an olive grove with around 130 productive olive trees, reinforcing the property’s authentic connection with the Tuscan landscape.
The interiors retain the warm character of a traditional country house, with exposed timber beams, natural stone, terracotta details and original rustic features. The living accommodation includes a characterful kitchen with fireplace, two welcoming reception rooms and three double bedrooms, with windows framing peaceful views of the surrounding greenery.
Outdoor living is central to the property. A panoramic patio with Jacuzzi provides a secluded place to relax throughout the warmer months, while another part of the grounds offers the potential for the creation of a swimming pool with countryside views, subject to the necessary permissions.
The estate also preserves a number of traditional rural features, including a wood-fired oven and a private well used for irrigation, details that give the property a genuine sense of history and place.
A separate outbuilding provides further possibilities and could lend itself, subject to planning approval, to the creation of an independent guest cottage, studio, home office or private atelier.
What makes Casale di Patri particularly special is its location. Although officially in Tuscany, the property lies close to the Tuscan–Umbrian border, allowing its owners to experience the best of both regions. Medieval hill towns such as Monte Santa Maria Tiberina and Citerna are within the wider area, while Cortona, Anghiari and Arezzo provide art, architecture, restaurants and everyday services. The location also offers convenient access towards Perugia and the Umbrian countryside.
This is a property for those seeking more than a conventional country house: a peaceful retreat surrounded by nature, with authentic architecture, land and privacy, positioned at the crossroads of Tuscany and Umbria and perfectly placed to enjoy the culture, landscape and lifestyle of both.


€ 1,350,000
€ 3,835/m²
アレッツォ
352 m
11 部屋
4 ベッドルーム
不動産購入
-
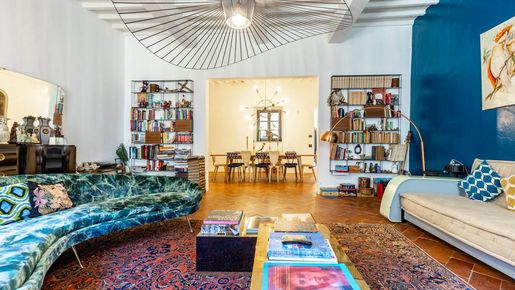
The main entrance opens onto the ground floor, offering a welcoming living room with a fireplace, a beautiful mezzanine, and direct access to the garden.
A charming original staircase and a modern elevator connect all the floors. The first floor hosts the main living area: a bright living and dining room, a guest bathroom, a laundry area, and a spacious kitchen. The kitchen opens onto a private terrace with steps leading down to the garden. The second floor is dedicated to the sleeping area, featuring an elegant master bedroom with a private bathroom, two additional bedrooms, and a second bathroom. The top attic floor, with beautiful exposed wooden beams, offers a quiet study space, a large walk-in closet, and a bathroom. The property includes a 180 sqm private garden, perfect for outdoor dining, and a 51 sqm garage, which is extremely rare in the historic center.
CONDITION AND FINISHES
The house has been carefully renovated to preserve its historic charm. The interiors feature classic terracotta floors, wooden beam ceilings, and large historic windows that make every room bright and welcoming.
SERVICES AND UTILITIES
The property combines historic beauty with modern technology. It features underfloor heating (which also extends to the staircase walls), city water, and a private well for watering the garden. Other premium features include air conditioning, an alarm system with 8 cameras, a gated entrance, driveway access, and a convenient internal elevator.
USES AND POTENTIAL
This property is perfect as a prestigious main home, a luxury second home, or an elegant place to host guests in total privacy.
LOCATION
Located in the historic center of Arezzo, the property is just a short walk from local boutiques, historic squares, and monuments. The location is very quiet but offers easy access to the main roads to Florence (1 hour), Siena (1 hour and 15 minutes), and the beautiful Chianti area.
The closest airports are Florence (80 km away) and Perugia (90 km away, about 1 hour and 20 minutes).


€ 2,200,000
€ 4,762/m²
アレッツォ
462 m
土地6.55ヘクタール
12 部屋
不動産購入
-
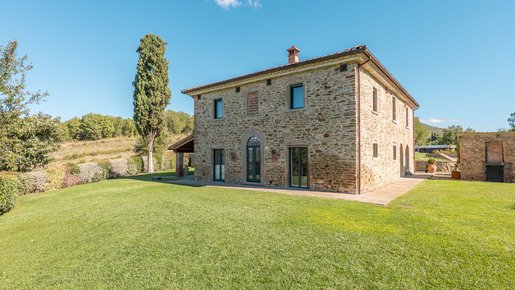
Splendid stone farmhouse, finely and luxuriously renovated, immersed in the beautiful Arezzo countryside. Situated in a dominant hillside position, it offers a picturesque view of the surrounding vineyards and, in the distance, the center of Arezzo. The main residence is spread over two levels for a total surface area of approximately 300 sqm. On the ground floor, the spacious and bright living area welcomes an open-plan kitchen with a central island, designed for those who love to cook and experience the spaces in a refined and functional way. The floor is completed by a double living room, one of which is embellished with a cozy fireplace, a bedroom, a bathroom, and a fully equipped outdoor porch. The first floor is dedicated to the sleeping area, which houses three elegant bedrooms, each with a private wardrobe, served by three designer bathrooms. Outside, a service building is equipped with a high-efficiency photovoltaic system, thus guaranteeing maximum sustainability and energy independence. The entire perimeter of the land is fenced, with the entrance elegantly enhanced by a wrought-iron gate. The prestigious property is surrounded by a well-kept garden and includes 6.5 hectares of private land. This area is divided between an olive grove with 160 trees, a small Pinot Noir vineyard currently in production, arable areas, a wooded area, and a practical artificial lake for irrigation. There is also the opportunity to build a swimming pool.
CONDITION AND FINISHES
This perfect stone house stands out for its impeccable condition in both its interior and exterior spaces. The large and bright rooms feature modern interiors that blend harmoniously with rustic details such as exposed beams and charming stone walls. The materials used for the renovation are high-end: the ground floor features resin floors, the first floor welcomes warm parquet, while the bathrooms are embellished with elegant marble, and the entire house is equipped with high-quality windows and doors. Everything inside the farmhouse is completely new and functional, completed by top-level finishes and refined custom-made furnishings.
SERVICES AND UTILITIES
The property has all main utilities, with the water supply ensured by three wells. The pellet heating system is distributed through underfloor heating on the ground floor and via radiators on the first floor. To complete the technological and security equipment, there is a photovoltaic system, air conditioning, an electric gate, and an alarm system.
USES AND POTENTIAL
Ideal as a high-profile family home or as a second home, also possible as an investment.
LOCATION
The first services are located 5 minutes away. Arezzo center (10 km, 10 min), Sansepolcro (50 km, 40 min), Cortona (40 km, 50 min). The nearest airports are Perugia Airport (90 km, 1h 15 min), Florence Airport (95km, 1 hour and 30 min), Pisa Airport (165 km, 2 hours and 10 min), Rome Airport (255 km, 2 hours and 35 min).
Lux|us Real Estate


€ 1,590,000
€ 1,665/m²
サン・グズメ (シエーナ)
955 m
14 部屋
8 ベッドルーム
不動産購入
-
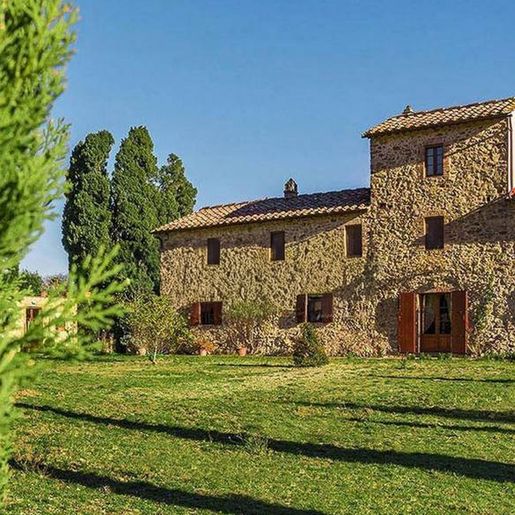
The farmhouse unfolds in spacious and luminous environments, where certain details immediately evoke a sense of domestic authenticity: ceramic stairs accompanied by a wrought iron handrail, natural light streaming through a drop-shaped window, and wooden flooring in one of the bedrooms. The light-colored walls, beams that elegantly outline the ceiling, and the soft brightness filtered through the curtains contribute to creating an intimate atmosphere, never contrived. It is a property that exudes presence and balance, with spaces designed to be lived in naturally and continuously.
Its 955 square meters of commercial space shape an impressive residence, comprising 14 rooms with 8 bedrooms and 11 bathrooms, a layout that suggests a comfortable management of both daily life and guest hospitality. The overall size indeed allows for alternating shared moments with more private spaces, always maintaining a sense of openness. Inside, certain observable elements reinforce the character of the house without the need for excess: framed artworks in light wood along the corridor, discreetly integrated white wardrobes, a master bedroom enveloped in soft tones and a gentle light that softens the environment. The staircase leads to a lower level, suggesting a complex composition of the farmhouse and a fluid dialogue between the different floors. Outside, the presence of a private garden adds a precious dimension to the property, offering an open space to be enjoyed in continuity with the interiors, while the parking space completes the functionality of the ensemble with a tangible and always appreciated convenience.
Days here find a more relaxed rhythm, composed of welcoming rooms, light that changes throughout the hours, and a direct relationship with the private outdoor space. The location in Villa A Sesta, within the Sienese territory, places the property in a Tuscan context that evokes a life connected to the countryside and tranquility, without the need for scenic effects to be memorable. The numerous rooms and generous square footage lend themselves to a prestigious private residence, but they can also suggest a vocation for hospitality, precisely because of the house's ability to comfortably accommodate multiple families or guests.
This farmhouse coherently and credibly combines size, internal articulation, and a private external presence. In Villa A Sesta, in the province of Siena, it represents a valuable proposition for those seeking a spacious, secluded property deeply connected to a Tuscan living concept made of light, space, and continuity between home and garden.
Italian Luxury Villas by Your Luxury Home


€ 980,000
€ 2,192/m²
Reggello (フィレンツェ)
447 m
土地4,500m²
12 部屋
不動産購入
-
IMPORTANT LOCATION INFORMATION
For privacy reasons, the address and map pointer are purely indicative and do not represent the exact location of the property. Upon request, we will provide all the information needed to locate the property.
Panoramic farmhouse with swimming pool, ideal for hospitality business
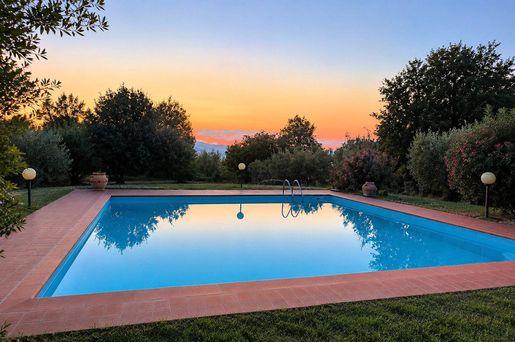
In the municipality of Reggello, in the locality of San Donato in Fronzano, immersed in the Tuscan countryside and in a splendid panoramic position, we offer a farmhouse with a swimming pool, previously used as a Bed Breakfast and particularly suitable both as a large private residence and for the restoration of a tourist-accommodation business.
The property is spread over two levels and has a total of 7 bedrooms, each with a private bathroom.
On the ground floor we find a very large living room, a typical Tuscan-style eat-in kitchen, 2 bedrooms with private bathrooms, as well as utility rooms, a laundry room and storage rooms.
The first floor features five more bedrooms, all with private bathrooms, including one with a mezzanine, as well as a large central living room. The layout and the fact that each bedroom has its own bathroom make the property particularly attractive for hospitality.
Outside, the property includes a swimming pool, approximately 4,500 square meters of garden and land, and an agricultural annex of approximately 80 square meters, as well as a loggia of approximately 13 square meters. The annex, currently used for equipment storage, offers the possibility of being converted into an additional residential unit, subject to inspection and obtaining the necessary permits.
The property also has a double driveway entrance.
Please note that the final access to the property is approximately 1 km of unpaved road, which is currently in poor condition and in need of repair. This should be taken into consideration when evaluating and viewing the property.
A property with an authentic Tuscan character, nestled in a natural and secluded setting, with particularly attractive features for those looking to create a country residence, BB, guest house, or other tourist accommodation business.


€ 420,000
€ 1,355/m²
Bibbiena (アレッツォ)
310 m
4 部屋
4 ベッドルーム
不動産購入
-
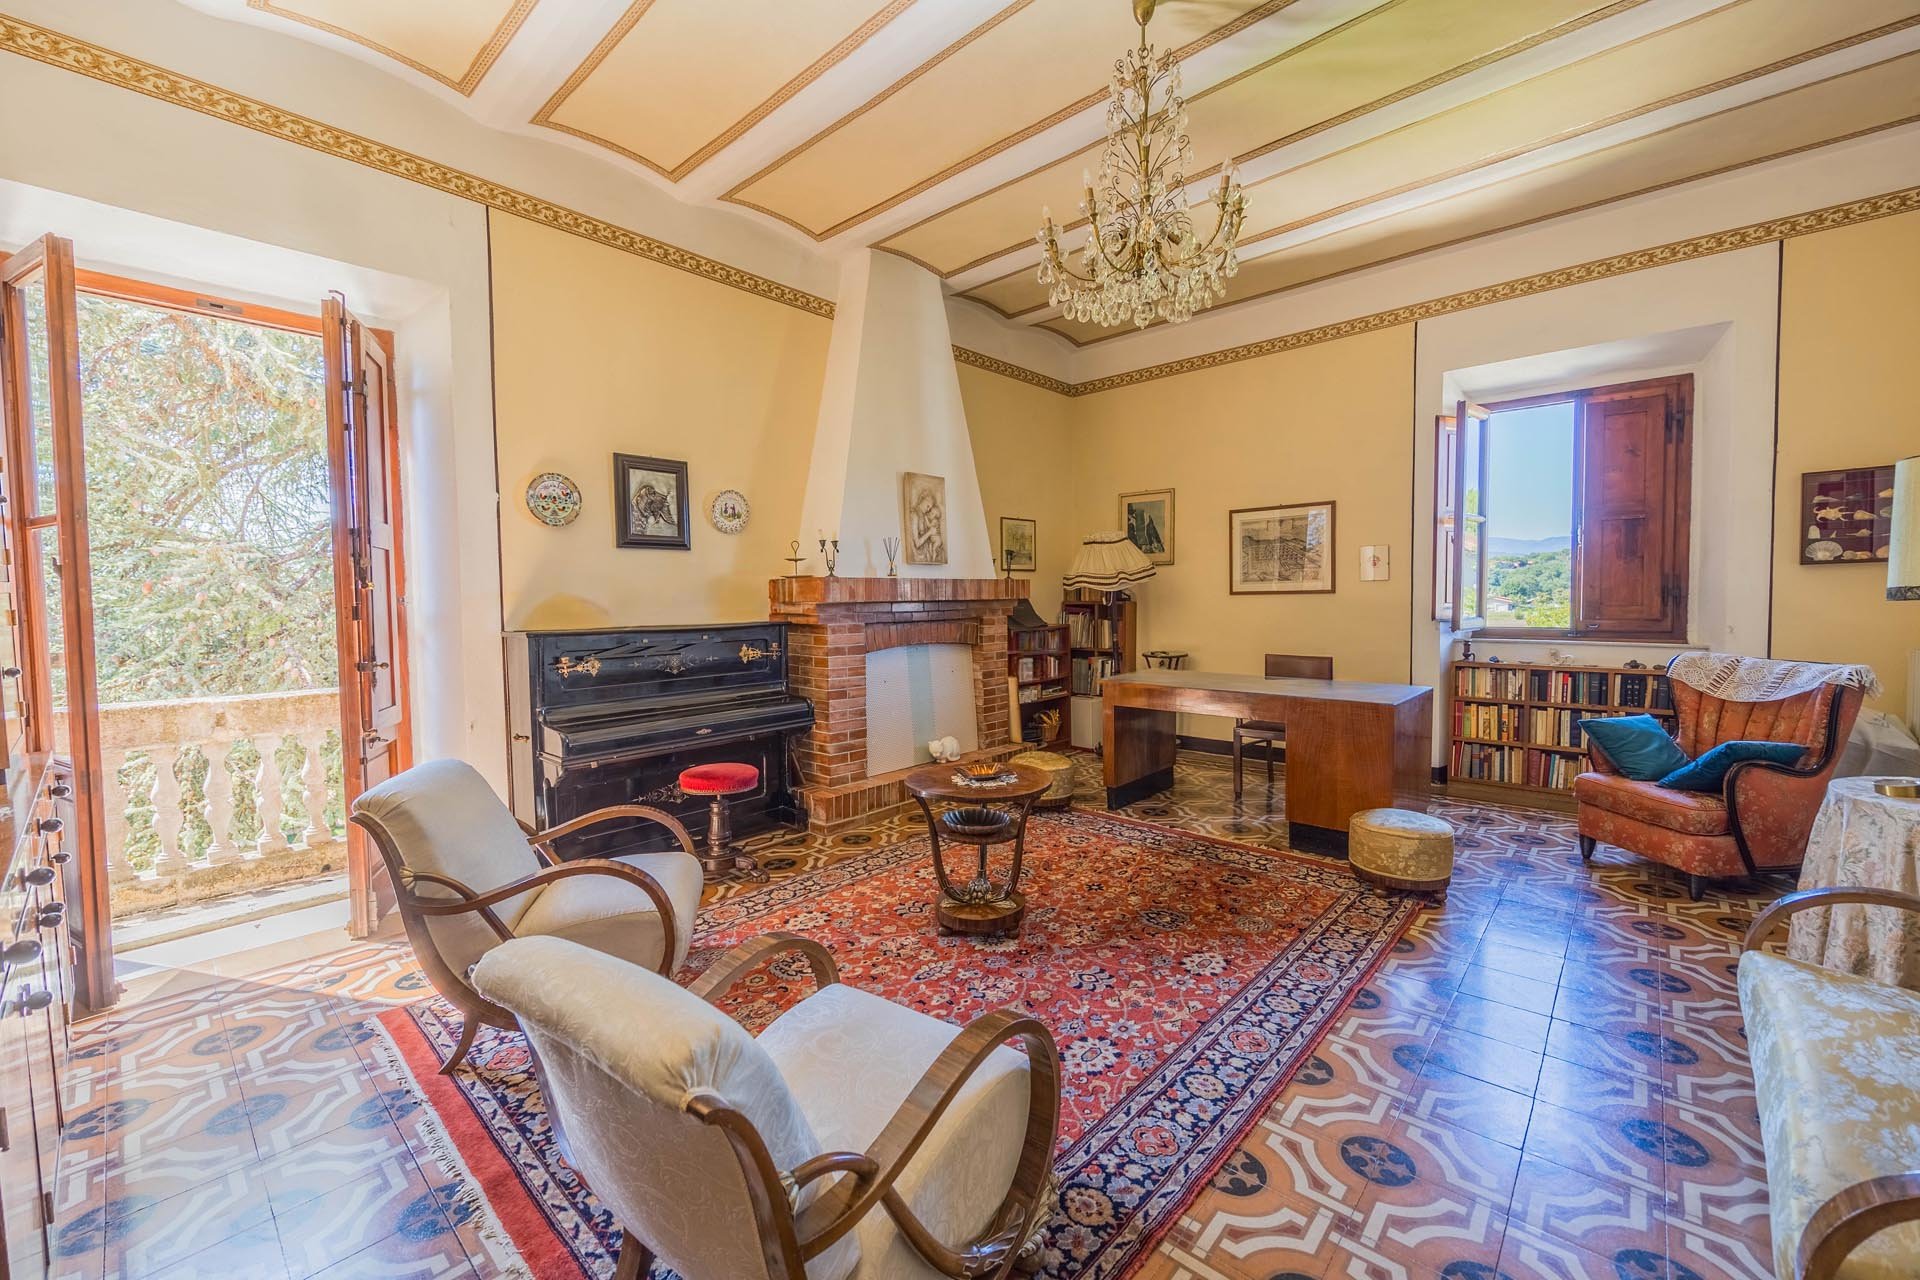
This extraordinarily spacious apartment, located on the top floor of a noble villa from the 1900s, offers a unique combination of historical charm, spacious environments, and great potential. The villa is situated in a quiet location surrounded by greenery, yet on the outskirts of the village, allowing for easy access to shops, services, and other amenities.
The apartment occupies the entire top floor of the building, providing a particularly spacious and private living environment. The building contains a total of only three apartments. The very large spaces with high ceilings are particularly striking, giving an extraordinary sense of space. Thanks to the numerous windows, the apartment is also very bright and offers a beautiful view of the surrounding landscape.
A small balcony completes the offering and creates an additional outdoor space. Several parking spaces are available for vehicles.
The property requires renovation, but offers ample scope for customization according to personal tastes. The generous surface area, high ceilings, and unique architecture of the historic villa create ideal conditions for creating an extraordinary residence entirely according to one's own ideas.
A special opportunity for those who appreciate generous spaces, historical charm, and a quiet location immersed in greenery, and who are looking for a property with great development potential.


€ 2,950,000
€ 3,928/m²
カステルフランコ・ディ・ソプラ (アレッツォ)
751 m
土地5,010m²
26 部屋
不動産購入
-
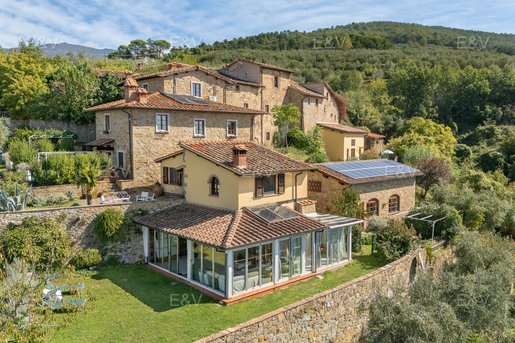
Nestled on the slopes of Pratomagno along the historic Setteponti Road, this 17th-century estate—once owned by noble families and religious institutions—overlooks the Valdarno valley. Located 500 meters above sea level between Florence and Arezzo, it is accessible via a fully paved road and is just 1.5 km from the village of Castelfranco-Piandiscò. The estate, with its perfect southwest exposure, boasts spectacular panoramic views and is bathed in sunlight until sunset, offering a unique vista of a landscape characterized by hills, olive groves, and terraced fields. The complex comprises several independent residential units, skillfully integrated into the hilly landscape, enhanced by an elegant, private pool area and spacious outdoor spaces that ensure maximum privacy and tranquility. All residences are equipped with air conditioning and feature their own outdoor area, fully furnished to allow you to fully enjoy time in the open air. The interiors stand out for their period details, such as exposed-beam ceilings, Florentine terracotta tiles, brick arches, and stone fireplaces. The large windows provide abundant natural light and picturesque views of the surrounding countryside. Outside, the terraced garden features a stunning 12x6-meter swimming pool with an elegant Roman staircase, flanked by a sun deck of approximately 1,000 square meters that overlooks the Arno Valley directly. The entire complex is surrounded by olive trees, fruit trees, woods, and a vineyard. Rounding out the estate’s efficiency are modern energy-sustainability solutions, including dedicated solar panels and a photovoltaic system. A residence of incomparable charm, ideal both as a prestigious private home for those who wish to experience authentic Tuscan living and as a high-profile investment for a luxury hospitality business.
The property is situated on the slopes of the Pratomagno hills along the historic route of the Strada della Setteponti, an ancient Etruscan-Roman road connecting Arezzo and Florence as it winds through the heart of the Upper Valdarno—a location that combines privacy, nature, and proximity to Tuscany’s major cities. Art cities are easily accessible, with Florence about 45 km away and Arezzo about 35 km away, as well as Siena and the Chianti region, located about an hour away, not to mention the charming nearby historic villages such as Loro Ciuffenna and Pieve di Gropina. It also benefits from quick transportation links thanks to its proximity to the A1 highway exits and the train stations on the Florence–Rome line, allowing guests to reach Florence’s Amerigo Vespucci Airport in about 50 km, Pisa’s Galileo Galilei Airport in 130 km, and Bologna’s Guglielmo Marconi Airport in 145 km.


€ 1,350,000
-7%
Bucine (アレッツォ)
550 m
土地63ヘクタール
14 部屋
不動産購入
-
Bucine – Prestigious Farmhouse with Agriturismo, Pool, and 63 Hectares of Land
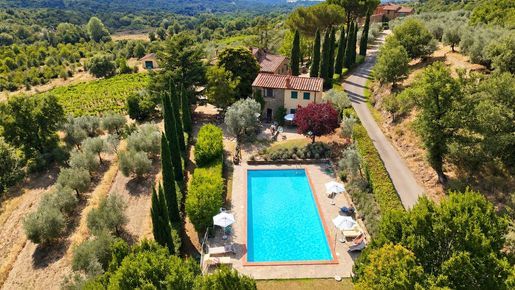
In the heart of the Tuscan countryside, in the municipality of Bucine, we offer for sale a large estate surrounded by approximately 63 hectares of land, featuring large spaces, great privacy, and the presence of an agritourism business.
The property is located in the Valdambra, a Tuscan region characterized by rolling hills, vineyards, olive groves, stone villages, churches, and medieval castles. Bucine occupies a particularly attractive position between Arezzo, Siena, and Florence and is considered a natural gateway to the Chianti region.
The property comprises the main residence, approximately 459 square meters, which includes three independent apartments. Two additional apartments are available for agritourism, totaling approximately 91 square meters, offering attractive possibilities for both private use and hospitality.
The property also includes several ancillary buildings used for farming: an agricultural annex with a shed of approximately 84 m2, a woodshed of approximately 34 m2, and a machine shed of approximately 51 m2.
Outside, the approximately 15 x 7-meter swimming pool is one of the most pleasant features of the complex, nestled in a spacious natural setting and ideal for guests of the farmhouse or for enjoying the property as a private residence.
The agricultural component of the estate is particularly interesting: of the approximately 63 hectares in total, about half a hectare is occupied by a productive vineyard and about one hectare by an olive grove with 120 trees, and approximately 50 hectares of woodland, elements that reinforce the authentic rural character of the property and offer the possibility of integrating hospitality and agricultural production.
Given its size and characteristics, the estate is suitable for a variety of uses: a prestigious private residence, an agritourism business, a farm, or a hospitality project, with the possibility of combining country living and entrepreneurial activity.
Main areas: residence approximately 459 m² agritourism apartments approximately 91 m² agricultural annex and shed approximately 84 m² woodshed approximately 34 m² machine shed approximately 51 m² swimming pool 15 x 7 m land approximately 63 hectares.


€ 950,000
€ 1,268/m²
Bibbiena (アレッツォ)
749 m
土地13.5ヘクタール
9 部屋
不動産購入
-
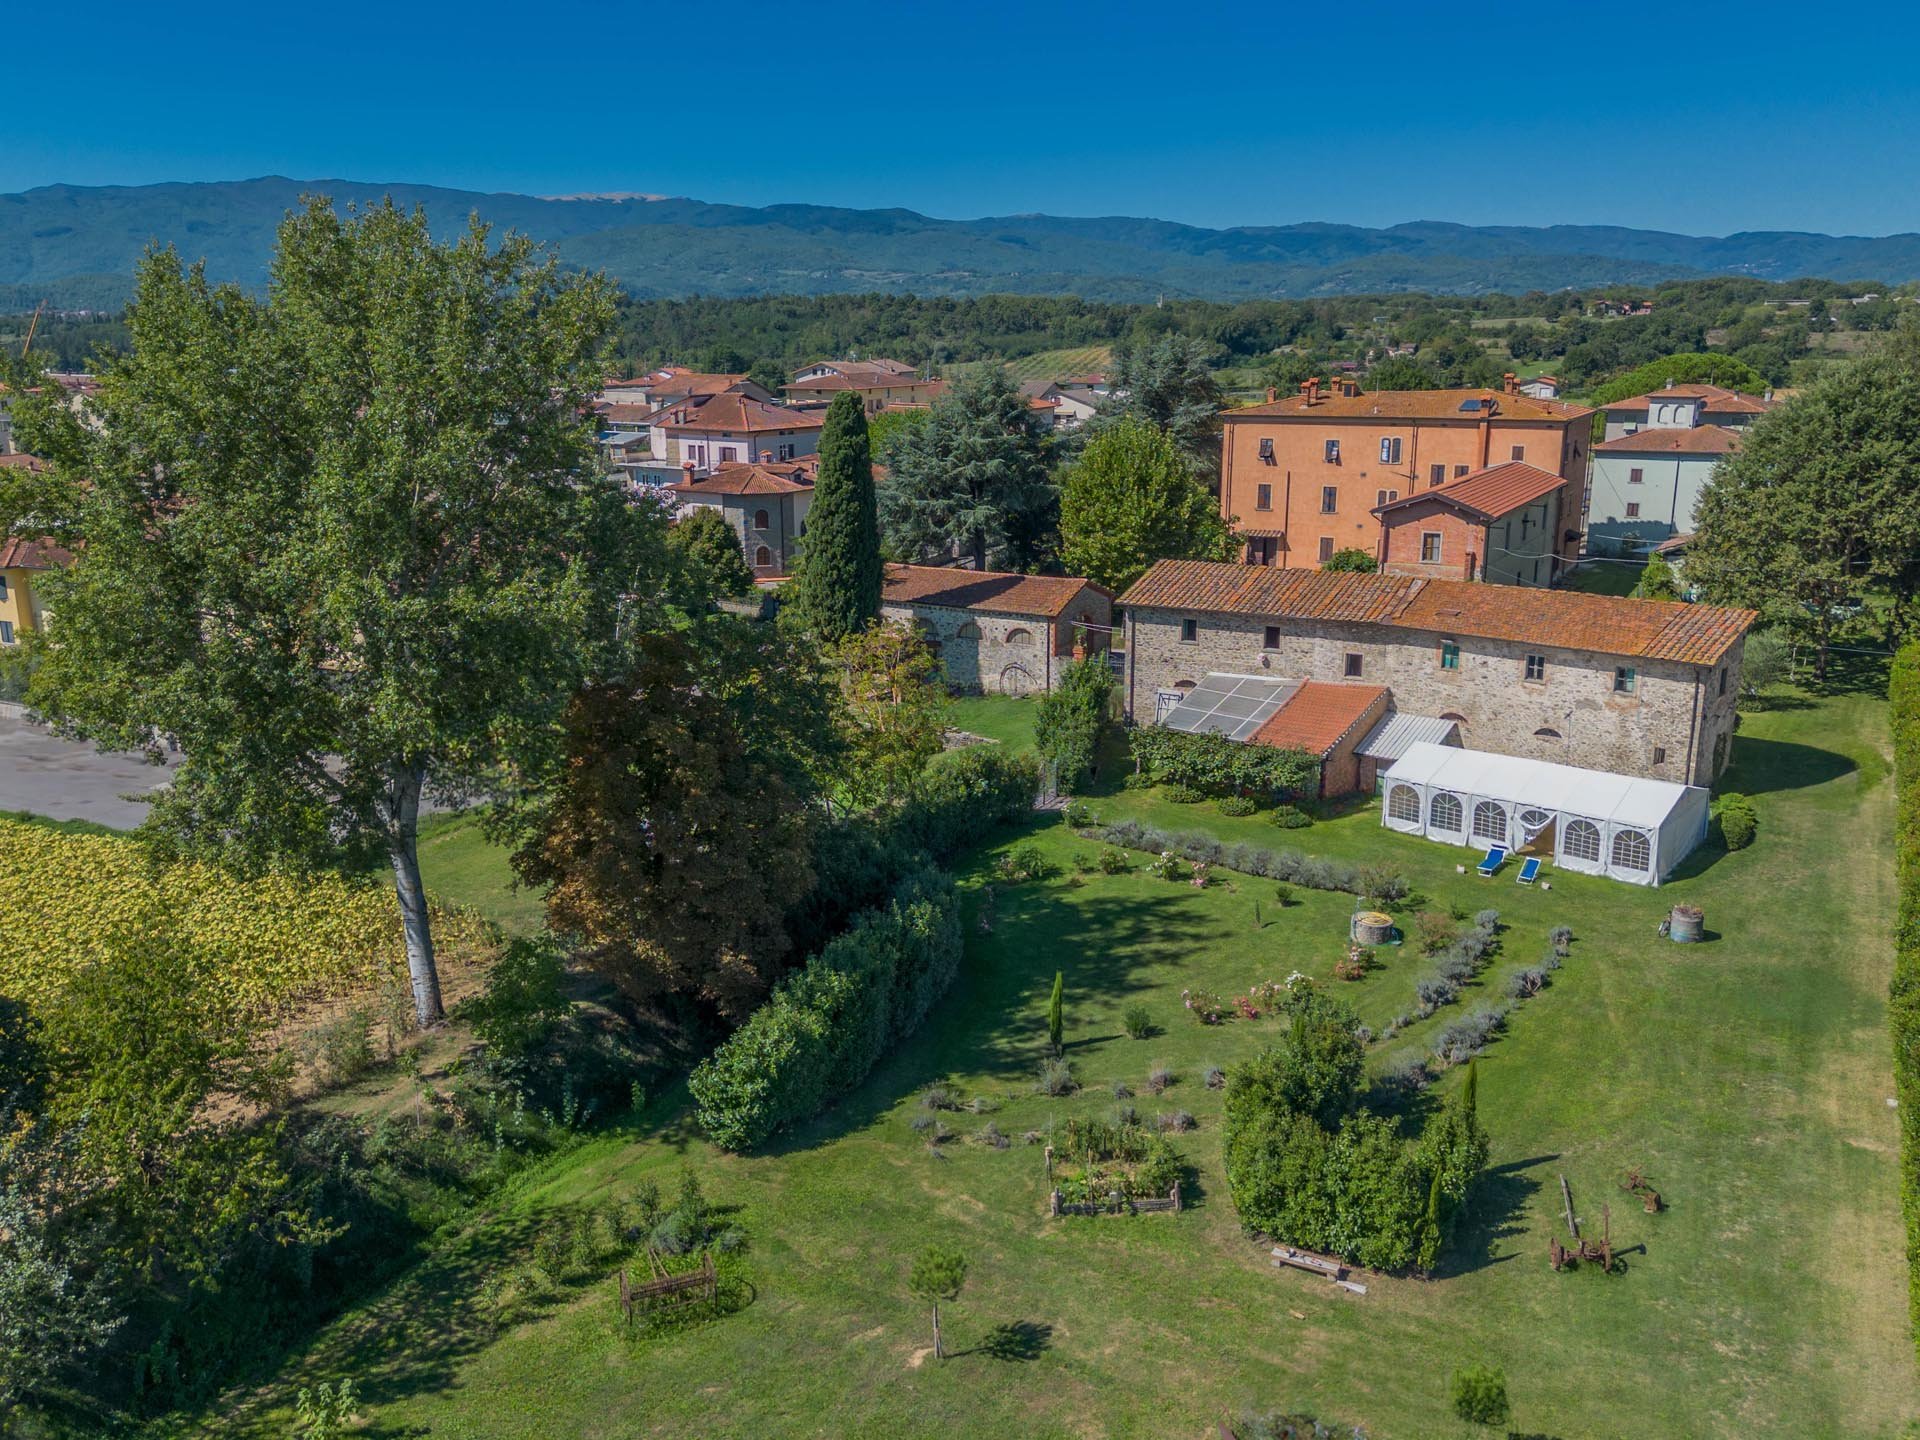
This property in Bibbiena, previously used as an agriturismo, offers a unique combination of rural tranquility, spacious areas, and multiple usage possibilities. It is located on the outskirts of the town, making shops, restaurants, and other services easily reachable on foot, while the property itself is surrounded by lush greenery and provides a stunning view of the landscape.
The heart of the property consists of the main house, which was completely renovated in 2001 and features three apartments. The house is sold furnished, making it an ideal base for the current tourism activity. The main house is accompanied by a small separate building with a studio apartment, perfect for additional accommodation.
Another strong point is a rustic structure, currently registered as agricultural property. A reclassification is possible, offering the potential for the creation of three or four additional apartments. This opens up the possibility of greatly expanding the existing agriturismo.
The property encompasses a total of approximately 19 hectares of land, of which about 13 hectares are meadows and 6 hectares are forest. The spacious garden surrounding the buildings offers numerous charming corners for relaxation and outdoor dining. Additionally, there is the possibility to build a swimming pool here, which could further enhance the appeal for holiday guests.
The combination of proximity to the town, accessible on foot, a quiet location immersed in greenery, existing accommodation facilities, and significant development potential makes this agriturismo in Bibbiena a particularly interesting opportunity for anyone looking to take over an already established tourism business and simultaneously develop it further.


€ 800,000
€ 3,620/m²
Terranuova Bracciolini (アレッツォ)
221 m
土地7,485m²
9 部屋
不動産購入
-
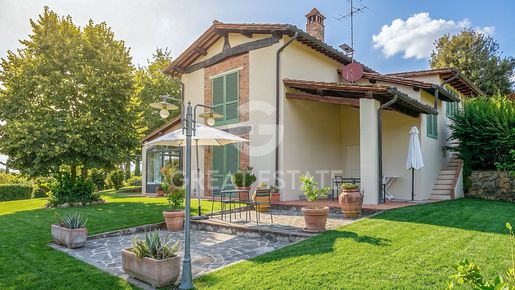
Following a charming cypress-lined avenue, one reaches this villa, a luxury residence of approximately 220 square meters created through the restoration of an ancient Tuscan barn. The property is set amid the breathtaking Balze del Valdarno, the landscape that forms the backdrop to Leonardo da Vinci's Mona Lisa. The villa unfolds over two levels, finished in every detail, with exposed beams, parquet flooring in the sleeping area, and furnishings blending period character with contemporary style. The ground floor comprises an entrance with portico, a bright living room with fireplace, a habitable kitchen opening onto a panoramic glazed veranda, a guest bathroom, and a laundry room. The first floor hosts the sleeping area with three spacious double bedrooms and two bathrooms, one of which is en-suite to the master bedroom. Outside, the property includes approximately 7485 square meters of land, featuring a 7x12 metre saltwater swimming pool, sun terrace, gazebo, and a covered car shelter with photovoltaic panels.
The house is in excellent condition and designed to ensure maximum independence, efficiency and comfort. Consumption is optimized by a 10 kW photovoltaic system with solar panels and a private 90-meter-deep well, while the heating system offers complete flexibility, with the option of using LPG, pellets or air-conditioning split units installed in all the main rooms. The property is further enhanced by modern features including Starlink internet connection, an alarm system and an electric gate.
Meticulously maintained in impeccable condition through careful and consistent upkeep associated with its holiday rental activity for a select clientele, the house boasts excellent-quality finishes and construction materials. It underwent a complete restoration in 2015, preserving its value, charm, and quality of living over time.
Thanks to its high efficiency and modern comforts, the property is perfectly suited both as a prestigious main or second home and as an established income-generating investment. Currently successfully listed for summer holiday rentals with a select clientele, the property represents a turnkey solution offering immediate returns, with no work required.
The property enjoys a strategic location, close to all essential services in Terranuova Bracciolini (approximately 10 minutes away) and well connected via the Valdarno motorway exit (10 km). The location offers easy access to the main art cities of Tuscany and central Italy, including Florence (approximately 50 minutes away) and Siena (approximately 1 hour away). Convenient airport connections are also available, with Florence Airport 50 minutes away (65 km) and Perugia Airport 1 hour 35 minutes by car (125 km).
The Great Estate group, for every property acquired, carries out, through the seller's technician, a technical due diligence that allows us to know in detail the urban planning and cadastral situation of each property. This due diligence may be requested by the client when there is genuine interest in the property.
The property is registered in the name of a natural person.


€ 1,500,000
€ 4,167/m²
カスティリオーン・フィオレンティーノ (アレッツォ)
360 m
5 部屋
7 ベッドルーム
不動産購入
-
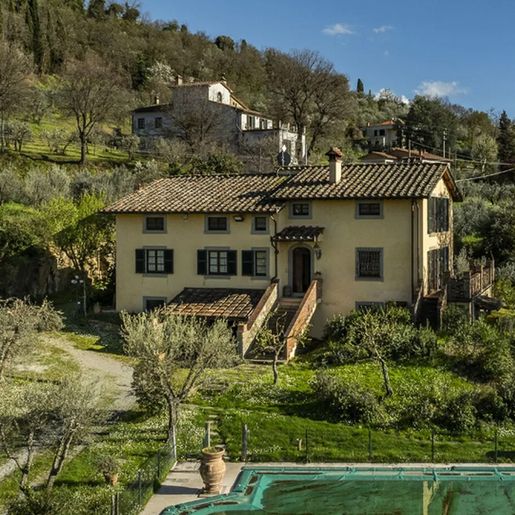
The terracotta tile flooring and exposed wooden beams immediately set the tone for this 360 sqm villa: a home that exudes warmth through tangible materials, natural light, and spaces designed to be lived in with ease. The yellow-toned walls, large windows, and solid wood entrance with carved details create an inviting, bright atmosphere with an authentic character. This property combines significant dimensions with an immediate homely feel, where every space seems to invite you to slow down and enjoy the tranquility.
The internal layout offers rare numbers for spaciousness and versatility, with 7 bedrooms and 6 bathrooms, organized within a villa that caters to both family life and the comfortable hosting of guests. The 5 main rooms are part of a complex arrangement, capable of offering space and independence to the various areas. Outside, the 1,000 sqm of surface area complete the property with an open dimension to be enjoyed daily: the private garden becomes a natural extension of the house, while the terrace adds an additional space for outdoor moments. The private pool and jacuzzi enhance this wellness vocation, creating a successful balance between the living area and the relaxation area. The presence of the olive grove also contributes to making the property even more distinctive, immediately connecting it to the Tuscan landscape and the tradition of a countryside experienced not as a mere backdrop but as an integral part of the home's experience.
Days here find a different rhythm between the garden, the terrace, and the naturally lit indoor spaces, in a continuous dialogue between inside and outside. The private pool invites you to spend the hottest hours outdoors, while the jacuzzi offers a more secluded, almost intimate moment to carve out at the end of the day. The olive grove also adds depth to daily life, with its silent and tangible presence that evokes the most authentic Tuscan countryside. Castiglion Fiorentino frames this way of living, with a setting that maintains a lively connection with the territory and its rhythms.
Seven bedrooms, six bathrooms, private outdoor spaces, and a complete setup for time spent in the open air make this villa a property of strong personality, suitable for those seeking an important residence in Tuscany. In the territory of Castiglion Fiorentino, in the province of Arezzo, lies a home that combines size, privacy, and an immediate connection with country life.
Italian Luxury Villas by Your Luxury Home


€ 1,790,000
€ 1,115/m²
カスティリオーン・フィオレンティーノ (アレッツォ)
1,606 m
土地5.17ヘクタール
45 部屋
不動産購入
-
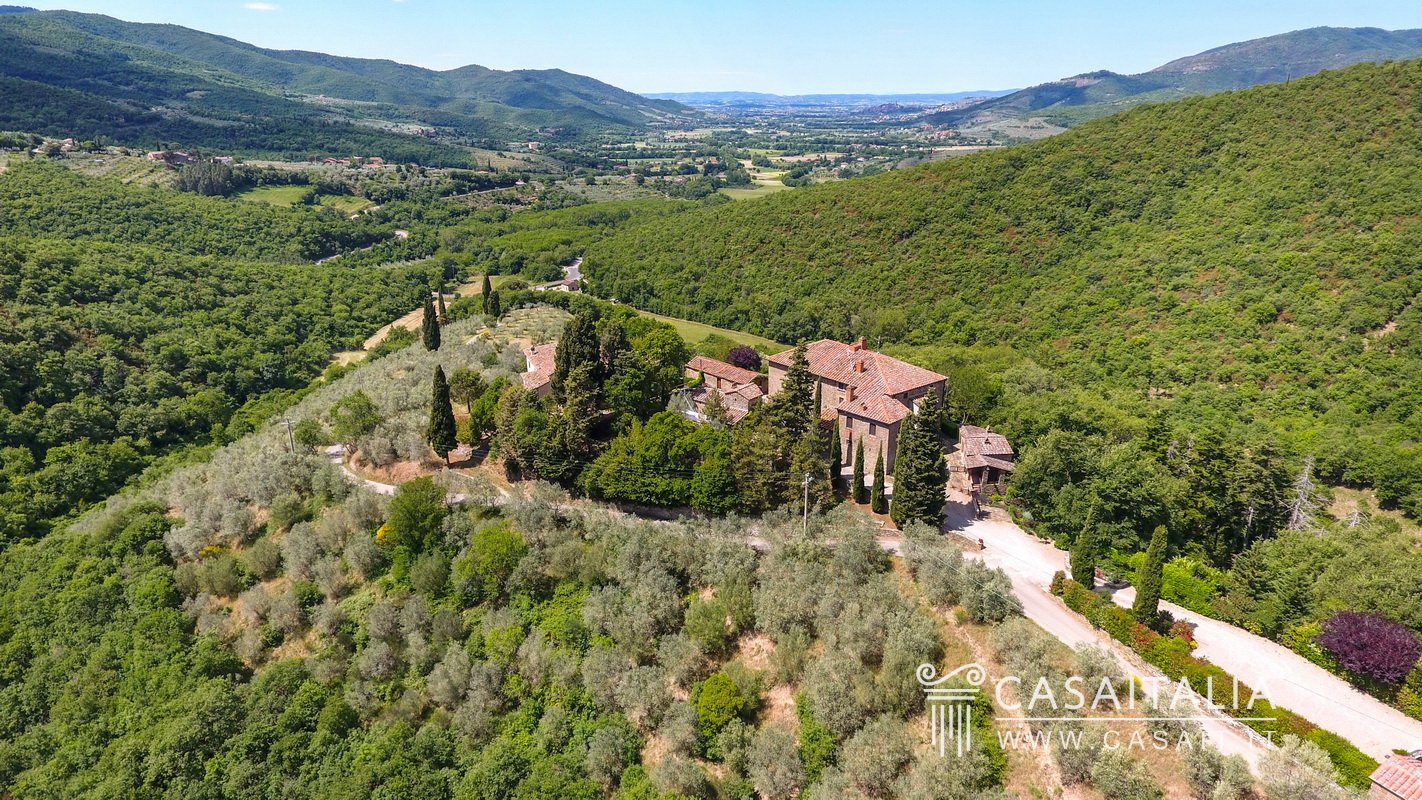
Historic hamlet in a panoramic hillside setting between Castiglion Fiorentino and Cortona. 1,606 sq m in total, comprising 2 farmhouses and 3 outbuildings, with spacious and characterful living areas, 15 bedrooms, 16 bathrooms, a private church, swimming pool and approximately 5.2 ha of land with olive grove. Ideal as a hospitality property or prestigious private residence.
Geographic position
Historic Tuscan Hamlet is set in a panoramic hillside position, surrounded by countryside between Castiglion Fiorentino and Cortona, on a hilltop offering sweeping views across the valley and surrounding hills.
The nearest town is Castiglion Fiorentino, just 7 km away and reachable in a little over 10 minutes by car, providing a convenient point of reference for everyday shopping and services. Cortona, 18 km away, Arezzo, 25 km away, and Lake Trasimeno, 28 km away, can all be reached in around half an hour, while Castiglione del Lago, 36 km away, is approximately 40 minutes by car.
The location is also particularly convenient for visiting some of the best-known destinations in Tuscany and Umbria: Pienza and the Val d’Orcia, 57 km away, and Perugia, 61 km away, can be reached in around an hour; Siena, 82 km away, is approximately 1 hour and 10 minutes by car, while Florence, 97 km away, can be reached in around 1 hour and 20 minutes.
The nearest airport is Perugia Airport, 70 km away and reachable in around an hour, while Florence Airport is 115 km away, approximately 1 hour and 30 minutes by car. Rome Ciampino and Rome Fiumicino airports are approximately 225 km and 240 km away respectively and can both be reached in around 2 hours and 30 minutes.
Description of buildings
The property comprises the main farmhouse, with a gross floor area of 838 sq m, the Rectory with the adjoining Church and Sacristy, providing a total gross floor area of 554 sq m, and three outbuildings measuring 49 sq m, 68 sq m and 97 sq m.
Main farmhouse
838 sq m gross floor area over three levels
11 bedrooms | 13 bathrooms
Ground floor
- Kitchen
- Dining room
- Rustic dining room
- Living room with fireplace
- Sitting room
- Bedroom
- Three bathrooms
- Small external bathroom.
Outside, a beautiful portico and a large panoramic terrace overlooking the valley provide an ideal outdoor living and dining area during the warmer months.
First floor
- Living room with fireplace
- Two sitting rooms
- Six bedrooms
- Five bathrooms.
Second floor
- Living room
- Sitting room
- Four bedrooms
- Four bathrooms
- Wardrobe.
The two upper floors can be accessed both internally and independently from outside via a traditional external staircase.
The Rectory
449 sq m gross floor area over three levels
4 bedrooms | 4 bathrooms
Ground floor
- Four renovated rooms currently left in shell condition, potentially ideal for conversion into two bedrooms, each with a sitting area and en suite bathroom
- Wine cellar
- Storage room
- Wood-fired oven.
First floor
- Bedroom with en suite bathroom and sitting room with fireplace
- Two further bedrooms, both with en suite bathrooms.
This floor is internally connected to the other levels and also benefits from several independent external entrances.
Second floor
- Bedroom
- Bathroom.
The Church and Sacristy (adjoining the Rectory)
105 sq m gross floor area
Ground floor
- Private church
- Sacristy.
Outbuildings
Close to the two main buildings are three further outbuildings, measuring 49 sq m, 68 sq m and 97 sq m, all providing ancillary spaces and including two original 18th-century wood-fired ovens.
State and finishing
The hamlet is in very good condition, while clearly retaining the character of traditional Tuscan rural architecture. In the past, it was renovated and converted for hospitality use, a function it continues to serve today as a holiday rental property.
The estate, which in earlier times was also used as a residence for several families, has an articulated layout of particular historical interest. The presence of an old rectory and the church has led to the suggestion that, at some point in its history, the complex may also have had a religious or monastic function.
The two main buildings retain many features typical of the local architectural tradition, including stone façades, traditional terracotta-tiled roofs, ceilings with exposed timber beams and terracotta tiles, terracotta floors and wooden window frames. Inside, the rooms are spacious and preserve numerous original or carefully restored elements, including large brick arches, stone doorways and surrounds, and substantial fireplaces.
Particularly distinctive are the spaces created within the former stables of the main farmhouse, where a sequence of large brick arches defines the living and entertaining areas. The finishes are fully in keeping with the character of the property, with predominantly light-coloured walls, terracotta floors and exposed timber structures. The bedrooms follow the same traditional style, with generous proportions and characteristic ceilings, while the bathrooms feature simple, functional finishes.
The private church, built in the 13th century and enlarged in the 18th century, retains a number of historic architectural and decorative features, including the side altars, the high altar, moulded surrounds and the timber roof structure. Its interiors preserve an authentic historic character and show some signs of age, entirely consistent with the building’s period and nature.
The property is completed by three outbuildings, built in the local tradition with stone walls and timber structures. They are currently used as storage areas, tool sheds and woodsheds, with some of the interiors still in shell condition.
External areas
Borgo Storico Toscano is surrounded by approximately 5.2 hectares of private land, including the footprint of the buildings and divided between olive grove, arable land and woodland.
Approximately 1.6 hectares are occupied by a productive olive grove with around 450 trees, providing enough olives for the production of oil for private use.
Around the buildings are courtyards, terraced gardens and well-maintained green areas, enhanced by mature trees, flower beds and lush vegetation creating pleasant shaded and secluded areas. Beside the main building is a large paved panoramic terrace, overlooking the valley and the swimming pool below.
The 8×4 m swimming pool, with a constant depth of approximately 1.70 m, is set in a panoramic area of the garden and features a sun terrace. The surrounding garden is equipped with an irrigation system.
The property also includes a large gravelled forecourt currently used as a parking area and is easily reached via a well-maintained paved road.
Services and utilities
- Fibre-optic internet connection
- Wi-Fi
- Central heating system with radiators
- Fireplace
- Water supply from a private well approximately 140 m deep, supplemented by a natural spring
- Two water storage tanks with capacities of approximately 2,500 and 500 litres respectively
Use and potential uses
Currently used as a hospitality property, Historic Tuscan Hamlet is particularly well suited to continuing and further developing this use, thanks to the scale of the complex and the presence of several buildings within the same estate.
The main building, with 11 bedrooms, and the second building, with a further 4 bedrooms, allow for a highly flexible arrangement of guest accommodation, communal areas and service spaces. Given its size and characteristics, the property could also be developed as a high-end country hotel or boutique hotel, subject to the necessary permits.
The generous indoor and outdoor spaces, the numerous areas designed for entertaining, the large panoramic terrace, the gardens and the swimming pool also make the estate particularly suitable for hosting events, receptions, private gatherings and hospitality-related activities, with the possibility of combining accommodation, dining and entertaining within the same setting.
The property is also well suited to private use, as a prestigious country residence for those seeking generous living spaces and numerous bedrooms for family and guests. In this case too, part of the complex could be retained for hospitality use, allowing a private residence to be combined with a guest accommodation business, or the second building could be reserved for guests or let independently.
One of the most interesting aspects of the property is its great flexibility of use: it can be devoted entirely to hospitality, enjoyed as a private residence, or used by combining both functions, with the additional possibility of hosting events and receptions.


€ 800,000
€ 3,620/m²
Terranuova Bracciolini (アレッツォ)
221 m
10 部屋
3 ベッドルーム
不動産購入
-
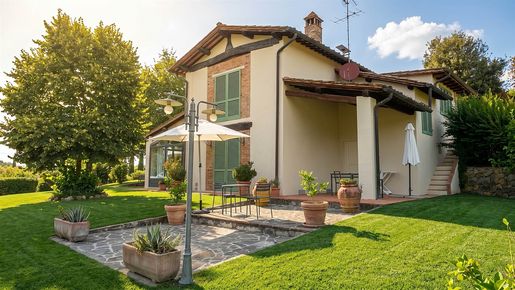
Approaching along a picturesque cypress-lined driveway, you reach this luxury residence of approximately 220 sqm, created from the conversion of an ancient Tuscan barn. The property is situated against the backdrop of the Balze del Valdarno, the landscape that serves as the background to Leonardo da Vinci's Mona Lisa. The villa is spread over two levels with attention paid to the smallest details, featuring exposed beams, parquet flooring in the sleeping area, and furnishings that blend vintage and modern styles. The ground floor houses an entrance with a porch, a bright living room with a fireplace, an eat-in kitchen overlooking a panoramic glass veranda, a guest bathroom, and a laundry room. On the first floor is the sleeping area with three large double bedrooms and two bathrooms, one of which is en-suite to the master bedroom. Outside, the property includes approximately 7,485 sqm of land with a 7x12 meter saltwater pool, solarium, gazebo, and a covered carport with photovoltaic panels.
STATE AND FINISHES
Maintained in impeccable condition thanks to careful and constant upkeep linked to high-end tourist rental activity, the house boasts excellent build quality and materials. It underwent a complete restoration in 2015, preserving its value, charm, and living quality over time
SERVICES AND UTILITIES
The house is in excellent condition and designed to ensure maximum autonomy, efficiency, and comfort. Energy consumption is optimized by a 10 kW photovoltaic system with solar panels and a 90-meter private well. Heating offers total flexibility with options between LPG, pellet, or air conditioning splits present in all main rooms. The property is completed by modern amenities including a Starlink internet connection, an alarm system, and an electric gate.
USES AND POTENTIAL
Thanks to its high efficiency and modern comforts, the property is perfectly suited both as a prestigious primary or secondary residence and as an established income-generating investment. Currently successfully integrated into the summer holiday rental market with a select clientele, the property represents a turnkey solution with immediate returns, requiring no further work.
LOCATION
The property enjoys a strategic location close to all essential services in Terranuova Bracciolini (about 10 minutes) and is well connected via the Valdarno motorway exit (10 km). The location allows easy access to the main art cities of Tuscany and central Italy, such as Florence (about 50 minutes) and Siena (about 1 hour). Airport connections are also convenient, with Florence airport 50 minutes away (65 km) and Perugia airport 1 hour and 35 minutes away by car (125 km).


€ 4,500,000
€ 4,455/m²
Montevarchi (アレッツォ)
1,010 m
土地2ヘクタール
10 部屋
不動産購入
-
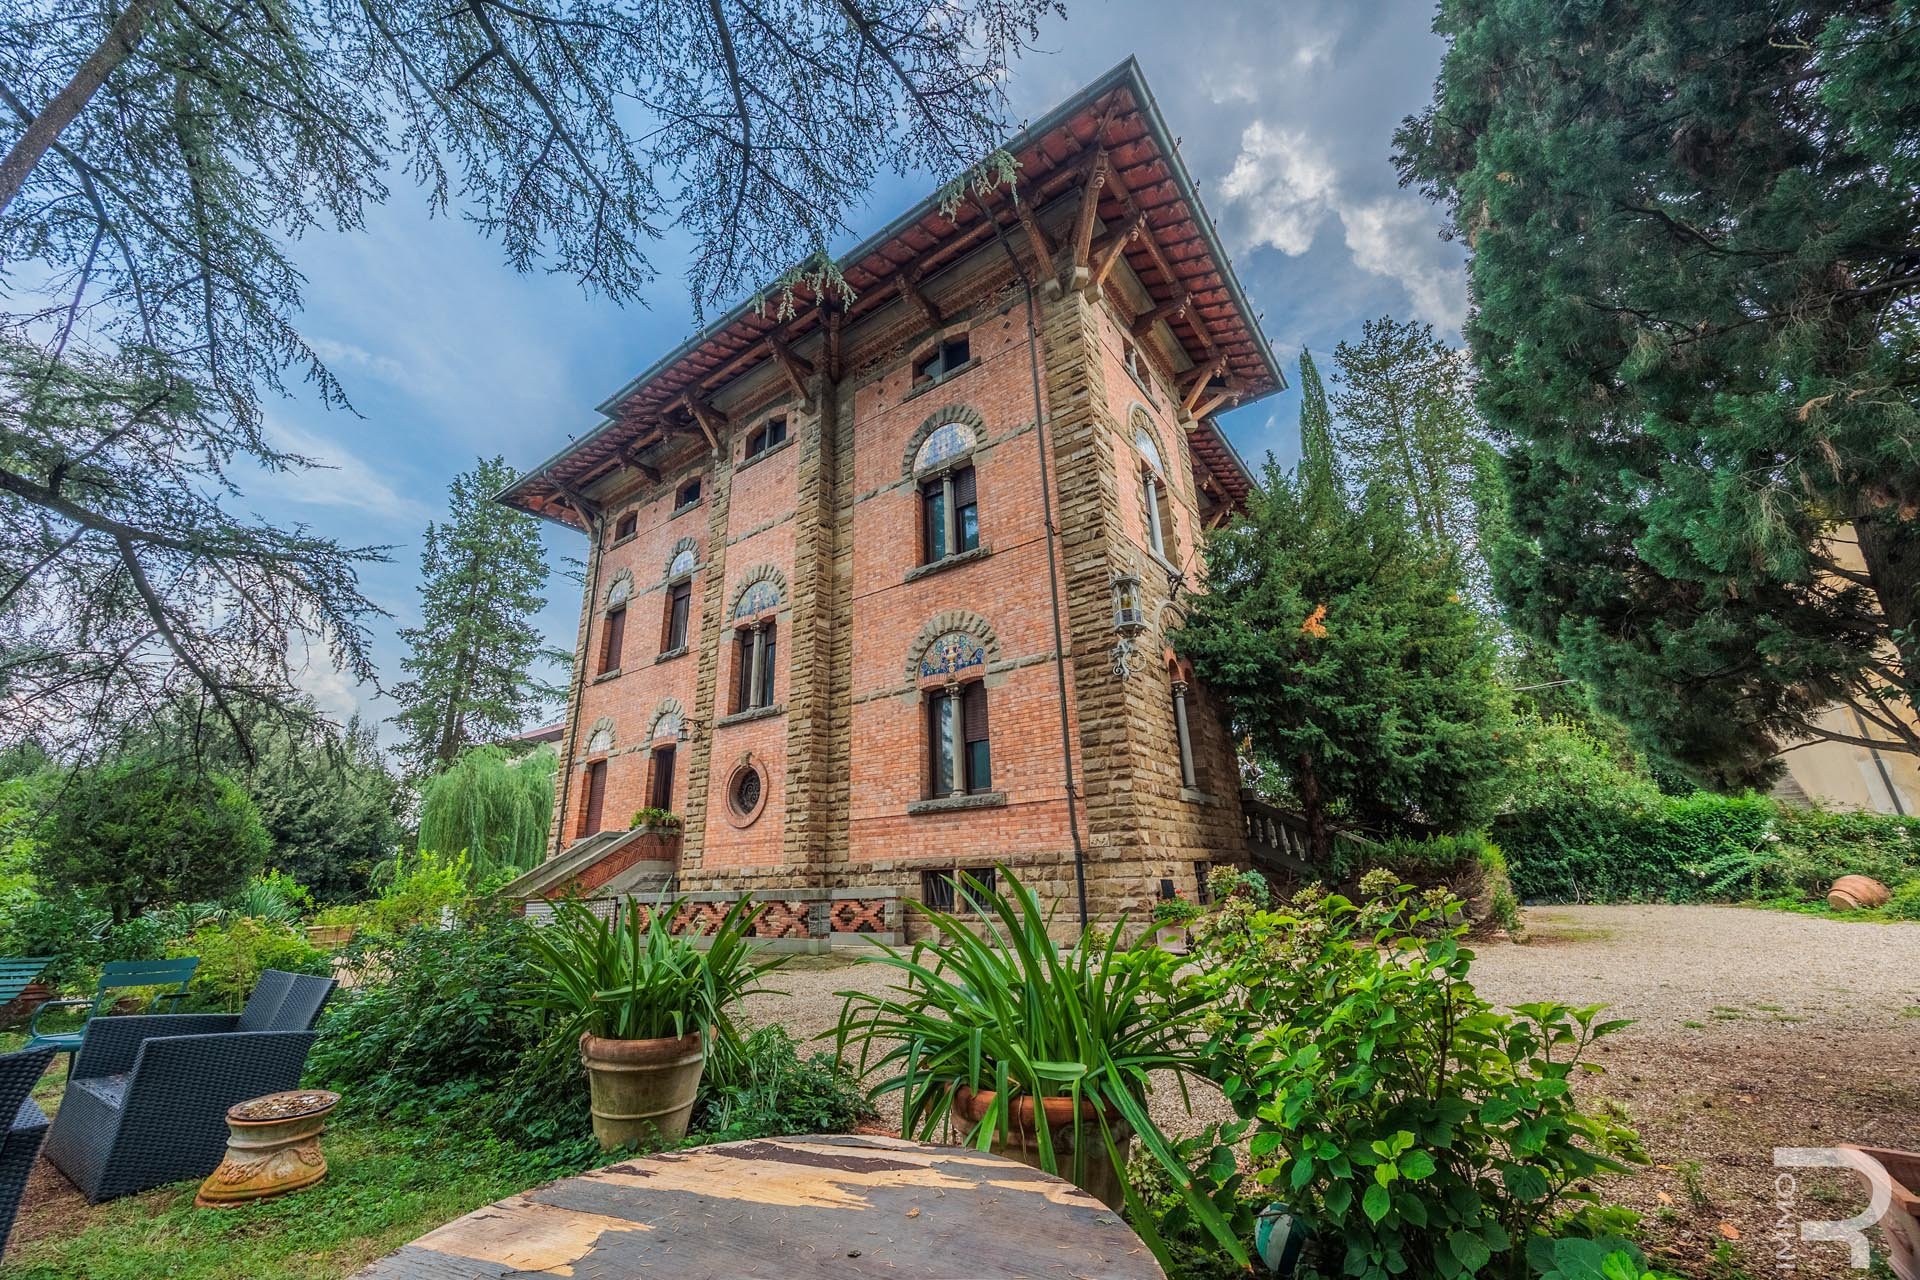
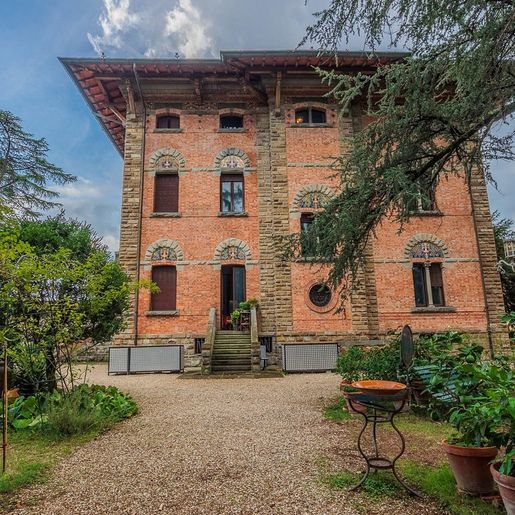
This extraordinary villa, dating from the early 1900s, is located in the center of Montevarchi and combines historic character in Art Nouveau style with spacious interiors and multiple potential uses. The villa extends over an area of about 700 sqm and captivates with its high-end finishes and the use of high-quality materials.
The property is surrounded by a park of about 2,000 sqm, fully fenced, which, despite the central location, offers a large and private outdoor space. The well-kept park completes the prestigious villa and creates a special frame for the property.
The property also includes an ex-factory, which was transformed in 2007 into a bar or restaurant with a surface of about 190 sqm. The dining area has both indoor seating and additional outdoor seating, offering interesting premises for a gastronomic use.
The complex is completed by two independent dwellings, which can be used as outbuildings, and by another apartment that requires renovation. This provides further possibilities for residential use, guest accommodations, or a combination of different uses.
The complex is completed by two independent dwellings, which can be used as outbuildings, and by another apartment that requires renovation. This offers additional possibilities for residential use, guest accommodations, or a combination of different purposes.
The central Montevarchi location is particularly convenient: the train station is just a short walk away and guarantees excellent connections. At the same time, the famous Chianti area, with its vineyards and historic sites, is reachable within a few minutes by car.
Thanks to the combination of a historic villa, a large park, a dedicated dining area, and several additional buildings, the estate offers numerous possible uses. It is particularly appealing to buyers looking for a property to lease and to operate a restaurant, and who wish to combine the distinctive character of a historic estate with a central and easily accessible location.


€ 8,000,000
€ 6,504/m²
Castelnuovo Berardenga (シエーナ)
1,230 m
土地56ヘクタール
8 ベッドルーム
不動産購入
-
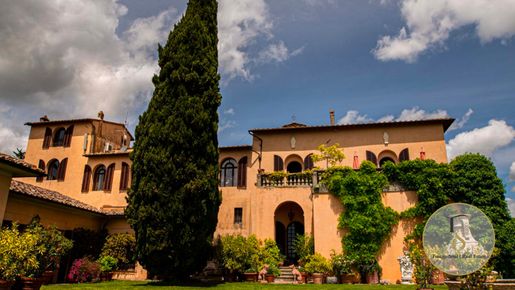
Vineyard estate for sale in Castelnuovo Berardenga, Siena – Historic estate in the heart of Chianti Classico RIF. CNT190 In the authentic heart of the Chianti Classico Senese, in Castelnuovo Berardenga, rises an extraordinary viticultural estate set in a landscape of geometric vineyards, white roads and stone walls. A historic property of 56 hectares in production, where past and nature intertwine timelessly. The complex centers around a medieval church with an attached monastery, transformed in the 1400s into a refined Renaissance villa and later enriched in Baroque style by the Bishops of Siena, who used it as a summer residence. A living history that has never turned to dust here. The property is easily accessible via a comfortable and well-maintained white road. Two souls, a unique estate Stone medieval building: today a finely restored hospitality structure, with 3 independent apartments Renaissance villa: elegant private residence, with wide arched windows overlooking the Italian garden Classic Tuscan tradition, restored with respect and technique without betraying the original soul. Historic wine production The wine vocation here is not marketing, it is DNA. The first winery dates back a thousand years, built together with the church, and is still there, intact and fascinating. Today the estate produces Chianti Classico DOCG, Riserva and IGT on 20 hectares of vineyards. The modern winery, fully equipped and underground, follows the entire production cycle, from harvest to bottling. There is also an ancient olive grove that yields high-quality extra virgin olive oil. Tuscany that you can feel, drink, and live. Elegance, events and hospitality Perfect for hosting exclusive events and weddings, thanks to the presence of the historic church with its distinctive sail-shaped bell tower. A south-facing pool in a secluded position offers spectacular views of the vineyards and Siena’s skyline. A peace you can breathe, not imagine. A rare estate, perfect for those seeking heritage, wine, beauty and economic return in one of the world’s most prestigious areas.


€ 4,500,000
€ 4,455/m²
Montevarchi (アレッツォ)
1,010 m
7 部屋
7 ベッドルーム
不動産購入
-
The villa unfolds over a significant dimension, characterized by spaces that evoke a sense of expansive and well-distributed daily life, where the interior and exterior can naturally converse. The initial impression is entrusted to the property's most tangible elements: the pink plaster facade, the tiled roof, the tree-lined driveway that greets arrivals, and the raw brick walls that discreetly define the garden. The wooden pergola with a table and chairs immediately suggests a relaxed way of living, simple in gesture yet full of substance, in a setting that is intimate and immersed in greenery.
With a commercial area of 1,010 square meters, this property offers volumes rarely found and a versatility that lends itself to various residential interpretations. The villa features 7 bedrooms and 4 bathrooms, along with a total of 7 rooms that convey the idea of a home designed to welcome, share, and at the same time maintain private spaces. Outside, the private garden becomes a constant and tangible presence in the life of the house, complemented by a terrace that expands the possibilities of use during milder seasons. Completing the property are a garage, parking spaces, and a cellar, amenities that add practicality to a residence of great breadth. The atmosphere of the open spaces is defined by grass, gravel, trees, and ornamental plants, with corners that invite lingering and slowing down. The metal grates on the windows and the arrangement of external elements contribute to a sense of protection and moderation, while the vegetation that delineates the setting enhances the feeling of privacy and tranquility.
Days here find their rhythm between the terrace, the garden, and the villa's spaces, in a balance that favors outdoor living without sacrificing the comfort of a structured residence. The pergola becomes the natural place for a long lunch, an afternoon read, or a conversation that continues into the evening, while the surrounding greenery discreetly accompanies every moment. Montevarchi and the Tuscan territory add a recognizable context to this property, where the relationship with the countryside and a more relaxed way of living seamlessly integrate into daily life without the need for artifices.
Such generous square footage, combined with the presence of a private garden, terrace, cellar, garage, and parking spaces, makes this villa a proposition of substantial consistency, suitable for those seeking an important residence in Tuscany. In Montevarchi, in the province of Arezzo, the property combines size, privacy, and outdoor spaces in a residential form that can naturally meet both family needs and a representative function.
Italian Luxury Villas by Your Luxury Home


€ 1,500,000
€ 2,600/m²
Loro Ciuffenna (アレッツォ)
577 m
10 部屋
5 ベッドルーム
不動産購入
-
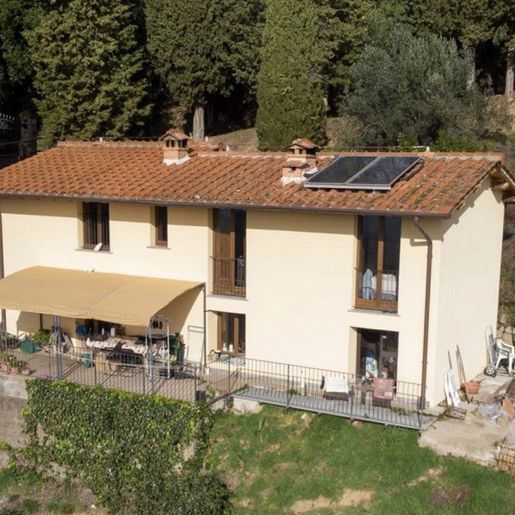
The rough stone and brick walls immediately introduce the character of this rustic farmhouse, a property that maintains an authentic relationship with materials and light. The wooden door opens onto bright spaces, marked by ceilings with wooden beams and floors in warm tones that make the spaces welcoming without overwhelming the overall atmosphere. Even the simplest details convey a coherent continuity, such as the arched window that accompanies the entrance of natural light or the room with a large wooden window, where the wrought iron of the headboard dialogues with sober and well-harmonized finishes.
With its 577 square meters of commercial space distributed over multiple levels, the farmhouse offers a significant and well-articulated dimension, designed to embrace daily life with spaciousness and naturalness. The 10 rooms allow for great flexibility in organizing the spaces, while the 5 bedrooms and 5 bathrooms make the property suitable both for a prestigious private residence and for a use that knows how to enhance its hospitality in a measured way. Completing the picture are elements that concretely expand the way of living in the house: the private garden, the terrace, the private pool, a spa with a hot tub, the gym, the fireplace, and an annex that adds further autonomy to the spaces. The presence of the olive grove strengthens the connection with the Tuscan context, while the parking spaces contribute to the property's practicality. Even outside, the entrance with stone and brick walls provides a precise identity, consistent with the interiors where wood recurs in the ceilings, floors, and fixtures, creating a common thread that accompanies the entire home.
Days here can find different rhythms, all supported by the quality of the spaces and the possibility of alternating convivial moments with time dedicated to oneself. The terrace and private garden invite continuous outdoor living, the private pool offers a freer and more relaxed dimension, while the spa, hot tub, and gym introduce into the home a part of the wellness usually sought elsewhere. The fireplace adds a cozy center for the cooler seasons, and the annex allows for imagining hospitality, independence, or a different arrangement of family life, always in the name of privacy and tranquility.
This farmhouse in Loro Ciuffenna, in the province of Arezzo, combines surface area, character, and a complete array of indoor and outdoor spaces in a rare balance. The presence of the olive grove, the annex, and the wellness area increases its tangible value, while the Tuscan context adds a recognizable and always desired backdrop, suitable for those seeking a property with identity, breadth, and many possibilities for use.
Italian Luxury Villas by Your Luxury Home
非表示にしました
0 広告
掲載
7 件


