


不動産 Foiano della Chiana : 40 件の物件が販売中


€ 270,000
€ 1,051/m²
Foiano della Chiana (アレッツォ)
257 m
7 部屋
5 ベッドルーム
不動産購入
-
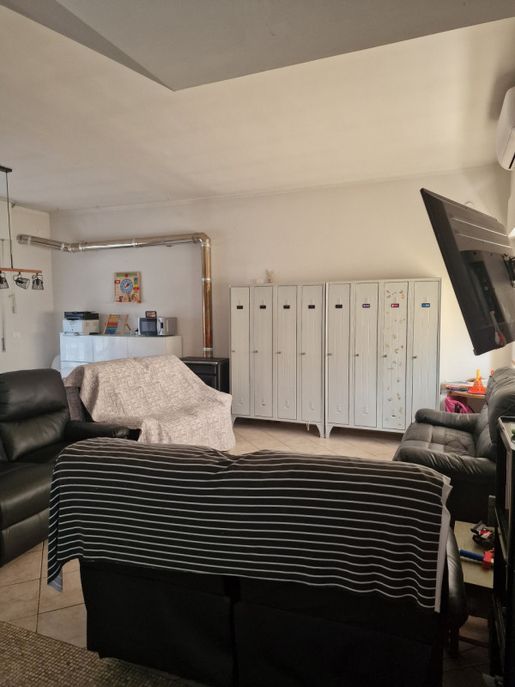
VS41 - Discover this beautiful townhouse located in the heart of Foiano della Chiana, a municipality rich in history and culture in picturesque Tuscany. With a total area of 257 sqm, this property is perfect for families seeking space and comfort.
The house is spread over multiple levels: on the basement floor you will find a cozy tavern, ideal for spending convivial moments with friends and family there are also a bathroom, a spacious cellar, a garage, and the heating system room.
On the ground floor you are welcomed by a bright double living room that offers ample living spaces along with a well-equipped kitchen. You will also find an office or guest room useful as a home office or guest bedroom, as well as practical hallway and storage to keep everything organized. Don't forget about the private garden at the back where you can enjoy outdoor lunches during nice days.
Going up to the first floor there are three comfortable bedrooms accompanied by two modern and functional bathrooms. Additionally, there is also a convenient laundry room.
Finally, the second floor features a large attic consisting of one big bedroom with access to two panoramic balconies and an elegant bathroom don't miss out on relaxing on the solarium terrace!
This townhouse is equipped with photovoltaic panels featuring a complete 6Kw system including inverter and seven air conditioners ensuring energy efficiency and climate comfort in every season.
Strategically located near local services such as shops, schools, and public green areas, this position makes this property even more interesting for those who wish to live immersed in tranquility without giving up modern conveniences.
Don't let this opportunity slip away! Contact our real estate agency immediately for further information or to schedule a visit.


€ 750,000
€ 1,500/m²
Foiano della Chiana (アレッツォ)
500 m
土地1.5ヘクタール
6 部屋
不動産購入
-
In a quiet location with a beautiful view of Foiano della Chiana is this rustic house of character, which combines Tuscan charm with generous spaces. The property covers a plot of about 15,000 m², on which there are about 70 olive trees - ideal for those who appreciate Mediterranean flair and contact with nature.
The main house was originally built in 1861 and carefully renovated in 1988, so as to preserve its historic character, but at the same time create modern living comfort. With a total of 4 bedrooms and 5 bathrooms, the building offers enough space for family, guests or a combined solution of living and renting.
The outdoor area convinces with a well-kept garden that offers space for rest and relaxation. In addition, there is the possibility of building a swimming pool, a valuable addition to transform the property into a true oasis of well-being.
Particularly practical: If required, the house can be divided into two separate living units. In addition, an annex with several rooms is available that can be used flexibly as a guest house, study or hobby area. A garage and several parking spaces complete the offer and guarantee convenient parking possibilities.
This property combines Tuscan tradition, generous spaces and multiple possibilities of use: an ideal opportunity for all those who wish to combine tranquility, nature and Italian lifestyle.
€ 980,000
€ 3,322/m²
Foiano della Chiana (アレッツォ)
295 m
土地4.4ヘクタール
10 部屋
不動産購入
-
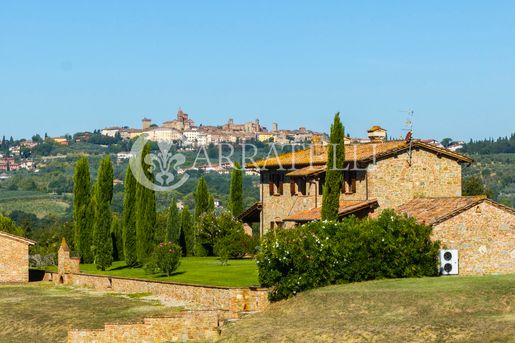
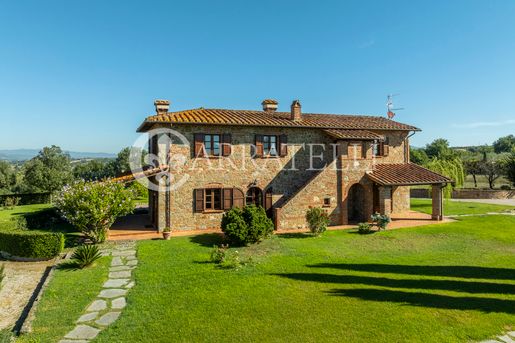
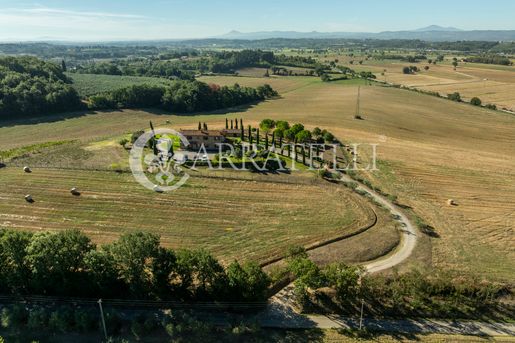
In a quiet and panoramic position on the hills of Valdichiana, between Lucignano and Foiano della Chiana, rural-style farmhouse of about 311 sq m, surrounded by 4.4 hectares of land. The property includes a fenced garden of about 8,500 sq m with olive trees, as well as arable land and a small woodland. Recently built and designed in respect of the rural architecture of the area, the farmhouse offers privacy, well-organized spaces and interesting potential for enhancement.
Main house and principal rooms
The farmhouse is spread over two levels for about 300 sq m. On the ground floor there is a large dining room with kitchen and access to the porch, a hallway with stairs, a bathroom, a living room and a laundry room. The upper floor hosts the sleeping area, consisting of three bedrooms with private bathrooms. An external staircase also allows direct access to the upper floor. The property also includes a around 50 sq m outbuilding, currently registered as a warehouse, with two rooms and a service bathroom. There is the possibility to convert it into an guest house with living area, bedroom and bathroom. Completing the property is an independent garage of about 45 sq m.
Land, garden and landscape
Around 8,500 sq m of fenced garden surround the farmhouse. The land is equipped with an automatic irrigation system and features olive trees. A gravel driveway lined with cypress trees, with an automatic gate, leads from the road to the property. Outside the fence there are about 3.1 hectares of arable land and about 0.5 hectares of small woodland, on gently hilly terrain.
Condition, volumes and potential
The farmhouse is a recently built construction designed to evoke the look of traditional rural buildings in the Tuscan countryside. There are also 450 cubic metres of volumes available for the construction of additional buildings. The property also has permits already obtained for the construction of an underground swimming pool.
The location allows reaching Foiano della Chiana and Lucignano services in about 5 minutes by car. Cortona, Montepulciano and Arezzo are reachable in about 30 minutes, while Siena and Florence are about 45 minutes and 1 hour 10 minutes away respectively. This is a suitable solution for those seeking a farmhouse with land, a country residence or a development project in inland Tuscany.
Carratelli Real Estate enhances every property by carefully interpreting its character, location and potential. With multiple offices in Italy and a network aimed at national and international clients, they support every phase of enhancement and sale with a confidential, market-oriented advisory approach in prestige real estate.

Gabriele Carratelli
Carratelli Real Estate Montepulciano


€ 1,490,000
€ 3,079/m²
Foiano della Chiana (アレッツォ)
484 m
土地6.57ヘクタール
15 部屋
不動産購入
-
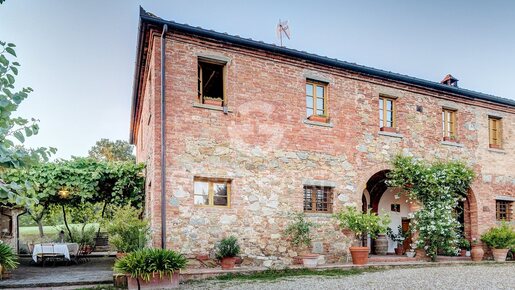
Prestigious farm estate with historic stone farmhouse, two guesthouses, panoramic swimming pool, and 4 hectares of land, nestled among the hills of Foiano della Chiana.
This elegant property is set in the lush greenery of the Valdichiana, in a peaceful location that is also strategically connected to Tuscany’s major cities. The farm estate covers approximately 4 hectares and includes a stately 19th-century farmhouse and two charming stone guesthouses.
The main farmhouse is arranged over two floors. On the ground floor, there is an independent apartment used as a holiday rental, complete with a living room with kitchenette, a double bedroom, and a bathroom. Also on this level are a large living area with kitchen, a laundry room, and a utility room. The upper floor houses the main residence, characterized by spacious and bright interiors, featuring a large living room with a period fireplace, a separate kitchen, three bedrooms, two bathrooms, and a convenient storage room.
The two guesthouses offer additional living spaces: the first, more compact, includes a living room with kitchen, one bedroom, and a bathroom. The second, divided into two units, features one apartment on two levels (approx. 55 sqm) with a kitchen, two bedrooms, and a bathroom, while the other unit (approx. 60 sqm) has a single-level layout with a kitchen, two bedrooms, and a bathroom. A large agricultural annex of approximately 280 sqm, currently used as storage for equipment, completes the structural elements of the property.
Outdoors, a beautifully maintained garden of about 4,500 sqm frames the swimming pool (11.5 x 5.5 m), perfect for relaxing while taking in the rolling countryside views. Pergolas and furnished areas offer shaded spots for al fresco dining or peaceful retreats. The property also includes 4 hectares of land consisting of arable land and an olive grove (approximately 150 trees). Possibility to purchase additional land of up to 23 hectares, including a large agricultural outbuilding of approximately 280 sqm, currently used for storage.
The property is fully energy independent. It features a 12.5 kW photovoltaic system with a 12-kW battery storage unit, along with solar panels for hot water production. Heating is provided by both a GPL system and a biomass system (olive pits). Water supply is ensured by two artesian wells in addition to the public aqueduct connection.
The interiors retain the rustic soul of traditional Tuscan homes: exposed wooden beams, terracotta floors, and original 19th-century architectural details give each room a warm and authentic feel. The restoration, carried out in the late 1990s and early 2000s, used high-quality materials and maintained a balance between historic charm and modern comfort. In 2015, a new insulated roof was also installed.
Ideal for those seeking to live in an authentic, peaceful setting immersed in nature, this estate is perfectly suited as a primary residence, second home, or charming agriturismo. Its features, along with proximity to renowned towns such as Arezzo, Cortona, Montepulciano, and Siena, make it a highly attractive investment for hospitality or agricultural ventures.
The property is just 3 km from the center of Foiano della Chiana, a charming town rich in tradition and services. Arezzo can be reached in about 25 minutes, while Cortona is just 20 minutes away. The nearest airports are Perugia (about 45 minutes) and Florence (about one hour). Despite its peaceful countryside location, the estate has excellent connections to the main roads and nearby cities.
The Great Estate group on each property acquired carries out, through the seller client's technician, a technical due diligence that allows us to know in detail the urban and cadastral situation of each property. This due diligence may be requested by the client at the time of a real interest in the property.
The property is in the name of a natural person.
検索条件に合う新着物件が出たら通知を受け取る !
€ 2,200,000
€ 1,100/m²
Foiano della Chiana (アレッツォ)
2,000 m
不動産購入
-
Key features
Commercial space: 2,000 sqm total
1,370 sqm open space/warehouses
600 sqm offices
Meeting room and bathrooms
External area: 5,000 sqm fenced and under video surveillance
Private parking: 65 asphalted parking spaces
Modern facilities: electrical, fire prevention, heating, and air conditioning
Cement roof with shatterproof glass windows
Energy Class: F
Asking price: & 8364 2,200,000 negotiable
Additional option
Penthouse: 250 sqm
Rustic kitchen with fireplace and wood oven
Additional kitchen and living room
Large lounge with fireplace
4 bedrooms and 2 bathrooms
Panoramic terrace of 370 sqm with pool
Gas heating and air conditioning
Energy Class: D
Asking price: &,000 negotiable
Description
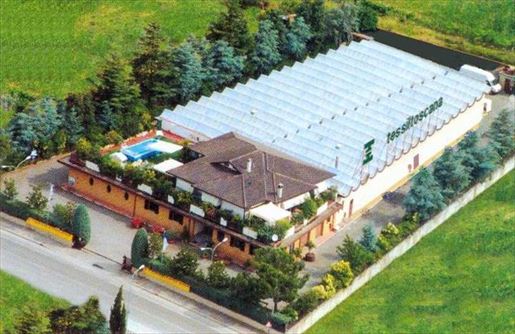
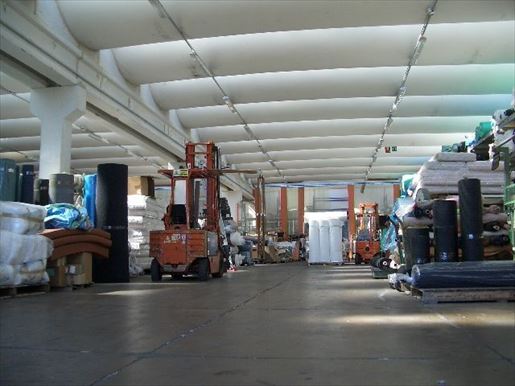
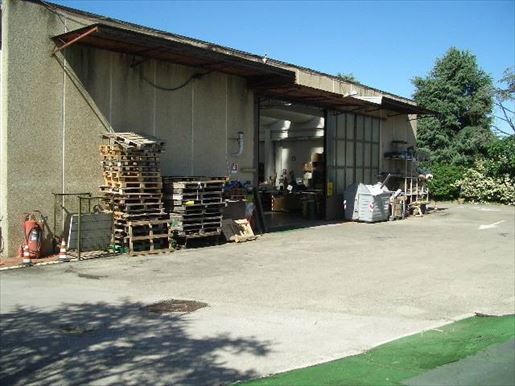
This commercial property for sale spans 2,000 sqm, including 1,370 sqm of open space/warehouses and 600 sqm of offices with a meeting room and bathrooms. Situated on a 5,000 sqm fenced lot, the property is fully equipped with video surveillance, automated gates, and a private parking lot with 65 spaces on an asphalt driveway.
The premises are fitted with up-to-code systems, including electrical, fire prevention, heating, and air conditioning. The cement roof with shatterproof glass windows ensures excellent natural lighting and security.
An additional 250 sqm penthouse is available within the same property, featuring a rustic kitchen with a fireplace and wood oven, an additional kitchen, a living room, a large lounge with a fireplace, 4 bedrooms, 2 bathrooms, and a 370 sqm panoramic terrace with a pool.
This property is ideal for businesses seeking modern facilities with the option of an integrated luxury residence.
Prices
Commercial property: & 8364 2,200,000 negotiable
Penthouse: &,000 negotiable
rif. A6380CA804070A

Paolo Ercolani
Toscana Houses - Real Estate Network


€ 2,900,000
€ 2,248/m²
Foiano della Chiana (アレッツォ)
1,290 m
19 ベッドルーム
不動産購入
-
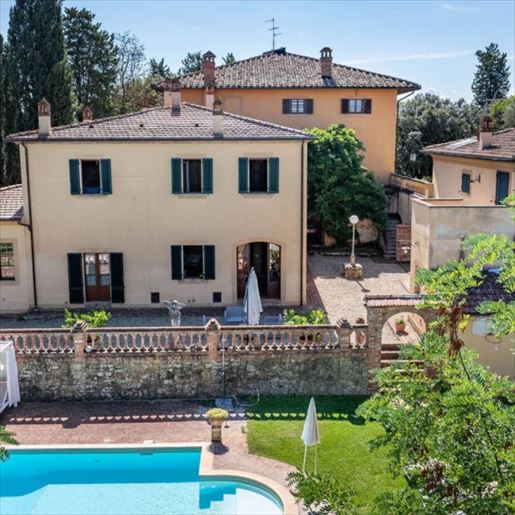
The frescoed ceiling immediately introduces the character of this villa, entrusting the decorative details and the soft light of a glass lantern with the task of conveying an atmosphere that combines spaciousness and memory. The light-colored walls, warmed by subtle tones, naturally accompany the rooms, while the dark wood staircase with wrought iron handrail adds depth and presence to the transitional spaces. A large decorative mirror also contributes to expanding the perception of the whole, conveying the idea of a property designed to welcome, represent, and live with ease, within a reserved and generous dimension.
The numbers help to understand its real importance: 1,290 sqm of commercial area distributed across 48 rooms, with 19 bedrooms and 17 bathrooms, within a property that extends over 17,300 sqm of outdoor space. It is a rare consistency, capable of supporting both a private life with relaxed rhythms and a representative use or a high-level hospitality project, thanks to a layout that suggests autonomy, comfort, and flexibility. Outside, the private garden opens the space to continuous enjoyment, between areas to be lived during the day and more intimate moments, also favored by the presence of the private pool and jacuzzi. The terrace adds another outdoor living area, while the annex expands the organizational possibilities of the property. The fireplace introduces a more intimate note to the interiors, in harmonious contrast with the overall vastness of the villa. The greenery, wide and airy, is marked by lawn and trees that give rhythm to the open spaces the presence of a volleyball net also suggests a concrete recreational dimension, simple and well integrated into the context. The property is completed by parking spaces, a functional element discreetly integrated into a setting of significant dimensions.
Days here find their rhythm between spacious interiors and outdoor spaces that invite prolonged outdoor living, from the first coffee on the terrace to moments spent in the garden, to hours dedicated to the pool or lighter times shared outside. The annex allows for hosting guests or imagining a more articulated management of the house, while the number of bedrooms and bathrooms makes everything simpler even when the villa is animated by guests. Foiano della Chiana and the Arezzo territory frame a lifestyle linked to the Tuscan countryside, privacy, and a less dispersive daily life, where space becomes a tangible resource.
A property of this scale, with 19 bedrooms, 17 bathrooms, and 17,300 sqm of outdoor space, stands out for its completeness and versatility, as well as for an identity already perceptible in its interior details. In Foiano della Chiana, within the context of Tuscany and the province of Arezzo, this villa combines residential dimension, a vocation for hospitality, and an authentic relationship with open spaces, offering a combination of rare breadth and great potential.

Italian Luxury Villas by Your Luxury Home


€ 1,490,000
€ 4,257/m²
Foiano della Chiana (アレッツォ)
350 m
26 部屋
不動産購入
-
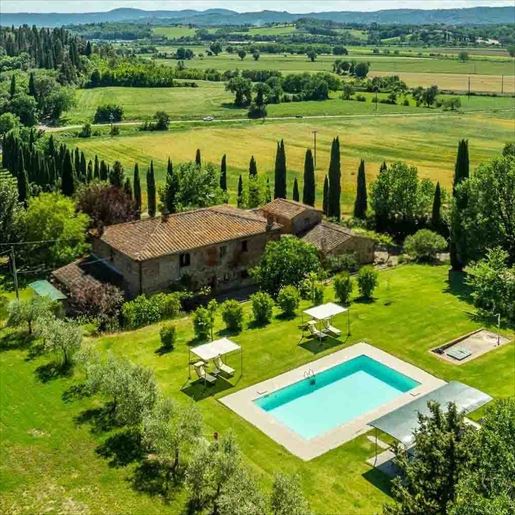
The stone walls and tiled roof immediately convey the identity of this rustic farmhouse, a property set in an open and secluded environment where outdoor spaces play a central role in daily life. The rectangular pool, bordered with stone and nestled in the greenery of the private garden, becomes the natural focal point of the house during the warm season, while the gazebos and shaded areas invite leisurely pauses, between full light and silence. The ensemble offers an authentic atmosphere, composed of material, breath, and a direct connection with the Tuscan countryside.
With a commercial area of 350 square meters and no less than 26 rooms, the property provides a significant dimension, capable of accommodating diverse residential needs and offering great flexibility. The 8 bathrooms confirm a layout designed for a house to be lived in expansively, even with guests or for purposes that enhance hospitality. Completing the complex are an annex, useful as an autonomous and private space, a cellar, and parking spaces, elements that make the ensemble even more functional in daily management and organization of the property.
The private garden accompanies the house with continuity and depth, alternating lawn, trees, and areas dedicated to relaxation. The presence of the access avenue reinforces the perception of arrival and detachment from the rest, while the pool with its stone-paved area and shaded structures create a natural extension of the interiors towards the outside. Surrounding it, the landscape opens onto green hills and cultivated fields, with a bright panoramic view that amplifies the sense of space and tranquility without interrupting the dialogue with the territory.
Days here find their rhythm between a swim in the pool, an outdoor lunch under the pergolas, and the simple pleasure of being surrounded only by greenery, sky, and distance. The annex adds freedom in the use of spaces, allowing for the accommodation of family and friends with greater autonomy. Foiano della Chiana situates the property in a part of Tuscany where the countryside retains a recognizable character, made of hills, rows, and stone houses, and where the domestic dimension can naturally open up to a project of representation or hospitality.
This property coherently combines generous dimensions, well-structured outdoor spaces, and an architectural image strongly tied to the territory. In Foiano della Chiana, in the province of Arezzo, a house takes shape that centers on privacy, breath, and the quality of outdoor living, with the added value of an annex, a cellar, and a private pool harmoniously integrated into the Tuscan landscape.
Italian Luxury Villas by Your Luxury Home


€ 3,700,000
€ 7,048/m²
Foiano della Chiana (アレッツォ)
525 m
25 部屋
7 ベッドルーム
不動産購入
-
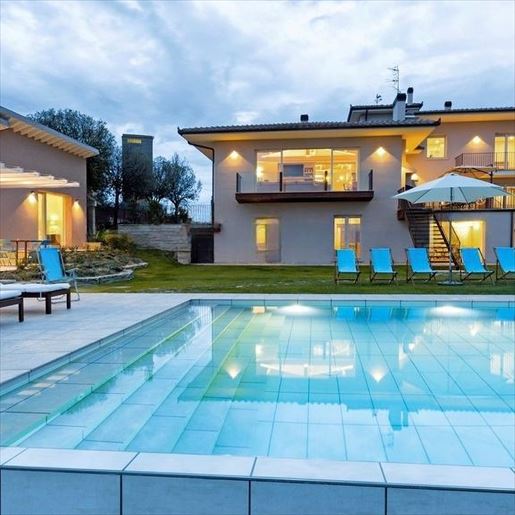
The exposed wooden beams and light wood flooring immediately set the tone for this 525 sqm villa: spacious, bright environments designed to welcome naturally. In the living area, the stone-embedded fireplace becomes the focal point of the space, while the large windows and integrated spotlights guide the light throughout the day, creating a measured balance between homely warmth and contemporary lines. The sleeping area follows the same coherence, with rooms in light tones and a cozy atmosphere, where every element contributes to a sense of full and discreet comfort.
The property unfolds over 25 rooms, with 7 bedrooms and 10 bathrooms, a layout suggesting a home suited for a broad and articulated daily life, yet also for hosting with ease. The outdoor spaces seamlessly accompany the indoor ones: the private pool is set in a generous open area, served by a porcelain stoneware flooring that underscores its essential and contemporary character, while the large rear patio creates a direct connection with the house and expands the possibilities of use in the pleasant season. The private garden, enriched with plants, trees, and an olive tree, surrounds the villa with a stone path leading to the main entrance, marked by large terracotta pots. The light facade, large windows, and sloping roof define a balanced ensemble, set in a relaxing natural context. The property is completed by a balcony, a SPA, a jacuzzi, a garage, and a parking space, along with an alarm system, adding an extra level of peace of mind in managing the home.
The private pool, patio, and garden create a living dimension that invites spending a lot of time outdoors, between moments of tranquility and opportunities for conviviality. The presence of the SPA and jacuzzi introduces a more intimate register, dedicated to wellness, while the interiors maintain a welcoming continuity thanks to the materials and natural light. In the hilly context of Foiano della Chiana, this villa interprets with moderation a way of living that combines privacy, space, and an immediate relationship with the outside, without sacrificing the functionality of an important residence.
The property's consistency, the completeness of services, and the balance between indoor and outdoor environments make it a solution of strong personality, suitable both as a private residence and, consistently, as a representative home. In Foiano della Chiana, in the province of Arezzo, a home takes shape capable of uniting domestic dimension and broader scope, in a corner of Tuscany where nature and living converse with simplicity.
Italian Luxury Villas by Your Luxury Home


€ 1,490,000
€ 4,257/m²
Foiano della Chiana (アレッツォ)
350 m
土地5ヘクタール
26 部屋
不動産購入
-
Casale in pietra con piscina e terreno a Foiano della Chiana
A Foiano della Chiana, nel cuore della campagna toscana, proponiamo un casale di circa 350 mq con piscina, due dependance in pietra, annesso agricolo e terreno. La proprietà dispone di circa 4.500 mq di giardino e di 3 ettari di terreno, con possibilità di acquistare ulteriori 20 ettari e raggiungere circa 23 ettari complessivi. La presenza di più unità abitative indipendenti, gli ampi spazi e la posizione riservata rendono questa residenza di campagna interessante sia come abitazione privata sia per attività ricettive.
Casale in pietra e ambienti principali
Il casale principale, disposto su due livelli, conserva le caratteristiche tipiche dei casali toscani e presenta pavimenti in cotto, travi in legno a vista e finiture tradizionali. Al piano terra si trovano un appartamento indipendente con soggiorno, angolo cottura, camera e bagno, oltre a una zona giorno con cucina, lavanderia e ripostiglio. Al piano primo si sviluppa l’abitazione principale, con soggiorno con camino, cucina, tre camere da letto e due bagni.
Annessi e unità indipendenti
Completano la proprietà due dependance in pietra e un annesso agricolo di circa 280 mq, attualmente utilizzato come magazzino e deposito. La prima dependance comprende soggiorno con cucina, camera e bagno. La seconda, di circa 115 mq complessivi, è suddivisa in due appartamenti indipendenti, ciascuno con soggiorno, cucina, camere e bagno.
Terreno, piscina e paesaggio
Il casale è circondato da circa 4.500 mq di giardino, nel quale si trova una piscina di 11,5 x 5,5 metri. I 3 ettari compresi nella vendita comprendono seminativo, un uliveto con circa 80 piante e una porzione boschiva. È possibile acquistare ulteriori 20 ettari e il fabbricato agricolo, raggiungendo una superficie complessiva di circa 23 ettari.
Stato, finiture e potenziale
La proprietà è stata ristrutturata nel rispetto delle caratteristiche tradizionali dei casali toscani. Dispone di impianto fotovoltaico da 12,5 kW con accumulo, pannelli solari per la produzione di acqua calda, riscaldamento a GPL e biomassa, due pozzi artesiani e allaccio all’acquedotto comunale. La configurazione con più unità indipendenti offre potenzialità per un uso residenziale o per attività ricettive, quali agriturismo, casa vacanze o locazioni turistiche.
Location e lifestyle
La proprietà si trova in posizione riservata e facilmente accessibile, ben collegata ai principali centri storici della Toscana. Lucignano dista circa 5 km, la stazione ferroviaria 5,6 km, Arezzo 33 km e Firenze circa 99 km. Cortona e il centro di Foiano della Chiana sono a pochi minuti, offrendo un equilibrio tra vita di campagna, servizi e collegamenti.
Carratelli Real Estate valorizza ogni proprietà attraverso una lettura attenta del suo carattere, della posizione e del potenziale. Con più sedi in Italia e un network rivolto a una clientela nazionale e internazionale, accompagna ogni fase della valorizzazione e della compravendita con un approccio consulenziale, riservato e orientato al mercato immobiliare di prestigio.
Gabriele Carratelli
Carratelli Real Estate Montepulciano


€ 8,000,000
€ 5,063/m²
Foiano della Chiana (アレッツォ)
1,580 m
土地14ヘクタール
25 部屋
不動産購入
-
A splendid Liberty-style villa from the early 1900s arranged over three levels, totaling about 1,000 sq m, with a central atrium and elegant staircase, finely furnished studies and lounges, a very large kitchen with a splendid hearth, and two rooms partially modernized for everyday use. The upper floor hosts the sleeping area with bedrooms and bathrooms. The top level features an attic with excellent headroom, needing renovation to reach the charming turret offering a 360-degree panorama of the Tuscan hills. The basement houses large cellars suitable for various uses.
Annexes: A splendid 330 sq m winter garden with parquet and large windows, a spacious box garage, and a perfectly kept horse box with a saddle room and a paddock in meadow and sand.
External spaces: A magnificent park of about 14 hectares surrounding the villa, with a carefully kept Italian garden, an elegant period fountain, a pool with showers, about 250 olive trees, 4 hectares of vineyard, and numerous aviaries housing rare and exotic birds. External spaces are completed by horse paddocks in flat areas.
Condition and finishes: Interiors reflect the elegance and luxury of early 1900s villas with high-quality finishes such as marble and parquet floors, original wrought-iron railings, and stuccoes. The facade retains the typical Liberty-style plaster; all utilities are connected, systems are functional, and heating is air and oil-fired radiators.
Potential uses: The property is suitable as a unique events and ceremonies venue and could become a splendid boutique-hotel-style accommodation, using existing rooms and creating new ones by exploiting the large volumes and the attic. It is also ideal for horse enthusiasts seeking a property as a primary or secondary residence, with stables and paddock in perfect condition.
Location and lifestyle: The property is situated in the unique context of low Tuscany, on a flat section with panoramic views of the Val di Chiana countryside, in a dominant position. It is close to a village offering all necessary services, and just 10 minutes from the highway exit. Also nearby is the superstrada connecting Siena and Perugia, and the medieval city of Arezzo, about 20 minutes away. The villa is perfectly positioned between the most tourist and cultural area of southern Tuscany (Cortona, Montepulciano, Pienza, Monticchiello, Lucignano within 40 minutes) and the main transport links to easily reach Siena, Florence, Perugia, and Rome.
Gabriele Carratelli
Carratelli Real Estate Montepulciano


€ 1,490,000
€ 1,948/m²
Foiano della Chiana (アレッツォ)
765 m
24 部屋
6 ベッドルーム
不動産購入
-
Main Features:
Total surface area: approx. 765 sqm (Main house + residential annexes + agricultural shed)
Eight bedrooms and six bathrooms in total (divided into 4 independent apartments)
23-hectare estate (20 ha arable land, 2 ha woods, 0.5 ha olive grove with 150 trees)
1,000 sqm landscaped garden with rose garden, orchard, and 11.5x5.5 m pool (rebuilt in 2015)
Agricultural outbuilding for equipment storage of approx. 280 sqm
Heating: Autonomous LPG, solar panels for domestic hot water, and two private wells
internal Description:
Nestled in the lush countryside of the Arezzo Valdichiana, we offer for sale a charming organic agricultural estate operating as a successful agriturismo. The property consists of a masterfully restored 19th-century stone farmhouse and two stone outbuildings converted into guest apartments.
Main Farmhouse (370 sqm): Developed over two levels and furnished in refined Tuscan style with exposed wooden beams and terracotta floors.
Ground Floor: independent holiday apartment featuring a living room, kitchen, bedroom, bathroom, a second living area with kitchen (used as a breakfast room), laundry, and storage.
First Floor: Owner's apartment boasting a spacious living room with an original period fireplace, an eat-in kitchen, three bedrooms, two bathrooms, and a storage room.
First Annex (40 sqm): Lovely single-level independent apartment with a living room-kitchen, double bedroom, and bathroom.
Second Annex: Divided into two self-contained units:
Unit A (55 sqm over two levels): Kitchen, two bedrooms, and one bathroom.
Unit B (60 sqm on a single level): Kitchen, two bedrooms, and one bathroom.
External Description and Agricultural Facilities:
The complex is surrounded by a meticulously landscaped 1,000 sqm garden, enriched by a beautiful rose garden and fruit trees, hosting a wonderful 11.5x5.5 meter swimming pool, completely rebuilt in 2015 and equipped with a sun deck. Spacious pergolas provide perfect shaded areas for guests' outdoor relaxation. The agricultural side features a 280 sqm shed used as a warehouse and machinery storage, supporting the vast 23-hectare estate of mostly level land (20 ha arable land suitable for various crops, 2 ha woods, and 0.5 ha olive grove with about 150 productive trees). Water autonomy is guaranteed by two private wells in addition to the municipal water connection.
Distances:
Foiano della Chiana Center: 3 km
Cortona: 18 km
Arezzo: 30 km
Siena: 50 km
Lake Trasimeno: 25 km
Perugia Airport: 65 km
Florence Airport: 100 km
ref. A1190TA97720
Paolo Ercolani
Toscana Houses - Real Estate Network


€ 197,000
-16%
Foiano della Chiana (アレッツォ)
221 m
2 部屋
1 ベッドルーム
不動産購入
-
CS124 - In a quiet hilly location, in the heart of Foiano della Chiana, we offer for sale a single-family house of 232 sqm distributed over two levels. The property is well-maintained and welcoming: on the ground floor, there is an entrance leading to a spacious bright living room, a kitchen with dining area, three spacious bedrooms, and a windowed bathroom. A second kitchen with additional entrance offers maximum versatility for large families or bifamily potential a convenient internal staircase connects to the first floor where there is a living room with kitchenette, an additional double bedroom, second bathroom and laundry as well as attic space used as storage.
The property includes a beautiful private landscaped garden – perfect for outdoor moments –, two garages (19 sqm and 22 sqm), various accessory outbuildings (totaling 70 sqm) ideal as tool storage or hobby rooms and detached land cultivated with olive trees that provides absolute privacy. The photos highlight the elegance of the well-kept facades, typical Tuscan wooden shutters and fenced green spaces enriched by mature ornamental plants.
Foiano della Chiana is renowned for its complete services but also for quality of life immersed in nature: close to main communication routes (A1 Valdichiana), outlet shopping centers Village Valdichiana and picturesque countryside between Arezzo-Siena-Cortona. An ideal solution both as a primary residence or tourist investment thanks to generous easily customizable environments.
Negotiable price! now for more details or to schedule an obligation-free visit at our agency.


€ 360,000
-5%
Foiano della Chiana (アレッツォ)
1,000 m
土地2,500m²
29 部屋
Gabriele Carratelli
Carratelli Real Estate Montepulciano


€ 495,000
€ 2,250/m²
Foiano della Chiana (アレッツォ)
220 m
10 部屋
3 ベッドルーム
不動産購入
-
Nestled within a charming historic Tuscan village rich in tradition, just minutes from the renowned towns of Cortona and Montepulciano and close to Lake Trasimeno, this independent home offers a private terrace and beautiful open views over the surrounding countryside.
Key features:
- 3 bedrooms and 3 bathrooms
- Spacious, fully usable private terrace
- Bedrooms with walk-in closets
- Kitchen and living area opening directly onto the terrace
- Ground-floor storage / bicycle room
- High energy efficiency
- Customisation options available
- Turnkey project available
Layout of the property
Ground floor:
A generous entrance hall. To the right, a storage/garage/bicycle room. From here, access to rooms that originally served as village washrooms, now featuring two beautiful valley-facing windows and ceilings with exposed beams and small vaulted details.
First floor:
A truly distinctive level, with a bright living room opening onto the terrace, a spacious eat-in kitchen, a study, and a bathroom with shower.
This floor is home to one of the property's highlights: a west-facing terrace of over 25 sqm, with views towards Cortona — the perfect setting for relaxing, al fresco dining, entertaining friends, or enjoying a good book. With the addition of a veranda, the terrace can be enjoyed for at least six months of the year.
Second floor:
Two bedrooms, both with walk-in closets. One bedroom has an en-suite bathroom, plus an additional bathroom on the floor. Each bedroom features two windows, and all bathrooms have windows as well.
Top floor:
The third bedroom and a relaxation/fitness room, both with exposed wooden beams. Bright, welcoming, and full of character.
Additional highlights
- 18 windows in total
- Abundant natural light throughout
- Safe and welcoming setting
- Access to the historic centre possible even without official residency
- Also ideal as a rental property
Current condition and options
The house is currently in shell condition. Major structural works have already been completed, including a new roof, insulation, reinforced floors, and existing shutters. The remaining works include systems installation, windows, doors, and interior finishes.
This stage allows full personalisation: choice of colours, parquet flooring and finishes, lighting design, and even wallpaper for selected rooms or feature walls — offering the freedom to create a home that truly reflects your taste.
The property may be purchased as it stands, or fully completed on a turnkey basis (excluding the rear of the ground floor)


€ 69,000
€ 448/m²
Foiano della Chiana (アレッツォ)
154 m
不動産購入
-
Foiano terraced house for sale of 154 sqm to be renovated, composed on the basement floor of 2 cellars, on the ground floor a living room and a garage of 14 sqm, on the first floor 2 bedrooms, 1 hallway, on the second floor 2 bedrooms, 1 hallway, 1 bathroom, and on the third floor 2 bedrooms.


€ 97,000
-8%
Foiano della Chiana (アレッツォ)
169 m
不動産購入
-
In the historic center of Foiano della Chiana, we offer for sale a spacious and bright apartment located on the second floor, with a total area of 169 sqm. The property stands out for its spacious rooms and functional layout: it features a habitable kitchen equipped with classic wooden furniture and a gas stove, ideal for those who love to cook a cozy dining/living room characterized by Tuscan terracotta floors, ceilings with whitewashed beams, and elegant vintage chandeliers that add warmth to the environment. The walls are adorned with paintings and vintage details that give the home a unique style.
The apartment also consists of two spacious double bedrooms – furnished with antique furniture –, an office perfect as a smart working corner or hobby room, a very practical storage/pantry space, and a retro-style windowed bathroom complete with both bathtub and shower. The internal fixtures retain the charm of historical Tuscan homes.
The central location allows easy access to the main services in town (typical shops, supermarkets, schools) and offers convenience for connections to nearby cities such as Arezzo or Cortona. Ideal for large families or anyone wishing to experience the authenticity of Tuscany without sacrificing ample space.
Price negotiable! Don’t miss this unique opportunity: contact our real estate agency now for more information or to schedule a visit.


€ 530,000
€ 2,465/m²
Foiano della Chiana (アレッツォ)
215 m
7 部屋
3 ベッドルーム
不動産購入
-
FOIANO DELLA CHIANA, Farmhouse for sale of 215 Sq. mt., Excellent Condition, Heating Individual heating system, Energetic class: G, composed by: 7 Rooms, Separate kitchen, 3 Bedrooms, 4 Bathrooms, Single Box, Tavern, Terrace, Price: Eu. 530,000


€ 750,000
€ 2,143/m²
Foiano della Chiana (アレッツォ)
350 m
10 部屋
5 ベッドルーム
不動産購入
-
In the heat of summer there is nothing better than to sit under the cool shade of a wisteria covered porch, in a peaceful setting, looking out over a typically Tuscan landscape. This period farmhouse built in classical Sienese red brick is simply beautiful and has many appealing features including the original vaulted ceilings on the ground floor, two large interconnecting lofty reception rooms and an abundance of natural light which pours in from the many French windows and the enormous arched glass doorway which leads out from the dining area into the garden.
In the garden there is an annex (designated as limonaia, pizza oven and wood sheds) of approx. 135 mtq which could be converted. The mature garden is approx. 1200 mtq with a further 1.5 hectares of farmland with olive trees.
Built on two floors and approx. 300 mtq internally, the property consists of the following:
FIRST FLOOR - Spacious and luminous master suite with walk in wardrobe, a further 3 bedrooms with en-suite bathrooms, 3 small walk-in rooms used for storage (one of which could be used as a small study space) as well as a large kitchen/living area.
GROUND FLOOR - a huge double living room, a kitchen, a dining room, a guest bathroom, a study and various large store rooms which could be converted into living spaces.
Neighboured by another period building, equally beautiful, the property enjoys privacy, but is not isolated. The access road is excellent and leads in to a private gravelled courtyard. The property also has an alarm system.
It is a short drive (5 minutes) to the quaint town of Foiano which has all services and is famous throughout Italy for its annual Easter carnival and the extraordinary floats that are presented each year. Foiano is well positioned for enjoying innumerable Tuscan towns within a radius of 60 minutes: Lucignano 7.5 kms, Monte San Savino 12 kms, Cortona 23 kms, Montepuliciano 23 kms, Pienza 33kms, Siena 52 kms.
The surrounding landscape is that of undulating hills covered in olive trees, interspersed with vines, corn and wheat fields and the occasional splash of yellow sunflowers. A genuinely beautiful setting. A swimming pool would be permissible.


€ 1,900,000
€ 2,676/m²
Foiano della Chiana (アレッツォ)
710 m
土地24.01ヘクタール
14 部屋
不動産購入
-
This typical Tuscan property is located in the middle of the green hills of Valdichiana.
The restoration at the end of the 1990s and beginning of the 2000s was carried out using high-quality materials, maintaining a balance between history and modern comfort. In 2015, a new insulated roof was also built. The interiors retain the rustic charm of Tuscan tradition: exposed wooden beams, terracotta floors and original 19th-century architectural details lend warmth and authenticity to every room.
The main house is spread over two floors:
On the ground floor there is a very spacious original Tuscan kitchen with a large fireplace, which is used as a dining room on special occasions, as well as a laundry room and a utility room.
On the north side of the ground floor there is an independent apartment with its own entrance, living room/kitchen, double bedroom and bathroom.
An internal staircase leads to the bright upper floor with a living room with a historic fireplace, a kitchen-living room, three bedrooms, two bathrooms and a practical storage room.
The two outbuildings offer three additional apartments:
The smaller outbuilding (approx. 49 m²) consists of a kitchen-living room, a bedroom and a bathroom.
The larger outbuilding is divided into two units: one apartment (approx. 58 m²) on the ground floor and a two-storey apartment (approx. 59 m²), each with a kitchen-living room, two bedrooms and a bathroom.
Outside, a large garden (approx. 4,000 m²) surrounds a swimming pool (11.5 x 5.5 x 1.4 m) in a panoramic location.
A large agricultural outbuilding of approx. 207 m² is currently used as a storage room.
The property is completely energy independent: it has a 12.5 kW photovoltaic system with a 12 kW battery storage system and solar collectors for hot water.
Heating is provided by both a liquid gas and a bio heating system using olive pits.
The water supply is ensured by two private wells and the public water supply.
The approx. 24 ha of land consists mainly of arable land, an olive grove with approx. 150 trees and a small wooded area.
Distances: Lucignano 4.5 km, Cortona 25 km, Montepulciano 25 km, Arezzo 30 km, Siena 49 km, Florence 90 km.
Airports: Perugia 73 km, Florence 110 km, Pisa 170 km, Rome 216 km.
Equipped with: Electricity, photovoltaic modules, solar collector, mains water, own well water, central heating, solar thermal system, fireplace, gas tank, broadband internet access, satellite-TV, swimming pool, private parking, terrace, olive grove, garden.
Energy performance:
Main building
Energy source: Solar (thermal), biomass (solid)
A2 total energy performance:
38.22 kWh/m² a from non-renewable energy sources (EPgl,nren)
Main building
Energy source: Electricity, solar (photovoltaic), biomass (solid)
D total energy performance:
96.27 kWh/m² a from non-renewable energy sources (EPgl,nren)
Annexe
Energy source: Electricity, liquid petroleum gas, solar (thermal)
F total energy performance:
230.33 kWh/m² a from non-renewable energy sources (EPgl,nren)
Annexe
Energy source: Electricity, liquid petroleum gas, solar (photovoltaic)
G total energy performance:
258.99 kWh/m² a from renewable energy sources (EPgl,ren)
Annexe
Energy source: Electricity, liquid petroleum gas, solar (photovoltaic)
G total energy performance:
357.52 kWh/m² a from non-renewable energy sources (EPgl,nren)
Buyer's commission: 3.66 (3% plus 22% VAT) of the purchase price.


€ 2,900,000
-15%
Foiano della Chiana (アレッツォ)
1,400 m
土地8,800m²
19 ベッドルーム
Gabriele Carratelli
Carratelli Real Estate Montepulciano


€ 890,000
€ 1,854/m²
Foiano della Chiana (アレッツォ)
480 m
土地1,754m²
19 部屋
Gabriele Carratelli
Carratelli Real Estate Montepulciano


€ 1,750,000
€ 2,431/m²
Foiano della Chiana (アレッツォ)
720 m
土地5ヘクタール
25 部屋
Gabriele Carratelli
Carratelli Real Estate Montepulciano


€ 750,000
-14%
Foiano della Chiana (アレッツォ)
466 m
土地1.48ヘクタール
15 部屋
不動産購入
-
Farmhouse of about 300 square meters with outbuildings and garden in the countryside of Foiano della Chiana.
Description:
The main farmhouse in excellent condition is spread over two levels. On the ground floor there are several entrances through French windows. From the main entrance there is a staircase that leads to the 1st floor and a door that leads to the room with splendid vaults in ancient terracotta and a working fireplace. A dining room connects the living room to the kitchen, through which you reach a second room with beautiful windows overlooking the park. The floor is completed by a bedroom/study with private bathroom, a cellar and a technical room with exclusively external access. On the 1st floor there is a second kitchen and a further small room with fireplace. From here you have the sleeping area with 4 spacious bedrooms all en-suite. A walk-in closet concludes the floor.
Accessory equipment
The farmhouse has some very useful outbuildings: the first, near the farmhouse, is a double garage with an adjacent storage room and attic useful as a storage room. A warehouse/cellar, on the other hand, has been inserted in the porch of the main farmhouse. Inside the garden there is an annex that houses a woodshed, a wood-burning oven and a storage room ideal for creating a tavern with fireplace. Another annex has a lemon house.
State and finishes
The property is in excellent condition after a renovation that enhances the original features by creating an optimal environment for everyday life. The external façade has the typical red brick, inside there are terracotta floors, ceilings with period terracotta vaults and exposed wooden beams. The ground floor is equipped with thermal insulation, the 1st floor has air conditioning in all rooms. The radiator heating is powered by an oil boiler assisted by 3 pellet stoves. There is connection to the aqueduct and well. Alarm system and electric gate present.
Outer space
The property enjoys about 2000 square meters of fenced garden as well as 1.5 hectares of land divided between arable land and olive grove (with 70 plants).
Potential uses
The farmhouse lends itself to being an excellent first or second home for those looking for a ready-made property in a convenient location. Given its composition, it is also ideal to be included in the short-term rental business.
Location & Lifestyle
Located in the countryside of Foiano della Chiana, the farmhouse enjoys a quiet location but very close to the center. Within 2 minutes by car you can reach all the necessary services for daily life. The main cultural and tourist centers of the area such as Pienza, Montepulciano, Monticchiello, Cortona, Montalcino can be reached in a maximum of 40 minutes by car as well as the cities of Siena, Perugia and Arezzo in 45 minutes. The motorway exit that connects to Florence and Rome is only 7 minutes away by car, about 20 km away there is the railway station with quick connections to the main cities.
Gabriele Carratelli
Carratelli Real Estate Montepulciano


€ 680,000
€ 1,236/m²
Foiano della Chiana (アレッツォ)
550 m
19 部屋
5 ベッドルーム
不動産購入
-
Main Features:
Living area: approx. 550 sqm
Bedrooms: 5 (including an independent apartment)
Bathrooms: 5
Garden: approx. 800 sqm + 1,340 sqm of agricultural land with olive trees and well
Extras: arched porches with wood-fired oven and grill, double garage, taverna, panoramic veranda, alarm system and air conditioning
interior Description:
in a quiet and scenic area just minutes from the center of Foiano della Chiana, this recently built detached villa is in excellent condition and features generous, well-distributed spaces and high-quality finishes.
The basement level includes two large garages, two spacious living rooms, a taverna with fireplace and kitchenette, two bathrooms, laundry room, cellar, utility room, and various storage rooms—all connected to the upper floor via an internal staircase.
The main floor offers a large living room with fireplace, eat-in kitchen, panoramic veranda, hallway, bathroom, and storage room. On the left wing of the villa, a fully independent apartment features a living room with fireplace and kitchenette, double bedroom, and bathroom.
The upper floor houses the master bedroom with private terrace, walk-in closet, and en-suite bathroom, two additional bedrooms (one with covered loggia), and a spacious bathroom with a two-person whirlpool tub and double vanity. The sleeping area features parquet flooring. The villa is equipped with independent heating, air conditioning, and an alarm system.
Exterior Description:
The villa is surrounded by a beautifully landscaped garden of approximately 800 sqm, bordered by a masonry wall and fitted with pathways, flowerbeds, lawn, and tall ornamental trees. The outdoor area is fully illuminated and serviced by a computer-controlled irrigation system powered by an artesian well.
The arched porches with wooden beams and cotto tiles offer charming outdoor living space, while a wood-fired oven and barbecue make the setting ideal for entertaining. The roof eaves are made of hand-carved chestnut wood, and all entrances are automated. The villa is perfect for large families, hospitality use, or for splitting into two independent residences, thanks to its versatile layout and existing separate apartment.
Distances
Foiano della Chiana center: 3 km
Valdichiana Outlet Village: 7 km
Cortona: 25 km
Lake Trasimeno: 30 km
Arezzo: 35 km
Siena: 50 km
Florence Airport: 100 km
Pisa Airport: 150 km
ref. A6380RVA
Paolo Ercolani
Toscana Houses - Real Estate Network


€ 1,750,000
€ 2,660/m²
Foiano della Chiana (アレッツォ)
658 m
20 部屋
10 ベッドルーム
不動産購入
-
Foiano della Chiana is distinguished by its famous Carnival, a colourful and lively festival that attracts visitors from all over the area.
Here, amidst hills and cultivated fields, you can enjoy a life in harmony with the landscape, surrounded by lush nature and ancient architecture, where historical charm is combined with modern comforts.
The property opens onto large green spaces, offering privacy and moments of relaxation on sunny days, in a strategic position close to the main services and communication routes.
This historic farmhouse offers a living experience that harmoniously combines tradition, nature and comfort. Its imposing brick structure, dating back to the 1600s, is spread over three floors, with a commercial surface area of almost 700 square metres, and opens onto a vast private plot of 5.5 hectares.
The context is ideal for those seeking peace and privacy, while remaining close to the main services and places of cultural and tourist interest, such as the renowned cities of art and the Tuscan hills.
Access to the farmhouse is via a well-maintained paved road, which anticipates the care and attention with which the entire complex has been restored. The garden surrounding the property is enriched by a splendid swimming pool, perfectly integrated into the landscape and designed to offer moments of relaxation with a wide and serene view of the surrounding countryside, which is flanked by an outdoor Jacuzzi, which adds a further touch of class to the relaxation area and allows you to spend truly unique moments in total tranquillity, breathing in the Tuscan warmth and admiring the gentle hilly panorama.
Inside, the spaces are distributed in a functional and welcoming manner: 8 elegantly renovated flats, comprising 10 bedrooms and 8 bathrooms (two in fact have two bedrooms in addition to the bathroom and living room, while the other 5 consist of one bedroom, one bathroom and a living room), offer ample possibilities for customisation and use, ideal for a prestigious private residence or a charming accommodation business.
The spacious living areas, bright and well exposed, create a warm and familiar ambience, where the relationship with the outdoors is enhanced by livable terraces and porticoes, perfect for enjoying sunny days and views.
The complex also includes a marquee, now used as a breakfast area and for private events, measuring 200 square metres and consisting of a large lounge, bathrooms and a professional kitchen.
Finally, on the basement floor there is a storage area currently used as offices.
STATE AND FINISHES
The finishes, with attention to detail, enhance the history of the farmhouse while maintaining the authentic atmosphere, thanks also to the typical exposed wooden beams and terracotta floors that characterise each room.
The internal staircases, made with fine materials and sober design, connect the floors with elegance.
SERVICES AND UTILITIES
The farmhouse is equipped with a methane heating system with fan-coils in every room, which also function as an air conditioning system, and a solar thermal system for domestic hot water.
The water supply is guaranteed through the public aqueduct and a well reserved for irrigating the garden, with a 15,000-litre collection tank.
POTENTIAL USES AND OPPORTUNITIES
This farmhouse represents a unique opportunity to immerse oneself in the authentic atmosphere of Tuscany, experiencing every day the beauty of its countryside and the cultural richness of the area. The presence of a swimming pool and ample cultivable land complete the picture of an exclusive residence ideal for those who wish to transform a dream into reality.


€ 145,000
€ 547/m²
Foiano della Chiana (アレッツォ)
265 m
4 部屋
2 ベッドルーム
不動産購入
-
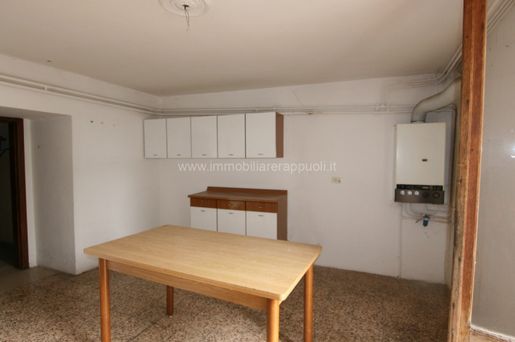
Foiano della Chiana for sale an ancient terraced house located in the historic center, with a panoramic view of 265 sqm dating back to the 1500s. It consists of: basement with 4 cellars within one cellar there is an ancient well, plus garage on the ground floor entrance, kitchen with large terrace on the first floor living room, 1 bathroom, 2 bedrooms, and a kitchen in a detached building along with a spacious garden. Price negotiable.


€ 1,490,000
-22%
Foiano della Chiana (アレッツォ)
680 m
20 部屋
9 ベッドルーム
不動産購入
-
Prestigious farm estate with historic stone farmhouse, two guesthouses, panoramic swimming pool, and 4 hectares of land, nestled among the hills of Foiano della Chiana.
This elegant property is set in the lush greenery of the Valdichiana, in a peaceful location that is also strategically connected to Tuscany's major cities.
The farm estate covers approximately 4 hectares and includes a stately 19th-century farmhouse and two charming stone guesthouses.
The main farmhouse is arranged over two floors.
On the ground floor, there is an independent apartment used as a holiday rental, complete with a living room with kitchenette, a double bedroom, and a bathroom.
Also on this level are a large living area with kitchen, a laundry room, and a utility room.The upper floor houses the main residence, characterized by spacious and bright interiors, featuring a large living room with a period fireplace, a separate kitchen, three bedrooms, two bathrooms, and a convenient storage room.
The two guesthouses offer additional living spaces: the first, more compact, includes a living room with kitchen, one bedroom, and a bathroom.
The second, divided into two units, features one apartment on two levels (approx. 55 sqm) with a kitchen, two bedrooms, and a bathroom, while the other unit (approx. 60 sqm) has a single-level layout with a kitchen, two bedrooms, and a bathroom.
Outdoors, a beautifully maintained garden of about 4,500 sqm frames the swimming pool (11.5 x 5.5 m), perfect for relaxing while taking in the rolling countryside views.
Pergolas and furnished areas offer shaded spots for al fresco dining or peaceful retreats.
The property also includes 4 hectares of land consisting of arable land and an olive grove (approximately 150 trees). Possibility to purchase additional land of up to 23 hectares, including a large agricultural outbuilding of approximately 280 sqm, currently used for storage.
CONDITION AND FINISHES
The interiors retain the rustic soul of traditional Tuscan homes: exposed wooden beams, terracotta floors, and original 19th-century architectural details give each room a warm and authentic feel.
The restoration, carried out in the late 1990s and early 2000s, used high-quality materials and maintained a balance between historic charm and modern comfort.
In 2015, a new insulated roof was also installed.
UTILITIES AND SERVICES
The property is fully energy independent.
It features a 12.5 kW photovoltaic system with a 12-kW battery storage unit, along with solar panels for hot water production. Heating is provided by both a GPL system and a biomass system (olive pits).
Water supply is ensured by two artesian wells in addition to the public aqueduct connection.
USES AND POTENTIAL
Ideal for those seeking to live in an authentic, peaceful setting immersed in nature, this estate is perfectly suited as a primary residence, second home, or charming agriturismo.
Its features, along with proximity to renowned towns such as Arezzo, Cortona, Montepulciano, and Siena, make it a highly attractive investment for hospitality or agricultural ventures.


€ 1,640,000
-7%
Foiano della Chiana (アレッツォ)
755 m
土地2.74ヘクタール
10 ベッドルーム
不動産購入
-
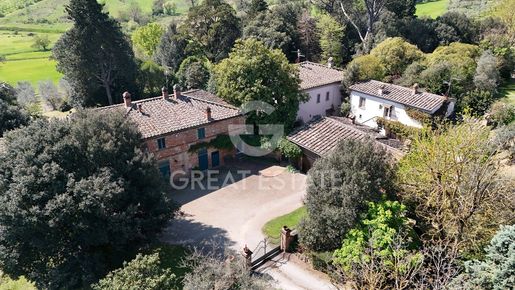
The property expresses the true spirit of the Tuscan countryside, combining historicity and modern comforts, finding itself immersed in almost 3 hectares of land with olive grove, garden and arable land.
Upon entering the complex, one immediately notices the architectural features that tell the story of these places.
The farmhouse dating back to the 1800s,restored in the late 1980s, offers a warm and welcoming atmosphere, with well-arranged spaces on three floors. Inside, a large living room with fireplace invites moments of conviviality, while the large windows provide extraordinary brightness, giving a view of the garden that proves serene and rejuvenating. The rooms are designed to offer maximum comfort, each with its own distinctive style, in perfect harmony with the rustic aesthetic.
The Art Nouveau-style villa, built later and restored in 2015, further enhances the complex with elegant and well-appointed rooms. Here is a dining room that impresses with its vaulted ceiling, creating an atmosphere of refined conviviality. All architectural details have been taken care of, preserving the historic essence of these buildings, but without sacrificing modernity and comfort, as evidenced by the underfloor heating systems.
The annex has a large living room, a study and a storage room on the ground floor, while on the second floor an independent apartment was created consisting of a kitchen, living room, a bathroom and a large bedroom.
In the courtyard, the garden, shrouded by mature trees, offers quiet corners perfect for contemplative walks. Access to the grounds is easy, thanks to an asphalt road that facilitates all travel to nearby cultural and tourist destinations.
This property represents a rare opportunity, ideal for those seeking a retreat in nature, but also want the convenience of being close to is a perfect choice for moments of relaxation and to spend time with family and friends, enjoying the beauty and serenity of Tuscany.
The farmhouse has an independent oil heating system, assisted by a pellet stove while the villa on the other hand has an underfloor LPG heating system, assisted by an additional pellet stove. Water supply, is provided by the public aqueduct and a private well for irrigation.
Special attention and respect has been paid to the original materials and in fact we find wooden beams and terracotta floors as well as vaulted arches, having used high quality materials respecting the typical Tuscan style, both for the farmhouse and the villa.
This property is perfect both as a first residence and as a vacation home, where you can relax and spend unforgettable moments with family and friends, as well as an accommodation facility (even if only in part), given its immediate proximity to all services.
The property is located a really strategic position, as from here you can reach in a few minutes all the most beautiful cities and places of Umbria and Tuscany, a few kilometers from the nearest town, Arezzo and Montepulciano are only 30 min, Lucignano 10 min, Cortona 20 min, Lake Trasimeno 30 min. The nearest airport is Perugia 50 min, although you can reach Florence airport in just over an hour and Rome and Pisa airports in less than 2 hours.
The Great Estate group on each property acquired performs, through the seller client's technician, a technical due diligence that allows us to know in detail the urban and cadastral situation of each property. Such due diligence may be requested by the client at the time of a real interest in the property.
The property is in the name of an individual.


€ 1,640,000
-7%
Foiano della Chiana (アレッツォ)
890 m
18 部屋
10 ベッドルーム
不動産購入
-
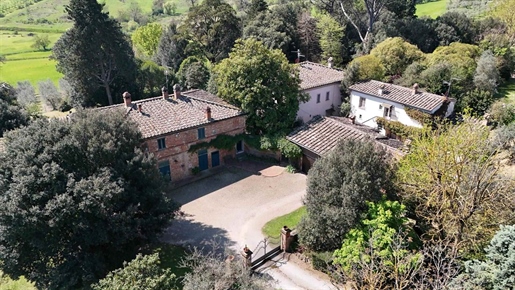
The property expresses the true spirit of the Tuscan countryside, combining historicity and modern comforts, finding itself immersed in almost 3 hectares of land with olive grove, garden and arable land.
Upon entering the complex, one immediately notices the architectural features that tell the story of these places.
The farmhouse dating back to the 1800s,restored in the late 1980s, offers a warm and welcoming atmosphere, with well-arranged spaces on three floors. Inside, a large living room with fireplace invites moments of conviviality, while the large windows provide extraordinary brightness, giving a view of the garden that proves serene and rejuvenating. The rooms are designed to offer maximum comfort, each with its own distinctive style, in perfect harmony with the rustic aesthetic.
The Art Nouveau-style villa, built later and restored in 2015, further enhances the complex with elegant and well-appointed rooms. Here is a dining room that impresses with its vaulted ceiling, creating an atmosphere of refined conviviality. All architectural details have been taken care of, preserving the historic essence of these buildings, but without sacrificing modernity and comfort, as evidenced by the underfloor heating systems.
The annex has a large living room, a study and a storage room on the ground floor, while on the second floor an independent apartment was created consisting of a kitchen, living room, a bathroom and a large bedroom.
In the courtyard, the garden, shrouded by mature trees, offers quiet corners perfect for contemplative walks. Access to the grounds is easy, thanks to an asphalt road that facilitates all travel to nearby cultural and tourist destinations.
This property represents a rare opportunity, ideal for those seeking a retreat in nature, but also want the convenience of being close to is a perfect choice for moments of relaxation and to spend time with family and friends, enjoying the beauty and serenity of Tuscany.
STATE AND FINISHES
Special attention and respect has been paid to the original materials and in fact we find wooden beams and terracotta floors as well as vaulted arches, having used high quality materials respecting the typical Tuscan style, both for the farmhouse and the villa.
SERVICES AND UTILITIES
The farmhouse has an independent oil heating system, assisted by a pellet stove while the villa on the other hand has an underfloor LPG heating system, assisted by an additional pellet stove. Water supply, is provided by the public aqueduct and a private well for irrigation.
USES AND POTENTIAL
This property is perfect both as a first residence and as a vacation home, where you can relax and spend unforgettable moments with family and friends, as well as an accommodation facility (even if only in part), given its immediate proximity to all services.


€ 1,650,000
€ 2,946/m²
Foiano della Chiana (アレッツォ)
560 m
土地3.5ヘクタール
10 部屋
不動産購入
-
Charming and enchanting historic villa dating back to the first half of the 800 located in the heart of Tuscany, in the beautiful countryside of Valdichiana surrounded by a wonderful park that guarantees privacy and relaxation, overlooking the village of Lucignano, 10 minutes by car from Cortona, half an hour from Siena and Montepulciano.
The 280 sqm Villa was carefully renovated and expanded by skilled craftsmen in 2000, has 3 double bedrooms, a walk-in closet of about 15 sqm, 4 bathrooms, 1 of which is outdoor for swimming pool and garden, a large dining area, 2 living areas, a professional industrial steel kitchen that can guarantee meals for 60 diners, as well as a pergola of about 20 square meters with a wonderful marble table for lunch or dinner overlooking the pool and a wood-burning oven.
For the finishes of the villa, both the interiors and exteriors, high-quality materials were used, from the stones for the paving of the square of the main entrance from the ancient village of Lucignano, to the stones and bricks of the external facades.
Internally on the ground floor the flooring is in handmade terracotta, the chandeliers come from the noble craftsmanship of Murano, on the upper floor we find on the floor beautiful hand-worked Larch planks, first choice Travertine in the bathrooms together with Bisazza mosaics and accessories designed by Philippe Starck, furniture and furnishings are in top quality Mahogany made to measure by skilled craftsmen, fine Florentine fabrics for the sofas of one of the living rooms, while in the other we find magnificent Chesterfield sofas by Poltrona Frau and a splendid designer fireplace.
The property includes a splendid swimming pool with infinity edge of mt. 6×13 depth Min 1.20 max 3.00, self-cleaning and an outdoor kitchen for the garden area. The house is surrounded by a park of about 35,000 square meters with 2 separate entrances, in fact a second entrance leads to a part of the farmhouse of a further 280 square meters to be restored internally, as the whole complex measures a total of 560 square meters.
In the park there are tall trees, fruit trees, bamboo, a pond with water lilies, a part cultivated as an Italian vegetable garden with a greenhouse and a large area with lawn used by the owner as a heliport and 2 outbuildings used as a tool shed and tractors.
The Villa is sold with all the furnishings and the numerous and important works of art collected over the years by the owner, including 4 tractors of various sizes used for the maintenance of the greenery.

italianpropertyre.com


€ 790,000
-11%
Foiano della Chiana (アレッツォ)
318 m
20 部屋
4 ベッドルーム
不動産購入
-
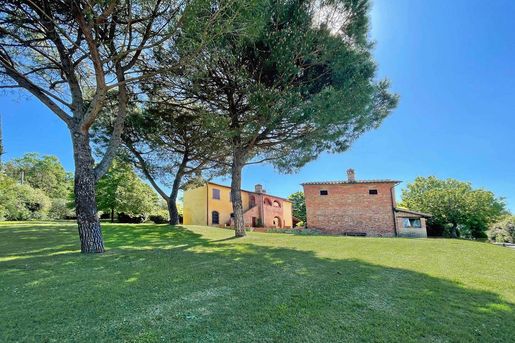
For sale characteristic farmhouse in a strategic position with dependance and garage for a total of 4 bedrooms and 3 bathrooms in Foiano della Chiana.
Casale Foianetto, is located in Foiano della Chiana, in a very strategic position.
The property enjoys a good privacy but also the proximity to all the main services.
The property consists of a farmhouse measuring 243 sqm, an unfinished annexe and a garage.
The main house is on two levels on the ground floor we are welcomed by a cosy little porch with a wood-burning oven. Entering the property, we find a lovely entrance hall, a large living area with stone fireplace, a dining room and a very bright kitchen with external access.
On this level there is also a small service bathroom and a laundry room.
The first floor, reached by internal and external stairs, houses the entire sleeping area composed of 4 bedrooms and 2 bathrooms.
Adjacent to the main villa, there is an unfinished outbuilding of approximately 80 sqm, which is also on two levels.
A garden of 5720 sq m and a garage of 21 sq m complete the property.
CONDITION AND FINISHES
The property was carefully renovated in 1995 by the current owners with modern interior touches and typical Tuscan finishes on the outside, such as arches and wooden beams.
SERVICES AND UTILITIES
The farmhouse is provided with all utilities.
Heating is guaranteed by the methane gas system while the communal aqueduct supplies water together with the property well.
Furthermore, the property has an alarm system and an electric gate.
USES AND POTENTIAL
The property is perfect both as a first home and as a holiday home to be inserted within the rental circuit.
The outbuilding, still in the rough, can be renovated according to your taste and additional space can be obtained for guests.


€ 175,000
€ 1,591/m²
Foiano della Chiana (アレッツォ)
110 m
6 部屋
3 ベッドルーム
不動産購入
-
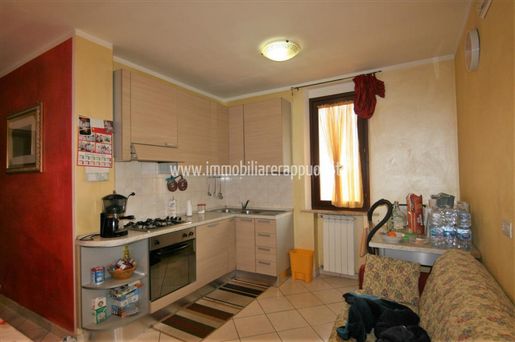
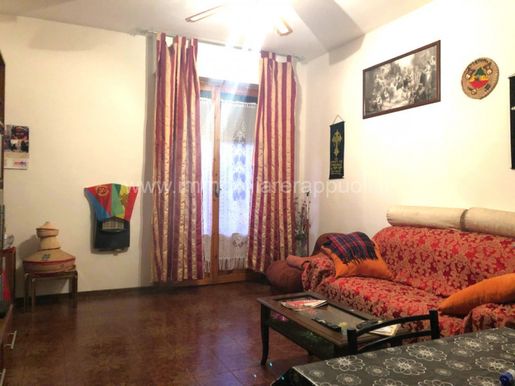
Foiano offers an apartment of 110 sqm, end unit of the building with independent entrance located on the first floor. It consists of a spacious living room with fireplace, kitchenette, three bedrooms, and two bathrooms. On the ground floor, there is a garden and in the basement, a garage.


€ 125,000
€ 25,000/m²
Foiano della Chiana (アレッツォ)
5 m
7 部屋
3 ベッドルーム
不動産購入
-
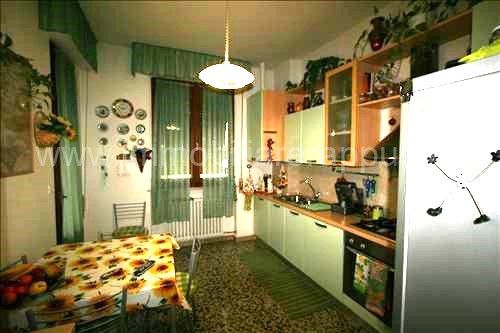
Foiano Della Chiana on sale apartment at the second floor with condominial entrance with kitchen, living room, 3 bedrooms, 2 bathrooms, 2 terraces over covered parking space. Price negotiable


€ 160,000
€ 1,778/m²
Foiano della Chiana (アレッツォ)
90 m
2 部屋
2 ベッドルーム
不動産購入
-
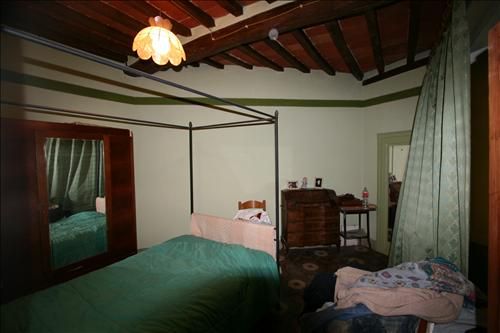
Foiano apartment for sale close to the town on the second and last floor of 90 sqm, consisting of a living room with terrace, 1 kitchen with terrace, 2 bathrooms, 1 study, 2 bedrooms including one with terrace, garage and private parking space.


€ 65,000
€ 13,000/m²
Foiano della Chiana (アレッツォ)
5 m
ワンルーム
不動産購入
-
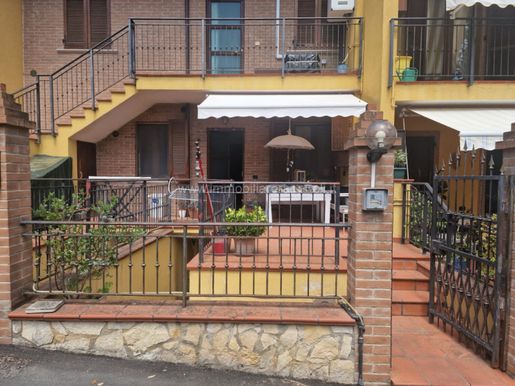
Foiano for sale apartment with condominium entrance on the first floor consisting of a living room, 1 double bedroom with bathroom, 1 kitchen, and 1 bathroom. Price negotiable.


€ 125,000
€ 1,404/m²
Foiano della Chiana (アレッツォ)
89 m
3 部屋
2 ベッドルーム
不動産購入
-
In the ancient Tuscan village of Foiano, famous for its Carnival, we offer for sale an apartment with independent entrance located on a hillside with panoramic views. The ground floor apartment spans 89 sqm and consists of a living room-kitchen area, one bathroom, and two bedrooms. It also features an outdoor space (resede). An internal staircase leads to the basement where there is a study and a garage of 19 sqm. Price negotiable.


€ 750,000
-14%
Foiano della Chiana (アレッツォ)
255 m
20 部屋
5 ベッドルーム
不動産購入
-
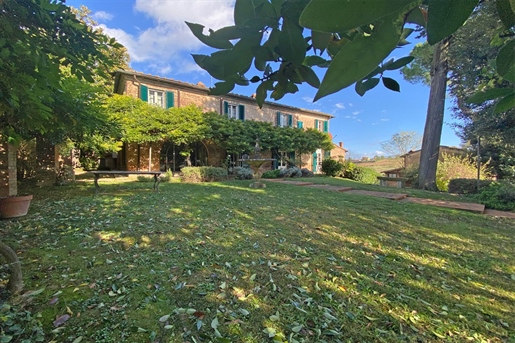
Rustic brick country house of 225 sqm in Foiano della Chiana, Arezzo, with a total of 5 bedrooms, 5 bathrooms, 2.2 ha of land, garage, lemon house and woodshed.
At a short distance from the characteristic town of Foiano della Chiana, we find for sale this charming brick country house of approximately 225 sqm which is spread over 2 floors as follows:
On the ground floor, with separate entrance there is a cellar, a technical room and a storage room, Also on this floor we find a large living room with fireplace, a dining room, a kitchen, a beautiful living room with large windows overlooking the garden that create a wonderful atmosphere and a bedroom with en-suite bathroom.
On the first floor there is a living room with fireplace, a kitchen with dining area, a pantry, 4 bedrooms with en-suite bathrooms and a storage room.
Not far from the house are an 80 sqm garage, a 50 sqm woodshed and a 15 sqm lemon house.
Externally, the property is surrounded by 2.2 hectares of land, of which 2,820 square metres of garden with splendid ornamental plants, a charming stone fountain and delightful corners in which to sit and read a good book surrounded by nature.
STATE AND FINISHES
The property dates back to 1800 and was completely renovated in 1989 using high quality materials respecting the typical Tuscan style.
SERVICES AND UTILITIES
The property has a diesel heating system, assisted by three pellet stoves.
While the water supply is guaranteed by the public aqueduct and a private well for irrigation.
USES AND POTENTIAL
The country house is perfect to be used either as a holiday home or as a main residence, given its immediate proximity to all services.


€ 120,000
€ 429/m²
Foiano della Chiana (アレッツォ)
280 m
12 部屋
3 ベッドルーム
不動産購入
-
Foiano for sale in 2 apartments to be renovated of 280 sqm located on the first floor with a shared entrance with another property unit. The entire complex consists of a living room, 3 bedrooms, a multipurpose room, 2 kitchens (one with terrace), 2 storage rooms, an office, 2 bathrooms, and a large panoramic terrace. If interested, an extra price can be negotiated for the purchase of a spacious garage.


€ 890,000
€ 1,854/m²
Foiano della Chiana (アレッツォ)
480 m
20 部屋
5 ベッドルーム
不動産購入
-
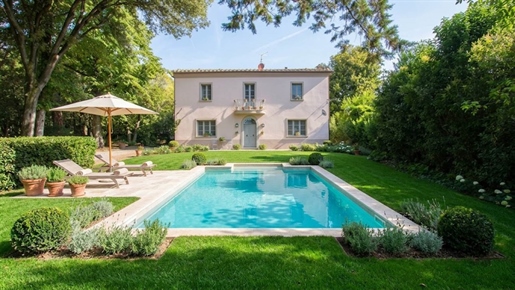
For sale luxury villa of 300 sqm. with 2 annexes dipped in Tuscan countryside. The property is composed of 5 bedrooms 6 bathrooms and 1,5 ha of land.
The main building has an extension of 300 sqm. and it is on 3 levels:
At the ground floor there is a spacious entry, a bright living room, a well equipped kitchen, a dining room, an enchanting living room, a bathroom and a laundry with technical room.
At the first floor there are a master bedroom with private bathroom and 3 bedrooms with 2 bathrooms.
The second floor is used as a crawl space.
Outside the villa there are 2 annexes. The one close to the main house (140 sqm) is on 2 levels:
At the ground floor there are: a spacious living room, a studio and a technical room.
At the first floor there is an independent apartment composed of a kitchen, an enchanting living room, a bathroom and a beautiful bedroom.
In the second annex (40 sqm.) there are a kitchen with direct access to the barbecue area and a storage.
The land around the house has an extension of 1,5 ha that is used as a garden and as arable land.
The image of the villa with the swimming pool has been AI-generated to provide an impression of how the property may look once completed.
STATE AND FINISHES
The property was completely restored in 2015 with great respect for the original materials, in fact inside the house there are wooden beams and terracotta floors.
SERVICES AND UTILITIES
The house is provided with LPG underfloor heating system, assisted by a pellet stove and the water is supplied by the public water system.
USES AND POTENCIALITIES
This property is both perfect as a first residence and as a holyday house, where you can chill out and spend quality time with friends and family.


€ 540,000
€ 887/m²
Foiano della Chiana (アレッツォ)
609 m
4 部屋
不動産購入
-
Foiano della Chiana for sale a real estate complex consisting of three buildings comprising 5 apartments. In the first building, there are 3 apartments: two on the ground floor and one on the first floor. The first apartment on the ground floor with independent entrance is 73 sqm and consists of 1 kitchen, 1 bathroom, 1 living room, and 2 bedrooms, plus a utility room. The second apartment on the ground floor with independent entrance is 83 sqm and consists of 1 kitchen, 3 bedrooms, and a bathroom along with a
非表示にしました
0 広告
掲載
40 件


