


不動産 Civitella in Val di Chiana : 13 件の物件が販売中


€ 1,290,000
€ 1,656/m²
Civitella in Val di Chiana (アレッツォ)
779 m
土地2.71ヘクタール
16 部屋
不動産購入
-
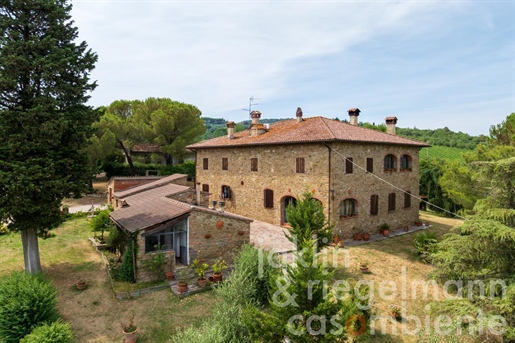
Set in the rolling hills close to a village, this charming Tuscan country estate for sale, composed of a country house with an agricultural outbuilding, a guest house, a cellar and a garage, offers authentic character, generous living space and a peaceful rural setting surrounded by its own land.
The natural stone farmhouse retains many traditional features, including exposed chestnut beams, terracotta floors and a fireplace, creating a warm and welcoming atmosphere. The property is generally well maintained, while the guest house has not been inhabited for several years and, although its bathrooms are functional, they would benefit from refurbishment.
The main house extends over approx. 420 m² on two levels. The ground floor opens onto a spacious glazed loggia, an inviting space for outdoor dining and relaxing throughout the warmer months. From here, an entrance hall with a vaulted arch leads to a spacious living room with fireplace, while a corridor connects the kitchen, three bedrooms and a bathroom. A second bathroom is located off the entrance hall, and an elegant internal staircase with a wooden banister leads to the first floor. Upstairs are an entrance hall, a corridor, two living rooms, four bedrooms and two bathrooms.
Adjacent to the farmhouse is a former agricultural outbuilding of approx. 56 m² with a glazed loggia, a traditional baking oven, storage rooms and a wood store.
Around 30 m from the main house stands the guest house of approx. 93 m², comprising an eat-in kitchen, two bedrooms and two bathrooms. Beneath the guest house is a cellar of approx. 94 m², while an adjacent garage provides a further approx. 116 m² of space.
The grounds include an olive grove and a small vineyard, while on the northern boundary a picturesque pond, frequented by ducks, adds to the property's natural appeal. A private well provides an independent water supply, and there is ample space to build a swimming pool, subject to the necessary permissions.
Distances: the nearby village has a bar and restaurant, Monte San Savino (all amenities) 6 km, Arezzo 20 km, Cortona 32 km, Siena 53 km, Florence 72 km.
Airports: Perugia 90 km, Florence 93 km, Pisa 154 km, Rome 231 km.
Equipped with: Electricity, own well water, central heating, fireplace, gas tank, automatic gate, garage, private parking, terrace, vineyard, olive grove, garden.
G total energy performance: >175 kWh/m² a
Buyer's commission: 3.66 (3% plus 22% VAT) of the purchase price.


€ 1,595,000
€ 2,170/m²
Civitella in Val di Chiana (アレッツォ)
735 m
土地6ヘクタール
20 部屋
不動産購入
-
Nestled among the hills between Val d’Ambra and Val di Chiana, in a landscape characterized by vineyards, olive groves, meadows, and wooded areas, this property spans approximately 6.4 hectares and includes a historic rural complex, whose current layout is the result of expansions and renovations carried out over the centuries. The building’s evolution is still evident today in the variety of its volumes and architectural composition, which preserves the character of traditional Tuscan rural architecture. The total floor area of the buildings is approximately 735 square meters. The main farmhouse houses six apartments intended for guest accommodations, in addition to the reception area with a bar, which serves as the hub for welcoming guests and providing services. An annex, separate from the main building, contains two additional apartments; one of them currently serves as the owner’s residence, an arrangement that allows for direct management of the property while preserving the privacy of the spaces. In total, the property features eight apartments with a total of twelve rooms. The outdoor spaces flow naturally around the buildings. The 6 × 15-meter swimming pool, with a spacious sun deck and pool house, is one of the property’s main amenities, flanked by a barbecue area equipped with a pizza oven. In 2020, the complex underwent a renovation program that included both the common areas and the apartments. The work involved the renovation of the reception area, including the bar and terrace; the construction of a new pool area; the upgrade of technological amenities, such as high-speed Wi-Fi and satellite television; and the refurbishment of furnishings, kitchens, bathrooms, and guest rooms. The work was carried out with the goal of improving the property’s functionality while preserving its identity. Today, the property operates as a fully functional hospitality facility, designed to accommodate an international clientele and supported by a layout that clearly and harmoniously separates guest areas from administrative spaces. The scenic setting, the composition of the property complex, and the enhancement projects carried out in recent years make this property an attractive opportunity for those wishing to continue an existing hospitality business or develop a hospitality project in the heart of Tuscany.
The property is located in the municipality of Civitella in Val di Chiana, in a strategic location between Monte San Savino and Val d’Ambra, a natural connection between Chianti and Val di Chiana. This location allows you to experience the authenticity of the Tuscan countryside without sacrificing the convenience of key services and transportation links. Monte San Savino, reachable in about 10 minutes, offers all essential services and quick access to the A1 highway exit. The location also allows for easy access to some of Tuscany’s most renowned destinations: Arezzo is about 25 minutes away, Siena 45 minutes, while Cortona, Montepulciano, and the Val d’Orcia are ideal for day trips. Florence and Perugia are about an hour away, while Rome is conveniently accessible via the A1. The airports in Florence, Pisa, and Rome Fiumicino can be reached in about 1 hour and 15 minutes and just over 2 hours, respectively. Secluded and peaceful, yet perfectly connected to the main cultural and tourist centers and services of central Tuscany, this location is one of the property’s key strengths.


€ 1,980,000
€ 2,955/m²
Civitella in Val di Chiana (アレッツォ)
670 m
土地13ヘクタール
11 部屋
不動産購入
-
Overlooking the countryside, the estate blends seamlessly into a landscape shaped by terraces, olive groves, and woodlands that stretch across approximately twelve hectares. The entrance to the property is marked by striking dry-stone walls that follow the contour of the hill and delineate the vineyard and part of the olive grove, leading into a setting of great scenic beauty. The main stone farmhouse underwent a meticulous restoration in 2021, which preserved its original character while enhancing the quality and functionality of the spaces and improving energy efficiency. Covering approximately 550 square meters, it features spacious and bright rooms, highlighted by materials and details that reflect local building traditions. On the ground floor, a large living room with distinctive vaulted ceilings serves as the heart of the home, flanked by a professional kitchen, a spacious bedroom with an en suite bathroom, and a very bright sitting area created from the former loggia. On the upper floor, there is a living room with a fireplace and four bedrooms, all with private bathrooms; three of them also feature a private sitting area. All bedrooms are air-conditioned and stand out for their generous size and bright views. Adjacent to the main building is a detached guesthouse of approximately 80 square meters, consisting of a living area and three bedrooms, each with its own bathroom. The garden surrounds the property and features a 12 x 6-meter infinity pool with dual depths and a spacious sunbathing area. The estate is complemented by approximately twelve hectares of land, of which 3,000 square meters are dedicated to vineyards and 13,000 square meters to olive groves, in addition to wooded areas and croplands that contribute to the variety and richness of the landscape. The estate is an ideal property both as a private residence and as a refined hospitality destination.
Located in one of the most iconic hilly areas of southeastern Tuscany, Civitella in Valdichiana marks the border between Valdichiana and Val d’Ambra. Its location offers a good balance between privacy and accessibility. The nearest town, with all the main daily amenities, is just a few minutes’ drive away. The city of Arezzo is about 20–25 minutes away, serving as the nearest major urban center offering a full range of services, a train station, and high-speed rail connections along the Florence–Rome line. The road network provides easy access to the major art cities of central Italy: Siena is about 50 minutes away, Florence about 1 hour, while Perugia and Lake Trasimeno are within about 45–60 minutes. The Val d’Orcia, with towns such as Montepulciano, Pienza, and Montalcino, is also easily accessible in less than an hour and a half. In terms of air travel, Florence’s Amerigo Vespucci Airport is about 1 hour and 15 minutes away, while Pisa’s Galileo Galilei Airport is about 1 hour and 45 minutes away; Rome’s Fiumicino and Ciampino airports are about 2 hours and 30 minutes away. The immediate surroundings are typical of the rolling Tuscan countryside: a mix of farmland, vineyards, olive groves, and small rural villages.


€ 580,000
€ 948/m²
Civitella in Val di Chiana (アレッツォ)
612 m
12 部屋
3 ベッドルーム
不動産購入
-
Main Features:
Total surface area approx. 612 sqm (12 rooms)
Four bedrooms and three bathrooms
25-hectare estate (productive olive grove with 600 trees and woodland)
Articulated historic structure with varied rooflines
Panoramic 49 sqm terrace and basement garage
Plus: Two private wells and potential for a swimming pool
internal Description:
in a panoramic hillside position in Civitella in Val di Chiana, we offer for sale a charming 612 sqm stone farmhouse. The building stands out for its unique and articulated architecture, the result of historical additions that give it an authentic character. The property, requiring renovation, is spread over three levels:
Ground Floor (222 sqm): Divided between a residential area (entrance, living/dining room, lounge, kitchen, bathroom, and laundry) and a service area with four large cellars and a tool shed.
First Floor (185 sqm): Houses a living room/studio, two bedrooms, and a bathroom. On the same level, with independent access via an external staircase, is a second apartment featuring a kitchen/living area, two bedrooms, and a bathroom.
Basement (192 sqm): Accessible directly from the outside, it houses a garage, three cellars, another shed, and an ancient oven. Part of this level is topped by a magnificent terrace of approximately 49 sqm.
External Description and Potential:
The property is nestled within a vast estate of approximately 25 hectares. The agricultural heart is represented by a productive olive grove with about 600 trees, while the remainder is covered by woodland. Water autonomy is ensured by two private wells, one of which has an excellent flow rate. The outdoor space offers the perfect setting for building a swimming pool (subject to authorization). Due to its layout and generous size, this farmhouse represents the perfect investment either as a prestigious private residence or for creating a charming hospitality business like a B&B, allowing for total customization of the spaces during restoration.
Distances:
Arezzo: 30 km
Cortona: 40 km
Siena: 50 km
Montepulciano: 45 km
Pienza: 50 km
Florence: 85 km
Perugia: 85 km
Rome Fiumicino Airport: 200 km
ref. A1190RC99513

Paolo Ercolani
Toscana Houses - Real Estate Network
検索条件に合う新着物件が出たら通知を受け取る !


€ 1,600,000
€ 5,674/m²
Civitella in Val di Chiana (アレッツォ)
282 m
土地3.57ヘクタール
10 部屋
不動産購入
-
Villa in stone from the 19th century completely renovated with a swimming pool, luxury finishes, olive groves, panoramic views for sale near Civitella in Val di Chiana. A residence where timeless Tuscan architecture has been enhanced by a meticulous modern restoration, creating an elegant country house characterized by light, landscape and craftsmanship. Nestled in the countryside 20 minutes from the city of Arezzo, this suggestive 19th-century stone farmhouse has been masterfully reimagined in 2023, achieving a perfect balance between authentic Tuscan character and contemporary luxury. With a surface of about 282 sqm spread over three levels, the residence sits on private land of 3.7 hectares, including olive groves, woods and gardens, all with open views over the Valdichiana. The façade, in warm local stone, rises with sober grandeur above a stone-paved terrace designed for elegant outdoor living areas. A staircase climbs through terraced gardens framed by century-old cypresses and olive trees, while the pool features Roman-style steps and a wooden solarium. Inside, the restoration celebrates the original materials and proportions. Exposed-beam ceilings, ashlar stone floors and preserved stone walls give depth and texture, while air conditioning carefully integrated throughout the house ensures comfort even in the hottest months. The ground floor offers a welcoming living room, a well-equipped kitchen, a bathroom and a technical room, plus three storage rooms. The upper floors have been skilfully divided into two independent apartments, each with its own entrance. The first floor comprises a bright living room with kitchen, two bedrooms and a bathroom. The second floor features a further living room with kitchen, a bedroom and a bathroom, as well as a master bedroom with private bathroom. This configuration provides exceptional flexibility, both as a refined private residence and as a home or base for tourist hospitality. The estate includes about 3.47 hectares of agricultural land and woodland, of which 2.43 hectares are olive groves, in addition to arable land and mixed forest. An electric gate, a security door and two covered parking spaces complete the property, while services are conveniently located only 5.5 kilometers away.
PROPERTY Ref: ARZ3533
Where: Municipality: Civitella in Val di Chiana, Province: Arezzo, Region: Tuscany
Type: stone farmhouse of 282 sqm on three levels renovated with pool, 3.47 hectares of land with olive grove
Year built: 1800
Renovation year: 2023
Conditions: excellent
Land/Garden: 3.47 ha including garden, woodland, arable land and 2.4 ha of olive grove


€ 530,000
€ 1,345/m²
Civitella in Val di Chiana (アレッツォ)
394 m
土地21.47ヘクタール
13 部屋
不動産購入
-
With stone facades and walls, land with 600 olive trees, 3 ponds, partly habitable, to be transformed into a villa or resort, for sale in Civitella in Val di Chiana. Its elevated and incredibly panoramic position, immersed in nature yet a short distance from services and cultural centers of Tuscany, makes it an exceptional opportunity for those who want to create a premier countryside estate in one of Italy's most famous landscapes. Located in a dominant and pristine position, this 19th-century stone farmhouse enjoys an extraordinarily panoramic setting overlooking the wide landscapes of Valdichiana. High and immersed in its land, the property offers a view that spans vineyards, olive groves and wooded hills, providing privacy, tranquility and an authentic, rare-quality Tuscan rural atmosphere. Built in 1800 in traditional local stone, the main farmhouse extends over 394 sqm spread over two main levels, complemented by generous ancillary spaces. Although a complete restoration is needed, two apartments are habitable and provide a practical base from which to undertake further work. The property preserves two traditional bread ovens and 2 agricultural buildings for a total of 190 sqm. A paved terrace of 180 sqm offers a breathtaking view of the countryside and spectacular sunsets. The property includes 21.5 hectares of land, forming a diversified farm with about 600 olive trees, 11.6 hectares of forest, 2.7 hectares of arable land and 3 private small lakes. An authentic place that requires restoration, but that presents exceptional potential to be transformed into a prestigious private villa, a residence in nature or a charming rural resort. Apolloni & Blom offers assistance service to customize and renovate the properties chosen by our clients with a local network of professionals and builders ready to support you from design to turnkey delivery! Contact us for more details.


€ 2,950,000
€ 5,364/m²
Civitella in Val di Chiana (アレッツォ)
550 m
15 部屋
10 ベッドルーム
不動産購入
-
Main Features:
Type: independent villa with 2 residential units
Size: 720 m2 (Villa) + 120 m2 (Annex)
Bedrooms: 8 (total in both properties)
Bathrooms: 8
Pools: 2 private pools (6x12 and 7x14)
Land: 22 ha (9 ha forest, 9 ha arable land, 3 ha olive grove with 1000 trees)
Lake: Natural lake with sport fishing opportunities
Access: 4 km from main services
Location: 20 km from Arezzo, 25 km from Castellina in Val di Chiana, 30 km from Cortona
interior Description:
This beautiful villa for sale is located in the heart of the Arezzo countryside and consists of two separate units, each with its own entrance and civic number, covering a total of 720 m2. The villa hosts two independent apartments, one of 317 m2 and the other of 110 m2. The first apartment, currently occupied by the owners, is spread over two levels. The ground floor includes a kitchen, a service bathroom, and two large living rooms. The first floor has two master bedrooms, two bathrooms, and a single bedroom. On the mansard floor, there is an office, attic space, and a large panoramic terrace.
The second apartment, approximately 110 m2, features a kitchen, open-plan living room, and a service bathroom on the ground floor. The first floor includes two master bedrooms with en-suite bathrooms and a small bedroom with a terrace.
The 120 m2 annex, a former pigsty restored in 1999, consists of a living room, kitchen, three master bedrooms, and two bathrooms on the ground floor. On the upper floor, accessed externally, there is a small kitchen and bathroom.
Exterior Description:
The property is surrounded by 22 ha of land, including 9 ha of forest, 9 ha of arable land, and 3 ha of olive grove with approximately 1000 trees. The italian-style garden is well-maintained and includes a gazebo and barbecue area. Two chlorine swimming pools (6x12 and 7x14) are tiled, with one reserved for the main unit and the other for the apartment. The natural lake, which offers sport fishing opportunities, adds another attraction to the property. The villa is easily accessible via an asphalted road and is just 4 km from main services.
Distances:
Florence: 75 km
Pisa: 155 km
Perugia: 90 km
Arezzo: 20 km
Castellina in Val di Chiana: 25 km
Cortona: 30 km
rif. A1190TA59706
Paolo Ercolani
Toscana Houses - Real Estate Network


€ 1,490,000
€ 3,481/m²
Civitella in Val di Chiana (アレッツォ)
428 m
22 部屋
4 ベッドルーム
不動産購入
-
Nestled in the green embrace of the Tuscan hills, in the municipality of Civitella in Val di Chiana, this splendid farmhouse represents the perfect encounter between rustic charm and contemporary comfort.
A cosy retreat where nature, privacy and authenticity come together in a harmonious balance.
Arranged on two levels, the farmhouse opens with a large entrance hall leading to the bright living room, the convivial heart of the house, where every detail tells a story of warmth and hospitality, complete with a fabulous fireplace, which will undoubtedly be the centre of social activities for the family and your guests. The dining room, overlooking the garden, is adjacent to a functional and well-equipped kitchen, designed to welcome convivial moments with family or friends. Completing the ground floor is a versatile bedroom/study and a service bathroom.
On the upper floor, the intimate warmth of a sitting room introduces the sleeping area: three bedrooms, each with a distinct identity. Two of these boast an en-suite bathroom and one also has an additional wardrobe space (or children's room), while the third has a bathroom on the same level as the staircase. All rooms are designed to ensure maximum comfort and privacy for each family member or guest.
Outside, the manicured garden is enhanced by a 10×5-metre swimming pool, an ideal refuge for relaxing while enjoying the view of the surrounding rolling hills. In one corner of the garden there is a terrace perfect for dining al fresco or for an aperitif in complete tranquillity, with an enchanting view over the valley and the village of Civitella in Val di Chiana perched on the hilltop in front.
This is completed by an annex used as a garage and technical room, functional and well integrated into the rural context.
The property covers almost 35 hectares, of which approximately 2 hectares are fenced in. The remaining land is largely wooded, guaranteeing absolute peace and privacy, as well as an olive grove with more than 100 olive trees, representing a combination of agricultural tradition and the authenticity of the surrounding landscape.
STATE AND FINISHING
A skilful renovation has created interiors that are relaxing and pleasing to the eye: charming interior arches, terracotta floors and exposed wooden beams dominate the scene.
The window frames have all been made of wood with double glazing.
Outside, the garden and pool area are well maintained and rich in ornamental plants and hedges.
SERVICES AND UTILITIES
The farmhouse is equipped with a 9 kW electric current system, an LPG heating system with boiler, assisted by a boiler for hot water with a 200 l storage tank and an air conditioning system for the living room and bedrooms.
The water supply is guaranteed by a property well that is also connected to an automatic irrigation system for the garden, which ensures the maintenance of the greenery even in the hottest months.
Internet connection via radio or satellite is available.
USES AND POTENTIAL
This is more than a house: it is a perfect place for those who wish to slow down their pace, live in harmony with nature and savour the charm of the Tuscan countryside every day.
It is ideal both for a large group of family members and/or friends, and for use as an accommodation facility (as is already the case today), making it perfect thanks to its excellent road connections.


€ 1,490,000
€ 3,481/m²
Civitella in Val di Chiana (アレッツォ)
428 m
土地34.59ヘクタール
16 部屋
不動産購入
-
Nestled in the green embrace of the Tuscan hills, in the municipality of Civitella in Val di Chiana, this splendid farmhouse represents the perfect encounter between rustic charm and contemporary comfort.
A cosy retreat where nature, privacy and authenticity come together in a harmonious balance.
Arranged on two levels, the farmhouse opens with a large entrance hall leading to the bright living room, the convivial heart of the house, where every detail tells a story of warmth and hospitality, complete with a fabulous fireplace, which will undoubtedly be the centre of social activities for the family and your guests. The dining room, overlooking the garden, is adjacent to a functional and well-equipped kitchen, designed to welcome convivial moments with family or friends. Completing the ground floor is a versatile bedroom/study and a service bathroom.
On the upper floor, the intimate warmth of a sitting room introduces the sleeping area: three bedrooms, each with a distinct identity. Two of these boast an en-suite bathroom and one also has an additional wardrobe space (or children's room), while the third has a bathroom on the same level as the staircase. All rooms are designed to ensure maximum comfort and privacy for each family member or guest.
Outside, the manicured garden is enhanced by a 10x5-metre swimming pool, an ideal refuge for relaxing while enjoying the view of the surrounding rolling hills. In one corner of the garden there is a terrace perfect for dining al fresco or for an aperitif in complete tranquillity, with an enchanting view over the valley and the village of Civitella in Val di Chiana perched on the hilltop in front.
This is completed by an annex used as a garage and technical room, functional and well integrated into the rural context.
The property covers almost 35 hectares, of which approximately 2 hectares are fenced in. The remaining land is largely wooded, guaranteeing absolute peace and privacy, as well as an olive grove with more than 100 olive trees, representing a combination of agricultural tradition and the authenticity of the surrounding landscape.
The farmhouse is equipped with a 9 kW electric current system, an LPG heating system with boiler, assisted by a boiler for hot water with a 200 l storage tank and an air conditioning system for the living room and bedrooms.
The water supply is guaranteed by a property well that is also connected to an automatic irrigation system for the garden, which ensures the maintenance of the greenery even in the hottest months.
Internet connection via radio or satellite is available.
A skilful renovation has created interiors that are relaxing and pleasing to the eye: charming interior arches, terracotta floors and exposed wooden beams dominate the scene.
The window frames have all been made of wood with double glazing.
Outside, the garden and pool area are well maintained and rich in ornamental plants and hedges.
This is more than a house: it is a perfect place for those who wish to slow down their pace, live in harmony with nature and savour the charm of the Tuscan countryside every day.
It is ideal both for a large group of family members and/or friends, and for use as an accommodation facility (as is already the case today), making it perfect thanks to its excellent road connections.
The farmhouse enjoys an extremely strategic position for reaching the main villages of the Valdichiana and some of the most beautiful cities of art in Central Italy.
Civitella in Val di Chiana (a historic village) is just a stone's throw away Monte San Savino, Lucignano, Foiano della Chiana and its historic Carnival are less than 20 km away Cortona and Castiglion Fiorentino are less than half an hour away.
We can reach the main cities of art in central Italy such as Arezzo, which is less than 20 km away and, thanks to convenient access to both the A1 motorway (Monte San Savino or Arezzo exit) and the nearby dual carriageway, Siena and Perugia are about an hour's drive away, while Florence is less than an hour and Rome almost 2 hours.
The Great Estate group, for every acquired property, conducts a thorough technical due diligence through the seller's technician, allowing us to gain a detailed understanding of the urban planning and cadastral status of each asset. This due diligence can be requested by the client upon genuine interest in the property.
The property is in the name of a natural person.


€ 4,000,000
€ 1,465/m²
Civitella in Val di Chiana (アレッツォ)
2,730 m
不動産購入
-
TUSCANY - Chianti – Arezzo.
Location: Montarfoni - Municipality Civitella Val di Chiana
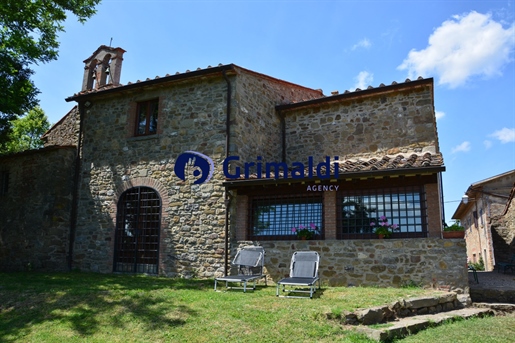
Historic village with estate, farmhouses, and a 17th-century villa
Chianti Classico area (Arezzo)
THE VILLAGE
The village is located on a panoramic position overlooking the Val di Chiana, the Pratomagno, and the Valdarno, situated on a hill at 430 m above sea level and only 20 kilometers from the monumental center of Arezzo.
Its layout presents as a small town with the church, the square, the mill with an ancient oil press, the cellar and an ancient stretch of Roman road. The 17th-century villa with terraced grounds. One of the farmhouses also has a large stone pool.
All the village houses are stone-built, of varying size and structural conditions. Some are in excellent condition, others in need of renovation. None are in a state of ruin.
The village is dominated by the 17th-century villa with beautiful interiors of unmistakable Tuscan charm. There are many agricultural annexes.
THE ESTATE
140 hectares total, on a hilly position with 360° exposure: 12 hectares of olive trees, 10 hectares of Chianti vineyards, about 90 hectares of woods, 3 hectares of pastures and about 25 hectares of arable land, for a total of 140 hectares.
Location and Distances
15 km from Arezzo, Rome/Milan A1 exit
General condition of the structures:
Partially to be renovated
The village walls are of medieval origin
Finishes:
Stone and bricks.
The villa has the original fireplaces and coffered ceilings.
Currently the property is not an agricultural company and is represented by 3 people all in agreement to sell.
The property is free of mortgages.

Grimaldi Agency


€ 1,380,000
€ 2,570/m²
Civitella in Val di Chiana (アレッツォ)
537 m
20 部屋
5 ベッドルーム
不動産購入
-
Near Arezzo, for sale recently built eco-friendly farmhouse with outbuilding, garden and olive grove, for a total of 3 bedrooms and 5 bathrooms.
This beautiful farmhouse, built in 2007 according to the criteria of green building, has a total area of 392 square meters gross and is divided into three floors above ground and one basement, composed as follows:
– On the basement floor we find an entrance hall leading to a large living room with fireplace, laundry room, technical room and bathroom
– On the ground floor, which is accessed both by internal wooden staircase and by external staircase, we have the kitchen with direct access to the loggia, a bathroom and a beautiful living room with French doors that give great brightness to the environment and through which you can directly access the garden.
On the second floor we have 2 bedrooms, one of which has an ensuite bathroom, and an independent bathroom,
finally, the second floor houses a bedroom and a bathroom.
In addition to the main house there is an outbuilding of about 100 square meters, currently in unfinished state, but once completed it could be used to accommodate guests.
The land is about 1.2 ha and features a beautiful well-maintained garden and about 240 olive trees.
STATE AND FINISHES: The building was totally rebuilt in 2007 on the basis of an old farmhouse from which many elements such as the stones, bricks and architraves were taken.
The criteria of green building were meticulously followed, resulting in a building with a very low environmental impact, with the inclusion of solar panels, insulated roof and carefully chosen fixtures to ensure better thermal insulation, features that guarantee the farmhouse an energy class A.
The interiors feature wooden beams, terracotta floors in common areas and parquet in the bedrooms.
SERVICES AND UTILITIES: Casale Natura is equipped with solar panels for the production of hot water and an underfloor heating system that uses olive nuts as fuel.
Water supply is provided by the public aqueduct and well. There is a cistern for rainwater recovery.
There is a phytodepuration plant for drains.
USES AND POTENTIALITY: The property can be used either as a main residence or as a vacation home to rent or to enjoy with family and friends.


€ 1,380,000
€ 3,232/m²
Civitella in Val di Chiana (アレッツォ)
427 m
土地1.06ヘクタール
15 部屋
不動産購入
-
This beautiful farmhouse, built in 2007 according to the criteria of green building, has a total area of 392 square meters gross and is divided into three floors above ground and one basement, composed as follows:
- On the basement floor we find an entrance hall leading to a large living room with fireplace, laundry room, technical room and bathroom
- On the ground floor, which is accessed both by internal wooden staircase and by external staircase, we have the kitchen with direct access to the loggia, a bathroom and a beautiful living room with French doors that give great brightness to the environment and through which you can directly access the garden.
On the second floor we have 2 bedrooms, one of which has an ensuite bathroom, and an independent bathroom,
finally, the second floor houses a bedroom and a bathroom.
In addition to the main house there is an outbuilding of about 100 square meters, currently in unfinished state, but once completed it could be used to accommodate guests.
The land is about 1.2 ha and features a beautiful well-maintained garden and about 240 olive trees.
Casale Natura is equipped with solar panels for the production of hot water and an underfloor heating system that uses olive nuts as fuel.
Water supply is provided by the public aqueduct and well. There is a cistern for rainwater recovery.
There is a phytodepuration plant for drains.
The building was totally rebuilt in 2007 on the basis of an old farmhouse from which many elements such as the stones, bricks and architraves were taken.
The criteria of green building were meticulously followed, resulting in a building with a very low environmental impact, with the inclusion of solar panels, insulated roof and carefully chosen fixtures to ensure better thermal insulation, features that guarantee the farmhouse an energy class A.
The interiors feature wooden beams, terracotta floors in common areas and parquet in the bedrooms.
The property can be used either as a main residence or as a vacation home to rent or to enjoy with family and friends.
The farmhouse is in an easily accessible location, less than 1 km from the town center, which is provided with all primary services.
The main Tuscan cities are easy to reach: Arezzo (20 minutes, 17 km), Cortona (35 minutes, 32 km), Florence (50 minutes, 70 km), Siena (45 minutes, 55 km).
The nearest airports are Florence (1 h, 89 km), Perugia (1 h, 88 km) , Pisa (1 h 40 min, 156 km), Rome (2 h 10 min, 215 km).
The Great Estate group carries out a technical due diligence on each property acquired through the seller's technician, which allows us to know in detail the urban and cadastral status of the property. This due diligence may be requested by the client at the time of a real interest in the property.


€ 530,000
€ 866/m²
Civitella in Val di Chiana (アレッツォ)
612 m
土地25ヘクタール
20 部屋
不動産購入
-
Characteristic farmhouse to be restored in a panoramic position, among the hills and woods of Val di Chiana. Net saleable area of 612 square metres on three levels, with 25 hectares of private land, including a grove with 600 trees that produces olive oil, and a forest. Possibility of adding a swimming pool.
Geographic position
In a hilly and scenic area, among characteristic medieval villages, woods and olive groves, Casale di Sant'Ellero is a typical Tuscan farmhouse, surrounded by about 25 hectares of private land.
The location is very private but at the same time conveniently accessible, thanks to a paved road that splits off of the provincial street as it climbs the ridge of the hill and reaches the property, then continues and rejoins the provincial street once again, which runs down below.
We are practically equidistant from Civitella in Val di Chiana (6.5 km) and Monte San Savino (10 km), small towns in the Val di Chiana valley, which is rich in history, traditions and medieval and Renaissance architecture, about half an hour's drive from Arezzo (24 km) and an hour from Siena (50 km) and Castiglione del Lago (56 km).
Thanks to the A1 highway (the connection is 9 km away), Florence (84 km) and its airport (88 km) are easy to reach and about an hour away.
Golf enthusiasts will find the nearest club just 29 km away: the Valdichiana Golf Club, which is a 9-hole, par 34, 2.643 mt course. At the driving range guests can also learn to play under the careful guidance and supervision of Federal masters.
Description of buildings
Casale di Sant'Ellero has a net saleable area of 612 sq.m. Over two floors.
The structure of the building is quite characteristic with many dwellings, as though the small agglomeration was made at different times, adding one after the other depending on the need of the family who inhabited it.
The roof of the farmhouse is also not single and uniform, rather it is composed of different types of roofs, orientations and slopes.
All this contributes to making the home very typical and original.
The farmhouse, in need of renovation, is currently subdivided as described below but when restored it will offer the possibility of dividing the spaces in a better way and according to one's needs.
Ground floor - net saleable area of 222 sq.m (of which 110 sq.m of rooms accessories)
On the ground floor there is a living area (net saleable area of 112 sq.m), with an entrance hall, kitchenette, living/dining room, living room, bathroom and laundry room. There is also another area (net saleable area of 110 sq.m) with four large cellars and a tool shed.
Second floor - net saleable area of 185 sq.m + a small attic of 13 sq.m
On the second floor, the area connected to the ground floor by a staircase that rises from the living area features a living room/study, two bedrooms (one has access to a small attic of 13 sq.m on the upper level) and a bathroom. On the other side we find a small apartment with a separate entrance, which can be reached by an external staircase, consisting of a kitchen/living room, two bedrooms and a bathroom.
Basement - net saleable area of 192 sq.m with a garage and rooms accessories
Due to the hilly terrain, the farmhouse also has a basement, with direct access from the outside. It now houses a garage, a tool shed three cellars and an oven.
Above a portion of the basement, we find a large terrace of about 49 square meters.
The measurements provided indicate the liveable surface area.
The liveable surface area is the same as the walkable surface area (which includes internal walls) plus 10% to take into account supporting walls.
The surface area occupied by stairs may only be calculated once.
State and finishing
The Casale Sant'Ellero farmhouse is in need of renovation that will certainly allow for a better division of space inside the home, while maintaining the typical architectural features of the building.
The exterior masonry, made of exposed stone, is in good condition and the roofing is as well.
Inside, there are several characteristic elements (some stone floors and jambs, the wooden steps and floors, fireplaces, etc.) that can be maintained and restored during renovations.
External areas
The property includes about 25 hectares of land, with about 600 olive trees that produce olive oil. The remaining land is a forest, and it has two wells, one of which has good water flow.
A swimming pool may be built on the land after applying for the necessary permits.
Use and potential uses
This property is ideal for those who dream of a typical farmhouse in Tuscany, to be renovated according to their personal needs and taste.
Due to its size, it lends itself as a second vacation home or as a small B&B business.
The area is hilly and scenic and it is quite centrally located to many historic towns in Tuscany, making the farmhouse perfect as a starting point for day trips to discover Tuscany and all of central Italy.
以下に表示されているのは類似の広告です。


€ 1,300,000
€ 2,167/m²
Scrofiano (シエーナ)
600 m
18 部屋
不動産購入
-
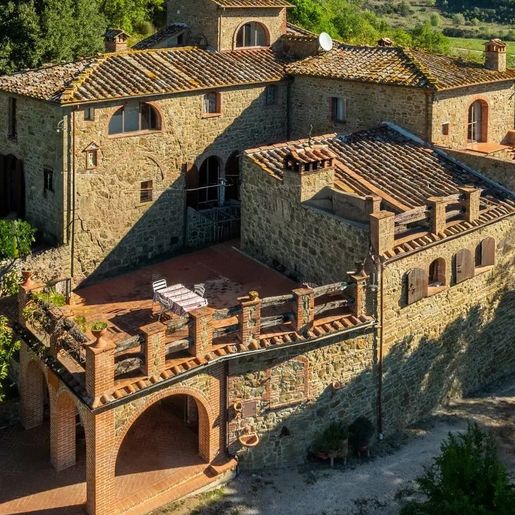
The terracotta flooring, exposed dark wooden beams, and masonry fireplace immediately set the tone for this rustic farmhouse with 600 sqm of commercial space: a spacious, tangible property built around areas that invite you to live them. The wooden kitchen with a ceramic worktop and walls clad in white tiles with blue decorations speaks of an authentic domestic dimension, while the living room, bright thanks to large windows, seamlessly alternates between conversation and dining areas. The brick staircase with wooden steps also contributes to defining a coherent, warm, and welcoming ensemble.
Its 18 rooms and 4 bathrooms allow one to envision a home capable of comfortably accommodating daily life, as well as extended periods shared with family and guests. The layout of the spaces lends itself to a fluid management of areas, with zones dedicated to conviviality and others more intimate, striking a balance that enhances the farmhouse's dimension without overwhelming it. Outside, the private garden naturally extends the living space, creating continuity with the terrace and balcony, while the private pool adds a central element for the milder months and for fully enjoying the property outdoors. Completing the picture are the vineyard and olive grove, features that strengthen the connection with the Tuscan countryside in a concrete way, along with the cellar, attic, and parking spaces, details that make the whole even more functional. The fireplace, already part of the interior narrative, further underscores the home's vocation to be lived in every season, with spaces that maintain character and familiarity.
Days here find a natural rhythm between set tables in the kitchen, shared moments in the living room, and time spent outdoors between the garden, terrace, and pool. The vineyard and olive grove add a dimension deeply tied to the land, made of seasons, care, and presence, while the generous interior spaces allow for welcoming friends and family without sacrificing privacy. In a context like Sinalunga, this property immediately interprets a way of living that combines countryside, space, and comfort, with the potential to become a private residence of great charm or a representative solution.
The consistency of the spaces, the presence of a pool, garden, vineyard, and olive grove, together with elements like a cellar, attic, and parking spaces, make this farmhouse a rare offering for its completeness. In Sinalunga, within the Sienese territory, a property takes shape that retains a recognizable character and offers an authentic relationship with the most lived-in and experienced Tuscany.

Italian Luxury Villas by Your Luxury Home


€ 440,000
€ 1,913/m²
アレッツォ
230 m
土地3ヘクタール
6 部屋
不動産購入
-
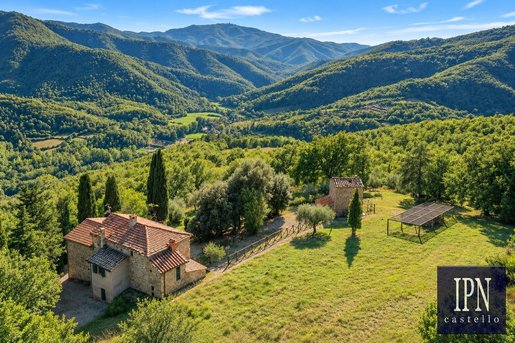
In the unspoilt countryside of eastern Tuscany, just moments from the border with Umbria, this farmhouse occupies a wonderfully private hillside setting surrounded by woodland, olive groves and the timeless landscapes of Central Italy.
Located in the area of Santa Maria La Rassinata, in the province of Arezzo, the property enjoys a particularly appealing position between two of Italy’s most celebrated regions. From here, the landscapes, historic towns and culinary traditions of both Tuscany and Umbria are within easy reach, making the estate an exceptional base from which to discover this fascinating part of Italy.
Reached along approximately 800 metres of white road, the house is immersed in nature and enjoys a remarkable sense of peace and seclusion. Its elevated setting opens onto the surrounding hills and countryside, offering the privacy of a rural retreat without being isolated from the cultural destinations of the region.
The main residence extends to approximately 180 sqm over two floors, with an additional 50 sqm of outbuildings, all surrounded by approximately 3 hectares of private land. Part of the estate is dedicated to an olive grove with around 130 productive olive trees, reinforcing the property’s authentic connection with the Tuscan landscape.
The interiors retain the warm character of a traditional country house, with exposed timber beams, natural stone, terracotta details and original rustic features. The living accommodation includes a characterful kitchen with fireplace, two welcoming reception rooms and three double bedrooms, with windows framing peaceful views of the surrounding greenery.
Outdoor living is central to the property. A panoramic patio with Jacuzzi provides a secluded place to relax throughout the warmer months, while another part of the grounds offers the potential for the creation of a swimming pool with countryside views, subject to the necessary permissions.
The estate also preserves a number of traditional rural features, including a wood-fired oven and a private well used for irrigation, details that give the property a genuine sense of history and place.
A separate outbuilding provides further possibilities and could lend itself, subject to planning approval, to the creation of an independent guest cottage, studio, home office or private atelier.
What makes Casale di Patri particularly special is its location. Although officially in Tuscany, the property lies close to the Tuscan–Umbrian border, allowing its owners to experience the best of both regions. Medieval hill towns such as Monte Santa Maria Tiberina and Citerna are within the wider area, while Cortona, Anghiari and Arezzo provide art, architecture, restaurants and everyday services. The location also offers convenient access towards Perugia and the Umbrian countryside.
This is a property for those seeking more than a conventional country house: a peaceful retreat surrounded by nature, with authentic architecture, land and privacy, positioned at the crossroads of Tuscany and Umbria and perfectly placed to enjoy the culture, landscape and lifestyle of both.


€ 80,000
€ 1,311/m²
Bettolle (シエーナ)
61 m
2 部屋
1 ベッドルーム
不動産購入
-
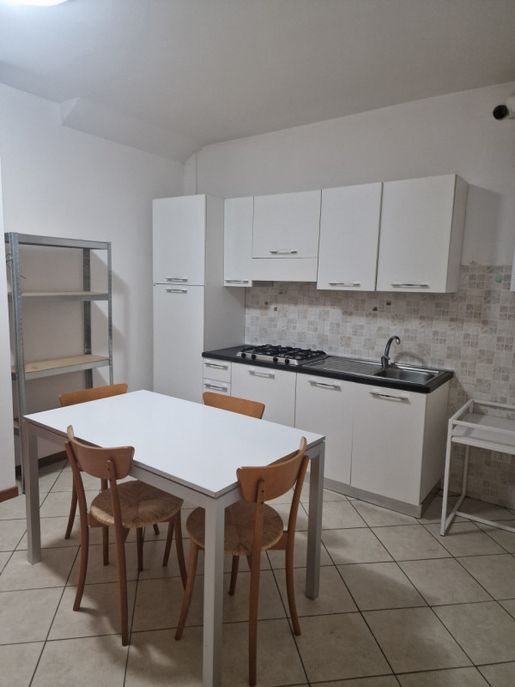
AP270 - In one of the most sought-after areas of Sinalunga, precisely in the heart of Bettolle, we offer for sale a delightful first-floor apartment. With an area of 61 sqm, this property features a cozy living area consisting of a sitting room and a perfectly equipped kitchenette to meet your daily culinary needs.
The apartment also includes a spacious double bedroom that ensures maximum comfort and privacy. The bathroom is well-designed and functional, ideal for your daily routine. To complete the offer, there is a small private outdoor space where you can spend time outside or simply relax after a long day.
Included with the property is also an allocated parking space, essential for those who wish to move around comfortably without parking stress.
The strategic location of the property allows easy access to the main services in town: shops, restaurants, and public transport are all within walking distance. Additionally, Bettolle is close to the beautiful Tuscan hills and well-connected to nearby locations such as Montepulciano and Pienza.
Don't miss this unique opportunity! Contact our real estate agency immediately for more details or to schedule a visit.


€ 119,000
€ 1,266/m²
Pieve di Sinalunga (シエーナ)
94 m
3 部屋
2 ベッドルーム
不動産購入
-
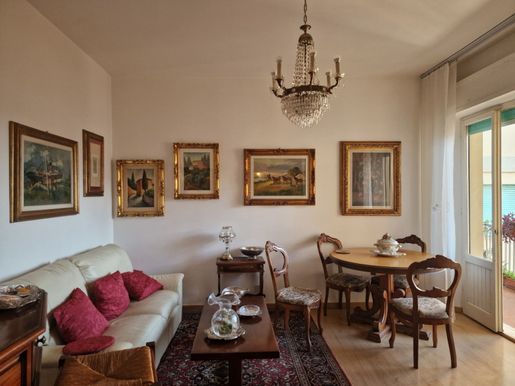
AP180 - Discover this charming 94 sqm apartment located in the heart of the Pieve area in Sinalunga, a town rich in history and natural beauty. This property is perfect for those seeking a spacious and bright home, ideal as both a primary residence and an investment.
The property is situated on the third floor of an elegant condominium complex with an elevator, ensuring convenience and accessibility. Upon entering the apartment, you will be welcomed by an entrance that leads to a bright living area with a private terrace where you can enjoy relaxing moments outdoors. The separate kitchen also provides access to a second terrace, perfect for summer lunches or convivial dinners.
The sleeping area includes two large bedrooms suitable for families or guests, accompanied by a well-designed bathroom. Additionally, the property includes a cellar useful for storing personal belongings and a private parking space that adds further value to your new home.
Sinalunga is known not only for its historical charm but also for its excellent infrastructure: outstanding local schools, nearby supermarkets, and efficient road connections to other Tuscan cities make this strategic location highly desirable.
Don't miss the opportunity to visit this beautiful residence! Contact our real estate agency now for more information or to schedule a viewing. The price is negotiable!


€ 270,000
€ 1,051/m²
Foiano della Chiana (アレッツォ)
257 m
7 部屋
5 ベッドルーム
不動産購入
-
VS41 - Discover this beautiful townhouse located in the heart of Foiano della Chiana, a municipality rich in history and culture in picturesque Tuscany. With a total area of 257 sqm, this property is perfect for families seeking space and comfort.
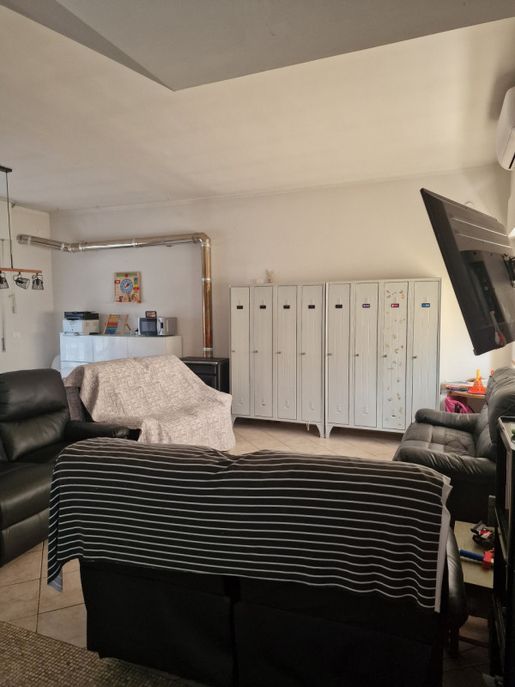
The house is spread over multiple levels: on the basement floor you will find a cozy tavern, ideal for spending convivial moments with friends and family there are also a bathroom, a spacious cellar, a garage, and the heating system room.
On the ground floor you are welcomed by a bright double living room that offers ample living spaces along with a well-equipped kitchen. You will also find an office or guest room useful as a home office or guest bedroom, as well as practical hallway and storage to keep everything organized. Don't forget about the private garden at the back where you can enjoy outdoor lunches during nice days.
Going up to the first floor there are three comfortable bedrooms accompanied by two modern and functional bathrooms. Additionally, there is also a convenient laundry room.
Finally, the second floor features a large attic consisting of one big bedroom with access to two panoramic balconies and an elegant bathroom don't miss out on relaxing on the solarium terrace!
This townhouse is equipped with photovoltaic panels featuring a complete 6Kw system including inverter and seven air conditioners ensuring energy efficiency and climate comfort in every season.
Strategically located near local services such as shops, schools, and public green areas, this position makes this property even more interesting for those who wish to live immersed in tranquility without giving up modern conveniences.
Don't let this opportunity slip away! Contact our real estate agency immediately for further information or to schedule a visit.


€ 1,350,000
€ 3,835/m²
アレッツォ
352 m
11 部屋
4 ベッドルーム
不動産購入
-
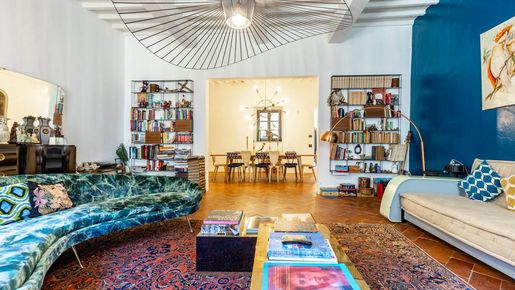
The main entrance opens onto the ground floor, offering a welcoming living room with a fireplace, a beautiful mezzanine, and direct access to the garden.
A charming original staircase and a modern elevator connect all the floors. The first floor hosts the main living area: a bright living and dining room, a guest bathroom, a laundry area, and a spacious kitchen. The kitchen opens onto a private terrace with steps leading down to the garden. The second floor is dedicated to the sleeping area, featuring an elegant master bedroom with a private bathroom, two additional bedrooms, and a second bathroom. The top attic floor, with beautiful exposed wooden beams, offers a quiet study space, a large walk-in closet, and a bathroom. The property includes a 180 sqm private garden, perfect for outdoor dining, and a 51 sqm garage, which is extremely rare in the historic center.
CONDITION AND FINISHES
The house has been carefully renovated to preserve its historic charm. The interiors feature classic terracotta floors, wooden beam ceilings, and large historic windows that make every room bright and welcoming.
SERVICES AND UTILITIES
The property combines historic beauty with modern technology. It features underfloor heating (which also extends to the staircase walls), city water, and a private well for watering the garden. Other premium features include air conditioning, an alarm system with 8 cameras, a gated entrance, driveway access, and a convenient internal elevator.
USES AND POTENTIAL
This property is perfect as a prestigious main home, a luxury second home, or an elegant place to host guests in total privacy.
LOCATION
Located in the historic center of Arezzo, the property is just a short walk from local boutiques, historic squares, and monuments. The location is very quiet but offers easy access to the main roads to Florence (1 hour), Siena (1 hour and 15 minutes), and the beautiful Chianti area.
The closest airports are Florence (80 km away) and Perugia (90 km away, about 1 hour and 20 minutes).


€ 2,200,000
€ 4,762/m²
アレッツォ
462 m
土地6.55ヘクタール
12 部屋
不動産購入
-
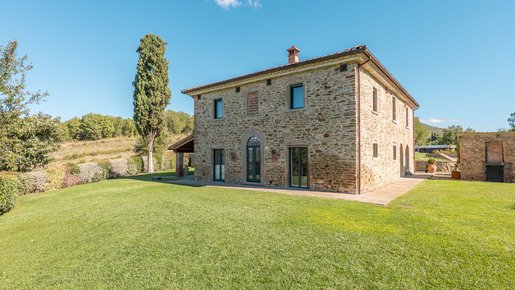
Splendid stone farmhouse, finely and luxuriously renovated, immersed in the beautiful Arezzo countryside. Situated in a dominant hillside position, it offers a picturesque view of the surrounding vineyards and, in the distance, the center of Arezzo. The main residence is spread over two levels for a total surface area of approximately 300 sqm. On the ground floor, the spacious and bright living area welcomes an open-plan kitchen with a central island, designed for those who love to cook and experience the spaces in a refined and functional way. The floor is completed by a double living room, one of which is embellished with a cozy fireplace, a bedroom, a bathroom, and a fully equipped outdoor porch. The first floor is dedicated to the sleeping area, which houses three elegant bedrooms, each with a private wardrobe, served by three designer bathrooms. Outside, a service building is equipped with a high-efficiency photovoltaic system, thus guaranteeing maximum sustainability and energy independence. The entire perimeter of the land is fenced, with the entrance elegantly enhanced by a wrought-iron gate. The prestigious property is surrounded by a well-kept garden and includes 6.5 hectares of private land. This area is divided between an olive grove with 160 trees, a small Pinot Noir vineyard currently in production, arable areas, a wooded area, and a practical artificial lake for irrigation. There is also the opportunity to build a swimming pool.
CONDITION AND FINISHES
This perfect stone house stands out for its impeccable condition in both its interior and exterior spaces. The large and bright rooms feature modern interiors that blend harmoniously with rustic details such as exposed beams and charming stone walls. The materials used for the renovation are high-end: the ground floor features resin floors, the first floor welcomes warm parquet, while the bathrooms are embellished with elegant marble, and the entire house is equipped with high-quality windows and doors. Everything inside the farmhouse is completely new and functional, completed by top-level finishes and refined custom-made furnishings.
SERVICES AND UTILITIES
The property has all main utilities, with the water supply ensured by three wells. The pellet heating system is distributed through underfloor heating on the ground floor and via radiators on the first floor. To complete the technological and security equipment, there is a photovoltaic system, air conditioning, an electric gate, and an alarm system.
USES AND POTENTIAL
Ideal as a high-profile family home or as a second home, also possible as an investment.
LOCATION
The first services are located 5 minutes away. Arezzo center (10 km, 10 min), Sansepolcro (50 km, 40 min), Cortona (40 km, 50 min). The nearest airports are Perugia Airport (90 km, 1h 15 min), Florence Airport (95km, 1 hour and 30 min), Pisa Airport (165 km, 2 hours and 10 min), Rome Airport (255 km, 2 hours and 35 min).

Lux|us Real Estate


€ 2,500,000
€ 6,158/m²
Lucignano (アレッツォ)
406 m
土地6.68ヘクタール
20 部屋
不動産購入
-
In the picturesque village of Lucignano stands a stunning farmhouse for sale, enhanced by an annex and enchanting views over the valley.
The main property boasts a surface area of 402 sqm and is arranged over three levels.
The basement level houses a spacious bedroom with bathroom and a striking bathtub, as well as a convenient cellar and a utility room.
The ground floor accommodates the entire living area, comprising a kitchen, dining room and two spacious sitting rooms. This level also includes a bedroom with en-suite bathroom, a laundry room and an additional bathroom. Outside, a comfortable pergola equipped with a table provides the ideal setting for pleasant moments of relaxation.
Ascending to the first floor, a hallway leads to two further bedrooms, both featuring private bathrooms.
A short distance from the main farmhouse lies a delightful 50 sqm annex, comprising a kitchen with oven and a spacious bedroom with bathroom.
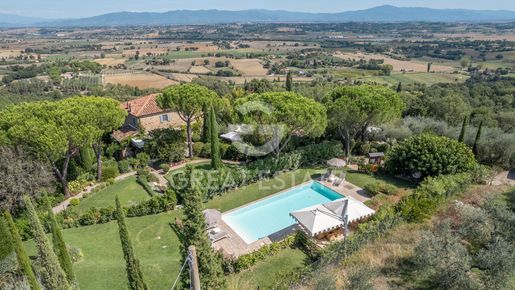
Enhancing the charm of this property is a lush, scenographic garden, meticulously landscaped in every detail. Designed to offer the utmost comfort, it features welcoming lounge areas, an automated irrigation system and a perimeter mosquito control system. At the heart of this verdant setting is a generous 12x5 metre swimming pool complete with sunbathing area, while the surrounding grounds extend over 6.6 hectares and are enriched by 340 majestic olive trees.
All utilities are available. Water is supplied by the public aqueduct and a well, as well as three storage tanks. The heating system is powered by LPG, pellet stoves and wood-burning stoves. Internet connection, air conditioning, an electric gate and an alarm system with cameras are also available.
This ancient farmhouse, already inhabited and renovated in 1734 by the Nocciolini Friars, has undergone meticulous restoration in full respect of the surrounding landscape and local traditions. The exceptionally refined interiors combine classic Tuscan style with modern elements, lending the spaces a romantic touch. Exposed brick arches, wooden beams, terracotta floors and walls decorated with natural landscapes blend harmoniously, creating a unique and welcoming atmosphere throughout.
The property is currently used as a farm holiday accommodation, offering the dual opportunity to continue the tourism business or enjoy it as a main residence.
Lucignano (1 km, 3 min), Sinalunga (10 km, 15 min), Arezzo (25 minutes, 27 km), Siena (35 minutes, 45 km), Perugia (55 minutes, 67 km), Florence (1 hour, 85 km).
The nearest airports are Perugia (1 hour, 78 km), Florence (1 hour and 18 minutes, 102 km), Pisa (2 hours and 7 minutes, 186 km), Rome (2 hours and 27 minutes, 126 km).
The Great Estate group conducts a technical due diligence on each property acquired, through the seller's technical expert, which allows us to thoroughly understand the urban and cadastral situation of each property. This due diligence can be requested by the client at the time of genuine interest in the property.


€ 1,590,000
€ 1,665/m²
サン・グズメ (シエーナ)
955 m
14 部屋
8 ベッドルーム
不動産購入
-
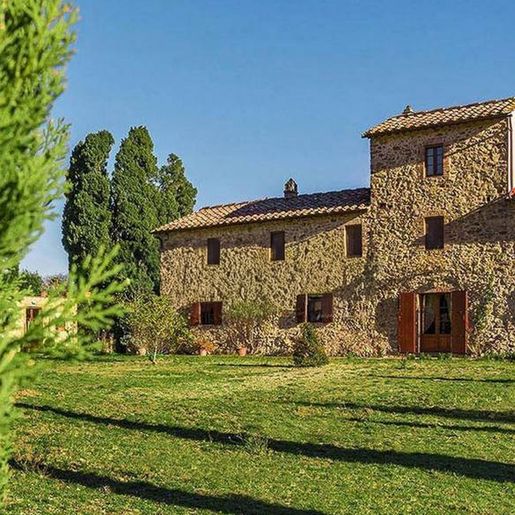
The farmhouse unfolds in spacious and luminous environments, where certain details immediately evoke a sense of domestic authenticity: ceramic stairs accompanied by a wrought iron handrail, natural light streaming through a drop-shaped window, and wooden flooring in one of the bedrooms. The light-colored walls, beams that elegantly outline the ceiling, and the soft brightness filtered through the curtains contribute to creating an intimate atmosphere, never contrived. It is a property that exudes presence and balance, with spaces designed to be lived in naturally and continuously.
Its 955 square meters of commercial space shape an impressive residence, comprising 14 rooms with 8 bedrooms and 11 bathrooms, a layout that suggests a comfortable management of both daily life and guest hospitality. The overall size indeed allows for alternating shared moments with more private spaces, always maintaining a sense of openness. Inside, certain observable elements reinforce the character of the house without the need for excess: framed artworks in light wood along the corridor, discreetly integrated white wardrobes, a master bedroom enveloped in soft tones and a gentle light that softens the environment. The staircase leads to a lower level, suggesting a complex composition of the farmhouse and a fluid dialogue between the different floors. Outside, the presence of a private garden adds a precious dimension to the property, offering an open space to be enjoyed in continuity with the interiors, while the parking space completes the functionality of the ensemble with a tangible and always appreciated convenience.
Days here find a more relaxed rhythm, composed of welcoming rooms, light that changes throughout the hours, and a direct relationship with the private outdoor space. The location in Villa A Sesta, within the Sienese territory, places the property in a Tuscan context that evokes a life connected to the countryside and tranquility, without the need for scenic effects to be memorable. The numerous rooms and generous square footage lend themselves to a prestigious private residence, but they can also suggest a vocation for hospitality, precisely because of the house's ability to comfortably accommodate multiple families or guests.
This farmhouse coherently and credibly combines size, internal articulation, and a private external presence. In Villa A Sesta, in the province of Siena, it represents a valuable proposition for those seeking a spacious, secluded property deeply connected to a Tuscan living concept made of light, space, and continuity between home and garden.
Italian Luxury Villas by Your Luxury Home


€ 3,700,000
€ 4,111/m²
Asciano (シエーナ)
900 m
土地70ヘクタール
14 部屋
不動産購入
-
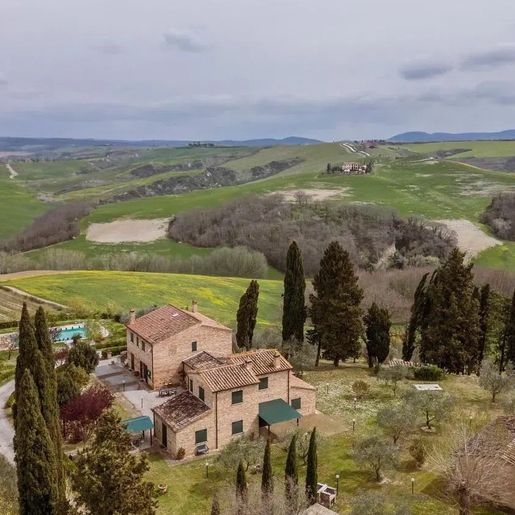
The rough stone facades and tiled roofs immediately give identity to this rustic farmhouse with 900 square meters of commercial space, set in a natural context that amplifies its character without overwhelming it. The ensemble of buildings unfolds gracefully in the landscape, among avenues, trees, and green areas, while the private pool, framed by stone paving, adds an element of pleasant continuity with the exterior architecture. It is a property that communicates solidity, space, and an authentic relationship with the Tuscan countryside, maintaining a rare balance between significant size and intimate atmosphere.
The 14 rooms and 8 bathrooms suggest a residence designed to welcome with ease, allowing for an imaginative and versatile distribution of spaces. The presence of the fireplace and the cellar adds two elements that naturally belong to this type of dwelling, reinforcing its connection to the idea of a home lived in all seasons. Outside, the private garden of 700,000 square meters creates a vast frame around the farmhouse, where the property finds privacy and depth. Accompanying this are the vineyard and olive grove, which are not mere appendages but integral parts of its agricultural and landscape character. The parking spaces practically complete an estate that combines spaciousness and functionality. The architectural layout also contributes to the charm of the whole: the stone, the tiled roofs, the traditional design of the buildings, and the harmonious integration into the greenery provide a coherent, credible presence, never constructed to astonish but capable of leaving a mark precisely for its naturalness.
Days here find a different rhythm among the garden, the pool, and the open spaces surrounding the house. The relationship with the land is tangible, marked by the vineyard, the olive grove, and such an extensive external dimension that offers tranquility and freedom of movement at any time of the year. The surrounding countryside discreetly accompanies daily life, making this property suitable both for an important private residence and for a high-level hospitality project, thanks to its size, the number of rooms, and the quality of the setting.
The value of this farmhouse lies in the whole: the consistency of the surface area, the presence of authentic elements like stone, tiles, cellar, and fireplace, and above all, a significant external extension in one of the most recognizable areas of Tuscany. In Asciano, within the Sienese territory, a property takes shape that speaks of space, privacy, and the Italian countryside with a measured and convincing tone.
Italian Luxury Villas by Your Luxury Home


€ 750,000
€ 1,500/m²
Foiano della Chiana (アレッツォ)
500 m
土地1.5ヘクタール
6 部屋
不動産購入
-
In a quiet location with a beautiful view of Foiano della Chiana is this rustic house of character, which combines Tuscan charm with generous spaces. The property covers a plot of about 15,000 m², on which there are about 70 olive trees - ideal for those who appreciate Mediterranean flair and contact with nature.
The main house was originally built in 1861 and carefully renovated in 1988, so as to preserve its historic character, but at the same time create modern living comfort. With a total of 4 bedrooms and 5 bathrooms, the building offers enough space for family, guests or a combined solution of living and renting.
The outdoor area convinces with a well-kept garden that offers space for rest and relaxation. In addition, there is the possibility of building a swimming pool, a valuable addition to transform the property into a true oasis of well-being.
Particularly practical: If required, the house can be divided into two separate living units. In addition, an annex with several rooms is available that can be used flexibly as a guest house, study or hobby area. A garage and several parking spaces complete the offer and guarantee convenient parking possibilities.
This property combines Tuscan tradition, generous spaces and multiple possibilities of use: an ideal opportunity for all those who wish to combine tranquility, nature and Italian lifestyle.
非表示にしました
0 広告
掲載
13 件


