


不動産 Capolona : 9 件の物件が販売中


€ 595,000
€ 1,750/m²
Capolona (アレッツォ)
340 m
10 部屋
7 ベッドルーム
不動産購入
-
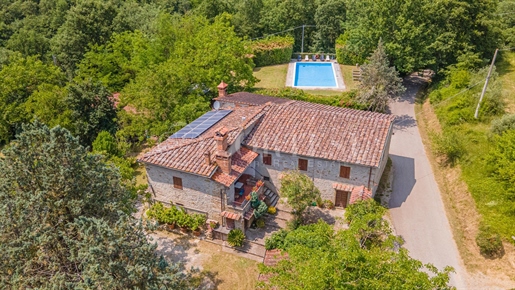
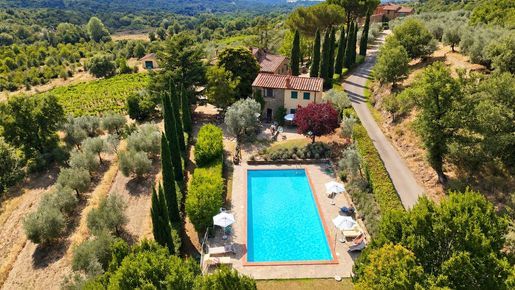
Stone farmhouse with pool and land – San Martino Sopr’Arno (Capolona) In a quiet and secluded position, in the municipality of Capolona, we offer for sale a stone farmhouse with a pool, situated within a property of about 5 hectares.
The main farmhouse has a surface of about 340 sqm distributed on two levels. On the ground floor there is a kitchen with fireplace, a large living room, two bathrooms and cellar rooms. On the upper floor there is a second living room with kitchen and fireplace, six double bedrooms and three bathrooms.
The property preserves the charm of Tuscan tradition, with terracotta floors and exposed beams
Completing the property are annexes of about 350 sqm, a private well for water supply, autonomous GPL heating system with cast iron radiators, automatic gate and alarm system.
Outside, the house has a recently renovated swimming pool and well-kept green areas.
An ideal solution both as a private residence and as an accommodation facility.

Cortesi luxury Real estate
Cortesi luxury Real estate


€ 149,000
€ 1,104/m²
Capolona (アレッツォ)
135 m
5 部屋
2 ベッドルーム
不動産購入
-
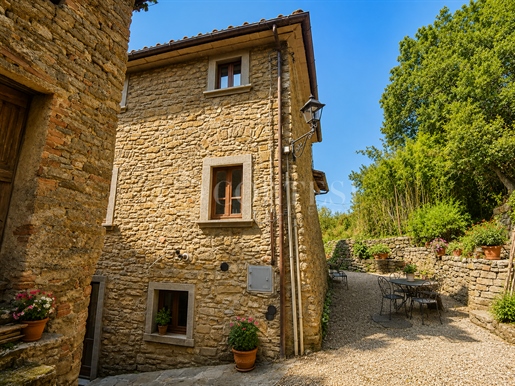
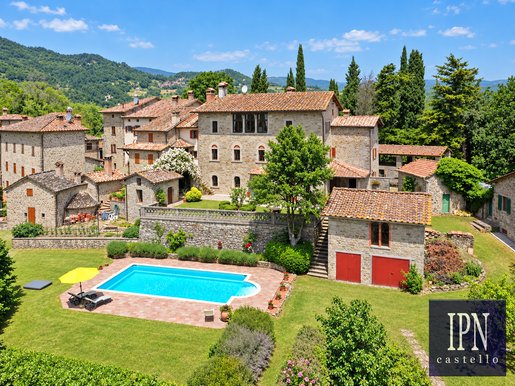
In the heart of the Tuscan hills, immersed in the quiet and unspoiled nature of Ponina, we offer in exclusive a fascinating portion of a sky-and-terra barn house completely renovated, where the authentic charm of tradition meets contemporary comfort and details.
The property stands out for warm and elegant spaces, enhanced by beautiful exposed wooden beams, original materials, and atmospheres with an authentically Tuscan flavor. Equipped with two independent entrances, external parking space, and a separate piece of land belonging to the property away from the dwelling, it represents an ideal solution both as a private residence and as a refined charming holiday home.
The property features autonomous heating, wooden frames with double glazing, and pristine finishes that preserve the historical character of the residence.
Layout of the spaces
Ground Floor
Cozy eat-in kitchen with independent entrance and semi-new furniture included.
Wine cellar with autonomous access, perfect for transforming into a picturesque tavern, wellness area, or convivial space.
First Floor
Elegant living area with lounge-sitting room enhanced by a stone fireplace and pellet hydro-stove, ideal for creating an intimate and refined atmosphere.
Bright master bedroom.
Windowed bathroom with hydromassage shower.
Second Attic Floor
Romantic attic master bedroom, characterized by exposed beams and great charm.
The property enjoys a secluded and panoramic setting, perfect for those who want to experience the authenticity of the Tuscan countryside without sacrificing comfort and elegance.
A residence with a unique character, ideal for lovers of nature, relaxation, and charming homes.
Cortesi luxury Real estate
Cortesi luxury Real estate


€ 425,000
€ 3,036/m²
Capolona (アレッツォ)
140 m
土地2,000m²
6 部屋


€ 195,000
€ 488/m²
Capolona (アレッツォ)
400 m
土地5,000m²
6 部屋
検索条件に合う新着物件が出たら通知を受け取る !


€ 470,000
€ 879/m²
Capolona (アレッツォ)
535 m
3 ベッドルーム
不動産購入
-
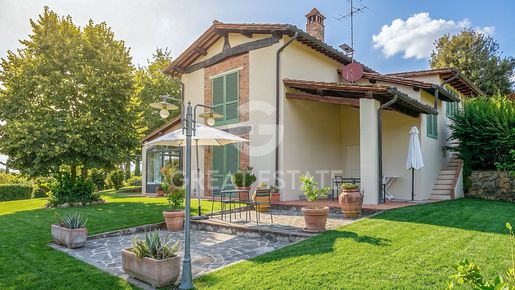
What if the house you’re looking for isn’t just beautiful to look at, but a concrete investment in your future?
Imagine driving along a private, tranquil driveway. Ahead, an elegant, contemporary-design villa, discreet on the outside and surprising inside. The soft lines, neutral colors, and balance of concrete, metal, and glass immediately tell of a precise choice: to live in a modern, solid home built without compromise.
This exclusive single-family detached villa, Energy Class A4 and currently under construction, sits on a private plot of over 535 m² and unfolds over two levels with a total area of 166 m², plus over 50 m² of loggias and covered spaces, a large driveway, and a versatile garage.
A house revealed step by step
From the entrance gate, an elegant paved path leads to the porch and the main door. Around it, greenery envelops the property and the landscape becomes the absolute protagonist.
Upon crossing the threshold, natural light captures the eye. The ground floor opens into a large open space where the living room and dining area harmoniously dialogue with the slightly secluded but perfectly integrated kitchen.
The full-height glass walls dissolve the boundary between inside and outside, flooding the rooms with light and offering a continuous view of the garden and the covered veranda of about 20 m², ideal for outdoor dining and moments of relaxation.
The design staircase, prepared for an elegant wall-mounted fireplace, leads to the upper floor dedicated to the sleeping area.
The sleeping area: comfort and practicality
The first floor hosts:
- Three spacious bedrooms
- A large shaded bathroom with a window
- Covered balcony with storage
- Washer and dryer connections and laundry tub
Each space has been designed to ensure practicality, brightness, and maximum livability.
Year-round outdoor spaces
The property offers:
- Private plot of over 535 m²
- Garden of over 170 m² with well water for irrigation
- About 60 m² paved area for parking
- 16 m² garage box, easily convertible into a fourth bedroom, study, or annexe
- Possibility to install a panoramic heated pool powered by solar panels
- Provision for covering an additional 25 m² in the driveway
The design also allows, if necessary, the division of the villa into two independent housing units.
Technology and materials of the highest level
Why is this villa’s value higher than other market offerings?
Because what is unseen has been built with the same attention as what is visible.
Structure and insulation
- Reinforced concrete structure compliant with the latest seismic regulations
- Continuous raft foundation
- High-performance masonry with Neopor BASF insulation
- Elimination of thermal bridges
- Ventilated roof with highly efficient stratigraphy
Energy efficiency
- Class A4
- Solar photovoltaic system up to 6 kW
- High-efficiency inverter heat pump
- Underfloor heating
- Domestic hot water production year-round
Glazing and acoustic comfort
- PVC high-performance certified PosaClima windows
- Low-emissivity glass
- Motorized aluminum shutters
- Armored entrance door with thermal and acoustic insulation
Finishes
- Travertine stairs or material of choice
- Porcelain stoneware floors
- Fully equipped bathrooms with suspended sanitary ware and Novellini showers
- Customizable interior doors in 14 finishes
Systems
- Electrical system fully compliant with Cei 64-8
- Alarm pre-wiring
- Urmet video door intercom
- App control and smart management of the heating system
A home that fits your lifestyle
Have you always dreamed of a pool with a view? An independent study? A fourth bedroom? A multifunctional space?
Here, every need finds its answer.
An investment that retains value over time
In a market where many homes rely on aesthetics, this villa stands out for the tangible quality of construction.
The technologies, selected materials, and level of finishes fully justify the property's value, offering:
- Extremely low energy consumption
- Superior living comfort
- Durability over time
- Moderate maintenance costs
- Greater future asset value
How much is a home built today with standards already projected toward tomorrow really worth?
If today you can choose a home that combines beauty, technology, and lasting value, why settle for less?
A modern, efficient villa built to the highest criteria, designed for those who desire an exclusive dwelling and a solid long-term investment.


€ 1,200,000
€ 1,348/m²
Capolona (アレッツォ)
890 m
土地6,000m²
31 部屋
不動産購入
-
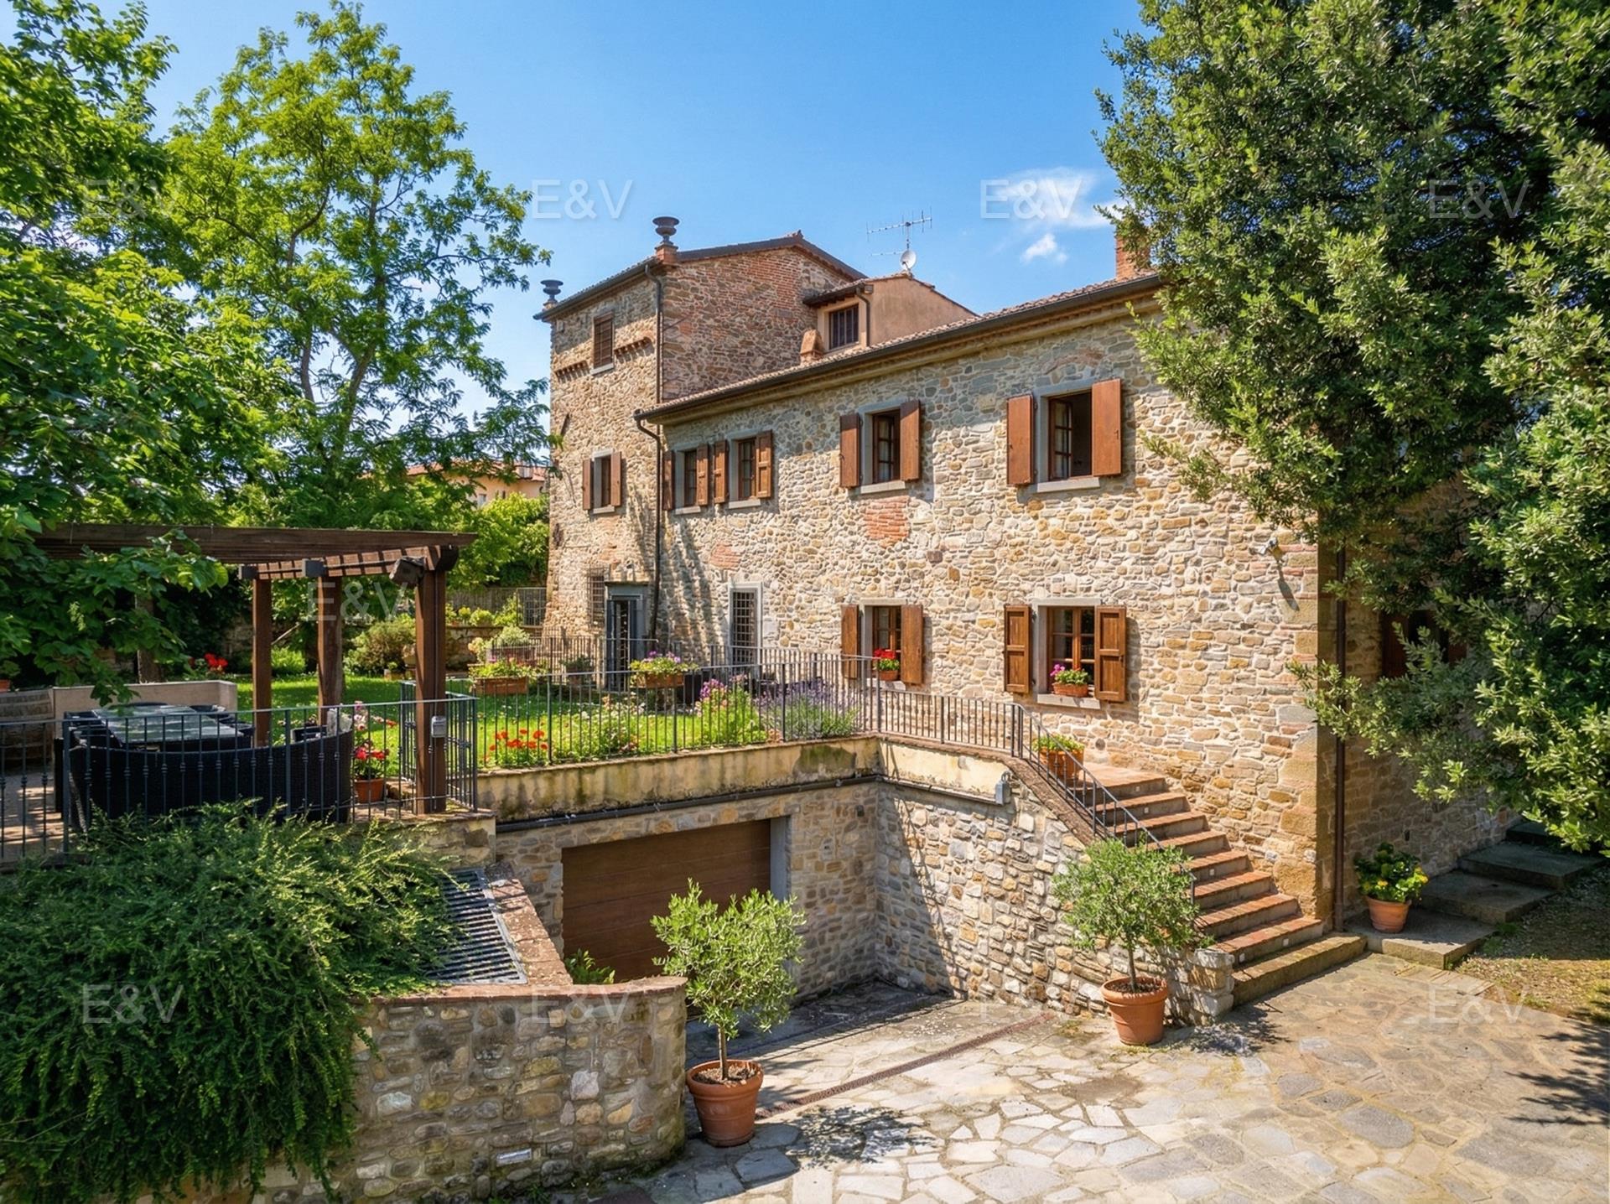
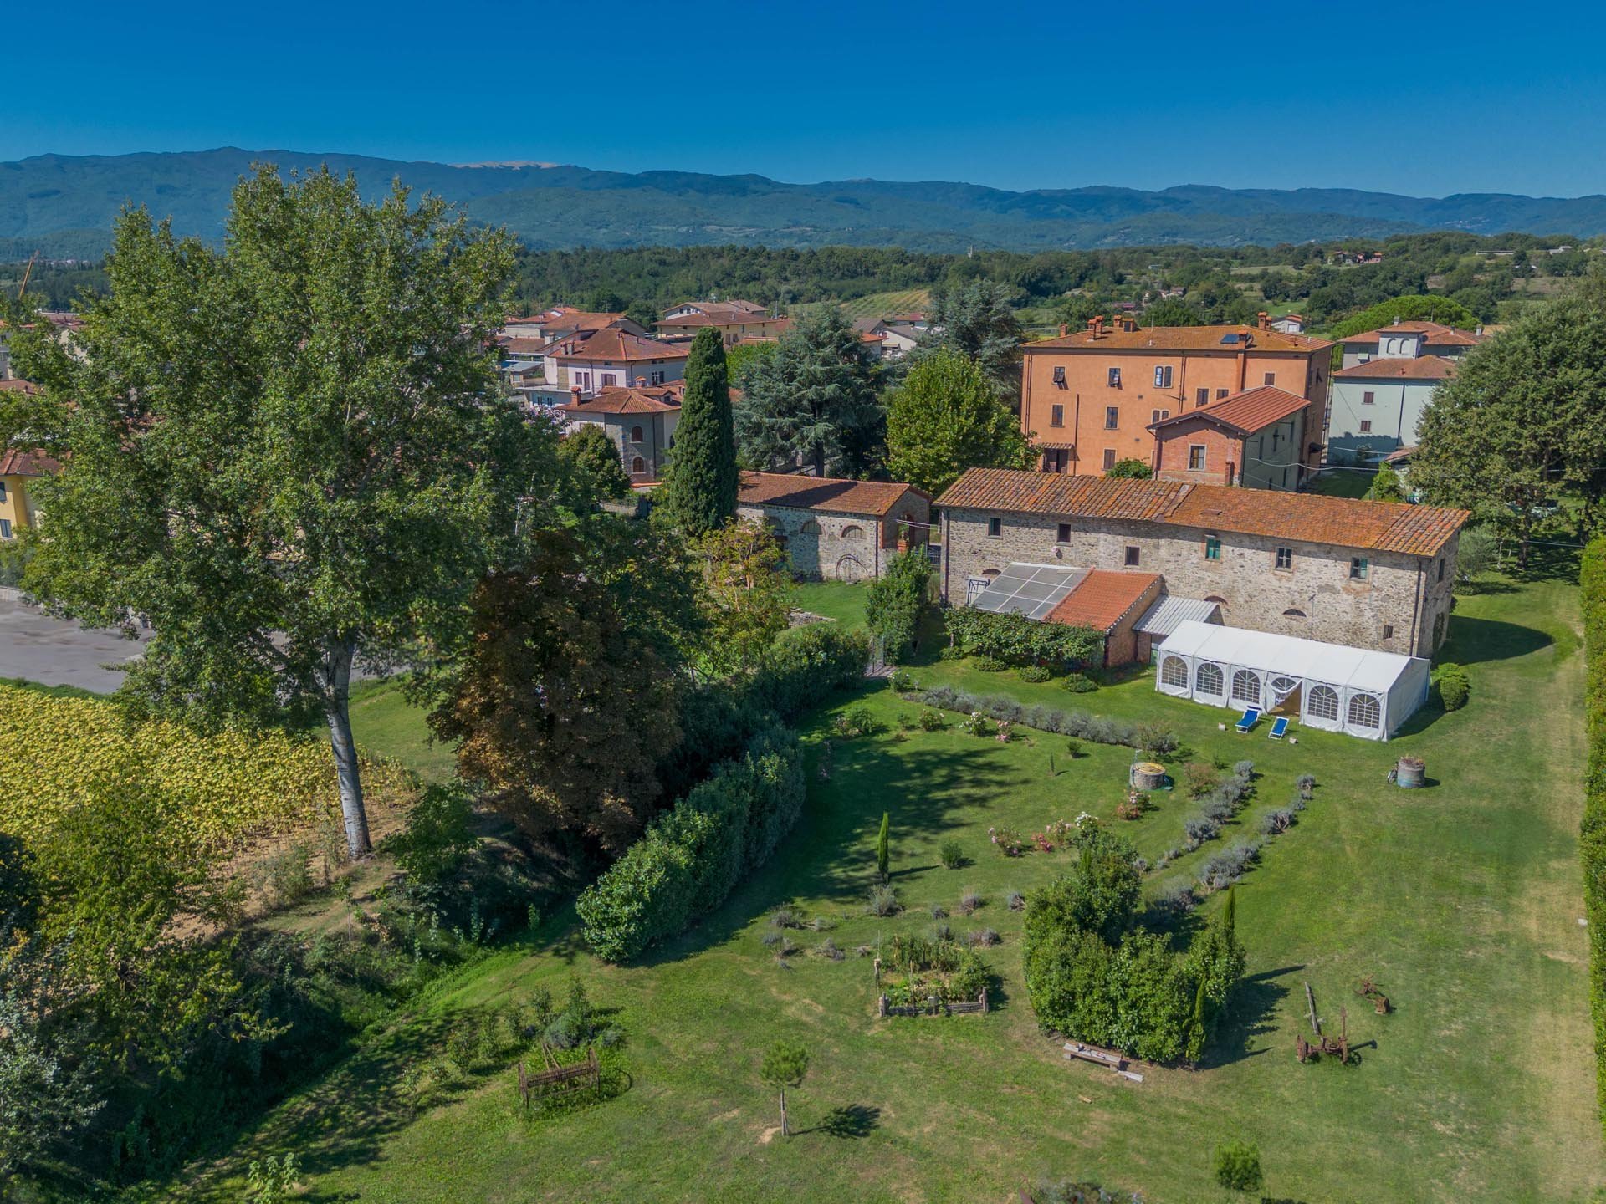
A few minutes from Arezzo, in a hilly area, this typical 17th-century stone farmhouse, completely renovated in 2010, combines authentic traditional charm with contemporary comfort and technology.
The property, measuring approximately 820 sqm plus approximately 64 sqm of garage and cellar space, is surrounded by a private 6,000 sqm park and enjoys a dominant hillside position with a 360° panoramic view of the surrounding hills, ensuring absolute privacy and an atmosphere of rare elegance.
The farmhouse is spread over two floors plus a basement. The spacious and bright interior rooms have been designed to offer maximum comfort and perfect usability of space. The living area includes large fancy rooms, a refined dining room with fireplace, an elegant living room, a charming bar room also with fireplace, and a top-of-the-range kitchen equipped with professional industrial appliances. The floor is completed by a study, a laundry room, and a separate wing with a bedroom and bathroom for service staff.
The sleeping area has seven bedrooms, each with a walk-in closet and en suite bathroom, all finished with high-quality materials and equipped with the latest amenities. A private cinema room completes the offering, transforming the property into an ideal residence for exclusive entertainment. The sleeping area has seven bedrooms, each with a walk-in closet and en suite bathroom, all finished with high-quality materials and equipped with the latest amenities. A private cinema room completes the offering, transforming the property into an ideal residence for exclusive entertainment.
Outside, the well-kept private park is embellished with a 12-person hot tub, perfectly integrated into the natural surroundings. The property is also equipped with a photovoltaic system, a complete alarm system, underfloor heating, and an automatic irrigation system fed by two artesian wells.
A residence of absolute prestige, where history, luxury, and innovation blend harmoniously, ideal as a private residence or as an exclusive retreat in the heart of Tuscany.
The farmhouse enjoys an exclusive hillside location, just a few minutes from the center of Capolona, offering a perfect balance between privacy and proximity to all major services, schools, and healthcare facilities.
The property boasts excellent transport links: the A1 motorway is easily accessible in about 15 minutes, while the international airports of Florence and Pisa are about an hour and an hour and a half away respectively, allowing quick travel to major national and international destinations.
This strategic location combines the tranquility of a residence surrounded by greenery with immediate access to infrastructure, making the farmhouse ideal both as a prestigious private residence and as an exclusive retreat in the heart of Tuscany.


€ 580,000
€ 384/m²
Capolona (アレッツォ)
1,512 m
土地24.69ヘクタール
24 部屋
不動産購入
-
And if your Tuscan dream was already a reality... and waiting for you?
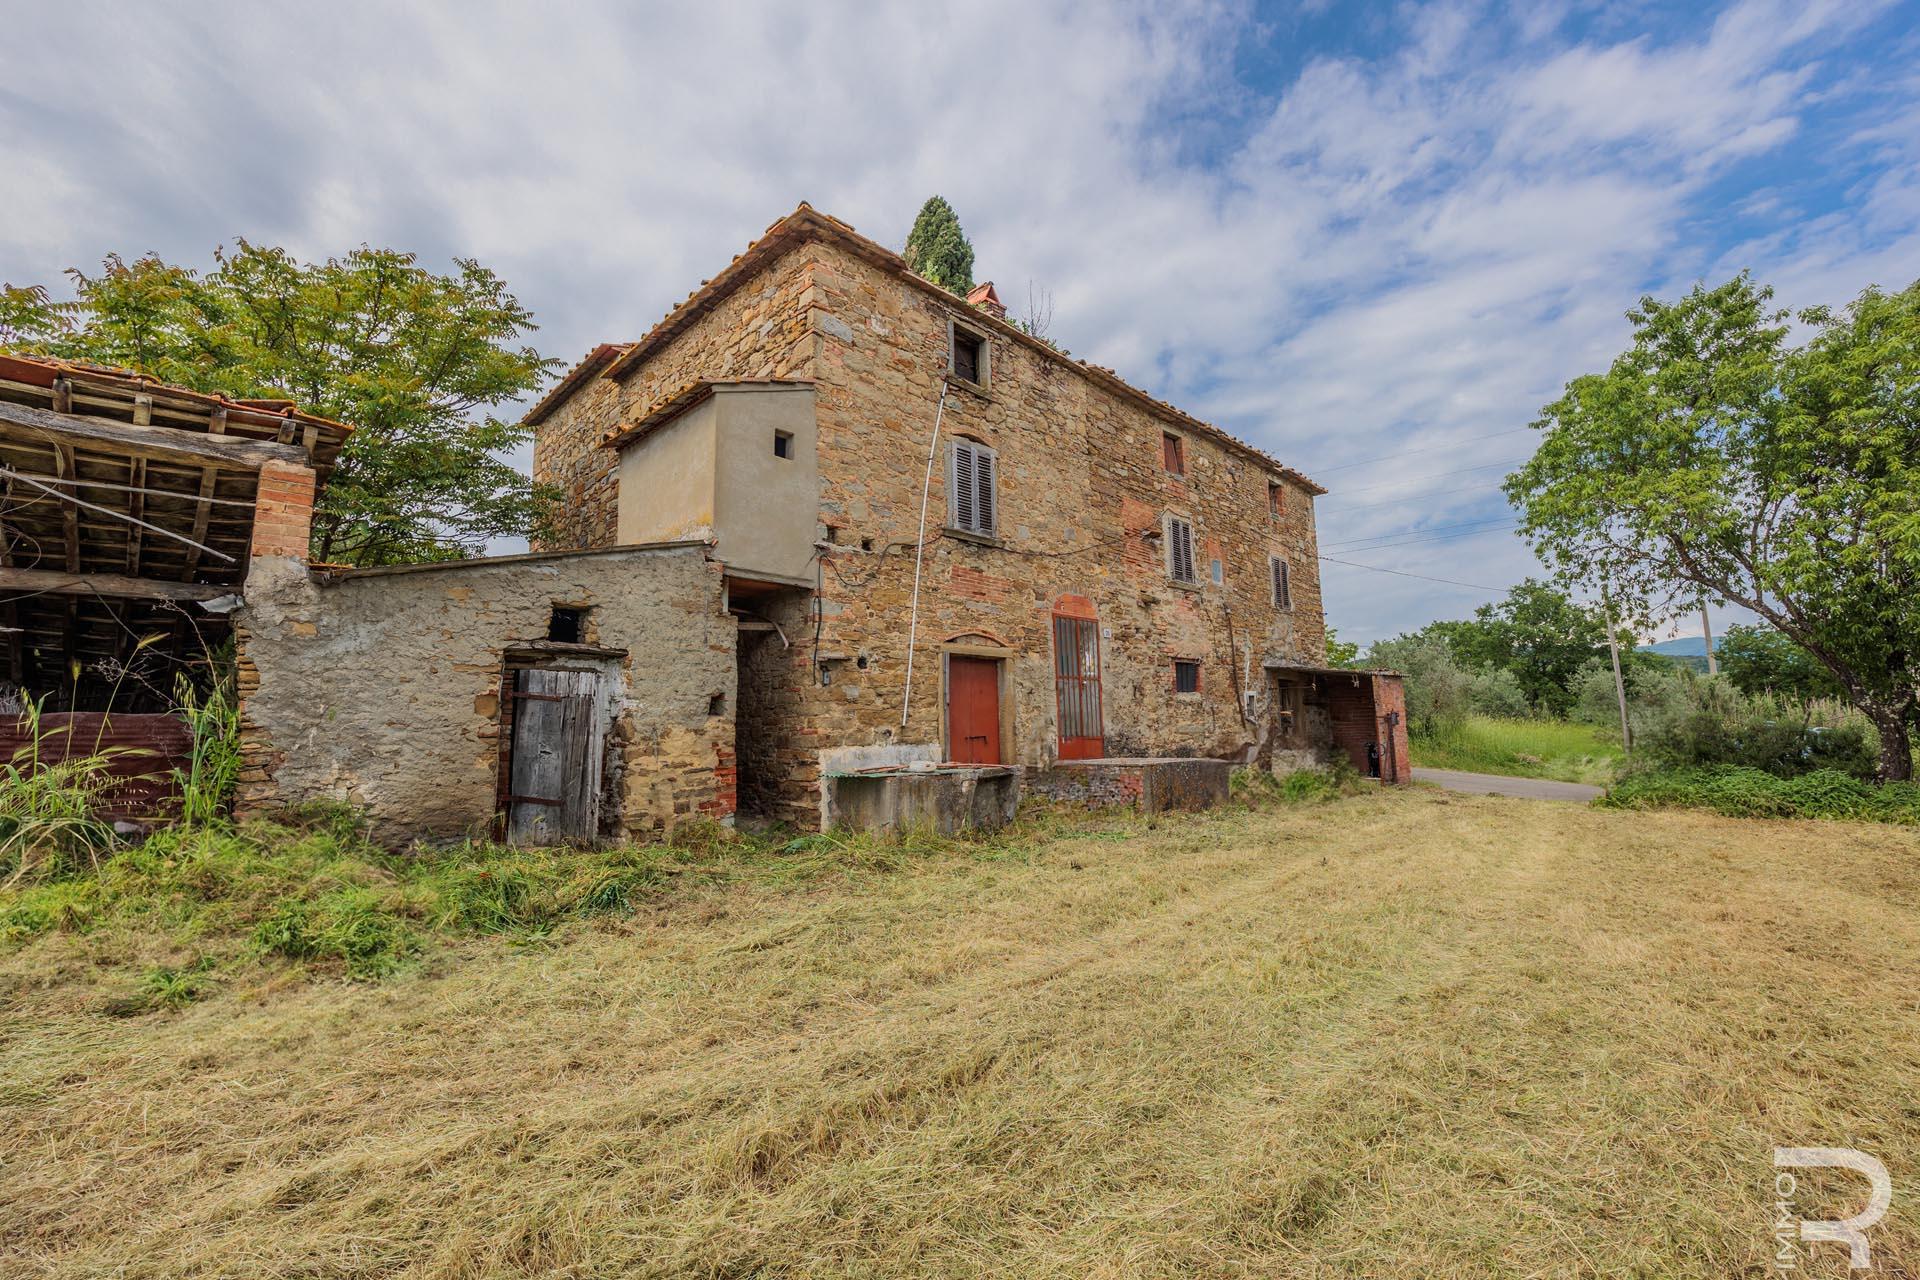
Among the gentle hills of Bibbiano, at the foot of the Casentino National Park and just minutes from wonders like La Verna, Sansepolcro and Anghiari, awaits an authentic jewel: an ancient stone farmstead of 479 sq m in total, renovated with taste and ready to tell new stories. Ground floor of 93 sq m.
Organic-certified farmhouse, immersed in nature and perfect for those who want to live and work with respect for the environment.
A place where tradition and modern comfort meet, perfect for those seeking a new life in Tuscany or wishing to invest in a charming hospitality activity.
⸻
Main details:
A total of 477 sq m excluding outdoor areas, divided into 6 apartments, of which 2 are independent, all equipped with:
• Living room with kitchenette (one with fireplace)
• 9 double bedrooms
• 8 bathrooms with windows and private balconies
Exposed beams, modern double-glazed windows, natural gas heating with radiators in every room.
Restaurant-style living room with equipped kitchen, ideal for tastings and conviviality.
Outdoor spaces and grounds:
- 25 hectares of forest, pasture, vegetable garden and 2.5 hectares of productive organic olive grove
- Panoramic pool and manicured garden for relaxation moments
- Tool sheds and a covered carport
A unique opportunity for those dreaming of a life in touch with nature or wishing to offer others an authentic Tuscan experience.
-Important note:
The farmhouse is currently used as an organic agritourism activity.
Those who wish to maintain or continue the agritourism activity must open a VAT number and activate an agricultural position as IAP (Professional Agricultural Entrepreneur) according to current regulations.
Contact us for more information or to book a visit.
Your new adventure starts here.


€ 690,000
€ 3,000/m²
Capolona (アレッツォ)
230 m
土地3,300m²
3 ベッドルーム
不動産購入
-
Bright villa of about 230 sqm, with 200 sqm more to build, set in a enchanting position, with breathtaking views on the hills of Capolona, surrounded by olive trees and with panoramic swimming pool, and some relax corners.
The concept with which this villa has been restored is to keep close to nature tasting all seasons. From the main access you access to the triple living room, with bar, dining room and living room with guest bathroom, of about 75 sqm, surrounded by big windows all with electrical sunbind.
Going up 3 rungs you access to the kitchen, with a panoramic work area, next to the kitchen there’s the laundry and another room as utility room. This part of the villa ha salso an indipendent access.
From the main access, through a travertine stairs, you can go on the first floor where there’s a library, the main bedroom with view, walk-in closet, and with exclusive bathroom with shower. 2 more bedrooms both with exclusive bathrooms and an utility room. This level has wood floors.
The villa is at 300 a.s.l. On the slope of the Natural Park Pratomagno. It is surrounded by 3300 sqm of garden totally fenced and form many Cai paths. Infact you can go walking along Cai paths directly form the property in the woods.
Both from th ehouse and from the garden and the pool you can enjoy an incredible view on Arezzo, the ValdiChiana, the Monte Amiata, the Monte Cetone and the Valdarno.
You can reach the property by bus directly from Arezzo.
The local government gave permission to build 200 sqm more, both adjacent to the house or close to it.
The whole property is in perfect conditions.


€ 690,000
€ 3,000/m²
Capolona (アレッツォ)
230 m
土地3,300m²
9 部屋
不動産購入
-
Bright detached villa of about 230 sqm mail in lovely setting, with breathtaking views over rolling hills of Tuscany in the commune of Capolona near Arezzo, immersed among the olive trees, panoramic pool and some seating areas, which are also equipped with great views. The concept of this villa, even from the inside, was to keep the contact with nature and to experience the alternation of seasons. The main entrance leads to a triple living room, bar and dining room with bathroom for guests, of about 75 square meters, all surrounded by large Windows and large Windows all served by electrically controlled blackout vertical. Indescribable light of this large space. Climbing three steps leads to the kitchen, whose work plan is also scenic, adjacent to the kitchen, the laundry and a third room to shed, this part of the building has a private entrance from the outside. From the main entrance, a staircase in travertine, leads to the upper floor where there are a library, master bedroom with panoramic view, walk-in closet, bathroom and shower for exclusive use also overview, two other bedrooms each with exclusive bathroom and a utility room equipped, this layer is coated with high quality parquet floors. The villa is located at an altitude of about 300 meters above sea level, on the slopes of the Pratomagno nature park is surrounded by about 3,300 sqm completely fenced and numerous paths of C.A.I. whereby you can, starting from home, make wonderful walks in the Woods. From the House, as well as the swimming pool and the surrounding terrain you can admire Arezzo, ValdiChiana, Monte Amiata, Monte Cetona, the Valdarno.La property is accessible from Arezzo via bus line urbana. Finally the town of Capolona gave a building permit that has not been fully used, they remained about 200 square metres to be realized is next to the House is independent from it. This property is kept in very good condition maintenance by the current owners and is sold only as a familiari.SI PLEASE REFRAIN CURIOUS and time wasters.
以下に表示されているのは類似の広告です。


€ 440,000
€ 1,913/m²
アレッツォ
230 m
土地3ヘクタール
6 部屋
不動産購入
-
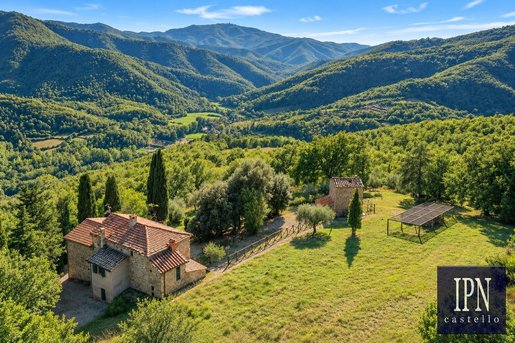
In the unspoilt countryside of eastern Tuscany, just moments from the border with Umbria, this farmhouse occupies a wonderfully private hillside setting surrounded by woodland, olive groves and the timeless landscapes of Central Italy.
Located in the area of Santa Maria La Rassinata, in the province of Arezzo, the property enjoys a particularly appealing position between two of Italy’s most celebrated regions. From here, the landscapes, historic towns and culinary traditions of both Tuscany and Umbria are within easy reach, making the estate an exceptional base from which to discover this fascinating part of Italy.
Reached along approximately 800 metres of white road, the house is immersed in nature and enjoys a remarkable sense of peace and seclusion. Its elevated setting opens onto the surrounding hills and countryside, offering the privacy of a rural retreat without being isolated from the cultural destinations of the region.
The main residence extends to approximately 180 sqm over two floors, with an additional 50 sqm of outbuildings, all surrounded by approximately 3 hectares of private land. Part of the estate is dedicated to an olive grove with around 130 productive olive trees, reinforcing the property’s authentic connection with the Tuscan landscape.
The interiors retain the warm character of a traditional country house, with exposed timber beams, natural stone, terracotta details and original rustic features. The living accommodation includes a characterful kitchen with fireplace, two welcoming reception rooms and three double bedrooms, with windows framing peaceful views of the surrounding greenery.
Outdoor living is central to the property. A panoramic patio with Jacuzzi provides a secluded place to relax throughout the warmer months, while another part of the grounds offers the potential for the creation of a swimming pool with countryside views, subject to the necessary permissions.
The estate also preserves a number of traditional rural features, including a wood-fired oven and a private well used for irrigation, details that give the property a genuine sense of history and place.
A separate outbuilding provides further possibilities and could lend itself, subject to planning approval, to the creation of an independent guest cottage, studio, home office or private atelier.
What makes Casale di Patri particularly special is its location. Although officially in Tuscany, the property lies close to the Tuscan–Umbrian border, allowing its owners to experience the best of both regions. Medieval hill towns such as Monte Santa Maria Tiberina and Citerna are within the wider area, while Cortona, Anghiari and Arezzo provide art, architecture, restaurants and everyday services. The location also offers convenient access towards Perugia and the Umbrian countryside.
This is a property for those seeking more than a conventional country house: a peaceful retreat surrounded by nature, with authentic architecture, land and privacy, positioned at the crossroads of Tuscany and Umbria and perfectly placed to enjoy the culture, landscape and lifestyle of both.


€ 1,350,000
€ 3,835/m²
アレッツォ
352 m
11 部屋
4 ベッドルーム
不動産購入
-
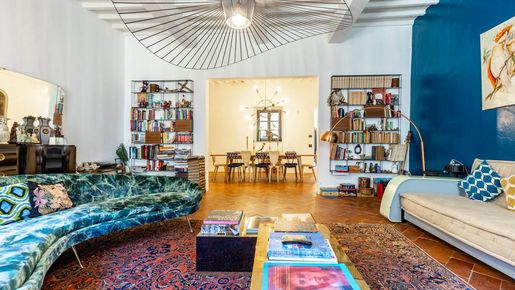
The main entrance opens onto the ground floor, offering a welcoming living room with a fireplace, a beautiful mezzanine, and direct access to the garden.
A charming original staircase and a modern elevator connect all the floors. The first floor hosts the main living area: a bright living and dining room, a guest bathroom, a laundry area, and a spacious kitchen. The kitchen opens onto a private terrace with steps leading down to the garden. The second floor is dedicated to the sleeping area, featuring an elegant master bedroom with a private bathroom, two additional bedrooms, and a second bathroom. The top attic floor, with beautiful exposed wooden beams, offers a quiet study space, a large walk-in closet, and a bathroom. The property includes a 180 sqm private garden, perfect for outdoor dining, and a 51 sqm garage, which is extremely rare in the historic center.
CONDITION AND FINISHES
The house has been carefully renovated to preserve its historic charm. The interiors feature classic terracotta floors, wooden beam ceilings, and large historic windows that make every room bright and welcoming.
SERVICES AND UTILITIES
The property combines historic beauty with modern technology. It features underfloor heating (which also extends to the staircase walls), city water, and a private well for watering the garden. Other premium features include air conditioning, an alarm system with 8 cameras, a gated entrance, driveway access, and a convenient internal elevator.
USES AND POTENTIAL
This property is perfect as a prestigious main home, a luxury second home, or an elegant place to host guests in total privacy.
LOCATION
Located in the historic center of Arezzo, the property is just a short walk from local boutiques, historic squares, and monuments. The location is very quiet but offers easy access to the main roads to Florence (1 hour), Siena (1 hour and 15 minutes), and the beautiful Chianti area.
The closest airports are Florence (80 km away) and Perugia (90 km away, about 1 hour and 20 minutes).


€ 2,200,000
€ 4,762/m²
アレッツォ
462 m
土地6.55ヘクタール
12 部屋
不動産購入
-
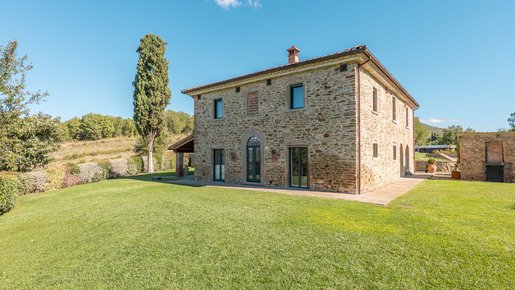
Splendid stone farmhouse, finely and luxuriously renovated, immersed in the beautiful Arezzo countryside. Situated in a dominant hillside position, it offers a picturesque view of the surrounding vineyards and, in the distance, the center of Arezzo. The main residence is spread over two levels for a total surface area of approximately 300 sqm. On the ground floor, the spacious and bright living area welcomes an open-plan kitchen with a central island, designed for those who love to cook and experience the spaces in a refined and functional way. The floor is completed by a double living room, one of which is embellished with a cozy fireplace, a bedroom, a bathroom, and a fully equipped outdoor porch. The first floor is dedicated to the sleeping area, which houses three elegant bedrooms, each with a private wardrobe, served by three designer bathrooms. Outside, a service building is equipped with a high-efficiency photovoltaic system, thus guaranteeing maximum sustainability and energy independence. The entire perimeter of the land is fenced, with the entrance elegantly enhanced by a wrought-iron gate. The prestigious property is surrounded by a well-kept garden and includes 6.5 hectares of private land. This area is divided between an olive grove with 160 trees, a small Pinot Noir vineyard currently in production, arable areas, a wooded area, and a practical artificial lake for irrigation. There is also the opportunity to build a swimming pool.
CONDITION AND FINISHES
This perfect stone house stands out for its impeccable condition in both its interior and exterior spaces. The large and bright rooms feature modern interiors that blend harmoniously with rustic details such as exposed beams and charming stone walls. The materials used for the renovation are high-end: the ground floor features resin floors, the first floor welcomes warm parquet, while the bathrooms are embellished with elegant marble, and the entire house is equipped with high-quality windows and doors. Everything inside the farmhouse is completely new and functional, completed by top-level finishes and refined custom-made furnishings.
SERVICES AND UTILITIES
The property has all main utilities, with the water supply ensured by three wells. The pellet heating system is distributed through underfloor heating on the ground floor and via radiators on the first floor. To complete the technological and security equipment, there is a photovoltaic system, air conditioning, an electric gate, and an alarm system.
USES AND POTENTIAL
Ideal as a high-profile family home or as a second home, also possible as an investment.
LOCATION
The first services are located 5 minutes away. Arezzo center (10 km, 10 min), Sansepolcro (50 km, 40 min), Cortona (40 km, 50 min). The nearest airports are Perugia Airport (90 km, 1h 15 min), Florence Airport (95km, 1 hour and 30 min), Pisa Airport (165 km, 2 hours and 10 min), Rome Airport (255 km, 2 hours and 35 min).

Lux|us Real Estate


€ 420,000
€ 1,355/m²
Bibbiena (アレッツォ)
310 m
4 部屋
4 ベッドルーム
不動産購入
-
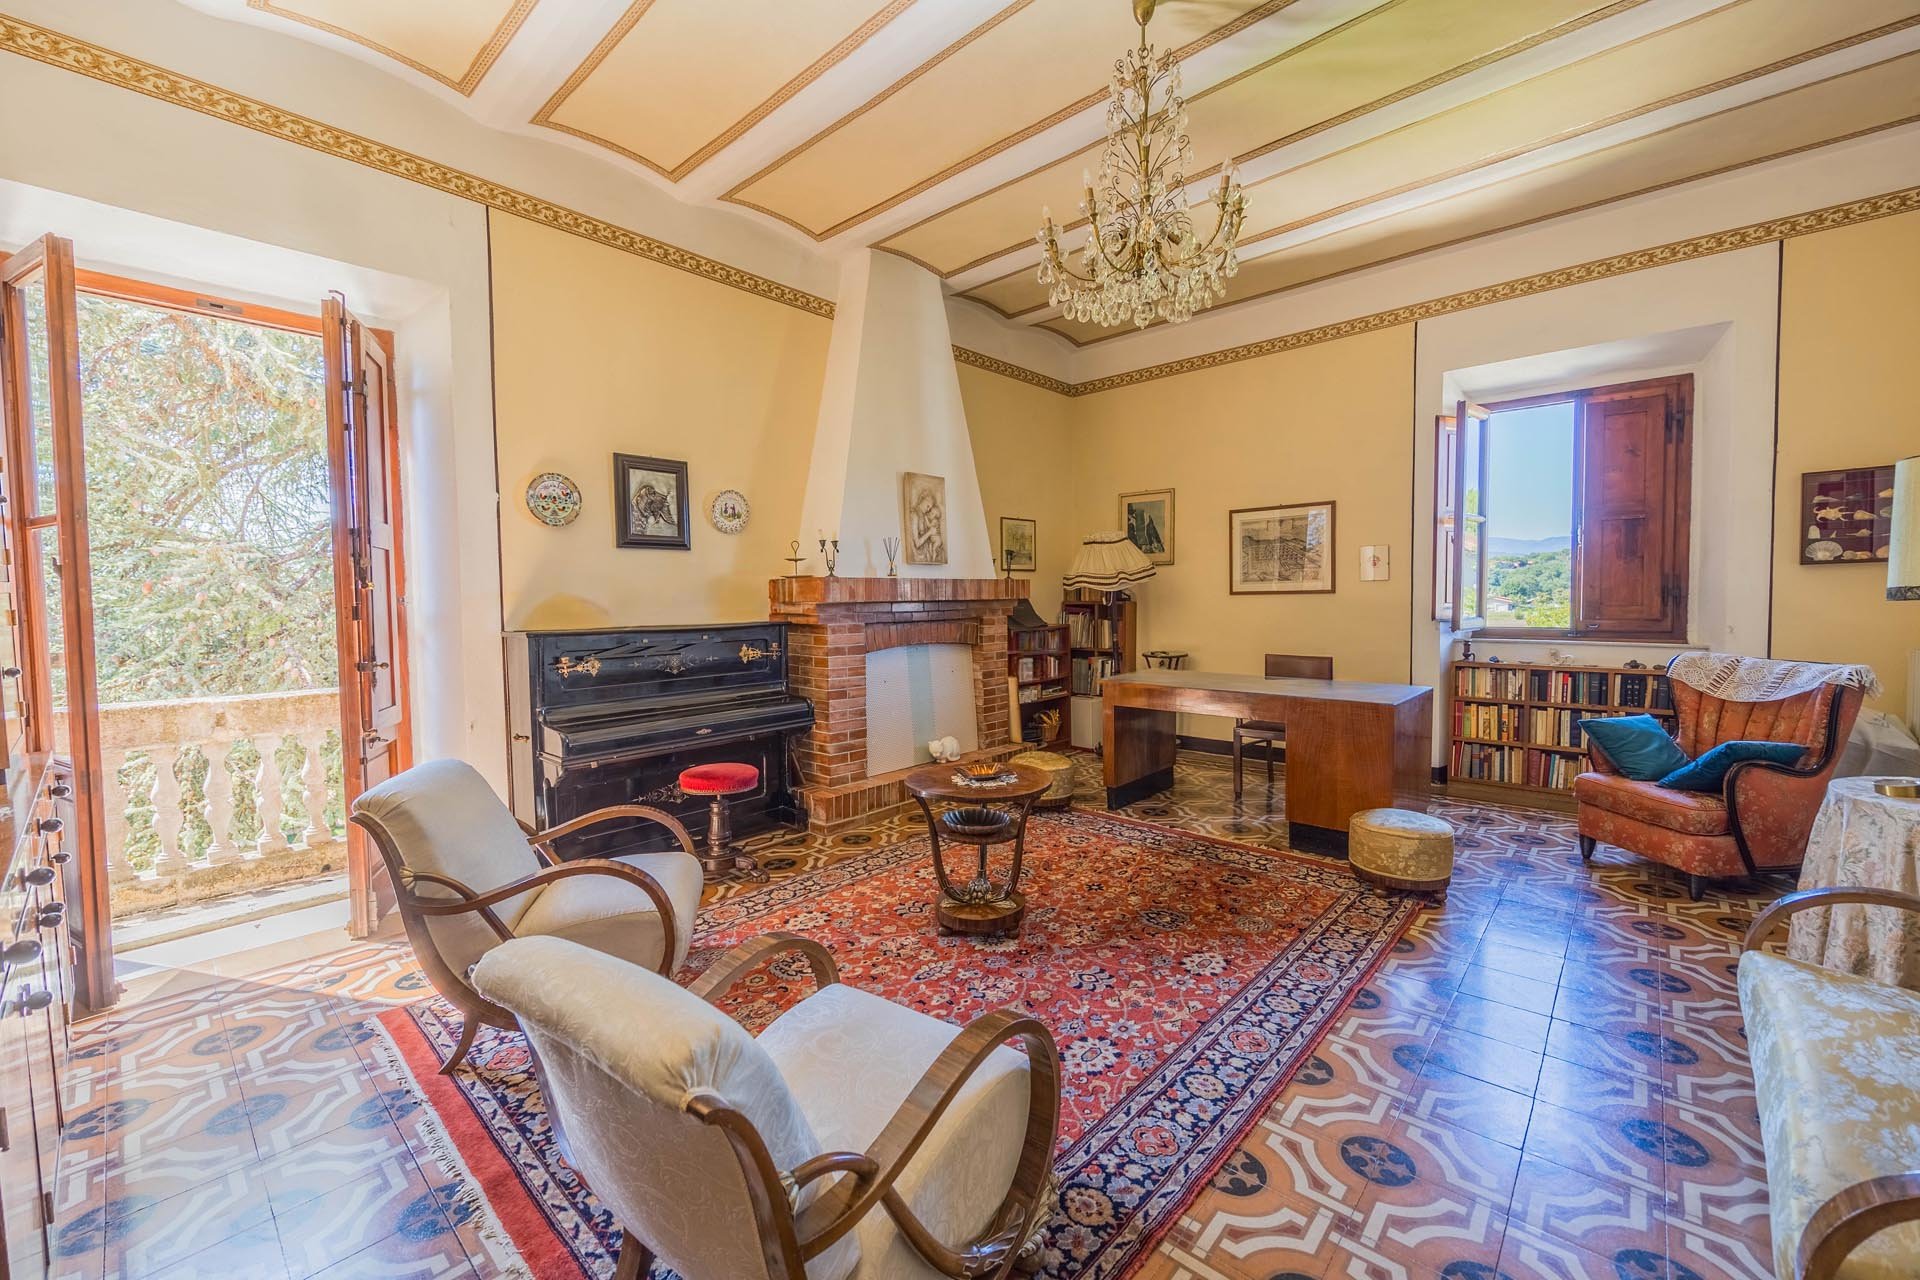
This extraordinarily spacious apartment, located on the top floor of a noble villa from the 1900s, offers a unique combination of historical charm, spacious environments, and great potential. The villa is situated in a quiet location surrounded by greenery, yet on the outskirts of the village, allowing for easy access to shops, services, and other amenities.
The apartment occupies the entire top floor of the building, providing a particularly spacious and private living environment. The building contains a total of only three apartments. The very large spaces with high ceilings are particularly striking, giving an extraordinary sense of space. Thanks to the numerous windows, the apartment is also very bright and offers a beautiful view of the surrounding landscape.
A small balcony completes the offering and creates an additional outdoor space. Several parking spaces are available for vehicles.
The property requires renovation, but offers ample scope for customization according to personal tastes. The generous surface area, high ceilings, and unique architecture of the historic villa create ideal conditions for creating an extraordinary residence entirely according to one's own ideas.
A special opportunity for those who appreciate generous spaces, historical charm, and a quiet location immersed in greenery, and who are looking for a property with great development potential.


€ 1,350,000
-7%
Bucine (アレッツォ)
550 m
土地63ヘクタール
14 部屋
不動産購入
-
Bucine – Prestigious Farmhouse with Agriturismo, Pool, and 63 Hectares of Land
In the heart of the Tuscan countryside, in the municipality of Bucine, we offer for sale a large estate surrounded by approximately 63 hectares of land, featuring large spaces, great privacy, and the presence of an agritourism business.
The property is located in the Valdambra, a Tuscan region characterized by rolling hills, vineyards, olive groves, stone villages, churches, and medieval castles. Bucine occupies a particularly attractive position between Arezzo, Siena, and Florence and is considered a natural gateway to the Chianti region.
The property comprises the main residence, approximately 459 square meters, which includes three independent apartments. Two additional apartments are available for agritourism, totaling approximately 91 square meters, offering attractive possibilities for both private use and hospitality.
The property also includes several ancillary buildings used for farming: an agricultural annex with a shed of approximately 84 m2, a woodshed of approximately 34 m2, and a machine shed of approximately 51 m2.
Outside, the approximately 15 x 7-meter swimming pool is one of the most pleasant features of the complex, nestled in a spacious natural setting and ideal for guests of the farmhouse or for enjoying the property as a private residence.
The agricultural component of the estate is particularly interesting: of the approximately 63 hectares in total, about half a hectare is occupied by a productive vineyard and about one hectare by an olive grove with 120 trees, and approximately 50 hectares of woodland, elements that reinforce the authentic rural character of the property and offer the possibility of integrating hospitality and agricultural production.
Given its size and characteristics, the estate is suitable for a variety of uses: a prestigious private residence, an agritourism business, a farm, or a hospitality project, with the possibility of combining country living and entrepreneurial activity.
Main areas: residence approximately 459 m² agritourism apartments approximately 91 m² agricultural annex and shed approximately 84 m² woodshed approximately 34 m² machine shed approximately 51 m² swimming pool 15 x 7 m land approximately 63 hectares.


€ 725,000
€ 1,098/m²
Caprese Michelangelo (アレッツォ)
660 m
土地2,670m²
25 部屋
不動産購入
-
An elegant Manor house which harks back to more genteel times, with a grand entrance gate, frescoed architraves, spacious rooms, stained glass windows and a feeling of grandeur long since past.
This beautiful property is currently run as a successful upmarket holiday home catering for stressed executives seeking comfortable living and easy access to many of the beautiful surrounding Tuscan towns and cities.
The property is approached via the elegant gates and into a path lined with box hedging.
The house is divided currently into three main living areas.
The smaller house which sleeps six people is open plan on the ground floor with a cosy lounge and kitchen/dining area, a full size bathroom and shower room. The first floor has 2 double bedrooms and a twin bedroom. Outside this part of the house is a wonderful rose scented seating area which is ablaze with colour for much of the year.
The main house was rebuilt in the 19th century on the site of a 14th century house. The ground floor is entered via some beautiful wooden doors into an impressive entrance hall with painted beams and borders dating back to the 1930’s.
On this floor we find a family/reading room with the warm decorated panel ceiling which captures the character of the house.
The dining area has a wooden inlay ceiling and decorated border. An arch leads through to the main living room which has a traditional fireplace, perfect for chilly evenings. The kitchen is hand made and spacious enough to prepare whatever Italian delight one chooses. There are doors from both kitchen and dining area to a shaded patio area for outside dining.
On the first floor there are four double bedrooms, one ensuite, a family bathroom and a further shower room. The theme of painted borders continue on this floor. The fixtures and fittings are of the highest quality.
The owner’s living accommodation is accessed via a separate entrance on the north side of the property. This area requires further cosmetic decoration but offers a large living/dining area with open fireplace and picture windows looking over the countryside, a kitchen, three double bedrooms and bathroom and small washroom. The attic space lends itself to further development.
There are a number of annexes including one which already has approved permission to convert to a further independent guest cottage which would accommodate four people. There is also a little chapel which could be converted into a studio, a cantina which houses the laundry area and fridge/freezers, a garage and further workshops.
The large terrace overlooks the pool and orchard and beyond to Lago Montedoglio and the hills. The swimming pool area is perfect for relaxing and leads down to the orchard, ideal for meditation and reading. The orchard contains a variety of fruit and nut trees.
This property, having completed its first full year of business, is a wonderful opportunity for someone with flair and entrepreneurial skills.


€ 950,000
€ 1,268/m²
Bibbiena (アレッツォ)
749 m
土地13.5ヘクタール
9 部屋
不動産購入
-
This property in Bibbiena, previously used as an agriturismo, offers a unique combination of rural tranquility, spacious areas, and multiple usage possibilities. It is located on the outskirts of the town, making shops, restaurants, and other services easily reachable on foot, while the property itself is surrounded by lush greenery and provides a stunning view of the landscape.
The heart of the property consists of the main house, which was completely renovated in 2001 and features three apartments. The house is sold furnished, making it an ideal base for the current tourism activity. The main house is accompanied by a small separate building with a studio apartment, perfect for additional accommodation.
Another strong point is a rustic structure, currently registered as agricultural property. A reclassification is possible, offering the potential for the creation of three or four additional apartments. This opens up the possibility of greatly expanding the existing agriturismo.
The property encompasses a total of approximately 19 hectares of land, of which about 13 hectares are meadows and 6 hectares are forest. The spacious garden surrounding the buildings offers numerous charming corners for relaxation and outdoor dining. Additionally, there is the possibility to build a swimming pool here, which could further enhance the appeal for holiday guests.
The combination of proximity to the town, accessible on foot, a quiet location immersed in greenery, existing accommodation facilities, and significant development potential makes this agriturismo in Bibbiena a particularly interesting opportunity for anyone looking to take over an already established tourism business and simultaneously develop it further.


€ 800,000
€ 3,620/m²
Terranuova Bracciolini (アレッツォ)
221 m
土地7,485m²
9 部屋
不動産購入
-
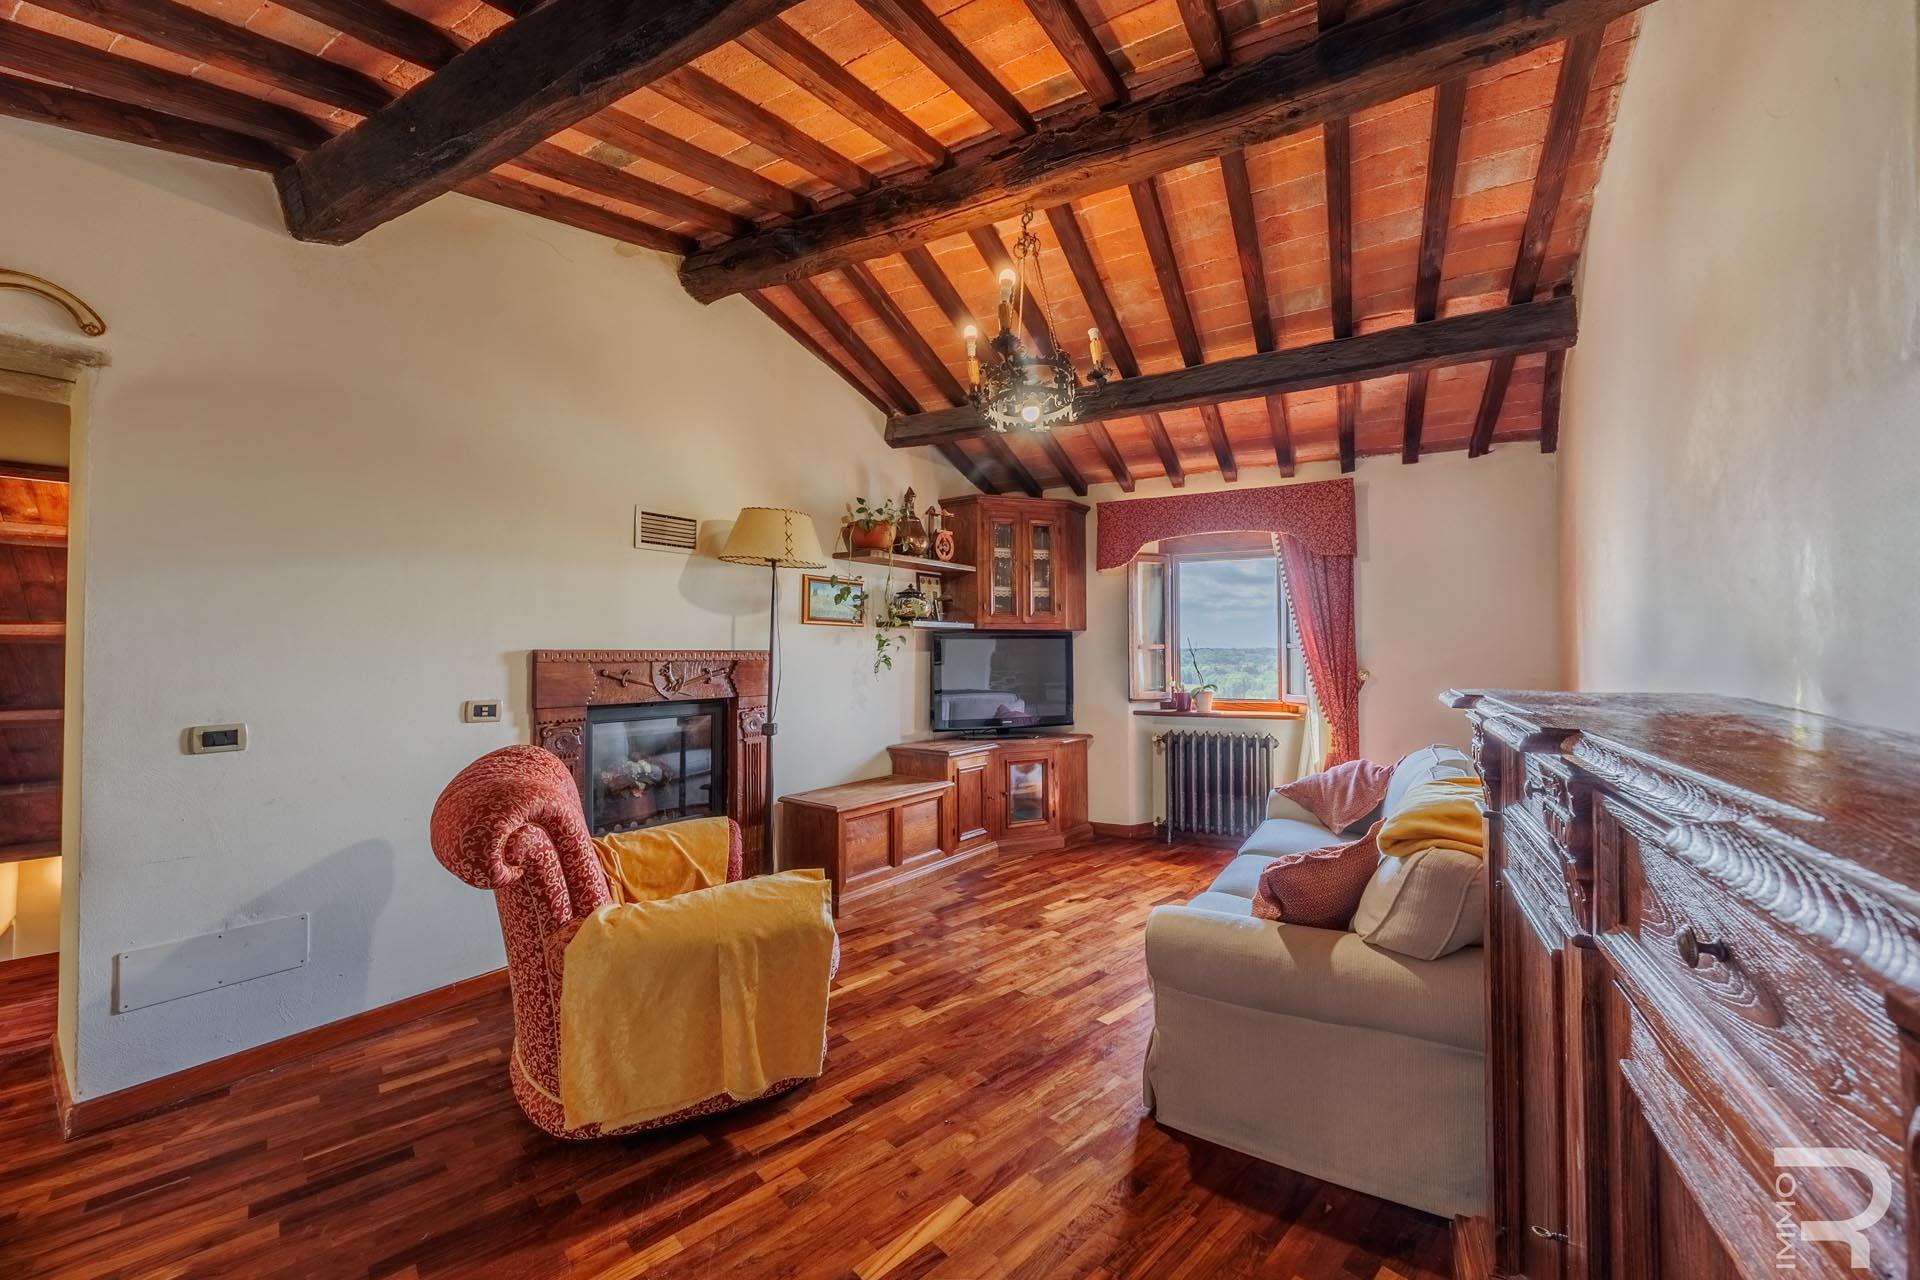
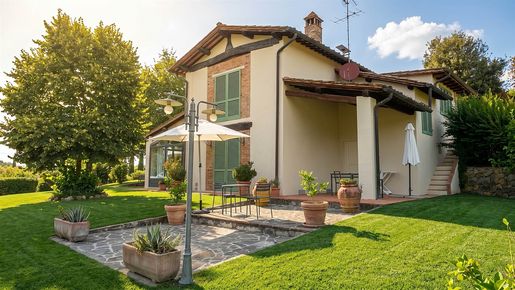
Following a charming cypress-lined avenue, one reaches this villa, a luxury residence of approximately 220 square meters created through the restoration of an ancient Tuscan barn. The property is set amid the breathtaking Balze del Valdarno, the landscape that forms the backdrop to Leonardo da Vinci's Mona Lisa. The villa unfolds over two levels, finished in every detail, with exposed beams, parquet flooring in the sleeping area, and furnishings blending period character with contemporary style. The ground floor comprises an entrance with portico, a bright living room with fireplace, a habitable kitchen opening onto a panoramic glazed veranda, a guest bathroom, and a laundry room. The first floor hosts the sleeping area with three spacious double bedrooms and two bathrooms, one of which is en-suite to the master bedroom. Outside, the property includes approximately 7485 square meters of land, featuring a 7x12 metre saltwater swimming pool, sun terrace, gazebo, and a covered car shelter with photovoltaic panels.
The house is in excellent condition and designed to ensure maximum independence, efficiency and comfort. Consumption is optimized by a 10 kW photovoltaic system with solar panels and a private 90-meter-deep well, while the heating system offers complete flexibility, with the option of using LPG, pellets or air-conditioning split units installed in all the main rooms. The property is further enhanced by modern features including Starlink internet connection, an alarm system and an electric gate.
Meticulously maintained in impeccable condition through careful and consistent upkeep associated with its holiday rental activity for a select clientele, the house boasts excellent-quality finishes and construction materials. It underwent a complete restoration in 2015, preserving its value, charm, and quality of living over time.
Thanks to its high efficiency and modern comforts, the property is perfectly suited both as a prestigious main or second home and as an established income-generating investment. Currently successfully listed for summer holiday rentals with a select clientele, the property represents a turnkey solution offering immediate returns, with no work required.
The property enjoys a strategic location, close to all essential services in Terranuova Bracciolini (approximately 10 minutes away) and well connected via the Valdarno motorway exit (10 km). The location offers easy access to the main art cities of Tuscany and central Italy, including Florence (approximately 50 minutes away) and Siena (approximately 1 hour away). Convenient airport connections are also available, with Florence Airport 50 minutes away (65 km) and Perugia Airport 1 hour 35 minutes by car (125 km).
The Great Estate group, for every property acquired, carries out, through the seller's technician, a technical due diligence that allows us to know in detail the urban planning and cadastral situation of each property. This due diligence may be requested by the client when there is genuine interest in the property.
The property is registered in the name of a natural person.


€ 800,000
€ 3,620/m²
Terranuova Bracciolini (アレッツォ)
221 m
10 部屋
3 ベッドルーム
不動産購入
-
Approaching along a picturesque cypress-lined driveway, you reach this luxury residence of approximately 220 sqm, created from the conversion of an ancient Tuscan barn. The property is situated against the backdrop of the Balze del Valdarno, the landscape that serves as the background to Leonardo da Vinci's Mona Lisa. The villa is spread over two levels with attention paid to the smallest details, featuring exposed beams, parquet flooring in the sleeping area, and furnishings that blend vintage and modern styles. The ground floor houses an entrance with a porch, a bright living room with a fireplace, an eat-in kitchen overlooking a panoramic glass veranda, a guest bathroom, and a laundry room. On the first floor is the sleeping area with three large double bedrooms and two bathrooms, one of which is en-suite to the master bedroom. Outside, the property includes approximately 7,485 sqm of land with a 7x12 meter saltwater pool, solarium, gazebo, and a covered carport with photovoltaic panels.
STATE AND FINISHES
Maintained in impeccable condition thanks to careful and constant upkeep linked to high-end tourist rental activity, the house boasts excellent build quality and materials. It underwent a complete restoration in 2015, preserving its value, charm, and living quality over time
SERVICES AND UTILITIES
The house is in excellent condition and designed to ensure maximum autonomy, efficiency, and comfort. Energy consumption is optimized by a 10 kW photovoltaic system with solar panels and a 90-meter private well. Heating offers total flexibility with options between LPG, pellet, or air conditioning splits present in all main rooms. The property is completed by modern amenities including a Starlink internet connection, an alarm system, and an electric gate.
USES AND POTENTIAL
Thanks to its high efficiency and modern comforts, the property is perfectly suited both as a prestigious primary or secondary residence and as an established income-generating investment. Currently successfully integrated into the summer holiday rental market with a select clientele, the property represents a turnkey solution with immediate returns, requiring no further work.
LOCATION
The property enjoys a strategic location close to all essential services in Terranuova Bracciolini (about 10 minutes) and is well connected via the Valdarno motorway exit (10 km). The location allows easy access to the main art cities of Tuscany and central Italy, such as Florence (about 50 minutes) and Siena (about 1 hour). Airport connections are also convenient, with Florence airport 50 minutes away (65 km) and Perugia airport 1 hour and 35 minutes away by car (125 km).


€ 4,500,000
€ 4,455/m²
Montevarchi (アレッツォ)
1,010 m
土地2ヘクタール
10 部屋
不動産購入
-
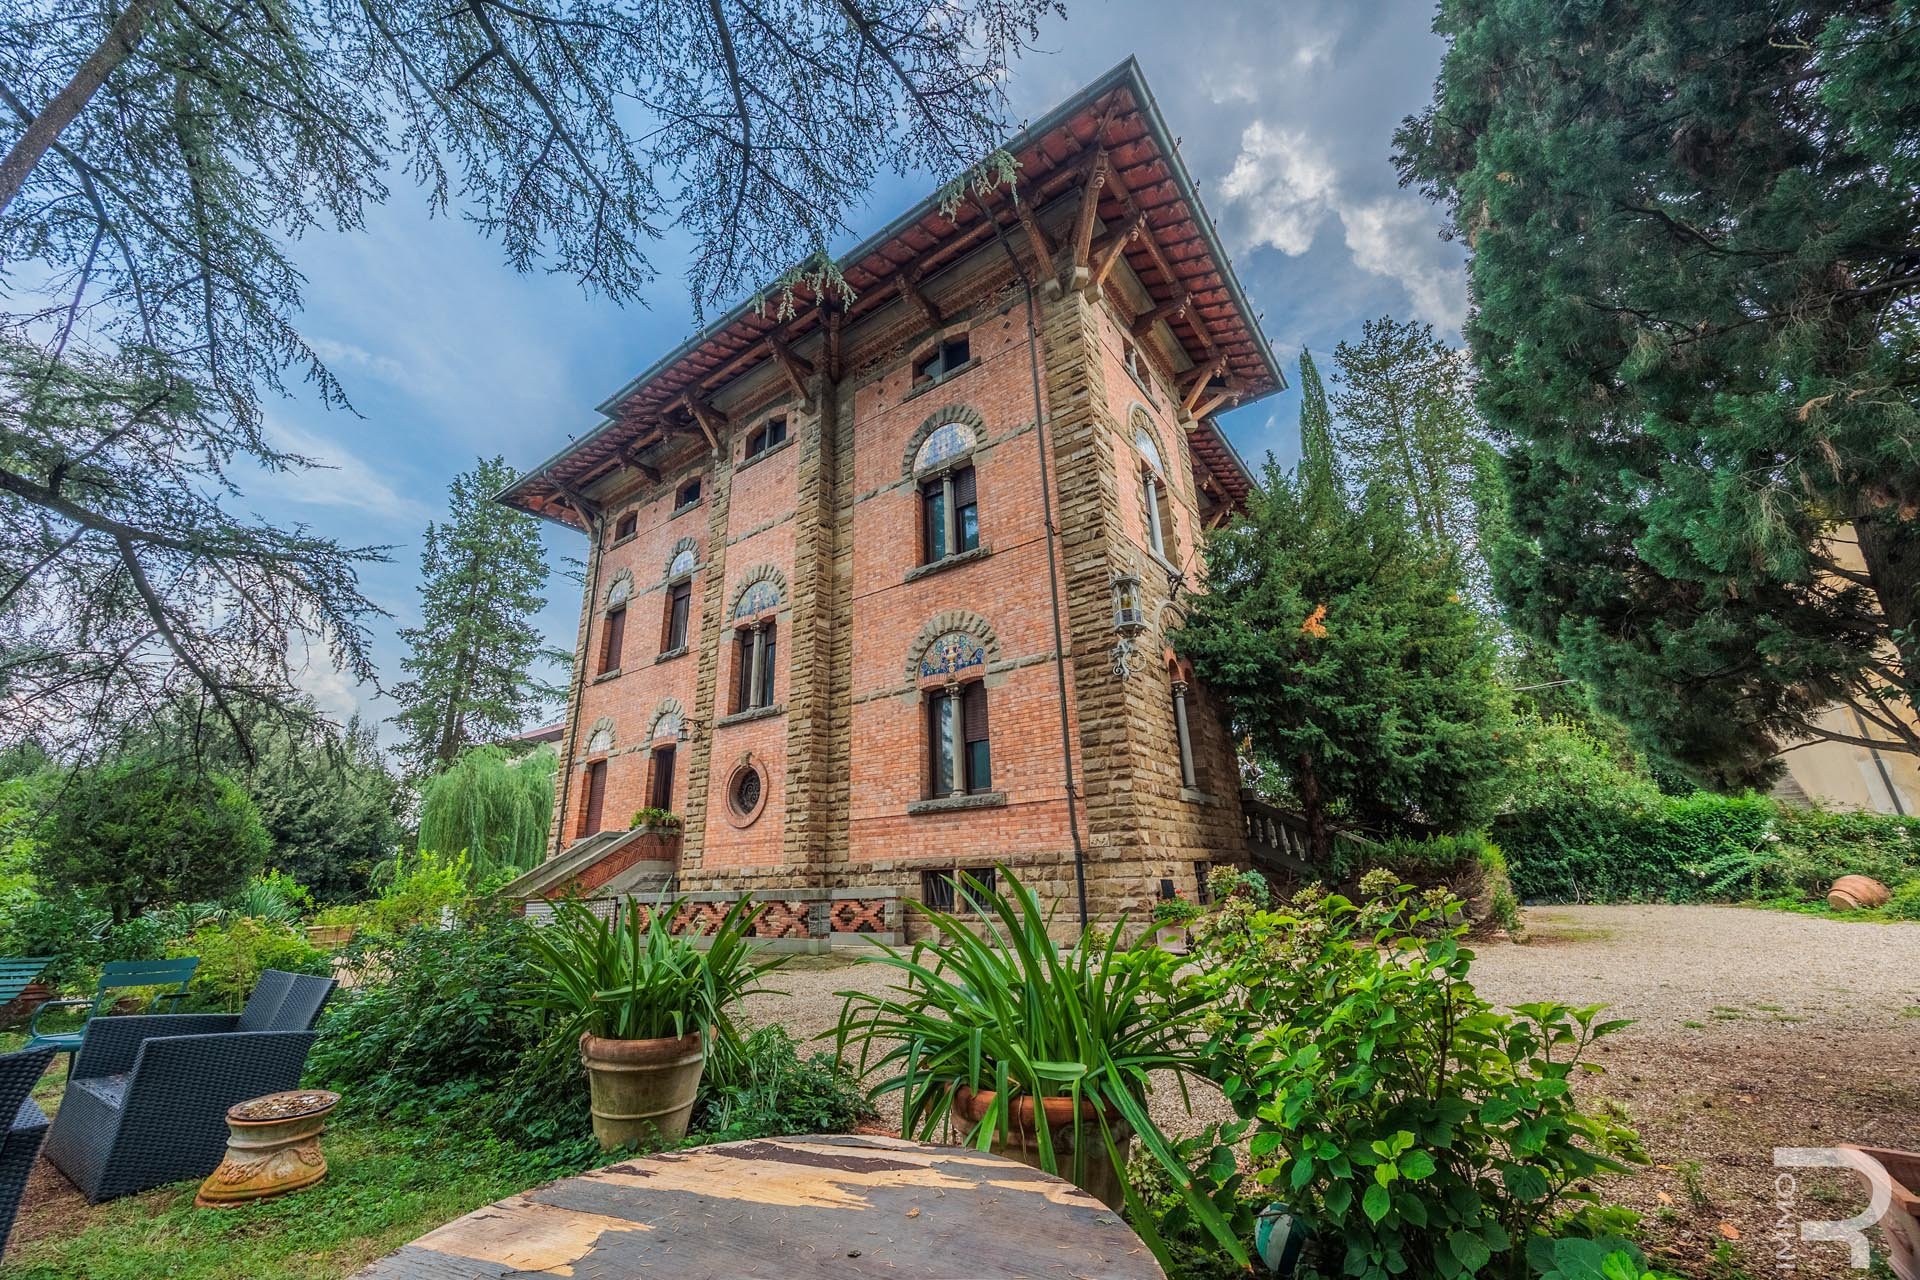
This extraordinary villa, dating from the early 1900s, is located in the center of Montevarchi and combines historic character in Art Nouveau style with spacious interiors and multiple potential uses. The villa extends over an area of about 700 sqm and captivates with its high-end finishes and the use of high-quality materials.
The property is surrounded by a park of about 2,000 sqm, fully fenced, which, despite the central location, offers a large and private outdoor space. The well-kept park completes the prestigious villa and creates a special frame for the property.
The property also includes an ex-factory, which was transformed in 2007 into a bar or restaurant with a surface of about 190 sqm. The dining area has both indoor seating and additional outdoor seating, offering interesting premises for a gastronomic use.
The complex is completed by two independent dwellings, which can be used as outbuildings, and by another apartment that requires renovation. This provides further possibilities for residential use, guest accommodations, or a combination of different uses.
The complex is completed by two independent dwellings, which can be used as outbuildings, and by another apartment that requires renovation. This offers additional possibilities for residential use, guest accommodations, or a combination of different purposes.
The central Montevarchi location is particularly convenient: the train station is just a short walk away and guarantees excellent connections. At the same time, the famous Chianti area, with its vineyards and historic sites, is reachable within a few minutes by car.
Thanks to the combination of a historic villa, a large park, a dedicated dining area, and several additional buildings, the estate offers numerous possible uses. It is particularly appealing to buyers looking for a property to lease and to operate a restaurant, and who wish to combine the distinctive character of a historic estate with a central and easily accessible location.


€ 4,500,000
€ 4,455/m²
Montevarchi (アレッツォ)
1,010 m
7 部屋
7 ベッドルーム
不動産購入
-
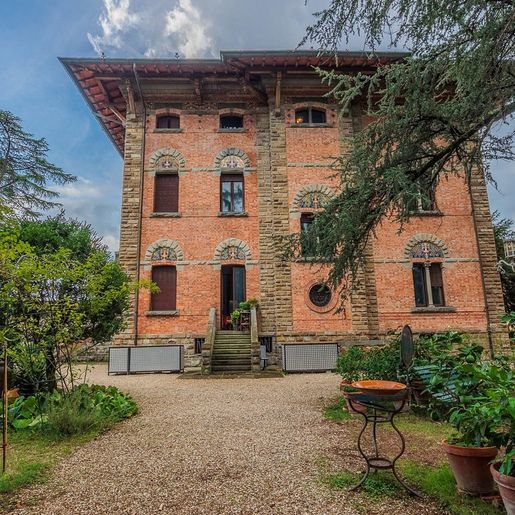
The villa unfolds over a significant dimension, characterized by spaces that evoke a sense of expansive and well-distributed daily life, where the interior and exterior can naturally converse. The initial impression is entrusted to the property's most tangible elements: the pink plaster facade, the tiled roof, the tree-lined driveway that greets arrivals, and the raw brick walls that discreetly define the garden. The wooden pergola with a table and chairs immediately suggests a relaxed way of living, simple in gesture yet full of substance, in a setting that is intimate and immersed in greenery.
With a commercial area of 1,010 square meters, this property offers volumes rarely found and a versatility that lends itself to various residential interpretations. The villa features 7 bedrooms and 4 bathrooms, along with a total of 7 rooms that convey the idea of a home designed to welcome, share, and at the same time maintain private spaces. Outside, the private garden becomes a constant and tangible presence in the life of the house, complemented by a terrace that expands the possibilities of use during milder seasons. Completing the property are a garage, parking spaces, and a cellar, amenities that add practicality to a residence of great breadth. The atmosphere of the open spaces is defined by grass, gravel, trees, and ornamental plants, with corners that invite lingering and slowing down. The metal grates on the windows and the arrangement of external elements contribute to a sense of protection and moderation, while the vegetation that delineates the setting enhances the feeling of privacy and tranquility.
Days here find their rhythm between the terrace, the garden, and the villa's spaces, in a balance that favors outdoor living without sacrificing the comfort of a structured residence. The pergola becomes the natural place for a long lunch, an afternoon read, or a conversation that continues into the evening, while the surrounding greenery discreetly accompanies every moment. Montevarchi and the Tuscan territory add a recognizable context to this property, where the relationship with the countryside and a more relaxed way of living seamlessly integrate into daily life without the need for artifices.
Such generous square footage, combined with the presence of a private garden, terrace, cellar, garage, and parking spaces, makes this villa a proposition of substantial consistency, suitable for those seeking an important residence in Tuscany. In Montevarchi, in the province of Arezzo, the property combines size, privacy, and outdoor spaces in a residential form that can naturally meet both family needs and a representative function.

Italian Luxury Villas by Your Luxury Home


€ 1,500,000
€ 2,600/m²
Loro Ciuffenna (アレッツォ)
577 m
10 部屋
5 ベッドルーム
不動産購入
-
The rough stone and brick walls immediately introduce the character of this rustic farmhouse, a property that maintains an authentic relationship with materials and light. The wooden door opens onto bright spaces, marked by ceilings with wooden beams and floors in warm tones that make the spaces welcoming without overwhelming the overall atmosphere. Even the simplest details convey a coherent continuity, such as the arched window that accompanies the entrance of natural light or the room with a large wooden window, where the wrought iron of the headboard dialogues with sober and well-harmonized finishes.
With its 577 square meters of commercial space distributed over multiple levels, the farmhouse offers a significant and well-articulated dimension, designed to embrace daily life with spaciousness and naturalness. The 10 rooms allow for great flexibility in organizing the spaces, while the 5 bedrooms and 5 bathrooms make the property suitable both for a prestigious private residence and for a use that knows how to enhance its hospitality in a measured way. Completing the picture are elements that concretely expand the way of living in the house: the private garden, the terrace, the private pool, a spa with a hot tub, the gym, the fireplace, and an annex that adds further autonomy to the spaces. The presence of the olive grove strengthens the connection with the Tuscan context, while the parking spaces contribute to the property's practicality. Even outside, the entrance with stone and brick walls provides a precise identity, consistent with the interiors where wood recurs in the ceilings, floors, and fixtures, creating a common thread that accompanies the entire home.
Days here can find different rhythms, all supported by the quality of the spaces and the possibility of alternating convivial moments with time dedicated to oneself. The terrace and private garden invite continuous outdoor living, the private pool offers a freer and more relaxed dimension, while the spa, hot tub, and gym introduce into the home a part of the wellness usually sought elsewhere. The fireplace adds a cozy center for the cooler seasons, and the annex allows for imagining hospitality, independence, or a different arrangement of family life, always in the name of privacy and tranquility.
This farmhouse in Loro Ciuffenna, in the province of Arezzo, combines surface area, character, and a complete array of indoor and outdoor spaces in a rare balance. The presence of the olive grove, the annex, and the wellness area increases its tangible value, while the Tuscan context adds a recognizable and always desired backdrop, suitable for those seeking a property with identity, breadth, and many possibilities for use.
Italian Luxury Villas by Your Luxury Home


€ 6,800,000
-13%
Ponte a poppi (アレッツォ)
1,000 m
土地400m²
不動産購入
-
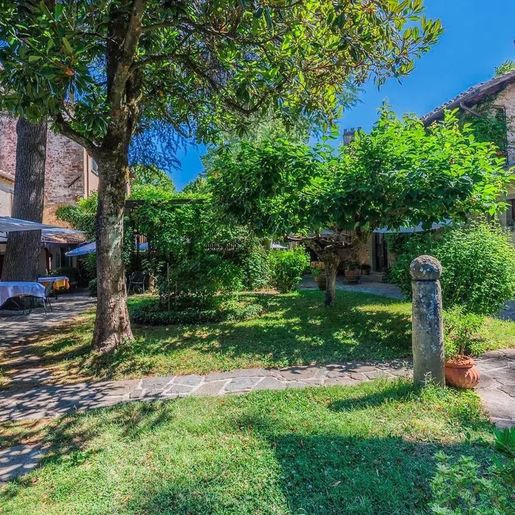
The rustic stone walls and exposed bricks, illuminated by light streaming through the glass openings, immediately set the tone for this villa of approximately 1,000 square meters: a spacious, solid property with a character that is evident in the materials and the continuous relationship between the interior and exterior. The exposed wooden beams accompany bright and welcoming spaces, while the balcony with flower boxes adds a homely and lived-in detail. Everything contributes to creating an authentic atmosphere, characterized by generous spaces and an architectural presence that tells of a living dimension that is both intimate and open.
The property unfolds with impressive numbers: 36 rooms and 29 bathrooms distributed in a villa that offers great flexibility of use, whether as a prestigious private residence or with a hospitality perspective, consistent with its internal layout. The spaces, though extensive, maintain a warm and recognizable continuity thanks to the wooden beam ceilings, exposed stone and brick surfaces, and floors that, depending on the area, evoke terracotta, wood, or decorated graniglia. Natural light generously enters through the glass windows, enhancing the depth of the rooms and the dialogue with the outside.
Outside, a private garden of 400 square meters accompanies the villa with greenery well integrated into the context. The stone-paved path leads to areas furnished for outdoor living, with tables, umbrellas, and terracotta pots that punctuate the spaces with simplicity and measure. The natural stone paving and the vegetation, among trees and ornamental plants, help create a secluded atmosphere, suitable for convivial moments or a slower daily life, where each environment finds its own breath.
Days here flow between spacious and bright rooms and the possibility of moving naturally towards the garden, choosing each time a different way to experience the house. There is space to entertain, to imagine a complex family life, or to shape a hospitality project that finds a concrete basis in the distribution of rooms and the number of bathrooms. Even the relationship with the outdoors, despite the intimate size of the garden, invites you to take advantage of the beautiful season and bring out convivial moments, leisurely breakfasts, dinners, or simply pauses in the greenery.
A villa of great substance and strong material identity, this property in Poppi, Tuscany, combines spaciousness, privacy, and a quality of spaces that lends itself to multiple interpretations. The context of Arezzo adds the value of one of the most recognizable territories in Italy, making the whole an offer of sure interest for those seeking an important, concrete presence rich in possibilities.
Italian Luxury Villas by Your Luxury Home


€ 1,800,000
€ 2,000/m²
Pergine Valdarno (アレッツォ)
900 m
12 部屋
6 ベッドルーム
不動産購入
-
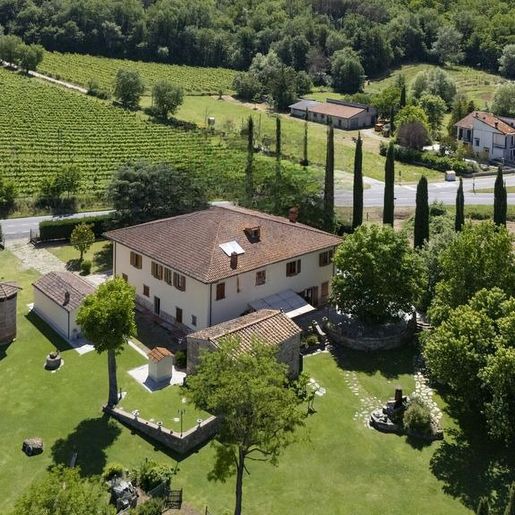
The terracotta floors, exposed beams, and brick fireplace immediately introduce the character of this villa, a spacious and tangible property where every room seems designed to be lived in naturally. Light streams through the wooden windows, accompanying the living room, defined by warm-toned walls, a large brick arch, and generous volumes that give the house a sense of openness. The vaulted ceilings also contribute to creating an intimate and authentic atmosphere, composed of materials and details that interact subtly, offering a sense of solidity, comfort, and continuity with the Tuscan setting.
Its 900 square meters of commercial space distributed across 12 rooms allow for envisioning a significant residence, capable of accommodating daily life as well as shared moments with guests and family. The 6 bedrooms and 3 bathrooms outline a structure of great substance, suitable for those seeking well-articulated and proportioned spaces. Outside, the private garden further enhances the property's livability and establishes a direct connection with the surrounding countryside. The yellow plaster facade with brick details, wooden shutters, arched porch, and natural stone paving at the entrance create a coherent ensemble, tied to the territory without theatrical impositions. The outdoor spaces, enriched by stone and brick surfaces, are ideal for al fresco dining, resting in the shade of the gazebo, and moments of tranquility immersed in greenery. The property is completed by 2 garages and the presence of parking spaces, elements that make the management of the house even more convenient and functional.
Days here find a different rhythm between the living room with a fireplace, the natural light that accompanies the interiors, and the open spaces that invite you to be outside as soon as the weather permits. A lunch under the porch, an evening spent in the lounge, the silence of the surrounding countryside: everything contributes to creating a relaxed, reserved way of living deeply connected to the landscape of Pergine Valdarno. The size of the villa also suggests a vocation suitable for a representative residence or, with appropriate considerations, a hospitality project.
Pergine Valdarno, in the province of Arezzo, frames a property that combines spaciousness, privacy, and an immediate relationship with the Tuscan countryside. It is a villa that finds its value in the consistency of its spaces, the recognizability of its materials, and an architectural presence capable of leaving a mark without the need for excesses.
Italian Luxury Villas by Your Luxury Home


€ 1,850,000
€ 2,205/m²
Subbiano (アレッツォ)
839 m
15 部屋
16 ベッドルーム
不動産購入
-
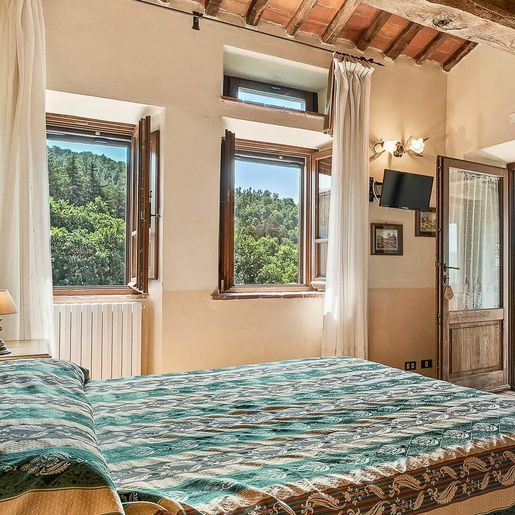
The exposed wooden beams, light terracotta, and pietra serena of the fireplace immediately convey the character of this rustic farmhouse, a property that maintains an authentic relationship with the materials and the lush landscape that surrounds it. The rooms, illuminated by windows with wooden frames and enriched by details such as wrought iron beds, evoke cozy and intimate spaces designed for a relaxed stay. The access to the outside, with wooden doors that seamlessly connect the interior and the garden, also contributes to creating a home with a natural rhythm, private and tangible.
The 839 square meters of commercial space distributed across 15 rooms outline a property of significant dimensions, with 16 bedrooms and 16 bathrooms, a configuration that offers great flexibility both as a private residence and for a high-level hospitality project. The presence of the private pool adds an additional element of comfort and enhances the enjoyment of the outdoor spaces. Outside, the stone structure with a tiled roof and wooden doors maintains a material consistency that continues into the garden, bordered by stone walls and enriched with terracotta planters filled with flowering plants. A small table and metal chairs suggest simple living corners, while an area immersed in vegetation, fenced and secluded, reinforces the sense of privacy. Here, two wooden canopy structures with natural material coverings and seating expand the possibilities for outdoor use, guiding the property towards a more open, convivial, and relaxed dimension.
Days flow between indoor environments that convey warmth and outdoor spaces to be inhabited naturally, from the garden to the shaded areas created by the canopies, to the private pool that becomes a gathering point in milder seasons. The presence of greenery around, trees, and fenced areas makes this property particularly suitable for those seeking privacy without sacrificing a home capable of accommodating many people. The distribution, with such a large number of bedrooms and bathrooms, also invites the imagination of long stays, family gatherings, or a well-organized representative destination.
The value of this farmhouse lies in the balance between the scale of the property, the coherence of the spaces, and the relationship with the exterior. In Subbiano, in the province of Arezzo, lies a complex and recognizable reality, embedded in the Tuscan context with a solid presence, suitable for those who desire a spacious, private residence ready to express many possibilities of use.
Italian Luxury Villas by Your Luxury Home
非表示にしました
0 広告
掲載
9 件


