


Köp fastighet Orvieto: 42 lägenheter och hus till salu


950 000 €
4 025 €/m²
Orvieto (Terni)
Hus på landet
10 rum
5 sovrum
236 kvm
5 806 m² tomt
Köp av fastighet
-
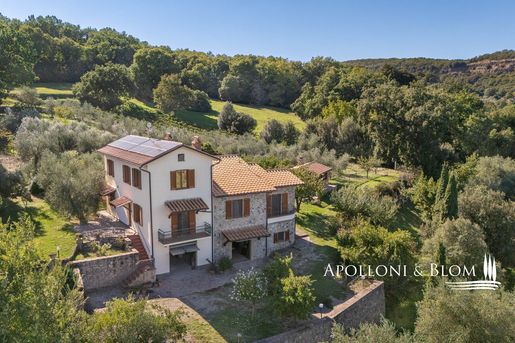
Elegant farmhouse with views of the cliff, vineyard in production, solar installations and energy class C for sale in Orvieto. Immersed in the tranquil landscape of the Orvietano, this magnificent farmhouse renovated in 2025 overlooks a rare beauty view of the famous Umbrian cliff. The property combines the authenticity of local architecture with modern finishes and technological efficiency, offering a perfect blend of privacy and proximity to services. The entrance opens to bright spaces, where the refinement of parquet and tile floors and the warmth of wooden-beamed ceilings dialogue with contemporary furnishings. The living area welcomes a habitable kitchen with a wood-burning stove and a living room, while the residence hosts five bathrooms. The recent renovation has integrated state-of-the-art systems with heat pump, solar thermal/photovoltaic, air conditioning, and PVC double-glazed windows, ensuring an optimal energy class C. Outside, the private park of 5,806 sqm encloses a garden, a certified fully productive vineyard and 51 productive olive trees.
The
presence of a
spring well and a cistern guarantees full water autonomy for green area
management and
cultivation.
An ideal residence both
as a private charming home and as an investment for high-end hospitality in the heart of Umbria.


1 400 000 €
2 642 €/m²
Orvieto (Terni)
Stenhus
26 rum
8 sovrum
530 kvm
1,25 hektar tomt
Köp av fastighet
-
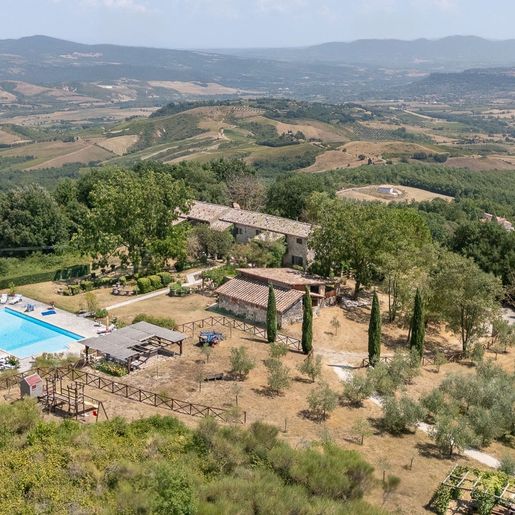
The natural stone walls and exposed wooden beams immediately convey the character of this rustic 1800s farmhouse, a property that retains an authentic and welcoming atmosphere. In the sleeping areas, light enters through windows with wooden frames and falls on details that exude warmth and balance, among textured surfaces, wooden ceilings, and a fresco that discreetly accompanies one of the spaces. It is a home that conveys solidity and continuity with its history, without sacrificing a spacious living dimension, designed to accommodate daily life as well as longer stays shared with family and guests.
Its 530 square meters of commercial space are spread over two levels, forming a significant property in terms of size and internal layout, with 26 rooms, 8 bedrooms, and 6 bathrooms. The distribution of spaces suggests many possible uses, from a private residence capable of hosting large families or multiple generations, to a hospitality destination to be considered according to one's needs. Outside, the private garden of 12,540 square meters naturally extends the home's breadth and creates a direct connection with outdoor life. The presence of a private pool adds another gathering point during the beautiful season, while the fireplace and cellar complete the profile of a property tied to a concrete and lived-in idea of home. The 6 parking spaces facilitate arrivals and guest organization, and the alarm system helps manage the property with greater peace of mind. The whole conveys the value of a large Umbrian farmhouse, where interior and exterior find a natural balance.
Days here can pass between the calm rhythm of the interior spaces and the constant allure of the garden, large enough to offer privacy, tranquility, and many opportunities to be outdoors. The pool invites you to enjoy the warmer season with ease, while the fireplace brings back the pleasure of the cozier months, those in which the house shows the more intimate side of its stone walls and wooden ceilings. The generosity of the spaces also makes this property suitable for those who wish to share time with friends and family without giving up well-defined personal spaces.
The value of this farmhouse lies in the combination of history, spaciousness, and quality of life it manages to suggest, in a context like Orvieto that adds recognizability and territorial charm. It is a property that lends itself to being fully lived, as a private residence of character or as a project to be interpreted with vision, starting from an architectural base already rich in identity.

Italian Luxury Villas by Your Luxury Home


3 200 000 €
4 571 €/m²
Orvieto (Terni)
Vingårdsegendom
18 rum
8 sovrum
700 kvm
Köp av fastighet
-
The exposed wooden beams and light wood flooring in the sleeping area immediately introduce the character of this rustic farmhouse, a property that combines significant dimensions with an authentic footprint. Light enters through two windows, illuminating the simple and bright white-walled rooms, while the presence of the fireplace adds a natural gathering point to the home. Built in 1900 and developed over three levels, the property maintains a tangible connection with its rural identity, enriched by spaces dedicated to well-being and a structure designed to fully enjoy the property, both in daily life and during moments of hospitality.
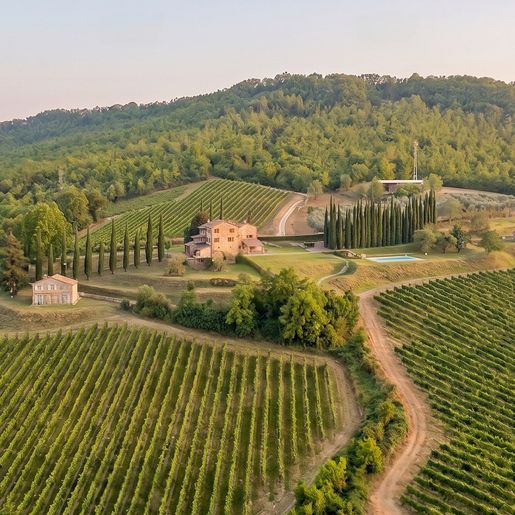
The numbers clearly convey the estate's substance: 700 sqm of commercial space distributed across 18 rooms, with 8 bedrooms and 9 bathrooms, on a layout suitable for a large representative private residence or a hospitality project consistent with the context. Outside, the property spans 280,000 sqm and includes a private garden, swimming pool, a 30 sqm terrace, and 8 parking spaces, offering a rare availability of space in terms of breadth and versatility. Completing the ensemble are the SPA, gym, and wine cellar, elements that make life in the house rich and complete in every season. The wine cellar adds a very concrete and distinctive detail: a space equipped with large tanks, valves, and handles, walls clad in shiny stainless steel with a diamond finish, light-colored tiled flooring, and a central blue PVC corridor, in a well-lit environment that immediately evokes a real and organized winemaking function.
Days here find a natural rhythm between the interior spaces of the house and the vastness of the surrounding land. The 30 sqm terrace becomes a simple and pleasant spot to inhabit during milder hours, while the swimming pool, SPA, and gym allow for alternating relaxation and self-care without leaving the property. The presence of 8 bedrooms and 9 bathrooms makes everything more fluid even when the house opens to guests or extended family, always maintaining a sense of autonomy among the different spaces. The private garden and the large external expanse also contribute to creating the privacy often sought in the countryside.
This farmhouse in Orvieto combines breadth, character, and a set of spaces that are difficult to replicate in a single address. The presence of the wine cellar, wellness areas, and 280,000 sqm of external space enhances its value, coherently integrating it into the Umbrian landscape and a region that continues to be among the most appreciated for quality of life and authenticity.
Italian Luxury Villas by Your Luxury Home


2 370 000 €
3 292 €/m²
Orvieto (Terni)
Stenhus
14 rum
6 sovrum
720 kvm
3 000 m² tomt
Köp av fastighet
-
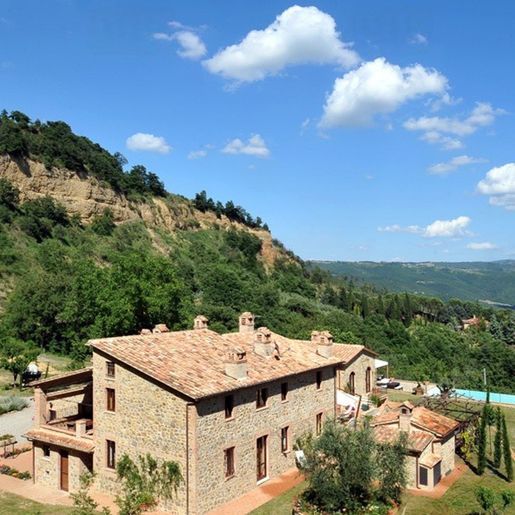
The dark wooden beams, red ceramic flooring, and brick fireplace with stone details immediately set the tone for this rustic farmhouse from 1867: a spacious property, lived in harmony with materials and continuity with tradition. Natural light pours in through generous windows, enhancing spaces where solid wood, warm-toned walls, and the presence of fire create an inviting, genuine, never artificial atmosphere. It is a home that exudes solidity and character at first glance, with a combination of stone, bricks, and wood that makes the spaces both intense and familiar.
The numbers tell the story of a grand property: 720 square meters of commercial space spread over two levels, with 14 rooms, 6 bedrooms, and 7 bathrooms, designed to accommodate a complex and comfortable domestic life. Outside, the total of 45,000 square meters provides a significant presence in the Umbrian rural landscape, while the private garden of 3,000 square meters creates a more intimate and immediately accessible space around the house. The visual notes speak of a stone building with rustic finishes, surrounded by gravel, stone flower beds, terracotta planters, and blooming vegetation that naturally harmonizes with the architecture. Inside, rough stone surfaces, stone and brick walls, a long solid wood table, and a second masonry fireplace alternate, reinforcing the sense of authenticity of the ensemble. Completing the property are a cellar, a gym, a whirlpool area, 10 parking spaces, and a security system, features that add functionality and comfort to an already complex structure.
Days here find a natural rhythm between generous indoor spaces and outdoor living. The private garden invites long lunches, quiet moments, and gatherings with family or guests, while the presence of the gym, whirlpool, and cellar expands the property's usability in every season. The layout of the spaces, with 6 bedrooms and 7 bathrooms, also makes the farmhouse suitable for a significant private residence, capable of offering privacy and autonomy to its inhabitants. The context of Orvieto and the Umbrian countryside accompanies all this with a sense of balance, nature, and authenticity that remains perceptible in every detail.
This farmhouse combines rare dimensions, architectural character, and a complete set of features in one of the most recognizable areas of Umbria. In Orvieto, in the province of Terni, it represents a solution of strong personality, suitable for those seeking a historic property with ample spaces, direct connection to the outdoors, and a presence capable of making an impact without the need for overt effects.
Italian Luxury Villas by Your Luxury Home
Få notifieringar när det kommer nya annonser som motsvarar din sökning!


1 200 000 €
1 579 €/m²
Orvieto (Terni)
Gárdi
15 rum
760 kvm
7,5 hektar tomt
Köp av fastighet
-
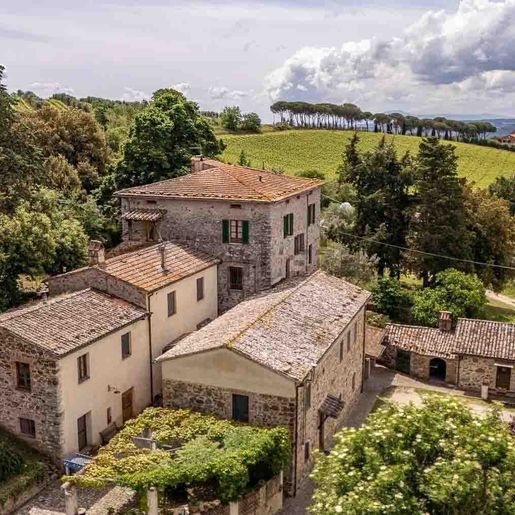
The stone walls, terracotta tile roofs, and wooden fixtures with green shutters give this estate-complex an immediately recognizable character, firmly rooted in the rural landscape that surrounds it. The ensemble of buildings is set in a spacious context, where greenery guides the eye among trees, vineyards, and open spaces. The presence of external stone pavements, a stone fence, and a patio bordered by masonry contributes to defining an intimate and authentic atmosphere, where every element naturally interacts with the Orvieto countryside.
The numbers tell the story of a property of rare breadth: 760 square meters of commercial space distributed across 15 rooms and 9 bathrooms, with a configuration that suggests a fluid management of spaces and multiple possibilities of use. Completing the complex are an annex, a cellar, and a tavern, spaces that enhance the convivial vocation and versatility of the entire property. Outside, the private garden of 75,000 square meters creates an important, expansive, and secluded setting, where vegetation alternates with paved areas and open views of the surrounding vineyards. The architecture, evident in the stone and brick volumes, maintains a direct relationship with the territory, while the succession of buildings, openings, and outdoor spaces constructs an articulated yet harmonious presence. The view of the rows and gentle hills, also highlighted in the external details, adds depth to the context without detracting from the sense of protection and tranquility felt throughout.
Days here easily find their rhythm between the domestic dimension of the interiors and the freedom of the outdoor spaces. The patio, garden, and open areas invite continuous outdoor living, while the tavern and cellar introduce a more intimate component, tied to conviviality and the pleasure of sharing. The annex also expands possibilities, making the property suitable for hosting guests or organizing daily life with greater independence. The relationship with the vineyards and countryside offers a measured, quiet way of living, deeply connected to the territory.
This estate in Orvieto combines significant dimensions, privacy, and an architectural layout consistent with the Umbrian landscape. The presence of accessory buildings and a 75,000 square meter garden enhances its value, both as a representative residence and from a high-level hospitality perspective, always in the spirit of a concrete connection with the countryside and one of the most recognizable contexts of central Italy.
Italian Luxury Villas by Your Luxury Home
1 500 000 €
600 €/m²
Orvieto (Terni)
Hus på landet
20 sovrum
2 500 kvm
47 hektar tomt
Köp av fastighet
-
PROPERTY DESCRIPTION
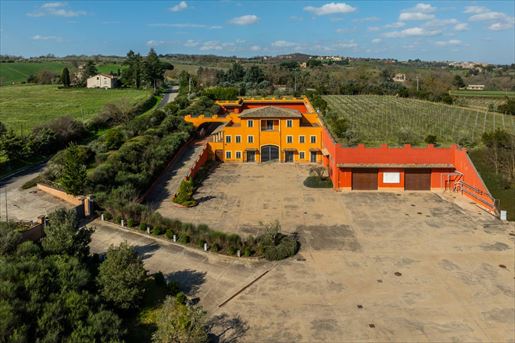
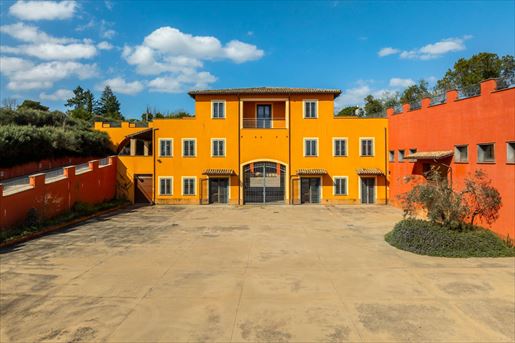
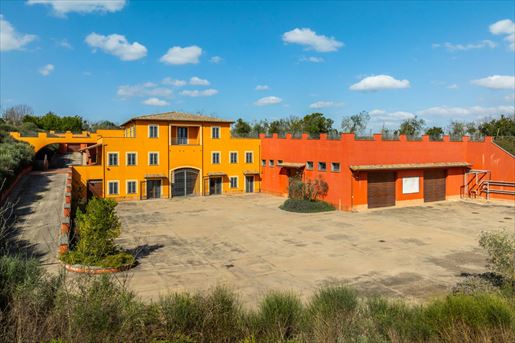
Nestled in the picturesque Umbrian countryside and located just 10 minutes from Orvieto, this charming property of approximately 2,500 square meters, complete with cellars, workshops, and large utility rooms, is a one-of-a-kind property, completely renovated and now maintained in excellent condition.
INTERNAL COMPOSITION
The property extends over three levels and impresses with the quality and variety of its spaces. The basement level houses the rooms originally intended for wine production, including a dramatic, high-ceilinged vat room, flanked by spacious utility rooms and storage spaces that preserve the structure's authentic character. The ground floor houses additional operational spaces, including rooms formerly used as a laboratory, reception, and tasting areas, while the first floor accommodates offices and residential units, offering the possibility of seamlessly integrating business and residential spaces within the same complex.
The property, which stands out for its significant size, also boasts approximately 100 square meters of loggias and patios and an 80 square meter panoramic terrace, which further enhance the spaces.
OUTDOOR SPACES
Outside, a large plot of land of approximately 4.7 hectares surrounds the property, featuring a garden, olive grove, and a large courtyard, ideal for both operational needs and for organizing events.
USE AND POTENTIAL
Thanks to its layout, size, and strategic yet secluded location, this property lends itself to multiple developments, such as a charming hospitality facility, a wine resort, an event venue, or a residential project with an associated business.
A rare property combining character, space, and potential in one of Umbria's most authentic settings.

Bellocchio Chiara
Coldwell Banker Best Properties


270 000 €
3 462 €/m²
Orvieto (Terni)
Lägenhet
4 rum
2 sovrum
78 kvm
Köp av fastighet
-
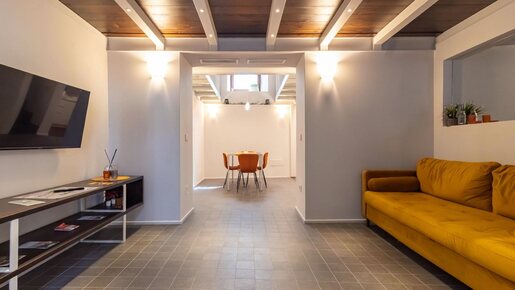
When spaces are designed with care, they tell a story and invite you to discover it. For Velzna Lab, the renovation project has maximized the concept of space saving without giving up a style that strongly recalls the city of Orvieto: from the decoration of the entrance and bathroom with a white and grey motif (inspired by the Duomo) to the "Sanpietrino effect" format for the flooring of the living area. This is a ground-floor apartment, featuring a high ceiling with two mezzanines created within it. It extends over a usable floor area of approximately 62 sqm and is composed as follows: entrance with living/TV area open to the dining area and custom-made kitchen. This level is completed by a bathroom with large shower and laundry area. From the living room, via the wooden staircase, you access the main bedroom, located on one of the mezzanines and finished with great care. From the dining area, via another staircase, you access the other mezzanine with glass and wood flooring and two single beds. Sold fully furnished.
The main utilities are connected and fully operational. The apartment is also equipped with a hot/cold air conditioning system and a mechanical ventilation system.
Completely renovated in 2024, the apartment is in excellent maintenance condition. Window frames with double glazing and mechanized blackout shutters. Kitchenette with induction cooktop.
Velzna Lab is an original and distinctive solution in which the spaces are functional and carefully designed in detail, where every element has been chosen with style and customized.
Ideal as an investment to generate income, thanks to its location and features, it is also an excellent solution for spending weekends and relaxing breaks while discovering the city of Orvieto and the surrounding area.
In the very heart of Orvieto's historic center, a short walk from Via Duomo and Corso Cavour, Velzna Lab is easily accessible. The guarded parking area can be reached in a few minutes by escalator and elevator. Orvieto offers excellent connections to major centers: the A1 motorway exit is about 5 km from the historic center, as is the train station, reachable by funicular. The city is rich in services and cultural activities throughout the year. Thanks to its proximity to Rome (about 1 hour) and Florence (about 2 hours), Orvieto is an ideal place to live and a perfect base from which to discover the wonderful surrounding area.
The Great Estate group carries out, on each property acquired, through the seller's technical consultant, a technical due diligence that allows us to gain a detailed understanding of the urban planning and cadastral status of each property. This due diligence may be requested by the client when there is genuine interest in the property.
The property is registered in the name of a private individual.


2 800 000 €
2 800 €/m²
Orvieto (Terni)
Hus
10 rum
1 000 kvm
2 000 m² tomt
Köp av fastighet
-
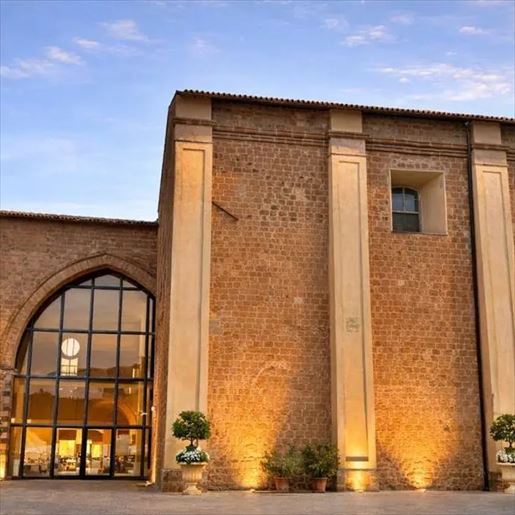
The light stone of the walls, the wooden beams, and the large central glass arch immediately give identity to this villa in Orvieto, a spacious and scenic property that combines architectural presence with a cozy atmosphere. The façade, impressive yet measured, hints at spaces designed for welcoming, while inside, the warm light enhances the stone surfaces and coordinated flooring, creating material continuity and a sense of solidity. The large windows open a dialogue with the outside and accompany a perception of space that remains airy, bright, suitable for both private life and moments of representation.
The numbers tell of a significant property: 1,000 square meters of commercial space distributed across 10 rooms, with a scale that offers many possibilities for organizing the spaces. The private garden of 2,000 square meters adds a tangible external presence, to be enjoyed in continuity with the house and with that sense of privacy that naturally emerges here. The architecture, while readable in its essential features, finds strength especially in the details: the stone façade, the entrance marked by the large glass arch, the interior walls in the same material, the ceiling with exposed beams, the crystal chandeliers that bring light and verticality, and the large openings that lighten the ensemble. Even the observable interior setup suggests a vocation for hospitality, with spaces capable of hosting round tables and convivial moments without losing balance. The result is a villa with a solid presence, where traditional materials and the brightness of the views create a credible, warm, and impactful environment.
Days here can take on a more relaxed rhythm between the generous interior spaces and the private garden, with the possibility of alternating between outdoor moments and cozy environments, protected by the consistency of the stone and the soft light of the interiors. The size of the property invites imagining a home to be fully lived in, but also a residence suitable for hosting, celebrating occasions, and creating opportunities for gatherings in a private setting. The connection with Orvieto and Umbria adds depth to this living experience, tying it to a territory that evokes countryside, tranquility, and authenticity.
A villa of these dimensions, with 1,000 square meters inside and 2,000 square meters of private garden, finds its value in the balance between architectural presence, space, and usability. Orvieto completes the property's profile with a recognizable and sought-after Umbrian context, making it a characterful solution for those seeking an important residence or a property with a natural inclination for hospitality.
Italian Luxury Villas by Your Luxury Home


790 000 €
2 219 €/m²
Orvieto (Terni)
Hus
12 rum
3 sovrum
356 kvm
2 062 m² tomt
Köp av fastighet
-
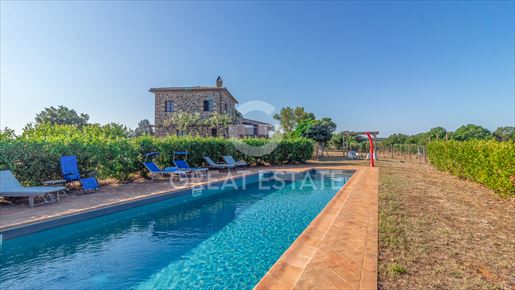
Casale Poggio Olivella is the perfect blend of many appealing features: an accessible location, enchanting views, privacy, generous spaces, character, a swimming pool and wonderful natural light! It is set in the countryside near Orvieto and is reached via an asphalt road followed by a very short stretch of well-maintained white road. Once there, you are welcomed at the top of the hill, surrounded by sweeping views over the rolling surrounding countryside. Outside, there is a portico by the entrance and a wooden pergola overlooking the valley and close to the pool. The spaces are truly generous and exceptionally bright. The farmhouse extends over three levels and features beautiful local stone facades. On the ground floor and first floor there are a total of 5 spacious bedrooms, 3 bathrooms and a large kitchen area with an open-plan living room. In the semi-basement there is a beautiful and spacious tavern, divided into two large connecting rooms and equipped with a working wood-burning fireplace, the garage, a guest WC and two storage rooms.
The attractive saltwater swimming pool, with its handmade terracotta solarium, measures 10x5 metres (with a depth of 1.55- 1.70 m). The fully fenced garden measures approximately 4,500 sqm: an ideal size for easy maintenance. There are several fruit trees and aromatic herbs plenty of space remains to personalise it to your own taste.
The property is connected to the municipal water supply. Underfloor heating with heat pump (LPG is also available) and provision also for underfloor cooling. Wooden window frames with double glazing and mosquito screens.
The general renovation was carried out in 2011, while the roof dates from 2008. The swimming pool was built in 2019. The flooring is grey gres in the living area and parquet in the sleeping area. The property is in excellent condition, ready for any customizations. Wooden beams for the ceilings and splendid mixed stone and tuff on the facades.
It can be a primary residence, given its proximity to services and road connections, or a home where you can enjoy relaxing moments with family and friends, thanks to the generous spaces available. Also interesting is the possibility of including it in the short-term rental market, considering its strong development potential.
Located in a private but not secluded setting, the farmhouse is about 10 minutes from Orvieto, where the A1 motorway exit and the train station are located, and 15 minutes from Bolsena. Orvieto offers plenty of services and attractions, and there are also some excellent restaurants close to the farmhouse. On the border between Tuscany and Lazio, the property enjoys a strategic location, ideal as a base to explore beautiful landscapes, from Val d'Orcia to the beauty of Civita di Bagnoregio, from the thermal baths of Viterbo to those of San Casciano dei Bagni, all reachable in less than an hour.
The Great Estate group, for every property acquired, carries out, through the seller's technician, a technical due diligence that allows us to know in detail the urban planning and cadastral status of each property. This due diligence may be requested by the client when there is genuine interest in the property.
The property is registered in the name of private individuals.


370 000 €
3 895 €/m²
Orvieto (Terni)
Lägenhet
4 rum
2 sovrum
95 kvm
240 m² tomt
Köp av fastighet
-
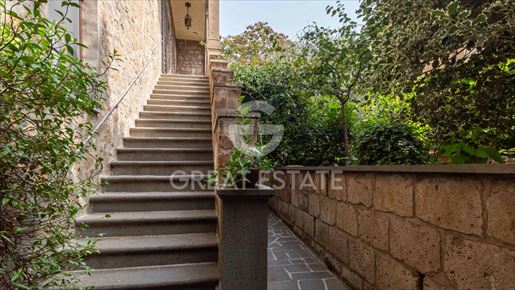
Located on the first floor of a small building along the street leading to the Duomo, Dimora Febeo makes natural light one of its greatest strengths. This is a spacious and comfortable single-level apartment of approximately 95 sqm, with direct views over the shared internal garden, a rare feature in the historic center and a valuable added benefit. The apartment comprises a large open-plan living room with dining area, facing the kitchen, beside which there is also a storage room. The beautiful arch with white and grey striped detailing, evoking the Duomo of Orvieto, leads to the sleeping area, where there is a bathroom with a large shower, a master bedroom with adjoining walk-in wardrobe, and a bedroom with wardrobe and two single beds. The rooms are very bright and spacious.
It is sold fully furnished.
The main utilities are connected and functioning.
Renovated in 2022, the apartment is equipped with air conditioning, wooden window frames with double glazing and mosquito screens. The floors are in wood. A decorative feature is the delabre painted finish that characterizes it. The kitchen has been custom made.
Given the generous spaces, the apartment can become a primary residence or a second home for enjoying moments of relaxation immersed in the city lifestyle. It is ideal as an investment property to generate rental income, thanks to its location and features. In any case, it is perfect for weekends and relaxing stays while discovering the city of Orvieto and the surrounding area.
In the very heart of Orvieto's historic center, a few steps from Via Duomo and Corso Cavour, it is easily accessible. The guarded parking area can be reached in just a few minutes by moving stairway and elevator. Orvieto boasts excellent connections to the main centers: the A1 motorway exit is about 5 km from the historic center, as is the train station, reachable via the Funicular. The city offers plenty of services and cultural activities throughout the year. Thanks to its proximity to Rome (about 1 hour) and Florence (about 2 hours), Orvieto is an ideal place to live and a perfect starting point to explore the wonderful surrounding area.
The Great Estate group carries out, on every acquired property, through the seller's technical consultant, a technical due diligence that allows us to know in detail the urban planning and cadastral status of each property. This due diligence may be requested by the client when there is genuine interest in the property.
The property is registered in the name of a private individual.


990 000 €
-9%
Orvieto (Terni)
Hus
10 rum
4 sovrum
241 kvm
410 m² tomt
Köp av fastighet
-
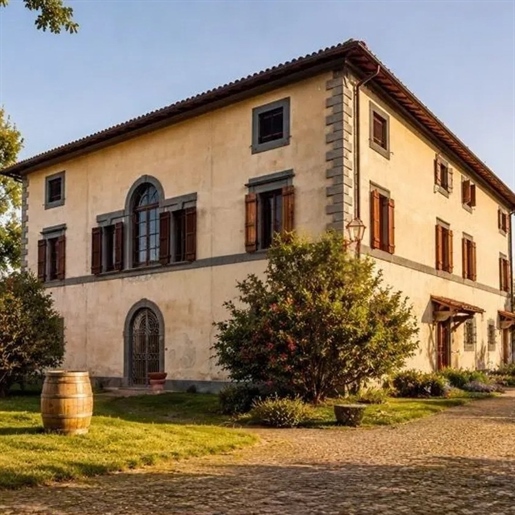
On the most suggestive edge of the Orvieto cliff, where the gaze embraces without obstacles the Monte Amiata, the Umbrian hills and the valley below, rises this exceptional residence, unique for its position, history and structural safety. The current property has promoted a major renovation of the building according to strict anti-seismic criteria: structural consolidation with internal chains, complete overhaul of the roof using anti-seismic technologies and conservative restoration of the lowered ribbed vaults, for a historic residence that today offers the same engineering guarantees as a contemporary construction. Three independent entrances guarantee privacy and flexible distribution. On the ground floor, an elegant atrium leads to a majestic lounge punctuated by five ribbed vaults, ideal as a study, library or private gallery, with a kitchenette, bathroom and a freight elevator connected to the upper kitchen. On the noble floor, the habitable kitchen with dining area dialogues with two large panoramic reception salons, one of which overlooks a balcony with a view of the Umbrian countryside, and a refined bathroom signed by major Italian design brands. The attic level hosts the sleeping area, with living room, authentic antique holy water stoup, two double bedrooms and a bathroom with a circular hydromassage tub for two people. The basement level houses a scenographic cave carved into tuff, in two rooms separated by an original terracotta arch, with an ancient underground tunnel explorable. Floors in artisan majolica and English-style window frames with leaded glass complete a residence that blends engineering safety with historic authenticity, ideal as a noble residence or holiday home in the heart of Umbria.


1 250 000 €
646 €/m²
Orvieto (Terni)
Hus
15 rum
1 936 kvm
Köp av fastighet
-
The exposed wooden beams, high ceilings, and the light streaming through the large wooden windows immediately set the tone for this villa in Orvieto: a spacious, solid property designed for those seeking genuine spaces and a natural connection with the outdoors. Inside, the light-colored walls accompany airy rooms, while the decorated tile floors and hexagonal terracotta add a recognizable, never ostentatious material presence. Even in the details, there is a precise coherence, made of artisanal elements, dark wood, and warm atmospheres that make the house welcoming at first glance.
Its 1,936 square meters of commercial space distributed across 15 rooms and 9 bathrooms tell the story of a property of significant dimensions, capable of accommodating a multifaceted daily life or adapting to a representative function. The villa unfolds with numerous well-ventilated rooms, supported by an internal structure where the ceiling height and the width of the openings contribute to the continuity of the spaces. The presence of the cellar adds a functional element that reinforces the character of the house, while the parking space completes the property's practicality. Outside, the private garden accompanies the villa with a reserved and livable green dimension, traversed by a stone path that naturally introduces the residence. The light plaster facade, rectangular windows with dark wooden shutters, and dark stone details create a balanced ensemble, in dialogue with the rural context suggested by the vegetation and the quiet atmosphere surrounding the property.
Days here easily find a more relaxed rhythm, among bright rooms in which to work, entertain, or simply live comfortably, and outdoor spaces that invite you to be outside with discretion and continuity. The private garden becomes a constant presence, not only as a frame but as a concrete extension of the house, while the tranquility of the setting reinforces that sense of privacy that is increasingly rare today. The overall dimension of the property also suggests a versatile vocation, suitable for both an important residence and a hospitality project consistent with the Umbrian territory.
A property of this scale, enriched by recognizable construction details and an authentic relationship with the greenery, represents an uncommon opportunity in the context of Orvieto. The location in Umbria adds value to a villa that combines spaciousness, privacy, and character, with the tangible charm of a home designed to last and to be fully lived in.
Italian Luxury Villas by Your Luxury Home


2 600 000 €
3 869 €/m²
Orvieto (Terni)
Hus
16 rum
6 sovrum
672 kvm
1,37 hektar tomt
Köp av fastighet
-
Villa Renana, renovated and ready to move into, extends over a total surface area of 302 sqm and is composed of a main residence, arranged over two floors, and an adjoining building of approximately 200 sqm divided into 3 separate and independent apartments (one of which is currently set up as a hobby/fitness room).
The farmhouse is distinguished by its large and captivating living area, which serves as the main entrance. This generous room accommodates two different living zones and a beautiful wood-burning fireplace. Natural light filters in through the large ceiling glazing and two large arched windows.
From here, there is access to a first wing composed of a guest bathroom and then two double bedrooms, both with en suite bathrooms and also independent access.
From the large living area, one also reaches the other spacious room composed of a dining area and kitchen, the latter brand new, connected both to the dining area and to one of the outdoor porticoes.
Still on the ground floor, there is another double bedroom with a walk-in wardrobe and en suite bathroom. Going up the wooden staircase, you reach the upper floor, where there are three further suites, all with en suite bathrooms. The villa bathrooms have all just been renovated.
The 14x6 meter saltwater swimming pool has also been completely renewed, with its large herringbone terracotta sun terrace, outdoor shower and a large adjoining portico, where there is a new and splendid summer kitchen with living and dining area and from which you can access a laundry room with bathroom.
There is also a covered wood-fired oven, a woodshed and other service rooms. The property includes land of approximately 13,000 sqm, a productive olive grove with about 120 trees, a large and varied garden with 20,000 aromatic plants and 12 ancient lime trees, as well as other fruit trees, shrubs and hedges. There is also a two-level tuff cave with a constant temperature of 14 C, ideal for wine storage.
The property is for sale, including the furnishings, which are also new and specifically designed by a team of designers and architects.
All utilities are active and fully operational. In addition to a connection to the public water supply, the property is equipped with an autonomous well for irrigation with a flow rate of 2 litres per second the water is conveyed into a 25-cubic-meter cistern. Heating is autonomous and powered by methane gas. Each apartment is fitted with a heat pump system and a cooling system. There is also a photovoltaic system generating 12 kW, a system of two solar panels for hot water, a professional irrigation system equipped with a control unit and 17 zones for sprinklers and drip irrigation supplied by well water. A newly installed wi-fi network is also in place. In addition, there is an outdoor electrical lighting system, partly with automatic twilight sensors.
The property has been completely renovated and is in excellent condition. All rooms are equipped with air conditioning. The window frames are made of chestnut wood with double glazing, fitted with mosquito screens. In the apartments, the window frames are made of aluminium with double glazing. The handmade terracotta floors and the new wooden floors are splendid.
Splendid, prestigious residence, easily accessible, Villa Renana is ideal for any possible use. It is perfectly suited to be included in the high-end tourist rental market.
Villa Renana enjoys a privileged position, just 7 km from the historic centre of Orvieto and 8 km from the A1 Florence-Rome motorway exit. It stands in an elevated position on the hills overlooking the Rupe, among hills, woods and olive groves. Just 9 km from the border with Lazio and 12 km from Civita di Bagnoregio, and about 20 minutes from Lake Bolsena, the property is ideally located both for its proximity to services and for tourism.
The Great Estate group, for each acquired property, carries out, through the seller's technical consultant, a technical due diligence that allows us to know in detail the urban planning and cadastral status of each property. This due diligence may be requested by the client when there is genuine interest in the property.

1 850 000 €
3 083 €/m²
Orvieto (Terni)
Hus
15 rum
7 sovrum
600 kvm
Köp av fastighet
-
Casale con tenuta agricola e vigneto vicino a Orvieto
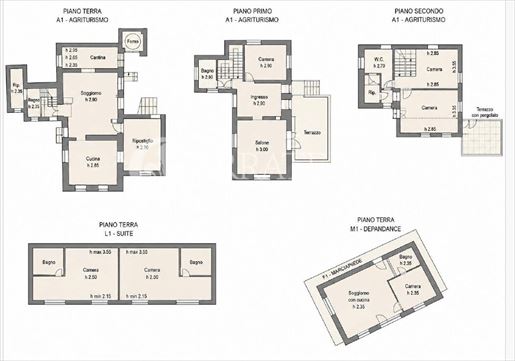
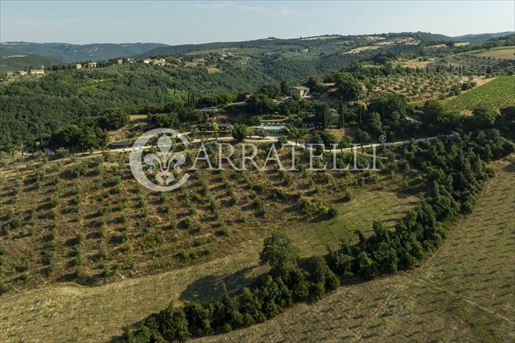
A about 10 km from Orvieto, among the Umbrian hills, this prestigious property combines country residence, hospitality and wine production in a private setting of over 55 hectares. The estate includes a main building intended for agriturismo of about 430 sq m, an annex suite of about 95 sq m and a guest house of about 60 sq m, for nearly 600 sq m of covered space. A vineyard, olive grove, private woodland, panoramic infinity pool, jacuzzi and views over the hills enhance the potential of a country estate ideal for a charming agriturismo, wine resort or private residence with agricultural activity.
Casale and main spaces
The main body is spread over several levels and houses spaces designed for private living and hospitality. On the ground floor there is a entrance, large living room, dining room, kitchen, service bathroom, wine cellar and technical rooms. The first floor accommodates further living spaces with bedrooms, bathroom, living room and panoramic terrace. The second floor offers additional bedrooms and services, making the structure suitable for a guest or family management.
The annex suite guarantees privacy and comfort, with two bedrooms, bathroom and external porch. The guest house adds further independent spaces, useful to support the activity or private property.
Ground, pool and landscape
The estate stretches over about 55 hectares and represents the heart of the real estate and productive value. The land includes about 9.6 hectares of specialized vineyard with Chardonnay and Cabernet Franc, about 9,000 sq m of olive grove, about 13 hectares of arable land and over 31 hectares of private woodland.
The panoramic infinity pool and jacuzzi are integrated into the landscape and offer a relaxing experience immersed in nature. The wide open spaces ensure privacy, views over the hills and an authentic atmosphere in every season.
State, finishes and potential
The properties retain the character of Umbrian country residences, with welcoming and functional spaces. The property is currently used as an agriturismo and is in condition suitable for the continuation of the hospitality activity.
This farmstead with land offers significant potential for those seeking a countryside residence with integrated agricultural activity. The presence of productive vineyards, olive grove, woodland, pool and independent buildings allows different developments: charming agriturismo, wine resort, enotourism, boutique hospitality, events venue or prestigious private property.
Orvieto is one of the most appreciated destinations in central Italy, known for its historical, cultural and gastronomic heritage. The location allows living in total privacy while remaining close to services, connections and internationally appealing attractions.
Carratelli Real Estate enhances every property through a careful reading of its character, location and potential. With multiple offices in Italy and a network aimed at national and international clients, it accompanies every phase of enhancement and sale with a consulting, confidential and prestige real estate market-oriented approach.

Gabriele Carratelli
Carratelli Real Estate Montepulciano


1 850 000 €
3 018 €/m²
Orvieto (Terni)
Hus
10 rum
7 sovrum
613 kvm
64,5 hektar tomt
Köp av fastighet
-
Orvieto Country Charme immediately captivates with its enchanting views over the Orvieto hills, amid woodland, vineyards and olive groves, all the way to the splendid Orvieto Rock. The estate includes a main residence of approximately 430 sqm and two outbuildings of 95 and 60 sqm, for a total of 7 bedrooms and 6 bathrooms. Every detail has been carefully designed to create an atmosphere that blends country style with charm, inviting relaxation and warm hospitality.
The main farmhouse is arranged over three levels. On the ground floor there is the entrance, the spacious living area, a bathroom and the professional kitchen. On the first floor, which is also accessed from the outside via a beautiful shaded pergola, there are two double bedrooms, a bathroom and a living area with a wood-burning fireplace. On the second floor, with both external access and an internal connection, there are the laundry room, two bedrooms and a bathroom.
Between the various levels there is both an external and an internal connection. There is also the dependance, located close to the swimming pool, which houses two suites, each with independent access, each featuring a living area, a large bathroom and a double bedroom with whirlpool tub. Finally, the small house, set in a private position beyond the parking area, consists of a kitchen-living area with wood-burning fireplace, a double bedroom and a bathroom.
Simply enchanting is the hillside infinity pool, measuring 12 x 5 meters, with heated salt water and recently built, offering spectacular views over Orvieto. There is a shaded whirlpool tub and meticulously maintained terraced gardens, equipped with an irrigation system. The mature garden surrounding the estate is equally beautiful, with cypresses, fruit trees, shrubs and aromatic plants.
The property is completed by the land (approximately 64 hectares) divided as follows: about 10 hectares of vineyard producing Chardonnay and Cabernet Franc about 1 hectare of olive grove with approximately 1,500 olive trees 40 hectares of woodland and 13 hectares of arable land.
The main utilities are active and fully operational. Water supply is guaranteed by a private well. There is a 20 kW photovoltaic system with storage batteries, air conditioning units, and window frames with double glazing and mosquito screens. Heating is via LPG, with 3 tanks.
The property underwent renovation works started in 2021 and completed in 2022. High-end finishes and traditional elements, such as the handmade terracotta used for the floors, make it a charming turnkey solution, ready to be fully enjoyed!
The property is currently used as an agriturismo, so it is possible both to continue the existing hospitality activity and to adapt the residence into a single villa, transforming it into a private and exclusive property to be used as desired.
Set in the heart of Umbria, Orvieto Country Charme enjoys a peaceful location with breathtaking panoramic views and is just 10 km from the town of Orvieto, making it easily accessible via the A1 motorway exit. Excellent rail and motorway connections to both Rome and Florence make this area a privileged location, as does its proximity to the border with the nearby regions of Lazio and Tuscany.
The Great Estate group, for every property acquired, carries out, through the seller's technical consultant, a technical due diligence that allows us to know in detail the urban planning and cadastral status of each property. This due diligence may be requested by the client when there is genuine interest in the property.
The property is owned by a company.


1 100 000 €
3 667 €/m²
Orvieto (Terni)
Slott
7 rum
8 sovrum
300 kvm
24 hektar tomt
Köp av fastighet
-
In a private position with a panoramic view of the splendid countryside of Umbria and the silhouette of Orvieto in the background, we are selling a beautiful property consisting of a 360m2 farmhouse, a 90m2 outbuilding, a 70m2 swimming pool, two large sheds for cars and tools, an ancient cave and approximately 24 hectares of surrounding land divided between garden, woodland, arable land, vineyard and olive grove.
Location
Private location, immersed in the quiet countryside but easily reachable from the provincial road and only 20min from Orvieto and 15min from the A1 Rome-Florence motorway (both cities reachable in 90min), 2km from Castel Viscardo, 1h20min from the Airport of Perugia and 20min from the Railway station in Orvieto.
From the automatic gate, with stone columns, a long avenue flanked by olive trees leads to the main house and the annex, while from the fenced perimeter various nature trails open up through the woodland which borders the property.
The Farmhouse
On the first floor (144sqm gross) we find the main house consisting of a large living room with thermal fireplace and two panoramic windows, a large built-in kitchen, a studio with a tiled stove and a bathroom. On the opposite side of the living room we find the sleeping area with two bedrooms and a bathroom.
On the ground floor (216sqm gross) we find three communicating apartments but each with an independent entrance: the first composed of a living room with kitchenette and a beautiful ceramic stove, bathroom with shower and a double bedroom; the second consists of a large living room with thermal fireplace, 2 bathrooms, bedroom, reading room/library and kitchen; and finally the third apartment is composed of a large living room with kitchenette, mezzanine bedroom, and bathroom. The ground floor is completed by two porches overlooking the enchanting landscape.
In the basement there is a garage and a cellar equipped for the production of wine.
Materials
The farmhouse was completely renovated in 2008 maintaining the original style with the use of high quality traditional materials such as terracotta tiles for the floors, wooden sliding doors, double glazed wooden windows and merchant type solid wood doors.
Dependence
About 100m distance we find an elegant annex of about 90m2, also this restored, consisting of a living room with kitchenette, fireplace and wood-burning stove, bathroom, bedroom with wood-burning stove, warehouse and a porch.
Other facilities
Other structures The property includes a utility room/cellar/warehouse (approximately 70sqm), a 14sqm shed, an ancient cave restored and transformed into a beautiful wine cellar, and a 70sqm swimming pool with Roman stair.
Installations
Municipal water, two wells, heating powered by LPG and/or wood, two thermal fireplaces, 5 ceramic wood stoves, irrigation system for the entire garden and automatic gate .
Land
The 24 hectares of land, divided between woodland (about 16 hectares), gardens and arable land. The property could also be used for agricultural purposes thanks to the 120 olive trees, which provide 700 kilograms of olives per year, the vineyard which produces several hundred labeled bottles. The vast outdoor space is completely fenced and external lighting in the garden allows full usability of the structure even at night.
Potentials
The property is suitable for B&B and agritourism activities, There is also the possibility of dividing the building into multiple residential units but it's also the perfect solution as a primary residence and farm business.

umbria immobiliare lugnano


295 000 €
2 921 €/m²
Orvieto (Terni)
Lägenhet
4 rum
2 sovrum
101 kvm
Köp av fastighet
-
Modern Apartment is one of those apartments that enchants at first sight, set in one of the quietest areas of the city of Orvieto. Access is on the first floor and the property extends to approximately 87 sqm. Upon entering, you are immediately welcomed into the living area, open-plan, where you will find the modern designer kitchen, the dining area and the lounge. There is also a windowed bathroom with shower and a balcony. To the left of the entrance, the sleeping area unfolds, consisting of a master bedroom and a second bedroom. The laundry area is located on the ground floor, where there is also a cellar and a storage room.
The property is sold complete with some furnishings, carefully selected to enhance its contemporary style.
The main utilities are active and fully operational. Independent methane heating with a new condensing boiler. The property is equipped with a private elevator and air conditioning.
The apartment was completely renovated in 2025. The renovation, carried out with quality materials, also paid attention to the use of space-saving solutions to optimize the rooms. The flooring is parquet, and the window frames feature double glazing.
Ideal both as a permanent residence and for weekend stays, given the level of finishes and the area in which it is located, it is also an attractive option for tourist rentals.
The property is located in the center of Orvieto. The A1 motorway exit is about 5 km from the historic center, as is the railway station, which can be reached by funicular. The city offers a wealth of services and cultural activities throughout the year. Thanks to its proximity to Rome (about 1 hour) and Florence (about 2 hours), Orvieto is an ideal place to live and a perfect base from which to explore the wonderful surrounding area.
The Great Estate group, for each property acquired, carries out, through the seller's technical consultant, a technical due diligence that allows us to know in detail the urban planning and cadastral situation of each property. This due diligence may be requested by the client when there is genuine interest in the property.
The property is registered in the name of private individuals.


2 370 000 €
3 292 €/m²
Orvieto (Terni)
Hus
8 rum
6 sovrum
720 kvm
4,5 hektar tomt
Köp av fastighet
-
Just a few kilometers from Orvieto, among vineyards, olive groves, and landscapes of extraordinary beauty, this property represents a refined synthesis of elegance, comfort, and well-being. The property, easily accessible via a well-maintained dirt road, covers approximately 720 sqm in total and is an excellent example of architectural recovery, combining the tradition of ancient stone with the most refined contemporary assets. The main building, a farmhouse of about 500 sqm, has a suggestive horseshoe configuration, almost exclusively on the ground floor, surrounding a private internal square. An intimate and scenic space that becomes the beating heart of the residence, promoting perfect continuity between indoor and outdoor spaces. The interiors, spacious and bright, are distinguished by the use of high-quality materials and artisan finishes of a high level, such as ancient terracotta floors, wooden beams, and sought-after details that create a warm and sophisticated atmosphere. The living area includes an important entrance, a fully equipped kitchen, a spacious dining room with a fireplace, an elegant living room also with a fireplace, and a private study. On the ground floor, there are also two master bedrooms with king-size beds, both equipped with en-suite bathrooms with a bathtub and shower. One room enjoys direct access to a private terrace, while the other opens onto the suggestive internal courtyard. Completing this level is an additional spacious bedroom with single beds, served by a bathroom with a shower, as well as a convenient internal laundry room with a washing machine and dryer. On the first floor, there are two further master bedrooms with king-size beds, both with en-suite bathrooms complete with shower and separate Jacuzzi bathtub. There is also a double room with single beds and a characteristic loft with two more single beds and an en-suite bathroom with a shower. Each space is designed as an independent suite, adorned with refined details and crafted to ensure maximum living comfort. Completing the residence are a series of accessory spaces dedicated to wellness and leisure, such as a private gym, a climate-controlled wine cellar, and communal areas with a wood-fired oven, perfect for fully experiencing the tradition and authenticity of the place. Outside, 4.5 hectares of land frame the property, creating a private oasis of rare beauty. The garden, well-maintained and harmoniously integrated into the landscape, features a scenic infinity pool with a waterfall, accompanied by an external heated jacuzzi. Spacious verandas, equipped terraces, barbecue areas, and relaxation zones make every space ideal for moments of tranquility immersed in nature. The presence of a vegetable garden and aromatic herbs available adds an additional touch of authenticity. Equipped with centralized air conditioning, an internal laundry room, and modern comforts, the property offers a high level of livability in every season.


3 200 000 €
4 571 €/m²
Orvieto (Terni)
Hus
18 rum
8 sovrum
700 kvm
28 hektar tomt
Köp av fastighet
-
Located in the municipality of Orvieto, with an unobstructed and unmistakable view of the Duomo, this wine estate combines a stately residence with an established farm, all within a setting that guarantees complete privacy. The property includes three independent farmhouses and approximately 28 hectares of land, of which about 15 hectares are vineyards in full production. The main building measures approximately 360 square meters and spans three levels, featuring a spacious and bright living area, large panoramic windows, a kitchen with a pantry, and direct access to the porch with a barbecue area overlooking the pool. On the same level, there is a wellness area with a gym and a Turkish bath, as well as utility rooms. The first floor features a living room with a fireplace, a study with a terrace, and a master bedroom with an en-suite bathroom. The second floor houses three bedrooms and two bathrooms. The second farmhouse measures approximately 85 square meters and is distributed across multiple levels. It includes a bedroom with an en-suite bathroom and a private porch overlooking the pool, a living room with a kitchenette, and a second bedroom with an en-suite bathroom, as well as a cellar and a wine cellar in the basement. The third farmhouse, the most scenic, measures approximately 135 square meters over two levels and enjoys a direct view of the city of Orvieto. On the ground floor, there is a living room with an open kitchen, a bathroom, and a porch overlooking the vineyards; on the upper floor, there are two bedrooms, two bathrooms, and a small terrace with independent access—a layout also suitable for high-end hospitality management. The centerpiece of the estate is the professional winery, fully equipped for winemaking, bottling, and packaging. The vineyard is already operational and managed by dedicated staff, with room for growth tied to its full-scale production potential. A property designed for those seeking, in the Orvieto area, an estate with a productive vineyard, a fully equipped winery, a swimming pool, and multiple independent living units. Further information on planted grape varieties, current production, and overall potential, as well as technical data and documentation, is available upon qualified request.
The estate is ideally located for enjoying all the attractions the city of Orvieto has to offer. With easy access via a fully paved road, the property is just a few minutes’ drive from the historic center and is very close to local amenities. The train station is 10 km away and the A1 highway exit is 12 km away, making it very convenient to reach Rome in less than an hour, whether by train or car. It is also strategically located for visiting the most beautiful attractions in the Lazio region, such as the picturesque Civita di Bagnoregio or the famous Lake Bolsena, both about 20 km away. On the Umbrian side, just under an hour’s drive away, you can easily reach other beautiful towns such as Todi and Assisi. The “San Francesco d’Assisi” Umbria International Airport is an hour away.


370 000 €
-25%
Orvieto (Terni)
Hus
8 rum
5 sovrum
300 kvm
Köp av fastighet
-
In the village of Rocca Ripesena, just minutes from Orvieto, this stone farmhouse in Umbria offers about 243 net square meters, about 300 gross square meters, buildable land of about 530 square meters, panoramic views and interesting potential for enhancement. The property combines the charm of a country residence with the convenience of a populated context, ideal as a private home, a charming second home, or a diffusion hospitality project.
Stone farmhouse and main living areas
The farmhouse develops on several levels and was renovated in 1988, preserving the authentic character of stone houses of Umbrian tradition. On the ground floor the entrance leads to the kitchen and a large living room, designed for convivial moments and relaxation. Completing the level are an anteroom, a bathroom, a double bedroom and a covered porch, ideal as an outdoor panoramic living area.
Night area and ancillary spaces
The first floor hosts the night area, consisting of a corridor, a bathroom, a single room and three double bedrooms, bright and with views of the surrounding landscape. On the basement floor there is a versatile ancillary room, suitable as a tavern, storage, hobby area or technical space. The property is completed by an outbuilding of about 24 sqm, usable as a shed or multifunctional space.
Land, porch and landscape
The farmhouse has about 530 sqm of buildable land, a valuable space offering customization and enhancement possibilities. The covered porch is a distinctive element of the property, perfect for outdoor lunches and moments of relaxation with views of the green Umbrian countryside.
Condition, finishes and potential
The property preserves the typical charm of a stone farmhouse and has heating with diesel with methane supply, municipal water and municipal sewer. Thanks to its size, layout, and location in the village, the property lends itself to as a private residence, a second home in the heart of Umbria, an investment for tourist rentals, or a charming hospitality project.
Carratelli Real Estate enhances every property through a careful reading of its character, position and potential. With multiple offices in Italy and a network aimed at national and international clients, it accompanies every phase of enhancement and sale with a consultative, discreet approach oriented toward the prestige real estate market.
Gabriele Carratelli
Carratelli Real Estate Montepulciano


940 000 €
3 052 €/m²
Orvieto (Terni)
Stenhus
4 rum
4 sovrum
308 kvm
6,5 hektar tomt
Köp av fastighet
-
Stenhus på landet med hisnande utsikt | 6.5 hektar, olivlund och total avskildhet
I ett panoramiskt och verkligen sällsynt läge, ett stenkast från den charmiga byn Civitella del Lago, ligger ett karakteristiskt stenhus från 1700-talet, inbäddat i den stillsamma umbriska landsbygden. Fastigheten har enastående öppna vyer som sträcker sig över landskapet, över sjön Corbara mot Monte Amiata i Toscana och ända bort till Montefiascone i Lazio. En miljö präglad av böljande kullar, lugna omgivningar och en bestående känsla av tidlös skönhet.
Läge
Kommunen Baschi
1 km från Civitella del Lago (med grundläggande service, 2 barer och 2 restauranger)
25 minuter från Orvieto
30 minuter från Todi
20 minuter från motorväg och järnvägsstation
110 km från Rom
145 km från Roms flygplats
65 km från Perugias flygplats
Huvudbyggnaden
Tillgång sker via en privat väg på 300 meter, vilket garanterar fullständig avskildhet och integritet.
Huset erbjuder cirka 330 kvm fördelade över tre våningar, där den autentiska karaktären av traditionell umbrisk arkitektur bevaras samtidigt som generösa och inbjudande interiörer erbjuds.
Bottenvåning
Rymligt vardagsrum med öppen spis
Stort kök med matplats, brett välvt fönster och direkt utgång till en täckt terrass med pergola
Ett andra stort rum (för närvarande använt som extra vardagsrum, kan anpassas efter behov) med tillgång till veranda
Badrum, tvättstuga, teknikrum
Charmig vinkällare på 31 kvm, idealisk för förvaring av vin och egenproducerad olivolja
Första våningen
Ytterligare vardagsrum med öppen spis
Två sovrum
Badrum
Andra våningen
Master bedroom
Badrum
Ytterligare sovrum med tre sängar (lätt att dela upp i två rum)
Annex & expansionsmöjligheter
En fristående byggnad på 55 kvm ingår, för närvarande avskiljbar och möjlig att omvandla till bostad, med möjlighet att utöka fastigheten med ytterligare 100 kvm.
Renovering & egenskaper
Fastigheten byggdes om helt sten för sten på 1970-talet med högkvalitativa traditionella material, inklusive terrakottagolv, synliga träbjälkar och naturstensväggar. Den renoverades ytterligare mellan 2008 och 2014.
Viktiga egenskaper inkluderar:
Isolerade väggar, golv och tak på bottenvåningen
Värmesystem med LPG-panna eller termo-öppen spis med radiatorer
Solpaneler för varmvattenproduktion
Luftkonditionering
Wi-Fi-anslutning
Kommunalt vatten
En sällsynt kombination av autentisk charm och komfort
Utomhusmiljö
Utomhusytorna är utformade för avkoppling och njutning året runt:
Pergolor och panoramaterrasser med skuggade sittplatser
Medelhavsträdgård med rik växtlighet och dofter
Privat ovanmarkspool (med godkänt projekt för nedgrävd pool)
Mark
Fastigheten omfattar cirka 6.5 hektar, varav omkring 4 hektar produktiv olivlund och resten park (tidigare vingård) med höga träd. Jordbrukspotential med ytterligare byggrätt (ca 40 kvm per hektar)
En unik möjlighet
En perfekt fastighet för den som söker total avskildhet, hisnande vyer och ett autentiskt italienskt lantliv, utan att ge avkall på närhet till service, kulturstäder och goda kommunikationer.
umbria immobiliare lugnano


375 000 €
3 676 €/m²
Orvieto (Terni)
Lägenhet
5 rum
2 sovrum
102 kvm
Köp av fastighet
-
La Musa is a bright apartment in the heart of the historic center where art takes center stage. Located on the second floor of an elegant building, it was carefully renovated in 2016 and is arranged on a single level measuring approximately 106 sqm.
Upon crossing the threshold, you enter the foyer, distinguished by high wooden boiserie paneling that also incorporates two built-in wardrobes here you will find the bathroom with shower, which also includes the laundry area. Beyond the entrance lies the spacious living area, defined by its light and generous proportions. Dominating the scene is a reproduction of the Portrait of Marie-Therese Walter, created by Pablo Picasso in the 1930s. The Picasso reproduction is the defining feature of the sliding door that separates the kitchen from the dining room.
Opening off the same space are the master bedroom, the study, and the large, luminous living room enhanced by splendid Venetian mirrored doors. The entire apartment is enriched with reproductions of artworks spanning various eras, from Cubism to the 16th century. An eclectic blend that makes art its true inspiration. The furnishings present, with the exception of a few pieces, are offered for sale within the asking price.
The main utilities are connected and fully operational. Heating is powered by natural gas with an independent boiler.
The property is finished with high-quality materials. The floors are in parquet. The window frames are in wood with double glazing.
An ideal residence as a buen retiro for weekends and relaxing stays, perfect for immersing yourself in the city views. Given its high-quality finishes and prime location, it is also highly attractive for the short-term rental market.
The property is located in the heart of Orvieto's historic center. The A1 motorway exit is approximately 5 km from the old town, as is the railway station, accessible via Funicular. The town offers a wealth of services and cultural activities throughout the year. Thanks to its proximity to Rome (about 1 hour) and Florence (about 2 hours), Orvieto is an ideal place to live and a perfect starting point for exploring the magnificent surrounding territory.
The Great Estate group carries out, on every acquired property, a technical due diligence through the seller's technical consultant, allowing us to thoroughly verify and understand the urban planning and cadastral status of each estate. This due diligence report may be requested by the client upon expressing genuine interest in the property.
The property is registered to private individuals.


795 000 €
-6%
Orvieto (Terni)
Lägenhet
10 rum
4 sovrum
242 kvm
Köp av fastighet
-
Orvieto Penthouse is one of those particularly rare properties in an ancient historic center such as that of Orvieto, the city of Tuff. It is in fact a spacious apartment of approximately 230 sqm, arranged over two levels, comprising a large entrance hall that opens onto the dining area, connected to the living room and a generous kitchen with fireplace. Descending a few steps, we find the sleeping area, consisting of a hallway, one bedroom with en suite bathroom, two additional bedrooms, a bathroom, and the expansive master suite with walk-in closet and en suite bathroom. From the living area, an elegant metal and marble staircase leads to the hobby room, also featuring a fireplace, which provides access to the magnificent and spacious 28 sqm terrace overlooking the city and its main monuments. The view is simply breathtaking, and the terrace is a large, fully equipped space to be enjoyed in every season, thanks also to the beautiful pergola with automatic cover and integrated lighting.
All main utilities are connected and fully operational. Independent methane gas heating system.
The property is finished with high-quality materials. The floors in the living area are in marble, while those in the sleeping area are in wood. The window frames are in wood with double glazing.
A distinguished residence to be enjoyed year-round, ideal for entertaining thanks to its generous indoor and outdoor spaces. Given its high-end finishes and breathtaking views, it also represents an outstanding opportunity for the luxury rental market.
The property is located in the heart of Orvieto’s historic center. The A1 motorway exit is approximately 5 km from the old town, as is the railway station, which can also be reached via the Funicular. The town offers a wide range of services and cultural activities throughout the year. Thanks to its proximity to Rome (about 1 hour) and Florence (about 2 hours), Orvieto represents an ideal place to live and a perfect base from which to explore the magnificent surrounding area.
The Great Estate group conducts, through the seller's technician, a technical due diligence on every acquired property, allowing us to thoroughly understand the urban and cadastral status of each asset. This due diligence can be requested by the client at the time of genuine interest in the property.
The property is registered to a private individual.


320 000 €
2 336 €/m²
Orvieto (Terni)
Lägenhet
6 rum
2 sovrum
137 kvm
Köp av fastighet
-
Alba is an apartment in perfect condition, renovated and ready to move into. Particularly bright and with dual exposure (east and west), it is truly ideal for those seeking a welcoming residence in the historic center. It is located on the second floor of a historic building featuring a spacious internal staircase with landings, and it is arranged on a single level of approximately 137 sqm. Upon entering, we find an entrance hall and the living area. The kitchen and the living room are separated by a dividing wall. The living room is spacious and inviting and also accommodates the dining area. The view over the rooftops from this side of the property is truly charming. The ideal setting to let orchids flourish luxuriantly! From the entrance, a corridor unfolds, along which we first find a laundry/storage room, then a first large bathroom with bathtub overlooking the internal light well, a bathroom with shower and extractor fan, and two bedrooms.
All main utilities are connected and fully operational. Independent methane heating system with boiler installed in 2023.
The entire building, as well as the apartment, underwent a complete renovation in the late 1990s. The apartment was further refurbished in 2009 and again in 2014. It features splendid floating parquet flooring (with the original terracotta flooring preserved beneath), wooden window frames with double glazing and mosquito screens.
The apartment is ideal as a primary residence, given its generous spaces, functional layout, and strategic location. It also represents an excellent investment opportunity for the short-term rental market or can serve as a second home for those wishing to experience the historic center in complete relaxation.
The apartment is located in the historic center of Orvieto, just a few steps from the main street and close to the parking areas. The A1 motorway exit is approximately 5 km from the historic center, as is the railway station, connected to the Rupe by the Funicular. The town offers a wealth of services and cultural activities throughout the year. Thanks to its proximity to Rome (about 1 hour) and Florence (about 2 hours), Orvieto is the ideal place to live and the perfect starting point to explore the magnificent surrounding territory, from Lazio to Tuscany.
The Great Estate group, for each acquired property, carries out, through the seller’s technical consultant, a technical due diligence that allows us to thoroughly understand the urban and cadastral status of each property. This due diligence can be requested by the client at the time of genuine interest in the property.
The property is registered to private individuals.


950 000 €
1 €/m²
Orvieto (Terni)
Tomt
190 hektar tomt
Köp av fastighet
-
Estate - Umbria, Orvieto
Situated between Ficulle and Orvieto in a dominant and extraordinarily panoramic position, we offer for sale a prestigious estate of approximately 190 hectares nestled in the heart of the Umbrian countryside, where nature, privacy, and architectural potential blend into a truly unique setting.
The property extends across a harmonious and well-distributed territory, comprising approximately 140 hectares of woodland ideal for nature-based activities or environmental conservation, 35 hectares of arable land perfect for agricultural or agritourism development, and 15 hectares of olive groves offering the opportunity for high-quality oil production.
The estate includes an existing building of approximately 500 square meters currently at the structural shell stage, providing a solid foundation for further development. Given its strategic location and expansive scale, the property is suited to a wide range of uses, supported by various projects that have already been extensively studied in the past to confirm its exclusive potential. This represents an ideal solution for those looking to invest in an oasis of tranquility while remaining close to major historic centers and primary transport links.
"Information, measurements, and floor plans are purely indicative and do not constitute any part of a contract."

STUDIO IMMOBILIARE CORONARI SRL


430 000 €
2 529 €/m²
Orvieto (Terni)
Lägenhet
5 rum
3 sovrum
170 kvm
Köp av fastighet
-
In the heart of the historic center of Orvieto, along the main street and just a few steps from the Duomo, Appartamento Liora is located on the second floor of a period building, offering a total net floor area of approximately 130 sqm. Arranged over two levels, the property is bright and provides comfortable, versatile living spaces. Upon entering, you are welcomed into a spacious living and dining area. Adjacent to this is a generous eat-in kitchen with fireplace, a double bedroom, and a bathroom with shower. From the living room, a wooden staircase leads to the attic level, which hosts two additional bedrooms and a second bathroom with shower. Bright and inviting, the apartment also offers the opportunity to customize the interiors to suit personal taste and lifestyle, making it an ideal residence in one of Orvieto most charming and prestigious locations.
The main utilities are connected and fully operational. Independent methane heating system. Air conditioning unit installed in the upstairs bedroom.
The property is in good overall condition and is currently well maintained. The window frames are in single-glazed glass and wood. The floors are finished in ceramic tile and parquet.
Apartment Liora can represent a potential source of income within the tourist rental market, thanks to its central location. At the same time, its spaces allow it to be enjoyed year-round or for relaxing stays, immersed in city life and the events that take place throughout the year.
The apartment is located in the historic center of Orvieto, along the main street and in the heart of city life. The A1 motorway toll booth is about 5 km from the historic center, as is the railway station, connected to the Rupe by the Funicular. The town offers services and cultural activities throughout the year. Thanks to its proximity to Rome (about 1 hour) and Florence (about 2 hours), Orvieto is the ideal place to live and the perfect starting point to explore the wonderful surrounding area, from Lazio to Tuscany.
The Great Estate group conducts a technical due diligence on every acquired property through the seller's technical expert, allowing us to thoroughly understand the urban and cadastral status of each estate. This due diligence can be requested by the client upon genuine interest in the property.


470 000 €
-8%
Orvieto (Terni)
Lägenhet
7 rum
3 sovrum
181 kvm
Köp av fastighet
-
Townhouse White Loggia is located in the heart of the historic center of Orvieto, in an easily accessible position close to parking areas. This charming townhouse shares an entrance with other properties, as well as a delightful courtyard with a well, and then develops independently for a total of 208 square meters. Upon entering, you are immediately welcomed into a characteristic entrance hall, where the old medieval butto, a distinctive feature of the most ancient residences, is preserved. On the same level there is another room, which also includes a small kitchen and serves as a versatile multipurpose space. Just outside the door on this floor, there is a bathroom with shower and a storage room-technical area.
Ascending the comfortable and wide external staircase, you reach the loggia overlooking a pleasant green view. Inside, there is a spacious living room with fireplace and a kitchen enhanced by a wooden artwork created by a renowned local artist. A few steps lead up to a master bedroom with an en suite bathroom with shower. The wooden staircase located in the living room leads to the upper floor, where a hallway connects to another bathroom with shower and two additional double bedrooms.
The main utilities are active and fully operational. Condensing boiler replaced in March 2025.
The building that houses this townhouse dates back to the 1300s. The property was renovated in 1997 and has been maintained in excellent condition. The window frames are wooden with double glazing and mosquito screens. The flooring is in ceramic and terracotta.
Given its generous spaces, this townhouse is perfectly suited as a primary residence for a family. It is also ideal for weekend stays and relaxing retreats. Considering the level of finishes and its location, it represents an attractive opportunity for luxury holiday rentals.
The property is located in the historic center of Orvieto, just a short walk from the Funicular, which connects the Rupe to the railway station. The A1 motorway exit is approximately 5 km from the historic center. The town offers a wide range of services and cultural activities throughout the year. Thanks to its proximity to Rome (about 1 hour) and Florence (about 2 hours), Orvieto represents an ideal place to live and a perfect base from which to explore the wonderful surrounding area.
The Great Estate group conducts, through the seller's technician, a technical due diligence on each acquired property, allowing us to thoroughly understand the urban and cadastral status of every estate. This due diligence can be requested by the client upon genuine interest in the property.
The property is registered in the name of private individuals.


1 500 000 €
2 455 €/m²
Orvieto (Terni)
Hus
611 kvm
Köp av fastighet
-
The Palace was designed on pre-existing medieval architectural modules. The property consists of storage rooms and ancillary spaces with an internal courtyard on the street level a spacious apartment on the ground floor and another large apartment on the second floor. The apartment on the piano nobile is distinguished by two grand reception halls with ceilings featuring pavilion vaults frescoed with allegories of Nobilitas and Liberalitas.
Electricity is active in the ground floor apartment. The main utilities are not currently active.
The property requires a comprehensive renovation intervention.
The Palace requires renovation works, a condition that offers the buyer maximum flexibility to redefine the interior spaces, making it ideal both as a prestigious private residence and as an investment for a high-end hospitality property, enhancing unique architectural features such as the frescoed ceilings and the rustic facade.
Palazzo Saracinelli is located in the heart of Orvieto’s historic center. The A1 motorway exit is approximately 5 km from the old town, as is the railway station. The city offers all primary services and a wide range of cultural events throughout the year. Thanks to its proximity to Rome (about 1 hour) and Florence (about 2 hours), Orvieto is the ideal place to live and the perfect base from which to explore charming villages, art cities, unspoiled landscapes, and the very best of the Umbrian lifestyle.
The Great Estate group carries out, on every property it acquires, a technical due diligence through the seller’s appointed technician, allowing us to gain a detailed understanding of the urban planning and cadastral status of each asset. This due diligence report may be requested by the client upon expressing genuine interest in the property.


450 000 €
-4%
Orvieto (Terni)
Hus
12 rum
3 sovrum
426 kvm
1,72 hektar tomt
Köp av fastighet
-
Casale Poggiofiorito embodies the true essence of country lifestyle and rural elegance. A beautiful exposed stone residence set in an elevated position, reached via a charming tree-lined driveway. Arranged over two levels and surrounded by approximately 2 hectares of land, the property offers privacy and authentic character.
The main building, measuring about 344 sqm, features a spacious entrance hall, a large living/dining area with a double-sided fireplace, a bathroom with shower, and a generous kitchen also equipped with a wood-burning fireplace. The upper floor is accessed via a wooden staircase here there is a landing leading to a first bedroom and a bathroom with bathtub, followed by a further hallway that opens onto two large double bedrooms, an additional bedroom, and a study connected to it. Attic rooms are located in the loft area.
The property is completed by a garage and a traditional oven.
The property is served by electricity. The water supply is ensured by a private well. The heating system is powered by LPG.
Inside, many rooms of the farmhouse feature terracotta ceilings and exposed wooden beams. Some floors are in terracotta, others in parquet, and carpet on the first floor. The window frames are in wood with single glazing. The property was inhabited until a few months ago and is therefore fully functional. It also lends itself to enhancement and customization.
Casale Poggiofiorito lends itself to a variety of uses. It can serve as a primary residence, given its proximity to services and main road connections, or as a retreat in which to enjoy relaxing moments with family and friends, thanks to its generous living spaces. The opportunity to include the property in the short-term rental market is also an attractive option.
On the Umbrian hills, a short distance from Orvieto, Casale Poggiofiorito can be reached in approximately 15 minutes from the Orvieto A1 motorway exit. A dominant and strategic position that ensures privacy while offering the convenience of being just a few minutes' drive from the main services, located about 5 km away.
For every property acquired, the Great Estate group carries out, through the seller’s appointed technician, a technical due diligence that allows us to thoroughly verify the urban planning and cadastral status of each asset. This due diligence report may be requested by the client upon expressing genuine interest in the property.


2 300 000 €
4 122 €/m²
Orvieto (Terni)
Hus
5 rum
2 sovrum
558 kvm
31 hektar tomt
Köp av fastighet
-
Orvieto, prestigious wine estate with about 31 hectares of land and a villa of about 366 sq m.
Gabriele Carratelli
Carratelli Real Estate Montepulciano


220 000 €
-8%
Orvieto (Terni)
Hus
11 rum
5 sovrum
259 kvm
3,53 hektar tomt
Köp av fastighet
-
In the green heart of Umbria, a short distance from Orvieto, lies Casale Pondrea, an ancient farmhouse that has preserved its original charm while enjoying a highly private setting. The residence, arranged over two levels, offers a total of approximately 166 sqm of usable floor space. The two floors, connected by a central internal staircase, are laid out as follows: on the ground floor there is the dining area, the kitchen, a bathroom, and a spacious living room. Ascending the staircase, there are four generous bedrooms and a bathroom.
Also on the ground floor, with independent access, there are a woodshed, a storage room, and the original wood-fired oven, for a total of 48 sqm. On the side of the farmhouse stands a magnificent 56 sqm stable, preserved in its original condition, complete with its original flooring and feeding troughs.
Within the private land, extending over approximately 3.5 hectares including an olive grove, there are also two ruins to be restored, totaling about 104 sqm.
Within the property there is a private spring with a collection cistern, which was in use until a few years ago, when other utilities were connected. To date, the condition of the spring needs to be verified. The municipal water supply is approximately 1200 meters from the property. As for electricity, it has been disconnected but is available. The heating system is to be installed according to individual requirements. Two wood-burning fireplaces are present.
The property offers great potential to be renovated according to current standards, also considering the possibility of further expansion.
Casale Pondrea is an excellent solution both as a private residence and as a property to be introduced into the tourist rental market once the renovation is completed.
Casale Pondrea is situated in the lush Umbrian countryside, a short distance from Orvieto. The motorway exit is approximately 10 km away, as is the railway station. All main services are about 8 km away. Todi is 30 km distant. A secluded location, immersed in greenery, where one can rediscover authentic and rejuvenating contact with nature.
The Great Estate group conducts a thorough technical due diligence on every property acquired, carried out by the seller’s appointed expert. This process provides us with a detailed understanding of the urban planning and cadastral status of each estate. Clients may request this comprehensive due diligence when expressing genuine interest in the property.
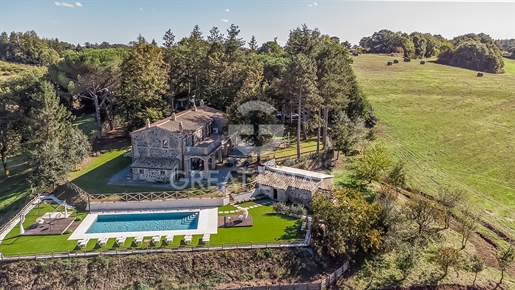


1 900 000 €
4 471 €/m²
Orvieto (Terni)
Hus
16 rum
7 sovrum
425 kvm
11,3 hektar tomt
Köp av fastighet
-
Casale La Renara is a true enchantment to be experienced! It enjoys a private and panoramic position, while remaining close to essential services. The property is reached via a short stretch of white gravel road, immediately immersing you in the Umbrian countryside.
The main farmhouse, of approximately 350 sqm of usable space, is arranged over two levels and is laid out as follows: on the ground floor there is a spacious living room with dining area, the kitchen, a technical room, one bedroom and two bathrooms. Access to the first floor is provided by two staircases, each serving a different sleeping area. In total, there are six bedrooms, five bathrooms and two large panoramic terraces. The property is completed by an outbuilding with a grotto, a second outbuilding used as a storage room, a swimming pool measuring 12x5 meters, and approximately 10 hectares of agricultural land.
The interiors are characterized by traditional features, such as the beautiful vaulted ceilings and terracotta arches on the ground floor, combined with a modern renovation that has enhanced the charm of La Renara. The external park is enriched by tall trees and shaded areas, evocative views and versatile spaces ideal for welcoming guests, enjoying sunsets and preparing excellent meals. The pool area offers unique panoramas and ample space dedicated to relaxation.
The main utilities are active and fully operational. Water supply is ensured through connection to the municipal aqueduct. Heating is powered by LPG. The electrical system has a capacity of 17 kW. There are also 3 wood-burning fireplaces. Internet connection via satellite dish is available. Air conditioning is installed in the rooms. The property is also equipped with an alarm system and smoke detectors.
The property, dating back to 1930, was renovated and completed in 2025, incorporating modern living comforts. The windows and doors are wooden with double glazing, complete with mosquito screens. The flooring features handcrafted terracotta on the lower level and parquet on the upper floor. The area surrounding the farmhouse is fully fenced and includes two gates, one of which is automatic.
A perfect country home to enjoy with family and friends, thanks to its generous living spaces. Given its strategic location and high level of finishes, it is also ideally suited as an investment for the tourist rental sector.
Casale La Renara is located just a few kilometers from Orvieto and a short distance from Lake Bolsena, on the hills overlooking the City of Tufa. It is approximately 14 km from the Orvieto A1 motorway exit and the railway station. Set on the border between Tuscany and Lazio, the property enjoys a strategic location, ideal for exploring magnificent landscapes, from the Val d’Orcia to the charm of Civita di Bagnoregio, from the Viterbo thermal baths to those of San Casciano dei Bagni, all reachable within less than an hour.
The Great Estate group conducts, through the seller client's technician, a technical due diligence on each acquired property that allows us to thoroughly understand the urban and cadastral status of each asset. This due diligence can be requested by the client upon genuine interest in the property.
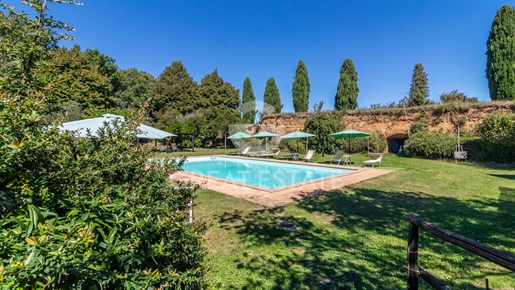


1 400 000 €
1 781 €/m²
Orvieto (Terni)
Hus
14 rum
11 sovrum
786 kvm
3,1 hektar tomt
Köp av fastighet
-
Spacious interiors, a magnificent park, and abundant charm define Il Riccio Estate, located just a stone's throw from Orvieto. The estate unfolds over three levels, with a total gross area of approximately 775 sqm. On the ground floor, it features an entrance hall, a kitchen, a study, two living areas, a grand dining room, two storage rooms, a bathroom, a hallway, and a utility room. From the dining room, you access the old cellar hand-carved into the tuff stone. On the same level, connected to the main building by a portico, there is a warehouse, an oven, and two additional bathrooms.
Ascending the elegant stone staircase to the first floor, you find seven bedrooms, each with its own en-suite bathroom, complemented by a hallway. The second floor houses four bedrooms, three bathrooms, a storage room, and additional hallways.
The estate is further enhanced by a 6,600 sqm park, a 7x14 meter swimming pool set against the backdrop of ancient caves, and agricultural land spanning approximately 3.1 hectares. This includes a productive hazelnut grove covering about 1 hectare and around 120 olive trees, offering a harmonious blend of luxury living and agricultural heritage.
The main utilities are connected and operational. Air conditioning and Internet connection are available. Autonomous heating served by a biomass boiler powered by hazelnuts and LPG, connection to the municipal aqueduct, and presence of a satellite dish.
The ancient stone farmhouse dates back to 1889 and was completely renovated in 1996 with great attention to preserving the oldest parts, incorporating high-quality elements such as custom-made furniture crafted by local artisans. Wooden frames with double glazing.
A spacious and welcoming residence where the whole family finds room: a second home designed for both relaxation and conviviality. Given its strategic location along the road from Orvieto to Bolsena, Montefiascone, and Viterbo, and its generous indoor and outdoor spaces, Tenuta Il Ricco is also suitable as an investment for the tourist rental sector.
Just a few steps from Orvieto and a short distance from Lake Bolsena, nestled on the hills overlooking the valley, the property is only 9 km from the Orvieto highway exit and train station. Located on the border between Tuscany and Lazio, this estate boasts a strategic position, offering an ideal starting point to explore stunning landscapes, from the Val d’Orcia to the enchanting Civita di Bagnoregio, and the thermal baths of Viterbo and San Casciano dei Bagni, all reachable within an hour.
The Great Estate group conducts a thorough technical due diligence on every property acquired, carried out by the seller's technical expert. This process allows us to gain a detailed understanding of the urban planning and cadastral status of each property. This due diligence report can be requested by the client upon genuine interest in the property.
The property is registered to a private individual(s), and the sale will be subject to registration tax in accordance with current regulations (see private purchase costs).


349 000 €
-6%
Orvieto (Terni)
Lägenhet
8 rum
3 sovrum
230 kvm
Köp av fastighet
-
La Casa Gialla offers a range of attractive features in the heart of Orvieto's historic center. It has a separate entrance directly from the shared courtyard on the ground floor, where there is a storage/utility room and a studio apartment with bathroom measuring approximately 70 square meters, equipped with independent utilities. Climbing the stairs to the first floor, we find the main apartment consisting of a hallway (and an additional storage room) onto which many of the rooms open. There is a very spacious kitchen with a wood-burning fireplace, which leads to a shared terrace, then a living room with a balcony, three bedrooms, and two bathrooms. The property is completed by an exclusive courtyard on the north and west sides of the apartment, accessible from one of the bedrooms, as well as an inaccessible attic accessible via a trapdoor with a retractable ladder.
The main utilities are connected and operational in the ground floor studio, while they are disconnected in the first-floor apartment.
The property was renovated in 2006. The window frames are wooden and feature double glazing. The flooring is single-fired tiles in the living areas, while the bedrooms have olive wood floors.
The property lends itself to multiple uses. It can serve as a primary residence, given the spaciousness and tranquility. Alternatively, it represents an attractive investment for the tourist rental sector or can be both a home and a source of income at the same time.
La Casa Gialla is located in the historic center of Orvieto, adjacent to the main street. The A1 motorway toll booth is approximately 5 km from the historic center, as is the train station, accessible via funicular. The city offers abundant services and cultural activities throughout the year. Thanks to its proximity to Rome (about 1 hour) and Florence (about 2 hours), Orvieto stands as an ideal place to live and a perfect starting point for exploring the stunning surrounding area.
The Great Estate group conducts a technical due diligence on every acquired property through the seller client's technician, allowing us to gain a detailed understanding of the urban planning and cadastral status of each property. This due diligence can be requested by the client when there is genuine interest in the property.


850 000 €
-4%
Orvieto (Terni)
Lägenhet
15 rum
2 sovrum
300 kvm
Köp av fastighet
-
In the heart of the enchanting medieval historic center of Orvieto, we offer for sale an exclusive apartment located on the noble floor of a magnificent 16th-century palace, enriched by a charming internal courtyard. This property, accessible via a majestic Renaissance staircase of extraordinary historical and artistic value, embodies the beauty and allure of a bygone era, perfectly blended with modern comforts.
Upon reaching the landing, the main entrance welcomes us into an atmosphere seemingly from another time. The interior layout of the apartment stands out for its harmony, featuring a large entrance hall, three versatile and impressive living rooms, an office, and various hallways and service areas. The distinctive "L" shaped arrangement provides dual exposure: some windows overlook the lively city center, while others open onto the internal courtyard, offering a spectacular view of the gentle Umbrian hills.
The true heart of this residence is the sumptuous main salon, an approximately 150 sqm space adorned with a magnificent frescoed vaulted ceiling, creating an atmosphere of unparalleled elegance. The existing floating wooden platform can be easily removed to reveal the original 16th-century terracotta flooring, unveiling the home’s rich history. This refined area is directly connected to three other frescoed rooms, each adding prestige and sophistication to the entire property.
The western wing of the apartment extends through a practical and well-organized hallway leading to two separate entrances: one to the spacious kitchen and the other to the service area, which includes bathrooms, a dressing room, and a laundry.
Recently renovated with meticulous attention to detail, the property is equipped with state-of-the-art electrical and plumbing systems. The historic fixtures have been restored with low-emission double glazing, while the flooring in the main rooms has been enhanced with resin, and the service areas are finished with elegant porcelain stoneware surfaces, perfectly blending the old with the new.
Also included in the sale is the right to park one car in the condominium’s internal courtyard overlooking the valley.
All utilities are present, three-phase electricity 20 kW, water, gas.
Perfectly finished with high-quality materials, the fixtures are soundproofed, the roof has been completely redone as well as all the installations with the addition of lighting fixtures designed by a prominent designer.
The floors are original 16th-century terracotta, with the remaining areas featuring resin flooring and slip-resistant porcelain stoneware in the kitchen and bathrooms.
The floating platform placed in the large living room is removable.
Such prestigious location is suitable for private events, business dinners, cocktails, tastings, art exhibits, presentation of fashion collections, weddings, banquets or ceremonies, photo shooting, shows, concerts, film screenings, workshops, seminars, dinners and receptions.
There is also a project for transformation of the property into a private residence done by a famous architect.
It is placed in the medieval zone of Orvieto, in the historic center - a strategic location, easily reachable from the A1 Motorway Exit of Orvieto and the railway statio.As for Tuscany, in a few km there is Cetona, San Casciano dei Bagni (also famous for its thermal center Fonteverde considered to be one of the most famous in the world), Pienza, Val d'Orcia. With an hour and a half you can reach Florence and the center of Rome, national and international airports.
In order
The property is in the name of a natural person.


1 390 000 €
1 782 €/m²
Orvieto (Terni)
Villa
30 rum
14 sovrum
780 kvm
44 hektar tomt
Köp av fastighet
-
In a panoramic and quiet location, surrounded only by the beautiful Umbrian countryside, halfway between Orvieto and Todi and about 5 km from the ancient villages of Montecchio and Civitella del Lago, we are selling an estate with two farmhouses, a swimming pool, 3 hectares of vineyards, 100 olive trees, arable land, and woodland. There is the option to purchase additional land with vineyards for a sought-after agricultural business.
The first farmhouse (mixed use, main residence and hospitality/wine-tasting )
350 sq m + 155 sq m porch.
Ground floor: Industrial kitchen, pantry, 2 bathrooms, 150m2 dining room with a large fireplace that both grills and heats the entire farmhouse. A 155 sq m porch for outdoor dining opens onto three sides of the farmhouse, accessed from the dining room.
First floor: 6 double bedrooms, all with en-suite bathrooms, and a staircase leading to a small attic. Renovated with earthquake-proof standards in 1994, possibility of expanding by 40m2.
The Second Farmhouse (for hospitality)
430 sq m + 70 sq m porch + 250 sq m basement
Ground floor: 1 three-room apartment (1 double bedroom, 1 single bedroom, 1 bathroom, 1 living room with kitchenette); 2 two-room apartments (1 double bedroom, 1 bathroom, 1 living room with kitchenette); 3 double bedrooms with en-suite bathrooms, one of which is accessible to disabled guests, and another storage room.
First floor: 2 three-room apartments and 2 two-room apartments.
Basement: 250m2 warehouse and storage area for agricultural equipment.
All apartments have independent access from the outside and an outdoor space with a panoramic view or pool view. Air conditioning and double-glazed oak windows are included. Built in 2005, it can be expanded by 80 square meters.
Exterior
The farmhouses are surrounded by approximately 1 hectare of fenced garden with two automatic gates and video surveillance, a parking area, a black summer truffle grove, a large, well-maintained green area with a lawn, a 4x5m gazebo, and various trees over 40 years old (cypress, oak, elm, olive, maple, and fruit trees). The entire area is served by lighting and eight fountains for irrigation, and in front of the two farmhouses we find the swimming pool (12x6m, 1.50m high) and a large solarium. In the basement there is a storage and technical room of approximately 80m2.
Position
Quiet and panoramic location with beautiful sunsets. Convenient and easily accessible via a short dirt road leading to the asphalt road (about 400 meters). The road is well-maintained and can accommodate even large 60-seater buses (since the property serves a large international clientele).
Some Distances: Services 4.5 km, Orvieto 20km, Todi 25 km, Rome 103km, Motorway 17 km, Railway Station 19 km, Hospital 21 km, Rome Airport 142 km,
Utilities and systems
Municipal water with water softeners and a reserve storage tank for each farmhouse;
Two Wells (from superficial vein) , eight fountains;
Eight Solar Panels for hot water;
Independent LPG heating (with separate LPG tanks for each farmhouse). The main farmhouse is also equipped with wood-fired heating;
40 kW of mains electricity;
Air conditioning;
One Imhoff septic tank for each farmhouse.
Keywords
Commercial sq m 780 sq of living space + 330 sq m warehouses,
5 apartments + 9 double bedrooms with en-suites, professional kitchen, dining room, 220 sq m of porch, 12 x 6m pool, Unused volume 120m2, Land 4.4ha with possiblity to purchase more.
umbria immobiliare lugnano
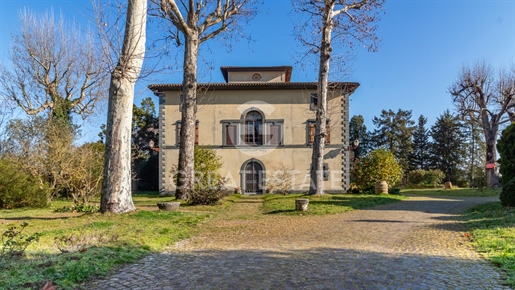


1 250 000 €
-14%
Orvieto (Terni)
Hus
26 rum
7 sovrum
1 114 kvm
4 537 m² tomt
Köp av fastighet
-
A villa with an ancient flair, where the walls tell of parties and salons, gentlemen, and noblewomen, radiating a unique and timeless charm that is still palpable today. The villa is located just a short distance from the city of Orvieto, whose “Rupe” is visible between the tall trees that surround the main building. The property consists of the master villa, with a park of about 4,500 sqm, on the edges of which there are a caretaker's house, a garage, and warehouses, in need of renovation. There is also a traditional underground cellar of about 200 sqm. The villa extends on three levels, connected by a striking staircase that culminates on the top floor where the turret is located. The main entrance opens into the reception room, on the sides of which there are two rows of arches, each delimiting a study on one side and a living room on the other. Then there is a large dining room, adjacent to the kitchen. Also on the ground floor there are other rooms, bathrooms, and storage rooms. On the first floor there is a large living room connecting the two sections of the villa, including bedrooms, bathrooms, and other rooms. This level is also accessible via an external staircase. Access to the third floor is via an internal staircase or a freight elevator. On this last floor there are other rooms and bathrooms.
The main utilities are connected and functioning. The heating system is powered by methane. The water supply is via the municipal aqueduct. There is also a private well. In the villa there is also a freight elevator that connects the three levels.
Villa La Madonnuccia was built in the 19th century and was renovated over time. The most recent intervention was in 2000. The fixtures are made of wood. The floors have distinct types of tiles, depending on the function of the room.
Featuring large and bright rooms, the villa may be turned into a prestigious residence as well as a holiday home or tourist rental, given the easy access and its strategic position, so close to both Orvieto and the A1 motorway exit.
The property is located just 8 km from both the historic city centre of Orvieto, which stands on a tuff rock, and the A1 motorway exit and train station. Lake Bolsena is approximately 20 km away, while Civita di Bagnoregio "The Dying City" is approximately 12 km away.
For each property offered, the Great Estate group conducts – via the seller's technician – a technical due diligence. This allows us to know in detail the urbanistic planning and cadastral circumstances of each property. This due diligence may be requested by the client at the time of a real interest in the property.
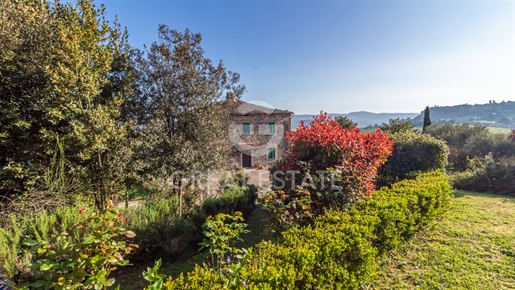


1 400 000 €
-10%
Orvieto (Terni)
Hus
10 rum
3 sovrum
360 kvm
8,76 hektar tomt
Köp av fastighet
-
The most sought-after dream view of the Orvieto cliff can be enjoyed from this ancient farmhouse, located in a truly unique position! Casale Moraiolo is surrounded by a flat garden and complemented by approximately 7 hectares of land, including arable crops and an olive grove in production. It is developed over two floors, connected by a wide internal staircase made of antique stone.
On the ground floor, there is a beautiful living and dining area that overlooks the garden, connected through a hallway to a guest bathroom, a storage room, and finally to the large kitchen with ceramic tile finishes. The kitchen is also connected to another living/dining area, featuring a lovely fireplace, which can be accessed directly from the entrance.
Ascending the stairs, on one side there is the first bedroom, followed by a bathroom with a shower and another bedroom, which includes a hallway used as a study, leading to the attic.
On the other side of the staircase, there is the suite, consisting of an entrance, a bathroom with a bathtub, a walk-in closet, and a master bedroom. Externally, there is a spacious garage and two buildings to restore. Another building is located across the large surrounding land and is situated in a particularly panoramic spot. Casale Moraiolo offers unique and highly sought-after vistas while providing ample opportunities for customization.
The main utilities are connected and functioning. Both the municipal water supply and a well for water are present. Heating is provided by LGP
The farmhouse, originally from around the 1800s, was completely renovated in the 1970s, and further updates were made in 2001. It is ready for immediate occupancy and can be personalized. The roof needs to be redone. There are volumes that can be recovered to create additional buildings. On the ground floor, the floors are ceramic, while the upper floor is finished with handcrafted terracotta. The windows are made of wood with double glazing.
Given its location, it is suitable for various potential uses, making it ideal as both a primary and secondary residence, as well as an investment for the creation of a luxury property to enter the tourist rental market. The ease of access, spacious outdoor areas, and breathtaking views make this farmhouse an interesting investment opportunity.
The farmhouse is located just 3 km from the center of Orvieto, less than 10 minutes from the A1 motorway exit of Orvieto and the train station. In about 25 minutes, you can reach Bolsena lake. It is an ideal location for easy movement and exploration of Umbria, Lazio, and Tuscany.
The Great Estate group conducts a technical due diligence on each acquired property through the seller's technical expert, which allows us to gain detailed knowledge of the urban planning and cadastral status for each property. This due diligence can be requested by the client at the time of genuine interest in the property.
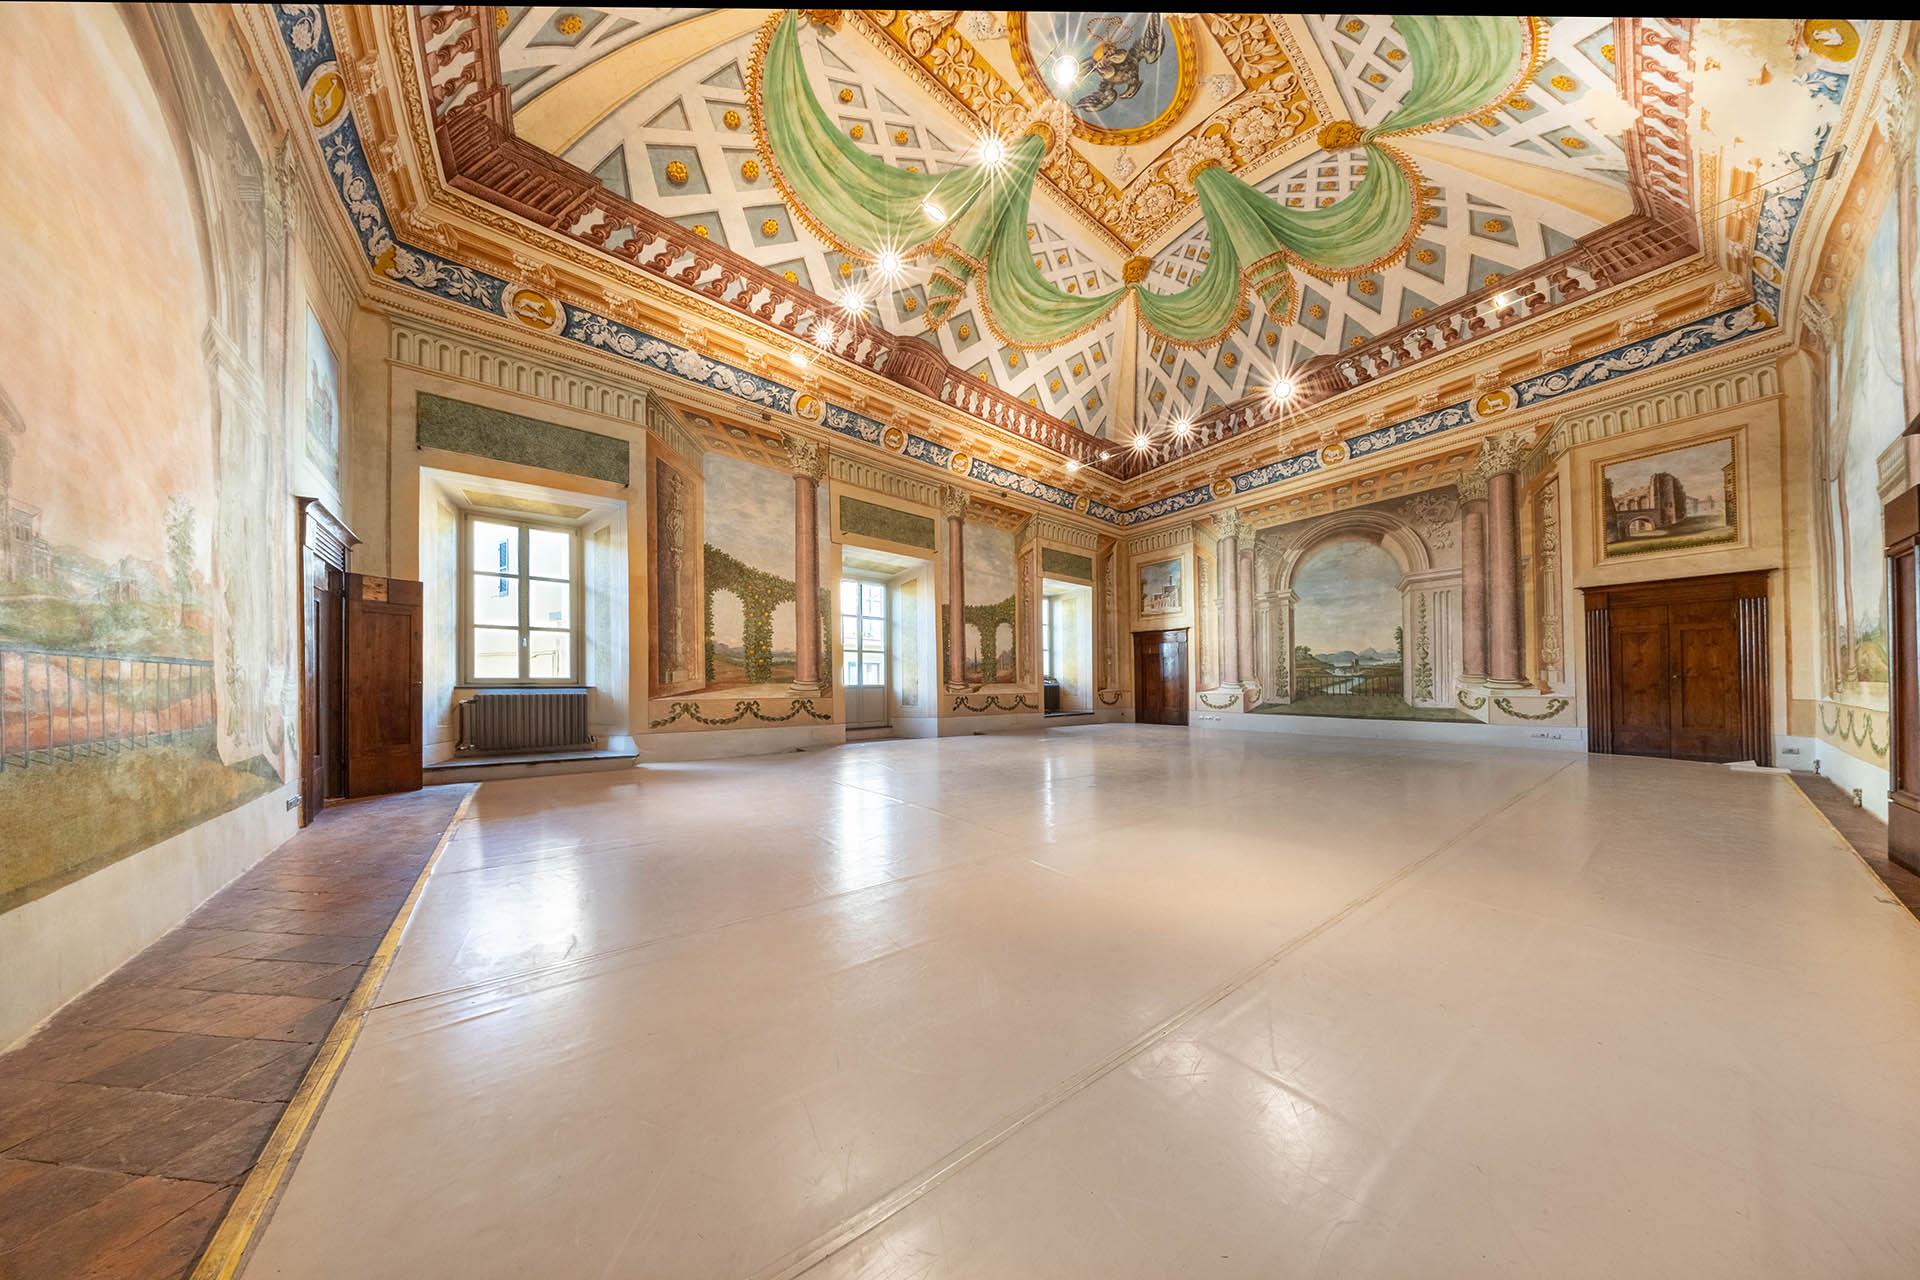


850 000 €
2 698 €/m²
Orvieto (Terni)
Lägenhet
6 rum
2 sovrum
315 kvm
Köp av fastighet
-
In the heart of the beautiful Orvieto, within the charming medieval historic center, we offer for sale a prestigious apartment located on the main floor of a magnificent palace of 1500 embellished with an inner courtyard.
The apartment, located on the first floor, has multiple entrances and is reached through an impressive Renaissance staircase, of extraordinary historical and artistic value. Reaching the landing, one is greeted by the main entrance of this exclusive residence, which preserves intact all the charm of its glorious past, introducing us to an atmosphere of other times.
Its harmonious interior composition includes a large entrance hall, three majestic multi-purpose halls, an office, various hallways and services. The L-shaped layout allows a double exposure: some windows overlook the urban side, while others open onto the inner courtyard, giving a breathtaking view of the rolling Umbrian hills.
The absolute protagonist of this residence is the sumptuous main hall, a room of about 150 square meters, embellished with a magnificent frescoed vault. The wooden platform, currently in use, can be easily removed to bring back the original 16th-century terracotta flooring. This luxurious room is directly connected to three other beautifully frescoed rooms, which add further prestige and sophistication to the property.
The western part of the property is developed through a practical hallway that leads to two separate entrances: the first offers access to the spacious kitchen, while the second introduces the service area, bathrooms, dressing room and laundry area.
Recently renovated, the property has been equipped with the latest electrical and water systems, the historic fixtures have been restored with low-emission double-glazing, and new resin flooring has been contributed in the main rooms, as well as elegant porcelain tile surfaces in the service areas.
This exclusive residence enjoys a privileged location, ideal for immersing yourself in the authentic atmosphere of Orvieto and fully experiencing its wonders without the need for transportation. The proximity to the A1 highway exit and train station also ensures quick and convenient connections. Within a short distance are some of the most exclusive destinations in central Italy: Civita di Bagnoregio and Lake Bolsena are only 20 km away, with less than an hour's drive you can reach the charming Umbrian towns of Todi and Assisi. A rare and fascinating opportunity, perfect for those who want to live in a place rich in history, beauty and prestige.
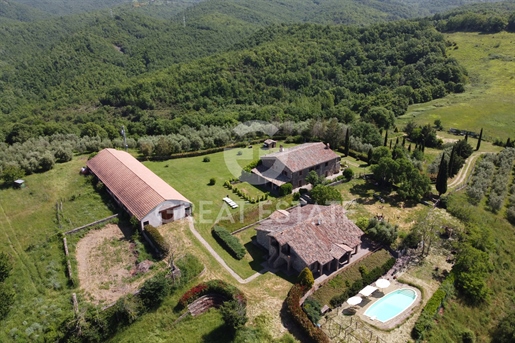


999 000 €
1 325 €/m²
Orvieto (Terni)
Hus
19 rum
11 sovrum
754 kvm
47 hektar tomt
Köp av fastighet
-
Immersed in nature and cool woodlands, on a panoramic hilltop between Orvieto and Monte Peglia a farmhouse with swimming pool, guesthouse and ancillary warehouse, ideal for a prestigious private residence or a hospitality/agricultural business thanks to its approximately 47 hectares of land. The property includes buildings with a total surface area of about 1,100 sqm, featuring a main farmhouse on two levels.
The ground floor offers generous living spaces previously used as an agriturismo, including a reception area, bathroom, a triple living room/restaurant, an industrial kitchen, service bathroom, laundry room and an external portico. The first floor houses a 175 sqm private residence with 2 living rooms each with fireplace, 2 kitchen/dining areas, 3 bedrooms, one with a habitable mezzanine,3 bathrooms, as well as attic storage rooms.
The second guest farmhouse comprises 2 studio apartments with bathroom/shower, kitchenette and small balcony 4 one-bedroom apartments with bathroom/shower, kitchenette and attic plus 2 bedrooms with private bathroom. Of particular interest is the large warehouse/stable of 415 sqm, featuring a distinctive rounded ceiling and external walls in traditional Orvieto tuff, recently built.
The property is surrounded by an exclusive courtyard of approximately 5,300 sqm with landscaped garden and porphyry paving, hosting a barbecue area, 2 wood-fired ovens, a fenced children’s play area and a characteristic amphitheater. Rounded swimming pool measuring 11x5.
The land extends over approximately 46 hectares and includes: 4 hectares of arable land 18 hectares of pasture (former arable land), partially fenced for pig/sheep breeding about 24 hectares of woodland, forming not only a natural green lung for the estate but also an appealing natural park with trails and a habitat for mushrooms, truffles and game an olive grove of about 330 trees a vineyard of over 1,000 sqm (Merlot/Pinot), plus table grapes and an orchard. The land offers excellent potential for agricultural cultivation or livestock farming.
The panorama surrounding the property is breathtaking, with views over the rolling hills of Umbria, Lazio and Tuscany, especially enchanting at sunset. The property is partially in need of restoration but offers remarkable potential.
All utilities are included, including LPG heating and the possibility of digging a well. There is currently a spring with abundant water and two cisterns. Internet access.
The main farmhouse, dating back to the 1700s, was renovated in 2005 in a typical rural style, enhanced with some modern and functional technologies stone, wooden beams, and terracotta blend harmoniously with practical and contemporary materials. In fact, the property features ceilings with exposed wooden beams, terracotta floors, wooden windows with double glazing and mosquito screens, and wooden doors easy-to-clean tiles and single-fired ceramics.
The annex/storage building is more recent and is constructed in classic Orvieto tuff masonry, with metal windows, electrical and plumbing systems already in place, and therefore offers potential to be enhanced and finished.
Overall, the property is very interesting, although it requires restoration work.
Large private residence, ideal for those who love the peace, silence and rhythms of life in the countryside, where you can discover the treasures of a land rich in history and traditions with the possible accommodation facility/organic farm. Large annex for laboratory, art studio, organic product processing or breeding stable. Interesting to enhance the land for crops or livestock where a feasibility study could develop a profitable project. The panorama surrounding the property is wonderful with the profile of the hills of Umbria, Lazio and Tuscany at sunset.
Between Umbria and Tuscany, farmhouse/agritourism, located on the hill of the municipality of beautiful Orvieto, along the belvedere, which from the cliff leads to Mount Peglia with an asphalted path and only 1 km of white road. Secluded, the property enjoys a privacy of peace and tranquility in the midst of nature. 7 km from the small village of Morrano with some amenities and 15 minutes from the town of Ciconia with all amenities and from the railway and the Orvieto motorway exit, which connects Rome and Florence and their airports in just over an hour. Within a radius of 50-100 km, you can reach the major centers of central Italy such as: Todi, Assisi, Gubbio, S.Casciano dei Bagni, Pienza and Siena.
The Great Estate group carries out a technical due diligence on each property acquired, through the seller's technician, which allows us to know in detail the urban and cadastral status of the property. This due diligence may be requested by the customer at the time of a real interest in the property.
Sold by a physical person with residential buildings and rural buildings.
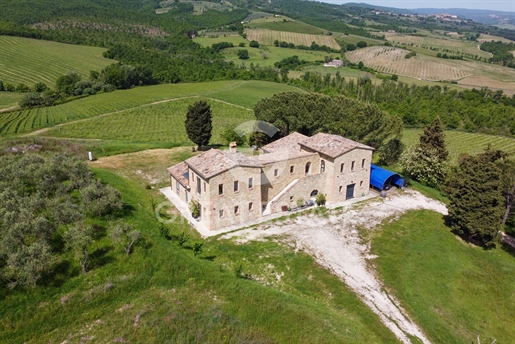


2 300 000 €
4 609 €/m²
Orvieto (Terni)
Hus
8 rum
2 sovrum
499 kvm
31,76 hektar tomt
Köp av fastighet
-
Casale Salceta Boutique Winery is a wonderful Wine Estate within the greater Orvieto area of Umbria. The Villa and Winery extend for approximately 366 sqm and is situated in a dominant position on the wine hills of Orvieto. Access to the property is via a private, well-maintained white country road that winds through the vineyards and a tree-lined avenue. The manor house immediately strikes you with its imposing appearance, thanks to the Sicilian stone with which it was renovated, by skilled craftsmen, respecting the original architecture. The Villa has two levels. On the ground floor we find a spacious Living Area - living room, a bedroom, a bathroom with shower and the boiler room which is accessed from the outside. The kitchen and large open plan living room and bedroom have direct access to the surrounding garden. On the first floor of the living area, which is accessed via internal stairs directly from the living room, there is a second bedroom with ensuite bathroom, a hallway and a splendid room, which can also be accessed via the external staircase, with a glass floor for a suggestive view of The Winery. The Winery, a fully furnished modern facility, was completed in 2016, is made up of a fermentation area, a warehouse area, a hallway, an anteroom and a toilet. Currently the winery can produce up to 30,000 bottles of red and white wine at peak production. The property for sale includes 22 hectares of white and red vineyards with DOCG/IGT classification. The best vines have been planted there: Sangiovese, Cabernet Sauvignon, Grechetto, Chardonnay and Viognier. There is also an Olive Grove with approximately 120 plants in production and 5 hectares of registered and fenced Truffle Forest, for a total of approximately 31 hectares of magnificent land. In a strategic position, on the top of the hill, Casale Salceta Boutique Winery offers a magnificent view of the hills, whose colors change with the seasons, among vineyards, olive groves and woods.
The main utilities are present, including the municipal aqueduct with double tank. Wastewater disposal system.
The farmhouse was completely renovated in 2018 with anti-seismic criteria and is equipped with solar panels for the production of hot water and for the underfloor heating and cooling system. Doors and windows are made of anodized aluminum with double glass.
Its central location and excellent road and rail links and its proximity to the medieval town of Orvieto, make the property an excellent base for living and producing wine, for exploring Umbria and nearby Tuscany. It can also be included in the food and wine tourism circuit, fully developing its natural vocation.
Casale Salceta Boutique Winery is located in the Orvieto countryside, a short distance from all services and the medieval city of Orvieto, well connected by the A1 Florence-Rome motorway exit and the train station. A private location yet easy to access, which allows you to fully experience city life and reach Rome Fiumicino airport in approximately 1 hour and 45 minutes.
The Great Estate group carries out a technical due diligence on each property acquired, through the seller's technician, which allows us to know in detail the urban and cadastral status of the property. This due diligence may be requested by the customer at the time of a real interest in the property.
All the details and technical data here indicated are made available in good faith following an inspection and based on the available documentation. We take no responsibility for any inaccuracies.
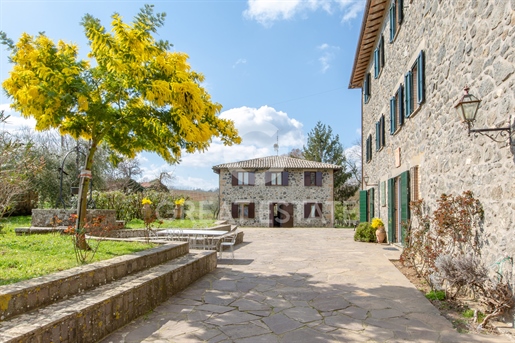


850 000 €
1 027 €/m²
Orvieto (Terni)
Hus
18 rum
12 sovrum
828 kvm
1,33 hektar tomt
Köp av fastighet
-
In the green heart of Italy, in Orvieto Umbria, a few meters from the small village of Canale, and 7 kilometers from the beautiful Orvieto cliff, you will find this comfortable property with 2 farmhouses, outbuildings and a swimming pool. Surrounded by greenery, the property is private but not isolated, with some buildings nearby. The property consists of a large manor house with an ancient stone structure, vintage style, made up of 3 floors for over 500 square meters (600 sqm in total), habitable and restored in the 1980's. On the ground floor, this farmhouse has a beautiful representative entrance, a characteristic vaulted living room (former stable), a kitchen with fireplace, a dining room and a bathroom. On the second floor you will find a living room with fireplace, 4 bedrooms and 2 bathrooms. On the third floor there are two large hobby rooms, one with a fireplace, three bedrooms and two bathrooms. Next to the main house, there is a second stone farmhouse/outbuilding on two floors for over 200 square meters in total, restored and expanded in the early 2000's, habitable and in excellent condition. On the ground floor you will find an entrance hall, a kitchen, a dining/living room, a bathroom and a comfortable bedroom/study. On the second floor there are 4 bedrooms and 4 bathrooms. The house is completed by a porch of approximately 30 square meters. Outside you will find a garden/courtyard of about 3,000 square meters, a 6x12 swimming pool, and one hectare of agricultural land with a border of wood, olive trees, fruit trees, arable land for vegetable gardens, and various cultures or plantations. Where desired, it is also possible to create a small vineyard for a small and potential farm. In fact, there is also a former pigsty, an annex and a suggestive cave/cellar for a total of over 100 square meters to be restored. The property therefore has potential, both as a large private residence, or as an accommodation facility or a small farm for lovers of the countryside and healthy lifestyle, but at the same time, close to a village with services visible from the property.
All utilities are present and functioning from the time they were installed. The heating system is powered by LPG gas.
Externally, the buildings are made of local stone. Inside we have terracotta floors in almost all of the rooms. In some rooms there are ceilings with wooden beams and vaults, and in other rooms, flat ceilings plastered but very bright. The fixtures on the second and third floor are made of wood, while on the ground floor they are made of metal for greater safety (even if the area is very quiet and safe).
The property has a lot of potential and is suitable both as a private residence and as an accommodation facility. It's possible to plant grape vines, olive trees and orchards for one's own biological production activity. Given the strategic and well-served location, the property is a convenient base for visiting the major centers of Umbria, Lazio and Tuscany. Centrally located, this property is a great investment opportunity not to be missed, considering the strong tourist attraction in the area. The outbuilding is rented, thus obtaining a small income that can be strengthened.
In the green heart of Umbria 5-7 km from Orvieto, in the village of Canale Nuovo, a small town at the center of itineraries rich in history, culture and suggestive landscapes, which lead to the rediscovery of local crafts and prestigious eno-gastronomic productions. Services and shops are within walking distance. A few kilometers away is the Florence/Rome motorway and railway network which connects to central Italy and the major airports. On the crossroads of three regions, we therefore have in addition to Umbria, nearby Tuscany with Val D'Orcia, and Lazio with Lake Bolsena.
The Great Estate group carries out a technical due diligence on each property acquired through the seller's technician, which allows us to know in detail the urban and cadastral situation of the property. This due diligence may be requested by the client at the time of real interest in the property.
This property is registered in the name of a natural person (s).
Don leat maske
0 annonser
på
42 resultat


