


房产 Pietralunga : 11 套待售房源
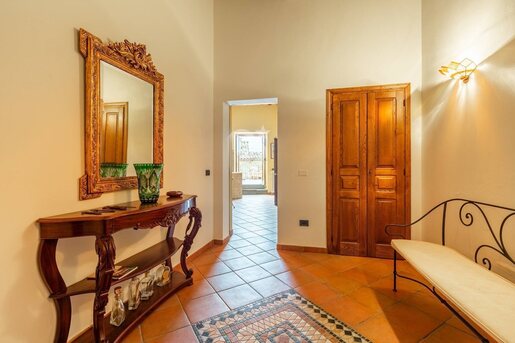
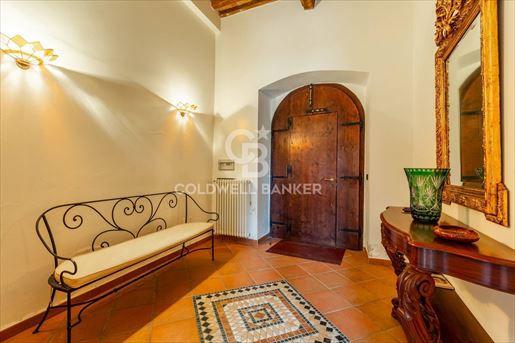
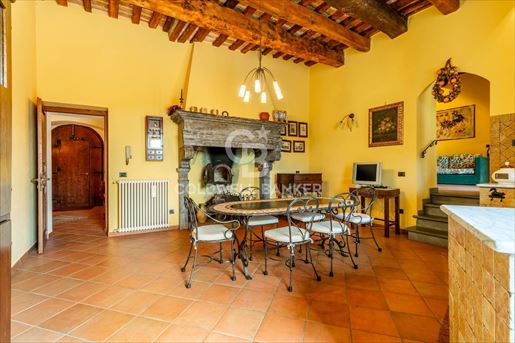
257,000 €
1,094€/平方米
Pietralunga (佩鲁贾)
235平方米
5 房间
3 房间
购房
-
PROPERTY DESCRIPTION
In the heart of the historic center of Pietralunga, a medieval village nestled in the green Umbrian Apennines and located along the historic Via di Francesco, we offer for sale an apartment with a terrace. Nestled among charming stone alleys and views of authentic charm, the property is ideal for those wishing to experience the most authentic atmosphere of Umbria. Pietralunga, a medieval village dominated by the ancient Lombard Fortress, still retains its original urban layout, featuring historic walls, intimate squares, and a natural setting of extraordinary beauty.
INTERNAL COMPOSITION
The ground-floor property, with a private entrance, spans approximately 130 square meters and boasts spacious, well-organized, and functional spaces. The entrance leads to the living area, consisting of a welcoming living room with a fireplace and an elegant kitchenette, accented by high-quality gray marble countertops. The sleeping area, well separated from the living area by a practical hallway, features three spacious double bedrooms and two bathrooms, offering comfortable and well-organized spaces that ensure privacy and functionality. In the basement, there is a cellar of approximately 40 square meters with a laundry area, a versatile and highly usable accessory space, ideal for storage, a utility room, or a practical addition to the home's day-to-day operations.
STATE AND FINISHES
The property underwent a meticulous renovation in the 1990s, encompassing both the structural aspects and the systems, while preserving the property's authentic character and original identity. The rooms retain distinctive elements of traditional Umbrian architecture, with exposed wooden beams and terracotta tiles. There's an antique fireplace dating back to the 17th century. The bathrooms feature elegant marble finishes, while solid wood interior doors add a sense of solidity and prestige to the home. The property features double-glazed wooden window frames.
OUTDOOR SPACES
Despite its location in the heart of the historic center, the property boasts a significant added value: a private terrace of approximately 45 square meters, a rare and particularly sought-after feature in a historic village setting. Accessible from both the living room and the hallway to the sleeping area, it is the ideal space for relaxing al fresco, enjoying convivial lunches and dinners, or simply enjoying an exclusive outdoor setting in the heart of the village.
The property includes a warehouse of approximately 20 square meters, located a short distance from the house. This space serves as an additional service space for the property, ideal for storage, sheds, or for everyday needs.
USE AND POTENTIAL
The property represents an ideal primary residence for those seeking an authentic and private setting, with the privilege of having all the main amenities within walking distance and well-distributed spaces, also suitable for a family. The independent entrance, three double bedrooms, and ancillary rooms further enhance its functional appeal.
At the same time, the property lends itself perfectly to being lived as a second home in Umbria, ideal for those seeking a charming retreat within a medieval village.
DISTANCES AND POSITIONS
City
Perugia 55.9 km
Umbertide 23.4 km
Lisciano Niccone 44.5 km
Gubbio 22.4 km
City of Castello 25.8 km
Assisi 72.6 km
Sea and Lakes
Lake Trasimeno 71km
Lake Corbara 111 km
Lake Fiastra 114 km
Adriatic Sea 79.2 km
Tyrrhenian Sea 274 km
Airports
Perugia Airport 54.8 km
Florence Airport 158 km
Rome Airport 252 km

Spaziani Michele
Coldwell Banker Best Properties


595,000 €
1,639€/平方米
Pietralunga (佩鲁贾)
363平方米
2.56 公顷的土地
10 房间
购房
-
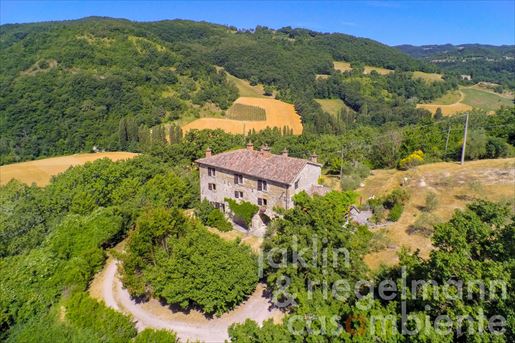
This beautiful farmhouse for sale is situated in a hilly position with views of the lush countryside around Pietralunga. The house, whose central part used to be a medieval tower, was completely renovated in 1998, preserving its character and in compliance with earthquake regulations, using original materials (local stone for the façade, terracotta roof tiles, wooden beams, stone slabs on the ground floor, exposed stone walls).
Due to its hillside location, the house has four floors and is divided into three flats.
On the ground floor there is a small flat with private entrance, living room with kitchenette and bedroom and a bathroom.
On the mezzanine floor there is a large room with original stone slabs and a studio with washbasin and stairs leading to the kitchen on the first floor. Both rooms have direct access to the garden.
A loggia with an original, working bread oven gives access to the main entrance and to a beautiful hallway from which you can reach the flat on the first floor and an internal staircase to the flat on the second floor.
The main flat on the first floor consists of a spacious living room with an antique stone and wood fireplace, a kitchen and a bedroom with parquet floor, walk-in wardrobe and private bathroom. The bathroom can also be entered from the living room. From the kitchen a staircase (already mentioned above) leads to the studio on the mezzanine floor.
The third flat is on the second floor and consists of a living/dining room, a kitchen, two bedrooms and a bathroom.
Each flat has independent gas central heating.
At the lowest level of the house there is a large high cellar room which is used as a storage room.
Distances: Pietralunga (all amenities) 3 km, Città di Castello 21 km, Gubbio 22 km, Umbertide 25 km, Perugia 55 km, Arezzo and Lake Trasimeno 60 km, Adriatic coast 81 km, Florence 140 km, Ravenna 155 km, Rome 220 km. Airports: Perugia 57 km, Ancona 123 km, Florence 155 km, Bologna 216 km, Rome 254 km.
Equipped with: Electricity, own well water, central heating, fireplace, gas tank, broadband internet access, private parking, terrace, olive grove, garden.
G total energy performance: >175 kWh/m² a
Buyer's commission: 3.66 (3% plus 22% VAT) of the purchase price.


929,000 €
2,323€/平方米
Pietralunga (佩鲁贾)
400平方米
3,000 平方米的土地
10 房间
购房
-
Cortesi Luxury Real Estate presents for sale. Nestled among the gentle Umbrian hills in an area of absolute tranquility and privacy, this fascinating 18th-century countryside manor represents a perfect blend of historic charm and contemporary comfort. The building, originally a convent of nuns dating back to the 1700s, still preserves today the authentic character and the intimate atmosphere of its history.
Skillfully renovated between the early 2000s and 2010s, the property underwent a careful conservation intervention, carried out with high-quality materials and in full respect of Umbrian traditional taste.
Interior spaces
The dwelling is spread over two levels with a total area of about 400 sqm.
On the ground floor, the entrance leads to a spacious, convivial kitchen with a pantry, plus two generous living and dining areas, ideal for everyday life and hosting guests. Completing the level are a bathroom with independent external access and a bedroom with en-suite bathroom, designed to ensure maximum accessibility.
The first floor, accessible both internally and via a suggestive external entrance, houses a bright multipurpose space, perfect as a reading area, study or relaxation. The sleeping area includes four bedrooms, three of which have private bathrooms, designed to ensure comfort and privacy.
Restoration and finishes
The restoration has enhanced the local architectural identity, harmonizing historic elements with modern solutions. Aluminum shutters provide durability and practicality, while wooden windows and high-quality wood doors add warmth and elegance to the rooms, recalling the best Umbrian artisanal tradition.
Outdoor spaces and features
Outside, the property opens onto a well-kept panoramic garden with a swimming pool, an authentic invitation to well-being and to contemplating the surrounding landscape. The approximately 1.3-hectare plot frames the residence harmoniously, offering privacy and an exceptional sense of tranquility.
A rainwater harvesting well serves the garden, a sustainable and efficient irrigation solution. The property also has pre-installation for an alarm system.
Structural solidity
The building presents as seismically safe, thanks to targeted consolidation works and the insertion of reinforcement beams, which guarantee high safety standards and durability over time.
Its location in a protected area adds further value, preserving the integrity of the landscape and the calm of the area.
Versatility and investment opportunities
Due to its features, size and context, the property lends itself to as a prestigious private residence or an attractive investment opportunity.
The property is particularly suitable for developing charming hospitality projects, high-end accommodation facilities, or agritourismos, in perfect harmony with the territory and the growing demand for experiential tourism.
Strategic location in the heart of Italy
Located in the municipality of Pietralunga, the property benefits from the centrality typical of Umbria, long considered the green heart of Italy.
The location allows reaching some of the most renowned art cities of Central Italy: Arezzo (about 70 km), Siena (about 120 km), Florence (about 140 km) and Rome (about 200 km).
A refuge of authentic character
A property of undeniable charm, where history, nature and refinement meet harmoniously, giving life to a unique residence rich in potential.

Cortesi luxury Real estate
Cortesi luxury Real estate


1,050,000 €
1,235€/平方米
Pietralunga (佩鲁贾)
850平方米
11 房间
购房
-
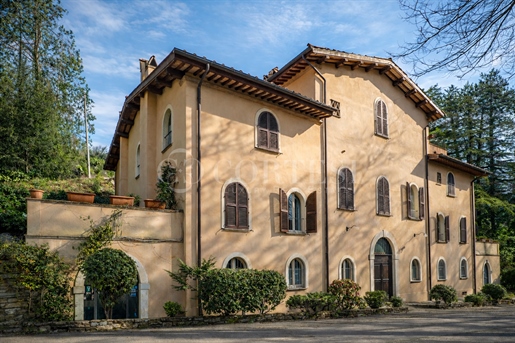
Cortesi Luxury Real Estate presents for sale In the evocative setting of Pietralunga, a charming medieval village suspended between history and nature, this prestigious historic villa from the late 19th century is introduced. The property develops on three levels with a total floor area of approximately 850 m² of commercial space, arranged in eleven main rooms and twelve bathrooms, all set in a secluded yet walkable-to-town context.
Architecture and layout
The ground-floor entrance leads to an important salon with a fireplace, a space of great representation, flanked by a professional kitchen and further rooms designed to accommodate convivial moments or hospitality activities. The same level also hosts service areas such as pantry, technical rooms and warehouses, perfectly integrated into the structure.
The heart of the villa is the central atrium, enhanced by three large arched glass panels that bring light and character, leading directly to an elegant outdoor courtyard, ideal for enjoying outdoor spaces in an atmosphere of absolute tranquility.
From the garden you access the upper floor, where the master apartment with independent entrance is located, designed to ensure privacy and autonomy. The upper levels host six residential units of different sizes and three en-suite bedrooms, each characterized by unique details, including pavements, finishes and panoramic views.
Finishes of merit and authentic atmosphere
The villa underwent a careful renovation in 2005, carried out with great attention to preserving the original identity. The rooms are enhanced by valuable materials such as cotto tiles, wooden floors, handmade fixtures and restored antique doors, which give the whole ensemble a warm, timeless elegance.
Private garden and outdoor potential
Surrounded by about one hectare of land, the property includes a private garden partly fenced by ancient walls and adorned with original wrought-iron gates. The south-facing exposure guarantees light and panoramas, also offering the possibility of building a pool in a secluded position. Completing the property is a convenient uncovered parking area near the villa.
A versatile residence between hospitality and private home
Currently intended for hospitality, the property naturally lends itself to continuing as a boutique B&B or to be reinterpreted as a prestigious private residence. The internal layout allows for smooth space management while preserving the option to transfer the existing license.
Strategic location between art and nature
Proximity to centers of great cultural and scenic interest makes this dwelling even more attractive: Gubbio is just a few kilometers away, while Assisi and Perugia are easily reachable. Iconic cities such as Florence and Rome are also within convenient reach, as are Lake Trasimeno and the Adriatic coast.
A rare opportunity
This property represents a perfect synthesis of history, elegance and functionality. A residence capable of offering an exclusive living experience, immersed in the authentic beauty of central Italy, where every detail helps create an atmosphere of refined balance.
Cortesi luxury Real estate
Cortesi luxury Real estate
当有新的符合您搜索条件的房源发布时,通知您!


645,000 €
2,108€/平方米
Pietralunga (佩鲁贾)
306平方米
3,600 平方米的土地
14 房间
购房
-
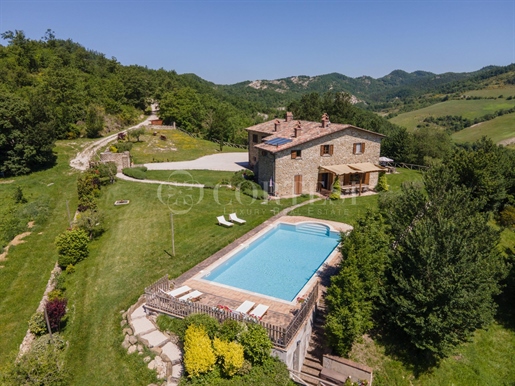
In the peaceful countryside of Pieve dei Saddi, in northern Umbria, this charming farmhouse enjoys a private position surrounded by the region’s characteristic wooded hills, cultivated valleys and unspoilt natural scenery. The area offers an authentic rural atmosphere while remaining connected to some of Umbria’s most attractive destinations, including the medieval hilltop village of Montone and the Upper Tiber Valley town of Umbertide.
The property is arranged over two levels and combines the warmth of a traditional Umbrian country house with comfortable and well-organised living spaces.
On the ground floor, the entrance opens into a spacious and welcoming living room featuring a traditional fireplace, creating the perfect setting for relaxing throughout the year. This level also includes a separate kitchen and a generous dining area, ideal for family meals and entertaining guests. A guest bathroom provides additional convenience.
Also on the ground floor is a comfortable bedroom with its own private bathroom, offering practical single-level accommodation for guests or family members. A technical room completes this floor.
The upper level is dedicated to the sleeping accommodation. Here, there is an additional bathroom with a bathtub, a further double bedroom and the spacious principal bedroom. The principal suite benefits from a private bathroom and a walk-in wardrobe, creating an intimate and functional retreat.
The interiors retain all the character expected of a traditional Umbrian farmhouse. Exposed wooden beams, handmade terracotta floor tiles and carefully preserved rustic details give the rooms an authentic and welcoming atmosphere, while reflecting the timeless architectural style of the region’s historic country homes.
The property also includes a separate 140-square-metre annex currently in an unfinished state. With appropriate renovation, this building could easily be transformed into an independent guest house, providing additional accommodation for visiting friends and family or creating excellent potential for a holiday rental activity.
Outside, the panoramic 10 × 5-metre swimming pool is positioned to make the most of the surrounding countryside. It offers an exceptional place to relax, enjoy the peaceful setting and admire the Umbrian landscape during the warmer months.
The farmhouse occupies a fairly secluded position, making it particularly suitable for those seeking privacy, silence and close contact with nature. The property is currently reached by travelling along a stretch of unpaved country road. There is also an alternative road connecting the area with Montone, which is not presently accessible but is undergoing improvement works. Once completed, this route is expected to provide easier access to Montone and more convenient onward connections to Umbertide, Perugia and other important towns in the region.
This is an attractive opportunity for anyone looking for an authentic Umbrian farmhouse with generous interiors, traditional architectural features, a panoramic swimming pool and significant potential for further development through the renovation of the annex.


495,000 €
969€/平方米
Pietralunga (佩鲁贾)
511平方米
1.91 公顷的土地
15 房间
购房
-
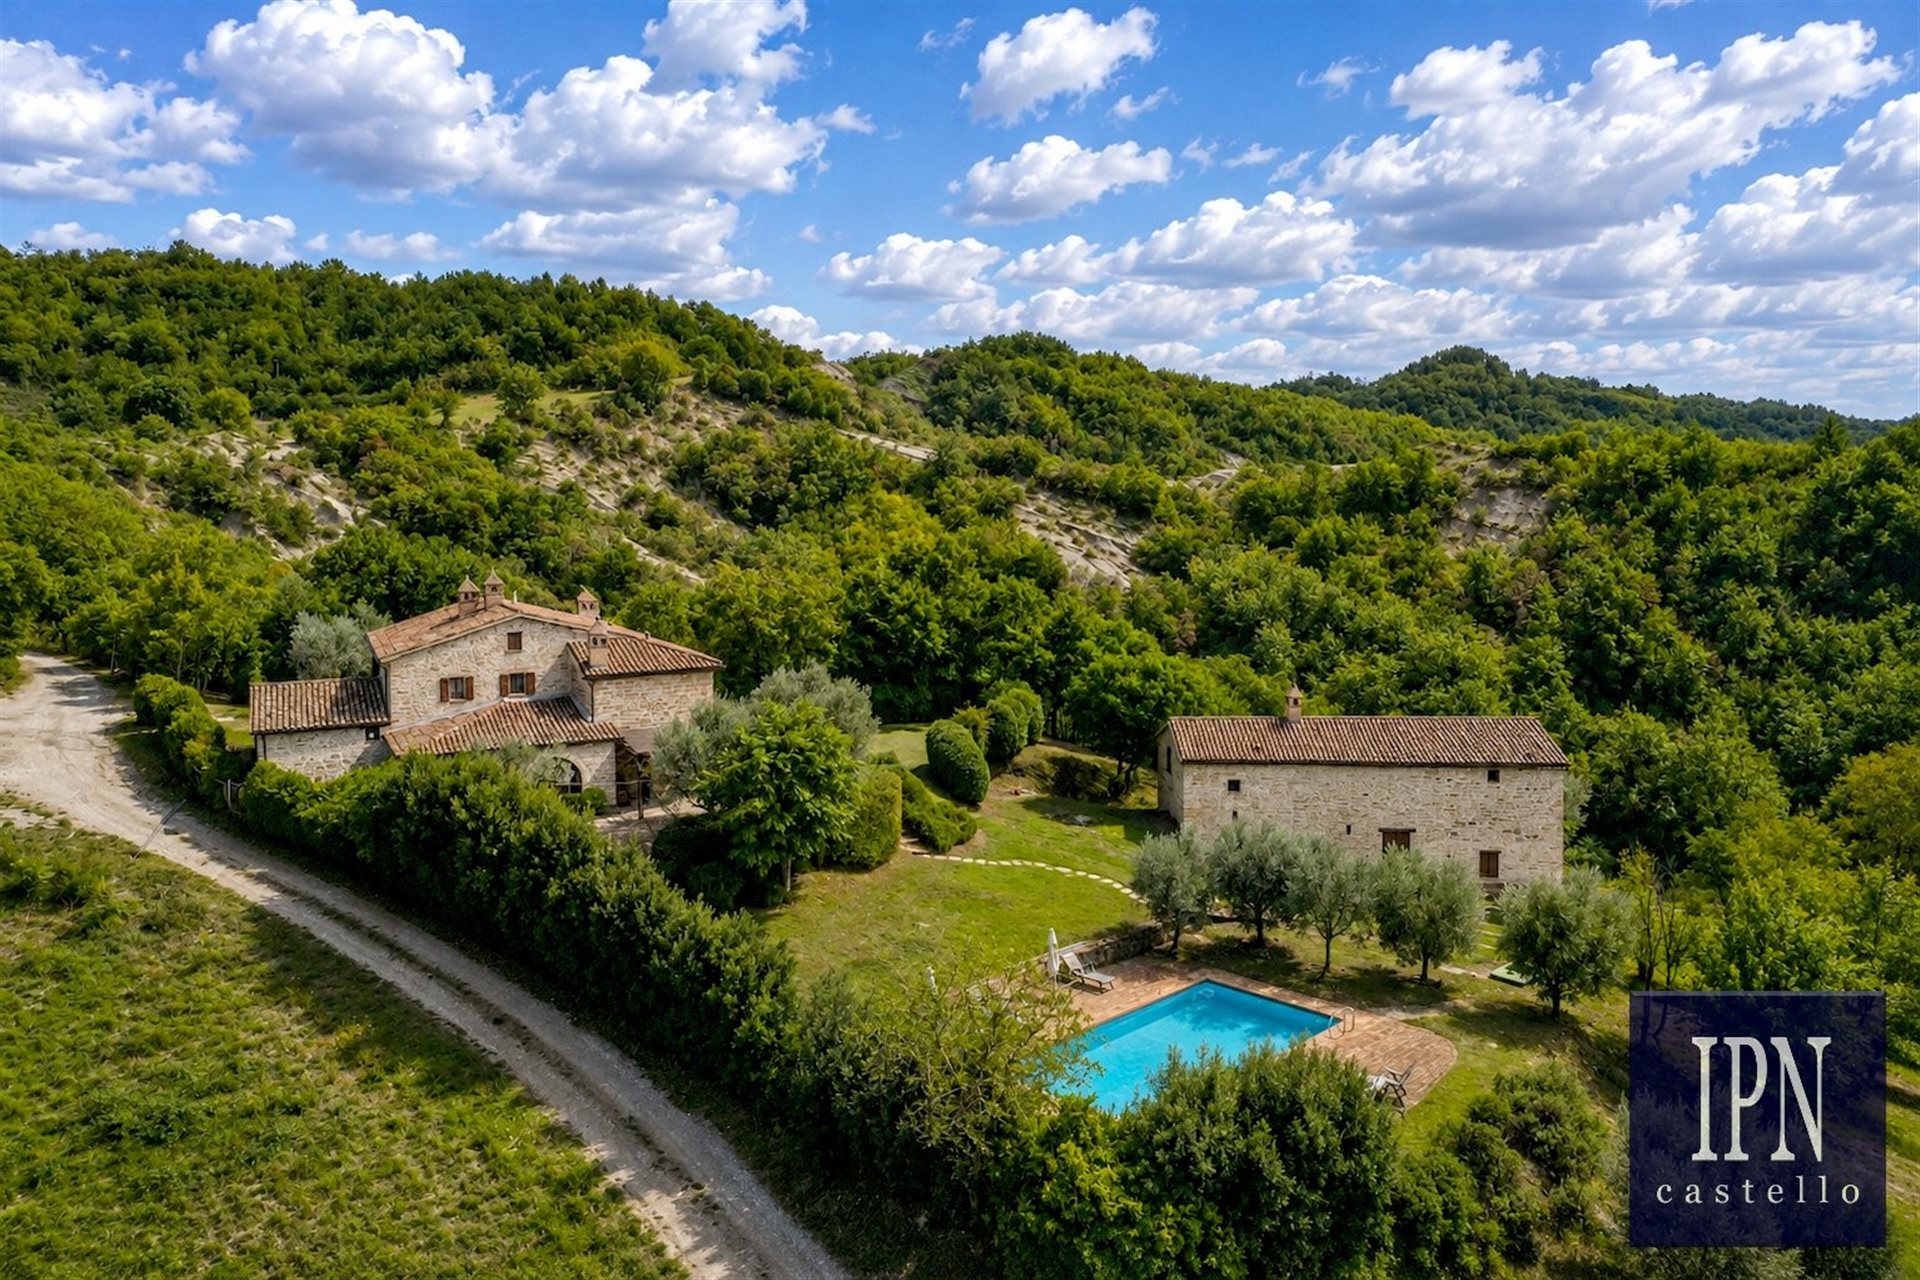
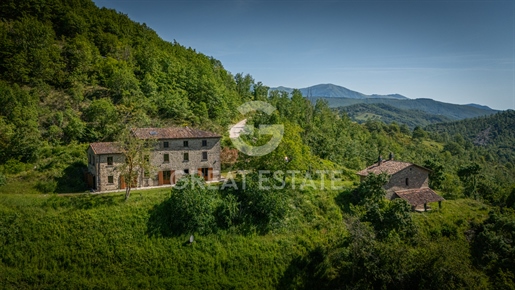
Podere Pietralunga welcomes you with a genuine sense of peace and privacy, set amid the Umbrian hills in the municipality of Pietralunga, in the province of Perugia. It is a stone farmhouse built around 1900 and restored in 2005, located within an intact natural setting, with open views over the rolling countryside and a south-east/south-west exposure that ensures constant light throughout the day. The property is reached via an asphalt road and for a short stretch of white road, ensuring convenient access.
Outside, the farmhouse features exposed stone facades, refined finishes and harmonious proportions. The gross saleable surface is approximately 600 sqm, arranged over two levels. Surrounding it is a private plot of approximately 2 ha.
The land frames the house and creates a balanced relationship between open spaces and spontaneous vegetation. A swimming pool is currently absent, leaving room for the natural shape of the land and future customization. The view over the hills is one of the propertys most distinctive features.
The main entrance opens on the ground floor, where the internal layout reflects functional logic. The rooms are spacious and well connected to one another. The property offers three living rooms, spaces suitable both for everyday living and for entertaining. The interior finishes evoke Umbrian tradition: terracotta floors, ceilings with exposed wooden beams and tiles, and walls in warm tones that enhance natural light.
The windows overlook the surrounding greenery, offering continuous glimpses of the landscape.
On the upper floor lies the sleeping area, with four bedrooms, intimate and quiet spaces, as well as two studies ideal for professional or creative pursuits.
A hallway overlooking the lower level creates a striking dialogue between the floors, enhanced by an internal staircase in keeping with the rustic style of the house, defined by traditional materials and solid construction.
The arrangement of the spaces promotes a balanced internal flow, suitable both as a private residence and as a charming hospitality project.
The level of privacy is high thanks to the hillside location and the size of the land.
Podere Pietralunga is an ideal solution for those wishing to live in an authentic Umbrian farmhouse, with generous indoor and outdoor spaces, panoramic views and seclusion. Its proximity to historic villages of Upper Umbria and to art cities such as Perugia and Gubbio enriches the living experience, offering culture, tradition and services within easy reach. Here you can build a lifestyle connected to nature, history and a balanced daily rhythm, in a fully owned property with a distinct character.
The technical systems were completely restored in the 2000s with works involving load-bearing structures, main systems and technical distribution. Routine maintenance has been carried out consistently, keeping the systems in operating condition suitable for the size and layout of the building.
The heating system is powered by an independent system created during the renovation, with heat distribution through radiators. The energy class of the estate is G.
Water supply is guaranteed by the private well, with the plumbing system renewed during the restoration and kept in good working order.
Electricity supply is ensured by a system compliant with the standards in force at the time of the renovation.
The exposed stone facades create a charming and carefully detailed texture, with well-maintained pointing that enhances the historic character of the building. The wooden window frames, complete with shutters, are in neat condition and consistent with the rural style the internal doors, also in wood, express artisanal quality and aesthetic continuity.
Inside, there are terracotta floors laid in herringbone or running bond patterns, solid surfaces that bring warmth and a sense of continuity between the two levels. The ceilings with wooden beams and joists were restored during the renovation and are in excellent condition.
The kitchen, spacious and functional, features furnishings in keeping with the rustic setting, with practical worktops and easy-to-maintain surfaces. The six bathrooms have ceramic wall coverings, well-maintained sanitary fittings, efficient taps and wooden details that recall the identity of the farmhouse.
Outside, the garden surrounding the building features well-kept level areas, with grassy surfaces and pathways that guide access.
The spacious and functional interiors, featuring multiple reception rooms, bedrooms and studies, make the property ideal as a prestigious primary residence or a secondary home for extended stays. The layout and six bathrooms support a hospitality project: a charming B&B, event residence, retreat venue or ceremony location. The historic value and hillside position near art villages underpin strong capital growth and targeted tourism use, with convenient access to main services.
The property is set on the hills of Pietralunga, in Umbria, in a unique and panoramic position with south-east and south-west exposure. The nearest town and services are just 5 km away, Gubbio is approximately 25 km, Perugia about 45 km and Lake Trasimeno around 70 km. Access is via a paved road with a short unpaved stretch of less than 500 meters.
The main airports near the estate are Perugia 60 km, Florence 160 km and Rome 250 km.
The Great Estate group, for every property acquired, conducts a technical due diligence through the seller’s appointed technician, enabling us to gain a detailed understanding of the urban planning and cadastral status of each property. This due diligence may be requested by the client upon expressing genuine interest in the property.
The property is registered to private individual(s) and the sale will be subject to registration tax in accordance with current regulations (see purchase costs from a private seller).


795,000 €
3,313€/平方米
Pietralunga (佩鲁贾)
240平方米
7,000 平方米的土地
14 房间
购房
-
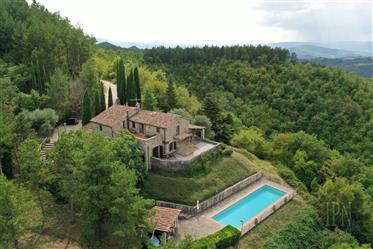
Casa Del Monastero is a stone house perched on the side of a hill overlooking a breath-taking view, painted with the area's mountains, castles and turrets. The property comprises of two floors that currently form two separate living units, connected by an external staircase each level has various exits to spacious panoramic terraces and garden areas via characteristic wooden doors.
The ground floor offers a spacious living room connected to a panoramic dining room, three en-suite bedrooms and a fully equipped functional, modern kitchen. This leads to a large beamed, stone-built loggia where you can enjoy the summer days under shade. Original exposed beams and carefully maintained terracotta floors run throughout the house.
An external stone staircase leads to the upper floor, which includes a kitchen with balcony, spacious living-room and two large en-suite bedrooms. On this floor, the slanting ceilings resemble those of a mountain retreat and create a cosy and warm ambience.
The house is surrounded by a multilevel stone paved terrace, making Casa Del Monastero very picturesque. A wooden staircase outside leads to the pool terrace with a large swimming pool, 4 x 16 metres, the best spot from which to enjoy the stunning panorama. Bordered by forest, the house offers tall cypress trees, olive trees, and many other plants all requiring low maintenance.
Casa Del Monastero is 20 minutes from the first nearby towns, such as Pietralunga and Umbertide, which guarantees maximum privacy and tranquillity. However, a short walk away is an excellent panoramic restaurant and the historic San Faustino Abbey.


1,250,000 €
1,563€/平方米
Pietralunga (佩鲁贾)
800平方米
16 公顷的土地
20 房间
购房
-
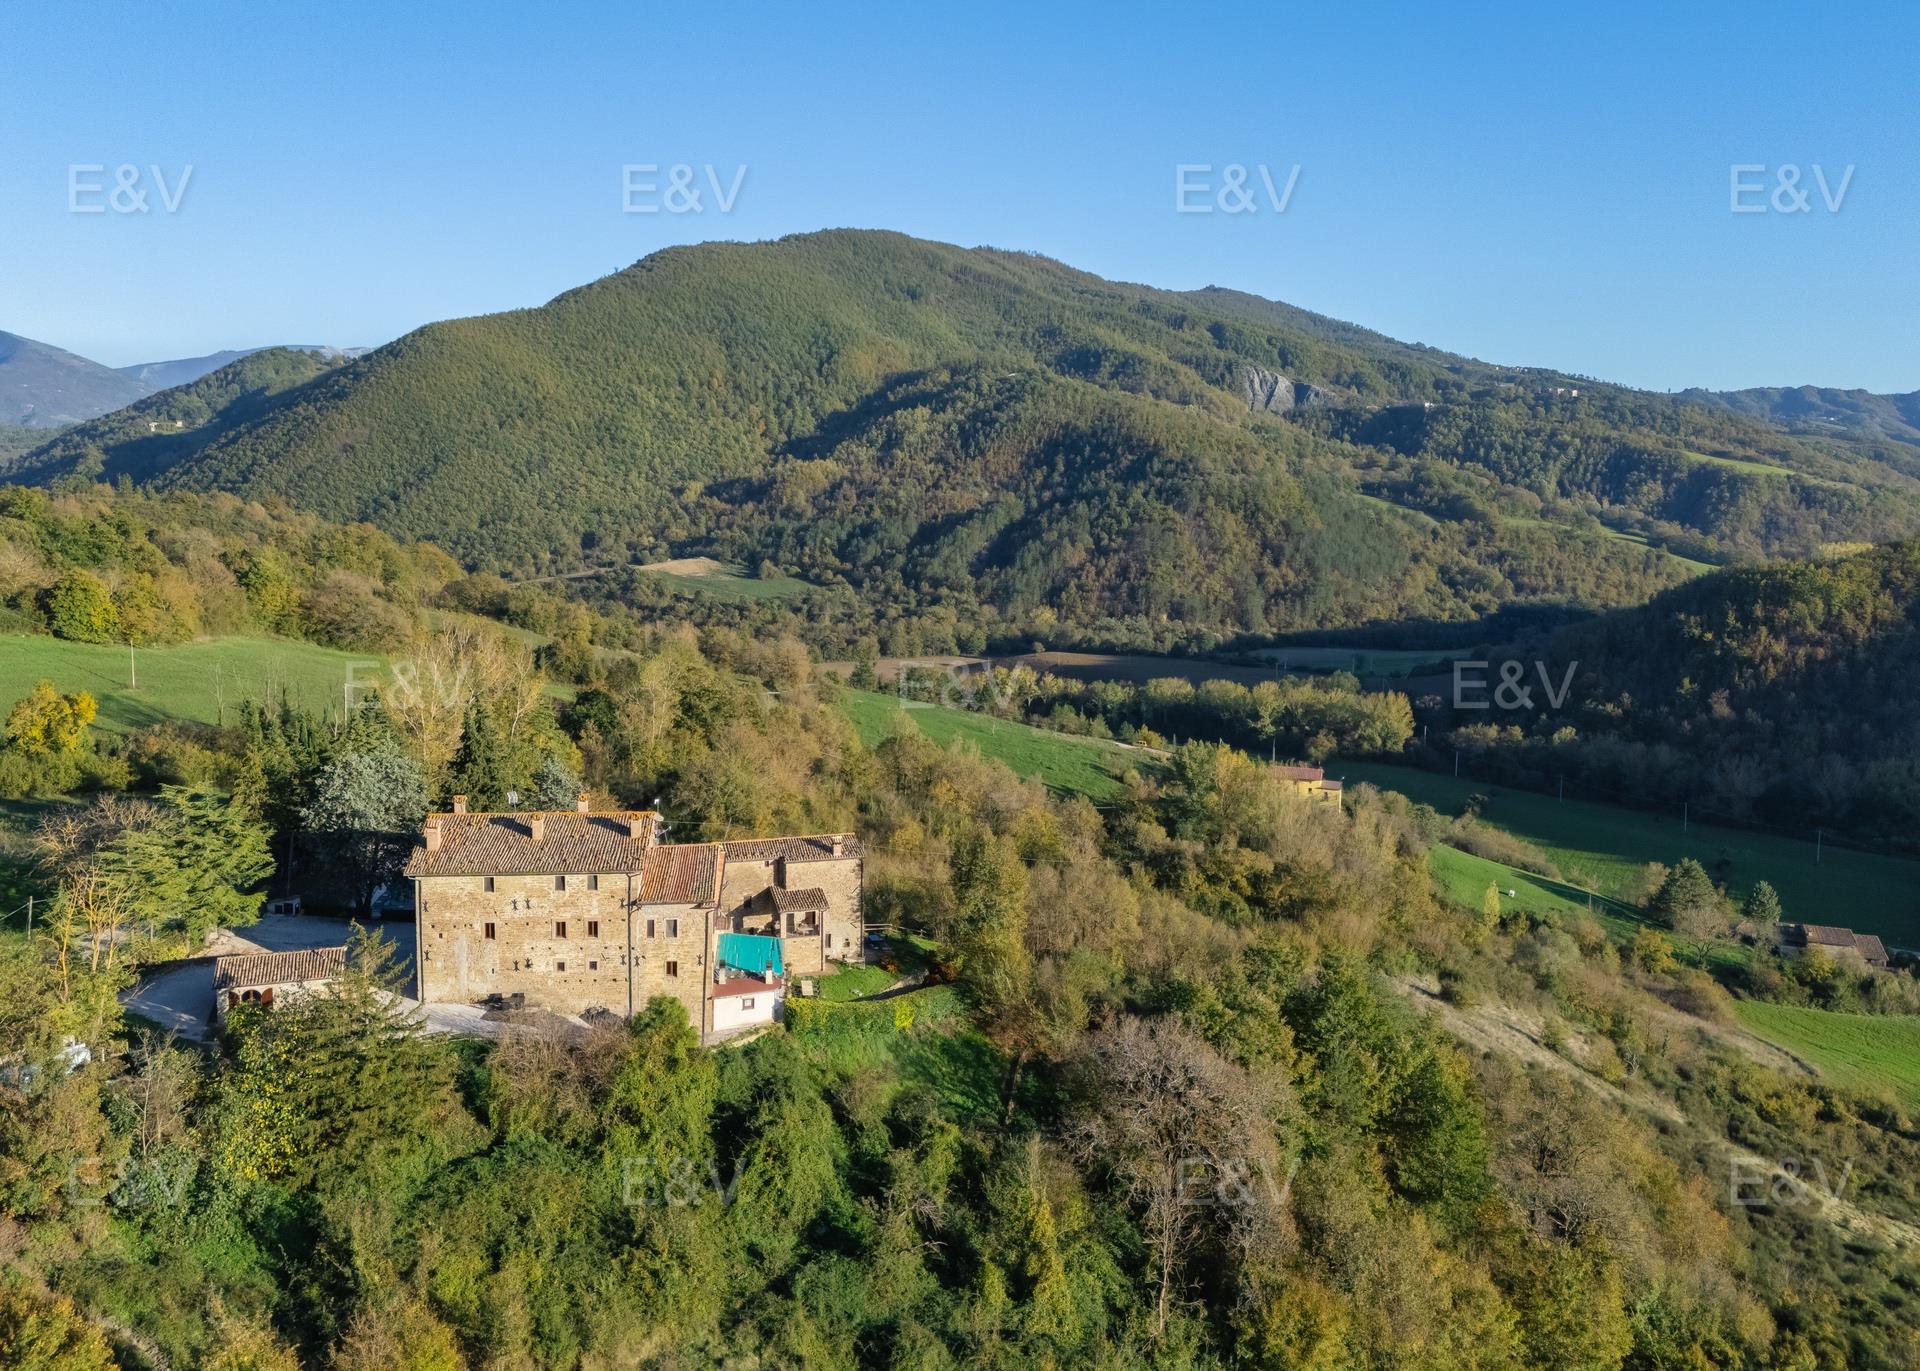
Nestled in the quiet green hills between Umbria and Marche, just 15 km from Pietralunga, we find this splendid historic residence dating back to around 1500, which has retained the typical characteristics of the original structure but with a modern twist in terms of comfort; imposing portals, original period fireplaces, vaulted ceilings, exposed beams and stone staircases make it truly unique. The property consists of a main building, the manor house, and two independent annexes with exclusive outdoor space. The main building, measuring approximately 600 square metres, is spread over five floors. On the ground floor, there is the main entrance, a large reception room, a small chapel, three bathrooms, an industrial kitchen and a guest dining room. On the first floor, there is a large common room with a fireplace and five bedrooms, three of which have shared bathrooms and two of which have en-suite bathrooms. On the second floor, there is a double bedroom with en-suite bathroom, and on the third floor, there are three more bedrooms with en-suite bathrooms, one of which has a mezzanine that can be used as another bedroom or study. Finally, on the last floor, there is a fully finished attic with windows that can be used as a multi-purpose space. A bright mini apartment of approximately 25 square metres, converted from an old horse stable with a private outdoor courtyard, overlooks the garden and consists of a living room with bedroom, kitchen and bathroom.
Next to the main villa is another stone building of approximately 160 square metres divided into two flats with independent entrances. The ground floor flat is a spacious two-room flat consisting of a living room/kitchen, double bedroom, bathroom and private terrace, while on the first floor, accessed by an external staircase with a small patio, is the other flat, which is on two levels. It consists of a living room, kitchen, two bedrooms and a bathroom. All the flats have high-quality finishes and the house has a warm and welcoming atmosphere.
The well-kept garden surrounding the houses leads to the swimming pool, which overlooks the dense woods and offers moments of peace. The property is completed by 16 hectares of land, which make the property, despite its short distance from the main amenities, an oasis of tranquillity and privacy.
Pietralunga is a small medieval village located in Umbria, standing at about 550 metres above sea level, surrounded by hills, woods and streams. The centre of the village still retains the characteristics of an ancient medieval village with walls, stone houses and narrow alleys, and preserves monuments of historical interest such as the Rocca Longobarda. The surrounding area, with its unspoilt nature, is the ideal environment for those who love trekking, with the Way of St Francis passing through here, or for those who prefer to ride mountain bikes along trails away from the crowds and mass tourism.
Pietralunga is also famous for its typical local products, such as truffles and potatoes, delicacies that are exported all over the world and celebrated every year with events and market exhibitions.
Just 3 kilometres away is Pianello, which offers all the main amenities, including bars, a pharmacy, ATMs, a mini-market and a bakery. We are located 25 kilometres from Città di Castello, 22 kilometres from Gubbio, and 54 kilometres from Perugia and its international airport. Fano and Pesaro, in the Marche region, are 67 kilometres and 92 kilometres away respectively. Other convenient airports are Ancona (113 kilometres), Florence (160 kilometres), Bologna (220 kilometres), and Rome (250 kilometres).


940,000 €
2,350€/平方米
Pietralunga (佩鲁贾)
400平方米
2 公顷的土地
8 房间
购房
-
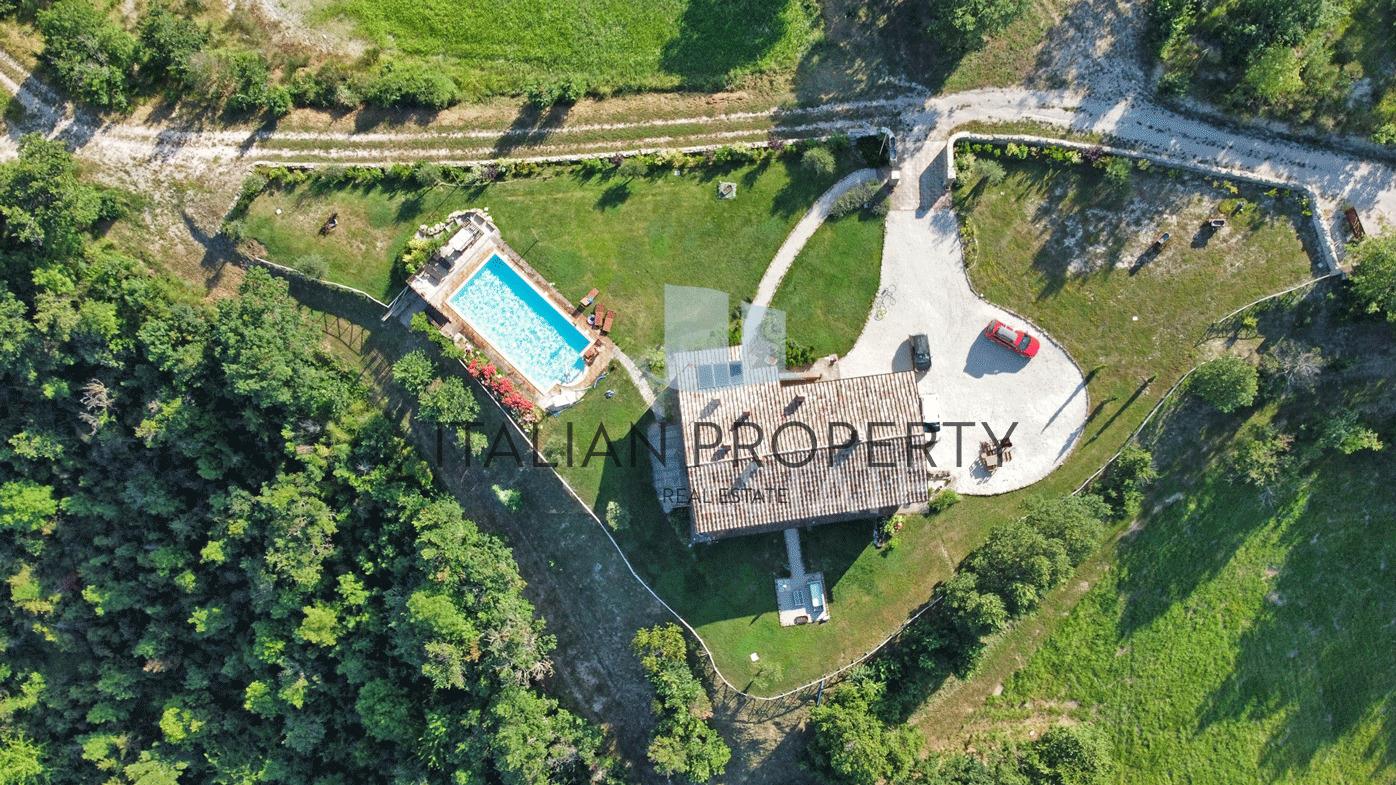
In a quiet position and surrounded by the green hills of Umbria, this farmhouse of about 400 square meters of the 1700s which once housed an old convent, looks like a property of character and well maintained. The restoration has respected the original structure, leaving the external stone in evidence and preserving traditional materials such as terracotta and wood.
The farmhouse is surrounded by a land of about two hectares, partly as a garden and partly as arable land. The outdoor space is large and easily usable, with a swimming pool and relaxation area overlooking the surrounding countryside, a veranda with a large dining and dinner table, as well as an additional relaxation area equipped with sofas and a large and convenient parking.
Inside, the rooms are distributed on two levels. On the ground floor there is a kitchen with pantry, two rooms that can be used as a dining and living area, a bathroom with external access and a bedroom with private bathroom, also convenient for those who need to avoid stairs. The spaces are functional, well organized and suitable for managing both daily life and any accommodation activities.
The first floor is accessible both from the inside, via a comfortable staircase, and from the outside via a staircase with loggia. Crossing a common area suitable for either reading or hobbies, you enter two bedrooms with en-suite bathrooms, plus two further bedrooms and a bathroom.
The house has a pellet heating system, photovoltaic panels, water well and cooling system. The systems installed are functional and adequate for the needs of the property.
Currently the farmhouse is used as an accommodation facility, but it is also suitable as a main residence or second home for those looking for a large space surrounded by nature and with good connections. The high-speed road can be reached in a few minutes, Perugia and its airport are about half an hour away. Nearby there are centers of historical and cultural interest such as Gubbio and Assisi. While Rome and Florence can be reached in about two hours by car.
Overall, the property represents a concrete solution for those who want to buy an already functioning farmhouse, with large outdoor spaces, swimming pool and an easily accessible and strategic location for the main connections. If interested, our agency is able to take care of the entire management of tourist rentals, relieving the owner of any task and bureaucracy, contact us for more information.

italianpropertyre.com


899,000 €
2,105€/平方米
Pietralunga (佩鲁贾)
427平方米
1.71 公顷的土地
13 房间
购房
-
This charming and carefully restored property is located in the rolling hills of Umbria, one of Italy's most enchanting and authentic regions. Nestled in a quiet, private location near the medieval town of Pietralunga, this property offers a rare combination of rustic character, upscale features and unspoilt nature.
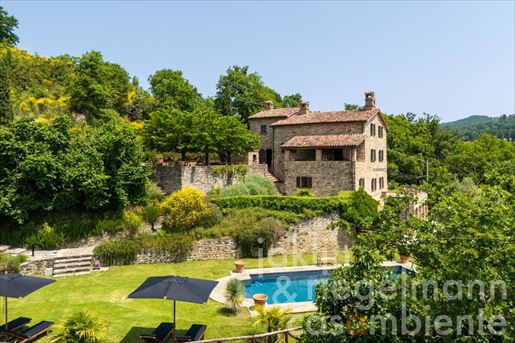
The property extends over three and a half levels, each with direct access to terraces and the spacious garden thanks to the hillside location. The renovation was carried out with great care and using high-quality materials by local craftsmen. The result is a perfect blend of traditional charm and modern comfort.
Living with style and character
The main apartment on the first floor features a custom-built kitchen with direct access to the enchanting outdoor dining area, which includes a traditional pizza oven. A bright hallway leads to the spacious living room with a fireplace and a separate, elegant dining room, also with an original fireplace. A covered terrace (portico) in front of the living room is ideal for social evenings or quiet moments with a view of the surrounding nature. This floor is completed by an elegant guest WC.
The top floor comprises the master bedroom with en-suite bathroom and another spacious double bedroom with bathroom and small kitchenette. The latter has separate access and is ideal as a self-contained apartment for guest accommodation, e.g. as a bed & breakfast.
Diversity on all levels
The ground floor offers space for wellness and relaxation: a small wine cellar and a spa area with sauna (nearing completion) are waiting to be designed according to your ideas. There is also a utility room and a storage area.
A separate external staircase leads to the mezzanine floor, where the conversion of a separate two-bedroom apartment with two bathrooms and a large open-plan kitchen/living room has begun. This unit has a large panoramic terrace, for which a building application has already been submitted for partial roofing (portico). The apartment has been successfully rented in the past and has direct access to the pool area.
Important note: The areas where conversion or extension work has begun – in particular the wellness area and the separate apartment on the mezzanine floor – will not be completed by the seller. The asking price already takes into account the work still to be carried out and this is therefore not included in the purchase price. However, they offer attractive potential for individual completion according to your own ideas.
Outdoor areas to fall in love with
The 10 x 5 m pool is picturesquely nestled in the garden landscape, surrounded by well-kept lawns and flowering beds. Various seating and relaxation areas on several levels create a unique atmosphere. Particularly noteworthy is the covered terrace above the pool with an open fireplace – an ideal place for balmy summer nights.
Ample parking is available, and access is via a well-maintained, short unpaved road.
Life in Umbria – Authentic. Close to nature. Inspiring.
Umbria, also known as the ‘green heart of Italy’, delights with its unspoilt nature, historic towns, exquisite cuisine and lively culture. The region is less touristy than Tuscany, but offers the same wealth of art, history and quality of life – often in a more authentic and relaxed way. The proximity to charming places such as Montone, Gubbio, Città di Castello and Assisi opens up numerous possibilities for excursions – whether to wineries, truffle markets or cultural festivals.
Distances: Closest town with all amenities 3 km, Montone 20 km, Città di Castello 22 km, Umbertide 25 km, Perugia, Arezzo and Lake Trasimeno 60 km, Assisi 68 km, Adriatic Coast 81 km, Florence 130 km, Rome 215 km. Airports: Perugia 55 km, Ancona 115 km, Florence 155 km, Rome 254 km.
Equipped with: Electricity, own well water, central heating, fireplace, gas tank, irrigation system, swimming pool, sauna, private parking, terrace, garden.
Energy performance:
Apartment
F total energy performance:
204.10 kWh/m² a from non-renewable energy sources (EPgl,nren)
134.60 kWh/m² a energy efficiency of the building envelope - heating (EPi,invol)
83.30 kWh/m² a energy efficiency of the building envelope - cooling (EPe,invol)
Apartment
E total energy performance:
157.20 kWh/m² a from non-renewable energy sources (EPgl,nren)
101 kWh/m² a energy efficiency of the building envelope - heating (EPi,invol)
4.80 kWh/m² a energy efficiency of the building envelope - cooling (EPe,invol)
Apartment
E total energy performance:
150.30 kWh/m² a from non-renewable energy sources (EPgl,nren)
99.10 kWh/m² a energy efficiency of the building envelope - heating (EPi,invol)
2.80 kWh/m² a energy efficiency of the building envelope - cooling (EPe,invol)
Buyer's commission: 3.66 (3% plus 22% VAT) of the purchase price.


795,000 €
2,500€/平方米
Pietralunga (佩鲁贾)
318平方米
7,670 平方米的土地
10 房间
购房
-
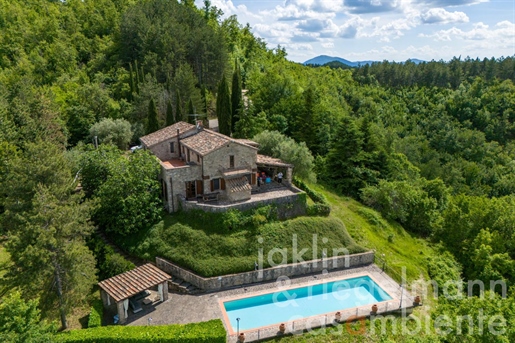
Perched on a wooded hillside, this stone house with pool for sale, is situated between Umbertide and Gubbio in Umbria and overlooks one of the most scenic views of the Umbrian Apennines, dotted with historic abbeys, castles and quaint little hamlets.
The building was restored in 2006 maintaining its original character with wooden beams, exposed stone walls and terracotta floors.
It has two floors which currently form two independent flats, separated by an external staircase. Both floors have characteristic wooden doors with access to large terraces with amazing views and to the garden.
The ground floor flat consists of an entrance hall, a large living room, a dining room with panoramic windows and access to a terrace and a fully fitted kitchen with access to a generous, covered terrace with pizza oven, perfect for al fresco dining. There are furthermore three bedrooms with ensuite bathrooms and a technical room.
The flat on the first floor, reached via a stone staircase, comprises a generous living room with fireplace and access to a spacious terrace, a kitchen with access to a balcony and two bedrooms with ensuite bathrooms.
A flight of wooden steps leads down to the 16 x 4 metre pool with sun terrace from where you can enjoy the most spectacular views.
The house is surrounded by woodland with tall cypresses, olive trees and many other low maintenance plants.
Distances: Umbertide 8 km, Pietralunga and Montone 13 km, Gubbio, Città di Castello and Antognolla Golf 25 km, Perugia and Lake Trasimeno 40 km, Assisi 53 km.
Airports: Perugia 42 km, Ancona 117 km, Florence 164, Bologna 219 km, Rome Fiumicino 238 km.
Equipped with: Electricity, own well water, central heating, fireplace, gas tank, broadband internet access, swimming pool, roof-deck, private parking, terrace, garden.
Energy performance:
Apartment
Energy source: Electricity, liquid petroleum gas
F total energy performance:
176.96 kWh/m² a from non-renewable energy sources (EPgl,nren)
0.49 kWh/m² a from renewable energy sources (EPgl,ren)
154.36 kWh/m² a energy efficiency of the building envelope (EPH,nd)
Apartment
Energy source: Electricity, liquid petroleum gas
F total energy performance:
214.26 kWh/m² a from non-renewable energy sources (EPgl,nren)
0.70 kWh/m² a from renewable energy sources (EPgl,ren)
219 kWh/m² a energy efficiency of the building envelope (EPH,nd)
Buyer's commission: 3.66 (3% plus 22% VAT) of the purchase price.
下面您将找到附近的广告。


3,500,000 €
2,692€/平方米
Umbertide (佩鲁贾)
1,300平方米
8.4 公顷的土地
10 房间
购房
-
Price and project status
The property is being offered for sale in its current advanced state of unfinished construction, with an asking price of €1,280,000.
The €3,500,000 figure represents an indicative estimate of the total investment required to purchase and complete the project, based on a final construction scenario. This figure is intended as a guideline and may vary depending on the design solutions, finishes, and customizations chosen.
An exclusive panoramic property in the heart of Umbria, customizable to suit your style.
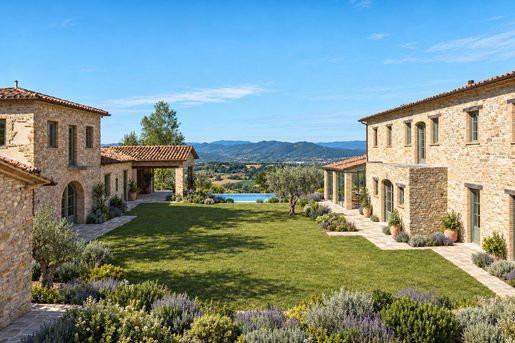
In an absolutely privileged, dominant and extraordinarily panoramic position, stands Progetto Serra Partucci, a prestigious real estate complex immersed in the tranquil Umbrian hills, where the gaze opens onto a landscape of rare beauty, embellished by evocative sunsets.
The property consists of two imposing farmhouses, completely rebuilt, with a reinforced concrete load-bearing structure and external cladding created through the recovery of original materials, including local stone and ancient terracotta bricks.
An architectural choice that combines structural solidity and respect for tradition, preserving the authentic charm of Umbrian rural homes.
Both buildings are spread over three levels: a basement intended for a garage, a ground floor designed to accommodate large and bright living areas, and an upper floor dedicated to sleeping areas.
The total surface area of approximately 1,300 m2 offers generous and versatile spaces, ideal for the creation of a prestigious private residence or a high-end hospitality project.
The farmhouses are surrounded by approximately 9 hectares of land that embrace the property and further enhance its exclusive character.
The landscape is enriched by the presence of approximately 3,600 olive trees and a half-hectare vineyard, elements that contribute to defining the authentic Umbrian identity of the estate.
Currently in an advanced state of rough construction, the properties offer an interesting opportunity for customization.
The layout of the interior spaces, the choice of materials and finishes can be tailored to the needs and tastes of the future owners, creating a completely tailor-made project where architecture, comfort and style meet in perfect harmony.
The Serra Partucci Project represents an opportunity for those wishing to create a unique property in one of Umbria's most captivating landscapes, with the freedom to customize each space according to their own vision of living.
Ronsisvalle Valentino
Coldwell Banker Best Properties


540,000 €
1,256€/平方米
Gubbio (佩鲁贾)
430平方米
56 公顷的土地
8 房间
购房
-
PROPERTY DESCRIPTION
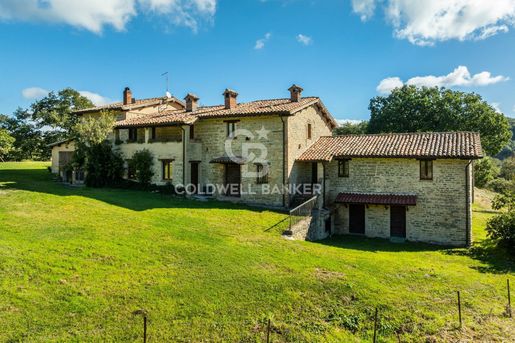
Situated on a hill, the property immediately catches the eye with its large surrounding land, a green valley completely privately owned, making this location ideal for those seeking open, quiet, and sunny spaces.
Located on a plateau approximately 600 meters above sea level, the farmhouse maintains the characteristics of typical country buildings.
The entire structure measures 400 m2, in addition to these there are 3 completely detached buildings for a total of 380 m2.
The land, mostly pasture and arable land, measures a total of 56 hectares, which can be completely consolidated and converted into a vineyard, olive grove, or orchard.
INTERNAL COMPOSITION
The living area is mostly on the first floor, accessed via a characteristic Umbrian staircase, entirely constructed of stone and terracotta tiles, and covered in a portico style with wooden beams and terracotta tiles. The home comprises a living room with fireplace, a kitchen-dining room with fireplace, four bedrooms, and two bathrooms. The property also includes another residential unit comprising a living room, also with fireplace, two bedrooms, and a bathroom. On the ground floor, five additional rooms offer the possibility of creating spaces to suit your needs.
STATE AND FINISHES
The building, completely renovated in 2000, has retained almost its entire original style. It features exposed beams and tiled ceilings, wooden fixtures, including the doors, and some windows with handcrafted iron grilles. Interior walls are made of brushed exposed stone, while the fireplaces were crafted by local craftsmen, lending a pleasant, historic touch to the property.
USE AND POTENTIAL
With ample land available, the property lends itself to multiple uses, from a traditional private residence to the possibility of creating a hospitality facility with an adjoining farm/livestock farm.
DISTANCES
City
Gubbio 15 km
Arezzo 90 km
Perugia 50 km
Assisi 65 km
Seas and Lakes
Adriatic 85 km
Tyrrhenian Sea 200 km
Lake Trasimeno 55 km
Airports
Perugia 50 km
Ancona 100 km
Bologna 230 km
Highways
A14 Km 50
A1 Km 90
Spaziani Michele
Coldwell Banker Best Properties


250,000 €
1,190€/平方米
Città di Castello (佩鲁贾)
210平方米
5 房间
购房
-
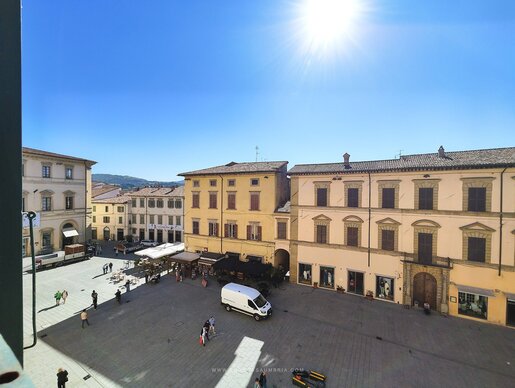
Located within the noble residence known as "Palazzo Vitelli all'Abbondanza"—which dates back to the 15th century—we offer for sale a 210-square-meter property on the second floor (accessible by elevator) that is equally well-suited for use as offices or private professional suites. The unit is laid out on a single level and features a long, spacious hallway leading to five large rooms—one of which is equipped with a kitchen—and a bathroom. Its standout feature is that every room enjoys a magnificent, direct view of Piazza Giacomo Matteotti, the city's main square and the beating heart of the historic center. The generous dimensions certainly allow for the internal layout to be reconfigured. The property also includes a ground-floor storage unit of approximately 15 square meters, with the option to rent a parking space (either covered or uncovered).


880,000 €
3,492€/平方米
Umbertide (佩鲁贾)
252平方米
6 房间
2 房间
购房
-
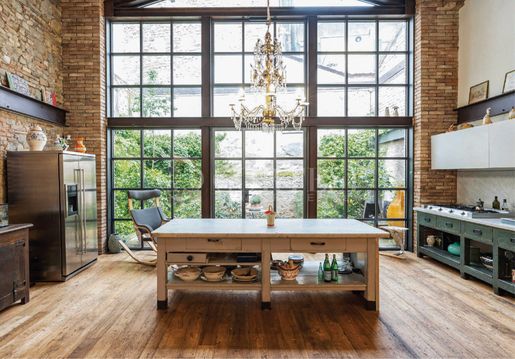
In the historic centre of Umbertide, we are offering for sale a residence of approximately 250 sq m arranged over two levels, where generous volumes and large glazed surfaces meet historic materials and contemporary architectural solutions. The renovation, completed in 2021, enhanced the interiors through careful research into materials and finishes.
The interiors
The entrance leads into a spacious open-plan area comprising a living room, dining area and professional kitchen. The large windows provide abundant natural light, enhancing the continuity of the spaces. The ground floor is completed by a bathroom with a microcement floor.
A sculptural staircase leads to the first floor, where the sleeping area comprises two bedrooms. The master bedroom occupies a spacious open area overlooking the staircase and the kitchen below. Two large side windows further enhance its brightness and sense of space. The bedroom has a freestanding bathtub and a retractable television integrated into the unit at the foot of the bed.
The second bedroom, also on the first floor, features a ceiling with small terracotta vaults. The level is completed by a walk-in wardrobe and the second bathroom.
The kitchen
The kitchen combines professional functionality with artisanal workmanship. The central island is made from an antique butcher’s counter clad in white Carrara marble, while a second counter, also with a Carrara marble surface, houses the hob and sink. The wall units, with clean lines, handleless fronts and push-to-open fittings, blend discreetly into the composition.
Architecture and finishes
The staircase is the central feature of the home. Made of concrete, with rendered-brick side walls and a microcement finish, it connects the two levels and helps screen the interiors from outside views through the entrance glazing.
The antique elm floors are paired with patinated fir ceilings and a patinated poplar mezzanine. Exposed stone and brick, metal beams and visible tie rods define the character of the interiors. Eight pillars clad in exposed brick support the beam structure and articulate the spaces, integrating into the architectural design. The interiors are further enhanced by original Louis XIV chandeliers, which combine the elegance of antiques with the contemporary lines of the home.
The outdoor spaces
The property is accessed through a small private courtyard enclosed by a wrought-iron gate. The outdoor spaces are completed by a small balcony enhanced by a handcrafted wrought-iron balustrade.
Systems and comfort
The home has underfloor heating serving both levels. In addition, there is a Jøtul stove in the living area and a 1940s terracotta and cast-iron stove, still in working order, in the upstairs master bedroom.
The large iron-and-glass windows are made with thermally broken frames, a solution that contributes to the thermal comfort of the interiors while preserving the brightness and visual lightness that characterise the home.
Cortesi luxury Real estate
Cortesi luxury Real estate
190,000 €
1,462€/平方米
Città di Castello (佩鲁贾)
130平方米
270 平方米的土地
5 房间
购房
-
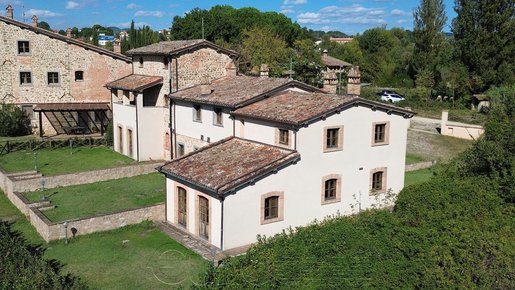
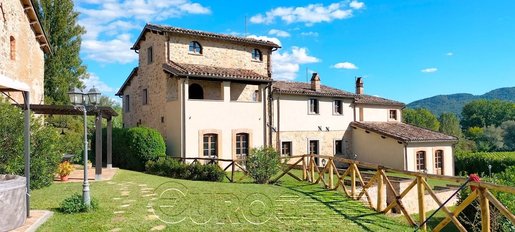
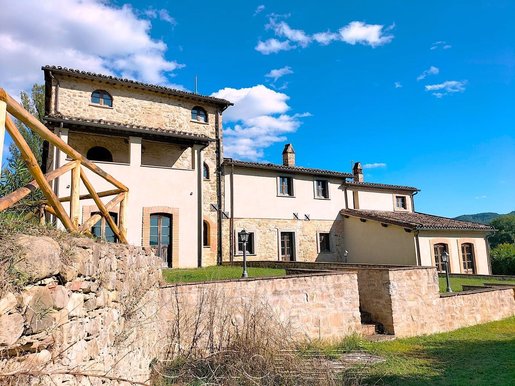
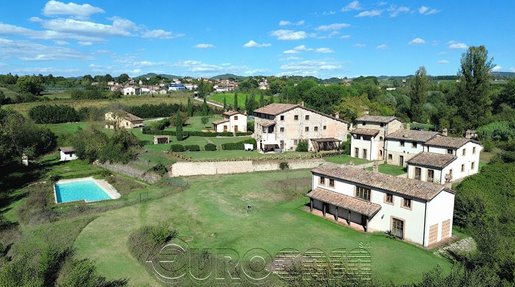
Not far from the centre of Città di Castello, in the Upper Tiber Valley, we are pleased to offer for sale a charming rustic-style townhouse forming part of a small rural hamlet. The property consists of three independent, self-contained units arranged over two floors, each with its own private garden, as well as shared use of the swimming pool and tennis court.
The property is located in a peaceful countryside setting, while remaining conveniently close to essential services and amenities.
The building forms part of a small rural-style development comprising villas, apartments and private gardens. It consists of two independent lateral units and one central unit.
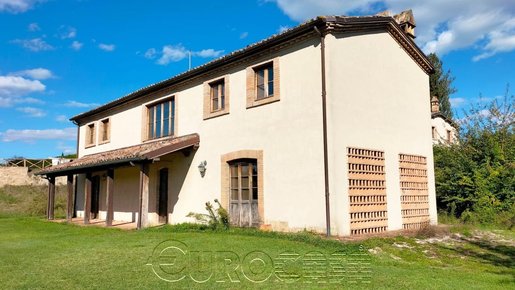
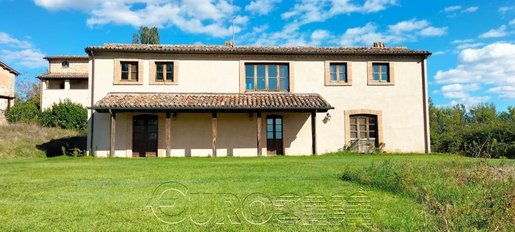
The property offered for sale is the left-hand unit, measuring approximately 130 sq m, with a private garden of approximately 270 sq m extending around three sides of the house.
The ground floor comprises a large eat-in kitchen, dining area, spacious living room and bathroom. Upstairs, there are two double bedrooms and a further bathroom.
A convenient private parking area serving the three-unit property is located directly in front of the building.
The interiors are currently in an advanced unfinished state and require completion. Some of the images included in this listing have been AI-generated for illustrative purposes only, to give prospective buyers an idea of how the interiors could look once the finishing works have been completed.
In addition to the private garden surrounding the property, owners also have access to the shared communal grounds, swimming pool and tennis court.
The location is particularly convenient thanks to its proximity to the main road connections. Several of Umbria's most renowned tourist destinations can be reached within a short drive, including Perugia, Gubbio, Assisi and Todi, as well as Lake Trasimeno. The nearby Tuscan region is also easily accessible, with destinations such as Cortona, Siena and Florence, together with numerous picturesque historic villages.
Assisi Airport is approximately 30 minutes away by car.
This property is particularly well suited to those looking to enjoy a peaceful lifestyle surrounded by nature, while still having essential services and amenities within easy reach. It could also be an attractive option as a second home or holiday property in the heart of Central Italy.
290,000 €
1,526€/平方米
Città di Castello (佩鲁贾)
190平方米
1,200 平方米的土地
5 房间
购房
-
CITTÀ DI CASTELLO (PERUGIA) – RUSTIC-STYLE VILLA WITH PRIVATE GARDEN, SWIMMING POOL AND TENNIS COURT
Not far from the historic centre of Città di Castello, in the Upper Tiber Valley, we are pleased to offer for sale this charming 190 sq m rustic-style villa, set in a peaceful countryside location while still being conveniently close to all essential services and amenities.
The property forms part of a small rural-style hamlet and is arranged over two levels.
The ground floor comprises a spacious living room, a large eat-in kitchen, a bathroom and a storage room. Upstairs, the property features a master bedroom with en-suite bathroom and walk-in wardrobe, two further bedrooms and an additional bathroom.
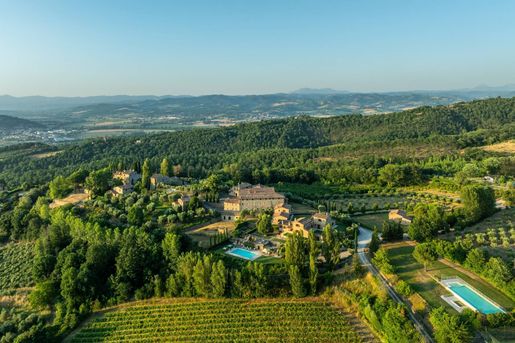
Outside, a covered portico leads to the generous private garden of over 1,200 sq m. The garden also provides access to a swimming pool and tennis court, which are shared with the other residences within the hamlet.
The interiors of the villa are currently in an advanced unfinished state and require completion.
Please note that some of the images included in this listing have been AI-generated for illustrative purposes only. They are intended to provide an idea of how the interiors could look once the renovation and finishing works have been completed.
The location is particularly convenient thanks to its excellent connections. The main tourist destinations of Umbria can be reached within a reasonable driving time, including Perugia, Gubbio, Assisi and Todi, as well as Lake Trasimeno. The nearby Tuscan region is also easily accessible, with destinations such as Cortona, Siena and Florence, together with numerous picturesque historic villages.
Assisi Airport can also be reached in approximately 30 minutes by car.
This villa is an ideal choice for those looking to enjoy a peaceful lifestyle surrounded by nature, without giving up the convenience of having essential services and amenities close at hand.
11,800,000 €
2,622€/平方米
Umbertide (佩鲁贾)
4,500平方米
38 公顷的土地
购房
-
PROPERTY DESCRIPTION
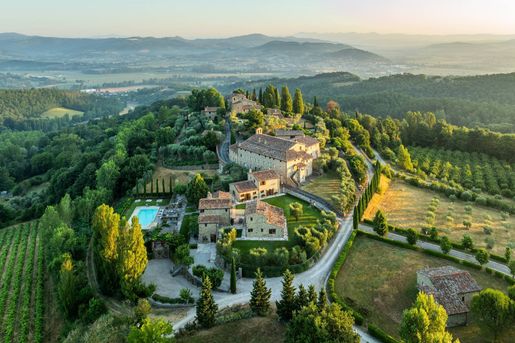
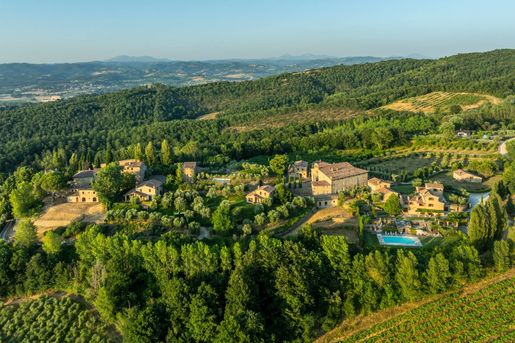
Have you ever dreamed of owning an entire medieval village in the green heart of Italy between Umbria and Tuscany?
Nestled in the rolling hills overlooking the Tiber Valley, this magnificent 9th-century medieval village enjoys a secluded location yet is just five minutes from the main amenities.
The Borgo is nestled in four hectares of fenced parkland, accessible from three independent entrances and surrounded by over thirty-three hectares of land consisting of ancient woods and cultivated fields: an olive grove with over 1,200 productive trees, approximately three hectares of vineyards, lush hazelnut groves, and a rich truffle ground that produces prized truffles.
The presence of water is guaranteed by two artificial lakes and several wells that guarantee irrigation.
The whole creates a natural and private setting, perfectly integrated into the surrounding landscape.
Paved streets and stone squares harmoniously connect the nineteen residential units, distributed to preserve privacy and panoramic views. The total covered area of approximately 4,200 square meters is comprised of approximately 4,200 square meters of living space, all featuring private gardens that enhance their exclusivity.
Seven of these homes were completed with great attention to detail: well-maintained, bright spaces with high-quality finishes. Some also boast private pools and exclusive garages.
The others are instead offered in an advanced raw state, offering the opportunity to shape the interiors and finishes according to your needs in order to create your own style.
STATE AND FINISHES
The restoration of the Borgo, of the highest quality, was carried out with extreme care to respect the medieval soul of the original architecture.
The ancient stones and cladding recovered from historic buildings have been integrated with great sensitivity, while the foundations and walls have been consolidated using advanced anti-seismic techniques, thus ensuring solidity and safety.
These interventions have transformed the ancient rural nucleus into a refined residential complex, enhanced by modern technological features, such as the central heating system powered by wood chips serving the already completed units and a 20kW photovoltaic system.
Furthermore, features such as the historic church dating back to 1126 and the turret that stands in the center of the village recall its origins, give great character to the complex and testify to the charm of a distant era.
OUTDOOR SPACES
The Borgo's common areas are designed to offer a wide range of possibilities: the large shared infinity pool, along with the separate hot tub, overlook the landscape, offering an extraordinary glimpse of the surrounding hills.
The tennis court, perfectly nestled in the heart of the landscape, adds a touch of liveliness and relaxation, while the paths that wind through nature, green meadows, and shaded areas intertwine in a silent embrace, creating an environment where balance and welcome reign.
The vast expanse of agricultural and wooded land surrounding the village further enhances the exclusivity that characterizes this property.
USE AND POTENTIAL
Thanks to its multifaceted nature, the property could be converted into a multi-building hotel or luxury resort with an authentic and exclusive atmosphere, attracting a high-end international clientele and offering approximately 30-40 keys once completed.
At the same time, the village also lends itself to being a private residence of rare elegance and a private oasis surrounded by greenery, far from the chaos of the city but equipped with all contemporary comforts.
Ronsisvalle Valentino
Coldwell Banker Best Properties


890,000 €
2,023€/平方米
Città di Castello (佩鲁贾)
440平方米
430 平方米的土地
9 房间
购房
-
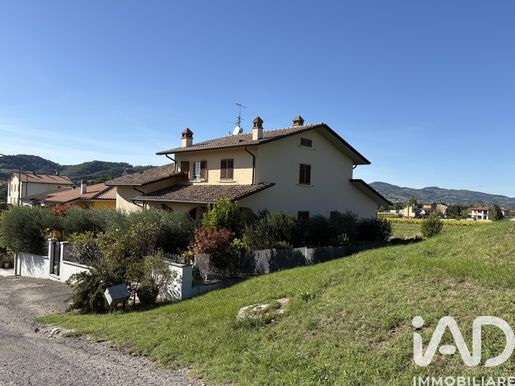
A few minutes from Città di Castello, in a quiet and well-kept residential area, we propose an elegant semi-detached villa of recent construction, built in 2004 and surrounded by a pleasant private garden with a swimming pool.
The main dwelling is accessible directly from the garden and opens onto a large and bright open plan living area, harmoniously arranged in three spaces: a spacious entrance, a cozy living area with sofa, fireplace and TV area, and finally the dining area.
On the same level are the fully equipped kitchen, an study and a bathroom with a multifunctional shower cabin with hydro-massage.
The upper floor hosts the sleeping area, consisting of two double bedrooms, one with a terrace and a splendid view over the surrounding countryside, a single bedroom, the principal bathroom with Jacuzzi bath, a second bathroom with shower and a comfortable walk-in wardrobe, also featuring a characteristic pocket terrace.
From the entrance level you also access the lower level, where the second apartment develops, an independent and versatile solution comprising a large living room with kitchen, a double bedroom, two bathrooms, a laundry area and a small room with direct exit to the western side of the garden. A particularly interesting configuration for guests, family members, or for those who want two living units within the same property.
Completing the interior spaces is a paved garage of about 40 sqm, directly connected to the dwelling and with an automated door, and the technical room.
The villa was built with high-quality materials and features wooden frames with double glazing, protected by grilles on the ground floor, floors in Brazilian wood parquet and a Palazzetti autoventilated fireplace. Heating is gas-fired with independent regulation in the different rooms. The property also includes an alarm system and external video surveillance.
Externally, the garden of about 430 sqm, enriched with olive trees and fruit plants, offers a private and pleasant space to enjoy for a large part of the year. The outdoor area is highlighted by a pool of about 44 sqm, illuminated and framed by an elegant wooden decking.
The property also has a well for irrigation, whose water can also be used for domestic needs thanks to the treatment system present in the garage.
One of the strengths of the villa is its location: a short distance from the main road, allowing you to reach the town centre of Città di Castello and the highway entrance in just a few minutes, while being in a secluded, green and quiet setting. Connections with the rest of Italy and abroad are also particularly convenient: the Umbria International Airport “San Francesco d’Assisi” in Perugia is reachable in under half an hour.
Città di Castello is one of the most interesting historic towns of the Upper Tiber Valley. Governed during the Renaissance by the Vitelli family, it preserves important artistic and architectural testimonies. Here the young Raffaello created some of his first works and, centuries later, Alberto Burri, one of the major protagonists of Italian contemporary art, was born, to whom two important museum spaces are dedicated. Among the most characteristic elements of the historic centre is also the unmistakable cylindrical bell tower.
All around opens the Umbrian countryside, dotted with villages, churches and small towns rich in history and artworks. It is also a land deeply connected to truffles, a protagonist every autumn of one of the most important themed events in the area and beyond.
A home that can also represent a true lifestyle choice. For those living in big cities, especially in Northern Italy, or for those living abroad and seeking a slower pace, more space and a daily contact with nature, this property offers the opportunity to move to a more intimate and livable context without giving up services and connections.
The pool, the garden, the large interior spaces and the presence of a second living unit also allow the house to be adapted to different needs: from main residence to guest house or for long stays, up to the possibility of hosting family and friends while maintaining good independence.
A corner of Umbria where you can slow down, live outdoors and rediscover the pleasure of space and tranquility, while staying just a few minutes from the city and less than half an hour from Perugia airport.
1,450,000 €
1,450€/平方米
Umbertide (佩鲁贾)
1,000平方米
11 公顷的土地
11 房间
购房
-
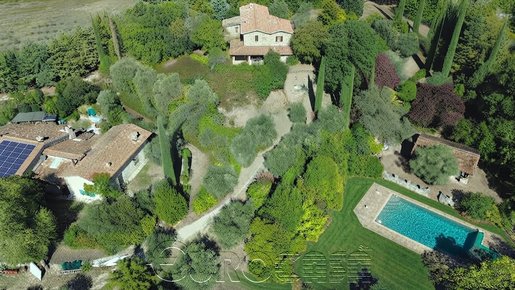
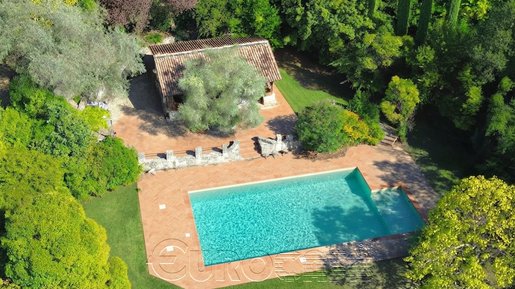
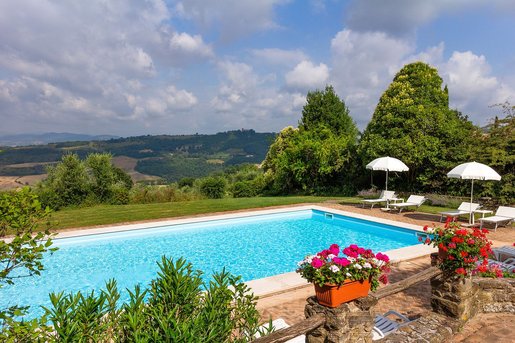
UMBRIA – UMBERTIDE, just a few kilometres from the centre of Umbertide, we are pleased to offer for sale this substantial property complex comprising two farmhouses, a swimming pool, approximately 11 hectares of land with an olive grove and parkland.
The property is set on a beautiful hillside with panoramic views, surrounded by lush natural vegetation, including olive trees, oaks, cypresses and many other native species. It consists of two distinct buildings: the main farmhouse, measuring over 600 sq m, is located in the lower part of the property, while the second farmhouse, of approximately 400 sq m, is situated higher up and was previously used for hospitality purposes. It is currently divided into six apartments.
The main farmhouse, equipped with a 12 kW photovoltaic system, comprises a residential area with two spacious living rooms and a magnificent fireplace overlooking the mezzanine, as well as a large traditional fitted kitchen with a dining area and access to the portico, where you can enjoy relaxing meals and convivial moments with family and friends.
Continuing through the property, there is a double bedroom with en-suite bathroom, a further large rustic kitchen, a study, a second bathroom and a storage room/garage.
Upstairs, there is a mezzanine area currently used as a study/bedroom, the master bedroom with private bathroom, and an additional room that could be used as a further bedroom or for other purposes. From the bedroom on the ground floor, there is access to a large attic of approximately 80 sq m, currently unfinished, where it would be possible to create two additional bedrooms.
The property also includes a further two-storey apartment, with a mezzanine, which is ideal for accommodating friends or family members. On the basement level, there are spacious storage rooms and cellars measuring approximately 145 sq m, which are particularly useful for storing agricultural equipment or could potentially be converted into a small olive mill.
Higher up the property is the second farmhouse, currently divided into six one-bedroom apartments, three on the ground floor and three on the upper floor. On the ground floor, one of the apartments could be converted back into a dining/restaurant area, as it was used in previous years.
Even for those who do not wish to run a hospitality business, each floor of this farmhouse could be converted into a single large apartment with only minor alterations.
A short distance from the two farmhouses is a beautiful swimming pool overlooking the picturesque valley below, together with a charming outbuilding used as a rustic kitchen, complete with an outdoor barbecue and changing room.
The entire property is surrounded by a lush park and includes a productive olive grove with approximately 800 olive trees of various varieties, equipped with a drip irrigation system. The remaining land is predominantly arable, and there is also a lake on the property, which is particularly useful for irrigation.
This property is ideal for buyers looking to establish an agricultural and/or hospitality business, but it would also be perfectly suited to a large family or a group of friends who enjoy country living, while still being within easy reach of all amenities and some of the most beautiful tourist destinations in Umbria and neighbouring Tuscany.


310,000 €
2,138€/平方米
Umbertide (佩鲁贾)
145平方米
6 房间
2 房间
购房
-
Situated directly in the vibrant heart of Umbertide, overlooking the town’s lively main piazza, this magnificent apartment occupies the top two floors (third and fourth) of a characterful historic building. Accessible via a classic 54-step staircase leading to a private entrance, the residence perfectly balances timeless Umbrian heritage with sophisticated modern living.
Completely and meticulously restored four years ago using high-specification, premium materials, the property is offered in immaculate, turn-key conditions. It represents a seamless synthesis of traditional craftsmanship and contemporary refinement, requiring no further investment.
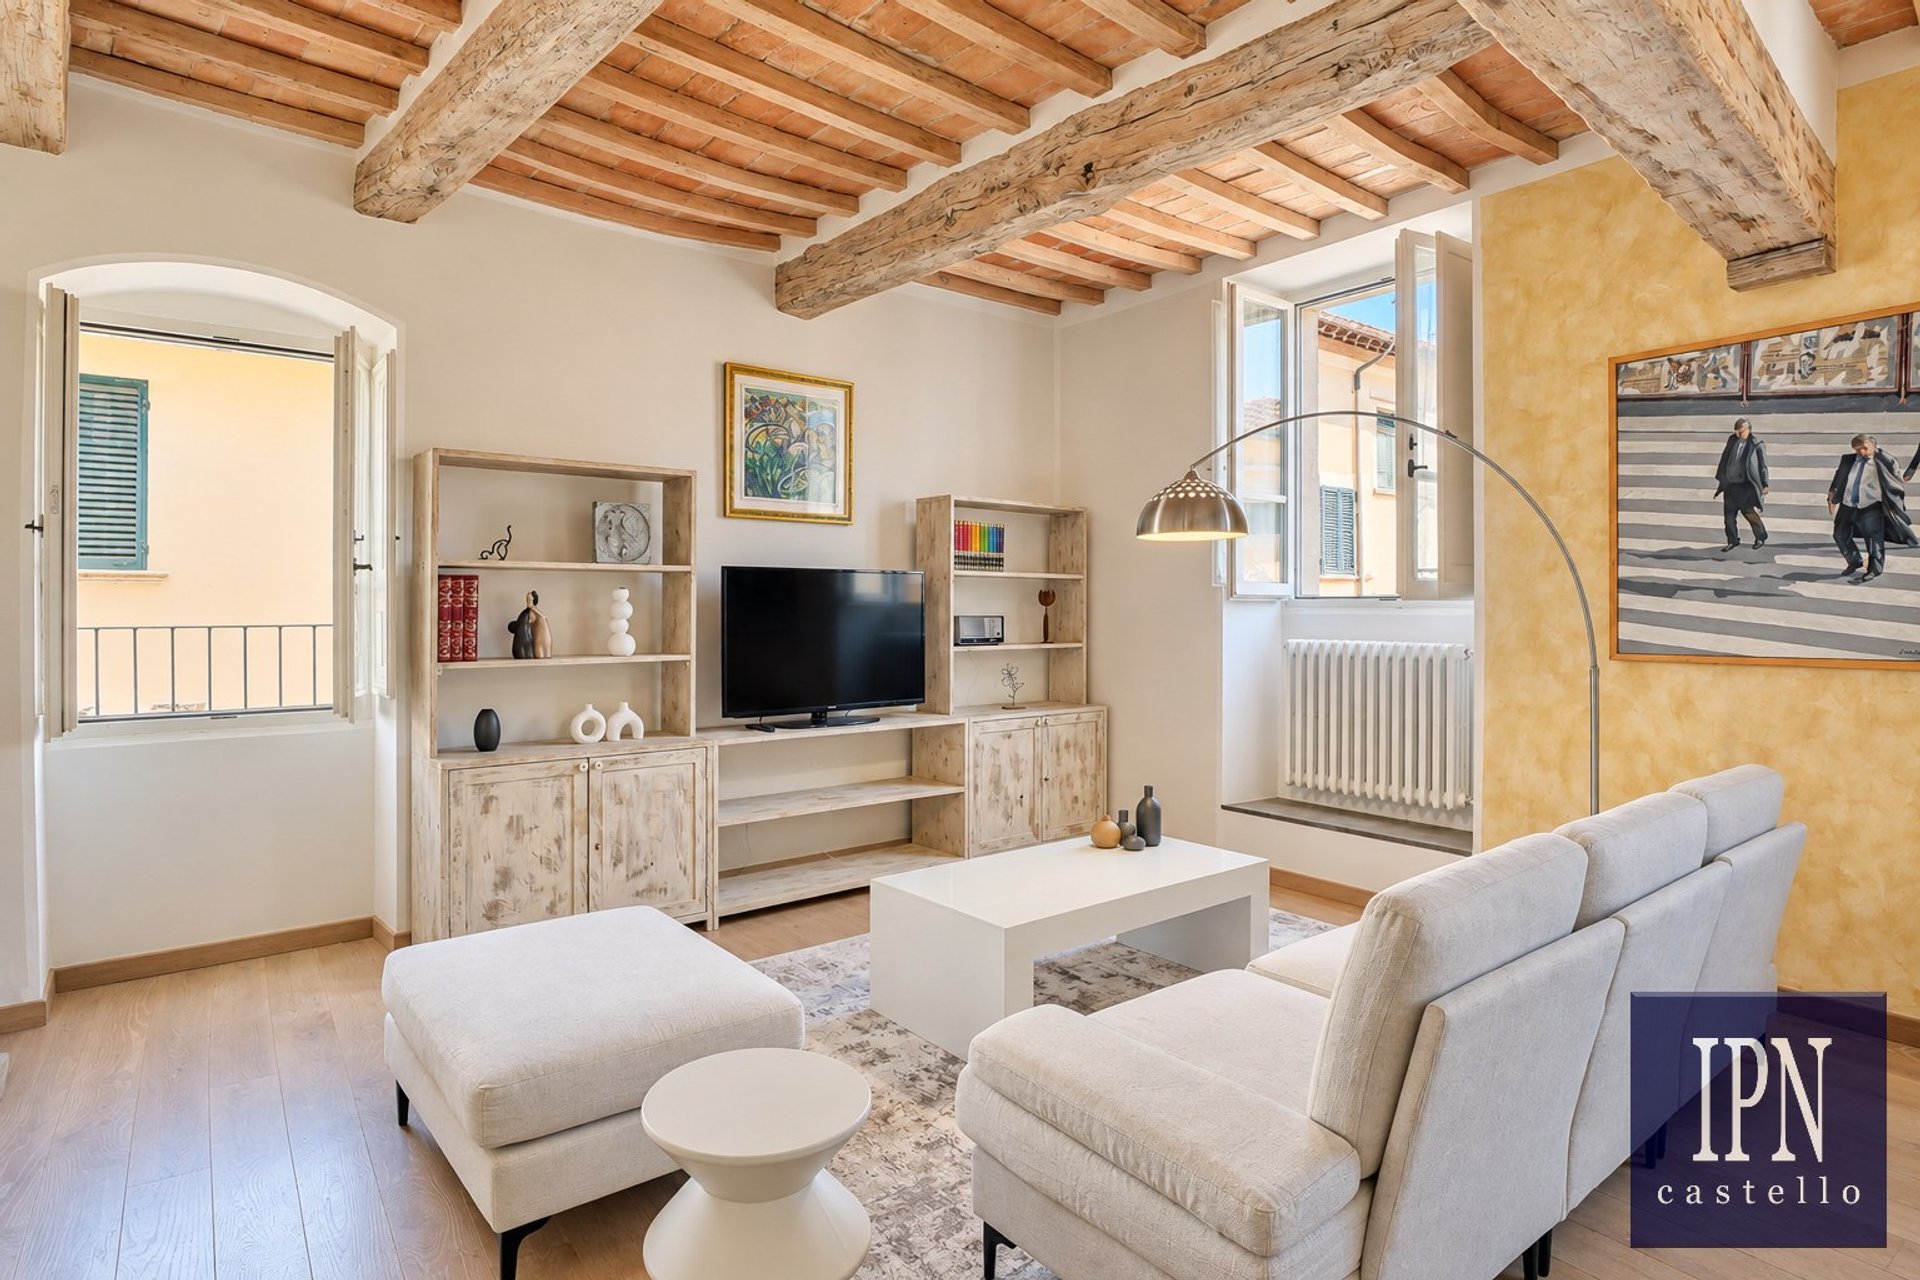
On the Third Flooris bathed in natural light and features a grand, spacious living room highlighted by beautiful exposed wooden beams, a modern kitchen, a full bathroom, and a bright bedroom.
The last flooroffers two additional comfortable bedrooms with the possibility to add a second bathroom, bringing the home to a total of three bedrooms—ideal for guests, a home office, or a growing family.
Residents can step out onto a charming private roof terrace, perfect for enjoying a morning espresso. For maximum comfort, every window is fitted with high-performance double glazing, providing exceptional sound insulation so you can enjoy peaceful tranquility inside while being just steps away from the vibrant traditional market held in the piazza every Wednesday and Saturday. Thanks to its light-filled spaces, prime location, and flexible floor plan, it represents a versatile opportunity—equally ideal as a stylish primary residence, a relaxing holiday home, or a high-yield investment property for summer vacation rentals.
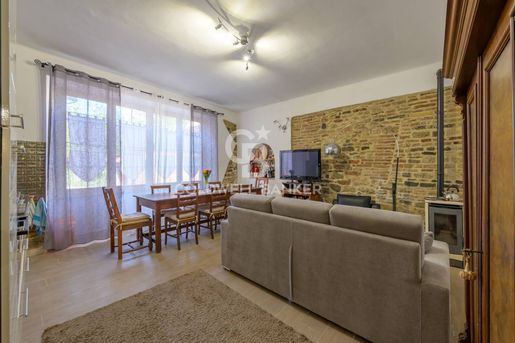
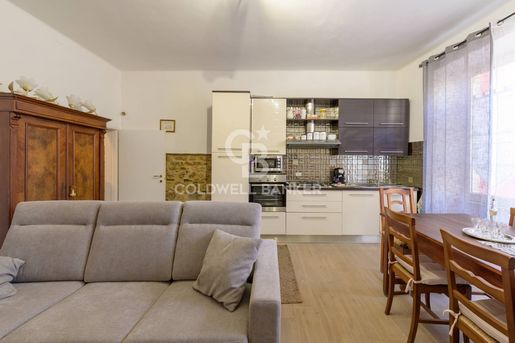
239,000 €
589€/平方米
Cantiano (佩萨罗和乌尔比诺)
406平方米
14 房间
5 房间
购房
-
PROPERTY DESCRIPTION
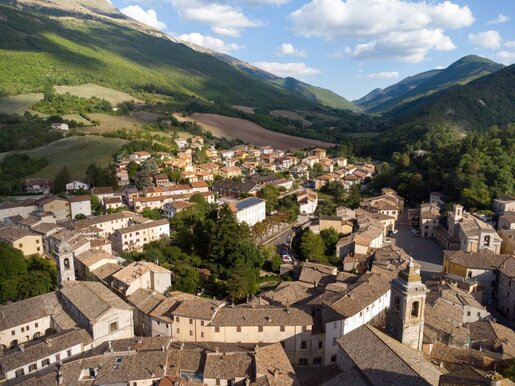
In the heart of the historic center of Cantiano, a characteristic village in the Marche region a few kilometers from Umbria and only 18 km from Gubbio, we offer a townhouse of approximately 340 m2, completely renovated and characterized by large rooms, traditional architectural elements and great versatility.
The property is spread over three levels and retains the charm of the village's historic homes: exposed stone, wooden beams, traditional tiles, and numerous fireplaces complement more contemporary finishes, creating warm and welcoming spaces.
INTERIOR SPACES
Ground floor
The entrance leads to the living area consisting of a kitchen and living room, embellished with exposed stone and a characteristic niche.
On the same level are a warehouse with a bathroom, a small woodshed, and a particularly interesting feature of the property: a commercial space of approximately 25 square meters with a private entrance and windows overlooking the street, also characterized by exposed stone.
A space that could represent an interesting opportunity for those wishing to combine their home with a commercial or professional activity.
First floor
The floor hosts a large living area with a fireplace, a spacious modern kitchen, also equipped with a fireplace, with direct access to the loggia, two double bedrooms and a bathroom.
The distribution of the rooms allows this level to be organised as a real living unit.
Second floor
Upstairs there is another living room with a fireplace and a charming wooden mezzanine, currently used as a study, featuring exposed beams and tiles.
The sleeping area includes three bedrooms and a bathroom. One of the bedrooms features a second mezzanine and direct access to the large panoramic terrace, one of the property's most pleasant and distinctive spaces.
STATE AND FINISHES
The property has been completely renovated, preserving the building's most characteristic features and integrating them with contemporary solutions. The fixtures have been updated, and the property is ready for occupancy.
A property with an authentic character, where the charm of traditional architecture meets generous spaces and multiple possibilities for use, in the heart of Cantiano and a few kilometres from Gubbio.
USE AND POTENTIAL
One property, many possibilities.
The generous dimensions and the distribution on multiple levels make this home particularly versatile.
It can become a large residence for a family, offer space for two families, or be considered for a hospitality project.
Adding to these possibilities is the independent commercial space on the ground floor, which further expands the potential uses of the property.
DISTANCES AND POSITIONS
Cantiano is located in the Marche hinterland, strategically positioned near Umbria and some of the main destinations in central Italy.
City
Gubbio 18 km
Cagli 10 km
Urbino 44 km
Perugia 72 km
Assisi 72 km
Seas and Lakes
Adriatic Sea 59 km
Lake Trasimeno 98 km
Airports
Perugia Airport 66 km
Ancona Airport 99 km
Rimini Airport 100 km
Rome Airport 266 km
Spaziani Michele
Coldwell Banker Best Properties
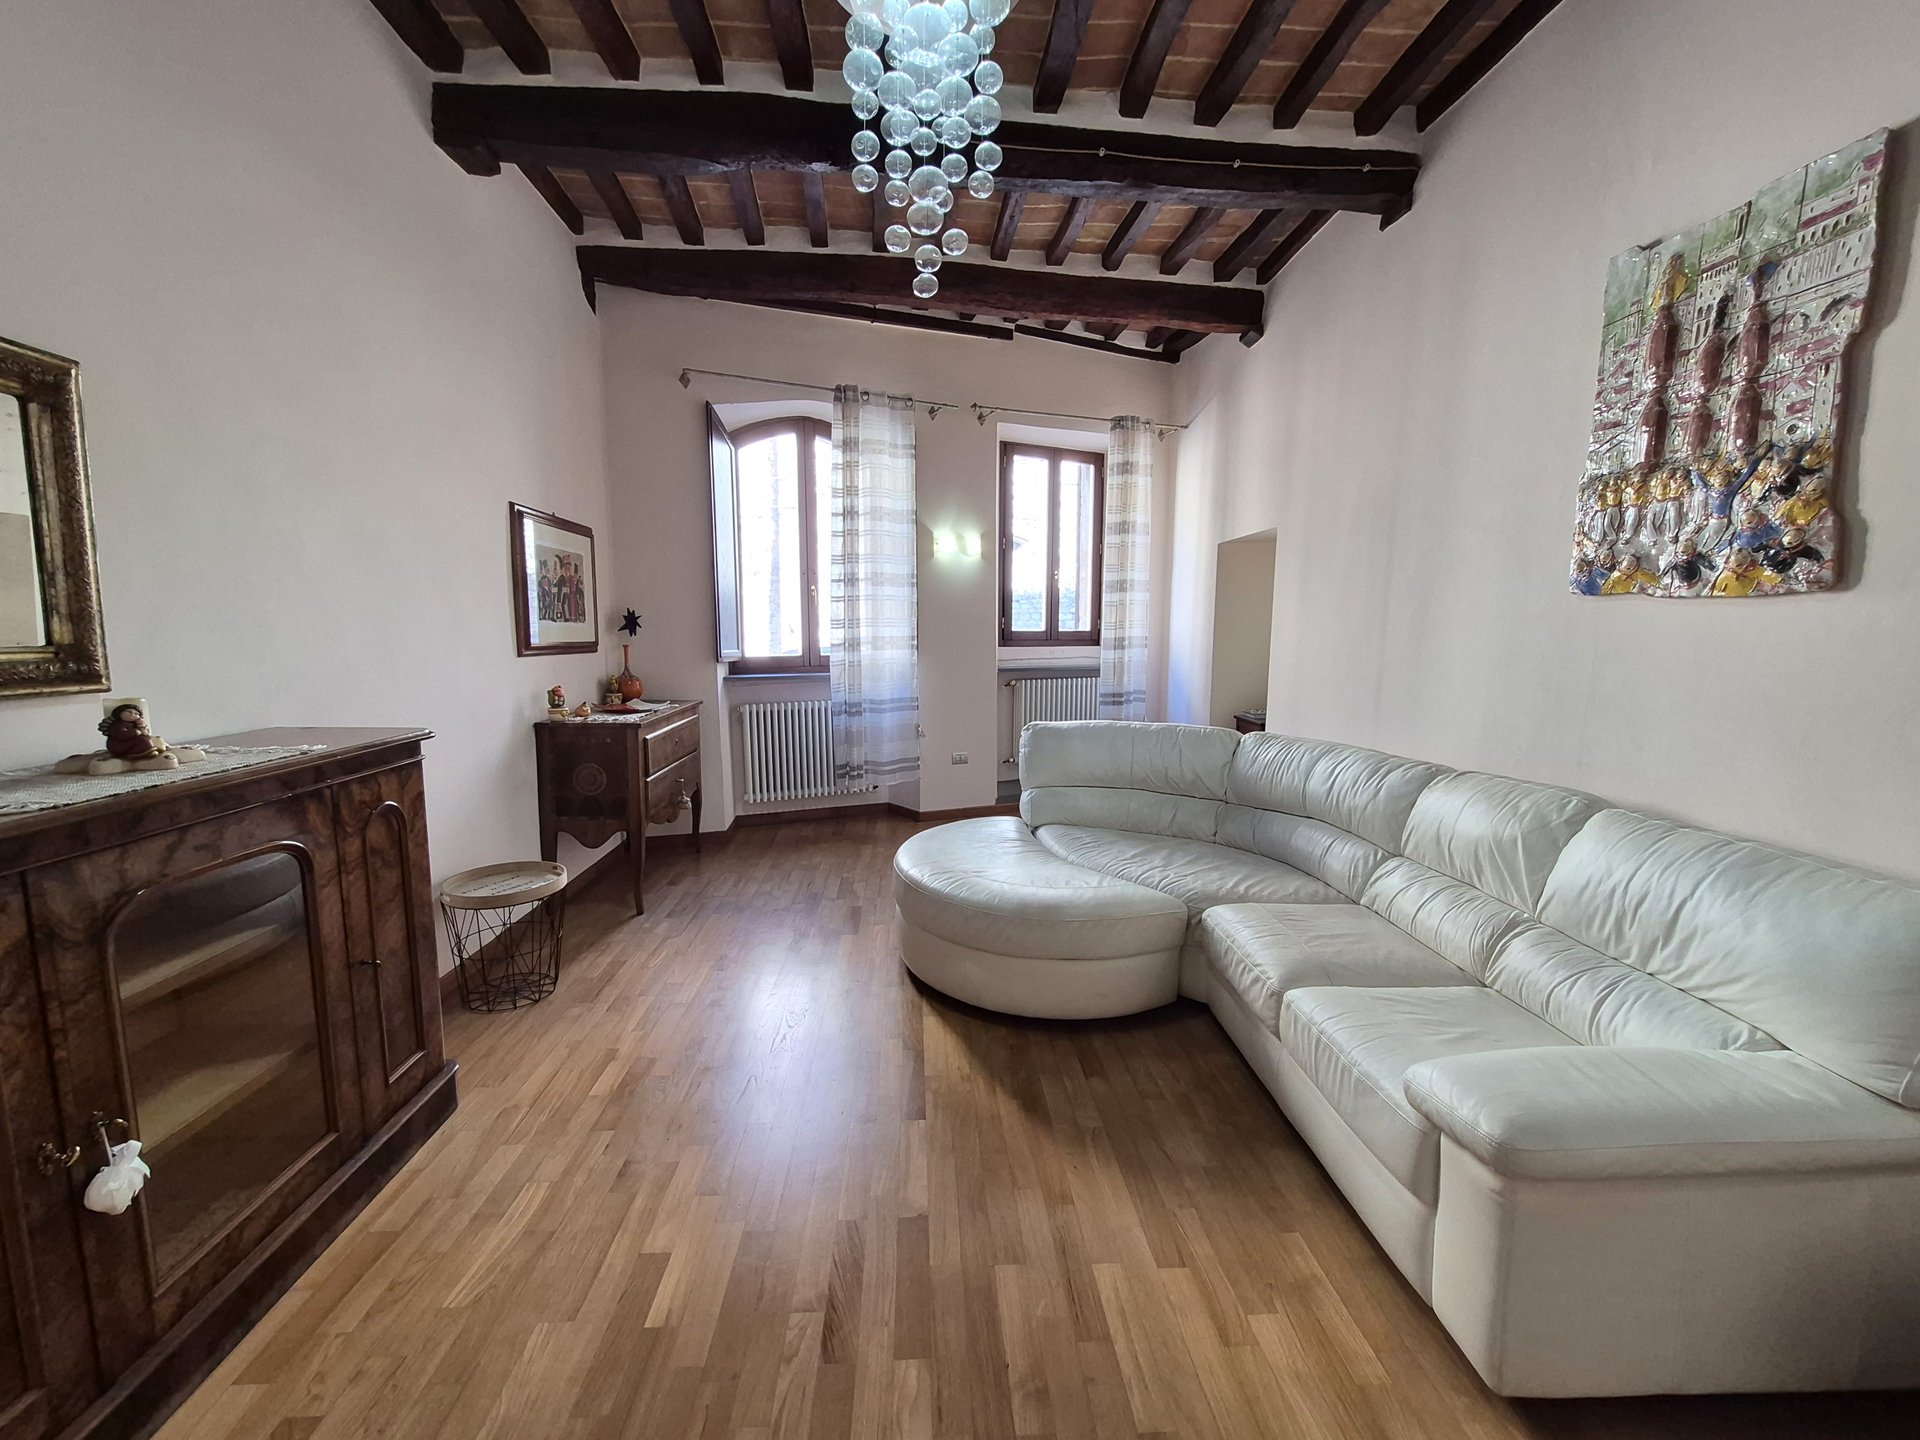


368,000 €
2,629€/平方米
Gubbio (佩鲁贾)
140平方米
5 房间
2 房间
购房
-
In the heart of Gubbio, one of Italy’s most beautiful medieval towns, this residence represents an elegant refuge, balancing past and present, fully renovated and ready to be lived in.
INTERNAL COMPOSITION
The dwelling unfolds on a single level, about 100 sq m of usable space: the entrance is completely independent and opens onto a spacious living/dining area and an open-plan modern kitchen, enhanced by a magnificent ceiling with wooden beams and clay tiles, a feature that characterizes the other rooms of the house. The living room features a distinctive fireplace, ideal for creating a warm, convivial atmosphere, and a guest bathroom.
The sleeping area houses two bedrooms: a master bedroom and a small bedroom, and a bathroom with a whirlpool bath.
The property is completed by a true rarity: a 40 sq m tavern, also fully renovated with stone walls, with independent access, a unique and evocative space, perfect for hosting dinners with friends and family or for enjoying moments of conviviality in a private and charming setting.
CONDITION AND FINISHINGS
The house is the product of a meticulous restoration – every detail has been carefully treated to combine aesthetics and comfort.
USE AND POTENTIAL
This property lends itself to multiple uses. It can be a main residence for those who wish to live immersed in history and art, or an elegant second home in one of Italy’s most iconic locations. Moreover, its central position, independent entrance, and high-quality finishes make it ideal as a short-let hospitality property: a place capable of offering guests an exclusive and memorable experience.
A rare real estate solution, destined to preserve value and appeal over time.
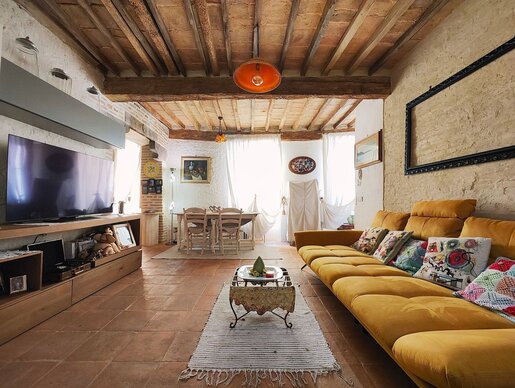
180,000 €
1,200€/平方米
Città di Castello (佩鲁贾)
150平方米
5 房间
2 房间
购房
-
In a prime location in the heart of Città di Castello’s historic centre, we are delighted to offer for sale this beautiful independent Renaissance-era house, masterfully renovated over the past two years.
The property is located in the San Giacomo district, a historic and peaceful neighbourhood in the town centre, close to the recently renovated Municipal Library and the adjoining square, which has also been beautifully refurbished.
The house offers approximately 150 sqm of living space arranged over three floors and has recently undergone a complete renovation carried out by a local architectural firm. The project has skilfully restored the original character of a property that had been significantly altered over the years, both in terms of its architectural features and its materials.
Great care was taken in the design and in the selection and use of traditional materials, successfully bringing back the authentic character and atmosphere of the house. Wherever possible, the original stone and brick walls have been exposed and restored using traditional techniques, natural plasters and natural paints. All the ceilings have been sandblasted to reveal the original beauty and colours of the natural wood and terracotta tiles.
The floors on the ground and first floors, previously finished in ceramic and terrazzo, have been completely replaced with beautiful new terracotta flooring, handmade according to traditional methods by a specialist artisan company. Each floor has been individually treated to create an attractive, naturally aged appearance. On the second floor, in the sleeping area, beautiful new oak floorboards have been installed.
All the electrical, plumbing and heating systems have been completely renewed. Underfloor heating has been installed throughout the house, with each floor operating independently and the system controllable remotely via smartphone.
On the ground floor, where there was previously a simple unfinished storage area, a charming additional living space with a bathroom and kitchen has been created. This versatile area offers every modern comfort and can be used in a variety of ways. It has its own independent entrance from outside, as well as convenient internal access to the main house.
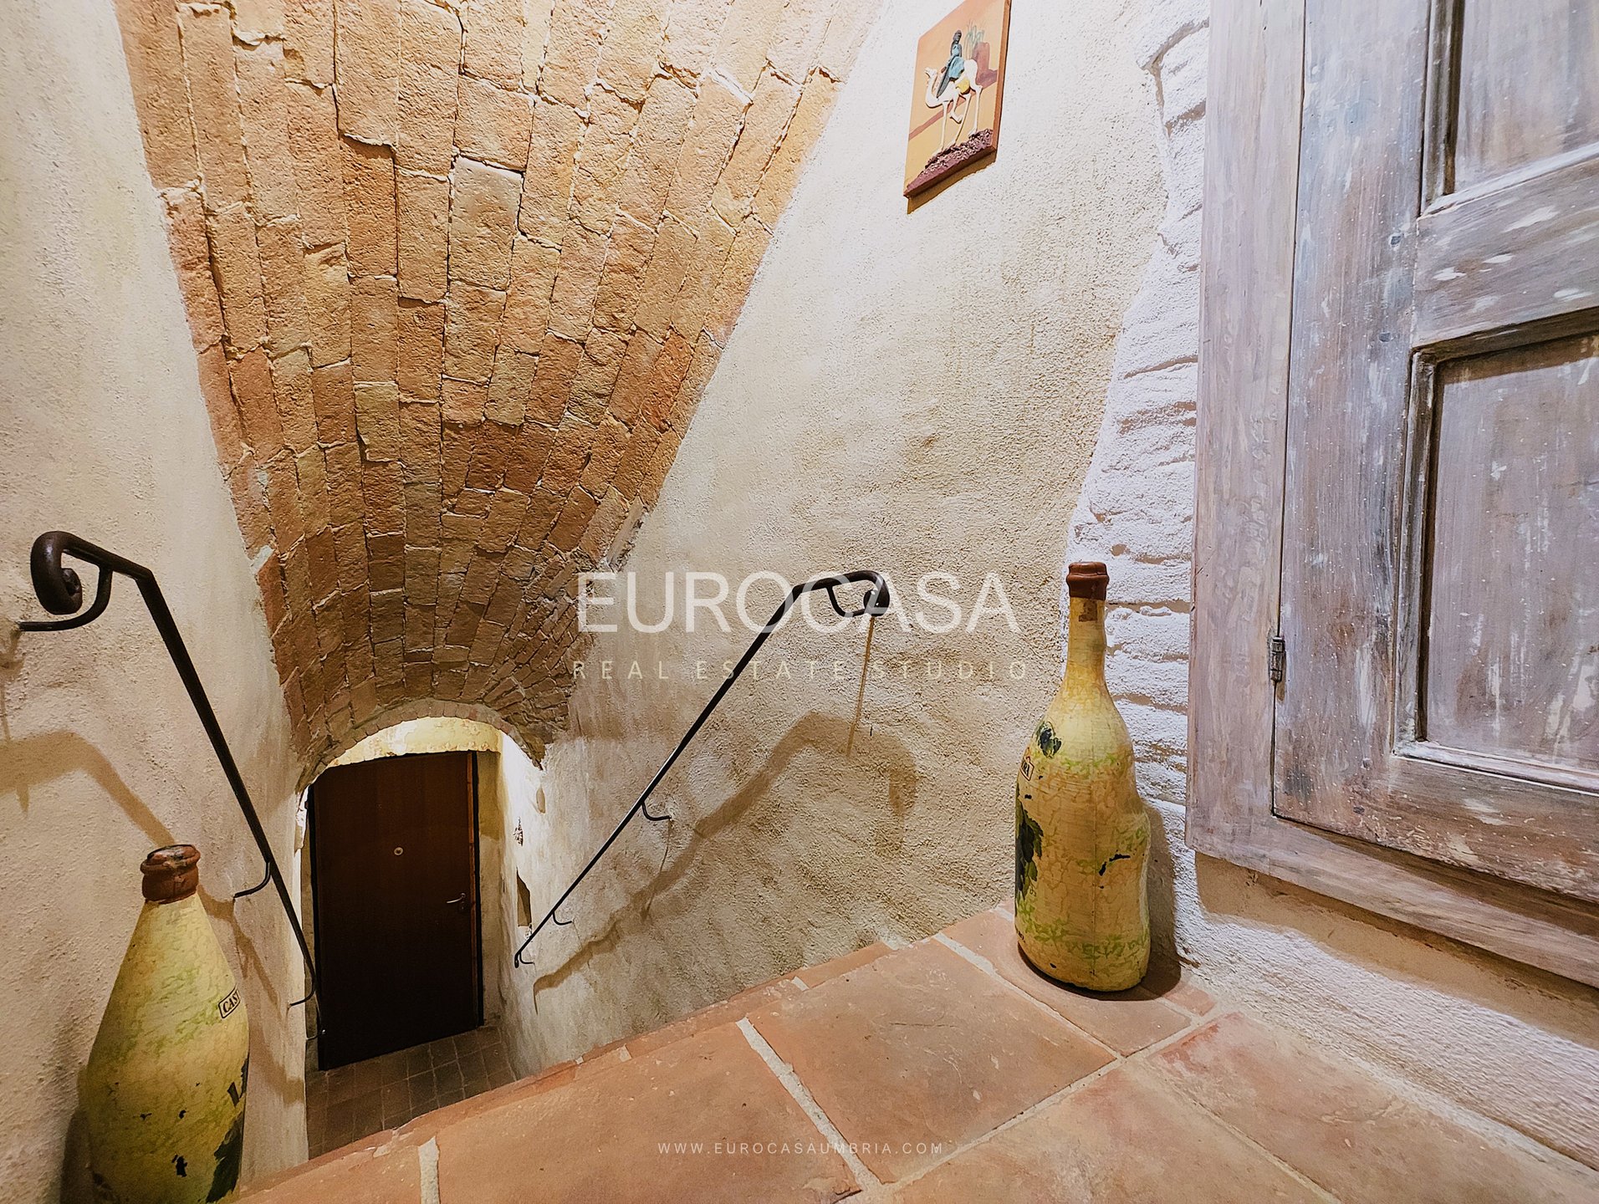
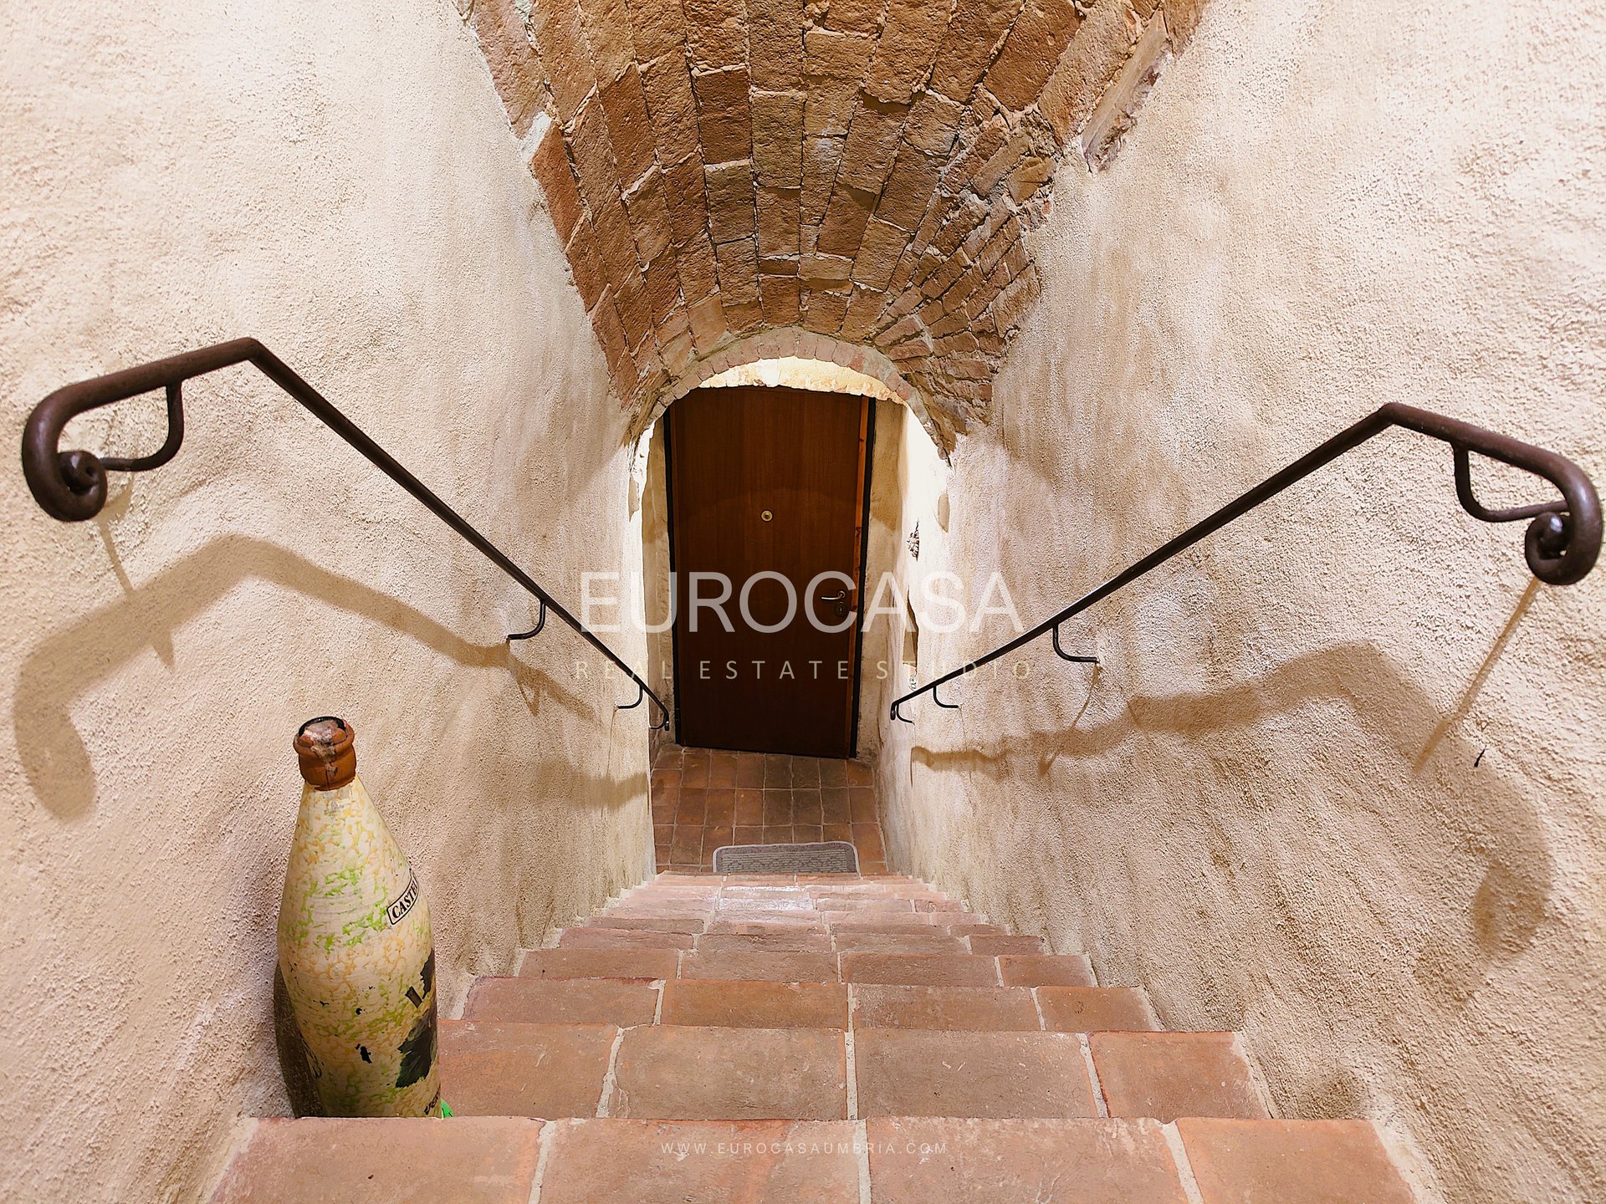
The main entrance immediately reveals the authentic character of the property, opening onto the beautifully restored terracotta staircase beneath a vaulted brick ceiling.
The first floor comprises an elegant living room with two windows, a storage room with provision for an additional bathroom, and a fully equipped eat-in kitchen with a peninsula.
Every detail, from the materials used to the furnishings, has been carefully designed and crafted, with some original features being salvaged, restored and adapted to complement the style of the house. Particularly impressive is the sandblasted ceiling, restored to reveal its original character, as well as the beautiful stone architrave bearing Renaissance inscriptions between the living room and kitchen.
The staircase continues to the second floor, where a hallway leads to two bedrooms: a master bedroom with en-suite bathroom and a single bedroom. Both bedrooms feature charming and practical open mezzanine levels, providing additional usable space.
A period home with all the comfort of a newly renovated property, ideal for those who truly appreciate the authenticity, character and beauty of traditional architecture and original materials.
您已隐藏
0 广告
在
11 结果


