


房产 Montespertoli : 22 套待售房源


1,400,000 €
1,879€/平方米
Montespertoli (佛罗伦萨)
745平方米
15 房间
7 房间
购房
-
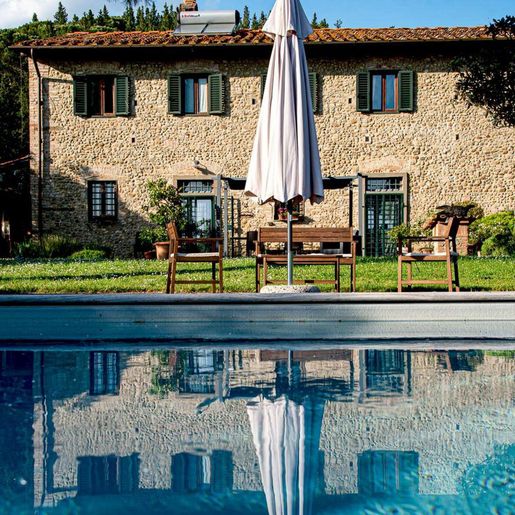
The exposed wooden beams, terracotta floors, and the light streaming through arched windows with dark wood frames immediately set the tone for this 18th-century farmhouse: a spacious, tactile home, rich in details that exude warmth without the need for effects. The interiors also tell a coherent story, from the ochre-toned walls to the doors with colored marble details, creating a welcoming and measured ensemble. It is a property that retains a recognizable character, entrusted to the simplicity of its surfaces, the presence of natural light, and an intimate, deeply Tuscan atmosphere.
Seven hundred forty-five square meters of commercial space distributed across 15 rooms allow one to imagine a property capable of comfortably accommodating daily life, shared moments, and a very flexible management of spaces. The 7 bedrooms and 5 bathrooms define an important structure, suitable for a large family or those who desire generous spaces also intended for hospitality, always in harmony with the house's identity. The construction date, 1700, adds depth to a farmhouse that finds strength precisely in its authentic dimension and the permanence of well-recognizable elements, such as the ceilings with exposed beams, terracotta surfaces, and arched openings that let light filter through naturally. Outside, the private garden extends the property's breath and creates an immediate connection with the greenery, also perceivable from the windows, while the garage adds a practical component that discreetly completes the picture. The ensemble maintains a rare balance between spaciousness, historical identity, and functionality.
Days here find a different rhythm, accompanied by the constant relationship with the outdoor spaces and the sense of privacy the property suggests. The private garden becomes a natural extension of the house, a place to enjoy during milder seasons, amidst outdoor breaks, informal lunches, and moments of tranquility. The interiors, thanks to the diffused light and traditional materials, also invite a full living experience, with rooms to be traversed slowly and spaces that lend themselves to both conviviality and introspection. In the context of Montespertoli, all this takes on the flavor of a Tuscan countryside lived authentically.
A farmhouse of this size, with 745 square meters of commercial space, 7 bedrooms, and 5 bathrooms, represents a solid and rare presence in the territory of Montespertoli, in the province of Florence. The property's value lies in the combination of consistency, history, and quality of living: a house from the 1700s that retains character, space, and a natural relationship with the outside, set in one of the most recognizable contexts of Tuscany.

Italian Luxury Villas by Your Luxury Home


140,000 €
814€/平方米
Montespertoli (佛罗伦萨)
172平方米
280 平方米的土地
5 房间


2,500,000 €
962€/平方米
Montespertoli (佛罗伦萨)
2,600平方米
购房
-
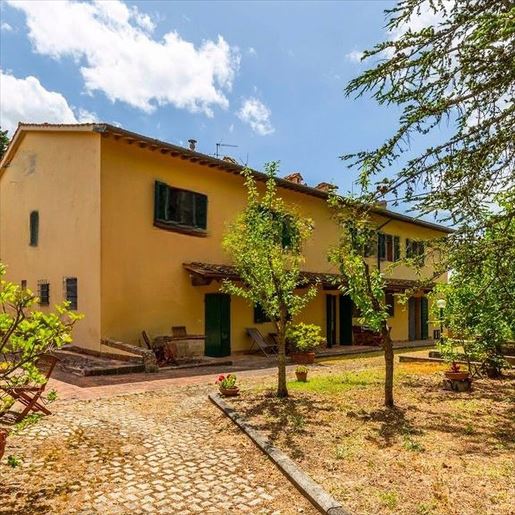
The exposed wooden beams, terracotta floors, and polished terrazzo of some rooms immediately convey the authentic character of this rustic farmhouse. The spaces maintain a welcoming simplicity, illuminated by natural light streaming through the wooden-framed windows, complementing areas designed for a spacious, intimate, yet convivial lifestyle. This property exudes substance, crafted from recognizable materials and sincere atmospheres, where the domestic dimension intertwines with that of an estate capable of hosting, accommodating, and pacing the days with a more relaxed rhythm.
The numbers clearly reflect the significance of the property: 2,600 square meters of commercial space distributed across 70 rooms, with 30 bedrooms and 25 bathrooms, a rare configuration in terms of size and versatility. The farmhouse lends itself to a complex management of spaces, keeping the charm of country living at its core and valuing numerous environments, imagined between private moments and social gatherings. Outside, the private garden naturally extends the home, while the private pool adds an element inviting full enjoyment of the beautiful season. The presence of the vineyard and olive grove strengthens the estate's identity and its direct connection to the Tuscan territory, complemented by functional features such as the garage, parking space, and cellar. Inside, details that give continuity to the home's narrative reappear, such as the fireplace and rooms with wooden beam ceilings, terracotta or terrazzo floors, elements that accompany a generous layout without losing the sense of authenticity.
Days here easily find a balance between conviviality and privacy. The pool, private garden, and estate spaces invite outdoor living, sharing long lunches, quiet moments, and a more direct relationship with the countryside. The vineyard and olive grove are not mere accessory presences but living parts of the property, capable of adding depth to the living experience and reinforcing that sense of continuity with the land that holds particular value in Tuscany. For this reason, the property can coherently serve as both a large private residence and a high-level hospitality project.
The property's substance, combined with the presence of outdoor spaces, cellar, pool, and cultivated lands, makes it a strongly identifiable asset in the context of Montespertoli, in the province of Florence. A farmhouse of this size, with 30 bedrooms and 25 bathrooms, offers a rare opportunity for those seeking a Tuscan estate capable of combining spaciousness, privacy, and a tangible connection with the territory.
Italian Luxury Villas by Your Luxury Home


1,300,000 €
3,611€/平方米
Montespertoli (佛罗伦萨)
360平方米
5,000 平方米的土地
10 房间
购房
-
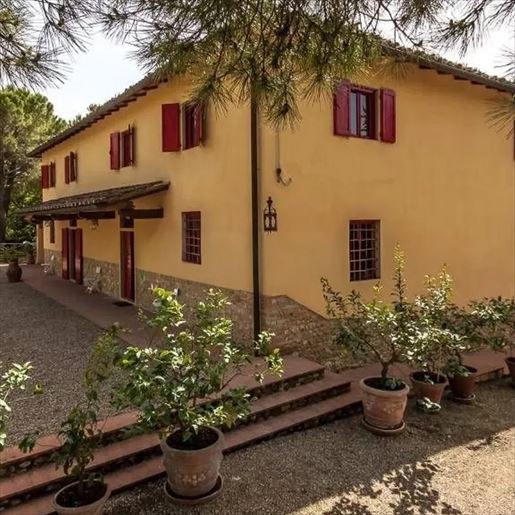
The exposed wooden beams, terracotta floors, and masonry fireplace immediately set the tone for this country villa: a solid, welcoming presence, designed to be naturally inhabited in every season. The interiors convey an authentic character, composed of simple and easily recognizable materials, while the light streaming through the rooms accentuates their warmth. The exterior maintains this coherence, with a yellow facade, red window frames, and a tiled roof that harmoniously integrates into the surrounding greenery, evoking an immediate sense of privacy and tranquility.
Its 360 square meters of commercial space are distributed across 10 rooms and 3 bathrooms, offering a significant dimension suitable for a large family life or as a representative residence in the heart of the Tuscan countryside. The property is enveloped by a private garden of 5,000 square meters, a generous space that accompanies the villa and extends its livability well beyond the interiors. The gravel driveway leads to the main entrance, introducing an orderly and intimate setting where paved areas alternate with lawns, and tall vegetation helps protect privacy. The presence of a private pool adds a central element to outdoor living, designed for the brighter months and for daily use of the home in full continuity with the garden. The windows with red shutters, terracotta pots, classic-style lampposts, and the frame of mature trees create a coherent ensemble, never ostentatious, that reinforces the identity of a country villa. The interior spaces, with rooms marked by terracotta, stone, and ceilings with exposed beams, continue this narrative with balance.
Days here flow between indoor spaces that invite conviviality and an exterior that encourages spontaneous outdoor living. A garden lunch, a few hours by the pool, returning to a home where the fireplace becomes a gathering point in the cooler seasons: everything suggests a concrete and relaxed way of living. The vegetation surrounding the property, along with the expanse of the lot, creates a pleasant sense of protection, while Montespertoli adds the charm of a Tuscan setting tied to the countryside and its more measured rhythms.
This villa in Montespertoli combines significant square footage, valuable outdoor spaces, and an architectural identity consistent with the territory. The presence of the 5,000 square meter private garden and private pool enhances its profile as a residence to be fully enjoyed, in a context of Florence and Tuscany that continues to be among the most sought after for authenticity and quality of living.
Italian Luxury Villas by Your Luxury Home
当有新的符合您搜索条件的房源发布时,通知您!


2,450,000 €
4,804€/平方米
Montespertoli (佛罗伦萨)
510平方米
9,798 平方米的土地
17 房间
购房
-
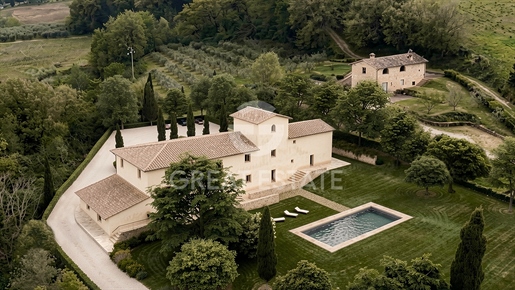
In the evocative setting of the Chianti hills, just a few minutes from Montespertoli, stands a prestigious historic residence of approximately 510 square meters, immersed in the tranquility of the Tuscan countryside. The property is being sold with an approved project for a complete renovation, designed to enhance the original layout arranged over two levels, together with the iconic medieval dovecote.
According to the internal layout set out in the project, the ground floor will feature a spectacular living area comprising a fully equipped kitchen, pantry, dining room, a large living room enhanced by a fireplace, a private TV room, laundry area and two guest bathrooms. The staircase will lead to the first floor, entirely dedicated to the sleeping quarters, which will accommodate three refined suites with private bathrooms and two additional master bedrooms, also featuring en-suite bathrooms.
Ascending to the second floor, inside the dovecote, an intimate panoramic sitting room will be created.
Completing the residential complex is an independent guest annex arranged over a single level, ideal for guests or staff, comprising a living room, bedroom and bathroom.
The outdoor areas will include the creation of an elegant swimming pool served by a generous sunbathing area, set within a substantial private plot of 11,551 square meters embracing approximately 1,000 square meters of landscaped garden, more than 4,000 square meters of productive olive grove, arable land and a private wooded area.
The listing images include several illustrative renderings, intended to provide an idea of the property's potential and how the farmhouse could appear once renovated
As part of the comprehensive renovation, all the property's technological systems will be newly installed in accordance with the specifications. Particular attention will be paid to the building's overall energy efficiency, with the installation of state-of-the-art heating and cooling systems designed to ensure maximum levels of thermal insulation, reduced consumption and high environmental performance.
The renovation project reinterprets the tradition of the Tuscan farmhouse in a contemporary key, combining the charm of historic finishes with the highest level of living comfort. The interiors will be defined by exceptional natural light thanks to the large openings, with highly refined details such as ceilings with exposed wooden beams and interior walls with the original stone brought back to light. The interior design choices will follow a minimalist and refined style, dominated by light tones and natural earth hues, capable of creating a warm, elegant and relaxing atmosphere in every room of the house.
Thanks to its proximity to Tuscany's main attractions, together with the presence of the annex and swimming pool, this estate represents a prestigious opportunity both for those seeking an elegant private residence in Chianti and for those wishing to invest in luxury tourist rentals targeting an international clientele.
The center of Montespertoli, with all essential services (supermarkets, pharmacies, restaurants, shops), is less than 10 minutes away by car (6 km).
Thanks to its strategic location, it is an excellent starting point for exploring the entire Chianti area and the best of Tuscany:
Florence: 30 minutes (28 km), San Gimignano: 30 minutes (23 km), Siena: 50 minutes (50 km).
The nearest airports are Florence (34 minutes, 34 km), Pisa (58 minutes, 75 km), and Bologna (1 hour and 40 minutes, 125 km).
For every property acquired, the Great Estate Group conducts, through the seller's appointed technician, a technical due diligence process that enables us to gain a detailed understanding of the property's urban planning and cadastral status. This due diligence may be requested by the client upon expressing genuine interest in the property.
2,450,000 €
4,804€/平方米
Montespertoli (佛罗伦萨)
510平方米
1.16 公顷的土地
17 房间
购房
-
Splendid farmhouse with a renovation project and over 1 hectare of land a few minutes from Montespertoli.
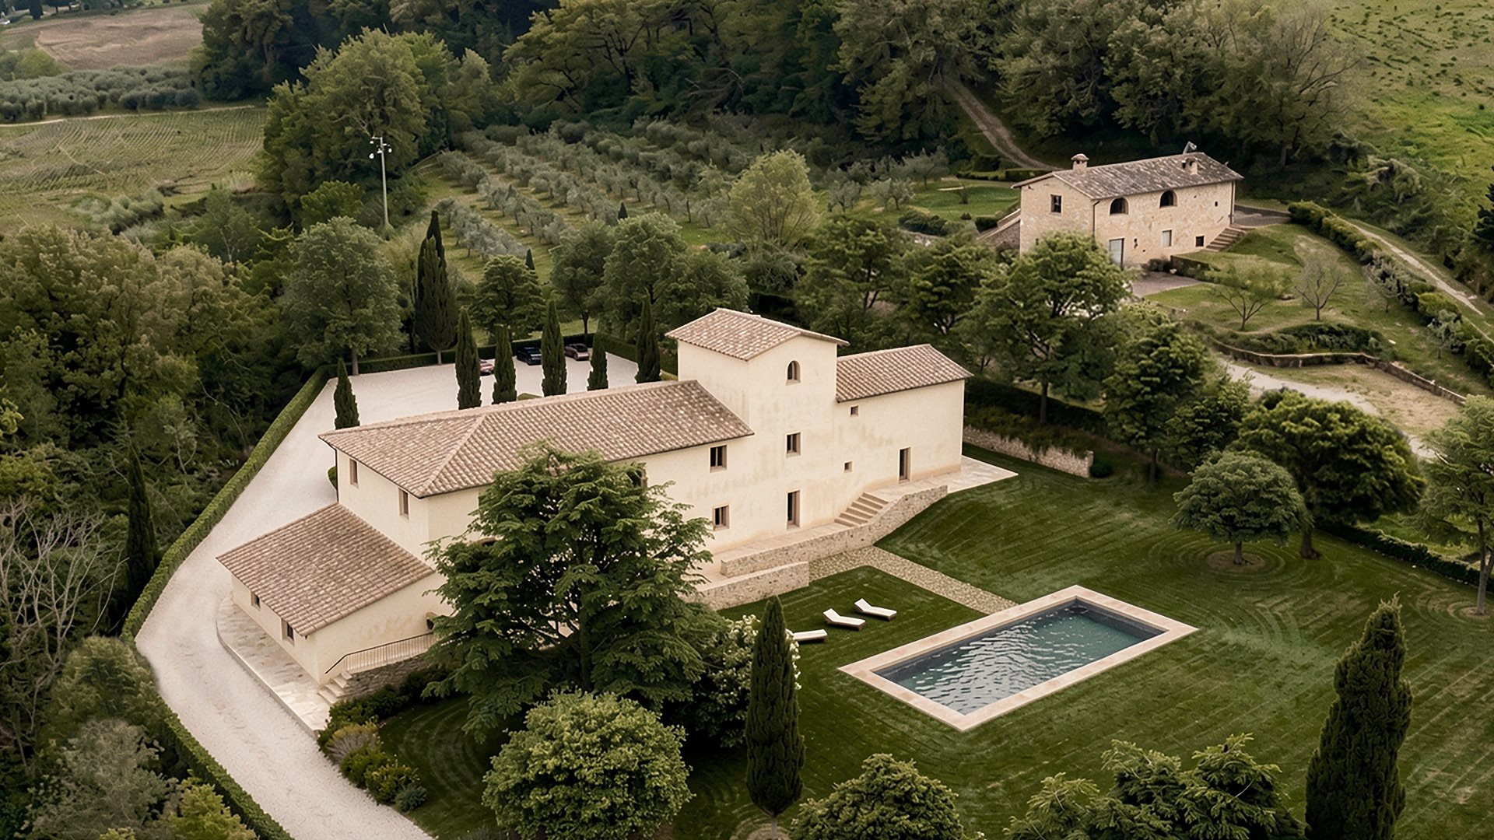
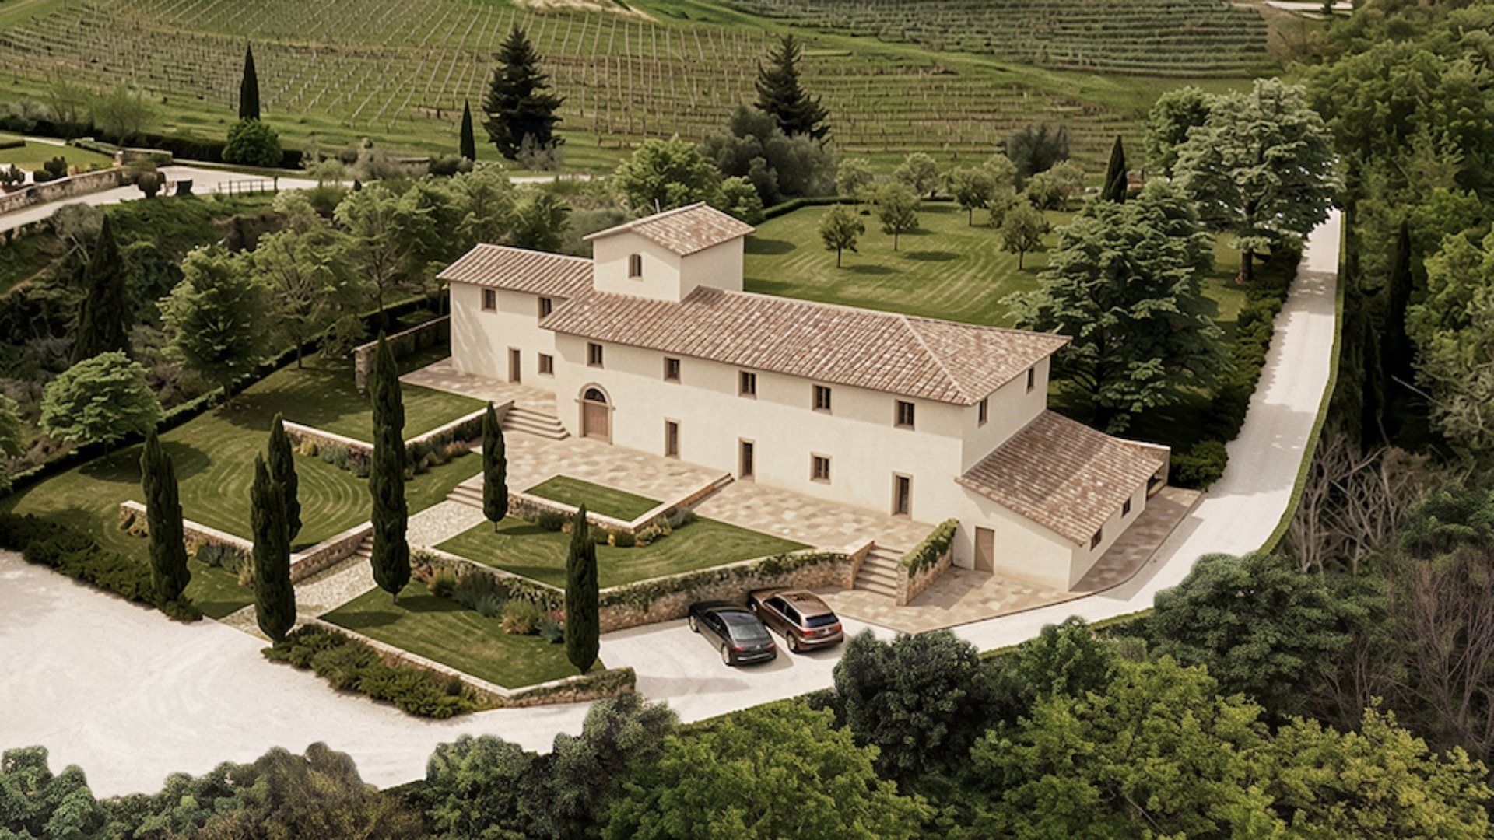
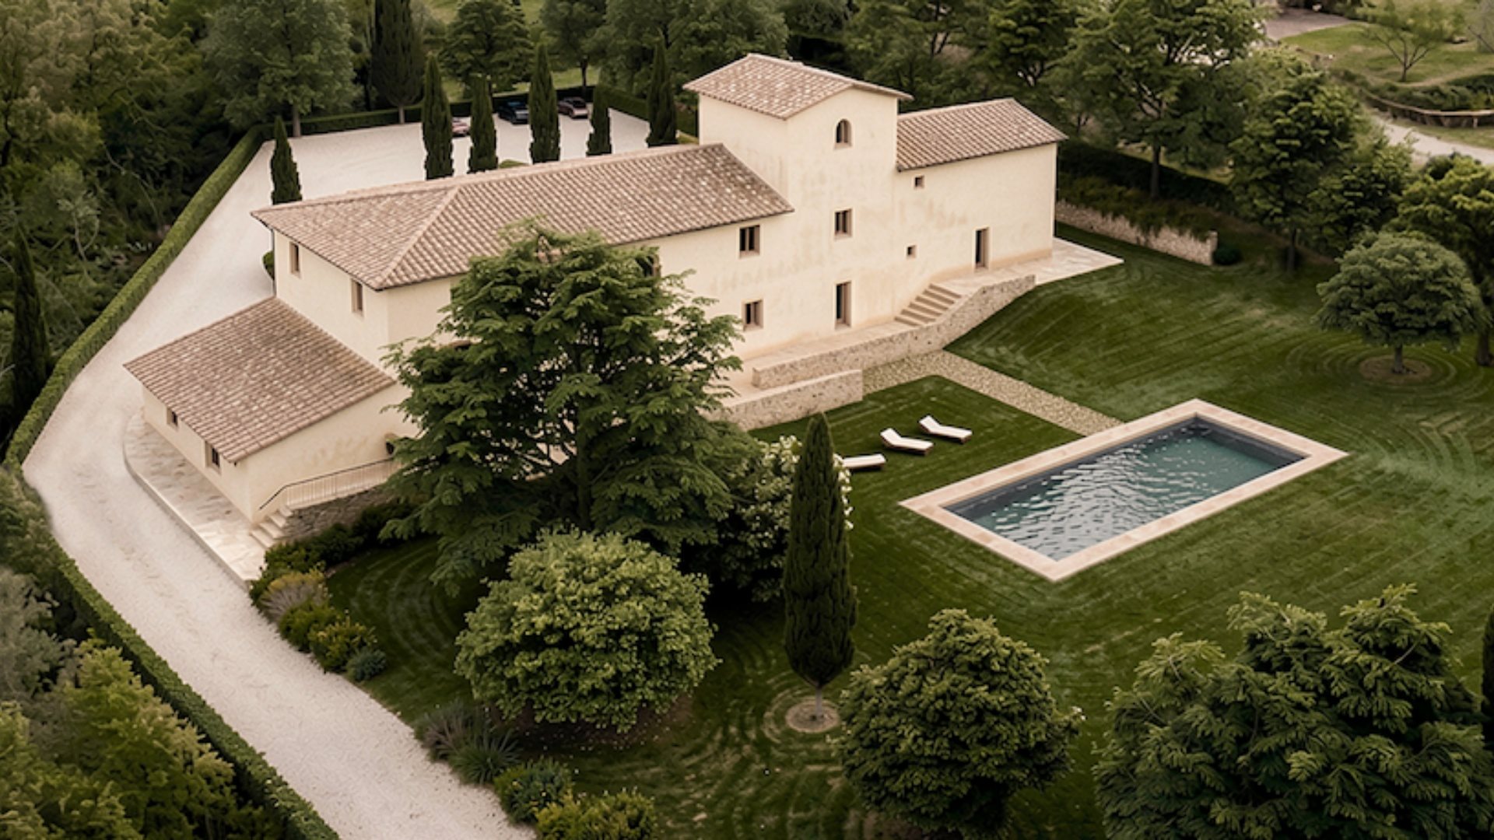
In the charming setting of the Chianti hills, just a few minutes from Montespertoli, stands a prestigious historic residence of approximately 510 sqm immersed in the tranquility of the Tuscan countryside. The property is sold with an approved project for a complete renovation, designed to enhance the original structure distributed over two levels plus the iconic dove-cote (piccionaia) tower of medieval origin.
According to the internal layout planned in the project, the ground floor will house a spectacular living area consisting of an eat-in kitchen, pantry, dining room, large living room embellished with a fireplace, private TV room, laundry area, and two guest bathrooms. The staircase will lead to the first floor, entirely dedicated to the sleeping area, which will accommodate three refined suites with private bathrooms and two additional master bedrooms, also equipped with en-suite bathrooms.
Ascending to the second floor, inside the dove-cote tower, an intimate panoramic lounge area will be created.
To complete the residential complex, an independent single-level annex is planned, ideal for guests or staff, consisting of a living room, bedroom, and bathroom.
The outdoor areas will see the creation of an elegant swimming pool served by a generous sunbathing area, set in a private lot of 11,551 sqm encompassing about 1,000 sqm of manicured garden, over 4,000 sqm of producing olive grove, arable land, and a patch of private woodland.
State And Finishes
The renovation reinterprets the traditional Tuscan farmhouse in a modern key, combining the charm of historic finishes with maximum living comfort. The interiors will feature extraordinary natural brightness thanks to large openings, with high-value details such as exposed wooden beam ceilings and interior walls with original exposed stone brought back to light. Interior design choices will follow a minimal and refined style, dominated by light tones and natural earth shades, capable of creating a warm, elegant, and relaxing atmosphere in every room of the house.
Services And Utilities
As part of the overall renovation, all systems will be built from scratch and according to specifications. Special attention will be paid to the overall energy efficiency of the building, integrating cutting-edge heating and cooling systems aimed at guaranteeing maximum levels of thermal insulation, reduced consumption, and high eco-performance.
Use And Potential
Thanks to its proximity to Tuscany's main points of interest, along with the presence of the annex and pool, the estate represents a high-profile opportunity both for those desiring a prestigious private residence in Chianti and for those intending to invest in luxury tourist rentals targeted at an international clientele.
LOCATION
The center of Montespertoli, with all essential services (supermarkets, pharmacies, restaurants, shops), is less than 10 minutes away by car (6 km).
Thanks to its strategic position, it is an excellent starting point to explore the entire Chianti area and the best of Tuscany: Florence: 30 minutes (28 km), San Gimignano: 30 minutes (23 km), Siena: 50 minutes (50 km). The nearest airports are Florence (34 minutes, 34 km), Pisa (58 minutes, 75 km), and Bologna (1 hour and 40 minutes, 125 km).
The images in the listing include illustrative renderings designed to give an idea of the farmhouse's potential and how it could look once renovated.

Lux|us Real Estate


7,000,000 €
Montespertoli (佛罗伦萨)
购房
-
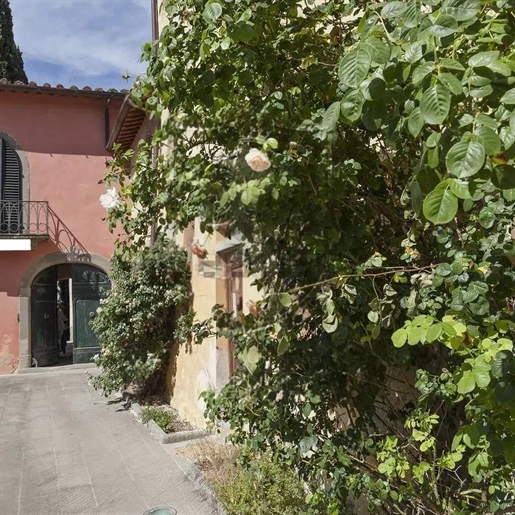
The exposed wooden beams, terracotta flooring, and stone details immediately convey the authentic character of this rustic farmhouse, where the materials tell a story of a warm and tangible living space. The white walls amplify the natural light streaming through the wooden windows, while the rooms maintain a cozy and welcoming tone, characterized by generous proportions and well-calibrated simplicity. It is a property that naturally reveals its identity without artifice, finding one of its most recognizable qualities in the relationship between interiors and open spaces.
The numbers reflect a property of rare breadth: 5,493 square meters of commercial space distributed across 50 rooms and 20 bathrooms, offering multiple possibilities for use, from a grand private residence to a hospitality project, always respecting the vocation of the place. The spaces are articulated with elements that strengthen the connection to country life and the rhythm of the seasons: the private garden, terrace, fireplace, cellar, vineyard, olive grove, and parking spaces create a rich and coherent ensemble. Outside, the cobblestone path leads through the greenery to a façade with rosy tones, punctuated by arched windows, dark wooden shutters, and a metal balcony that adds movement to the façade. The garden stretches wide, with lawn, trees, and various fruit trees, in a secluded and natural setting that invites continuous outdoor living. The presence of the vineyard and olive grove further reinforces the sense of a property deeply rooted in the Tuscan territory.
Days here find a different rhythm, with breakfasts on the terrace, rooms ready to welcome family and guests, intimate moments by the fireplace, and time spent outdoors among the garden, fruit trees, and green pathways. The spaciousness of the environments allows for imagining a broad life, marked by convivial occasions and spaces that also offer tranquility and privacy. The Montalbino setting discreetly accompanies this atmosphere, allowing the countryside, privacy, and direct relationship with the property to define the character of the living experience.
This is a property that credibly combines dimension, identity, and potential within one of the most recognizable territories of Tuscany, in the province of Florence. Its value lies in its expanse, the presence of elements such as a vineyard, olive grove, private garden, and cellar, and in an overall layout that retains a rare authenticity, suitable both for a representative residence and a well-conceived hospitality project.
Italian Luxury Villas by Your Luxury Home


1,490,000 €
1,455€/平方米
Montespertoli (佛罗伦萨)
1,024平方米
1 公顷的土地
20 房间
购房
-
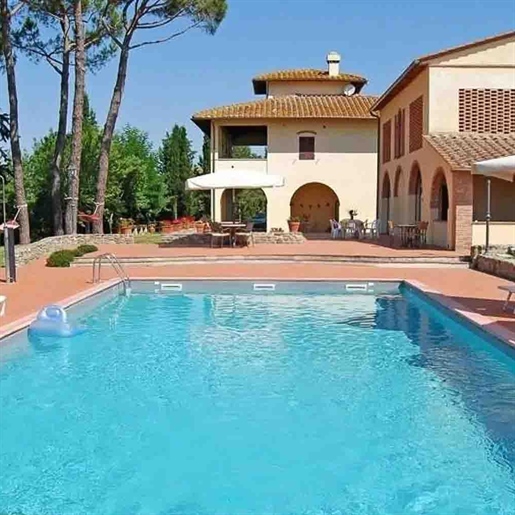
The rectangular private pool, with its tiled edge and light terracotta paving, immediately sets the tone of this estate: a spacious, secluded place designed to be enjoyed naturally, both indoors and out. Surrounding it, white sun loungers, umbrellas, and furnished outdoor areas create a bright and relaxed atmosphere, while the villa in the background, with its light walls, tiled roof, arches, and lattice windows, presents an image consistent with the Tuscan context. It is a property that conveys solidity and balance, where every element seems to harmonize with the rhythm of the countryside.
The numbers tell the story of a residence of rare breadth: 1,024 square meters of commercial space distributed across a complex of 20 rooms and 7 bathrooms, with spaces that suggest a seamless management of both daily life and hospitality. The presence of the annex further expands the possibilities of use, offering a separate environment that can accommodate family, guests, or staff with the right amount of autonomy. Outside, the private garden of 10,000 square meters creates a significant frame around the house and accompanies the pool area, already equipped for relaxation and convivial moments. The terrace adds another outlet to the outdoors, while the vineyard reinforces the property's agricultural and authentic identity. Completing the ensemble are the cellar and parking spaces, practical details that contribute to the functionality of an estate designed not only to captivate but also to be lived in continuously. Even the exterior architecture, with its light surfaces, brick details, and arched openings, accompanies the narrative of the house without forcing, maintaining a credible balance between residential dimension and rural character.
Days here find their center in the open spaces: a swim in the pool during the brightest hours, a lunch or dinner outdoors on the terrace, the silence of the garden surrounding the property, and the presence of the vineyard reminding of the bond with the land. The annex allows for longer stays or discreetly hosting guests, while the overall size of the estate lends itself to a slow yet fulfilling life, characterized by conviviality, privacy, and time spent outdoors. In this balance, one can also sense a natural vocation for high-level hospitality.
A property of this type finds a coherent context in Montespertoli, in the heart of Tuscany and the province of Florence, where countryside and the culture of good living meet spontaneously. For those seeking a representative residence, a spacious family home, or an estate with a strong territorial identity, this complex offers substance, privacy, and a scenic presence entrusted primarily to the spaces, the scale, and the relationship with the outdoors.
Italian Luxury Villas by Your Luxury Home


1,300,000 €
3,250€/平方米
Montespertoli (佛罗伦萨)
400平方米
3.5 公顷的土地
10 房间
购房
-
Renovated farmhouse of approximately 400 sqm with a private garden, a barn (former hayloft) that can be converted into a dwelling, a pool, and about 3.5 hectares of land divided between olive grove and mixed terrain. Location: The property is situated in the small town of Montespértoli, within the metropolitan area of Florence. The city center is only about 25 km away, making it easily reachable, as are other southern Tuscan cities such as Siena and Arezzo. Description: The property consists of the main building, a large two-storey farmhouse, and a rural annex (former hayloft) that can be converted into a residence, all surrounded by a carefully maintained garden with olive trees, where the pool has been placed. The property is completed by 3.5 ha of land. The main building, totaling 400 sqm, is spread over two levels and has been renovated a few years ago, preserving very large rooms such as the living room and dining room, where the historic fireplace has been meticulously restored. The same care has been given to the large bedrooms on the upper floor, one of which also features a large fireplace. To retain the original charm of the structure, one double bedroom and the adjacent antechamber were left unrestored, where the original floors can be admired. External spaces: The property is surrounded by about 3.5 ha of land, divided between olive trees, mixed terrain and garden. The garden has been thoughtfully designed, and the outdoor pool is located within the olive grove, ensuring privacy. Inside the garden is the hayloft, which can be recovered and transformed into a dwelling. Condition and finishes: The entire property has been renovated using materials that respect traditional Tuscan architectural features. Potential uses: Ideal as a family residence or vacation home; it can also be used as a bed and breakfast or rented as a holiday home, given the large number of rooms available.

Gabriele Carratelli
Carratelli Real Estate Montepulciano


1,290,000 €
3,146€/平方米
Montespertoli (佛罗伦萨)
410平方米
1,700 平方米的土地
12 房间
购房
-
Elegant Tuscan farmhouse nestled in the gentle Chianti hills, blending the authentic charm of rural tradition with the comfort and finishes of a luxury residence, offering privacy, elegance, and breathtaking panoramic views of the surrounding vineyards.
Gabriele Carratelli
Carratelli Real Estate Montepulciano


695,000 €
993€/平方米
Montespertoli (佛罗伦萨)
700平方米
2,800 平方米的土地
16 房间
购房
-
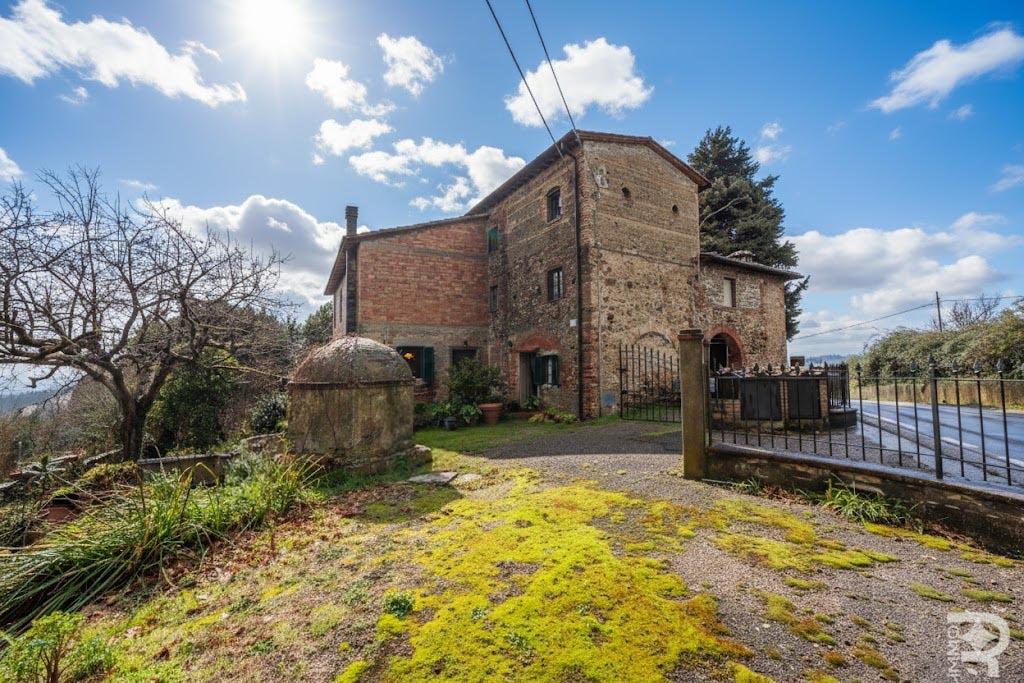
This rural farmhouse is located in an extremely panoramic position, immersed in the typical Tuscan hills and surrounded by a charming natural landscape. Despite the tranquility of the surroundings, the property is well connected: the road with all services is in the immediate vicinity and a bus stop is right in front of the property. The property is therefore not isolated and borders other land, creating a pleasant balance between privacy and accessibility. The country house develops over three floors and presents a classic rustic style with characteristic exposed walls that emphasize its authentic Tuscan charm. The building is in several stages of construction: part is already habitable, another part is in a rough state, while a portion is currently to be considered ruined and requires a complete renovation. The owner began the renovation of the property in 1993, but had to interrupt the work. During these works, in the same year the roof and attics were completely renewed, an important structural base for further development of the property. This country house thus offers great potential for lovers of traditional Tuscan architecture or for investors who want to complete an authentic property in an exceptional panoramic position and design it according to their own ideas.


730,000 €
2,086€/平方米
Montespertoli (佛罗伦萨)
350平方米
1,800 平方米的土地
8 房间


1,900,000 €
3,918€/平方米
Montespertoli (佛罗伦萨)
485平方米
5 公顷的土地
8 房间
购房
-
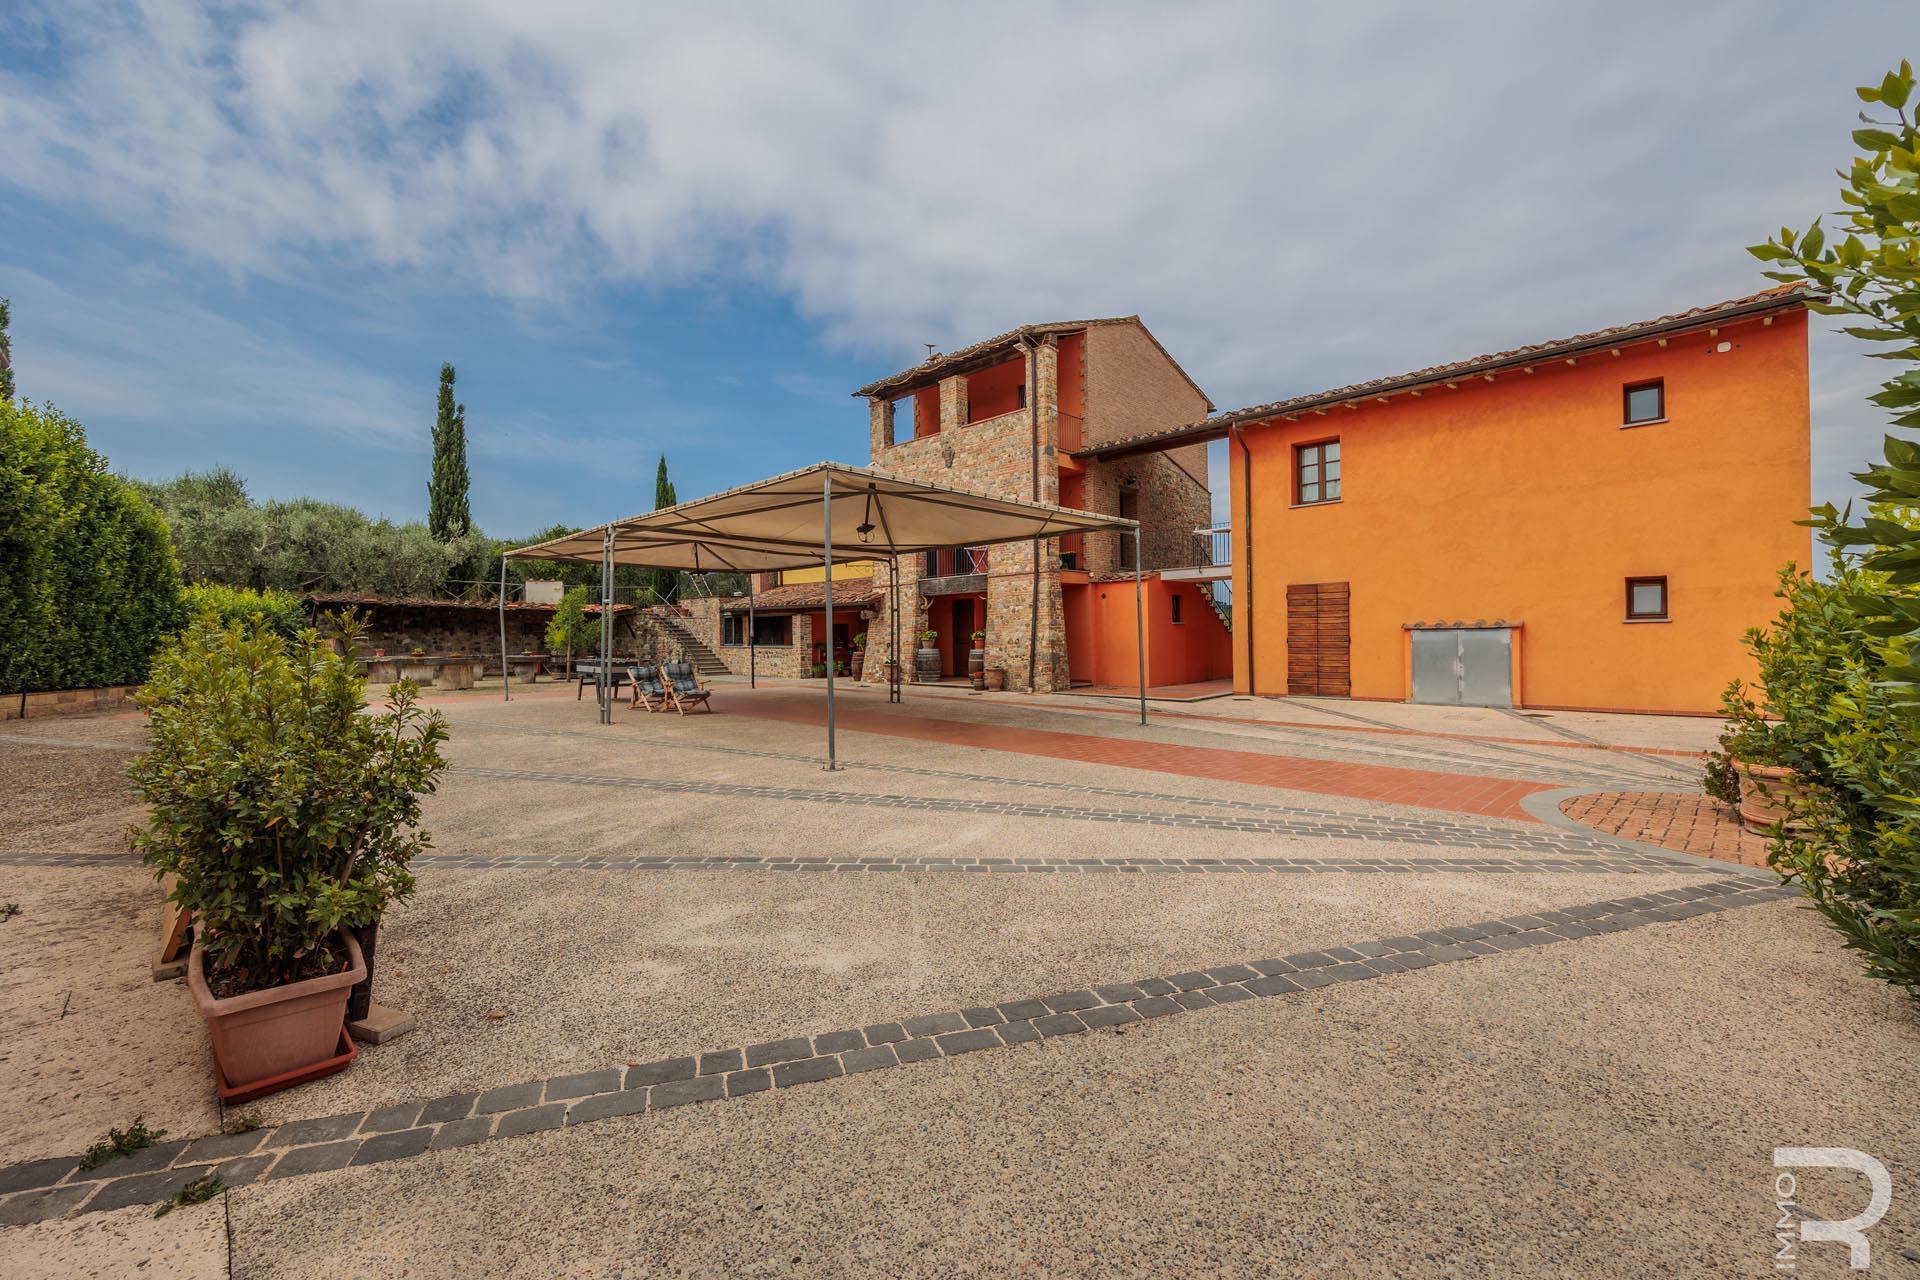
Set in the picturesque countryside of Montegufoni, this charming BIo-Agriturismo offers an idyllic haven of peace away from the hustle and bustle of city life.
Built in 2012 and in perfect condition, the farmhouse consists of 4 cozy apartments, one of which is occupied by the owners. This gives the property a family atmosphere that perfectly embodies the Tuscan concept of "good life". The abundance of parking spaces ensures that both your vehicles and those of your guests are always in safe hands. In addition, the property has been partially renovated to ensure modern comfort without losing its original identity and beauty. Energy-saving features such as the photovoltaic system and the heat pump, which is used for both heating and cooling, offer a high degree of environmental friendliness. In addition, the property is supplied with public water and has a rainwater tank. A particular highlight of this property is the 2.5-hectare vineyard, where high-quality Chianti DOCG wine is grown. The fascinating fusion of traditional and modern winemaking techniques means that the wines produced here are characterized in particular by their intensity and unforgettable aroma.
The farmhouse can be delivered in winter, allowing you to move in quickly and start your new life in this beautiful area. Another advantage of the property is its location, as Montespertoli is located just 30 minutes from the cultural city of Florence. Therefore, this property not only offers the breathtaking beauty and tranquility of rural life in Italy, but also proximity to all cultural and social amenities.


360,000 €
1,000€/平方米
Montespertoli (佛罗伦萨)
360平方米
15 房间
5 房间
购房
-
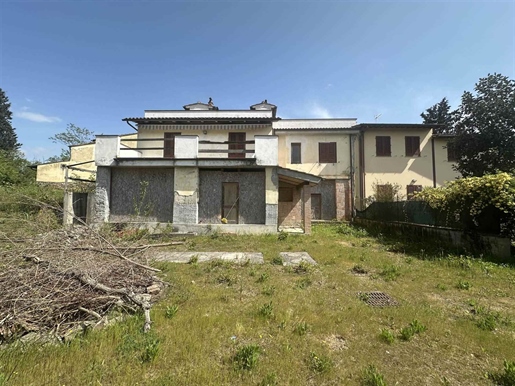
MONTESPERTOLI, Farmhouse for sale of 360 Sq. mt., Be restored, Heating Individual heating system, Energetic class: G, Epi: 175 kwh/m2 year, placed at Ground on 2, composed by: 15 Rooms, Separate kitchen, , 5 Bedrooms, 4 Bathrooms, Garden, Price: Eu. 360,000


2,500,000 €
962€/平方米
Montespertoli (佛罗伦萨)
2,600平方米
7 公顷的土地
购房
-
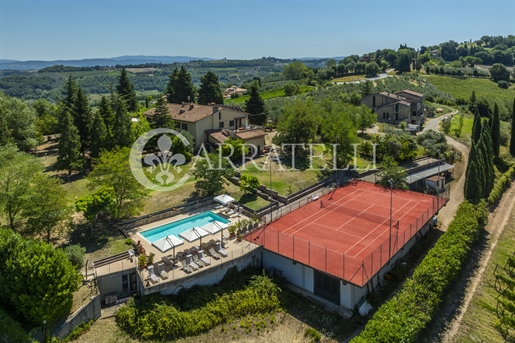
Immersed in the iconic setting of the Florentine hills, a prestigious rural property of about 2,600 square meters that embodies the excellence of Tuscan rural tradition. The estate unfolds into four distinct buildings, skillfully restored. The centerpiece is the ancient farmstead, a majestic structure divided into six independent apartments, featuring unique layouts and original finishes such as terracotta floors, exposed beams, and period fireplaces. Nearby, a renovated former barn houses the reception, managerial offices, and an additional independent one-bedroom apartment. The estate is a fully functional agricultural azienda. The operational core is a large recently built rural building, designed specifically for on-site production; it houses the winery room and cellar, fully equipped technical rooms for winemaking and storage, and warehouses totaling over 700 square meters for storage, bottling, and logistics. A dedicated olive oil preservation area is included. The structure also includes spaces for agricultural machinery and additional living spaces on the upper floors, enriched by large terraces and panoramic verandas. External spaces: The property spans about 7 hectares, with land allocation ensuring diversified, high-quality production. 2 hectares of Chianti DOCG Bio vineyards, key to the viticulture activity. 4 hectares of olive groves with 600 organic olive trees registered with the Igp registry, a flourishing expanse for extra-virgin olive oil production. Forested areas and scrubland, providing privacy and biodiversity. The estate is set within a carefully landscaped park designed as a true resort area. Outdoor spaces offer top-tier amenities such as an infinity pool with expansive sunbathing areas overlooking the valley, and a professional tennis court located on the roof of one of the semi-basement warehouses. Numerous convivial areas include a traditional terracotta yard, loggias with ancient wood-fired ovens, and pathways smoothly connecting the various buildings. Condition and finishes: The complex is in excellent preservation, where careful conservative restoration blends with the robustness of modern productive structures, efficiently integrated into the Tuscan landscape. Potential uses: The property offers versatile investment potential, ideal as a charming agriturismo, as a wine-producing agricultural company, or as a private representative residence with independent guest houses. Location: Located in a commanding, secluded position, the estate offers breathtaking views. While surrounded by natural tranquility, it is strategically close to major historic centers and services, easily accessible via the characteristic local roads.
Gabriele Carratelli
Carratelli Real Estate Montepulciano


1,400,000 €
2,154€/平方米
Montespertoli (佛罗伦萨)
650平方米
5,000 平方米的土地
17 房间
购房
-
Elegant farmhouse immersed in the quiet of the Tuscan hills
Description
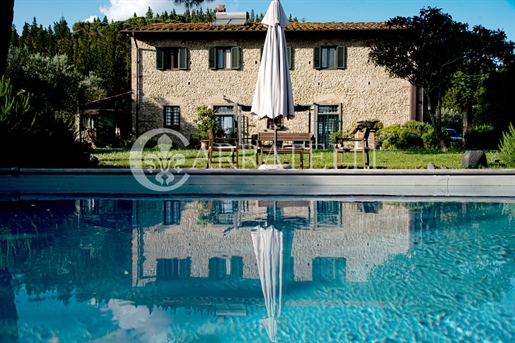
Immersed in the serenity of the Tuscan hills, this charming farmhouse offers an ideal refuge for those who want to live an authentic experience, in close contact with nature, silence and tradition. The property offers beautiful views of the surrounding gentle hills, creating a relaxing and harmonious atmosphere. The panoramic swimming pool, perfectly integrated into the landscape, invites you to moments of exclusive well-being and further enhances the evocative character of the place. The interiors, housed in a carefully restored period building, maintain the original charm thanks to the preservation of typical materials and historical architectural details. The farmhouse represents an elegant, welcoming and ideal environment for those looking for an authentic lifestyle in the Tuscan countryside.
Outdoor
The property is surrounded by a well-kept garden and olive trees that enrich the landscape. The outdoor spaces are designed to offer different corners of outdoor relaxation: shaded areas, panoramic areas and the swimming pool contribute to a pleasant and regenerating outdoor living experience. The independent annex expands the possibilities of use, ideal for guests, staff or for a possible expansion of the accommodation.
State and finishes
The farmhouse is in a good state of conservation and is immediately habitable. The renovations carried out over the years have preserved the typical characteristics of Tuscan architecture: terracotta floors, wooden beams, tiles and exposed stone walls. All utilities are fully functional. The property is equipped with a cistern for collecting rainwater, a 150-meter deep well (not active), two Imhoff pits and an LPG heating system. In the main house there is also a hydropellet stove and a solar panel for the production of domestic hot water.
Potential uses
The internal layout, with five bedrooms with ensuite bathrooms and the presence of an independent annex, makes the property particularly suitable for accommodation activities. The spaces guarantee privacy and comfort, offering a perfect environment to welcome guests looking for tranquility and authenticity. It is an excellent base for developing a charming B&B or a structure surrounded by nature.
Location
The farmhouse is located in the municipality of Montespertoli, in a quiet and well-connected rural setting. Florence is about 30 km away, the "Amerigo Vespucci" airport about 35 km and the access to the motorway about 25 km. The location allows you to easily reach the main cities of art and Tuscan villages, while maintaining a private atmosphere surrounded by nature.
Gabriele Carratelli
Carratelli Real Estate Montepulciano
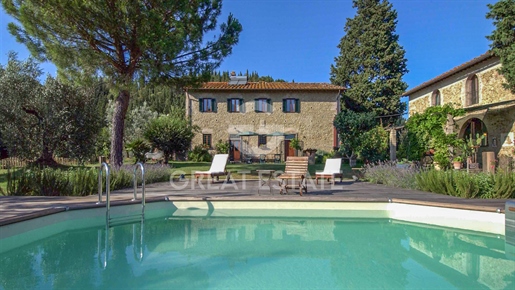


1,380,000 €
2,120€/平方米
Montespertoli (佛罗伦萨)
651平方米
5,000 平方米的土地
23 房间
购房
-
"Le Spugne" is a prestigious farmhouse estate nestled in the gentle hills of Montespertoli, in the province of Florence. This property offers an immersive Tuscan countryside experience, combining utmost privacy with breathtaking panoramic views.
Built in the early 1900s, the estate consists of the main farmhouse, approximately 470 sqm, and a charming annex (a former barn) of about 132 sqm. Both buildings have been meticulously restored over the years, preserving the authentic allure of traditional Tuscan rural architecture with original features such as exposed stone walls, traditional terracotta tile roofs, terracotta floors, cotto tiles, and wooden beams.
The main farmhouse spans two levels. On the ground floor, the entrance opens into generous and well-arranged living spaces: a fully equipped kitchen, a dining room, a cozy living room with a fireplace, a studio currently used for ceramic craftsmanship, a spacious room enhanced by a stunning vaulted ceiling, a laundry room, and a utility/storage space. An elegant internal staircase leads to the first floor, which hosts five bedrooms, each with its own en-suite bathroom, an additional guest bathroom, and access to the attic.
The annex, also with an independent entrance and spread over two floors, includes on the ground floor a fully-fitted kitchen and a living area the upper floor features two bedrooms and a bathroom. Outside, a covered veranda adds charm and provides the perfect setting for al fresco gatherings.
Additionally, the property boasts a detached garage of approximately 160 sqm, currently utilized partly as a photography studio, offering flexibility for varied uses.
The surrounding natural context is enriched by a private plot of about 5,000 sqm, featuring a well-maintained olive grove with around 60 trees, a spacious garden, and an above-ground swimming pool that overlooks the rolling hills—ideal for outdoor relaxation and entertainment.
Access to the estate is via a short dirt road of less than one kilometer, ensuring tranquility while maintaining convenient connectivity.
The exclusive location offers enchanting views and strategic proximity to Tuscany’s renowned cultural and tourist routes, including medieval villages of the area and the city of Florence, easily reachable within minutes.
With five bedrooms each with en-suite facilities and a fully autonomous annex, this property is perfectly suited not only as a luxurious private residence but also for the development of a high-end hospitality business, such as a boutique B&B, a vacation rental, or an upscale rural retreat.
All utilities are properly connected and fully operational.
The property features a cistern for rainwater collection and a 150-meter deep well, currently inactive. The sewage system consists of two Imhoff tanks.
Heating for the buildings is supplied by LPG.
The main farmhouse is also equipped with a hydropellet stove and a solar panel used for the production of domestic hot water.
The property is in good condition and ready for immediate occupancy. Renovation works have been carried out over the years with meticulous attention to quality and a deep respect for the original style. The finishes include terracotta tiles, wooden beams, handmade bricks, and exposed stone walls, perfectly harmonizing with traditional Tuscan architecture.
The internal layout of the farmhouse, featuring five bedrooms each with ensuite bathrooms, along with the presence of an independent guesthouse, provides an ideal foundation for those looking to start a hospitality business nestled in the tranquility of the Tuscan countryside. The property boasts spaces already designed to welcome guests in complete comfort and privacy.
"Le Spugne" is located within the municipality of Montespertoli (FI), approximately 30 km from Florence.
The nearest airport is Florence "Amerigo Vespucci," about 35 km away, while motorway access is just 25 km from the property.
The Great Estate group conducts a technical due diligence on each acquired property through the seller's technician, which allows us to thoroughly understand the urban planning and cadastral status of each property. This due diligence can be requested by the client at the time of genuine interest in the property.
The property is in the name of a natural person
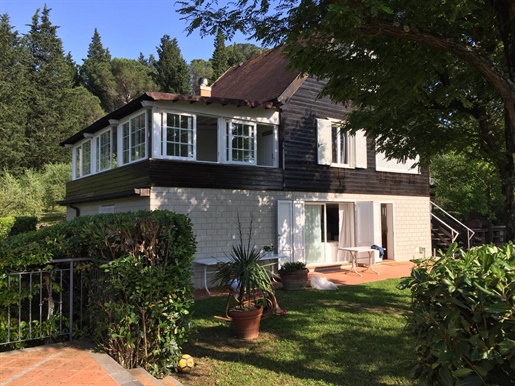


670,000 €
2,876€/平方米
Montespertoli (佛罗伦萨)
233平方米
12 房间
3 房间
购房
-
Main Features:
Approx. 233 sqm surface
Two bedrooms and three bathrooms
Two floors with large living areas
Two eat-in kitchens
37 sqm garage
Private garden and habitable terrace
Approx. 20 sqm swimming pool
Approx. 6000 sqm of land (vineyard and woodland)
Excellent condition, air conditioning
internal Description:
Located in a peaceful and verdant setting near Montespertoli and La Ginestra, this beautiful villa offers approx. 233 sqm of perfectly maintained living space across two levels. The ground floor features spacious and bright living areas, including a large living room and the first fully equipped eat-in kitchen with direct garden access. Also on this floor is a guest bathroom. Upstairs, the sleeping area includes two comfortable bedrooms, one with a panoramic terrace, and two bathrooms. A second kitchen on this floor provides flexibility, allowing the home to function as two independent living units if desired. The property is finished to a high standard and includes air conditioning throughout, ensuring year-round comfort.
External Description:
Outside, the villa offers beautifully landscaped spaces and a seamless integration with its natural surroundings. A large habitable terrace is perfect for al fresco dining or relaxation, while the private garden creates a serene atmosphere around the home. The approx. 6000 sqm of land, divided between vineyard and woodland, adds charm and offers opportunities for hobby wine production or simply enjoying the Tuscan countryside. The approx. 20 sqm swimming pool is ideal for cooling off on warm summer days. A 37 sqm garage provides ample space for vehicles and storage. Despite its tranquil setting, the property enjoys excellent access to nearby towns and amenities, making it an ideal choice for a primary residence or a holiday retreat.
Distances:
Montespertoli town center: 6 km
La Ginestra Fiorentina: 7 km
Florence: 25 km
Empoli: 15 km
Florence Airport: 30 km
Shops and main services: 5 km
ref. A8312RVA

Paolo Ercolani
Toscana Houses - Real Estate Network


950,000 €
1,439€/平方米
Montespertoli (佛罗伦萨)
660平方米
1.15 公顷的土地
17 房间
购房
-
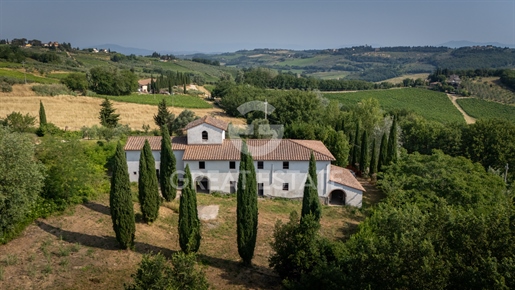
In the heart of the Chianti region, a short distance from Montespertoli, this stunning farmhouse is located in a truly unique and private position. The property offers a total gross surface area of approximately 660 sqm.
The building is arranged over two levels plus a characteristic dovecote tower, a distinctive architectural feature of traditional Tuscan rural homes dating back to the Middle Ages.
Currently in an advanced raw state, the property comes with an approved project for the creation of multiple residential units. Each unit is designed to include a kitchen, living area, one or two bedrooms, and one or two bathrooms. In total, the project envisions 10 bedrooms and 9 bathrooms.
However, thanks to the flexible layout, the property can easily be reconfigured into a prestigious single-family villa.
Outside, the property extends over 11,551 sqm of land, including approximately 1,000 sqm of garden, over 4,000 sqm of olive grove, and the remainder divided between arable land and woodland.
Utilities have not yet been installed, providing the opportunity to design and implement the most suitable solutions in collaboration with your trusted technician.
The farmhouse is currently in an advanced raw state, offering the future owner the opportunity to complete it according to their personal taste and requirements. Major structural work has already been completed, leaving full freedom to customize the interiors, finishes, and systems.
This is an ideal solution for those seeking to create a bespoke residence that blends the authentic charm of the Tuscan countryside with modern comforts and a unique style.
This property represents a perfect opportunity both for those looking to create an exclusive private residence in the heart of Tuscany, and for investors interested in developing a boutique hospitality business.
The current condition of the building allows for maximum design flexibility: from the creation of a luxury villa to the development of a refined relais divided into independent units, all set within one of the most enchanting landscapes in the region.
The property enjoys a truly exceptional position, offering breathtaking views over the rolling Tuscan hills. Surrounded by the peaceful countryside, it guarantees complete privacy without being isolated.
The center of Montespertoli, with all essential services (supermarkets, pharmacies, restaurants, shops), is less than a 10-minute drive away (6 km).
Its strategic location makes it an excellent base for exploring the Chianti area and the best of Tuscany:
Florence: 30 minutes (28 km), San Gimignano: 30 minutes (23 km), Siena: 50 minutes (50 km).
The nearest airports are Florence (34 minutes, 34 km), Pisa (58 minutes, 75 km), and Bologna (1 hour and 40 minutes, 125 km).
The Great Estate group conducts a technical due diligence on every acquired property through the seller's technician, allowing us to thoroughly understand the urban and cadastral situation of each property. This due diligence can be requested by the client when there is genuine interest in the property.


950,000 €
1,439€/平方米
Montespertoli (佛罗伦萨)
660平方米
17 房间
10 房间
购房
-
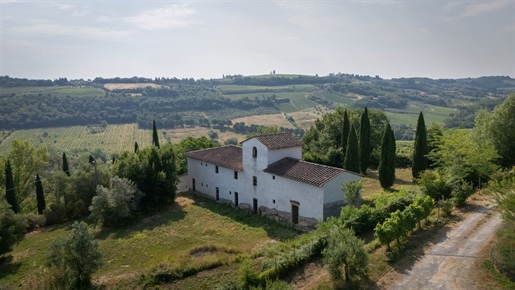
In the heart of the Chianti region, a short distance from Montespertoli, this stunning farmhouse is located in a truly unique and private position. The property offers a total gross surface area of approximately 660 sqm.
The building is arranged over two levels plus a characteristic dovecote tower, a distinctive architectural feature of traditional Tuscan rural homes dating back to the Middle Ages.
Currently in an advanced raw state, the property comes with an approved project for the creation of multiple residential units.
Each unit is designed to include a kitchen, living area, one or two bedrooms, and one or two bathrooms. In total, the project envisions 10 bedrooms and 9 bathrooms.
However, thanks to the flexible layout, the property can easily be reconfigured into a prestigious single-family villa.
Outdoors, the property extends over 11,551 sqm of land, including approximately 1,000 sqm of garden, over 4,000 sqm of olive grove, and the remainder divided between arable land and woodland.
CONDITION AND FINISHES
The farmhouse is currently in an advanced raw state, offering the future owner the opportunity to complete it according to their personal taste and requirements.
Major structural work has already been completed, leaving full freedom to customize the interiors, finishes, and systems.
This is an ideal solution for those seeking to create a bespoke residence that blends the authentic charm of the Tuscan countryside with modern comforts and a unique style.
SERVICES AND UTILITIES
Utilities have not yet been installed, providing the opportunity to design and implement the most suitable solutions in collaboration with your trusted technician.
USES AND POTENTIAL
This property represents a perfect opportunity both for those looking to create an exclusive private residence in the heart of Tuscany, and for investors interested in developing a boutique hospitality business.
The current condition of the building allows for maximum design flexibility: from the creation of a luxury villa to the development of a refined relais divided into independent units, all set within one of the most enchanting landscapes in the region.


540,000 €
2,571€/平方米
Montespertoli (佛罗伦萨)
210平方米
6,000 平方米的土地
6 房间
购房
-
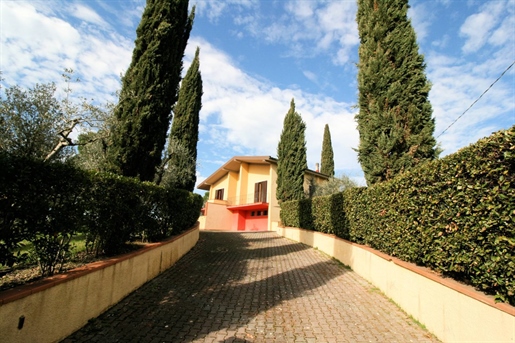
THE ADDRESS AND THE POINTER IN THE MAP ARE PURELY INDICATIVE AND DO NOT ABSOLUTELY CORRESPOND TO THE LOCATION OF THE PROPERTY. UPON REQUEST WE WILL GIVE ALL THE NECESSARY INFORMATION.
Beautiful detached house of approximately 210 m2 free on four sides located in a beautiful, very panoramic setting in the municipality of Montespertoli with direct access from the public road via an exclusive driveway.
The building consists of a basement and an above-ground floor, plus an attic, all surrounded by an exclusive, completely fenced appurtenant courtyard of approximately 6,000 m2 partly used for parking.
In the basement there is a loggia, a cellar and a garage, as well as a boiler room.
On the ground floor, reachable via an external staircase, we find an entrance hall, living-dining room with fireplace, kitchen, two bedrooms, one with a bathroom for exclusive use, three balconies.
On the attic floor, reachable via an internal spiral staircase, there is a single room which can be used for various uses according to the needs of the future buyer.
The house can be extended on the ground floor with a solution that has already been studied by the current owner.
The house is in fair maintenance conditions and is immediately habitable but we believe that renovation work is essential on some parts of the house which would bring it back to the right level.


1,200,000 €
1,141€/平方米
Montespertoli (佛罗伦萨)
1,052平方米
10.27 公顷的土地
22 房间
购房
-
In the hills of the Florentine Chianti countryside, with a magnificent view to the south, this former fattoria is for sale in a dominant position. It consists of a typical "Leopoldina" manor house with turret, three outbuildings and about 10 hectares of surrounding farmland.
The fattoria, whose origins date back to the 14th century, originally belonged to the noble Guicciardini and has retained its original architectural features, but is in need of profound restoration. From its dominant position on a gentle south-facing slope, the view travels over the enchantingly beautiful surrounding hills.
The main house, called Leopoldina (approx. 929 m² gross area), extends over four levels with two central staircases leading from the basement to the upper floor.
In the basement, accessible from the hillside, are two cellars and three small storage rooms.
The basement consists of 11 rooms, including a kitchen with fireplace, and an oven.
The ground floor is divided into 12 rooms, including two kitchens with typical fireplaces.
The layout of the first floor shows 10 bedrooms and a WC.
The manor house is crowned by a turret, which used to serve as a dovecote.
A few meters away is a larger agricultural outbuilding (approx. 133 m²) to the north of the manor house with two stories. A smaller outbuilding (approx. 105 m²) and a coach house (approx. 65 m²) are located south of the Leopoldina.
On the approx. 10 ha property there is an olive grove (approx. 4.8 ha) with approx. 800 trees, approx. 3.7 ha of arable land, where Chianti wine used to be cultivated, and approx. 1.4 ha of woodland.
Distances: Montespertoli 7.5 km, San Casciano in Val di Pesa 8 km, Certaldo 15 km, San Gimignano 27 km, Florence 28 km, Siena 60 km.
Equipped with: Electricity, mains water, own well water, fireplace, garage, private parking, terrace, olive grove, garden.
G total energy performance: >175 kWh/m² a
Buyer's commission: 3.66 (3% plus 22% VAT) of the purchase price.
下面您将找到附近的广告。


1,340,000 €
6,979€/平方米
佛罗伦萨
192平方米
8 房间
购房
-
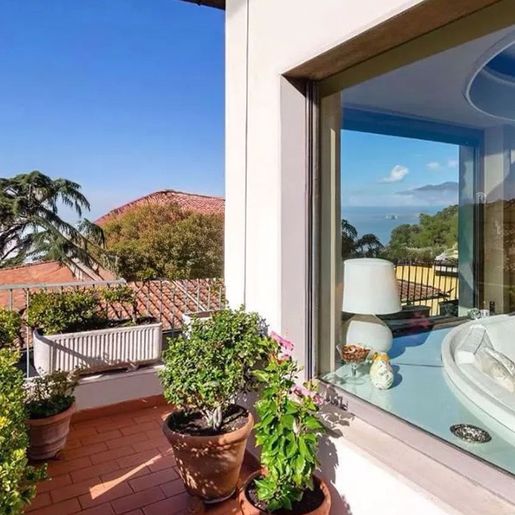
The dark parquet, the light streaming through the large windows, and the wooden ceiling immediately set the tone for this 192 sqm apartment: a well-structured home, full of space, where the rooms seem designed to naturally embrace everyday life. The living room, warmed by the presence of an antique wooden decorative fireplace, offers a cozy yet open feeling, thanks to the generous windows and the visual continuity of the spaces. Even the details hit the mark, without excess: a bookcase with glass doors, textured surfaces, a layout that suggests different moments of the day, from work to relaxation.
The 8 rooms allow for great freedom in interpreting the home, accommodating family, representative, or study needs, always with the stature of a significant apartment in the Florentine context. The square footage offers spacious and well-utilized environments, while the presence of the terrace and balcony adds a direct connection to the outside, enhancing the perception of the interior spaces and introducing a pleasant alternation between more intimate rooms and open-air spaces. The bathroom completes an essential layout rich in potential uses, supported by a domestic structure that appears solid and well-proportioned.
The interiors convey a bright and personal atmosphere: on one side, the living room with parquet and fireplace on the other, an area with a light wood bookcase, a striped wall, and large windows capable of bringing in natural light for many hours of the day. The cellar adds a valuable practical element, increasingly rare and useful in a city property, offering a service space that coherently completes the home.
Opening the windows, stepping out onto the terrace, or lingering on the balcony changes the rhythm of the day and makes the relationship with the home more fluid. In Florence, an apartment of this size allows for a freedom of living spaces that is now uncommon, alternating convivial moments with quieter corners dedicated to reading, work, or personal time. The presence of numerous rooms promotes a dynamic dwelling, capable of adapting over time without losing balance.
This property combines square footage, brightness, and open spaces in a combination that in Florence retains a concrete and lasting value. The terrace, balcony, and cellar complete an apartment distinguished by its spaciousness and versatility, set in one of Italy's most recognizable and beloved cities.
Italian Luxury Villas by Your Luxury Home


1,400,000 €
3,333€/平方米
Martignana (佛罗伦萨)
420平方米
5,000 平方米的土地
14 房间
购房
-
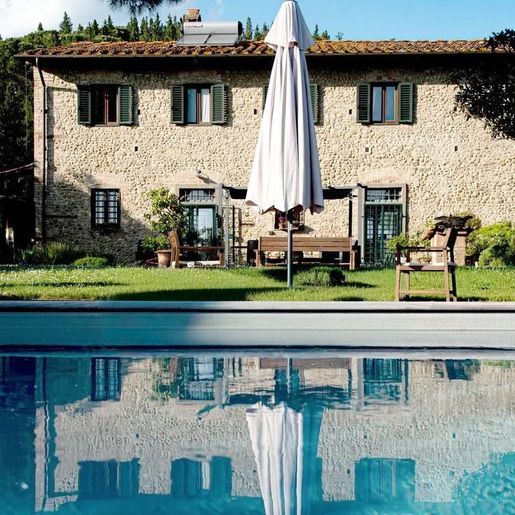
The natural stone façade, framed by green shutters and a terracotta tile roof, immediately introduces the authentic character of this rustic farmhouse in Montespertoli. The presence of the pool and wooden outdoor spaces adds a measured contemporary touch, without disrupting the dialogue with the rural surroundings that envelop the property. Even outside, everything seems designed to accompany a slow and intimate life, amidst the dense greenery that ensures privacy, outdoor seating, and that spontaneous balance that arises when architecture and nature coexist naturally.
With its 420 square meters of commercial space and 14 rooms, the property offers significant dimensions and a layout that lends itself to various uses, while always maintaining the charm of a Tuscan country house. The 8 bathrooms enhance the comfort of the spaces, making the farmhouse suitable for hosting family and guests with great ease. Outside, a private garden of 5,000 square meters accompanies the house with ample spaces to enjoy throughout the beautiful season, among shaded areas, lush vegetation, and views that fully convey the essence of the countryside. The private pool discreetly fits into this setting and becomes a natural gathering point on the brightest days, flanked by a well-maintained wooden deck area and essential furnishings that invite relaxation. The annex adds further flexibility to the property, while the garage and parking spaces complete a practical setup, designed for convenient management both in daily life and during guest visits. The ensemble maintains coherence and restraint: exposed stone, terracotta, greenery, and volumes come together in a solid, credible presence, well-rooted in the landscape.
Days here easily find their rhythm between the garden, the pool, and the social spaces that open towards the outdoors. A breakfast under the umbrella, a few hours of tranquility by the water, a dinner with guests in the beautiful season: the property suggests a way of living where the house naturally extends into the greenery. The abundant vegetation creates a spontaneous barrier and provides a sense of privacy that makes every moment more relaxed. For this reason, the farmhouse can be envisioned as a private residence of character, but also as a place capable of hosting with poise.
Garage, annex, private pool, and a 5,000 square meter garden create a rare ensemble in terms of size and completeness, in a context like that of Montespertoli, in the territory of Florence and Tuscany. It is a property that combines space, identity, and tranquility, maintaining intact that connection with the Italian countryside that here does not appear constructed, but simply natural.
Italian Luxury Villas by Your Luxury Home
您已隐藏
0 广告
在
22 结果


