


房产 Monte San Savino : 22 套待售房源


2,950,000 €
3,646€/平方米
Monte San Savino (阿雷佐)
809平方米
13.22 公顷的土地
12 房间
购房
-
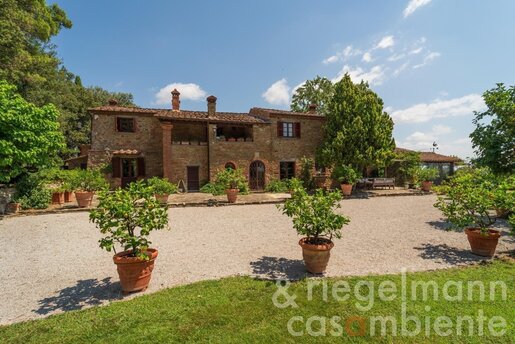
Perched on a hill near the picturesque village of Monte San Savino. this Tuscan country estate extends over 13 ha and combines a large main house, a guest house, landscaped grounds, productive land and a heated swimming pool, all enjoying attractive views towards the village and across the Valdichiana.
The buildings have been restored and retain the character of traditional Tuscan architecture, with terracotta floors and exposed oak or chestnut beams. The main house benefits from underfloor heating and air conditioning, while the property is also equipped with its own well, solar panel system and electricity generator.
The main house is arranged over two floors. On the ground floor there is a kitchen with direct access to a veranda with barbecue, a dining room, two living rooms (one featuring a fireplace), a bedroom, a spacious studio that could be converted into an additional bedroom, a bathroom, a guest toilet, a utility room and a plant room. An internal staircase from one of the living rooms leads to the first floor, where a sitting room connects to two bedrooms, each with an en-suite bathroom and private terrace, a walk-in wardrobe and a small loggia, with an external staircase leading outside.
Just a few steps from the main house, the detached guest house is arranged as two separate flats, with the possibility of joining them by opening the connecting door. Together, they comprise two living rooms with kitchenettes, three bedrooms, including one on a mezzanine, and two bathrooms.
The basement contains two garages, one currently used as a workshop.
A separate building of approximately 20 m² is currently used as an office, while another small building serves as a storage room.
A further large garage provides space for 3 cars and a carport for a further 3 cars.
The 13 ha of land include an olive grove, a small vineyard, a vegetable garden with greenhouse for self-sufficiency, and a landscaped garden suitable for outdoor activities. The estate also includes a pond and a heated swimming pool finished with large natural stone slabs, providing an inviting focal point within the grounds.
Surrounded by countryside while remaining conveniently close to Monte San Savino and its shops, restaurants, bars and everyday amenities, the estate is fully fenced and approached through an avenue lined with cypress trees.
Distances: Monte San Savino 4.5 km, Arezzo 27 km, Cortona 35 km, Montepulciano 38 km, Siena 42 km, Montalcino 58 km, Florence 86 km.
Airports: Florence 106 km, Pisa 167 km, Rome Fiumicino 230 km.
Equipped with: Electricity, photovoltaic modules, own well water, central heating, underfloor heating, fireplace, air conditioning, gas tank, broadband internet access, satellite-TV, automatic gate, irrigation system, swimming pool, roof-deck, garage, carport, private parking, terrace, vineyard, olive grove, garden.
Energy performance:
Main building
Energy source: Electricity, mineral oil, solar (photovoltaic)
F total energy performance:
286.49 kWh/m² a from non-renewable energy sources (EPgl,nren)
5.37 kWh/m² a from renewable energy sources (EPgl,ren)
192.11 kWh/m² a energy efficiency of the building envelope (EPH,nd)
Apartment
Energy source: Electricity, mineral oil, solar (photovoltaic)
G total energy performance:
303.23 kWh/m² a from non-renewable energy sources (EPgl,nren)
15.18 kWh/m² a from renewable energy sources (EPgl,ren)
158.81 kWh/m² a energy efficiency of the building envelope (EPH,nd)
Apartment
Energy source: Electricity, mineral oil, solar (photovoltaic)
G total energy performance:
377.15 kWh/m² a from non-renewable energy sources (EPgl,nren)
16.05 kWh/m² a from renewable energy sources (EPgl,ren)
211.02 kWh/m² a energy efficiency of the building envelope (EPH,nd)
Buyer's commission: 3.66 (3% plus 22% VAT) of the purchase price.
2,600,000 €
1,349€/平方米
Monte San Savino (阿雷佐)
1,928平方米
7.2 公顷的土地
12 房间
购房
-
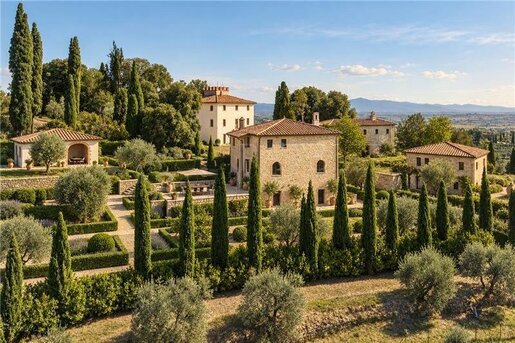
Historic estate with a villa and great potential in the Arezzo area of Tuscany
Description
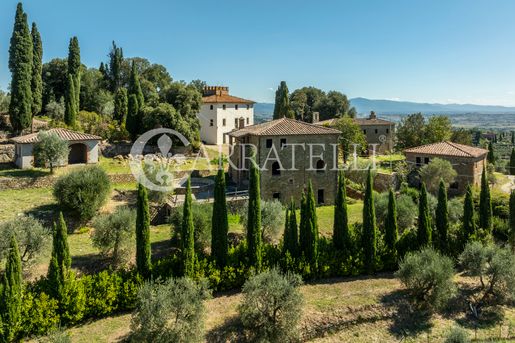
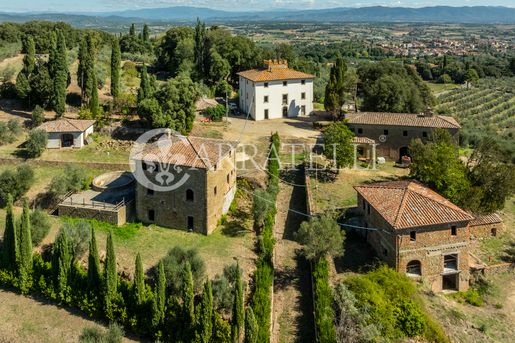
Set in about 7 hectares of land, this historic complex brings together a master villa, farmhouses, stables, a chapel and a lemon house. The variety of buildings and spaces offers numerous possibilities for enhancement, from a private residence to a hospitality or residential project.
The complex comprises a main villa of over 700 sqm across three levels, a staff house of 70 sqm, stables of over 350 sqm, a 200 sqm a two-level farm house, a barn, a 40 sqm chapel and a lemon house of over 250 sqm.
External spaces
The grounds include an olive grove, green areas suitable for creating a park and spaces for parking. A swimming pool and a tennis court are also planned, for which related approvals can be requested.
Condition and finishes
The property offers the possibility to tailor the buildings according to the chosen project. In the main villa, structural interventions have already been carried out and rough interior renovations have been completed; roofs have been renewed, walls consolidated, and utility connections prepared. Interior finishes and interventions on the other buildings remain to be completed.
Use potential
The property lends itself to several uses: a private residence for a large family, a residence with guest accommodations, or an investment in the hospitality sector, such as a boutique hotel or an aparthotel. Projects for eight apartments with shared spaces have also been developed. A potential use as a school or training facility would require feasibility assessment and the necessary permissions.
Location
The property is about 5 minutes from a village with essential services and conveniently located for the Milan–Naples highway. Arezzo is about 30 minutes by car, Siena and Cortona about 45 minutes. Florence Airport can be reached in just over an hour and the Tyrrhenian coast in about two hours.

Gabriele Carratelli
Carratelli Real Estate Montepulciano
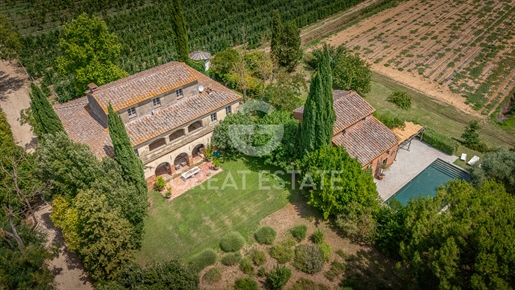


1,030,000 €
1,261€/平方米
Monte San Savino (阿雷佐)
817平方米
3,339 平方米的土地
28 房间
购房
-
In the heart of the Arezzo countryside, this splendid property represents the ideal place for those who wish to experience the most authentic Tuscany.
While immersed in tranquility, the farmhouse enjoys a strategic position: Monte San Savino is about 10 kilometers away, while the nearby village of Pieve al Toppo, reachable in just a few minutes, offers all the services needed for everyday life.
The residence extends over three levels and retains all the charm of Tuscan rural architecture, with spacious, bright rooms designed to welcome family and guests in every season.
The ground floor is dedicated to convivial living: the day areas connect directly with the garden through large openings, creating a pleasant continuity between the interiors and the outdoor spaces.
The large and functional kitchen is accompanied by three bedrooms, all served by private bathroom.
Outside, a covered loggia invites pleasant moments in the open air, between family lunches and summer dinners.
The garden surrounds the farmhouse with generous green spaces and features a refined 5 x 14 meter stone swimming pool with salt purification system, perfectly integrated into the landscape and designed to offer relaxation and privacy.
The first floor welcomes an elegant salon dominated by an antique fireplace, the heart of the house during the colder months.
On the same level there are five bedrooms, all with en suite bathroom and enhanced by original elements of Tuscan tradition, such as terracotta floors, exposed wooden beams, vaulted ceilings and frescoes that give the rooms character and uniqueness.
The top floor hosts two additional bedrooms sharing a bathroom, offering further space to welcome guests or create a more private area.
The property is completed by a charming loggia with historic oven, overlooking an ancient tabaccaia still to be restored, a building that offers interesting opportunities for enhancement.
Next to the pool there is also a convenient annex used as a pool house with bathroom, ideal for fully enjoying the outdoor spaces during the warm season.
All utilities are present. The property has LPG heating and internet connection. Water supply is guaranteed by the public water main and a well.
The farmhouses, built in stone and recently renovated, are in excellent condition and retain intact the authentic charm of the Tuscan rustic style.
A residence of great charm, perfect both as a private home and as an hospitality property, set in one of the most authentic corners of Tuscany.
Equestrian Center Arezzo just a few kilometers away, Arezzo: 12 km, Cortona: 35 km, Lake Trasimeno: 40 km, Siena: 70 km, Florence: 80 km
The nearest airports are Perugia Airport (81 km, 1 hour and 10 min), Florence Airport (89 km, 1 hour and 15 min), Pisa Airport (156 km, 1 hour and 56 min), Rome Airport (219 km, 2 hours and 20 min).
The Great Estate group conducts a comprehensive technical due diligence on every acquired property through the seller's technical expert. This process allows us to thoroughly assess the urban planning and cadastral status of each property. This detailed due diligence report can be requested by the client upon genuine interest in the property.


1,750,000 €
1,643€/平方米
Monte San Savino (阿雷佐)
1,065平方米
15 房间
购房
-
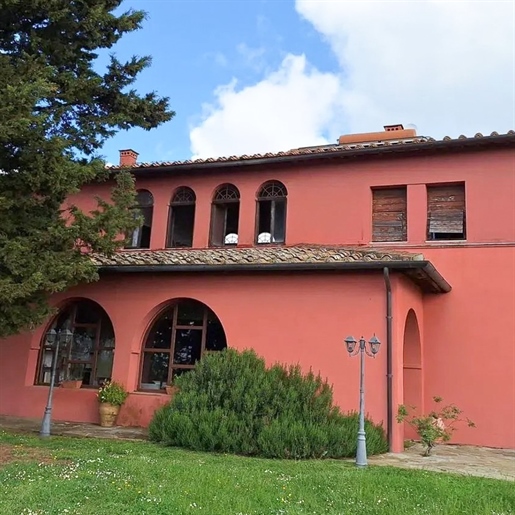
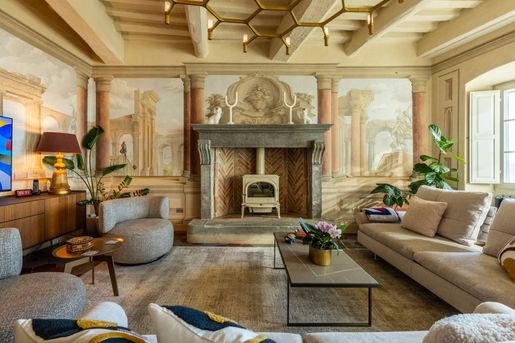
The terracotta flooring, exposed beams, and vaulted ceilings immediately set the tone for this villa, a spacious and intricate property where the character of the rooms emerges naturally. The stone-clad masonry fireplace becomes the focal point of the living area, accompanied by arched openings that let in light and ease the transitions between spaces. The plastered walls, warm tones, and the presence of a built-in bookshelf create a welcoming atmosphere, defined by tangible details rather than theatrical effects, with a balance that evokes an authentic and well-defined domestic dimension.
The 1,065 square meters of commercial space distributed across 15 rooms and 11 bathrooms tell the story of a property designed to offer spaciousness, autonomy, and great flexibility of use. The interior spaces follow a varied rhythm, maintaining coherence through recurring elements such as terracotta, stucco finishes, exposed beam ceilings, and masonry fireplaces, which serve as gathering points in the main rooms. Outside, the villa features a façade in rosy tones, enriched with stone details, arches, and large windows opening onto the greenery. The private garden surrounds the house and enhances outdoor living with a wide lawn, trees, decorated terracotta pots, and a stone pavement leading to a shaded area. The white gazebo and the space prepared for outdoor dining add a convivial dimension, while the private pool completes a setting that favors privacy and continuity between indoor and outdoor spaces. Due to its size and configuration, the property is suitable both as a prestigious private residence and as a setting for a hospitality project, always respecting the villa's identity.
Days here find a natural rhythm between generous rooms, intimate moments by the fireplace, and time spent outdoors, among the lawn, shaded areas, and the pool. The light entering through the windows and passing through the arches constantly connects the house with the surrounding greenery, making it easy to move from an indoor environment to an outdoor space dedicated to conversation, reading, or al fresco dining. Monte San Savino adds to this picture the charm of the most authentic Tuscany, with a setting that invites a measured, reserved living deeply connected to the landscape.
This villa combines significant dimensions, a recognizable architectural presence, and outdoor spaces that truly enhance the quality of living. In Monte San Savino, in the province of Arezzo, it represents a solid proposal for those seeking in Tuscany a property capable of welcoming, representing, and enduring over time.

Italian Luxury Villas by Your Luxury Home
当有新的符合您搜索条件的房源发布时,通知您!


1,030,000 €
1,261€/平方米
Monte San Savino (阿雷佐)
817平方米
28 房间
10 房间
购房
-
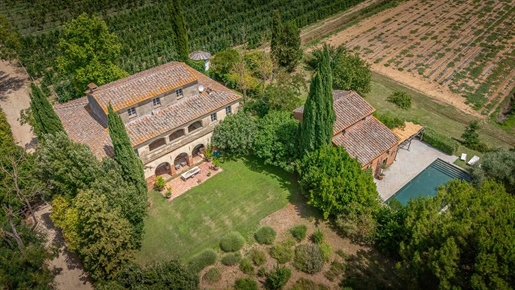
In the heart of the Aretine countryside, this splendid property represents the ideal place for those who wish to experience the most authentic Tuscany. Although immersed in tranquility, the farmhouse enjoys a strategic location: Monte San Savino is approximately 10 kilometres away, while the nearby village of Pieve al Toppo, reachable in just a few minutes, offers all the services necessary for everyday life.
The residence is arranged over three levels and preserves all the charm of traditional Tuscan rural architecture, with spacious, bright interiors designed to accommodate family and guests throughout every season.
The ground floor is dedicated to convivial living: the living areas connect directly with the garden through large openings, creating a pleasant continuity between the interiors and the outdoor spaces. The kitchen, spacious and functional, is complemented by three bedrooms, each with its own private bathroom. Outside, a covered loggia invites you to enjoy pleasant moments outdoors, from family lunches to summer dinners.
The garden surrounds the farmhouse with extensive green spaces and features an elegant 5 x 14 metre stone swimming pool with a salt purification system, perfectly integrated into the surrounding landscape and designed to offer relaxation and privacy.
The first floor welcomes guests into an elegant living room dominated by an antique fireplace, the heart of the home during the colder months. On the same level there are five bedrooms, all with en suite bathrooms and enhanced by original elements of the Tuscan tradition, such as terracotta floors, exposed wooden beams, vaulted ceilings and frescoes that give character and uniqueness to the interiors.
The top floor accommodates two additional bedrooms that share a bathroom, providing further space to welcome guests or create a more private area.
The property is completed by a charming loggia with a historic wood-fired oven, overlooking an ancient tobacco drying barn that has yet to be restored, a building offering interesting redevelopment potential. Next to the swimming pool there is also a convenient annex used as a pool house with bathroom facilities, ideal for making the most of the outdoor spaces during the warmer months.
CONDITION AND FINISHES
The stone farmhouses, recently renovated, are presented in excellent condition and retain the authentic charm of the traditional Tuscan rustic style.
SERVICES AND UTILITIES
All utilities are available. The property is equipped with LPG heating and internet connection. The water supply is provided by the public water network and a private well.
USES AND POTENTIAL
A property of great charm, perfect both as a private residence and as a hospitality business, immersed in one of the most authentic corners of Tuscany.


1,995,000 €
3,667€/平方米
Monte San Savino (阿雷佐)
544平方米
3 公顷的土地
6 房间
购房
-
In the municipality of Monte San Savino, a few steps away from all services, for sale villa with medieval turret, 4×12 swimming pool and beautiful fenced garden.
The property, which is spread over two floors plus a tower from 1200, has about 400 square metres of floor space and is composed as follows. On the ground floor, a large and bright entrance hall gives access to a large living room with fireplace and the kitchen. From there you can directly access the internal dining room which is connected to the external one through a big french window. The ground floor also includes a service bathroom and a laundry room. The upper floor, which can be reached either internally or by an external staircase, consists of a hallway that divides the house from the sleeping area which is composed of three double bedrooms with en-suite bathrooms, one with shower, one with shower and bathtub and the last one with bathtub and a lovely wardrobe. The floor is completed by another double bedroom and a twin bedroom with shared bathroom. Last but not least, the property owns a completely restored medieval turret used as a bedroom with his bathroom and large panoramic windows that surround the whole building. Outside, the swimming pool, which is located at the back of the property, has an irregular shape and a size of 4×12. Complete the property, about 3 hectares of land, mostly vineyard and a small part of olive grove.
State And Finishes
The property, which boasts a turret dating back to 1200, has been completely restored in 2018 according to the dictates of the Tuscan rustic tradition and offers fine finishes and grated windows on the ground floor.
UTILITIES
The property is habitable immediately, has all the main services and is properly connected to all utilities. The water supply is guaranteed by two wells. The heating system is autonomous and works on LPG. The house is also equipped with an alarm system with video cameras and air conditioning in all the bedrooms.
Uses And Potentialities
The property can be used either as a main residence or as a holiday home as it has been in the rental circuit for a long time and has an excellent reputation.

Lux|us Real Estate


2,850,000 €
2,375€/平方米
Monte San Savino (阿雷佐)
1,200平方米
5.5 公顷的土地
25 房间
购房
-
Property Overview And Location
In a private and exclusive location between Siena, Arezzo, and Florence, we offer for sale this unmissable luxury villa with a pool and 5.5 hectares of land. The location ensures excellent privacy while remaining convenient for services, with stunning views of the surrounding olive groves and the nearby village.
Interior Spaces
Located just a short distance from the beautiful city of Arezzo, this charming villa has been meticulously restored.
The villa, spanning approximately 400 sqm, is spread over 4 levels and is currently fully renovated. The basement features a cellar, while the ground floor includes a spacious living area. The sleeping quarters are located on the first and second floors. The villa comprises 12 rooms and 8 bathrooms in total.
Included in the property is also a 200 sqm guesthouse, arranged over 2 levels and divided into two apartments. One apartment features a kitchen-living room, 2 bedrooms, and 1 bathroom; the other includes a kitchen-living room, 1 bedroom, and a bathroom. Additionally, the property includes a 200 sqm brick building on two levels, restored and currently used as a storage warehouse.
The entire complex underwent a meticulous restoration that was completed in 2014.
Land And Exterior
The property is set in a dream location, just 1 km from the nearest town and all essential services. It encompasses 5.5 hectares of land, including a vineyard, olive grove, and the beautiful, lush park surrounding the villa, which also features the lovely pool.
UTILITIES
The house is equipped with all utilities, including a 20kW photovoltaic system.
Current Management And Potential Use
This property is ideal as a prestigious private villa or can be used for income-generating purposes as a hospitality facility. Styling projects are available through the agency, with customization options to suit any specific needs.
Lux|us Real Estate


640,000 €
2,977€/平方米
Monte San Savino (阿雷佐)
215平方米
9,150 平方米的土地
8 房间
购房
-
A few minutes from the charming village of Monte San Savino, in a private position with a stunning panoramic view, an enchanting villa surrounded by olive trees is offered for sale.
The property, arranged over two levels, has a total surface area of 215 sqm and is composed as follows: On the ground floor there is a spacious tavern room, currently used as a kitchen and relaxation area, as well as a bathroom, technical room, and garage.
The first floor, accessible both internally and via an external staircase, opens onto a bright living room overlooking a characteristic arched loggia, ideal for outdoor lunches and dinners with a view. On the same level, with direct access to the terrace, there is a first bedroom, easily convertible into a kitchen thanks to the existing connections. A few steps lead to the sleeping area, consisting of two spacious double bedrooms with terrace, a single bedroom, also perfect as a study, and two bathrooms.
Externally, the land of approximately 9,150 sqm extends across a well-maintained garden of over 2,000 sqm and an olive grove with around 160 trees. At the heart of the green area lies the true highlight of the property: a 12 x 6 meter swimming pool, with salt system and sunbathing area, perfect for fully enjoying summer days in total relaxation.
The property is equipped with all the main utilities: heating is autonomous and powered by diesel fuel, while the water supply is guaranteed by a private well. Internet connection is also available, and the windows and shutters are made of wood with double glazing.
The property, renovated in the 1980s, is in excellent overall condition and offers immediately habitable interiors, featuring clean, understated finishes that can be easily customized.
Thanks to its proximity to services and its stunning panoramic views, the property is perfectly suited both as a second home and as an investment for the holiday rental market.
The villa is located just 2 km from the historic center of Monte San Savino, a charming medieval village and an excellent starting point for exploring some of the most renowned destinations in Tuscany such as Arezzo (23 min, 21 km), Cortona (40 min, 31 km), Siena (50 min, 47 km), Florence (1 hour, 80 km).
The nearest airports are Florence (1 h 10 min, 98 km), Perugia (1 h 10 min, 87 km), Pisa (1 h 55 min, 165 km), Rome (2 h 20 min, 214 km).
For each acquired property, the Great Estate group carries out, through the seller’s appointed technician, a technical due diligence that allows us to gain detailed knowledge of the urban planning and cadastral status of every property. This due diligence may be requested by the client at the time of expressing genuine interest in the property.


640,000 €
2,977€/平方米
Monte San Savino (阿雷佐)
215平方米
8 房间
3 房间
购房
-
Just a few minutes from the picturesque village of Monte San Savino, in a private and panoramic setting, this enchanting villa surrounded by olive trees is for sale.
The property, arranged over two levels, has a total surface area of 215 sqm and is composed as follows: on the ground floor there is a spacious tavern, currently used as a kitchen and relaxation area, as well as a bathroom, utility room, and garage.
The first floor, accessible both from the interior and via an external staircase, opens onto a bright living room with access to a characteristic arched loggia, ideal for outdoor dining while enjoying the view.
On the same level, with access to the terrace, there is a first bedroom, which can easily be converted into a kitchen thanks to the existing connections.
A few steps lead to the sleeping area, consisting of two spacious double bedrooms with terrace, a small bedroom perfect also as a study, and two bathrooms.
Outside, the land of approximately 9,150 sqm includes a well-kept garden of over 2,000 sqm and an olive grove with around 160 trees.
At the heart of the outdoor area lies the property's true highlight: a 12 x 6 meter swimming pool with saltwater system and sunbathing area, perfect for fully enjoying the summer days in complete relaxation.
STATE AND FINISHES
The property, renovated in the 1980s, is in excellent overall condition and is immediately habitable, featuring simple and easily customizable finishes.
SERVICES AND UTILITIES
The property is equipped with all main utilities: independent diesel heating, while water supply is ensured by a private well.
Internet connection is available, as well as wooden window frames and shutters with double glazing.
USES AND POTENTIAL
Thanks to its proximity to services and its stunning panoramic views, the property is perfectly suited both as a second home and as an investment for the holiday rental market.


390,000 €
1,950€/平方米
Monte San Savino (阿雷佐)
200平方米
8 房间
3 房间
购房
-
Just steps from the historic center, in an easily accessible area with a beautiful view, we offer a stone farmhouse, unfinished and restored.
The main advantages:
Historic farmhouse, formerly used as a "military shooting range"
unfinished and therefore customizable
Large garden, easy to build
Option of a well-lit and planted driveway
Possibility of creating a beautiful living area on the ground floor, as well as two bedrooms and two bathrooms on the upper floor.
There's also the option of a swimming pool and pergolas under which to spend spring and summer... eating together, letting the children play, or relaxing with your dogs...
The cellar, as it once was, is underground and has a stable temperature year-round, perfect for aging wines and storing cured meats and cheeses.
The farmhouse, restored to its raw state (consolidation work completed, with a new, yet traditional, roof and attics), can be divided as follows:
Ground floor with entrance/living room, kitchen, dining area, and guest bathroom bedroom and social areas (pergolas and canopies), as well as a wood-burning oven
first floor with two bedrooms, two bathrooms, and walk-in closets
basement, cellar/storage.
The large wall at the back of the building, a glimpse of military history in your pocket, is a canvas for painting: it could be:
a climbing wall
A space for growing climbing plants, or for installing old iron lamps to create an Art Deco atmosphere, or
to be enhanced with bottom-up lighting, radiating from the ground...
The history of the building is fascinating and prompted us to recover documents relating to the national shooting ranges, scattered throughout Italy. These types of structures originated in the 19th century, under the reign of Savoy, and were then promoted during the Fascist era. They were built where there were at least 100 shooters in the area, and the purpose was to train citizens and former soldiers for national defense.
These structures, which fell into disuse after the Second World War, in some cases even hit by aerial bombardment, were subsequently classified and put up for sale, despite the historical constraints of the buildings, which tell a story and represent their era.
Ask us for more information – what is included concerns the Monte San Savino Shooting Range and other, more extensively studied, sites.
Discovering this story has also opened my eyes to similar structures I've seen in the Val di Chiana, in the municipality of Foiano della Chiana, and I'm sure we'll now be able to recognize many others.
Let's schedule a viewing and explore the endless possibilities this farmhouse offers.
Available immediately


1,030,000 €
-24%
Monte San Savino (阿雷佐)
817平方米
3,339 平方米的土地
17 房间
购房
-
Nestled amidst the rolling orchards of the lush Val di Chiana valley, this splendid 18th-century villa in the style of a Leopoldina offers the perfect blend of historic charm and refined living in Tuscany. The villa on three levels has been meticulously restored in 1997 to focus on elegance, light and space — so much so that it has been featured in Elle Decoration and Architectural Digest.
Inside, a harmonious blend of vaulted and beamed ceilings, generous proportions, and warm, earth-toned finishes create a welcoming atmosphere. The ground floor features a grand kitchen that opens onto a spacious dining area, which both naturally flow out to the front and rear terraces perfect for al fresco dining. The latter is complete with a traditional pizza oven. A beautifully appointed Oriental-style living room, an office, a cloakroom, two en-suite bedrooms, staff quarters (composed of a kitchen/living room, bedroom and bathroom) and ample storage complete the ground floor.
The first floor features the villa’s magnificent main reception space: a vast living room with a baronial fireplace and direct access to a rear loggia — one of the property's most iconic architectural features. Five spacious double bedrooms, each with their own bathroom, and a utility room, extend from this central hub, offering comfort and privacy.
Further stairs lead to the second floor, where two additional bedrooms share a bathroom, making this an ideal retreat for children or visiting guests.
Set within approximately 0.3 ha of beautifully maintained grounds, the property includes a saltwater swimming pool and a charming pool house. A former brick tobacco-drying tower has been partially converted to house a games room, changing facilities and a bathroom, with additional space available for conversion or storage.
Ideally situated in the picturesque Val di Chiana valley in Tuscany, the property is surrounded by fertile orchards bearing apples, pears and peaches, and boasts sweeping views of the surrounding hills of Arezzo, Castiglion Fiorentino and Cortona. This fertile and historic valley, once a vital route during Etruscan and Roman times, is renowned today for its agricultural richness, beautiful Renaissance towns and peaceful countryside. The area offers the perfect balance between rural tranquillity and accessibility.
Just 20 km from the historic city of Arezzo, which is renowned for its medieval architecture, antiques fairs and art treasures, the villa is also close to some of central Italy's most iconic destinations, including Cortona (34 km), Siena (70 km) and Perugia (75 km). The A1 motorway is within easy reach, providing quick connections to Florence (77 km) and Rome (210 km), while Arezzo’s mainline railway station ensures smooth travel across central Italy. There is a bar and restaurant at 2 km and the nearest town with all amenities is at 4.3 km.
Equipped with: Electricity, own well water, central heating, underfloor heating, fireplace, gas tank, telephone, broadband internet access, satellite-TV, swimming pool, terrace, garden.
Energy performance:
F total energy performance:
214.90 kWh/m² a from renewable and non-renewable energy sources (EPgl,ren/EPgl,nren)
Buyer's commission: 3.66 (3% plus 22% VAT) of the purchase price.


1,750,000 €
2,273€/平方米
Monte San Savino (阿雷佐)
770平方米
51.3 公顷的土地
20 房间
购房
-
The estate extends around a historic villa, built between the 1970s and 1980s, developed over two above-ground floors. The property consists of several buildings, clearly oriented towards rural hospitality and wellness, ideal for a farmhouse tourism project, a charming residence, or a private home with ample space for family and friends.
The main villa comprises two floors the ground floor, partially renovated in 2018, is currently dedicated to agritourism activities. The rooms are warm and welcoming: a professional kitchen with pantry and wood-fired oven, four bathrooms (two private, two for guests), three dining rooms, a large living room, reception, and archive, as well as auxiliary rooms with external access: cellar, boiler room, woodshed, and water storage while the first floor, also accessible from the porch in the internal courtyard, houses a large and bright apartment consisting of a kitchen, living room, three bedrooms, and three bathrooms. This floor requires renovation work, particularly regarding systems and fixtures, but retains great residential potential.
An independent guesthouse, elegantly renovated between 2017 and 2018, consists of five bedrooms each with a private bathroom. The rooms, air-conditioned and finely finished, are heated via heat pump.
The garden surrounding the villa is an oasis of tranquility. At the center, a recently restored pagoda provides a shaded and romantic corner, ideal for aperitifs and lunches or dinners with company. The swimming pool (measuring 16x8 meters, chlorine system) features a jacuzzi corner, lights, and fountains, accompanied by convenient changing rooms and technical facilities. Adjacent are a tennis court and a bocce court, currently in disrepair but with the potential to be restored to their former glory.
A 20 kW photovoltaic system, installed in 2010, offers a real opportunity for those seeking a sustainable management of the property, although it requires routine maintenance.
On the land, there are two recently constructed agricultural outbuildings): a smaller masonry and wood barn, and a second larger reinforced concrete structure intended for animal shelter.
The historic stone tower, with a square floor plan and currently unused, is a valuable architectural element that could be enhanced through a restoration project.
The surrounding land extends over more than 50 hectares, including almost 2 hectares of olive groves with 400 productive olive trees, while the remainder is mostly woodland, pasture, and arable land.
This property represents a rare balance between privacy, panoramic openness, nature, and development potential.
All indispensable services are guaranteed: heating by means of an LPG system for the villa and heat pumps for the annexe, while the water supply is guaranteed by two wells with a collection tank.
There is also a 20 kW photovoltaic system and a solar thermal system for domestic water.
The property presents a good general conservation, with restoration works carried out in 2015 that have enhanced the historical characteristics of the building dating back to 1780. The exterior finishes stand out for their quality and care, with fresh plasterwork and well-executed paintwork giving the exterior an elegant and harmonious appearance.
Inside, the spaces are developed according to a functional logic, offering a rational internal flow that facilitates the use of each room. The interior finishes are sufficient, with walls painted in warm tones and terracotta or ceramic tile flooring that retains the traditional character while maintaining a practical and resistant approach.
This property is the perfect synthesis of nature, comfort and potential. A place that retains the charm of Tuscan tradition but looks to the future, ready to be lived in, loved and enhanced. If you are looking for a corner of paradise where you can realise your life or business dream, this could really be your chance.
Its location in the municipality of Monte San Savino, an ideal crossroads between Arezzo, Siena, Florence and Rome, makes it perfect for those seeking a prestigious residence, an accommodation facility or a place where they can give shape to a new life dream, immersed in the authentic heart of Tuscany. Just over half an hour away are the villages of Cortona, Montepulciano and the entire Val d'Orcia.
The Great Estate group conducts, for each acquired property and through the seller's technician, a technical due diligence that allows us to thoroughly understand the urban planning and cadastral status of each property. This due diligence can be requested by the client when there is genuine interest in the property.
The property is in the name of a natural person.


1,750,000 €
1,656€/平方米
Monte San Savino (阿雷佐)
1,057平方米
25 房间
10 房间
购房
-
A panorama that changes colour with the seasons, offering different emotions every day.
From here, the gaze is lost among the peaks of the Apennines, the tranquil waters of Lake Trasimeno and the solemn forms of Monte Amiata and Monte Cetona. The estate extends around a historic villa, built between the 1970s and 1980s, developed on two above-ground floors. The property is divided into various structures, with a clear vocation for rural hospitality and wellness, ideal for an agritourism project, charming residence or private home with ample space for family and friends.
The main villa consists of two floors the ground floor, partially renovated in 2018, is currently dedicated to agritourism activities. The rooms are warm and welcoming: a professional kitchen with pantry and wood-burning oven, four bathrooms (two private, two for guests), three dining rooms, a large living room, reception and archive, as well as accessory rooms with external access: wine cellar, thermal power station, woodshed and water storage while the first floor, also accessible from the portico of the internal courtyard, hosts a large and bright flat composed of kitchen, living room, three bedrooms and three bathrooms that requires renovation work, particularly with regard to systems and fixtures, but retains valuable living potential.
An independent annexe, elegantly renovated between 2017 and 2018, consists of five rooms with en-suite bathrooms. The air-conditioned and well-finished rooms are heated by means of a heat pump.
The garden surrounding the villa is an oasis of tranquillity. In the centre, a recently restored pagoda offers a shady and romantic corner ideal for aperitifs and lunches or dinners in company. The swimming pool (size 16×8 metres and chlorine system) is equipped with a hydro-massage corner, lights and fountains, flanked by comfortable changing rooms and technical rooms. Next to it are a tennis court and a bocce court, now in a state of disrepair, but with the possibility of being restored to their former glory.
A 20 kW photovoltaic system, installed in 2010, offers a concrete opportunity for those who want sustainable management of the property, even if it requires routine maintenance work.
On the land there are two recently built) agricultural outbuildings: a smaller masonry and wooden stable, and a second, larger structure in reinforced concrete, intended for housing animals.
The historic stone tower, with a square plan, now disused, is a valuable architectural element that could be enhanced with a recovery project.
The surrounding land covers more than 50 hectares, of which almost 2 hectares are olive groves with 400 olive trees in production and the rest is mostly forest, pasture and arable land.
This property represents a rare balance between privacy, panoramic openness, nature and design potential.
STATE AND FINISH
The property presents a good general conservation, with restoration works carried out in 2015 that have enhanced the historical characteristics of the building dating back to 1780. The exterior finishes stand out for their quality and care, with fresh plasterwork and well-executed paintwork giving the exterior an elegant and harmonious appearance.
Inside, the spaces are developed according to a functional logic, offering a rational internal flow that facilitates the use of each room. The interior finishes are sufficient, with walls painted in warm tones and terracotta or ceramic tile flooring that retains the traditional character while maintaining a practical and resistant approach.
SERVICES AND UTILITIES
All indispensable services are guaranteed: heating by means of an LPG system for the villa and heat pumps for the annexe, while the water supply is guaranteed by two wells with a collection tank.
There is also a 20 kW photovoltaic system and a solar thermal system for domestic water.
USES AND POTENTIAL
This property is the perfect synthesis of natur


4,500,000 €
2,500€/平方米
Monte San Savino (阿雷佐)
1,800平方米
7 公顷的土地
20 房间


1,995,000 €
-13%
Monte San Savino (阿雷佐)
504平方米
3.51 公顷的土地
15 房间
购房
-
Tuscan country house near Arezzo for sale with 12th century tower, swimming pool, olive grove, garden and vineyard in a quiet panoramic position.
The spacious property consists of a three-storey tower made of natural stone and brick, the plastered main house from the 17th century and an extension added in 1998. The pool was recently integrated into the garden on the east side of the house.
The spacious entrance area with open staircase opens into the kitchen/living room with open fireplace on the right and the library on the left. A large double door leads into the elongated living area with open fireplace. At the rear, a short staircase takes you to the basement of the tower with a beautiful barrel vaulted ceiling that could be used as a wine cellar. In the extension there is a bright and inviting dining room with large arched windows and doors opening onto the terrace and pool. At the rear of the building is a summer kitchen, a hallway and a bathroom with frescoes. A second stone staircase in the hallway leads to the separate guest area with entrance hall, bedroom and bathroom.
The upper floor can also be reached via the beautiful traditional external staircase with loggia. From the small lounge, another double door leads into the sleeping area with three bedrooms, two bathrooms and a walk-in wardrobe. The fourth bedroom with en suite bathroom is directly accessible from the lounge.
The third level of the medieval tower is connected to the lounge via a wooden staircase and is used as a further bedroom with an en suite bathroom. Through the large French windows, the view sweeps over the well-tended garden and the vineyards as far as Cortona, Castiglion Fiorentino and Civitella in Val di Chiana.
The approx. 3.5 hectare property with automatic entrance gate is completely fenced. The oil from the approx. 50 olive trees is sufficient for the annual requirements and the gardens are automatically irrigated.
Distances: bar/restaurant 500 meters, closest village with most amenities 5 km, Monte San Savino 9 km, Arezzo and Castiglion Fiorentino 15 km, Cortona and Lake Trasimeno 25 km, Perugia 70 km, Florence 75 km.
Airports: Perugia 80 km, Florence 95 km, Pisa 156 km, Rome Fiumicino 230 km.
Equipped with: Electricity, own well water, central heating, fireplace, air conditioning, gas tank, telephone, broadband internet access, satellite-TV, automatic gate, alarm system, irrigation system, swimming pool, terrace, vineyard, olive grove, garden.
Energy performance:
Energy source: Electricity, liquid petroleum gas
G total energy performance:
332.60 kWh/m² a energy efficiency of the building envelope - heating (EPi,invol)
463.20 kWh/m² a from renewable and non-renewable energy sources (EPgl,ren/EPgl,nren)
Buyer's commission: 3.66 (3% plus 22% VAT) of the purchase price.


1,995,000 €
3,667€/平方米
Monte San Savino (阿雷佐)
544平方米
25 房间
6 房间
购房
-
MONTE SAN SAVINO, Villa for sale of 544 Sq. mt., Restored, Heating Individual heating system, Energetic class: G, composed by: 25 Rooms, Separate kitchen, , 6 Bedrooms, 6 Bathrooms, Garden, Swimming pool, Price: Eu. 1,995,000


780,000 €
-8%
Monte San Savino (阿雷佐)
395平方米
11 房间
4 房间
购房
-
Among the green hills of Monte San Savino stands the exclusive Casale dei Ritratti, a 350 sqm property on three levels with a total of 4 bedrooms and 3 bathrooms surrounded by a delightful garden with swimming pool.
Casale dei Ritratti, is a beautiful stone farmhouse with panoramic views over the green hills of Monte San Savino.
The property covers an area of 350 sqm on 3 levels.
The property is accessed via a gravel path within the delightful garden that surrounds the property.
An elegant and spacious portico with exposed stonework welcomes us to the ground floor, which consists of a large living room with fireplace, from which there is access to a large panoramic terrace with wooden beams, a kitchenette, 2 bedrooms, a small bedroom and 2 bathrooms. From the first floor, via comfortable stairs made of terracotta tiles, one can access the basement, characterised by 2 spacious rooms and an independent entrance, and the attic floor, consisting of a large living area with terrace and a small bedroom with en suite bathroom. The property is completed by a beautiful 6x12 swimming pool and a 3820 sqm garden.
STATE AND FINISHES
The finely restored farmhouse has terracotta floors and wooden beams to create an environment in harmony with the atmosphere of the place.
SERVICES AND UTILITIES
The property is provided with all utilities. The water supply is guaranteed by a private well, while heating is provided by a diesel system.
USES AND POTENTIAL
The property, is suitable for use as a main residence, thanks to its comfortable spaces and convenient location. It can be used as a private residence to spend one's holidays in one of the most characteristic areas of Tuscany. A valid alternative, could be to continue the tourist-receptive activity started by the owners.


2,850,000 €
-11%
Monte San Savino (阿雷佐)
1,200平方米
15 房间
购房
-
Historic mansion with swimming pool for sale close to Arezzo.
Ancient mansion for sale located few km from Arezzo. This completely restored property includes a heated swimming pool, a guesthouse and an outbuilding arranged over two floors, used as a depot, for a total of 1200 sq.m, 15 bedrooms, 13 bathrooms and 5.5 ha plot with vineyard and olive grove.
The complex, surrounded by a parkland with centuries-old trees and with a lovely view over the countryside, is just 1 km from the nearest village, which can be also reached on foot. There you can find cafés, supermarket, bank, restaurant etc.
The main building is a completely restored historic mansion of 800 sq.m, arranged over 4 floors. It comprises a cellar and, on the ground floor, a hallway, two sitting rooms, kitchen with dining room.The bedrooms are on the first and second floor, for a total of 12 bedrooms and 8 bathrooms.
The 200-sq.m guesthouse is arranged over two floors and it is divided into two apartments. The first one is composed of a kitchen- sitting room, 2 bedrooms and 1 bathroom, the other one comprises a kitchen- sitting room, a bedroom and a bathroom.
ENERGY CLASS “C” EPI (Energy Performance Index) 56, 61 KWh/sq.m per year
The property includes a 200 sq.m restored brick outbuilding arranged over two floors and currently used as a depot.
The entire complex was subjected to accurate restoration works finished in 2014.
The plot is about 5.5 ha and it is divided into a parkland with century-old trees, vineyard, orchard, olive grove and a 20 kW photovoltaic system.
DISTANCES: The estate is 1 km from the nearest village and in just 16 km (20 min), you can reach Lucignano and Arezzo. The nearest airports are Florence (75 km, 1 h), Pisa (160 km, 1h 50 min) and Rome (200 km, 2h).


890,000 €
3,560€/平方米
Monte San Savino (阿雷佐)
250平方米
4.72 公顷的土地
13 房间
购房
-
The property consists of a farmhouse of 243 sqm, divided into 2 levels:
on the ground floor we find a spacious living room with fireplace and large windows that offer a priceless view of the landscape then, we have kitchen, dining area and bathroom.
On the second floor, accessible by both internal and external staircase, there is a study with fireplace and with a covered panoramic terrace, two double bedrooms and a bathroom.
The exteriors are the pride of the property: 5 ha of land in a sun-kissed position, divided into large garden, olive grove, vineyard and woods.
The building has a Diesel heating system, while the water supply is provided by a private well.
The farmhouse is in excellent condition, ready to be used for habitation.
The original features of the rustic Tuscan style have been maintained, such as stone finishes, brick arches and ceilings with exposed wooden beams.
This property is perfect to be used as a main residence but also as a vacation home, to enjoy moments of quiet in a scenic area with great privacy.
The property is located in a detached but not isolated position, in fact the nearest village, equipped with all services, is only 4 km away, while the ancient village of Lucignano can be reached in 15 minutes (11 km).
Also nearby are cities such as Arezzo, (25 km, 27 minutes), Cortona (32 km, 40 minutes) and Siena (40 km, 40 minutes).
The nearest airports are Perugia (82 km, 1 h 13 minutes), Florence (99 km, 1 h 12 minutes) and Pisa (1 h 55, 166 km).
The Great Estate group carries out a technical due diligence on each property acquired through the seller's technician, which allows us to know in detail the urban and cadastral status of the property. This due diligence may be requested by the client at the time of a real interest in the property.


480,000 €
972€/平方米
Monte San Savino (阿雷佐)
494平方米
9,162 平方米的土地
9 房间
购房
-
This rustic farmhouse to be restored is located in the beautiful Tuscan hills, more precisely in Monte San Savino, in a fantastic position for those who love to enjoy the peace of the countryside but very close to all services.
It is 670 sqm of commercial surface area, 400 sqm of which are occupied by the main farmhouse and 270 sqm by the annexes.
The origins of the farmhouse date back to the 14th century, over the years it has been enlarged and adapted to the needs of the various owners until it took on the typical form of a Tuscan "casa colonica".
During the renovation, there is the possibility of reorganising the spaces or merging them based on the project that one desires to realise. In fact, this property is suitable for any type of destination.
Outside, 9162 sqm of land complete the structure.
The farmhouse is already arranged to be connected to the municipal aqueduct.
The farmhouse was purchased by the current owners in 2012 and requires renovation.
This property is ideal for any type of use and is perfect for those who want to have the freedom to create a custom-made household. It could become a wonderful summer holiday house or an accommodation facility, or you could think of renting out only the annexes.
Podere Graniglia is located 4 km from the A1 motorway exit and 3 km from the entrance to the motorway. The nearest village is Monte San Savino, which can even be reached on foot (less than 3 km). Other destinations within easy reach are Arezzo (20 km) and Castiglion Fiorentino at the same distance.
The nearest airports are Florence airport at about 1 hour (96 km) and Perugia airport at 85 km.
The Great Estate group carries out a technical due diligence on each property acquired through the seller's technician, which allows us to know in detail the urban and cadastral status of the property. This due diligence may be requested by the client at the time of a real interest in the property.


350,000 €
3,500€/平方米
Monte San Savino (阿雷佐)
100平方米
购房
-
Monte San Savino for sale in a hilly position single house in raw state of 100 sqm with 20 ha of land or with 3 ha of olive grove. Price negotiable.


780,000 €
1,737€/平方米
Monte San Savino (阿雷佐)
449平方米
3,820 平方米的土地
7 房间
购房
-
Casale dei Ritratti, is a beautiful stone farmhouse with panoramic views over the green hills of Monte San Savino.
The property covers an area of 350 sqm on 3 levels.
The property is accessed via a gravel path within the delightful garden that surrounds the property.
An elegant and spacious portico with exposed stonework welcomes us to the ground floor, which consists of a large living room with fireplace, from which there is access to a large panoramic terrace with wooden beams, a kitchenette, 2 bedrooms, a small bedroom and 2 bathrooms. From the first floor, via comfortable stairs made of terracotta tiles, one can access the basement, characterised by 2 spacious rooms and an independent entrance, and the attic floor, consisting of a large living area with terrace and a small bedroom with en suite bathroom. A beautiful 6x12 swimming pool completes the property and a 3820 sqm garden.
The property is provided with all utilities. The water supply is guaranteed by a private well, while heating is provided by a diesel system.
The finely restored farmhouse has terracotta floors and wooden beams to recreate an environment in harmony with the atmosphere of the place.
The property, is suitable for use as a main residence, thanks to its comfortable spaces and convenient location. It can be used as a private residence to spend one's holidays in one of the most characteristic areas of Tuscany. A valid alternative, could be to continue the tourist-receptive activity started by the owners.
The property is only a few minutes from the centre of Monte San Savino, which is provided with all services.
Other easily reachable destinations are Lucignano, 12 km away (15 minutes) Arezzo, 20 km away (about 25 minutes), Castiglion Fiorentino which is about 22 km away and can be reached in about half an hour by car and Sinalunga (20 minutes).
The nearest airports are Florence (98 km), 1 hour and 10 minutes away, and Perugia (88 km), which can be reached in 1 hour and 15 minutes.
The Great Estate group carries out a technical due diligence on each property acquired through the seller's technician, which allows us to know in detail the urban and cadastral status of the property. This due diligence may be requested by the client at the time of a real interest in the property.
This property is in the name of a natural person (s) and the sale will be subject to registration tax according to the regulations in force (see private purchase costs).
下面您将找到附近的广告。


1,300,000 €
2,167€/平方米
斯克羅菲亞諾 (锡耶纳)
600平方米
18 房间
购房
-
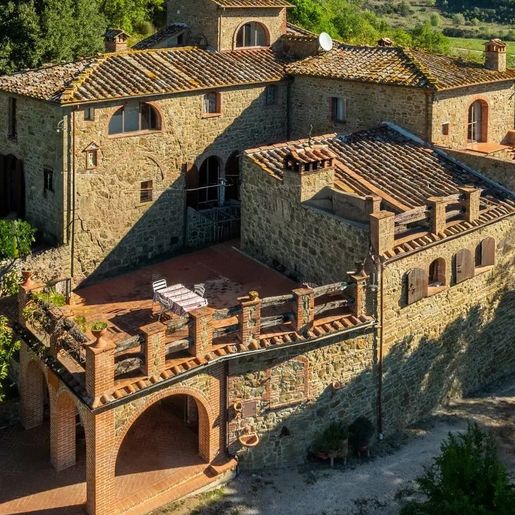
The terracotta flooring, exposed dark wooden beams, and masonry fireplace immediately set the tone for this rustic farmhouse with 600 sqm of commercial space: a spacious, tangible property built around areas that invite you to live them. The wooden kitchen with a ceramic worktop and walls clad in white tiles with blue decorations speaks of an authentic domestic dimension, while the living room, bright thanks to large windows, seamlessly alternates between conversation and dining areas. The brick staircase with wooden steps also contributes to defining a coherent, warm, and welcoming ensemble.
Its 18 rooms and 4 bathrooms allow one to envision a home capable of comfortably accommodating daily life, as well as extended periods shared with family and guests. The layout of the spaces lends itself to a fluid management of areas, with zones dedicated to conviviality and others more intimate, striking a balance that enhances the farmhouse's dimension without overwhelming it. Outside, the private garden naturally extends the living space, creating continuity with the terrace and balcony, while the private pool adds a central element for the milder months and for fully enjoying the property outdoors. Completing the picture are the vineyard and olive grove, features that strengthen the connection with the Tuscan countryside in a concrete way, along with the cellar, attic, and parking spaces, details that make the whole even more functional. The fireplace, already part of the interior narrative, further underscores the home's vocation to be lived in every season, with spaces that maintain character and familiarity.
Days here find a natural rhythm between set tables in the kitchen, shared moments in the living room, and time spent outdoors between the garden, terrace, and pool. The vineyard and olive grove add a dimension deeply tied to the land, made of seasons, care, and presence, while the generous interior spaces allow for welcoming friends and family without sacrificing privacy. In a context like Sinalunga, this property immediately interprets a way of living that combines countryside, space, and comfort, with the potential to become a private residence of great charm or a representative solution.
The consistency of the spaces, the presence of a pool, garden, vineyard, and olive grove, together with elements like a cellar, attic, and parking spaces, make this farmhouse a rare offering for its completeness. In Sinalunga, within the Sienese territory, a property takes shape that retains a recognizable character and offers an authentic relationship with the most lived-in and experienced Tuscany.
Italian Luxury Villas by Your Luxury Home


1,495,000 €
6,528€/平方米
Cortona (阿雷佐)
229平方米
10 房间
3 房间
购房
-
In the historic center of Cortona, some features are simply difficult to find.
A private entrance, spacious living spaces, three bedrooms with three bathrooms, and a view that spans the Valdichiana valley all the way to Lake Trasimeno.
Finding them all in the same property is rare.
Finding them in a 229m2 house, already fully furnished and ready to move into, is even more so.
The apartment we offer occupies the first floor of a building in the heart of Cortona and stands out for its spacious rooms, quality finishes, and particularly functional layout.
The internal spaces:
• Living Area: A large central living room forms the heart of the home, adorned with paintings by renowned Arezzo artist Walter Venturini. The space is connected but clearly separated by an open-plan kitchen and a large dining room. The layout is fluid, bright, and ideal for socializing.
• Sleeping Area: 3 bedrooms and 3 bathrooms, with a functional layout that guarantees privacy and comfort, perfect for a family, for hosting friends or for managing extended stays.
Why this property stands out:
• Historical and Artistic Charm: The period finishes, including the characteristic cement tile floors and the paintings by Walter Venturini, give the property a unique character and timeless elegance.
• Perfection in every detail, no waiting: The interiors feature select designer furniture, fabrics, and accessories with meticulous attention to detail. The home is delivered in its finest condition, ready to move into immediately.
• Extraordinary Panorama: The views offer a privileged and profound glimpse of the Valdichiana and Lake Trasimeno, ensuring a rare natural light for the interiors of the historic center. This landscape enters the house and becomes an integral part of it, offering an ever-changing scene with the changing light and seasons.
• Independence, Size, and Amenities: The private entrance and 229 sq m of living space guarantee a livability unmatched in the historic center. The independent entrance also features, along the staircase to the first floor, a practical boiler room/utility room, also ideal as a utility room/laundry room/storage room.
• Strategic Location: Located in the heart of Cortona, it allows you to reach restaurants, shops and main services on foot in just a few minutes.
A residence of great personality, where Cortona's history, contemporary art, and design meet in a rare balance, with one of the most evocative views the city has to offer.
Distances:
• Airports:
Perugia (65 km) Rome (229 km) Florence (115 km)
• Main cities:
Perugia (55 km) Pienza (65 km) Montalcino (95 km) Siena (75 km) Rome (210 km) Florence (110 km)

Spaziani Michele
Coldwell Banker Best Properties
您已隐藏
0 广告
在
22 结果


