


房产 Gavorrano : 12 套待售房源


450,000 €
1,500€/平方米
Gavorrano (格罗塞托省)
300平方米
1,000 平方米的土地
11 房间
购房
-
For sale in Ravi locality in the municipality of Gavorrano in the heart of the Maremma in a hilly area about 2 km from the town and about 10 km from the sea completely and finely restored farm house of about 300 square meters, the renovation was carried out respecting the canons of the old farm houses Tuscan, the beamed ceilings have been exposed, and the floors with terracotta finish. The property is surrounded by tall trees for a total of 1000 square meters of completely fenced courtyard, with electric gate and accessed via an asphalted road. The cottage consists of five apartments divided into three-room and two-room apartments, all with independent entrance with a small exclusive courtyard, all apartments are equipped with air conditioning, heating with LPG and solar panels.


1,500,000 €
3,750€/平方米
加沃拉诺 (格罗塞托省)
400平方米
6 公顷的土地
8 房间


550,000 €
2,523€/平方米
加沃拉诺 (格罗塞托省)
218平方米
2 公顷的土地
9 房间
购房
-
This extremely well-kept rustic house captivates with its enchanting exposed stone façade and the harmonious combination of traditional style and modern functionality. The property is divided into two independent housing units and is therefore ideal for large families, holiday rentals or as a combination of private living space and additional source of income.
The largest apartment measures 148 sqm and offers four bright bedrooms and two bathrooms. The well-thought-out layout of the rooms, the abundant natural light and the welcoming character of the traditional architectural style guarantee a particularly pleasant ambience. The second housing unit measures 70 square meters, distributed over two bedrooms and a bathroom, and is perfect for guests, family members or short-term tourist rentals.
The land includes a total of 2 hectares of flat land, fully fenced, and thus offers exceptional freedom and privacy and multiple possibilities of use. Around 90 olive trees adorn the land and give it a typically Tuscan character, while the automatic gate further increases comfort and security.
A practical outbuilding houses the modern pellet boiler, which efficiently provides heating to both residential units. This sustainable solution not only ensures a pleasant indoor climate, but also significantly reduces heating costs.
Overall, this property is an extremely well-kept, well-designed and versatile property, ideal for those looking for an authentic rustic with a large usable and immediately habitable land.


570,000 €
1,390€/平方米
加沃拉诺 (格罗塞托省)
410平方米
3 公顷的土地
5 房间
购房
-
Extremely impressive and full of fascinating details, this stunning property, an impressive farm with a villa and two agricultural outbuildings, offers a unique living and investing experience.
The main residence of this stunning property offers a generous 210 square metre space for relaxed living and working. The two outbuildings, which extend over 100 square meters, are currently used as warehouses and garages: an ideal place for all agricultural needs or for storing hobby and leisure equipment. Upon entering the main house, you are immediately greeted by the kitchen and the inviting living spaces on the ground floor. With a perfect balance of functionality and cosiness, this floor offers the perfect setting for social gatherings or quiet evenings at home. The upstairs bedrooms are the perfect retreat after a busy day in the beautiful Tuscan countryside. This exceptional property was built in 1950 and completely renovated in 2023 in the picturesque Tuscan style. It therefore has the charm of a historic Italian building, but has all the modern comforts and conveniences that a recent renovation entails. The décor, which beautifully reflects the characteristic Tuscan style, can also be taken up if necessary, saving you the arduous process of moving and furnishing from scratch. The roof of the house was thermally insulated in 2023, ensuring a warm and cozy home during the cold winter months. The property is nestled in an impressive area of 10 hectares, including 3 hectares of walled garden, ideal for pets and security. The remaining 7 hectares of farmland are dotted with 1300 olive and fruit trees, which will make the heart of any amateur gardener or farmer beat faster. For those who wish to create a private oasis in the middle of their property, permission has already been granted to build a swimming pool. Connected to public water, this charming property is located 10 minutes from Bagni di Gavorrano and only 20 minutes from the sea. The extremely quiet location, in the middle of unspoiled Tuscan nature, offers complete solitude and tranquility, but is still easily accessible via a public road.
当有新的符合您搜索条件的房源发布时,通知您!


295,000 €
-5%
Gavorrano (格罗塞托省)
154平方米
1.8 公顷的土地
4 房间
购房
-
FOR PRIVACY REASONS, THE ADDRESS AND POINTER ON THE MAP ARE PURELY INDICATIVE AND DO NOT CORRESPOND EXACTLY TO THE LOCATION OF THE PROPERTY. UPON REQUEST, WE WILL PROVIDE ALL THE NECESSARY INFORMATION.
In Gavorrano, in a dominant position with a 360-degree view, we offer for sale a detached house of approximately 110 square meters, requiring de-ruralization, in good condition and structurally in excellent condition.
The property is accessed via a dirt road of approximately 800 m.
The house is on two levels, on the first floor in front of the main entrance there is a large terrace and inside a living room with fireplace, kitchen with closet, two double bedrooms and the bathroom.
In the basement there is a garage of approximately 19 m2 and a cellar of approximately 25 m2.
There is also a partially usable attic.
The heating system is powered by LPG, the electricity, water and autoclave are perfectly functional.
The property is surrounded by approximately 18,000 square meters of privately owned land.
The house is also well preserved from humidity since it is protected along its entire perimeter by a drainage ditch.


600,000 €
600€/平方米
Gavorrano (格罗塞托省)
1,000平方米
24.66 公顷的土地
20 房间
购房
-
Farm of over 24 hectares of arable land with excellent cultivation potential, ruins to be converted, for sale in Maremma. On the Tuscan coast, on the slopes of the mound and a few minutes from the sea, we offer for sale an important farm of over 24 hectares, mainly arable land, with high potential for agricultural, real estate or tourist-accommodation development. The property covers over 24 hectares of agricultural land in flat and hilly positions, particularly fertile and suitable for multiple crops, and includes several rural buildings and huts to be recovered and converted, for a total area of about 1,000 square meters. The buildings, currently in the state of agricultural outbuildings, represent a real blank canvas, ideal for the realization of a tailor-made project: advanced farm, farmhouse, accommodation facility or private residence. The presence of a well within the property and the possibility of drawing on the water resources of the nearby Bruna stream guarantee excellent conditions for the implementation of irrigation systems, further enhancing the production potential of the land. Set in a context of absolute value, characterized by a high agricultural vocation and the presence of structured companies, specialized nurseries, farmhouses and high-level resorts, this proposal is configured as an investment opportunity in one of the most authentic and sought-after areas of Tuscany.
PROPERTY Ref: GRO3518
Where: Gavorrano, Province: Grosseto, Region: Tuscany
Type: typical Maremma farm of 24 hectares with 1000 square meters of buildings and huts


350,000 €
959€/平方米
Gavorrano (格罗塞托省)
365平方米
4,900 平方米的土地
10 房间
购房
-
Casale in Vendita con Terreno in Toscana, immerso nel verde della campagna toscana.
Description:
The farmhouse is currently divided into three apartments. The first apartment is arranged as follows: on the ground floor, there is the living area, consisting of a cozy kitchenette, a large multipurpose room, ideal as a hobby room or for multiple uses, a functional bathroom and a practical storage room. Two separate entrances allow easy access to this area, ensuring convenient layout of the spaces. On the first floor, the sleeping area includes a spacious double bedroom, a well-finished bathroom and a study, perfect for those who need a quiet space to work or read. In the farmhouse there is also another apartment, located in the same building but with an independent entrance. This apartment also develops over two levels: on the ground floor there is a kitchen and a living room, both equipped with a fireplace, creating a warm and welcoming atmosphere. The area also includes a bedroom, two bathrooms and a convenient external storage room. The first floor houses a second double bedroom, a bathroom and a terrace, perfect for enjoying the surrounding panorama. An attic, spacious and versatile, completes this area of the property. A third apartment consists of a kitchen with living area, connected to a small hallway that gives access to the bedroom and bathroom, in addition to a usable attic consisting of three large rooms.
Outdoor spaces:
The property is surrounded by about 4.9 hectares of land, including arable land, an olive grove and a portion of woodland, perfect for those seeking tranquility and privacy, but also for those who want a green area to use for cultivation, walks or outdoor activities.
Condition and Finishes:
The recent renovation has preserved the character of the farmhouse, with high-quality finishes, exposed wooden beams and a warm and rustic atmosphere that blends harmoniously with modern conveniences. The farmhouse is in excellent condition and does not require structural work.
Potential uses:
This property is ideal for those seeking an independent house with both internal and external space, perfect as a primary residence or as a holiday home, with the charm of a typical Tuscan residence.
Location:
Caldana is a medieval village located in the heart of Maremma, in the province of Grosseto, perched on a gentle hill about 200 meters above sea level, offering a splendid view of the surrounding countryside and still preserving its historic layout, with narrow stone streets, alleys and Tuscan-style houses. The surrounding area offers numerous opportunities for nature and culture lovers: the National Park of the Metalliferous Hills, the ancient mining village of Gavorrano, and beautiful seaside locations such as Castiglione della Pescaia and the beaches of Punta Ala, reachable in about 30 minutes.

Gabriele Carratelli
Carratelli Real Estate Montepulciano


770,000 €
4,873€/平方米
Gavorrano (格罗塞托省)
158平方米
7 房间
2 房间
购房
-
Key features:
200 sqm
2 levels
3 bedrooms
2 bathrooms
Basement with unfinished tavern and cellar
10 hectares of fenced land
Arable land
Water collection reservoir
Roof with rustic beams and materials
Description:
Situated in a stunning panoramic position just 20 km from the sea, this newly built farmhouse covers approximately 200 sqm over two levels. The property is surrounded by 10 hectares of fully fenced land, mainly arable, complemented by a water collection reservoir.
On the ground floor, the entrance leads to a spacious living room with a fireplace, a bright dining area, an open-plan kitchen, and a convenient pantry. From the living room, a comfortable open staircase leads to the first floor, which includes three bedrooms and two bathrooms. The basement level, currently left unfinished, features a tavern and a large cellar, offering numerous customization options.
The roof with exposed beams and rustic materials gives the house the highly sought-after and appreciated Tuscan style.
Distances:
Sea - 20 km
ref. A7631TAA

Paolo Ercolani
Toscana Houses - Real Estate Network


215,000 €
1,955€/平方米
Gavorrano (格罗塞托省)
110平方米
6 房间
3 房间
购房
-
THE ADDRESS AND THE POINTER IN THE MAP ARE PURELY INDICATIVE AND DO NOT CORRESPOND EXACTLY TO THE LOCATION OF THE PROPERTY. UPON REQUEST WE WILL GIVE ALL THE NECESSARY INFORMATION.
IN THE CENTER OF GAVORRANO OUR EXCLUSIVE
The house, arranged on four floors, is composed of: living room-kitchen and storage room on the ground floor
(with adjoining external autoclave compartment), living room on the first floor with small balcony and staircase
connection with the town road, bedroom with bathroom and balcony on the second floor, attic on the third. The property also has a cellar.
The townhouse has been tastefully renovated and is in excellent condition.


130,000 €
-21%
Gavorrano (格罗塞托省)
60平方米
2 公顷的土地
3 房间
购房
-
For privacy reasons, the address and map pointer are purely indicative and do not correspond exactly to the location of the property.
In a splendid position, in Bagno di Gavorrano in the Maremma countryside with about 200 centuries-old olive trees, a very convenient access road with a few meters of white road.
Very close to the center, equipped with every service.
Rural annex of about 60 square meters which insists on about 2 hours of land.
The area is unspoiled and extremely quiet with well exposed terrain.
The real estate unit consists of two large stone warehouses.


1,400,000 €
-12%
Gavorrano (格罗塞托省)
450平方米
1.5 公顷的土地
10 房间
购房
-
Beautiful farmhouse of about 450 square meters in rustic Tuscan style completely and finely renovated site in splendid location in the municipality of Gavorrano resort Bivio Ravi, a few km from the sea, with easy access from the public road currently being run with family-use farm activity. The property has been completely renovated respecting the original features of the same with valuable materials, beam edits, wooden and mezzanine joists, exterior walls and some interior inserts in stone face-to-face, terracotta floors. Very close to the old town of Ravi, in a context of maremmana countryside with fruit trees and olive trees. The farm slightly on the hill insists on a plot of land of about 15,000 square meters with photovoltaic system, swimming pool, well and common recreational accessories. Arranged on two levels, divided into 4 apartments, master apartment and common outdoor structures. Great and easily convertible into a single housing unit. PRICE IS TRATTABILE.


770,000 €
-19%
Gavorrano (格罗塞托省)
330平方米
10 公顷的土地
5 房间
购房
-
FOR PRIVACY REASONS, THE ADDRESS AND THE POINTER ON THE MAP ARE PURELY INDICATIVE AND DO NOT CORRESPOND EXACTLY TO THE LOCATION OF THE PROPERTY. UPON REQUEST WE WILL GIVE ALL THE NECESSARY INFORMATION.
Splendid property renovated with local materials. (wooden beams, exposed stone and Tuscan terracotta.) The farm is located on a hill owned by about 10h of arable land in the municipality of Gavorrano. The land includes a small lake with a spring and is exposed in an excellent position. Excellent for vineyards, olive groves and pastures. The house is composed as follows: two levels with a 60m2 porch. Ground floor: large kitchen, dining room with fireplace and large living room. Second floor: three bedrooms and two bathrooms. On the lower floor there is a large tavern of 150m2 to be finished. Very close to the town of Massa Marittima, Ribolla and Bagno di Gavorrano. The access road is very convenient and easy to access. THE PRICE IS NEGOTIABLE.
下面您将找到附近的广告。


3,490,000 €
12,464€/平方米
Punta Ala (格罗塞托省)
280平方米
5,000 平方米的土地
13 房间
购房
-
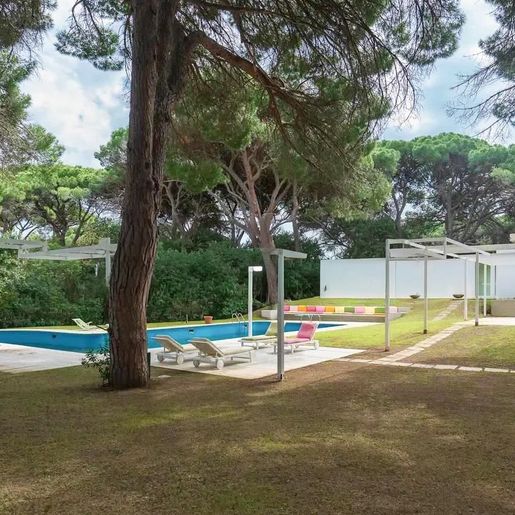
The villa spans 280 square meters of commercial space and finds its natural balance in the continuous relationship with open spaces. The presence of a private pool and a 5,000 square meter garden defines the character of the property at first glance: a place designed for outdoor living with freedom, while maintaining a reserved dimension. The large windows and white walls, echoed by the external architecture, suggest bright spaces well connected with the greenery, while the white pergolas create shaded areas that discreetly accompany daily life.
The numbers clearly convey the substance of the house: 13 rooms and 6 bathrooms, distributed over a significant area, suitable for those seeking spacious living areas to inhabit continuously or to share with guests and family. Outside, the rectangular pool with light-tiled edges and a shiny metal staircase fits into an orderly and airy setting, where the lawn opens around the residence and tall trees contribute to creating a sense of natural protection. The white pergolas outline areas to enjoy during the hottest hours, while the linear concrete bench with colorful cushions adds an informal, measured detail that makes the ensemble less constructed and more authentic. Completing the property's functionality are the garage and parking space, elements that make managing the villa both practical and enjoyable. The overall layout suggests a residence capable of combining representation and comfort, with a strong vocation for outdoor living.
Days here are mostly spent between the garden and the pool, with the possibility of alternating moments of quiet under the pergolas with convivial occasions outside. The 5,000 square meters of private greenery offer breath and distance, allowing for a more relaxed way of living, in harmony with nature and the rhythms of the Tuscan countryside. The presence of tall trees framing the outdoor area further reinforces this sense of privacy and genuine calm, never artificial. It is a house that invites you to stay outside for long periods, to truly use every favorable season, to build a daily life made of light, space, and silence.
The property is located in Le Rocchette, in the province of Grosseto, in a Tuscan setting that adds identity and value to a villa already defined by generous dimensions and significant outdoor spaces. For those seeking a private residence with a strong connection to greenery, a pool, privacy, and a significant living arrangement, this is a proposal that speaks with immediacy and without pretense.

Italian Luxury Villas by Your Luxury Home


10,900,000 €
8,009€/平方米
Grosseto (格罗塞托省)
1,361平方米
购房
-
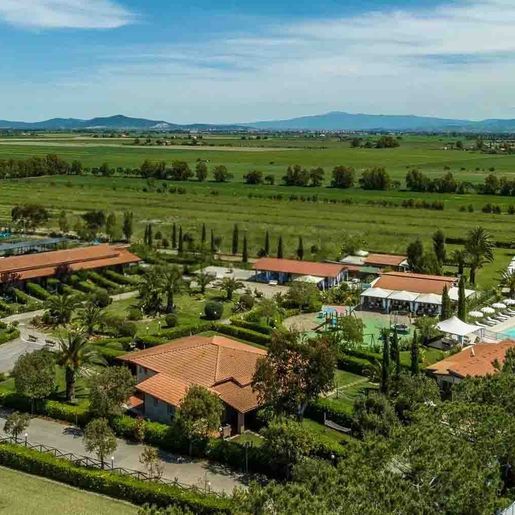
The estate unfolds as a vast residential complex nestled in greenery, where multiple structures with red-tiled roofs and masonry walls form a composition of great presence and immediate recognizability. The private pool, accompanied by areas equipped for relaxation, immediately introduces a cozy and serene atmosphere, while the open spaces surrounding the buildings give the property a rare sense of expansiveness. It is a dimension that combines architectural solidity with outdoor living, with a sense of privacy that accompanies every environment.
The numbers clearly convey the importance of the property: 1,361 square meters of commercial space, 40 rooms, and 30 bathrooms distributed across a complex that lends itself to multiple uses, from a grand private residence to a representative or hospitality destination, always respecting its identity. The presence of the annex adds further flexibility in the organization of spaces, while parking spaces make daily management more convenient and functional. Outside, the private garden creates a continuous frame around the buildings and leads to areas dedicated to wellness and sport: the private pool, jacuzzi, and tennis court indeed form a complete system of services designed to enjoy the property at any time of the day. The architectural framework maintains a coherent connection with the context, thanks to the volumes distributed in the greenery, the red-tiled roofs, and the masonry that defines the ensemble with sobriety. Everything contributes to giving the estate a broad, articulated, and well-structured character, where the interior spaces naturally interact with the exterior ones.
Days here easily find their rhythm between a swim in the pool, a game of tennis, and the pleasure of lingering outdoors surrounded by greenery. The presence of large outdoor areas and multiple structures makes this property suitable for those who wish to share time with family and guests without sacrificing privacy. The hilly landscape and fields surrounding the complex enhance a sense of authentic tranquility, typical of the Tuscan countryside, and invite a more open, slow, and nature-connected way of living, while still offering all the comforts already present within the estate.
This property in Grosseto interprets Tuscany with balance and concreteness, through generous spaces, complete services, and a constant relationship with the outdoors. The combination of ample square footage, amenities dedicated to relaxation and sport, an annex, and a green setting makes it a solution of strong personality, suitable for those seeking an estate capable of welcoming, representing, and enduring over time.
Italian Luxury Villas by Your Luxury Home


1,400,000 €
5,405€/平方米
Castiglione della Pescaia (格罗塞托省)
259平方米
9 房间
4 房间
购房
-
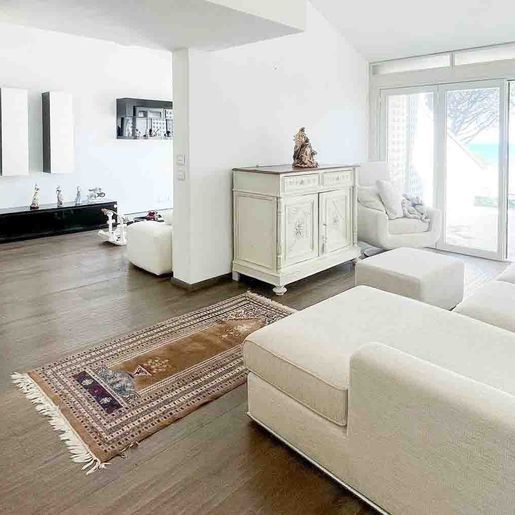
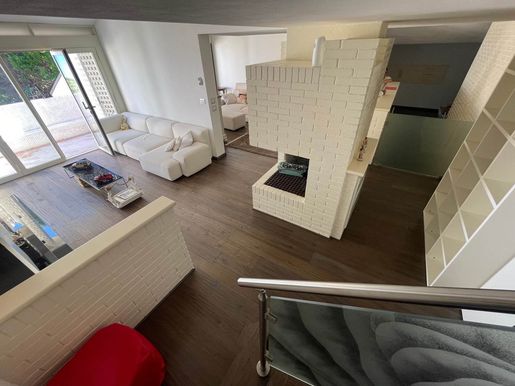
The dark parquet immediately influences the perception of this 259 sqm villa, providing continuity and warmth to spaces illuminated by large windows. Natural light generously enters and meets walls in neutral tones, creating a sober and welcoming balance. Some furnishing details, such as a light-colored sofa arranged convivially and a decorative white sideboard, suggest an environment designed to be lived in naturally, without sacrificing a measured scenic presence. It is a home that conveys spaciousness and comfort at first glance, with a bright atmosphere that accompanies daily life.
The 9 rooms distribute the spaces with versatility, allowing one to imagine a home suitable for both family life and hosting guests. The 4 bedrooms and 3 bathrooms define a solid and well-structured layout, while the presence of the attic adds an additional useful space, to be interpreted according to different needs. Outside, the private garden extends the house into a more secluded and open dimension, ideal for enjoying the rhythm of the seasons and moments outdoors. A particular value is given by the 79 sqm terrace, an important space for both surface and usability, capable of becoming the natural meeting point of the property during the brightest hours or the calmest evenings. Completing the ensemble is the hot tub, an element that adds a tangible and daily note of well-being. The overall layout of the villa thus offers a residence where interiors and exteriors interact seamlessly, enhancing privacy, light, and freedom of movement.
Days here find their rhythm between the bright living room, the openings to the outside, and the possibility of inhabiting every space with spontaneity. The terrace lends itself to shared moments, an outdoor breakfast, or a dinner that leisurely extends, while the private garden offers a more intimate and quiet setting. Even the simple return home acquires a different quality, thanks to spacious, well-distributed environments bathed in light. In Castiglione della Pescaia, Tuscany, this villa consistently interprets a way of living that prioritizes openness, privacy, and well-being.
The combination of generous square footage, 4 bedrooms, 3 bathrooms, well-presented outdoor spaces, and details like the 79 sqm terrace, hot tub, and attic makes this property a proposal of notable substance. In the context of Castiglione della Pescaia, it represents a solution capable of combining residential comfort and high-quality spaces, with a convincing balance between home and outdoor life.
Italian Luxury Villas by Your Luxury Home


1,350,000 €
1,324€/平方米
Scarlino (格罗塞托省)
1,020平方米
14 房间
10 房间
购房
-
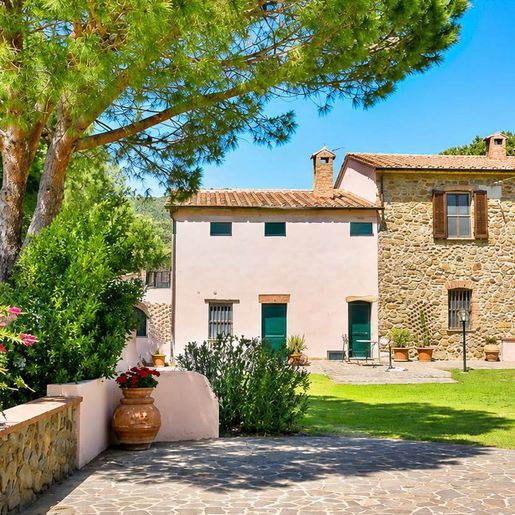
The farmhouse, dating back to the 1800s, retains the solid character of country properties that have stood the test of time while maintaining a strong connection with the landscape. Surrounding it, a large private garden opens the house to the outside with the naturalness of spaces designed to be lived in every day. The lawn, tall trees, and the presence of olive trees guide the gaze in a secluded setting, where even a rustic wooden gazebo with tables creates a welcoming, simple, and authentic shaded area, suitable for moments of tranquility and outdoor conviviality.
The numbers tell of a property with great breadth: 1,020 square meters of commercial space distributed across 14 rooms, with 10 bedrooms and 6 bathrooms. An impressive size, suggesting a home capable of accommodating a large family, guests, or a complex residential project, always with an emphasis on space and privacy. The building is set in a green environment that enhances its rural identity, with stone walls and windows with wooden shutters that interact with the garden and the surrounding natural landscape. The natural wood fence discreetly defines the outdoor spaces, while the parking space adds practical convenience to daily life. All around, the vegetation and lawn accompany the property continuously, creating a direct relationship between the house and the environment. The whole conveys the sensation of a spacious, solid home deeply connected to the Tuscan countryside, where the significant interior spaces find a natural extension outside.
Days here flow between generous environments and an outdoor life that finds one of its most immediate strengths in the garden. The gazebo invites long lunches, afternoon readings, informal gatherings with friends and family, while the greenery and trees create a frame of tranquility that protects without isolating. The presence of wooded hills around reinforces this sense of balance and makes the property suitable for those seeking an authentic relationship with nature, without sacrificing the substance and representativeness of a home of significant dimensions.
A property like this finds its value in its spaciousness, history, and the quality of its setting. In Scarlino, Tuscany, this rustic farmhouse combines the generous measure of spaces with a cozy and natural atmosphere, offering a solution suitable both as a private residence of character and for those wishing to imagine a place capable of welcoming with personality.
Italian Luxury Villas by Your Luxury Home


1,350,000 €
2,119€/平方米
Grosseto (格罗塞托省)
637平方米
18 房间
11 房间
购房
-
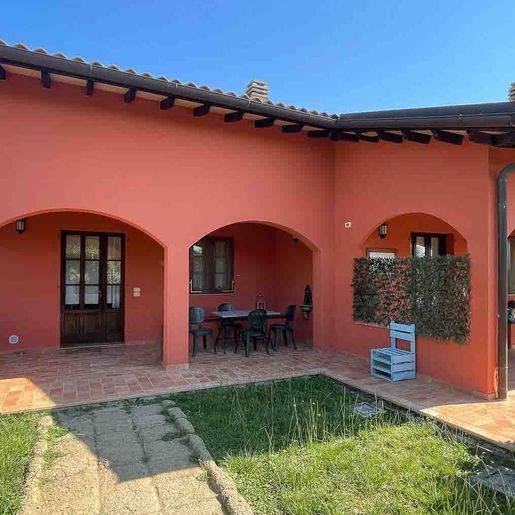
The arches, terracotta tiles, and exposed beams immediately set the tone for this 637 sqm commercial agriturismo: a spacious property, developed on a single level, whose character is defined by tangible and recognizable details. The rust-colored plaster facade, dark tiled roof, and dark wood fixtures create a coherent, warm ensemble, tied to an idea of authentic hospitality. Even the entrance, with its wooden door and glass panels, leads into spaces designed for welcoming, while the greenery surrounding the house naturally introduces a private and relaxed dimension.
The interior and exterior spaces tell the story of a property structured for comfortable living and hosting. The 18 rooms include 11 bedrooms and 11 bathrooms, a layout that makes the property particularly appealing to those seeking a large country residence or a solution already suited for hospitality. The presence of the annex adds further flexibility, allowing the organization of spaces with independence and continuity. Outside, the private garden accompanies the house with a green lawn and shrubs around the entrance, while under the arches, the terracotta flooring continues the dialogue between architecture and open spaces. The private pool completes this vocation for outdoor living, complemented by elements that reinforce the property's identity, such as the vineyard, olive grove, and cellar. Practical aspects are also well considered, with a 70 sqm parking space that facilitates daily management and guest reception. The ensemble maintains a well-defined rustic aesthetic, characterized by decorative arches, textured surfaces, and wooden openings that allow light and interaction with the outside.
Days here easily find their rhythm between the table set under the porch, the private garden, and the generous spaces of the house. The pool offers a natural gathering point in the warmer season, while the vineyard and olive grove strengthen the connection to a tangible agricultural dimension, not just evoked. It is a property that invites much outdoor living, without truly separating the interior from the exterior, and lends its volumes both to family life and to a hospitality project consistent with its nature as an agriturismo. The Tuscan countryside here is not just a declared backdrop but a presence felt in the very structure of the house.
Agriturismo, annex, pool, garden, cellar, and productive spaces like the vineyard and olive grove compose a rare ensemble for completeness and vocation. In Grosseto, Tuscany, this property combines significant dimensions and a precise identity, offering a solid base for those who wish to inhabit, share, or enhance it through hospitality.
Italian Luxury Villas by Your Luxury Home


1,350,000 €
2,119€/平方米
Grosseto (格罗塞托省)
637平方米
18 房间
11 房间
购房
-
Main Features:
Approx. 637 sqm total covered surface spanning 3 residential buildings plus a 200 sqm agricultural warehouse
11 bedrooms and 11 bathrooms distributed across master home, guest suites, and 3 independent apartments
Operational agritourism restaurant with 65 sqm dining hall and fully fitted commercial kitchen
Expansive 9-hectare irrigated estate with olive grove (1,000 trees), vineyard (Sangiovese & Cabernet), arable land, and woodland
Large 90 sqm swimming pool with sundeck, communal gazebo, guest parking, and private courtyard
Two private water wells, solar thermal water heating, hot/cold air conditioning, and automated driveway gate
Tranquil Maremma countryside setting just 15 minutes from Grosseto and 24 km from the Mediterranean coast
internal Description:
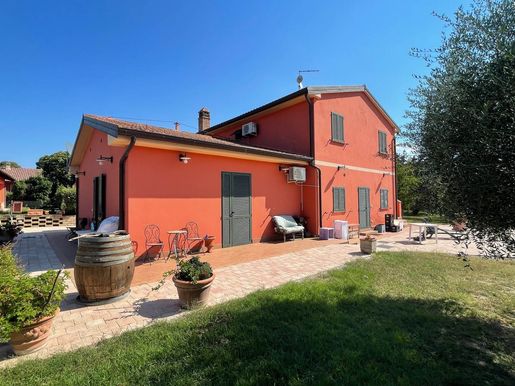
This turnkey agricultural and hospitality estate comprises three fully renovated residential buildings totaling approximately 437 sqm of living space, complemented by a detached 200 sqm agricultural barn/storage facility. The main two-story farmhouse (approx. 235 sqm) houses the commercial restaurant operations on the ground floor, featuring an expansive professional kitchen fitted with recently purchased industrial equipment, a 65 sqm double dining hall serving both resident and external patrons, one double bedroom, and two bathrooms. The first floor, accessed via both internal and external staircases, comprises a private master residence with living room, three double bedrooms, and two bathrooms. The second building (approx. 85 sqm on the ground floor) is dedicated to guest lodging and offers four double bedrooms, each featuring a private en-suite bathroom and opening onto a 30 sqm covered front porch, alongside exterior technical utility rooms. The third building (approx. 120 sqm on a single level) is arranged into three self-contained two-room apartments, each complete with living/dining area, double bedroom, private bathroom, exclusive patio, and rear loggia. All units are equipped with hot/cold air conditioning, solar thermal panels paired with LPG for domestic hot water, mains water connection, and imhoff sanitation.
External Description:
The estate is embraced by approximately 9 hectares of prime agricultural land, fully irrigated thanks to two reliable on-site private wells. The acreage is partitioned into 2.5 hectares of productive olive grove with roughly 1,000 mature olive trees, 1.5 hectares of vineyard planted with Sangiovese and Cabernet grapes, 3.5 hectares of arable fields, and the remainder in fruit orchard and private woodland. Approached via paved roads and an automated security gate, the central courtyard features generous dedicated parking bays, a large shaded pergola/gazebo, and an inviting 90 sqm outdoor swimming pool with surrounding solarium terrace. A detached 200 sqm agricultural warehouse provides substantial storage for farming equipment, tools, and harvest processing. The property strikes a balance between quiet country seclusion and practical connectivity, positioned just 15 minutes from Grosseto's comprehensive amenities and 24 km from the sandy beaches of the Tuscan coastline.
Distances:
Nearest village with daily services & shops: 4 km
Main highway access: 4 km
Grosseto Historic Center: 14 km
Grosseto Mainline Train Station: 15 km
Marina di Grosseto Beaches: 24 km
Principina a Mare Beaches: 25 km
Maremma Regional Natural Park (Alberese): 26 km
Castiglione della Pescaia: 32 km
Saturnia Thermal Springs: 55 km
Rome Fiumicino Airport: 165 km
Pisa international Airport: 165 km
ref. A7631TAA
Paolo Ercolani
Toscana Houses - Real Estate Network


1,400,000 €
5,405€/平方米
Castiglione della Pescaia (格罗塞托省)
259平方米
9 房间
3 房间
购房
-
Main Features:
Approx. 259 sqm surface arranged across multiple levels, renovated by a renowned italian architect
Four bedrooms and three full bathrooms
Configured as a multi-family residence with 4 independent living units
Extensive terraced outdoor living grounds of approx. 500 sqm with splendid sea views
Private outdoor wellness lounge featuring hot tub, sundeck with gazebo, open-air shower, and covered veranda
High-efficiency radiant wall heating and cooling system
Bespoke furnishings included, security alarm, and internal/external CCTV video surveillance
Prime coastal setting just 200 meters from the beach and within walking distance of the historic town
internal Description:
This prestigious coastal villa spans approximately 260 sqm over multiple staggered levels connected by an elegant solid wood staircase, meticulously renovated according to a bespoke design by a renowned italian architect. Conceived to offer four independent residential units—ideal for multi-generational families or luxury holiday rentals—the layout features bespoke furnishings and top-tier finishes throughout. The property includes a generous entrance hall, an intimate salon with clerestory hopper windows set above an authentic exposed natural stone wall, a bathroom with walk-in shower, a comfortable double bedroom, and a technical utility room. The main ground level hosts a formal dining room opening onto the front garden patio, an eat-in kitchen with private pantry and access to the rear garden, and a double living lounge with a wood-burning fireplace opening onto two panoramic sea-view terraces. This level further encompasses a double bedroom, a single bedroom, and a bathroom with shower. The top attic level provides a peaceful private suite with a double bedroom, cozy sitting area, storage room, and bathroom with bathtub. The villa is fitted with an advanced, energy-efficient radiant wall heating and cooling system, double-glazed window frames, timber shutters, and a comprehensive indoor and outdoor CCTV security system.
External Description:
Outdoors, the home is embraced on three sides by fully fenced grounds of approximately 500 sqm, landscaped across multiple terraced levels to capture commanding views of the Tyrrhenian Sea and coastline. Designed for al fresco living and relaxation, the grounds feature an expansive sheltered dining veranda, a private outdoor hydromassage hot tub, a sunbathing terrace complete with shade gazebo, a garden shower, and private paved patios. Nestled within an exclusive, low-density residential enclave, the villa ensures exceptional peace and privacy. its location is truly unmatched: the sandy beach and sea are just 200 meters away on foot, while the historic medieval village, boutique shops, and marina of Castiglione della Pescaia can be reached via a leisurely walk or along the adjacent dedicated cycle path.
Distances:
Sandy Beach & Beach Clubs: 200 m
Dedicated Coastal Cycle Path: 50 m
Castiglione della Pescaia Center & Marina: 1 km
Punta Ala (Yacht Harbor & 18-hole Golf Club): 18 km
Grosseto (Mainline Rail Station & Hospital): 22 km
Maremma Regional Natural Park: 32 km
Follonica: 23 km
Massa Marittima: 40 km
Pisa international Airport: 130 km
Rome Fiumicino Airport: 190 km
ref. A7631RVA
Paolo Ercolani
Toscana Houses - Real Estate Network


390,000 €
709€/平方米
Roccastrada (格罗塞托省)
550平方米
8,000 平方米的土地
10 房间
购房
-
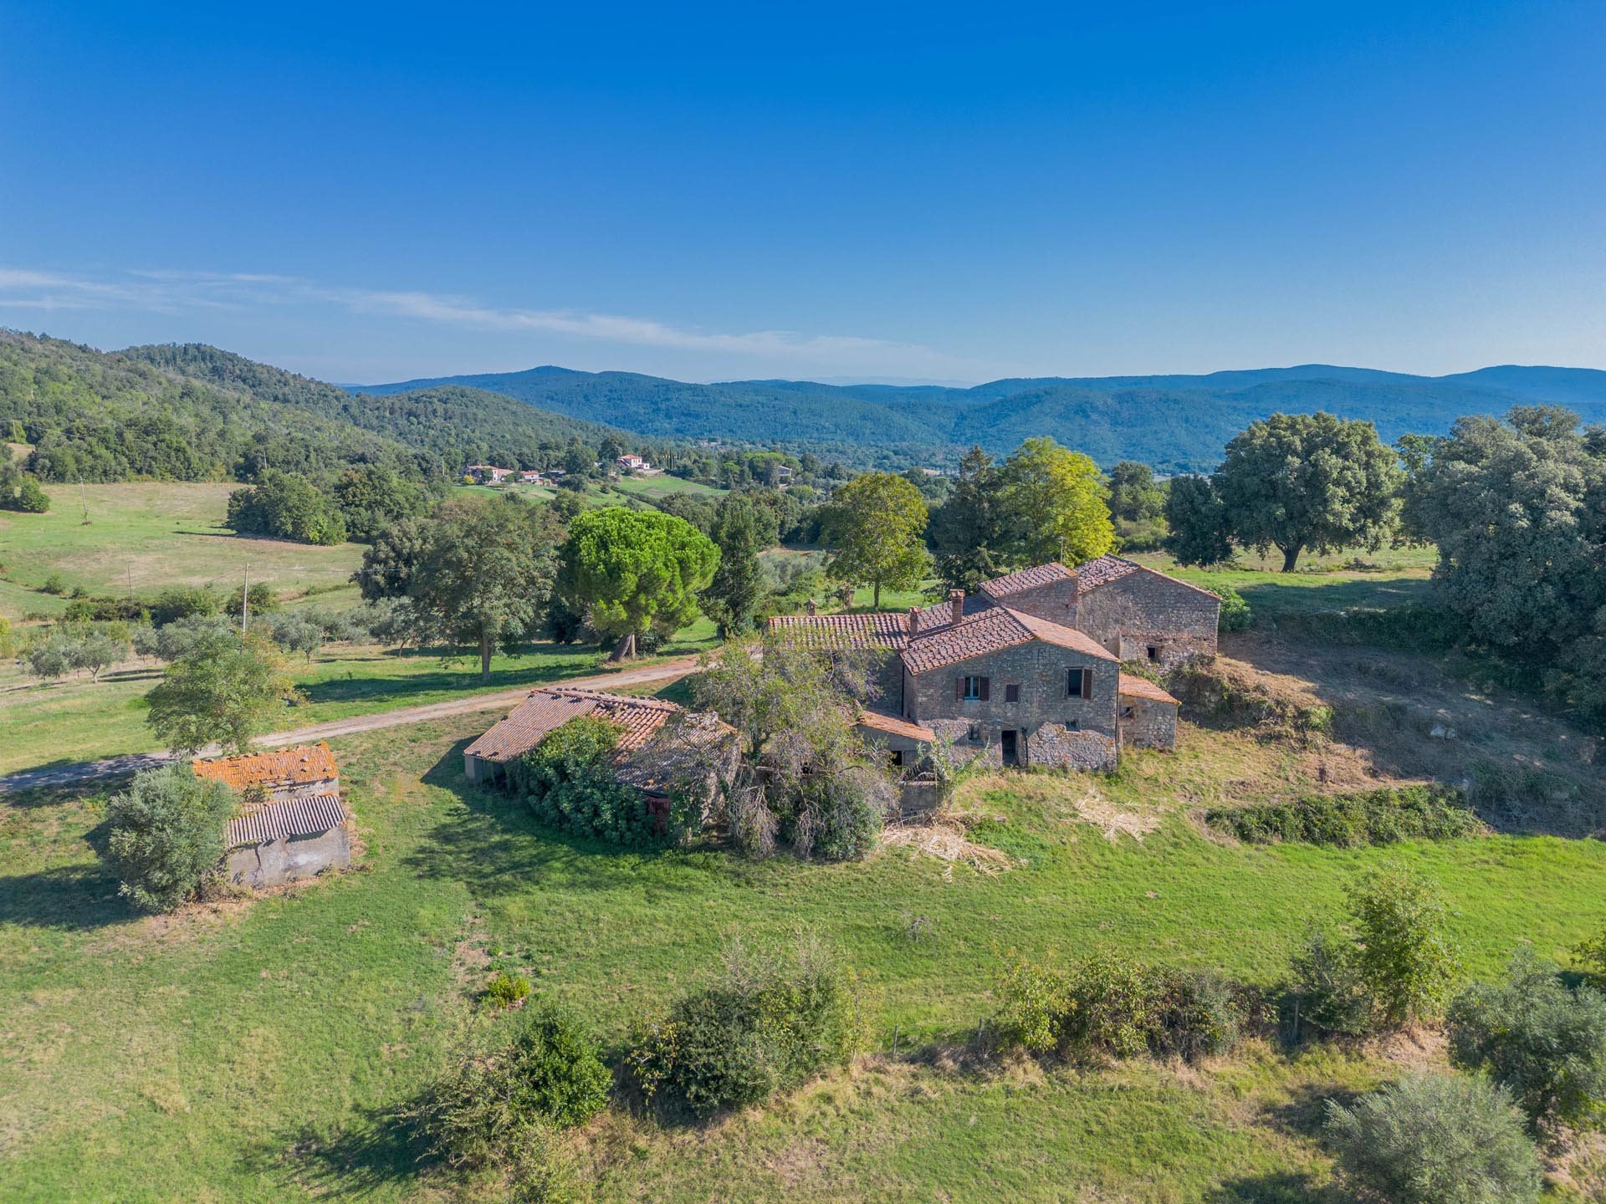
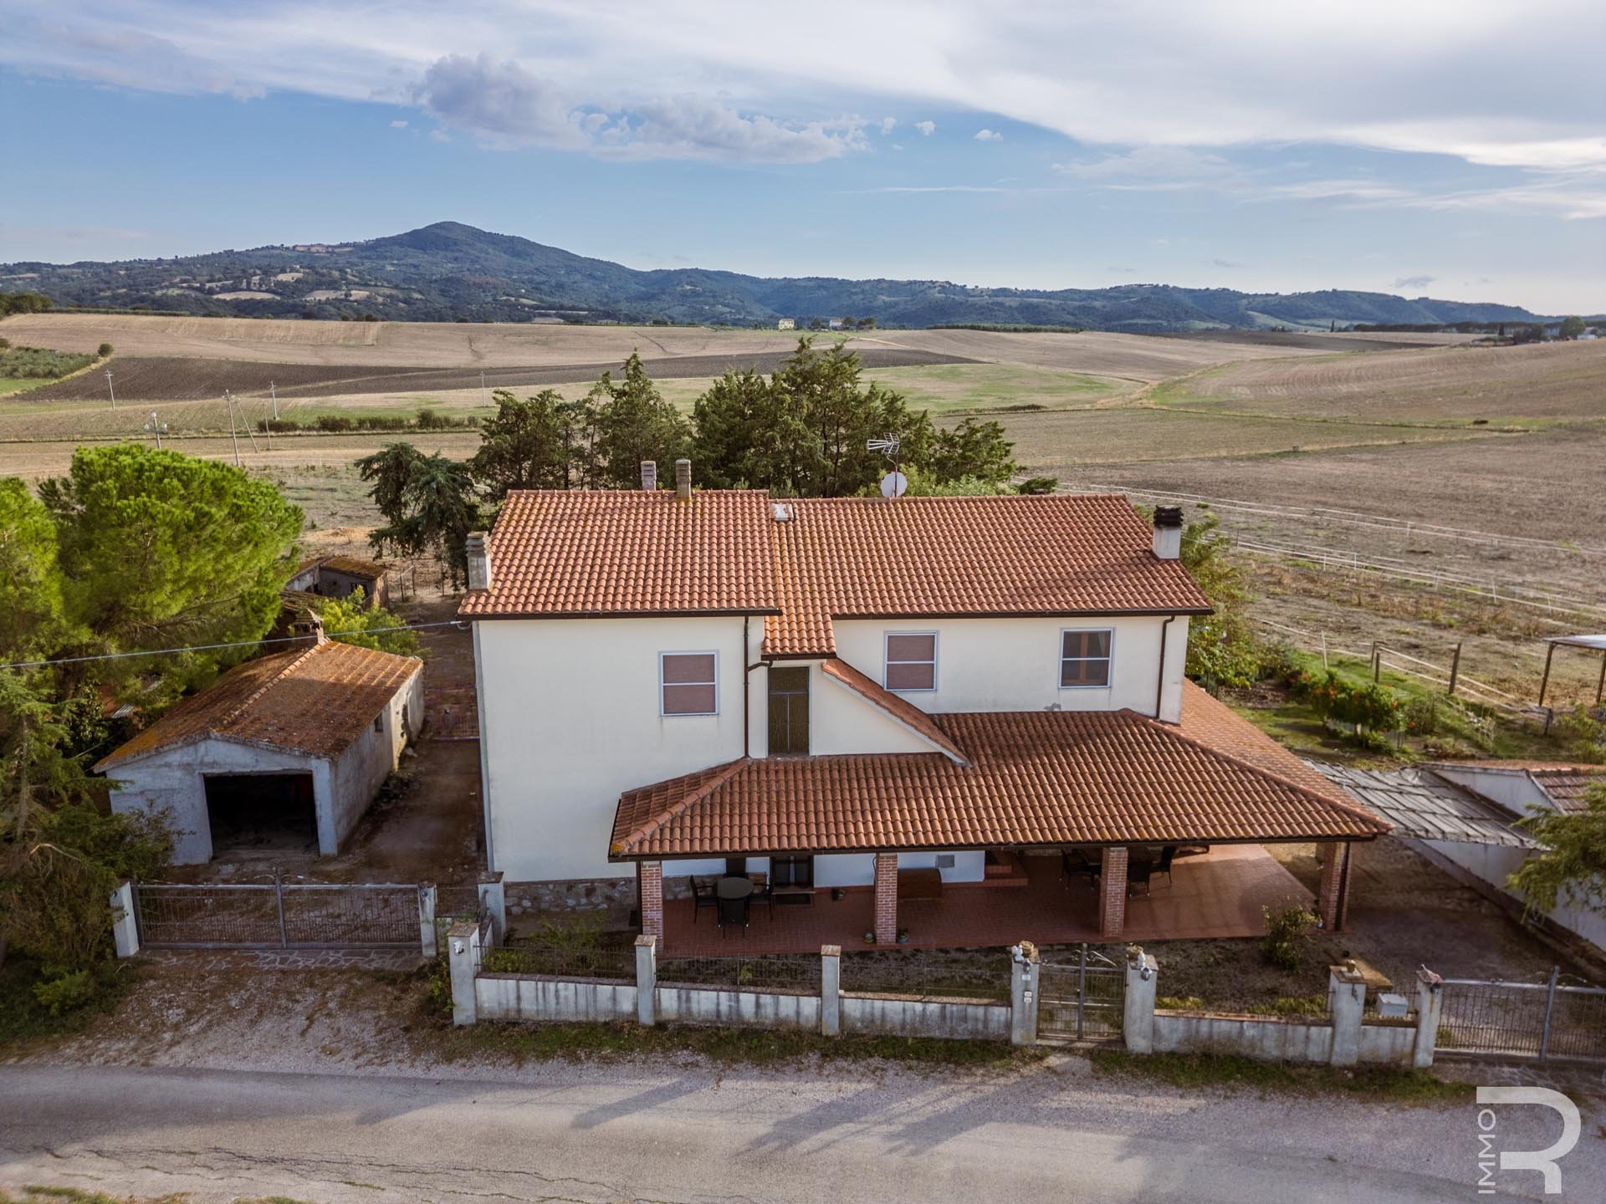
This spacious property is located in a peaceful position near Roccastrada and offers ample space for the realization of a customized project. The main building requires renovation and therefore offers numerous possibilities to redesign the property according to one's ideas and to enhance its unique character.
The estate includes several annexes that testify to the agricultural past of the property. Among these are the old stables, a barn, former pigsties, and various storage rooms. The different parts of the building provide a wide additional surface area and, depending on the future use, open interesting possibilities for expansion, for hobbies, storage, or other uses.
Another strong point is the stunning view of the surrounding landscape. The quiet location ensures a pleasant and private environment, while the center of Roccastrada is reachable in just a few minutes. This allows one to combine the tranquility of country life with good access to local shops and services.
The outdoor area also offers interesting possibilities for setup. It is indeed possible to create a pool area on the land, further enhancing the property. Furthermore, there is the possibility to purchase about another 5 hectares of land, including arable land and an olive grove. In this way, the size of the property can be significantly expanded according to needs.
Regarding basic services, the property is connected to the public water supply, sewage system, and electricity network. The combination of the spacious existing building, the beautiful view, the quiet location, and the various possibilities for expansion and design makes this property an appealing base for a personalized renovation project in the Tuscan countryside.


560,000 €
1,867€/平方米
Campagnatico (格罗塞托省)
300平方米
15 公顷的土地
8 房间
购房
-
This rustic home, rich in character, offers plenty of space and exceptionally large outdoor areas. The property includes approximately 15 hectares of land and several outbuildings, providing numerous uses. The expansive areas consist mainly of agricultural land, giving the property a distinctly rural and private character.
The main building is spread over two floors and is divided into two separate living units. One unit is on the ground floor and the other on the upper floor, allowing for flexible use of the house. The layout is suitable, for example, for two families, a combination of personal use and rental, or to reserve one unit for guests.
Particularly lovely is the spacious loggia, which offers a pleasant place for the warm months. Here, you can enjoy the tranquility of the surroundings and create a shaded outdoor space, ideal for shared meals or moments of relaxation outside.
The approximately 15 hectares of agricultural land offer multiple agricultural uses and make the property appealing even for horse lovers. The wide areas generally provide good conditions for horse breeding and sufficient space for movement. Currently, however, there are no stables on the land, which would need to be built if necessary.
The property is complemented by several outbuildings that provide additional storage space for agricultural purposes or further customized uses. Overall, this results in an intriguing combination of living space, generous land, and versatile buildings.
A special property for those seeking ample space and tranquility who wish to realize the dream of living in the countryside. In particular, the combination of two residential units, 15 hectares of agricultural land, several outbuildings, and the possibility to further develop the property according to one’s ideas makes this rustic house a versatile property with great potential.


2,750,000 €
Massa Marittima (格罗塞托省)
购房
-
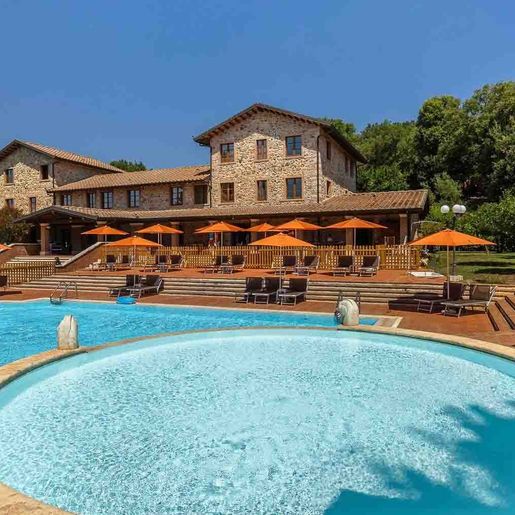
The stone walls, tiled roofs, and pool designs immediately introduce the character of this agriturismo: a vast property designed for welcoming guests and enjoying outdoor living with ease. The main pool is complemented by a second circular basin, creating a complex outdoor space further enhanced by terracotta paving and surrounding greenery. The result is an authentic and luminous atmosphere where the materials of rural tradition meet a tangible dimension of comfort, without forced effects, but with the coherence that makes a place memorable at first glance.
The total 81,100 square meters of the property form a spacious complex, nestled in the territory of Massa Marittima, in the province of Grosseto. The 40 rooms and 14 bathrooms allow for the envisioning of a structured facility, suitable for hospitality management by nature or as a country residence with generous and well-distributed spaces. Completing the picture are elements that concretely enhance its functionality: the annex, useful for private accommodation, the cellar and the tavern, which add spaces with a more convivial and operational character, and a 300 square meter parking area, a significant size for organizing access and parking with ease. Outside, the private garden, private pool, and olive grove establish a continuous relationship with the Tuscan countryside. The external architecture also contributes to this identity, with stone surfaces, tiled roofs, and terracotta-paved areas accompanying the relaxation spaces around the pools.
Days here find their rhythm between water, shade, and open spaces to share. A swim in the pool during the hottest hours, a pause outdoors, the natural transition from the house to the tavern or the cellar: everything suggests a life made of conviviality and more relaxed times, in a setting that ensures privacy and tranquility. The olive grove and private garden strengthen the bond with the Tuscan rural landscape, while the presence of the annex makes the property suitable for hosting guests or imagining a hospitality project consistent with the place.
A property of this size, with 40 rooms, 14 bathrooms, and such a recognizable external layout, represents a significant presence in the context of Massa Marittima. The combination of extensive surfaces, accessory spaces, and outdoor living makes it a rare solution, capable of appealing both to those seeking a private estate in Tuscany and to those wishing to enhance an agriturismo in an area with a strong identity like that of Grosseto.
Italian Luxury Villas by Your Luxury Home


3,200,000 €
1,517€/平方米
Civitella Paganico (格罗塞托省)
2,110平方米
12 房间
3 房间
购房
-
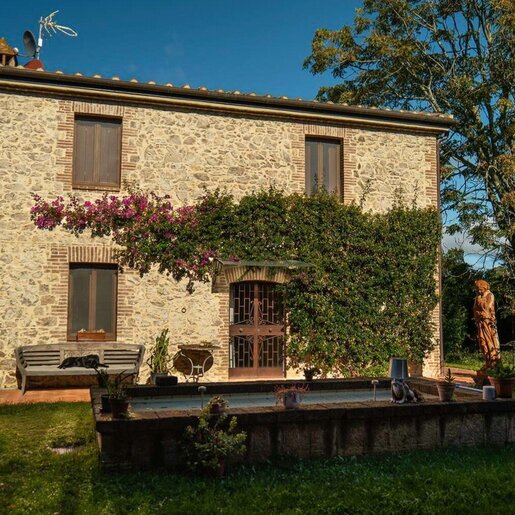
The exposed wooden beams and the green ceramic fireplace immediately introduce the character of this estate, a complex that combines significant dimensions with an authentic domestic atmosphere. Natural light generously enters through the large windows, complementing spaces where the light wood of the floors interacts with the warm-toned terracotta, creating a sense of continuity and warmth. The sleeping area also follows this measured and welcoming theme, with neutral tones, wooden windows, and subtle details that contribute to making the spaces intimate, bright, and easy to inhabit every day.
The 2,110 square meters of commercial space tell the story of a property with great breadth, designed for those seeking spacious environments and a layout capable of supporting both private life and moments of conviviality. The 12 rooms allow for an articulated and functional division of spaces, while the 3 bedrooms and 5 bathrooms complete an important setup, suitable for a residence that aims to welcome with ease. The construction, dating back to 1900, retains in its identity the charm of Tuscan country properties, without the need for declared effects: it is the visible materials that set the tone, from the wooden ceiling to the terracotta floor, to the large openings that let in light and connect the interior with the exterior. The private garden adds a natural extension to the home's spaces, offering a secluded area to enjoy during mild seasons, between moments of tranquility and opportunities for gathering. As a whole, the estate lends itself to being lived in as a representative residence or as a property with a receptive character, always maintaining a collected and credible dimension.
Days here can flow between bright rooms, shared tables, and the more relaxed rhythm of the Tuscan countryside. The fireplace becomes a focal point in the cooler seasons, while the private garden invites leisure and conviviality to move outdoors. The location in the territory of Civitella Paganico reinforces this sense of balance: a setting that evokes the most authentic Tuscany and enhances privacy, tranquility, and a direct relationship with the surrounding environment, without sacrificing the substance of an important property.
This estate-complex encapsulates in a single property rare dimensions, an articulated layout, and material details that make its character recognizable. In Civitella Paganico, in the province of Grosseto, it represents a significant solution for those who desire a spacious, private residence deeply connected to the Tuscan way of living.
Italian Luxury Villas by Your Luxury Home


1,200,000 €
6,818€/平方米
Castiglione della Pescaia (格罗塞托省)
176平方米
7 房间
购房
-
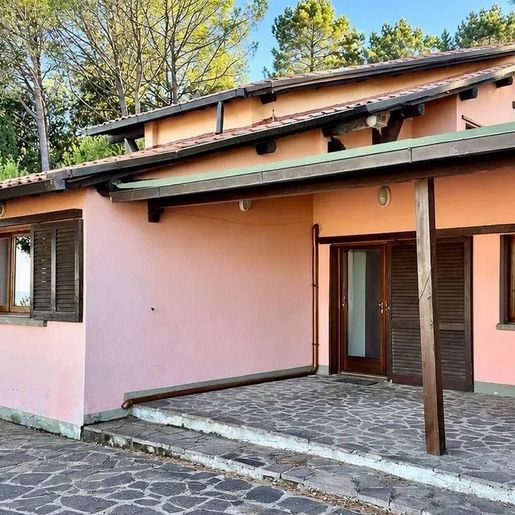
The villa features a pink stucco facade, punctuated by dark wooden frames and shutters that lend rhythm to the ensemble with poise and character. A stone staircase leads to the entrance, traversing an exterior paved with slabs and natural stones, while the sloped roof with exposed wooden beams completes a coherent image, composed of tangible details and a presence that naturally blends into the surrounding greenery. Generous light streams through the windows, contributing to a sense of openness within the interiors, in a secluded and tranquil setting.
Its 176 square meters of commercial space are distributed across 7 rooms and 3 bathrooms, offering a living dimension suitable for both daily life and longer stays, with spaces that suggest a fluid management of the home and the time of those who live there. The private garden adds an essential component to the property: not merely an external view, but a real extension of domestic life, to be enjoyed at different times of the day and throughout the seasons. Outside, the pergola creates a shaded area that invites one to slow down, read, dine al fresco, or host guests spontaneously. The presence of trees and greenery around reinforces the sense of protection and continuity with the landscape, without isolating the house from its identity. Architectural details also contribute to defining the character of the property: the roof tiles, exposed beams, stone surfaces of the entrance path, and the small staircase leading to the villa compose a sober, recognizable, and credible ensemble, where each element seems to have a precise function beyond aesthetics.
Days here find a different rhythm, made of natural light, open spaces, and moments lived with simplicity. The private garden and the shaded area of the pergola allow for an easy transition of an important part of home life outdoors, from the first morning coffee to the quieter hours of the afternoon. The presence of greenery, combined with the tranquility of the setting, makes this villa particularly suitable for those seeking privacy and a closer relationship with nature, without sacrificing the pleasure of a structured and welcoming home.
Castiglione della Pescaia, in the province of Grosseto, places the property in one of the most recognizable contexts of Tuscany, where the relationship between living and territory still retains authenticity. This villa combines well-calibrated dimensions, private outdoor spaces, and a simple yet defined architectural language, presenting itself as a valuable solution for those who wish to live in a home with continuity and a concrete sense of peace.
Italian Luxury Villas by Your Luxury Home
您已隐藏
0 广告
在
12 结果


