


房产 Canelli : 12 套待售房源


1,990,000 €
1,327€/平方米
Canelli (阿斯蒂)
1,500平方米
3.5 公顷的土地
25 房间
购房
-
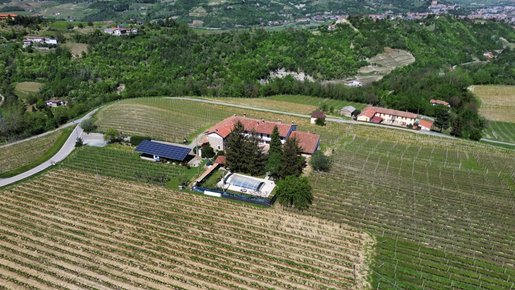
In the heart of the Monferrato hills in Canelli, surrounded by the evocative wine-growing landscapes of Piedmont recognised as a UNESCO World Heritage Site, this exclusive panoramic estate features an established agriturismo, a swimming pool and a vineyard. It brings together traditional charm, elegance and the comfort of a prestigious hospitality property.
Set in an elevated position amid vineyards and rolling hills, the property enjoys outstanding views of the surrounding landscape and offers complete peace and privacy. The farmhouse has been carefully maintained and expertly renovated in keeping with its original architecture. It was extended using period materials and furnished with authentic furniture, preserving the character of historic Piedmontese residences while creating refined, welcoming and timeless interiors.
The estate extends over approximately 1,500 m² of living space, with generous and versatile areas suited to hospitality, dining and exclusive events. The interiors include an elegant dining room for receptions and special occasions, a welcoming communal dining room with a striking central table, and a professional kitchen alongside a space for culinary experiences with a chef cooking in view of guests, accommodating around ten people. The property currently has 10 bedrooms and 5 panoramic terraces, with scope to reconfigure the spaces to create five spacious independent suites, each potentially featuring a living area, private bathroom, whirlpool bath and terrace suitable for breakfasts, aperitifs and relaxation overlooking the hills. Additional rooms could also increase the accommodation capacity, subject to verification of the necessary permits.
Outside, the property is surrounded by approximately 35,000 m² of land, including a large tree-lined garden with a swimming pool, Moscato vineyards and fruit crops. The green spaces, panoramic setting and privacy make the estate particularly suitable for exclusive stays, outdoor tastings and events immersed in nature. A particular highlight is the historic wine cellar dating from 1910, an authentic testament to local winemaking traditions and an exceptional opportunity to enrich guests’ wine experiences. The property also includes covered parking with a photovoltaic system, spacious storerooms, a professional kitchen for large events and a food-production workshop equipped for making jams, juices and preserves.
These facilities, together with the agricultural land and areas dedicated to welcoming guests, make the estate especially appealing to anyone looking to invest in hospitality and food and wine tourism. The property offers numerous opportunities for development, from continuing the existing agriturismo business to creating a refined wine resort, a boutique hospitality venue, a high-end restaurant or a location for weddings and exclusive private events.
Canelli is one of the most prestigious centres of Piedmontese winemaking, internationally renowned for Moscato d’Asti, Asti Spumante and the celebrated Underground Cathedrals, historic wine cellars recognised as part of the UNESCO heritage. The estate’s location in the heart of an area known for the quality of its wines, its cuisine and the beauty of its landscapes adds further value to a business venture aimed also at international guests seeking authentic and exclusive experiences.
After 28 years of operation, the property is being offered for sale because the owner is retiring. The sale includes the established agriturismo, hospitality facilities, wine cellar and food-production workshop, with the terms of the transfer to be agreed. This is a rare opportunity to acquire a prestigious estate with an established identity and significant development potential in one of Piedmont’s most captivating and sought-after areas, where history, nature, wine and hospitality come together in a truly unique setting.
185,000 €
-8%
Canelli (阿斯蒂)
131平方米
7 房间
2 房间
购房
-
In the heart of Canelli’s historic district, in a elevated and panoramic position, we propose a home with a decidedly original character, nestled among the ancient lanes of the borgo and overlooking the city and surrounding hills. The property unfolds over multiple levels and blends elements of Piedmontese tradition with more contemporary interventions. The façade with vivid tones, stone and brick walls, wooden beams and some interior architectural details contribute to creating a residence out of the ordinary, particularly suitable for those seeking something different from the classic country house.
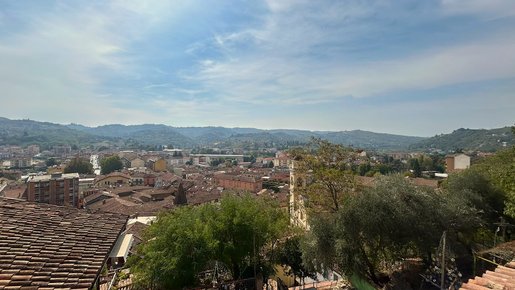
One of the most interesting elements is the location. From the openings and the upper part of the house there is a wide view over Canelli and the hilly landscape, with a perspective that embraces the inhabited center and the Monferrato hills.
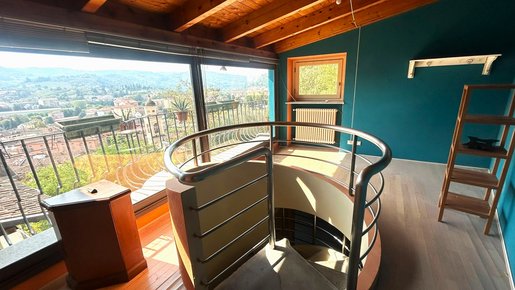
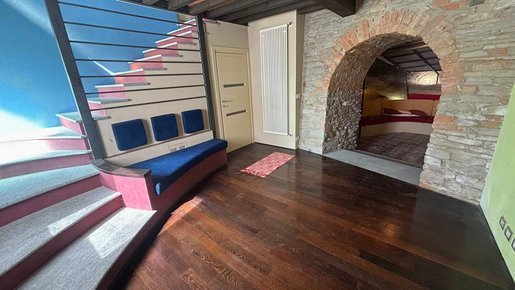
The interiors are arranged vertically and connected by a distinctive spiral staircase, which becomes one of the defining features of the dwelling. The different levels host the living area, the kitchen, the bedrooms and the bathrooms, with spaces featuring parquet floors, wooden ceilings and numerous openings that ensure natural light.
The upper part of the house presents one of the most evocative spaces: a bright area with wide glass surfaces facing the panorama, ideal as a relaxation zone, study or small panoramic lounge.
The bedrooms maintain a simple and welcoming layout, some with exposed wooden ceilings, integrated wardrobes and parquet floors. Several bathrooms with showers are also present.
Particularly fascinating is the lower area of the property, where the house directly engages with the borgo’s original structure. Through a large stone arch there is access to a space dug into the rock and historical masonry, today organized as a relaxation area. An unusual environment, almost a small private cave, likely the most distinctive element of the entire property.
Completing the house are several decorative details, including a special artistic window with colored glass, exposed masonry and chromatic contrasts that give the interiors a strong personality.
The property represents an interesting solution both as a main residence or second home in Piedmont, and as a property to enhance for tourist stays, thanks to its location in Canelli’s historic center, panoramic views and highly distinctive space distribution.


2,200,000 €
2,447€/平方米
Canelli (阿斯蒂)
899平方米
4,500 平方米的土地
29 房间
购房
-
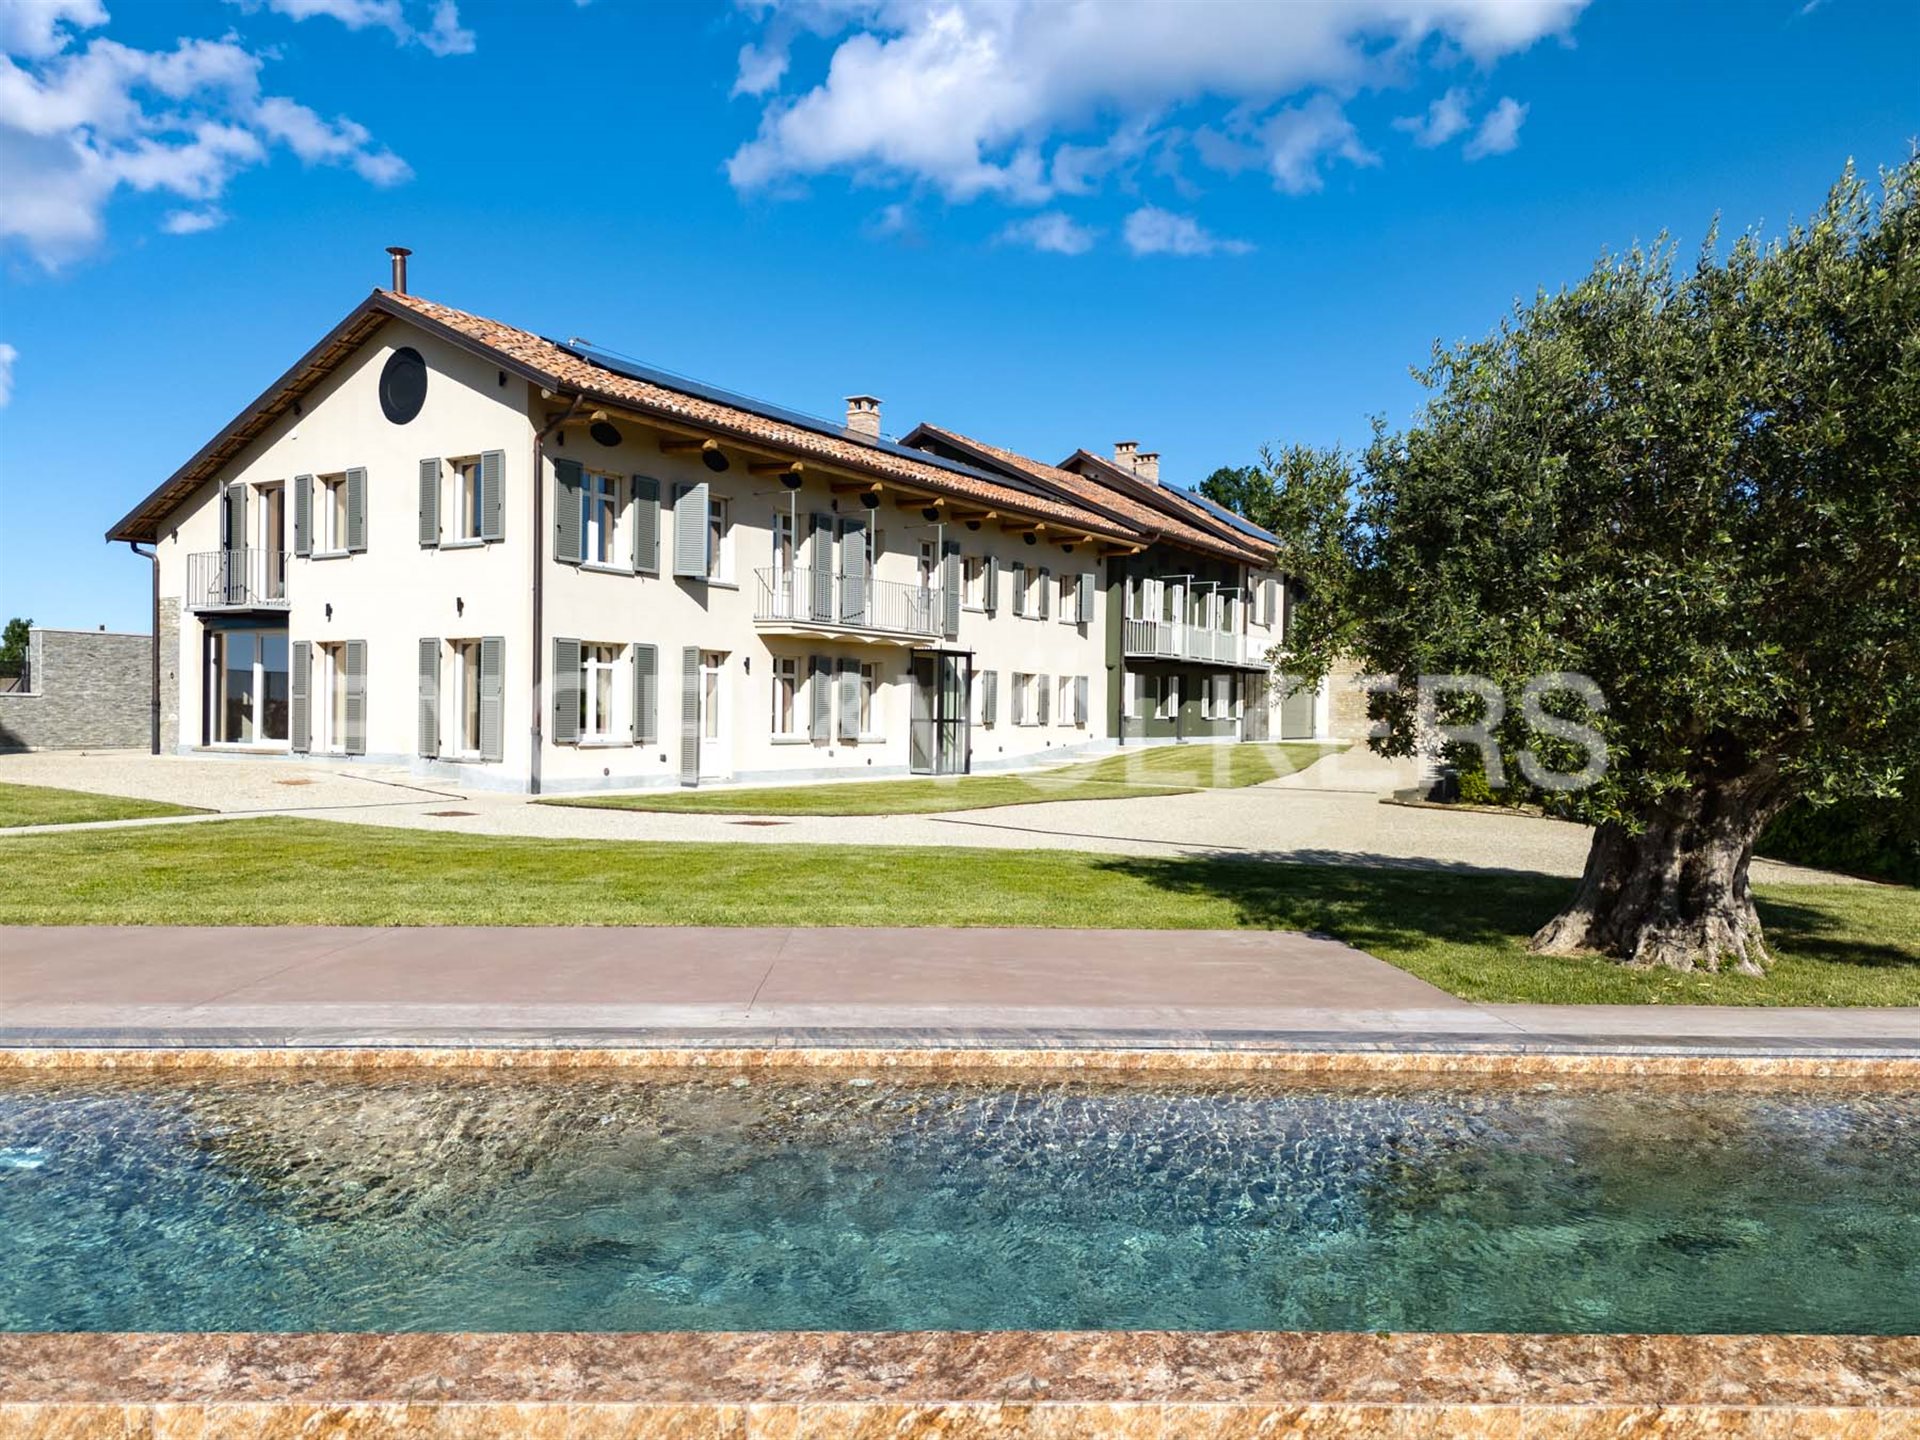
On the Canelli hills, in a commanding and secluded position, the Piedmontese farmhouse has been fully renovated in keeping with the architectural lines of the ancient cascine of tradition. The property enjoys an extraordinary panorama, with views over the gentle vineyard hills extending to the imposing profile of Monviso and the Alpine arc, offering breathtaking views in every season. Certified in energy class A1, the residence represents a perfect balance between sustainability, efficiency, and comfort. Distributed over two levels, the spaces have been designed with great attention to brightness, livability, and privacy. The refined, high-quality finishes enhance every area with a timeless style, with the possibility to personalize many details to tailor the home to personal taste and create a truly bespoke environment. A major value-added element is the extraordinary versatility of the property; the layout of the building allows the spaces to be divided into two independent living units, ideal for hosting multiple family nuclei or developing an exclusive hospitality project. At the same time, the structure makes it easy to maintain or restore the original unit, giving life to a single residence of great prestige. The property comprises eight bedrooms and eight bathrooms. The large triple living room is the scenic heart of the house, a spacious and welcoming space designed for sociability and relaxation. The eat-in kitchen, generous in size and fully equipped, is designed to offer practicality without sacrificing style. Outside, over 4,500 square meters of grounds embrace the property, creating a privacy oasis immersed in nature. The gardens, cared for and harmonious, integrate perfectly with the surrounding landscape. A distinctive and highly valuable feature are the two pools: the spectacular infinity pool with views over the vineyards and mountains and the second heated pool, designed for prolonged use throughout the year. Completing the property is the convenient ground-floor garage. The exclusive residence blends the authentic character of the Piedmontese casale with contemporary technology in one of the most fascinating contexts of the area.


350,000 €
1,549€/平方米
Canelli (阿斯蒂)
226平方米
2,840 平方米的土地
7 房间
购房
-
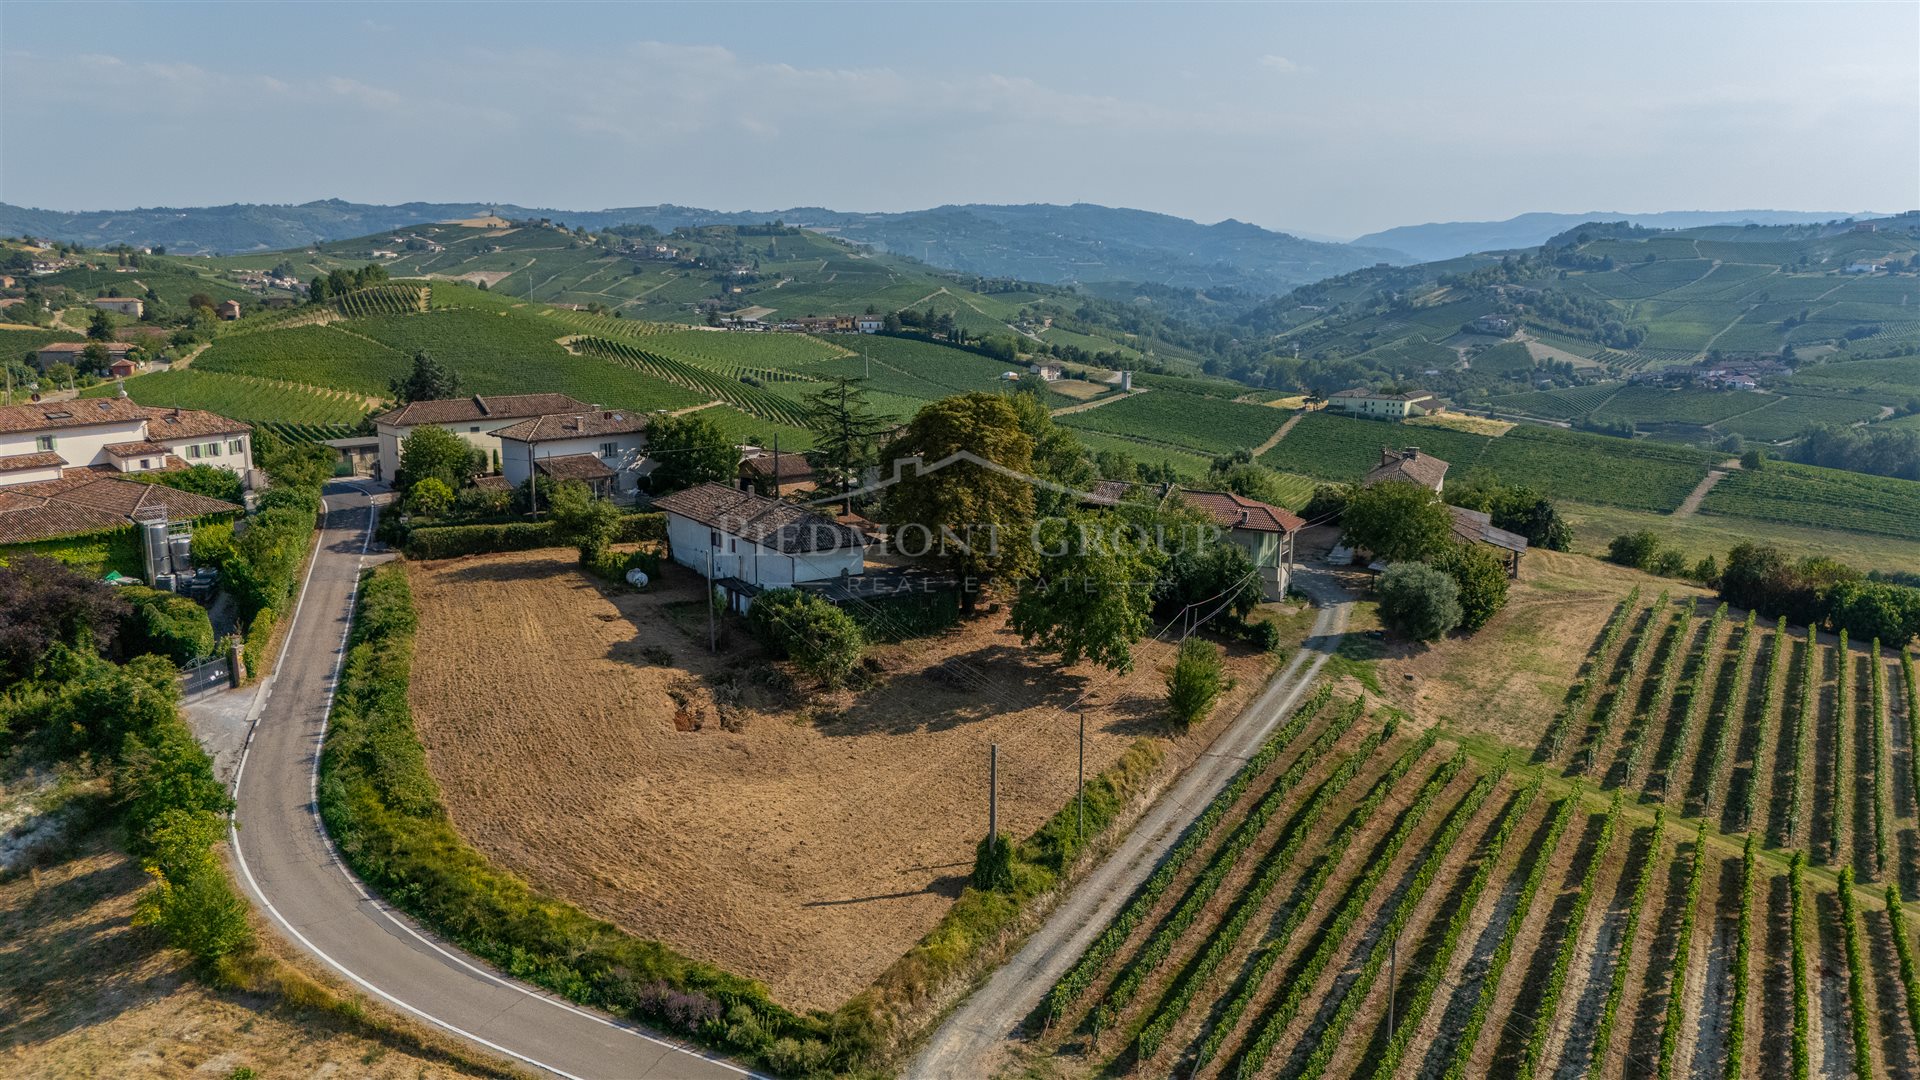
In one of the most scenic viewpoints of Canelli, surrounded by vineyards and the soft hills of the Monferrato, we propose a property with great potential, ready to be transformed into a unique and personal residence.
The house is immersed in a private garden of about 2,840 m², a spacious and versatile area that envelops the dwelling and allows imagining a true outdoor living project: a landscaped garden, a panoramic pool, a pergola for summer lunches and dinners, an orchard or areas dedicated to relaxation and guest hospitality.
The building, developed on two levels, preserves the structure and proportions typical of the large Piedmont country houses. The interiors include numerous rooms of generous size, bright and easily reconfigurable. Large windows allow natural light to enter the rooms and, from several points of the property, the view opens onto an extraordinary landscape made of vineyards, valleys and villages resting on the hills.
On the ground floor there are rooms once intended for agricultural activities, service spaces, storerooms and garages. These spaces represent a valuable design opportunity: they could be recovered to create a large living area, a convivial kitchen, a fireplace room, a study, a gym, a tasting cellar, or an independent guest house.
The upper floor hosts spacious rooms that can be transformed into large bedrooms, suites with private bathrooms, a panoramic studio or spaces dedicated to guests. The available area and internal layout allow adapting the property to different needs, preserving its original character or reinterpreting it in a contemporary key.
The house requires renovation, but this very feature allows the future owner to design each space according to their own taste. The examples of enhancement show how the spaces can become warm, bright and elegant, combining natural materials, wood and neutral tones with the authenticity of Piedmontese architecture.
Thanks to its size, the land and the location, the property lends itself both to the realization of a prestigious private residence and to a tourist- hospitality project, such as a country house, a bed and breakfast, or a residence dedicated to hospitality.
A house still to imagine, in a place hard to replicate: a project to shape around one’s desires, with the Canelli hills as daily scenery.
当有新的符合您搜索条件的房源发布时,通知您!


1,990,000 €
1,327€/平方米
Canelli (阿斯蒂)
1,500平方米
3.47 公顷的土地
25 房间
购房
-
On the hills of Monferrato, in the heart of Canelli, stands a truly unique property, immersed in one of the world’s most prestigious regions for food, wine, and landscape. Here, among historic vineyards and gentle hills, a UNESCO World Heritage site thanks to the Vineyard Landscapes of Piedmont, lies this charming rural house, perfectly preserved and thoughtfully renovated in respect of tradition.
The property, which retains all the authentic charm of historic residences, has been expanded using period materials and furnished with original furniture, creating a warm, elegant, and timeless atmosphere. The location is simply extraordinary: panoramic, dominating the surrounding hills, ideal for those wishing to live or invest in an exclusive setting.
The property spans approximately 1,500 sqm of living space and offers generous and versatile areas: a large dining room perfect for events and parties, a cozy communal room with a large table, and a professional kitchen with around 10 seats, designed for live culinary experiences with chefs in view. There are currently 10 bedrooms, with 5 panoramic terraces allowing reconfiguration into 5 independent suites, each with a lounge, bathroom, whirlpool, and habitable terrace—perfect for breakfasts, aperitifs, or moments of relaxation. Additional space allows for the creation of further suites.
Outside, a large tree-lined garden with a swimming pool welcomes guests in complete privacy and relaxation, while the historic “1910” cellar adds extraordinary value for wine lovers. The property extends over approximately 35,000 sqm of land, including Moscato vineyards and fruit cultivation, as well as covered parking with a photovoltaic system.
The estate also includes a fully equipped workshop for producing jams, juices, and preserves, large storerooms, and a kitchen dedicated to large events, making it fully operational for agritourism and restaurant activities.
Located in a region renowned for the production of the famous Moscato d’Asti and Asti Spumante, Canelli is considered a true wine capital, also famous for its UNESCO-listed “Underground Cathedrals.” In recent years, the area has experienced steady growth in international tourism, attracted by authentic experiences linked to wine, Piedmontese cuisine, and the landscape.
This property therefore represents not only a charming residence but also an extraordinary business opportunity: ideal for developing or expanding an agriturismo, high-end restaurant, wine resort, or exclusive event location. The setting, the structure, and the productive potential allow for a complete food and wine offer in one of Italy’s most sought-after and appreciated areas.
After 28 years of activity, the property is offered complete with established agriturismo, food workshop, cellar, and hospitality facilities, due to the owner’s retirement.
“Good eating and drinking seriously harms my health” — an ironic phrase that tells a life dedicated to excellence, now ready to be embraced and enhanced by new owners.


310,000 €
-11%
Canelli (阿斯蒂)
192平方米
5,000 平方米的土地
8 房间


1,090,000 €
1,605€/平方米
Canelli (阿斯蒂)
679平方米
870 平方米的土地
14 房间

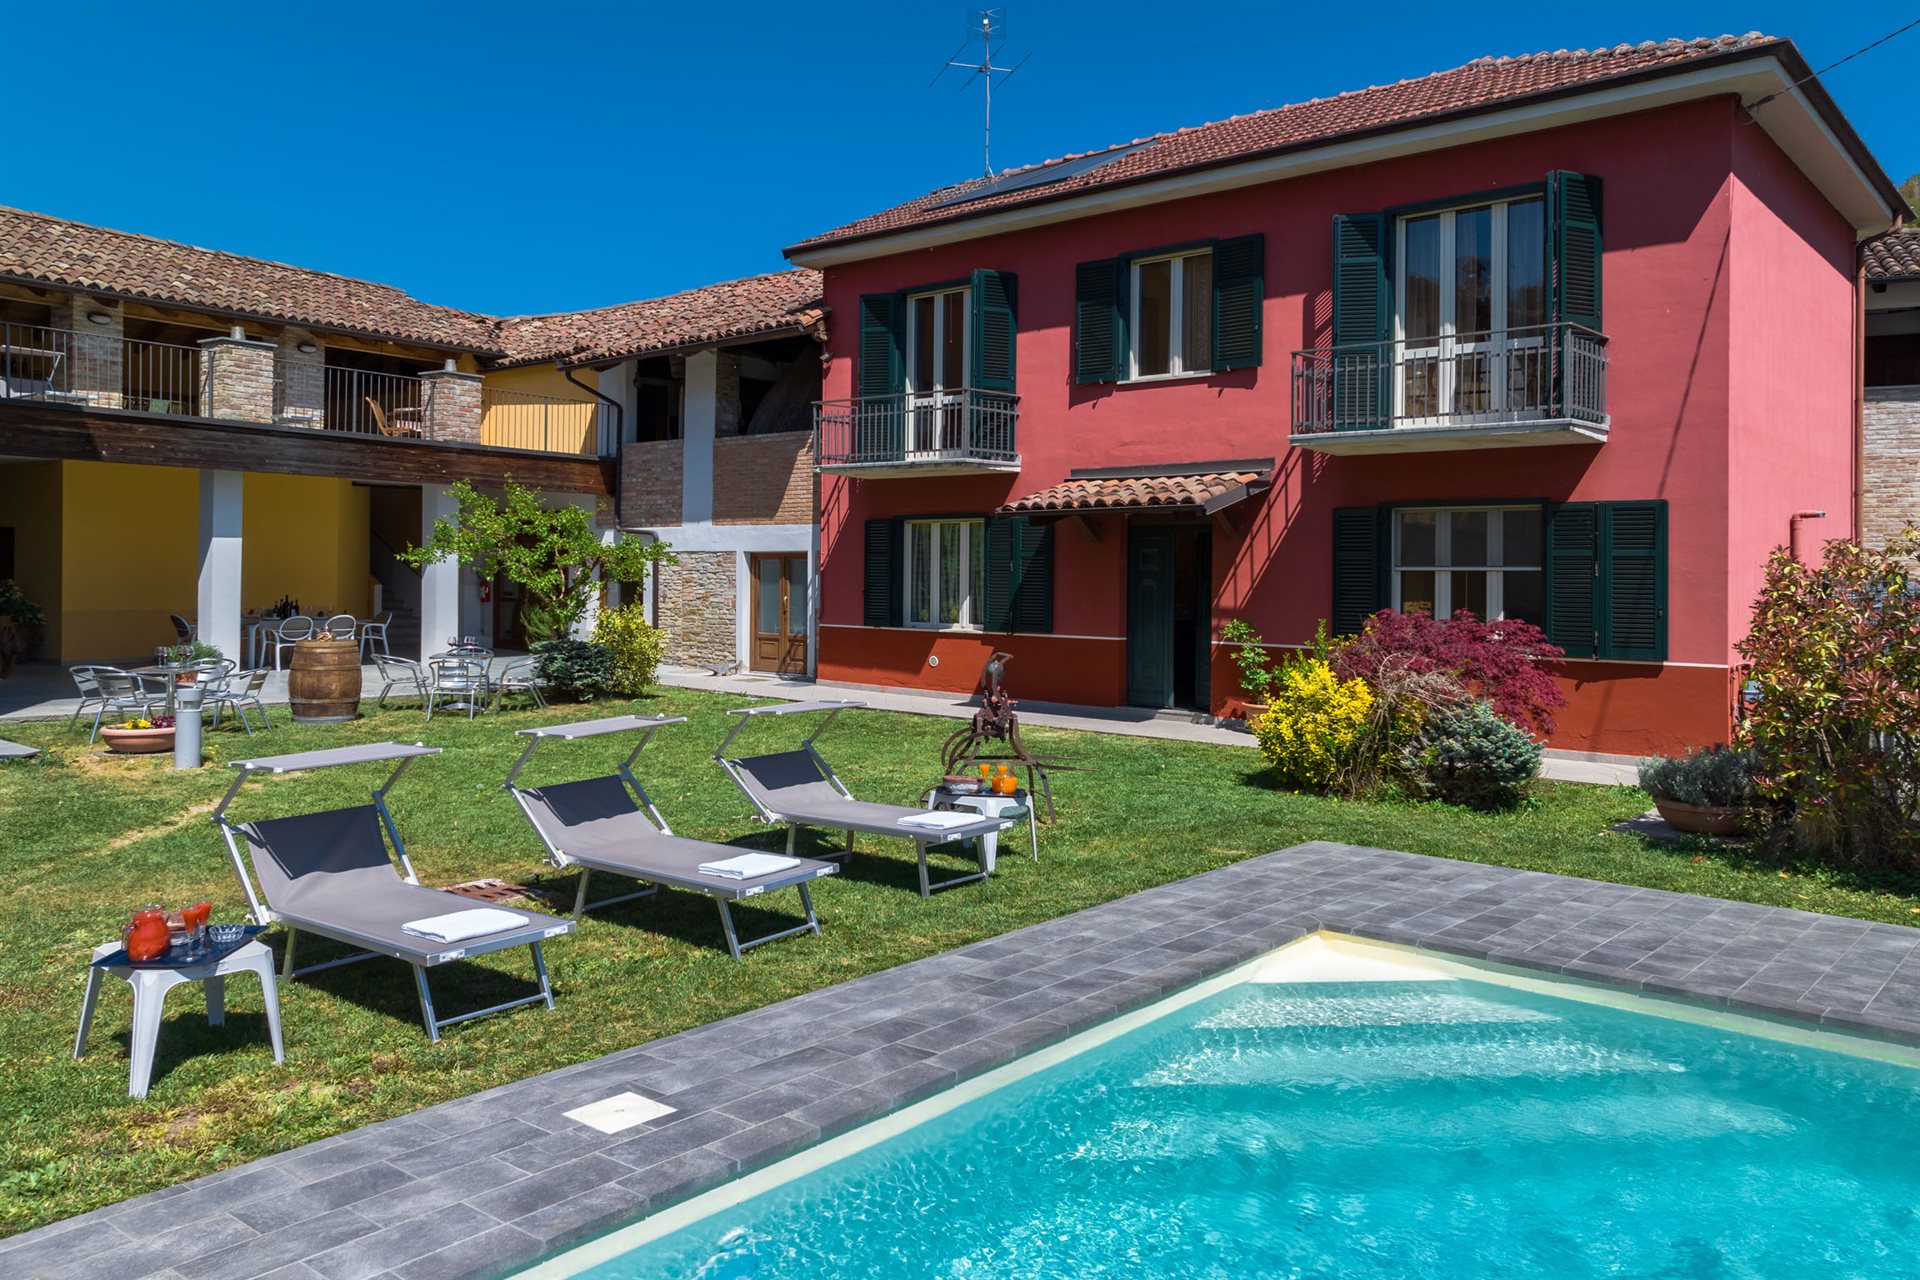
780,000 €
780€/平方米
Canelli (阿斯蒂)
1,000平方米
400 平方米的土地
20 房间


178,000 €
-5%
Canelli (阿斯蒂)
110平方米
2 房间
购房
-
Located right in the center of Canelli, inside an elegant building completely renovated in 2006, we offer for sale an exclusive apartment of approximately 110 sqm, situated on the first floor with an elevator.
The property underwent a deep and total renovation (systems, flooring, and latest-generation fixtures) between 2017 and 2022, using high-end prestige materials and modern top-tier finishes.
? Interior Layout:
Living Area: A wonderful open space combining the kitchen and living room. Both rooms feature French doors opening onto a single large balcony (overlooking the main street that leads straight into the town center), flooding the entire living area with extraordinary natural light.
Bedroom: A very spacious and comfortable double bedroom.
Walk-in Closet: A practical and roomy independent walk-in closet room, perfect for organizing clothes and accessories.
Bathroom: Modern and spacious, equipped with a large walk-in shower and refined finishes.
Multi-purpose Room: An extra room, currently used as a personal gym, also ideal as a home office, guest bedroom, or hobby room.
The apartment is equipped with every modern comfort designed for maximum safety and functionality:
Kitchen equipped with a modern induction hob
alarm system and video intercom
High thermal and acoustic insulation fixtures
An extraordinary feature of this property is that the apartment is sold fully furnished with modern, high-quality furniture (excluding the gym equipment). It is the perfect “turnkey” solution for those looking for a home ready to live in, without the stress and costs of moving or buying new furniture.
Strategic location, within easy walking distance to all services, shops, bars, and restaurants in the center of Canelli.
Modern, secure, and central: your new home in Canelli is waiting for you. For information or to schedule a viewing, please contact us!


190,000 €
599€/平方米
Canelli (阿斯蒂)
317平方米
6,817 平方米的土地
4 房间
购房
-
Nestled in the prestigious vineyard landscapes of the Unesco World Heritage zone, perfectly positioned between the historic towns of Canelli and San Marzano Oliveto, lies this authentic independent farmhouse. A rare find that combines traditional Piedmontese architecture with an unparalleled 360-degree panoramic view.
Spanning approximately 320 sqm, this property is a hidden gem awaiting a visionary restoration. It retains all the sought-after original features that define a luxury country home:
Original brick vaulted ceilings, perfect for sandblasting to reveal their warm, historic glow.
Period flooring that preserves the rustic elegance of the Langhe and Monferrato tradition.
Spacious interiors offering endless layout possibilities for a bespoke luxury residence or even an agrituristic business.
The upper floor grants access to a vast panoramic terrace. This extraordinary space offers a complete 360-degree vista over the rolling hills and manicured vineyards—a perfect setting for sunrise breakfasts or sunset cocktails.
Adjacent to the main living quarters, the property features substantial outbuildings that offer incredible architectural potential:
The traditional hayloft (Fienile): No Piemontese farmhouse is complete without its hayloft. This space is fully recoverable and, with its soaring ceilings, is perfect for creating a dramatic double-height living room with floor-to-ceiling glass walls or a spectacular master suite.
The agricultural warehouse. This versatile structure offers incredible potential:
Conversion into a high-end private Spa and fitness center overlooking the landscape.
Transformation into a self-contained guest cottage (dépendance) for friends or luxury holiday rentals.
Redevelopment to further enhance the outdoor living areas.
The estate includes 3,800 sqm of private land directly in front of the house. This gentle slope is the ideal location for:
An infinity pool facing the vineyards.
A private orchard or organic kitchen garden.
Manicured Mediterranean-style gardens.
For those seeking even more space and privacy, there is the unique opportunity to purchase two additional plots of land totaling approximately 3,000 sqm. These plots, located just a short distance from the main farmhouse, are ideal for those wishing to expand the estate for agricultural use, create a private vineyard, or simply ensure an even greater buffer of tranquility and greenery around the property.
While enjoying total peace and rural privacy, the property is exceptionally well-connected. Both Canelli (famous for its “Underground Wine Cathedrals”) and San Marzano Oliveto are just a 5-minute drive away. You are in the heart of Italy’s finest food and wine region, surrounded by Michelin-starred restaurants and world-class wineries.
An exceptional opportunity to create a dream home or a boutique hospitality business in one of Italy’s most coveted locations.


140,000 €
-10%
Canelli (阿斯蒂)
83平方米
7,000 平方米的土地
4 房间
购房
-
In the gentle hills just outside Canelli, where vineyards catch the light and silence carries the scent of the seasons, this delightful country home offers an intimate and serene escape—your perfect pied-à-terre in the Monferrato.
Bathed in warmth and simplicity, the interior unfolds around a spacious eat-in kitchen, enriched by a traditional putagè that sets the tone for slow breakfasts and convivial dinners. The two bedrooms are bright, each offering a quiet corner for rest and reflection, framed by the surrounding greenery.
Stepping outside, the property invites you to savour outdoor life in all its forms. A welcoming pergola provides shade on languid summer afternoons, while the panoramic veranda—with its charming pizza oven—promises evenings of shared flavours and relaxed gatherings, perfect for witnessing breathtaking sunsets. Just beside it, a practical storage room adds valuable utility, ideal for equipment, bicycles, or gardening tools. Ample outdoor parking ensures easy access throughout the year.
Completing the property are approximately 7,000 sqm of adjacent land (5000 sqm of which are Moscato vineyards, the rest is cultivated as a garden/fruit orchard) - perfect for embracing the open space that stretches peacefully around the home.
A tranquil haven in the countryside, yet only minutes from the lively heart of Canelli—this home captures the essence of Monferrato living: simple, authentic, and deeply connected to the land.


400,000 €
903€/平方米
Canelli (阿斯蒂)
443平方米
3,000 平方米的土地
10 房间
购房
-
This villa was built in 1972 and is situated in the most scenic position imaginable, in the hills above the wine town of Canelli. It has a 360-degree view of the famous local vineyards, the Alps and the neighboring villages. It is located in a quiet and sunny area, just 7-8 minutes drive from all the amenities that the town of Canelli has.
The structure of the building is very solid and sound, as is the roof. Internally it needs renovation work and a project hypothesis has been created that shows how the house could be transformed. On the ground floor you could create a bright kitchen from which to enjoy the extraordinary view with direct access to the garden and the pool area. Next to the kitchen you can create an equally bright and spacious living room with fireplace and view to the west, Monviso and sunset. In addition, on the ground floor it is also possible to create a master bedroom with private bathroom, as well as a laundry room, a wardrobe and a guest bathroom. On the first floor there are four good-sized bedrooms, all with private bathrooms, two of which have private balconies. The south-facing bedroom will have its own terrace. The attic floor can be used as a storage room, TV room or additional bedrooms.
In the basement there is a large and dry cellar where a fitness area and storage room could also be created.
The construction of the swimming pool is designed on the side towards the valley where you can admire the view of the city of Canelli. Under the swimming pool you can create a technical room and a storage room for garden tools, bicycles, garden furniture, etc. The outdoor area can be divided into a courtyard with parking, the garden area with a beautiful porch to enjoy the beautiful summer evenings.
The sale price includes the (non-binding) project proposal but not the renovation costs.
下面您将找到附近的广告。
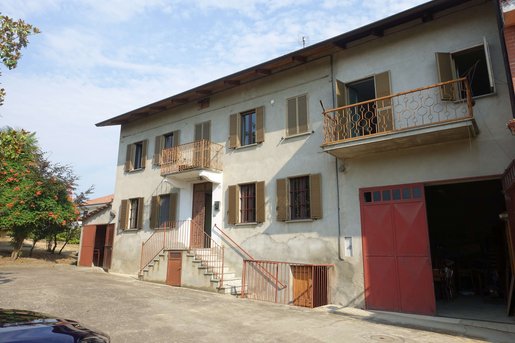


110,000 €
595€/平方米
Costigliole d'Asti (阿斯蒂)
185平方米
1,513 平方米的土地
购房
-
Welcome to your next project or dream home! Nestled in a peaceful, lush setting surrounded by mature greenery—including magnolia, olive, and palm trees—this multi-level property offers exceptional space, character, and stunning views.
Located just a few minutes from the town center of Costigliole d’Asti, this traditional Piemontese farmhouse offers a perfect blend of peaceful countryside living and convenient accessibility.
While attached on one side, the home is designed to maximize tranquility. Once you pass the neighboring property, you enter a private courtyard. The true highlight is the expansive adjacent land—a secluded sanctuary offering complete privacy and breathtaking views over the surrounding hills.
With all this private outdoor space, the possibilities are endless: there is ample room to install a swimming pool, plant a private orchard, or even build your own tennis court.
A wonderful opportunity for those seeking a tranquil retreat with endless potential in the heart of the Langhe-Monferrato region.
Key Highlights
3 Generous Bedrooms: Bright, versatile rooms on the upper level with natural light, tiled flooring, and tranquil outdoor views.
Spacious Cantina with Vaulted Ceilings: A traditional lower-level cantina featuring classic vaulted ceilings—ideal for a wine cellar, tasting room, or character-filled lounge.
Ample Storage Space: Multiple storage areas throughout the home and outbuildings to accommodate all your practical needs.
Garages & Outbuildings: Dedicated garage spaces providing secure parking, workshop potential, or extra utility space.
Warm Character & Details: Tiled flooring, classic shutters, traditional wooden doors, and a brick fireplace centerpiece.
Private Balconies with Sweeping Views: Enjoy unobstructed, panoramic views across open countryside and rolling hills directly from the balcony.
Property Summary: An ideal canvas for buyers, families, or investors looking to blend authentic charm—vaulted cantina, garages, and generous storage—with modern customization in a serene rural setting.
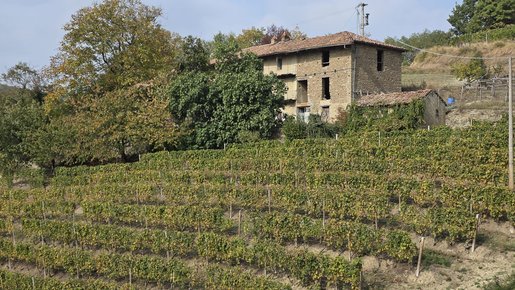


150,000 €
250€/平方米
Castino (库内奥)
600平方米
3,630 平方米的土地
5 房间
购房
-
In the heart of the picturesque Alta Langa, between the two villages of Rocchetta Belbo and San Donato (Cuneo province) at 540 meters above sea level, we offer for sale an exclusive south-facing panoramic property, ideal for a custom renovation project or the creation of a boutique hospitality accommodation.
The property enjoys a privileged position between the Bormida Valley and the Belbo Valley, immersed in absolute privacy yet not isolated.
The building covers a total area of approximately 600 square meters, plus a 60 square meter garage, and consists of a main house, a stable, and a large adjoining barn.
Ground Floor: Garage, bedroom, cellar, former stable, WC, woodshed, and storage room.
First Floor: Eat-in kitchen, 2 bedrooms, and multiple spacious storage rooms.
Second Floor: 3 bedrooms.
The old stables, porch, and large barn offer ideal volumes to be transformed into additional character-filled living space, featuring large windows with panoramic views.
The property is surrounded by approximately 3,630 square meters of land, which includes:
A spacious garden with ideal space for building a swimming pool and a parking area.
Space for a vegetable garden and orchard.
14 rows of productive Moscato d'Asti DOCG vineyard.
A rare investment opportunity in one of Piemonte’s most beloved wine and tourism regions.
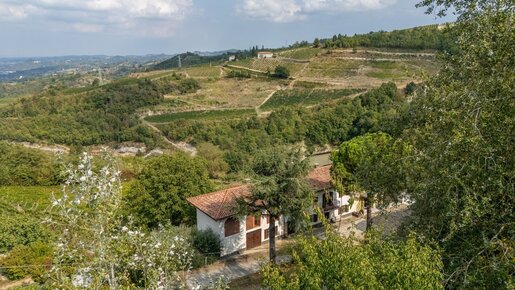


290,000 €
1,381€/平方米
洛阿佐洛 (阿斯蒂)
210平方米
5 房间
3 房间
购房
-
Among the hills of Loazzolo, in a landscape of vineyards and woodland, this farmhouse retains the welcoming character of traditional country homes in Piedmont. Brick vaulted ceilings, wooden beams and a veranda opening onto greenery give the property rustic charm, offering a place to enjoy a slower pace of life and a direct connection with nature.
The house follows the slope of the land, with outdoor spaces offering different views of the surrounding landscape. Trees, glimpses of vineyard rows and views across the hills frame the property, creating a striking setting that changes with the seasons.
Inside, the living area stands out for its exposed brick vaulted ceilings, which lend depth and warmth to the rooms. The kitchen, dining area and living room form a convivial space, with openings to the outside connecting everyday life with the greenery around the house. Warm-toned floors and wooden details underline its rural character.
Upstairs, a further living area features a high ceiling with exposed beams and roof structure. This intimate space, enhanced by a fireplace, could be used for reading, relaxing or spending time together. The bedrooms continue the simple style of the interiors, while their windows frame views of the countryside and hills.
One of the house’s most appealing features is its spacious veranda, supported by stone pillars and covered by a wooden structure. A natural extension of the indoor living spaces, it can be furnished with a table for outdoor dining or a sheltered seating area. From here, the view opens out over the landscape, making even the simplest moments part of the country-living experience.
A property suited to those seeking an authentic home in the hills of the Asti Langhe, whether as a permanent residence or a retreat for stays devoted to tranquillity, nature and local traditions.


325,000 €
2,083€/平方米
Asti (阿斯蒂)
156平方米
6 房间
1 房间
购房
-
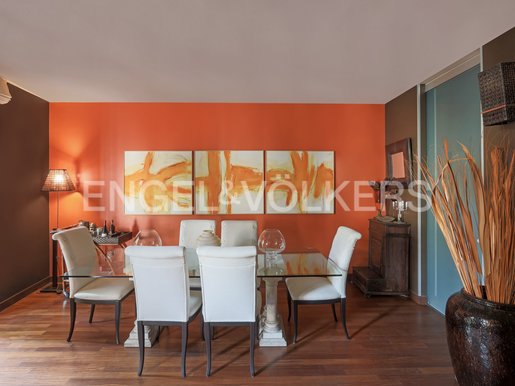
In the heart of Asti's historic center, the terraced building captivates at first sight with its refined character and personality. Enhanced by balconies wrapped in lush cascades of greenery, the property overlooks the evocative Church of San Paolo, a medieval religious building. Recently subjected to a major renovation, the property now presents itself in an eclectic and contemporary guise where materials, design and architectural details harmonize. The entrance leads to the first floor where the welcoming dining room and the contemporary-designed kitchen are located. The parquet floors give warmth to the spaces while the two large French doors frame a view of the church, flooding the home with light and atmosphere. The staircase, a distinctive element of the property, leads to the second floor; from here one accesses a romantic balcony immersed in greenery, a small private corner ideal for moments of relaxation. The floor, characterized by resin floors, is completed by a fitted wall, a guest bathroom with refined finishes and a practical walk-in wardrobe area. The staircase continues to the third floor where the master suite opens, an intimate and evocative space highlighted by two large dormers that enhance its brightness. Completing the floor is the bathroom with a bathtub and shower, conceived as a space dedicated to well-being. Every detail has been carefully designed; modern and contemporary elements blend with the building's historic character, giving life to a residence with strong aesthetic impact, welcoming and at the same time original. A unique property in the heart of Asti, ideal for those who want to live in the historic center in a private, refined and personality-rich setting.


390,000 €
1,393€/平方米
San Marzano Oliveto (阿斯蒂)
280平方米
2,200 平方米的土地
4 房间
购房
-
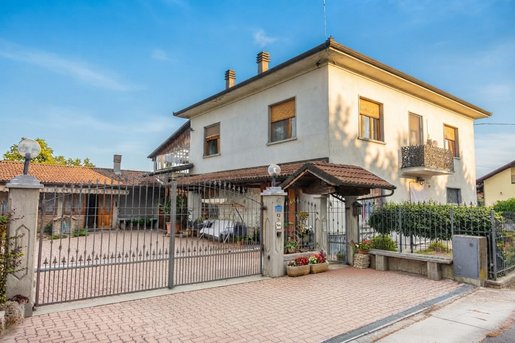
Nestled in the quiet and beauty of the renowned hills of San Marzano Oliveto, just a short walk from the town center and very convenient to all amenities, stands this splendid detached house that captures all the warmth and appeal of country living, without sacrificing the convenience of town proximity.
Surrounded by approximately 2,200 sqm of private land, the property welcomes visitors with a beautifully manicured garden, enhanced by a delightful pergola ideal for enjoying cool shade on hot summer days, a small vegetable patch, various fruit trees, and green spaces designed for every need.
From here, the view offers a picture-postcard setting: the town with its characteristic bell tower and imposing castle in the background evokes the appearance of a charming perched medieval village. From this dominant position, the magic expands even further: on clear days, the gaze sweeps across the Monferrato countryside all the way to the entire Alpine chain, with the majestic silhouette of Mount Viso framing unforgettable sunsets.
Built in the 1980s with a solid and generous structure, the house is currently inhabited, in excellent condition, and consistently maintained with love over time. Lived in and cared for down to the smallest detail, it is ready to be moved into right away.
The residence features an extremely convenient and versatile layout for access: a pedestrian gate opens from the main road, while a courtyard with an automatic gate allows for easy entry by car. Additionally, at the rear of the property, there are two comfortable garages with direct and easy access from the street.
Crossing the main threshold on the ground floor, you enter a bright and welcoming open-plan living area with a living room and kitchen—a convivial space perfect for everyday life, served by a practical guest bathroom. A comfortable internal staircase leads to the sleeping and relaxation area on the upper floor, consisting of four bedrooms (two of which are air-conditioned for maximum summer comfort), two living rooms (one of which features a cozy wood-burning fireplace, perfect for winter evenings), a functional storage room, and a second bathroom.
The true soul of this residence, however, is revealed in its utility and service spaces, full of character and unique potential. On the ground floor, you will find several rooms used as a tool shed, a cellar, and a food pantry, alongside a characteristic dedicated room housing a wood-burning oven and an electric oven, the perfect corner for bread-making and baking memorable pizzas. Right next to this, a very large warehouse offers incredible versatility: with the right modifications and openings, it can be transformed into an extraordinary space enhanced by a truly peerless view.
To complete this unique picture, located on the side of the house—which features a distinctive and charming horseshoe shape—is a small yet lovely tavern room, complete with a working kitchen and a large table, making it the ideal setting for dinner parties and moments of conviviality with family and friends.
A rare solution, rich in character and multi-purpose spaces, designed for those seeking independence, total convenience, ample green spaces, and breathtaking views.


190,000 €
950€/平方米
Cassinasco (阿斯蒂)
200平方米
1.5 公顷的土地
购房
-
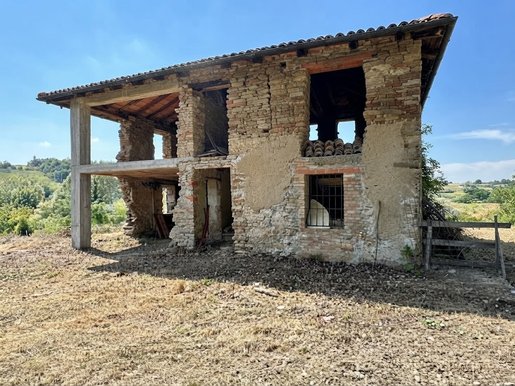
In the heart of the charming hills of Cassinasco, just a few minutes from the town center—where you can comfortably find all main amenities, including bars, renowned restaurants and pizzerias, artisanal ice cream shops, and grocery stores—we offer for sale an authentic independent ruin with a large private plot of land, a completely new roof, and stunning exposed wooden beams.
The property is immersed in a breathtaking landscape of exceptional value between the Langhe and Monferrato regions, surrounded by 15,000 sqm of surrounding land. It is the ideal solution for those seeking total privacy, vast green spaces, and tranquility without sacrificing the convenience of town life just a stone's throw away.
The house spans two levels with a current surface area of 200 sqm, with the possibility of gaining more square metres by making use of the permitted expansion allowances. The structure is enhanced by historic local stone walls and terracotta details that preserve the authentic flavor of traditional Piedmontese rural architecture, allowing you to design and customize the interiors to suit your needs.
The major competitive advantage of this property is the presence of a brand-new roof featuring suggestive exposed wooden beams, guaranteeing the property's complete structural protection, significant savings on heavy construction costs, and an extraordinary aesthetic impact.
We have a dedicated conceptual project book available and are happy to provide further details and estimated renovation costs!
The perfect solution for anyone looking for a rewarding project and eager to build something entirely new!


价格面议
Priocca (库内奥)
800平方米
2,000 平方米的土地
7 房间
购房
-
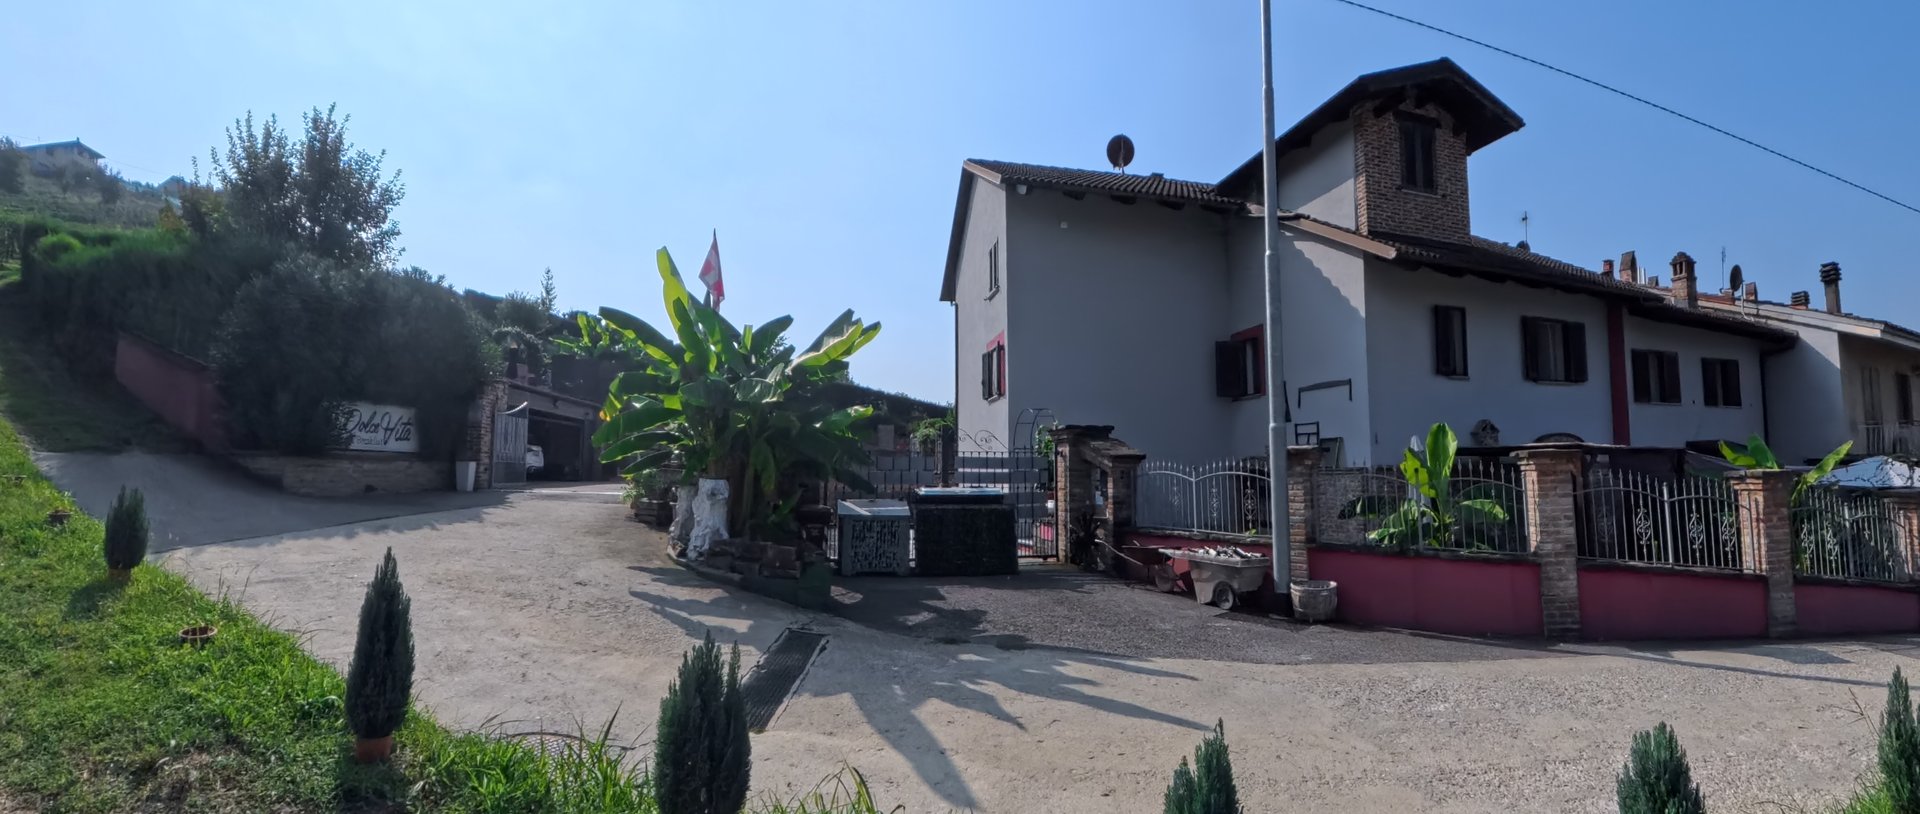
In the heart of the prestigious Piedmont hills among the Langhe, Roero and Monferrato, on a plot of about 2,000 sqm, an independent residential property with an attached residential building used as a B&B and Holiday Home is for sale.
This is an old farm house completely renovated, preserving the original character of the structure and equipped with all the best and most modern comforts.
The property includes the B&B, a Holiday Home and the Hosts’ residence, as well as green area, swimming pool, courtyards and garage parking.
positioned at the center of three prestigious wine regions and immersed among the hills, laid out like a mosaic of many small vineyards facing the sun.
Nearby there is Alba, a town of notable historic interest with its medieval village, famous worldwide for its famous and unique white truffle. Govone, a site inhabited since Roman times, with its famous Castle, formerly a Sabauda residence, which UNESCO declared a World Heritage site in 1997 and known nationally for its Christmas market, unique in its kind. Asti, ancient Roman city with Vittori Alfieri Palace, various Museums from the Risorgimento period, its countless bell towers and, last but not least, the Palio, famous worldwide. Also nearby are Magliano Alfieri, Guarene, Grinzane Cavour, Barolo, Barbaresco.
The property consists of two buildings. The first is used as the Hosts’ residence and spread over three levels. It comprises a large living area with open kitchen, two bedrooms, en-suite bathrooms, and a covered veranda. The second building is partly used as a B&B, also spread over three levels and divided into 4 rooms with private bathrooms, a relaxation living area, a kitchen, a breakfast room with a garden equipped area. The second part is dedicated to the Holiday Home and includes a living room, kitchen, three bedrooms and facilities, with an exclusive garden.
All facing an internal courtyard featuring a splendid saltwater pool, gardens, equipped courtyards with barbecue, a small parking square with 5 parking spaces, a private garage with 3 spaces, the original well and a cistern for collecting rainwater of 15,000 liters.
The entire property, in total, covers about 800 sqm of covered area.
Fully renovated over the years, it is in excellent condition, equipped with modern systems such as photovoltaics, fine interior finishes and carefully selected furnishings that make it unique.
The saltwater pool represents a significant value-added feature that differentiates the property and the activity within the local hospitality market.
Highly appreciated and sought after by a well-established clientele, it ensures an interesting annual booking coverage and confirms a strong potential for business growth.
350,000 €
2,059€/平方米
Nizza Monferrato (阿斯蒂)
170平方米
2,040 平方米的土地
7 房间
购房
-
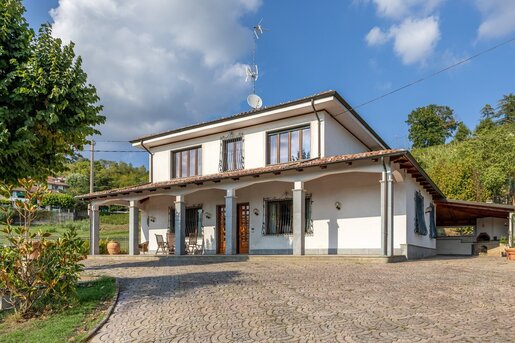
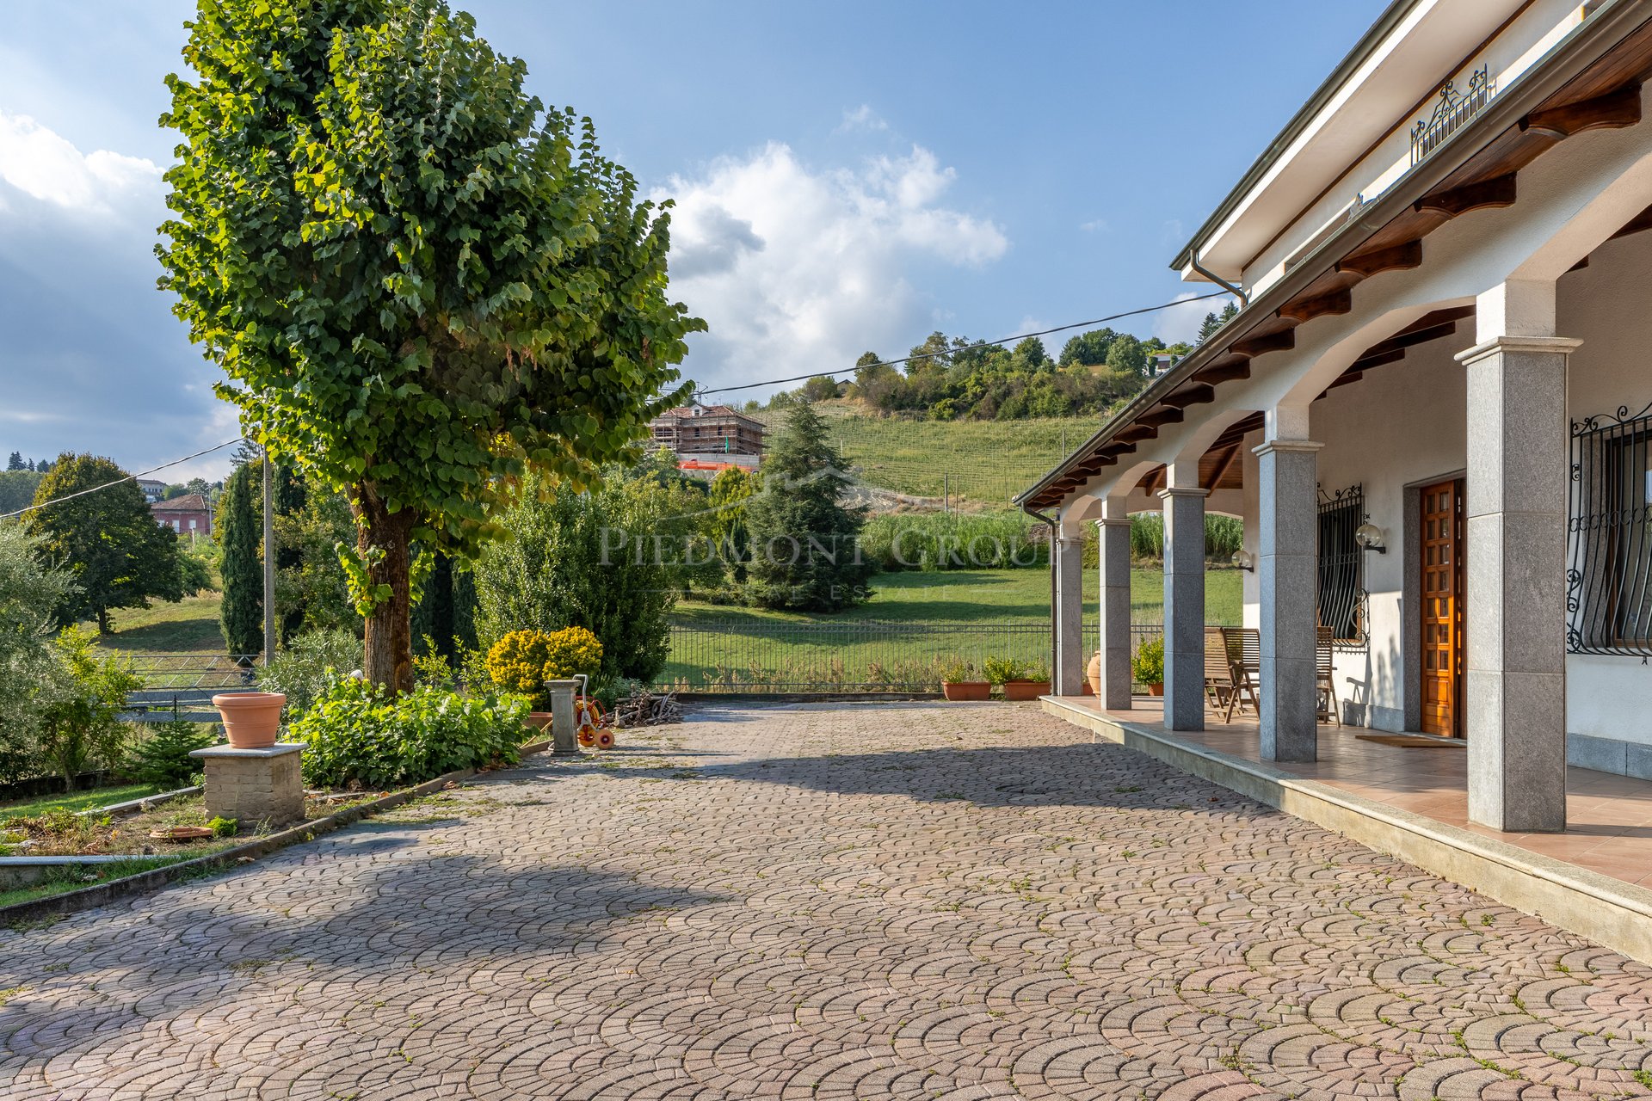
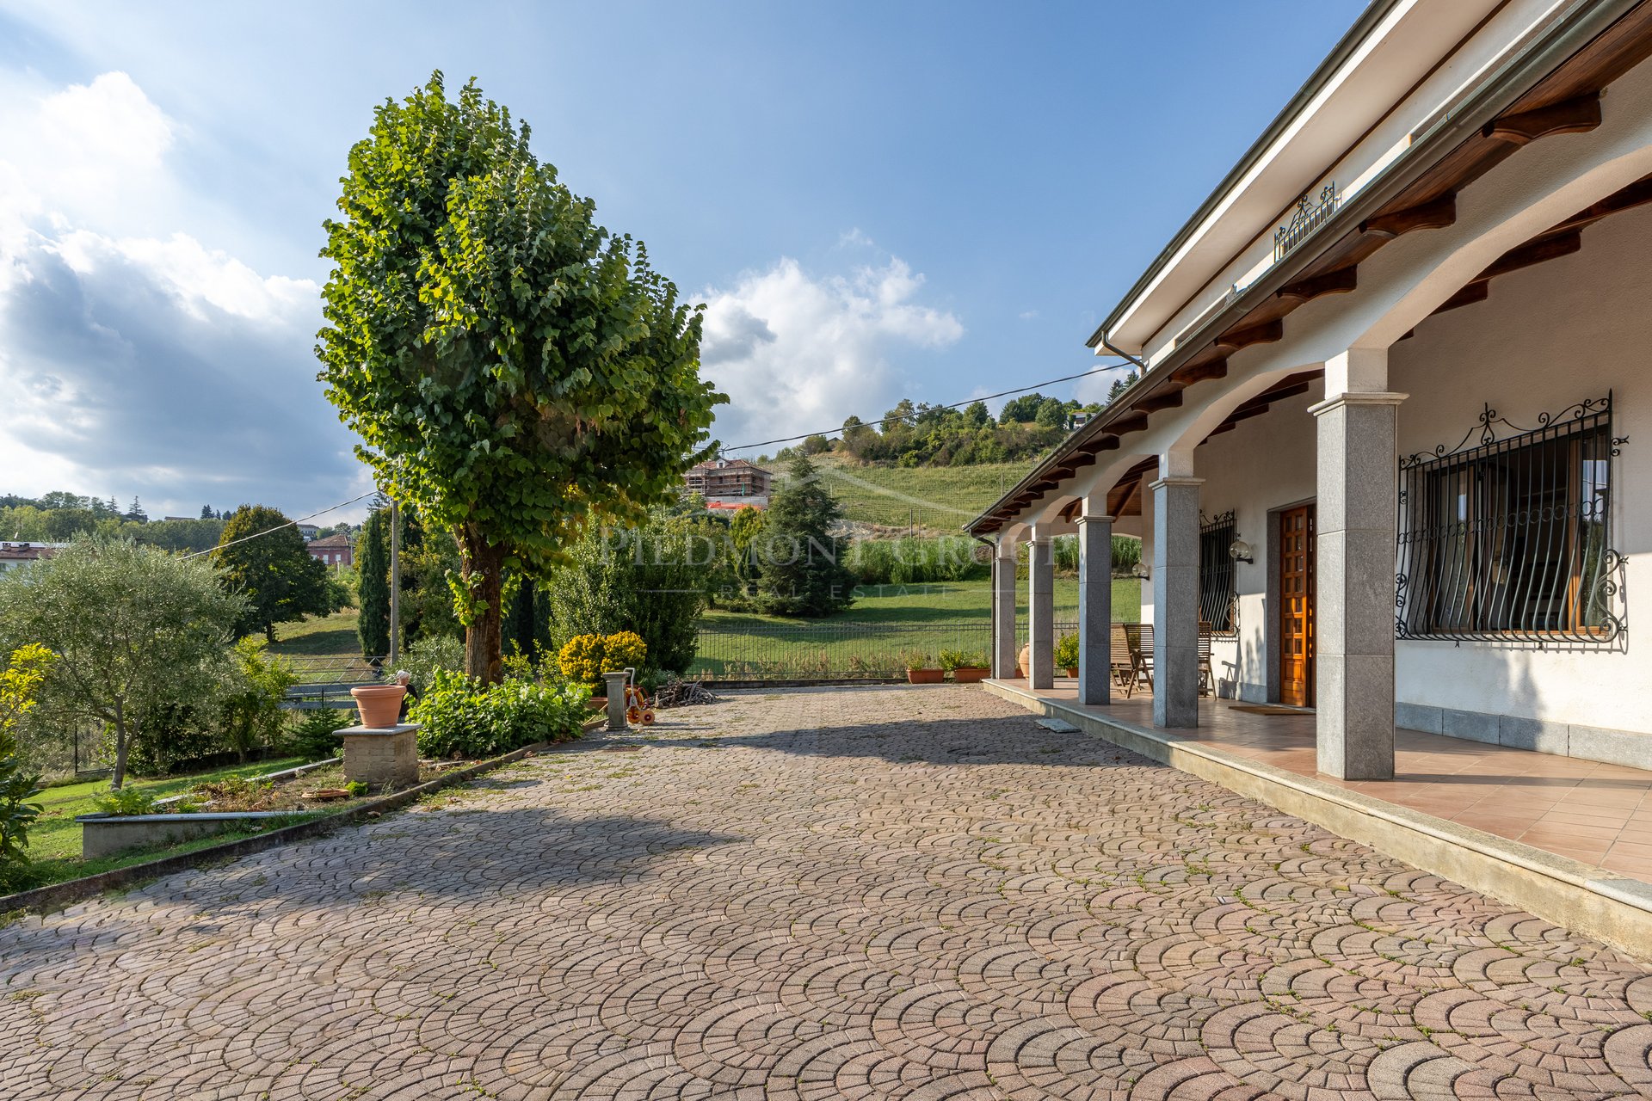
In a hillside position near Nizza Monferrato, this detached villa overlooks a landscape of vineyards, gardens and gentle hills, with a view extending toward the village. The greenery that accompanies the house and the wide veranda define its character: a welcoming residence where indoor spaces dialogue with outdoor areas and light becomes part of daily life. The villa develops on two levels and features a classic architectural line, with light façades, shutters and a veranda supported by columns along the main facade. In front of the house, a wide paved courtyard introduces the entrance, while the garden alternates lawns, trees and ornamental plants, creating different corners for rest and conviviality. The veranda is one of the most enjoyable elements of the property. Its depth allows for a dining area outdoors and a seating area, where you can have breakfast, read or spend summer evenings with a view of the greenery. A sheltered space that naturally extends the life of the house outdoors. Inside, the day area welcomes with a large space intended for the living room and dining room. The openings on multiple sides let in natural light and offer views of the garden, while the visible staircase, enhanced by a wrought iron railing, connects the two floors and characterizes the environment. The kitchen is connected to an additional convivial space, suitable for daily life, with room for a table and a relaxation area. This articulation of spaces allows a main living room to be paired with a more compact and informal area, to be lived according to one’s own habits. The bedrooms have regular shapes, large windows and finishes with traditional taste. The views of the greenery contribute to a pleasant and relaxing atmosphere, while the rooms currently furnished as a study also offer space for reading or working from home. The bathrooms with windows complete the interiors. The property preserves a classic identity, with wooden floors, wooden doors and details that lend themselves to a customization project capable of enhancing its spaces and brightness. A home to imagine as a main residence or as a place to rediscover the pace of Piedmontese hills, dedicating time to family, friends and the pleasure of living outdoors.


380,000 €
948€/平方米
Montaldo Scarampi (阿斯蒂)
401平方米
2.59 公顷的土地
6 房间
购房
-
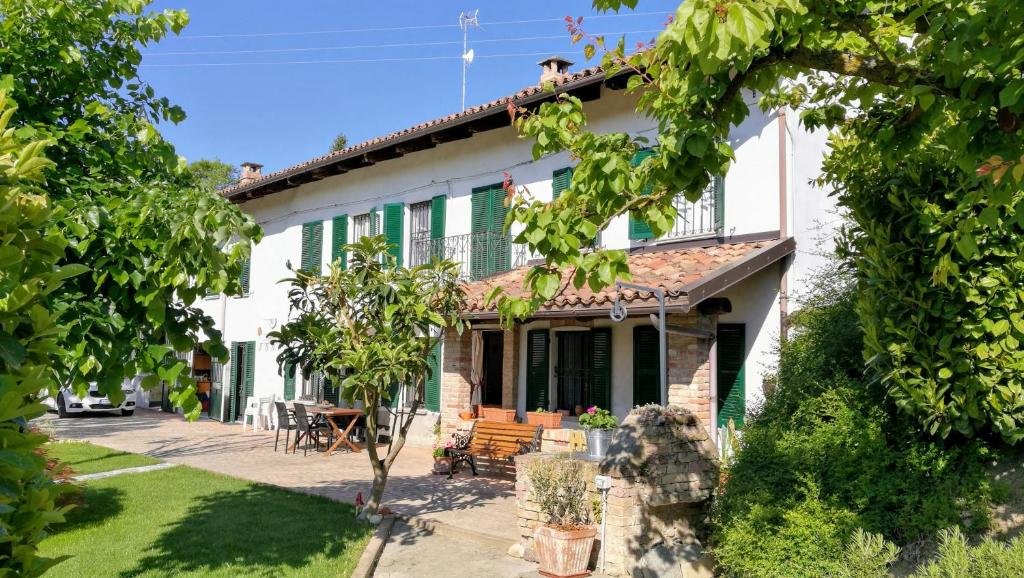
Nestled in the splendid setting of the Asti hills, in the municipality of Montaldo Scarampi yet in a private and secluded location away from the town center, stands this magnificent typical Piemontese farmhouse. A true oasis of peace and tranquility, ideal for those seeking a charming residence or an escape from the hustle and bustle of the city, surrounded by breathtaking panoramic views.
Passing through the convenient automatic entrance gate, a paved driveway leads directly to the property. From the very first moment, you can breathe an air of absolute peace, total privacy, and authentic contact with nature, while maintaining the utmost ease of access.
The property is completely independent and surrounded by a magnificent private garden that, at the front of the house, gently slopes down into a charming private woodland, totalling 5.900 sqm of greenery close to the home. A well-maintained, easy-to-care-for garden featuring a recently installed irrigation system complete with an automatic timer.
To complete the property, there is an additional 20.000 sqm of detached woodland, perfect for nature lovers seeking complete seclusion.
The outdoor setting is a true natural canvas cared for down to the smallest detail, where ornamental plants, pine and palm trees frame the property. The large paved stone area hosts a sunbathing corner equipped with loungers and deckchairs, the ideal spot to relax in the sun in total privacy. Next to the house, a cozy porch opens onto the greenery, offering the perfect space for family lunches and outdoor dinners in the cool hilltop breeze. Moving up towards the upper level, the farmhouse opens up to panoramic terraces that offer an unmatched view of the surrounding valleys.
Renovated over the years with careful and knowledgeable conservative restoration, the farmhouse has managed to preserve all the character and warmth of period homes:
Right at the entrance, you are welcomed by the original cherry wood front door, beautifully preserved and embellished with the family's initials. Inside, the rooms showcase striking ceilings with exposed brick vaults and warm terracotta floors.
The spaces are bright and welcoming, framed by classic green shutters. On the ground floor, the windows are new with double glazing, while the first floor preserves the original single-glazed wooden frames, bearing witness to the home's history.
The house is equipped with a methane heating system, featuring a state-of-the-art boiler replaced in 2022, ensuring efficiency and comfort, alongside a reliable alarm system for total peace of mind.
Layout and Interior Distribution
In the basement we find the traditional, atmospheric cellar/cantina featuring dual storage areas with soaring, vaulted ceilings. This authentic subterranean space provides the ideal environment for wine storage and aging local vintages under ideal conditions.
The primary living area features a warm, light-filled living room seamlessly connected to a cozy kitchen.
Bedrooms & Guest Accommodation on the first floor. This level includes multiple well-proportioned rooms/bedrooms, hallway distributions and dedicated bathrooms.
Excellent functional space is provided by several utility and clearance rooms, a dedicated wood store and a practical closet.
Direct access points lead out into the charming internal courtyard, blending indoor living with the surrounding outdoors.
Through a separate entrance we step up to the extra quarters which reveals additional comfortable bedrooms , alongside a bathroom and store room.
The floor incorporates expansive storage and clearance areas with impressive double-height volume offering incredible potential for extension or creative customization.
The upper floor steps out onto a beautiful panoramic terrace, granting far-reaching views across the internal courtyard and surrounding Asti hillside scenery.
A perfect balance between the authenticity of Piedmontese tradition and the serenity of unspoiled nature. An unmissable opportunity for those seeking a home with character in the heart of Montaldo Scarampi.


550,000 €
674€/平方米
Antignano (阿斯蒂)
816平方米
2.3 公顷的土地
8 房间
购房
-
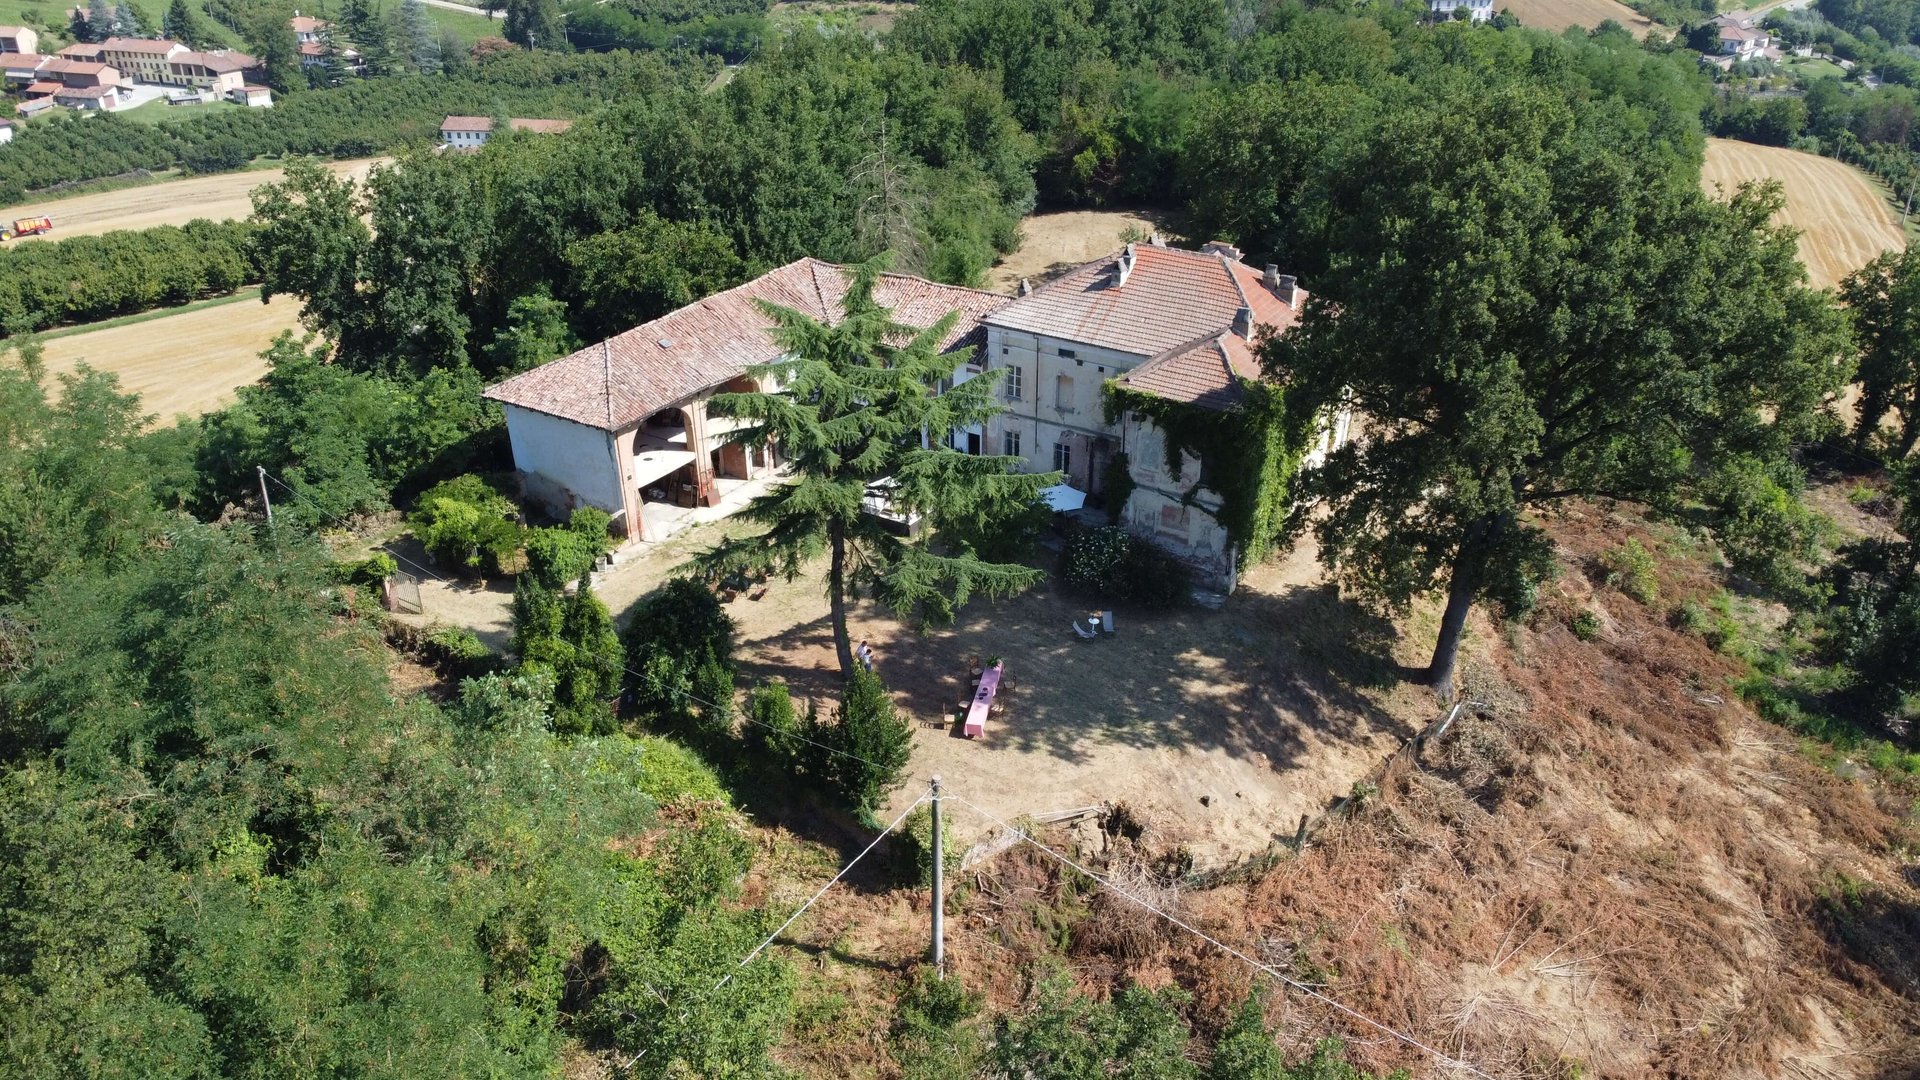
Situated in the peaceful countryside of Antignano, just minutes from the historic town of Asti and within easy reach of the UNESCO-listed wine regions of Monferrato and Langhe, this impressive brick cascina combines authentic 19th-century Piedmontese architecture with grand scale and exceptional versatility.
Spanning 816 m² of interior space set within 2.3 hectares of private grounds, the property offers a rare canvas: ideal as a grand private family residence, an equestrian or vineyard estate, or a turnkey opportunity to create a luxury boutique B&B / retreat in one of Northern Italy’s most sought-after regions.
Key Features & Architectural Character
Authentic Period Features: Soaring exposed brick vaults (volte a botte and a vela), original terracotta tile work, character timber beams, and historic wine cellar space (infernot potential).
Flexible Layout: Broad, light-filled living spaces across multiple levels, configured with 8 spacious bedrooms and multiple independent living zones—perfect for accommodating guests or operating as rental suites.
Expansive Private Grounds: Over 23,000 m² of private land surrounding the home, offering ample space for:
A full-size swimming pool and outdoor lounge area with views over the rolling hills
Private vineyard, fruit orchard, or olive grove planting
Equestrian paddocks or landscaped gardens
Convenient Connectivity: Serene rural setting while remaining within quick reach of Asti, Turin (approx. 45 mins), and Milan (approx. 75 mins).
Investment & Lifestyle Potential
Whether envisioned as a private sanctuary immersed in the Piedmontese countryside or developed into a revenue-generating hospitality business in Italy’s premier food and wine region, this property delivers scale, authentic heritage, and location at an attractive price point.

880,000 €
880€/平方米
Canelli recapito gancia (阿斯蒂)
1,000平方米
1,000 平方米的土地
5 房间
购房
-
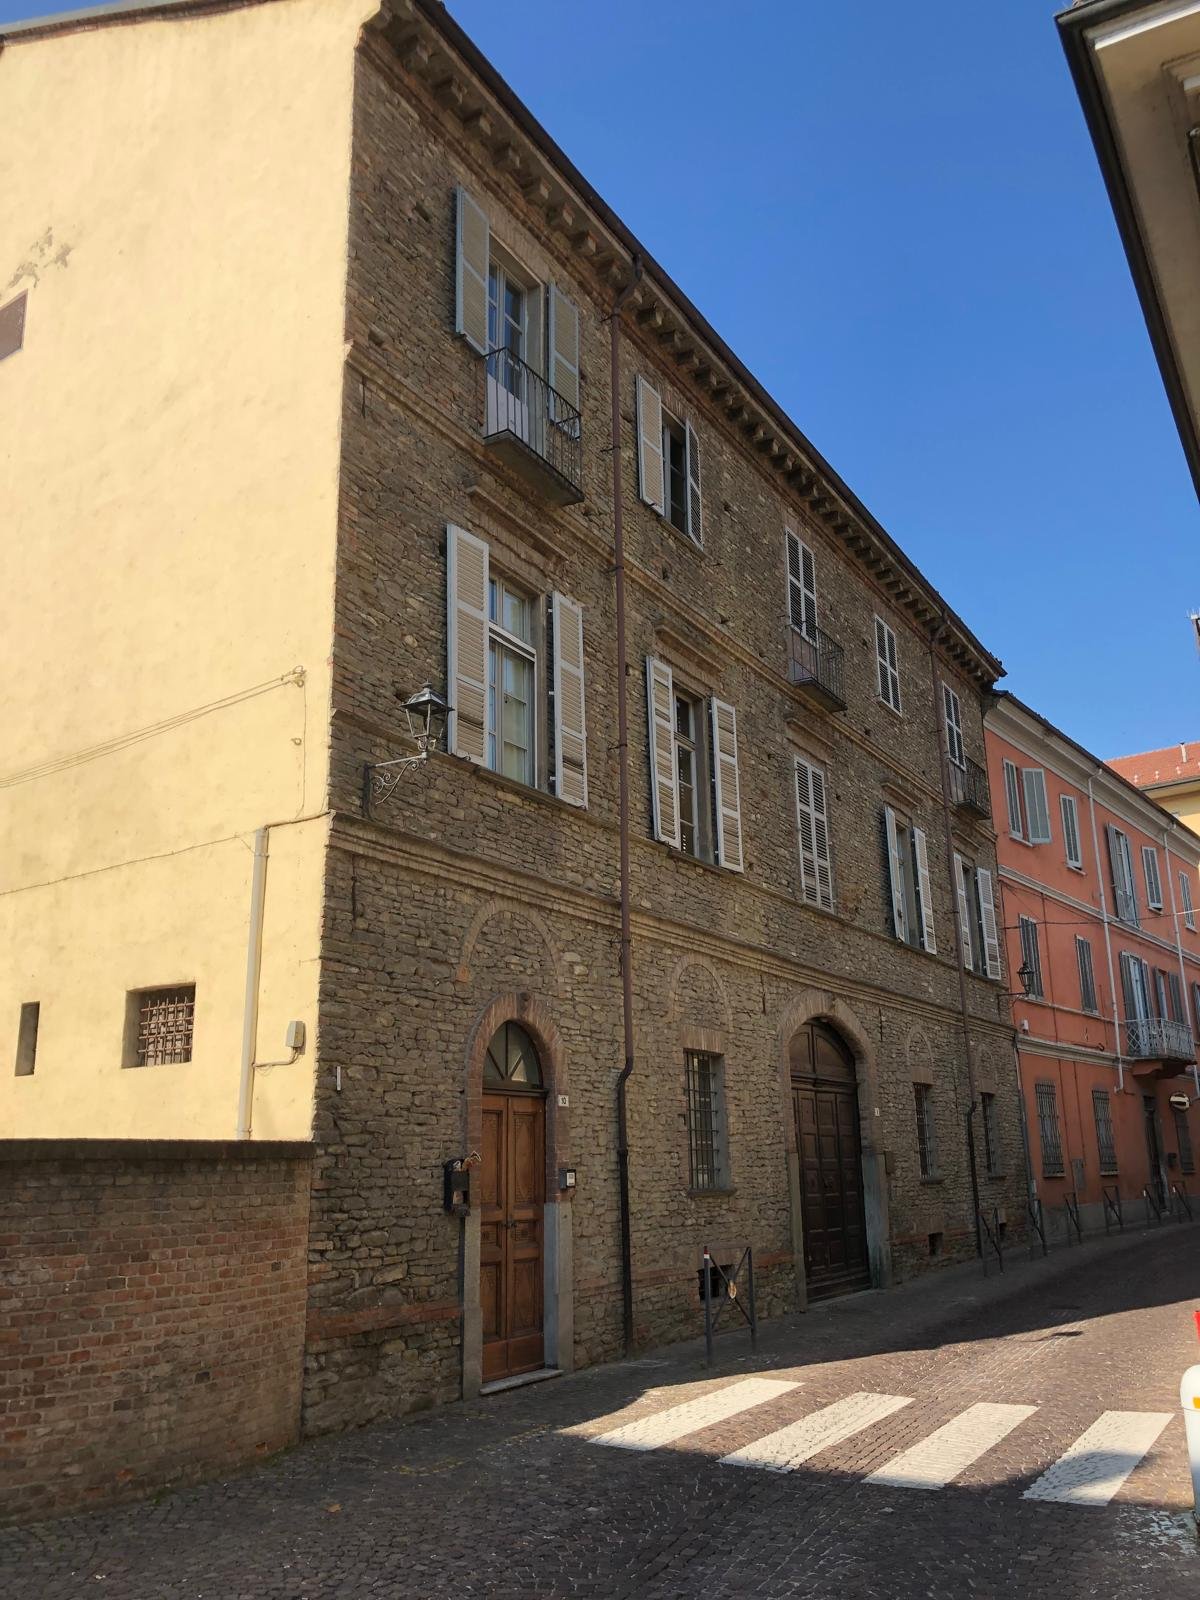
In the heart of Canelli’s historic centre, this historic palazzo dating back to 1630 captures the charm of a 17th-century residence and offers considerable potential for a boutique hospitality project. Its generous proportions, multiple apartments and atmospheric historic wine cellars make the property particularly appealing to those wishing to transform a period building into guest accommodation rooted in the region and its winemaking heritage.
The property has a commercial floor area of approximately 1,000 m² and benefits from two entrances on different streets. Inside, the private courtyard provides a secluded space in the town centre, connecting the residential units, garages and wine cellars. This layout lends itself to a hospitality concept with independent accommodation while preserving the unified character of the palazzo.
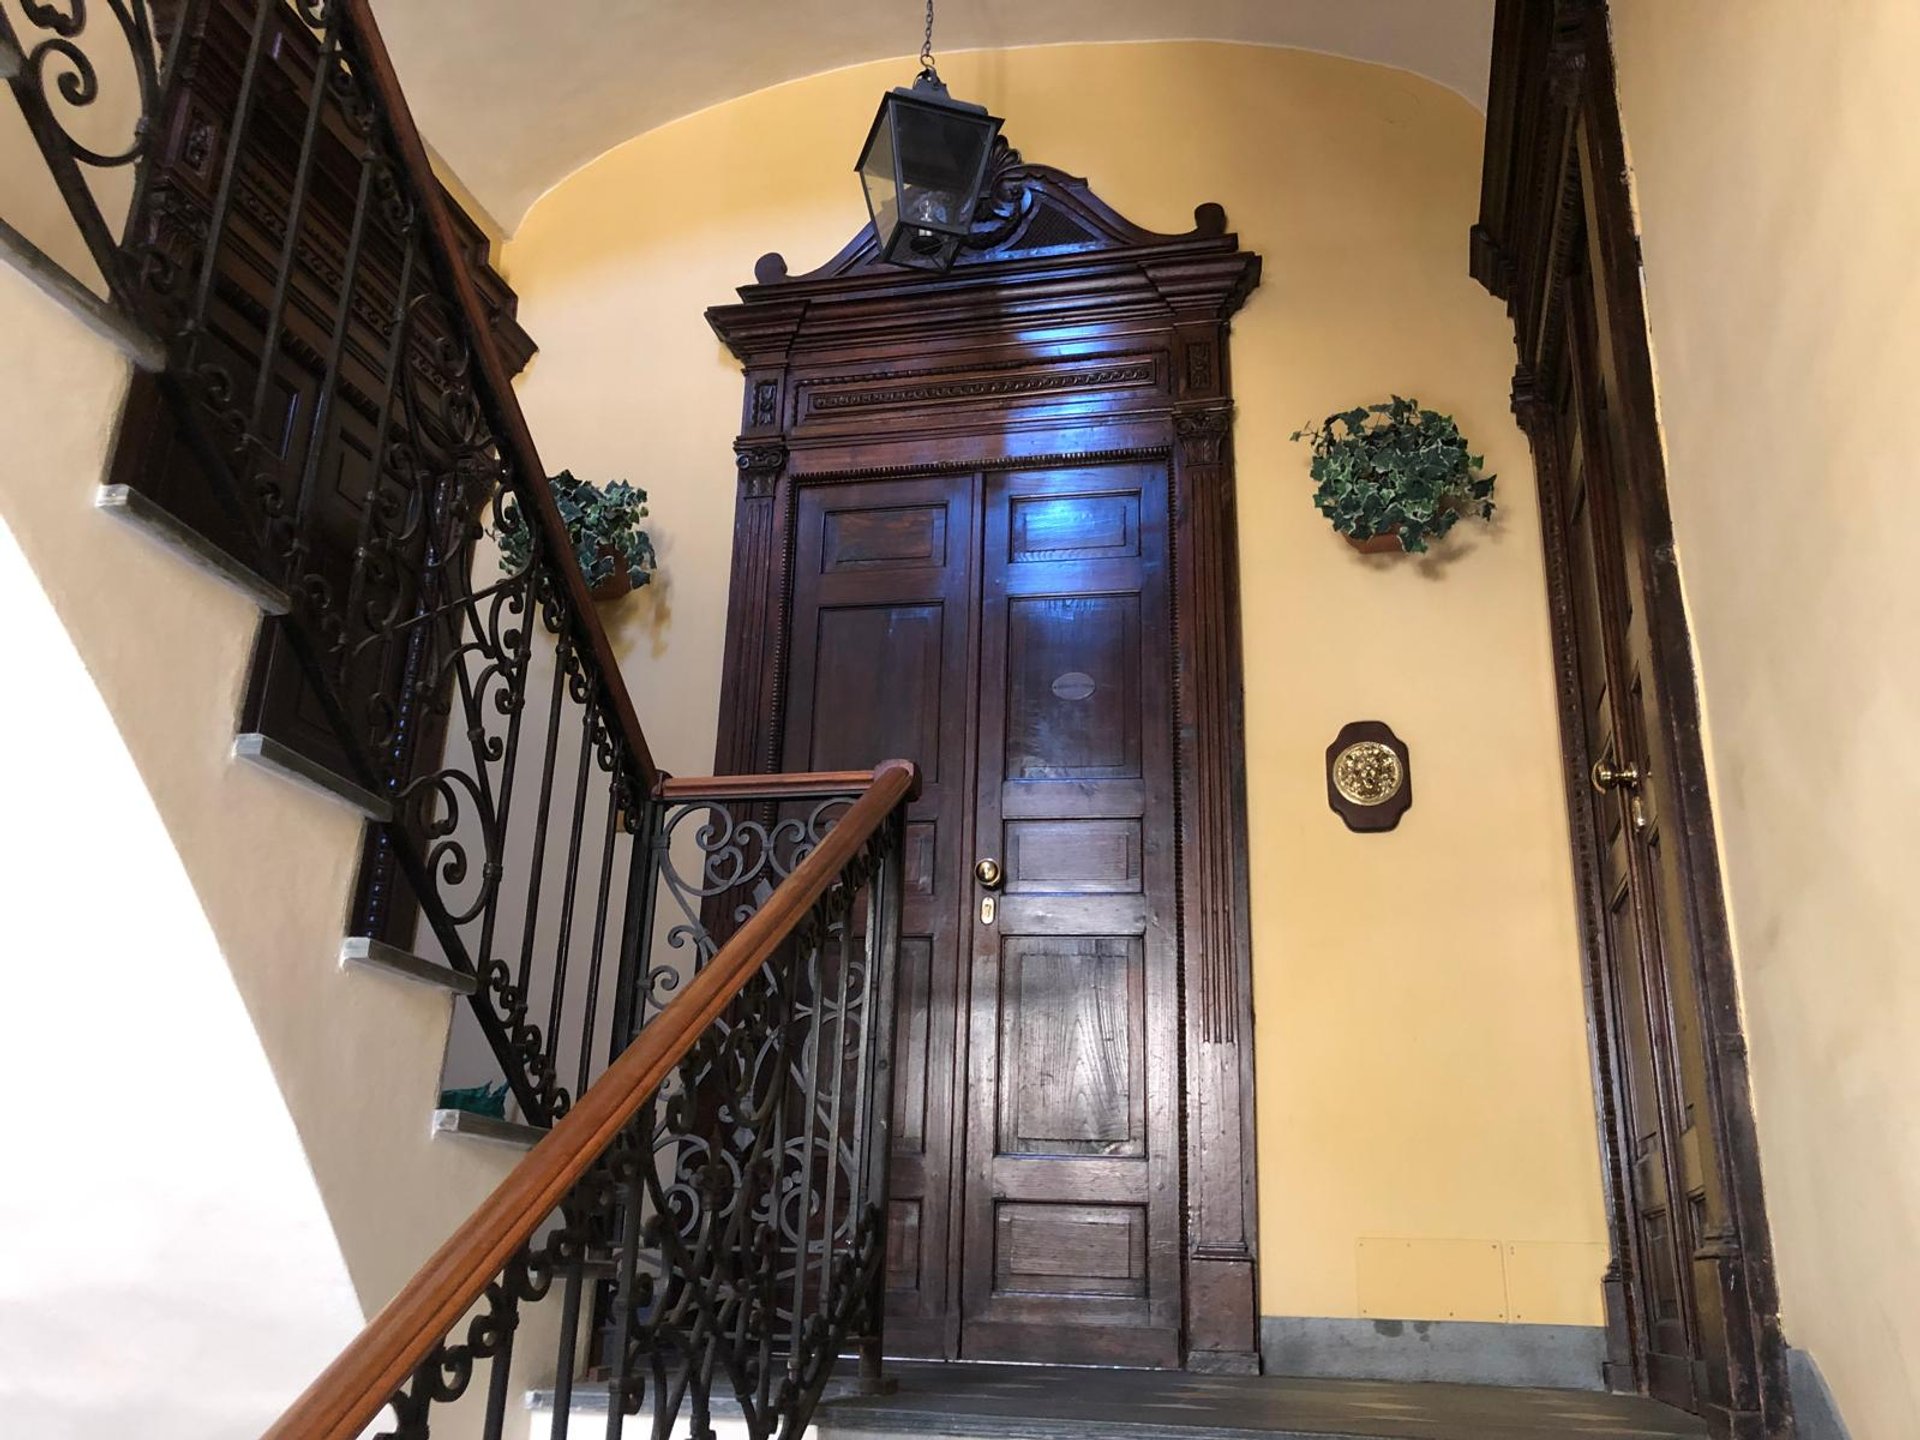
The residence’s historic character is particularly evident on the piano nobile, the principal reception floor, where sensitive restoration has enhanced the original inlaid parquet floors and the distinctive interiors. A reception room leads into a spacious drawing room with a fireplace, an elegant space that could become the welcoming social heart of a future hospitality establishment. The apartment also includes an eat-in kitchen, three bedrooms and two bathrooms, while the terraces provide additional outdoor living spaces.
The second floor houses two further apartments, an appealing arrangement both for residential use and for a project offering self-contained guest accommodation. The spacious attic presents further opportunities for conversion and enhancement, to be assessed according to the intended project.
Among the palazzo’s most distinctive features are its historic private wine cellars, reflecting the residence’s connection to Canelli’s history and wine culture. These atmospheric spaces could become the focal point of a guest experience inspired by the region, with areas for wine storage, tastings and food and wine experiences.
With its size, layout and historic identity, the property offers an attractive foundation for the creation of a period residence with guest apartments or a boutique hospitality establishment, subject to the necessary technical assessments and approvals. A palazzo that combines the prestige of a 17th-century residence with the potential to create a distinctive hospitality project in the heart of Canelli.


580,000 €
1,275€/平方米
Rocchetta Palafea (阿斯蒂)
455平方米
2.5 公顷的土地
5 房间
购房
-
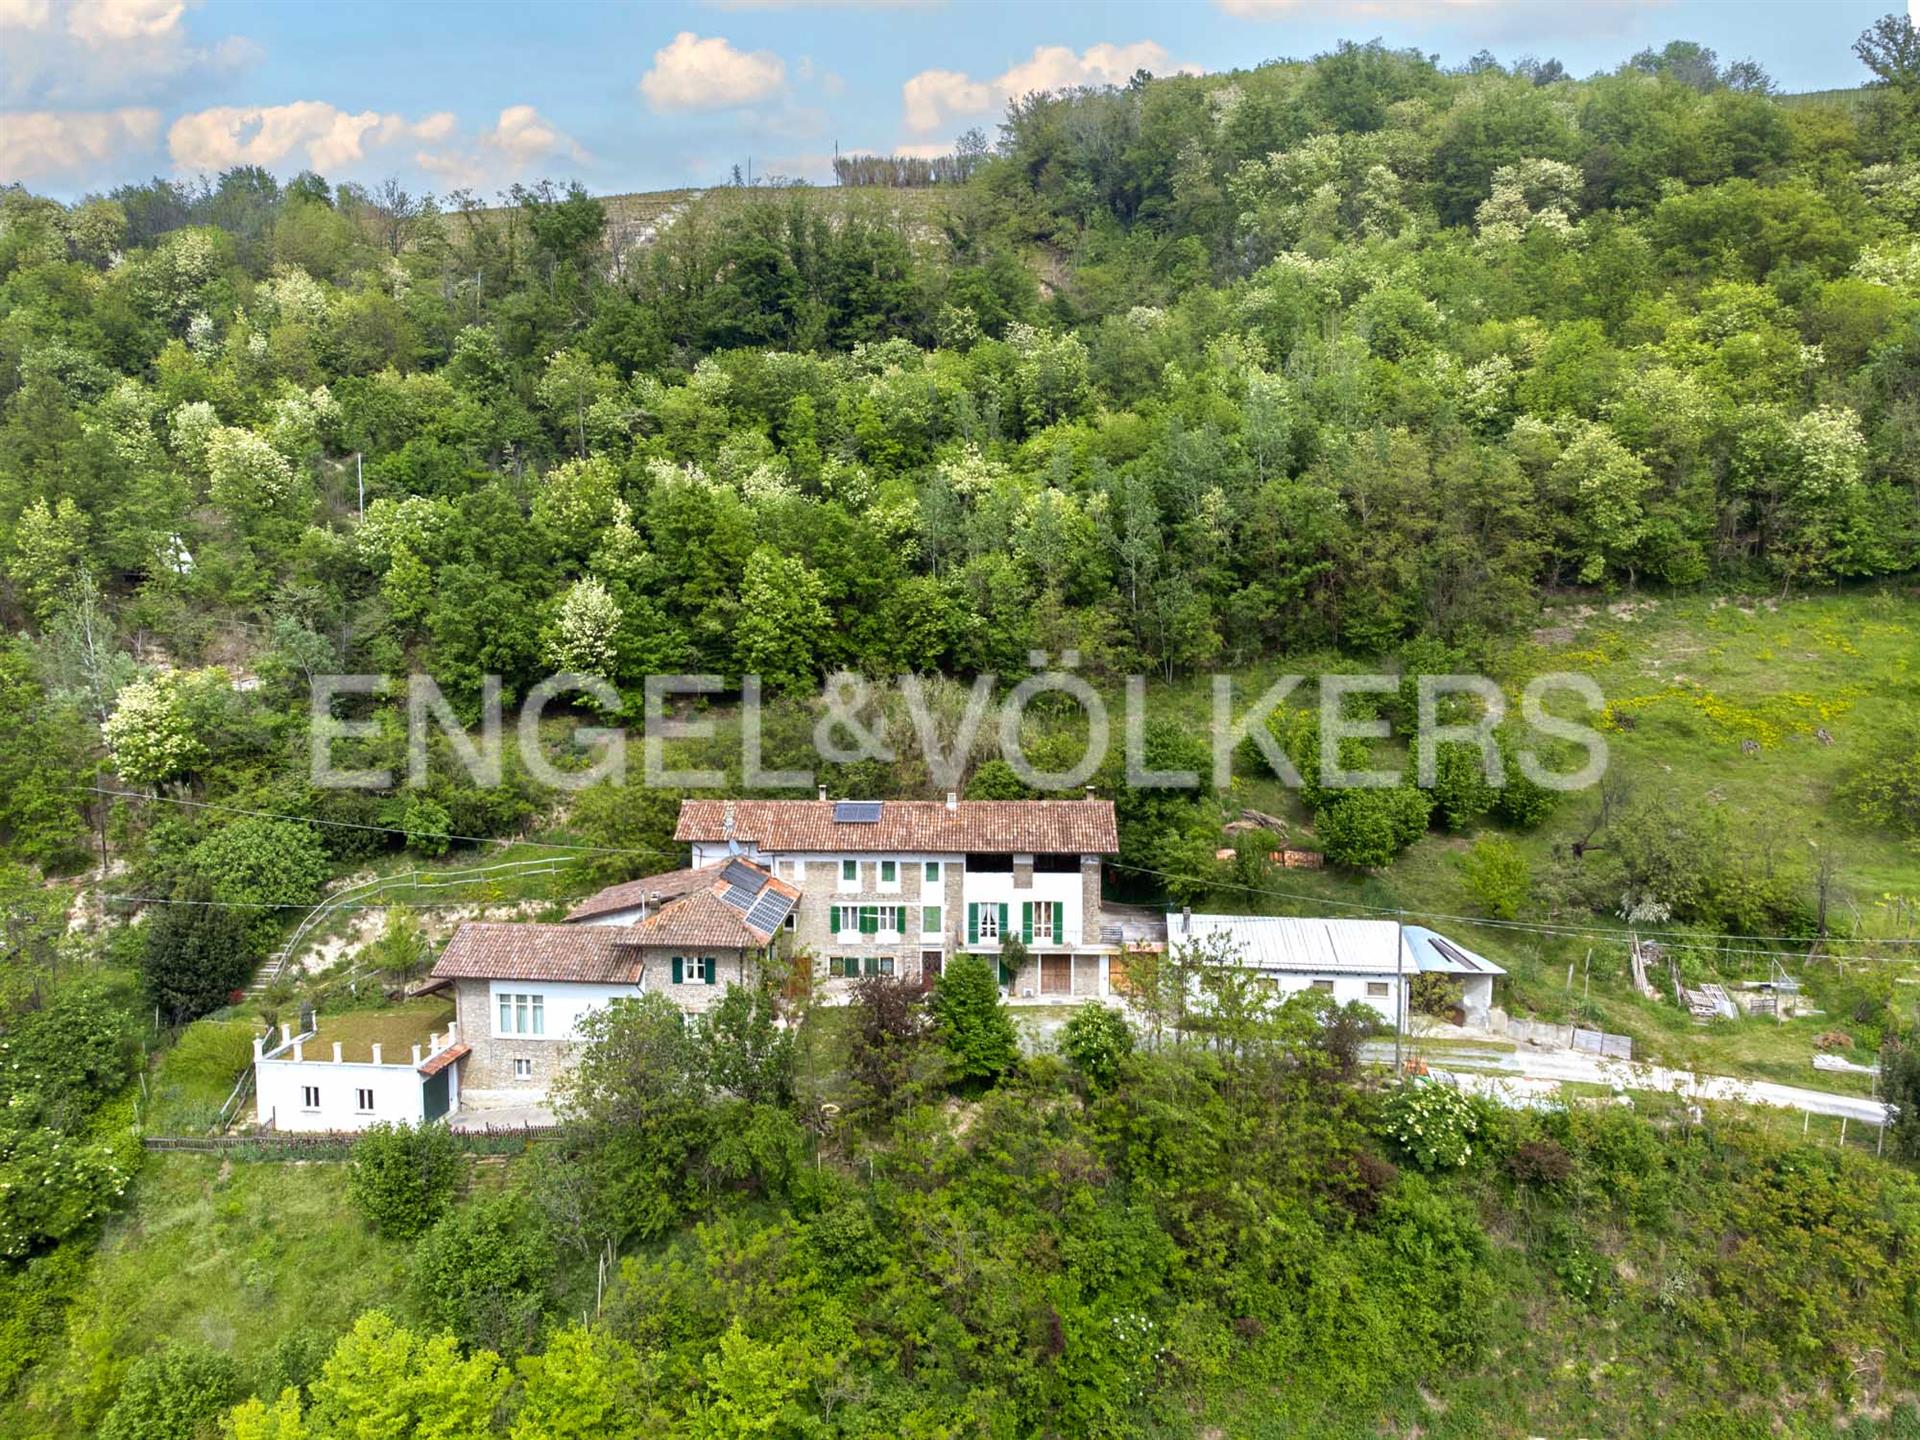
Located in Rocchetta Palafea, in the picturesque hills of Monferrato, the detached stone farmhouse has been recently renovated with particular attention to energy efficiency, offering a perfect balance between comfort, sustainability and authentic charm. Just ten minutes from Canelli and Nizza Monferrato, the property is located in the Unesco Core Zone, famous for the beauty of the wine-growing landscape and the authenticity of its villages. The solid structure of the farmhouse is made of local stone, giving a rustic and authentic look to the property. The interiors are characterized by exposed brick ceilings and solid wood beams, creating a warm and welcoming atmosphere, while the rustic flooring expresses the style of the Piedmontese farmhouse. The roof has been completely renovated and insulated, as well as the windows, ensuring excellent thermal insulation and protection from atmospheric agents. The entrance leads to the large living room with fireplace connected to the bright eat-in kitchen from which, through a French window, you can access the panoramic terrace. The floor is completed with a spacious finely furnished bathroom. The stone staircase leads to the first floor where the sleeping area offers two bedrooms, one with a walk-in closet and en suite bathroom, a further bathroom and a large and bright room that can be used as a study or guest bedroom. The second floor, on the other hand, is characterized by a large and bright room with a panoramic view, ideal for creating a fitness room. In the basement, with direct access from the courtyard, the garage with automatic door can accommodate three cars. The floor is completed by a laundry room and a technical room. The large garden allows you to create a panoramic infinity pool. It is also possible to integrate the renovated part with a portion of the adjacent building, of which the roof has already been completely redone and insulated. To complete the property 2.5 hectares of land.
您已隐藏
0 广告
在
12 结果


