


房产 锡耶纳 : 1582 套待售房源


1,300,000 €
2,167€/平方米
斯克羅菲亞諾 (锡耶纳)
600平方米
18 房间
购房
-
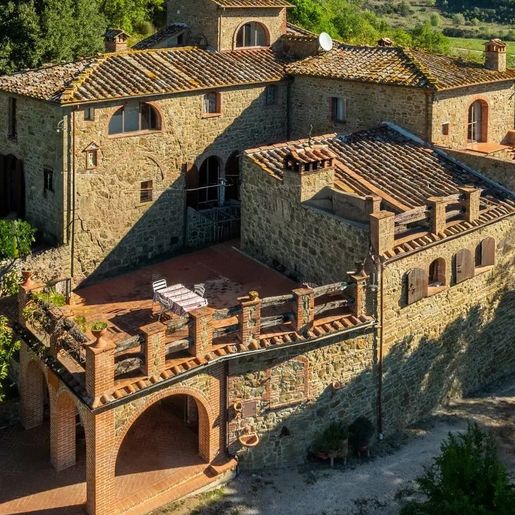
The terracotta flooring, exposed dark wooden beams, and masonry fireplace immediately set the tone for this rustic farmhouse with 600 sqm of commercial space: a spacious, tangible property built around areas that invite you to live them. The wooden kitchen with a ceramic worktop and walls clad in white tiles with blue decorations speaks of an authentic domestic dimension, while the living room, bright thanks to large windows, seamlessly alternates between conversation and dining areas. The brick staircase with wooden steps also contributes to defining a coherent, warm, and welcoming ensemble.
Its 18 rooms and 4 bathrooms allow one to envision a home capable of comfortably accommodating daily life, as well as extended periods shared with family and guests. The layout of the spaces lends itself to a fluid management of areas, with zones dedicated to conviviality and others more intimate, striking a balance that enhances the farmhouse's dimension without overwhelming it. Outside, the private garden naturally extends the living space, creating continuity with the terrace and balcony, while the private pool adds a central element for the milder months and for fully enjoying the property outdoors. Completing the picture are the vineyard and olive grove, features that strengthen the connection with the Tuscan countryside in a concrete way, along with the cellar, attic, and parking spaces, details that make the whole even more functional. The fireplace, already part of the interior narrative, further underscores the home's vocation to be lived in every season, with spaces that maintain character and familiarity.
Days here find a natural rhythm between set tables in the kitchen, shared moments in the living room, and time spent outdoors between the garden, terrace, and pool. The vineyard and olive grove add a dimension deeply tied to the land, made of seasons, care, and presence, while the generous interior spaces allow for welcoming friends and family without sacrificing privacy. In a context like Sinalunga, this property immediately interprets a way of living that combines countryside, space, and comfort, with the potential to become a private residence of great charm or a representative solution.
The consistency of the spaces, the presence of a pool, garden, vineyard, and olive grove, together with elements like a cellar, attic, and parking spaces, make this farmhouse a rare offering for its completeness. In Sinalunga, within the Sienese territory, a property takes shape that retains a recognizable character and offers an authentic relationship with the most lived-in and experienced Tuscany.

Italian Luxury Villas by Your Luxury Home


320,000 €
1,143€/平方米
切托纳 (锡耶纳)
280平方米
1 房间
购房
-
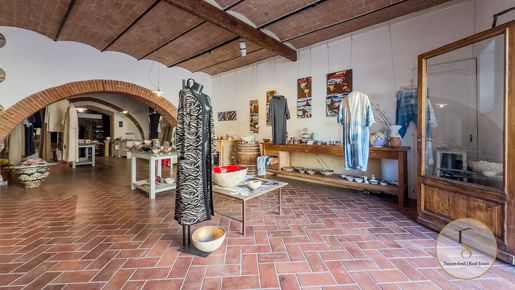
Historic venue with stone arches in the heart of a Tuscan village Ref. CET470 In the heart of Cetona, a medieval village nestled at the foot of the mountain bearing its name, the main square gently rises among honey-colored palaces and outdoor cafés, under the watchful eye of the fortress. Here, with a door that opens directly onto the cobblestone, there is a rare 17th-century commercial space, partly built within the ancient walls of the town, capable of preserving, behind its threshold, the coolness and silence of stone.
An architecture that tells the centuries Beyond the entrance, the spaces unfold under original stone and exposed brick arches, imbuing each room with a collected and warm light, reminiscent of an old cellar. The thick walls and the irregular curves of the arches retain the imprint of those who built them, transforming a simple dinner or tasting into an experience infused with the essence of time. It is a character that no modern intervention could replicate.
The spaces The venue spans 300 m² on the ground floor, with 280 m² usable, arranged in two or three main areas, along with a large storage room, a warehouse, and a bathroom. A showcase on the square accompanies the entrance, making it visible to those passing through the center, whether on foot or seated at the tables of nearby establishments. The property is free at the deed and already usable, with a layout that naturally lends itself to catering, but also to a wine shop, an art gallery, or a high-end boutique.
The life of a beloved village Cetona has long been a discreet refuge for artists, intellectuals, and travelers seeking an authentic Tuscany, away from mass tourism yet vibrant in every season. The square is its living room: in summer, it fills with tables and conversations until late evening, while in winter, it maintains the slow rhythm of towns where everyone knows each other. For a catering business, it means an international and loyal clientele, returning year after year.
Between Val d'Orcia and Valdichiana The village is located on the border between Tuscany and Umbria, in a position that opens the doors to the most famous places in central Italy. Chiusi and the A1 Motorway exit are about 10 km away, Chianciano Terme about 15 km, Montepulciano about 25 km, and Pienza about 35 km. Siena is approximately 85 km away, while for those arriving from abroad, Perugia airport is about 70 km away, Florence about 150 km, and Rome Fiumicino about 190 km.


4,500,000 €
7,246€/平方米
Sarteano (锡耶纳)
621平方米
2.05 公顷的土地
6 房间
购房
-
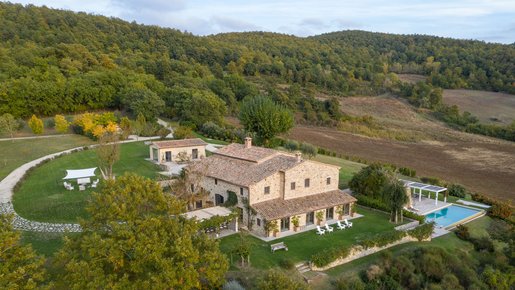
Spread over three levels, this fully restored estate occupies a commanding hilltop position, offering unparalleled views over the Val d'Orcia and Castiglioncello del Trinoro.
The ground floor welcomes you with a bright entrance hall opening into a living area, featuring multiple conversation zones and high-quality French doors that provide direct access to the outdoors. The main living room, the true centerpiece of this level, boasts a distinctive fireplace and generous proportions, flowing harmoniously into the adjacent dining room. Also on the ground floor are a fully equipped kitchen and two en-suite bedrooms. The first floor, easily accessible by both internal and external staircases, accommodates the rest of the sleeping quarters, consisting of four bedrooms and four bathrooms. Finally, the basement includes a series of storage and utility rooms. The property extends over approximately 2 hectares of land, featuring an outbuilding currently used as a gym, a magnificent 15x5-meter Culligan chlorine pool, and delightful alfresco dining areas.
CONDITION AND FINISHES
Expertly restored in 2009, the property boasts high-quality finishes, premium fixtures, exposed wooden beams, and luxurious details. These elements blend seamlessly with Tuscan architectural tradition, respecting the surrounding landscape and creating a harmonious environment of rare charm.
SERVICES AND UTILITIES
The property is connected to all essential utilities. Heating is provided by an independent LPG system, while the water supply is sourced from the municipal mains and a private well. Additional features include a solar thermal system for domestic hot water, air conditioning in all bedrooms, and pre-wiring for an alarm system.
USES AND POTENTIAL
This residence is perfectly suited as either a primary home or a prestigious holiday retreat. Its excellent location, close to Tuscany's most renowned tourist destinations, also presents a lucrative opportunity for the luxury holiday rental market.
LOCATION
The estate is situated a short distance from the picturesque village of Sarteano, while retaining an exceptionally private and elevated position. Easily accessible nearby destinations of great interest include Montepulciano (25 km) and Pienza (28 km). Airport connections are also highly convenient: Perugia airport is approximately 105 km away (1.5 hours), while Florence airport can be reached in about 1 hour and 50 minutes.

Lux|us Real Estate


2,950,000 €
2,133€/平方米
Castellina in Chianti (锡耶纳)
1,383平方米
22 房间
12 房间
购房
-
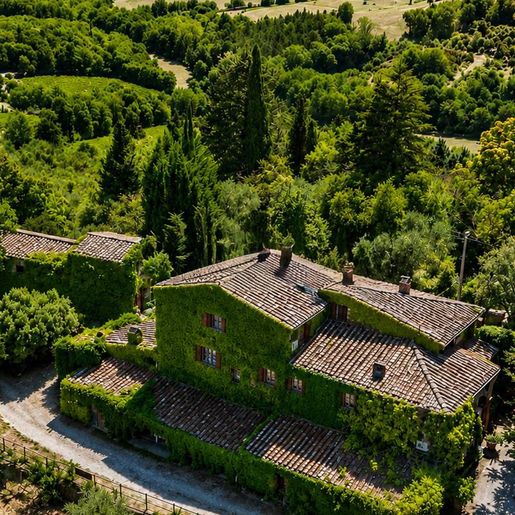
The natural stone facade, the tiled roof, and the windows with dark wooden frames immediately introduce the character of this rustic 17th-century farmhouse, a property that maintains an authentic relationship with its era and the surrounding greenery. The vegetation accompanying the exterior softens its lines, while the stone surfaces and natural plastering provide a measured, solid, and welcoming ensemble. It is an important presence, yet never ostentatious, capable of conveying privacy and calm at first glance.
The numbers clearly convey the property's substance: 1,383 square meters of commercial area distributed across 22 rooms, with 12 bedrooms and 9 bathrooms, a size that suggests a fluid management of spaces and multiple usage possibilities, from a large private residence to a high-level hospitality project, always to be assessed according to one's needs. The private garden accompanies the farmhouse and naturally extends its outdoor livability, creating continuity between the house and the surrounding environment. Outside, the stone flooring dialogues with the facade and the construction details, maintaining coherence with the building's original imprint. Completing the picture is a clay tennis court, enclosed by a net and served by lighting towers, set in a context of trees and dense vegetation that enhances the sense of privacy. The ensemble presents the profile of a complex and concrete property, where the architectural dimension and leisure coexist naturally.
Days here can find a different rhythm among the spaces of the house, the garden, and the tennis court, with the freedom to alternate shared moments and more intimate pauses. The presence of twelve bedrooms and nine bathrooms makes it easy to accommodate family and guests without sacrificing comfort, while the spaciousness of the 22 rooms allows for imagining environments dedicated to conviviality, rest, or work. The context of Castellina in Chianti adds an immediate connection to one of the most recognizable areas of Tuscany, characterized by countryside, silence, and outdoor life.
Castellina in Chianti, in the province of Siena, provides a setting that naturally dialogues with the identity of this farmhouse. The dating back to the 1600s, the large size, the private garden, and the presence of the tennis court create a rare ensemble for coherence and breadth, suitable for those seeking a characterful home in Tuscany, with space, privacy, and an authentic relationship with the territory.
Italian Luxury Villas by Your Luxury Home
当有新的符合您搜索条件的房源发布时,通知您!
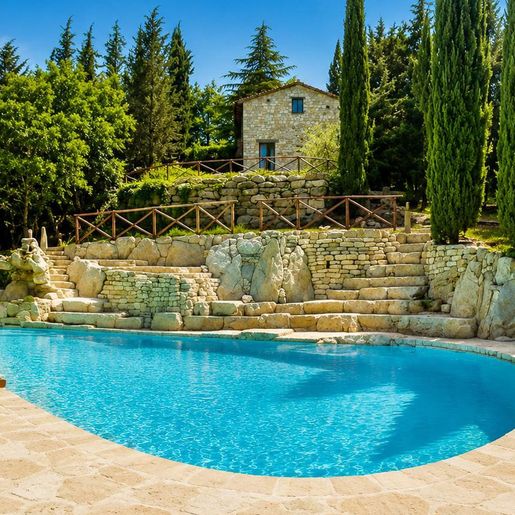


1,950,000 €
1,205€/平方米
Radda in Chianti (锡耶纳)
1,618平方米
20 房间
8 房间
购房
-
The peach-toned plastered walls, stone flooring, and a gray stone fireplace with a wide mantel immediately convey the character of this castle, a property that carries centuries of history and a solid, authentic architectural presence. The large arched window and wooden frames add light and depth to the rooms, suggesting a continuous dialogue with the surrounding landscape. Built around the year 1000, the property retains an intimate and intense atmosphere, where every element seems to naturally belong to a long residential history in the heart of Tuscany.
The numbers clearly convey the property's scale: 1,618 square meters of commercial space distributed across 20 rooms, with 8 bedrooms and 9 bathrooms, an impressive size that allows for imagining a grand private residence or a representative destination, always respecting the identity of the place. The private garden complements the architecture outside and reinforces that sense of privacy that seems an integral part of the living experience here. From the visual notes emerge stone buildings with tiled roofs and traditional architectural details, set in a rural context marked by the presence of trees and vineyards. Inside, some tangible elements confirm this continuity: the stone underfoot, the arch design, the warmth of the wood, surfaces, and materials that do not seek theatrical effects but create credible, bright, and substantial environments. The ensemble has the charm of properties that do not need to show off, as their identity is already readable in the structure, proportions, and relationship with the surroundings.
Days here find a rhythm made of spacious rooms, silence, glimpses of the countryside, and outdoor life. The private garden becomes a natural extension of the interiors, a space to be enjoyed freely in milder seasons, while the presence of vineyards and trees in the landscape strengthens the connection with a tangible Tuscany, made of matter, light, and agricultural horizons. Even the simplest moments gain substance in such a context: a table set near the arched window, the fire lit in the fireplace, the seamless transition from the house to the outdoor spaces.
This castle in Radda in Chianti, in the province of Siena, combines spaciousness, history, and a relationship with the landscape in a form rarely found. Its location in the Chianti region adds further value to a property that stands out for its identity, privacy, and representative potential, while maintaining an intact connection with the Tuscan countryside and the profound character of this place.
Italian Luxury Villas by Your Luxury Home
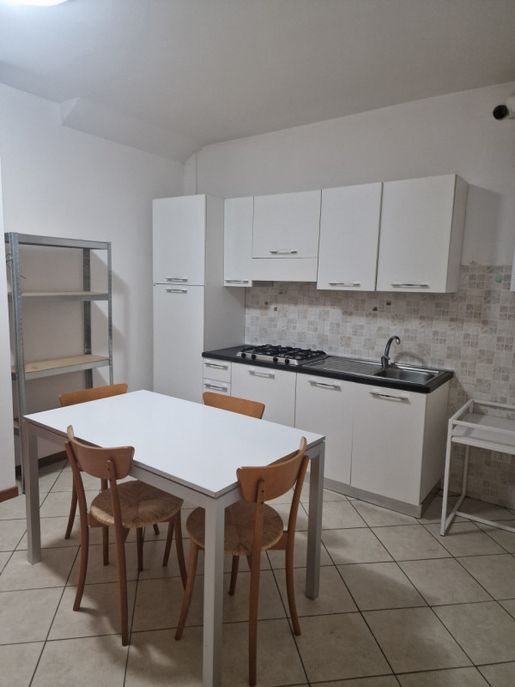


80,000 €
1,311€/平方米
Bettolle (锡耶纳)
61平方米
2 房间
1 房间
购房
-
AP270 - In one of the most sought-after areas of Sinalunga, precisely in the heart of Bettolle, we offer for sale a delightful first-floor apartment. With an area of 61 sqm, this property features a cozy living area consisting of a sitting room and a perfectly equipped kitchenette to meet your daily culinary needs.
The apartment also includes a spacious double bedroom that ensures maximum comfort and privacy. The bathroom is well-designed and functional, ideal for your daily routine. To complete the offer, there is a small private outdoor space where you can spend time outside or simply relax after a long day.
Included with the property is also an allocated parking space, essential for those who wish to move around comfortably without parking stress.
The strategic location of the property allows easy access to the main services in town: shops, restaurants, and public transport are all within walking distance. Additionally, Bettolle is close to the beautiful Tuscan hills and well-connected to nearby locations such as Montepulciano and Pienza.
Don't miss this unique opportunity! Contact our real estate agency immediately for more details or to schedule a visit.
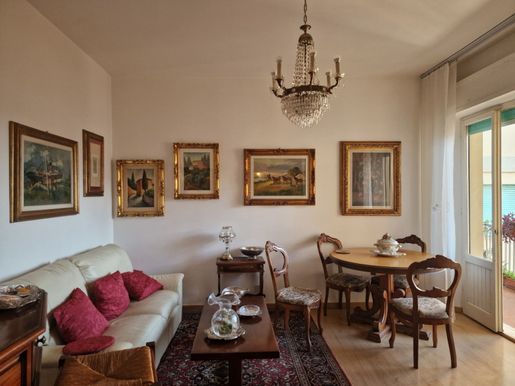


119,000 €
1,266€/平方米
Pieve di Sinalunga (锡耶纳)
94平方米
3 房间
2 房间
购房
-
AP180 - Discover this charming 94 sqm apartment located in the heart of the Pieve area in Sinalunga, a town rich in history and natural beauty. This property is perfect for those seeking a spacious and bright home, ideal as both a primary residence and an investment.
The property is situated on the third floor of an elegant condominium complex with an elevator, ensuring convenience and accessibility. Upon entering the apartment, you will be welcomed by an entrance that leads to a bright living area with a private terrace where you can enjoy relaxing moments outdoors. The separate kitchen also provides access to a second terrace, perfect for summer lunches or convivial dinners.
The sleeping area includes two large bedrooms suitable for families or guests, accompanied by a well-designed bathroom. Additionally, the property includes a cellar useful for storing personal belongings and a private parking space that adds further value to your new home.
Sinalunga is known not only for its historical charm but also for its excellent infrastructure: outstanding local schools, nearby supermarkets, and efficient road connections to other Tuscan cities make this strategic location highly desirable.
Don't miss the opportunity to visit this beautiful residence! Contact our real estate agency now for more information or to schedule a viewing. The price is negotiable!
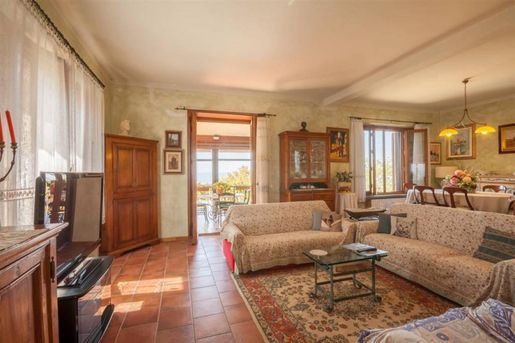


800,000 €
2,694€/平方米
Radda in Chianti (锡耶纳)
297平方米
8 房间
6 房间
购房
-
VL2 - In the heart of the Chianti hills, just minutes from the picturesque village of Radda in Chianti, we offer for sale a magnificent independent villa of approximately 297 sqm immersed in Tuscany's nature. The property stands out for its impeccable condition and is divided into two autonomous real estate units: on the ground floor, an apartment of 89 sqm with an independent entrance consisting of a spacious bright living-dining room, master bedroom, modern bathroom, storage room, and cellar on the first floor a second apartment of well-208 sqm that offers an elegant eat-in kitchen with direct access to the panoramic veranda enclosed by sliding glass doors – ideal for enjoying breathtaking views over the surrounding vineyards –, refined dining room and double lounge enhanced by a traditional fireplace. Completing the sleeping area are three spacious master bedrooms, a reserved study perfect also as an additional bedroom or smart-working area, two windowed bathrooms completely renovated and a charming attic master suite equipped with private bathroom.
The villa is surrounded by a wonderful exclusive park of over 1 hectare enriched by the presence of a private pool where you can relax during summer days. Large underground garage (123 sqm) ideal for multiple cars or as tool storage/hobby room. The property features typical Tuscan finishes such as original terracotta floors, exposed beams and warm-toned walls rooms are tastefully furnished with classic style among restored antique furniture and sought-after decorative details. Cutting-edge technological equipment thanks to dedicated solar thermal system for producing domestic hot water.
Radda in Chianti represents a privileged location both for year-round living and as vacation residence: essential services quickly reachable as well as renowned local food-wine itineraries among world-famous DOCG vineyards. A unique oasis where absolute privacy meets contemporary comfort.
immediately to receive more information or schedule a visit: this rare opportunity awaits you!


650,000 €
650€/平方米
San Gimignano (锡耶纳)
1,000平方米
10 房间
购房
-
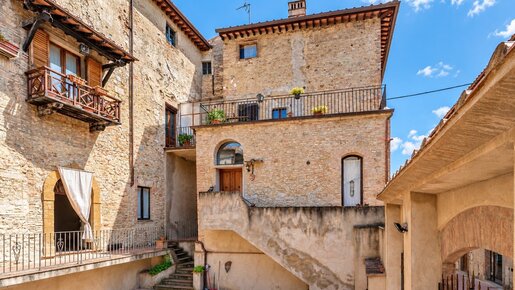
Located along one of the main thoroughfares in the historic center of San Gimignano, this prestigious historic palace is available for sale. Requiring renovation, the property offers a total area of approximately 1,000 square meters arranged over four floors.
Originally built as a convent and later transformed into an elegant noble residence, the building features three free sides and three independent entrances. Entering through the main entrance on Via San Giovanni, a large doorway opens onto a spacious hallway leading to the picturesque internal courtyard, enhanced by high vaulted ceilings, as well as to the historic staircase providing access to the upper floors.
The property's considerable investment potential is further highlighted by its existing internal layout, which already comprises ten apartments distributed from the first to the fourth level. The first floor houses the original master residence, distinguished by large windows overlooking the main street and enriched by a private chapel that is still consecrated today. As one moves towards the upper floors, the interiors benefit from excellent natural light thanks to terraces and balconies, offering highly evocative panoramic views over the rooftops of the town.
The street level includes a craft workshop with a separate entrance and direct access to a magnificent private and exclusive courtyard of approximately 100 square meters. This outdoor area, easily accessible and fully owned by the property, is a true rarity in the town's historic center, offering a wide range of potential uses and development opportunities. The building's ancient foundations also accommodate cellars and storage rooms, preserving the property's authentic historic character. Generous spaces, architectural prestige, multiple residential units and the presence of the rare private courtyard make this palace a truly unique real estate opportunity in San Gimignano.
Utilities are not currently active.
The property requires complete renovation.
This property is ideal as a primary residence or holiday home, while also representing an excellent investment opportunity.
The property is located in the historic center of San Gimignano. Within a short distance are other beautiful destinations such as Poggibonsi (10 km, 20 min), Monteriggioni (25 km, 35 min), and Siena (40 km, 50 min).
The nearest airports are Florence Airport (60 km, 1 hour), Pisa Airport (75 km, 1 hour and 20 min), and Rome Airport (285 km, 3 hours).
For every property acquired, the Great Estate group carries out, through the seller's appointed surveyor, a technical due diligence process enabling us to gain a detailed understanding of the property's urban planning and cadastral status. This due diligence may be requested by the client when a genuine interest in the property arises.


2,650,000 €
5,300€/平方米
Castellina in Chianti (锡耶纳)
500平方米
20 公顷的土地
15 房间
购房
-
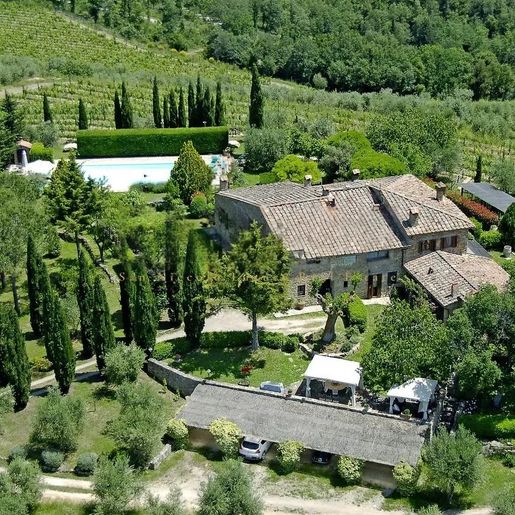
The stone facades, tiled roofs, and wooden windows immediately give identity to this rustic farmhouse of 500 square meters of commercial space, set in a context that naturally reflects the character of the Tuscan countryside. The presence of a private pool and the vast greenery surrounding the property create a secluded atmosphere, where the outdoor spaces are not merely a backdrop but become an integral part of daily life. It is a home that conveys solidity and continuity with the landscape, with a spontaneous balance between rural architecture, nature, and spaces designed to slow down the pace.
The 15 rooms and 6 bathrooms allow for envisioning a spacious property, suitable for a large family life or a residence capable of comfortably hosting guests and shared moments. The private garden of 200,000 square meters accompanies the farmhouse with a significant presence, providing space for outdoor paths, resting areas, and that sense of distance from the rest that makes the tranquility of the place even more perceptible. Completing the ensemble are the vineyard, the cellar, the fireplace, and the parking spaces, elements that strengthen the connection with a tangible living, marked by seasons, conviviality, and authentic use of spaces. Outside, the property is surrounded by olive groves and well-organized green areas the pool is nestled among trees, ornamental plants, and well-defined hedges, while the ensemble of buildings maintains a coherent language, made of traditional materials and volumes well integrated into the hilly landscape.
Days here easily find their rhythm between the garden, the poolside, and the house spaces that invite togetherness without sacrificing privacy. The vineyard and cellar add depth to a way of living connected to the land and conviviality, while the fireplace evokes a more intimate dimension, suitable for the cooler months. Even the simple presence of the surrounding olive groves and the Sienese countryside contributes to creating a continuous relationship with the outside, made of silence, light, and daily gestures that take on a different pace.
This farmhouse in Croce Fiorentina, in the province of Siena, combines significant dimensions, recognizable architectural character, and a rare system of outdoor spaces in terms of extent. The combination of 500 square meters of interior space, a private garden of 200,000 square meters, pool, vineyard, and cellar makes it a property of strong personality, suitable for those seeking a residence immersed in the most authentic Tuscany, with interesting margins also for representative or hospitality use.
Italian Luxury Villas by Your Luxury Home


1,590,000 €
1,665€/平方米
San Gusmè (锡耶纳)
955平方米
14 房间
8 房间
购房
-
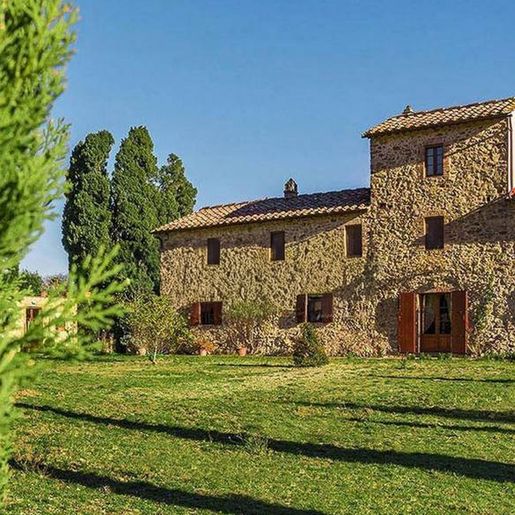
The farmhouse unfolds in spacious and luminous environments, where certain details immediately evoke a sense of domestic authenticity: ceramic stairs accompanied by a wrought iron handrail, natural light streaming through a drop-shaped window, and wooden flooring in one of the bedrooms. The light-colored walls, beams that elegantly outline the ceiling, and the soft brightness filtered through the curtains contribute to creating an intimate atmosphere, never contrived. It is a property that exudes presence and balance, with spaces designed to be lived in naturally and continuously.
Its 955 square meters of commercial space shape an impressive residence, comprising 14 rooms with 8 bedrooms and 11 bathrooms, a layout that suggests a comfortable management of both daily life and guest hospitality. The overall size indeed allows for alternating shared moments with more private spaces, always maintaining a sense of openness. Inside, certain observable elements reinforce the character of the house without the need for excess: framed artworks in light wood along the corridor, discreetly integrated white wardrobes, a master bedroom enveloped in soft tones and a gentle light that softens the environment. The staircase leads to a lower level, suggesting a complex composition of the farmhouse and a fluid dialogue between the different floors. Outside, the presence of a private garden adds a precious dimension to the property, offering an open space to be enjoyed in continuity with the interiors, while the parking space completes the functionality of the ensemble with a tangible and always appreciated convenience.
Days here find a more relaxed rhythm, composed of welcoming rooms, light that changes throughout the hours, and a direct relationship with the private outdoor space. The location in Villa A Sesta, within the Sienese territory, places the property in a Tuscan context that evokes a life connected to the countryside and tranquility, without the need for scenic effects to be memorable. The numerous rooms and generous square footage lend themselves to a prestigious private residence, but they can also suggest a vocation for hospitality, precisely because of the house's ability to comfortably accommodate multiple families or guests.
This farmhouse coherently and credibly combines size, internal articulation, and a private external presence. In Villa A Sesta, in the province of Siena, it represents a valuable proposition for those seeking a spacious, secluded property deeply connected to a Tuscan living concept made of light, space, and continuity between home and garden.
Italian Luxury Villas by Your Luxury Home


3,700,000 €
4,111€/平方米
阿夏诺 (锡耶纳)
900平方米
70 公顷的土地
14 房间
购房
-
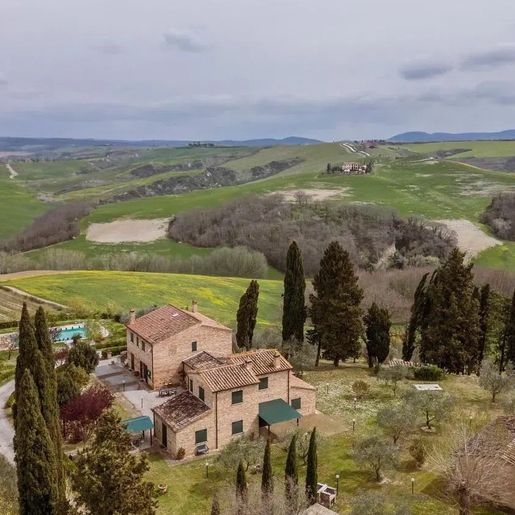
The rough stone facades and tiled roofs immediately give identity to this rustic farmhouse with 900 square meters of commercial space, set in a natural context that amplifies its character without overwhelming it. The ensemble of buildings unfolds gracefully in the landscape, among avenues, trees, and green areas, while the private pool, framed by stone paving, adds an element of pleasant continuity with the exterior architecture. It is a property that communicates solidity, space, and an authentic relationship with the Tuscan countryside, maintaining a rare balance between significant size and intimate atmosphere.
The 14 rooms and 8 bathrooms suggest a residence designed to welcome with ease, allowing for an imaginative and versatile distribution of spaces. The presence of the fireplace and the cellar adds two elements that naturally belong to this type of dwelling, reinforcing its connection to the idea of a home lived in all seasons. Outside, the private garden of 700,000 square meters creates a vast frame around the farmhouse, where the property finds privacy and depth. Accompanying this are the vineyard and olive grove, which are not mere appendages but integral parts of its agricultural and landscape character. The parking spaces practically complete an estate that combines spaciousness and functionality. The architectural layout also contributes to the charm of the whole: the stone, the tiled roofs, the traditional design of the buildings, and the harmonious integration into the greenery provide a coherent, credible presence, never constructed to astonish but capable of leaving a mark precisely for its naturalness.
Days here find a different rhythm among the garden, the pool, and the open spaces surrounding the house. The relationship with the land is tangible, marked by the vineyard, the olive grove, and such an extensive external dimension that offers tranquility and freedom of movement at any time of the year. The surrounding countryside discreetly accompanies daily life, making this property suitable both for an important private residence and for a high-level hospitality project, thanks to its size, the number of rooms, and the quality of the setting.
The value of this farmhouse lies in the whole: the consistency of the surface area, the presence of authentic elements like stone, tiles, cellar, and fireplace, and above all, a significant external extension in one of the most recognizable areas of Tuscany. In Asciano, within the Sienese territory, a property takes shape that speaks of space, privacy, and the Italian countryside with a measured and convincing tone.
Italian Luxury Villas by Your Luxury Home
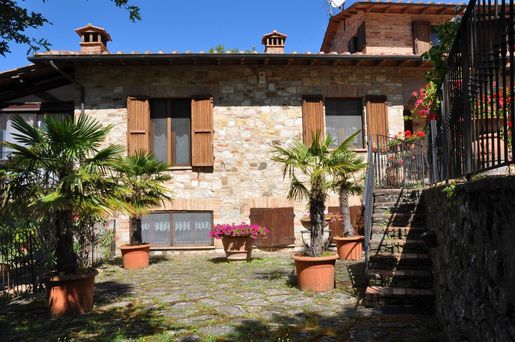


800,000 €
2,360€/平方米
Radda in Chianti (锡耶纳)
339平方米
11 房间
4 房间
购房
-
Main Features
Total Surface: 210 sqm (over two independent units)
Land: About 3 hectares, fully enclosed
Pool: Yes, 7x10 meters
Bedrooms: 6 (1 in the attic)
Bathrooms: 4
Living Room: 2 living rooms, one with fireplace
Kitchen: 2 kitchens (1 eat-in and 1 kitchenette)
Garage: 4-car garage, 110 sqm
Access: Automatic gate, paved municipal road
Systems: Well for water, solar panels for energy, GPL for heating and hot water
Description
Located between the towns of Radda in Chianti and Castelnuovo Berardenga, just 10 km from the Siena Nord exit, this splendid villa is a peaceful and private haven, perfect for those seeking a property with comfort, privacy, and generous spaces. Access to the property is via a paved municipal road, with an automatic gate leading to this unique home, which is actually composed of two independent living units, ideal for large families or those wishing to host guests while maintaining privacy.
The first unit spans 68 sqm and is accessed via a welcoming loggia. inside, you'll find a spacious double living room with an open kitchen and a fireplace, creating a cozy atmosphere. This floor also includes a large master bedroom, a bathroom with shower, a storage room, and a cellar that can serve multiple purposes. internal stairs lead to the second unit, which measures about 142 sqm and has an independent external entrance.
The second unit is spread across several levels: on the main floor, there is an entrance, a spacious living room connected to the dining room, a large fireplace, and a beautiful terrace offering breathtaking views of Siena, Monteriggioni, and the surrounding countryside. This floor also includes an eat-in kitchen with another terrace and a second entrance. Upstairs, you'll find three bedrooms, a study, and two bathrooms. An additional level, about 20 steps higher, features a 25 sqm attic, which includes a bathroom and a master bedroom.
The property also includes a technical room of 6 sqm, a four-car garage of 110 sqm, separate from the house, and a lovely 7x10 meter pool, perfect for enjoying the summer months. The surrounding land, over 3 hectares, is fully enclosed, offering complete privacy. The villa is entirely self-sufficient, with a well for water supply, solar panels on the garage roof for energy production, and GPL for heating and hot water.
The property is located just 2 km from Vagliagli, which offers the main services such as supermarkets, bars, and restaurants, while Siena is easily reachable by car. This villa is the perfect choice for anyone seeking a home immersed in nature, yet close to the city and the many tourist attractions of Tuscany.
Distances
Siena - 10 km (about 15 minutes by car)
Vagliagli - 2 km
Florence - about 1 hour by car
Volterra - about 1 hour and 15 minutes by car
Monteriggioni - about 20 minutes by car
ref. A9933RVA

Paolo Ercolani
Toscana Houses - Real Estate Network
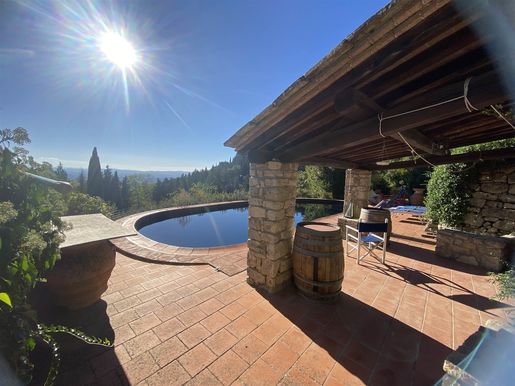


995,000 €
2,843€/平方米
Castellina in Chianti (锡耶纳)
350平方米
7 房间
5 房间
购房
-
CASTELLINA IN CHIANTI, Farmhouse for sale of 350 Sq. mt., Excellent Condition, Heating Individual heating system, Energetic class: G, Epi: 175 kwh/m2 year, placed at Ground on 1, composed by: 7 Rooms, Separate kitchen, , 5 Bedrooms, 6 Bathrooms, Garden, Swimming pool, Price: Eu. 995,000
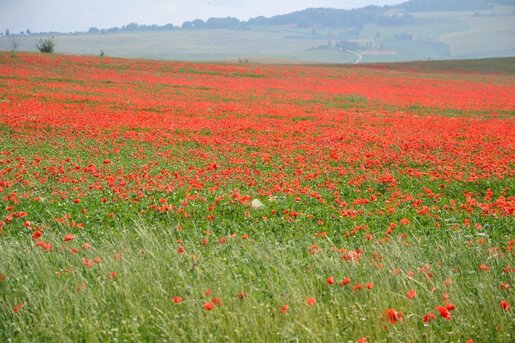


500,000 €
Sarteano (锡耶纳)
购房
-
Nestled in the iconic landscape of the Val d'Orcia in Tuscany, for sale a vast agricultural estate that represents a perfect blend of productivity and beauty.
The property spans approximately 100 hectares—a unique holding characterized by gently rolling hills and excellent exposure, ensuring ideal conditions for agricultural activity.
The land is structured as follows:
Arable land: approximately 60 hectares of fertile, currently productive land, ideal for growing cereals or forage crops with a consistent and established yield.
Pasture and Woodland: the remainder of the property consists of pasture areas and woodland these elements not only enrich the estate's biodiversity but also provide an ecosystem balance ideal for organic farming, regenerative agriculture, or livestock rearing.
The Val d'Orcia is an area of extraordinary landscape and agricultural value, making this 100-hectare estate a highly valuable asset—whether for production purposes or for potential investment in the hospitality and tourism sector.
Additional Information:
Technical documentation, maps, and information regarding production and PAC (Common Agricultural Policy) entitlements are available upon direct inquiry.
To ensure confidentiality, further details and the exact location will be provided only during an reserved personal meeting.
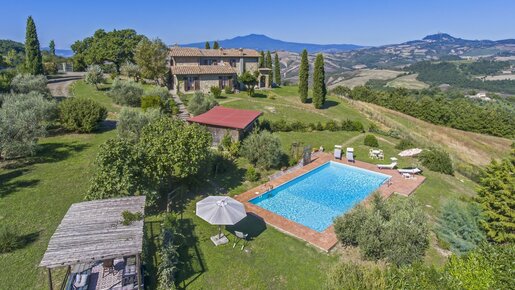


1,090,000 €
3,293€/平方米
San Casciano dei Bagni (锡耶纳)
331平方米
12.72 公顷的土地
8 房间
购房
-
Podere San Martino takes its name from the poem of the same title by the poet Giosue Carducci, who lived for approximately two years in the village of Celle sul Rigo. From this beautiful property, it is possible to admire one of the most evocative views of the surrounding landscape, immersed in greenery yet only a few hundred meters from the village's main services.
The farmhouse has a surface area of approximately 300 square meters and is arranged over three levels. On the ground floor, there is an entrance leading to a large living room with fireplace and portico. From this room, it is possible to enjoy the beautiful view over the Val d'Orcia. This level also includes a fully equipped and fully functional kitchen, a study that could potentially be converted into a bedroom with bathroom, and a bedroom with en suite bathroom. Directly from the ground floor, there is access to the first floor, where a small apartment is located, consisting of a bedroom, bathroom and kitchen, as well as a storage room and another very spacious bedroom with panoramic terrace. The approximately 70-square-meter basement includes a cellar and several additional utility rooms.
The farmhouse is set within a beautiful, completely fenced park featuring a lovely swimming pool in a sunny and highly panoramic position, as well as ornamental plants and several attractive cypress trees. The property is completed by approximately 12 hectares of land, including around 100 olive trees.
The farmhouse is currently connected to all utilities and is therefore immediately habitable. The water supply is provided by the municipal water network and a rainwater storage tank, while the heating system is powered by LPG.
The farmhouse was renovated in the 1990s and, although perfectly habitable, may offer scope for renovation and modernization depending on individual requirements. Externally, it features beautiful exposed stone facades and wooden window frames, while the interiors boast attractive ceilings with wooden beams and joists and exposed terracotta tiles. The floors are finished in beautiful terracotta.
Given its exceptionally advantageous position, offering breathtaking views and close proximity to amenities, this beautiful property can be purchased as a primary residence, providing a home in one of Tuscany's most sought-after locations, or retained within the luxury holiday rental market.
The farmhouse enjoys a unique and privileged position, perfectly combining privacy with proximity to the village. It is located less than 1 km from the village centre and all major amenities, including a supermarket, newsstand, pharmacy, bank and restaurants. San Casciano dei Bagni, the local reference town, and its wonderful thermal waters at the renowned Fonteverde spa can be reached within 6 km.
Great Estate Group, through the owner’s specialist, draws up a due diligence on each property, which allows to perfectly know the urbanistic and cadastral situation of every property. The due diligence can be required in case of real interest in the property.
The property is owned by private individual(s), and the sale will be subject to registration tax in accordance with current legislation (see purchase costs from a private seller).


4,000,000 €
7,194€/平方米
Sarteano (锡耶纳)
556平方米
2.09 公顷的土地
19 房间
购房
-
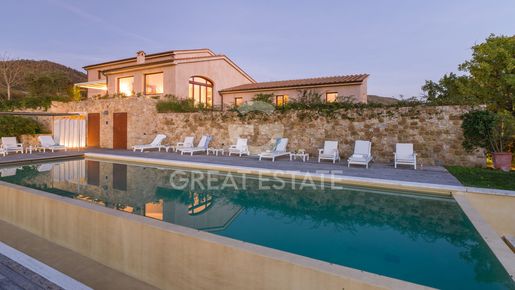
This extraordinary modern villa in Sarteano enjoys an elevated and private position, with breathtaking 360-degree views over the Val d'Orcia and Castiglioncello del Trinoro. The property offers approximately 556 square meters of living space arranged over three levels, featuring generous interiors flooded with natural light and thoughtfully designed to provide the utmost comfort and conviviality. On the ground floor, the entrance welcomes guests with a guest bathroom and leads into the living area, comprising a dining room with direct access to the patio and a bright, spacious living room. The latter is enhanced by a striking modern fireplace, large panoramic windows overlooking the village of Castiglioncello del Trinoro, and convenient access to the terraced garden. This level is completed by a fully equipped kitchen with pantry and two bedrooms, each with a private bathroom. The first floor, accessible both from inside and via an external staircase, accommodates three refined bedrooms, each featuring a luxurious private bathroom.
On the basement level, an additional bedroom with bathroom, a study, a fully equipped gym, a laundry area and practical storage rooms have currently been created.
All three floors of the residence are also served by a convenient lift, ideal for moving around in complete comfort and handling luggage with ease.
Outside, the villa is set within approximately 2 hectares of fully fenced grounds. The property features a splendid 15x5 meter Culligan chlorine swimming pool with a sunbathing area, as well as a magnificent terrace offering views over the Val d'Orcia.
The property is equipped with all modern comforts, including underfloor heating, air conditioning, an electric gate, and provision for an alarm system. The water supply is ensured by connection to the Fiora public water network and supplemented by a private well. There is also a lift, particularly useful for handling luggage with ease.
Completely renovated in 2011, the property stands out for its contemporary architecture and sophisticated design. Outside, the interplay of varying roof heights and pitches creates a striking arrangement of geometric volumes that elegantly flow into one another. The interiors feature spacious, light-filled rooms, enhanced by large panoramic windows and natural stone bathrooms with spectacular freestanding bathtubs. A combination of high-quality materials and modern comforts gives the villa a clean, refined style with a strong visual impact.
Thanks to its proximity to the centre of Sarteano, essential services and the region's most renowned destinations, the villa is perfectly suited both as a high-end private residence and as a prestigious investment to be introduced into the international holiday rental market.
Nestled between the Val d'Orcia and Valdichiana, just a short distance from the village of Sarteano, the property offers complete privacy and excellent access to services and Tuscany's main points of interest. The villa is only a few kilometres from renowned destinations such as Chianciano Terme (15 km), Montepulciano (25 km), and Pienza and San Casciano dei Bagni, approximately half an hour away by car. Airport connections are also convenient: Perugia is approximately 105 km away (1 hour and 30 minutes), while Florence can be reached in around 1 hour and 50 minutes.
For every property acquired, the Great Estate Group conducts, through the seller’s appointed surveyor, a technical due diligence process that enables us to gain a detailed understanding of the property’s planning, building, and cadastral status.
This due diligence report may be requested by the client once a genuine interest in the property has been expressed.
The property is registered in the name of a private individual.


3,400,000 €
2,824€/平方米
Castellina in Chianti (锡耶纳)
1,204平方米
14 房间
6 房间
购房
-
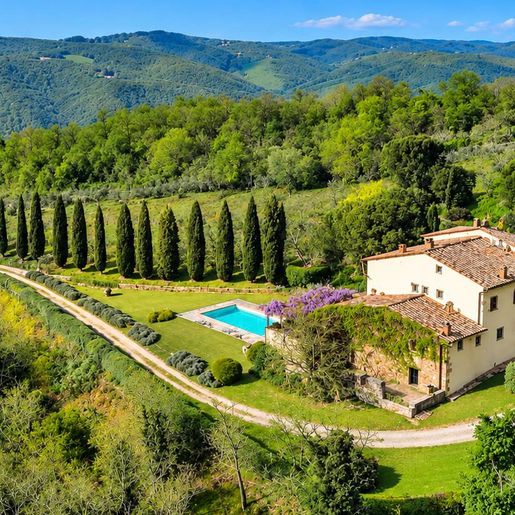
The exposed wooden beams, dark parquet, and a stone fireplace immediately set the tone for this villa, expansive in its proportions yet intimate in its atmosphere. The interiors, illuminated by wooden windows with divided panes, alternate between solidity and homely warmth, with details that convey an authentic sense of a home lived in with care. The kitchen follows this theme, featuring gray wooden cabinets, metal handles, a granite countertop, and a wall clad in glossy white tiles: tangible, measured elements that tell the story of a property designed for long-term living and sharing.
Its 1,204 square meters of commercial space distributed across 14 rooms allow one to envision a residence that naturally accommodates both daily life and more convivial moments. The 6 bedrooms and 5 bathrooms define a significant structure, suitable for a large family or those who desire articulated spaces dedicated to guests, work, or personal time. The private garden extends the home outdoors, introducing a more secluded dimension, while the terrace adds a space to be enjoyed at different times of the day, in harmony with the more relaxed rhythm of the surroundings. The presence of the cellar completes the property with an area that enhances the villa's character and expands its functionality. Inside, certain details contribute to making the spaces recognizable and coherent: integrated bookshelves, walls in green tones with golden details, a living area made welcoming by natural light and furnishings that converse with traditional materials. The result is a large home where every space seems to have the necessary breathing room to find its own function without losing overall harmony.
Days here can flow between generous rooms, openings to the outside, and a constant relationship with a setting like Castellina in Chianti, where the landscape and way of life maintain a precise identity. The private garden invites simple outdoor living, the terrace accompanies quieter breaks or shared moments, while the interiors, so spacious and structured, allow for alternating conviviality and introspection without strain. It is a property suited for a representative residence, but also for a high-level hospitality project, precisely because of its ability to combine size, comfort, and character.
A villa of rare dimensions, complete with outdoor spaces and accessory environments like the cellar, this property balances the charm of the most authentic Tuscany. Castellina in Chianti, in the Sienese territory, adds value with a recognizable and sought-after context, making the ensemble suitable for those seeking an important, private home deeply connected to one of Italy's most appreciated locations.
Italian Luxury Villas by Your Luxury Home


1,995,000 €
1,438€/平方米
Radda in Chianti (锡耶纳)
1,387平方米
18 房间
9 房间
购房
-
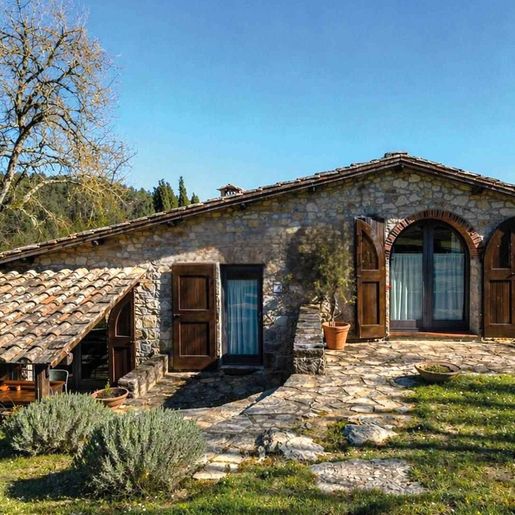
The exposed wooden beams, terracotta flooring, and stone fireplace immediately set the tone for this estate-complex, a property that retains an authentic and welcoming character. Built in the 1700s, it tells a story of long-standing presence through warm environments where materials and natural light meet effortlessly. The white walls lighten the spaces, while the wooden openings and glass windows facilitate the transition from one room to another. The result is a cozy yet expansive atmosphere, capable of blending domestic intimacy with the grandeur of a large estate.
The numbers clearly convey the substance of this residence: 1,387 square meters of commercial space distributed across 18 rooms, with 9 bedrooms and 6 bathrooms. This configuration suggests a flexible management of spaces, suitable for a multifaceted private life, hosting guests, or serving as a representative venue, all while respecting the original identity of the complex. The interiors, though spacious, maintain a sense of proportion: the living room revolves around the fireplace, a central element that harmonizes with the beamed ceilings and terracotta, in a balance consistent with the property's age. The windows allow light to enter discreetly, contributing to making each environment lived-in and natural. Outside, the private garden adds a significant dimension to the home, extending the living space beyond the walls and offering a secluded area to enjoy continuously during the milder seasons. The whole composes a large-scale property, where the internal layout and the presence of open space allow for imagining different rhythms of life, without constraints.
Days here easily find their rhythm: a room opening to the morning light, the fire lit during the colder seasons, the private garden as a natural extension of the house when the climate invites outdoor living. Radda in Chianti adds to all this a setting that evokes the Tuscan countryside and a more direct relationship with the landscape and the rhythms of living. The estate's size favors privacy and tranquility, while the numerous rooms make it easy to alternate between moments of sharing and more intimate spaces.
A property of this magnitude, in the territory of Radda in Chianti and the province of Siena, combines space, character, and a clear historical identity. The 1700s construction, the material elements of the interiors, and the private garden define a rare ensemble for its breadth and atmosphere, suitable for those seeking a significant residence in Tuscany with spaces to live in freedom and continuity.
Italian Luxury Villas by Your Luxury Home


675,000 €
2,336€/平方米
拉迪科法尼 (锡耶纳)
289平方米
12 房间
4 房间
购房
-
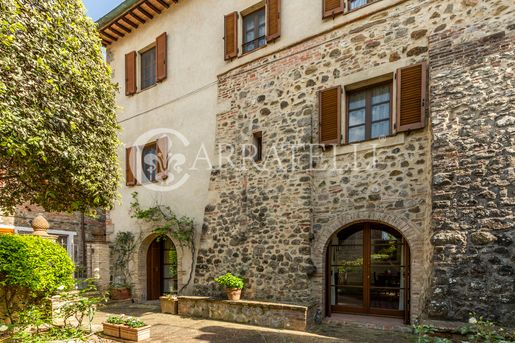
Villa indipendente in stile toscano di circa 300 mq ristrutturata con giardino a Contignano.
Descrizione:
La casa si posiziona nello splendido centro storico di Contignano, piccolo e grazioso borgo della Valdorcia, in posizione comodissima, anche per i parcheggi. La parte principale della casa è ricavata da un’antica torre medievale del XIII sec. Disposta su 3 livelli, entrando ci troviamo in un disimpegno alla cui destra si sviluppa la splendida zona giorno con camino. Sul lato sinistro, una cucina dotata di tutti i comfort e sala da pranzo. Da qui si scende al piano inferiore che può essere utilizzato anche come appartamento indipendente essendo dotato di seconda piccola cucina, zona giorno con portefinestre sul giardino, camera da letto e bagno privato con doccia. Al piano superiore dell’immobile, poi, si accede dalla zona dell’ingresso tramite scala in pietra: il corridoio conduce alle tre camere da letto matrimoniali molto spaziose e tutte dotate di bagno privato vasca.
Stato e finiture:
L’immobile è in ottime condizioni, con una ristrutturazione recente e sapiente che ha tenuto conto delle caratteristiche tipiche per creare un ambiente toscano rustico ma al tempo stesso di alto livello. Troviamo quindi pavimenti in cotto di alta fattura, soffitti con travi in legno a vista, pareti in pietra e intonaco grezzo, porte originali. Anche l’arredamento ha tenuto conto dello stile della dimora presentando molti pezzi di antiquariato disponibili alla vendita (fuori dal prezzo richiesto). Gli impianti sono tutti stati rifatti e divisi tra il piano seminterrato e gli altri due per avere possibilità di dividere totalmente gli ambienti. Riscaldamento a radiatori alimentati a metano, acquedotto pubblico per l’acqua, rete internet wi-fi e zanzariere alle finestre. Utenze tutte allacciate.
Spazio esterno:
All’esterno la proprietà ha un grazioso giardino recintato con accesso indipendente dalla strada.
Potenzialità d’uso
L’immobile si presta ad essere un’ottima soluzione come prima o seconda casa per chi cerca una casa toscana pronta da subito, con finiture tipiche e di alto livello. La posizione permette di vivere in tranquillità all’interno di un caratteristico borgo al centro della Valdorcia. Può risultare ottimale anche per essere inserito nel giro degli affitti turistici.
Location & Lifestyle
Nel centro storico di Contignano, comune di Radicofani, la proprietà risulta inserita nel contesto esclusivo della Val d’Orcia che offre possibilità uniche a livello turistico, enogastronomico e paesaggistico, vicina a una splendida piscina pubblica con vista panoramica. I collegamenti autostradali per Arezzo, Firenze e Roma sono a circa 20 km. La proprietà ha alcuni servizi primari raggiungibili comodamente a piedi. A circa 20 minuti sono presenti altri centri turistici con servizi e bellezze da scoprire come Montepulciano, Pienza, Monticchiello e Bagno Vignoni.

Gabriele Carratelli
Carratelli Real Estate Montepulciano


445,000 €
1,309€/平方米
Montepulciano (锡耶纳)
340平方米
10 房间
3 房间
购房
-
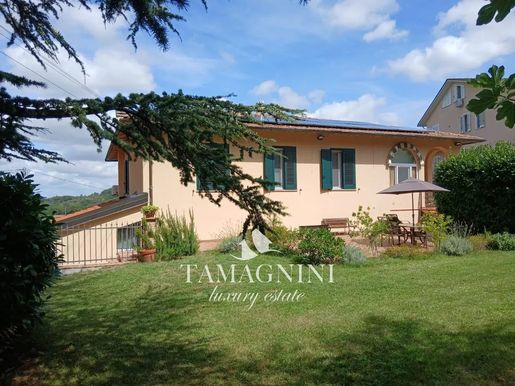
Detached Villa in Montepulciano
detached villa located in Montepulciano, surrounded by extensive grounds and a charming garden offering privacy and tranquility. Completely renovated, the property boasts an exterior cladding that ensures excellent energy efficiency and living comfort, as well as a solar panel system that helps reduce energy costs and respect the environment. It is spread over a single level, making it accessible and functional.
The villa features a porch, a large, bright living room, and a spacious eat-in kitchen. The sleeping area consists of three bedrooms, each designed for rest . Two modern bathrooms, one of which is en suite, offer comfort and convenience.
On the ground floor of the villa, there is a big garage of about 100 square meters for parking vehicles and additional storage needs, a bathroom. There is also an 18 square meter laundry room and a further 37 square meter garage.
The property also includes independent guest house about 45 square meter a large living room with a fireplace and kitchenette, a bedroom, and a bathroom, ideal for hosting family and friends.
This villa represents a unique opportunity for those seeking a home in the heart of Tuscany, with all modern conveniences and a unique atmosphere.
All amenities are close by.


价格面议
Sarteano (锡耶纳)
180平方米
2 房间
购房
-
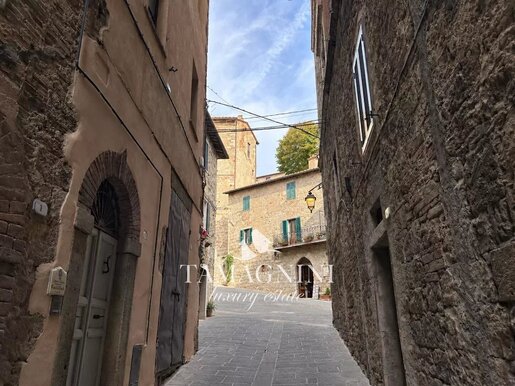
In the heart of Sarteano’s historic centre, just a few steps from the main square, stands Palazzo Lottorenghi, an elegant independent residence of great historical character, arranged over three floors above ground, with an additional lower-ground level housing a spacious cellar.
The property is historically linked to the Lottorenghi family, an ancient Sienese patrician family with a significant presence in Sarteano.
Through important marriage alliances, the Lottorenghi family became connected with several prominent local families, including the Gabrielli and Fanelli families, leaving a lasting mark on the history of the village. The family line came to an end in 1784 due to the absence of male heirs.
To this day, the palazzo remains an important testament to the Lottorenghi family’s presence in Sarteano and to its close connection with the history of the town.
The ground floor welcomes you into a spacious entrance hall, leading to a convenient hallway and a guest bathroom.
The first floor is dedicated to the living area and features an impressive and generously proportioned sitting room, ideal for both entertaining and relaxation, together with a large separate kitchen. The generous volumes and distinctive atmosphere of the property create elegant interiors full of character and charm.
The second floor accommodates two bedrooms. One benefits from a walk-in wardrobe and en-suite bathroom, while a second bathroom on the same floor serves the other bedroom.
The third and top floor, set beneath the roof, offers additional spaces of particular charm and versatility. Here, there is a large study, perfectly suited as a home office, library or relaxation area, as well as a spacious room currently used as a dressing room, which could easily be adapted to suit a variety of residential needs.
The property is completed by a spacious cellar on the lower-ground floor, providing valuable additional space and enhancing the overall practicality of the residence.
Its location is one of the property’s most appealing features, with the main square, local shops and services all just a short walk away.
Palazzo Lottorenghi is a rare property where the prestige of a historic residence, generous interior spaces and a deep connection with the history of Sarteano come together to create a truly distinctive home.


1,100,000 €
2,619€/平方米
Montepulciano (锡耶纳)
420平方米
11.5 公顷的土地
7 房间
购房
-
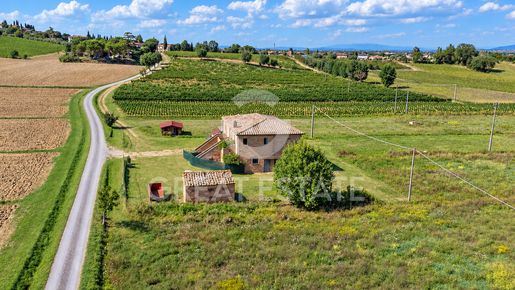
In the heart of the Tuscan countryside, in the Montepulciano area, lies Luteraia, an operational winery representing an attractive opportunity for those wishing to invest in the wine sector and acquire a complete production business, including land, vineyards, a cellar and rural buildings.
The property extends over a total agricultural area of approximately 11.5 hectares, of which 3.8 hectares are vineyards and 7.7 hectares are irrigated arable land. The vineyards are dedicated to the production of Vino Nobile di Montepulciano DOCG and IGT Toscana, with vineyards planted in different periods that contribute to the distinctive character of the estate's viticultural heritage.
Among the vineyards, a historic plot of approximately one hectare stands out. Dating back to 1957, it is cultivated with Sangiovese, Canaiolo, Mammolo and Malvasia Bianca. A further hectare, planted in 1993, is dedicated to Sangiovese, in the Prugnolo Gentile variety. The remaining vineyard area includes approximately 1.3 hectares of red grapes, mainly Sangiovese and Merlot, as well as a vineyard of approximately half a hectare, planted in 2025, with Vermentino and Grechetto.
The operational heart of the estate is the rural farmhouse, arranged over two levels and offering approximately 362 sqm of gross floor area, in addition to further outbuildings and ancillary spaces, bringing the total surface area of the building and its associated structures to approximately 552 sqm.
The ground floor houses the winery, covering approximately 181 sqm and equipped for the various stages of wine production, from vinification to maturation and ageing, as well as areas dedicated to storage and bottle management. The facility is currently fully operational and represents the core of the production activity.
The upper floor, also measuring approximately 181 sqm gross, is intended for residential use and comprises spaces requiring complete renovation. These areas offer interesting potential for restoration and enhancement, with the possibility of creating a private residence or, subject to verification of planning and authorization requirements, accommodation facilities dedicated to hospitality and wine tourism.
Adjacent to the main building is a further warehouse of approximately 30 sqm, used for storing bottles and packaging materials. The property also includes an outbuilding of approximately 20 sqm used for housing winery machinery, as well as an ancillary area of approximately 50 sqm with potential for recovery, the actual feasibility of which will need to be verified.
The estate includes agricultural and winery machinery and equipment, as well as wine stocks estimated at approximately 40,000 bottles, with vintages ranging from 2012 to 2025.
The production is distinguished by a method developed over time, combining biodynamic practices, organic vineyard management, spontaneous fermentation and extended ageing, in accordance with the estate's own production philosophy.
The wines are marketed both in Italy, through distributors, wine shops and the restaurant trade, and to an international clientele, with commercial relationships in several European countries, the United States and Asia.
The sale concerns the entire business estate, including the operational agricultural activity, the land, vineyards, brand, machinery, equipment and rural building with the winery and residential spaces requiring renovation.
The wine stocks are not included in the sale and may be subject to separate negotiations directly with the seller.
The property has a water supply from a well, equipped with a reverse osmosis water treatment system and a storage tank with a capacity of approximately 1,000 liters.
The building is equipped with an electrical system. The cellar is currently operational and fully functional for wine production activities.
Further details regarding the utilities and systems may be examined during the viewing and technical inspection.
The property complex comprises a rural farmhouse arranged over two levels, with a total gross floor area of approximately 362 square meters, in addition to outbuildings and ancillary structures.
The ground floor houses the estate winery, currently fully operational and equipped for winemaking, wine maturation, ageing and storage.
The upper floor, with a gross area of approximately 181 square meters, is intended for residential use and requires complete renovation. The rooms offer the possibility of a future reconfiguration of the layout, according to the requirements of the new owner and any necessary authorizations.
The roof of the main building has undergone maintenance works and is in good condition. The remaining parts of the building require refurbishment works.
The complex is completed by a warehouse adjacent to the winery, an outbuilding used for machinery and additional ancillary areas, some of which may potentially be recovered, subject to urban planning verification.
The property lends itself to various development scenarios, with particular potential for continuing the wine-making business and enhancing the existing real estate spaces.
The company is currently operational and includes vineyards, a fully equipped winery, agricultural and winery machinery, wine stock and a trademark. The sale as a whole offers the opportunity to continue the existing production and commercial activities (the wine stock may be negotiated separately).
The residential areas on the upper floor of the farmhouse, currently requiring renovation, offer the possibility of a restoration and enhancement project, potentially for hospitality, apartments or spaces dedicated to wine tourism, in compliance with applicable regulations.
The property is located in the municipality of Montepulciano, in the province of Siena, Tuscany, in the Acquaviva area.
The setting is the Tuscan countryside, in a region historically renowned for viticulture and the production of Vino Nobile di Montepulciano.
The property is set within an agricultural landscape featuring vineyards and cultivated land, in an area appealing to those wishing to invest in the wine sector and develop a project centred on wine production and rural hospitality.
Its proximity to the centre of Acquaviva and its location within the Montepulciano area define a setting combining agricultural vocation, productive activity and real estate enhancement potential.
For every property acquired, Great Estate carries out a technical due diligence through the seller's appointed professional, enabling us to gain a detailed understanding of the property's urban planning and cadastral status. This due diligence may be requested by the client upon expressing genuine interest in the property.
The property is registered in part to a private individual and in part to a legal entity.


2,700,000 €
5,832€/平方米
Montepulciano (锡耶纳)
463平方米
4,580 平方米的土地
19 房间
购房
-
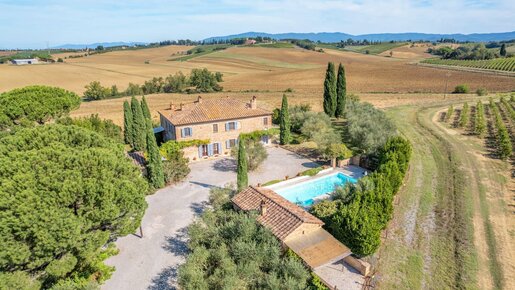
Nestled on a hill surrounded by golden wheat fields, vineyards and olive groves, we are delighted to offer this refined and prestigious Tuscan residence for sale. The property is located in the heart of one of the world's most highly prized Tuscan areas, in a strategic position between the renowned towns of Montepulciano and Cortona.
The main farmhouse is arranged over two levels and extends across 404 square meters. It is currently divided into two spacious mirror-image apartments, alike in their finishes and furnishings, which can easily be reunited into a single principal residence simply by opening a connecting door. The villa offers a total of two large kitchens with living areas, 6 bedrooms, 6 bathrooms, 2 sitting rooms with wide windows overlooking the open surrounding countryside, and 5 splendid fireplaces.
The 56-square-meter annex, beautifully restored from an old hayloft, has been transformed into a charming cottage with carefully selected finishes. It comprises a living room with kitchenette, one bedroom and one bathroom.
Enjoying a commanding position with panoramic 360-degree views over the countryside, the residence welcomes guests through an automatic wrought-iron gate. From here, a tree-lined avenue of cypress trees leads to the spacious parking area in front of the villa. The property is immersed in a meticulously maintained park of approximately 4,580 square meters, featuring a splendid 4 x 12 meter swimming pool with a sunbathing area and a practical garden tool shed. Pleasant outdoor areas extend along three sides of the main building: reading corners enhanced by hedges and fragrant roses, pergolas for al fresco dining overlooking the hills, a barbecue area for convivial evenings, a delightful vegetable garden, and relaxing spaces shaded by pine and cypress trees.
The property is equipped with a GPL heating system, while the water supply is ensured by a private well. The outdoor grounds are served by an automatic irrigation system. Additional features include an electric gate, alarm system, air conditioning, internet connection and double-glazed windows.
The property has been renovated to high-quality standards, with the utmost attention to conservation, enhancing traditional local materials such as terracotta floors, exposed beams, Siena bricks, local stone, and original architectural features including ancient ovens, large arches, and pietra serena stone staircases. The restoration works and interior design combine elegance and functionality, creating a contemporary feel and an excellent level of living comfort.
Spacious and bright home, ideal as a holiday home, primary residence, or investment for tourist rentals.
The property enjoys a strategic location, just 3 km from the main essential services. The location allows you to reach Montepulciano and Cortona in approximately 20 minutes. In terms of air connections, the property is approximately 45 minutes (58 km) from Perugia Airport and about 1 hour and 30 minutes from Florence Airport.
For every acquired property, Great Estate Group conducts technical due diligence via the seller's appointed surveyor/engineer to ascertain the precise town-planning and cadastral status of the property. The aforementioned due diligence may be requested by prospective buyers demonstrating serious interest.
The property is registered to an individual.


950,000 €
2,786€/平方米
San Casciano dei Bagni (锡耶纳)
341平方米
700 平方米的土地
15 房间
购房
-
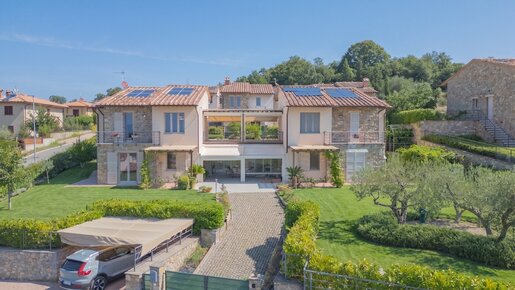
Located in the most panoramic position of San Casciano dei Bagni, just a few minutes from the renowned Fonteverde Thermal Baths, we offer an elegant villa of approximately 350 sqm, arranged over two levels and currently divided into two independent residential units. A versatile solution, ideal both as a home for two families and as an investment for hospitality use.
The property is surrounded by a private garden of approximately 400 sqm and features a large habitable porch, a charming glazed pergola, spaces that allow one to fully enjoy the outdoors in a private and panoramic setting. There is also a space on the ground floor that could be converted into a garage.
The first apartment consists, on the first floor, of a bright living room with kitchen, one bedroom and one bathroom on the ground floor there are two double bedrooms, both with en suite bathrooms.
The second apartment offers, on the first floor, a living room with kitchen and a bathroom, while the ground floor hosts a large living area, a study, a laundry room and an additional bathroom.
The privileged location, the functional layout of the rooms and the proximity to the historic center and the prestigious Fonteverde thermal complex make this villa a property of great interest, perfect both as a primary residence and as a representative home or real estate investment.
The property has all main utilities (water, electricity, GPL heating from the municipal network and telephone/internet line). Particular attention has been paid to energy efficiency and cost savings: the property is in fact equipped with a 5 kW photovoltaic system, a gas boiler for domestic hot water and provision for air conditioning. Serving the garden there is an efficient 10,000-liter water recovery tank (10 cubic meters) for irrigation. Energy Class: A .
The villa is built with a reinforced concrete structure clad in exposed local stone and, in a small part, plastered. The internal floors are constructed in brick and concrete and plastered. The interior flooring is parquet with reclaimed wood. The bathrooms feature gres finishes with a modern design. The window frames are made of wood with shutters and double glazing, the roofs have a covering of Tuscan tiles and roof tiles, the gutters are in wooden beams and terracotta tiles, and the pergolas are in wood. Thanks to the skilful workmanship of the materials and the compositional choices, the villas blend perfectly into the surrounding environment.
A splendid home, perfect both as a holiday house and as a main residence, thanks to its truly unique location, extraordinary views, and the convenience of having all the main services within easy reach. The village center can be reached in just a few minutes on foot, as can the renowned spa center.
An ideal property for those who wish to fully enjoy the charm of San Casciano dei Bagni and the prestigious Fonteverde thermal baths. In addition, the semi-detached layout offers an appealing opportunity: the property can be lived in partly as a private residence and partly dedicated to tourist or residential rental, also representing an excellent investment solution.
San Casciano dei Bagni is a small medieval village of great charm, both for the beauty of its historic center and for the presence of the Fonteverde thermal spa, renowned worldwide for its elegance and the properties of its waters. Focaiole Alta is a residential complex located just 500 meters from the historic center and the Fonteverde Thermal Baths, in a unique setting for the beauty of the views and the proximity to all services. San Casciano dei Bagni is in the heart of Tuscany, close to all the most famous medieval villages such as Pienza, Montepulciano, etc.
The Great Estate group, on each property acquired, carries out, through the seller's technical consultant, a technical due diligence that allows us to know in detail the urban planning and cadastral situation of each property. This due diligence may be requested by the client when there is genuine interest in the property.
The property is registered in the name of a private individual.


980,000 €
4,100€/平方米
蒙达奇诺 (锡耶纳)
239平方米
10 房间
3 房间
购房
-
Detached villa for sale in Montisi, Montalcino, with garden, portico, pergola and views over the hills.
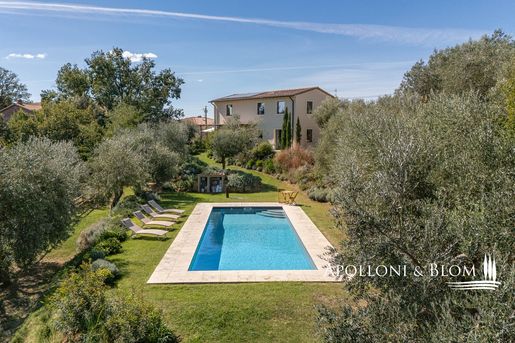
Overlooking the medieval profile of Montisi, this 239 sq m / 2,573 sq ft detached villa interprets the language of a Tuscan farmhouse with a contemporary design completed in 2018 and enhanced in 2023. It is located in the municipality of Montalcino, a short distance from Pienza, Montepulciano and the Val d'Orcia. A private unpaved road leads to the gravel parking area, protected by a dry-stone wall and olive trees surrounding the property on every side, ensuring tranquillity without isolation. The building is arranged over two levels, with light-coloured render, a terracotta-tiled roof, integrated solar panels and anthracite-grey aluminium window frames. A columned portico and a pergola shade the main façade, extending the house towards the lawn. On the ground floor, the entrance leads to the living room and dining room, adjoining an eat-in kitchen with a high beamed ceiling, marble island and oak cabinetry, opening onto the outdoors through full-height sliding glass doors. This level is completed by a bedroom with bathroom. The first floor comprises two double bedrooms, two bathrooms, two dressing rooms and the utility room. Throughout the property are exposed wooden beams, light stone flooring and oak parquet, underfloor heating with a heat pump, air conditioning and external thermal insulation. The private 1,540 sq m / 16,576 sq ft garden, fully irrigated, includes a 4 x 12 m swimming pool, an olive grove of approximately forty trees and a barbecue area. From the lawn, views extend over the wooded hills to the village bell tower. Ready to move into, it is ideal as a residence or as an investment for high-end holiday rentals.
PROPERTY Ref: TRQ3763
Location: Montisi, Province: Siena, Region: Tuscany
Property type: Detached villa
Year built: 2018
Year renovated: 2023
Condition: Excellent/Renovated
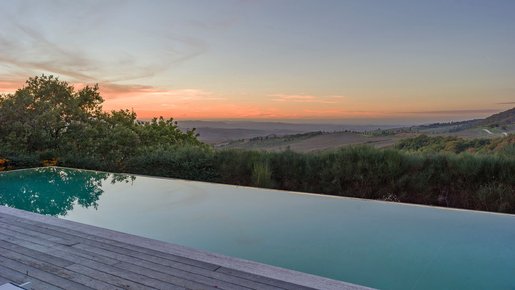
4,000,000 €
8,850€/平方米
Sarteano (锡耶纳)
452平方米
2.17 公顷的土地
19 房间
购房
-
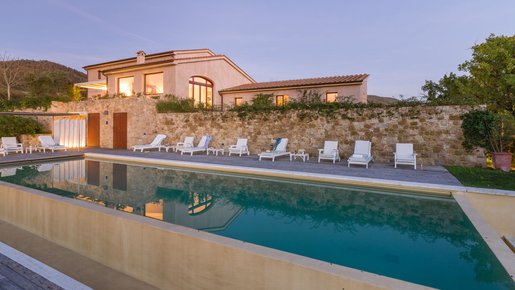
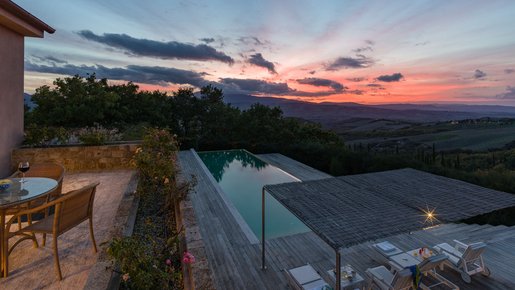
Exclusive 556 sqm villa on three levels with pool and panoramic views of Val d’Orcia and Castiglioncello del Trinoro.
This extraordinary modern villa in Sarteano is situated in a dominant, private location, offering breathtaking 360-degree views across the Val d’Orcia and Castiglioncello del Trinoro.
The property features a floor area of approximately 556 sqm distributed over three levels, defined by bright, spacious interiors designed for maximum comfort. On the ground floor, the entrance includes a convenient guest bathroom and leads into the main living area, which features a dining room with direct patio access and a luminous living room. The living room is centered around a striking modern fireplace, expansive panoramic windows overlooking the village of Castiglioncello del Trinoro, and convenient access to the terraced garden. Completing this floor are a fully equipped kitchen with a pantry and two bedrooms, each with its own en-suite bathroom. The first floor, accessible via both internal and external staircases, features three refined bedrooms, each complete with a luxurious en-suite bathroom.
In the basement, an additional bedroom with an en-suite bathroom has currently been created, alongside a study, an equipped gym, a laundry room, and functional storage space.
All three levels are connected by a convenient elevator, making it effortless to move throughout the home and handle luggage.
Outside, the villa is surrounded by roughly 2 hectares of fully fenced land, highlighted by a splendid 15×5 m Culligan pool with a sunbathing area and a wonderful terrace overlooking the Val d’Orcia.
STATE AND FINISHES
Completely renovated in 2011, the residence stands out for its contemporary architecture and sophisticated design. On the exterior, the interplay of varying roof pitches and heights creates an elegant dynamic of geometric forms. The interiors feature airy, light-filled rooms enhanced by large panoramic windows and custom natural stone bathrooms with dramatic freestanding tubs. A seamless blend of high-quality materials and modern comforts gives the villa a clean, refined, and striking aesthetic.
SERVICES AND UTILITIES
The property is equipped with all modern amenities, including underfloor heating, air conditioning, an electric gate, and pre-wiring for an alarm system. Water supply is connected to the Fiora public aqueduct and supplemented by a private well. The home also features an elevator, which is exceptionally practical for moving luggage with ease.
USES AND POTENTIAL
Thanks to its proximity to the town center of Sarteano, key amenities, and the region’s most celebrated destinations, the villa is ideally suited as a high-end private residence or as a prestigious investment for the international luxury vacation rental market.
LOCATION
Nestled between the Val d’Orcia and Valdichiana regions, a short distance from the hilltop village of Sarteano, the property offers complete privacy alongside excellent connectivity to services and top Tuscan attractions. The villa lies just a few kilometers from renowned destinations such as Chianciano Terme (15 km) and Montepulciano (25 km), with Pienza and San Casciano dei Bagni roughly a 30-minute drive away. Airport access is equally convenient, with Perugia approximately 105 km away (1 hour 30 minutes) and Florence about 1 hour 50 minutes away.
Lux|us Real Estate


80,000 €
1,026€/平方米
切托纳 (锡耶纳)
78平方米
2 房间
购房
-
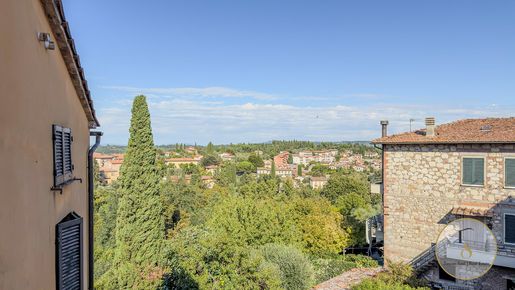
Cottage-style, sky-to-sky apartment from the 1800s across four levels in the historic center of Cetona, Siena
REF. CET455
In the heart of Cetona's historic district, one of the best-preserved towns in southern Tuscany, the Le Quattro Altezze apartment is an eighteenth/nineteenth-century sky-to-sky residence that unfolds vertically over four levels: ground floor, first, second and third. A deeply medieval construction logic, typical of village houses that do not expand horizontally but reach for the sky, following the hillside profile and the tight rhythm of the Siena alleys. An entire, autonomous home with its own entrance and identity, embedded in the country’s most authentic historic fabric.
The village and the location
Cetona is a rare case among Italian villages: an almost intact historic center, where 20th-century transformations have left no obvious traces and where village life continues around the main square with the natural ease of those who have never felt the need to change. The apartment is located in the heart of this fabric, a short walk from essential services, restaurants and shops that animate the village in peak seasons.
The property
With a cadastral area of 78 sqm arranged over 4 rooms, the apartment underwent renovations in 1996 that consolidated the structure while preserving its character. Heating is natural gas. The four-level layout ensures natural separation of spaces and great light on the upper floors, where windows overlook the roofs and surrounding hills. Energy class G (417.22 kWh/m²a).
Potential
At a retention-price entry in one of the most sought-after historic centers in the province of Siena, the apartment lends itself to a personalized restoration as a primary residence, second home, or a small investment in the tourist rental market, in an area that enjoys increasing and constant international demand.

14,000,000 €
27,184€/平方米
蒙达奇诺 (锡耶纳)
515平方米
68.52 公顷的土地
9 房间
购房
-
Vineyard estate in Montalcino – a single-body organic property with vineyards for Brunello, agriturismo, winery and lakes Ref. MON221 In the Montalcino area, on a hillside and panoramic position a few kilometers from the historic center, we propose a single-body winery estate of about 68.52 hectares, characterized by soils suited to tree crops, particularly vines and olive trees, and by a complete corporate organization designed for production, hospitality, and efficient management. Vineyards and production potential The property includes about 5 hectares of Brunello di Montalcino, 2 hectares of Rosso di Montalcino, and 1 hectare IGT, set in a favorable and well-structured agronomic context. Within the estate there are two lakes of about 45,000 cubic meters each. It also features a lake water treatment system (reverse osmosis, chlorine dioxide) that ensures high water autonomy and contained supply costs: a concrete advantage in a period when water availability is a strategic issue. Agriturismo 1: hospitality, private residence and services The main complex includes the Podere, about 536 sq m, a historically rooted building recently renovated, with stone/brick masonry and wooden and brick coverings. Internally it houses: 2 apartments and 1 room with bathroom for agriturismo (total 114 sq m) a large private apartment for the owner, renovated with high-end finishes and air-conditioned premises reception, dining room (138 sq m) with kitchen and sanitary facilities, plus service spaces such as workshop (80 sq m) In recent years, significant interventions and facilities have been implemented: pool with saltwater system, 10 kW solar panels with 22 kWh storage and 600-liter solar hot water system, electric car charging station and a closed-board car shelter with 4 kW solar photovoltaic installation To complete the central estate there are additional rural buildings: former stable (about 132 sq m) now used as warehouse former pigsty (about 142 sq m covered) with substantial volume and a previous project for hospitality development shed (about 164 sq m) for tools storage Another agriturismo: residence with 6 kW photovoltaic and a professional winery Agriturismo 2, of 631 sq m spread over two levels: ground floor with a winery built in 2020, compliant systems, air-conditioned and with high-end finishes first floor residential, recently renovated to high standards The winery is equipped to manage the entire cycle, from grape to bottle, including vinification, aging in barrels, and bottle storage, with barrels and machinery recently acquired and of certified high quality. The possibility of expanding the winery by about 300 sq m and further developing the hospitality activity is also indicated. Soil and land characteristics The estate extends in a single block over a total area of 68.52 hectares, under organic regime, surrounding the central complex with continuity (360°). Pedo-agronomic and geomorphological data show soils suitable for tree crops, particularly vine and olive. Soils are described as medium loam, with good agronomic stability, no waterlogging, and no evidence of erosive phenomena or landslides. Geologically, the soils are predominantly clays and gray clayey-sandy soils, with rare interbeds of sands and pudding stones. (Elevation references: Colsereno center 190 m amsl and Poggiarellone 215 m amsl). Viticultural production The declared planted area includes: 5 ha of Brunello di Montalcino (organic) 2 ha of Rosso di Montalcino (organic) 1 ha IGT To support the wine pathway, there is a winery capable of managing the entire process “from grape to bottle,” including vinification, barrel aging, and bottle storage; barrels and equipment are recently acquired and indicated as of certified high quality. Certifications and overall value The estate is organic certified: an increasingly sought-after positioning by the market, for both the agricultural and hospitality components.
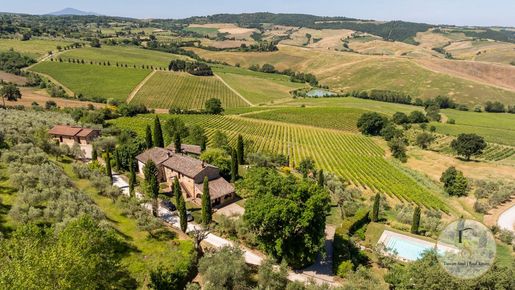


3,500,000 €
4,743€/平方米
Montepulciano (锡耶纳)
738平方米
3.08 公顷的土地
9 房间
购房
-
Three historic buildings totaling about 796 sqm with panoramic pool, private park and views over the Val d’Orcia, 2 km from Montepulciano
RIF. MTP380
2 km from Montepulciano’s historic centre, in a position that looks simultaneously over the soft hills of the Val d’Orcia and one of Italy’s most celebrated Renaissance churches, the La Chiocciola Estate combines elegance, privacy and extraordinary views. Three buildings totaling about 796 sqm set in around 3 hectares of land with 400 productive olive trees, travertine overflow pool and panoramic terraces: a property currently successfully positioned in the high-end tourist rental market, which also lends itself naturally to a prestigious private residence.
The main farmhouse
The farmhouse of about 334 sqm is the heart of the estate. On the ground floor spacious, convivial areas characterised by suggestive original brick arches, a kitchen with wood-fired oven, bathroom and pantry. On the upper floor three bedrooms with en-suite bathrooms, plus an independent apartment with living room, kitchen, bedroom and bathroom.
The annexe
Two autonomous apartments, each with living room, kitchenette, two bedrooms and bathroom.
On the lower floor a large garage completes the offering.
The dependance
In a commanding position, the new dependance in energy class A is characterised by large glass walls that emphasise the view over Montepulciano and the surrounding hills. Living room with kitchen, two bedrooms with private bathrooms and dressing room, plus a semi-basement room connected by a freight elevator.
The pool and the park
The showpiece of the property: the stunning travertine infinity pool, set among olive trees and cypress trees with total privacy. The park of around 3 hectares hosts 400 olive trees in production.
Facilities and equipment
Photovoltaic 13 kW. Elevator. Garage. Wi‑Fi. Pets allowed. Energy class A (dependance).
Location
Montepulciano 1.5 km
Pienza 15 km
Siena 64 km
Florence 100 km
Rome 180 km


1,550,000 €
4,189€/平方米
San Casciano dei Bagni (锡耶纳)
370平方米
5 房间
购房
-
Casale Mozart | Luxury Country House with pool and land, offers a unique atmosphere with bright rooms and refined materials for a luxurious life in the countryside of San Casciano dei Bagni, Siena – Tuscany
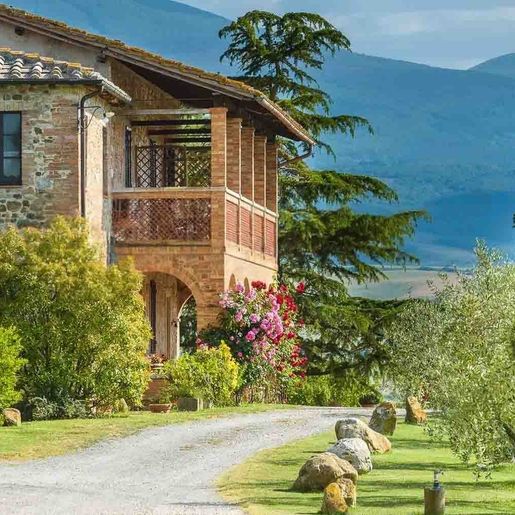


2,000,000 €
2,000€/平方米
皮恩扎 (锡耶纳)
1,000平方米
20 房间
购房
-
The stone and red brick masonry, the dark wood fixtures, and the pitched roof with tiles immediately give identity to this rustic farmhouse of great presence, where the Tuscan imprint emerges naturally and without artifice. The spacious porch, flanked by wooden elements, guides the architecture outward and suggests a way of living characterized by fluid transitions between house and garden. Surrounding vegetation and light enhance the materiality of the surfaces, creating an intimate, secluded atmosphere deeply connected to the rural landscape of this part of Tuscany.
The numbers tell of a property of rare breadth: 1,000 square meters of commercial space distributed across 20 rooms and 12 bathrooms, with spaces that lend themselves to an articulated and comfortable management of daily life, hospitality, and shared moments. The presence of the annex further expands the possibilities of use, while the cellar and tavern add spaces that harmonize well with the character of the farmhouse and with an idea of a home lived in every season. Outside, the private garden creates a green frame around the residence and leads to the private pool, a central element for fully enjoying the beautiful season in a context of privacy and tranquility. The property is completed by the garage and parking spaces, practical aspects that make the ensemble functional as well as scenic. Architectural details also contribute to the character of the property: the Tuscan stone and red brick facade, the wooden balcony with a perforated railing, the dark wood openings, and the porch construct a coherent, solid image well-rooted in the territory.
Days here find a different rhythm between the garden, the intimate spaces of the porch, and the private pool, in a natural continuity between indoors and outdoors that invites you to live the house to the fullest. The consistency of the spaces allows for imagining a significant family residence, but also a property suitable for hosting guests with comfort and discretion, thanks to the annex and the generous distribution of rooms. The context of Pienza adds to all this the value of a territory that evokes the most authentic Tuscan countryside, made of light, tranquility, and agricultural landscapes.
A farmhouse like this combines significant dimensions, architectural character, and a complete array of accessory spaces, offering a real estate presence of strong personality. In Pienza, in the Sienese territory, it represents a solution capable of coherently interpreting the desire for a grand home in Tuscany, to be lived as a private residence or considered, with due evaluations, also in terms of hospitality.
Italian Luxury Villas by Your Luxury Home
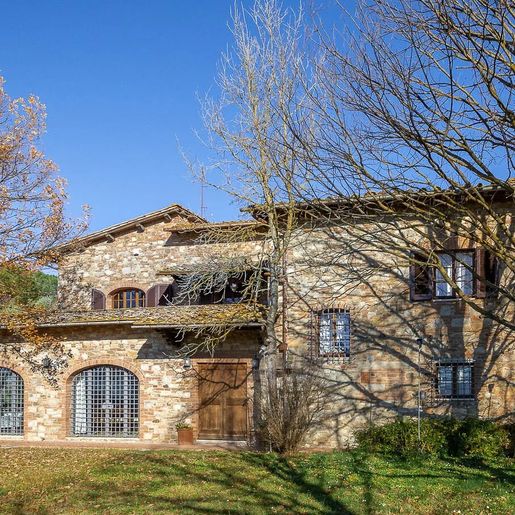


11,000,000 €
2,291€/平方米
Castellina in Chianti (锡耶纳)
4,802平方米
5 房间
11 房间
购房
-
The agricultural estate unfolds over a significant area, with 4,802 square meters of commercial space designed to accommodate, work, and live with ample room. The rooms, characterized by parquet flooring, wooden fixtures, and the presence of wrought iron beds or wooden headboards, exude a warm and composed atmosphere, filled with natural light, authentic materials, and details that maintain a direct connection with the character of the Tuscan countryside. It is a setting that conveys solidity and balance, where each space seems to naturally integrate into a long-standing agricultural tradition.
The interior spaces include 11 bedrooms and 8 bathrooms, a configuration that offers great flexibility of use within a prominent property. The overall layout is set within an external context of 13,560 square meters, enriched by a private garden, vineyard, and olive grove: three elements that are not mere appendages but define the very identity of the property. The substantial surface area allows for an articulated daily life, capable of alternating between domestic life, hospitality, and activities related to the land. Even the interiors, though only partially described, suggest a consistent style: polished wooden floors, wooden windows that let in light, furnishings with traditional craftsmanship, and decorative details that add personality without overwhelming. The ensemble thus maintains a credible balance between residential dimension and agricultural vocation, with a scenic presence entrusted more to the substance of the spaces than to overt effects.
Days here find a natural rhythm between the indoor environments and the open spaces of the property. The private garden accompanies moments of tranquility outside, while the vineyard and olive grove reinforce the tangible connection with the land and a deeply rooted agricultural culture in this part of Tuscany. The presence of 11 bedrooms and 8 bathrooms also opens up a versatile interpretation of the property, suitable for a representative residence or a hospitality project consistent with the context, always maintaining that sense of privacy and autonomy that an estate of this size can offer.
Castellina in Chianti adds to this property a name that evokes one of the most recognizable territories in the province of Siena. The value of the agricultural estate lies precisely in the union of spaciousness, rural identity, and potential use: an estate with generous spaces, rooted in a highly recognizable Tuscan context, capable of appealing both to those seeking a large private property and to those wishing to thoughtfully develop its hospitality vocation.
Italian Luxury Villas by Your Luxury Home
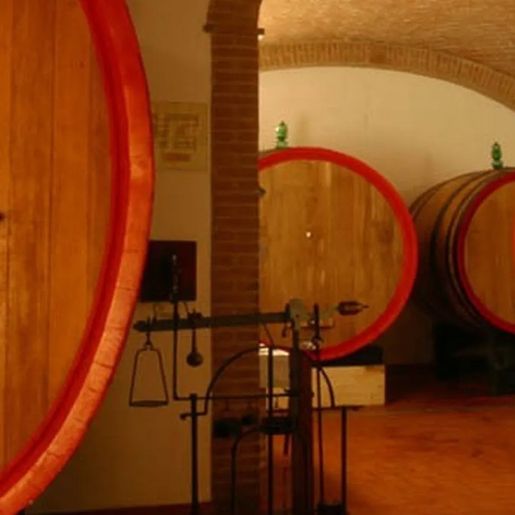


8,000,000 €
1,956€/平方米
Montepulciano (锡耶纳)
4,091平方米
13 房间
购房
-
The large wooden barrels, terracotta floors, and vaulted ceilings with exposed bricks immediately convey the character of this farmhouse in Montepulciano: a spacious, tangible property deeply rooted in a tradition that is felt in its spaces and details. The ambiance of the rooms tells the story of a place designed to welcome and foster an authentic connection with the land, featuring bright and airy rooms interspersed with more intimate and evocative spaces. It is a significant presence, capable of merging productive and residential dimensions into a cohesive entity with a strong identity.
The numbers clearly illustrate the scale of the property: 4,091 square meters of commercial space distributed across 13 rooms, with 33 bedrooms and 35 bathrooms, a configuration that allows for various ways of living and managing the spaces. In addition to the interior volumes, the presence of 255 square meters of outdoor areas adds continuity to the home experience, with terraces and outdoor spaces to be enjoyed naturally. The private garden and private pool further enhance the quality of the stay, offering areas dedicated to relaxation and conviviality. Making the property even more distinctive are the vineyard and olive grove, elements that strengthen its connection to the Tuscan agricultural landscape and a lifestyle rooted in the rhythm of the seasons and production. Inside, the prominent finishes—from brick vaults to terracotta, to spaces featuring large wooden barrels—add depth and coherence to a whole that does not seek contrived effects but relies on material and function to express personality.
Days here can take on different forms, following the pace of the countryside and the variety of available spaces. A moment by the pool, breakfast on the terrace, time spent in the private garden, or in the spaces that preserve the agricultural character of the estate compose a daily life made of simple and fulfilling gestures. The presence of such a large number of bedrooms and bathrooms also makes the property suitable for hospitality or representation purposes, always maintaining the sense of autonomy and privacy that a setting of this kind can offer.
This farmhouse combines size, identity, and territorial rootedness in a single property, set in the context of Montepulciano, in the province of Siena. It is a proposal that speaks to those seeking significant spaces and a direct relationship with the Tuscan countryside, with the added value of distinctive elements such as a pool, garden, vineyard, and olive grove.
Italian Luxury Villas by Your Luxury Home
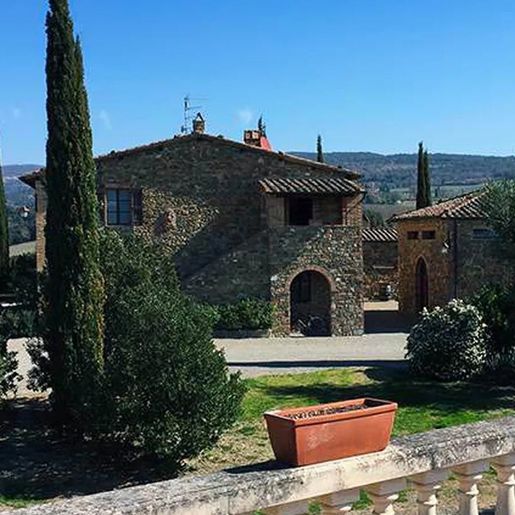


3,500,000 €
2,660€/平方米
蒙达奇诺 (锡耶纳)
1,316平方米
5 房间
8 房间
购房
-
The stone walls and tiled roof immediately introduce the character of this farmhouse in Montalcino, a complex of great presence that blends naturally into the Tuscan landscape. The arched windows, cypress trees, and nearby vineyard complement the architecture without overpowering it, creating a coherent and measured ensemble. Here, the rural dimension is not merely a backdrop but an integral part of the property: the open spaces, vegetation, and various structures of the complex convey a sense of balance, privacy, and continuity with the territory.
The numbers tell the story of a significant property, designed for those seeking spaciousness and articulation of spaces. The commercial area of 1,316 square meters allows for the envisioning of a generous living organism, suitable for both a private representative residence and a hospitality project, with 8 bedrooms and 7 bathrooms distributed in a context that suggests independence and functionality. The total number of rooms is 5, while outside, the property is completed with elements that clearly define its vocation: a private garden, a terrace, the vineyard, and the olive grove. The presence of multiple structures, visible in the real estate complex, reinforces the idea of an articulated ensemble, where spaces open outward and interact with the surrounding nature. The stone facade, the design of the arched openings, and the vegetation framing the estate contribute to giving identity to a property that maintains an evident connection with the agricultural context and the most authentic language of the Tuscan countryside.
Days here pass between spacious indoor environments and open spaces that invite spontaneous outdoor living. The private garden and terrace become natural extensions of the home, places to be used in every season for moments of tranquility, conviviality, or simple pauses in the greenery. The vineyard and olive grove strengthen the direct relationship with the land and the rhythms of the countryside, while the presence of cypress trees and vegetation around the buildings creates a secluded, protected atmosphere, deeply tied to the identity of this corner of Tuscany.
A farmhouse of this magnitude, in the territory of Montalcino and the province of Siena, combines patrimonial dimension, architectural recognizability, and quality of context. The combination of significant surfaces, outdoor spaces, and agricultural vocation makes the property a solution of strong personality, suitable for those who desire a place to inhabit and enhance over time, in one of the most renowned areas of Tuscany.
Italian Luxury Villas by Your Luxury Home
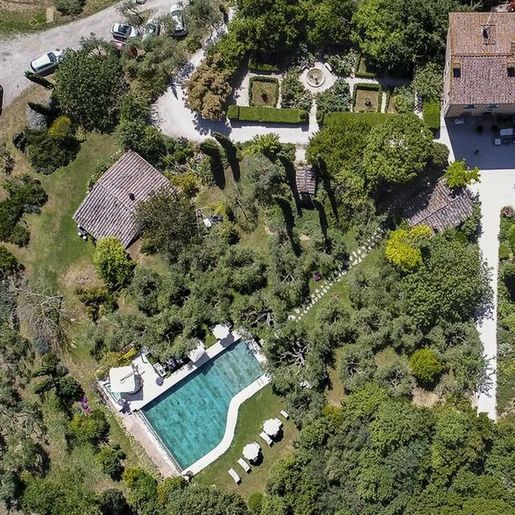


4,500,000 €
4,500€/平方米
Montepulciano (锡耶纳)
1,000平方米
10 房间
购房
-
The frescoed walls with landscapes and floral motifs, along with ceilings adorned with moldings and cornices, immediately set the tone for this 1,000 sqm villa: a property that combines spaciousness, character, and a recognizable architectural presence. In some rooms, exposed wooden beams and light wood flooring introduce a more intimate and warm dimension, with a natural balance between decorative elements and rustic materials. Light accompanies the spaces, highlighting details and creating a welcoming atmosphere that feels authentic, making the home suitable for both everyday living and a representative setting.
The property boasts impressive numbers: 10 rooms and 18 bathrooms, organized within a villa whose size and spatial arrangement lend themselves to multiple uses, from a private residence to a high-level hospitality destination, with the appropriate project evaluation. Outside, the presence of a private garden, a terrace, and a private pool expands the way of living in the house and strengthens its dialogue with the open surroundings. The property is completed by a vineyard and an olive grove, elements that provide a direct connection with the land and the rhythm of the Tuscan countryside. The indicated 35 sqm of external surface area are complemented by a set of features that help define a rare profile, where the living dimension meets the rural landscape. Even indoors, the variety of decorative styles accompanies this narrative: on one side frescoes and cornices, on the other wood, warm tones, and small elevations that naturally animate the spaces.
Days here easily find their rhythm between indoor and outdoor spaces, with the private pool and terrace inviting one to enjoy the house even in milder seasons. The garden, along with the vineyard and olive grove, offers a sense of privacy and tranquility that authentically connects to the Montepulciano territory, characterized by countryside, silence, and dedicated time. The villa's generosity also contributes to this sensation: spacious rooms, multiple hosting possibilities, spaces that can adapt to family, convivial, or representative moments without losing coherence.
A property of this magnitude, in the territory of Montepulciano and the province of Siena, encapsulates an uncommon combination of space, character, and relationship with the outdoors. The presence of a private pool, garden, terrace, vineyard, and olive grove strengthens its identity and makes it a highly attractive proposal for those seeking a large, secluded villa in Tuscany, deeply connected to the rural context.
Italian Luxury Villas by Your Luxury Home
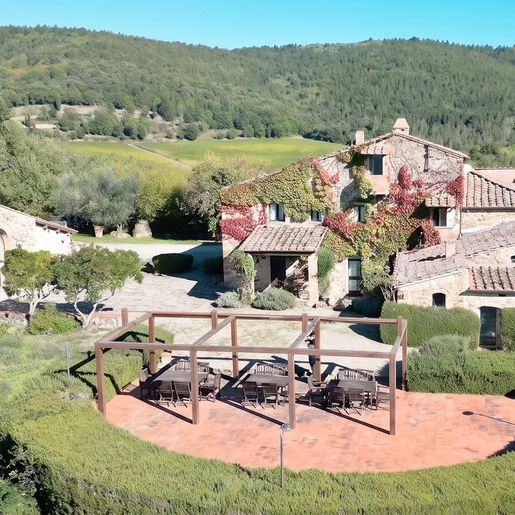


2,400,000 €
2,222€/平方米
Castellina in Chianti (锡耶纳)
1,080平方米
7 房间
19 房间
购房
-
The exposed wooden beams and the light streaming through an arched window immediately set the tone for this rustic farmhouse in Castellina in Chianti: a spacious, intricate property designed to embrace and naturally blend the relationship between interiors and open spaces. Some details capture an authentic atmosphere without ostentation, like a bright room in light tones, where the wood material converses with decorative fabrics and a discreet presence of light. It is a home that tells its story through tangible elements, capable of conveying warmth, generous proportions, and a sense of tranquility deeply rooted in the Tuscan landscape.
The numbers clearly define the property's scale: 1,080 square meters of commercial space, 19 bedrooms, and 18 bathrooms, distributed in a complex suitable for expansive domestic living or a hospitality destination consistent with the setting. The 7 main rooms fit into a significantly sized ensemble, accompanied by 513 square meters of outdoor spaces that concretely enhance the home's livability. Outside, the private garden creates a natural continuity with the private pool and olive grove, while a pergola with fabric covering hosts an outdoor dining area furnished with dark wood tables and chairs. The stone paving reinforces the farmhouse's character and guides the transition between greenery and spaces dedicated to conviviality. Surrounding trees, shrubs, and vineyards contribute to defining a secluded and harmonious setting, where privacy finds a tangible dimension without sacrificing openness to the rural landscape.
Days here flow with different rhythms, all tied to the ability to choose one's space each time. There's breakfast under the pergola, time spent by the pool, the tranquility of the private garden, and the sensation of entering rooms that maintain an intimate and welcoming dimension. The olive grove adds depth to the relationship with the countryside, while the location in Castellina in Chianti provides that immediate connection with one of Tuscany's most recognizable territories, characterized by nature, silence, and paths among vineyards and villages. For this reason, the property naturally lends itself both as a representative residence and as a hospitality project.
Private pool, garden, and olive grove compose a rare ensemble for its breadth and coherence, set within the context of Castellina in Chianti, in the province of Siena. This farmhouse combines significant dimensions, well-integrated outdoor spaces, and an immediately recognizable identity, offering a solid presence in the Tuscan landscape and a valuable foundation for those seeking a property capable of welcoming, representing, and enduring over time.
Italian Luxury Villas by Your Luxury Home
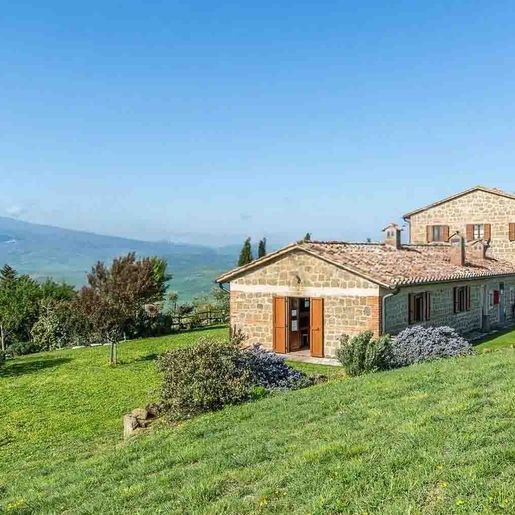


2,400,000 €
4,286€/平方米
皮恩扎 (锡耶纳)
560平方米
8,000 平方米的土地
20 房间
购房
-
The stone farmhouse, with its tiled roof, immediately conveys the solid and authentic character of a property whose strength lies in its materials and proportions. Surrounding it, a private garden of 8,000 square meters envelops the house and guides the eye towards an open hilly landscape, where lush vegetation and the presence of trees and flowers enhance a sense of natural tranquility. It is a home that presents itself with restraint, without contrived effects, and precisely for this reason, it manages to convey a welcoming and reserved atmosphere, designed for those seeking space, privacy, and a direct connection with the outdoors.
Its 560 square meters of commercial space are distributed across 20 rooms and 9 bathrooms, with a layout that suggests great versatility of use, whether as a grand private residence or as a property to be interpreted in a hospitality context, with due coherence to the available spaces. The presence of the annex adds further autonomy and organizational possibilities, while the tavern introduces a cozier and more convivial environment, dedicated to shared time or more informal moments of daily life. Outside, the terrace and balcony extend the dialogue with the surrounding landscape and offer natural resting points throughout the day. The parking space completes the property's functionality, making the management of arrivals and daily life simple. Even the external architecture contributes to the ensemble's charm: the house emerges from the greenery with a sober and solid presence, surrounded by a large garden that protects its privacy and enhances its breadth.
Days here find their rhythm between the generous interior spaces and the continuity with the outdoors. A lunch on the terrace, a pause in the shade of the trees, the natural transition from house to garden: everything invites a more relaxed way of living, connected to the Tuscan countryside and the quality of time spent outdoors. The annex allows for hosting guests while maintaining independence and comfort, while the property's size makes possible different seasons of life, from long stays to shared moments with family and friends.
Pienza adds a territorial reference of great appeal to this property, in one of the most appreciated settings in the province of Siena. For its size, spatial articulation, and relationship with the greenery, this rustic farmhouse represents a valuable proposition for those desiring an important, private home deeply connected to the Tuscan landscape.
Italian Luxury Villas by Your Luxury Home
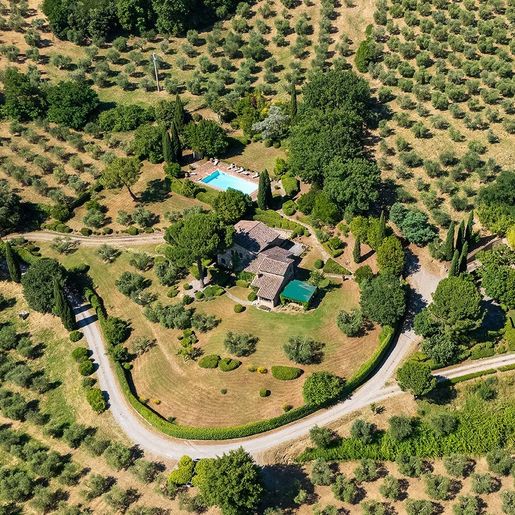


3,400,000 €
3,069€/平方米
切托纳 (锡耶纳)
1,108平方米
6 房间
9 房间
购房
-
The private pool immediately introduces the character of this estate-complex: a central element, immersed in greenery and set in an outdoor space that invites you to slow down and enjoy the property primarily in the open air. Surrounding it, trees, pathways, and constructed volumes form a complex ensemble, where the presence of buildings and roofs suggests an estate designed for continuous living, in a natural balance between residential dimension and the breath of the countryside. In Cetona, Tuscany, this property finds its strength precisely in the relationship between spaces, privacy, and landscape.
With a commercial area of 1,108 sqm, the property offers significant dimensions and a layout suitable for those seeking numerous and well-articulated environments. The 9 bedrooms and 9 bathrooms immediately convey the idea of an estate capable of comfortably accommodating daily life, extended stays, and the presence of guests, while the 6 additional rooms contribute to defining a spacious and flexible layout. Outside, the private garden accompanies the property with a green continuity that interacts with the paths and visible landscaped areas, creating a perception of order, privacy, and openness. The private pool fits into this context as a natural extension of the house during the milder seasons, while the olive grove adds an authentic note, deeply connected to the Tuscan territory and the value of an estate that extends beyond living spaces to a tangible relationship with the land. The ensemble of buildings, also readable in the composition of the roofs and external structures, reinforces the profile of a complex suitable both as a private representative residence and for a high-level hospitality project, always respecting its identity.
Days here can flow between the garden, outdoor paths, and poolside, with that rare feeling of having space around you without sacrificing the coherence of an already defined ensemble. The olive grove evokes a profoundly Italian way of living, made of seasons, natural light, and time spent outdoors, while the very configuration of the estate allows for alternating moments of sharing and opportunities for greater privacy. Cetona adds to all this the discreet charm of a recognizable Tuscan context, linked to the countryside and a more measured way of living.
A property of this scale, with 1,108 sqm of commercial space, 9 bedrooms, 9 bathrooms, private garden, pool, and olive grove, represents a rare opportunity for those seeking an estate with presence, space, and territorial identity. In the context of Cetona, in the province of Siena, a proposal takes shape capable of uniting private life, hospitality, and an authentic relationship with Tuscany.
Italian Luxury Villas by Your Luxury Home
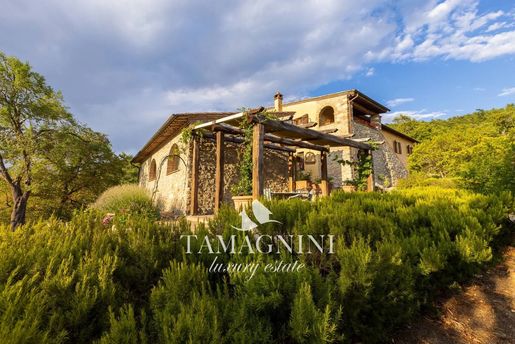


1,240,000 €
3,100€/平方米
Sarteano (锡耶纳)
400平方米
12 房间
6 房间
购房
-
Ancient country house in Tuscany Valdorcia, today its an elegant countryside villa with panoramic view offers absolute privacy, easy access with an excellent road surrounded by centuries-old oaks, cypresses, olive trees and almond trees.
The home has a elegant structure of classic taste with large representative spaces, the hilly position and the particular large arched windows offer a spectacular views of the surrounding countryside arranged on two levels for a total
About 400 square meters.
Ground floor composed of: entrance to triple living room with original stone arches, connected to the dining area, relaxation lounge with fireplace, the large characteristic Tuscan kitchen, the guest bathroom, as well as small two-room apartment for guests
An internal staircase connects to the first floor consisting of a large hallway , four bedrooms and en suite bathroom, as well as another study room with fireplace, bathroom, with further access directly from an external staircase.
in the home there are further accessory compartments.
The driveway is planted with cypresses, there are olive and almond trees, patches of gorse, and in the garden lavender and rosemary, completed by 14 hectares of land.
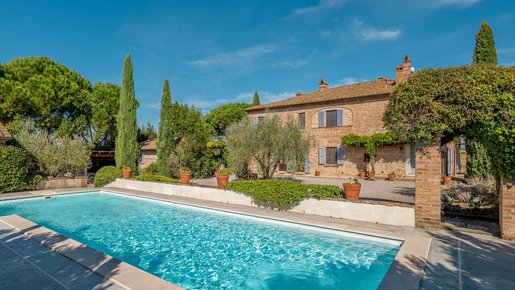
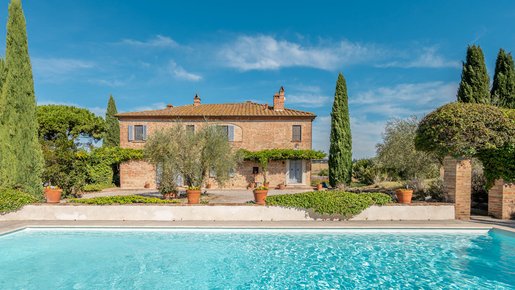
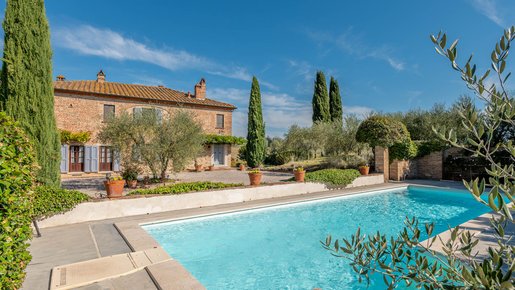
2,700,000 €
5,602€/平方米
Montepulciano (锡耶纳)
482平方米
4,580 平方米的土地
18 房间
购房
-
Enchanting Tuscan residence with park, swimming pool, and annex between Montepulciano and Cortona.
Nestled on a hill surrounded by golden wheat fields, vineyards, and olive groves, we offer for sale this refined Tuscan residence of great prestige.
The property stands in the heart of the most appreciated Tuscan territory in the world, in a strategic position between the famous towns of Montepulciano and Cortona.
The main farmhouse is spread over two levels with a total area of 404 sqm and features 5 bedrooms, 6 bathrooms, and a study.
The ground floor opens as a single, spacious living environment characterized by two cozy living rooms, a large kitchen, two bedrooms both with en-suite bathrooms, and an additional guest bathroom. The first floor is accessible via two separate staircases: the first leads to an exclusive master suite composed of a sitting room, study, bedroom, and bathroom; the second staircase leads to another night area structured with its own sitting room and two bedrooms, both with en-suite bathrooms.
The 55 sqm annex, finely renovated from an ancient barn, has been transformed into a charming cottage with refined finishes, consisting of a living room with kitchenette, a bedroom, and a bathroom.
Situated in a dominant position with 360-degree panoramic views of the countryside, the residence welcomes guests through an automatic wrought-iron gate. From here, a cypress-lined driveway leads to the large parking area in front of the villa.
The property is immersed in a expertly manicured park of approximately 4,580 sqm, featuring a splendid 4 x 12 meter swimming pool with a sunbathing area and a practical garden tool shed.
On three sides of the main building, pleasant outdoor living areas unfold: reading corners enhanced by hedges and fragrant roses, pergolas for outdoor dining with views of the hills, a barbecue area for social evenings, a charming vegetable garden, and shaded relax areas under pines and cypresses.
STATE AND FINISHES
The property has been renovated to high quality standards with maximum attention to conservative restoration, highlighting materials typical of the local tradition such as terracotta floors, exposed beams, Terra di Siena bricks, local stone, and original architectural elements such as ancient ovens, large arches, and pietra serena staircases. The restoration work and interior design combine elegance and functionality, ensuring a contemporary taste and excellent living comfort.
UTILITIES
The property is equipped with an LPG heating system, while the water supply is guaranteed by a private well. The outdoor park is served by an automatic irrigation system. Features are completed by: electric gate, alarm system, air conditioning, internet connection, and double-glazed window frames.
USES AND POTENTIAL
This property is ideal as a second holiday home, main residence, or as an investment for holiday rentals.
LOCATION
The property enjoys a strategic position, just 3 km from the main essential services. The location allows reaching Montepulciano and Cortona in about 20 minutes. As for air connections, the property is about 45 minutes (58 km) from Perugia Airport and about 1 hour and 30 minutes from Florence Airport.
Lux|us Real Estate
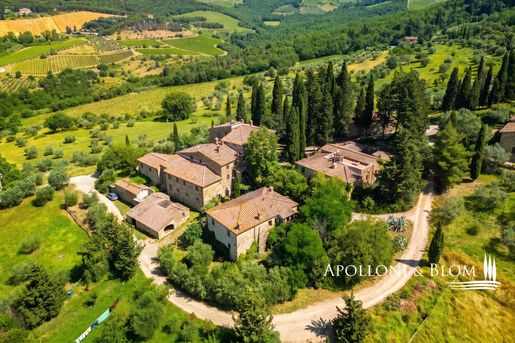


5,150,000 €
8,072€/平方米
Castellina in Chianti (锡耶纳)
638平方米
14.35 公顷的土地
25 房间
购房
-
Luxurious residence restored near amenities, with panoramic views, pools, grounds, annexes and a private chapel, for sale in Castellina in Chianti.
In the heart of Chianti Classico, this estate from the 1400s, renovated in 2008, centers around the stately villa of 638 sq m spread over two levels. On the ground floor, the entrance leads to living rooms enhanced by stone fireplaces, a historic kitchen with vaulted ceiling, a bedroom, a bathroom, a laundry room and an elegant lounge area. A majestic stone staircase with an iron balustrade takes to the first floor, comprising four elegant bedrooms, two bathrooms, a lounge and a relaxation room enriched by a piano. The architecture highlights noble materials of local tradition: exposed stone walls, ceilings with large wooden beams, terracotta floors and historic red brick vaults. The floors alternate with refined antique terracotta, two-tone hexagonal tiles and checkerboard patterns. The estate features a magnificent complex of annexes with six casali (farmhouses), five cabins, a stable and an intimate consecrated chapel with a beam ceiling and altar. The 14.3 hectares of grounds host arable land, an olive grove and woodland, and a large garden with two pools: a 6x12 m pool with stone edge and a 5x5 m terracotta pool adjacent to a casale.
An intimate paved courtyard with a
brick-arched loggia completes this masterpiece.
This prestigious borgo represents a rare-value investment and a prudent purchase for those
seeking to embrace
authentic Tuscan rural life,
blending the
timeless charm of the Chianti countryside with maximum privacy and unmatched comfort.
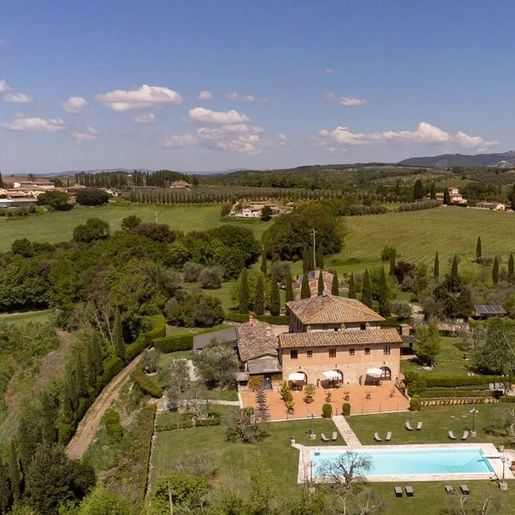


2,600,000 €
3,037€/平方米
锡耶纳
856平方米
10 房间
13 房间
购房
-
The stone façade and dark wood windows immediately introduce the character of this rustic farmhouse, a property that combines significant dimensions with a very direct relationship with open spaces. The wooden pergola creates a natural shaded area, designed for outdoor lounging during the brightest hours, while the lawn and flower beds guide the eye towards the private pool. Everything contributes to a cozy and relaxed atmosphere, where the materials of the house interact with the greenery and light, providing that authentic sense of calm sought in a country home well-integrated into its surroundings.
With a commercial area of 856 sqm, the property unfolds through 10 rooms, 13 bedrooms, and 16 bathrooms, numbers that speak of a residence with ample capacity and great versatility of use. The outdoor spaces extend to 11,665 sqm and include a private garden that naturally enhances the livability of the house, offering various views and areas dedicated to relaxation, conviviality, and outdoor activities. The private pool fits discreetly into this balance, surrounded by light stone paving that defines the area with order and continuity in relation to the farmhouse's architecture. Outside, the presence of trees, hedges, and two ornamental trees helps create privacy without enclosing the property, while the lawn leads the view towards the distant hills. The overall composition suggests a place suitable for those seeking a significant residence, but also a property that, due to its size and layout, can coherently lend itself to representative use or a high-level hospitality project.
Days here find a natural rhythm between the generous indoor spaces and outdoor life. A breakfast under the pergola, a few hours by the pool, a dinner in the garden as the light fades: every moment seems supported by the property's ample measure and its relationship with the surrounding landscape. The Tuscan countryside thus enters the living experience not as an abstract backdrop, but as a concrete presence, made of silence, greenery, and distance from the superfluous. Privacy also becomes part of the daily comfort, along with the ability to host family and guests with great ease.
This farmhouse in Siena encapsulates in a single property space, privacy, and quality of outdoor areas, with the added value of a context among the most recognizable in Tuscany. A solution that can appeal both to those seeking a private residence of significant representation and to those wishing to invest in a property capable of credibly expressing the charm of the Sienese countryside.
Italian Luxury Villas by Your Luxury Home
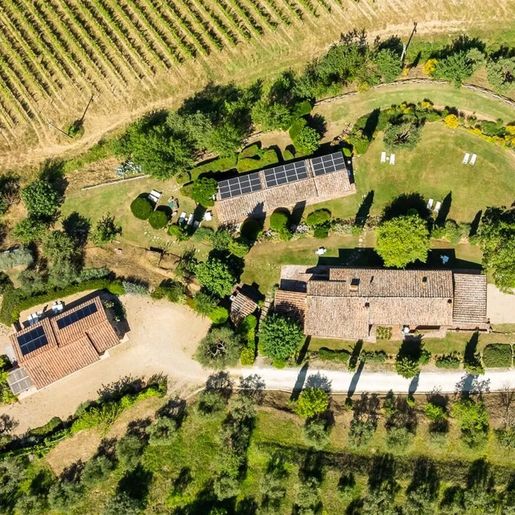


3,500,000 €
4,397€/平方米
Montepulciano (锡耶纳)
796平方米
6 房间
9 房间
购房
-
The farmhouse unfolds in a significant dimension, where the internal and external spaces create a natural balance between daily life and more leisurely times. The presence of the private pool, garden, and buildings with tiled roofs immediately conveys the identity of a complete country property, immersed in greenery and designed to be lived in continuously. Surrounding it, rows of vineyards, olive trees, cypresses, and ornamental plants guide the eye and define a secluded environment, where nature not only serves as a backdrop but fully enters into the character of the house.
With a commercial area of 796 sqm, this property in Montepulciano offers generous volumes and a layout suitable for accommodating large family units or a representative residential project. The spaces include 9 bedrooms and 10 bathrooms, a composition that suggests great autonomy between the spaces and comfortable use even in the presence of guests. The 6 main rooms are part of a complex ensemble, complemented by 308 sqm of external surfaces that enhance the livability of the house and strengthen the dialogue with the surrounding landscape. The private garden accompanies the various structures of the property, while the terrace adds an outdoor living space at any time of the day. The private pool introduces an additional level of comfort, designed for relaxation and conviviality in the milder months. The olive grove contributes to giving substance to the relationship with the land and the Tuscan agricultural context, while the parking spaces make the management of the property more convenient. Visual notes also reveal solar panels on one of the buildings, a concrete detail that discreetly integrates into the whole.
Days here find a natural rhythm between open spaces, moments by the pool, and the freedom to move around a property that allows one to breathe. The terrace, garden, and green areas allow for the seamless alternation of conviviality and tranquility, while the presence of the olive grove and rows of vineyards strengthens that authentic connection with the Tuscan countryside that makes this house particularly recognizable. Even for those imagining a residence capable of comfortably accommodating family and guests, the configuration of the spaces offers a concrete and credible foundation.
This property combines spaciousness, privacy, and an immediate relationship with the rural landscape of Montepulciano, in the province of Siena. It is a farmhouse that finds its strength in the completeness of the ensemble: significant dimensions, well-presented external spaces, pool, olive grove, and an internal distribution that opens up multiple possibilities of use, always maintaining the steadfast character of the Tuscan countryside.
Italian Luxury Villas by Your Luxury Home
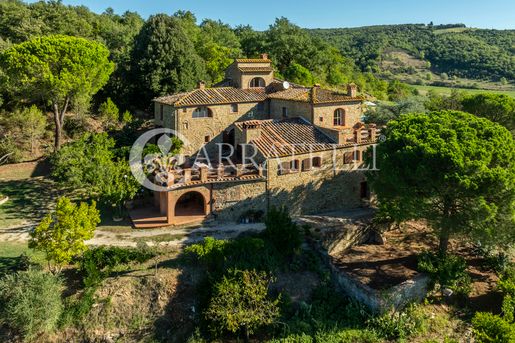
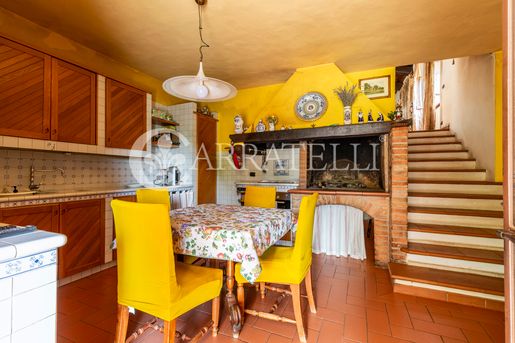
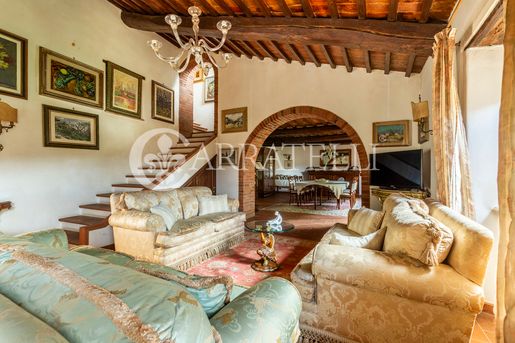
1,300,000 €
2,167€/平方米
锡纳隆加 (锡耶纳)
600平方米
16 公顷的土地
18 房间
购房
-
Tra le colline toscane, a pochi chilometri da Sinalunga e Rapolano Terme, questa antica casa colonica in stile rurale offre circa 543 mq di superficie, due annessi e 16 ettari di terreno. La proprietà conserva il carattere autentico di una residenza di campagna toscana, con quattro livelli, quattro grandi camini, forno a legna, pavimenti in cotto e travi in legno a vista. La piscina panoramica, il bosco, l’oliveto e il vigneto completano una proprietà con forte identità e potenziale come residenza privata o casa vacanza.
Casale in pietra e ambienti principali
La proprietà, risalente al X secolo e originariamente costruita come torre di guardia, comprende il casale principale e due annessi, per una superficie complessiva di circa 543 mq. Il casale si sviluppa su quattro livelli. Il piano seminterrato ospita due vani cantina, la centrale termica e un porticato. Al piano terra si trovano ingresso, soggiorno, due grandi saloni con archi centrali, cucina, sala da pranzo con antico camino, bagno e terrazzo. Il primo piano comprende quattro camere da letto, tre bagni, due disimpegni, un ripostiglio e un terrazzo. Il secondo piano è destinato a soffitta. I due annessi sono utilizzati come magazzino e capanna.
Terreno, piscina e paesaggio
Il terreno si estende per circa 16 ettari e comprende 12 ettari di bosco con piante secolari di quercia, 3 ettari di seminativo, un oliveto di circa 1 ettaro con 700 piante in produzione e un piccolo vigneto con uve Cabernet, Merlot e Syrah. La proprietà include inoltre una piscina panoramica di 5 x 12 metri con zona solarium.
Stato, finiture e potenziale
Il casale è stato elegantemente ristrutturato mantenendo lo stile autentico toscano. I pavimenti in cotto, le travi in legno a vista, i grandi camini e il forno a legna ne caracterizzano gli ambienti. La posizione consente di raggiungere comodamente la Valdichiana e l’autostrada A1, oltre a Siena. Cortona, Montepulciano, Chianciano Terme e la Val d’Orcia si trovano nelle vicinanze. Una country estate che unisce storia, spazi ampi e paesaggio rurale, adatta a chi cerca un casale con terreno in Toscana.
Carratelli Real Estate valorizza ogni proprietà attraverso una lettura attenta del suo carattere, della posizione e del potenziale. Con più sedi in Italia e un network rivolto a una clientela nazionale e internazionale, accompagna ogni fase della valorizzazione e della compravendita con un approccio consulenziale, riservato e orientato al mercato immobiliare di prestigio.
Gabriele Carratelli
Carratelli Real Estate Montepulciano
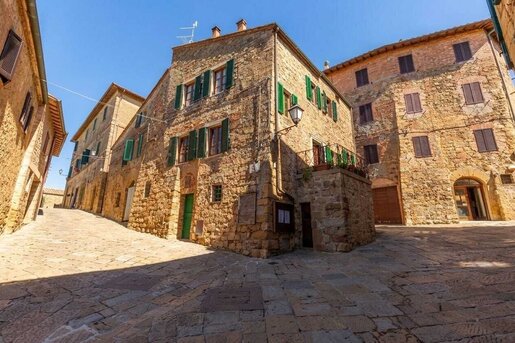
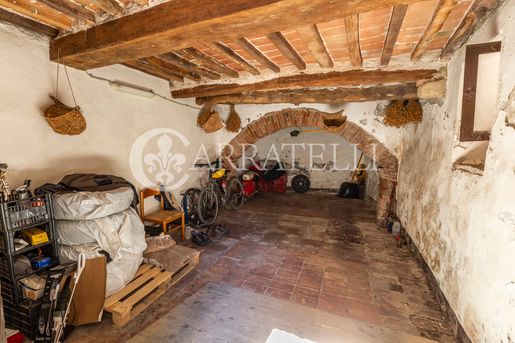
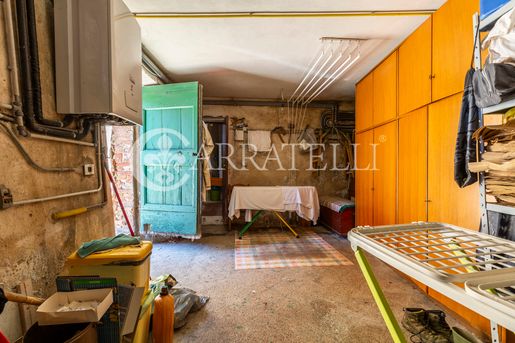
370,000 €
3,364€/平方米
皮恩扎 (锡耶纳)
110平方米
4 房间
3 房间
购房
-
In the picturesque historic center of Monticchiello, within the Pienza territory and in the heart of Val d’Orcia, we offer for sale a charming townhouse, spread over four levels. The property, with independent entrance and good internal conditions, requiring only minor interventions, combines the character of a historic dwelling with the functionality of a residence ready to live in. The presence of three bedrooms, three bathrooms, a habitable kitchen, a living room, a storage room, a box/garage, a cellar, and an attic expands its residential and functional potential.
Internal Spaces and Distribution
The property features a well-structured distribution over four levels. The rooms include a bright double living room with an open kitchen, designed for socializing, as well as three bedrooms and three bathrooms. The independent entrance ensures autonomy and privacy. The spaces are suitable for both a private residence and those seeking a characteristic solution in the historic center.
Finishes, Context, and Details
The internal conditions are good; on the ground floor, there is a storage room, a box/garage, and a cellar. On the third floor, there is an attic of 18 sqm, usable as a storage space or according to the property's needs. The location in the historic center of Monticchiello offers a context of particular interest, within the landscapes of Val d’Orcia.
Residential Potential and Investment
The combination of location, internal distribution, independent entrance, and the number of rooms makes this property a versatile solution for those who wish to live in a historic context of Val d’Orcia. The presence of three bedrooms, three bathrooms, and accessory spaces contributes to the functionality of the dwelling and supports its potential for different usage requirements.
Carratelli Real Estate enhances each property through careful consideration of its character, location, and potential. With multiple offices in Italy and a network aimed at national and international clientele, it accompanies every phase of enhancement and sale with a consultative, reserved approach focused on the prestigious real estate market.
Gabriele Carratelli
Carratelli Real Estate Montepulciano
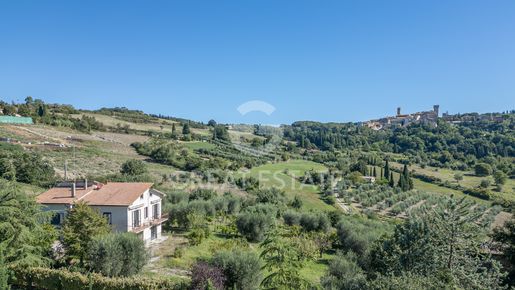


330,000 €
1,284€/平方米
San Casciano dei Bagni (锡耶纳)
257平方米
5,665 平方米的土地
10 房间
购房
-
In a panoramic and particularly enchanting position, with splendid views over the ancient village of San Casciano dei Bagni (SI), this property offers an appealing balance of privacy, scenic surroundings and significant potential for customization.
The villa, arranged over two levels and partially restored, features a layout ideally suited to a renovation and completion project, allowing its exceptional location and architectural features to be fully enhanced.
- The ground floor, still to be completed, offers the possibility of creating a spacious living area comprising a sitting room, dining area, kitchen and hallway. Provision has also already been made for the construction of an internal staircase connecting to the upper floor, allowing the layout of the rooms to be defined according to individual needs.
- The first floor currently comprises four bedrooms and three bathrooms. The generous openings provide pleasant natural light throughout the interiors and, above all, offer open views over the village of San Casciano dei Bagni and the surrounding hills. Further enhancing this level is the panoramic terrace, an ideal space from which to fully enjoy the landscape and the tranquillity of the setting.
The villa also benefits from approximately 54 square meters of additional building volume, offering an interesting development opportunity and the possibility of considering a further extension of the property.
The property is completed by approximately 0.6 hectares of land, including the garden area and an agricultural portion with around 50 olive trees. A green and private setting, while remaining just a short distance from the centre of San Casciano dei Bagni and its amenities.
The location, views over the village, proximity to the centre, and potential for completion and extension make this property particularly appealing to those wishing to create a private residence in Tuscany, customizing it according to their own taste and requirements.
The property is equipped with a three-phase electrical system and connected to the mains water supply. It also includes provision for the installation of a heat pump, offering the possibility of integrating an efficient and modern air conditioning and heating system.
The villa is partially restored. The ground floor, currently nearing completion, is already arranged to accommodate an elegant living room with dining area, kitchen and hallway, offering ample scope for personalising the spaces.
The first-floor rooms feature laminate flooring and wooden double-glazed windows, combining the property's traditional character with a good level of comfort and insulation.
Villa Elena is perfectly suited both as a primary residence, for those wishing to enjoy the authentic charm of the Tuscan countryside all year round while remaining close to the village, and as an exclusive holiday home. Thanks to its location, generous spaces and distinctive features, it also represents an attractive investment opportunity, with the possibility of including it in the luxury holiday rental market.
San Casciano dei Bagni is a charming medieval village, renowned both for the beauty of its historic center and for the Fonteverde thermal spa, known worldwide for its elegance and the therapeutic properties of its waters. Villa Elena is located just 500 meters from the historic center and the Fonteverde spa, in a unique setting distinguished by its breathtaking views and proximity to all amenities. San Casciano dei Bagni lies in the heart of Tuscany, close to some of the most famous medieval villages, including Pienza and Montepulciano.
The Great Estate group, for every property acquired, carries out, through the seller's technical consultant, a technical due diligence that allows us to know in detail the urban planning and cadastral status of each property. This due diligence may be requested by the client at the time of genuine interest in the property.
The property is registered in the name of a private individual.
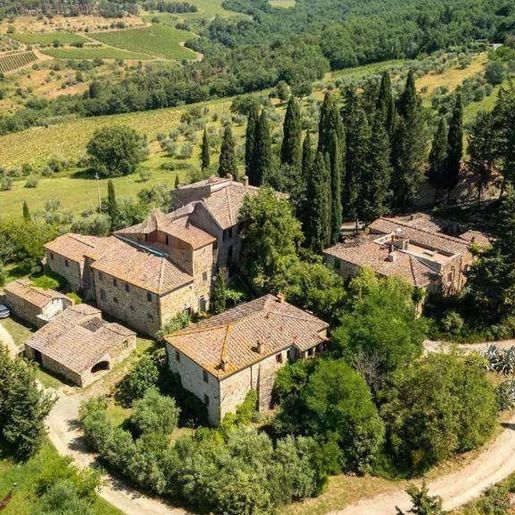


4,850,000 €
2,399€/平方米
Castellina in Chianti (锡耶纳)
2,022平方米
购房
-
The stone of the buildings and the tiled roofs immediately give identity to this estate-complex of 2,022 square meters of commercial space, composed of multiple rustic properties set in a countryside context that maintains a direct relationship with nature. The ensemble conveys a sense of solidity and balance, with volumes distributed amidst greenery and surrounded by trees, fields, and olive groves. It is a property that speaks primarily through its presence: spacious, private, immersed in an atmosphere of genuine tranquility, where every element seems to find its place naturally, without the need for overt effects.
The 38 rooms and 8 bathrooms reflect a significant dimension, suitable for those seeking generous spaces and a complex structure capable of accommodating various ways of living and experiencing the property. The complex unfolds as a coherent ensemble of rustic buildings, with the added value of a private garden, a private pool, and an olive grove that reinforce the connection with the surrounding agricultural landscape. The presence of the wine cellar adds a particularly pertinent element in this context, while the fireplace evokes a more intimate domestic dimension, linked to seasonality and the pleasure of a home lived in year-round. The property is completed by parking spaces, useful for comfortably managing an estate of this scale. Even outside, the character of the ensemble remains well-defined: stone, tiled roofs, typical local vegetation, and a layout of buildings that allows for a sense of privacy and openness. The overall dimension makes this property interesting both as a private representative residence and for those wishing to consider a hospitality project in an already strongly characterized context.
Days here find a natural rhythm, marked by open spaces, the private pool, and the presence of the olive grove, which accompanies daily life with a tangible sense of the Tuscan countryside. The numerous rooms allow for alternating shared moments and more private times, while the private garden offers immediate continuity with the outdoors. In a property of this type, the relationship with the territory is not a mere backdrop but an active part of living: tranquility, the presence of trees, the material of the buildings, and the dimension of the estate create a lifestyle made of space, autonomy, and contact with nature.
Castellina in Chianti adds to this property a context among the most recognizable in Tuscany, in the territory of the province of Siena. The consistency of the complex, the rustic character of the buildings, and the presence of elements such as a pool, olive grove, garden, and wine cellar make it a proposal of rare balance, designed for those who value the countryside, privacy, and a spacious living dimension deeply rooted in the place.
Italian Luxury Villas by Your Luxury Home

345,000 €
2,828€/平方米
Pieve di Sinalunga (锡耶纳)
122平方米
4 房间
3 房间
购房
-
VS33 - We offer for sale in the renowned Pieve area of Sinalunga a splendid central portion of a recently built townhouse. The property covers a total area of approximately 122 sqm and features spacious and bright rooms ideal for families seeking comfort and practicality without sacrificing the tranquility of the Tuscan countryside.
On the ground floor, there is a large living room with a fireplace perfect for convivial moments or relaxing evenings during winter, a spacious eat-in kitchen ideal for those who love to cook and entertain guests, as well as a modern bathroom. Completing the ground floor is an ample private courtyard where you can enjoy pleasant outdoor days or host summer dinners.
Moving up to the first floor, the sleeping area consists of three roomy bedrooms that ensure privacy for every family member along with an additional windowed bathroom. To complete the property, there is also a spacious private garage measuring 57 sqm useful as car storage or warehouse.
The strategic location allows easy access to main services in Sinalunga's historic center including schools, supermarkets, and commercial activities moreover, proximity to major communication routes makes this solution excellent both as a primary residence and as an investment opportunity.
Don’t miss out! Contact Rappuoli Angelina Real Estate Agency now for more information or to schedule a visit.

440,000 €
110€/平方米
Petroio (锡耶纳)
4,000平方米
购房
-
CC15 - Trequanda warehouse for sale of 4000 sqm spread over multiple levels with a yard of 1355 meters. Negotiable price.
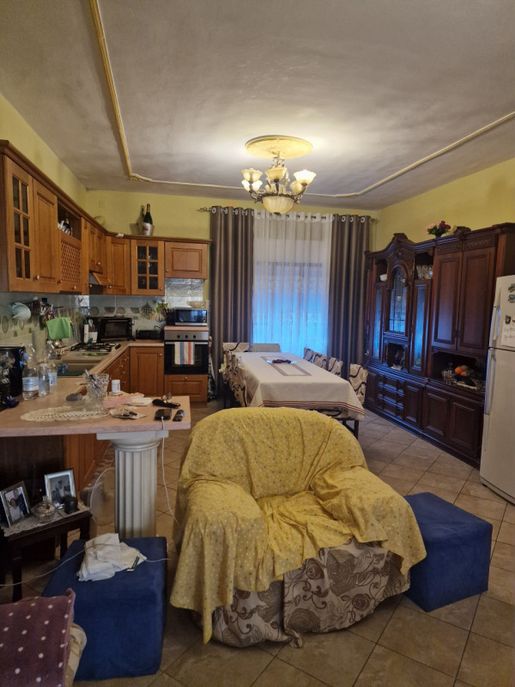


140,000 €
903€/平方米
Pieve di Sinalunga (锡耶纳)
155平方米
4 房间
3 房间
购房
-
AP124 - In the heart of the Pieve di Sinalunga district, we offer for sale a spacious apartment of 155 sqm located on the first floor, featuring an independent entrance that ensures privacy and comfort. The property is strategically positioned close to the main services in the town center and easily accessible for those who wish to enjoy tranquility as well as convenience in commuting.
The apartment consists of a large open space living room with a kitchenette finished with custom-made solid wood furniture and classic details. The living area is particularly bright thanks to large windows, along with a habitable terrace of about 17 sqm: ideal for outdoor dining or moments of relaxation. Completing the property are three spacious bedrooms, perfect also for larger families or as an office/guest room the windowed bathroom offers practicality in managing daily spaces.
Upon entering, we find a welcoming corridor in pastel tones, uniform porcelain stoneware flooring resembling terracotta present both in the night and day areas – practical yet elegant solution – along with functional wardrobes lining the walls ideal for organizing all domestic needs. Additionally available is a splendid exclusive garden where you can fully enjoy beautiful spring days or cultivate your green passions.
Negotiable price! now to schedule a visit or request further information at our agency: we will be happy to assist you in choosing your new home in Sinalunga.


100,000 €
1,190€/平方米
锡纳隆加 (锡耶纳)
84平方米
3 房间
2 房间
购房
-
VS38 - Discover this beautiful end-of-terrace house located in the heart of Sinalunga, one of the most charming and tranquil areas of Tuscany. Surrounded by breathtaking hilly landscapes, this property offers not only comfort but also the beauty of the surrounding scenery.
With a total area of 84 sqm, the property features a spacious garage of 25 sqm on the basement level, ideal for comfortably parking your vehicle and storing equipment or bicycles. On the ground floor, you will find a welcoming entrance that leads to a bright and functional kitchen, perfect for your dinners with family and friends. The living room is large and well-lit, creating a cozy space to relax after a long day.
The house also includes two comfortable bedrooms that offer privacy and tranquility, ideal for recharging overnight. A full bathroom completes this living space.
The price is negotiable, providing a unique opportunity to make a profitable investment in this area rich in history and cultural events. The strategic location allows easy connections to other famous Tuscan cities such as Siena and Arezzo.
Don’t miss out on visiting this unique property! Contact our agency now for more information or to schedule a visit.
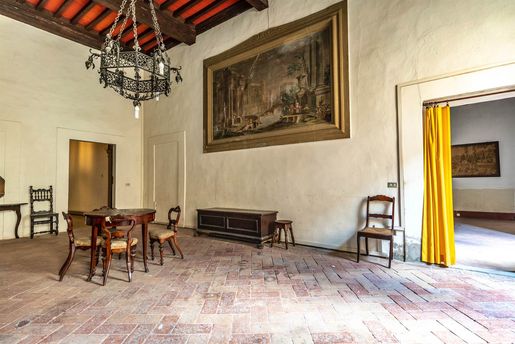


650,000 €
650€/平方米
San Gimignano (锡耶纳)
1,000平方米
10 房间
购房
-
Located along one of the main arteries of the historic center of San Gimignano, a prestigious historic building in need of restoration is available for sale, with a total area of approximately 1000 square meters spread over four floors.
Originally born as a convent and later converted into an elegant stately home, the building boasts three free sides and three independent entrances. Entering from the main entrance on Via San Giovanni, a large door opens onto a spacious hallway that leads to the picturesque internal courtyard with high vaulted ceilings and the ancient staircase for access to the upper floors.
The property's remarkable investment potential is highlighted by its current internal subdivision, which already counts ten apartments distributed from the first to the fourth level. The first floor houses the original master residence, characterized by large windows overlooking the main street and enriched by the presence of a small private chapel that is still consecrated today.
Proceeding towards the higher floors, the rooms enjoy excellent brightness thanks to terraces and balconies, capable of offering highly evocative panoramic views over the rooftops of the town.
The street level includes an artisan workshop with a separate entrance, which boasts a direct connection to a magnificent, private, and exclusive courtyard of about 100 square meters. This outdoor area, easily accessible and entirely privately owned, constitutes a true rarity in the city's historic center, guaranteeing various opportunities for use and development.
Finally, the ancient foundations of the structure house cellars and warehouses, keeping the historic flavor of the building intact. Ample spaces, architectural prestige, a multiplicity of residential units, and the presence of the rare private courtyard make this building a unique real estate opportunity in San Gimignano.
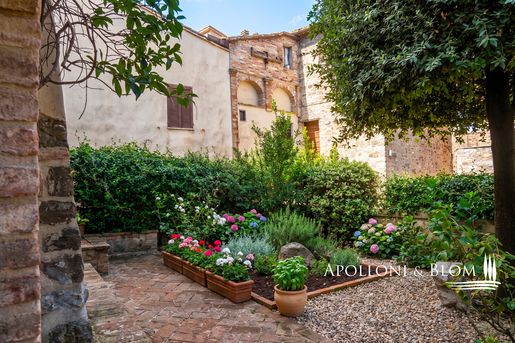


675,000 €
2,336€/平方米
拉迪科法尼 (锡耶纳)
289平方米
12 房间
4 房间
购房
-
Historic residence renovated with private garden for sale in the municipality of Radicofani, Siena. Immersed in the incomparable setting of Val d'Orcia, UNESCO World Heritage, this stone residence captures the most authentic essence of Tuscany. Located in the historic village of Contignano, the property benefits from a privileged geographic position, perfect for those who wish to live enveloped by history and breathtaking landscapes. The dwelling has a private garden, partly paved and enriched with tall trees and blossoms that frame the facades. The exterior stone and exposed brick walls tell the history of this building, preserving the architectural charm typical of Tuscan homes. Distributed over three levels, for a total area of 289 sqm, the residence features interiors with a warm and welcoming character. The floors are made of ancient terracotta, the wooden beams, the masonry arches, the stone stairs, and the original period fireplaces give each room a rustic yet elegant appearance. The ground floor welcomes guests with an entrance that leads to a living area and a dining room with an open kitchen. On the first floor, the sleeping area comprises 3 bedrooms, each with its private bathroom. The basement hosts a living room with dining area and kitchenette, a sleeping area, and a bathroom. The thoughtful layout makes the property functional and very usable. The property represents an ideal investment as both a private residence and as a guest house for the discerning international tourist market.
PROPERTY Ref: VAL3893
Where: Contignano, Municipality: Radicofani, Province: Siena, Region: Tuscany
Type: stone terraced house of 289 sqm, arranged on 3 levels, plus private garden
Year of construction: the main part is an ancient tower dating back to the 1200s
Year of renovation: 2005
Conditions: excellent
Garden: private, 70 sqm, partly paved
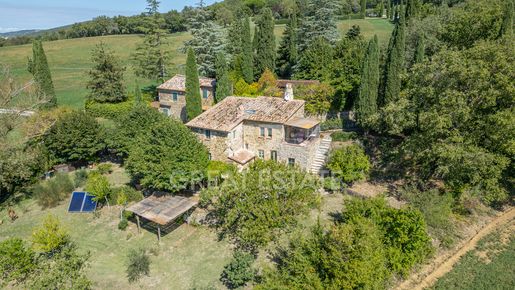


1,100,000 €
5,500€/平方米
Sarteano (锡耶纳)
200平方米
2,085 平方米的土地
9 房间
购房
-
In the municipality of Sarteano, set within a landscape of exceptional beauty in the heart of the Val d'Orcia, we offer this charming Tuscan farmhouse of approximately 200 sqm, completely restored in 2021 through the careful selection of materials and in accordance with the principles of sustainable building.
The property retains the authentic character of traditional Tuscan rural architecture, while combining it with the comfort and functionality of a contemporary renovation. The attention to detail and the high quality of the works make this farmhouse an ideal solution both as a main residence and as an exclusive holiday home for stays and vacations.
The property is arranged over two levels: the ground floor features a welcoming living room with a wood-burning stove, a kitchen with fireplace, a pantry and a bathroom. The rooms are well laid out and organized to ensure functionality and comfort. The upper floor is dedicated to the sleeping area and comprises three bedrooms and two bathrooms. One of the bedrooms also benefits from a spacious terrace, a particularly pleasant private outdoor area, ideal for creating a relaxing corner, reading or enjoying the peace and quiet of the surrounding setting.
The property is completed by a private garden of approximately 2,000 sqm, surrounding the farmhouse and offering generous outdoor living spaces. The property also features two charming pergolas: one in wrought iron, furnished with an elegant dining table, perfect for enjoying leisurely al fresco gatherings, and another beautifully crafted in wood.The size of the land allows for the creation of various areas dedicated to relaxation and conviviality, while preserving a high degree of privacy.
The property is equipped with all the main utilities and a modern systems infrastructure, designed to ensure comfort and efficiency in every season. An electrical system is present, while the water supply is guaranteed by connection to the public water mains, as well as by a reservoir located outside the property and shared with four other farmhouses.
The air conditioning and heating system is powered by LPG, a heat pump and a wood-burning stove. The rooms are equipped with an underfloor heating and cooling system, ensuring even and comfortable temperature distribution. The property is further complemented by a controlled mechanical ventilation system, which ensures constant renewal of the indoor air and contributes to the property's residential comfort and energy efficiency.
There is also a solar thermal system consisting of two panels for the production of hot water, installed in 2023, as well as an alarm system with cameras and volumetric sensors.
The property was completely restored according to the principles of green building, with works completed in 2021. The roof, renovated in 2015, is insulated and provides excellent thermal insulation.
The interiors feature ceilings with wooden beams and terracotta tiles, natural lime and terracotta flooring, and wooden doors and windows.
The farmhouse retains all the charm and distinctive features of Tuscan tradition, combining them with a modern and carefully executed renovation that offers all the comforts and functionality of contemporary living.
This residence represents an opportunity not to be missed for those wishing to live immersed in the tranquility of the Tuscan countryside, with relatively close access to the main services and to the area"s cultural points of interest. The quality of the finishes and the care taken in the renovation make it a property with features suited both to a prestigious private residence and to exclusive hospitality use.
The property is located in Val d'Orcia, a broad valley in Tuscany, in the heart of the Land of Siena: an essential landscape of hills, ravines, the winding Orcia River, and cypress trees lining the country roads, with Mount Amiata dominating to the west. It is situated in the municipality of Sarteano (SI), offering all essential services, including parking, shops, supermarkets, a bank and post office. Thanks to its mild climate, Sarteano is an excellent destination year-round and is easily reached by car or train, being close to the A1 Chiusi-Chianciano Terme exit (approx. 6 km) and Chiusi railway station. The nearest airports are Rome Fiumicino, Florence Peretola and Perugia Sant'Egidio.
The Great Estate group, for each acquired property, carries out, through the seller's technical consultant, a technical due diligence that allows us to know in detail the urban planning and cadastral status of each property. This due diligence may be requested by the client when there is genuine interest in the property.
The property is registered in the name of a private individual.
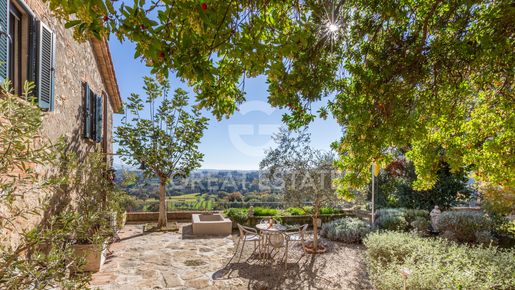


440,000 €
2,683€/平方米
切托纳 (锡耶纳)
164平方米
190 平方米的土地
8 房间
购房
-
Beautifully restored townhouse with a fabulous private panoramic garden, located in the historic center of Cetona. “Il Giardino sulla Vallata” is a property that enjoys a stunning view over the countryside surrounding Cetona’s old town, with excellent southern exposure. The townhouse has a total surface area of approximately 190 sqm spread over four levels. The beautifully maintained garden, from which you can enjoy a wonderful panorama, measures about 195 sqm. It is directly connected to the house (from the kitchen level) and can be enjoyed throughout all seasons, being divided into two large terraces connected by a few comfortable steps. Both the house and the garden were completely renovated between 2018 and 2019.
The residence, which offers comfortable and well-designed interior spaces with bright and airy rooms, is composed as follows:
Ground floor: Spacious entrance hall, storage rooms and rear warehouse area (with technical room)
First floor: Open-plan kitchen area connected to the living/dining room, guest bathroom, and storage room
Second floor: Two double bedrooms, two bathrooms, and hallway
Third floor: Beautiful open-space attic (used as a bedroom/study) and small storage room.
Included in the sale is a small separate storage room of approximately 12 sqm, extremely convenient for a home located in a medieval historic center such as Cetona.
All utilities are present and fully operational: electrical system, water system, heating, air conditioning, and internet with Wi-Fi. Water is supplied by the public aqueduct electricity from the public grid heating by radiators with gas boiler. Air conditioning units provide both hot and cold air.
The property was completely renovated in (technical systems, windows and doors, kitchen, bathrooms) and is in excellent condition, ready to live in. The floors of kitchen and bathrooms are tiled with ceramic modern shade, while the remaining living areas feature light and bright parquet flooring.
Il Giardino sulla vallata is a beautiful home located in the most panoramic point of Cetona’s historic center, with a private garden and stunning countryside views. Thanks to its features, it is ideal both as a permanent residence or as a second home in one of the most charming medieval villages of Tuscany, with excellent potential for seasonal tourist rentals.
In the southern area of the province of Siena, close to northern Lazio and Umbria, lies the municipality of Cetona. The ancient village is a charming medieval center, highly sought after by writers and artists from all over the world for its peaceful atmosphere and the beauty of its landscapes. It is easily accessible thanks to the nearby motorway exits of Chiusi-Chianciano Terme and Fabro. Historic cities such as Florence, Siena, Arezzo, Montepulciano, Pienza, Perugia, Orvieto and Città della Pieve are all within short distance, as well as several renowned spa towns like San Casciano dei Bagni, Bagno Vignoni and Bagni San Filippo, making any stay even more enjoyable.
The Great Estate group conducts a technical due diligence on every property acquired, through the technician of the selling client, which allows us to thoroughly understand the urban planning and cadastral situation of each property. This due diligence can be requested by the client when there is genuine interest in the property.
The property is registered to a private individual and the sale will be subject to registration tax (see purchase from a private party).
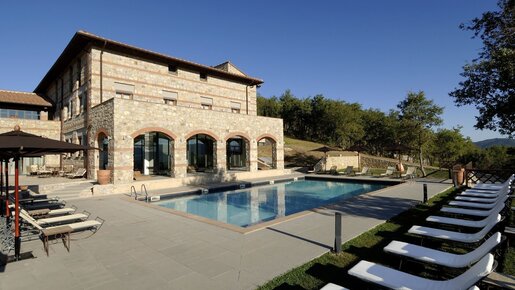


6,500,000 €
1,192€/平方米
Radda in Chianti (锡耶纳)
5,455平方米
1.58 公顷的土地
购房
-
Stone residence with an operating luxury hotel, 60 rooms, SPA center, three restaurants, pools and Chianti Classico vineyard, in Radda in Chianti RIF. CNT340 In the heart of Chianti Classico, on a hill facing Radda in Chianti—one of the most exclusive and sought-after villages in Tuscany—Relais Il Chianti is one of the most complete and rare luxury hospitality establishments currently available in Tuscany: a multi-level stone residence totaling about 5,455 sq m, fully operational in the luxury hospitality market with a consolidated national and international clientele, set in a landscape of vineyards and olive groves that has made Chianti famous worldwide. From panoramic terraces and the bright entrance hall—with its bar area and large windows facing the park, the pool and the rows of Chianti Classico—the property immediately conveys the quality of the experience that distinguishes reference luxury properties. The restaurant, spread over about 500 sq m with three dining rooms and outdoor terraces, is complemented by an elegant bar area and spaces for high-level private events and receptions. The 56 double rooms and 4 suites—with 1 suite and 3 junior suites—for a total area of about 2,240 sq m, all feature a private bathroom, air conditioning, Wi-Fi, telephone, LED satellite TV, minibar and safe. The spaces are bright, furnished in a modern style and overlook panoramic views of the Chianti hills. The ~300 sq m SPA center—with sauna, Turkish bath, fitness area and a heated pool with hydromassage, accessible both from indoors and from the garden—features large windows that create a visually continuous environment with the park and surrounding hills, making it one of the most distinctive spaces of the entire property. Completing the wellness offering, the outdoor underground pool in the 3,000 sq m park with a sunbathing area. Service areas include cellar, storage areas, laundry, internal garage and external parking. The total land of about 1.58 ha includes the private park, a centuries-old olive grove and rows of Chianti Classico vineyards—a productive and scenic setting that complements the property's wine-and-gastronomy offering. Relais Il Chianti is the ideal choice for an operator or investor who wishes to acquire an already established luxury hotel business perfectly positioned in the international market, or for those seeking a representative residence of extraordinary character to host exclusive events, wellness stays and tastings in the heart of Chianti.
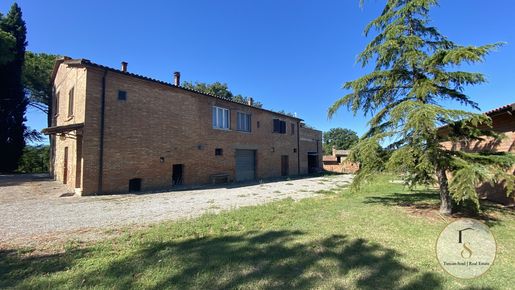


700,000 €
3,139€/平方米
Montepulciano (锡耶纳)
223平方米
1.5 公顷的土地
3 房间
购房
-
Podere of about 200 sq m with outbuildings and land, for sale on the lands of Montepulciano, Siena - Tuscany Ref. MTP255
There are properties that tell a story even before being visited. Podere i Tre Cipressi is one of them. Built in bricks dried by the sun of the Val di Chiana, the farmhouse rises on a hill near Montepulciano with the sober composure of someone who never needed to impose themselves on the landscape. Around, the vineyards and fields gently descend towards the Sienese plain, while cypress trees and cedar trees in the courtyard draw a natural boundary between the property and the world. The Renaissance village of Montepulciano—with its wine cellars in tuff, noble palaces and the famous Piazza Grande— is just a few minutes away.
The complex is divided into two independent housing units of 118 sq m and 105 sq m, arranged in the main building on two levels in exposed brick with traditional tile roof, to which is added a large ground floor of 200 sq m classified for rural use — storage, cellars, stable, loggia and oven — a living testament to the noble agricultural economy that governed these lands for centuries. To complete the complex, an external rural building with further productive outbuildings and an autonomous 23 sq m garage. The surrounding land extends to about 2 hectares and includes a first-class vineyard registered in the DOCG Montepulciano wine district — one of Italy’s most celebrated — and a olive grove with 180 trees.
A rare and complete agricultural composition, which gives the property a productive potential as concrete as evocative: wine and oil, the two pillars of Tuscan civilization, already present in the soil. The property awaits a restoration intervention that can listen to its structure before transforming it. For those with the right vision, Podere i Tre Cipressi offers something increasingly rare on the Tuscan market: authentic matter, an unimpeachable location and the freedom to create something truly personal — a country residence of absolute distinction, a small estate with its own wine and oil production, or a curated and discreet hospitality project. The Val d’Orcia, a UNESCO World Heritage site, is twenty minutes away. Pienza, Montalcino, and the Chianciano spa are in the immediate orbit. Perugia, Florence and Rome airports complete a discreet yet effective international connectivity.
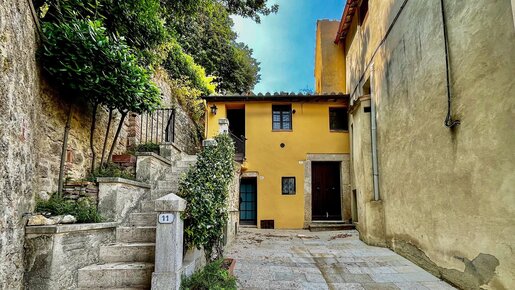


175,000 €
1,944€/平方米
切托纳 (锡耶纳)
90平方米
2 房间
购房
-
Apartment adjacent to the ancient walls of the castle, with garden, terrace and resident parking space, Cetona, Siena – Tuscany REF. CET101 In the historic center of Cetona, we propose a two-level apartment with two independent entrances, a small garden with a terrace and a parking space reserved for residents. It is located on a quiet dead-end street. With a surface area of 97 square meters, this apartment features refined architectural elements, including exposed beams, brick arches and stone walls that recall the medieval origins of the area. The terracotta floors in all rooms give a warm and welcoming atmosphere. The recently carried-out renovation respected the traditional architecture, ensuring a balance between comfort and practicality. Outside, in front of the marble staircase leading to the first floor, there is a small lounge, a barbecue area with a stone sink/garden tap and a small terraced garden, adjacent to the ancient historical walls of Castello della Rocca. Entering the apartment, there is a bright and sociable open-plan living room with high ceilings, equipped with a kitchenette and dining area. The side doors lead to the master bedroom, the bathroom and a second bedroom with a mezzanine, which includes sleeping area, study and dressing room, accessible via a wrought iron staircase custom-made. In the center of the living room, a wrought iron spiral staircase leads to the ground floor, where the second bathroom, the laundry room and the storage room, the boiler room and the metal door that opens to the exterior are located. Next to it there is a storage room with a key for bicycles or other use.
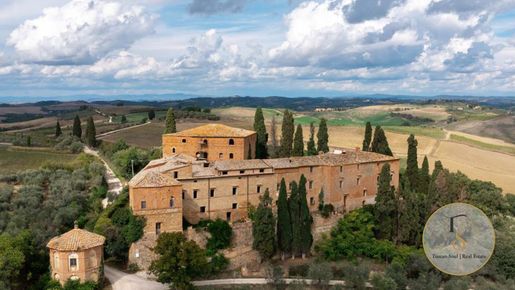


1,900,000 €
487€/平方米
蒙达奇诺 (锡耶纳)
3,900平方米
5,000 平方米的土地
购房
-
Medieval castle with private chapel, to renovate in Montalcino, Siena – Tuscany REF. MON123 In Tuscany, just 11 km from Montalcino (Siena), we offer for sale a 14th-century medieval castle with an octagonal private chapel and a large surrounding plot of land. Surrounded by hills covered with vineyards and oaks, the castle boasts an enchanting panoramic view of the Crete Senesi and the typical landscape of Montalcino, which is only 11 km away. A driveway lined with centuries-old cypress trees leads to the imposing structure, characterized by red brick and a height of 18 meters. The plan features two distinct blocks, with a central courtyard that hosts a well, while embrasures attest to its defensive function during the wars between Siena and Florence. After 1453, the castle became the residence of a noble family that expanded the structure, adding an octagonal chapel. Despite the passage of centuries, many of the original architectural features remain intact, giving the site timeless charm. The interiors preserve brick walls, arches, colonnades, and painted ceilings that tell the story of a bygone era. Currently, the complex has been abandoned for several decades. Although some reinforcement works have been carried out, a complete renovation is required to bring it back to life for residential or hospitality use. An approved project from the competent authorities is already available, designed to respect the landscape and architectural features of the place, with particular attention to material choice and decorative details. This extraordinary historic property to renovate offers a total area of 3,900 sqm and represents a unique opportunity to create: a luxury residence in Tuscany, an exclusive hospitality facility, and a venue for private events and charm weddings.
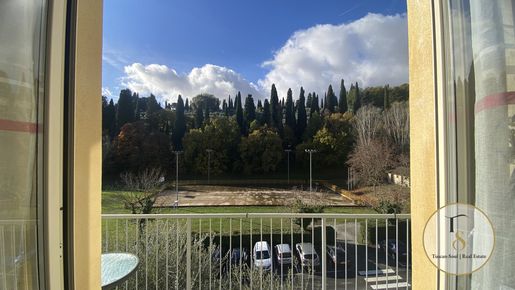


120,000 €
1,429€/平方米
切托纳 (锡耶纳)
84平方米
2 房间
购房
-
Apartment with two balconies just a stone's throw from Cetona town, Siena – Tuscany Ref. CET197. On the top floor of a private condominium in Cetona, this 84 m² apartment with ground-floor storage room is the ideal choice for those seeking light, greenery and convenience, without sacrificing the charm of the village. The exposure is open and pleasant, with views of the park and gardens: a natural frame that gives breath and tranquillity, while remaining about a 2-minute walk from the main square. The spaces are well proportioned and feel spacious and bright. The living area is the heart of the home: a large open-plan kitchen that opens onto the living room, creating a sociable space, full of natural light and perfect for daily living. From here you access the first habitable balcony, a real extension of the living area, ideal for outdoor breakfasts or a moment of relaxation looking at the greenery. The sleeping area comprises two bedrooms and one bathroom. A very pleasant detail is the second balcony, accessible from the second bedroom: an external space dedicated, perfect as a reading corner, a small bright study or guest room with a rare plus in the village setting. Living here means having Cetona literally on your doorstep: a Tuscan village, elegant and authentic, made of stone, well-kept views, restaurants and small shops, with a calm yet lively pace. And above all, the convenience of moving on foot, parking under the house, stepping into the square in a few minutes and returning home to find silence, light and greenery.
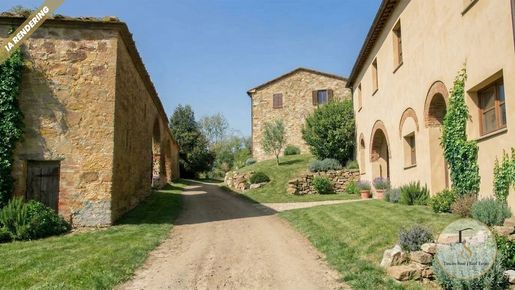


2,267,000 €
2,099€/平方米
Montepulciano (锡耶纳)
1,080平方米
71.4 公顷的土地
2 房间
购房
-
Casale and outbuildings to renovate totaling about 1,080 sq m, two agricultural warehouses and 71 hectares of land with views over Val di Chiana, 10 minutes from Montepulciano RIF. MTP334. Just 10 minutes from Montepulciano — one of the world’s most celebrated Renaissance towns, heart of Vino Nobile production and gateway to Val d’Orcia — on a secluded hillside reachable by a comfortable 1.3 km dirt road, Podere La Chiana opens to a panorama of iconic Tuscany: the expanse of Val di Chiana with its fields, olive groves and the soft profile of hills dissolving to the horizon. The building complex, entirely to be renovated, comprises a traditional stone country house on two levels totaling about 1,080 sq m, accompanied by two agricultural warehouses of 325 and 775 sq m respectively — sizeable volumes that greatly expand the project possibilities. The current ruin condition, with load-bearing walls still partly intact and a structure that in renderings clearly reveals architectural potential, guarantees maximum design freedom: up to about thirty rooms can be realized, according to an original floor plan that lends itself to being fully reinterpreted according to the future owner’s vision. The possible uses are multiple and all concrete. The complex naturally lends itself to the creation of a high-end agriturismo, with apartments or guest suites, communal spaces, panoramic pool, gardens and wellness areas — in one of the zones with the strongest international tourist demand in Tuscany. Alternatively, the property can become a private representative residence with integrated farm, fully exploiting the productive vocation of the surrounding 71.4 hectares of land, consisting of arable fields, centuries-old olive groves, woodlands and pastures — ideal for organic extra-virgin olive oil production, viticulture or extensive livestock. Water supply is guaranteed by the municipal aqueduct, with the possibility of a private well thanks to groundwater abundance. Electricity is available. A full renovation assistance service — including permitting management, architectural design and turnkey delivery — is available through a consolidated network of local professionals. There is also the option to acquire a further about 30 hectares of adjoining agricultural land, expanding the estate to over 100 hectares and further strengthening the production and landscape potential of the property. Podere La Chiana is the ideal opportunity for investors and developers who want to create something extraordinary in the heart of the most authentic Tuscany, in a landscape and tourist context of exceptional value.
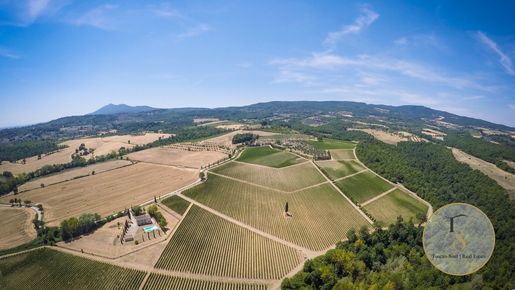


15,000,000 €
8,408€/平方米
Sarteano (锡耶纳)
1,784平方米
125 公顷的土地
15 房间
购房
-
Estate with a wine-producing company and spa in Valdichiana, Siena – Tuscany Ref. SAR280 Wine estate of about 125 hectares with a luxury resort, modern winery and a white truffle reserve. At the heart of the most secluded Tuscany, on the border with Umbria and a few minutes from major cultural itineraries (Montepulciano, Pienza, Lake Trasimeno), rises an oversized property: a wine estate of about 125 hectares with a luxury resort, spa, modern winery and a rare white truffle reserve. A place designed for those seeking an iconic asset, but also an experience: wine, well-being and landscapes in a single private world. The historic soul: the 19th-century manor house The centerpiece is a manor house from 1800 (about 1,124 sqm) transformed into a spa resort with authentic style: terracotta, majestic beams, brick arches, stone fireplaces, large salons and a perfect layout for high-end hospitality. The accommodation includes reception, restaurant, professional kitchen and common salons, plus 8 guest suites and 2 staff rooms (total 13 bathrooms). Expanded hospitality and operating structure A ~150 sqm annex houses 5 double rooms with en-suite baths, increasing the capacity in an elegant and independent way. There are service buildings for the staff and agricultural management, plus two additional farmhouses with annexes to renovate, ideal for an expansion project (new suites, private villas, charming residences). 1. Farmhouse of 510 sqm with 3 apartments reserved for employees, garage and tools shed 2. Farmhouse of 550 sqm over two levels with annexes and huts to renovate 3. Farmhouse of 450 sqm over two levels with annexes and huts to renovate Spa: year-round wellness The basement hosts a complete wellness center, also accessible by lift: indoor pool with hydromassage and counterflow swimming, Finnish sauna, Turkish bath, emotional showers, gym area and treatment spaces, plus a meeting room and service rooms. Outside, a panoramic saline infinity pool (15x5 m) completes the resort experience among hills and vines. Contemporary winery and production: a true estate The winery (about 1,800 sqm), built in 2007, is equipped for vinification, bottling and storage, and includes a tasting/event room with outdoor terrace and kitchen. A 20 kW photovoltaic system is installed on the roof. Production average: about 100,000 bottles/year, with potential to grow to about 250,000 bottles/year. The estate: 125 hectares of private Tuscany The lands include about 27 ha of vineyards and 11 ha of olive groves, 32 ha arable land, 46 ha woodland including a 5 ha white truffle reserve. Rights to replant already acquired for about 1.8 ha of additional vineyard. Convenient yet secluded location: about 5 km from the A1 motorway and a short distance from major tourist hubs. PRODUCTION DETAILS – Vines planted: 27 ha (22.0 ha high-density + 3.0 ha traditional) – Denomination: Chianti Superiore DOCG, Orcia DOC, Toscana Rosso IGT – Varieties: Sangiovese 7.5 ha, Merlot 6 ha, Cabernet Franc 2.9 ha, Cabernet Sauvignon 2.5 ha, Syrah 2.6 ha, Petit Verdot 0.7 ha, Pugnitello 1.8 ha (an ancient variety near extinction since the 1950s), Verdicchio 1.2 ha, Sauvignon Blanc 0.3 ha, Trebbiano 1.3 ha, Viognier 0.3 ha – Year planted: since 2002/2008 – Altitude: 320 to 400 m above sea level – Trellising: spur-pruned cordon, Guyot (6,500 vines/ha) – Soil: clay-limestone, rocky – Annual production: 100,000 bottles (potential up to 250,000) – Wines produced: Chianti Superiore DOCG, Orcia DOC, Toscana Rosso IGT – Winery: built in 2007 with area of 1,800 sqm PRODUCTION DETAILS OF OLIVE OIL – Area: 11 ha – Trees: 3,500 – Varieties: Leccino, Moraiolo, Frantoio, Correggiolo
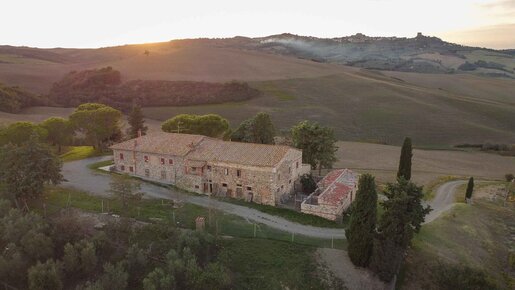


4,000,000 €
9,615€/平方米
Castiglione d'Orcia (锡耶纳)
416平方米
80 公顷的土地
3 房间
购房
-
Stone farmhouse with 80 hectares of land, Castiglion d’Orcia, Siena – Tuscany REF. VAL145 An interesting stone farmhouse to renovate, located in a stunning and privileged position near Castiglione d’Orcia, Siena. This property, surrounded by 80 hectares of land, offers breathtaking views of the Val d’Orcia hills and the characteristic church towers of the village. The farm complex includes a large farmhouse, two agricultural buildings and extensive land, predominantly arable and woodland. The farmhouse is to be renovated and preserves original elements of Tuscan architecture, such as vaulted ceilings and handmade terracotta tiles on the ground floor, dedicated to agricultural activities with former stables and storerooms. The first floor hosts the farmer’s residence, from which one can admire enchanting views that capture the beauty of the surrounding nature. The land includes an artificial pond that ensures a constant water supply. This property represents a unique opportunity, thanks to its panoramic and secluded position, as well as its historical features. It is ideal as a charming residence and agricultural activity, or as a rural tourism facility in the agro-tourism sector.
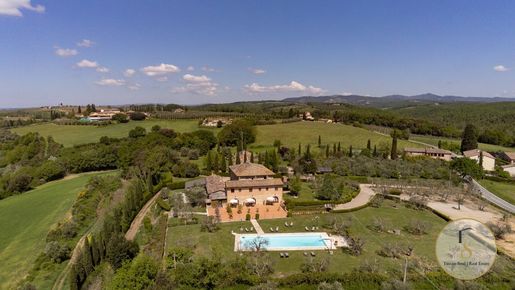


2,600,000 €
3,037€/平方米
锡耶纳
856平方米
12 平方米的土地
13 房间
购房
-
Casale nelle Colline Senesi with pool and outbuildings a few minutes from Siena – Tuscany Ref. SIE225
In one of the most scenographic areas of Tuscany, where the Crete Senesi blend with the Chianti vineyards, this property offers a rare combination of privacy, accessibility and high-end hospitality vocation. Located a few minutes from Siena, it is easily reachable and set in a landscape context of extraordinary elegance. A private “borgo”: substantial volumes and maximum flexibility of use
The property, recently renovated and completed in 2020, was recovered with full respect for the Senese rural spirit, preserving original materials and proportions. The architectural layout recalls that of a small village: a central block and two annexes connected by external paths, for a total surface of about 856 sqm on over 1 hectare of land (approximately 11,665 sqm).
The current configuration provides 13 bedrooms and 16 bathrooms, with a perfect cut for high-end hospitality (boutique retreat, private events, corporate), but also with potential for conversion into a private residence of representation with a guest and staff area.
Interiors: authentic Tuscan style, contemporary comfort
The spaces preserve the most refined features of the local tradition: ceilings with beams and trellised terracotta, floors in original Senese terracotta, bright volumes and generous proportions. Comfort is ensured by LPG heating and split air conditioning, supporting full usability in all seasons.
Internal layout: Main body (two levels): large living area, 3 bedrooms with en suite bathrooms and an apartment with one bedroom, a bathroom and the kitchen/dining area. By renouncing the current 3 bedrooms, a large living area with a fireplace and a beautiful kitchen with direct access to the garden can be easily created. On the first floor, where there are 7 bedrooms, all with en suite bathrooms. A stone walkway separates the central estate from the first of the two outbuildings.
First outbuilding: large living room with fireplace, professional kitchen and a splendid panoramic veranda intended for conviviality and dining.
Second outbuilding: A guest house divided into three apartments on two levels, each with a living area and kitchen on the ground floor and a bedroom with bathroom on the upper floor: an ideal solution for guests with total autonomy.
External: panoramic pool, terraces and event spaces
The property is enhanced by a panoramic pool and multiple outdoor areas (courtyards, verandas and terraces) that make the garden livable and representative, perfect for private receptions, tastings and events in a context of the highest landscape quality. The presence of a large garage completes the offering.
Growth potential
An especially interesting element for investors and luxury hospitality operators is the possibility to purchase additional adjacent land up to about 40 hectares (with a right of first refusal), significantly expanding privacy, agricultural area or experiential project potential.
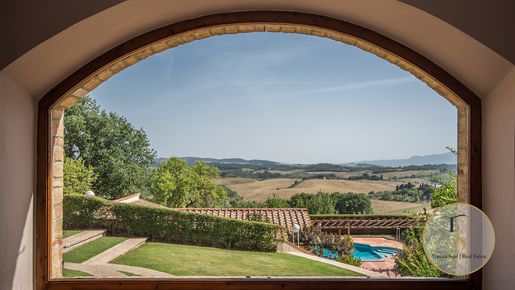


2,950,000 €
4,149€/平方米
Montepulciano (锡耶纳)
711平方米
3.78 公顷的土地
9 房间
购房
-
Casale Che Spettacolo, with panoramic pool and outbuilding in Montepulciano, Siena - Tuscany RIF. MTP125
Located between Pienza and Montepulciano, Casale Montecchi for sale in Tuscany is an elegant 19th-century farmhouse, finely renovated in rustic style. Set in private grounds of 3.8 hectares, it offers a panoramic garden with pool, two independent dependencies and well-kept agricultural spaces. The property, arranged on two levels, preserves authentic historic elements such as loggias, stone arches and a suggestive panorama tower. The interiors blend tradition and comfort: large living rooms with fireplace, ceilings with wooden beams and large windows framing the Sienese countryside.
On the upper floor, the master suite with private balcony features a marble bathroom with tub and shower, paired with three other bedrooms and two bathrooms. The two dependencies, perfect for guests or tourist rentals, each include two bedrooms, fireplaces and direct views over the pool.
Layout:
Main Farmhouse 357 m²:
Ground floor: entrance, living room, hallway, 1 bathroom, 1 storage room, dining room, kitchen
First floor: hallway with access to the terrace, 1 master bedroom with balcony and en-suite bathroom, 3 bedrooms, 2 bathrooms
Second floor: attic
Dependency 1 270 m²: Ground floor: entrance, living room, kitchen, 1 bedroom with en-suite, 1 bedroom, 1 bathroom, storeroom, cellar, bread oven
First floor: technical room
Dependency 2 84 m² on a single level: entrance, dining room, kitchen, storage, 2 bedrooms, 1 bathroom, service rooms for the pool
The terraced garden with English lawn leads to the panoramic pool of 14×7 m, with roman steps and terracotta sun deck. Completing the property: a garage, agricultural storage, productive olive grove and private well.
Thanks to its strategic location, close to historic centers, art and services, this farmhouse represents an ideal solution both as a private luxury residence and as an investment for tourist rentals in Tuscany.
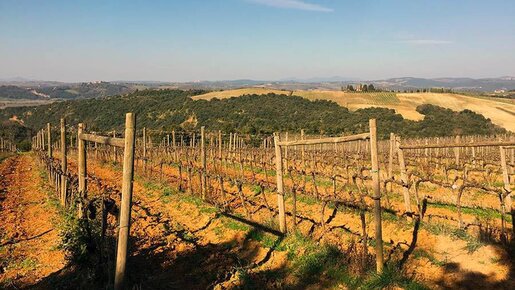


3,500,000 €
3,889€/平方米
蒙达奇诺 (锡耶纳)
900平方米
7 公顷的土地
8 房间
购房
-
Vineyard estate with stone farmhouse of 1,316 sqm, Brunello di Montalcino DOCG vineyard, historic winery and 7 hectares on the hills of Montalcino RIF. MON217 On the hills of Montalcino, in a panoramic position embracing the Val d’Orcia landscape, the Wine Estate Il Casale is a complete and operational estate: a stone farmhouse of 900 sqm spread over two levels with two independent apartments, a historic vinification winery, an outbuilding for storage with a panoramic terrace, and 7 hectares of land including 3.5 hectares of vineyard registered Brunello di Montalcino DOCG and IGT Toscano Sangiovese Grosso. The brick-and-stone farmhouse, with exposed masonry, is in good maintenance condition and develops over two levels. On the ground floor the ancient winery comprises 5 rooms with direct external access; the semi-basement includes a maturation room and a tool shed of 85 sqm, completing the historical production facilities of the building. A 70 sqm terrace enhances the upper floor. Apartment 1 on the first floor, single level: entrance, living room with fireplace, kitchen, six double bedrooms and six bathrooms — a layout that makes the apartment immediately suitable for luxury hospitality or as a residence for extended families. Apartment 2 over two levels: living room with kitchenette and storage on the ground floor, two double bedrooms and one bathroom on the upper floor — an unit ideal for guests, staff or independent rental. The fittings reflect Tuscan care and authenticity: parquet in the bedrooms, exposed beams, double-glazed windows in Tuscan style, historic-style sanitary fittings. Part of the furnishings are included in the sale. The adjacent outbuilding, an L-shaped structure of about 300 sqm on the ground floor, is used as a storage winery, crowned by a panoramic terrace of 46 sqm with open views over the hills. The total area of the buildings reaches 1,316 sqm. The vineyard and land The 3.5-hectare vineyard is trained to cordon spur, fully fenced and in a single block: 5,000 sqm registered Brunello di Montalcino DOCG, the remaining area IGT Toscano Sangiovese Grosso quality. The orderly rows and the hillside position ensure consistent quality production. The remaining 3.5 hectares are divided among parkland, olive grove and a small woodland.
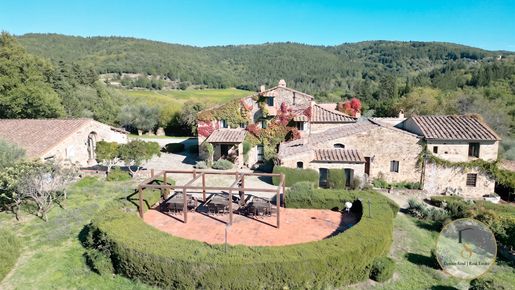


2,400,000 €
2,222€/平方米
Castellina in Chianti (锡耶纳)
1,080平方米
51.3 公顷的土地
19 房间
购房
-
Rural complex from the 14th century with a historic olive mill, 19 rooms, panoramic pool and 51 hectares in the heart of Chianti RIF. CNT362 In the heart of Chianti Classico, where the Tuscan hills compose one of the most recognizable landscapes in the world, Podere La Macina traces its roots to the 14th century — when this place was already an olive mill, already a gathering and processing point, already a center of rural life. The milling facility is still there, preserved inside the complex, as a silent testament to a continuity that centuries have not interrupted. The complex consists of several buildings with a total area of about 1,080 sqm. The main body, arranged over three levels, includes a large farm house and five independent apartments — some with direct access to the garden, others facing the enchanting internal glass courtyard, ideal for a communal room, yoga space or private gym. The renovation from the 1990s has precisely preserved the architectural features of Tuscan architecture: exposed wooden beams, stone walls, brick vaults. Each room has a private bathroom — a feature that makes the complex immediately operable as a high-end reception facility. Adjacent to the main body, the approximately 270 sqm former barn was completely renewed in 2008 in a contemporary style and houses three bedrooms, three bathrooms, two living rooms and underfloor heating: two distinct architectural languages, but the same level of quality. The surrounding landscape is the Chianti in its most authentic version: about 51 hectares of woodland, arable land and olive groves with about 600 trees in full production and another 400 under restoration. The beautiful garden with equipped areas leads to the panoramic pool, which offers a 360-degree view over the valley — from Barberino Tavarnelle to San Gimignano with its towers, to Volterra, to the Florentine hills and, on the clearest days, to the Apuan Alps. The energy profile is remarkable for a historical complex of this size: a 20 kW photovoltaic system generates an electricity surplus, while a 50 kW biomass boiler powers heating and hot water production. The water supply relies on municipal aqueduct, two wells and a private pond. Siena is about 30 minutes away, Florence about 25; the A1 Florence-Siena motorway is about 5 km away.
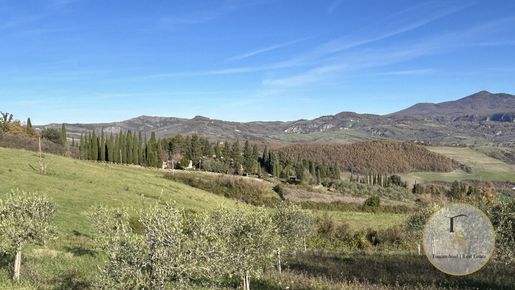


125,000 €
San Casciano dei Bagni (锡耶纳)
4.8 公顷的土地
购房
-
Terrain with 4.8 hectares panoramas within walking distance of the village for sale in Celle sul Rigo, Siena – Tuscany Ref. SAN210 Organic olive grove, pasture and agricultural outbuildings in one of the most iconic borderland landscapes of Tuscany. There are properties that are recognized at once: not so much for size, but for the feeling they give. A few minutes on foot from the village of Celle sul Rigo, in a commanding position open to the countryside, this small estate of about 4.8 hectares offers a rare privilege: the convenience of the village combined with the privacy of a wide and breathtaking panorama, made of soft hills, long horizons and clean light.
The land stretches in natural harmony between pastures and olive groves, with an authentic and readily usable agricultural vocation. About 3 hectares are dedicated to pasture, ideal for keeping the property “open,” elegant and livable, while about 3 hectares host an olive grove of about 350 trees, planted progressively from 2000 to 2015. Recent production has reached about 20 quintals of olives, with a focus on organic oil: a perfect added value for those seeking a quality rural lifestyle, with personal production and a story to tell.
The property also includes a small woodland asset that enriches the atmosphere: fruit trees and about 40 walnuts, providing structure to the landscape and important agricultural biodiversity. Completing the estate are two agricultural outbuildings (about 40 sqm and 30 sqm) ideal as a shed, storage, or operational base for care of the land, with interesting potential for an orderly and “turn-key” agricultural project (in compliance with current zoning regulations).
This is the right choice for those seeking an elegant retreat without isolation, a place to arrive, give production to the land and start living immediately: stroll to the village, return at sunset, and have every day in front of you an authentic and scenographic Tuscany.
Equipment and opportunities: For those who desire an immediate and operational start, the equipment inventory is also available, including a new tractor and tools, with a indicative separate value.
A lifestyle investment with substance: This property is not just land: it is a base for living and for a project in an area that is consolidating ever-higher demand, thanks to the growing reputation of San Casciano dei Bagni and the discreet charm of villages like Celle sul Rigo.
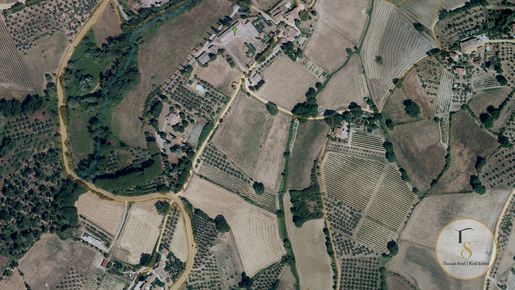


550,000 €
68,750€/平方米
切托纳 (锡耶纳)
8 平方米的土地
购房
-
New-generation estate project between Val d’Orcia and Val di Chiana, Cetona, Siena – Tuscany 8 hectares with olive grove, Chianti-denominated vineyard and possibility of a pool Ref. CET234 In a corner of Tuscany still authentic, about 8 km south of Cetona, among soft hills, open panoramas and a rare level of landscape beauty, is born an opportunity ideal for those who want to create a contemporary estate with an agricultural vocation. We are in a strategic position: minutes from the Terme di San Casciano dei Bagni, within driving distance of Val d’Orcia, and on the border with Umbria, with Città della Pieve only 12 km away. A territory chosen by international clients for its combination of culture, wellbeing, food and wine, and lifestyle. The vision: design estate, sustainable and future-proof The property offers a project to be realized for the establishment of an agricultural company with agriturismo, with a modern and high-efficiency approach. At the entrance there are today four agricultural buildings (deposits and warehouses) intended for demolition and reconstruction with residential conversion, for a total area of about 770 sq m. The idea is clear: create a harmonious and refined complex, able to blend into the landscape with contemporary architectures inspired by rural tradition, but with high-level technological performance. The project allows for buildings in Energy Class A, with state-of-the-art systems: photovoltaic, intelligent management systems (home automation), solutions for reuse of rainwater both for domestic use and irrigation, resulting in lower operating costs and a premium positioning in line with new market demands. Land: olive grove, vineyard and natural privacy The property extends over about 8 hectares, with a valuable agricultural mosaic: 1.9 ha of olive grove 0.98 ha of Chianti-denomination vineyard 3.4 ha of arable land 1.3 ha coppice/wooded area in front of the buildings, ideal for gardens, pergolas and outdoor spaces A perfect base to build a complete experiential project: olive oil and wine production, small green paths, wellness areas and intimate event spaces, always respecting the quiet of the place. Pool: a key element already planned The project provides for the possibility of building an 14 x 7 m underground pool with technical room, a decisive plus for high-end hospitality positioning (subject to permissions). Despite privacy and the sense of retreat, the property remains extremely convenient: 1 km from the nearby town center with shops, restaurants and bars. A rare condition, because it allows offering a reserved experience without compromising logistics and usability. A guided project: development support For those who want a structured, no-surprises path, full development support is available: from the establishment of the agricultural company to the selection of technical partners (design, construction, interior and management), up to monetizing hospitality.
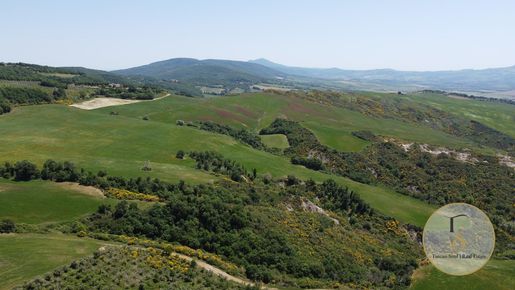


3,000,000 €
8,571€/平方米
皮恩扎 (锡耶纳)
350平方米
220 公顷的土地
购房
-
220 hectares of land with a private lake and an olive oil mill that can be converted into a country house, in Val d’Orcia, Pienza, Siena – Tuscany
RIF. PNZ131
For sale in Pienza, Siena, a landholding of about 220 hectares, located in the wonderful Val d’Orcia landscape, recognized as a World Heritage Site. Nestled in the greenery of the Lucciolabella Natural Park, the land includes the possibility to transform an existing agricultural outbuilding into a splendid country house, to be customized according to one’s wishes.
This extraordinary agricultural property located in the heart of Val d’Orcia is divided between truffle oak woodland, nut grove, vineyard and land suitable for grazing, and includes a building of 350 sq m currently used as an agricultural shed and press mill, with the possibility of being fully transformed into a residential country house.
Land use breakdown:
Truffle oak woodland: 3 Ha
Nut grove: 3 Ha
Grazing land: 82 Ha
Arable land: 120 Ha
Forest: 10 Ha
Vineyard: 1 Ha
Artificial lake: 1 Ha
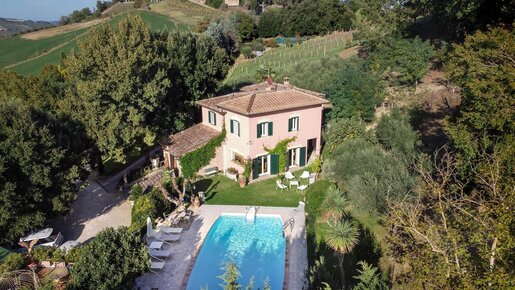


1,200,000 €
3,529€/平方米
博恩孔文托 (锡耶纳)
340平方米
2 公顷的土地
5 房间
购房
-
Villa in Rosa with Pool and Olive Grove in Buonconvento, Siena – Tuscany RIF. SIE138 We offer a villa from the 1700s, fully renovated, located in Buonconvento, in the heart of Tuscany, just 20 minutes south of Siena. Set in private grounds of two hectares, the property features a lush garden, a refreshing pool and an olive grove with 300 trees in full production. Villa La Rosa, characterized by façades in a delicate antique pink and a square plan, is accessible via a private driveway ensuring privacy and tranquility. Inside, you will find spacious, bright rooms, including an elegant living area with interconnected salons, floors in fine marble and a selection of antique furniture. Each room has French doors opening onto the garden and outdoor areas, complete with a wood-fired oven and pool. On the first floor, there are four bedrooms, including a master suite with private bathroom, all furnished with parquet flooring and marble bathrooms with vintage details. The villa also includes a separate apartment for the caretaker, a semi-basement with cellars and laundry, and a covered parking area. This historic residence is ideal for unforgettable moments with family or to welcome guests seeking an authentic Tuscan experience.
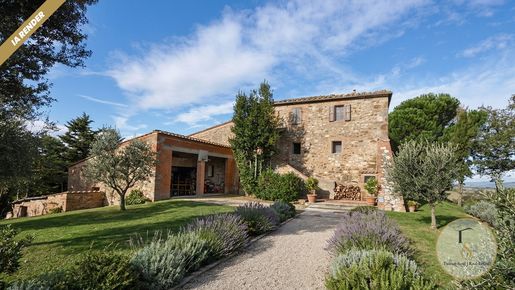


900,000 €
1,692€/平方米
锡纳隆加 (锡耶纳)
532平方米
45 公顷的土地
4 房间
购房
-
Antique farmhouse with 45 hectares of land and vast volume of ex-stables to convert in Trequanda, Siena – Tuscany REF. TRQ157. The Lavender Farm is located just outside Trequanda, in the province of Siena, Tuscany, and offers 45 hectares of agricultural land with a characteristic stone farmhouse dating from the 1800s. This prestigious property sits in a panoramic dominant position, ideal for those seeking a charming residence or an agricultural and hospitality project. The Tuscan farmhouse, over two levels with a total of 532 sq m, is entirely to be renovated. On the ground floor are former stables and deposits with original elements perfectly preserved, while the first floor houses the historic dwelling with a large fireplace, kitchen, four bedrooms and two bathrooms. Next to the farmhouse is a large detached agricultural building of about 1,413 sq m, currently used as stables for pig farming, plus two Tuscan stone outbuildings to be maintained for agricultural use. The land of about 45 hectares (111 acres) is divided into 25 hectares (61.7 acres) of arable land and 20 hectares (49.4 acres) of woodland, with two wells (one with spring water) and three artificial ponds. It is possible to build a 70 sq m swimming pool. The location is served, just 4 km from main services, with a 500-meter dirt road of easy access. The electrical network is available and heating, internet and telephone line are to be activated. This property represents a unique opportunity to acquire an ancient Tuscan agricultural estate with ample spaces and potential for residential and tourism development in the stunning Siena area.
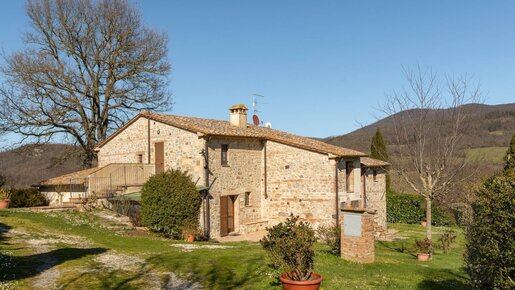


890,000 €
2,618€/平方米
拉迪科法尼 (锡耶纳)
340平方米
6 公顷的土地
4 房间
购房
-
Stone farmhouse with pool – between Sarteano and Radicofani, Siena – Tuscany Ref. VAL201 In the south of the province of Siena, a stone farmhouse from the 1800s refurbished in 2006 puts you at the center of 6 hectares of land between arable land and woods. Stone facades, authentic atmosphere, current comforts: here rural charm has not been lost, it has simply become more convenient. On the ground floor there is a reception area, a communal kitchen perfect for hospitality, a garage and service rooms. On the first floor, two independent apartments, each with living room/kitchen, 2 bedrooms and 2 ensuite bathrooms. Outside, a maintained garden with a pool and sun terrace to enjoy the season without moving the car. The location is strategic: 7 km from Sarteano and 8 km from Radicofani, high privacy and easy access. In a day, you can easily reach Pienza, Montalcino and Montepulciano. If you are looking for a solid base for a tourist project or a countryside home already ready, this is a centered solution: authentic, practical, well connected. Layout: Ground Floor: reception, communal kitchen, garage, service rooms First Floor: Apt. 1: living room/kitchen, 2 bedrooms, 2 ensuite bathrooms Apt. 2: living room/kitchen, 2 bedrooms, 2 ensuite bathrooms


100,000,000 €
16,000€/平方米
蒙达奇诺 (锡耶纳)
6,250平方米
1,200 公顷的土地
购房
-
La Tenuta Il Brunello Antico è un'importante azienda vitivinicola situata a Montalcino, nella storica regione toscana. Con oltre 1.200 ettari e oltre 80 ettari di vigneti, di cui oltre la metà dedicati al Brunello di Montalcino DOCG, l'azienda offre una produzione annuale fino a 200.000 bottiglie, arricchita da una gamma di vini prestigiosi. La tenuta include anche un borgo del XVII secolo con Castello. Un patrimonio immobiliare eccezionale con ampie opportunità di sviluppo commerciale e turistico.
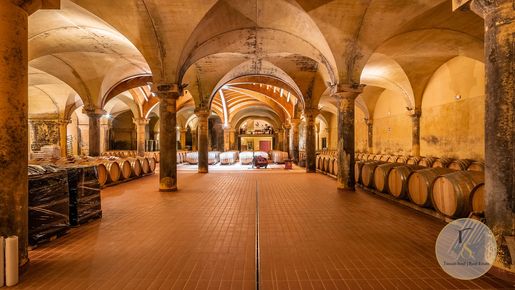


11,000,000 €
8,958€/平方米
Castellina in Chianti (锡耶纳)
1,228平方米
135.6 公顷的土地
11 房间
购房
-
Azienda Vitivinicola Il Classico: Medieval Village with Chianti Classico DOCG Gran Selezione and 135 Hectares – Castellina in Chianti, Siena – Tuscany RIF. CNT311 An ancient village in the heart of Chianti Classico
On the hills of Castellina in Chianti, at an altitude between 250 and 550 meters, one of the most complete and fascinating organic wine estates in Tuscany extends: 135.6 hectares of land, a 11th‑century stone village and a state‑of‑the‑art winery that preserves forty years of dedication to quality.
The vineyard and production On 33.3 hectares under vine — of which 15.3 ha are Chianti Classico DOCG and 18.0 ha are Toscana IGT — Sangiovese, Merlot, Petit Verdot, Cabernet Sauvignon, Sauvignon Blanc and Chardonnay are cultivated, all trained to the guyot cordon system. Since 2009 the estate has been certified organic. Annual production runs around 75,000 bottles — 75% distributed to foreign markets — with a potential up to 200,000 bottles, divided into four labels: Chianti Classico DOCG, Chianti Classico DOCG Gran Selezione, Toscana Rosso IGT and Toscana Bianco IGT. Completing the offer, a prestigious production of organic extra virgin olive oil certified DOP on 4.7 hectares of olive groves with Correggiolo, Moraiolo and Leccino cultivars, for an annual yield up to 2,100 kg.
The winery for vinification and aging covers 2,077 sqm: colonnades, arches and high vaulted ceilings blend with cutting‑edge enological technologies.
The village and the manor house The first core of the complex is the XI‑century medieval village, skillfully restored into holiday apartments and manor house. The 1,228 sqm manor house is arranged on three levels with living room with fireplace, studies, lounges, 5 bedrooms and 3 bathrooms on the main floor, an independent apartment and on the upper floor additional residential spaces. A second building houses a further living unit with 3 bedrooms, a tasting room and a vinsantaia. The second estate building — with offices, winery and tasting rooms — welcomes visitors with the authentic charm of brick and historic vaulted ceilings. The land also includes 47.4 ha of cultivated cropland suitable for new vineyard plantings and 48.2 ha of woodland, with only 200 m of white gravel road from the entrance.
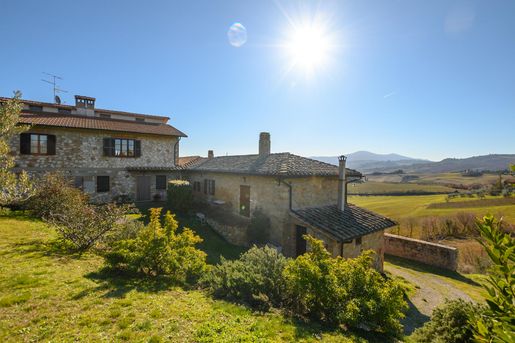


1,950,000 €
3,545€/平方米
San Quirico d'Orcia (锡耶纳)
550平方米
40 公顷的土地
8 房间
购房
-
Casale with 40 hectares of land including an olive grove and a vineyard in San Quirico d’Orcia, Siena – Tuscany Ref. VAL252 At the point where Tuscany becomes legend — among gentle hills, cypresses and villages suspended in time. This estate tells of an intimate, authentic and private Val d’Orcia. A few minutes from San Quirico d’Orcia, with open views towards Pienza and panoramas among the most iconic in Italy, we offer for sale a rural complex of great charm composed of two farmhouses set within a vast estate. The heart of the estate is a historic stone-and-brick farmhouse dating from the 1800s, once a rural dwelling of the Capuchin friars: a history still perceived today in the spaces, proportions and materials. It is currently used for hospitality activities. Next to it, a second building from the 1950s houses the private residence: two complementary souls, perfect for those who wish to live on the property with privacy while maintaining a hospitality vocation. Around, about 8,000 sq m of private courtyard embrace the buildings, creating an exclusive microcosm of silence, light and long views. The total surface area of the buildings is about 550 sq m, with large ancillary spaces designed for agricultural operations and management of the facility. The added value here is the land: about 40 hectares, with an organic olive grove (685 trees) and a vineyard dedicated to Sangiovese production (indicative production about 25 quintals/year), plus portions of arable land. A rare dimension, ideal for those who imagine a true Tuscan estate: private, productive, elegant, with development and enhancement potential. A complete setup for agricultural activity and management of the structure: a storage warehouse (about 200 sq m), bottling room, three cellars, storerooms and tool sheds, a bakery room with ancillary spaces for about 120 sq m total, a canopy (about 80 sq m), a further warehouse (about 138 sq m) and a henhouse (about 30 sq m). The 1990s renovation respected the traditional architectural language: terracotta, brick arches, exposed stone, fireplaces in some areas. And then the emotional signature of the house: the loggia/veranda on the first floor, a space to live slowly, where the Val d’Orcia becomes a painting every day. Internal layout: Private residence Ground floor: porch, storeroom, laundry, boiler room First floor: living room, kitchen, 3 bedrooms, 2 bathrooms, hallway, storage room, attic, loggia/veranda Hospitality structure (ground floor) Apartment 1: entrance, kitchen, bedroom, bathroom, storage Apartment 2: entrance, double, single, bathroom Suite 1: double, bathroom Suite 2: three-bed room, bathroom Service areas: kitchen, dining area, restroom The location is a further privilege: in a few minutes you reach Bagno Vignoni, Bagni San Filippo and San Casciano dei Bagni, in addition to the gastronomic and cultural hubs of Montepulciano, Montalcino and Monte Amiata. A perfect address for those seeking a representative property, a hospitality investment or a family residence in one of the most desirable areas in the world.
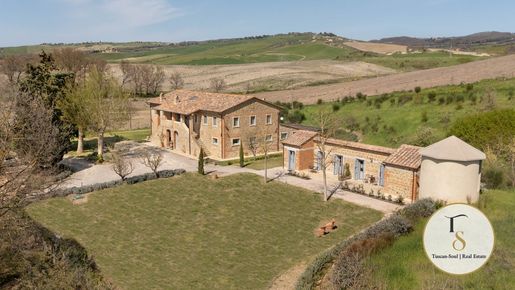


1,490,000 €
3,531€/平方米
皮恩扎 (锡耶纳)
422平方米
8,173 平方米的土地
9 房间
购房
-
Casale contemporaneo in Classe A nelle campagne di Pienza, Siena, Val d’Orcia – Toscana Rif. PNZ229 Nel paesaggio iconico delle campagne di Pienza, la “città ideale” del Rinascimento voluta da Pio II, questa proprietà interpreta in modo impeccabile l’idea di lusso contemporaneo in Val d’Orcia: privacy, panorami mozzafiato e comfort di ultima generazione, il tutto in perfetta coerenza con l’identità rurale del luogo. La vista è ampia e privilegiata, con scorci che cambiano durante il giorno e le stagioni e un affaccio diretto sul profilo del Monte Amiata. Casale Solis conserva la propria origine nella muratura esterna in pietra locale e laterizio e nella struttura su due livelli, ma è stato totalmente ristrutturato nel 2020 per rispondere alle esigenze del vivere moderno, con particolare attenzione all’efficienza energetica e all’uso di materiali naturali, in armonia con il contesto. Due edifici, massima versatilità: residenza privata e hospitality di livello Il lotto di 8.700–9.000 mq ospita due fabbricati: 1) Casale principale – 422 mq, Classe Energetica A Organizzata per accogliere comodamente famiglia e ospiti, oppure per un utilizzo misto residenziale/ricettivo. Piano Terra Ampio open space con soggiorno e cucina a vista Un elemento davvero distintivo: un palco attrezzato per concerti, elegante e inusuale, ideale per eventi privati, musica dal vivo e intrattenimento di alto profilo Bagno di servizio Gazebo esterno attrezzato per colazioni e pranzi all’aperto, naturale estensione della zona living Forno a legna Appartamento indipendente: soggiorno, cucina, due camere, doppi servizi (perfetto per ospiti, staff o gestione separata) Piano Primo (accessibile da scala interna o scenografica scala esterna con pianerottolo/loggiato) Cinque camere con bagno en suite Ripostiglio e lavanderia Locali di servizio 2) Dependance – 81 mq Due mini appartamenti indipendenti, ciascuno con angolo cottura, camera affacciata sul giardino e bagno: una soluzione ideale per ospitalità riservata, amici, famiglia o uso locativo separato. Interni: design creativo e materiali autentici Gli ambienti sono arredati con gusto e attenzione per il dettaglio, con una combinazione raffinata tra caratteri originali e segni contemporanei: strutture metalliche a vista, voltine in cotto, travi in legno e pianelle, pavimenti in parquet e cotto. Il risultato è un’atmosfera calda ma attuale, pensata per un pubblico esigente. Comfort ed efficienza: una casa bella, ma anche intelligente da gestire La proprietà è dotata di centrale termica separata e di soluzioni orientate a ridurre i costi di gestione: Pompa di calore per riscaldamento e raffrescamento nella villa Vetrocamere Pannelli solari Esterni: giardino profumato e possibilità biolago/biopiscina Il resede ospita un ampio parcheggio e un giardino curato con lavanda, rose, prato verde e irrigazione da pozzo. Una parte del terreno è lasciata volutamente più “libera”, offrendo ai futuri acquirenti la possibilità di disegnare ulteriori spazi (frutteto, orto, aree relax) e di realizzare, previa autorizzazione, un biolago o una biopiscina, scelta perfetta per chi desidera una piscina in armonia con l’ambiente. Completano la proprietà un silo e un piccolo magazzino, utili per gestione e servizi. Grazie alla distribuzione intelligente e alla presenza di più unità, Casale Solis è ideale come residenza privata di alto livello ma anche come attività extra-alberghiera in un’area richiesta da una clientela internazionale per paesaggio, cultura, percorsi termali ed enogastronomia.
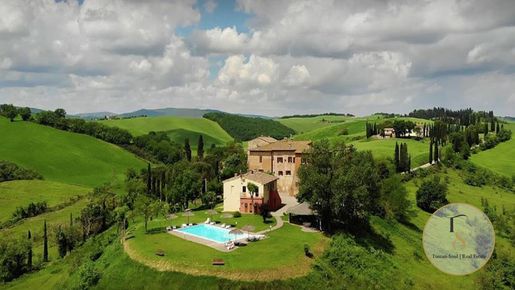


6,000,000 €
1,935€/平方米
博恩孔文托 (锡耶纳)
3,100平方米
12 公顷的土地
购房
-
Castle over 1,000 years old, with a pool, historic residence near Siena – Tuscany
REF. SIE137
For sale Castello C’era una volta, an enchanting castle over a thousand years old transformed into an aristocratic residence with an agriturismo, swimming pool and restaurant, located just 20 minutes from Siena. Set in the Tuscan countryside and overlooking the splendid Val d’Arbia, this imposing medieval complex is a treasure of history and beauty. Originally featuring four towers, the castle has been renovated into an elegant patrician palace and a hunting lodge, maintained by the same aristocratic family for centuries. Surrounded by a lush garden with cypress trees and ornamental plants, the castle offers a panoramic pool overlooking the Tuscan hills. Developed on three floors around an inner courtyard, it features architectural elements signed by Architect Peruzzi of the 16th century. The interiors, characterized by wooden beams, terracotta floors and stone fireplaces, accommodate 17 apartments, intended for both agriturismo and private residence.Externally, a two‑level farmhouse is dedicated to agriturismo activities, with a restaurant on the ground floor and three apartments on the upper floor. Additionally, a stone building near the entrance offers further redevelopment opportunities. Castle There Once Was is the ideal choice for those seeking a historic residence with tourism potential, able to carry its heritage into the future.
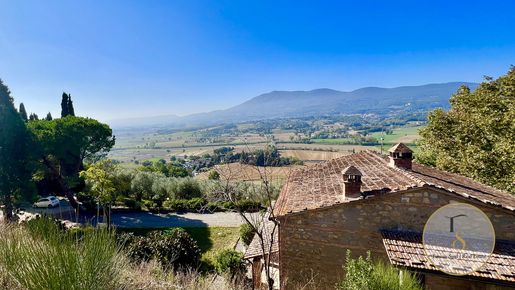


720,000 €
1,930€/平方米
切托纳 (锡耶纳)
373平方米
5.7 公顷的土地
购房
-
Exclusive organic vineyard estate with winery and historic caves for sale in Cetona, Siena – Tuscany Ref. CET277 In the heart of the countryside south of Siena, between Umbria and Lazio, this organic estate enjoys a dominant position with views over the Val di Chiana and Monte Cetona, at about 400 m above sea level. An authentic and panoramic estate, ideal as a charm residence with an already established agricultural activity. The property covers about 5.7 hectares and includes IGT Toscana vineyards, olive groves for EVO olive oil production (DOP), an equipped winery with three underground caves for storage and aging, and various rural buildings. It is also possible to separately purchase additional adjacent land. The main farmhouse The stone farmhouse, restored in keeping with tradition, features a six-column portico and preserves exposed beams, brick arches, terracotta floors, and wooden window frames. Ground floor: open-plan living with fireplace, dining area, kitchen, half bathroom and technical rooms. First floor: four bedrooms and three bathrooms with double access, internal and external. Dependance and buildings A shed has been converted into a dependance with living room, kitchen, bedroom and bathroom. The property is completed by annexes intended for storage, stabling and tack room. Winery The winery, recently restored, features brick vaults and arches. The three historic caves host the stages of preservation and aging, while the entire wine production cycle, from must to bottling, is carried out on site. Production details: EVO olive oil Surface: 1.87 ha. 700 organic olive trees, including 100 centuries-old. Varieties: Moraiolo, Leccino, Correggiolo, Frantoio and Pendolino. Production: 2,000–3,000 litres per year. EVO olive oil DOP Terre di Siena, processed within hours of harvest and stored in a temperature-controlled room with nitrogen. Production details: wine Vineyards: 3.87 ha, of which 2 ha IGT Toscana and 1.87 ha replant rights. Varieties: Sangiovese and Trebbiano Toscano. Production: about 50 hl per year, with potential for 70–80 hl. Wine produced: IGT Toscana. Garden and pool The garden with pines and Mediterranean vegetation is completed by a pool project already started, with excavation and slab completed and materials purchased. A estate to live in or to enhance The property is ideal both as a private residence and as a charm boutique hotel, thanks to its panoramic position, the dependance, the scenic winery, agricultural production, and privacy.
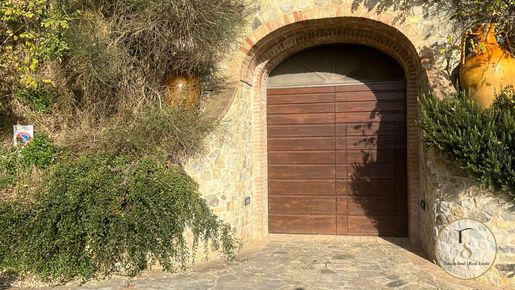


250,000 €
2,083€/平方米
切托纳 (锡耶纳)
120平方米
2 公顷的土地
2 房间
购房
-
Cantina vinicola di nuova costruzione con volte in cotto, 2 ettari di vigneto con quote di produzione e attrezzatura completa per la vinificazione, Cetona RIF. CET339 Nel comune di Cetona, uno dei borghi medievali più integri della Toscana meridionale, si cela un'opera enologica di rara eleganza: Cantina La Giara, una struttura vinicola completamente nuova, costruita nel 2015 che unisce la raffinatezza dell'architettura tradizionale toscana alla funzionalità di un impianto produttivo moderno e perfettamente attrezzato. L'ingresso, già di per sé una dichiarazione d'intenti, si apre direttamente sulla strada provinciale attraverso un portale ad arco in mattoni di cotto che emerge dalla collina, affiancato da antiche anfore in terracotta e profumato di rosmarino selvatico, un'immagine che racconta prima ancora di entrare la qualità di ciò che si nasconde all'interno. Oltrepassata la porta in legno decorata a motivo di vite, ci si trova nella navata principale: una volta a botte in mattoni rossi perfettamente eseguita, con pavimento a spina di pesce in cotto, nicchie laterali e illuminazione calda che accentua la profondità degli spazi. In fondo, un secondo arco introduce il tunnel di affinamento, dove le botti in legno riposano in un microclima naturalmente costante. La struttura si sviluppa su un unico livello per circa 140 mq commerciali e 120 mq calpestabili, con due locali principali, un bagno e uno spazio ufficio dotato di vetrate che affacciano sulla vigna — una postazione di lavoro con una delle viste più evocative della campagna cetonese. La vendita include 2 ettari di vigneto con le relative quote di produzione, tutta l'attrezzatura per la vinificazione botti in legno, contenitori in acciaio inox e macchinari e un appezzamento di terreno di circa 20.000 mq. Un pacchetto chiavi in mano completo, pronto all'uso immediato. La versatilità della struttura è straordinaria: cantina vinicola e sala degustazione nella configurazione attuale, ma altrettanto adatta per la qualità degli spazi e l'impatto visivo delle volte a diventare un'enoteca, una birreria artigianale, un ristorante di territorio o un locale eventi di charme. In un'area turistica di crescente attrattiva, a breve distanza da Cetona, Chianciano Terme e San Casciano dei Bagni, il potenziale commerciale è considerevole.
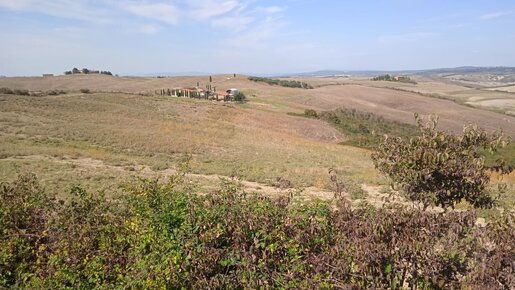

2,000,000 €
3,053€/平方米
皮恩扎 (锡耶纳)
655平方米
46 公顷的土地
5 房间
购房
-
Agricultural estate with sheep farming and milk production, 4 equipped sheds and 46 hectares of arable land in Val d’Orcia, a few km from Pienza
RIF. PNZ335In the heart of the Sienese Val d’Orcia, a few kilometers from Pienza — Renaissance village UNESCO World Heritage site and world-renowned symbol of the Tuscan landscape — Podere Il Gregge is an active sheep-farming farm, accessible via a privately owned well-maintained track with exclusive access, in a high-value scenic and environmental setting. The farm complex consists of four structures in perfect maintenance and operation: three masonry sheds totaling about 495 sq m, used respectively for sheep housing, milk refrigeration and storage, and milking parlor — all equipped with compliant electrical systems, drains and full hydraulic systems — and a tunnel-edged building of about 160 sq m for tool storage and haymaking. An integrated workshop area enables primary maintenance of agricultural machinery independently. The farm is equipped with all necessary equipment for land management and livestock farming: automatic milker, pumps, milk coolers, feed carts, feeders and drinkers. The 46 hectares of land — of which 45.8 ha are arable for cereals or pasture, and about 0.14 ha of scrubland pasture with a small olive grove adjacent — and exclusive access via a privately owned country road ensure privacy and continuity of the surrounding environmental context. The property offers dual potential: to continue and develop the existing livestock activity — sheep-milk chain in one of the most valued gastronomic areas of Tuscany — or to convert the sheds into multiple separate residential units intended for high-end agritourism and hospitality, fully leveraging the location in Val d’Orcia and the growing international tourist demand for this area.
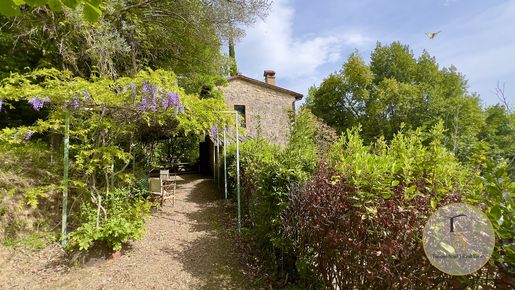


295,000 €
2,611€/平方米
切托纳 (锡耶纳)
113平方米
2,200 平方米的土地
2 房间
购房
-
Stone house for sale in Cetona, Siena – Farmhouse with garden and olive grove in the Tuscan countryside Ref. CET167 For sale a few kilometers from the village of Cetona, in the province of Siena, in the splendid region of Tuscany, an enchanting stone farmhouse of about 113 sqm renovated over three levels. Set in the green of the Sienese countryside, surrounded by centuries-old oaks, cypresses and a suggestive pergola with fragrant wisteria, this property enhances the typical Tuscan rustic style with authentic finishes and modern comforts. The dwelling develops on three floors as follows: on the ground floor, a covered pergola welcomes the entrance ideal for lunches and outdoor moments of relaxation, the open-plan living area features terracotta floors, a stone fireplace and a traditional kitchen with travertine worktop and garden view. A wrought iron spiral staircase leads to the upper and lower levels. On the first floor there is a master bedroom with high wooden-beamed ceilings, parquet and private ensuite bathroom, while on the semi-basement floor a welcoming living area, ideal for guests or a study, has direct access to the garden and a dedicated bathroom. The house is ready to live in with insulated roof, double-glazed windows, certified systems and a recently installed GPL boiler. The plot of about 2200 sqm includes an olive grove with 20 trees, fruit trees, oaks and cypresses, creating a natural and secluded environment. This stone house represents an ideal opportunity for those seeking a quiet retreat in the Tuscan countryside, near important cultural and gastronomic attractions such as Lake Chiusi, Montepulciano and the A1 motorway.
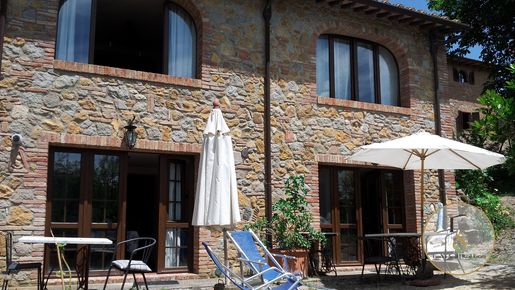


2,100,000 €
3,465€/平方米
Montepulciano (锡耶纳)
606平方米
3 公顷的土地
7 房间
购房
-
Antique 14th–15th century rural complex for sale in Montepulciano, Siena-Tuscany Ref. MTP177
A few steps from the historic walls of the medieval village of Montepulciano, world-renowned for its Vino Nobile, we find this magnificent stone farmhouse. Dating from the 15th century, it has been carefully renovated and transformed into a welcoming agritourism with a pool and breathtaking panoramic views over the hills of Val di Chiana. The restoration preserved the original features: stone façades, large brick arches and loggias, creating a rustic, typically Tuscan frame. The interiors are warm and welcoming, with high ceilings and exposed wooden beams, terracotta floors and wood-burning fireplaces. The farmhouse is laid out on two main floors plus a tower and today is a single-family villa with three bedrooms, all heated by a heat-burning stove. Completing the property is an independent guest house. Wooden windows with shutters open onto evocative views of the surrounding countryside. The fenced garden with automatic gate is well-kept and hosts tall trees around the pool. For outdoor relaxation, there is a barbecue area and wood-fired oven. The surrounding agricultural land is mainly cultivated as olive grove and orchard.
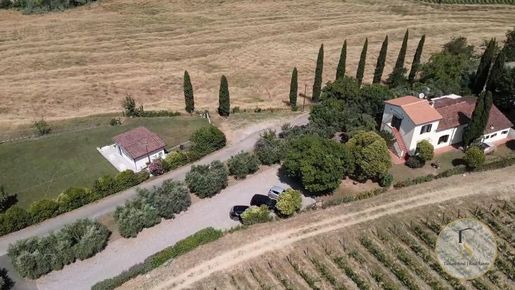


798,000 €
3,800€/平方米
San Gimignano (锡耶纳)
210平方米
1,950 平方米的土地
3 房间
购房
-
Renovated country house with swimming pool, garden with 35 olive trees and panoramic views, 9 km from San Gimignano, a UNESCO World Heritage site. REF. SIE342. Just 9 km from the medieval town of San Gimignano—a UNESCO World Heritage site since 1990 and one of the world’s most loved destinations—set in panoramic position on the gentle Siena hills, easily accessible by paved road, providing privacy and quiet without isolation. Casale Gli Ulivi is a renovated farmhouse of about 210 sqm over two levels, ready to move into, surrounded by a private garden with 35 olive trees yielding around 80 kg of extra virgin olive oil produced on site each year. On the ground floor there is a spacious and welcoming living room with a pellet stove, a large fully equipped kitchen and dining room with all appliances, a master bedroom with an en-suite bathroom, and a storage room with wardrobe. On the first floor two single bedrooms, each with a private en-suite bathroom—one with direct access to the garden via external stairs and a small terrace—provide maximum privacy for guests. A 29 sqm garage and storage room complete the layout. The private garden of about 1,950 sqm is the heart of outdoor living: the century-old olive trees create a rustic and serene atmosphere, while the private pool with sunbathing area offers the ideal setting for hot Tuscan summer days. Automatic irrigation keeps the greenery green without effort. The property is in excellent condition: the roof was fully redone in 2022, wooden frames with aluminum shutters replaced, and external painting renewed in May 2025. Heating is via GPL boiler complemented by two pellet stoves for year-round comfort; air conditioning is present in the two bedrooms on the first floor. All double glazing, mosquito nets, and automatic irrigation are included. 4 km from Certaldo with shops and services, and 9 km from San Gimignano, Casale Gli Ulivi is an ideal choice for those seeking a private character residence or a prestigious holiday home in the heart of iconic Tuscany.
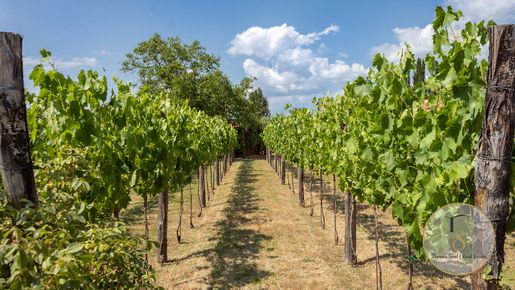

4,500,000 €
6,475€/平方米
Montepulciano (锡耶纳)
695平方米
11.4 公顷的土地
10 房间
购房
-
For sale in Montepulciano, Tuscany, a prestigious wine estate spanning about 11.5 hectares and including a historic XVIIth-century villa, restored with meticulous attention to detail. The property offers generous spaces, six bedrooms, a panoramic swimming pool and two independent dependencies. The winery supports production of renowned wines such as Vino Nobile di Montepulciano DOCG and Chianti Colli Senesi DOCG. Set in a landscape of vineyards and olive groves, the estate combines tranquility with convenient access to services, making it a unique opportunity for lovers of wine culture and nature.
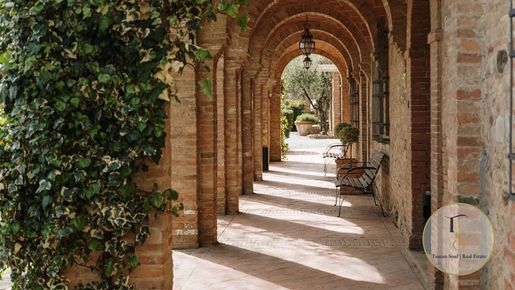


8,000,000 €
4,264€/平方米
Montepulciano (锡耶纳)
1,876平方米
25.5 公顷的土地
购房
-
Wine Estate and Agriturismo with 25.5 ha between vineyards, olive groves and swimming pool in Montepulciano, Siena – Tuscany Ref. MTP253 In one of the most iconic areas of Tuscan wine country, in the soft, bright landscape surrounding Montepulciano, a rare property is offered for completeness and vocation: a estate designed to combine wine production, charming hospitality and dining in a single destination. A project ideal for those seeking an asset immediately positioned in the premium wine tourism segment, with spaces already structured to welcome guests, tell the territory and enhance the product.
Spaces, hospitality and experience The complex unfolds in a harmonious arrangement of buildings, where traditional materials and contemporary practicality dialogue naturally. The spaces evoke warm, authentic elegance – stone, terracotta and wood – with areas dedicated to reception, tastings and events, as well as a significant hospitality component, perfect for a boutique resort or a high-profile agriturismo. Manor villa with reception areas, breakfast spaces, wine shop and rooms for tastings/events. Hospitality spread across apartments, deluxe rooms and suites, for a flexible and scalable offer. Restaurant with indoor dining rooms and outdoor spaces dedicated to conviviality, ideal for destination dining and ceremonies.
Winery and production The production component is a strength of the entire complex: an operational winery with technical and management spaces designed to support significant volumes, while offering a cohesive visitor path aligned with the brand story. The vineyard hosts varieties with strong recognizability and territorial identity, with ideal potential to develop or consolidate mid-to-high and high-end label lines. Large-scale productive winery, with areas dedicated to processing, storage and operational support. Grape varieties: Sangiovese, Prugnolo Gentile, Merlot, Vermentino. Indicative production: about 140,000 bottles/year (subject to regulations and agronomic management).
Land The property comprises about 25.5 hectares, mostly vineyard, with olive grove and arable land completing the picture. A substantial extent that allows integrating production, hospitality and landscape in a single vision, enhancing the destination also aesthetically and photographically – a key element for the luxury market. Vineyard: about 21.24 ha Olive grove: about 1.25 ha Arable land: about 3 ha (approx.).
Outdoor and lifestyle Outside, the natural setting offers open views and a tranquil atmosphere. A scenographic pool with a sun deck provides an immediate plus for hospitality: a perfect place for relaxation, sunset tastings and small private events, with a direct impact on perceived value and revenue generation.
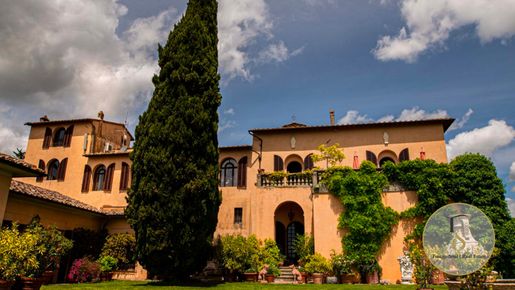


8,000,000 €
6,504€/平方米
Castelnuovo Berardenga (锡耶纳)
1,230平方米
56 公顷的土地
8 房间
购房
-
Vineyard estate for sale in Castelnuovo Berardenga, Siena – Historic estate in the heart of Chianti Classico RIF. CNT190 In the authentic heart of the Chianti Classico Senese, in Castelnuovo Berardenga, rises an extraordinary viticultural estate set in a landscape of geometric vineyards, white roads and stone walls. A historic property of 56 hectares in production, where past and nature intertwine timelessly. The complex centers around a medieval church with an attached monastery, transformed in the 1400s into a refined Renaissance villa and later enriched in Baroque style by the Bishops of Siena, who used it as a summer residence. A living history that has never turned to dust here. The property is easily accessible via a comfortable and well-maintained white road. Two souls, a unique estate Stone medieval building: today a finely restored hospitality structure, with 3 independent apartments Renaissance villa: elegant private residence, with wide arched windows overlooking the Italian garden Classic Tuscan tradition, restored with respect and technique without betraying the original soul. Historic wine production The wine vocation here is not marketing, it is DNA. The first winery dates back a thousand years, built together with the church, and is still there, intact and fascinating. Today the estate produces Chianti Classico DOCG, Riserva and IGT on 20 hectares of vineyards. The modern winery, fully equipped and underground, follows the entire production cycle, from harvest to bottling. There is also an ancient olive grove that yields high-quality extra virgin olive oil. Tuscany that you can feel, drink, and live. Elegance, events and hospitality Perfect for hosting exclusive events and weddings, thanks to the presence of the historic church with its distinctive sail-shaped bell tower. A south-facing pool in a secluded position offers spectacular views of the vineyards and Siena’s skyline. A peace you can breathe, not imagine. A rare estate, perfect for those seeking heritage, wine, beauty and economic return in one of the world’s most prestigious areas.
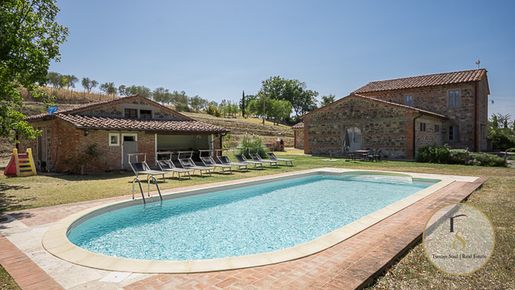


1,400,000 €
4,000€/平方米
Sarteano (锡耶纳)
350平方米
3,500 平方米的土地
3 房间
购房
-
Casale in Pietra with Pool in Val d’Orcia, Siena – Tuscany
REF. VAL143
For sale a splendid stone farmhouse, located in the heart of Val d’Orcia, in a quiet yet strategic position. Currently used as a hospitality structure, the property develops over two levels for a total of about 350 sqm. The stone facade and Tuscan terracotta floors confer an authentic atmosphere. On the ground floor, a large living room of about 90 sqm with exposed beams and direct access to the garden, three double bedrooms, two bathrooms and a kitchen with fireplace, offer a warm and family-friendly welcome. The first floor, currently in a shell state, offers the possibility of customization with four rooms and a predisposition for a further two bathrooms. The property includes a garden of about 3500 sqm that hosts a 5x11 metre pool with Roman steps, as well as two annexes of about 120 sqm, ideal for technical rooms, tool shed or warehouse. Thanks to its privileged position, a few kilometres from important art cities such as Montepulciano (20 km), Pienza (15 km) and Siena (60 km), this farmhouse is ideal both for a running agriturismo and for a private residence.
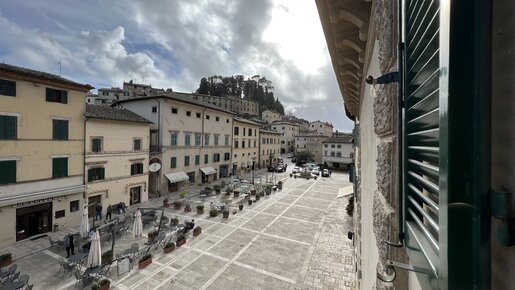


235,000 €
2,350€/平方米
切托纳 (锡耶纳)
100平方米
2 房间
购房
-
Apartment with a view of the main square, Cetona, Siena – Tuscany Ref. CET278 In the heart of Cetona's historic center, with direct view of the main square, we offer for sale an apartment with an authentic flavor, perfect for those who wish to live in the village on foot, among cafés, shops and the typical atmosphere of small Tuscan towns. The property has double condominium access: one from the square, convenient and scenographic, and a second from a private alley at the rear, ideal for greater daily practicality. The dwelling is on a single level and welcomes with a bright living room enriched by a central fireplace, the warm heart of the home. The habitable kitchen, also designed for convivial lunches, is completed by a charming corner fireplace. The sleeping area includes two bedrooms, plus a study perfect as a reading nook or smart-working space. The plan is completed by a bathroom with a shower. Completing the property is an attic of about 74 sq m, accessible from the condominium entrance: a versatile space, ideal as storage, atelier or support area, to be customized according to your needs. A ready-to-live solution, ideal as a first home for those who love village life, or as an elegant pied-à-terre in the heart of Tuscany.
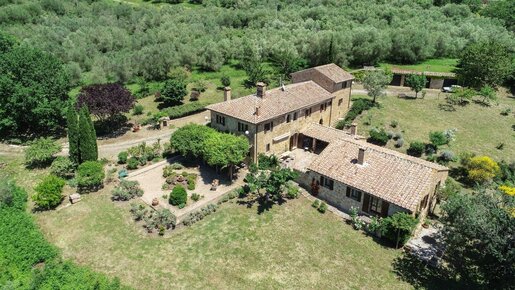


1,900,000 €
5,588€/平方米
皮恩扎 (锡耶纳)
340平方米
1 公顷的土地
7 房间
购房
-
Casale dai dettagli pre-rinascimentali in Val d’Orcia, Pienza, Siena – Toscana RIF. PNZ132 Casale Il Medioevo è un’antica e tipica proprietà in pietra in Val d’Orcia. Casale il Medioevo si estende per 470 mq ed è situato nel cuore della Val d’Orcia, a Pienza, in Toscana. Questa dimora affascinante è stata ristrutturata nel 1990. Durante i lavori, sono stati preservati la cantina originale e una colonna pre-rinascimentale. Questi elementi arricchiscono le scale esterne. Se cercano un luogo simile, Casale Il Medioevo offre un’esperienza altrettanto incantevole. Ampi spazi interni e viste mozzafiato sui tramonti di Pienza e sul paesaggio circostante. Tra i luoghi visibili ci sono Radicofani e il Monte Amiata. Il casale principale ospita 4 camere da letto e 2 bagni. La cucina bella e funzionale, e il soggiorno ha un camino autentico. Quest’ultimo si affaccia su un patio di 60 mq dove si trovano un forno a legna, una lavanderia e vari ripostigli. Il patio è collegato alla dependance che ospita due camere che si aprono sul patio, una spaziosa sala da pranzo con camino, una cucina, un bagno. Al primo piano ci sono 3 bagni, 3 camere da letto, un soggiorno con camino e una sala studio/cinema. Le scale conducono ad un’ulteriore camera da letto al secondo piano. Un ampio garage ospita 3 auto. Il casale è circondato da un ettaro di terreno con un bel giardino maturo irrigato da un sistema automatico, e 225 piante di ulivo. Ma c’è la possibilità di acquistare fino ad ulteriori 200 ettari. Il casale è situato in una posizione riservata. Offre panorami incantevoli e un facile accesso ai pittoreschi borghi della Val d’Orcia.
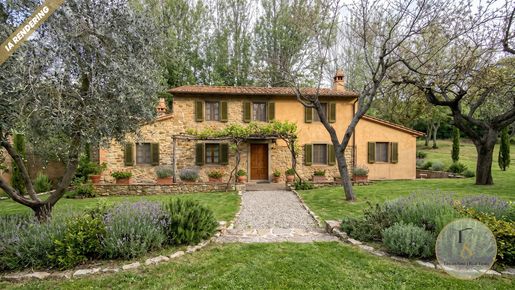


240,000 €
732€/平方米
Montepulciano (锡耶纳)
328平方米
4,500 平方米的土地
购房
-
Developable project with land and olive grove in Montepulciano, Siena – Tuscany Ref. MTP294 In the heart of the most authentic Tuscany, a few steps from the historic center of Montepulciano — one of the most beautiful Renaissance towns in Italy, famous worldwide for the Vino Nobile DOCG, its sixteenth-century architectures and breathtaking views over the Val d’Orcia and the Valdichiana — this presents a rare opportunity for those seeking to create a prestigious tourist residence in one of the most exclusive and sought-after areas in Europe. The property includes an approximately 328 sq m former artisanal factory building with a roofed canopy of about 78 sq m (whose volume can be expanded) and a courtyard of about 1,411 sq m with 15 olive trees, all to be converted into an elegant hospitality structure. The existing volume allows for a tailor-made design, with a private garden and high-quality outdoor spaces. The total lot of about 4,500 sq m includes about 1,500 sq m of arable land and, in a detached position, an olive grove of about 3,000 sq m with 85 trees — an agricultural heritage of great charm and identity value, perfectly aligned with the aesthetics of the Tuscan landscape. The presence of an artesian well of about 65 meters, with a flow rate of 40–50 quintals per hour, ensures full water autonomy: a rare asset for a property of this nature. Access to major services is immediate (about 400 m), while connection to large centers is convenient thanks to proximity to Perugia Airport (74 km), Florence (121 km) and Rome (210 km). A project with high potential for transformation and enhancement, in a privileged position between history, landscape and the Tuscan dolce vita.
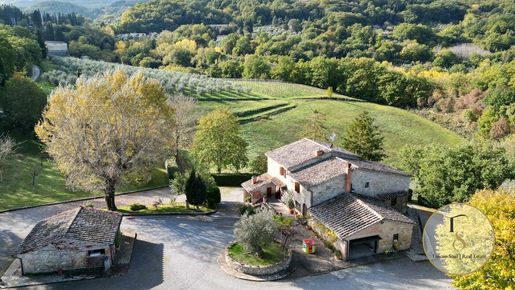


695,000 €
2,364€/平方米
切托纳 (锡耶纳)
294平方米
6.5 公顷的土地
5 房间
购房
-
Pane and Oil Farmhouse with olive grove, vineyard and outbuildings for sale in Cetona, Siena – Tuscany Ref. CET174 Located just a few steps from the historic center of Cetona, in the heart of the stunning Tuscan countryside, this prestigious estate of about 6.5 hectares includes an old farmhouse dating from the 19th century, an olive grove with 170 trees, potential vineyard and outbuildings with high conversion potential. Pane and Oil Farmhouse is a residence of great charm, ideal for those who wish to live the authentic Tuscan lifestyle immersed in nature and history. The main house is spread over three levels for about 294 sqm, with interior spaces featuring handmade terracotta floors, exposed wooden beam ceilings and traditional wooden shutters that preserve the rustic and authentic Tuscan atmosphere. On the ground floor are the daytime areas, spacious and bright, while the first floor hosts the sleeping area with a master bedroom with en-suite bathroom, four additional bedrooms and another bathroom. The surrounding Mediterranean garden offers ample outdoor spaces perfect for relaxing and al fresco dining. Three outbuildings of about 20 sqm, 30 sqm and 70 sqm, currently used as a woodshed, storage and tool shed, can be converted into additional living areas, studio, spa or guest accommodation, thus expanding the property's use. The estate is surrounded by 6.5 hectares of agricultural land, comprising a productive olive grove, woodland, arable land and about one hectare of vineyard, ideal for new viticultural plantings with prestigious varieties. This combination makes the property perfect also for those dreaming of a quality agricultural activity or a charming second home in Tuscany. Pane and Oil Farmhouse enjoys a panoramic position with breathtaking views over the Sienese countryside, ensuring privacy and tranquility, yet close to all services and the characteristic village of Cetona. An exclusive residence that embodies the essence of true Tuscan living, ready to be transformed into your dream home or a high-value investment.
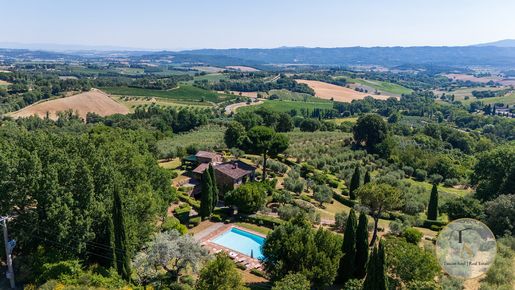


1,750,000 €
4,268€/平方米
切托纳 (锡耶纳)
410平方米
6,800 平方米的土地
4 房间
购房
-
Antique stone farmhouse with panoramic 15×7 m pool, vaulted brick cellar, 6,800 m² garden and possibility of up to 8 hectares of land, 1 km from Cetona. REF. CET336. In one of the most secluded and scenographic locations in the Cetona countryside, on an elevated hill overlooking the valley with a full-view panorama of olive groves, vineyards and soft-shaped Tuscan hills, Casale Il Belvedere rises — an ancient stone farmhouse on three above-ground levels plus a basement, for a total area of about 410 m², reachable via 1 km of dirt road and just 1.5 km from Cetona center and its services. The interiors faithfully respect the constructive tenets of Tuscan rural architecture: ceilings with wooden beams and terracotta tiles, original terracotta floors, solid wood furniture, large stone fireplaces warming the rooms in cold seasons, bathrooms tiled with mosaics and walls in pastel tones that bring light and warmth to every room. Internal stairs connect the levels in an organic and fluid way. The layout unfolds over four levels: in the basement, the scenographic cellar with red brick vaults — a space of great architectural charm — adjacent to a garage, a living room with fireplace, a laundry room and an study on the ground floor, an entrance and a kitchen with dining area and a fireplace on the first floor, two bedrooms with en suite bathrooms and a room with a bathroom on the second floor, and a bedroom with an en suite bathroom on the top floor. Four bedrooms in total, four bathrooms. Outside, the manicured 6,800 m² garden frames the property with the naturalness typical of the Sienese countryside, opening views to the surrounding landscape. The 15×7 m pool, with depth from 1.40 m to 3 m, occupies a panoramic position that turns every swim into a unique visual experience. For buyers seeking a larger agricultural context, it is possible to acquire up to 8 hectares of additional land. All utilities are present and functioning: autonomous LPG heating with underground tank, municipal water, private well for garden irrigation, electricity, landline. Casale Il Belvedere is a property with authentic and rare character, ready to inhabit, ideal as a private prestigious residence or holiday home in one of the most intact and fascinating medieval villages of southern Tuscany.
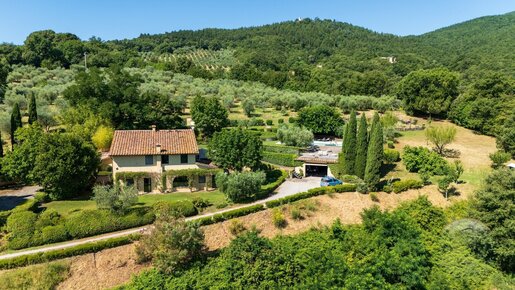


1,750,000 €
4,545€/平方米
切托纳 (锡耶纳)
385平方米
5.7 公顷的土地
4 房间
购房
-
Villa renovated of about 385 sqm with panoramic pool, private garden and 5.7 hectares of land at the slopes of Monte Cetona RIF. CET360 On the slopes of Monte Cetona, in a corner of completely intimate and reserved Tuscan countryside, Villa La Soglia looks out over the valley with the composure of someone who has nothing to prove. It is not a property that imposes itself: it reveals itself, and does so with the naturalness inherent in places that know exactly what they are. The villa of about 385 sqm is spread over two levels, with a layout that favors light and fluidity of spaces. On the ground floor two large and bright living rooms open the path, accompanied by a study, a large kitchen with a professional central island — the convivial heart of the entire house — and a first bedroom with en suite bathroom. The upper floor, reached by an internal staircase, houses three bedrooms with en suite bathrooms and a further living room with direct external access, a solution that offers flexibility and independence. Garage and laundry area complete the practical equipment. The finishes speak with coherence of an aesthetic that knows how to unite tradition and sobriety: plastered facades on the outside, handmade terracotta floors inside, every choice calibrated without excess. The property is in excellent maintenance condition and ready to be lived in immediately. The private park of about 2,800 sqm, cultivated and lush, surrounds the villa with discretion and naturally leads to the panoramic 11×6 metre pool — inserted in the greenery with the precision of someone who has carefully considered the relationship between built space and landscape. Beyond the garden opens the agricultural land of 5.47 hectares, with olive grove, forest and arable land that guarantee the property landscape depth and maximum privacy. The systems are modern and efficient: underfloor heating adaptable also via fireplace or solar panels, 7.7 kW photovoltaic system installed in 2023, solar panels for domestic hot water, municipal aqueduct supplemented by 4 wells for irrigation.
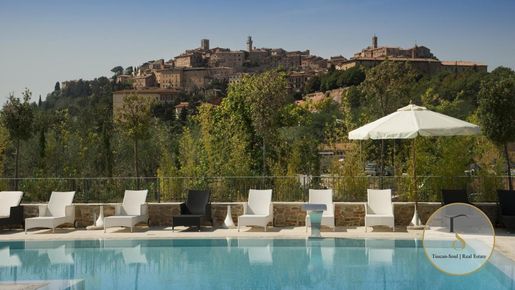


10,500,000 €
2,392€/平方米
Montepulciano (锡耶纳)
4,390平方米
2.8 公顷的土地
购房
-
Ottocent istana villa with Spa and Cottages in Montepulciano, Siena, Tuscany RIF. MTP285
A few minutes from Montepulciano’s historic center, in the most sought-after stretch between the Val di Chiana and Val d’Orcia, this important estate combines the charm of an 19th-century villa with contemporary comfort designed for high-level hospitality. Completely renovated in 2025 and conceived as a charm resort, the property covers about 2.8 hectares of private park with centuries-old trees, manicured gardens, an olive grove and large outdoor spaces. The complex includes a historic villa, a wellness center with pools and dedicated areas, a former caretaker’s house with a restaurant, two independent farmhouses and an underground connecting tunnel. The main villa preserves authentic elegance, with parquet floors, wooden beams, exposed stone and bright, spacious living areas. The rooms, spacious and soundproofed, are designed to ensure comfort and privacy. An elevator connects the levels of the residence, making the dwelling practical and functional. The wellness center, also realized by recovering ancient vaulted cellars, is one of the most distinctive elements of the property. It includes an indoor pool, a saline osmotic tub, hydro-massage, a sauna, a Turkish bath, a salt cave, emotional showers, relaxation areas, treatment cabins, a fitness room and dedicated technical rooms. Outside, pools and terraced gardens complete a rare-quality stay experience. The location, central and easily accessible, allows reaching amenities and the town center in a few minutes. The property is ideal both as an exclusive private residence and as an already-established hospitality investment.
Internal layout of the buildings:
Main Villa, about 1,150 sq m, over four above-ground floors plus semi-basements. Total rooms: 22. Total bathrooms: 22 in addition to 13 service bathrooms. Levels are connected by internal stairs and an elevator. There is a tunnel of about 230 sq m.
The villa includes en-suite bedrooms, hall, corridors, cellars, technical rooms, changing rooms and independent accesses.
Ex-Caretaker’s House with restaurant and rooms, about 620 sq m, over three floors plus a basement. Total rooms: 8. Total bathrooms: 15. On the ground floor are the dining room of about 170 sq m, a professional kitchen, pantry and services. The upper floors host bedrooms with bathrooms, while the basement houses service rooms, changing rooms, bathrooms and technical room.
Wellness Center, about 1,230 sq m, over three levels, with elevators and internal connections. Includes cloister, reception, bar, conference room, TV room, treatment cabins, changing rooms, sauna, Turkish bath, salt cave, emotional showers, relaxation areas, indoor pools, wellness baths, Kneipp path, laundry, technical rooms and a fitness room of about 40 sq m.
Farmhouse 1, about 740 sq m, former operating building on three floors. Total rooms: 7. Total bathrooms: 10. Includes living areas, service rooms, bedrooms with private bathrooms and independent apartments with living room, kitchen, bedrooms and bathrooms.
Farmhouse 2, about 420 sq m, former operating building on four floors. Total rooms: 16. Total bathrooms: 14. Includes suites with living areas, bedrooms with bathrooms, bedrooms with garden access, technical rooms, water plant and two separate storage rooms.
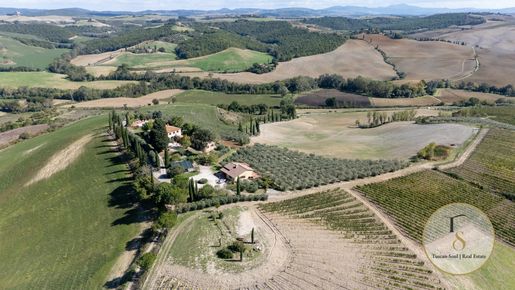


2,750,000 €
5,189€/平方米
蒙达奇诺 (锡耶纳)
530平方米
30 公顷的土地
10 房间
购房
-
Tuscan winery estate of 30 hectares with a farm holiday complex for sale in Montalcino, Siena – Tuscany Ref. MON185 Casale Il Poeta is for sale; this extraordinary Tuscan estate of 30 hectares offers a perfect blend of nature, wine and modern comfort. Located in a panoramic position on the gentle hills between Montalcino and San Giovanni d’Asso, it offers enchanting views and represents an ideal retreat for an exclusive residence or to develop a luxury agriturismo. Among its distinctive features, the Casale Il Poeta stands tall, the heart of the property. This 19th-century historic farmhouse, once part of a monastery, built in travertine from Bagno Vignoni and restored with great respect for local tradition. Inside, exposed beams, terracotta floors and original details coexist with modern comforts, including photovoltaic and solar systems for sustainable energy management. The farmhouse develops over more than 530 sqm on two levels, divided into four independent apartments that overlook a central courtyard Internal layout: Main farmhouse – 530 sqm: Ground Floor: spacious room ideal for tastings or breakfast room, small kitchenette Apartment 1, First Floor: living room with fireplace, kitchen, 2 bedrooms, 1 bathroom Apartment 2, Ground Floor: independent access, living room with kitchenette, 1 double bedroom, 1 triple bedroom, 2 bathrooms, terrace Apartment 3, First Floor: living room, kitchenette, 1 double bedroom, 1 single bedroom, 1 bathroom Apartment 4, Ground Floor: small living room with kitchenette and fireplace, 1 double bedroom, 1 bathroom Rooms 5 and 6, Ground Floor: double rooms, sitting area, bathroom Common kitchen Laundry and technical rooms The estate includes 30 hectares of land with a 2.4 hectare vineyard planted with Sangiovese, Merlot, Colorino and Malvasia, capable of producing about 5,000 bottles per year with DOC Orcia denomination, an olive grove of 600 trees hosting high-quality extra-virgin olive oil and a 0.5 hectare truffle area, as well as agricultural land ready for new plantings. Complete the property a 150 sqm building built in the early 2000s, with underground cellar and tasting room, porch, kitchen, one bedroom and one bathroom, and an agricultural building of 244 sqm for storage and equipment. This ensemble combines history, architectural refinement, passion for wine and oil, renewable energy and the Tuscan lifestyle, offering a unique opportunity for private residence or investment in exclusive tourism, with potential for the development of a luxury hospitality stay. For those seeking more information, Casale Il Poeta is a gem in the heart of Tuscany, ready to meet all your expectations. Contact us for further details on this estate for sale in the heart of Tuscany.
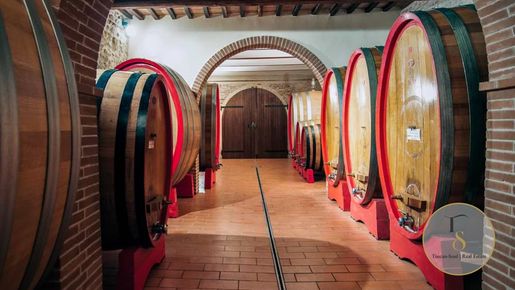


6,000,000 €
13,363€/平方米
Montepulciano (锡耶纳)
449平方米
52 公顷的土地
5 房间
购房
-
Artemisia in Vigna – Vineyards, historic winery and agriturismo for sale in Montepulciano, Siena – Tuscany Ref. MTP211 Tra le colline della Toscana sud-orientale, nel paesaggio ordinato e luminoso che da Montepulciano scende verso la Valdichiana, si trova Artemisia in Vigna: una tenuta vitivinicola con agriturismo che unisce autenticità rurale, vocazione enologica e una proprietà fondiaria di grande respiro. La posizione è uno dei suoi punti forti: soleggiata, panoramica, a circa 330 metri s.l.m., facilmente raggiungibile da strada provinciale e quindi comoda per ospitalità, logistica e gestione quotidiana. Il clima, particolarmente favorevole alla viticoltura, beneficia della presenza dei laghi di Montepulciano, Chiusi e Trasimeno, che contribuiscono a mitigare le temperature e a creare un equilibrio ideale tra calore estivo e ventilazione. Un complesso storico restaurato con gusto toscano La proprietà comprende immobili risalenti all’Ottocento, sapientemente ristruturati e mantenuti in ottime condizioni. L’impatto è immediato: volumi rurali armoniosi, dettagli d’epoca e materiali coerenti con la tradizione della mezzadria, con il cotto come elemento identitario – un richiamo diretto alle antiche fornaci locali e alla cultura costruttiva del territorio. Gli edifici ospitano e supportano tutte le funzioni principali dell’azienda: spazi dedicati all’agriturismo, pensati per l’accoglienza e il turismo enogastronomico cantine storiche e locali per vinificazione e affinamento, funzionali e integrati nel complesso ambienti ad uso magazzino e deposito agricolo, indispensabili per una gestione operativa completa. Il risultato è una tenuta “vera”: non solo bella da vedere, ma pronta a lavorare. Layout: Immobile 1: Piano Primo, 130 mq: Appartamento 1: composto da open space con cucina, area pranzo camera, bagno Appartamento 2: composto da open space con cucina, area pranzo, salotto 2 camere bagno Piano Terra, 198 mq: cantina di affinamento, taverna, stanza olio, vano tecnico Immobile 2: Piano Primo, 135 mq: magazzino e vendita vino Piano Terra: 169 mq: garage e rimessa attrezzi Immobile 3: Piano Primo, 144 mq: abitazione Piano Terra, 160 mq: cantina vinificazione e vani tecnici Immobile 4, 164 mq: rimessa attrezzi Immobile 5, 1000 mq: rimessa attrezzi Immobile 6: Piano Primo, 175 mq: 2 appartamenti da ristrutturare Piano Terra, 230 mq: rimessa attrezzi, vano tecnico, ex stallini 52 ettari di proprietà: vigneti, campagna e oliveto La superficie complessiva è di circa 52 ettari, con un’estensione che garantisce privacy, continuità paesaggistica e possibilità di sviluppo agricolo. Il cuore produttivo è rappresentato da 6 ettari di vigneto, dove spiccano filari di particolare pregio, con impianti storici datati 1935: un dettaglio raro, che dà carattere ai vini e valore narrativo al brand, soprattutto per un mercato internazionale sempre più sensibile all’identità e alla storia dei luoghi. A completare la proprietà, un uliveto di circa 800 piante, coltivato con varietà locali, perfetto per ampliare l’offerta aziendale con una produzione di olio e rafforzare l’esperienza agrituristica (degustazioni, vendita diretta, pacchetti esperienziali). Produzione avviata e presenza commerciale consolidata La tenuta produce circa 60.000 bottiglie l’anno, con 5 etichette distribuite tra DOCG, DOC e IGT. La produzione e la commercializzazione risultano storicamente consolidate (attive da lungo tempo) con sbocco anche sui mercati esteri, elemento che rende la proprietà interessante non solo come investimento immobiliare, ma come azienda agricola operativa con un posizionamento già esistente. Dettagli sulla produzione di vino: – Superficie vitata attuale: 6 ha – Denominazioni: 4.11 ha registrati a Vino Nobile di Montepulciano DOCG, 0.5 ha Rosso di Montepulciano DOC, 1.38 ha IGT Toscana Rosso e Bianco -Varietà: uva rossa: 80% Sangiovese Prugnolo Gentile, 20% Mammolo e Canaiolo Nero Uva bianca: Malvasia, Trebbiano, Grechetto – Giacitura: 330 m slm – Terreno: medio impasto di origine pliocenica – Densità: 2200-2400 piante a ettaro – Anni d’impianto: 1963, 1999, 2012-2017 – Allevamento: guyot – Produzione annuale: circa 60.000 bottiglie – Vino prodotto: Vino Nobile di Montepulciano DOCG, Vino Nobile di Montepulciano Riserva DOCG, Rosso di Montepulciano DOC, IGT Toscana Bianco, IGT Toscana Rosé
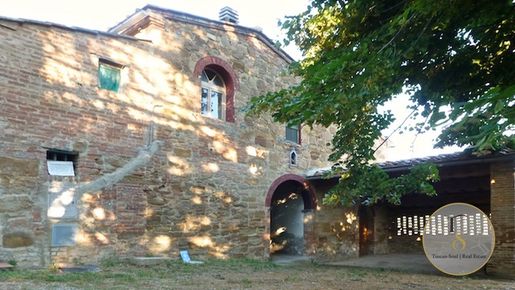


1,650,000 €
4,125€/平方米
阿夏诺 (锡耶纳)
400平方米
52 公顷的土地
3 房间
购房
-
Biological Farm of 52 Ha with manor house, barn, warehouse, lake and equipment for sale in Asciano, Siena – Tuscany Ref. ASC218
In the heart of the scenographic Crete Senesi, a few kilometres from Asciano, we propose for sale a Organic Farm of about 52 hectares: a fully enclosed “fondo chiuso” with hunting license, open panoramas and a natural setting of great value, between badlands and softly undulating gray-blue hills. The property is designed to be lived and managed with convenience: inside there are about 6 km of dirt roads immersed in greenery, useful both for moving around easily and for harvest and management of the products.
Facilities
At the center of the company is the Padronale House (about 400 sqm), a 15th‑century farmhouse resting on a large tufa slab. The structure is typically Tuscan, with exposed bricks and stone. Major interventions have already been carried out: reinforced floors and roof renewed, insulated and ventilated. The interiors are to be finished, leaving room for complete customization.
There are two annexes serving the farm: Barn (about 200 sqm), from the early 1900s, reinforced and rebuilt, with insulated roof and ventilated interiors to be finished. Possibility to recover a further 100 sqm. A 19.5 kWp photovoltaic system is installed on the roof.
Agricultural warehouse (about 138 sqm, expandable by a further 72 sqm) used as equipment storage/management.
Territories and productions (approx.)
The farm is already organized with diversified crops and surfaces: 8 ha arable land 5 ha olive grove with about 1,300 native trees (Moraiolo, Frantoio, Cipressino, Leccino, Pendolino), producing three types of oil 15 ha production of White Truffle (Marzuolo) 5 ha production of high-quality White Truffle (Tuber Magnatum) certified and mapped 9 ha arboretum for precious timber 8 ha coppice forest 2 ha courtyard/buildings area
There is a well and a lake of about 50,000 cubic metres, fed by rainwater, navigable and with fishing possibilities.
Organic certifications and potential
The farm’s products (oil, truffles, mushrooms and forest products, wheat and barley) are organic, controlled and certified. The oil is I.G.P. Based on the rights held, it is possible to plant 6–8 hectares of vineyard with native grape varieties.
The farm is equipped with all the necessary equipment for operation. Employees: none. Utilities connected. Accessibility and reach are good. If needed, the property can be subdivided.
您已隐藏
0 广告
在
1,582 结果
1 - 99 共 1,582 个房源


