


房产 贝卢诺 : 3 套待售房源
1,000,000 €
1,111€/平方米
上科梅利科 (贝卢诺)
木屋
20 房间
15 房间
900平方米
1,350 平方米的土地
购房
-
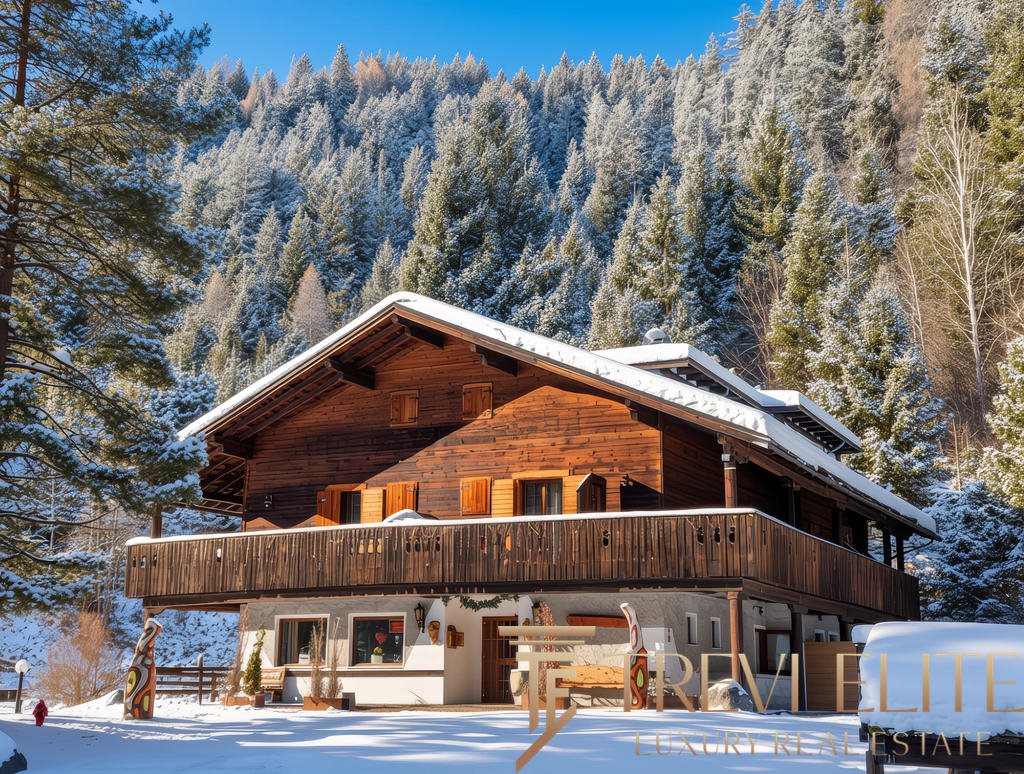
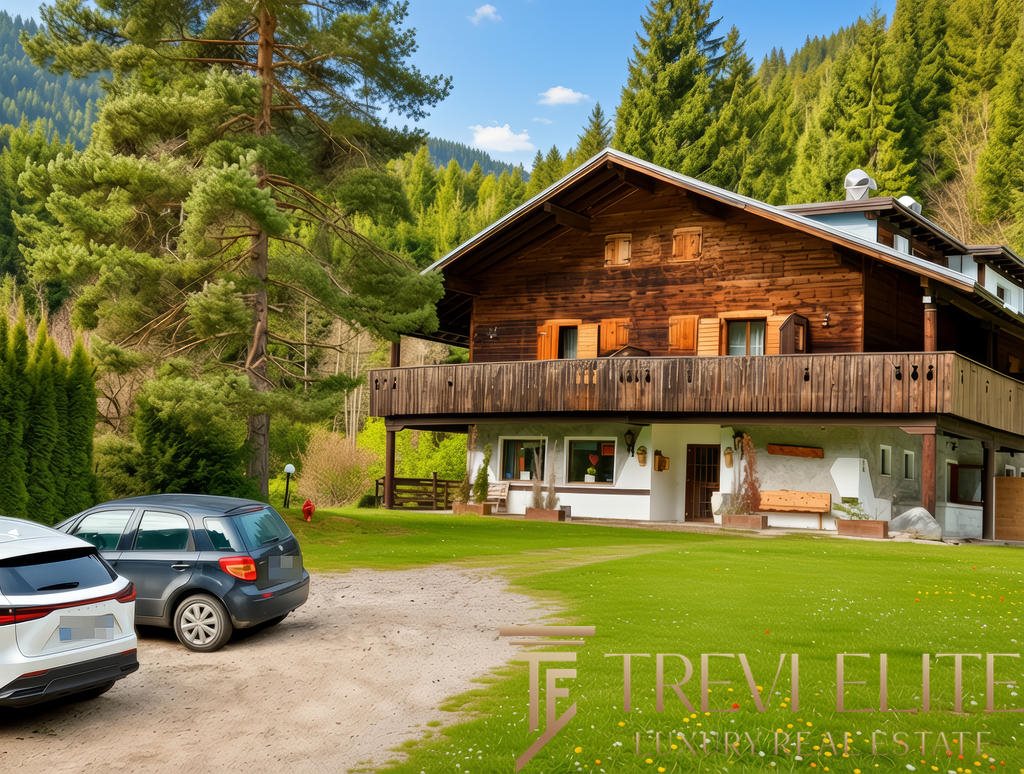
Set in Comelico Superiore, near the Digon Valley and the Austrian border, this established Alpine hotel offers a scale that is increasingly difficult to find in the eastern Dolomites. Built in 1979, it extends to approximately 900 m² and combines guest accommodation, restaurant facilities, wellness areas and generous outdoor space within one substantial mountain property.
The hotel is arranged over several levels, with 15 guest rooms and suites on the upper floors. Deep timber balconies and terraces give the accommodation an open relationship with the mountains, bringing daylight into the rooms and providing outdoor space for guests throughout the warmer months. The building has the solid, practical proportions of a traditional Alpine hotel, rather than the constrained layout of a converted chalet.
At ground level, the property is designed around hospitality. The entrance, reception and television lounge lead into a restaurant dining room for approximately 80 guests. A professional bar-pizzeria, centred on a traditional wood-fired oven, provides a strong basis for a destination food-and-beverage operation. The outdoor terrace accommodates more than 100 covers and can support summer service, private gatherings and events against the Dolomite backdrop.
The lower level is dedicated to wellness and recovery. It includes a sauna for up to 12 people, a hammam finished in travertine marble and areas that could be developed further for treatments, relaxation or a more complete spa offer. The property is supported by an 84.90 kW thermal plant.
The external area measures approximately 1,350 m². An independent annex of around 100 m², with scope to extend to approximately 160 m² subject to the relevant permissions, could be used for staff accommodation, additional guest accommodation or a separate private lodge.
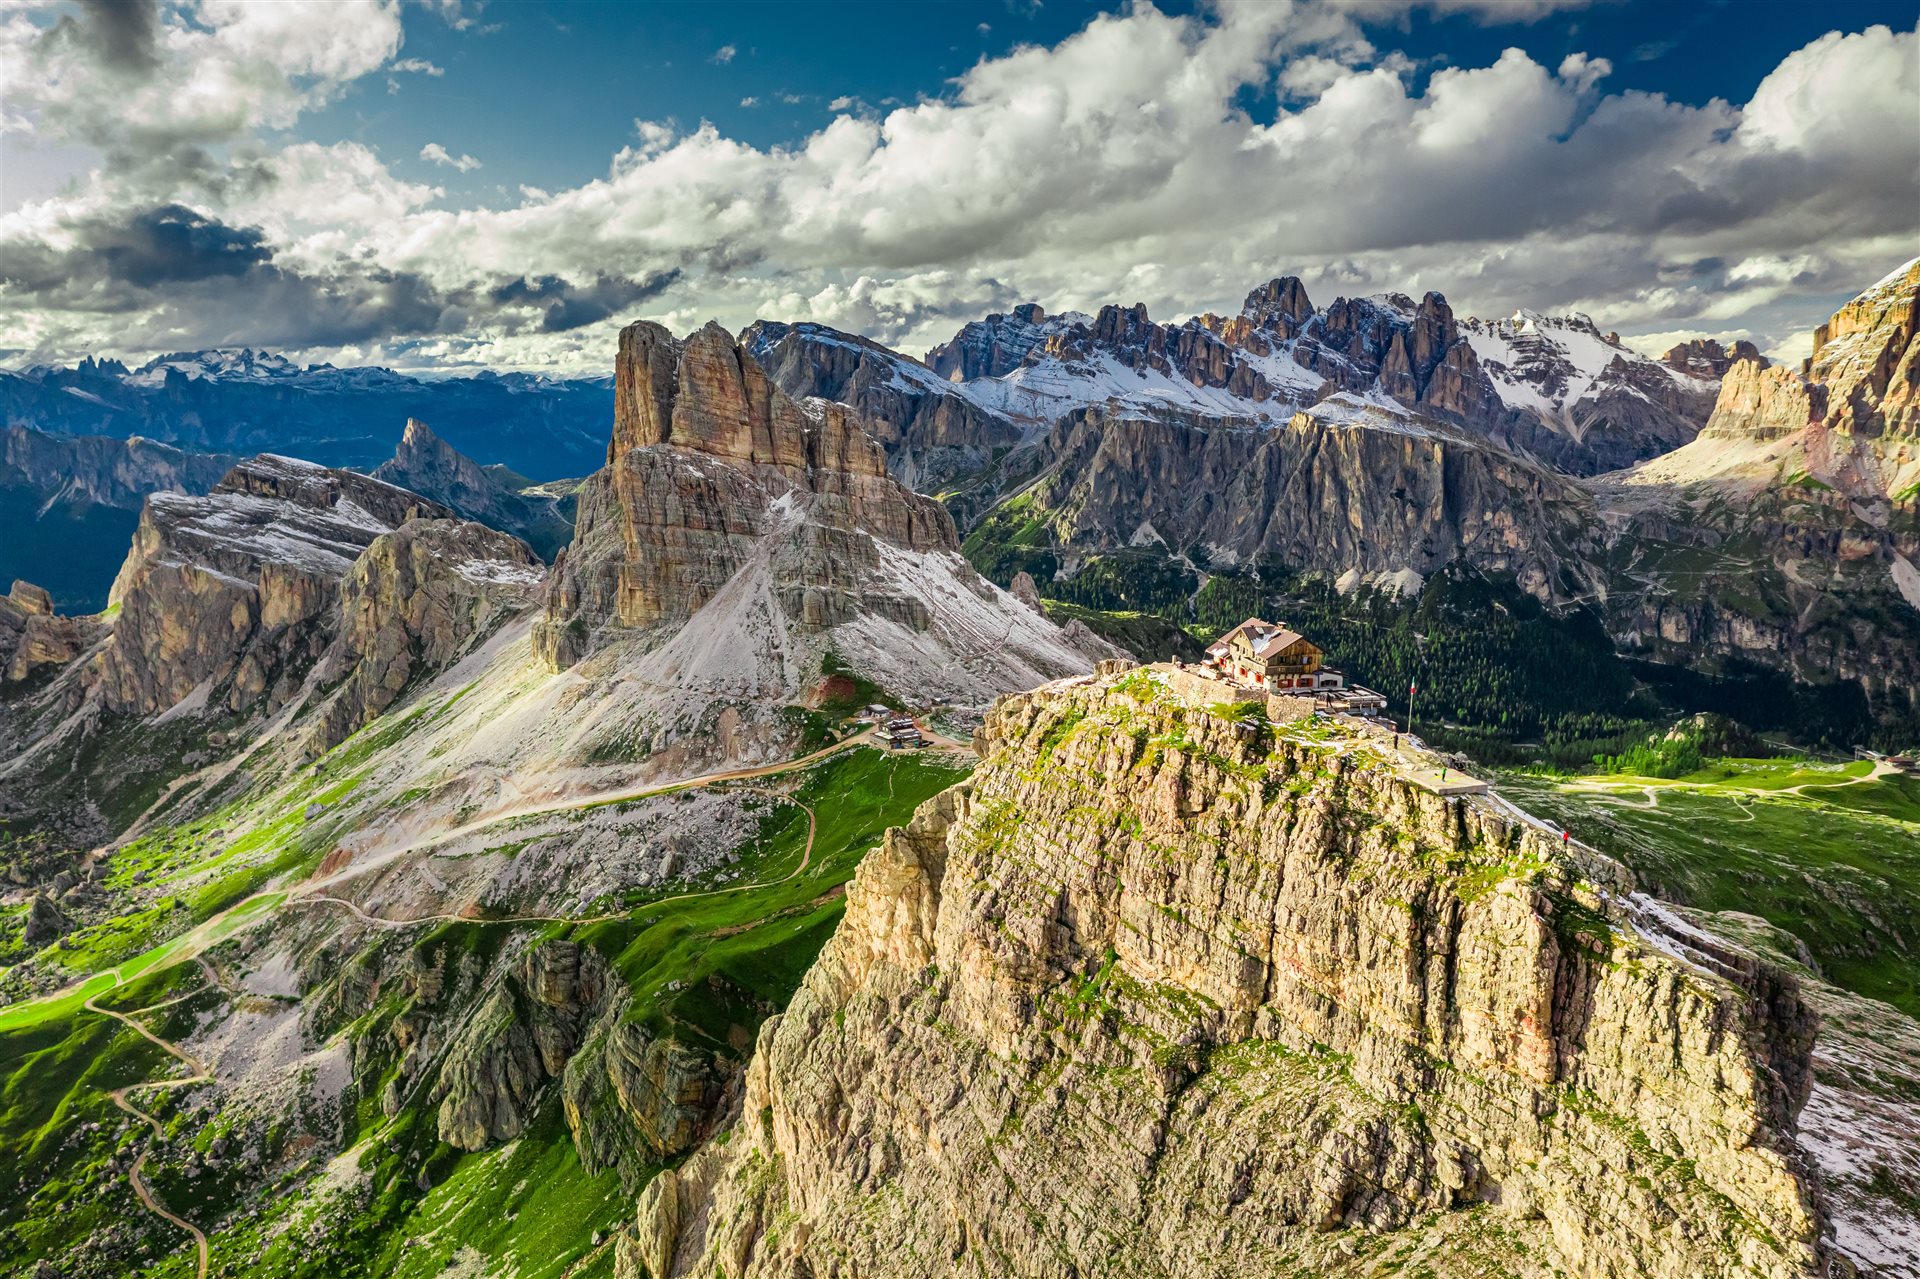
The property is particularly interesting because it is not limited to one future. It can be renewed as an intimate Alpine hotel or wellness retreat, while its size and configuration also allow for a private residence of unusual scale, or a residential redevelopment into several apartments, subject to planning approval. Its position in Val Comelico offers access to skiing, hiking, cycling and cross-country routes while remaining removed from the pressure of the better-known resort centres.
Distances
Padola Ski Station / Val Comelico ski area: approximately 4 km, 5 minutes
Sesto / Sexten and the Dolomiti Superski area: approximately 15 km, 18 minutes
Cortina d’Ampezzo: approximately 42 km, 55 minutes
Bolzano Airport: approximately 118 km, 1 hour 45 minutes
Venice Marco Polo Airport: approximately 165 km, 2 hours 20 minutes
Trevi Elite advises international buyers on distinctive Italian property acquisitions. For this Val Comelico hotel, our Rome-based team can coordinate the acquisition process and, where required, support the transition from hospitality asset to private retreat or residential redevelopment through trusted local technical, legal and operational partners. Speak with our Rome advisors.

Trevi Elite


339,000 €
702€/平方米
隆加罗内 (贝卢诺)
房子
9 房间
483平方米
购房
-
Historic Prestigious Villa in the Heart of the DOLOMITES
In the enchanting setting of the Belluno Dolomites, in Longarone, we present for sale an fascinating late 19th-century historic villa, a residence of rare elegance capable of combining architectural charm, history and prestige.
The property stands out for its numerous original high-quality elements: refined decorated ceilings, elegant Liberty style details, a scenographic stone staircase, precious inlaid parquet floors and bright, spacious rooms that preserve the aristocratic atmosphere of the era.
With over 400 sq m of living space, the villa offers generous and versatile spaces, ideal for realising a prestigious private home, a representative residence or an exclusive real estate enhancement project.
The property requires renovation work, a circumstance that allows fully valorizing its potential, recovering the original historical elements and reinterpreting the spaces according to contemporary needs.
Completing the property is a pleasant exclusive garden, which helps create a private, charming setting.
A unique opportunity for those who wish to own an authentic, personality-rich home, immersed in one of the most fascinating landscapes of the Italian alpine panorama.
A timeless residence where history, elegance and prestige meet in the heart of the Dolomites.


860,000 €
1,433€/平方米
Villapiccola (贝卢诺)
其他
11 房间
10 房间
600平方米
购房
-
As a mountain enthusiast and lover of authentic places, every time I return to the Cadore region I’m struck by the sincere beauty of these landscapes. While walking near Lake Santa Caterina, I came across a building that immediately caught my eye: a former family-run hotel, simple and genuine, yet with enormous potential to become a small jewel of modern hospitality in the mountains.
The building has a solid foundation, both structurally and emotionally: 10 rooms spread across two floors, all with private bathrooms and some featuring balconies. As they are, the rooms already have great value, but I can easily imagine a thoughtful restyling to make them more welcoming to today’s travelers—natural materials, understated comforts, handcrafted details, and a design that honors tradition with a contemporary touch.
On the ground floor lies the soul of the hotel: a bar room once known in the area for its excellent pastries. I see the opportunity to create a lively meeting point—not just for overnight guests, but also for hikers, cyclists, and travelers passing through. A place to enjoy breakfast, relax after a walk, or savor a traditional dessert in a warm, family-like atmosphere.
Next to it, the kitchen offers space for a simple and well-curated food offering, perhaps with a small menu based on local, seasonal products.
The basement could be transformed into a wellness area, with a sauna and relaxation zone, while the large attic—still untouched—could become a cozy, multifunctional loft: a space for activities, small events, or even a couple of panoramic suites.
Cadore has a deep soul, and places like this can become the starting point for a new kind of hospitality: respectful, rooted in the land, yet able to speak the language of today’s travelers. With a measured yet bold renovation, this hotel could be reborn as a contemporary retreat with the soul of a mountain home.

Horus RE Agency
下面您将找到附近的广告。


265,000 €
1,238€/平方米
Monticello Conte Otto (维琴察)
别墅
5 房间
2 房间
214平方米
65 平方米的土地
购房
-
Renovated semi-detached house over 3 floors in Monticello Conte Otto – OPEN HOUSE on 31 October
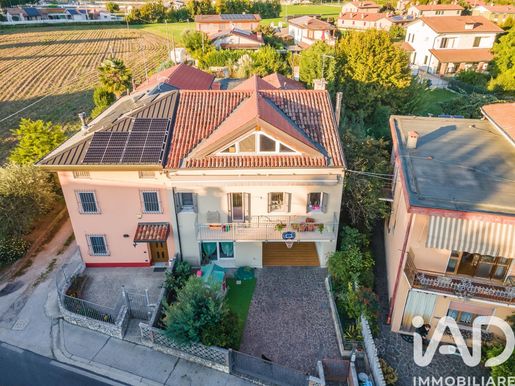
Just a few kilometres from Vicenza, along the main road linking Monticello Conte Otto and Cavazzale, this bright semi-detached home is for sale in a convenient location close to all the main amenities, including schools, public transport and shops. Arranged over 3 floors, it features spacious interiors and has benefited from substantial recent renovation work.
Layout:
Ground floor: Private outdoor area, a porch that can also be used as a covered parking space, garage with a convenient laundry area, cellar, spacious rumpus room ideal for entertaining, and a first bathroom.
First floor: Bright, well-laid-out open-plan living area of approximately 32 m² with a small terrace, a double bedroom, a twin bedroom and a windowed bathroom. On the second floor, there is an appealing open-plan attic with exposed wooden roof beams and a maximum ceiling height of 2.60 metres. This versatile space is ideal as a third bedroom, study, hobby room or relaxation area.
Energy efficiency and recent renovations:
In recent years, the house has undergone major modernisation works that provide excellent comfort and energy savings. These include a new roof with exposed beams, external wall insulation and new exterior paintwork, replacement high-efficiency windows, a new boiler, partially renewed flooring, and compliant, certified systems.
Key features:
No condominium fees and maximum independence.
Ready to move into: major structural and energy-efficiency works have already been completed.
Rare additional spaces: private garden, porch, rumpus room, cellar and habitable attic.
Convenient location: amenities within walking distance and quick connections to Vicenza.
Contact me to book your visit to the exclusive OPEN HOUSE on Saturday, 31 October.
Paolo Mauri
Via Divisione Folgore 24 – Vicenza
Mobile:
-
当有新的符合您搜索条件的房源发布时,通知您!


1,390,000 €
5,560€/平方米
威尼斯
公寓
8 房间
4 房间
250平方米
购房
-
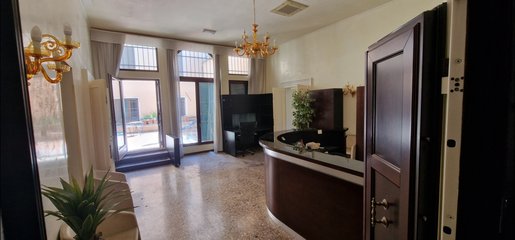
Apartment on the piano nobile, with high ceilings and stucco decorations, in a modern Venetian style, and original floors polished flush.
Very bright, with windows overlooking the Strada Nuova.
Unique location, convenient for the train station and Piazzale Roma, which is accessible by car.
First floor of a historic palazzo.
45 m² living room and a private 35 m² terrace—unique and rare.
Large, airy rooms.
A genuine bargain. PRIVATE SALE.


720,000 €
1,618€/平方米
维罗港 (罗维戈)
别墅
6 房间
4 房间
445平方米
购房
-
PORTO VIRO – PRESTIGIOUS RENOVATED HISTORIC RESIDENCE WITH PRIVATE PARK
The charm of a residence from the last century, the comfort of a careful renovation and the beauty of a large private garden.
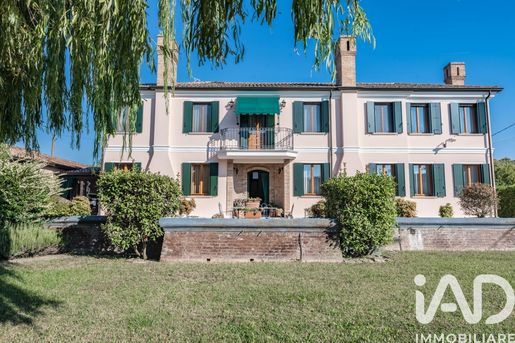
In Porto Viro, on Via Filippo Corridoni, we offer for sale a charming, fully renovated historic residence, distinguished by elegant architecture, generously sized rooms and a wonderful private park, meticulously maintained in every detail.
This property is an especially appealing home for anyone seeking a distinguished residence, rich in character and able to combine the charm of homes from another era with the needs of contemporary life.
The building retains the elegance of residences from the last century, with a harmonious façade enhanced by decorative features, green shutters, brick details and a distinctive central balcony with an ornate wrought-iron railing.
The renovation was carried out with particular care to preserve the property's original identity, highlighting the architectural features and materials that tell its story.
ROOM LAYOUT
The home is arranged over two floors and has a total cadastral area of 433 m², of which 425 m² excludes uncovered areas.
The ground floor features an entrance leading to the main rooms of the residence, a spacious living room enhanced by an elegant fireplace, a kitchen, a study, a bathroom, a laundry room and additional utility rooms.
Particularly charming features include Venetian terrazzo floors, decorative details and brick arched openings, which give the interiors a refined, timeless atmosphere.
The first floor comprises the sleeping area, with four bedrooms and two bathrooms, as well as the connecting areas and a balcony.
The rooms are spacious and well-proportioned, offering great flexibility for a large family or for anyone wishing to have dedicated guest accommodation.
THE VERANDA AND WINTER GARDEN
One of the property's most striking spaces is the fully enclosed veranda, designed as a true winter garden.
A sheltered, light-filled space overlooking the greenery, ideal for relaxing in every season, reading, entertaining guests or enjoying the tranquillity of the park even on rainy days.
THE PRIVATE PARK
The outdoor area is one of the property's main distinguishing features.
The large, carefully maintained garden includes a neat lawn, perimeter hedges, ornamental trees, pathways and areas designed for socialising.
The magnificent weeping willow is a particularly beautiful feature, lending character to the park and helping create a private, evocative setting.
The layout of the outdoor spaces makes the greenery a natural extension of the home.
THE TAVERN AND ANCILLARY SPACES
The property is completed by a tavern-style room with a kitchen, connected to the residence via the garden and designed for welcoming friends and family throughout the year.
There are also ancillary spaces and a garage with a cadastral area of 43 m².
LOCATION AND CONNECTIONS
The property is in Porto Viro, in the Polesine area and close to the natural area of the Po Delta.
The location offers a peaceful setting while allowing access to major urban centres in Veneto and Emilia-Romagna, including Venice, Padua, Ferrara and Treviso.
A RESIDENCE FOR THOSE SEEKING SOMETHING DIFFERENT
This residence stands out not only for its size, but above all for the harmony between its architecture, history, quality of its rooms and care devoted to the outdoor spaces.
An ideal property for anyone seeking an impressive home, a substantial family residence or simply a place to enjoy privacy, elegance and quality of life.
A home that has preserved its history and awaits someone who can appreciate it and continue to care for it.
A Matterport virtual tour is available for an immersive first viewing of the property.
For information and appointments:
Luca Sangiorgi – 339 798 4578


1,650,000 €
1,522€/平方米
Arcugnano (维琴察)
农场
6 房间
2 房间
1,084平方米
28.4 公顷的土地
购房
-
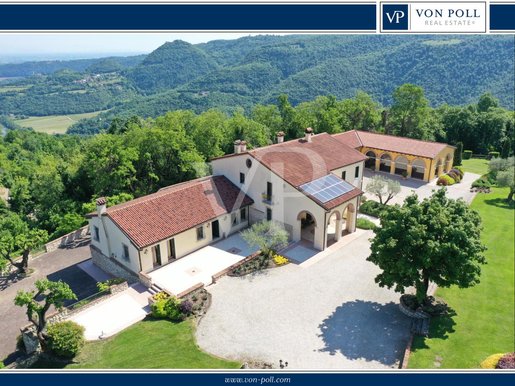
Set against a backdrop of extraordinary natural beauty, nestled in the tranquility and privacy of a private estate spanning over 28 hectares of meadows and woods, stands this elegant residence, the result of the skillful restoration of an old country farmhouse.
A property of great charm, where the authentic character of rural architecture blends with spacious, refined, and functional interiors, offering an ideal solution for those seeking a prestigious residence surrounded by nature, as well as for those wishing to utilize the spaces for hospitality, representative purposes, or exclusive events.
Access is through a refined portico with brick arches that leads to the central atrium, the hub of the home’s layout. From here, the home’s main spaces unfold: a spacious living room with a fireplace and private restrooms, a professional kitchen, and a second elegant living room enhanced by spectacular arched windows overlooking the garden.
The interior spaces flow naturally into the charming outdoor portico, which connects to the guesthouse and the panoramic terrace, creating a pleasant connection between the house and the surrounding landscape.
On the upper floor is an elegant attic-style master apartment, comprising a bright living room with a grand brick fireplace, a kitchen-dining area, two master bedrooms, two bathrooms, and an additional room that can be used as a study or guest room.
The basement houses a spacious storage area that can be used as a garage, measuring over 100 square meters, rounding out the property’s functionality.
The outdoor setting is particularly charming: the ornamental garden blends seamlessly with a private estate spanning over 280,000 square meters, featuring meadows, woods, and paths nestled in lush greenery, ensuring a high level of privacy and a special connection with nature.
Within the estate there is also a charming, fully renovated bird snare, accessible via pleasant paths through the greenery. This feature, of particular historical and scenic interest, contributes to making the entire complex unique.
Given its size, architecture, quality of the spaces, and extraordinary natural setting, the property is particularly appealing to those seeking an exclusive and secluded residence, with spaces also suited for hosting guests and formal entertaining.
A rare find in the real estate market, this property successfully combines the charm of a residence immersed in nature with the versatility of a highly prestigious complex.
----
LOCATION:
Located on the rolling hills of Arcugnano, just a few minutes from Vicenza, the property enjoys one of the most sought-after locations in the area, where the hilly landscape opens up to spectacular panoramic views of the plain and the city.
These hills have always been a natural haven for those who wish to live or spend their free time immersed in the tranquility of nature without sacrificing proximity to urban amenities. This area, characterized by forests, scenic trails, vineyards, and historic homes, retains an authentic and secluded atmosphere, appreciated by those seeking privacy, quality of life, and a connection to the landscape.
Although nestled in a setting of absolute tranquility, the property is just a few minutes from the historic center of Vicenza, a city internationally renowned for the architectural legacy of Andrea Palladio and designated a UNESCO World Heritage Site. Its proximity to major road and highway networks makes travel extremely convenient for both business and leisure.
Vicenza occupies a strategic location in the heart of Northern Italy, along the axis connecting Milan and Venice, allowing for quick access to Verona, Padua, Treviso, Brescia, Lake Garda, and the country’s major economic and cultural destinations. The high-speed rail station and the A4 highway provide excellent connections for those working in both national and international contexts.
The property also benefits from its proximity to the main airports in the Veneto region—Verona, Treviso, and Venice—all easily reachable in about an hour, ensuring connections to the most important European and international destinations.
One of the location’s greatest strengths is the opportunity to experience the best that the Veneto region has to offer in every season. In a short time, you can reach the beaches of the Adriatic Sea, the shores of Lake Garda, the Dolomites, and the Asiago Plateau, as well as the region’s renowned ski resorts and numerous natural areas. A wealth of landscapes, culture, food and wine, and outdoor activities makes this location ideal both as a prestigious residence and as a destination for high-end hospitality.
This estate thus strikes the perfect balance between privacy, prestige, and accessibility: a place where the charm of the Venetian countryside meets the convenience of one of the most dynamic and well-connected areas in Northern Italy.
----
DETAILS:
The property has air conditioning, photovoltaic panels and boasts fine finishes.


360,000 €
5,538€/平方米
维罗纳
普罗旺斯式农舍
3 房间
1 房间
65平方米
购房
-
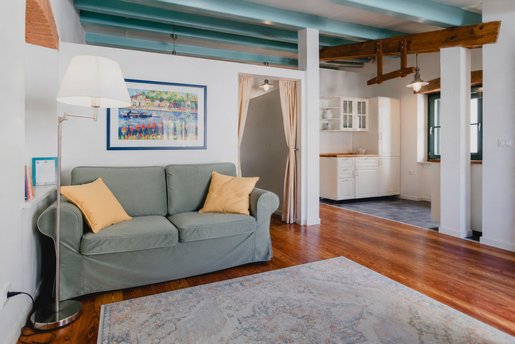
A short distance from Verona’s ancient Roman Theatre, we are offering this distinctive Provence-style apartment for sale. The property is part of a quiet, well-maintained historic building with only a few units. Located on the second and top floor, the apartment enjoys wonderful views over the hills. The layout is as follows: entrance hall, corridor, kitchen, living area, bedroom and bathroom. The living area opens onto a beautiful terrace suitable for dining or enjoying an aperitif. The choice of materials and finishes makes the interior warm and refined, with glazed tiles, handmade terracotta, and wooden floors and beams. The roof insulation and systems keep the apartment well insulated against seasonal temperature fluctuations. The property also offers the option of using a reserved, exclusive parking space beneath the building, served and protected by an automatic gate. Walking distances to the city’s main attractions: Roman Theatre and Ponte Pietra, 5 minutes; the Cathedral and Piazza delle Erbe, 10 minutes; the Arena and Piazza Brà, 15 minutes. Lake Garda can be reached in about 35 minutes by car.


1,200,000 €
8,571€/平方米
威尼斯
公寓
7 房间
140平方米
购房
-
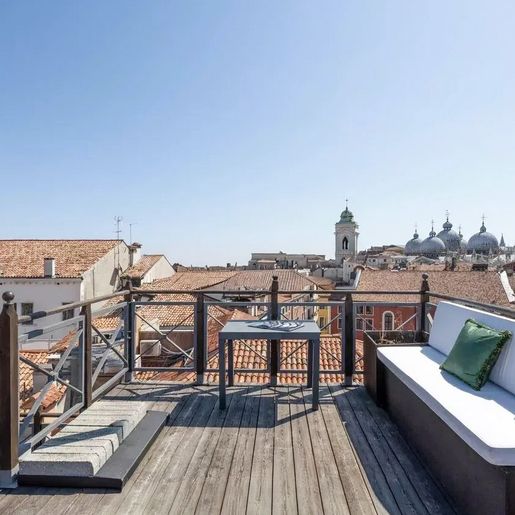
The glossy dark wood flooring, illuminated by natural light streaming through the windows, immediately sets the tone for this 140 sqm apartment: a contemporary space defined by measured contrasts and recognizable details. The white exposed beams lighten the overall look, while the recessed fireplace introduces a discreet yet significant focal point in the daily life of the home. The sleeping area follows the same coherence, with cozy and bright spaces, a bedroom with an adjoining bathroom finished in light stone, and an atmosphere that combines comfort and formal precision without excess.
Seven rooms distribute the house in a way that offers both space and versatility, with a layout suited to both private life and social gatherings. The three bathrooms add practicality to an already generous setup, designed to accommodate different rhythms of the day without overlap. The living area, enriched by the presence of the fireplace, stands out for its diffuse brightness and a sense of continuity between spaces, supported by the light-colored wall surfaces and the interplay of different materials, such as the wood flooring, the glass table, and the light stone used in the services. The house also features a terrace and a balcony, two elements that expand the livability and introduce a direct connection with the outdoors, precious in an apartment of this size. The whole conveys a property where every element, from modern finishes to openings towards the open air, contributes to creating a sense of concrete balance, more felt than declared.
Opening the windows, stepping out onto the terrace, or taking a break on the balcony changes the rhythm of the day and adds a freer dimension to the house, made of light, air, and small moments to be enjoyed without haste. The interior spaces, with their seven rooms, allow for a fluid organization of time: hosting, working, carving out more intimate spaces, letting the house adapt to different needs without losing coherence. In Venice, this flexibility takes on particular value, as it combines the character of the city with the possibility of living in a spacious, articulated, and well-defined space.
The apartment combines significant square footage, three bathrooms, and open spaces into a rare offering for balance and usability. In Venice, in a context that needs no introduction, it represents a solution of strong personality for those seeking a home capable of offering substance, comfort, and a clear architectural presence, built on real and well-readable details.

Italian Luxury Villas by Your Luxury Home


1,200,000 €
7,101€/平方米
威尼斯
顶层公寓
8 房间
169平方米
购房
-
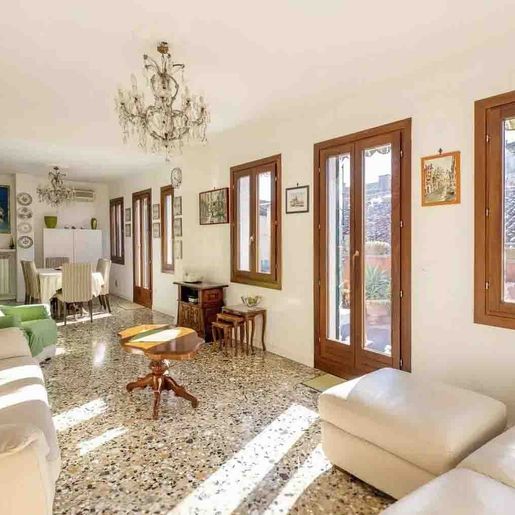
The mosaic marble floors, bathed in natural light streaming through wooden windows, immediately set the tone for this 169-square-meter penthouse: a spacious, luminous home with a well-defined material presence and an airy atmosphere that is palpable at first glance. The flush ceiling complements the understated character of the rooms, while the light marble with a polished finish provides continuity and delicate reflections. The sensation is of a space that welcomes naturally, without excess, where every element contributes to creating a balanced and pleasant living environment.
The 8 rooms allow for a generous and flexible layout, suitable for comfortable daily living as well as for more intimate gatherings or formal entertaining. The 2 bathrooms complete a composition designed to offer functionality along with spaciousness, in a living dimension that rarely sacrifices space. The terrace adds a valuable outdoor extension, a place that broadens the rhythm of the home and introduces a direct connection with the outside, particularly appreciated in a property of this kind. The presence of the cellar also represents a tangible asset, useful for organizing everything that accompanies an important residence in an orderly manner. Inside, the light finds a constant ally in the numerous wooden windows, creating bright and well-lit spaces. The walls adorned with artworks and colorful frames suggest a setting capable of embracing personality and taste, while the chandelier in the center of the room and the light tones of the furnishings provide a measured balance, never ostentatious. The result is a penthouse that combines presence, comfort, and a rare sense of openness.
Opening the windows, letting in the light, stepping onto the terrace for a moment outdoors: these are simple gestures that here take on a different rhythm, more relaxed, more fulfilling. Venice adds a unique context to this home, made of everyday beauty, waterways, art, and a cultural layering that accompanies each day without needing to be sought. In this setting, a penthouse with spacious and well-articulated spaces offers the opportunity to live in the city with a more personal measure, alternating the vibrancy of the urban context with the private dimension of the interiors and the outdoor space.
The combination of square footage, terrace, cellar, and bright spaces makes this property a presence of undeniable interest in the Venetian landscape. It is a home that entrusts its value to tangible, easily readable elements, placing them in one of Italy's most recognizable contexts, offering a way of living in Venice made of space, light, and continuity between indoor and outdoor.
Italian Luxury Villas by Your Luxury Home


4,000,000 €
7,273€/平方米
威尼斯
公寓
15 房间
550平方米
购房
-
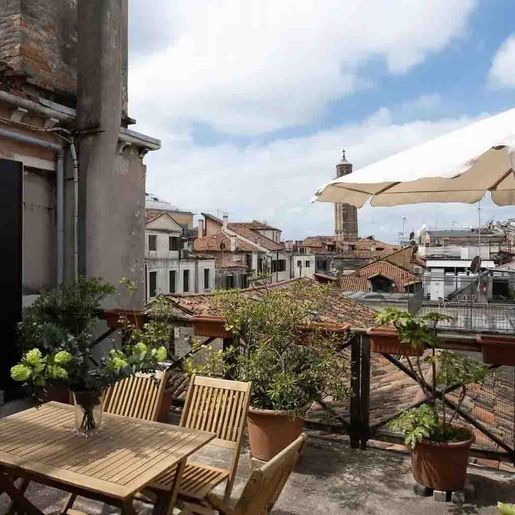
The terrace immediately introduces the character of this 550 sqm commercial apartment with a rare presence, characterized by spaciousness and continuity between the indoor and outdoor spaces. The light wood table, coordinated chairs, white umbrella, and potted plants convey the idea of a naturally lived-in environment, bright and welcoming at different times of the day. The natural wood fixtures and plastered walls contribute to the warmth of the ensemble, while the light that flows through the spaces accompanies a home designed to offer breathing space, representation, and a tangible connection with the outdoors.
The numbers tell the story of a property of great substance: 15 rooms and 5 bathrooms distributed over a significant area, capable of adapting to complex residential needs and offering particularly flexible space management. The apartment lends itself to a daily life marked by distinct environments, areas dedicated to conviviality, and more private zones, with an overall dimension that suggests wide and well-organized internal pathways. The terrace adds a decisive quality to the ensemble, becoming a natural extension of the home, an open space to truly inhabit and not just observe. The light and uniform flooring reinforces this sense of continuity, while the presence of essential and well-calibrated furnishings suggests a context suitable for both informal moments and formal occasions. Located in Venice, the property combines the charm of a unique city with a square footage that, in this context, takes on even more significant value. For those seeking an important residence, or a solution to consider also in terms of high-level hospitality or accommodation, this configuration offers solid and credible foundations.
Days here easily find their rhythm between the indoor spaces and the terrace, which invites one to slow down for an al fresco lunch, an evening conversation, or a pause in the afternoon light. The presence of the outdoor space changes the way of living in the house, adding freedom and a more open dimension, while still remaining within the urban fabric of Venice. Even the simple care of a few potted plants, the shade provided by the large parasol, and the direct relationship with air and light contribute to building a tangible habitability, made of daily gestures and a perceivable quality.
A surface of 550 sqm commercial, 15 rooms, 5 bathrooms, and a terrace make this apartment a significant proposal in the Venetian landscape. It is a property that entrusts its value not to declared effects, but to the substance of the spaces, the presence of the exterior, and the strength of the Venetian context, a city that continues to give meaning and recognizability to properties of this scale.
Italian Luxury Villas by Your Luxury Home


1,200,000 €
8,000€/平方米
威尼斯
顶层公寓
8 房间
150平方米
购房
-
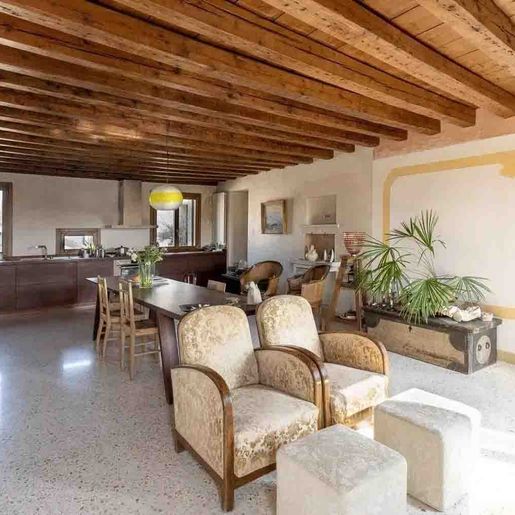
The exposed wooden beams immediately bring rhythm to the spaces and accompany a home that tells its story through light, volumes, and a very natural sense of warmth. In this 150 sqm penthouse, the interiors appear spacious and well-ventilated, illuminated by generous windows with wooden frames. The light-toned marble and tiled surfaces reflect the light discreetly, while a wooden staircase connects an additional area of the house, adding movement and depth to the ensemble. It is a residence that combines character and everyday life with a measured presence, never ostentatious.
The 8 rooms allow for a versatile layout suitable for different needs, with spaces that can accommodate daily life as well as more intimate or convivial moments. The 2 bathrooms complete a property designed to offer functionality along with a pleasant continuity between rooms. The presence of the attic adds a valuable element, capable of expanding the home's usability and enhancing its sense of completeness. Inside, the material narrative remains coherent: ceilings with exposed wooden beams, light floors, a modern kitchen with dark wood cabinets, and a large wooden table that becomes a natural gathering point. Even the furnishing details, such as woven chairs, vintage-style armchairs, and sofas with light upholstery, contribute to defining a home lived with balance, where natural light enters continuously and accompanies the various moments of the day.
Opening the windows, letting the light in, moving from one area to another following the design of the wooden staircase: the living experience here is primarily about the tangible quality of the spaces. The spaciousness of the rooms allows for a fluid daily life, with spaces that are not rigid but adaptable, capable of accommodating both private and shared dimensions. The kitchen, integrated into this domestic narrative with contemporary lines and warm materials, interacts spontaneously with the living area, making the home suitable for a full, dynamic life, yet always measured in tone.
This penthouse in Venice finds its value precisely in the meeting of its size, internal articulation, and details that give personality to the spaces without forcing. It is a property that stands out for the breadth of its 150 sqm, for the 8 rooms, and for the presence of the attic, set in one of Italy's most recognizable urban contexts, in the heart of Veneto.
Italian Luxury Villas by Your Luxury Home


1,300,000 €
14,444€/平方米
威尼斯
公寓
3 房间
90平方米
购房
-
The exposed wooden beams and light parquet flooring immediately give character to this 90 sqm apartment, creating a welcoming and contemporary atmosphere. Natural light streams through the wooden-framed windows, enhancing the spaces and highlighting the continuity between warm materials and more essential details. The kitchen, organized with an island and metallic finishes, introduces a bold touch to the living area, while the fireplace adds a tangible, homely presence to be enjoyed daily. Connecting the levels, a black metal spiral staircase introduces a dynamic and recognizable note.
The internal layout comprises 3 rooms and 2 bathrooms, with a composition that suggests a home designed for fluid and well-defined livability. The main spaces communicate through a consistent choice of finishes: the wooden flooring, dark ceiling beams, wooden frames, and stainless steel inserts define a balanced ensemble where the warmth of the materials meets a more contemporary line. The kitchen area, with glossy red cabinets, a light worktop, and a steel hood, becomes a visual as well as functional focal point, suitable for both everyday life and shared moments. The terrace adds an open outlet that expands the perception of space and offers a natural continuity between indoors and outdoors, always a valuable element in an urban apartment. The two bathrooms complete the home with practicality, making it suitable for both a couple and those who wish to comfortably manage guests, work from home, or more complex lifestyles.
Opening the windows, stepping out onto the terrace, lighting the fireplace in cooler seasons: these are simple gestures that find a measured and pleasant context here. The presence of the kitchen with an island invites spontaneous conviviality, while the spiral staircase introduces movement and personality into domestic life. Venice, with its unmistakable character, frames an apartment that chooses to focus on the balance between comfort, light, and material details, without excess but with a clear presence.
This apartment brings together in a well-defined space elements capable of leaving a mark: the terrace, the 2 bathrooms, the perceivable quality of the finishes, and a living area with a strong identity. In the context of Venice, it represents an interesting proposal for those seeking a home with concrete personality, where every detail contributes to building an authentic and immediate way of living.
Italian Luxury Villas by Your Luxury Home


1,080,000 €
6,000€/平方米
威尼斯
顶层公寓
6 房间
180平方米
购房
-
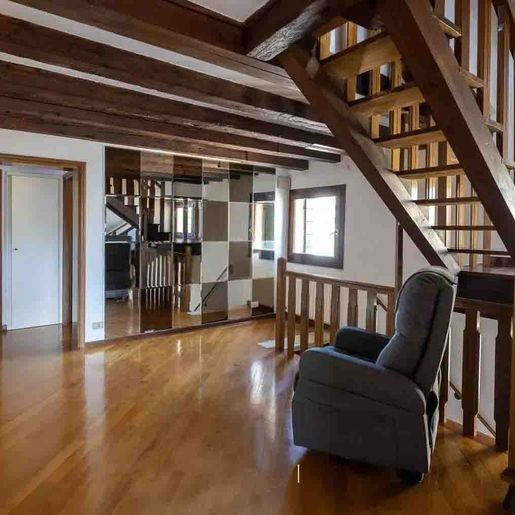
The exposed wooden beams and the luminous parquet immediately set the tone for this 180 sqm penthouse, creating a warm and livable atmosphere filled with natural light, textured surfaces, and volumes that also develop in height. The white walls amplify the brightness of the spaces, while the dark wood fixtures add depth and continuity to the ensemble. The wooden staircase naturally leads to the upper level, guiding the transition between spaces and highlighting the character of the home. Even a few details, such as the large mosaic mirror or a well-integrated relaxation corner, contribute to making the whole welcoming and well-measured.
The 180 sqm commercial space is distributed across 6 rooms and 2 bathrooms, with a layout that suggests a home suitable for a spacious and well-articulated daily life. The presence of the terrace adds an open space to be enjoyed as a natural extension of the interiors, creating a precious relationship between the home and the outdoors, particularly significant in a penthouse. Completing the property is also an attic, always a useful element for discreetly organizing what needs to be stored without taking away order from the main spaces. Inside, the visual continuity between the parquet, exposed wooden beams, and dark wood fixtures provides a coherent identity, never cold, where each element contributes to the sense of comfort. The internal staircase, in addition to connecting the levels, reinforces the perception of a dynamic and well-constructed space, where verticality becomes part of the living experience. The ensemble communicates a balance between functionality and character, with spaces that can accommodate moments of interaction and more intimate pauses with the same ease.
Opening the windows, crossing the living room, and reaching the terrace becomes a simple gesture that accompanies the rhythm of the day, between light, air, and the sensation of always having an extra space to live in. The interiors, with their warm tones and the presence of wood, foster a cozy yet open atmosphere, suitable for both shared moments and time dedicated to oneself. The attic adds practicality, while the multi-level distribution makes the home dynamic, never static, capable of adapting to different needs over time.
This penthouse combines significant square footage, open spaces, and a coherent internal language, in one of Italy's most recognizable cities. In Venice, it finds a setting that enhances its value, offering a characterful living solution designed for those seeking spacious, well-defined environments and a tangible connection between domestic comfort and the identity of the place.
Italian Luxury Villas by Your Luxury Home


2,435,000 €
5,968€/平方米
威尼斯
别墅
14 房间
408平方米
购房
-
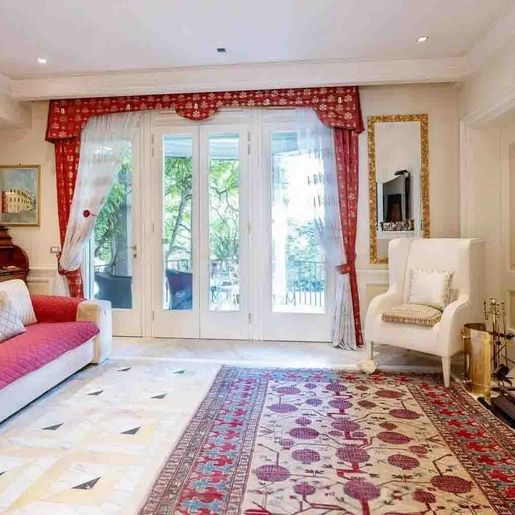
The light marble flooring, accented with geometric details, immediately sets the tone for this 408 sqm villa: a solid, luminous presence designed for those who seek spaciousness without sacrificing character. Light streams through large windows, illuminating spaces where certain elements naturally stand out, such as the marble fireplace and the decorated walls. Details also contribute to creating a distinctive atmosphere, from the oriental rug with floral patterns to the red brocade curtains, crafting a home meant for daily living as well as for the pleasure of entertaining.
The 14 rooms allow for a generous and well-organized layout, suitable for a large family or for those who wish to clearly distinguish between everyday living spaces and those dedicated to guests and social gatherings. The 4 bathrooms complement an important structure, offering comfort and functionality at every time of the day. The presence of the fireplace adds a natural gathering point within the interiors, while the tavern and cellar expand the home's usability, suggesting spaces dedicated to shared time, storage, or personal passions. Completing the ensemble are the attic, useful as additional space, and a series of openings to the outside, including a terrace and balcony, which ease the transition between indoor and outdoor spaces and provide the property with breathing room. The private garden introduces a more intimate and secluded dimension, precious for those who value tranquility and the possibility of enjoying outdoor living with continuity and discretion.
Days here find a natural rhythm among spacious rooms, well-presented service areas, and corners that invite you to pause. The terrace and balcony offer simple yet valuable opportunities to open the home to the outside, while the private garden accompanies a more relaxed daily life, filled with outdoor time and a privacy that is increasingly important today. The tavern and cellar also contribute to making the property versatile, with a vocation that can adapt both to family life and to representational use, always in harmony with the villa's size and layout.
A villa like this combines significant square footage, internal articulation, and a series of accessory spaces that enhance its value over time. Located in Venice, Veneto, it represents a prominent offering for those seeking a spacious residence with a private garden and environments capable of accommodating different ways of living, with balance, presence, and continuity between indoors and outdoors.
Italian Luxury Villas by Your Luxury Home


348,000 €
2,677€/平方米
帕多瓦纳自由镇 (帕多瓦)
房子
5 房间
3 房间
130平方米
1,250 平方米的土地
购房
-
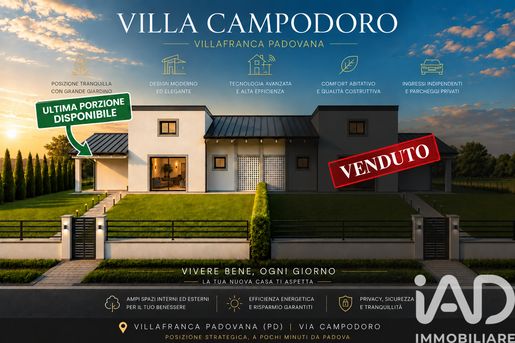
LAST BIFAMILIAR UNIT AVAILABLE - VILLAFRANCA PADOVANA (PD)
Last bifamily unit available!!!
Contemporary elegance, generous spaces and maximum comfort meet in this exclusive newly built semi-detached villa, located in a quiet, private setting in Villafranca Padovana.
Designed with a modern and refined architecture, the home stands out for Its large living-area windows that provide extraordinary brightness to the spaces and create perfect continuity between indoors and the magnificent private garden of about 1,250 sqm.
The house develops on two levels.
On the ground floor, there is a refined open-plan living area with living room and kitchen, featuring spacious, bright spaces designed for everyday living in maximum comfort, plus a convenient daylight bathroom.
Going up to the first floor, the warmth of the spaces is enhanced by the beautiful whitewashed exposed beams, an architectural detail of great charm that adds elegance, brightness and a welcoming atmosphere to the sleeping area, which comprises three bedrooms and a second daylight bathroom.
Outside, the large private garden offers all the space needed to install a pool, a relaxation area or a wide outdoor entertaining zone.
The property is completed by a garage.
Main features
- Brand new construction
- Private garden of about 1,250 sqm
- Garage
- Large open-plan living area
- Large panoramic windows
- White exposed beams on the upper floor
- 3 bedrooms
- 1 bathroom on the ground floor
- 1 bathroom on the first floor
- Underfloor heating
- Photovoltaic system
- High energy efficiency
- Fully electric house, designed to ensure reduced consumption, low maintenance costs and high living comfort throughout the year.
Thanks to the photovoltaic system and the most modern building technologies, this residence enables significant energy savings, substantially reducing management costs and ensuring excellent living comfort in every season.
Delivery expected: Spring 2027
A residence designed for those who wish to live in a modern, bright and highly efficient home, surrounded by green space without sacrificing the convenience of services and rapid connections to Padua.


415,000 €
2,964€/平方米
Costermano (维罗纳)
别墅
4 房间
140平方米
购房
-
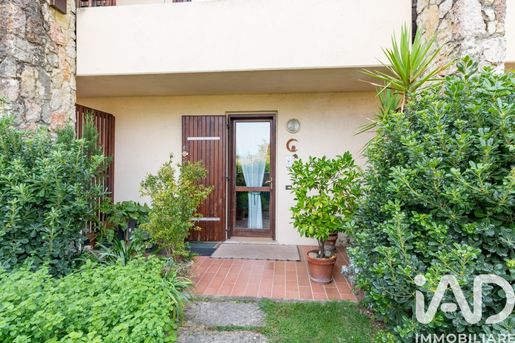
Townhouse in Marciaga, in a residence with swimming pool and tennis court
A few minutes from Garda, in the quiet and picturesque locality of Marciaga, we offer a townhouse within an elegant residence with a swimming pool and tennis court, in a convenient position to reach a renowned golf club.
A home designed to enjoy relaxation, sport and conviviality, immersed in a pleasant and well-kept setting.
On the ground floor, the dwelling welcomes with a bright and versatile open-plan area, directly facing the patio and the private garden: an ideal space for outdoor dining, reading, relaxing or spending pleasant evenings in company.
The lower level houses a suggestive tavern with a fireplace, kitchen and bathroom, perfect as a social space, guest area or dedicated time-free zone.
The sleeping area develops on the first floor, where we find a large room with two balconies. The generous dimensions allow you to create a double bedroom and a single bedroom, thus offering a flexible solution for families or guests. The floor is completed by a bathroom.
On the upper level, the attic offers a further private space, enriched by a private bathroom and a walk-in wardrobe: an intimate and versatile area, ideal as a bedroom, study or relaxation zone.
Completing the property are two private covered parking spaces on the lower level.
An ideal solution for anyone seeking a home on Lake Garda, in a residential setting with a pool and tennis, near the golf club and a few minutes from Garda services and attractions.
Here each day can have the pace you desire: a morning on the green, an afternoon in the pool, a tennis match and an evening to be spent in the garden or by the fireplace.
Key features:
- Townhouse on multiple levels
- Residence with pool and tennis court
- Private patio and garden
- Tavern with fireplace, kitchen and bathroom
- Large room with two balconies
- Attic with bathroom and walk-in wardrobe
- Three bathrooms in total
- Two covered private parking spaces
- A few minutes from Garda
- Proximity to a golf club


299,000 €
1,045€/平方米
奥尔贾诺 (维琴察)
别墅
10 房间
3 房间
286平方米
2,600 平方米的土地
购房
-
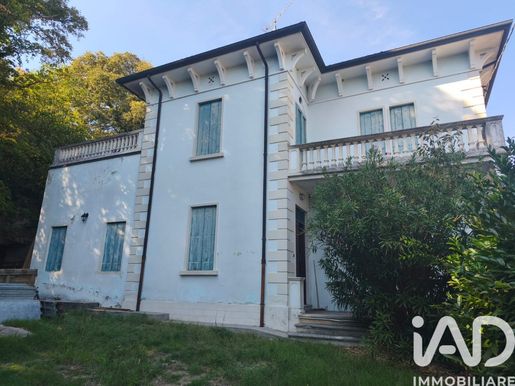
THE CHARM OF A DETACHED HOME, TRULY YOURS TO SHAPE
In Orgiano, surrounded by greenery and fenced grounds of over 2,600 sqm, we propose an independent property with authentic charm and a noble character, ideal for those who want to restore a substantial house and transform it into a unique, personal residence.
The dwelling develops over two above-ground levels and retains the generous spaces and proportions typical of homes of yesteryear.
On the ground floor there is a large central entrance, elegant and scenographic, around which the living areas are distributed: dining room, living room, kitchen, a second kitchen, cellar and additional service spaces. The staircase, set in the wide hallway, leads to the upper level.
Here we find three large double bedrooms, bright and with dimensions hard to find in modern homes. Two bedrooms overlook a wide terrace with pleasant open views of the greenery, while a large hallway, the bathroom and a further beautiful terrace of over 22 sqm complete the floor.
The house requires renovation and thus allows the new owner to redesign finishes, layout and systems according to personal taste. However, a significant portion of the work has already been completed: the roof has been redone with 8 cm rock-wool insulation and there are already white PVC windows with triple glazing.
The systems are currently functional, though they will need to be redone within the scope of a comprehensive renovation.
Additionally, the previous owner had already started purchasing various materials intended for the property’s restoration, which will be left inside the property and are included in the sale price.
Externally, the over 2,600 sqm of grounds offer privacy, greenery and ample possibilities for use. Currently there is a garage for one car, but the property’s spaces allow for additional parking or garages, potentially via a second vehicle access, already urbanistically verified.
A DETAIL THAT MAKES THIS HOUSE REALLY SPECIAL
Adjacent to the garden, next to the garage, there is a suggestive cave, a rare and fascinating space that gives a unique character to the property.
A space ready to be interpreted: it could become a distinctive relaxation area, a tasting room, a convivial space, or simply an exclusive corner to recover the property’s most authentic charm.
This house was bought with the idea of turning it into a personal residence, already starting some of the more important interventions. A subsequent move to another location changed the owner’s plans, and this is where the opportunity to acquire it comes from.
Not a house already decided by someone else, but a property with character, space and potential, ready to be completed according to your own style.
A particularly suitable solution for those seeking independence, ample space, privacy and the charm of a substantial home, without giving up the possibility of fully personalising it.


1,250,000 €
8,013€/平方米
威尼斯
公寓
7 房间
156平方米
购房
-
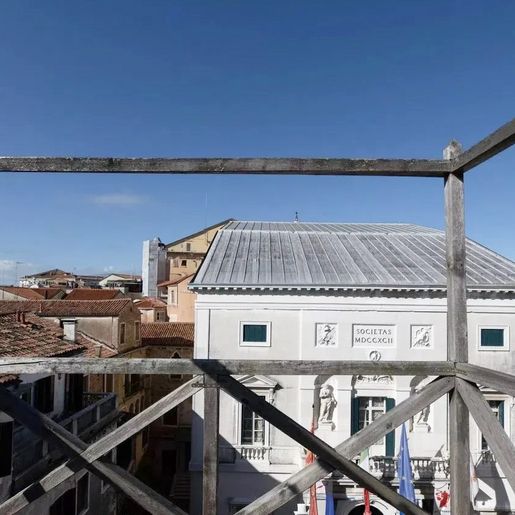
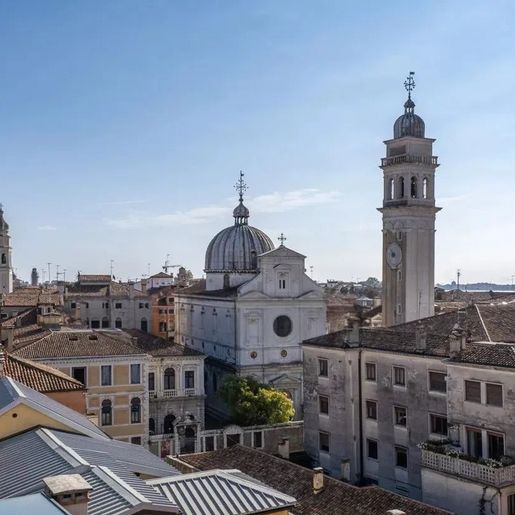
The terrace with tiled flooring opens the narrative of this 156 sqm apartment with a tangible and luminous presence. The light pink plastered walls, the stone wall with openings, and the sloped ceiling covered with tiles create an outdoor space with character, breadth, and an immediate connection to the open sky. The decorative fireplace also contributes to giving identity to this environment, which is not just a viewpoint but becomes a true extension of the home. It is an entrance of measured atmosphere, made of simple materials and details that convey authenticity.
Seven rooms and two bathrooms distribute the spaces of an apartment that offers significant dimensions and a structure suitable for a multifaceted daily life, capable of naturally accommodating different moments. The commercial area of 156 sqm indeed allows for the envisioning of distinct environments, well-balanced between areas dedicated to conviviality and more intimate spaces. The terrace adds a rare quality, as it introduces a tangible continuity between interior and exterior and expands the perception of living. From here, the view opens onto an urban context with a strong identity, featuring historic buildings, tiled roofs, roofs of varying inclinations, and structures that tell the story of a city layered over time. Two towers emerge in the skyline with recognizable architectural details, giving depth to the panorama and a precise sense of place. The whole offers a property where the domestic dimension dialogues with the city horizon, without sacrificing a sense of light and spaciousness that accompanies the entire perception of the spaces.
The days find a spontaneous point of balance on the terrace, to be used in ever-changing ways: an outdoor breakfast, a pause in the suspended silence above the roofs, a shared moment when the light remains clear and the city's profile becomes sharper. The presence of the towers, the historic coverings, and the open sky creates a direct relationship with Venice, not just as an address but as a daily backdrop. It is a home that invites living the exterior as well, allowing the city to enter the routine with discretion and continuity.
This apartment combines generous square footage with an external element that concretely enhances its value. In Venice, in an urban context recognizable for its character and architectural stratification, it represents a solution of strong personality, capable of standing out for space, brightness, and constant dialogue with the city's historical fabric.
Italian Luxury Villas by Your Luxury Home


6,500,000 €
13,800€/平方米
威尼斯
公寓
17 房间
471平方米
购房
-
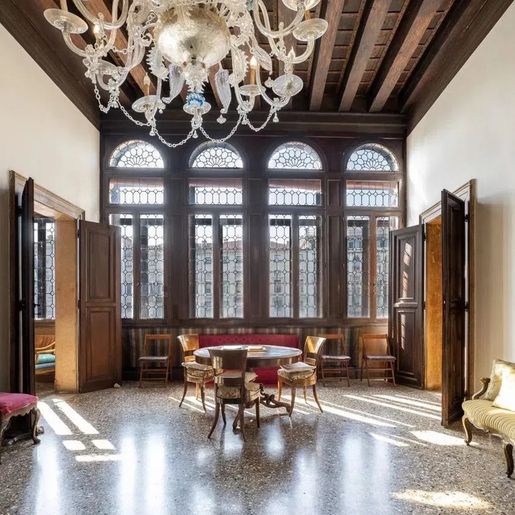
The Venetian terrazzo flooring welcomes the light and reflects it throughout the rooms, accompanied by the warm rhythm of exposed wooden beams and the dramatic presence of a Murano glass chandelier. This apartment in Venice tells its story through details that immediately convey a sense of solidity, inhabited history, and balance. The stained glass windows modulate the natural light, while the carved wooden furnishings and some classic elements, such as the round table and the long sofa, help define a composed, intimate atmosphere that is never ostentatious.
Its 471 square meters of commercial space allow for a broad and intricate layout, with 17 rooms and 5 bathrooms offering multiple possibilities for use, from a grand private residence to a representative home capable of naturally accommodating both everyday life and more formal occasions. The generosity of the spaces is expressed not only in numbers but in the continuity between rooms, suggesting a home designed to last and be fully lived in. The visual quality of the interiors arises from tangible elements: the Venetian terrazzo that reflects light, the large windows, the stained glass introducing nuances and depth, and the carved wooden wardrobes that define the walls with a well-defined material presence. Completing the picture is a private garden, a rare and precious feature, adding an outdoor space to be inhabited with greater privacy and freedom, in harmony with the property's character.
Opening the windows, moving through spacious rooms, transitioning from the intimacy of the interiors to the tranquility of the private garden: it is in this simple sequence that the house reveals its character. The spaces lend themselves to a daily life filled with light, conversations, slower pauses, and shared occasions, always maintaining a sense of privacy that is hard to find in such a charming urban context as Venice. Here, the dimension of living takes on a fuller tone, thanks to spaces that allow for alternating conviviality and private moments without ever losing harmony.
A property of this size, with 17 rooms, 5 bathrooms, and a private garden, represents a proposal of rare interest in the context of Venice. The value of the property lies in the combination of size, the character of the interiors, and the presence of outdoor space, elements that make it a solution of strong personality, suitable for those seeking an important residence in one of Italy's most recognizable cities.
Italian Luxury Villas by Your Luxury Home


1,650,000 €
4,231€/平方米
威尼斯
公寓
9 房间
4 房间
390平方米
购房
-
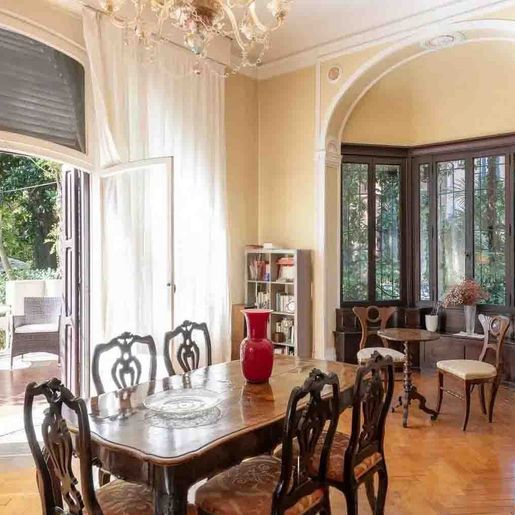
The herringbone wooden parquet guides you into a spacious and representative apartment, where natural light generously flows through large windows and glass doors overlooking the private garden. The high ceilings, adorned with decorative moldings, breathe life into the rooms and convey a sense of solidity and history, while certain furnishings, such as the dark wood table and crystal chandelier, suggest a composed, welcoming atmosphere, never ostentatious. This is a home that tells its story through significant proportions and details that impart character, with a natural balance between brightness, warmth, and domestic tranquility.
Its 390 square meters of commercial space distributed across 9 rooms allow for imagining a daily life made of well-defined spaces, suitable for both family life and social moments. The 4 bedrooms and 2 bathrooms define a spacious and functional layout, supported by areas that, due to their size and arrangement, leave room for various interpretations of living. The presence of the private garden introduces a rare and precious element, extending the house outward with a continuity perceptible from the inside, thanks to the wide openings and constant connection with the greenery. Added to this is the terrace, an additional open space to be enjoyed at different times of the day, as a natural extension of the rooms. The ensemble maintains a strong identity even in the details: the parquet contributes to uniformity and warmth, while the ceiling moldings and diffused brightness create a coherent atmosphere, where every room seems designed to welcome without rigidity.
Days here find a measured rhythm, made of bright rooms, openings to the outside, and moments that change with the seasons. The private garden invites discreet outdoor living, in a setting that promotes privacy and tranquility, while the terrace offers an additional space for reading, a leisurely breakfast, or an evening pause. Inside, the presence of numerous and well-articulated spaces makes the house suitable for a full daily life, capable of alternating conviviality and privacy without compromise.
A property of this size, with 4 bedrooms, 9 rooms, a private garden, and a terrace, represents a proposal of rare balance in the context of Venice. The generosity of the spaces, the light, and the constant relationship with the outdoors make it a home of tangible value, designed for those seeking a significant residence in Veneto, in one of Italy's most recognizable cities.
Italian Luxury Villas by Your Luxury Home


399,000 €
1,900€/平方米
菲耶索达尔蒂科 (威尼斯)
房子
8 房间
4 房间
210平方米
350 平方米的土地
购房
-
The authentic charm of the Riviera del Brenta
There are houses that merely offer space. And then there are houses that tell a story…
In the heart of Fiesso d'Artico, one of the towns most appreciated along the Riviera del Brenta, this splendid rustic cottage portion represents the perfect meeting of traditional warmth and the comfort of a recent renovation, carried out with materials and finishes of absolute quality.
As soon as you cross the gate, you immediately sense the care with which every detail has been conceived. The private garden accompanies the entrance and foreshadows the character of the house: elegant, welcoming and timeless.
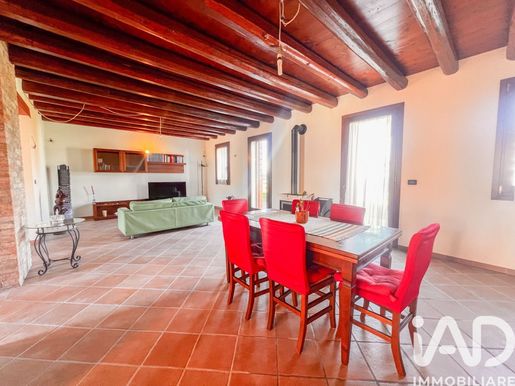
Entering, the spaces astonish with their breadth and luminosity. Exposed wooden beams, terracotta floors, exposed brick walls and large openings to the outside create a warm and refined atmosphere, where every space invites you to slow down and feel right at home.
The living area is the heart of the home: a generous space, ideal for sharing moments with family or welcoming friends. The eat-in kitchen, made to measure, preserves all the charm of the Venetian rustic style, with practical spaces designed for those who love daily convivial living. To complete the ground floor is a guest bathroom with a laundry area, a discreet and functional space that helps make the living areas even more practical and comfortable for everyday life.
Climbing to the upper floor, the sleeping area develops, consisting of four bedrooms and two bathrooms, a layout that guarantees privacy and comfort for the whole family. Each space preserves the authentic character of the house, enhanced by the quality of the recent renovation.
Outside, the private garden extends both at the front and the back of the dwelling, offering secluded areas to enjoy pleasant moments outdoors, host summer lunches, create a play area for children, or simply enjoy the tranquility of a sought-after residential setting.
Living in Fiesso d'Artico means choosing the quality of life of the Riviera del Brenta, a area renowned for its historic villas, canal-side paths and the strategic position between Padua and Venice, with all major services easily reachable.
This is not simply a renovated house. It is a place where the charm of tradition meets contemporary comfort, designed for those who want to live in an elegant, authentic and move-in-ready environment.
A property that captivates at first sight and that will move anyone who chooses to call it home every day.


273,000 €
2,053€/平方米
卡索拉 (维琴察)
公寓
3 房间
2 房间
133平方米
购房
-
A terrace to enjoy, plenty of light and the comfort of class A3
If you are looking for a bright home with generous spaces and an outdoor corner to enjoy every day, this apartment deserves a visit.
It is located on the first and top floor of a small complex of only four units, built in 2016. The entrance, shared with only one other dwelling, adds a pleasant sense of privacy.
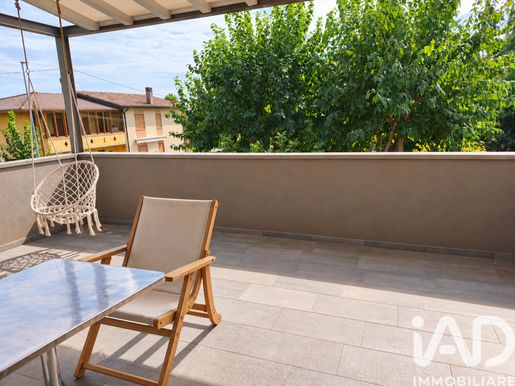
A wide and bright staircase leads to the apartment. The entrance, partially separated, opens onto a spacious living area with an open-plan kitchen. The large sliding glass door directs the gaze toward the greenery and gives access to the covered terrace: the perfect place for an outdoor breakfast, a dinner with friends, or a moment of relaxation.
The sleeping area is impressive for its space. The wide corridor can accommodate fitted wardrobes along the entire wall and leads to the generous master bedroom, with its private bathroom and an outlook onto a second terrace. Completing this level are a second double bedroom, the main bathroom, and a separate laundry room with a practical sliding door.
On the basement level, a cellar and a double garage offer additional space for daily needs.
The A3 energy class, well-finished features, such as the latest-generation thermal-break windows and a high standard of quality, and the tranquility of the small complex make this home a discovery to experience in person.
Contact us to arrange your visit.


320,000 €
1,739€/平方米
诺文塔帕多瓦纳 (帕多瓦)
房子
5 房间
4 房间
184平方米
购房
-
NOVENTA PADOVANA - DETACHED HOUSE
AVAILABLE NOW
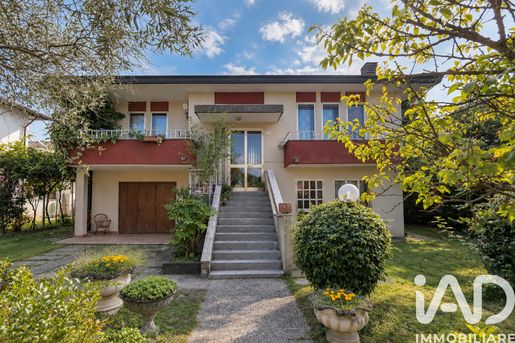
In Noventa Padovana, in a quiet cul-de-sac with easy access to all main services, we offer for exclusive sale a detached house arranged on two levels, surrounded by a pleasant private garden that all around the dwelling.
The property stands out for its versatility and independence, offering the possibility to be lived in by two family units thanks to the double entrance (one on the ground floor and one on the first floor).
GROUND FLOOR (Service Area / Tavern):
- Independent entrance
- Spacious tavern
- Hallway
- Bathroom
- Bedroom
- Double garage directly connected internally
FIRST FLOOR (Main Living Area):
- Second independent entrance (connectable or usable autonomously)
- Living room
- Separate usable kitchen
- Hallway
- Two generously sized double bedrooms
- Studio (also perfect as a minor bedroom or smart working room)
- Windowed bathroom
Comfort and Systems:
The house retains the original 1970s finishes but already features important system upgrades:
- Boiler installed a couple of years ago
- Recently updated radiators
- Air conditioning system with heat pump.
Why choose it?
Total independence with private garden on 4 sides
Quiet and discreet residential setting (cul-de-sac)
Excellent layout, also ideal for parent-children living arrangements
Double garage and large ancillary spaces on the ground floor
Contact us now for more information or to schedule an on-site visit!
您已隐藏
0 广告
在
3 结果


