


房产 科隆纳 : 1 套待售房源


1,800,000 €
2,195€/平方米
科隆纳 (罗马)
820平方米
6,000 平方米的土地
8 房间
购房
-
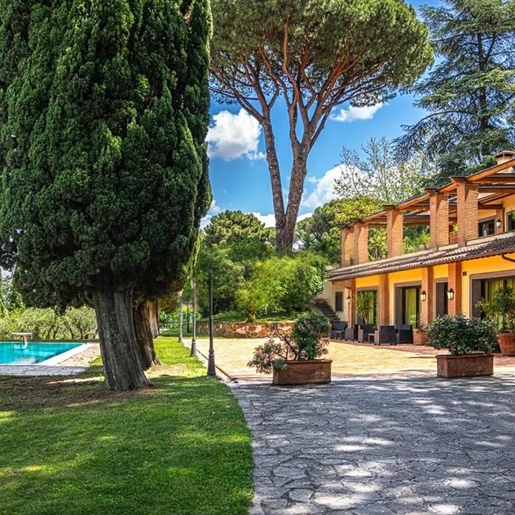
The villa unfolds in spacious areas, where certain details immediately convey a precise and measured lived-in character. The kitchen, with dark wood cabinets, a marble countertop, and tiled walls, interacts with a wooden beam ceiling and terracotta flooring, creating a welcoming and tangible environment designed for everyday life yet naturally accommodating. In another part of the house, the parquet flooring, a white marble fireplace, and a large window that allows natural light to flood in, open up the narrative to interiors with a broader scope, always consistent with a warm and authentic atmosphere.
With a commercial area of 820 square meters, the property offers significant dimensions and a layout conducive to a domestic life rich in nuances. The 8 rooms and 6 bathrooms allow for envisioning a home capable of combining representation, conviviality, and more private moments without sacrificing the comfort of the spaces. Outside, a private garden of 6,000 square meters surrounds the villa, accompanying its rhythm with an alternation of lawn, tall trees, and vegetation that helps define a secluded setting. The private rectangular pool is harmoniously integrated into the open space and is framed by light stone paving, highlighting its usability during the beautiful season. The relaxation areas under a wooden pergola add a more intimate dimension, ideal for outdoor lounging at various times of the day. The terrace adjacent to the house also participates in this continuous dialogue between indoors and outdoors, while the yellow facade with brick finishes gives the house a recognizable presence consistent with the natural surroundings.
Days here easily find their rhythm between the light streaming through the windows, moments spent in the garden, and time shared outdoors by the pool. The greenery, trees, and presence of cypresses and fruit trees contribute to a sense of privacy that makes both rest and hosting guests enjoyable. The tranquil and natural setting, along with the view of the green hills mentioned in the notes, strengthens the connection with a landscape that invites living the outdoor spaces as a true extension of the home.
A property of this size, with a private pool and 6,000 square meters of garden, expresses a value that goes beyond mere size and is measured in the quality of time it can offer. In Colonna, within the province of Rome, this villa represents a suitable solution for those seeking privacy, space, and a home capable of harmoniously accommodating both private and social life.

Italian Luxury Villas by Your Luxury Home
下面您将找到附近的广告。


950,000 €
8,962€/平方米
罗马市 (罗马)
106平方米
2 房间
购房
-
Aventino Aventino Aventino
Prestigious Aventino zone.
Simply splendid. Rare opportunity. Particularly amazing.
Prestigious condominium in the heart of Rome, just few steps from Coliseum and Fao Organization
Good Restorants and shops - all by feet
New building with 24-hour security/consierge service, gym and underground parking.
perferct connection with aeroport.
Completely finished apartment with high quality materials.
.
Cosy elegant terrace
An exclusive property, ideal both as a prestigious residence and as a high-level investment in the heart of the Aventine district.
Its strategic location allows for easy access by feet to some of Rome’s key historical and cultural landmarks, thanks to the immediate proximity of the metro, buses, and trams, as well as a taxi stand right outside the building.
It is a unique project enhances the pleasure of living, in every moment of the day: the high-quality materials and designer finishes are the result of careful Made in Italy selections. With furniture made in Italy, home automation technology and energetic certification A, Completed with Dada kitchens.
It is designed in line with the highest standards of energy efficiency and environmental compatibility. It has excellent thermal and acoustic features and is one of the few complexes in Rome to be classified as energy class A (IPE 28 kWh/sqm per year).
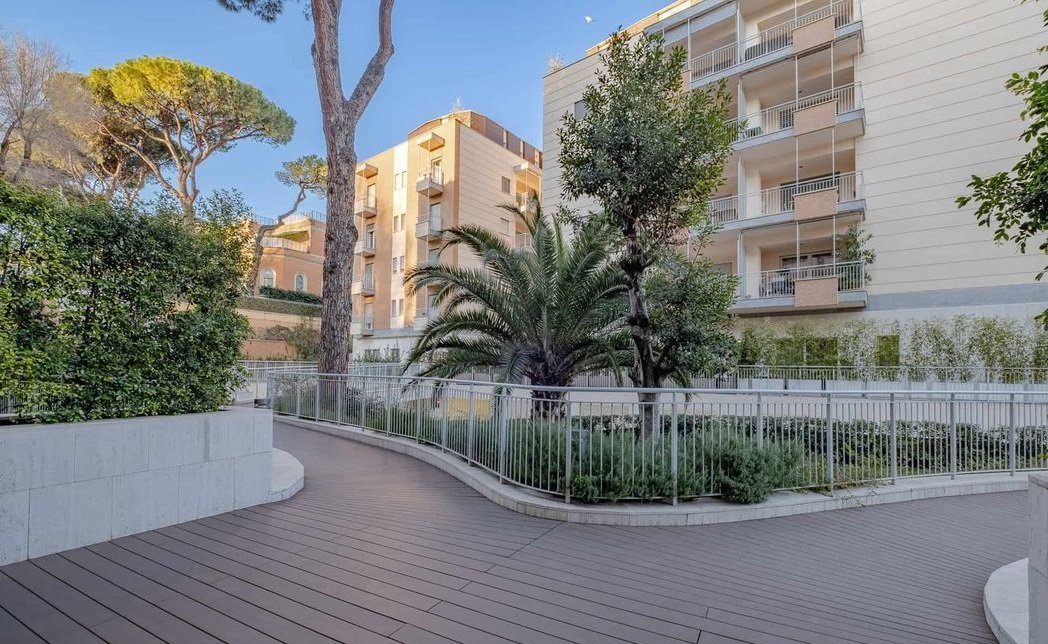
Common Areas: entrance doors open onto a wide and prestigious lobby with reception area, concierge 24hour, centralised 24 hour a day security alarm system ensures proper protection. Within the complex there are exclusive areas reserved for residents only, such as a fully equipped gym and multi-purpose rooms to be used for special occasions and for everyday life. The complex also includes green areas and tree-lined paths, making nature a daily presence.
Located on the first floor—though overlooking the street from the level of a second floor—and featuring a south-facing exterior aspect, the property ensures tranquility, brightness, and privacy.
The apartment: consists of a living room with an open-plan Dada kitchen and access to a spacious terrace with a dining area, two bedrooms, two bathrooms, and a walk-in wardrobe area.
From a technological standpoint, the property offers state-of-the-art living standards: Energy Class A rating, underfloor heating, air conditioning, electric shutters, a remote-controllable home automation system, fiber-optic connectivity, a security door, and a video intercom.
Living comfort is further enhanced by high-end building services, including a reception, mail and package handling, laundry facilities, and cleaning services.
If this property does not correspond 100% to what you have in mind, write to me and I will find you a solution more suitable for your specific case. By carefully analyzing all your particular needs, I will carry out a personalized and well-targeted search on the Italian real estate market in order to satisfy the greatest number of required characteristics.
My agency works only and exclusively with foreign clients. Consequently, I have specialized in everything closely related to it for almost 10 years.
Write to me.
I will be happy to help you.
Sofia


390,000 €
7,800€/平方米
罗马市 (罗马)
50平方米
1 房间
购房
-
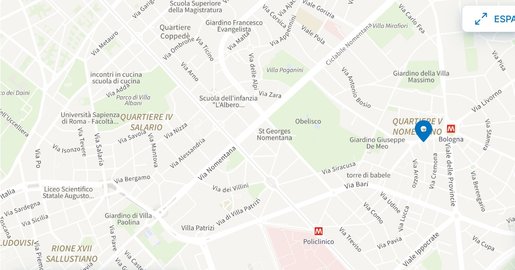
Rome’s most sought-after neighborhood: Piazza Bologna, near Sapienza University and the Policlinico medical center.
Just steps away from the Bologna metro station. Ideal for medical students and postgraduate trainees.
Perfect as a pied-à-terre or as an investment.
We are launching sales for four newly developed apartments in the well-connected Piazza Bologna area—just steps from the metro—located in an elegant building with concierge service that has recently undergone a "Superbonus" renovation.
Delivery is scheduled for February 2027:
- Apartment 1A – 45 sqm two-room apartment: €390,000
- Apartment 1B – 45 sqm two-room apartment: €390,000
- Apartment 1C – 45 sqm two-room apartment: €390,000
- Apartment 1D – 53 sqm two-room apartment: €415,000
The apartments feature state-of-the-art materials, a functional interior layout, and special attention to thermal and acoustic insulation in every room.
- Laminate flooring throughout, except in the bathroom, which will feature Marazzi porcelain stoneware tiles.
- Thermal-break fixtures and PVC windows.
- Security entrance door.
- White laminate interior doors with chrome hardware.
- Walls and ceilings finished with vinyl-based paint.
- New, certified electrical systems: TV, telephone, and intercom connections; washing machine hookup and trapped drain in the hallway; pre-installation for an alarm system.
- Newly installed plumbing systems.


285,000 €
2,036€/平方米
内米 (罗马)
140平方米
160 平方米的土地
5 房间
购房
-
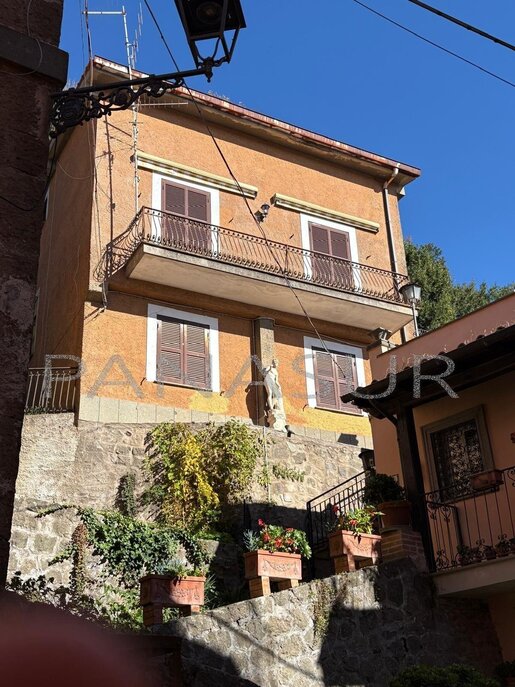
In the heart of Nemi’s historic centre, we offer for sale a detached 140 sq m house arranged over two floors, featuring a small entrance terrace, two balconies and beautiful lake views. Partially renovated, the house retains a warm and welcoming character, with warm-toned flooring, classic details and an internal staircase with a wooden banister, complemented by updated finishes. The ground floor comprises a living room, a separate eat-in kitchen, a bathroom with a window and a laundry room. The small entrance terrace provides a pleasant outdoor space that can be personalised with plants and flowers. The first floor features two bedrooms, a study and a second bathroom. Two balconies complete this level, overlooking the village and the breathtaking scenery of Lake Nemi. The property also includes an attic with windows, accessible via a staircase and suitable for storage rather than residential use, as well as a spacious ground-floor service cavity that can also be used to store tools. The property can be purchased fully furnished, as shown in the photographs, on terms to be agreed. A true haven of peace, ideal for those seeking an independent home with a well-designed layout and the opportunity to enjoy nature while immersed in the atmosphere of the historic centre. Perfect as either a main residence or a second home in the Castelli Romani. Asking price: €285,000 — Property reference: G1986
. We offer free property valuations, document checks, and current and historical land registry and mortgage searches. We guide each client with care and transparency through every stage of the purchase or sale, right through to the signing of the deed with the notary. Over the years, we have helped many families fulfil their dream of buying a home and supported numerous owners in selling their properties. For a free, no-obligation consultation, please contact us: we would be delighted to put our experience at your service.
当有新的符合您搜索条件的房源发布时,通知您!
1,700,000 €
6,800€/平方米
罗马市 (罗马)
250平方米
10 房间
4 房间
购房
-
Location
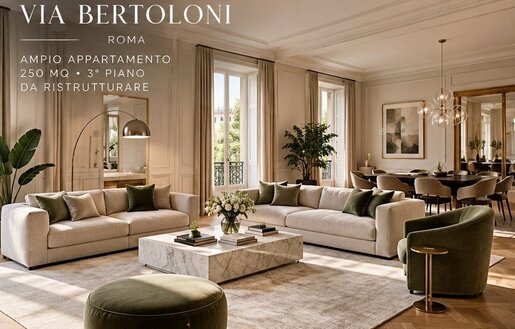
The property is located in Via Bertoloni, in an elegant residential setting characterized by aristocratic buildings and porter service. The position and prestige of the context particularly enhance the property, making it interesting for private use as well as for real estate investment.
Property description
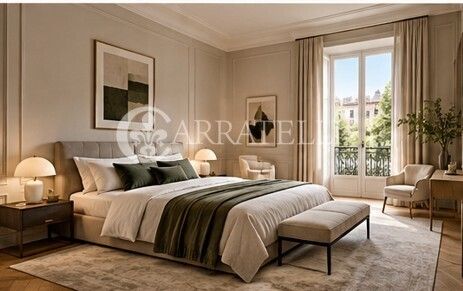
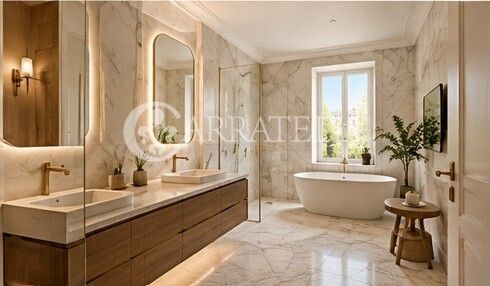
Spacious apartment of about 250 sqm, on the third floor, featuring a regular layout and good distribution of space. The property includes a reception area with a large double living room, a habitable kitchen with service rooms, four bedrooms, three bathrooms, as well as corridors and ancillary spaces.
The property is complemented by two cellars and a box within the condominium garage. The presence of double/triple exposure ensures good brightness and multiple views.
Condition and finishes
The property is presented completely to be renovated, offering the possibility to intervene entirely on the internal distribution, on the systems, on the coverings and finishes, adapting the spaces to the future buyer’s needs.
Potential use
The size and location of the property allow for several possible enhancement options:
- Private residence of representation, keeping the large surface area and the division into day and night areas
- Professional studio or representative office, subject to verification of urban and condominium compatibility of the intended use
- Real estate operation, with the possibility to evaluate the subdivision of the unit into multiple apartments, subsequently proceeding with renovation and sale of the individual units.
The hypothesis of subdivision and the related building possibilities must of course be verified from an urban planning, cadastral and condominium perspective, as well as the technical and economic feasibility of the intervention.

Gabriele Carratelli
Carratelli Real Estate Montepulciano


170,000 €
2,429€/平方米
Castel Gandolfo (罗马)
70平方米
4 房间
3 房间
购房
-
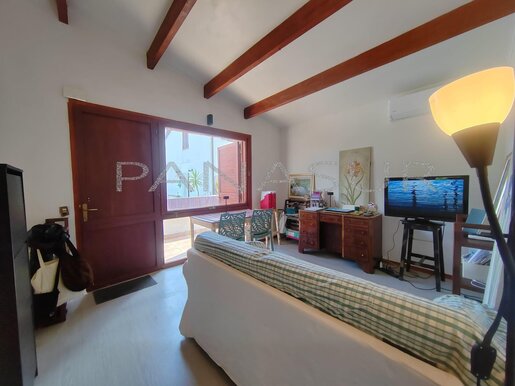
In Castel Gandolfo, in a prime location just a short distance from the lake, we are pleased to offer for sale a charming home with panoramic views over Lake Albano, set in a peaceful and green environment. The property is located on the first and top floor of the building and is arranged entirely on one level. It comprises a living room, a separate eat-in kitchen, two bedrooms, a walk-in wardrobe and a bathroom. The rooms are bright and feature exposed wooden beams, giving the home a warm and welcoming atmosphere. From the living room and the outdoor areas, you can enjoy beautiful views of the lake and the surrounding landscape. One of the property’s most attractive features is the corner balcony terrace, which extends along two sides of the home. It provides a pleasant outdoor space, ideal for dining, relaxing and enjoying the view. The property also includes a convenient parking space. The property is in good condition and ready to move into. It is also equipped with independent heating and air conditioning. A distinctive and versatile property, suitable both as a main residence and as a weekend home, ideal for anyone wishing to live just a few steps from the lake while enjoying the peace and charm of Castel Gandolfo. REF. T1981AD Don’t miss the opportunity to view this property.. *The information and floor plans contained in this listing are provided for guidance only and do not constitute contractual elements. Some images may have been enhanced using AI to better illustrate the potential of the spaces.* For over 25 years, our estate agency has operated with professionalism and expertise throughout Rome, Latina and the surrounding provinces. We are always looking for properties of all types, including villas and commercial premises. Contact us for a free, no-obligation valuation. We will be pleased to assist you throughout every stage of the selling and purchasing process.


330,000 €
16,500€/平方米
罗马市 (罗马)
20平方米
4 房间
2 房间
购房
-
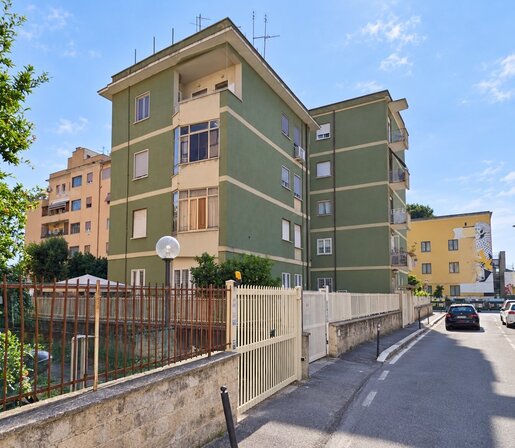
We are pleased to offer for sale an 85 sq. m commercial apartment located in the heart of Rome, on Via Filippo Eredia. The property is situated on the first floor of a five-storey building equipped with a lift. Although the lift was installed after the building was originally constructed, it provides convenient access and makes the property suitable for people with reduced mobility. The interior is thoughtfully arranged and comprises an entrance hall, a spacious living room, a practical eat-in kitchen and a hallway separating the living area from the sleeping quarters. There are two double bedrooms, one of which has direct access to an enclosed veranda. The apartment has one comfortable bathroom with a window. The property also includes a convenient cellar. Residents have access to a communal motorcycle parking area and a rotating communal car parking space. The building also features an accessible shared rooftop terrace. Thanks to its triple exposure, the apartment is airy and enjoys excellent natural light throughout the day. It has been well maintained over the years, with regular maintenance work carried out as required. The internal layout also offers the possibility of being reorganised to make the best use of the available space according to individual needs. The location is both strategic and convenient. The area is served by Metro lines B and B1 and offers excellent connections to Rome’s historic centre, Ostia and Fiumicino Airport. Primary and secondary schools, as well as three university faculties, are all within walking distance. Shops, restaurants and essential services are also nearby, making everyday life practical and enjoyable. Built in the 1950s, this property is ideal for anyone looking for a home in a peaceful yet well-served area and represents an excellent opportunity in Rome’s property market. Do not miss this opportunity—contact us today to arrange a viewing. REF. T1983 For further information or to schedule an appointment,. We provide free property valuations, document checks, and current and historical cadastral and mortgage searches. We support each client with care and transparency throughout every stage of the sale or purchase, right through to completion before the notary. Over the years, we have helped many families fulfil their dream of purchasing a home and assisted numerous owners in successfully selling their properties. If you would like a free, no-obligation consultation, please contact us. We will be delighted to put our experience at your service.


1,250,000 €
8,333€/平方米
罗马市 (罗马)
150平方米
3 房间
购房
-
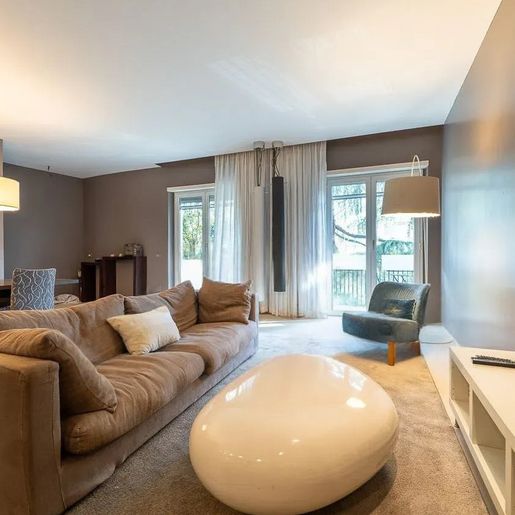
The large light slabs of the flooring and the contemporary kitchen immediately set the tone for this 150 sqm apartment: a space designed with clean lines, well-distributed light, and a measured, never ostentatious material presence. The matte gray of the furniture, the handleless doors, and the dark granite worktop create an orderly and modern environment, while the large windows allow natural light to flood in, enhancing the perception of the interiors. The living area follows this same coherence, with warm tones on the walls and an atmosphere that combines everyday comfort with contemporary taste.
The property unfolds in a spacious and well-manageable dimension, with 3 rooms and 2 bathrooms, a layout that suggests a home suitable for those seeking comfortable, functional spaces capable of accommodating different rhythms of the day. The kitchen stands out for its essential, almost architectural design, defined by compact surfaces and an integrated cooktop that reinforces the visual continuity of the space. The lighting, natural by day and softer in the evening thanks to pendant lamps and indirect lighting, contributes to making every space welcoming without weighing it down. The smooth ceiling, free of intrusive decorative elements, accentuates the contemporary character of the apartment and harmonizes with an interior setting that is sober and attentive to balance. In the dining area, the dark wood table introduces a warmer and more tangible note, while the living room lends itself to moments of conversation and relaxation in a bright and well-calibrated context. The overall effect is a home where every choice seems oriented towards the quality of living, with a clear and coherent stylistic signature.
Days here find a natural rhythm among spaces that invite easy movement and areas that can change tone depending on the moment. The kitchen becomes a convivial and operational place, the living area welcomes with simplicity, and the light streaming through the windows accompanies the hours of the day, keeping the interiors vibrant. In Rome, a home with this contemporary setup offers the pleasure of returning to a space capable of providing visual order and real comfort, without sacrificing an important urban presence and a daily life full of possibilities.
This apartment represents a valuable proposition for those seeking a residence in Rome with significant square footage, two bathrooms, and a well-defined contemporary imprint. The perceptible quality of the interiors, the consistency of the finishes, and the brightness of the spaces make it a convincing solution, designed for those looking for a current, measured home ready to support a high-level city life.
Italian Luxury Villas by Your Luxury Home


1,400,000 €
15,556€/平方米
罗马市 (罗马)
90平方米
3 房间
购房
-
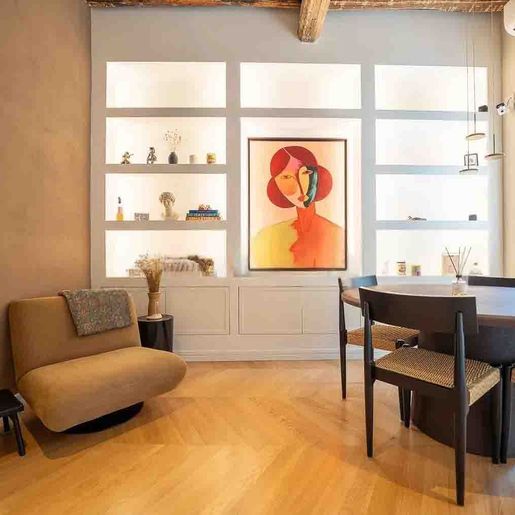
The light wood parquet immediately welcomes you into a 90 sqm commercial apartment where natural light finds space and continuity. The exposed wooden beams add character to the rooms, while the neutral-toned walls create a balanced and welcoming ensemble. Some furnishing details, such as the curved beige fabric sofa and the round dark wood table, suggest a cozy atmosphere designed for a daily life of comfort and balanced proportions. It is a home that conveys order and warmth effortlessly, with a contemporary language that remains sober and natural.
The spaces unfold into 3 rooms and 2 bathrooms, with a layout that suggests a practical management of domestic life, well-suited for both a couple and those seeking a well-calibrated city residence. The presence of two bathrooms adds functionality and makes daily use of the house more convenient, while the commercial area of 90 sqm allows for a pleasant sense of balance in every room. The light streaming through the windows enhances the light wood flooring and interacts with the white window frames, contributing to a bright and relaxed perception. The illuminated open shelving introduces a discreet scenic element, capable of adding depth to the interiors and accompanying artworks, books, or personal items with a presence that is never intrusive. The contrast between materials, from wood to the natural fibers of the seating, constructs a coherent domestic narrative, where every detail seems designed to provide comfort, visual continuity, and an immediate sense of home.
Days here flow between spaces that invite you to slow down once you return, with areas suited for both moments of tranquility and intimate, spontaneous conviviality. A round table at the center of the room becomes the natural spot for a dinner with a few guests, for working from home, or for taking a break during the day. Rome, with its continuous energy and the richness of its neighborhoods, frames a property that offers a well-measured domestic dimension, capable of maintaining a constant dialogue between urban life and private well-being.
This apartment combines well-resolved dimensions, warm materials, and an interior composition that prioritizes brightness and comfort. In Rome, it represents an interesting proposal for those seeking a home with a contemporary presence, easy to live in and capable of standing out through concrete details, without excesses, in the context of one of Italy's most recognizable and desired cities.
Italian Luxury Villas by Your Luxury Home


1,150,000 €
6,970€/平方米
罗马市 (罗马)
165平方米
5 房间
购房
-
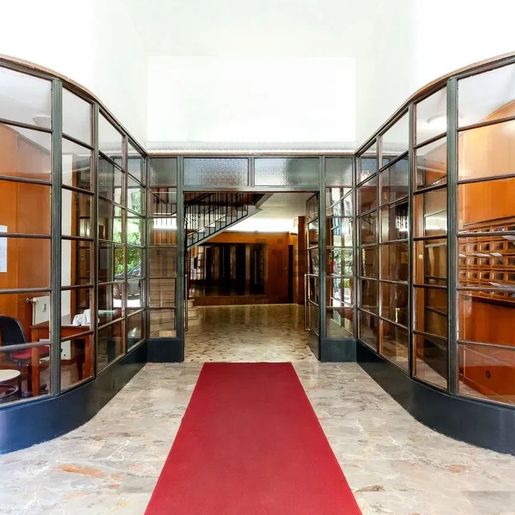
The entrance, with its light polished marble floor and walls clad in natural wood with visible grain, immediately introduces you to an apartment that builds its identity through measured and well-recognizable details. The large black metal windows, symmetrically arranged, guide the light into the rooms and create a visual continuity that makes the space airy and orderly. Even the corridor, leading to a modern-line staircase, contributes to this sense of balance, while the red carpet outlines the path with a decisive yet composed note.
Its 165 square meters of commercial space are distributed across 5 rooms and 2 bathrooms, with a size that allows for imagining a home designed for a full, dynamic daily life, yet always well-organized. The presence of spacious and distinct areas allows for a fluid management of domestic life, between moments of representation and more intimate times. The character of the ensemble is not given by forced scenic effects but by a sequence of coherent elements: the light marble at the entrance, the natural wood warming the vertical surfaces, the black metal windows that lighten the transitions and enhance the brightness, the linear design staircase that discreetly accompanies the internal development. It is a home that entrusts its strength to a clear architectural language, made of well-balanced contrasts between materials, light, and geometries, capable of delivering a contemporary atmosphere without sacrificing a welcoming perception.
Opening the door every day and finding this combination of light, materiality, and order changes the rhythm of living. The spaces invite you to be lived in naturally, allowing each room to find its function without rigidity. The windows amplify the sense of internal breathing, while the wood and marble maintain a continuous dialogue between warmth and measure. In a city like Rome, being able to rely on a 165 square meter home with generous distribution and such a defined architectural presence means choosing a way of living that centers on comfort, representativeness, and long-term solidity.
Rome completes the value of this property with the weight of its identity and a quality of life that makes every well-chosen address a lasting asset. In this context, the apartment stands out for its size, distributive balance, and interior details capable of leaving a precise mark, offering a solution suitable for those seeking an important residence in the city, built on concrete and recognizable elements.
Italian Luxury Villas by Your Luxury Home


3,650,000 €
16,222€/平方米
罗马市 (罗马)
225平方米
10 房间
购房
-
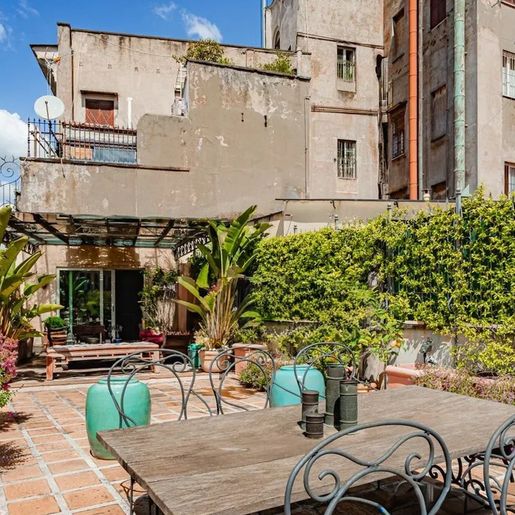
The chevron-patterned wooden flooring, ceilings adorned with frescoes and stuccoes, and the light streaming through large windows immediately set the tone for this 225 sqm apartment, where the home's scale meets a measured and tangible presence. The spaces convey a well-constructed sense of spaciousness, crafted with details that are perceived without the need for emphasis. The terrace also contributes to this balance, adding an open space that extends the home's livability and naturally accompanies the day's moments.
Ten rooms and three bathrooms allow for an imaginative and generous layout, suitable for comfortable daily living as well as a more representative use of the home. The significant square footage offers room and breath, with spaces that can accommodate various functions while maintaining continuity and harmony. The elements revealed within the interiors reinforce this identity: the frescoed ceilings and stuccoes bring character to the spaces, while the wooden flooring adds warmth and depth. The natural brightness, enhanced by the large windows, accompanies the home throughout the day, spontaneously connecting the interior and exterior. Outside, the terrace integrates as a true extension of the apartment the patio, described with light stone flooring, pergola, terracotta pots, and dark wooden furniture, suggests a space to be lived in continuously, sheltered yet open, suitable for both leisurely moments and convivial gatherings. The presence of an elevator completes the property's profile with essential comfort, perfectly coherent with a residence of this size.
An outdoor meal under the pergola, light filtering onto the light stone floor, the natural transition between the indoor rooms and the terrace: this is where the home finds one of its most compelling aspects. The spaces lend themselves to hosting, building a broad daily life, carving out more intimate areas without sacrificing the continuity of the whole. In Rome, a property of this size and with such a combination of indoor and outdoor spaces can balance both the role of a private home and that of a representative residence.
The ensemble conveys the value of a rare apartment in terms of surface, layout, and perceptual quality of the spaces. Rome serves as the backdrop for a property that combines architectural presence, open spaces, and comforts like the elevator, offering a solution suitable for those seeking an important, recognizable home capable of being lived in every day with ease.
Italian Luxury Villas by Your Luxury Home


1,400,000 €
14,737€/平方米
罗马市 (罗马)
95平方米
2 房间
购房
-
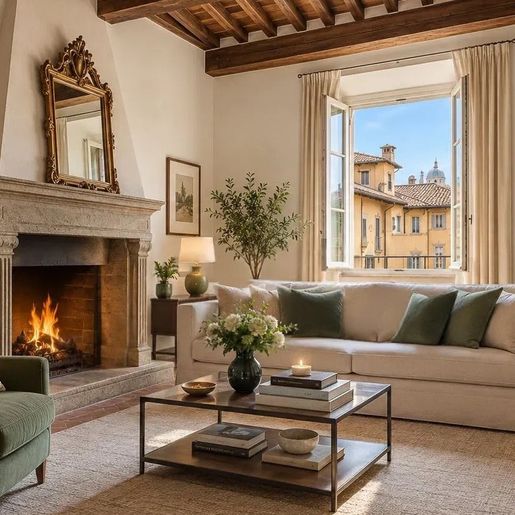
The terracotta flooring, exposed wooden beams, and stone fireplace with sculpted details immediately impart a distinct character to this 95 sqm apartment. The interiors convey a sense of genuine warmth, crafted through materials that possess presence and continuity, without the need for elaborate effects. Natural light streams in through the large wooden windows, gracefully accompanying the spaces and highlighting the interplay between surfaces, volumes, and details. The result is a welcoming home with an intimate yet airy atmosphere, where every element contributes to creating a coherent and pleasant environment to enjoy every day.
The layout consists of 2 rooms and 1 bathroom, with a size that makes the apartment suitable for those seeking well-proportioned and easy-to-live-in spaces. The heart of the home is the interior space defined by the natural stone fireplace, a scenic presence and also a point of balance in the environment, enhanced by the ceiling with wooden beams that add depth and visual rhythm. The terracotta flooring reinforces this material identity and provides continuity to the ensemble, while the large windows expand the perception of space and bring in constant brightness. Some furnishing details, such as wooden furniture and decorative elements, discreetly accompany the home's imprint without overshadowing its character. The overall impression is of a compact yet complete property, capable of expressing personality through concrete and recognizable choices, rather than through formal effects.
Lighting the fireplace in the colder seasons, letting light in through the windows during the day, and rediscovering the warm atmosphere of terracotta and wood in the evening: these are simple gestures that acquire particular value here. Rome adds to this home the privilege of an urban context rich in history and vitality, making living here an interesting combination of domestic and city dimensions. The apartment thus lends itself to an intimate and measured daily life, characterized by comfort, light, and spaces that invite you to slow down once you return home.
This apartment represents a solution of character within the context of Rome, ideal for those who recognize the value of authentic materials and spaces with a well-defined presence. The 95 sqm size, combined with the expressive strength of terracotta, wood, and stone, delivers a home that stands out for its coherence and atmosphere, in one of Italy's most significant cities.
Italian Luxury Villas by Your Luxury Home


1,530,000 €
4,595€/平方米
罗马市 (罗马)
333平方米
8 房间
购房
-
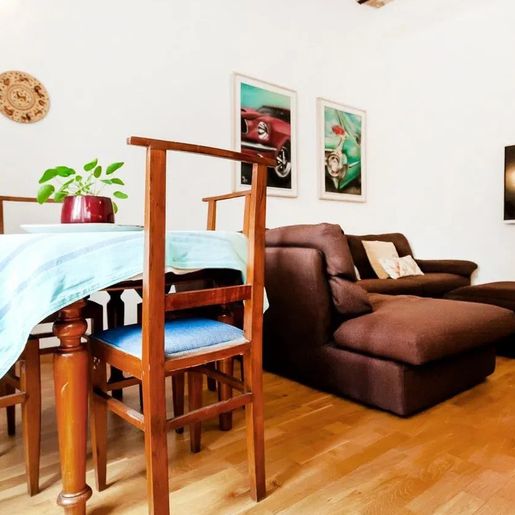
The apartment spans a commercial area of 333 square meters, immediately suggesting a spacious living dimension designed for those who seek spaces that naturally accommodate daily life. The 8 rooms and 4 bathrooms create a rare balance, where the generosity of the dimensions meets the practicality of a layout suitable for both shared moments and more private ones. Adding a particular tone to the ensemble is the relationship with the outside: the private garden introduces a green presence that accompanies the home and expands its breath, offering a precious continuity between the interior and the open air.
The 333 square meters of commercial space allow for the imagination of well-defined yet fluid environments, capable of adapting to different needs without sacrificing comfort and functionality. The 8 rooms make this property suitable for a complex domestic life, with spaces that can follow different rhythms throughout the day, while the 4 bathrooms contribute to a comfortable and well-organized management of the home. The private garden adds tangible value, transforming the apartment into something more than just an urban residence: a space where the external dimension becomes an integral part of living. The courtyard, with its stone paving, offers a cozy and lived-in atmosphere, made even more pleasant by the presence of flowering plants and the purple bougainvillea that brings color and depth. The light walls, marked by terra cotta details, give character to the ensemble without weighing it down, while pots, small shrubs, and a relaxation area with white metal chairs complete an outdoor space that invites daily habitation with simplicity.
An outdoor breakfast, a conversation that extends into the courtyard, the pleasure of having a private green corner in the city: these are details that change the way of living the home. The presence of the garden and such a well-defined outdoor space makes this property particularly interesting for those who desire privacy, tranquility, and a more direct relationship with greenery, while still being in Rome. The house adapts to different rhythms, from the more dynamic ones of the week to the slower moments of leisure time, with a living quality that arises mainly from the spaciousness of the areas and the freedom to use them.
This property combines significant dimensions, a generous distribution of spaces, and the always rare value of a private garden. In Rome, it represents a highly interesting solution for those seeking a large, secluded home capable of offering a true outdoor life, while maintaining comfort, autonomy of spaces, and an external presence that gives character to living.
Italian Luxury Villas by Your Luxury Home


3,500,000 €
12,324€/平方米
罗马市 (罗马)
284平方米
10 房间
购房
-
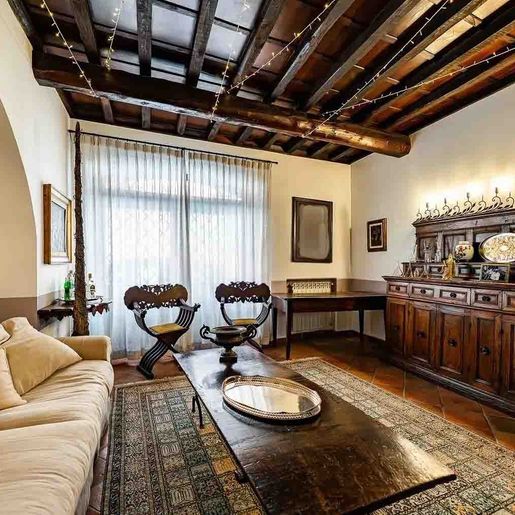
The dark wooden beams and terracotta flooring immediately set the tone for this 284 square meter apartment: a spacious, luminous home with a recognizable material presence and an atmosphere born from the balance between warm details and generous volumes. The large windows, accompanied by light curtains, allow natural light to flood in, making the spaces airy, while the light-colored walls amplify the sense of openness. It is a space that combines character and everyday life, where every element contributes to creating a welcoming, solid ensemble designed for a full and well-distributed domestic life.
Ten rooms and four bathrooms allow one to imagine a property that can naturally adapt to different needs, from family life to hosting formal events, to the possibility of organizing spaces with great freedom. The presence of a private garden adds a precious dimension to the home, extending the quality of living outdoors and offering a private space to enjoy daily. This is complemented by a terrace that further enhances the connection with the outdoors, creating continuity between the interior and exterior. The annex introduces an additional level of autonomy and flexibility, useful for hosting guests, dedicating spaces to independent needs, or imagining a more articulated distribution of the property. Completing the ensemble is a tavern, which brings the value of a convivial and cozy space, and a parking space, a practical element that simplifies daily life in the city. Together, they form the profile of an important residence, where the size and variety of spaces create a home capable of accommodating different rhythms without sacrificing comfort and privacy.
Days here easily find their balance between rooms filled with light and outdoor spaces to enjoy at leisure, between shared moments and more secluded corners. The private garden invites one to take a slow breakfast outside, enjoy a book, or have an evening conversation the terrace, on the other hand, becomes a natural extension of the home, to be used as an extension of the indoor spaces when the season allows. The tavern also contributes to this way of living, more intimate and informal, suitable for hosting or simply carving out quality time. In a city like Rome, being able to count on this combination of spaciousness, autonomy of spaces, and outdoor living holds a rare and very tangible value.
An apartment of this size, enriched by a private garden, terrace, annex, tavern, and parking space, represents a proposal of strong personality within the context of Rome. The completeness of the spaces and the versatility of the layout make it a property suitable for those seeking an important residence, capable of combining urban presence, privacy, and a quality of living that is felt from the very first entrance.
Italian Luxury Villas by Your Luxury Home


728,000 €
3,309€/平方米
Castel Madama (罗马)
220平方米
800 平方米的土地
3 房间
购房
-
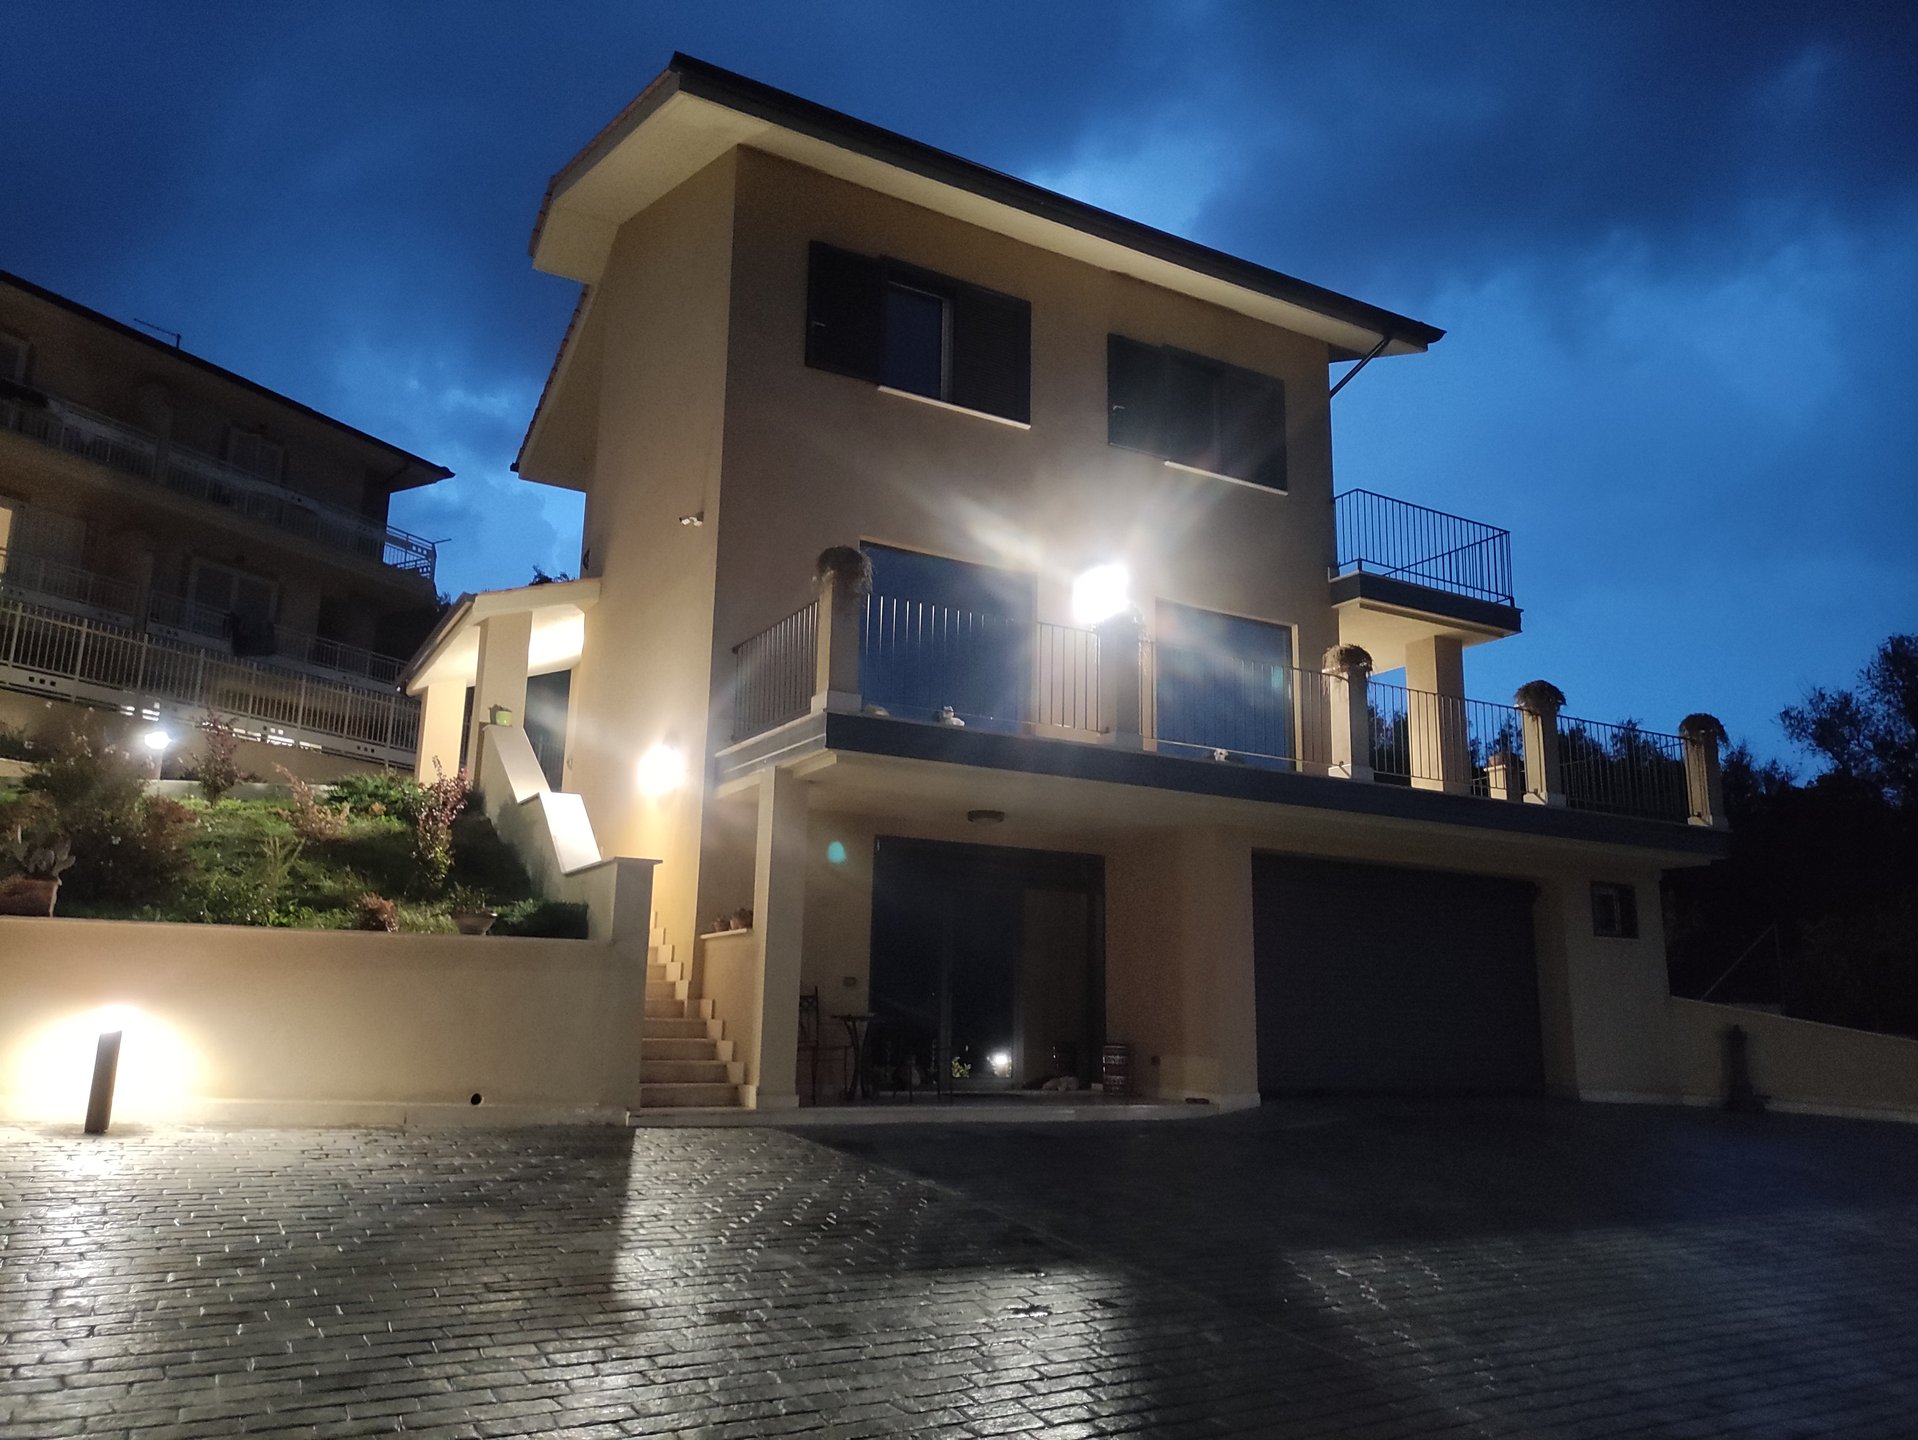
In Castel Madama, only 5 minutes from the A24 motorway exit and a short walk from the town center, we propose a detached villa of recent construction (2019), designed with very high construction criteria to offer maximum living comfort, high energy efficiency, and extremely low operating costs.
The property enjoys an exclusive position: it is the last villa in a residential complex and overlooks the splendid Empolitana valley with an unobstructed panoramic view that accompanies every moment of the day.
The property is surrounded by about 800 m² of private garden, of which about 500 m² are fruit trees and 300 m² finished in elegant stamped concrete, ideal for enjoying outdoor spaces in every season.
The villa is spread over three levels: on the ground floor there is a large double living room, a habitable kitchen and a bathroom with a modern walk-in shower, and a spectacular panoramic terrace of about 100 m².
The first floor is divided into three bedrooms, two with panoramic terraces, and a bathroom with a walk-in shower.
Finally, there is a partially underground basement, fully finished with the same high quality materials as the rest of the house, which has an independent covered entrance, a living room with kitchenette, a master bedroom, a small bedroom, a bathroom with a walk-in shower and a small outdoor space reserved. Although a basement, rooms are bright thanks to the large front glazing with anti-sun mirror glass and skylights in the various rooms.
The property includes a garage of about 20 m².
Technological features
The villa is in energy class A4 and was built with Ytong construction system, synonymous with excellent thermo-acoustic insulation.
Key features:
- 9 kW photovoltaic system;
- 24 kWh storage batteries;
- two heat pumps dedicated to domestic hot water production and to powering the heating system;
- under-floor heating;
- video surveillance system;
- alarm system.
Each room has been finished with high-end materials: floors, coverings, interior doors, taps and sanitary fittings have been selected prioritising quality, durability and elegance. Technical data sheets are available, as well as the brand of the materials. For example, hot water pipes are made of stainless steel, doors are Bertolotto with concealed hinges, etc.
The property is sold fully furnished with high-end furniture and appliances, allowing immediate use without further investment.
Water/electricity provisions are already present for potential construction of a pool in the garden.
This is not just a recently built villa: it is a home designed to offer well-being, efficiency and a quality of living hard to find on the market. The panoramic location, plant technology, finishes, and proximity to the main connections with Rome, and not far from the Abruzzo mountains, make it an ideal solution for those seeking an exclusive residence ready to live in.
Contact me for a virtual tour of the home.
Price: 728,000 negotiable


1,150,000 €
7,188€/平方米
罗马市 (罗马)
160平方米
4 房间
购房
-
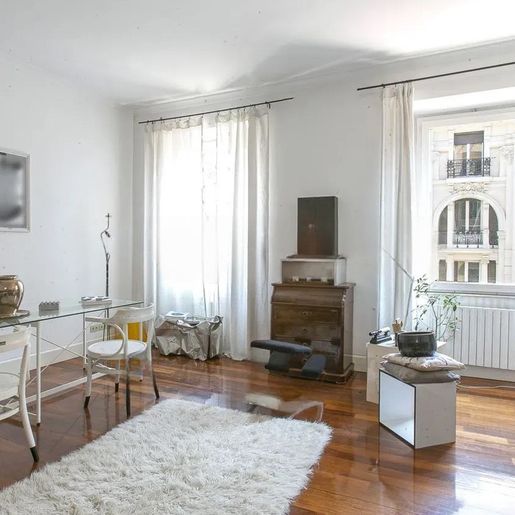
The polished parquet accompanies the entrance and immediately sets the tone for this 160 square meter apartment: a spacious, bright area, built on a measured balance between scenic presence and everyday life. The white walls reflect the natural light filtering through light curtains, while the glass table with a metal structure and white chairs introduce an essential, contemporary language that is never cold. The furnishings also tell of an environment designed to be lived in naturally, between an open bookshelf, a dark wood cabinet, and details that add personality without weighing down the ensemble.
Four rooms and two bathrooms outline a layout that suggests a home suitable for both family life and those who desire generous spaces dedicated to work, conviviality, or personal time. The 160 square meters of commercial space indeed allow for a sense of breath and continuity between the spaces, with a feeling of comfort that arises more from the proportions than from effects. The interior, as can be seen from the observable details, focuses on linear modernity: glossy dark wood floors, good natural brightness, furnishings chosen with lightness, and some decorative accents that give rhythm to the rooms, such as the large golden mirror, framed photographs, and the white carpet that defines the living area with a welcoming note. The sofas covered in different fabrics contribute to creating a relaxed atmosphere, while the presence of transparent elements and light surfaces helps the house maintain a sense of openness. The result is an apartment that does not seek redundant effects but convinces with coherence, light, and dimensions.
Days here find a pleasant rhythm, made up of spaces that easily lend themselves to different moments. The living area, bright and well-characterized, invites friends around the glass table or offers quieter hours between the sofa and the bookshelf. Even the simple passage of light on the light surfaces and parquet contributes to making the house come alive at different times of the day. In a city like Rome, having such ample spaces means being able to build a more fluid daily life, with room to work, welcome, and live without too tight compromises.
Rome adds to this property a value that goes beyond square meters: that of one of the country's richest cities in history, services, and cultural opportunities. In this context, the apartment stands out for its significant size, two bathrooms, and a luminous and contemporary internal footprint, capable of speaking to those seeking a solid, well-proportioned, and fully urban home.
Italian Luxury Villas by Your Luxury Home


1,850,000 €
6,852€/平方米
罗马市 (罗马)
270平方米
5 房间
5 房间
购房
-
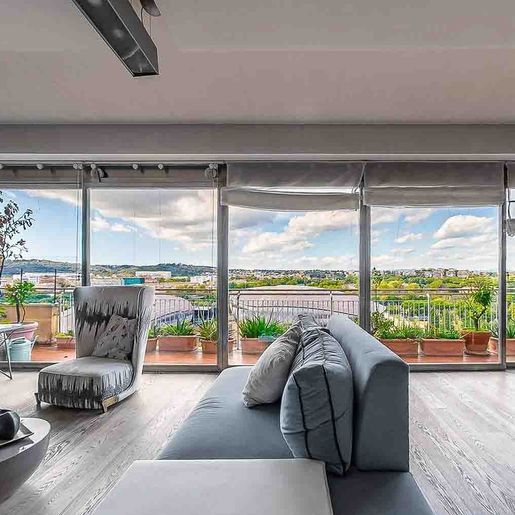
The expansive windows are the defining feature of this 270 sqm penthouse: they allow a full, continuous light to flood the spaces, highlighting the light parquet flooring and modern finishes. The sensation is one of an open, airy space designed to engage with the outdoors while maintaining the intimacy of a home to be lived in every day. Even with minimal furnishings, such as the contemporary-lined sofa and designer coffee table, the interiors convey an idea of essential yet welcoming spaces, where brightness becomes an integral part of the atmosphere.
The 5 rooms are generously distributed, capable of accommodating both private life and more convivial or formal occasions with balance. The 5 bedrooms and 3 bathrooms make the property particularly versatile, suitable for those who desire numerous and well-articulated spaces within a single residence. Completing the property's profile are a terrace and a balcony, two features that expand the perception of space and strengthen the connection between indoors and outdoors. The outdoor surfaces, with terracotta tile flooring and metal railings, offer a pleasant and tangible living context, enriched by potted ornamental plants along the perimeter. From here, the view opens onto the surrounding vegetation, with tall trees and distant hills, while the large windows maintain a constant visual continuity with the landscape. Daily convenience is further supported by the elevator and 2 garages, elements that in a city like Rome add immediate and tangible value to the quality of living.
Opening the windows and moving towards the terrace naturally changes the rhythm of the day. The light accompanies morning moments, the outdoor spaces invite a break in the open air, while the continuity between the living room and views makes each area more fluid and open. The presence of the balcony and terrace allows for living the home outdoors as well, spontaneously, whether it's an outdoor breakfast, a moment of quiet, or an evening gathering in a private setting. It is a property that combines urban dimension and breathing space, always maintaining a lively relationship with the brightness and greenery that surrounds it.
Two garages, the elevator, a spacious internal layout, and the quality of the views compose a rare ensemble, designed for those seeking an important residence in Rome for its size and presence. This penthouse interprets with balance the desire for space, light, and openness towards the outside, offering a valuable solution in one of Italy's most central and sought-after urban contexts.
Italian Luxury Villas by Your Luxury Home


1,290,000 €
11,217€/平方米
罗马市 (罗马)
115平方米
4 房间
购房
-
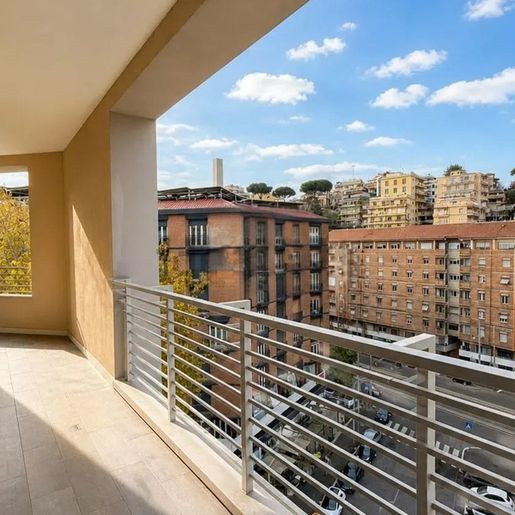
The light wood flooring immediately welcomes you into this 115 sqm apartment, where light finds its way through large windows, making the spaces particularly airy. The interior layout offers a contemporary and well-balanced feel, with measured contrasts between bright surfaces and dark ceilings, providing a material presence that warms without overwhelming. The glass fixtures also contribute to creating visual continuity and adding depth to the spaces, while the terrace offers a tangible opening to the outside, naturally and seamlessly extending the home into everyday life.
Four rooms and two bathrooms define a layout designed to offer comfort and flexibility, both in daily life and during moments dedicated to guests. The spaces develop with a coherence perceived in the materials and the diffused brightness, enhanced by the large openings and a modern internal composition. The living area, as suggested by the available details, appears to be the heart of the home: an open space, bathed in natural light, where the wood flooring interacts with neutral tones and more assertive elements, such as the dark finishes present in the ceilings and kitchen. The terrace, with its light-tiled flooring and metal railing, further extends the apartment's usability and introduces a direct relationship with the surrounding urban context. The views open onto the city, among residential buildings and architectures from different eras, offering a lively and authentic perception of the neighborhood. The whole reveals a current, bright home well-connected between interior and exterior.
Opening the windows and stepping onto the terrace changes the rhythm of the day with a simple gesture, allowing air, light, and the city's breath to enter. This apartment lends itself to a dynamic yet well-balanced daily life, where the interior spaces maintain a welcoming and orderly dimension, while the exterior offers a precious outlet to enjoy at various times of the day. The presence of an urban context, with streets, buildings, and glimpses of city life, makes this property suitable for those seeking a home that combines domestic comfort with an immediate connection to Rome.
Rome adds a value to this property that goes beyond mere square footage: that of a layered, intense, and always recognizable city. In this setting, the apartment stands out for the quality of light, the terrace, and a contemporary imprint evident in the details. A solution that aptly interprets urban living, with well-proportioned spaces and an external presence that concretely enriches the home experience.
Italian Luxury Villas by Your Luxury Home


2,000,000 €
13,333€/平方米
罗马市 (罗马)
150平方米
5 房间
4 房间
购房
-
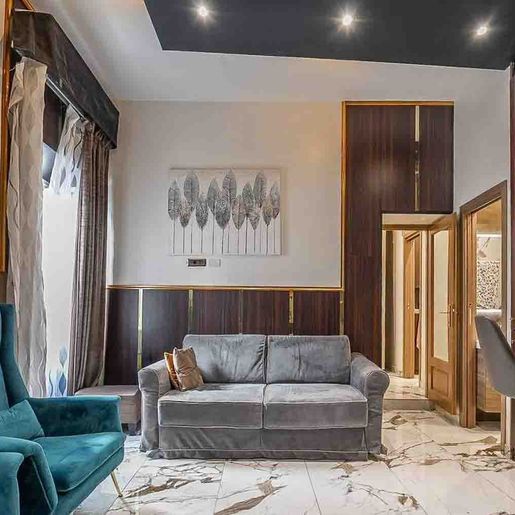
The polished marble floors, interspersed with light and dark veins, immediately set the tone for this 150 sqm apartment, where light finds surfaces capable of amplifying it with discretion. The light-colored walls, paired with dark wood finishes and golden details, create a measured balance, while the large framed mirror adds depth to the spaces. The sheer curtains softly filter natural light, and certain furnishings, such as the gray sofa and armchairs in petrol green and blue tones, convey a contemporary, welcoming, and well-composed atmosphere.
The internal layout comprises 5 rooms, with 4 bedrooms and 3 bathrooms, a configuration that makes the property suitable for a multifaceted daily life, capable of accommodating both family life and the need for spaces dedicated to work, guests, or personal moments. The elevator adds convenience to the living experience and integrates naturally into a structured urban context. The interiors reflect a modern sensibility, evident in the clean lines of the ceiling with recessed lighting and the presence of surfaces that alternate material and reflections without excess. Outside, the setting is that of a lively urban street, marked by historic buildings with facades in shades of orange, pink, and beige, dark wood shutters, and decorative details that add character to the ensemble. The presence of shops along the street and balconies with greenery helps define an authentic and dynamic slice of the city, where the residential dimension interacts with the rhythm of the neighborhood.
Days here can begin with light streaming through the curtains and reflecting on the marble, accompanying simple gestures in spacious and well-distributed environments. The four bedrooms and three bathrooms allow for organizing the home with freedom, leaving room for both conviviality and privacy. Stepping outside, the urban fabric of Rome unfolds in a vibrant street, characterized by recognizable architecture, local activities, and daily movement, elements that make this property appealing to those who wish to live in the city without sacrificing an orderly and comfortable interior dimension.
This property combines significant square footage, functional distribution, and a contemporary internal language in one of Italy's most recognizable urban contexts. In Rome, within a setting of historic buildings, shops, and neighborhood life, the apartment balances the desire for a spacious, bright home well integrated into the city.
Italian Luxury Villas by Your Luxury Home


3,550,000 €
5,462€/平方米
罗马市 (罗马)
650平方米
20 房间
15 房间
购房
-
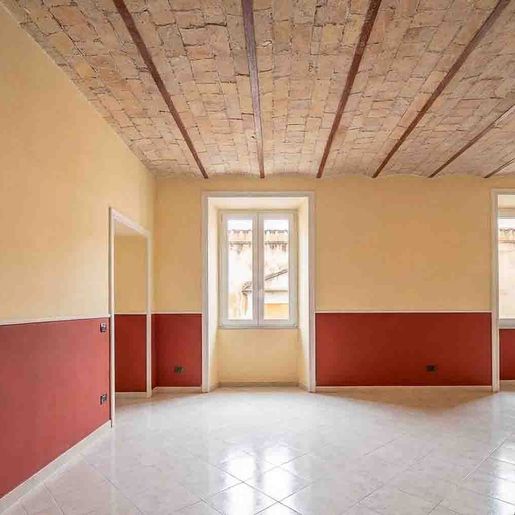
The exposed wooden beams and terracotta-finished ceilings immediately lend character to this spacious townhouse, where natural light generously streams through well-finished double-glazed windows. The rooms convey a tangible and lived-in presence, featuring light surfaces, glossy ceramic floors that enhance brightness, and warm wall tones in shades of beige, light yellow, and touches of red that define the spaces with personality. The impression is of an important, articulated, and welcoming property, capable of merging a domestic dimension with a broader scope.
Its 650 square meters of commercial space distributed across 20 rooms indeed reflect the measure of a rare property in terms of size, designed to accommodate multiple functions without sacrificing comfort and spatial clarity. The 15 bedrooms and 15 bathrooms make it an especially appealing solution for those seeking a large representative residence or a property that can also coherently serve a hospitality purpose. The interiors maintain a recognizable common thread: ceilings with wooden beams, bright spaces, white fixtures, and light-toned surfaces that lighten the overall feel. The exterior spaces also follow this material continuity, with areas paved in light majolica and terracotta-colored ceramic, covered by wooden ceilings and connected to the interiors by wooden French doors with shutters. The relationship with the urban context is direct and authentic, with views of the surrounding buildings that integrate the property into the fabric of Rome in an immediate and concrete way, without sacrificing a sense of order and brightness.
Days here find a natural rhythm among numerous and well-defined spaces, where light moves across the clear surfaces and accompanies the various moments of daily life. A property of this size allows for the envisioning of a home capable of comfortably hosting family, friends, or representative activities, providing each with their own space. The paved outdoor areas, both sober and bright, offer an additional use possibility, serving as an extension of the interiors during milder months and as a harmonious transition between inside and outside.
This is a proposal that stands out for its scale, number of rooms, and overall coherence, qualities not commonly found in the context of Rome. The property's value lies precisely in its vastness, generous distribution, and a simple yet recognizable architectural language, composed of wood, terracotta, light, and spaces capable of naturally adapting to different needs.
Italian Luxury Villas by Your Luxury Home


1,500,000 €
7,500€/平方米
罗马市 (罗马)
200平方米
6 房间
4 房间
购房
-
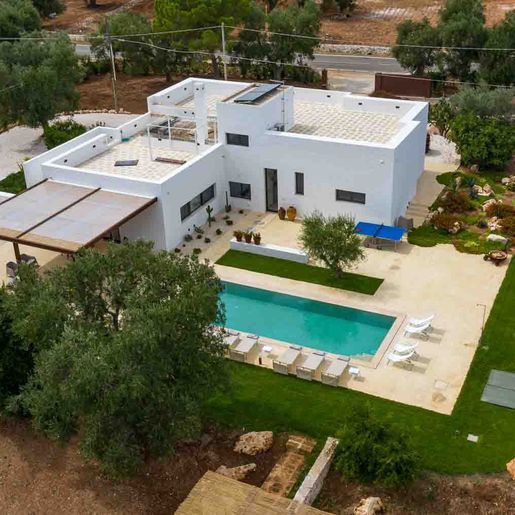
The rectangular private pool immediately sets the tone for this 200 sqm villa: a space designed to naturally blend indoor and outdoor living, where the white walls, large glass windows, and light surfaces around the water create an essential and luminous ensemble. The covered patio with wooden beams adds a sheltered area to use during the hottest hours or for evening outdoor gatherings, while the private garden extends the home's perception into an open and secluded context. It is a property that instantly conveys balance, with outdoor spaces organized for relaxation and a discreet presence of greenery.
The numbers confirm this impression: the villa spans 6 rooms, with 4 bedrooms and 2 bathrooms, distributed within a commercial area of 200 sqm, complemented by a generous 10,000 sqm of outdoor spaces. This proportion between house and land is one of the aspects that make the property particularly interesting, as it suggests a spacious, airy daily life, never cramped. Outside, the private pool is set in an area equipped with eight white sunbeds and a shaded zone, while the light stone slab flooring guides the pathways and neatly defines the spaces dedicated to rest. A wooden pergola and a masonry barbecue area complete the organization of the exteriors, making them ready for convivial moments and continuous use during the pleasant season. The garden, with lawn and ornamental plants, is enriched by the presence of olive trees, in a setting that evokes a rural dimension while remaining in Rome. Additional features include a hot tub and parking space, elements that enhance the comfort of living.
Days here easily find their rhythm between a swim in the pool, a break in the shade of the patio, and time spent outdoors with family and friends. The presence of such a vast land allows one to fully enjoy privacy and that sense of tranquility sought in a residence capable of detaching from urban times, while still being within the territory of Rome. The masonry barbecue, relaxation areas, and greenery surrounding the villa suggest a home suited for spontaneous conviviality, made of long lunches, summer evenings, and simple yet well-crafted moments.
This villa combines space, privacy, and a strong inclination for outdoor living in a formula difficult to find with the same immediacy. In Rome, in a context that highlights a direct relationship with the landscape and the more relaxed dimension of the Lazio countryside, it represents a solution of great balance for those seeking a private residence that is spacious and well-defined in its distinctive elements.
Italian Luxury Villas by Your Luxury Home


1,100,000 €
11,000€/平方米
罗马市 (罗马)
100平方米
3 房间
2 房间
购房
-
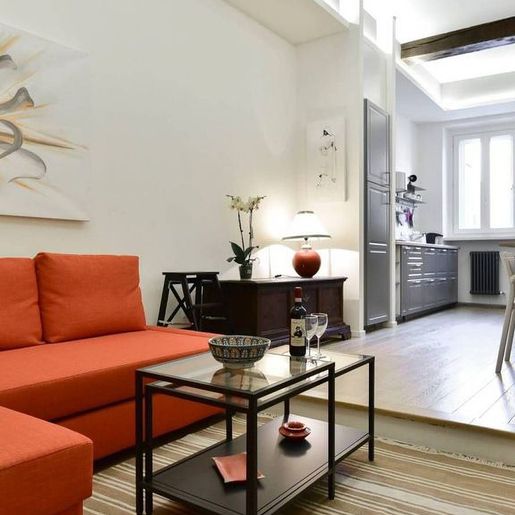
The exposed beams and light wood flooring immediately set the tone for this 100 sqm apartment: a contemporary, bright space designed to be lived in naturally. In the living room, the large windows let in light and accompany a welcoming environment, where a few well-balanced elements, such as the corner sofa and the glass and metal coffee table, create a relaxed and tangible atmosphere. The white walls amplify the perception of space and interact with simple details, while the presence of wood makes the ensemble warm and measured, without excess.
The residence unfolds in 3 rooms and offers a functional layout, suitable both for daily life and for more representative use. The 2 bedrooms allow for a balanced organization of the sleeping area, maintaining privacy and comfort, while the 2 bathrooms add practicality to the home's management. Even in the more intimate spaces, the same consistency of style returns: light wood floors, bright walls, and a constant presence of natural light contribute to creating a sense of continuity between the various spaces. The master bedroom, in particular, conveys an impression of order and tranquility, thanks to an essential composition and soft lighting that accompanies rest without overwhelming the environment. The whole tells the story of a modern home, capable of combining a warmer material note, entrusted to wood and exposed beams, with a clean and versatile base that leaves room for different ways of living.
Opening the windows in the morning, crossing well-proportioned spaces, finding full yet soft light in the living room or sleeping area: here, the quality of living stems from simple gestures, made more pleasant by well-calibrated spaces. The presence of two bedrooms and two bathrooms makes the apartment suitable for those who wish to entertain, work from home, or simply enjoy each space with greater freedom. Rome provides the backdrop for a property that focuses on the balance between contemporary comfort and domestic warmth, with a sober atmosphere that is felt from the first entrance.
This apartment represents an interesting proposal for those seeking a well-organized, bright, and immediately readable 100 sqm home in Rome. The combination of 3 rooms, 2 bedrooms, 2 bathrooms, and details like exposed beams and light wood defines a precise, current, and welcoming identity, in one of Italy's most central and recognizable cities.
Italian Luxury Villas by Your Luxury Home


1,080,000 €
6,750€/平方米
罗马市 (罗马)
160平方米
6 房间
3 房间
购房
-
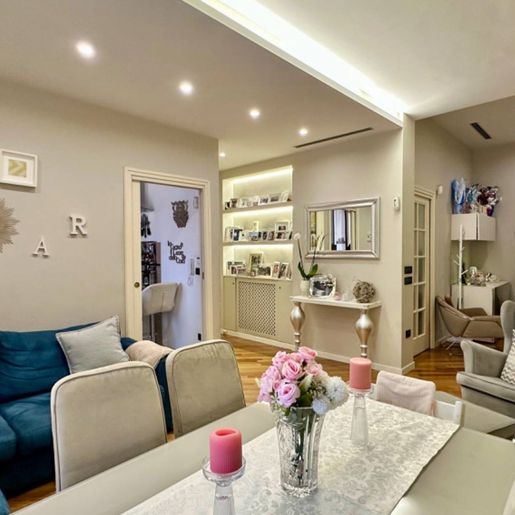
The light wood parquet welcomes you into a 160 sqm apartment occupying the seventh and top floor of a 1920s building, with a luminous presence immediately felt in its volumes and openings. The large windows, veiled with light curtains, allow full natural light to enter, while the plaster details on the walls add rhythm and character to the spaces. The recessed LED lighting also contributes to defining a contemporary, measured atmosphere, where every space seems designed to naturally accommodate daily life.
The six rooms are distributed spaciously and functionally, with three bedrooms and two bathrooms making the property suitable for a family, for those who desire well-separated environments, or for those seeking a city residence with rooms dedicated to work or guests. The top-floor position offers greater privacy and an open relationship with the outside, enhanced by the presence of a balcony and garden, elements not often found in a city apartment. The terrace, with light tile flooring and wrought iron railing, opens onto a setting of historic buildings with light facades and becomes a space to enjoy during the beautiful season, among plants, planters, and moments in the open air. The property is served by an elevator and completes the picture with a parking space, air conditioning, alarm system, and video intercom, features that add practicality and security to a representative yet concrete home, set in a building that retains the charm of its era.
Days can begin with morning light streaming through the windows and continue through generous spaces, easy to inhabit and interpret according to one's needs. The balcony and terrace offer an open pause over the city, a space to stop for a coffee, read, or entertain someone in a bright and lively setting. The garden also contributes to making the living experience more varied, introducing an external dimension that dialogues with the interiors and makes the home particularly interesting for those who, while remaining in an urban context, do not want to give up an outdoor escape.
The whole conveys the value of a complete property, located in Rome and capable of combining significant square footage, top floor, outdoor spaces, and essential amenities for contemporary comfort. An apartment that finds its strength in the balance between structure, light, and livability, within one of Italy's most layered and recognizable cities.
Italian Luxury Villas by Your Luxury Home


4,200,000 €
8,714€/平方米
罗马市 (罗马)
482平方米
12 房间
购房
-
A 482 square meter commercial apartment, this property stands out primarily for its rare size, capable of accommodating a spacious and articulated domestic life or naturally fulfilling a representative role. The 12 rooms and 5 bathrooms create a generous internal structure, designed to offer space, autonomy between environments, and a layout that allows for imagining different paths throughout the day. In Rome, a size of this level takes on even more evident value: not only for the space itself but for the possibility of inhabiting it freely, with times, rhythms, and functions that can coexist without overlapping.
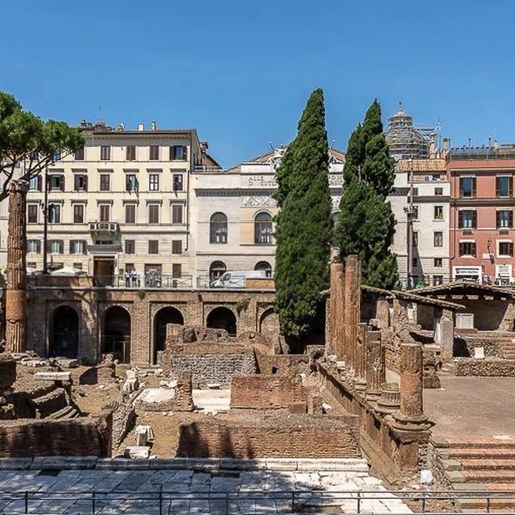
The substantial nature of the residence allows for envisioning a home that easily adapts to complex needs, from the daily life of a large family to the necessity of spaces dedicated to work, guests, or conviviality. Twelve rooms offer a wide and concrete range of possibilities, while the five bathrooms add comfort and practicality to a housing structure that makes usability one of its strong points. The context of Rome further enhances this property, placing it in a city where historical and urban stratification makes the possession of such extensive spaces particularly significant. The available notes also highlight the presence, in the context, of ancient ruins with columns, masonry, and stone pavements, along with historic buildings that interact with the urban fabric: a tangible reminder of a city where architectural heritage and contemporary life meet every day.
Days here can find a natural balance between privacy, relationships, and personal time, precisely thanks to such a broad distribution. Having numerous environments available means being able to build a home that truly follows its inhabitants, leaving room for shared moments but also for the need for solitude. Rome, with its unmistakable identity, adds a particular depth to this living experience: living in a city where the presence of history emerges even in the everyday urban landscape gives the home a meaning that goes beyond mere square footage.
A property of this size represents an uncommon offering, capable of combining spaciousness, flexibility, and a strong connection with one of Italy's most recognizable urban contexts. In the heart of Rome, this apartment can credibly fulfill both the role of an important residence and that of a property suitable for representation or hospitality, always in the spirit of spaces that are increasingly difficult to find today.
Italian Luxury Villas by Your Luxury Home
您已隐藏
0 广告
在
1 结果


