


房产 比耶拉 : 3 套待售房源


680,000 €
1,030€/平方米
波尔图拉 (比耶拉)
农场
5 房间
660平方米
2 公顷的土地
购房
-
CA' NEL BOSCO
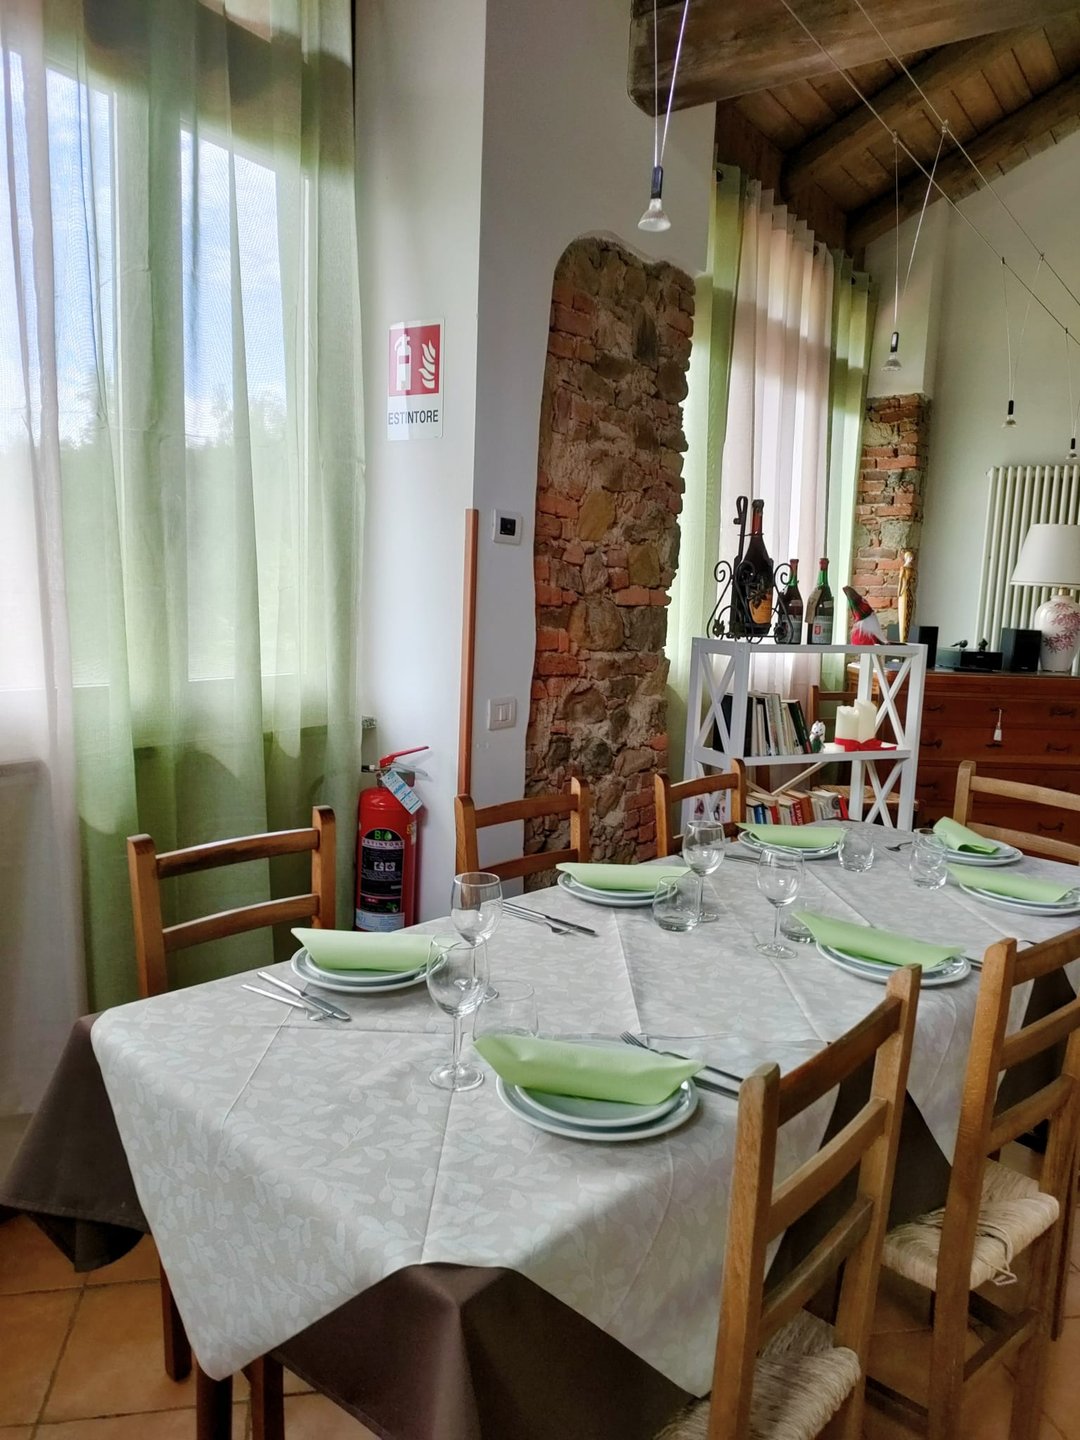
Agritourism, farm with dairy and private residence
Oasi Zegna · Piedmont
Multifunction complex fully operational in the heart of the Oasi Zegna, in Piedmont: agritourism with a 24-seat restaurant, farm with a milking parlor for 50 cattle and a stainless steel dairy fully equipped, private residence over 3 levels. turnkey, compliant with current regulations and ready to generate income immediately.
A rare opportunity: an already established activity in one of the most recognized slow, outdoor and gastronomic tourism destinations in Piedmont, with real growth margins.
The complex includes
Furnished residence over 3 levels, immediately habitable.
Fully equipped agritourism: professional kitchen, 24-seat restaurant, large outdoor dining area for summer service, 3 rooms with bathroom (9 beds total), compliant services.
Farm: milking parlor with 8 stations, dairy room, dairy fully equipped in stainless steel.
Two hectares of woodland and pasture.
The property is delivered turnkey, with the possibility of initial assistance from the owner in cheese production and in herd management — for an immediate start and without risks for the new owner.
Location: Oasi Zegna
Set within 100 km² of protected nature, among woods, pastures and panoramic trails, the Oasi Zegna is a well-established destination for slow tourism, outdoor activities, wellness and gastronomy: the ideal context for a hospitality and agricultural business with already acquired footfall.
Also suitable for other projects
Thanks to the large volumes and autonomous facilities, the property can also be used as a prestigious residence or for an experiential hospitality project (B&B, retreat immersed in nature).
Information and visits
Visits by appointment. Technical and economic documentation available on request.


310,000 €
517€/平方米
维韦罗内 (比耶拉)
房子
7 房间
600平方米
150 平方米的土地
购房
-
Charming residence with lake view, garden, land with an established B&B activity. In this ancient charming dwelling, access is through a small garden, which provides, via an independent entrance with stairs, access to the first floor where the living area is located. On the left there is a pretty independent annex consisting of an entrance with kitchenette and breakfast area, a double bedroom and a private bathroom: an ideal solution for guests or for a hospitality business. The rest of the first floor hosts a study, a bathroom, a kitchen and a bright living room with dining area. All rooms have windows and some areas feature a balcony overlooking the private garden, ensuring great light and pleasant views of the greenery. Moving to the second floor, the sleeping area is reached, consisting of three bedrooms and a recently built bathroom. From the same staircase you access a large attic, easily recoverable for residential use, offering a suggestive panoramic view of the lake and the surrounding landscape. The property also offers an interesting investment opportunity: the adjacent building is also available for purchase, with the possibility to buy both units as a block at a particularly advantageous price. Each building has about 300 m² of floor area, for a total exceeding 600 m², while the total cadastral rooms are 32. The property is completed by about 4,500 m² of land. One of the two homes is already prepared for Bed & Breakfast activity, with excellent profitability thanks to the strategic position along the Via Francigena and the Cammino di Oropa, itineraries frequented by pilgrims and hikers year-round. The authentic charm of the dwellings, their romantic and timeless style, the tranquility of the setting and the wide availability of spaces make this property ideal both as a prestigious private residence and as a tourist/hospitality facility. Completing the housing units are numerous ancillary rooms, including a technical room, a large garage, a double cellar, a storage room, a workshop/tool shop and a convenient service bathroom, all located on the ground floor. For more information or to book a viewing, do not hesitate to contact me. Possibility of block purchase of the two units with an attractive discount on the total price.


630,000 €
2,520€/平方米
多纳托 (比耶拉)
房子
3 房间
250平方米
1.5 公顷的土地
购房
-
Beautiful rural property surrounded by greenery in a dominating, panoramic location but within walking distance of the local village. Thanks to high ceilings and large windows the house is very bright and the garden almost feels like a continuation of the home. Renovated using traditional stone, wood and terracotta materials but combined with the modern comforts of geothermal under the floor heating supported by photovoltaic panels, the house is comfortable all year round. There are 15,000 square metres of land surrounding the property, with a stable and a fenced field awaiting new occupants!
The area is ideal for those wanting a peaceful retreat away from the crowds but at the same time accessible, being just over 1 hour from Milan, Turin and Aosta. The area lacks nothing in terms of nearby attractions: Oropa Sanctuary, Europe's longest glacial morrain, roman remains, lakes and rivers, Grand Paradiso National Park along with the ski slopes and mountains of Valle d'Aosta (Mont Blanc, the Matterhorn and Monterosa to name but a few) are all accessible on day trips. The French and Swiss borders are also within easy reach and the Ligurian seaside is 2.5 hours away. Several footpaths pass right through the village, including the increasingly popular Cammino d'Oropa.
On the ground floor the house comprises a large entrance hall, a capacious dining/living room, a bathroom, a kitchen and a laundry room; the latter having access to the double garage. Upstairs there are two large bedrooms plus a single room, all of which have access either to a terrace or a balcony. There is also a large upstairs bathroom with jacuzzi. The dining room and kitchen have direct access to a large porch, perfect for outside dining in the summer. In the garden there is a tool shed, a luxury hen house, a vegetable patch and several fruit trees (cherry, kiwi, apple and plum, along with redcurrent, raspberry and strawberry plants). A little corner of paradise in the foothills of the Alps awaits.
下面您将找到附近的广告。


2,100,000 €
6,481€/平方米
韦尔巴尼亚 (韦尔巴诺-库西奥-奥索拉)
别墅
5 房间
324平方米
1,000 平方米的土地
购房
-
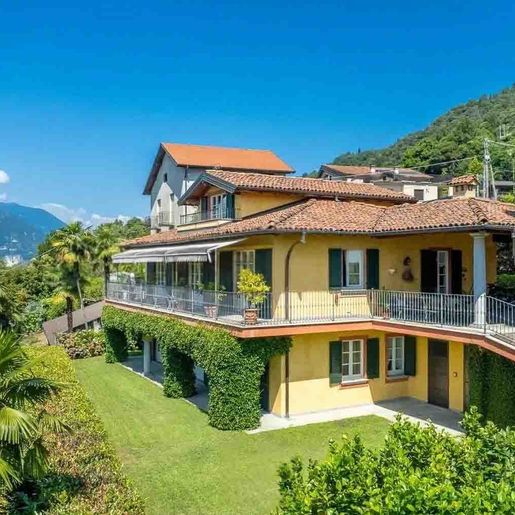
The villa features a yellow plaster facade, stone details, dark wood frames, and a tiled roof that immediately define its character. The large windows, along with the dark wood fixtures, invite natural light inside and maintain a seamless connection with the outdoor spaces. Surrounding greenery contributes to a sense of measured tranquility, never ostentatious, perceived from the first glance. It is a property that combines architectural presence with a domestic dimension, achieving a natural balance between volumes, openings, and outdoor living.
With a commercial area of 324 sqm, the house offers spacious and well-distributed environments designed to accommodate daily life with comfort and freedom of use. The 5 rooms and 4 bathrooms allow for envisioning a residence suitable for both family life and hosting friends and relatives, with spaces that can alternate between moments of sharing and more intimate times. The fireplace adds a focal point to the living area, bringing warmth and character to the interiors, while the attic further expands the possibilities for organizing the home. Outside, a private garden of 1,000 sqm becomes a true extension of the living space: an area to enjoy during mild seasons, to stroll through leisurely, to use for outdoor dining, or simply to savor the surrounding tranquility. The terrace and balcony provide additional openings to the exterior, enhancing the dialogue between the house and its setting. The property is completed by a parking space, a practical element that discreetly integrates into the ensemble.
Days here find a natural rhythm between the indoor spaces illuminated by large openings and moments spent outdoors, in the garden or on the terrace. The fireplace accompanies the cooler seasons, while the balcony and outdoor spaces invite full and spontaneous use of the home. In Verbania, Piedmont, this villa gracefully interprets a way of living that prioritizes privacy, tranquility, and a constant connection with the outdoors, without sacrificing the comfort of generous and well-articulated spaces.
A property of this caliber, with 324 sqm of commercial space, 4 bathrooms, a private garden of 1,000 sqm, and various accessory spaces, represents a valuable solution for those seeking a villa that combines presence, comfort, and quality of living. Set in the context of Verbania, it offers a convincing balance between private dimension and the identity of the Piedmontese territory.

Italian Luxury Villas by Your Luxury Home
当有新的符合您搜索条件的房源发布时,通知您!


1,200,000 €
4,878€/平方米
贝尔吉拉泰 (韦尔巴诺-库西奥-奥索拉)
别墅
6 房间
246平方米
购房
-
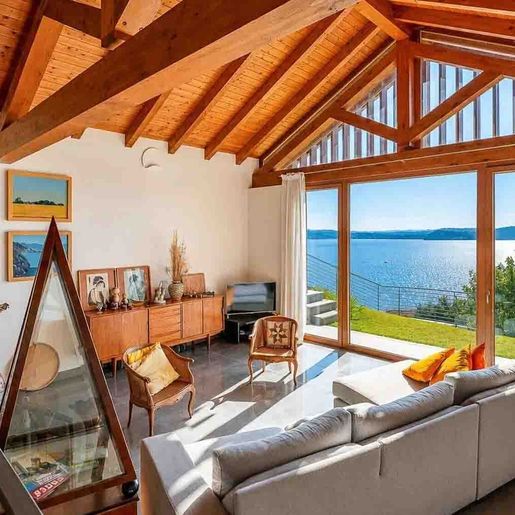
The exposed wooden beams and marble floors immediately set the tone of this villa: a home that combines solidity, light, and a continuous connection with its surroundings. The large windows and the expansive living room window open up views of the lake, bringing in natural brightness that accompanies every moment of the day. In this space, furnished with a few well-calibrated elements, the dialogue between materials, reflections, and landscape creates a welcoming atmosphere, never ostentatious, where every detail seems to find its place naturally.
Spread over 246 square meters of commercial space, the property offers 6 rooms and 3 bathrooms, with spaces designed for a comfortable and well-organized daily life. The living room, enhanced by panoramic windows, represents one of the most recognizable points of the house: a spacious and bright environment, made even warmer by the wooden ceiling with exposed beams and the presence of marble, which accompanies the light with glossy and reflective surfaces. Around this core develops a complete composition, suitable for both family life and hosting guests, with a series of amenities that concretely expand the functionality of the property. The private garden allows for extending the home's time outdoors, while the terrace and balcony add further views and opportunities to enjoy the outdoors in a more intimate or convivial way. Completing the property are a garage, a parking space, a cellar, and an attic: elements that help define a villa capable of combining representation and practicality, without sacrificing valuable service spaces in daily management.
Days here flow between interiors full of light and open spaces to inhabit freely, following different rhythms depending on the season. The private garden invites moments of tranquility and conviviality, while the terrace and balcony offer corners to pause, read, dine al fresco, or simply let your gaze rest on the lake. Even inside, the constant presence of natural light changes the character of the spaces throughout the day, making the house lively and changeable. Belgirate adds to all this a refined context, where tranquility and the relationship with the landscape become a concrete part of the living experience.
This villa interprets with balance a way of living made of space, privacy, and connection with the outdoors. In Belgirate, in the Verbano-Cusio-Ossola, lies a complete and harmonious property, made recognizable by the lake view, the brightness of the spaces, and a range of accessory spaces that enhance its value over time.
Italian Luxury Villas by Your Luxury Home


4,500,000 €
5,625€/平方米
斯特雷萨 (韦尔巴诺-库西奥-奥索拉)
别墅
15 房间
800平方米
3.2 公顷的土地
购房
-
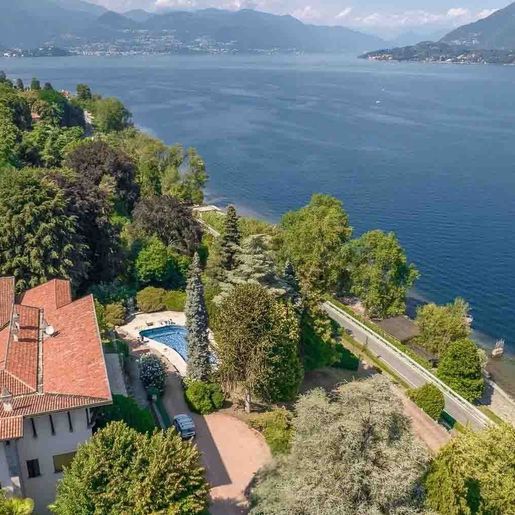
The villa features a light stone facade and red tile roofs, details that give it a recognizable and solid character, immediately evident in its relationship with the surrounding greenery. The large windows bring natural light into the interiors and guide the gaze towards the lake, while the wooden finishes and artisanal details add warmth and balance to the spaces. The overall effect is a significant home, designed to naturally accommodate everyday life moments and more convivial occasions, always maintaining a sense of openness, airiness, and continuity with the outdoors.
With its 800 square meters of commercial space and 15 rooms, this property offers dimensions that allow great freedom in organizing the spaces, both for private life and for representational use. The 6 bathrooms contribute to making the layout more functional and suitable for a home intended to comfortably host family and guests. Outside, the private garden of 32,000 square meters creates a rare setting for its size and privacy, dotted with mature trees and complemented by the presence of a pool, which finds a natural placement here. The terrace and balcony further extend the connection with the open air, offering spaces to enjoy at different times of the day. The property also includes a guesthouse, a valuable element for hosting guests or reserving independent spaces, as well as a cellar and tavern, which add depth and versatility to the ensemble. The parking spaces complete a coherent set of features with the villa's profile, making it practical as well as scenic. Even the external architecture, with stone walls and large openings, helps define a measured yet authoritative presence.
Days here flow between bright interiors and open spaces that invite natural enjoyment, from the garden to the pool, from the terrace to the more intimate spaces of the tavern. The lake view, present thanks to the large openings, accompanies daily life without needing to be sought, while the guesthouse makes it easy to welcome friends and family while maintaining autonomy and privacy. In a context like Stresa, a property of this size allows for a way of living that alternates tranquility, conviviality, and outdoor time with a very rare balance.
A villa of this scale, with 32,000 square meters of private garden, pool, guesthouse, and lake views, represents a proposal of great substance in the context of Stresa. The combination of size, privacy, and architectural quality makes it suitable for those seeking a significant residence in Piedmont, capable of uniting presence, comfort, and an authentic relationship with the surrounding landscape.
Italian Luxury Villas by Your Luxury Home


5,900,000 €
8,926€/平方米
坎内罗-里维埃拉 (韦尔巴诺-库西奥-奥索拉)
别墅
14 房间
661平方米
3 平方米的土地
购房
-
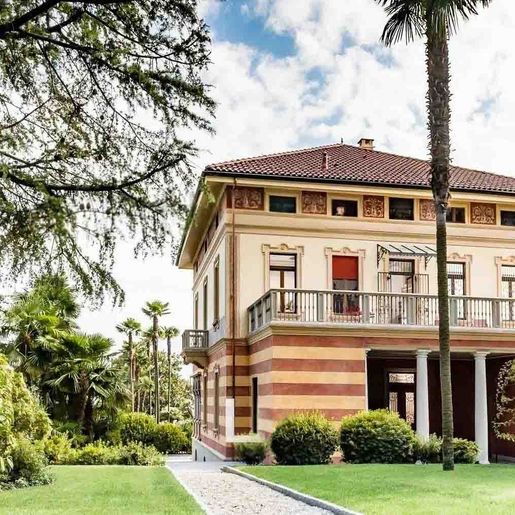
The villa features a façade marked by white and colored stripes, windows with wooden frames, and a red-tiled roof that immediately define its character. The white columns supporting the expansive balcony add rhythm to the ensemble and guide the eye towards the outdoor spaces, where the presence of greenery and palm trees contributes to a sense of privacy and tranquility. It is a property that impresses with its scenic presence, yet does so naturally, revealing a successful balance between architecture, domestic dimension, and outdoor living.
Its 661 square meters of commercial space distributed across 14 rooms tell the story of a spacious residence, designed to comfortably accommodate both daily life and larger gatherings. The 4 bathrooms accompany a layout that suggests versatility and potential uses, while the presence of a cellar and attic adds further depth to the overall functionality of the home. Outside, the terrace becomes a natural extension of the interiors and invites you to enjoy the property even during milder months, in continuity with the private garden of 3 square meters and the private pool, elements that enhance the sense of autonomy and well-being. The parking space practically completes the organization of the villa. The external architecture, with framed windows, façade decorations, and the balcony supported by columns, helps to give identity to a property that not only offers space but also creates a coherent and recognizable atmosphere.
Days here find a different rhythm between the terrace, the private pool, and the green spaces surrounding the house. The outdoor dimension invites you to stay outside, entertain friends, carve out more intimate moments, or simply enjoy the tranquility that the property manages to convey. Inside, the spaciousness of the 14 rooms suggests a home capable of adapting to different needs, from a large private residence to a setting suitable for representative functions, always maintaining a strong sense of privacy. Cannero Riviera frames this balance, in a part of Piedmont that retains a discreet and authentic measure.
A property like this gains value precisely in the combination of significant size, architectural identity, and outdoor spaces well-integrated into the life of the house. In Cannero Riviera, in the province of Verbano-Cusio-Ossola, this villa offers a rare presence, suitable for those seeking a spacious, recognizable residence capable of combining representation, comfort, and tranquility.
Italian Luxury Villas by Your Luxury Home


1,275,000 €
2,397€/平方米
Craveggia (韦尔巴诺-库西奥-奥索拉)
石造 的 房屋
18 房间
532平方米
购房
-
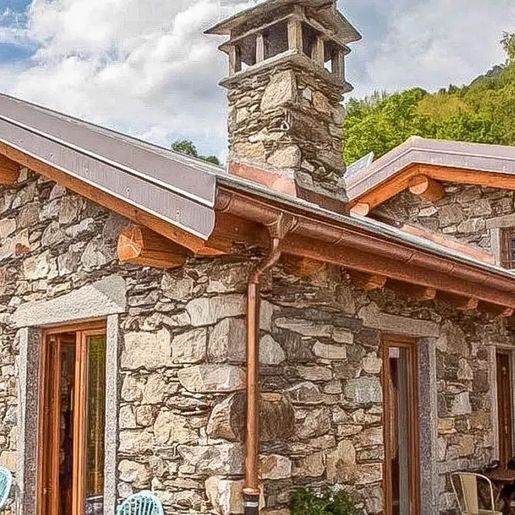
The villa unfolds over a significant dimension, comprising 532 square meters of commercial space and 18 rooms that suggest a home designed to welcome, distribute the rhythms of daily life, and offer spaces to be lived in with freedom. The private garden complements its character with a tangible presence, while outside, the lawn opens up to a wide panoramic view, with hills and the lake stretching out in the distance. The white loungers and the large parasol immediately introduce the idea of a home that invites you to stay outside, to slow down, to enjoy the natural light and the landscape with discretion and poise.
The property's numbers tell the story of a residence of great breadth: 18 rooms distributed in a villa of 532 square meters of commercial space, with 4 bathrooms and an organization that suggests versatility, scenic presence, and the possibility to modulate the spaces according to different needs, from family life to moments of representation. The private garden adds a natural extension to the house and reinforces that sense of autonomy and privacy that is increasingly rare to find today. Outside, the tidy lawn, the area with loungers, and the large parasol create an immediate connection with the outdoors, while the lush vegetation guides the eye to the hills and the lake in the background. It is a property that combines living space and relationship with the context, without the need for forced effects: the spaces are ample, the presence of greenery is real, the open view adds depth to the experience of the house. In this balance, one can see the potential of an important private residence, but also of a home capable of naturally welcoming guests and special occasions.
Days here easily find a different rhythm, made of outdoor moments, pauses on the lawn, and shared time in a property that allows for alternating conviviality and quiet. The presence of the private garden, along with the opening onto the landscape of hills and lake, creates a precious continuity between the house and its surroundings. Craveggia adds to this atmosphere the character of a Piedmontese setting where nature remains a lively and constant presence, making the villa suitable for those seeking space, privacy, and a more direct relationship with the outdoors.
This villa consistently interprets the value of a grand property: generous square footage, many rooms, a private garden, and a panoramic view that expands the perception of space. In the context of Craveggia, in the province of Verbano-Cusio-Ossola, it represents a solution of strong personality for those who desire a spacious and secluded residence, immersed in a landscape that accompanies every season.
Italian Luxury Villas by Your Luxury Home


1,290,000 €
1,617€/平方米
Castelletto sopra Ticino (诺瓦拉)
别墅
15 房间
798平方米
购房
-
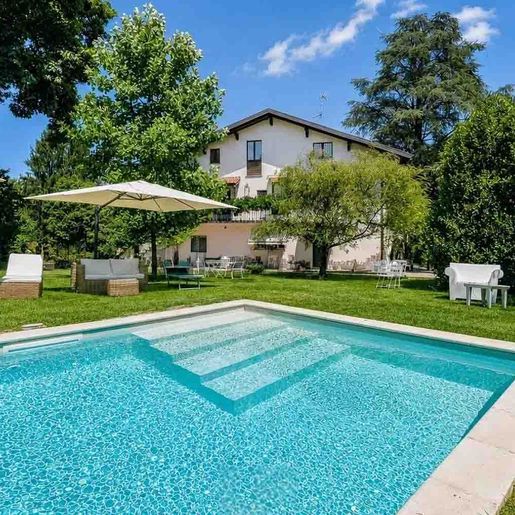
The villa unfolds in a significant dimension, where the outdoor spaces play a central role from the very first glance. The private pool, rectangular and lined with blue tiles, introduces a bright and secluded atmosphere, complemented by the greenery of the garden and areas furnished for outdoor lounging with sunbeds, umbrellas, and outdoor furniture. The presence of the balcony also hints at a home designed to open naturally towards the outside, allowing daily life to seamlessly flow between indoor environments and open-air spaces.
With its 798 square meters of commercial space and 15 rooms, the property offers a vast structure, suitable for those seeking a residence with a grand scope, capable of accommodating both private and convivial moments with equal ease. The 6 bathrooms contribute to the functional organization of the spaces, while elements such as the fireplace and the tavern add depth to the character of the house, suggesting spaces to be enjoyed in different seasons and times of the year. The annex further expands the villa's usability, offering a separate volume that can discreetly accompany the life of the main residence. Outside, the private garden creates a frame of tranquility around the pool and equipped spaces, where the vegetation helps to create privacy. The terrace and balcony add further openings, designed to enjoy outdoor time spontaneously. The presence of parking spaces completes a property that combines representation and practicality, always keeping the quality of the spaces and their versatility at the forefront.
Days here find a natural rhythm between a swim in the pool, a pause in the shade of the umbrellas, and the pleasure of using the garden as a real extension of the house. The tavern and the fireplace, on the other hand, lead to a more intimate dimension, ideal for shared evenings or moments to be enjoyed with greater intimacy. The annex opens up interesting scenarios for those who wish to host guests with autonomy or envision a representative residence capable of adapting to different needs, without sacrificing the tranquility that the outdoor spaces can guarantee.
Castelletto sopra Ticino provides the backdrop for a property that finds its most recognizable traits in the generosity of its surfaces, the presence of the private pool, and the continuous relationship with the garden. An important villa in Piedmont, designed for those seeking a home to live in with spaciousness, privacy, and a genuine vocation for hospitality.
Italian Luxury Villas by Your Luxury Home


560,000 €
1,647€/平方米
夸托尔迪奥 (亚历山德里亚)
别墅
11 房间
3 房间
340平方米
1,300 平方米的土地
购房
-
Elegant detached villa.
For those seeking a high-end modern home that combines independence, excellent energy efficiency and striking architectural details, we offer this beautiful detached villa for sale in Quattordio. It is in a quiet, secluded location, while remaining close to all the main transport links.
Striking design and welcoming spaces
On entering, you are greeted by an impressive reception room, where natural light enhances the generous proportions and the striking double-sided fireplace, which serves as both a focal point and a source of warmth, elegantly dividing the spaces. The living area opens directly onto a covered porch and private garden, ideal for relaxing outdoors in complete privacy.
The spacious, well-integrated eat-in kitchen makes the ground floor the heart of the home. A comfortable bedroom and a first bathroom complete this level.
The mezzanine sleeping area and the charm of exposed beams
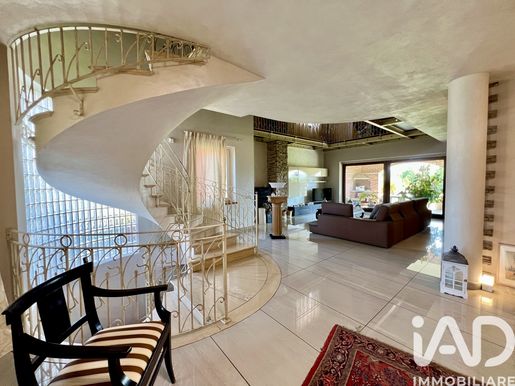
A sculptural spiral staircase leads to the upper floor, where an open mezzanine overlooks the living room. Enhanced by a wooden ceiling with exposed beams, this space has a warm, refined atmosphere. The sleeping area features bright bedrooms with access to private balconies, as well as two dedicated bathrooms, finished down to the smallest detail and fitted with whirlpool baths.
Recreation room, additional spaces and advanced technology
On the basement level, the property offers a generously sized recreation room with a second fireplace, ideal for family celebrations or dinners with friends, as well as a laundry room, cellar and boiler room. From here, there is direct access to the large private garage of almost 40 m², with an automated sectional door.
Energy efficiency and cutting-edge technology
Built to modern construction standards, the villa offers a rare guarantee of reduced energy consumption and lasting value. The property has underfloor heating, an air-conditioning and dehumidification system, and an advanced integrated security system with video surveillance and perimeter alarm sensors. It is also pre-equipped for the installation of solar panels and an independent generator.
With over 320 m² of living space and an excellent layout, this is an ideal home for families seeking a long-term residence that is ready to move into and equipped with every modern comfort.


1,280,000 €
5,039€/平方米
韦尔巴尼亚 (韦尔巴诺-库西奥-奥索拉)
房子
8 房间
254平方米
购房
-
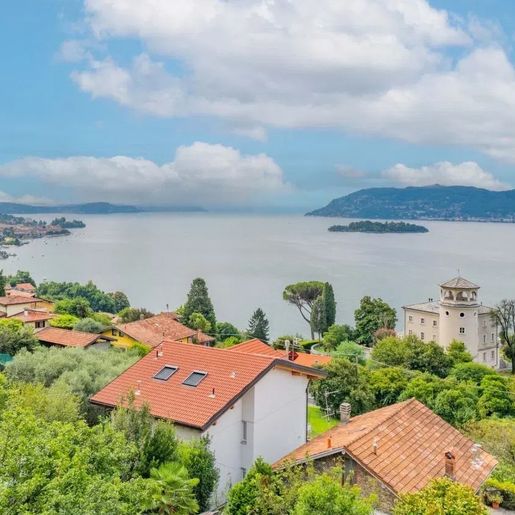
The large windows, stone details, and tiled roof immediately define the character of this villa, a property with 254 square meters of commercial space that conveys solidity and balance at first glance. The dark wood fixtures add warmth to the exterior, while the stone-paved areas naturally enhance the relationship between the house and its private garden. The overall atmosphere is both private and luminous, with volumes that interact with the greenery and spaces designed to embrace a more relaxed daily life, where the presence of open spaces becomes an integral part of the living experience.
Eight rooms and three bathrooms allow for a generous layout, suitable for those seeking a residence of significant size and comfort, without sacrificing a sense of balance. The presence of the terrace further enhances the livability of the house, offering an open space to be used at different times of the day, while the private garden reinforces the sense of privacy that makes this villa particularly enjoyable to live in. Completing the property are a SPA, a rare and precious element in the rhythm of daily life, a garage, and a parking space, details that genuinely impact the quality of living. Even externally, the house exhibits a precise identity: the stone, large windows, tiled roofs, and paved areas create a coherent image, where each element contributes to an orderly, welcoming context well-integrated into the surrounding residential area.
Days here easily find a different rhythm between the terrace, garden, and interior spaces, with the possibility to alternate moments of conviviality with more intimate pauses. The SPA introduces a dimension of domestic well-being that changes the value of the home, transforming it into a place to be fully enjoyed in every season. The context of Pallanza also contributes to this sense of tranquility: a residential area immersed in greenery, with the presence of the lake emerging in the landscape, accompanying the perception of openness and space without detracting from the property's intimacy.
This villa combines size, outdoor spaces, and amenities into a comprehensive offering, designed for those who desire a home capable of providing tangible comfort and an authentic relationship with its surroundings. In Pallanza, in the Verbano-Cusio-Ossola, it represents a valuable solution for those seeking privacy, light, and a quality living experience built on real details.
Italian Luxury Villas by Your Luxury Home


1,149,000 €
8,511€/平方米
Gonte (韦尔巴诺-库西奥-奥索拉)
房子
9 房间
135平方米
1,900 平方米的土地
购房
-
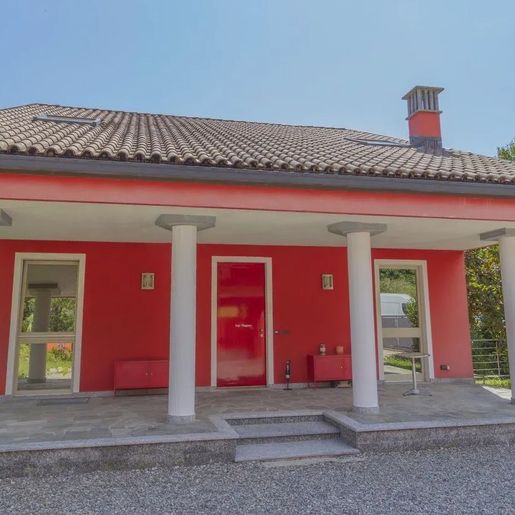
The villa unfolds in an intimate setting, where outdoor spaces and wellness areas become an integral part of daily life. The stone paving of the outdoor area immediately leads to a measured and welcoming atmosphere, further enhanced by the presence of an octagonal wooden table, designed for leisurely breaks and shared moments. Inside, the pool area adds character to the property: the blue tiles reflect the light, the large windows open the view to the outside and contribute to the continuity between spaces, creating an ensemble that naturally conveys comfort and privacy.
With a commercial area of 135 square meters and a total of 9 rooms, the property offers a complex layout, suitable for those seeking a home to live in with flexibility, without sacrificing spaces dedicated to relaxation. The 3 bathrooms make the internal organization practical and functional, while the terrace further expands the possibilities of use of the house, creating a natural extension towards the outside. Surrounding it, a private garden of 1,900 square meters establishes a direct relationship with the open space and gives breath to the entire property, allowing one to imagine days marked by more leisurely times.
The presence of the private pool, SPA, and whirlpool strengthens the identity of the villa, transforming it into a place where wellness is not an accessory detail but a concrete element of living. Even the details observable in the exteriors contribute to this balance: the stone underfoot, the light accompanying the hours of the day, the open view enhanced by the terrace and outdoor spaces create an environment designed to be enjoyed in every season. The property is completed by a parking space, a discreet yet essential presence in the daily management of the house.
Days here can begin with the silence of the garden, continue with a pause on the terrace and moments dedicated to the SPA, then find a more intimate and personal dimension in the pool and whirlpool. The natural light that filters through the windows and the continuous dialogue between inside and outside accompany a lifestyle that favors calm, privacy, and quality time. The context of Novaglio, in Verbano-Cusio-Ossola, also contributes to giving identity to the property, placing it in a region appreciated for its relationship with nature and open spaces.
This villa brings together in 135 square meters an uncommon combination of indoor environments, outdoor spaces, and wellness areas, with the added value of a private garden of 1,900 square meters. It is a proposal that finds strength in the balance between domestic dimension and quality of living, in a corner of Piedmont where privacy and relationship with the landscape remain an essential part of everyday life.
Italian Luxury Villas by Your Luxury Home


1,980,000 €
4,670€/平方米
Verbania (韦尔巴诺-库西奥-奥索拉)
房子
6 房间
424平方米
购房
-
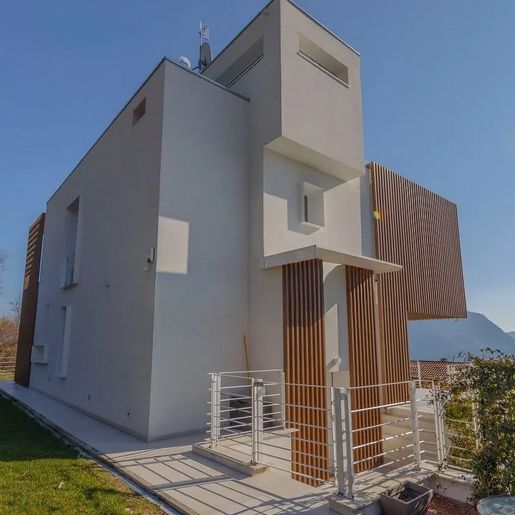
The private pool immediately introduces the character of the villa: an open space designed to be continuously enjoyed, complemented by a terrace that extends the house outward. Surrounding it, the light-colored porcelain stoneware flooring guides the paths and reflects the light, while the wooden cladding of the upper part adds a clear and contemporary material touch. The large windows bring brightness to the interior spaces and strengthen the dialogue with the property's surroundings. This creates a secluded atmosphere, characterized by generous openings, clean lines, and spaces that invite relaxation, without sacrificing comfort and scenic presence.
With a commercial area of 424 square meters, this villa in Pallanza unfolds in significant and well-distributed volumes, capable of accommodating daily life as well as moments of representation. The 6 rooms allow for a smooth management of the spaces, while the 4 bathrooms add practicality and autonomy to the home's organization. Outside, the private garden creates a frame of tranquility and further expands the perception of space the terrace and balcony offer additional vantage points and resting areas, to be used differently at various times of the day. The private pool, complete with a whirlpool area, becomes a central element of the property, not only for comfort but for the rhythm it imparts to outdoor living. The presence of the garage and parking space makes access simple and functional. Contributing to the overall definition are also concrete architectural details: the large glass surfaces, the slatted wooden roof offering partial shelter, the white metal railing, and the wooden balustrade, elements that provide continuity between the built and outdoor spaces without weighing down the overall design.
Days here find their natural center among water, light, and open spaces. A swim in the pool during the hottest hours, a pause in the whirlpool, a lunch on the terrace, or a more intimate moment on the balcony: each outdoor environment suggests a different way of inhabiting the house. The large windows maintain a constant relationship with the surrounding landscape and the mountains indicated by the property, while the private garden adds privacy and silence. It is a home that lends itself to a full, relaxed domestic life, with a continuous relationship between interior and exterior.
This villa combines generous dimensions, well-presented outdoor spaces, and a complete set of amenities in a context like Pallanza, in the province of Verbano-Cusio-Ossola. The combination of a private pool, whirlpool, terrace, balcony, garden, garage, and parking space clearly defines its value, offering a residence of strong personality, suitable for those seeking spaciousness, privacy, and a contemporary architectural presence.
Italian Luxury Villas by Your Luxury Home


1,450,000 €
3,021€/平方米
坎诺比奥 (韦尔巴诺-库西奥-奥索拉)
房子
6 房间
7 房间
480平方米
1,650 平方米的土地
购房
-
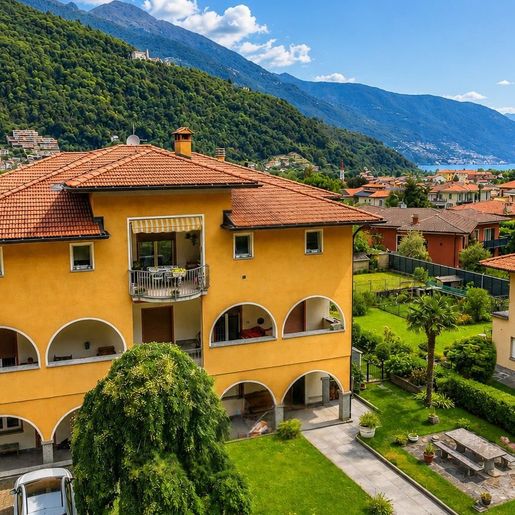
The villa spans 480 square meters of commercial space, immediately suggesting a spacious living environment designed to naturally accommodate daily life and shared moments. Built in 2000, it offers generous spaces distributed across 6 rooms, with 7 bedrooms and 3 bathrooms, a configuration that opens up various possibilities for use, from a private residence capable of hosting a large family to a home suitable for continuous entertaining. Among the rooms, there is a constant presence of natural light, enhanced by large windows the images reveal white walls, beige ceramic flooring laid diagonally, and the presence of a balcony that strengthens the connection with the outdoors.
The private garden of 1,650 square meters accompanies the property and expands its breadth, creating an open space to be enjoyed freely in different seasons. Surrounding the villa, the residential context appears immersed in greenery, with homes featuring sloping tiled roofs and tree-lined outdoor areas that contribute to a pleasant sense of tranquility. The relationship between interiors and exteriors emerges spontaneously: light enters the rooms, views open onto the vegetation, and the balcony adds an outdoor outlet that makes daily life more fluid. The solidity of the house, combined with the size of the garden, creates an interesting balance between spaciousness, privacy, and practicality.
Days here can follow a relaxed rhythm, with spaces that allow for gathering or taking personal time, both indoors and outdoors. The seven bedrooms make it easy to accommodate guests or organize the spaces according to different needs, while the private garden invites continuous enjoyment of the beautiful season, with moments of relaxation, outdoor dining, and time spent in the greenery. The palpable proximity to the surrounding nature also helps define a home that prioritizes comfort, privacy, and a more open daily life.
Cannobio provides the backdrop for a property that combines significant dimensions and a clear residential vocation. For those seeking a spacious villa, built in recent years and equipped with a substantial private outdoor space, this house represents a valuable proposition, capable of combining functionality, tranquility, and a tangible connection with the greenery of the Piedmontese context.
Italian Luxury Villas by Your Luxury Home
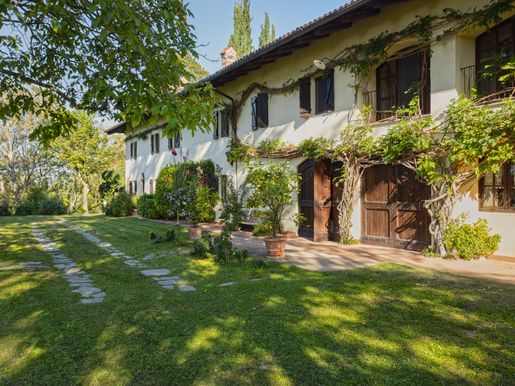


730,000 €
1,043€/平方米
唐博斯科新堡 (阿斯蒂)
乡村别墅
14 房间
6 房间
700平方米
7.9 公顷的土地
购房
-
Set in the picturesque hills of Castelnuovo Don Bosco, this 18th-century farmhouse once belonged to descendants of the Vittorio Emanuele family and has undergone major, meticulous renovation by its current owners. Enjoying the tranquillity of the Piedmont countryside and a superb south-facing aspect, the property is surrounded by extensive private grounds that provide privacy and a beautiful natural setting.
The main residence retains the authentic character of historic Piedmontese country homes. It features a charming small cellar used as a sitting room, a spacious double living room, a kitchen, a dining room, a bathroom and a storage room on the ground floor. Upstairs are four bedrooms, two bathrooms, a living room and the principal suite with a private bathroom.
The property also includes a separate section with its own entrance, ideal for a caretaker or guests, comprising a living room-kitchen, a bedroom and a bathroom. Outside, the beautiful swimming pool set amid greenery offers a relaxing retreat that blends seamlessly into the surrounding landscape, while the garage area provides practical convenience. The property also has a utility room housing a wood-burning boiler capable of meeting the needs of the entire home.
A characterful residence where history, authenticity and comfort come together in harmony, ideal both as a prestigious private home and as an exclusive hospitality property in the heart of the Piedmont hills.
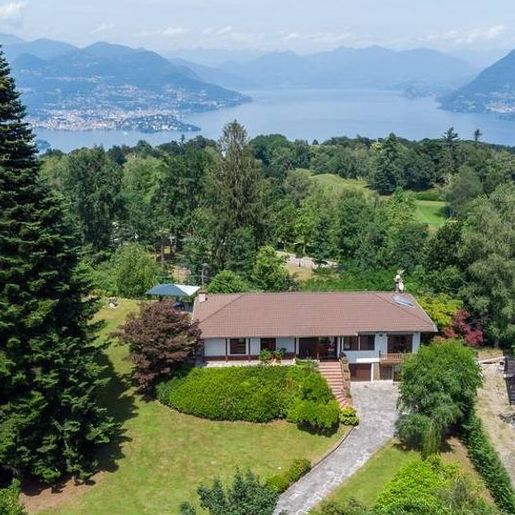


1,250,000 €
4,664€/平方米
Vezzo (韦尔巴诺-库西奥-奥索拉)
房子
5 房间
4 房间
268平方米
购房
-
The exposed wooden beams of the veranda and the hexagonal terracotta tile flooring immediately set the tone of this villa: a 268 sqm property designed to be lived in naturally, with indoor and outdoor spaces that seamlessly interact. The white masonry, wooden shutters, and light streaming through the large windows create an atmosphere that is both bright and intimate, characterized by tangible details rather than effects. It is a property that exudes solidity and homely warmth, with a welcoming feel that is evident from the exterior spaces.
Its 5 rooms are generously distributed, offering 4 bedrooms and 3 bathrooms, a layout suitable for a large family life or for those who wish to have rooms dedicated to guests, work, or leisure. The fireplace adds a natural gathering point to the home, while the tavern expands usage possibilities with a more informal space, to be interpreted according to one's daily habits. Outside, the private garden discreetly accompanies the villa, creating a pleasant continuity with the terrace and balcony, which multiply the points of contact with the open air. The exterior architecture is distinguished by light brick cladding, a tiled roof, and dark wood fixtures, elements that define a harmonious ensemble without ostentation. The large windows strengthen the connection with the garden and bring in constant brightness. The garage, present in one unit, completes the property with a practical convenience that is always appreciated in the daily management of the home.
Days here find a more relaxed rhythm, between breakfast on the terrace, outdoor lunches in the veranda, and the simple pleasure of opening the windows to the greenery of the private garden. The presence of multiple outdoor spaces allows for choosing a different spot of the house each time, following the light, the season, or the moment. Even the interiors, thanks to the ample distribution and the tavern, lend themselves to a flexible domestic life, made of conviviality but also of more intimate corners. The context of Vanzone discreetly accompanies this dimension, enhancing tranquility and privacy.
The villa, livable outdoor spaces, and a complete internal distribution make this property a proposal of great balance in the context of Vanzone, in the province of Verbano-Cusio-Ossola. A home that combines architectural presence, daily comfort, and an immediate relationship with the outdoors, with the tangible value of 4 bedrooms, 3 bathrooms, a tavern, garage, and private garden defining its worth over time.
Italian Luxury Villas by Your Luxury Home
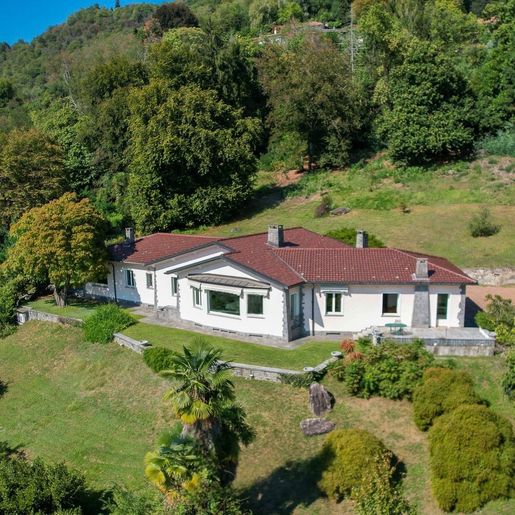


3,950,000 €
4,938€/平方米
韦尔巴尼亚 (韦尔巴诺-库西奥-奥索拉)
房子
6 房间
5 房间
800平方米
9,950 平方米的土地
购房
-
The white marble, featured on the walls and floors of one of the most spectacular bathrooms in the house, immediately introduces the character of this 1995 villa: a spacious, luminous property designed to offer a seamless blend of everyday comfort and elegance. The marble-embedded bathtub, the softly contoured sink, and the backlit mirror create an essential yet striking ensemble, further enhanced by the natural light streaming through the large window. The metal and stainless steel heated towel rail discreetly integrates into the space, completing an environment thoughtfully designed with a concrete attention to quality living.
The 800 square meters of commercial space tell the story of a villa of significant dimensions, arranged into 6 rooms with 5 bedrooms and 4 bathrooms, a layout that suggests a space management suitable for both private life and hosting guests. The generous surfaces allow the spaces to breathe, maintaining independence while fostering interaction, creating a home that extends beyond mere residential function to establish a broader, more measured daily rhythm. Outside, the private garden of 9,950 square meters adds a decisive presence to the property's identity: an expansive, secluded space that accompanies the villa and amplifies its sense of tranquility. It is an element that transforms the way of living in the house, as it opens up the possibility of spending time outdoors naturally, while always maintaining a rare perception of privacy due to its size and continuity. The coherence between the interiors and the external dimensions presents the image of a complete residence, where each part contributes to defining a balance between elegance, comfort, and freedom of use.
Days here easily find a different pace, characterized by spacious rooms, generous light, and moments to be enjoyed outdoors, in the expanse of the private garden. The presence of five bedrooms and four bathrooms makes the villa suitable for a large family or for those who wish to entertain comfortably, without sacrificing their personal space. The details observed in the interiors, such as the light marble and the thoughtfully integrated bathroom elements, suggest a home that prioritizes tangible well-being, recognized in daily use rather than immediate impact.
This villa in Pallanza, in the Verbano-Cusio-Ossola, combines significant square footage, a nearly one-hectare garden, and an internal composition capable of naturally accommodating diverse needs. In Piedmont, it represents a solution of strong presence, suitable for those seeking a private residence with ample space or a representative dwelling in a secluded setting, where space and privacy become real parts of the property's value.
Italian Luxury Villas by Your Luxury Home
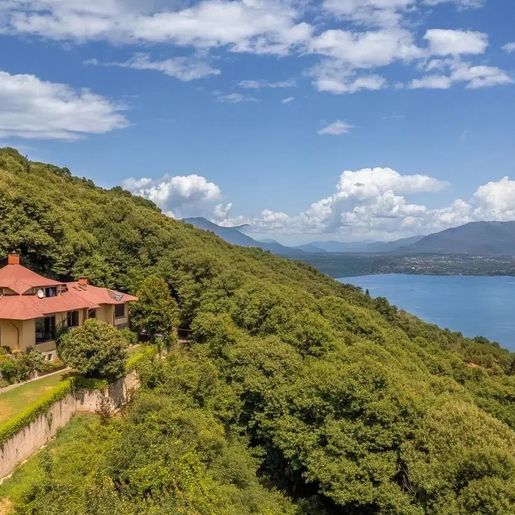


1,250,000 €
2,133€/平方米
莱萨 (诺瓦拉)
房子
14 房间
586平方米
1,880 平方米的土地
购房
-
The villa spans 586 square meters of commercial space and presents itself with a measured scenic presence, nestled in greenery and accompanied by a private garden of 1,880 square meters that enhances its sense of openness and privacy. The large windows and natural brightness become part of the home's character, while the copper gabled roof and cream-colored walls define a recognizable image, in harmony with the surrounding vegetation. The view of the lake, along with the continuous connection to the outdoors, immediately conveys a cozy atmosphere, designed for those seeking significant spaces without sacrificing tranquility.
The 14 rooms allow for an imaginative and flexible layout, suitable for both daily life and moments of gathering and representation. The 4 bathrooms accompany a rare square footage, capable of naturally supporting a spacious family home or a property to be enjoyed even as a private retreat, always with due caution in interpretations. Outside, the 1,880 square meter garden creates a green frame that protects privacy and invites one to enjoy the property in every season, while the private pool adds an additional level of comfort, transforming time spent at home into a full and relaxed experience. The parking space practically completes the functionality of the ensemble. The structure, surrounded by lush vegetation, integrates naturally into the landscape of Lesa the large openings enhance the light and maintain a constant dialogue with the lake, while the external architectural details contribute to giving the villa a solid but never ostentatious presence.
Days here find a different rhythm, made of spacious rooms, openings towards the greenery, and moments spent outdoors between the garden and the pool. The lake view discreetly accompanies domestic life, without the need for forced scenic effects, making every environment more open, more airy, more connected to the context. In a location like Lesa, this relationship between home and landscape acquires particular value: there is space to entertain, to carve out privacy, to alternate conviviality and silence in a property that knows how to adapt to different ways of living.
A villa of this size, with 586 square meters of commercial space, 14 rooms, a private pool, and a garden of 1,880 square meters, represents an outstanding proposal in the context of Lesa. The connection with the lake, the presence of greenery, and the balance between spaciousness, privacy, and comfort make it a residence of strong personality, capable of standing out for its measure, location, and quality of living experience.
Italian Luxury Villas by Your Luxury Home
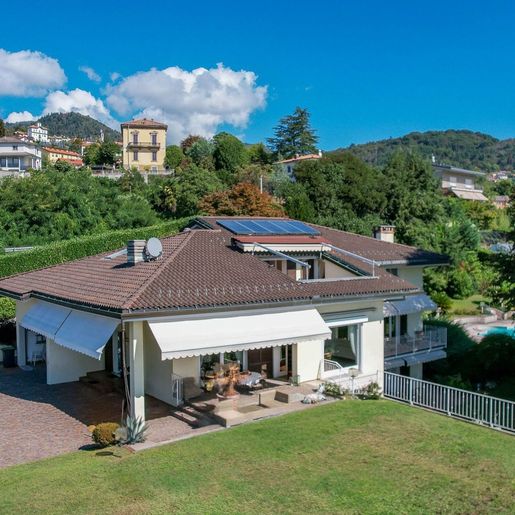


2,950,000 €
4,275€/平方米
阿里扎诺 (韦尔巴诺-库西奥-奥索拉)
房子
6 房间
6 房间
690平方米
3,000 平方米的土地
购房
-
The villa spans 690 square meters of commercial space, immediately suggesting a home designed for welcoming with spaciousness and continuity. The rooms convey an orderly and contemporary sensation, accompanied by details that make the spaces lived-in and personal: a room in light tones, fixtures and door in light wood, a bathroom with dark marble flooring, a white corner bathtub with shower, and recessed spotlights that cast a precise, never intrusive light. Built in 1980, the property combines significant dimensions with an intimate atmosphere, capable of blending representation and everyday life.
The numbers clearly illustrate the property's substance: 6 rooms, 6 bedrooms, and 7 bathrooms distributed in a villa of great breadth, suitable for a large family or those who desire articulated spaces to dedicate to guests, work, or moments of privacy. The presence of a private garden of 3,000 square meters concretely expands the relationship with the outdoors and adds a dimension of freedom to the home that accompanies every season. Inside, the spaces described by the noted finishes maintain a sober and current language: light surfaces with a granular texture, white ceramic sanitary ware, shiny metallic finishes, vertical radiator, openings that bring natural light and help create welcoming rooms without excess. Even in the bedroom, with a gray headboard, beige tones, and decorative wall details, a measured care emerges that does not seek scenic effects but balance. It is a house that offers real space, with a generous distribution and a structure suitable both for private use and, with the appropriate design vision, for a representative residence.
Days here find a natural rhythm between the spacious interiors and the 3,000 square meters of private garden, inviting continuous outdoor living in a context where privacy and tranquility become part of the routine. The six bedrooms and seven bathrooms make it easy to welcome family and friends without sacrificing one's independence, while the size of the villa allows for imagining a daily life made of relaxed times, dedicated rooms, and freedom of movement. Even the most essential details, from the light entering through the openings to the clean finishes of the bathrooms, contribute to creating a comfortable and measured environment.
Arizzano places this property in a Piedmontese context that enhances its reserved character, while the generous size of the villa and garden strengthens its value over time. For those seeking an important, concrete, and well-sized home, with spaces capable of adapting to different needs, this villa represents a rare opportunity to build a solid and personal residential project.
Italian Luxury Villas by Your Luxury Home
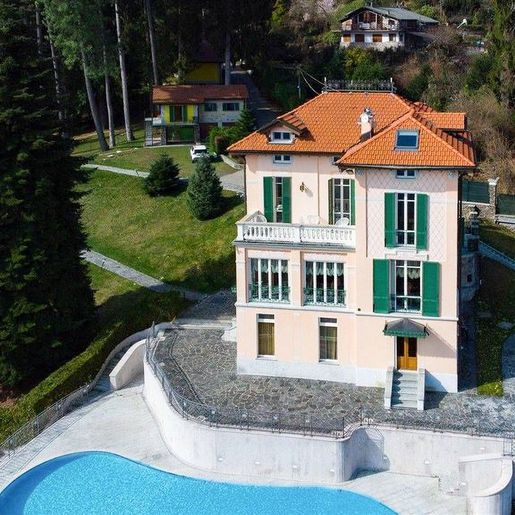


3,800,000 €
9,026€/平方米
Levo (韦尔巴诺-库西奥-奥索拉)
房子
5 房间
3 房间
421平方米
购房
-
The villa spans 421 square meters of commercial space and features expansive volumes designed for a lifestyle that alternates between conviviality and more private moments. Outside, the private pool becomes the natural focal point of the property, surrounded by a stone-finished patio that leads the eye towards the private garden and paved pathways. The light-colored walls and red gabled roof create a harmonious ensemble, while the driveway and well-defined green spaces enhance the sense of order and privacy. Even one of the bathrooms reflects a keen attention to detail, with a ceiling of light wooden beams, a classically styled bathtub, and natural light streaming through wood-framed windows.
Five rooms distribute the spaces functionally, with three bedrooms and three bathrooms making the house suitable for comfortable family living or well-calibrated representative use. The presence of the tavern adds a versatile space, imagined as an area for entertaining, gathering during cooler seasons, or simply expanding the home's rhythm beyond essential functions. Completing the property are a gym, terrace, balcony, and parking space: elements that provide continuity to a residence where interior and exterior interact naturally. The pool and garden thus become an integral part of the domestic experience, not merely a complement, but a real extension of the living spaces.
Days here flow seamlessly between the terrace, private greenery, and the home's interiors. An outdoor lunch by the pool, a few hours dedicated to wellness in the gym, an intimate evening in the tavern: each space suggests a different use, without constraints. The presence of the balcony and outdoor areas around the villa invites one to enjoy the property even in the simplest moments, with a freedom born from generous and well-separated spaces. In this balance, privacy and tranquility find a tangible form, linked to the quality of time spent at home.
This villa in Alpino, in the province of Verbano-Cusio-Ossola, combines significant square footage, well-distributed accessory spaces, and a complete residential setup, where pool, garden, terrace, and tavern create a coherent whole. A property distinguished by balance and presence, in the context of Piedmont, suitable for those seeking a spacious and private residence, with an authentic relationship between home and outdoor living.
Italian Luxury Villas by Your Luxury Home
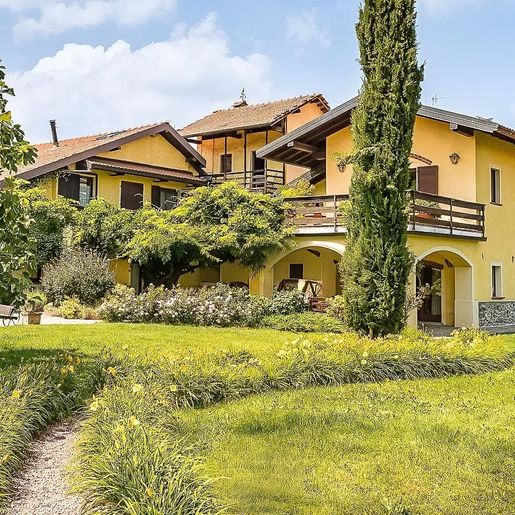


2,450,000 €
2,722€/平方米
Castelletto sopra Ticino (诺瓦拉)
房子
18 房间
900平方米
购房
-
The exposed wooden beams, stone details, and yellow-toned facades immediately give identity to this rustic farmhouse, telling the story of a property that is both spacious and intimate, designed for those seeking significant spaces without sacrificing a welcoming atmosphere. The large windows and wooden balconies invite light into the rooms and enhance the connection with the outdoors, while the garden and private pool complete a setting that encourages slowing down and enjoying the home both indoors and out, with natural ease and continuity.
The property spans a commercial area of 900 square meters, distributed across 18 rooms and 10 bathrooms, a size that opens up various possibilities for use, from a grand private residence to a home suitable for hosting family and guests with comfort and independence. Outside, the private garden creates a secluded and livable environment, crisscrossed by gravel paths that weave through the lawn and accompanied by plants and flowers that make the spaces pleasant at any time of the day. The private pool fits naturally into this setting, surrounded by greenery and designed as a space to truly inhabit, not just as a mere accessory. The tennis court adds a rare and tangible element to the quality of daily life, while the presence of parking spaces makes the organization of arrivals and stays functional. The ensemble maintains a coherent character, where the external architectural elements and the generosity of the spaces contribute to creating a property with a strong presence, yet without ostentatious declarations.
Days here easily find their rhythm between an outdoor breakfast, a few hours by the pool, and the pleasure of having ample spaces available to share or enjoy more intimately. The private garden becomes a natural extension of the house, the tennis court introduces a dynamic gesture into daily life, and the internal layout, with 18 rooms and 10 bathrooms, allows for alternating moments of conviviality and privacy with great freedom. In this balance between the house and outdoor spaces, one perceives a way of living that prioritizes well-spent time and an authentic relationship with the surroundings.
A large rustic farmhouse with a private pool, garden, tennis court, and parking spaces, this property in Villaggi, in the province of Novara, combines spaciousness, privacy, and a recognizable architectural presence. A solution that can naturally assume the role of an important private residence, in a Piedmontese context that reinforces its character and solidity.
Italian Luxury Villas by Your Luxury Home
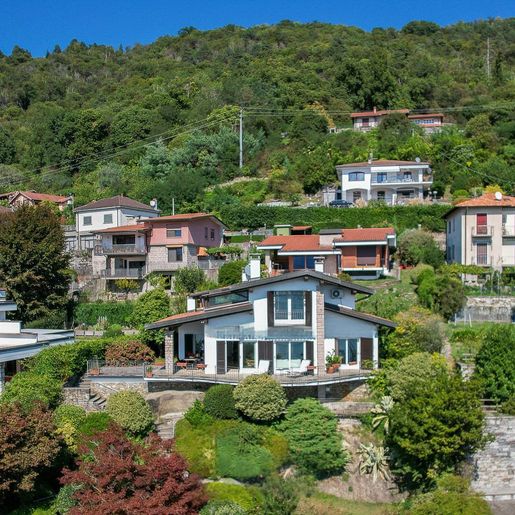


1,280,000 €
5,039€/平方米
韦尔巴尼亚 (韦尔巴诺-库西奥-奥索拉)
房子
6 房间
3 房间
254平方米
750 平方米的土地
购房
-
The exposed wooden beams immediately define the character of this villa, built in 1960 and designed to offer spaces that combine warmth, light, and solidity. The light parquet flooring flows seamlessly through the spaces, while the white walls and large windows enhance the natural brightness and open up views to the outside. In the living room, the masonry fireplace becomes a tangible focal point, capable of marking the rhythm of the seasons and creating a cozy atmosphere without stifling the overall space. This is a home that instantly conveys a sense of authenticity and comfort, with well-recognizable details that are never ostentatious.
Its 254 square meters of commercial space are distributed across 6 rooms, with 3 bedrooms and 3 bathrooms, following a layout that suggests a well-organized daily life and spaces suitable for both family living and entertaining guests. The presence of large openings and wooden fixtures adds depth to the rooms, while the continuity between the interior finishes and natural light makes each room airy and well-proportioned. The living room, with its stone fireplace and exposed beams, is one of the spaces that best tells the property's story: an environment to be lived in informally yet fully, where one can gather, read, converse, or simply slow down the pace of the day. Outside, the villa is complemented by a private garden of 750 square meters, a tangible presence that extends the home and its use well beyond the interiors, offering space for moments of tranquility, outdoor conviviality, and a more direct relationship with the surroundings.
Days here easily find their balance between welcoming interiors and open spaces to inhabit naturally. The private garden invites one to move meals, reading, or leisurely breaks outdoors, while inside, the fireplace and wood create an atmosphere that changes with the hours and seasons. Light also plays an important role: it generously enters through the windows, accompanies domestic life, and keeps the spaces always lively, never static. In a setting like Cavandone, in Verbano-Cusio-Ossola, the property lends itself to a way of living that favors tranquility, privacy, and a daily connection with the landscape.
This villa represents a valuable proposition for those seeking a residence of significant dimensions, with 3 bedrooms, 3 bathrooms, and a private garden already capable of enriching outdoor living. In Cavandone, Piedmont, it finds its place in a region appreciated for its character and quality of life, combining residential solidity with an atmosphere that can be felt from the very first entry.
Italian Luxury Villas by Your Luxury Home


5,000,000 €
8,333€/平方米
都灵
别墅
15 房间
5 房间
600平方米
购房
-
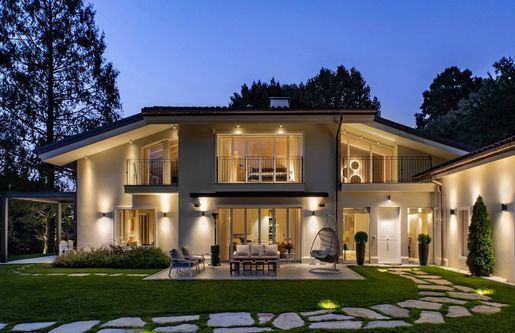
Prestigious villa on the Turin hills with panoramic views, one of the most charming and private locations on the Turin hills.
Immersed in tranquil greenery, this exclusive contemporary villa has undergone a meticulous renovation, designed to combine elegance, comfort, and functionality. The spacious and bright interiors are enhanced by large windows that create a seamless connection with the surrounding landscape and allow natural light to take center stage.
The interior design project stands out for its sophisticated and eclectic style, in which refined materials, custom furnishings, and aesthetically striking details blend into a harmonious and contemporary whole.
The living area offers ideal spaces for both daily life and entertaining, while the private spaces guarantee privacy and maximum well-being.
An exclusive residence, ideal for those who want to live surrounded by greenery without sacrificing proximity to Turin's city center, in a home that combines architecture, design, and quality of life.
Energy certification currently being reworked post-renovation.


55,000 €
涅拉塔纳罗 (库内奥)
房子
购房
-
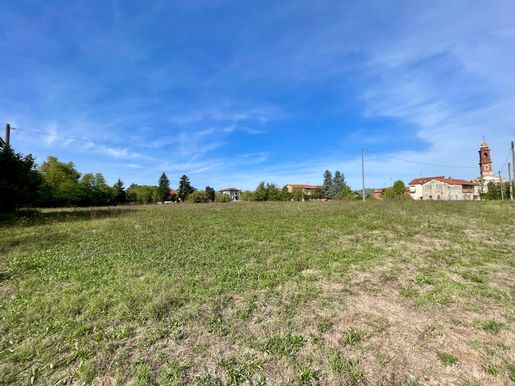
In the municipality of Niella Tanaro, on the edge of the built-up area and conveniently accessible, this building plot has substantial development potential and is ideal for constructing a large private home.
The buildable area offers the possibility of designing and building a large detached house or, alternatively, two residential units, making the plot particularly appealing for a project intended for two households.
The property also includes approximately 4,800 sq m of surrounding agricultural land, a valuable feature that provides a high degree of independence, peace and privacy, while remaining close to the built-up area.
An ideal option for anyone wishing to build a home tailored to their needs, with extensive green space and the freedom to enjoy a secluded setting without giving up the convenience of the village’s services.
您已隐藏
0 广告
在
3 结果


