


房产 意大利 : 10696 套待售房源


990,000 €
5,500€/平方米
Rapallo (热那亚)
公寓
6 房间
4 房间
180平方米
购房
-
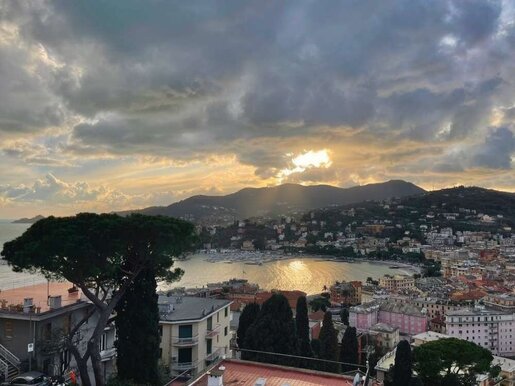
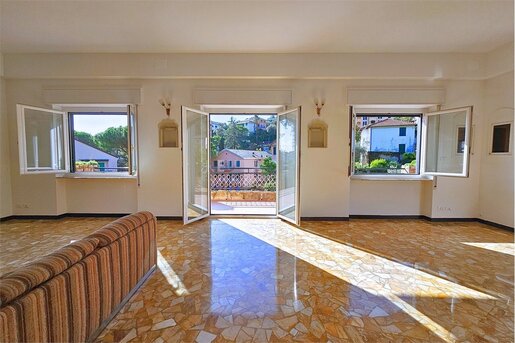
Rapallo - Penthouse - Sea View - Terrace and Garage - In an elevated position close to the town centre, we are offering a splendid apartment of approximately 180 m², in addition to spacious balconies, a convenient garage and a large rooftop terrace with an adjoining room used as an annex. The apartment is in excellent overall condition thanks to recent renovation that covered every part of the property. The systems have been completely overhauled and updated to the highest standards, as have the finishes, which make an impression as soon as you enter through their refined design. The property comprises: an entrance hall, a spacious living area with a double-sided fireplace shared with the dining room, a kitchen with a pantry, a hallway, a laundry room, a study, two bedrooms, a bathroom with a window, three balconies and a master bedroom served by two walk-in wardrobes and a pleasant, spacious en-suite bathroom. On the upper floor is a wonderful terrace extending across the entire area of the apartment, with a small room used as an annex, comprising one room and a bathroom. The property enjoys an unparalleled sea view and excellent exposure, making it bright and sunny throughout the day. The apartment is on the second floor of a building without a lift.
Reference A 837 — €990,000
Studio Immobiliare Creuza de Ma aims from the outset to get to know and listen to its clients’ wishes, so it can best understand their needs and match them to the property market. Its greatest goal is to help make each client’s dreams come true and ensure they feel welcome, while building a relationship of mutual trust based on transparency.
If you would like to entrust your wishes to our team, we look forward to seeing you at Via Venezia 13/7, Rapallo.
Studio Immobiliare Creuza de Ma
WEBSITE - FB studioimmobiliarecreuzadema - IG @creuzademaimmobiliare
ENERGY RATING: G


2,600,000 €
5,778€/平方米
Rapallo (热那亚)
别墅
11 房间
9 房间
450平方米
购房
-
San Michele di Pagana – Just a short walk from the sea
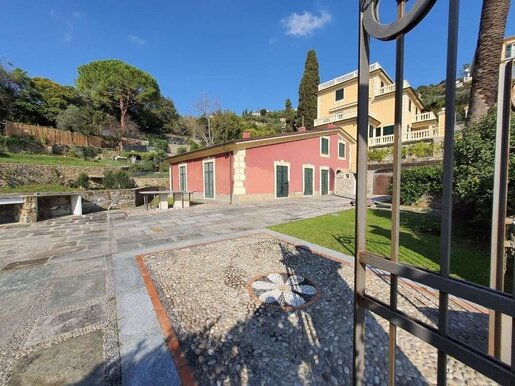
A few minutes’ walk from the beautiful beaches of the charming village of San Michele di Pagana, this detached villa offers approximately 430 m² of living space, plus terraces and a garden, for a total area of approximately 1,000 m². A large gate controls access to the villa, and a convenient private driveway leads to the spacious parking area in front of the house. The garden surrounds the entire property and, despite its convenient location, the outdoor space offers a good degree of privacy and is pleasant to use.
The property is arranged over four levels and is currently divided into three independent units. The exterior is in excellent condition following recent work on the entire façade and roof. The interior requires various customisation works and renovation of the bathrooms and other service areas.
New double-glazed windows, new window boxes and new roller shutters have been installed throughout the property. The property enjoys excellent exposure, making it bright and sunny. There are pleasant open views of the surrounding area, with a glimpse of the sea.
Reference A 610 — €2,600,000
Studio Immobiliare Creuza de Ma aims from the outset to get to know and listen to its clients’ wishes, so it can best understand their needs and match them with the real-estate market. Its greatest goal is to help each client feel satisfied and welcome as their dreams are realised, building a relationship of mutual trust founded on transparency.
If you would like to entrust your property search to our team, we look forward to welcoming you at Via Venezia 13/7, Rapallo.
Studio Immobiliare Creuza de Ma
WEBSITE – Facebook: studioimmobiliarecreuzadema – Instagram: @creuzademaimmobiliare
ENERGY CLASS: G, 175 kWh/m³ per year


2,750,000 €
8,871€/平方米
Santa Margherita Ligure (热那亚)
别墅
10 房间
5 房间
310平方米
购房
-
Santa Margherita Ligure – Detached villa close to the town centre – Newly built – This elegant newly built villa in the municipality of Santa Margherita Ligure enjoys a privileged location, a short distance from both the sea and the town centre.
The villa extends over 310 square metres, offering spacious, bright living areas across 10 rooms. The architecture of this residence is characterised by a distinctive style that combines traditional elements with modern, design-led details.
The property boasts a charming garden, ideal for relaxing and enjoying the tranquillity of the area. The garden also features a swimming pool, perfect for spending pleasant summer days and cooling off in the heat. In addition, the villa has a solarium, ideal for sunbathing and enjoying panoramic views of the town and the sea.
This property is a unique opportunity for those wishing to live in a prestigious residence with refined design and all the comforts needed to enjoy a life of luxury and relaxation.
The property has an excellent aspect, and all the apartments, along with their gardens and terraces, enjoy plenty of natural light.
Reference A 169 – €2,750,000
Studio Immobiliare Creuza de Ma seeks from the outset to get to know and listen to its clients’ wishes, so that it can best understand their needs and match them with the property market. Its greatest goal is to fulfil each client’s aspirations and make them feel welcome, building a relationship of mutual trust based on transparency.
If you would like to entrust your property aspirations to our team, we look forward to welcoming you at Via Venezia 13/7, Rapallo.
Studio Immobiliare Creuza de Ma
WEBSITE – FB studioimmobiliarecreuzadema – IG @creuzademaimmobiliare
ENERGY RATING: F


560,000 €
6,914€/平方米
Zoagli (热那亚)
公寓
4 房间
2 房间
81平方米
购房
-
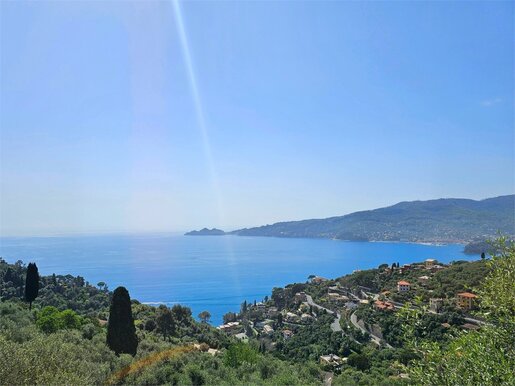
Set in the renowned, lush hillside surroundings of Sant'Ambrogio, this exclusive property with independent access stands out for its elevated position, offering panoramic views across the entire Gulf of Rapallo as far as the Portofino promontory.
With approximately 80 sq m of interior space, the property has a functional, clearly defined layout comprising a spacious entrance hall, a formal living room, a kitchen suitable for dining, two bedrooms and a bathroom with a window.
The outdoor space is a notable added benefit, including a terrace suitable for outdoor relaxation and approximately 500 sq m of privately owned land, thoughtfully arranged in traditional Ligurian terraces.
The property is in excellent condition and, thanks to its privileged setting and dual aspect, enjoys abundant natural light and consistent sunshine throughout the day. It is a prestigious residential option in the eastern Ligurian Riviera.
There is the possibility of creating an allocated parking space as part of renovation work on the property.
Reference A 856 — €560,000
Studio Immobiliare Creuza de Ma aims from the outset to get to know and listen to its clients’ wishes, in order to understand their needs and match them with the property market. Its greatest goal is to help each client feel that their dreams have been fulfilled and welcomed, building a relationship of mutual trust based on transparency.
If you would like to entrust your aspirations to our team, we look forward to welcoming you at Via Venezia 13/7, Rapallo.
Studio Immobiliare Creuza de Ma
WEBSITE - FB studioimmobiliarecreuzadema - IG @creuzademaimmobiliare
ENERGY RATING: G, 175 kWh/m³ per year
当有新的符合您搜索条件的房源发布时,通知您!


1,300,000 €
3,250€/平方米
Zoagli (热那亚)
乡村别墅
5 房间
400平方米
购房
-
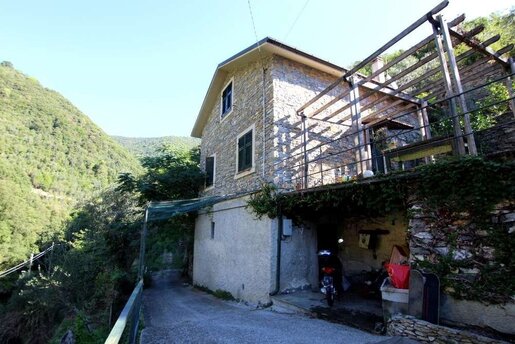
Zoagli – Group of Detached Houses – In the hills above Zoagli, a large property ideal for an agriturismo or farm. The property comprises three detached houses and approximately 30,000 m² of land. The properties are accessible by vehicle. Good exposure and open views of the surrounding area.
Reference A 572. Price: €1,300,000
Studio Immobiliare Creuza De Ma - - -
ENERGY RATING: G


830,000 €
9,765€/平方米
Santa Margherita Ligure (热那亚)
房子
4 房间
2 房间
85平方米
购房
-
Santa Margherita Ligure – Corte area – Renovated – Usable terrace
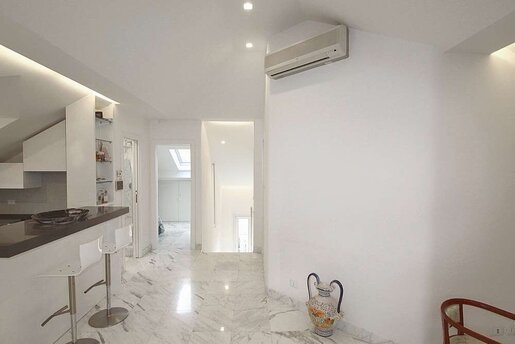
On the second and top floor of a splendid 1931 building, located in the elegant and quiet Corte area, we are offering a beautiful, fully renovated 79 m² apartment. The property enjoys an appealing open view and excellent exposure, making it bright and sunny throughout the day. The apartment is in excellent overall condition, and its layout makes the most of every available space. It comprises a living room with open-plan kitchen, a usable terrace, two bedrooms and two bathrooms, both with windows. The completely flat neighbourhood means the seafront is just a pleasant walk of around five minutes away. The building also stands out for its low routine maintenance costs and independent heating system.
Reference A 813 — €830,000
Studio Immobiliare Creuza de Ma
ENERGY CLASS: F, 175 kWh/m³ per year


2,750,000 €
8,871€/平方米
Recco (热那亚)
别墅
15 房间
7 房间
310平方米
购房
-
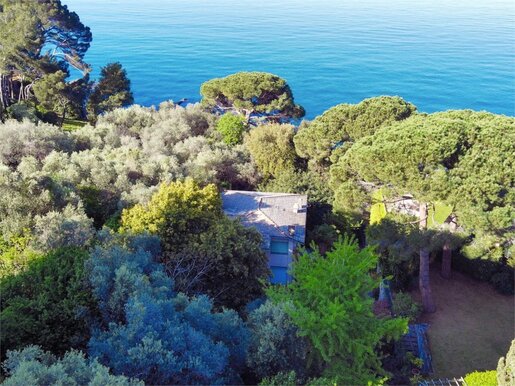
With great pleasure, we present a property of incomparable value located between Recco and Camogli: an exclusive villa with direct access to the sea. Surrounded by a lush 1,800 sqm park, this magnificent residence spans three levels, covering a total of 400 sqm. Currently designed as a single-family home, the villa offers the potential to be divided into three independent units, each with its own private entrance.
Distinctive Features:
Exclusive Access to the Sea: A rare privilege ensuring absolute privacy and serenity.
Spacious Terrace: Perfect for enjoying breathtaking views and moments of relaxation.
1,800 sqm Garden: A green oasis ideal for strolls, gardening, and recreational activities.
Potential for a Pool: A dedicated area ready for the addition of a swimming pool for unparalleled comfort.
Property Details:
Size: 400 sqm distributed across three levels, connected by an internal staircase.
Current Condition: Completely in need of renovation, offering the opportunity to customize every detail according to your taste and needs.
Approved Project: A project has already been submitted and approved by the municipality, allowing for the division into four units, along with the construction of covered parking spaces and an in-ground pool.
Property Potential:
This villa represents a prestigious investment due to its exclusive location and customization opportunities. The possibility of subdividing the property into multiple units makes it suitable for various residential solutions or a high-value real estate investment.
Reasons to Acquire This Villa:
Private Sea Access: An exclusive luxury that enhances the property's value.
Large Terrace: Ideal for outdoor dining and relaxation.
1,800 sqm Garden: A vast green space ensuring privacy and tranquility.
Potential for a Pool: An added luxury for a refined living experience
Reference A 970 Euro 2.890.000
Creuza de Ma Real Estate Agency is dedicated to understanding and listening to its clients' desires from the very beginning to better meet their needs and align them with the real estate market. Its primary goal is to fulfill dreams and ensure satisfaction, establishing a relationship of mutual trust based on transparency.
If you want to entrust your dreams to our team, visit us at Via Venezia 13/7 - Rapallo.
Contact Information:
Phone: - -
Website:
Facebook: studioimmobiliarecreuzadema
Instagram: @creuzademaimmobiliare


550,000 €
929€/平方米
Rapallo (热那亚)
别墅
20 房间
592平方米
购房
-
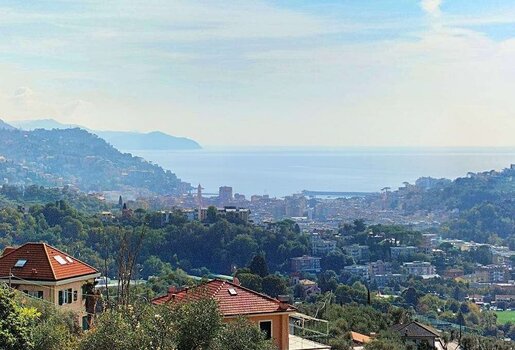
Rapallo - Sea View - In the first hills, we present an interesting property consisting of a main building of approximately 360 sqm of living space, 232 sqm of accessory rooms, and around 35,312 sqm of land.
The property offers the possibility of developing a small real estate complex comprising four buildings, structured as follows:
- House with three units, each with an independent entrance, with a usable area of 80.60 sqm, 80.60 sqm, and 80.30 sqm, respectively, each featuring a garden, terrace, and outdoor spaces.
- Semi-detached house on two levels, approximately 71.80 sqm, with a garden, terrace, and outdoor spaces.
- Semi-detached house on two levels, approximately 66.60 sqm, with a garden, terrace, and outdoor spaces.
- Semi-detached house on two levels, approximately 66.60 sqm, with a garden, terrace, and outdoor spaces.
- Detached house on two levels, approximately 51.90 sqm, with a garden, terrace, and outdoor spaces.
In addition to these residential units, the lot allows for the construction of seven garages, several parking spaces, and shared facilities, including a delightful pool with a solarium area.
If developing the complex is not of interest, it is possible to proceed with the renovation of the existing building, maximizing its potential and enhancing its features.
The site enjoys a splendid sea view and excellent exposure, ensuring sunlight throughout all seasons.


1,670,000 €
11,133€/平方米
Zoagli (热那亚)
顶层公寓
7 房间
4 房间
150平方米
购房
-
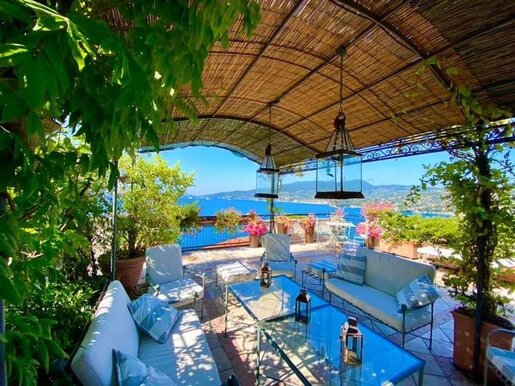
Zoagli - Wonderful Penthouse with Sea Views - In one of the most exclusive locations in the entire Tigullio Gulf, we are offering a splendid penthouse of approximately 150 m² with around 250 m² of sea-view terraces. Located on the third and top floor, the property occupies the entire floor of an elegant, small building nestled between Zoagli and Rapallo. Bathed in sunlight, with stunning 180-degree sea views and a distinctive outlook towards Portofino, the penthouse comprises a very bright living room, a dining room, a fitted kitchen furnished with designer furniture, and four bedrooms with sea-view balconies, three of which have en-suite bathrooms. The terraces feature custom-made wrought-iron pergolas adorned with lush citrus plants, jasmine and wisteria, transforming these wonderful terraces into genuine hanging gardens and ensuring complete privacy and seclusion. The terrace on the level of the home has a barbecue area, a dining area with a large table seating twelve, a lounge area with fine wrought-iron seating, and a pleasant fountain. The terrace on the level of the home is connected by a spiral staircase to the approximately 150 m² rooftop sun terrace above (which can also be conveniently reached via an internal staircase), offering uninterrupted sea views from Portofino to Sestri Levante. This splendid outdoor area includes a hot and cold shower, an outdoor bed screened by a canopy, sun loungers and swings for relaxation. Plumbing is in place for the installation of an outdoor jacuzzi. Finally, a small iron staircase leads to a charming belvedere, suitable for reading and meditation, with views of Portofino. Completing this splendid property, the owners have two parking spaces in the covered communal area, a convenient private garage and a self-contained studio on the ground floor comprising one room and a bathroom. It is possible to install a private external lift that could run from the private garden on the ground floor directly to the third floor. Convenient public transport links are available thanks to the bus stop near the property, while a
short walk of around five minutes takes you to Pozzetto beach, known for its crystal-clear waters.
Reference B 1745 — €1,670,000
Studio Immobiliare Creuza de Ma
ENERGY RATING: G


480,000 €
1,696€/平方米
罗马市 (罗马)
公寓
4 房间
3 房间
283平方米
购房
-
REF. ROMA GROTTA PERFETTA - TINTORETTO
A4350x
Beautiful independent apartment on three levels with garden and terrace
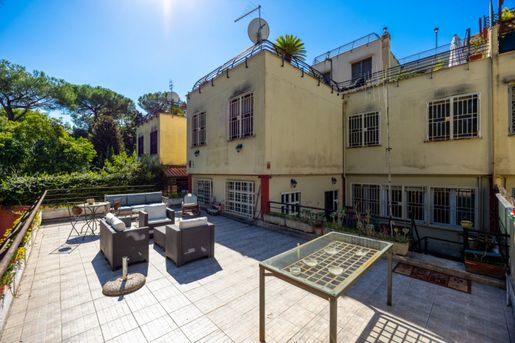
In Via Anton Cechov, we offer for sale a refined independent apartment in a private gated condominium complex. Ideal for those seeking spacious rooms, independence and peace and quiet, the property has a total area of 283 sq m arranged over three levels:
• Ground floor: The main entrance leads into a very bright, spacious living room with large windows overlooking the private garden. There is also a dining room with access to both the garden and a convenient terrace, a fitted kitchen, a practical study and a guest bathroom.
• Upper floor: The sleeping area comprises three spacious, bright double bedrooms, served by two finished bathrooms.
• Lower floor (hobby room): A versatile and impressive space comprising a double living room with an open-plan kitchen, a bedroom, an additional bathroom and a practical cellar.
Additional features and comforts: The property also includes a single garage and well-maintained, usable outdoor spaces, providing excellent opportunities to enjoy the outdoors in every season.
A unique property, distinguished by its generous floor area and highly functional layout.
Energy class G, IPE 170
€480,000
To sell, buy or rent in Italy, please contact us with a detailed description of the property you are looking for, or to request a free valuation of the property you wish to sell. Anzio, tel. -
To view our properties for sale, click here: buyrent.net
Choosing L’ today to purchase a property means relying on the established and proven operating methods of a company that has been present on the Italian market for over fifty years. The professionals in the L’ network offer experience, reliability and SERIOUSNESS.
To sell, buy or rent in Italy, please contact us with a detailed description of the property you are looking for, or to request a free valuation of the property you wish to sell. Anzio, tel. --- Listing published with


440,000 €
978€/平方米
Filottrano (安科纳)
石造 的 房屋
450平方米
500 平方米的土地
购房
-
Palace for sale in Filottrano
In Filottrano, a medieval village in the heart of the Marche hinterland in the Osimo hills, we are selling an 18th-century historic residence with frescoes and a garden in the town centre. It is an ancient noble palace on three levels with a square layout, totalling approximately 450 square metres, plus a 500-square-metre garden.
The property, dating back to the 18th century, is listed by the Superintendency of Architectural Heritage.
-Ground floor: entrance hall, three rooms with cross vaulted ceilings, bathroom, and storage room.
-First floor: frescoed main floor, living room with fireplace, two large bedrooms, study, bathroom, and storage room.
-Basement: single room with cross vaulted ceilings, fireplace, and underground grottos.
The basement leads to the large garden with a well and a door to the outside. The property also has two parking spaces.
The coffered staircase ceiling, decorated with handmade ceramics, is of great value.
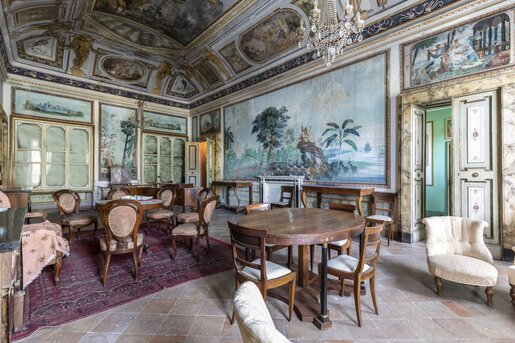
The hall on the main floor, frescoed by the 18th-century painter Melchior Jeli and enriched with rare and perfectly preserved 19th-century French wallpaper, features crystal chandeliers and original terracotta floors. This room has been featured in leading magazines dedicated to historic residences.
The building is suitable both as a private residence and as an accommodation facility.
Distances: Falconara airport 30 km, Conero park 28 km, beach 30 km.


5,000,000 €
8,333€/平方米
Torino (都灵)
别墅
15 房间
5 房间
600平方米
购房
-
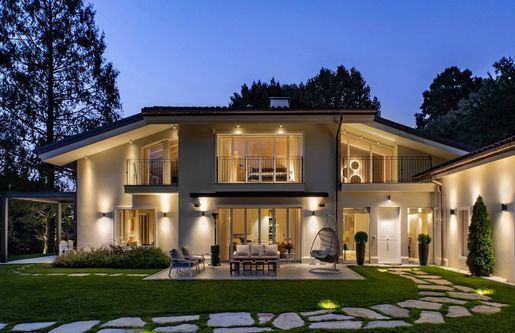
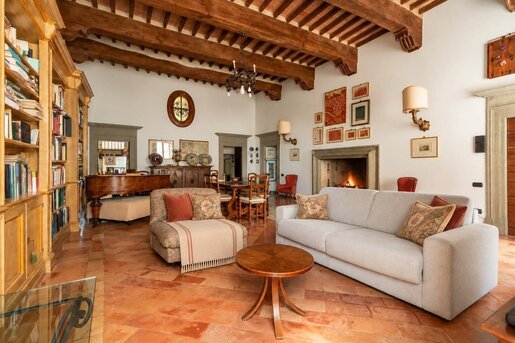
Prestigious villa on the Turin hills with panoramic views, one of the most charming and private locations on the Turin hills.
Immersed in tranquil greenery, this exclusive contemporary villa has undergone a meticulous renovation, designed to combine elegance, comfort, and functionality. The spacious and bright interiors are enhanced by large windows that create a seamless connection with the surrounding landscape and allow natural light to take center stage.
The interior design project stands out for its sophisticated and eclectic style, in which refined materials, custom furnishings, and aesthetically striking details blend into a harmonious and contemporary whole.
The living area offers ideal spaces for both daily life and entertaining, while the private spaces guarantee privacy and maximum well-being.
An exclusive residence, ideal for those who want to live surrounded by greenery without sacrificing proximity to Turin's city center, in a home that combines architecture, design, and quality of life.
Energy certification currently being reworked post-renovation.


695,000 €
2,317€/平方米
Gubbio (佩鲁贾)
石造 的 房屋
5 房间
3 房间
300平方米
10 平方米的土地
购房
-
PROPERTY DESCRIPTION
Elegance and history in the heart of the city of Gubbio
In the upper part of Gubbio's historic center, amidst medieval alleys, ancient stone buildings, and breathtaking views, we offer for sale a prestigious 15th-century apartment that once belonged to the noble Andreoni family.
INTERNAL COMPOSITION
The property is accessed via a characteristic staircase, enclosed by a wrought-iron gate. The outdoor space can be used as a small relaxation area. The imposing entrance leads to the various rooms, including a large living room, a kitchen with a built-in kitchenette featuring an oven and fireplace, as well as two bedrooms, another multipurpose room, a study with a mezzanine, two bathrooms, and several storage rooms. The interiors retain the character of a stately home, where traditional charm blends with living comfort, creating welcoming spaces with a strong personality.
STATE AND FINISHES
The property's finishes are of the highest quality, with original period terracotta floors, stone portals bearing the Andreoni family crest, a 17th-century fireplace, antique doors, and, above all, the spacious rooms and high ceilings, some with cross vaults and some with wooden beams, give this property a unique and elegant charm.
USE AND POTENTIAL
The location is one of the main strengths: living in the historic centre of Gubbio means being able to easily reach the main squares, monuments, artisan workshops and characteristic places of the city on foot, immersing yourself daily in the atmosphere of one of the most fascinating medieval villages in Umbria.
A particularly prestigious property, ideal for those seeking an exclusive residence, with a terrace overlooking the city's main historical and folkloristic events, always experienced with hospitality and welcome by the owner family.
City
Perugia 52.6 km
Assisi 53.5 km
Rome 215 km
Ancona 108 km
Fano 76.9 km
Florence 170 km
Bologna 239 km
Seas and Lakes
Adriatic Sea 114 km
Lake Trasimeno 82.7 km
Airport
Perugia 46.3 km
Rome Fiumicino 243 km
Florence 182 km
Highways
A1 98.8 km

Spaziani Michele
Coldwell Banker Best Properties


65,000 €
1,083€/平方米
Castiglione del Lago (佩鲁贾)
公寓
3 房间
2 房间
60平方米
购房
-
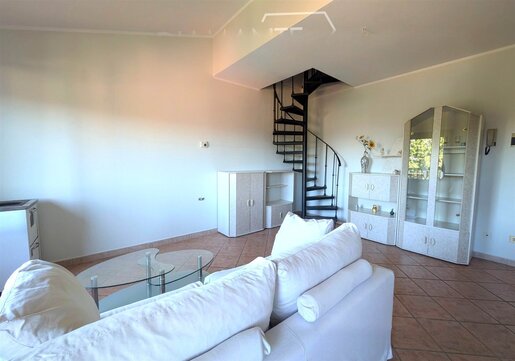
CASTIGLIONE DEL LAGO (PG) Sanfatucchio In a central location, apartment on the first floor of about 60 sqm on two levels composed of:
First floor: living room with kitchenette, terrace, double bedroom, and bathroom with shower.
Second floor: double bedroom with terrace.
The property includes a garage of about 16 sqm and a cellar in the semi-basement.
The property is sold including furniture and a flue for a stove or fireplace.
Convenient and panoramic location, with a view of Lake Trasimeno.


630,000 €
2,250€/平方米
佩鲁贾
公寓
8 房间
280平方米
322 平方米的土地


82,000 €
491€/平方米
Squinzano (莱切)
市区住宅
6 房间
4 房间
167平方米
购房
-
Townhouse with garage and private courtyard in Squinzano
Located in the town of Squinzano, in the heart of Salento, this traditional townhouse offers multiple entrances, a garage and a charming private courtyard. The property has a solid structure and represents an interesting opportunity for buyers looking to renovate and create a home tailored to their own needs.
The residential area measures approximately 167 sqm, complemented by a garage of around 30 sqm and an additional approximately 60 sqm on the first floor, registered as C2 rooms, suitable for storage, hobby use or similar purposes.
The house features a small front garden and several access points. Entrance is possible via the garden and a small hallway, directly through a study room, through the garage, or via the stairwell, which also leads up to the roof.
Inside, the property offers two bedrooms as well as a smaller additional room, ideal as a home office or compact guest room. The kitchen is divided into two separate rooms and connects naturally with the living areas. The layout is completed by a living room and two bathrooms.
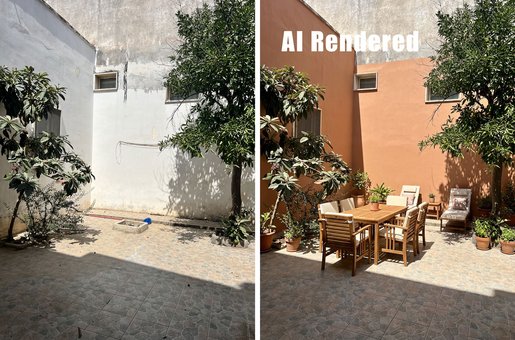
At the rear of the house, a cosy and private courtyard provides a pleasant outdoor space with plenty of potential for outdoor dining and relaxation.
The property requires modernisation, but offers a strong and flexible base for creating a comfortable home, whether for permanent living or as a holiday residence in southern Italy.


280,000 €
2,333€/平方米
Cortona (阿雷佐)
石造 的 房屋
3 房间
3 房间
120平方米
900 平方米的土地
购房
-
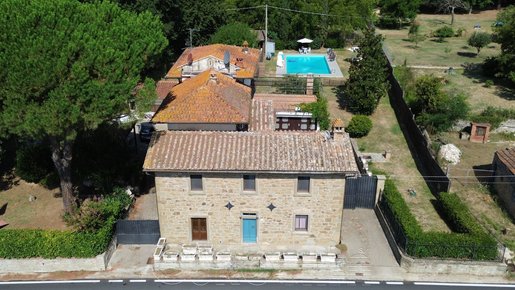
CORTONA (AR) – Approximately 1 km from the centre of Mercatale di Cortona and 20 km from the beautiful medieval town of Cortona, we are pleased to offer for sale an independent portion of a traditional farmhouse, complete with a swimming pool and a large garden.
Arranged over two floors, the farmhouse comprises a living room with a fireplace, a fully fitted kitchen, a double bedroom and a bathroom on the ground floor. Upstairs, there are two further bedrooms, one of which features a 15 sq m terrace, as well as an additional bathroom.
At the rear of the property, beyond the courtyard, there is a double garage measuring 40 sq m. Above the garage, a spacious roof terrace of the same size has been created, overlooking the swimming pool. This is the perfect spot to enjoy relaxing moments and convivial gatherings with family and friends.
The property benefits from a generous private outdoor area of approximately 900 sq m, partly paved and partly laid out as a garden, featuring an attractive 12 x 6 m swimming pool.
Essential amenities are available just 1 km from the property, while other major towns and destinations, including Umbertide, Cortona, Tuoro and the various locations around Lake Trasimeno, can all be reached within just 15–20 minutes by car.


995,000 €
2,246€/平方米
Fermo (费尔莫省)
农场
16 房间
6 房间
443平方米
5.22 公顷的土地
购房
-
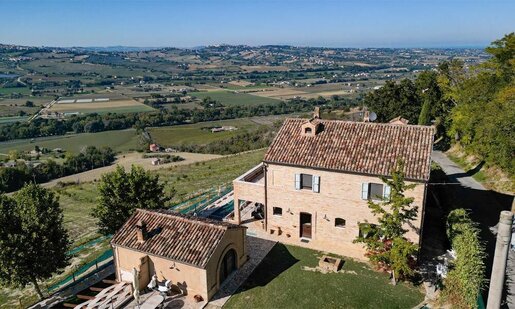
Set in the Marche countryside, this historic farmhouse, believed to date back to the early 19th century, enjoys an elevated position with views stretching from the Adriatic Sea to the Sibillini Mountains and Monte Conero.
The estate comprises a 248 sq.m. main farmhouse and an independent 110 sq.m. annex, offering generous accommodation across 2 separate buildings.
The property includes 5,000 sq.m. of fenced garden and approximately 47,000 sq.m. of land, including an orchard with cherry trees and olive trees. With its independent guest accommodation, varied outdoor spaces and the potential to add a swimming pool, the estate lends itself to private living, multi-generational use or a hospitality project.
Main Building
The 248 sq.m. main farmhouse underwent refurbishment works beginning in 2023 and is fully habitable. While the main works have been carried out, some aesthetic finishes and decorative details remain to be completed, offering the future owner the opportunity to personalise these final touches and tailor the interiors to their own taste, while enjoying the comfort and character of an already welcoming home.
Ground Floor
The entrance opens into the living room, where a fireplace creates a welcoming atmosphere. Beside a large fixed window, a raised sitting area offers a particularly pleasant spot for reading, relaxing or creating a piano corner, with beautiful views across the surrounding countryside.
A connecting passage links the kitchen, dining room and living area, with provision for a bar corner that could become a natural gathering point when entertaining guests, whether for a pre-dinner drink or a relaxed evening with friends. Filled with natural light from several windows, the kitchen enjoys open views and is fully equipped with high-end appliances, although its layout can be adapted to suit the future owner’s preferences.
Outside, a 12 sq.m. covered portico provides a sheltered space for relaxing or dining. It is currently accessible only from outside, as the former openings connecting it to the living room have been closed. These could be reopened to create a more direct connection between the interior and the garden.
The property has the possibility to rebuild a pergola, accessible both through a second entrance and directly from the room currently intended as a bedroom or study, providing another sheltered outdoor area to enjoy.
First Floor
The first floor accommodates 3 bedrooms, each with its own en-suite bathroom. The principal bedroom also benefits from a walk-in wardrobe, while one of the other bedrooms opens onto a 29 sq.m. terrace offering breathtaking panoramic views that stretch from the Sibillini Mountains to the west all the way to the Adriatic coast to the east, with the distinctive silhouette of Monte Conero visible on the horizon. A water connection is already present on the terrace, adding practicality for outdoor use.
Second (attic) Floor
The attic measures 66 sq.m., with approximately 36.5 sq.m offering usable space due to the limited headroom. It is not habitable space but could be used for storage or adapted as an ancillary area, such as a study.
A separate 19 sq.m. technical room with laundry facilities houses the boiler and water heater. There is also potential to add a bathroom.
The Annex
The independent 110 sq.m. annex was renovated around 2021 and is arranged over 2 levels, offering a separate living space for guests, extended family or a potential hospitality activity. With its own entrances and dedicated parking area, it can function independently from the main farmhouse.
Ground Floor
The ground floor has its own independent access from the garden and comprises a bedroom with a private bathroom. The room opens onto a terrace with beautiful views across the surrounding countryside, offering a pleasant spot to enjoy the landscape in a more private setting.
Nearby, an outdoor fire pit creates an inviting place to gather in the evening, whether for a quiet moment outdoors or a relaxed get-together with family and friends.
Lower Ground Floor
The lower level contains the main entrance to the annex, opening into a welcoming open-plan living area combining the kitchen, dining room and sitting area, with a fireplace adding warmth and character. A bedroom and a bathroom complete this floor.
French doors from the bedroom lead directly onto the 45 sq.m. covered pergola, creating a sheltered outdoor space for relaxing, dining or enjoying a barbecue.
Technical Features
The property features wooden window frames with double glazing and wooden shutters and mosquito nets. Water is connected to the mains, but the property also benefits from a water tank and a private well.
The Garden
The estate is surrounded by approximately 5,000 sq.m. of fenced garden, with a further 47,150 sq.m. of land extending across the surrounding countryside. The grounds include an orchard with cherry and olive trees.
The outdoor spaces offer a variety of settings to enjoy throughout the day. From quiet reading corners in the garden to inviting spots for an aperitif at sunset, the elevated position provides spectacular views across the rolling hills of the Marche, with the Adriatic Sea, the Sibillini Mountains and Monte Conero all visible from the property.
The main farmhouse and the annex each benefit from a separate gated entrance and dedicated parking. The entrance serving the annex also provides access to the wider grounds and orchard, and also includes a small tool shed nearby.
Several terraces follow the natural slope of the land, creating different areas to enjoy and offering scope to further shape the outdoor spaces. A retaining wall has already been built on a lower terrace with the intention of creating a private swimming pool, although another position could also be considered.
The Location
The property lies just a short distance from Fermo’s historic centre, enjoying the best of both worlds: the tranquillity of the surrounding countryside and the convenience of having the town’s amenities, cultural attractions and everyday services close at hand.
Built on the slopes of Sabulo Hill, Fermo is a historic town whose old centre retains much of its original character. Its heart is Piazza del Popolo, a beautiful Renaissance square framed by historic buildings. Here, the Palazzo dei Priori houses the Municipal Art Gallery, which includes works by Rubens, and the famous Sala del Mappamondo, named after its magnificent 1713 world map created by cartographer Moroncelli. Other highlights include the prestigious Teatro dell’Aquila and the remarkable underground Roman Cisterns, dating back to the 1st century BC.
Fermo also has a distinctive gastronomic tradition, with local specialities such as caciotta cheese, ciauscolo and vin cotto, alongside frustingo, a traditional Christmas cake. Cultural events take place throughout the year, including the historic Cavalcata dell’Assunta on 15 August and summer concerts in Piazza del Popolo.
The Adriatic coast is just a short drive away, making seaside outings easy to enjoy. From the property, the panorama stretches across the sea, the Sibillini Mountains and Monte Conero, bringing together three distinctive elements of the Marche landscape.
EPC Rating: ordered
Why Buy It
This estate offers a distinctive combination of character, independent guest accommodation and extensive grounds, just a short distance from Fermo‘s town centre and the Adriatic coast. While the main farmhouse provides an inviting setting for family life, the separate annex offers flexibility for hosting guests, accommodating friends or in-laws or developing a small hospitality business in the middle of the countryside.
The opportunity to personalise selected aesthetic finishes allows the future owner to refine the interiors according to their own taste, adding a personal touch without the need for major renovation works.
Distances
Closest Borgo with services: 3 km
Hospital: 3,5 km
Porto San Giorgio: 10 km
Civitanova Marche: 24 km
Macerata: 46,5 km
Recanati: 48 km
Sarnano: 52 km
Fiastra Lake: 63 km
Airport of Ancona: 71,7 km
Ascoli Piceno: 72,4 km
Senigallia: 92 km
Frasassi Caves: 112 km

Italian Luxury Asset


379,000 €
260€/平方米
Padenghe sul Garda (布雷西亚)
土地
1,460 平方米的土地
购房
-
PADENGHE SUL GARDA, A QUIET CORNER OF LAKE GARDA.
Lake Garda is the largest lake in Italy and one of the most loved corners of Europe. Padenghe sul Garda sits on the south-western shore, in the Italian region of Lombardy, a few minutes from Sirmione and Desenzano. The town keeps a real Italian soul: a medieval castle on the hill, stone alleys in the historic centre, a marina by the water, and family restaurants along the shore. Mornings on the lake, with the water still and the mountains in the distance. Afternoons between olive groves and the vineyards of the famous Lugana white wine. Evenings with fresh lake fish and a glass of Italian wine, as the sun sets behind the hills of Lombardy.
VILLA BUILDING PLOT ON LAKE GARDA.
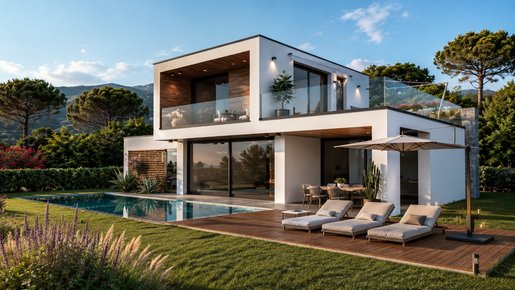
This is a rare opportunity in one of the finest corners of northern Italy: a private plot of 1,460 sqm in Padenghe sul Garda, close to Lake Garda and within easy reach of every service. Planning permission is already in place for a villa of about 200 sqm with a swimming pool, so you can start without the long wait that building in Italy usually brings. A blank canvas to shape the home you always imagined. And you are never alone: our team can guide you through every step, from the design and the paperwork to the choice of materials and the building work, all the way to the day you get the keys. From the villa, both the shore of Lake Garda and the medieval centre of Padenghe are an easy walk away, so daily life in Italy stays simple and close.


239,000 €
4,780€/平方米
卡斯泰尔萨尔多 (萨萨里)
顶层公寓
3 房间
2 房间
50平方米
购房
-
CASTELSARDO, THE HEART OF NORTHERN SARDINIA.
Officially listed among the "Borghi più belli d'Italia", the most beautiful villages in Italy, Castelsardo sits on a rock above the sea, in the north of Sardinia. At the top stands a castle built by the Doria family in the 12th century. Below it, stone alleys, a cathedral on the cliffs, sea view homes, small artisan shops, Italian family restaurants, a marina, and white sandy beaches a few steps away. This is a real Sardinian village that lives all year and not only in summer, warm and welcoming in every season, only 45 minutes from Alghero airport, with breathtaking Italian sunsets over the Mediterranean that you will never forget.
MIRAMARE PENTHOUSE IN SARDINIA.
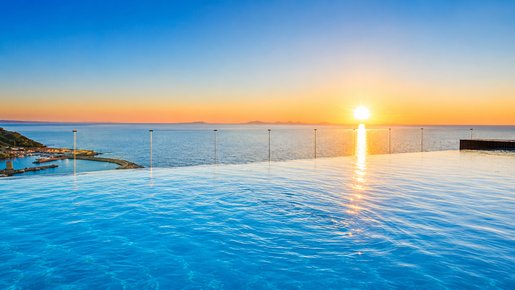
Miramare Penthouse sits right next to the medieval castle of Castelsardo, in Sardinia. The heart of the home is the rooftop, with an infinity pool overlooking the sea. This is where the property comes to life: a natural place to swim in the morning, rest in the sun during the day, and share dinner in the evening. And when the sun starts to set, the rooftop becomes something else entirely. The sky turns pink and orange, the walls of the castle glow gold, and you can watch it all with your feet in the water. The penthouse is ready to move in, and fully furnished. From your door, everything is within walking distance: the old town, the beaches on the coast, the port, the shops and restaurants of Castelsardo. A home to live in every day, in every season.


299,000 €
3,738€/平方米
San Pietro in Bevagna (塔兰托)
市区住宅
3 房间
2 房间
80平方米
购房
-
SALENTO, WHERE LIFE FOLLOWS THE ITALIAN SUN AND THE SEA.
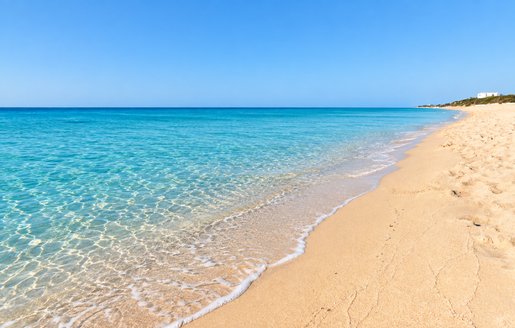
Salento is the tip of the heel of Italy, the southern end of Puglia, where two seas meet and the land runs out into the water. It is a place of long sandy beaches, low stone walls, olive trees older than memory, and small white towns that glow in the afternoon light. The sea here is famous across Italy: clear, warm, and an intense blue-green that has earned this coast the name of the Maldives of Italy. Life follows the sun and the sea. Slow lunches under the pergola, afternoons on the sand, evenings in a piazza with a glass of Salento wine. This is one of the warmest and most authentic corners of southern Italy, where summer feels longer than anywhere else.
RIVA.
A home where the Mediterranean becomes part of everyday life. Set directly on the beach, this beautiful newly built townhouse is spread over two floors and offers a unique seaside experience in the heart of Salento. The large outdoor veranda is perfect for enjoying meals and relaxing with friends by the sea, while the beautiful sea-view terrace offers stunning views of the endless blue. Ready for immediate delivery and fully furnished, with all furniture included in the price, this is a home ready to be enjoyed from day one. Wake up to the sound of the waves, enjoy the sun and end your day with a golden sunset. Here, every day feels like a holiday.


319,000 €
3,988€/平方米
Avola (锡拉库萨)
顶层公寓
3 房间
2 房间
80平方米
购房
-
THE SOUTH-EAST COAST OF SICILY.
This is the south-east of Sicily, in Italy, in the province of Syracuse, between Avola and Noto, right on the beach. It is a rare stretch of the Italian coast, where fine sand meets clear, shallow water, and the countryside comes almost down to the shore. Behind the coast lie vineyards and almond groves: this is the land of Nero d'Avola, the deep red Sicilian wine, and of the famous Avola almonds. And the treasures of the area are all close by: the baroque of Noto, ancient Syracuse, and the stone streets of the island of Ortigia. Here you live by the sea and inside Sicilian history at the same time, in one of the finest corners of southern Italy.
THE SEAFRONT MASSERIA.
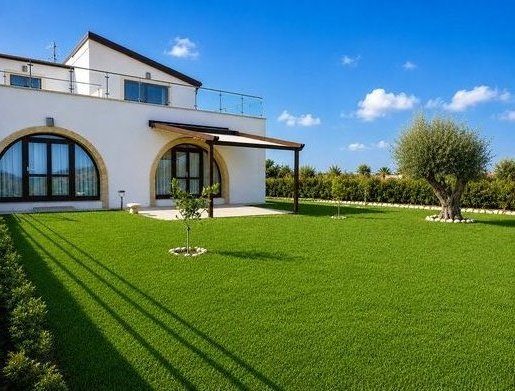
The Seafront Masseria is a rare project on the southern coast of Sicily. An ancient masseria, one of the historic fortified farms of southern Italy, has been carefully restored and turned into a small collection of homes. Thick stone walls, high vaulted ceilings, and refined finishes that respect the original building. Every home is fully furnished and ready from the day you get the keys. Two solutions are available. The Penthouse sits at the top, with a wide sea view from every window, and a large private terrace. The ground floor solution offers three bedrooms and a large garden. The project also has a swimming pool and the access to the sea on foot, just steps away: a stretch of Italian coast that stays yours, away from the crowds.


749,000 €
4,993€/平方米
Marzamemi (锡拉库萨)
别墅
4 房间
3 房间
150平方米
2,500 平方米的土地
购房
-
MARZAMEMI, THE OLD TONNARA VILLAGE OF SOUTH-EAST SICILY.
Marzamemi is a small fishing village on the southern coast of Sicily. The village grew around an ancient tuna fishery, the "tonnara", that is still the heart of the place: low stone buildings around a small piazza, a chapel on one side, Italian family restaurants on the other, and the sea right there. In the morning, small boats come back with the day's catch. In the evening, the piazza fills with Italian voices, local wine, and the smell of fresh fish on the grill. This corner of Sicily has kept its soul, with clear water and tiny islands offshore, and the treasures of Noto, Syracuse and Ortigia just a step away. Here time slows down, and the Italian dolce vita is still real.
AZURE SEAFRONT VILLA.
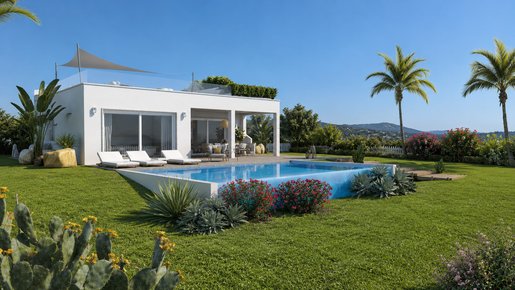
Azure Seafront Villa sits on a private plot of around 2,500 sqm, right where the coast of south-east Sicily meets the sea. The water starts just outside, and the historic centre of Marzamemi begins a few steps behind, so you have the coast and the village within the same short walk. The plot allows for a fully independent villa of approximately 150 sqm, newly built to Class A energy standards, with its own entrance, a private garden, and a large private rooftop opening onto the sea, where a summer evening lasts for hours. The interior spaces can be fully personalised to reflect your own tastes, needs, and way of living. A scenic swimming pool becomes the heart of outdoor life: a place to swim in the morning, rest under the Sicilian sun, and share dinner with the sound of the water in the background. A home to shape the way you always imagined it, in a corner of Italy where summer lasts from spring to autumn.


197,000 €
2,592€/平方米
Castellaro (因佩里亚省)
公寓
3 房间
2 房间
76平方米
购房
-
300 metres from the village of Castellaro, we are offering for sale a refined two-bedroom flat that has recently been fully renovated, situated on the first floor of an intimate and private building. Ready to move into, it features modern finishes, bright rooms, sea views and the notable advantage of no condominium fees.
The flat comprises a welcoming living room with kitchenette, two bedrooms (including a spacious principal bedroom with a convenient walk-in wardrobe and en-suite bathroom), a second bathroom with a window, preceded by a separate ante-bathroom area, and a practical, separate laundry area.
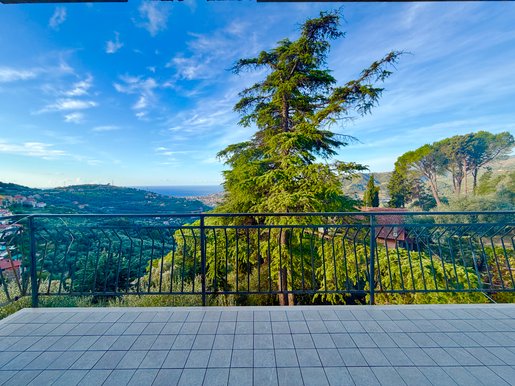
The property’s highlights are its outdoor spaces: a wonderful terrace with panoramic sea views, ideal for meals outdoors, as well as a service balcony. The property has a heating and cooling system with inverter split units, double-glazed windows and electric shutters throughout.
The property also offers the option to purchase separately a spacious 43 m² garage, conveniently located below the building. This ideal, turnkey home is perfect both as a primary residence for those seeking tranquillity without giving up modern comforts, and as a refined summer home.


880,000 €
2,627€/平方米
Capannori (卢卡)
建筑师设计的住宅
5 房间
3 房间
335平方米
2,500 平方米的土地
购房
-
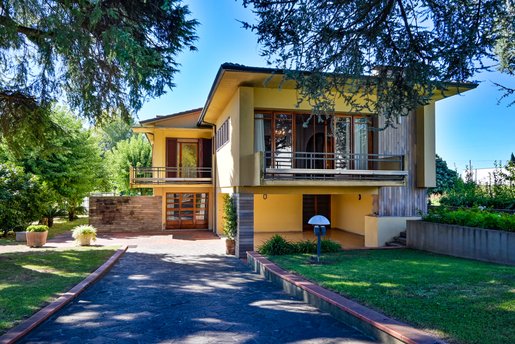
UL167MD- Elegante Villa Indipendente con Parco di 2.500 mq e Architettura d'Autore – Marlia, Via Ceccotti
Descrizione dell'Immobile
Nel cuore di Marlia, in una posizione residenziale riservata e strategica lungo Via Ceccotti, proponiamo in vendita una splendida villa singola immersa in un parco privato di circa 2.500 mq, arricchito da un fabbricato accessorio in muratura.
Edificata negli anni '60, la proprietà rappresenta un perfetto esempio di architettura lungimirante d’epoca: volumi generosi, altezze importanti, grande luminosità e una distribuzione fluida degli ambienti che risponde appieno alle esigenze dell'abitare contemporaneo. Le doppie scalinate d'accesso e le ampie aperture sul verde sottolineano il design sofisticato e senza tempo dell'immobile.
Distribuzione degli Spazi
La villa si sviluppa su due livelli fuori terra, offrendo una disposizione ideale sia per una famiglia numerosa che per chi desidera spazi indipendenti dedicati ad ospiti, studio professionale o zona relax/wellness:
Piano Terreno: L'ingresso principale è preceduto da un accogliente e scenografico loggiato. L'interno ospita una zona giorno living, un cucinotto, un bagno, un ampio studio riservato (perfetto per lo smart-working), una zona lavanderia-stireria con comodo accesso diretto al giardino orientato a sud, locale tecnico/caldaia e ripostiglio.
Piano Primo: Accessibile sia dall'interno sia tramite un'elegante scalinata esterna con terrazza orientata ad est. Questo livello si compone di un grande e luminoso salone, cucina abitabile, tinello da pranzo, 3 ampie camere matrimoniali, bagno e ripostiglio. Il piano è completato da due ampie terrazze vivibili, accessibili dalla zona giorno e dalla cucina, ideali per colazioni all'aperto affacciate sul parco.
Gli Esterni
Il parco di 2.500 mq racchiude la villa garantendo privacy e tranquillità. Tra prati curati e zone d'ombra naturali, l'ampio giardino offre lo spazio ideale per realizzare una piscina privata, creare aree lounge all'aperto o accogliere amici e familiari. Completa la proprietà un utile annesso in muratura ad uso ripostiglio/deposito.
Posizione e Connessioni Strategiche
La villa gode di una posizione invidiabile, a brevissima distanza dalle storiche e famose Ville Lucchesi (come la maestosa Villa Reale di Marlia) e perfettamente collegata alle principali mete artistiche, marittime e agli snodi aeroportuali della Toscana:
Lucca – Centro Storico e Mura Medievali: 8 km (~10 minuti)
Villa Reale di Marlia: 2 km (~3 minuti)
Versilia / Viareggio e Forte dei Marmi (Mare): 35 km (~30 minuti)
Aeroporto Internazionale di Pisa (PSA): 38 km (~35 minuti)
Aeroporto di Firenze Peretola (FLR): 70 km (~50 minuti)
Firenze Centro: 75 km (~55 minuti)
Note Tecniche e Rendering
Classe Energetica: F (EPI: 210,89 kWh/m² anno)
Nota Immagini: Alcune immagini pubblicate sono state realizzate tramite intervento di home staging virtuale e decluttering digitale, al solo fine di illustrare le potenzialità di arredo e personalizzazione degli ambienti.
Perché questa villa è unica / Investment Highlights:
Design & Architettura: Stile Mid-Century con dettagli strutturali e distributivi di grande attualità.
Indipendenza & Spazio: 2.500 mq di parco privato a pochi minuti da Lucca.
Versatilità: Perfetta sia come residenza primaria elegante, sia come holiday home o proprietà da inserire nel circuito degli affitti turistici internazionali di alto livello.

ProfessioneCasa Lucca-Mediavalle-Garfagnana


65,000 €
20€/平方米
Martano (莱切)
土地
3,200 平方米的土地
购房
-
Discover this extraordinary 3,200 m² agricultural property located just 1.3 km from the nearest urban center, with direct access from the city road. A rare opportunity for those who want to invest in an agricultural activity or simply own an authentic and productive green space.
The land is completely enclosed with a dry stone wall and houses a 45 m² building with an internal height of 4 metres in good structural condition. The property is enriched by the presence of already consolidated olive and orchard trees, ensuring immediate production. You have the possibility to make a bath of 10 m², there is a large tank for irrigation. The construction of an artesian well for autonomous water supply is also feasible.
Electricity connection is already available, greatly simplifying energy needs.
This agricultural land is the ideal solution for those who want to grow crops, invest in organic farming or simply enjoy a natural space surrounded by rural tranquility, maintaining proximity to urban services. Don't miss this opportunity!


60,000 €
5€/平方米
Martignano (莱切)
石造 的 房屋
1.24 公顷的土地
购房
-
Discover this extraordinary opportunity in the heart of Puglia! We present you a magnificent plot of 12,411 m2 located near Calimera, in the evocative fiefdom of Martignano. Accessible via a wide scenic road, this property is the ideal retreat for those who want to live surrounded by unspoiled nature.
The farmland offers a house to renovate with great housing potential, perfect for those who want to create their own personal nest. The property is completed by a 60 sqm warehouse, essential for storing tools and materials. Access is provided by a well-travelable dirt road, which facilitates maintenance and customization work.
Biodiversity characterizes this wonderful property: a small pine forest at the entrance creates a fascinating atmosphere, while the surrounding green space extends generously. You'll find fruit trees such as apple, pear, and cherry trees, which allow for abundant seasonal harvests. There are olive groves nearby, offering real opportunities for the production of quality local olive oil.
The irrigation system provided ensures optimal crop management. The existing chicken coop allows the production of fresh eggs at zero km. Large expanses are available to create a private pool, transforming the space into an oasis of well-being.
This property offers endless possibilities for customization and design development. The peaceful and evocative atmosphere makes it perfect for those seeking an authentic rural refuge, maintaining a connection with the land and Salento's agricultural tradition.


85,000 €
567€/平方米
Corigliano d'Otranto (莱切)
别墅
4 房间
2 房间
150平方米
5,000 平方米的土地
购房
-
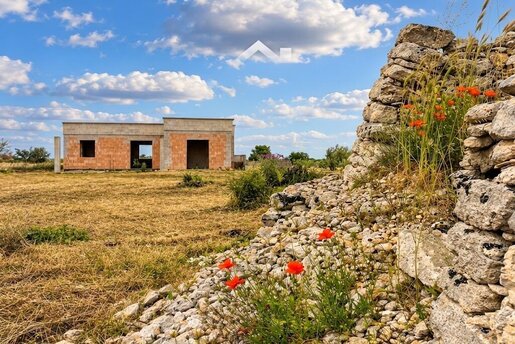
Discover this charming rustic villa located just minutes from the center of Corigliano D'Otranto. With a commercial area of 105 m² and a plot of 5,000 m², this property is a true corner of paradise for those seeking tranquility and beauty. Completely renovated and ready to move in, the villa offers four bright rooms and a bathroom, perfect for families or those who want to customize their space.
Imagine enjoying moments of relaxation surrounded by nature, with the possibility of creating a swimming pool to cool you off on hot summer days. The villa is also accessible for people with reduced mobility, ensuring comfort and practicality for everyone. The strategic location allows you to live in a serene environment, ideal for walks in greenery and moments of peace.
Don't miss the opportunity to own this rustic villa, a place where every day is an invitation to enjoy the beauty of life. Contact now for a visit and let yourself be won over by this corner of tranquility!
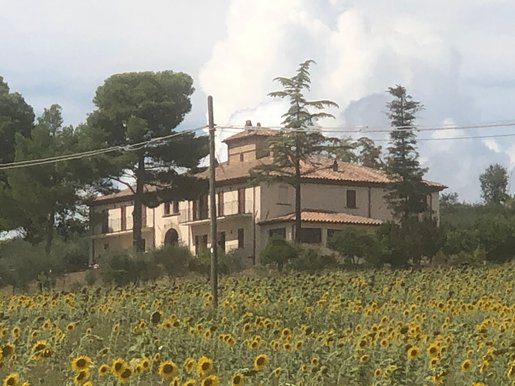


320,000 €
-12%
Marsciano (佩鲁贾)
乡村别墅
6 房间
4 房间
195平方米
3,000 平方米的土地
购房
-
Historic property dating from 1897, renovated in 2019, with three residential units, spacious ancillary areas, a private garden and 2,500 m² of land with olive trees.
DESCRIPTION
In the heart of Umbria, in the hamlet of Spina, in the municipality of Marsciano, we offer a characteristic historic farmhouse dating from 1897. It was completely renovated in 2019, while retaining the charm and features of the original building.
The property is in a strategic location, approximately:
- 11 km from Marsciano
- 20 km from Perugia
- 45 km from Assisi
- 34 km from Todi
- 18 km from Lake Trasimeno
The property offers approximately 195 m² of living space, arranged as two independent flats and a studio flat, in addition to a large, usable attic of approximately 170 m², which is currently not designated for residential use.
THE SPACES
First floor
• Flat of approximately 100 m², comprising a living room, kitchen, two bedrooms and bathroom facilities. Fully furnished.
• Second flat of approximately 70 m², comprising a living room, kitchen, one bedroom and bathroom facilities, with a terrace of approximately 10 m². Fully furnished.
Ground floor
• Habitable studio flat of approximately 25 m², with a bathroom and independent entrance. Fully furnished.
Attic
• Spacious, usable attic of approximately 170 m², not for residential use. It provides substantial ancillary space and offers interesting possibilities for use, subject to current planning regulations.
OUTDOOR AREAS
The property includes:
• private garden
• 2,500 m² of land
• 7 olive trees in production
• shared courtyard
• shared parking area
The land and olive trees give the property the characteristic feel of the Umbrian countryside and offer the opportunity to enjoy the Italian way of life to the full.
TECHNICAL FEATURES
• Year of construction: 1897
• Renovated: 2019
• Energy rating: C
• Underfloor heating
• Fuel: natural gas
• Two flats on the first floor
• Independent studio flat on the ground floor
• Usable attic of approximately 170 m²
• Private garden
• Approximately 2,500 m² of land
• 7 productive olive trees
• Parking in the shared courtyard
AN ATTRACTIVE PROPERTY FOR THE INTERNATIONAL MARKET
The property's distinctive layout also makes it appealing to international buyers.
The two flats and an independent unit allow for a range of uses: a main residence with space for guests, a home for a large family, a residence with a unit for guests, or an investment for holiday rentals, subject to checking the necessary authorisations.
The large attic of approximately 170 m² also provides substantial additional space.
The location allows you to enjoy the tranquillity of the Umbrian countryside while remaining well connected to Perugia, Todi and the main towns of Umbria.


270,000 €
655€/平方米
Castrignano de' Greci (莱切)
别墅
10 房间
3 房间
412平方米
购房
-
Discover this shining and bright villa, a true corner of paradise set in a large garden adorned with hedges and fruit trees. With two entrances, a main one covered by a masonry canopy and a welcoming veranda, access to the house is comfortable and inviting. The access ramp to the garage is connected to the house, offering convenience for parking two cars, motorcycles and bikes.
The villa has a total area of 146 sqm in the basement, with a cool tavern for the summer with a bathroom and kitchenette. On the ground floor, you will find a 266 sqm dwelling with a eat-in kitchen, a large bright lounge and a sleeping area separated by a wide hallway. The four bedrooms and two bathrooms provide space and privacy for the whole family.
With 412 m² commercial and a terrace that invites moments of relaxation outdoors, this villa is perfect for those looking for comfort and functionality. Built-in wardrobes offer smart storage solutions, while the cellar adds additional useful space. Built in 1980 and in good condition, the villa is equipped with heat pump heating and access adapted for people with reduced mobility.
Do not miss the opportunity to live in this beautiful villa with energy class C. Its exposure to the north, south, east and west provides natural light throughout the day. Contact us for more information and to arrange a visit!


价格面议
Trapani (特拉帕尼)
公寓
6 房间
3 房间
135平方米
购房
-
No modernization costs | Ready to move in immediately | Strategic and well-serviced location
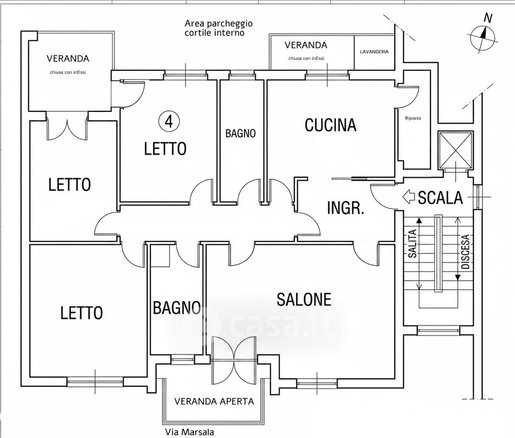
In Trapani, in one of the most dynamic, commercial, and well-serviced areas of the city, a splendid and spacious apartment, completely and recently modernized, ideal for those looking for a "turnkey" solution without the stress or costs of renovation work.
New and Efficient Systems: Completely renovated plumbing and sanitary facilities, compliant electrical system, independent heating, and air conditioning system already installed.
Zero Extra Management Expenses: The apartment is immediately livable and requires no maintenance work.
Parking Space & Outdoor Spaces: Includes a reserved parking space in the internal courtyard and access to the communal garden/courtyard area.
The property boasts a very rational and bright internal layout:
Living Area: Elegant formal living room with direct access to a large open veranda overlooking Via Marsala. Welcoming entrance hallway.
Kitchen & Utilities: Large eat-in kitchen with direct access to a convenient covered veranda (enclosed with window frames) used as a laundry area and a practical storage room.
Sleeping Area: 3 large and bright bedrooms, perfect for large families, a study, or a guest room.
Two Bathrooms: 2 modern, complete, and recently renovated bathrooms.
Additional features: Second enclosed veranda at the back overlooking the quiet area of the internal courtyard.
The apartment is located just a few steps from shops, supermarkets, pharmacies, schools, banks, and public transport stops. An excellent location that allows you to experience the city in total comfort without the need to constantly travel by car.
Direct negotiation / Unique opportunity / No agency.
Negotiability will only be considered after a real and motivated interest confirmed by a deposit.


269,000 €
1,758€/平方米
Lesignano de' Bagni (帕尔马)
别墅
8 房间
2 房间
153平方米
230 平方米的土地
购房
-
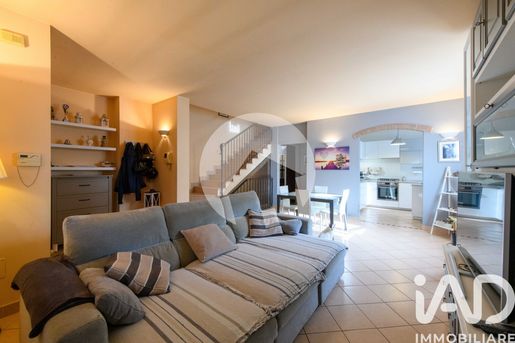
A MOVE-IN-READY HOME WITH SPACES DESIGNED FOR THE WHOLE FAMILY
If you are looking for a home that combines comfort, independence and generous space, this beautiful semi-detached house could be just what you have been waiting for.
Built in the early 2000s and ready to move into, it is arranged over three levels, with functional, well-organised rooms.
The main floor welcomes you with a bright living area comprising a living room, kitchen, one bedroom and a bathroom: a comfortable, practical space for everyday living.
Upstairs is the sleeping area, designed to offer privacy and tranquillity, with additional bedrooms and a second bathroom featuring a whirlpool bath, perfect for relaxing at the end of the day.
But it is on the lower-ground floor that the home offers one of its most appealing spaces: a wonderful tavern room with a separate entrance, ideal for dinners with company, evenings with friends, social gatherings or simply as a space to enjoy and personalise. This level also includes a convenient bathroom/laundry room and a double garage, ideal for those who need room for cars, motorbikes and everything else that comes with family life.
Completing the property is a private garden, an ideal place to enjoy the outdoors, host meals outside or simply relax away from the hustle and bustle.
A home that does not require major work and lets you move in and start feeling at home straight away.
A welcoming, fully equipped detached house where every space can become part of your everyday life.
Contact: Benedetta Panciroli


300,000 €
2,055€/平方米
Offagna (安科纳)
别墅
4 房间
3 房间
146平方米
871 平方米的土地
购房
-
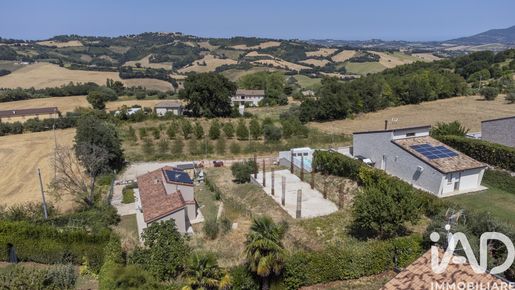
The price includes the building plot and construction of the villa – Your detached, sustainable and energy-efficient villa!
Via Vallone – Offagna (AN)
A few minutes from Ancona, set amid the beautiful hills of the Marche region, Offagna is one of the region’s most charming medieval villages. Living here means choosing peace and quiet, clean air and a strong sense of community, with all essential services within easy reach.
In this setting, I am offering an 871 m² building plot, ready for construction of your new home to continue without delay.
The added value?
This is more than just a plot: the foundations have already been laid, and you can purchase it together with the completed plans for a modern, sustainable and energy-efficient detached villa.
The project is for a single-storey detached villa with:
2 or 3 bedrooms (with the option to create a third bedroom),
2 bathrooms,
A spacious living area with a panoramic living room.
The property also includes:
A large garage,
A private garden of approximately 700 m²,
A 72 m² paved outdoor area, ideal for outdoor dining, relaxing and spending time with family.
Total area (house + garage): 146 m² commercial area
Work already completed:
Site excavation
Foundations
First-floor slab
Crawl space
Drainage
Underground garage
All this can save you time, costs and paperwork: you can quickly start building the villa, with plans already prepared and a solid base on which to develop your home.
Estimated price: €300,000
(project for a detached villa)
The area is quiet, surrounded by recently built homes, a few minutes from the centre of Offagna and well connected to Osimo and Ancona.
An ideal option for anyone dreaming of independence, nature, comfort and quality of life, without giving up the convenience of local services.
For more information or to view the plans, contact me!


265,000 €
3,533€/平方米
Numana (安科纳)
公寓
6 房间
3 房间
75平方米
购房
-
OPEN HOUSE – DROP-IN VIEWING
SATURDAY 9:30–11:00 – BREAKFAST WITH SEA VIEWS
MARCELLI DI NUMANA – VIA RECANATI 90
Just a short distance from the sea, completely renovated, with a covered parking space
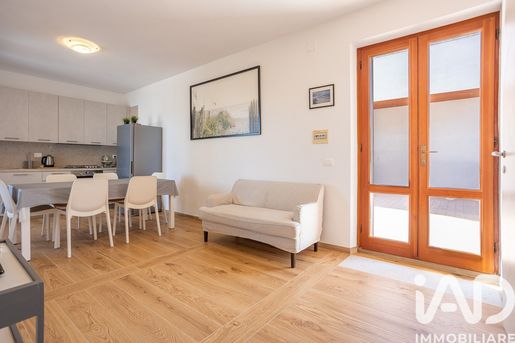
In Marcelli di Numana, we are offering a first-floor apartment of approximately 75 m² in a condominium building, completely renovated in 2026.
The property has a particularly practical layout, comprising an open-plan living area, three bedrooms, a bathroom and a storage room.
One of the home’s distinctive features is its three terraces, positioned on different sides of the property; one of them has sea views.
The three bedrooms also make it possible to accommodate up to 8 people, making the property an appealing choice as a primary residence, holiday home or rental investment.
The renovation included a complete overhaul of the systems. The home also has air conditioning and wooden double-glazed windows.
A particularly valuable feature for a property close to the sea is the covered parking space in the condominium garage.
The property is ready to move into.
Property details and features
- Apartment: approximately 75 m²
- First floor
- Open-plan living area
- Three bedrooms
- One bathroom
- Storage room
- Three terraces
- Terrace with sea views
- Covered parking space in the condominium garage
- Completely renovated in 2026
- Air conditioning
- Wooden double-glazed windows
- Systems completely replaced
- Can accommodate up to 8 people
Asking price: €265,000
Contact us for further details and to book a viewing.
If you need to sell another property before buying and would like to achieve its full value, we are here to help.
You can also speak with a dedicated adviser at our agency, who will guide you in finding the best mortgage for your purchase.


590,000 €
1,804€/平方米
菲奥伦蒂诺堡 (阿雷佐)
石造 的 房屋
12 房间
6 房间
327平方米
1,500 平方米的土地
购房
-
The setting
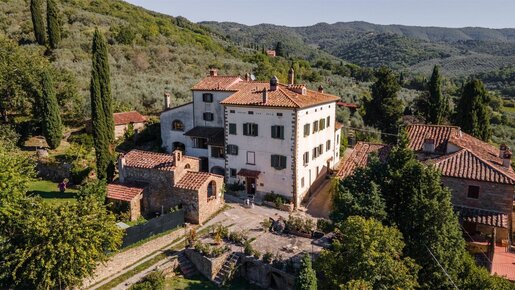
In the countryside of Castiglion Fiorentino, amid the landscapes of the Val di Chio and a short distance from the town centre and local amenities, Cortesi Luxury offers for sale a distinctive historic home of 327 sq m. Set within a small cluster of traditional buildings, the property overlooks a landscape of olive groves, fields and wooded hills, where cypress trees and terracotta rooftops create a quintessentially Tuscan setting.
The charm of the interiors
The rooms tell the story of a home with a strong identity, where the elegance of decorated reception rooms meets the warmth of traditional materials. Delicately toned wooden ceilings, painted beams and ornamental wall motifs distinguish the principal spaces, enhanced by intricately worked mouldings and large stone-framed openings.
The decorations alternate between warm tones and delicate shades of blue, giving each room its own character. Terracotta floors, laid in a herringbone pattern in some areas, and patterned cement tiles lead from one room to another, while wooden doors and fireplaces underscore the residence’s historic character. One striking feature is a 16th-century fireplace with a particularly prominent carved surround.
Alongside the more ornate rooms, the home offers spaces with a more understated style, featuring large exposed beams, brick ceilings and stone and brick details. Contemporary finishes sit comfortably within this variety of materials and atmospheres, while preserving the home’s distinctive character.
Spaces to enjoy and share
Generously proportioned reception rooms, spacious bedrooms and rooms dedicated to study make this an inviting home, suited both to everyday living and to spending time with family and friends. Natural light brings out the surfaces and decorative details, while the windows offer views of the garden and hills.
The property also includes a guest apartment with a double bedroom, independent utilities and heating, providing a more self-contained space for family and friends. Renovation work carried out in some sections in 2022 and 2025 has updated part of the interiors while complementing the historic features that have been preserved.
The garden and olive grove
The home comes with approximately one and a half hectares of land, covering a total area of 15,510 sq m, with 80 olive trees. The garden combines lawn, trees and shaded corners, offering various ways to enjoy the outdoors. An above-ground swimming pool completes the outdoor space, set within a landscape that retains the rhythms and colours of the countryside. There is also a 63 sq m utility room serving the pool and water systems, with a dedicated laundry area. Adjacent to the pool is a room of approximately 250 sq m, currently used for tool storage, with the possibility of recovering its existing volume for future needs and/or renovation work.
A home for those who appreciate attention to detail, generous spaces and the charm of a property with a character all its own.

Cortesi luxury Real estate
Cortesi luxury Real estate


1,250,000 €
1,389€/平方米
切托纳 (锡耶纳)
农场
24 房间
5 房间
900平方米
6.44 公顷的土地
购房
-
Located in southern Tuscany near Cetona, this estate comprises several buildings and was once the home of a renowned agricultural business with an agriturismo.
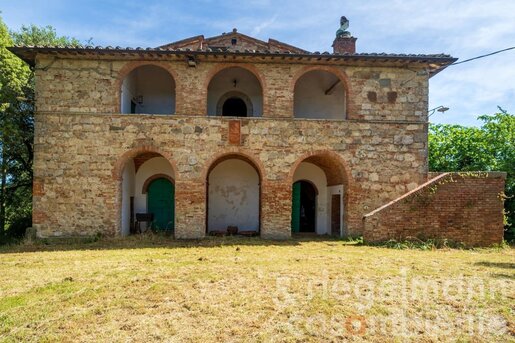
The main building, dating from the Leopoldine period (18th century), is a rare example of Tuscan rural architecture. The estate retains the materials, atmosphere and details that represent the authentic charm of the grand country houses of more than two centuries ago.
On the ground floor of the country house are four large rooms with striking, perfectly preserved vaulted ceilings, as well as a traditional bread oven. An external stone staircase leads to an upstairs loggia, which provides access to three independent apartments—two with two bedrooms and one with one bedroom—as well as a large room of approximately 110 m² with three arches and a fireplace.
Next to the main house are two agricultural outbuildings and a swimming pool that requires renovation.
The estate is surrounded by approximately 6 hectares of arable land with trees.
Distances: Cetona 2 km, Montepulciano 30 km, Pienza 40 km, Cortona 48 km, Montalcino 56 km, Arezzo 74 km, Siena 91 km, Florence 126 km, Rome 158 km.
Airports: Florence 148 km, Rome Fiumicino 184 km.
Features: mains electricity, mains water, well, central heating, fireplace, gas connection, broadband internet access, satellite TV, swimming pool, private parking, garden.
Energy efficiency:
Main house
Energy sources: electricity, natural gas, solid biomass
F overall energy efficiency:
223.68 kWh/m² per year from non-renewable energy sources (EPgl,nren)
Buyer's commission: 3.66% (3% plus 22% VAT) of the purchase price.


3,400,000 €
3,656€/平方米
Tavarnelle Val di Pesa (佛罗伦萨)
别墅
25 房间
930平方米
购房
-
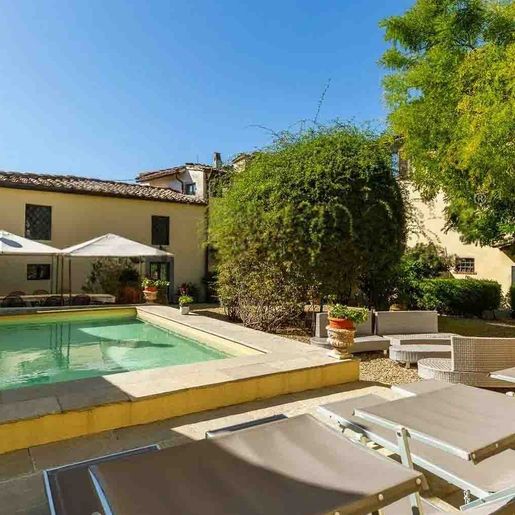
The villa unfolds in a significant dimension, characterized by spacious areas and a presence that is immediately and naturally felt. Its 930 square meters of commercial space tell the story of a property designed to welcome with ease, where each room can serve a specific function without losing continuity with the whole. The character of the house is also reflected outside, where the private rectangular pool, with light stone edges and paving, introduces an atmosphere of measured tranquility. Surrounding it, rattan seating with cushions, white umbrellas, and terracotta pots create a sober setting, suitable for leisurely outdoor days and a lifestyle lived with discretion.
The interiors and service areas follow the same logic of spaciousness and versatility. The property boasts 25 rooms and 12 bathrooms, a layout that suggests a fluid management of domestic life, hospitality, and shared moments. The fireplace adds a natural gathering point, while the tavern and wine cellar expand the villa's usability, offering spaces that can accompany both private time and more convivial occasions. Outside, the private garden creates a coherent frame with the house's vocation, made of privacy and connection with the open air. The presence of the balcony introduces an additional outlet, while the parking spaces concretely complete the property's functionality. The pool area is also designed to be enjoyed continuously: the light stone, gravel, neatly arranged gray canvas loungers, and the vegetation surrounding the spaces create a balanced ensemble, where comfort is linked to a pervasive sense of calm.
Days here find a different rhythm, marked by simple and pleasant gestures: breakfast outdoors, a few hours by the pool, an evening gathered around the fireplace or in the tavern with friends and family. Barberino Tavarnelle places the property in a Tuscan context that immediately evokes the countryside and a more relaxed way of living, without sacrificing the representativeness of a grand residence. The villa's size also lends itself to welcoming naturally, always maintaining a clear perception of personal space and tranquility.
A property of this type combines rare dimensions, generous distribution of spaces, and a strong quality of outdoor life. In the context of Barberino Tavarnelle, in the province of Florence, it represents a suitable solution for those seeking an important residence in Tuscany, with spaces capable of supporting both daily life and a representative or hospitality-oriented residential project.

Italian Luxury Villas by Your Luxury Home


1,050,000 €
3,000€/平方米
Leggiuno (瓦雷泽)
房子
10 房间
350平方米
购房
-
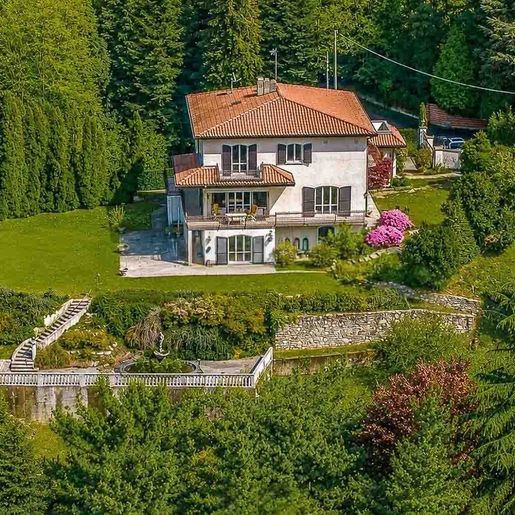
The villa features clear volumes, a red-tiled roof, and large windows that bring light into the spaces, suggesting from the very arrival a constant dialogue between the interiors and exteriors. The stone staircase leads to the entrance with a simple and solid gesture, while the light plaster facade, sash windows, and balconies with iron grates give the property a recognizable, measured character, never ostentatious. Surrounding it, the greenery creates a reserved and orderly frame, where flower beds and outdoor paths in stone or marble contribute to creating a harmonious ensemble.
The 350 square meters of commercial space distributed across 10 rooms allow one to imagine a home designed to comfortably accommodate daily life, shared moments, and more intimate ones. The 5 bathrooms add practicality to a spacious and versatile interior layout, suitable for both a family and those who desire spaces dedicated to work, guests, or leisure. Outside, the private garden surrounds the villa and reinforces its sense of independence, offering a natural extension of the interior spaces. The terrace and balcony further enhance the relationship with the outdoors, creating various spots to enjoy during the quieter hours of the day. Completing the property are a tavern, a space inviting a convivial and more informal use of the home, a garage, and a parking space, elements that make the management of the property convenient and functional. The whole is that of a residence that combines architectural presence and living comfort, without sacrificing that sense of privacy that truly makes a difference today.
Days here find a natural rhythm between the greenery of the garden, the light entering through the large openings, and the outdoor spaces to be continuously inhabited. The terrace can become the place for a leisurely breakfast or an outdoor dinner, while the tavern lends itself to more convivial moments, to be shared with family and friends. Even the simple presence of a balcony adds an extra view of the property, a small personal margin from which to observe the changing seasons. In Leggiuno, in the province of Varese, this villa interprets with balance a way of living that favors tranquility, privacy, and contact with the outdoors.
A property like this stands out for the coherence between dimensions, distribution, and accessory spaces, in a Lombard context appreciated for its livability. The presence of the private garden, the exterior views, and support services such as a garage and parking space reinforce its tangible value, making it a suitable solution for those seeking an important residence, well-articulated and capable of offering quality living in the territory of Leggiuno.
Italian Luxury Villas by Your Luxury Home


1,900,000 €
1,786€/平方米
Greve in Chianti (佛罗伦萨)
石造 的 房屋
15 房间
7 房间
1,064平方米
购房
-
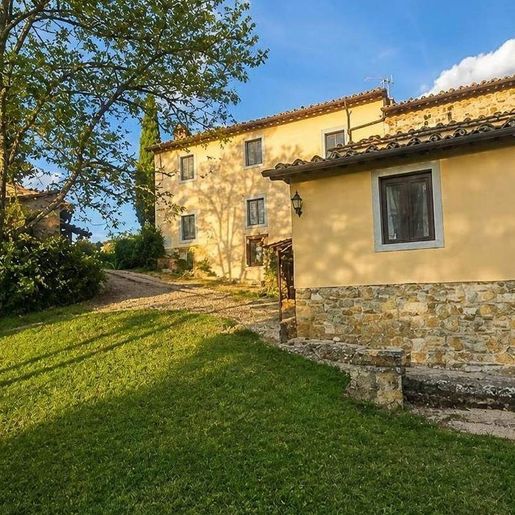
The rough stone walls, exposed wooden beams, and wine-dedicated spaces immediately convey the identity of this agriturismo in Greve in Chianti. The presence of wooden barrels, shelves brimming with bottles, and vaulted ceilings create a natural continuity between rural architecture and function, with authentic materials that provide warmth without artifice. The light, filtered through windows with wooden frames, discreetly accompanies this atmosphere, highlighting stone surfaces, exposed bricks, and floors alternating between wood and stone, in spaces that retain a full and recognizable character.
The property spans a commercial area of 1,064 square meters, distributed across 15 rooms, with 7 bedrooms and 7 bathrooms. These numbers allow one to imagine an important, articulated home capable of comfortably accommodating both private living and hospitality, in full coherence with the type of property. The private garden adds a secluded outdoor presence, completing the balance between indoor spaces and outdoor living. Inside, the wine preservation areas introduce a very precise distinctive feature: not just a simple decorative detail, but a concrete part of the property's story. The large barrels aligned along the walls, the wooden structures dedicated to bottles, and the material finishes, among stone, bricks, and beams, create a credible and coherent ensemble with the Tuscan context. The wide distribution of rooms suggests a property suitable for various uses, from a representative residence to a hospitality project, always maintaining the value of an intimate and private dimension.
Days here pass between character-rich indoor spaces and outdoor moments in the private garden, with that sense of tranquility belonging to properties capable of protecting their own rhythm. Greve in Chianti adds to this atmosphere an immediate connection with the Tuscan countryside and a wine culture that, in this home, does not remain in the background but enters the spaces tangibly. Hosting guests, sharing a tasting, alternating between conviviality and privacy: everything finds a natural place, without force.
An agriturismo of this size, with 7 bedrooms, 7 bathrooms, and over a thousand square meters of space, finds in the territory of Greve in Chianti a coherent and recognizable setting. The strength of the property lies precisely in its clear identity, in the material of the spaces, and in a setup that combines hospitality, privacy, and a deep connection to the Tuscan landscape.
Italian Luxury Villas by Your Luxury Home


2,600,000 €
8,387€/平方米
Marina di Andora (萨沃纳)
别墅
10 房间
5 房间
310平方米
购房
-
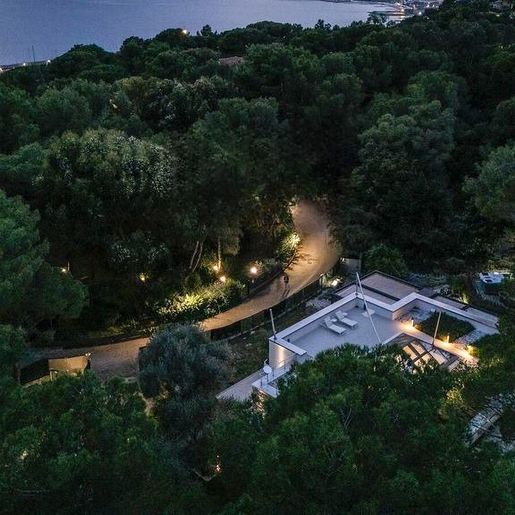
The villa opens with outdoor spaces that immediately introduce the character of the property: a spacious patio with light stone flooring, large windows with dark frames, and white walls that amplify natural light. The exposed ceiling beams accompany this dialogue between interior and exterior, while olive trees in large white pots provide scale to an environment designed to be lived in naturally, amidst tranquility and privacy. The overall effect is a contemporary yet welcoming presence, where every element contributes to creating an intimate and luminous atmosphere.
With a commercial area of 310 square meters, the property offers significant dimensions and a layout suitable for a broad and well-organized domestic life. The 10 rooms, 5 bedrooms, and 4 bathrooms allow for envisioning a home capable of accommodating the daily life of a family as well as shared moments with guests, always maintaining a good balance between common areas and more private zones. Outside, the private garden accompanies the villa with a green presence that reinforces the sense of privacy, while the private pool adds a central element to the home's life during the milder seasons. The property is completed by two garages and a cellar, practical details that enhance its functionality and convenience. The visual notes also convey a well-articulated external context, with pathways through the greenery, a dining area overlooking the patio, and an architectural layout where the continuity between white surfaces, dark grey aluminum frames, and large glass openings contributes to giving the spaces a sense of openness. There is also an alarm system, an additional element of attention to the home's security.
Days here flow between the garden, the patio, and the pool, in constant relation with the open air and with a living dimension that invites one to slow down the pace. The outdoor dining area suggests long lunches, intimate evenings, and a very fluid management of the home, where spaces naturally adapt to different times of the day. The presence of greenery all around, along with the privacy perceived from the outdoor spaces, makes this villa particularly suitable for those seeking a private residence to live in continuously, but also a property capable of representing discreetly.
Private pool, garden, two garages, and a generous internal layout define a complete villa, designed for full and concrete livability. In Marina di Andora, Liguria, this property combines spaciousness, privacy, and quality of outdoor spaces in a coherent ensemble, suitable for those who desire an important home, to be lived in every day with the same naturalness with which one would choose it for special moments.
Italian Luxury Villas by Your Luxury Home
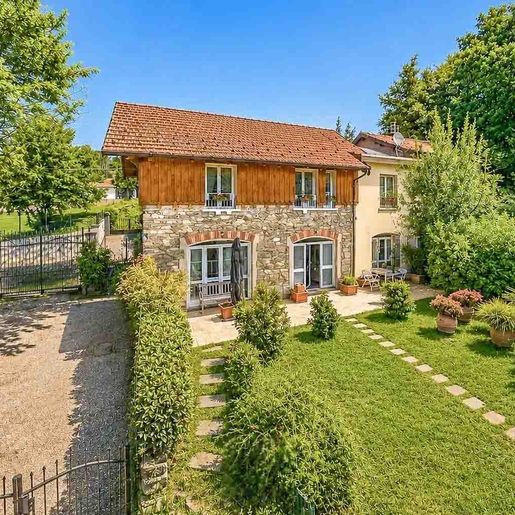


4,000,000 €
4,837€/平方米
瓦雷澤 (瓦雷泽)
石造 的 房屋
21 房间
827平方米
购房
-
The natural stone of the facade and the wooden elements immediately set the tone for this villa, spacious and solid, designed for those seeking significant spaces without giving up an authentic connection with the outdoors. The pitched tile roof, windows with wooden shutters, and the stone pathway leading to the entrance create a harmonious, measured, and welcoming ensemble. Surrounding it, the private garden forms a secluded and orderly frame, where the presence of greenery and the layout of outdoor spaces contribute to a sense of genuine tranquility, never contrived.
With a commercial surface area of 827 sqm and a total of 21 rooms, the property lends itself to a variety of living arrangements, always maintaining the dramatic impact of a grand villa. The five bathrooms evenly distribute internal functionality, while some distinctive elements further complete the ensemble: the fireplace introduces a more intimate domestic dimension, the tavern expands the home's usability, and the presence of a parking space adds practicality to daily life. Outside, the terrace and balcony offer additional points of contact with the private greenery, suggesting different moments of the day spent seamlessly between indoors and outdoors. The stone facade, wooden details, shutters, and the terrace visible from the outside tell the story of a property with a precise identity, made of material, proportions, and architectural coherence. The garden, accompanied by ornamental plants and well-integrated pathways, also contributes to this overall sense of balance.
Days here can take on different rhythms, following the generous dimension of the house and the constant presence of open spaces. A lunch on the terrace, time spent in the tavern with friends or family, an evening in front of the fireplace: each environment seems to offer a different occasion, more intimate or more convivial. The privacy of the private garden makes it natural to live outdoors as well, in a peaceful setting that invites one to slow down and fully enjoy the home. Due to its size and layout, the villa can credibly serve both as an important residence and as a home suitable for a representative function.
A property of this magnitude finds in Varese a coherent context, capable of combining privacy, quality of living, and urban presence. The combination of 827 sqm commercial space, 21 rooms, private outdoor areas, and recognizable architectural details conveys the value of a villa rare for its breadth and presence, suitable for those who desire a home that leaves a lasting impression over time.
Italian Luxury Villas by Your Luxury Home
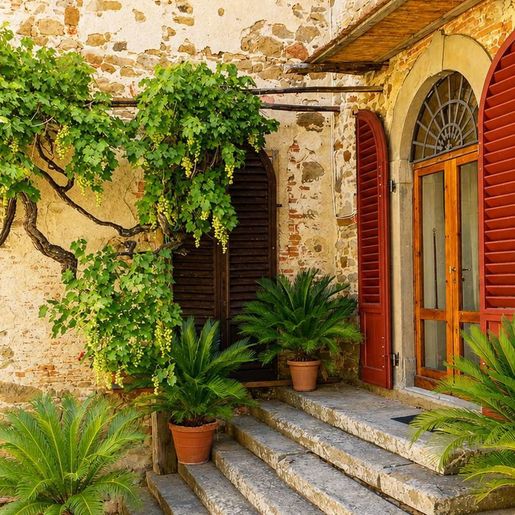


1,100,000 €
774€/平方米
Rignano sull'Arno (佛罗伦萨)
石造 的 房屋
22 房间
10 房间
1,421平方米
购房
-
The natural stone at the entrance, along with the staircase leading to the wooden door adorned with decorative details, immediately introduces the character of this villa with a solid and authentic presence. The red-painted wooden panels converse with the exposed stone and brick wall, while the terracotta steps and natural light add a warm, measured, and welcoming note. It is an entrance that does not seek theatrical effects but simply tells the story of a property of great substance, where material, the marks of time, and brightness create an immediate and credible atmosphere.
The numbers clearly convey the property's importance: 1,421 square meters of commercial space distributed across 22 rooms, with 10 bedrooms and 8 bathrooms. A size that allows for a spacious and well-structured daily life, but also lends itself to imagining the villa as a representative residence or a suitable setting for hospitality, always with due naturalness. The private garden accompanies the house and extends its use outdoors, reinforcing the sense of privacy and tranquility suggested by the whole. The external architecture also contributes decisively: the natural stone and brick facade, with a rustic finish and warm tones, retains a precise identity, made even more vivid by the signs of wear that testify to its journey through time. The wooden windows with grilles and curtains allow light to enter and lighten the mass of the building, while trees and green plants discreetly integrate around the structure, accompanying the access without detracting from the strength of the materials.
Days here find a rhythm made of generous spaces, fluid transitions between indoors and outdoors, and a continuous relationship with the private garden. The presence of 10 bedrooms and 8 bathrooms makes it easy to accommodate family and guests comfortably, while still maintaining areas dedicated to privacy. The villa lends itself to a broad daily life, made of shared moments and more intimate corners, in a setting that evokes the pleasure of the Tuscan countryside and outdoor living. Rignano sull'Arno adds to all this a recognizable territorial reference, linked to a Tuscany lived with measure and continuity.
This villa combines significant dimensions, a readable architectural identity, and a natural relationship with the outdoor spaces. In Rignano sull'Arno, in the province of Florence, it represents a property of rare breadth, suitable for those seeking a home capable of welcoming, preserving privacy, and offering a tangible connection with the Tuscan territory.
Italian Luxury Villas by Your Luxury Home
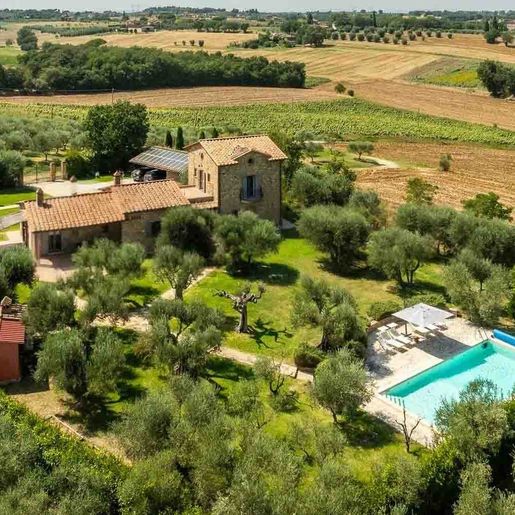


1,195,000 €
4,377€/平方米
Castiglione del Lago (佩鲁贾)
石造 的 房屋
10 房间
273平方米
购房
-
The stone of rustic architecture and the tiled roof immediately give identity to this rustic farmhouse, a property that combines the character of the Umbrian countryside with spaces designed to be lived in continuously, both indoors and outdoors. The presence of the private pool, framed by paved areas and greenery, adds a different rhythm to the days, while the olive trees surrounding the house accompany the ensemble with an uncontrived naturalness. It is a residence that conveys solidity and balance, where the relationship with the outside is not an accessory detail but a concrete part of the living experience.
Its 273 square meters of commercial space are distributed across 10 rooms and 4 bathrooms, offering a complex layout suitable for both family life and hosting guests with the right degree of autonomy. Alongside the main rooms, the presence of the annex expands the property's usability, while the tavern, attic, and fireplace add depth and versatility to the spaces. The private garden creates a secluded perimeter around the house and interacts with the terrace and balcony, creating various points from which to enjoy the outdoors in different moments and seasons. Outside, the rectangular pool with a stone edge fits coherently into the context, accompanied by a relaxation area and green spaces that allow the property to breathe. The various existing structures and the parking space complete a well-structured ensemble, immersed in nature and surrounded by olive trees, with the agricultural landscape of vineyards and hills providing a real backdrop without overwhelming the scene.
Days here easily find their rhythm between breakfast on the terrace, a few hours outdoors by the pool, and evenings gathered around the fireplace as the season changes. The presence of the private garden invites you to live the house in a relaxed way, with the freedom that belongs to well-conceived country properties, where spaces do not impose a rhythm but accommodate it. The annex also contributes to making the organization of daily life or longer stays more fluid, allowing one to imagine a private residence of character or a solution suitable for high-level hospitality.
Castiglione del Lago places this property in one of the most recognizable contexts of Umbria, where countryside, tranquility, and landscape quality build a value that goes beyond the house itself. For those seeking a farmhouse with a private pool, generous spaces, and an authentic connection with the territory, this proposal offers a concrete, complete, and convincing presence.
Italian Luxury Villas by Your Luxury Home
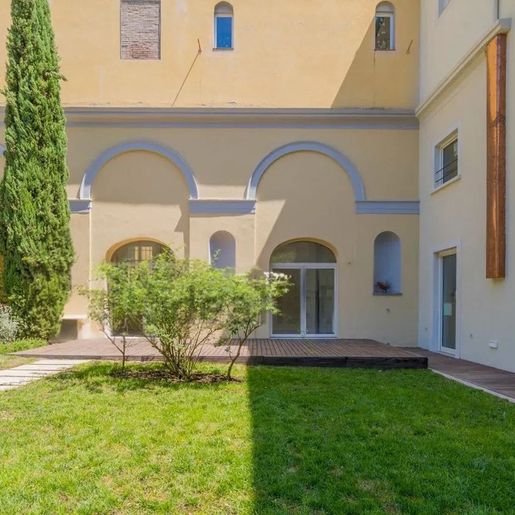


1,700,000 €
8,947€/平方米
佛罗伦萨
房子
5 房间
190平方米
购房
-
The townhouse spans 190 square meters of commercial space and immediately suggests a home that emphasizes light and the proportion of spaces. The tall, bright rooms interact with details that add character without being ostentatious: the marble floor with a black and white checkerboard pattern, enriched with green inserts, the white walls with embossed decorations and a pink marble band, the well-designed doors that guide the transition from one room to another. It is a composed, welcoming atmosphere where material and natural light create a precise and recognizable presence.
Five rooms and two bathrooms organize a residence designed for those seeking a spacious and well-articulated living dimension, with the possibility of enjoying the home both in daily life and during moments dedicated to guests. The private garden adds a tangible extension to the interiors and strengthens the connection with the outdoors, offering a green space to be inhabited spontaneously in different seasons. The architectural notes of the property contribute to defining its identity: the yellow facade, the rectangular windows alternating with arched openings, the vertical thrusts that animate the facade and make it recognizable. Outside, the lawn opens neatly in front of the house, flanked by evergreens and a wooden paved area that leads towards the house and suggests a natural use of outdoor spaces. The whole presents a property that combines architectural presence and livability, with a balanced continuity between interiors and exteriors.
Days here easily find a more relaxed rhythm, between the light entering the rooms and the allure of the private garden, which invites you to move outdoors for a leisurely breakfast, a reading, a dinner on mild evenings. The context of Florence also adds value to this domestic dimension: a city that offers culture, services, and established beauty, but in a home like this, also leaves room for a more intimate sphere, made of privacy and tranquility. The presence of greenery and outdoor spaces makes living more fluid, more open, closer to an idea of well-distributed time.
A property of this type finds its strength in the balance between size, character, and relationship with the outside. The 190 square meters of commercial space, the five rooms, the two bathrooms, and the private garden compose a rare ensemble for those who wish to experience Florence with greater breadth, in a home that stands out through concrete architectural details and a measured presence, never ostentatious.
Italian Luxury Villas by Your Luxury Home
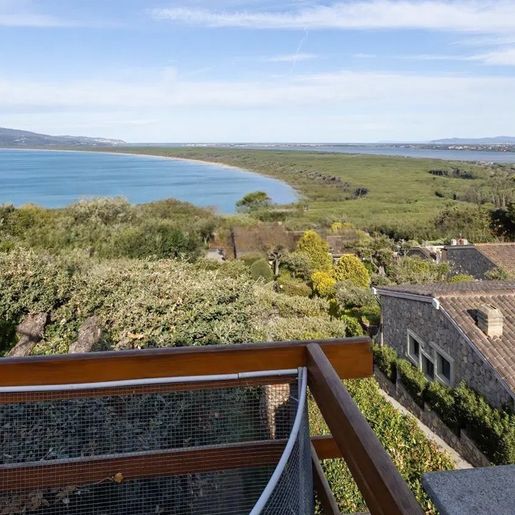


1,100,000 €
9,167€/平方米
Orbetello Scalo (格罗塞托省)
石造 的 房屋
6 房间
120平方米
购房
-
The wooden beams on the ceiling, the white fireplace at the center of the living area, and the walls with natural stone inserts immediately give character to this 120 sqm apartment, where generous light floods through large windows and seamlessly accompanies each room. The flooring, with its blue ceramic tiles alternating with darker surfaces, also contributes to creating a personal, welcoming, and never impersonal ensemble. It is a home that instantly conveys a sense of openness and tranquility, built around spaces that invite you to slow down and experience the interiors continuously.
Its 6 rooms and 2 bathrooms outline a layout suitable for both daily life and longer stays, with spaces that can accommodate family and guests without sacrificing comfort. The presence of the garden adds a precious outdoor dimension, complemented by the terrace, which further expands the perception of space and offers a natural extension of the home during milder days. Completing the property are a communal pool and a parking space, elements that make the ensemble practical as well as pleasant to live in. The internal atmosphere, defined by tangible materials and a diffused brightness, finds a convincing balance with the open spaces: the wooden terrace, enhanced by light and set in a lush vegetative context, reinforces this dialogue between inside and outside and suggests a way of living made of fluid transitions, outdoor moments, and freedom of movement.
Days here flow between the pleasure of an outdoor breakfast, a few hours by the communal pool, and returning to cozy environments where the fireplace and wooden ceiling provide an authentic domestic feel. Ansedonia adds to this picture a recognizable context of Tuscany closer to the coast, capable of combining tranquility and outdoor living. The terrace and garden thus become spaces to truly use, not mere adjuncts, but everyday places to read, entertain friends, or take a break during the day.
Apartments with this combination of surface, outdoor spaces, and material details are memorable because they offer a tangible quality of living, without contrived effects. In a location like Ansedonia, in the province of Grosseto, this property interprets with balance the desire for a bright, well-articulated home capable of naturally connecting interiors and exteriors.
Italian Luxury Villas by Your Luxury Home
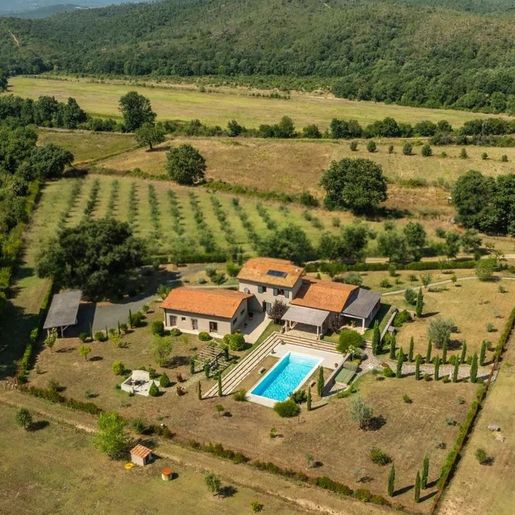


1,300,000 €
3,714€/平方米
Roccastrada (格罗塞托省)
别墅
12 房间
350平方米
购房
-
The white exposed beams, light wooden flooring, and central island with a marble top immediately set the tone for this rustic farmhouse: a spacious, bright home where the character of tradition meets a more contemporary interpretation of space. The open space described by the interiors opens with large windows towards the lush greenery outside, allowing natural light to flood in and creating a very pleasant continuity between indoors and outdoors. The stone fireplace also contributes to defining a welcoming, genuine atmosphere, never contrived, where every element seems designed to accompany daily life with ease.
The property spans a commercial area of 350 square meters distributed across 12 rooms, a size that suggests a home capable of easily adapting to different needs, from shared family time to more intimate moments. There is one bathroom, while distinctive features include a private garden, private pool, a guest house, an olive grove, and a parking space. The dialogue between internal architecture and external spaces is one of the most successful aspects: the large openings towards the green area, the brightness of the walls in neutral tones, the pronounced wood grain on the floors, and the presence of the fireplace create spaces with a relaxed feel, where the material remains the protagonist without being overwhelming. The kitchen, with wooden cabinets, open shelves, and minimalist lighting, also contributes to this idea of a home lived with authenticity. On the practical side, the presence of an alarm system and electric gate adds a level of convenience and security consistent with a property designed for long stays and continuous living.
Days here find a rhythm connected to outdoor life, between the private garden, the pool, and the presence of the olive grove, which strengthens the relationship with the Tuscan rural landscape without the need for artifice. The guest house expands the property's usability and makes it easier to accommodate guests or organize separate spaces for work, relaxation, or socializing. The interiors, thanks to the large open space and natural light, support a daily life made of simple but well-calibrated gestures: cooking, entertaining, reading by the fireplace, opening the windows to let the greenery in.
This farmhouse in Roccastrada, in the province of Grosseto, combines significant square footage, private outdoor spaces, and well-recognized interior details into a coherent and credible whole. It is a property that can appeal to those seeking a residence in the Tuscan territory with privacy, measured scenic presence, and a direct relationship with the countryside.
Italian Luxury Villas by Your Luxury Home
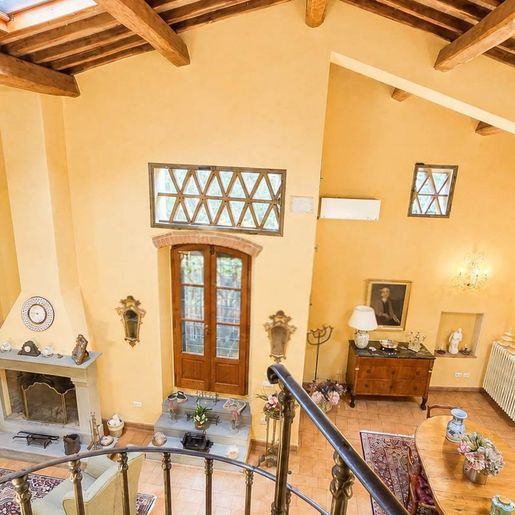


1,200,000 €
2,857€/平方米
Signa (佛罗伦萨)
石造 的 房屋
8 房间
4 房间
420平方米
购房
-
The exposed wooden beams, terracotta floors, and stone fireplace immediately set the tone for this 1900 farmhouse, a solid and authentic presence that retains a rare domestic character. The interiors tell a story of bright spaces, with warm-toned walls, wooden windows and glass doors that allow natural light to flood in, and a layout designed for welcoming everyday life. It is a home that conveys substance, made of tangible details and rooms that invite you to live naturally, without the need for effects, but with an immediate sense of balance and continuity.
Its 420 square meters of commercial space unfold into 8 rooms, with 4 bedrooms and 4 bathrooms, offering a significant living dimension that suggests a smooth management of both family life and hospitality. The presence of a private garden adds an outdoor space to be enjoyed as a natural extension of the house, while the garage completes the ensemble with a practical and always valuable convenience. Inside, the high ceilings with wooden beams enhance the perception of the spaces and interact with terracotta and light ceramic surfaces, capable of reflecting light and warmth. The living area, gathered around the stone fireplace, suggests moments of conversation and conviviality, while wooden doors and windows with geometric patterns help define a coherent atmosphere, made of recognizable materials and an architectural presence that does not need to flaunt. The whole maintains the charm of the Tuscan farmhouse, with generous spaces and a structure that lends itself both to a prominent private residence and to a representative use, always respecting its original identity.
Here, days find a more measured rhythm between the tranquility of the interiors and the breath of the private garden, in a continuous relationship between home and outdoor life. The ample spaces allow for hosting, carving out moments of privacy, sharing meals, evenings by the fireplace, or simply the pleasure of bright and well-proportioned rooms. In the context of Signa, in the province of Florence, this property is set in a territory that immediately evokes the value of the Tuscan countryside and a way of living connected to material, light, and tranquility.
This farmhouse combines size, character, and functionality in a formula increasingly difficult to find: 420 square meters, four bedrooms, four bathrooms, private garden, and garage, within an authentic setting that speaks the language of the truest Tuscany. In Signa, just a few references from the Florentine territory, it represents a choice of great personality for those seeking a home with a precise identity and spaces to live in over time.
Italian Luxury Villas by Your Luxury Home
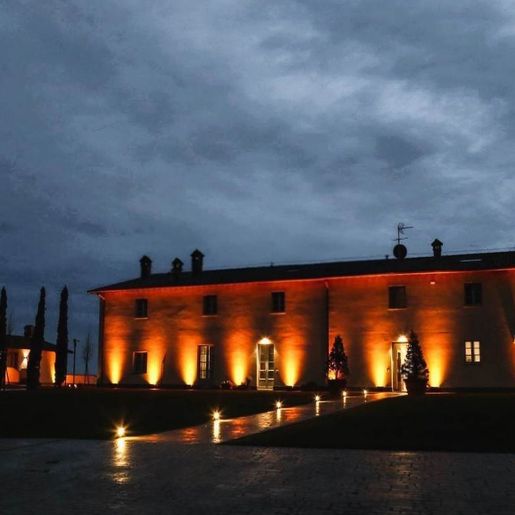


6,000,000 €
1,571€/平方米
Castelfiorentino (佛罗伦萨)
别墅
15 房间
8 房间
3,819平方米
购房
-
The exposed white beams and the light streaming through large windows immediately set the tone for this estate-complex, a property that combines significant dimensions with a livable, tangible atmosphere, never distant. Built in the 1800s, it retains the charm of country homes that have stood the test of time, finding a natural balance with more contemporary interventions. Inside, the light stone flooring of the equipped kitchen and the stone fireplace with oak cladding speak of spaces designed to be lived in every day, among welcoming areas, tactile materials, and a diffused brightness that discreetly accompanies every room.
The numbers well reflect the property's substance: 3,819 square meters of commercial space distributed across 15 rooms, with 8 bedrooms and 8 bathrooms. A configuration that suggests a smooth management of daily life, hospitality, and shared moments, with spaces capable of accommodating large family units or a more complex use of the home. The presence of the private garden adds an essential dimension, that of a direct relationship with the outdoors, to be experienced as a natural extension of the interiors. The spaces analyzed in the images confirm this continuity: a kitchen with stainless steel appliances and glossy white cabinets, ceilings with exposed beams, walls in neutral tones, large wooden frames, and a living area warmed by the presence of the fireplace. The light wood flooring contributes to making the spaces warmer and brighter, while the interior choices maintain a sober, contemporary language consistent with the property's character. The result is a vast and articulated ensemble, where the historical matrix of the estate dialogues with a domestic dimension already ready to welcome.
Days here can follow different rhythms, between the silence of the private garden, the pleasure of generous spaces, and the possibility of alternating intimate moments with convivial occasions. Castelfiorentino and the Tuscan territory frame a property that invites a more relaxed way of living, connected to the countryside and the quality of time spent at home. The eight bedrooms and eight bathrooms naturally suggest long stays with family and guests, or a representative residence capable of welcoming with measure and comfort.
An estate of this scale, in the territory of Castelfiorentino, represents a rare presence for those seeking spaciousness, privacy, and a precise identity. The proximity to the province of Florence enhances its value, while the structure of the property itself suggests a residence suitable both as a private home of great breadth and, consistently, for a high-level hospitality project.
Italian Luxury Villas by Your Luxury Home
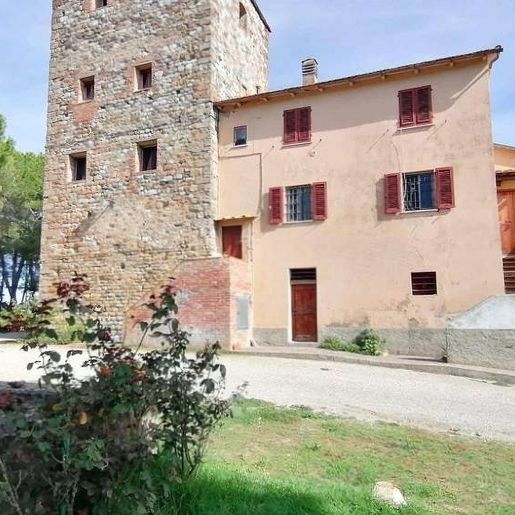


1,480,000 €
414€/平方米
Gambassi Terme (佛罗伦萨)
石造 的 房屋
15 房间
13 房间
3,576平方米
购房
-
The estate unfolds in a rare dimension, with 3,576 square meters of commercial space that immediately convey the sense of a property designed to welcome, distribute spaces, and allow breathing room around it. The setting of Gambassi Terme complements this presence with the serene character of the Tuscan countryside: trees, olive groves, cypresses, and open light create a natural, never forced atmosphere. The outdoor spaces also convey this sense of balance, with a brick-paved area and potted plants along the perimeter, simple and concrete details that strengthen the connection with the surrounding environment.
The numbers clearly tell the story of the complex's vastness: 15 rooms, 13 bedrooms, and 4 bathrooms make up a highly articulated property, capable of adapting to different needs, from family life to representational use, even to a potential hospitality vocation to be evaluated based on the vision of whoever imagines it. The presence of a private garden adds continuity between architecture and landscape, offering spaces to enjoy outdoors in a private and natural way. Completing the ensemble is the wine cellar, an element that, in a context like this, integrates coherently into the daily life of the estate and its relationship with the local tradition. Outside, the brick paving and the view over the valley with hills contribute to defining a property immersed in a recognizable, bright, and open agricultural setting, where lush vegetation becomes an integral part of the living experience. The overall composition suggests an important structure, made for those seeking generous spaces and an authentic connection with the countryside.
Days here find a different rhythm between the private garden, the light that accompanies the exteriors, and the constant presence of the hilly landscape. The countryside of Gambassi Terme offers a backdrop that invites living in open spaces, sharing time between home and nature, rediscovering a broader dimension of living. The estate lends itself to moments of tranquility and conviviality, with that privacy that makes every return fuller and every stay more natural, whether long-term or seasonal.
A property of this size, set in the territory of Gambassi Terme and the province of Florence, expresses value primarily in its completeness: large surface area, numerous bedrooms, private garden, wine cellar, and a continuous dialogue with the Tuscan countryside. It is a solution that combines presence, space, and context in a concrete way, with an identity that remains well recognizable.
Italian Luxury Villas by Your Luxury Home
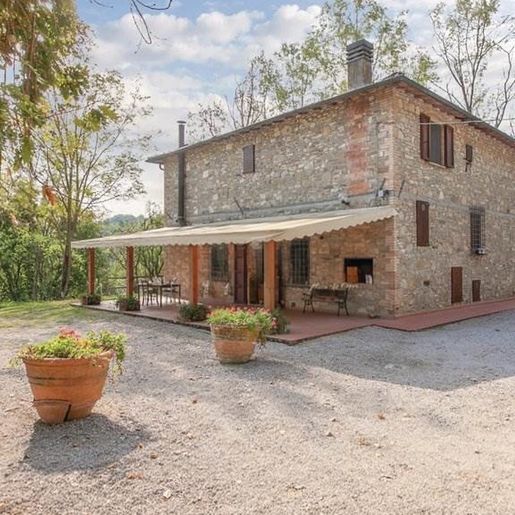


1,050,000 €
1,524€/平方米
Montaione (佛罗伦萨)
石造 的 房屋
10 房间
5 房间
689平方米
购房
-
The exposed beams in the bathroom, paired with white ceramic surfaces and a gres floor, immediately convey the tangible character of this rustic farmhouse: a spacious property, originating in the early 20th century, where the home's dimensions meet a daily life composed of real and clearly defined spaces. The presence of wood, the dark stone of the washbasin countertop, and the natural light streaming through the shuttered window complement the idea of a home lived with simplicity and substance, capable of blending rural atmosphere with functionality, without losing its original identity.
Its 689 square meters of commercial space are distributed across 10 rooms, with 5 bedrooms and 4 bathrooms, offering a significant structure suitable for those seeking numerous environments and a home capable of accommodating different times and needs. The construction, dating back to 1900, retains in its farmhouse style an imprint that speaks of Tuscany and a natural relationship with the surroundings, allowing for a broad and articulated management of domestic life. The private garden adds a reserved outdoor dimension, to be enjoyed as a daily extension of the home, while the cellar completes the ensemble with a useful space consistent with the property's nature. Even in the details of the interiors, this continuity is evident: white lacquered wooden doors, chrome-plated steel towel warmers, a washbasin with an essential design, and surfaces designed for practical use tell the story of a property that combines character and usability. The generous proportions and distribution of the rooms allow for envisioning both a private representative residence and a housing project capable of welcoming guests and shared moments with ease.
Days here can follow a full yet relaxed rhythm, between the home's interior spaces and the breath of the private garden, in continuous dialogue with the Tuscan countryside. The five bedrooms and numerous rooms make it easy to alternate between moments of conviviality and more intimate areas, while the cellar adds a tangible element to a lifestyle connected to the country house, long durations, and the possibility of hosting. Montaione, in the province of Florence, reinforces this sensation with a setting that evokes authenticity and balance, without the need for overt effects.
This property encapsulates the value of a grand Tuscan house from 1900, with significant dimensions, private outdoor spaces, and a clear identity, evident from its layout. In Montaione, within the Florentine territory, it represents a solution of strong presence, suitable for those desiring a rustic farmhouse to fully inhabit, with privacy, spaciousness, and a direct relationship with the rural landscape.
Italian Luxury Villas by Your Luxury Home
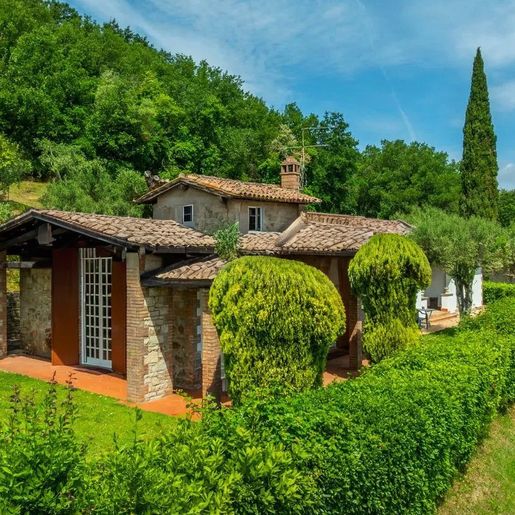


3,400,000 €
4,000€/平方米
Todi (佩鲁贾)
石造 的 房屋
22 房间
850平方米
购房
-
The exposed stone walls, wooden beam ceilings, and terracotta floors immediately convey the character of this rustic farmhouse in Todi: a spacious, substantial property built around materials that exude warmth and continuity with tradition. Light pours in through generous windows, illuminating spaces where every element seems designed for a cozy yet open living experience. Even the details hit the mark, like the wooden staircase leading to a mezzanine and the presence of a fireplace, enhancing the feeling of a home to be enjoyed in every season.
The 850 square meters of commercial space, distributed across 22 rooms and 8 bathrooms, tell the story of a residence of significant dimensions, capable of comfortably accommodating daily life, shared moments, and a complex management of spaces. The presence of the annex further expands the possibilities of use, offering a separate unit that can prove invaluable for guests, family, or support in managing the property. Outside, the private garden establishes a direct connection with the Umbrian countryside and introduces a sequence of leisure spaces: the private pool, tennis court, and open areas invite full use of the house, balancing tranquility and activity. The property is completed by an olive grove, adding depth and identity to the setting, parking spaces, and a tavern, naturally suited for conviviality. The ensemble maintains precise coherence: on one hand, the materiality of the interiors with stone, wood, and terracotta on the other, a complete external setup, making the farmhouse suitable both as a prestigious private residence and, with the right project vision, for hospitality purposes.
Days here find a different rhythm between breakfast near the windows, a tennis match, time spent by the pool, and evenings gathered around the fireplace or in the tavern. The olive grove and private garden enhance that sense of space and privacy sought in a well-structured country house, while the generous internal layout allows for a natural alternation between intimate moments and shared occasions. Todi and the Umbrian territory do the rest, with a setting that evokes an authentic dimension, made of landscape, silence, and quality of outdoor living.
A property like this finds its value in the balance between scale, character, and possibilities of use. The farmhouse combines numerous environments, recognizable architectural elements, and outdoor spaces that truly expand the living experience, fitting into the context of Todi with a solid and measured presence. It is a house that offers much, without the need for embellishments.
Italian Luxury Villas by Your Luxury Home
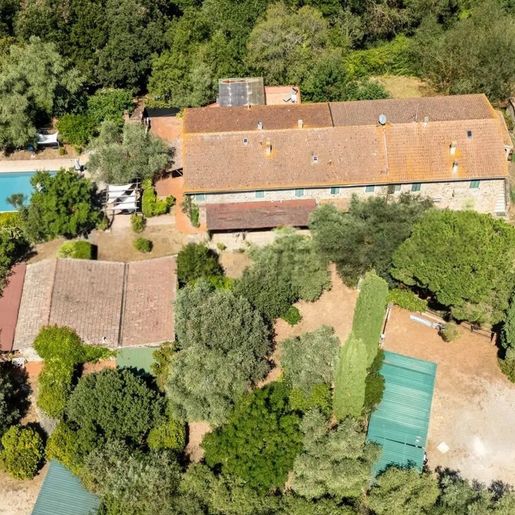


1,290,000 €
1,621€/平方米
Campagnatico (格罗塞托省)
石造 的 房屋
20 房间
796平方米
购房
-
The exposed beams, terracotta flooring, and large arched wooden window in the kitchen immediately introduce the character of this rustic farmhouse, a spacious and authentic property that maintains a direct connection with the materials and countryside life. The solid wood table and light-toned walls contribute to creating a welcoming atmosphere, filled with natural light and simple yet recognizable details. It is a home that invites you to imagine living in it naturally, where the spaces tell a story of relaxed daily life and where the exterior seamlessly integrates with the rhythm of the interior spaces.
Its 796 square meters of commercial space distributed across 20 rooms outline a property of significant size, capable of accommodating diverse needs within a generous layout. The farmhouse features a bathroom and is enriched with elements that enhance its vocation for outdoor living and connection with the agricultural landscape: a private garden, a private pool, an olive grove, a fireplace, and parking spaces. Outside, the presence of multiple separate structures with tiled roofs adds articulation to the ensemble and creates a sense of a gathered estate, well integrated into the greenery. The pool, surrounded by external paving and garden, becomes a natural focal point around which leisure time is organized, while trees and plants define a dense and lush setting that promotes privacy and tranquility. The property thus lends itself to broad and flexible use, where the domestic dimension coexists with the convivial, and each space can find its own function within a country residence of notable presence.
Days here flow between indoor spaces with a strong material identity and outdoor moments experienced with immediacy, from the garden to the pool, to the olive grove that strengthens the bond with the Tuscan territory. The fireplace suggests different seasons and ways of inhabiting the house, more intimate in the cooler months, open to the outside when the climate invites longer stays outdoors. For this reason, the property can appeal both to those seeking a private residence with great breadth and to those envisioning a place capable of hosting guests in an authentic rural setting.
The value of this farmhouse lies in its spaciousness, the presence of already defined external elements, and an identity consistent with the countryside of Campagnatico, in the province of Grosseto. A property that combines rare dimensions, privacy, and a tangible relationship with the Tuscan landscape, while retaining the charm of a life marked by genuine spaces and a more measured dimension of daily time.
Italian Luxury Villas by Your Luxury Home
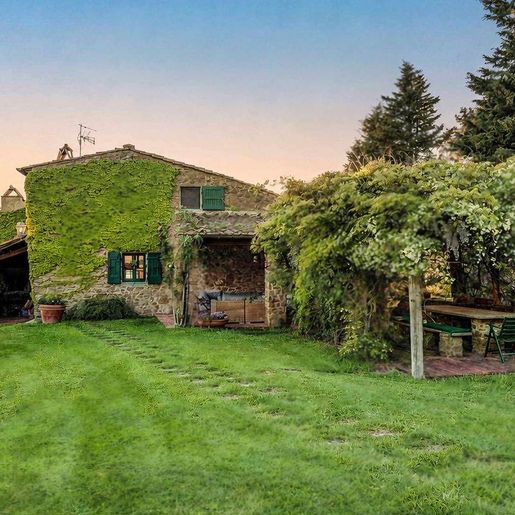


2,480,000 €
4,298€/平方米
Panzano (佛罗伦萨)
别墅
15 房间
4 房间
577平方米
购房
-
The terracotta flooring, exposed wooden beams, and white fireplace with decorative shelves immediately introduce the character of this rustic farmhouse, a property that retains an authentic and welcoming atmosphere. Natural light streams through the windows, illuminating spaces in light tones where details such as the light marble table, blue-painted wooden chairs, and ceramics on the shelves add personality without disrupting the overall harmony. The sleeping area also follows this warm and luminous theme, with delicate finishes and a material presence that makes each space lived-in and recognizable.
Its 577 square meters of commercial space are distributed across 15 rooms, offering a significant and versatile dimension, suitable for those seeking a country home to live in continuously or to interpret as a representative residence. The 4 bedrooms and 3 bathrooms are integrated into a spacious layout, capable of naturally accommodating moments of daily life and more convivial occasions. The structure, dating back to 1900, retains the charm of Tuscan rural homes, expressed here through tangible elements: ceilings with light wooden beams, painted walls, terracotta accompanying the interiors, and a living room where the fireplace becomes a central, domestic presence, almost a gathering point. Outside, the private garden extends the house into a more intimate and reserved dimension, suggesting a daily life marked by leisurely rhythms and a direct connection with the outdoors. The whole presents a property of large dimensions, solid in structure and coherent in language, where spaces can easily adapt to different needs without losing intimacy.
Days here find a natural rhythm among warm interior spaces, generous rooms, and the possibility of opening up to the private garden during milder months. There is a domestic quality perceived in the materials, the light, the presence of the fireplace, and the continuity between spaces, making the farmhouse suitable for both family life and more representative use. Panzano in Chianti adds to this dimension the allure of a territory deeply connected to the Tuscan countryside, where the landscape and outdoor living become part of everyday life.
This property combines size, identity, and atmosphere in a consistently credible balance. In Panzano in Chianti, within the context of the province of Florence, it represents a characterful solution for those seeking a 1900s farmhouse with ample spaces, a private garden, and an authentic relationship with the Tuscan territory.
Italian Luxury Villas by Your Luxury Home
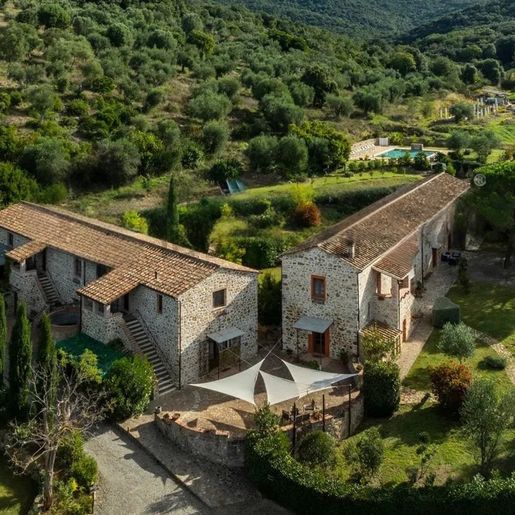


3,600,000 €
4,235€/平方米
Roccatederighi (格罗塞托省)
农场
21 房间
850平方米
购房
-
The natural stone farmhouse, with its tiled roofs, immediately conveys a way of living that centers on material, light, and continuity with the outdoors. Inside, the terracotta flooring, exposed stone walls, and beamed ceilings emerge naturally, while the masonry fireplace adds presence and warmth to the spaces. The large windows allow light to flood in and guide the gaze towards the surrounding greenery, creating an intimate yet open atmosphere where the rustic character harmoniously interacts with more contemporary solutions in a spontaneous and credible manner.
The property spans a commercial area of 850 square meters, distributed across 21 rooms and 15 bathrooms, a significant size that offers a variety of uses and living rhythms. The spaces allow for envisioning a grand private residence, but also a home capable of comfortably accommodating family and guests. Outside, the private garden unfolds among stone pathways, flowerbeds, and expansive tree-lined green areas, maintaining an authentic and secluded character. The private pool completes this constant relationship with the outdoors, making the transition between interior and exterior even more natural. The vineyard and olive grove add substance and identity to the estate, strengthening the connection with the Tuscan agricultural landscape without the need for scenic effects. The presence of parking spaces and an electric gate contributes to a convenient and orderly management of the property, supporting that sense of privacy and tranquility that accompanies every moment of the day here.
Days take shape between the lit fireplace in cooler seasons and the pool when the climate invites longer outdoor living. The private garden becomes a space to traverse slowly, among trees, stone paths, and corners that change light throughout the day, while the vineyard and olive grove offer the tangible pleasure of a property immersed in the countryside. Even the interiors, thanks to the materials and brightness, maintain a constant relationship with this lifestyle made of balance, silence, and time dedicated to people.
Roccastrada, in the province of Grosseto, provides this property with a recognizable Tuscan context consistent with its identity. Due to its size, spatial layout, and architectural character, the farmhouse represents a prominent solution, suitable for those seeking an important residence or an estate with a vocation for hospitality, always in the spirit of authenticity and outdoor living.
Italian Luxury Villas by Your Luxury Home
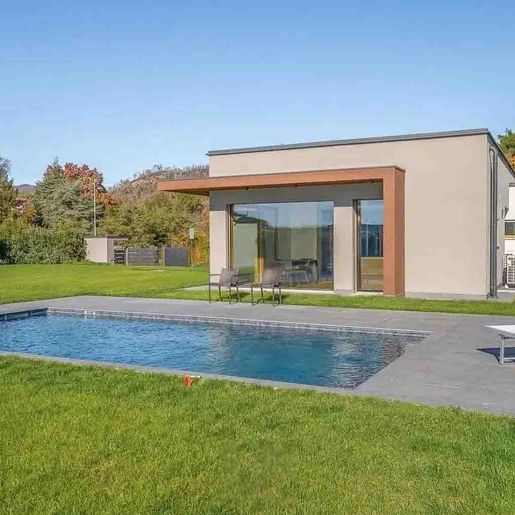


1,495,000 €
7,475€/平方米
Angera (瓦雷泽)
别墅
5 房间
200平方米
1,400 平方米的土地
购房
-
The expansive glass windows and clean lines of the villa immediately define a home designed to seamlessly blend indoor and outdoor spaces. The light plaster finish, flat roof, and wooden details create a contemporary ensemble that is both essential and warm, where light generously enters and accompanies every room. Adjacent to the house, the private pool is harmoniously integrated into the outdoor space, framed by gray stone paving that emphasizes its clean and modern character. All around, the green lawn and hedges provide an immediate sense of privacy.
The property's 200 square meters are distributed across 5 rooms and 3 bathrooms, with a layout that suggests a comfortable, orderly, and well-organized daily life. Completing the interior spaces is a tavern, an area that adds depth to the home and expands its usability, from shared times to more intimate moments. Outside, the private garden of 1,400 square meters offers a rare dimension for enjoying the home outdoors, with the private pool as the natural focal point during the beautiful season. The garage and parking space ensure practical and smooth management throughout the year. Architecturally, the villa presents a measured yet recognizable presence: large glass surfaces, a modern volume with clean lines, a wooden overhang that enlivens the facade, and an outdoor area paved with stone slabs that guide the transition between the house, garden, and pool. The result is a coherent property where every element contributes to creating a balanced and contemporary whole.
Days here find a different rhythm, marked by openings onto greenery, time spent outdoors, and moments that naturally shift from the house to the garden. The rectangular pool invites full enjoyment of the brightest season, while the 1,400 square meters of outdoor space allow for enjoying privacy with rare freedom. The tavern also adds a more informal and convivial dimension, perfect for welcoming friends or carving out personal space. The context of Angera, in the province of Varese, places the property in a Lombardy area appreciated for its quality of living and a more relaxed relationship with the landscape.
This villa convincingly combines contemporary architecture, well-calibrated spaces, and a strong inclination for outdoor living. The presence of the private pool, garden, garage, and parking space completes an offering that in Angera gains additional value for those seeking a private, modern, and immediately recognizable residence.
Italian Luxury Villas by Your Luxury Home
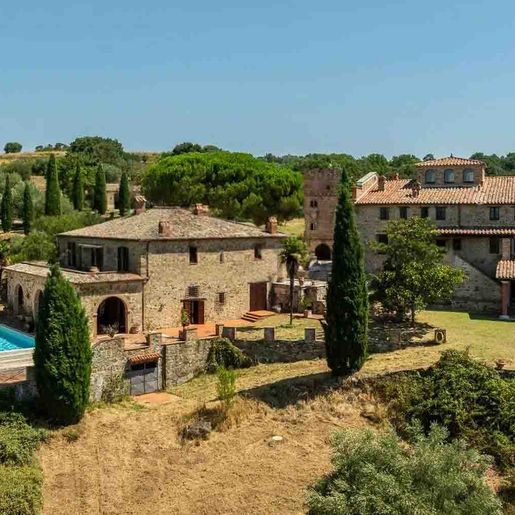


3,850,000 €
1,984€/平方米
皮耶加罗 (佩鲁贾)
石造 的 房屋
15 房间
10 房间
1,941平方米
购房
-
The stone structure and red tile roof immediately set the tone for this large rustic farmhouse, where the character of tradition meets a solid and measured presence. The dark wood windows, arches, and porticos supported by columns guide the eye along significant volumes, immersed in greenery and open to the surrounding countryside. The outdoor spaces also naturally contribute to this atmosphere: the private pool, relaxation areas, and the light filtering through the stone facades create a welcoming ensemble, designed to be enjoyed with calm and continuity.
The numbers tell the story of a property of rare breadth: 1,941 square meters of commercial space distributed across 15 rooms, with 10 bedrooms and 12 bathrooms, a composition that suggests a fluid management of spaces both in daily life and in hosting family and friends. Completing the picture are an annex, the spa, the tavern, the wine cellar, the attic, the garage, and parking spaces, along with the presence of a fireplace that adds a domestic gathering point during the cozier seasons. Outside, the private garden accompanies the house with cypress trees and ornamental plants, while the terrace and balcony extend the dialogue with the open air. The private pool fits into this context with a paved area between ceramic and stone, creating a space dedicated to outdoor time that seamlessly connects with the porticos and stone facades. The presence of the vineyard and olive grove further strengthens the connection with the land and with a rural landscape that here is not just a backdrop, but a concrete part of the property's identity.
Days here find a different rhythm, marked by spaces that invite togetherness without sacrificing privacy. The pool and relaxation areas become the center of the summer season, while the terrace, balcony, and porticos offer ever-changing opportunities to pause outdoors, read, entertain guests, or share a meal. The spacious interiors, the significant number of bedrooms, and the annex make this property suitable for those seeking a residence capable of long-term hosting, or a representative solution coherently integrated into the Umbrian landscape.
Piegaro adds to all this the discreet charm of the most authentic Umbria, in a countryside setting that enhances privacy and tranquility. It is a property that combines size, architectural identity, and a variety of spaces, with a rare balance between private residence and a vocation for hospitality, in the heart of the province of Perugia.
Italian Luxury Villas by Your Luxury Home
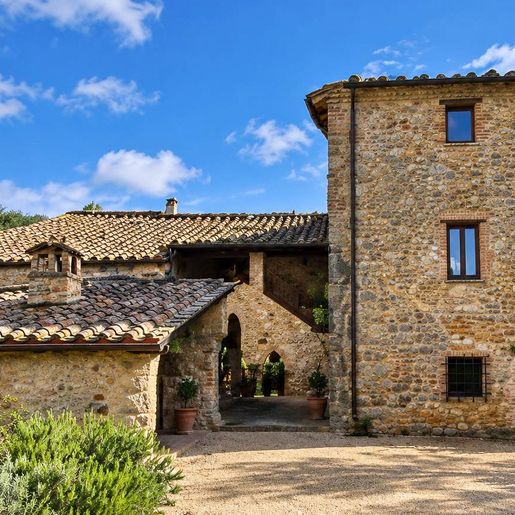


2,500,000 €
756€/平方米
蒙特里焦尼 (锡耶纳)
农场
15 房间
9 房间
3,308平方米
购房
-
The exposed stone walls and tiled roof immediately introduce the character of this farmhouse, where the traditional imprint is also recognized in the arches and openings with wooden frames. Inside, the exposed beams accompany spaces that maintain a natural dialogue with the house's materials in one of the bedrooms, the light wooden floor and exposed wooden shelves convey a sense of balance and domestic warmth. It is a property that exudes solidity and authenticity, with a significant yet never cold presence, capable of conveying from the first glance a way of living that is intimate, reserved, and deeply connected to the Tuscan context.
The numbers tell the story of a large-scale residence: 3,308 square meters of commercial space distributed across 15 rooms, with 9 bedrooms and 11 bathrooms, a composition that suggests great flexibility of use and a space management suitable for both private life and hosting guests. The structure maintains an identity consistent with the farmhouse typology, enhanced by a stone facade, arched openings, and wooden details that strengthen the connection with local building traditions. The private garden adds continuity to the interior spaces and offers an outdoor area to be enjoyed freely, while the parking spaces contribute to the property's daily functionality. Even the exteriors, accompanied by potted plants, contribute to an ensemble that appears welcoming and well-integrated into the surrounding greenery. The distribution with such a significant number of bedrooms and bathrooms makes this farmhouse suitable for those seeking a representative residence with generous volumes, or a property with characteristics compatible with a high-level hospitality project, always in the spirit of discretion and spaciousness.
Days here find a rhythm made of ample spaces, openings onto the greenery, and moments to share without sacrificing privacy. The private garden becomes the natural extension of the house, a place to alternate between tranquility and conviviality, while the generosity of the interiors allows for welcoming family and friends with great ease. Monteriggioni and the Sienese territory do the rest, bringing with them that immediate connection with the Tuscan countryside that makes every stay fuller, slower in gestures, more attentive to the quality of time spent.
This farmhouse combines dimension, architectural identity, and one of the most recognizable territorial contexts in Tuscany. In Monteriggioni, in the province of Siena, it represents a proposal of great substance for those seeking a property with scenic presence, significant spaces, and an authentic bond with the landscape and local living tradition.
Italian Luxury Villas by Your Luxury Home
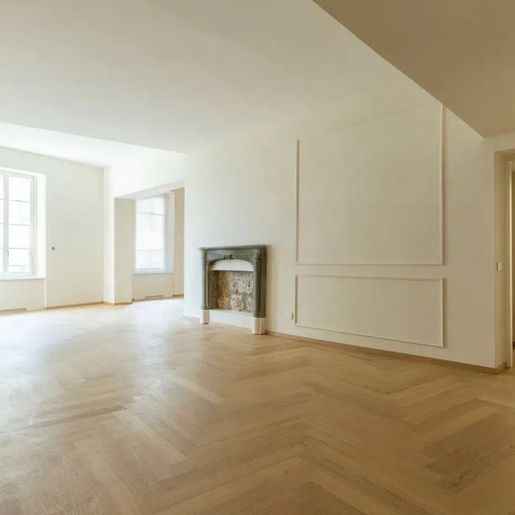


4,800,000 €
15,738€/平方米
佛罗伦萨
公寓
9 房间
305平方米
购房
-
The light wood parquet, laid in a zigzag pattern, immediately sets the tone for this 305 sqm apartment in Florence: a tangible presence that complements the natural light streaming through the large windows and provides continuity to the generous spaces. The walls in neutral tones, enriched with white moldings and decorative paneling, create a measured balance, while the marble and stone fireplace introduces a more classic accent without overwhelming the space. The high, smooth ceilings further enhance the perception of space, offering a bright and composed atmosphere where modern details and traditional touches coexist naturally.
Nine rooms allow for an expansive and articulated layout, suitable for those seeking a home that is significant in both size and presence. The apartment spans a commercial area of 305 sqm, with one bathroom already noted in the details, suggesting spacious environments to be organized according to different living needs. The terrace adds an outdoor extension that breaks the rhythm of the interiors and opens the home to more informal, everyday, or convivial moments. The fireplace, besides being a distinctive element, helps define one of the main spaces as a place for rest and interaction, while the elevator introduces practical convenience in managing a property of this size. The result is an urban residence that combines volume, brightness, and a clear attention to interior details: the floor design, wall finishes, presence of double-leaf windows, and clean ceilings contribute to giving character without resorting to ostentatious effects.
Days here can find a very personal rhythm, with rooms that accommodate different moments, from work to shared time, to quieter pauses by the fireplace. The terrace becomes a natural extension of the home, a space to enjoy in milder seasons and to integrate into daily life with ease. Florence, surrounding it, adds the value of a city that needs no introduction: culture, services, and urban life frame a property that keeps the pleasure of domestic space at its center.
An important square footage, nine rooms, a terrace, and recognizable interior details make this apartment a substantial offering, designed for those seeking spaciousness and personality in the context of Florence. It is a home that entrusts its value to tangible, well-presented elements and a living scale that is increasingly rare today.
Italian Luxury Villas by Your Luxury Home
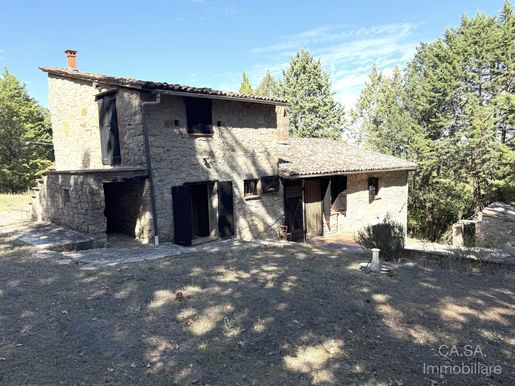


270,000 €
1,385€/平方米
蒙泰卡斯泰洛迪维比奥 (佩鲁贾)
房子
2 房间
2 房间
195平方米
4.7 公顷的土地
购房
-
Monte Castello di Vibio, approximately 3 km from the historic centre: a solidly built stone farmhouse of approximately 200 m², with the possibility of extending it by a further 100 m². There is also a large outdoor oven, a small outdoor storage building with a pergola, and a 35 m² outbuilding. The farmhouse sits at the centre of 4.5 hectares of land, including an orchard, arable land, an olive grove and woodland. Its special location makes it unique: once you reach the farmhouse, it feels like an oasis of peace and tranquillity, with views stretching across gentle hills and magnificent scenery.
The farmhouse is arranged over several levels. On the lower-ground floor there are two storage rooms, one of which has a beautiful brick arch. The ground floor comprises two bedrooms, two bathrooms, a living room with a large fireplace, a spacious kitchen with gas and wood-burning cookers, and two storage cupboards. On the first floor there is a small bedroom and an old granary converted into a room, accessible either by an internal staircase or an external staircase.
The outbuilding, currently used as a garage, is connected to the electricity and water networks. The farmhouse has electricity and, in addition to the connection to the municipal water supply, there are two wells with an abundant supply of water for irrigation, thanks to a submersible electric pump. The electrical, plumbing and sewage systems have recently been renovated and brought up to standard.

CA.SA. IMMOBILIARE di Sarnari Loredana


1,300,000 €
2,708€/平方米
Cortona (阿雷佐)
房子
3 房间
480平方米
2.2 公顷的土地
购房
-
Historic Leopoldina farmhouse to complete among the cypresses of Valdichiana, with an arched outbuilding and 22,000 sqm of land
Ref. ARZ442
At the end of a long cypress-lined driveway, in the Valdichiana countryside not far from Cortona, a historic Leopoldina farmhouse awaits a new lease of life. Built during the period of the Grand Duchy’s major land reclamation works, when this valley was reshaped for human settlement with orderly farms, canals and farmhouses of austere proportions, it still retains its dovecote tower, rising above the greenery like a lantern over the plain. Around it, approximately 22,000 sqm of land enclosed by a screen of cypresses preserve the silence and privacy of another time.
The arrival among the cypresses
The entrance is one of those scenes Tuscany does so well: a long avenue of tall, dense cypresses leads the eye towards the façade, while in the morning their shadows stretch across the lawn like lines on a musical score. The same green screen surrounds the entire property and sets it apart from the outside world, leaving only the wind, the birds and the valley’s wide-open horizon within.
The Leopoldina farmhouse
The main building extends over approximately 480 sqm of gross floor area on three levels. The ground floor, around 225 sqm, once housed the cellars, storerooms and old oven. With their thick walls, these rooms could now accommodate living areas, a large kitchen or wine facilities. The first floor, with the same floor area, was the main living quarters, with rooms arranged around the central staircase and a loggia overlooking the countryside. At the top, the dovecote, measuring approximately 30 sqm, offers a small vantage point over the Valdichiana.
The house has already undergone major structural consolidation, including complete replacement of the roof and floor structures. The wooden beams and terracotta tiles of the new roof restore the warmth of traditional design and provide a solid foundation for completing the renovation according to your own plans.
The arched outbuilding
Standing separately is the outbuilding, measuring approximately 292 sqm in total: a large main space of around 230 sqm and a side section of approximately 62 sqm. Crossing the threshold reveals a surprising space: original pointed arches resting on pillars, impressive ceiling heights and grazing light that falls across the brickwork and aged plaster. The brick vaults, laid in finely crafted patterns, speak to the care with which service buildings on the Grand Ducal farms were constructed. This could become a charming guest annexe, a spa, an event and reception venue, an atelier or a space dedicated to hospitality.
A project in the Valdichiana
The property is suited both to an exclusive private residence and to a high-end hospitality business, thanks to its generous dimensions, complete tranquillity and convenient location: the Valdichiana A1 motorway exit is approximately 5 km away, while Cortona and Montepulciano are around 20 km away. All around lies the Tuscany of Vino Nobile vineyards, stone villages perched on the hills and roads glowing gold at sunset—a landscape just minutes away, to which you return each evening along the same cypress-lined avenue.
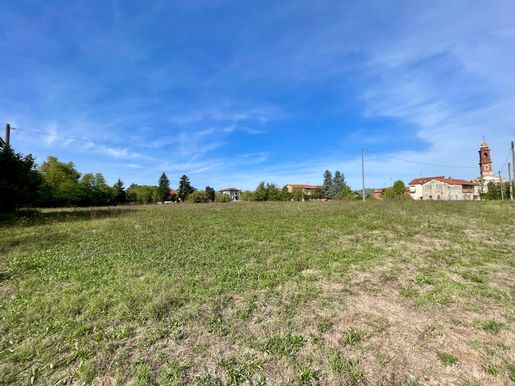


55,000 €
Niella Tanaro (库内奥)
房子
购房
-
In the municipality of Niella Tanaro, on the edge of the built-up area and conveniently accessible, this building plot has substantial development potential and is ideal for constructing a large private home.
The buildable area offers the possibility of designing and building a large detached house or, alternatively, two residential units, making the plot particularly appealing for a project intended for two households.
The property also includes approximately 4,800 sq m of surrounding agricultural land, a valuable feature that provides a high degree of independence, peace and privacy, while remaining close to the built-up area.
An ideal option for anyone wishing to build a home tailored to their needs, with extensive green space and the freedom to enjoy a secluded setting without giving up the convenience of the village’s services.
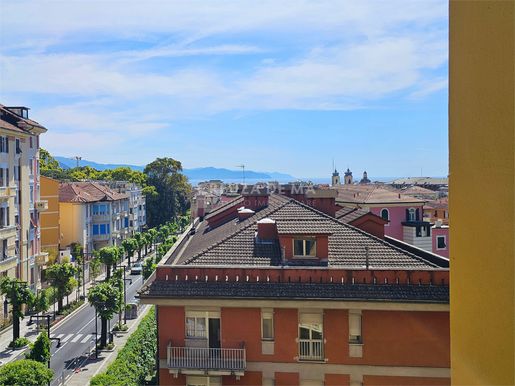


695,000 €
5,991€/平方米
Santa Margherita Ligure (热那亚)
公寓
5 房间
3 房间
116平方米
购房
-
In the heart of Santa Margherita Ligure, we are offering for sale an elegant apartment on the third floor of a prestigious building that has recently been renovated and is equipped with a lift. The property is in impeccable condition, having been completely repainted, and its terrazzo floors have been polished to a mirror finish. Their original decorative patterns lend timeless charm to every room.
The home has an area of 116 m² and is currently vacant and ready to move into, offering immediate availability. Thanks to its excellent aspect, the apartment is filled with natural light throughout the day. Its two balconies offer a wonderful, open view of the surrounding area, extending as far as the sea.
The entrance leads to a spacious, bright living room, with ample space for both conversation and dining. The kitchen is large enough to dine in and designed for maximum functionality. The layout also includes three bedrooms and two bathrooms, one of which has a window for natural ventilation.
The property is completed by a convenient cellar and has independent heating, helping to keep condominium fees down. In excellent condition and centrally located, this apartment is an ideal choice both as a prestigious primary residence and as a refined holiday home.
Reference A 1078 — €695,000
Studio Immobiliare Creuza de Ma is committed to getting to know and listening to its clients from the outset, in order to understand their needs and match them with the property market. Its greatest goal is to help make each client's dreams a reality and ensure they feel welcome, building a relationship of mutual trust founded on transparency.
If you would like to entrust your property search to our team, we look forward to welcoming you at Via Venezia 13/7, Rapallo.
Studio Immobiliare Creuza de Ma
WEBSITE – Facebook: studioimmobiliarecreuzadema – Instagram: @creuzademaimmobiliare
ENERGY PERFORMANCE CLASS: G, 175 kWh/m³ per year
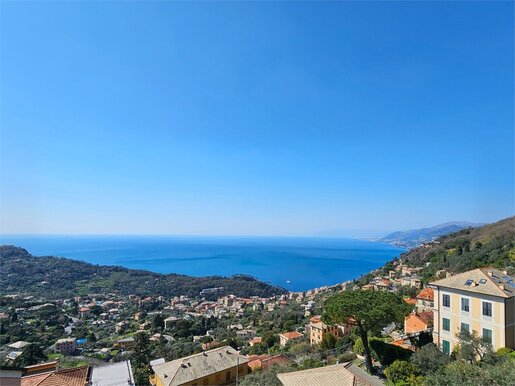


585,000 €
4,466€/平方米
Camogli (热那亚)
房子
5 房间
3 房间
131平方米
购房
-
For sale within the prestigious, exclusive residential complex known as “Torre Saracena”, located in the renowned area of Ruta di Camogli, an elegant property offering approximately 130 square metres of living space. The apartment has a dual corner aspect, ensuring excellent natural light and pleasant cross-ventilation throughout.
The interior layout is practical and well arranged. The spacious reception area, at the heart of the home, features large glazed surfaces and a double-height space framing an impressive, elevated panoramic sea view. The living area is served by a semi-habitable kitchen and two large, private outdoor spaces from which to admire the surrounding views. The sleeping area comprises three bedrooms, providing suitable space for a family or guests. The property is completed by two windowed bathrooms and practical facilities such as a shared laundry room.
The property is in good overall condition.
The main added value of this property is its location within the “Torre Saracena” complex, which offers residents a range of high-quality services and facilities comparable to those of a resort. The extensive, well-maintained communal park surrounds the residential buildings, providing privacy and an exclusive green setting. The complex also has two swimming pools, a tennis court, a bocce court, a five-a-side football pitch and a playground for younger children, allowing residents to enjoy sports and leisure activities without leaving home.
The sale also includes a covered parking space in the communal garage, providing convenient parking.
Reference A 1125 — €585,000
Studio Immobiliare Creuza de Ma aims to get to know its clients and listen to their wishes from the outset, so it can understand their needs and match them with the property market. Its greatest goal is to help make each client’s dreams a reality and ensure they feel welcome, building a relationship of mutual trust based on transparency.
If you would like to entrust your property search to our team, we look forward to welcoming you at Via Venezia 13/7, Rapallo.
Studio Immobiliare Creuza de Ma
Website — Facebook: studioimmobiliarecreuzadema — Instagram: @creuzademaimmobiliare
ENERGY RATING: G
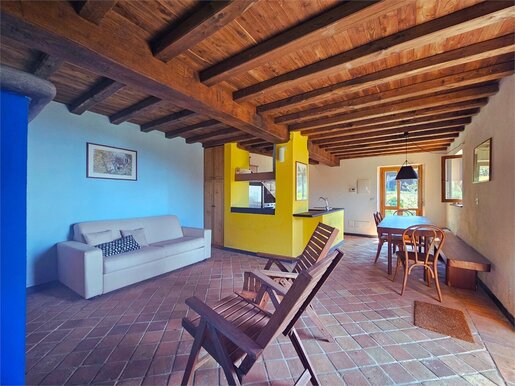


750,000 €
7,895€/平方米
Santa Margherita Ligure (热那亚)
房子
3 房间
2 房间
95平方米
购房
-
Suspended between the green of the olive trees and the blue of the sea
There are places where time seems to have stood still, and this residence in Via Gave is their most authentic expression. Nestled within approximately 1,700 square meters of typically terraced gardens, the property stands as a sanctuary of absolute peace, where the rustle of the Mediterranean scrub replaces the noise of the city. The restoration, meticulously completed in 2021, has preserved the building's rural soul while integrating modern and sustainable solutions that ensure exceptional living comfort.
The welcome begins on the ground floor, where a bright and comfortable living area opens onto a stunning panoramic terrace, creating a seamless connection between the interior and the landscape. On the upper floor, the sleeping area features two bedrooms with unparalleled sea views and a windowed bathroom. Every technical detail has been designed for perfect autonomy: the house features modern electric underfloor heating, while gas usage is limited to the kitchen stovetop. Waste management is handled by a latest-generation self-cleaning Imhoff tank, and connectivity is guaranteed by a high-speed Eolo internet systemideal for those seeking a high-tech retreat in the heart of nature.
Access via the evocative path of the Portofino Regional Park safeguards its seclusion, making the property accessible exclusively to pedestrians or small vehicles (motorcycles, quads, or Ape cars). This preserves a precious fragment of the promontory, ensuring absolute privacy and silence. It is a privilege destined for the few, perfect for those who wish to live far from mass tourism and in close connection with the truest essence of Liguria.
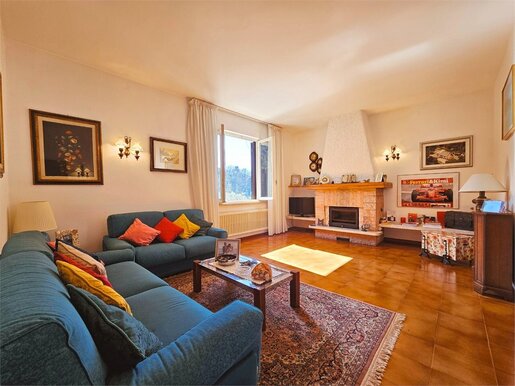


790,000 €
2,862€/平方米
Zoagli (热那亚)
别墅
8 房间
4 房间
276平方米
购房
-
Rapallo - Prestigious Independent Villa with Pool in Sant'Ambrogio
In the heart of the prestigious and sunlit Sant'Ambrogio district, we present a magnificent 276 sqm independent villa, enhanced by a lush garden, expansive terraces, and a stunning swimming pool. Strategically positioned, the property offers quick access to key points of interest while ensuring absolute privacy and tranquility.
Surrounded by greenery on all four sides, the villa benefits from optimal exposure, ensuring bright and sun-filled interiors year-round. Convenient vehicle access is available via a gated driveway, allowing you to park just steps from the entrance.
Layout:
Ground Floor: Welcoming entrance leading to a large tavern with a kitchen, perfect for hosting gatherings. This level also includes a master bedroom, a bright bathroom, and a spacious cellar, ideal for storage or a pantry. A ventilated cavity ensures maximum comfort and energy efficiency.
Main Floor: Accessible both internally and externally, this level features a bright eat-in kitchen, a dining room, an elegant double living room with a fireplace, a study, a spacious master bedroom, and a bathroom with a window.
Top Floor (Attic): Two additional rooms, a bathroom, and access to a magnificent panoramic terrace.
Outdoor Spaces:
The outdoor areas truly set this property apart, featuring multiple relaxation zones, a charming porch, a large outdoor kitchen with a wood-fired oven, and a spectacular swimming pool with a sunbathing areaperfect for enjoying moments of pure bliss.
The villa is in excellent condition and ready to welcome those in search of a refined residence where comfort, privacy, and beauty come together harmoniously.
Reference A 1014 Euro 790.000
Studio Immobiliare Creuza de Ma is committed from the very first meeting to understanding its clients' desires, aligning them with the real estate market to meet their needs. Our greatest goal is to fulfill our clients' dreams, building a trusting relationship based on transparency.
If you want to entrust your dreams to our team, we look forward to welcoming you at:
Via Venezia 13/7 - Rapallo
- -
FB: studioimmobiliarecreuzadema | IG: @creuzademaimmobiliare
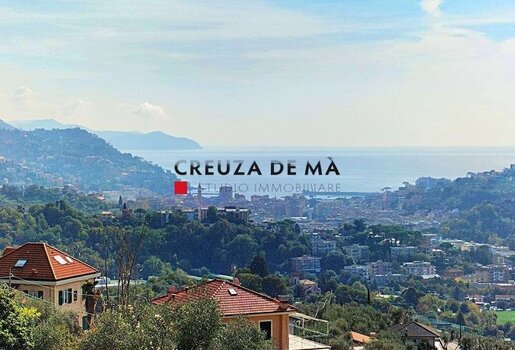


550,000 €
1,528€/平方米
Rapallo (热那亚)
别墅
10 房间
8 房间
360平方米
购房
-
Rapallo - Detached House - Sea View - On the hills of Savagna, a few minutes' drive from the town centre, this detached 360 m² house stands on 5,700 m² of land and offers a splendid sea view and open views across the valley.
The property is currently divided into three flats, each with independent access. It is detached on all four sides, ensuring privacy and plenty of natural light.
On the ground floor is a spacious 69 m² one-bedroom flat comprising a living room with kitchenette, one bedroom and a bathroom. The middle floor features an entrance hall, living room, kitchen, two bathrooms and three bedrooms. The top floor extends over two levels (entrance level and attic) and comprises an entrance hall, four bedrooms, a living room, two bathrooms, a balcony and a kitchen.
The property also includes two parking spaces, four cellars and a rustic building on the land.
The pleasant sea view adds to the charm of this home, making it a truly appealing opportunity.
Reference A 1074 — €550,000
Studio Immobiliare Creuza de Ma is committed to getting to know and listening to its clients from the outset, in order to understand their needs and match them with the property market. Its greatest aim is to help fulfil each client's aspirations and make them feel welcome, building a relationship of mutual trust based on transparency.
If you would like to entrust your property aspirations to our team, we look forward to welcoming you at Via Venezia 13/7 - Rapallo.
Studio Immobiliare Creuza de Ma
WEBSITE - FB studioimmobiliarecreuzadema - IG @creuzademaimmobiliare
ENERGY RATING: G
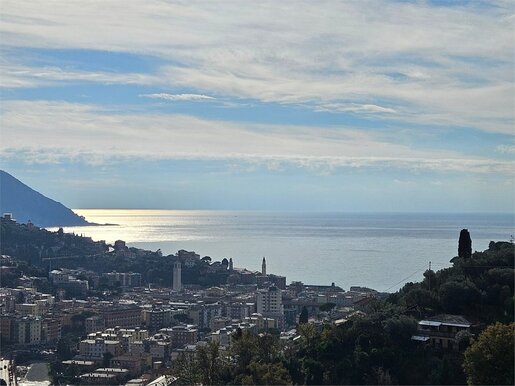


1,180,000 €
4,111€/平方米
Recco (热那亚)
别墅
9 房间
5 房间
287平方米
购房
-
In the heart of the Golfo Paradiso, where the greenery of centuries-old olive trees meets the deep blue of the Ligurian Sea, stands Villa Pia, a residence of rare beauty embodying the authentic prestige of the Riviera di Levante. Set in a private park of approximately 3,000 square metres, the property occupies expertly terraced grounds, enhanced by a woodland of oak and holm oak trees that provides complete privacy and a restorative microclimate.
The villa’s architecture was designed to pay tribute to its elevated position: every main room looks out towards the horizon, capturing extraordinary natural light that changes with the warm hues of dawn and the golden reflections of sunset. On entering, you are welcomed by an elegant reception room that opens seamlessly onto the terrace and garden, creating a continuous connection between the interiors and the surrounding landscape. A separate, elegant and functional kitchen completes the ground floor, designed for entertaining.
The sleeping area, arranged across the first floor and the lower level, is designed for comfort and privacy. The three principal bedrooms on the upper floor are panoramic suites, each with its own facilities and large windows that frame the sea like works of art. The lower floor offers additional versatility, with two spacious double bedrooms, a second living area with a kitchen, and a bathroom. It is ideally suited to accommodating guests in complete independence or creating dedicated study and wellness areas.
Outside, a true haven of relaxation awaits: an English-style lawn surrounds a comfortable swimming pool, the property’s blue centrepiece, alongside an equipped barbecue area for memorable dinners under the stars. The flowing layout provides access to the gardens and sea-facing terraces from almost every room, enhancing the quality of life on offer.
The property is accessed through an advanced security system with an automatic gate, leading to a spacious manoeuvring area and a generously sized double garage. Additional convertible space also offers the opportunity to further customise the property to suit the wishes of the most discerning owners. Villa Pia is more than a home: it is a retreat of unparalleled charm in Recco’s property market.
Reference A 1093 – €1,180,000
Studio Immobiliare Creuza de Ma aims from the outset to get to know and listen to its clients’ wishes, so it can best understand their needs and match them with the property market. Its greatest goal is to help make each client’s dreams a reality, building a relationship of mutual trust founded on transparency.
If you would like to entrust your property search to our team, we look forward to welcoming you at Via Venezia 13/7, Rapallo.
Studio Immobiliare Creuza de Ma
WEBSITE – Facebook: studioimmobiliarecreuzadema – Instagram: @creuzademaimmobiliare
ENERGY RATING: F
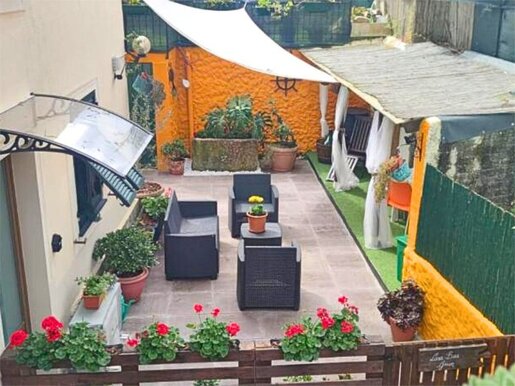


620,000 €
4,133€/平方米
Santa Margherita Ligure (热那亚)
房子
5 房间
3 房间
150平方米
购房
-
Santa Margherita Ligure – Semi-detached house – In a flat area, approximately 5–7 minutes’ walk from the sea, this semi-detached Genoese-style house measures approximately 190 sq m.
The property is arranged over two floors and is currently used as a B&B. The ground floor has a spacious bedroom with a walk-in wardrobe and a bathroom. The first floor comprises a habitable kitchen, a spacious bedroom with a walk-in wardrobe, a small bedroom and two bathrooms.
The property also includes three terraces suitable for outdoor use, with a total area of approximately 150 sq m, and a cellar of approximately 20 sq m, which may be converted to another use and incorporated into the main residence.
The property is in very good overall condition, both inside and out.
Reference A 1087 — €620,000
Studio Immobiliare Creuza de Ma is committed to getting to know and listening to its clients from the outset, in order to understand their needs and match them with the property market. Its greatest aim is to help make each client’s dreams a reality and ensure they feel welcome, building a relationship of mutual trust based on transparency.
If you would like to entrust your property aspirations to our team, we look forward to welcoming you at Via Venezia 13/7, Rapallo.
Studio Immobiliare Creuza de Ma
Website – Facebook: studioimmobiliarecreuzadema – Instagram: @creuzademaimmobiliare
ENERGY CLASS: G — 175 kWh/m³ per year
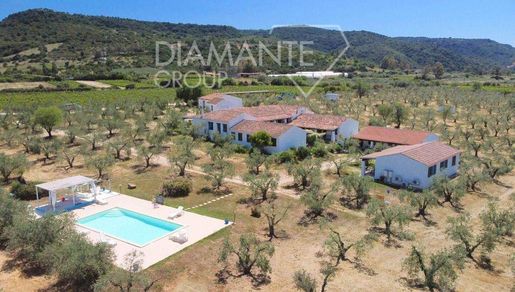


1,990,000 €
2,803€/平方米
Galtellì (努奥罗)
别墅
13 房间
11 房间
710 平方米的土地
购房
-
GALTELLI (NU): In a panoramic position just minutes from the beautiful Gulf of Orosei, farm holiday resort with approximately 5.5 hectares of land used for olive grove and vineyard. The property consists of three adjacent buildings composed of: 1) a villa in typical Sardinian style of about 350 square meters with a restaurant area with services, living room, kitchen with bathroom, five air-conditioned double bedrooms with en-suite bathrooms, changing room with bathroom, laundry with storage room, and veranda 2) a small house of about 80 square meters with three air-conditioned double bedrooms with bathroom and veranda 3) a small house of about 80 square meters with three air-conditioned double bedrooms with bathroom and veranda. The property features a swimming pool with a paved solarium and gazebo, a space dedicated to the production and bottling of oil an agricultural building of 200 square meters with an overlying photovoltaic system intended for the storage of agricultural equipment, well, and land of 5.5 hectares, of which 4.5 hectares are used as an olive grove with 700 ancient olive trees and 1 hectare of vineyard quality Cannonau and Vermentino di Sardegna. The proximity to the beaches of Orosei and Cala Gonone makes it an important tourist destination.
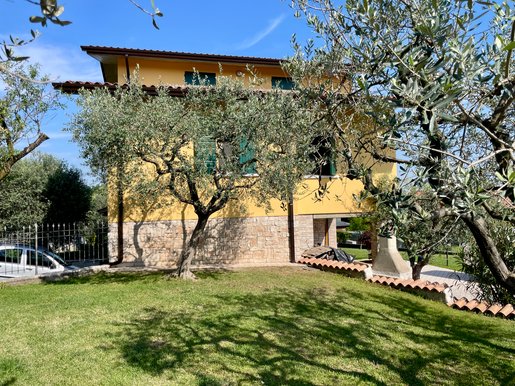


475,000 €
1,939€/平方米
Cavriana (曼托瓦)
别墅
8 房间
5 房间
245平方米
1,270 平方米的土地
购房
-
Villa Monofamiliare di Lusso in Zona Esclusiva
Scopri questa straordinaria villa monofamiliare su tre piani situata nella zona più ambita del paese. Una proprietà che rappresenta il perfetto connubio tra eleganza, comfort e funzionalità, ideale per chi ricerca una dimora di prestigio.
La villa si sviluppa su circa 320 mq, distribuiti intelligentemente in 9 locali serviti da 4 bagni. Al piano terra trova spazio una suggestiva taverna con camino, perfetta per momenti di relax e convivialità. Il primo piano ospita un ampio salone con cucina integrata, mentre la zona notte comprende due camere da letto e un bagno dedicato. Il piano mansardato completa la struttura con due ulteriori camere, un bagno e uno studio, ideale per chi lavora da casa.
Stupendi i panorami che si possono ammirare dalle terrazze.
Le finiture sono pregiate, con materiali ricercati e di ottima fattura che garantiscono qualità e durabilità nel tempo. La proprietà si trova in ottime condizioni, pronta per essere abitata immediatamente. Completa la dimora una splendida terrazza e un elegante balcone, perfetti per godere della vista e dell'aria aperta.
L'ampio giardino, è caratterizzato dalla presenza di 27 ulivi che conferiscono un'atmosfera mediterranea autentica. Interessante la possibilità di realizzare una piscina privata, trasformando lo spazio esterno in un'oasi di benessere.
Gli spazi di servizio includono un comodo garage doppio, una cantina e un box, garantendo praticità e sicurezza.
Una villa che non è semplice proprietà, ma un vero stile di vita nel cuore della zona più prestigiosa.
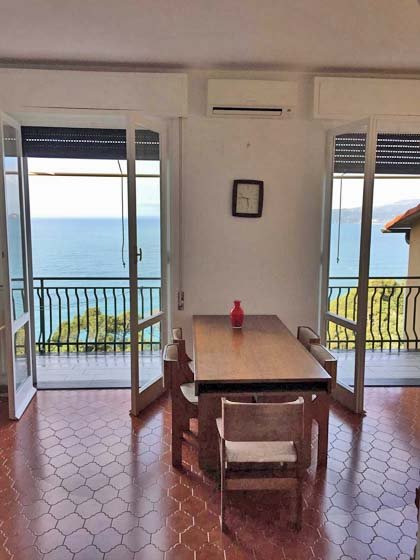


320,000 €
5,926€/平方米
Chiavari (热那亚)
公寓
2 房间
1 房间
54平方米
购房
-
DOSSIER 009
Are You looking for a small apartment with a panoramic sea view?
And of course with a terrace?
Would You like a top floor?
With its own entrance?
Independent heating?
In a quiet area in a Ligurian olive grove?
With the possibility of enjoying sea access?
And maybe even with a garage?
Low condominium charges?
Here is the property You are looking for!
This is a two-room apartment, not recent, but functional, with a beautiful sea view, but not only .... the panoramic view also includes the Portofino Promontory, Santa Margherita Ligure and the large hillside where it is nestled between pine trees and olive trees.
Top floor, with a beautiful terrace in front of it and a small garden at his back, it has a surface area of approximately 54 square meters. Consisting of entrance, living room with kitchenette, double bedroom and small bathroom.
Independent methane gas heating with class E - EP gl,nren 182,26 kWh/m2 year - EP gl,ren 6,42 kWh/m2 year - and air conditioning in the living room.
Large garage, sqm.17, where there is also room for the washing machine.
To go for a nice swim in the sea You have to go down a few steps, but it is definitely worth it.
You will arrive in a beautiful equipped small cove and then ... the dream becomes reality.
And the ordinary condominium charges are very low: management 01 June 2023-31 May 2024 amount to 350 euros per year, per apartment and garage.
We are between Zoagli and Chiavari, in the Rovereto area, but below the level of Via Aurelia, main road, so no noise from busy roads or railways.
Not far away there is a bus stop that, in a circular way, covers the entire Tigullio Gulf, so it can take You, on one side, up to beyond Sestri Levante and, on the other side, up to Santa Margherita Ligure.
If You would like to take nice walks in nature, You are spoiled for choice ... they will not be in flat areas, but the visual and olfactory sensations that they will give You and will amply repay You for the effort and Your health can only benefit from it.
If You want to relax, enjoy the sea in all seasons and improve your health without giving up the comforts and nearby shopping centers, from the most normal to the most unbridled, I believe that this is just the right real estate unit for You.
This house is along the coastal road between Zoagli , whose center is about 2,5 km away, and Chiavari , that is less than Km.3,5 nearby.
In Zoagli, despite being a small coastal town, You can find a little bit of everything: shops, banks, bars and restaurants, and have enchanting beaches, public areas and equipped bathing establishments, in a typical old village context.
When You decide to make a more important shopping or to have a larger number of meeting rooms You can quickly reach Chiavari where You can find all kinds of services, shops, entertainment, transport, .... that You may wish for from the tiny artisan to the most prestigious signatures – and also library, museum, cinema, many sports facilities and a large and almost entirely pedestrianized historic center, with splendid and very useful arcades, a well equipped marina, a long promenade and much more.
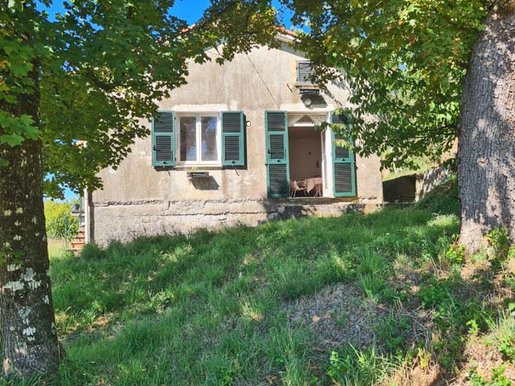


180,000 €
1,682€/平方米
卡罗 (拉斯佩齐亚)
房子
4 房间
2 房间
107平方米
1,144 平方米的土地
购房
-
Dossier 024
A property to rediscover humanity in history and nature... to return to the roots of a past life lived intensely, rich in values, to absorb its still-present lifeblood and be at the center of a green lung in the "Valle del Biologico."
A detached villetta, surrounded by its own land, with its own parking area, not isolated, but in the center of a historic village, in a dominant position.
In tranquility and silence, for true regeneration and for the right recharge or for a life tailored to human beings.
We are in the hamlet of Castello, Municipality of Carro (Sp) , built as a medieval fortification with military and lookout functions to defend the village below.
The apartment consists of a large living area divided between the sitting room, with a beautiful fireplace and its own relax corner, and the dining area, which could also become a third bedroom. The entire space overlooks the wide valley and the beautiful and practical 15 sqm. front porch.
The kitchen, with a characteristic double stove, is habitable and adjoins the plot, where a true dining area can be set up under the trees.
In the sleeping area, there are two double bedrooms, one of which is slightly larger, and a bathroom with shower and window.
Near the entrance door, there is a small storage room with a window. Upstairs, there is a large, unusable, attic.
The apartment does not have a heating system and is not connected to natural gas. If necessary, a new heat pump system could be a solution, combining ease of installation, dual heating/cooling functions, rapid heating, and high energy efficiency. Its energy performance is currently in class G (EPgl,nren 397.96 EPgl,ren 11.41).
Built in the late 1970s, the house has a habitability permit dated October 23, 1984. Subsequent amnesty regularization have corrected minor discrepancies from the initial building permit.
The total cadastral area is sqm. 107 (sqm.102 excluding the open spaces - porch), in category A/2 class 2 with a cadastral income of €453.19. Tax management is therefore extremely cost-effective, and the capital value on which registration tax must be paid is €52,343.45 if purchased as a primary residence, or €57,101.94 if purchased as a second home.
On the lower floor are two cellars with a total cadastral area of sqm.28 in category C/2 class 1 with a cadastral income of €51.08. Tax management is therefore quite cost-effective, and the capital value on which registration tax must be paid is €5,899.74 if purchased as an appurtenance to a primary residence, or €6,436.08 if purchased as an appurtenance to a second home.
The property's parking area is sqm.30, and plot of land has an area of sqm.1,144.
Price 180.000 euros
The municipality of Carro is a town rich in history and rural traditions, home to the family of the famous musician Nicolò Paganini and Saint Antonio Maria Gianelli.
It boasts dense forests, Apennine ridges, and pristine landscapes. Numerous hiking and cycling trails crisscross the area. - f - including sections connected to the Alta Via dei Monti Liguri.
The local food and wine famous for its certified organic products, including top-quality cheeses, meats, and honey.
is a valley waiting to be discovered and this property is not far from Cinque Terre National Park and at about 20 to 30 km, you can reach wonderful seaside resorts such as Framura/Bonassola, Deiva Marina, Levanto, and Sestri Levante.
Arriving by motorway You can exit at the Carrodano/Levanto toll booth and follow a provincial road for about 13 km.
Arriving by plane, You can land at Genoa Airport, about 1 hour and 15 minutes away, or Pisa Airport, about 1 hour and 20 minutes away.
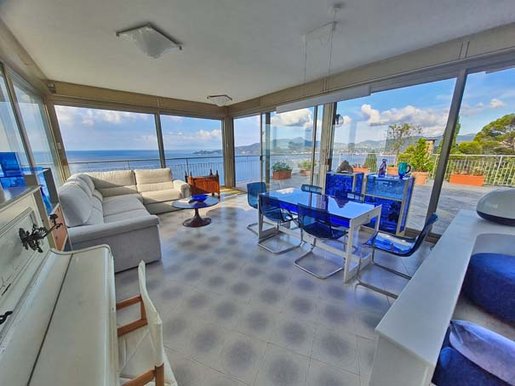


950,000 €
6,985€/平方米
Chiavari (热那亚)
顶层公寓
4 房间
2 房间
136平方米
购房
-
Dossier 022
CRYSTAL PENTHOUSE – A play of sky and sea, offering breathtaking views even towards the cliffs, but also feeling embraced by an ancient pine tree. It is a succession of powerful emotions... a landscape in constant evolution... never ordinary, always intriguing... and ever-ready to amaze You with its boundless nature. There are no barriers between You and the outdoors; the apartment is wrapped in glass - nothing but crystal, with no visual obstructions in the living area, the two bedrooms, or even parts of the kitchen.
Situated in the Tigullio Gulf heart, it offers a sea view that stretches as far as the eye can see, framed by the Portofino Promontory - a silhouette that seems to flow seamlessly into the sheer rocky coastline plunging straight into the water below.
But that is not all: there is also an approx.sqm.50 magnificent terrace that extends the living area, offering the chance to live in constant direct contact with nature and the open air - a healthy balance between the surrounding woods/olive groves and sea air. There are additional terraces along the apartment's perimeter - totaling approx.16 sqm - offering space to dine beneath a majestic pine tree or to create varied, intimate relaxation areas.
Both a main entrance and a service entrance provide access to the property, which comprises a spacious living area, a kitchen, 2 bedrooms and 2 bathrooms, with a total registered floor area of 136 sqm. This apartment is classified as category A/2, class 5, with a cadastral income value of €1,326.00; consequently, if purchased as a primary residence, the registration tax is calculated based on a value of €153,153, whereas for a second-home purchase, it is calculated based on €167,076. This figure also highlights the minimal impact of annual taxes and levies.
There is an independent heating system, utilizing a natural gas boiler for both heating and hot water, as well as an inverter air conditioning/heat pump system for climate control. Its energy performance is rated class C EPnren 515.61, EPren 47.48 kWh/m².
Conveniently located with direct and easy access from Via Aurelia, this property is just a few steps away from the condominium’s loading and unloading area.
A spacious sqm.23 garage is nearby; situated in a separate building, it is exempt from associated condominium fees. Classified as category C/6, class 3 with a cadastral income of €174.61, the garage’s registration tax is calculated on a base value of €20,167 for a primary residence purchase, or €22,000 for a secondary residence purchase. This classification also implies minimal annual tax costs.
950,000 euros
A truly unique property - reserved for a privileged few!
There might also the possibility of purchasing a beach cabin from a third party, within a condominium-owned facility, offering excellent and rather unusual access to the sea.
This property is located in the municipality of Chiavari , 3 km from the town center in the Sant’Andrea di Rovereto hamlet, just 2 minutes from the Chiavari motorway exit.
For those preferring not to drive, a bus stop is just steps away, offering regular connections to all the towns along the Gulf of Tigullio, ranging from Santa Margherita Ligure to Sestri Levante and beyond.
A short walk from the property takes You to a mini-market, bar and *trattoria* in the hillside hamlets above. In any case, most shops, supermarkets, and takeaway pizzerias now offer home delivery services.
If You enjoy hiking, You can easily access numerous trails leading in every direction, allowing You to explore a landscape where nature and scenery constantly and generously offer unforgettable sights, sensations, and experiences.
In Chiavari , You will find a full range of services and shops - from tiny artisan workshops to prestigious designer brands - as well as cinema and various forms of entertainment. The town boasts a spacious, largely pedestrianized historic center featuring beautiful and practical arcades, a well-equipped marina, an extensive seafront promenade, and much more. Chiavari is a town on a human scale - complete and vibrant throughout every season of the year.
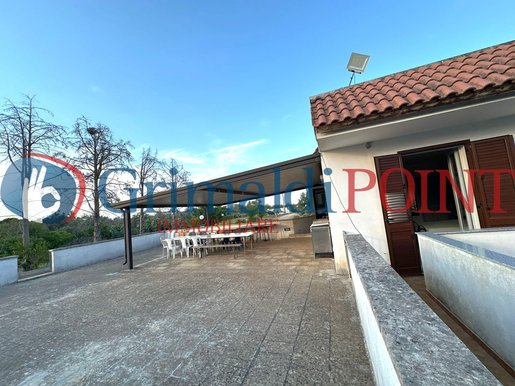


360,000 €
1,000€/平方米
Cursi (莱切)
别墅
1 房间
3 房间
360平方米
购房
-
Grimaldi Point Immobiliare è lieto di presentare in esclusiva la vendita di una splendida villa unifamiliare.
La proprietà si trova in perfette condizioni con una superficie complessiva di 360mq.
L’abitazione si apre su una luminosa zona giorno open space e un cucinotto.
La zona notte, separata e ben organizzata, comprende tre camere da letto e un bagno.
Uno dei punti di forza della villa è rappresentato dalle numerose e comode zone esterne, perfette per momenti di convivialità.
La proprietà è dotata di un’area dedicata ai pranzi e alle cene all'aperto e un incantevole angolo barbecue, ideale per trascorrere piacevoli giornate con amici e familiari.
Il giardino, che si estende su una superficie di 10.000 mq, è il luogo perfetto per chi desidera allontanarsi dal caos cittadino e vivere in un’oasi di tranquillità, senza rinunciare alla vicinanza ai principali servizi e alle comodità del paese.
La villa è inoltre completa di impianto idrico autonomo, con pozzo e cisterna, che garantiscono indipendenza e funzionalità.
Un'opportunità unica per chi sogna di godere della natura in completa privacy, magari insieme ai propri amici a quattro zampe.
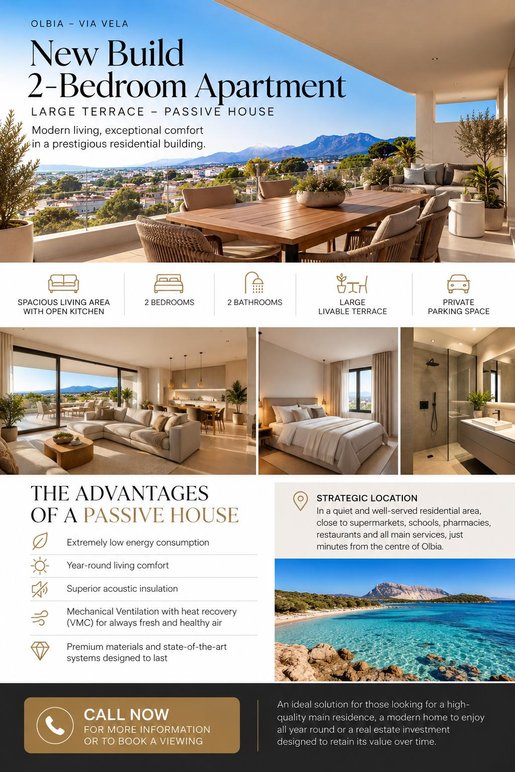


价格面议
Olbia (奥尔比亚-滕皮奥)
新楼盘
3 房间
2 房间
127平方米
800 平方米的土地
购房
-
OLBIA – EXCLUSIVE NEW-BUILD TWO-BEDROOM APARTMENT WITH SPACIOUS TERRACE | PASSIVE HOUSE
The home you’ve been looking for, with a level of comfort you never expected.
Imagine coming home every day to bright, peaceful and welcoming spaces. A pleasant indoor temperature throughout the year, thoughtfully designed interiors and a spacious terrace where you can relax and enjoy the outdoors.
In Via Vela, Olbia, discover a new way of living.
Set within an elegant, contemporary residential development comprising just seven exclusive apartments, this beautiful newly built two-bedroom apartment is located on the second floor and benefits from an excellent south-facing orientation, allowing natural light to fill the living spaces.
A home designed for those who expect more than just a place to live — for those who value outstanding construction quality, everyday well-being and meticulous attention to detail.
THE SPACE YOU’VE ALWAYS WANTED
The apartment features a modern, functional layout, carefully designed to combine elegance, comfort and practicality:
• Spacious open-plan living area with lounge and kitchen, perfect for spending quality time with family and entertaining friends.
• Two comfortable bedrooms, thoughtfully designed to provide privacy and relaxation.
• Two bathrooms, offering convenience and practicality for everyday living.
• Large, fully usable terrace, a natural extension of the living space, ideal for outdoor dining, summer evenings and relaxing in the Mediterranean atmosphere.
• Private parking space, providing added convenience and peace of mind.
MORE THAN JUST A NEW HOME. A SMARTER WAY TO LIVE.
The residence has been developed according to Passive House principles, an advanced approach to construction that places comfort, energy efficiency and quality of life at the heart of its design.
What does this mean for you?
More comfort, lower energy consumption. High-performance thermal insulation helps maintain pleasant indoor temperatures throughout the year while significantly reducing energy requirements.
Peace and quiet. Carefully designed construction solutions and enhanced acoustic insulation help create a calm, comfortable living environment, protected from outside noise.
Fresh, filtered air every day. Thanks to the Mechanical Ventilation System (MVHR/VMC), indoor air is continuously renewed and filtered, ensuring a healthier and more comfortable living environment.
Technology and lasting quality. Modern building systems, carefully selected materials and advanced design solutions make this property a forward-thinking choice, built to deliver long-term comfort and performance.
A CONVENIENT LOCATION WITHOUT COMPROMISING ON TRANQUILLITY
Located in a pleasant residential neighbourhood of Olbia, just a short distance from Viale Aldo Moro, the property offers easy access to supermarkets, schools, pharmacies, shops and all essential everyday services.
Enjoy the convenience of having everything close at hand while living in a peaceful and private residential setting.
An ideal location for those seeking a permanent home in Sardinia, a stylish year-round residence or a high-quality property investment.
TRUE LUXURY? FEELING AT HOME, EVERY SINGLE DAY.
Buying this property means choosing something that goes far beyond square metres.
It means investing in your everyday quality of life, your family’s comfort and a home thoughtfully designed for the future.
Whether you are looking to make Olbia your permanent home, enjoy the Mediterranean lifestyle or invest in a modern, energy-efficient property, this residence offers an exceptional combination of design, comfort and practicality.
Photographs can capture the beauty of a home. But its true comfort deserves to be experienced in person.
Contact us today for further information or to arrange a private viewing. We would be delighted to introduce you to your future home.
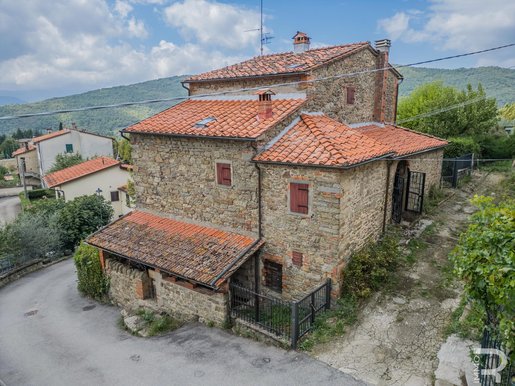


120,000 €
566€/平方米
基蒂尼亚诺 (阿雷佐)
石造 的 房屋
5 房间
3 房间
212平方米
700 平方米的土地
购房
-
Located in a quiet spot in the centre of Chitignano, this stone rustic house with an outbuilding is partly in need of renovation. It is a traditional home that showcases its originality and rustic charm in every corner, offering plenty of scope to realise your design ideas.
The main house spans three floors, each with its own unique charm. The basement contains several useful cellar rooms providing ample storage space, while the living areas and two bathrooms are on the upper floors. The interior of the main house is rustic and has a welcoming atmosphere. Beautiful terracotta floors and solid chestnut ceiling beams complete the picture, giving the living spaces a warm and inviting character. While the building’s structure is well preserved, some interior areas of the house need renovation, offering the perfect opportunity to personalise and refresh the spaces. The house currently has no heating system, but this provides an opportunity to install a modern, energy-efficient solution. Another highlight of the property is the outdoor space. The 700 m² garden offers the opportunity to create your own haven of relaxation. The property also includes an additional 4,000 m² of land, comprising 3,000 m² of agricultural land and just under 1,000 m² of building land. There is the possibility of building an additional 250 m² of living space here, making full use of the potential of this spacious property. At a fair price, this property offers an interesting opportunity for lovers of traditional Italian architecture and for investors.
Purchasing this rustic house offers the opportunity to bring a piece of Italian history back to life, design it according to your own ideas and enjoy the peaceful atmosphere in the heart of Chitignano.


115,000 €
958€/平方米
Martano (莱切)
房子
5 房间
2 房间
120平方米
购房
-
Discover this charming ground floor property, perfect for those seeking generous spaces and a direct connection to nature. With 120 m² commercial and 5 local, this housing solution offers everything you need for a comfortable and versatile life.
The courtyard entrance introduces to a wide interior distribution: hallway, cozy lounge, spacious master bedroom and a second bedroom ideal for guests or study. The self-catering living room is completed with a practical separate kitchenette, while the two bathrooms (an internal one with a bathtub and an external one) guarantee maximum practicality. Various strategically placed storage rooms ensure storage solutions in every area of the home.
The exterior is the real highlight: a large private garden with an outdoor fireplace creates an ideal space for relaxation and entertainment. The open veranda and terrace partially covered by another dwelling offer additional outdoor living areas. The garage, storage room/dining room and parking space complete the property, all appurtenances included in the sale.
Built in 1980, the unit is in need of renovation and features a South orientation, ensuring natural brightness all day long. Equipped with a lift for easy access, it has heating with heat pump and natural gas system for maximum climatic comfort. Currently in energy class F, it represents an investment opportunity with broad potential for revaluation through modern restructuring.
A unique property that combines generous spaces, full services and the charm of a private garden in the heart of the residential area.


150,000 €
1,250€/平方米
Martano (莱切)
公寓
5 房间
2 房间
120平方米
购房
-
Discover this amazing real estate opportunity! We present you a charming apartment of 250 m² commercial and 120 m² walkable, perfect for those who seek comfort and spaciousness. The property, dating back to 1960, has been well maintained and is in an excellent state of preservation.
This exclusive property is built on a single floor with an advantageous angular position that guarantees natural brightness from multiple sides. The welcoming entrance leads to a large and bright living area, where the living room and lounge come together in a single, impactful living solution. The main kitchen is flanked by a practical kitchenette, ideal for quick preparations.
The property includes a spacious master bedroom and bedroom, perfect for families or those in need of a study. The bath completes the internal equipment. Built-in built-in wardrobes offer smart storage solutions throughout your home.
Outside, an open veranda allows you to enjoy the open air, while the private garden represents an oasis of tranquility. The large garage and car box included in the price ensure convenience and safety for your vehicles.
Access is fully adapted for people with reduced mobility, making the property accessible to everyone. The natural gas heat pump heating and cooling system ensures year-round climate comfort, while air conditioning completes the well-being of your home.
Orientation North, energy class G. A rare opportunity for a spacious and functional home!


90,000 €
577€/平方米
Martano (莱切)
公寓
6 房间
2 房间
156平方米
购房
-
Discover this beautiful real estate opportunity in the heart of Martano (LE) It is a cozy ground floor apartment of 155 m2 walkable located in a privileged corner position. Its exposure ensures exceptional brightness throughout the day, creating a warm and inviting atmosphere.
The property has a functional distribution with entrance, living room, kitchenette and a total of 6 rooms. It has 2 spacious bedrooms and 2 bathrooms, including one inside the main room. The wonderful feature of this space is the possibility of creating a large modern open space with open kitchen, perfect for those who want a contemporary lifestyle.
Finally a small paved garden, the apartment offers the possibility to enjoy a private outdoor space.
Although it requires renovation (electrical systems need updating), this is an extraordinary opportunity for those who want to completely customize their space to their tastes. The location is unbeatable: just steps from the town center, with bars, restaurants and supermarkets literally within reach.
For info
Energy class D. No heating is available. Don't miss out on this investment opportunity at the heart of the community!
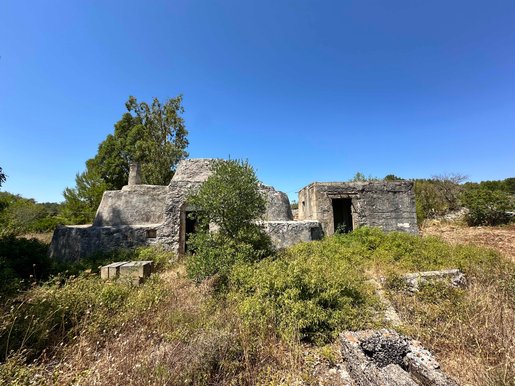


60,000 €
1,000€/平方米
Ceglie Messapica (布林迪西)
石造 的 房屋
3 房间
1 房间
60平方米
1 公顷的土地
购房
-
Properties like this, where you can enjoy a beautiful view over the valley while relaxing by the pool, are now rare to find. Just a few kilometres from the stunning town of Ceglie Messapica, you will find yourself in an enchanting oasis surrounded by olive groves and terraced land, with peace and plenty of privacy.
The property is just 5 km from Ceglie Messapica, which is also easily reached by bicycle. A few hundred metres away is the renowned Pineta Ulmo, a beautiful woodland equipped for picnics and outings in nature. It can also be reached on foot or by bicycle via the cycle route along the aqueduct canal, which passes just a few dozen metres from the property.
The property is accessed via a convenient paved road. Just beyond the entrance, a short track leads to the beautiful Saracen trullo with an adjoining lamia, the defining feature of this wonderful property. The land, covering more than 10,000 sq m, is planted with olive trees and features beautiful terraces. The building stands at its centre and has a gross floor area of approximately 60 sq m. It comprises a Saracen trullo and an adjoining lamia. Under the regulations of the Municipality of Ceglie Messapica, the building, with its gross floor area of approximately 60 sq m, may be extended to around 100 sq m.
By making use of the land’s building allowances, it could be possible to build a beautiful villa with three bedrooms, a spacious living area, three bathrooms and an infinity pool overlooking the valley—everything needed to make your stay and that of your guests a delightful experience of peace and tranquillity.
Ceglie Messapica is easily reached and is just 6.5 km away; Martina Franca is 11 km away, Cisternino 12 km, Ostuni 16 km, Locorotondo 18 km, Alberobello 25 km, Savelletri 35 km, Brindisi Airport 50 km, Bari Airport 90 km, the Adriatic Sea 20 km and the Ionian Sea 39 km.
The building has a total gross floor area of approximately 60 sq m and may be extended by around 100 sq m under the current regulations of the Municipality of Ceglie Messapica.
Land area: approximately 10,000 sq m
The trulli have not yet been registered in the land registry. The owners have already instructed a surveyor to arrange their registration.
Town: Ceglie Messapica
Region: Puglia
The following could be built: a private pool, an outdoor kitchen, an outdoor living area, a large sun terrace, a barbecue, a very large garden, spacious living areas and private parking.
As Ceglie Messapica has a population of fewer than 20,000, foreign pensioners who take up residence there may benefit from the 7% flat tax.
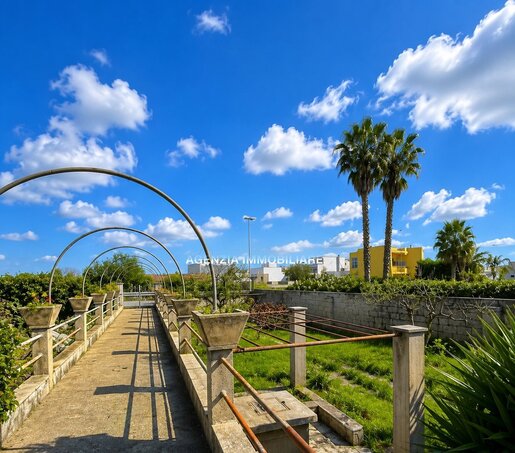


150,000 €
667€/平方米
Carpignano Salentino (莱切)
别墅
5 房间
2 房间
225平方米
300 平方米的土地
购房
-
We offer for sale a splendid detached house of approximately 225 m², tastefully and completely renovated, ready to move into immediately. Nestled in a private setting and surrounded by approximately 280 m² of well-kept private land, the property enjoys an exceptional strategic location: just a few kilometers from the magnificent beaches and most renowned seaside resorts of Salento.
-Elegant and Bright Interior Spaces
The rooms stand out for their extraordinary spaciousness and optimal distribution of natural light:
-Living Area: A welcoming and refined living room overlooking the garden, flanked by an eat-in kitchen and a comfortable veranda suitable for year-round use.
-Sleeping Area: Three spacious bedrooms and two modern bathrooms.
-Versatile Rooms: Additional rooms that can be adapted as a personalized study, hobby room, relaxation area, or cozy guest suite.
Energy efficiency and modern comfort
The complete renovation has enhanced the property both aesthetically and technologically:
Completely renovated roof.
Latest-generation systems.
Solar panels for sustainable domestic hot water production.
State-of-the-art heating and cooling system for maximum microclimatic comfort year-round.
Outdoor oasis, dual access, and maximum independence
The exteriors are a true added value:
Private Garden and Yard: Large, versatile spaces ideal for creating a relaxing lounge area, hosting outdoor lunches and dinners with friends, or creating a small green corner/vegetable garden.
Convenience and Functionality: The property has two independent entrances, ensuring extreme convenience and privacy.
A garage/storage area and a convenient indoor parking space complete the property.
A perfect home for those seeking a turnkey solution that combines the independence of spacious interiors and exteriors with the magic of living just steps from the crystal-clear Salento waters.
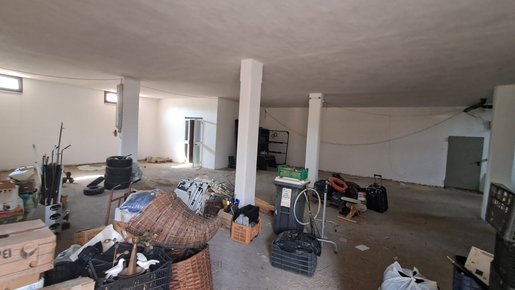


550,000 €
688€/平方米
Cerveteri (罗马)
楼宇
10 房间
6 房间
800平方米
1.03 公顷的土地
购房
-
Cerveteri costruzione multifunzionale
Cerveteri, Via Furbara Sasso – Loc. Due Casette Ampia proprietà multifunzionale con 800 mq edificati e oltre un ettaro di terreno A Cerveteri, in Via Furbara Sasso, località Due Casette, proponiamo in vendita un’importante proprietà immobiliare di circa **800 mq edificati**, distribuiti su tre livelli, inserita in un lotto pianeggiante di circa **10.334 mq**. La proprietà, completamente recintata, dispone di **due accessi carrabili indipendenti**, pozzo e utenze comunali. La posizione riservata ma facilmente accessibile, l’ampiezza degli spazi e la particolare configurazione interna rendono l’immobile adatto a molteplici destinazioni: residenziale, plurifamiliare, professionale, ricettiva, socio-assistenziale o imprenditoriale. Tutti i livelli dispongono di ingressi indipendenti, offrendo notevole autonomia e la possibilità di organizzare gli ambienti per più nuclei familiari o per attività differenti. Piano seminterrato di circa 400 mq Il piano seminterrato, parzialmente fuori terra, sviluppa circa **400 mq** ed è attualmente composto da un ampio magazzino, un garage e servizi igienici. Le dimensioni consentono di ricavare posti auto, depositi, locali tecnici, laboratori o spazi operativi per attività commerciali, artigianali, agricole e professionali. La posizione parzialmente fuori terra facilita inoltre l’accesso, la movimentazione e la gestione quotidiana degli ambienti. Piano terra di circa 300 mq Il piano terra è suddiviso in due porzioni con differenti destinazioni catastali. La prima, di circa **158 mq**, è accatastata in categoria **C/1** e si presenta come un ampio open space, facilmente personalizzabile. Può essere destinata a negozio, showroom, ufficio, studio professionale, sala espositiva, spazio polifunzionale o area comune per una struttura ricettiva o assistenziale. La seconda porzione, di circa **136 mq**, è accatastata in categoria **A/3** e comprende salone, cucina, servizio e zona notte con camere dotate di bagno privato. Può essere utilizzata come abitazione indipendente, alloggio del gestore oppure integrata in un progetto ricettivo o socio-assistenziale. Primo piano abitativo Il primo piano, di circa **109 mq**, è anch’esso accatastato in categoria **A/3** e dispone di ingresso indipendente. Può ospitare un ulteriore nucleo familiare, il titolare dell’attività, il personale oppure essere destinato a camere, uffici e spazi amministrativi. Terreno di oltre un ettaro Il terreno di circa **10.334 mq**, completamente pianeggiante e recintato, può essere organizzato come parcheggio, area di manovra, spazio verde, zona relax o area pertinenziale per attività e ospiti. I due accessi carrabili permettono una gestione separata dei flussi residenziali e operativi. La presenza del pozzo rappresenta un ulteriore elemento di utilità per la gestione delle aree esterne, nel rispetto delle normative vigenti. Una soluzione versatile e ricca di potenzialità, ideale per famiglie numerose, più nuclei familiari, investitori e operatori interessati a realizzare una struttura multifunzionale. **Nota: il presente annuncio e le fotografie sono indicativi e non costituiscono vincoli contrattuali.**.


195,000 €
799€/平方米
Carpignano Salentino (莱切)
顶层公寓
10 房间
3 房间
244平方米
购房
-
Discover this extraordinary two-story property that combines spaciousness, comfort, and practicality. With 224 m² of living space and 208 m² of floor space, this apartment offers everything you need for a peaceful and organized life.
Ground Floor: The Main Space
The entrance leads to a spacious living area featuring a cozy lounge and a living room with a fireplace, perfect for winter evenings. The functional kitchen integrates seamlessly with the common areas. Completing the ground floor are a practical storage closet, a well-designed bathroom, and a paved veranda ideal for outdoor living.
Convenience and Practicality
The private garage provides protection for your vehicle, while the internal staircase with wooden railing elegantly connects the two levels. Access is fully adapted for people with reduced mobility, making the property inclusive and accessible.
First Floor: The Refined Sleeping Area
Three bedrooms await you on the first floor, two of which have private balconies to enjoy fresh air and natural light. The sleeping area is completed by a second bathroom and a versatile multipurpose living room. The large terrace is the true highlight of this area: a generous space for relaxing and entertaining guests.
Technical Features and Amenities
Built in 1990 and maintained in good condition, the property features heat pump heating and natural gas, and air conditioning for maximum comfort in the summer. An elevator provides easy access to the floors, while built-in wardrobes optimize space. A private garden completes this wonderful property.
10 total rooms | 2 bathrooms | Energy Class E | Terrace + Balconies + Paved Veranda + Garage + Storage Room
A rare opportunity in the real estate market: spaciousness, functionality, and quality of life in a single housing solution!
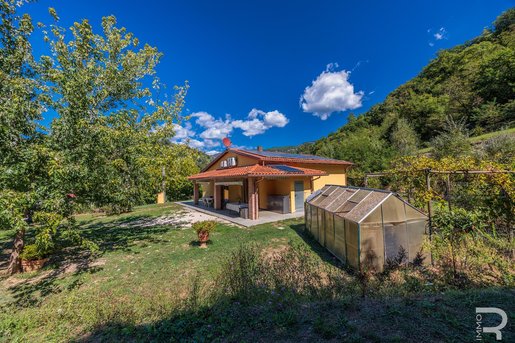


980,000 €
3,525€/平方米
卡斯泰尔夫兰科迪索普拉 (阿雷佐)
别墅
6 房间
3 房间
278平方米
2.6 公顷的土地
购房
-
Built in 2014, this villa is set in a peaceful rural setting about 35 minutes from Florence and combines modern living comfort with generous outdoor spaces. The property offers a range of possibilities, both for private residential use and for those wishing to combine home life with a dog-breeding business.
The villa has approximately 122 m² of living space, all on one floor. Its ground-floor layout ensures comfortable living without stairs. Underfloor heating and heat pumps, which can be used for both heating and cooling, provide a pleasant indoor climate throughout the year. A 12 kW photovoltaic system completes the modern technical features.
The property includes approximately 2.6 hectares of land, including woodland, of which around 2 hectares are certified organic. The spacious grounds offer plenty of freedom and a variety of possible uses. Two outbuildings complete the property: one is a kennel with ten pens, each with a day area and a sleeping area. The second building houses a workshop and a storage room, providing additional practical space.
A particular feature of this property is the option to take over the existing Lagotto Romagnolo breeding business, including some of the dogs on site and the breeding equipment. Interested buyers can choose between two purchase options: the villa and land are offered without the dog-breeding business for €980,000. Those wishing to take over the entire business, including the Lagotto Romagnolo dogs and breeding equipment, can purchase the entire property for €1,200,000.
The combination of a modern single-storey villa, extensive land and versatile outbuildings makes this property an attractive opportunity. Its peaceful rural setting offers close contact with nature, while Florence is around 35 minutes away. The property therefore offers ideal conditions for those who value comfortable country living and, if they wish, want to combine their passion for dog breeding with their home.
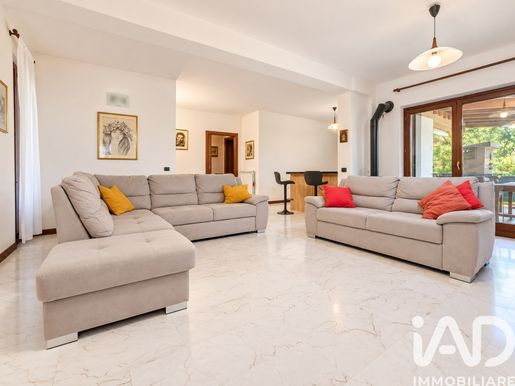


295,000 €
2,185€/平方米
Desenzano del Garda (布雷西亚)
公寓
4 房间
3 房间
135平方米
10 平方米的土地
购房
-
For sale in Desenzano del Garda, in the quiet hamlet of Vaccarolo, this spacious four-room apartment on the raised ground floor is an ideal choice for those seeking comfortable living space, a well-planned layout and pleasant outdoor areas.
The entrance leads to the living area, with a living room and kitchenette in a welcoming, functional space served by a balcony.
The sleeping area comprises a double bedroom with en-suite bathroom, two further bedrooms and a second bathroom, making the layout particularly well suited to family needs.
One of the property’s most distinctive features is its three private outdoor areas, which extend the living space and are an added benefit for anyone who would like to enjoy time outdoors.
The basement also includes a tavern-style room, suitable as an additional living space, hobby room or area for socialising, as well as a storage room/cellar. A single garage completes the property.
A well-appointed home in a peaceful residential setting in Desenzano del Garda, suited to those looking for three bedrooms, two bathrooms and additional spaces, without giving up the convenience of outdoor areas.
The apartment has recently been upgraded with entirely new flooring and a new boiler.
Energy rating E – 233.65 kWh/m² per year
Please feel free to contact us for further information or to arrange a viewing of this apartment for sale in Desenzano del Garda – Vaccarolo.
The information presented is accurate but does not constitute a contractual basis.
WE WORK WITH ALL AGENCIES
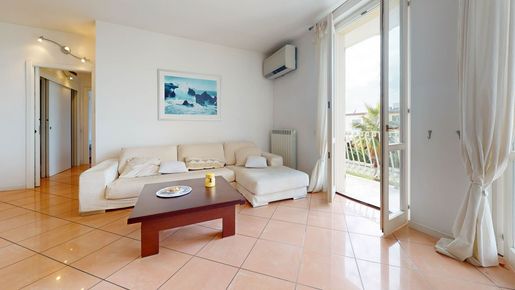


880,000 €
10,864€/平方米
Pietrasanta (卢卡)
房子
3 房间
2 房间
81平方米
购房
-
Main Features:
Approx. 81 sqm surface
Two double bedrooms and two bathrooms (one en suite)
Sea view setting directly on Tonfano's seafront in Marina di Pietrasanta
Building served by an elevator and dedicated private parking space
immaculate condition, fully furnished and immediately move-in ready
Autonomous heating and air conditioning (Energy Class D)
Prime coastal location steps from the pier and the beach
internal Description:
Positioned on the seafront promenade of Tonfano within a well-maintained building served by an elevator, this bright apartment extends across approximately 81 sqm and is offered in pristine condition, fully furnished and ready for immediate occupancy. The living area features an inviting open salon with an integrated kitchenette, offering captivating glimpses of the sea. A hallway leads into the sleeping quarters, which host two generous double bedrooms—one benefiting from a private en-suite bathroom—alongside a second full guest bathroom. The property is equipped with autonomous heating, efficient air conditioning, and high-quality fixtures, delivering effortless coastal living and modern convenience throughout every season.
External Description:
The residence enjoys an exceptional address on the Marina di Pietrasanta beachfront, right by Tonfano's iconic jetty and central piazza. A major asset of the property is its designated private parking space, a rare and highly prized amenity on the Versilia coastline. Stepping out of the building places you right on the sandy beaches and prestigious beach clubs, while pedestrian promenades, high-end boutiques, cafes, and gourmet seafood restaurants are all within effortless walking reach.
Distances:
Beach & Beach Clubs of Tonfano: 30 m
Pier & Piazza XXiV Maggio: 100 m
Pietrasanta Historic Center: 4 km
Forte dei Marmi: 5 km
Viareggio: 10 km
Lucca: 35 km
Pisa international Airport: 40 km
Florence: 105 km
ref. A10803RAA

Paolo Ercolani
Toscana Houses - Real Estate Network
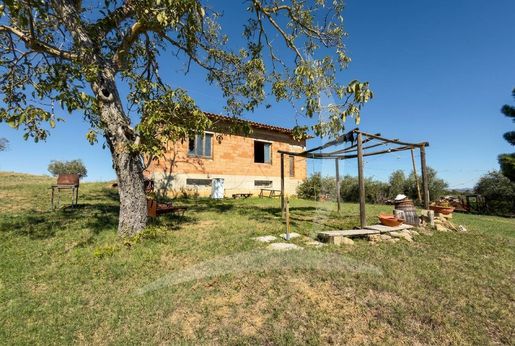


820,000 €
3,280€/平方米
Montepulciano (锡耶纳)
农场
10 房间
1 房间
250平方米
购房
-
Main Features:
Total building surface of approx. 250 sqm across 10 rooms to renovate
Agricultural estate with 7 hectares of private panoramic land
Active vineyards in full production yielding Vino Nobile di Montepulciano DOCG, Rosso di Montepulciano DOC, and iGT
Primary residential building paired with versatile agricultural outbuildings
Connected to municipal mains water
Exceptional potential for bespoke restoration and boutique winery or agriturismo hospitality
Secluded, dominant hillside position just minutes from historic Montepulciano
internal Description:
This authentic Tuscan farm estate features approx. 250 sqm of built structures distributed over 10 rooms, offered completely in need of restoration. The main stone structure retains the genuine volumes and footprint of rural Tuscan buildings, granting complete design flexibility for a customized restoration project. The layout can easily be transformed into a prestigious country residence with multiple bedroom suites and generous open living spaces overlooking the vines, or configured into independent accommodations for high-end agritourism combined with wine-tasting reception areas. Adjacent farm outbuildings provide functional spaces for agricultural equipment storage, utility rooms, or cellar and processing facilities.
External Description:
The estate is enveloped by approximately 7 hectares (over 17 acres) of private land enjoying optimal sun exposure and panoramic vistas across the rolling hills of Montepulciano. The defining asset of the land is the active vineyard acreage in full production, cultivated for the world-renowned Vino Nobile di Montepulciano DOCG, Rosso di Montepulciano DOC, and quality Tuscan iGT wines. Surrounding the buildings, the grounds offer peaceful open green spaces and courtyards, providing complete privacy and an authentic rural atmosphere. Access is convenient and the property is connected to the municipal water supply, delivering an idyllic country setting with immediate proximity to village amenities.
Distances:
Montepulciano Historic Center: 3 km
Pienza & Val d'Orcia: 15 km
Chianciano Terme: 12 km
Cortona: 30 km
Montalcino: 35 km
Siena: 60 km
A1 Motorway Toll Exit (Valdichiana): 16 km
Perugia San Francesco Airport: 75 km
Florence Amerigo Vespucci Airport: 120 km
Rome Fiumicino international Airport: 195 km
ref. A1190TA48550
Paolo Ercolani
Toscana Houses - Real Estate Network
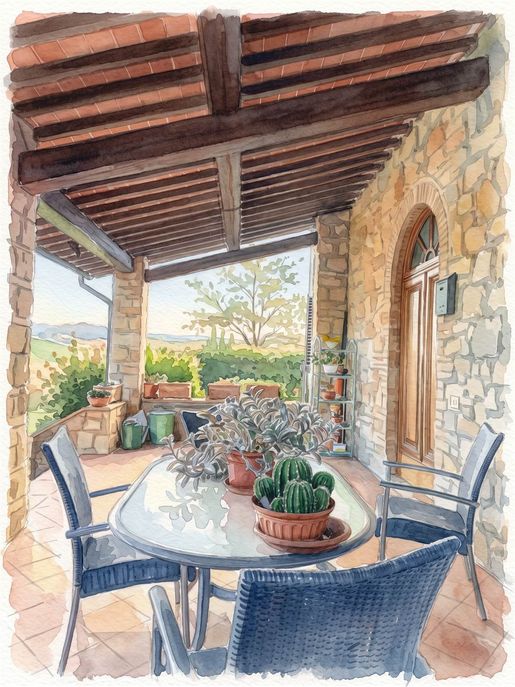


750,000 €
2,027€/平方米
Barberino Val d'Elsa (佛罗伦萨)
农场
10 房间
4 房间
370平方米
购房
-
Main Features:
Approx. 370 sqm total surface arranged over three generous living levels
Five bedrooms and four bathrooms
Corner wing of a historic manor villa free on two sides with dual independent entrances (easily split into two homes)
Private plot of approx. 4,500 sqm with excellent potential for a panoramic swimming pool
30 sqm covered ground-floor loggia veranda ideal for outdoor dining and entertaining
Expansive 90 sqm multipurpose garage/lower ground floor with utility connections and skylight feasibility
Fireplace framing scenic vistas towards the medieval towers of San Gimignano
Comprehensive utilities: mains water, private well, rainwater storage cistern, water softener, city gas, and mains sewer
Dominant, peaceful countryside position between the Chianti wine region and Val d'Elsa
internal Description:
Carefully restored approximately 11 years ago and preserved in immaculate condition, this corner wing of an imposing manor villa spans approximately 370 sqm, combining traditional Tuscan architectural warmth with modern living volumes and high ceilings. The ground floor opens into a bright reception area featuring an elegant formal lounge with a characteristic open fireplace looking out towards San Gimignano, direct access to the 30 sqm covered dining loggia, a formal dining room, an eat-in kitchen, a guest bathroom, and a separate laundry utility room. An internal staircase leads to the first floor, hosting the primary sleeping quarters with three generous double bedrooms, two windowed bathrooms, and two walk-in storage/wardrobe rooms. The top floor features an insulated attic level with two habitable rooms, a full bathroom, and eaves storage already pre-fitted for air conditioning, it serves as an autonomous guest suite, executive office, or artist's atelier. Benefiting from two existing independent exterior entrances, the house can be seamlessly partitioned into two distinct apartments. Below, the 90 sqm garage boasts dedicated plumbing and electrical provisions alongside technical feasibility for four skylights, presenting outstanding potential for a rustic cellar tavern, private spa retreat, or creative workshop.
External Description:
Outdoors, the residence is enveloped by approx. 4,500 sqm (over 1.1 acres) of private land, offering an ideal setting for an olive grove, fruit trees, or a private panoramic swimming pool (subject to local planning approval). The 30 sqm covered loggia acts as a seamless extension of the interior living quarters during spring and summer, providing an idyllic setting for alfresco meals and sunset gatherings looking out over the private gardens and rolling hills. The property is outfitted with superior infrastructure: connected to municipal mains water, an on-site private well, a rainwater harvesting cistern, a central water softener, mains city gas, and an up-to-code tri-chamber drainage system connected to the municipal sewer line. Situated in an authentic setting between Chianti and the Elsa Valley, the estate guarantees tranquility and seclusion while remaining within quick reach of town amenities and fast highway links to Florence and Siena.
Distances:
Barberino & Tavarnelle town centers (shops, cafes, restaurants): 4 km
Florence-Siena Highway junction: 7 km
Poggibonsi: 12 km
San Gimignano: 20 km
Greve in Chianti: 22 km
Certaldo: 18 km
Florence (Porta Romana / A1 impruneta Exit): 32 km
Siena: 40 km
Florence Amerigo Vespucci Airport: 42 km
Pisa international Airport: 85 km
ref. A9756TAA
Paolo Ercolani
Toscana Houses - Real Estate Network
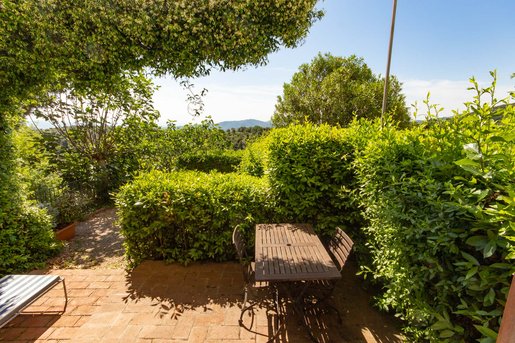


149,000 €
1,656€/平方米
Gavorrano (格罗塞托省)
公寓
6 房间
3 房间
90平方米
购房
-
In the historic village of Ravi, in the Tuscan Maremma, 200 metres above sea level and 15–20 minutes from the coast (Punta Ala, Castiglione della Pescaia and Follonica), this apartment has a private garden and an exclusive-use parking space. It is in a historic building that was completely renovated in 2002, and enjoys a peaceful setting and lovely views over the Tuscan hills.
The apartment is on the ground floor of the building, facing a green area with lovely views over the Maremma hills rather than the public road.
The apartment faces south-east and is therefore bright. The garden is also well suited to relaxing in the sun on the sun loungers provided, as well as having breakfast, lunch and dinner at the table and chairs provided.
The apartment comprises a living room with a sofa bed, a fitted kitchen, a double bedroom, a spacious walk-in wardrobe, a bathroom with a large built-in shower, and a further multipurpose room with two beds.
The apartment has independent heating and air conditioning, as well as TV and fibre-optic internet connections.
The apartment is being sold fully furnished, including an oven, fridge, dishwasher, washing machine and TV.
The garden, approximately 120 sqm, is directly accessible from the apartment and is bordered by other communal green spaces.
The apartment is very quiet.
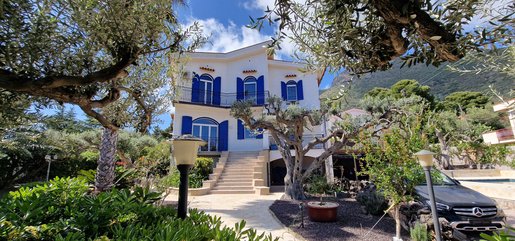


530,000 €
2,650€/平方米
Trabia (巴勒莫)
别墅
5 房间
4 房间
200平方米
1,000 平方米的土地
购房
-
Beautiful villa in Sant’Onofrio with views of the Tyrrhenian Sea and the Lipari Islands.
The rooms are filled with light thanks to the new arched safety-glass windows, and the Mediterranean lifestyle is reflected throughout the home. From every room, you can enjoy views of the sea or the surrounding countryside from your own private balcony. The landscaped ornamental and fruit garden features a saltwater pool that can be heated if required and used year-round. The property also has central gas heating for year-round comfort. The water supply is provided by the municipal network; for added convenience, the property also has a 10,000-litre cistern, a booster pump, a water-softening system and a drinking-water treatment system.
The village of San Nicola L’Arena, with its small sandy beach, two supermarkets,
restaurants, a pharmacy, various other shops and a small marina, offers
good amenities and is a six-minute drive away.
For larger shopping trips, the villa town of Bagheria is 20 minutes away by car.
The fascinating city of Palermo, with the lively hubbub of its markets, its stately
palaces and its centuries-old lanes, is more than just a city to
visit—it is an experience that gets under your skin. It is only 40 minutes away.
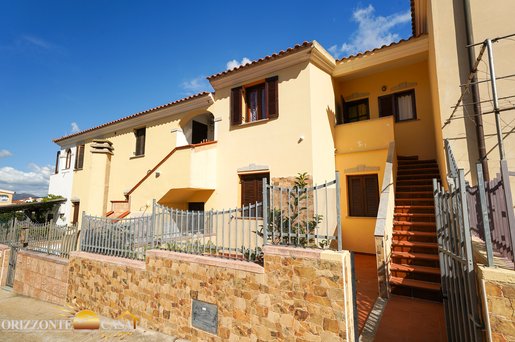


165,000 €
2,750€/平方米
Budoni (奥尔比亚-滕皮奥)
公寓
2 房间
2 房间
60平方米
购房
-
Three-Room Apartment in Budoni, Tanaunella, Sardinia
Discover this excellent property opportunity in Budoni, in the beautiful hamlet of Tanaunella, just 5 minutes from the beach and all essential services. This three-room apartment is on the first floor, ideal for anyone looking for a convenient home in a well-connected location.
The property has 60 m² of commercial area and 45 m² of usable floor space, comprising three rooms and a functional bathroom. The interior includes a welcoming living room with kitchenette, two comfortable bedrooms and a well-arranged bathroom. The property is sold fully furnished as shown in the photos, so you can move in without further investment.
Built in 1993 and kept in good condition, the apartment has a favourable south- and west-facing aspect, providing natural light for much of the day. It also has an exclusively owned ground-floor courtyard with an under-stairs storage room, as well as a convenient reserved parking space. Energy rating E reflects the building features of the period.
This is an ideal option for anyone looking for a permanent base near the sea, with all comforts and amenities close at hand. Don’t miss this opportunity!
Contact us now for more details.

Orizzonte Casa Sardegna
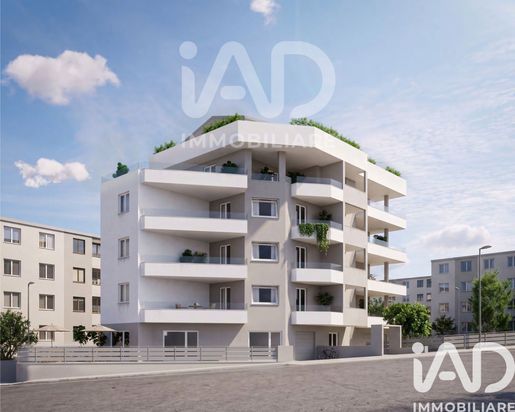


269,000 €
2,862€/平方米
锡拉库扎 (锡拉库萨)
现代 住宅
3 房间
2 房间
94平方米
购房
-
SIRACUSA – THE LUXURY OF LIVING IN HARMONY WITH NATURE
CONDOMINIO BENEVENTANO – NEW HOMES IN ENERGY CLASS A4
Imagine a home where elegance, comfort and sustainability come together to create a new way of living.
In the heart of Siracusa, CONDOMINIO BENEVENTANO introduces a contemporary residential project designed for those who appreciate refined spaces, advanced technology and an exceptional quality of life.
ENERGY CLASS A4 reflects a conscious approach to modern living, with solutions designed to enhance year-round comfort and promote greater energy efficiency.
Because true luxury today means living well, feeling at home and embracing a future that respects the environment.
Choose a home that reflects your lifestyle.
to discover the new residences at Condominio Beneventano.
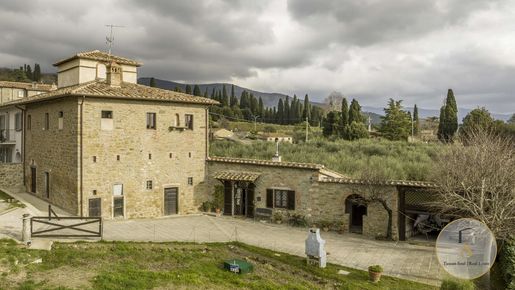


350,000 €
1,029€/平方米
Cortona (阿雷佐)
房子
4 房间
340平方米
1.4 公顷的土地
购房
-
Leopoldina farmhouse with a central tower and an adjoining house at the foot of the Cortona hills, with a garden
and 1.4 hectares of land. Ref. COR392
Where the Cortona hills slope gently down to the Valdichiana plain, a house with a tower at its centre stands over the fields like a small stone lighthouse. It is a Leopoldina farmhouse, a legacy of the major land-reclamation works that returned the valley’s ancient marshes to agriculture. Its lines still convey the restrained elegance and order with which the Grand Duchy shaped an entire landscape. Behind it lies the Etruscan town on its hill; ahead, the broad light of the plain turns golden at sunset.
The main house
The 265 m² house retains the architectural features of the land-reclamation period, including its most distinctive feature: a central tower with a hipped roof, giving the property an unmistakable profile when viewed from the fields. The building has been renovated over the years, and the exposed-stone façade and roof were recently renewed, restoring and protecting the house’s historic exterior.
The interiors
The main living floor contains a spacious apartment arranged around a large living room with a kitchen and fireplace—the heart of the home on winter evenings—with two bedrooms and two bathrooms. The ground floor has large rooms awaiting renovation, currently used as a cellar. These generous spaces are ready for a new project, whether as additional family rooms, guest accommodation or a dedicated reception area.
The second house
Next to the main house is a second, 75 m² property, arranged entirely on the ground floor, with two bedrooms, a kitchen, two bathrooms and a storage room. It has its own private courtyard and a porch used as a garage. The proximity of the two buildings means they could be joined or kept independent, each with its own entrance and character.
The garden and land
A garden surrounds the houses, an ideal setting for breakfasts outdoors and long summer dinners. Beyond it are agricultural plots, bringing the total land area to approximately 1.4 hectares. The land is flat and easy to enjoy or cultivate, with open views stretching to the outline of the hills.
A family home or hospitality business
With two separate homes and ground-floor rooms still to be reimagined, the property could become either a permanent residence or an investment in tourist accommodation, in one of Tuscany’s most sought-after areas, just a short distance from the Cortona hills and the heart of the Valdichiana.
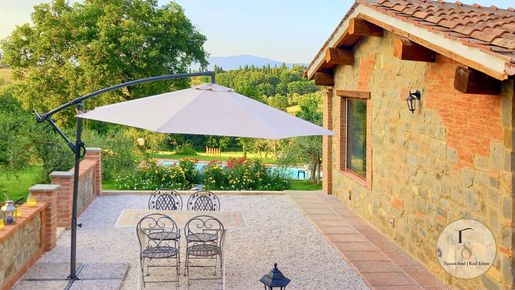


638,000 €
3,753€/平方米
Cortona (阿雷佐)
房子
3 房间
170平方米
3,600 平方米的土地
购房
-
Recently built stone house with large windows, panoramic swimming pool and garden among the olive trees
Ref. COR394
In the green countryside around Cortona, where rows of olive trees slope gently down towards the valley and the evening light turns the stone golden, stands a recently built home that speaks the language of Tuscany’s traditional rural houses. The stone walls and balanced proportions evoke local tradition, while the large windows overlooking the garden bring in light and scenery with a distinctly contemporary sensibility. With 170 m² of usable floor space and wide-open views across the countryside, it is a secluded retreat, yet only a few minutes from everything you need.
Ground floor
On entering, a small living room offers a discreet welcome and leads to the eat-in kitchen, featuring brickwork and a central island. Its windows look out onto the patio, so everyday life is always accompanied by views of the greenery. Just beyond, a second, light-filled living area opens up, with a fireplace and large windows that dissolve the boundary between indoors and out: in summer, the garden seems to flow into the house; in winter, the fire draws everyone together. This floor also has a spacious double bedroom with a French door, a bathroom with a window and an adjoining room currently used as a walk-in wardrobe.
First floor
A charming staircase leads upstairs, where there are two further bedrooms, one with a walk-in wardrobe, and a second bathroom. Here, the morning light arrives first, while the quiet of the countryside makes the rooms naturally restful.
The garden and swimming pool
The house is surrounded by a carefully maintained 3,600 m² garden, where olive trees, fruit trees and flower beds mark the changing seasons. Set into the lawn is a panoramic saltwater swimming pool measuring 5 × 10 m, with a depth of 1.20 to 2.00 m—a stretch of water overlooking the landscape, where summer days find their own slower pace. The entire property is fenced and has a well and an automatic irrigation system to keep the greenery lush, even in the hottest months.
Cortona and the heart of central Italy
Cortona’s historic centre is about 15 minutes away, with its medieval squares and shops perched above the Valdichiana. The property is centrally located for exploring the best-known villages of Tuscany and Umbria, and the motorways and dual carriageways towards Florence, Arezzo, Perugia and Lake Trasimeno can be reached in about eight minutes: genuine countryside living, without having to give up convenience.
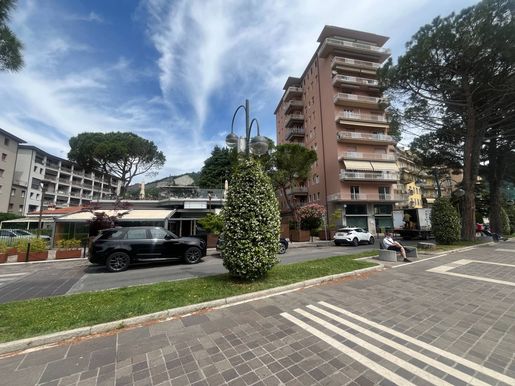


430,000 €
3,525€/平方米
贝尔加莫
公寓
122平方米
购房
-
PANORAMIC LAKESIDE APARTMENT
Discover the perfect blend of comfort and convenience with this stunning two-bedroom panoramic lakeside apartment, ideally situated on the seventh floor of a well-maintained building with elevator access. This immaculate residence features a bright living room with a separate dining area and a charming corner balcony that offers breathtaking lake views, along with a separate spacious kitchen, two comfortable double bedrooms, and two bathrooms, one with a window for added natural light. Enjoy the added benefits of a convenient cellar for storage and the option to rent a parking space beneath the building. Whether you're looking for a primary residence, a vacation getaway, or a lucrative investment opportunity, this apartment is just a short stroll from the picturesque towns of Sarnico and Paratico, as well as local shops, bars, and restaurants, making it an ideal choice for those seeking a vibrant lakeside lifestyle. Why not book your viewing today!
LOCATION
Sarnico is renowned for the famous Riva boats that are constructed there, within a short walk you also have the town of Paratico where you have further shops, supermarkets, and restaurants to enjoy. The motorway is just a short drive from here ( Palazzolo sul Oglio).
The property location is also strategic, in fact, from here you can easily reach several points of interest:
- The ferry to reach the famous island of Montisola (10 minutes)
- The towns of Lovere, Sarnico, and Iseo (max 20 minutes)
- The ski resorts (50 minutes)
- Franciacorta which has many vineyards where it is possible to arrange wine tasting and then there is the famous Franciacorta Golf Club (20 minutes)
- Bergamo city and its beautiful medieval city 'Citta Alta', the walls of which have become part of the UNESCO World Heritage sites (30 minutes)
- Milan, the fashion capital, with its historical monuments and aperitifs that populate the nights of the city 50 minutes)
- Mantova, the capital of culture in 2016 Verona, the city of love and Romeo and Juliet Venice, the city suspended over the water, are some of the most beautiful art cities within a short time (1.5 hour / 2 hours)
- The Caravaggio airport in Orio al Serio, which connects the world with its low-cost daily flights (30 minutes) the airports of Milan Linate, Milan Malpensa and Verona Villafranca are at max 1hours drive.
Other important locations close by are:-
Switzerland
Venice
Verona
Lake Garda
Towns and villages close by include: Paratico, Clusane, Iseo, Predore, Tavernola, Riva di Solto, Lovere and Pisogne
The airport in the town of 'Orio al Serio', Bergamo offering numerous European flights and destinations is about 30 minutes from this location.
Year Of Construction: 1970
Size In Mq: 122
Bedrooms: 2
Bathrooms: 2
Garden: Shared comunal garden
Garage: Yes
Private Parking Space: Possible to rent
Extra Storage: Yes
Views: Panoramic Lake Views
Energy Performance Certificate Class: F
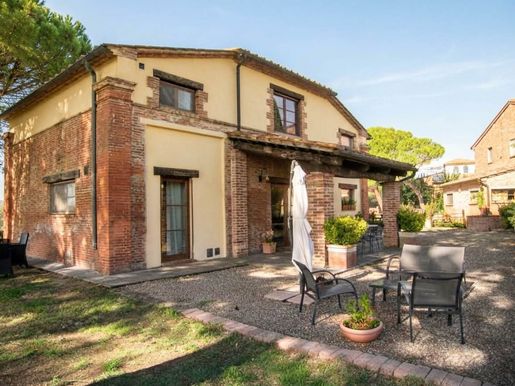


595,000 €
2,975€/平方米
锡纳隆加 (锡耶纳)
房子
9 房间
2 房间
200平方米
购房
-
Main Features:
Approx. 200 sqm surface arranged over two levels
Two generous double bedroom suites, each featuring an en-suite bathroom and private walk-in closet
Recently restored to high standards preserving historic Tuscan elements, travertine, exposed brick, and beamed ceilings
Private 600 sqm garden, fully fenced, illuminated, and graced by mature trees and evergreen hedges
Charming covered portico ideal for al fresco dining and relaxed outdoor entertaining
Air conditioning, autonomous LPG heating, and connection to municipal mains water
Quiet, private countryside location near Sinalunga with fast access to Valdichiana and Val d'Orcia villages
internal Description:
This charming detached country villa spans approximately 200 sqm across two thoughtfully arranged floors, having undergone an exquisite recent renovation that honors classic Tuscan architectural heritage with high-grade reclaimed materials. The ground floor opens into an expansive open-concept living hall framed by authentic wood beams, timber rafters, reclaimed terracotta tiles, and elegant travertine accents. This level seamlessly integrates an inviting lounge area, formal dining space, and functional kitchen corner, flowing directly outward onto a generous covered dining portico. A handsome internal staircase ascends to the first-floor night quarters, where a central corridor introduces two luxurious double master bedroom suites, each privileged with its own fitted walk-in wardrobe and en-suite private bathroom. The residence features full air conditioning, autonomous LPG heating, and complete network connections including the municipal aqueduct water supply.
External Description:
Outdoors, the home is embraced by a 600 sqm landscaped garden that is completely fenced for optimal privacy and peace of mind, equipped with outdoor perimeter lighting and decorated with mature shade trees and thick ornamental hedges. The ground-floor porch provides a sheltered al fresco room for open-air meals and quiet contemplation in contact with nature, while the private driveway and gated grounds offer ample space for secure on-site vehicle parking. Positioned in the pastoral rolling countryside of Sinalunga, the location delivers quintessential Tuscan quietude without compromising on practical convenience, situated just minutes from downtown shopping, schools, railway connections, the Valdichiana A1 motorway junction, and world-renowned wine destinations such as Montepulciano and Pienza.
Distances:
Sinalunga Town Center & Everyday Amenities: 2.5 km
Sinalunga Train Station: 3 km
A1 Motorway Junction (Valdichiana) & Siena-Perugia Highway: 7 km
Torrita di Siena: 8 km
Montepulciano: 16 km
Pienza & Val d'Orcia: 23 km
Cortona: 28 km
Arezzo: 38 km
Siena: 45 km
Perugia San Francesco d'Assisi Airport: 65 km
Florence international Airport: 105 km
ref. A6380RVA
Paolo Ercolani
Toscana Houses - Real Estate Network
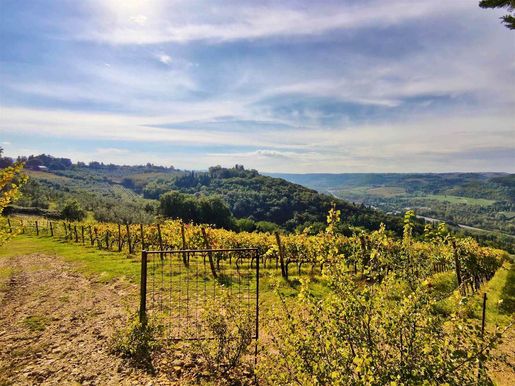


2,600,000 €
5,317€/平方米
San Casciano in Val di Pesa (佛罗伦萨)
农场
5 房间
2 房间
489平方米
购房
-
Main Features:
Approx. 489 sqm total built surface including villa, winery cellar, and machinery depots
Two bedrooms and two bathrooms within an independent single-level residential villa
Private 17.5-hectare agricultural estate with Chianti Classico DOCG and Tuscan iGT vineyards
Specialized olive orchards producing Tuscan extra virgin olive oil plus woodland parcels
Dedicated 189 sqm stone winery/cellar with arched doorways and 167 sqm vehicle/tool warehouse
Private swimming pool embedded in the garden with panoramic cotto perimeter terrace
Turnkey acquisition combining real estate and fully operational winemaking/oil business
Dominant panoramic hilltop setting in the heart of Chianti just minutes from Florence
internal Description:
This prestigious agricultural estate comprises approximately 489 sqm of covered buildings, thoughtfully configured to balance productive winemaking efficiency with residential comfort. The residential core consists of a charming 133 sqm independent single-story villa designed for seamless indoor-outdoor living. The interior layout features a bright open-plan living room, an eat-in kitchen, two comfortable bedrooms, and two full bathrooms. Complementing the residential quarters is an authentic 189 sqm stone agricultural building with characteristic archways, engineered for winemaking, processing, and bottle aging, complete with independent vehicular access. in addition, an expansive 167 sqm covered garage and storage warehouse offers dedicated space for tractors, agricultural equipment, and operational materials. All structures are presented in excellent condition, ready for immediate handover and operation.
External Description:
The estate extends across approximately 17.5 hectares of rolling Chianti hills, occupying an elevated and sunny position with sweeping vistas over valley slopes lined with cypress trees and vineyards. The agricultural acreage features specialized, active vineyards dedicated to the production of renowned Chianti Classico DOCG and Tuscan Red iGT wines, together with well-maintained olive groves yielding premium Tuscan extra virgin olive oil, alongside natural woods and courtyard grounds. The landscaped garden of the villa boasts an exclusive private swimming pool bordered by a wide terracotta sundeck terrace, creating an idyllic venue for outdoor dining, entertaining, and wine tastings. The favorable sun exposure provides an ideal microclimate for viticulture and lends itself well to renewable energy integration. ideally situated close to the Florence-Siena motorway and the A1 Florence impruneta interchange, the estate delivers countryside privacy and tranquility while keeping downtown Florence and classic Tuscan cultural centers within easy reach.
Distances:
San Casciano in Val di Pesa Center & Amenities: 5 km
Florence-Siena Highway Connection: 8 km
A1 Motorway Junction (Firenze impruneta): 14 km
Greve in Chianti: 18 km
Florence Historic Center (Porta Romana): 22 km
San Gimignano: 35 km
Siena: 52 km
Florence Amerigo Vespucci Airport: 30 km
Pisa international Airport: 75 km
ref. A9756TAA
Paolo Ercolani
Toscana Houses - Real Estate Network
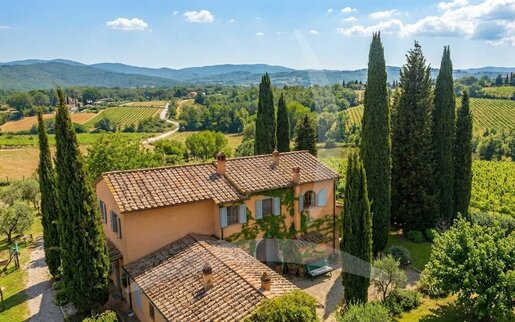


790,000 €
2,724€/平方米
Bucine (阿雷佐)
农场
12 房间
3 房间
290平方米
购房
-
Main Features:
Approx. 290 sqm total surface arranged over two levels
Three bedrooms, three bathrooms, and a dedicated walk-in wardrobe room
Private grounds of approx. 4,680 sqm with 98 mature olive trees in full production
14 x 4 m saltwater swimming pool with sun deck and poolside equipment annex
6 kW photovoltaic system, thermal solar panels for hot water, and insulated roof
Versatile layout suitable as an expansive single residence or two independent suites
Tranquil panoramic setting in Bucine's countryside, close to Valdarno amenities
internal Description:
Dating back to the 19th century and thoughtfully restored to celebrate authentic Tuscan architectural features (such as classic brick arches and exposed timber ceiling beams), this attractive stone country house spans approx. 290 sqm across two versatile floors. The ground floor opens into a light-flooded main living room, a guest powder room, an eat-in kitchen with dining room and pantry opening directly onto the dining porch, and a self-contained ground-floor guest apartment comprising a sitting room with double bedroom, kitchenette, bathroom, and an external utility/boiler room. An interior staircase leads to the first floor, hosting an expansive central reception lounge, a double bedroom, a large walk-in closet room, a full bathroom, and a master bedroom enjoying direct walk-out access to a panoramic scenic terrace. Upgraded for optimal residential comfort, the home benefits from an insulated roof renewed in 2015, autonomous LPG heating combined with traditional wood-burning stoves, air conditioning, security alarm, thermal solar water heating, and a 6 kW rooftop photovoltaic system.
External Description:
Outdoors, the home is surrounded by approx. 4,680 sqm of landscaped garden and agricultural grounds, framed by 98 productive olive trees that produce fine Tuscan extra virgin olive oil. The centerpiece of the garden is the generous 14 x 4 m saltwater swimming pool, bordered by a stone-paved sunbathing deck and an outbuilding dedicated to pool equipment storage. The ground-floor covered portico provides a welcoming outdoor living room, perfect for al fresco dining and entertaining while admiring the rural scenery. The estate is fully serviced by an on-site private well feeding the automatic garden irrigation system, alongside ample paved vehicle parking within the gated driveway. Nestled in the hills of Bucine, the location provides total seclusion and tranquility just five minutes from everyday village amenities, with straightforward access to Montevarchi, Arezzo, Siena, and Florence.
Distances:
Nearest Village & Daily Amenities: 3 km
Bucine Town Center: 7 km
Montevarchi (Railway Station & A1 Motorway Exit): 18 km
San Giovanni Valdarno: 25 km
Arezzo: 30 km
Siena: 35 km
Florence: 55 km
Florence Airport (Amerigo Vespucci): 70 km
Pisa international Airport: 130 km
ref. A1190RC91356
Paolo Ercolani
Toscana Houses - Real Estate Network
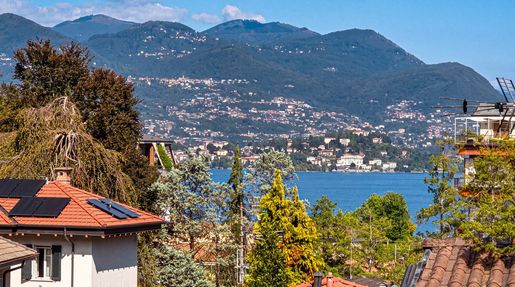


440,000 €
4,400€/平方米
斯特雷萨 (韦尔巴诺-库西奥-奥索拉)
公寓
3 房间
2 房间
100平方米
购房
-
In a quiet and elegant residential area of Stresa, a few minutes walk from the center and the lake, we offer for sale an elegant apartment located on the second floor with elevator in a well-maintained condominium context.
The entrance opens onto the living area, consisting of an independent kitchen, a cozy living room, and a small utility bathroom.
The kitchen and living room overlook the large terrace which offers a pleasant outdoor space to enjoy, ideal for outdoor dining and relaxing during the good season.
To ensure greater privacy, the sleeping area is separated by a door that leads to the corridor, from which access the master bedroom, the bathroom, and a second room currently used as a study and reading room. The latter represents a versatile space that can be easily adapted to different living needs. Both rooms overlook their own terrace, an added value that gives the spaces greater openness and a pleasant outdoor dimension.
The property is completed by a garage and a cellar.
The presence of various external spaces, the tranquility of the residential setting, and proximity to the center make this apartment for sale in Stresa an interesting solution both as a main residence and as a second home on Lake Maggiore.
您已隐藏
0 广告
在
10,696 结果
1 - 99 共 10,696 个房源


