


Gayrimenkul Vicenza : 28 satılık gayrimenkuller


1.650.000 €
1.522 €/m²
Arcugnano (Vicenza)
1.084 m²
28,4 hektar arazi
6 odalar
Gayrimenkul alımı
-
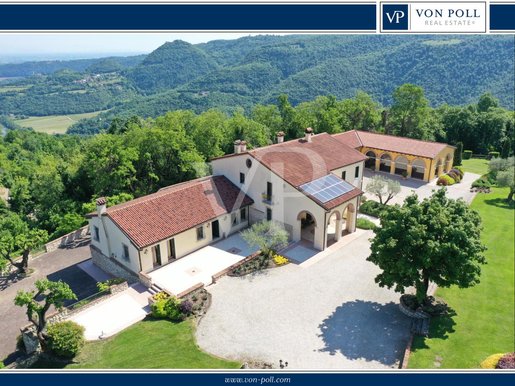
Set against a backdrop of extraordinary natural beauty, nestled in the tranquility and privacy of a private estate spanning over 28 hectares of meadows and woods, stands this elegant residence, the result of the skillful restoration of an old country farmhouse.
A property of great charm, where the authentic character of rural architecture blends with spacious, refined, and functional interiors, offering an ideal solution for those seeking a prestigious residence surrounded by nature, as well as for those wishing to utilize the spaces for hospitality, representative purposes, or exclusive events.
Access is through a refined portico with brick arches that leads to the central atrium, the hub of the home’s layout. From here, the home’s main spaces unfold: a spacious living room with a fireplace and private restrooms, a professional kitchen, and a second elegant living room enhanced by spectacular arched windows overlooking the garden.
The interior spaces flow naturally into the charming outdoor portico, which connects to the guesthouse and the panoramic terrace, creating a pleasant connection between the house and the surrounding landscape.
On the upper floor is an elegant attic-style master apartment, comprising a bright living room with a grand brick fireplace, a kitchen-dining area, two master bedrooms, two bathrooms, and an additional room that can be used as a study or guest room.
The basement houses a spacious storage area that can be used as a garage, measuring over 100 square meters, rounding out the property’s functionality.
The outdoor setting is particularly charming: the ornamental garden blends seamlessly with a private estate spanning over 280,000 square meters, featuring meadows, woods, and paths nestled in lush greenery, ensuring a high level of privacy and a special connection with nature.
Within the estate there is also a charming, fully renovated bird snare, accessible via pleasant paths through the greenery. This feature, of particular historical and scenic interest, contributes to making the entire complex unique.
Given its size, architecture, quality of the spaces, and extraordinary natural setting, the property is particularly appealing to those seeking an exclusive and secluded residence, with spaces also suited for hosting guests and formal entertaining.
A rare find in the real estate market, this property successfully combines the charm of a residence immersed in nature with the versatility of a highly prestigious complex.
----
LOCATION:
Located on the rolling hills of Arcugnano, just a few minutes from Vicenza, the property enjoys one of the most sought-after locations in the area, where the hilly landscape opens up to spectacular panoramic views of the plain and the city.
These hills have always been a natural haven for those who wish to live or spend their free time immersed in the tranquility of nature without sacrificing proximity to urban amenities. This area, characterized by forests, scenic trails, vineyards, and historic homes, retains an authentic and secluded atmosphere, appreciated by those seeking privacy, quality of life, and a connection to the landscape.
Although nestled in a setting of absolute tranquility, the property is just a few minutes from the historic center of Vicenza, a city internationally renowned for the architectural legacy of Andrea Palladio and designated a UNESCO World Heritage Site. Its proximity to major road and highway networks makes travel extremely convenient for both business and leisure.
Vicenza occupies a strategic location in the heart of Northern Italy, along the axis connecting Milan and Venice, allowing for quick access to Verona, Padua, Treviso, Brescia, Lake Garda, and the country’s major economic and cultural destinations. The high-speed rail station and the A4 highway provide excellent connections for those working in both national and international contexts.
The property also benefits from its proximity to the main airports in the Veneto region—Verona, Treviso, and Venice—all easily reachable in about an hour, ensuring connections to the most important European and international destinations.
One of the location’s greatest strengths is the opportunity to experience the best that the Veneto region has to offer in every season. In a short time, you can reach the beaches of the Adriatic Sea, the shores of Lake Garda, the Dolomites, and the Asiago Plateau, as well as the region’s renowned ski resorts and numerous natural areas. A wealth of landscapes, culture, food and wine, and outdoor activities makes this location ideal both as a prestigious residence and as a destination for high-end hospitality.
This estate thus strikes the perfect balance between privacy, prestige, and accessibility: a place where the charm of the Venetian countryside meets the convenience of one of the most dynamic and well-connected areas in Northern Italy.
----
DETAILS:
The property has air conditioning, photovoltaic panels and boasts fine finishes.


299.000 €
1.045 €/m²
Orgiano (Vicenza)
286 m²
2.600 m² arsa
10 odalar
Gayrimenkul alımı
-
THE CHARM OF A DETACHED HOME, TRULY YOURS TO SHAPE
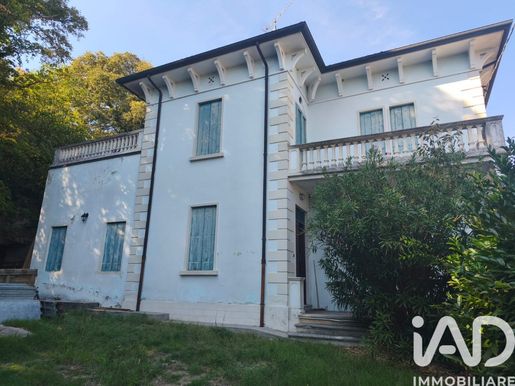
In Orgiano, surrounded by greenery and fenced grounds of over 2,600 sqm, we propose an independent property with authentic charm and a noble character, ideal for those who want to restore a substantial house and transform it into a unique, personal residence.
The dwelling develops over two above-ground levels and retains the generous spaces and proportions typical of homes of yesteryear.
On the ground floor there is a large central entrance, elegant and scenographic, around which the living areas are distributed: dining room, living room, kitchen, a second kitchen, cellar and additional service spaces. The staircase, set in the wide hallway, leads to the upper level.
Here we find three large double bedrooms, bright and with dimensions hard to find in modern homes. Two bedrooms overlook a wide terrace with pleasant open views of the greenery, while a large hallway, the bathroom and a further beautiful terrace of over 22 sqm complete the floor.
The house requires renovation and thus allows the new owner to redesign finishes, layout and systems according to personal taste. However, a significant portion of the work has already been completed: the roof has been redone with 8 cm rock-wool insulation and there are already white PVC windows with triple glazing.
The systems are currently functional, though they will need to be redone within the scope of a comprehensive renovation.
Additionally, the previous owner had already started purchasing various materials intended for the property’s restoration, which will be left inside the property and are included in the sale price.
Externally, the over 2,600 sqm of grounds offer privacy, greenery and ample possibilities for use. Currently there is a garage for one car, but the property’s spaces allow for additional parking or garages, potentially via a second vehicle access, already urbanistically verified.
A DETAIL THAT MAKES THIS HOUSE REALLY SPECIAL
Adjacent to the garden, next to the garage, there is a suggestive cave, a rare and fascinating space that gives a unique character to the property.
A space ready to be interpreted: it could become a distinctive relaxation area, a tasting room, a convivial space, or simply an exclusive corner to recover the property’s most authentic charm.
This house was bought with the idea of turning it into a personal residence, already starting some of the more important interventions. A subsequent move to another location changed the owner’s plans, and this is where the opportunity to acquire it comes from.
Not a house already decided by someone else, but a property with character, space and potential, ready to be completed according to your own style.
A particularly suitable solution for those seeking independence, ample space, privacy and the charm of a substantial home, without giving up the possibility of fully personalising it.


273.000 €
2.053 €/m²
Cassola (Vicenza)
133 m²
3 odalar
2 odalar
Gayrimenkul alımı
-
A terrace to enjoy, plenty of light and the comfort of class A3
If you are looking for a bright home with generous spaces and an outdoor corner to enjoy every day, this apartment deserves a visit.
It is located on the first and top floor of a small complex of only four units, built in 2016. The entrance, shared with only one other dwelling, adds a pleasant sense of privacy.
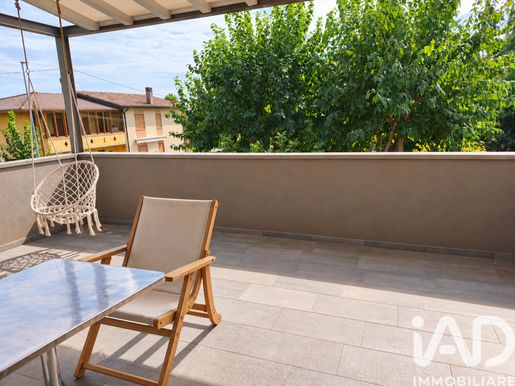
A wide and bright staircase leads to the apartment. The entrance, partially separated, opens onto a spacious living area with an open-plan kitchen. The large sliding glass door directs the gaze toward the greenery and gives access to the covered terrace: the perfect place for an outdoor breakfast, a dinner with friends, or a moment of relaxation.
The sleeping area is impressive for its space. The wide corridor can accommodate fitted wardrobes along the entire wall and leads to the generous master bedroom, with its private bathroom and an outlook onto a second terrace. Completing this level are a second double bedroom, the main bathroom, and a separate laundry room with a practical sliding door.
On the basement level, a cellar and a double garage offer additional space for daily needs.
The A3 energy class, well-finished features, such as the latest-generation thermal-break windows and a high standard of quality, and the tranquility of the small complex make this home a discovery to experience in person.
Contact us to arrange your visit.


250.000 €
1.020 €/m²
Bolzano Vicentino (Vicenza)
245 m²
550 m² arsa
5 odalar
Gayrimenkul alımı
-
A HOUSE THAT GROWS WITH YOU: Independence and POTENTIAL in addition Extraordinary
If you’re tired of cramped apartments, share of condominiums, and the noise of neighbors above you, take two minutes to read this page. I’m not offering the typical transitional home: this is the DEFINITIVE SOLUTION designed for you to live without COMPROMISES.
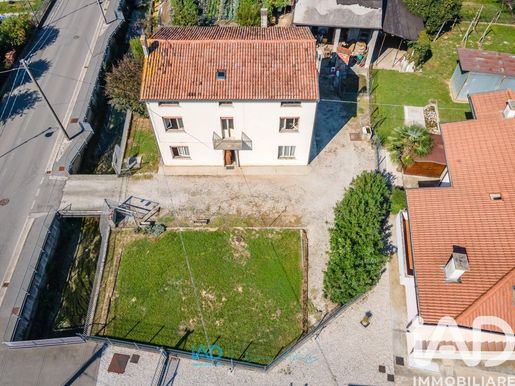
We are in BOLZANO VICENTINO, in a QUIET LOCATION. We are talking about a SINGLE INDEPENDENT HOUSE of 245 m², surrounded by a MAGICAL PRIVATE GARDEN.
Imagine the scene: a warm late spring evening. While your children run barefoot on the lawn in total safety with your dog, you light the barbecue, without worrying about disturbing anyone or asking for permission. This garden represents your true oasis of freedom: the place where you will see your children grow up happily and where you will find your true peace every time you return home from work.
The house is a solid original structure from the 1960s, EXCELLENTLY PRESERVED AND WELL MAINTAINED: perfectly livable from day one if you value substance, or ready to transform into the HOUSE OF YOUR DREAMS thanks to tailor-made customization.
WHY IS THIS HOUSE DIFFERENT FROM ALL THE OTHERS?
ROOMS FOR ALL (4 BEDROOMS): Forget fights over spaces. Each child will finally have their own private kingdom, freeing you to reserve space for study, guests, or your daily needs.
AN EXTRA ANNEX OF 167 M²: This is the real ACE IN THE HOLE. A monumental space in addition to the garage. If you are a CRAFTSPERSON OR FREELANCER, imagine the convenience of having a well-equipped and secure storage under your home, eliminating external rental costs. If you’re looking for space for your PASSIONS, here you can create your workshop, your shop, or your private gym.
POTENTIAL FOR 2 LIVING UNITS (BIFAMILIAL): The square footage and layout easily allow two distinct, autonomous apartments. The perfect choice if you want to bring your PARENTS close by to care for them while preserving your privacy, or if you want to give total independence to your OLDER CHILDREN.
TOTAL INDEPENDENCE: Zero condo fees, no manager to consult, zero discussions. Running your home is finally in your hands.
STRENGTHS FOR YOUR FAMILY
SERENITY AND SECURITY: A protected microclimate where children can grow up with complete freedom and privacy.
INVESTMENT AND VALUE: Generous living space with huge potential, ideal for leveraging incentives and building lasting wealth over time.
FLEXIBILITY WITHOUT LIMITS: A home that adapts to the evolution of your family over the years, never forcing you to move again.
If you feel this opportunity exactly matches what you are seeking to give your family and your business the boost they deserve, DO NOT WAIT. Single properties with this size, garden and independent annex in Bolzano Vicentino are increasingly scarce.
TAKE CONTROL OF YOUR NEW LIFE AND CONTACT ME NOW TO SCHEDULE A VIEWING
VALENTE ELEONORA ALESSANDRA
VIA DIVISIONE FOLGORE, 24
36100 VICENZA
Cell: +39 348 444 7107
email:
Aramanız için yeni ilanlar mevcut olduğunda haberdar olun !


570.000 €
713 €/m²
Mason Vicentino (Vicenza)
800 m²
4.000 m² arsa
4 odalar
Gayrimenkul alımı
-
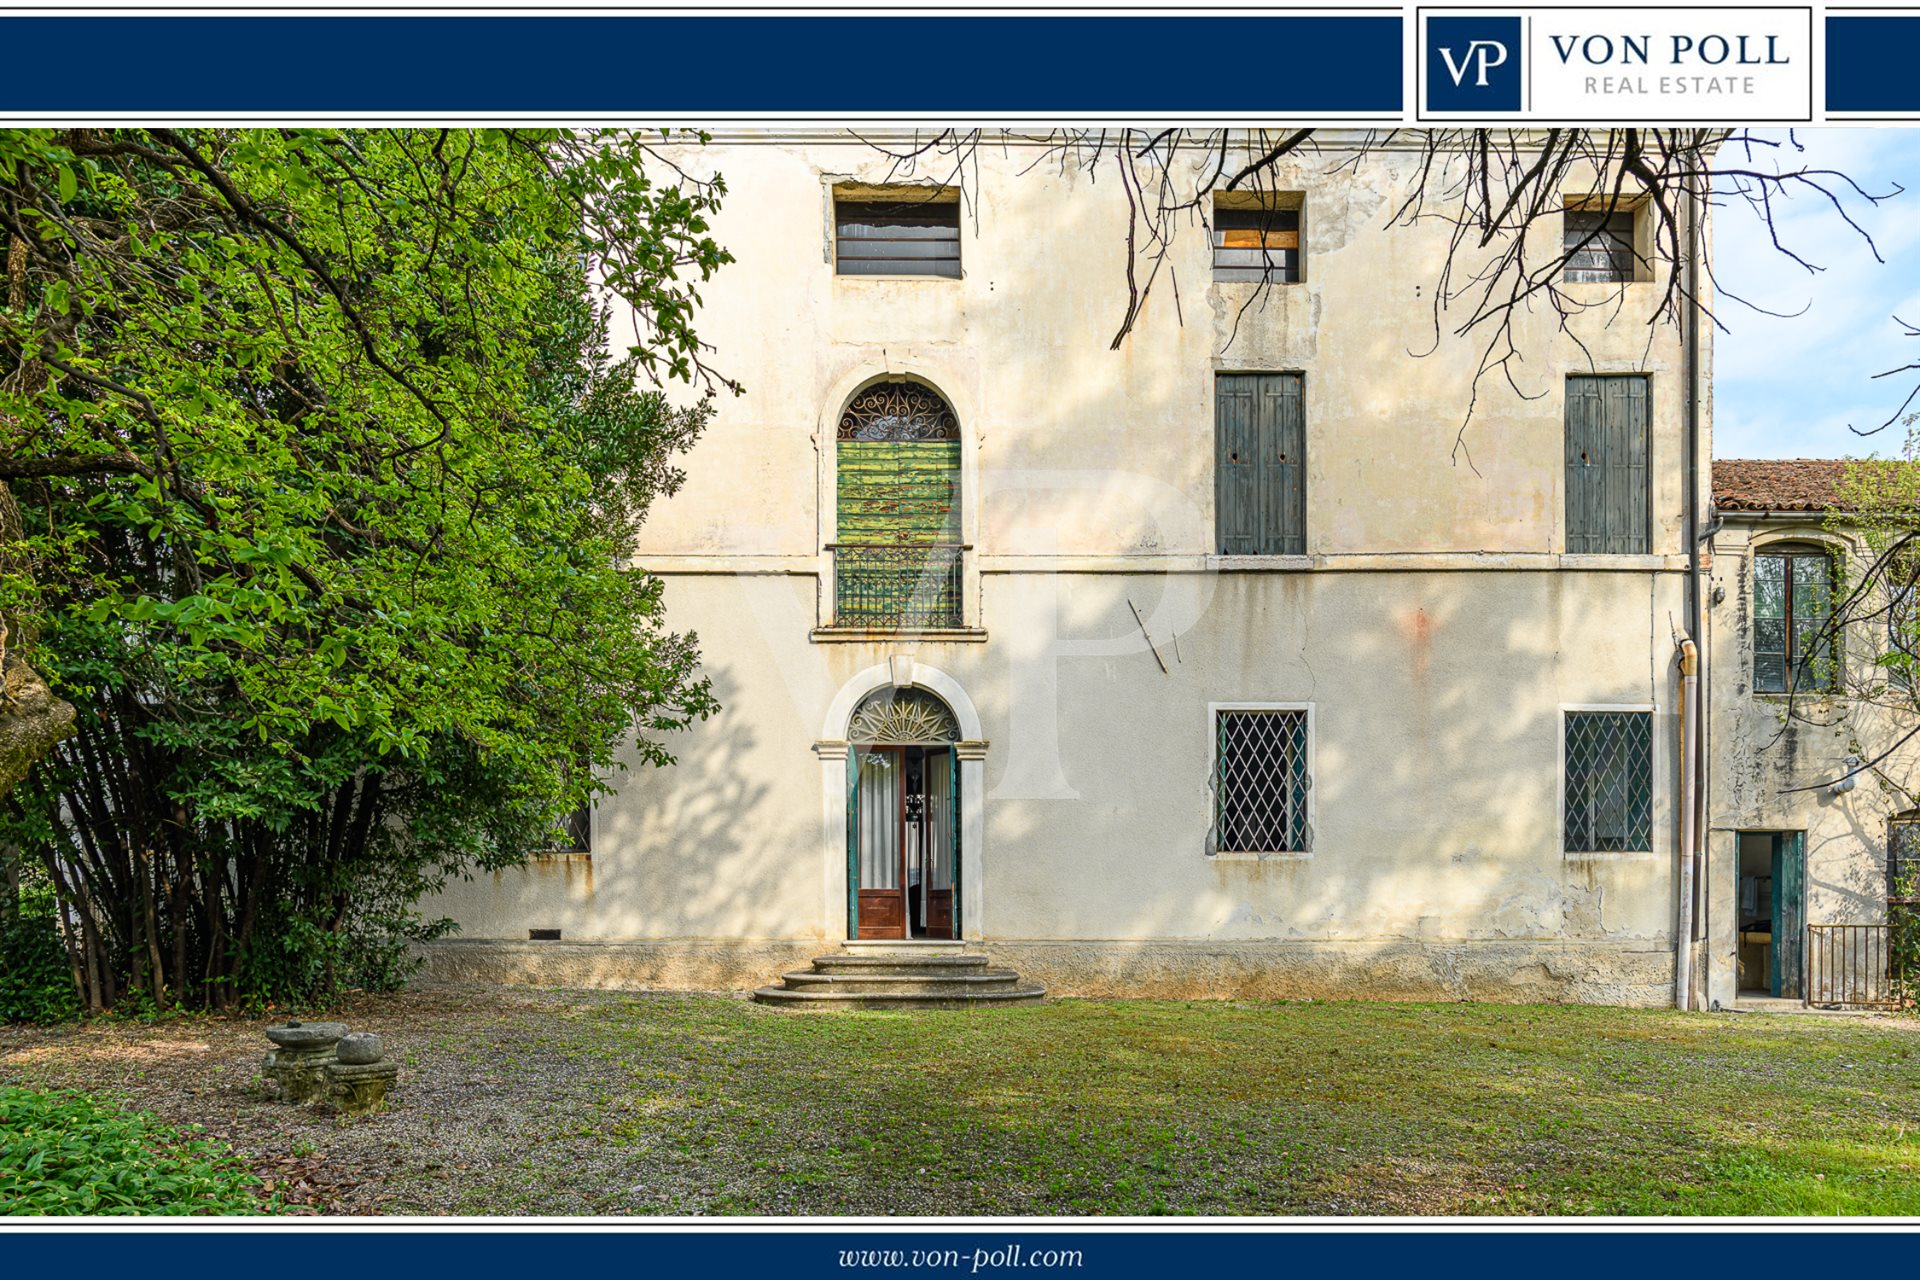
Immersed in the refined quiet of the Veneto countryside, this historic residence reveals itself as a place suspended in time, where the elegance of traditional architecture meets the authentic charm of memory. Surrounded by a private park of about 4,000 square meters, embellished with centuries-old trees and views of rare beauty, the property welcomes in a context of absolute harmony and privacy.
The villa, maintained with constant care over the years, is in excellent structural condition, testifying to scrupulous attention to conservation, culminating recently in the re-roofing. The interiors hold perfectly preserved original furnishings, capable of restoring intact the atmosphere of the period and enveloping each room in an authentic and timeless elegance.
Crossing the threshold, the main entrance opens in all its aristocratic breadth, immediately evoking the tradition of Venetian villas. Light flows through the spaces thanks to the double access, creating a continuous dialogue between the interior and the surrounding park. The rooms on the ground floor follow one another with natural balance: intimate and refined lounges, a cozy living room, a spacious and lived-in kitchen, and a bathroom, all sharing a stylistic coherence that tells a story of elegance and continuity.
Going upstairs, the sleeping area is revealed through a large living room with a balcony overlooking the greenery, from which the gaze is lost among the tree canopies. The three bedrooms, generous in size and height, preserve their original character intact, offering evocative rooms full of personality. A large bathroom completes the floor, while access to the attic opens up new possibilities: here the large and scenic exposed wooden structure suggests a transformation into a contemporary living space with unique charm.
In the basement, the house guards one of its most fascinating elements: an original cellar with stone vaults, reached through an evocative tunnel that is also vaulted, a path that seems to lead to a distant time, full of atmosphere and authenticity.
Next to the villa, the former workshop from the early 1900s stands out as a presence of great character. Its architecture, an authentic expression of industrial archeology, preserves its identity intact and is spread over two floors plus an attic. The spaces, spacious and permeated by a special light, naturally lend themselves to reinterpretation: an ideal place for a high-impact exhibition venue or for a residential transformation capable of giving rise to several charming residential units, where history and contemporaneity can dialogue.
The park, with its generous extension and the presence of centuries-old trees, offers wonderful views
----
LOCATION:
Colceresa is a charming town in the first hills, surrounded by greenery and characterized by a harmonious landscape of vineyards, cherry orchards and gentle hillsides that invite outdoor living. The area is renowned for the production of cherries and local wines, an authentic expression of Veneto's agricultural tradition, and offers numerous trails ideal for nature walks and activities.
The quality of life is high and particularly suitable for families, thanks to the presence of all the main services, schools and activities nearby. The location is strategic: Marostica, Bassano del Grappa and Thiene are within easy reach, while Vicenza and the Asiago Plateau are conveniently accessible.
The opening of the Superstrada Pedemontana Veneta has further enhanced the area, making connections to the region's main cities, such as Venice, Verona and Padua, now easily accessible in a short time.


780.000 €
Valdastico (Vicenza)
2,2 hektar arazi
5 odalar
Gayrimenkul alımı
-
A charming estate nestled in nature
A main villa with two independent guesthouses and grounds overlooking the Astico stream
A luxurious retreat where time slows down and nature becomes part of the home.
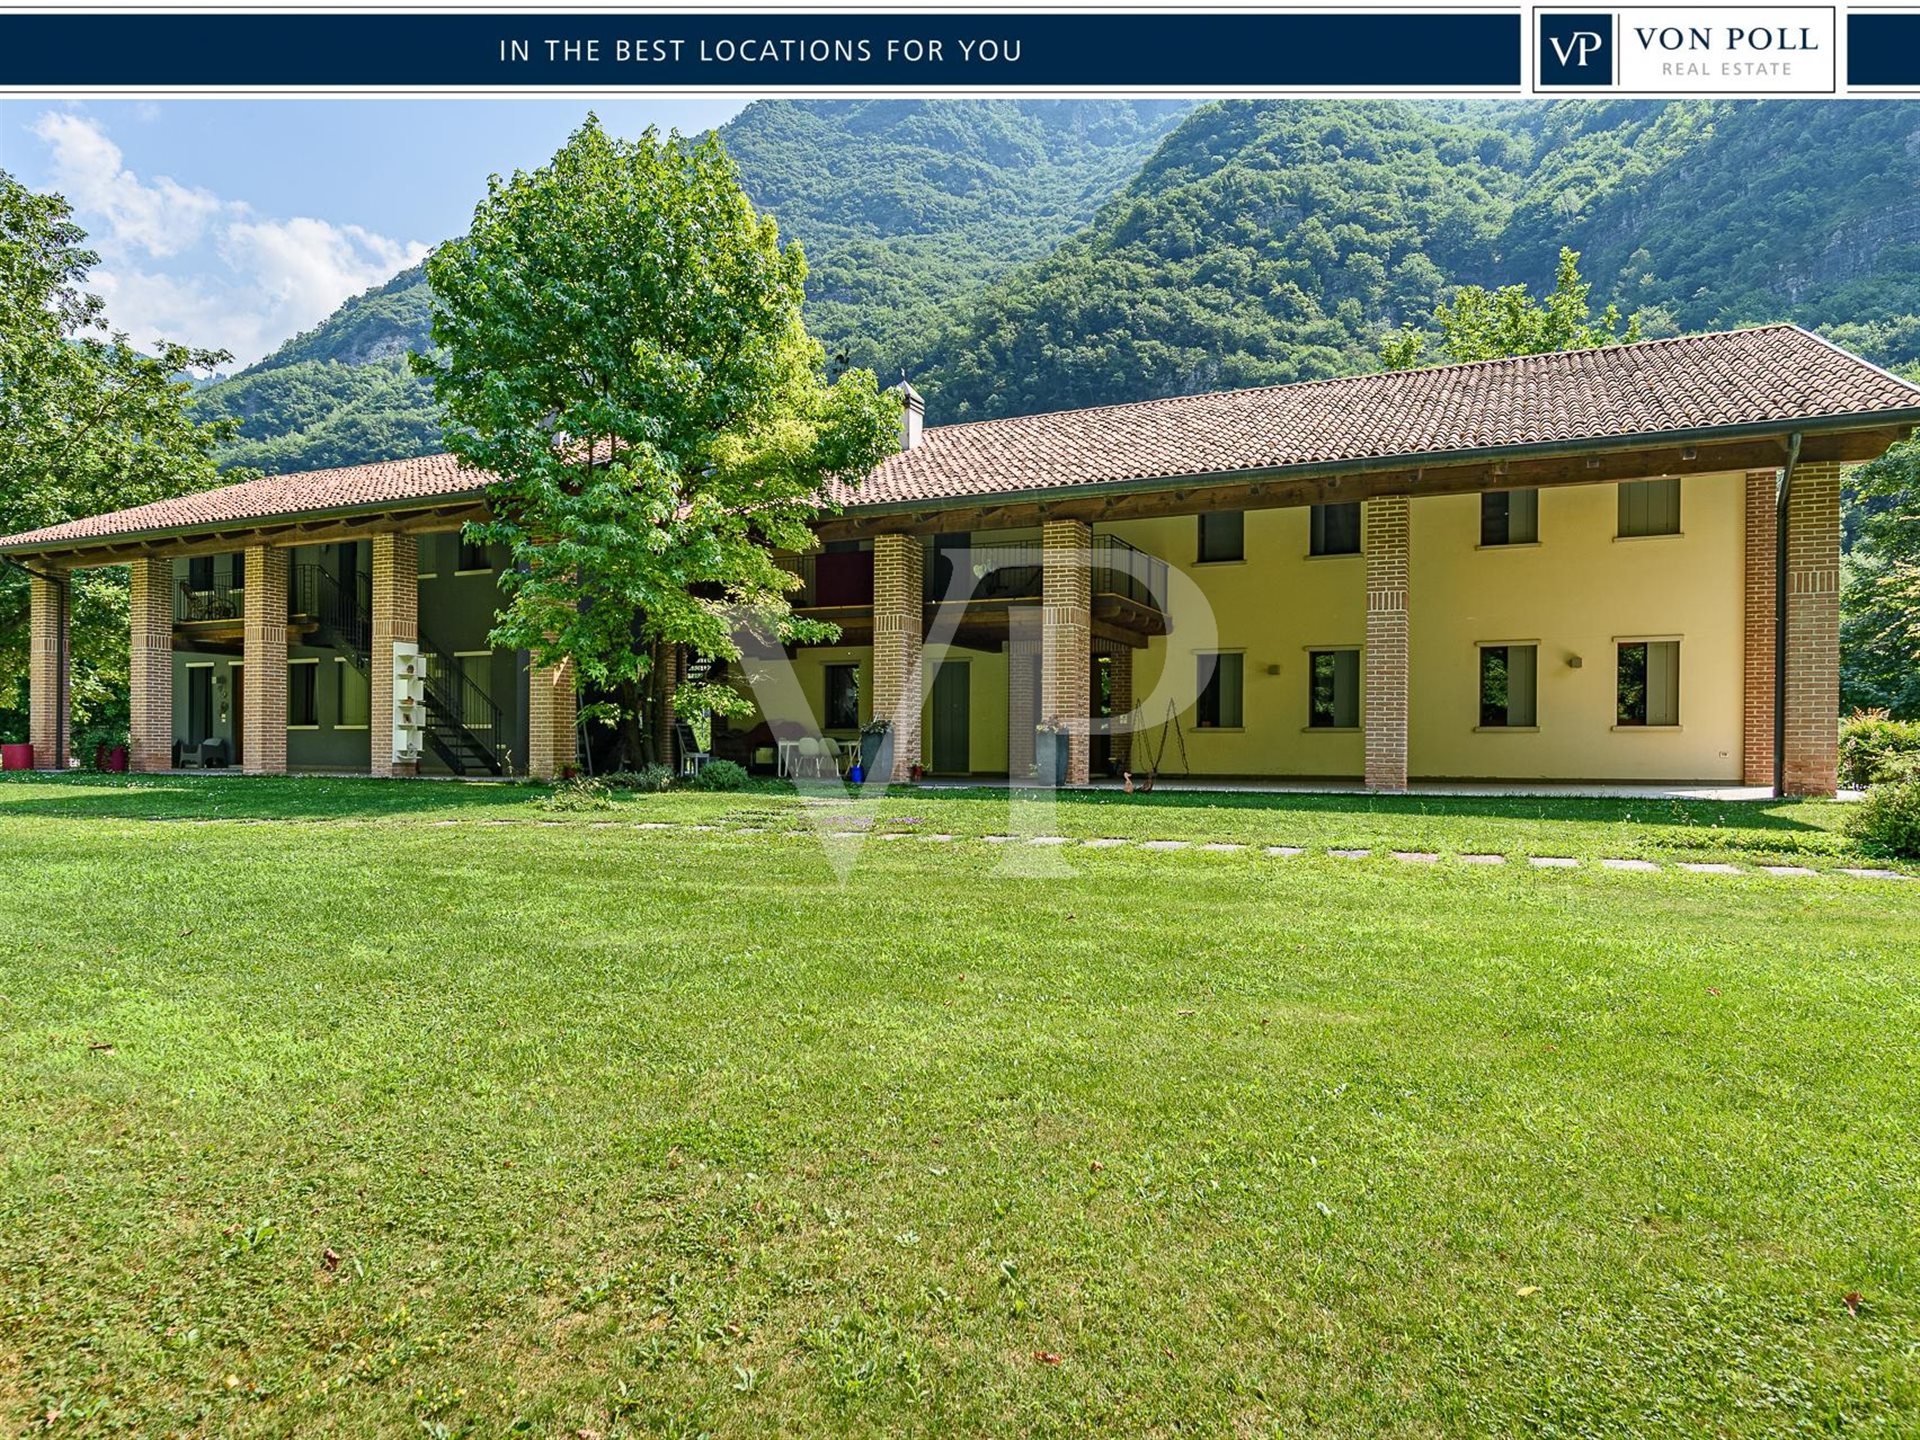
In the heart of the most authentic Val d’Astico, in the village of Barcarola, stands this splendid, charming estate—the result of the elegant restoration of an ancient rural complex, skillfully reinterpreted with contemporary taste while fully respecting the valley’s traditional architecture.
Nestled in an unspoiled landscape, where the lush green of the woods meets the crystal-clear sound of the Astico stream, the property offers a perfect balance of elegance, authenticity, and comfort.
The estate is surrounded by a magnificent private park, perfectly maintained and bordered by the stream, featuring spacious, inviting porches and picturesque panoramic views that invite you to enjoy the outdoor spaces in every season.
The complex includes a prestigious main villa and two refined, independent guesthouses, ideal for hosting family and guests or for developing an exclusive tourism and hospitality business.
The main villa welcomes guests with a bright, well-laid-out living area: the kitchen, connected to a splendid panoramic veranda, adjoins a spacious living room designed for relaxation and socializing. A convenient hallway with a bathroom completes the floor.
The upper floor features a master suite with a loft and private bathroom, as well as two spacious bedrooms, both equipped with walk-in closets and private bathrooms.
The basement includes two large garages with separate entrances, a basement lounge, a wine cellar, three storage rooms, two bathrooms, a laundry room, and numerous utility rooms. An elevator connects this level directly to the two independent residences.
The guest houses, finished with the same attention to detail as the main villa, each feature a living area with a kitchen, a master bedroom, a bathroom, and a charming balcony, as well as independent access and exclusive use of the grounds. This is the perfect solution for ensuring maximum privacy for guests or creating a cozy, charming guesthouse.
This property is an ideal choice as a prestigious private residence, a multigenerational home, or an investment in the high-end hospitality sector.
A charming estate that combines the allure of a skillfully restored home, the quality of its spaces, the versatility of its living units, and a natural setting of rare beauty.
A true luxury retreat, where the greatest privilege is living surrounded by silence, nature, and timeless elegance.
----
LOCATION:
Experience the Val d'Astico
Purchasing this charming estate means choosing much more than just an exclusive residence: it means embracing a lifestyle in which nature, well-being, and privacy become part of everyday life.
Barcarola, in the municipality of Valdastico, is one of the most authentic and charming places in the Veneto region. A valley shaped by the course of the Astico stream, where centuries-old forests, meadows, rocky cliffs, and crystal-clear waters create a landscape of extraordinary beauty, offering tranquility and harmony in every season.
Here, luxury is found in the simplicity of authentic experiences: the silence of the forest, the scent of the mountains, the sound of flowing water, the starry sky on summer evenings, and the ever-changing colors of nature throughout the year.
Although nestled in this setting of absolute tranquility, the property enjoys a strategic location that allows for easy access to the area’s main towns.
Just a few minutes from...
Arsiero – 5 minutes
The valley’s main hub, offering all essential services, shops, restaurants, pharmacies, schools, and businesses.
Schio – 20 minutes
A major city in the Alto Vicentino region with a hospital, shopping centers, boutiques, restaurants, services, and connections to the main transportation routes in the Veneto region.
Asiago Plateau – 30 minutes
One of the most exclusive destinations in the Veneto Alps, popular year-round for its golf courses, cross-country ski trails, ski resorts, mountain dairies, mountain huts, hiking trails, mountain biking, and culinary excellence.
Vicenza – 40 minutes
A Unesco World Heritage City, famous for Palladio’s works, shopping, restaurants, and vibrant cultural life.
Bassano del Grappa – 45 minutes
An elegant Venetian town known for the Ponte degli Alpini, its historic center, culinary delights, and cultural events.
Trento and Padua – 1 hour and 15 minutes
Verona and Valerio Catullo International Airport – 1 hour and 20 minutes
Venice and Marco Polo International Airport – 1 hour and 40 minutes
A paradise for those who love the outdoors
The Val d’Astico is a destination increasingly popular among nature and sports enthusiasts.
The Cai trail network leads to Monte Pasubio, the Piccole Dolomiti, and numerous alpine huts, offering routes suitable for every level of experience. Mountain bikers and cyclists will find some of the most scenic routes in the Veneto region, while the valley’s cliffs are a renowned destination for sport climbing.
The area also offers nature walks along the Astico stream, trails for trail running, historical and naturalistic itineraries related to World War I, sport fishing in the valley’s waters, and, just a short distance away, all the activities of the Asiago Plateau—from winter snowshoeing to summer hikes, from golf to horseback riding.
A place to experience, in every season
Every time of year offers different joys: the coolness of summer, the colors of autumn foliage, the charm of snow on the surrounding mountains, and nature’s reawakening in spring transform this valley into a year-round destination.
This is the true privilege of a property like this: being able to return every day to a place where time seems to slow down, nature sets the rhythm of the seasons, and every detail invites you to rediscover the pleasure of authentic experiences.
An exclusive destination for those seeking privacy, elegance, and quality of life, nestled within one of the most captivating natural settings in the Veneto region.
----
DETAILS:
The recent renovation was carefully done equipping the spaces with all modern comforts with high performance and unique style, home automation and elevator for the indepentent units of the annex.


Fiyat talep üzerine
Asiago (Vicenza)
887 m²
1.970 m² arsa
7 odalar
Gayrimenkul alımı
-
In the most prestigious and secluded setting of the Asiago Plateau, just a few minutes from downtown, we present an extraordinary, newly built residence designed for clients seeking exclusivity, privacy, and the highest quality.
The property spans a total floor area of 1,204 square meters, nestled within a magnificent, exclusive panoramic garden of 1,970 square meters, with unobstructed mountain views that enhance every room.
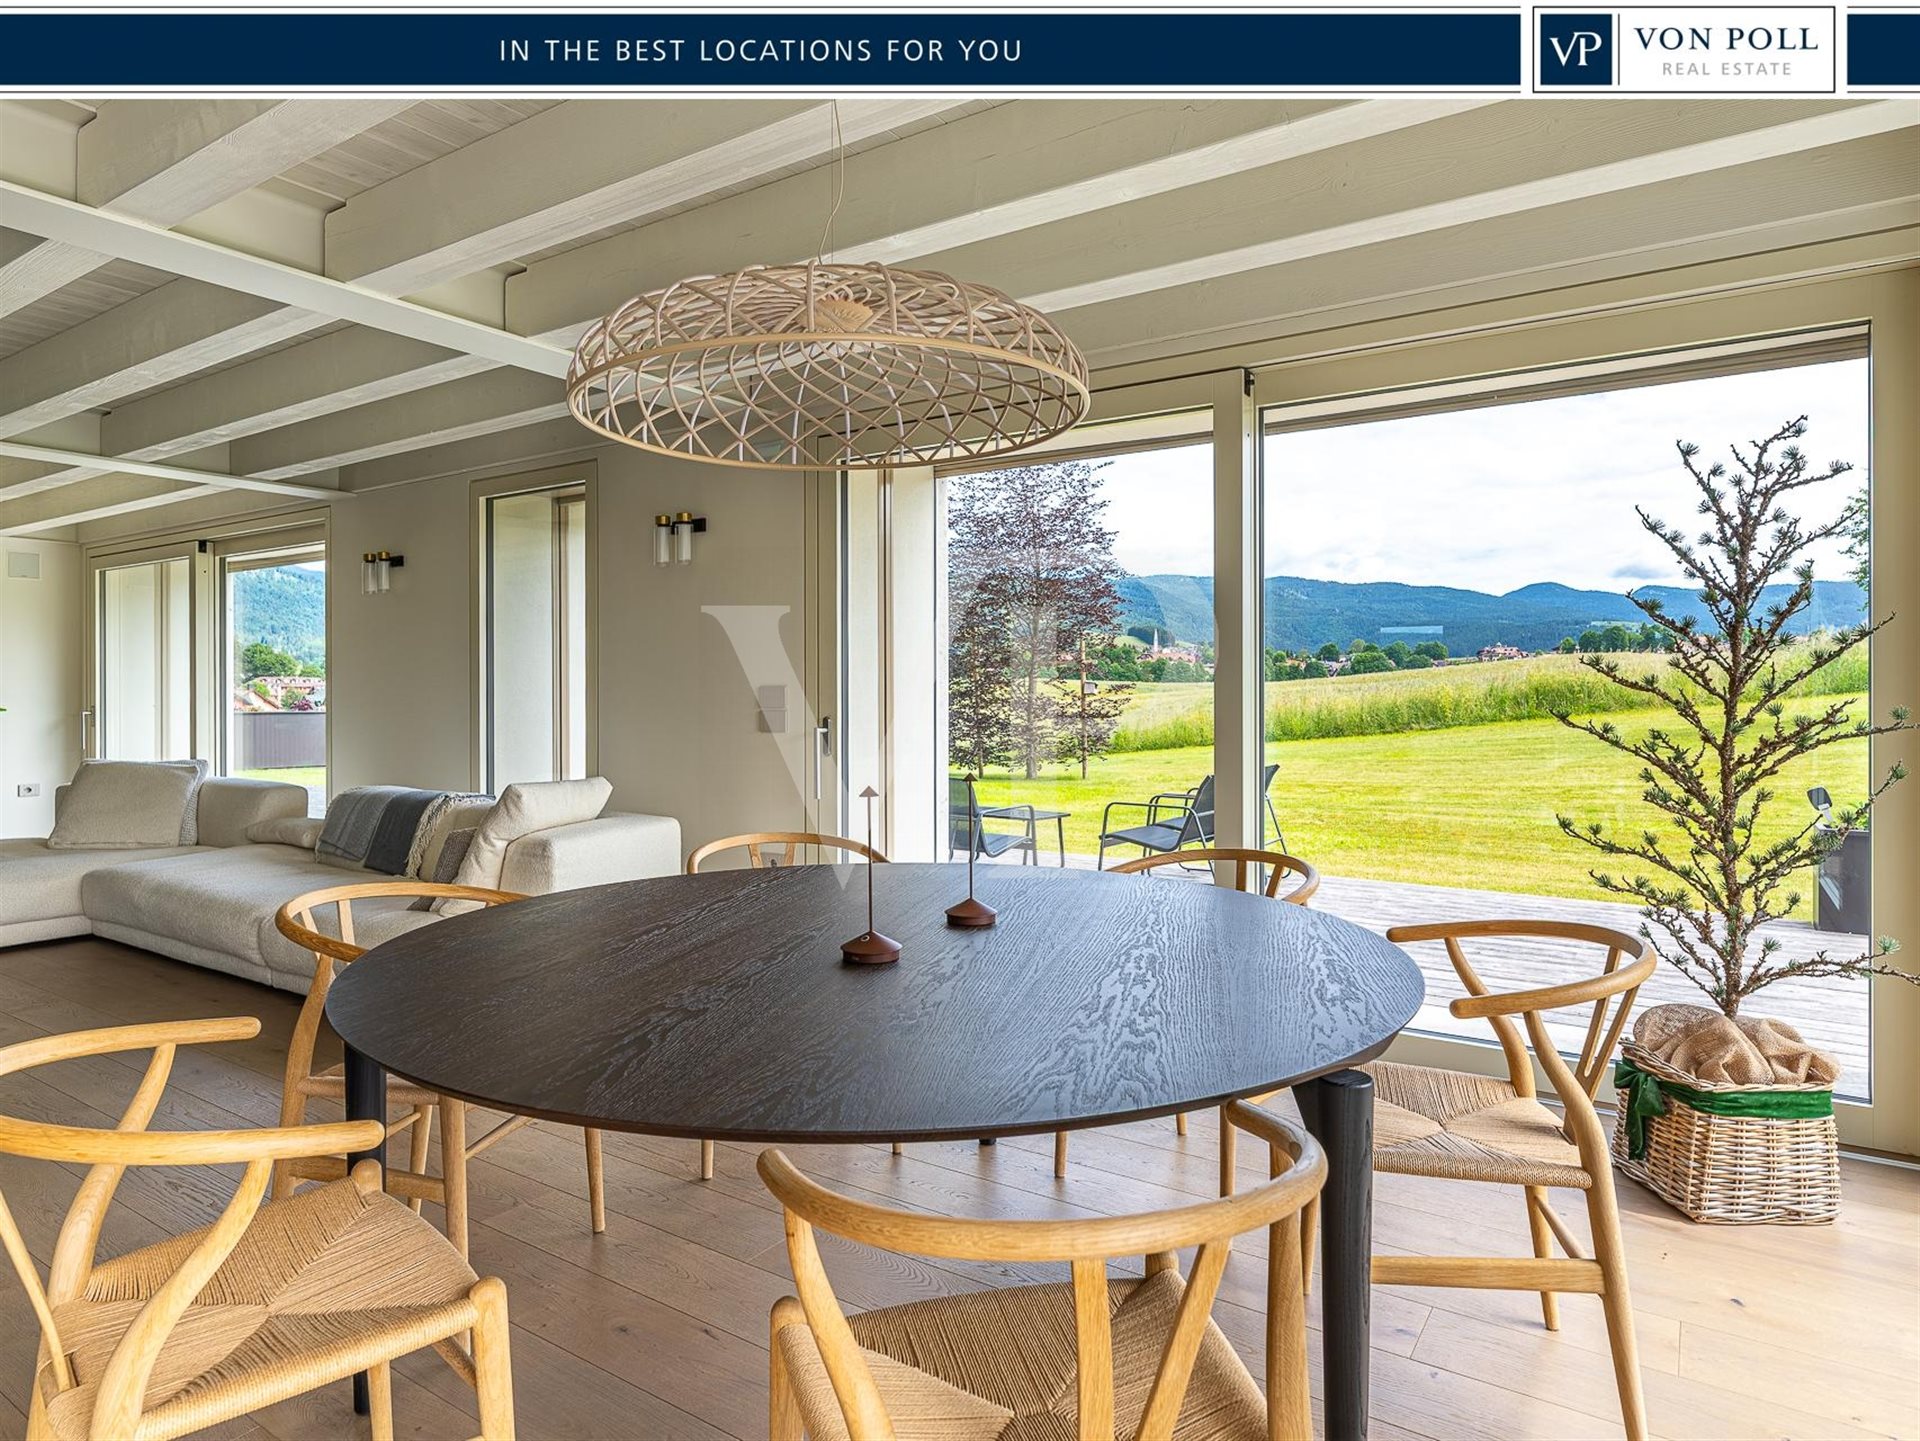
The complex consists of two elegant, interconnected residential units, finished with custom-designed furnishings, natural local materials, state-of-the-art systems, integrated home automation, and every comfort available today in the highest-end residential segment.
The main residence welcomes guests with a grand entrance hall featuring a striking staircase and a designer chandelier that spans all three levels. The ground floor includes two bedrooms with private bathrooms, a laundry room, utility rooms, a dedicated boiler room, a garage for six cars, and an elevator. The first floor features a spacious living area with large windows overlooking the garden, an elegant living room with a wood-burning fireplace, a panoramic study, a fully equipped high-end kitchen, a bathroom, and a stunning glass-enclosed loggia with an outdoor kitchen and barbecue area. The sleeping area comprises three refined suites with private bathrooms and distinctive wooden ceilings. The property is completed by a prestigious private spa featuring a sauna, Turkish bath, hot tub, sensory shower, and a panoramic gym.
The second unit, perfectly coordinated in style and finishes, features a separate entrance, laundry room, boiler room, spacious living area with kitchen, bathroom, two bedrooms with private bathrooms, a large panoramic glass-enclosed loggia, and an elevator, making it the ideal solution for guests or family members while ensuring complete independence.
Its size, build quality, technology, design, amenities, and a location among the most exclusive on the Plateau make this property an exceptionally rare real estate opportunity, capable of satisfying the most discerning buyers seeking an iconic home nestled in nature.
To ensure the confidentiality required for a property of this caliber, further information, confidential documentation, and the scheduling of viewings will be handled exclusively following an introductory appointment at our office in Vicenza, where the residence will be presented to interested parties before arranging access to the property.
----
LOCATION:
The Asiago Plateau is one of the most prestigious residential and tourist destinations in the Italian Alps—a place where the charm of the mountains meets top-tier amenities, privacy, and a refined lifestyle.
Just a few kilometers from the center of Asiago, the property is nestled in a natural setting of extraordinary beauty, characterized by centuries-old forests, pastures, sweeping views, and an atmosphere of absolute tranquility—elements that have always made the Plateau a favored destination for Italian and international clients seeking an exclusive residence.
Although immersed in an unspoiled environment, the area offers high-quality amenities: gourmet restaurants, prestigious hotels, boutiques, wellness centers, sports clubs, a golf course, equestrian facilities, and a wide range of sports and leisure activities available year-round. Rounding out this exclusive offering is the Asiago Airport, dedicated to general aviation and private tourist traffic, which allows aircraft owners and their guests to conveniently reach the Plateau, making the location even more attractive to national and international clients.
Its strategic location also provides easy access to the major cities of the Veneto region, including Vicenza, Padua, Verona, and Venice, making this residence ideal not only as a prestigious vacation home but also as a refined second home to enjoy year-round, even for short getaways away from the hustle and bustle of city life.
During the winter season, the Altopiano offers a renowned ski area with downhill slopes and one of Europe’s most extensive cross-country skiing networks. In the summer months, it transforms into a paradise for hikers and cycling enthusiasts, thanks to hundreds of kilometers of trails and scenic roads that can be explored on foot, by mountain bike, or by road bike, immersed in authentic and perfectly preserved natural surroundings.
Asiago is also a town rich in history and culture. The events of World War I left a deep mark on this region, which is now highlighted by museums, military memorials, fortifications, and historical trails that preserve its memory, giving the town a unique identity and a cultural heritage of great value that complements the extraordinary beauty of the landscape.
Choosing a home on the Asiago Plateau means living in a place that seamlessly blends elegance, well-being, sports, culture, and nature in an exclusive setting easily accessible from the major economic centers of the Northeast, where true luxury is defined by time, space, privacy, and an uncompromising quality of life.
----
DETAILS:
Energy Efficiency Class A4
15 kW photovoltaic system
Underfloor heating
Full home automation system
Elevator
Alarm system
Video surveillance
Electric gate
Electric balconies
Double-glazed windows
Sauna
Turkish bath
Jacuzzi
Sensory shower
Gym


380.000 €
1.188 €/m²
Vicenza
320 m²
7 odalar
3 odalar
Gayrimenkul alımı
-
Beyond the ordinary, where space becomes expression. ARE YOU READY TO SHAPE YOUR MASTERPIECE?
If your gaze rejects the banality of ordinary homes, made of repetitive geometries and tight volumes, I invite you to pause for a moment. This is not a solution for everyone.
This is an invitation reserved for you, who seeks the exception, the freedom of authenticity, and the privilege of redefining the boundaries of your living or your work, creating something never seen before. Look beyond what you see today: I will take you to discover a place that awaits only to be reinvented by your open mind.
In the heart of Vicenza's historic center, in the Piazzale del Mutilato area, hides a blank canvas of rare expressive power. We are talking about 320 SQM of space entirely arranged on the GROUND FLOOR, crowned by 51 SQM OF EXCLUSIVE OPEN SPACE and an independent PRIVATE DRIVEWAY.
You are not facing a simple structure to renovate, but an ECLECTIC space with extraordinary geometric potential. The interior heights, rising from 3.2 to 6 METERS, give the spaces a almost cinematic breath. A verticality that evokes the grandeur of art studios and cutting-edge lofts, where light and air become real design elements to be shaped to your liking.
Guarded by walls waiting for your imagination, this property possesses the rare virtue of metamorphosis thanks to the total possibility of CHANGE OF USE and internal redistribution. Think about how you can transform it if you seek a representation space for your work as a unique STUDIO/ATELIER, or if you want to give a complete turn to your FAMILY life:
• TOTAL SECURITY AND COMFORT: Living on a single level, without stairs, means removing every barrier. It is the perfect layout for moving with total freedom, ideal if you have young children running around or if you think about the fluidity of daily management.
• REINVENTING THE VOLUMES: With ceilings up to 6 meters high, you can create a dream mezzanine bedroom for the kids, an aerial space for their games, or a suspended study, giving everyone their own independence and stimulating creativity.
• YOUR SECRET GARDEN: The exclusive 51 sqm open space becomes a protected oasis in the heart of the city. A safe space where your children can play outdoors or where you can isolate yourself from the world for an aperitif, in total privacy.
• SAY GOODBYE TO PARKING STRESS: In the historic center, you will have the WIDE OPPORTUNITY TO CREATE A GARAGE AND EXCLUSIVE PARKING SPACES as many as you want. Unload groceries directly at home, without ever scrambling to find a spot, will radically change the quality of life of the whole family.
Spaces so full of potential, capable of redefining the very concept of volume and light, are fleeting opportunities. Do not let someone else realize the dream that belongs to you.
REINVENT YOUR REALITY. Take control of your future now, grant yourself the privilege of a visit and let us start designing your project together. Contact me directly.
VALENTE ELEONORA ALESSANDRA
VIA DIVISIONE FOLGORE, 24 36100 VICENZA
Cell: +39 348 444 7107
Email:


365.000 €
1.490 €/m²
Torri di Quartesolo (Vicenza)
245 m²
750 m² arsa
5 odalar
Gayrimenkul alımı
-
Elegance, space and independence in the heart of Torri di Quartesolo
In the very center of Torri di Quartesolo, in a quiet location convenient to all major services, we propose for sale a splendid detached villa of about 245 sqm, set in a private 750 sqm plot, ideal for those who want to live in an exclusive context without renouncing the convenience of the center.
This refined residence strikes from the first entry with its welcoming atmosphere, bright rooms and high-quality finishes that distinguish it.
The living area, over 60 sqm, represents the true heart of the house: an elegant and convivial space, perfect for hosting family and friends, enhanced by warm wooden parquet and wide openings that connect the interiors with the garden.
The sleeping area offers spacious and well-distributed environments, with three double bedrooms, a comfortable dressing room and a large fenestrated bathroom with a tub, designed to guarantee maximum daily comfort.
In the basement there are valuable accessory spaces, difficult to find in today’s homes:
- large double garage
- spacious tavern ideal for convivial moments
- two practical storage rooms
- second fenestrated bathroom.
Outside the private garden, perfectly cared for and well-planted, guarantees privacy, tranquility and pleasant moments outdoors throughout the year.
A house built with quality criteria, maintained impeccably and designed for those seeking generous spaces, independence and high living quality.
Strengths
- Independent detached villa
- Plot of about 750 sqm
- Living area about 245 sqm
- Living area over 60 sqm
- Three large bedrooms
- Dressing room
- Two fenestrated bathrooms
- Tavern
- Double garage
- High-quality finishes
- Wooden floors
- Private garden
- Central location convenient to all services
A rare market solution, ideal for those who want an elegant, spacious villa ready to live in, in the heart of Torri di Quartesolo.


360.000 €
1.500 €/m²
Vicenza
240 m²
2 odalar
Gayrimenkul alımı
-
A Liberty-Style Masterpiece in the Historic Heart of Vicenza
Located in the highly sought-after Contrà Mure Porta Nova, this rare period property is an exceptional opportunity for connoisseurs of historic architecture and timeless Italian elegance. Nestled within an elegant early-20th-century palazzo, this residence seamlessly pairs 1920s grandeur with carefully upgraded modern comforts.
Absolute Privacy: A Rare Independent Entrance
Setting this property apart from typical historic apartments is its exclusive, private entrance directly from the street. Upon entering, a grand 9-sqm reception foyer with a bespoke cloakroom welcomes guests. This ground level features a versatile, airy space—perfect as a private guest suite or a prestigious, high-profile home office/professional studio—complete with its own dedicated bathroom.
The Piano Nobile: Light, Space, and an Unrivaled Private Terrace
An elegant internal staircase leads up to the main living quarters. A classic central gallery distributes the layout with old-world symmetry, opening into a monumental, light-flooded corner salon boasting double exposures over Piazzale del Mutilato and Contrà Mure Porta Nova.
The eat-in kitchen is a masterpiece in its own right, enriched by a bespoke fireplace crafted from local Vicenza stone. From here, you step out onto an extraordinary 28-sqm private terrace—a secluded outdoor lounge framed by historic walls, perfect for al fresco dining in absolute privacy. The sleeping quarters offer two majestic double bedrooms, one featuring a romantic private balcony.
Authentic Period Details: The Soul of Italian Craftsmanship
Every corner of this estate tells a story of fine Italian heritage. Lovers of authentic historic properties will appreciate the meticulously preserved original features:
•Stunning original Palladiana flooring and warm, masterfully kept period parquet in the bedrooms.
•Precious 1920s frescoes, expertly brought back to light beneath the plaster in two principal rooms.
•Original period windows and traditional Venetian shutters (balconi alla vicentina), masterfully restored to preserve their authentic design and historical integrity.
The Perfect Balance: Restored Heritage & Modern Infrastructure
While the property retains its authentic soul, it has undergone an extensive, top-tier renovation. All core infrastructure—including the electrical, heating, and plumbing systems—has been entirely modernized. The bathrooms have been completely redesigned, and the grand terrace has been fully repaved.
An architectural gem where history meets exclusivity, located in Vicenza's most refined district, just moments away from Palladio's masterpieces.
Key Investment Highlights
•Location: Vicenza Historic Center (restricted traffic zone border - easily accessible by car)
•Connectivity: Minutes away from Piazza dei Signori, the City Theater, and the main train station. Easy highway access (Vicenza Est & West).
•Condition: Move-in ready with fully updated systems and masterfully preserved historical finishes.
•Transaction Details: Private treaty. Price, floor plans, and financial details are available strictly upon qualified request.
•To safeguard the property's privacy, the images provided are artistic renderings designed to showcase the home's full potential.
For further information or to arrange a private viewing, please do not hesitate to contact
Mabel Antonelli (Mobile: | Email: )


1.270.000 €
1.086 €/m²
Lonigo (Vicenza)
1.169 m²
2,06 hektar arazi
20 odalar
Gayrimenkul alımı
-
An amazing CountryHouse in the hills, an oasis of peace and relaxation, a new construction entirely built from scratch in 2005 with care and respect for the art and building culture of these places, thanks to the use of natural materials such as stone, terracotta-effect stoneware and wood. The property until recently home to a restaurant business is already structured and ready to be used as a restaurant, pizzeria and inn with 8 double rooms with private bathrooms and independent access from the restaurant. The halls can accommodate up to 170 covers, with an equipped and adequately sized industrial kitchen. In the basement rooms serving the business. The size and volumes present, lend themselves to a single dwelling of important dimensions or to make two or more semi-detached housing units with shared spaces, for families who appreciate living in harmony with nature in a stone and wood house, surrounded by greenery and the quiet of the hills sharing a rural lifestyle. ---- Location: The property is located in the southern area of the Berici Hills, in the territory of Lonigo. The towns of Alonte and Orgiano, with all major services such as elementary and middle schools, post office, and stores are 7 and 10 minutes away, respectively, while the larger community of Lonigo is about 15 minutes away. The A4 highway exit of Montebello can be reached in 20 minutes, making the property easily accessible even to those who often have to travel for work reasons. Hills of Lonigo, the end of a single-access road, surrounded by vineyards, on the slopes of Sarego hill. Thanks to the easily accessible highway connection, the city of Vicenza is less than half an hour away, and the beautiful and international Verona, with its Lake Garda just over 40 minutes away. Venice and the sea are just over an hour away, making this place, perfect base for exploring our wonderful area. ---- Details: Surrounding land for about 20,000 square meters including yards equipped to accommodate an adequate number of cars to the type of activity. Within the property present well of drinking water


980.000 €
1.968 €/m²
Arzignano (Vicenza)
498 m²
350 m² arsa
7 odalar
Gayrimenkul alımı
-
This marvelous detached villa, built in the early 2000s with a view of the hills, is an elegant residence that harmoniously blends modern elements with luxurious details. The property is situated in a privileged location, offering breathtaking views of the surrounding hills. The architectural structure features classic and clean lines, with large windows that provide panoramic views from every corner of the house.
The main entrance welcomes guests into a bright atrium, adorned with exquisite marble flooring that reflects the natural light streaming in from the windows. The walls are painted in neutral tones to create a refined and welcoming atmosphere.
From the central staircase entrance, on the left unfolds a spacious living area: the living room is an expansive and open space furnished with high-quality contemporary furniture. The marble flooring extends into this area, adding a touch of luxury. A modern and imposing French marble fireplace becomes the focal point of the living room, creating a warm and inviting atmosphere.
On the right side of the entrance, a formal dining room is strategically positioned, communicating but separated from the kitchen area.
The kitchen is a combination of functionality and design. Custom-Made cabinets with precious wood finishes seamlessly integrate with modern appliances and marble surfaces. A central island provides space for meal preparation and also serves as a breakfast area. This space is designed to be lived in daily and is large enough to accommodate informal dinners with friends and family. It opens directly onto the porch facing the pool, an ideal place for outdoor dining during the beautiful season. An elegant service area completes the living area.
Upstairs, the sleeping area consists of 4 bedrooms and 2 bathrooms. The generously sized master bedroom features a private bathroom and a walk-in closet. The bedrooms are spacious and bright, with precious wooden floors and large windows that allow for panoramic views. The bathrooms are true sanctuaries of relaxation, with elegant marble finishes.
In the basement, there is ample space for car storage, over 120 square meters, accessible with a car elevator system, in addition to accessory and technical rooms.
The villa boasts expansive outdoor spaces, including a covered terrace and a well-maintained garden. An infinity pool offers an ideal place to cool off during hot summer days, all surrounded by a natural landscape that creates an atmosphere of tranquility and serenity.
Overall, this villa from the 2000s with a view of the hills is an architectural masterpiece that combines modernity with luxury, offering a sophisticated lifestyle in a picturesque natural setting.
-----
LOCATION
This mansion is located in the hills above Arzignano, 5 minutes from the city center, places that offer enchanting views and are enriched by various natural and cultural wonders.
Arzignano is located in the province of Vicenza, in the Veneto region, and its hilly surroundings are known for their beauty and wealth of traditions. Thanks to the new road system, the Pedemontana Veneta highway exit is less than 15 minutes away, making the home perfect for those who need to move easily and reach the main cities and airports of northern Italy easily, while enjoying a place of absolute peace and tranquility.
Spectacular panoramic views of the surrounding countryside can be enjoyed from the home, garden and infinity pool. The hills offer striking views of vineyards, olive groves and woods, creating a picturesque landscape. The area is famous for wine production, and the vineyards that dot the hillsides contribute to the fascinating scenery. Fine wines are produced here, and many wineries offer tastings where you can sample the fruits of the land.
Nearby are historic villages full of charm, with cobblestone streets, picturesque squares and ancient buildings. These places preserve the history and tradition of the area, offering a journey into the past. A network of trails allow nature lovers to explore the area on foot or by bicycle.
This area represents a place where natural beauty is combined with local history, culture and traditions, offering an authentic and evocative experience to anyone who has the pleasure of exploring this fascinating region.
-------
DETAILS
Panoramic infinity pool with changing rooms showers equipped undercrofts
Freight elevator for positioning in the basement garage for cars
Internal connection elevator
Heating system with pellet boiler integrated with solar panels
19Kw photovoltaic system
Local "lemon house" facing the pool, exploitable for parties and evenings in a unique context


1.150.000 €
1.386 €/m²
Gambellara (Vicenza)
830 m²
3.000 m² arsa
7 odalar
Gayrimenkul alımı
-
In the countryside of Gambellara, between Verona and Vicenza, known for its Garganega and Recioto wines, we offer a beautifully restored historic farmhouse. Dating back to the late 1400s, the property was originally used by the Thiene family for managing and storing their harvest. The farmhouse was the local community's hub, featuring an ancient wood-fired oven still visible today. Renowned architect Soltan undertook a meticulous restoration starting in 2007, preserving the original features and enhancing the property's beauty and uniqueness with a blend of modern and antique Venetian styles. Currently, the structure serves as a private residence, an organic food production farm, and an agritourism business. The ground floor includes a dining area with spacious reception rooms featuring ancient fireplaces, a magnificent portico, a professional kitchen compliant with regulations, and a small cellar. Upstairs, the main building houses a beautiful two-bedroom apartment with three bathrooms and an open-plan living area with a kitchen. An independent unit with a kitchen, living room, bedroom, and bathroom is located between the main building and the barns. Overlooking the barn's portico, accessible by elevator and with a separate entrance, there are three elegant suites with private bathrooms and mezzanine areas, ideal for hospitality. ---- Location: Located in the heart of the Venetian countryside, once cultivated by Venetian nobility, the property is strategically positioned near the international airports of Verona and Venice. It is the ideal place to explore the wonders of the Veneto region. The proximity to the Montebello Vicentino motorway exit makes the property attractive for elite tourism, with easy access to the art cities of Venice, Vicenza, and charming villages like Soave in under an hour. The Dolomites' ski resorts, the Adriatic coast, and Lake Garda are also within easy reach. The area is well-connected by the nearby Lonigo railway station, just 900 meters away. The local tourism offerings include discovering Palladian Villas and lesser-known historic villages by bike along numerous cycle paths. The nearby Giunone thermal baths in Caldiero feature ancient thermal pools and a modern family-friendly water park. ---- Details: The proposed sale concerns the farmhouse and the land on which it stands, about 3,000 sq. M., used as a garden with fruit trees, bushes and roses. Possibility to purchase with separate listing also a countryside of c.a 23,000 sq.m., cultivated with vineyard (Vicenza d.o.c. In Cabernet and Garganega), table grapes White strawberry and Moscato, vegetable garden and mixed orchard. The current property entirely surrounded by hedge according to the principles of biodiversity and environmental balance, has been cultivated with organic farming for 25 years (the first 3 years for conversion). All the land is irrigated with natural water source, used for the farm (irrigation and animals). On the other hand, the property compendium is connected to the public aqueduct


586.830 €
1.544 €/m²
Vicenza
380 m²
2 hektar arazi
9 odalar
Gayrimenkul alımı
-
If you are looking for a home that truly gives you Space, Independence, and Quality of Life, take a moment. In Bertesina awaits a solution that today is increasingly rare: a single-family dwelling of about 300 sqm, surrounded by about 20,000 sqm of land, in a position that manages to combine what usually does not coexist: greenery, tranquility, and proximity to the center (you are only 5 minutes away). Here you are not buying just a house. You are choosing how you want to live. Imagine your children growing up with real outdoor space, in safety. Imagine lunches in the garden, total privacy, silence... without giving up the convenience of services. The house, built in ’76, offers a substantial size that allows you to adapt it to your needs: about 300 sqm of living space, about 270 sqm of storage. You can create a large family home and have a storage/space to manage as you wish for your business, or consider the possibility of using the space to create 2 units, perfect for two households or for a future project. And there’s more: if you don’t need the entire area, it’s possible to evaluate a purchase with less land, making the investment even more targeted. This is the perfect solution if you feel that: ✔ you want total independence ✔ you desire ample internal and external spaces ✔ you seek a home in a green area but not isolated Opportunities like this don’t come around often, especially in positions like this. Contact me now to schedule an appointment and receive all the details to understand if this could become your next home.
VALENTE Eleonora ALESSANDRA
Via Divisione Folgore, 24
36100 Vicenza
Cell: +39 348 444 7107
Email:


790.000 €
2.079 €/m²
San Germano dei Berici (Vicenza)
380 m²
15,7 hektar arazi
4 odalar
Gayrimenkul alımı
-
Nestled within the unique and unspoiled setting of the Valliona Hills, this extraordinary villa represents a rare opportunity for those seeking a prestigious residence in perfect harmony with nature. The property extends over approximately 16 hectares, encompassing the entire hillside up to its summit, ensuring absolute privacy, breathtaking views, and an exclusive panorama overlooking the valley below.
The villa seamlessly combines elegance and modern comfort, featuring spacious and light-filled living areas, enhanced by a design meticulously curated down to the finest detail. The welcoming interiors include a generous living area with a modern, fully equipped kitchen, a dining room overlooking the greenery, and two spacious bedrooms located in the separate sleeping area on the main floor. This level is further complemented by a refined full bathroom, a laundry room, and an additional space equipped with a kitchen, ideal for hosting larger gatherings. A double garage with direct access completes the floor.
The upper level, recently completed with modern solutions such as underfloor heating and integrated Led lighting, features two additional double bedrooms, each with its own private bathroom.
The outdoor areas are truly a highlight: a beautifully maintained garden blends seamlessly with the surrounding hillside landscape, while the spacious portico provides the perfect setting to enjoy unforgettable sunsets or to host friends and family in an intimate and refined atmosphere. The extensive grounds also offer land suitable for agricultural or wine-producing activities, or simply for those wishing to live immersed in unspoiled nature.
The location makes this villa an ideal retreat for those who wish to enjoy the tranquility of the countryside. It is perfectly suited for families, nature lovers, and anyone seeking an oasis of serenity, luxury, and versatility.
---
Location:
Situated in the heart of the Berici Hills, Valliona is a hidden gem renowned for its scenic beauty and exceptional quality of life. Surrounded by a unique natural environment, it offers stunning landscapes and an atmosphere of authentic tranquility, ideal for those looking to escape the hustle and bustle of city life without giving up proximity to major urban centers.
---
Details:
Within the property, there are traditional rural outbuildings, perfectly integrated into the setting, currently used as additional storage spaces and garages, offering practicality for everyday needs. Furthermore, the property includes an unfinished volume currently designated as a tool storage facility, representing an interesting opportunity: this structure can be converted into one or two additional residential units, thereby expanding the property's potential, whether for family use or investment purposes.


1.650.000 €
1.684 €/m²
Bassano del Grappa (Vicenza)
980 m²
10 odalar
4 odalar
Gayrimenkul alımı
-
Just a few steps from the historic center of Bassano del Grappa, this extraordinary 980 sqm villa represents a perfect fusion of architectural elegance, contemporary comfort and the highest quality materials. Surrounded by a 2,000 sqm private garden with automatic irrigation system and outdoor lights, the property is a true oasis of tranquility and luxury, ideal for a clientele seeking the highest quality and privacy. The exteriors are embellished with pink marble from Asiago, while inside a refined alternation of Imperial green and white Carrara marble stands out in the living area and bathrooms. Polished Teak floors lend warmth and sophistication to the rooms and upstairs, while the walls, in fine marmorino marble, lend a touch of timeless elegance to each room. The pool and spa area sports natural stone flooring, enhancing the unique character of the residence. The indoor pool, decorated with a custom Bisazza mosaic, is a masterpiece that invites relaxation, accompanied by a Spa with Finnish sauna and Turkish bath. The living area is distinguished by a central fireplace that becomes the centerpiece of a refined environment, while the kitchen is equipped with professional equipment to satisfy even the most demanding palates. On the upper floor, the loft houses an exclusive billiard room, ideal for moments of leisure in company. The sleeping area includes three spacious double bedrooms, each with a private bathroom, designed to offer maximum comfort and privacy. The annex, with living room, master bedroom, bathroom and private terrace, adds further value to this unique residence, offering an ideal solution for guests, service staff or an adult child who wants to start living independently.
----
Location:
Bassano del Grappa, nestled between the beautiful hills of Veneto and the banks of the Brenta River, is a city rich in history, culture, and natural beauty. Famous for its iconic Ponte Vecchio, designed by Andrea Palladio, and the timeless charm of its historic center, Bassano is one of Veneto's most precious gems. Here, art, food and wine traditions and a welcoming atmosphere combine to create a place of rare beauty. The villa is located in an exclusive residential area in the eastern part of the city, a setting that combines tranquility and convenience. The area is characterized by a familiar and well-maintained environment, where elegant homes blend harmoniously with the surrounding greenery. This privileged location offers residents the serenity of a residential neighborhood, without sacrificing proximity to essential services. Schools, kindergartens and childcare facilities, ideal for families with children, are within minutes. Transportation provides excellent links to the city center and major thoroughfares, facilitating daily travel. The area is also served by stores, supermarkets and businesses, as well as sports centers and green areas, offering everything needed for practical and comfortable living. Bassano del Grappa enjoys a strategic location that makes it an ideal starting point to reach the main cities of the Veneto region. Venice, with its unique charm, can be conveniently reached in about an hour by direct train from Bassano station, or by car thanks to efficient roadways. Padua and Vicenza are a short drive away, about 50 and 35 minutes respectively, making them easily accessible for those wishing to explore the region's cultural heritage. The city is also well connected to the main airports in the Veneto region. Treviso Airport can be reached in about 50 minutes, while Marco Polo Airport in Venice is about 1 hour away. Verona Airport, which offers a wide range of international destinations, is also easily reached in about 1 hour and 30 minutes. These connections ensure residents' convenience for domestic and international travel. This combination of proximity to the historic center, residential tranquility, and excellent connections makes the villa's location particularly attractive to those seeking an exclusive and well-connected lifestyle immersed in the natural and cultural beauty of the Veneto region.
----
Details:
Prestigious features include: - Triple alarm system with video surveillance cameras. - Underfloor heating and VMC (Controlled Mechanical Ventilation) system for the entire house, with a section dedicated to the pool. - Jacuzzi hot tub - Thermo-assisted wine cellar for optimal storage of wines and delicacies. - Elevator for functional floor management. - Triple garage. - TV system in all rooms and projectors with screen in both living room and pool. - Outdoor fireplace for barbecue, perfect for convivial outdoor moments.


580.000 €
916 €/m²
Carrè (Vicenza)
633 m²
1,07 hektar arazi
6 odalar
Gayrimenkul alımı
-
Nestled in the enchanting landscape of the Bregonze hills, this refined villa, located on the border between Carrè and Zugliano and a short distance from Thiene, represents a perfect blend of tradition and modernity. Recently renovated with fine finishes, the home expresses a rustic and cozy personality, enriched by large spaces and fine details.
The elegance of the property is revealed right from the porch, which opens onto a bright living room featuring panoramic windows, capable of capturing the eye and merging the interior with the surrounding greenery. On the ground floor, the living area is harmoniously integrated with a refined kitchen, a bathroom and a hallway that complete this refined environment. Going up to the second floor, the master bedroom - equipped with a separate study room - is flanked by two additional large bedrooms and two bathrooms, creating an atmosphere of intimacy and comfort. The attic floor, with its additional room, offers versatile spaces suitable for a variety of needs, while the basement houses a large tavern, a wine cellar and functional spaces such as a laundry room, heating plant, storage rooms and utility rooms.
Adjacent to the main villa, a 130-square-meter outbuilding, yet to be renovated, is waiting to be transformed into an elegant studio or cozy complementary accommodation. The property, completed by a 2000 sqm garden and an additional 8700 sqm of agricultural land, gives a breathtaking panoramic view of the valley, creating an oasis of tranquility and natural beauty.
This exclusive residence, enhanced by a recent renovation that has skillfully enhanced natural materials and state-of-the-art technologies, is the ideal choice for those who wish to combine the charm of tradition with the comfort of modernity in a unique and inimitable setting.
-------
LOCATION
The territory of Bregonze presents itself as an authentic treasure chest of natural beauty, where the harmony between unspoiled landscapes and rolling hills gives unique emotions at every glance. Here, nature shows itself in all its majesty, offering regenerating spaces and an atmosphere that invites contemplation and relaxation. The proximity to the historic town of Thiene enriches the experience, with its cultural heritage and local traditions that blend harmoniously with the natural setting.
Strategically located, the area benefits from unparalleled accessibility: the Piovene Rocchette highway exit provides easy access to all the main destinations in the Veneto region, guaranteeing a quick and comfortable connection. In addition, thanks to the recent construction of the Spv Superstrada Pedemontana Veneta, the region's main airports can be reached in less than an hour, making the Bregonze territory the ideal choice for those who wish to live immersed in nature without sacrificing the convenience of modern connections.


430.000 €
-4%
San Germano dei Berici (Vicenza)
280 m²
2,8 hektar arazi
15 odalar
Gayrimenkul alımı
-
There is a moment, climbing among the gentle switchbacks of the Berici Hills, when the noise fades away.
Only silence remains. The true silence.
And then you arrive there.
Two adjacent, discreet, authentic rustic buildings. They don’t impose themselves… they wait.
They wait for someone capable of seeing beyond what they are today.
Imagine opening that door in the morning.
The light enters slowly, cuts through spaces that are still rough… and for a moment everything is suspended.
Here you are not buying a property.
You are designing your personal refuge.
Two distinct bodies, two souls:
– one larger, to be completely reinvented, where every room can become whatever you want (an open living area, large glass walls, stone and wood that dialogue with the landscape)
– the other smaller, almost ready to live in… perfect for hosting friends, guests, or simply to carve out an intimate space
And then there is the true rarity.
Your hill.
2.8 hectares of private forest that are not just land… they are an experience.
A path that climbs among the trees (early morning, with the fresh air smelling of damp earth).
A viewpoint to stop at at sunset (when the Berici sky colors and you understand why villas of such caliber are born here).
A space that is yours, and yours alone.
San Germano di Val Liona is not a random choice.
It is an area for those seeking a balance between absolute privacy and quick connectivity: Vicenza, Verona, Padua reachable without sacrificing peace.
A location already recognized by those who invest in valuable properties.
This is not a ready-made house.
And that is precisely its luxury.
Because true privilege is not to enter something already defined…
but to create a place that speaks exactly of you.
A property like this is not for everyone.
And it should not be.
For those who will recognize it, the details — the real ones, the ones that make a difference — will be shared personally.
If you’ve seen yourself here, even for a moment… it’s time to take the next step.
Type:
Real estate complex consisting of 2 independent buildings
Historic original properties (early 1900s)
Building A
Cadastral category: A/3
Commercial area: about 200 m²
Floor area: 115 m²
Number of rooms: 9
Levels: 2 above ground
Condition: to be renovated
Building B
Cadastral category: A/4
Usable area: about 70 m²
Porch: about 40 m²
Energy class: G
Condition: habitable, to be revised
Land:
Type: coppice forest
Area: about 28,000 m² (2.8 hectares)
Morphology: hilly
Single consolidated body
3 hectares of private hill: no significant management burden, natural vocation to vineyards and olive groves, a heritage of privacy, emotion, and exclusivity destined for a few.
Total areas:
Building area: about 270 m²
Land area: 2.8 hectares
Technical features:
Dual dwelling unit
Presence of porch
Panoramic position
Naturalistic setting
Accessibility to be verified/improved
Status and notes:
Main building to be renovated
Second unit to be updated
Overall energy class: G
Location:
Municipality: Val Liona (VI)
Locality: San Germano dei Berici
Context: hilly, panoramic
VIDEO clip
VIRTUAL Tour


649.000 €
569 €/m²
Breganze (Vicenza)
1.140 m²
4.000 m² arsa
22 odalar
Gayrimenkul alımı
-
In the heart of Breganze, along the ancient municipal road of Valletta, we are offering Villa Arrigoni for sale, a prestigious historic residence now a hotel and restaurant, known as “Al Toresan.” The villa dates back to the late 18th century and has been owned by important noble families (Volner, Carcano-Volpe, Barbaro, Arrigoni) over the years. Purchased by the Counts Arrigoni in 1884, it represents a property of inestimable historical and environmental value, cited by numerous local historians. Here, in May 1916, the historic Grand War Council was held under the aegis of King Victor Emmanuel Iii, with the presence of General Luigi Cadorna, an event that links the property to a fundamental page in the history of Italy. The building, considered a single structure dating back to 1882 (the last major intervention by the Arrigoni Counts), has three floors, with a two-level rear section. The architectural design is clearly inspired by Palladio, with connecting halls, serliana windows, original Palladian and Venetian floors, stairs in pink Asiago marble and white stone, decorated ceilings, and interior and exterior frescoes. Since 1965, the villa has been home to a restaurant and hospitality business: a historic restaurant with a strong Venetian identity, whose signature dish is the famous torresani (pigeons spit-roasted in the impressive open fireplace). 11 very quiet rooms with bathrooms overlooking the hills, the bell tower, and the surrounding hills. The interior spaces include several dining rooms, a bar, a kitchen with a large historic fireplace, pantries, a vaulted cellar, and an ancient ice house. In 2001, the orchard, vegetable gardens, and vineyard behind the villa were reunited with the property. Today, they have been restored and are used for the restaurant's cuisine, strengthening the link between the territory, production, and hospitality. Value and potential Villa Arrigoni is unique in the Veneto real estate market: a historic residence of high architectural and cultural value, an established and well-known business, ideal for a boutique hotel, gourmet restaurant, relais, representative office, or conservation restoration project. A property that requires sensitivity and vision, but offers a unique historical, architectural, and identity heritage.
----------
Position Breganze – The authentic heart of Veneto Nestled among rolling hills, Breganze is a town that combines tranquility, quality of life, and economic dynamism. The area is characterized by vineyards, orderly countryside, and historic Venetian villas, evidence of a long agricultural and cultural tradition. The town is known for its strong wine and food tradition, with the prestigious Doc Breganze and the famous Torcolato, symbols of a food and wine identity that is also appreciated internationally. Alongside its rural dimension, Breganze boasts a lively economic fabric, with important industrial and manufacturing activities operating both locally and internationally, making it one of the most solid production centers in the Vicenza area. Its location is strategic and central in the Veneto region: just a few minutes from Marostica, Bassano del Grappa, Thiene, and Vicenza, it allows you to reach Venice and Verona in less than an hour, Padua in 45 minutes, and the Asiago Plateau in about 40 minutes. The Pedemontana Veneta motorway provides quick connections to all the main regional cities, while the presence of numerous bus lines makes Breganze an important provincial transport hub. Breganze is the ideal place to live, invest, and enhance a heritage where history, landscape, and business coexist in perfect balance.
----------
Details Strategic opportunity in the hospitality market of northern Vicenza Villa Arrigoni represents a unique and highly competitive opportunity in the hospitality landscape of northern Vicenza, an area long recognized for its excellence in wine and food, the quality of its hilly landscapes, and its strong historical and cultural value, but still lacking in high-profile accommodation facilities with a strong identity. In an area such as Breganze, known nationally and internationally for its wine production and gastronomic tradition, a historic structure of this level can be a decisive competitive advantage, capable of intercepting a demand that is increasingly oriented towards authentic experiences, places with character, and accommodation options linked to the territory. The Alto Vicentino area also has a constant demand for both tourist and business hospitality. Alongside traditional tourism, linked to the landscape, culture, and food and wine, business tourism is particularly important, fueled by the strong propensity of local companies to operate in foreign markets and host international customers, technicians, and partners. This segment requires elegant, discreet, and small-scale facilities that offer comfort, quality, and identity.


133.000 €
512 €/m²
Pedemonte (Vicenza)
260 m²
2.600 m² arsa
4 odalar
Gayrimenkul alımı
-
In Braidi-Molino, in the municipality of Pedemonte, we propose a completely independent detached house, a quiet and charming hamlet, surrounded by nature and characterized by views of great environmental value. The property enjoys a reserved and authentic setting, ideal for those who wish to live or invest in a natural and unspoiled environment. The building is on three levels and has a comfortable outdoor space, exploitable as a large private garden or arable land. Interior distribution: Ground floor: entrance hall, living room with kitchen, two additional rooms and bathroom. These rooms were formerly used as a post office and offer multiple possibilities for conversion. First floor:*four large rooms, a large bathroom and a charming terrace that runs along two sides of the building, ideal for enjoying the surrounding views. Second floor:*Space in its unfinished state, with independent access, perfect for the creation of a self-contained apartment or additional living spaces. A garage completes the property. Despite its age, the building is in excellent structural condition; the roof, the result of a later extension, is thick and insulated, ensuring solidity and good insulation. The current configuration - part habitable and part unfinished - makes the property extremely flexible in its possibilities of use. In fact, it lends itself to becoming: - a large private residence with park, - an accommodation facility dedicated to nature tourism in the area, - or several independent housing units. An ideal solution for those seeking space, tranquility and an investment with broad prospects for enhancement.
----
Location: Braidi Molino - Nature, water and strategic location Braidi Molino is a small hamlet in the Municipality of Pedemonte, surrounded by greenery and characterized by an intact, silent and evocative natural environment. The hamlet lies on the banks of the Astico stream, a valuable landscape element that contributes to making the area particularly fascinating and environmentally vital. The presence of the stream gives the area a pleasant microclimate during the summer months, encourages lush vegetation and creates ideal natural scenery for walks, hiking trails and moments of relaxation in direct contact with the water. The constant sound of the watercourse also contributes to a relaxing and authentic atmosphere, rare to find in urbanized settings. The naturalistic setting is combined with an extremely convenient location for travel. In a short time you can reach the Asiago Plateau, Folgaria, Lavarone, the Vezzena area and the city of Trento, renowned destinations for summer and winter tourism, sports, culture and food and wine. Another strong point is the easy connection to the highway network, which allows quick access to major cities in the Veneto region such as Vicenza, Verona, Padua and Venice. Braidi Molino thus represents an ideal synthesis of environmental beauty, tranquility, contact with nature and logistical practicality, making it a perfect place for both a private residence and an investment in the tourist-accommodation sector.
----
Details: The property is on several levels and has a solid structure, with traditional masonry and generous spaces, now in its original state and in need of renovation. This feature represents a real opportunity for those who wish to fully customize the rooms, enhancing the existing volumes and reinterpreting the dwelling according to modern needs.


1.200.000 €
3.279 €/m²
Dueville (Vicenza)
366 m²
5.000 m² arsa
3 odalar
Gayrimenkul alımı
-
This water mill, whose original construction dates back to 1574, has been completely renovated with care and attention to the smallest details between 2017-2019. It acts as a bridge connecting us with the past and with the ancient emotions of these places, taking us away from the frenzy and noise typical of the modern era.
It is difficult to describe with words, an enchanted place, an oasis of peace and quiet immersed in the green vegetation, where the luxuriant water of the resurgences of Bacchglione is the only sound that accompanies us during the day.
The property consists of the Mill renovated and converted for residential use, an annex rustic and park of about 5,000 square meters. The property is completely fenced, is part of the protected area of the resurgences of Bacchiglione.
The Mill welcomes us with a large entrance hall and walk-in closet integrated in the custom-made furniture.
From this central room you can access the bright living area with dining room and kitchen and the living room created in full respect of the old milling room.
From the entrance it is also possible to go out on the side of the house, where is still present and working the blade of the mill and cross a small bridge that leads us to the private island used as an outdoor living room.
Complete the spaces of this level, a guest bathroom, a room used as office/study, laundry and technical rooms.
On the first floor, at the end of the stairs a relaxation area used as an intimate living room for the family, and 3 bedrooms of generous size, the main one with private bathroom, and the other two with shared bathroom and walk-in closet.
On the top floor attic was obtained a single large room of over 60 square meters that serves as a master bedroom, with private bathroom, central shower and a whole room used as a walk-in closet.
----
LOCATION:
In the heart of the Vicentine plain, inside the naturalistic area protected at European level, called the Resurgence of the Bacchiglione river, there is, as an integral part of the wonders of this area, also this beautiful water mill with wooden wheel.
The property consists of a beautiful park designed specifically to respect the characteristics of the surrounding environment, where the green meadows and woods blend with the blue of the ponds.
The center of Dueville is 5 minutes away by car, and can be easily reached also by bicycle in less than 10 minutes.
The freeway exits of Dueville and the new Pedemontana highway are easily reachable, making this house perfect also for those who often travel for work reasons.
----
DETAILS:
System of protection from rising damp through electro-osmosis, technology used in Venetian houses.
Ducted air conditioning system on all floors
Pellet floor heating
Artesian well with drinking water analyzed periodically.
Photovoltaic system


400.000 €
1.887 €/m²
Torri di Quartesolo (Vicenza)
212 m²
3 odalar
Gayrimenkul alımı
-
Immersed in the tranquility and greenery of a park within a historic villa in Marola (Torri di Quartesolo), we propose for sale an exclusive portion of a early 20th-century barchessa, currently undergoing an integral and careful renovation.
The project will give rise to only two completely independent housing units, able to combine the authentic charm of the original rustic with the utmost modern comfort and energy efficiency. An ideal solution for those seeking privacy, ample outdoor spaces and a refined rural setting, without renouncing proximity to Vicenza and the main services.
The dwelling develops on two levels with two independent entrances: the living area features a cozy living room with a striking open staircase and a large separate kitchen of over 25 sqm characterized by a wooden beam ceiling and a large window that floods the space with natural light.
Hallway, windowed bathroom, and convenient laundry room on the first floor, in the sleeping area, a master bedroom with walk-in wardrobe and dedicated en-suite bathroom and two bedrooms served by an additional bathroom on the floor.
Completing the property are an exclusive garden of about 260 sqm, perfect for moments of relaxation in total privacy, facing the large kitchen window, a single garage connected internally to the dwelling, and a porch to shelter a second car.
Located in a strategic position, a few minutes from Vicenza.
Would you like to discover all the details of this unique project?
Contact me now to arrange a site visit and consult the specifications of the works.
PAOLO Mauri
Via Divisione Folgore, 24
36100 VICENZA
Cell:
email:


470.000 €
1.880 €/m²
Torri di Quartesolo (Vicenza)
250 m²
3 odalar
Gayrimenkul alımı
-
Do you dream of a house that tells a story? A dwelling where a large portico from bygone times and a spacious garden become the perfect setting for your dinners with company and moments with family outdoors?
In the heart of Marola, inside the park of a splendid historic villa, the complete renovation of a barcaccia (structure) from the early 1900s is underway. The project will create only two fully independent housing units. The design preserves intact the style of the period—with the typical exposed beams and traditional architectural details that give warmth and authenticity—combining them with the highest standards of comfort and insulation of a modern home.
The unit develops on two levels and is designed to offer generous, regular, and incredibly welcoming spaces:
The entrance to the home is through an unusual portico of over 50 sqm with double height, enhanced by 3 suggestive original arches. A unique covered space.
On the ground floor there is a bright open space of 52 sqm, with a regular shape and easy to furnish, with 2 large glass walls, while a hallway leads to a screened bathroom/laundry and the stairwell that hides direct access to the spacious single garage.
On the first floor the sleeping area is designed for maximum privacy of the family with a single bedroom, a master bedroom, a screened bathroom, and an exclusive master “quarter” of about 30 sqm, consisting of a master bedroom, walk-in closet, and second screened bathroom.
The property is embraced on two sides by an exclusive garden of about 280 sqm.
It is the ideal home for those who love hosting guests and seek comfortable, atmospheric spaces in a historic, private, green setting, yet just a few minutes from Vicenza.
Don’t miss this unique opportunity: contact me now to review project details and schedule a site visit!
Paolo Mauri
Via Divisione Folgore 24 - Vicenza
Cell.


790.000 €
-7%
Campiglia dei Berici (Vicenza)
330 m²
8.500 m² arsa
7 odalar
Gayrimenkul alımı
-
Cascina dei Tigli – Privacy, nature, and prestige at the foot of the Colli Berici
There are places that are not chosen by chance, but because they reflect a lifestyle. Cascina dei Tigli is one of those. Nestled in the exclusive plain at the foot of the Berici Mountains, in a secluded yet surprisingly convenient location, this elegant residence represents the ideal choice for professionals, managers, and entrepreneurs who seek absolute privacy, authentic spaces, and a rare living quality.
A day that begins in silence. The tree-lined avenue slowly guides you toward the villa, leaving the outside world behind. The expansive, well-kept garden envelops the property in an atmosphere of tranquility and naturalness, where every detail is designed for regeneration.
We are in Campiglia dei Berici, one of the most sought-after areas by high-spending clients for its low population density, protected green context, and strategic proximity to major centers and road axes:
• Vicenza city center: about 20 minutes
• A31 motorway (Albettone/Longare exit): about 10–12 km
• Verona Airport: about 45 minutes
• Services, selected dining, and golf club within 5–10 km
A location that allows you to live in nature without giving up anything.
The villa: understated elegance. The main residence spans approximately 330 m², featuring spacious, bright, and harmonious environments. On the ground floor, the entrance opens into a large, representative open-plan living room, where the visible staircase interacts with the architecture and guides the eye towards the sleeping area. The kitchen with dining area is designed for authentic convivial moments, while the study, bathroom, and laundry complete a functional yet refined floor.
Outside, the porch with fireplace and barbecue area becomes the heart of private evenings: selected parties, summer dinners, informal meetings in a context of absolute privacy.
Sleeping area: comfort and character. The first floor houses four bedrooms, all equipped with wardrobes, and two bathrooms, in an intimate and quiet atmosphere. An exclusive corner with a high-quality billiard table tells a lifestyle made up of quality time, slow conversations, and shared moments away from prying eyes.
Additional spaces: freedom of expression. The property extends over approximately 8,500 m² of land, including:
• Rustic structures and warehouses totaling about 200 m²
• Stables for horses
• Lean-tos and agricultural storage
• Large warehouse with a garage suitable for multiple cars
• External porch for additional vehicles or machinery
An ideal configuration for those who desire multifunctional spaces, a passion for horses, private collections, or simply ample volumes at their disposal.
Security, efficiency, value.
• Energy class C
• Completely redone roof
• Video surveillance and alarm system
• High-quality finishes and selected furnishings that enhance every environment
Why the Berici Mountains? This area is chosen by an evolved clientele for its authenticity, its gentle hilly landscape, for the natural privacy it offers, and for the possibility of living in an elegant but not frenzied context. It is a discreet luxury, recognized by those who know what to seek.
Cascina dei Tigli is not just a house. It is the place where success finally finds its natural rhythm. A residence destined for those who do not follow trends but choose what lasts.


465.000 €
2.225 €/m²
Caldogno (Vicenza)
209 m²
114 m² arsa
5 odalar


490.000 €
2.188 €/m²
Caldogno (Vicenza)
224 m²
244 m² arsa
5 odalar


495.000 €
2.190 €/m²
Caldogno (Vicenza)
226 m²
247 m² arsa
5 odalar
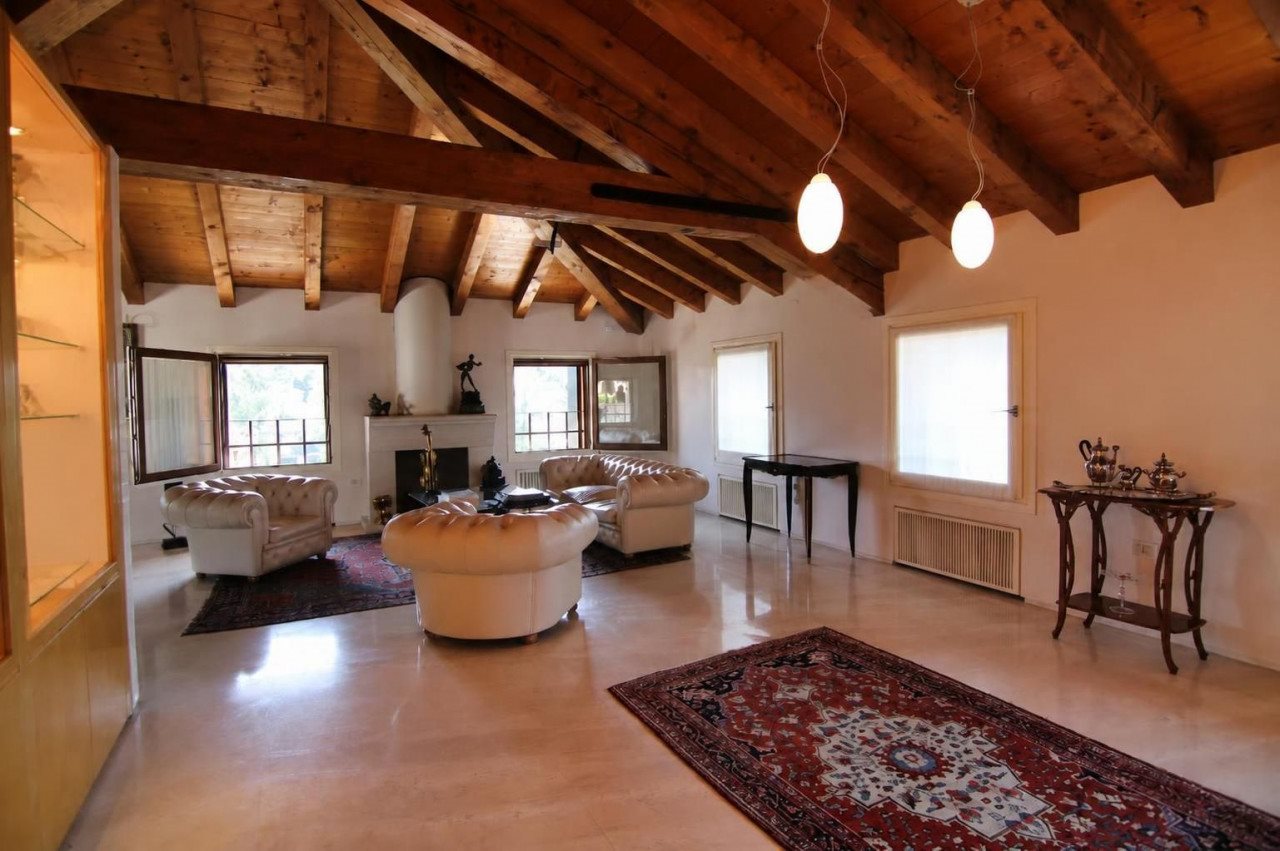


1.050.000 €
8.140 €/m²
Bassano del Grappa (Vicenza)
129 m²
4 odalar
3 odalar
Gayrimenkul alımı
-
Our autumn Saturday begins with a walk among autumn colors in Bassano del Grappa, a pretty medieval town located in the Vicenza area.
This is the month of foliage and the mild climate encourages you to visit. The symbolic monument of the city is the Ponte Vecchio, built according to Palladio's design.
And it is precisely on the banks of the Brenta that the splendid residence that we are going to visit stands.
The renovation of this attic, which took place thanks to the delicacy of an Italian architect who lives and works in New York, has made it possible to create a perfect balance between tradition and modernity, the study of refined and functional environments characterized by a refined and extremely welcoming atmosphere has brought to the choice of interior finishes of the highest level.
The living room, which enjoys a splendid view of the river and the Ponte Vecchio, is characterized by a linear fireplace and a contemporary style that will pleasantly welcome your paintings and works of art, creating the right balance between the functionality of living and presence constant of the "beauty" that this apartment deserves.
One desire of the owners was not to distort the original structure, to maintain that "bourgeois" style air in a fluid promenade.
Thus, a kitchen was created in light marble and wood, a first bedroom separated from the rest of the house and then made autonomous also for services.
The prevalence of white is everywhere, even in the marble floor that covers the entire living area and joins the parquet in the sleeping area.
The current furnishings consist of Venetian art furniture combined with custom-made furniture with clean white or wooden lines that recall the splendid roof with exposed beams.
In the intervention in the sleeping area, the original partitions were respected, creating walk-in closets and en suite bathrooms. It is now located in the most intimate and private portion of the apartment and is separated from the living area by the entrance which overlooks a third bedroom. Used as a study, the lift with direct access to the apartment and the stairs.
The master bedroom is large and comfortable with two large windows overlooking the garden, and is in direct communication with a walk-in closet and a carefully designed and well-equipped bathroom, which benefits from a large window that provides natural light and air.
Upon delivery of the keys, this splendid penthouse will be given to you with most of the furnishings, it will be up to you to personalize it and bring your personal effects, park your cars in the two double garages, stock the cellar with wine and enjoy a life among the works of he art that Bassano offers, walking in the historic center means diving into authors such as Palladio, Canova, Jacopo Da Ponte, Marinali and Dall'Acqua.

Horus RE Agency
Gizlediniz
0 ilanlar
üzerinde
28 résultats


