


Ejendomme Porto Cervo: 29 lejligheder og huse til salg


1.470.000 €
11.760 €/m²
Porto Cervo (Olbia-Tempio)
125 m²
6 værelser
2 værelser
Køb af fast ejendom
-
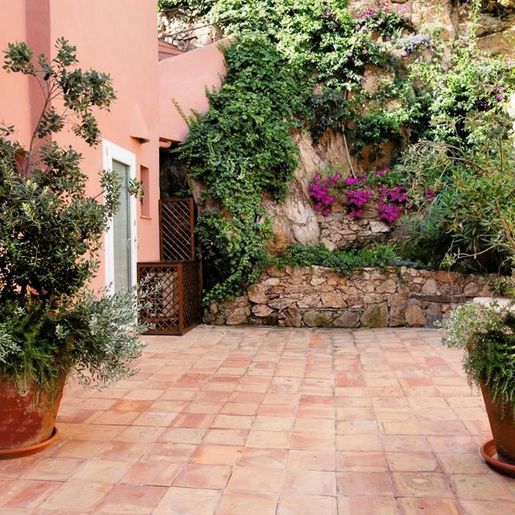
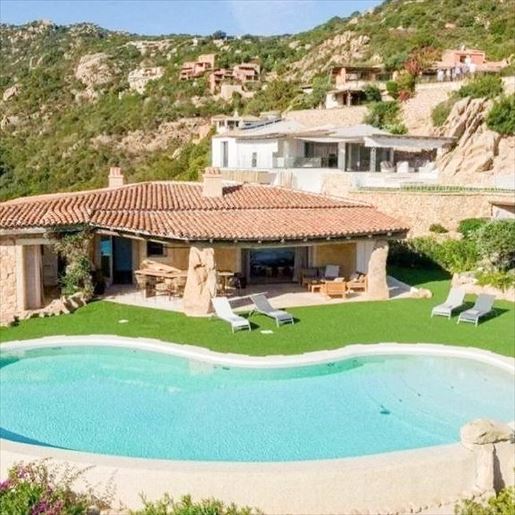
Just a few steps from the crystal-clear waters of Piccolo Pevero, along one of the most captivating stretches of the Costa Smeralda, this property enjoys a discreet and well-kept residential setting, with the sea providing a constant backdrop to everyday life. Arranged over two levels and accessed from the private covered parking area via a convenient staircase, the home opens onto a patio framed by granite and Mediterranean flowers, immediately revealing the distinctive balance between nature and architecture that defines the residences of this coastline.
The living area features an elegant sitting room and a separate, compact yet fully functional kitchen, while a sea-facing terrace extends naturally from the interiors and creates an inviting setting for outdoor living. On the same floor are a double bedroom and two bathrooms with showers. Upstairs, the principal bedroom enjoys its own en-suite bathroom and a beautiful private terrace overlooking the Gulf of Pevero. A third bedroom, accessed independently from outside and featuring a French-size bed and private shower room, provides additional privacy for guests. To the rear, a small, carefully maintained garden offers another secluded space for relaxation. Fully renovated and sold furnished, the property also benefits from air conditioning, heating, double glazing, a pergola, veranda and covered private parking.
With both Piccolo Pevero and Grande Pevero beaches within a few minutes’ walk, life here follows the effortless rhythm of the sea: mornings by the water, quiet afternoons beneath the patio and evenings on the terrace overlooking the gulf. A home ready to be enjoyed, where comfort, privacy and the landscape of the Costa Smeralda come together with natural ease.

Italian Luxury Villas by Your Luxury Home


5.500.000 €
17.742 €/m²
Porto Cervo (Olbia-Tempio)
310 m²
9 værelser
6 værelser
Køb af fast ejendom
-
The French doors opening onto the balcony and the generous influx of light immediately set the tone for this 310 sqm villa: a home designed to breathe, allowing the interiors to converse with the outdoors and the surrounding greenery. Inside, ceramic and terracotta floors, smooth and light wall finishes, a fireplace, and some wooden furnishing details contribute to creating a bright and welcoming atmosphere, never rigid. The feeling is of a spacious, well-distributed area where each room naturally finds its rhythm.
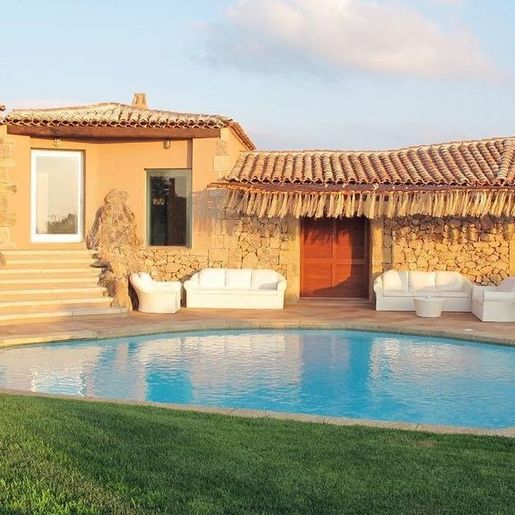
The numbers tell the story of a significant property: 9 rooms, 6 bedrooms, and 6 bathrooms, a configuration that offers great freedom in organizing daily life and hosting guests. The presence of the terrace adds an additional outdoor escape, while the private garden accompanies the villa seamlessly, reinforcing the relationship between indoors and outdoors that appears central here. The private pool, with its irregular shape, fits into a spacious and well-articulated outdoor area, featuring terracotta and light tile pavements, a stainless steel ladder, and relaxation areas under a wooden pergola enriched with vegetation. Around, greenery, flowers, and colorful shrubs converse with a natural stone wall, providing character and a pleasant sense of privacy. Completing the ensemble are the hot tub, enhancing the dimension of domestic well-being, and the alarm system, a discreet yet important presence for living in the house with greater peace of mind.
Days here flow between airy indoor spaces and outdoor moments built around water, light, and tranquility. The pool becomes the natural center during the brightest hours, while the terrace and balcony offer different corners to enjoy the surrounding greenery. The six bedrooms and numerous spaces allow for imagining a home to share with family and friends without sacrificing privacy, or a representative residence capable of welcoming with measure and comfort. Even in the coziest months, the fireplace brings everything back to an intimate and domestic dimension.
The combination of size, internal distribution, and outdoor spaces makes this villa a rare presence in the context of Porto Cervo. In Sardinia, in a location always sought after, it offers an interpretation of the home made of light, privacy, and outdoor living, with concrete elements like a private garden, terrace, pool, and hot tub defining a solid, credible, and highly appealing residential ensemble.
Italian Luxury Villas by Your Luxury Home


1.500.000 €
8.721 €/m²
Porto Cervo (Olbia-Tempio)
172 m²
5 værelser
4 værelser
Køb af fast ejendom
-
Located in the exclusive Pantogia area on the renowned Costa Smeralda hills of Porto Cervo, this prestigious villa offers a unique solution for those seeking to live immersed in the authentic beauty of the Costa Smeralda. The strategic position, among the most sought-after in the area, guarantees privacy, tranquility and, at the same time, extraordinary proximity to the most iconic beaches and to the services of Porto Cervo.
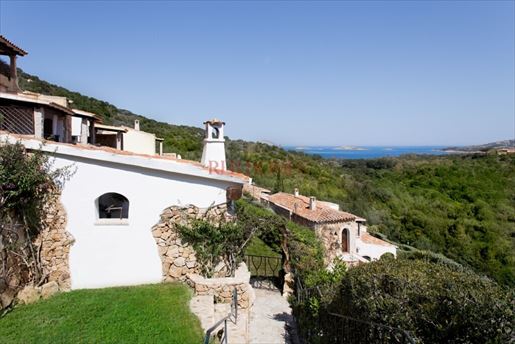
The property, free on three sides and arranged on two levels, is surrounded by a carefully maintained private garden that blends harmoniously with the Mediterranean landscape, offering a breathtaking view of the crystal-clear sea and the surrounding hills, a setting that enhances every room of the property.
On the ground floor a spacious veranda living area develops, ideal for outdoor relaxation, enriched by a cozy lounge corner, external shower and a comfortable dependance room, perfect for guests or service staff. The interiors open to a bright living room with dining area, characterized by wide openings that enhance natural light and the view, adjacent to a separate kitchen. The level is completed by a bedroom and a bathroom.
A staircase leads to the upper floor, where the sleeping area stands out for comfort and privacy: here there is a bathroom, a bedroom with sea-view veranda and the refined master bedroom, also equipped with a panorama veranda and a walk-in wardrobe.
This property stands out not only for the quality of the spaces and the attention to detail, but above all for its unparalleled panoramic position, making it a residence of great charm and prestige in the heart of one of the most sought-after locations in the Mediterranean.

REBHOMES


3.570.000 €
6.491 €/m²
Porto Cervo (Olbia-Tempio)
550 m²
3 værelser
3 værelser
Køb af fast ejendom
-
The expansive glass windows and light stone floors immediately define the character of this 550 sqm villa: a contemporary, luminous space built around the continuity between indoor and outdoor areas. The white walls, neutral tones, and high ceilings amplify the sense of openness, while natural light flows through the rooms, guiding the gaze towards the garden and pool. Everything contributes to creating a measured atmosphere, essential in its design, yet welcoming in everyday life.
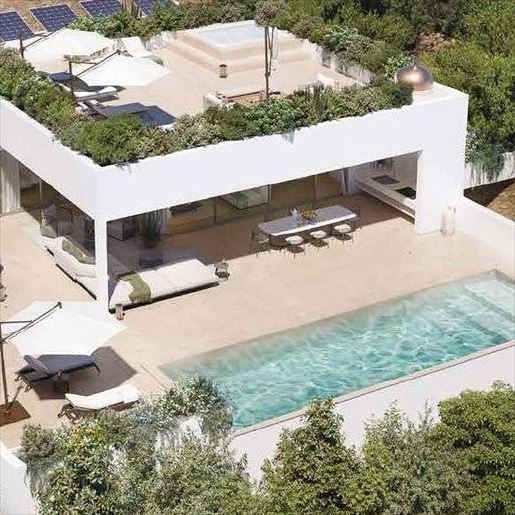
The property unfolds with a compact and well-defined layout, consisting of 3 rooms, 3 bedrooms, and 2 bathrooms, in a setting that prioritizes space and comfort. The living room, with its large glass surfaces facing the outside, interacts directly and naturally with the outdoor spaces, making the home particularly suited to an open, convivial, and fluid lifestyle. The light marble and stone contribute to the uniformity of the spaces, while the presence of the terrace adds an additional area to enjoy at different times of the day. Outside, the private garden discreetly accompanies the villa, creating a green frame around the relaxation areas, equipped with loungers and umbrellas next to a linear-shaped pool. The large wooden dining table placed in the outdoor spaces suggests a spontaneous use of the home, designed to host shared moments without sacrificing privacy. The property is completed by 1 garage. The roof also contributes to this contemporary vision, with solar panels and green roofs that enhance the dialogue between architecture and environment.
Days here flow between interiors filled with light and outdoor spaces that invite you to slow down, spend time outdoors, entertain friends, or simply enjoy a break by the pool. The terrace and private garden become a natural extension of the house, places to be lived with immediacy and freedom. In Porto Cervo, a property of this kind consistently interprets a home intended for those seeking privacy, contemporary environments, and a constant connection with the outdoors, without compromising on the functionality of generous spaces.
The villa combines significant dimensions, a current architectural presence, and a quality of living built on light, openness, and the balance between home and outdoor spaces. Set in the context of Porto Cervo, Sardinia, it represents a solution of strong personality, suitable both as a private residence and as a representative property.
Italian Luxury Villas by Your Luxury Home
Få besked, når nye annoncer er tilgængelige, der matcher din søgning!


6.500.000 €
21.667 €/m²
Porto Cervo (Olbia-Tempio)
300 m²
9 værelser
Køb af fast ejendom
-
The exposed wooden beams and light stone flooring in the kitchen immediately set the tone of this villa, telling the story of a substantial, bright home designed to be lived in naturally. The marble worktop, stainless steel appliances, and light curtains that let in the sunlight create a sober, contemporary atmosphere, never ostentatious. In this balance between authentic materials and essential details, the character of the house is perceived: a spacious, welcoming area where the rooms interact with simplicity, and every element contributes to a sense of tangible comfort.
The property spans a commercial area of 300 square meters and offers nine rooms, arranged to accommodate both daily life and moments dedicated to guests. The three bathrooms complete a generous configuration, suitable for those seeking airy and well-articulated spaces. Outside, the private garden expands the villa's breath and creates a natural continuity with the interior spaces, while the private pool becomes the focal point of outdoor days, in a setting that invites privacy and tranquility. The terrace and balcony add additional living spaces throughout the different hours of the day, offering open corners that extend the house outward with great freedom of use. The property is also equipped with a garage, parking space, and cellar, amenities that enhance the functionality of the ensemble and make this villa complete even from a practical standpoint. The result is a residence capable of combining significant dimensions, well-presented open spaces, and a layout that suggests a comfortable, relaxed, and fully enjoyable daily life.
Days here find a different rhythm, made up of moments outdoors, pauses on the terrace, time spent in the garden, and conviviality around the pool. The presence of multiple outdoor spaces allows for a fluid experience of the house, choosing each time the most suitable corner for reading, entertaining friends, or simply slowing down. The interiors, thanks to their spaciousness, also support this same idea of discreet well-being: environments that do not impose but welcome, leaving room for a comfortable and personal domestic life.
The combination of 300 square meters indoors, nine rooms, and such a complete external provision makes this villa in Pantogia a highly appealing proposal for those seeking a private residence with privacy, generous spaces, and a strong inclination for outdoor living. In Sardinia, in a recognizable and sought-after context, it is a home that stands out for its balance, completeness, and quality of living.
Italian Luxury Villas by Your Luxury Home


2.100.000 €
17.500 €/m²
Porto Cervo (Olbia-Tempio)
120 m²
6 værelser
3 værelser
Køb af fast ejendom
-
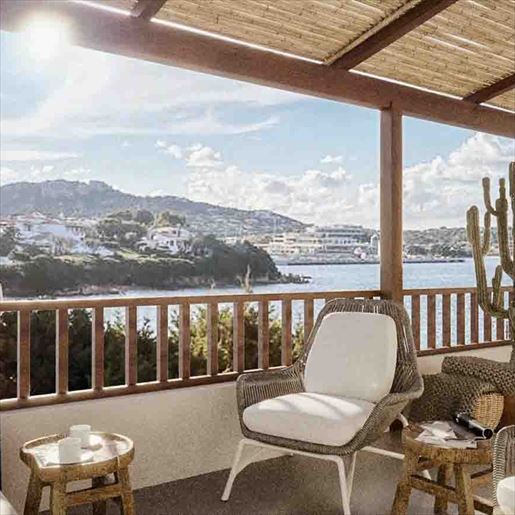
The exposed wooden beams, natural stone masonry, and large windows immediately give character to this 120 sqm apartment, creating an atmosphere that is both bright and intimate. The story of the house also unfolds through its 25 sqm outdoor space, designed as a true extension of the living area: a wooden and cane canopy filters the light, while the continuous dialogue between indoors and outdoors guides the gaze towards the sea and the surrounding landscape. This results in a welcoming, tangible environment, made of recognizable materials and a natural connection with the open air.
The 6 rooms allow for a distribution of spaces suitable for both daily life and more leisurely stays, with 3 bedrooms and 2 bathrooms making the apartment functional and well-organized. The terrace adds depth to the living space, offering an area to be enjoyed in continuity with the interiors and enhancing the natural light that enters through the large glass surfaces. It is precisely in this balance between interior spaces and openness to the outside that the property finds its most convincing feature. The material notes of the stone, the ceiling with exposed beams, and the presence of the furnished patio create a coherent ensemble, where nothing seems superfluous. Even the dark, glossy floors introduce a sharp, contemporary contrast, while the external shading structure makes the terrace a usable space at various times of the day. The overall impression is of a home that manages to be both essential and welcoming, with architectural details that contribute to the perceived quality without overwhelming the whole.
Opening the windows and moving from the living room to the terrace becomes a natural, almost spontaneous gesture, accompanying the rhythm of the days with simplicity. Here, the presence of the sea on the horizon and the surrounding landscape becomes a concrete part of the domestic experience, especially during moments of relaxation or when wishing to share time with guests. The outdoor dimension, though measured, is designed to be truly lived in, not just observed, and adds to the home that rare quality that arises from the direct relationship between comfort, light, and natural scenery.
This apartment in Arzachena combines well-calibrated spaces, 3 bedrooms, 2 bathrooms, and a 25 sqm outdoor area into a complete and recognizable living formula. Its location in Sardinia, together with the views towards the sea and the material character of the spaces, enhances its value for those seeking a home capable of offering atmosphere, functionality, and an authentic relationship with the context.
Italian Luxury Villas by Your Luxury Home


1.800.000 €
15.652 €/m²
Porto Cervo (Olbia-Tempio)
115 m²
6 værelser
4 værelser
Køb af fast ejendom
-
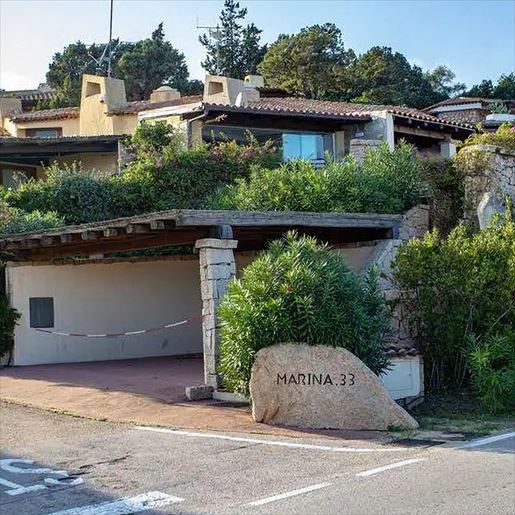
The stone façade and tiled roof introduce an apartment that, from the entrance, exudes a solid and welcoming presence. The discreet exterior lighting accompanies the access with restraint, while the covered parking area with wooden beams adds a tangible detail to the quality of the service spaces. The interiors, though essential in their language, maintain the same coherence: neutral tones, light flooring, natural light filtered through sheer curtains, and a master bedroom with a built-in wardrobe that conveys order and contemporary simplicity.
Its 115 square meters of commercial space are distributed across 6 rooms, with 4 bedrooms and 2 bathrooms, a composition that makes the property particularly versatile for a family or for those who desire spaces dedicated to guests or working from home. Complementing this internal organization are 106 square meters of outdoor space, a feature that significantly enhances daily livability and creates a natural continuity between the home and the outdoor areas. The terrace thus becomes an important presence, to be enjoyed at various times of the day, while the garage adds practicality to the whole. Outside, the property's setting is accompanied by vegetation, plants, and flowers that frame the building without weighing down its image the stone façade and tiled roof reinforce a recognizable Mediterranean character, sober and well-integrated into the environment. The presence of the covered parking with a wooden structure completes a functional layout where every element seems designed to make daily life more comfortable, without sacrificing a cozy and well-defined atmosphere.
Days here find a natural rhythm, with spaces that easily adapt to shared moments and more private ones. The terrace offers a valuable extension of the home, ideal for an outdoor breakfast, an evening pause, or simply to let more air and light into the domestic routine. The four bedrooms allow for comfortably accommodating family and guests, while the distribution into six rooms suggests a home to be fully lived in, without compromises. In Arzachena, this balance between internal functionality and openness to the outside becomes even more perceptible.
The ensemble presents a complete, tangible, and well-proportioned property, where quality is evident in the relationship between spaces, architectural details, and outdoor surfaces. In Sardinia, in the municipality of Arzachena, this apartment represents a solution capable of combining residential comfort, Mediterranean character, and a daily dimension that manages to be both practical and pleasant.
Italian Luxury Villas by Your Luxury Home


1.050.000 €
10.500 €/m²
Porto Cervo (Olbia-Tempio)
100 m²
5 værelser
3 værelser
Køb af fast ejendom
-
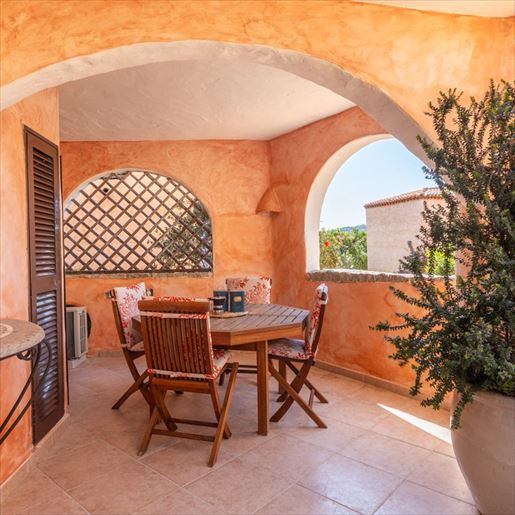
The warm tones of the split-finish walls immediately give character to this 100 sqm apartment, where light naturally enters through large arches protected by grates, seamlessly accompanying the spaces. The light ceramic flooring in the living area and the light wood flooring in the bedroom add a measured balance, simple yet distinctive. Even the details speak discreetly: a marble countertop with a wrought iron structure, a light wood door with decorative design, and light curtains that allow the spaces to breathe. The result is a welcoming home, designed to be lived in with immediacy.
The five rooms are arranged to offer a good articulation of spaces, with three bedrooms and three bathrooms making the property suitable for both daily life and hosting guests. The bright and airy sleeping area conveys a sense of order and comfort thanks to light finishes and a constant presence of natural light. In the living area, the solid wood table becomes a tangible meeting point, set in an environment with a warm and material tone, where the light ceramic flooring lightens the ensemble and supports the continuity between different functions of the house. The terrace adds a valuable outdoor outlet, a natural extension of the apartment that expands the perception of space and offers a place to enjoy at various times of the day. The presence of wide arches helps to give the interiors breathing space, while the alternation of materials like marble, wrought iron, wood, and ceramic constructs a coherent narrative, made of tangible elements rather than declared effects.
Opening the light curtains in the morning, letting the sun into the rooms, setting the table in the living area, or moving to the terrace for a moment outdoors are simple gestures that find a natural measure here. The layout with three bedrooms and three bathrooms allows for comfortably hosting family and friends, while maintaining personal space for everyone. Even Porto Cervo adds to the home's value not as an abstract backdrop, but as a recognizable context capable of giving rhythm to the days between private moments and outdoor life.
This apartment combines well-calibrated square footage, a complete internal composition, and material details that leave an authentic impression. In Porto Cervo, Sardinia, it represents a characterful solution for those seeking a property with well-defined spaces, a terrace to enjoy, and a luminous atmosphere built on simple yet well-present elements.
Italian Luxury Villas by Your Luxury Home
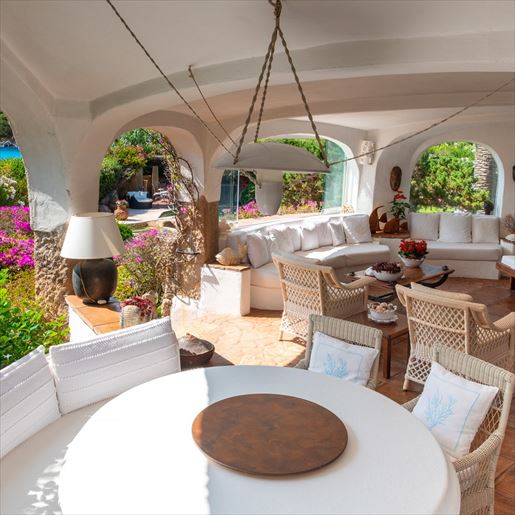


8.500.000 €
39.906 €/m²
Porto Cervo (Olbia-Tempio)
213 m²
6 værelser
3 værelser
Køb af fast ejendom
-
The arched fireplace and terracotta floors immediately set the tone for this 213 sqm villa: a home that combines substance, warmth, and a tangible presence of space. The white plastered walls amplify natural light, while certain interior details—such as the dark wood of a wardrobe or the simplicity of a contemporary bathroom—create a pleasant balance between rustic character and more essential lines. The bathroom also reflects this attention, with marble-effect warm-toned coverings, a natural stone sink, and lighting designed to make the environment welcoming.
The 6 rooms are arranged to offer spaces suitable for both daily life and shared moments, with 3 bedrooms and 3 bathrooms making the property functional and well-organized. Outside, the villa opens onto 1,000 sqm of outdoor space, a significant area that extends the home well beyond its interiors and invites outdoor living with ease. The private garden complements this dimension seamlessly, alongside a private pool that becomes a focal point during the beautiful season and a terrace that adds further breadth to the property. The presence of a parking space completes a setup designed to be comfortable to live in, without sacrificing that sense of privacy that makes all the difference today. The coherence between interiors and exteriors is one of the most successful aspects: on one hand, materials and finishes that convey personality, on the other, open spaces that evoke leisurely days, guests, outdoor dinners, and moments of quiet gathered around the home.
Days here easily find their rhythm between breakfast on the terrace, a few hours outdoors, and returning to spaces that immediately convey a sense of familiarity. The private pool and garden make it easy to organize time according to different seasons and desires, alternating conviviality and privacy. The context of Arzachena also contributes to defining a living style connected to light, open spaces, and a more direct relationship with the outdoors, in a part of Sardinia where the home can truly become the center of leisure and daily life.
This villa brings together significant dimensions, 3 bedrooms and 3 bathrooms, generous outdoor spaces, and interior details capable of leaving a precise impression. In Arzachena, it represents a solution suitable for those seeking a property with identity, privacy, and a quality of living built on concrete elements: well-distributed meters, outdoor living, and spaces that know how to welcome.
Italian Luxury Villas by Your Luxury Home
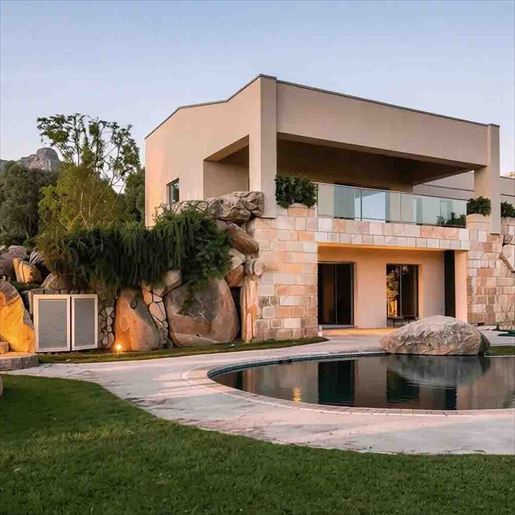


2.500.000 €
10.638 €/m²
Porto Cervo (Olbia-Tempio)
235 m²
920 m² land
8 værelser
Køb af fast ejendom
-
The expansive windows immediately define the character of this 235 sqm villa, allowing natural light to flood in and creating a constant connection between the interiors and the outdoor spaces. The natural stone façade, paired with walls plastered in neutral tones, defines a contemporary architecture with an essential touch, further distinguished by the glass railings on the upper floor. Surrounding the villa, the private garden complements the house with a natural design where lawn, trees, vegetation, and large rocks alternate harmoniously, while the private pool introduces a scenic element designed for leisurely moments and outdoor living.
The property's spaces unfold across 8 rooms and 5 bathrooms, with a layout that suggests a home suited for comfortable and well-organized daily life, as well as for moments shared with guests and family. The 920 sqm private garden significantly enhances the villa's livability and creates a secluded setting where the relationship with the outdoors is not merely complementary but an integral part of living. The presence of the terrace and balcony adds further vantage points and continuity with the surrounding landscape, enhanced by glass railings that lighten the structure and amplify the sense of openness. Outside, natural stone reappears in the façade cladding and pool edges, while stone stairways lead to an upper area, accompanied by plants and soft lighting that highlights the garden's composition in the evening hours. The property is completed by a garage and parking space, elements that further enhance its functionality.
Here, the day finds its rhythm among open spaces, the presence of greenery, and the ease of moving naturally from the garden to the terrace, from the pool to the interiors illuminated by the windows. The hillside setting, perceptible in the property's layout and its views, contributes to a sense of tranquility and privacy that accompanies every moment in the home. The private pool, nestled between lawn and natural rocks, becomes the meeting point in milder seasons, while the balcony and terrace offer different corners to enjoy throughout the day, maintaining a continuous relationship with the outdoors.
This contemporary and well-articulated villa in Arzachena combines surface area, outdoor spaces, and architectural details into a coherent and recognizable whole. The 920 sqm private garden, pool, terrace, balcony, garage, and parking space make it a complete solution, set in the Sardinian context with a successful balance between privacy, comfort, and quality of living.
Italian Luxury Villas by Your Luxury Home
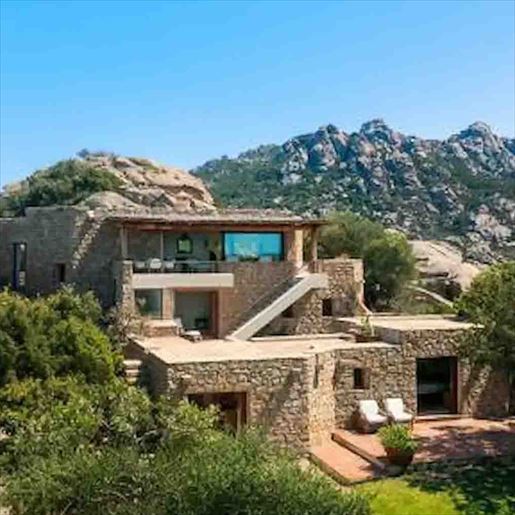


6.700.000 €
8.375 €/m²
Porto Cervo (Olbia-Tempio)
800 m²
8 værelser
4 værelser
Køb af fast ejendom
-
The exposed stone and large windows immediately define the character of this villa, a property that builds its charm through a continuous dialogue with the surrounding nature. The wooden ceilings with exposed beams introduce a warm and welcoming atmosphere, while the natural stone and wood floors accompany bright spaces, open to the outside. The wooden fixtures also contribute to this continuity, creating a coherent and measured ensemble. The presence of terraces and outdoor spaces equipped for relaxation makes the house instantly recognizable as a place designed to be lived in every season with ease and privacy.
With a commercial area of 800 square meters, the villa offers significant dimensions, distributed across 8 rooms, with 4 bedrooms and 4 bathrooms. The interior spaces are complemented by 2,500 square meters of external area, where the relationship between architecture and landscape naturally emerges. The rough stone facade, large windows, and wooden terraces fit into a context of rocks and Mediterranean vegetation effortlessly, allowing the house to integrate with its surroundings. The private garden further enhances the livability of the property and leads to the rectangular private pool, framed by stone paving and areas dedicated to outdoor relaxation. Balconies and terraces provide additional views and spaces to enjoy, while the natural materials used in the external surfaces maintain an aesthetic coherence that is perceived in every transition between inside and outside. The property is completed by two garages, a concrete element that reinforces comfort and functionality in a residence of this scale.
Days here find their rhythm between an open terrace, the poolside, and the more secluded corners of the garden, where lush vegetation and rocks contribute to creating an authentic sense of privacy. The loungers in the relaxation area suggest a daily life spent outdoors, with light streaming through the large windows and spaces that remain constantly connected with the natural landscape. The location in Arzachena, Sardinia, further strengthens this identity of the house, tied to a recognizable territorial context and a living style that prioritizes space, tranquility, and continuity with the outdoors.
A villa of this size, with a private pool, garden, terraces, and two garages, expresses value not only for the quality of the spaces but for the way it manages to hold together architecture, nature, and privacy. In Arzachena, in one of the most recognizable contexts of Sardinia, it represents a solution of strong personality, suitable both as a private residence and as a representative property.
Italian Luxury Villas by Your Luxury Home
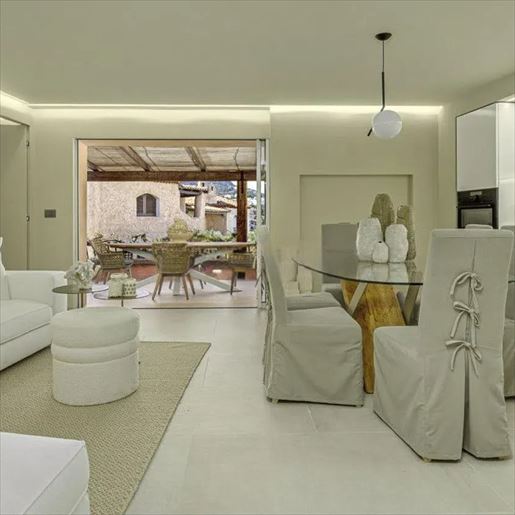


2.100.000 €
17.500 €/m²
Porto Cervo (Olbia-Tempio)
120 m²
4 værelser
Køb af fast ejendom
-
The exposed wooden beams and the light streaming through the large windows immediately set the tone for this 120 sqm apartment: a space designed to breathe, where the interiors naturally converse with the exterior. The living area, bright and airy, is enhanced by light stone floors and an opening towards the terrace that expands the perception of the spaces. Select details, such as the glass dining table with a wooden base and the light-colored fabrics of the seating, complement the ensemble without weighing it down, allowing the light, materials, and continuity of spaces to define the atmosphere.
The 4 rooms are arranged to offer a convincing balance between convivial moments and more private spaces, with 2 bathrooms serving the home. The living area opens to the outside through large glass surfaces, creating a very pleasant continuity with the furnished patio and the covered terrace. Here, the wooden structure and the cane roof create a protected and welcoming dimension, suitable for enjoying different times of the day. The light tile flooring continues the narrative of a bright home, while the light ochre-toned exterior walls, along with stone details and integrated lighting, present a coherent and well-composed image. The view towards the surrounding area, with glimpses of vegetation and stone houses, adds depth without sacrificing privacy. Inside, everything contributes to a sense of balance: beige walls, diffused lighting with ceiling spotlights, and an essential pendant lamp accompany spaces where the simplicity of forms leaves room for everyday comfort.
Days find their rhythm especially between the living room and the terrace, in that immediate continuity that naturally invites life outdoors. The covered patio, furnished for conversation and informal dining, becomes a tangible extension of the living area, while the view of a bay from the outdoor space offers depth and breath. The tranquil setting, combined with the constant brightness of the spaces, makes this home suitable for both leisurely stays and more frequent visits, always with the sensation of being surrounded by a cozy space well connected to the landscape.
This apartment interprets Porto Cervo with restraint, without excess, focusing on the quality of spaces, the relationship with the outdoors, and architectural details that leave a lasting impression. In Sardinia, in a recognizable and reserved context, it is a property that combines functionality and atmosphere with rare balance.
Italian Luxury Villas by Your Luxury Home


2.700.000 €
17.419 €/m²
Porto Cervo (Olbia-Tempio)
155 m²
4 værelser
Køb af fast ejendom
-
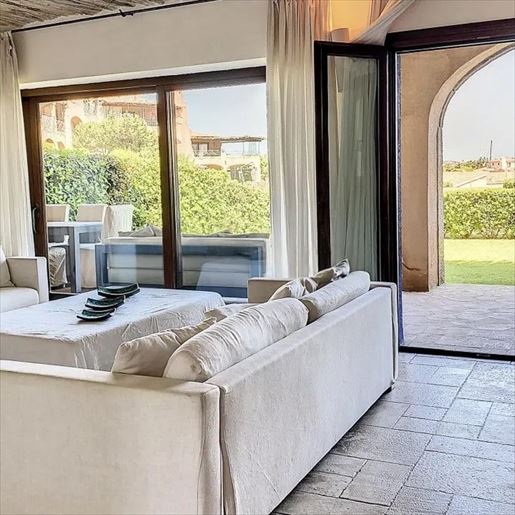
The vaulted ceilings with exposed wooden beams immediately lend character to this 155 sqm apartment, where the light stone floors complement bright and well-connected spaces. The large wooden-framed windows allow natural light to flood in and maintain a constant dialogue with the surrounding greenery, while neutral tones, an open kitchen with wooden countertops, and a few carefully selected furnishings create an inviting, composed atmosphere that is never ostentatious. It is a home that exudes balance at first glance, built around spaces that invite you to pause and naturally enjoy every moment of the day.
The property unfolds over 4 rooms and includes 2 bathrooms, with a layout seemingly designed for fluid living, open to both conviviality and the more private dimensions of the home. The living room, enhanced by the vaulted ceilings and dark wooden frames, finds in the open kitchen a discreet and functional presence, capable of accompanying daily life without disrupting the continuity of the space. Outside, the private garden adds depth and breadth to the home: the lawn opens as a natural extension of the interiors, protected by a tall hedge that reinforces the sense of privacy. Beside the greenery, the private pool introduces an even more relaxed dimension, designed to fully enjoy the beautiful season. The terrace, finished in wood and tiles, also contributes to this continuity between indoors and outdoors, offering a space ready to host outdoor lunches, leisurely conversations, or simply the pleasure of being outside in a cozy and orderly setting. The whole maintains an evident coherence: natural materials, light, wide openings, and outdoor spaces that do not merely frame but become an integral part of the home.
A day here might begin with light filtering through the sheer curtains and reflecting off the stone floor, continue between the living room and outdoor spaces, and find a more leisurely rhythm in the garden and pool during free hours. The outdoor table suggests a home also meant for sharing, without sacrificing the tranquility that the perimeter vegetation can protect. Porto Cervo adds a recognizable presence to this picture, linked to a refined context and a lifestyle that favors outdoor time, privacy, and quality spaces.
Apartment and outdoor spaces together form a rare offering for balance and completeness: 155 sqm, 4 rooms, 2 bathrooms, private garden, and private pool combined in a property that centers on comfort, light, and connection with the outdoors. In the context of Porto Cervo, it is a home that is appreciated for its measure, substance, and immediacy.
Italian Luxury Villas by Your Luxury Home


2.300.000 €
15.333 €/m²
Porto Cervo (Olbia-Tempio)
150 m²
800 m² land
6 værelser
Køb af fast ejendom
-
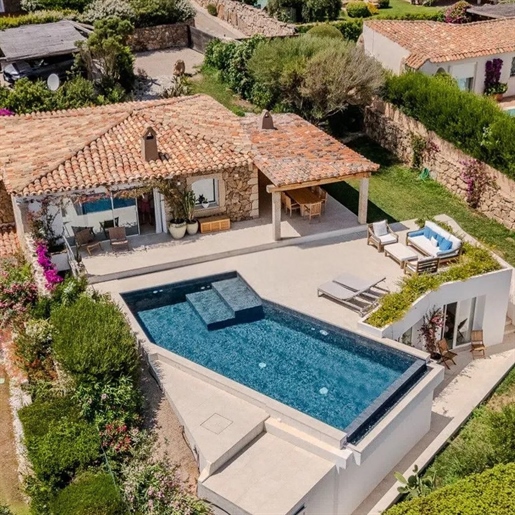
The exposed white beams and large arched openings immediately set the tone for this 150 sqm villa: a bright home, open to the outside, where the presence of the garden and pool naturally flows into the interiors. The light tiles amplify the brightness, while some measured details, such as the natural wood table or a pendant lamp, accompany a relaxed and welcoming atmosphere. The feeling is of a space designed for well-being, with a continuous dialogue between inside and outside that makes every room airy, easy to live in, and fully immersed in its Mediterranean dimension.
The property unfolds in 6 rooms and features 4 bathrooms, with a layout that suggests convenient management of both daily life and hospitality. Outside, the private 800 sqm garden creates a wide and secluded setting, ideal for alternating moments of tranquility with convivial occasions. The infinity pool integrates naturally into the design of the outdoor spaces and is surrounded by light stone paving that highlights its formal cleanliness. A wooden pergola with exposed beams hosts a large outdoor dining area, while the lounge area on the lawn further expands the possibilities of use throughout the day. The interiors also maintain this continuity: large windows and arched openings offer views of the greenery and pool, bringing depth and light into the spaces. The visual notes also reveal the presence of the sea in the distance, along with the hills, an element that accompanies the house without ever overwhelming it and contributes to the overall quality of the setting.
Days here flow between a lunch under the pergola, a pause by the pool, and the pleasure of spaces always bathed in light. The villa lends itself to an informal yet well-calibrated way of living, where the garden becomes a real extension of the house and every space invites you to be outdoors as much as possible. The distant view of the sea adds depth to moments of tranquility, while the pool and covered areas allow for natural enjoyment of the property at various times of the season.
This villa in Porto Cervo brings together in a contained yet complete dimension everything that makes a home of this type desirable: 150 well-articulated sqm, 4 bathrooms, a private 800 sqm garden, and a pool that becomes the center of outdoor life. In Sardinia, in one of the island's most sought-after settings, it represents a solution of great balance for those seeking privacy, light, and a direct relationship with the landscape.
Italian Luxury Villas by Your Luxury Home


1.100.000 €
12.644 €/m²
Porto Cervo (Olbia-Tempio)
87 m²
5 værelser
2 værelser
Køb af fast ejendom
-
The wooden French doors with glass panels immediately set the scene for this 87 sqm apartment, allowing a full light to flood the spaces and guide the eye towards the terrace with a sea view. Inside, the aqua green and turquoise tones of the walls converse with white decorative details and a ceiling framed with intricate molding, while the light marble flooring provides continuity and brightness. This creates a fresh, airy atmosphere designed for a relaxed yet well-defined daily life, where every opening to the outside enhances the perception of space.
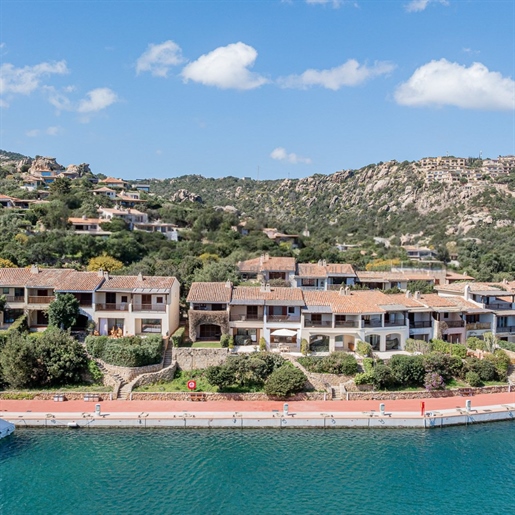
The home unfolds across 5 rooms, with 2 bedrooms and 2 bathrooms, in a layout that makes the apartment suitable for both private living and shared stays. The living area appears as the heart of the property: a bright space, completed by a TV area and a modern kitchen with turquoise cabinets and a countertop that reflects natural light. The terrace adds a true extension to the living space, with a wooden table designed for outdoor dining and an open view of the sea that accompanies the day's moments. Outside, the residential setting consists of villas nestled in greenery, with red-tiled roofs, stone finishes, and covered balconies that echo an architectural language consistent with the surrounding landscape. The presence of a swimming pool, the adjacent dock, and an environment marked by rocks, Mediterranean plants, and crystal-clear water contribute to defining a rare ensemble for the relationship between dwelling, natural scenery, and direct access to a maritime context.
The morning can begin on the terrace, with the sea in front and the quiet rhythm of a setting that invites you to live the outdoor spaces as an integral part of the home. The proximity of the dock for small boats suggests days that move naturally between water and land, while the pool and Mediterranean vegetation reinforce a sense of privacy and continuity with the environment. Even inside, the constant brightness and the dialogue between fresh colors, light surfaces, and openings to the outside make every moment easy to inhabit, without constraints.
This apartment combines well-calibrated dimensions, a sea view, and a particularly charming setting in Porto Cervo, Sardinia. It is a property that finds its value in the balance between interior spaces, terrace, crystal-clear water, and the presence of the dock, offering a direct relationship with the territory and one of the most recognizable locations on the Sardinian coast.
Italian Luxury Villas by Your Luxury Home


4.000.000 €
13.333 €/m²
Porto Cervo (Olbia-Tempio)
300 m²
2.000 m² land
9 værelser
Køb af fast ejendom
-
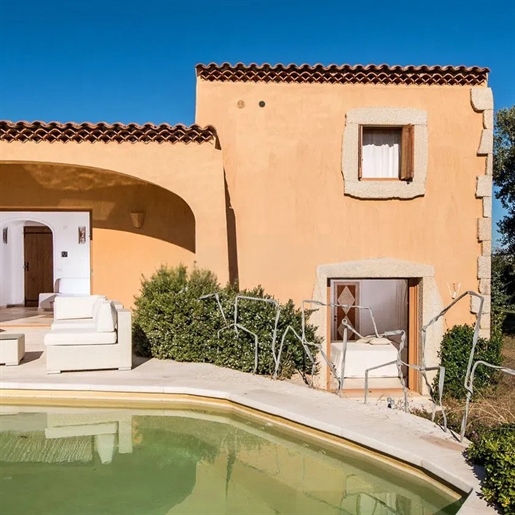
The exposed wooden beams and arched glass windows immediately give character to this 300 sqm villa, where natural light seamlessly flows through the spaces. In the living room, the light stone flooring and ceilings with curved details create a welcoming and measured atmosphere, while the kitchen adds a more tactile touch with light wooden cabinets, a polished stone countertop, and a backsplash adorned with geometric patterns. Everything contributes to a coherent narrative, where the spaces are bright, well-defined, and designed for a relaxed daily life, characterized by comfort and a constant connection with the outdoors.
The 9 rooms and 5 bathrooms allow for envisioning a home suited to different rhythms, from family life to moments shared with guests, without sacrificing privacy and functionality. Outside, a private garden of 2,000 sqm surrounds the property, expanding the perception of space and creating a natural extension of the villa. The private pool fits naturally into this setting, framed by light stone paving that harmonizes with the house's surfaces and the relaxation areas. Next to the water, there are white loungers, a gazebo with a curtain, and a shaded area furnished for resting, as well as an outdoor dining space that invites you to enjoy the day outside. The orange stucco facade, stone details, wooden fixtures, and tiled roof convey a warm and recognizable image, never ostentatious. Inside, the guiding thread remains clear: luminous materials, generous openings, and a layout that connects domestic comfort with outdoor living.
Days here flow between breakfast in a light-filled kitchen, time spent by the pool, and quieter hours under the gazebo, with the garden as a backdrop. The spaces invite spontaneous use of the home, alternating intimate moments in the living room with convivial occasions in the outdoor areas. Porto Cervo adds to this balance a well-known and sought-after setting, capable of combining privacy, quality of life, and a strong relationship with the Sardinian territory.
This villa consistently interprets the value of a property designed to offer space, privacy, and continuity between indoors and outdoors. Its 300 sqm, private garden of 2,000 sqm, and private pool compose a solid and distinctive ensemble, set in the context of Porto Cervo, in the province of Olbia-Tempio, one of the most renowned locations in Sardinia.
Italian Luxury Villas by Your Luxury Home
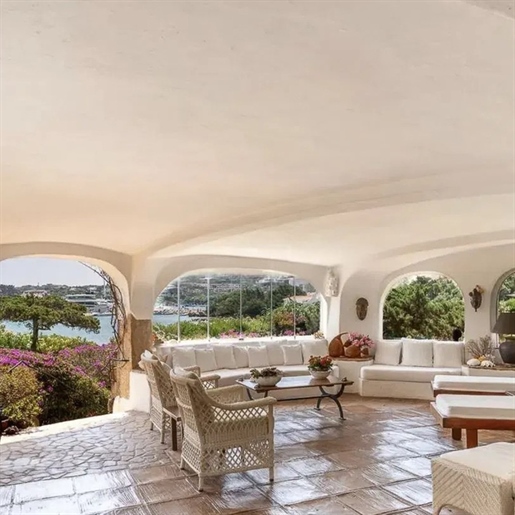


10.000.000 €
40.000 €/m²
Porto Cervo (Olbia-Tempio)
250 m²
1.800 m² land
8 værelser
Køb af fast ejendom
-
The expansive arches and vaulted ceilings immediately introduce the character of this 250 sqm villa, where generous light streams through large windows, complementing spaces designed to be lived in naturally. The light stone flooring enhances the continuity of the spaces, imparting a sense of freshness and balance, while certain decor details, such as white rattan and a circular light wood table, suggest a sober and welcoming atmosphere. Everything contributes to creating airy interiors where conviviality finds a spontaneous, bright, and relaxed dimension.
Eight rooms and four bathrooms define a spacious and functional layout, suitable for a residence that prioritizes daily comfort and the ability to entertain. The villa unfolds with spaces that interact through dramatic openings and soft volumes, made even more pleasant by the constant presence of natural light. Outside, the private 1,800 sqm garden significantly extends the living space, becoming an integral part of the home. Here, the private pool, with its curvilinear design, fits into a green setting dotted with palms and flowering plants, featuring a well-equipped relaxation area and natural stone paving that guides pathways and resting areas. A wooden pergola creates a delightful shaded and intimate outdoor dining area, ideal for seamlessly blending indoor and outdoor living. The ensemble offers a property built around the pleasure of togetherness, yet also allows for moments of quiet in well-defined spaces.
Days here flow between a swim in the pool, an outdoor lunch under the pergola, and returning to cool interiors marked by light stone and white vaults. The presence of the large private garden allows for a full embrace of the outdoor connection, alternating convivial moments with more private pauses. Porto Cervo adds a recognizable and sought-after context to this domestic dimension, making the property suitable for those seeking a home to inhabit continuously during the longer season or as a retreat dedicated to leisure.
A private pool, 1,800 sqm of garden, and a 250 sqm villa with eight rooms compose a harmonious ensemble, where indoor space and outdoor life find a natural relationship. In the context of Porto Cervo, this property stands out for its ability to offer privacy, comfort, and spaces already strongly characterized by a recognizable architectural presence.
Italian Luxury Villas by Your Luxury Home
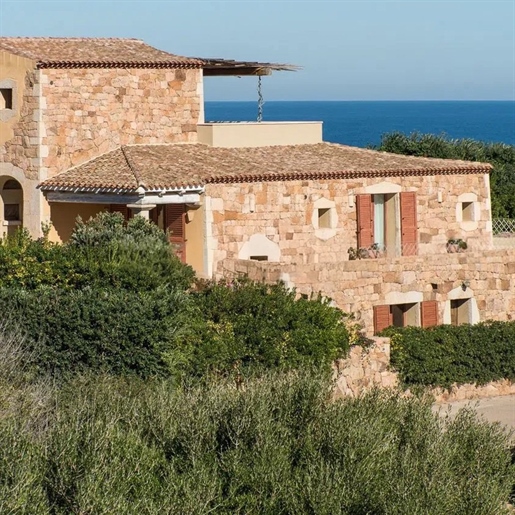


12.000.000 €
21.818 €/m²
Porto Cervo (Olbia-Tempio)
550 m²
2.500 m² land
11 værelser
Køb af fast ejendom
-
The exposed beams and light stone floors set the tone for this 550 sqm villa, where light streams in through large windows draped with sheer curtains, enhancing spaces with soft hues. Vaulted ceilings, wooden doors with ornamental inserts, and some contemporary details, such as modern wall sconces and a designer chandelier, create a natural balance between material and breath. The furnishings suggested by the spaces, like the large solid wood table, tell the story of a home designed to welcome with restraint, allowing the volumes, brightness, and materials to define the atmosphere.
The 11 rooms and 7 bathrooms generously distribute the property, offering a significant living dimension, suitable for a spacious and well-organized private life or a representative residence. Outside, the private garden of 2,500 sqm naturally extends the relationship between the house and the landscape, with green spaces accompanying pathways and providing moments of tranquility and conviviality. The private pool, with its irregular shape, fits discreetly into this setting, surrounded by large slabs of light stone paving that reinforce continuity with the villa's materials. The terrace also contributes to this dialogue between inside and outside: the wooden cover with exposed beams creates a pleasant shaded area, while the metal railing integrates simply into the architecture. The openings, airy ceilings, and quality of light make every space part of a coherent whole, where the house naturally opens towards the garden, the surrounding countryside, and the sea views visible from the property.
Days here find a different rhythm, made of time spent outdoors, breakfasts on the terrace, afternoons by the pool, and dinners gathered around a large table, with light slowly changing indoors and in the garden. The presence of the sea in the views from the villa and the surrounding countryside create a rare balance, where privacy and openness coexist effortlessly. Porto Cervo adds a recognizable name and context to this atmosphere, yet the property maintains a secluded dimension, closer to the pleasure of space and tranquility than to display.
This villa interprets Porto Cervo with tangible measure: internal spaciousness, 2,500 sqm of private garden, pool, terrace, and a continuous relationship with light, the countryside, and the sea. In Sardinia, in one of the most renowned locations on the coast, it represents a property of strong presence, capable of combining living comfort, privacy, and a quality of spaces that is immediately perceived.
Italian Luxury Villas by Your Luxury Home
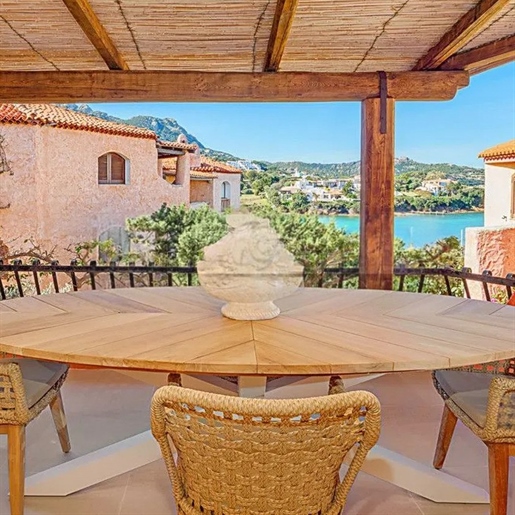


2.100.000 €
21.000 €/m²
Porto Cervo (Olbia-Tempio)
100 m²
3 værelser
Køb af fast ejendom
-
The expansive windows and light-colored floors immediately set the tone for this 100 sqm apartment, where light flows continuously and complements the contemporary design of the spaces. The living room, with its neutral tones and integrated LED lighting, offers an orderly and welcoming atmosphere a few well-chosen elements, such as the white sofa or the glass dining table, suggest an essential yet warm way of living. The connection with the outdoors is immediate and natural, thanks to the view of a furnished space that extends the home outside.
The residence is laid out with 3 rooms and 2 bathrooms, with a distribution designed to accompany daily life with simplicity and continuity between functions. The interiors maintain a coherent language, featuring walls in neutral tones, a kitchen with white cabinets, light ceramic floors, and luminous details that make the spaces feel more airy. The living area opens onto the terrace, a distinctive feature of the property, which significantly enhances the usability of the home and creates a constant dialogue between inside and outside.
The outdoor space adds an evident quality of living: a covered patio with light flooring, a round wooden table, rattan seating, and light fabric sofas invites moments of conviviality or more intimate pauses. The wooden pergola provides shade and naturally defines the environment, while the warm tones of the masonry structures contribute to visual continuity. The overall effect is that of a home that does not sharply separate interiors and exteriors but relates them in a spontaneous and very livable way.
A dinner on the terrace, an outdoor lunch under the pergola, the slow rhythm of a day moving between the living room and patio: here, the living experience is primarily about the quality of the spaces and their ability to welcome. Porto Cervo adds a recognizable and sought-after context to this apartment, making it suitable both as a private residence and as a high-level base for stays in Sardinia, with spaces that are easy to live in and well-calibrated in size.
This property combines a compact yet well-utilized area, two bathrooms, usable outdoor spaces, and a contemporary imprint evident in every room. In Porto Cervo, one of the most appreciated settings in Sardinia, it represents a valuable solution for those seeking a home that unites comfort, light, and continuity between interior and exterior.
Italian Luxury Villas by Your Luxury Home
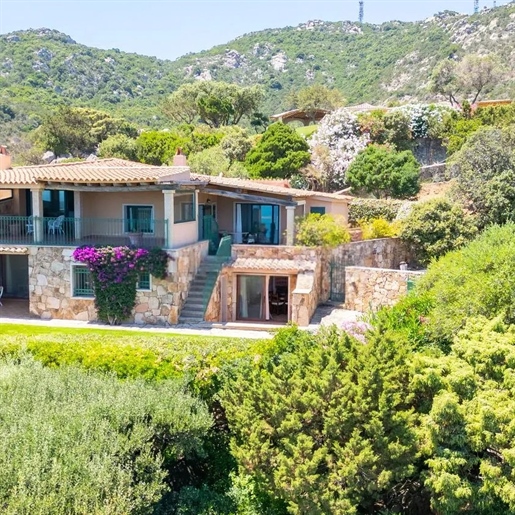


2.300.000 €
7.667 €/m²
Porto Cervo (Olbia-Tempio)
300 m²
1.100 m² land
11 værelser
Køb af fast ejendom
-
The villa spans 300 square meters of commercial space, immediately revealing a welcoming character, crafted from simple, well-harmonized details. Inside, terracotta and cotto floors complement bright rooms, with walls in light tones and delicate green, enriched by a floral border that adds visual continuity without overwhelming. Natural light streams through windows adorned with light curtains, highlighting spaces designed for a relaxed everyday life, where a round white wooden table, rattan chairs, and a wooden entrance door with an arched top contribute to a warm and spontaneous atmosphere.
The 11 rooms and 8 bathrooms convey the image of a spacious property, suitable for comfortably hosting family life or high-level hospitality management, always in a private setting. The layout allows for envisioning spaces dedicated to conviviality and others more intimate, maintaining a natural balance between representation and comfort. Outside, the private garden of 1,100 square meters surrounds the villa with a vast lawn, trees, and mixed vegetation, offering breath and privacy. A stone patio adjoins the residence, becoming a natural extension of the interiors during milder seasons. The natural stone facade, accompanied by the tiled roof, integrates the house into the landscape with coherence and restraint, while the paved access road and the presence of a parking space complete a property that is both practical and delightful to live in. The hilly setting, immersed in greenery and a well-integrated residential area, adds an additional sense of tranquility.
Days here flow between bright interiors and open spaces that invite you to stay outside, dine on the patio, entertain friends in the garden, or simply enjoy the calm that the setting offers. The vegetation surrounding the property discreetly accompanies every moment, while the location in Porto Cervo adds the value of a recognized and sought-after place in Sardinia. The open view of the surrounding landscape, reaching the sea with its rocky coast and sailing boats, contributes to the depth of the living experience without detracting from the home's intimacy.
This villa combines significant dimensions, generous outdoor spaces, and an authentic relationship with the territory. In Porto Cervo, Sardinia, it represents a solution of great balance for those seeking a private residence with ample scope for use, in a setting that combines nature, privacy, and an architectural presence consistent with the landscape.
Italian Luxury Villas by Your Luxury Home


1.300.000 €
5.000 €/m²
Porto Cervo (Olbia-Tempio)
260 m²
17 værelser
Køb af fast ejendom
-
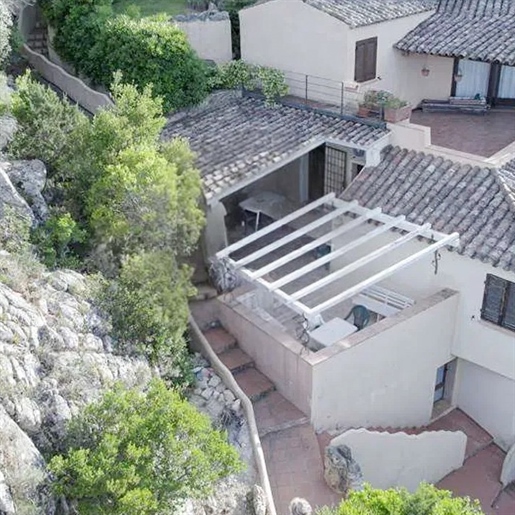
The open-plan kitchen with white wooden cabinets and light marble worktop immediately sets the tone for this apartment: a living space designed for natural daily life, bright, practical, and welcoming. Decorative tiles with fish motifs add a recognizable detail without weighing down the overall aesthetic, while stainless steel appliances and the living area with an orange sofa create a functional and well-organized home environment. Light from the windows accompanies light surfaces and restrained colors, returning a house with a simple yet well-defined character, where every element seems to sit comfortably and in balance.
Its 260 sq m gross area allows imagining a generously proportioned property, organized into 17 rooms and 6 bathrooms, with a layout that lends itself to flexible space management, both for daily life and for hosting family and guests. The sleeping area appears coherent as well: bright rooms, light curtains that let the light through, air conditioning, and a practical setup that does not compromise comfort. Outside, the property features a tiled roof structure and beige walls, complemented by stucco yellow details and exposed stone that define its identity. The covered patio under a white pergola becomes a natural extension of the home, furnished for outdoor stays and linked to the green spaces by stone steps. The external flooring in pastel-coloured rectangular tiles laid in a herringbone pattern, together with the wooden ceiling with exposed beams in the covered area, add continuity and character to the communal spaces. The presence of vegetation, rocks, and natural elevations suggests a hillside setting that reinforces the sense of privacy and connection with the surrounding environment.
The days here follow a rhythm of generous spaces and fluid transitions between indoors and outdoors. A lunch under the pergola, a pause in the patio during the quieter hours, returning to bright, air‑conditioned rooms: the house supports simple gestures with immediate livability. In terms of size and layout, the apartment can work well both as a substantial private residence and as a property to evaluate for hospitality, with a distribution that offers many possibilities without losing the unitary feel of the whole.
Arzachena places this property in one of the most recognizable settings of Sardinia, adding the strength of the territory to the value of the real estate. The internal spaciousness, six bathrooms, the covered patio, and the external architectural details create a rare proposition for those seeking generous spaces and a home capable of adapting to different needs with credibility and balance.
Italian Luxury Villas by Your Luxury Home


745.000 €
7.095 €/m²
Porto Cervo (Olbia-Tempio)
105 m²
3 værelser
2 værelser
Køb af fast ejendom
-
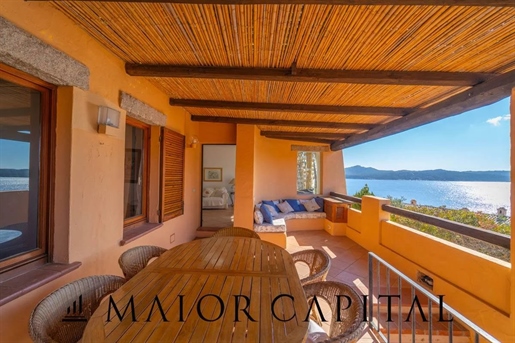
Within a prestigious residential complex near the sea and the center of Porto Cervo, this elegant third-floor apartment offers breathtaking sea views. The seamless connection between indoor and outdoor spaces creates a unique and enchanting atmosphere, where each day is filled with the beauty of sunrises, sunsets, and the shimmering sea.
The terrace overlooking the water is perfect for moments of relaxation and for hosting outdoor lunches and dinners while enjoying a stunning panorama.
The apartment is set within a private and well-maintained community featuring a shared swimming pool, landscaped gardens, and direct access to the beach of Cala Romantica. Cala Romantica is a small sandy beach with emerald green waters and a seabed ideal for snorkeling.
Property layout
- Covered sea-view terrace
- Bright living room
- Kitchenette
- Master bedroom with en-suite bathroom
- Double bedroom
- Bathroom
Features and amenities
- Air conditioning
- Shared swimming pool
- Private covered parking space
- Fully furnished
- Direct access to Cala Romantica beach
Why choose this property?
1. Exclusive setting
2. Spectacular sea views
3. Strategic location with direct beach access
4. Prestigious property
5. Excellent investment opportunity
6. Close to the center of Porto Cervo
Maior Capital is a team of real estate professionals with in-depth knowledge of northern Sardinia. For years, we have specialized in the sale of villas, apartments, building and agricultural land, businesses, hotels, and accommodation facilities. Our expertise and professionalism will guide you through every step of purchasing your ideal property in Sardinia.


Pris efter anmodning
Porto Cervo (Olbia-Tempio)
300 m²
12 værelser
6 værelser
Køb af fast ejendom
-
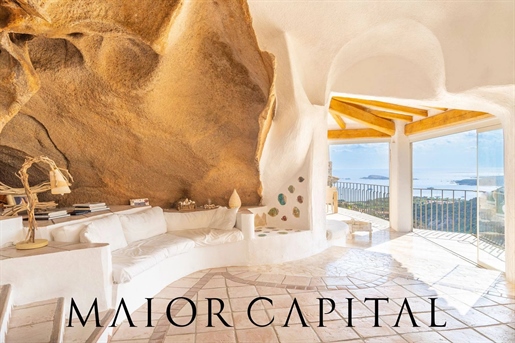
Immersed in the heart of Pantogia, embraced by the soft shapes of the granite rocks and looking out over the enchanting Gulf of Pevero, this villa represents much more than a residence: it is a unique architectural masterpiece, signed by the famous Savin Couelle, one of the great masters of design on the Costa Smeralda™.
Designed to blend harmoniously with the surrounding nature, every line, every detail, is designed to enhance the essence of the Gallura landscape. The natural rocks become an integral part of the interiors, the light plays with the shadows creating suggestive atmospheres, while the water of the swimming pool seems to merge with the blue sea on the horizon.
The property is spread over three levels, each with generous spaces and exclusive corners designed for living in total privacy and comfort. The panorama, sweeping from the hill to the bay, is a continuous invitation to emotion, a sensory experience that is renewed at every glance.
The villa is composed as follows:
Large entrance courtyard with panoramic terrace and infinity pool
Open-plan living room with scenic views
Eat-in kitchen with sea view
Master bedroom with en suite bathroom
Five double bedrooms (three with en suite bathroom, one with sea view terrace)
Three further guest bathrooms
Second private living room
Second eat-in kitchen
Utility room
Features and amenities
Infinity pool with waterfall and sculptural details
Relaxation terraces with panoramic views
Outdoor barbecue area
Air conditioning in all rooms
Private courtyard surrounded by greenery
Two covered parking spaces
Independent annexe
Why buy it?
1 Unique architecture by Savin Couelle
2 One of the most evocative sea views of the Costa Smeralda
3 Very high quality finishes, with exposed rock and natural materials
4 Spacious indoor and outdoor spaces for living and hosting in total comfort
5 Infinity pool with scenic effects and resort atmosphere
6 Strategic position: private, panoramic and just a few minutes from Porto Cervo
Maior Capital is the Real Estate Group of reference for the purchase and sale of property in Sardinia, offering the widest selection of luxury properties, charming homes and nature in a single collection. Our team of real estate experts offers a tailor-made and impeccable service, thanks to their deep knowledge of the Sardinian territory and proven professionalism. As an exclusive member for Sardinia of important global networks such as Luxury Portfolio International, Leading Real Estate and Italian Network Realty, we guarantee a high-level brokerage experience and maximum satisfaction for every client.


7.300.000 €
14.038 €/m²
Porto Cervo (Olbia-Tempio)
520 m²
15 værelser
8 værelser
Køb af fast ejendom
-
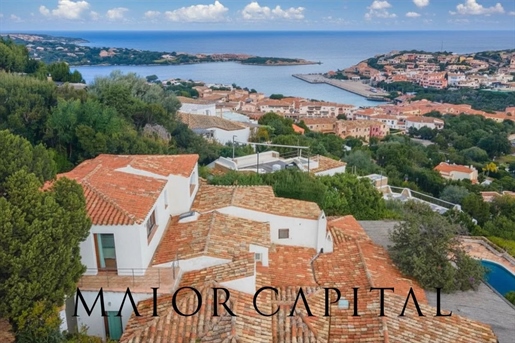
In a dominant and panoramic position in the heart of Porto Cervo, immersed in a private park rich in Mediterranean maquis, we offer for sale a historic villa, iconic of the Costa Smeralda™, with an extraordinary sea and port view.
Just a few steps away is the Promenade du Port, renowned for its luxury boutiques, starred restaurants and exclusive clubs frequented by international celebrities, as well as the Porto Vecchio, a reference point for lovers of boating and the Mediterranean lifestyle.
This prestigious residence, located in a context of absolute privacy, is spread over three levels and offers generous dimensions, ideal for a high-level redevelopment. Inside, the spaces stand out for their elegance and functionality, with a large reception hall, two kitchens, an area reserved for service personnel, eight double bedrooms and seven bathrooms.
From the main entrance, crossing a reserved pathway, one enters the double open space lounge, cleverly divided between the relaxation and dining areas, with large windows that provide a perfect connection between inside and outside. The covered veranda opens onto an enchanting panorama, creating a continuum between the rooms of the house and the surrounding nature.
All living spaces, including the bedrooms, enjoy unparalleled sea views, offering a unique sensory experience from morning until sunset. Balconies, terraces and verandas overlook an exclusive landscape, perfect for experiencing the sea at any time of day.
The outdoor spaces are designed for maximum comfort: a splendid panoramic swimming pool, areas dedicated to al fresco dining, relaxing corners for sunset aperitifs, all immersed in an atmosphere of total tranquillity and privacy.
This property represents a unique opportunity for those who want an exclusive villa in one of the most prestigious locations in the Mediterranean. Perfect both as a private residence for a discerning family and as a high-profile investment in the luxury rental market.
The villa in brief:
Ground floor
· Double living room with dining room overlooking veranda
· Two kitchens
· Laundry area and cellar
· Master bedroom and twin bedroom with sea view and en suite bathroom
· Space complete with bedroom and bathroom for service personnel
First Floor
· Two bedrooms with en suite bathroom and sea view
Second Floor
· Bright living room with sea view
· Independent bedroom with en suite bathroom and independent access
· Two double bedrooms
· Bathroom
Features:
· Partially furnished
· Electric heating
· Boiler
· Water reserve
· Garden with swimming pool
· Tool shed, power station and technical room
· Four parking spaces
Why buy it?
1 Enviable sea view location
2 Unique and iconic Costa Smeralda™ property
3 Centre and port within walking distance
4 Significant square footage
5 Excellent real estate investment in Sardinia


2.100.000 €
19.626 €/m²
Porto Cervo (Olbia-Tempio)
107 m²
4 værelser
3 værelser
Køb af fast ejendom
-
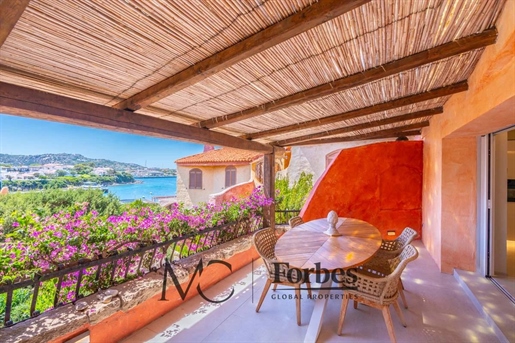
In one of Porto Cervo’s most exclusive locations, along the renowned Promenade du Port, we are offering for sale a highly prestigious apartment, recently renovated in a modern style with meticulous attention to detail.
The property stands out for its bright rooms, contemporary lines and understated elegance, designed to offer comfort, functionality and an authentic Costa Smeralda™ lifestyle experience.
The bright and welcoming living area opens onto a covered veranda with an enchanting sea view, overlooking the famous Promenade du Port, one of Porto Cervo’s most prestigious addresses, where art, elegance and high society come together in a unique setting.
Among the property’s most notable features are a covered parking space in the shared garage, a practical cellar and the presence of a lift, elements of particular value in the heart of Porto Cervo.
A refined residence ready to move into, ideal both as a prestigious investment and as an exclusive home in one of the Mediterranean’s most iconic locations.
The Promenade du Port is one of the most sought-after addresses on the Costa Smeralda™, where boutiques, restaurants, elegant venues and the cosmopolitan atmosphere of the harbour make this location a must-visit for those wishing to experience Porto Cervo with style, comfort and an exceptional sea view.
The floor plan is provided for illustrative purposes only it does not constitute a contractual element and must not be considered binding for the purposes of negotiations or any possible purchase offer. Measurements, internal layout and number of rooms must be verified against the official documentation.
Composition:
• Spacious veranda with sea views
• Generously sized living room
• Open-plan kitchen
• Two double bedrooms, one with an en-suite bathroom
• Room currently used as a bedroom
• Bathroom
Features:
• Air conditioning
• Lift
• Cellar
• Condominium garage
A Maior Capital selection:
1 Iconic location in the heart of Porto Cervo
2 Sea views and modern style
3 Exclusive comforts and high desirability
Maior Capital is Sardinia’s leading real estate group, selected by Forbes Global Properties as its exclusive member for the entire island. With a team of experts and in-depth knowledge of the region, we offer a bespoke service through a unique collection of luxury and charming properties. This prestigious membership, along with our presence in elite networks such as Luxury Portfolio, Leading Real Estate, Mayfair and Italian Network Realty, guarantees our clients unparalleled global visibility and the highest standards of brokerage.


Pris efter anmodning
Porto Cervo (Olbia-Tempio)
213 m²
6 værelser
4 værelser
Køb af fast ejendom
-
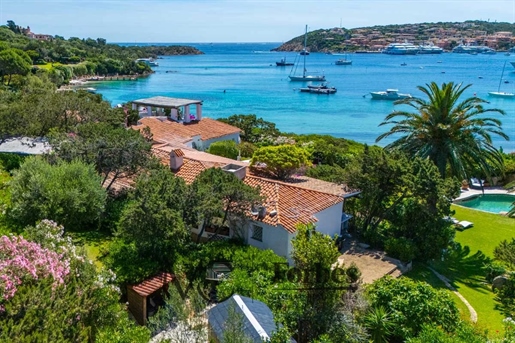
Set against the exclusive backdrop of the Costa Smeralda™, just a few minutes from the centre of Porto Cervo, we are offering for sale an elegant villa nestled within a private garden of approximately 1,800 sqm and boasting direct access to the sea. The property combines comfort and luxury in authentic Costa Smeralda style.
The residence is laid out on a single level, enhanced by spacious, covered panoramic verandas and outdoor spaces designed to allow full enjoyment of Sardinia’s climate and light. The architecture draws on the distinctive features of local tradition, with harmonious forms and materials that blend seamlessly into the natural landscape.
The interiors subtly express the architectural identity of the Costa Smeralda™ through sinuous lines and arched openings that draw the eye towards the verandas and the garden. Natural light enhances the elegant and welcoming rooms, designed to allow residents to enjoy the home with discretion and comfort, in constant harmony with the surrounding greenery and the sea.
The Mediterranean garden, meticulously tended in every detail, features a spectacular swimming pool, a covered area equipped for al fresco lunches and dinners, and numerous zones dedicated to relaxation. A private path leads directly to the beach, offering the privilege of an exclusive connection with the sea. The property is completed by a covered parking space and additional service areas.
The floor plan is provided for illustrative purposes only it does not constitute a contractual element and must not be considered binding for the purposes of negotiations or any possible purchase offer. Measurements, internal layout and number of rooms must be verified against the official documentation.
Thus composed:
• Panoramic veranda
• Spacious living room with sea view
• Kitchenette
• Dining room
• Master bedroom with en suite bathroom
• Two double bedrooms with private bathrooms
• Room currently used as a bedroom
Features:
• Fireplace
• Air conditioning
• Swimming pool
• Private garden of 1,800 sqm
• Alarm system
• Covered parking space
A Maior Capital selection:
1 Direct access to the sea
2 Exclusive location in Porto Cervo
3 Authentic Costa Smeralda architecture
Maior Capital is Sardinia’s leading real estate group, selected by Forbes Global Properties as its exclusive member for the entire island. With a team of experts and in-depth knowledge of the region, we offer a bespoke service through a unique collection of luxury and charming properties. This prestigious membership, along with our presence in elite networks such as Luxury Portfolio, Leading Real Estate, Mayfair and Italian Network Realty, guarantees our clients unparalleled global visibility and the highest standards of brokerage.


3.900.000 €
43.333 €/m²
Porto Cervo (Olbia-Tempio)
90 m²
6 værelser
5 værelser
Køb af fast ejendom
-
In the immediate vicinity of the prestigious Pevero Golf Club, we are offering for sale a semi-detached villa surrounded by Mediterranean maquis and overlooking the golf courses. Located in an exclusive neighbourhood of villas, the property stands out for its privacy and proximity to the renowned beaches of Pevero and Romazzino, which can be reached in less than ten minutes.
Spread over two levels, the villa reflects the Costa Smeralda style, with elegant rooms in harmony with nature. The bright living room, with exposed beams and terracotta floors, opens onto a large covered veranda offering panoramic views of the surrounding greenery. The separate, fully equipped kitchen reflects Sardinian tradition. The sleeping area includes a master bedroom with en-suite bathroom, as well as two further bedrooms and a shared bathroom. In the semi-basement, accessible from the outside, there are two further double bedrooms and a bathroom, ideal for guests or staff.
The large, beautifully maintained garden features a lush lawn surrounding the villa, ensuring privacy and relaxation. The outdoor area includes a private swimming pool with a sunbathing area, perfect for enjoying the outdoors to the fullest.
The most renowned beaches of the Costa Smeralda™, such as Grande Pevero, Cala di Volpe, La Celvia, Capriccioli, and Romazzino, are just a few minutes' drive away, as is Porto Cervo with its restaurants, boutiques, and exclusive clubs. The Pevero Golf Club is a 5-minute walk away, while Olbia Costa Smeralda™ Airport is about 30 minutes away.
Composition:
· Ground floor
· Panoramic veranda
· Spacious living room
· Fully equipped kitchen
· Master bedroom with en-suite bathroom
· Two double bedrooms
· Bathroom
Semi-basement
· Two double bedrooms
· Bathroom
Features:
· Air conditioning
· TV system
· Heated infinity pool
· Outdoor shower
· Barbecue
· Alarm system
· Video surveillance system
· Laundry room
· Cellar
· Private garden
· Free private parking
Why buy it?
1 Exclusive location at Pevero Golf
2 Perfect for sports lovers
3 Safe investment in one of the most sought-after areas
4 Spacious indoor and outdoor areas
5 Just a few minutes from the beaches of the Costa Smeralda™
Maior Capital is the Real Estate Group of reference for the purchase and sale of property in Sardinia, offering the widest selection of luxury properties, charming homes and nature in a single collection. Our team of real estate experts offers a tailor-made and impeccable service, thanks to their deep knowledge of the Sardinian territory and proven professionalism. As an exclusive member for Sardinia of important global networks such as Luxury Portfolio International, Leading Real Estate and Italian Network Realty, we guarantee a high-level brokerage experience and maximum satisfaction for every client.


Pris efter anmodning
Porto Cervo (Olbia-Tempio)
130 m²
4 værelser
Køb af fast ejendom
-
Sumptuous villa in Sardinia - Italy.
Beautiful villa for sale in Sardinia - Italy.
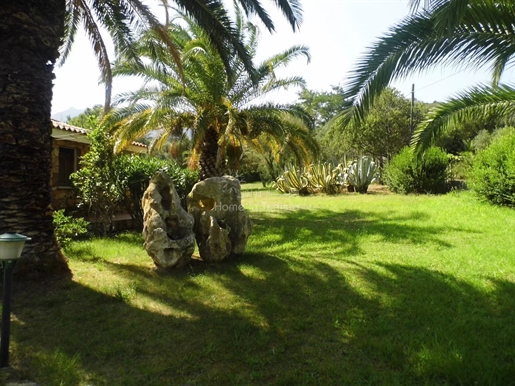
Discover this charming small villa surrounded by a magnificent paradise garden, all on a 500 m2 plot.
Location
The villa is located in a quiet area with friendly neighbors and close to all amenities.
Layout
- A large living room combining a lounge and dining area,
- Three bedrooms,
- A well-equipped kitchen,
- Two bathrooms,
- A well-maintained large garden,
- Parking spaces that can accommodate several cars,
- Terrace with a seating area offering an extraordinary view, no overlooking.
Facilities
- Air conditioning,
- Central heating.


Pris efter anmodning
Porto Cervo (Olbia-Tempio)
800 m²
12 værelser
7 værelser
Køb af fast ejendom
-
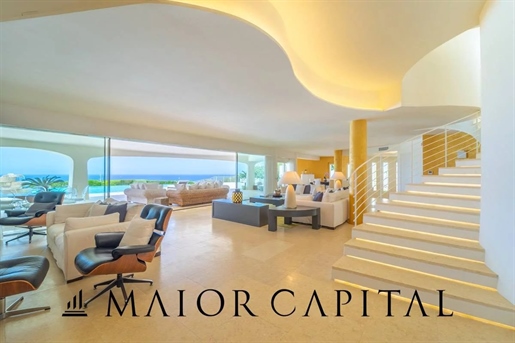
Located in the heart of the prestigious Costa Smeralda, in Porto Cervo, this newly built luxury villa offers an exceptional living experience with breathtaking panoramic views. Thanks to its dominant position in one of the most renowned areas of Northern Sardinia, the property seamlessly combines elegance, comfort, and exclusivity.
Just 500 meters from the famous Porto Cervo Marina and 1.5 km from the nearest beach, the villa is perfectly positioned for those seeking both tranquility and proximity to the vibrant lifestyle of Costa Smeralda.
Designed with a modern architectural style, the villa features high-quality furnishings and an intelligent layout across three levels, each benefiting from spectacular views through expansive windows that flood the interiors with natural light.
The outdoor spaces are equally impressive, featuring a stunning infinity pool overlooking the sea and a meticulously maintained garden that offers a picturesque view of Porto Cervo. The spacious terrace, equipped with a dining area, is ideal for al fresco meals while admiring the breathtaking scenery.
Built with state-of-the-art technology, the villa is fully soundproofed to ensure maximum privacy. This exclusive residence is a rare opportunity for those looking for the ultimate luxury lifestyle in one of the world’s most sought-after destinations.
Property Layout
Main Floor:
- Spacious living room opening onto a covered veranda with pool and sea views
- Large, modern kitchen
- Pantry room
- Two double suites, each with a private bathroom
First Floor:
- Master suite with en-suite bathroom, walk-in wardrobe, and access to a panoramic terrace
Ground Floor:
- Four double suites, each with a private bathroom
- Fitness area with sea and pool views
- Guest bathroom
Features & Amenities
- Air conditioning in every room
- Luxury furnishings
- Panoramic terrace
- Expansive outdoor relaxation area with premium amenities
- Infinity swimming pool
- Private garden of approximately 3,500 sqm
- High-tech facilities
- Fitness area
- Covered parking space
Why Choose This Property?
1. Prestigious location in the heart of Porto Cervo
2. Breathtaking panoramic views
3. Proximity to the sea
4. Modern and sophisticated design
5. Stunning infinity pool
6. Generous indoor and outdoor spaces
7. Absolute privacy
8. Minutes away from the beaches of Costa Smeralda
9. Only 30 minutes from Olbia Costa Smeralda port and airport
Maior Capital is a leading real estate group specializing in selling exclusive properties throughout Sardinia. Our carefully selected portfolio includes luxury villas, elegant residences, and unique nature retreats, catering to the most discerning buyers. As the exclusive Sardinian member of global networks such as Luxury Portfolio International, Leading Real Estate, and Italian Network Realty, we provide an effortless buying experience and first-class service. Whether you're looking for a dream home or a valuable investment, Maior Capital offers the expertise and dedication to help you find the perfect property in Sardinia.
Du har skjult
0 annoncer
på
29 resultater


