


Ejendomme Orvieto: 42 lejligheder og huse til salg


950.000 €
4.025 €/m²
Orvieto (Terni)
236 m²
5.806 m² land
10 værelser
Køb af fast ejendom
-
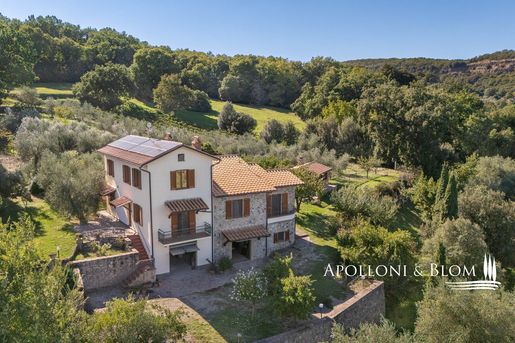
Elegant farmhouse with views of the cliff, vineyard in production, solar installations and energy class C for sale in Orvieto. Immersed in the tranquil landscape of the Orvietano, this magnificent farmhouse renovated in 2025 overlooks a rare beauty view of the famous Umbrian cliff. The property combines the authenticity of local architecture with modern finishes and technological efficiency, offering a perfect blend of privacy and proximity to services. The entrance opens to bright spaces, where the refinement of parquet and tile floors and the warmth of wooden-beamed ceilings dialogue with contemporary furnishings. The living area welcomes a habitable kitchen with a wood-burning stove and a living room, while the residence hosts five bathrooms. The recent renovation has integrated state-of-the-art systems with heat pump, solar thermal/photovoltaic, air conditioning, and PVC double-glazed windows, ensuring an optimal energy class C. Outside, the private park of 5,806 sqm encloses a garden, a certified fully productive vineyard and 51 productive olive trees.
The
presence of a
spring well and a cistern guarantees full water autonomy for green area
management and
cultivation.
An ideal residence both
as a private charming home and as an investment for high-end hospitality in the heart of Umbria.


1.400.000 €
2.642 €/m²
Orvieto (Terni)
530 m²
1,25 hektar land
26 værelser
Køb af fast ejendom
-
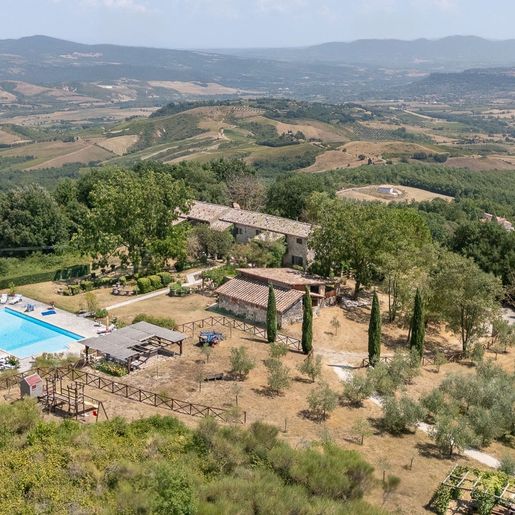
The natural stone walls and exposed wooden beams immediately convey the character of this rustic 1800s farmhouse, a property that retains an authentic and welcoming atmosphere. In the sleeping areas, light enters through windows with wooden frames and falls on details that exude warmth and balance, among textured surfaces, wooden ceilings, and a fresco that discreetly accompanies one of the spaces. It is a home that conveys solidity and continuity with its history, without sacrificing a spacious living dimension, designed to accommodate daily life as well as longer stays shared with family and guests.
Its 530 square meters of commercial space are spread over two levels, forming a significant property in terms of size and internal layout, with 26 rooms, 8 bedrooms, and 6 bathrooms. The distribution of spaces suggests many possible uses, from a private residence capable of hosting large families or multiple generations, to a hospitality destination to be considered according to one's needs. Outside, the private garden of 12,540 square meters naturally extends the home's breadth and creates a direct connection with outdoor life. The presence of a private pool adds another gathering point during the beautiful season, while the fireplace and cellar complete the profile of a property tied to a concrete and lived-in idea of home. The 6 parking spaces facilitate arrivals and guest organization, and the alarm system helps manage the property with greater peace of mind. The whole conveys the value of a large Umbrian farmhouse, where interior and exterior find a natural balance.
Days here can pass between the calm rhythm of the interior spaces and the constant allure of the garden, large enough to offer privacy, tranquility, and many opportunities to be outdoors. The pool invites you to enjoy the warmer season with ease, while the fireplace brings back the pleasure of the cozier months, those in which the house shows the more intimate side of its stone walls and wooden ceilings. The generosity of the spaces also makes this property suitable for those who wish to share time with friends and family without giving up well-defined personal spaces.
The value of this farmhouse lies in the combination of history, spaciousness, and quality of life it manages to suggest, in a context like Orvieto that adds recognizability and territorial charm. It is a property that lends itself to being fully lived, as a private residence of character or as a project to be interpreted with vision, starting from an architectural base already rich in identity.

Italian Luxury Villas by Your Luxury Home


3.200.000 €
4.571 €/m²
Orvieto (Terni)
700 m²
18 værelser
8 værelser
Køb af fast ejendom
-
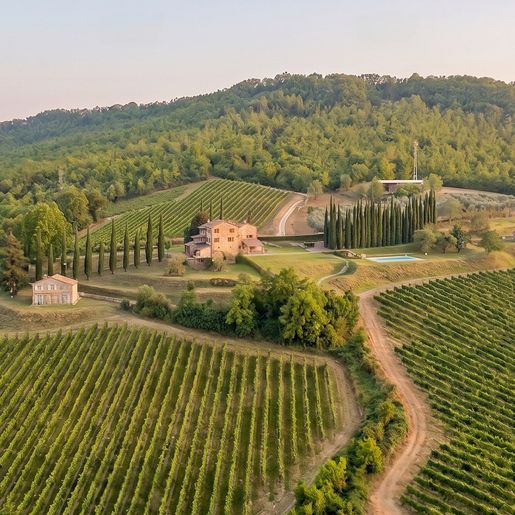
De synlige træk og tilstedeværelsen af kælderen introducerer straks den autentiske karakter af denne rustikke gård, en ejendom fra 1900, der forener store dimensioner med en dybt forbundet livsform på landet. Nogle rum fortæller naturligt denne identitet: de store tanke i rustfrit stål med diamantslifle, lyset der strømmer ind gennem en buet dør, de funktionelle overflader dedikeret til vinproduktionen. Ved siden af disse rum viser værelserne en mere intim og indbydende atmosfære med trægulve, hvide vinduer og en blød lysighed, der ledsager hele hjemmet.
Tallene giver klart en fornemmelse af ejendommens omfang: 700 kvm handelsområde fordelt på 3 niveauer, med 18 rum, 8 soveværelser og 9 badeværelser, designet til at tilbyde stor fleksibilitet i bolig og gæstfrihed. Udenfor strækker grunden sig over 280.000 kvm, en størrelse der giver husets respit og forstærker følelsen af privatliv. Den private have, poolen, SPA'en og fitnessrummet skaber en komplet helhed, hvor tiden brugt udendørs og daglig velvære naturligt får plads. Den 30 kvm store terrasse tilføjer endnu et åbningspunkt mod udendørs, mens de 8 parkeringspladser gør ejendommen praktisk også ved modtagelse af gæster og længere ophold. Tilstedeværelsen af pejsen bidrager til at gøre nogle rum mere intime, og kælderen, sammen med de rum relateret til vinproduktionen nævnt tidligere, tilføjer et konkret, sjældent og sammenhængende særpræg med hensyn til gårdens karakter. Udrustningen afsluttes med et alarmsystem, der diskret beskytter huset.
Dage her kan følge forskellige rytmer, altid understøttet af rummelige og velformede områder. Der er mulighed for at vække øjeblikke af stilhed i den private have til timer dedikeret til velvære mellem pool, SPA og fitness, eller at dele frokoster, forlængede ophold og fejringer takket være en generøs intern fordeling. Også forbindelsen til kælderen og vinproduktionsområderne bidrager til at give ejendommen en præcis personlighed, der taler både til dem, der søger en vigtig privat bolig, og dem, der forestiller sig et sted egnet til diskret gæstfrihed.
Værdien af denne gård ligger i balancen mellem dimension, identitet og kontekst. I Orvieto, Umbria, tager en bred og struktureret ejendom form, hvor landet, rum dedikeret til velvære og tilstedeværelsen af vinknyttede rum udgør en helhed, der er svær at reproducere, velegnet til dem, der ønsker et hus med karakter og varierede brugs muligheder.
Italian Luxury Villas by Your Luxury Home


2.370.000 €
3.292 €/m²
Orvieto (Terni)
720 m²
3.000 m² land
14 værelser
Køb af fast ejendom
-
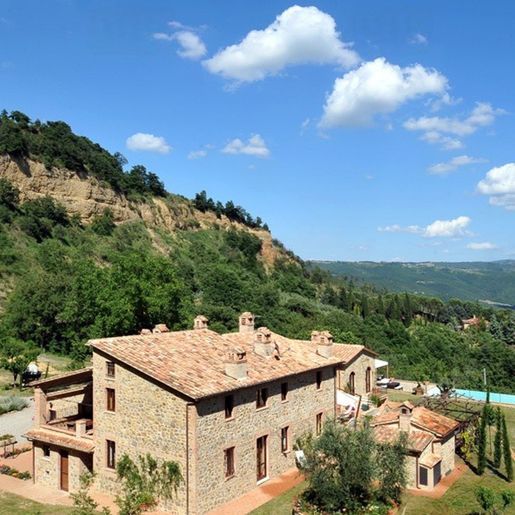
The dark wooden beams, red ceramic flooring, and brick fireplace with stone details immediately set the tone for this rustic farmhouse from 1867: a spacious property, lived in harmony with materials and continuity with tradition. Natural light pours in through generous windows, enhancing spaces where solid wood, warm-toned walls, and the presence of fire create an inviting, genuine, never artificial atmosphere. It is a home that exudes solidity and character at first glance, with a combination of stone, bricks, and wood that makes the spaces both intense and familiar.
The numbers tell the story of a grand property: 720 square meters of commercial space spread over two levels, with 14 rooms, 6 bedrooms, and 7 bathrooms, designed to accommodate a complex and comfortable domestic life. Outside, the total of 45,000 square meters provides a significant presence in the Umbrian rural landscape, while the private garden of 3,000 square meters creates a more intimate and immediately accessible space around the house. The visual notes speak of a stone building with rustic finishes, surrounded by gravel, stone flower beds, terracotta planters, and blooming vegetation that naturally harmonizes with the architecture. Inside, rough stone surfaces, stone and brick walls, a long solid wood table, and a second masonry fireplace alternate, reinforcing the sense of authenticity of the ensemble. Completing the property are a cellar, a gym, a whirlpool area, 10 parking spaces, and a security system, features that add functionality and comfort to an already complex structure.
Days here find a natural rhythm between generous indoor spaces and outdoor living. The private garden invites long lunches, quiet moments, and gatherings with family or guests, while the presence of the gym, whirlpool, and cellar expands the property's usability in every season. The layout of the spaces, with 6 bedrooms and 7 bathrooms, also makes the farmhouse suitable for a significant private residence, capable of offering privacy and autonomy to its inhabitants. The context of Orvieto and the Umbrian countryside accompanies all this with a sense of balance, nature, and authenticity that remains perceptible in every detail.
This farmhouse combines rare dimensions, architectural character, and a complete set of features in one of the most recognizable areas of Umbria. In Orvieto, in the province of Terni, it represents a solution of strong personality, suitable for those seeking a historic property with ample spaces, direct connection to the outdoors, and a presence capable of making an impact without the need for overt effects.
Italian Luxury Villas by Your Luxury Home
Få besked, når nye annoncer er tilgængelige, der matcher din søgning!


1.200.000 €
1.579 €/m²
Orvieto (Terni)
760 m²
7,5 hektar land
15 værelser
Køb af fast ejendom
-
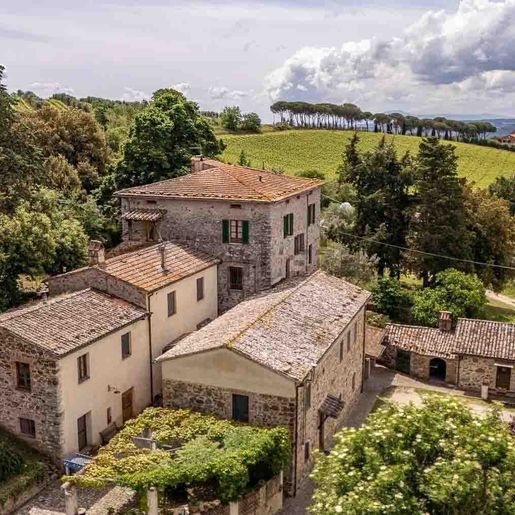
The stone walls, terracotta tile roofs, and wooden fixtures with green shutters give this estate-complex an immediately recognizable character, firmly rooted in the rural landscape that surrounds it. The ensemble of buildings is set in a spacious context, where greenery guides the eye among trees, vineyards, and open spaces. The presence of external stone pavements, a stone fence, and a patio bordered by masonry contributes to defining an intimate and authentic atmosphere, where every element naturally interacts with the Orvieto countryside.
The numbers tell the story of a property of rare breadth: 760 square meters of commercial space distributed across 15 rooms and 9 bathrooms, with a configuration that suggests a fluid management of spaces and multiple possibilities of use. Completing the complex are an annex, a cellar, and a tavern, spaces that enhance the convivial vocation and versatility of the entire property. Outside, the private garden of 75,000 square meters creates an important, expansive, and secluded setting, where vegetation alternates with paved areas and open views of the surrounding vineyards. The architecture, evident in the stone and brick volumes, maintains a direct relationship with the territory, while the succession of buildings, openings, and outdoor spaces constructs an articulated yet harmonious presence. The view of the rows and gentle hills, also highlighted in the external details, adds depth to the context without detracting from the sense of protection and tranquility felt throughout.
Days here easily find their rhythm between the domestic dimension of the interiors and the freedom of the outdoor spaces. The patio, garden, and open areas invite continuous outdoor living, while the tavern and cellar introduce a more intimate component, tied to conviviality and the pleasure of sharing. The annex also expands possibilities, making the property suitable for hosting guests or organizing daily life with greater independence. The relationship with the vineyards and countryside offers a measured, quiet way of living, deeply connected to the territory.
This estate in Orvieto combines significant dimensions, privacy, and an architectural layout consistent with the Umbrian landscape. The presence of accessory buildings and a 75,000 square meter garden enhances its value, both as a representative residence and from a high-level hospitality perspective, always in the spirit of a concrete connection with the countryside and one of the most recognizable contexts of central Italy.
Italian Luxury Villas by Your Luxury Home
1.500.000 €
600 €/m²
Orvieto (Terni)
2.500 m²
47 hektar land
20 værelser
Køb af fast ejendom
-
PROPERTY DESCRIPTION
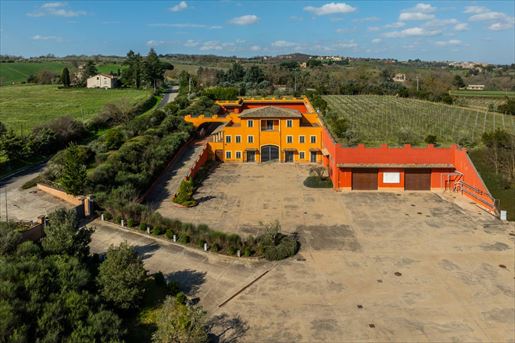
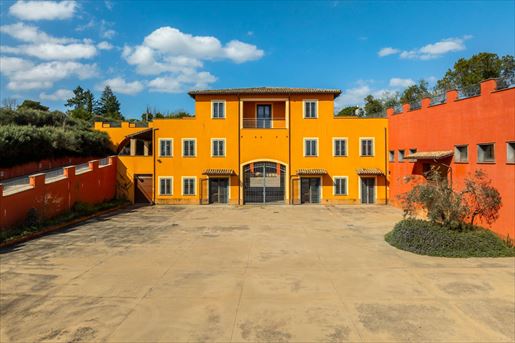
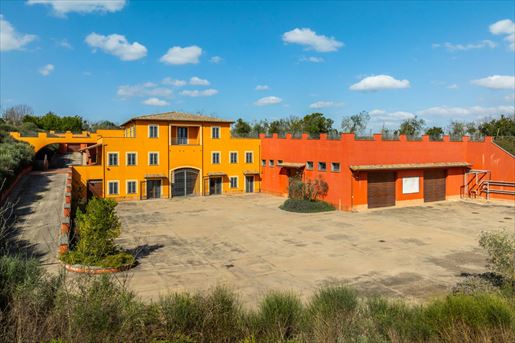
Nestled in the picturesque Umbrian countryside and located just 10 minutes from Orvieto, this charming property of approximately 2,500 square meters, complete with cellars, workshops, and large utility rooms, is a one-of-a-kind property, completely renovated and now maintained in excellent condition.
INTERNAL COMPOSITION
The property extends over three levels and impresses with the quality and variety of its spaces. The basement level houses the rooms originally intended for wine production, including a dramatic, high-ceilinged vat room, flanked by spacious utility rooms and storage spaces that preserve the structure's authentic character. The ground floor houses additional operational spaces, including rooms formerly used as a laboratory, reception, and tasting areas, while the first floor accommodates offices and residential units, offering the possibility of seamlessly integrating business and residential spaces within the same complex.
The property, which stands out for its significant size, also boasts approximately 100 square meters of loggias and patios and an 80 square meter panoramic terrace, which further enhance the spaces.
OUTDOOR SPACES
Outside, a large plot of land of approximately 4.7 hectares surrounds the property, featuring a garden, olive grove, and a large courtyard, ideal for both operational needs and for organizing events.
USE AND POTENTIAL
Thanks to its layout, size, and strategic yet secluded location, this property lends itself to multiple developments, such as a charming hospitality facility, a wine resort, an event venue, or a residential project with an associated business.
A rare property combining character, space, and potential in one of Umbria's most authentic settings.

Bellocchio Chiara
Coldwell Banker Best Properties


270.000 €
3.462 €/m²
Orvieto (Terni)
78 m²
4 værelser
2 værelser
Køb af fast ejendom
-
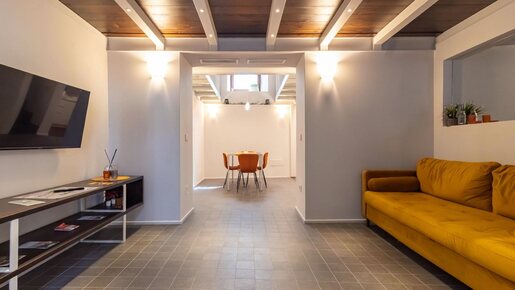
When spaces are designed with care, they tell a story and invite you to discover it. For Velzna Lab, the renovation project has maximized the concept of space saving without giving up a style that strongly recalls the city of Orvieto: from the decoration of the entrance and bathroom with a white and grey motif (inspired by the Duomo) to the "Sanpietrino effect" format for the flooring of the living area. This is a ground-floor apartment, featuring a high ceiling with two mezzanines created within it. It extends over a usable floor area of approximately 62 sqm and is composed as follows: entrance with living/TV area open to the dining area and custom-made kitchen. This level is completed by a bathroom with large shower and laundry area. From the living room, via the wooden staircase, you access the main bedroom, located on one of the mezzanines and finished with great care. From the dining area, via another staircase, you access the other mezzanine with glass and wood flooring and two single beds. Sold fully furnished.
The main utilities are connected and fully operational. The apartment is also equipped with a hot/cold air conditioning system and a mechanical ventilation system.
Completely renovated in 2024, the apartment is in excellent maintenance condition. Window frames with double glazing and mechanized blackout shutters. Kitchenette with induction cooktop.
Velzna Lab is an original and distinctive solution in which the spaces are functional and carefully designed in detail, where every element has been chosen with style and customized.
Ideal as an investment to generate income, thanks to its location and features, it is also an excellent solution for spending weekends and relaxing breaks while discovering the city of Orvieto and the surrounding area.
In the very heart of Orvieto's historic center, a short walk from Via Duomo and Corso Cavour, Velzna Lab is easily accessible. The guarded parking area can be reached in a few minutes by escalator and elevator. Orvieto offers excellent connections to major centers: the A1 motorway exit is about 5 km from the historic center, as is the train station, reachable by funicular. The city is rich in services and cultural activities throughout the year. Thanks to its proximity to Rome (about 1 hour) and Florence (about 2 hours), Orvieto is an ideal place to live and a perfect base from which to discover the wonderful surrounding area.
The Great Estate group carries out, on each property acquired, through the seller's technical consultant, a technical due diligence that allows us to gain a detailed understanding of the urban planning and cadastral status of each property. This due diligence may be requested by the client when there is genuine interest in the property.
The property is registered in the name of a private individual.


2.800.000 €
2.800 €/m²
Orvieto (Terni)
1.000 m²
2.000 m² land
10 værelser
Køb af fast ejendom
-
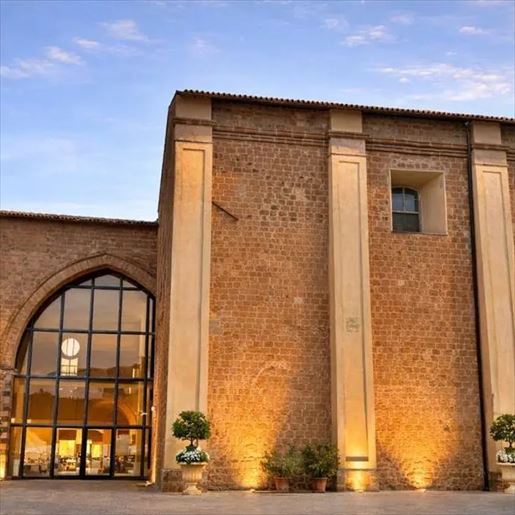
The light stone of the walls, the wooden beams, and the large central glass arch immediately give identity to this villa in Orvieto, a spacious and scenic property that combines architectural presence with a cozy atmosphere. The façade, impressive yet measured, hints at spaces designed for welcoming, while inside, the warm light enhances the stone surfaces and coordinated flooring, creating material continuity and a sense of solidity. The large windows open a dialogue with the outside and accompany a perception of space that remains airy, bright, suitable for both private life and moments of representation.
The numbers tell of a significant property: 1,000 square meters of commercial space distributed across 10 rooms, with a scale that offers many possibilities for organizing the spaces. The private garden of 2,000 square meters adds a tangible external presence, to be enjoyed in continuity with the house and with that sense of privacy that naturally emerges here. The architecture, while readable in its essential features, finds strength especially in the details: the stone façade, the entrance marked by the large glass arch, the interior walls in the same material, the ceiling with exposed beams, the crystal chandeliers that bring light and verticality, and the large openings that lighten the ensemble. Even the observable interior setup suggests a vocation for hospitality, with spaces capable of hosting round tables and convivial moments without losing balance. The result is a villa with a solid presence, where traditional materials and the brightness of the views create a credible, warm, and impactful environment.
Days here can take on a more relaxed rhythm between the generous interior spaces and the private garden, with the possibility of alternating between outdoor moments and cozy environments, protected by the consistency of the stone and the soft light of the interiors. The size of the property invites imagining a home to be fully lived in, but also a residence suitable for hosting, celebrating occasions, and creating opportunities for gatherings in a private setting. The connection with Orvieto and Umbria adds depth to this living experience, tying it to a territory that evokes countryside, tranquility, and authenticity.
A villa of these dimensions, with 1,000 square meters inside and 2,000 square meters of private garden, finds its value in the balance between architectural presence, space, and usability. Orvieto completes the property's profile with a recognizable and sought-after Umbrian context, making it a characterful solution for those seeking an important residence or a property with a natural inclination for hospitality.
Italian Luxury Villas by Your Luxury Home


790.000 €
2.219 €/m²
Orvieto (Terni)
356 m²
2.062 m² land
12 værelser
Køb af fast ejendom
-
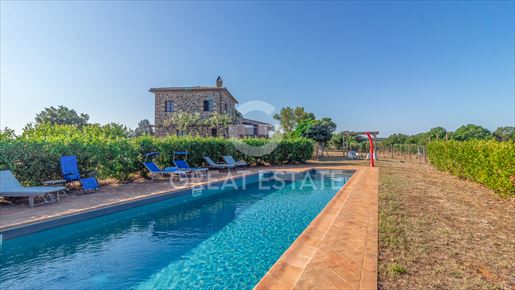
Casale Poggio Olivella is the perfect blend of many appealing features: an accessible location, enchanting views, privacy, generous spaces, character, a swimming pool and wonderful natural light! It is set in the countryside near Orvieto and is reached via an asphalt road followed by a very short stretch of well-maintained white road. Once there, you are welcomed at the top of the hill, surrounded by sweeping views over the rolling surrounding countryside. Outside, there is a portico by the entrance and a wooden pergola overlooking the valley and close to the pool. The spaces are truly generous and exceptionally bright. The farmhouse extends over three levels and features beautiful local stone facades. On the ground floor and first floor there are a total of 5 spacious bedrooms, 3 bathrooms and a large kitchen area with an open-plan living room. In the semi-basement there is a beautiful and spacious tavern, divided into two large connecting rooms and equipped with a working wood-burning fireplace, the garage, a guest WC and two storage rooms.
The attractive saltwater swimming pool, with its handmade terracotta solarium, measures 10x5 metres (with a depth of 1.55- 1.70 m). The fully fenced garden measures approximately 4,500 sqm: an ideal size for easy maintenance. There are several fruit trees and aromatic herbs plenty of space remains to personalise it to your own taste.
The property is connected to the municipal water supply. Underfloor heating with heat pump (LPG is also available) and provision also for underfloor cooling. Wooden window frames with double glazing and mosquito screens.
The general renovation was carried out in 2011, while the roof dates from 2008. The swimming pool was built in 2019. The flooring is grey gres in the living area and parquet in the sleeping area. The property is in excellent condition, ready for any customizations. Wooden beams for the ceilings and splendid mixed stone and tuff on the facades.
It can be a primary residence, given its proximity to services and road connections, or a home where you can enjoy relaxing moments with family and friends, thanks to the generous spaces available. Also interesting is the possibility of including it in the short-term rental market, considering its strong development potential.
Located in a private but not secluded setting, the farmhouse is about 10 minutes from Orvieto, where the A1 motorway exit and the train station are located, and 15 minutes from Bolsena. Orvieto offers plenty of services and attractions, and there are also some excellent restaurants close to the farmhouse. On the border between Tuscany and Lazio, the property enjoys a strategic location, ideal as a base to explore beautiful landscapes, from Val d'Orcia to the beauty of Civita di Bagnoregio, from the thermal baths of Viterbo to those of San Casciano dei Bagni, all reachable in less than an hour.
The Great Estate group, for every property acquired, carries out, through the seller's technician, a technical due diligence that allows us to know in detail the urban planning and cadastral status of each property. This due diligence may be requested by the client when there is genuine interest in the property.
The property is registered in the name of private individuals.


370.000 €
3.895 €/m²
Orvieto (Terni)
95 m²
240 m² land
4 værelser
Køb af fast ejendom
-
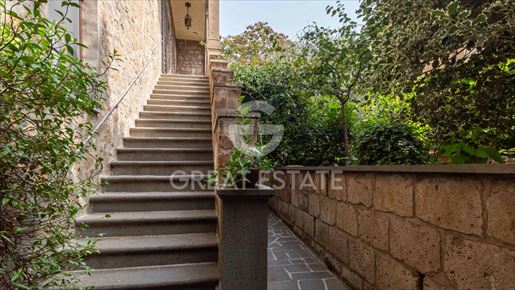
Located on the first floor of a small building along the street leading to the Duomo, Dimora Febeo makes natural light one of its greatest strengths. This is a spacious and comfortable single-level apartment of approximately 95 sqm, with direct views over the shared internal garden, a rare feature in the historic center and a valuable added benefit. The apartment comprises a large open-plan living room with dining area, facing the kitchen, beside which there is also a storage room. The beautiful arch with white and grey striped detailing, evoking the Duomo of Orvieto, leads to the sleeping area, where there is a bathroom with a large shower, a master bedroom with adjoining walk-in wardrobe, and a bedroom with wardrobe and two single beds. The rooms are very bright and spacious.
It is sold fully furnished.
The main utilities are connected and functioning.
Renovated in 2022, the apartment is equipped with air conditioning, wooden window frames with double glazing and mosquito screens. The floors are in wood. A decorative feature is the delabre painted finish that characterizes it. The kitchen has been custom made.
Given the generous spaces, the apartment can become a primary residence or a second home for enjoying moments of relaxation immersed in the city lifestyle. It is ideal as an investment property to generate rental income, thanks to its location and features. In any case, it is perfect for weekends and relaxing stays while discovering the city of Orvieto and the surrounding area.
In the very heart of Orvieto's historic center, a few steps from Via Duomo and Corso Cavour, it is easily accessible. The guarded parking area can be reached in just a few minutes by moving stairway and elevator. Orvieto boasts excellent connections to the main centers: the A1 motorway exit is about 5 km from the historic center, as is the train station, reachable via the Funicular. The city offers plenty of services and cultural activities throughout the year. Thanks to its proximity to Rome (about 1 hour) and Florence (about 2 hours), Orvieto is an ideal place to live and a perfect starting point to explore the wonderful surrounding area.
The Great Estate group carries out, on every acquired property, through the seller's technical consultant, a technical due diligence that allows us to know in detail the urban planning and cadastral status of each property. This due diligence may be requested by the client when there is genuine interest in the property.
The property is registered in the name of a private individual.


990.000 €
-9%
Orvieto (Terni)
241 m²
410 m² land
10 værelser
Køb af fast ejendom
-
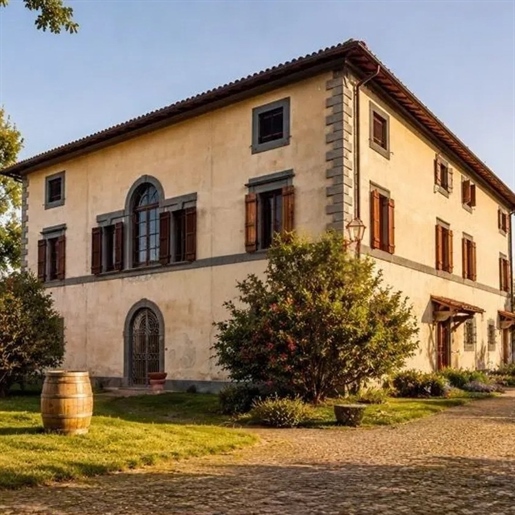
On the most suggestive edge of the Orvieto cliff, where the gaze embraces without obstacles the Monte Amiata, the Umbrian hills and the valley below, rises this exceptional residence, unique for its position, history and structural safety. The current property has promoted a major renovation of the building according to strict anti-seismic criteria: structural consolidation with internal chains, complete overhaul of the roof using anti-seismic technologies and conservative restoration of the lowered ribbed vaults, for a historic residence that today offers the same engineering guarantees as a contemporary construction. Three independent entrances guarantee privacy and flexible distribution. On the ground floor, an elegant atrium leads to a majestic lounge punctuated by five ribbed vaults, ideal as a study, library or private gallery, with a kitchenette, bathroom and a freight elevator connected to the upper kitchen. On the noble floor, the habitable kitchen with dining area dialogues with two large panoramic reception salons, one of which overlooks a balcony with a view of the Umbrian countryside, and a refined bathroom signed by major Italian design brands. The attic level hosts the sleeping area, with living room, authentic antique holy water stoup, two double bedrooms and a bathroom with a circular hydromassage tub for two people. The basement level houses a scenographic cave carved into tuff, in two rooms separated by an original terracotta arch, with an ancient underground tunnel explorable. Floors in artisan majolica and English-style window frames with leaded glass complete a residence that blends engineering safety with historic authenticity, ideal as a noble residence or holiday home in the heart of Umbria.


1.250.000 €
646 €/m²
Orvieto (Terni)
1.936 m²
15 værelser
Køb af fast ejendom
-
Villaen præsenterer sig med en facade i lys puds, prydet med detaljer i grå sten, vinduer med mørke rammer og brune træskodder, som giver rytme til helheden med målbevidsthed og karakter. Det to-skrå tag med traditionelle tagsten fuldender et solidt og indbydende billede, mens den store skorsten nær indgangen straks giver en følelse af et hjem, der er levet i og autentisk. Indenfor strømmer det naturlige lys generøst ind gennem store trævinduer, falder på de lyse vægge og det skrå loft, og møder dekorative fliser, der tilføjer dybde og personlighed til rummene.
Med en kommerciel overflade på 1.936 m² udvikler denne ejendom betydelige dimensioner og en distribution, der giver anledning til mange forskellige måder at bebo rummene på. De 15 rum og 9 badeværelser giver indtryk af en villa, der er designet til at imødekomme den daglige lives komfort, delte øjeblikke og en smidig håndtering af rummene, mens man altid bevarer en følelse af rummelighed. Tilstedeværelsen af kælderen tilføjer et konkret element til husets funktionalitet, mens parkeringspladsen straks imødekommer de praktiske behov. Udenfor omgiver den private have boligen og følger indgangsvejen med en belagt sti, og træer samt blomsterbede bidrager til at definere et åbent rum, der er behageligt at opholde sig i og godt integreret med arkitekturen. Sammenhængen mellem indendørs og udendørs ses i detaljerne: facadens enkelthed, materialernes henvisning, det diffuse lys og nogle møbeldetaljer som det massive træbord eller de polstrede stole, der er indsat i rum, der holder en varm og naturlig tone uden at miste værdigheden. Det er en ejendom, der, hvad angår dimensioner og indretning, kan tjene både som en repræsentativ privatbolig og som en kontekst, der er egnet til at huse et gæstgiveri, altid med respekt for dens hjemmeagtige karakter.
Dage her finder en rytme lavet af rummelige rum, konstant lys og sammenhæng med det ydre. Den private have inviterer til at tilbringe tid udendørs, mellem øjeblikke af ro og sociale lejligheder, mens de indendørs rum tilbyder miljøer, der naturligt kan følge med sæsoner og forskellige anledninger. Orvieto tilføjer til dette billede en umbrisk kontekst rig på identitet, hvor landskabet, områdets historie og en mere samlet livskvalitet bliver en del af boligoplevelsen uden behov for overdrevne narrativer.
En ejendom af denne størrelse finder sin værdi i balancen mellem arkitektonisk tilstedeværelse, rummelighed og forholdet til det ydre. I Orvieto, i konteksten af Umbrien, forener denne villa sjældne dimensioner, privatliv og en stærk tilbøjelighed til at bo, og tilbyder et solidt fundament til både en vigtig bolig og et projekt, der skal fortolkes over tid.
Italian Luxury Villas by Your Luxury Home


2.600.000 €
3.869 €/m²
Orvieto (Terni)
672 m²
1,37 hektar land
16 værelser
Køb af fast ejendom
-
Nymbran og klar til at bo, Villa Renana strækker sig over et samlet areal på 302 m² og består af en hovedbolig, der er fordelt på to etager, samt en tilstødende bygning på cirka 200 m² opdelt i 3 separate og uafhængige lejligheder (hvoraf en i øjeblikket er indrettet som hobby-/fitnessrum). Den gamle gård kendetegnes ved det store og fascinerende opholdsområde, der udgør hovedindgangen. I dette store rum findes der to forskellige opholdszoner og en smuk brændeovn. Naturligt lys strømmer ind gennem de store gulv-til-loft-vinduer og to store buede vinduer. Herfra er der adgang til den første fløj, der består af et gæstetoilet og derefter to soveværelser, begge med ensuite badeværelse og også uafhængig adgang. Fra den store stue er der også adgang til et andet stort rum bestående af spisestue og køkken, sidstnævnte helt nyt, der forbinder både med spiseområdet og en af de udvendige verandaer. Der er også, stadig i stueetagen, et andet soveværelse med walk-in closet og ensuite badeværelse. Ved at gå op ad de trætrapper når man første sal, hvor der er yderligere tre suiter, alle med badeværelse. Badeværelserne i villaen er alle netop blevet renoveret.
Også swimmingpoolen på 14x6 meter med saltvand er helt renoveret, med sin store solterrasse i fiskebensfliser, udendørs bruser og en stor tilknyttet veranda, hvor vi finder et nyt og strålende udendørs køkken med opholdsområde og spiseplads, og hvorfra der er adgang til et vaskerum med badeværelse.
Der er også en overdækket pizzaovn, et brændeskur og andre serviceområder. Ejendommen omfatter et område på cirka 13.000 m², en olivenlund i produktion med cirka 120 træer, en stor og varieret have med 20.000 aromatiske planter og 12 hundredeårige lindetræer, samt andre frugttræer, buske og hække. Der er desuden en kalkstenshule fordelt på to niveauer med en konstant temperatur på 14°C, ideel til vinopbevaring.
Ejendommen sælges inklusiv møblerne, som også er nye og designet specielt af et team af designere og arkitekter. Alle forsyningstjenester er aktive og fungerende. Udover tilslutningen til det offentlige vandforsyning har ejendommen en autonom brønd til vanding med en kapacitet på 2 liter pr. sekund og vandet ledes til en cisternen på 25 kubikmeter. Opvarmningen er gasbaseret og autonom. Lejlighederne er hver udstyret med et varmepumpeanlæg og et kølesystem. Der er også et solcelleanlæg, der udvikler 12 kW, et system med to solpaneler til varmt vand, et professionelt vandingssystem med kontrolenhed og 17 zoner til sprinkler og drypvanding betjent af brøndvand. Der er nyligt installeret et wifi-netværk. Derudover er der en udenoms belysningsinstallation, delvist med automatiske skumringsceller.
Ejendommen er blevet fuldstændig renoveret og er i fremragende vedligeholdelsestilstand. Alle rum har aircondition. Vinduerne er lavet af kastanjetræ med dobbeltrude og har insektnet. I lejlighederne er vinduerne i aluminium med dobbeltrude. De håndlavede terrakottagulve er smukke, ligesom de nye trægulve.
En storslået prestigefyldt ejendom, let tilgængelig, Villa Renana er ideel til enhver mulig anvendelse. Den er velegnet til at blive en del af luksuriøse turistudlejningsprogrammer.
Villa Renana nyder en privilegeret beliggenhed, kun 7 km fra den historiske centrum af Orvieto og 8 km fra A1 motorvejsafkørslen Firenze-Roma. Den ligger hævet på bakkerne, der dominerer klippen, blandt bakker, skove og olivenlunde. Bare 9 km fra grænsen til Lazio og 12 km fra Civita di Bagnoregio, cirka 20 minutter fra Bolsena-søen, befinder ejendommen sig i en ideel position både mht. nærhed til tjenester og fra et turistmæssigt synspunkt.
Great Estate-gruppen udfører en teknisk due diligence på hver erhvervet ejendom gennem den sælgende kundes tekniker, der gør os i stand til at kende detaljeret den bygningsmæssige og ejendomsmæssige situation for hver ejendom. Denne due diligence kan anmodes om af kunden på tidspunktet for reel interesse for ejendommen.

1.850.000 €
3.083 €/m²
Orvieto (Terni)
600 m²
15 værelser
7 værelser
Køb af fast ejendom
-
Casale con tenuta agricola e vigneto vicino a Orvieto
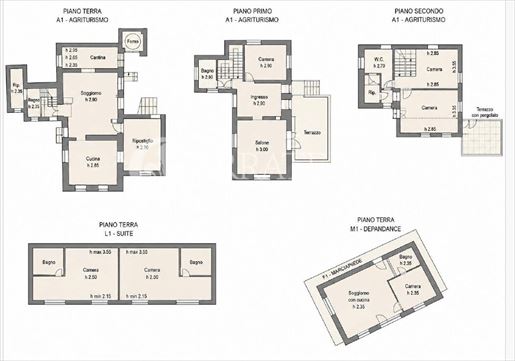
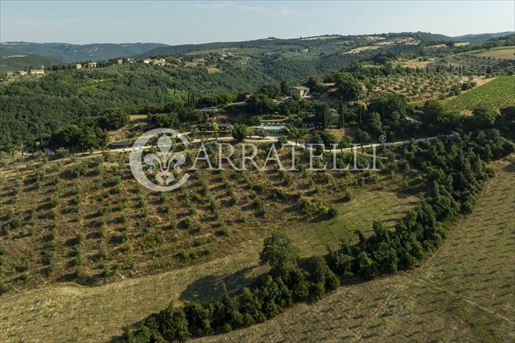
A about 10 km from Orvieto, among the Umbrian hills, this prestigious property combines country residence, hospitality and wine production in a private setting of over 55 hectares. The estate includes a main building intended for agriturismo of about 430 sq m, an annex suite of about 95 sq m and a guest house of about 60 sq m, for nearly 600 sq m of covered space. A vineyard, olive grove, private woodland, panoramic infinity pool, jacuzzi and views over the hills enhance the potential of a country estate ideal for a charming agriturismo, wine resort or private residence with agricultural activity.
Casale and main spaces
The main body is spread over several levels and houses spaces designed for private living and hospitality. On the ground floor there is a entrance, large living room, dining room, kitchen, service bathroom, wine cellar and technical rooms. The first floor accommodates further living spaces with bedrooms, bathroom, living room and panoramic terrace. The second floor offers additional bedrooms and services, making the structure suitable for a guest or family management.
The annex suite guarantees privacy and comfort, with two bedrooms, bathroom and external porch. The guest house adds further independent spaces, useful to support the activity or private property.
Ground, pool and landscape
The estate stretches over about 55 hectares and represents the heart of the real estate and productive value. The land includes about 9.6 hectares of specialized vineyard with Chardonnay and Cabernet Franc, about 9,000 sq m of olive grove, about 13 hectares of arable land and over 31 hectares of private woodland.
The panoramic infinity pool and jacuzzi are integrated into the landscape and offer a relaxing experience immersed in nature. The wide open spaces ensure privacy, views over the hills and an authentic atmosphere in every season.
State, finishes and potential
The properties retain the character of Umbrian country residences, with welcoming and functional spaces. The property is currently used as an agriturismo and is in condition suitable for the continuation of the hospitality activity.
This farmstead with land offers significant potential for those seeking a countryside residence with integrated agricultural activity. The presence of productive vineyards, olive grove, woodland, pool and independent buildings allows different developments: charming agriturismo, wine resort, enotourism, boutique hospitality, events venue or prestigious private property.
Orvieto is one of the most appreciated destinations in central Italy, known for its historical, cultural and gastronomic heritage. The location allows living in total privacy while remaining close to services, connections and internationally appealing attractions.
Carratelli Real Estate enhances every property through a careful reading of its character, location and potential. With multiple offices in Italy and a network aimed at national and international clients, it accompanies every phase of enhancement and sale with a consulting, confidential and prestige real estate market-oriented approach.

Gabriele Carratelli
Carratelli Real Estate Montepulciano


1.850.000 €
3.018 €/m²
Orvieto (Terni)
613 m²
64,5 hektar land
10 værelser
Køb af fast ejendom
-
Orvieto Land Charme fanger straks opmærksomheden med sin betagende udsigt, der omfavner de orvietanske bakker, mellem skove, vinmarker og olivenlunde, indtil man når den smukke Rupe di Orvieto. Ejendommen omfatter en hovedbygning på cirka 430 kvm samt to tilknyttede bygninger på 95 og 60 kvm, i alt 7 soveværelser og 6 badeværelser. Hvert detaljeret aspekt er nøje gennemtænkt for at skabe en atmosfære, der forener landlig charme med elegance og indbyder til afslapning og gæstfrihed.
Hovedbygningen er fordelt på tre etager. I stueetagen findes indgangen, et stort opholdsrum, et badeværelse og et professionelt køkken. På første sal, som også kan tilgås udefra via en smuk skyggefuld pergola, er der to dobbeltsoveværelser, et badeværelse og en stue med brændeovn. På anden sal, som har både ekstern adgang og intern forbindelse, findes vaskerummet, to værelser og et badeværelse.
Mellem de forskellige niveauer er der både en ekstern og en intern forbindelse. Der er også en selvstændig bolig, som ligger tæt på poolen, med to suiter, der har uafhængige adgang, hver med opholdsrum, stort badeværelse og dobbeltsoveværelse med jacuzzi. Endelig er der en lille hytte, som ligger i en afskærmet position bag parkeringsområdet, som består af et køkken-opholdsrum med brændeovn, et dobbeltsoveværelse og et badeværelse.
Den betagende infinity-pool på bakken, der måler 12 x 5 meter, med opvarmet saltvand, er nybygget og tilbyder spektakulær udsigt over Orvieto. Der er en skyggefuld jacuzzi og omhyggeligt anlagte terrasserede haver med et vandingssystem. Haven, som omkranser ejendommen, er også smuk med cypresser, frugttræer, buske og aromatiske planter.
Ejendommen omfatter også jord (cirka 64 hektar) fordelt som følger: cirka 10 hektar vinmark med Chardonnay og Cabernet Franc, cirka 1 hektar olivenlund med omtrent 1.500 oliventræer, 40 hektar skov og 13 hektar dyrkbar jord.
De vigtigste forsyningslinjer er aktive og fungerer. Vandforsyningen er sikret gennem en privat brønd. Der er installeret et solcelleanlæg på 20 kW (er dette korrekt? Special Umbria siger 30) med batterier, klimaanlæg og vinduer med dobbelt glas og myggenet. Opvarmningen sker med GPL og der er tre tanke.
Ejendommen har været under restaurering siden 2021 og afsluttet i 2022. Førsteklasses finish og traditionelle elementer, såsom håndlavet terracotta til gulvene, gør det til en nøglefærdig, charmerende løsning, der er klar til at blive nydt fuldt ud!
Ejendommen bruges aktuelt som agriturismo, så det er muligt både at fortsætte den nuværende gæstfrihedsvirksomhed eller tilpasse boligen til en enkelt villa for at gøre den til en privat og eksklusiv ejendom til personlig brug.
Beliggende i hjertet af Umbrien, har Orvieto Country Charme en rolig beliggenhed med en betagende panoramaudsigt og ligger kun 10 km fra byen Orvieto, derfor er den let tilgængelig via motorvejsafkørsel A1. De fremragende forbindelser både med tog og motorvej til Rom og Firenze gør dette område til en privilegeret lokalitet, ligesom nærheden til grænsen til de nærliggende regioner Lazio og Toscana.
Great Estate-gruppen udfører en teknisk due diligence på hver erhvervet ejendom gennem sælgerens tekniker, hvilket giver os mulighed for at kende den urbanistiske og katastermæssige situation for hver ejendom detaljeret. En sådan due diligence kan anmodes af kunden ved reel interesse for ejendommen.
Ejendommen er registreret i en virksomhed.


1.100.000 €
3.667 €/m²
Orvieto (Terni)
300 m²
24 hektar land
7 værelser
Køb af fast ejendom
-
In a private position with a panoramic view of the splendid countryside of Umbria and the silhouette of Orvieto in the background, we are selling a beautiful property consisting of a 360m2 farmhouse, a 90m2 outbuilding, a 70m2 swimming pool, two large sheds for cars and tools, an ancient cave and approximately 24 hectares of surrounding land divided between garden, woodland, arable land, vineyard and olive grove.
Location
Private location, immersed in the quiet countryside but easily reachable from the provincial road and only 20min from Orvieto and 15min from the A1 Rome-Florence motorway (both cities reachable in 90min), 2km from Castel Viscardo, 1h20min from the Airport of Perugia and 20min from the Railway station in Orvieto.
From the automatic gate, with stone columns, a long avenue flanked by olive trees leads to the main house and the annex, while from the fenced perimeter various nature trails open up through the woodland which borders the property.
The Farmhouse
On the first floor (144sqm gross) we find the main house consisting of a large living room with thermal fireplace and two panoramic windows, a large built-in kitchen, a studio with a tiled stove and a bathroom. On the opposite side of the living room we find the sleeping area with two bedrooms and a bathroom.
On the ground floor (216sqm gross) we find three communicating apartments but each with an independent entrance: the first composed of a living room with kitchenette and a beautiful ceramic stove, bathroom with shower and a double bedroom; the second consists of a large living room with thermal fireplace, 2 bathrooms, bedroom, reading room/library and kitchen; and finally the third apartment is composed of a large living room with kitchenette, mezzanine bedroom, and bathroom. The ground floor is completed by two porches overlooking the enchanting landscape.
In the basement there is a garage and a cellar equipped for the production of wine.
Materials
The farmhouse was completely renovated in 2008 maintaining the original style with the use of high quality traditional materials such as terracotta tiles for the floors, wooden sliding doors, double glazed wooden windows and merchant type solid wood doors.
Dependence
About 100m distance we find an elegant annex of about 90m2, also this restored, consisting of a living room with kitchenette, fireplace and wood-burning stove, bathroom, bedroom with wood-burning stove, warehouse and a porch.
Other facilities
Other structures The property includes a utility room/cellar/warehouse (approximately 70sqm), a 14sqm shed, an ancient cave restored and transformed into a beautiful wine cellar, and a 70sqm swimming pool with Roman stair.
Installations
Municipal water, two wells, heating powered by LPG and/or wood, two thermal fireplaces, 5 ceramic wood stoves, irrigation system for the entire garden and automatic gate .
Land
The 24 hectares of land, divided between woodland (about 16 hectares), gardens and arable land. The property could also be used for agricultural purposes thanks to the 120 olive trees, which provide 700 kilograms of olives per year, the vineyard which produces several hundred labeled bottles. The vast outdoor space is completely fenced and external lighting in the garden allows full usability of the structure even at night.
Potentials
The property is suitable for B&B and agritourism activities, There is also the possibility of dividing the building into multiple residential units but it's also the perfect solution as a primary residence and farm business.

umbria immobiliare lugnano


295.000 €
2.921 €/m²
Orvieto (Terni)
101 m²
4 værelser
2 værelser
Køb af fast ejendom
-
Modern Apartment is one of those apartments that enchants at first sight, set in one of the quietest areas of the city of Orvieto. Access is on the first floor and the property extends to approximately 87 sqm. Upon entering, you are immediately welcomed into the living area, open-plan, where you will find the modern designer kitchen, the dining area and the lounge. There is also a windowed bathroom with shower and a balcony. To the left of the entrance, the sleeping area unfolds, consisting of a master bedroom and a second bedroom. The laundry area is located on the ground floor, where there is also a cellar and a storage room.
The property is sold complete with some furnishings, carefully selected to enhance its contemporary style.
The main utilities are active and fully operational. Independent methane heating with a new condensing boiler. The property is equipped with a private elevator and air conditioning.
The apartment was completely renovated in 2025. The renovation, carried out with quality materials, also paid attention to the use of space-saving solutions to optimize the rooms. The flooring is parquet, and the window frames feature double glazing.
Ideal both as a permanent residence and for weekend stays, given the level of finishes and the area in which it is located, it is also an attractive option for tourist rentals.
The property is located in the center of Orvieto. The A1 motorway exit is about 5 km from the historic center, as is the railway station, which can be reached by funicular. The city offers a wealth of services and cultural activities throughout the year. Thanks to its proximity to Rome (about 1 hour) and Florence (about 2 hours), Orvieto is an ideal place to live and a perfect base from which to explore the wonderful surrounding area.
The Great Estate group, for each property acquired, carries out, through the seller's technical consultant, a technical due diligence that allows us to know in detail the urban planning and cadastral situation of each property. This due diligence may be requested by the client when there is genuine interest in the property.
The property is registered in the name of private individuals.


2.370.000 €
3.292 €/m²
Orvieto (Terni)
720 m²
4,5 hektar land
8 værelser
Køb af fast ejendom
-
Bare et par kilometer fra Orvieto, mellem vinmarker, olivenlunde og landskaber med enestående skønhed, repræsenterer denne ejendom en raffineret syntese af elegance, komfort og velvære. Ejendommen, der nemt kan tilgås via en velholdt grusvej, strækker sig over cirka 720 kvm i alt og er et fremragende eksempel på arkitektonisk restaurering, der kombinerer traditionen med gammel sten med den mest raffinerede moderne stil. Hovedbygningen, en gård på cirka 500 kvm, udvikler sig med en dramatisk hesteskoform, næsten udelukkende i stueetagen, der omfavner en privat indre plads. Et intimt og scenografisk rum, der bliver hjertet i hjemmet, og fremmer en perfekt kontinuitet mellem de indendørs og udendørs omgivelser. De indvendige rum, rummelige og lyse, skiller sig ud ved brugen af kvalitetsmaterialer og håndværksmæssige finish af høj kvalitet, såsom antik terracottagulv, træbjælker og raffinerede detaljer, der skaber en varm og sofistikeret atmosfære. Dagligstuen består af en stor entré, et fuldt udstyret køkken, et rummeligt spisestue med pejs, en elegant stue også med pejs, samt et privat kontor. I stueetagen findes der desuden to soveværelser med king-size senge, begge med en-suite badeværelse med badekar og bruser. Et værelse har direkte adgang til en privat terrasse, mens det andet åbner op til den betagende indre gård. Et ekstra rummeligt værelse med enkeltsenge, betjent af et badeværelse med bruser, samt et praktisk vaskerum med vaskemaskine og tørretumbler, fuldender etage. På første sal findes to yderligere soveværelser med king-size senge, begge med en-suite badeværelse med bruser og separat jacuzzi-badekar. Derudover er der et værelse med enkeltsenge og en karakteristisk galleripodium med to ekstra enkeltsenge samt en-suite badeværelse med bruser. Hvert rum er designet som en uafhængig suite, beriget med raffinerede detaljer og designet til at sikre maksimal boligkomfort. Som supplement til ejendommen er der en række ekstra rum dedikeret til velvære og fritid, som et privat træningsrum, en klimakontrolleret vinkælder og sociale områder med ovn, ideelle til at leve fuldt ud i traditionerne og autenticiteten på stedet. Udenfor indrammer 4,5 hektar jord ejendommen og skaber en sjælden privat oase af skønhed. Haven, velplejet og harmonisk integreret i landskabet, har en dramatisk infinity-pool med vandfald, flankeret af en opvarmet udendørs spa. Store overdækkede terrasser, udstyrede verandaer, grillområder og afslapningsområder gør hver plads ideel til stunder af ro i naturen. Tilstedeværelsen af en have og urtehaver til rådighed tilføjer en ekstra touch af autenticitet. Udrustet med central aircondition, indendørs vaskeri og moderne bekvemmeligheder tilbyder ejendommen et højt niveau af beboelighed i alle sæsoner.


3.200.000 €
4.571 €/m²
Orvieto (Terni)
700 m²
28 hektar land
18 værelser
Køb af fast ejendom
-
Located in the municipality of Orvieto, with an unobstructed and unmistakable view of the Duomo, this wine estate combines a stately residence with an established farm, all within a setting that guarantees complete privacy. The property includes three independent farmhouses and approximately 28 hectares of land, of which about 15 hectares are vineyards in full production. The main building measures approximately 360 square meters and spans three levels, featuring a spacious and bright living area, large panoramic windows, a kitchen with a pantry, and direct access to the porch with a barbecue area overlooking the pool. On the same level, there is a wellness area with a gym and a Turkish bath, as well as utility rooms. The first floor features a living room with a fireplace, a study with a terrace, and a master bedroom with an en-suite bathroom. The second floor houses three bedrooms and two bathrooms. The second farmhouse measures approximately 85 square meters and is distributed across multiple levels. It includes a bedroom with an en-suite bathroom and a private porch overlooking the pool, a living room with a kitchenette, and a second bedroom with an en-suite bathroom, as well as a cellar and a wine cellar in the basement. The third farmhouse, the most scenic, measures approximately 135 square meters over two levels and enjoys a direct view of the city of Orvieto. On the ground floor, there is a living room with an open kitchen, a bathroom, and a porch overlooking the vineyards; on the upper floor, there are two bedrooms, two bathrooms, and a small terrace with independent access—a layout also suitable for high-end hospitality management. The centerpiece of the estate is the professional winery, fully equipped for winemaking, bottling, and packaging. The vineyard is already operational and managed by dedicated staff, with room for growth tied to its full-scale production potential. A property designed for those seeking, in the Orvieto area, an estate with a productive vineyard, a fully equipped winery, a swimming pool, and multiple independent living units. Further information on planted grape varieties, current production, and overall potential, as well as technical data and documentation, is available upon qualified request.
The estate is ideally located for enjoying all the attractions the city of Orvieto has to offer. With easy access via a fully paved road, the property is just a few minutes’ drive from the historic center and is very close to local amenities. The train station is 10 km away and the A1 highway exit is 12 km away, making it very convenient to reach Rome in less than an hour, whether by train or car. It is also strategically located for visiting the most beautiful attractions in the Lazio region, such as the picturesque Civita di Bagnoregio or the famous Lake Bolsena, both about 20 km away. On the Umbrian side, just under an hour’s drive away, you can easily reach other beautiful towns such as Todi and Assisi. The “San Francesco d’Assisi” Umbria International Airport is an hour away.


370.000 €
-25%
Orvieto (Terni)
300 m²
8 værelser
5 værelser
Køb af fast ejendom
-
In the village of Rocca Ripesena, just minutes from Orvieto, this stone farmhouse in Umbria offers about 243 net square meters, about 300 gross square meters, buildable land of about 530 square meters, panoramic views and interesting potential for enhancement. The property combines the charm of a country residence with the convenience of a populated context, ideal as a private home, a charming second home, or a diffusion hospitality project.
Stone farmhouse and main living areas
The farmhouse develops on several levels and was renovated in 1988, preserving the authentic character of stone houses of Umbrian tradition. On the ground floor the entrance leads to the kitchen and a large living room, designed for convivial moments and relaxation. Completing the level are an anteroom, a bathroom, a double bedroom and a covered porch, ideal as an outdoor panoramic living area.
Night area and ancillary spaces
The first floor hosts the night area, consisting of a corridor, a bathroom, a single room and three double bedrooms, bright and with views of the surrounding landscape. On the basement floor there is a versatile ancillary room, suitable as a tavern, storage, hobby area or technical space. The property is completed by an outbuilding of about 24 sqm, usable as a shed or multifunctional space.
Land, porch and landscape
The farmhouse has about 530 sqm of buildable land, a valuable space offering customization and enhancement possibilities. The covered porch is a distinctive element of the property, perfect for outdoor lunches and moments of relaxation with views of the green Umbrian countryside.
Condition, finishes and potential
The property preserves the typical charm of a stone farmhouse and has heating with diesel with methane supply, municipal water and municipal sewer. Thanks to its size, layout, and location in the village, the property lends itself to as a private residence, a second home in the heart of Umbria, an investment for tourist rentals, or a charming hospitality project.
Carratelli Real Estate enhances every property through a careful reading of its character, position and potential. With multiple offices in Italy and a network aimed at national and international clients, it accompanies every phase of enhancement and sale with a consultative, discreet approach oriented toward the prestige real estate market.
Gabriele Carratelli
Carratelli Real Estate Montepulciano


940.000 €
3.052 €/m²
Orvieto (Terni)
308 m²
6,5 hektar land
4 værelser
Køb af fast ejendom
-
Stone Farmhouse with Breathtaking Views | 6.5 Hectares, Olive Grove & Total Privacy
In a panoramic and truly rare position, a stone's throw from the charming village of Civitella del Lago, stands a characteristic 17th-century stone farmhouse, nestled within the tranquil Umbrian countryside. The property enjoys exceptional open views that sweep across the landscape, extending over Lake Corbara towards Monte Amiata in Tuscany and as far as Montefiascone in Lazio. A setting defined by rolling hills, quiet surroundings, and an enduring sense of timeless beauty.
Location
Municipality of Baschi
1 km from Civitella del Lago (with primary services plus bar and restaurant)
25 minutes from Orvieto
30 minutes from Todi
20 minutes from motorway access and railway station
110 km from Rome
145 km from Rome's Airport
65 km from Perugia Airport
The Farmhouse
Access is via a private 300 m road, ensuring absolute privacy and seclusion.
The farmhouse offers approximately 330 sqm arranged over three levels, preserving the authentic character of traditional Umbrian architecture while providing generous and welcoming interiors.
Ground Floor
Spacious living room with fireplace
Large eat-in kitchen with wide arched window and direct access to a covered terrace with pergola
Second large room (currently used as a second living area, adaptable as desired) with access to a porch
Bathroom, laundry room, technical room
Charming 31sqm cellar, ideal for storing wine and the home-produced olive oil
First Floor
Additional living room with fireplace
Two bedrooms
Bathroom
Second Floor
Master bedroom
Bathroom
Additional bedroom with three beds (easily divisible into two rooms)
Annex & Expansion Potential
A 55 sqm outbuilding is included, currently detachable and convertible into a residential unit, with the possibility to extend the property by a further 100 sqm.
Restoration & Features
The property was completely rebuilt stone by stone in the 1970s using high-quality traditional materials, including terracotta floors, exposed wooden beams, and natural stone walls. It was further renovated between 2008 and 2014.
Key features include:
Insulated ground floor walls, floors, and roof
LPG boiler or thermo-fireplace heating system with radiators
Solar panels for hot water production
Air conditioning
Wi-Fi connection
Mains water supply
A rare combination of authentic charm and comfort.
Outdoor Living
The outdoor areas are designed for relaxation and enjoyment in every season:
Pergolas and panoramic terraces with shaded lounging areas
Mediterranean garden with rich vegetation and scents
Private above-ground swimming pool (with approved project for an in-ground pool)
Land
The estate extends over approximately 6.5 hectares of which around 4 hectares of productive olive grove and the rest is a park (former vineyard) with tall trees.
Agricultural potential with additional building rights (approx. 40 sqm per hectare)
A Rare Opportunity
A perfect property for those seeking absolute privacy, breathtaking views, and authentic Italian countryside living, without sacrificing proximity to services, cultural towns, and transport connections.
umbria immobiliare lugnano


375.000 €
3.676 €/m²
Orvieto (Terni)
102 m²
5 værelser
2 værelser
Køb af fast ejendom
-
La Musa is a bright apartment in the heart of the historic center where art takes center stage. Located on the second floor of an elegant building, it was carefully renovated in 2016 and is arranged on a single level measuring approximately 106 sqm.
Upon crossing the threshold, you enter the foyer, distinguished by high wooden boiserie paneling that also incorporates two built-in wardrobes here you will find the bathroom with shower, which also includes the laundry area. Beyond the entrance lies the spacious living area, defined by its light and generous proportions. Dominating the scene is a reproduction of the Portrait of Marie-Therese Walter, created by Pablo Picasso in the 1930s. The Picasso reproduction is the defining feature of the sliding door that separates the kitchen from the dining room.
Opening off the same space are the master bedroom, the study, and the large, luminous living room enhanced by splendid Venetian mirrored doors. The entire apartment is enriched with reproductions of artworks spanning various eras, from Cubism to the 16th century. An eclectic blend that makes art its true inspiration. The furnishings present, with the exception of a few pieces, are offered for sale within the asking price.
The main utilities are connected and fully operational. Heating is powered by natural gas with an independent boiler.
The property is finished with high-quality materials. The floors are in parquet. The window frames are in wood with double glazing.
An ideal residence as a buen retiro for weekends and relaxing stays, perfect for immersing yourself in the city views. Given its high-quality finishes and prime location, it is also highly attractive for the short-term rental market.
The property is located in the heart of Orvieto's historic center. The A1 motorway exit is approximately 5 km from the old town, as is the railway station, accessible via Funicular. The town offers a wealth of services and cultural activities throughout the year. Thanks to its proximity to Rome (about 1 hour) and Florence (about 2 hours), Orvieto is an ideal place to live and a perfect starting point for exploring the magnificent surrounding territory.
The Great Estate group carries out, on every acquired property, a technical due diligence through the seller's technical consultant, allowing us to thoroughly verify and understand the urban planning and cadastral status of each estate. This due diligence report may be requested by the client upon expressing genuine interest in the property.
The property is registered to private individuals.


795.000 €
-6%
Orvieto (Terni)
242 m²
10 værelser
4 værelser
Køb af fast ejendom
-
Orvieto Penthouse is one of those particularly rare properties in an ancient historic center such as that of Orvieto, the city of Tuff. It is in fact a spacious apartment of approximately 230 sqm, arranged over two levels, comprising a large entrance hall that opens onto the dining area, connected to the living room and a generous kitchen with fireplace. Descending a few steps, we find the sleeping area, consisting of a hallway, one bedroom with en suite bathroom, two additional bedrooms, a bathroom, and the expansive master suite with walk-in closet and en suite bathroom. From the living area, an elegant metal and marble staircase leads to the hobby room, also featuring a fireplace, which provides access to the magnificent and spacious 28 sqm terrace overlooking the city and its main monuments. The view is simply breathtaking, and the terrace is a large, fully equipped space to be enjoyed in every season, thanks also to the beautiful pergola with automatic cover and integrated lighting.
All main utilities are connected and fully operational. Independent methane gas heating system.
The property is finished with high-quality materials. The floors in the living area are in marble, while those in the sleeping area are in wood. The window frames are in wood with double glazing.
A distinguished residence to be enjoyed year-round, ideal for entertaining thanks to its generous indoor and outdoor spaces. Given its high-end finishes and breathtaking views, it also represents an outstanding opportunity for the luxury rental market.
The property is located in the heart of Orvieto’s historic center. The A1 motorway exit is approximately 5 km from the old town, as is the railway station, which can also be reached via the Funicular. The town offers a wide range of services and cultural activities throughout the year. Thanks to its proximity to Rome (about 1 hour) and Florence (about 2 hours), Orvieto represents an ideal place to live and a perfect base from which to explore the magnificent surrounding area.
The Great Estate group conducts, through the seller's technician, a technical due diligence on every acquired property, allowing us to thoroughly understand the urban and cadastral status of each asset. This due diligence can be requested by the client at the time of genuine interest in the property.
The property is registered to a private individual.


320.000 €
2.336 €/m²
Orvieto (Terni)
137 m²
6 værelser
2 værelser
Køb af fast ejendom
-
Alba is an apartment in perfect condition, renovated and ready to move into. Particularly bright and with dual exposure (east and west), it is truly ideal for those seeking a welcoming residence in the historic center. It is located on the second floor of a historic building featuring a spacious internal staircase with landings, and it is arranged on a single level of approximately 137 sqm. Upon entering, we find an entrance hall and the living area. The kitchen and the living room are separated by a dividing wall. The living room is spacious and inviting and also accommodates the dining area. The view over the rooftops from this side of the property is truly charming. The ideal setting to let orchids flourish luxuriantly! From the entrance, a corridor unfolds, along which we first find a laundry/storage room, then a first large bathroom with bathtub overlooking the internal light well, a bathroom with shower and extractor fan, and two bedrooms.
All main utilities are connected and fully operational. Independent methane heating system with boiler installed in 2023.
The entire building, as well as the apartment, underwent a complete renovation in the late 1990s. The apartment was further refurbished in 2009 and again in 2014. It features splendid floating parquet flooring (with the original terracotta flooring preserved beneath), wooden window frames with double glazing and mosquito screens.
The apartment is ideal as a primary residence, given its generous spaces, functional layout, and strategic location. It also represents an excellent investment opportunity for the short-term rental market or can serve as a second home for those wishing to experience the historic center in complete relaxation.
The apartment is located in the historic center of Orvieto, just a few steps from the main street and close to the parking areas. The A1 motorway exit is approximately 5 km from the historic center, as is the railway station, connected to the Rupe by the Funicular. The town offers a wealth of services and cultural activities throughout the year. Thanks to its proximity to Rome (about 1 hour) and Florence (about 2 hours), Orvieto is the ideal place to live and the perfect starting point to explore the magnificent surrounding territory, from Lazio to Tuscany.
The Great Estate group, for each acquired property, carries out, through the seller’s technical consultant, a technical due diligence that allows us to thoroughly understand the urban and cadastral status of each property. This due diligence can be requested by the client at the time of genuine interest in the property.
The property is registered to private individuals.


950.000 €
1 €/m²
Orvieto (Terni)
190 hektar land
Køb af fast ejendom
-
Ejendom - Umbrien, Orvieto
Beliggende mellem Ficulle og Orvieto på en dominerende og usædvanligt panoramisk placering, tilbyder vi til salg en prestigefyldt ejendom på cirka 190 hektar indlejret i hjertet af den umbriske landsby, hvor natur, privatliv og arkitektonisk potentiale smelter sammen i en virkelig unik kontekst.
Ejendommen strækker sig over et harmonisk og velfordelt territorium, der inkluderer cirka 140 hektar skov ideel til naturrelaterede aktiviteter eller miljøbeskyttelse, 35 hektar landbrugsjord perfekt til landbrugs- eller agroturismeudvikling, og 15 hektar olivenlunde, der tilbyder muligheden for produktion af olivenolie af høj kvalitet.
Virksomheden inkluderer en eksisterende bygning på cirka 500 kvadratmeter, der i øjeblikket er i en strukturel skelettilstand, og giver et solidt grundlag for yderligere udviklingsinterventioner. Givet den strategiske placering og størrelsen er ejendommen velegnet til en bred vifte af anvendelser, understøttet af forskellige projekter, der tidligere er blevet grundigt undersøgt for at bekræfte dens eksklusive potentiale. Dette repræsenterer en ideel løsning for dem, der søger at investere i en oase af ro, mens de forbliver tæt på vigtige historiske centre og de vigtigste transportveje.
"Informationer, målinger og planløsninger er udelukkende vejledende og udgør ikke en del af nogen kontrakt."

STUDIO IMMOBILIARE CORONARI SRL


430.000 €
2.529 €/m²
Orvieto (Terni)
170 m²
5 værelser
3 værelser
Køb af fast ejendom
-
In the heart of the historic center of Orvieto, along the main street and just a few steps from the Duomo, Appartamento Liora is located on the second floor of a period building, offering a total net floor area of approximately 130 sqm. Arranged over two levels, the property is bright and provides comfortable, versatile living spaces. Upon entering, you are welcomed into a spacious living and dining area. Adjacent to this is a generous eat-in kitchen with fireplace, a double bedroom, and a bathroom with shower. From the living room, a wooden staircase leads to the attic level, which hosts two additional bedrooms and a second bathroom with shower. Bright and inviting, the apartment also offers the opportunity to customize the interiors to suit personal taste and lifestyle, making it an ideal residence in one of Orvieto most charming and prestigious locations.
The main utilities are connected and fully operational. Independent methane heating system. Air conditioning unit installed in the upstairs bedroom.
The property is in good overall condition and is currently well maintained. The window frames are in single-glazed glass and wood. The floors are finished in ceramic tile and parquet.
Apartment Liora can represent a potential source of income within the tourist rental market, thanks to its central location. At the same time, its spaces allow it to be enjoyed year-round or for relaxing stays, immersed in city life and the events that take place throughout the year.
The apartment is located in the historic center of Orvieto, along the main street and in the heart of city life. The A1 motorway toll booth is about 5 km from the historic center, as is the railway station, connected to the Rupe by the Funicular. The town offers services and cultural activities throughout the year. Thanks to its proximity to Rome (about 1 hour) and Florence (about 2 hours), Orvieto is the ideal place to live and the perfect starting point to explore the wonderful surrounding area, from Lazio to Tuscany.
The Great Estate group conducts a technical due diligence on every acquired property through the seller's technical expert, allowing us to thoroughly understand the urban and cadastral status of each estate. This due diligence can be requested by the client upon genuine interest in the property.


470.000 €
-8%
Orvieto (Terni)
181 m²
7 værelser
3 værelser
Køb af fast ejendom
-
Townhouse White Loggia is located in the heart of the historic center of Orvieto, in an easily accessible position close to parking areas. This charming townhouse shares an entrance with other properties, as well as a delightful courtyard with a well, and then develops independently for a total of 208 square meters. Upon entering, you are immediately welcomed into a characteristic entrance hall, where the old medieval butto, a distinctive feature of the most ancient residences, is preserved. On the same level there is another room, which also includes a small kitchen and serves as a versatile multipurpose space. Just outside the door on this floor, there is a bathroom with shower and a storage room-technical area.
Ascending the comfortable and wide external staircase, you reach the loggia overlooking a pleasant green view. Inside, there is a spacious living room with fireplace and a kitchen enhanced by a wooden artwork created by a renowned local artist. A few steps lead up to a master bedroom with an en suite bathroom with shower. The wooden staircase located in the living room leads to the upper floor, where a hallway connects to another bathroom with shower and two additional double bedrooms.
The main utilities are active and fully operational. Condensing boiler replaced in March 2025.
The building that houses this townhouse dates back to the 1300s. The property was renovated in 1997 and has been maintained in excellent condition. The window frames are wooden with double glazing and mosquito screens. The flooring is in ceramic and terracotta.
Given its generous spaces, this townhouse is perfectly suited as a primary residence for a family. It is also ideal for weekend stays and relaxing retreats. Considering the level of finishes and its location, it represents an attractive opportunity for luxury holiday rentals.
The property is located in the historic center of Orvieto, just a short walk from the Funicular, which connects the Rupe to the railway station. The A1 motorway exit is approximately 5 km from the historic center. The town offers a wide range of services and cultural activities throughout the year. Thanks to its proximity to Rome (about 1 hour) and Florence (about 2 hours), Orvieto represents an ideal place to live and a perfect base from which to explore the wonderful surrounding area.
The Great Estate group conducts, through the seller's technician, a technical due diligence on each acquired property, allowing us to thoroughly understand the urban and cadastral status of every estate. This due diligence can be requested by the client upon genuine interest in the property.
The property is registered in the name of private individuals.


1.500.000 €
2.455 €/m²
Orvieto (Terni)
611 m²
Køb af fast ejendom
-
Palazzoet er designet ud fra eksisterende middelalderlige arkitektoniske moduler. Ejendommen består af lagerlokaler og tilbehør med en intern gård i stueetagen, en stor lejlighed på stueetagen og en anden stor lejlighed på anden sal. Lejligheden på hovedetagen er karakteriseret ved to store sale med lofter lavet med freskomalerede kupler, der skildrer allegorierne af Nobilitas og Liberalitas.
Der er elektricitet i stuelejligheden. De primære forsyninger er ikke aktive.
Ejendommen kræver en omfattende renovering.
Palazzoet har brug for renoveringsarbejde, en tilstand der giver køberen maksimal fleksibilitet til at redefinere de indre rum, hvilket gør det ideelt både som en prestigefyldt privat bolig og som en investering i en højkvalitets indkvartering, der værdsætter unikke arkitektoniske elementer som de freskomalerede lofter og den rå facade.
Palazzo Saracinelli ligger i hjertet af den historiske bymidte i Orvieto. Motorvejsafkørsel A1 er ca. 5 km fra den historiske bymidte, ligesom jernbanestationen. Byen tilbyder alle de vigtigste tjenester og mange kulturelle aktiviteter hele året rundt. Med sin nærhed til Rom (ca. 1 time) og Firenze (ca. 2 timer) er Orvieto det ideelle sted at bo og en base for at opdage byer, kunstbyer, urørte landskaber og det bedste af det umbriske livsstil.
Great Estate-gruppen udfører en teknisk due diligence for hver erhvervet ejendom gennem sælgers tekniker, som gør det muligt for os at kende detaljeret den bygningsmæssige og matrikulære situation for hver ejendom. Denne due diligence kan anmodes om af kunden ved reelt interesse for ejendommen.


450.000 €
-4%
Orvieto (Terni)
426 m²
1,72 hektar land
12 værelser
Køb af fast ejendom
-
Casale Poggiofiorito indkapsler essensen af livsstilen og den landlige stil. En smuk bygning i synligt sten, beliggende i en hævet position, som man når ved at køre ad en beplantet allé. Ejendommen er fordelt på to niveauer og er omgivet af cirka 2 hektar jord. Hovedbygningen, der er cirka 344 m², består af en stor entré, et rummeligt living/dining område med en tosidet pejs, et badeværelse med bruser og et stort køkken, der også er udstyret med en brændeovn. Man kommer til første sal via en trappe i træ, hvor vi finder en gang, der fører til et første værelse samt et badeværelse med badekar, og dernæst en yderligere gang, der fører til to rummelige soveværelser med dobbeltsenge, samt et ekstra værelse og et kontor tilknyttet. Der er også loftsrum i taget. Ejendommen omfatter en garage, et stort lager, et staldværelse, der skal renoveres, og et lager med brædeskur og ovn. Ejendommen forsynes med elektricitet. Vandforsyningen sikres gennem en privat brønd. Opvarmningen drives af GPL.
Indenfor har mange rum i gården lofter med terracotta og træbjælker. Nogle af gulvene er i terracotta, andre i parket og tæppe på første sal. Vinduerne er i træ og enkelt glas. Ejendommen har været beboet indtil for få måneder siden, og derfor er den funktionsdygtig. Den er også klar til at blive værdsat og tilpasset.
Casale Poggiofiorito er egnet til forskellige anvendelser. Det kan være en primær bolig, givet nærheden til faciliteter og vejforbindelser, eller et opholdssted til afslapning med familie og venner - givet de rummelige områder til rådighed. Det er også interessant at inkludere det i korttidsleje-programmet.
På de umbriske bakker, kort afstand fra Orvieto, kan Casale Poggiofiorito nås på cirka 15 minutter fra motorvejstik D1 ved Orvieto. En dominerende og strategisk beliggenhed, der garanterer privatliv og samtidig muligheden for at være tæt på de vigtigste faciliteter, som findes cirka 5 km væk.
Great Estate-gruppen udfører en teknisk due diligence på hver ejendom, der er erhvervet, gennem sælgerens tekniker, hvilket giver os mulighed for at kende detaljerne i den bygningsmæssige og matrikulære situation for hver ejendom. Denne due diligence kan anmodes om af kunden ved reel interesse for ejendommen.


2.300.000 €
4.122 €/m²
Orvieto (Terni)
558 m²
31 hektar land
5 værelser
Køb af fast ejendom
-
Orvieto, prestigious wine estate with about 31 hectares of land and a villa of about 366 sq m.
Gabriele Carratelli
Carratelli Real Estate Montepulciano


220.000 €
-8%
Orvieto (Terni)
259 m²
3,53 hektar land
11 værelser
Køb af fast ejendom
-
I Umbriens grønne hjerte, en kort afstand fra Orvieto, ligger Casale Pondrea, en gammel gård, der bevarer sin charme, samtidig med at den nyder en meget privat beliggenhed. Ejendommen, der er omkring 450 kvadratmeter, er opdelt i to niveauer, forbundet af en central indvendig trappe. I stueetagen finder vi spisestuen, køkkenet, et badeværelse og en stor stue. Når man går op ad trappen, er der fire store soveværelser og et badeværelse. Også i stueetagen, med separat adgang, er der et brændeskur, et lager og den gamle brændeovn, i alt omkring 65 kvadratmeter. På siden af gården finder vi den storslåede stald på 75 kvadratmeter, som er bevaret intakt med det oprindelige gulv og krybbe. Inden for ejendommens jord, på omkring 3,5 hektar inklusive en olivenlund, er der også to ruiner, der skal genvindes.
Inde på ejendommen er der en privat kilde med en opsamlingstank, som var i brug indtil for nogle år siden, hvor de andre forsyninger blev tilsluttet. Indtil nu skal kildens tilstand verificeres. Den kommunale akvædukt ligger cirka 1200 meter fra ejendommen. Hvad angår elektricitet, er den blevet afbrudt, men er til stede. Varmesystemet skal installeres efter dine behov. Der er to brændefyrede pejse.
Ejendommen tilbyder stort potentiale for renovering efter nutidens standarder, også med mulighed for yderligere udvidelse.
Casale Pondrea er en fremragende løsning både som privat bolig og som bolig, der kan inkluderes i turistudlejningscirkusset, når renoveringen er færdig.
Casale Pondrea ligger i det frodige umbriske landskab, en kort afstand fra Orvieto. Motorvejsafkørslen ligger cirka 10 km væk, ligesom togstationen. Alle hovedservicene ligger cirka 8 km væk. Todi ligger 30 km væk. Et privat sted, omgivet af grønt, hvor du kan genopdage den autentiske og regenererende kontakt med naturen.
Great Estate-gruppen udfører en teknisk due diligence på hver ejendom, der erhverves gennem sælgerens tekniker, hvilket gør det muligt for os at kende den urbane og matrikulære situation for hver ejendom i detaljer. Denne due diligence kan blive anmodet af klienten på tidspunktet for en reel interesse i ejendommen.
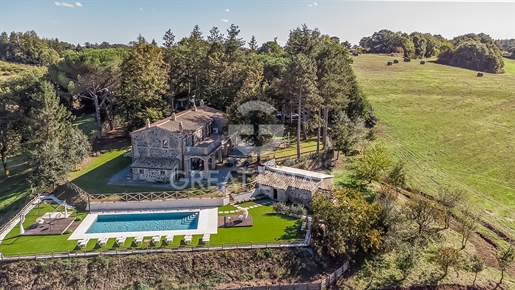


1.900.000 €
4.471 €/m²
Orvieto (Terni)
425 m²
11,3 hektar land
16 værelser
Køb af fast ejendom
-
Casale La Renara er en sand fortryllelse at opleve! Den har en privat og panoramisk beliggenhed, samtidig med at den ligger tæt på faciliteter. Du kan komme derhen ad en kort strækning af grusvej, og du bliver straks omgivet af det umbriske landskab.
Hovedbygningen, på omkring 350 kvadratmeter, er i to etager og udvikler sig således: i stueetagen er der en stor stue med spisestue, køkken, teknisk rum, et soveværelse og to badeværelser. Adgang til første sal sker via to trapper, hver beregnet til et forskelligt soveområde. I alt er der seks soveværelser, fem badeværelser og to store panoramaterrasser. Ejendommen omfatter en tilbygning med en hule, en anneks brugt som lager, en vandpool på 12x5 meter og cirka 10 hektar landbrugsjord.
Interiøret er kendetegnet ved de typiske traditionselementer, såsom det smukke hvælvede loft og terrakottabuerne i stueetagen, samt af den moderne renovering, der har forstærket La Renaras charme. Udendørsparken byder på høje træer og skyggefulde områder, suggestive udsigter og alsidige områder, hvor man kan byde gæster velkommen, nyde solnedgangen og tilberede fremragende retter. Poolområdet byder på unikke udsigter og masser af plads til afslapning.
Hovedtjenesterne er i drift. Vandforsyningen sikres ved forbindelse til den kommunale akvædukt. Opvarmningen drives af LPG. En effekt på 17 kW til elsystemet. Der er også 3 brændefyrede pejse. Der er også internetforbindelse via parabolantenne. Der er aircondition i værelserne. Ejendommen er også udstyret med et tyverisikringssystem og røgsignaler.
Ejendommen, der stammer fra 1930, blev renoveret og færdiggjort i 2025 i navnet af moderne bekvemmeligheder. Armaturerne er i træ og med dobbeltruder, komplet med myggenet. Gulvene er håndlavet terrakotta på underetagen og parket på øverste etage. Området omkring gårdhuset er indhegnet og der er to porte, hvoraf den ene er automatisk.
Et perfekt landsted at bo med familie og venner, givet de store pladser, der er tilgængelige. På grund af dens strategiske beliggenhed og niveauet af finish er det også velegnet som investering for turistudlejningssektoren.
Casale La Renara ligger få kilometer fra Orvieto og en kort afstand fra Bolsena-søen, på bakkerne med udsigt over byen Tufo. Det ligger cirka 14 km fra motorvejsafkørslen A1 i Orvieto og jernbanestationen. På grænsen mellem Toscana og Lazio har ejendommen en strategisk position, hvorfra man kan udforske smukke landskaber, fra Val d'Orcia til skønheden i Civita di Bagnoregio, fra de termiske bade i Viterbo til dem i San Casciano dei Bagni, som kan nås på under en time.
Great Estate-gruppen udfører en teknisk due diligence på hver ejendom, der erhverves gennem sælgerens tekniker, hvilket gør det muligt for os at kende den urbane og matrikulære situation for hver ejendom i detaljer. Denne due diligence kan blive anmodet af klienten på tidspunktet for en reel interesse i ejendommen.
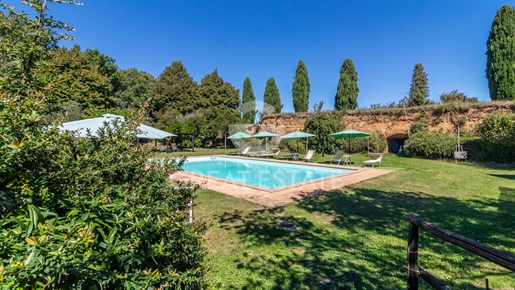


1.400.000 €
1.781 €/m²
Orvieto (Terni)
786 m²
3,1 hektar land
14 værelser
Køb af fast ejendom
-
Store indendørs rum, en vidunderlig park og masser af charme for Tenuta Il Riccio, som ligger i umiddelbar omegn af Orvieto. Ejendommen er opdelt i tre niveauer med et samlet bruttoareal på omkring 775 kvadratmeter og består i stueetagen af en indgangshal, køkken, et arbejdsværelse, to opholdsrum, en stor spisestue, to skabe, et badeværelse, en gang og det tekniske rum. Fra spisestuen går man ind i den gamle kælder, der er gravet i hånden i tuffen. På samme niveau, forbundet med bygningens hoveddel via en veranda, finder vi et lager, en ovn og to andre badeværelser. På første sal, som tilgås via den smukke stentrappe, er der syv soveværelser, hver med eget badeværelse og en gang. Endelig er der på anden sal fire soveværelser, tre badeværelser, et skab og gange. Ejendommen omfatter en park på 6600 kvadratmeter, en 7x14 meter stor swimmingpool bygget med gamle huler og landbrugsjord af forskellig art på et samlet areal på omkring 3,1 hektar, som inkluderer en hasselnøddelund i produktion på cirka 1 hektar og cirka 120 oliventræer.
De vigtigste forsyninger er forbundet og fungerer. Der er aircondition og internetforbindelse. Uafhængig opvarmning betjent af en biomassekedel drevet af hasselnødder og LPG, forbindelse til den kommunale akvædukt og tilstedeværelse af en parabolantenne.
Det gamle stenhus stammer fra 1889 og blev fuldstændigt renoveret i 1996 med fokus på bevarelse af de ældste dele og med inddragelse af værdifulde elementer som specialfremstillede møbler fra lokale håndværkere. Træ- og dobbeltrudede vinduesrammer.
Et stort og imødekommende hjem, hvor hele familien finder et sted: et andet hjem beregnet til både afslapning og selskabelighed. På grund af sin strategiske beliggenhed langs vejen fra Orvieto til Bolsena, Montefiascone og Viterbo samt sine store indendørs og udendørs områder, er Tenuta Il Ricco også velegnet som investering i turistudlejningssektoren.
En kort gåtur fra Orvieto og kort afstand fra Lake Bolsena, på bakkerne med udsigt over dalen, ligger ejendommen kun 9 km fra motorvejsavkørslen til Orvieto og togstationen. På grænsen mellem Toscana og Lazio har ejendommen en strategisk position, hvorfra man kan udforske smukke landskaber, fra Val d'Orcia til skønheden i Civita di Bagnoregio, fra de termiske bade i Viterbo til dem i San Casciano dei Bagni, som kan nås på under en time.
Great Estate-gruppen udfører en teknisk due diligence på hver ejendom, der erhverves gennem sælgerens tekniker, hvilket gør det muligt for os at kende den urbane og matrikulære situation for hver ejendom i detaljer. Denne due diligence kan blive anmodet af klienten på tidspunktet for en reel interesse i ejendommen.
Ejendommen står i navnet på en eller flere personer af en eller flere personer, og salget vil være underlagt registreringsafgift i henhold til gældende regler (se købsomkostninger fra privatpersoner).


349.000 €
-6%
Orvieto (Terni)
230 m²
8 værelser
3 værelser
Køb af fast ejendom
-
La Casa Gialla offers a range of attractive features in the heart of Orvieto's historic center. It has a separate entrance directly from the shared courtyard on the ground floor, where there is a storage/utility room and a studio apartment with bathroom measuring approximately 70 square meters, equipped with independent utilities. Climbing the stairs to the first floor, we find the main apartment consisting of a hallway (and an additional storage room) onto which many of the rooms open. There is a very spacious kitchen with a wood-burning fireplace, which leads to a shared terrace, then a living room with a balcony, three bedrooms, and two bathrooms. The property is completed by an exclusive courtyard on the north and west sides of the apartment, accessible from one of the bedrooms, as well as an inaccessible attic accessible via a trapdoor with a retractable ladder.
The main utilities are connected and operational in the ground floor studio, while they are disconnected in the first-floor apartment.
The property was renovated in 2006. The window frames are wooden and feature double glazing. The flooring is single-fired tiles in the living areas, while the bedrooms have olive wood floors.
The property lends itself to multiple uses. It can serve as a primary residence, given the spaciousness and tranquility. Alternatively, it represents an attractive investment for the tourist rental sector or can be both a home and a source of income at the same time.
La Casa Gialla is located in the historic center of Orvieto, adjacent to the main street. The A1 motorway toll booth is approximately 5 km from the historic center, as is the train station, accessible via funicular. The city offers abundant services and cultural activities throughout the year. Thanks to its proximity to Rome (about 1 hour) and Florence (about 2 hours), Orvieto stands as an ideal place to live and a perfect starting point for exploring the stunning surrounding area.
The Great Estate group conducts a technical due diligence on every acquired property through the seller client's technician, allowing us to gain a detailed understanding of the urban planning and cadastral status of each property. This due diligence can be requested by the client when there is genuine interest in the property.


850.000 €
-4%
Orvieto (Terni)
300 m²
15 værelser
2 værelser
Køb af fast ejendom
-
In the heart of the enchanting medieval historic center of Orvieto, we offer for sale an exclusive apartment located on the noble floor of a magnificent 16th-century palace, enriched by a charming internal courtyard. This property, accessible via a majestic Renaissance staircase of extraordinary historical and artistic value, embodies the beauty and allure of a bygone era, perfectly blended with modern comforts.
Upon reaching the landing, the main entrance welcomes us into an atmosphere seemingly from another time. The interior layout of the apartment stands out for its harmony, featuring a large entrance hall, three versatile and impressive living rooms, an office, and various hallways and service areas. The distinctive "L" shaped arrangement provides dual exposure: some windows overlook the lively city center, while others open onto the internal courtyard, offering a spectacular view of the gentle Umbrian hills.
The true heart of this residence is the sumptuous main salon, an approximately 150 sqm space adorned with a magnificent frescoed vaulted ceiling, creating an atmosphere of unparalleled elegance. The existing floating wooden platform can be easily removed to reveal the original 16th-century terracotta flooring, unveiling the home’s rich history. This refined area is directly connected to three other frescoed rooms, each adding prestige and sophistication to the entire property.
The western wing of the apartment extends through a practical and well-organized hallway leading to two separate entrances: one to the spacious kitchen and the other to the service area, which includes bathrooms, a dressing room, and a laundry.
Recently renovated with meticulous attention to detail, the property is equipped with state-of-the-art electrical and plumbing systems. The historic fixtures have been restored with low-emission double glazing, while the flooring in the main rooms has been enhanced with resin, and the service areas are finished with elegant porcelain stoneware surfaces, perfectly blending the old with the new.
Also included in the sale is the right to park one car in the condominium’s internal courtyard overlooking the valley.
All utilities are present, three-phase electricity 20 kW, water, gas.
Perfectly finished with high-quality materials, the fixtures are soundproofed, the roof has been completely redone as well as all the installations with the addition of lighting fixtures designed by a prominent designer.
The floors are original 16th-century terracotta, with the remaining areas featuring resin flooring and slip-resistant porcelain stoneware in the kitchen and bathrooms.
The floating platform placed in the large living room is removable.
Such prestigious location is suitable for private events, business dinners, cocktails, tastings, art exhibits, presentation of fashion collections, weddings, banquets or ceremonies, photo shooting, shows, concerts, film screenings, workshops, seminars, dinners and receptions.
There is also a project for transformation of the property into a private residence done by a famous architect.
It is placed in the medieval zone of Orvieto, in the historic center - a strategic location, easily reachable from the A1 Motorway Exit of Orvieto and the railway statio.As for Tuscany, in a few km there is Cetona, San Casciano dei Bagni (also famous for its thermal center Fonteverde considered to be one of the most famous in the world), Pienza, Val d'Orcia. With an hour and a half you can reach Florence and the center of Rome, national and international airports.
In order
The property is in the name of a natural person.


1.390.000 €
1.782 €/m²
Orvieto (Terni)
780 m²
44 hektar land
30 værelser
Køb af fast ejendom
-
I en panoramisk og rolig beliggenhed, kun omgivet af det smukke umbriske landskab, halvvejs mellem Orvieto og Todi og ca. 5 km fra de gamle landsbyer Montecchio og Civitella del Lago, sælger vi en ejendom med to bondehuse, swimmingpool, 3 ha vingård, 100 oliventræer, agerjord og skov. Mulighed for at købe yderligere jord med vinmarker til en eftertragtet gård.
Den første bondegård (til blandet brug af ejeren og indkvartering / smagsprøver)
350 kvm +155 kvm veranda.
Stueetagen: Industrikøkken, spisekammer, 2 badeværelser, spisestue på 150 kvm med en stor pejs, der fungerer både til opvarmning (af hele stuehuset) og til grillning.
På tre sider af stuehuset, med adgang fra spisestuen, er der en veranda på 155 kvm til udendørs spisning.
Første sal: 6 soveværelser med dobbeltsenge, alle med eget badeværelse og en trappe, der fører til et lille loft. Renoveret med anti-seismiske standarder i 1994, mulighed for at udvide med 40kvm.
Den anden bondegård (til indkvartering)
430 kvm +70 kvm veranda + 250 kvm kælder
Stueetagen: 1 treværelses lejlighed (1 soveværelse med dobbeltseng, 1 soveværelse med enkeltseng, 1 badeværelse, 1 stue med tekøkken); 2 to-værelses lejligheder (1 soveværelse med dobbeltseng, 1 badeværelse, 1 stue med tekøkken); 3 soveværelser med dobbeltsenge med eget badeværelse, hvoraf det ene er for handicappede, og et andet værelse opkræves i lageret.
Første sal: 2 treværelses lejligheder og 2 to-værelses lejligheder.
Kælder: lager og skur til landbrugsredskaber på 250 kvm
Alle lejligheder har uafhængig adgang udefra, udendørs rum med panoramaudsigt eller pooludsigt. Aircondition, egetræsvinduesrammer med termoruder. Bygget i 2005, mulighed for udvidelse på 80kvm.
Ekstern
Bondegårdene er omgivet af ca. 1 ha indhegnet have med 2 automatiske porte med videoovervågningssystem, parkeringsplads, en sort sommertrøffelgrund, et stort velplejet grønt område med grøn græsplæne, et 4x5m lysthus, forskellige træer på 40 år og derover (cypresser, egetræer, elmetræer, oliventræer, ahorn og frugttræer). Hele området betjenes af belysning og otte springvand til kunstvanding, og foran de to bondehuse finder vi swimmingpoolen (12x6 m, højde 1,50 m) med et stort solarium. I kælderen er der et teknikrum og depotrum på ca. 80 m².
Sted
Rolig og panoramisk beliggenhed med smukke solnedgange.
Nem adgang og let tilgængelig via en kort grusvej for at komme til asfalten på ca. 400 m. Vejen er velholdt og kan også køres af store 60-sæders busser (da strukturen fungerer meget med internationale kunder).
Nogle afstande: Services 4.5 km, Orvieto 20km, Todi 25km, Rom 103km, Motorvej 17 km, Togstation 19 km, Hospital 21 km, Rom Lufthavn 142 km,
Forsyningsselskaber og systemer:
Kommunalt vand med blødgøringsmidler og reservelagertank til hver bondegård;
2 overfladiske årebrønde, 8 springvand;
8 Solpaneler til varmt vand;
Uafhængig LPG-opvarmning (med separat LPG-tank til hver bondegård) Hovedhuset er også udstyret med trævarme;
Elektricitet fra nettet med 40 Kw tilkoblet;
Luftkonditionering;
En Imhoff septiktank til hver bondegård.
Søgeord
780 kvm bolig + 330kvm lager/garage
5 Lejligheder, 9 Soveværelser med eget badeværelse, Professionelt køkken, Spisestue, 220kvm veranda, Swimmingpool 12x6, Garage / Lager 320kvm, Ubrugt volumen 120 m², Grund 4,5 ha med mulighed for at købe mere.
umbria immobiliare lugnano
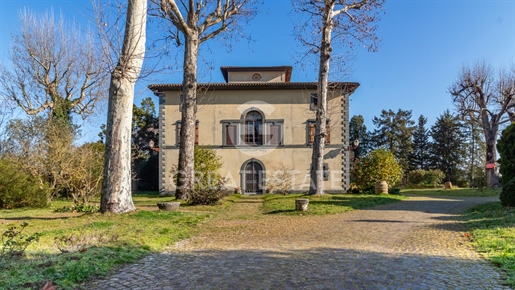


1.250.000 €
-14%
Orvieto (Terni)
1.114 m²
4.537 m² land
26 værelser
Køb af fast ejendom
-
A villa with an ancient flair, where the walls tell of parties and salons, gentlemen, and noblewomen, radiating a unique and timeless charm that is still palpable today. The villa is located just a short distance from the city of Orvieto, whose “Rupe” is visible between the tall trees that surround the main building. The property consists of the master villa, with a park of about 4,500 sqm, on the edges of which there are a caretaker's house, a garage, and warehouses, in need of renovation. There is also a traditional underground cellar of about 200 sqm. The villa extends on three levels, connected by a striking staircase that culminates on the top floor where the turret is located. The main entrance opens into the reception room, on the sides of which there are two rows of arches, each delimiting a study on one side and a living room on the other. Then there is a large dining room, adjacent to the kitchen. Also on the ground floor there are other rooms, bathrooms, and storage rooms. On the first floor there is a large living room connecting the two sections of the villa, including bedrooms, bathrooms, and other rooms. This level is also accessible via an external staircase. Access to the third floor is via an internal staircase or a freight elevator. On this last floor there are other rooms and bathrooms.
The main utilities are connected and functioning. The heating system is powered by methane. The water supply is via the municipal aqueduct. There is also a private well. In the villa there is also a freight elevator that connects the three levels.
Villa La Madonnuccia was built in the 19th century and was renovated over time. The most recent intervention was in 2000. The fixtures are made of wood. The floors have distinct types of tiles, depending on the function of the room.
Featuring large and bright rooms, the villa may be turned into a prestigious residence as well as a holiday home or tourist rental, given the easy access and its strategic position, so close to both Orvieto and the A1 motorway exit.
The property is located just 8 km from both the historic city centre of Orvieto, which stands on a tuff rock, and the A1 motorway exit and train station. Lake Bolsena is approximately 20 km away, while Civita di Bagnoregio "The Dying City" is approximately 12 km away.
For each property offered, the Great Estate group conducts – via the seller's technician – a technical due diligence. This allows us to know in detail the urbanistic planning and cadastral circumstances of each property. This due diligence may be requested by the client at the time of a real interest in the property.
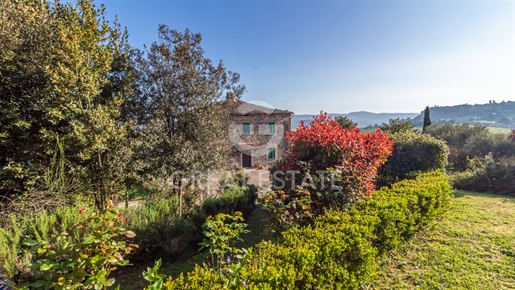


1.400.000 €
-10%
Orvieto (Terni)
360 m²
8,76 hektar land
10 værelser
Køb af fast ejendom
-
Den mest eftertragtede drømmeudsigt over Rupe di Orvieto kan fås fra denne gamle bondegård, der ligger i en helt unik beliggenhed! Casale Moraiolo er omgivet af en flad have og fuldendes af en jord på omkring 8 hektar agerjord og olivenlund i produktion. Den er fordelt på to etager, forbundet med en stor indvendig trappe i gammel sten.
I stueetagen er der en smuk stue og spisestue med udsigt over haven, forbundet gennem en gang til et servicebadeværelse, et skab og til sidst til det store køkken med majolikabeklædning. Køkkenet er igen forbundet med en anden stue/spisestue, udstyret med en smuk pejs, også tilgængelig direkte fra indgangen.
Når man går op ad trappen, er der på den ene side et første soveværelse, derefter et badeværelse med bruser og et andet soveværelse, hvori der er en gang, der bruges som arbejdsværelse, hvorfra du når loftet.
På den anden side af trappen er der dog suiten, der består af en entré, badeværelse med badekar, walk-in-closet og soveværelse med dobbeltseng. Udvendigt er der en stor garage og to bygninger, der skal restaureres. En anden bygning ligger langs det store omkringliggende land og ligger på et særligt panoramapunkt. Casale Moraiolo byder på unikke og meget eftertragtede udsigter, samtidig med at de tilbyder rig mulighed for tilpasning.
De vigtigste forsyningsselskaber er tilsluttet og fungerer. Der er både den kommunale akvædukt og en brønd til vand. LPG-opvarmning.
Stuehuset, der oprindeligt er fra omkring 1800, blev totalrenoveret i halvfjerdserne, og i 2001 blev der foretaget opdateringer. Det er umiddelbart beboeligt og egner sig til at blive tilpasset. Det skal genopbygges på taget. Der er mængder, der skal genvindes for at bygge andre bygninger. I stueetagen er gulvene keramiske, mens gulvene på øverste etage er i håndlavet terrakotta. Inventaret er lavet af træ og termoruder.
I betragtning af sin position egner den sig til ethvert potentiale, derfor ideel både som hoved- og sekundærbolig og som en investering i opførelsen af en prestigefyldt bolig, der skal indgå i kredsløbet af turistudlejning. Den lette adgang, de store udendørsarealer og den betagende udsigt gør stuehuset til en interessant investeringsmulighed.
Stuehuset ligger kun 3 km fra centrum af Orvieto, mindre end 10 minutter fra motorvejsafkørslen A1 fra Orvieto og togstationen. På ca. 25 minutter kan du nå Bolsena-søen. Et ideelt sted at nemt bevæge sig rundt og udforske Umbrien, Lazio og Toscana.
Great Estate-gruppen udfører en teknisk due diligence på hver ejendom, der erhverves gennem sælgers tekniker, der giver os mulighed for i detaljer at kende by- og matrikelsituationen for hver ejendom. Denne due diligence kan anmodes om af klienten på tidspunktet for en reel interesse i ejendommen.
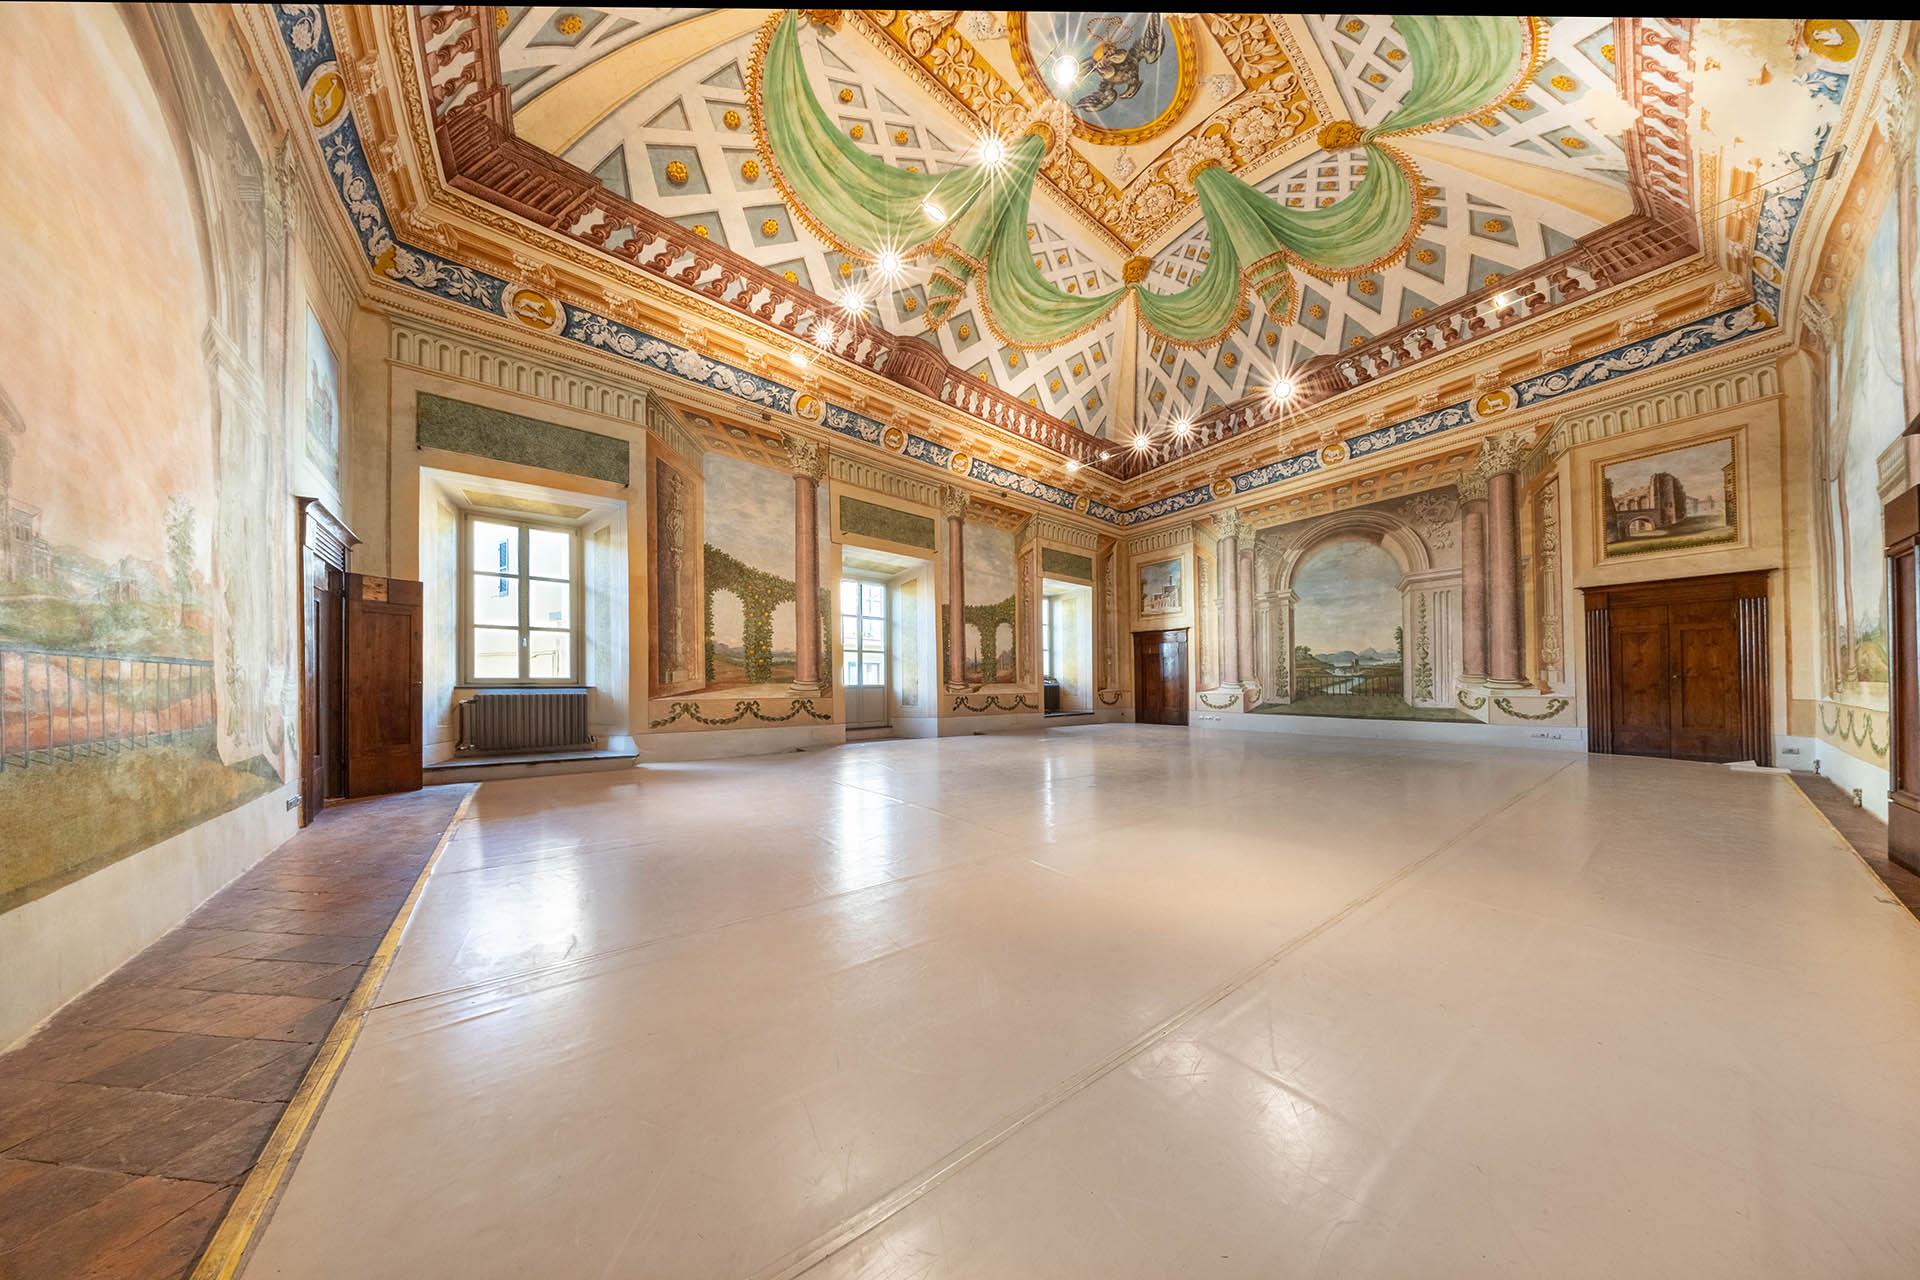


850.000 €
2.698 €/m²
Orvieto (Terni)
315 m²
6 værelser
2 værelser
Køb af fast ejendom
-
In the heart of the beautiful Orvieto, within the charming medieval historic center, we offer for sale a prestigious apartment located on the main floor of a magnificent palace of 1500 embellished with an inner courtyard.
The apartment, located on the first floor, has multiple entrances and is reached through an impressive Renaissance staircase, of extraordinary historical and artistic value. Reaching the landing, one is greeted by the main entrance of this exclusive residence, which preserves intact all the charm of its glorious past, introducing us to an atmosphere of other times.
Its harmonious interior composition includes a large entrance hall, three majestic multi-purpose halls, an office, various hallways and services. The L-shaped layout allows a double exposure: some windows overlook the urban side, while others open onto the inner courtyard, giving a breathtaking view of the rolling Umbrian hills.
The absolute protagonist of this residence is the sumptuous main hall, a room of about 150 square meters, embellished with a magnificent frescoed vault. The wooden platform, currently in use, can be easily removed to bring back the original 16th-century terracotta flooring. This luxurious room is directly connected to three other beautifully frescoed rooms, which add further prestige and sophistication to the property.
The western part of the property is developed through a practical hallway that leads to two separate entrances: the first offers access to the spacious kitchen, while the second introduces the service area, bathrooms, dressing room and laundry area.
Recently renovated, the property has been equipped with the latest electrical and water systems, the historic fixtures have been restored with low-emission double-glazing, and new resin flooring has been contributed in the main rooms, as well as elegant porcelain tile surfaces in the service areas.
This exclusive residence enjoys a privileged location, ideal for immersing yourself in the authentic atmosphere of Orvieto and fully experiencing its wonders without the need for transportation. The proximity to the A1 highway exit and train station also ensures quick and convenient connections. Within a short distance are some of the most exclusive destinations in central Italy: Civita di Bagnoregio and Lake Bolsena are only 20 km away, with less than an hour's drive you can reach the charming Umbrian towns of Todi and Assisi. A rare and fascinating opportunity, perfect for those who want to live in a place rich in history, beauty and prestige.
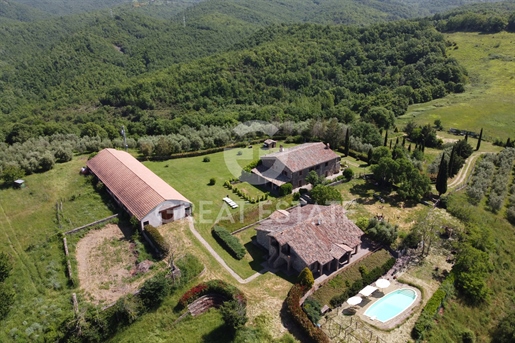


999.000 €
1.325 €/m²
Orvieto (Terni)
754 m²
47 hektar land
19 værelser
Køb af fast ejendom
-
I naturen og kølige skove, på en panoramisk bakke mellem Orvieto og Monte Peglia Farmhouse med swimmingpool, udhus og tilstødende lager til en stor bolig eller indkvarteringsfacilitet / gård takket være dens 47 hektar jord. Ejendommen har bygninger til et samlet areal på ca. 1100 kvadratmeter. hvor vi finder en hovedgård i to plan med en stueetage med store opholdsrum beregnet til en tidligere bondegård, som omfatter et receptionsområde, badeværelse, en tredobbelt stue / tidligere restaurant, et industrikøkken, servicebadeværelse, vaskerum og udendørs veranda. På første sal huset på 175 kvadratmeter med 2 stuer med pejs hver, 2 køkken/spisestue, 3 soveværelser, hvoraf det ene med hems, 3 badeværelser samt loftsskabe. Det andet gæstehus består af 2 studios med badeværelse / bruser, tekøkken og balkon, 4 to-værelses lejligheder med badeværelse / bruser, tekøkken og loft + 2 soveværelser med badeværelse. Volumen af det store pakhus/stald på 415 kvadratmeter er interessant med et karakteristisk afrundet loft og udvendigt murværk i klassisk Orvieto tuff nybygget. Ejendommen er omgivet af en eksklusiv gårdhave på ca. 5300 kvadratmeter med have- og porfyrgulve, hvor der er grillplads og 2 brændeovne, en indhegnet legeplads og et karakteristisk amfiteater. Rund swimmingpool 11x5. Jorden har et areal på ca. 46 hektar, og omfatter: 4 hektar agerjord, 18 hektar græsarealer (tidligere agerjord) med delvist hegn til svine-/fåreavl, ca. 24 hektar skov, der ud over en lunge til ejendommen udgør en interessant naturpark med stier og en naturlig bebyggelse for svampe, trøfler og vildt en olivenlund med ca. 330 planter, en vingård på over 1000 kvadratmeter (merlot/pinot),+ spisedruer/frugtplantage Det er interessant at forbedre jorden til afgrøder eller husdyr. Panoramaet, der omgiver ejendommen, er vidunderligt med profilen af bakkerne i Umbrien, Lazio og Toscana ved solnedgang. Ejendom skal delvis restaureres, men meget potentiale med mulighed for at bygge andre bygninger.
Der er alle forsyningsselskaber, LPG-opvarmning og brøndkilde med masser af vand. Internetnetværk.
Hovedgården, der går tilbage til 1700-tallet, renoveret i en typisk landlig stil med nogle aktuelle og funktionelle teknologier i 2005 sten, træbjælker og terracotta er kombineret med praktiske og aktuelle materialer. Faktisk finder vi lofter i træbjælker, terracotta, trævinduer og termoruder med myggenet og trædøre fliser og let at rengøre monocuts. Annekset/pakhuset er nyere og er i klassisk Orvieto tuff murværk med metalvinduer, el- og VVS-systemer og har derfor potentiale til at blive forbedret og færdiggjort.
Alt sammen meget interessant, selvom det skal restaureres.
Stor privat bolig, ideel til dem, der elsker ro, stilhed og livets rytmer på landet, hvor du kan opdage skattene i et land rigt på historie og traditioner med den mulige indkvartering / økologisk gård-bondegård. Stort anneks til laboratorium, kunstatelier, forarbejdning af økologiske produkter. Det er interessant at forbedre jorden til afgrøder eller husdyr eller andre bygninger, hvor en forundersøgelse kunne udvikle et rentabelt projekt. Panoramaet, der omgiver ejendommen, er vidunderligt med profilen af bakkerne i Umbrien, Lazio og Toscana ved solnedgang.
Mellem Umbrien og Toscana, bondegård/bondegård, beliggende på bakken i kommunen smukke Orvieto, langs belvedere, der fører fra Rupe til Mount Peglia med en asfalteret sti og kun 1 km. Af en grusvej. Afsondret nyder det et privatliv af fred og ro midt i naturen. Det ligger 7 km fra Morrano og 15 minutter fra jernbanen og motorvejsafkørslen Orvieto, som forbinder Rom og Firenze og deres lufthavne på lidt over en time. Inden for en radius af 50/100 km kan du nå de store centre i det centrale Italien såsom: Todi, Assisi, Gubbio, S.Casciano dei Bagni, Pienza og Siena.
Great Estate-gruppen udfører en teknisk due diligence på hver ejendom, der erhverves gennem sælgers tekniker, der giver os mulighed for i detaljer at kende by- og matrikelsituationen for hver ejendom. Denne due diligence kan anmodes om af klienten på tidspunktet for en reel interesse i ejendommen.
Sælger Person med beboelsesejendomme og landejendomme
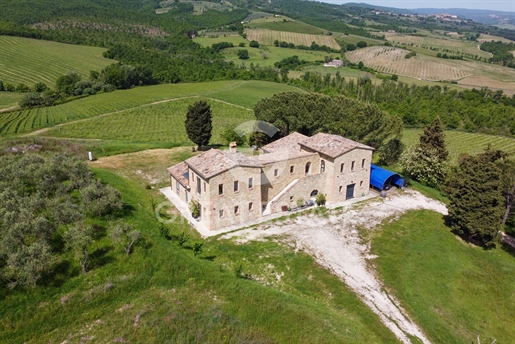


2.300.000 €
4.609 €/m²
Orvieto (Terni)
499 m²
31,76 hektar land
8 værelser
Køb af fast ejendom
-
Casale Salceta Boutique Winery is a wonderful Wine Estate within the greater Orvieto area of Umbria. The Villa and Winery extend for approximately 366 sqm and is situated in a dominant position on the wine hills of Orvieto. Access to the property is via a private, well-maintained white country road that winds through the vineyards and a tree-lined avenue. The manor house immediately strikes you with its imposing appearance, thanks to the Sicilian stone with which it was renovated, by skilled craftsmen, respecting the original architecture. The Villa has two levels. On the ground floor we find a spacious Living Area - living room, a bedroom, a bathroom with shower and the boiler room which is accessed from the outside. The kitchen and large open plan living room and bedroom have direct access to the surrounding garden. On the first floor of the living area, which is accessed via internal stairs directly from the living room, there is a second bedroom with ensuite bathroom, a hallway and a splendid room, which can also be accessed via the external staircase, with a glass floor for a suggestive view of The Winery. The Winery, a fully furnished modern facility, was completed in 2016, is made up of a fermentation area, a warehouse area, a hallway, an anteroom and a toilet. Currently the winery can produce up to 30,000 bottles of red and white wine at peak production. The property for sale includes 22 hectares of white and red vineyards with DOCG/IGT classification. The best vines have been planted there: Sangiovese, Cabernet Sauvignon, Grechetto, Chardonnay and Viognier. There is also an Olive Grove with approximately 120 plants in production and 5 hectares of registered and fenced Truffle Forest, for a total of approximately 31 hectares of magnificent land. In a strategic position, on the top of the hill, Casale Salceta Boutique Winery offers a magnificent view of the hills, whose colors change with the seasons, among vineyards, olive groves and woods.
The main utilities are present, including the municipal aqueduct with double tank. Wastewater disposal system.
The farmhouse was completely renovated in 2018 with anti-seismic criteria and is equipped with solar panels for the production of hot water and for the underfloor heating and cooling system. Doors and windows are made of anodized aluminum with double glass.
Its central location and excellent road and rail links and its proximity to the medieval town of Orvieto, make the property an excellent base for living and producing wine, for exploring Umbria and nearby Tuscany. It can also be included in the food and wine tourism circuit, fully developing its natural vocation.
Casale Salceta Boutique Winery is located in the Orvieto countryside, a short distance from all services and the medieval city of Orvieto, well connected by the A1 Florence-Rome motorway exit and the train station. A private location yet easy to access, which allows you to fully experience city life and reach Rome Fiumicino airport in approximately 1 hour and 45 minutes.
The Great Estate group carries out a technical due diligence on each property acquired, through the seller's technician, which allows us to know in detail the urban and cadastral status of the property. This due diligence may be requested by the customer at the time of a real interest in the property.
All the details and technical data here indicated are made available in good faith following an inspection and based on the available documentation. We take no responsibility for any inaccuracies.
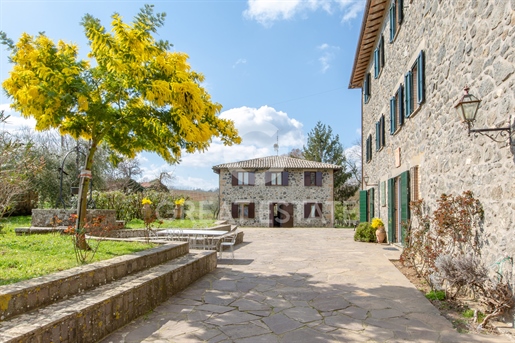


850.000 €
1.027 €/m²
Orvieto (Terni)
828 m²
1,33 hektar land
18 værelser
Køb af fast ejendom
-
In the green heart of Italy, in Orvieto Umbria, a few meters from the small village of Canale, and 7 kilometers from the beautiful Orvieto cliff, you will find this comfortable property with 2 farmhouses, outbuildings and a swimming pool. Surrounded by greenery, the property is private but not isolated, with some buildings nearby. The property consists of a large manor house with an ancient stone structure, vintage style, made up of 3 floors for over 500 square meters (600 sqm in total), habitable and restored in the 1980's. On the ground floor, this farmhouse has a beautiful representative entrance, a characteristic vaulted living room (former stable), a kitchen with fireplace, a dining room and a bathroom. On the second floor you will find a living room with fireplace, 4 bedrooms and 2 bathrooms. On the third floor there are two large hobby rooms, one with a fireplace, three bedrooms and two bathrooms. Next to the main house, there is a second stone farmhouse/outbuilding on two floors for over 200 square meters in total, restored and expanded in the early 2000's, habitable and in excellent condition. On the ground floor you will find an entrance hall, a kitchen, a dining/living room, a bathroom and a comfortable bedroom/study. On the second floor there are 4 bedrooms and 4 bathrooms. The house is completed by a porch of approximately 30 square meters. Outside you will find a garden/courtyard of about 3,000 square meters, a 6x12 swimming pool, and one hectare of agricultural land with a border of wood, olive trees, fruit trees, arable land for vegetable gardens, and various cultures or plantations. Where desired, it is also possible to create a small vineyard for a small and potential farm. In fact, there is also a former pigsty, an annex and a suggestive cave/cellar for a total of over 100 square meters to be restored. The property therefore has potential, both as a large private residence, or as an accommodation facility or a small farm for lovers of the countryside and healthy lifestyle, but at the same time, close to a village with services visible from the property.
All utilities are present and functioning from the time they were installed. The heating system is powered by LPG gas.
Externally, the buildings are made of local stone. Inside we have terracotta floors in almost all of the rooms. In some rooms there are ceilings with wooden beams and vaults, and in other rooms, flat ceilings plastered but very bright. The fixtures on the second and third floor are made of wood, while on the ground floor they are made of metal for greater safety (even if the area is very quiet and safe).
The property has a lot of potential and is suitable both as a private residence and as an accommodation facility. It's possible to plant grape vines, olive trees and orchards for one's own biological production activity. Given the strategic and well-served location, the property is a convenient base for visiting the major centers of Umbria, Lazio and Tuscany. Centrally located, this property is a great investment opportunity not to be missed, considering the strong tourist attraction in the area. The outbuilding is rented, thus obtaining a small income that can be strengthened.
In the green heart of Umbria 5-7 km from Orvieto, in the village of Canale Nuovo, a small town at the center of itineraries rich in history, culture and suggestive landscapes, which lead to the rediscovery of local crafts and prestigious eno-gastronomic productions. Services and shops are within walking distance. A few kilometers away is the Florence/Rome motorway and railway network which connects to central Italy and the major airports. On the crossroads of three regions, we therefore have in addition to Umbria, nearby Tuscany with Val D'Orcia, and Lazio with Lake Bolsena.
The Great Estate group carries out a technical due diligence on each property acquired through the seller's technician, which allows us to know in detail the urban and cadastral situation of the property. This due diligence may be requested by the client at the time of real interest in the property.
This property is registered in the name of a natural person (s).
Du har skjult
0 annoncer
på
42 resultater


