


부동산 Verbania : 판매 중인 10 매물
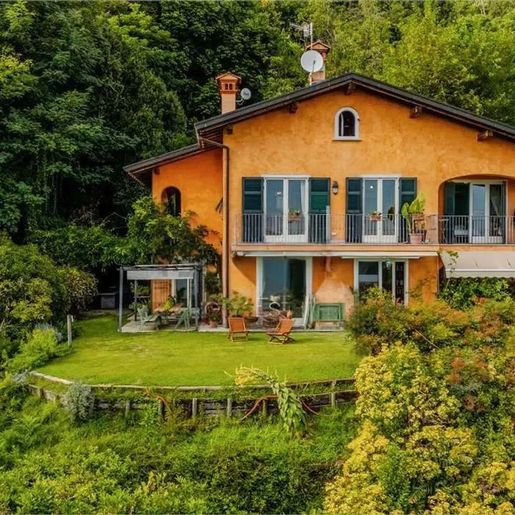


1,150,000 €
3,549 €/m²
베르바니아 (베르바노쿠시오오솔라)
324 m²
4,000 m² 토지
11 방
부동산 구매
-
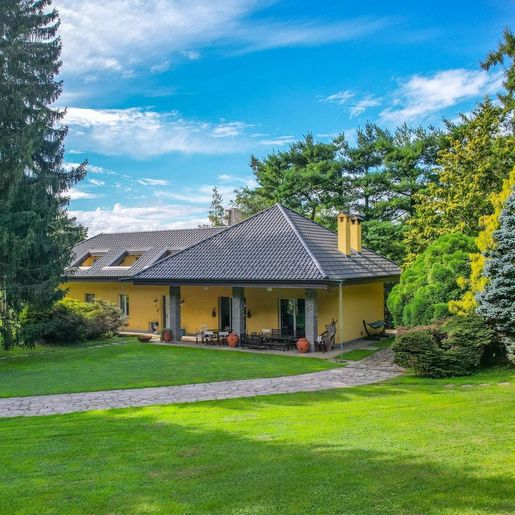
The light wooden beams of the ceiling and the illumination streaming through large windows and expansive glass doors immediately set the tone for this 324 sqm villa: a home generous in space, designed to embrace daily life with ease. Inside, the light-toned walls, an antique dark wood fireplace, and the presence of bright rooms create a warm and composed atmosphere, never ostentatious. The dialogue with the garden is evident from the views, bringing greenery into the home and offering a sense of continuity between interior and exterior spaces.
The 11 rooms allow for an expansive and flexible layout, suitable for both a significant private residence and a home to be enjoyed at a leisurely pace with well-separated spaces. The villa features one bathroom and unfolds with rooms that, through their distinctive details, convey variety and character: an area with a beamed ceiling and soft-toned walls, a room with wooden flooring, white sofas, bookshelves, and a table beside the books, leading to large glass doors that open up to the greenery outside. Externally, the property's value is also measured by the expanse of open spaces: a private garden of 4,000 sqm creates a broad and secluded setting around the villa, offering space, distance, and numerous possibilities for use during the beautiful season. The private pool adds another element of quality to outdoor living, while the parking space enhances the property's functionality with essential convenience for daily use and guest accommodation.
Days here find a more open rhythm, with rooms bathed in natural light, moments gathered by the fireplace, and a constant connection with the outdoor spaces. The 4,000 sqm garden becomes a real presence in the life of the home, not just a backdrop, while the pool invites you to enjoy the milder season with freedom and privacy. The interior spaces, thanks to their vastness and the presence of different areas for various atmospheres and functions, lend themselves to a fluid daily life, where hosting, reading, working, or simply slowing down each find their own space.
This villa in Pallanza, in the Verbano-Cusio-Ossola, combines significant square footage, large open spaces, and a welcoming residential imprint, built on light, privacy, and a relationship with greenery. A property that stands out for its balance and substance, in a Piedmont context capable of valuing both the private dimension and the pleasure of a home truly meant to be lived in.

Italian Luxury Villas by Your Luxury Home
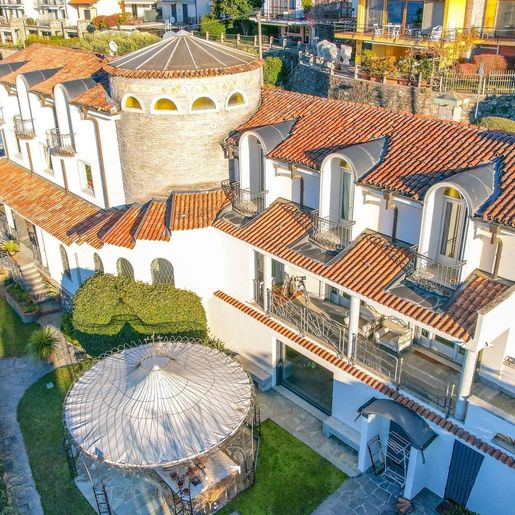


6,000,000 €
12,000 €/m²
베르바니아 (베르바노쿠시오오솔라)
500 m²
1,000 m² 토지
12 방
부동산 구매
-
The dark marble cladding and expansive glass windows immediately introduce the character of this 2020 villa, a 500 sqm property where materials and light create spaces with a strong scenic presence. The light wood flooring seamlessly connects the spaces, while certain details, such as the leather headboard in one of the bedrooms and the contemporary design lighting, convey a measured, modern atmosphere designed to offer comfort without sacrificing identity. This is a home that communicates order, privacy, and a living quality that is perceptible at first glance.
The numbers tell the story of a significant property: 12 rooms, 6 bedrooms, and 12 bathrooms, spread across a dimension that allows for great freedom in living the villa, both in daily life and when hosting guests. The presence of the SPA adds an additional level of well-being, while the outdoor spaces naturally extend the rhythm of the house. The private garden of 1,000 sqm surrounds the residence, creating a secluded green frame, completed by a private pool with a dedicated relaxation area. Outside, the white cladding of the building meets stone details and brown tile roofs, defining a balanced ensemble well-integrated into the context. The tennis court with blue flooring, bordered by glass and metal fencing, adds a rare and tangible distinctive element, designed for those who wish to fully enjoy a property even outdoors. The parking spaces complete the amenities, functional to a residence of this scale.
Days can begin in the silence of the garden, continue with a few hours by the pool, and find a different rhythm between the SPA and tennis court, in a natural alternation between movement and pause. The internal layout, with six bedrooms and twelve bathrooms, is well-suited to comfortably accommodate family and guests, allowing each their own space. For this reason, the villa serves not only as a private representative residence but also suggests a vocation for high-level hospitality, always maintaining a discreet and intimate tone.
The combination of spaciousness, recent construction, amenities dedicated to well-being, and outdoor living makes this property a valuable proposal in the context of Località Tre Ponti, in the province of Verbano-Cusio-Ossola. A complete villa, contemporary in language and generous in space, designed for those seeking a home capable of uniting privacy, presence, and quality of living.
Italian Luxury Villas by Your Luxury Home
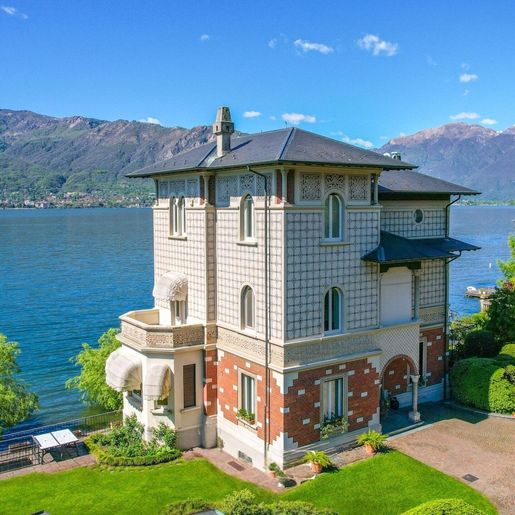


5,200,000 €
13,000 €/m²
베르바니아 (베르바노쿠시오오솔라)
400 m²
600 m² 토지
10 방
부동산 구매
-
The villa spans 400 square meters of commercial space and welcomes you from the entrance into environments where light plays a central role. In the living room, large arched windows engage with the surrounding greenery, while the ceiling adorned with stucco and the dark marble fireplace add character to a space designed to be lived in naturally. The polished wooden floor warms the atmosphere and accompanies an internal layout that alternates between openness and intimacy. The sleeping area maintains the same sense of balance, with bright rooms, light curtains, and a sober language that allows the space to speak for itself.
The property's 10 rooms allow for a smooth management of the house, both in daily life and when hosting guests, while the 5 bedrooms and 5 bathrooms provide a generous and well-articulated living space. Built in 1950, the villa retains details that define its presence, such as brick elements and stucco decorations that emerge on the exterior. The relationship with the open spaces is one of the most successful aspects: a private garden of 600 square meters extends the house outward with well-distributed green areas, while the terrace adds a space to be enjoyed at any time of the day. The flooring in natural materials and the presence of a shaded outdoor dining area make these environments particularly usable, in continuity with the interiors. A balcony and a parking space complete the property, practical elements that blend discreetly into a whole designed to offer comfort and freedom of movement.
Days here find a different rhythm, marked by bright rooms, openings to the greenery, and outdoor spaces that invite you to pause. The terrace lends itself to outdoor lunches and more intimate moments, while the garden creates a pleasant distance from the urban context and provides that sense of privacy that enriches life at home. Through the openings and views, the natural context discreetly enters daily life, accompanied by the presence of the lake and mountains that serve as a backdrop and strengthen the connection with the Pallanza landscape.
This villa brings together significant dimensions, a complete internal layout, and an authentic relationship with open spaces, in a context like Pallanza that adds value without excess. A property suitable for those seeking a representative residence to live in continuously, where the scale of the environments and the views of the landscape build a precise and credible identity.
Italian Luxury Villas by Your Luxury Home
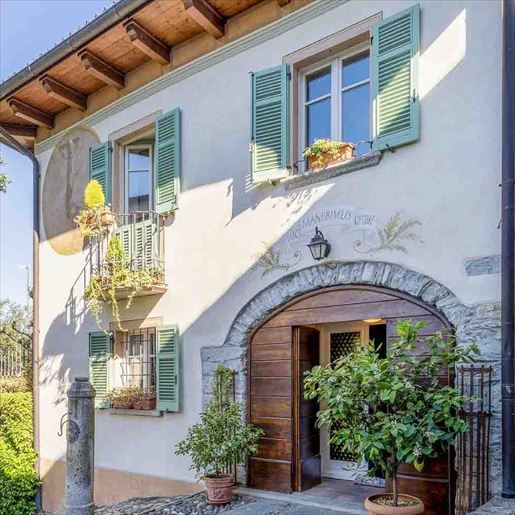


1,250,000 €
3,592 €/m²
베르바니아 (베르바노쿠시오오솔라)
348 m²
450 m² 토지
12 방
부동산 구매
-
The exposed wooden beams and the large dark wooden door immediately set the tone for this 348 sqm villa: a spacious, solid home designed to welcome naturally. The light plaster facade, accompanied by stone details and green wooden shutters, creates a coherent and recognizable image, composed of materials and details that convey warmth without ostentation. Light also finds its place, accompanied by the arrangement of windows and a luminous atmosphere that makes the spaces more open and livable. It is a property that immediately conveys a tangible presence, made of volumes, matter, and proportions.
Its 12 rooms allow for a generous and flexible layout, suitable for both daily life and more convivial gatherings. The 5 bedrooms and 4 bathrooms make this villa suitable for a large family, those who desire spaces dedicated to guests, or those seeking a residence with well-articulated spaces. Completing the property are a guesthouse, which further expands the possibilities of use, and a tavern, an always valuable element for living the home in a more informal and intimate way. Outside, the private 450 sqm garden creates a secluded setting for outdoor time, while the terrace and balcony add further outlets that accompany the rhythm of the day. The parking space contributes to the practicality of the ensemble. Even in the external architectural details, the house maintains a precise identity: the stone arches at the entrance, the balcony enriched with floral elements, the alternation between plaster and stone, the wooden fixtures that reinforce the character of the property without weighing it down.
Opening the windows, stepping onto the terrace, or pausing in the garden changes the way of living the day, allowing for a quieter and more personal dimension. The presence of the guesthouse suggests a home capable of discreetly adapting to different needs, from guests to a separate space dedicated to work or leisure. The tavern, on the other hand, invites more intimate and convivial moments, those that provide continuity to domestic life through seasons and occasions. In this balance between spacious interiors and well-presented outdoor spaces, the villa offers a way of living that is concrete, intimate, and open at the same time.
This property combines significant dimensions, architectural character, and a range of spaces that make it interesting even as a representative residence. In Verbania, Piedmont, it finds its value in a complete formula: a villa with 5 bedrooms, guesthouse, tavern, private 450 sqm garden, and outdoor outlets that truly expand the living experience.
Italian Luxury Villas by Your Luxury Home
원하시는 검색에 새로운 매물이 등록되면 알림을 받으세요 !


3,300,000 €
4,125 €/m²
Verbania (베르바노쿠시오오솔라)
800 m²
7 방
4 침실
부동산 구매
-
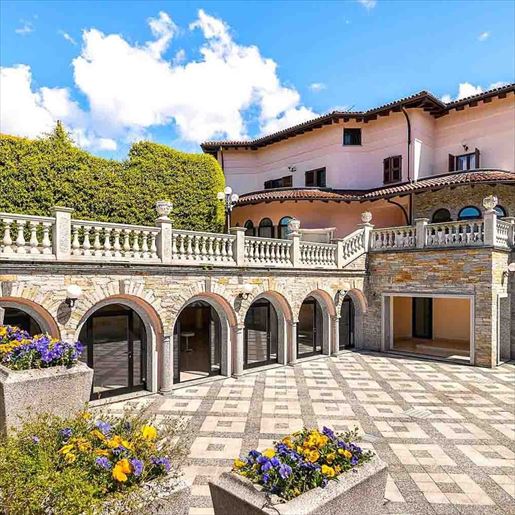
The villa spans a commercial area of 800 square meters and boasts a solid architectural presence, characterized by walls clad in natural stone, stone arches, and large windows that allow continuous light to flow in. From the outside, the character of the property is immediately apparent: a home designed to offer space, openness, and a constant connection with the outdoor environment. The exterior stone paving, with its geometric diamond pattern, guides the entrance and defines an orderly and welcoming atmosphere, enlivened by masonry flower beds and flowers that punctuate the spaces.
The interiors comprise 7 rooms, with 4 bedrooms and 2 bathrooms, arranged in a layout that suggests a home suitable for daily life as well as hosting family and guests. Surrounding the villa, 2,500 square meters of outdoor space naturally extend the living experience, offering the pleasure of moving seamlessly between indoors and outdoors. The private garden, terrace, and balcony provide various opportunities for outdoor space utilization, while the annex introduces an additional level of autonomy and flexibility. The property is completed by a garage, a parking space, a cellar, a tavern, and an attic, elements that enhance the overall functionality of the villa and support its versatile use over time. The architectural profile is further defined by stone railings and columns, the natural stone foundation wall, and large glass surfaces that illuminate the interiors and strengthen the dialogue with the exterior paved with geometric patterned tiles.
Days can begin outdoors, among the paved areas that become a natural extension of the house and the garden corners that invite a slower pace. The terrace and balcony offer further openings to the outside, while the tavern and annex allow for envisioning a property capable of adapting to convivial moments, hospitality, or a more private management of spaces. In Verbania, Piedmont, this villa finds a setting that combines privacy and tranquility with a spacious living dimension, designed for those seeking an important yet practical home to live in every day.
The cellar, attic, garage, and parking space complete a rare ensemble in terms of size and space articulation. This property consistently interprets the idea of a representative villa, suitable for those desiring a spacious and private residence in Verbania, within a recognizable and well-integrated territorial context in Verbano-Cusio-Ossola.
Italian Luxury Villas by Your Luxury Home


2,250,000 €
4,500 €/m²
Verbania (베르바노쿠시오오솔라)
500 m²
1,700 m² 토지
14 방
부동산 구매
-
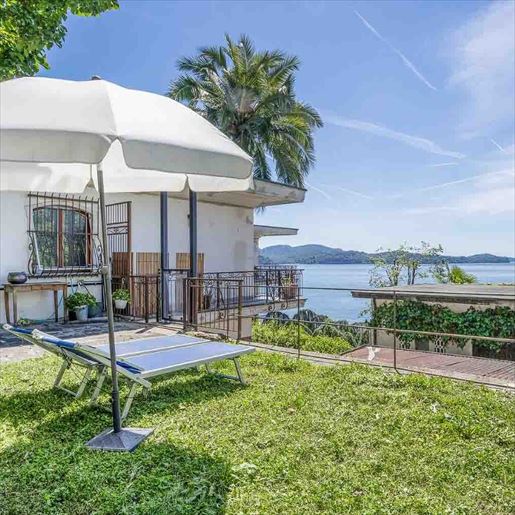
The villa spans 500 square meters of commercial space and presents itself with a significant living area, designed to accommodate daily life with ease and seamless continuity between indoors and outdoors. Surrounding it, a private garden of 1,700 square meters offers a view of a tranquil setting, where the lawn, the stone-paved area, and the outdoor spaces create a measured and relaxing atmosphere. The light facade, wooden windows with decorative grilles, and metal balustrade provide a solid and orderly image of the property, while the presence of the terrace and balcony adds further vantage points and breathing space.
With a total of 14 rooms, 6 bedrooms, and 4 bathrooms, the distribution of spaces offers rare versatility, suitable for both a large representative private residence and uses requiring numerous and well-articulated environments. The cellar completes the property with an always valuable service space, while the parking space practically meets daily needs. Outside, the garden becomes a true extension of the house: not just a backdrop, but a place to inhabit at different times of the day, between moments of rest, outdoor dining, and open views of the landscape. From the outdoor areas, indeed, the panoramic view of the lake and surrounding hills naturally accompanies the stay, without the need for effects, but with that silent quality that changes the rhythm of the days.
A lunch on the terrace, a break in the shade of the umbrella, time spent on the lawn, or a summer evening shared in the open spaces: here the house invites you to live outdoors with spontaneity. The presence of the lake in the panorama and the trees framing the property reinforce a sense of privacy and tranquility that remains constant, even within a recognizable location like Verbania. The villa's capacity also contributes to this residential freedom, allowing for a natural alternation between conviviality and privacy.
This property combines generous dimensions, tangible outdoor spaces, and a direct relationship with the landscape, in a context like Verbania that adds further value to the offering. It is a villa that stands out for its balance and presence, suitable for those seeking a spacious home with a garden, open views, and a quality of living built on space, light, and tranquility.
Italian Luxury Villas by Your Luxury Home


1,280,000 €
5,039 €/m²
베르바니아 (베르바노쿠시오오솔라)
254 m²
600 m² 토지
6 방
부동산 구매
-
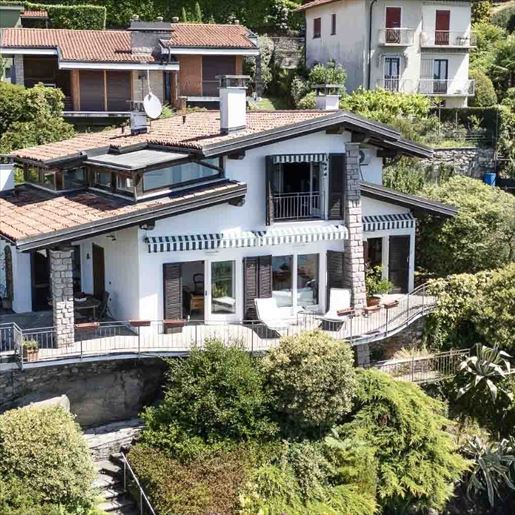
The expansive windows immediately define the character of this villa, bringing in light and naturally connecting the interiors with the outdoor spaces. The presence of wood, along with stone details and a white plaster facade, creates a balanced, welcoming, and well-defined ensemble. Even outside, the house maintains this coherence: the tiled roof, dark wooden shutters, and terrace surrounded by greenery compose a solid yet open image, where each element contributes to creating a private and pleasant atmosphere to enjoy every day.
Its 254 square meters of commercial space are distributed across 6 rooms, with 3 bedrooms and 3 bathrooms, offering significant dimensions for a residence designed to comfortably accommodate both daily life and shared moments. The story of the house continues outdoors, where a private garden of 600 square meters concretely expands the living space and further highlights the relationship between architecture and nature. The terrace adds another space to enjoy during the beautiful season, while the large balcony running along the front enhances the facade and strengthens the dialogue with the surrounding greenery. The flower beds and vegetation around the property contribute to providing depth and privacy to the views, without diminishing the brightness of the interiors, which are enhanced by the presence of large windows and generous openings. The property is completed by a parking space, a practical element that discreetly integrates into a setting where comfort and livability are well balanced.
Days here find a different rhythm, marked by changing light in the rooms, openings to the outside, and spaces that invite natural living. The garden becomes an extension of the house, suitable for outdoor moments, while the terrace and balcony offer pleasant resting points in every milder season. The private dimension of the property, combined with the presence of greenery, suggests a way of living that is intimate yet never closed off, where tranquility accompanies the tangible quality of the spaces.
This villa in Verbania combines generous dimensions, functional distribution, and a recognizable architectural identity, characterized by light, well-matched materials, and truly usable outdoor spaces. In a context like that of Verbano-Cusio-Ossola, it represents a valuable proposition for those seeking a residence in Piedmont capable of combining comfort, privacy, and an authentic relationship with the surrounding environment.
Italian Luxury Villas by Your Luxury Home


15,000,000 €
750 €/m²
베르바니아 (베르바노쿠시오오솔라)
20,000 m²
2 헥타르의 토지
부동산 구매
-
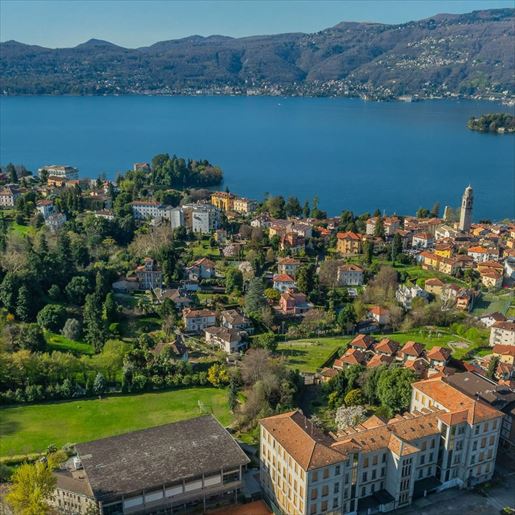
The clay tennis court immediately sets the tone for this property, nestled within a grand hotel complex where open spaces play a central role. Surrounding it, buildings with masonry or brick facades, wooden shutters, and red-tiled roofs create a recognizable and measured ensemble, immersed in greenery. The presence of the lake, hills, and mountains in the background complements the atmosphere without overwhelming it, while trees, flowering plants, and expansive outdoor areas contribute to creating a secluded setting, designed to welcome and allow for outdoor living.
The numbers clearly convey the property's scale: 20,000 square meters of commercial space, 60 bedrooms, 70 bathrooms, and 40 rooms, distributed in a structure that, due to its size and configuration, naturally lends itself to hospitality. In addition, there are 16,000 square meters of outdoor space and a private garden of 20,000 square meters, a significant extension that reinforces the sense of openness and autonomy. The buildings are set in a lush residential context, with windows punctuated by colorful shutters, small balconies, and tiled roofs that harmonize with the surrounding landscape. The presence of the tennis court and large tree-lined green areas adds a tangible component to the quality of the stay, offering spaces dedicated to outdoor time and social life. The view towards the lake, with small boats visible, also helps define a setting that combines hospitality, spaciousness, and a direct connection with the outdoors.
Days here can follow different rhythms, between the movement of a tennis match, time spent in the gardens, and the tranquility of a natural setting that remains ever-present. The tree-lined greenery, proximity to the lake, and the presence of hills on the horizon create an environment suited to hospitality that seeks space, privacy, and continuity with the territory. The organization of volumes and surfaces also suggests management capable of accommodating extended stays, shared moments, and outdoor activities without sacrificing a sense of tranquility.
This property in Pallanza, in the province of Verbano-Cusio-Ossola, combines significant dimensions, an already defined hotel vocation, and a natural context that amplifies its value. The lake, the greenery, and the expansiveness of the complex make it a proposal of strong presence, suitable for those seeking a structure that stands out for its scale, location, and quality of outdoor spaces.
Italian Luxury Villas by Your Luxury Home


2,450,000 €
-16%
베르바니아 (베르바노쿠시오오솔라)
500 m²
6 헥타르의 토지
6 방
부동산 구매
-
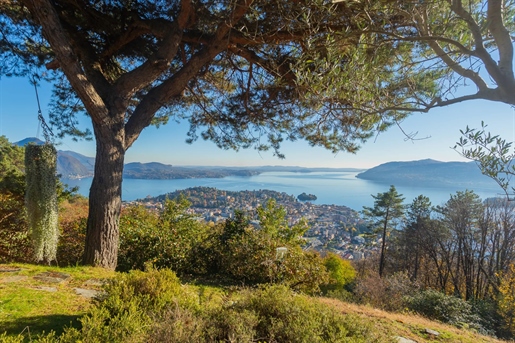
Escape to your own private oasis nestled in the heart of Monterosso, a hilltop resort in Verbania, where this villa offers a harmony of tranquility and panoramic location.
This unique property boasts unparalleled panoramic views of the waters of Lake Maggiore against the backdrop of the Val Grande National Park.
With a sunny southern orientation and a 6-hectare plot, this residence is a true paradise for nature lovers.
The property for sale is nestled in the tranquility of the Val Grande National Park, the villa boasts a privileged location, surrounded by lush forests and with breathtaking views of the lake.
The property is partially terraced and wooded, creating a private retreat for those who want to disconnect from the hustle and bustle of the city while remaining within easy reach of all the amenities Verbania has to offer.
The ground floor of the villa welcomes you with a pleasant living room with fireplace and an adjacent study. The kitchen opens onto a delightful greenhouse with sliding glass windows, providing a continuous connection to the outdoors.
A master bedroom with larch parquet flooring, three other smaller bedrooms, one of them raised a few steps, and two bathrooms complete the main living space.
Descending the internal staircase leads to the lower level, which offers practical amenities such as three garages, a spacious tavern with kitchen and stove, a wine cellar, and a bathroom with laundry.
The property has energy-efficient features, including double-glazed windows, a 70/80cm crawl space, a solar hot water system, and a photovoltaic system.
Heating is with an inverted-flame wood boiler combined with an automatic-loading pellet boiler. Two large storage tanks (1.5 thousand liters each) and two greenhouse tunnels (80sqm each) contribute to the functionality of the property.
Explore the extensive grounds, with a former nursery and a disused pond, which add character and potential for further development.
This exceptional property is offered for sale as bare ownership, providing a unique opportunity to make this hermitage your own.
Immerse yourself in the tranquility of Monterosso and don't miss the opportunity to purchase this scenic villa with views of Lake Maggiore.
The property is offered as a sale of the bare property at a price of € 1,500,000.
For the purchase of the entire property, the price is € 2,450,000.


2,100,000 €
-12%
베르바니아 (베르바노쿠시오오솔라)
325 m²
9 방
4 침실
부동산 구매
-
In a panoramic and sunny location, 50 meters from the shores of Lake Maggiore and the center of Suna and Pallanza, this elegant villa for sale in Verbania represents a perfect balance of elegant architecture and living comfort.
Designed by a famous local architect, the property stands out for its spaciousness, extraordinary lake views and fine finishes, making it ideal for those seeking a refined home in one of Piedmont's most coveted settings.
Spread over three levels, the villa has a living area on the main floor where there is a large living room overlooking Lake Maggiore, a dining room, an eat-in kitchen connected to the outdoor porch, a reading area with a fireplace in Rosso Verona marble, and a guest bathroom.
Each room is designed to experience the house in a functional yet elegant way, with continuous references to the surrounding nature.
The sleeping area, located on the lower level, consists of three spacious double bedrooms, all with direct access to the garden and covered porch, two of which have private en suite bathrooms. The master suite also includes a walk-in closet and a marble-clad bathroom with tub and shower.
A laundry room and well-organized accessory spaces complete the plan.
Upstairs is a light-filled attic with lake-view terrace and en suite bathroom, ideal as a study, fourth bedroom or relaxation area.
The private 1,000-square-meter landscaped, south-facing garden offers stunning open views of Lake Maggiore and Isola Madre.
The presence of a covered porch, ideal for outdoor dining in any season, and the possibility of building a panoramic swimming pool, make this exclusive villa a true oasis of tranquility and beauty.
Top-quality materials such as fine woods, marble, natural stone and tailored finishes give the house a timeless elegance.
Every detail is designed to provide a living experience that lives up to the highest expectations.
Located in one of the most sought-after residential areas of Verbania, this prestigious property on Lake Maggiore is perfect as either a main residence or as a representative villa or vacation home.
to arrange a private viewing or to receive more information about this lake-view villa for sale in Verbania.
아래에서 인근 매물을 확인하실 수 있습니다.


960,000 €
3,855 €/m²
Ghiffa (베르바노쿠시오오솔라)
249 m²
1,090 m² 토지
4 방
부동산 구매
-
Exclusive new-build home on the lower hillside in Ghiffa, with spectacular views of Lake Maggiore
There are homes you live in. And then there are homes that offer a different way of living.
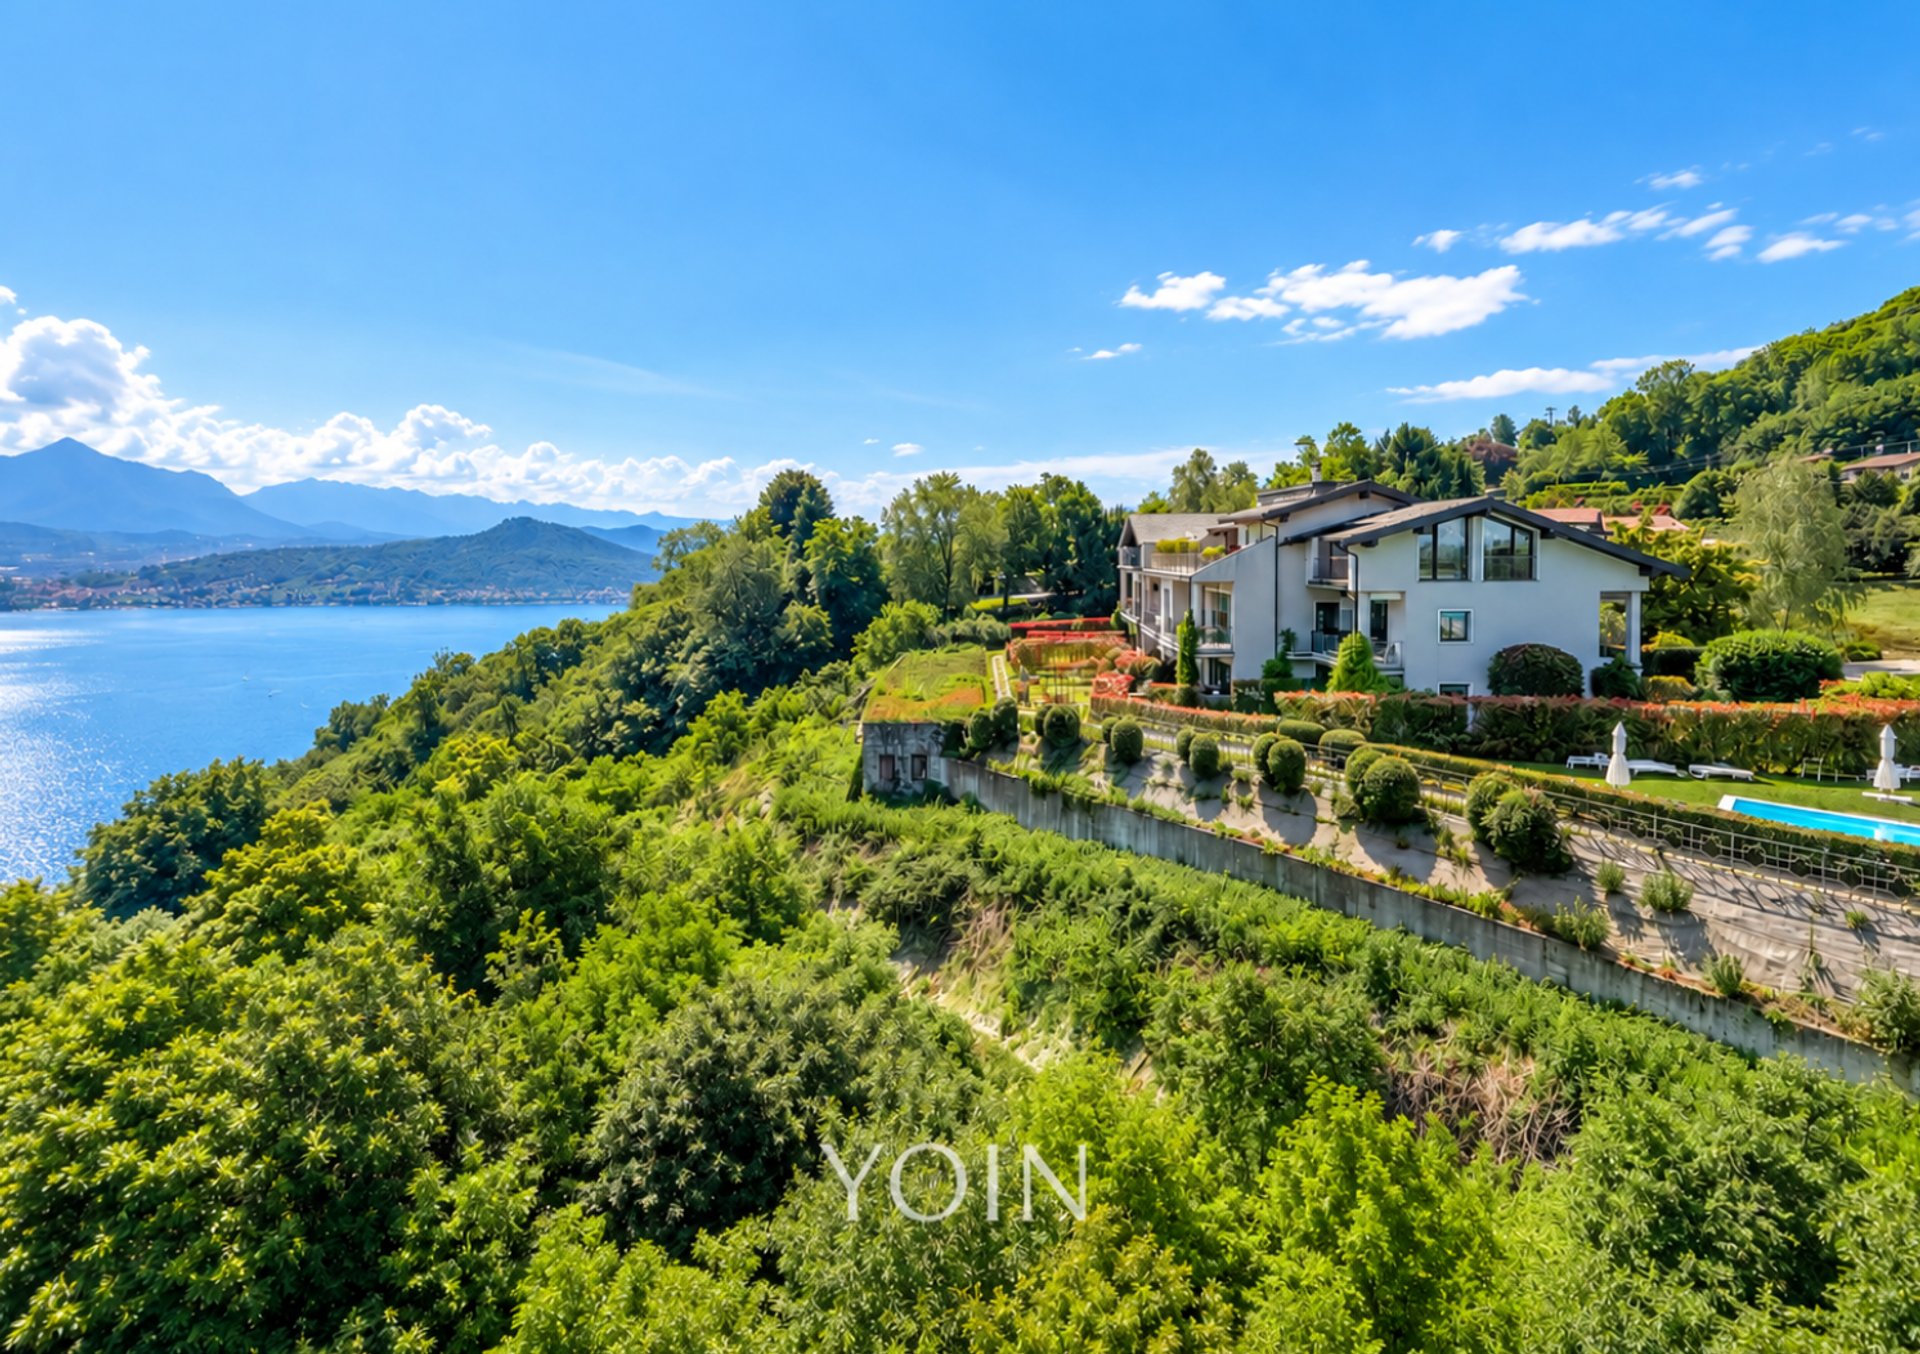
This splendid newly built residence is set on the lower hillside in Ghiffa, in a privileged position where views open out over Lake Maggiore and the surrounding landscape.
A place where the panorama becomes an integral part of the home, where natural light fills the rooms and a large garden invites you to spend time outdoors in every season.
The property is part of an exclusive development comprising just two homes, and is located on the ground floor. It has been designed to offer privacy, tranquillity and a high standard of living.
The interior, with approximately 120 m² of usable floor space, has been designed with a contemporary, functional style.
At the heart of the home is a spacious open-plan living room of approximately 45 m², a bright and striking space from which to admire the lake and enjoy seamless continuity between indoors and outdoors.
The large 40 m² covered terrace overlooking Lake Maggiore is ideal for starting the day with breakfast outdoors, reading at sunset or sharing dinner with friends as the lake changes colour.
The sleeping area offers three bedrooms, including an elegant main bedroom with an en-suite bathroom and walk-in wardrobe.
The interiors are completed by a second bathroom and a convenient storage/laundry room.
One of the property's real highlights is the large, level garden of approximately 1,090 m²—a rare feature on a hillside—offering a private green retreat.
The garden is ideal for creating a lounge area, dining space, play area or sun terrace, or simply enjoying the tranquillity and the views.
Behind the elegant interiors is a state-of-the-art range of technology.
The home has been designed to achieve high levels of energy efficiency and sustainability, with an A3/4 energy rating and an integrated system relying entirely on renewable sources to provide heating, cooling and electricity.
The home has a heat pump powered by a 6 kWp photovoltaic system, integrated with a 20 kWh energy storage system. Domestic hot water is produced by the heat pump, which is equipped with a 300-litre Ariston Neos 300 cylinder, already prepared for possible expansion to double its capacity. It also features a Zender mechanical ventilation system with heat recovery and air conditioning with five Mitsubishi internal units, each with independent room-by-room temperature control and Wi-Fi control, rated at 10 kWp and of the latest generation. The windows are white PVC with double and triple glazing. The electric shutters are wide-aperture, insulated aluminium AriaLuce models. Completing the project is a 5,000-litre rainwater collection tank: a system designed to combine comfort, low consumption and respect for the environment.
Particular attention has been paid to the building envelope and construction solutions: the structure uses newly developed insulating materials, with special care taken to eliminate thermal bridges. The slab separating the two apartments has been sound-insulated to maximise comfort and eliminate impact noise. The project also brings technology and nature together through a distinctive green roof with photovoltaic panels, creating contemporary architecture that blends harmoniously into the landscape. The home is completed by a cellar of approximately 70 m² and a 25 m² garage.
Completion is scheduled for June 2027. There is currently an opportunity to choose and customise the flooring and wall finishes, giving the rooms a personal touch and making this new-build home truly bespoke.
Every detail has been considered to create a contemporary, elegant and comfortable home without sacrificing its connection to the local area.
This property was created for just that: to make the panorama a way of life.
An exclusive residence on the lower hillside in Ghiffa, where contemporary design, technology, nature and lake views come together in a rare balance.
A home to live in.
A panorama to admire.
A place to call home.


700,000 €
121 €/m²
Luino (바레세)
5,800 m² 토지
스튜디오
부동산 구매
-
In a reserved and prestigious residential area, we propose an important building area of about 5,800 square meters, located in the renowned Via Lugano area, just a few steps from the center of Luino, schools, and main connections.
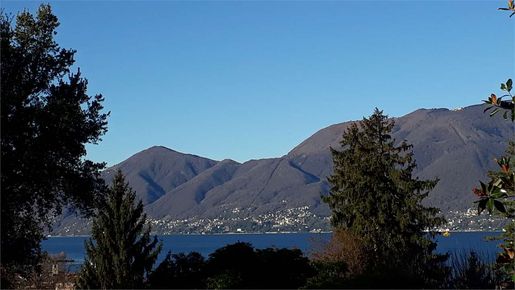
The property enjoys a lake view, excellent west exposure, and a green, well-kept context characterized by high-quality properties. The area, easily accessible, has the main utilities at ground level and offers ideal conditions for the development of an internationally level real estate initiative.
The building capacity, indicated at over 4,000 cubic meters of residential space, allows for the realization of an elegant complex of a few independent or semi-detached villas, or modern single-story homes, with ample outdoor spaces, private gardens, garages, and architecturally attractive commercial solutions.
A rare proposal for operators, investors, and builders looking for a plot of land with significant building potential in one of the most interesting residential areas of Luino. The lot configuration, exposure, view, and context level allow for imagining a contemporary project, perfectly integrated into the landscape and aimed at an Italian and international clientele.
The design possibilities will of course have to be defined and confirmed through the appropriate urban, technical, and landscape studies with the competent authorities.


440,000 €
4,000 €/m²
Arona (노바라)
110 m²
3 침실
부동산 구매
-
Before you enquire
This property is part of our curated selection in Lake Maggiore. We provide a personalised buying service for clients actively looking to purchase in Mallorca and Lake Como and Maggiore. We work with a limited number of buyers each month so we can dedicate significant time to each search — understanding your requirements, sourcing and selecting the right properties, and organising a dedicated viewing trip.
If you are actively planning a purchase and are happy to invest the time in the process, we would be delighted to hear from you and arrange an initial call.
### Lake-View Penthouse with Two Terraces & Pool in Arona, Lake Maggiore
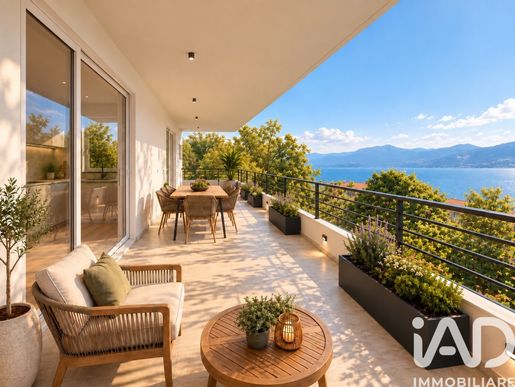
Just a few minutes from the centre and lakefront of Arona, this elegant two-level penthouse combines panoramic lake views, generous outdoor space and the comfort of a recently built residence with swimming pool and landscaped gardens.
Occupying the top two levels of a small and quiet condominium, the property offers approximately 100 m² of interior space, with lake-facing terraces on both floors.
The main level features a bright panoramic living area with open-plan kitchen opening directly onto a large terrace overlooking Lake Maggiore — an exceptional space for outdoor dining, entertaining and enjoying the lake throughout the warmer months. This floor also includes a bedroom and bathroom.
Upstairs, the sleeping area includes the master bedroom with its own large panoramic lake-view terrace, a second bathroom and additional space offering the possibility of creating a third bedroom.
The residence is of recent construction and benefits from modern systems, double glazing and refined finishes throughout. It is move-in ready and offers the convenience of a contemporary home without the maintenance requirements of a traditional lake villa.
Outside, residents enjoy a beautifully maintained condominium park and swimming pool shared among only a small number of properties.
A private garage and two additional parking spaces complete the property.
Arona is one of Lake Maggiore's most attractive year-round towns, offering a lively lakefront promenade, cafés, restaurants, shops and excellent transport connections. The town centre and lakefront are within easy reach of the property.
Milan Malpensa Airport is less than one hour away by car, while Arona railway station provides connections towards Milan and the Swiss border.
An excellent choice as a primary residence, sophisticated second home or turnkey Lake Maggiore property with strong international appeal.
**Key Features**
• €440,000
• Approx. 100 m² over two levels
• 2 bedrooms with potential for a third
• 2 bathrooms
• Top-floor penthouse
• Two panoramic lake-view terraces
• Large living terrace
• Private master-bedroom terrace
• Open-plan kitchen and living area
• Recent construction
• Move-in ready
• Modern systems and double glazing
• Communal swimming pool
• Landscaped condominium park
• Private garage
• 2 additional parking spaces
• Minutes from central Arona and the lakefront
• Under 1 hour from Milan Malpensa Airport
360,000 €
2,209 €/m²
Lesa (노바라)
163 m²
5 방
부동산 구매
-
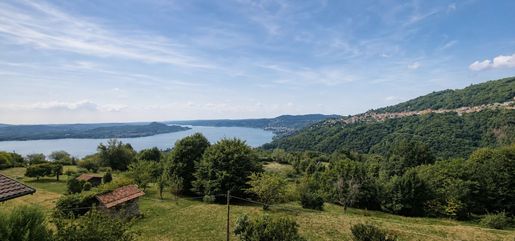
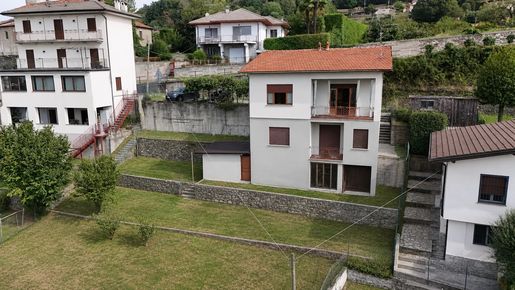
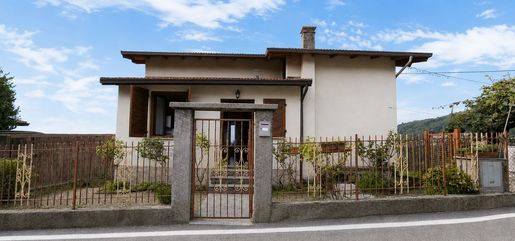
House for sale on Lake Maggiore, in a quiet hilly area in the municipality of Lesa, with a splendid lake view, completely to renovate and characterized by significant transformation possibilities.
An asset with interesting potential, to be redesigned and personalized to create a tailor-made home, through a complete renovation or a demolition and reconstruction project, enhancing the garden, outdoor spaces, and the opening towards the lake.
Nestled in greenery, in a panoramic position with a unique view of Lake Maggiore, the property is the ideal solution for those seeking tranquility, privacy, and contact with nature, while remaining a short distance from the center and main services.
The center is about 5 km away, while the highway entrance is about 7 km away, ensuring convenient connections to the main localities and Milan Malpensa International Airport, just 40 km away.
An ideal proposal both as a main residence and as a second home on Lake Maggiore, for those wishing to create a lakeside residence in their style and according to their needs.


8,000,000 €
6,154 €/m²
Lesa (노바라)
1,300 m²
1.2 헥타르의 토지
17 방
부동산 구매
-
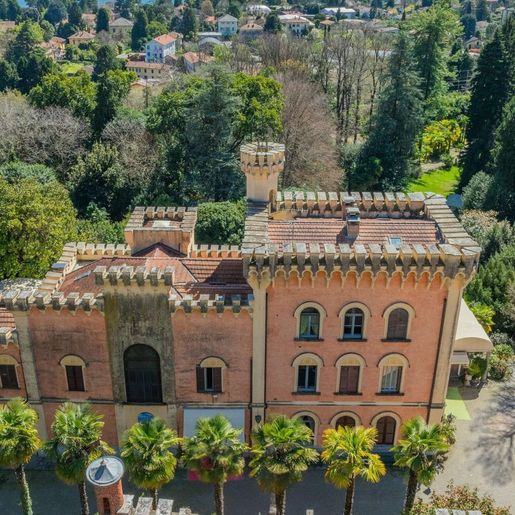
The turrets, battlements, and glass veranda immediately introduce the character of this 18th-century villa, a property with great scenic presence that combines significant dimensions with a recognizable architectural imprint. The façade, described in shades of orange with light details, is punctuated by windows of various shapes with wooden shutters, while the curved roof of the veranda allows light to enter, creating a natural transition between the house and the outdoor spaces. Surrounding the property, greenery and the presence of palm trees discreetly accompany the villa, reinforcing the sense of privacy and tranquility that is perceived as an integral part of the property.
The numbers clearly convey the vastness of this residence: 1,300 square meters of commercial space distributed across 17 rooms, with 10 bedrooms and 8 bathrooms, a configuration that allows one to imagine a home designed to welcome, live comfortably, and organize spaces with great freedom. Completing the property is a private garden of 12,000 square meters, a size that gives breath to the ensemble and strengthens the relationship between the building and the outdoors. The terrace adds another open space to enjoy at different times of the day, while the tavern introduces a more intimate and convivial environment. Even the parking space finds its place within a well-organized context. Architecturally, the villa stands out for its composition rich in details: ornate windows, tiled roofs, a fireplace, a front veranda covered by dome structures, and an overall design that reflects a historical taste still evident. The effect is that of a spacious and articulated residence, capable of maintaining identity and presence without sacrificing livability.
Days here easily find their natural rhythm between the generous interiors and the 12,000 square meters of private garden, where outdoor life can spontaneously become part of everyday life. The bright veranda invites more intimate moments, the terrace expands the possibilities for using outdoor spaces, and the tavern lends the house to convivial occasions and more informal gatherings. The arrangement of the 17 rooms also opens up different scenarios, whether for a large private residence or, with the right project vision, for a representative property or a hospitality destination.
This villa in Lesa, in the province of Novara, encapsulates the value of a historic residence of large dimensions set in the context of Piedmont, with a precise architectural identity and outdoor spaces of rare consistency. It is a property that speaks to those seeking an important, reserved home capable of leaving a mark, both in its presence and in the possibilities it offers over time.
Italian Luxury Villas by Your Luxury Home


1,600,000 €
6,667 €/m²
Meina (노바라)
240 m²
6 방
4 침실
부동산 구매
-
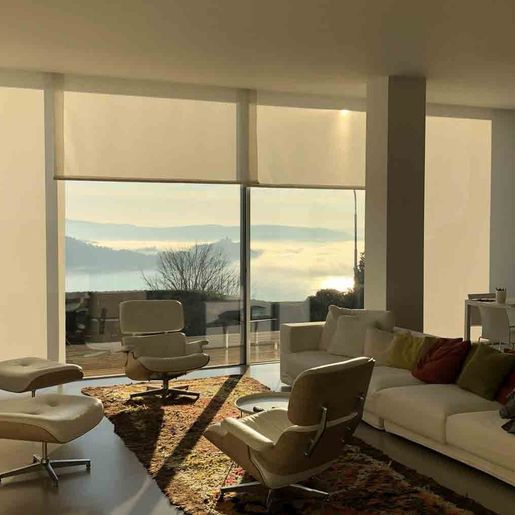
The expansive windows and natural light are among the first elements that define this 240 sqm villa, a property that immediately conveys a sense of openness and continuity between the interior and exterior. The spaces, characterized by white walls and a smooth, light floor surface, create an essential and contemporary atmosphere, where every area seems designed to embrace daily life with ease. The modern furnishings, featuring a glass dining table and a living room centered around current design seating, complement without overwhelming, allowing the volumes, brightness, and breath of the house to speak for themselves.
The 6 rooms are distributed in a configuration suitable for a family or those who desire well-articulated spaces, with 4 bedrooms and 2 bathrooms that allow for flexible organization of the home, balancing private life and shared moments. In addition to the main areas, the presence of the tavern adds an extra space dedicated to leisure, conviviality, or more informal domestic needs. Outside, the private garden significantly expands the property's usability, creating a continuous relationship with the villa's open dimension. The terrace and balcony offer additional vantage points and resting spots, while the parking space completes the overall functionality. The notes also describe a well-organized outdoor space, with natural stone paving, steps leading to a higher level, and a stone wall that defines the garden's layout. A metal pergola introduces a pleasant shaded area for the milder months, while a small stone structure with a wooden door adds character and depth to the ensemble.
Days here find a different rhythm, composed of bright rooms, openings towards greenery, and moments that easily transition from the interior to the terrace, from the living room to the garden. The Meina context complements this dimension with a particularly interesting balance for those seeking tranquility without giving up the value of a recognizable and lived-in territory. The presence of open views and an outdoor space designed to be inhabited makes the house suitable for both intimate moments and gatherings with family and friends, in an atmosphere that favors simplicity, privacy, and quality time.
This villa combines a generous layout, a clear vocation for outdoor living, and a contemporary language made of light, breath, and well-connected spaces. In Meina, Piedmont, it represents a proposal of great balance for those who desire a residence capable of combining daily comfort, a tranquil setting, and an authentic relationship with the outdoors.
Italian Luxury Villas by Your Luxury Home


5,900,000 €
8,939 €/m²
Cannero Riviera (베르바노쿠시오오솔라)
660 m²
12 방
6 침실
부동산 구매
-
The mosaic parquet immediately introduces the character of this villa, accompanied by high ceilings with ornamental moldings, light-colored walls animated by artworks, and an abundance of natural light streaming through the large doors. In some rooms, polished marble and marble columns create a striking contrast, while the kitchen is hinted at through soft lighting and contemporary furnishings. The ensemble results in a spacious and scenic home, where architectural details and the quality of light give rhythm to the spaces without weighing them down, creating a welcoming yet strongly present atmosphere.
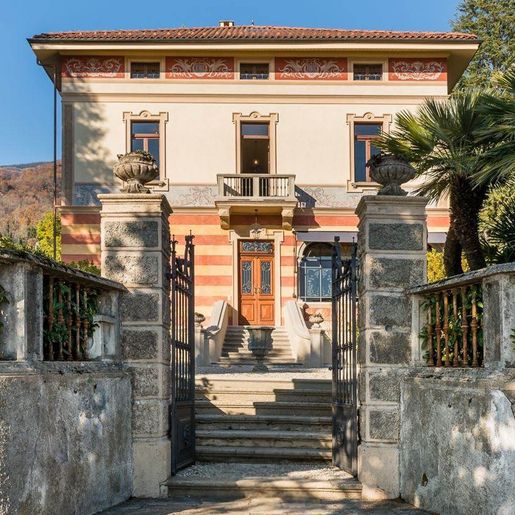
The numbers clearly convey the property's substance: 660 square meters of commercial space distributed across 12 rooms, with 6 bedrooms and 5 bathrooms, designed to comfortably accommodate daily life and entertain with ease. The fireplace adds a focal point to the interiors, while outside, the 3,400 square meters of grounds offer a rare dimension for those seeking privacy and continuity between home and garden. The main entrance is marked by a wrought iron gate with stone pillars and a dramatic stone staircase leading to the wooden front door, framed by architectural decorations and windows with artistic details. The greenery is dotted with palms, shrubs, and ornamental pots, with a large lawn leading to the private infinity pool, equipped with loungers and shaded areas. The property also features 10 parking spaces, a practical element that enhances its functionality as both a private residence and a representative home. Completing the profile are the electric gate, armored door, and alarm system.
Days here find their center between the bright indoor environments and open spaces, where the pool and garden invite full use of the home in every favorable season. The generous layout of the rooms allows for a natural alternation between shared moments and more private times, while the connection with the outdoors makes it easy to transition from indoor dining to leisurely hours in the open air. The context of Cannero Riviera, along with the openings that enhance the landscape, accompanies a measured, quiet, and highly personal living style.
This villa combines significant dimensions, recognizable architectural details, and an impressive external setup in a setting like Cannero Riviera, in Verbano-Cusio-Ossola. The presence of the private pool, 3,400 square meters of outdoor space, and 10 parking spaces make it a complete property, suitable for those seeking a spacious and private residence, with a distinct identity and spaces capable of leaving a mark.
Italian Luxury Villas by Your Luxury Home


2,300,000 €
4,600 €/m²
Belgirate (베르바노쿠시오오솔라)
500 m²
7 방
3 침실
부동산 구매
-
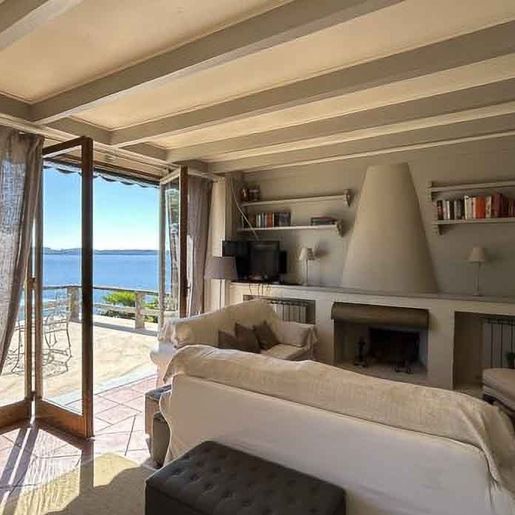
The exposed beams and conical fireplace immediately lend character to this 500 sqm villa, creating a welcoming yet crisp atmosphere, crafted from light, authentic materials, and generous proportions. In the living room, the terracotta flooring and neutral tones accompany a space that breathes naturally, while the large openings and wooden frames allow the outside landscape and a pleasant diffuse light to enter. The sensation is of a home designed to be lived in continuously, where each room communicates with the other without rigidity, and the interior maintains a measured, warm, and contemporary balance.
The property unfolds with 7 rooms, 3 bedrooms, and 2 bathrooms, offering a spacious layout suitable for both daily life and formal entertaining. The interior spaces find continuity outside through French doors that open onto the patio, creating a direct connection with the private garden and outdoor living areas. The villa also features a terrace, balcony, garage, and parking space, elements that discreetly and practically complete the home's functionality. Externally, the natural stone structure and large windows define a solid yet well-integrated presence in the setting, while the stone paving of the patio and the upper terrace with wooden railings add depth and variety to the views. The garden accompanies the house with pathways marked by stone slabs, green areas, and ornamental vegetation, contributing to a private and quiet dimension. The lake view, highlighted in the available elements, further enhances the value of the open spaces and the constant relationship between architecture and landscape.
Days here flow between bright interiors and outdoor spaces to be enjoyed at any moment of the beautiful season. A lunch on the patio, a pause on the upper terrace, the pleasure of returning to a living room gathered around the fireplace: everything suggests a measured, relaxed way of living, closely tied to the quality of time spent at home. The private garden also participates in this balance, offering privacy and continuous contact with greenery, while the open views towards the lake accompany daily life with a discreet yet constant presence.
This villa in Belgirate combines significant dimensions, well-articulated outdoor spaces, and architectural details that make its identity recognizable. The presence of the lake, combined with the property's privacy and the completeness of amenities such as a garage and parking space, makes it a substantial solution, suitable for those seeking a spacious and representative residence in the Verbano-Cusio-Ossola area.
Italian Luxury Villas by Your Luxury Home


1,850,000 €
4,625 €/m²
Cannobio (베르바노쿠시오오솔라)
400 m²
1,500 m² 토지
10 방
부동산 구매
-
The herringbone parquet, the light streaming through the windows, and the light marble details in one of the bathrooms immediately convey the character of this 1901 villa: a spacious, welcoming property designed to be lived in naturally. The interiors exude a sense of domestic warmth, well-balanced by bright finishes and generous spaces, while certain elements, such as the dark wood bed with a carved headboard and the transparent glass shower, add depth and personality without overwhelming the overall design. It is a home that combines presence and comfort, with an intimate yet never closed atmosphere.
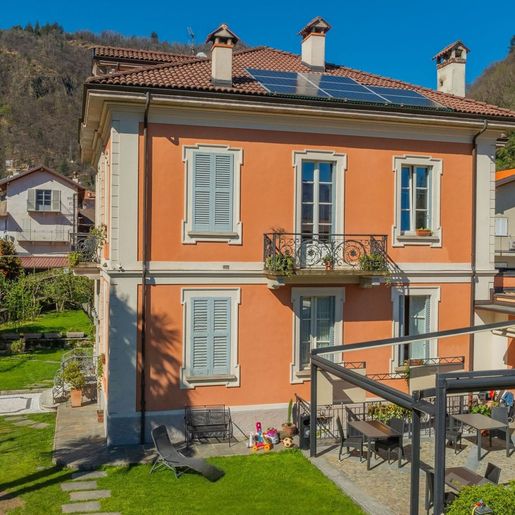
Its 400 square meters of commercial space are distributed across 10 rooms, with 6 bedrooms and 6 bathrooms, offering great flexibility for both daily living and hosting guests and family. The fireplace provides a natural gathering point, while the annex further expands the property's usability, making it suitable for those who desire separate spaces for hosting or organizing longer stays. Outside, the private 1,500 square meter garden accompanies the villa with a tangible and well-structured presence: green areas, paved sections, a stone and pebble path, palm trees, fruit trees, and a relaxation area furnished for continuous outdoor living. The pergola with table and chairs and the covered wooden patio, connected to a stone pavement, create a pleasant dialogue between the house and garden. The orange façade with white details and the tiled roof also contribute to defining a recognizable ensemble, set in a residential context that allows for privacy and tranquility. The presence of a parking space completes a practical setup, designed for convenient property management.
Days here find a natural rhythm between indoor and outdoor spaces. A lunch under the pergola, time spent in the garden, a cozy evening by the fireplace, or the possibility of hosting friends and family in well-distributed spaces shape a relaxed and fulfilling lifestyle. The natural light, the greenery glimpsed through the windows, and the presence of an annex make this villa suitable for those seeking an important yet informal residence, capable of accommodating both private life and moments of representation or hospitality.
This villa in Cannobio combines space, spatial articulation, and a strong vocation for outdoor living in a single property. In the context of Verbano-Cusio-Ossola, it represents a distinctive solution for those desiring a 1901 house with six bedrooms, a large private garden, and spaces suitable for continuous living, in Piedmont.
Italian Luxury Villas by Your Luxury Home


2,700,000 €
3,047 €/m²
Angera (바레세)
886 m²
1.6 헥타르의 토지
7 방
부동산 구매
-
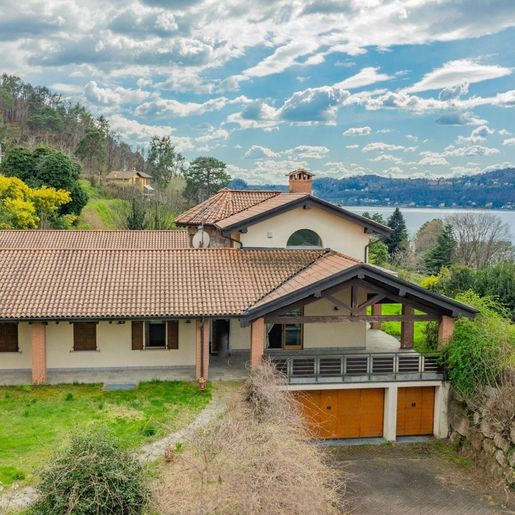
The exposed dark wooden beams and light wooden flooring immediately introduce the character of this villa, built in 2006 and designed to offer spacious, bright environments that interact with the outdoors. The large windows allow uniform natural light to flood in and guide the gaze towards the greenery and surrounding landscape, while the fireplace adds a natural focal point to the living area. The kitchen follows the same idea of balance between warmth and functionality, featuring dark wood cabinetry, a stone worktop, metallic finishes, and stainless steel appliances.
The 886 square meters of commercial space are distributed across 7 rooms, with 3 bedrooms and 4 bathrooms, in a layout that suggests a home suitable for comfortable daily living as well as larger gatherings. The presence of the tavern further expands the possibilities for space usage, complementing the main areas with a more informal living environment. Outside, the private garden of 16,000 square meters immediately defines the property's breadth and relationship with nature, enhanced by the vineyard as a distinctive element that strengthens the connection with the landscape. The covered patio, with light stone flooring and wooden structure, creates a natural extension of the house into the open air, while the terrace with a masonry railing offers a broad view of the green surroundings and the lake visible in the distance. The property is completed by the garage and parking space, integrated into a setting that combines residential dimension, privacy, and practicality.
Days here find their rhythm between the light-filled indoor spaces and the outdoor areas to be continuously enjoyed, from the covered patio to the terrace, and the expansive garden. The vineyard adds a tangible presence, not just a scenic one, contributing to an atmosphere that evokes a life closer to the land and seasons. The tranquility perceived in the setting and the impression of natural seclusion make this villa suitable for those seeking a residence where they can carve out time, entertain guests, and live outdoors freely.
This property in Ranco convincingly interprets the desire for space, privacy, and connection with the landscape, combining significant volumes, well-recognizable material details, and extensive outdoor amenities. The context of the province of Varese, with the lake present in the panorama and nature all around, accompanies a house that can become a representative residence or a place to be lived in continuously throughout the year.
Italian Luxury Villas by Your Luxury Home


2,500,000 €
2,784 €/m²
Cannero Riviera (베르바노쿠시오오솔라)
898 m²
17 방
부동산 구매
-
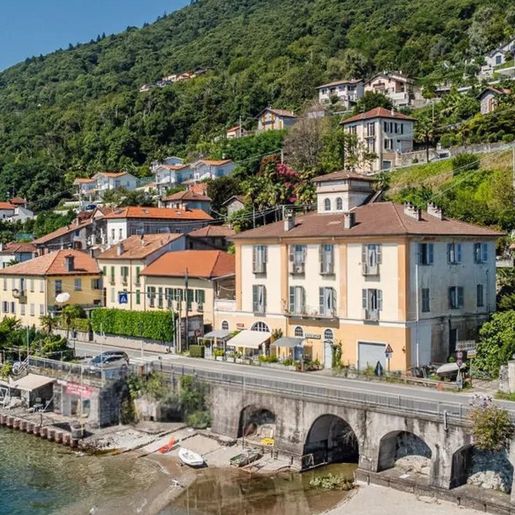
The vaulted brick ceilings and the light streaming through a large window immediately set the tone for this villa, articulated in spacious rooms rich in character. The white stucco walls, glossy marble floors alternating with solid wood planks, and the presence of dark wood furnishings create a welcoming atmosphere, further personalized by pendant lamps and vintage-style details. It is a property that conveys solidity and warmth, where materials interact with natural light, and every space seems designed to naturally accommodate private and convivial moments.
With its 898 square meters of commercial space, the villa offers a significant dimension, capable of meeting complex residential needs and providing ample and flexible space management. The 17 rooms and 10 bathrooms outline a structure suitable for generous domestic life, where the spaces can alternate between representative areas, hospitality-dedicated spaces, and more intimate areas. The private garden adds a valuable extension to the house, strengthening the connection with the outdoors and offering continuity between the interiors and outdoor life. Inside, the presence of vaulted ceilings with exposed bricks returns as a distinctive element, along with dark marble floors, beige decorative panels, and large solid wood elements that contribute to the depth of the spaces. The ensemble returns a property of strong presence, where the scale of the spaces is accompanied by tangible details and a sense of welcome never artificially constructed. The wide distribution and the number of rooms also suggest a natural vocation for a representative residence or a high-level hospitality project, always in the name of discretion.
Days here can flow between the tranquility of the private garden and the pleasure of bright interiors, designed to entertain and comfortably live through every season. The location in Cannero Riviera evokes a setting where water, the lakeside promenade, moored boats, and the greenery of the hills become part of the daily rhythm, without the need to venture far. Thus, the house lends itself to a way of living that combines privacy, tranquility, and a continuous relationship with the territory, between moments of conviviality and quieter pauses.
A villa of this size, with 17 rooms, 10 bathrooms, and a private garden, represents a rare offering for those seeking space, character, and a recognizable architectural presence. Set in the context of Cannero Riviera, in Piedmont, it coherently interprets the value of an important residence, capable of combining residential comfort, privacy, and a connection with one of the most enchanting areas of Verbano-Cusio-Ossola.
Italian Luxury Villas by Your Luxury Home


1,250,000 €
3,571 €/m²
Bodio (바레세)
350 m²
1,600 m² 토지
7 방
부동산 구매
-
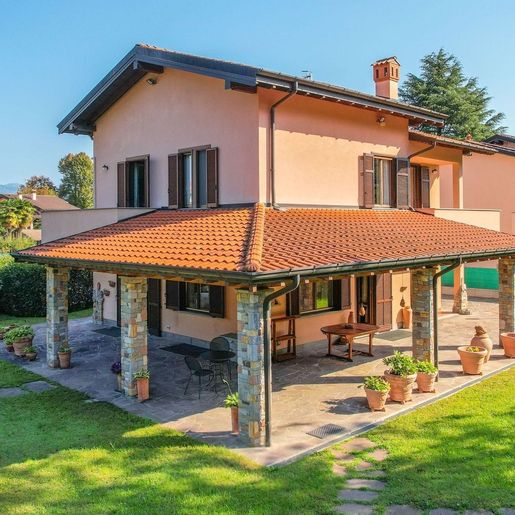
The polished wooden flooring of the sleeping area, illuminated by natural light streaming through the large windows overlooking the balcony, immediately sets the tone of this 350 sqm villa. The spaces tell the story of a home built to be lived in with continuity and balance, where warm materials converse with light walls and generous openings. Even the details capture a sober equilibrium: an upholstered headboard, a small antique wooden desk, light curtains that let the daylight filter through. From the first glance, it is evident that this property is designed to offer comfort, privacy, and a natural connection with the outdoor spaces.
The villa unfolds over 7 rooms, with 3 bedrooms and 6 bathrooms, a layout that suggests spacious and well-articulated areas, suitable for both daily life and hosting guests. Built in 1995, the house is complemented by elements that enhance its versatility, such as the fireplace and the tavern, spaces that add depth to the living experience and make the property suitable for different times of the day and seasons. Outside, the private garden of 1,600 sqm accompanies the villa with a green breath that reinforces its privacy. A natural stone path winds through the garden among green hedges and ornamental plants in terracotta pots, while trees offer shaded areas and contribute to creating a cozy atmosphere. The light-toned facade, with windows equipped with shutters, discreetly blends into the setting, while a paved area with light tiles and a stone parapet offers a pleasant outdoor space well connected to the house. The property is completed by the garage and parking space, concrete presences that add convenience to daily management.
Days here flow between bright interiors and outdoor spaces to be inhabited naturally. A coffee on the balcony, a break in the open air in the paved area, the silence of the garden accompanying the return home along the stone path: every environment seems to invite a more relaxed rhythm, always supported by the sense of privacy that the property offers. The tavern and the fireplace then bring a more intimate dimension, suitable for family evenings or gatherings with a few guests, in a home that alternates openness and seclusion with balance.
Bodio Lomnago, in the province of Varese, provides the backdrop for a villa that combines internal spaciousness, generous outdoor spaces, and a composition designed to live well in every season. It is a property that finds its value in the concreteness of its elements: 350 sqm, a private garden of 1,600 sqm, numerous spaces, and a measured presence, capable of being remembered without excess.
Italian Luxury Villas by Your Luxury Home


2,500,000 €
11,364 €/m²
Ranco (바레세)
220 m²
2,500 m² 토지
12 방
부동산 구매
-
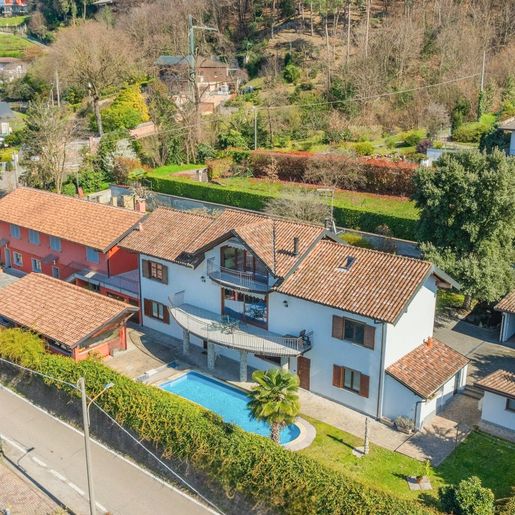
The villa features articulated volumes, a tiled roof, and plastered facades, illuminated by large windows that generously allow light to flood in. Wooden frames and traditional-style shutters complement the ensemble naturally, while the balcony with wrought iron railing and the large terrace add depth to the outdoor spaces. Surrounding greenery creates a private and orderly frame, where the presence of the pool and stone pavements immediately convey the idea of a home designed to be enjoyed outdoors as well, with relaxed times and a continuous relationship between interiors and exteriors.
The property's 220 square meters of commercial space are distributed across 12 rooms, with 8 bedrooms and 4 bathrooms, a configuration that offers great flexibility of use and makes the villa suitable for both family living and a residence capable of accommodating comfortably. The fireplace introduces a domestic gathering point, while the garage practically completes the home's organization. Outside, a private garden of 2,500 square meters surrounds the residence and amplifies the sense of independence, leading the way to the private pool, set in a well-defined context with natural stone pavements. The noted architectural features confirm a rich yet balanced composition: white plaster facades, sections with stone finishes, a pitched tiled roof, windows with shutters, and steps leading to terraced areas. The open spaces are also crafted with care, featuring lawns, green areas, ornamental plants, and paved sections with porphyry cubes, elements that contribute to giving continuity and character to the entire property.
The pool becomes the focal point of outdoor days, while the terrace and garden allow for alternating moments of conviviality with quieter pauses, always with the sensation of having space around. The presence of numerous bedrooms makes it easy to host family and friends or imagine a home to live in with ample rhythms, without sacrificing privacy. In the hilly context of Ranco, this villa finds a particularly pleasant measure: open to the outside, bright, yet gathered within a plot that protects daily life.
A property like this combines significant dimensions, tangible outdoor spaces, and a recognizable architectural imprint, in an area of the province of Varese where the context maintains a residential and reserved character. The combination of 2,500 square meters of private garden, pool, terrace, and an internal distribution of 12 rooms makes it a valuable solution, suitable for those seeking a villa capable of offering presence, comfort, and usability over time.
Italian Luxury Villas by Your Luxury Home


2,450,000 €
8,167 €/m²
Angera (바레세)
300 m²
1.5 헥타르의 토지
7 방
부동산 구매
-
The exposed wooden beams, light parquet flooring, and the light streaming through the large windows immediately set the tone for this 300 sqm villa, built in 2018 and designed for contemporary, warm, and measured living. The interiors alternate between light surfaces and more textured details, with spaces that convey continuity and comfort without excess. The same attention is present in the bathrooms, with light beige coverings, LED lighting, and a white ceramic sink on a suspended countertop that offers an essential yet very refined image. The result is a home that welcomes naturally and conveys a tangible quality of space from the very first entrance.
Seven rooms are distributed throughout the villa with balance, offering two bedrooms and three bathrooms within a significant square footage, suitable for both daily life and shared moments. The living room gains character thanks to the fireplace, while the presence of the SPA adds a dedicated wellness area to be enjoyed in every season. Outside, the property opens onto a private garden of 15,000 sqm, a rare dimension that substantially enhances the perception of the house and strengthens its privacy. The private rectangular pool, framed by natural stone paving, becomes the focal point of outdoor life, accompanied by a wooden pergola that invites relaxation during the milder hours. The tennis court completes a setting designed for those who desire real spaces to live in, not just simple amenities. The greenery, articulated between lawn, trees, and shrubs, accompanies the property with continuity, while a small wooden structure with a sloping roof adds a discreet detail to the garden landscape. The presence of parking spaces further contributes to the overall functionality of the villa.
Days here find a natural rhythm between bright interiors and expansive open spaces. A game of tennis, a few hours by the pool, the silence of the garden, or a moment dedicated to wellness in the SPA compose a lifestyle where privacy and personal time take center stage. Even the living area, with the warmth of wood and the fireplace, lends itself to a cozy and convivial atmosphere, capable of changing tone with ease, from informal occasions to the more intimate moments of domestic life.
This villa in Angera, in the province of Varese, combines square footage, comfort, and outdoor spaces in a proposal of strong substance. The recent construction, the 15,000 sqm garden, the private pool, the SPA, and the tennis court make it a complete property, designed for those seeking a home to live in with continuity and an authentic relationship between architecture, nature, and privacy.
Italian Luxury Villas by Your Luxury Home
숨겼습니다
0 매물
위에
10 결과


