


부동산 Rocchetta Palafea : 판매 중인 3 매물


580,000 €
1,275 €/m²
Rocchetta Palafea (아스티)
455 m²
2.5 헥타르의 토지
5 침실
부동산 구매
-
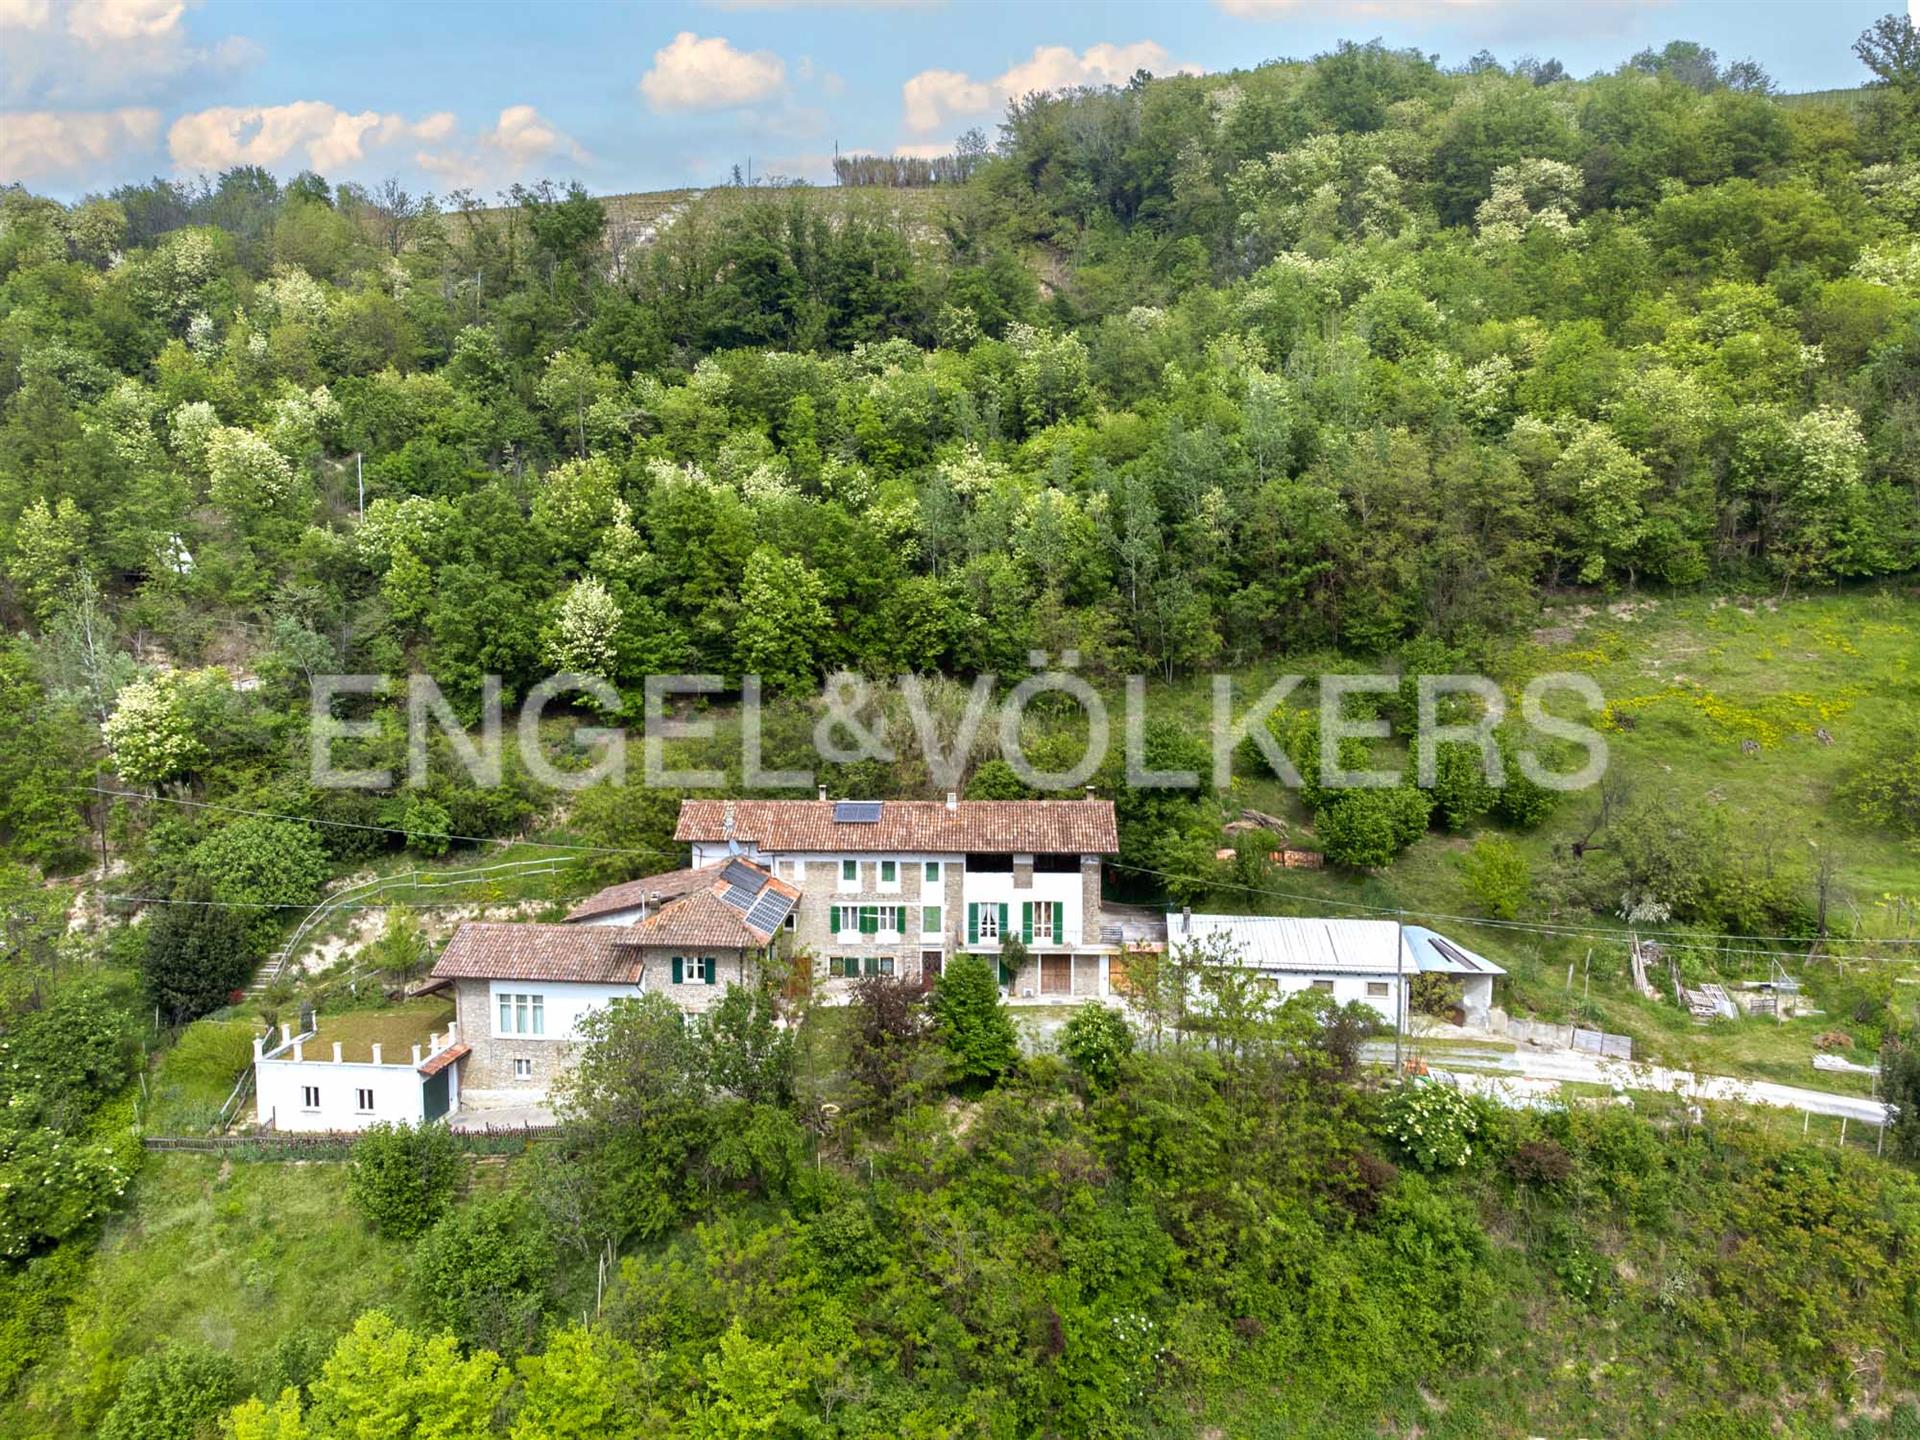
Located in Rocchetta Palafea, in the picturesque hills of Monferrato, the detached stone farmhouse has been recently renovated with particular attention to energy efficiency, offering a perfect balance between comfort, sustainability and authentic charm. Just ten minutes from Canelli and Nizza Monferrato, the property is located in the Unesco Core Zone, famous for the beauty of the wine-growing landscape and the authenticity of its villages. The solid structure of the farmhouse is made of local stone, giving a rustic and authentic look to the property. The interiors are characterized by exposed brick ceilings and solid wood beams, creating a warm and welcoming atmosphere, while the rustic flooring expresses the style of the Piedmontese farmhouse. The roof has been completely renovated and insulated, as well as the windows, ensuring excellent thermal insulation and protection from atmospheric agents. The entrance leads to the large living room with fireplace connected to the bright eat-in kitchen from which, through a French window, you can access the panoramic terrace. The floor is completed with a spacious finely furnished bathroom. The stone staircase leads to the first floor where the sleeping area offers two bedrooms, one with a walk-in closet and en suite bathroom, a further bathroom and a large and bright room that can be used as a study or guest bedroom. The second floor, on the other hand, is characterized by a large and bright room with a panoramic view, ideal for creating a fitness room. In the basement, with direct access from the courtyard, the garage with automatic door can accommodate three cars. The floor is completed by a laundry room and a technical room. The large garden allows you to create a panoramic infinity pool. It is also possible to integrate the renovated part with a portion of the adjacent building, of which the roof has already been completely redone and insulated. To complete the property 2.5 hectares of land.


530,000 €
2,154 €/m²
Rocchetta Palafea (아스티)
246 m²
4 헥타르의 토지
5 방


275,000 €
1,410 €/m²
Rocchetta Palafea (아스티)
195 m²
660 m² 토지
4 침실
부동산 구매
-
In the quiet embrace of the woods, where the rolling hills of the Monferrato unfold in soft, endless waves, this enchanting cascina waits to be discovered.
Here, privacy is not a luxury but a way of life. Surrounded by greenery and open views, the property feels like its own small haven in the heart of Piemonte — a place where mornings begin with birdsong and evenings dissolve into golden light over the hills.
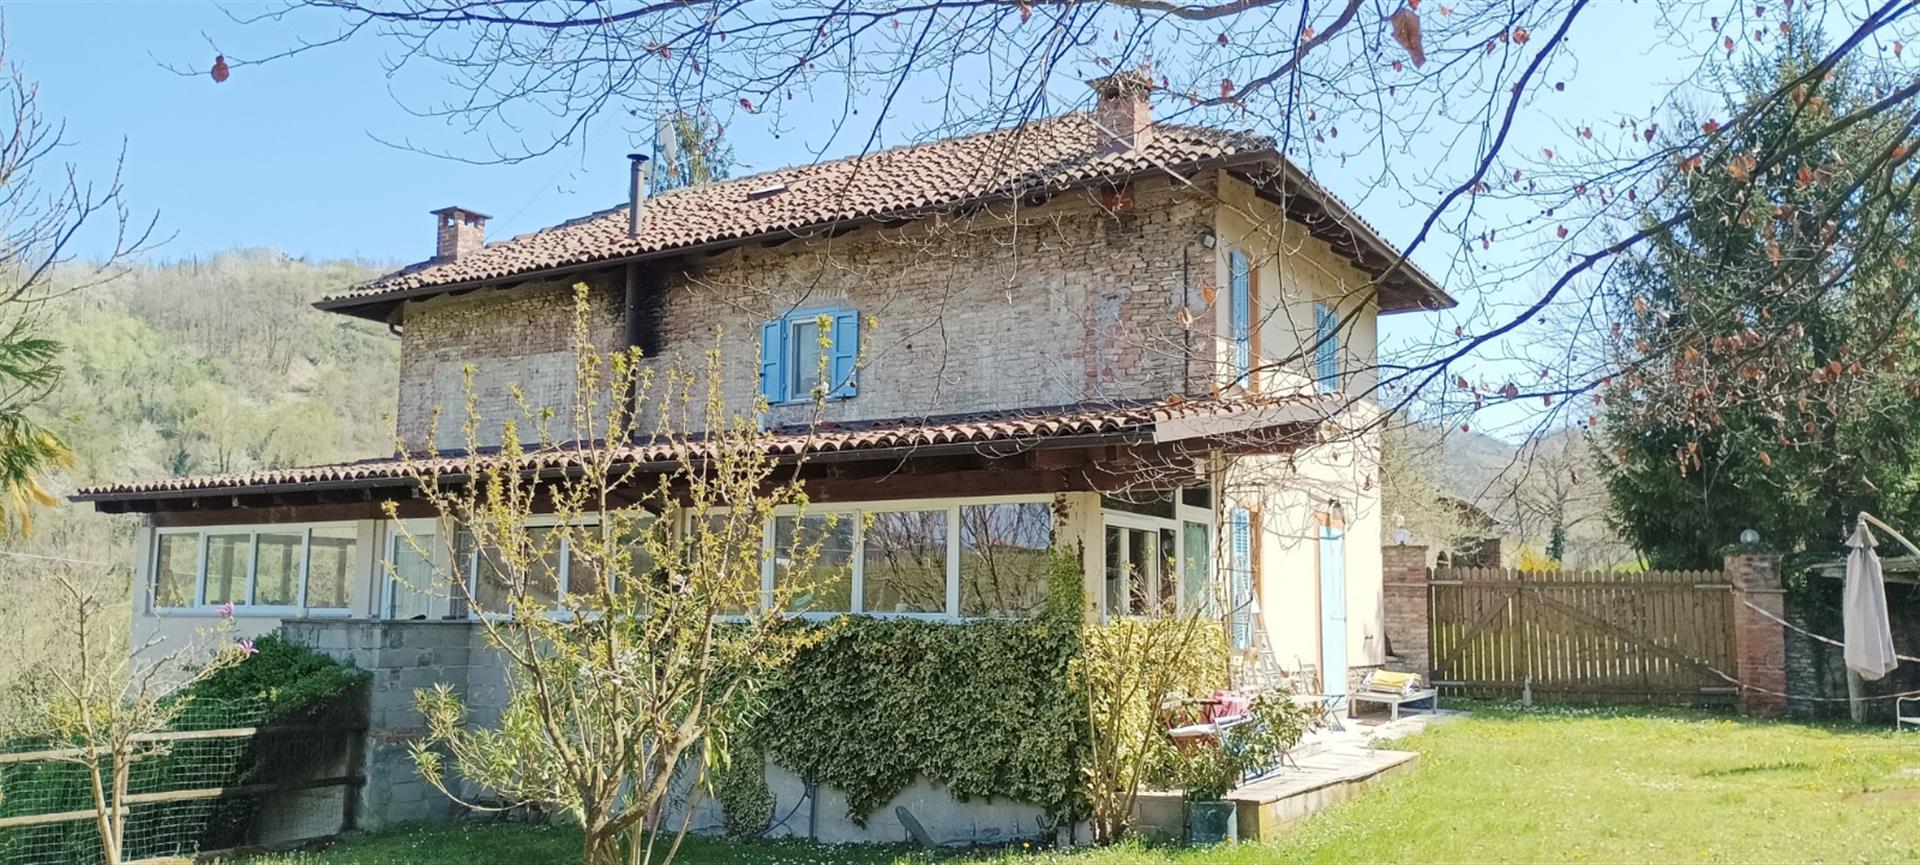
Built in traditional stone and full of character, the cascina preserves the authentic soul of rural Monferrato while offering bright, welcoming spaces ready to become your dream home. The house currently serves as a vacation home and is perfectly maintained — ready to be lived in immediately, with no further renovation work required.
The layout is as follows:
Cellar
On the lower level, a traditional stone cellar — cool, atmospheric, and perfect for storing your Barbera — speaks of the home’s agricultural roots and timeless charm.
Ground Floor
Entering through the main door, you are welcomed into a luminous and generous bedroom on the left, with direct access to the garden. This room was once the old kitchen, and the original plumbing and gas connections remain in place, offering flexibility for future use.
To the right, a warm living and dining room with beautiful cementine floors and a wood-burning stove creates an inviting heart of the home — a space made for long dinners and winter evenings by the fire.
Beyond, a door leads to a practical laundry room and an adjacent service bathroom with a small shower.
And then, at the rear of the house, the true jewel: a breathtaking covered terrace with wooden floors and ceilings. Fully enclosed by windows and overlooking the garden, this extraordinary space is currently used as both a living area and kitchen. Bathed in natural light and open to the surrounding landscape, it feels suspended between indoors and outdoors — a place to gather, to cook, to dream.
First Floor
A staircase typical of the Piemonte cascina leads to the upper level, where a hallway divides three bedrooms. A bathroom serves the floor, and from the hallway there is access to a panoramic terrace that frames the rolling hills beyond. Two bedrooms sit on either side of this terrace, while what was once a storage room has been thoughtfully transformed into a third bedroom.
A home for those who long for authenticity, light, and silence — where the rhythm of the seasons becomes part of everyday life.
In Monferrato, among vineyards and forests, this cascina is ready to welcome its next chapter.
아래에서 인근 매물을 확인하실 수 있습니다.


150,000 €
250 €/m²
Castino (쿠네오)
600 m²
3,630 m² 토지
5 침실
부동산 구매
-
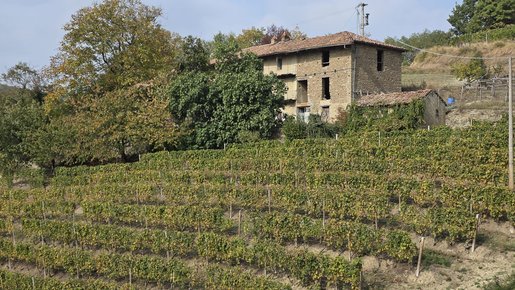
In the heart of the picturesque Alta Langa, between the two villages of Rocchetta Belbo and San Donato (Cuneo province) at 540 meters above sea level, we offer for sale an exclusive south-facing panoramic property, ideal for a custom renovation project or the creation of a boutique hospitality accommodation.
The property enjoys a privileged position between the Bormida Valley and the Belbo Valley, immersed in absolute privacy yet not isolated.
The building covers a total area of approximately 600 square meters, plus a 60 square meter garage, and consists of a main house, a stable, and a large adjoining barn.
Ground Floor: Garage, bedroom, cellar, former stable, WC, woodshed, and storage room.
First Floor: Eat-in kitchen, 2 bedrooms, and multiple spacious storage rooms.
Second Floor: 3 bedrooms.
The old stables, porch, and large barn offer ideal volumes to be transformed into additional character-filled living space, featuring large windows with panoramic views.
The property is surrounded by approximately 3,630 square meters of land, which includes:
A spacious garden with ideal space for building a swimming pool and a parking area.
Space for a vegetable garden and orchard.
14 rows of productive Moscato d'Asti DOCG vineyard.
A rare investment opportunity in one of Piemonte’s most beloved wine and tourism regions.
원하시는 검색에 새로운 매물이 등록되면 알림을 받으세요 !


290,000 €
1,381 €/m²
Loazzolo (아스티)
210 m²
5 방
3 침실
부동산 구매
-
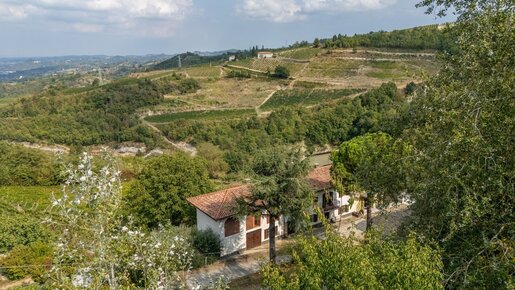
Among the hills of Loazzolo, in a landscape of vineyards and woodland, this farmhouse retains the welcoming character of traditional country homes in Piedmont. Brick vaulted ceilings, wooden beams and a veranda opening onto greenery give the property rustic charm, offering a place to enjoy a slower pace of life and a direct connection with nature.
The house follows the slope of the land, with outdoor spaces offering different views of the surrounding landscape. Trees, glimpses of vineyard rows and views across the hills frame the property, creating a striking setting that changes with the seasons.
Inside, the living area stands out for its exposed brick vaulted ceilings, which lend depth and warmth to the rooms. The kitchen, dining area and living room form a convivial space, with openings to the outside connecting everyday life with the greenery around the house. Warm-toned floors and wooden details underline its rural character.
Upstairs, a further living area features a high ceiling with exposed beams and roof structure. This intimate space, enhanced by a fireplace, could be used for reading, relaxing or spending time together. The bedrooms continue the simple style of the interiors, while their windows frame views of the countryside and hills.
One of the house’s most appealing features is its spacious veranda, supported by stone pillars and covered by a wooden structure. A natural extension of the indoor living spaces, it can be furnished with a table for outdoor dining or a sheltered seating area. From here, the view opens out over the landscape, making even the simplest moments part of the country-living experience.
A property suited to those seeking an authentic home in the hills of the Asti Langhe, whether as a permanent residence or a retreat for stays devoted to tranquillity, nature and local traditions.
185,000 €
-8%
Canelli (아스티)
131 m²
7 방
2 침실
부동산 구매
-
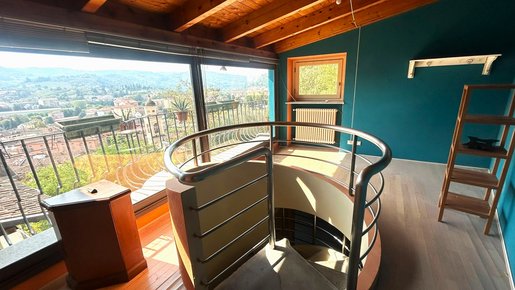
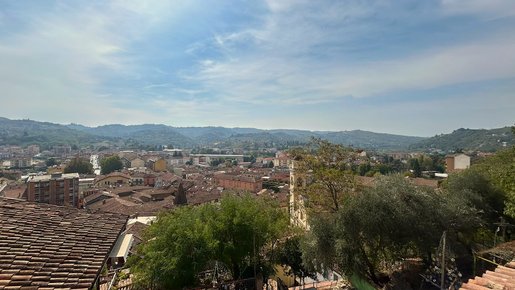
In the heart of Canelli’s historic district, in a elevated and panoramic position, we propose a home with a decidedly original character, nestled among the ancient lanes of the borgo and overlooking the city and surrounding hills. The property unfolds over multiple levels and blends elements of Piedmontese tradition with more contemporary interventions. The façade with vivid tones, stone and brick walls, wooden beams and some interior architectural details contribute to creating a residence out of the ordinary, particularly suitable for those seeking something different from the classic country house.
One of the most interesting elements is the location. From the openings and the upper part of the house there is a wide view over Canelli and the hilly landscape, with a perspective that embraces the inhabited center and the Monferrato hills.
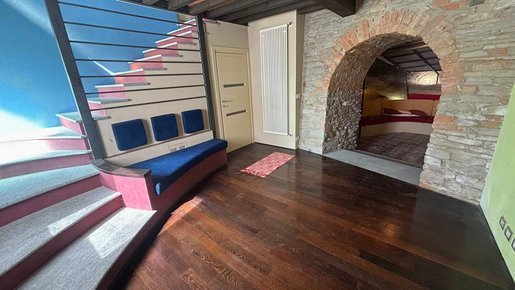
The interiors are arranged vertically and connected by a distinctive spiral staircase, which becomes one of the defining features of the dwelling. The different levels host the living area, the kitchen, the bedrooms and the bathrooms, with spaces featuring parquet floors, wooden ceilings and numerous openings that ensure natural light.
The upper part of the house presents one of the most evocative spaces: a bright area with wide glass surfaces facing the panorama, ideal as a relaxation zone, study or small panoramic lounge.
The bedrooms maintain a simple and welcoming layout, some with exposed wooden ceilings, integrated wardrobes and parquet floors. Several bathrooms with showers are also present.
Particularly fascinating is the lower area of the property, where the house directly engages with the borgo’s original structure. Through a large stone arch there is access to a space dug into the rock and historical masonry, today organized as a relaxation area. An unusual environment, almost a small private cave, likely the most distinctive element of the entire property.
Completing the house are several decorative details, including a special artistic window with colored glass, exposed masonry and chromatic contrasts that give the interiors a strong personality.
The property represents an interesting solution both as a main residence or second home in Piedmont, and as a property to enhance for tourist stays, thanks to its location in Canelli’s historic center, panoramic views and highly distinctive space distribution.


390,000 €
1,393 €/m²
San Marzano Oliveto (아스티)
280 m²
2,200 m² 토지
4 침실
부동산 구매
-
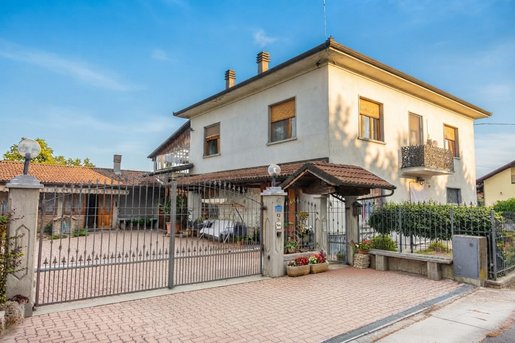
Nestled in the quiet and beauty of the renowned hills of San Marzano Oliveto, just a short walk from the town center and very convenient to all amenities, stands this splendid detached house that captures all the warmth and appeal of country living, without sacrificing the convenience of town proximity.
Surrounded by approximately 2,200 sqm of private land, the property welcomes visitors with a beautifully manicured garden, enhanced by a delightful pergola ideal for enjoying cool shade on hot summer days, a small vegetable patch, various fruit trees, and green spaces designed for every need.
From here, the view offers a picture-postcard setting: the town with its characteristic bell tower and imposing castle in the background evokes the appearance of a charming perched medieval village. From this dominant position, the magic expands even further: on clear days, the gaze sweeps across the Monferrato countryside all the way to the entire Alpine chain, with the majestic silhouette of Mount Viso framing unforgettable sunsets.
Built in the 1980s with a solid and generous structure, the house is currently inhabited, in excellent condition, and consistently maintained with love over time. Lived in and cared for down to the smallest detail, it is ready to be moved into right away.
The residence features an extremely convenient and versatile layout for access: a pedestrian gate opens from the main road, while a courtyard with an automatic gate allows for easy entry by car. Additionally, at the rear of the property, there are two comfortable garages with direct and easy access from the street.
Crossing the main threshold on the ground floor, you enter a bright and welcoming open-plan living area with a living room and kitchen—a convivial space perfect for everyday life, served by a practical guest bathroom. A comfortable internal staircase leads to the sleeping and relaxation area on the upper floor, consisting of four bedrooms (two of which are air-conditioned for maximum summer comfort), two living rooms (one of which features a cozy wood-burning fireplace, perfect for winter evenings), a functional storage room, and a second bathroom.
The true soul of this residence, however, is revealed in its utility and service spaces, full of character and unique potential. On the ground floor, you will find several rooms used as a tool shed, a cellar, and a food pantry, alongside a characteristic dedicated room housing a wood-burning oven and an electric oven, the perfect corner for bread-making and baking memorable pizzas. Right next to this, a very large warehouse offers incredible versatility: with the right modifications and openings, it can be transformed into an extraordinary space enhanced by a truly peerless view.
To complete this unique picture, located on the side of the house—which features a distinctive and charming horseshoe shape—is a small yet lovely tavern room, complete with a working kitchen and a large table, making it the ideal setting for dinner parties and moments of conviviality with family and friends.
A rare solution, rich in character and multi-purpose spaces, designed for those seeking independence, total convenience, ample green spaces, and breathtaking views.


190,000 €
950 €/m²
Cassinasco (아스티)
200 m²
1.5 헥타르의 토지
부동산 구매
-
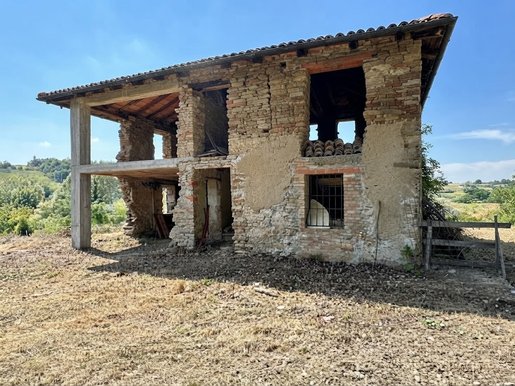
In the heart of the charming hills of Cassinasco, just a few minutes from the town center—where you can comfortably find all main amenities, including bars, renowned restaurants and pizzerias, artisanal ice cream shops, and grocery stores—we offer for sale an authentic independent ruin with a large private plot of land, a completely new roof, and stunning exposed wooden beams.
The property is immersed in a breathtaking landscape of exceptional value between the Langhe and Monferrato regions, surrounded by 15,000 sqm of surrounding land. It is the ideal solution for those seeking total privacy, vast green spaces, and tranquility without sacrificing the convenience of town life just a stone's throw away.
The house spans two levels with a current surface area of 200 sqm, with the possibility of gaining more square metres by making use of the permitted expansion allowances. The structure is enhanced by historic local stone walls and terracotta details that preserve the authentic flavor of traditional Piedmontese rural architecture, allowing you to design and customize the interiors to suit your needs.
The major competitive advantage of this property is the presence of a brand-new roof featuring suggestive exposed wooden beams, guaranteeing the property's complete structural protection, significant savings on heavy construction costs, and an extraordinary aesthetic impact.
We have a dedicated conceptual project book available and are happy to provide further details and estimated renovation costs!
The perfect solution for anyone looking for a rewarding project and eager to build something entirely new!


가격 문의
Priocca (쿠네오)
800 m²
2,000 m² 토지
7 침실
부동산 구매
-
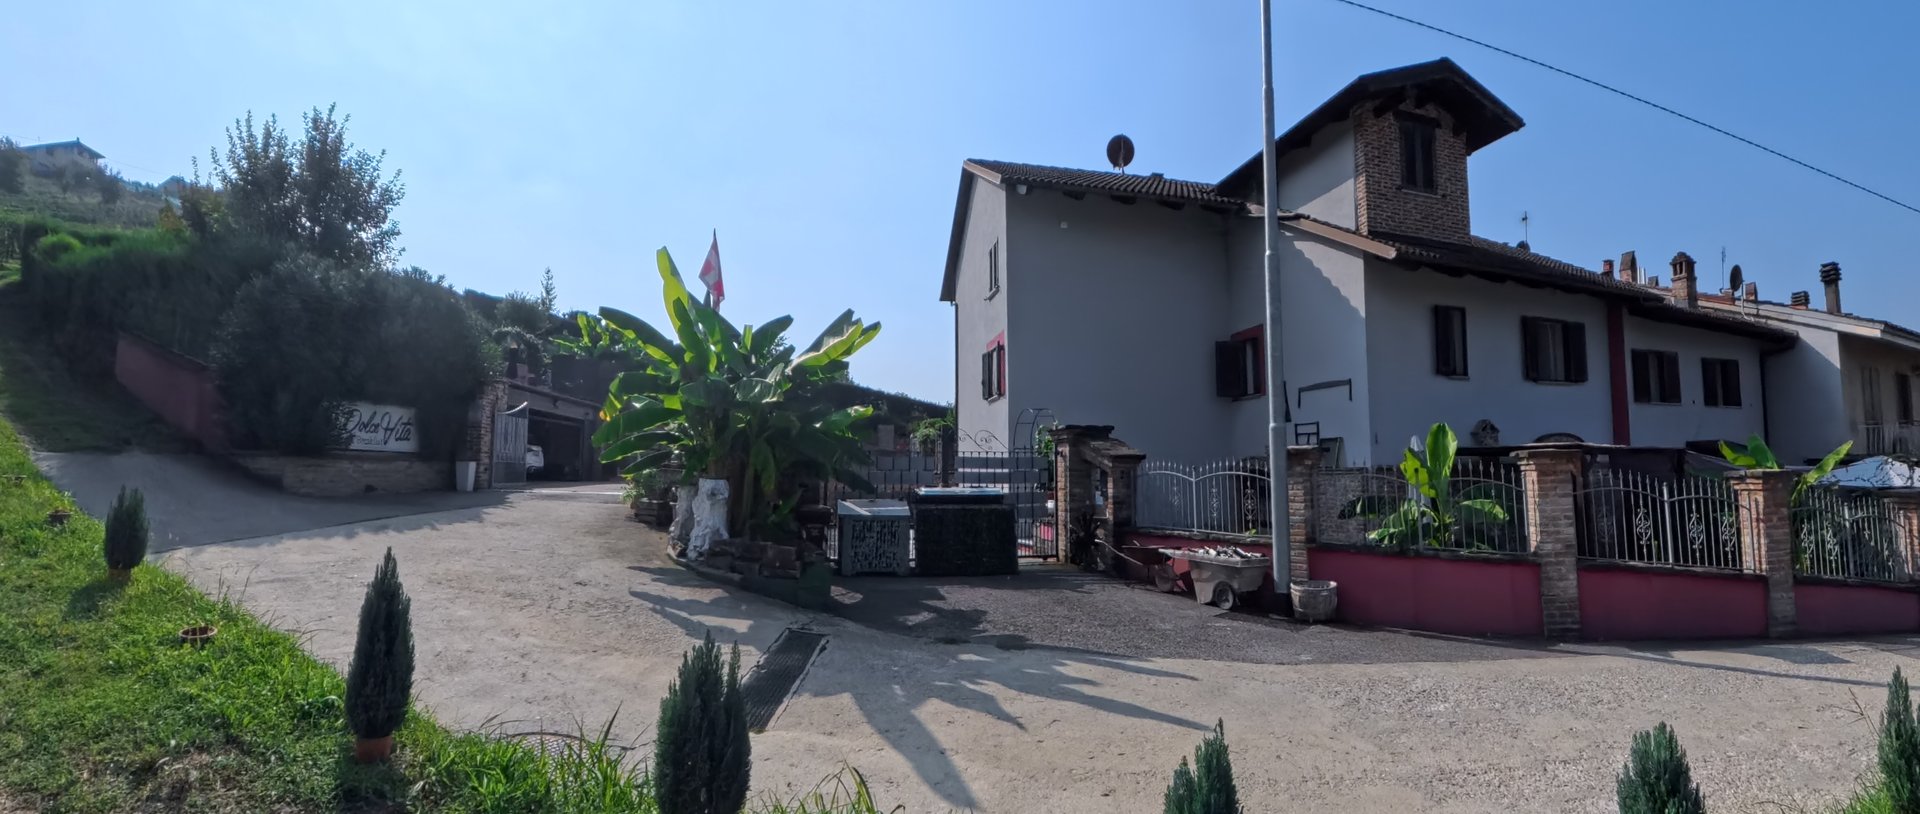
In the heart of the prestigious Piedmont hills among the Langhe, Roero and Monferrato, on a plot of about 2,000 sqm, an independent residential property with an attached residential building used as a B&B and Holiday Home is for sale.
This is an old farm house completely renovated, preserving the original character of the structure and equipped with all the best and most modern comforts.
The property includes the B&B, a Holiday Home and the Hosts’ residence, as well as green area, swimming pool, courtyards and garage parking.
positioned at the center of three prestigious wine regions and immersed among the hills, laid out like a mosaic of many small vineyards facing the sun.
Nearby there is Alba, a town of notable historic interest with its medieval village, famous worldwide for its famous and unique white truffle. Govone, a site inhabited since Roman times, with its famous Castle, formerly a Sabauda residence, which UNESCO declared a World Heritage site in 1997 and known nationally for its Christmas market, unique in its kind. Asti, ancient Roman city with Vittori Alfieri Palace, various Museums from the Risorgimento period, its countless bell towers and, last but not least, the Palio, famous worldwide. Also nearby are Magliano Alfieri, Guarene, Grinzane Cavour, Barolo, Barbaresco.
The property consists of two buildings. The first is used as the Hosts’ residence and spread over three levels. It comprises a large living area with open kitchen, two bedrooms, en-suite bathrooms, and a covered veranda. The second building is partly used as a B&B, also spread over three levels and divided into 4 rooms with private bathrooms, a relaxation living area, a kitchen, a breakfast room with a garden equipped area. The second part is dedicated to the Holiday Home and includes a living room, kitchen, three bedrooms and facilities, with an exclusive garden.
All facing an internal courtyard featuring a splendid saltwater pool, gardens, equipped courtyards with barbecue, a small parking square with 5 parking spaces, a private garage with 3 spaces, the original well and a cistern for collecting rainwater of 15,000 liters.
The entire property, in total, covers about 800 sqm of covered area.
Fully renovated over the years, it is in excellent condition, equipped with modern systems such as photovoltaics, fine interior finishes and carefully selected furnishings that make it unique.
The saltwater pool represents a significant value-added feature that differentiates the property and the activity within the local hospitality market.
Highly appreciated and sought after by a well-established clientele, it ensures an interesting annual booking coverage and confirms a strong potential for business growth.
350,000 €
2,059 €/m²
Nizza Monferrato (아스티)
170 m²
2,040 m² 토지
7 방
부동산 구매
-
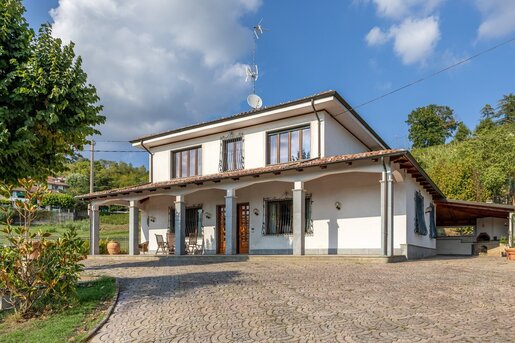
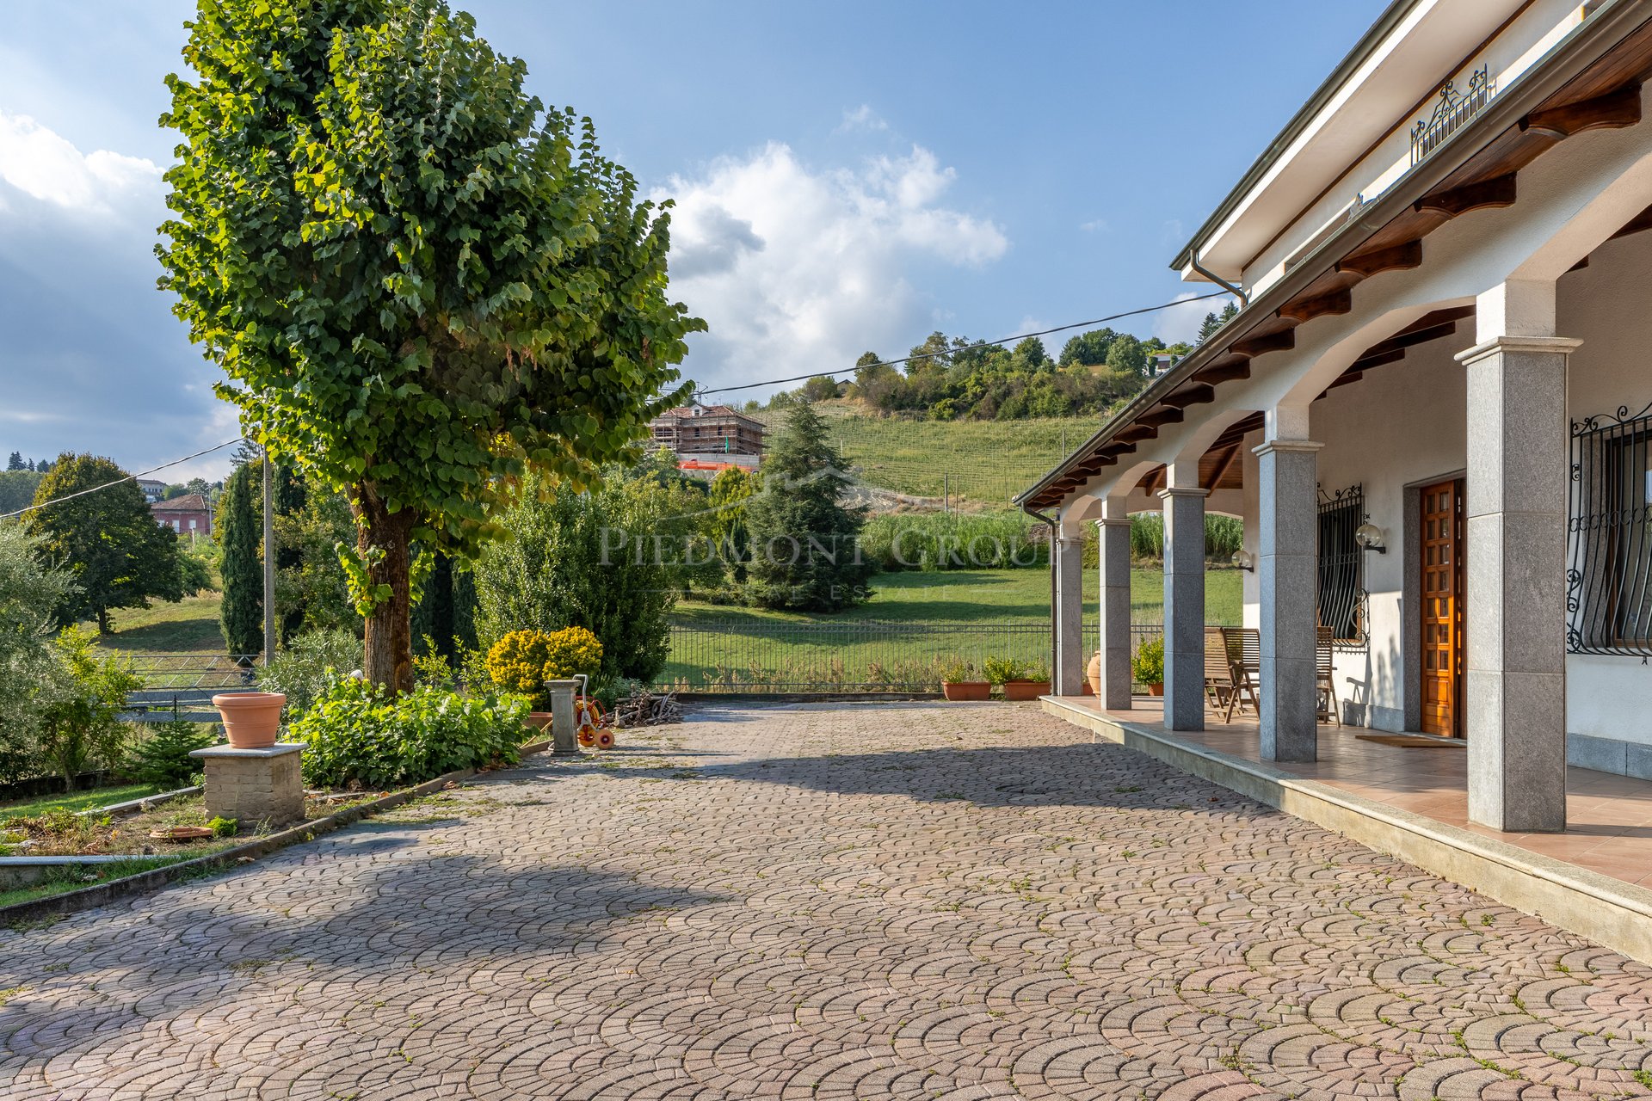
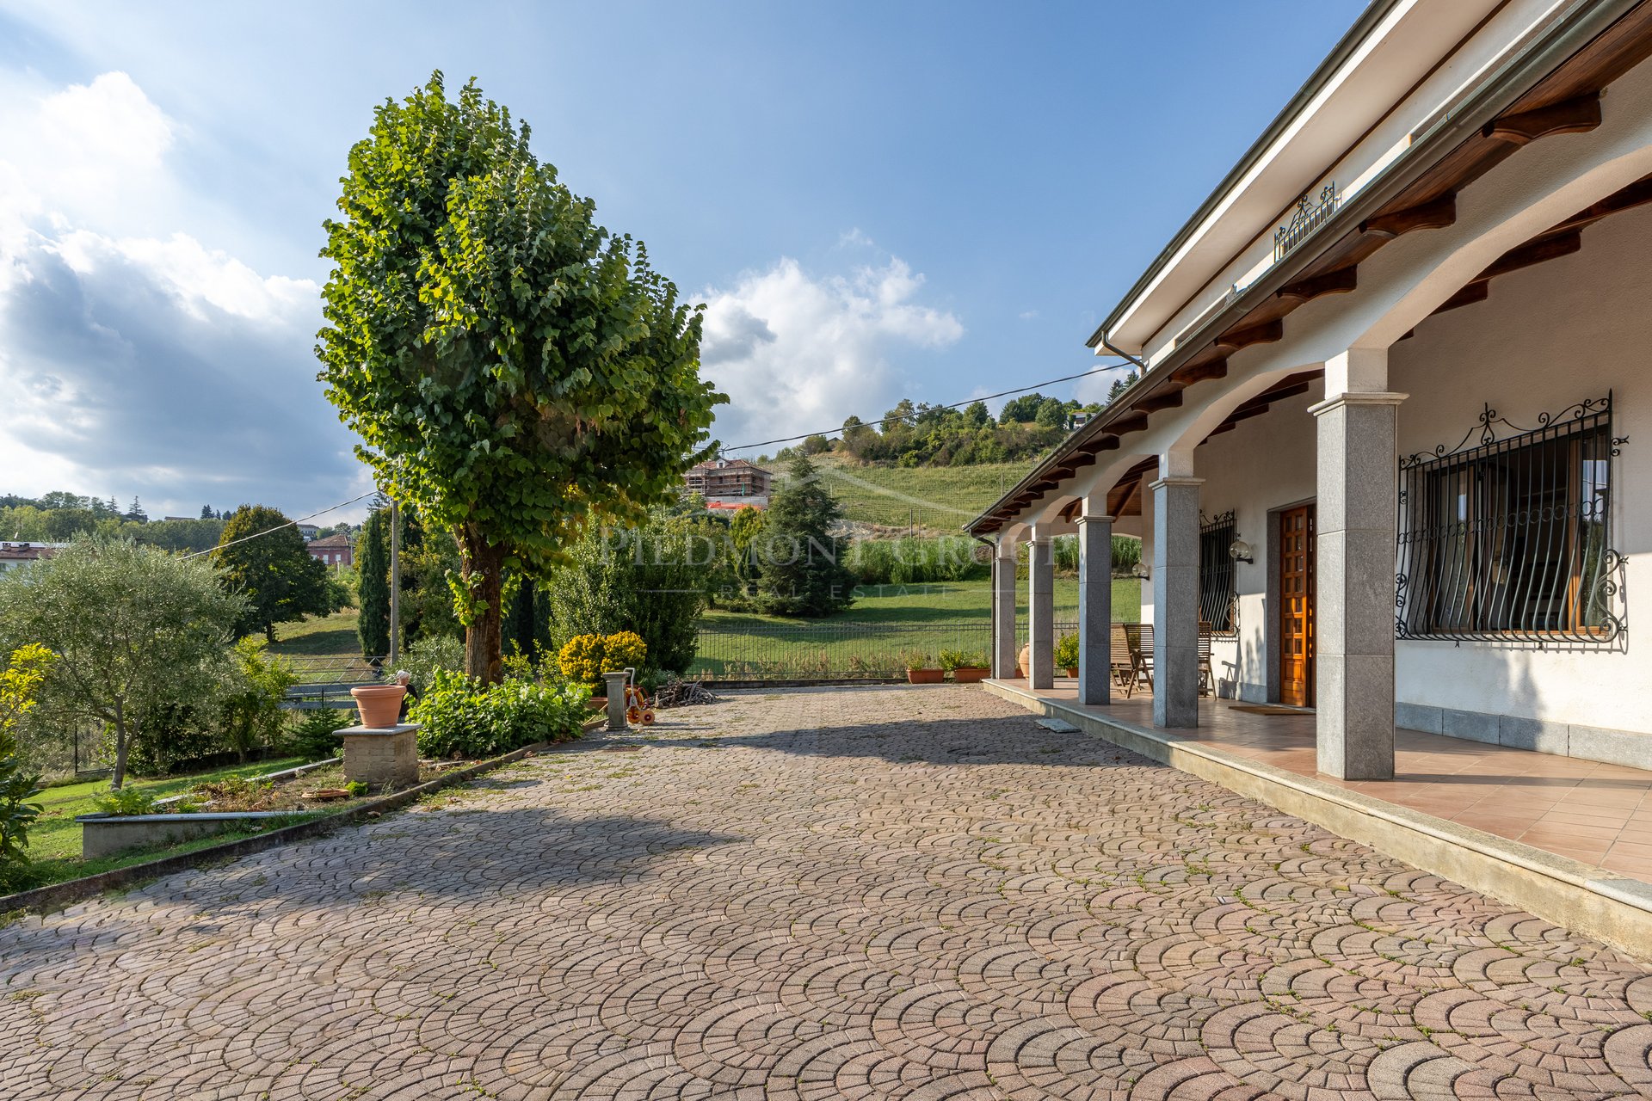
In a hillside position near Nizza Monferrato, this detached villa overlooks a landscape of vineyards, gardens and gentle hills, with a view extending toward the village. The greenery that accompanies the house and the wide veranda define its character: a welcoming residence where indoor spaces dialogue with outdoor areas and light becomes part of daily life. The villa develops on two levels and features a classic architectural line, with light façades, shutters and a veranda supported by columns along the main facade. In front of the house, a wide paved courtyard introduces the entrance, while the garden alternates lawns, trees and ornamental plants, creating different corners for rest and conviviality. The veranda is one of the most enjoyable elements of the property. Its depth allows for a dining area outdoors and a seating area, where you can have breakfast, read or spend summer evenings with a view of the greenery. A sheltered space that naturally extends the life of the house outdoors. Inside, the day area welcomes with a large space intended for the living room and dining room. The openings on multiple sides let in natural light and offer views of the garden, while the visible staircase, enhanced by a wrought iron railing, connects the two floors and characterizes the environment. The kitchen is connected to an additional convivial space, suitable for daily life, with room for a table and a relaxation area. This articulation of spaces allows a main living room to be paired with a more compact and informal area, to be lived according to one’s own habits. The bedrooms have regular shapes, large windows and finishes with traditional taste. The views of the greenery contribute to a pleasant and relaxing atmosphere, while the rooms currently furnished as a study also offer space for reading or working from home. The bathrooms with windows complete the interiors. The property preserves a classic identity, with wooden floors, wooden doors and details that lend themselves to a customization project capable of enhancing its spaces and brightness. A home to imagine as a main residence or as a place to rediscover the pace of Piedmontese hills, dedicating time to family, friends and the pleasure of living outdoors.


380,000 €
948 €/m²
Montaldo Scarampi (아스티)
401 m²
2.59 헥타르의 토지
6 침실
부동산 구매
-
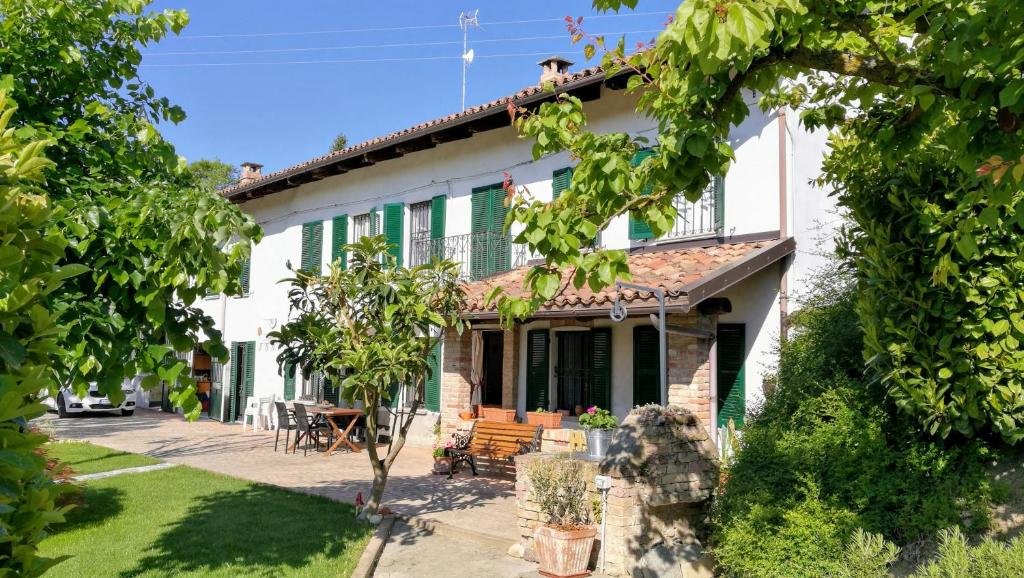
Nestled in the splendid setting of the Asti hills, in the municipality of Montaldo Scarampi yet in a private and secluded location away from the town center, stands this magnificent typical Piemontese farmhouse. A true oasis of peace and tranquility, ideal for those seeking a charming residence or an escape from the hustle and bustle of the city, surrounded by breathtaking panoramic views.
Passing through the convenient automatic entrance gate, a paved driveway leads directly to the property. From the very first moment, you can breathe an air of absolute peace, total privacy, and authentic contact with nature, while maintaining the utmost ease of access.
The property is completely independent and surrounded by a magnificent private garden that, at the front of the house, gently slopes down into a charming private woodland, totalling 5.900 sqm of greenery close to the home. A well-maintained, easy-to-care-for garden featuring a recently installed irrigation system complete with an automatic timer.
To complete the property, there is an additional 20.000 sqm of detached woodland, perfect for nature lovers seeking complete seclusion.
The outdoor setting is a true natural canvas cared for down to the smallest detail, where ornamental plants, pine and palm trees frame the property. The large paved stone area hosts a sunbathing corner equipped with loungers and deckchairs, the ideal spot to relax in the sun in total privacy. Next to the house, a cozy porch opens onto the greenery, offering the perfect space for family lunches and outdoor dinners in the cool hilltop breeze. Moving up towards the upper level, the farmhouse opens up to panoramic terraces that offer an unmatched view of the surrounding valleys.
Renovated over the years with careful and knowledgeable conservative restoration, the farmhouse has managed to preserve all the character and warmth of period homes:
Right at the entrance, you are welcomed by the original cherry wood front door, beautifully preserved and embellished with the family's initials. Inside, the rooms showcase striking ceilings with exposed brick vaults and warm terracotta floors.
The spaces are bright and welcoming, framed by classic green shutters. On the ground floor, the windows are new with double glazing, while the first floor preserves the original single-glazed wooden frames, bearing witness to the home's history.
The house is equipped with a methane heating system, featuring a state-of-the-art boiler replaced in 2022, ensuring efficiency and comfort, alongside a reliable alarm system for total peace of mind.
Layout and Interior Distribution
In the basement we find the traditional, atmospheric cellar/cantina featuring dual storage areas with soaring, vaulted ceilings. This authentic subterranean space provides the ideal environment for wine storage and aging local vintages under ideal conditions.
The primary living area features a warm, light-filled living room seamlessly connected to a cozy kitchen.
Bedrooms & Guest Accommodation on the first floor. This level includes multiple well-proportioned rooms/bedrooms, hallway distributions and dedicated bathrooms.
Excellent functional space is provided by several utility and clearance rooms, a dedicated wood store and a practical closet.
Direct access points lead out into the charming internal courtyard, blending indoor living with the surrounding outdoors.
Through a separate entrance we step up to the extra quarters which reveals additional comfortable bedrooms , alongside a bathroom and store room.
The floor incorporates expansive storage and clearance areas with impressive double-height volume offering incredible potential for extension or creative customization.
The upper floor steps out onto a beautiful panoramic terrace, granting far-reaching views across the internal courtyard and surrounding Asti hillside scenery.
A perfect balance between the authenticity of Piedmontese tradition and the serenity of unspoiled nature. An unmissable opportunity for those seeking a home with character in the heart of Montaldo Scarampi.


550,000 €
674 €/m²
Antignano (아스티)
816 m²
2.3 헥타르의 토지
8 침실
부동산 구매
-
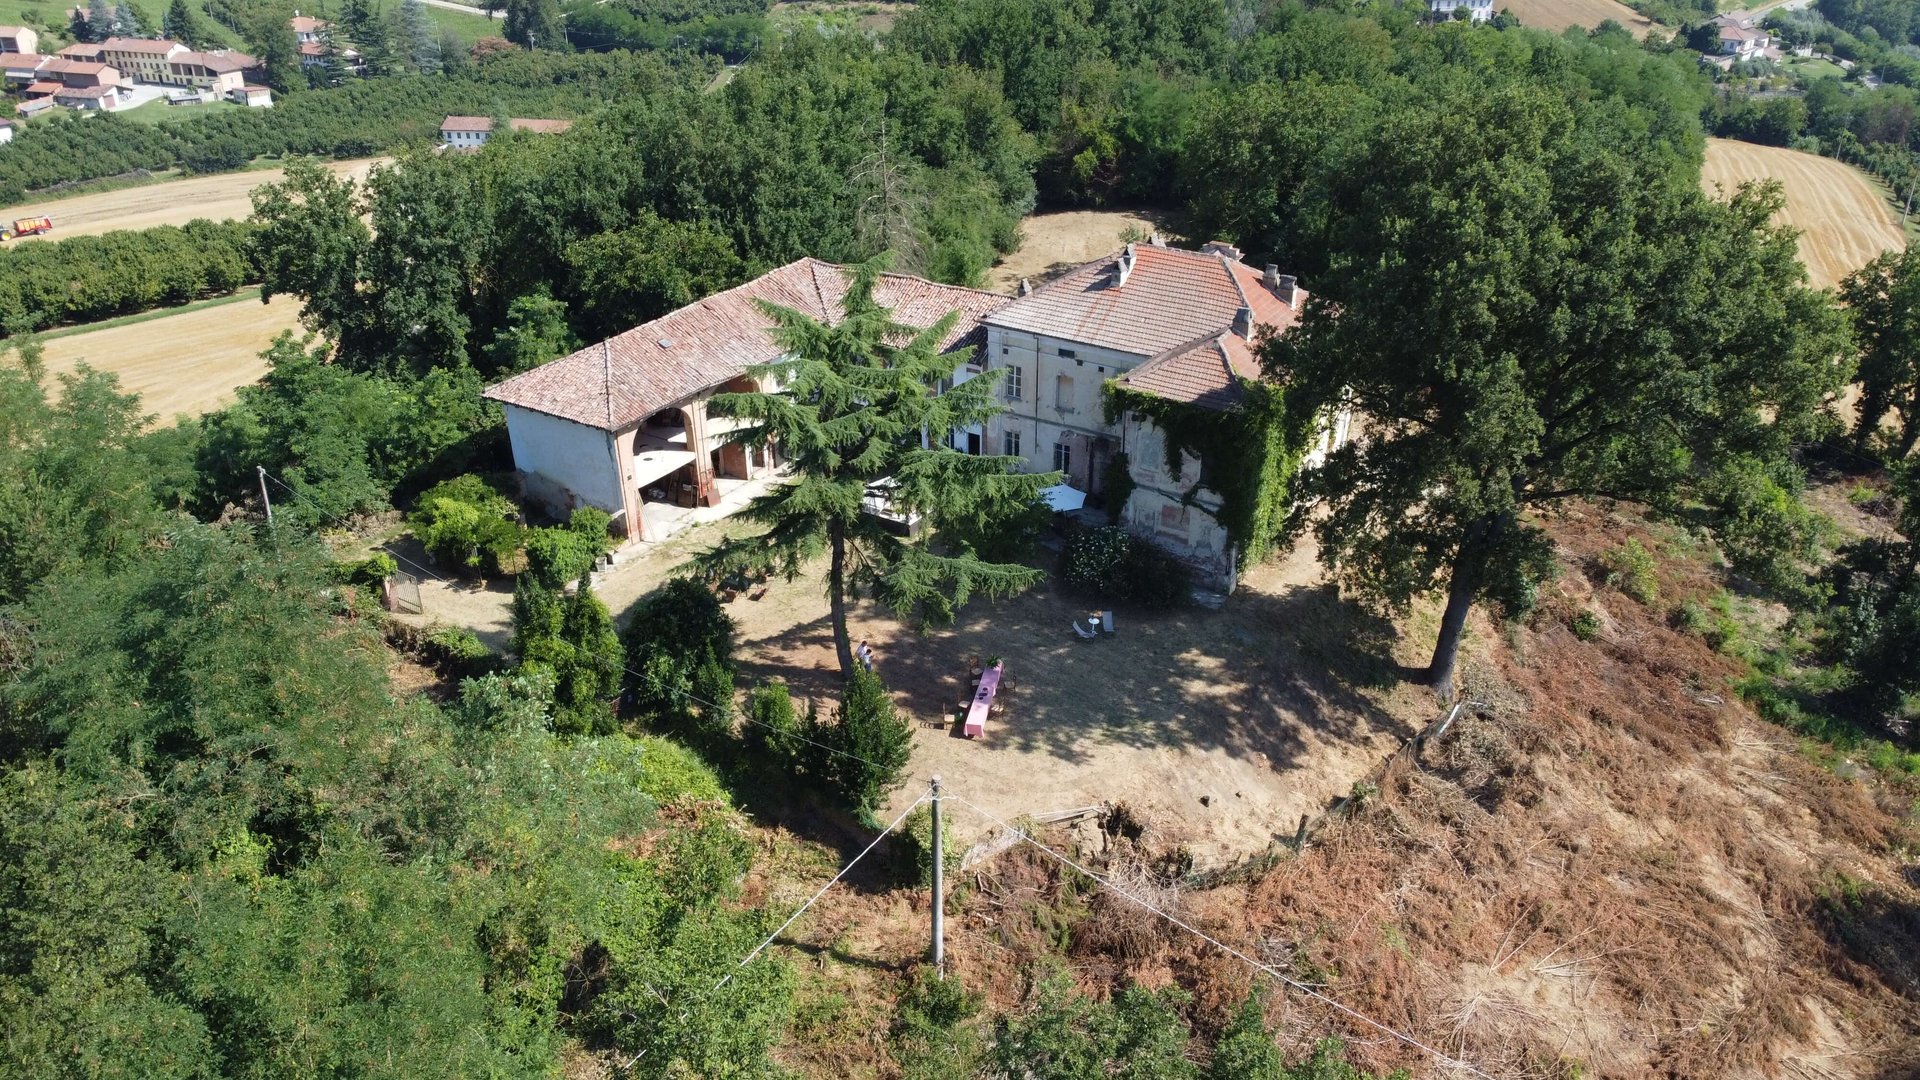
Situated in the peaceful countryside of Antignano, just minutes from the historic town of Asti and within easy reach of the UNESCO-listed wine regions of Monferrato and Langhe, this impressive brick cascina combines authentic 19th-century Piedmontese architecture with grand scale and exceptional versatility.
Spanning 816 m² of interior space set within 2.3 hectares of private grounds, the property offers a rare canvas: ideal as a grand private family residence, an equestrian or vineyard estate, or a turnkey opportunity to create a luxury boutique B&B / retreat in one of Northern Italy’s most sought-after regions.
Key Features & Architectural Character
Authentic Period Features: Soaring exposed brick vaults (volte a botte and a vela), original terracotta tile work, character timber beams, and historic wine cellar space (infernot potential).
Flexible Layout: Broad, light-filled living spaces across multiple levels, configured with 8 spacious bedrooms and multiple independent living zones—perfect for accommodating guests or operating as rental suites.
Expansive Private Grounds: Over 23,000 m² of private land surrounding the home, offering ample space for:
A full-size swimming pool and outdoor lounge area with views over the rolling hills
Private vineyard, fruit orchard, or olive grove planting
Equestrian paddocks or landscaped gardens
Convenient Connectivity: Serene rural setting while remaining within quick reach of Asti, Turin (approx. 45 mins), and Milan (approx. 75 mins).
Investment & Lifestyle Potential
Whether envisioned as a private sanctuary immersed in the Piedmontese countryside or developed into a revenue-generating hospitality business in Italy’s premier food and wine region, this property delivers scale, authentic heritage, and location at an attractive price point.

880,000 €
880 €/m²
Canelli recapito gancia (아스티)
1,000 m²
1,000 m² 토지
5 방
부동산 구매
-
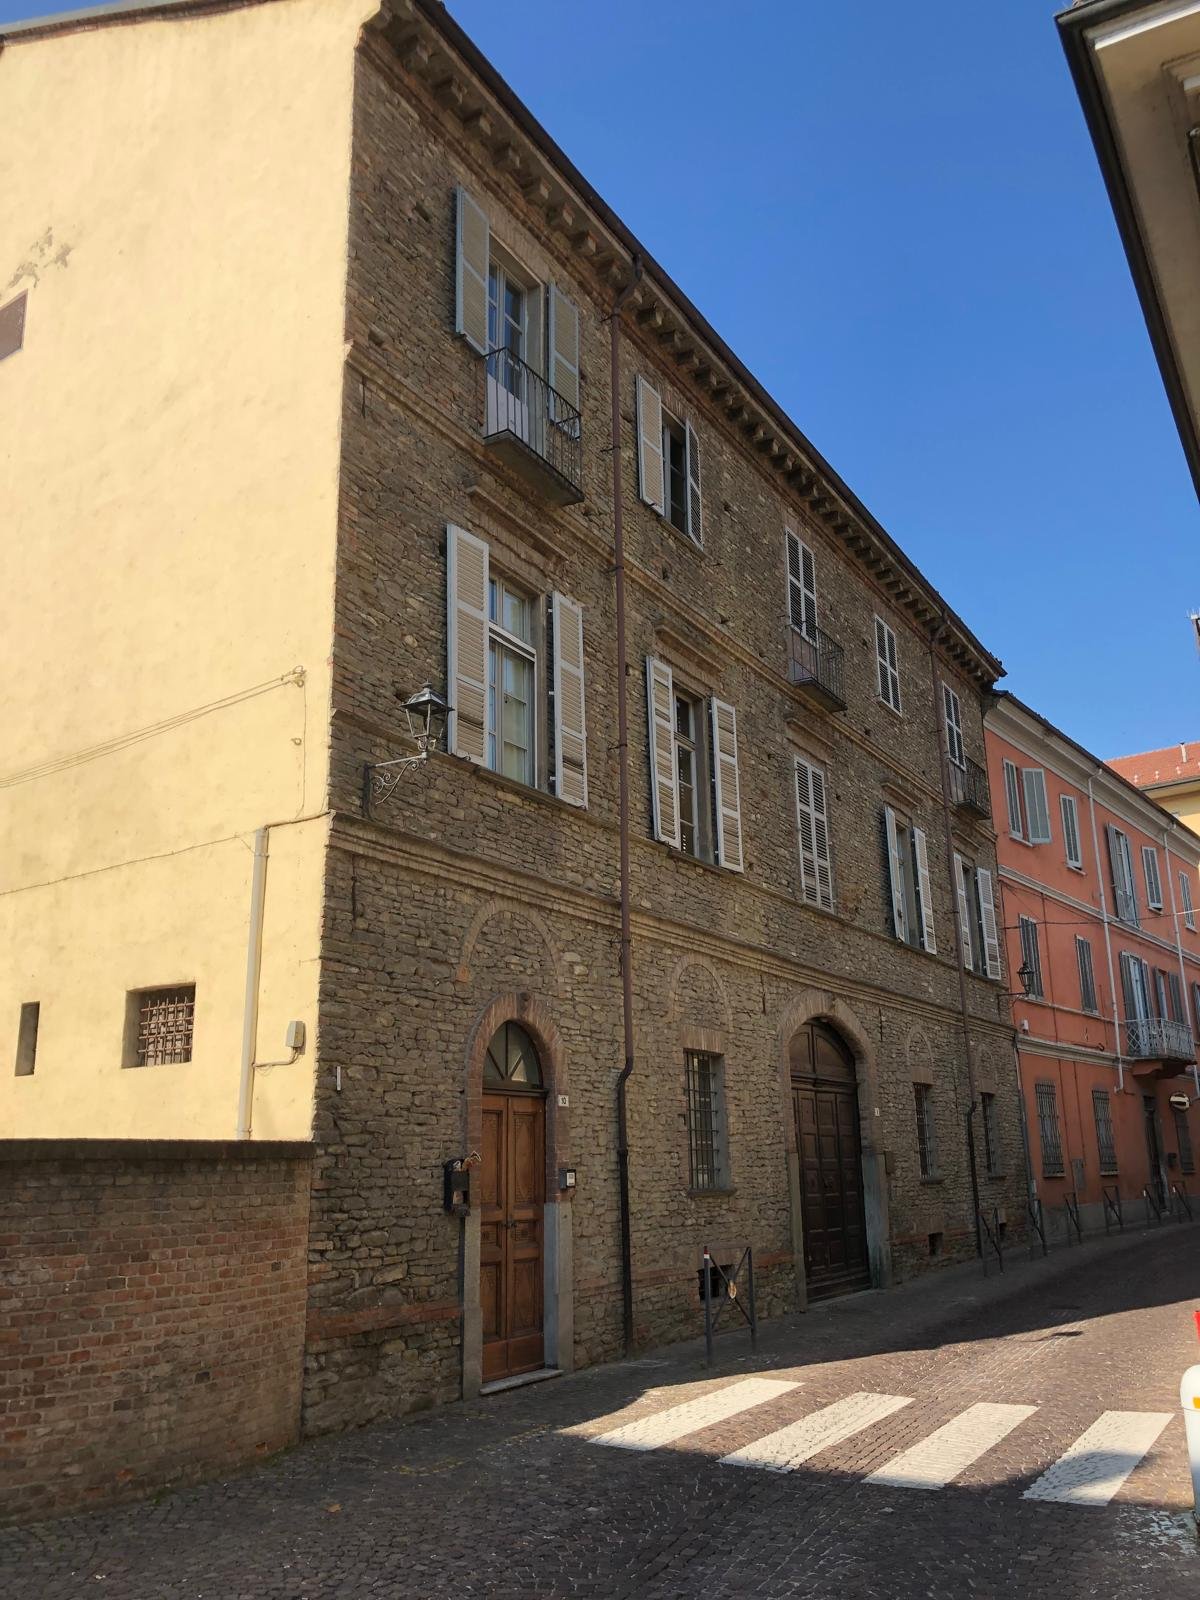
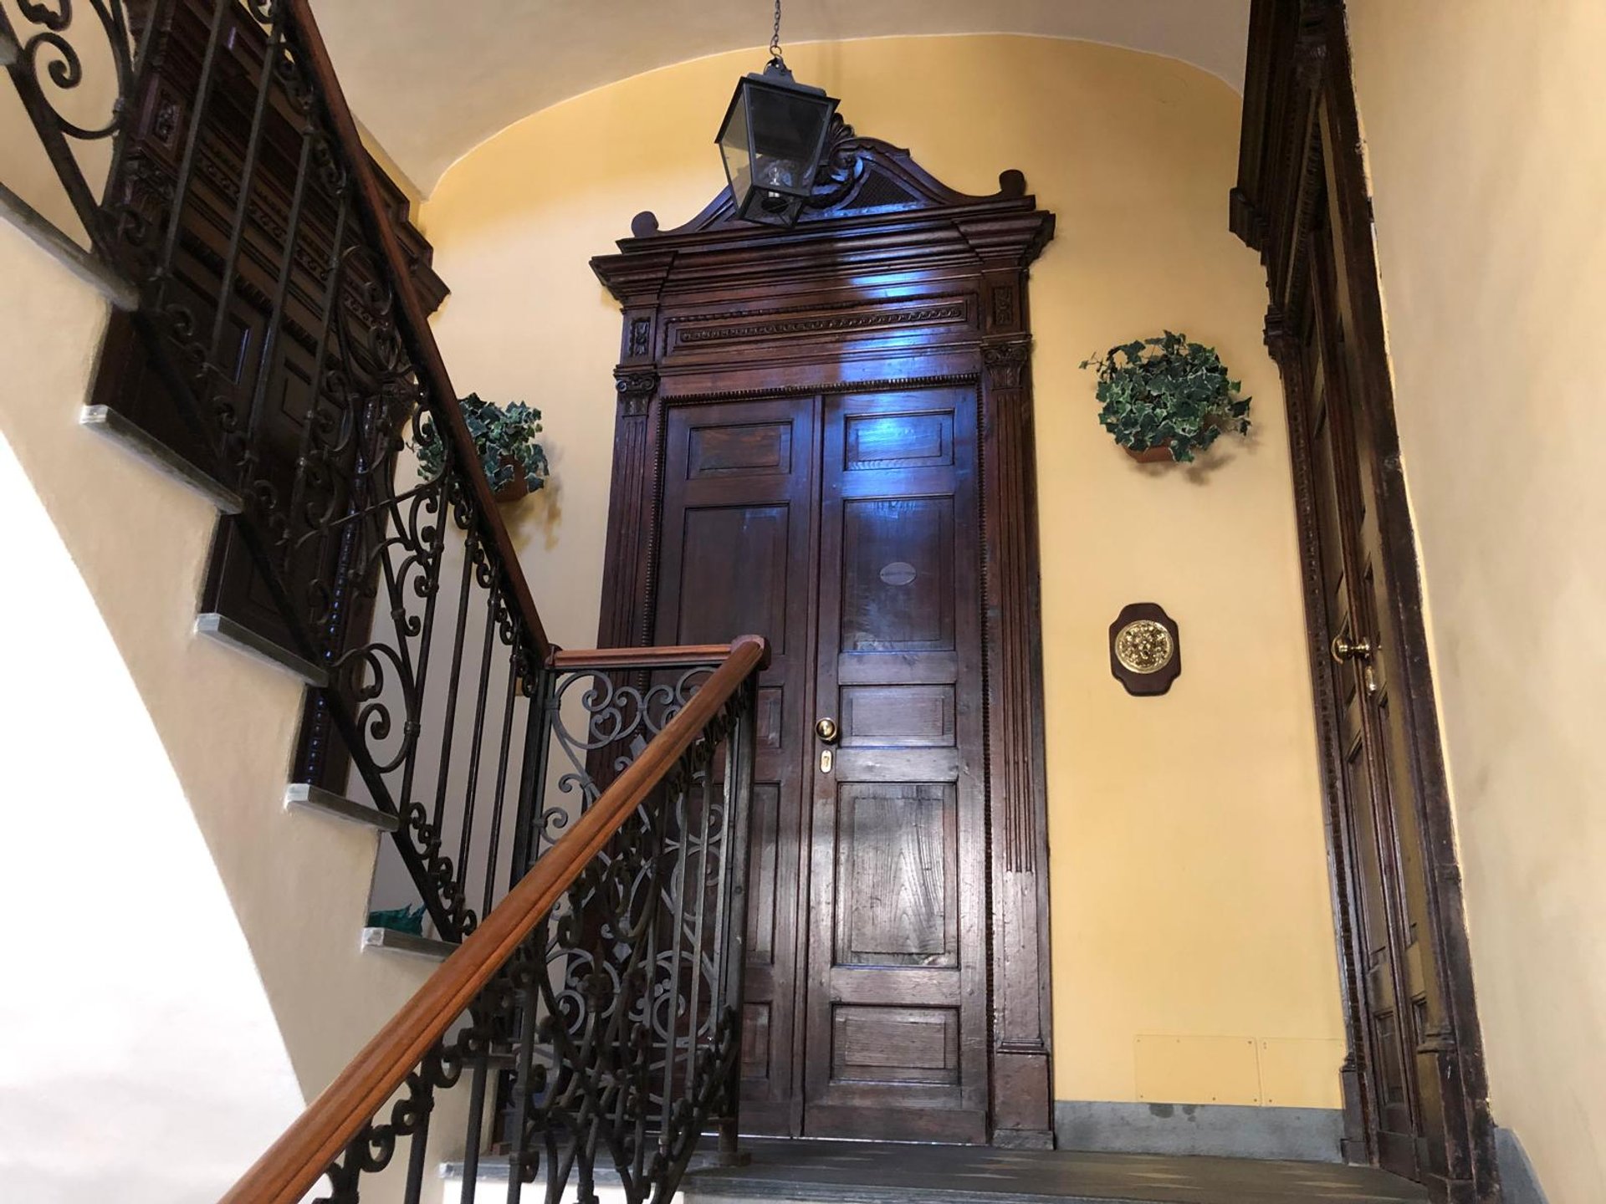
In the heart of Canelli’s historic centre, this historic palazzo dating back to 1630 captures the charm of a 17th-century residence and offers considerable potential for a boutique hospitality project. Its generous proportions, multiple apartments and atmospheric historic wine cellars make the property particularly appealing to those wishing to transform a period building into guest accommodation rooted in the region and its winemaking heritage.
The property has a commercial floor area of approximately 1,000 m² and benefits from two entrances on different streets. Inside, the private courtyard provides a secluded space in the town centre, connecting the residential units, garages and wine cellars. This layout lends itself to a hospitality concept with independent accommodation while preserving the unified character of the palazzo.
The residence’s historic character is particularly evident on the piano nobile, the principal reception floor, where sensitive restoration has enhanced the original inlaid parquet floors and the distinctive interiors. A reception room leads into a spacious drawing room with a fireplace, an elegant space that could become the welcoming social heart of a future hospitality establishment. The apartment also includes an eat-in kitchen, three bedrooms and two bathrooms, while the terraces provide additional outdoor living spaces.
The second floor houses two further apartments, an appealing arrangement both for residential use and for a project offering self-contained guest accommodation. The spacious attic presents further opportunities for conversion and enhancement, to be assessed according to the intended project.
Among the palazzo’s most distinctive features are its historic private wine cellars, reflecting the residence’s connection to Canelli’s history and wine culture. These atmospheric spaces could become the focal point of a guest experience inspired by the region, with areas for wine storage, tastings and food and wine experiences.
With its size, layout and historic identity, the property offers an attractive foundation for the creation of a period residence with guest apartments or a boutique hospitality establishment, subject to the necessary technical assessments and approvals. A palazzo that combines the prestige of a 17th-century residence with the potential to create a distinctive hospitality project in the heart of Canelli.


950,000 €
2,052 €/m²
Neive (쿠네오)
463 m²
16 방
7 침실
부동산 구매
-
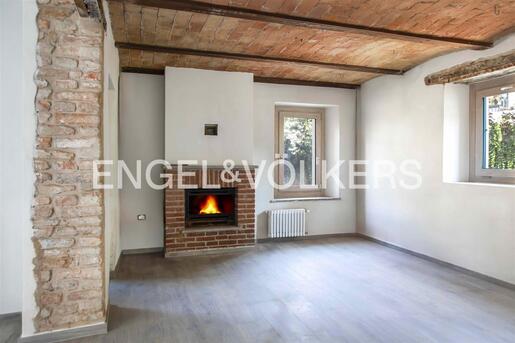
In the heart of the prestigious historic center of Neive and just a few steps away from renowned restaurants and historic wineries, this recently renovated building, with impeccable attention to detail, is a true gem offering a perfect blend of elegance and comfort. The high-quality materials, from the wooden roof to the window frames and thermal insulation, give the property a unique character in the area, not only aesthetically appealing but also highly functional. Thanks to the recent renovation, the property can be divided into two independent units, ideal for families or those seeking a profitable investment. The main section is designed on the ground floor with a spacious living area that includes a modern kitchen, two large lounges, a typical cellar, and a cozy tavern. On the upper floor, the sleeping area offers four bedrooms, three of which have private bathrooms, ensuring comfort and privacy. The second section of the property includes a kitchen, a living room, and three independent bedrooms, each with an en-suite bathroom, perfect for guests or short-term rentals. Moreover, the property is enhanced by a private courtyard with two garages, balconies, terraces, and numerous panoramic views of the stunning surrounding hills, offering a wonderful opportunity to enjoy outdoor relaxation.


2,200,000 €
2,447 €/m²
Canelli (아스티)
899 m²
4,500 m² 토지
29 방
부동산 구매
-
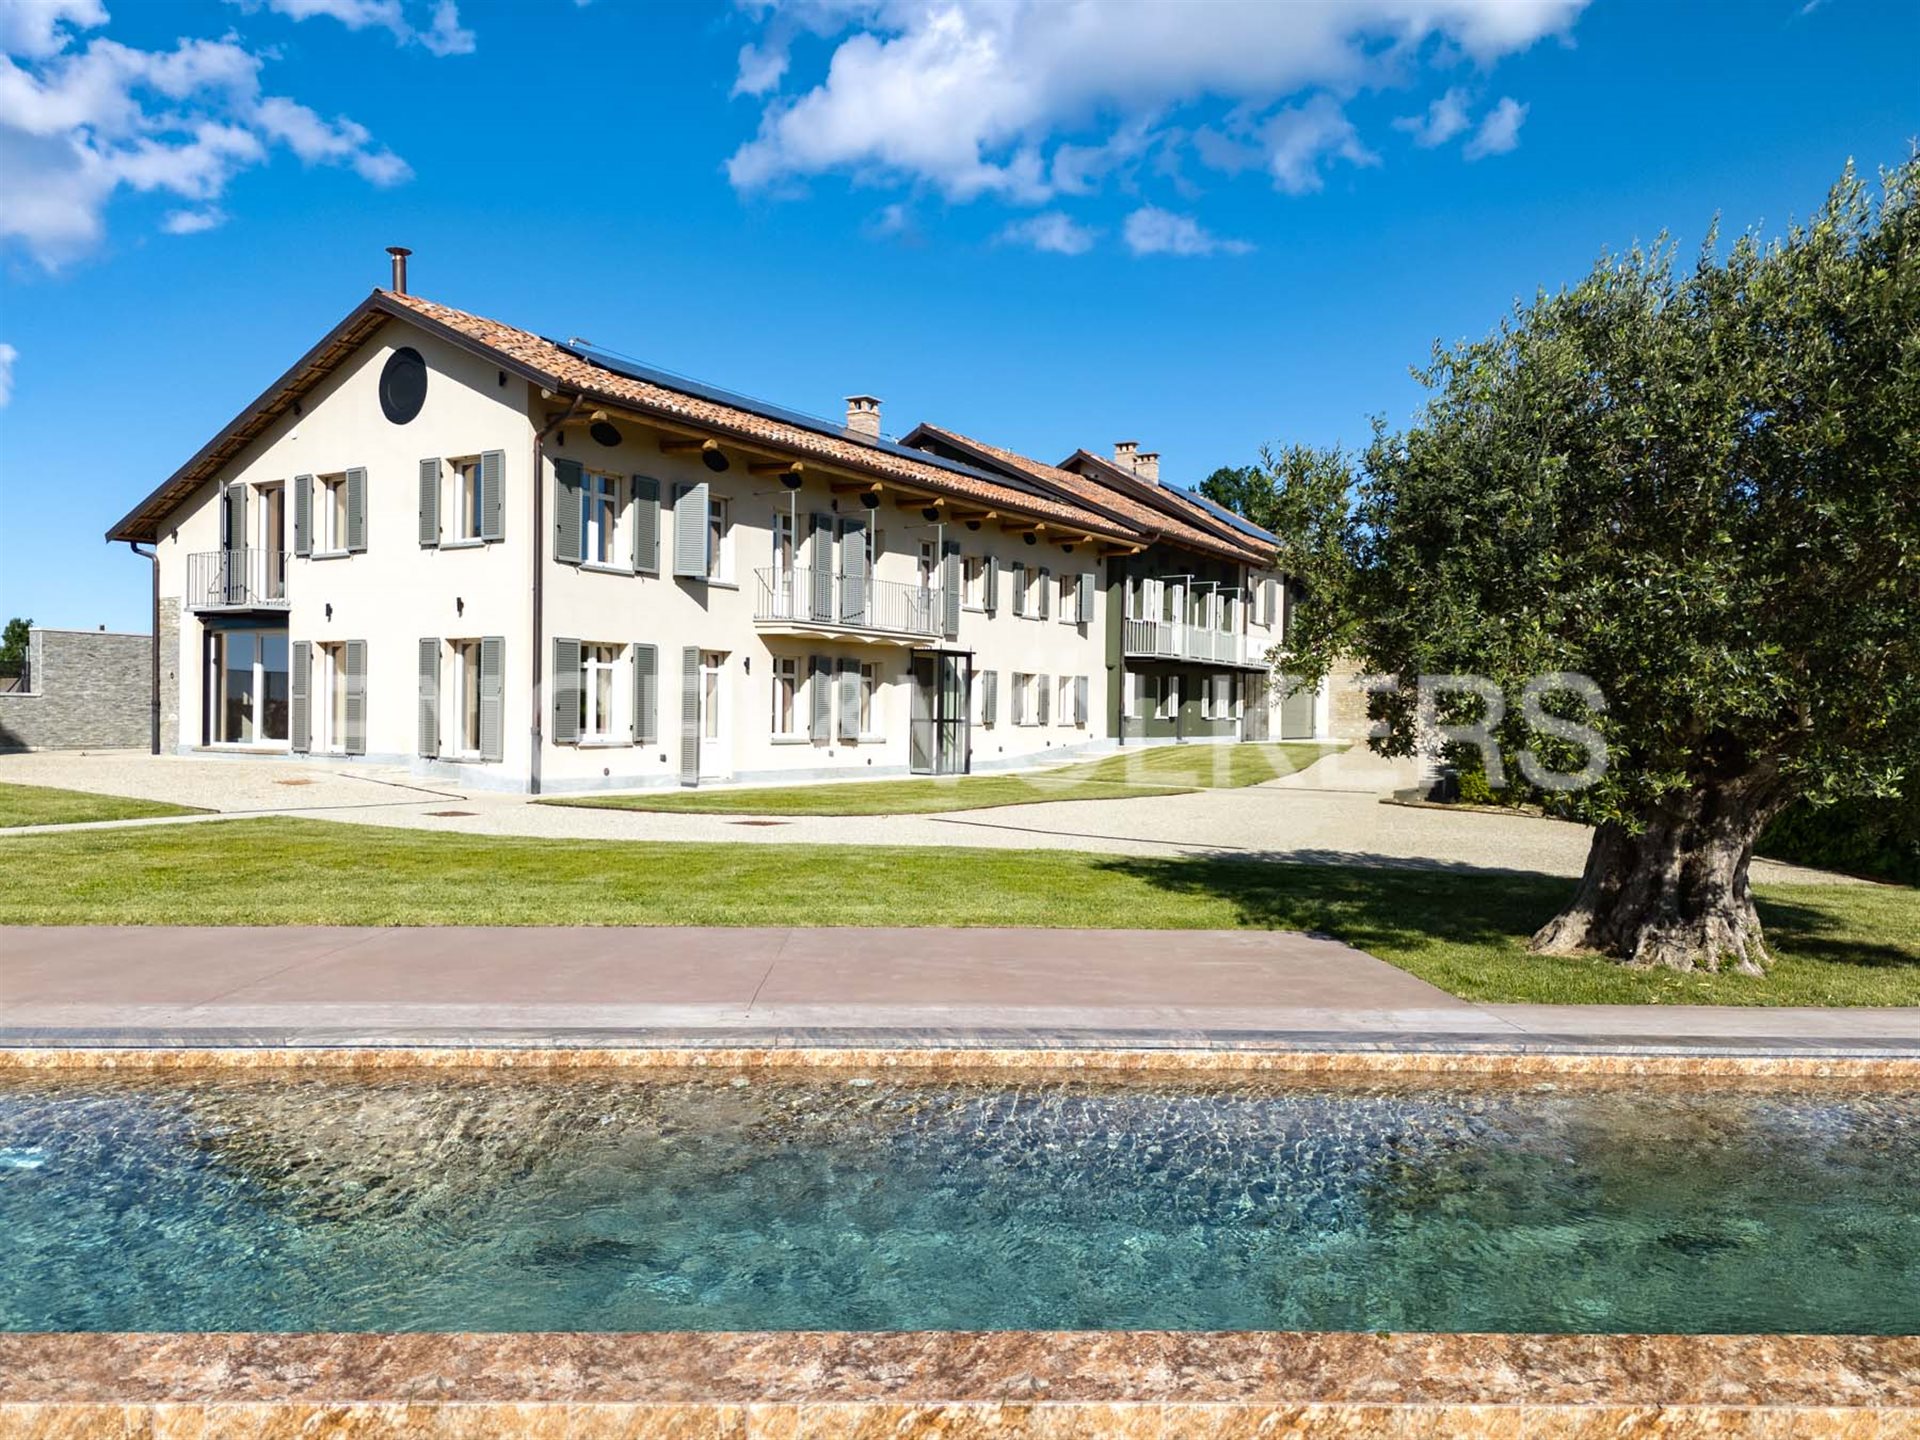
On the Canelli hills, in a commanding and secluded position, the Piedmontese farmhouse has been fully renovated in keeping with the architectural lines of the ancient cascine of tradition. The property enjoys an extraordinary panorama, with views over the gentle vineyard hills extending to the imposing profile of Monviso and the Alpine arc, offering breathtaking views in every season. Certified in energy class A1, the residence represents a perfect balance between sustainability, efficiency, and comfort. Distributed over two levels, the spaces have been designed with great attention to brightness, livability, and privacy. The refined, high-quality finishes enhance every area with a timeless style, with the possibility to personalize many details to tailor the home to personal taste and create a truly bespoke environment. A major value-added element is the extraordinary versatility of the property; the layout of the building allows the spaces to be divided into two independent living units, ideal for hosting multiple family nuclei or developing an exclusive hospitality project. At the same time, the structure makes it easy to maintain or restore the original unit, giving life to a single residence of great prestige. The property comprises eight bedrooms and eight bathrooms. The large triple living room is the scenic heart of the house, a spacious and welcoming space designed for sociability and relaxation. The eat-in kitchen, generous in size and fully equipped, is designed to offer practicality without sacrificing style. Outside, over 4,500 square meters of grounds embrace the property, creating a privacy oasis immersed in nature. The gardens, cared for and harmonious, integrate perfectly with the surrounding landscape. A distinctive and highly valuable feature are the two pools: the spectacular infinity pool with views over the vineyards and mountains and the second heated pool, designed for prolonged use throughout the year. Completing the property is the convenient ground-floor garage. The exclusive residence blends the authentic character of the Piedmontese casale with contemporary technology in one of the most fascinating contexts of the area.


320,000 €
604 €/m²
Castello di Annone (아스티)
530 m²
400 m² 토지
16 방
부동산 구매
-
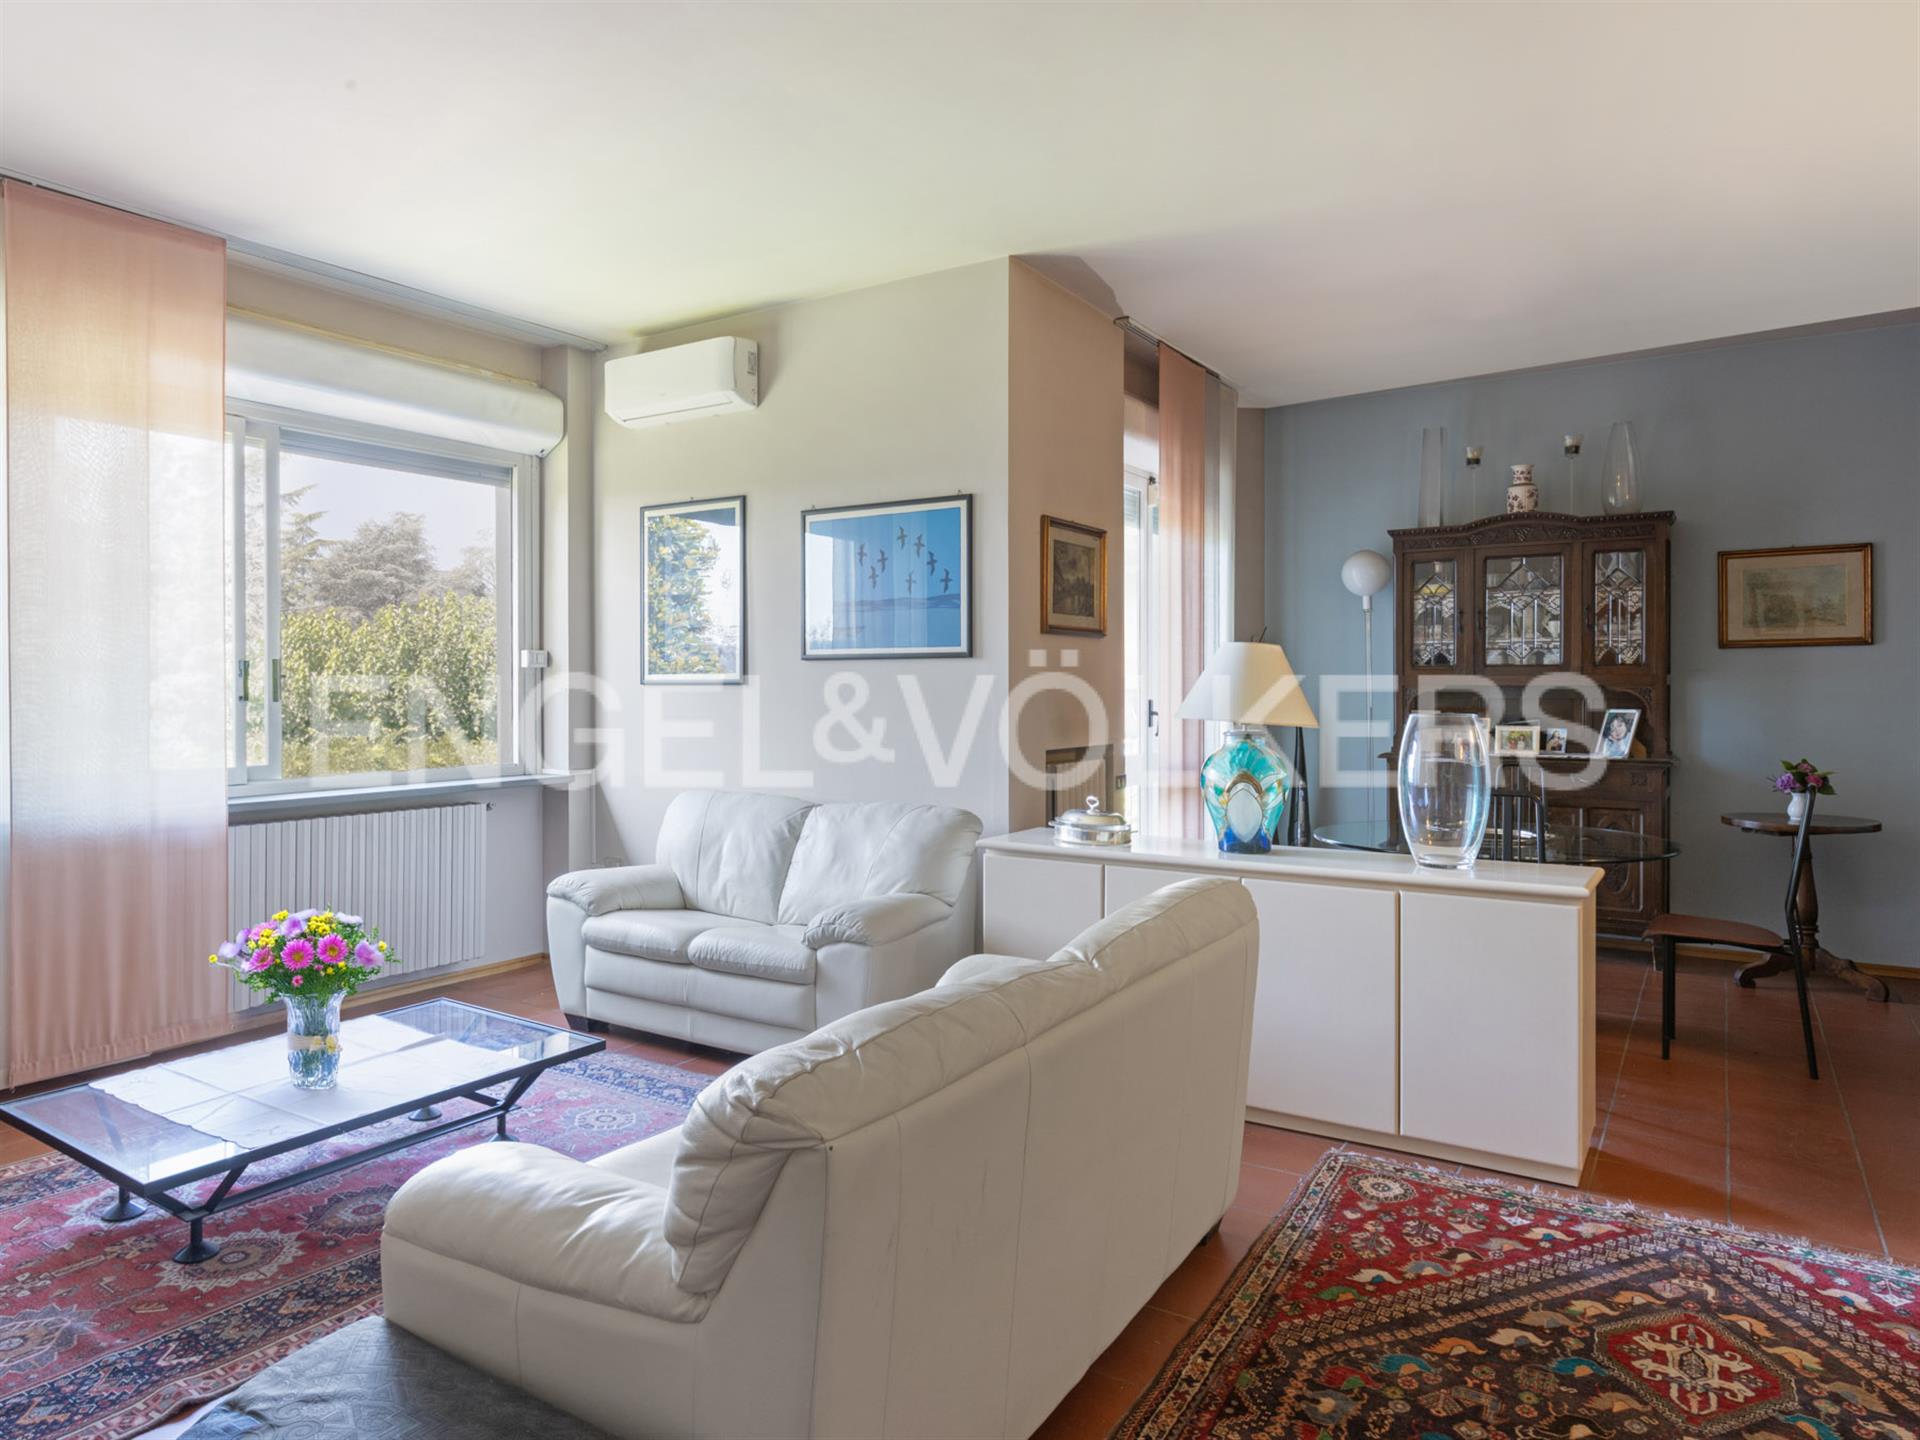
In a panoramic and sunny location, just five minutes from services and the town center, stands the villa built in the 1990s with the highest quality materials. Harmoniously immersed in the green hills and surrounded by a large garden, the property offers a stunning panoramic view and the possibility to build a pool to further enhance the relaxation experience. In addition to the private residence of the owners, the villa currently hosts a renowned and historic restaurant of Monferrato, appreciated for over 50 years for its authentic Piedmontese cuisine. On the ground floor, the entrance leads to the large and bright panoramic living room with direct access to the garden and a splendid view of the hills. The spacious and well-equipped kitchen is perfectly suited for both daily use and convivial gatherings. On the same level, there is also an apartment with an independent entrance, consisting of a spacious living room, hallway, bathroom, kitchen, and terrace overlooking the garden, ideal for guests. The basement offers three bathrooms with anterooms, a large cellar, a cozy tavern, and a garage that can comfortably accommodate up to three cars. The first floor features a generous attic space, currently divided into storage rooms that can be easily customized according to needs to create additional study, wellness, or relaxation areas. The large and bright interior spaces allow the continuation of the restaurant business, maintaining the tradition of gastronomic excellence for a selected and loyal clientele, or transforming the large living room into personalized residential environments, thus creating a unique and charming home. A versatile property, immersed in the beauty of the Piedmontese hills, capable of combining residential comfort, entrepreneurial potential, and a landscape setting of rare quality.
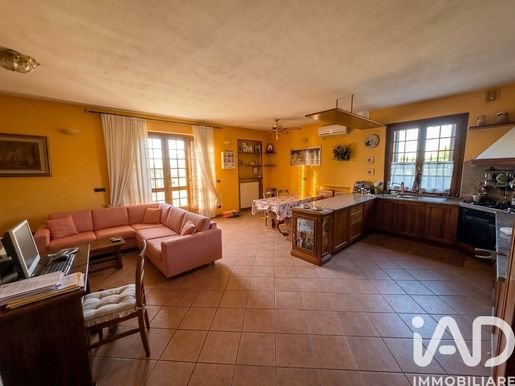


275,000 €
2,477 €/m²
Masio (알레산드리아)
111 m²
7,200 m² 토지
5 방
부동산 구매
-
Masio (AL) – All-Inclusive Real Estate Complex: Expandable Villa, Greenhouses, Warehouses and land
In Masio (AL), we offer for sale an extraordinary property sold on an All-Inclusive basis (walls, systems, structures, land). It is the ideal solution for those seeking a standalone dwelling combined with substantial operational spaces for logistics, craftsmanship, storage, or for those wishing to take over the historic nursery already established (business and equipment transferrable on request).
Residential Dwelling (Expandable)
Located on the raised ground floor (95 m² livable / 111 m² gross), the dwelling is in good condition and fully equipped with comfort features: air conditioning/heat pumps, natural gas heating and pellet stove.
Strength: The structure offers real possibilities for horizontal and vertical expansion.
Productive and Logistics Spaces (> 2,200 m² covered)
Glazed Greenhouses: Over 2,000 m² of covered space served by an industrial central heating plant certified at over 900 kW.
Warehouses and Shed: About 220 m² of covered, high-utility spaces, perfect as storage, workshop or working area.
Garage: Comfortable double car box of 35 m².
Plot and External Area
The property comprises a fenced total plot of about 7,200 m², featuring large yards that ensure easy maneuvering and loading/unloading even for heavy vehicles. An additional 4,730 m² of land/vineyard are also available near the property.
A unique property in terms of versatility, size and development potential, ready to be used or transformed according to your business or family project.
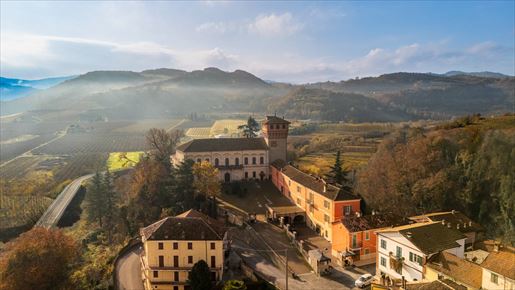


4,000,000 €
1,818 €/m²
Bubbio (아스티)
2,200 m²
16 방
12 침실
부동산 구매
-
Historic castle in the hills of the Langhe Astigiane (AT)
In the heart of the Langhe Astigiane—an ancient village whose name derives from the Latin bivium, "crossroads"—stands the majestic Castello, one of the most fascinating historic residences in the Piedmont region.
A place that combines the nobility of the past with the comfort of the present, where every stone tells of centuries of history and tradition.
Bubbio is a small jewel nestled among the green hills overlooking the Bormida Valley.
Its stone streets, alleys, and stairways retain their medieval charm intact, taking visitors on a journey through time.
The ancient 14th-century Via Maestra connects the castle to the parish church, creating an urban landscape of rare harmony and beauty.
The origins of the manor date back to the 13th century, but the current structure, rebuilt in the 19th century in neo-medieval style, retains the majesty of its roots.
Of the original fortification, the ancient western tower still remains, once a lookout point over the village.
The castle's interior is distinguished by large frescoed rooms, vaulted ceilings, state rooms, and finely restored spaces, evoking the noble atmosphere of times gone by.
A place where history meets dreams, where every stay becomes an indelible memory.
The residence stands on a rocky outcrop overlooking the river, offering breathtaking views of the valley and the surrounding hilly landscape.
The surrounding park, large and well-kept, features Italian-style gardens and quiet corners immersed in nature.
Immersed in a natural landscape of extraordinary harmony, the Castle is a place that invites relaxation, contemplation, and the rediscovery of the pleasures of authenticity.
In the garden, the scents of flowers and plants mingle with the sounds of the wind and the river below, creating a perfect harmony between nature and architecture.
Bubbio Castle has 12 elegant rooms, each with a unique style, meticulously designed to ensure maximum comfort:
Private bathroom with complimentary toiletries, LED TV with international channels, free Wi-Fi, air conditioning, minibar, kettle for tea and herbal teas, safe and full linen service. The rooms boast panoramic balconies overlooking the hills, offering glimpses of rare beauty that change color with the seasons.
Inside the ancient brick cellars is the Castello restaurant, where Piedmontese gastronomic tradition blends with innovation.
The chef offers a menu inspired by the authentic flavors of the region, featuring local and seasonal ingredients, vegetarian and gluten-free options, and a selection of fine wines that celebrate the excellence of the Langhe and Monferrato regions.
The warm and evocative atmosphere makes every culinary experience a sensory journey into the heart of Piedmont.
Today the Castle is a historic private residence, but perfectly suited to becoming a prestigious residence, boutique hotel, or location for exclusive events.
The Castle offers the perfect harmony between tranquility and accessibility.
Although immersed in nature and surrounded by hills and vineyards, it is located at:
5 minutes walk from the historic center
20 minutes from Acqui Terme
30 minutes from Alba and Asti
15 minutes from the Canelli or Nizza Monferrato motorway exit (A33)
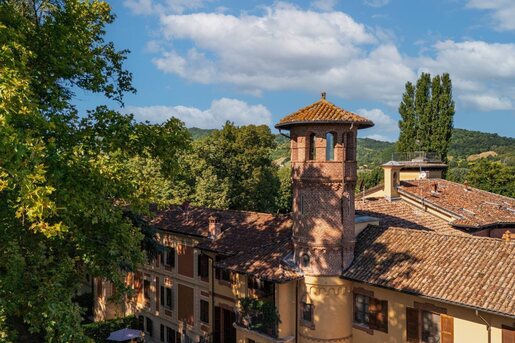


12,065,000 €
아퀴테르메 (알레산드리아)
6.2 헥타르의 토지
부동산 구매
-
Historic estate with golf club, resort, and equestrian center for sale in Monferrato, Piedmont.
Nestled in the Monferrato hills, a short distance from Acqui Terme, this important historic estate for sale in Piedmont represents a rare real estate opportunity among Italy's prestigious properties.
The property extends over 62 hectares and encompasses a complex of buildings and landscapes, designed to combine excellent hospitality, sports, wellness, nature, and architectural heritage. This captivating setting is nestled in an authentic area renowned for its landscape, food and wine culture, spa traditions, and strategic proximity to the Ligurian Riviera.
The complex comprises 41 residential units, spread across multiple levels and accessed by several stairwells, for a total of 30 bedrooms and 25 bathrooms. The interior spaces, due to their size and features, offer great flexibility of use and lend themselves to a variety of configurations: a prestigious private residence, high-end hospitality, charming apartments, a historic home with dedicated services, or a real estate investment for tourism and hospitality.
The estate boasts particularly prestigious spaces, including a deconsecrated church currently used for cultural events, a basement restaurant featuring striking exposed brick vaults, a ground-floor hall with Art Nouveau décor, and a large outdoor gazebo with an approximate capacity of 200. These spaces make the property ideal for private events, receptions, cultural activities, experiential hospitality, and prestigious projects.
One of the estate's most distinctive features is the golf club for sale, developed with a broad and integrated vision of landscape living. The golf course extends over approximately 50 hectares and includes 18 holes, a driving range, and facilities for organizing sports activities, events, and social gatherings. The clubhouse, with spaces dedicated to dining and socializing, enhances the property's potential as an exclusive destination for a national and international clientele.
The hospitality and wellness component represents another strategic asset. The hospitality spaces allow for the creation of rooms and suites overlooking the greenery, relaxation areas, wellness services, a swimming pool, a fitness area, and experiential itineraries connected to the local area. The structure, due to its scale and layout, lends itself to a contemporary hospitality project that enhances the property's historic charm and the surrounding natural setting, making it a particularly attractive option for those seeking a resort for sale in Monferrato or a hospitality property for sale in Acqui Terme.
The estate also features an equestrian center, designed for horseback riding enthusiasts and those enjoying the outdoors. The dedicated areas for horses, along with the possibility of developing equestrian trails in the hilly landscape, enhance the overall offering and expand the property's potential for high-end private, sports, and hospitality use. This feature also makes the property particularly attractive for those seeking an estate with an equestrian center in Piedmont.
The complex blends harmoniously into the Monferrato landscape and benefits from a project already integrated into the municipal urban planning, with approvals from the relevant authorities and a Strategic Environmental Assessment. This aspect gives the property significant value also from a planning, urban planning, and future development perspective.
The location is one of the property's greatest attractions. Acqui Terme, a historic spa town in Piedmont, has been known since Roman times for its sulfurous waters and the famous Bollente thermal spring, which remains the city's symbol today. Situated in the heart of Monferrato, Acqui Terme combines quality of life, hilly landscapes, culinary tradition, culture, and services, making it a popular destination for both leisure stays and high-end hospitality projects.
The...
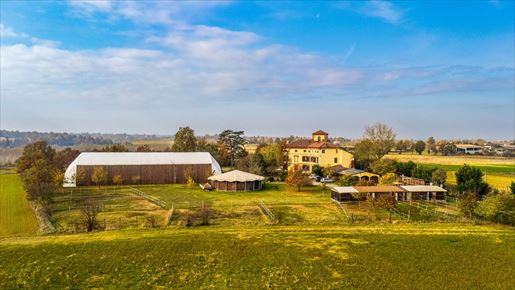


3,600,000 €
1,200 €/m²
Masio (알레산드리아)
3,000 m²
3 헥타르의 토지
20 방
부동산 구매
-
Historic 17th-century residence with a farmhouse, riding stables, and riding stables between Alessandria and Asti.
In the hilly landscape of Basso Monferrato, in a private location surrounded by greenery, we offer a prestigious 17th-century residence that has been meticulously restored. The property is set within a beautifully landscaped park and enjoys a tranquil natural setting, with open views of fields and hazelnut groves.
Distribution of spaces
Residence: The main residence extends over three levels, complemented by a distinctive four-story tower. The conservative renovation preserved valuable original materials, such as period floors, fragments of frescoes, and historic fireplaces, integrating them with modern system upgrades for comfort and security. The total floor area of approximately 1,000 square meters includes large reception rooms on the ground floor, 14 bedrooms, and 10 bathrooms, with modular spaces for suites, hospitality areas, and executive offices. The residential section also includes service areas (wardrobes, storage rooms, laundry room, and utility rooms) that facilitate daily operations and potential hospitality management.
Cellar: a scenic space of approximately 200 square meters in the basement, ideal for tastings, private events, and exhibitions. Its layout and proportions make it suitable for both social gatherings and representative functions with dedicated service.
Outdoor areas: a lawned park of approximately 10,000 square meters surrounding the residence, a hazelnut grove of approximately 10,000 square meters with 360 trees (Tonda Gentile Piemontese) in production, and arable land of approximately 10,000 square meters. The layout of the spaces ensures privacy, functional pathways, and natural settings for outdoor events.
Equestrian areas: covered riding arena with grandstands, 32 stalls organized into four blocks, illuminated riding ring, sand arena with sprinkler irrigation, and paddock.
Distances and connections
Alessandria: 20–25 min by car Asti: 30 min A21 toll booths (Alessandria Ovest / Felizzano): 10–15 min Railway stations (Alessandria / Asti): 20–30 min Airports (Turin / Milan Linate): 70–90 min
The property, thanks to its dual residential and hospitality vocation, is suitable as a private representative residence with stables, a farmhouse with equestrian activities and event organisation, or a specialised equestrian centre.


180,000 €
78 €/m²
Costigliole d'Asti (아스티)
2,300 m² 토지
부동산 구매
-
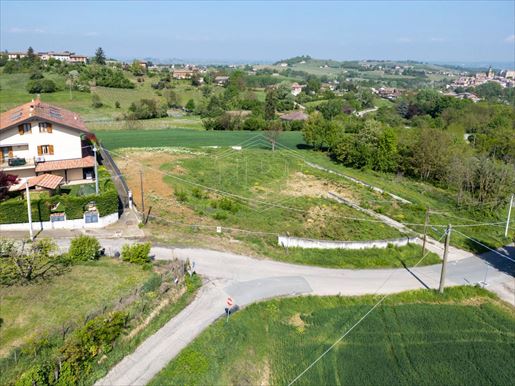
Buildable area of 2,300 sqm on the hills of Costigliole d'Asti, with the possibility to realise a 250/300 sqm energy-autonomous villa (NZEB), with a valuable view over the surrounding territory, the vineyards and the castle of Costigliole, with the Alpine arc and Monte Rosa as a backdrop.
A feasibility study already developed for the realisation of a new villa that integrates with the natural context through a sustainable and high-quality approach, attentive to orientation, mitigation of climate change effects and accessibility. Immediate consultancy for design choices, presentation of permits/authorisations, construction management.
Permitted uses: residential, commercial if compatible with agricultural activity and the re-destination for tourism and agritourism, bed and breakfast and restaurants.
The reference area is the hillside territory of Upper Monferrato, UNESCO Site.
Nearby:
1 km from Despar supermarket of Costigliole d'Asti
1.1 km from the town centre
2.3 km from SP 59 Asti – Nizza
6.8 km from the Asti-Cuneo motorway
18.2 km from Asti.


275,000 €
1,375 €/m²
Morsasco (알레산드리아)
200 m²
2,000 m² 토지
8 방
부동산 구매
-
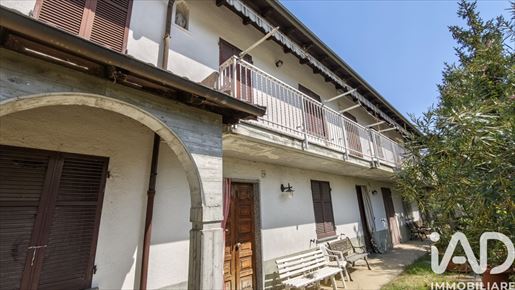
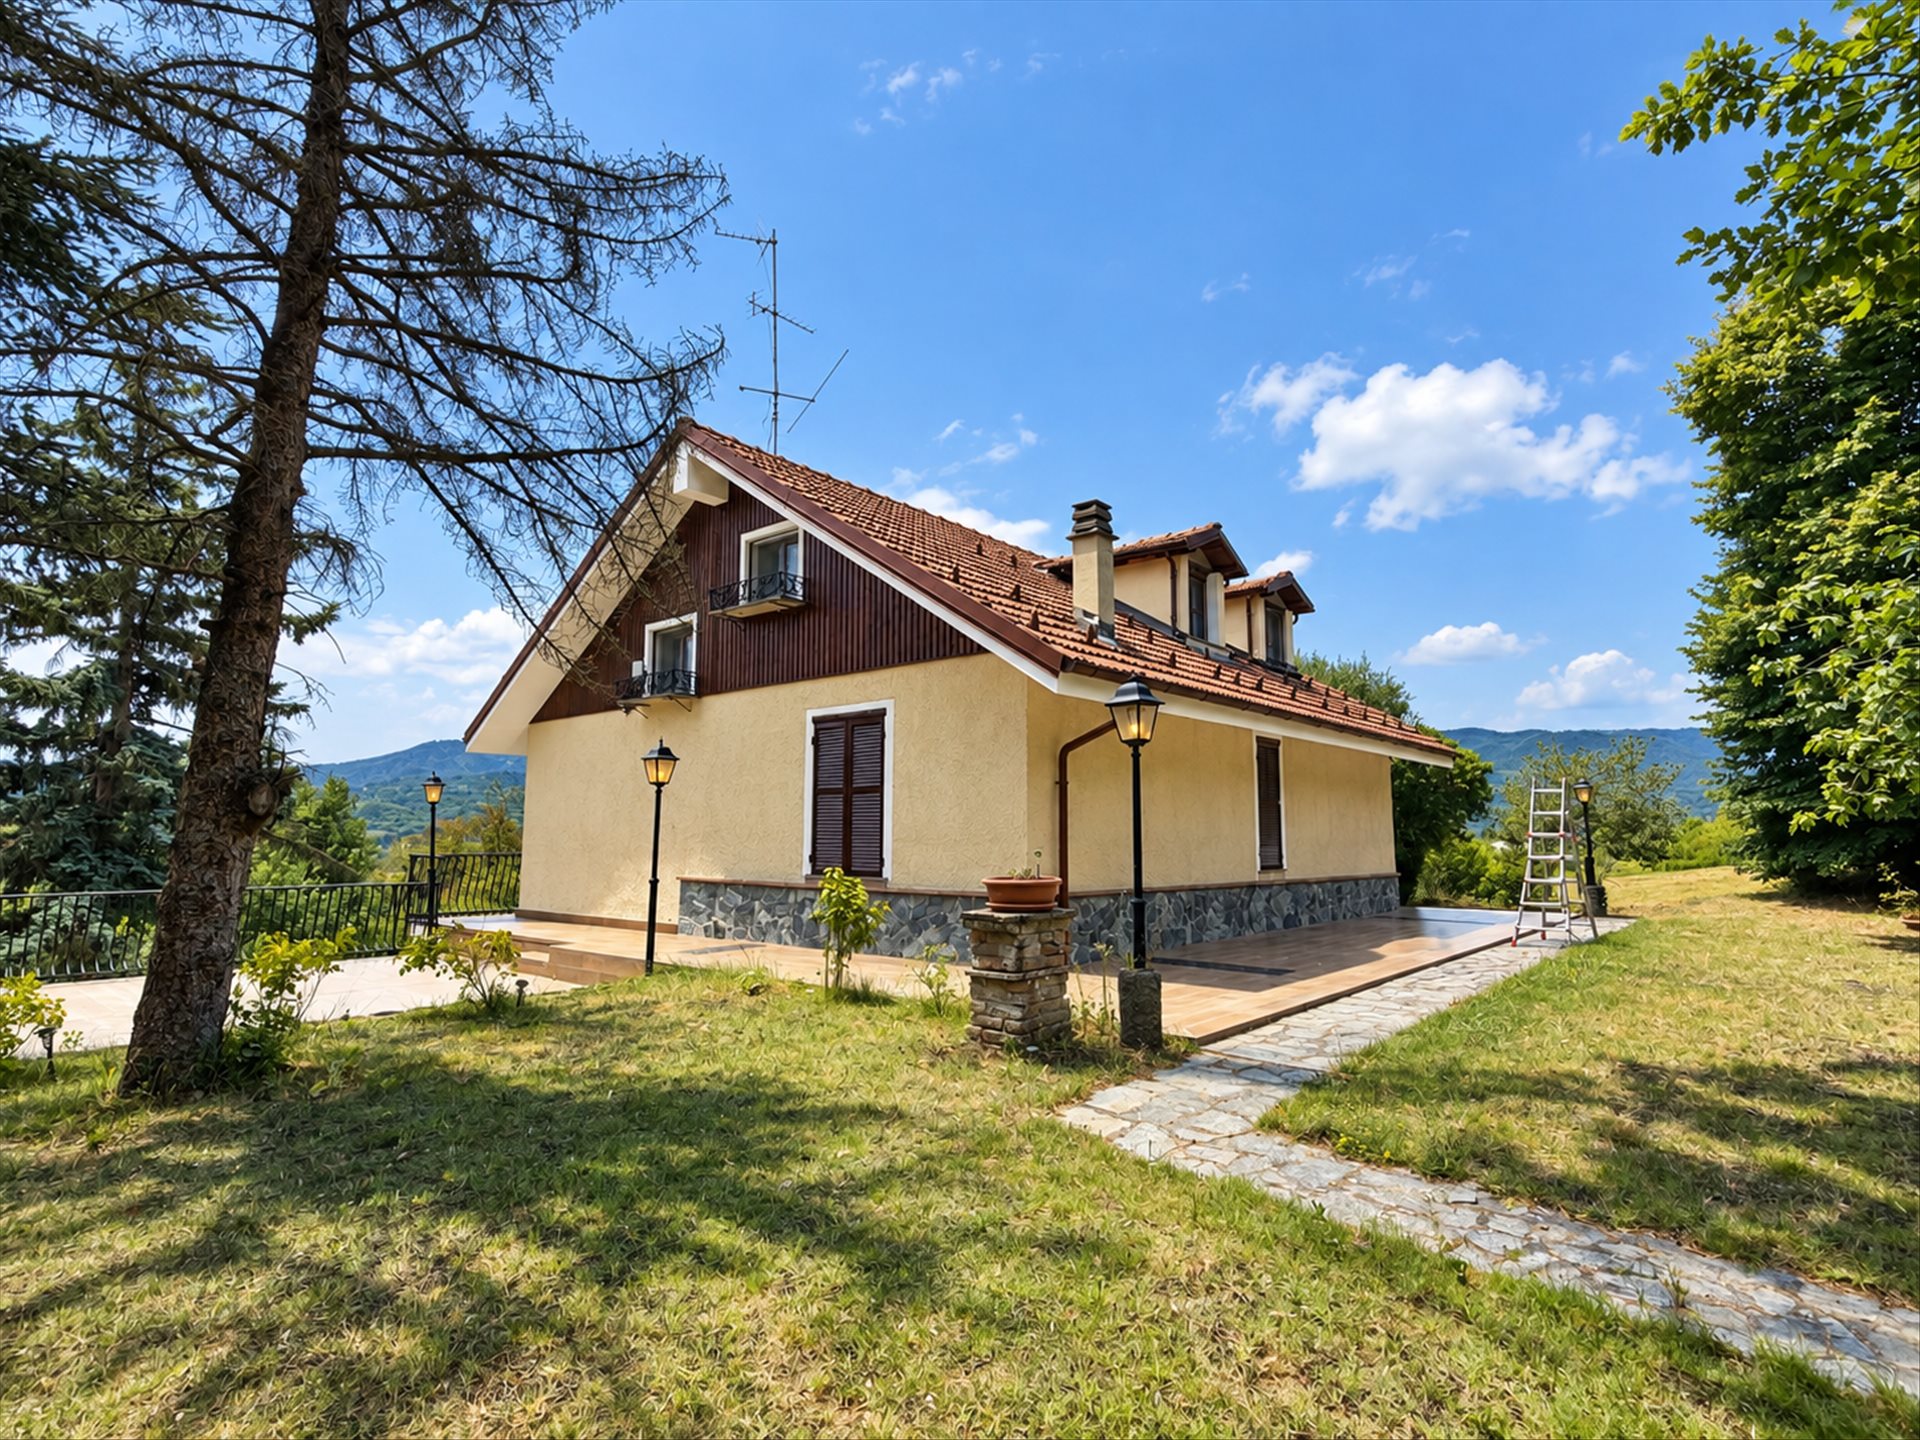
In the countryside of southern Piedmont, among the hills of the Alto Monferrato, a 1970s villa overlooking an open panorama of vineyards and hills. Under the arched veranda, among pines and olive trees, life naturally moves outdoors. The property comprises two semi-detached units, a box (garage), and 2,000 sqm of land with an orchard and its own well — true space and residential autonomy, increasingly rare today.
Main villa — about 185 sqm
Entrance, living room with open-plan kitchen of over 63 sqm heated by a fireplace, two bathrooms (one with bathtub and shower), three generous bedrooms (two of 33 sqm and one of 18 sqm) connected by a large corridor. Floors in Florentine terracotta, double-glazed windows with metal shutters, air conditioning in every room, autonomous heating. The 22 sqm glazed veranda is the heart of the house in the warm season, and above it opens a practicable roof terrace. The villa also includes the boiler room and the cellar.
Independent annexe — 45 sqm
A completely autonomous second home: entrance, kitchen and bathroom on the ground floor, bedroom on the first floor, plus attic and basem ent with cellar. Ideal for parents, guests, or as a rental income source.
Garage and ancillary spaces
Auto garage of 35 sqm connected internally to the annexe — you enter the garage and you’re inside the house, without going outdoors. Completing the offering: a 28 sqm terrace and an 18 sqm balcony.
Exterior
Garden and 2,000 sqm of land, cultivated as an orchard, with a well that supplements the municipal water. Electric gate, alarm, double car access — one on the main road, another more internal — and separate pedestrian entrance. Multiple exposure (north, east, south, southwest, west): natural light at every hour of the day.
The area
A few steps from shops, schools, churches, parks and sports facilities — the convenience of the village with the quality of rural life.
For information and viewings: Paolo Aralla — Team Aralla Immobiliare, +39 .
가격 문의
Calamandrana (아스티)
430 m²
14 헥타르의 토지
25 침실
부동산 구매
-
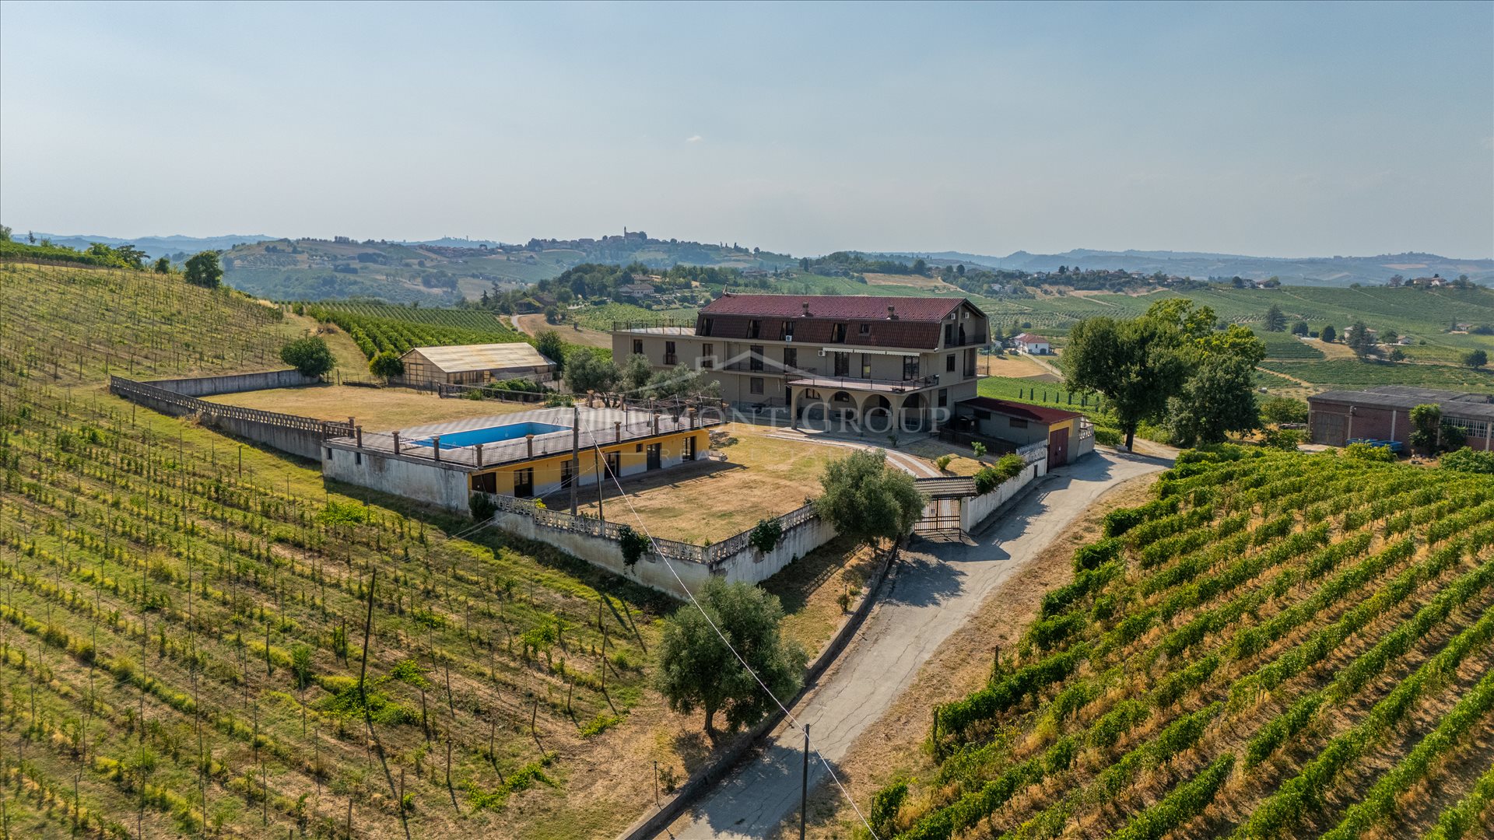
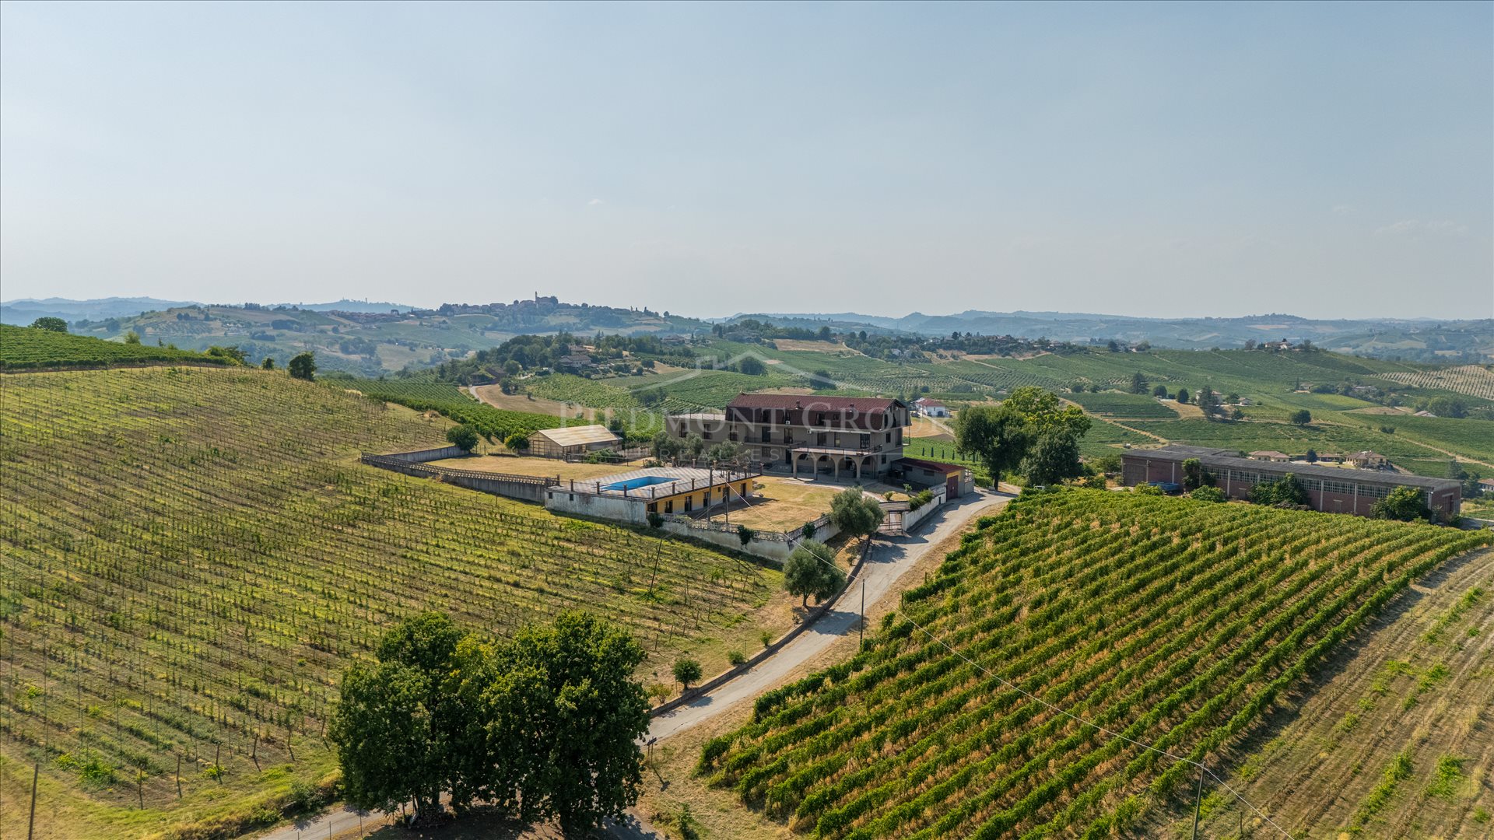
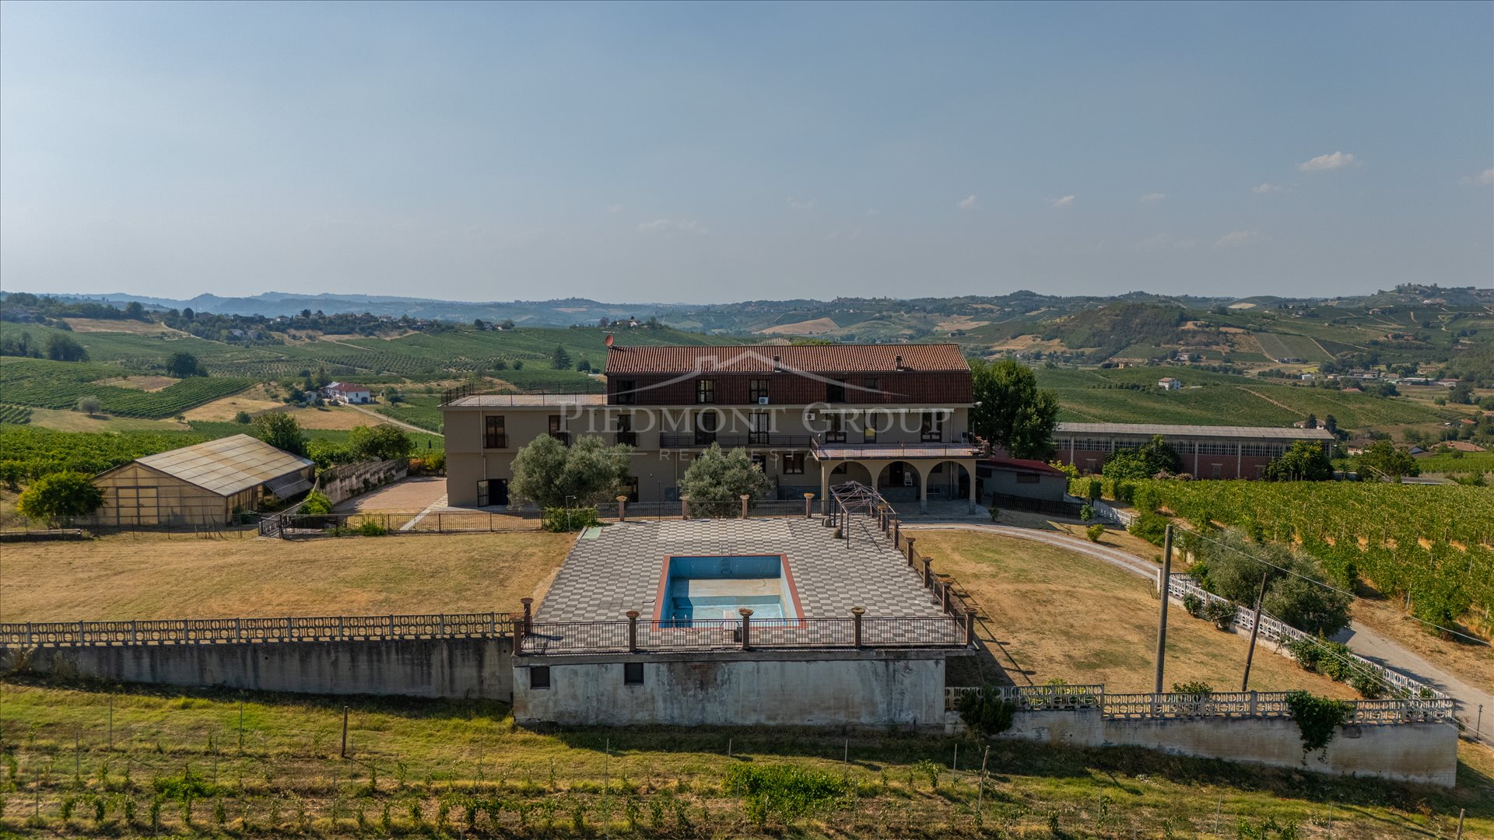
In the heart of the Monferrato hills, in a commanding and private position in Calamandrana, we offer an extraordinary agritourism estate surrounded by vineyards with 360-degree panoramic views. A property of considerable size, designed for hospitality and characterized by spacious spaces that are rarely available on the market.
The facility comprises a total of 18 rooms and 5 apartments, offering an ideal accommodation capacity to welcome large groups, families, private events, corporate stays, and international clientele. The layouts, spread over multiple levels, also include a large dining room and a professional, fully equipped kitchen—essential elements to start or relaunch a complete hospitality activity.
Externally, there is a large private garden and a spacious panoramic swimming pool that directly overlooks the hills and vineyards. Below the pool area there is an additional building destined for meeting rooms and multipurpose spaces, perfect for hosting corporate meetings, courses, seminars, retreats, tastings, and events.
The large terraces and outdoor spaces allow for areas dedicated to outdoor dining, ceremonies, weddings, wellness activities, or convivial moments immersed in the landscape. The property's configuration also enables the organization of different operational and hospitality areas, ensuring guest privacy and the ability to manage multiple types of stays concurrently.
The estate is surrounded by about 14 hectares of vineyards, which can be purchased together with the property or detached from the sale. This flexibility enables various development possibilities: from a simple hotel or agritourism activity to the creation of a true wine tourism destination, with wine production, tastings, vineyard visits, and experiences linked to the territory.
Location is one of the strongest assets: the property has no neighboring residences in the immediate vicinity, ensuring peace, privacy, and freedom in event management. At the same time, it is not isolated or difficult to reach, being a short distance from the main centers of Monferrato and related services.
More than just an agritourism, this estate represents a genuine investment opportunity in the tourism, hospitality, and eno-gastronomic sectors. The size, number of rooms and apartments, professional kitchen, restaurant, pool, meeting rooms, and the possibility to purchase the vineyards allow for the development of a countryside resort, a wine hotel, a wedding and events venue, a conference center immersed in nature, or a wellness and corporate retreat facility.
An exceptional property with enormous potential, set in one of the most fascinating landscapes of Piedmont and ready to become a reference destination in Monferrato.


320,000 €
1,280 €/m²
Molare (알레산드리아)
250 m²
1.7 헥타르의 토지
2 방
숨겼습니다
0 매물
위에
3 결과


