


부동산 Pralboino : 판매 중인 1 매물


600,000 €
1,000 €/m²
Pralboino (브레시아)
600 m²
1,200 m² 토지
20 방
아래에서 인근 매물을 확인하실 수 있습니다.


1,424,595 €
1,018 €/m²
Casaloldo (만토바)
1,400 m²
1.11 헥타르의 토지
25 방
부동산 구매
-
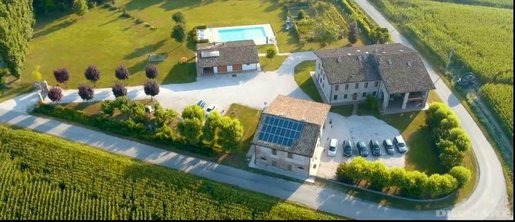
Cascina Garzaga is a characterful restored estate in the Mantuan countryside, offering approximately 1,400 m² of accommodation and flexible space across four buildings, set within around 11,100 m² of landscaped grounds. Dating from the late nineteenth century, the property brings together private living, guest accommodation and established hospitality potential in a peaceful rural setting.
The principal guest house includes a breakfast room and kitchen, a wine cellar, two guest bedrooms, two self-contained apartments and two family suites. A separate apartment building provides three further residences: a ground-floor apartment of approximately 90 m², a duplex of approximately 180 m² and a triplex of approximately 110 m².
For entertaining or commercial use, the estate includes an event hall of approximately 120 m², three ground-floor bathrooms, around 120 m² of office accommodation, a 60 m² attic and additional storage. A service building houses the biomass heating system together with changing and bathroom facilities serving the swimming pool.
Outside, mature trees, landscaped gardens, a kitchen garden, private parking and the swimming pool create an inviting setting for family life, retreats, events or boutique hospitality, subject to the relevant permissions and regulations. The property also benefits from multiple equipped kitchens, a lift, terraces and fireplaces.
The estate lies within easy reach of Ceresara, Castel Goffredo and Asola, with Mantua, Verona Airport and the southern shores of Lake Garda accessible for international connections and leisure.
All enquiries and viewing arrangements relating to this international marketing campaign are handled exclusively through Daniela Weiss.
Property information, measurements, permitted uses and services are based on details supplied by the owner and current marketing material. Prospective purchasers should verify all particulars and undertake their own legal, technical and planning due diligence before proceeding.


600,000 €
2,410 €/m²
Calvisano (브레시아)
249 m²
1,635 m² 토지
10 방
부동산 구매
-
Villa indipendente con piscina e ampio giardino privato – Calvisano
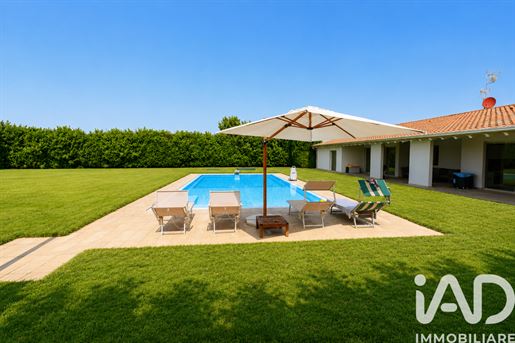
CALVISANO – In posizione riservata e tranquilla, proponiamo in vendita elegante villa indipendente caratterizzata da ampi spazi, ottima privacy e un importante spazio esterno con piscina privata.
La proprietà si sviluppa su un unico livello e si distingue per le linee pulite, le finiture curate e la piacevole integrazione tra gli ambienti interni e gli spazi esterni.
Il vero punto di forza della villa è il grande giardino privato, perfettamente pianeggiante e circondato da una fitta siepe che garantisce riservatezza e tranquillità. Al centro dell’area verde è presente una piscina interrata, affiancata da una zona solarium attrezzata con ombrellone e lettini, ideale per vivere pienamente la stagione estiva.
La casa dispone inoltre di un ampio porticato coperto, uno spazio particolarmente piacevole da utilizzare per pranzi e cene all’aperto o semplicemente per rilassarsi durante la bella stagione. Il porticato ospita anche una comoda zona living esterna.
Completano gli spazi esterni una grande area pavimentata, che offre notevole comodità per il parcheggio e la movimentazione dei veicoli, oltre a un garage di generose dimensioni.
La proprietà rappresenta una soluzione ideale per chi ricerca una casa indipendente dove spazi, privacy e vita all’aperto siano elementi centrali, senza rinunciare alla comodità di una residenza funzionale e facilmente fruibile.
Una soluzione particolarmente interessante per famiglie o per chi desidera una villa dotata di un importante spazio verde privato e di una piscina, perfetta per vivere la casa in ogni stagione.


335,000 €
2,233 €/m²
Castel Goffredo (만토바)
150 m²
560 m² 토지
5 방
부동산 구매
-
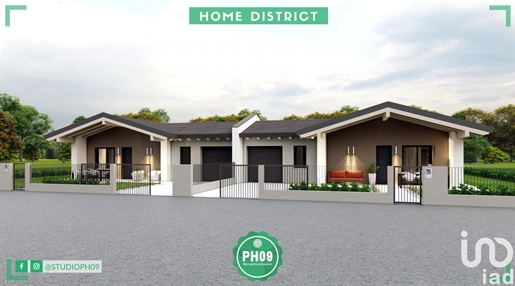
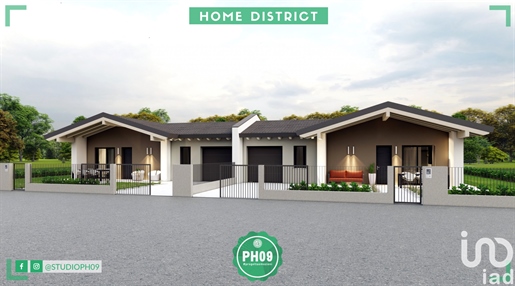
HOME DISTRICT- Semi-detached Unit "A"
Are you looking for a home that combines the comfort of the city with the tranquility of the countryside? This new semi-detached villa in Castel Goffredo is perfect for those who want to live in a quiet environment without giving up the convenience of nearby services.
Just 2 minutes on foot from a supermarket and the bus stop. Thanks to the cycle path, in just 5 minutes by bike you can reach the town center and all major services, making this semi-detached villa ideal for those seeking daily practicality and the pleasure of a home that overlooks nature.
The property is spread over a 560 sqm plot, which allows enjoying a spacious garden of about 350 sqm. This outdoor space can be customized according to needs, with the possibility of installing a pool on request, creating a private relaxing oasis.
The property enjoys a privileged position: on one side it is well integrated with nearby residences, offering comfort and security, while at the rear it opens onto beautiful fields, providing a relaxing view and the feeling of being immersed in nature.
The villa, characterized by soft colors, large windows and whitewashed exposed beams, offers bright interiors and a welcoming atmosphere, perfect for those seeking an exclusive and private retreat. Built with high-quality materials and meticulous attention to detail, it is equipped with state-of-the-art technological systems, such as heat pump, underfloor heating, and photovoltaic system, ensuring maximum energy efficiency (class A3) and an exceptionally high level of living comfort.
The interior spaces, designed to adapt to the needs of every family, include a large and bright living area, three bedrooms, two bathrooms, and a single garage. Each room offers customization possibilities, guaranteeing practicality and functionality for maximum living comfort.
This semi-detached villa represents a unique solution for those wishing for a modern, efficient home immersed in tranquility, yet close to the comforts of the town. Don’t miss the opportunity to discover this splendid property.
Contact us for more details or to book an appointment.
원하시는 검색에 새로운 매물이 등록되면 알림을 받으세요 !


345,000 €
2,156 €/m²
Castel Goffredo (만토바)
160 m²
560 m² 토지
5 방
부동산 구매
-
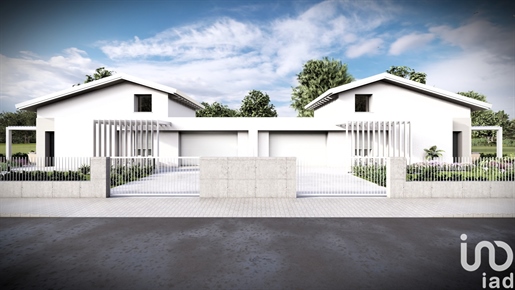
MYTHOS- Semi-detached Unit "A"
Are you looking for a home that combines city comfort with countryside tranquility? This new semi-detached villa in Castel Goffredo is perfect for those who want to live in a peaceful environment without giving up nearby services.
Just 2 minutes on foot you'll find a supermarket and the bus stop. Thanks to the cycle path, in just 5 minutes by bike you can reach the town center and all major services, making this semi-detached villa ideal for those seeking everyday practicality and the pleasure of a home that opens onto nature.
The property sits on a 560 sqm plot, allowing a large garden of about 350 sqm. This outdoor space can be customized to suit your needs, with the possibility of installing a private pool upon request, creating a private relaxation oasis.
The property benefits from a privileged location: on one side it is well integrated with neighboring homes, offering comfort and security, while at the back it opens onto beautiful fields, providing a relaxing view and the feeling of being immersed in nature.
This elegant villa, with delicate tones, large glazed surfaces and whitewashed exposed beams, offers bright spaces and a warm and welcoming atmosphere, ideal for those seeking an exclusive and tranquil oasis. Built with high-quality materials and meticulous attention to detail, it features cutting-edge technological systems, including heat pump, underfloor heating and a photovoltaic system, ensuring maximum energy efficiency (class A3) and a high standard of living comfort.
The interior spaces, designed to meet the needs of any family, include a spacious and bright open-plan living area, with the possibility to separate living room and kitchen for greater flexibility. The layout also includes three bedrooms, two bathrooms, a practical 2.3 m² pantry and a garage. Completing the property is a 17.50 m² mezzanine, ideal for creating an extra room or an office. Each space is designed to be customizable, ensuring functionality, practicality and high living comfort.
This semi-detached villa represents a unique solution for those who want a modern, efficient home immersed in serenity, while staying close to the conveniences of the village. Do not miss the opportunity to discover this splendid property. Contact us for more details or to book an appointment.
MYTHOS - Doppelhaushälfte Einheit "A"
Suchen Sie ein Zuhause, das den Komfort der Stadt mit der Ruhe des Landlebens vereint? Diese neue Doppelhaushälfte in Castel Goffredo ist perfekt für alle, die in einer ruhigen Umgebung leben möchten, ohne auf die Annehmlichkeiten der nahegelegenen Dienstleistungen verzichten zu müssen.
Nur 2 Minuten zu Fuß entfernt finden Sie einen Supermarkt und eine Bushaltestelle. Dank des Fahrradwegs erreichen Sie in nur 5 Minuten mit dem Fahrrad das Stadtzentrum und alle wichtigen Dienstleistungen, was diese Doppelhaushälfte ideal für diejenigen macht, die tägliche Praktikabilität und das Vergnügen eines Hauses mit Blick auf die Natur suchen.
Das Gebäude erstreckt sich über ein Grundstück von 560 m², das einen großzügigen Garten von etwa 350 m² umfasst. Dieser Außenbereich kann nach den eigenen Bedürfnissen gestaltet werden, mit der Möglichkeit, auf Wunsch einen privaten Pool zu installieren und so eine Oase der Entspannung zu schaffen.
Die Immobilie befindet sich in einer privilegierten Lage: Einerseits ist sie gut in das benachbarte Wohnumfeld integriert und bietet Komfort und Sicherheit, während sie sich auf der Rückseite zu wunderschönen Feldern hin öffnet, die eine entspannende Aussicht und das Gefühl vermitteln, inmitten der Natur zu leben.
Diese elegante Villa, mit zarten Farbtönen, großen Fensterflächen und gebleichten Holzbalken, bietet helle Räume und eine warme, einladende Atmosphäre – ideal für diejenigen, die eine exklusive und ruhige Oase suchen. Sie wurde mit hochwertigen Materialien und mit großer Sorgfalt in den Details erbaut und verfügt über moderne technische Ausstattungen wie eine Wärmepumpe, Fußbodenheizung und ein Photovoltaiksystem, die maximale Energieeffizienz (Klasse A3) und einen hohen Wohnkomfort garantieren.
Die Innenräume, die auf die Bedürfnisse jeder Familie zugeschnitten sind, umfassen einen großzügigen und hellen Wohnbereich im offenen Raumkonzept, mit der Möglichkeit, Wohnzimmer und Küche für mehr Flexibilität zu trennen. Die Aufteilung umfasst außerdem drei Schlafzimmer, zwei Badezimmer, eine praktische Speisekammer von 2,3 m² und eine Garage. Abgerundet wird die Immobilie durch ein 17,50 m² großes Zwischengeschoss, das ideal für ein zusätzliches Zimmer oder ein Büro genutzt werden kann. Jeder Raum ist so gestaltet, dass er anpassbar ist und gleichzeitig Funktionalität, Praktikabilität und hohen Wohnkomfort garantiert.
Diese Doppelhaushälfte stellt eine einzigartige Lösung für diejenigen dar, die ein modernes, effizientes Zuhause inmitten der Ruhe suchen, ohne auf die Annehmlichkeiten des Ortes zu verzichten. Verpassen Sie nicht die Gelegenheit, diese wunderschöne Immobilie zu entdecken. Kontaktieren Sie uns für weitere Informationen oder um einen Besichtigungstermin zu vereinbaren.


335,000 €
2,393 €/m²
Castel Goffredo (만토바)
140 m²
720 m² 토지
5 방
부동산 구매
-
HOME DISTRICT- Semi-detached Unit "B"\nAre you looking for a home that combines city comfort with countryside tranquility? This new semi-detached villa in Castel Goffredo is perfect for those who want to live in a peaceful environment without sacrificing nearby services.\nJust 2 minutes on foot you’ll find a supermarket and the bus stop. Thanks to the bike path, in just 5 minutes by bike you can reach the town center and all major services, making this semi-detached villa ideal for those seeking everyday practicality and the pleasure of a house overlooking nature.\nThe property is developed on a 720 sqm plot, allowing a large garden of about 500 sqm. This outdoor space can be customized to suit needs, with the possibility to install a pool on request, creating a private relaxation oasis.\nThe property enjoys a privileged position: on one side it is well integrated with neighboring homes, offering comfort and security, while at the back it opens onto splendid fields, giving a relaxing view and the sense of being immersed in nature.\nThe villa, characterized by soft colors, large glass surfaces and whitened exposed beams, offers bright interiors and a welcoming atmosphere, perfect for those seeking an exclusive and private retreat. Built with high-quality materials and meticulous attention to every detail, it is equipped with state-of-the-art technological systems, such as heat pump, underfloor heating and photovoltaic system, ensuring maximum energy efficiency (class A3) and top-level living comfort.\nThe internal spaces, designed to adapt to the needs of every family, include a large and bright living area, three bedrooms, two bathrooms and a single garage. Each environment offers customization possibilities, guaranteeing practicality and functionality for maximum living comfort.\nThis semi-detached villa represents a unique solution for those who desire a modern, efficient home immersed in serenity, yet close to the comforts of the town. Don’t miss the opportunity to discover this splendid property. Contact us for more details or to book an appointment.


323,000 €
2,307 €/m²
Medole (만토바)
140 m²
4 방
3 침실
부동산 구매
-
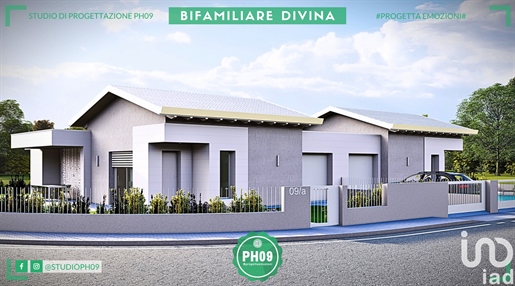
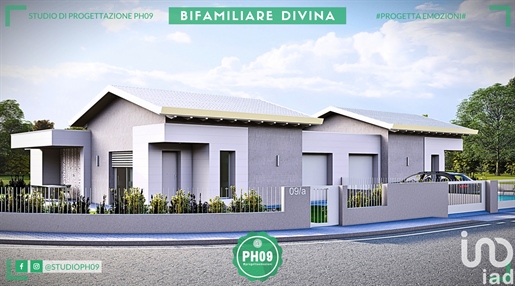
DIVINE HOUSE Bifamiliare
Unità "B"
Situated in a quiet residential area of Medole, this splendid semidetached villa combines modern design and bold architectural lines, offering an elegant and functional dwelling. The soft colors, large windows and whitewashed exposed beams create a bright and welcoming interior, perfect for those seeking a peaceful retreat.
The villa is built with high-quality materials and great attention to construction details. State-of-the-art technological systems, including a heat pump, underfloor heating and photovoltaic system, guarantee excellent energy efficiency (class A3) and top-notch living comfort.
The interiors, modular according to needs, offer a spacious and bright living area and the possibility to create a number of bedrooms suitable for any family. Outside, the large garden provides ample space for the realization of a swimming pool, ideal for moments of relaxation and outdoor fun.
This semidetached villa represents a unique opportunity for those who want to live in a modern, efficient home immersed in the tranquility of an exclusive residential area.
For further information or to book a viewing, please do not hesitate to contact us.


345,000 €
2,156 €/m²
Castel Goffredo (만토바)
160 m²
720 m² 토지
5 방
부동산 구매
-
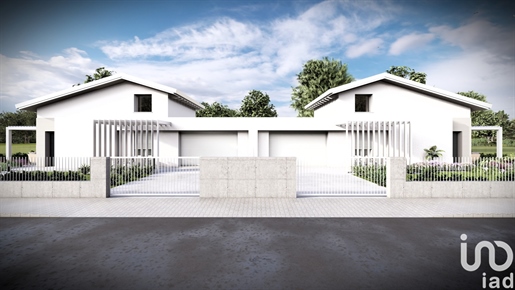
MYTHOS- Semi-detached Unit "B"
Are you looking for a home that combines city comfort with countryside tranquility? This new semi-detached villa in Castel Goffredo is perfect for those who want to live in a quiet environment without sacrificing the convenience of nearby services.
Only 2 minutes on foot to a supermarket and the bus stop. Thanks to the cycle path, in just 5 minutes by bike you can reach the town center and all major services, making this semi-detached villa ideal for daily practicality and the pleasure of a home that overlooks nature.
The property is spread over a plot of 720 sqm, allowing for a large garden of about 500 sqm. This outdoor space can be customized to suit needs, with the possibility to install a pool upon request, creating a private oasis of relaxation.
The property enjoys a privileged position: on one side it is well integrated with nearby houses, offering comfort and security, while at the rear it opens onto beautiful fields, giving a relaxing view and the sensation of being immersed in nature.
This elegant villa, with delicate tones, large glazed surfaces and whitewashed exposed beams, offers bright rooms and a warm, welcoming atmosphere, ideal for those seeking an exclusive and tranquil oasis. Built with premium materials and meticulous attention to detail, it features cutting-edge technological systems, including heat pump, underfloor heating and photovoltaic system, ensuring maximum energy efficiency (class A3) and a high standard of living comfort.
The interior spaces, designed to meet the needs of any family, include a spacious and bright open-space living area, with the possibility to separate the living room and kitchen for greater flexibility. Completing the layout are three bedrooms, two bathrooms, a practical 2.3 sqm pantry and a garage. Completing the property is a mezzanine of 17.50 sqm, ideal for creating an additional room or study. Each space is designed to be customizable, ensuring functionality, practicality and high living comfort.
This semi-detached villa represents a unique solution for those who desire a modern, efficient home immersed in serenity, while remaining close to the country’s comforts. Do not miss the opportunity to discover this splendid property. Contact us for more details or to book an appointment.


320,000 €
865 €/m²
Asola (만토바)
370 m²
3 침실
부동산 구매
-
There are places that do not merely welcome you, but invite you to slow down. Places where noise yields to the silence of the countryside, where the changing seasons offer a different landscape each time, and long summer days seem to never end.
Between Castel Goffredo and Asola, in the quiet Baselle locality, this charming country house preserves all the flavor of life of the past, combined with spaces ideal for daily living with family and friends.
You are greeted by a private courtyard of over 450 sqm, enhanced by a distinctive woodshed, secluded corners for an al fresco breakfast, a dinner under the stars, or simply the pleasure of a lazy afternoon immersed in tranquility. The garden becomes the perfect place for children's play, pets, or for anyone dreaming of a private space to enjoy in every season.
Upon entering the house you immediately feel an authentic atmosphere. The living area, characterized by exposed brick walls and marble columns separating it from the sitting area with a wood-burning fireplace, and a ceiling with beautiful wooden beams tell the character of the home and invite conviviality, while the large and welcoming kitchen is the heart of everyday life: the place where the aroma of coffee accompanies waking up and where evenings drift with conversations, laughter, and laid tables. Additionally, on the ground floor there is a large tavern, the ideal space for hosting parties with friends, dinners in good company, and sharing the pleasure of being together.
The upper floor accommodates three double bedrooms, designed to offer tranquility and comfort. The reading room with the fireplace becomes the ideal refuge on the coldest days, creating that atmosphere only a country house can give. Completing the floor is a spacious bathroom with a hydromassage tub, perfect for a moment of relaxation.
What makes this property even more appealing are the over 200 sqm of rustic rooms, porches, and a double garage: versatile spaces suitable for multiple uses, from vehicle storage to hobby areas, up to the possibility of creating new spaces according to your needs.
This is not merely a house. It is a place to rediscover the pleasure of simple things, live at the pace of nature, and build memories destined to last over time. An authentic refuge that awaits someone ready to write their next chapter.


260,000 €
2,826 €/m²
Asola (만토바)
92 m²
3 방
2 침실
부동산 구매
-
Apartment “Verde” – modern elegance with a pool and amenities at hand
Inside a new residential complex, the result of a careful demolition-reconstruction intervention, we propose for sale an exclusive ground-floor apartment with a view of the condominium pool. The residence comprises only fifteen housing units, guaranteeing privacy and tranquility.
Main features
The open-plan living area with a kitchen is bright and welcoming, while the master bedroom and the small bedroom are ideal for families or couples. The property includes a bathroom with a window and modern, well-kept finishes.
Highlights
The apartment enjoys direct overlook and access to the pool and relaxation area. It is a new high-energy efficiency construction, made with quality contemporary materials. The position along the SP1 allows easy reach to supermarkets (Eurospin and Penny), restaurants and shops, while nearby there are schools and nurseries that children can attend on foot.
This apartment represents the ideal solution for those seeking the comfort of a modern home, the convenience of services just outside the door, and the tranquility of a small complex with a pool.
For more information or to arrange a visit, contact us at 328 122 7369


395,000 €
2,926 €/m²
Asola (만토바)
135 m²
442 m² 토지
5 방
부동산 구매
-
Newly Built Semi-Detached Villa with Garden on Three Sides – ASOLA
In a quiet and well-kept residential area, we offer for sale a newly built semi-detached villa, ideal for those seeking independence, comfort, and livable outdoor spaces.
The dwelling is on a single level, covering about 134.50 sq m, set on a 442 sq m plot, with a private three-sided garden that ensures privacy and excellent outdoor usability.
The living area features a bright and functional open-plan space with a living room and kitchen, perfect for daily life and hosting guests.
The sleeping area is well distributed and includes a master bedroom, two single bedrooms, and two bathrooms.
Completing the property is a garage directly connected to the house, an outdoor porch ideal as a relaxation or outdoor dining area, and an exclusive garden on three sides.
A recent, modern, and efficient solution with a great layout of spaces, ideal for families or for those seeking an independent home without compromises.
A balanced offering between internal comfort and high-quality outdoor spaces, hard to find on the current market.


580,000 €
2,071 €/m²
Castel Goffredo (만토바)
280 m²
7 방
4 침실
부동산 구매
-
Elegant villa with swimming pool for sale in Castel Goffredo: tranquility and convenience just steps from Lake Garda. Castel Goffredo (Mn) is a quiet town rich in services: bars, restaurants, supermarkets, and everything you need to live well every day. Its location is truly strategic: only 22 km from Lake Garda and 13 km from Solferino, where the Morainic hills begin. An ideal place for those seeking relaxation, nature, and comfort, without renouncing proximity to the most loved destinations of northern Italy. And it is here that the villa we present is located: a unique opportunity to live in a serene setting, with all amenities at hand. Spread over two levels, the villa is in excellent condition and boasts high-end finishes. On the ground floor there is a large living area with a bright living room with a fireplace that opens directly onto the pool, a spacious and functional kitchen, ideal for those who love to cook and host, and a versatile room perfect as a relaxation area or study. Also on the ground floor are a laundry room and a convenient service bathroom. The sleeping area, located on the first floor, consists of four bedrooms, including the master bedroom with private bathroom and walk-in wardrobe. A second bathroom serves the other rooms completes the floor. The rooms are extremely bright thanks to large glass walls that bring natural light to the whole house. The parquet floor gives a touch of elegance and warmth to the spaces, while the underfloor heating and cooling system ensures year-round comfort, with uniform temperature distribution and a always pleasant environment. The house is equipped with solar panels, which ensure excellent energy efficiency and significant savings on consumption. It also has a centralized suction system, ideal for practical and thorough cleaning in every room. Outside, the magnificent private garden with pool represents the perfect space for moments of relaxation and sociability, offering an oasis of peace and well-being in an exclusive setting. This villa combines elegance, comfort, and functionality, offering a refined and welcoming environment in which to live. For more information or to book a visit, contact us. Don’t miss the chance to live in a dream villa in Castel Goffredo!!


3,500,000 €
2,593 €/m²
Capriano del Colle (브레시아)
1,350 m²
21 헥타르의 토지
부동산 구매
-
In the lush heart of Montenetto, within the historic Doc area of Capriano del Colle, we offer for sale a prestigious wine-growing company spanning 21 hectares, immersed in a harmonious landscape where the tradition of Brescia wine finds one of its most authentic expressions.
The territory of Capriano del Colle has always been recognized for its enological vocation: generous soils, a temperate climate, ideal exposures, and a farming knowledge passed down through generations. Here, structured wines are born, elegant and deeply connected to the land, such as the renowned “Duca Desiderio,” the flagship product of the company. The property is a complete and perfectly functioning reality, with an estimated production of about 350,000 bottles per year, the result of meticulously cared-for vineyards and a highly structured processing chain.
At the entrance of the estate is an important winemaking complex developed over two levels:
- on the lower floor, a modern winery equipped for the processing and storage of grapes, featuring 23 climate-controlled steel silos that ensure quality and control at every stage of winemaking;
- on the upper floor, an elegant building of about 1,350 sq. m., known as Villa Desiderio, now home to a refined restaurant and spacious banquet and reception halls. The sought-after finishes, bright environments, and atmosphere surrounded by vineyards make this place perfect for high-level events, ceremonies, and gastronomic tours.
In the center of the property, there are also rooms for hospitality and a finely designed apartment, ideal for managers, staff, or to expand accommodation offerings through agritourism activities or thematic wine-related stays.
This company represents a rare opportunity: a well-established winery, situated in one of the most fascinating and authentic areas of the Brescia wine scene, with great potential for both production and tourism.
A perfect solution for those looking to invest in a project that combines land, tradition, quality, and beauty.
Further information and confidential documentation are available upon request.


255,000 €
1,356 €/m²
Castel Goffredo (만토바)
188 m²
6 방
1 침실
부동산 구매
-
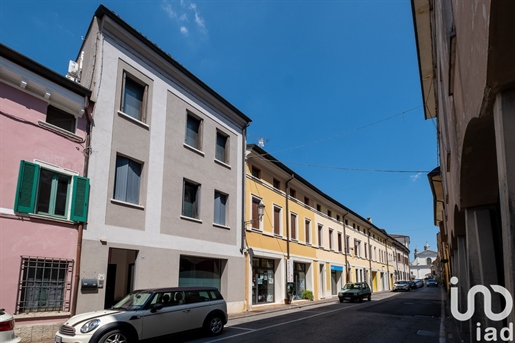
Mixed-use Building for Sale in the Historic Center of Castel Goffredo
In the heart of Castel Goffredo, we offer for sale an entire portion of a mixed-use building, perfect for those seeking a versatile solution in a strategic position.
The property spans four levels and is composed as follows:
Ground Floor: commercial space of approximately 45 sqm, ideal as a shop, professional studio, or office with a street-facing window.
First Floor: office of 63 sqm, previously used as a residence and easily convertible back to residential use.
Second-Third Floor: Duplex apartment (on two levels) consisting of a bright living area, separate kitchenette, terrace, and, on the attic floor, a master bedroom with private bathroom.
Private parking space in a fenced, safe, and secluded area on the ground floor.
Unmatched location: right in the center, just steps away from all services (shops, schools, transport, etc.), ideal for both families and professionals or investors.
An interesting solution for investment as it is already divided into 3 independent cadastral units.
Contact us for more information or to schedule a visit!


355,000 €
2,367 €/m²
Medole (만토바)
150 m²
5 방
3 침실
부동산 구매
-
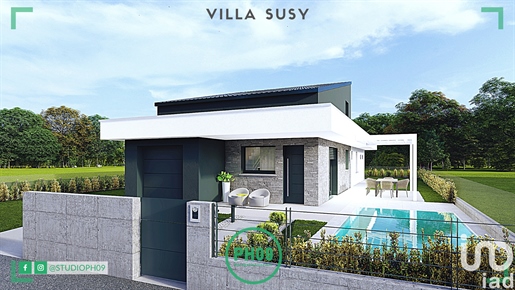
Villa SUSY
Located in Medole, in a prestigious residential area and a few steps from the center, this splendid detached villa stands out for its essential lines and a refined design, enriched by a refined play of colors.
The villa, arranged entirely on one floor, enjoys total independence on all four sides and is surrounded by a large garden. Designed without architectural barriers, it offers maximum comfort. The living area, with living room and open space kitchen, is spacious and particularly bright, thanks to the large French windows that allow natural light to enter.
The sleeping area includes two double bedrooms, a single bedroom and two bathrooms, thus offering all the space you need for comfort. To complete the property there is also a single garage.
Equipped with the latest technology, the villa boasts underfloor heating, an air-to-water heat pump and a photovoltaic system, ensuring a high standard of energy efficiency.
The finishes are fine and fully customizable.
UNIQUE and EXCLUSIVE OPPORTUNITY.
We are at your disposal to provide more details and clarifications.


323,000 €
2,307 €/m²
Medole (만토바)
140 m²
4 방
3 침실


4,850,000 €
10,319 €/m²
Gargnano (브레시아)
470 m²
550 m² 토지
8 방
부동산 구매
-
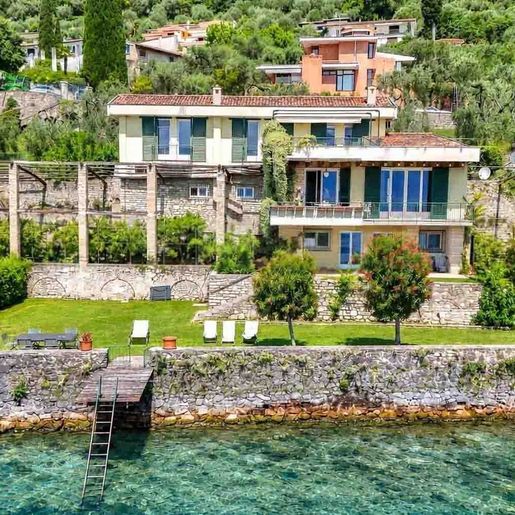
The stone facades, large windows, and tiled roof immediately convey the character of this 1850 villa, a solid and luminous presence that combines traditional details with generous openings to the outside. The green shutters and dark wood fixtures accompany an architecture rich in textures and nuances, while the relationship with the garden and water introduces a cozy atmosphere to be enjoyed naturally in every season. It is a home that exudes identity at first glance, without the need for effects, and that conveys a spacious living experience well-rooted in its context.
Its 470 square meters of commercial space are distributed across 8 rooms, with 5 bedrooms and 4 bathrooms, offering spaces suitable for comfortable and well-organized daily living, as well as for hosting guests or managing the property in a more representative manner. Outside, the 550 square meter private garden accompanies the house with continuity, creating a secluded setting for outdoor moments. The stone flooring that defines the outdoor spaces reinforces the architectural coherence of the ensemble, while hedges and ornamental plants contribute to giving depth and rhythm to the greenery. A balcony provides an additional view of the outside, expanding the perception of space and light. Particularly distinctive is the wooden pier, a rare feature that makes the dialogue with water a tangible part of the living experience. The property is completed by 2 parking spaces, a practical presence that discreetly integrates into a residence of this size and personality.
Days here find a different rhythm between the indoor environments and the garden, with the possibility of spontaneously alternating moments of tranquility, conviviality, and outdoor life. The pier invites one to experience contact with the water as a daily gesture, while the windows and views allow light and visual depth to enter, making every space more open and breathable. Privacy also plays an important role: the presence of greenery and the layout of the outdoor spaces contribute to creating a sense of seclusion that enhances both family use and potential representative purposes.
A villa of character and significant dimensions, this property brings together architecture, outdoor spaces, and distinctive details in a rare and credible ensemble. Located in Gargnano, in the province of Brescia, it finds its place in a context that adds value to the quality of living, with the charm of a well-known locality and a home capable of offering presence, comfort, and an authentic relationship with the outdoors.

Italian Luxury Villas by Your Luxury Home


280,000 €
3,043 €/m²
Moniga del Garda (브레시아)
92 m²
13 m² 토지
3 방
부동산 구매
-
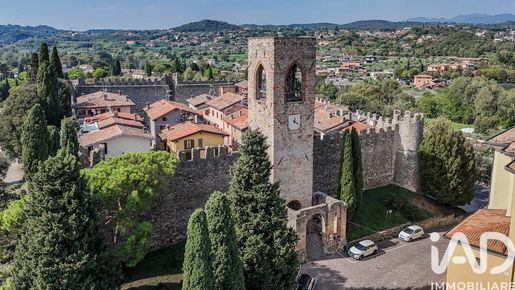
Imagine walking through the doors of an authentic medieval castle every day and experiencing the unique thrill of a home where history meets the height of contemporary comfort.
In the heart of the famous and picturesque Moniga del Garda Castle, we are offering for sale an enchanting, prestigious three-room apartment, tastefully renovated in 2019. Located on the second and top floor of a small, intimate complex consisting of just three residential units, this property is a true gem nestled among history, nature, and lakeside living.
The apartment, sold partially furnished and ready to move into, stands out for its bright, welcoming rooms, with attention to every detail. The living room with open kitchen is a modern and exceptionally bright living space, made unique by a striking wall of original exposed stone. The sleeping area consists of two magnificent, generously sized double bedrooms, also enhanced by the timeless charm of exposed stone. The bathroom with a shower, preceded by a convenient antechamber with a laundry area, is an architectural masterpiece: carved directly into the walls and the medieval tower of the castle, it features a ceiling and a dreamlike atmosphere found nowhere else. Finally, the continuous balcony offers a beautiful outdoor space accessible directly from all rooms in the home, ideal for outdoor breakfasts with a view of the historic walls. All of this means living in a historic setting without sacrificing modern comforts. The property offers maximum independence and efficient management thanks to the complete absence of condominium fees. To ensure maximum efficiency and preserve the historic aesthetic, the property is equipped with air conditioners in every room—without bulky outdoor units—independent heating with a condensing boiler, and double-glazed windows (Energy Class E). Rounding out this extraordinary offer are two true rarities for the area: a private, reserved parking space in the castle’s inner courtyard and a convenient private storage room/cellar on the ground floor.
The location is simply ideal: we are right in the heart of Moniga’s historic center, just a stone’s throw from the Italmark supermarket and all essential amenities, adjacent to a lush municipal park, and just a 10-minute walk from the beautiful beaches of Lake Garda.
In addition to being a fabulous primary residence or a dream vacation home, the property already holds a valid tourist rental license thanks to its uniqueness, it guarantees excellent appeal for tourists from around the world.
JOIN THE OPEN HOUSE! Don’t miss the chance to experience this extraordinary home in person. An exclusive open house will be held on October 24 by appointment only.
Call in the afternoon starting at 2:00 PM—Stefania will answer.
That way, you can book your visit!


560,000 €
2,478 €/m²
Toscolano-Maderno (브레시아)
226 m²
2 침실
부동산 구매
-
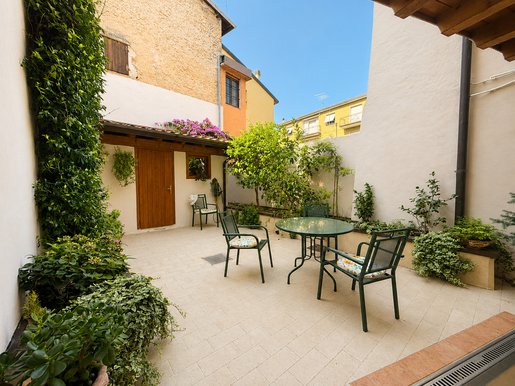
In the heart of Toscolano Maderno, just a short walk from all amenities and the lakefront promenade, we offer for sale an exclusive independent townhouse (terra-cielo). The property has undergone a recent and meticulous renovation that successfully enhances its period architectural charm with a contemporary twist, while ensuring excellent energy efficiency (Class C).
The ground floor entrance welcomes you with the convenience of a garage featuring an electric overhead door, along with a charming cellar characterized by classic vaulted ceilings—an atmosphere-rich space perfect as a tasting room or traditional tavern.
Moving up to the first floor, you will find the living area, featuring a cozy living room with a pellet stove ideal for pure relaxation. The separate, eat-in kitchen is designed for everyday living and boasts direct access to a private courtyard—a secluded outdoor spot perfect for dining with friends, which also leads to a dedicated private laundry room. A first bathroom serves this floor.
The second floor is entirely dedicated to the sleeping quarters and houses two spacious double bedrooms. The master suite is exceptionally generous in size, featuring a walk-in closet, a private balcony, and a striking glass shower integrated directly into the bedroom. A second bathroom, equipped with a bathtub, completes this floor.
The property is topped off by a large, fully usable attic enhanced by exposed wooden beams and abundance of light from three large skylights. This versatile space is well-suited to be transformed into additional bedrooms, a private study, or a hobby area, with custom built-in wardrobes smartly maximizing the lower eaves space.
The home is offered partially furnished with high-quality furniture, and comes equipped with an efficient, modern water purification system and a condensation boiler.
A unique property, ideal either as a prestigious primary residence or an elegant holiday home.
Contact our agency to schedule a private viewing and fall in love with this property in the heart of one of Lake Garda’s most charming towns.
Please note: The address provided is purely indicative.


499,000 €
4,536 €/m²
Polpenazze del Garda (브레시아)
110 m²
3 방
2 침실
부동산 구매
-
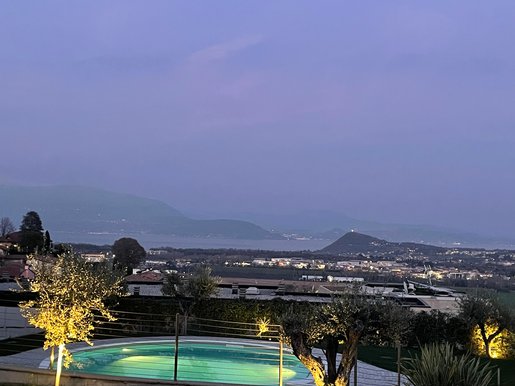
Splendid apartment with lake view in an elegant residence with swimming pool in Polpenazze del Garda
Placed in a refined residence with a pool on the suggestive Morainic hills of Polpenazze del Garda, this exclusive ground-floor apartment, free on three sides and equipped with a private garden, represents a perfect synthesis of design, comfort and practicality.
The property stands out for its high-quality finishes and design furnishings, created following a careful interior design project that has enhanced every room. Every detail, both aesthetic and functional, has been studied with the utmost care to offer an elegant and welcoming living experience.
The living area hosts a bright lounge with TV area, a modern fully equipped kitchen and a practical peninsula that serves as a dining table. A large mirror helps to expand the perception of space, giving more depth and brightness to the environment.
A refined hallway, also finished to the smallest details, leads to the sleeping area composed of two spacious double bedrooms and two bathrooms.
The apartment is equipped with the most modern technologies for comfort and security: underfloor heating, air conditioning, video surveillance system and anti-burglary system, all remotely controllable.
Completing the property is a splendid condominium swimming pool with a large sunbathing area and a convenient private garage.
An exclusive solution, ideal both as a main residence and as a prestigious holiday home in the heart of Lake Garda.


440,000 €
2,993 €/m²
Lonato del Garda (브레시아)
147 m²
1,100 m² 토지
3 방
부동산 구매
-
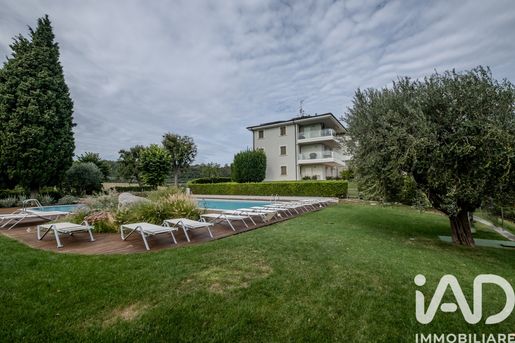
Once owned by a Greek noblewoman in the early 1900s, Villa Arieti is an imposing 1930s residence occupying a commanding position between Lonato and Desenzano del Garda. The original structure has been complemented by a major expansion and redesign project by a local architectural firm, blending the charming historic home with a modern extension featuring steel, expansive windows, and high-end finishes. The villa is set within a park boasting lush vegetation, centuries-old trees, and a lake-view swimming pool that integrates seamlessly into the landscape.
Among the 12 apartments created, we are offering a spacious three-room unit located on the second floor, accessible by elevator. The property is laid out over two levels. The main floor houses two double bedrooms, each with its own bathroom—one featuring a shower and the other a bathtub.
On the upper level, designed to maximize the natural light streaming through the large windows, there is an open-plan living area opening onto a balcony of approximately 30 square meters, offering views of the Maguzzano woods and the Lonato fortress.
The apartment comes fully furnished with new, high-quality furniture and appliances.
Premium finishes reflect the prestige of the residence, including parquet flooring throughout, porcelain stoneware in the bathrooms, double-glazed wooden windows, and a security door. It features independent underfloor heating and an air conditioning system controllable from every room, as well as a solar thermal system for hot water. The property is completed by a 25-square-meter garage and a convenient 7-square-meter cellar. Villa Arieti also offers outdoor parking spaces for guests. This property is an excellent choice as either a primary residence or a holiday home, given its proximity to Lake Garda and various cities of art, as well as the convenience of the nearby A4 motorway.


1,200,000 €
6,000 €/m²
Toscolano-Maderno (브레시아)
200 m²
4 방
3 침실
부동산 구매
-
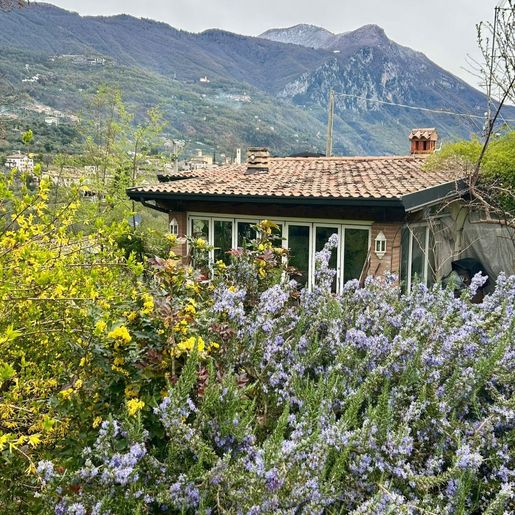
The villa spans two levels and welcomes with spaces that naturally invite light in, thanks to a large window that breathes life into the interiors. Exposed brick walls add an authentic and warm tone, while the continuity with the outdoors is enhanced by stone flooring that strengthens the dialogue between the house and open spaces. Even the simplest details, such as wrought iron elements in the outdoor living areas, contribute to creating a measured, intimate atmosphere designed for relaxed daily living and informal shared moments.
With a commercial area of 200 square meters, the property offers a balanced distribution of four rooms, with three bedrooms and three bathrooms, in a configuration suitable for both family life and hosting guests. The presence of the annex further expands the possibilities of use, adding an independent space that discreetly complements the needs of the home. Outside, the private garden and terrace become a true extension of the living space, inviting one to enjoy every season seamlessly. The terrace, paved with light tiles and protected by a white metal railing, opens to a panoramic view of mountains and lake, turning even the simplest moments into occasions to savor leisurely. The parking space completes the property's functionality, while the year of construction, 1963, tells of a well-established presence over time, now made even more interesting by the balance between interior spaces, openings to the outside, and a very livable overall composition.
Days here find a natural rhythm between bright interiors, sheltered outdoor corners, and glimpses opening from the terrace towards the landscape. An outdoor breakfast, a pause in the private garden, a dinner in the milder hours: every space seems to suggest a spontaneous way of living, made of light, silence, and simple relationships with the surrounding environment. The annex also contributes to this sense of freedom, offering extra room to host, work, or carve out a separate dimension, without sacrificing the coherence of the whole.
This villa combines well-distributed dimensions, outdoor spaces to enjoy, and a tangible architectural presence, enhanced by material details and open views of the landscape. In Toscolano Maderno, in the province of Brescia, it represents a characterful solution for those seeking a home that unites privacy, light, and a direct relationship with the outdoors.
Italian Luxury Villas by Your Luxury Home


1,300,000 €
10,000 €/m²
Desenzano del Garda (브레시아)
130 m²
1 방
2 침실
부동산 구매
-
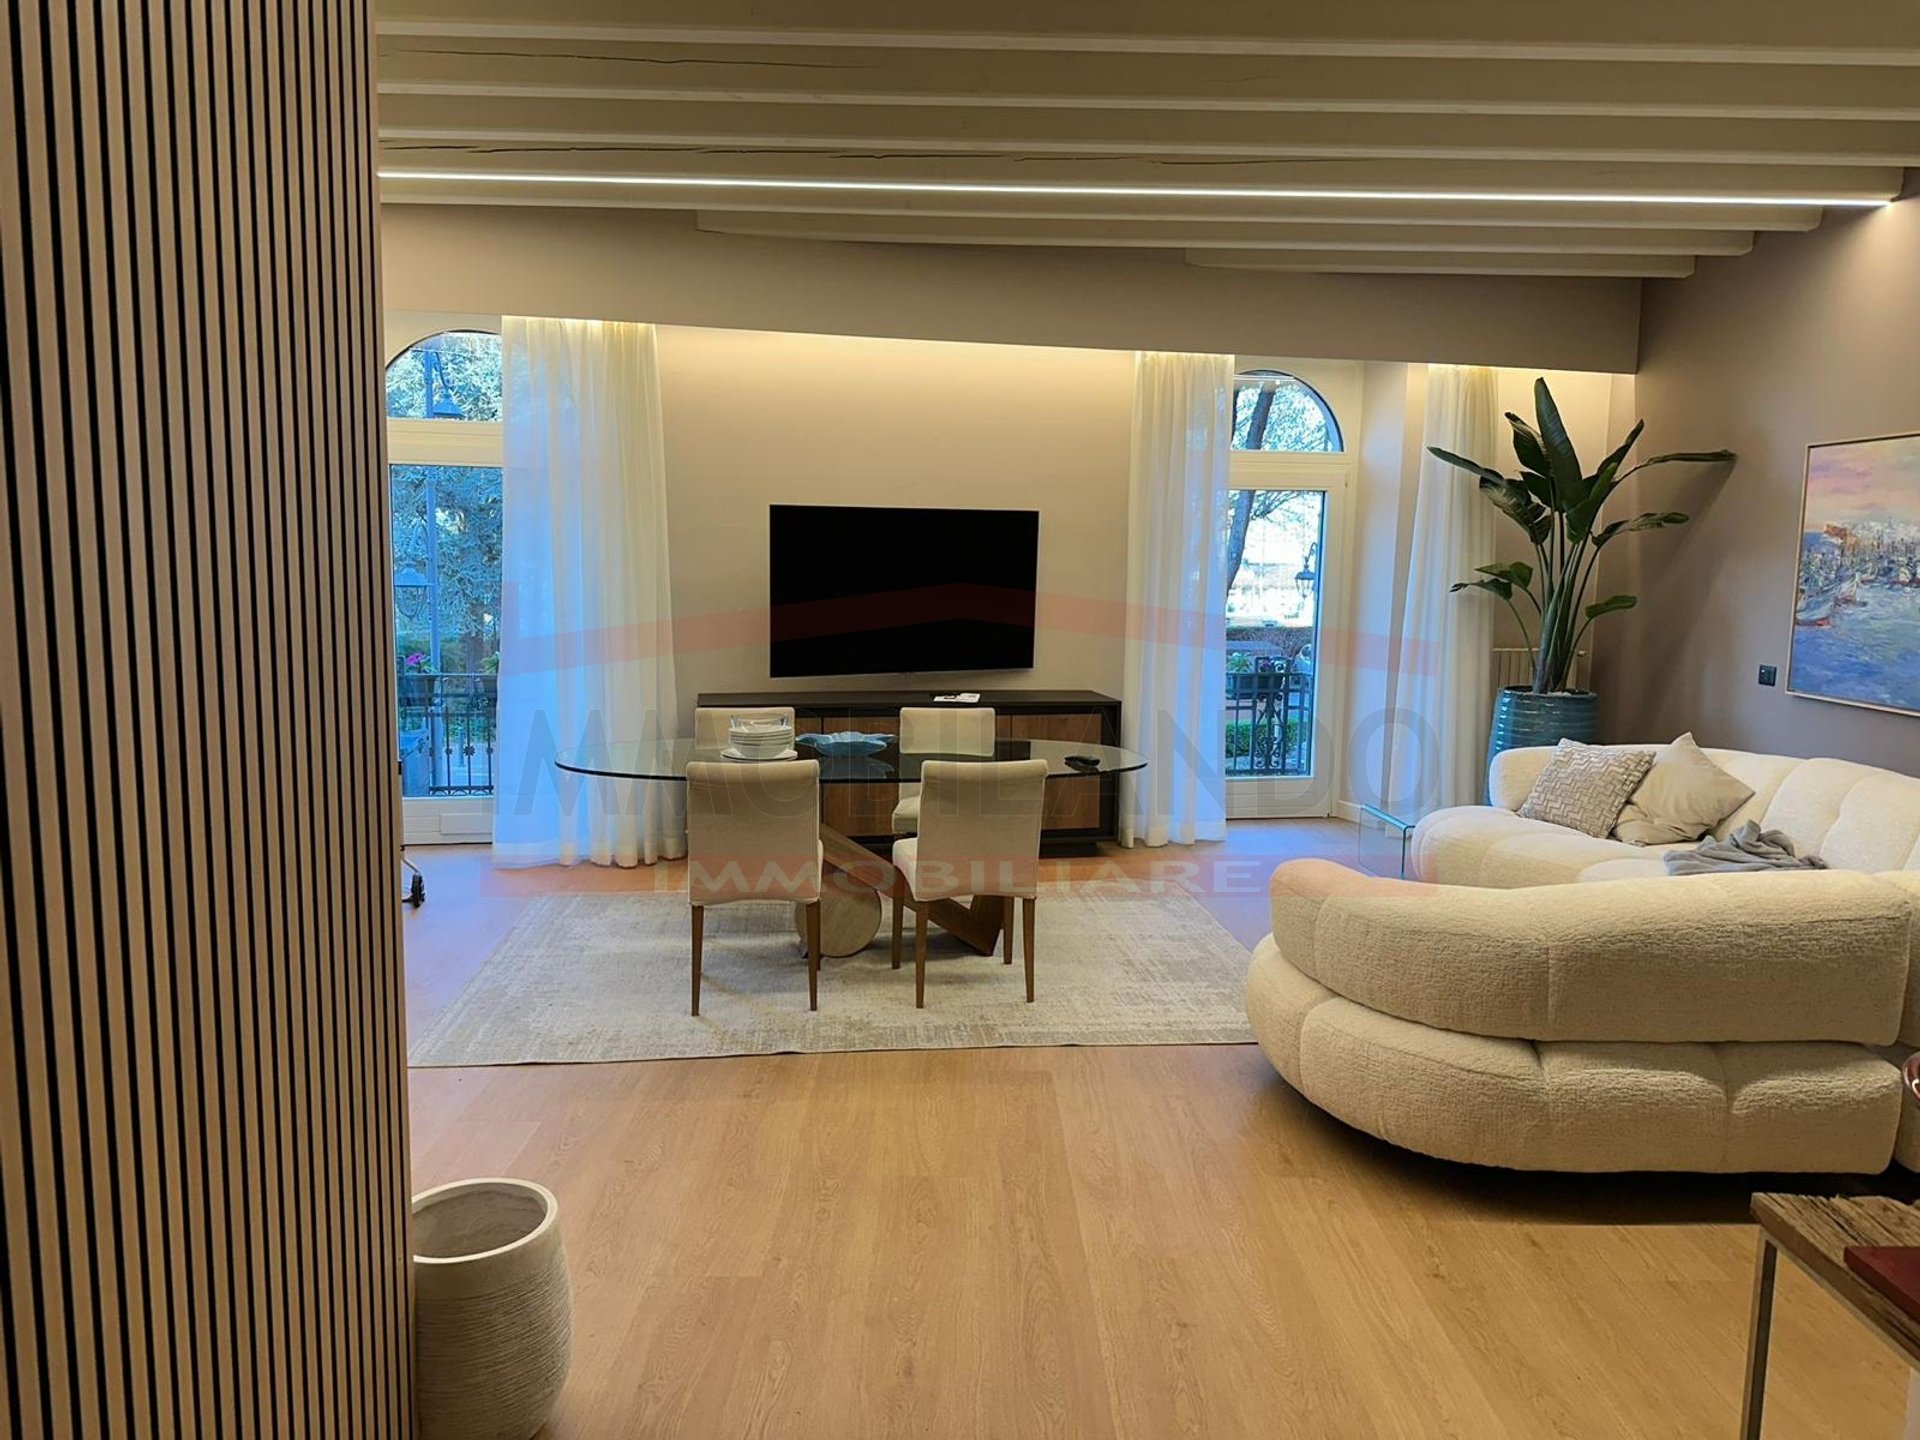
In the living room of Desenzano del Garda, a few steps from the lakeside promenade and the vibrant heart of the historic center, we exclusively offer a fully furnished three-room apartment, renovated two years ago with high-end finishes and furnishings, some signed by renowned design names.
The apartment develops with an entrance that leads to a large open-plan living area, dominated by an elegant wall-mounted kitchen equipped to measure, with direct access to the main balcony, the largest balcony in the dwelling, overlooking the lake. From here the view freely spans the Garda waters, allowing you to live daily the unique ambiance of one of Italy's most beautiful lakes.
The sleeping area, reachable through a convenient corridor fitted with built-in wardrobes, consists of a primary double bedroom with a second private balcony, also lake-facing, and a dark en-suite bathroom with a shower. A second double bedroom, overlooking the charming historic pedestrian gallery at the rear, completes the sleeping area along with a second, spacious, light-filled bathroom with a shower.
The property has no cellar or private parking space; residents benefit, however, from an agreement with the Municipality allowing discounted parking in the public parking directly in front of the building. For those seeking a more permanent solution, there is also the option to take over a lease for a double garage parking space a few steps from the property, at a rate of €50/month.
A once-in-a-lifetime opportunity: live — or invest — in the pedestrian center of Desenzano, a stone's throw from shops, restaurants, and the lake, in a turnkey apartment ready to welcome its new owner without any intervention.
In summary:
• Fully furnished three-room apartment, total renovation (2 years ago), design finishes
• First floor, with elevator
• Open-plan living area with wall kitchen and lake-facing balcony
• Primary double bedroom with lake-facing balcony and en-suite dark bathroom with shower
• Second double bedroom overlooking the historic pedestrian gallery
• Second large, light-filled bathroom with shower
• Corridor with built-in wardrobes
• No cellar or private parking; discounted public parking in front of the building; possibility to take over a double garage parking space at €50/month
• Location: Desenzano del Garda historic center, lakefront.
This listing has no contractual value. Please contact us to verify actual availability and the correspondence of the described details, as some information (such as areas or condo fees) may require verification.
Any furnishings and appliances present, if agreed, will be transferred free of charge. Therefore, they do not affect the sale price and are provided without any warranty on their operation.
IMMOBILANDO di Dubbini Stefano is a Brescia-based real estate agency born from passion and experience accumulated over the years in Italy and abroad in real estate investments. Our mission is to offer our clients a complete and personalized professional service, whether it involves finding the ideal property or selling their properties, always ensuring maximum support and utmost discretion.


1,700,000 €
1,107 €/m²
Chiari (브레시아)
1,535 m²
1,900 m² 토지
6 방
부동산 구매
-
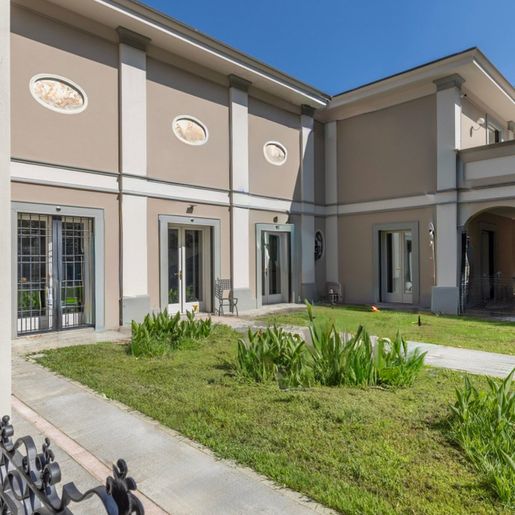
The expansive windows and high ceilings immediately set the tone for this 1997 villa: a home designed to offer space, light, and continuity between rooms. Inside, the neutral-toned finishes with stucco details create a measured and welcoming atmosphere, while the porcelain stoneware accompanies the spaces with a sober and contemporary presence. The fireplace adds a warm and natural focal point to the living area, in a setting that combines comfort and representation without ostentation. Outside, the dialogue with the greenery and the furnished patio instantly conveys the feeling of a property to be fully enjoyed in every season.
With a commercial area of 1,535 square meters, the property unfolds as an important residence, comprising 6 rooms, with 4 bedrooms and 6 bathrooms. The distribution of spaces suggests a home capable of accommodating daily life with great ease, as well as convivial moments and more formal occasions. Completing the picture are elements that concretely expand its usability: the private garden, terrace, private pool, spa, jacuzzi, gym, tavern, wine cellar, and garage. The light-toned facade with decorative finishes, the tiled roof, and the windows with dark wooden shutters present a balanced image, where classic references blend well with the generosity of the interior volumes. The green area surrounding the villa and the patio with wrought iron table and chairs help define a home where the interior and exterior are not separate but naturally connected, offering spaces suitable for both privacy and conviviality.
Days here find a personal rhythm, made up of simple gestures and spaces dedicated to well-being: a swim in the pool, time reserved for the spa or jacuzzi, a workout in the gym, an intimate evening in front of the fireplace or in the tavern. The private garden and terrace further enhance the quality of living, making it natural to move outdoors for a meal, a conversation, or a moment of quiet. In this balance between domestic dimension and high-level amenities, the villa is suited both as a private representative residence and as a hospitality-oriented living project, with due coherence to its structure.
The value of this property lies in the combination of significant dimensions, completeness of accessory spaces, and a measured atmosphere, in a context like Chiari, in the province of Brescia, placing it in a dynamic part of Lombardy. A villa that brings together privacy, comfort, and scenic presence with rare coherence, designed for those seeking an important, tangible, and fully livable home.
Italian Luxury Villas by Your Luxury Home
숨겼습니다
0 매물
위에
1 결과


