


부동산 Polpenazze del Garda : 판매 중인 3 매물


499,000 €
4,536 €/m²
Polpenazze del Garda (브레시아도)
아파트
3 방
2 침실
110 m²
부동산 구매
-
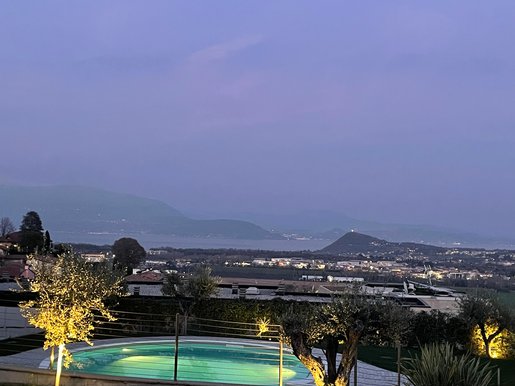
Splendid apartment with lake view in an elegant residence with swimming pool in Polpenazze del Garda
Placed in a refined residence with a pool on the suggestive Morainic hills of Polpenazze del Garda, this exclusive ground-floor apartment, free on three sides and equipped with a private garden, represents a perfect synthesis of design, comfort and practicality.
The property stands out for its high-quality finishes and design furnishings, created following a careful interior design project that has enhanced every room. Every detail, both aesthetic and functional, has been studied with the utmost care to offer an elegant and welcoming living experience.
The living area hosts a bright lounge with TV area, a modern fully equipped kitchen and a practical peninsula that serves as a dining table. A large mirror helps to expand the perception of space, giving more depth and brightness to the environment.
A refined hallway, also finished to the smallest details, leads to the sleeping area composed of two spacious double bedrooms and two bathrooms.
The apartment is equipped with the most modern technologies for comfort and security: underfloor heating, air conditioning, video surveillance system and anti-burglary system, all remotely controllable.
Completing the property is a splendid condominium swimming pool with a large sunbathing area and a convenient private garage.
An exclusive solution, ideal both as a main residence and as a prestigious holiday home in the heart of Lake Garda.


2,800,000 €
3,500 €/m²
Polpenazze del Garda (브레시아도)
주택
21 방
800 m²
부동산 구매
-
The dark parquet, high ceilings, and large windows immediately set the tone for this 800 sqm villa: a home significant in size, yet able to convey a sense of balance and continuity between spaces. The light green walls complement the natural light, while the presence of wood and a few well-chosen elements bring warmth and depth to the spaces. The living area naturally opens to the outside, allowing the landscape to flow in and making each room bright and airy, designed for comfortable daily living as well as for moments of socializing and hospitality.
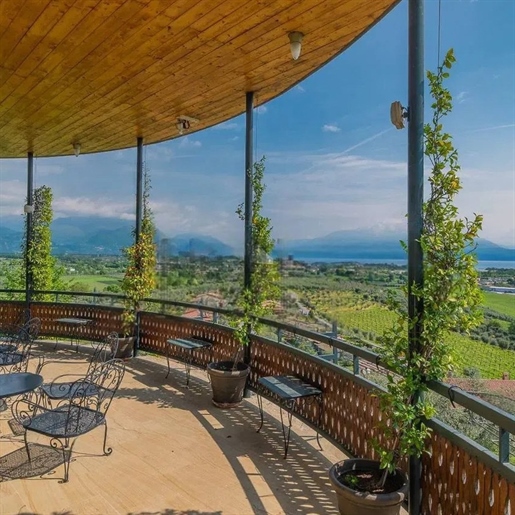
The interior spaces are organized into 21 rooms and 5 bathrooms, offering a broad and versatile layout, suitable for both family life and as a representative residence. The house alternates between cozy rooms and more generous halls, with a perceptual quality defined by significant heights, suspended chandeliers, wooden furnishings, and a material continuity that also extends to the kitchen, featuring steel finishes and dark marble countertops. Outside, the property is completed by a private garden that further enhances the villa's livability and reinforces its sense of privacy. The private pool, rectangular and framed by a stone border, is set in a wide lawn, bordered by natural stone walls and surrounded by trees, olive trees, conifers, and varied vegetation. A structure with a gabled roof creates a pleasant shaded area during the hottest hours. The panoramic terrace also decisively contributes to the property's character: the light stone flooring, metal and wood railing, and large glass surfaces guide the gaze towards the hills and the lake, with a continuous relationship between inside and outside that becomes an integral part of living.
Days here find their rhythm between the light streaming through the windows, outdoor dining on the terrace, and time spent by the pool, in a setting that invites the natural use of every space. Surrounding vineyards and olive groves strengthen the connection with an authentic and orderly agricultural landscape, capable of providing tranquility without isolation. The villa lends itself to a life of gatherings, slow pauses, seasons lived outdoors, and rooms that easily change function, adapting to private needs or moments of hospitality.
A property of this size, with a private garden, pool, and panoramic views of hills and lake, represents a rare presence in the context of Picedo, in the province of Brescia. The combination of spaciousness, privacy, and connection with the territory makes it a solution of strong personality, suitable for those seeking a home that unites representation, comfort, and outdoor living.

Italian Luxury Villas by Roof&Roots


749,000 €
-12%
Polpenazze del Garda (브레시아도)
주택
8 방
4 침실
250 m²
부동산 구매
-
Ref. Eb-
Polpenazze Del Garda – Furnished Single Villa with Lake View and Pool.
In the suggestive village of Polpenazze del Garda, immersed in the gentle hills of Valtenesi and only 5 km from the most renowned beaches of Lake Garda, we propose an elegant single villa with pool, lake view and included furnishings.
A property that combines privacy, comfort and charm, ideal both as a family residence and as an investment in the hospitality segment.
SPACES Spacious, Bright and Perfectly MAINTAINED.
Built in 2009 and kept in impeccable condition, the villa develops over two above-ground levels plus an important basement level.
On the ground floor, the large living room with fireplace and large windows opens onto the garden and the pool, offering a direct connection with the outdoors and enchanting lake views. Completing the floor are the equipped open-plan kitchen and a windowed bathroom.
On the first floor, the sleeping area offers:
Master room with private bathroom, whirlpool tub and access to a covered loggia with lake view
Double bedroom with panoramic terrace
Single bedroom
Second bathroom with shower
The basement, bright and well-ventilated, surprises with its functionality and size:
Spacious tavern with fireplace and kitchenette
Additional double bedroom with bathroom
Laundry and technical rooms.
EXTERIORS AND PLUS
Garden planted and cared for in detail, equipped with irrigation and scenographic lighting, private pool and covered porch perfect for outdoor living with lake view.
Ground-floor garage with electric door.
FURNISHINGS INCLUDED
The villa is sold fully furnished, as shown in the photographs: a turnkey solution, ready to live in or to rent out.
LOCATION: Nature, Sport AND LIFESTYLE
Polpenazze del Garda is one of the most appreciated locations of Valtenesi, perfect for those seeking tranquility without renouncing the services and vibrancy of the lake. Water sports, golf, trekking, restaurants and venues make this area a complete and increasingly sought-after destination.
AN OPPORTUNITY Versatile AND VALUABLE
Thanks to generous sizes and the layout of the spaces, the property is perfectly suited as a charming hospitality facility or a high-yield investment.
Informational and commercial advertisement: the data reported have no contractual value and may be subject to changes.
아래에서 인근 매물을 확인하실 수 있습니다.

379,000 €
1,895 €/m²
Padenghe sul Garda (브레시아도)
빌라
3 방
3 침실
200 m²
1,460 m² 토지
부동산 구매
-
Information About This Land for Sale
Padenghe sul Garda – A Peaceful Corner of Lake Garda
Lake Garda is Italy’s largest lake and one of Europe’s most beloved destinations. Padenghe sul Garda is situated on the southwestern shore, in the Lombardy region, just a few minutes from Sirmione and Desenzano.
The town preserves an authentic Italian charm: a medieval castle perched on the hillside, charming cobbled streets in the historic centre, a small harbour on the waterfront, and family-run restaurants along the lake.
Imagine peaceful mornings by the lake, with still waters and mountains in the distance. Afternoons spent among olive groves and vineyards producing the renowned Lugana white wine. Evenings enjoying freshly caught lake fish and a glass of Italian wine as the sun sets behind the Lombardy hills.
Villa Palazzo – Lake Garda
A rare opportunity in one of Northern Italy’s most beautiful locations.
This exclusive property offers a 1,460 sqm private plot in Padenghe sul Garda, close to Lake Garda and within easy reach of all essential amenities.
Planning permission has already been granted for a villa of approximately 200 sqm with a swimming pool, allowing you to move forward without the lengthy waiting process that building in Italy can often involve.
A blank canvas on which to create the home you have always dreamed of.
And you won't have to navigate the process alone. Our dedicated team can guide you through every stage, from architectural design and administrative procedures to the selection of materials and construction work, right through to the day you receive your keys.
From the villa, both the shores of Lake Garda and the medieval centre of Padenghe are within easy walking distance, making everyday life in Italy as convenient as it is beautiful.
원하시는 검색에 새로운 매물이 등록되면 알림을 받으세요 !


370,000 €
3,304 €/m²
Toscolano-Maderno (브레시아도)
아파트
5 방
2 침실
112 m²
70 m² 토지
부동산 구매
-
Toscolano Maderno – Apartment with porch and private garden
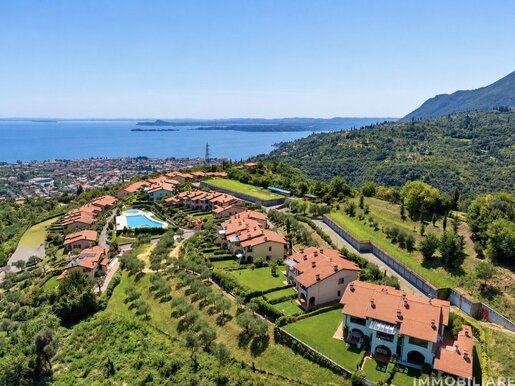
In Toscolano Maderno, within the “Gli Ulivi” residence on Via Virgilio, we are offering a charming ground-floor apartment with a porch and an exclusively owned garden.
The home has approximately 72 m² of cadastral area and offers a well-arranged layout and practical spaces. The entrance leads to the living area, with a living room and kitchenette, which opens directly onto the porch and private garden. This is an ideal space for dining outdoors, relaxing or enjoying time with company.
The sleeping area comprises a double bedroom, a second windowed room currently furnished as a small bedroom, a bathroom and a hallway.
The garden is undoubtedly one of the property’s strong points: a private outdoor space to enjoy especially in the warmer months, which also makes the apartment particularly appealing as a holiday home on Lake Garda.
The offer is completed by a garage of approximately 15 m² of cadastral area on the basement level, held under a surface right.
A property worth considering for anyone looking for a ground-floor apartment with the convenience of private outdoor spaces, in a residential setting.
Contact us for more information or to arrange a viewing—also via WhatsApp.


590,000 €
3,278 €/m²
Caprino Veronese (베로나도)
주택
4 침실
180 m²
300 m² 토지
부동산 구매
-
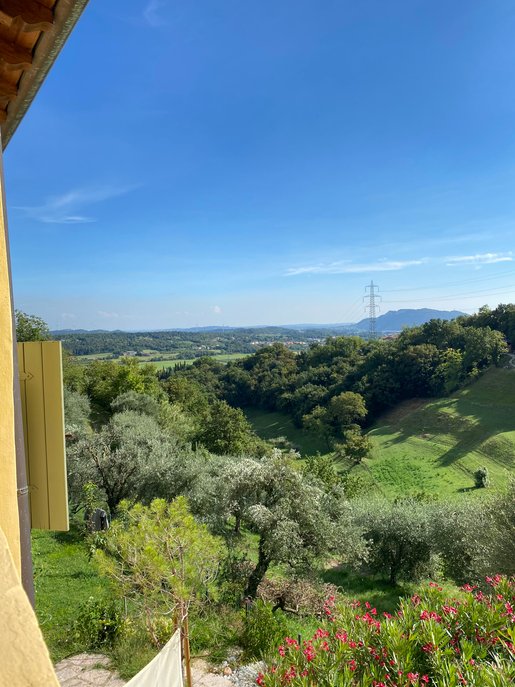
A characterful property for sale in a quiet, green location near Caprino Veronese, approximately 1 km from the town centre and around a 15-minute drive from Lake Garda.
The house offers approximately 180 m² of living space on a plot of approximately 300 m² and is divided into two separate residential units, each with its own garden and terrace areas. In total, there are 4 bedrooms, 3 bathrooms and 2 kitchens.
The upper unit, approximately 100 m², has 3 bedrooms, 2 bathrooms, a living area, a kitchen and private outdoor areas. It has been successfully rented to tourists since 2021 and has a documented rental history spanning several years.
The second unit, approximately 80 m², offers 1 bedroom, a living area, a kitchen, a bathroom, a separate entrance, and its own garden and terrace area.
The property was last renovated in 2020 and is being sold partly furnished. Features include a fireplace and gas heating. A parking space is located directly at the house; a larger public car park is approximately 50 m away.
The property is particularly suitable for buyers looking to acquire an established investment with tourist rental use while retaining various options for private use in the long term. Continuing the existing tourist rental operation and management can be discussed if desired.
Further information, floor plans and rental documents are available on request.
– No enquiries from estate agents.


1,480,000 €
5,034 €/m²
브레시아 (브레시아도)
빌라
294 m²
부동산 구매
-
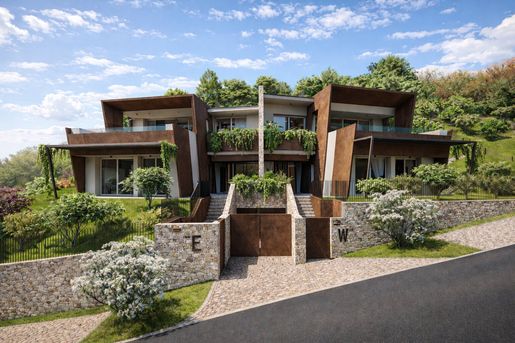
New development - Two Villas with views of Lake Iseo | GREEN philosophy
A rare opportunity: your own private villa suspended between the sky and the lake
Imagine waking up every morning to the golden sunlight glinting off the waters of Lake Iseo. Imagine summer dinners under a covered loggia, relaxing on your terraced roof garden, and your guests marvelling at a panoramic infinity pool. This is no dream: it is Villa 'WEST', the jewel in the crown of the Poggio Bellavista Next residential complex.
Just two exclusive villas, designed to guarantee absolute independence, privacy and seclusion, built to the most advanced standards of environmental sustainability and energy efficiency.
The three-storey villa: spaces designed for everyday living
?? Basement (at street level)
Double garage with driveway access and additional space for bicycles or motorbikes
Private pedestrian entrance and internal stairwell connecting all floors, with the option to install a lift
Multi-purpose room: gym, sauna or wine cellar: whatever your imagination suggests
Laundry/utility room
Two outdoor parking spaces for exclusive use
?? Ground Floor - Sleeping Area
Spacious entrance porch, ideal as a veranda or multi-purpose space
Two double bedrooms, each with an en-suite bathroom and walk-in wardrobe
Overlooking the garden with lake views
Third versatile room: study or single bedroom
?? First Floor - Living Area (breathtaking views
Spacious living room with open-plan kitchen overlooking Lake Iseo
Third bathroom with a freestanding bath of exclusive design
Sliding glass doors leading onto a balcony and covered loggia for al fresco lunches and dinners
⭐ Swimming pool with panoramic glass-edged surround - the real showpiece
Exclusive garden with a staircase leading directly to the ROOF GARDEN: a private green terrace for unrivalled moments of relaxation
GREEN technology for carefree comfort
This villa isn't just beautiful: it's smart and efficient.
✅ External cladding for optimal thermal insulation
✅ 6 kW photovoltaic system with solar panels
✅ Underfloor heating
✅ Heat pump for heating and hot/cold cooling
✅ Controlled mechanical ventilation - fresh, healthy air at all times
✅ Stand-alone electricity-powered generator
✅ Video intercom, pre-wiring for an alarm system, CCTV and fibre-optic connection
✅ Security front door and motorised up-and-over gate
The result: significant savings on energy consumption, environmental friendliness and reduced pollution. The luxury of living well: sustainably.
High-quality finishes
Flat-surface aluminium interior doors
Aluminium or PVC windows and doors
Flooring options as per the specifications: customise every detail to suit your tastes
?? Why choose the 'WEST' Villa
Features Benefits
Panoramic view of Lake Iseo Daily moments of delight in every room
Glass-fronted swimming pool Exclusive and spectacular design
Terraced roof garden Your own private corner of paradise
Three levels + optional lift Convenience for all ages
GREEN philosophy Energy savings and long-term value
Just two villas Guaranteed privacy and prestige
?? now
A unique opportunity in a prestigious new development: villas like this one, currently under construction, are snapped up quickly.
Book a private viewing today and start building your future overlooking Lake Iseo.
Year Of Construction: 2026
Size In Mq: 294
Bedrooms: 3
Bathrooms: 3
Garden: Yes
Terrace: Yes
Garage: Yes
Private Parking Space: Yes
Extra Storage: Yes
Views: Panoramic Lake Views
Energy Performance Certificate Class: A4


260,000 €
2,131 €/m²
브레시아 (브레시아도)
아파트
122 m²
부동산 구매
-
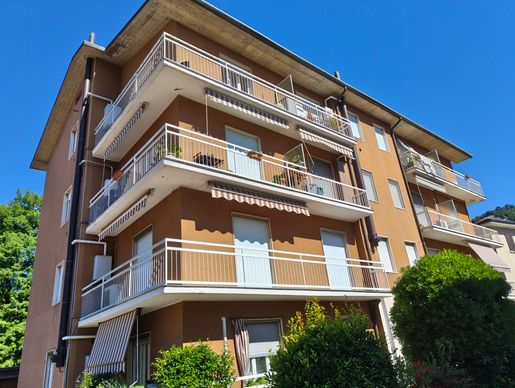
Discover the perfect blend of comfort and investment potential with this spacious first-floor two-bedroom apartment, ideally located near the town and lake, offering easy access to local amenities. Enjoy breathtaking views from the wrap-around balcony overlooking the Tassodi natural park and lake, while the included two single garages add exceptional value. Designed for families or as a rental opportunity, this property features a generous living and dining area, a separate kitchen, and two double bedrooms, all complemented by independent gas central heating. With partial double glazing and the potential for renovation, this apartment is a canvas for your vision, and our team is ready to assist you every step of the way.
LOCATION
Paratico overlooks the south-west shore of the lake. A characteristic border bridge separates it and, at the same time, joins it to Sarnico, to the point that it seems like a single place to visitors. Its good position in relation to the main roads makes it an excellent starting point from which to visit the lake and Franciacorta.
SIGHTSEEING ATTRACTIONS
The remains of the ancient Castle and the Lantieri Tower from the medieval period are still preserved.
The Neo-Gothic style building of Oselanda, home to contemporary art exhibitions, is located in the Municipal Park area, from where it is possible to enjoy a splendid lake view. Very lively during the summer with parties, events and shows, the park offers a large playground for children.
An interesting permanent exhibition of stone sculptures called 'Viale dei volti' (Avenue of faces), which is only a part of the numerous sculptures resulting from the Biennial Exhibition of Art and Culture of the Paratico Sandstone 'Sculpting in the Square' which adorn the village.
NOT TO BE MISSED
A breakfast at the Bohem - The old station of Paratico, restored by maintaining the old and scenic atmosphere, is a must-see destination. It is a real pleasure to be pampered among flowers, sugar-coated almonds and sweetness.
An aperitif at Birreria 58 - Recommended for an aperitif or an informal dinner, in an atmosphere recalling Nordic architecture and landscapes. Excellent choice of beers and wines.
ATTRACTIONS AND RECREATION
The Park of Dancing Herbs - In a beautiful and relaxing walk through the scents and colours of the innovative landscape intervention on the lake front Chiatte, it is possible to have fun recognising flowers and plants. Here visitors will be able to find evidence of industrial archaeology in the ancient piers where the barges used to dock. This is the place where wagons loaded with goods arrived from the northern villages on the lake, to be then transferred to the Paratico-Palazzolo railway line, now a tourist railway. The old rails leading to the station are still visible in the flooring.
Tassodi Park - Near the old station is the Tassodi Park or 'bald cypress trees', tall trees of American origin, whose branches provide safe shelter for nesting to several birds, including herons. The botanical garden Le Mura at the foot of the castle hill has also been recently opened.
The Tassodi Park houses the Quadrisphere, an innovative installation designed to engage the visitor in a totalizing experience of images, sounds and emotions.
Water sports - The lake promenade offers green areas used for swimming and sports activities such as wakeboarding, water skiing and canoeing.
Boat tours - On the shore there are also boats for hire or it is possible to take part in relaxing boat cruises starting from the nearby Sarnico harbour, to discover the lake and its islands.
Cycle-tourist routes - Paratico is the end-point of the Brescia-Paratico route that crosses Franciacorta and reaches the city of Brescia (30 km). There is another route reaching Palazzolo along the Parco dell'Oglio (20 km). It is also possible to take a tour around the lake (65 km).
HOW TO GET THERE
By bus - Paratico is served by bus routes departing from Brescia and Iseo.
It is also possible to use the bus service coming from Bergamo and from the Bergamo shore stopping in the nearby Sarnico. Info e timetables: Bergamo Trasporti
By boat - In summer Paratico is also reachable from the lake using the nearby dock of Sarnico Info and timetables: Navigazione Lago d'Iseo
Year Of Construction: 1960's
Size In Mq: 122
Bedrooms: 2
Bathrooms: 1
Garden: No
Terrace: Yes
Garage: 2
Private Parking Space: Yes
Extra Storage: Yes
Views: Panoramic views
Energy Performance Certificate Class: G


270,000 €
767 €/m²
Nave (브레시아도)
주택
12 방
3 침실
352 m²
부동산 구매
-
NAVE – DETACHED HOUSE WITH LARGE TERRACE, COMMERCIAL PREMISES AND GARAGE
A property with great potential, generous spaces and the possibility of combining a home and a professional business under one roof.
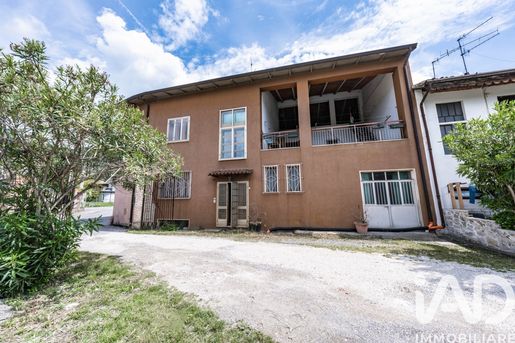
In the heart of Nave, conveniently located near the main amenities, we are offering for sale a detached property, free on three sides, featuring spacious interiors, a large terrace and a range of possible uses.
An especially interesting option for families looking for a spacious home, anyone dreaming of living and working in the same place, or buyers seeking a property investment with potential for improvement.
THE HOME
The residential part, located on the first floor, offers bright, spacious rooms, including a kitchen, several rooms that could be used as a living room and bedrooms, bathrooms and a distinctive loggia.
The home is habitable as it stands, although its finishes are dated and it requires modernisation and maintenance work.
On the floor above is a large attic, while the level below contains a cellar and a large terrace, one of the property's most appealing features.
The residential unit is registered in cadastral category A/2 and has a total cadastral area of 268 m², including ancillary areas calculated according to cadastral criteria.
THE COMMERCIAL PREMISES
On the ground floor, with a separate entrance from the street, is the former trattoria, registered in cadastral category C/1, with a cadastral area of 122 m².
The premises include the former restaurant dining room, a bar area, kitchen, bathrooms and additional ancillary rooms.
An interesting space for anyone wishing to start a business compatible with its permitted use, set up a professional office, or consider a renovation and enhancement project.
Any commercial reuse is subject to the necessary checks and adaptation work.
OUTDOOR AREAS AND ANCILLARY SPACES
The property also includes:
Large terrace.
Loggia on the first floor.
Garage with a cadastral area of 24 m².
Cellar.
Separate access from the street and the courtyard.
Outdoor spaces comprising both shared and private areas.
ONE PROPERTY, SEVERAL OPPORTUNITIES
The distinctive layout and the presence of different permitted uses make this property suitable for a range of needs.
It could be the ideal solution for a family wanting plenty of space, someone looking to combine their home with a professional business, or an investor interested in a regeneration project.
Any subdivision into multiple residential units or change of use of the commercial premises must be checked from a technical, planning and authorisation perspective.
Asking price: €270,000
This is a property worth viewing to understand its spaces and appreciate its potential.
Contact us for more information or to arrange a viewing.


475,000 €
1,939 €/m²
Cavriana (만토바도)
빌라
8 방
5 침실
245 m²
1,270 m² 토지
부동산 구매
-
Villa Monofamiliare di Lusso in Zona Esclusiva
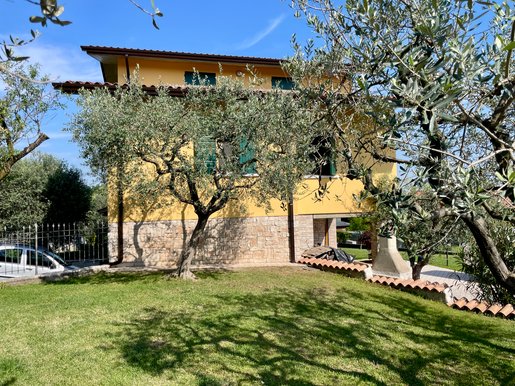
Scopri questa straordinaria villa monofamiliare su tre piani situata nella zona più ambita del paese. Una proprietà che rappresenta il perfetto connubio tra eleganza, comfort e funzionalità, ideale per chi ricerca una dimora di prestigio.
La villa si sviluppa su circa 320 mq, distribuiti intelligentemente in 9 locali serviti da 4 bagni. Al piano terra trova spazio una suggestiva taverna con camino, perfetta per momenti di relax e convivialità. Il primo piano ospita un ampio salone con cucina integrata, mentre la zona notte comprende due camere da letto e un bagno dedicato. Il piano mansardato completa la struttura con due ulteriori camere, un bagno e uno studio, ideale per chi lavora da casa.
Stupendi i panorami che si possono ammirare dalle terrazze.
Le finiture sono pregiate, con materiali ricercati e di ottima fattura che garantiscono qualità e durabilità nel tempo. La proprietà si trova in ottime condizioni, pronta per essere abitata immediatamente. Completa la dimora una splendida terrazza e un elegante balcone, perfetti per godere della vista e dell'aria aperta.
L'ampio giardino, è caratterizzato dalla presenza di 27 ulivi che conferiscono un'atmosfera mediterranea autentica. Interessante la possibilità di realizzare una piscina privata, trasformando lo spazio esterno in un'oasi di benessere.
Gli spazi di servizio includono un comodo garage doppio, una cantina e un box, garantendo praticità e sicurezza.
Una villa che non è semplice proprietà, ma un vero stile di vita nel cuore della zona più prestigiosa.


295,000 €
2,185 €/m²
데센차노델가르다 (브레시아도)
아파트
4 방
3 침실
135 m²
10 m² 토지
부동산 구매
-
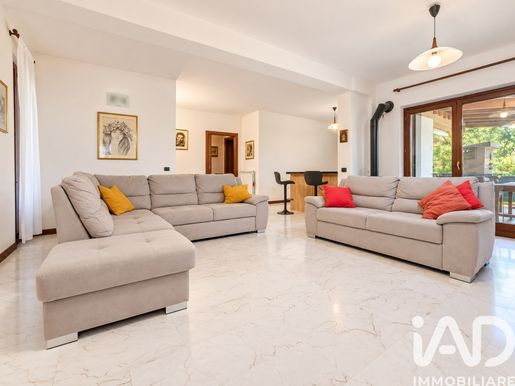
For sale in Desenzano del Garda, in the quiet hamlet of Vaccarolo, this spacious four-room apartment on the raised ground floor is an ideal choice for those seeking comfortable living space, a well-planned layout and pleasant outdoor areas.
The entrance leads to the living area, with a living room and kitchenette in a welcoming, functional space served by a balcony.
The sleeping area comprises a double bedroom with en-suite bathroom, two further bedrooms and a second bathroom, making the layout particularly well suited to family needs.
One of the property’s most distinctive features is its three private outdoor areas, which extend the living space and are an added benefit for anyone who would like to enjoy time outdoors.
The basement also includes a tavern-style room, suitable as an additional living space, hobby room or area for socialising, as well as a storage room/cellar. A single garage completes the property.
A well-appointed home in a peaceful residential setting in Desenzano del Garda, suited to those looking for three bedrooms, two bathrooms and additional spaces, without giving up the convenience of outdoor areas.
The apartment has recently been upgraded with entirely new flooring and a new boiler.
Energy rating E – 233.65 kWh/m² per year
Please feel free to contact us for further information or to arrange a viewing of this apartment for sale in Desenzano del Garda – Vaccarolo.
The information presented is accurate but does not constitute a contractual basis.
WE WORK WITH ALL AGENCIES


4,850,000 €
10,319 €/m²
Gargnano (브레시아도)
석조 주택
8 방
5 침실
470 m²
550 m² 토지
부동산 구매
-
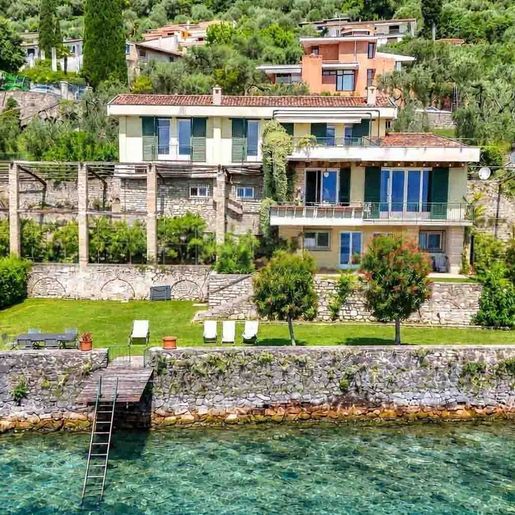
The stone facades, large windows, and tiled roof immediately convey the character of this 1850 villa, a solid and luminous presence that combines traditional details with generous openings to the outside. The green shutters and dark wood fixtures accompany an architecture rich in textures and nuances, while the relationship with the garden and water introduces a cozy atmosphere to be enjoyed naturally in every season. It is a home that exudes identity at first glance, without the need for effects, and that conveys a spacious living experience well-rooted in its context.
Its 470 square meters of commercial space are distributed across 8 rooms, with 5 bedrooms and 4 bathrooms, offering spaces suitable for comfortable and well-organized daily living, as well as for hosting guests or managing the property in a more representative manner. Outside, the 550 square meter private garden accompanies the house with continuity, creating a secluded setting for outdoor moments. The stone flooring that defines the outdoor spaces reinforces the architectural coherence of the ensemble, while hedges and ornamental plants contribute to giving depth and rhythm to the greenery. A balcony provides an additional view of the outside, expanding the perception of space and light. Particularly distinctive is the wooden pier, a rare feature that makes the dialogue with water a tangible part of the living experience. The property is completed by 2 parking spaces, a practical presence that discreetly integrates into a residence of this size and personality.
Days here find a different rhythm between the indoor environments and the garden, with the possibility of spontaneously alternating moments of tranquility, conviviality, and outdoor life. The pier invites one to experience contact with the water as a daily gesture, while the windows and views allow light and visual depth to enter, making every space more open and breathable. Privacy also plays an important role: the presence of greenery and the layout of the outdoor spaces contribute to creating a sense of seclusion that enhances both family use and potential representative purposes.
A villa of character and significant dimensions, this property brings together architecture, outdoor spaces, and distinctive details in a rare and credible ensemble. Located in Gargnano, in the province of Brescia, it finds its place in a context that adds value to the quality of living, with the charm of a well-known locality and a home capable of offering presence, comfort, and an authentic relationship with the outdoors.
Italian Luxury Villas by Roof&Roots


280,000 €
3,043 €/m²
Moniga del Garda (브레시아도)
아파트
3 방
2 침실
92 m²
13 m² 토지
부동산 구매
-
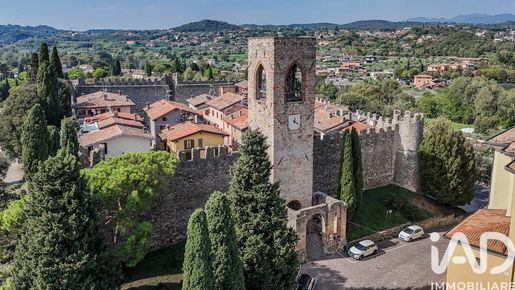
Imagine walking through the doors of an authentic medieval castle every day and experiencing the unique thrill of a home where history meets the height of contemporary comfort.
In the heart of the famous and picturesque Moniga del Garda Castle, we are offering for sale an enchanting, prestigious three-room apartment, tastefully renovated in 2019. Located on the second and top floor of a small, intimate complex consisting of just three residential units, this property is a true gem nestled among history, nature, and lakeside living.
The apartment, sold partially furnished and ready to move into, stands out for its bright, welcoming rooms, with attention to every detail. The living room with open kitchen is a modern and exceptionally bright living space, made unique by a striking wall of original exposed stone. The sleeping area consists of two magnificent, generously sized double bedrooms, also enhanced by the timeless charm of exposed stone. The bathroom with a shower, preceded by a convenient antechamber with a laundry area, is an architectural masterpiece: carved directly into the walls and the medieval tower of the castle, it features a ceiling and a dreamlike atmosphere found nowhere else. Finally, the continuous balcony offers a beautiful outdoor space accessible directly from all rooms in the home, ideal for outdoor breakfasts with a view of the historic walls. All of this means living in a historic setting without sacrificing modern comforts. The property offers maximum independence and efficient management thanks to the complete absence of condominium fees. To ensure maximum efficiency and preserve the historic aesthetic, the property is equipped with air conditioners in every room—without bulky outdoor units—independent heating with a condensing boiler, and double-glazed windows (Energy Class E). Rounding out this extraordinary offer are two true rarities for the area: a private, reserved parking space in the castle’s inner courtyard and a convenient private storage room/cellar on the ground floor.
The location is simply ideal: we are right in the heart of Moniga’s historic center, just a stone’s throw from the Italmark supermarket and all essential amenities, adjacent to a lush municipal park, and just a 10-minute walk from the beautiful beaches of Lake Garda.
In addition to being a fabulous primary residence or a dream vacation home, the property already holds a valid tourist rental license thanks to its uniqueness, it guarantees excellent appeal for tourists from around the world.


415,000 €
2,964 €/m²
Costermano (베로나도)
빌라
4 방
140 m²
부동산 구매
-
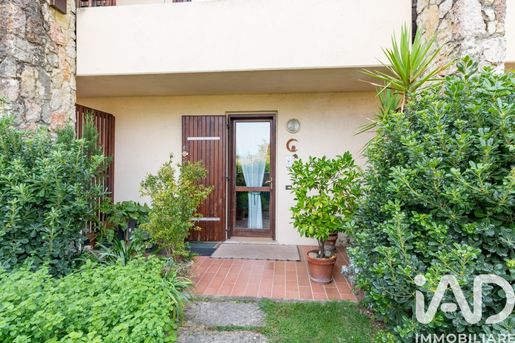
Townhouse in Marciaga, in a residence with swimming pool and tennis court
A few minutes from Garda, in the quiet and picturesque locality of Marciaga, we offer a townhouse within an elegant residence with a swimming pool and tennis court, in a convenient position to reach a renowned golf club.
A home designed to enjoy relaxation, sport and conviviality, immersed in a pleasant and well-kept setting.
On the ground floor, the dwelling welcomes with a bright and versatile open-plan area, directly facing the patio and the private garden: an ideal space for outdoor dining, reading, relaxing or spending pleasant evenings in company.
The lower level houses a suggestive tavern with a fireplace, kitchen and bathroom, perfect as a social space, guest area or dedicated time-free zone.
The sleeping area develops on the first floor, where we find a large room with two balconies. The generous dimensions allow you to create a double bedroom and a single bedroom, thus offering a flexible solution for families or guests. The floor is completed by a bathroom.
On the upper level, the attic offers a further private space, enriched by a private bathroom and a walk-in wardrobe: an intimate and versatile area, ideal as a bedroom, study or relaxation zone.
Completing the property are two private covered parking spaces on the lower level.
An ideal solution for anyone seeking a home on Lake Garda, in a residential setting with a pool and tennis, near the golf club and a few minutes from Garda services and attractions.
Here each day can have the pace you desire: a morning on the green, an afternoon in the pool, a tennis match and an evening to be spent in the garden or by the fireplace.
Key features:
- Townhouse on multiple levels
- Residence with pool and tennis court
- Private patio and garden
- Tavern with fireplace, kitchen and bathroom
- Large room with two balconies
- Attic with bathroom and walk-in wardrobe
- Three bathrooms in total
- Two covered private parking spaces
- A few minutes from Garda
- Proximity to a golf club


1,200,000 €
6,000 €/m²
Torri del Benaco (베로나도)
주택
6 방
200 m²
부동산 구매
-
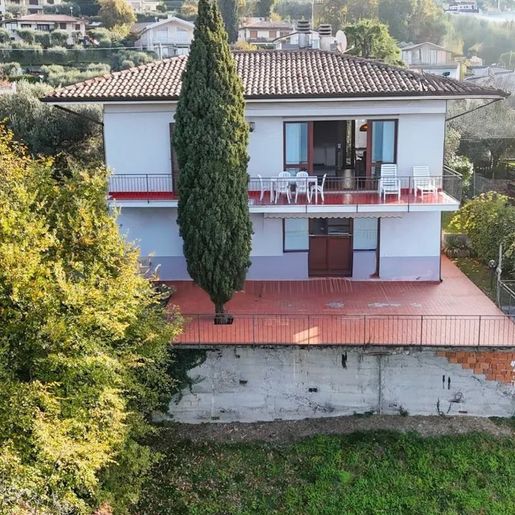
The spacious terrace, with its red tile flooring and metal railing, immediately introduces the character of this 200 sqm villa: a home designed to open up to the outside and to accompany the light throughout the day. The panoramic view of the lake and surrounding mountains naturally becomes part of daily life, while the sunny exposure makes every outdoor space an invitation to slow down and stay. Even in the simplest and most functional details, the property conveys a sense of authentic immediacy, linked to the pleasure of living in spaces without filters.
Its 6 rooms are distributed in a generous living dimension, suitable both for family life and as a residence to share during the milder months, when the relationship between indoors and outdoors becomes an essential part of the home. The 2 bathrooms complete a balanced composition, where spaces find breathing room also thanks to the presence of amenities that concretely expand the use of the property. The private garden adds a secluded green area, while the olive grove strengthens the connection with a setting made of nature, seasons, and permanence. The terrace, the true focal point of the house, offers an open and bright view of the lake, with a scenic presence that is never forced but constant, capable of accompanying the most diverse moments of the day, from an outdoor breakfast to a summer evening. The property is completed by a parking space and a cellar, elements that contribute to the practicality of the whole without detracting from its residential and intimate character. The whole conveys the image of a solid and livable villa, where every element has a clear function and is well integrated into the context.
Days here are spent mostly outdoors, between the sunny terrace, the shade of the trees, and the private greenery surrounding the house. The lake remains a vivid and concrete presence, not just as a simple backdrop but as part of the daily experience, visible from the outdoor spaces and capable of adding depth to every moment of pause. The olive grove adds an even more territory-linked note, suggesting a way of living that involves tranquility, light, and the pleasure of a property to be lived naturally, in a successful balance between privacy and openness to the landscape.
Villa and landscape find here a direct and convincing relationship, in one of the most renowned locations of the Veronese Lake Garda, such as Torri del Benaco. The presence of the private garden, the olive grove, the panoramic terrace, the cellar, and the parking space composes a complete ensemble, designed for those seeking true spaces, open views, and a context that maintains a strong connection with the territory.
Italian Luxury Villas by Roof&Roots


440,000 €
2,993 €/m²
Lonato del Garda (브레시아도)
아파트
3 방
2 침실
147 m²
1,100 m² 토지
부동산 구매
-
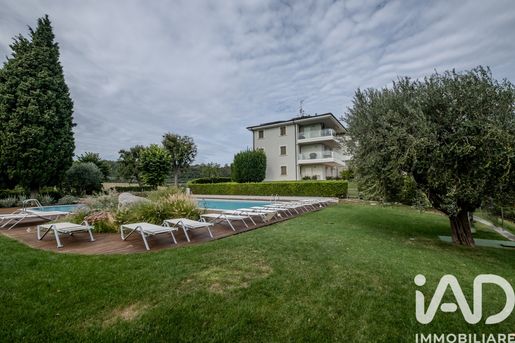
Once owned by a Greek noblewoman in the early 1900s, Villa Arieti is an imposing 1930s residence occupying a commanding position between Lonato and Desenzano del Garda. The original structure has been complemented by a major expansion and redesign project by a local architectural firm, blending the charming historic home with a modern extension featuring steel, expansive windows, and high-end finishes. The villa is set within a park boasting lush vegetation, centuries-old trees, and a lake-view swimming pool that integrates seamlessly into the landscape.
Among the 12 apartments created, we are offering a spacious three-room unit located on the second floor, accessible by elevator. The property is laid out over two levels. The main floor houses two double bedrooms, each with its own bathroom—one featuring a shower and the other a bathtub.
On the upper level, designed to maximize the natural light streaming through the large windows, there is an open-plan living area opening onto a balcony of approximately 30 square meters, offering views of the Maguzzano woods and the Lonato fortress.
The apartment comes fully furnished with new, high-quality furniture and appliances.
Premium finishes reflect the prestige of the residence, including parquet flooring throughout, porcelain stoneware in the bathrooms, double-glazed wooden windows, and a security door. It features independent underfloor heating and an air conditioning system controllable from every room, as well as a solar thermal system for hot water. The property is completed by a 25-square-meter garage and a convenient 7-square-meter cellar. Villa Arieti also offers outdoor parking spaces for guests. This property is an excellent choice as either a primary residence or a holiday home, given its proximity to Lake Garda and various cities of art, as well as the convenience of the nearby A4 motorway.


1,200,000 €
6,000 €/m²
Toscolano-Maderno (브레시아도)
주택
4 방
3 침실
200 m²
부동산 구매
-
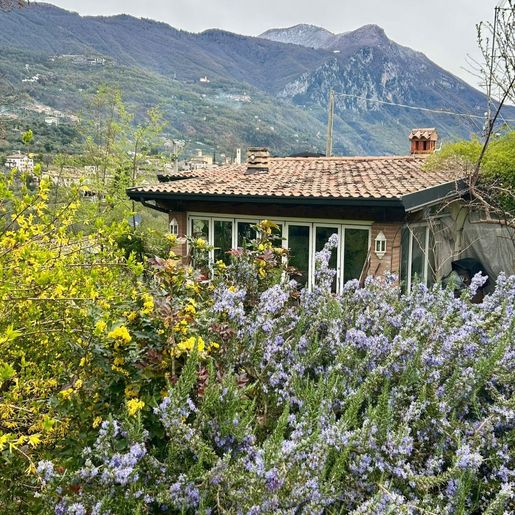
The villa spans two levels and welcomes with spaces that naturally invite light in, thanks to a large window that breathes life into the interiors. Exposed brick walls add an authentic and warm tone, while the continuity with the outdoors is enhanced by stone flooring that strengthens the dialogue between the house and open spaces. Even the simplest details, such as wrought iron elements in the outdoor living areas, contribute to creating a measured, intimate atmosphere designed for relaxed daily living and informal shared moments.
With a commercial area of 200 square meters, the property offers a balanced distribution of four rooms, with three bedrooms and three bathrooms, in a configuration suitable for both family life and hosting guests. The presence of the annex further expands the possibilities of use, adding an independent space that discreetly complements the needs of the home. Outside, the private garden and terrace become a true extension of the living space, inviting one to enjoy every season seamlessly. The terrace, paved with light tiles and protected by a white metal railing, opens to a panoramic view of mountains and lake, turning even the simplest moments into occasions to savor leisurely. The parking space completes the property's functionality, while the year of construction, 1963, tells of a well-established presence over time, now made even more interesting by the balance between interior spaces, openings to the outside, and a very livable overall composition.
Days here find a natural rhythm between bright interiors, sheltered outdoor corners, and glimpses opening from the terrace towards the landscape. An outdoor breakfast, a pause in the private garden, a dinner in the milder hours: every space seems to suggest a spontaneous way of living, made of light, silence, and simple relationships with the surrounding environment. The annex also contributes to this sense of freedom, offering extra room to host, work, or carve out a separate dimension, without sacrificing the coherence of the whole.
This villa combines well-distributed dimensions, outdoor spaces to enjoy, and a tangible architectural presence, enhanced by material details and open views of the landscape. In Toscolano Maderno, in the province of Brescia, it represents a characterful solution for those seeking a home that unites privacy, light, and a direct relationship with the outdoors.
Italian Luxury Villas by Roof&Roots


1,800,000 €
Toscolano-Maderno (브레시아도)
주택
7 방
6 침실
부동산 구매
-
The exposed wooden beams and light tile floors immediately set the tone of this agriturismo in Toscolano Maderno: a spacious, authentic place designed to welcome guests while maintaining a connection to a rural and intimate atmosphere. Natural light streams through the windows, complementing spaces where wood is a recurring element, from the bed headboards to the ceilings, creating a sense of measured and tangible warmth. The decorative details, subtle yet present, also contribute to making the spaces lived-in and recognizable, with a simple yet well-defined character.
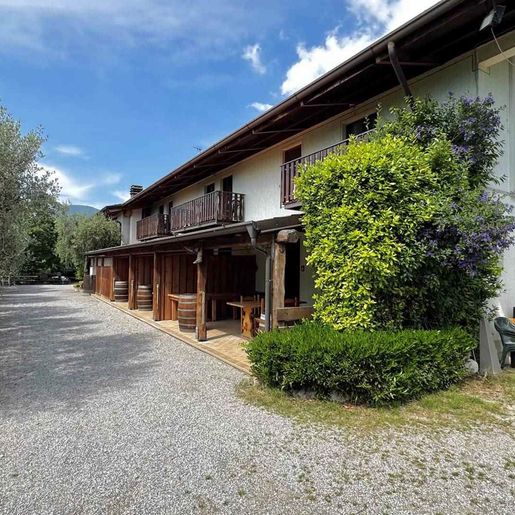
The property spans a commercial area of 14,000 square meters and organizes its spaces into 7 rooms, with 6 bedrooms and 8 bathrooms, a distribution that suggests a clear hospitality vocation in its configuration. The interiors maintain consistency in visible materials and finishes: wooden ceilings, light walls, bright spaces, and essential solid wood furnishings that harmonize with the house's character. Outside, a gravel path leads to the two-story building, naturally introducing the surrounding context. The porch, with its wooden flooring and space for tables and seating, extends the livability outdoors and invites daily use of the common areas. The terrace, defined by light wooden flooring and a black metal railing, adds another point of connection with the outside. The presence of olive trees and vegetation reinforces the sense of continuity between the built environment and the landscape, while the overall layout of the property conveys the idea of a structure already suited for hosting, living, and sharing.
Days here find a natural rhythm between cozy rooms, intimate common areas, and outdoor spaces that invite one to linger. The porch is ideal for leisurely breakfasts, outdoor lunches, or moments of gathering, while the terrace opens up views towards the sea and the hilly profile that accompanies the horizon. Around, the olive trees and greenery help define a tranquil setting, where the agriturismo can serve both as a place to stay and as a property to be lived in more privately, with ample possibilities for use linked to its structure.
This property combines significant dimensions, an already articulated internal distribution, and a recognizable context in Toscolano Maderno, in the province of Brescia. The combination of a total of 14,000 square meters, 6 bedrooms, 8 bathrooms, and well-presented outdoor spaces makes it a proposal of strong personality, suitable for those seeking a property with a hospitality vocation and a direct relationship with the Lombardy landscape.
Italian Luxury Villas by Roof&Roots


1,180,000 €
5,990 €/m²
바르돌리노 (베로나도)
아파트
4 방
3 침실
197 m²
부동산 구매
-
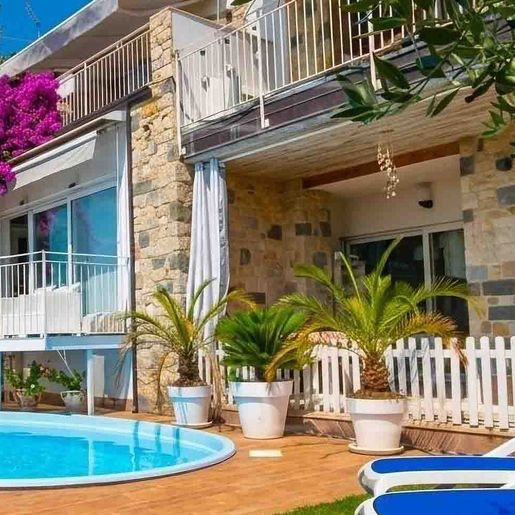
The private pool, with its curvilinear profile and wooden edge, immediately sets the tone for this ground-floor apartment: a 197 sqm property where outdoor spaces are not just a backdrop but become an integral part of the living experience. The large windows bring light inside and establish a continuous connection with the private garden, while the light stone cladding of part of the building adds substance and presence. The wooden pergola, the balcony with a white railing, and the ensemble of external elements create an intimate atmosphere, designed for those seeking privacy and a daily life marked by more open and natural rhythms.
The apartment unfolds with a generous and well-balanced layout, comprising 4 rooms, with 3 bedrooms and 3 bathrooms, a composition that allows for comfortable family living or the possibility of hosting guests without sacrificing the independence of the various areas. The presence of the terrace and balcony further enhances the property's usability, offering multiple points of contact with the outside and a variety of spaces to enjoy at different times of the day. The private garden accompanies the house with a secluded dimension, while the annex provides an additional concrete possibility: a separate space to be allocated to guests, work, or moments of distinct autonomy from the main body of the residence. Built in 1965, the property thus combines significant square footage with a rare feature for an apartment: a private pool, articulated open spaces, and a constant relationship between indoors and outdoors, reinforced by large glass surfaces and shaded areas designed for outdoor living with ease.
Days here find a different rhythm between a swim in the pool, time spent under the pergola, and shared moments in the garden, with the feeling of having at one's disposal not just a home, but a small system of spaces that caters to different needs. The annex makes it easier to host friends or family, while the terrace and balcony allow for choosing the most suitable spot each time for a break, a leisurely breakfast, or an evening outdoors. Even the brightness, filtered through the large windows, contributes to the continuity of the spaces and makes the home pleasant to live in every season.
Bardolino places this property in one of the most appreciated contexts of Veneto, in the province of Verona, adding to the property's value a recognizable and sought-after location. The combination of square footage, 3 bedrooms, 3 bathrooms, private garden, pool, and annex makes this apartment a rare offering, suitable for those desiring a significant residence, with outdoor spaces truly taking center stage and a strong vocation for hospitality.
Italian Luxury Villas by Roof&Roots


1,200,000 €
6,000 €/m²
Toscolano-Maderno (브레시아도)
빌라
4 방
3 침실
200 m²
부동산 구매
-
The marble flooring, with its light and dark nuances, immediately sets the tone for this 200 sqm villa: a tangible, luminous presence that accompanies spaces bathed in natural light thanks to large windows and glass doors facing the outside. The white walls amplify the sense of openness, while greenery naturally enters the interiors through ornamental plants and wrought iron and wood details that make the spaces more lively, personal, and welcoming. It is a home that conveys immediacy and warmth, with a continuous dialogue between indoors and outdoors.
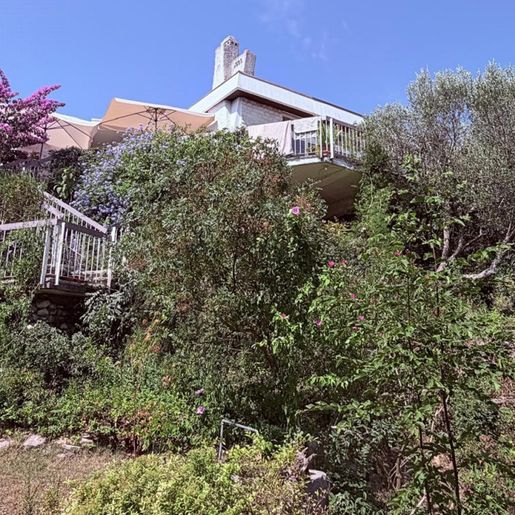
Spread over two levels, the property offers a balanced composition with 4 rooms, 3 bedrooms, and 3 bathrooms, designed for a comfortable and well-organized daily life. Built in 1963, the villa retains a solid and homely character, enhanced by spaces that seem to open naturally towards the outdoors. The private garden is one of the defining elements of the house: not just a simple backdrop, but an integral part of the living experience. Among colorful flowers, ornamental plants, terracotta planters, and a dense pink bougainvillea, the green space creates a secluded and relaxed atmosphere. Some stone steps lead to an elevated platform, adding movement and depth to the whole, while the stone flooring and grassy path discreetly yet distinctly guide the way outside. The terrace also contributes to extending the house into the open air, offering an additional space to enjoy at different times of the day, in continuity with the sense of privacy and tranquility that emanates from the entire property.
Days here flow between bright rooms and openings onto greenery, with the possibility to easily move from the living room to the outdoor spaces, to read by the windows, to dine al fresco, or to spend time in the garden. The presence of plants, stone, pathways through the vegetation, and the terrace makes for a more relaxed way of living, characterized by light, silence, and a direct connection with the outdoors. The internal layout, with three bedrooms and three bathrooms, is well-suited for both family life and hosting guests, maintaining comfort and autonomy.
This villa in Toscolano Maderno, in the province of Brescia, combines well-calibrated dimensions, truly usable outdoor spaces, and a domestic atmosphere where greenery plays a central role. It is a property that finds its value in the balance between bright interiors, a private garden, and a terrace, in a Lombard context that reinforces its reserved and authentic character.
Italian Luxury Villas by Roof&Roots


370,000 €
1,762 €/m²
Botticino (브레시아도)
주택
7 방
3 침실
210 m²
150 m² 토지
부동산 구매
-
LIVE AND WORK IN PARADISE:
EXCLUSIVE TWO-FAMILY VILLA WITH ARTISAN WAREHOUSE IN THE CENTER OF BOTTICINO SERA
Have you ever dreamed of eliminating commute times between home and work, avoiding daily traffic, and living in a prestigious residence surrounded by greenery, without sacrificing efficiency for your business?
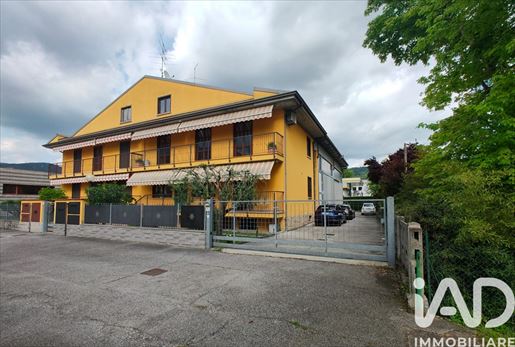
In a central and strategic position in Botticino Sera — only 10 minutes from the center of Brescia and 20 minutes from Lake Garda, with easy access to ring roads and highways — we offer for sale a rare and exceptional real estate opportunity: an elegant two-family villa in excellent condition with an adjacent artisan warehouse, directly connected and also in perfect condition.
A unique solution, designed for entrepreneurs, artisans or professionals who want to concentrate business and family in the same context, ensuring maximum privacy, comfort and safety.
? THE VILLA: SPACE, LIGHT AND VIEWS OF THE MOUNTAINS AND MADDALENA
Surrounded on the front by a well-kept private garden and blessed with a relaxing view of the mountains and Monte Maddalena, the villa develops over three well-organized and functional levels:
• Raised Ground Floor (Living Area): The entrance opens onto a spacious 50 sqm living room, incredibly bright and welcoming, perfect for receiving guests or relaxing with family. The eat-in kitchen, modern and functional, is the ideal environment for everyday life. The floor is completed by a convenient panoramic bathroom with a window and a shower.
• First Floor (Sleeping Area): Ascending the stairs you reach the sleeping area, composed of three large and bright bedrooms (ideal for large families, study or guest room) and a third large master bathroom. The two wide panoramic balconies offer a private outdoor space to admire the surrounding hilly landscape.
• Semi- Basement (Services & Relaxation): Here we find an extraordinary and versatile double tavern, perfect as a playroom, home gym, hobby room or wine cellar. The floor also hosts an additional bathroom/laundry and a practical storage room for household organization.
? THE ARTISAN WAREHOUSE: EFFICIENCY AND OPERABILITY AT HAND
Directly accessible from the villa, the workshop structure is a versatile, solid space ready for use:
• Size and Heights: 210 sqm of covered area with a useful under-beam height of 7 meters.
• Included Equipment: Equipped with a large gantry crane installed at 7 meters height, ideal for lifting heavy loads and complex operations.
• Outdoor Areas and Flooring: Courtyard area with a canopy and reinforced concrete yard, designed to ensure maximum resistance to transit and movement of vehicles.
• Intended Use: Ideal as a workshop, repair shop, storage, logistics warehouse or corporate showroom/studio.
? WHY CHOOSE THIS PROPERTY?
1. Time and Life Optimization: No more morning queues. Your business is just steps from your kitchen, allowing you to enjoy family without sacrificing work.
2. Impeccable Condition: Both the villa and the warehouse are in excellent condition, ready to be inhabited and lived in immediately without need for structural work.
3. Strategic Location: Botticino Sera offers tranquility, clean air and the beauty of nature, while remaining perfectly connected to the city of Brescia, major highways and the wonders of Lake Garda.
? Do not miss this unbeatable market combination! Contact us today for more information or to arrange a private on-site visit. Your new lifestyle between home and work awaits you in Botticino.


2,400,000 €
2,963 €/m²
브레시아 (브레시아도)
아파트
5 방
810 m²
부동산 구매
-
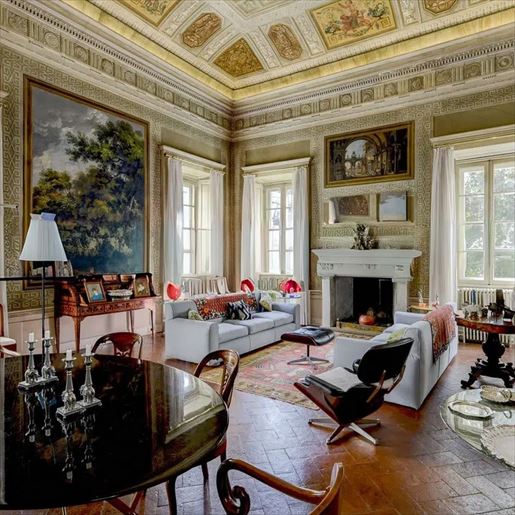
The frescoed ceilings, stucco moldings, and floors alternating between gleaming terracotta and polished parquet give this apartment a rare character, built on the meeting of decorative memory and contemporary comfort. Generous light streams through the large windows, illuminating spaces where every detail contributes to creating a measured, never ostentatious, scenic presence. The white stone fireplace adds a classic accent, while the artistic quality of the surfaces and walls makes the home immediately recognizable, with an atmosphere suited for those seeking representative spaces but also a daily life full of warmth.
The 810 square meters of commercial space tell of an unusually large property, developed into 5 rooms and completed by 3 bathrooms, with a layout that suggests spacious and airy environments, designed to accommodate different moments of domestic life and conviviality. The decorative richness of the interiors naturally emerges in the frescoed ceilings and gilded moldings, in walls embellished with artistic details, and in the presence of large windows that amplify the perception of space. The dialogue between different materials, from terracotta to parquet, helps to give rhythm to the home without weighing it down, while the existing furnishings, such as the large round wooden table and the more contemporary volumes of the living area, suggest a residence capable of hosting both formal occasions and private life with the same coherence. Completing the ensemble is the private garden, a precious presence that introduces a more intimate and reserved dimension, particularly rare for an apartment of this nature in the city.
Opening the windows, moving through such generous rooms, and also having a private outdoor space changes the rhythm of the days. This home lends itself to a life made of gatherings, shared moments around the fireplace, more intimate lunches, or evenings where the spaces become a natural backdrop without the need for excess. The location in Brescia adds concreteness to this sensation: a solid, vibrant city rich in history and services, where a property of such size and personality can credibly serve as both a private residence and a representative home.
An apartment like this finds its value in the balance between scale, architectural presence, and the perceptual quality of the spaces. In Brescia, in Lombardy, it combines the strength of impactful interiors with the privilege of a private garden, offering a rare solution for those who desire a spacious, recognizable property capable of leaving a lasting impression.
Italian Luxury Villas by Roof&Roots


368,000 €
3,016 €/m²
Manerba del Garda (브레시아도)
아파트
3 방
2 침실
122 m²
부동산 구매
-
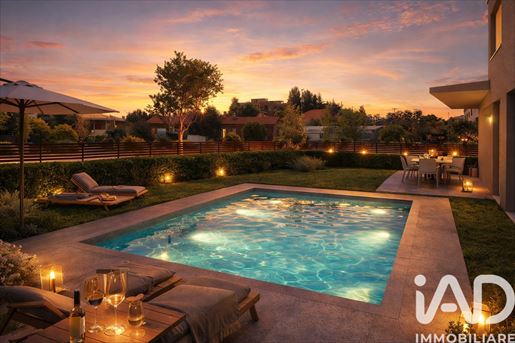
Manerba del Garda – Three-room apartment in Class A4 with private garden and swimming pool
In the heart of the beautiful Valtenesi, in Manerba del Garda, we propose for sale an elegant apartment located in an exclusive residence of only four units.
A reserved and well-kept setting, ideal for those who want to live Lake Garda with all the comforts of a modern, efficient, low-energy building.
Three-room apartment A1 / A2 – Ground floor
The apartment is on the ground floor and offers bright, well-organized spaces. The living area is large and welcoming, featuring a living room with an open-plan kitchen, with direct access to the outdoor spaces.
The sleeping area comprises two double bedrooms and a large bathroom.
The real added value is represented by the private garden of exclusive ownership, a pleasant space to enjoy during the nice season, ideal for relaxing, hosting outdoor lunches, or spending moments with family and friends.
Completing the property are two covered parking spaces.
Comfort, technology and energy efficiency
The building has been designed with particular attention to living comfort and energy savings.
The apartment includes:
• underfloor heating
• heat pump
• 3 kW photovoltaic system
• Energy class A4.
A modern solution that combines quality of living, energy efficiency and manageable operating costs.
Pool and common areas
The residence also offers a splendid pool, surrounded by green space, where you can spend enjoyable summer days in total relaxation.
There are also common areas for bicycle storage and for children's play areas, designed to make life inside the residence even more functional.
Convenience at your fingertips
The location is particularly attractive also due to proximity to main services.
About a 5-minute walk to reach supermarkets, while about 10 minutes on foot you will find restaurants, home goods stores, bars, a wine cellar and a mill.
Manerba del Garda also allows easy access to some of the lake’s best-known towns: Moniga del Garda is about 3 km away and Salò about 10 km.
For frequent travellers, Milan Bergamo Orio al Serio Airport (BGY) is about 80 km away.
A home to live in, an opportunity to seize
Purchasing a property in this small residence means choosing a modern, functional property in one of the most appreciated areas of Lake Garda.
The presence of only four units, the private garden, the pool, the covered parking spaces and the high energy efficiency make this offer particularly interesting both as a vacation home and as an investment.
Don’t miss this new opportunity in Manerba del Garda. Contact us to receive more information and to discover all the details of the apartment.


368,000 €
3,016 €/m²
Manerba del Garda (브레시아도)
아파트
2 침실
122 m²
부동산 구매
-
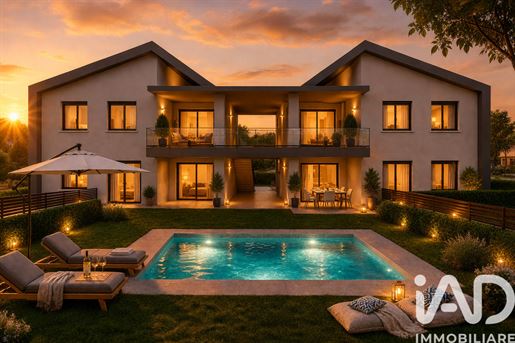
Manerba del Garda – Attic in Class A4 with loggia, balcony and pool
In the heart of the splendid Valtenesi, in Manerba del Garda, we offer for sale an elegant attic integrated into a small refined residence consisting of only four units.
A solution designed for those who desire a modern, private and comfortable home, in one of the most appreciated areas of Lake Garda, with particular attention to energy efficiency and quality of materials.
Attic A3 or A4 – First floor
The apartment, located on the first and top floor, stands out for bright and well-organized living spaces.
The living area is composed of a large living room with open-plan kitchen, featuring a pleasant view of the surrounding greenery.
The sleeping area includes two double bedrooms and a large bathroom.
The strength of the dwelling lies in its outdoor spaces: a covered loggia of about 12 m², ideal for outdoor meals or simply relaxing in tranquility, and a further balcony of about 20 m², which further broadens the living spaces during the warm season.
The property is completed by two covered parking spaces.
Technology and energy savings:
The property has been designed to guarantee high standards of comfort and excellent energy efficiency.
It is equipped with:
•underfloor heating
•heat pump
•3 kW photovoltaic system
•Energy class A4.
A combination of modern technologies that allows comfortable living while reducing energy consumption.
Swimming pool and common areas
Residents have at their disposal a splendid pool, surrounded by a green area, perfect for cooling off and relaxing on summer days.
The residence also has common areas intended for bicycle storage and children's play areas, adding practicality and functionality to daily life.
A strategic location on Lake Garda
Manerba del Garda, in the heart of Valtenesi, is one of the most beloved towns on the lake thanks to its nature, beaches, scenery and quality of life.
Convenient access to services is also easy: about a 5-minute walk to supermarkets, and about a 10-minute walk to restaurants, bars, home decor stores, a wine cellar and a olive oil press.
The location also allows rapid access to nearby towns: Moniga del Garda is about 3 km away and Salò about 10 km.
Milano Bergamo Orio al Serio Airport (BGY) is about 80 km away.
An attic to live in year-round or to enjoy on vacation
The generous outdoor spaces, the pool, the modern finishes and the high energy efficiency make these penthouses ideal both as a private residence and as a holiday home on Lake Garda, with interesting investment potential.
The availability of only four units makes the residence particularly exclusive and private.
Contact us for more information and discover all the details of Attics A3 and A4 in Manerba del Garda.
숨겼습니다
0 매물
위에
3 결과


