


부동산 Nave : 판매 중인 1 매물


270,000 €
-14%
Nave (브레시아)
352 m²
7 방
5 침실
부동산 구매
-
INDUSTRIAL-STYLE HOME 350 m² WITH TERRACE and possibility of 3 units – Nave (BS)
Spacious spaces, natural light, and a rare potential to discover: this detached house in the heart of Nave offers over 350 m², a large panoramic terrace, a garage, a cellar, and the possibility to create up to three apartments. Ideal for a generous family solution or a highly profitable investment.
WHY IT'S SPECIAL?
Independent property with hard-to-find measurements
Livable terrace with open view
Quiet and private courtyard
Possibility to create multiple housing units
Price per square meter lower than ready-made houses in the area
Only 5 km from Prealpino, convenient for those who work in Brescia
IDEAL FOR
Families seeking large spaces and independence
Those who want a home + studio
Investors looking to create 2–3 apartments
Anyone seeking a customizable solution with a modern project
DISTRIBUTION AND SPACES
The property is spread over multiple levels and offers bright rooms that are easily reconfigured:
Ground floor: large spaces, ideal as living area or as a second apartment
First floor: large apartment with access to the panoramic terrace
Second floor: additional living space with a redone roof
Cellar and garage in the courtyard
Independent entrance and no condominium fees
WHAT CAN BE OBTAINED (hypothetical project)
Possibility to divide the property into 3 housing units:
Two-room apartment 55 m²
Three-room apartment 80 m²
Four-room apartment 110 m² with terrace
WHY IT'S ADVANTAGEOUS?
Very competitive price for the size
Area with strong rental demand
Ideal as semi-detached, multi-family, B&B, home/studio
Roof already redone
Excellent base for modern renovation with open space and furnished terrace
THE AREA
Nave is one of the most sought-after areas of the Val Trompia: services, schools, shops, green spaces, and quick connections to Brescia.
The courtyard is quiet, peaceful, and well exposed.
FOR INFORMATION AND VIEWINGS
Contact me for information and visits!
Elisabetta Terni /
아래에서 인근 매물을 확인하실 수 있습니다.


280,000 €
3,043 €/m²
Moniga del Garda (브레시아)
92 m²
13 m² 토지
3 방
부동산 구매
-
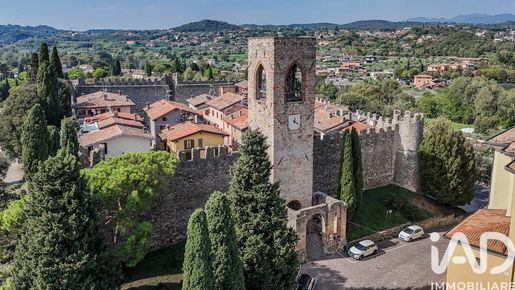
Imagine walking through the doors of an authentic medieval castle every day and experiencing the unique thrill of a home where history meets the height of contemporary comfort.
In the heart of the famous and picturesque Moniga del Garda Castle, we are offering for sale an enchanting, prestigious three-room apartment, tastefully renovated in 2019. Located on the second and top floor of a small, intimate complex consisting of just three residential units, this property is a true gem nestled among history, nature, and lakeside living.
The apartment, sold partially furnished and ready to move into, stands out for its bright, welcoming rooms, with attention to every detail. The living room with open kitchen is a modern and exceptionally bright living space, made unique by a striking wall of original exposed stone. The sleeping area consists of two magnificent, generously sized double bedrooms, also enhanced by the timeless charm of exposed stone. The bathroom with a shower, preceded by a convenient antechamber with a laundry area, is an architectural masterpiece: carved directly into the walls and the medieval tower of the castle, it features a ceiling and a dreamlike atmosphere found nowhere else. Finally, the continuous balcony offers a beautiful outdoor space accessible directly from all rooms in the home, ideal for outdoor breakfasts with a view of the historic walls. All of this means living in a historic setting without sacrificing modern comforts. The property offers maximum independence and efficient management thanks to the complete absence of condominium fees. To ensure maximum efficiency and preserve the historic aesthetic, the property is equipped with air conditioners in every room—without bulky outdoor units—independent heating with a condensing boiler, and double-glazed windows (Energy Class E). Rounding out this extraordinary offer are two true rarities for the area: a private, reserved parking space in the castle’s inner courtyard and a convenient private storage room/cellar on the ground floor.
The location is simply ideal: we are right in the heart of Moniga’s historic center, just a stone’s throw from the Italmark supermarket and all essential amenities, adjacent to a lush municipal park, and just a 10-minute walk from the beautiful beaches of Lake Garda.
In addition to being a fabulous primary residence or a dream vacation home, the property already holds a valid tourist rental license thanks to its uniqueness, it guarantees excellent appeal for tourists from around the world.
JOIN THE OPEN HOUSE! Don’t miss the chance to experience this extraordinary home in person. An exclusive open house will be held on October 24 by appointment only.
Call in the afternoon starting at 2:00 PM—Stefania will answer.
That way, you can book your visit!


499,000 €
4,536 €/m²
Polpenazze del Garda (브레시아)
110 m²
3 방
2 침실
부동산 구매
-
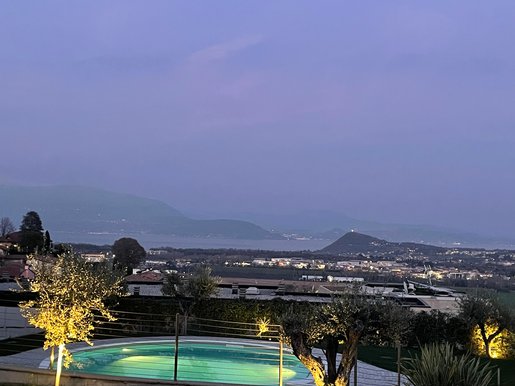
Splendid apartment with lake view in an elegant residence with swimming pool in Polpenazze del Garda
Placed in a refined residence with a pool on the suggestive Morainic hills of Polpenazze del Garda, this exclusive ground-floor apartment, free on three sides and equipped with a private garden, represents a perfect synthesis of design, comfort and practicality.
The property stands out for its high-quality finishes and design furnishings, created following a careful interior design project that has enhanced every room. Every detail, both aesthetic and functional, has been studied with the utmost care to offer an elegant and welcoming living experience.
The living area hosts a bright lounge with TV area, a modern fully equipped kitchen and a practical peninsula that serves as a dining table. A large mirror helps to expand the perception of space, giving more depth and brightness to the environment.
A refined hallway, also finished to the smallest details, leads to the sleeping area composed of two spacious double bedrooms and two bathrooms.
The apartment is equipped with the most modern technologies for comfort and security: underfloor heating, air conditioning, video surveillance system and anti-burglary system, all remotely controllable.
Completing the property is a splendid condominium swimming pool with a large sunbathing area and a convenient private garage.
An exclusive solution, ideal both as a main residence and as a prestigious holiday home in the heart of Lake Garda.


440,000 €
2,993 €/m²
Lonato del Garda (브레시아)
147 m²
1,100 m² 토지
3 방
부동산 구매
-
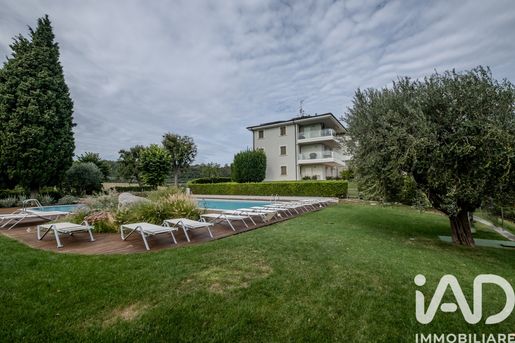
Once owned by a Greek noblewoman in the early 1900s, Villa Arieti is an imposing 1930s residence occupying a commanding position between Lonato and Desenzano del Garda. The original structure has been complemented by a major expansion and redesign project by a local architectural firm, blending the charming historic home with a modern extension featuring steel, expansive windows, and high-end finishes. The villa is set within a park boasting lush vegetation, centuries-old trees, and a lake-view swimming pool that integrates seamlessly into the landscape.
Among the 12 apartments created, we are offering a spacious three-room unit located on the second floor, accessible by elevator. The property is laid out over two levels. The main floor houses two double bedrooms, each with its own bathroom—one featuring a shower and the other a bathtub.
On the upper level, designed to maximize the natural light streaming through the large windows, there is an open-plan living area opening onto a balcony of approximately 30 square meters, offering views of the Maguzzano woods and the Lonato fortress.
The apartment comes fully furnished with new, high-quality furniture and appliances.
Premium finishes reflect the prestige of the residence, including parquet flooring throughout, porcelain stoneware in the bathrooms, double-glazed wooden windows, and a security door. It features independent underfloor heating and an air conditioning system controllable from every room, as well as a solar thermal system for hot water. The property is completed by a 25-square-meter garage and a convenient 7-square-meter cellar. Villa Arieti also offers outdoor parking spaces for guests. This property is an excellent choice as either a primary residence or a holiday home, given its proximity to Lake Garda and various cities of art, as well as the convenience of the nearby A4 motorway.
원하시는 검색에 새로운 매물이 등록되면 알림을 받으세요 !


1,300,000 €
10,000 €/m²
Desenzano del Garda (브레시아)
130 m²
1 방
2 침실
부동산 구매
-
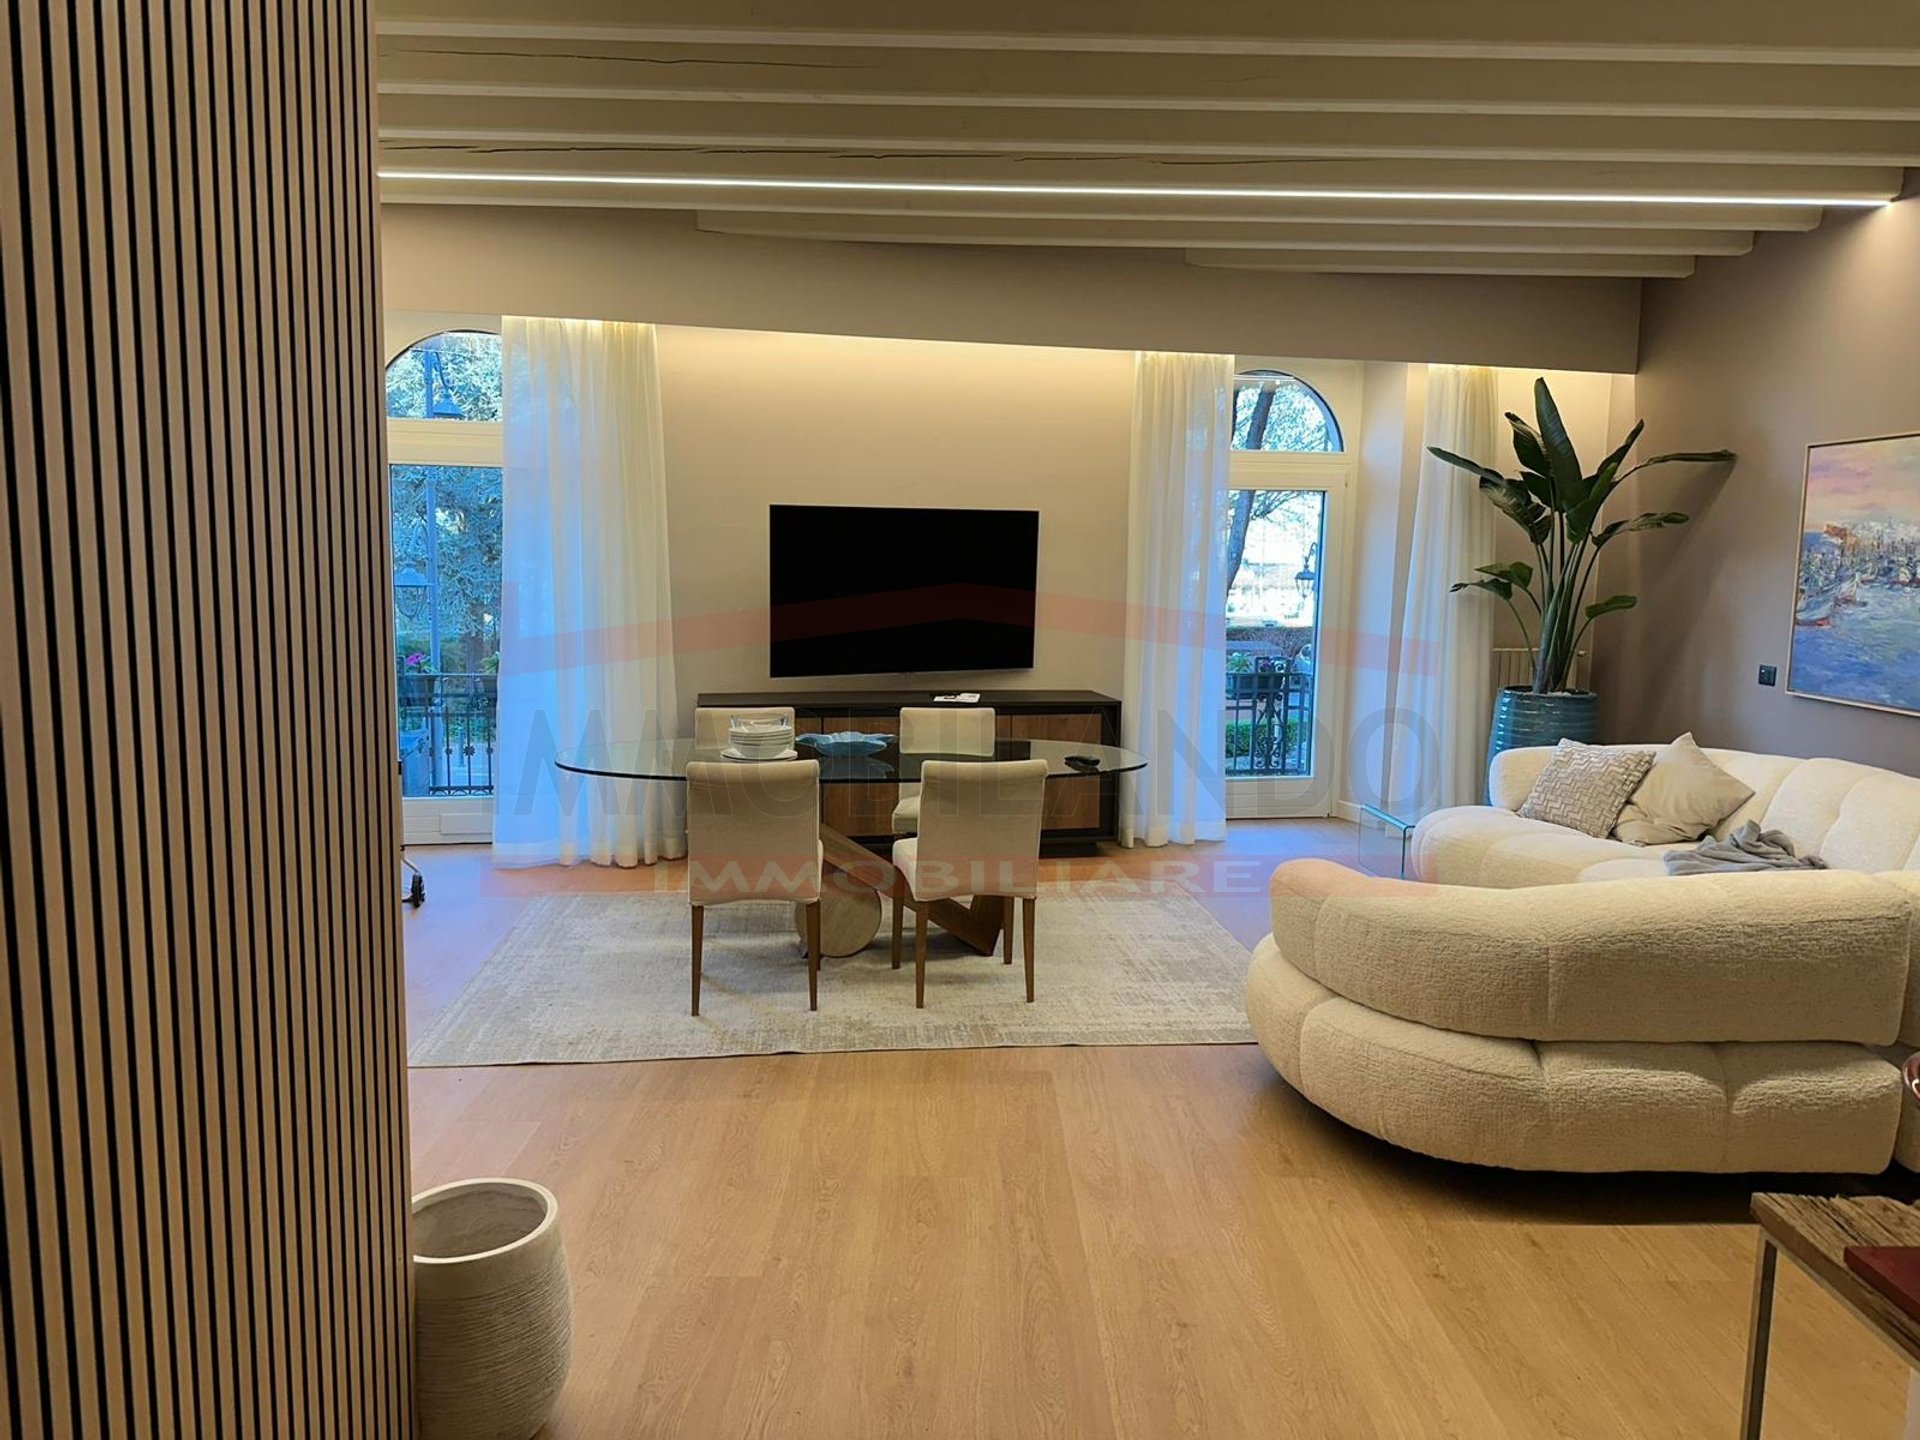
In the living room of Desenzano del Garda, a few steps from the lakeside promenade and the vibrant heart of the historic center, we exclusively offer a fully furnished three-room apartment, renovated two years ago with high-end finishes and furnishings, some signed by renowned design names.
The apartment develops with an entrance that leads to a large open-plan living area, dominated by an elegant wall-mounted kitchen equipped to measure, with direct access to the main balcony, the largest balcony in the dwelling, overlooking the lake. From here the view freely spans the Garda waters, allowing you to live daily the unique ambiance of one of Italy's most beautiful lakes.
The sleeping area, reachable through a convenient corridor fitted with built-in wardrobes, consists of a primary double bedroom with a second private balcony, also lake-facing, and a dark en-suite bathroom with a shower. A second double bedroom, overlooking the charming historic pedestrian gallery at the rear, completes the sleeping area along with a second, spacious, light-filled bathroom with a shower.
The property has no cellar or private parking space; residents benefit, however, from an agreement with the Municipality allowing discounted parking in the public parking directly in front of the building. For those seeking a more permanent solution, there is also the option to take over a lease for a double garage parking space a few steps from the property, at a rate of €50/month.
A once-in-a-lifetime opportunity: live — or invest — in the pedestrian center of Desenzano, a stone's throw from shops, restaurants, and the lake, in a turnkey apartment ready to welcome its new owner without any intervention.
In summary:
• Fully furnished three-room apartment, total renovation (2 years ago), design finishes
• First floor, with elevator
• Open-plan living area with wall kitchen and lake-facing balcony
• Primary double bedroom with lake-facing balcony and en-suite dark bathroom with shower
• Second double bedroom overlooking the historic pedestrian gallery
• Second large, light-filled bathroom with shower
• Corridor with built-in wardrobes
• No cellar or private parking; discounted public parking in front of the building; possibility to take over a double garage parking space at €50/month
• Location: Desenzano del Garda historic center, lakefront.
This listing has no contractual value. Please contact us to verify actual availability and the correspondence of the described details, as some information (such as areas or condo fees) may require verification.
Any furnishings and appliances present, if agreed, will be transferred free of charge. Therefore, they do not affect the sale price and are provided without any warranty on their operation.
IMMOBILANDO di Dubbini Stefano is a Brescia-based real estate agency born from passion and experience accumulated over the years in Italy and abroad in real estate investments. Our mission is to offer our clients a complete and personalized professional service, whether it involves finding the ideal property or selling their properties, always ensuring maximum support and utmost discretion.
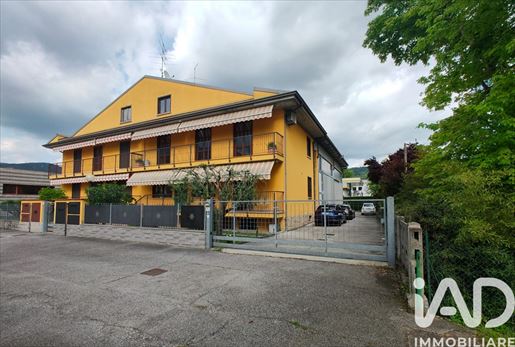


370,000 €
1,762 €/m²
Botticino (브레시아)
210 m²
150 m² 토지
7 방
부동산 구매
-
LIVE AND WORK IN PARADISE:
EXCLUSIVE TWO-FAMILY VILLA WITH ARTISAN WAREHOUSE IN THE CENTER OF BOTTICINO SERA
Have you ever dreamed of eliminating commute times between home and work, avoiding daily traffic, and living in a prestigious residence surrounded by greenery, without sacrificing efficiency for your business?
In a central and strategic position in Botticino Sera — only 10 minutes from the center of Brescia and 20 minutes from Lake Garda, with easy access to ring roads and highways — we offer for sale a rare and exceptional real estate opportunity: an elegant two-family villa in excellent condition with an adjacent artisan warehouse, directly connected and also in perfect condition.
A unique solution, designed for entrepreneurs, artisans or professionals who want to concentrate business and family in the same context, ensuring maximum privacy, comfort and safety.
? THE VILLA: SPACE, LIGHT AND VIEWS OF THE MOUNTAINS AND MADDALENA
Surrounded on the front by a well-kept private garden and blessed with a relaxing view of the mountains and Monte Maddalena, the villa develops over three well-organized and functional levels:
• Raised Ground Floor (Living Area): The entrance opens onto a spacious 50 sqm living room, incredibly bright and welcoming, perfect for receiving guests or relaxing with family. The eat-in kitchen, modern and functional, is the ideal environment for everyday life. The floor is completed by a convenient panoramic bathroom with a window and a shower.
• First Floor (Sleeping Area): Ascending the stairs you reach the sleeping area, composed of three large and bright bedrooms (ideal for large families, study or guest room) and a third large master bathroom. The two wide panoramic balconies offer a private outdoor space to admire the surrounding hilly landscape.
• Semi- Basement (Services & Relaxation): Here we find an extraordinary and versatile double tavern, perfect as a playroom, home gym, hobby room or wine cellar. The floor also hosts an additional bathroom/laundry and a practical storage room for household organization.
? THE ARTISAN WAREHOUSE: EFFICIENCY AND OPERABILITY AT HAND
Directly accessible from the villa, the workshop structure is a versatile, solid space ready for use:
• Size and Heights: 210 sqm of covered area with a useful under-beam height of 7 meters.
• Included Equipment: Equipped with a large gantry crane installed at 7 meters height, ideal for lifting heavy loads and complex operations.
• Outdoor Areas and Flooring: Courtyard area with a canopy and reinforced concrete yard, designed to ensure maximum resistance to transit and movement of vehicles.
• Intended Use: Ideal as a workshop, repair shop, storage, logistics warehouse or corporate showroom/studio.
? WHY CHOOSE THIS PROPERTY?
1. Time and Life Optimization: No more morning queues. Your business is just steps from your kitchen, allowing you to enjoy family without sacrificing work.
2. Impeccable Condition: Both the villa and the warehouse are in excellent condition, ready to be inhabited and lived in immediately without need for structural work.
3. Strategic Location: Botticino Sera offers tranquility, clean air and the beauty of nature, while remaining perfectly connected to the city of Brescia, major highways and the wonders of Lake Garda.
? Do not miss this unbeatable market combination! Contact us today for more information or to arrange a private on-site visit. Your new lifestyle between home and work awaits you in Botticino.


1,850,000 €
2,004 €/m²
Sale Marasino (브레시아)
923 m²
6 방
부동산 구매
-
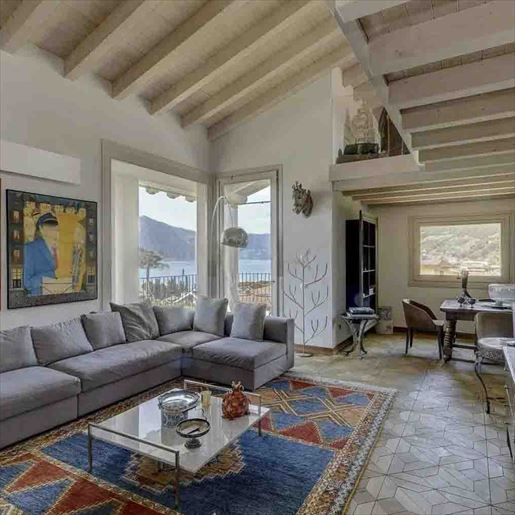
The exposed wooden beams and large windows immediately set the tone for this villa, a spacious and luminous property where the interior materials engage in a dialogue with natural light. The spaces, defined by white walls adorned with artworks and surfaces alternating between geometrically designed ceramics and light marble, convey a sense of openness and continuity. The living room, with its large sofa and dining area gathered around a wooden table, suggests a home designed to welcome naturally, maintaining a successful balance between everyday comfort and scenic presence.
The 923 square meters of commercial space tell the story of an impressively sized villa, comprising 6 rooms and 6 bathrooms, with spaces that allow for imagining a fluid, well-organized domestic life open to various uses. The presence of a private garden and private pool significantly enhances the home experience, bringing moments of relaxation, conviviality, and personal time outdoors. Completing the property are a garage, parking space, cellar, and tavern: features that add functionality and make the ensemble particularly robust, both in daily management and in hosting guests. Inside, the brightness of the glass walls and large windows accompanies the spaces and enhances the relationship with the mountain panorama visible through the openings, while the exposed beams maintain a warm and recognizable presence. It is a home that, through its proportions and layout, successfully combines representation and intimacy, spaces to share, and corners to enjoy with greater privacy.
Days here find a different rhythm, made of large rooms for receiving guests, a tavern inviting more informal moments, and outdoor spaces that extend the home's life during milder seasons. The private pool and garden allow for continuous outdoor living in a setting that can enhance privacy and tranquility. The mountain view entering through the windows also contributes to creating a relaxed atmosphere, suitable for both a high-level private residence and a representative home capable of welcoming with poise.
The completeness of the amenities, the generosity of the space, and the presence of accessory areas such as a cellar, garage, and tavern make this villa a property of rare substance. Located in Sale Marasino, in the province of Brescia, it is set in a Lombard context that adds territorial value to a home designed for those seeking space, privacy, and tangible living quality without sacrificing character.

Italian Luxury Villas by Your Luxury Home


2,400,000 €
2,963 €/m²
Brescia (브레시아)
810 m²
5 방
부동산 구매
-
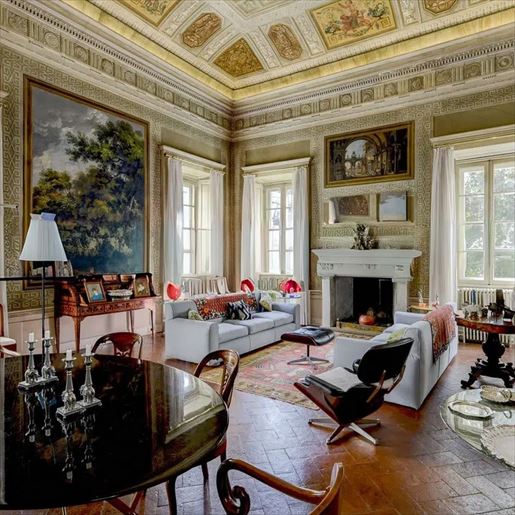
The frescoed ceilings, stucco moldings, and floors alternating between gleaming terracotta and polished parquet give this apartment a rare character, built on the meeting of decorative memory and contemporary comfort. Generous light streams through the large windows, illuminating spaces where every detail contributes to creating a measured, never ostentatious, scenic presence. The white stone fireplace adds a classic accent, while the artistic quality of the surfaces and walls makes the home immediately recognizable, with an atmosphere suited for those seeking representative spaces but also a daily life full of warmth.
The 810 square meters of commercial space tell of an unusually large property, developed into 5 rooms and completed by 3 bathrooms, with a layout that suggests spacious and airy environments, designed to accommodate different moments of domestic life and conviviality. The decorative richness of the interiors naturally emerges in the frescoed ceilings and gilded moldings, in walls embellished with artistic details, and in the presence of large windows that amplify the perception of space. The dialogue between different materials, from terracotta to parquet, helps to give rhythm to the home without weighing it down, while the existing furnishings, such as the large round wooden table and the more contemporary volumes of the living area, suggest a residence capable of hosting both formal occasions and private life with the same coherence. Completing the ensemble is the private garden, a precious presence that introduces a more intimate and reserved dimension, particularly rare for an apartment of this nature in the city.
Opening the windows, moving through such generous rooms, and also having a private outdoor space changes the rhythm of the days. This home lends itself to a life made of gatherings, shared moments around the fireplace, more intimate lunches, or evenings where the spaces become a natural backdrop without the need for excess. The location in Brescia adds concreteness to this sensation: a solid, vibrant city rich in history and services, where a property of such size and personality can credibly serve as both a private residence and a representative home.
An apartment like this finds its value in the balance between scale, architectural presence, and the perceptual quality of the spaces. In Brescia, in Lombardy, it combines the strength of impactful interiors with the privilege of a private garden, offering a rare solution for those who desire a spacious, recognizable property capable of leaving a lasting impression.
Italian Luxury Villas by Your Luxury Home


368,000 €
3,016 €/m²
Manerba del Garda (브레시아)
122 m²
3 방
2 침실
부동산 구매
-
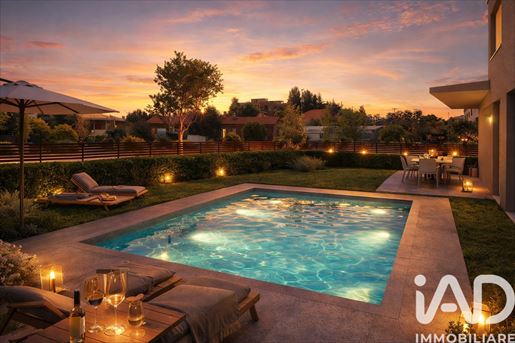
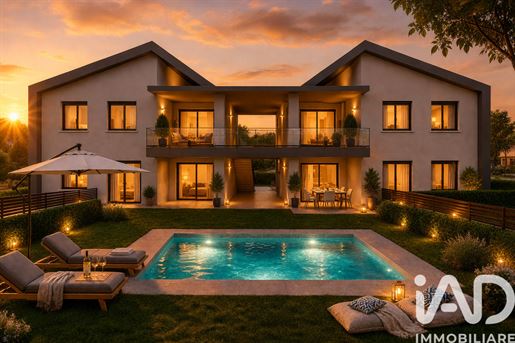
Manerba del Garda – Three-room apartment in Class A4 with private garden and swimming pool
In the heart of the beautiful Valtenesi, in Manerba del Garda, we propose for sale an elegant apartment located in an exclusive residence of only four units.
A reserved and well-kept setting, ideal for those who want to live Lake Garda with all the comforts of a modern, efficient, low-energy building.
Three-room apartment A1 / A2 – Ground floor
The apartment is on the ground floor and offers bright, well-organized spaces. The living area is large and welcoming, featuring a living room with an open-plan kitchen, with direct access to the outdoor spaces.
The sleeping area comprises two double bedrooms and a large bathroom.
The real added value is represented by the private garden of exclusive ownership, a pleasant space to enjoy during the nice season, ideal for relaxing, hosting outdoor lunches, or spending moments with family and friends.
Completing the property are two covered parking spaces.
Comfort, technology and energy efficiency
The building has been designed with particular attention to living comfort and energy savings.
The apartment includes:
• underfloor heating
• heat pump
• 3 kW photovoltaic system
• Energy class A4.
A modern solution that combines quality of living, energy efficiency and manageable operating costs.
Pool and common areas
The residence also offers a splendid pool, surrounded by green space, where you can spend enjoyable summer days in total relaxation.
There are also common areas for bicycle storage and for children's play areas, designed to make life inside the residence even more functional.
Convenience at your fingertips
The location is particularly attractive also due to proximity to main services.
About a 5-minute walk to reach supermarkets, while about 10 minutes on foot you will find restaurants, home goods stores, bars, a wine cellar and a mill.
Manerba del Garda also allows easy access to some of the lake’s best-known towns: Moniga del Garda is about 3 km away and Salò about 10 km.
For frequent travellers, Milan Bergamo Orio al Serio Airport (BGY) is about 80 km away.
A home to live in, an opportunity to seize
Purchasing a property in this small residence means choosing a modern, functional property in one of the most appreciated areas of Lake Garda.
The presence of only four units, the private garden, the pool, the covered parking spaces and the high energy efficiency make this offer particularly interesting both as a vacation home and as an investment.
Don’t miss this new opportunity in Manerba del Garda. Contact us to receive more information and to discover all the details of the apartment.


368,000 €
3,016 €/m²
Manerba del Garda (브레시아)
122 m²
2 침실
부동산 구매
-
Manerba del Garda – Attic in Class A4 with loggia, balcony and pool
In the heart of the splendid Valtenesi, in Manerba del Garda, we offer for sale an elegant attic integrated into a small refined residence consisting of only four units.
A solution designed for those who desire a modern, private and comfortable home, in one of the most appreciated areas of Lake Garda, with particular attention to energy efficiency and quality of materials.
Attic A3 or A4 – First floor
The apartment, located on the first and top floor, stands out for bright and well-organized living spaces.
The living area is composed of a large living room with open-plan kitchen, featuring a pleasant view of the surrounding greenery.
The sleeping area includes two double bedrooms and a large bathroom.
The strength of the dwelling lies in its outdoor spaces: a covered loggia of about 12 m², ideal for outdoor meals or simply relaxing in tranquility, and a further balcony of about 20 m², which further broadens the living spaces during the warm season.
The property is completed by two covered parking spaces.
Technology and energy savings:
The property has been designed to guarantee high standards of comfort and excellent energy efficiency.
It is equipped with:
•underfloor heating
•heat pump
•3 kW photovoltaic system
•Energy class A4.
A combination of modern technologies that allows comfortable living while reducing energy consumption.
Swimming pool and common areas
Residents have at their disposal a splendid pool, surrounded by a green area, perfect for cooling off and relaxing on summer days.
The residence also has common areas intended for bicycle storage and children's play areas, adding practicality and functionality to daily life.
A strategic location on Lake Garda
Manerba del Garda, in the heart of Valtenesi, is one of the most beloved towns on the lake thanks to its nature, beaches, scenery and quality of life.
Convenient access to services is also easy: about a 5-minute walk to supermarkets, and about a 10-minute walk to restaurants, bars, home decor stores, a wine cellar and a olive oil press.
The location also allows rapid access to nearby towns: Moniga del Garda is about 3 km away and Salò about 10 km.
Milano Bergamo Orio al Serio Airport (BGY) is about 80 km away.
An attic to live in year-round or to enjoy on vacation
The generous outdoor spaces, the pool, the modern finishes and the high energy efficiency make these penthouses ideal both as a private residence and as a holiday home on Lake Garda, with interesting investment potential.
The availability of only four units makes the residence particularly exclusive and private.
Contact us for more information and discover all the details of Attics A3 and A4 in Manerba del Garda.


1,780,000 €
11,125 €/m²
Padenghe sul Garda (브레시아)
160 m²
7 방
3 침실
부동산 구매
-
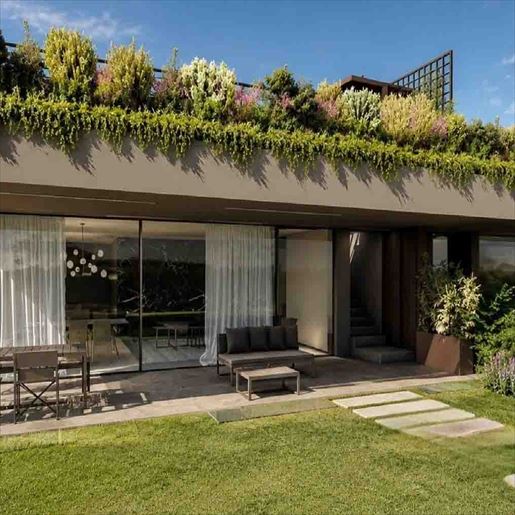
The expansive glass windows and raw concrete structure immediately define the character of this newly constructed villa, slated for completion in 2026, where natural light continuously flows and accompanies every space. The green roof, enriched with plants and flowers, adds a living presence to the architecture and strengthens the dialogue between the house and the open spaces. Outside, everything invites daily use of the outdoor areas: surfaces designed for relaxation, well-integrated green details, and a terrace that naturally extends the domestic dimension outward.
Its 160 square meters of commercial space are distributed across 7 rooms, with 3 bedrooms and 2 bathrooms, in a configuration that suggests a home suitable for both everyday life and shared moments with family and guests. Outside, the 100 square meters of uncovered area complete the property with a private garden, a balcony, and organized spaces for continuous leisure enjoyment. The presence of a private pool and hot tub introduces an element of immediate well-being, while the tennis court further expands the property's usability. The parking space adds practicality to daily management. The external finishes described in the notes convey a coherent and contemporary image: ceramic and stone flooring, essential lines, a lounge area furnished for conviviality, and an outdoor dining area that makes transitioning from indoors to outdoors seamless. The result is a modern, bright villa well-balanced in the relationship between architecture, comfort, and outdoor living.
Here, the day can begin with a moment of quiet in the garden and continue with a swim in the pool, a pause in the hot tub, or a game of tennis, with the feeling of having spaces that follow different rhythms without ever being overwhelming. The terrace and furnished outdoor areas naturally accompany al fresco dining, evenings with friends, or simply the pleasure of being outside, surrounded by greenery. In this balance between privacy, light, and open spaces, the house builds a relaxed and contemporary way of living.
A newly constructed villa, complete with amenities and recognizable in its architectural identity, this property in Padenghe sul Garda, in the province of Brescia, combines well-managed dimensions with a strong focus on outdoor living. A proposal that finds its value in the coherence between design, comfort, and context, with spaces designed to be truly lived in every day.
Italian Luxury Villas by Your Luxury Home


348,000 €
3,742 €/m²
Sulzano (브레시아)
93 m²
1 방
2 침실
부동산 구매
-
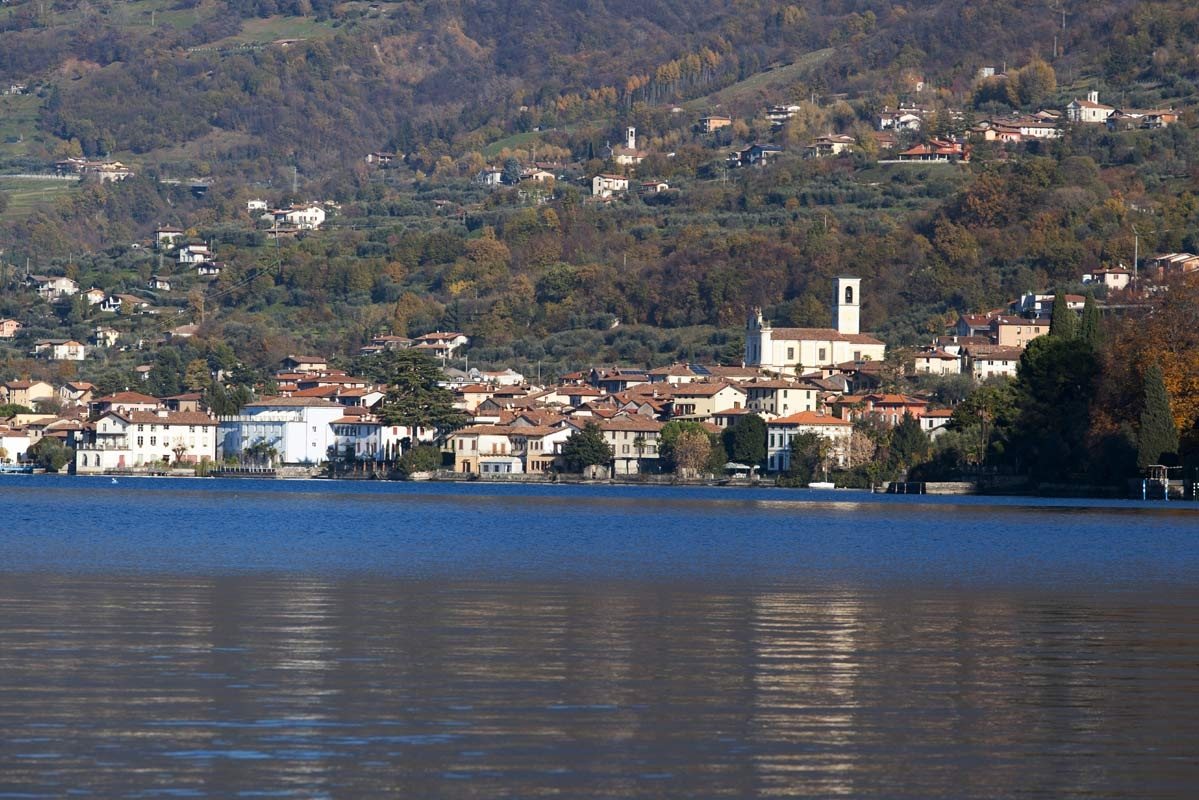
In one of the most fascinating locations of Lake Iseo, in the heart of the Sulzano village and a few meters from the shore, we offer an elegant two-bedroom apartment on the second floor, completely renovated in 2017 and ready to live in. Located in a strategic position, convenient to the center and all major services, the property stands out for its extraordinary brightness, well-distributed spaces and refined finishes, perfect for those seeking comfort and style in a quiet and natural setting.
The dwelling, autonomously heated and cooled with heat pump, opens onto a cozy living area with an open, fully equipped kitchen, with a floor in precious parquet that extends to the bedrooms, giving warmth and continuity to the surroundings.
The master bedroom is equipped with a functional walk-in closet, while the bathroom, modern and well-finished, features wall-hung sanitaryware and a comfortable shower. Totally furnished with taste and ready to use, the property offers a rare feature: two cellars and two underground parking spaces, ideal for families or for those who want extra space for guests or flexible solutions.
The strengths of the apartment are: located a few steps from the lake and the center, recent renovation (2017), parquet in all main rooms, two parking spaces included, heat pump cooling, open-plan fully equipped kitchen, two cellars in total, complete furniture included, walk-in closet, elegant and functional modern finishes.
In short, a rare opportunity to live or invest in one of the most scenic corners of Lake Iseo, immersed in elegance, comfort and practicality.
This advertisement has no contractual value.
We invite you to contact us to verify the actual availability of the property and the correspondence of the described details, as some information (such as surface areas or condominium fees) may require verification.
Please note that any furniture and appliances present, if agreed, will be transferred free of charge. Therefore, they do not influence the sale price and are provided without any guarantee of their functioning.
Immobilando di Dubbini Stefano is a Brescia-based real estate agency born from passion and experience accumulated over the years in the real estate investment sector in Italy and abroad. Our mission is to offer our clients a complete and personalized service, whether it involves finding the ideal property or selling the properties they want to put on the market. We are able to offer them real estate solutions for every need, for both private individuals and companies, for investments or personal homes, always guaranteeing maximum support and discretion.


2,800,000 €
3,500 €/m²
Polpenazze del Garda (브레시아)
800 m²
21 방
부동산 구매
-
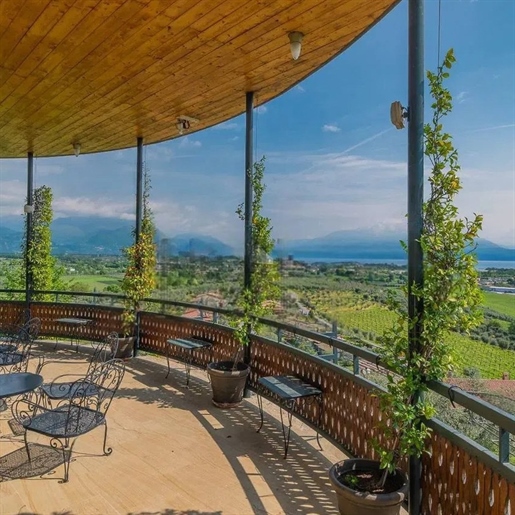
The dark parquet, high ceilings, and large windows immediately set the tone for this 800 sqm villa: a home significant in size, yet able to convey a sense of balance and continuity between spaces. The light green walls complement the natural light, while the presence of wood and a few well-chosen elements bring warmth and depth to the spaces. The living area naturally opens to the outside, allowing the landscape to flow in and making each room bright and airy, designed for comfortable daily living as well as for moments of socializing and hospitality.
The interior spaces are organized into 21 rooms and 5 bathrooms, offering a broad and versatile layout, suitable for both family life and as a representative residence. The house alternates between cozy rooms and more generous halls, with a perceptual quality defined by significant heights, suspended chandeliers, wooden furnishings, and a material continuity that also extends to the kitchen, featuring steel finishes and dark marble countertops. Outside, the property is completed by a private garden that further enhances the villa's livability and reinforces its sense of privacy. The private pool, rectangular and framed by a stone border, is set in a wide lawn, bordered by natural stone walls and surrounded by trees, olive trees, conifers, and varied vegetation. A structure with a gabled roof creates a pleasant shaded area during the hottest hours. The panoramic terrace also decisively contributes to the property's character: the light stone flooring, metal and wood railing, and large glass surfaces guide the gaze towards the hills and the lake, with a continuous relationship between inside and outside that becomes an integral part of living.
Days here find their rhythm between the light streaming through the windows, outdoor dining on the terrace, and time spent by the pool, in a setting that invites the natural use of every space. Surrounding vineyards and olive groves strengthen the connection with an authentic and orderly agricultural landscape, capable of providing tranquility without isolation. The villa lends itself to a life of gatherings, slow pauses, seasons lived outdoors, and rooms that easily change function, adapting to private needs or moments of hospitality.
A property of this size, with a private garden, pool, and panoramic views of hills and lake, represents a rare presence in the context of Picedo, in the province of Brescia. The combination of spaciousness, privacy, and connection with the territory makes it a solution of strong personality, suitable for those seeking a home that unites representation, comfort, and outdoor living.
Italian Luxury Villas by Your Luxury Home
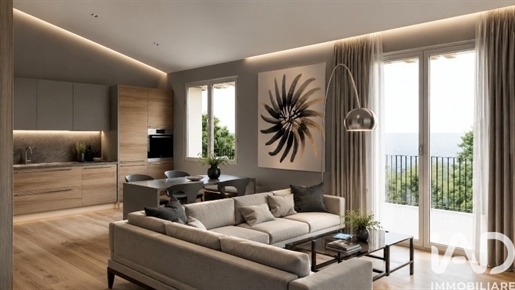


430,000 €
2,416 €/m²
Lonato del Garda (브레시아)
178 m²
5 방
3 침실
부동산 구매
-
MOON Apartment new construction with terrace, double garage and two parking spaces
In a modern newly built residential complex, we offer a bright four-room apartment on the second floor, designed to provide comfort, functionality and a high quality of living.
The property features welcoming and well-distributed spaces, enhanced by a splendid terrace, ideal for outdoor lunches, moments of relaxation and evenings in company. The modern finishes and the latest generation construction technologies ensure well-being, thermo-acoustic insulation and reduced energy consumption.
Completing the property is a large double garage and two parking spaces, which guarantee convenience and space for more vehicles.
The energy certification is class A+, making this home an efficient, sustainable and environmentally friendly solution.
An ideal proposal for those looking for a new, modern and comfortable home, with wide outdoor spaces and practical ancillary spaces.


2,500,000 €
10,000 €/m²
Desenzano del Garda (브레시아)
250 m²
6 방
3 침실
부동산 구매
-
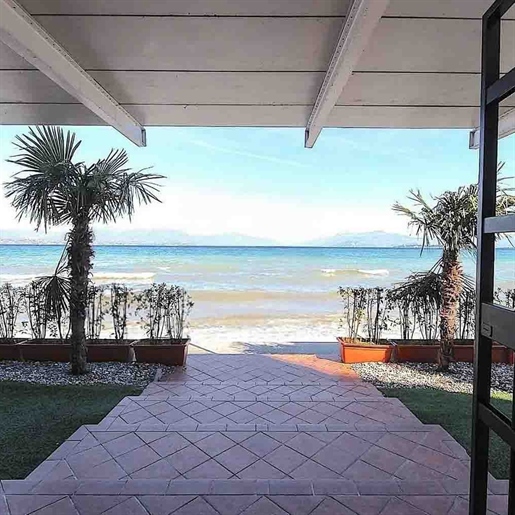
The exposed white beams and large windows immediately give character to this 250 sqm villa, creating a bright and open environment that extends outward. Natural light flows through the spaces, guiding the eye to the terrace, where the light flooring, laid in a geometric diamond pattern, introduces a natural continuity with the private garden. This home places much of its identity on the dialogue between interior and exterior: on one side, the solidity of architectural elements on the other, the open air, greenery, and the presence of the sea in the background.
The six rooms allow for a balanced distribution of spaces, suitable for a residence seeking spaciousness without sacrificing a cozy and livable dimension. The three bedrooms and two bathrooms define a functional layout, designed to accommodate daily life with order and ease. Outside, the terrace becomes one of the property's most recognizable features: the well-finished light tiles and diamond pattern lead the way to the garden, where the lawn, pebbles, hedges, and green plants, including palms and ornamental pots, contribute to creating a well-calibrated sense of privacy. A terracotta tile path further opens up the external spaces, while a fence discreetly defines the property's perimeter. The panoramic sea view, visible both from the terrace and through the windows, further expands the perception of the spaces and brings a constant presence of light and horizon into the home. The property is completed by a parking space.
Days here find their rhythm between outdoor spaces and continuity with the interiors. Having breakfast on the terrace, lingering in the garden during the quieter hours, letting the open windows accompany the passage of air and light: these are simple gestures that this villa makes particularly natural. The presence of the sea view adds depth to the daily landscape, while the greenery surrounding the house provides a sense of privacy and balance. The context of Desenzano del Garda also contributes to this equilibrium, combining quality of life with a connection to the territory.
This villa coherently combines size, outdoor spaces, and open views, offering a solution suitable for those seeking a home to live in continuously with a direct relationship with the outdoors. In Desenzano del Garda, in the province of Brescia, it represents a solid and luminous presence, defined by tangible details and an atmosphere that arises primarily from the quality of its spaces.
Italian Luxury Villas by Your Luxury Home


1,200,000 €
4,800 €/m²
Desenzano del Garda (브레시아)
250 m²
8 방
3 침실
부동산 구매
-
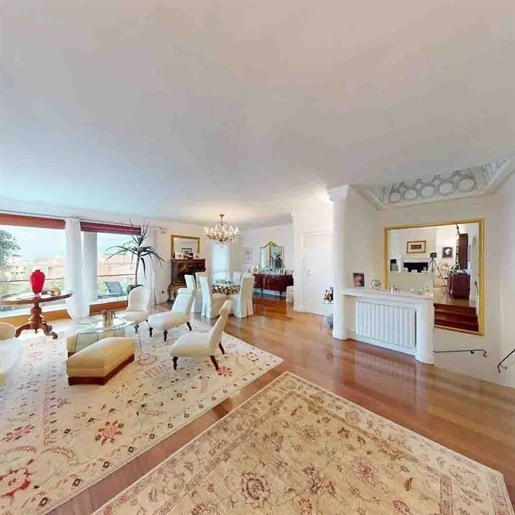
The spacious and bright living room immediately reveals the character of this 250 sqm villa: the polished wooden floor adds warmth, while the decorated ceiling and large windows allow generous natural light to flow in, accompanying the various moments of the day. The carefully chosen interior details also contribute to creating a welcoming and composed atmosphere, with an elegant continuity between the conversation and dining areas. From the very first entrance, the house conveys a sense of balance, with airy spaces, well-distributed proportions, and an immediate connection to the outdoors.
The property unfolds over 8 rooms, with 3 bedrooms and 4 bathrooms, offering a layout suitable for both daily life and hosting guests. Built in 2000, the property combines significant dimensions with practical livability, featuring well-articulated interior spaces and a constant presence of light. Outside, the 300 sqm of open space naturally extend the home's experience: the private garden creates a secluded setting, while the terrace and balcony provide additional outlets and continuity with the interior spaces. The covered patio, with light ceramic flooring and direct access through wooden sliding doors, is ideal for becoming a true extension of the living area during milder months. The private oval-shaped pool, nestled in greenery, enhances the villa's vocation for outdoor living and a more relaxed home rhythm. The property is completed by a parking space and a cellar, elements that increase its functionality and comfort.
Days here easily find their rhythm between cozy interiors and outdoor spaces to enjoy freely. A breakfast on the terrace, a few hours by the pool, a dinner under the covered patio: each area suggests a different way to live the house, always with a pleasant sense of privacy. The residential setting, enriched by greenery, also contributes to creating a tranquil atmosphere, suitable for those seeking a home where conviviality and more private moments can alternate. The distribution of spaces makes this villa suitable both for families and for those desiring a generous residence for entertaining.
The location in Desenzano del Garda adds further value to a property that combines significant dimensions, well-presented outdoor spaces, and a private pool capable of defining the style of living. It is a villa distinguished by balance and completeness, in a context of the Brescia province appreciated for its quality of life and vibrant territory.
Italian Luxury Villas by Your Luxury Home


4,500,000 €
6,923 €/m²
Soiano del Lago (브레시아)
650 m²
10 방
5 침실
부동산 구매
-
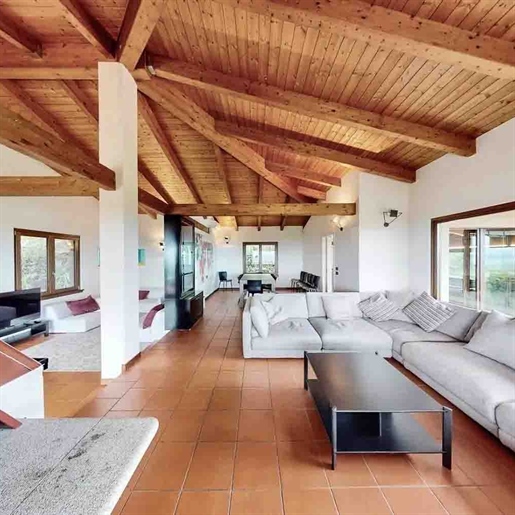
The wooden beams in the living room and the terracotta flooring immediately set the tone for this 650 sqm villa: a spacious home designed to welcome, where generous light pours in through large windows, guiding the gaze towards the surrounding greenery. Built in 2000, the property combines significant dimensions with a tangible atmosphere, crafted from warm materials and spaces that engage with the outdoors. The terrace also reflects this continuity, with terracotta flooring, a wooden canopy, and an area that invites you to pause, to read the rhythm of the day, to live the house even outdoors.
The numbers tell the story of a residence of rare completeness: 10 rooms, 5 bedrooms, and 4 bathrooms distributed in a villa that finds one of its strengths in the volumes and variety of its spaces. Outside, the 3,100 sqm area enhances the presence of the private garden and pool, creating a setting suitable for both daily life and shared moments with guests and family. The annex adds further flexibility of use, while the cellar and parking spaces complete the property's functionality. Terrace and balcony further extend the relationship with the outdoors, offering spaces to inhabit at different times of the day. The architectural notes emerging from the spaces confirm a well-recognizable material coherence: exposed beams, large glass openings, terracotta flooring, an iron balustrade on the terrace, covered outdoor areas that create shade and continuity. Even the lawn and stone pathways contribute to defining an orderly and usable outdoor space, designed to be lived in naturally.
Days here flow between bright interiors and open spaces that invite a change of perspective without leaving home. Such a spacious living room becomes the center of conviviality, while the covered terrace and pool offer different opportunities to be together or carve out more private moments. The surrounding greenery, combined with the generosity of the outdoor area, provides a sense of tranquility and privacy well-suited to a main representative residence, but also to a property capable of welcoming with measure and comfort.
Villa, annex, private pool, garden, and generously sized spaces compose a proposal in Soiano del Lago that stands out for its balance and completeness. It is a property that centers on space, light, and the relationship with the outdoors, in a context in the province of Brescia where the residential dimension meets solid and immediate living quality.
Italian Luxury Villas by Your Luxury Home


4,800,000 €
8,348 €/m²
Padenghe sul Garda (브레시아)
575 m²
10 방
4 침실
부동산 구매
-
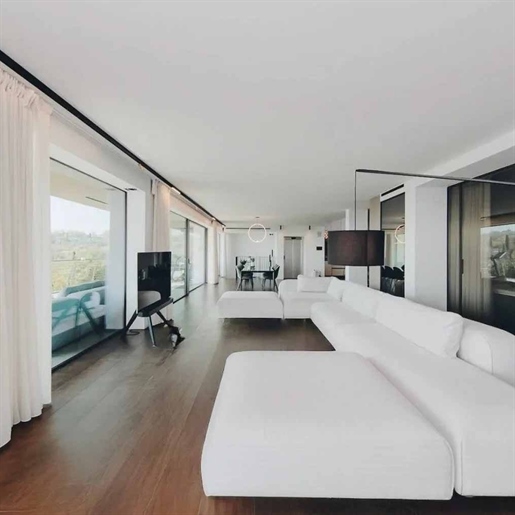
The large windows and dark wood flooring immediately set the tone for this newly built apartment, where light flows continuously, complementing spaces designed for a broad, airy, and never rigid daily life. The light-colored walls accentuate the clean lines, while the dialogue between interiors and exteriors is evident from the first spaces, with a constant presence of greenery and water entering the home through the views. Built in 2025, the property combines significant dimensions with a contemporary layout, maintaining a sense of natural balance between representation and domestic comfort.
With a commercial area of 575 sqm, distributed across 10 rooms, the property offers volumes that are hard to find in an apartment, with 4 bedrooms and 5 bathrooms allowing for great freedom in organizing spaces, both for family life and hospitality. Completing the interiors are a cellar and a parking space, elements that enhance the functionality of the ensemble without detracting from the centrality of the living area. Outside, 400 sqm expand the home's breadth through a private garden, terrace, and balcony, creating a tangible continuity between indoors and outdoors. The private pool becomes the focal point of outdoor life, set in a context of lush vegetation and flowering beds, with light stone paving accompanying the relaxation area. The convivial spaces are also thoughtfully designed: the external area paved with light tiles hosts a shaded dining area and an outdoor stainless steel kitchen with a cooktop and oven, a solution that naturally shifts daily moments outdoors, from informal lunches to evenings with guests.
The terrace, garden, and pool spontaneously change the rhythm of the days. In the morning, light streams through the windows, accompanying the first moments at home later, the outdoor spaces invite you to dine al fresco, entertain friends, or simply enjoy a private break. The open view of the lake, visible from the exterior views, adds depth and breadth, while the presence of hills in the background contributes to a sense of tranquility that is never isolated. It is a property that naturally interprets a contemporary life made of comfort, privacy, and constant connection with the outdoors.
This apartment in Padenghe sul Garda encapsulates significant dimensions, recent construction, and a rare external offering for its type, in a context of the province of Brescia long appreciated for its quality of life and beauty of the landscape. A solution suitable for those seeking a residence with a strong presence, generous spaces, and an authentic relationship with the lake.
Italian Luxury Villas by Your Luxury Home


2,500,000 €
7,813 €/m²
Padenghe sul Garda (브레시아)
320 m²
12 방
8 침실
부동산 구매
-
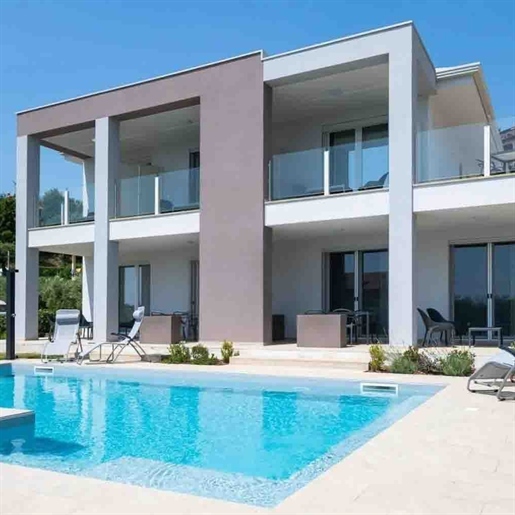
The expansive dark glass windows and the facade in shades of white and light gray immediately set the tone for this 320 sqm villa, built in 2018 and designed for a seamless connection between indoor and outdoor spaces. The presence of a private pool, alongside the furnished patio and light stone flooring, welcomes you into a home that emphasizes light, clean lines, and a daily life marked by open, private, and well-organized spaces. The overall effect is a contemporary, essential yet welcoming atmosphere, where every element seems to naturally converse with the private garden.
The 12 rooms allow for a generous and flexible layout, suitable for both family life and hosting guests. The 8 bedrooms and 8 bathrooms reinforce this impression of spaciousness and autonomy, offering a rare configuration in terms of completeness and functionality. The villa spans two floors and externally showcases a modern design, with balconies featuring glass railings, a terrace, and large openings that promote significant natural lighting. The private garden discreetly accompanies the spaces, with ornamental plants, flower beds, and areas dedicated to outdoor relaxation. The rectangular pool, with crystal-clear water and light stone edging, becomes the focal point of outdoor life along with the patio area, already equipped with sun loungers, tables, and seating. The parking space also adds to the practicality of the ensemble, in a property that combines scenic presence and daily comfort without excess, with a coherent and contemporary architectural language.
Days here find a natural rhythm between a swim in the pool, breakfast on the terrace, and moments of tranquility in the garden. The brightness that filters through the windows changes the character of the rooms throughout the day, while the balcony and outdoor spaces expand the possibilities of living the house in an informal, open, and relaxed manner. The location in Padenghe sul Garda places the property in a highly appreciated area of the province of Brescia, where the residential dimension meets a territory renowned for quality of life and landscape beauty, without the house sacrificing privacy and tranquility.
This villa clearly interprets a contemporary living concept, characterized by airy volumes, well-utilized outdoor spaces, and a significant internal layout in terms of the number of bedrooms and bathrooms. In Padenghe sul Garda, Lombardy, it represents a solution with a strong identity, suitable for those seeking a spacious and well-structured residence, but also a property capable of welcoming with ease.
Italian Luxury Villas by Your Luxury Home


495,000 €
5,690 €/m²
Salò (브레시아)
87 m²
3 방
2 침실
부동산 구매
-
A stone's throw from the famous lakeside promenade and the Gulf of Salò, one of the most loved destinations on Lake Garda: light on the water, historic center, boutiques and restaurants within reach, supermarket reachable on foot. Mild climate, lively cultural life and excellent connections with Verona, Brescia and Bergamo airports make Salò an ideal destination both for those looking for a lake home and for those investing from outside Italy.
The project
Le Residenze dell'Ex Panificio originate from the redevelopment of the building that for decades housed the town's historic bakery, today transformed into a residential complex of 7 units, with a common swimming pool serving the entire complex.
The ground floor is already defined and includes 4 apartments; on the first floor there are planned another 2 apartments plus an attic, whose details and timelines are not yet available.
The unit for sale:
Three-room apartment No. 4
Surface 87 m²
Commercial area* 109.54 m²
*The commercial area includes the pertaining spaces assigned to the unit (parking space, covered parking, garden).
Bright living area, two bathrooms, laundry, walk-in wardrobe in the master bedroom.
Quality and comfort
- High-quality materials, energy class A
- Underfloor heating, cooling with high-efficiency VMC
- Dedicated photovoltaic system (~2.15 kW)
- Cellar and covered parking space
- Private pertinenza garden
- Common condominium pool
Why choose this property
Central location in Salò, a short walk to the lake; high energy efficiency with manageable operating costs; complete amenities (cellar, parking, garden, pool); excellent potential as a main residence, second home, or investment.
Customization
There is still a wide possibility to customize the internal layout and finishing materials, to be agreed and economically quantified with the building contractor.
For information, availability and site visit, please contact us.
Immobilando di Dubbini Stefano — Brescia. Competence, direct presence and discretion, in Brescia and on international markets.
This advertisement has no contractual value. We invite you to contact us to verify the actual availability of the property and the accuracy of the described details, as some information (such as areas or condominium fees) may require verification.


695,000 €
6,150 €/m²
Salò (브레시아)
113 m²
4 방
3 침실
부동산 구매
-
A stone's throw from the famous lakeside promenade and the Gulf of Salò, one of the most loved destinations on Garda Bresciano: light on the water, historic center, boutique and restaurants within reach, supermarket within walking distance. Mild climate, vibrant cultural life and excellent connections to Verona, Brescia and Bergamo airports make Salò an ideal destination both for those looking for a lakeside home and for those investing from outside Italy.
The project
The Residences of the Former Bakery were born from the redevelopment of the building that for decades housed the town's historic bakery, today transformed into a residential complex of 7 units, with a common pool serving the entire complex.
The ground floor is already defined and includes 4 apartments; on the first floor another 2 apartments plus a penthouse are planned, details and timelines are not yet available.
The unit for sale:
Three-room apartment No. 3
Area 113 m²
Commercial area* 154.81 m²
*The commercial area includes the assigned annexes to the unit (parking space, covered parking, garden).
Bright living area, double bathrooms, laundry, walk-in closet in the master bedroom.
Quality and comfort
- High-quality materials, energy class A
- Underfloor heating, high-efficiency ventilation with VMC
- Dedicated photovoltaic system (~2.15 kW)
- Cellar and covered parking space
- Private amenity garden
- Common condominium pool
Why choose this property
Central location in Salò, a few steps from the lake; high energy efficiency with low running costs; complete amenities (cellar, parking, green space, pool); excellent potential as a main residence, second home or investment.
Customization
There remains ample opportunity to customize the internal layout and finishing materials, to be agreed and economically quantified with the building contractor.
For information, availability and a site visit, please contact us.
Immobilando di Dubbini Stefano — Brescia. Expertise, direct presence and discretion, in Brescia and on international markets.
This listing has no contractual value. We invite you to contact us to verify actual availability of the property and the accuracy of the described details, as some information (such as areas or condominium fees) may require verification.


790,000 €
6,810 €/m²
Salò (브레시아)
116 m²
5 방
3 침실
부동산 구매
-
A stone's throw from the famous lakeside promenade and the Gulf of Salò, one of the most loved destinations on Garda Bresciano: light on the water, historic center, boutiques and restaurants at hand, supermarket within walking distance. Mild climate, vibrant cultural life and excellent connections with Verona, Brescia and Bergamo airports make Salò an ideal destination both for those looking for a lakeside home and for those investing from outside Italy.
The project
The Residences of the Old Bakery originate from the redevelopment of the building that for decades housed the town's historic bakery, today transformed into a residential complex of 7 units, with a shared swimming pool serving the entire complex.
The ground floor is already defined and includes 4 apartments; on the first floor another 2 apartments plus a penthouse are planned, whose details and timelines are not yet available.
The unit for sale:
Four-room apartment No. 2
Area 115.66 m²
Commercial area* 173.64 m²
*The commercial area includes the spaces assigned to the unit (parking space, covered parking, garden).
Bright living area, twin bathrooms, laundry room, walk-in closet in the master bedroom.
Quality and comfort
- High-quality materials, energy class A
- Underfloor heating, cooling with high-efficiency VMC
- Dedicated photovoltaic system (~2.15 kW)
- Cellar and covered parking space
- Private surrounding greenery
- Shared condominium pool
Why choose this property
Central location in Salò, a few steps from the lake; high energy efficiency with low management costs; complete equipment (cellar, parking, greenery, pool); great potential as a main residence, second home or investment.
Customization
There remains ample possibility to customize the internal layout and finishing materials, to be agreed and economically quantified with the construction company.
For information, availability and site visit, please contact us.
Immobilando di Dubbini Stefano — Brescia. Expertise, direct presence and discretion, in Brescia and international markets.
This advertisement has no contractual value. We invite you to contact us to verify the actual availability of the property and the accuracy of the described details, as some information (such as surface areas or condominium fees) may require verification.


585,000 €
17,206 €/m²
Salò (브레시아)
34 m²
3 방
2 침실
부동산 구매
-
A stone's throw from the famous lakefront promenade and the Gulf of Salò, one of the most loved areas of Garda Bresciano: light on the water, historic center, boutiques and restaurants within reach, supermarket reachable on foot. Mild climate, lively cultural life and excellent connections with Verona, Brescia and Bergamo airports make Salò an ideal destination both for those looking for a lake house and for those investing from outside Italy.
The project
Le Residenze dell'Ex Panificio originate from the redevelopment of the building that for decades housed the town's historic bakery, today transformed into a residential complex of 7 units, with a shared pool serving the entire complex.
The ground floor is already defined and includes 4 apartments; on the first floor another 2 apartments plus an attic are planned, whose details and timing are not yet available.
The unit for sale:
Three-room apartment No. 1
Area 93 m²
Commercial area* 120.44 m²
*The commercial area includes the appurtenances assigned to the unit (parking space, covered parking space, garden).
Bright living area, two bathrooms, laundry, walk-in wardrobe in the master bedroom.
Quality and comfort
- High-quality materials, energy class A
- Underfloor heating, cooling with high-efficiency VMC
- Dedicated photovoltaic system (~2.15 kW)
- Cellar and covered parking space
- Private green area
- Shared condominium pool
Why choose this property
Central position in Salò, a few steps from the lake; high energy efficiency with moderate running costs; complete amenities (cellar, parking space, green area, pool); excellent potential as a primary residence, second home or investment.
Customization
There remains ample possibility to customize the internal space distribution and finishing materials, to be agreed and economically quantified with the construction company.
For information, availability and site visit, contact us.
Immobilando di Dubbini Stefano — Brescia. Competence, direct presence and discretion, in Brescia and on international markets.
This listing has no contractual value. We invite you to contact us to verify the actual availability of the property and the correspondence of the described details, as some information (such as areas or condominium fees) may require verification.


335,000 €
2,519 €/m²
Lonato del Garda (브레시아)
133 m²
3 방
2 침실
부동산 구매
-
Trilocale ORIONE
New construction with private garden and communal pool
In an elegant, newly built residential complex, we offer for sale a bright three-room ground-floor apartment, featuring modern and functional spaces.
The property comprises a welcoming living area with an open-plan living room and kitchen, with direct access to the private garden, ideal for outdoor lunches, moments of relaxation, or for those who desire an exclusive green space. The sleeping area includes a spacious master bedroom with en-suite bathroom, a double bedroom, and a master bathroom finished with quality materials, a laundry room designed specifically to handle chores.
The condominium complex has a splendid pool, which provides a pleasant added value for leisure time during the summer season.
The new construction guarantees high standards of energy efficiency, living comfort, and modern finishes, representing the ideal solution for families, couples, or as an investment.
The property is completed by a double garage and a private parking space
A home that combines tranquility, built quality, and the pleasure of living in an exclusive context with outdoor spaces.
숨겼습니다
0 매물
위에
1 결과


