


부동산 Coldirodi : 판매 중인 4 매물


39,000 €
Coldirodi (임페리아)
15 m² 토지
부동산 구매
-
Sanremo: Corso Guglielmo Marconi, Foce area, we offer a covered parking space located in a private courtyard with an automatic gate and a large maneuvering area, ensuring practicality and ease of access. The location is particularly convenient, just steps from the bike path, beaches, and sports center, as well as close to the area's main amenities.
An ideal solution for those who live nearby and need a convenient and secure parking space, as well as an investment.
This description is for advertising purposes only and therefore has no contractual, urban planning, land registry, or legal validity. To view other similar solutions, please visit our website gruppovendocasa.it in the area reserved for our Sanremo office. We are now also on Facebook and Instagram at the Vendocasa Sanremo and Gruppo Vendocasa pages. We are available for information at our office in Sanremo at Via Goffredo Mameli, 24 or by calling +39 055 533 533 (open Monday through Friday 8:30 am–12:30 pm - 2:30 pm–7:30 pm and Saturday 9:00 am–12:00 pm - 2:00 pm–5:00 pm). Want To Sell Your House? Contact Us For A Free Valuation Of Your Property! Don't Miss The Opportunity To Sell With Us So Quickly Compared To All The Competition!


529,000 €
-12%
Coldirodi (임페리아)
130 m²
5 방
3 침실
부동산 구매
-
Sanremo: Corso Guglielmo Marconi, Foce area. We offer a five-room apartment with a complete sea view, two balconies, a garage, and a cellar. Located on the third floor of a building with an elevator, this apartment comprises an entrance hallway and a large living room with a sea-view balcony. The living area includes an eat-in kitchen leading to a large veranda, a bathroom, and a single bedroom. The sleeping area comprises two double bedrooms, one with a balcony, and a second bathroom. The property includes a cellar and a large garage adjacent to the building, with the option to purchase an additional parking space. Low condominium fees. Conveniently located near the main services of Foce, the bike path, and beach resorts. Perfect As A First Home Or Investment For Long-Term Or Temporary Rental. For more information, contact +39 328 29 66 656. To view other properties, visit our website Gruppovendocasa.It. From today, you can follow us on the main social networks: Facebook and Instagram: Vendocasa Sanremo. This description is for advertising purposes only and therefore has no contractual validity, nor does it have any value for urban planning, land registry, or legal purposes.


269,000 €
-16%
Coldirodi (임페리아)
60 m²
3 방
2 침실
부동산 구매
-
SANREMO: Via Padre Semeria, Foce area, we offer a renovated three-room apartment with a balcony overlooking the sea. Located on the third and top floor, the apartment comprises a large living room with kitchenette and balcony, two double bedrooms, and a bathroom with forced ventilation. A cellar is included and the condominium fees are low. PERFECT FOR A FIRST HOME, LONG-TERM RENTALS, OR TRANSITIONAL RENTALS. For more information. To view other properties, visit our website gruppovendocasa.it. From now on, you can follow us on the main social networks: FACEBOOK and INSTAGRAM: VENDOCASA SANREMO. This description is for advertising purposes only and therefore has no contractual, urban planning, land registry, or legal value.


309,900 €
-8%
Coldirodi (임페리아)
70 m²
3 방
1 침실
부동산 구매
-
Sanremo: Corso Guglielmo Marconi, in the Capo Nero area, we offer a recently renovated, spacious two-room apartment facing the sea. It comprises an entrance hallway, living room with kitchenette, double bedroom, bathroom with window, and balcony. The property also includes a garage, cellar, and shared parking space.
For more information, contact 328.29. 666.56. To view other properties, visit our website gruppovendocasa.it. From now on, you can follow us on the main social networks: Facebook and Instagram: Vendocasa Sanremo. This description is for advertising purposes only and therefore has no contractual, urban planning, land registry, or legal value.
원하시는 검색에 새로운 매물이 등록되면 알림을 받으세요 !
아래에서 인근 매물을 확인하실 수 있습니다.
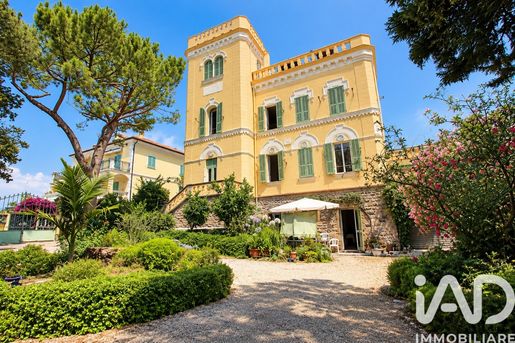


2,900,000 €
3,625 €/m²
산레모 (임페리아)
800 m²
16 방
11 침실
부동산 구매
-
Historic 1892 villa designed by Engineer Enrico Schalk, inspired by the lost castle of Bussana Vecchia
A monumental tower, rediscovered 19th-century murals and views over the Ligurian Sea
Overlooking the Ligurian Sea, Villa Natta-Soleri is locally known as Il Castello di Bussana Nuova (The Castle of Bussana Nuova). With its imposing tower and distinctive silhouette, the residence has an unmistakable castle-like presence in the landscape.
The villa was built around 1892 for Raffaele Natta-Soleri, during the years when Bussana Nuova was taking shape following the devastating earthquake of 1887.
Natta-Soleri’s vision for his new home was closely tied to the history of Bussana. He wanted to evoke the castle of the old village of Bussana, destroyed along with much of the settlement by the earthquake, while reinterpreting the idea of a castle through the architectural language and comforts of a refined modern residence of the late 19th century.
The result was therefore not the reconstruction of a medieval fortress, but a new architectural expression: a villa in which the memory of the old castle was reinterpreted in keeping with the tastes and needs of its own era.
This dialogue between past and future is particularly expressed in the Latin inscription still visible above the monumental entrance:
VENTURIBUS EXACTI NON IMMEMOR AEVI
The phrase can be translated as “To future generations, without forgetting the time gone by.” In the context of the villa, these words take on a particularly evocative meaning: a new home conceived with the future in mind, yet consciously connected to the memory of what came before it.
Among the villa’s historical documents is a particularly important item: an original architectural drawing signed by Engineer Enrico Schalk. The drawing records the building’s floor plans and sections, as well as the main façade, monumental tower and numerous architectural details, providing direct documentary evidence of the original design.
Engineer Enrico Schalk and the original design
Behind the distinctive architecture of Villa Natta-Soleri was Engineer Enrico Schalk, whose name and professional title are preserved on the building’s original architectural drawing.
The historical drawings attest to the ambition and great attention to detail that characterised the design. They document not only the layout of the different floors, but also the carefully considered proportions of the façade, tower, staircases, windows, entrances and numerous decorative architectural features.
Interpreting Raffaele Natta-Soleri’s wish to evoke the lost castle of Bussana in a modern style, Schalk designed a residence that brings together the grandeur and symbolic significance of a castle with the elegance of a prestigious late-19th-century Italian villa.
The design belongs to the architectural culture of late-19th-century Italian Historicism, enriched by evident Neo-Renaissance and Classical influences. The result goes far beyond that of a traditional country villa: Villa Natta-Soleri was conceived as an important and representative private residence, with an architectural character akin to that of a small palazzo.
The original signed architectural drawing provides direct documentary evidence of the connection between Engineer Enrico Schalk and the original design of Villa Natta-Soleri.
Italian Historicism and Neo-Renaissance influences
Architecturally, Villa Natta-Soleri is a significant example of the Historicist style that characterised many prestigious Italian residences in the late 19th century.
The moulded window surrounds, prominent cornices, balustrades, medallions and imposing natural-stone base evoke elements of the Italian villa and Renaissance palazzo traditions.
The monumental tower, however, introduces a more romantic, almost fortified element into this ordered composition. Rising distinctly above the main body of the building, it can also be seen in relation to Raffaele Natta-Soleri’s wish to preserve the memory of Bussana’s lost castle.
The tower thus became much more than a simple architectural feature: it gave the residence its identity and helped establish the name by which it is still locally known: Il Castello di Bussana Nuova.
Inside, the Historicist architecture is complemented by decorative murals depicting flowers, birds, branches, landscapes, bamboo and other naturalistic and Japonist-inspired motifs, reflecting the international artistic influences that spread in the final decades of the 19th century.
A hidden 19th-century interior rediscovered
Villa Natta-Soleri remained in the ownership of the Natta-Soleri family and their descendants for more than a century. In 2017, the property passed into the ownership of a Swedish private individual.
During subsequent restoration work, more recent wall coverings and several layers of old wallpaper were removed. What emerged beneath them was an unexpected and remarkable discovery of the villa’s original decorative scheme.
Extensive late-19th-century decorative murals gradually came to light. Flowers, birds, branches, landscapes, bamboo and ornamental compositions had remained hidden for generations beneath successive layers of wallpaper and glue.
Their rediscovery became one of the starting points for the extensive restoration of the house, carried out with local craftsmen and an expert decorative painter.
The work therefore went far beyond the simple renovation of a historic home. It brought important elements of Villa Natta-Soleri’s original 19th-century decorative scheme back to light, restoring a visual connection with the interiors experienced by its first residents.
Ground floor – The villa’s principal reception rooms
The ground floor, measuring approximately 209 m², is accessed through the villa’s monumental entrance, where an elegant marble staircase immediately introduces the residence’s formal, representative character.
This floor contains the main reception rooms and dining room, characterised by generous proportions, high ceilings, parquet floors, decorative fireplaces and the rediscovered murals.
Large openings and long internal sightlines create a natural flow between the principal rooms, while the adjoining terrace and mature Mediterranean garden provide a natural outdoor extension of the reception areas.
The relationship between the interiors, terraces and garden remains one of the villa’s most significant features.
First floor – The family’s private rooms
The first floor, measuring approximately 181 m², has a more private character and includes several generously sized bedrooms and other private rooms arranged around the central salon and main staircase.
Large windows provide abundant natural light, while the rooms facing the sea enjoy views over the Ligurian Sea.
The clear distinction between the reception rooms on the ground floor and the family’s private quarters above still reflects the social and domestic organisation typical of an important family residence of the late 19th century.
The Tower Room – A private salon above the Riviera
At the top of the villa is one of Villa Natta-Soleri’s most distinctive rooms: the Tower Room, with an impressive interior height of approximately 4.40 metres.
According to Cav. Raffaele Natta-Soleri, the great-great-grandson of the villa’s original owner, whose family retained ownership until the 2017 sale, the Tower Room was used as a private salon and reception room for the family and their guests.
From this elevated position, the family could admire the garden, the surrounding coastal landscape and the horizon over the Ligurian Sea.
On the same level are four smaller rooms, traditionally used by domestic staff. The layout of this floor therefore still preserves traces of the social structure of the original household, with the family and service areas clearly legible in the architecture.
More than any other feature, the tower defines the identity of Villa Natta-Soleri. Conceived as part of a modern residence inspired by the memory of Bussana’s lost castle, it gave rise to the name by which the property has been known locally for generations: Il Castello di Bussana Nuova.
Lower-ground floor and independent caretaker’s apartment
The lower-ground floor extends to approximately 266 m² and includes a garage, storage rooms and utility rooms serving the property.
It also includes an independent caretaker’s apartment comprising a kitchen, living room, bedroom and bathroom, as well as a separate laundry room.
The presence of spaces specifically intended for domestic staff continues a functional tradition historically associated with large private estates of this kind.
According to the existing floor plans, Villa Natta-Soleri extends to approximately 821 m² across four levels, in addition to the terraces, mature garden and other outdoor areas.
Il Castello di Bussana Nuova – Remembering the past, building for the future
With its late-19th-century Historicist architecture, Neo-Renaissance influences, monumental tower, rediscovered decorative paintings, grand reception rooms and mature Mediterranean garden, Villa Natta-Soleri is a historic residence of distinctive character on the Italian Riviera.
Its architecture still makes it possible to understand how the house was originally lived in: from the formal reception rooms and dining room on the main floor to the family’s private rooms upstairs, the rooms once intended for domestic staff and the secluded salon at the top of the tower.
More than 130 years of history remain imprinted on the villa’s architecture and interiors.
DISTANCES
Shops/nearest town: 0.2 km
Nice Airport: 76 km
Beach: 0.4 km
Ski resorts: 88 km
Bussana Nuova and its surroundings
Bussana Nuova is a quiet residential area on the Ligurian coast, a few kilometres from Sanremo, with shops, bars and everyday services close to the sea.
On the hills lies Bussana Vecchia, one of the Riviera’s most fascinating villages. Severely damaged by the 1887 earthquake and later reborn as an artists’ village, it retains stone lanes, arches, studios and evocative ruins that give it a unique atmosphere.
The renowned Ponente Ligure Cycle Path runs along the coast, following the route of the former railway. Ideal for walks and bike rides, it passes through coastal towns, beaches and beautiful Mediterranean scenery.
Bussana beach offers convenient access to the Ligurian Sea, with both free public beaches and equipped beach clubs.
A short distance away, Sanremo combines Riviera elegance with a lively atmosphere throughout the year, with its Casino, Ariston Theatre, Old Port, restaurants, boutiques and the historic La Pigna district.
Bussana and Sanremo thus offer a perfect balance of sea, history, nature and an authentic Italian Riviera lifestyle.
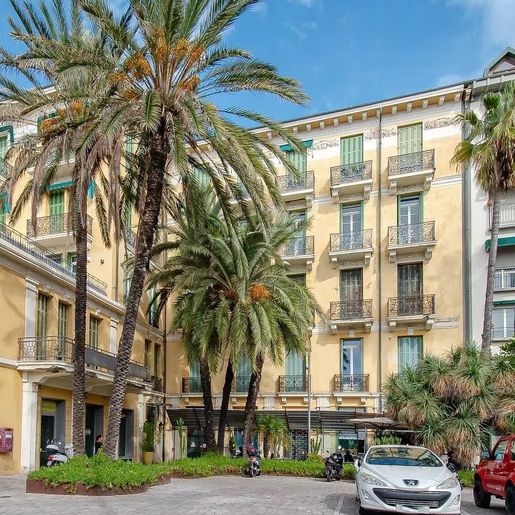


1,350,000 €
5,602 €/m²
Bordighera (임페리아)
241 m²
4 방
부동산 구매
-
The parquet accompanies the entrance into a 241 sqm apartment where light plays a central role, crafting spaces with a measured tone. The light-colored walls, enriched with frame decorations and stuccos, add depth without overwhelming, while the wooden fixtures and large windows allow natural light to flow continuously. This creates a composed, welcoming atmosphere, further enhanced by details such as an oval marble table and a spatial layout suggesting a home designed for comfortable daily living, with the discreet harmony of well-proportioned properties.
This residence unfolds across four rooms and three bathrooms, with a significant size that allows for envisioning a fluid domestic life, featuring spaces that communicate with each other while maintaining a clear distinction of functions. The presence of large glass surfaces contributes to giving breath to the interiors and creates a constant connection with the outside, offering glimpses of greenery and a panoramic view as noted in the available details. The neutral tones of the walls, decorative finishes, and the warmth of the parquet provide a sober and coherent base, capable of enhancing both representative moments and more private ones. The apartment is served by an elevator, a feature that makes daily life more convenient and adds practicality to the generosity of the spaces. Completing the property is the garage, an increasingly relevant element for those seeking a spacious and well-organized home, especially in an urban context where functionality must go hand in hand with quality living.
The large windows change the rhythm of the days, accompanying the home with light that varies throughout the hours, making every space naturally vibrant. Here, the spaces naturally lend themselves to entertaining, working in peace, taking a break in a bright living room, or sharing a dinner in a well-defined dining area. Bordighera adds to this experience the character of a well-known and sought-after Ligurian locality, capable of combining livability, availability of services, and a recognizable identity, without detracting from the centrality of the domestic dimension.
The whole conveys the profile of a representative apartment, spacious and well-calibrated, where size, light, and comfort are balanced. In Bordighera, in the province of Imperia, this property embodies a precise residential search: that of an important home, served by an elevator and complete with a garage, with spaces that gracefully accommodate daily life with measure and continuity.

Italian Luxury Villas by Your Luxury Home
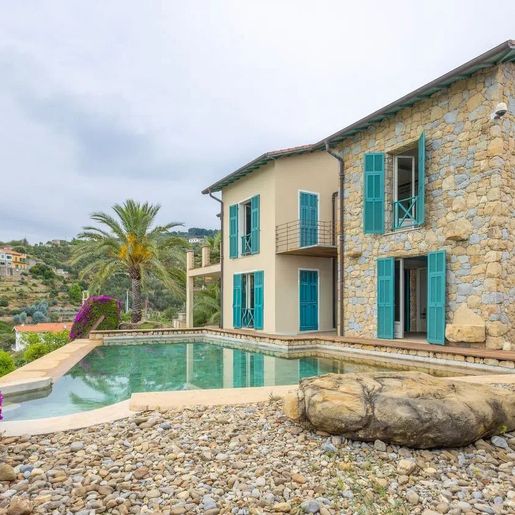


2,450,000 €
9,800 €/m²
Bordighera alta (임페리아)
250 m²
5,000 m² 토지
6 방
부동산 구매
-
The private infinity pool immediately sets the tone for this 250 sqm villa: a space designed to open up to the outdoors, accompanied by panoramic views of the sea and surrounding hills. Around it, the private 5,000 sqm garden creates a spacious and secluded setting, where the presence of colorful flowers and the natural atmosphere make every moment more relaxing. The natural stone edge of the pool, along with the terrain's gradients, gives rhythm to the spaces and suggests a way of living made of light, silence, and continuity between home and landscape.
The property unfolds with 6 rooms and 3 bathrooms, offering significant dimensions and a layout suitable for both daily life and hosting guests. Next to the main building, the annex adds a valuable element of autonomy and flexibility, while the garage discreetly completes the villa's functionality. The outdoor spaces are not merely a backdrop but an essential part of the living experience: the terrace expands the possibilities of outdoor living, the hot tub introduces a note dedicated to well-being, and the 5,000 sqm garden allows for full enjoyment of the privacy and tranquility of the setting.
Even the material details contribute to the home's narrative. The wooden flooring guides the path towards areas with decorative pebbles, while the natural stone walls and the stone staircase connecting different levels create a coherent and concrete ensemble, tied to the solidity of the materials and the relationship with the land. Completing the ensemble, a wall with a terracotta-colored plaster finish adds visual warmth and emphasizes the property's exterior character without theatrical impositions.
Days here find their rhythm between a swim in the pool, a pause on the terrace, and the pleasure of moving between well-articulated open spaces, where each area naturally invites you to linger. The presence of the hot tub and the annex makes the villa suitable for a more generous way of living, capable of accommodating family and friends while maintaining comfort and independence. The relationship with the landscape remains constant and concrete, thanks to the openness towards the sea and hills and an outdoor layout that enhances outdoor living.
This villa in Bordighera combines space, privacy, and a rare external provision for balance and completeness. Private pool, terrace, annex, garage, and a 5,000 sqm garden compose a property that finds strength in its livable measure and continuous dialogue with the Ligurian territory.
Italian Luxury Villas by Your Luxury Home
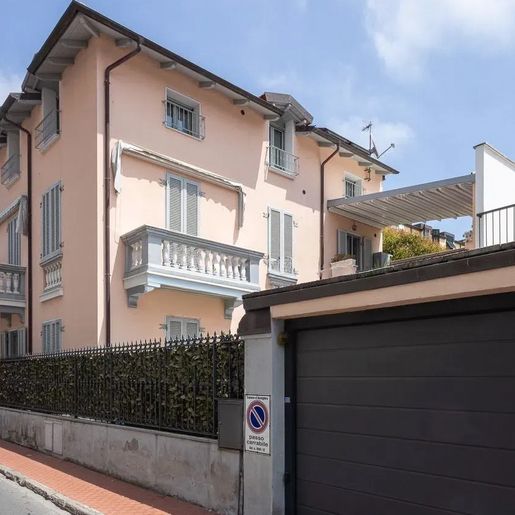


1,550,000 €
5,401 €/m²
Bordighera (임페리아)
287 m²
63 m² 토지
10 방
부동산 구매
-
The glossy white porcelain stoneware flooring welcomes you into a villa with 287 square meters of commercial space, where natural light generously flows through large windows, immediately creating airy environments. The living area hints at a space designed for hosting, with a wooden table of a more material character that dialogues with a living room in light tones and a modern kitchen defined by dark wood cabinetry, a stainless steel worktop, and essential finishes. The ensemble presents a contemporary, bright, and tangible home, capable of combining daily comfort with a measured scenic presence.
Ten rooms and six bathrooms distribute the spaces with breadth and flexibility, making the property suitable for both private life and a well-organized representative dimension. The villa features a private garden of 63 square meters, a terrace, and a private pool complete with a whirlpool, elements that extend the rhythm of the house outward and add various usage opportunities throughout the day. The presence of an elevator contributes to making the property more accessible, an important detail in a residence of this scale. Inside, the visual continuity between the living room, dining area, and kitchen suggests spaces to be lived in naturally, without sacrificing a clear distinction of functions. The described finishes, from the glossy surfaces of the flooring to the light tiles of the kitchen's back wall, to the presence of large openings screened by light curtains, create an orderly and luminous atmosphere, where every space seems designed to promote comfort, conviviality, and a constant relationship with light.
Days here find a spontaneous balance between welcoming interiors and outdoor moments. The private pool with whirlpool invites you to slow down, while the terrace and garden offer spaces to be enjoyed simply, from a breakfast in full light to a reserved pause and an evening shared with guests or family. The distribution of rooms also helps to imagine a fluid daily life, capable of alternating between socializing and privacy without constraints. In a context like Bordighera, this home well interprets the desire for a residence where comfort and tranquility can coexist naturally.
A villa like this finds its value in the balance between generous dimensions, private outdoor spaces, and amenities that make its use comfortable and current. In Bordighera, in the province of Imperia, it represents a suitable proposal for those seeking an important residence in Liguria, with spacious environments, a strong inclination for outdoor living, and a presence capable of standing out without excess.
Italian Luxury Villas by Your Luxury Home


1,600,000 €
15,238 €/m²
Bordighera alta (임페리아)
105 m²
4 방
부동산 구매
-
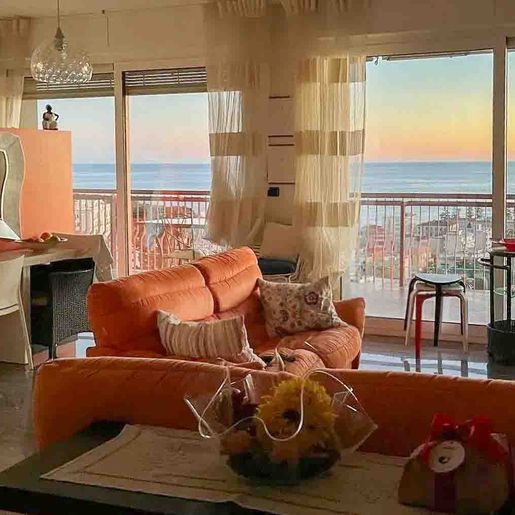
The large windows and polished marble floor immediately set the tone for this 105 sqm penthouse: light continuously streams in, reflecting off surfaces and accompanying the spaces with a discreet yet constant presence. Inside, the fireplace adds a more intimate counterpoint, while some contemporary details, such as the orange sofa and the wall in the same shade, create a personal and welcoming atmosphere. The sea view, visible from inside through the wide openings, becomes part of daily life without the need for dramatic effects, but as a natural element that complements the home.
The 4 rooms and 2 bathrooms allow for a comfortable distribution of spaces, designed for a full and well-organized domestic life. The presence of the terrace and balcony expands the living space and creates a tangible continuity between indoors and outdoors, offering multiple spots to enjoy at different times of the day. The layout of the spaces, enhanced by natural light filtered through light curtains and the presence of large glass surfaces, presents a home that appears open, fluid, and easy to live in. The details observable in the interiors also contribute to defining the property's identity: the polished marble, the large mirror above the dining area, the essential table, and the elements in glass and black metal compose a sober yet recognizable ensemble. The property is completed by a parking space and a cellar, features that add practicality and order to everyday life, while maintaining the value of a penthouse that combines representativeness and functionality.
Opening the windows, stepping out onto the terrace, letting the light change the rooms' appearance throughout the day: here, the relationship with the outside truly becomes part of the living routine. The sea view accompanies the simplest moments, from an outdoor breakfast to an evening by the fireplace, making the home suitable for both continuous use and as a retreat for periods of relaxation with comfort and immediacy. The balcony also contributes to multiplying the possibilities of space use, offering an additional view and constant contact with the air and brightness of the surroundings.
The penthouse is located in Bordighera, Liguria, in a locality that adds recognition and interest to a property already well-defined in its characteristics. Terrace, balcony, parking space, cellar, and bright interiors with sea views compose a balanced, concrete, and rare ensemble to find in this type, capable of combining daily comfort and quality living.
Italian Luxury Villas by Your Luxury Home


2,000,000 €
12,658 €/m²
Ventimiglia (임페리아)
158 m²
5 방
부동산 구매
-
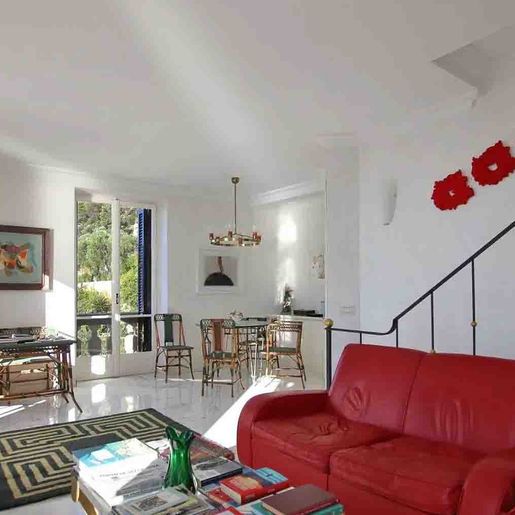
The polished marble floor and large windows immediately set the tone for this 158 sqm apartment: a bright, airy space designed to welcome light and let it flow from one room to another. The spacious and open living room is enhanced by white walls and a high ceiling that amplifies the sense of space, while the visual continuity towards the garden creates a natural connection with the outdoors. The marble staircase with a metal railing also fits seamlessly into a contemporary, understated, and well-defined ensemble.
Five rooms and four bathrooms make up a generous layout, suitable for those seeking spaces to live with comfort and freedom of movement. The living area stands out for its size and brightness, with the dining area extending seamlessly from the living room, maintaining a convivial and orderly atmosphere. The presence of the garden adds a natural extension to the home, while the terrace and balcony offer additional open spaces that make daily use of the environments more versatile. Completing the property is a parking space and, within the context, services that significantly impact the quality of life such as the communal pool and tennis court. The whole conveys the idea of a main home or a long-term residence, thanks to a balanced combination of size, well-articulated spaces, and outdoor areas that accompany the rhythms of the day.
Days here easily find their pace between domestic moments and outdoor time. Opening the windows to the garden, moving to the terrace for a break, having access to a communal pool or tennis court means being able to alternate conviviality and movement naturally, without leaving your residential context. The balcony also contributes to this sense of openness, offering an additional spot to enjoy during mild seasons. In a location like Ventimiglia, such a home lends itself to fluid living, where interiors and exteriors converse continuously.
Apartments capable of combining significant square footage, four bathrooms, private open spaces, and shared services like a pool and tennis court maintain a precise and uncommon identity. This property, located in Ventimiglia, in the province of Imperia, combines functionality and scenic presence in a credible balance, suitable for those seeking a complete, bright, and well-structured home in Liguria.
Italian Luxury Villas by Your Luxury Home


3,200,000 €
16,000 €/m²
Bordighera (임페리아)
200 m²
6 방
부동산 구매
-
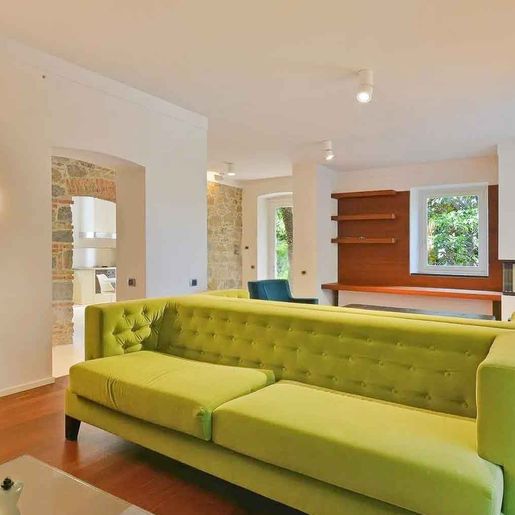
The dark parquet flooring in the living room immediately sets the tone for the interiors, complementing a bright space where windows allow natural light to flood in and offer views of the greenery outside. The exposed stone wall introduces a measured tactile note, balanced with simple surfaces and more essential lines. The high ceilings also contribute to the sense of spaciousness, while certain details, such as modern wall sconces and the wooden shelf in the work area, add character without overwhelming. The result is a part of the home that combines domestic warmth with a discreet scenic presence, built on well-measured contrasts and a pleasant continuity between indoors and outdoors.
Its 200 square meters of commercial space are distributed across 6 rooms and 6 bathrooms, a configuration that suggests a comfortable and articulated management of spaces, suitable for both daily life and hosting guests. The living room, already defined by its brightness, parquet, and exposed stone, finds an additional focal point in the fireplace, capable of setting the rhythm of the seasons and making the environment more intimate. Outside, the presence of a private garden and a private pool naturally expands the way of living in the house, offering spaces to enjoy continuously during the milder months. The gym adds a practical and increasingly sought-after function, while the guesthouse represents an element of great flexibility, useful for hosting guests, family, or organizing different moments of the day with greater freedom. The property is completed by a parking space, which contributes to the overall practicality of a residence designed to combine comfort, space autonomy, and privacy.
Days here easily find their rhythm between a swim in the pool, time spent in the garden, and the possibility of alternating moments of conviviality with more intimate pauses by the fireplace. The gym allows for the integration of wellness into daily life without leaving home, while the guesthouse makes it easier to welcome friends or family while maintaining independence and privacy. The context of Bordighera naturally accompanies this dimension, placing the property in a recognizable and sought-after location in Liguria, where outdoor living and tranquility become an integral part of the lifestyle.
This portion of the house convincingly combines square footage, internal articulation, and accessory spaces that are difficult to find together: private garden, pool, gym, guesthouse, and parking space. In Bordighera, in the province of Imperia, it represents a valuable solution for those seeking a residence with a precise identity, capable of offering real comfort, privacy, and a constant relationship with outdoor spaces.
Italian Luxury Villas by Your Luxury Home


4,200,000 €
8,400 €/m²
Bordighera (임페리아)
500 m²
8 방
부동산 구매
-
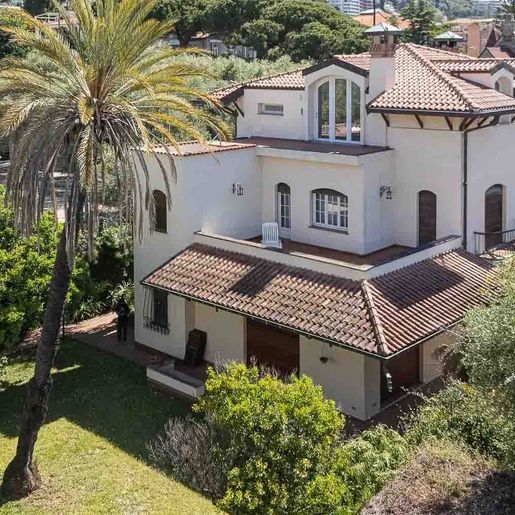
The villa spans 500 square meters of commercial space and immediately conveys a solid presence, characterized by generous volumes and a natural connection with the outdoor areas. The light-colored façade, terracotta tile roof, and dark wood frames with shutters create a harmonious and measured ensemble, capable of imparting a sense of an important yet understated home. Surrounding the property, the private garden features expansive green areas and trees, including palms, creating a secluded setting that invites outdoor living with the same continuity as the indoor spaces.
Eight rooms and seven bathrooms outline a layout designed to offer space, autonomy, and comfort, both in daily life and when hosting guests. The presence of a fireplace adds a domestic focal point, an element that suggests more intimate moments and year-round use of the home. Completing the property are a cellar and an attic, spaces that enhance the overall functionality of the villa and reinforce its versatility. Outside, a terrace and balcony multiply the possibilities for views and outdoor stays, while the house's architecture stands out for the details of its openings, wooden shutters, and a balanced exterior composition, further enhanced by the presence of greenery. The ensemble conveys the idea of a significant residence, suitable for those seeking spacious and well-articulated environments, with a strong relationship between interior and exterior and the degree of privacy that enriches the pleasure of living.
Days here find their rhythm among spacious rooms, openings to the garden, and outdoor spaces to choose from according to the moment. The terrace and balcony become natural extensions of the home, places to enjoy with simplicity, while the private garden offers the opportunity to spend considerable time outdoors in a secluded setting. The presence of numerous rooms and seven bathrooms also makes this villa suitable for a complex family life, long-term hospitality, or a representative residence capable of hosting without sacrificing the intimacy of the spaces.
Bordighera adds to this property the value of a recognizable location in Liguria, in the province of Imperia, placing the villa in a territorial context of strong identity. For its size, layout of the spaces, and quality of the open areas, it is a solution that combines presence, functionality, and privacy, with the character of a home designed to be fully lived in over time.
Italian Luxury Villas by Your Luxury Home


4,850,000 €
10,104 €/m²
Bordighera alta (임페리아)
480 m²
2,500 m² 토지
10 방
부동산 구매
-
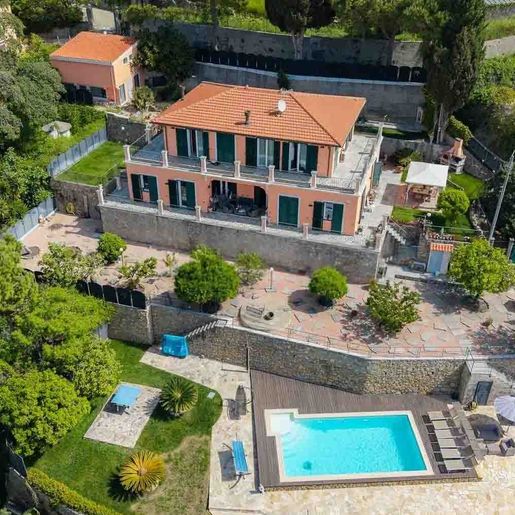
The villa features a facade rendered in warm shades of light orange and pink, complemented by stone details and a red tile roof that immediately define its character. The large windows on the first floor and balconies with green railings bring light into the rooms and create a seamless connection between indoors and outdoors, while the fireplace adds a more intimate gathering point to daily life. Surrounding the villa, the garden and the furnished terrace create a private atmosphere, where the presence of the private pool invites full enjoyment of the home at any time of the day.
With its 480 square meters of commercial space, this property offers significant dimensions and a layout suitable for those seeking generous spaces without sacrificing functionality. The 10 rooms and 6 bathrooms allow for great freedom in organizing the home, whether for family life or hosting guests with the right level of autonomy. Completing the ensemble are a guesthouse, a tavern, a cellar, a garage, and parking spaces, elements that make the management of the property practical and well-structured. Outside, a private garden of 2,500 square meters creates a wide and protected setting, enriched by stone-paved paths and areas leading to the pool surrounded by sun loungers. The terrace, enhanced by the presence of plants and outdoor furniture, further expands the spaces dedicated to conviviality and relaxation. The trees and shrubs in the greenery contribute to the rhythm and privacy of the open spaces, while the brightness ensured by the large openings enhances the constant relationship between the house and its garden.
Days here find a natural rhythm made of outdoor moments, poolside pauses, and environments that lend themselves both to tranquility and social gatherings. The presence of the guesthouse allows for comfortable accommodation for family and friends, while the tavern and cellar add spaces to be enjoyed more informally, according to the seasons and occasions. The terrace and private garden become a tangible extension of the house, offering green views and corners to inhabit continuously, in a setting that prioritizes privacy and tranquility.
This villa combines significant square footage, well-defined outdoor spaces, and a complete array of accessory environments, creating a property of strong presence and versatile use. In Bordighera, Liguria, it represents a suitable solution both as a prestigious private residence and for those who desire a home capable of welcoming with balance, comfort, and identity.
Italian Luxury Villas by Your Luxury Home


1,900,000 €
5,588 €/m²
Bordighera (임페리아)
340 m²
7 방
부동산 구매
-
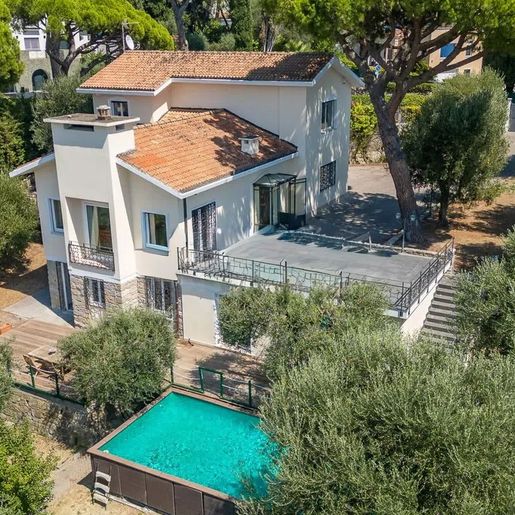
The light marble flooring and large windows with metal frames immediately set the tone for this 340 sqm villa: a bright, airy home designed to welcome light and allow spaces to breathe. Inside, white walls and essential finishes accompany a composed yet warm atmosphere, where even a few elements, such as a dark brown leather sofa and two modern design armchairs, help imagine moments of tranquility and conversation. It is a property that presents itself with restraint, entrusting its character to the quality of the spaces, the visual continuity, and the sense of balance that is perceived from the entrance.
Seven rooms and six bathrooms generously distribute the house, offering a significant living structure suitable for a comfortable and well-organized daily life. The square footage allows for imagining representative spaces and more intimate areas, always maintaining a perception of spaciousness and functionality. Outside, the private garden adds a precious dimension to the property, creating a natural extension of the villa and reinforcing that sense of privacy and tranquility that emerges clearly. The access is introduced by a decorated wrought iron gate, a detail that discreetly defines the character of the residence, while the stone-paved driveway, accompanied by mature trees and plants, creates an orderly and pleasant arrival. The presence of a classic-style lamppost also contributes to giving continuity to the ensemble, without excesses, with a sober language that links architecture and open spaces. The harmonious arrangement of the buildings completes a property where the interior and exterior naturally converse.
Days here easily find their rhythm between rooms filled with light and moments spent outdoors, in the garden, among greenery and quiet. The house lends itself to both private and convivial dimensions, thanks to a spacious layout and a number of bathrooms that make it easier to accommodate family and guests. The context of Bordighera also contributes to defining a lifestyle made of privacy, discreet beauty, and a continuous relationship with the outdoors, in a part of Liguria that retains a recognizable identity and measured charm.
This villa combines significant dimensions, private outdoor spaces, and architectural details that make its presence immediate. In Bordighera, in the province of Imperia, it represents a valuable proposal for those seeking a spacious, bright residence well integrated into the Ligurian context, with a living quality that can be appreciated day after day.
Italian Luxury Villas by Your Luxury Home


1,200,000 €
10,169 €/m²
Bordighera alta (임페리아)
118 m²
5 방
부동산 구매
-
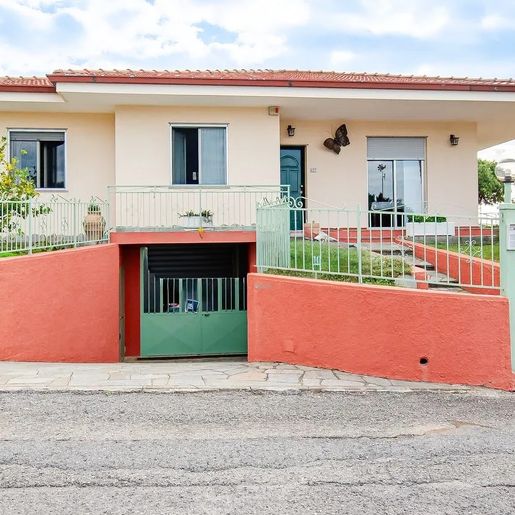
The villa presents itself with an entrance marked by a stone staircase leading to the upper level, immediately introducing a cozy and well-defined atmosphere. The exterior walls, in light beige tones with red details, harmonize with the green door, the painted iron fence, and the decorative balustrade, creating a harmonious and solid ensemble without ostentation. Surrounding it, the garden with its lawn and flower beds softens the access, while the outdoor lighting lamps and large windows contribute to making the residence welcoming and bright from the very first glance.
With its 118 square meters of commercial space, this villa offers a layout of 5 rooms and 2 bathrooms, dimensions that allow for envisioning a home designed for comfortable daily living, as well as for shared moments. The private garden adds a tangible and valuable presence to the property, becoming a natural extension of the indoor spaces and offering a secluded setting for continuous outdoor living. Completing the ensemble are the terrace and the garage, elements that enhance the functionality of the house and expand its usability in every season.
The exterior also tells of a measured attention to detail: the natural stone floors at the entrance give substance to the path leading to the house, the green-painted iron gates define the perimeter with character, while the simple roof profile and visible gutters convey an orderly and authentic image. The overall appearance is well-maintained, with open spaces inviting an immediate connection with the outdoors and imparting that pleasant sense of tranquility that often makes a difference in choosing a home.
Days here can flow between the terrace and the private garden, following a more open rhythm, made of natural light, small moments outside, and a constant relationship with the home's spaces. The presence of well-integrated outdoor areas makes this villa suitable for those seeking privacy and a living dimension capable of extending beyond the rooms, without sacrificing practicality. The garage also contributes to this idea of concrete, discreet comfort, designed to simplify everyday life.
Villa, private garden, terrace, and garage together form a balanced proposal, where each element finds its place naturally. In the context of Bordighera, in Liguria, the property combines manageable dimensions, open spaces, and a welcoming character, offering an interesting solution for those who desire a well-defined, private, and pleasant home to live in.
Italian Luxury Villas by Your Luxury Home


1,150,000 €
3,966 €/m²
Borghetto San Nicolò (임페리아)
290 m²
3,000 m² 토지
7 방
부동산 구매
-
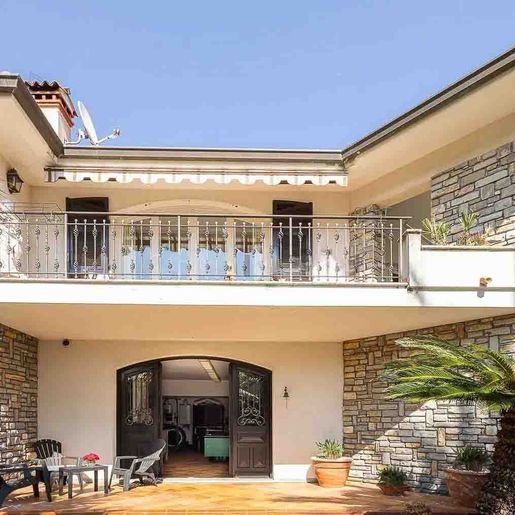
The villa spans 290 square meters of commercial space and immediately conveys a solid and welcoming character at first glance. The stone defining the facade, the porch with beamed ceiling, and the large windows create a balanced ensemble where light naturally enters, fostering a continuous relationship between the interior and exterior. The wooden flooring adds warmth to the rooms, while the balcony with wrought iron railing and the tiled roof evoke a recognizable architectural language, never ostentatious. It is a property that instantly conveys the sense of a home designed to be comfortably lived in, in every season.
Seven rooms and four bathrooms generously distribute the spaces, offering a structure suitable for both daily life and a more representative dimension of the home. Outside, the private garden of 3,000 square meters significantly enhances the property's livability and creates a private setting around the villa, enriched by ornamental vegetation and tropical plants. The terrace and balcony provide additional points of contact with the outdoors, while the awnings on the large balcony make these spaces continuously usable. The presence of the annex introduces an additional possibility for managing the spaces, useful for guests or for functions complementary to the main residence. The property is completed by a tavern, a cellar, a garage, and a parking space, elements that enhance the overall practicality of the property without sacrificing the pleasure of living. Even the external details, from the dark window frames to the metal railings, contribute to giving rhythm and personality to the whole.
Days here find a natural rhythm between bright indoor spaces and open areas truly meant to be used. The porch invites lingering during milder hours, the terrace and balcony become natural extensions of the house, and the garden offers depth and privacy without interrupting the dialogue with the architecture. The presence of the annex and accessory rooms like the tavern and cellar make the property suitable for a more complex domestic life, filled with hospitality, shared moments, and slower times. In a setting like Bordighera, this villa coherently interprets a way of living that is open, private, and connected to the quality of spaces.
Garage, parking space, cellar, tavern, annex, and a 3,000 square meter garden compose a rare ensemble for completeness, where each element contributes to the property's value. In Bordighera, Liguria, this villa combines significant dimensions, architectural identity, and a strong vocation for outdoor living, offering a home of tangible presence, designed to last and to be fully lived in.
Italian Luxury Villas by Your Luxury Home


700,000 €
2,857 €/m²
산레모 (임페리아)
245 m²
10 방
4 침실
부동산 구매
-
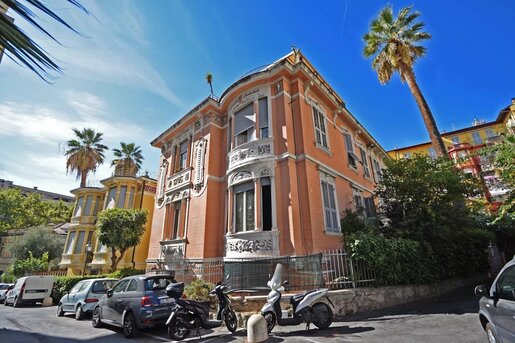
In the residential heart of Sanremo, just a two-minute walk from the central Piazza Colombo, lies a stunning 1917 Art Nouveau terraced villa, situated within a private residential complex. The villa features $245\text{ m}^2$ of interior space, requires restoration, and is characterized by high ceilings. It is set over three levels: on the entrance floor, a spacious living room with a dining area, a bathroom, and a storage room an elegant, wide marble staircase leads to the first floor, which houses three large bedrooms, a large bathroom, and a balcony. The basement level, accessed via the same marble staircase, features a large kitchen, a bathroom, a bedroom, and a utility room. Behind the villa, there is a private garden that could be converted into a parking area. The flat roof slab of the villa can be used as a sun terrace. This property has immense potential—it can be converted into separate apartments or renovated into a modern single-family villa. A truly unique property.


3,500,000 €
7,187 €/m²
산레모 (임페리아)
487 m²
6 방
4 침실
부동산 구매
-
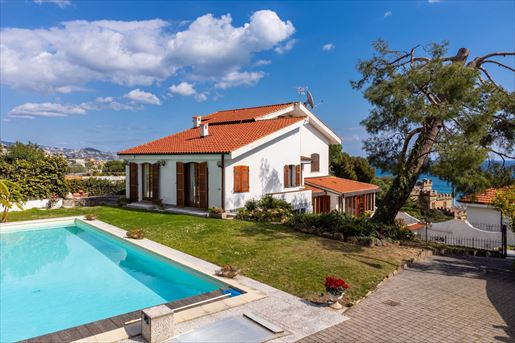
Villa with sea view and swimming pool in Sanremo
In a prestigious and quiet area of Sanremo, a stately villa with panoramic views is for sale.
Sanremo, famous for its mild climate all year round, golden beaches and the famous Italian Song Festival, is a popular destination for those who want to live between sea, culture and elegance.
The prestigious Casino, the boutiques in the historic center, the gourmet restaurants and the Old Port make the city a point of reference for high-level tourism.
The villa, located in a private and panoramic area, guarantees tranquility and privacy, while remaining a few steps from the sea and the main services.
With large internal spaces, a large garden with swimming pool and an unparalleled view, this property is the ideal choice for those looking for an exclusive residence with all the comforts.
Internal spacesThe villa, of approximately 470 square meters, is organized on four floors, connected to each other by an elegant internal staircase.
Ground floor: large living room with panoramic windows and access to the terrace overlooking the sea, kitchen with dining area and exit to the terrace, bathroom, dressing room and laundry room. First floor: four bedrooms, a dressing room, an office and two bathrooms. Second floor: spacious master bedroom with sitting room, private bathroom and terrace. Basement floor: large space dedicated to relaxation with direct access to the garden. Outdoor spaces and services The villa is surrounded by a private garden of about 1300 square meters with English lawn and exotic plants, equipped with an irrigation system.
The large swimming pool is flanked by a 50 m2 porch, ideal for enjoying moments of relaxation outdoors.
The property includes a barbecue area.
The 25 m2 garage can accommodate two cars, while the 75 m2 outdoor parking lot allows you to comfortably park up to three vehicles.
The heating is autonomous.
Location and connectionsLocated in a panoramic and private position, the villa is approximately 3 km from the centre of Sanremo.
The sea can be reached in five minutes on foot thanks to a convenient direct access.
Public transport stops and shops are located in the immediate vicinity.
Nice airport can be reached in about 50 minutes, while Genoa airport takes about an hour and a half.


3,000,000 €
6,303 €/m²
산레모 (임페리아)
476 m²
1,500 m² 토지
5 방
부동산 구매
-
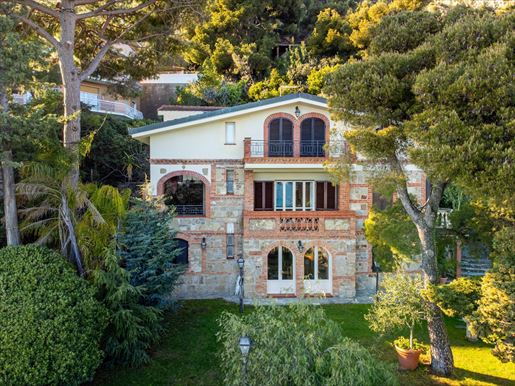
Historic villa just a short walk from the sea, located in the Capo Pino area of Sanremo.
Originally built in the 1800s and completely renovated in 2013, the property extends over approximately 500 sqm arranged across three levels, with spacious and bright interiors designed to enhance the sea views and the connection with the garden.
The ground floor features a large living and dining area overlooking the greenery, a spacious kitchen, a storage room and two bathrooms.
The first floor hosts the main sleeping area, with two bedrooms, two marble bathrooms, an additional small bedroom, a livable terrace-portico, a sea-view balcony and direct access to the garden.
The upper floor includes a further panoramic living room opening onto a terrace overlooking the bay, together with a second kitchen and dining area, two bedrooms and two bathrooms.
The property also includes an independent apartment with private access, ideal for guests or staff accommodation.
The villa is surrounded by approximately 1,500 sqm of private landscaped gardens arranged on different levels, with secluded outdoor areas, patios and panoramic terraces.
Additional features include a garage of approximately 78 sqm, further outdoor parking spaces and an already approved project for the construction of a swimming pool.
The property is located within walking distance of the sea and approximately 20 minutes from the centre of Sanremo.
Monte Carlo can be reached in around 40 minutes, while Nice International Airport is approximately one hour away.


540,000 €
5,000 €/m²
Ospedaletti (임페리아)
108 m²
4 방
2 침실
부동산 구매
-
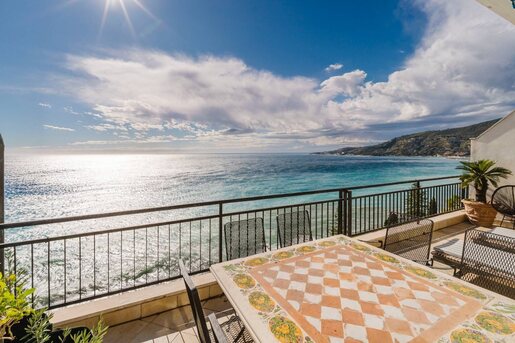
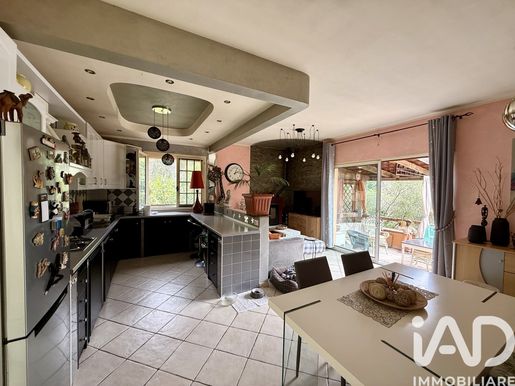
Apartment of 99 sqm of living space, plus a 24 sqm terrace, comprising an entrance hall, a double living room with access to the sea view terrace, a kitchen, two bedrooms of which one has an en-suite bathroom with a shower, another bathroom with a bath. Completing the property are another terrace to the hillside, a convenient communal parking space, and, if desired, access to two communal swimming pools located on the roof of the building.
The floors are marble in the living area and parquet in the sleeping area. The exterior fixtures are made of wood with double glazing, the entrance door is solid wood, the interior doors are wood and opaque glass. The sea view terrace is equipped with sunshades, heating is autonomous. Annual condominium fees amount to €2,000.
It enjoys south and north exposure.
The apartment is in excellent maintenance condition although partially remaining in the original state since 1970, as it is in a noble condominium of that era with a daytime concierge. It is located on the third floor of five, equipped with an elevator.
The apartment faces the sea; across the road there are stairs leading down to the rocks.
Via Aurelia refers to Strada Statale 1 that runs along the Ligurian coast from the Tyrrhenian Sea to the French border. It is a historically and contemporarily significant road that passes near the main Ligurian tourist destinations. Via Aurelia 19 is located on the outskirts of Ospedaletti, a short walk from the seafront. In the vicinity there are bars/restaurants, beach facilities and residences.


389,000 €
4,576 €/m²
Ventimiglia (임페리아)
85 m²
7,500 m² 토지
3 방
부동산 구매
-
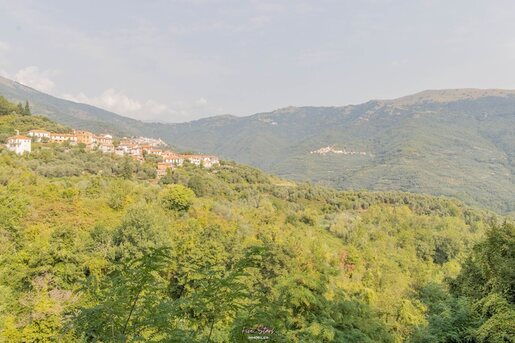
Immersed in the tranquility and greenery of the Verandi Fraction in Ventimiglia, we propose for sale an exclusive independent villa to be completed, a rare opportunity for those who want to shape every detail of their home to measure, using a solid structure with ample modular spaces.
The property currently develops around a main living area of about 85 m², designed to offer welcoming and bright rooms, opening onto a pleasant panoramic terrace, perfect for enjoying the view of the surrounding nature, hosting outdoor dinners, or simply relaxing. Completing the structure upwards we find a versatile attic to finish, ideal to be used as an accessory space, study, or hobby area.
The real added value of this property lies in its exceptional additional volumes and in the large surrounding land of about 6,000 m², which guarantees total privacy and an authentic contact with nature.
On the lower floor there is a very generous structure, designed to accommodate a substantial garage/carport capable of comfortably housing up to three cars, several motorcycles and possible storage spaces. In addition, the large rooms intended for warehouses offer a unique potential: subject to check of planning regulations and the appropriate authorizations, there is a concrete possibility to transform part of it into habitable space, thus greatly expanding the house’s floor area or creating an additional independent unit for guests or family.
This villa represents the perfect blank canvas just a few minutes from the services and the coast of Ventimiglia, ideal both as a first home and as a prestigious country residence to customize in every detail.


115,000 €
1,716 €/m²
Borgomaro (임페리아)
67 m²
3 방
1 침실
부동산 구매
-
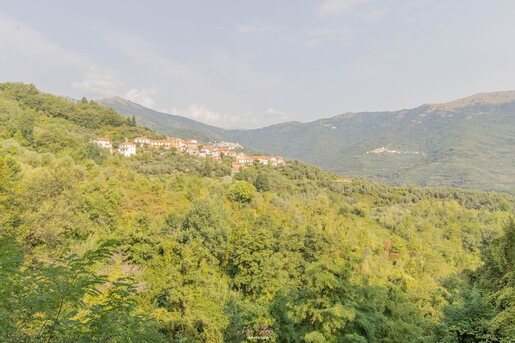
Five Stars Immobilier offers for sale... this fully renovated house, 67 m² of living space, F3 type, combining modernity with respect for tradition in a zen spirit. Located in Ville San Pietro, Italy! On the ground floor, there is a living area comprising a 15 m² dining room opened onto a 15 m² kitchen in a modern style while preserving the stone floors, a bathroom and a WC. On the first floor, still in a minimalist style, you have a 15 m² living room with a view of the olive trees. On the second floor, you can rest in a 19 m² bedroom with an unparalleled view of the green mountains. TO NOTE: Pellet stove heating and electric convectors, DPE ?. and GES ?. PROXIMITY: 10 minutes from Borgomaro shops, 20 minutes from the fine sandy beaches of Imperia on the Mediterranean coast, 40 minutes from Monaco. TRANSPORT: highway access, 1 hour from Nice airport. We can help you with: - organizing your project, - finding reliable tradespeople, - obtaining financing, - handling administrative formalities. A visit? Call us!
Fees borne by the seller. DPE in progress.
Your Five Stars Immobilier advisor: Marc Meyer
Commercial agent (Sole proprietor)
RSAC 952 982 726.

Laurent L'Exact
WE INVEST - BL AGENTS


41,000 €
477 €/m²
Borgomaro (임페리아)
86 m²
3 방
1 침실
부동산 구매
-
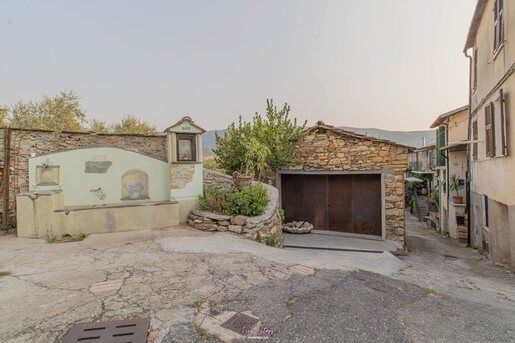
Five Stars Immobilier offers for sale... The tranquility of the Italian countryside with this house to renovate of 86 m² of living space, a type F3 in a duplex, and its terrace with no overlooking neighbors. It is in Ville San Pietro, Italy! The house is currently composed of floors to be fully renovated, the rehabilitation permit provides the following installations: The comfort, with on the ground floor a 29 m² bedroom; a bathroom with WC. On the first floor: a living area of 29 m² with an American kitchen. On the second floor, a 13 m² living room with direct access to the 15 m² terrace with views over the valley and olive groves. TO NOTE: Pellet stove heating and electric convectors, DPE: ? and GES: ?. PROXIMITY: 10 minutes from Borgomaro shops, 20 minutes from the fine sandy beaches of Imperia on the Mediterranean coast, 40 minutes from Monaco. TRANSPORT: highway access, 1 hour from Nice airport. We can help you with: - organizing your project, - finding reliable artisans, - obtaining financing, - completing the administrative formalities. A visit? Call us!
Fees are payable by the seller. DPE in progress.
Your Five Stars Immobilier advisor: Marc Meyer
Commercial agent (Sole trader)
RSAC 952 982 726.
Laurent L'Exact
WE INVEST - BL AGENTS


100,000 €
2,222 €/m²
Borgomaro (임페리아)
45 m²
2 방
1 침실
부동산 구매
-
Five Stars Immobilier offers for sale... The quiet of the Italian countryside with this fully renovated house, 45 m² of living space, type F2 in a souplex, with two terraces. It is in Ville San Pietro, Italy! The charm, with on the ground floor a bedroom of 10 m², and a 31 m² garage. On the first floor: a living area of 28 m² with an open-plan kitchen, a 6 m² bathroom-WC. The outside indulgence with a 20 m² terrace accessible directly from the living area, in the tranquility of olive groves. TO KNOW: Pellet stove heating and electric radiators, DPE: ? and GES: ?. NEARBY: 10 minutes from shops in Borgomaro, 20 minutes from the fine sandy beaches of Imperia on the Mediterranean coast, 40 minutes from Monaco. TRANSPORT: highway access, 1 hour from Nice airport. We can help you with: - organizing your project, - finding reliable artisans, - obtaining financing, - completing administrative formalities. A visit? Call us!
Fees charged to the seller. DPE in progress.
Your Five Stars Immobilier advisor: Marc Meyer
Commercial agent (Sole trader)
RSAC 952 982 726.
Laurent L'Exact
WE INVEST - BL AGENTS
숨겼습니다
0 매물
위에
4 결과


