


부동산 Cefalù : 판매 중인 2 매물


280,000 €
2,154 €/m²
Cefalù (팔레르모)
주택
5 방
3 침실
130 m²
6,600 m² 토지
부동산 구매
-
Detached partially furnished villa of 129 sqm, in excellent condition, arranged over two levels between the ground and first floor, set in a private and peaceful natural setting — ideal for those seeking tranquility, privacy, and generous outdoor spaces.
The property benefits from quadruple exposure, ensuring bright and well-ventilated interiors throughout the day. Further enhancing the villa is a panoramic terrace of approximately 60 sqm and a large private plot of about 7,500 sqm, perfect for enjoying nature in total relaxation or for future enhancement projects.
The interior spaces are well laid out and functional, featuring a welcoming living room, a fully equipped kitchen, one master bedroom, two additional bedrooms, an extra room ideal as a study, hobby area, or guest room, a practical storage room, and two bathrooms with showers. The layout makes the property suitable both as a primary residence and as an investment opportunity.
The villa features porcelain stoneware and parquet flooring, PVC double-glazed windows, a security door, and an alarm system. Comfort is ensured by independent air conditioning and heating provided by a pellet stove.
The property also includes a spacious outdoor area with parking space for up to four cars.
A ready-to-move-in solution that combines comfort, privacy, and close contact with nature, representing an excellent opportunity both for residential use and long-term investment.


255,000 €
-11%
Cefalù (팔레르모)
주택
7 방
3 침실
182 m²
3,890 m² 토지
부동산 구매
-
Cefalù – Detached house in the countryside with sea and land views
Just 5 km from the center of Cefalù, in a quiet and private location, immersed in the Sicilian countryside and a short distance from the Madonie Park, we offer for sale a detached house of approximately 200 m2 with land of approximately 3,000 m2.
The property has two levels, beyond cellar/attic. On the ground floor we find two bedrooms with bathroom and storage room, while on the first floor there is a comfortable eat-in kitchen, another bedroom, bathroom and large living room with brick kitchen and wood-fired oven.
The jewel in the crown of the property is the large panoramic terrace, ideal for al fresco lunches and dinners, from which you can enjoy a splendid sea view, with a natural setting of absolute privacy.
Although the property needs renovation, it offers the possibility to customize spaces and finishes according to your needs.
Thanks to the generous square footage, the presence of the land and the strategic location between sea and nature, the property lends itself perfectly both as a main residence for those seeking tranquility without straying from the city's services and the sea, and as a tourist investment for short-term or B&B rentals.
The proximity to Cefalù, one of the most sought-after locations in Sicily, makes this solution particularly interesting for the international market as well.
Ideal solution for those who want peace, space, panorama and great potential for valorization.
아래에서 인근 매물을 확인하실 수 있습니다.


530,000 €
2,650 €/m²
Trabia (팔레르모)
빌라
5 방
4 침실
200 m²
1,000 m² 토지
부동산 구매
-
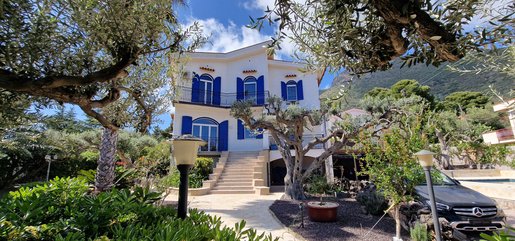
Beautiful villa in Sant’Onofrio with views of the Tyrrhenian Sea and the Lipari Islands.
The rooms are filled with light thanks to the new arched safety-glass windows, and the Mediterranean lifestyle is reflected throughout the home. From every room, you can enjoy views of the sea or the surrounding countryside from your own private balcony. The landscaped ornamental and fruit garden features a saltwater pool that can be heated if required and used year-round. The property also has central gas heating for year-round comfort. The water supply is provided by the municipal network; for added convenience, the property also has a 10,000-litre cistern, a booster pump, a water-softening system and a drinking-water treatment system.
The village of San Nicola L’Arena, with its small sandy beach, two supermarkets,
restaurants, a pharmacy, various other shops and a small marina, offers
good amenities and is a six-minute drive away.
For larger shopping trips, the villa town of Bagheria is 20 minutes away by car.
The fascinating city of Palermo, with the lively hubbub of its markets, its stately
palaces and its centuries-old lanes, is more than just a city to
visit—it is an experience that gets under your skin. It is only 40 minutes away.


245,000 €
2,722 €/m²
Altavilla Milicia (팔레르모)
빌라
3 방
2 침실
90 m²
1,500 m² 토지
부동산 구매
-
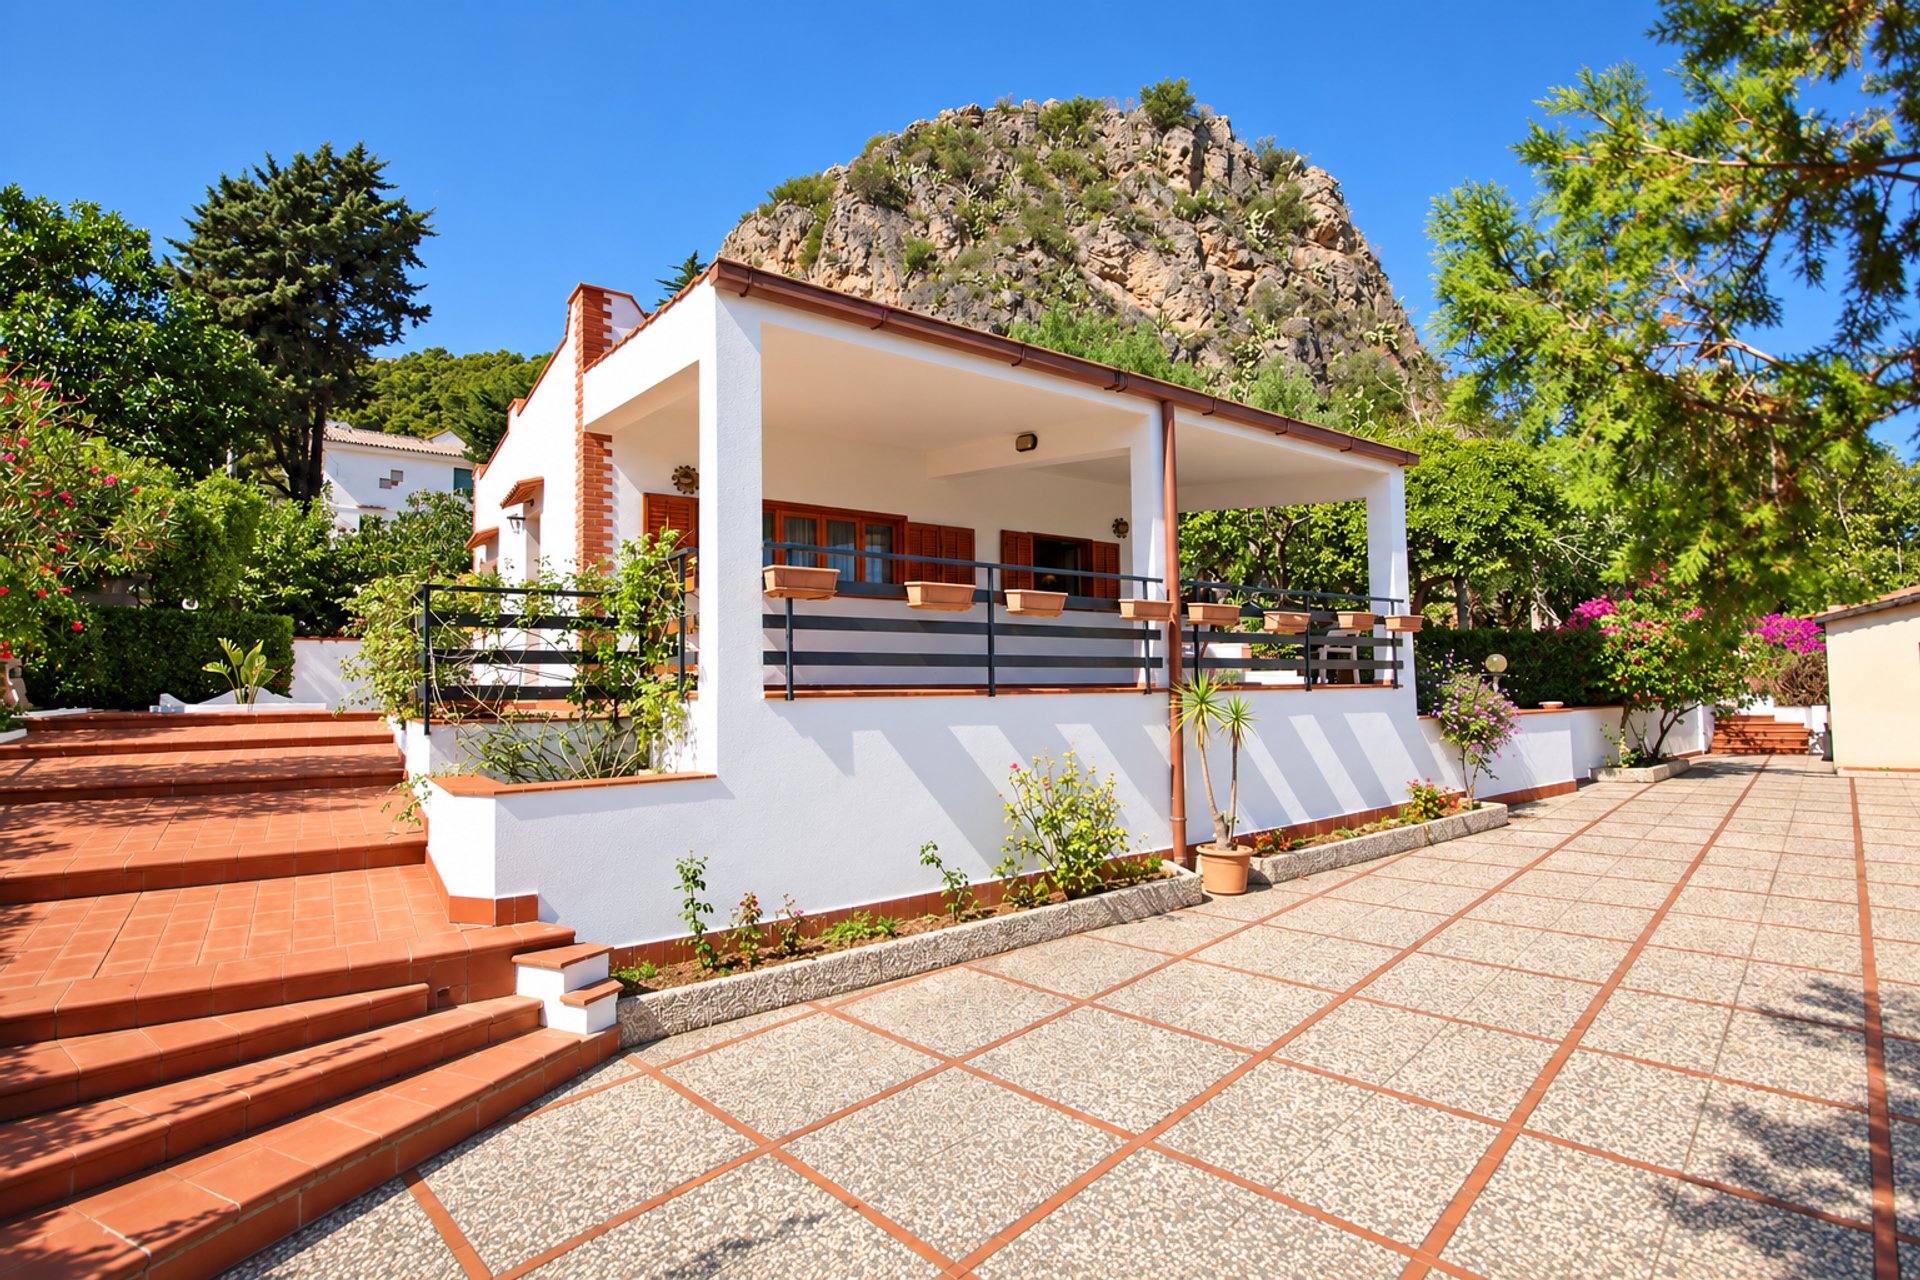
Villa standing alone in a natural setting – Pizzo Cane Nature Reserve
In a particularly evocative natural context, inside the Pizzo Cane, Pizzo Trigna and Grotta Mazzamuto Nature Reserve, we propose a standalone villa surrounded by greenery, ideal for those seeking privacy, tranquility and a direct connection with the Mediterranean landscape.
The property develops entirely on a single level for about 86 sqm and is set on land arranged over several terraces. One of its most fascinating features is the natural presence of rock, covered with the typical spontaneous vegetation of the area, which becomes an integral part of the garden and creates almost pristine corners.
External spaces represent one of the main strengths of the villa. The garden of about 1,000 sqm, rich in Mediterranean essences and trees, surrounds the dwelling on all four sides and offers several living areas for most of the year. The covered terrace of about 30 sqm constitutes a natural extension of the living area, perfect for al fresco lunches, dinners or simply for enjoying the place’s quiet.
From the property you can also enjoy pleasant panoramic views of the sea and the surrounding territory, while the land’s shape creates different outdoor environments, among paved areas, green spaces and natural rock faces.
The interiors retain the warm character of a Mediterranean holiday home. The accommodation includes a living room with dining area, a kitchen, one double bedroom, a second bedroom and a bathroom with a shower. The numerous openings and quadruple exposure ensure good natural light and visual continuity with the garden.
The house is equipped with:
- autonomous air conditioning
- wooden fixtures
- ceramic flooring
- reinforced security door
- connection to the water supply
- irrigation tank of about 15 cubic meters, powered by a booster
- connection to the electrical and telephone network
- habitation certificate
- property fully cleared
Completing the property are a cellar, two tool storage rooms, a barbecue area and large outdoor spaces that allow parking for up to six cars.
An additional opportunity is the possibility of separately purchasing the land in front of the villa of about 2,000 sqm, currently planted with lemon grove and orchard. The annexation would significantly expand the property’s spaces and allow further green arrangements or outdoor-use structures, compatible with zoning, landscape regulations and the constraints of the protected area.
From a position standpoint, the property is about:
- 70 km from Falcone-Borsellino Airport
- 35 km from Palermo city centre
- 45 km from Cefalù
A solution suitable both as a private residence and as a holiday home, especially for those who consider landscape, privacy and nature central to their choice of a house.
원하시는 검색에 새로운 매물이 등록되면 알림을 받으세요 !


2,400,000 €
1,646 €/m²
팔레르모
기타
20 방
1,458 m²
1.5 헥타르의 토지
부동산 구매
-
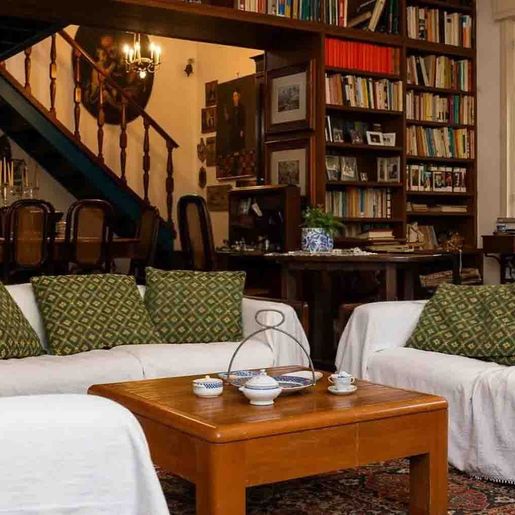
The dark wooden beams of the ceiling and the dark parquet immediately convey the internal character of this estate-complex, a vast and articulated property where domestic and representative dimensions coexist. In the living room, the wall-to-wall library filled with books, light-colored fabric sofas, and natural light streaming through the windows with white frames create a cozy, lived-in, authentic atmosphere. It’s a beginning that well tells the story of the house: important spaces, yet capable of maintaining warmth, continuity, and a sense of welcome that accompanies the entire property.
The numbers clearly define the property's substance: 1,458 square meters of commercial space distributed across 20 rooms and 13 bathrooms, a size that opens up many different ways of living and organizing the spaces. The presence of the annex adds autonomy and flexibility, while the tavern introduces a more convivial environment, to be enjoyed informally throughout the year. Outside, the private garden of 15,000 square meters is one of the elements that truly mark the property, along with the terrace and the olive grove, which strengthen the connection to an open, relaxed lifestyle tied to the rhythms of outdoor spaces. The outdoor areas naturally lend themselves to conviviality: natural stone and concrete pavements, large wooden tables, benches, wrought iron chairs, umbrellas, and potted plants create different environments, to be used for long lunches, private meetings, or quieter moments. A building with white plaster, wooden beams, and a dark wooden door fits coherently into the ensemble, helping to define the character of the complex. The property is completed by parking spaces, precious in a residence of this scale.
Days here easily find their rhythm between cozy interiors and open spaces to inhabit naturally. An outdoor table, surrounded by greenery and sheltered by umbrellas, becomes the center of simple and full conviviality, while the terrace offers an additional space to enjoy during quieter hours. The estate's vastness, the presence of the olive grove and the annex, the number of rooms and services make the property suitable both for a large private residence and for a hospitality or representative project, always maintaining that sense of privacy and tranquility that clearly emerges from the whole.
This estate-complex in Palermo combines scale, versatility, and a tangible connection with the outdoor spaces in a way that is rarely found. The large private garden, the annex, the tavern, the terrace, and the olive grove compose a property that has presence, substance, and many possibilities for interpretation, in the context of Palermo and Sicily.

Italian Luxury Villas by Your Luxury Home


1,390,000 €
2,336 €/m²
팔레르모
석조 주택
15 방
6 침실
595 m²
부동산 구매
-
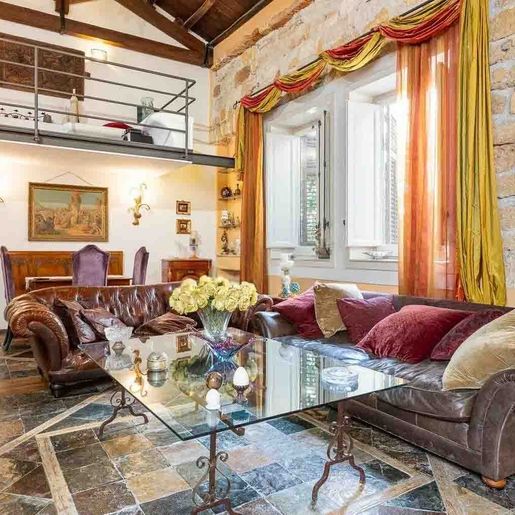
The stone walls, exposed wooden beams, and natural stone flooring immediately convey the character of this apartment, a large-scale property where materials play a precise and recognizable role. Light streams through the windows, enhancing spaces that alternate solidity and warmth, while the fireplace adds a natural gathering point to the home. Even the details contribute to defining the atmosphere: the contrast between stone surfaces and wooden inserts, the discreet presence of wrought iron, the feeling of spaces designed to be lived in continuously, without sacrificing personality.
The numbers tell the story of an extraordinary residence: 595 square meters of commercial space distributed across 15 rooms, with 6 bedrooms and 7 bathrooms, a composition that allows one to imagine a home capable of accommodating daily life, guests, and formal occasions with equal ease. The presence of the tavern further expands the possibilities of use, offering a separate and versatile space, while the garage adds a tangible element of convenience, particularly relevant in an urban context like Palermo. The terrace introduces a direct relationship with the outdoors and is complemented by open spaces that, from the available notes, convey the charm of an internal courtyard with stone paving, arches, pillars, and wrought iron balconies. Additionally, there is an outdoor area partially covered by a pergola, with climbing plants and pots that make the setting more intimate and livable. The overall impression is of a complex and articulated property, where the internal dimension finds continuity in the views and open spaces, maintaining a constant dialogue with the surrounding architecture.
Days here can flow between different environments, each with its own function and rhythm. The terrace and outdoor spaces invite one to move a pause, a conversation, or a moment of quiet outside, while inside, the presence of the fireplace, stone surfaces, and beams make the spaces particularly suited for a full domestic life, filled with gatherings and shared time. The generous distribution of rooms and the number of bedrooms and bathrooms also suggest a potential for a representative residence or, with due consideration, a high-level hospitality project.
An apartment of this size, with 15 rooms and such a complete configuration, is a rare offering in the Palermo landscape. The combination of spaciousness, architectural character, terrace, tavern, and garage creates a property with a strong identity, capable of appealing both to those seeking a large private residence and to those who recognize the value of a property with presence and tangible possibilities in the urban heart of Sicily.
Italian Luxury Villas by Your Luxury Home


1,200,000 €
1,875 €/m²
Bagheria (팔레르모)
빌라
5 방
6 침실
640 m²
부동산 구매
-
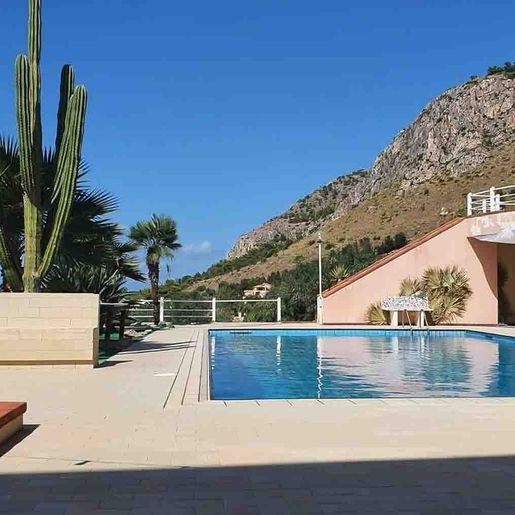
The private pool immediately sets the tone of the property: a large rectangular mirror bordered by blue tiles, framed by light pavements that amplify the light and guide the gaze towards the villa's outdoor spaces. Surrounding it, terraces, palm trees, tropical plants, and a colonnaded patio create an open atmosphere, designed for natural outdoor living. The warm-toned exterior walls, ranging from beige to peach, harmonize with the wooden roof and large windows, revealing a bright and welcoming ensemble where every element contributes to the continuity between architecture and daily life.
The villa spans a commercial area of 640 square meters, offering significant dimensions suitable for those seeking generous spaces to enjoy with freedom and flexibility. The interiors are arranged into 5 rooms, with 6 bedrooms and 3 bathrooms, a configuration that suggests a home designed to accommodate family, guests, or a more representative living dimension. Outside, the private garden further expands the perception of space and complements the presence of a terrace and balcony, elements that make the house dynamic and well-connected with the outdoors. The pool area is one of the property's most successful features: the light-colored stoneware flooring and the adjacent green area create a tidy and usable ensemble, while the gazebo furnished with white tables and chairs suggests a natural predisposition for convivial moments, outdoor lunches, and informal gatherings. The shaded patio, supported by pillars, adds a concrete and useful architectural note, capable of making these spaces livable at different times of the day. In the background, the presence of mountainous reliefs and rocky hills places the property in a context that retains breath and tranquility.
Days flow by the poolside, with breakfast under the patio and the pleasure of always having an outdoor space ready to welcome friends, family, or more private moments. The villa's ample distribution allows for imagining a home to live in permanently, but also a residence suitable for hosting with ease, thanks to the number of bedrooms and the continuous relationship between interiors and exteriors. The light that streams through the windows and the presence of multiple openings towards terraces and balconies make the house particularly suitable for those who value privacy and the ability to inhabit spaces with different rhythms, between conviviality and tranquility.
This villa in Bagheria combines rare dimensions, a well-integrated private pool in the exteriors, and a layout that prioritizes openness, comfort, and quality of time spent at home. In Sicily, in the province of Palermo, it represents a proposal of strong personality, interesting both as a private residence and for those seeking a property with scenic presence and spaces suitable for hosting.
Italian Luxury Villas by Your Luxury Home


1,149,000 €
2,434 €/m²
Partanna Mondello (팔레르모)
석조 주택
11 방
5 침실
472 m²
부동산 구매
-
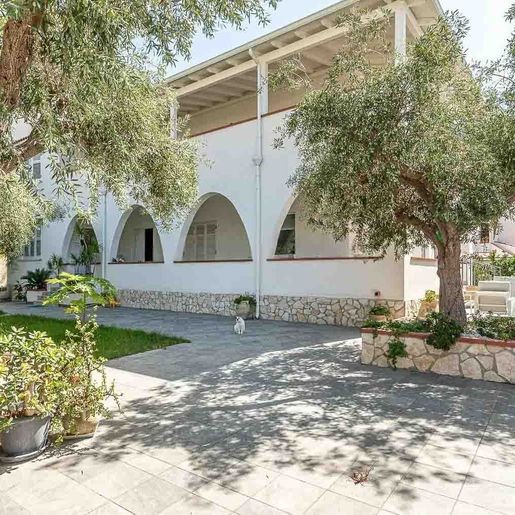
The expansive white arches, stone details, and white wooden beams that accompany the outdoor spaces immediately set the tone for this 472 sqm commercial villa: a significant property designed for those seeking generous spaces and a natural connection with the outdoors. The private garden stretches around the house with lawn, trees, ornamental plants, and paved areas in stone and light tiles, while a veranda with seating and a patio equipped for relaxation suggest a daily life filled with light, openness, and moments to be enjoyed outdoors with great freedom.
The 11 rooms allow for an extensive and articulated layout, suitable for both family life and representative use, with 5 bedrooms and 5 bathrooms making the property particularly functional even when the house is filled with guests. The presence of the tavern adds a versatile space, to be dedicated to shared time or a more intimate dimension of the home, while the terrace further expands the possibilities of using the open spaces. Outside, the villa creates a continuous dialogue between architecture and greenery: the white walls with stone cladding and inserts, the large windows that allow natural light to flood in, the patio paved in light and grey tones, the olive tree at the center of one of the open spaces, and the vegetation framing the property all contribute to creating a harmonious and tangible ensemble. The parking space also practically completes a home that combines living space and daily comfort, without sacrificing the feeling of privacy and tranquility.
Days here find their rhythm between spacious interiors and outdoor areas that invite you to stay outside as much as possible, from the first coffee under the veranda to the calmer evening hours on the terrace or in the patio. The private garden becomes a constant presence, not just as a backdrop but as a real part of the home, with its paths, resting spots, and the light changing on the stone surfaces and the arches of the façade. Even in a city like Palermo, this villa maintains a secluded dimension, suitable for those who desire a residence where they can entertain, slow down, and reconnect with space more directly.
A large, well-structured villa recognizable for its architectural elements, this property represents a significant offering in the context of Palermo, Sicily. The combination of 472 sqm commercial space, 5 bedrooms, 5 bathrooms, tavern, terrace, private garden, and parking space makes it a complete home, capable of naturally meeting both the needs of private life and those of a representative residence.
Italian Luxury Villas by Your Luxury Home


370,000 €
2,937 €/m²
팔레르모
아파트
3 방
2 침실
126 m²
부동산 구매
-
VIA GIOACCHINO DI MARZO – ELEGANT FULLY RENOVATED APARTMENT
In Via Gioacchino di Marzo, just a few steps from Via Libertà, we are offering for sale an apartment that has been completely and meticulously renovated. The property is located on the first floor above the mezzanine level of an elegant residential building featuring a spacious communal entrance and two lifts.
The location is particularly attractive: the apartment is situated in a central and well-served residential area, close to the main shops and services of the Libertà–Notarbartolo district. Its proximity to Notarbartolo railway station also makes travelling around the city and using rail connections particularly convenient, including the direct link to the airport.
The property has a total cadastral area of 126 sqm, of which 124 sqm are internal.
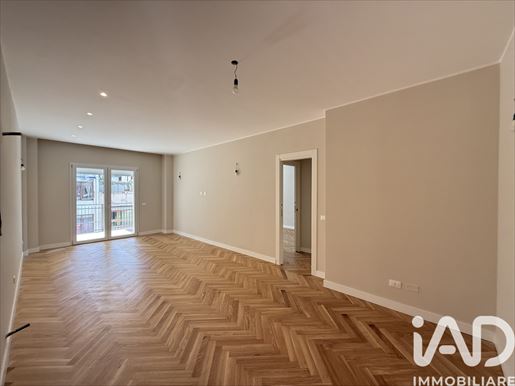
The apartment stands out above all for the quality of its renovation, designed in a contemporary style with particular attention to the choice of materials and finishes. Herringbone parquet flooring, thermally insulated window frames, electric shutters, refined doors and neutral colour tones throughout the interiors create an elegant, warm and harmonious atmosphere.
The entrance opens onto a bright kitchen area, arranged lengthwise and designed to accommodate a central island. Next to it is the veranda, conceived as a true winter garden: an intimate and versatile space that can become a pleasant extension of the living area.
Continuing through the apartment, you reach the living and lounge area, the true heart of the home: a spacious and welcoming environment enhanced by parquet flooring and directly connected to a large street-facing balcony, providing an enjoyable outdoor space.
The sleeping area is well separated from the more social areas of the home, ensuring greater privacy. It includes two bedrooms, one of which has been designed as a master suite with an en-suite bathroom and walk-in wardrobe. A second bathroom, conveniently accessible from the living area, completes the internal layout.
A ready-to-move-into home where high-quality renovation and a well-designed layout combine with one of the most convenient and sought-after locations in the city.


1,850,000 €
2,643 €/m²
팔레르모
주택
5 방
4 침실
700 m²
부동산 구매
-
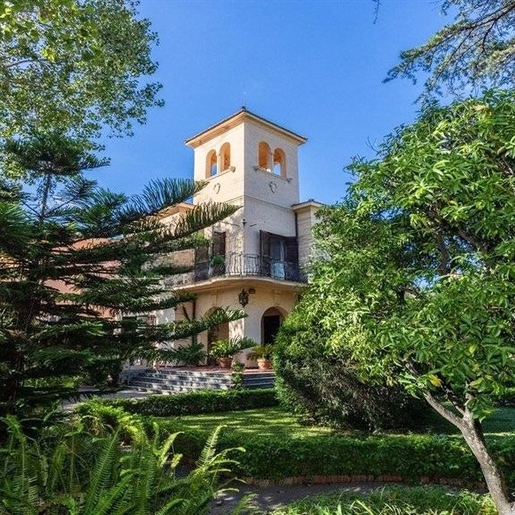
The exposed wooden beams and large windows immediately set the tone for this 700 sqm villa: a home designed to embrace light and maintain a continuous relationship with the surrounding greenery. The interiors alternate between bright spaces with light floors and rooms where wood contributes to a more intimate atmosphere, while the fireplace adds a natural focal point to daily life. The presence of the garden, visible through the generous openings, accompanies every space with a sense of breath and continuity.
The property unfolds with significant dimensions and a layout that includes 5 rooms, 4 bedrooms, and 8 bathrooms, offering a rare versatility for a prestigious private residence. The interior spaces seem crafted around the dialogue between comfort and openness to the outside: wooden windows and large glass surfaces bring in natural light and connect the house to the green areas and outdoor living spaces. Outside, the private garden is arranged with lawns, trees, ornamental plants, and stone paths leading to the residence, flanked by areas paved with ceramic tiles. A relaxation area with a bench extends the livability outdoors with simplicity and naturalness. The terrace and balcony further expand the home's usability, creating additional points of contact with the open air. The presence of a parking space completes a residential ensemble that combines large size, privacy, and a well-constructed balance between interiors and exteriors.
Days here find a measured rhythm, between rooms that receive abundant light and outdoor spaces that invite you to be enjoyed at any time of the day. The private garden becomes a natural extension of the house, suitable for moments of tranquility, informal gatherings, or simply the pleasure of being surrounded by greenery and space. The terrace and balcony also contribute to making the use of the property more fluid, while the generosity of the spaces and the number of bathrooms suggest a home capable of easily accommodating family, guests, or a representative dimension.
A villa of this size, in the context of Palermo, convincingly combines scenic presence and residential practicality. The interior spaces, the direct relationship with the private garden, and the provision of a terrace, balcony, fireplace, and parking space make it a noteworthy proposal, suitable for those seeking a spacious, private, and well-structured residence in Sicily.
Italian Luxury Villas by Your Luxury Home


480,000 €
1,579 €/m²
Termini Imerese (팔레르모)
주택
10 방
6 침실
304 m²
1.16 헥타르의 토지
부동산 구매
-
Termini Imerese (PA)
In the Calcasacco area, we offer for sale a substantial detached property measuring 235 sqm.
The villa enjoys direct, easy access from the main road and offers an exceptional sea view.
The property is laid out over two well-distributed levels:
On the ground floor, the main entrance leads into a spacious living room, followed by an eat-in kitchen, two bedrooms, and a bathroom. From this level, the view of the sea is immediate and striking. The first floor, primarily dedicated to the sleeping area, houses four additional bedrooms, a second bathroom, and a large panoramic terrace. It is from this upper level that the sea view is at its most spectacular, offering a commanding vantage point and a sweeping panorama of the horizon.
The villa includes extensive grounds of approximately 11,600 sqm, enhanced by the presence of 50 olive trees. A 69 sqm storage building (land registry category C/2) completes the property.
Given its size, location, and expansive outdoor space, this property is suitable either as a prestigious single-family or two-family residence, or as an investment for developing a high-end hospitality business.
Please contact our offices for further information or to schedule a viewing.


520,000 €
2,811 €/m²
Carini (팔레르모)
주택
8 방
4 침실
185 m²
1,800 m² 토지
부동산 구매
-
CARINI – RENOVATED PANORAMIC VILLA WITH 1,800 SQM PRIVATE GARDEN
Some properties are simply visited. Others are experienced long before stepping inside.
Nestled in the peaceful atmosphere and colors of Mediterranean vegetation, this elegant renovated detached villa represents a rare opportunity for those seeking space, privacy, and panoramic views, just minutes from the main motorway connections and the city of Palermo.
The property extends over approximately 254 sqm of commercial space and immediately impresses with its sense of openness, natural light, and seamless connection between indoor and outdoor living.
The heart of the villa is the spacious living room, a welcoming and refined environment, complemented by a study room and a comfortable, functional kitchen designed for everyday living, with direct access to a pleasant outdoor patio. The sleeping area features three bedrooms and two bathrooms.
Completing the property is an independent annex on the basement level, ideal as a guest area, private office, hobby space, or separate accommodation.
Outside, the villa is surrounded by approximately 1,800 sqm of garden. Trees, Mediterranean plants, and large covered and uncovered outdoor spaces create an exceptionally charming atmosphere in every corner of the property.
The panoramic terrace on the first floor further enhances the villa, offering an extraordinary sense of freedom with open views over the surrounding greenery and a beautiful glimpse of the gulf.
A garage, ample parking areas, and easy access complete a property perfectly suited both as a prestigious private residence and as an investment for an exclusive hospitality business or representative villa.
Main features:
• Renovated detached villa
• 254 sqm commercial area
• Mediterranean garden of approximately 1,800 sqm
• Living room, kitchen, 4 bedrooms, and two bathrooms
• Independent annex
• Panoramic terrace
• Garage and parking spaces
• Quick connections to the motorway and Palermo
A property with authentic character, designed for those seeking something beyond a simple home.
€520,000
for more information or to arrange a private viewing.
Back Office +39


270,000 €
2,673 €/m²
팔레르모
아파트
스튜디오
101 m²
부동산 구매
-
Via Notarbartolo | Elegance, Brightness and the Charm of One of Palermo's Most Prestigious Addresses
Some addresses are a statement of style in themselves. Via Notarbartolo is one of them.
Located in one of Palermo's most exclusive and sought-after residential areas, this 101 sqm apartment is set within an elegant building featuring concierge service and double elevators, enhancing both prestige and quality of living.
The property is situated on the first floor (above two mezzanine levels) and enjoys a pleasant exposure overlooking Via Notarbartolo, ensuring bright interiors and open city views.
The apartment welcomes you with a spacious living room featuring a balcony overlooking the main façade, an ideal space for entertaining guests or enjoying everyday life in a refined and comfortable setting. The open-plan dining area is well laid out and harmoniously connected to the rest of the home, while the kitchen benefits from its own balcony overlooking Via Notarbartolo.
The sleeping area consists of a spacious bedroom and a comfortable bathroom.
To help you envision the property's full potential, the listing includes both photographs of its current condition and architectural renderings illustrating a possible renovation project.
A renovation proposal developed by our technical department is also available, complete with an estimated cost analysis and a virtual tour of the proposed design, accessible through the link provided below.
The property is equipped with independent heating.
An excellent opportunity for those wishing to live in one of Palermo's most prestigious neighborhoods or for investors seeking a property in an area with consistently high demand.
today for further information or to arrange a viewing.


580,000 €
2,156 €/m²
팔레르모
아파트
9 방
5 침실
269 m²
부동산 구매
-
Located in one of the most sought-after areas of Palermo, on Via Marchese di Villabianca at the corner with Via Arimondi, we offer for sale a spacious property arranged over two levels, ideal both as a prestigious residence and as a representative professional office.
The property, set within an elegant building with concierge service and elevator, extends over approximately 265 sqm of commercial space and is arranged as follows:
Mezzanine floor (approx. 55 sqm): three rooms, one bathroom, and a terrace of about 40 sqm. This level is connected to the upper floor by both an internal and external staircase.
First floor: entrance hall, large double living room, four rooms, a spacious eat-in kitchen with living area, one bathroom, a convenient storage room, and a terrace of approximately 80 sqm overlooking Via Arimondi.
The property requires renovation, offering an excellent opportunity to fully customize the layout and finishes according to personal needs and preferences.
for more information or to arrange a viewing.


470,000 €
-4%
팔레르모
아파트
6 방
3 침실
215 m²
부동산 구매
-
In Via Notarbartolo, in one of the most central, strategic and well-connected areas of Palermo, we offer for sale an elegant apartment of approximately 215 sqm located on the first floor above two high mezzanine levels within a prestigious ten-storey building served by a double elevator.
The location represents one of the main strengths of the property. Just a few steps away is Palermo Notarbartolo Station, a key hub for urban mobility and for the direct connection to the airport. The area is central, lively and rich in services: shops, schools, offices, supermarkets and public transport make everyday life extremely convenient.
The apartment is in good condition and stands out for its spacious, bright and well-distributed rooms.
The entrance opens onto a large double living room, elegant and representative. The sleeping area includes three rooms, one of which is enclosed with veranda and has direct access to a terrace, a pleasant and private outdoor space.
The property also features a kitchen-living area, pantry, laundry room and three bathrooms, offering a functional internal layout that ensures comfort and practicality in everyday living.
Double entrance with security door. Heat pumps and independent radiators allow efficient climate control throughout the year.
The building provides concierge service both in the morning and afternoon, an added value that enhances security and residential quality. The exposure makes the rooms particularly bright with a pleasant open outlook.
Condominium fees: €180 per month.
A spacious property located in one of the most sought-after streets of the city, ideal for those who wish to live in Palermo with all services within easy reach.
A viewing will allow you to fully appreciate the spaces, location and potential of this property.


420,000 €
1,858 €/m²
팔레르모
아파트
7 방
3 침실
226 m²
부동산 구매
-
ELEGANT AND SPACIOUS APARTMENT NEAR VIA LIBERTÀ, DIVISIBLE, ALSO IDEAL FOR INVESTMENT
Are you looking for a prestigious property in one of Palermo’s most sought-after areas?
This apartment on the second floor of an elegant building in via Luigi Pirandello could be exactly what you are looking for.
With 226 sqm of living space, large balconies, and a double entrance allowing it to be divided into two independent apartments, this property offers the opportunity, with proper renovation, to be transformed into either a large luxury residence or two separate housing units.
It is very bright thanks to numerous windows and its corner position on two main elevations. The flooring is high-quality Sicilian red marble throughout the home, giving a timeless elegance. Entrance hall, large double living room, study, kitchen, three bedrooms, storage rooms, and two bathrooms.
The property is perfectly suited for subdivision into two separate units, thanks to a technical project already developed by our professional team. The subdivision project, including renderings, estimates, renovation costs, and a virtual tour, is already available for consultation.
A concrete opportunity for:
– Investors interested in two income-generating units
– Families seeking two adjacent homes (parents/children)
– Professionals looking for home + office
The apartment is sold in its current condition. The project is only a proposal for division into two real estate units.
Don’t miss the opportunity to live near the prestigious via Libertà in a property offering multiple living solutions. today to arrange a viewing!
숨겼습니다
0 매물
위에
2 결과


