


부동산 Acquaviva Picena : 판매 중인 3 매물


385,000 €
1,674 €/m²
Acquaviva Picena (아스콜리피체노)
230 m²
3,000 m² 토지
5 방
부동산 구매
-
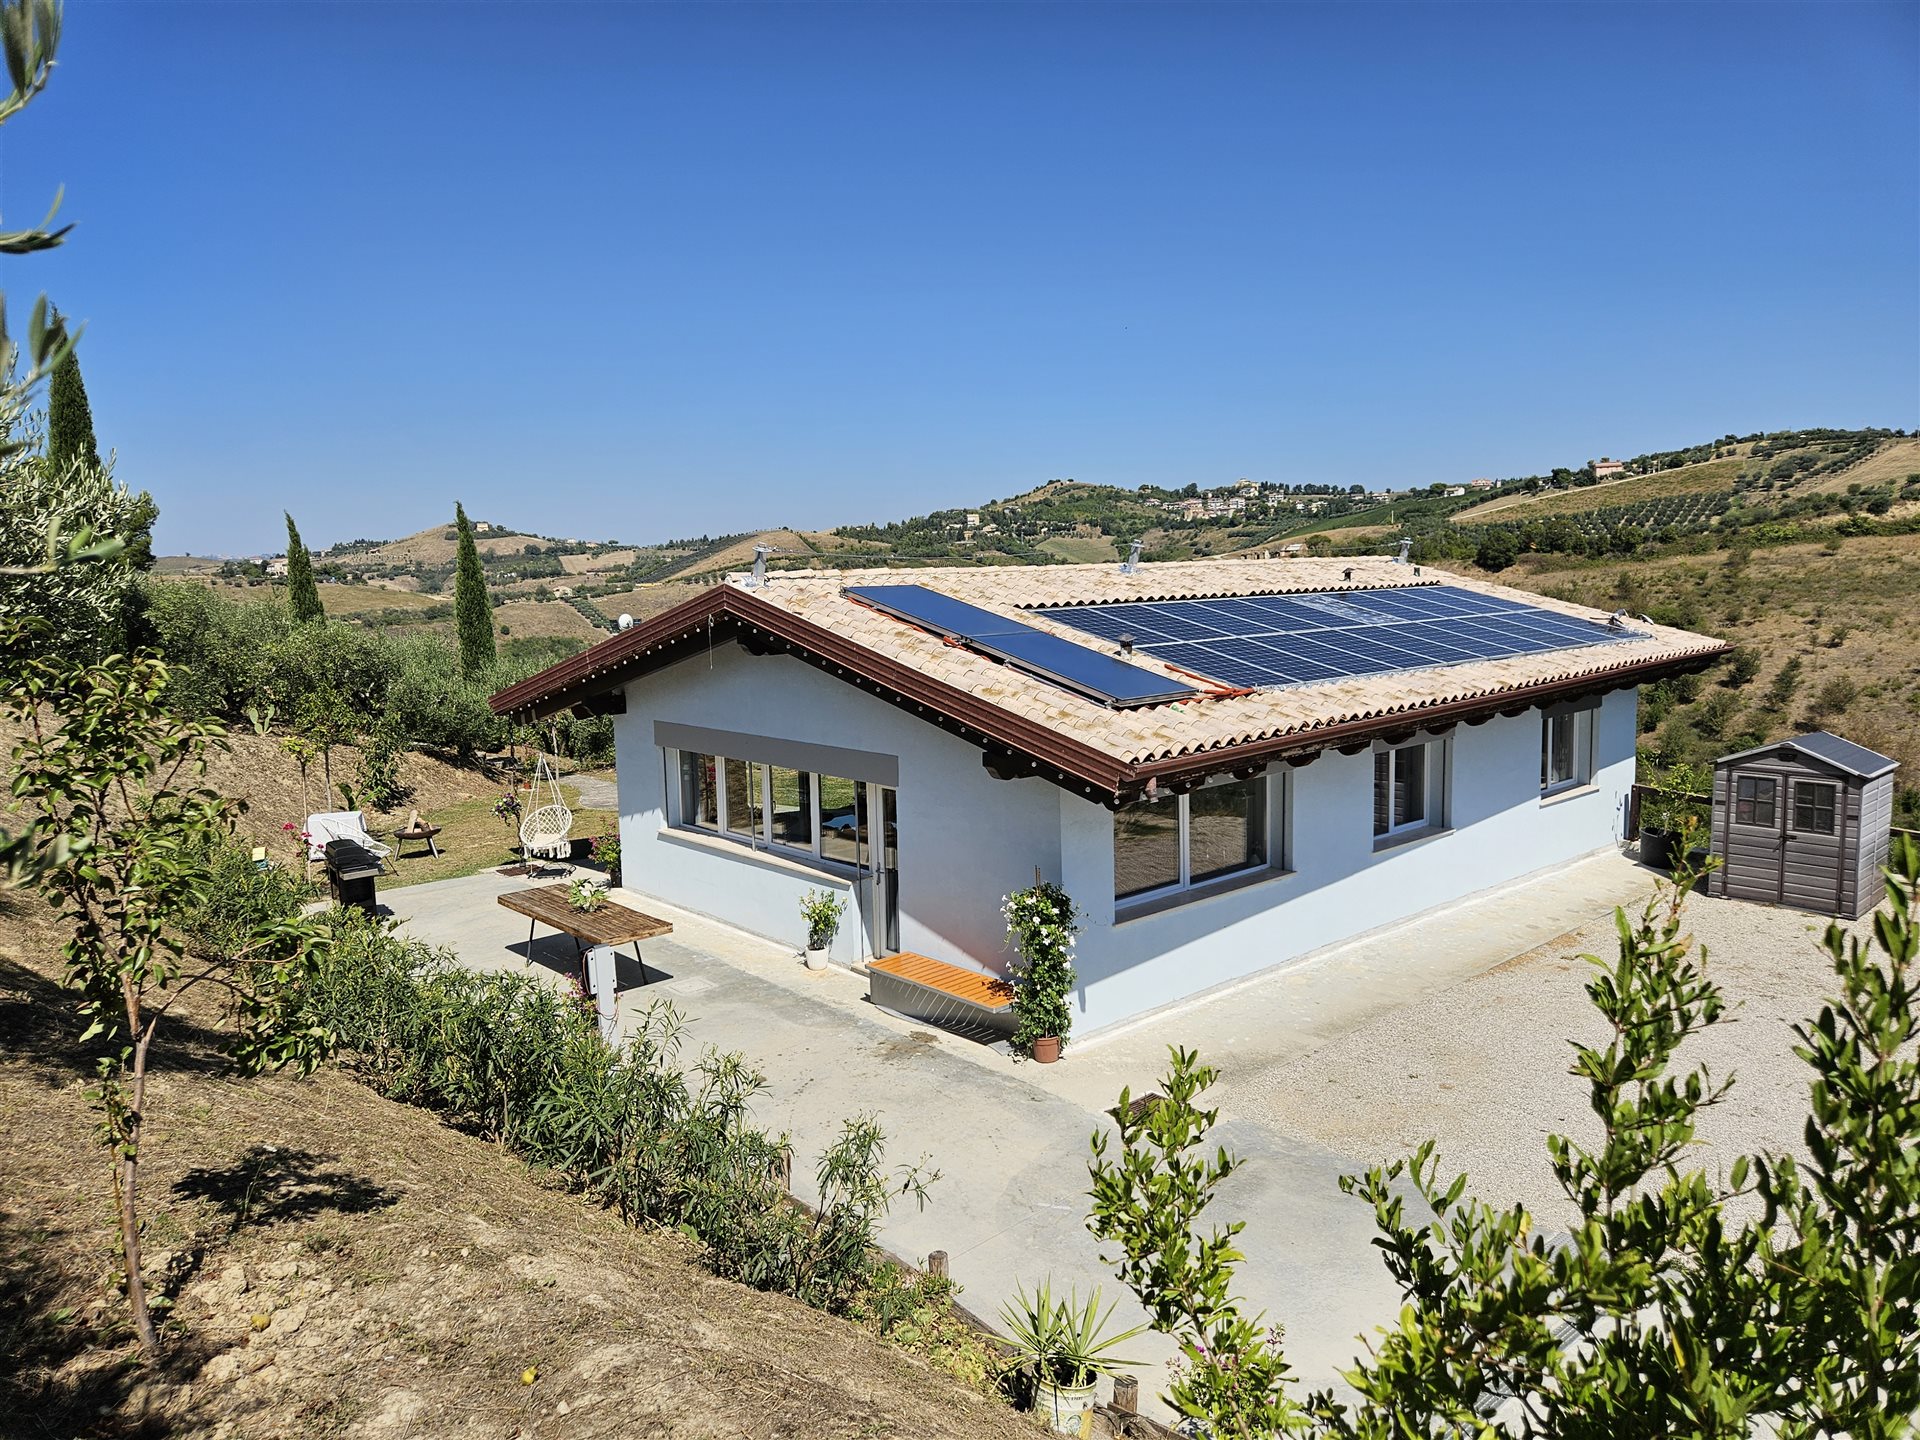
Beautiful A4 Energy-Class Country House for Sale in Acquaviva Picena
There's a place in Acquaviva Picena where time seems to slow down. Surrounded by greenery, immersed in genuine tranquility yet easily accessible via a convenient paved road, this house represents the perfect meeting of beauty, comfort, and sustainability. It's not just a house: it's a life project designed down to the smallest detail, where every construction choice tells the story of the care and passion of those who created it.
The Spaces: Elegance and Functionality
The property is spread over two levels, Ground Floor and Basement, for a total surface area of approximately 230 sqm. Upon entering, you're welcomed by a bright living room with an open-plan kitchen, the beating heart of the home. Three bedrooms and two bathrooms complete the living floor, designed to give a family all the space and privacy they need.
The Basement is an elegant additional space, used as a storage room with a bathroom, but finished with the same care and quality materials as the main living areas. A very bright space to be used according to your needs.
A Gem of Energy Efficiency – Class A4
Every technical detail has been designed to guarantee maximum living comfort and minimal energy impact:
External thermal insulation ("cappotto") and roof insulation package of approximately 22 cm
6 kW photovoltaic system with 7.5 kW storage battery
Solar thermal system
Underfloor heating and cooling
Mechanical air exchange and dehumidification
PVC windows with triple glazing
Retractable electric sun shades on all windows
A building envelope designed to offer maximum thermal and acoustic insulation, allowing you to enjoy every season in full comfort, with energy consumption close to zero.
The Garden
The property, with both pedestrian and vehicle access, extends over a garden of approximately 3,000 sqm, where century-old olive trees frame green spaces dedicated to relaxation, reading, and a small vegetable garden to cultivate with your own hands.
Ready to Be Lived In, Right Away
The house is sold fully furnished. A rare opportunity for those seeking not just a property, but a true lifestyle centered on quality, nature, and living well.


390,000 €
1,270 €/m²
Acquaviva Picena (아스콜리피체노)
307 m²
4 헥타르의 토지
5 방
부동산 구매
-
If you dream of complete tranquility, the scent of nature, and a breathtaking view stretching from the hills to the sky, this splendid farmhouse in Acquaviva Picena is the home you've been looking for.
Accessible via a charming country road that ends right in front of the property – ensuring a total absence of traffic and absolute privacy – this property combines rural charm with impeccable living comfort.
A unique property, surrounded by approximately 4 hectares of land, where time seems to have stood still.
The farmhouse extends over a total area of 307 sqm on three levels, designed to offer large spaces and maximum functionality:
Basement (115 sqm): Large room used as a storage, perfect as a pantry, wine cellar or storage space with access ramp from the outside and internal staircase connecting to the ground floor.
Ground Floor (115 sqm + 35 sqm porch): The living area par excellence. It features a welcoming living room, an open-plan kitchen, and a spacious dining area.
This level overlooks a beautiful 35 sqm porch, ideal for outdoor lunches and dinners.
The floor is completed by an additional storage room/utility room with WC, which offers the excellent possibility of being converted into a residential dwelling (e.g. An outbuilding or guest room).
First Floor (77 sqm + 12 sqm terrace): The sleeping area, consisting of three bright bedrooms and a bathroom.
From here you access a splendid 12 sqm panoramic terrace, the perfect place to enjoy your morning coffee while admiring the view.
The property is a true green oasis and is surrounded by approximately 4 hectares of agricultural land with around 60 olive trees.
The courtyard surrounding the house is an explosion of scents and colors, enriched by flowers, aromatic garden plants, various fruit trees and a majestic, enormous cherry tree.
A portion of the courtyard is completely fenced, ideal for those with pets or who want a completely safe, enclosed area.
Excellent condition, solid, safe and ready to move into.
Given its large size, solid structure, and enchanting natural setting, this property represents an excellent solution both as a prestigious private residence for year-round living and as an investment to launch a hospitality business with excellent potential.


998,000 €
1,815 €/m²
Acquaviva Picena (아스콜리피체노)
550 m²
4.7 헥타르의 토지
17 방
부동산 구매
-
Country villa with pool in Le Marche – Panoramic view
Immersed in a charming organic farm surrounded by vineyards, this beautiful villa is located in a panoramic and private position, just 13 km from San Benedetto del Tronto and its beaches.
From here you can enjoy a breathtaking view of the hills and mountains of Abruzzo and the Sibillini, in a context of absolute tranquility and privacy.
The property consists of the main villa, an outbuilding, and a large well-kept garden that houses a heated swimming pool (12.5 x 4.5 m) with whirlpool and waterfall. The outdoor area is completed by a greenhouse with a whirlpool tub for 6 people, as well as an area dedicated to relaxation and massages.
From the panoramic terrace there is access to a natural cave under the villa, where a sauna with chromotherapy shower has been created.
The property is surrounded by about 4 hectares of land, mainly olive groves, with about 250 olive trees, ideal for those who want to live or invest in an authentic and productive context.
The villa was completely renovated about 20 years ago and has been the subject of constant internal and external improvements over the years.
The house has 6 double bedrooms and 7 bathrooms, a large living area on the ground floor overlooking the large veranda and the south-west facing terrace, as well as various service rooms.
The thermo-hydro-electric equipment ensures high standards of comfort, making the property perfectly functional both as a private residence and as an accommodation facility.
Currently the villa is used as a successful holiday home, managed directly by the owners, with excellent reviews and a consolidated presence on the main international portals, thus also representing an interesting investment.
? For more information: +39
아래에서 인근 매물을 확인하실 수 있습니다.


720,000 €
1,800 €/m²
Corropoli (테라모)
400 m²
14 방
7 침실
부동산 구매
-
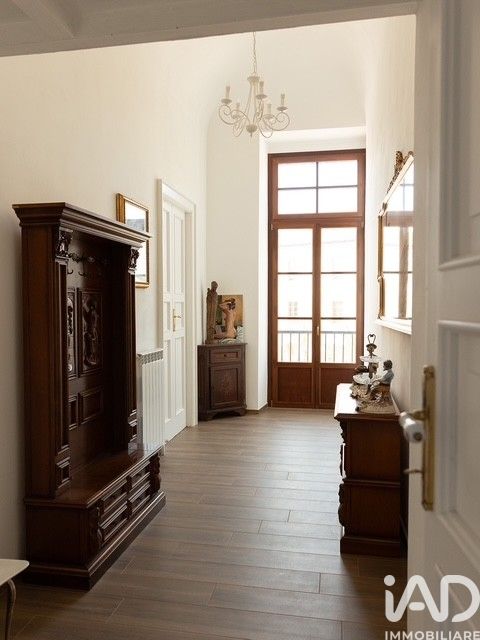
Prestigious historic residence in the heart of Corropoli – 19th-century charm, spacious interiors and panoramic views
In the picturesque historic centre of Corropoli, one of the most charming villages in Val Vibrata, IAD Italia is offering for sale an exclusive section of a period residence. This prestigious property combines traditional character with the comfort of contemporary spaces.
Carefully preserved and recently renovated throughout, the residence features fine architectural details. Guests are welcomed through a majestic solid-wood entrance door into a spacious entrance hall with a ceiling almost five metres high, creating an immediate impression of elegance and grandeur.
The property is arranged over several levels:
- Raised ground floor with two large rooms with windows, ideal for use as a study, hobby room or multifunctional spaces.
- First floor, the heart of the residence, comprising a spacious kitchen with a pellet stove, a bright living area, a sitting room, three bedrooms, three bathrooms and a pleasant terrace.
- Second floor, with finishing work still to be completed, comprising a partially attic-style kitchen, a living room, two bedrooms and a splendid panoramic terrace overlooking the surrounding hills and the Abruzzo countryside.
On the ground floor there is a storage room used as a cellar, ideal as a utility space.
The original features that enhance this residence’s historic character make it truly unique: refined exterior cladding in period brick and a striking interior marble staircase, embellished with artistic wrought-iron railings—genuine examples of fine craftsmanship.
The architectural layout, typical of 19th-century grand residences, offers spacious, impressive and versatile rooms. This property is a rare opportunity for anyone seeking an exclusive residence that combines historic value, authenticity and comfort. Thanks to its generous spaces and interior layout, it is ideally suited both as a prestigious private home and as an elegant hospitality property, boutique B&B, relais or residence for entertaining. Furnished.
Corropoli, an ancient medieval village in the province of Teramo, has a history spanning thousands of years, evidenced by the presence of an important Neolithic settlement. Its hillside location, just 8 km from the Adriatic Sea, offers views stretching from Gran Sasso and the Monti della Laga to the coast.
The property also benefits from excellent transport links: the Val Vibrata A14 motorway exit is just a few minutes away, while the railway stations in Giulianova (14 km) and San Benedetto del Tronto (27 km), and the airports in Pescara (60 km), Ancona (100 km) and Rome (200 km), make travelling easy and quick.
A residence of rare beauty, where history, elegance and potential come together. The ideal choice for anyone wishing to live in a home full of character or invest in an exclusive property that tells the story of the past while looking to the future.
원하시는 검색에 새로운 매물이 등록되면 알림을 받으세요 !


320,000 €
1,203 €/m²
Ascoli Piceno (아스콜리피체노)
266 m²
150 m² 토지
13 방


550,000 €
1,507 €/m²
Ascoli Piceno (아스콜리피체노)
365 m²
1.38 헥타르의 토지
13 방
부동산 구매
-
In Ascoli Piceno, in the Campolungo hamlet, we offer for sale a substantial property comprising a spacious detached residence of about 335 s.q. (catastal) meters, including a garage, and a large private park of about 13,830 m².
The property represents a particularly interesting solution not only for those seeking a large private residence immersed in greenery, but also for those looking for a property with substantial outdoor spaces and potential for enhancement and subdivision.
A feature of particular interest is the presence of two distinct access points to the property, a characteristic that offers considerable flexibility in space management and could make, subject to verification of feasibility from urban planning and cadastral perspectives, a subdivision project into two or more independent housing units particularly attractive.
The property's size and the extensive park area allow for various usage scenarios: from a large private multi-family residence to the creation of multiple housing units, up to a real estate development project to be shaped according to the buyer’s needs and the possibilities provided by urban planning instruments.
The dwelling, spread over multiple levels, comprises numerous rooms and accessory spaces, while a private garage completes the property.
The approximately 13,830 m² park is one of the defining features of the entire property: a large private area that guarantees space, privacy and multiple usage possibilities.
THE STRONG POINTS
About 335 m² of living space + about 13,830 m² of park + garage + double access.
A combination that makes this property particularly suitable for those seeking something different from a classic home and wishing to purchase an entire property with ample room for customization and enhancement.
Ideal for:
- large private residence
- multi-family solution
- subdivision project into multiple housing units, subject to urban planning verification
- parents and children who want to live on the same property while maintaining independence
- real estate investment to be enhanced over time
- personalized residential project.
The possibility of realizing two or more housing units should be understood as a developmental potential and must be verified in advance with the competent offices in relation to urban planning tools, building regulations and the cadastral situation of the property.
SURFACES
- Residence: about 335 m² (gross census)
- Private park: about 13,830 m²
- Garage: about 24 m² census
- Double access to the property
- Independent building
- Multi-level development
ASCOLI PICENO – CAMPOLUNGO
A large property with a rare balance between living spaces, private land, independence and potential for transformation.


350,000 €
3,211 €/m²
Altidona (아스콜리피체노)
109 m²
3 방
2 침실
부동산 구매
-
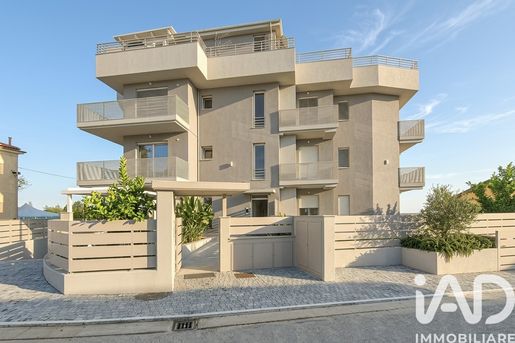
BRAND-NEW, NEVER-LIVED-IN APARTMENT WITH LARGE PRIVATE OUTDOOR AREA AND SEA VIEW – ALTIDONA
In Altidona, at Via Arturo Toscanini 6, we offer for sale a brand-new ground-floor apartment, completed in December 2024 and never lived in. A move-in-ready property combining modern interiors, generous outdoor spaces and pleasant views towards the sea.
The apartment is sold fully furnished, with particular attention paid to the choice of materials, lighting and the organisation of the interior spaces.
Upon entering, you are welcomed into a modern and carefully designed living area. The living room and kitchen are connected by a large sliding glass partition, allowing the two spaces to remain bright and visually connected or, when required, to be separated without compromising the sense of openness.
The living room features custom-made furniture, wood finishes and integrated lighting, while the kitchen, with its clean and contemporary design, is fully equipped and includes a comfortable dining area.
From here, there is direct access to the outdoor area, one of the property's main highlights.
The apartment benefits from approximately 100 sqm of private outdoor space, partly paved and partly landscaped as a garden. Directly connected to the home, this generous area is ideal for outdoor lunches and dinners, a relaxation area, or simply as an additional space to enjoy every day.
Making this part of the property even more appealing are the views towards the sea and the mountains, which can be enjoyed from both the living area and the outdoor spaces.
The sleeping area consists of two bedrooms and two bathrooms, both with windows and showers, offering a particularly functional layout for either a couple or a family.
The interiors have been designed with a modern and practical approach, making efficient use of the service areas as well. There is a separate, fully equipped laundry area with washing machine, dryer and shelving.
Particular attention has also been given to the property's technological features.
The apartment is equipped with a home automation system with a touchscreen control panel, allowing various functions and settings within the home to be managed easily. The property also features a photovoltaic system with a hybrid inverter.
Additional features include a heat pump, hydronic fan coil units, localised mechanical ventilation (VMC), alarm system, electric shutters and awnings, provision for insect screens, air conditioning, a reinforced security entrance door and condominium video surveillance.
The building is of very recent construction and is equipped with a lift, providing convenient access to the basement level as well.
The property is completed by a 23 sqm garage on the basement level, fitted with an automatic door. Its generous size makes it suitable not only for parking a car but also as useful additional storage space.
An excellent solution for those looking for a brand-new, never-lived-in and fully furnished home, ready to move into without the need for renovation or additional work, while still enjoying generous outdoor spaces and proximity to the sea.
Energy Class: A4
Price: €350,000
For further information or to arrange a viewing, please .


가격 문의
San Savino (아스콜리피체노)
550 m²
5,000 m² 토지
13 방
부동산 구매
-
Main Details:
* Property area: approximately 550 sqm
* Grounds/Garden: 5,000 sqm (tree-lined Mediterranean park with olive trees, pines, cedar trees, medlar trees, and an ancient almond tree)
* Flooring: Fine terracotta throughout the living area and external spaces; parquet recently renewed in the bedrooms on the first and second floors.
* Storage Spaces: Large attic used as store room, 3 utility sheds (2 outside under stairs), dedicated storage room in the pool house adjacent to the changing rooms and a private garage.
* Water Autonomy: Cement reserve tank for the dwelling; rainwater collection tank for pool management.
* Interiors: Unfurnished / Excellent base for total customization
* Location: Near Acquaviva Picena / San Benedetto del Tronto (Marche)
* Condition: Renovated and ready to move in
Description
Nestled among the gentle Marche hills, surrounded by vineyards and olive groves just 10 minutes from the Adriatic coast, this elegant country estate offers absolute privacy, generous space, and authentic Italian charm in an enviable, secluded position.
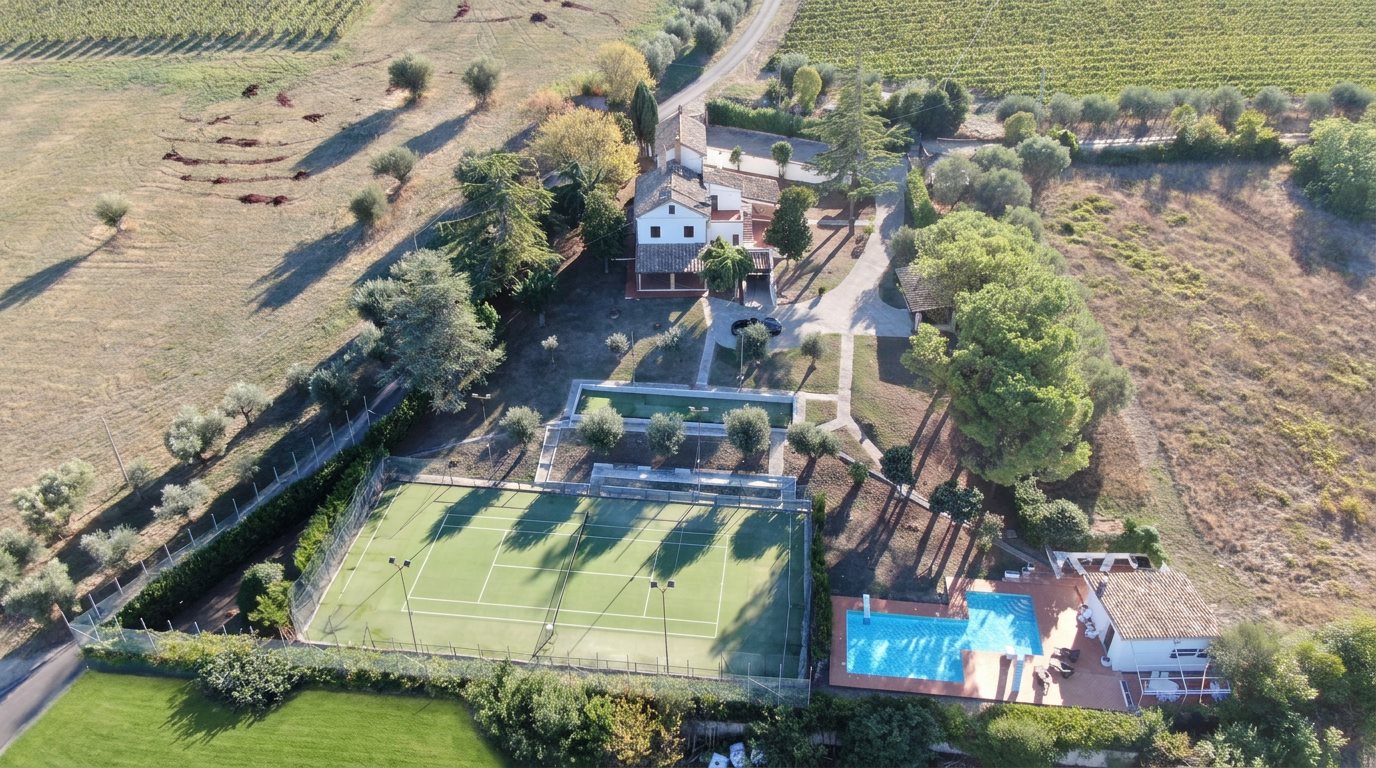
Originally a traditional farmhouse, later expanded with a large wing of more recent construction, the property spans approximately 550 sqm and is surrounded by a planted park of 5,000 sqm. The Mediterranean garden, cared for in detail, features a rich botanical variety including historic pines, olive trees, cedar trees, medlars, and a majestic ancient almond tree. The green area is enhanced by an elegant wrought-iron gazebo draped with climbing plants, a balcony swing, and a children's slide.
The property stands out for its extraordinary architectural character and quality materials: the ceilings of the main lounge and dining room are accentuated by stunning exposed wood beams and fine paneling. The floor is completed by a versatile multipurpose room, a flexible space to shape according to your passions (ideal as a cocktail room to host friends, a quiet reading corner, or a display area for your hobbies). A warm and traditional terracotta flooring characterizes these spaces and harmoniously extends to the outdoor areas, while refined parquet, recently renewed, covers the floors of the bedrooms on the upper floors.
From a practical standpoint, the property offers excellent storage spaces, including a large attic used as a store room, 3 handy sheds (2 outside under stairs), and a further convenient storage area located directly in the pool-side small building, adjacent to the changing rooms, perfect for neatly storing sun loungers, summer loungers, and various equipment during winter.
The villa features bright, generous interiors, multiple panoramic terraces, and independent entrances. The property is sold completely unfurnished, offering a perfect blank canvas to design and personalize the interior spaces to your taste and style. Currently the structure is set up as two communicating living units, ensuring excellent flexibility: ideal for hosting friends, extended family, or luxury rental income, while easily usable as a single large aristocratic residence.
The newer, more spacious portion of the building is equipped with modern aluminum double-glazed windows with top-hung openings, completed by practical retractable insect screens, ensuring maximum comfort and thermal insulation. All pedestrian paths, the driveway, and the spacious parking area are paved with solid cement-block (interlocking concrete blocks), a detail that combines aesthetic elegance with ease of maintenance.
Advanced Water Infrastructure and Efficiency:
The estate is designed to ensure maximum autonomy and water efficiency: the dwelling is served by a cement reserve tank that provides domestic supply in case of public network interruptions. Additionally, in the solarium area there is an underground tank for rainwater harvesting, specifically dedicated to optimizing filling and draining operations of the pool without impacting consumption.
Outdoor Spaces and Exclusive Services:
* High-quality pool entirely lined with ceramic tiles, featuring a diving board and slide, served by a dedicated changing room and bathrooms, and completed by two external canopies (one large sky-lit) creating perfect shaded areas for relaxation.
* Regulation-sized tennis court with lighting (surface recently restored) and private stands with benches for spectators
* Bocce court and traditional outdoor wood-fired pizza oven, ideal for social moments
The property enjoys complete privacy, partial sea view, and excellent internal flexibility. It has been recently renovated and meticulously maintained, with significant external, pool, gardens, and recreation area improvements that preserve its historic character.
Indoor Amenities:
* Pellet heating system with storage tank
* Fireplace and three additional traditional chimneys
* Air conditioning in the main living area and selected bedrooms
* Private sauna and convenient garage
Private sale. Full documentation, floor plans, and additional multimedia materials are available on request.


690,000 €
3,136 €/m²
Monterubbiano (페르모)
220 m²
8,500 m² 토지
3 방
부동산 구매
-
A rare opportunity to purchase a perfectly maintained country property in a truly unique, peaceful, and secluded position in Monterubbiano, Marche. Just 15km from the sea.
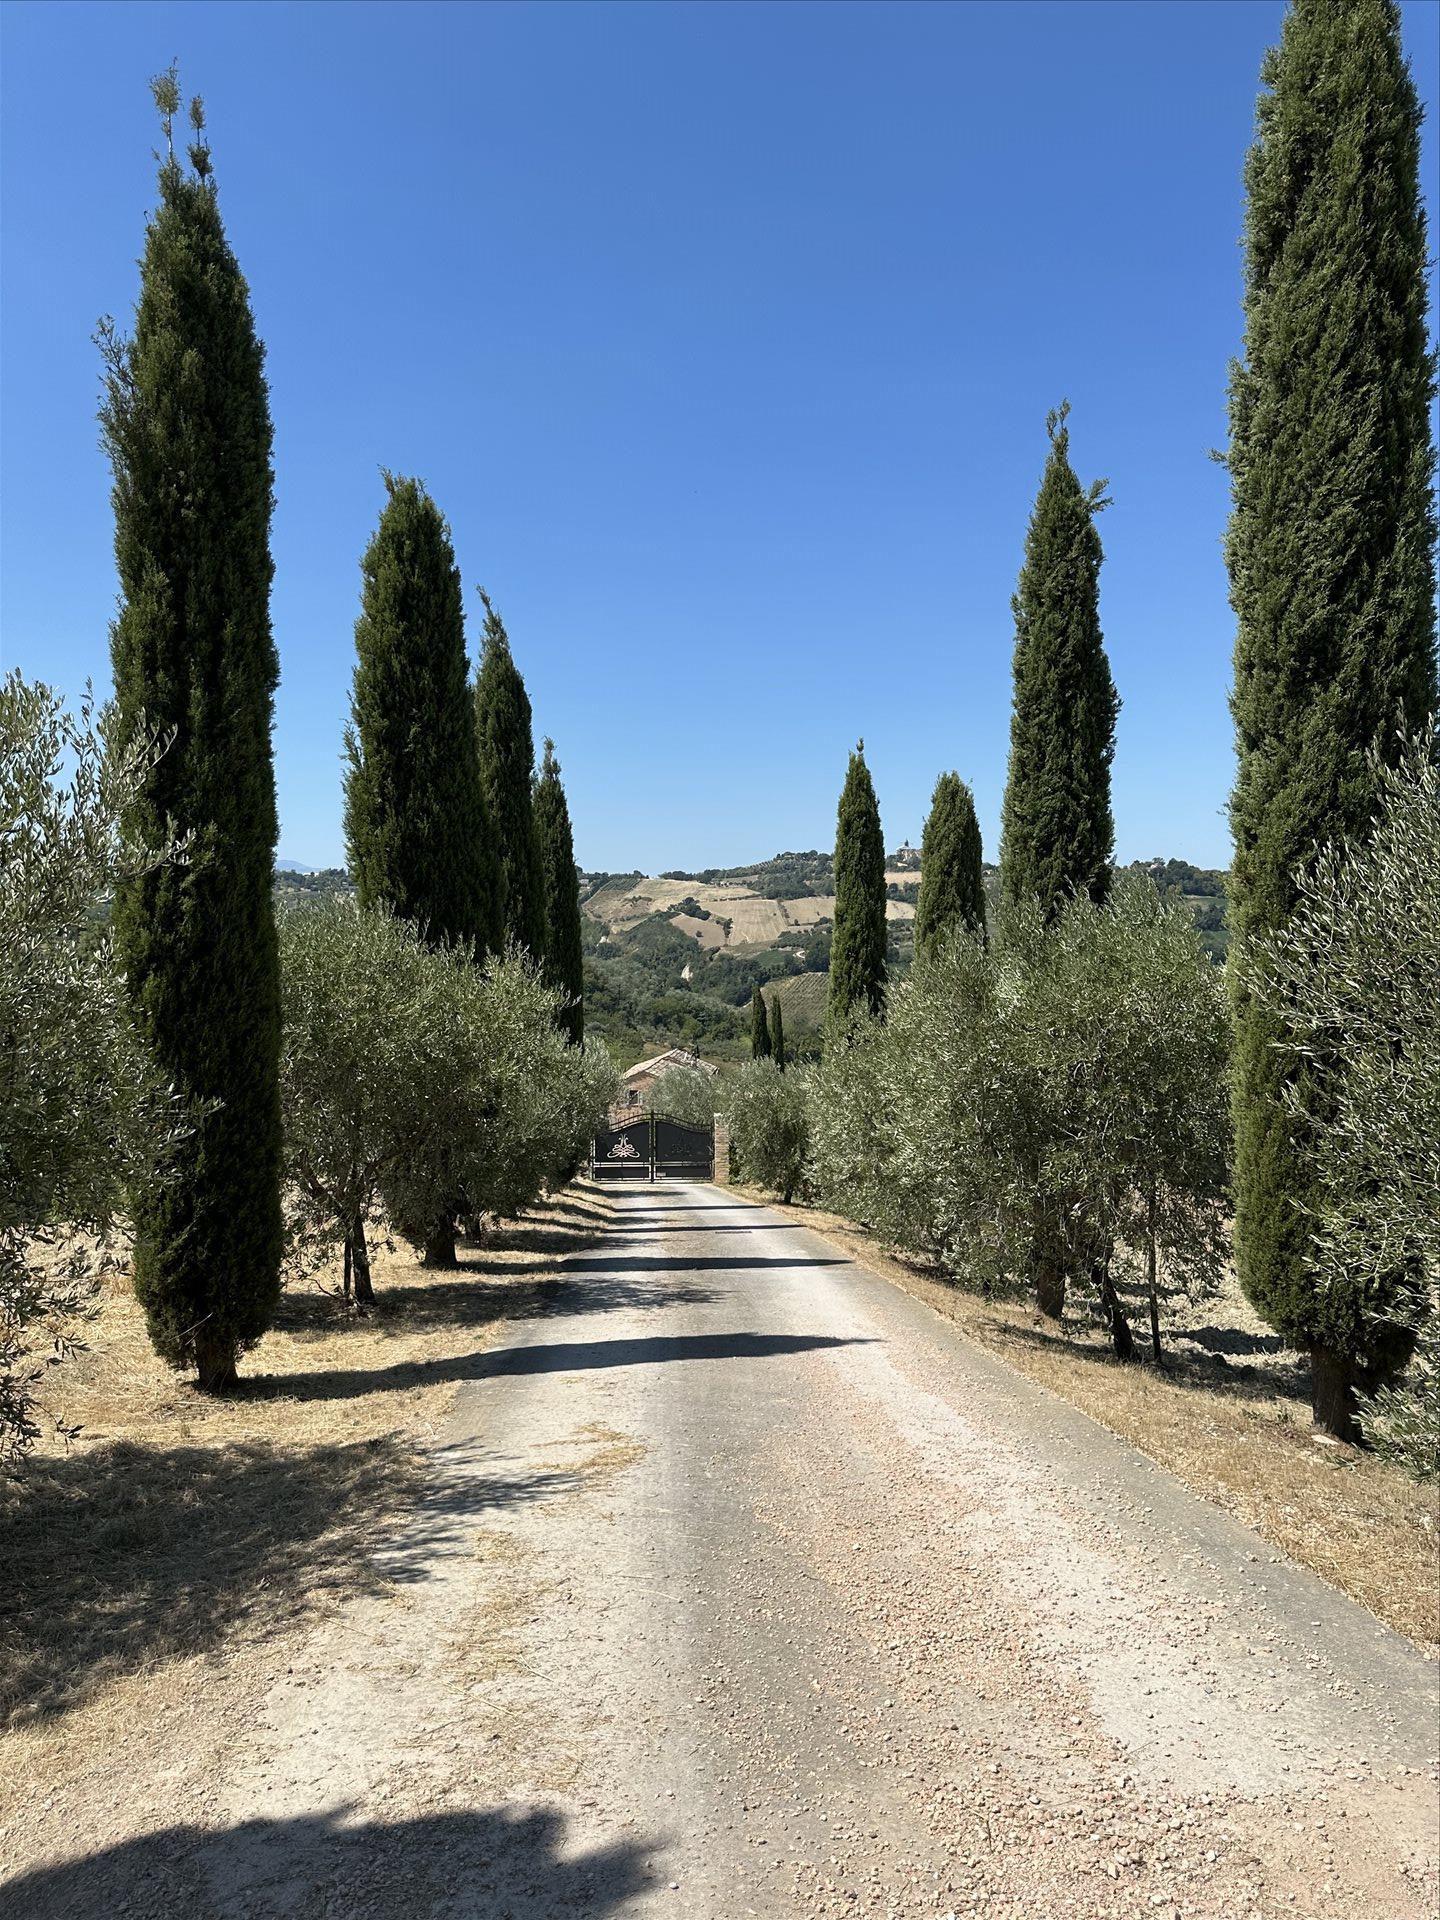
The property is surrounded by about 8,500 m² of private land, including a private olive grove with around 52 trees. The panoramic views, silence, and absence of traffic provide an extraordinary sense of privacy, space, and tranquility. Only 15km from the sea.
The main house develops over approximately 220 m² and offers 4 bedrooms and 3 bathrooms. The property is in perfect condition and ready to be lived in and appreciated from day one.
An independent guesthouse, complete with bedroom and a shower bathroom, offers additional comfort and privacy – ideal for hosting family and friends or as a separate, private space.
Externally, the large saltwater pool of 12.5 × 6.5 m is the centerpiece of summer life. Together with the olive grove, the open landscape, and absolute quiet, it creates a truly special atmosphere of relaxation and privacy.
More than just a country house, this property represents an authentic Italian lifestyle in one of Marche’s most fascinating rural settings: panoramic, private, quiet, and authentic. Perfect as a main residence, elegant second home, or private retreat in Italy.
Key Features
• Main house of about 210 m²
• 4 bedrooms and 3 bathrooms
• Property in perfect condition and ready to live in
• Independent guesthouse with bedroom and shower bathroom
• About 8,500 m² of private land
• Private olive grove with about 52 trees
• Large saltwater pool of 12.5 × 6.5 m
• Panoramic views, maximum privacy, and no through traffic
• Unique countryside location in Monterubbiano, Marche
• 15 km from the sea
Private visits available by appointment


790,000 €
803 €/m²
Monte Giberto (아스콜리피체노)
984 m²
1,800 m² 토지
5 방
부동산 구매
-
BLUE WORD
Monte Giberto – D/10 real estate complex with farmhouse, restaurant, home and large remittances. Possibility to buy even 25 ha of land
In a private location and immersed in the evocative hilly landscape of Monte Giberto, we offer a unique real estate complex currently listed in cadastral category D/10, ideal for agritourism, restaurants, hospitality, or a local business project.
The property includes a large structure intended for agritourism and catering, developed on two levels —ground floor and first floor— for a total surface area of approximately 784 m2. The large, bright rooms include dining rooms and a perfectly equipped and functioning professional kitchen, as well as a room on the first floor as a restaurant or ballroom, allowing business to resume without the need for major renovations to the facilities and operational equipment.
The property is completed by a detached house of approximately 200 square meters, built in the 1990s and preserved in excellent condition. The kitchen features a large, bright dining room, a living room with panoramic views, three bedrooms, three bathrooms, and a laundry room. The interior spaces are welcoming, well-lit and characterized by comfortable environments, suitable both as a private residence and as accommodation for the facility manager.
There are also approximately 600 square meters of remittances and rooms intended for the storage of vehicles and equipment, particularly useful for carrying out agricultural, maintenance, or service activities at the facility.
The entire complex is surrounded by a courtyard of approximately 1,800 square meters, which offers parking spaces, maneuvering areas, green spaces, and possible outdoor spaces dedicated to guests.
A property of significant size and multiple potential, suitable for those wishing to start or expand an agritourism and restaurant business, build a hospitality facility, or develop an integrated project in the heart of the Marche hills.
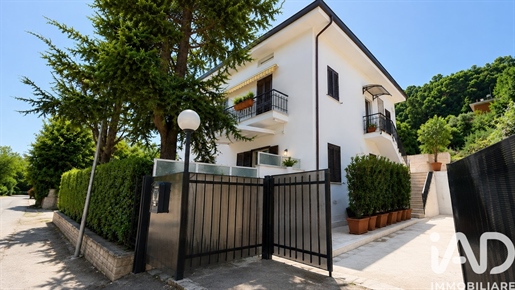


250,000 €
1,689 €/m²
Cupra Marittima (아스콜리피체노)
148 m²
640 m² 토지
7 방
부동산 구매
-
Elegant and Modern Semi-Detached Villa Portion in A4 Class with Olive Grove in Cupra Marittima
We offer for sale a large portion of a semi-detached villa, completely renovated in 2023 thanks to the Superbonus 110% interventions and now in Energy Class A4, the highest level of efficiency and energy savings.
Located at Contrada San Silvestro 24, the property combines the best modern living technologies with the tranquillity of the Marche countryside.
Key Features
Main Residence (First Floor): 148 sqm of internal space with independent access, characterized by large, bright rooms, complemented by perimeter balconies.
Ground Floor Outbuildings: Large external courtyard with parking spaces (also covered), convenient storeroom, and dedicated technical room.
Exclusive Land: 640 sqm of private land used as an olive grove.
Exposure: Open on three sides, ensuring excellent natural light and ventilation.
Energy Retrofit and Finishes (Year 2023 - Class A4)
The property, originally built in 1976, now presents in like-new condition thanks to the recent energy efficiency and thermal-acoustic insulation works:
Thermal Insulation: Applied on the three free sides of the building.
Photovoltaic System: For reducing electricity consumption and maximizing sustainability.
Heating Generator: High-efficiency condensing boiler.
Fixtures: Modern, state-of-the-art windows for perfect thermal and acoustic insulation.
An independent and ready-to-live-in housing solution, ideal for those seeking ample living space, maximum thermal comfort, minimal energy consumption, and a private green area just a short distance from services and the sea.
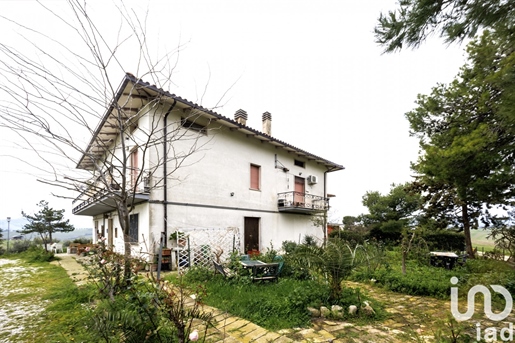


400,000 €
1,320 €/m²
Bellante (테라모)
303 m²
18 헥타르의 토지
15 방
부동산 구매
-
TENUTA WITH FARMHOUSE AND 14 HECTARES OF LAND — BELLANTE (TE)
In a panoramic and peaceful location, in the heart of the Teramo hills, a farm property is offered for sale, consisting of a large farmhouse with associated outbuildings and about 14 hectares of land.
The main dwelling, regularly registered as A/3, develops over multiple levels for a total area of over 300 m². The spaces are wide and bright, with great potential for residential, agritourism or hospitality use. The property also includes various ancillary rooms suitable for storage, warehouse or agricultural activity.
The lands, of agricultural nature, are located near the building in easily accessible plots. The total extension, of about 14 hectares, offers various uses: arable land, pasture, olive grove or other crops.
Location: a few minutes from Bellante center, 15 minutes from Teramo, 20 minutes from the Adriatic Sea and 10 minutes from the A14 Val Vibrata / Bellante highway exit.
Total asking price: €400,000 negotiable
It is also possible to consider selling separately:
• Farmhouse with land and outbuildings: €220,000
• Agricultural lands: €180,000
Points of interest:
• Property free and saleable immediately
• Large spaces and significant development potential
• Extended and accessible lands
• Panoramic and quiet location
For more information or to arrange a viewing:
FOR FURTHER INFORMATION OR TO SCHEDULE A VIEWING:
Agent: Giulio Serafini
Mobile:
Email:
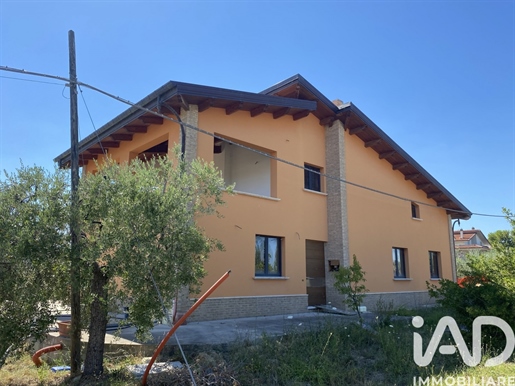


275,000 €
1,528 €/m²
Controguerra (테라모)
180 m²
1,000 m² 토지
8 방
부동산 구매
-
Villa of prestige set among the vineyards of Controguerra (TE)
Exclusive high-level architectural project that represents the pinnacle of contemporary real estate evolution. A villa designed for those who want to transform their home into a daily wellness experience, where every space is designed to give emotions and absolute comfort.
Construction features
Built with high-performance construction systems:
High energy efficiency
Excellent acoustic insulation
Advanced seismic safety
Internal layout (three levels)
Ground floor:
Spacious and bright living room with open kitchen of generous size
Two bathrooms
Master bedroom
Two double bedrooms
Utility rooms / storage
First floor (connected by internal stairs):
Living area
Bathroom
Study or multi-purpose room with breathtaking panorama
Basement / technical level:
Garage
Technical room
Laundry room
Exteriors and context
The property sits on a flat, well-exposed plot of about 1,500 sqm, ideal for creating beautiful outdoor spaces (garden, relaxation area, pool, etc.).
Privileged location:
Nestled among the Controguerra vineyards (Teramo), one of the hearts of Abruzzo wine production
Stunning views of the Apennines and the Adriatic Sea
A short walk from the historic village of Controguerra, rich in traditions, wine shops and typical restaurants
15 minutes from the sea and beaches
Excellent road connections
About 1 hour from Pescara and Ancona airports
An upscale residential solution, perfect as a primary residence or as a luxury holiday home or investment.
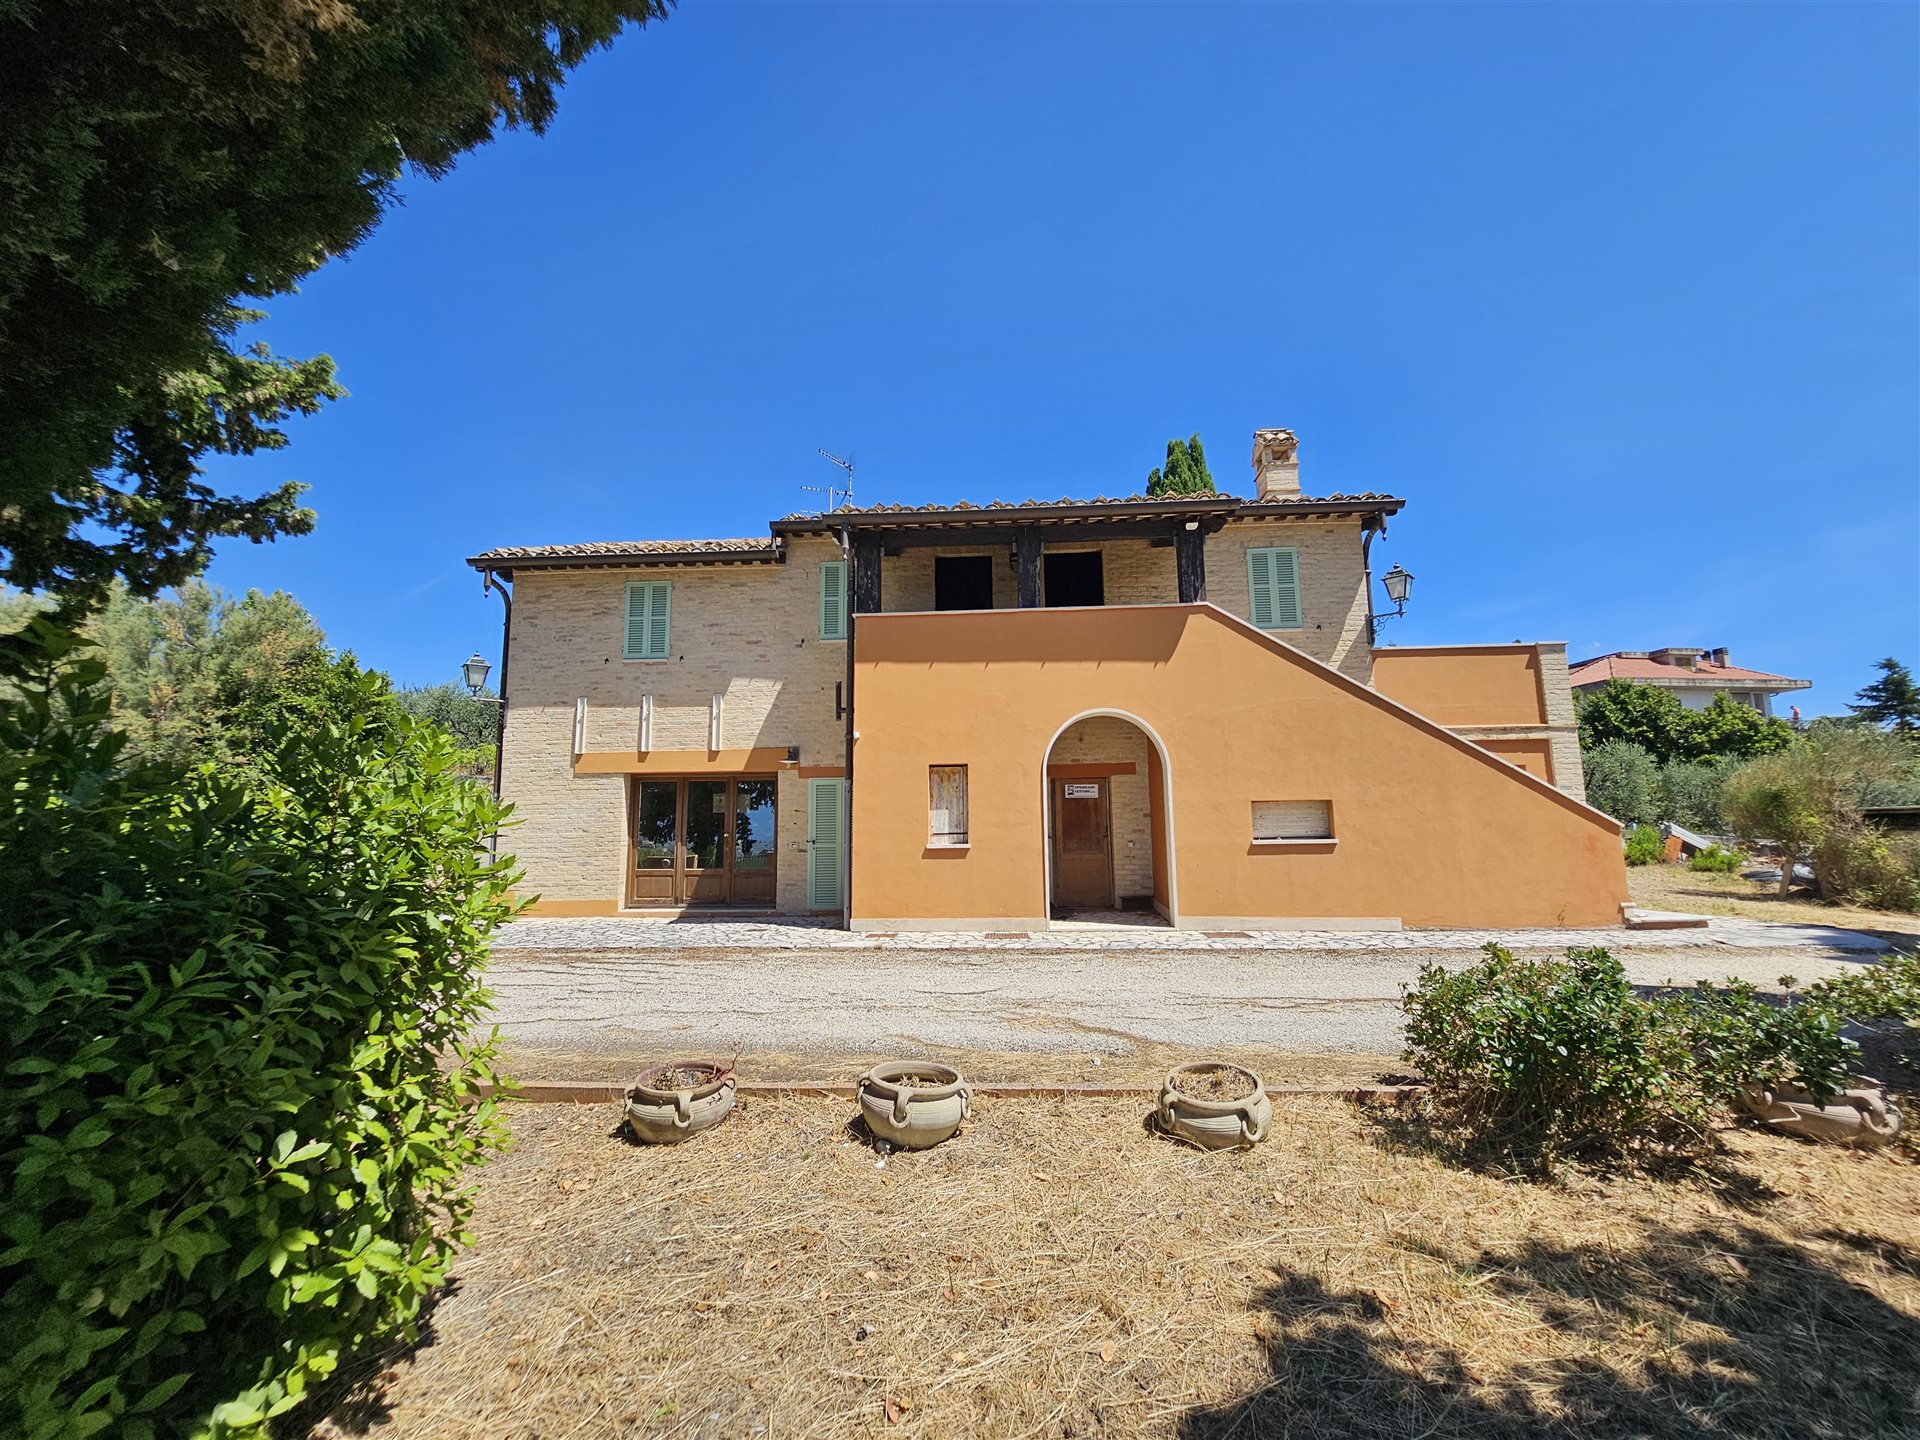


295,000 €
1,283 €/m²
Offida (아스콜리피체노)
230 m²
1,700 m² 토지
7 방
부동산 구매
-
Enchanting Farmhouse with Sea and Mountain Views in Offida: The Charm of the Marche Meets Modern Efficiency
In the vibrant heart of the picturesque village of Offida, in a dominant and exclusive position, we are pleased to offer for sale a splendid farmhouse that embodies the quintessence of Marche living. Embraced by breathtaking scenery, the property offers an extraordinary view that sweeps, in a single glance, from the majestic peaks of the Sibillini Mountains to the azure hues of the Adriatic Sea.
The Warmth of Authenticity, the Assurance of Modernity
This farmhouse of approximately 230 sqm, characterized by its classic and iconic external staircase, underwent a skillful and thorough conservative restoration in 2015. The works included structural consolidation, underpinning of the foundations, and a complete renovation of the floor slabs.
The restoration was guided by a genuine love for the local heritage: original period materials were carefully recovered and enhanced. Inside, warmth and history breathe through the chestnut wood beams, brick vaulted ceilings, terrazzo flooring, stone details, and finely restored antique doors.
Versatile Spaces to Live In and Personalize
The home is arranged over two thoughtfully designed levels, ideal both as a prestigious single-family residence and for conversion into multiple housing units or a charming hospitality venture (thanks to the systems already in place):
Ground Floor (partially renovated): Welcomes you with a large, bright living room, a study ideal for remote working, and a spacious tavern-style room with an open kitchen, designed for entertaining. The floor also features two bathrooms, hallways, and two interior rooms still at shell stage.
First Floor (currently at shell stage): A blank canvas to bring your vision to life. The plan includes the creation of a sleeping area with 4 bedrooms (two spacious doubles and two singles) and 3 bathrooms.
Outdoor Oasis and Grounds
The farmhouse is surrounded by a magnificent fenced courtyard of approximately 1,700 sqm — a true private park accessed via an electric carriage gate or a pedestrian entrance. The property also includes an additional 400 sqm courtyard, a charming 8 sqm loggia, and a 12 sqm panoramic terrace: perfect spots to relax at sunset or dine outdoors while admiring the landscape.
"Turnkey" Solution and Commercial Details
For those seeking a worry-free experience, it is possible to purchase the property fully completed ("turnkey"), defining the interior finishes through a separate construction contract with the executing company.
A unique opportunity for those seeking the perfect blend of history, nature, and contemporary comfort.

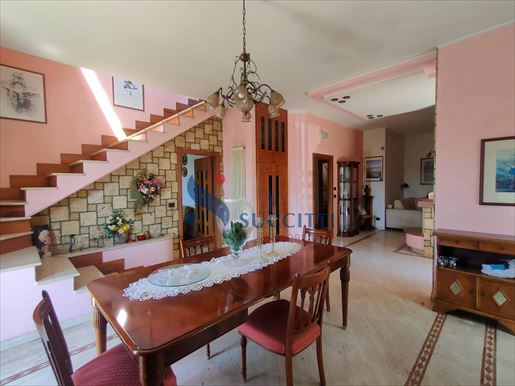
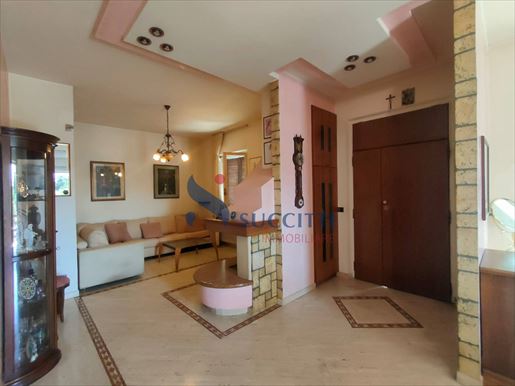
315,000 €
-6%
Tortoreto (테라모)
204 m²
5 방
3 침실
부동산 구매
-
Tortoreto Lido: Large portion of a semi-detached villa with terrace, garden and parking space
If you are looking for a spacious, bright house ready to welcome the whole family, this portion of a semi-detached villa is the ideal solution.
Distributed between the ground floor and the first floor and connected by a convenient internal staircase, the home offers large and well-organized spaces. On the first level there is an elegant living room, a dining room, a habitable kitchen with access to the terrace, a practical outdoor kitchen, hallway, two bedrooms and a bathroom.
On the upper floor develops the sleeping area with a spacious double bedroom with balcony and two additional small rooms, perfect as children’s rooms, study or hobby rooms, guaranteeing maximum versatility of the spaces.
Completing the property we find a private parking space, a portion of exclusive garden, ideal for moments of outdoor relaxation, and the semi-furnished sale, which allows you to move into the house with minimal effort.
A perfect solution for those who want to live in a quiet setting, with the convenience of large indoor and outdoor spaces and all the comforts needed for everyday life. An opportunity not to be missed!
For information and visits contact Immobiliare Succitti - Via G. Carducci n. 155 - Tortoreto (Te) - Tel.
Visit our website

Immobiliare Succitti sas di Enzo Succitti e c.


10,000,000 €
5,488 €/m²
Folignano (아스콜리피체노)
1,822 m²
3.1 헥타르의 토지
38 방
부동산 구매
-
Set in an elevated panoramic position, just 10 minutes from the historic centre of Ascoli Piceno, this prestigious estate comprises a 921 sq m historic villa, a newly renovated guest house, a private chapel and additional outbuildings, offering a total of 12 bedrooms and 12 bathrooms, a pool, garage and 3.1 hectares of private grounds.
Geographic position
Tenuta dei Colli Piceni enjoys an elevated panoramic position among the gentle hills surrounding Ascoli Piceno, in the heart of Le Marche, a region where the Italian countryside reveals its most authentic character. Olive groves, vineyards, cultivated fields and charming historic villages blend harmoniously to create a landscape of exceptional beauty, where nature, history and quality of life come together.
Its commanding position ensures privacy and tranquillity, while keeping all essential services within easy reach.
Ascoli Piceno, regarded as one of Italy's most elegant historic towns and renowned for the magnificent Piazza del Popolo and its beautiful travertine architecture, is just 7 km away (approximately a 10-minute drive). Even closer are Folignano, 4 km away (7 minutes), and Sant'Egidio alla Vibrata, 5 km away (6 minutes), both offering everyday shopping and essential amenities. The Adriatic coast is less than 30 minutes away, with Porto d'Ascoli at 27 km (23 minutes) and San Benedetto del Tronto at 30 km (35 minutes).
The estate also enjoys an excellent location for exploring the surrounding countryside. Both the Gran Sasso and Monti della Laga National Park and the Sibillini Mountains National Park can be reached in just over an hour by car.
International travel is convenient thanks to Abruzzo International Airport (Pescara), 92 km away (approximately 1 hour and 10 minutes), and Ancona Airport, 125 km away (around 1 hour and 15 minutes). Rome Ciampino Airport and Rome Fiumicino Airport are approximately 204 km (2 hours and 10 minutes) and 230 km (2 hours and 30 minutes) away respectively, offering excellent connections to major European and international destinations.
Description of buildings
The estate comprises the Main Villa, a recently renovated Guest House, the Caretaker's House, the Private Chapel, a Poolside Outbuilding, the Garage and four additional outbuildings.
Main Villa – 921 sq m + 11 sq m portico
6 bedrooms – 7 bathrooms
The Main Villa is arranged over four levels, with the principal entrance located on the piano nobile (main floor). Thanks to the natural slope of the land, the lower level also benefits from independent access directly from the garden. All floors are conveniently connected by an internal lift.
Lower ground/garden level
11 sq m entrance portico
- Sitting room
- Living room
- Dining room
- Additional large reception room
- Storage room.
Main floor (piano nobile)
- Spacious entrance hall
- Two large reception rooms
- Dining room
- Kitchen
- Study
- Archive
- Bathroom.
Second floor
- Bedroom with relaxation lounge and double en suite bathroom
- Two bedrooms with walk-in wardrobes and en suite bathrooms
- Two further bedrooms, one with a walk-in wardrobe
- Bathroom
- Storage room.
Third floor (belvedere)
- Large attic bedroom with en suite bathroom
- Three walk-in wardrobes.
Guest House – 457 sq m + 4.7 sq m portico and 4.5 sq m terrace
5 bedrooms – 4 bathrooms
The Guest House is arranged over two levels, also connected by a service lift.
Ground floor
- Entrance from the portico
- Kitchen
- Large triple cellar
- Additional large vaulted storage room
- Five further storage rooms of various sizes.
First floor
- Two bedrooms with en suite bathrooms, one with a private terrace
- Three further bedrooms
- Two bathrooms
- Study
This floor also has an independent entrance via an external staircase.
Caretaker's House – 81 sq m + 16 sq m terrace
1 bedroom – 1 bathroom
Ground floor
- Laundry room
- Boiler room.
First floor
- Entrance from the 16 sq m terrace extending along two sides of the building
- Open-plan living room with kitchen
- Bedroom
- Bathroom.
Private Chapel – 64 sq m
Poolside Outbuilding – 38 sq m + 23 sq m terrace
The outbuilding consists of two independent buildings separated by a spacious terrace overlooking the swimming pool.
Ground floor
- Kitchen with traditional wood-fired oven and storage room
- Large terrace
- Portico with built-in barbecue and storage room.
Lower ground floor
- Storage room
- Bathroom.
Triple Garage – 44 sq m
Three storage outbuildings measuring 15 sq m, 23 sq m and 160 sq m.
Outbuilding with traditional oven – 19 sq m.
The stated floor areas are calculated on the basis of the net internal floor area, including internal partition walls, with an additional 10% allowance for structural walls.
The areas of the porticos and terraces are calculated separately and are not included in the total internal floor area.
State and finishing
The Main Villa is presented in excellent condition, the result of a meticulous restoration that has preserved its historic character while enhancing it with high-quality finishes. The interiors retain numerous original architectural features, including striking cross-vaulted brick ceilings on the ground floor, terracotta floors on the ground floor and fine wooden flooring on the upper levels. Some ceilings retain elegant original geometric decorations, while the large windows maximise natural light and frame attractive views over the surrounding landscape. The bathrooms have been finished to a high standard, with mosaic, resin and stone surfaces, designer sanitary ware and whirlpool bathtubs. An internal lift serving all floors further enhances the villa's comfort and practicality.
The Guest House has recently undergone a complete renovation and is presented in excellent condition, having never been occupied since the completion of the works. The project combines traditional materials, including brick and timber, with a newly constructed metal-clad volume, conceived as a contemporary architectural feature that engages in dialogue with the historic building without altering its identity. The interiors retain traditional elements, including brick vaulted ceilings in the principal rooms and exposed timber beams, complemented by high-quality materials and carefully considered contemporary design solutions. Extensive glazed openings create a seamless connection between the interior spaces and the garden, maximising natural light and reinforcing the relationship between indoors and outdoors. The finishes include herringbone timber flooring in the bedrooms, designer bathroom fittings and finishes, high-performance windows and doors, and a staircase with a glass balustrade that enhances the clean, contemporary character of the interiors.
The Private Chapel retains its historic identity and is distinguished by the painted decorations that enrich its interior. The walls are articulated by an elegant trompe-l'œil painted colonnade, while the altar area is enhanced by a fresco depicting the Assumption of the Virgin and niches housing sacred statues. Together, these features create an intimate and atmospheric setting, making the chapel one of the most distinctive elements of the estate.
The Poolside Outbuilding reflects the traditional local building style, with exposed brickwork, terracotta flooring and timber beams. It is arranged as two small independent buildings separated by an attractive terrace overlooking the swimming pool, creating an ideal setting for outdoor dining. A covered portico with a built-in barbecue completes the building, making it particularly well suited to entertaining guests and enjoying convivial outdoor living.
The Caretaker's House is presented in excellent condition and maintains an architectural language consistent with the other buildings across the estate. Its exposed brick façades, traditional terracotta tiled roof and timber balcony details give it an authentic appearance that blends harmoniously with the surrounding landscape.
The Garage reflects the materials and architectural language of the estate's other buildings, blending discreetly and harmoniously into the overall composition. Its exposed brick façades, traditional terracotta tiled roof and three large vehicular doors create a practical and functional building that remains perfectly integrated with the character of the estate.
External areas
The estate extends across approximately 3.1 hectares of private grounds, within which an attractive landscape design unfolds, combining ornamental gardens, expansive lawns, mature trees and carefully designed outdoor living areas.
The park surrounding the buildings has been thoughtfully designed to enhance the views of the Main Villa and the estate's historic buildings.
Tree-lined avenues, pedestrian pathways, flowering borders, Mediterranean planting and numerous seating areas blend harmoniously to create a variety of outdoor settings, offering picturesque views throughout every season.
At the heart of the outdoor living areas lies the large panoramic swimming pool, surrounded by an expansive natural stone sun terrace and dedicated relaxation areas. The pool blends seamlessly into the landscaped gardens and relates beautifully to the surrounding buildings, particularly the outbuilding designed for entertaining, complete with a covered portico with built-in barbecue and a terrace overlooking the water.
The arrangement of the buildings naturally separates the formal reception areas, guest accommodation and service buildings, while ensuring both privacy and functionality.
The landscaped grounds extend well beyond the estate's principal buildings, alternating between lawns, ornamental trees and open green areas that create an attractive natural setting around the entire property. In a more secluded area of the grounds, the photovoltaic system has been discreetly positioned away from the principal landscaped areas, combining energy efficiency with the preservation of the estate's visual appeal.
Use and potential uses
Thanks to the presence of an impressive Main Villa, a recently completed Guest House, the Caretaker's House, the Private Chapel and numerous service buildings, Tenuta dei Colli Piceni offers exceptional versatility while preserving the timeless appeal of a distinguished historic estate.
The estate represents a prestigious private residence, ideal for those wishing to enjoy an exclusive setting, accommodate family and guests in complete privacy, and benefit from independent accommodation for staff. The thoughtful layout of the buildings allows formal entertaining, everyday living and guest hospitality to coexist in perfect harmony.
At the same time, the scale of the estate, together with the Private Chapel, swimming pool and dedicated entertaining areas, makes it equally well suited to a wide range of high-end hospitality uses, including a boutique hotel, an elegant country house, an exclusive retreat, a venue for private events, or a setting for corporate retreats and wellness-related activities.
The recently completed Guest House, which has remained unoccupied since the completion of the works, further enhances the property's flexibility and may be used as guest accommodation, independent apartments, a wellness area, professional offices or multifunctional spaces. The poolside outbuildings, with their covered portico featuring a built-in barbecue and panoramic terrace, together with the garage and the remaining ancillary buildings, complete an estate designed to offer exceptional comfort, functionality and versatility.


440,000 €
1,467 €/m²
Giulianova (테라모)
300 m²
200 m² 토지
11 방
부동산 구매
-
Villa with SEA VIEW
Beautiful detached villa in excellent condition, with terrace and panoramic view, on the tree-lined avenue of Splendore, a short walk from the town center and the golden beaches of the bustling city. It is surrounded by a large private garden, partly paved and fully fenced, with fruit trees and flowers, ideal for outdoor entertaining. The property is set in a context of total tranquility, arranged on multiple levels and opens on the raised floor to a comfortable climate-controlled living area, consisting of an entrance hall, a kitchenette with access to the garden, a double living room, a large living room with a fireplace and a bathroom. From a distinctive granite staircase, on the second flight you reach a large corridor, a small room used as a walk-in closet, a windowed bathroom with a bathtub, 3 bedrooms of which 2 are doubles with access to the terrace and a perimeter balcony where the view is spectacular. Continuing to the second floor there is a loft where one could set up a study and a small bedroom. From another staircase on the raised floor you access a large studio apartment with a completely independent kitchenette, ideal for hosting friends or relatives. In the basement there is a large cellar of about 18 sqm. There are also service areas, such as a boiler room, a garage with independent access and a convenient storage room located in the garden.
Perfect for a tourist-inn business project or a stable residence for large families, immersed in the quiet of the upper town.
Very close to all main services, 2 hours from Rome, 2 km from the A14 motorway exit, 40 minutes from Pescara airport and above all just a stone’s throw from the sea!
Don’t miss the chance to become the owner of a property with great development potential and to create a sustainable and profitable activity.
For more information please contact Iad Italia Transazioni srl (Rea number Mi - 2512981).


650,000 €
2,539 €/m²
Ripatransone (아스콜리피체노)
256 m²
1.3 헥타르의 토지
9 방
부동산 구매
-
Newly rebuilt country house in Ripatransone
Charming fully new built classic farmhouse with courtyard and land, with external walls made of recovered bricks and river stones to be finished inside according to the buyer's taste, placed in a unique secluded position with wide views of the hills.
At short distance from the popular beaches of the town San Benedetto del Tronto in the most southern part of the Marche and 5 minutes drive from Ripatransone.
This excellent built property spreads out on 2 floors with a surface of approximately 256 square metres plus a 25 m2 loggia at the ground floor and a southeast facing generous terrace on the first floor and paved terraces all around the house with excellent views of the country side.
The ground floor of about 136 m2 consists of a large open plan kitchen/living room with beautiful reconstructed old brick vaulted ceilings, large door windows to enjoy the fantastic views, a covered terrace (loggia) of approximately 25 m2, a bedroom/studio, a bathroom, a laundry room, and a boiler room.
The first floor with a floor surface of approximately 120 m2 comes with 3 bedrooms and 2 bathrooms plus a very spacious and panoramic terrace of more than 25 m2.
The first floor can be reached through an inside as well as outside staircase.
Courtyard of about 13.000 m2 .
This property positioned at a short drive from the beaches of San Bendetto del Tronto benefits of wonderful open views, lots of privacy and the opportunity to choose the finishing materials giving it the personal finishing touch.
Possibility to build a pool.
State and finishes
The farmhouse is fully rebuilt new from scrap (2025) , thus in perfect structural conditions, went through an excellent reconstruction of the original features.
The property will be completed within 6 months of signing the preliminary sales agreement according to the buyer's finishing choices, with all documents in order, including a certificate of habitability, a declaration of conformity for the systems, energy class A, and with quality materials chosen by the buyer, including all bathrooms. External flooring is terracotta and internal flooring is travertine, parquet, or equivalent materials chosen by the buyer. Double-Glazed wooden windows and wooden shutters, air conditioning preparation, paintwork and road in perfect working order, underfloor heating, heat pump, and a regular authorized septic tank. 3Kw photovoltaic system.
External walls in recovered original bricks and river stones.
Features
- Completely structurally rebuild in concrete and bearing brickwork
- 4 bedrooms and 3 bathrooms
- View of the surrounding hills and medieval towns
- Garden for a total of 13.000 m2
Services and utilities
Main connections, water, and electricity are on site.
Location
The property for sale is just 15 minutes driving distance from the popular beach towns San Benedetto del Tronto and Grottammare, where to find all facilities, supermarket, bars, restaurant, pizzeria, post office, pharmacy etc.
The nearest motorway exit is at Grottammare, whereas the airports nearby - Ancona Falconara and Pescara are at about 1 hour driving.
Use and potential.
Optimal property for a holiday or residential home and/or summer rentals.
Position
Rural context
Supermarket, bars, restaurants, bank, etc. At 3 km
Coast at 15 km
Ski resort at 60 km
Airports: Ancona at 90 km; Pescara 80 km.


265,000 €
4,417 €/m²
Alba Adriatica (테라모)
60 m²
3 방
2 침실
부동산 구매
-
ALBA ADRIATICA (TE) - Via Rovigo
Elegant apartment, a stone's throw from the sea, located on the first floor of a small building served by a lift.
The property comprises a bright living room with open-plan kitchen, two double bedrooms, two bathrooms with windows, two habitable terraces and a balcony.
Equipped with air conditioning, garage and parking space.
An ideal solution for those who want to experience the sea with style and practicality.
now to schedule an appointment to view the property.
For information and viewings, contact IMMOBILIARE SUCCITTI - Via G. Carducci n. 155 - Tortoreto (TE) - Tel. . Visit our website
Immobiliare Succitti sas di Enzo Succitti e c.


1,150,000 €
2,875 €/m²
Montefiore dell'Aso (아스콜리피체노)
400 m²
8.5 헥타르의 토지
20 방
부동산 구매
-
Charming Agri camping for Sale in Montefiore dell’Aso
Discover a hidden gem in the picturesque region of Montefiore dell’Aso! This remarkable agricultural campsite spans over 12 hectares and offers a unique blend of accommodation options, making it the perfect investment for eco-tourism enthusiasts. The property is located in a quiet, dominant position with a splendid sea and mountain view, approximately 2 km from the town of Montefiore dell’Aso and 10 km from the Adriatic coast.
Key Features:
Six Charming Apartments: Comfortable and well-appointed, providing a cozy retreat for your guests. Each apartment of 55 sqm, has an equipped kitchen, a living room with a convertible sleeping couch, a bathroom, and a double bedroom. Sleeps up to 5 people.
Eight Luxurious Glamping Tents: Experience the perfect blend of nature and comfort, catering to the growing demand for unique outdoor experiences. Sleeps up to 6 people.
Six Caravan Pitches: Well-maintained and easily accessible, ideal for guests seeking a more traditional camping experience.
Five Tent Pitches: Spacious areas designed for tent camping, allowing visitors to immerse themselves in the beauty of nature.
Private area: 100m2 rustic apartment on the basement floor with large outdoor area for convivial dinners, large living room and separate industrial kitchen, two bedrooms, a bathroom and two storage.
Land:8.5 hectares of land with 1 hectare of lavender and 2 hectares of olive trees (Both are organically farmed.)
Photovoltaic system: 14kW photovoltaic system with 9kW of storage batteries and an electric car charging station.
Swimming pool:large 6×12 swimming pool with Roman steps, with large terrace, and bar
Extensive Facilities: Featuring a dedicated external structure for the campsite, complete with 9 modern toilets, 8 showers, and a dish cleaning area, ensuring comfort and convenience for all guests.
This stunning property is surrounded by breathtaking landscapes, offering ample opportunities for outdoor activities such as hiking, cycling, and exploring the local culture of Montefiore dell’Aso. The potential for business growth is significant, especially with the ability to expand services and extend the operating season.
Seize the opportunity to own a thriving agricultural campsite in a truly enchanting location.
We are pleased to present a remarkable agricultural campsite for sale, featuring a newly installed heating pump system, which provides both heating and hot water through an efficient 16 kW heat pump. This upgrade not only enhances sustainability but also significantly reduces operational costs.
The campsite has demonstrated impressive financial performance, with official revenues projected at approximately €120,000 in 2025 and increasing to €150,000 in 2026. Notably, the campsite has already secured €150,000 in bookings for 2026, along with additional potential income from bar. With 95% of total revenue concentrated in July and August, there is a substantial opportunity to extend the operating season, which could dramatically boost income during the shoulder months.
Currently, the pre- and post-season remains closed; however, with strategic marketing and enhanced offerings, extending the operating period can significantly increase earnings while attracting a wider range of guests.
This property not only provides a lucrative business model but also a chance to contribute to eco-friendly tourism in a serene and picturesque setting. Don’T miss out on this exceptional opportunity to invest in a growing market with immense potential for expansion.


250,000 €
2,941 €/m²
Tortoreto Lido (테라모)
85 m²
3 방
2 침실
부동산 구매
-
TORTORETO LIDO – Via Enzo Ferrari n. 55
We offer for sale an elegant apartment located on the first floor of a modern building built in 2011, in one of the most popular areas of Tortoreto.
The property covers approximately 85 square meters and comprises a welcoming living area, two bedrooms, and two bathrooms, offering functional and well-arranged spaces.
The living room opens onto a comfortable balcony with a stunning sea view from here, an external staircase leads to the exclusive private solarium, perfect for relaxing al fresco, enjoying the sea breeze and the tranquility of the area.
The apartment is in excellent condition, partially furnished, and enjoys a favorable east-southwest exposure, which guarantees natural light throughout the day.
Living comfort is ensured by independent methane heating with radiators and double-glazed windows, made of wood on the inside and aluminum on the outside, which guarantee excellent thermal and acoustic insulation.
The property is completed by:
Covered parking space Convenient cellar.
An ideal solution both as a primary residence, thanks to its comforts and energy efficiency, and as a holiday home, thanks to its strategic location a short distance from the sea and main services.
for more information or to book a visit.
For information and visits, please contact:
IMMOBILIARE SUCCITTI
Via G. Carducci, 155 – 64018 Tortoreto (TE)
Tel.
Cell. +39
Email:
Visit our website:
Immobiliare Succitti sas di Enzo Succitti e c.


1,290,000 €
2,345 €/m²
Montefiore dell'Aso (아스콜리피체노)
550 m²
4,400 m² 토지
9 방
부동산 구매
-
Charming countryside estate with infinity pool and breathtaking sea and mountain views for Sale in Montefiore dell'Aso.
Overlooking the gentle hills of Le Marche with uninterrupted views stretching all the way to the Adriatic Sea, this extraordinary farmhouse is a truly one-of-a-kind property: completely rebuilt to seismic safety standards, it masterfully blends an authentic rustic exterior with refined modern interiors - a contrast that surprises and captivates in equal measure. A location without equal. Few properties in Le Marche can boast such a sweeping panorama: rolling hills, snowy Sibillini mountains, open countryside and the sea, all captured in a single glance.
The estate sits in a privileged panoramic position, just 10 km from the Adriatic coast and a short walk from the historic centre of Montefiore dell'Aso, one of the most beautiful medieval villages in the region. Every amenity is within easy reach, yet the property is enveloped in a sense of absolute peace and seclusion.
Spanning approximately 550 sqm across three levels, the farmhouse is arranged as two internally connected apartments - fully independent yet easily combined into a single grand residence. This makes it an exceptionally versatile proposition: ideal for those wishing to share the property with family or friends, or for those looking to generate income through high-end holiday rentals (such as a B&B), a rapidly growing segment along this stretch of the Adriatic coast.
Throughout the interiors, natural light takes centre stage: generous windows, beautifully crafted ceilings and an elegant panoramic terrace all enhance the sense of space and maintain a constant, living dialogue with the landscape outside.
The main entrance on the first floor provides direct access to the first apartment, as well as to an elegant staircase and a private internal lift connecting all levels of the property - a rare and highly desirable feature.
The apartment opens onto a welcoming entrance hall leading to a spectacular open-plan living area comprising a sitting room, dining room and kitchen, all with exposed wooden beam ceilings and flooded with natural light through large windows framing the landscape. From the kitchen, a door opens directly onto the panoramic terrace of approximately 30 sqm, fitted with a retractable pergola awning - the perfect setting for breakfast or dining al fresco with views of the Gran Sasso, the hills and the sea. The first floor also includes a guest WC, a family bathroom, a utility/laundry room and two double bedrooms, one of which features a private en-suite bathroom.
The ground floor houses the second apartment: a generous and exceptionally bright home designed to accommodate up to six persons in great comfort. Its large dining room, bathed in natural light through oversized windows, is the heart of the apartment - a space where the landscape itself becomes part of the décor. All three double bedrooms are equipped with private en-suite bathrooms, delivering a standard of privacy and comfort befitting a luxury house.
The basement level completes the property with a spacious cellar and the technical rooms housing the highly efficient heating and cooling system. The energy strategy has been carefully designed to ensure independence and low running costs, combining rooftop solar panels, heat pumps and a connection to the municipal gas network.
The first-floor apartment benefits from underfloor heating throughout, while the ground floor features hot/cold split units in the main living areas, with underfloor heating in the corridor and bathrooms.
The undisputed highlight of the property is the heated infinity pool measuring 15,00×3,00xh.1,30 mt, complete with an automated cover, designed to appear suspended between the hillside and the sea horizon. Surrounded by a generous sunbathing terrace, it is the ideal setting for unforgettable sunsets, open-air entertaining or simply unwinding immersed in the landscape and admiring the sea or the beautiful peaks of the Sibillini Mountains.
The garden of approximately 4,400 sqm fully fenced, is beautifully maintained and rich with fragrant plants and flowers and completing an outdoor setting of natural elegance. Ample private parking is available, discreetly positioned so as not to disturb the harmony of the surroundings.
In Le Marche, properties that combine a truly unique panoramic position, high-quality finishes and complete versatility of use are simply rare.
This farmhouse is more than a home - it's a lifestyle choice.
For those who want the best without compromise.


440,000 €
1,760 €/m²
Montedinove (아스콜리피체노)
250 m²
2.5 헥타르의 토지
9 방
부동산 구매
-
Historical Country house for Sale in Montedinove, Le Marche
Nestled in the enchanting hills of Le Marche, Italy, the Country house is not just a property; it’s a legacy waiting to be embraced. This historic farmhouse, offers a unique blend of tradition and opportunity. With its breathtaking panoramic views of rolling countryside and the distant Adriatic coastline, this estate is perfect for those yearning for an idyllic countryside escape or a strategic investment in one of Italy's most sought-after regions.
A Property Filled with Promise
Set on approximately 2.5 hectares of secluded land, the country house is a captivating retreat with:
One hectare of vineyard, with excellent exposure but it will need to be recovered
Lush fruit trees dotting the landscape, enriching the natural beauty.
A fully fenced perimeter ensuring privacy and peace, making it a true sanctuary.
This property offers a wonderful opportunity to develop a charming hospitality project surrounded by nature. It is ideal for creating a boutique agri-camping experience, with the potential for up to four elegant glamping units, as well as several apartments for summer rentals.
A perfect setting to combine comfort, authenticity, and a welcoming atmosphere—an inspiring investment for those looking to create a unique lifestyle business.
The exterior of the farmhouse has been meticulously restored, preserving its authentic Italian charm while the interior presents a remarkable opportunity. With around 250 sqm distributed over three levels, expect a harmonious balance of partially completed modern spaces and areas ready for your personal touch.
Thoughtful and Spacious Layout
First Floor – Heart of the Home
The first floor is ideally designed for modern living, completely restored and ready for you to move in. Accessed internally and via an independent staircase, this level features:
A welcoming kitchen and a bright living room.
Three comfortable bedrooms and two well-appointed bathrooms.
From this level, step out onto a spectacular 55 sqm panoramic terrace—your ideal spot for al fresco dining or simply soaking in the stunning vistas.
Mansarda – The Attic Retreat
The attic, or mansarda, offers an intimate upper-level sanctuary, perfect for:
A luxurious master suite or additional bedrooms.
A creative retreat or studio space to ignite your passions.
Ground floor
The ground floor has two large spaces that could be converted into two separate apartments, for summer rental, or could be connected via an internal staircase to the upper floor.
Agricultural Annexes – Endless Possibilities
Included with the property are two legally registered agricultural annexes, a rare advantage for buyers in Italy. These versatile spaces can be transformed into:
Independent guest suites for family and friends.
Tranquil wellness or yoga areas.
Artistic studios or practical storage solutions.
Outdoor Lifestyle and Investment Potential
Imagine adding a swimming pool to enhance the outdoor experience even further. The expansive grounds lend themselves to leisure and relaxation, significantly increasing the property's rental and hospitality appeal.
A Lifestyle Investment Awaits
This country house is perfectly suited for buyers considering:
Relocation to Italy, embracing a new lifestyle.
A second home that offers tranquility and natural beauty.
Retirement in a region that whispers tales of history and community.
This property embodies the essence of Italian countryside living, being increasingly sought after by international buyers eager for authenticity over the commercial allure found in Tuscany and Umbria.
Strategic Summary
Why choose this country house? This estate promises to be a blank canvas for your dreams, combining:
A breathtaking panoramic position.
The charm of authentic heritage.
A flexible layout bursting with potential.
A vineyard that requires maintenance but offers beauty and potential income.
Legal annexes that enhance versatility and investment security.
As an added bonus, Montedinove is part of Italy’s 7% flat tax regime for foreign pensioners, making it a financially wise choice for long-term relocation or retirement.
A Perfect Location
Nestled just outside the historic village of Montedinove, you enjoy the tranquility of country living while remaining within 30 minutes of vibrant towns and natural parks, including:
San Benedetto del Tronto and Ascoli Piceno: For cultural and culinary experiences.
Fermo and the stunning Sibillini Mountains National Park: For nature lovers and outdoor enthusiasts.


460,000 €
2,044 €/m²
Ascoli Piceno (아스콜리피체노)
225 m²
17 방
4 침실
숨겼습니다
0 매물
위에
3 결과


