


Bất động sản Savona : 90 bất động sản đang rao bán


290.000 €
3.412 €/m²
Loano (Savona)
85 m²
4 phòng
2 phòng ngủ
Mua bất động sản
-
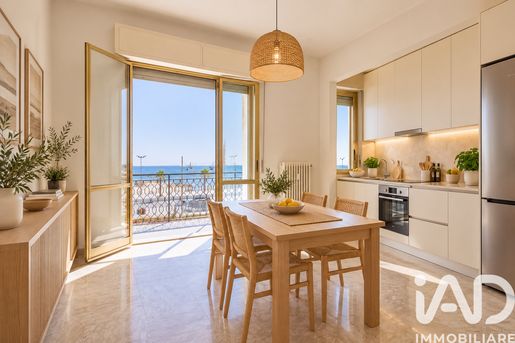
Loano – Via delle Olivette | Spacious beachfront apartment with two balconies
In Loano, just steps from the sea and beaches, we offer for sale an apartment of about 85 m², located on the 2nd floor without elevator, easily accessible thanks to a comfortable staircase.
The position is one of the main strengths of the home: we are in a very practical area, close to the main services and, above all, beachfront, ideal for those who want to live in Loano without giving up the convenience of having beaches and the promenade practically at home.
The apartment is presented in its original state, a feature that offers the possibility to rethink the spaces according to personal needs and create a modern and customized home. The announcement also includes some render images, created exclusively to show a possible solution for furniture and space enhancement after renovation.
The entrance is wide and leads to the different rooms of the house. The living area includes a habitable kitchen with a windowed kitchenette, connected to one of the two balconies: this balcony benefits from a pleasant sea-front exposure, offering a particularly evocative view.
The sleeping area consists of two bedrooms, one of which also has a small practical internal closet and an equally large balcony.
Completing the property is a generously sized, windowed bathroom, a feature always particularly appreciated.
The apartment enjoys an east exposure and is equipped with centralized heating with thermostatic valves, allowing more autonomous energy management.
Thanks to its size, internal layout and especially its position, the property represents an interesting solution both as a primary residence, as a second seaside home, and also as an investment, given the strong appeal of the area and the immediate proximity to the beaches.
For those who need extra space for a car, there is also the possibility to separately purchase a box in the immediate vicinity at a price of € 60,000.
4 GOOD REASONS TO BUY THIS PROPERTY
1. Seafront location: beaches and promenade within a few steps.
2. Two balconies with sea view: the kitchen balcony offers a true sea-front exposure.
3. 85 m² to customize: an interesting size with great potential for reconfiguration and renovation.
4. Versatile solution: ideal as a first home, a seaside second home, or an investment.


579.000 €
7.618 €/m²
Alassio (Savona)
76 m²
3 phòng
2 phòng ngủ
Mua bất động sản
-
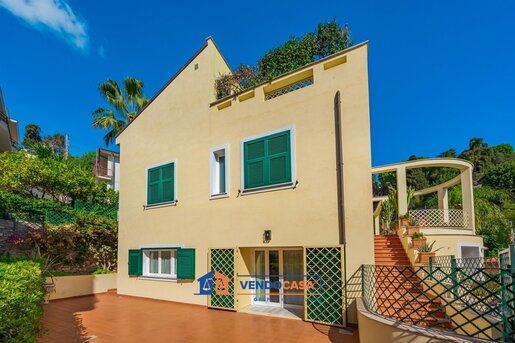
ALASSIO: In Via Cardellino, in a quiet residential area, a few steps from the sea and the town centre and in the immediate vicinity of the suggestive Villa della Pergola Gardens, we offer for sale a ground-floor apartment in an elegant villa completely renovated in 2005, with façade recently redone in 2018. Access to the property is through an electric gate serving the villa, followed by a private manual gate that leads directly to the apartment’s exclusive spaces. The dwelling opens directly onto a bright living room with a kitchenette, a welcoming and functional environment. The sleeping area consists of two double bedrooms, while the property has two bathrooms: a main bathroom with a window, complete with a shower enclosure, and a second auxiliary bathroom, also with a window, equipped with a practical laundry corner. The living comfort is guaranteed by autonomous heating with radiators and hot/cold air conditioning, allowing temperature control of the rooms throughout the year. Completing the property is a large exterior exclusive area, with the possibility of accessing the space with a car directly inside, a particularly convenient and valuable feature for the area. The property also includes a comfortable garage with an electric roller shutter, inside which there is a handy storage room, ideal for organizing equipment, bicycles and everyday items. An ideal solution for those who want to live in a quiet and private setting, without giving up proximity to the sea and the city centre. Possibility to view other solutions by visiting our website. For more information you can find us at Corso Dante 184/186 17021 Alassio. From today you can also follow us on Facebook and Instagram on the Vendocasa Gruppo Immobiliare page. This description is advertising in nature, therefore it has no contractual validity, nor does it have value for urban planning, cadastral and legal purposes.


310.000 €
-5%
Borgio Verezzi (Savona)
51 m²
3 phòng
2 phòng ngủ
Mua bất động sản
-
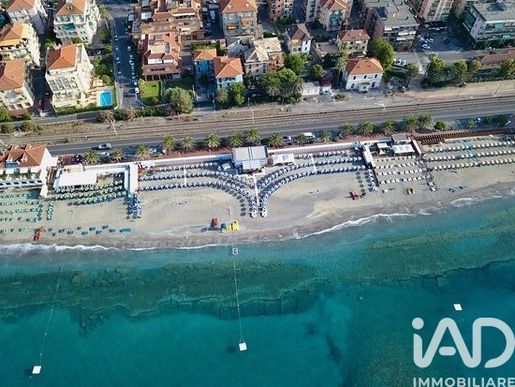
BORGIO VEREZZI – 50 METRES FROM THE SEA WITH GARAGE AND PARKING SPACE
Just 50 metres from the sea, in the heart of Borgio Verezzi and within easy reach of all main amenities, we offer for sale this well-maintained apartment, ideal both as a permanent residence and as a holiday home.
The property comprises an entrance hall leading to a living room with kitchenette, two bedrooms and a bathroom.
One of the property's main features is the possibility of enjoying a private, usable outdoor area, an excellent option for those looking for a comfortable outdoor space just steps from the sea.
The apartment is equipped with independent heating and air conditioning and is sold fully furnished, allowing it to be used immediately.
The property is completed by a private garage and a parking space, highly valuable features in a seaside location where parking availability is often limited.
Condominium fees are very low, approximately €50 per month.
An excellent opportunity for those looking for a seaside property in a central location, just a short walk from the beach, with outdoor space and convenient private parking.


1.350.000 €
8.438 €/m²
Alassio (Savona)
160 m²
7 phòng
Mua bất động sản
-
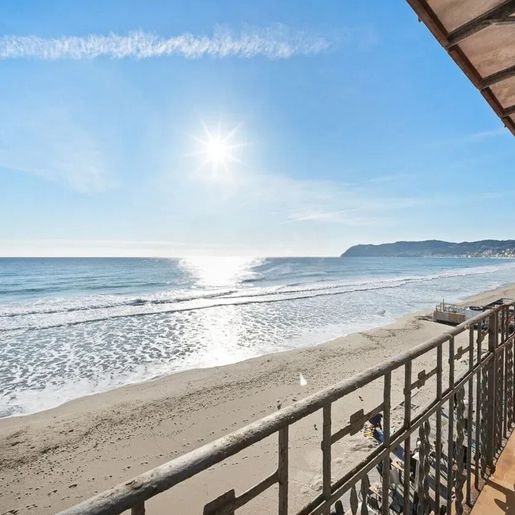
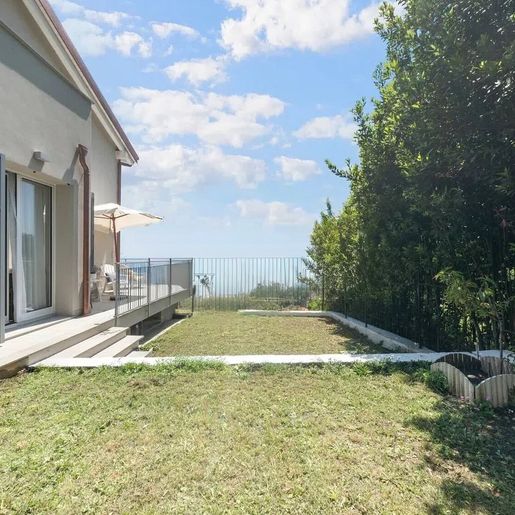
The marble floor with veined finish and the light-colored walls, bathed in generous natural light, introduce a 160 sqm apartment that immediately conveys a sense of spaciousness and openness. Some details, such as the wooden frames and the metal chandelier, discreetly accompany the spaces, while the presence of ceiling beams adds a warmer and more welcoming accent. It is a home that alternates brightness and substance, with spaces that suggest a relaxed daily life, made of rooms lived in with ease and views capable of bringing the rhythm of the sea inside.
Its 7 rooms allow for great freedom in organizing the house, providing space for both private life and shared moments, in a layout that enhances the square footage without constraints. The bathroom, singular but set in a context of significant dimensions, complements a property that stands out especially for the quality of its internal perception and its relationship with the outside. The terrace is one of the elements that most define the property: the light wood flooring, well-finished, and the wrought iron railing create an open space with a precise character, made even more special by the panoramic view of the sea and the beach. The sunlight reflecting on the water thus becomes part of the daily narrative of the house, amplifying its sense of openness. The interiors also maintain consistency in this luminous atmosphere, with light surfaces and material details that do not seek dramatic effects but build a credible, welcoming, and well-recognizable ensemble.
Opening the windows in the morning, letting the air in, and finding the sea before your eyes shapes a way of living that here seems immediate and spontaneous. The terrace invites you to slow down, to read, converse, or simply pause for a few minutes as the light changes on the beach. Inside, the generosity of the rooms allows for imagining a home to be lived in all year round, not just as a place of stay, but as a space capable of accompanying different times of the day and seasons. In Alassio, this continuous relationship between interior spaces and openness towards the coastline takes on a particular value.
An apartment of this size, with 7 rooms and a terrace overlooking the sea and the beach, represents a rare presence for its balance between space, light, and location. In the context of Alassio, one of the most recognizable locations in Liguria, the property combines concreteness and atmosphere in a home that knows how to be remembered without the need for excess.

Italian Luxury Villas by Your Luxury Home
Hãy nhận thông báo khi có tin đăng mới phù hợp với tìm kiếm của bạn !


1.290.000 €
4.257 €/m²
Alassio (Savona)
303 m²
7 phòng
Mua bất động sản
-
The wood-effect stoneware accompanies the spaces with a warm and measured tone, while the large windows allow natural light to flood in, making the spaces airy and continuous. This villa in Alassio presents itself with a contemporary language, characterized by clean lines and essential details: the kitchen, equipped with a dark blue central island and a light wood countertop, immediately introduces a convivial atmosphere, designed for a comfortable yet never impersonal daily life. Even the staircase with a metal railing contributes to this balance, connecting the levels of the house with lightness and giving rhythm to a setting that appears bright, orderly, and welcoming.
Its 303 square meters of commercial space are distributed across 7 rooms and 3 bathrooms, offering a significant dimension suitable for those seeking generous spaces to live in and share every day. The internal layout suggests a home capable of alternating between moments of interaction and more private areas, with spaces that benefit from the constant presence of light thanks to the large glass openings. The observable finishes confirm a sober and current coherence: wood-effect ceramic floors, simply designed walls, white diamond-shaped tile cladding in the kitchen area, and smooth ceilings that amplify the sense of space. Outside, the presence of a private garden and a terrace further expands the property's usability, creating a natural dialogue between interior and exterior. The villa's functionality is completed by a garage and a parking space, elements that add practicality to a residence where the size and organization of spaces construct a concrete balance between comfort and privacy.
Days here can pass between the light streaming through the windows, a meal around the round table, direct access to open spaces, and the simple pleasure of having a private garden to enjoy at one's own pace. The terrace adds an additional outdoor environment, useful for a leisurely breakfast, a break during the day, or an informal dinner. In a location like Alassio, a villa of this size naturally interprets a way of living that favors freedom of movement, tranquility, and continuity between the home and outdoor spaces.
Garage, parking space, private garden, and terrace combine with a spacious and well-articulated surface, shaping a property that finds its value in the concreteness of the spaces and the quality of daily life. In Alassio, Liguria, this villa represents a complete solution for those seeking an important, bright, and private residence, with contemporary spaces and an external presence that truly complements the living experience.
Italian Luxury Villas by Your Luxury Home


1.450.000 €
7.250 €/m²
Alassio (Savona)
200 m²
7 phòng
Mua bất động sản
-
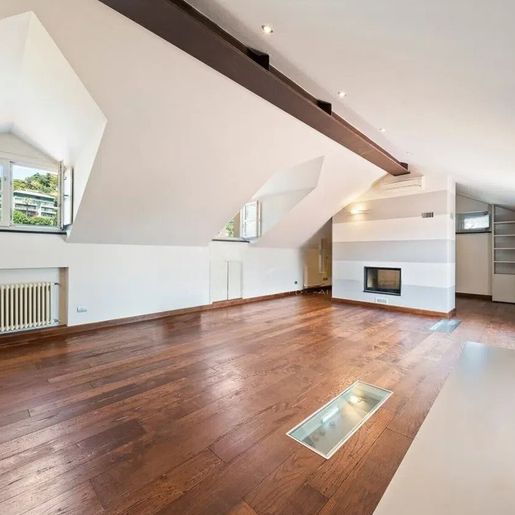
The dark wood parquet guides you into a 200 sqm apartment where light finds its place naturally, entering through large windows and settling on light walls and dark exposed beams. The effect is measured yet present, with a balance that makes the spaces welcoming without overwhelming them. The modern fireplace also contributes to the rhythm of the home, becoming a discreet focal point in the interior narrative. It is a property that immediately conveys a sense of solidity and warmth, with a recognizable architectural presence and a domestic dimension designed to be lived in continuously.
Seven rooms distributed over a significant area allow for imagining a home suited to a broad, well-articulated daily life, capable of accommodating different moments without sacrificing comfort and privacy. The three bathrooms add functionality to a generous internal layout, while the natural brightness, enhanced by numerous openings, accompanies the entire apartment and enhances its depth. Outside, the residential building stands out with its yellow facade featuring classically styled architectural details, green shutters, and two balconies that punctuate its facade on the first and second floors. The entrance door, topped by a decorative opening, introduces with restraint to a setting that reveals attention to detail, thanks also to stone inserts and the cobblestone paving in front. The property thus retains a precise personality: on one side, the warm materiality of the parquet, beams, and fireplace inside on the other, a recognizable, sober, and well-defined external shell.
Here, days can naturally alternate between moments of conviviality and more intimate times. The ample spaces allow for organizing the home fluidly, letting the light accompany the different hours of the day and allowing each environment to find its function with immediacy. The fireplace becomes a focal point in the cooler seasons, while the large windows maintain a constant connection with the outside and the brightness of Alassio. It is a home that lends itself to a full living experience, made of presence, comfort, and that spatial quality perceived especially in the continuity of daily life.
Apartments of this size, with seven rooms and three bathrooms, find value not only in their area but in their ability to offer a complete, bright, and recognizable home even in its external image. In Alassio, Liguria, this property combines solidity, architectural character, and generous distribution, offering a proposal of great balance for those seeking space and identity in a well-defined residential context.
Italian Luxury Villas by Your Luxury Home


400.000 €
964 €/m²
Castelbianco (Savona)
415 m²
10 phòng
5 phòng ngủ
Mua bất động sản
-
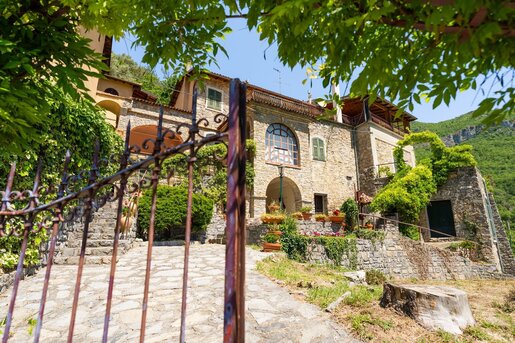
Immersed in the greenery and quiet of the Ligurian hills, the charming villa preserves the authentic charm of traditional homes, offering a unique opportunity for personalization. The property develops on two main levels, in addition to a spacious semi-basement area ideal for use as a store, cellar, or service rooms. The main building, to be modernized internally, stands out for its original architectural character, with stone walls, generous volumes and rooms rich in potential, perfect for creating a charming residence that blends tradition and contemporary comfort. The living area, large and bright, features a large central fireplace, a dramatic and social focal point. Completing the offering is an independent two-room apartment, with a separate entrance to personalize, ideal as a guest annex, or as a solution for tourist accommodation or a private space for family and staff. The spaces allow for versatile layouts, ideal for a large family home or for subdivision into multiple housing units, while preserving the authentic atmosphere of the property. The villa is enhanced by a large surrounding garden and several panoramic terraces with views of the spectacular cliffs and the natural landscape, unique spaces to enjoy outdoor relaxation, sunset dinners, and rare beauty views. The garden and patios also offer the possibility to create relaxation zones, social areas, and a swimming pool, further enhancing the property's exclusive character. Completing the property is a convenient private parking space. Immersed in the peace and privacy of nature, the villa enjoys a strategic location: the main services, the renowned towns of Alassio and Albenga, beaches, the sea, and the best restaurants of the Riviera are within a short drive of less than half an hour, allowing the perfect balance between tranquility and la dolce vita. An ideal solution for those who wish to recover a villa with authentic charm, transforming it into a prestigious private residence, a charming guest house, or a retreat immersed in the beauty of the surrounding landscape.


1.790.000 €
5.424 €/m²
Toirano (Savona)
330 m²
2.300 m² đất nền
8 phòng
Mua bất động sản
-
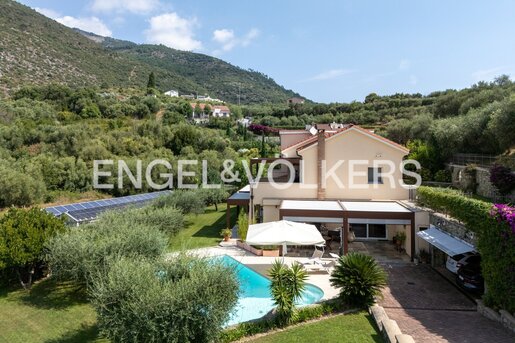
Against the greenery of the hills and the light that accompanies every season, in a characteristic Ligurian village, a dwelling takes shape in an authentic landscape where nature sets the rhythm of daily life. The villa integrates naturally into the surrounding context, surrounded by about 2,400 sq m of private property that opens onto a horizon of olive groves, Mediterranean vegetation and ever-changing glimpses of sky. The garden envelopes the residence like a discreet and continuous frame, while the pool blends with the landscape, reflecting light and the seasons in a constant dialogue with the environment. The terraces and covered portico become privileged viewpoints for observing the landscape, places suspended between inside and outside where time slows down and nature becomes part of the living experience. The glasshouse, elegant and immersed in greenery, adds a more intimate and authentic dimension, a space dedicated to care, light and the direct relationship with nature in every season. Equipped with a photovoltaic system, the villa ensures high energy autonomy, reduces operating costs and enhances the energy produced in excess. Inside, the villa opens to large, bright spaces, where life develops with natural fluidity between sociability and privacy. The main level welcomes a large living area in continuity with the outdoors, together with three bedrooms and two bathrooms, balanced and harmonious spaces that tell of a home designed to be lived every day, among light, silence and comfort. The upper level repeats the same living philosophy, offering a further three bedrooms and two bathrooms, compact and independent spaces, ideal for hosting family and guests with maximum naturalness, always maintaining a constant relationship with the surrounding landscape. Completing the residence is a tuscan stone cellar with authentic and timeless charm, a space that safeguards the constructive memory of the place and reinforces its identity. A dwelling in which the landscape is not just a backdrop but becomes an integral part of living, in a continuous balance between architecture, nature and light.
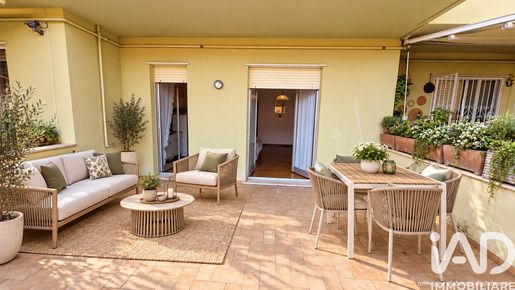


250.000 €
3.289 €/m²
Varazze (Savona)
76 m²
2 phòng
1 phòng ngủ
Mua bất động sản
-
VARAZZE – LARGE TERRACE, PARKING SPACE AND CELLAR, A SHORT WALK TO THE SEA
In Varazze, on Via Ragazzi del ’99, there is a home that brings together some of the most sought-after features for living or vacationing by the sea: a large terrace, comfortable rooms, a parking space, and the possibility to reach the town center and beaches on foot.
The apartment is on the raised ground floor of a building in excellent condition with an elevator. The finishes are original, but the home has been well maintained and presents itself neat and perfectly usable, leaving the new owner the option to renew it according to personal taste.
Entrance is through a corridor that simply and functionally distributes all rooms. The separate kitchen and the large living room both have direct access to the true protagonist of the home: a large usable terrace, a substantial outdoor space not so easy to find in Varazze, ideal for outdoor lunches, moments of relaxation, or simply to enjoy extra space for much of the year.
The sleeping area includes a generously sized double bedroom, also equipped with its own small terrace, and the bathroom.
But it is the ancillary spaces that make this offer even more complete: a spacious cellar, convenient for bicycles, beach gear and everything you don’t want to keep inside the home, and especially a parking space, a particularly valuable feature in a seaside town like Varazze.
The location allows for a combination of tranquility and convenience. Via Ragazzi del ’99 is located in the area immediately behind the commercial area of Via Monte Grappa, about 800-900 meters from the sea, with a largely flat path to the center and beaches. Varazze also offers a long seafront with numerous beach establishments and equipped beaches, as well as shops, restaurants, services and sea-related activities.
An especially interesting solution both as a primary residence, thanks to the easily reachable spaces and services, and as a seaside home, because once you park the car you can live Varazze comfortably on foot.
Large terrace, parking space, cellar, and sea reachable in a few minutes: these are features worth seeing in person.
Contact us to schedule a visit and personally discover this home and its outdoor spaces.
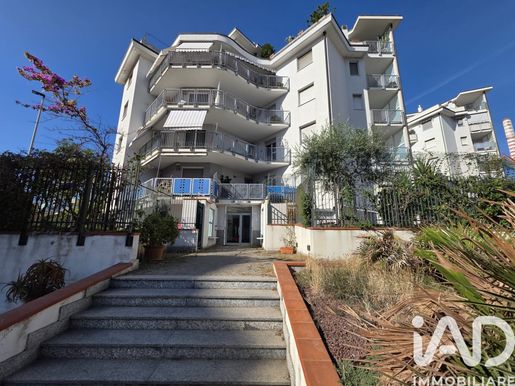


289.000 €
3.284 €/m²
Vado Ligure (Savona)
88 m²
80 m² đất nền
4 phòng
Mua bất động sản
-
BRIGHT APARTMENT WITH A SPLENDID GARDEN IN THE TOWN CENTER, TWO STEPS FROM THE SEA
Your seaside home, with the privilege of a private garden and everything you desire within reach.
Imagine living in a bright, elegant, move-in ready apartment, located in the heart of the town, just a few steps from the sea and all services.
A home where the comfort of the interior spaces meets the pleasure of outdoor living, in a prestigious residential context.
We offer this splendid property, part of a high-quality building dating from about twenty years ago, presented in like-new condition thanks to careful finishes and quality materials.
An ideal dwelling for those wishing to buy a home to live in year-round.
The entrance leads to a welcoming and bright space, featuring a living room with direct access to the terrace, perfect for relaxing, reading a book, or sharing pleasant moments with others.
The separated and functional kitchen has a convenient loggia, ideal for organizing the spaces and living everyday life practically.
The sleeping area includes a master bedroom and a small bedroom, offering the possibility to host family, welcome friends, or create a dedicated work space.
The bathroom is complete and well organized, with a practical laundry area.
There is also a handy storage room, valuable for maintaining order and functionality throughout the home.
The true distinctive feature of this property is the splendid private garden, an authentic oasis of tranquility in the town center.
A space to enjoy in every season, enhanced by an elegant gazebo and a barbecue, where you can organize outdoor lunches, summer dinners, and moments of relaxation immersed in greenery.
The apartment has autonomous heating and air conditioning, to ensure comfort year-round.
Possibility to purchase or rent a garage and/or storage room, both within the same building and in the adjacent building, offering flexible solutions for your needs.
The property can be sold fully and finely furnished, allowing you to move in and start living your new home immediately without worries.
A rare solution that combines location, construction quality, brightness, and a garden to enjoy!
Contact me for more information or to arrange a viewing: you may have found your next corner of paradise a stone’s throw from the sea!
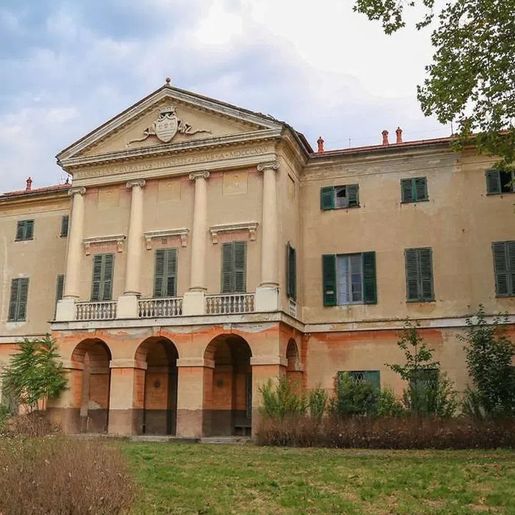


1.300.000 €
722 €/m²
Cairo Montenotte (Savona)
1.800 m²
4 héc ta đất
20 phòng
Mua bất động sản
-
The vaulted ceiling adorned with frescoes in shades of blue and gold immediately conveys the character of this historic villa: an important architectural presence where details narrate a long layering over time. Inside, the contrast between the painted walls and the dark marble floor creates spaces with strong personality, illuminated by recessed windows with green shutters. In a more intimate space, a small white marble altar and stone flooring introduce a more contemplative dimension, adding depth to a property that retains evident signs of its identity.
Numbers accompany this impression with rare concreteness: 1,800 square meters of commercial area distributed across 20 rooms and 5 bathrooms, within a residence that lends itself to multiple ways of living the spaces. The façade, marked by stone columns, an upper balcony, and openings with green shutters, confirms a well-recognizable classic layout, enriched by still legible historical decorative elements. Even where the plaster shows signs of wear, the charm of the whole remains intact and indeed underscores the authenticity of the property. Surrounding the villa is a private garden of 40,000 square meters, a size that changes the relationship with the house and gives it space, distance, silence. The lawn, trees, shrubs, and more spontaneous vegetation create a vast green setting, capable of accompanying the property with a natural frame of great presence. It is a significant real estate asset, which can accommodate a private representative residence or, with the right project vision, open to a hospitality-oriented destination.
Days here find a rhythm made of spacious rooms, natural light, and continuity with the outdoors. The 40,000 square meter garden invites one to experience the property even outside the home, amidst moments of tranquility, walks in the greenery, and that sense of privacy that only such generous spaces can offer. Inside, the succession of rooms allows one to imagine a daily life made of relational spaces, more reserved areas, and rooms capable of welcoming with measure. The context of Cairo Montenotte adds the value of a less obvious Ligurian territory, linked to a more intimate and authentic dimension.
This villa combines scale, architectural character, and a rare external provision, in a whole that retains recognizable historical traits and a strong potential for enhancement. In Cairo Montenotte, in the province of Savona, it represents a substantial property, designed for those seeking not only significant square footage but a place with presence, memory, and real space to inhabit.
Italian Luxury Villas by Your Luxury Home
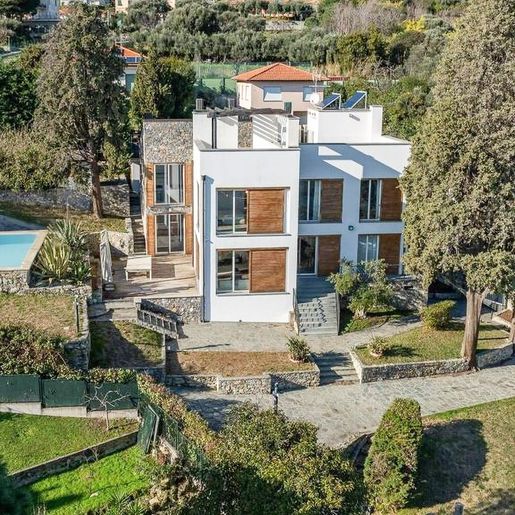


2.650.000 €
6.543 €/m²
Varazze (Savona)
405 m²
5 phòng
5 phòng ngủ
Mua bất động sản
-
The villa spans 405 square meters of commercial space and immediately conveys a way of living characterized by light, spaciousness, and continuity with the outdoors. Inside, the designer kitchen with a central dark stone island becomes a natural focal point of the home: the gas cooktop, exposed stainless steel hood, white lacquered furnishings, and stainless steel refrigerator define a contemporary and functional space. The high ceilings, polished concrete, and large glass surfaces enhance the brightness, while in other areas, light parquet adds a warmer note, maintaining an overall essential and measured aesthetic.
Five bedrooms and three bathrooms distribute the spaces of a property designed to accommodate daily life as well as shared moments with family and guests. The five rooms are part of a large composition, where each environment benefits from generous openings and a constant relationship with the outdoors. The presence of a fireplace adds a domestic focal point, while the balcony and terrace expand the livability of the house at different times of the day. Outside, the private rectangular pool is framed by stone paving and walls, with a wooden area directly connected to the house via steps, making the transition between indoors and outdoors seamless. The private garden accompanies the villa in a green and secluded setting, among tall trees and ornamental flowerbeds. The white exterior walls, large windows, and terrace with sea view, covered by a wooden pergola with open beams, define a coherent, bright, and well-recognizable ensemble. Completing the property are a whirlpool area, two garages, and a security system, elements that enhance comfort and safety.
Days find a natural rhythm here between the airy indoor spaces and the open areas overlooking the landscape. The sea-view terrace is ideal for outdoor lunches, quiet moments, or shared evenings, while the pool and whirlpool invite you to experience the house as a place of relaxation and well-being. The large windows bring in light and guide the gaze outward, creating a constant sense of openness. Privacy, favored by the garden and the tranquil setting, also contributes to making the stay pleasant and intimate.
Varazze adds a recognizable territorial reference to this villa, between Liguria and the sea, in a location that combines panoramic breath and living quality. It is a property that stands out for its size, features, and relationship with the outdoor spaces, suitable for those seeking a significant private residence capable of combining contemporary comfort, privacy, and a clear architectural presence.
Italian Luxury Villas by Your Luxury Home


1.350.000 €
8.182 €/m²
Alassio (Savona)
165 m²
6 phòng
Mua bất động sản
-
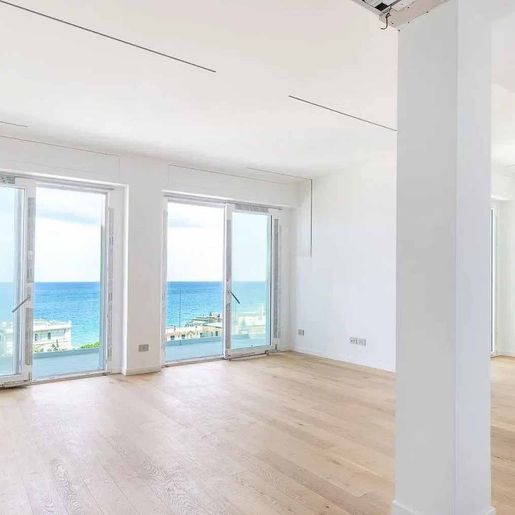
The large windows and light parquet flooring immediately set the tone for this 165 sqm apartment: a bright, open space where natural light flows seamlessly, guiding the eye towards the sea. The white walls and high, linear ceilings create an essential and airy environment, while the glass and metal sliding doors lighten the transitions and enhance the connection with the outdoors. The absence of furnishings allows for a clear perception of the volumes and offers a rare quality: the ability to imagine the home according to one's own living style.
The six rooms allow for a wide and flexible layout, designed to accommodate both everyday moments and more convivial occasions with equal ease. The three bathrooms add comfort and functionality to a property distinguished by its balance between generous interior spaces and openness to the outside. The terrace becomes a tangible extension of the home, a place to be enjoyed at different times of the day, enhanced by direct access through the large glass surfaces. The presence of a hot tub introduces an element dedicated to well-being, discreet yet significant, capable of transforming time spent at home into a slower, more personal experience. The parking space also completes the property with a practical detail that, in a location like Alassio, genuinely contributes to the convenience of living. Overall, the apartment conveys a sense of order and modernity: the spaces are bright, ready to be interpreted, with a structure that promotes continuity, spaciousness, and a constant relationship with light and the sea view.
Opening the sliding doors and stepping onto the terrace immediately changes the pace of the day. The presence of the sea in front, the full brightness of the interiors, and the freedom of spaces yet to be personalized allow for the creation of a very private home, adaptable to both a stable daily life and leisure stays. The hot tub adds a more intimate and secluded dimension, while the distribution into six rooms allows for alternating conviviality and privacy without compromise. Alassio, with its recognizable character and location in Liguria, completes this balance between home and context.
This apartment combines significant square footage, three bathrooms, a terrace, a hot tub, and a parking space in a proposal that finds strength in its clarity: ample spaces, light, sea view, and great potential for personalization. In Alassio, in the province of Savona, it represents a valuable solution for those seeking a tangible presence in the Ligurian territory, with environments to be shaped around one's lifestyle.
Italian Luxury Villas by Your Luxury Home


1.300.000 €
8.725 €/m²
Alassio (Savona)
149 m²
5 phòng
Mua bất động sản
-
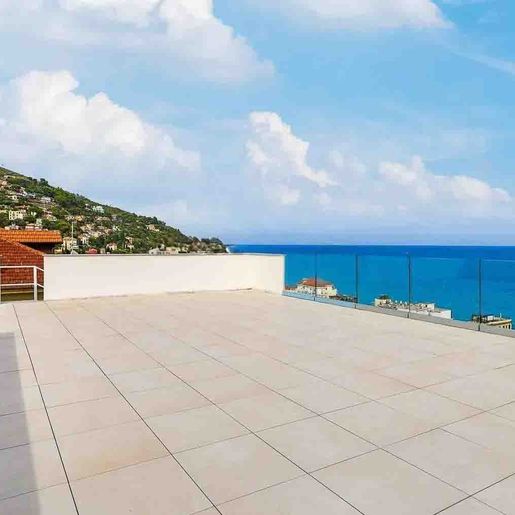
The penthouse tells its story primarily through its open space: a spacious terrace with large-format light flooring and transparent glass railings that allow the gaze to drift towards the sea. It sets the tone for the home, introducing a way of living characterized by light, openness, and a seamless connection between indoors and outdoors. The presence of a hot tub adds a more intimate dimension to this level of living, tied to the slow pace of breaks, moments spent outdoors, and a daily life that finds a different rhythm here.
With a commercial area of 149 square meters, the property unfolds in 5 rooms and offers 2 bathrooms, with a layout designed for those seeking generous spaces well-connected to each other. The terrace represents the heart of the property, not just as a simple outdoor extension but as a true continuation of the home, enhanced by a very spacious rooftop, light stone, and a constant presence of natural light that amplifies its livability. Complementing this is a balcony, an additional opening that contributes to the movement and airiness of the whole. The hot tub introduces a distinctive concrete detail, capable of transforming the outdoor space into a place to be enjoyed at different times of the day, while the parking space adds an essential and always appreciated convenience. The ensemble offers a penthouse that focuses on the quality of spaces, the relationship with the outdoors, and a living configuration capable of accommodating both daily life and more leisurely times dedicated to relaxation and conviviality.
Days here naturally extend outdoors, between the brightness of the terrace and the sea view that accompanies the simplest moments, from breakfast at the start of the day to the quieter hours of the evening. The penthouse allows one to experience Alassio with a particular balance: on one hand, the solidity of a spacious home with 5 rooms and significant outdoor spaces, on the other, a freer and more relaxed dimension, favored by the presence of the hot tub and a rooftop that invites you to pause. The balcony also contributes to this constant dialogue with the outside, making living more open, light, and natural.
The value of this property lies in the combination of size, open spaces, and details that truly impact the quality of daily life. In a location like Alassio, a 149-square-meter penthouse with a terrace, balcony, hot tub, and parking space offers a complete proposal, designed for those who desire a home that combines functionality, openness, and a direct relationship with the sea.
Italian Luxury Villas by Your Luxury Home


2.000.000 €
20.000 €/m²
Alassio (Savona)
100 m²
3 phòng
2 phòng ngủ
Mua bất động sản
-
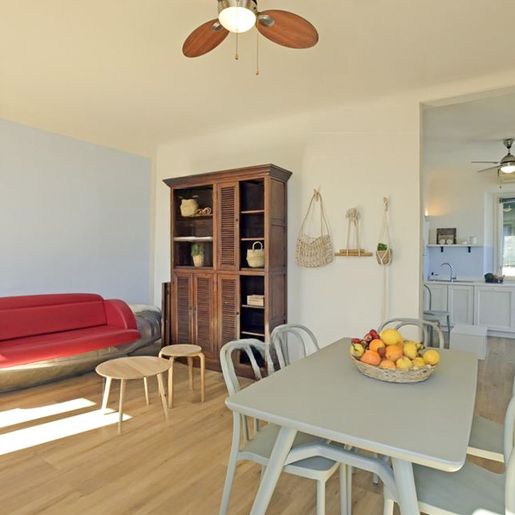
The light wood flooring from the entrance enhances the perception of a bright and well-proportioned home, where materials contribute to creating welcoming spaces without overwhelming them. This apartment, located on the third and top floor, offers a sense of privacy and domestic tranquility built on simple yet prominent details: natural light streaming through the room, walls in light tones, and contemporary design elements that harmonize with warmer wooden furnishings. The result is a balanced, modern, and functional ensemble, designed to be lived in naturally every day.
Its 100 square meters of commercial space are distributed across 3 rooms with a layout suitable for both daily life and entertaining: two bedrooms, two bathrooms, and interior spaces that suggest a good continuity between the living and sleeping areas. The layout of the house lends itself to practical livability, with rooms benefiting from brightness and an overall orderly appearance. The balcony adds a valuable outdoor extension, a part of the home to be enjoyed during breaks or as a natural continuation of the interiors during milder seasons. Even the details emerging from the rooms tell of a home with a defined yet measured personality: the light wood flooring warms the atmosphere, while some modern and functional furnishings suggest a contemporary domestic context, easy to interpret and personalize. The presence of a security door completes the picture with an important element of safety, discreet yet fundamental to the quality of living.
Opening the windows in the morning, letting in the light, and finding a cozy yet open environment is one of the aspects that make this property particularly enjoyable. The balcony invites you to take a break in the open air, while the layout with two bedrooms and two bathrooms allows for comfortable living, whether for a couple, a family, or those who desire a home capable of accommodating guests with greater autonomy. The location in Alassio also adds value, placing the apartment in a locale long appreciated and recognized in the Ligurian landscape.
The top floor, the 100 square meters of commercial space, and a well-calibrated internal layout make this apartment a solid proposal, suitable for those seeking a functional and pleasant home in one of the most renowned areas of the province of Savona. A solution that combines practicality, light, and a contemporary character expressed with simplicity.
Italian Luxury Villas by Your Luxury Home


600.000 €
5.714 €/m²
Alassio (Savona)
105 m²
4 phòng
2 phòng ngủ
Mua bất động sản
-
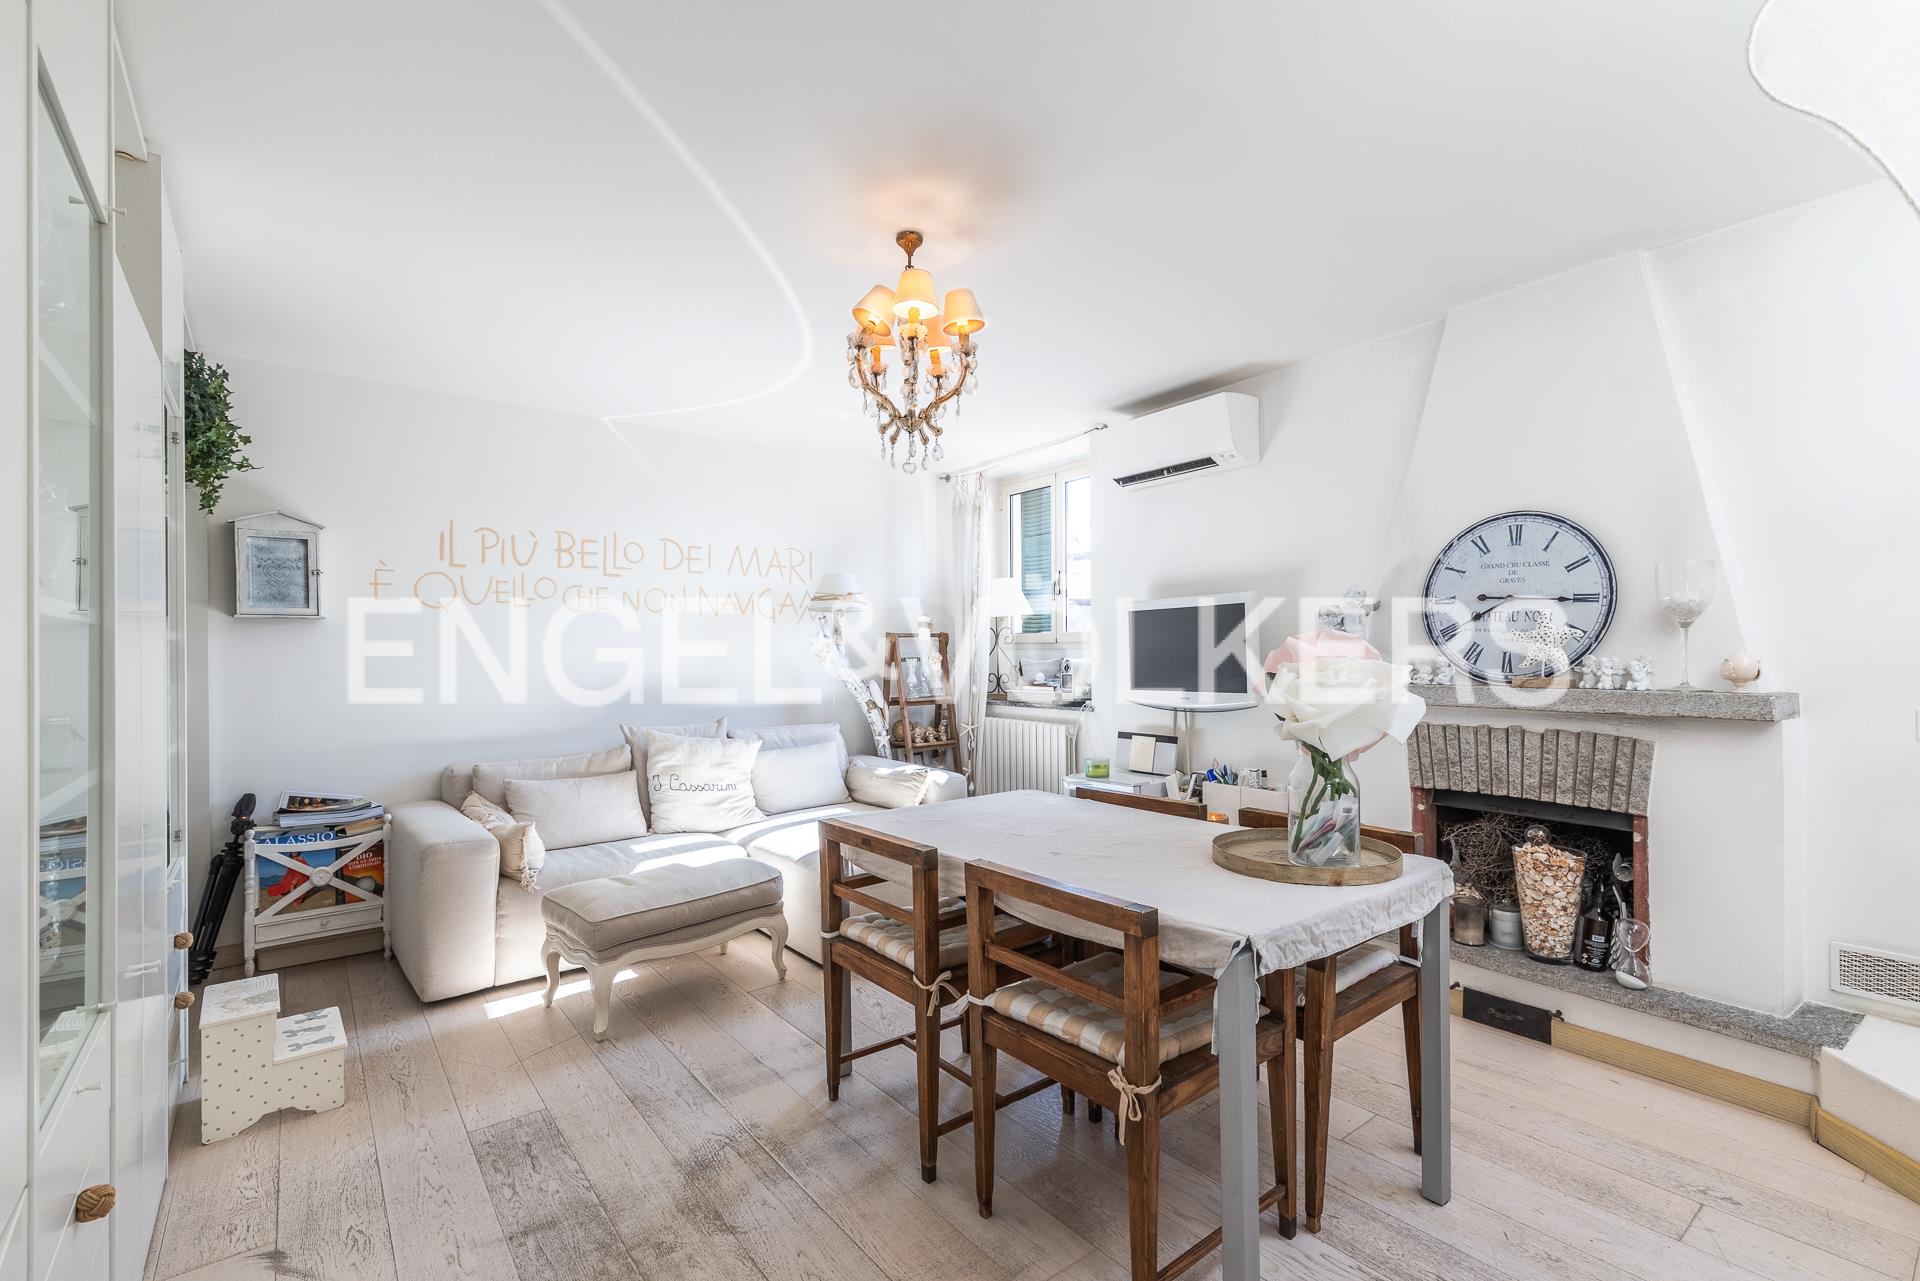
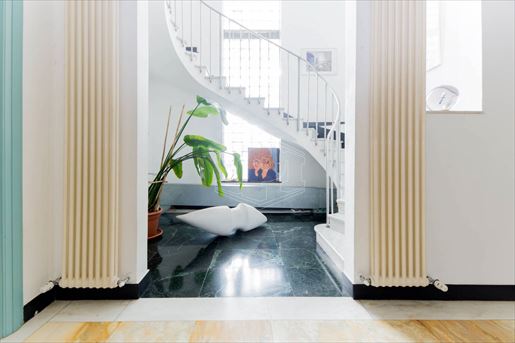
An apartment that is a true gem, an elegant retreat in the heart of Alassio, with a terrace that opens onto a panorama full of charm: the rooftops of the historic center and the Ligurian sky that frames every sunset. Inside, the atmosphere is warm and welcoming. Two bright double bedrooms, a living area with a fireplace, and a custom-made kitchen corner hidden by elegant doors that make it invisible when not in use, an intelligent and refined solution perfect for use only when needed, leaving the environment tidy and harmonious. The bathroom, practical and modern, is equipped with a functional shower. An internal staircase leads to the attic floor, where we find an airy space, brightened by two large skylights: a versatile area, ideal as a study, relaxation area, or additional sleeping area, along with a spacious and always useful storage room. Completing the picture is a truly unique terrace: partly enclosed and livable all year round thanks to the fan coil system and the provision for a second kitchen, a space livable in any season. The uncovered part is perfect for outdoor moments, relaxing with a good book in hand and dining under the stars with a view of the rooftops of Alassio and a sky full of stars. Climbing to the third floor, even without an elevator, is a small price to pay to enter an apartment that brings back the atmosphere of a film set. A unique place that combines style, functionality, and an enviable location.


1.100.000 €
2.703 €/m²
Savona
407 m²
14 phòng
4 phòng ngủ
Mua bất động sản
-
Savona – Prestigious detached villa in a central position
IPI Agency offers for sale an elegant four-sided detached villa in a private, fully fenced setting with vehicle access via automatic gate and a pedestrian entrance.
The property is surrounded by a well-kept external courtyard and features a large basement cellar and a spacious garage of about 40 sq m.
The interiors, characterized by large and bright spaces, are spread over several levels:
Ground floor: impressive open entrance to a double living room, adjacent dining room, habitable kitchen, bathroom and practical storage room.
First floor: two large bedrooms, one with access to the terrace, study and two bathrooms.
Second floor: master bedroom with partly glazed terrace and en-suite bathroom.
Top floor: splendid terrace/solarium.
The villa enjoys pleasant views with glimpses of the sea and stands out for its excellent finishings, generous spaces and attention to detail.
The renovation, conservative in type, has been able to enhance the architecture and luminosity of the rooms, preserving the authentic character of the property.
A charming residence, ideal for those seeking an exclusive home in a central position, with excellent maintenance and great personality.
Price Euro 1,100,000
Thanks to collaboration with professionals in the sector, we offer our clients a dedicated consultancy service to identify the best mortgage solutions and facilitate access to financing.
IPI Genova Agency tel. 010 542009 – Official Luca Mazzarello
IPI is a group specialized in consulting and real estate services for investors and institutional operators, companies and private individuals. Through the various business lines of the controlled companies, IPI covers 360-degree real estate services: management, enhancement, promotion and development, consulting, brokerage, appraisals, due diligence and market analysis. IPI is also an investment company with substantial own real estate assets.
IPI Agency is present nationwide, with branches in Turin, Milan, Genoa, Florence, Bologna, Padua, Rome, Bari and Naples.
IPI Genova Agency
Via XII Ottobre 2-19th floor
16121 Genoa
Tel. 010 542009
Email:


1.380.000 €
7.263 €/m²
Alassio (Savona)
190 m²
5 phòng
Mua bất động sản
-
The expansive windows and terrace immediately set the tone for this 190 sqm apartment: a home designed to embrace light and maintain a constant dialogue with the outdoors. Inside, neutral tones and the presence of essential furnishings like the white sofa and light wood TV unit create a composed, luminous atmosphere that is never ostentatious. The light curtains discreetly accompany the entry of natural light, while the overall ambiance suggests an airy daily life, with spaces that breathe and a constant presence of the outdoors as a natural extension of the home.
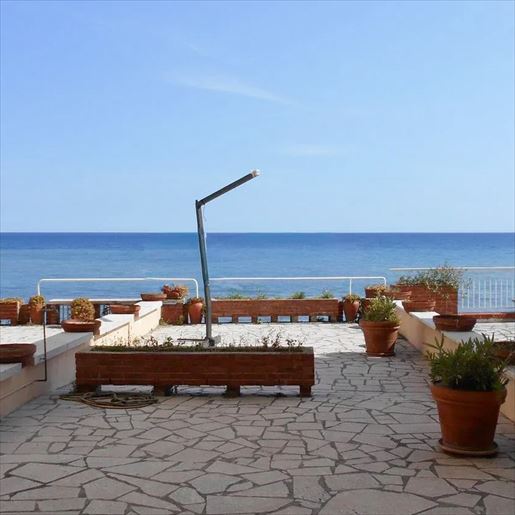
Five rooms and two bathrooms compose a layout that offers both proportion and versatility, suitable for a primary residence or a home to enjoy at a more leisurely pace throughout the year. The significant surface area allows for well-articulated spaces, with areas dedicated to conviviality and others more intimate, always maintaining a sense of spaciousness. The terrace adds tangible value to the ensemble and becomes one of the property's most recognizable features, also due to the quality of the outdoor space that emerges clearly: the stone flooring defines an open and solid environment, potted plants introduce a green note without constraining space, while the white metal railing guides the view towards the sea. The abundant light, favored by the exposure, enhances both the exteriors and interiors, where large openings contribute to making the home bright and welcoming throughout the day. Even details like the classic-style lamp post naturally fit into a context that prioritizes simplicity, continuity, and quality of living.
Opening the windows during the brightest hours and reaching the terrace becomes a spontaneous, almost inevitable gesture, as this space invites you to slow down and be outdoors naturally. The presence of the sea in the view adds depth and breadth, while Alassio offers a recognizable and sought-after context of the Ligurian Riviera. Here, the home accompanies a lifestyle made of light, air, shared moments, and more intimate pauses, with interior spaces that remain always connected to what happens outside. It is a property that does not seek special effects but builds its character in the continuity between domestic comfort and openness to the outside.
This apartment in Alassio combines significant square footage, five rooms, two bathrooms, and a terrace that concretely enhances the quality of living. The presence of the sea view and the diffused brightness complete a balanced ensemble, capable of standing out for space, relationship with the outdoors, and location in one of the most renowned areas of Liguria.
Italian Luxury Villas by Your Luxury Home


289.000 €
5.780 €/m²
Pietra Ligure (Savona)
50 m²
3 phòng
1 phòng ngủ
Mua bất động sản
-
TRULY SPACIOUS TWO-ROOM FLAT COMPLETELY RENOVATED with TERRACE SEA VIEW and LARGE GARAGE INCLUDED in the price!
OPEN HOUSE Saturday October 3 from 9:30 AM to 12:30 PM, viewings by appointment only!
In Pietra Ligure we offer for sale a stunning two-room flat completely renovated to new in A4 class, located in an exclusive residential complex of recent construction (2012), with NO ARCHITECTURAL BARRIERS starting from the garage!
UNIQUE of its kind for services, elegance and attention to common areas.
THE HOME:
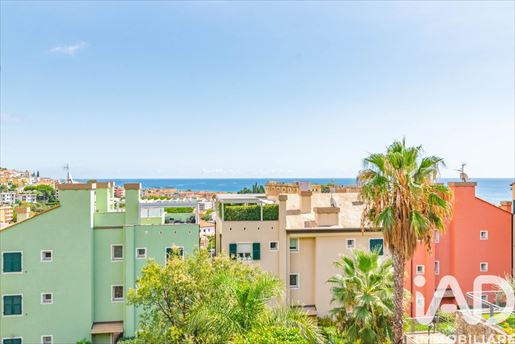
• The apartment enjoys a superb south-facing exposure, providing excellent natural light throughout the day, pleasant ventilation conditions and, above all, a suggestive OPEN SEA VIEW.
• The interior spaces have been completely renewed and designed to offer functionality and comfort.
• The entrance leads to a practical hallway that accompanies the bright living area, the heart of the home, enhanced by a modern kitchenette with induction hob, from which you directly access the TERRACE WITH SEA VIEW!
• The sleeping area includes a double bedroom with a window, a large bathroom with a comfortable walk-in shower, and a second windowed room, currently arranged with a double sofa bed, ideal also as a guest room, study or multifunctional space.
• Heating is autonomous, with a centralized hot/cold air conditioning system.
• Completing the property is a convenient 18 sqm GARAGE INCLUDED in the price: a value-added feature increasingly sought after.
A UNIQUE SETTING, LIKE LIVING IN A RESORT:
The real pride is the residential context, fully renovated and meticulously maintained. A refined environment where every detail is designed to offer maximum well-being to residents.
AVAILABLE AMENITIES:
- Two beautiful panoramic pools overlooking the valley with lifeguard service
- SPA area dedicated to relaxation and well-being
- Gym equipped, with separate changing rooms
- Large, well-kept green areas
- Children's play areas.
The added value is that all these services are already included in the condo fees, allowing daily access to a resort-like offering right at home.
ABSOLUTE HIGHLIGHTS:
"A property that encompasses hard-to-find features all in one place"
• Fully renovated two-room flat
- Energy class A4
- Beautiful south exposure
- Open sea view
- Livable terrace
- Great natural light
- Residential complex built in 2012 and recently renewed
- Total absence of architectural barriers, starting from the garage
- Private 18 sqm garage included in the price
- Pools, SPA, gym, green areas and children's play areas.
- All services included in the condo fees.
An ideal solution both as an exclusive holiday home and as a primary residence for those who want to live in a modern, private and service-rich environment, in one of the most prestigious and sought-after settings in Pietra Ligure


519.000 €
3.579 €/m²
Pietra Ligure (Savona)
145 m²
4 phòng
2 phòng ngủ
Mua bất động sản
-
PIETRA LIGURE – VIA LOMBARDIA: EXCLUSIVE THREE-LEVEL APARTMENT WITH SEA VIEW, PRIVATE GARDEN AND GARAGE CONNECTED
In one of the most elegant and quiet residential areas of Pietra Ligure, precisely on Via Lombardia, we offer for sale a refined apartment spread over three levels, designed to provide ample spaces and an incomparable quality of life.
The three floors of the dwelling guarantee an excellent division of internal spaces, perfectly balancing the living area, the sleeping area and the service rooms.
KEY FEATURES OF THE PROPERTY:
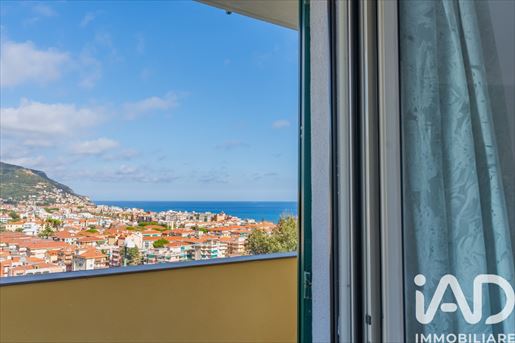
- Panoramic Sea View: A regenerating blue outlook that brings natural light to the entire home and makes every moment of the day special.
- Private and welcoming Garden: A private green space, reserved and easy to manage, ideal for relaxing outdoors, enjoying a book in peace or savoring lunches and dinners al fresco.
- Large Basement Garage and Tavern with Direct Access: Forget searching for parking or carrying shopping in the rain. The very large garage on the basement floor allows parking for a large car plus motorcycle/bike, and provides direct internal access to the home for total safety and convenience.
- Quiet Residential Area: Via Lombardia guarantees a setting away from city traffic, immersed in quiet yet just a short distance from the beaches and services of Pietra Ligure.
--
WANT TO SELL YOUR HOME? TRUST US!
What do we offer?
- advertising on ALL Italian and foreign real estate portals
- 5-star OPEN HOUSE
- a network with over 18,000 real estate consultants across Europe
TRUST US FOR A FREE VALUATION OF YOUR PROPERTY! DON’T MISS THE OPPORTUNITY TO SELL WITH US IN VERY SHORT TIMES COMPARED TO THE COMPETITION AND AT THE HIGHEST MARKET PRICES!
ALL OF OUR HOMES ARE EXCLUSIVE, YOU SEE THEM ONLY WITH US!
This description is purely promotional and informational. All data provided does not constitute a contractual obligation nor a prerequisite for the validity of acts, in accordance with the law.


599.000 €
9.508 €/m²
Alassio (Savona)
63 m²
3 phòng
2 phòng ngủ
Mua bất động sản
-
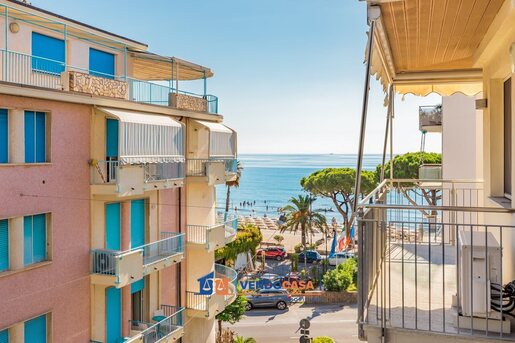
ALASSIO: In a privileged position on Via Amerigo Vespucci, a short walk from the splendid seaside promenade and the beaches, we offer for sale a large apartment on the third floor with lift in a completely renovated building. The property stands out for its spacious and well-distributed rooms. The entrance leads to a convenient corridor that divides all rooms and leads to the kitchen, the two double bedrooms, the bright bathroom with shower cabin, and the practical storage room, ideal for organizing the spaces of the home. A strong feature of the apartment is the terrace with sea view, a precious outdoor space to enjoy during the warm season, perfect for relaxing, dining outdoors or enjoying the panorama. The property presents itself as immediately habitable, yet also offers excellent customization possibilities and ample value-enhancement margins, allowing you to create a tailor-made home according to your needs and taste. To complete the property, a garage with exclusive use located on Via Ignazio dell'Oro, inside the Stadio Alassio Parking complex. The garage is characterized by a large capacity, suitable for any car model, and a convenient maneuvering space, a particularly valuable feature in a location like Alassio. An ideal solution both as a first home and as a holiday home or investment, thanks to its strategic position a few steps from the sea and the promenade. It is possible to view other solutions by visiting our website. For more information you can find us at Corso Dante 184/186 17021 Alassio. From today you can also follow us on Facebook and Instagram at Vendocasa Gruppo Immobiliare. The present description is of advertising nature, therefore it has no contractual validity, and has no value for urban planning, cadastral and legal purposes.


790.000 €
2.633 €/m²
Andora (Savona)
300 m²
3.000 m² đất nền
5 phòng
Mua bất động sản
-
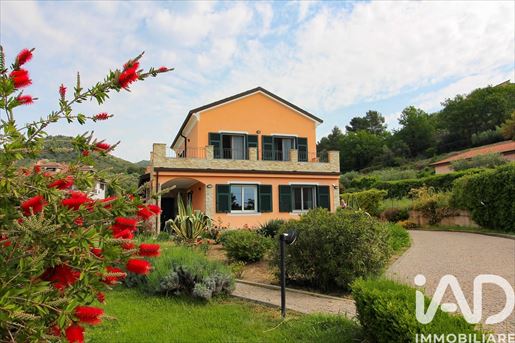
ANDORA – ELEGANCE, PRIVACY AND NATURE A FEW MINUTES FROM THE SEA
In one of the most appreciated residential areas of Andora, a few minutes from the splendid beaches of the Riviera, we offer for sale a magnificent INDEPENDENT VILLA, immersed in greenery and enriched by ample outdoor spaces, private pool and a large single garage.
A property of rare beauty, ideal for those who wish to live in an exclusive setting, in maximum privacy, without renouncing the convenience of the sea and services.
The villa is harmoniously surrounded by about 3,000 sqm of private land, beautifully maintained and characterized by olive trees, ornamental plants and fruit trees. A true corner of tranquility where to spend pleasant moments outdoors, between the garden greenery and the pool, enjoying an atmosphere of absolute relaxation.
The property stands out for its premium finishes, excellent state of conservation and care in every detail.
INTERIOR SPACES:
On the ground floor there is an elegant entrance that leads to the wide living area, bright and welcoming, with an open-plan kitchen.
Completing the floor are a bedroom, a bathroom, a convenient pantry, a suggestive porch overlooking the greenery and a large garage.
The first floor is dedicated to the sleeping area and hosts three bedrooms, a bathroom, a practical laundry room and three large terraces, perfect for enjoying tranquillity and the pleasant view of the garden and the orchard.
FEATURES:
• completely independent
- About 3,000 sqm of private land
- Maintained garden with olive trees and fruit trees
- Private pool
- Large terraces and porch
- Large garage
- Four sides free
- North-West / South-East orientation
- Panoramic view of the garden and orchard
- Autonomous gas heating
- Solar panels
- Electric gate
- Double glazing
- Armored door
- Independent entrance
- Laundry
- Pantry and storage room
An ideal solution as a main residence, elegant holiday home or prestigious investment
The combination of generous spaces, privacy, nature, a pool and proximity to the sea makes this property a particularly rare offering on the Andora market.
'A villa designed for those who do not simply seek a house, but a special place to live and share'


440.000 €
1.760 €/m²
Zuccarello (Savona)
250 m²
7 phòng
3 phòng ngủ
Mua bất động sản
-
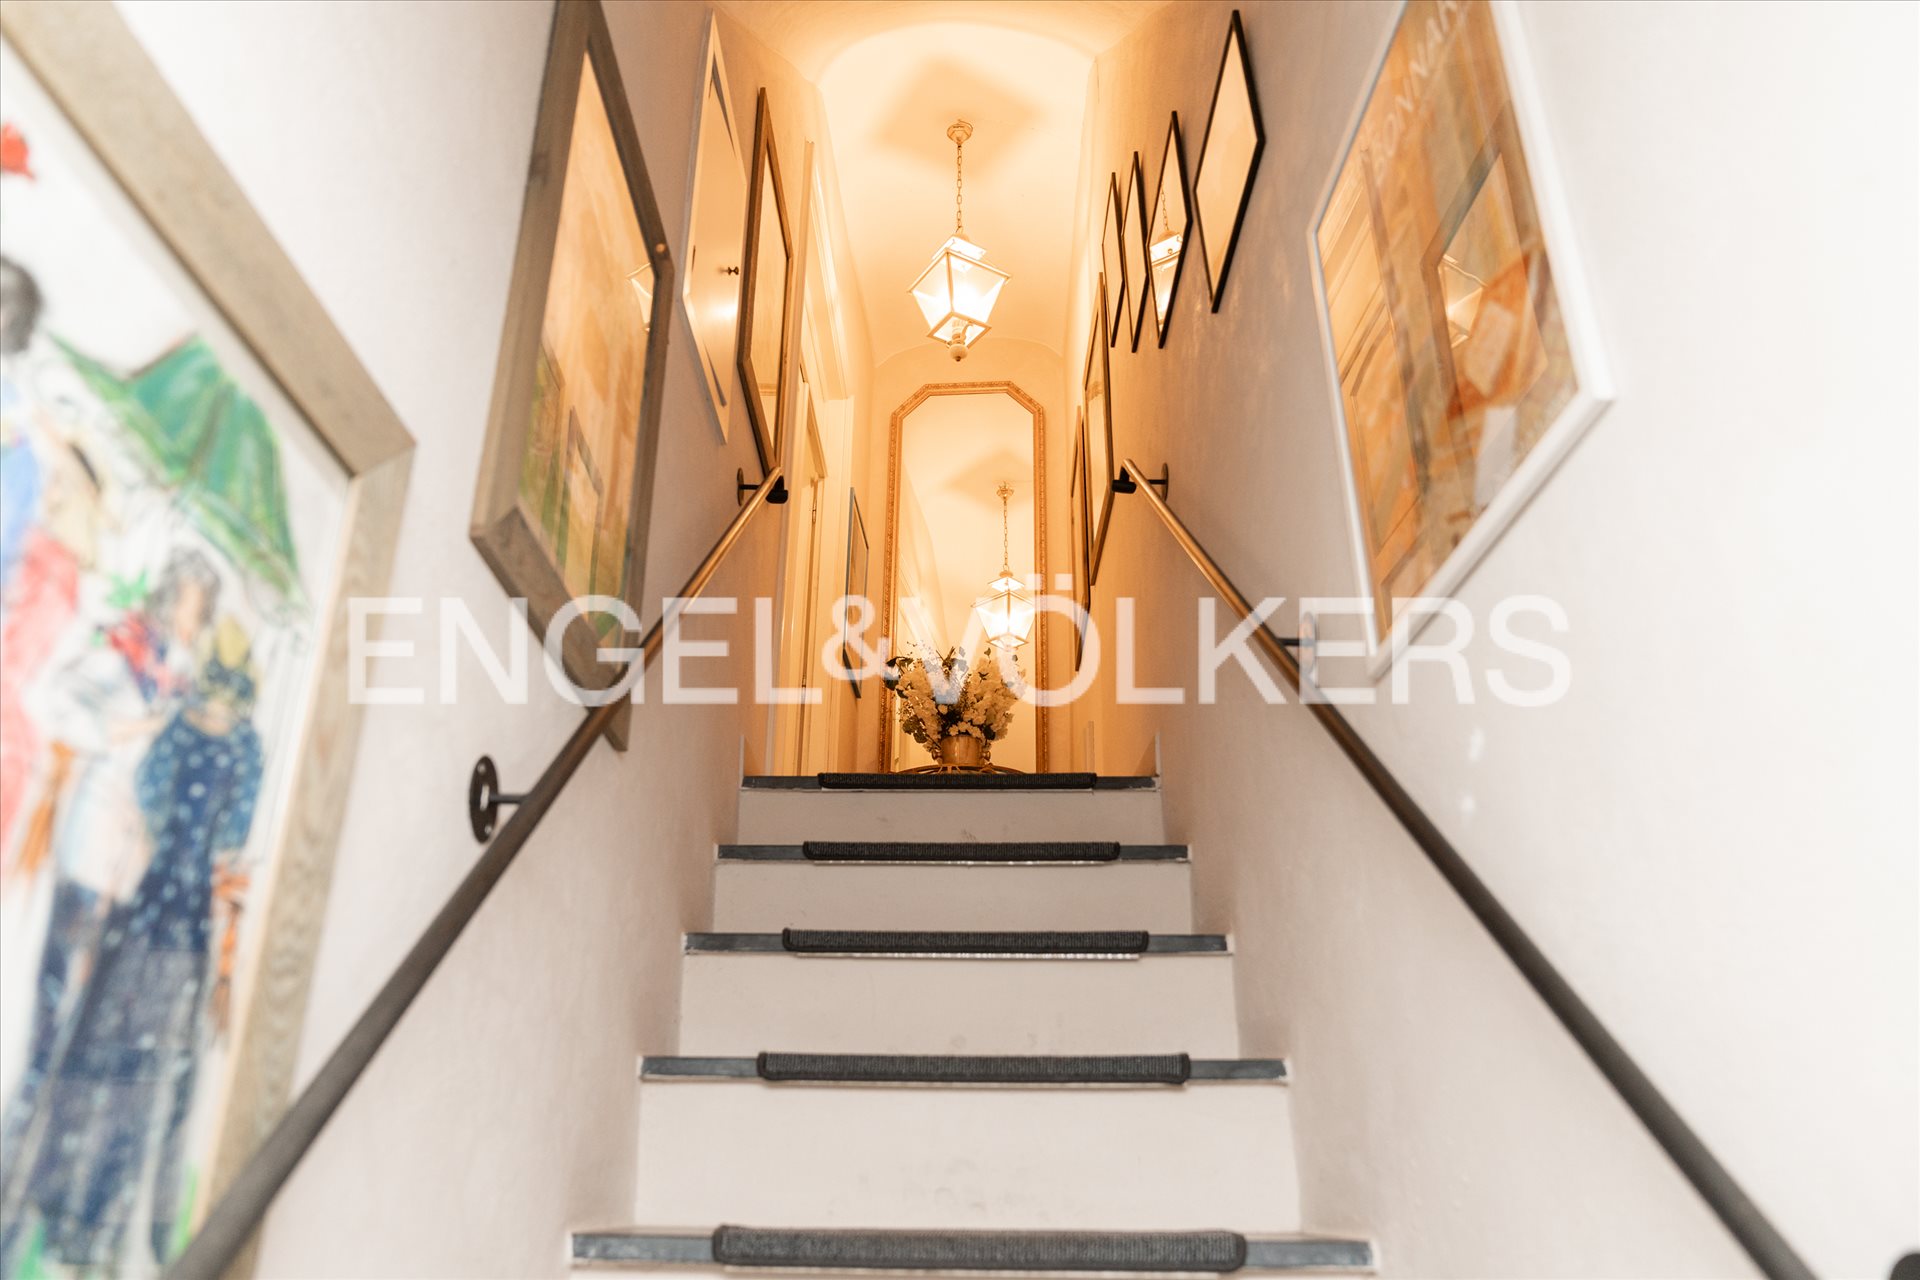
In the heart of the enchanting medieval village of Zuccarello, inside a prestigious residence dating back to the Quattrocento, an extraordinarily attractive residence takes shape. The apartment, about 260 m², spread over two levels, expresses the true value of historic architecture through spacious rooms, original details and refined elegance. The first floor welcomes with notably high ceilings enriched by period frescoes, a historical testament to the prestige of the residence. The layout includes a bedroom, a bathroom, an study, a kitchen, a large living room dominated by a imposing fireplace and a dining room with a balcony overlooking the Neva River and the characteristic historic bridge. The second level hosts three additional bedrooms, a bathroom and a splendid terrace of about 50 m², enhanced by a traditional wood-fired oven. A space dedicated to sociability and relaxation, from which the view opens onto the surrounding hills and the river course. On the ground floor, an independent room of about 22 m² offers interesting possibilities for use as a cellar, workshop or storage. Completing the property, on the same level as the ground floor, an independent apartment, not included in the price, consisting of two rooms, a bathroom, two utility rooms and a balcony overlooking the Neva River. A residence of great prestige, able to combine the timeless charm of a historic dwelling with generous spaces and a natural setting of rare beauty. An ideal solution as a main residence, a representative residence, an exclusive holiday home, or a refined hospitality project.


399.000 €
2.678 €/m²
Garlenda (Savona)
149 m²
6 phòng
2 phòng ngủ
Mua bất động sản
-
VILLA TOWNHOUSE WITH LARGE OUTDOOR SPACE
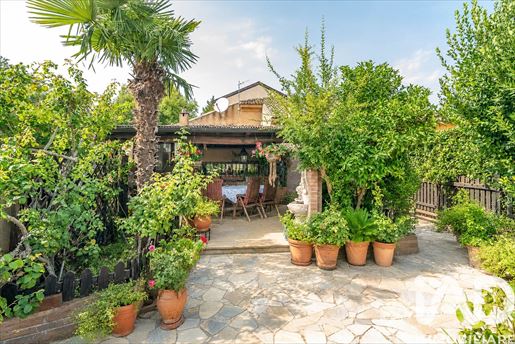
IAD Immobiliare | LUNICA - Inside the renowned Golf Club of Garlenda, in an open, quiet and very sunny position, a semi-detached villa free on two sides characterized by a pleasant exposure and a large outdoor space that enhances the property.
The house preserves the environments and atmosphere typical of the homes at Garlenda’s Golf: from the entrance you access the small separate kitchenette and a large double living room, the true heart of the house, made especially cozy by the presence of a fireplace and wood-fired oven.
The sleeping area hosts two double bedrooms and a bathroom.
The property is completed by an attic with a ridge height of 2.10 meters, currently divided by partitions into small rooms, plus a bathroom. The current configuration can be rethought and enhanced through renovation and a different internal layout of the spaces.
An especially interesting aspect is the possibility to intervene on the attic also through a height extension, subject to urban feasibility and the necessary authorizations, thus offering additional value potential for the property.
One of the main strengths of the property is undoubtedly the sunny, large and pleasant outdoor space, perfect for creating several areas dedicated to relaxation, outdoor meals and life in the green.
A solution with interesting potential, located in one of the most appreciated residential contexts inland of Albenga, ideal both as a main residence and as a holiday home, for those seeking tranquility, greenery and privacy without renouncing proximity to the sea and services.
THREE GOOD REASONS TO BUY
- Sunny location
- Large open spaces
- Large square footage


1.250.000 €
3.316 €/m²
Alassio (Savona)
377 m²
1 héc ta đất
5 phòng
Mua bất động sản
-
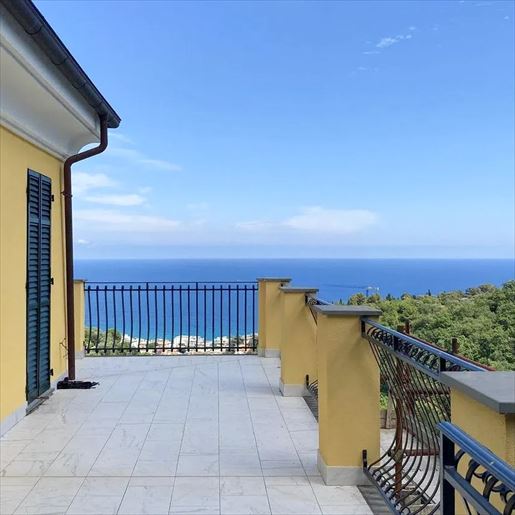
The villa spans 377 square meters of commercial space and immediately suggests a well-defined character, even though it is still in the completion phase. The yellow façade, marked by arches, blue shutters, and wrought iron railings, interacts with a dark tiled roof and sections of stone and masonry that add rhythm to the ensemble. The result is a recognizable architectural presence, set in a natural and open context, where even the outdoor spaces contribute to the home's narrative with continuity and balance.
The interiors are arranged into 5 rooms, accompanied by 2 bathrooms, offering a significant living dimension designed for spaciousness, autonomy, and constant connection with the outdoors. Surrounding the house is a private garden of 10,000 square meters, a feature that substantially enhances the property's quality and extends the perception of space well beyond the interior volume. The terrace provides an additional point of openness, while the parking space and cellar complete the property's functionality with practical solutions for daily life and home organization. Outside, the porch with arches, the balcony, the stone wall, and the presence of trees and vegetation create a harmonious ensemble, where plastered surfaces and stone alternate naturally. The scaffolding and areas still in progress tell the story of a property in evolution, ready to be completed while already maintaining a precise identity.
Days here find a different rhythm, characterized by open spaces to traverse, moments outdoors under the porch, and a home that invites the use of the garden as a true extension of living. The terrace and green areas become places to be enjoyed spontaneously, between privacy and tranquility, with that sense of freedom that arises when the domestic dimension is not confined within walls. The relationship with the Ligurian territory also acquires a more personal tone, connected to nature, light, and the possibility of inhabiting a property that maintains direct contact with the outside.
This villa in Alassio combines internal space, the expanse of the garden, and an already discernible architectural presence, offering a solid foundation for those seeking a residence of character in Liguria. It is a property that finds its value in the balance between spaces, privacy, and potential, with the advantage of being situated in a recognized context like Alassio without sacrificing a secluded and autonomous dimension.
Italian Luxury Villas by Your Luxury Home


1.590.000 €
3.975 €/m²
Alassio (Savona)
400 m²
500 m² đất nền
5 phòng
Mua bất động sản
-
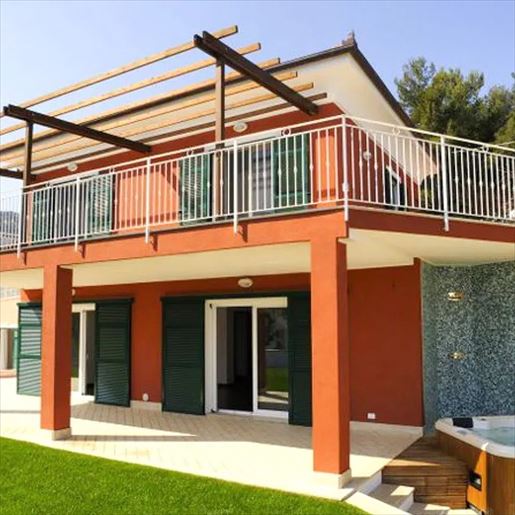
The villa spans 400 square meters of commercial space and boasts a contemporary design, evident in the expansive glass windows, sliding doors on the ground floor, and the seamless interaction between indoor and outdoor spaces. Generous light floods in, guiding the interiors towards the paved outdoor area, where the garden's greenery and terracotta-colored structural elements define an open, welcoming space designed for daily enjoyment. The wellness area details also contribute to the property's character: the integrated wooden-clad hot tub, accompanied by a green mosaic wall, immediately sets a relaxed and private atmosphere.
Five rooms and four bathrooms distribute the spaces with significant proportions, suitable for a comfortable and well-organized domestic life. The private garden of 500 square meters significantly enhances the villa's livability, offering a natural extension to the indoor spaces and providing a private outdoor retreat. The presence of the SPA and hot tub adds a daily dimension of wellness, while the upper floor terrace with a wooden pergola creates an additional living area for various times of the day. Outside, the modern facade with green shutters, light ceramic floors, and steps leading to the garden form a coherent, bright, and contemporary ensemble. The property is completed by a garage, a parking space, and an electric gate, elements that make access and management of the home simple and functional.
Days here easily find their rhythm between the bright indoor spaces and the outdoor areas designed for unwinding. The hot tub corner, with its ergonomic seating and wooden cladding, invites moments of pause in an intimate setting, while the garden provides a tangible and immediate green presence to be enjoyed naturally. The terrace with pergola extends this sense of continuity, making the villa suitable for both everyday living and more representative use, thanks to spaces that welcome without losing a sense of privacy.
A villa of significant dimensions, featuring well-articulated outdoor spaces and a wellness area that reinforces its identity, this property in Alassio combines comfort, privacy, and functionality in a single address. A complete solution in Liguria for those seeking a residence that merges scenic presence with quality living.
Italian Luxury Villas by Your Luxury Home


320.000 €
3.077 €/m²
Alassio (Savona)
104 m²
4 phòng
2 phòng ngủ
Mua bất động sản
-
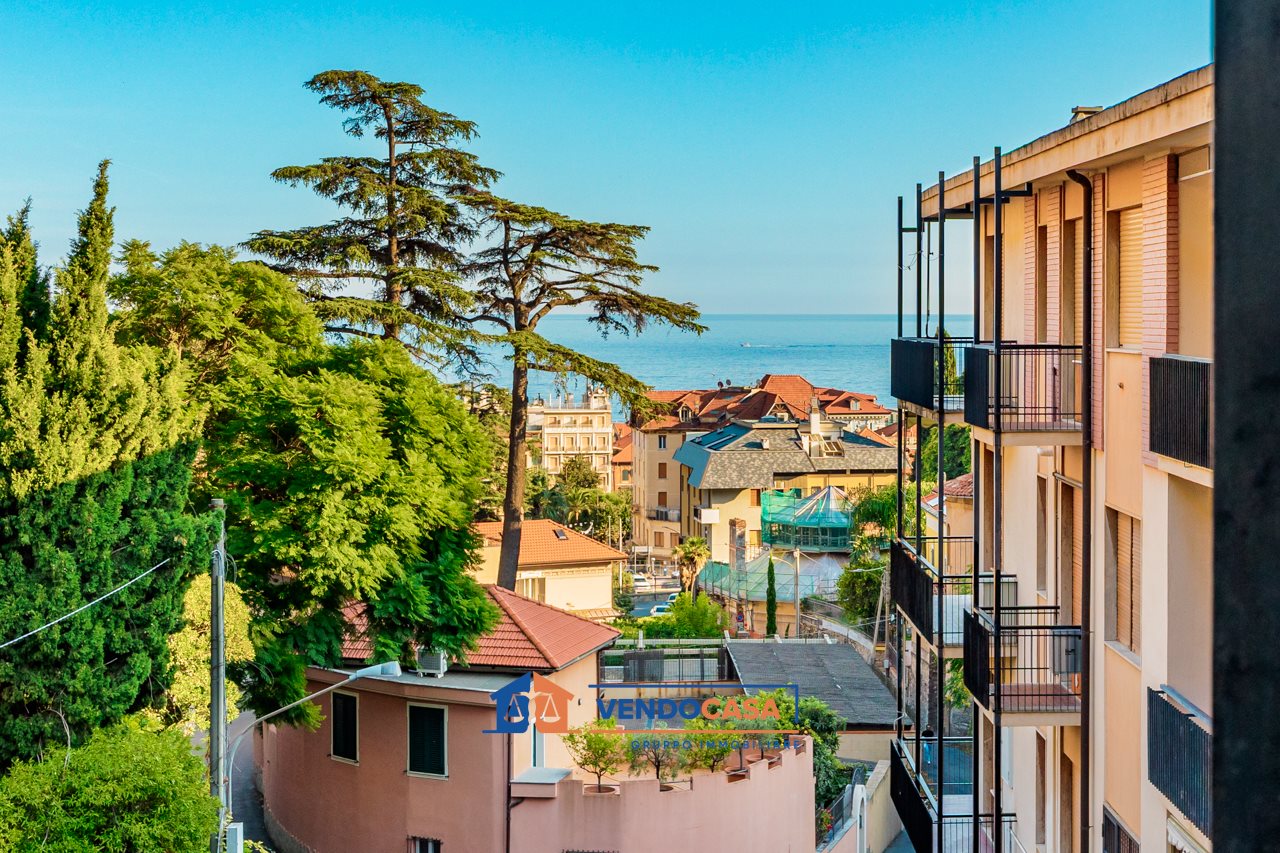
Alassio: In one of the most elegant and exclusive areas of Alassio, on Via Cardellino, adjacent to the renowned Gardens of Villa della Pergola, we propose for sale a second-floor apartment with elevator, inside a quiet and well-kept context. The entrance opens onto a hallway that leads to a large living room, a semi-habitable kitchen, a master bedroom, a small bedroom, a windowed bathroom, and a convenient storage room, useful as additional space for the home. The rooms are bright and well distributed, with pleasant and private views. The property has two balconies: one accessible from the kitchen, ideal for outdoor relaxation, and a second, decidedly larger, with sea view, connected to both the living room and the master bedroom. The apartment is in good condition, immediately livable, but with ample possibilities for personalization, perfect for those who want to create a tailor-made residence in a strategic location, a few minutes from the town center and the sea. Possibility to view other solutions by visiting our site. You can find us at Corso Dante 184/186 17021 Alassio. From today you can also follow us on Facebook and Instagram on the Vendocasa Real Estate Group page. This description is of advertising nature, therefore it has no contractual validity, nor does it have value for urban, cadastral, or legal purposes.


1.590.000 €
15.900 €/m²
Alassio (Savona)
100 m²
3 phòng
2 phòng ngủ
Mua bất động sản
-
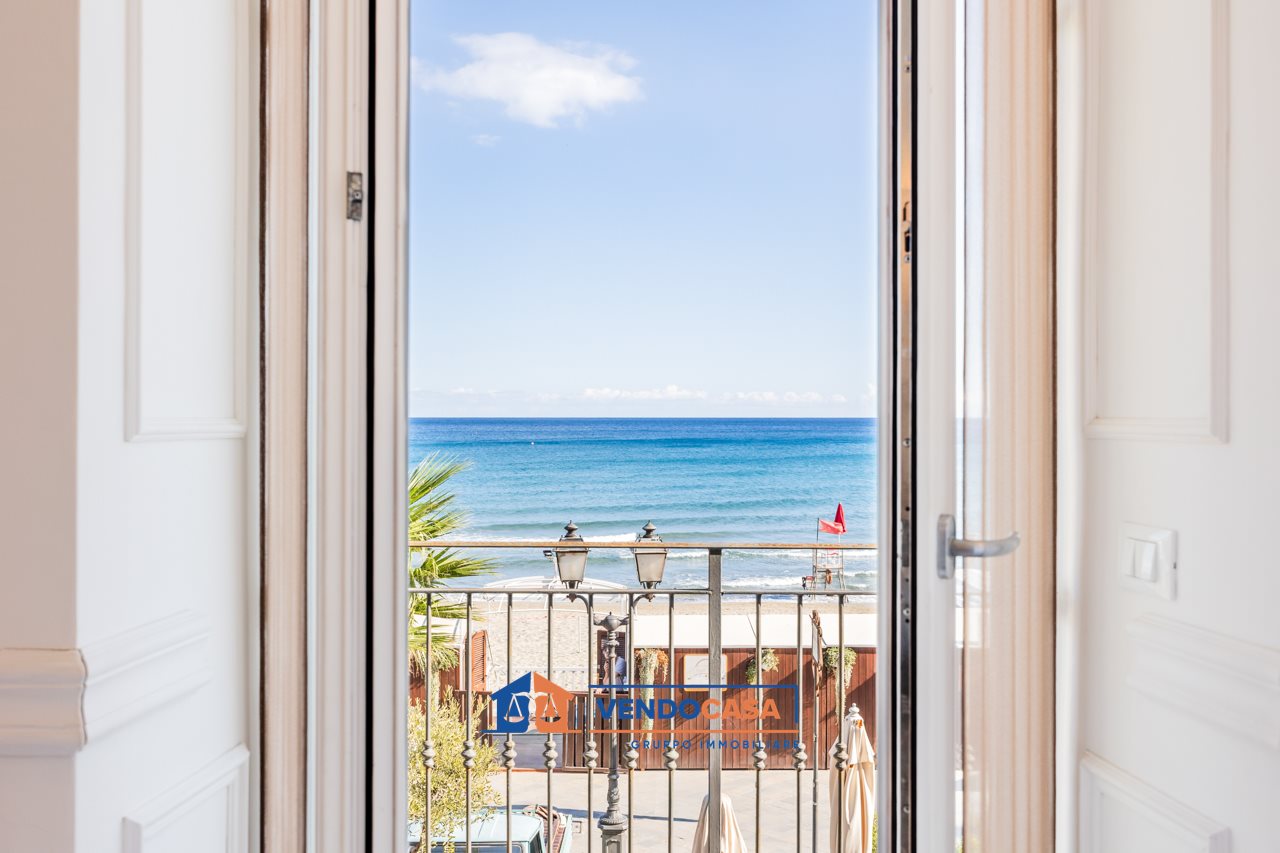
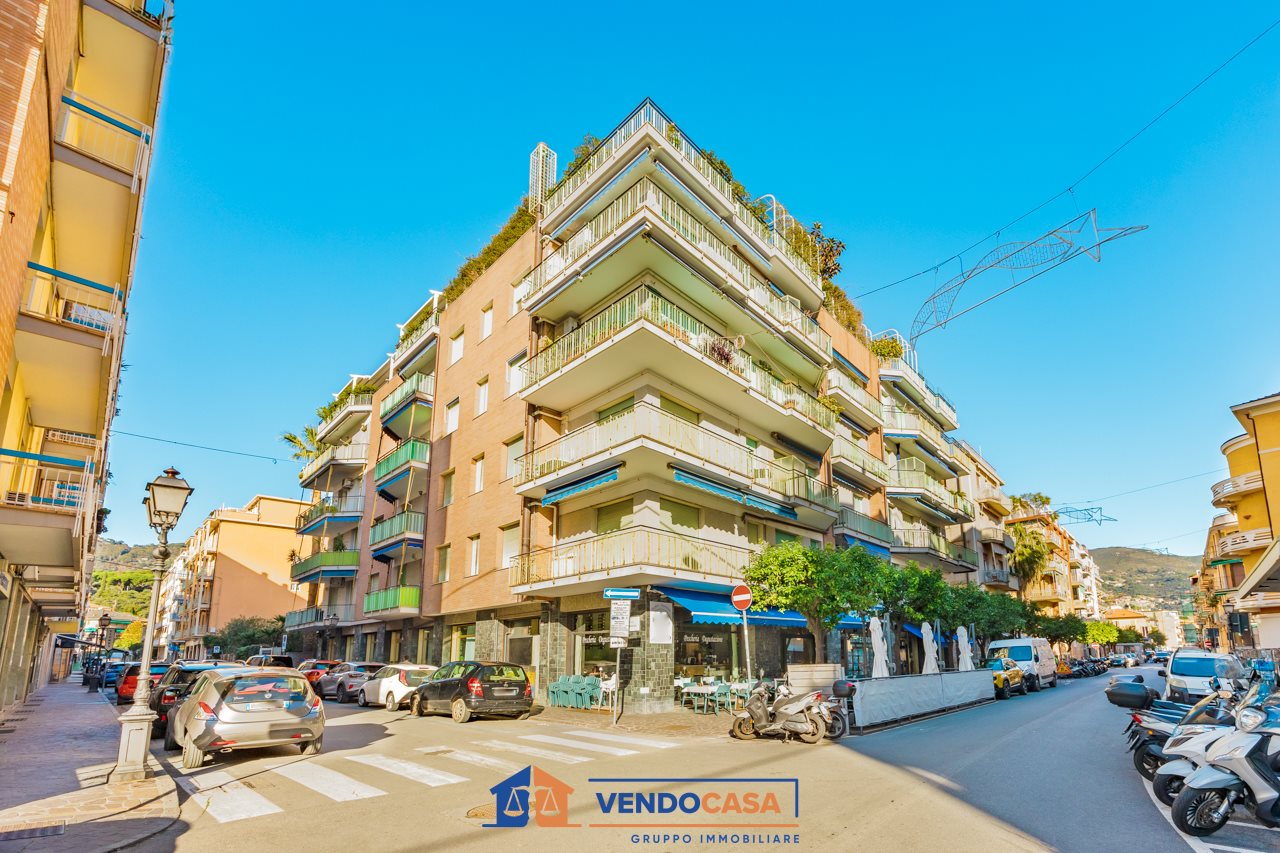
Alassio: In an exclusive location, directly above the historic San Lorenzo Bakery and on the Gino Grollero Promenade, we offer for sale an elegant front-sea apartment, located on the first floor of a prestigious historic building from the 1700s with entrance from Via Vittorio Veneto. The property, completely renovated in 2012, stands out for its high-end finishes and the elegant boiserie that embellishes every room. The first level consists of an entrance into a living room with a designer kitchenette and a refined glass wall with direct sea view, a master bedroom, a bathroom with a shower box and an angular balcony with spectacular views: facing the Gino Grollero promenade and laterally onto Via Torino, with sea views from every point. On the upper floor there is a second spacious and bright master bedroom, with a private area for personal care and a relaxation corner furnished with a sofa, as well as a private, windowed bathroom with a shower box. The apartment is equipped with autonomous heating, radiators and state-of-the-art air conditioning. A unique solution of its kind, ideal for those seeking a charming property in a central and privileged seafront location. Possibility to view other solutions by visiting our website. You can find us at Corso Dante 184/186, 17021 Alassio. From today you can also follow us on Facebook and Instagram at the Vendocasa Gruppo Immobiliare page. This description is of a promotional nature, therefore it has no contractual validity, nor does it have value for urban planning, cadastral and legal purposes.


499.000 €
7.797 €/m²
Alassio (Savona)
64 m²
3 phòng
2 phòng ngủ
Mua bất động sản
-
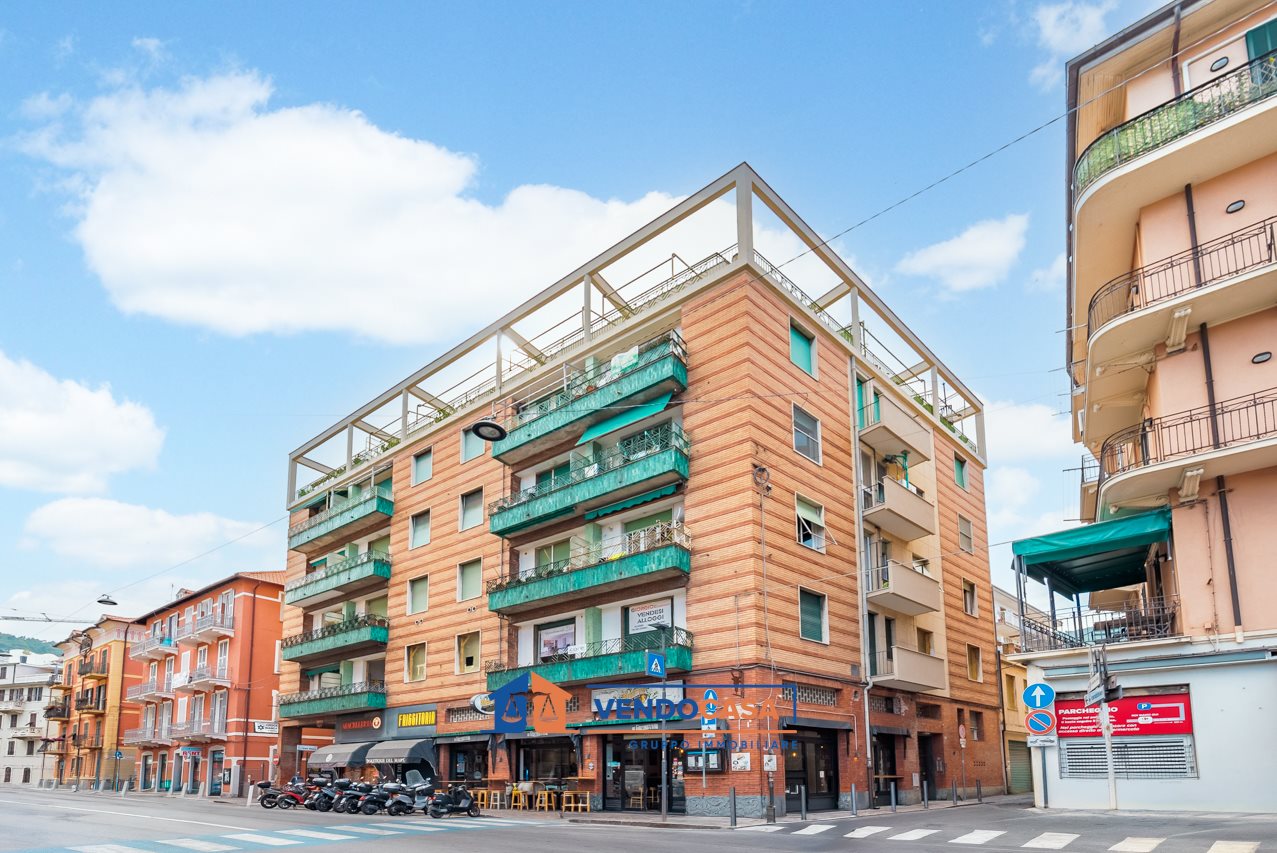
Alassio: A few steps from the sea, in Vico Granaro, we offer for sale a bright apartment on the third floor with elevator. The property opens onto a welcoming living area with a kitchenette, two spacious double bedrooms, and a windowed bathroom with shower cubicle. The property is enriched by two balconies, ideal for moments of outdoor relaxation. Completing the offer is a convenient and large underground car box located beneath the apartment. Equipped with autonomous heating and hot/cold air conditioning, the apartment guarantees year-round comfort. Condominiums fees are modest, making it an ideal solution both as a first home and as a seaside second residence. Possibility to view other solutions by visiting our website. For more information you can find us at Corso Dante 184/186 17021 Alassio. From today you can also follow us on Facebook and Instagram on the Vendocasa Gruppo Immobiliare page. The present description is for advertising purposes, therefore it has no contractual validity, nor urban, cadastral, or legal value.


439.000 €
5.165 €/m²
Alassio (Savona)
85 m²
4 phòng
2 phòng ngủ
Mua bất động sản
-
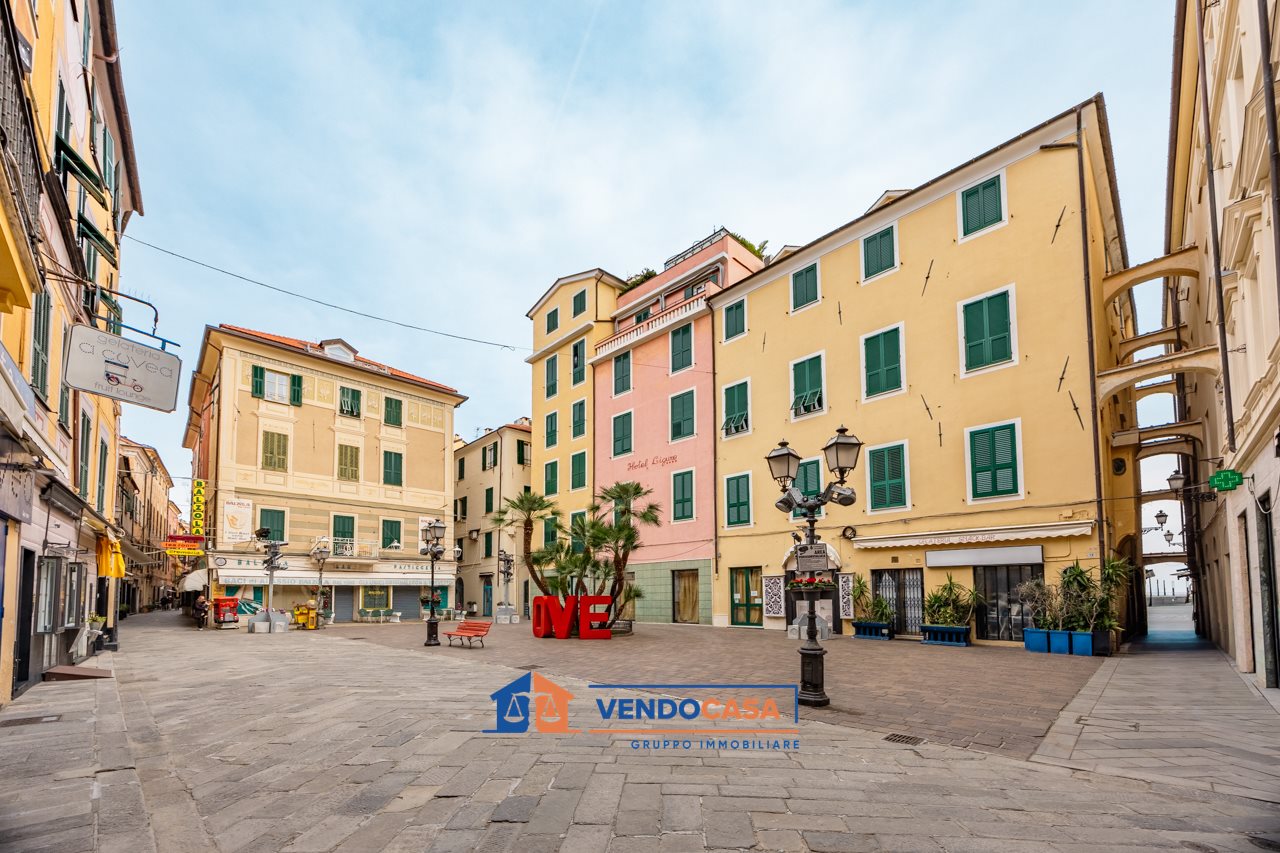
Alassio: In Vico della Chiusetta, just a few steps from the sea and close to all main services, we offer for sale a bright apartment located on the second floor of an elegant building served by an elevator. The property opens onto a practical entrance hallway that leads to the large living area, consisting of a living room with a roomy kitchenette and characterized by a pleasant double exposure, which ensures excellent brightness throughout the day. The sleeping area comprises two bedrooms, a main bathroom with a tub and a second guest bathroom, functional and practical. Completing the property are two balconies, ideal for enjoying outdoor space. Heating is autonomous with radiators, a solution that ensures independent consumption management. Thanks to the central location, proximity to the sea, and the rational distribution of internal spaces, this dwelling represents an ideal solution both as a main residence and as a holiday home or investment. Possibility to view other solutions by visiting our website. You can find us at Corso Dante 184/186 17021 Alassio. You can now also follow us on Facebook and Instagram at the Vendocasa Gruppo Immobiliare page. This description is of a promotional nature, therefore has no contractual validity, nor any value for urban planning, cadastral, or legal purposes.


389.000 €
5.329 €/m²
Alassio (Savona)
73 m²
3 phòng
2 phòng ngủ
Mua bất động sản
-
Alassio: In a central position, in Alassio's characteristic Budello, namely in Via XX Settembre, a few steps from the renowned Balzola Pastry Shop and Piazza Giacomo Matteotti, we offer for sale an apartment located on the second floor. The entrance opens onto a welcoming living room with a kitchenette, a functional and well-distributed environment. The sleeping area includes a master bedroom, a small bedroom, and a windowed bathroom. The property’s standout feature is the large climate-controlled veranda, a livable and versatile outdoor space, perfect for lunches and moments of relaxation in both summer and winter. The apartment is equipped with air heating with hot/cold air conditioners, a practical and efficient solution to ensure comfort all year round. An offering in the pulsating heart of Alassio, a few meters from the beaches and immersed in the unique atmosphere of the center. Possibility to view other solutions by visiting our website. You can find us at Corso Dante 184/186 17021 Alassio. From today you can also follow us on Facebook and Instagram at Vendocasa Gruppo Immobiliare. This description is of a promotional nature and has no contractual validity, nor does it have urban, cadastral, or legal value.


449.000 €
7.361 €/m²
Finale Ligure (Savona)
61 m²
2 phòng
1 phòng ngủ
Mua bất động sản
-
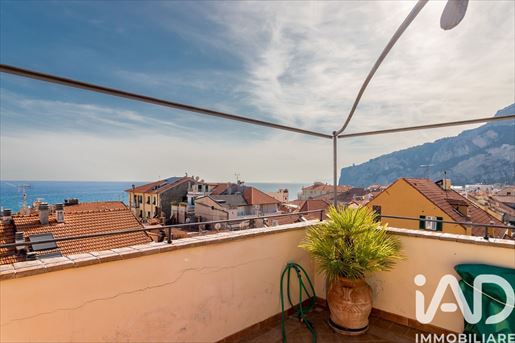
Finale Ligure – two-room apartment over three levels with a panoramic terrace
And if the center and the sea were just around the corner, with a terrace from which to admire all of Finale Ligure?
In the heart of Finale Ligure, just 100 meters from the beaches and the center, we offer for sale a notable two-room apartment laid out over three levels, characterized by an original layout and, above all, by a splendid panoramic terrace with views of the sea and the territory of Finale Ligure.
The property develops over several levels: on the first level there is the kitchen, the dining room, the bathroom and the balcony, while on the second level there is the bedroom, from which you have direct access to the terrace located on the upper floor.
It is right here that the property shows its best: an external space privileged, from which you can enjoy a wide and evocative view of Finale Ligure and the sea, despite its central position and the distance of just 100 meters from the beach.
The three-level layout makes the dwelling particularly characteristic and allows you to live the spaces more independently compared to the classic two-room apartment.
3 REASONS TO CHOOSE IT
? 1. A REALLY SPECIAL TERRACE
Panoramic view of Finale Ligure and the sea, with a private outdoor space to live in and enhance.
? 2. EVERYTHING AT HAND
Sea and center just 100 meters away, with supermarkets, restaurants, shops and all major services easily reachable on foot.
? 3. A HOUSE OUT OF THE ORDINARY
A two-room apartment on three levels, with balcony and panoramic terrace, ideal for those seeking something different from the classic sea-side apartment.
A special solution, designed for those seeking the convenience of the center, proximity to the sea and above all a terrace with a view that is really hard to find in such a central location.


270.000 €
2.500 €/m²
Albenga (Savona)
108 m²
5 phòng
3 phòng ngủ
Mua bất động sản
-
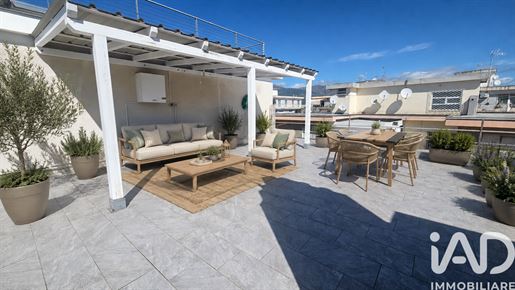
IAD Immobiliare | LUNICA - Large apartment with an 80 m² panoramic terrace and views of Albenga's historic center
On Viale Pontelungo, on the fifth floor of a building, we offer for sale a spacious 116 m² apartment, characterized by a generous layout and above all by the presence of a splendid private panoramic terrace of about 80 m², located on the upper floor.
The apartment is presented in its original state and consists of an entrance that leads to a hallway, a large double living room with a kitchenette, three bedrooms, a bathroom and a convenient utility room. The current layout offers interesting customization possibilities and represents an excellent base for a renovation project capable of enhancing the size and features of the property.
The true strength of the property, however, lies on the upper floor: a terrace of about 80 m², completely renovated two years ago, which provides a pleasant panoramic opening and a suggestive view of the towers of Albenga's historic center.
A space of these dimensions represents a rare opportunity: a real extension of the home to be lived outdoors, ideal for creating a dining area, a relaxation area, a green space, or simply to enjoy the tranquility and the view of the historic center.
The terrace is also located exactly above the living area of the apartment. Subject to technical and urban planning checks and obtaining the necessary authorizations, it would be interesting to evaluate the possibility of creating a direct connection between the dwelling and the terrace, turning this feature into an even more exclusive element of the property.
The property has autonomous heating and aluminum windows with double glazing.
This is a solution that requires a renewal intervention, but precisely for this reason it offers the opportunity to be rethought according to one's taste and needs. The large internal spaces, the three bedrooms, the double living room and above all the 80 m² panoramic terrace make a combination that is hard to find.
A property with great potential, ideal for those who are not simply looking for an apartment, but want to create an important home, with real outdoor space and a view capable of enhancing daily life.
THREE GOOD REASONS TO BUY:
- LARGE TERRACE
- CENTRAL LOCATION
- POSSIBILITY OF PERSONALIZATION


350.000 €
5.833 €/m²
Pietra Ligure (Savona)
60 m²
40 m² đất nền
3 phòng
Mua bất động sản
-
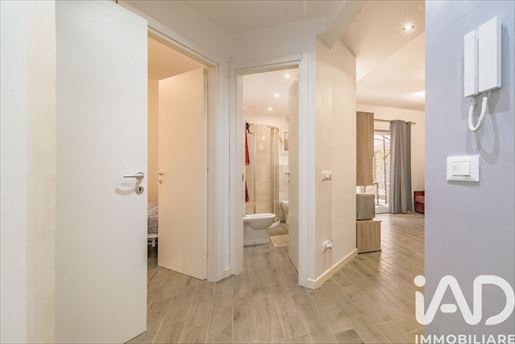
NEWLY RENOVATED THREE-ROOM APARTMENT WITH 30 MQ PRIVATE TERRACE, TWO BATHS AND ZERO ARCHITECTURAL BARRIERS!
OPEN HOUSE — SATURDAY SEPTEMBER 12 (From 9:00 AM)
Visits organized exclusively by appointment. Limited slots and times.
iAD Specialisti Immobiliari offers for sale a rare and prestigious real estate opportunity in the heart of Pietra Ligure, located in one of the most coveted positions on the Riviera.
Just 50 meters from the beaches and steps from all central services, the property is a refined three-room apartment completely renovated. Located on the ground floor and free of any architectural barriers, it combines modern functionality and contemporary finishes with an uncommon livable outdoor space.
INTERNAL COMPOSITION AND FINISHES
Living Area Open Space: Modern and bright space with an open kitchen, top-of-the-line induction hob and direct access to the terrace.
Master Suite: Large double bedroom with private bathroom and direct access to outdoor space.
Second Bedroom: Versatile space (currently set up with bunk beds), ideal for children or guests.
Second Bathroom: Full service with modern finishes and a large shower cabin.
Total Air Conditioning: Heating/cooling pump technology in every room for maximum comfort in every season.
Technical Details: Porcelain stoneware continuous flooring, high-insulation windows, integrated LED lighting and reinforced door.
THE OUTDOOR SPACE
30 m² Private Terrace: The true versatile element of the property, a tiled outdoor space, private and already furnished with a lounge area. The perfect solution for outdoor breakfasts, dinners with friends and relaxing moments just steps from the sea.
STRENGTHS
Unbeatable Location: 50 meters from the sea and the city center.
Total Accessibility: Ground floor with no architectural barriers.
30 m² Furnished Terrace: Private outdoor space found only here, in close proximity to the shore.
Two Bathrooms: Optimal livability and privacy for the whole family.
Move-in Ready: Turnkey property, excellent as a prestigious second home or as a high-yield tourist investment.
Contact us now to schedule your appointment time for the Open House on September 12.


539.000 €
-7%
Albenga (Savona)
227 m²
8 phòng
1 phòng ngủ
Mua bất động sản
-
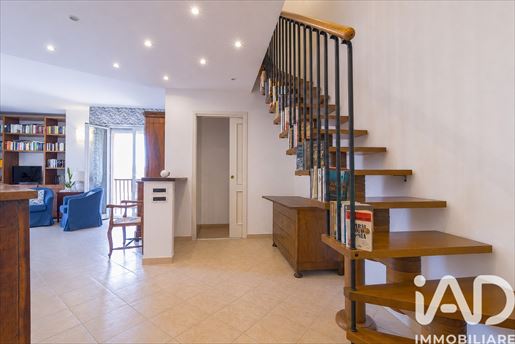
IAD Immobiliare | LUNICA Presents Duplex with terrace — Via Dalmazia, Albenga
In the heart of Albenga's most prestigious area, we propose for sale an elegant two-level apartment, served by an elevator, on the top floor of a 2001 upscale building.
The unit is spread over the fifth floor and attic (sixth floor), converted for residential use with building permit and regularly habitable: a double level offering generous spaces clearly divided between living and sleeping areas.
Fifth floor: entrance, large living room, eat-in kitchen, two master bedrooms, two bathrooms and three balconies.
Sixth floor (attic): living room with custom furniture, walk-in wardrobe, double storage room, bathroom and large usable terrace — the ideal space to enjoy the Ligurian summer.
Completing the property is a garage box of exclusive use, a rare convenience in the city center.
Finishes are cared for, the property is in excellent condition and immediately habitable. Energy performance certificate currently being issued.
Strategic location: Via Dalmazia is one of Albenga’s most sought-after streets, just a few steps from services, shops and the historic center.
THREE VALID REASONS TO BUY IT:
- CENTRAL LOCATION
- SPACIOUS AREAS
- MODERNITY AND LIVING COMFORT


319.000 €
1.266 €/m²
Finale Ligure (Savona)
252 m²
8 phòng
4 phòng ngủ
Mua bất động sản
-
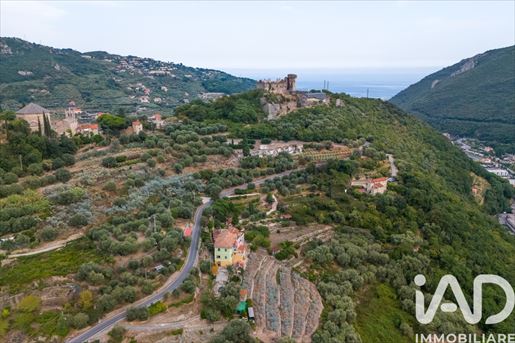
FINALE LIGURE (PERTI) – AMPLE semi-detached solution IN GREENERY, divisible and adjacent to Castel Gavone
In the prestigious and sought-after Perti Fraction in Finale Ligure, totally immersed in greenery and the tranquility of the Mediterranean scrub, we propose for sale a large semi-detached solution arranged on two levels. The location, a stone's throw from the historic and majestic Castel Gavone that dominates the inland area of Finale, places the property in the heart of the world paradise of outdoor activities:
- Generous Spaces and Divisibility: The size spread over the two floors allows extremely versatile management of the spaces. The property lends itself easily to being divided into two distinct and autonomous units, representing the ideal choice for two families, or for those who want to create two habitable units to rent out.
- Absolute Tranquility: A unique, reserved setting surrounded by nature, perfect for those who want to escape the city chaos while staying just a few minutes from Finalborgo and the beaches.
- Tourism Attraction Hub: The immediate proximity to the most famous climbing crags and Mountain Bike (MTB) trails of Perti guarantees a steady flow of sport tourists year-round, making this property a high-yield investment.
Available immediately. Call today to be guided through the discovery of this property.
--
WANT TO SELL YOUR HOME? TRUST US!
What do we offer?
- advertising on ALL Italian and international real estate portals
- 5-star OPEN HOUSE
- a network with more than 18,000 real estate consultants across Europe
TRUST US FOR A FREE VALUATION OF YOUR PROPERTY! DON’T MISS THE OPPORTUNITY TO SELL WITH US IN VERY SHORT TIMES COMPARED TO THE COMPETITION AND AT MAXIMUM MARKET PRICES!
ALL OUR HOUSES ARE IN EXCLUSIVE AGENCY, YOU SEE THEM ONLY WITH US!
This description is purely advertising and informative in nature. All data reported do not constitute any contractual obligation nor prerequisite for validity of acts, in accordance with the law.
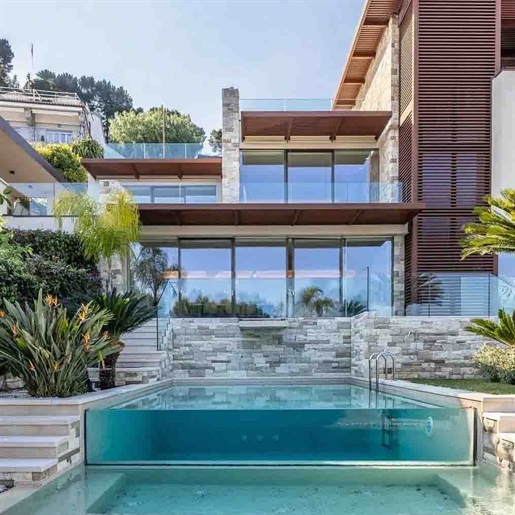


5.800.000 €
15.676 €/m²
Andora (Savona)
370 m²
9 phòng
Mua bất động sản
-
The expansive windows immediately define the character of this 370 sqm villa, allowing light to flow continuously and creating a dialogue between the interiors and the outdoor spaces. The presence of stone in the external cladding and at the base of the structure adds texture and depth, while the dark wooden beams sharply outline the roof's profile. Surrounding the villa, the private pool and greenery create an intimate, luminous atmosphere, designed for those seeking a contemporary home where daily comfort is enhanced by a constant connection with the outdoors.
The 9 rooms allow for a generous and versatile layout, suitable for both family life and hosting guests, with 6 bathrooms serving the property to enhance the villa's overall functionality. The outdoor spaces complement and complete the home with a private garden, a terrace, a balcony, and the convenience of a parking space, forming a coherent ensemble where each environment finds its natural extension outdoors. The private pool becomes one of the most recognizable elements of the entire property: the infinity edge, the transparent glass wall, and the steel ladder emphasize its essential design, while the light stone paving and walls clad in natural stone provide continuity to the architecture. The access and external connection spaces are also enhanced by stairs and slab surfaces, designed with a clean and contemporary language. The facade, played on well-calibrated symmetries, alternates between textured surfaces and transparencies, with terraces that further expand the livability of the house and convey a sense of openness and space.
Here, days find a rhythm made of light, water, and spaces to inhabit without haste. The private garden invites spontaneous outdoor living, with moments of relaxation by the pool and more intimate pauses on the terrace or balcony. The presence of palm trees, tropical plants, and ornamental vegetation adds character to the open spaces, making them an integral part of the living experience. In a location like Andora, a property built around the relationship between interiors and exteriors naturally interprets a lifestyle that is open, reserved, and deeply connected to the quality of time spent at home.
This villa combines significant dimensions, a recognizable architectural presence, and a complete array of outdoor spaces in the appreciated Ligurian context of Andora, in the province of Savona. It is a property that entrusts its value to the coherence of the whole: light, material, privacy, and a strong continuity between the house and garden, with the pool marking the center of a daily life designed to be truly lived.
Italian Luxury Villas by Your Luxury Home
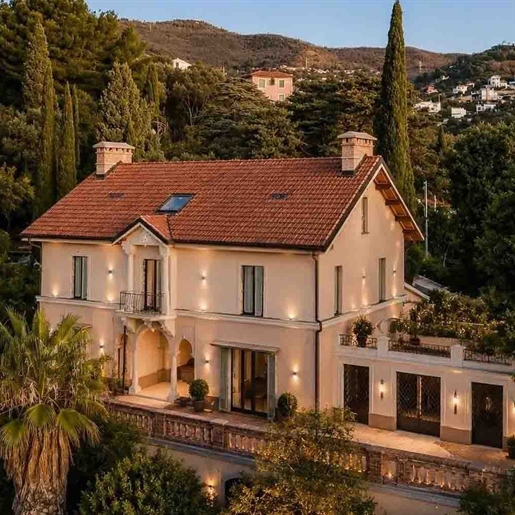


7.000.000 €
6.364 €/m²
Alassio (Savona)
1.100 m²
16 phòng
Mua bất động sản
-
The expansive windows and the portico immediately introduce the character of this property, an apartment distinguished by its uncommon dimensions and a very natural relationship with the outdoor spaces. The light-colored plaster facade, wooden shutters, dual-pitched roof with terracotta tiles, and wrought iron balcony create a measured ensemble, further enhanced by the light that permeates the interiors and the surrounding greenery. It is a home that communicates privacy and openness, where architecture interacts with the exterior without the need for forced effects.
The numbers clearly convey the importance of the property: 1,100 square meters of commercial space distributed across 16 rooms and 6 bathrooms, a configuration that suggests generous spaces and great freedom in the use of the areas. The private garden extends the livability of the house and creates a tangible continuity between inside and outside, while the terrace and balcony offer additional retreats to enjoy at different times of the day. The presence of a parking space adds an essential convenience, perfectly consistent with a property of this scale. Architectural details also contribute to the overall identity: windows with wooden shutters, wall-mounted lamps, wrought iron railings, and a stone veranda with columns define a sober yet recognizable language. The light-toned paved terrace and decorative appliques reinforce the feeling of a home designed to be lived in outdoors as well, with covered and open spaces alternating in harmony. The abundant vegetation, with tall trees and ornamental plants, discreetly accompanies the property and helps create a secluded setting.
Days here can flow between spacious rooms, natural light, and outdoor spaces that invite a slower pace. The portico and veranda become suitable places for entertaining, outdoor dining, or more intimate moments, while the private garden adds a dimension of tranquility that makes the home particularly pleasant to live in. The internal layout, with 16 rooms and 6 bathrooms, suggests a property capable of accommodating a complex family life, a representative residence, or a hospitality project to be carefully considered.
Alassio provides the backdrop for a property of great presence, set in a recognizable and well-defined Ligurian context. The combination of spaciousness, privacy, open spaces, and architectural details makes this apartment a rare offering, suitable for those seeking a home with significant scale and a strong vocation for daily living, as well as for representation.
Italian Luxury Villas by Your Luxury Home
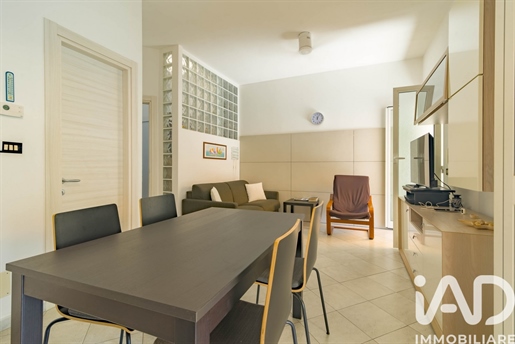


410.000 €
4.824 €/m²
Loano (Savona)
85 m²
3 phòng
2 phòng ngủ
Mua bất động sản
-
THREE-ROOM APARTMENT OVER TWO LEVELS WITH PRIVATE OUTDOOR SPACE AND PARKING!
IAD Specialisti Immobiliari is pleased to offer a new and interesting opportunity in the Municipality of Loano, in a strategic position.
This is a two-level apartment with autonomous heating, spread over two levels, very convenient to the sea and all services, located in a small and pleasant building.
On the ground floor we find the living area with air conditioning and kitchen, bathroom, storage room and a large private outdoor space of 35 sqm ideal for outdoor lunches and dinners, also accessible from the car gate to park your own car. While on the upper floor the sleeping area, composed of two bedrooms — one of which has a balcony and air conditioning — and a bathroom.
The apartment requires no work and is ready to be inhabited immediately: the furnishings, including the kitchen, are new and are included in the price, as is the boiler and the double-glazed windows.
It is the ideal solution both as a seaside vacation home and as a first home.
5 GREAT REASONS TO BUY IT:
- COMFORTABLE TO THE SEA AND SERVICES
- COMPLETELY RENOVATED
- PRIVATE OUTDOOR SPACE OF 35SQM
- AUTONOMOUS HEATING
- NO WORK TO DO
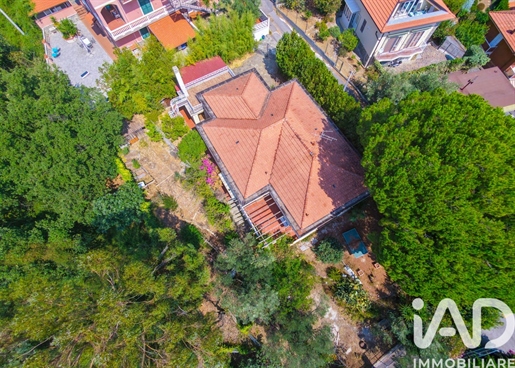


279.000 €
1.788 €/m²
Ceriale (Savona)
156 m²
400 m² đất nền
5 phòng
Mua bất động sản
-
VILLA WITH 400 M² OF GARDEN, 1.2 KM FROM THE SEA – CERIALE
IAD Specialisti Immobiliari is excited to present a NEW UNMISSABLE OPPORTUNITY, EXCLUSIVELY on the market like never before!
There are houses you visit. And houses where, even before you enter, you can already imagine your life.
In Ceriale, only 1.2 km from the sea, we offer a completely independent villa, free on four sides and surrounded by about 400 m² of private garden.
A property designed for those who desire the tranquility and independence of a real home, without giving up the convenience of having the sea a few minutes away.
Access to the villa is through two driveways: inside the property there is a convenient carport and a garage, with all the space needed to live in the house without compromises.
But it is entering that you truly perceive the character of this dwelling.
The villa unfolds entirely on a single level, a feature increasingly sought after, and offers spacious and easily livable rooms.
The heart of the house is undoubtedly the large living room of about 50 m².
An important, bright space, where the fireplace takes center stage: the perfect place for a dinner with friends, a Sunday spent with family, or simply to enjoy your home on winter evenings.
The living area is completed by a eat-in kitchen, while the sleeping area hosts three bedrooms, offering space even for a large family or for guests a study room.
The interiors total about 130 m², to which add accessory spaces and above all everything that makes this property special on the outside.
The garden, of about 400 m², surrounds the villa completely.
Here you can really live outdoors: dine in summer, let the children play, have space for pets, create a relaxation area or simply enjoy the privacy of your own home.
To complete the exterior there is a pleasant portico pergola, ideal for creating a real outdoor living area, sheltered and usable for much of the year.
And then there is one last detail.
A spiral staircase leads to the small terrace on the roof: a unique corner of the property, to transform into your private space where you can sunbathe, read a book, or enjoy a moment of tranquility.
No neighbor above. No one below. No shared wall.
Only your own home, your garden, and the freedom that only an independent villa can offer.
All in a quiet setting, in the municipality of Ceriale, with the sea just 1.2 km away.
A solution suitable both as a main residence and for those seeking a seaside home different from the usual apartment: more space, more privacy and above all the feeling of finally having a place truly your own.
If you are simply looking for square meters, there are probably many alternatives.
If instead you are looking for a place to call home, this villa deserves to be seen.
WANT TO SELL YOUR HOUSE? TRUST US!
What do we offer?
- advertising on ALL Italian and foreign real estate portals
- 5-star OPEN HOUSE
- a network with over 18,000 real estate consultants across Europe
TRUST US FOR A FREE VALUATION OF YOUR PROPERTY! DO NOT MISS THE OPPORTUNITY TO SELL WITH US IN A FEW WEEKS COMPARED TO THE ENTIRE COMPETITION AND AT THE HIGHEST MARKET PRICES!
OUR HOUSES ARE ALL EXCLUSIVE, YOU SEE THEM ONLY WITH US!
This description is purely indicative and does not constitute a contractual element.
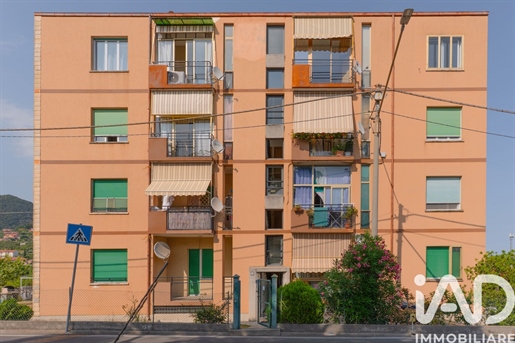


269.000 €
2.862 €/m²
Loano (Savona)
94 m²
4 phòng
2 phòng ngủ
Mua bất động sản
-
Zona Poeti Alta – Panoramic four-room apartment fully renovated with sea view
In one of the most panoramic and sought-after areas of the city, Zona Poeti Alta, we offer for sale a splendid 94 sqm apartment, completely renovated, located on the third floor of a small building in a dominant position, with a wonderful open view of the sea and the mountains.
The property stands out for its large and bright rooms, the modern layout of spaces and high-quality finishes. The living area consists of a cozy open-concept living area with an open kitchen, an ideal space to live the home in total comfort and sociability, enhanced by a splendid exposure that provides natural light throughout the day.
The sleeping area includes a spacious master bedroom with a small balcony, a small bedroom and a bathroom with a window, completely renovated, equipped with a large shower box.
The apartment has been fully renovated, carried out with particular attention to living comfort and efficiency, and is equipped with:
- Entrance door with security lock
- Double windows for excellent thermal and acoustic insulation
- Ducted air conditioning
- Terrestrial TV and satellite system
- Independent heating.
Thanks to the excellent exposure and three free sides, the rooms are particularly bright and airy, while the open panorama of the sea and the mountains makes this dwelling truly unique.
The property also includes:
- Private cellar
- Small plot of exclusive land
- Internal fenced communal parking.
There is also the possibility to purchase a garage, located only 30 meters from the dwelling, to ensure even greater convenience.
An ideal solution for those who want an elegant, move-in ready first home, or a prestigious second home, in a quiet, panoramic location while still convenient to all major services.
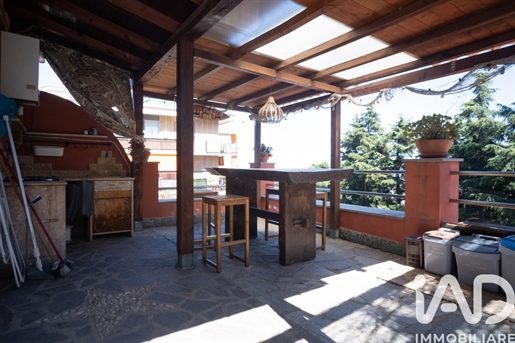


459.000 €
3.166 €/m²
Savona
145 m²
6 phòng
3 phòng ngủ
Mua bất động sản
-
Do you want a house with a garden?
Do you want a house with a pool?
Do you want a house with a barbecue area?
Do you want to have a garage right under your home?
And above all, do you want to be conveniently close to all services, a step from the center and from the Albissola Marina beach?
Then I have the house that’s right for you! In the Valloria area, a splendid solution of over 140 sqm awaits you, ideal for those who want to live in a convenient, quiet setting with all the spaces that make everyday life truly pleasant.
A house where you can relax in your garden, cool off in the pool, host lunches and dinners with friends in the barbecue area, and have the convenience of a garage right under your home.
All of this in a strategic location, close to the city, to the main services and to the sea of Albissola Marina. A perfect solution for both those looking for a year-round home and those who want a seaside base to spend relaxing moments with family and friends.
And now you can come and discover it in person: I’m waiting for you at the Open House on September 12, from 10:00 to 13:00.
It will be the right occasion to visit the house, see the spaces, imagine yourself here and understand if this is finally the house you’ve been looking for.
Don’t miss this opportunity.
Contact me to book your visit to the Open House.
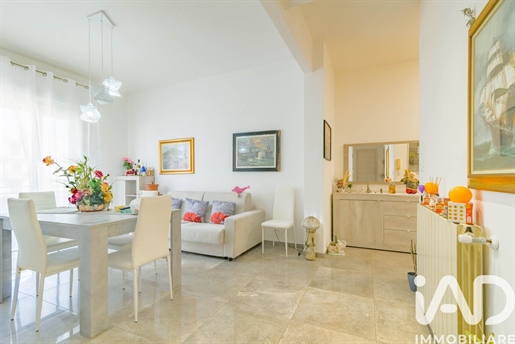


280.000 €
-5%
Loano (Savona)
75 m²
3 phòng
1 phòng ngủ
Mua bất động sản
-
TRILOGY RENOVATED NEWLY COMFORTABLE TO EVERYTHING
IAD Specialisti Immobiliari is pleased to present this NEW OPPORTUNITY'
OPEN HOUSE - day September 6 from 10:00 to 12:00. Visits will be organized exclusively by appointment. Contact us now to book your place and discover live all the potential of this home.
In Via Aurelia, Mercato area — one of Loano's most strategic and sought-after locations for proximity to the sea (only 150 meters) and convenience to shops — we offer for sale a splendid 75 sqm apartment.
situated on the THIRD FLOOR of a building serviced by ELEVATOR and completely FREE OF ARCHITECTURAL BARRIERS
LIGHT, MODERNITY AND ATTENTION TO DETAIL
Beyond the threshold, the property welcomes with extremely bright rooms and modern finishes resulting from a total and recent renovation (new plumbing and electrical systems, high-performance energy windows and electric shutters).
Living Area: Large open-space flooded with natural light, enhanced by uniform light gray glazed ceramic flooring. The ideal space to host friends or relax after a day at the sea.
Double Outdoor Exposure: The presence of the double balcony guarantees a private outdoor area and excellent natural ventilation.
Night Zone & Smart Spaces: Currently the home is arranged with a generously sized matrimonial suite overlooking the balcony, and a comfortable built-in storeroom/pantry perfectly integrated in the hallway.
Modern Bathroom: Renovated down to the smallest detail, with a walk-in crystal shower, neutral-toned mosaic coverings and contemporary finishes.
MAXIMUM FLEXIBILITY: FROM 1 TO 2 BEDROOMS
The net area of 75 sqm and the layout offer a great opportunity: with minimal intervention it is possible to easily reorganize the plan to create a second bedroom, making the property perfect both as a luxurious holiday home and as a first home for a family.
HIGHLIGHTS IN BRIEF:
Location: 150 meters from the sea, central (Mercato area).
Accessibility: 3rd Floor with elevator, zero architectural barriers.
Interior condition: Renovated to new (systems, windows, electric shutters).
Size: 75 sqm with potential for a 2nd bedroom.
External spaces: Double balcony.
Management and efficiency: Autonomous heating for maximum energy control.
Outbuildings: Cellar included.
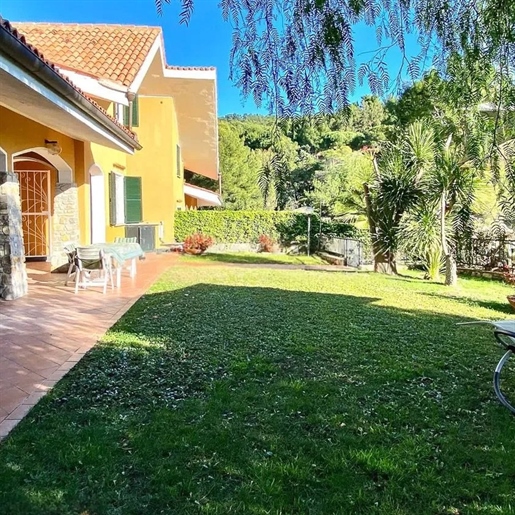


1.000.000 €
5.000 €/m²
Marina di Andora (Savona)
200 m²
8 phòng
Mua bất động sản
-
The exposed beams and the spacious, bright living room immediately set the tone for this villa of approximately 200 square meters, a home designed to be lived in naturally, with generous spaces and details that create a welcoming atmosphere. The white fireplace with a wooden mantel complements the living area and becomes a discreet focal point, while the large windows allow light to flow continuously. The kitchen follows the same warm and functional style, with light wood cabinets, a marble countertop, and a layout that invites shared daily life.
The 8 rooms are arranged to offer spacious and well-articulated environments, suitable for both convivial moments and a more private management of domestic life. The 3 bathrooms complete a balanced composition, designed to comfortably accommodate family and guests. Inside, light tile floors enhance the brightness of the spaces, while the presence of a dark wood fitted wall in the living area adds depth and character to the ensemble. The kitchen, equipped with a built-in oven and gas cooktop, is well-organized and bright, with a window that helps keep the space airy throughout the day.
Outside, the private garden naturally extends the house and accompanies its rhythm, creating a pleasant continuity between the interiors and open spaces. The terracotta flooring reinforces this dialogue and leads to the patio, furnished for outdoor lunches and dinners. The yellow facade with green windows, stone columns, and red tile roof provide an authentic and welcoming image, well integrated into a hillside setting surrounded by vegetation and trees that offer privacy and shade.
Days here easily find their balance between time spent indoors and moments outdoors. The living room, illuminated by the windows, invites conviviality in the cooler seasons around the fireplace, while the patio and garden become the natural extension of the house when the weather permits. The outdoor spaces lend themselves to relaxation, reading, a leisurely breakfast, or a shared dinner, in a tranquil setting where the presence of greenery accompanies without isolating.
This villa in Marina di Andora combines significant dimensions, a generous distribution of spaces, and a successful relationship with the outdoors. It is a property that finds its strength in the balance between domestic comfort, privacy, and well-constructed simplicity, set in the Ligurian territory of the province of Savona with a clear and immediate identity.
Italian Luxury Villas by Your Luxury Home
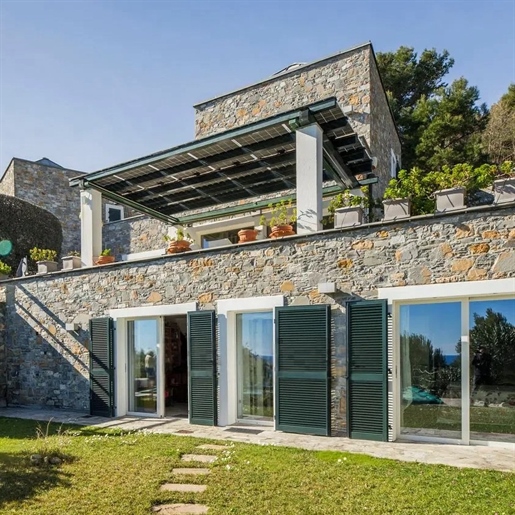


1.490.000 €
7.842 €/m²
Andora (Savona)
190 m²
500 m² đất nền
8 phòng
Mua bất động sản
-
The large windows opening onto the terrace immediately set the tone for this 190 sqm villa: diffused natural light, light ceramic floors, and a spacious living area designed for welcoming with simplicity and openness. The interiors, bright and linear, naturally interact with the exterior, allowing the marine landscape to flow in and guiding the gaze towards the outdoor spaces. Even the details observed in the rooms, such as the dark wooden table and the large sofa, convey the idea of a home lived in with comfort, where every space seems crafted to alternate between conviviality and more intimate moments.
The 8 rooms allow for a generous distribution of space, suitable for a comfortable and well-organized daily life, while the 2 bathrooms complete a property that combines living space with the quality of outdoor environments. Surrounding the villa is a private garden of 500 sqm, a space that concretely expands the house and enhances the sense of privacy. The presence of a private pool adds a central element to outdoor living, complemented by areas dedicated to relaxation and light stone paving that seamlessly connects the outdoor spaces. The terrace represents an additional point of contact with the outside, while the covered patio with table and seating creates a convivial environment to enjoy at various times of the day. The pergola with solar panels introduces a functional note well integrated into the whole. Completing the property are the hot tub, a tavern, the garage, and the parking space, elements that contribute to making the villa complete in terms of livability and practicality.
Days here find their rhythm between a swim in the pool, a break outdoors in the patio, and the pleasure of interiors always bathed in light. The garden, with its green plants and potted flowers, accompanies the house with a lively yet natural frame, while the terrace and open views towards the sea make every moment more airy. The tavern offers an additional space to interpret freely, to entertain friends or dedicate to personal time, and the hot tub adds a dimension of wellness that naturally integrates into daily life.
This villa in Andora brings together in a single property spacious interiors, a continuous relationship with the exterior, and features that concretely enhance comfort. The Ligurian context, combined with the presence of the sea in the views and the quality of the open spaces, makes it a solution of great balance, suitable for those seeking a home to live in continuously or as a private address for leisure time.
Italian Luxury Villas by Your Luxury Home
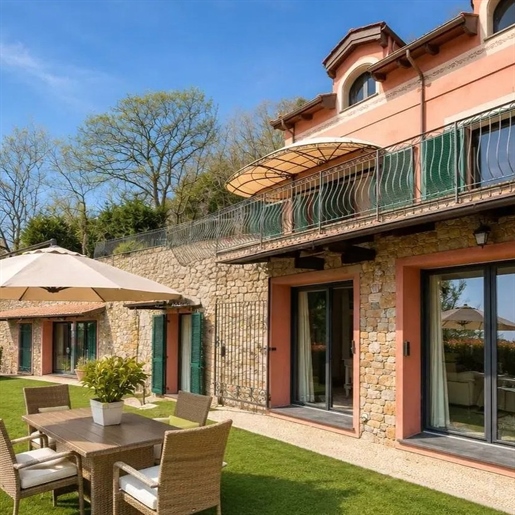


1.830.000 €
5.791 €/m²
Alassio (Savona)
316 m²
8 phòng
Mua bất động sản
-
The exposed beams, fireplace, and large windows immediately set the tone for this 316 sqm villa: a home designed to welcome light and maintain a constant dialogue with the surrounding greenery. The interiors, spacious and bright, alternate between distinctive details, such as the black and white hexagonal tile flooring and wooden finishes, and more essential solutions that make the spaces fluid and contemporary. The overall effect conveys a sense of measured balance, where every space seems crafted to be lived in naturally, between intimate moments and openings to the outside.
The 8 rooms and 5 bathrooms allow for a generous layout, suitable for both daily life and hosting family and friends. The presence of floor-to-ceiling windows enhances the perception of space and guides the gaze towards the private garden, creating continuity between inside and outside. Some architectural details also contribute to defining the property's identity: light stone walls with pink plaster inserts, green shutters, decorative metal fences, and stone exterior walls provide a solid and recognizable presence without excess. Inside, a modern dark wood staircase with metallic details adds a contemporary touch, while light surfaces, neutral tones, and marble decorations help natural light to spread continuously. Outside, the private garden becomes a tangible extension of the house, with a green lawn and an outdoor dining area ready to be enjoyed. The property is completed by a parking space, a practical element that adds convenience to daily management.
Opening the windows in the morning, crossing the sunlit living room, and reaching the outdoor table immediately connects you to a slower, more private dimension. The garden invites you to spend time outside, between a lunch under the umbrella and afternoon hours accompanied by views that open towards the sea and surrounding hills. Privacy and tranquility find a concrete form here, made of well-separated spaces, light, silence, and continuity with the landscape. Even in the cooler months, the fireplace and the texture of the wood maintain the feeling of home intact.
This villa in Alassio combines spaciousness, comfort, and an authentic connection with the outdoors in a setting that unites sea, hills, and tranquility. It is a property distinguished by balance and livability, capable of offering significant spaces without sacrificing a measured and welcoming atmosphere, in the heart of Liguria.
Italian Luxury Villas by Your Luxury Home
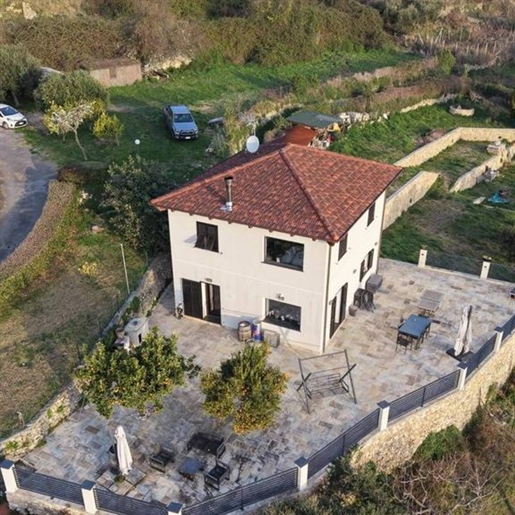


1.290.000 €
8.716 €/m²
Finale Ligure (Savona)
148 m²
5 phòng
3 phòng ngủ
Mua bất động sản
-
The villa features clean lines, light finishes, and a red-tiled roof that gives it an immediately recognizable character. Inside, the atmosphere is contemporary and well-balanced: the living area welcomes with natural light, metallic fixtures, and a material presence of dark surfaces, while the kitchen combines dark wood cabinets, dark marble, and integrated appliances into a tidy and functional ensemble. The bathroom follows this theme, with walls clad in dark tiles, a glass shower, backlit mirror, and details that convey a sense of essential yet very current comfort.
Its 148 square meters of commercial space are distributed across 5 rooms, with 3 bedrooms and 2 bathrooms, in a layout suitable for a comfortable and well-organized daily life. The interior spaces interact with the exterior through openings that bring in light and lead to outdoor spaces, one of the most pleasant aspects of the property. The terrace and private garden naturally extend the home, offering areas to enjoy for much of the year. The outdoor stone flooring contributes to the continuity and solidity of the spaces, while the presence of an outdoor dining area, with table and seating, suggests a home designed for convivial and relaxed moments. The light-toned façade, along with blue shutters, adds personality to the ensemble without weighing it down, maintaining a pleasant balance with the surrounding greenery and the hilly context in which the villa is set. The outdoor area equipped with deck chairs and a sunshade further reinforces this idea of a property built to alternate between domestic rhythms and outdoor time with great ease.
Days here easily find their center between the terrace and the private garden, in a spontaneous alternation of light, tranquility, and open views extending to the sea, visible from the outdoor area beyond the metal railing. The table under the umbrella invites long lunches and simple yet fulfilling evenings, while the lush vegetation and the hedge that delineates the property contribute to creating a sense of privacy. Inside, the continuity between materials, light, and proportions makes the spaces suitable for both everyday life and moments when the home becomes a place of gathering.
This villa in Finale Ligure combines well-managed dimensions, truly usable outdoor spaces, and a concrete contemporary imprint, made of discernible details and bright environments. The presence of the terrace, private garden, and open view towards the sea enhances its value, placing it in one of the most appreciated contexts of Liguria with a residential proposal that combines comfort, privacy, and connection with the landscape.
Italian Luxury Villas by Your Luxury Home
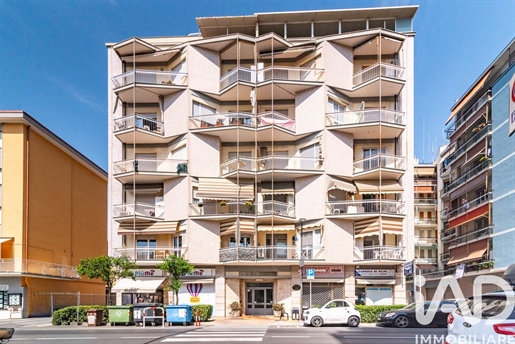


265.000 €
5.300 €/m²
Loano (Savona)
50 m²
2 phòng
1 phòng ngủ
Mua bất động sản
-
LOANO – ONLY 100 METRES FROM THE SEA: ELEGANT FULLY RENOVATED ONE-BEDROOM APARTMENT, READY TO MOVE IN. ON THE SIXTH AND TOP FLOOR!
IAD Real Estate Specialists is excited to present a NEW UNMISSABLE OPPORTUNITY, EXCLUSIVE and never seen on the market!
Imagine leaving home and reaching the sea in less than two minutes on foot. In one of the most sought-after areas of Loano, on Via Aurelia, we offer for sale a splendid one-bedroom apartment completely renovated, located on the top floor of a building with a recently installed elevator, completely barrier-free.
An apartment designed for those who want to live by the sea without giving up the comfort of a modern, efficient, ready-to-live home.
The property, about 55 sqm, has undergone a complete renovation carried out with quality materials and particular attention to detail. All systems are new and accompanied by the respective conformity certifications, guaranteeing safety, quality and reliability.
The bright living area opens onto a pleasant balcony, perfect for outdoor breakfast or relaxing after the beach. The double bedroom, welcoming and well organized, completes a practical and functional layout of the spaces.
Comfort is guaranteed in every season thanks to independent heating, the inverter air conditioning system installed in both the living area and the bedroom, and electric shutters on all windows, ensuring practicality and a high level of comfort.
What makes this proposal even more exclusive is the presence of a large panoramic communal solarium, reserved exclusively for the owners of the top-floor apartments: an ideal space to sunbathe in total tranquility, read a book, relax outdoors or spend pleasant moments with family and friends.
The property is completed by a convenient private cellar, located inside the condominium, perfect for storing bicycles, beach equipment and everything you need to live by the sea with maximum convenience.
Key selling points:
- PRIVATE CELLAR
- 100 METRES FROM THE SEA
- FULLY RENOVATED
- SIXTH AND TOP FLOOR
- BARRIER-FREE ELEVATOR
- INDEPENDENT HEATING
- LOW ANNUAL MANAGEMENT COSTS
This property represents an ideal solution both as a primary home, as a holiday residence or as a real estate investment, thanks to its privileged location and its premium features.
An apartment where every detail has been designed to offer comfort, practicality and quality of life. A home ready to live, a few steps from the sea, in one of the most appreciated areas of the Ligurian Riviera. Opportunities with these characteristics are increasingly rare: don’t miss this opportunity.
WANT TO SELL YOUR HOME? TRUST US!
What do we offer?
- advertising on ALL Italian and international real estate portals
- 5-star OPEN HOUSE
- a network with over 18,000 real estate consultants at European level
TRUST US FOR A FREE VALUATION OF YOUR PROPERTY! DO NOT MISS THE OPPORTUNITY TO SELL WITH US IN VERY SHORT TIMES COMPARED TO ALL THE COMPETITION AND AT THE HIGHEST MARKET PRICES! OUR HOUSES ARE ALL EXCLUSIVE, YOU ONLY SEE THEM WITH US!
This description is for indicative purposes only and does not constitute a contractual element.
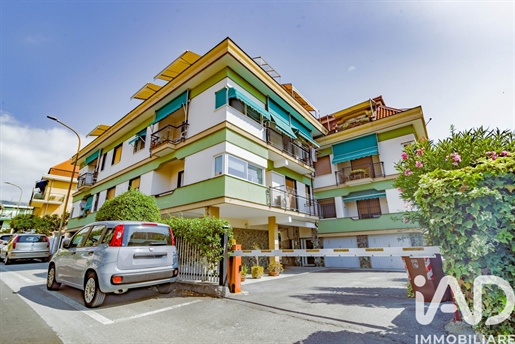


279.000 €
4.500 €/m²
Loano (Savona)
62 m²
2 phòng
1 phòng ngủ
Mua bất động sản
-
LOANO – ELEGANT AND SPACIOUS RENOVATED TWO-ROOM APARTMENT WITH GARAGE, CONDOMINIUM PARKING AND DOUBLE BALCONY!
IAD Specialisti Immobiliari is excited to present a NEW UNMISSABLE OPPORTUNITY, EXCLUSIVE and never seen before on the market!
In a quiet residential area of Loano, on Via Isonzo, just 800 meters from the sea, we offer for sale a splendid two-room apartment completely renovated, ideal for those who want a modern, functional home equipped with every comfort.
The apartment is on the first floor of a building served by an elevator, completely barrier-free, a feature that makes it perfect for people of all ages.
The property has been recently renovated with taste and attention to detail, offering welcoming, bright environments ready to move into, with no work to be done.
The living area, spacious and well arranged, opens onto two comfortable balconies, ideal for pleasant moments outdoors. The master bedroom is enhanced by a practical walk-in closet, an added value that makes the spaces even more functional.
The bathroom, completely renovated, is windowed and equipped with a large modern shower.
The apartment guarantees maximum comfort year-round thanks to autonomous heating and inverter air conditioning with heating/cooling, installed in both the living area and the master bedroom.
The double-glazed windows ensure excellent thermal and acoustic insulation, helping to create a quiet and energy-efficient environment.
The condo context is cared for and private, with access via electric gate, a feature that ensures greater security and tranquility.
To complete this interesting proposal we find two features increasingly requested and hard to find in Loano:
- Private convenient garage located right under the house.
- Condominium parking space, ideal for a second car or guests.
Why choose this property:
- CONDOMINIUM ACCESS DELIMITED BY ELECTRIC GATE
- AUTONOMOUS HEATING
- ACCESSIBLE ELEVATOR WITHOUT ARCHITECTURAL BARRIERS
- MOVE-IN READY APARTMENT
- ONLY 800 METERS FROM THE SEA
This property represents the ideal choice for those seeking a comfortable first home, a holiday residence, or a quality real estate investment, with the great added value of the garage and parking space, highly sought-after features in the area.
A home where every detail has been designed to offer practicality, comfort and quality of life. A move-in ready apartment in a quiet and private context, a few minutes from the sea and the center of Loano.
WANT TO SELL YOUR HOUSE? TRUST US!
What do we offer?
- advertising on ALL Italian and foreign real estate portals
- 5-star OPEN HOUSE
- a network of more than 18,000 real estate consultants across Europe
TRUST US FOR A FREE VALUATION OF YOUR PROPERTY! DON'T MISS THE OPPORTUNITY TO SELL WITH US IN RECORD TIME COMPARED TO THE COMPETITION AND AT MAXIMUM MARKET PRICES! OUR HOUSES ARE ALL EXCLUSIVE, YOU SEE THEM ONLY WITH US!
This description is for information purposes only and does not constitute a contractual element.


259.000 €
2.846 €/m²
Cisano sul Neva (Savona)
91 m²
3 phòng
2 phòng ngủ
Mua bất động sản
-
IAD Immobiliare | LUNICA - Apartment with independent entrance and wonderful panoramic terrace of 70 m²
In the heart of Cisano sul Neva, inside a small and well-kept residential complex built in 2019, we offer for sale an elegant apartment with independent entrance, arranged on two levels and characterized by modern, bright environments and perfectly maintained spaces.
The dwelling offers 91 sqm of living space (104 sqm commercial). On the entrance floor there is a pleasant living area with a living room and open-plan kitchen, a spacious bedroom and a bathroom with shower. An internal staircase leads to the upper level, where there is a further highly versatile space, ideal as a second bedroom, office or hobby area, served by a second windowed bathroom.
From this level you access the real protagonist of the property: a splendid panoramic terrace of about 70 sqm, an exclusive space that makes this home truly unique. Complete with external kitchen and overlooking the entire village of Cisano sul Neva, it is the perfect place to live outdoors in every season, organize lunches and dinners with friends, or simply relax enjoying the open view over the town and the surrounding hills.
The recent construction guarantees modern systems, excellent living comfort and contained consumption, offering all the advantages of a nearly new and ready-to-move-in property.
The location is ideal for those who want to live in a quiet context without sacrificing the convenience of services, with Albenga and the Riviera beaches reachable in a few minutes.
A solution that blends constructive quality, independence and an outdoor space of rare availability, perfect both as a main residence and for those seeking a modern home ready to live.
THREE GOOD REASONS TO BUY:
- RECENT CONSTRUCTION
- LARGE OPEN SPACES
- LOW MANAGEMENT COSTS


999.000 €
-20%
Alassio (Savona)
156 m²
4 phòng
2 phòng ngủ
Mua bất động sản
-
Alassio: Within the prestigious Villa dei Fiori, a refined aristocratic villa dating from 1930 and set in the greenery of Parco Fuor del Vento, we offer for sale an elegant apartment on the first floor, characterized by bright spaces, refined finishes and the charm of period residences. The property is easily accessible both via elevator with direct link from the garage and through the suggestive pedestrian entrance from the villa's main gate. The entrance opens onto a large hallway that leads to the bright and refined living area, enhanced by large openings and a welcoming atmosphere. The kitchen, semi-habitable and separate from the living room, offers a functional and well-organized space, with direct access to a charming private terrace, ideal for outdoor breakfasts or pleasant moments of relaxation. The sleeping area includes a spacious master bedroom with en-suite bathroom, a second double bedroom, a large main bathroom complete with laundry area, and a convenient storage room. The property is completed by two balconies with front-facing views, a practical garage box, and the condominium courtyard intended for parking spaces. The apartment is equipped with autonomous heating with elegant designer radiators and air conditioning, ensuring comfort and functionality in every season. An exclusive solution that combines the prestige of a historic villa, the tranquility of the surrounding park and the convenience of modern services, ideal for those who wish to live in an absolutely prestigious setting without compromising contemporary comfort. Possibility to view other solutions by visiting our website. You can now also follow us on Facebook and Instagram on the Vendocasa Gruppo Immobiliare page. This description is of a promotional nature, therefore it has no contractual validity and does not have value for urban planning, cadastral, or legal purposes.


530.000 €
-8%
Alassio (Savona)
92 m²
8 phòng
2 phòng ngủ
Mua bất động sản
-
IAD Immobiliare | LUNICA - Elegant apartment in a historic building a few steps from the sea.
In the heart of the renowned Borgo Coscia, a few steps from the beaches and the famous Budello of Alassio, we offer for sale a 92 sq m commercial apartment located on the fourth floor with elevator of an elegant historic building dating back to the early decades of the 20th century, which still preserves the charm of its original architecture.
The property immediately impresses with the brightness of the rooms and the pleasant sense of space that characterizes every room. The internal layout is rational and functional, with a large and welcoming living area, a separate eat-in kitchen, two double bedrooms and a windowed bathroom.
For those needing an extra bedroom, the current kitchen can be easily transformed into a third bedroom, while creating a modern open-plan living area with a kitchen visible from the living space. A solution that allows the home to be adapted to the needs of a family or of those who want to further enhance the property.
Heating is autonomous and the high floor, served by an elevator, ensures comfort and excellent brightness throughout the day.
The location is one of the main strengths: the sea is within a few minutes' walk, as are shops, restaurants, services and everything that makes Borgo Coscia one of the most sought-after neighborhoods in Alassio. An exclusive context where the charm of historic homes combines with the convenience of living in the center without sacrificing tranquility.
An ideal proposal both as a prestigious main residence and as an elegant holiday home, in one of the most appreciated locations on the Ligurian Riviera
THREE VALID REASONS TO BUY:
- TWO STEPS FROM THE SEA
- HIGH AND BRIGHT FLOORS
- IDEAL AS A FIRST HOME


525.000 €
5.097 €/m²
Finale Ligure (Savona)
103 m²
60 m² đất nền
7 phòng
Mua bất động sản
-
Villa with Sea View!
Iad Specialisti immobiliari is pleased to propose this New Opportunity!
If you are looking for the perfect blend of green and the quiet of the first hillside, the beauty of Sea View, and the convenience of reaching in a few minutes both the beaches of Finale Marina and the historical charm of Finalborgo, this is the home for you.
In an exclusive context in a phase of total completion, we offer a semi-detached villa over two levels, featuring modern finishes and extraordinary natural light.
The property is enhanced by large livable terraces and by an enclosed courtyard, ideal spaces to enjoy the Riviera climate, dine outdoors, or relax in the sun.
The property develops over two well-distributed levels:
FIRST FLOOR: Entrance to a large and bright living room with open kitchen, perfect for entertaining, full bathroom with a large shower box, laundry area, practical wardrobe corner, and marble stairs to access the lower level.
Ground Floor: The sleeping/relaxation area, consisting of two large versatile rooms, a second bathroom, and a technical/boiler room.
Completing the property are two motorcycle spaces and a parking space for medium-sized cars.
The plus of our real estate proposal - an unmatchable location that satisfies everyone, a few steps from famous outdoor trails (cycling and hiking), loved worldwide, and at the same time very close to the sea and services.
Ready to live in, perfect as a first home or as an exclusive holiday home. Contact us for an on-site visit!


999.000 €
3.568 €/m²
Albenga (Savona)
280 m²
8 phòng
4 phòng ngủ
Mua bất động sản
-
The Perfection Villa For Your Family: Independence, Light, and Space in ALBENGA
Space for kids, space for cars, a safe garden to play in, and plenty of light. If this is what you’re looking for, this villa in Regione Ciamboschi in Albenga is the opportunity of the year.
Why this villa stands out from others on the market:
- Extra-Large Size: Forget narrow apartments. Here you’ll have three livable levels of living space, with spacious rooms and an internal layout that eliminates any waste of space.
- Attention to Exterior Details: The grounds surrounding the villa are not just a lawn, but a carefully tended garden that enhances the property’s aesthetics and provides a clean, welcoming environment.
- Unbeatable Car Logistics: With the large underground garage and the ample external parking area, you’ll never worry about where to park the family’s or friends’ cars again.
- An Oasis of Light: The spacious rooms combined with excellent exposure make the home warm, welcoming, and incredibly bright.
Come see it in person to feel the quality of the spaces and the tranquility of the area. Book your appointment now.


279.000 €
-5%
Albenga (Savona)
90 m²
5 phòng
2 phòng ngủ
Mua bất động sản
-
IAD Immobiliare | LUNICA - An address that tells a story
Located in the bustling heart of Albenga, on one of the city's most prestigious avenues, this first-floor apartment welcomes you with the timeless charm of a historic building from 1963, skillfully renovated.
Space designed for comfortable living: with its 91 sqm cadastral distributed intelligently, every room has been redesigned to maximize comfort and functionality: a bright living room, two bedrooms, kitchen, bathroom, and a balcony overlooking the avenue.
Ready to become your home: fully regular from the urban planning and cadastral point of view — with conformity certified by a qualified technician — it offers you the serenity of a purchase without surprises.
Certified energy efficiency: energy class E (APE valid until 2035). Merely changing the windows would bring the property into class B — a minimal investment for a significant appreciation.
Strategic location: a few steps from Albenga's historic center, from services, schools, and with easy access to the main road toward Savona and the Ligurian coast.
THREE VALID REASONS TO BUY:
- CENTRAL LOCATION
- HIGH ENERGY EFFICIENCY
- SPACIOUS ROOMS


1.390.000 €
4.964 €/m²
Celle Ligure (Savona)
280 m²
7.000 m² đất nền
13 phòng
Mua bất động sản
-
Exclusive prestigious villa with private park, swimming pool and wonderful sea view


279.000 €
2.197 €/m²
Villanova d'Albenga (Savona)
127 m²
7 phòng
3 phòng ngủ
Mua bất động sản
-
IAD Immobiliare | LUNICA - Large multi-room with two parking spaces!
Spacious 118 m² net apartment completely renovated, located in a small building in a quiet residential area in Villanova d'Albenga.
Layout: entrance/hallway, living room, eat-in kitchen, three bedrooms, hallway, two full bathrooms, storage room and five balconies.
High-end technical features:
Underfloor heating with built-in condensing boiler
Steel frames faced with wood with double-glazed air chamber (argon gas)
Perimeter walls insulated and ventilated with an insulated floor
Internal height 3.00 m
Included in the sale: 2 uncovered contiguous parking spaces on the ground floor.
The property is free, with compliant systems and usable certificate present. Excellent solution for those seeking generous living space, high construction quality, and complete services in a residential context a few minutes from Albenga and the sea.
THREE VALID REASONS TO BUY:
- LARGE SPACES
- CENTRAL LOCATION
- TWO PARKING SPACES


659.000 €
-4%
Borghetto Santo Spirito (Savona)
87 m²
3 phòng
2 phòng ngủ
Mua bất động sản
-
CASTELLO BORELLI: PRESTIGIOUS THREE-ROOM APARTMENT OF REPRESENTATIVE STYLE BY THE SEA WITH SPA AND POOL
On the Capo Santo Spirito promontory, nestled between Alassio and Finale Ligure, Castello Borelli is one of the rare residential complexes on the Riviera born as a single dwelling and still today completely closed and private. Designed at the end of the nineteenth century by the Borelli family, it unfolds in terraces on the cliff, between a wonderful private Mediterranean forest and the open sea.
Inside this majestic and exclusive context, we offer for sale an elegant three-room apartment of rare beauty, a perfect combination between the enduring charm of a historic residence and the technological comfort of the most luxurious modern constructions.
THE ESSENCE OF AN EXCLUSIVE PROPERTY:
- Historic Charm and Total Privacy: Living at Castello Borelli means owning a piece of Ligurian Riviera history. The seculared Mediterranean pine forest protected and the dominant position over the gulf offer unparalleled privacy and an atmosphere suspended in time.
- High-Quality Finishes and Very High Standards: The apartment features valuable architectural details, ultra-modern thermo-acoustic insulation, advanced technological systems, and refined finishes that define every environment.
- A Condominium Wellness Oasis: The property redefines living with access to elite services reserved for residents only: a stunning panoramic swimming pool for hot summer days and an internal refined SPA / Wellness Center, ideal for rejuvenation at any time of the year.
A PRIVILEGED LOCATION
The context offers what is increasingly rare in the Riviera's well-known locations: a private park overlooking the sea with access to the cliff, ensuring maximum tranquility but with impeccable logistics: only 5 minutes from the highway exit and an hour and a half from Milan and Turin.
A second home of representational prestige, or a stable residence of absolute class, designed for discerning clients seeking a unique place that does not need a fashionable location to be valuable.
--
DO YOU WANT TO SELL YOUR HOME? TRUST US!
What do we offer?
- advertising on ALL Italian and foreign real estate portals
- 5-star OPEN HOUSE
- a network with over 18,000 real estate consultants at the European level
DEPLOY YOUR TRUST IN US FOR A FREE VALUATION OF YOUR PROPERTY! DO NOT MISS THE OPPORTUNITY TO SELL WITH US IN RECORD TIME COMPARED TO THE COMPETITION AND AT THE HIGHEST MARKET PRICES!
OUR HOUSES ARE ALL EXCLUSIVE, YOU SEE THEM ONLY WITH US!
The present description is purely promotional and informational. All data contained herein do not constitute a contractual obligation or prerequisite for the validity of acts, in accordance with the law.
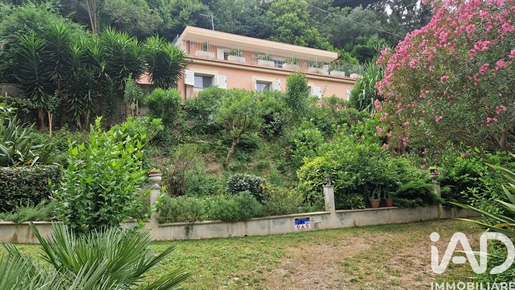


540.000 €
4.500 €/m²
Celle Ligure (Savona)
120 m²
2.500 m² đất nền
9 phòng
Mua bất động sản
-
CELLE (SV) – VIA SANDA (BEGINNING)
? A GREEN OASIS... TWO STEPS FROM THE SEA
"Meeting is an oasis / in this vast desert." — Franco Battiato
Looking for an oasis?
Looking for an independent solution?
Looking for convenience without using the car and to reach services and beaches in a moment?
This villa in Celle Ligure is an unparalleled opportunity.
Located in the very first part of Via Sanda, we offer a totally independent villa that provides two separate units, each about 60 sqm, with its own autonomous entrance and equipped with state-of-the-art windows with high thermal and acoustic insulation, designed to ensure maximum tranquility both inside and in the living areas. The exceptional land size and total independence make it a highly competitive quality/price proposition for the Celle Ligure market.
✨ KEY FEATURES OF THE PROPERTY:
• Access and Parking: Vehicle entrance with AUTOMATIC GATE and unlimited parking spaces. A huge and rare advantage in Liguria, ideal for welcoming guests without parking stress.
• Private Park (about 2,500 sqm): An immense green lung of exclusive ownership, divided between park, vegetable garden and orchard (avocado trees, kiwis, etc.). A safe and wonderful space for children, pets, or for those who love nature and zero-kilometer products.
• Beach within walking distance: The property is just 700 metres from the shore, reachable with a pleasant flat walk of about 8 minutes on foot. You can forget the car for the whole summer!
• Insulation and Privacy: Modern double-glazed windows throughout the property ensuring quietness and total privacy.
INTERNAL LAYOUT IN DETAIL:
• DWELLING 1 (Main Floor – About 60 sqm):
Entry through a beautiful paved terrace of about 50 sqm, ideal for outdoor dining. From here, a fabulous wall-to-wall door provides extraordinary brightness and leads directly to the large living room (divided into a relaxing area and a dining area). The windows all feature splendid double glazing. On the left, a hallway with built-in wardrobes leads to the sleeping area, consisting of a large master bedroom and a bathroom with a frosted window, shower and double sink. On the right is the kitchen, currently separate but easily linkable to the living area to create a modern open plan.
• UNIT 2 (FABULOUS OUTBUILDING / GUEST SUITE – About 60 sqm):
Has 2 independent entrances and is very well finished. To ensure maximum tranquility and security, it is equipped with windows with double glazing and armored shutters. It comprises a welcoming living area with a kitchenette, a spacious hallway, a large bedroom and a large bathroom with a frosted window with a shower (already prepared for a double sink). Perfect for hosting friends and relatives while maintaining total privacy.
? Don’t let this oasis stay just an unrealized dream: the keys to your corner of paradise between green and sea await you.
Contact me now to book your viewing!
? WE COLLABORATE WITH ALL NATIONAL AND INTERNATIONAL PROFESSIONAL AGENCIES


329.000 €
4.700 €/m²
Loano (Savona)
70 m²
3 phòng
2 phòng ngủ
Mua bất động sản
-
Light, Comfort and Outdoor Spaces, Gorgeous 75 sqm three-room apartment in a sophisticated, barrier-free setting!


1.380.000 €
2.371 €/m²
Borghetto Santo Spirito (Savona)
582 m²
4 phòng ngủ
Mua bất động sản
-
A Prestigious residence and a green oasis just three minutes from the sea.


379.000 €
-5%
Albenga (Savona)
117 m²
900 m² đất nền
6 phòng
Mua bất động sản
-
IAD Immobiliare | LUNICA - Detached villa with large garden!
A standalone residence in Albenga: a haven of total freedom with a tavern, immense garden and the dream of a private pool
If you are seeking the perfect combination of total independence, the charm of the Riviera and a vast outdoor space to shape to your desires, this terraced property in Leca (Regione Poggi area) will leave you breathless.
Free from any constraints or condominium fees, the property presents itself as a true private retreat, but thanks to its total autonomy and independent entrance, it also lends itself magnificently to being lived as a prestigious guest house or to create two distinct private zones.
The real focus of this proposal is the incredible harmony between interiors and exteriors, designed for those who love outdoor living in maximum comfort.
The interior spaces and the tavern: Developed on large, welcoming rooms, the house opens on the ground floor with its living area, enhanced by an ancient oven that evokes the warmth of tradition. But the real surprise is on the lower floor: a spacious underground tavern, the perfect place to create a cool summer relaxation area, a screening room, a wine-tasting room for your wines, or the ideal space for convivial dinners with friends. Completing the volumes, a large attic above that offers further potential.
A dream garden of over 800 sqm: an extraordinary and rare extension of over 800 square meters of flat land surrounds the house. This vast green space is a blank canvas for your passions: once fertile land for gardens and orchards, today it is ready to transform into your private park.
The project of your private pool: inside this large garden, the generous spaces and perfect sun exposure offer the unique opportunity to build a beautiful in-ground pool. Imagine hot summer days relaxing by the edge of the pool, immersed in greenery and the total privacy of your property, just a few minutes from the sea.
Whether you are looking for a spacious first home, a luxurious guest house with a private park, or a unique real estate investment to customize completely, this property represents a rare opportunity on the Albenga market.
Live the luxury of space, nature and total independence.
THREE GOOD REASONS TO BUY:
- TOTAL INDEPENDENCE
- QUIET AREA
- LARGE GARDEN
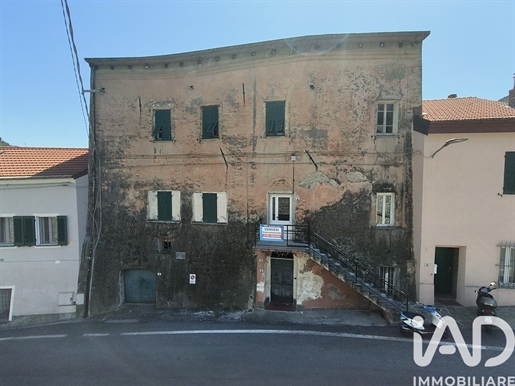


380.000 €
792 €/m²
Tovo San Giacomo (Savona)
480 m²
Mua bất động sản
-
Independent Building Needing Renovation – Excellent Opportunity in Tovo San Giacomo
In the heart of Tovo San Giacomo, a few minutes from the sea and immersed in the tranquility of the Ligurian inland, we offer for sale an entire independent building completely to be renovated.
The property represents an extraordinary opportunity for investors, businesses or private individuals seeking a customizable project, ideal for creating multiple housing units, holiday home, B&B or prestigious residence.
The property preserves the authentic charm of Ligurian constructions and offers wide potential for recovery and enhancement thanks to generous sizes and strategic location.
Strengths:
- Independent building
- Wide customization possibilities
- Ideal real estate investment
- A few minutes from the Pietra Ligure and Final Ligure beaches
- Quiet and well-served setting
- Perfect for hospitality activity or subdivision
A unique solution for those who want to create value in one of the most sought-after areas of the Ligurian Riviera.
WANT TO SELL YOUR HOUSE? TRUST US!
What do we offer?
- Advertising on all Italian and foreign real estate portals
- 5-star Open House
- a network with more than 18,000 real estate consultants across Europe
RELY ON US FOR A FREE VALUATION OF YOUR PROPERTY! Do not miss the chance to sell with us in very short times compared to the competition and at the highest market prices!
All our houses are exclusively with us — you only see them with US!
This description is purely advertising and informational in nature. All data reported do not constitute a contractual obligation nor a presupposition for the validity of acts, in accordance with the law.


1.499.000 €
14.142 €/m²
Alassio (Savona)
106 m²
3 phòng


329.000 €
3.871 €/m²
Loano (Savona)
85 m²
4 phòng
2 phòng ngủ
Mua bất động sản
-
Loano Center – Elegance, Light and Versatility 150 meters from the Sea
Located in Via Aurelia 218, in the renowned and central market area, this apartment represents a rare real estate opportunity, capable of combining an unbeatable position with a unique versatility of spaces.
THE Project And The Interior Spaces: A Home, Two Souls
The property, skilfully renovated in 2010, presents itself in impeccable condition, with modern finishes, climatized spaces and uniform, bright flooring.
The true strength of this property lies in its extraordinary flexibility of use:
Current State (Ideal for Investment): Currently the property is registered as a single apartment; in fact, it is divided into two independent, mirror-image bilocali, each with a living area with an open kitchen, a double bedroom, a windowed bathroom with a shower box, and a private balcony. This solution is perfect for those seeking a high-yield investment (to rent out together or separately) or for two families who want proximity but total privacy.
The Home Of Your Dreams (Simple Unification): If you are looking for a main residence or a large holiday home, removing just one non-structural wall you can merge the two units, transforming them into a prestigious and spacious three-room apartment with two bathrooms. Thus you would obtain a large living area, two double bedrooms and two full bathrooms: the maximum comfort for the whole family.
MAIN FEATURES & COMFORT
Location: Via Aurelia 218, Loano (Sv) – Central, market area. Services, shops and newsstand under the house. Historic Centre 50 m away, beaches 150 m away.
Floor and Accessibility: Second floor served by a state-of-the-art elevator. The building is completely barrier-free, ideal for strollers, the elderly or people with reduced mobility.
Excellence in Exposure: Double corner exposure to South-East. The rooms are bathed in sun throughout the day, making the home warm, dry and incredibly bright.
Systems: Independent heating (for optimal and personalized energy management) and air conditioning system already installed.
WHY BUY IT?
Location: One of the most requested and convenient areas in Loano, where everything is at hand.
Double Yield or Spacious Footprint: A flexibility that protects and enhances your capital over time.
Move-In Ready: Renovated in 2010, no urgent structural interventions needed, the bathrooms are modern and cared for in white and turquoise tones, the kitchens are functional and the fixtures guarantee excellent insulation.
Don’t miss this blank canvas with infinite potential in the heart of the Riviera of the Palms.


589.000 €
6.693 €/m²
Finale Ligure (Savona)
88 m²
300 m² đất nền
4 phòng
Mua bất động sản
-
Exclusive Property with Sea View, Private Garden and Independent Tavern
Situated in one of the most prestigious and sought-after residential areas of Finale Ligure, we offer a unique apartment set in a noble context with few housing units. The building is in excellent condition thanks to the recent roof and facade renovation.
Strategic location guarantees a total and breathtaking sea view, while being only five minutes away from the town center and the beaches.
Main Features of the Home
The apartment, finished with care and equipped with new high-efficiency windows, stands out for its brightness and generous interior spaces:
Living Area: a welcoming and panoramic space.
Sleeping Area: two master bedrooms with very generous sizes.
Services: a large bathroom designed for maximum comfort.
External Exposures: every room of the home has access to its own private balcony with direct sea exposure.
Outdoor Spaces and Ancillary Areas
The real added value of the property lies in the outdoor areas and accessories, a combination rarely found on the Finale market:
Garden and Courtyard: over 300 sqm of private space, ideal for outdoor relaxation or convivial dinners.
Parking: assigned parking space within a private and fully fenced condominium area.
The Tavern: An Additional Apartment
On the lower floor, with a completely independent entrance, there is a spacious sunlit tavern. Already configured with kitchen and bathroom, it is perfectly suited as a guest apartment, a dependance for adult children, or a relaxation/remote work area with total autonomy.
Why Choose This House
This property represents a real real estate rarity. It is the definitive solution for those who do not want to compromise between proximity to the sea, independence of a large garden, and the convenience of private parking.
This description is purely promotional and informational. All data provided do not constitute contractual obligations or a basis for the validity of acts, pursuant to law.


510.000 €
1.700 €/m²
Balestrino (Savona)
300 m²
11 phòng
4 phòng ngủ
Mua bất động sản
-
Balestrino (Caselle): Bright Multi-Level Apartment with Stone Tavern
We offer for exclusive sale in Caselle, Balestrino, a multi-level property featuring rare-sized spaces and excellent layout. Perfect for large families or for those needing a home-office.
Technical Features and Layout:
✅ Living Area and Services: Bright living room, eat-in kitchen, and windowsed bathrooms, spacious and functional.
✅ Four Large Rooms: On the upper floor, the sleeping area offers four large double bedrooms, bright and well-ventilated, with volumes above average.
✅ Tavern and Outbuildings: The ground floor is dominated by a splendid stone-finished tavern, ideal as a games room, gym, bar area, or a spacious storage/warehouse.
✅ Sun Exposure and View: The open position guarantees excellent sun exposure and panoramic mountain views, a key benefit for comfortable living.
Great investment for those seeking size and structural quality at a competitive price. Available immediately.
--
WANT TO SELL YOUR HOME? TRUST US!
What we offer:
- advertising on all Italian and international real estate portals
- five-star Open House
- a network with over 18,000 real estate consultants across Europe
TRUST US FOR a Free Valuation of Your Property! Don't miss the chance to sell with us in very short times compared to the competition and at the top market prices!
Our houses are all exclusive; you will see them only with US!
This description is purely promotional and informational. All data contained herein do not constitute a contractual obligation nor a presupposition for the validity of acts, pursuant to the law.


295.000 €
2.360 €/m²
Andora (Savona)
125 m²
4 phòng
2 phòng ngủ
Mua bất động sản
-
Borgo D’Agosti/New Construction - Lot 4 «Glicine» - Apartment 42 - Andora (SV)
Top-floor duplex with large terrace: loggia, 2 bedrooms and loft relaxation area
If you’re looking for a “complete” home, with real living spaces and plenty of outdoor life, Apartment 42 is one of the most interesting solutions in Lot 4. You’re on the second and top floor in a condominium with an internal elevator connected to covered garages (in addition to the main stairs): you arrive comfortably and live the top floor with all its brightness.
The living area is spacious, with a combined living room and open plan kitchen, opening onto a loggia divided into two parts: an open part and a closed/covered part, thus usable even in the shoulder seasons. The large windows (two to the west and one southwest) make the space very bright. The sleeping area is well separated and offers two master bedrooms (one larger and one more compact with double exposure) and a complete tiled bathroom.
Going up, you’ll find an usable attic, perfect as a study/relaxation area or guest space. And then the strong point: a large, usable terrace on the upper floor, with open views to the south, west and north, ideal for outdoor dining, sun and privacy, with a view of the borgo (village) and the inland.
Modern systems like all units: inverter heat pump for heating/cooling and electric boiler.
Who buys here buys not just an apartment: they buy a piece of Borgo d’Agosti. A newly built village that lets you experience the charm of a step back in time, with today’s technology: modern comfort, high energy efficiency, thermal insulation and seismic-resistant structure. Plus, services and lifestyle: private pool, tennis court and the future club house, as well as walks and bike paths in the Ligurian hills.
If you want to understand if it’s the right home for you, write to me and we’ll schedule a short call.
Layout:
- Living area with open kitchen
- Bedrooms: 2
- Bathrooms: 1 (tiled)
- Loggia: (open part + closed/covered part)
- Usable attic: 30.70 m² (study/relaxation)
- Total terraces/balconies: over 29 m²
- Garage included in price
Features:
- Lot: 4 «Glicine»
- Type: Duplex on two levels (top floor) + attic
- Floor: 2nd and top
- Access: internal elevator connected to garages + shared stairs
- Entrance door: armored
- Exposure: West / Southwest (living area) + multiple terrace views
- View: borgo + inland
- Heating/Cooling: inverter heat pump for heating/cooling
- Electric boiler: Yes
- General condition: new / never inhabited
- Energy class (Ape): A3 (56.87 kWh/m² per year)
- Estimated management costs: New CONSTRUCTION
- Village services: private pool, tennis court, future club house
Property area:
- Usable floor area: 90 m²
- Balconies/Terraces: over 29 m²
- Usable attic: 30.70 m²
- Commercial: 124 m²
- Garage: included
Floor plan visible in the advertisement
Price: €295,000 + VAT (Garage included in price)
Advertising message for promotional purposes.
Information is indicative and does not constitute a contractual element.


295.000 €
2.034 €/m²
Andora (Savona)
145 m²
3 phòng
1 phòng ngủ
Mua bất động sản
-
Borgo D’Agosti/New Construction - Lot 4 “Glicine” - Apartment 43 - Andora (SV)
Duplex on the top floor with a large attic and internal terrace: full light, privacy and maximum versatility
If you’re looking for a house with real space and customization options, Apartment 43 is one of the most complete solutions in Lot 4. You’re on the second and top floor, in a residence served by an elevator directly from the covered garages (in addition to the internal stairs from the entrance on the alley): convenient and practical access, ideal even for those who want maximum ease of movement.
Entering through the armored door, a hallway opens onto a large and regular living room, very bright thanks to two large double windows with wrought-iron parapets and unobstructed views to the west over the valley. The sleeping area is separated and well organized: an anteroom, a generously-sized bathroom and a large master bedroom, also facing west.
The true added value is the upper floor: a wooden staircase leads to a spacious, habitable attic with high ceilings and great potential for creating additional spaces (studio, relaxation, extra bedrooms). Three French doors lead directly to the internal terrace, bright and private, with 360° views of the village and the inland, perfect for a small table and a lounge area.
Modern systems: inverter heat pump for cooling/heating and electric boiler.
Who buys here buys not just an apartment: they buy a piece of Borgo d’Agosti. A new-build village that lets you experience the charm of stepping back in time, with today’s technology: modern comfort, high energy efficiency, thermal cladding and an anti-seismic structure. In addition, services and lifestyle: private pool, tennis court and the future club house, plus walks and cycling routes in the Ligurian hills.
If you want to know whether this is the right home for you, write to me and we’ll schedule a short call.
Layout as follows:
- Living area (living room with open plan kitchen)
- Master bedroom: 1
- Bathrooms: 1 (with Anteroom)
- Habitable/personalizable Attic: 75.93 m²
- Balconies/Terraces total: 23.80 m²
- Parking space included in price
Features:
- Lot: 4 “Glicine”
- Type: Duplex on two levels with attic
- Floor: 2nd and top
- Access: direct elevator from garages + internal condominium stairs
- Entrance door: armored
- Exposure: West (living area and bedroom) + multiple terrace views
- View: valley, village, inland (360° from the terrace)
- Main openings: large double windows + 3 French doors on the upper floor
- Heating/Cooling: inverter heat pump for heating/cooling
- Electric boiler: Yes
- General condition: new / never lived in
- Energy rating: Class A3 (56.45 kWh/m² per year)
- Management costs: New CONSTRUCTION
- Village amenities: private pool, tennis court, future club house
Property area:
- Usable floor area: 80 m²
- Balconies/Terraces: 23.80 m²
- Attic: 75.93 m²
- Commercial area: 145 m²
- Garage: included
Floor plan visible in advertisement
Price: €295,000 + VAT (Garage included in price)
Promotional advertising. Information is indicative and not a contractual element.


350.000 €
2.917 €/m²
Andora (Savona)
120 m²
3 phòng
2 phòng ngủ
Mua bất động sản
-
Borgo Agosti/New Construction - Apartment 1 - Lot 2 - Andora (SV)
Exclusive apartment - the terrace that changes your day
If you want the best of Borgo Agosti, you are in Lot 2, the most prestigious. You arrive via a convenient external communal staircase, but you enter your home with a rare detail: independent entrance from the terrace.
And what a terrace: among the largest in the village, facing southwest. Here the sun accompanies you for hours, and the view opens unobstructed to olive grove, valley and sea. It’s not just a panorama - it’s breath.
Inside you’ll find a bright living area with kitchenette and three terrace accesses, two bedrooms (one with a view and greenery, one medium with double exposure) and a full bathroom.
Strengths: existential terrace, perfect light, well-distributed spaces, panoramic atmosphere.
Who buys here doesn’t just buy an apartment: they buy a piece of Borgo d’Agosti. A new-build village that lets you experience the charm of a step back in time, with today’s technology: modern comfort, high energy efficiency, thermal insulation and earthquake-resistant structure. Plus, services and lifestyle: private pool, tennis court and the future club house, as well as walks and bike paths in the Ligurian hills.
If you want to understand if it’s the right home for you, write to me and we’ll arrange a short call.
Layout as follows:
- Living area with kitchenette
- Bedrooms: 2
- Bathrooms: 1
- Private terrace
Features:
- Lot: 2
- Independent entrance: Yes
- Access: external communal staircase
- Exposure: Southwest
- View: Olive grove, valley, sea
- Floor: Ground floor but clearly above the street
- Heating: Autonomous air
- EPC: Class A2 (65.80 kWh/m2year)
- Management costs: approx. New construction
- Parking: Box
- Property area:
- Habitation: 72 m²
- Terrace: 103 m²
- Commercial square meters: 122 m²
Plan visible in the listing
Price: €350,000 plus VAT (Box included in the price)
Promotional advertising message.
The information is indicative and does not constitute a contractual element.


359.000 €
2.992 €/m²
Savona
120 m²
4 phòng
2 phòng ngủ
Mua bất động sản
-
YOUR REFUGE IN THE HEART OF SAVONA’S HISTORY
Living in Via Pia is not for everyone. Doing so on the top floor of a historic building, with a view spanning the rooftops of the Cathedral, is a rare privilege.
We offer a one-of-a-kind residence where ancient charm meets modern design in a flawless renovation.
Why you will fall in love with it:
Entrance to a scenic living room and a kitchenette curated in every detail.
Elegant sleeping area: 2 bedrooms and a mezzanine ideal for an office or a relaxation corner.
Maximum practicality: Modern bathroom and a convenient dedicated laundry room.
The highlight: A livable terrace for your sunset dinners with a breathtaking view over the historic rooftops.
Total comfort: Independent heating, air conditioning, and sold completely furnished with high-end furniture.
Value Bonus: Located next to the prestigious Palazzo Santa Chiara (currently undergoing redevelopment) and with the potential installation of an elevator already under condominium discussion.
You do not have to think about a thing: turn the key and start living your dream.
privately for an exclusive viewing. An opportunity like this does not stay on the market for long.
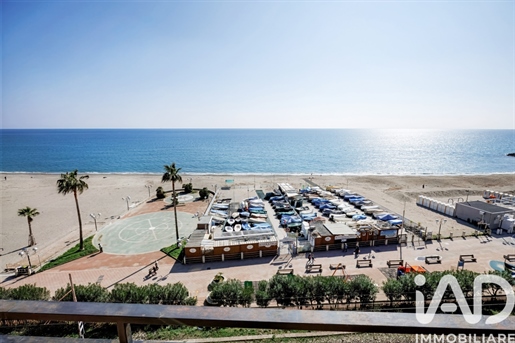


520.000 €
-13%
Borghetto Santo Spirito (Savona)
86 m²
3 phòng
2 phòng ngủ
Mua bất động sản
-
Borghetto Santo Spirito – Corso Europa | Front Seafront Renovated with Open View, Double Box and Cellar
In a sea-front position, directly on the promenade and a few steps from the beach, we offer a completely renovated apartment, located in one of the most sought-after contexts in Borghetto Santo Spirito.
This splendid apartment, recently renovated with contemporary taste, has been designed to offer the perfect balance between elegance, comfort and functionality. Every detail has been carefully taken care of: bright rooms, well-distributed spaces and modern finishes that make the home ready to live in right away.
The true protagonist is the open sea view, which provides evocative landscapes at every moment of the day. The living area, welcoming and bright, is designed to fully enjoy the home, both for relaxation and for socializing.
To further enhance the property, there is an advanced home automation system, which allows intelligent management of spaces, increasing comfort and quality of life.
A rare and valuable plus for such an exclusive position: a cellar, an element increasingly difficult to find just a stone’s throw from the sea.
An ideal solution for those who want to stand out, live by the sea every day, or invest in a high-end holiday home in one of the most sought-after parts of the Riviera.
In conclusion, there is also the possibility to purchase a double car box at the price of € 80,000!
--
Want to Sell Your Home? Trust Us!
What we offer?
- advertising on all Italian and foreign real estate portals
- 5-star Open House
- a network with more than 18,000 real estate consultants at a European level
TRUST US FOR a Free Valuation of Your Property! Do not miss the chance to sell with us in extremely short times compared to the competition and at the highest market prices!
Our Homes are All Exclusive, You See Them Only With US!
This description is purely advertising and informational in nature. All data contained herein do not constitute contractual binding nor a premise for the validity of the acts, pursuant to law.


250.000 €
3.125 €/m²
Andora (Savona)
80 m²
2 phòng
1 phòng ngủ
Mua bất động sản
-
Borgo D’Agosti/New Construction - Lot 1 “Margherita” - Apartment 28 - Andora (SV)
Duplex on two levels - large south-facing terrace and easy access from the garages with elevator
If you are looking for a new apartment that combines easy access and a substantial outdoor space, Apartment 28 is a very interesting solution. You are on the raised ground floor (only two steps) with entrance from the internal alley via the communal door. The common areas are well cared for and of high quality, with a marble-finished communal staircase, a sign of a construction done with care.
A concrete plus: direct access from the garages thanks to the elevator that connects internally and takes you up to the apartment, making the arrival very practical for daily life.
The home is spread over two levels: living area on the entrance floor and sleeping area on the upper floor. On the ground floor you will find a bright living room connected to the kitchen with a window onto the alley, and above all a large south-facing terrace with open views over the village rooftops, the olive grove and the sea. Also on the ground floor you have a complete powder room (sink, shower and bidet), convenient and functional.
Climbing the internal wooden staircase, you will find a very large double bedroom with two French doors and a spacious en-suite bath (unobstructed) well equipped, with shower and water heater. The apartment is new, never inhabited, ready to be lived in. In addition, the layout gives you room to flex if you want to optimize the spaces (for example with a different organization of the living area).
Key features, in brief:
- Large south-facing terrace with panoramic views
- Easy access from the garages with elevator
- Double services
- Two-level layout, well-separated spaces
- New construction, curated finishes
Buying here is not just purchasing an apartment: you buy a piece of Borgo d’Agosti. A newly built village that lets you experience the charm of a time leap with today’s technology: modern comfort, high energy efficiency, thermal insulation and seismic-resistant structure. Plus, services and lifestyle: private pool, tennis court and the future club house, as well as walks and bike paths in the Ligurian hills.
If you want to understand whether this is the right home for you, write to me and we’ll schedule a short call.
Division as follows:
- Living area with kitchen
- Master bedroom: 1
- Bathrooms: 2 (one service bathroom on the day level, one en-suite on the night level)
- South terrace/balcony: about 13.73 m²
- Parking space: included in the price
Features:
- Lot: 1 “Margherita”
- Type: Two-level one-bedroom apartment (bilocale)
- Floor: Raised ground floor (2 steps)
- Access: internal alley + communal door
- Common areas: marble-finished staircase
- Elevator: internal connection from garages to the apartment
- Exposure: South (terrace)
- View: village roofs, olive grove, sea
- Heating/Cooling: heat pumps/air conditioning inverter hot/cold
- Electric boiler: Yes
- Overall condition: new / never inhabited
- Energy class: A2 (68.82 kWh/m² year)
- Maintenance costs: New CONSTRUCTION
- Village services: communal pool, tennis court
Property area:
- Usable floor area: 63 m²
- Terrace/Balcony: about 13.73 m²
- Commercial area: 78 m²
- Garage: included
Floor plan visible in listing
Price: €250,000 + VAT (Garage included in price)
Promotional advertising message. Information is indicative and not contractual.


255.000 €
2.833 €/m²
Andora (Savona)
90 m²
2 phòng
1 phòng ngủ
Mua bất động sản
-
Borgo Agosti/New Construction - Lot 2 "Mimosa" - Apartment 13 - Andora (SV)
Two-level apartment with circular terrace and full light, with a view between the sea and olive trees
If you are looking for an elegant and bright second home, with a special terrace and a relaxing view as soon as you arrive, Apartment 13 is a striking choice. You are in Lot 2 2�a0 Mimosa�a0, in a privileged position, facing south and west. The entrance is independent, through a reinforced glass door: you arrive, you enter, and you immediately feel that it is "your home".
At the entrance level you are greeted by a spacious and incredibly bright living room, with four windows (one double and two singles) and a French door that leads to the private circular terrace. Here the gaze strays over the sea and olive groves that embrace the village: the perfect space for slow lunches, sunset aperitifs and outdoor evenings. The kitchenette is discreet and well integrated, with a window above the sink: you cook with natural light and the feeling of "seeing outside".
The sleeping area is on the upper floor, so spaces stay well separated. You will find a large bedroom with four windows, airy and full of light: one part faces southwest with olive trees and distant sea, the other faces the interior of the village, with glimpses of a tennis court and a pool. The home is completed by a full, functional and well-equipped bathroom.
Strengths: excellent overall condition, private terrace in a distinctive and well-exposed shape, excellent brightness in all rooms, two-level layout with well-separated spaces, panoramic view and relaxing atmosphere.
Who buys here does not buy just an apartment: they buy a piece of Borgo d0Agosti. A new construction village that makes you feel the charm of a leap back in time, with today�a0technology: modern comfort, high energy efficiency, thermal insulation and seismic-resistant structure. In addition, services and lifestyle: private pool, tennis court and the future club house, as well as walks and bike routes in the Ligurian hills.
If you want to understand if this is the right apartment for you, write to me and we will schedule a short call.
Divided as follows:
Living room: 1
Kitchenette: 1
Bedroom: 1
Bathrooms: 1
Private circular terrace: over 18 sqm
Features:
Lot: 2 �e2 Mimosa�a0
Type: Two-level two-room apartment
Independent entrance: Yes
Front door: reinforced glass
Exposure: South / West (South-West)
View: sea, olive groves, village, pool and tennis court
Floor: 1-2 (equivalent to about 2-3rd floor)
Heating/air conditioning: air conditioning hot/cold (inverter)
Electric boiler: Yes
General condition: excellent
Energy class: A2 (63.02 kWh/m2year)
Estimated annual servicing costs: New CONSTRUCTION
Property area:
Internal usable area: 72 sqm
Terrace/Balcony: over 18 sqm
Commercial area: 90 sqm
Plan available in listing
Price: €255,000 + VAT (Box included in price)
Promotional advertising message.
The information is indicative and does not constitute a contractual element.


295.000 €
2.950 €/m²
Andora (Savona)
100 m²
2 phòng
1 phòng ngủ
Mua bất động sản
-
Borgo Agosti/New Construction - Lot 2 “Mimosa” - Apartment 4 - Andora (SV)
Exclusive two-room apartment with south-facing terrace that gives you light, silence, and a panorama
If you are looking for a home that truly makes you live outdoors, you are in the right place. Apartment 4, in Lot 2 “Mimosa”, is positioned on a large terrace above the village’s garages: you reach it via an external condo stairwell that takes you directly to the terrace. From there, enter through your private gate - independent entrance, discreet, and perfectly integrated into the Borgo Agosti style.
The terrace is wide, regular, and fully south-facing: full sun, bright atmosphere, and an open view over the olive grove, the valley, and the sea in the distance. The best part is that every main room opens directly outside: here natural light is not a detail, it’s part of the house.
Inside you’ll find a well-structured two-room apartment: a large living area with two French doors (one double-leaf) and a panoramic window perfect for imagining a sink with a sea view, because the connections are already prepped under a south-facing window. The intermediate area is open and offers a rare possibility: you can create a hallway between the bedroom and bathroom or a laundry room already pre-wired with the drains. The bathroom has a window, a shower, is bright and functional. The master bedroom is very large and opens onto the terrace with a large two-leaf door.
Strengths: excellent overall condition, livable terrace accessible from all main rooms, ideal sun exposure, well-distributed and customizable spaces. If you want comfort and scenic beauty, this is a solution that is easy to choose.
Buying here isn’t just purchasing an apartment: you buy a piece of Borgo d’Agosti. A newly built village that lets you experience the charm of stepping back in time, with today’s technology: modern comfort, high energy efficiency, thermal insulation, and seismic structure. Plus services and lifestyle: private pool, tennis court, and the future club house, as well as walks and bike routes in the Ligurian hills.
If you like, write to me and we’ll schedule a brief call to see if this is the right apartment for you.
Breakdown:
Living area with kitchenette
Bedroom: 1
Bathrooms: 1 (windowed with shower)
Laundry/drainage pre-wiring: Yes
Terrazza: about 60 m²
Garage: included in the price
Features:
Lot: 2 “Mimosa”
Independent entrance: Yes (private gate)
Access: external condo staircase on terrace above the garages
Exposure: South
View: olive grove, valley, distant sea
Access to terrace from all main rooms: Yes
State: excellent
Ape: Class A2 (68.36 kWh/m2 year)
Management costs approx.: New CONSTRUCTION
Heating: Autonomous gas (air)


305.000 €
2.542 €/m²
Andora (Savona)
120 m²
3 phòng
2 phòng ngủ
Mua bất động sản
-
Borgo Agosti/New Construction - Lot 2 “Mimosa” - Apartment 8 - Andora (SV)
Three-room multi-level with village and sea view, with a tavern/cantina that gives you extra space
If you are looking for a solution different from the usual, more articulated and flexible, Apartment 8 is one of the most interesting proposals in Lot 2 “Mimosa.” It is located near Apartment 7 and shares an important convenience: access is via a condominium passage with a small staircase with a few steps. From here you enter a dwelling that, however, surprises you, because it develops over several levels and offers you a true “Open-space” that changes livability.
The location is elevated and the view is pleasant both over the village and common areas, and to the south: from the living area you have a small terrace overlooking the olive grove and the sea in the distance, with a more favorable and luminous exposure. It is the perfect space for a slow breakfast, an outdoor lunch, or simply to enjoy the air and the view.
The house is structured on three levels. On the entrance floor you find the kitchen, and after three steps you descend into a large living area that opens onto the terrace. On the upper floor you have the sleeping area with two bedrooms: a more regular one and a smaller one, both with windows and bright, with differentiated views between south-southwest and inner Borgo. From the living room, via an internal staircase, you access the large basement: a spacious and customizable accessory space, ideal as an important cantina or as a tavern where you can carve out special moments — even just to share a good glass of wine, in a setting that truly invites you to do so.
Entrance door with reinforced glass, excellent general condition, modern and functioning systems. If you want a house with a view, but also with “extra” spaces to live in and reinvent, here you have an original and well-designed solution.
Who buys here buys more than just an apartment: they buy a piece of Borgo d’Agosti. A new-build village that lets you experience the charm of a time leap, with today’s technology: modern comfort, high energy efficiency, thermal insulation and anti-seismic structure. In addition, services and lifestyle: private pool, tennis court and the future club house, as well as walks and bike paths in the Ligurian hills.
If you want to understand if it’s the right one for you, write to me and we’ll schedule a short call.
Divided as follows:
Living area on two levels (kitchen + living room)
Bedrooms: 2
Bathrooms: 1 blind
Basement (cantina/tavernetta): about 24 sqm
Terrace/balcony living area: about 6 sqm
Features:
Lot: 2 “Mimosa”
Type: Three-room on multiple levels
Access: condominium passage + small staircase
Entrance door: reinforced with obscured glass
Exposure: South / South-West (terrace)
View: borgo, common areas, olive grove and sea in the distance
External space: usable terrace
Heating/Cooling: air conditioning hot/cold (inverter)
Electric boiler: Yes
Overall condition: excellent
Ape: Class A2 (62.74 kWh/m2year)
Management costs: New Construction
Property area:
Main usable area: 89 sqm
Balcony/Terrace: over 6 sqm
Basement (accessory): over 24 sqm
Commercial: 118 sqm
Floor plan visible in the listing
Price: €305,000 + VAT (Parking space included in the price)
Promotional advertising message.
Information is indicative and does not form a contractual element.


330.000 €
3.143 €/m²
Andora (Savona)
105 m²
3 phòng
2 phòng ngủ
Mua bất động sản
-
Borgo Agosti/New Construction - Apartment 2 - Lot 2 - Andora (SV)
Panoramic apartment - full light and a view that broadens your breath
If you want a truly privileged position in Borgo Agosti, you are still in Lot 2, the most prestigious. You arrive from the underground garages and go up via a small external staircase - and here you immediately find that detail that makes it a "real home": a private gate, independent entrance, direct access from the terrace.
The terrace is of excellent size and with the same panoramic quality: southwest exposure, full sun for most of the day and an open view of a large olive grove, valley and distant sea. A panorama that is not only beautiful - it is truly relaxing.
Inside you are welcomed by a large and bright living area, with two French doors and large windows. The kitchenette is generous and windowed, with a little feature that will make you smile: you can think of a sink with a view, because the outlets are under a south-facing window.
The sleeping area offers a very large master bedroom, with space for a walk-in closet and access to a small outdoor area, plus a bright second bedroom with three windows facing south and west. Completes the home a large and functional bathroom.
Strengths: superior brightness, generous interior spaces, panoramic view, private terrace and a kitchen with customization potential.
Who buys here buys not just an apartment: they buy a piece of Borgo d’Agosti. A new construction village that makes you live the charm of a time jump, with today’s technology: modern comfort, high energy efficiency, thermal insulation and anti-seismic structure. Plus services and lifestyle: private pool, tennis court and the future club house, as well as walks and bike routes in the Ligurian hills.
If you want to understand if this is the right solution for you, write to me and we’ll schedule a brief call.
Split as follows:
Living area with kitchenette
Bedrooms: 2
Bathrooms: 1
Private terrace
Garage: 1 (appurtenant)
Additional external space (bedroom)
Features:
Lot: 2
Independent entrance: Yes
Access: external staircase from garages
Exposure: Southwest
View: olive grove, valley, sea
Floor: Ground floor but decidedly higher than street level
Heating: Autonomous via air
Energy class: A2 (66.23 kWh/m2-year)
Management fees: approx. New Construction
Property area:
Residence: 83 mq + Terrace and balcony
Commercial square meters: 105 mq
Floor plan visible in advertisement
Price: €330,000 plus VAT (Garage included in price)
Promotional advertising message.
The information is indicative and does not constitute a contractual element.


455.000 €
3.033 €/m²
Loano (Savona)
150 m²
3 phòng ngủ
Mua bất động sản
-
In a private and well-kept setting, we offer for sale a splendid recently built villa, designed for those who desire space, comfort, and quality of life.
The entrance leads to a large and bright living room with kitchen, a welcoming and well-distributed space, ideal for daily life as well as convivial moments. Large openings create a natural continuity with the outdoor patio and the surrounding garden, offering privacy, breathability, and perfect harmony between indoors and outdoors.
On the upper floor, the sleeping area stands out for generous spaces and excellent brightness, with two master bedrooms both with access to the sea-view terrace. The level is completed by the attic, versatile and customizable.
In the basement we find a generously sized tavern, directly connected to the double garage, a highly practical solution that adds value and functionality to the entire property.
The villa also features three windowed bathrooms and modern fittings such as a photovoltaic system, alarm system, autonomous heating, and heat pumps, to guarantee high comfort and energy efficiency.
Excellent reasons to buy:
- Large and bright spaces, perfect for living each room with freedom.
- Private garden that embraces the house, ideal for relaxation and sociability.
- Tavern connected to the double garage and sea view, comfort and practicality in one solution.
- Sea view and modern comfort, for an efficient and valuable home over time.
A stylish and functional villa, ideal for those who want a home to live fully, inside and out.


370.000 €
5.606 €/m²
Laigueglia (Savona)
66 m²
4 phòng
2 phòng ngủ
Mua bất động sản
-
Laigueglia: In Via Roma, we offer for sale an apartment located in the first line facing the sea, inside a condominium served by an elevator. The property, on the third floor, is bright and well distributed in its spaces. The entrance opens onto a convenient corridor that leads to the living room, a cozy environment ideal for relaxing moments, while the separate kitchen has a practical balcony. The sleeping area includes a master bedroom, a small bedroom, and a bathroom with a window. A distinctive feature of the property is the charming terrace with sea view, a precious space to enjoy in every season. Heating is autonomous with radiators, ensuring independent consumption management. The apartment also offers interesting customization possibilities, representing an ideal solution both as a holiday home and as an investment or primary residence in one of the most fascinating locations of the Ligurian Riviera. Possibility to view other solutions by visiting our website. For more information contact the phone number or. We are located at Corso Dante 184/186 17021 Alassio. From today you can also follow us on Facebook and Instagram on the Vendocasa Gruppo Immobiliare page. This description has advertising nature, therefore it is not legally binding in contractual terms, nor does it have value for urban, cadastral, and legal purposes.
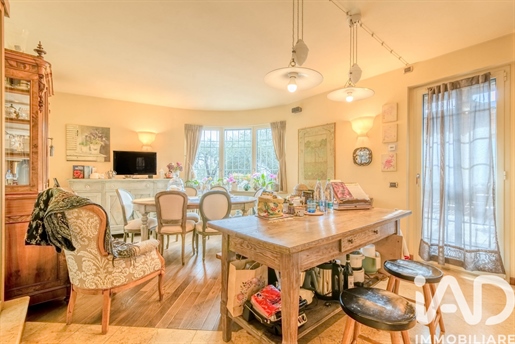


710.000 €
3.550 €/m²
Villanova d'Albenga (Savona)
200 m²
4.000 m² đất nền
8 phòng
Mua bất động sản
-
Splendid Detached Villa among the Olive Trees in Villanova di Albenga
Region Coasco, Villanova di Albenga,
Strategic location, a few steps from the Aurelia Bis entrance, ideal for conveniently reaching the sea of Albenga and Alassio in a few minutes, while enjoying absolute privacy and tranquility.
Hidden in the green of the first hill and cared for in every detail, we offer for sale an elegant Detached Villa built in 2004, surrounded by a magnificent private park.
Access to the property is via a comfortable electric gate that opens onto a picturesque tree-lined driveway. The entire outdoor paving has been elegantly realized in precious Trentino porphyry cubes!
Framing the villa is a estate of about 4,000 sqm of land, skilfully planted with 92 olive trees in production and 13 citrus trees. Green care is guaranteed and facilitated by an efficient automatic irrigation system, powered by a private well.
The driveway leads directly to a spacious closed garage with a characteristic wooden door. Adjacent to the garage is a welcoming and spacious tavern, the true convivial area of the house, equipped with a wood stove, a traditional wood-fired oven (perfect for bread and pizzas) and a guest bathroom.
Main Residence (First Floor - 92 sqm)
An internal staircase leads to the heart of the villa. The living area consists of a bright living room with kitchenette, which has direct access to a large terrace. The latter is enhanced by a beautiful pergola, the ideal space for hosting lunch and dinner with company during the summer season.
Also on this level is a suggestive and warm sitting room with a wood-burning fireplace, a study room (also suitable as a guest bedroom), and a bathroom with a shower box.
The entire floor is surrounded by a usable porch and a beds of well-kept garden.
Night Area (Upper Floor - 40 sqm)
The upper floor is entirely dedicated to relaxation. It houses a large master bedroom with a convenient private walk-in closet. The master bathroom on the floor is a real wellness corner, equipped with both a shower enclosure and a tub. From the bedroom you access a beautiful terrace offering a relaxing open view of the surrounding nature.
A high-quality dwelling, ready to live in, ideal for those seeking independence, contact with nature, and convenience to services and sea of the Riviera di Ponente.
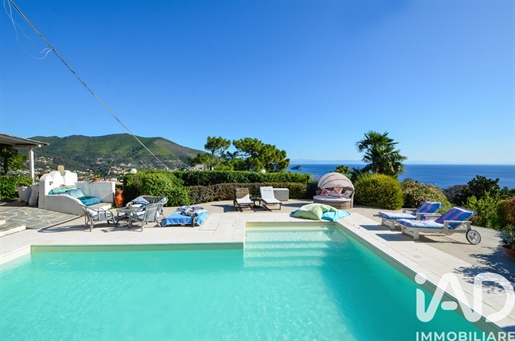


1.490.000 €
5.321 €/m²
Noli (Savona)
280 m²
1.500 m² đất nền
9 phòng
Mua bất động sản
-
A villa suspended between sky and sea: absolute privacy, infinite panorama and spaces to live in
In one of the most private and appreciated areas of Noli, surrounded by greenery and a short distance from the border with Spotorno, there is a property that goes beyond the concept of a simple home. Here the sea is not a background: it is the absolute protagonist, visible from every angle and capable of changing color with the passing of the hours.
The main entrance of the villa opens onto a terrace paved with light blue tiles that evoke the color of the sea, anticipating the beauty that awaits you inside. Upon entering, you will be greeted by a large living room, the beating heart of the house, embellished with a characteristic central fireplace and a bar area, perfect for entertaining guests. The large sliding French windows, which directly overlook the gulf, flood the room with natural light and offer a breathtaking view at any time of the day. The lounge, originally consisting of three bedrooms, has been transformed into a single large and airy space, perfect for creating different relaxation areas.
The kitchen, very bright thanks to a large French window that leads directly to the garden, is connected to a dining room enriched by four high windows that create a unique and fascinating play of light. The first floor is completed by a study and a bathroom, offering functional and well-distributed spaces.
The sleeping area, located on the ground floor and connected to the living area by a spiral staircase with a strong architectural character, houses three cozy bedrooms, all with direct access to the garden and pool area, creating a natural continuity between indoors and outdoors.
One of the bedrooms also has an exit to a large panoramic veranda with sea view, ideal as a private space for relaxation.
The floor is completed by a large and refined bathroom, equipped with both a shower and a whirlpool tub, designed to offer moments of authentic well-being.
The garden surrounding the villa is a real corner of paradise. At the center of this green oasis, there is a splendid swimming pool with oxygen filtration system and Grape lamp, chlorine-free, which guarantees crystal clear water that is gentle on the skin. The pool area is surrounded by a large paved area, ideal for relaxing in the sun or organizing outdoor parties, directly connected to the outdoor dining area covered by a chestnut wood pergola.
Going up to the roof, you will discover a magnificent solarium paved with blue tiles, which blend with the blue of the sea on the horizon. Here, a brick barbecue and large metal pergolas create the perfect setting for sunset dinners and moments of pure magic with a view of the entire gulf. The total privacy of this elevated area makes the solarium the ideal place to enjoy the view in absolute tranquility.
This villa is not only a haven of natural beauty and comfort, but also a unique opportunity for those who want to customize their home. The two detached houses in the garden can be transformed into additional spaces, such as a study or a small guest annex, while the main villa offers the possibility of extensions and modifications to create a semi-detached house with two independent apartments.
The property also includes five private parking spaces, two of which are covered by a pergola, and a security system with video surveillance and alarm, which guarantees maximum tranquility. The large windows are protected by opening railings, adding an extra layer of security.
This villa is a rarity on the market, a property that combines elegance, comfort and an enviable location in one of the most prestigious areas of the area. Don't miss the opportunity to live in a place where every day is a holiday, where the sea view will make you fall in love and where you can create unforgettable memories with your family.
Don't wait! Contact us today to book a visit and let yourself be enchanted by the beauty of this unique villa.
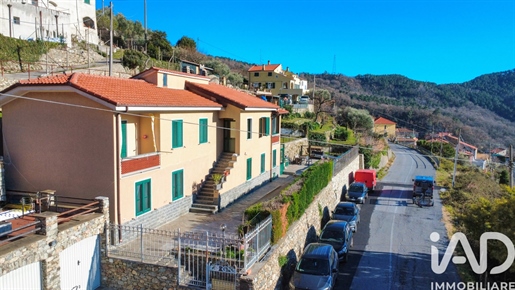


700.000 €
2.800 €/m²
Calice Ligure (Savona)
250 m²
700 m² đất nền
17 phòng
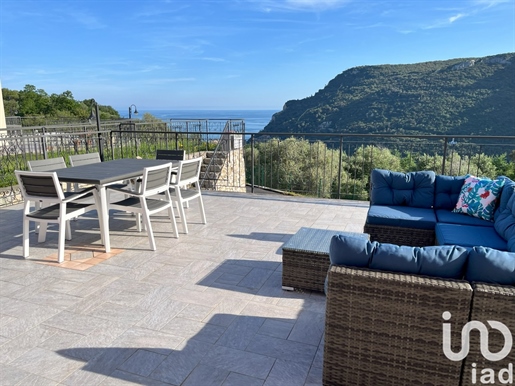


430.000 €
4.300 €/m²
Finale Ligure (Savona)
100 m²
120 m² đất nền
7 phòng
Mua bất động sản
-
Villa for sale in Finale Ligure
In a residential context under completion, on the hill of Finale Ligure, 2.5 km from the sea and with sea view, we offer for sale the last three-room apartment under construction. The house is divided into three levels (T-1-2) as follows: entrance hall, living room with kitchenette, bathroom, study, on the first floor, an attic room overlooking a terrace on the second floor and a cellar and a bathroom on the ground floor. The property includes large terraces and surrounding garden on three sides of the property.
The building is built in compliance with the latest regulations and requirements on an anti-seismic structural level, as well as respecting the high standards in the containment of consumption and energy saving.
Potential energy CLASS A4, Nzeb building.
The heating will be made with a hydronic heat pump combined with a radiant floor system, the hot/cold air conditioning will be carried out through modern water-powered fan coils positioned on the wall and floor.
Domestic hot water will be produced by a dedicated heat pump with integrated storage.
The units will be equipped with a photovoltaic system for the self-consumption of the energy produced.
The finishes are customizable with respect to the specifications.
Parking space at the price of 22,000.00 euros
Large box at the price of 42,000.00 euros
Building sold with Ten-Year Posthumous Insurance and Release of Bank Guarantees for Advance payments.


5.000.000 €
4.762 €/m²
Andora (Savona)
1.050 m²
940 m² đất nền
20 phòng
Mua bất động sản
-
NEWLY BUILT LUXURY VILLA
This exclusive property, situated in a prime location, offers breathtaking views of the bay. Easy pedestrian access via a rack railway connects the Via Aurelia directly to the property.
The bioclimatic greenhouse, located at the junction of the two units, is a true living space, with a living area that opens onto a panoramic view of the bay.
On the ground floor, the mirrored spaces consist of a large living room with bathroom, laundry room, and two bedrooms, one with a walk-in closet and en suite bathroom, offering a relaxing and comfortable experience.
On the first floor, the apartment opens onto a triple living room with an eat-in kitchen and master bathroom with a bathtub, a large study and a gym for maintaining an active lifestyle, as well as a bedroom with bay views.
On the second floor, four suites of varying sizes, each with its own bathroom and walk-in closet, offer an experience of luxury and privacy.
The property also features 4 parking spaces in the garage, outdoor parking, and a flat-roofed rooftop terrace with photovoltaic panels, ensuring a sustainable and energy-saving experience.
The property is completed by an outdoor swimming pool and a perimeter park, offering an oasis of peace and relaxation in a context of luxury and comfort.
Internally, the property is served by a double staircase and two lateral elevators.
Very high-quality specifications.
Completion time: 1 year.


710.000 €
5.917 €/m²
Andora (Savona)
120 m²
4 phòng
3 phòng ngủ
Mua bất động sản
-
On the beach of Andora, facing the sea, in a highly touristic and well-served residential area just a few steps from the center, we offer for sale apartments of different sizes, in a newly built villa, built on two levels and consisting of only four units.
The apartment in question of about 120 square meters is located on the ground floor and is composed as follows: entrance onto large living room with open kitchen and dining area, two bedrooms with private bathroom, third bedroom, anteroom and guest bathroom. The property is completed by a private garden of about 200 square meters.
Possibility to purchase: a parking space for €35,000, a single garage for €40,000 or a double garage for €80,000.
Property price list €643,540.00 - Renovation cost €206,460.00 - Renovation deduction €48,000.00


695.000 €
6.950 €/m²
Andora (Savona)
100 m²
3 phòng
2 phòng ngủ
Mua bất động sản
-
On the beach of Andora, facing the sea, in a highly touristic and well-served residential area just a few steps from the center, we offer for sale apartments of different sizes, in a newly built villa, built on two levels and consisting of only four units.
The apartment in question of about 100 square meters located on the ground floor, enjoys a splendid view of the beach and the sea, and is composed as follows: entrance to large living room with open kitchen and dining area, master bedroom with private bathroom, second bedroom, anteroom and guest bathroom. The property is completed by the private garden of about 200 square meters.
Possibility to purchase: a parking space for €35,000, a single garage for €40,000 or a double garage for €80,000.
Property price list €555,970.00 - Renovation cost €204,030.00 - Renovation deduction €48,000.00
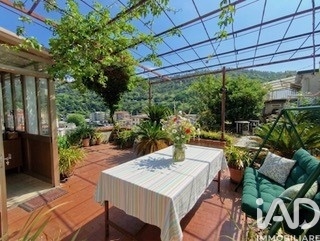


580.000 €
-15%
Varazze (Savona)
225 m²
2.769 m² đất nền
12 phòng
Mua bất động sản
-
Varazze - Your corner of Paradise
Do you dream of a house immersed in green, with large outdoor spaces to relax?
This wonderful detached villa surrounded by a lush garden, very close to the center of Varazze, is what you are looking for!
About 250 sqm, spread over two levels, which can become two independent apartments, with private road, parking spaces and a large cellar on the ground floor.
On the ground floor is the main apartment, with living room, kitchen, three bedrooms, 2 bathrooms and a large veranda with pergola.
The upper floor is occupied by a wide attic with kitchen, living area, bedroom and bathroom, ideal as additional living space or studio, with independent entrance via external staircase.
Dependance with oven and barbecue area for your evenings in company.
An oasis of peace a few minutes from crystal clear sea, where you can enjoy your days in a private and serene space.
Don't miss the opportunity to live in a place like this.
For more information and visits even on weekends, call the number - We collaborate with all professional agencies.


415.000 €
4.940 €/m²
Bergeggi (Savona)
84 m²
25 m² đất nền
4 phòng
Mua bất động sản
-
In Bergeggi, a unique house is for sale just 220 meters from the sea, arranged over two levels, with an area and a small plot of land adjacent to the property that offers a stunning and relaxing sea view. This two-level dwelling is completely renovated in detail and furnished, featuring two bathrooms, two bedrooms, a fully equipped kitchen, and a living room totaling 81 sqm, with two sea-view balconies. An adjacent plot with a breathtaking sea view enhances this property, allowing for summer nights spent in good company.
Bergeggi, however, is not just a beach. There is a village high above the sea with some winding roads that provide incredible views of the sea, the beach, and its small island below. Here you will find beautiful villas, vacation homes with year-round dreamy views, and rustic taverns along cobblestone streets that lead to the paths of a beautiful forest just above the church house. There is indeed the small island, one of the few in Liguria, alongside the nearby Gallinara in Albenga and the Palmaria in Portovenere. Lastly, there’s the Bay of Saracens, one of the most beautiful beaches in Liguria.
Want to know more? Contact me and I will explain this property in detail.
Bergeggi, a place made up of many parts, truly allows Liguria to showcase its best. One of those locations that "is worth ten of all the others." Therefore, Bergeggi is a real village, boasting a small historic center, and remains in the collective imagination as "the beach," indeed one of the most beautiful in the region.
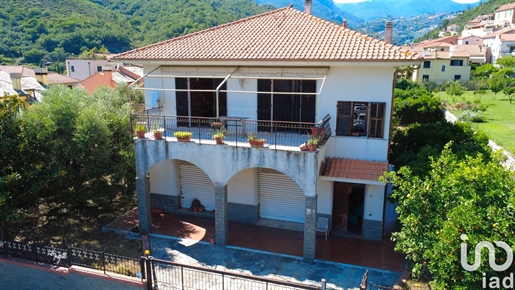


600.000 €
2.449 €/m²
Tovo San Giacomo (Savona)
245 m²
870 m² đất nền
8 phòng
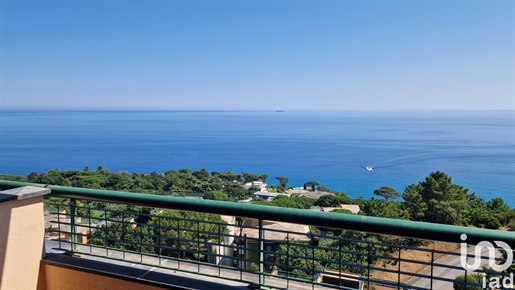


550.000 €
5.238 €/m²
Varazze (Savona)
105 m²
6 phòng
2 phòng ngủ
Mua bất động sản
-
Varazze (Sv) – Piani d' Invrea - Via delle Ginestre
"THE UNPUBLISHED"
PENTHOUSE With Unique View - Never Been For Sale –
We offer amazing penthouse on 2 levels
94 sqm of apartment and 70 sqm of terraces (3 in total)
360° aerial view
Condominium called "Giardini del Beigua" perfectly renovated in the common areas
Automatic private barrier that also guarantees condominium parking spaces
9th floor with elevator - No architectural barriers
Car garage of any size included in the price
Panoramic communal swimming pool
✨ Experience is true LUXURY
During the photo shoot, on a scorching 39° day, it was enough to cross the threshold to immediately feel a sense of well-being: air circulating freely, large windows and French windows framing nature. And while I was working, only two people in the pool. Peace. Envy. The Enchantment.
This penthouse is not just a property: it is a place that you feel, even before being seen.
----------------------------------------------------------------------------------
… but let's get in!
° Living room where the sea view captures you with a livable terrace facing the sea
° Eat-in kitchen with its natural external exit to a large terrace (about 40 sqm)
° Large master bathroom with window in green Madagascar marble with shower and Jacuzzi
Corner Jacuzzi
° Corridor on which they are distributed
° Double bedroom with exit to the large terrace
° Second bedroom, currently furnished with elegant and spacious corner wardrobe, bed
bunk bed with additional pull-out bed
Returning to the living room, an elegant white marble staircase leads to the upper floor, where we find
Multifunctional room with adjoining bathroom/laundry room.
But could it end there?
The dream continues: a 24 sqm solarium equipped with a hot water shower!
It is useless to tell you that the breeze and the view make everything NEW.
Silence
Absolute privacy
Certified thermo-hydraulic system
Electric roller shutters
Heating
Fantastic, elegant, well structured the condominium rooftop swimming pool (swimming pool of about 30 square meters where the lowest point measures about 120 centimeters and the highest point about 3 meters) the showers are numerous (also with hot water), the pergolas (to avoid the sun) are artistically placed and the 360 ° view only embellishes this gem.
Presence of the lifeguard from 15 June to 15 September
Caretaker all year round for checks and minor maintenance
The administrative expenses including everything? Only € 3,300 per year
You can't miss this rare gem: call - The unreleased must be YOURS!
-For those who do not know the area -
This property is immersed in the reserve of the Beigua natural park in Varazze (Sv), in the Piani d'Invrea area The condominium is located on a hill and is about 1 km from the sea (Baia del Corvo) from which a cycle and pedestrian path starts (Lungomare Europa) that connects Piani d'Invrea, Varazze, Cogoleto and Arenzano. Varazze is 2 km away (we are 10 minutes by car from the Port of Varazze and 11 minutes from the center of Cogoleto). We also point out that about 500 meters from the property you can reach a pizza restaurant, a tennis club, a soccer / soccer club and an English riding school
We COLLABORATE with all national and international professional agencies
Bạn đã ẩn
0 tin đăng quảng cáo
trên
90 kết quả


