


マンション イタリア : 1991 件の販売中の物件


価格はお問い合わせください
Trapani (トラーパニ)
135 m
6 部屋
3 ベッドルーム
販売中のアパート
-
No modernization costs | Ready to move in immediately | Strategic and well-serviced location
In Trapani, in one of the most dynamic, commercial, and well-serviced areas of the city, a splendid and spacious apartment, completely and recently modernized, ideal for those looking for a "turnkey" solution without the stress or costs of renovation work.
New and Efficient Systems: Completely renovated plumbing and sanitary facilities, compliant electrical system, independent heating, and air conditioning system already installed.
Zero Extra Management Expenses: The apartment is immediately livable and requires no maintenance work.
Parking Space & Outdoor Spaces: Includes a reserved parking space in the internal courtyard and access to the communal garden/courtyard area.
The property boasts a very rational and bright internal layout:
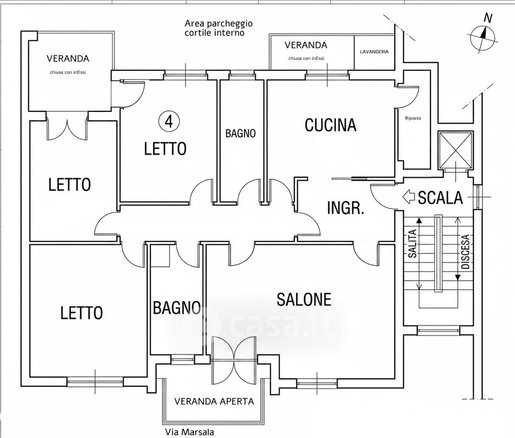
Living Area: Elegant formal living room with direct access to a large open veranda overlooking Via Marsala. Welcoming entrance hallway.
Kitchen & Utilities: Large eat-in kitchen with direct access to a convenient covered veranda (enclosed with window frames) used as a laundry area and a practical storage room.
Sleeping Area: 3 large and bright bedrooms, perfect for large families, a study, or a guest room.
Two Bathrooms: 2 modern, complete, and recently renovated bathrooms.
Additional features: Second enclosed veranda at the back overlooking the quiet area of the internal courtyard.
The apartment is located just a few steps from shops, supermarkets, pharmacies, schools, banks, and public transport stops. An excellent location that allows you to experience the city in total comfort without the need to constantly travel by car.
Direct negotiation / Unique opportunity / No agency.
Negotiability will only be considered after a real and motivated interest confirmed by a deposit.


€ 265,000
€ 3,533/m²
Numana (アンコーナ)
75 m
6 部屋
3 ベッドルーム
販売中のアパート
-
OPEN HOUSE – DROP-IN VIEWING
SATURDAY 9:30–11:00 – BREAKFAST WITH SEA VIEWS
MARCELLI DI NUMANA – VIA RECANATI 90
Just a short distance from the sea, completely renovated, with a covered parking space
In Marcelli di Numana, we are offering a first-floor apartment of approximately 75 m² in a condominium building, completely renovated in 2026.
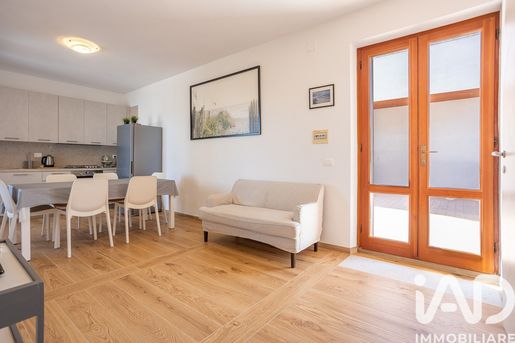
The property has a particularly practical layout, comprising an open-plan living area, three bedrooms, a bathroom and a storage room.
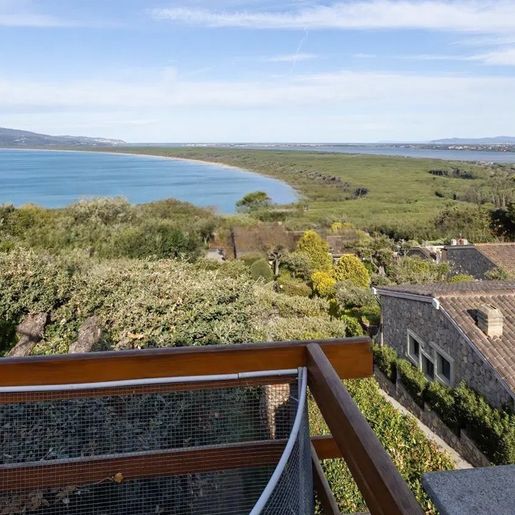
One of the home’s distinctive features is its three terraces, positioned on different sides of the property; one of them has sea views.
The three bedrooms also make it possible to accommodate up to 8 people, making the property an appealing choice as a primary residence, holiday home or rental investment.
The renovation included a complete overhaul of the systems. The home also has air conditioning and wooden double-glazed windows.
A particularly valuable feature for a property close to the sea is the covered parking space in the condominium garage.
The property is ready to move into.
Property details and features
- Apartment: approximately 75 m²
- First floor
- Open-plan living area
- Three bedrooms
- One bathroom
- Storage room
- Three terraces
- Terrace with sea views
- Covered parking space in the condominium garage
- Completely renovated in 2026
- Air conditioning
- Wooden double-glazed windows
- Systems completely replaced
- Can accommodate up to 8 people
Asking price: €265,000
Contact us for further details and to book a viewing.
If you need to sell another property before buying and would like to achieve its full value, we are here to help.
You can also speak with a dedicated adviser at our agency, who will guide you in finding the best mortgage for your purchase.


€ 1,100,000
€ 9,167/m²
Orbetello Scalo (グロッセート県)
120 m
6 部屋
販売中のアパート
-
The wooden beams on the ceiling, the white fireplace at the center of the living area, and the walls with natural stone inserts immediately give character to this 120 sqm apartment, where generous light floods through large windows and seamlessly accompanies each room. The flooring, with its blue ceramic tiles alternating with darker surfaces, also contributes to creating a personal, welcoming, and never impersonal ensemble. It is a home that instantly conveys a sense of openness and tranquility, built around spaces that invite you to slow down and experience the interiors continuously.
Its 6 rooms and 2 bathrooms outline a layout suitable for both daily life and longer stays, with spaces that can accommodate family and guests without sacrificing comfort. The presence of the garden adds a precious outdoor dimension, complemented by the terrace, which further expands the perception of space and offers a natural extension of the home during milder days. Completing the property are a communal pool and a parking space, elements that make the ensemble practical as well as pleasant to live in. The internal atmosphere, defined by tangible materials and a diffused brightness, finds a convincing balance with the open spaces: the wooden terrace, enhanced by light and set in a lush vegetative context, reinforces this dialogue between inside and outside and suggests a way of living made of fluid transitions, outdoor moments, and freedom of movement.
Days here flow between the pleasure of an outdoor breakfast, a few hours by the communal pool, and returning to cozy environments where the fireplace and wooden ceiling provide an authentic domestic feel. Ansedonia adds to this picture a recognizable context of Tuscany closer to the coast, capable of combining tranquility and outdoor living. The terrace and garden thus become spaces to truly use, not mere adjuncts, but everyday places to read, entertain friends, or take a break during the day.
Apartments with this combination of surface, outdoor spaces, and material details are memorable because they offer a tangible quality of living, without contrived effects. In a location like Ansedonia, in the province of Grosseto, this property interprets with balance the desire for a bright, well-articulated home capable of naturally connecting interiors and exteriors.

Italian Luxury Villas by Your Luxury Home


€ 4,800,000
€ 15,738/m²
フィレンツェ
305 m
9 部屋
販売中のアパート
-
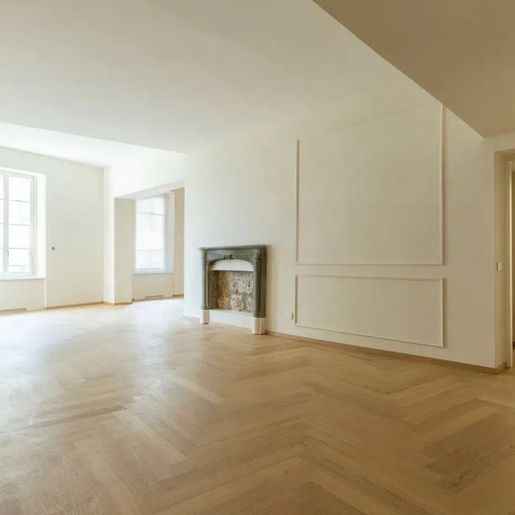
The light wood parquet, laid in a zigzag pattern, immediately sets the tone for this 305 sqm apartment in Florence: a tangible presence that complements the natural light streaming through the large windows and provides continuity to the generous spaces. The walls in neutral tones, enriched with white moldings and decorative paneling, create a measured balance, while the marble and stone fireplace introduces a more classic accent without overwhelming the space. The high, smooth ceilings further enhance the perception of space, offering a bright and composed atmosphere where modern details and traditional touches coexist naturally.
Nine rooms allow for an expansive and articulated layout, suitable for those seeking a home that is significant in both size and presence. The apartment spans a commercial area of 305 sqm, with one bathroom already noted in the details, suggesting spacious environments to be organized according to different living needs. The terrace adds an outdoor extension that breaks the rhythm of the interiors and opens the home to more informal, everyday, or convivial moments. The fireplace, besides being a distinctive element, helps define one of the main spaces as a place for rest and interaction, while the elevator introduces practical convenience in managing a property of this size. The result is an urban residence that combines volume, brightness, and a clear attention to interior details: the floor design, wall finishes, presence of double-leaf windows, and clean ceilings contribute to giving character without resorting to ostentatious effects.
Days here can find a very personal rhythm, with rooms that accommodate different moments, from work to shared time, to quieter pauses by the fireplace. The terrace becomes a natural extension of the home, a space to enjoy in milder seasons and to integrate into daily life with ease. Florence, surrounding it, adds the value of a city that needs no introduction: culture, services, and urban life frame a property that keeps the pleasure of domestic space at its center.
An important square footage, nine rooms, a terrace, and recognizable interior details make this apartment a substantial offering, designed for those seeking spaciousness and personality in the context of Florence. It is a home that entrusts its value to tangible, well-presented elements and a living scale that is increasingly rare today.
Italian Luxury Villas by Your Luxury Home
検索条件に合う新着物件が出たら通知を受け取る !


€ 450,000
€ 4,545/m²
Santa Margherita Ligure (ジェノヴァ)
99 m
4 部屋
2 ベッドルーム
販売中のアパート
-
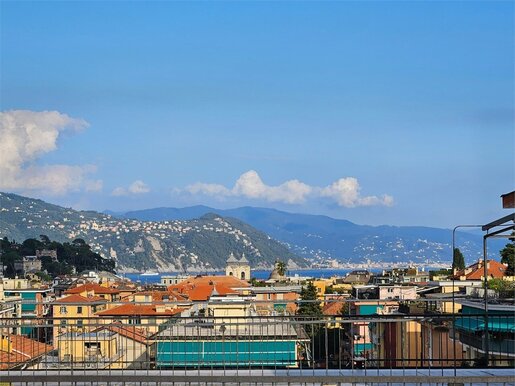
In Santa Margherita Ligure, on Via Delpino Teramo, we are offering for sale a approximately 100 sqm apartment located on the fifth and top floor of a building with an elevator.
The apartment comprises three rooms, two bedrooms, one bathroom with a window, and a fully equipped eat-in kitchen. The property also features three balconies and an approximately 80 sqm portion of the rooftop terrace, providing a large outdoor space that can be used and furnished according to your needs. The rooftop terrace offers a distant sea view. A cellar completes the property.
The property is in excellent condition and has undergone renovation works. It is being sold fully furnished and is therefore ready to move into.
Features include independent heating, hot/cold air conditioning, and PVC double-glazed windows. The dual aspect, together with the high-floor position, provides excellent natural light throughout the apartment. Condominium fees are reasonable, amounting to approximately EURO100 per month.
An attractive solution both as a permanent residence and as a holiday home, distinguished by its top-floor location, elevator access, three balconies, and spacious rooftop terrace.
Reference: A 1189 EURO450,000
Studio Immobiliare Creuza de Ma aims from the outset to understand and listen to its clients' wishes, in order to fully understand their needs and match them with the real estate market. Its greatest goal is to help make each client's dreams a reality, creating a relationship of mutual trust based on transparency.
If you would like to entrust your property needs to our team, we look forward to welcoming you at:
Via Venezia 13/7 Rapallo
Studio Immobiliare Creuza de Ma
Website:
Facebook: studioimmobiliarecreuzadema
Instagram: @creuzademaimmobiliare


€ 395,000
€ 5,267/m²
Rapallo (ジェノヴァ)
75 m
3 部屋
1 ベッドルーム
販売中のアパート
-
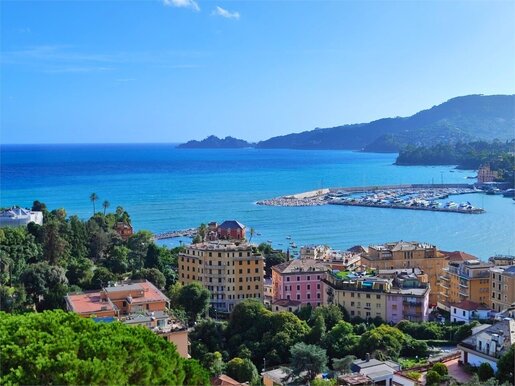
Rapallo – Sea view and garage. In an elevated position with breathtaking sea views, this apartment measures approximately 75 m² and has a spacious balcony, a garage and a convenient storage room ideal for a scooter or bicycles.
The property comprises an entrance hall, a large living area, a separate kitchen, a bedroom, a bathroom with a window and a storage room.
There is the possibility of easily creating a second bedroom, as in the original layout.
Reference B 2159 — €395,000
Studio Immobiliare Creuza de Ma aims from the outset to get to know and listen to its clients’ wishes, so it can best understand their needs and match them with the property market. Its greatest objective is to help fulfil each client’s dreams and make them feel welcome, building a relationship of mutual trust based on transparency.
If you would like to entrust your property wishes to our team, we look forward to welcoming you at Via Venezia 13/7, Rapallo.
Studio Immobiliare Creuza de Ma
Website – Facebook: studioimmobiliarecreuzadema – Instagram: @creuzademaimmobiliare
ENERGY RATING: G, 175 kWh/m³ per year


€ 695,000
€ 5,991/m²
Santa Margherita Ligure (ジェノヴァ)
116 m
5 部屋
3 ベッドルーム
販売中のアパート
-
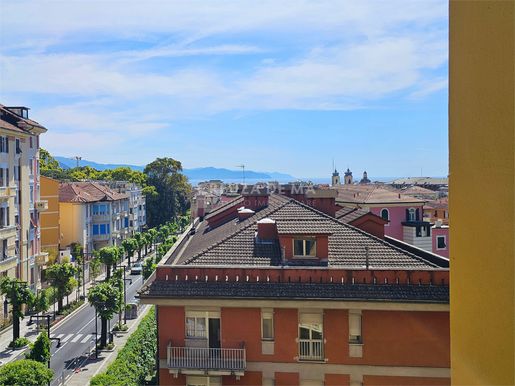
In the heart of Santa Margherita Ligure, we are offering for sale an elegant apartment on the third floor of a prestigious building that has recently been renovated and is equipped with a lift. The property is in impeccable condition, having been completely repainted, and its terrazzo floors have been polished to a mirror finish. Their original decorative patterns lend timeless charm to every room.
The home has an area of 116 m² and is currently vacant and ready to move into, offering immediate availability. Thanks to its excellent aspect, the apartment is filled with natural light throughout the day. Its two balconies offer a wonderful, open view of the surrounding area, extending as far as the sea.
The entrance leads to a spacious, bright living room, with ample space for both conversation and dining. The kitchen is large enough to dine in and designed for maximum functionality. The layout also includes three bedrooms and two bathrooms, one of which has a window for natural ventilation.
The property is completed by a convenient cellar and has independent heating, helping to keep condominium fees down. In excellent condition and centrally located, this apartment is an ideal choice both as a prestigious primary residence and as a refined holiday home.
Reference A 1078 — €695,000
Studio Immobiliare Creuza de Ma is committed to getting to know and listening to its clients from the outset, in order to understand their needs and match them with the property market. Its greatest goal is to help make each client's dreams a reality and ensure they feel welcome, building a relationship of mutual trust founded on transparency.
If you would like to entrust your property search to our team, we look forward to welcoming you at Via Venezia 13/7, Rapallo.
Studio Immobiliare Creuza de Ma
WEBSITE – Facebook: studioimmobiliarecreuzadema – Instagram: @creuzademaimmobiliare
ENERGY PERFORMANCE CLASS: G, 175 kWh/m³ per year


€ 519,000
€ 4,220/m²
Santa Margherita Ligure (ジェノヴァ)
123 m
7 部屋
4 ベッドルーム
販売中のアパート
-
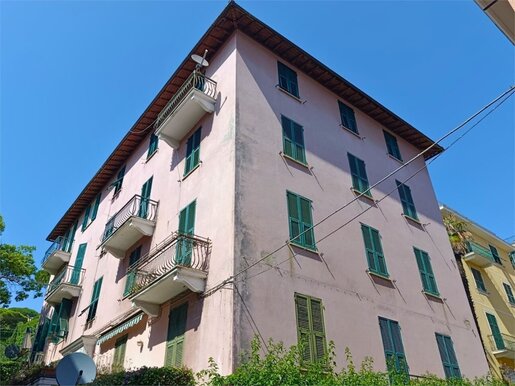
In the town centre, just a short walk from the seafront promenade and the historic centre, this 123 m² apartment is located in a period building.
The apartment has independent heating and is on the first floor. It comprises an entrance hall, living room, separate kitchenette, four bedrooms, a bathroom with a window and two balconies.
Reference B 2383 — €519,000
Studio Immobiliare Creuza de Ma is committed to getting to know and listening to its clients from the outset, in order to understand their needs and match them with the property market. Its greatest aim is to help make each client’s dreams come true and ensure they feel welcome, building a relationship of mutual trust founded on transparency.
If you would like to entrust your property aspirations to our team, we look forward to welcoming you at Via Venezia 13/7, Rapallo.
Studio Immobiliare Creuza de Ma
Website – Facebook: studioimmobiliarecreuzadema – Instagram: @creuzademaimmobiliare
ENERGY RATING: G, 175 kWh/m³ per year


€ 520,000
€ 4,444/m²
Rapallo (ジェノヴァ)
117 m
4 部屋
2 ベッドルーム
販売中のアパート
-
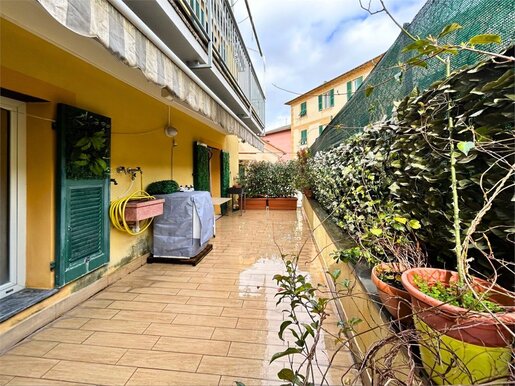
Rapallo - Historic Centre - Apartment in Excellent Condition with Usable Terraces - In the heart of the historic centre, just a short distance from the sea, this 117 m² apartment has two usable terraces totalling approximately 30 m².
The property is on the first floor of a small period building in excellent condition.
The interior comprises an entrance hall, a spacious living area with an open-plan kitchen, two bedrooms and two bathrooms.
The independent heating system helps keep condominium fees low.
The apartment has air conditioning and was completely renovated a few years ago.
Reference A 1103 — €520,000
Studio Immobiliare Creuza de Ma is committed to getting to know and listening to its clients from the outset, in order to understand their needs and match them with the property market. Its greatest goal is to help fulfil each client’s aspirations and make them feel welcome, building a relationship of mutual trust based on transparency.
If you would like to entrust your property search to our team, we look forward to welcoming you at Via Venezia 13/7, Rapallo.
Studio Immobiliare Creuza de Ma
WEBSITE - FB studioimmobiliarecreuzadema - IG @creuzademaimmobiliare
ENERGY RATING: G, 175 kWh/m³ per year


€ 430,000
€ 5,181/m²
Santa Margherita Ligure (ジェノヴァ)
83 m
4 部屋
2 ベッドルーム
販売中のアパート
-
We are pleased to offer for sale, on an exclusive basis, an elegant residential unit of approximately 80 square meters, located on the first floor of a building equipped with an elevator. The property stands out for its highly regular layout and a privileged triple exposure (East, South, and West), a feature that guarantees optimal natural light throughout the entire day.
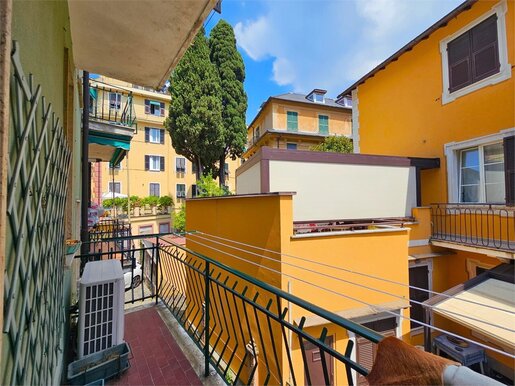
Upon entering, you are welcomed into an airy and refined living room, enhanced by direct access to a comfortable balcony that provides a pleasant and bright outdoor space. A small central hallway efficiently distributes the spaces: on the left, you will find a spacious eat-in kitchen and a windowed bathroom, both in pristine condition, while the sleeping area develops to the right. This area consists of two comfortable bedrooms, both enjoying exclusive access to a large terracethe true crown jewel of the property. This generous outdoor extension perfectly meets the desires of today's market, offering invaluable livable continuity and significantly enhancing the property's value.
The logical and rational distribution of the square footage, combined with the excellent state of maintenance and the presence of a modern air conditioning system, ensures an elevated level of living comfort. Completing and further adding value to this real estate opportunity is the option to purchase, via separate negotiation, two functional storage rooms located on the ground floor, which include a total of three convenient parking spaces.
Reference A 1162 Euro 430.000
Lo Studio Immobiliare Creuza de Ma si propone, fin da subito, di conoscere e ascoltare i desideri dei suoi clienti per capire al meglio le loro esigenze e coniugarle con il mercato immobiliare. Il suo più grande obiettivo è rendere soddisfatti e accolti i sogni di ognuno di loro, instaurando un rapporto di fiducia reciproca fondato sulla trasparenza.
Se vuoi affidare i tuoi desideri al nostro team, ti aspettiamo in Via Venezia 13/7 - Rapallo
Studio Immobiliare Creuza de Ma - -
SITO - FB studioimmobiliarecreuzadema - IG @creuzademaimmobiliare


€ 320,000
€ 5,926/m²
Chiavari (ジェノヴァ)
54 m
2 部屋
1 ベッドルーム
販売中のアパート
-
DOSSIER 009
Are You looking for a small apartment with a panoramic sea view?
And of course with a terrace?
Would You like a top floor?
With its own entrance?
Independent heating?
In a quiet area in a Ligurian olive grove?
With the possibility of enjoying sea access?
And maybe even with a garage?
Low condominium charges?
Here is the property You are looking for!
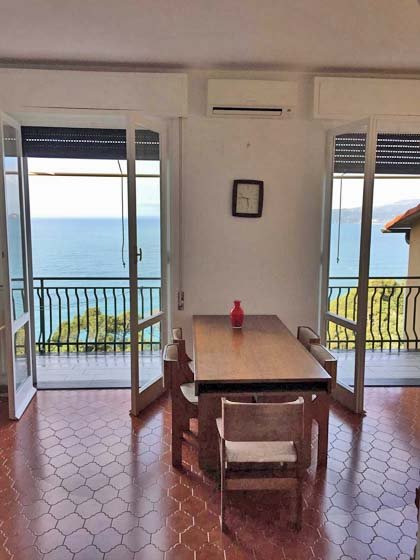
This is a two-room apartment, not recent, but functional, with a beautiful sea view, but not only .... the panoramic view also includes the Portofino Promontory, Santa Margherita Ligure and the large hillside where it is nestled between pine trees and olive trees.
Top floor, with a beautiful terrace in front of it and a small garden at his back, it has a surface area of approximately 54 square meters. Consisting of entrance, living room with kitchenette, double bedroom and small bathroom.
Independent methane gas heating with class E - EP gl,nren 182,26 kWh/m2 year - EP gl,ren 6,42 kWh/m2 year - and air conditioning in the living room.
Large garage, sqm.17, where there is also room for the washing machine.
To go for a nice swim in the sea You have to go down a few steps, but it is definitely worth it.
You will arrive in a beautiful equipped small cove and then ... the dream becomes reality.
And the ordinary condominium charges are very low: management 01 June 2023-31 May 2024 amount to 350 euros per year, per apartment and garage.
We are between Zoagli and Chiavari, in the Rovereto area, but below the level of Via Aurelia, main road, so no noise from busy roads or railways.
Not far away there is a bus stop that, in a circular way, covers the entire Tigullio Gulf, so it can take You, on one side, up to beyond Sestri Levante and, on the other side, up to Santa Margherita Ligure.
If You would like to take nice walks in nature, You are spoiled for choice ... they will not be in flat areas, but the visual and olfactory sensations that they will give You and will amply repay You for the effort and Your health can only benefit from it.
If You want to relax, enjoy the sea in all seasons and improve your health without giving up the comforts and nearby shopping centers, from the most normal to the most unbridled, I believe that this is just the right real estate unit for You.
This house is along the coastal road between Zoagli , whose center is about 2,5 km away, and Chiavari , that is less than Km.3,5 nearby.
In Zoagli, despite being a small coastal town, You can find a little bit of everything: shops, banks, bars and restaurants, and have enchanting beaches, public areas and equipped bathing establishments, in a typical old village context.
When You decide to make a more important shopping or to have a larger number of meeting rooms You can quickly reach Chiavari where You can find all kinds of services, shops, entertainment, transport, .... that You may wish for from the tiny artisan to the most prestigious signatures – and also library, museum, cinema, many sports facilities and a large and almost entirely pedestrianized historic center, with splendid and very useful arcades, a well equipped marina, a long promenade and much more.


€ 950,000
€ 6,985/m²
Chiavari (ジェノヴァ)
136 m
4 部屋
2 ベッドルーム
販売中のアパート
-
Dossier 022
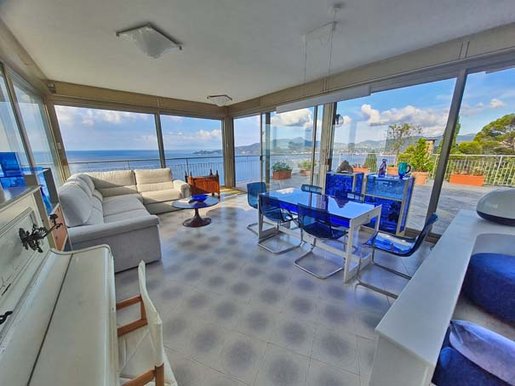
CRYSTAL PENTHOUSE – A play of sky and sea, offering breathtaking views even towards the cliffs, but also feeling embraced by an ancient pine tree. It is a succession of powerful emotions... a landscape in constant evolution... never ordinary, always intriguing... and ever-ready to amaze You with its boundless nature. There are no barriers between You and the outdoors; the apartment is wrapped in glass - nothing but crystal, with no visual obstructions in the living area, the two bedrooms, or even parts of the kitchen.
Situated in the Tigullio Gulf heart, it offers a sea view that stretches as far as the eye can see, framed by the Portofino Promontory - a silhouette that seems to flow seamlessly into the sheer rocky coastline plunging straight into the water below.
But that is not all: there is also an approx.sqm.50 magnificent terrace that extends the living area, offering the chance to live in constant direct contact with nature and the open air - a healthy balance between the surrounding woods/olive groves and sea air. There are additional terraces along the apartment's perimeter - totaling approx.16 sqm - offering space to dine beneath a majestic pine tree or to create varied, intimate relaxation areas.
Both a main entrance and a service entrance provide access to the property, which comprises a spacious living area, a kitchen, 2 bedrooms and 2 bathrooms, with a total registered floor area of 136 sqm. This apartment is classified as category A/2, class 5, with a cadastral income value of €1,326.00; consequently, if purchased as a primary residence, the registration tax is calculated based on a value of €153,153, whereas for a second-home purchase, it is calculated based on €167,076. This figure also highlights the minimal impact of annual taxes and levies.
There is an independent heating system, utilizing a natural gas boiler for both heating and hot water, as well as an inverter air conditioning/heat pump system for climate control. Its energy performance is rated class C EPnren 515.61, EPren 47.48 kWh/m².
Conveniently located with direct and easy access from Via Aurelia, this property is just a few steps away from the condominium’s loading and unloading area.
A spacious sqm.23 garage is nearby; situated in a separate building, it is exempt from associated condominium fees. Classified as category C/6, class 3 with a cadastral income of €174.61, the garage’s registration tax is calculated on a base value of €20,167 for a primary residence purchase, or €22,000 for a secondary residence purchase. This classification also implies minimal annual tax costs.
950,000 euros
A truly unique property - reserved for a privileged few!
There might also the possibility of purchasing a beach cabin from a third party, within a condominium-owned facility, offering excellent and rather unusual access to the sea.
This property is located in the municipality of Chiavari , 3 km from the town center in the Sant’Andrea di Rovereto hamlet, just 2 minutes from the Chiavari motorway exit.
For those preferring not to drive, a bus stop is just steps away, offering regular connections to all the towns along the Gulf of Tigullio, ranging from Santa Margherita Ligure to Sestri Levante and beyond.
A short walk from the property takes You to a mini-market, bar and *trattoria* in the hillside hamlets above. In any case, most shops, supermarkets, and takeaway pizzerias now offer home delivery services.
If You enjoy hiking, You can easily access numerous trails leading in every direction, allowing You to explore a landscape where nature and scenery constantly and generously offer unforgettable sights, sensations, and experiences.
In Chiavari , You will find a full range of services and shops - from tiny artisan workshops to prestigious designer brands - as well as cinema and various forms of entertainment. The town boasts a spacious, largely pedestrianized historic center featuring beautiful and practical arcades, a well-equipped marina, an extensive seafront promenade, and much more. Chiavari is a town on a human scale - complete and vibrant throughout every season of the year.


€ 150,000
€ 1,250/m²
Martano (レッチェ)
120 m
5 部屋
2 ベッドルーム
販売中のアパート
-
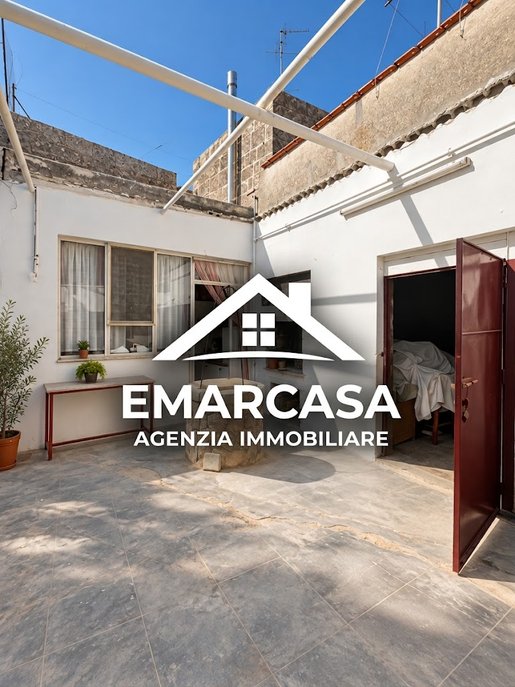
Discover this amazing real estate opportunity! We present you a charming apartment of 250 m² commercial and 120 m² walkable, perfect for those who seek comfort and spaciousness. The property, dating back to 1960, has been well maintained and is in an excellent state of preservation.
This exclusive property is built on a single floor with an advantageous angular position that guarantees natural brightness from multiple sides. The welcoming entrance leads to a large and bright living area, where the living room and lounge come together in a single, impactful living solution. The main kitchen is flanked by a practical kitchenette, ideal for quick preparations.
The property includes a spacious master bedroom and bedroom, perfect for families or those in need of a study. The bath completes the internal equipment. Built-in built-in wardrobes offer smart storage solutions throughout your home.
Outside, an open veranda allows you to enjoy the open air, while the private garden represents an oasis of tranquility. The large garage and car box included in the price ensure convenience and safety for your vehicles.
Access is fully adapted for people with reduced mobility, making the property accessible to everyone. The natural gas heat pump heating and cooling system ensures year-round climate comfort, while air conditioning completes the well-being of your home.
Orientation North, energy class G. A rare opportunity for a spacious and functional home!


€ 90,000
€ 577/m²
Martano (レッチェ)
156 m
6 部屋
2 ベッドルーム
販売中のアパート
-
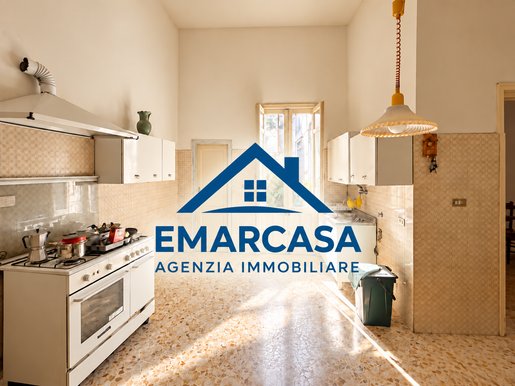
Discover this beautiful real estate opportunity in the heart of Martano (LE) It is a cozy ground floor apartment of 155 m2 walkable located in a privileged corner position. Its exposure ensures exceptional brightness throughout the day, creating a warm and inviting atmosphere.
The property has a functional distribution with entrance, living room, kitchenette and a total of 6 rooms. It has 2 spacious bedrooms and 2 bathrooms, including one inside the main room. The wonderful feature of this space is the possibility of creating a large modern open space with open kitchen, perfect for those who want a contemporary lifestyle.
Finally a small paved garden, the apartment offers the possibility to enjoy a private outdoor space.
Although it requires renovation (electrical systems need updating), this is an extraordinary opportunity for those who want to completely customize their space to their tastes. The location is unbeatable: just steps from the town center, with bars, restaurants and supermarkets literally within reach.
For info
Energy class D. No heating is available. Don't miss out on this investment opportunity at the heart of the community!


€ 295,000
€ 2,185/m²
Desenzano del Garda (ブレシア)
135 m
土地10m²
4 部屋
販売中のアパート
-
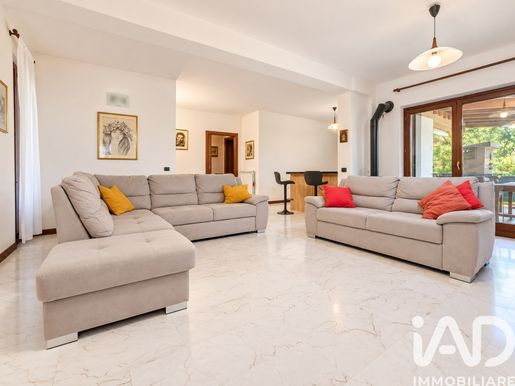
For sale in Desenzano del Garda, in the quiet hamlet of Vaccarolo, this spacious four-room apartment on the raised ground floor is an ideal choice for those seeking comfortable living space, a well-planned layout and pleasant outdoor areas.
The entrance leads to the living area, with a living room and kitchenette in a welcoming, functional space served by a balcony.
The sleeping area comprises a double bedroom with en-suite bathroom, two further bedrooms and a second bathroom, making the layout particularly well suited to family needs.
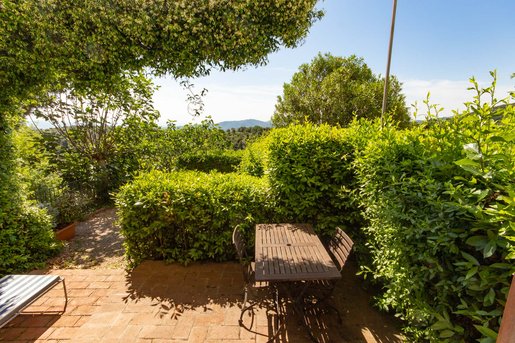
One of the property’s most distinctive features is its three private outdoor areas, which extend the living space and are an added benefit for anyone who would like to enjoy time outdoors.
The basement also includes a tavern-style room, suitable as an additional living space, hobby room or area for socialising, as well as a storage room/cellar. A single garage completes the property.
A well-appointed home in a peaceful residential setting in Desenzano del Garda, suited to those looking for three bedrooms, two bathrooms and additional spaces, without giving up the convenience of outdoor areas.
The apartment has recently been upgraded with entirely new flooring and a new boiler.
Energy rating E – 233.65 kWh/m² per year
Please feel free to contact us for further information or to arrange a viewing of this apartment for sale in Desenzano del Garda – Vaccarolo.
The information presented is accurate but does not constitute a contractual basis.
WE WORK WITH ALL AGENCIES


€ 149,000
€ 1,656/m²
Gavorrano (グロッセート県)
90 m
6 部屋
3 ベッドルーム
販売中のアパート
-
In the historic village of Ravi, in the Tuscan Maremma, 200 metres above sea level and 15–20 minutes from the coast (Punta Ala, Castiglione della Pescaia and Follonica), this apartment has a private garden and an exclusive-use parking space. It is in a historic building that was completely renovated in 2002, and enjoys a peaceful setting and lovely views over the Tuscan hills.
The apartment is on the ground floor of the building, facing a green area with lovely views over the Maremma hills rather than the public road.
The apartment faces south-east and is therefore bright. The garden is also well suited to relaxing in the sun on the sun loungers provided, as well as having breakfast, lunch and dinner at the table and chairs provided.
The apartment comprises a living room with a sofa bed, a fitted kitchen, a double bedroom, a spacious walk-in wardrobe, a bathroom with a large built-in shower, and a further multipurpose room with two beds.
The apartment has independent heating and air conditioning, as well as TV and fibre-optic internet connections.
The apartment is being sold fully furnished, including an oven, fridge, dishwasher, washing machine and TV.
The garden, approximately 120 sqm, is directly accessible from the apartment and is bordered by other communal green spaces.
The apartment is very quiet.


€ 165,000
€ 2,750/m²
Budoni (オルビア=テンピオ県)
60 m
2 部屋
2 ベッドルーム
販売中のアパート
-
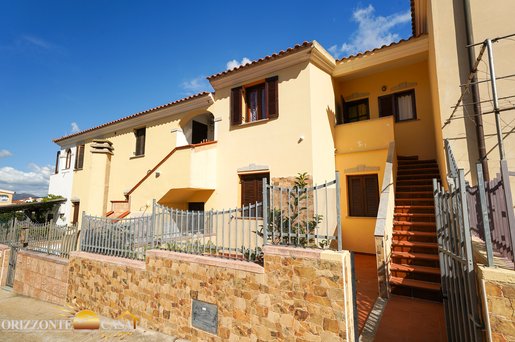
Three-Room Apartment in Budoni, Tanaunella, Sardinia
Discover this excellent property opportunity in Budoni, in the beautiful hamlet of Tanaunella, just 5 minutes from the beach and all essential services. This three-room apartment is on the first floor, ideal for anyone looking for a convenient home in a well-connected location.
The property has 60 m² of commercial area and 45 m² of usable floor space, comprising three rooms and a functional bathroom. The interior includes a welcoming living room with kitchenette, two comfortable bedrooms and a well-arranged bathroom. The property is sold fully furnished as shown in the photos, so you can move in without further investment.
Built in 1993 and kept in good condition, the apartment has a favourable south- and west-facing aspect, providing natural light for much of the day. It also has an exclusively owned ground-floor courtyard with an under-stairs storage room, as well as a convenient reserved parking space. Energy rating E reflects the building features of the period.
This is an ideal option for anyone looking for a permanent base near the sea, with all comforts and amenities close at hand. Don’t miss this opportunity!
Contact us now for more details.

Orizzonte Casa Sardegna


€ 269,000
€ 2,862/m²
Siracusa (シラクサ)
94 m
3 部屋
2 ベッドルーム
販売中のアパート
-
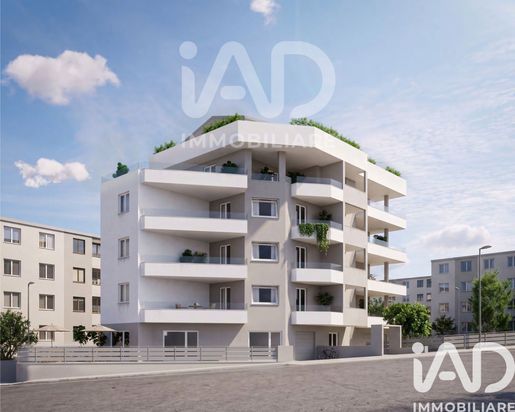
SIRACUSA – THE LUXURY OF LIVING IN HARMONY WITH NATURE
CONDOMINIO BENEVENTANO – NEW HOMES IN ENERGY CLASS A4
Imagine a home where elegance, comfort and sustainability come together to create a new way of living.
In the heart of Siracusa, CONDOMINIO BENEVENTANO introduces a contemporary residential project designed for those who appreciate refined spaces, advanced technology and an exceptional quality of life.
ENERGY CLASS A4 reflects a conscious approach to modern living, with solutions designed to enhance year-round comfort and promote greater energy efficiency.
Because true luxury today means living well, feeling at home and embracing a future that respects the environment.
Choose a home that reflects your lifestyle.
to discover the new residences at Condominio Beneventano.


€ 430,000
€ 3,525/m²
ベルガモ
122 m
販売中のアパート
-
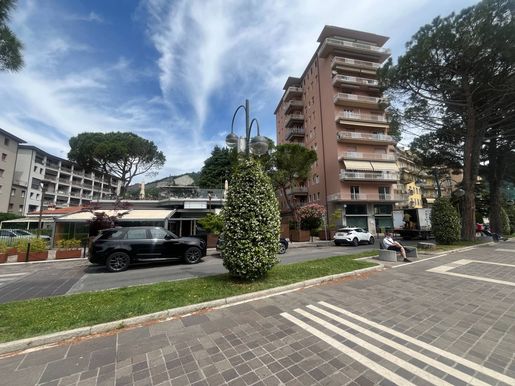
PANORAMIC LAKESIDE APARTMENT
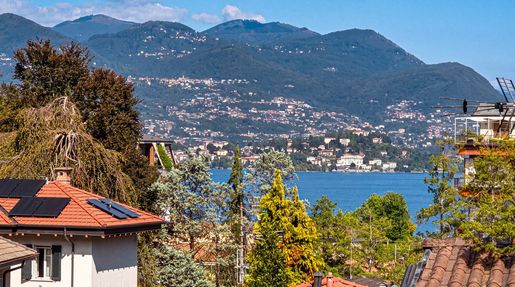
Discover the perfect blend of comfort and convenience with this stunning two-bedroom panoramic lakeside apartment, ideally situated on the seventh floor of a well-maintained building with elevator access. This immaculate residence features a bright living room with a separate dining area and a charming corner balcony that offers breathtaking lake views, along with a separate spacious kitchen, two comfortable double bedrooms, and two bathrooms, one with a window for added natural light. Enjoy the added benefits of a convenient cellar for storage and the option to rent a parking space beneath the building. Whether you're looking for a primary residence, a vacation getaway, or a lucrative investment opportunity, this apartment is just a short stroll from the picturesque towns of Sarnico and Paratico, as well as local shops, bars, and restaurants, making it an ideal choice for those seeking a vibrant lakeside lifestyle. Why not book your viewing today!
LOCATION
Sarnico is renowned for the famous Riva boats that are constructed there, within a short walk you also have the town of Paratico where you have further shops, supermarkets, and restaurants to enjoy. The motorway is just a short drive from here ( Palazzolo sul Oglio).
The property location is also strategic, in fact, from here you can easily reach several points of interest:
- The ferry to reach the famous island of Montisola (10 minutes)
- The towns of Lovere, Sarnico, and Iseo (max 20 minutes)
- The ski resorts (50 minutes)
- Franciacorta which has many vineyards where it is possible to arrange wine tasting and then there is the famous Franciacorta Golf Club (20 minutes)
- Bergamo city and its beautiful medieval city 'Citta Alta', the walls of which have become part of the UNESCO World Heritage sites (30 minutes)
- Milan, the fashion capital, with its historical monuments and aperitifs that populate the nights of the city 50 minutes)
- Mantova, the capital of culture in 2016 Verona, the city of love and Romeo and Juliet Venice, the city suspended over the water, are some of the most beautiful art cities within a short time (1.5 hour / 2 hours)
- The Caravaggio airport in Orio al Serio, which connects the world with its low-cost daily flights (30 minutes) the airports of Milan Linate, Milan Malpensa and Verona Villafranca are at max 1hours drive.
Other important locations close by are:-
Switzerland
Venice
Verona
Lake Garda
Towns and villages close by include: Paratico, Clusane, Iseo, Predore, Tavernola, Riva di Solto, Lovere and Pisogne
The airport in the town of 'Orio al Serio', Bergamo offering numerous European flights and destinations is about 30 minutes from this location.
Year Of Construction: 1970
Size In Mq: 122
Bedrooms: 2
Bathrooms: 2
Garden: Shared comunal garden
Garage: Yes
Private Parking Space: Possible to rent
Extra Storage: Yes
Views: Panoramic Lake Views
Energy Performance Certificate Class: F


€ 440,000
€ 4,400/m²
Stresa (ヴェルバーニア)
100 m
3 部屋
2 ベッドルーム
販売中のアパート
-
In a quiet and elegant residential area of Stresa, a few minutes walk from the center and the lake, we offer for sale an elegant apartment located on the second floor with elevator in a well-maintained condominium context.
The entrance opens onto the living area, consisting of an independent kitchen, a cozy living room, and a small utility bathroom.
The kitchen and living room overlook the large terrace which offers a pleasant outdoor space to enjoy, ideal for outdoor dining and relaxing during the good season.
To ensure greater privacy, the sleeping area is separated by a door that leads to the corridor, from which access the master bedroom, the bathroom, and a second room currently used as a study and reading room. The latter represents a versatile space that can be easily adapted to different living needs. Both rooms overlook their own terrace, an added value that gives the spaces greater openness and a pleasant outdoor dimension.
The property is completed by a garage and a cellar.
The presence of various external spaces, the tranquility of the residential setting, and proximity to the center make this apartment for sale in Stresa an interesting solution both as a main residence and as a second home on Lake Maggiore.


€ 269,000
€ 5,275/m²
Olbia (オルビア=テンピオ県)
51 m
3 部屋
2 ベッドルーム
販売中のアパート
-
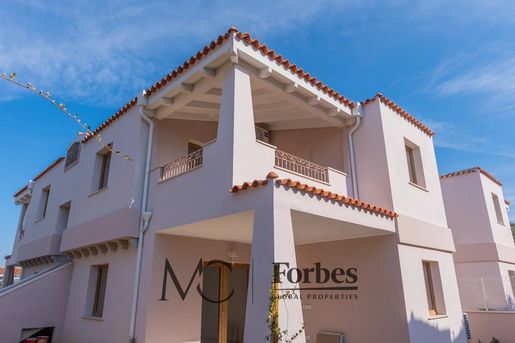
In Murta Maria, in a peaceful residential area just a few minutes from some of the most beautiful beaches along the coast, we offer bright, newly built two-bedroom apartments located on the first floor, complete with a veranda and a covered parking space.
The apartments stand out for their well-designed layouts and high-quality finishes. Each unit features a welcoming living area with lounge and kitchen, two bedrooms and a bathroom. The bright, newly finished interiors provide modern and functional living spaces, perfectly suited to both everyday living and holiday stays.
The verandas offer pleasant outdoor spaces to enjoy during the warmer months, ideal for relaxing in the open air and appreciating the tranquillity of the surrounding area.
One of the main highlights of these properties is their location. Murta Maria is approximately a 10-minute drive from Olbia Costa Smeralda™ Airport and around 15 minutes from the centre of Olbia, with its shops, restaurants and amenities. The beautiful beaches of Marina Maria and Porto Istana are nearby, with the latter just a 5-minute drive away and renowned for its white sand, crystal-clear waters and breathtaking views of Tavolara Island.
The location also provides easy access to Porto San Paolo and other renowned seaside destinations along the coast.
These apartments are ideal for those looking to purchase a newly built home with private outdoor space in a peaceful yet well-connected location, close to both the sea and the city. They are perfectly suited as a primary residence, holiday home or property investment.
Layout:
• Living room
• Two bedrooms
• Bathroom
• Veranda
Features:
• Newly built property
• Provision for an outdoor shower
• Storage room
• Outdoor lighting
• Solar panels
• 2,000-litre water storage tank
• One covered parking space
Why buy this property?
1 Newly built apartment
2 Bright and versatile living spaces
3 Strategic location close to beaches and amenities
4 Olbia Airport just 10 minutes away
5 Ideal as a primary residence or investment
Maior Capital is Sardinia’s leading real estate group, selected by Forbes Global Properties as its exclusive member for the entire island. With a team of experts and in-depth knowledge of the region, we offer a bespoke service through a unique collection of luxury and charming properties. This prestigious membership, along with our presence in elite networks such as Luxury Portfolio, Leading Real Estate, Mayfair and Italian Network Realty, guarantees our clients unparalleled global visibility and the highest standards of brokerage.


€ 950,000
€ 8,962/m²
ローマ
106 m
2 ベッドルーム
販売中のアパート
-
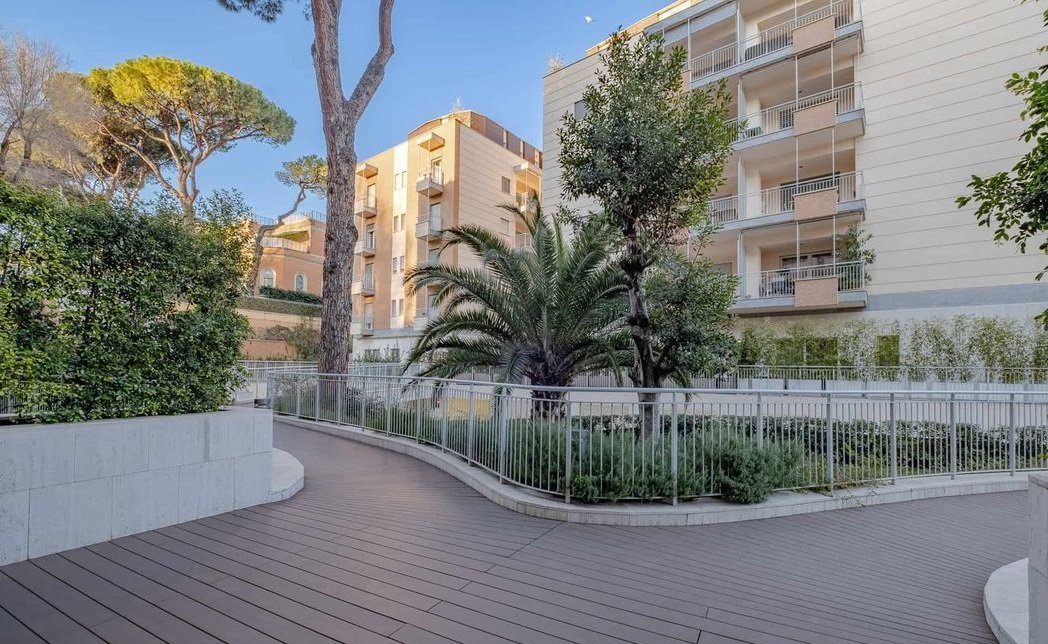
Aventino Aventino Aventino
Prestigious Aventino zone.
Simply splendid. Rare opportunity. Particularly amazing.
Prestigious condominium in the heart of Rome, just few steps from Coliseum and Fao Organization
Good Restorants and shops - all by feet
New building with 24-hour security/consierge service, gym and underground parking.
perferct connection with aeroport.
Completely finished apartment with high quality materials.
.
Cosy elegant terrace
An exclusive property, ideal both as a prestigious residence and as a high-level investment in the heart of the Aventine district.
Its strategic location allows for easy access by feet to some of Rome’s key historical and cultural landmarks, thanks to the immediate proximity of the metro, buses, and trams, as well as a taxi stand right outside the building.
It is a unique project enhances the pleasure of living, in every moment of the day: the high-quality materials and designer finishes are the result of careful Made in Italy selections. With furniture made in Italy, home automation technology and energetic certification A, Completed with Dada kitchens.
It is designed in line with the highest standards of energy efficiency and environmental compatibility. It has excellent thermal and acoustic features and is one of the few complexes in Rome to be classified as energy class A (IPE 28 kWh/sqm per year).
Common Areas: entrance doors open onto a wide and prestigious lobby with reception area, concierge 24hour, centralised 24 hour a day security alarm system ensures proper protection. Within the complex there are exclusive areas reserved for residents only, such as a fully equipped gym and multi-purpose rooms to be used for special occasions and for everyday life. The complex also includes green areas and tree-lined paths, making nature a daily presence.
Located on the first floor—though overlooking the street from the level of a second floor—and featuring a south-facing exterior aspect, the property ensures tranquility, brightness, and privacy.
The apartment: consists of a living room with an open-plan Dada kitchen and access to a spacious terrace with a dining area, two bedrooms, two bathrooms, and a walk-in wardrobe area.
From a technological standpoint, the property offers state-of-the-art living standards: Energy Class A rating, underfloor heating, air conditioning, electric shutters, a remote-controllable home automation system, fiber-optic connectivity, a security door, and a video intercom.
Living comfort is further enhanced by high-end building services, including a reception, mail and package handling, laundry facilities, and cleaning services.
If this property does not correspond 100% to what you have in mind, write to me and I will find you a solution more suitable for your specific case. By carefully analyzing all your particular needs, I will carry out a personalized and well-targeted search on the Italian real estate market in order to satisfy the greatest number of required characteristics.
My agency works only and exclusively with foreign clients. Consequently, I have specialized in everything closely related to it for almost 10 years.
Write to me.
I will be happy to help you.
Sofia


€ 779,000
€ 4,809/m²
ローマ
162 m
4 部屋
3 ベッドルーム
販売中のアパート
-
RENOVATED PENTHOUSE WITH 200 m² PANORAMIC TERRACE - EUR, VIA U. SABA
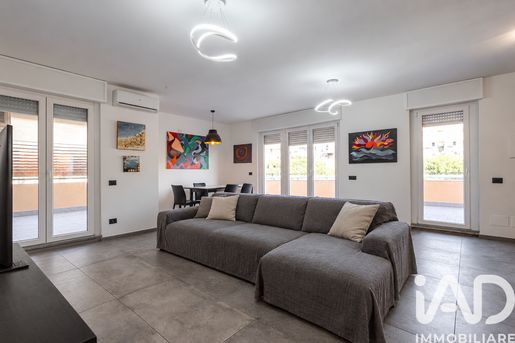
On Via Umberto Saba, we are offering for sale an exclusive three-bedroom penthouse with 135 m² of internal space on the fifth floor, completely renovated (interiors in 2021, exteriors in 2023). Its elevated position overlooking the park directly ensures complete privacy and a very quiet setting. The property stands out for its modern, versatile design in neutral tones and its excellent natural light.
Outdoor spaces:
Main terrace: A spacious open-air area with direct access from the living room, ideal for creating several living and relaxation areas, with views from sunrise to sunset.
Perimeter terraces: The property is bordered on the west side by a long terrace running alongside the apartment, as well as an additional, practical service terrace on the east side.
Indoor spaces and comfort:
Living area: A spacious 50 m² living room with a modern open-plan kitchen.
Sleeping area: Three air-conditioned bedrooms, a storage room and two modern bathrooms (the main bathroom has a window and a walk-in shower).
Features: Air conditioning, new window frames and electric shutters, and independent heating.
Additional spaces:
Cellar and covered parking space on level S1, directly connected by lift.


€ 269,000
€ 4,483/m²
Loano (サヴォーナ県)
60 m
2 部屋
2 ベッドルーム
販売中のアパート
-
THREE-ROOM FLAT IN THE HEART OF LOANO’S HISTORIC CENTRE – BRIGHT, CONVENIENT AND WITH A BALCONY
If you’re looking for a home close to all amenities, in the heart of Loano, this could be just what you’ve been waiting for!
In Loano’s distinctive historic centre, right on Corso Europa, we are offering this attractive three-room flat for sale. It is ideal as a main residence, a holiday home by the sea or an investment property.
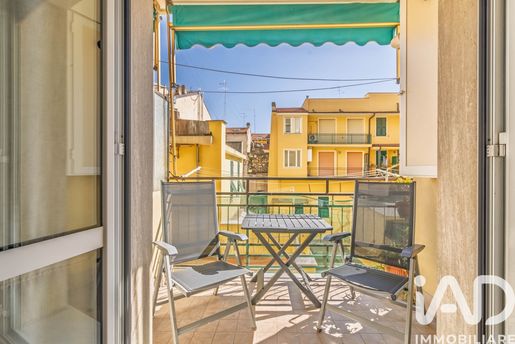
The property has a convenient entrance leading to a hallway, which connects to the different rooms: two bedrooms, a bathroom with a window and a bright living room with a kitchenette. The living room opens onto a balcony with a wonderful view of Loano’s characteristic narrow street.
The location is one of the property’s real strengths: step outside and you are immediately in the heart of the historic centre, just a short walk from shops, amenities, restaurants, bars and everything Loano has to offer. You can enjoy city life without necessarily needing to use a car.
The flat is very bright and has independent heating and low building maintenance charges, making it particularly attractive in terms of running costs as well.
The building also has a lift, providing convenient access to the home without architectural barriers.
A property that combines location, convenience and natural light, perfect for anyone who wants to experience Loano in its most authentic and distinctive setting.
Come and discover this appealing opportunity and let yourself be charmed by the historic centre of Loano!
For more information or to arrange a viewing, contact us.


€ 269,000
€ 2,862/m²
Siracusa (シラクサ)
94 m
3 部屋
2 ベッドルーム
販売中のアパート
-
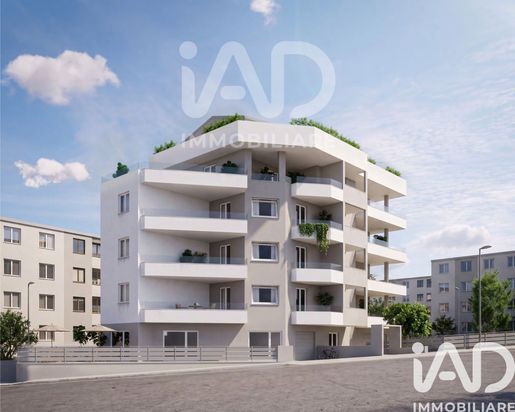
SIRACUSA – THE LUXURY OF LIVING IN HARMONY WITH NATURE
CONDOMINIO BENEVENTANO – NEW HOMES IN ENERGY CLASS A4
Imagine a home where elegance, comfort and sustainability come together to create a new way of living.
In the heart of Siracusa, CONDOMINIO BENEVENTANO introduces a contemporary residential project designed for those who appreciate refined spaces, advanced technology and an exceptional quality of life.
ENERGY CLASS A4 reflects a conscious approach to modern living, with solutions designed to enhance year-round comfort and promote greater energy efficiency.
Because true luxury today means living well, feeling at home and embracing a future that respects the environment.
Choose a home that reflects your lifestyle.
to discover the new residences at Condominio Beneventano.


€ 260,000
€ 3,291/m²
Rovereto (トレント)
79 m
3 部屋
2 ベッドルーム
販売中のアパート
-
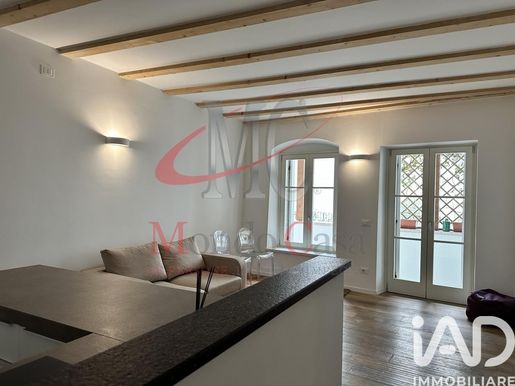
Mondo Casa is offering for sale a charming three-room apartment in the heart of Rovereto’s historic centre, in a characterful period building. It is ideal for anyone looking to live in a home rich in charm and history without giving up modern comforts.
Located on the first floor and recently renovated, the apartment offers welcoming, well-arranged spaces suited to everyday living.
The property comprises an entrance hall, a bright living area with a living room and kitchenette, two bedrooms, a bathroom and two balconies providing pleasant outdoor space.
The property also includes a convenient cellar, ideal for additional storage.
This home combines the charm of a historic building with the practicality of a renovated apartment, in a central location close to all the main amenities.
Ideal as a primary residence or as an investment opportunity.
For more information or to arrange a viewing, contact us! Ref.


€ 549,000
€ 3,431/m²
Torino (トリノ)
160 m
7 部屋
2 ベッドルーム
販売中のアパート
-
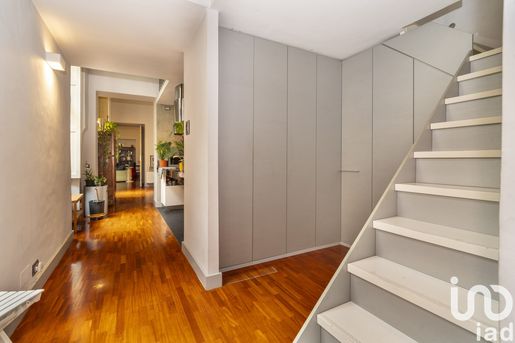
In the heart of the Roman Quadrilateral, the door opens onto an apartment that is more than just a home: it is a place capable of telling stories and stirring emotions. With 160 m² of elegance and character, it welcomes you from the entrance, where refined custom-built wardrobes lead to the fitted kitchen and dining room. These spaces are designed for comfortable, convivial everyday living. The spacious, light-filled 42 m² living room is ideal for festive evenings or quiet moments of relaxation, while an antique fireplace adds to its atmosphere. A large bathroom with a bathtub and a laundry room complete the living area, making it both practical and harmonious.
The sleeping area surprises with mezzanines featuring generous ceiling heights, lending a sense of openness and charm. The main bedroom is an intimate, refined retreat, while the welcoming smaller bedroom offers space for creativity and play. A second bathroom, finished with attention to detail, ensures practicality and comfort. Every room is enhanced by extraordinary ceilings adorned with frescoes and original decorations, a heritage that gives this home a unique and inimitable character.
A private cellar and an indoor parking space in the courtyard complete this residence, which combines prestige, history and contemporary comfort. This apartment offers the rare privilege of living in the vibrant heart of the city, surrounded by timeless beauty.


€ 1,340,000
€ 6,979/m²
フィレンツェ
192 m
8 部屋
販売中のアパート
-
The dark parquet, the light streaming through the large windows, and the wooden ceiling immediately set the tone for this 192 sqm apartment: a well-structured home, full of space, where the rooms seem designed to naturally embrace everyday life. The living room, warmed by the presence of an antique wooden decorative fireplace, offers a cozy yet open feeling, thanks to the generous windows and the visual continuity of the spaces. Even the details hit the mark, without excess: a bookcase with glass doors, textured surfaces, a layout that suggests different moments of the day, from work to relaxation.
The 8 rooms allow for great freedom in interpreting the home, accommodating family, representative, or study needs, always with the stature of a significant apartment in the Florentine context. The square footage offers spacious and well-utilized environments, while the presence of the terrace and balcony adds a direct connection to the outside, enhancing the perception of the interior spaces and introducing a pleasant alternation between more intimate rooms and open-air spaces. The bathroom completes an essential layout rich in potential uses, supported by a domestic structure that appears solid and well-proportioned.
The interiors convey a bright and personal atmosphere: on one side, the living room with parquet and fireplace on the other, an area with a light wood bookcase, a striped wall, and large windows capable of bringing in natural light for many hours of the day. The cellar adds a valuable practical element, increasingly rare and useful in a city property, offering a service space that coherently completes the home.
Opening the windows, stepping out onto the terrace, or lingering on the balcony changes the rhythm of the day and makes the relationship with the home more fluid. In Florence, an apartment of this size allows for a freedom of living spaces that is now uncommon, alternating convivial moments with quieter corners dedicated to reading, work, or personal time. The presence of numerous rooms promotes a dynamic dwelling, capable of adapting over time without losing balance.
This property combines square footage, brightness, and open spaces in a combination that in Florence retains a concrete and lasting value. The terrace, balcony, and cellar complete an apartment distinguished by its spaciousness and versatility, set in one of Italy's most recognizable and beloved cities.
Italian Luxury Villas by Your Luxury Home


€ 1,150,000
€ 9,274/m²
フィレンツェ
124 m
6 部屋
3 ベッドルーム
販売中のアパート
-
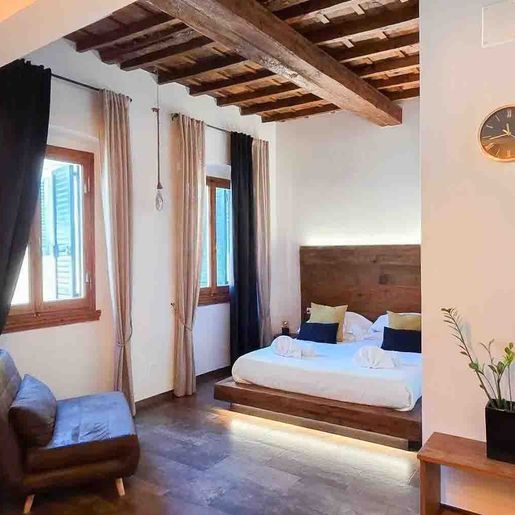
The dark wood flooring and exposed beams immediately set a precise tone for this 124 sqm apartment: a home that combines restraint and character, with spaces where natural light enters through wooden-framed windows and is complemented by light-colored walls, capable of amplifying the sense of balance. The details observed in the interiors, such as the solid wood headboard illuminated by a soft light and a small relaxation area with a sofa, also tell of a space designed to be enjoyed, in a cozy yet never rigid atmosphere.
The 6 rooms distribute the property generously and functionally, offering three bedrooms and three bathrooms, a combination that makes the apartment suitable for both daily life and hosting guests or family. The presence of three bathrooms adds practicality and autonomy to the spaces, while the three bedrooms allow for imagining a home that naturally adapts to different needs, from rest to work, to the most private moments of the day. The internal footprint that emerges is one of warm and well-defined spaces, where wood returns as a recurring element: in the intensely toned floors, in the beams marking the ceiling, in the frames that enclose the light. Curtains accompany the day's entrance with a soft presence, and some measured furnishings, like the white cabinet and the coffee table in the relaxation area, contribute to creating a harmonious ensemble without overwhelming. The result is an apartment that does not rely on effect, but on a perceptible living quality, made of proportions, visible materials, and a widespread sense of comfort.
Days here can flow between spaces that invite different rhythms, from the more dynamic to the more intimate. A room with exposed beams and wooden flooring easily becomes an evening retreat, while the presence of multiple rooms and three bathrooms makes the home fluid, comfortable to share, and easy to organize. Florence adds to all this a context that has real weight: living in the city means being surrounded by a dimension rich in history, services, culture, and opportunities, with the privilege of returning to an environment that retains its own domestic tranquility.
This apartment interprets Florence with a sober and concrete language, made of well-sized spaces and details that give personality to the interiors. Its 124 sqm, three bedrooms, and three bathrooms make it a complete proposal, suitable for those seeking a city residence capable of combining functionality and atmosphere, in the heart of one of Tuscany's most recognizable settings.
Italian Luxury Villas by Your Luxury Home


€ 1,500,000
€ 11,811/m²
フィレンツェ
127 m
5 部屋
販売中のアパート
-
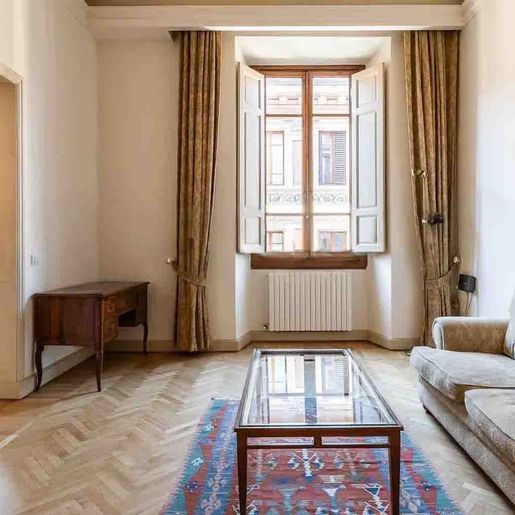
The herringbone wooden parquet accompanies the entrance, immediately setting the tone for an apartment that combines elegance and presence. Natural light generously enters through the large windows with wooden frames and shutters, crossing walls in neutral tones and highlighting the floor's design, while the decorated ceiling adds a distinctive note without overwhelming the ensemble. The spaces convey a sense of balance, made of warm materials, well-defined volumes, and details that make the home welcoming at first glance.
Its 127 square meters of commercial space are distributed across 5 rooms, with a layout that suggests a comfortable and well-organized daily life. The two bathrooms add practicality to a home designed to embrace everyday life with ease, while the presence of an elevator makes access simple and functional. The perceived quality also comes through the more tangible elements: the light wooden parquet, the windows that enhance the internal brightness, the white wooden frames, the open shutters that interact with the outside, and the ceiling decorations that introduce a touch of personality. Everything contributes to creating airy and well-lit spaces, where the home's language is not entrusted to excess but to a discreet coherence. It is an apartment that finds its strength in the proportion of spaces and a solid domestic presence, capable of being representative without losing warmth.
Days here flow between bright rooms and a constant sense of comfort, in an urban context like Florence that retains a unique appeal for those wishing to live in a city rich in identity. The home is suited to both daily rhythms and more intimate moments, thanks to spaces that are versatile and welcoming. The light entering through the windows accompanies the passing hours and enhances every space, creating an atmosphere suitable for both conviviality and the more private dimension of domestic life.
This apartment represents a valuable proposition for those seeking a well-sized residence in Florence, with 5 rooms, 2 bathrooms, and interior details capable of leaving a precise impression. The presence of the elevator completes a balanced ensemble, set in one of the most recognizable cities in Tuscany and Italy.
Italian Luxury Villas by Your Luxury Home


€ 320,000
€ 1,143/m²
Cetona (シエーナ)
280 m
1 ベッドルーム
販売中のアパート
-
Historic venue with stone arches in the heart of a Tuscan village Ref. CET470 In the heart of Cetona, a medieval village nestled at the foot of the mountain bearing its name, the main square gently rises among honey-colored palaces and outdoor cafés, under the watchful eye of the fortress. Here, with a door that opens directly onto the cobblestone, there is a rare 17th-century commercial space, partly built within the ancient walls of the town, capable of preserving, behind its threshold, the coolness and silence of stone.
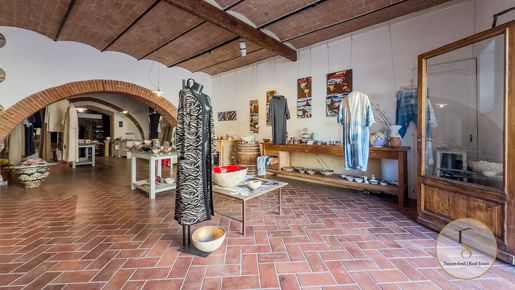
An architecture that tells the centuries Beyond the entrance, the spaces unfold under original stone and exposed brick arches, imbuing each room with a collected and warm light, reminiscent of an old cellar. The thick walls and the irregular curves of the arches retain the imprint of those who built them, transforming a simple dinner or tasting into an experience infused with the essence of time. It is a character that no modern intervention could replicate.
The spaces The venue spans 300 m² on the ground floor, with 280 m² usable, arranged in two or three main areas, along with a large storage room, a warehouse, and a bathroom. A showcase on the square accompanies the entrance, making it visible to those passing through the center, whether on foot or seated at the tables of nearby establishments. The property is free at the deed and already usable, with a layout that naturally lends itself to catering, but also to a wine shop, an art gallery, or a high-end boutique.
The life of a beloved village Cetona has long been a discreet refuge for artists, intellectuals, and travelers seeking an authentic Tuscany, away from mass tourism yet vibrant in every season. The square is its living room: in summer, it fills with tables and conversations until late evening, while in winter, it maintains the slow rhythm of towns where everyone knows each other. For a catering business, it means an international and loyal clientele, returning year after year.
Between Val d'Orcia and Valdichiana The village is located on the border between Tuscany and Umbria, in a position that opens the doors to the most famous places in central Italy. Chiusi and the A1 Motorway exit are about 10 km away, Chianciano Terme about 15 km, Montepulciano about 25 km, and Pienza about 35 km. Siena is approximately 85 km away, while for those arriving from abroad, Perugia airport is about 70 km away, Florence about 150 km, and Rome Fiumicino about 190 km.


€ 265,000
€ 3,897/m²
Budoni (オルビア=テンピオ県)
68 m
3 部屋
2 ベッドルーム
販売中のアパート
-
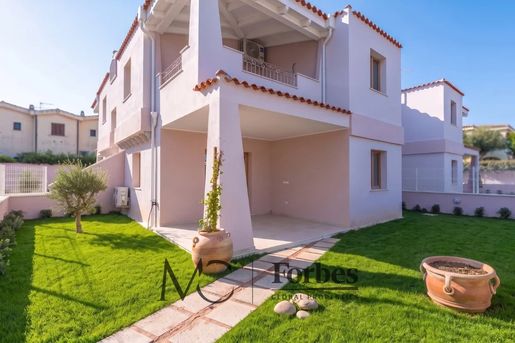
Apartment No. 6 is located on the first floor of a quiet and well-maintained residential complex, in a very central position in Budoni, just a few minutes on foot from the beautiful beaches and all the main services of the town.
The accommodation consists of a bright living room with kitchenette and two double bedrooms, ideal to ensure comfort and practicality both during holidays and in everyday life.
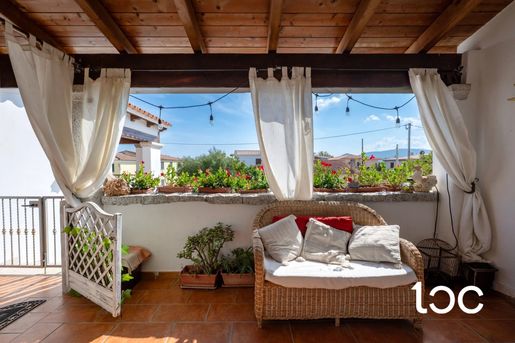
One of the distinctive features of the apartment is the covered veranda, a welcoming and sheltered space, perfect for outdoor lunches and dinners or to enjoy moments of relaxation at any time of the day. The interiors are enhanced by exposed wooden beam ceilings, which give the rooms a warm and characteristic atmosphere, recalling the typical style of Sardinian houses.
The apartment is equipped with an induction hob and hot/cold heat pump, to ensure comfort and functionality throughout the year.
Budoni, a renowned locality on the north-eastern coast of Sardinia, captivates with its beaches with crystal clear waters, the lively and welcoming center, and the presence of all main services, representing an ideal destination both for holidays and for those who wish to live in Sardinia all year round.
Apartment No. 6 is the ideal solution for those looking for a functional and cozy three-room apartment, enhanced by a covered veranda and the charm of exposed wooden beams, in a strategic position just a few steps from the sea and the center of Budoni.


€ 299,000
€ 5,863/m²
Olbia (オルビア=テンピオ県)
51 m
3 部屋
2 ベッドルーム
販売中のアパート
-
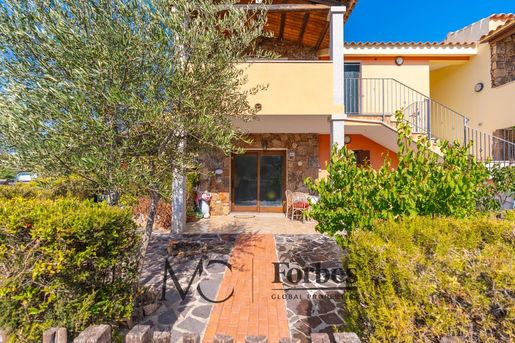
In Murta Maria, in a peaceful residential area just a few minutes from some of the most beautiful beaches on the coast, we offer bright, newly built two-bedroom apartments on the ground floor, each featuring a veranda, private garden and covered parking space.
The apartments stand out for their well-designed layouts and quality finishes. Each unit comprises a welcoming living area with a lounge and kitchen, two bedrooms and a bathroom. The bright, newly finished interiors provide modern and functional living spaces, ideal for both year-round living and holiday stays.
The verandas and private gardens offer pleasant outdoor areas to enjoy during the warmer months, perfect for relaxing in the open air and appreciating the peaceful surroundings.
One of the main advantages of these properties is their location. Murta Maria is approximately a 10-minute drive from Olbia Costa Smeralda Airport and around 15 minutes from Olbia city centre, with its shops, restaurants and services. Nearby are the beautiful beaches of Marina Maria and Porto Istana, the latter just a 5-minute drive away and renowned for its white sand, crystal-clear waters and stunning views of Tavolara Island.
The location also provides easy access to Porto San Paolo and other renowned seaside destinations along the coast.
These apartments are ideal for anyone looking to purchase a newly built home with private outdoor spaces, in a peaceful yet well-connected location close to both the sea and the city. They are perfectly suited as a primary residence, holiday home or property investment.
Layout:
• Living room
• Two bedrooms
• Bathroom
• Veranda
Features:
• Newly built property
• Private garden
• Provision for an outdoor shower
• Storage room
• Outdoor lighting
• Irrigation system
• Solar panels
• 2,000-litre water storage tank
• One covered parking space
Why buy these properties?
1 Newly built apartments with modern finishes
2 Bright and versatile living spaces
3 Strategic location close to beaches and essential services
4 Just 10 minutes from Olbia Costa Smeralda Airport
5 Ideal as a primary residence, holiday home or property investment
Maior Capital is Sardinia’s leading real estate group, selected by Forbes Global Properties as its exclusive member for the entire island. With a team of experts and in-depth knowledge of the region, we offer a bespoke service through a unique collection of luxury and charming properties. This prestigious membership, along with our presence in elite networks such as Luxury Portfolio, Leading Real Estate, Mayfair and Italian Network Realty, guarantees our clients unparalleled global visibility and the highest standards of brokerage.


€ 229,000
€ 2,863/m²
Olbia (オルビア=テンピオ県)
80 m
3 部屋
2 ベッドルーム
販売中のアパート
-
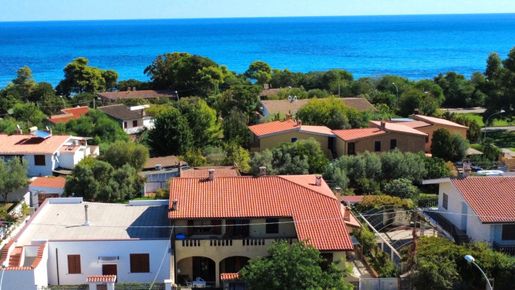
In Murta Maria, a renowned residential area just a few minutes from the stunning beaches of the Olbia coastline, we offer for sale a bright ground-floor three-room apartment with a private garden, ideal for those wishing to live close to the sea without giving up the convenience of nearby amenities.
The property enjoys a particularly favourable location, approximately five minutes by car from the enchanting beaches of Porto Istana, Li Cuncheddi and Capo Ceraso, and just ten minutes from the centre of Olbia.
Access to the property is through a private garden leading to a pleasant covered veranda, a secluded and versatile space, perfect for creating an outdoor dining area or a welcoming relaxation corner to enjoy on beautiful days.
The bright and well-arranged interiors include a living area with an open-plan kitchen, designed to provide a convivial and functional space. The sleeping area features two double bedrooms, both with French doors providing direct access to the outdoors, allowing plenty of natural light to enter and creating a pleasant connection between the indoor and outdoor spaces. A bathroom with shower completes the property.
Murta Maria is an ideal choice for those wishing to enjoy the sea all year round. The area offers all essential amenities, including supermarkets, a pharmacy, restaurants and pizzerias, ensuring convenience and comfort even outside the summer season.
Composition:
• Covered veranda
• Bright living room with open-plan kitchen
• Two double bedrooms
• Bathroom with shower
Features:
• Fully furnished
• Hot/cold air conditioning
• Water heater
• Storage room
• Private garden
• Covered parking space
A Maior Capital selection:
1 Strategic location just a few minutes from the sea
2 Private garden and covered veranda
3 Just 10 minutes from Olbia and its amenities
Maior Capital is Sardinia’s leading real estate group, selected by Forbes Global Properties as its exclusive member for the entire island. With a team of experts and in-depth knowledge of the region, we offer a bespoke service through a unique collection of luxury and charming properties. This prestigious membership, along with our presence in elite networks such as Luxury Portfolio, Leading Real Estate, Mayfair and Italian Network Realty, guarantees our clients unparalleled global visibility and the highest standards of brokerage.


€ 145,000
€ 2,071/m²
Santa Lucia (ヌーオロ)
70 m
2 部屋
1 ベッドルーム
販売中のアパート
-
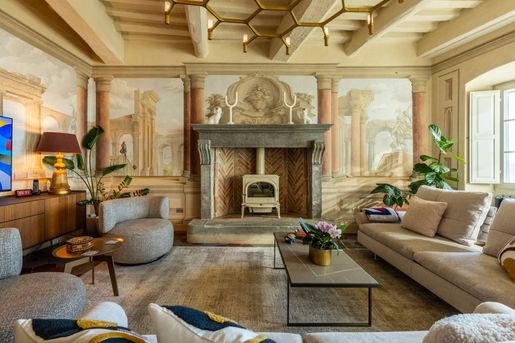
Just 100 meters from the beach, in one of the most picturesque locations on the eastern Sardinian coast, we offer a spacious and bright two-room apartment on the first floor, ideal for those dreaming of a seaside home in a truly privileged position.
The apartment impresses with its generous spaces and brightness of the rooms. The living room of about 40 sqm offers all the space necessary to live and share pleasant moments of relaxation, while the separate kitchen opens onto a lovely covered and livable veranda, perfect for outdoor breakfasts, family lunches, and summer evenings.
The sleeping area consists of a double bedroom and a renovated bathroom. Completing the property is an entrance balcony, wide and long, which adds further outdoor space to the home.
Located on the first floor, with no apartments directly above, the property represents an interesting solution for those seeking comfortable environments and greater tranquility. Access is shared with the apartment below and the adjacent unit on the upper floor.
The true added value is the location: just a few steps from the beach of S’Ena and Sa Chitta and a short distance from some of the most beautiful gems of the coastline, such as the renowned beach of Berchida, with its crystal-clear waters and unspoiled nature, and the stunning beaches of Capo Comino, famous for its light sand, dunes, and breathtaking views.
A home that captivates with its proximity to the sea, spacious interiors, and livable outdoor spaces, perfect as a holiday retreat, a second home, or as an investment opportunity in one of the most charming areas of Sardinia.
The sea is just a few steps away: your next home could be right here!


€ 1,495,000
€ 6,528/m²
Cortona (アレッツォ)
229 m
10 部屋
3 ベッドルーム
販売中のアパート
-
In the historic center of Cortona, some features are simply difficult to find.
A private entrance, spacious living spaces, three bedrooms with three bathrooms, and a view that spans the Valdichiana valley all the way to Lake Trasimeno.
Finding them all in the same property is rare.
Finding them in a 229m2 house, already fully furnished and ready to move into, is even more so.
The apartment we offer occupies the first floor of a building in the heart of Cortona and stands out for its spacious rooms, quality finishes, and particularly functional layout.
The internal spaces:
• Living Area: A large central living room forms the heart of the home, adorned with paintings by renowned Arezzo artist Walter Venturini. The space is connected but clearly separated by an open-plan kitchen and a large dining room. The layout is fluid, bright, and ideal for socializing.
• Sleeping Area: 3 bedrooms and 3 bathrooms, with a functional layout that guarantees privacy and comfort, perfect for a family, for hosting friends or for managing extended stays.
Why this property stands out:
• Historical and Artistic Charm: The period finishes, including the characteristic cement tile floors and the paintings by Walter Venturini, give the property a unique character and timeless elegance.
• Perfection in every detail, no waiting: The interiors feature select designer furniture, fabrics, and accessories with meticulous attention to detail. The home is delivered in its finest condition, ready to move into immediately.
• Extraordinary Panorama: The views offer a privileged and profound glimpse of the Valdichiana and Lake Trasimeno, ensuring a rare natural light for the interiors of the historic center. This landscape enters the house and becomes an integral part of it, offering an ever-changing scene with the changing light and seasons.
• Independence, Size, and Amenities: The private entrance and 229 sq m of living space guarantee a livability unmatched in the historic center. The independent entrance also features, along the staircase to the first floor, a practical boiler room/utility room, also ideal as a utility room/laundry room/storage room.
• Strategic Location: Located in the heart of Cortona, it allows you to reach restaurants, shops and main services on foot in just a few minutes.
A residence of great personality, where Cortona's history, contemporary art, and design meet in a rare balance, with one of the most evocative views the city has to offer.
Distances:
• Airports:
Perugia (65 km) Rome (229 km) Florence (115 km)
• Main cities:
Perugia (55 km) Pienza (65 km) Montalcino (95 km) Siena (75 km) Rome (210 km) Florence (110 km)

Spaziani Michele
Coldwell Banker Best Properties


€ 1,980,000
€ 6,644/m²
ローマ
298 m
5 ベッドルーム
販売中のアパート
-
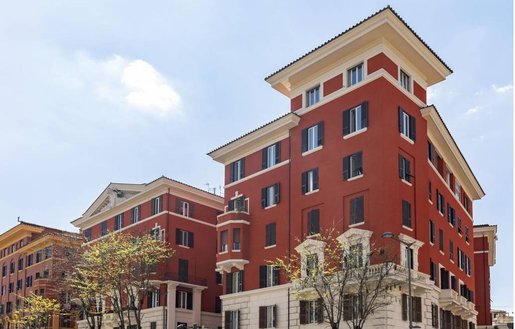
PRATI – Near Piazza Mazzini!!! JUST AMAZING.
Situated in an elegant, upscale building dating back to the early 1900s—which has recently undergone a complete restoration.
This stunning, light-filled apartment occupies the fifth and top floor and offers a prestigious setting.
The property features dual entrances (though one is currently sealed off from the inside).
The living area, which enjoys pleasant views over Via Oslavia, comprises four spacious rooms that can be adapted to various needs (such as a dining room, study, etc.).
Two corridors lead to the sleeping quarters, currently consisting of five bedrooms—two very large, two smaller, and a fifth that could serve as staff quarters—all served by three bathrooms.
The eat-in kitchen, located near the main entrance, includes a large storage room and a balcony overlooking the internal courtyard.
Renovated just over a decade ago, the apartment retains its original period flooring and architectural details, which were carefully preserved and restored; additionally, a ducted central air conditioning system has been installed within the false ceilings. The property includes a large basement storage unit featuring ceilings nearly 4.5 meters high.


€ 390,000
€ 7,800/m²
ローマ
50 m
1 ベッドルーム
販売中のアパート
-
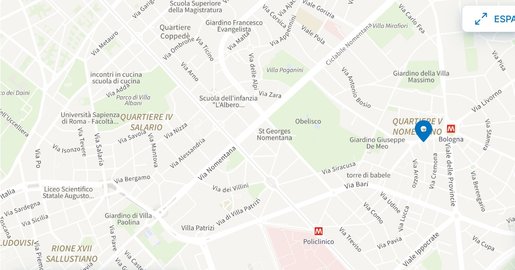
Rome’s most sought-after neighborhood: Piazza Bologna, near Sapienza University and the Policlinico medical center.
Just steps away from the Bologna metro station. Ideal for medical students and postgraduate trainees.
Perfect as a pied-à-terre or as an investment.
We are launching sales for four newly developed apartments in the well-connected Piazza Bologna area—just steps from the metro—located in an elegant building with concierge service that has recently undergone a "Superbonus" renovation.
Delivery is scheduled for February 2027:
- Apartment 1A – 45 sqm two-room apartment: €390,000
- Apartment 1B – 45 sqm two-room apartment: €390,000
- Apartment 1C – 45 sqm two-room apartment: €390,000
- Apartment 1D – 53 sqm two-room apartment: €415,000
The apartments feature state-of-the-art materials, a functional interior layout, and special attention to thermal and acoustic insulation in every room.
- Laminate flooring throughout, except in the bathroom, which will feature Marazzi porcelain stoneware tiles.
- Thermal-break fixtures and PVC windows.
- Security entrance door.
- White laminate interior doors with chrome hardware.
- Walls and ceilings finished with vinyl-based paint.
- New, certified electrical systems: TV, telephone, and intercom connections; washing machine hookup and trapped drain in the hallway; pre-installation for an alarm system.
- Newly installed plumbing systems.


€ 125,000
€ 2,083/m²
San Foca (レッチェ)
60 m
3 部屋
2 ベッドルーム
販売中のアパート
-
In the heart of San Foca, a renowned seaside resort in the municipality of Melendugno, we are offering for sale a bright first-floor apartment with independent access. The property is in a strategic and particularly sought-after location, just 400 metres from the equipped beaches and the resort’s main amenities.
The home is accessed on the ground floor through a small private courtyard. From here, a convenient private staircase leads directly to the first floor.
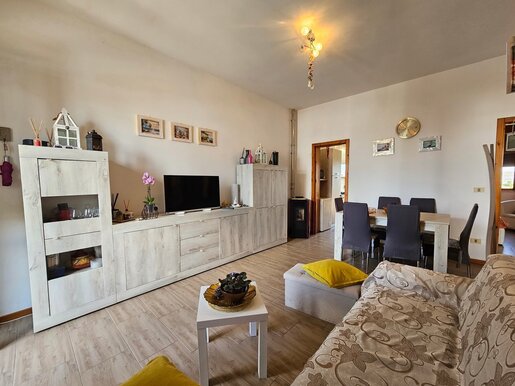
The property is in excellent condition and ready to move into, with no renovation work required. The interior layout is practical and welcoming: the living area features a charming living/dining room, a bright and well-organised space, alongside a functional kitchen. The sleeping area comprises two bedrooms, ideal for a family. The interior is completed by a well-finished bathroom with a window and a convenient storage room, ideal for keeping the home organised day to day.
The outdoor spaces are an added benefit. At the rear of the property, a balcony runs along the full length of the façade, providing a private outdoor area.
The apartment is designed to offer comfort throughout the year. It has a hot-and-cold air-conditioning system, as well as a pellet stove for winter heating, helping maintain a comfortable temperature in both the summer months and on colder days.
San Foca is a beautiful seaside resort with a varied coastline, where small coves of fine sand meet picturesque inlets bordered by rocky shores. Lively and popular in summer, thanks to its many venues, renowned restaurants and tourist attractions, the resort remains vibrant in the winter months too, welcoming a local community that chooses to live by the sea all year round.
This property is an ideal option for anyone looking for a main residence or holiday home near the sea, as well as for those seeking a property investment with high rental potential in Salento’s holiday-let market.
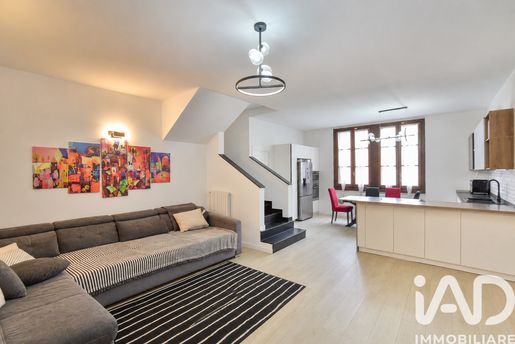


€ 278,000
€ 1,891/m²
Meda (ミラノ)
147 m
4 部屋
3 ベッドルーム
販売中のアパート
-
RENOVATED DUPLEX WITH TERRACE AND GARAGE – MEDA
We are offering for sale a beautiful apartment with a total area of 147 m², located on the first floor of a building dating from the 1990s, with no lift. The interior was renovated in 2021 with modern, carefully selected finishes.
The property is arranged over two well-planned residential levels:
First Floor: Entrance into a spacious, welcoming living area with a living room and open-plan kitchen, an elegant guest bathroom with a shower enclosure, and a convenient internal staircase leading to the upper floor.
Second Floor: Sleeping area comprising 3 bedrooms, including a spacious master bedroom with a walk-in wardrobe and private en-suite bathroom with a modern bathtub, a further bathroom on this floor, and access to an exclusive, usable terrace, ideal for relaxing outdoors.
The property also includes:
A large single garage, available for €20,000 (in addition to the property price).
Air-conditioning system
AREA FEATURES AND SERVICES
The property is located at Via Luigi Cadorna, 21, in a strategic position combining the tranquillity of a residential street with convenient access to key amenities:
Connections and Transport: A few minutes from Meda railway station (Trenord services to Milano Cadorna and Camnago) and a short distance from the access points to the Milano–Meda expressway (SS35) and the Pedemontana (A36), making it well suited to commuters.
Essential Services: Supermarkets, pharmacies, banks, post offices and local shops are nearby.
Schools and Families: An ideal area for families, close to nursery schools, primary and secondary schools, as well as parks and equipped green spaces.
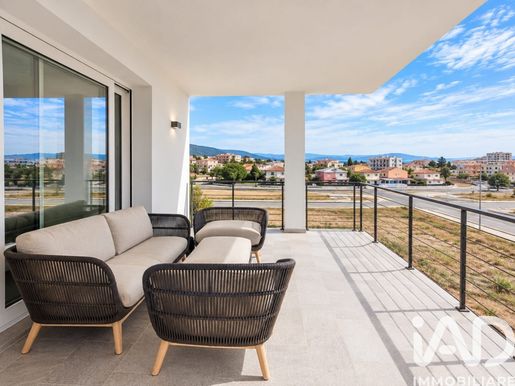


€ 850,000
€ 4,381/m²
Olbia (オルビア=テンピオ県)
194 m
5 部屋
3 ベッドルーム
販売中のアパート
-
EXCLUSIVE PENTHOUSE WITH PANORAMIC VIEWS AND A LARGE ROOF TERRACE – SA MINDA NOA, OLBIA
In one of Olbia’s most sought-after residential areas, in the well-known Sa Minda Noa district, we offer for sale an elegant, recently built penthouse, completed in 2023. It features spacious interiors, high-quality finishes, the latest technology and beautiful panoramic views.
The property is in a modern building comprising just five residential units, offering privacy, peace and exclusivity.
The approximately 194 m² penthouse is arranged entirely on one level and is complemented by a large 166 m² roof terrace fitted with a photovoltaic system.
The interiors are spacious, bright and finished with attention to detail. The entrance opens onto an elegant open-plan living area, with a living room and a custom-made open-plan kitchen, which leads directly to the covered panoramic terrace.
The sleeping area includes a principal suite with a walk-in wardrobe and en-suite bathroom, two further double bedrooms and three bathrooms in total, two of which feature fine natural onyx finishes. Practical storage rooms and utility spaces complete the property.
The home offers a high level of comfort and efficiency thanks to its state-of-the-art systems and features:
- Underfloor heating with independent thermostats
- Daikin chiller and heating/cooling heat pumps in every room
- 10 kW photovoltaic system connected to GSE
- 500-litre storage tank
- Thermally broken aluminium frames with double anti-breakage glazing
- Volumetric alarm system
- Parquet flooring throughout
- Natural onyx finishes in the bathrooms
- Energy rating A
- Electric vehicle charging point
Parking spaces complete the property.
The penthouse is being sold fully furnished, with high-quality furniture and finishes, and is ready to move into without any further work required.
A distinguished property, ideal for those seeking spacious interiors, privacy, modern technology, high energy efficiency and striking panoramic views in one of Olbia’s most desirable residential areas.
For further information or to arrange a private viewing, contact us.
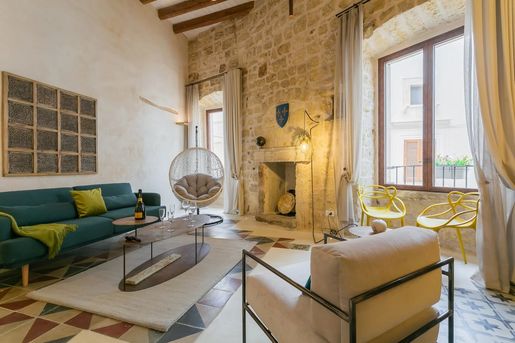


€ 750,000
€ 1,154/m²
Rutigliano (バーリ)
650 m
26 部屋
販売中のアパート
-
For sale by auction on 18 November 2026.
Pre-sale estimate: €750,000 to €1,250,000.
List price: €1,700,000.
Behind an ivy-clad limestone façade in the medieval heart of Rutigliano, Palazzo de Lumi has stood since 1778. Today it pairs its original architecture with a private spa, an internal lift and a 200 sq m roof terrace looking towards the Adriatic. The coves of Polignano a Mare are 15 minutes away and Bari Airport 25 minutes. This is a freehold palazzo of around 780 sq m (8,396 sq ft) that already runs as ten guest apartments and studios. It can be enjoyed as a landmark home or kept as an established hospitality business.
The palazzo is offered through a private online auction instructed by the owners. This is a voluntary sale, not a court-ordered or repossession sale. The auction takes place on 18 November 2026, and bidders must register by 16 November 2026. We are happy to explain how to register and take part.
The palazzo was restored with care and with sustainability in mind. Exposed stone walls, vaulted and beamed ceilings, frescoes and patterned encaustic floor tiles sit alongside contemporary furniture, fitted kitchens and designer bathrooms. One bathroom has a freestanding tub set beneath a stone arch. Tall windows and French doors open onto small wrought-iron balconies dressed with flowers, filling the rooms with natural light. In one apartment the original masonry cooking hearth, clad in hand-painted majolica tiles, has been preserved.
The layout, across four levels plus the roof:
Lower ground floor: the wellness area, with a 35 sqm (377 sqft) indoor pool beneath stone vaults, a second circular pool and a 7.5 sqm sauna.
Ground floor: entrance hall, massage room, changing rooms and three bathrooms.
First and second floors: ten self-contained units with nine bedrooms and one studio, ten bathrooms in total. Each unit has its own kitchen or kitchenette and living area.
Roof: a 200 sqm (2,153 sqft) terrace with several areas for dining, entertaining and sunbathing, plus a laundry, WC and storeroom. Subject to permissions, there is scope to add a rooftop pool.
An internal lift serves every level, which is a rare feature in a building of this age.
The investment case is straightforward. The ten units currently generate more than €120,000 a year in rental income, with full figures available on request. The building's scale and layout also suit a boutique hotel, serviced apartments, a wellness retreat or an exclusive-use events venue. The palazzo could equally be converted into a private residence. A complete furniture and equipment package can be purchased by separate negotiation, ready for turnkey living or rentals. The rentals website, listings and marketing material are also available separately.
Rutigliano, known as the "City of the Grape", is an authentic Apulian town celebrated for its terracotta craft. Cafés, artisan shops and trattorias are on the doorstep.
Approximate drive times:
Adriatic beaches and coves: 15 minutes
Polignano a Mare: 15 minutes
Conversano: 20 minutes
Bari International Airport: 25 minutes (flights across Europe and seasonal direct flights to the United States)
Bari city centre: 30 minutes
Monopoli: 30 minutes
Ostuni: 55 minutes
Floor plans, rental figures and full details on how to take part in the auction are available on request, and viewings can be arranged.
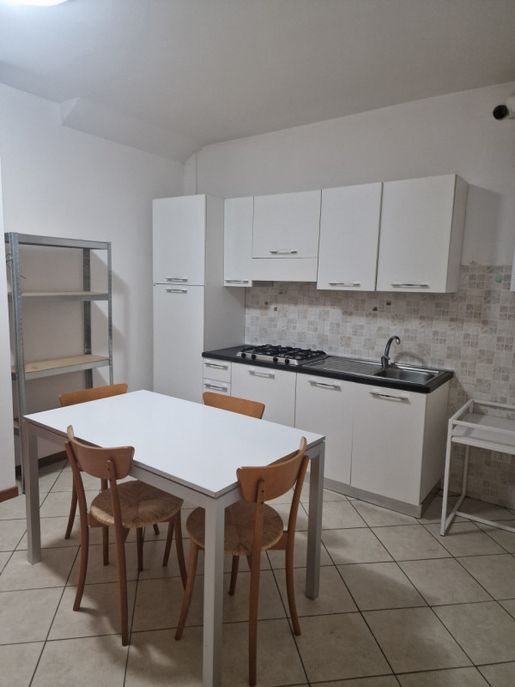


€ 80,000
€ 1,311/m²
Bettolle (シエーナ)
61 m
2 部屋
1 ベッドルーム
販売中のアパート
-
AP270 - In one of the most sought-after areas of Sinalunga, precisely in the heart of Bettolle, we offer for sale a delightful first-floor apartment. With an area of 61 sqm, this property features a cozy living area consisting of a sitting room and a perfectly equipped kitchenette to meet your daily culinary needs.
The apartment also includes a spacious double bedroom that ensures maximum comfort and privacy. The bathroom is well-designed and functional, ideal for your daily routine. To complete the offer, there is a small private outdoor space where you can spend time outside or simply relax after a long day.
Included with the property is also an allocated parking space, essential for those who wish to move around comfortably without parking stress.
The strategic location of the property allows easy access to the main services in town: shops, restaurants, and public transport are all within walking distance. Additionally, Bettolle is close to the beautiful Tuscan hills and well-connected to nearby locations such as Montepulciano and Pienza.
Don't miss this unique opportunity! Contact our real estate agency immediately for more details or to schedule a visit.
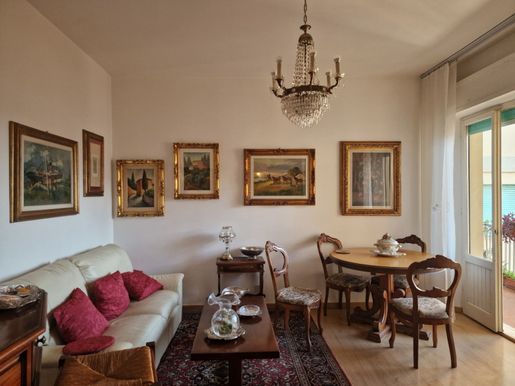


€ 119,000
€ 1,266/m²
Pieve di Sinalunga (シエーナ)
94 m
3 部屋
2 ベッドルーム
販売中のアパート
-
AP180 - Discover this charming 94 sqm apartment located in the heart of the Pieve area in Sinalunga, a town rich in history and natural beauty. This property is perfect for those seeking a spacious and bright home, ideal as both a primary residence and an investment.
The property is situated on the third floor of an elegant condominium complex with an elevator, ensuring convenience and accessibility. Upon entering the apartment, you will be welcomed by an entrance that leads to a bright living area with a private terrace where you can enjoy relaxing moments outdoors. The separate kitchen also provides access to a second terrace, perfect for summer lunches or convivial dinners.
The sleeping area includes two large bedrooms suitable for families or guests, accompanied by a well-designed bathroom. Additionally, the property includes a cellar useful for storing personal belongings and a private parking space that adds further value to your new home.
Sinalunga is known not only for its historical charm but also for its excellent infrastructure: outstanding local schools, nearby supermarkets, and efficient road connections to other Tuscan cities make this strategic location highly desirable.
Don't miss the opportunity to visit this beautiful residence! Contact our real estate agency now for more information or to schedule a viewing. The price is negotiable!
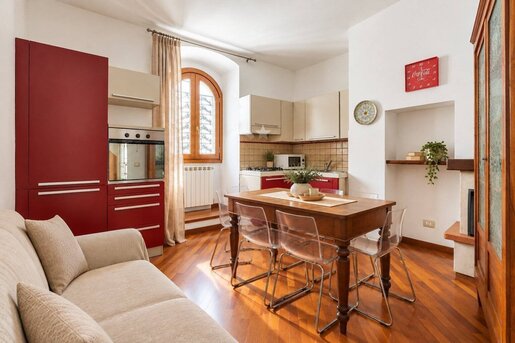


€ 149,000
€ 2,129/m²
ペルージャ
70 m
4 部屋
2 ベッドルーム
販売中のアパート
-
In the most authentic stretch of Corso Garibaldi, where the historic center still retains a genuine, lived-in atmosphere, we offer for sale a renovated apartment of approximately 60 square meters, located on the first floor of a historic building.
A location that allows you to truly experience Perugia on foot, with services, activities, and some of the city's most iconic sights just minutes from home. The University for Foreigners, the Etruscan Arch, the Temple of San Michele Arcangelo, and the Cassero Tower are all nearby, while the Duomo and Corso Vannucci are about 300 meters away.
The property also enjoys double views on two sides of the building, a feature that makes the rooms more open and helps create a greater sense of spaciousness within the home.
The home features a simple and functional layout: kitchen, two bedrooms, bathroom with window, and closet. One of the two bedrooms offers exceptional versatility and can easily be converted into a small living room, study, or walk-in closet, thus adapting the apartment to the diverse needs of its residents.
Renovated in 2008, the property maintains a pleasant balance between the character of a historic townhouse and the comfort of more recent renovations. Oak parquet flooring adds warmth to the rooms, while the original interior doors maintain a connection to the home's identity. The double-glazed wooden window frames and aluminum shutters were replaced in 2015 the armored front door was recently installed.
Completing the property is a feature that's far from secondary for a home in the city center: a renovated cellar of approximately 11 square meters with independent access directly from the street, equipped with running water, a sink, and an intercom. The gate, with an approved driveway, allows for convenient use for bicycles and scooters.
A solution for those looking not just for a centrally located apartment but for a comfortable and authentic way to experience Perugia: leave the house, get around on foot, and have the university, services, monuments, and the city's most characteristic streets within easy reach.
Given its location, double aspect, and versatile spaces, the property is ideal as a primary residence for a couple or small family, or as an investment, particularly attractive for the rental market linked to the University for Foreigners and the historic center.
Bellocchio Chiara
Coldwell Banker Best Properties
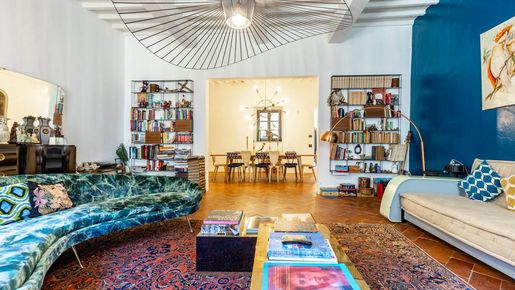


€ 1,350,000
€ 3,835/m²
アレッツォ
352 m
11 部屋
4 ベッドルーム
販売中のアパート
-
The main entrance opens onto the ground floor, offering a welcoming living room with a fireplace, a beautiful mezzanine, and direct access to the garden.
A charming original staircase and a modern elevator connect all the floors. The first floor hosts the main living area: a bright living and dining room, a guest bathroom, a laundry area, and a spacious kitchen. The kitchen opens onto a private terrace with steps leading down to the garden. The second floor is dedicated to the sleeping area, featuring an elegant master bedroom with a private bathroom, two additional bedrooms, and a second bathroom. The top attic floor, with beautiful exposed wooden beams, offers a quiet study space, a large walk-in closet, and a bathroom. The property includes a 180 sqm private garden, perfect for outdoor dining, and a 51 sqm garage, which is extremely rare in the historic center.
CONDITION AND FINISHES
The house has been carefully renovated to preserve its historic charm. The interiors feature classic terracotta floors, wooden beam ceilings, and large historic windows that make every room bright and welcoming.
SERVICES AND UTILITIES
The property combines historic beauty with modern technology. It features underfloor heating (which also extends to the staircase walls), city water, and a private well for watering the garden. Other premium features include air conditioning, an alarm system with 8 cameras, a gated entrance, driveway access, and a convenient internal elevator.
USES AND POTENTIAL
This property is perfect as a prestigious main home, a luxury second home, or an elegant place to host guests in total privacy.
LOCATION
Located in the historic center of Arezzo, the property is just a short walk from local boutiques, historic squares, and monuments. The location is very quiet but offers easy access to the main roads to Florence (1 hour), Siena (1 hour and 15 minutes), and the beautiful Chianti area.
The closest airports are Florence (80 km away) and Perugia (90 km away, about 1 hour and 20 minutes).
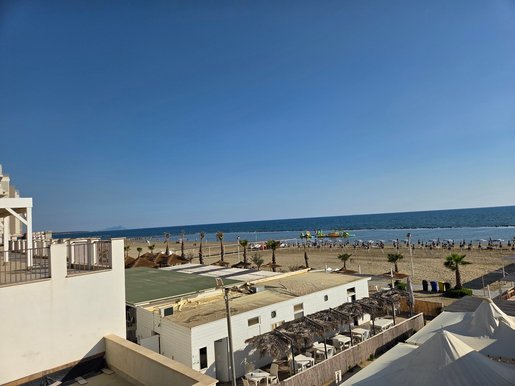


€ 139,000
€ 2,527/m²
Nettuno (ローマ)
55 m
1 部屋
販売中のアパート
-
Nettuno, Via Corallo
Appartamento 48 mq + Garage 17 mq
perfetto sia come un piccolo pied-à-terre sia come un saggio investimento
A soli 70 metri dal mare, questo affascinante appartamento si trova al secondo piano di un edificio con ascensore. L'appartamento è completamente ristrutturato e arredato. Dispone di un soggiorno con cucina a pianta aperta, un bagno con doccia, una camera da letto (con letto, comò e armadio) e una piccola ma comoda stanza con una lavatrice nuova e uno scaldabagno.
La cucina include un frigorifero, un forno e un piano cottura a induzione Frankie.
L'appartamento ha l'aria condizionata in ogni stanza.
Infissi doppi
serrande elettriche
portone blindato
Al piano inferiore dell'edificio si trova un garage privato coperto di 17 metri quadrati.
Trovera tutto ciò che vi serve a piedi.
La spiaggia libera/atrezzata a soli 70 metri.
Il supermercato più vicino dista 200 metri.
Comodi collegamenti ferroviari per Roma. La stazione di Nettuno dista 15 minuti a piedi dalla casa.
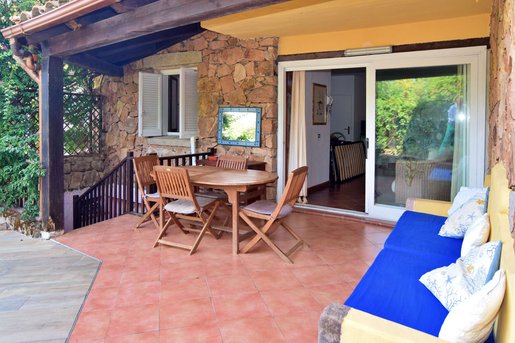


€ 270,000
€ 2,784/m²
Olbia (オルビア=テンピオ県)
97 m
1 部屋
3 ベッドルーム
販売中のアパート
-
Located in the heart of Porto Rotondo in the "Rotondo Residence” which features a swimming pool and a private park ground-floor apartment that enjoys a quiet, private setting and a large, comfortable covered terrace perfect for outdoor living. The interior is laid out over two levels: the ground floor comprises a spacious living room with a kitchenette, a double bedroom, and a bathroom. An internal staircase (or a convenient independent entrance) leads to the lower level, which consists of three rooms, two of which have windows and serve as bedrooms, plus a bathroom. A valuable private parking space completes the property. The location is unbeatable: the beach shuttle (serving areas from Ira to Punta Volpe) stops right in front of the complex, while the town center, marina, and all amenities are just a short walk away. This is a convenient and versatile property, ideal both for unforgettable family vacations and as an investment for short-term rentals.
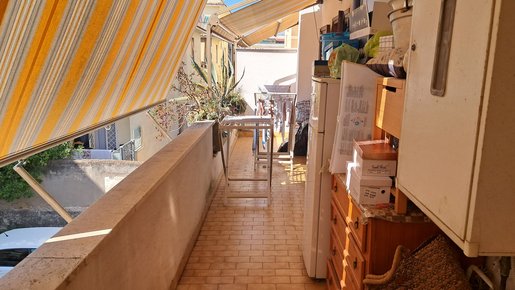


€ 199,000
€ 2,488/m²
ラディスポリ (ローマ)
80 m
3 部屋
2 ベッドルーム
販売中のアパート
-
Ladispoli, a gem on the Lazio coast, combines the charm of a historic town with the lively atmosphere of an ideal place to enjoy life to the fullest. Imagine living right in the town centre, just 200 metres from the picturesque Viale Italia, the city’s vibrant heart, where tradition and modernity blend harmoniously. This is the exclusive setting in which REMAX invites you to discover a one-of-a-kind apartment, designed for those seeking comfortable, elegant and practical everyday living. Just 500 metres from the beach, the sea breeze will be a constant companion, offering exceptional opportunities to relax and unwind. And with the railway station only 400 metres away, this property is ideal for getting around easily, whether for work or leisure, with convenient connections to Rome and the region’s main destinations.
This modest-sized building, full of character, is home to this beautiful apartment on the first floor, arranged over two thoughtfully designed levels to provide privacy and spacious, light-filled interiors. The private entrance creates a welcoming sense of exclusivity, while the living area opens onto a warm and elegant lounge, ideal for socialising or simply relaxing in the evening. The eat-in kitchen is the heart of the home, perfect for trying out delicious recipes and sharing meals with family and friends. A shower room completes the lower floor, providing everyday convenience and comfort.
What truly makes this home special is its wraparound terrace, an outdoor space where you can enjoy the fresh air without sacrificing privacy. The sunshades make it easy to create a pleasant, sheltered setting, with room for a table seating six—perfect for memorable dinners under the stars or revitalising breakfasts in the sunshine.
Upstairs are two comfortable, welcoming bedrooms designed to ensure restful sleep and a relaxing atmosphere. A second, well-appointed bathroom completes this level, while the corner balcony offers open views and the chance to enjoy the fresh air in complete tranquillity.
For car owners, the parking space on the ground floor of the building, accessed through an electric gate, is an invaluable feature in such a central and lively area, offering both security and convenience.
In short, this apartment in Ladispoli is more than just a home: it is a way of life, a unique opportunity to combine the convenience of the town centre with the pleasure of living close to the sea, in a modern, practical and charming setting. REMAX looks forward to showing you this property, ready to welcome you and become your ideal retreat in the heart of beautiful Ladispoli. Contact us today to arrange a viewing—your next chapter is waiting!
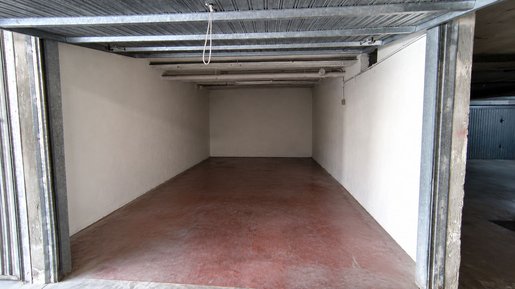


€ 234,000
€ 2,753/m²
ラディスポリ (ローマ)
85 m
3 部屋
2 ベッドルーム
販売中のアパート
-
Located in an elegant building with an elevator, we offer for sale a bright, split-level penthouse in perfect condition, featuring a stunning sea view and pleasant outdoor spaces.
On the second floor, the property comprises an entrance hall, a spacious and bright living room, an eat-in kitchen, a full bathroom, and a corner terrace—ideal for spending pleasant moments outdoors and enjoying the sea view.
The upper floor features two attic-style bedrooms (with ceiling heights ranging from a maximum of 2.50m to a minimum of 1.90m), an additional bathroom, and a panoramic balcony offering lovely views of the sea and the surrounding area.
The property includes a convenient garage in the sale price—a valuable asset that ensures practicality and comfort.
Key Features
Stunning sea view
Split-level penthouse
Bright and in perfect condition
Living room
Eat-in kitchen
Two attic-style bedrooms
Attic ceiling height: 2.50m (max) – 1.90m (min)
Two bathrooms
Corner terrace
Panoramic balcony
Building with elevator
17 sqm garage included in the price
An ideal solution for those seeking a bright, comfortable, move-in-ready home with the added value of a sea view, outdoor spaces, a split-level layout, and the convenience of a garage.
Don't miss this opportunity! Contact us for more information and to schedule a viewing. Come and experience firsthand the interiors, the natural light, and the stunning view of this unique penthouse in Ladispoli.
The information and data contained in this listing are indicative and do not constitute a contractual obligation.
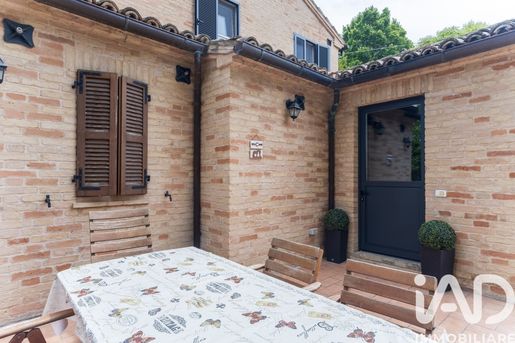


€ 259,000
€ 2,590/m²
マチェラータ
100 m
土地1,200m²
5 部屋
販売中のアパート
-
Macerata – Ground-floor apartment in a semi-detached farmhouse, open on three sides, fully renovated and ready to move into, just a few minutes from the centre of Sambucheto
Imagine moving into a home where there is nothing to fix: everything is new, carefully finished and ready to welcome you. In the municipality of Macerata, near Sambucheto, in a secluded location just a few minutes by car from the town centre and all amenities, we are offering an apartment in a fully renovated semi-detached farmhouse comprising two independent residential units.
A home designed for those seeking a private setting and maximum comfort, without the surprises that can come with renovation work.
Layout
Ground floor (approximately 100 m²): Enhanced by a wooden ceiling with exposed beams, this floor leads to all the rooms in the home. A bright living room welcomes you at the entrance, alongside a spacious kitchen with a peninsula.
The sleeping area comprises three comfortable bedrooms, one of which is used as a walk-in wardrobe. The ground floor has two modern bathrooms, one with a shower enclosure and the other with a bathtub.
A spacious, well-laid-out unit, ideal as a primary residence.
Quality of living
This is where the home stands out. The renovation has been comprehensive and of a high standard, with materials and systems designed to ensure everyday comfort and low energy consumption:
Underfloor heating and air conditioning for a comfortable temperature in every room, in every season
A 6.2 kW photovoltaic system and heat pumps for an energy-efficient home with low running costs
Reinforced PVC window frames with triple glazing, combining thermal insulation, quiet and security
Completely new electrical and plumbing systems, compliant with regulations and sized for two independent units
New interior doors, mosquito screens and aluminium shutters, with consistent, carefully finished details throughout
Outdoor spaces
The property includes a large courtyard of approximately 1,200 m², offering plenty of room to relax and enjoy outdoor activities. This valuable, versatile space can be personalised to suit your needs, and it may also be subdivided to create exclusive-use outdoor areas.
The courtyard is fully fenced and has two wells with a purification system, while the entrance gate is electric.
Seismic strengthening work has also been carried out, for added peace of mind.
Location
A quiet, private residential setting
A short distance from the centre of Sambucheto, with shops, services and businesses close at hand, and convenient connections to Recanati, Macerata and the Marche coast.
Contact me for more information and to arrange a viewing!
Get in touch with me on [platform] to stay up to date with the real estate market!
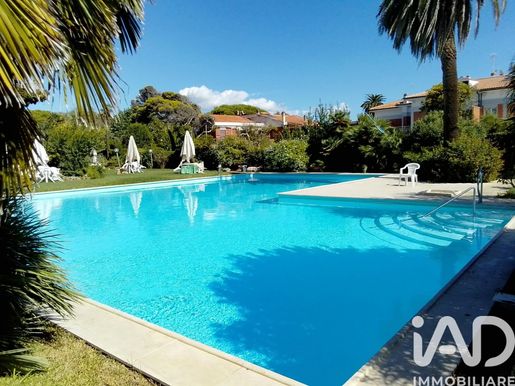


€ 350,000
€ 5,833/m²
Santa Marinella (ローマ)
60 m
4 部屋
2 ベッドルーム
販売中のアパート
-
Santa Severa – A home surrounded by greenery, just a short walk from the sea.
There are places where the holiday begins before you even see the sea.
In Santa Severa, in one of the area’s most sought-after locations, within one of the coastline’s most beautiful and exclusive residential complexes, we are offering a delightful two-level apartment set in a large park that extends right up to the seafront and beach.
Here, you can enjoy the seaside before even reaching it: palm trees, well-kept lawns, flowering plants, paths through the greenery and a large shared swimming pool create the peaceful, relaxed atmosphere of a holiday home.
The building’s entrance immediately reflects the character of the place: a terracotta-paved courtyard shaded by a leafy pergola, with Mediterranean plants and large terracotta pots, welcoming you into the home almost like a small patio.
The apartment is arranged over two levels.
On the ground floor is the bright and welcoming living area, with a living room and kitchenette. A beautiful wooden staircase leads upstairs to the sleeping area, which includes the main bedroom, a second bedroom, a bathroom with a shower and an additional small room, ideal as a study, dressing room or utility space.
One of the features that truly gives the home its character is its two spacious, usable terraces, both overlooking greenery and sheltered by awnings. In the warmer months, they become true outdoor rooms.
The terrace adjoining the living area is a natural extension of the home: spacious enough for a large dining table and a comfortable lounge corner, it invites you to enjoy leisurely breakfasts, outdoor lunches and summer dinners with friends, surrounded by the greenery of the park.
Upstairs, the second terrace offers an even more intimate and private feel. Set above garden level among palm trees and other trees, it is a lovely place to spend the quieter hours of the day reading, relaxing or simply enjoying the greenery and natural light.
This terrace also has two valuable features for a true seaside home: an outdoor shower, ideal after a day at the beach, and a large fitted cupboard that also houses the washing machine, keeping the rest of the terrace tidy and fully usable.
The heart of the complex is its large shared park, with lawns, Mediterranean vegetation and a beautiful swimming pool surrounded by greenery. Just beyond the residential complex are the seafront and the beach.
The property also includes an 8 m² storage room and a 10 m² parking space in the shared underground garage, with vehicle access from Via dei Fenici.
Santa Severa is easily reached from Rome via the A12 motorway and Via Aurelia, as well as by the FL5 railway line and Cotral bus services. It is close enough for this home to be not only a holiday destination, but also your seaside retreat whenever you need one.
A home for those seeking the sea without giving up greenery, tranquillity and the pleasure of outdoor living. Ideal for weekends and holidays, it is also an attractive investment opportunity for anyone looking to rent it out seasonally.
Key details
- Cadastral area: 60 m²
- Arranged over two levels
- Living room with kitchenette
- Main bedroom
- Second bedroom
- Small study/dressing room
- Bathroom with shower
- Two usable terraces overlooking greenery
- Outdoor shower
- Storage room: 8 m²
- Parking space in the shared garage: 10 m²
- Shared park and swimming pool
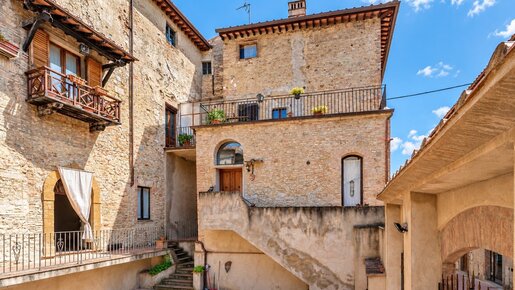


€ 650,000
€ 650/m²
San Gimignano (シエーナ)
1,000 m
10 ベッドルーム
販売中のアパート
-
Located along one of the main thoroughfares in the historic center of San Gimignano, this prestigious historic palace is available for sale. Requiring renovation, the property offers a total area of approximately 1,000 square meters arranged over four floors.
Originally built as a convent and later transformed into an elegant noble residence, the building features three free sides and three independent entrances. Entering through the main entrance on Via San Giovanni, a large doorway opens onto a spacious hallway leading to the picturesque internal courtyard, enhanced by high vaulted ceilings, as well as to the historic staircase providing access to the upper floors.
The property's considerable investment potential is further highlighted by its existing internal layout, which already comprises ten apartments distributed from the first to the fourth level. The first floor houses the original master residence, distinguished by large windows overlooking the main street and enriched by a private chapel that is still consecrated today. As one moves towards the upper floors, the interiors benefit from excellent natural light thanks to terraces and balconies, offering highly evocative panoramic views over the rooftops of the town.
The street level includes a craft workshop with a separate entrance and direct access to a magnificent private and exclusive courtyard of approximately 100 square meters. This outdoor area, easily accessible and fully owned by the property, is a true rarity in the town's historic center, offering a wide range of potential uses and development opportunities. The building's ancient foundations also accommodate cellars and storage rooms, preserving the property's authentic historic character. Generous spaces, architectural prestige, multiple residential units and the presence of the rare private courtyard make this palace a truly unique real estate opportunity in San Gimignano.
Utilities are not currently active.
The property requires complete renovation.
This property is ideal as a primary residence or holiday home, while also representing an excellent investment opportunity.
The property is located in the historic center of San Gimignano. Within a short distance are other beautiful destinations such as Poggibonsi (10 km, 20 min), Monteriggioni (25 km, 35 min), and Siena (40 km, 50 min).
The nearest airports are Florence Airport (60 km, 1 hour), Pisa Airport (75 km, 1 hour and 20 min), and Rome Airport (285 km, 3 hours).
For every property acquired, the Great Estate group carries out, through the seller's appointed surveyor, a technical due diligence process enabling us to gain a detailed understanding of the property's urban planning and cadastral status. This due diligence may be requested by the client when a genuine interest in the property arises.
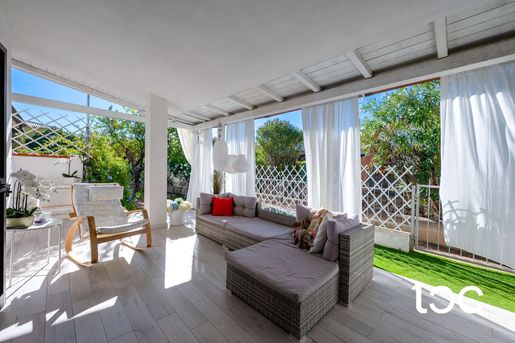


€ 265,000
€ 5,300/m²
San Teodoro (オルビア=テンピオ県)
50 m
2 部屋
1 ベッドルーム
販売中のアパート
-
In the heart of San Teodoro, on Via Sassari, we offer for sale a charming apartment located in a central but at the same time quiet and peaceful area, ideal for comfortably living in the village on foot and reaching the beautiful La Cinta beach in a few minutes, one of the most renowned and loved in the area.
The apartment consists of a bright living room with a kitchenette, a double bedroom, and a bathroom.
Particularly pleasant are the outdoor spaces: from the living area, you access a covered veranda with a garden, perfect for lunches, dinners, and outdoor relaxation moments. The property also has an additional outdoor space and a backyard with a private parking space.
To complete the convenience of the property, there is also an external parking area available to residents.
The location is one of the main strengths: despite being in the very center of San Teodoro, the dwelling is situated in a reserved and quiet context, a short distance from shops, restaurants, services, and the stunning beaches of the area.
An ideal solution both as a holiday home and as an investment for tourist rentals, thanks to its strategic position and the presence of outdoor spaces and parking.
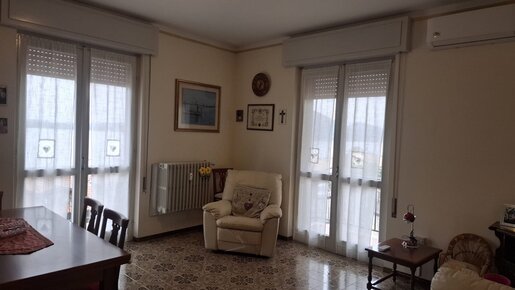


€ 175,000
-10%
ベルガモ
95 m
販売中のアパート
-
Discover the potential of this spacious two-bedroom apartment in the charming town of Predore, just steps from the serene lake. Nestled on the first floor of a well-maintained 1980s residence, this property features double-glazed windows and doors, ensuring comfort and energy efficiency. The layout includes a welcoming hallway leading to a separate kitchen with French doors that open onto a terrace boasting stunning lake views, a cozy lounge with two balconies, and two generous bedrooms. The bathroom is equipped with a spacious shower unit and a separate water boiler for added convenience. Enjoy the benefits of centralized gas central heating and air conditioning in both the lounge and one of the bedrooms. Plus, a single garage is included in the price, making this apartment a perfect blend of comfort and practicality, ready for your personal touch.
LOCATION
Predore is renowned for its quiet and intricate streets, its fishing port, and its lovely quaint restaurants. Each Wednesday there is a colorful and bustling market in the main square and most weekends its many restaurants are filled with laughing locals and curious tourists.
Towns close by include: Sarnico, Tavernola Bergamasca, Riva di Solto, and Solto Collina.
Lake Garda 40 minute drive
Verona 60-minute drive
Venice 2 hour drive
Bergamo 30 minute drive
Ski resorts in Montecampione are a 60-minute drive
The airport in Orio al Serio in Bergamo offering numerous European flights and destinations is about 30 mins from this location. Airports, including Linate, Malpensa, and Verona are around one hour and forty minutes.
Year Of Construction: 1980's
Size In Mq: 95
Bedrooms: 1
Bathrooms: 1
Garden: No
Terrace: Yes
Garage: Yes
Private Parking Space: No
Extra Storage: No
Views: Panoramic Lake Views
Energy Performance Certificate Class: F
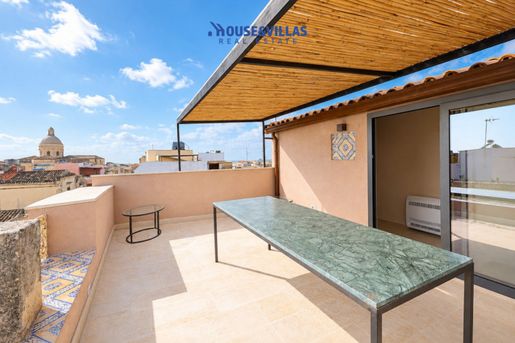


€ 265,000
€ 2,912/m²
Noto (シラクサ)
91 m
3 部屋
2 ベッドルーム
販売中のアパート
-
House&Villas Real Estate offers for sale a welcoming apartment of approximately 91 sq m, completely renovated in 2025 and featuring a fully independent entrance, providing privacy and autonomy.
Access is directly from the ground floor, via a private staircase leading to the first floor, where the main part of the home is located. Here, you are welcomed by a bright living room, followed by a hallway leading to the rooms: a spacious double bedroom, a smaller bedroom ideal as a study or guest room, and a bathroom.
On the second floor, there is a space that can be used as a kitchen area and customised to suit your needs. The key feature of this level is direct access to the panoramic terrace, an outdoor space to enjoy to the fullest—perfect for al fresco dinners, relaxing or simply taking in the view.
The property is located near the Church of the Crucifix, in a convenient area with good transport links, just a few metres from Noto’s charming historic centre. It is an especially appealing location for anyone wishing to live close to the heart of the city and easily reach its streets, monuments and main attractions on foot.
The independent entrance, recent renovation, panoramic terrace and proximity to the historic centre make this a distinctive property, ideal both as a main residence and as an investment. --- listing published with
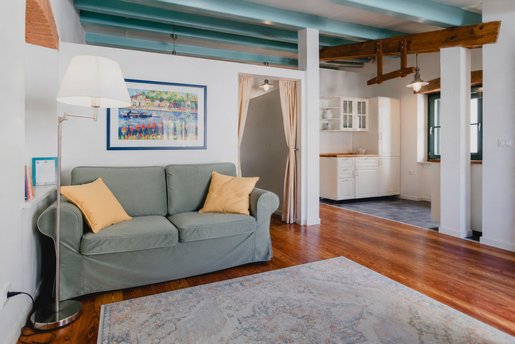


€ 360,000
€ 5,538/m²
ヴェローナ
65 m
3 部屋
1 ベッドルーム
販売中のアパート
-
A short distance from Verona’s ancient Roman Theatre, we are offering this distinctive Provence-style apartment for sale. The property is part of a quiet, well-maintained historic building with only a few units. Located on the second and top floor, the apartment enjoys wonderful views over the hills. The layout is as follows: entrance hall, corridor, kitchen, living area, bedroom and bathroom. The living area opens onto a beautiful terrace suitable for dining or enjoying an aperitif. The choice of materials and finishes makes the interior warm and refined, with glazed tiles, handmade terracotta, and wooden floors and beams. The roof insulation and systems keep the apartment well insulated against seasonal temperature fluctuations. The property also offers the option of using a reserved, exclusive parking space beneath the building, served and protected by an automatic gate. Walking distances to the city’s main attractions: Roman Theatre and Ponte Pietra, 5 minutes; the Cathedral and Piazza delle Erbe, 10 minutes; the Arena and Piazza Brà, 15 minutes. Lake Garda can be reached in about 35 minutes by car.
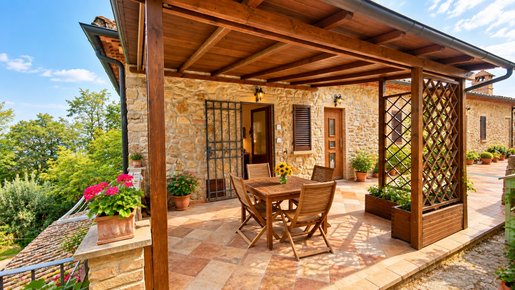


€ 240,000
€ 2,500/m²
Volterra (ピサ)
96 m
2 ベッドルーム
販売中のアパート
-
Renovated Tuscan farmhouse apartment with a private garden, just a short walk from Volterra
On the outskirts of Volterra, in a quiet and secluded location that is also particularly convenient for reaching the historic centre on foot, we are offering for sale a characterful section of a Tuscan farmhouse that has been completely renovated. It comes with a private garden, outdoor spaces and exclusive-use parking spaces. This is an especially appealing option for anyone wishing to enjoy the tranquillity of the Tuscan countryside while remaining close to the city and its main amenities. A small grocery shop serving the area is also nearby, making it easy to buy everyday essentials.
THE PROPERTY
The building is divided among just three owners, providing a private setting and a good degree of independence. Access to the property is initially via a stretch of shared road, over which the owners have a right of way; the next section is used exclusively by the building’s owners. On arrival, there is a shared forecourt where the apartment for sale has two exclusive-use parking spaces. The apartment is free-standing on three sides, is located on the first floor and occupies a single level, with a gross floor area of approximately 96 sq m. Access is via a shared terrace, the far end of which leads directly to the apartment entrance and its private outdoor area. The interior comprises a dining area with kitchen, a living room with the option of direct access to the outdoor space, a hallway, two bedrooms and two bathrooms.
OUTDOOR SPACES AND PRIVATE GARDEN
One of the property’s most appealing features is its pleasant private outdoor space. The apartment has a gazebo/pergola, ideal for outdoor lunches and dinners in the warmer months, as well as an exclusively owned garden, where a small wooden shed has also been installed. The stone features, terracotta tiles and beams evoke the charm and atmosphere typical of homes in the Tuscan countryside.
GROUND-FLOOR ANCILLARY ROOM
The property also includes an additional space reached via an external staircase. On the ground floor there is a large terrace and a storage room of approximately 20 sq m, which has also been renovated and is equipped with a bathroom and utility connections. This useful ancillary space could be used, according to your needs and subject to planning regulations, as a utility room, storage area or space supporting the main residence.
RENOVATION AND TECHNICAL FEATURES
The property was completely renovated in 2010 and is in excellent condition. Major works were carried out during the same period, including renewal of the roof and sewerage system. The apartment also has certified systems, PVC window frames, insect screens, independent methane-gas heating and independent utility connections. The renovation has preserved some characteristic features of Tuscan rustic style, including terracotta floors, exposed stone and beams, while combining them with the comfort of a modernised home.
A STRATEGIC LOCATION
The property’s main strength is the opportunity to enjoy the countryside, privacy and proximity to Volterra all at once. Although it is set in a peaceful location surrounded by the atmosphere of the Tuscan countryside, the property also allows you to reach the city centre on foot. It is ideal either as a main residence or as a second home in Tuscany, thanks to its completed renovation, outdoor spaces, private garden, two exclusive-use parking spaces and considerable independence compared with a standard apartment in a condominium.
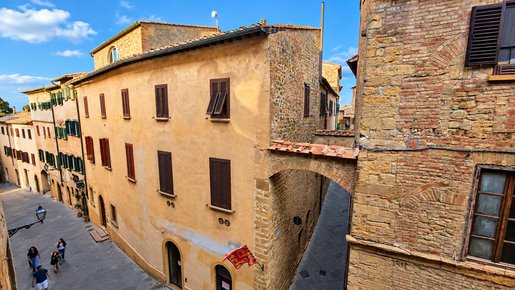


€ 130,000
€ 1,857/m²
Volterra (ピサ)
70 m
1 ベッドルーム
販売中のアパート
-
In the historic centre of Volterra, in a charming location just a short walk from the Roman Theatre, for sale this bright and well-maintained apartment, located on the second floor of a small 2 families building. The apartment develops for approx.70 sqm and it consists of: an entrance hall, storage room, large double bedroom, bathroom, kitchen with dining area and spacious living room. The apartment is completed by a small balcony where it is possible to admire a lovely panoramic view. The property was renovated in 2000 and is in good condition, ready to move in. The PVC window frames were replaced approximately in 2020. All systems are working with independent natural gas heating and air conditioning in the living area. A significant additional feature of the property is the approximately 70 sq m cellar located on the ground floor. Thanks to its central location, bright interiors and distinctive architectural features, the property represents an interesting opportunity both as a permanent home or second home in Tuscany, and as an investment property for holiday rentals and short-term let. It is also possible to buy only the apartment without the cellar. An authentic property in the heart of Volterra, offering additional spaces that are particularly difficult to find in the historic centre.
Asking price for apartment + cellar: €130,000
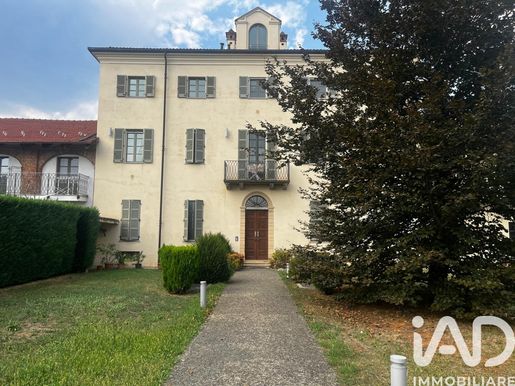


€ 565,000
€ 2,269/m²
Druento (トリノ)
249 m
土地50m²
9 部屋
販売中のアパート
-
DRUENTO – VILLA GIOVINE | TWO INDEPENDENT HOMES IN A 19TH-CENTURY VILLA
In the heart of Druento, inside the prestigious Villa Giovine, an elegant residence dating from the early 19th century, carefully restored and set amid the greenery of a well-maintained shared park, we are offering a rare property: two independent apartments, one above the other, sold as a single lot.
This property is particularly suitable for two households who wish to live close to one another while maintaining complete independence and privacy, or for anyone looking for a main residence alongside a second unit for children, parents, guests or other personal needs.
The two homes have a combined area of approximately 226 m², in addition to a cellar room of approximately 50 m², a private garden of approximately 50 m², two large garages and two private parking spaces.
GROUND FLOOR – 110 M² + CELLAR ROOM AND GARDEN
The ground-floor apartment, measuring approximately 110 m², opens onto a bright living area featuring high ceilings and striking barrel-vaulted ceilings, a testament to the villa’s original charm.
The sleeping area includes a bright, private double bedroom with two access points and direct access to the private garden of approximately 50 m². A bathroom with a window, separate shower and bathtub completes this floor.
A spiral staircase from the living room leads to the cellar room of approximately 50 m², featuring brickwork vaults, windows, and provision for a fireplace and a laundry area. This versatile space can be used as a relaxation area, study, hobby room or entertaining space.
The cellar room also has a second independent entrance, connected to the corridor leading to the garages.
FIRST FLOOR – 116 M² WITH LIFT
On the first floor, directly above the first home and also conveniently accessible by lift, is the second apartment, measuring approximately 116 m².
The living area is spacious and bright, with a living room, relaxation area and kitchen. It features high ceilings with barrel vaults, provision for a fireplace, and large windows with pleasant views over the park.
The sleeping area has two bedrooms. The generously sized main bedroom is enhanced by a ceiling with exposed wooden beams and two windows. The second bedroom, which can also be used as a study, has French doors opening onto the private balcony.
The home is completed by a large bathroom with a window, wall-hung sanitary ware, separate shower and bathtub, a towel radiator and direct access to the balcony.
ADDITIONAL FEATURES AND COMFORT
The property also includes two large garages of approximately 30 m² each and two private parking spaces within the shared grounds.
Both homes have independent underfloor heating.
Energy Performance Certificate currently being prepared.
Its distinctive layout, the historic setting of Villa Giovine and the possibility of owning two genuinely independent homes, one above the other, make this a property rarely found on the market.
Two homes, one story. Close when you want to be, independent every day.
For more information or to arrange a viewing:
Claudio Flora | IAD
For 30 years, I have protected your story and enhanced your future.
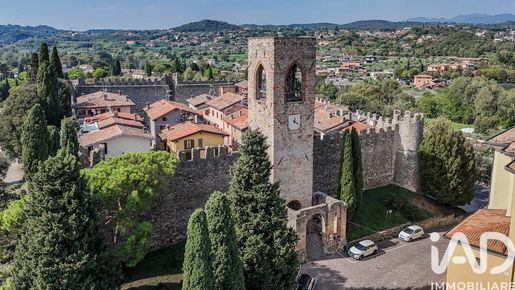


€ 280,000
€ 3,043/m²
Moniga del Garda (ブレシア)
92 m
土地13m²
3 部屋
販売中のアパート
-
Imagine walking through the doors of an authentic medieval castle every day and experiencing the unique thrill of a home where history meets the height of contemporary comfort.
In the heart of the famous and picturesque Moniga del Garda Castle, we are offering for sale an enchanting, prestigious three-room apartment, tastefully renovated in 2019. Located on the second and top floor of a small, intimate complex consisting of just three residential units, this property is a true gem nestled among history, nature, and lakeside living.
The apartment, sold partially furnished and ready to move into, stands out for its bright, welcoming rooms, with attention to every detail. The living room with open kitchen is a modern and exceptionally bright living space, made unique by a striking wall of original exposed stone. The sleeping area consists of two magnificent, generously sized double bedrooms, also enhanced by the timeless charm of exposed stone. The bathroom with a shower, preceded by a convenient antechamber with a laundry area, is an architectural masterpiece: carved directly into the walls and the medieval tower of the castle, it features a ceiling and a dreamlike atmosphere found nowhere else. Finally, the continuous balcony offers a beautiful outdoor space accessible directly from all rooms in the home, ideal for outdoor breakfasts with a view of the historic walls. All of this means living in a historic setting without sacrificing modern comforts. The property offers maximum independence and efficient management thanks to the complete absence of condominium fees. To ensure maximum efficiency and preserve the historic aesthetic, the property is equipped with air conditioners in every room—without bulky outdoor units—independent heating with a condensing boiler, and double-glazed windows (Energy Class E). Rounding out this extraordinary offer are two true rarities for the area: a private, reserved parking space in the castle’s inner courtyard and a convenient private storage room/cellar on the ground floor.
The location is simply ideal: we are right in the heart of Moniga’s historic center, just a stone’s throw from the Italmark supermarket and all essential amenities, adjacent to a lush municipal park, and just a 10-minute walk from the beautiful beaches of Lake Garda.
In addition to being a fabulous primary residence or a dream vacation home, the property already holds a valid tourist rental license thanks to its uniqueness, it guarantees excellent appeal for tourists from around the world.
JOIN THE OPEN HOUSE! Don’t miss the chance to experience this extraordinary home in person. An exclusive open house will be held on October 24 by appointment only.
Call in the afternoon starting at 2:00 PM—Stefania will answer.
That way, you can book your visit!
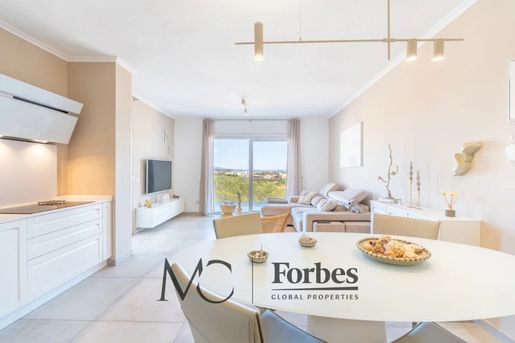


€ 360,000
€ 3,600/m²
Olbia (オルビア=テンピオ県)
100 m
3 部屋
2 ベッドルーム
販売中のアパート
-
In Via Mosca, Olbia, in one of the city’s most sought-after and rapidly developing residential areas, we offer for sale an elegant, recently built three-room apartment located on the first floor of a building comprising only a few units.
The apartment combines modern design, comfort and high energy efficiency. The bright living area with open-plan kitchen opens through large windows onto comfortable covered verandas, ideal for enjoying the outdoor spaces throughout the year. From here, the view extends towards the port of Olbia and as far as the striking silhouette of the island of Tavolara.
The sleeping area comprises a double bedroom with access to the veranda, a second bedroom and two bathrooms with showers.
The property is equipped with a photovoltaic system, underfloor heating, air conditioning integrated into the false ceiling and a home automation system, all designed to ensure comfort, functionality and low energy consumption.
Via Mosca is one of Olbia’s most strategically located areas, close to schools, supermarkets, services, restaurants and the main road connections. The port, airport and renowned beaches along the coast, such as Pittulongu, Mare e Rocce and Bados, can be reached within a few minutes, as can the nearby town of Golfo Aranci.
A modern, move-in-ready home, ideal both as a primary residence and as an investment in one of the most dynamic locations in Northern Sardinia.
The apartment is composed as follows:
• Verandas overlooking the surrounding landscape
• Spacious and bright living room with open-plan kitchen
• Master bedroom with access to the veranda
• Second bedroom
• Two full bathrooms
Features:
• Fully furnished
• Air conditioning
• Underfloor heating
• Photovoltaic system
• Electric shutters
• Alarm system
• Home automation system
• Electric gate
• Lift
• Reserved parking space
A Maior Capital selection:
1 Strategic location between the city and the sea
2 Recent construction and high energy efficiency
3 Bright interiors and spacious verandas
Maior Capital is Sardinia’s leading real estate group, selected by Forbes Global Properties as its exclusive member for the entire island. With a team of experts and in-depth knowledge of the region, we offer a bespoke service through a unique collection of luxury and charming properties. This prestigious membership, along with our presence in elite networks such as Luxury Portfolio, Leading Real Estate, Mayfair and Italian Network Realty, guarantees our clients unparalleled global visibility and the highest standards of brokerage.
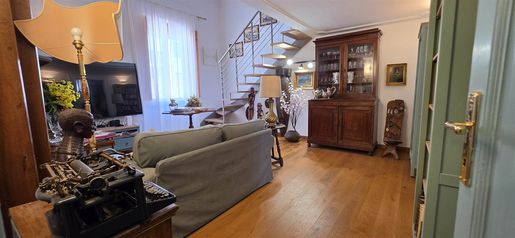


€ 670,000
€ 4,891/m²
フィレンツェ
137 m
5 部屋
3 ベッドルーム
販売中のアパート
-
CAMPO DI MARTE, FIRENZE, Apartment for sale of 137 Sq. mt., Restored, Heating Individual heating system, Energetic class: G, Epi: 175 kwh/m2 year, placed at 2° on 2, composed by: 5 Rooms, Separate kitchen, , 3 Bedrooms, 2 Bathrooms, Cellar, Balcony, Price: Eu. 670,000
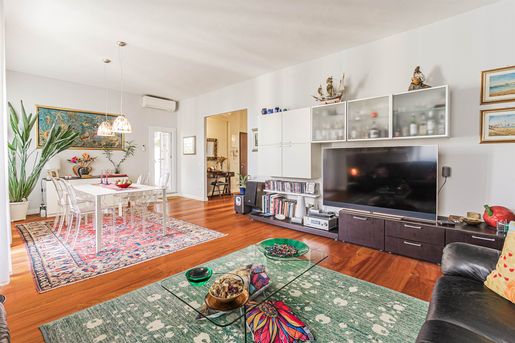


€ 595,000
€ 4,577/m²
フィレンツェ
130 m
5 部屋
3 ベッドルーム
販売中のアパート
-
LUNGARNO DEI PIOPPI, FIRENZE, Apartment for sale of 130 Sq. mt., Restored, Heating Centralized, Energetic class: E, placed at 5° on 5, composed by: 5 Rooms, Separate kitchen, , 3 Bedrooms, 2 Bathrooms, Parking space, Elevator, Cellar, Terrace, Price: Eu. 595,000
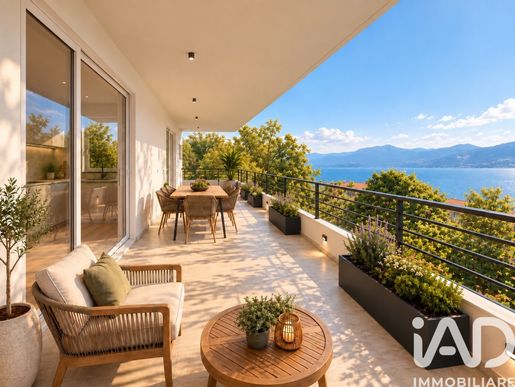


€ 960,000
€ 3,855/m²
Ghiffa (ヴェルバーニア)
249 m
土地1,090m²
4 部屋
販売中のアパート
-
Exclusive new-build home on the lower hillside in Ghiffa, with spectacular views of Lake Maggiore
There are homes you live in. And then there are homes that offer a different way of living.
This splendid newly built residence is set on the lower hillside in Ghiffa, in a privileged position where views open out over Lake Maggiore and the surrounding landscape.
A place where the panorama becomes an integral part of the home, where natural light fills the rooms and a large garden invites you to spend time outdoors in every season.
The property is part of an exclusive development comprising just two homes, and is located on the ground floor. It has been designed to offer privacy, tranquillity and a high standard of living.
The interior, with approximately 120 m² of usable floor space, has been designed with a contemporary, functional style.
At the heart of the home is a spacious open-plan living room of approximately 45 m², a bright and striking space from which to admire the lake and enjoy seamless continuity between indoors and outdoors.
The large 40 m² covered terrace overlooking Lake Maggiore is ideal for starting the day with breakfast outdoors, reading at sunset or sharing dinner with friends as the lake changes colour.
The sleeping area offers three bedrooms, including an elegant main bedroom with an en-suite bathroom and walk-in wardrobe.
The interiors are completed by a second bathroom and a convenient storage/laundry room.
One of the property's real highlights is the large, level garden of approximately 1,090 m²—a rare feature on a hillside—offering a private green retreat.
The garden is ideal for creating a lounge area, dining space, play area or sun terrace, or simply enjoying the tranquillity and the views.
Behind the elegant interiors is a state-of-the-art range of technology.
The home has been designed to achieve high levels of energy efficiency and sustainability, with an A3/4 energy rating and an integrated system relying entirely on renewable sources to provide heating, cooling and electricity.
The home has a heat pump powered by a 6 kWp photovoltaic system, integrated with a 20 kWh energy storage system. Domestic hot water is produced by the heat pump, which is equipped with a 300-litre Ariston Neos 300 cylinder, already prepared for possible expansion to double its capacity. It also features a Zender mechanical ventilation system with heat recovery and air conditioning with five Mitsubishi internal units, each with independent room-by-room temperature control and Wi-Fi control, rated at 10 kWp and of the latest generation. The windows are white PVC with double and triple glazing. The electric shutters are wide-aperture, insulated aluminium AriaLuce models. Completing the project is a 5,000-litre rainwater collection tank: a system designed to combine comfort, low consumption and respect for the environment.
Particular attention has been paid to the building envelope and construction solutions: the structure uses newly developed insulating materials, with special care taken to eliminate thermal bridges. The slab separating the two apartments has been sound-insulated to maximise comfort and eliminate impact noise. The project also brings technology and nature together through a distinctive green roof with photovoltaic panels, creating contemporary architecture that blends harmoniously into the landscape. The home is completed by a cellar of approximately 70 m² and a 25 m² garage.
Completion is scheduled for June 2027. There is currently an opportunity to choose and customise the flooring and wall finishes, giving the rooms a personal touch and making this new-build home truly bespoke.
Every detail has been considered to create a contemporary, elegant and comfortable home without sacrificing its connection to the local area.
This property was created for just that: to make the panorama a way of life.
An exclusive residence on the lower hillside in Ghiffa, where contemporary design, technology, nature and lake views come together in a rare balance.
A home to live in.
A panorama to admire.
A place to call home.
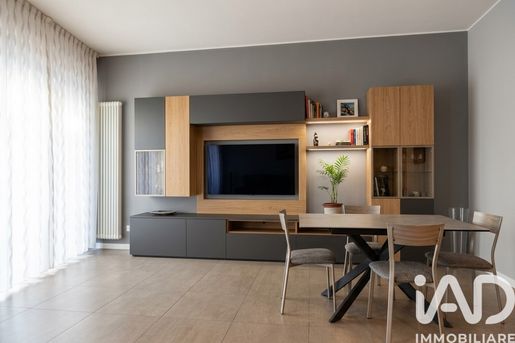


€ 980,000
€ 7,840/m²
Milano (ミラノ)
125 m
3 部屋
2 ベッドルーム
販売中のアパート
-
Newly renovated elegant three-bedroom apartment with a 40 m² terrace – Via Maroncelli
In the heart of Via Maroncelli, one of Milan’s most charming and sought-after streets, known for its art galleries and design shops, we are offering for sale an exclusive, fully renovated three-bedroom apartment, ready to move into.
The apartment stands out for its well-planned layout. The living area comprises a spacious living room, while the eat-in kitchen opens onto a 40 m² terrace, perfect for relaxing outdoors or dining with friends.
The sleeping area comprises a generously sized principal bedroom with a walk-in wardrobe and en-suite bathroom, a second bedroom, a second bathroom and a very convenient storage room.
The property also includes a private cellar.
Features include a state-of-the-art ducted air-conditioning system, electric shutters, independent heating and excellent thermal efficiency (Energy Rating D). The building offers a full-time concierge service, including Saturday mornings.
Just a few steps from Corso Como, Gae Aulenti and Paolo Sarpi, the apartment is set in a lively neighbourhood with plenty of amenities, including shops, restaurants and cinemas.
Transport links are excellent, all less than a five-minute walk away:
MM5 Purple Line (270 m), MM2 Green Line (350 m), MM3 Yellow Line (350 m), as well as tram routes 2 and 4 and bus route 70 nearby.
A rare opportunity combining modern features, outdoor space and a central location.
Contact us to book your exclusive viewing at
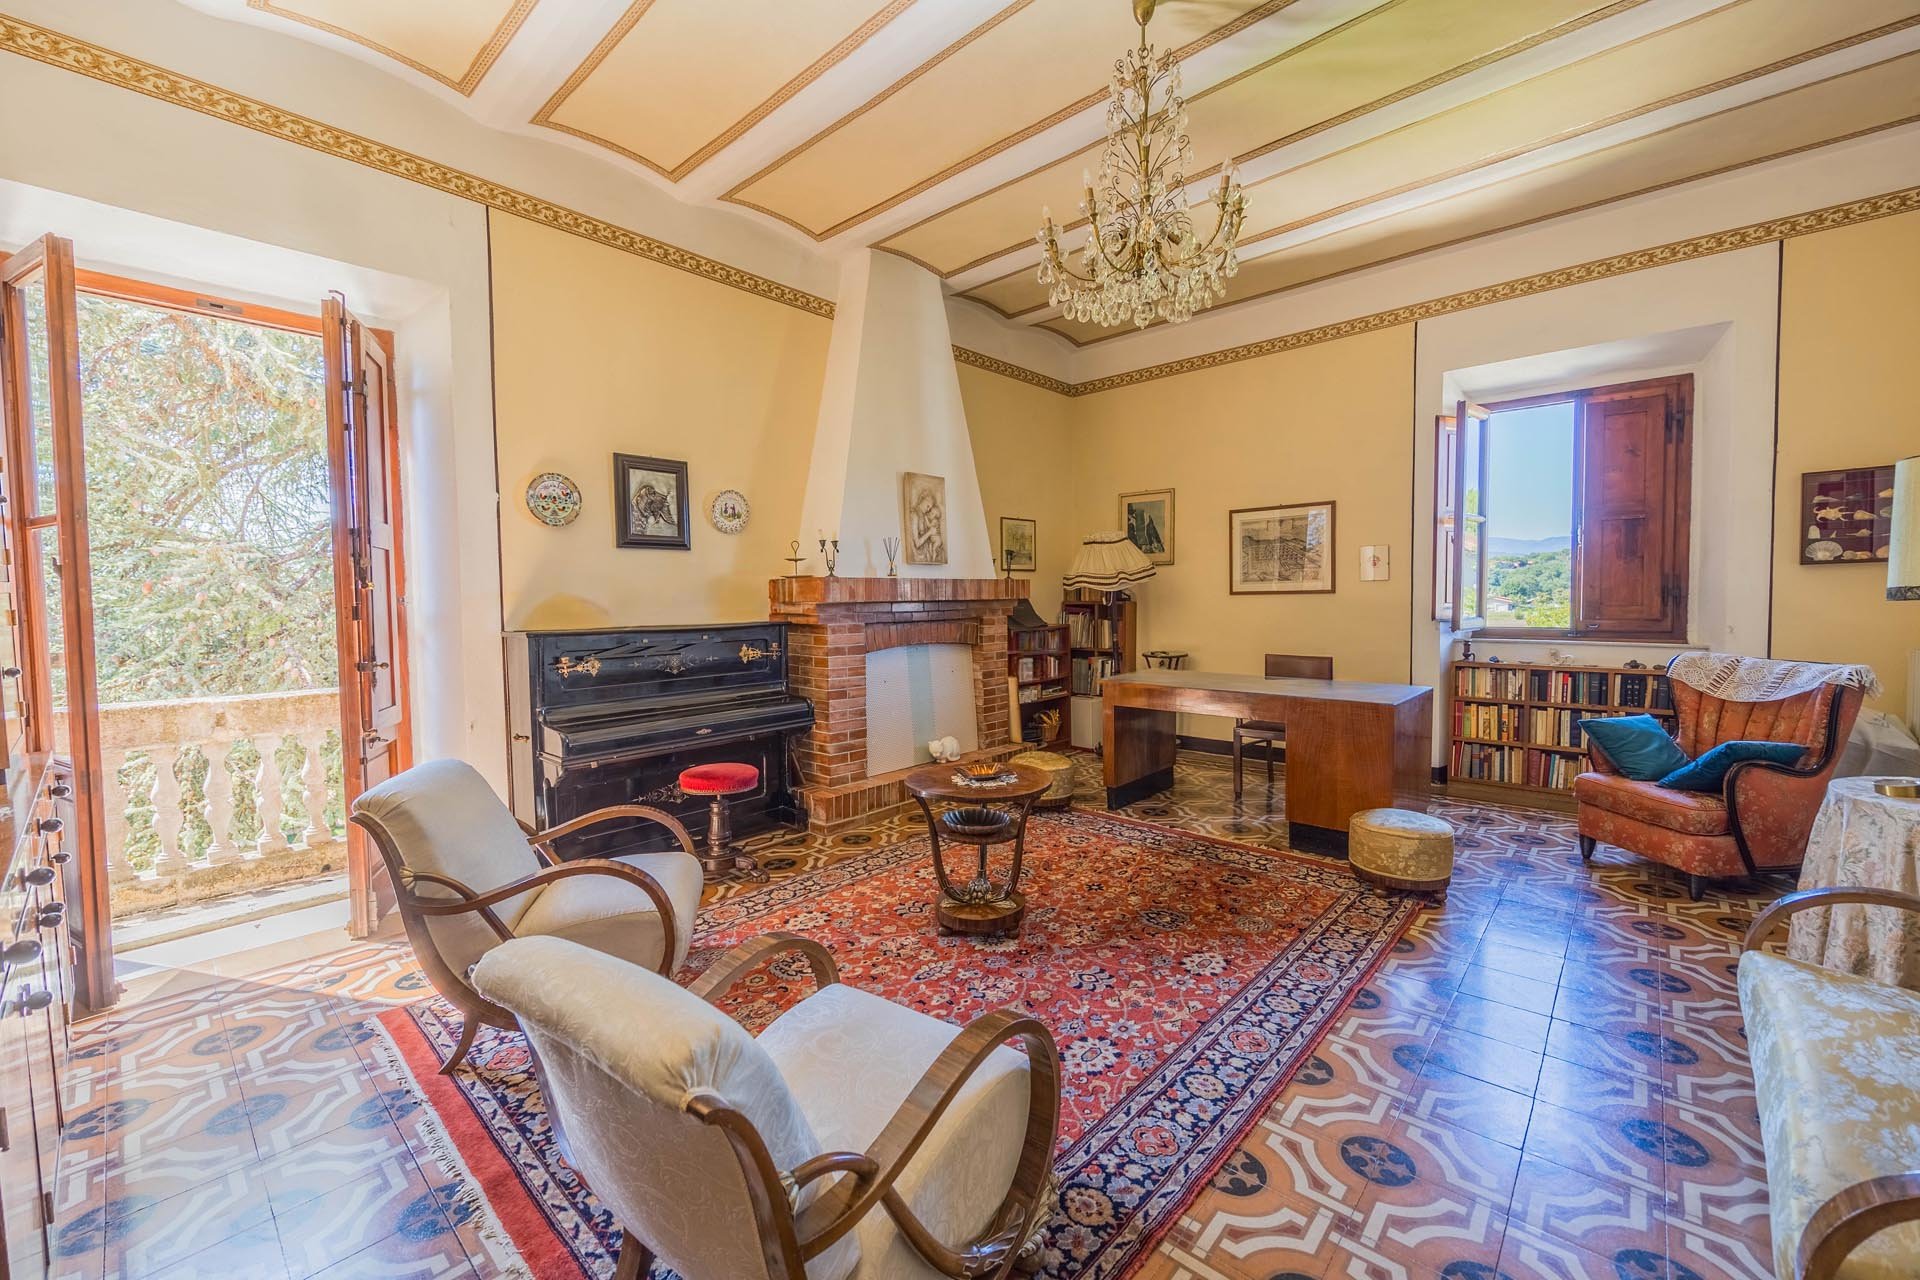


€ 420,000
€ 1,355/m²
Bibbiena (アレッツォ)
310 m
4 部屋
4 ベッドルーム
販売中のアパート
-
This extraordinarily spacious apartment, located on the top floor of a noble villa from the 1900s, offers a unique combination of historical charm, spacious environments, and great potential. The villa is situated in a quiet location surrounded by greenery, yet on the outskirts of the village, allowing for easy access to shops, services, and other amenities.
The apartment occupies the entire top floor of the building, providing a particularly spacious and private living environment. The building contains a total of only three apartments. The very large spaces with high ceilings are particularly striking, giving an extraordinary sense of space. Thanks to the numerous windows, the apartment is also very bright and offers a beautiful view of the surrounding landscape.
A small balcony completes the offering and creates an additional outdoor space. Several parking spaces are available for vehicles.
The property requires renovation, but offers ample scope for customization according to personal tastes. The generous surface area, high ceilings, and unique architecture of the historic villa create ideal conditions for creating an extraordinary residence entirely according to one's own ideas.
A special opportunity for those who appreciate generous spaces, historical charm, and a quiet location immersed in greenery, and who are looking for a property with great development potential.
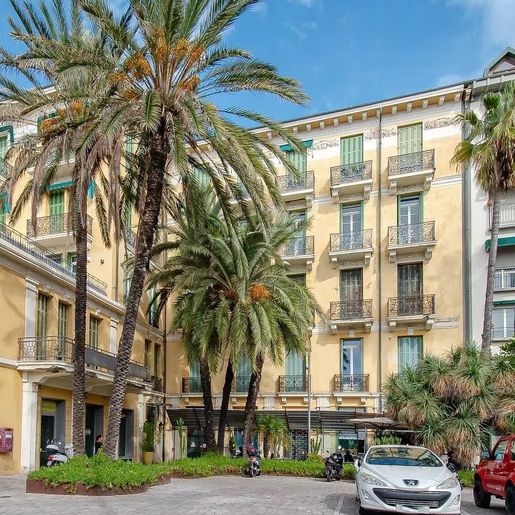


€ 1,350,000
€ 5,602/m²
Bordighera (インペリア)
241 m
4 部屋
販売中のアパート
-
The parquet accompanies the entrance into a 241 sqm apartment where light plays a central role, crafting spaces with a measured tone. The light-colored walls, enriched with frame decorations and stuccos, add depth without overwhelming, while the wooden fixtures and large windows allow natural light to flow continuously. This creates a composed, welcoming atmosphere, further enhanced by details such as an oval marble table and a spatial layout suggesting a home designed for comfortable daily living, with the discreet harmony of well-proportioned properties.
This residence unfolds across four rooms and three bathrooms, with a significant size that allows for envisioning a fluid domestic life, featuring spaces that communicate with each other while maintaining a clear distinction of functions. The presence of large glass surfaces contributes to giving breath to the interiors and creates a constant connection with the outside, offering glimpses of greenery and a panoramic view as noted in the available details. The neutral tones of the walls, decorative finishes, and the warmth of the parquet provide a sober and coherent base, capable of enhancing both representative moments and more private ones. The apartment is served by an elevator, a feature that makes daily life more convenient and adds practicality to the generosity of the spaces. Completing the property is the garage, an increasingly relevant element for those seeking a spacious and well-organized home, especially in an urban context where functionality must go hand in hand with quality living.
The large windows change the rhythm of the days, accompanying the home with light that varies throughout the hours, making every space naturally vibrant. Here, the spaces naturally lend themselves to entertaining, working in peace, taking a break in a bright living room, or sharing a dinner in a well-defined dining area. Bordighera adds to this experience the character of a well-known and sought-after Ligurian locality, capable of combining livability, availability of services, and a recognizable identity, without detracting from the centrality of the domestic dimension.
The whole conveys the profile of a representative apartment, spacious and well-calibrated, where size, light, and comfort are balanced. In Bordighera, in the province of Imperia, this property embodies a precise residential search: that of an important home, served by an elevator and complete with a garage, with spaces that gracefully accommodate daily life with measure and continuity.
Italian Luxury Villas by Your Luxury Home
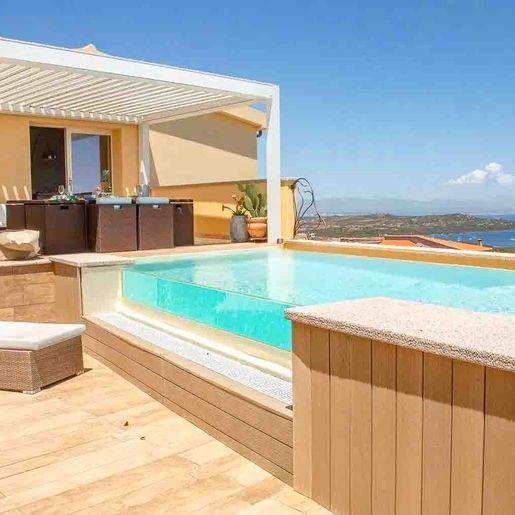


€ 1,000,000
€ 6,250/m²
San Pasquale (オルビア=テンピオ県)
160 m
6 部屋
販売中のアパート
-
The private pool immediately sets the tone for this 160 sqm apartment: an outdoor space designed to be enjoyed, featuring light stone edges, wooden flooring, and a white pergola that creates a cozy and pleasant shaded area during the brightest hours of the day. The presence of the terrace and the balcony further enhances the connection with the outdoors, allowing light and air to flow into daily life. Visible details, such as the outdoor dining table and the rattan chaise longue, suggest a relaxed way of living, characterized by leisurely times and a natural continuity between interiors and open spaces.
Its 6 rooms and 4 bathrooms outline a home generous in size and versatile in layout, suitable for a large family life or for uses requiring well-distributed and independent spaces. The presence of the cellar adds useful space for storage and home management, while the parking space concretely completes the property's functionality. Outside, the private pool becomes the focal point of the home in milder seasons, framed by stone cladding and light wood decking that complements its design with a warm and contemporary note. Under the white pergola lies a true convivial area, with a dining table for outdoor moments that can seamlessly transition from a leisurely breakfast to an evening dinner. The terrace and balcony add further vantage points and openings, reinforcing that sense of space that here is not just a matter of square footage, but also of the quality of daily living. The open view of the surrounding landscape accompanies the outdoor areas discreetly, without compromising the home's privacy.
Days here are mostly spent outdoors, between a swim in the pool, a lunch under the pergola, and the simple pleasure of always having a space to pause, read, or entertain friends. The internal layout, supported by four bathrooms, makes the house comfortable even when occupied by multiple people, while the terrace and balcony offer different opportunities to enjoy the light and views at any time of the day. In Santa Teresa Gallura, this balance between spacious interiors and well-presented outdoor areas creates a concrete, relaxed, and very contemporary living style.
Apartments with this combination of space, amenities, and outdoor areas are rare to find with such a complete setup. The private pool, terrace, balcony, cellar, and parking space form a coherent ensemble, capable of adding value to the home both in daily use and as a property to be continuously enjoyed in Sardinia, within the context of Santa Teresa Gallura.
Italian Luxury Villas by Your Luxury Home
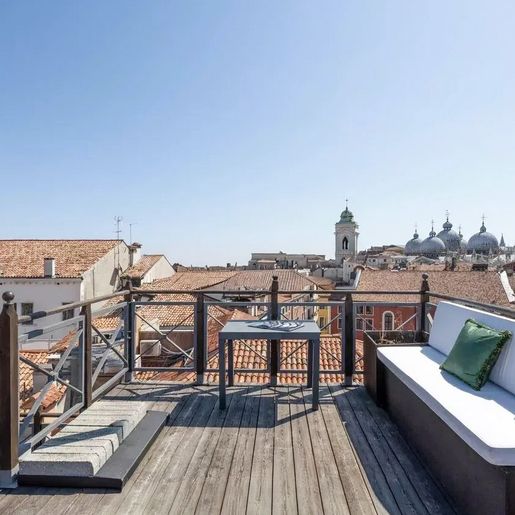


€ 1,200,000
€ 8,571/m²
Venezia (ヴェネツィア)
140 m
7 部屋
販売中のアパート
-
The glossy dark wood flooring, illuminated by natural light streaming through the windows, immediately sets the tone for this 140 sqm apartment: a contemporary space defined by measured contrasts and recognizable details. The white exposed beams lighten the overall look, while the recessed fireplace introduces a discreet yet significant focal point in the daily life of the home. The sleeping area follows the same coherence, with cozy and bright spaces, a bedroom with an adjoining bathroom finished in light stone, and an atmosphere that combines comfort and formal precision without excess.
Seven rooms distribute the house in a way that offers both space and versatility, with a layout suited to both private life and social gatherings. The three bathrooms add practicality to an already generous setup, designed to accommodate different rhythms of the day without overlap. The living area, enriched by the presence of the fireplace, stands out for its diffuse brightness and a sense of continuity between spaces, supported by the light-colored wall surfaces and the interplay of different materials, such as the wood flooring, the glass table, and the light stone used in the services. The house also features a terrace and a balcony, two elements that expand the livability and introduce a direct connection with the outdoors, precious in an apartment of this size. The whole conveys a property where every element, from modern finishes to openings towards the open air, contributes to creating a sense of concrete balance, more felt than declared.
Opening the windows, stepping out onto the terrace, or taking a break on the balcony changes the rhythm of the day and adds a freer dimension to the house, made of light, air, and small moments to be enjoyed without haste. The interior spaces, with their seven rooms, allow for a fluid organization of time: hosting, working, carving out more intimate spaces, letting the house adapt to different needs without losing coherence. In Venice, this flexibility takes on particular value, as it combines the character of the city with the possibility of living in a spacious, articulated, and well-defined space.
The apartment combines significant square footage, three bathrooms, and open spaces into a rare offering for balance and usability. In Venice, in a context that needs no introduction, it represents a solution of strong personality for those seeking a home capable of offering substance, comfort, and a clear architectural presence, built on real and well-readable details.
Italian Luxury Villas by Your Luxury Home
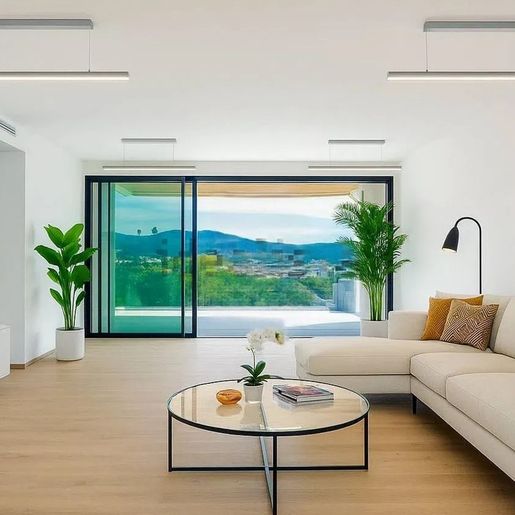


€ 1,590,000
€ 6,360/m²
Olbia (オルビア=テンピオ県)
250 m
4 部屋
販売中のアパート
-
The private infinity pool immediately introduces the character of this 250 sqm apartment: a space where the interior and exterior converse naturally, accompanied by abundant light and an open view of the water and surrounding landscape. The large windows enhance this continuity, bringing an airy atmosphere into the home, while the wooden ceiling adds a discreet tactile note, warming the ensemble without weighing it down. Outside, the light pavements and the presence of a few essential furnishings create an orderly environment, designed to slow down the pace and make room for daily comfort.
The 250 sqm are distributed across four rooms and three bathrooms, with proportions suggesting a home designed to offer freedom of movement and a seamless flow throughout the day. The focal point is the constant relationship with the open spaces, further strengthened by the expansive glass surfaces that frame an extensive panorama, between the blue of the water, the green of the trees, and distant buildings. The private pool thus becomes an integral part of living, not just an amenity but a true extension of the home. Around it, the solarium with light, glossy slabs accompanies the areas dedicated to relaxation and conversation, with a sober and contemporary imprint. The presence of a white umbrella, a wooden sunbed with light cushions, and an essential lounge area helps define a well-organized outdoor context, where every element seems measured to promote privacy, tranquility, and outdoor living. The ensemble conveys the idea of an important property, built more on the quality of the spaces and their continuity than on overt effects.
Days here flow between a swim in the pool, a pause in the shade, and the pleasure of environments always connected to natural light. The panoramic view of the surrounding landscape and the lake accompanies moments of quiet and makes every outlook part of the domestic experience, while the outdoor spaces invite spending ample time outside, alone or in company. Even inside, the presence of the wooden ceiling and the windows helps create a sense of openness and well-being, suitable for both daily life and periods dedicated to rest.
This apartment combines generous space, a private pool, and a privileged relationship with the panorama in one of Sardinia's most renowned locations. In Olbia, a property like this finds its value in its ability to offer privacy, light, and spaces designed to be lived in continuously, both inside and out.
Italian Luxury Villas by Your Luxury Home
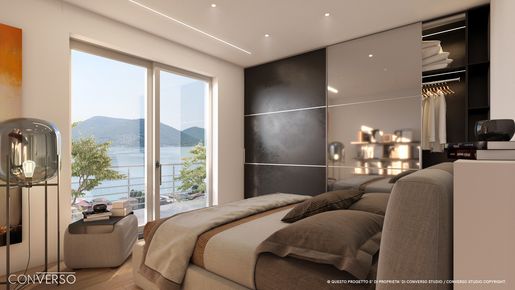


€ 375,000
€ 3,125/m²
ベルガモ
120 m
販売中のアパート
-
Discover your dream apartment in the picturesque village of Predore on Lake Iseo, currently undergoing a full renovation to meet modern standards. This stunning property features breathtaking panoramic views of the lake from both its windows and terrace, ensuring a serene living experience. The layout includes an inviting open-plan living and kitchen area, a master bedroom with captivating lake views, a cozy single bedroom, and a spacious bathroom complete with shower facilities and a convenient laundry area. Plus, enjoy the added benefit of a single garage included in the price, making this an exceptional opportunity for both relaxation and convenience. Don't miss your chance to invest in this exceptional lakeside apartment.
LOCATION
Predore is renowned for its quiet and intricate streets, its fishing port, and its lovely quaint restaurants. Each Wednesday there is a colorful and bustling market in the main square and most weekends its many restaurants are filled with laughing locals and curious tourists.
Towns close by include: Sarnico, Tavernola Bergamasca, Riva di Solto, and Solto Collina.
Lake Garda 40 minute drive
Verona 60-minute drive
Venice 2 hour drive
Bergamo 30 minute drive
Ski resorts in Montecampione are a 60-minute drive
The airport in Orio al Serio in Bergamo offering numerous European flights and destinations is about 30 mins from this location. Airports, including Linate, Malpensa, and Verona are around one hour and forty minutes.
Year Of Construction: 1950
Size In Mq: 120
Bedrooms: 1
Bathrooms: 1
Garden: No
Terrace: Yes
Garage: Yes
Private Parking Space: No
Extra Storage: No
Views: Panoramic Lake Views
Energy Performance Certificate Class: A+
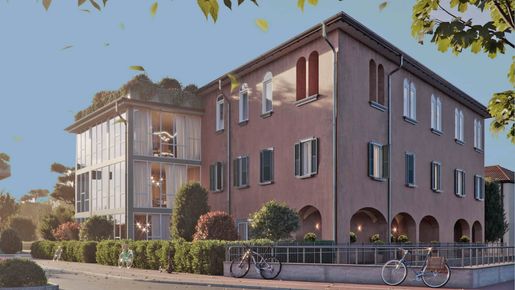


€ 568,000
€ 4,146/m²
ルッカ
137 m
4 部屋
2 ベッドルーム
販売中のアパート
-
SAN CONCORDIO CONTRADA, LUCCA, Apartment for sale of 137 Sq. mt., New construction, Heating Individual heating system, Energetic class: A+, placed at 2° on 2, composed by: 4 Rooms, Show cooking, , 2 Bedrooms, 2 Bathrooms, Elevator, Price: Eu. 568,000

Pietro Casa Broker Immobiliare
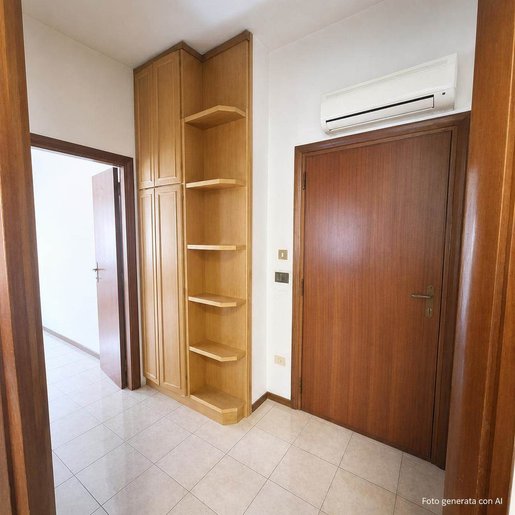


€ 55,000
€ 1,100/m²
テルニ
50 m
2 部屋
1 ベッドルーム
販売中のアパート
-
In one of Terni’s quietest and most sought-after residential areas, in the Cardeto neighbourhood, we offer for sale an apartment of approximately 50 m², located on the raised ground floor of a building on Via Aristide Gabelli.
Built in 1967, the property is habitable and functional, retaining the features and finishes of its era, with some improvements carried out over the years.
The utilities were updated in the 1980s, while the windows were later replaced with PVC frames and double glazing, helping to improve comfort. The bedroom shutter is also automated, a practical and useful feature.
The layout comprises an entrance hall, storage room, living room with open-plan kitchen and access to a small terrace, double bedroom and bathroom. The property also includes a cellar on level S-1. A shared courtyard at the rear of the building is available to residents and can be used for parking, a particularly welcome convenience in this area. Although the rooms retain the style of the era, they provide a good foundation for anyone wishing to move in straight away or renovate gradually and personalise the property to their taste.
Comfort is enhanced by air conditioning and central heating.
The location in an established, well-served residential area makes the apartment appealing both as a main home and as an investment property for rental.
An ideal option for anyone looking for a compact property that is ready to live in, with attractive potential for personalisation and added value.
The published photographs faithfully reflect the property’s actual condition. Any edits to the images are limited to graphic elements or details that do not change or alter the actual condition of the rooms, to provide as realistic a representation of the property as possible.
The energy performance certificate is being prepared.
Contact us for more information and to arrange a viewing.
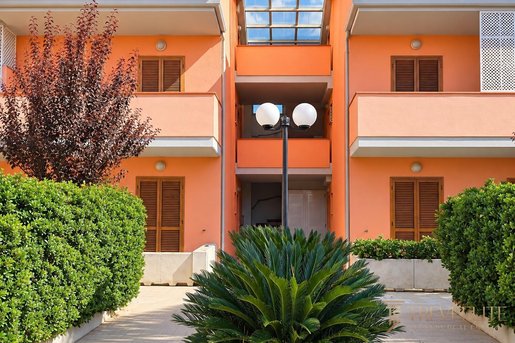


€ 285,000
€ 3,065/m²
Numana (アンコーナ)
93 m
3 部屋
2 ベッドルーム
販売中のアパート
-
In Marcelli di Numana, on the Conero Riviera, just 200 metres from a wide pebble beach, this two level apartment offers a private terrace, two balconies and a private garage.
Ground floor: open plan kitchen and living area opening onto a generous south west facing terrace, perfect for outdoor dining and evening light. A second balcony off the kitchen faces north, keeping the space cool through summer.
Upper floor: two bedrooms, each with its own balcony, plus a second bathroom with shower.
The 93 sqm interior was renovated in 2012, comes fully furnished and in good condition, with new automatic awnings on every balcony. Heating is independent, gas fired.
A private single garage in the complex's underground parking is included: a genuine rarity in this area, where summer parking is always in short supply.
Low condominium fees (around €720 per year), a quiet four unit residential complex, an easy base for both beach season and the Conero Natural Park.

Trevi Elite
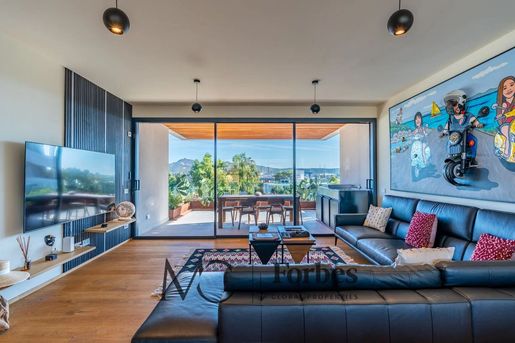


€ 890,000
€ 5,563/m²
Olbia (オルビア=テンピオ県)
160 m
4 部屋
3 ベッドルーム
販売中のアパート
-
In Olbia, on Via Nanni, just 500 metres from the city centre, we offer for sale a spacious and bright apartment located on the third floor of a recently constructed building, featuring generous panoramic verandas with views over the Gulf of Olbia and pleasant glimpses of the city.
The property enjoys a particularly convenient and functional location: schools, supermarkets, shops and main services are all within walking distance, making it possible to enjoy the city centre and manage everyday needs comfortably on foot.
The entrance leads into a spacious living area, enhanced by two large, glazed openings that ensure excellent natural light throughout the day. The living room opens onto a large, covered veranda, designed to be enjoyed as a true extension of the indoor living space: an ideal setting for outdoor breakfasts, lunches and dinners, enhanced by a barbecue area and panoramic views. The open-plan kitchen, also particularly bright thanks to its large windows, has direct access to a second veranda, further increasing the usability of the outdoor spaces.
The sleeping area can comfortably accommodate up to six people. An interesting solution both for large families and for those considering the property as an investment for holiday or short-term rentals. Two bathrooms complete the property.
A particular added value is represented by the property's features: it includes two garages and an assigned uncovered parking space, complete with a charging station for electric vehicles.
Layout:
• Double veranda
• Spacious living room
• Open-plan kitchen
• Three double bedrooms
• Two full bathrooms
Features:
• Air conditioning
• Underfloor heating
• Water heater
• Boiler
• Solar panels
• Lift
• Laundry room
• Alarm system
• BBQ area
• Double garage
• Assigned uncovered parking space
• Electric gate
• Electric vehicle charging station
A Maior Capital selection:
1 Panoramic sea view
2 Spacious indoor and outdoor areas
3 Central location in Olbia
Maior Capital is Sardinia’s leading real estate group, selected by Forbes Global Properties as its exclusive member for the entire island. With a team of experts and in-depth knowledge of the region, we offer a bespoke service through a unique collection of luxury and charming properties. This prestigious membership, along with our presence in elite networks such as Luxury Portfolio, Leading Real Estate, Mayfair and Italian Network Realty, guarantees our clients unparalleled global visibility and the highest standards of brokerage.
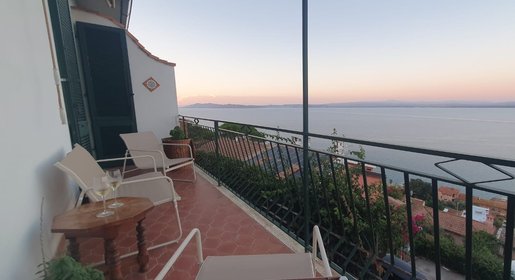


€ 570,000
€ 3,563/m²
モンテ・アルジェンターリオ (グロッセート県)
160 m
7 部屋
4 ベッドルーム
販売中のアパート
-
Located in one of the most exclusive residential areas of Porto Santo Stefano, this property stands out for its extraordinary sea views, enjoyed from inside the home and from the beautiful panoramic terrace, which seems to hover just above the water.
Abundant natural light, generous living spaces and refreshing sea breezes create a bright, airy and relaxing atmosphere, making this home ideal for enjoying the beauty of the coast throughout the year.
The property features spacious, well-designed interiors comprising four bedrooms, three bathrooms, a large living room and a fully fitted eat-in kitchen. Outside, a sea-view terrace and a small garden offer inviting spaces for outdoor living and relaxation.
The property also benefits from an allocated parking space and is part of an exclusive residential building comprising just four apartments, with no condominium fees.
A rare opportunity, ideal either as a primary residence or as an exclusive holiday home, for those wishing to enjoy the beauty of Monte Argentario in a peaceful and privileged setting.
No agency fees.
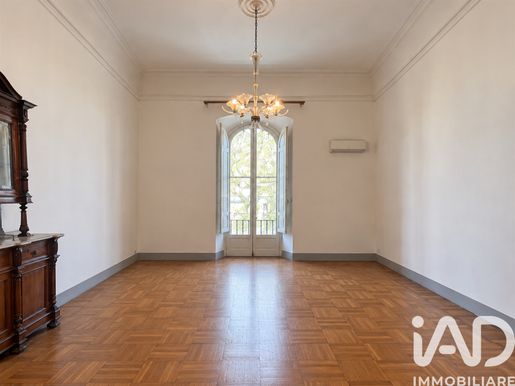


€ 970,000
€ 2,913/m²
フィレンツェ
333 m
12 部屋
5 ベッドルーム
販売中のアパート
-
A prestigious nine-room apartment is offered for sale, featuring three entrances, cellars and parking spaces, located on Viale Don Minzoni.
The apartment is situated in an elegant building in excellent condition, on a raised ground floor, and features the refined characteristics typical of the early 20th century: ceilings over 4 metres high, large windows, decorative friezes and high-quality terrazzo flooring. The current layout includes the main entrance from the condominium building, leading to two large rooms and a living room of approximately 30 m². Continuing along the hallway, there is a double living room, a kitchen-dining room, two bathrooms and a staircase leading to the basement, where there is a double kitchen-living room with a French door opening onto the rear courtyard, two semi-basement bedrooms, a dressing room and two bathrooms. As a corner apartment, it also has an additional entrance through a side door, accessed via a driveway shared with two other residents. The same driveway, protected by a private gate, leads to a driveable courtyard where two cars can be parked and provides convenient rear access to the apartment.
The interior requires comprehensive renovation, making this property versatile and adaptable to various needs, such as a comfortable and welcoming home with the possibility of also creating a study area with an independent entrance, or a high-quality professional office.
The area has all amenities and is strategically located, with convenient public transport connections. In addition to having all types of shops, supermarkets, schools and facilities nearby, it will soon also be served by a tram line.
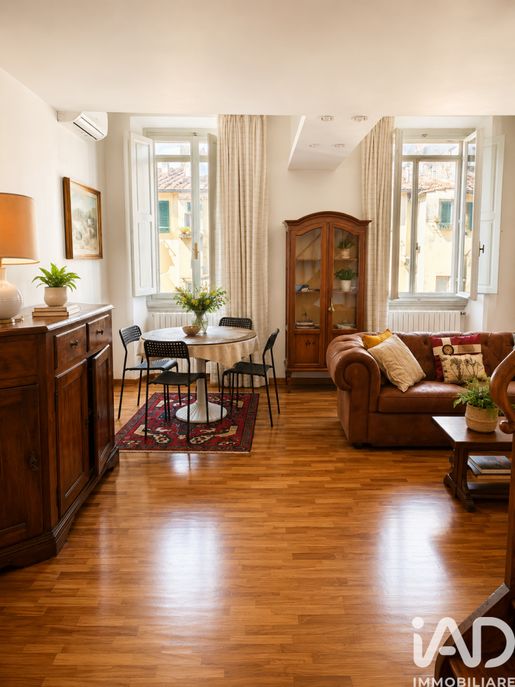


€ 400,000
€ 5,714/m²
フィレンツェ
70 m
5 部屋
2 ベッドルーム
販売中のアパート
-
In the characteristic Sant’Ambrogio district of Florence, we are offering an approximately 75 m² apartment in a well-maintained condominium predominantly occupied by residents, ideal both as a main residence and as an investment property for rental income. The property is in excellent condition thanks to a complete renovation carried out in 2021, including the renewal of the utility systems.
The apartment immediately stands out for its bright rooms and its authentic Florentine atmosphere. The living area comprises a comfortable living room and a dining room with double windows that provide abundant natural light throughout the day. The two bedrooms are large, spacious and bright, perfect for a family or for anyone wishing to have a study or guest bedroom. The level is completed by a well-maintained and functional bathroom and a small service loggia intended for laundry use.
A distinctive feature of the property is the habitable attic, currently used as a kitchen: a unique space with exposed beams and an old fireplace.
The location is one of the property’s major strengths: it is situated in one of the most authentic and sought-after neighbourhoods in Florence’s historic centre, rich in services, shops, cafés and neighbourhood life, while also being ideal for peaceful living. Just a short walk from the Faculty of Architecture, Teatro del Sale and Piazza Beccaria.
A perfect solution for those seeking the charm of authentic Florence, ready to move into and offering excellent rental income potential.
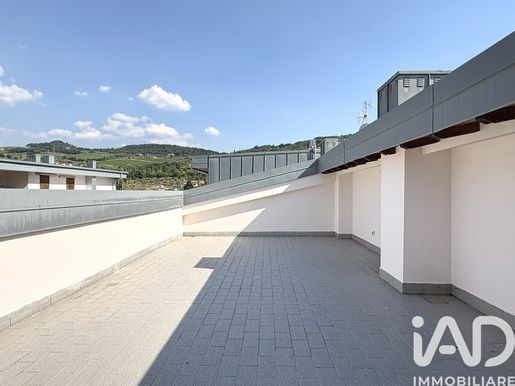


€ 329,000
€ 2,253/m²
Pelago (フィレンツェ)
146 m
7 部屋
2 ベッドルーム
販売中のアパート
-
The property is in excellent condition and features welcoming, well-distributed spaces. On the third floor, there is a large living area with a double living room and open-plan kitchen, an ideal space for everyday life and sharing family moments. The living area opens onto two habitable loggias, ideal for outdoor dining, relaxing or creating small green spaces. Also on this floor are two bedrooms, a bathroom with a window and the entrance leading to the upper level, where there is a 37 m² attic, a versatile and independent space with an en-suite bathroom, perfect as a third double bedroom, relaxation area, study, playroom or hobby room. From here, there is direct access to the splendid approximately 50 m² panoramic terrace, with open views over the Sieve River— a rare and private space for enjoying outdoor moments in complete privacy.
The property is completed by an approximately 21 m² garage, conveniently connected via the communal lift.
The total commercial floor area is 146 m².
A modern and functional property, ideal for those wishing to live in a quiet setting without giving up the convenience of local services and proximity to Florence.
Some images in the listing are renders for illustrative purposes and show a possible furnishing arrangement, created to help visualise the property's potential.


€ 398,000
€ 3,062/m²
Porto San Giorgio (フェルモ県)
130 m
5 部屋
3 ベッドルーム
販売中のアパート
-
RECENT-BUILD APARTMENT IN LIKE-NEW CONDITION WITH GENEROUS LIVING SPACES, TERRACE AND COVERED PARKING – PORTO SAN GIORGIO
In Porto San Giorgio, at 6 Via Giacomo Boni, in a central location just a short walk from the beach, we offer for sale an apartment of approximately 116 sqm, located on the second floor with lift in a recently built residential building completed in 2022 and maintained in like-new condition.
This property combines an exceptionally convenient location with the quality and comfort of a modern home, offering bright interiors, well-organised spaces and an enjoyable outdoor area.
The entrance opens directly into the living area, one of the most distinctive features of the property: a spacious and exceptionally bright environment comprising a living room, dining area and a generously sized modern kitchen, perfectly integrated into the space while remaining clearly defined.
Large openings to the outside allow plenty of natural light to enter throughout much of the day and connect the living area to the terrace, a pleasant outdoor space to enjoy during the warmer months, already arranged as a natural extension of the home.
The sleeping area includes two bedrooms, one of which has an en-suite bathroom, an additional bathroom, and a third versatile room that can be used as a single bedroom, home office or guest room.
The interiors feature contemporary finishes and careful attention to the layout of the rooms, with latest-generation windows and doors, integrated lighting and solutions designed to make the most of every space.
Completing the property, on the ground floor, there is a double cellar of approximately 12 sqm, providing useful additional storage space for bicycles, equipment, seasonal items and anything you may prefer not to keep inside the apartment.
Also on the ground floor is a covered parking space of approximately 16 sqm, a particularly valuable feature in such a central location just a short distance from the sea.
The building is equipped with a lift and is situated in an extremely convenient urban setting, allowing you to reach the town centre, main services and the beach on foot, reducing the need to use a car for everyday activities.
An ideal property for anyone looking for a recently built, move-in-ready home requiring no renovation work, with generous living spaces, an enjoyable outdoor area and the privilege of having both the sea and the town centre just a few steps away.
Price: €398,000
For further information or to arrange a viewing, please !
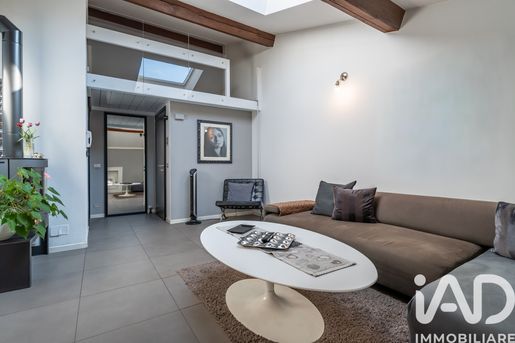


€ 320,000
€ 2,936/m²
Levico Terme (トレント)
109 m
3 部屋
2 ベッドルーム
販売中のアパート
-
IN THE HEART OF LEVICO TERME’S HISTORIC CENTRE
In the authentic heart of Levico Terme’s historic centre, just a short walk from the main shopping streets and the picturesque Parco delle Terme, we are offering for sale a property with a refined atmosphere, spacious interiors and a prime location.
The home stands out for its beautifully light-filled rooms and the charm of its exposed-beam ceiling, features that give it a warm, elegant character.
At the heart of the property is a spacious, harmonious open-plan living area.
The sleeping area comprises two generously sized bedrooms, as well as spacious, recently renovated bathrooms with modern, carefully chosen finishes.
The recent renovation also included all the interior doors and the front door, making this a home that is ready to move into without the need for further work.
Located on the top floor in the attic, the property offers a high degree of privacy and tranquillity, as well as a pleasant sense of independence from the building’s other floors.
A particularly charming home, ideal for those wishing to live in the centre of Levico Terme with all amenities close at hand, and also for those seeking a property with interesting potential in the holiday rental and real estate investment markets, thanks to its strategic location between the lake, the thermal baths and the area’s main attractions.
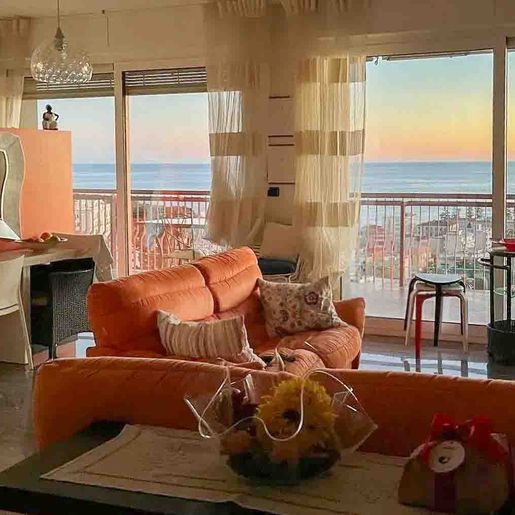


€ 1,600,000
€ 15,238/m²
Bordighera alta (インペリア)
105 m
4 部屋
販売中のアパート
-
The large windows and polished marble floor immediately set the tone for this 105 sqm penthouse: light continuously streams in, reflecting off surfaces and accompanying the spaces with a discreet yet constant presence. Inside, the fireplace adds a more intimate counterpoint, while some contemporary details, such as the orange sofa and the wall in the same shade, create a personal and welcoming atmosphere. The sea view, visible from inside through the wide openings, becomes part of daily life without the need for dramatic effects, but as a natural element that complements the home.
The 4 rooms and 2 bathrooms allow for a comfortable distribution of spaces, designed for a full and well-organized domestic life. The presence of the terrace and balcony expands the living space and creates a tangible continuity between indoors and outdoors, offering multiple spots to enjoy at different times of the day. The layout of the spaces, enhanced by natural light filtered through light curtains and the presence of large glass surfaces, presents a home that appears open, fluid, and easy to live in. The details observable in the interiors also contribute to defining the property's identity: the polished marble, the large mirror above the dining area, the essential table, and the elements in glass and black metal compose a sober yet recognizable ensemble. The property is completed by a parking space and a cellar, features that add practicality and order to everyday life, while maintaining the value of a penthouse that combines representativeness and functionality.
Opening the windows, stepping out onto the terrace, letting the light change the rooms' appearance throughout the day: here, the relationship with the outside truly becomes part of the living routine. The sea view accompanies the simplest moments, from an outdoor breakfast to an evening by the fireplace, making the home suitable for both continuous use and as a retreat for periods of relaxation with comfort and immediacy. The balcony also contributes to multiplying the possibilities of space use, offering an additional view and constant contact with the air and brightness of the surroundings.
The penthouse is located in Bordighera, Liguria, in a locality that adds recognition and interest to a property already well-defined in its characteristics. Terrace, balcony, parking space, cellar, and bright interiors with sea views compose a balanced, concrete, and rare ensemble to find in this type, capable of combining daily comfort and quality living.
Italian Luxury Villas by Your Luxury Home
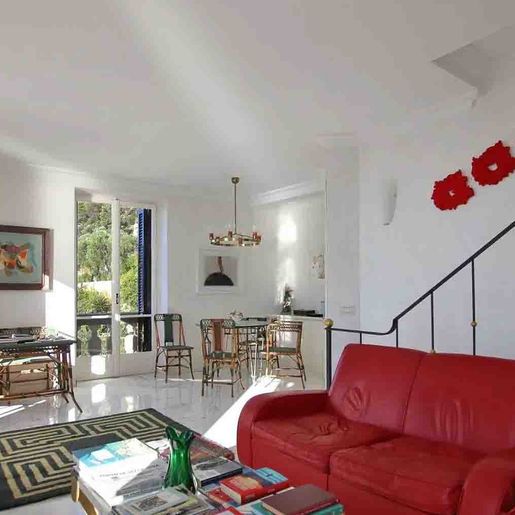


€ 2,000,000
€ 12,658/m²
Ventimiglia (インペリア)
158 m
5 部屋
販売中のアパート
-
The polished marble floor and large windows immediately set the tone for this 158 sqm apartment: a bright, airy space designed to welcome light and let it flow from one room to another. The spacious and open living room is enhanced by white walls and a high ceiling that amplifies the sense of space, while the visual continuity towards the garden creates a natural connection with the outdoors. The marble staircase with a metal railing also fits seamlessly into a contemporary, understated, and well-defined ensemble.
Five rooms and four bathrooms make up a generous layout, suitable for those seeking spaces to live with comfort and freedom of movement. The living area stands out for its size and brightness, with the dining area extending seamlessly from the living room, maintaining a convivial and orderly atmosphere. The presence of the garden adds a natural extension to the home, while the terrace and balcony offer additional open spaces that make daily use of the environments more versatile. Completing the property is a parking space and, within the context, services that significantly impact the quality of life such as the communal pool and tennis court. The whole conveys the idea of a main home or a long-term residence, thanks to a balanced combination of size, well-articulated spaces, and outdoor areas that accompany the rhythms of the day.
Days here easily find their pace between domestic moments and outdoor time. Opening the windows to the garden, moving to the terrace for a break, having access to a communal pool or tennis court means being able to alternate conviviality and movement naturally, without leaving your residential context. The balcony also contributes to this sense of openness, offering an additional spot to enjoy during mild seasons. In a location like Ventimiglia, such a home lends itself to fluid living, where interiors and exteriors converse continuously.
Apartments capable of combining significant square footage, four bathrooms, private open spaces, and shared services like a pool and tennis court maintain a precise and uncommon identity. This property, located in Ventimiglia, in the province of Imperia, combines functionality and scenic presence in a credible balance, suitable for those seeking a complete, bright, and well-structured home in Liguria.
Italian Luxury Villas by Your Luxury Home
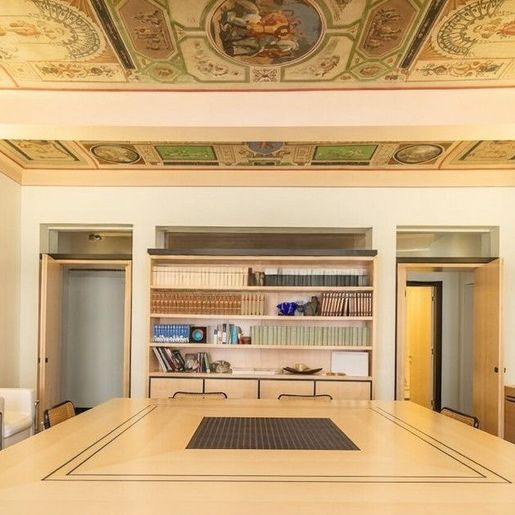


€ 3,200,000
€ 9,412/m²
フィレンツェ
340 m
10 部屋
2 ベッドルーム
販売中のアパート
-
The ceiling frescoes immediately set the tone for this 340 sqm apartment, where the significant size of the rooms meets details that convey character and depth. The warmth of the wood, present in the flooring, accompanies well-distributed natural light thanks to the glazed fixtures, while the marble fireplace introduces a discreet yet recognizable material presence. On the first floor of a three-level building, the home conveys a sense of openness and solidity, with spaces seemingly designed to embrace daily life as naturally as they lend themselves to more intimate or formal moments.
The ten rooms allow for an articulated and versatile layout, suitable for those seeking spacious environments to live in a personal way, without sacrificing a clear delineation of spaces. The two bedrooms and three bathrooms are set within a generous area, capable of supporting a significant home in the heart of Florence, with an interior presence that stands out for its proportions and atmosphere rather than overt effects. Some rooms are distinguished by ceilings decorated with pictorial elements, adding continuity and identity to the interiors others find balance in the presence of wooden bookshelves, the softness of wall lighting, and the dialogue between light surfaces and deeper tones of the floors. The large wooden table described in the visual notes suggests an authentic convivial area, designed for hosting, working, reading, or sharing time leisurely. Even the marble fireplace, inserted with restraint, helps define rooms that do not need excess to leave a lasting impression.
Days here can take on a different rhythm from the morning, among bright spaces that invite lingering and rooms that offer the possibility to alternate between conviviality and concentration. An apartment of this size allows for imagining a comfortable daily life, with spaces that adapt both to private living and more representative use. The presence of ten rooms, combined with the perceivable quality of certain interior details, makes the home appealing even to those who desire an address capable of uniting residence and hospitality in a measured and credible form.
Florence adds to this property a context that needs no introduction, and the apartment fits into it with its own distinct personality. The significant surface area, the first floor, the three bathrooms, the ten rooms, and details like frescoes, a marble fireplace, and wooden floors compose a rare offering for its breadth and character, suitable for those seeking a significant residential presence in one of Italy's most recognizable cities.
Italian Luxury Villas by Your Luxury Home
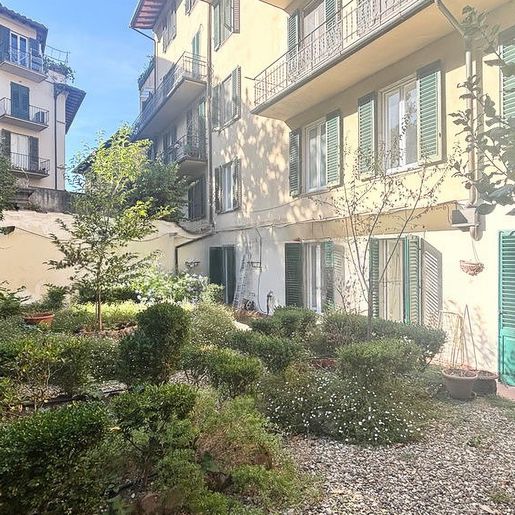


€ 3,000,000
€ 18,750/m²
フィレンツェ
160 m
7 部屋
2 ベッドルーム
販売中のアパート
-
The light parquet in the sleeping area and the natural light that floods the rooms immediately convey the character of this apartment: a spacious, orderly home where every space seems designed to embrace daily life with simplicity and balance. Located on the first floor of a three-story building constructed in 1948, the residence is set in a context that suggests a discreet and well-maintained presence, with light-colored walls, green shutters, and an inner courtyard with gravel and well-organized greenery, offering a sense of tangible calm, never contrived.
Its 160 square meters of commercial space distributed across 7 rooms provide significant square footage, ideal for those seeking generous spaces without sacrificing a clear and functional layout. The two bedrooms and two bathrooms make the home balanced for family life or for those who wish to complement private spaces with areas dedicated to work, reading, or socializing. Access to the first floor is served by an elevator, a detail that adds comfort to everyday life, while the presence of fiber optics meets the needs of a contemporary home, capable of supporting flexible rhythms and fast connections. The property is completed by a parking space, always a valuable asset in the city. Some details observable in the rooms also contribute to defining its identity: the white built-in wardrobe in the bedroom, the internal doors with understated finishes, the well-integrated radiator, and the essential ensemble of spaces speak of a bright, tangible home, ready to be lived in without excess.
Days here can begin with soft light entering the rooms and continue in environments that allow for freedom of organization, meeting, and pause. The inner courtyard, with its orderly design of gravel, plants, and flowers, adds a green presence that accompanies the home without overwhelming it, while the distribution of the seven rooms allows for imagining a fluid, never compressed daily life. Florence does the rest with its unique balance of cultural life, services, and urban beauty, offering this property a context that enhances its residential value.
An apartment of this size, served by an elevator, with a parking space and located in Florence, represents a solid solution for those desiring space, practicality, and a quality urban presence. The combination of square footage, functionality, and context makes this home a rare offering, capable of naturally combining concreteness and atmosphere.
Italian Luxury Villas by Your Luxury Home
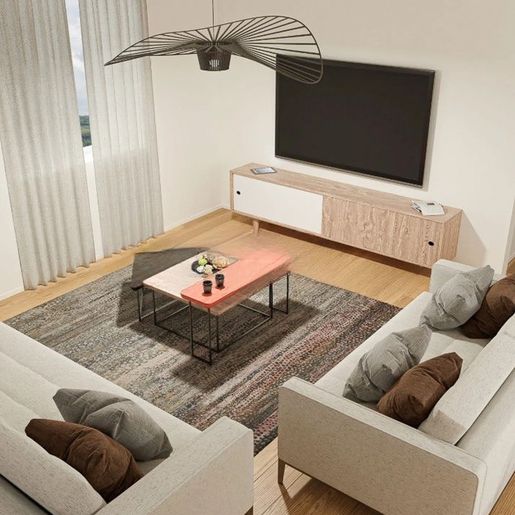


€ 4,500,000
€ 11,250/m²
フィレンツェ
400 m
10 部屋
6 ベッドルーム
販売中のアパート
-
The generous spaces of this apartment unfold over 400 square meters of commercial area, shaping a spacious and intricate home where the character of the building, dating back to the 1800s, meets interiors with a contemporary design. The rooms convey a current and measured presence: glossy white tiles amplify the light, the kitchen stands out with lacquered furniture, a light marble countertop, and a central island, while a wall equipped with open shelves discreetly accompanies the distribution of space. The sleeping area and bathrooms also follow the same essential line, characterized by concrete and well-calibrated details.
The residence comprises 10 rooms, with 6 bedrooms and 5 bathrooms, a composition that offers space and great versatility in daily organization. The layout of the spaces allows for envisioning a home capable of accommodating large families, guests, or hosting events, while maintaining a clear sense of order and continuity between one room and another. The bathrooms add a distinctive touch with surfaces decorated in various shades of green, beige, and white, glass showers, suspended sanitary ware, and light wood flooring, introducing a warmer presence within a modern setup. Natural light helps define the internal atmosphere, making each room airy and readable. The apartment is located on the ground floor of a building that spans four levels in total and is served by an elevator, a practical element that adds convenience to the property's use.
The kitchen with an island, the numerous rooms, and the wide distribution of spaces suggest a fluid lifestyle, where shared moments find their place naturally, and each room can take on a different function throughout the day. The six bedrooms and five bathrooms make this property suitable for those who desire a home capable of continuous hosting, with a configuration credibly suited for both significant residential use and a representative or hospitality destination, evaluated with measure. Florence adds to all this a context of great appeal, recognizable and solid, where living or hosting takes on an even fuller meaning.
The spaciousness, the number of rooms, and the dialogue between a historic building and modern interiors make this apartment a proposal of rare balance. In the context of Florence, it represents a solution of strong personality, designed for those seeking significant spaces, a complete distribution, and a home capable of uniting presence, functionality, and identity.
Italian Luxury Villas by Your Luxury Home
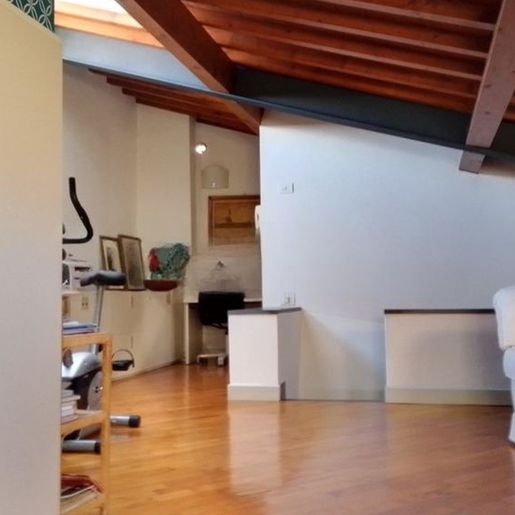


€ 3,500,000
€ 14,583/m²
フィレンツェ
240 m
6 部屋
3 ベッドルーム
販売中のアパート
-
The exposed wooden beams and the glossy parquet with warm tones immediately give character to this 240 sqm penthouse, located on the fourth and top floor of a building whose origins date back to the 1500s. Natural light enters discreetly, accompanying spaces that convey a cozy feeling, made of authentic materials and generous proportions. The result is a home that combines the presence of history with an intimate and livable atmosphere, where every detail contributes to creating a coherent, welcoming, and never artificial ensemble.
The spaces are developed into 6 rooms, with a layout that offers spaciousness and flexibility for daily use of the home. The 3 bedrooms and 3 bathrooms make the property suitable for a well-organized family life, but also for those who desire spaces capable of hosting guests with the right autonomy. The position on the fourth floor, the last of the building, enhances the feeling of privacy and separation from the city's pace, while the presence of an elevator adds tangible convenience to everyday life.
Inside, wood plays an important role in defining the atmosphere: the ceiling with exposed beams accompanies the spaces with continuity, while the parquet reflects the light and visually warms each room. The light-colored walls help maintain a bright and balanced ensemble. In a property of this size, the dialogue between volume, materials, and light becomes an essential part of the living experience, shaping spaces that can be experienced dynamically or more intimately, depending on needs.
Days here find a natural rhythm between spacious environments, diffused light, and a sense of home that is felt from the entrance. Being in Florence adds further value to this property: that of a city that intertwines history, culture, and daily life with rare continuity. Returning to a penthouse set in a building from the 1500s means living in a context that has traversed centuries, but with the functionality of an internal layout designed for the present.
This penthouse represents a highly interesting proposal for those seeking a spacious residence in Florence, in a historic property, with 3 bedrooms, 3 bathrooms, and the convenience of an elevator. The significant square footage, the top floor, and the character given by parquet and wooden beams define a precise identity, capable of leaving a solid and lasting impression.
Italian Luxury Villas by Your Luxury Home
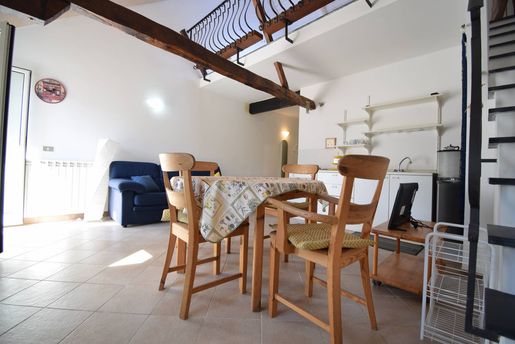


€ 175,000
€ 2,188/m²
San Bartolomeo al Mare (インペリア)
80 m
3 部屋
2 ベッドルーム
販売中のアパート
-
In the heart of Pairola, a typical Ligurian village located less than three kilometers from San Bartolomeo al Mare, we offer a characteristic apartment with a large terrace overlooking the sea, perched between ancient stone and green olive trees.
The apartment comprises an entrance hallway, a large living room with kitchenette, a bedroom, a mezzanine used as a second bedroom with private bathroom, a small balcony, and a terrace overlooking the sea.
The exposure is excellent and enjoys sunlight from dawn to dusk thanks to its privileged exposure on three sides.
The accommodation is located in a period building and has undergone a complete renovation that has preserved and enhanced the typical elements of our architecture, such as the slate staircases and wooden beams.
The jewel in the crown of the property is the large panoramic terrace, which can become a truly intriguing escape year-round.
It's the ideal place to spend hours of pure relaxation at any time of day, also allowing you to sunbathe during the day in complete privacy.
The location is attractive because it's in a year-round village, very quiet and far from the noise and busy coastal roads. At the same time, the town center and beaches are just a few minutes' drive away, via a very convenient road.
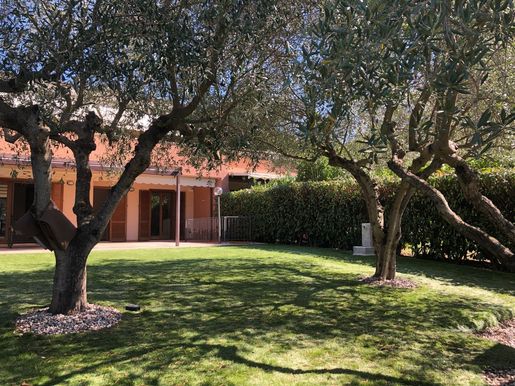


€ 330,000
€ 3,056/m²
Corciano (ペルージャ)
108 m
土地120m²
4 ベッドルーム
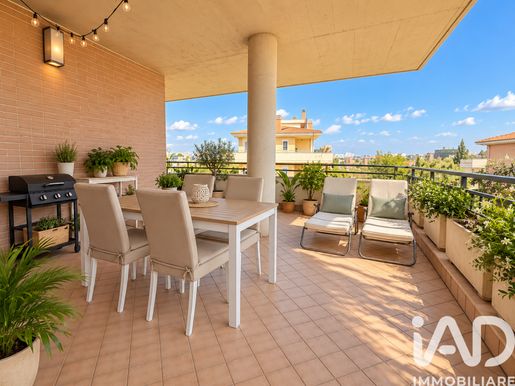


€ 439,000
€ 4,526/m²
ローマ
97 m
3 部屋
2 ベッドルーム
販売中のアパート
-
OPEN HOUSE FRIDAY, OCTOBER 9 FROM 5:00 PM TO 6:00 PM
In the heart of the residential Torrino Mezzocammino district, we offer for sale a bright three-room apartment located on the second floor of a three-story building, within a well-kept private estate characterized by pleasant communal green areas and playgrounds for children, ideal for families and those seeking a quiet and private living environment.
The entrance leads directly to the living area, a welcoming and well-organized space that opens onto a splendid terrace of about 30 m², the real strength of the home, ideal for outdoor lunches and dinners, moments of relaxation, or to create a pleasant outdoor living area.
The separate, functional kitchen also has a practical service balcony.
The sleeping area consists of two bedrooms: a spacious master bedroom and a single bedroom, the latter enriched with a private balcony.
The apartment has two bathrooms, both with windows: one equipped with a shower and the other with a bathtub.
The outdoor spaces, well distributed and usable, together with the tranquility of the estate and the presence of equipped green areas, make this property a particularly pleasant and functional solution.
Completing the property is a convenient cellar, ideal as additional storage space.
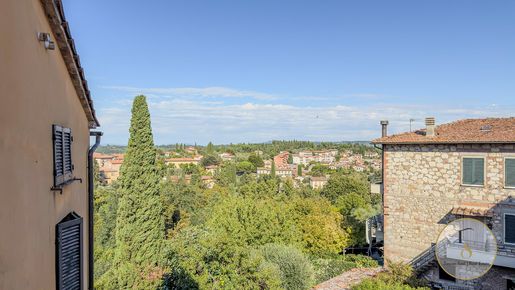


€ 80,000
€ 1,026/m²
Cetona (シエーナ)
78 m
2 ベッドルーム
販売中のアパート
-
19th-century four-level townhouse in the historic centre of Cetona, Siena. REF. CET455
In the heart
of Cetona’s historic village, one of the best-preserved villages in southern Tuscany, Le Quattro Altezze is a 19th-century townhouse arranged vertically over four levels: ground floor, first floor, second floor and third floor. Its layout reflects a deeply medieval building tradition: village houses expand upwards rather than outwards, following the contours of the hillside and the close-set pattern of Siena’s alleyways. This is a self-contained home with its own entrance and identity, set within the village’s most authentic historic fabric.
The village and location
Cetona is a rare example among Italy’s villages: its historic centre is virtually intact, with no obvious traces of 20th-century alterations. Village life still revolves around the main square with the ease of a community that has never felt the need to change. The apartment is in the heart of this setting, a short walk from essential services, restaurants and shops that bring the village to life during the busier seasons.
The property
With a cadastral area of 78 sq m and four rooms, the apartment was renovated in 1996, with its structure consolidated while retaining its character. Heating is provided by natural gas. The four-level layout naturally separates the spaces and provides considerable natural light on the upper floors, where the windows overlook the rooftops and surrounding hills. Energy rating G (417.22 kWh/m² per year).
Potential
At an accessible asking price and in one of the most sought-after historic centres in the province of Siena, the apartment offers scope for a personalised renovation as a primary residence, second home or small investment for the holiday rental market, in an area experiencing growing and sustained international demand.
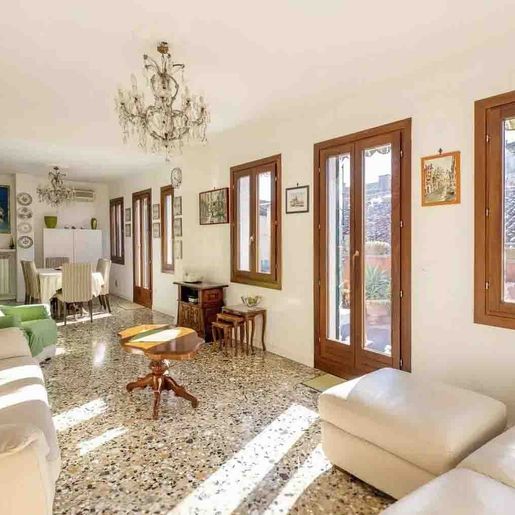


€ 1,200,000
€ 7,101/m²
Venezia (ヴェネツィア)
169 m
8 部屋
販売中のアパート
-
The mosaic marble floors, bathed in natural light streaming through wooden windows, immediately set the tone for this 169-square-meter penthouse: a spacious, luminous home with a well-defined material presence and an airy atmosphere that is palpable at first glance. The flush ceiling complements the understated character of the rooms, while the light marble with a polished finish provides continuity and delicate reflections. The sensation is of a space that welcomes naturally, without excess, where every element contributes to creating a balanced and pleasant living environment.
The 8 rooms allow for a generous and flexible layout, suitable for comfortable daily living as well as for more intimate gatherings or formal entertaining. The 2 bathrooms complete a composition designed to offer functionality along with spaciousness, in a living dimension that rarely sacrifices space. The terrace adds a valuable outdoor extension, a place that broadens the rhythm of the home and introduces a direct connection with the outside, particularly appreciated in a property of this kind. The presence of the cellar also represents a tangible asset, useful for organizing everything that accompanies an important residence in an orderly manner. Inside, the light finds a constant ally in the numerous wooden windows, creating bright and well-lit spaces. The walls adorned with artworks and colorful frames suggest a setting capable of embracing personality and taste, while the chandelier in the center of the room and the light tones of the furnishings provide a measured balance, never ostentatious. The result is a penthouse that combines presence, comfort, and a rare sense of openness.
Opening the windows, letting in the light, stepping onto the terrace for a moment outdoors: these are simple gestures that here take on a different rhythm, more relaxed, more fulfilling. Venice adds a unique context to this home, made of everyday beauty, waterways, art, and a cultural layering that accompanies each day without needing to be sought. In this setting, a penthouse with spacious and well-articulated spaces offers the opportunity to live in the city with a more personal measure, alternating the vibrancy of the urban context with the private dimension of the interiors and the outdoor space.
The combination of square footage, terrace, cellar, and bright spaces makes this property a presence of undeniable interest in the Venetian landscape. It is a home that entrusts its value to tangible, easily readable elements, placing them in one of Italy's most recognizable contexts, offering a way of living in Venice made of space, light, and continuity between indoor and outdoor.
Italian Luxury Villas by Your Luxury Home
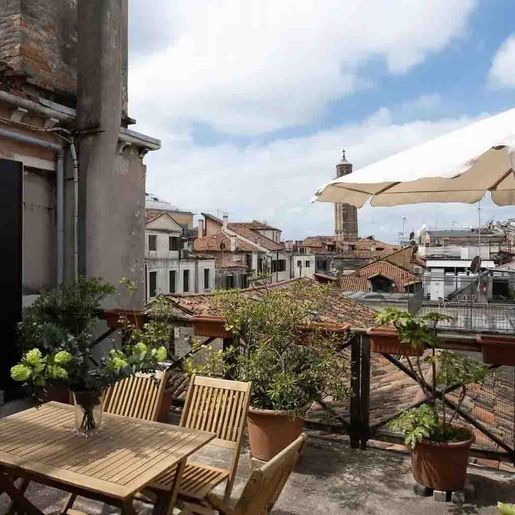


€ 4,000,000
€ 7,273/m²
Venezia (ヴェネツィア)
550 m
15 部屋
販売中のアパート
-
The terrace immediately introduces the character of this 550 sqm commercial apartment with a rare presence, characterized by spaciousness and continuity between the indoor and outdoor spaces. The light wood table, coordinated chairs, white umbrella, and potted plants convey the idea of a naturally lived-in environment, bright and welcoming at different times of the day. The natural wood fixtures and plastered walls contribute to the warmth of the ensemble, while the light that flows through the spaces accompanies a home designed to offer breathing space, representation, and a tangible connection with the outdoors.
The numbers tell the story of a property of great substance: 15 rooms and 5 bathrooms distributed over a significant area, capable of adapting to complex residential needs and offering particularly flexible space management. The apartment lends itself to a daily life marked by distinct environments, areas dedicated to conviviality, and more private zones, with an overall dimension that suggests wide and well-organized internal pathways. The terrace adds a decisive quality to the ensemble, becoming a natural extension of the home, an open space to truly inhabit and not just observe. The light and uniform flooring reinforces this sense of continuity, while the presence of essential and well-calibrated furnishings suggests a context suitable for both informal moments and formal occasions. Located in Venice, the property combines the charm of a unique city with a square footage that, in this context, takes on even more significant value. For those seeking an important residence, or a solution to consider also in terms of high-level hospitality or accommodation, this configuration offers solid and credible foundations.
Days here easily find their rhythm between the indoor spaces and the terrace, which invites one to slow down for an al fresco lunch, an evening conversation, or a pause in the afternoon light. The presence of the outdoor space changes the way of living in the house, adding freedom and a more open dimension, while still remaining within the urban fabric of Venice. Even the simple care of a few potted plants, the shade provided by the large parasol, and the direct relationship with air and light contribute to building a tangible habitability, made of daily gestures and a perceivable quality.
A surface of 550 sqm commercial, 15 rooms, 5 bathrooms, and a terrace make this apartment a significant proposal in the Venetian landscape. It is a property that entrusts its value not to declared effects, but to the substance of the spaces, the presence of the exterior, and the strength of the Venetian context, a city that continues to give meaning and recognizability to properties of this scale.
Italian Luxury Villas by Your Luxury Home
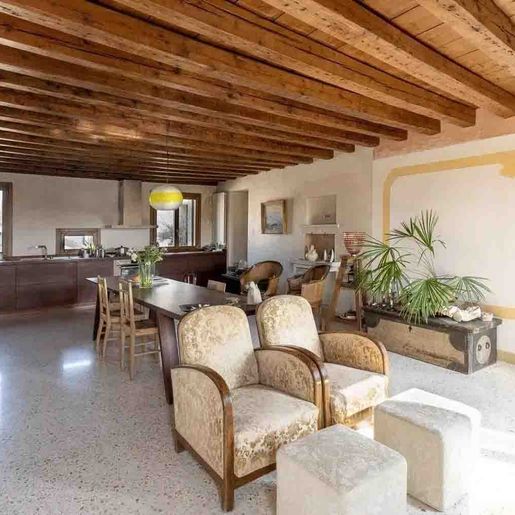


€ 1,200,000
€ 8,000/m²
Venezia (ヴェネツィア)
150 m
8 部屋
販売中のアパート
-
The exposed wooden beams immediately bring rhythm to the spaces and accompany a home that tells its story through light, volumes, and a very natural sense of warmth. In this 150 sqm penthouse, the interiors appear spacious and well-ventilated, illuminated by generous windows with wooden frames. The light-toned marble and tiled surfaces reflect the light discreetly, while a wooden staircase connects an additional area of the house, adding movement and depth to the ensemble. It is a residence that combines character and everyday life with a measured presence, never ostentatious.
The 8 rooms allow for a versatile layout suitable for different needs, with spaces that can accommodate daily life as well as more intimate or convivial moments. The 2 bathrooms complete a property designed to offer functionality along with a pleasant continuity between rooms. The presence of the attic adds a valuable element, capable of expanding the home's usability and enhancing its sense of completeness. Inside, the material narrative remains coherent: ceilings with exposed wooden beams, light floors, a modern kitchen with dark wood cabinets, and a large wooden table that becomes a natural gathering point. Even the furnishing details, such as woven chairs, vintage-style armchairs, and sofas with light upholstery, contribute to defining a home lived with balance, where natural light enters continuously and accompanies the various moments of the day.
Opening the windows, letting the light in, moving from one area to another following the design of the wooden staircase: the living experience here is primarily about the tangible quality of the spaces. The spaciousness of the rooms allows for a fluid daily life, with spaces that are not rigid but adaptable, capable of accommodating both private and shared dimensions. The kitchen, integrated into this domestic narrative with contemporary lines and warm materials, interacts spontaneously with the living area, making the home suitable for a full, dynamic life, yet always measured in tone.
This penthouse in Venice finds its value precisely in the meeting of its size, internal articulation, and details that give personality to the spaces without forcing. It is a property that stands out for the breadth of its 150 sqm, for the 8 rooms, and for the presence of the attic, set in one of Italy's most recognizable urban contexts, in the heart of Veneto.
Italian Luxury Villas by Your Luxury Home
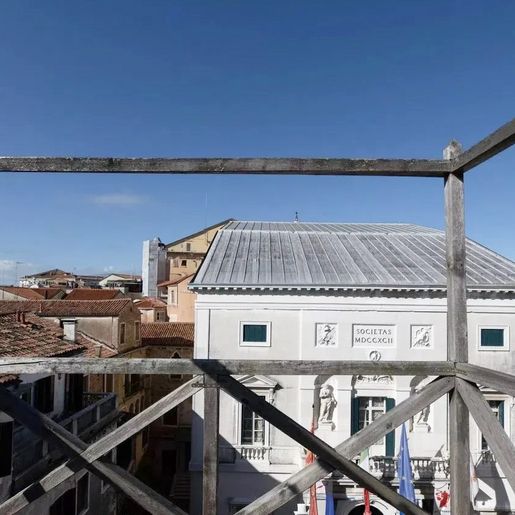


€ 1,300,000
€ 14,444/m²
Venezia (ヴェネツィア)
90 m
3 部屋
販売中のアパート
-
The exposed wooden beams and light parquet flooring immediately give character to this 90 sqm apartment, creating a welcoming and contemporary atmosphere. Natural light streams through the wooden-framed windows, enhancing the spaces and highlighting the continuity between warm materials and more essential details. The kitchen, organized with an island and metallic finishes, introduces a bold touch to the living area, while the fireplace adds a tangible, homely presence to be enjoyed daily. Connecting the levels, a black metal spiral staircase introduces a dynamic and recognizable note.
The internal layout comprises 3 rooms and 2 bathrooms, with a composition that suggests a home designed for fluid and well-defined livability. The main spaces communicate through a consistent choice of finishes: the wooden flooring, dark ceiling beams, wooden frames, and stainless steel inserts define a balanced ensemble where the warmth of the materials meets a more contemporary line. The kitchen area, with glossy red cabinets, a light worktop, and a steel hood, becomes a visual as well as functional focal point, suitable for both everyday life and shared moments. The terrace adds an open outlet that expands the perception of space and offers a natural continuity between indoors and outdoors, always a valuable element in an urban apartment. The two bathrooms complete the home with practicality, making it suitable for both a couple and those who wish to comfortably manage guests, work from home, or more complex lifestyles.
Opening the windows, stepping out onto the terrace, lighting the fireplace in cooler seasons: these are simple gestures that find a measured and pleasant context here. The presence of the kitchen with an island invites spontaneous conviviality, while the spiral staircase introduces movement and personality into domestic life. Venice, with its unmistakable character, frames an apartment that chooses to focus on the balance between comfort, light, and material details, without excess but with a clear presence.
This apartment brings together in a well-defined space elements capable of leaving a mark: the terrace, the 2 bathrooms, the perceivable quality of the finishes, and a living area with a strong identity. In the context of Venice, it represents an interesting proposal for those seeking a home with concrete personality, where every detail contributes to building an authentic and immediate way of living.
Italian Luxury Villas by Your Luxury Home
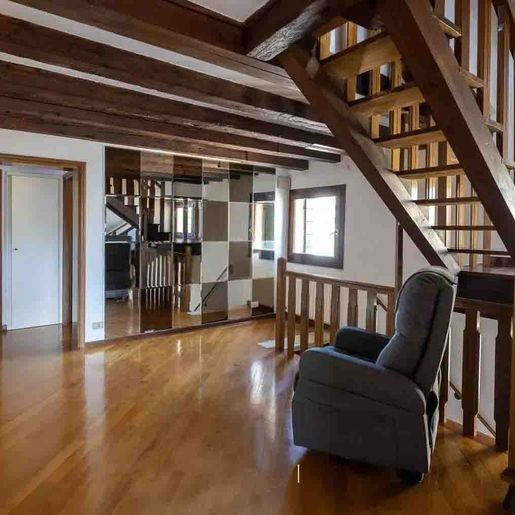


€ 1,080,000
€ 6,000/m²
Venezia (ヴェネツィア)
180 m
6 部屋
販売中のアパート
-
The exposed wooden beams and the luminous parquet immediately set the tone for this 180 sqm penthouse, creating a warm and livable atmosphere filled with natural light, textured surfaces, and volumes that also develop in height. The white walls amplify the brightness of the spaces, while the dark wood fixtures add depth and continuity to the ensemble. The wooden staircase naturally leads to the upper level, guiding the transition between spaces and highlighting the character of the home. Even a few details, such as the large mosaic mirror or a well-integrated relaxation corner, contribute to making the whole welcoming and well-measured.
The 180 sqm commercial space is distributed across 6 rooms and 2 bathrooms, with a layout that suggests a home suitable for a spacious and well-articulated daily life. The presence of the terrace adds an open space to be enjoyed as a natural extension of the interiors, creating a precious relationship between the home and the outdoors, particularly significant in a penthouse. Completing the property is also an attic, always a useful element for discreetly organizing what needs to be stored without taking away order from the main spaces. Inside, the visual continuity between the parquet, exposed wooden beams, and dark wood fixtures provides a coherent identity, never cold, where each element contributes to the sense of comfort. The internal staircase, in addition to connecting the levels, reinforces the perception of a dynamic and well-constructed space, where verticality becomes part of the living experience. The ensemble communicates a balance between functionality and character, with spaces that can accommodate moments of interaction and more intimate pauses with the same ease.
Opening the windows, crossing the living room, and reaching the terrace becomes a simple gesture that accompanies the rhythm of the day, between light, air, and the sensation of always having an extra space to live in. The interiors, with their warm tones and the presence of wood, foster a cozy yet open atmosphere, suitable for both shared moments and time dedicated to oneself. The attic adds practicality, while the multi-level distribution makes the home dynamic, never static, capable of adapting to different needs over time.
This penthouse combines significant square footage, open spaces, and a coherent internal language, in one of Italy's most recognizable cities. In Venice, it finds a setting that enhances its value, offering a characterful living solution designed for those seeking spacious, well-defined environments and a tangible connection between domestic comfort and the identity of the place.
Italian Luxury Villas by Your Luxury Home
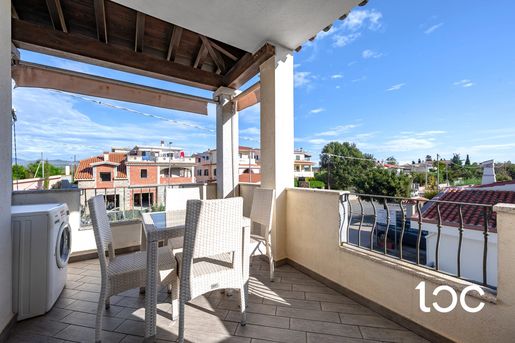


€ 110,000
€ 4,400/m²
Orosei (ヌーオロ)
25 m
ワンルーム
販売中のアパート
-
A few steps from the beautiful beach of Marina di Orosei, which can be easily reached on foot or by bicycle thanks to the bike path, we offer for sale an elegant one-room loft apartment located on the second floor of a recently built building served by an elevator.
The apartment is finished with great care, tastefully furnished and inspired by the colors and traditions of Sardinia.
The interior spaces are bright and well-distributed, ideal as a vacation home and to put to income.
The wonderful veranda, directly overlooking the condominium pool, is perfect for relaxing or spending pleasant evenings with friends.
The property consists of a living area, bathroom, veranda and parking space.
It is sold complete with furniture, air conditioning, water heater, parking space, condominium pool, aluminum window frames, double glazing and elevator.
Condominium expenses, in addition to cleaning of common areas, outdoor lighting, administration and pool maintenance, also include water and electricity consumption.
The property turns out to be an excellent opportunity both for those looking for a ready-to-use solution near the sea and for those who want to invest in a summer income.
For an additional €15,000 it is also possible to purchase, in addition to the property, a convenient double car garage.
Absolutely a must see!
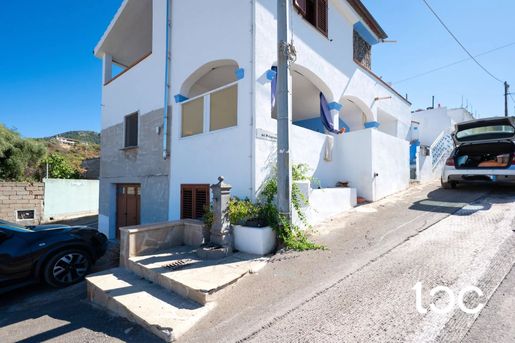


€ 65,000
€ 1,275/m²
Torpè (ヌーオロ)
51 m
2 部屋
販売中のアパート
-
In Torpè, we offer for sale an apartment located on the basement floor, within a complex consisting of multiple real estate units.
The rooms are arranged in a simple and functional manner and include a living room with a kitchenette and a bathroom.
An arrangement that allows for comfortable organization of the spaces and the ability to adapt them to different usage needs.
The location allows for quick access to the main services of the town, in a quiet and residential setting. Torpè is located in northeastern Sardinia, a few kilometers from the coast and from the towns of Posada, San Giovanni, and La Caletta, making it easy to reach beaches and the sea.
Possibility to purchase the entire complex, consisting of units located on the ground floor, first floor, and basement, at a total price of € 320,000.
Due to its characteristics and location, the property can serve as a year-round residence or as a holiday home.
for more information and to arrange a visit.
非表示にしました
0 広告
掲載
1,991 件
1 - 99 / 1,991 物件


